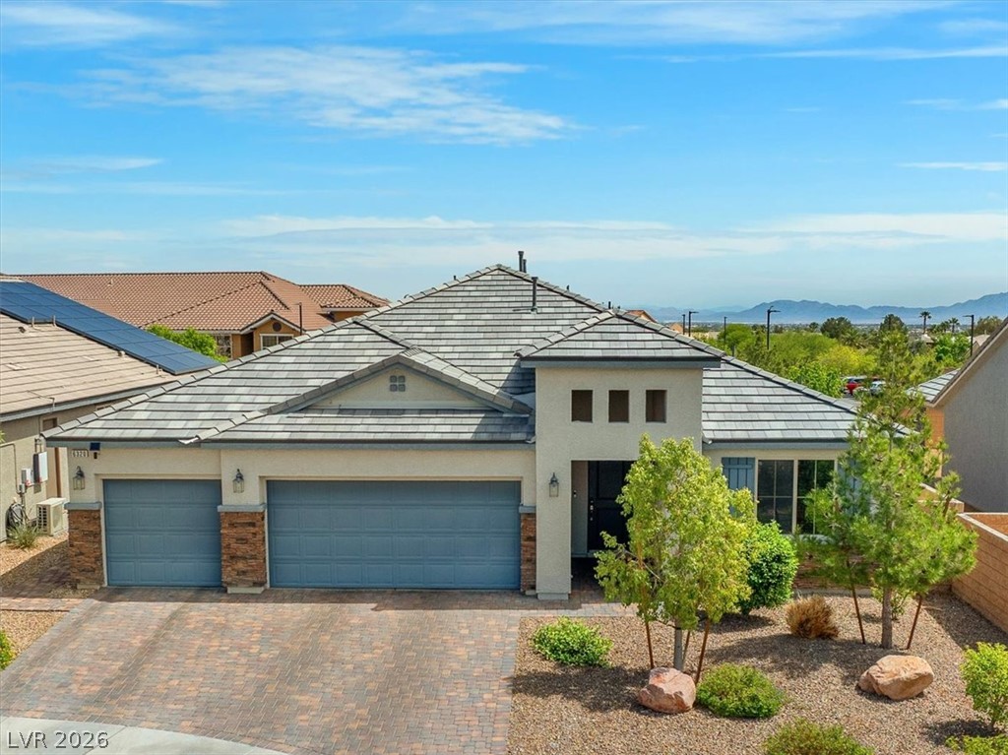
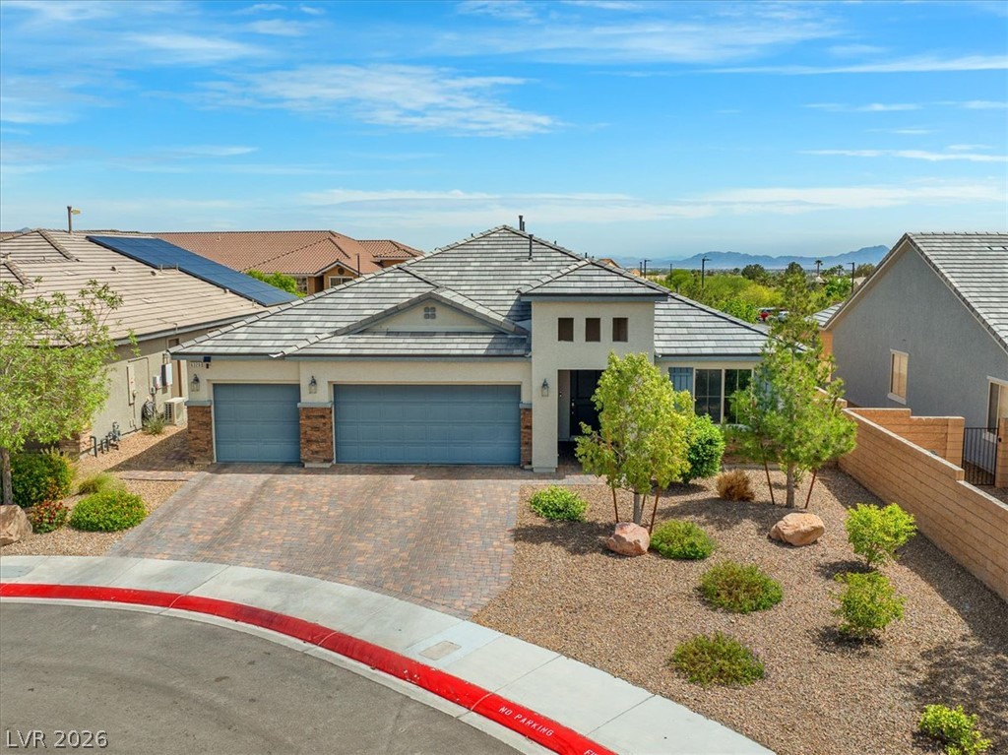
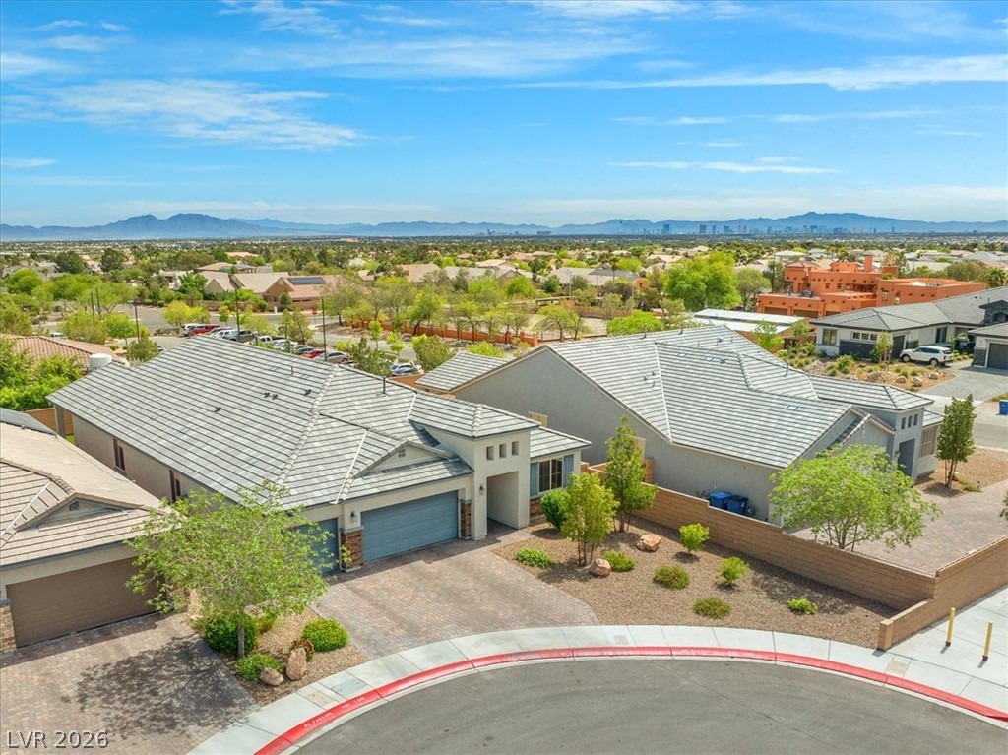
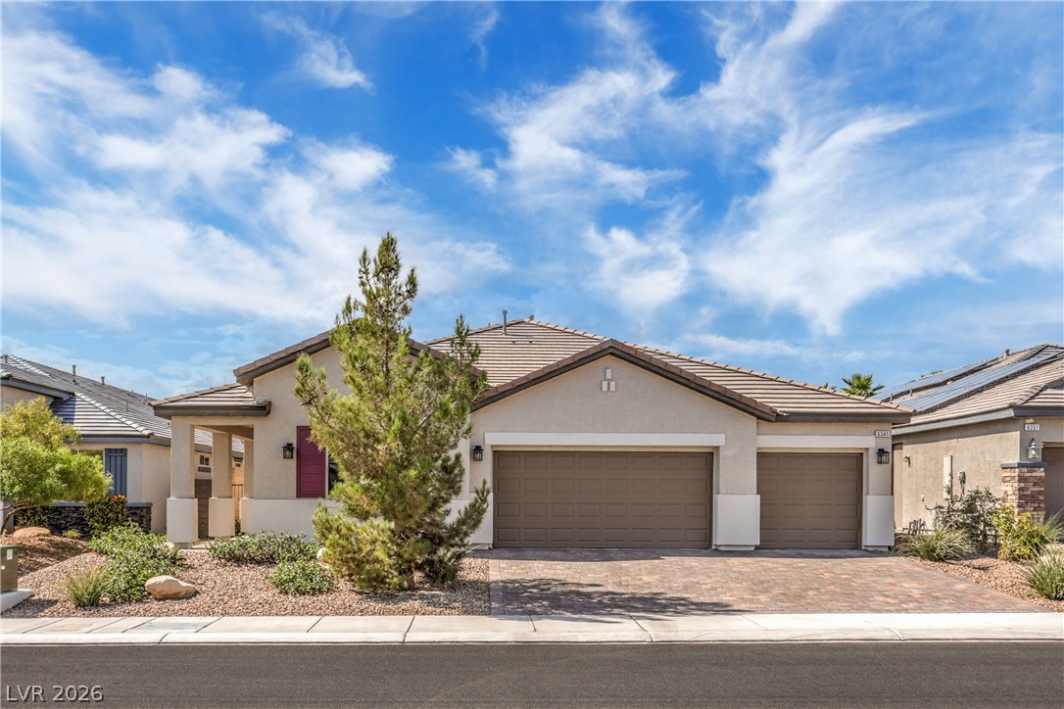
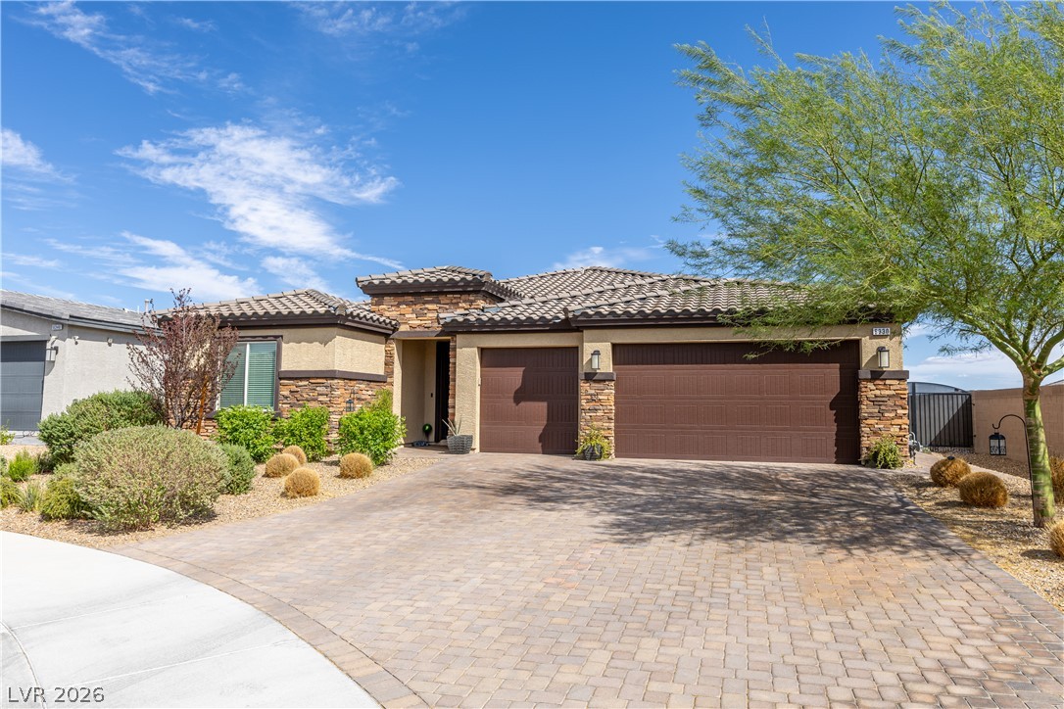
A classic tiled roof and paver driveway frame this modern single-story residence.
A classic tile roof and paved driveway elevate the curb appeal of this modern exterior.
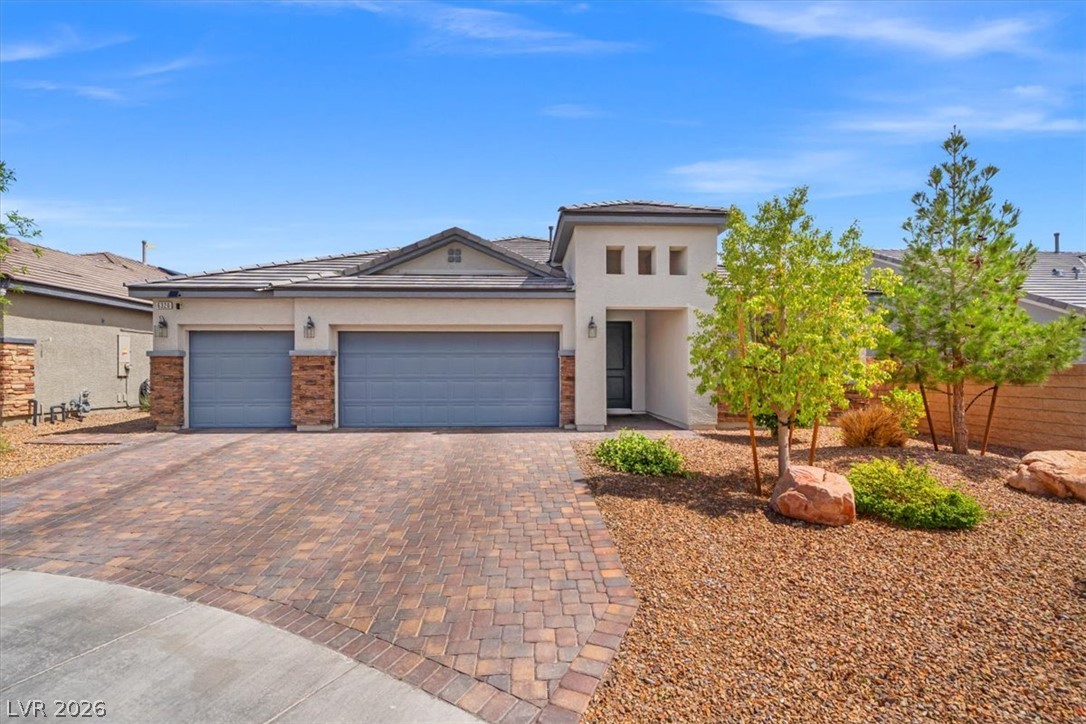
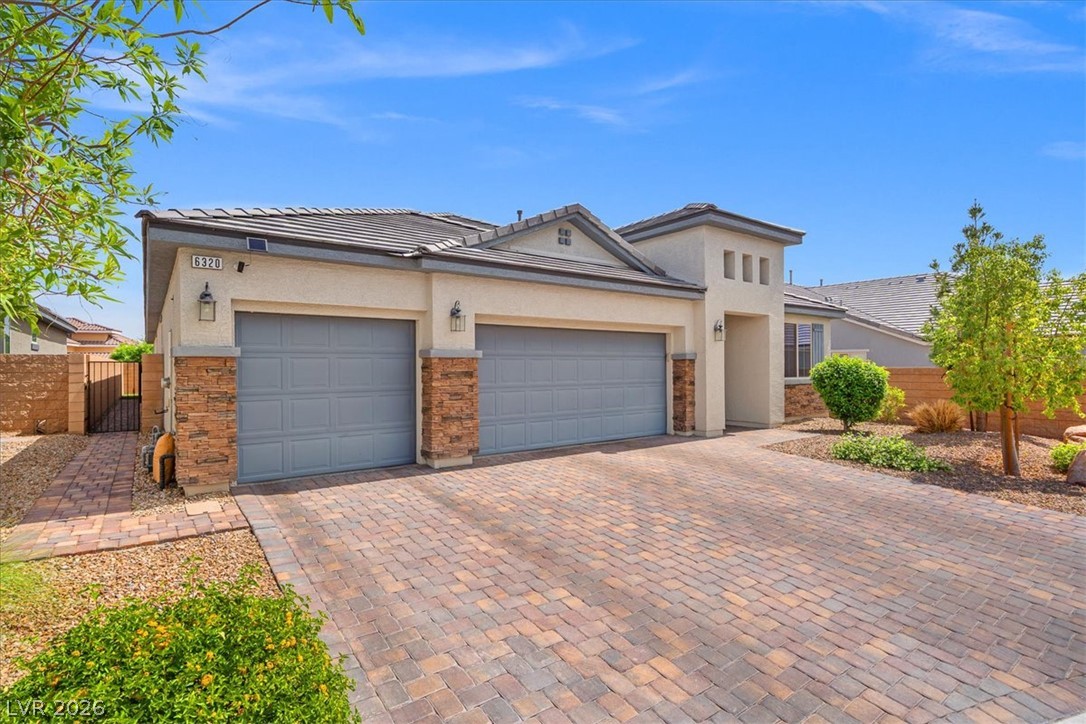
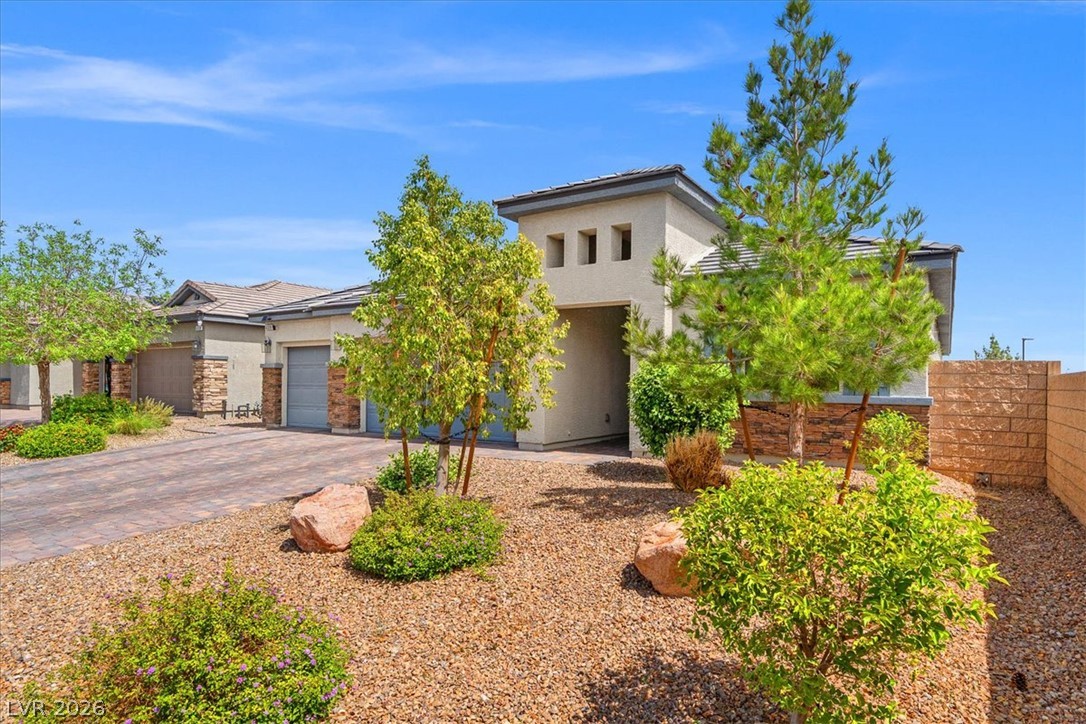
An inviting brick paver driveway leads toward the stone-accented facade of this modern single-story residence.
An inviting brick paver driveway leads to a modern exterior with stone pillar accents.
Nestled on a quiet cul-de-sac, this modern desert residence showcases structured tile roofing and paver driveways.
Desert-inspired landscaping frames the modern stucco façade and stone-accented driveway of this clean-lined residence.
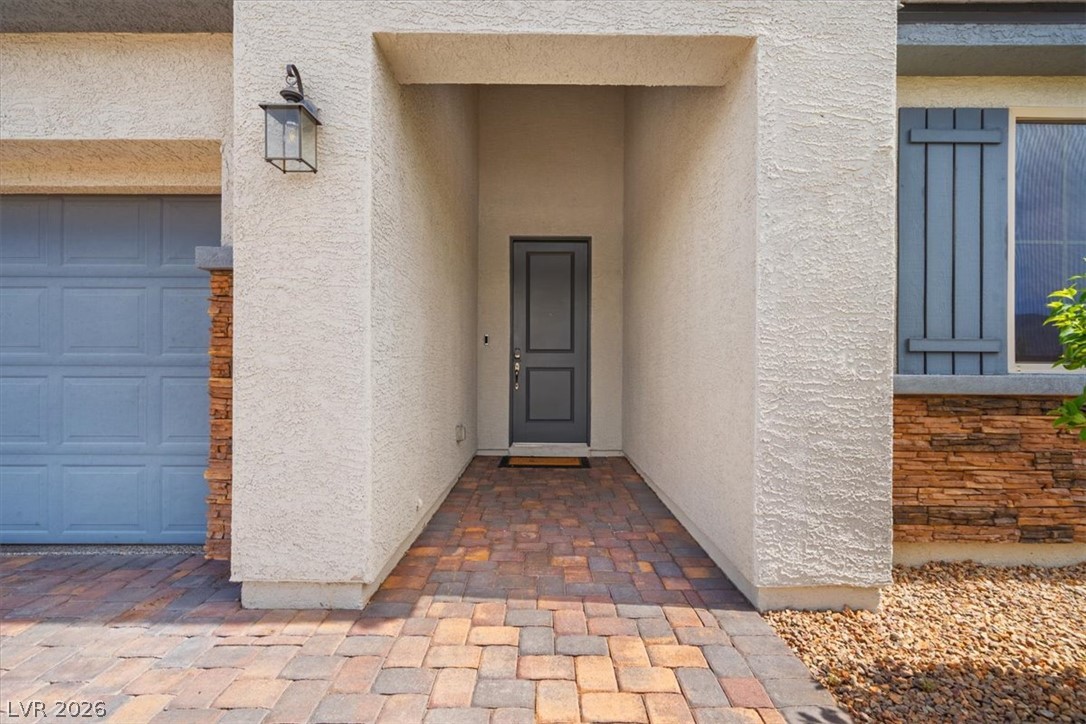
An inviting recessed entryway with detailed stonework and paved walkway welcomes guests.
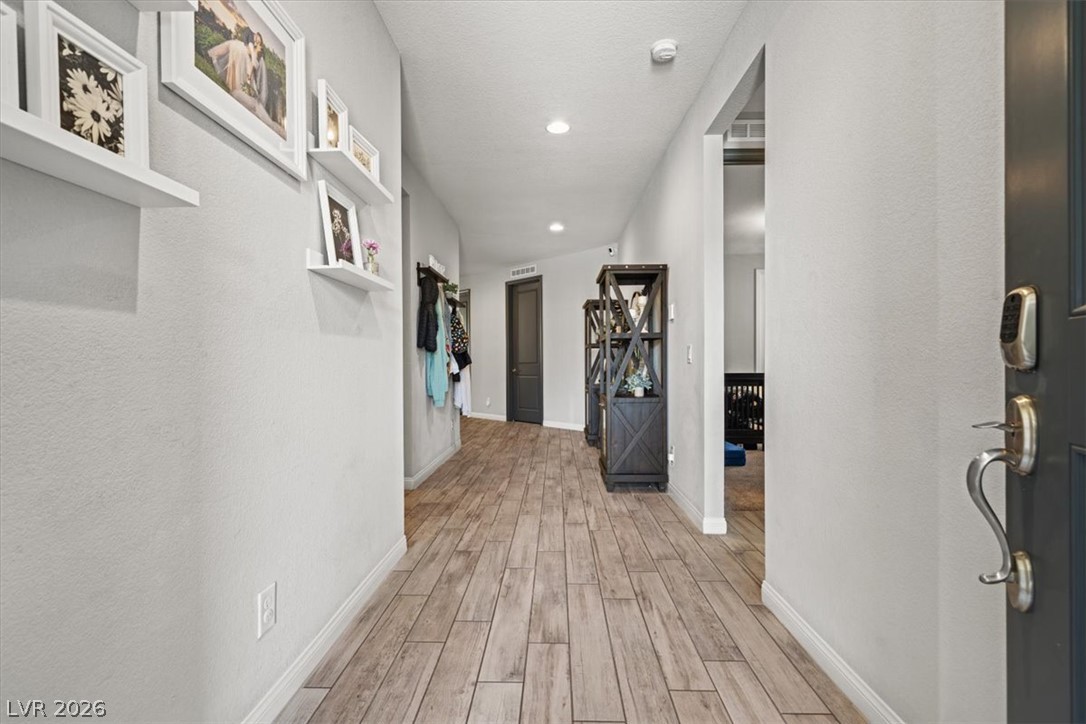
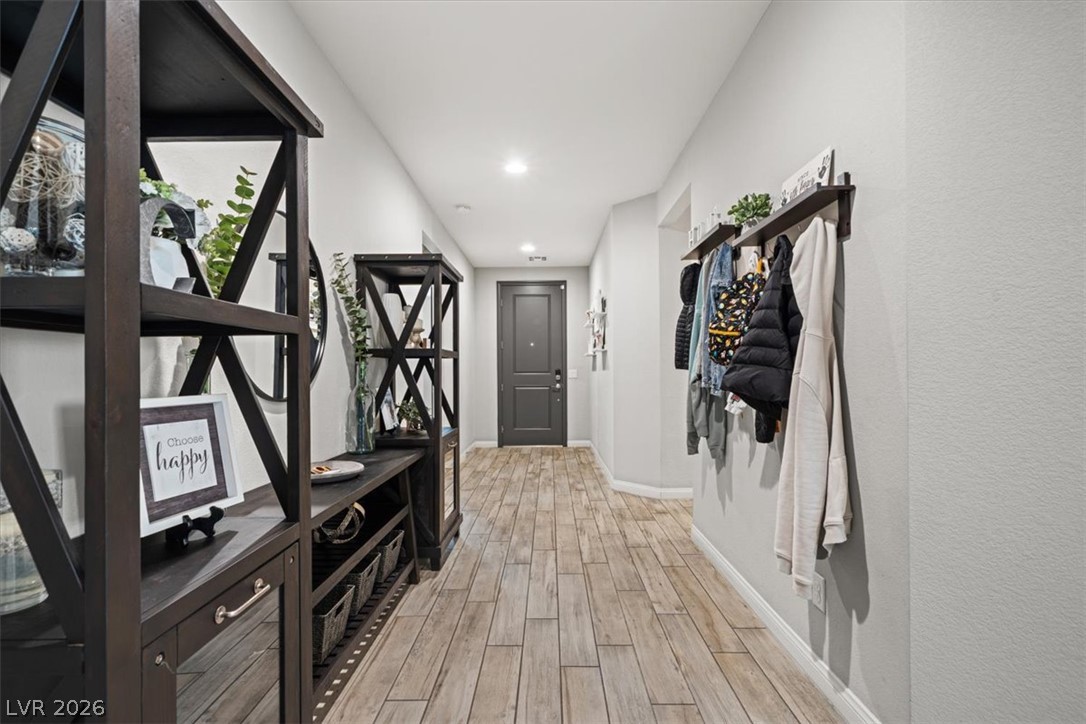
An inviting entrance foyer reveals wood-look tile flooring and clean lines leading into the home.
Smooth wood-look tile flooring flows down a long hallway toward a classic paneled front door.
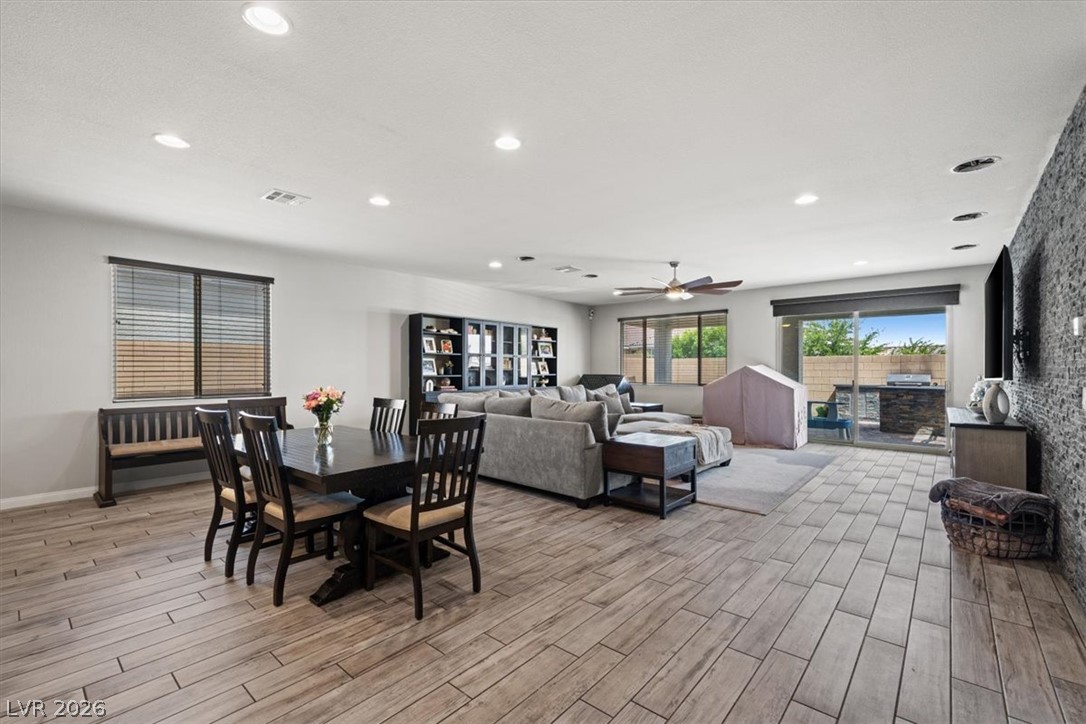
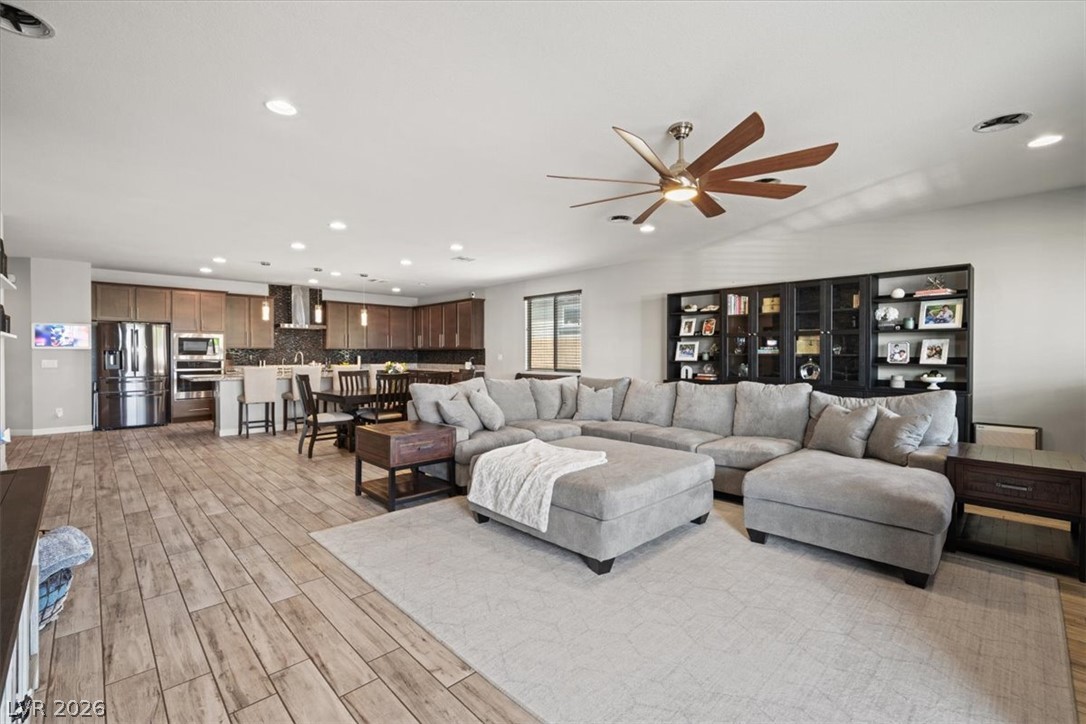
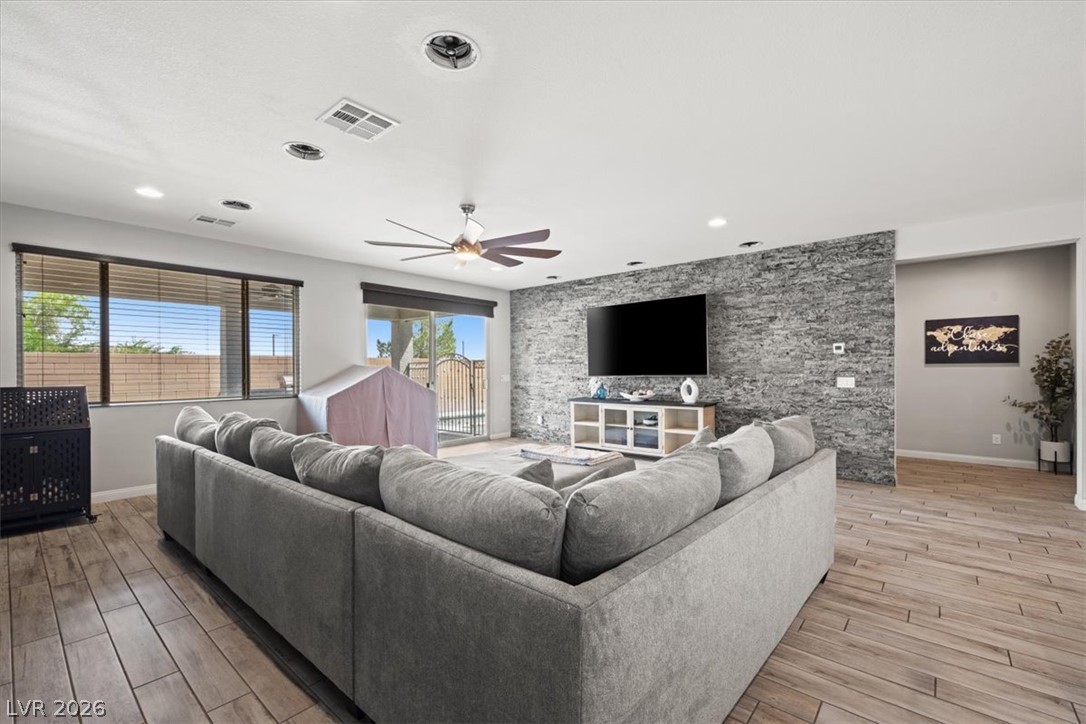
Smooth tile floors stretch across an open-concept living area with integrated overhead lighting.
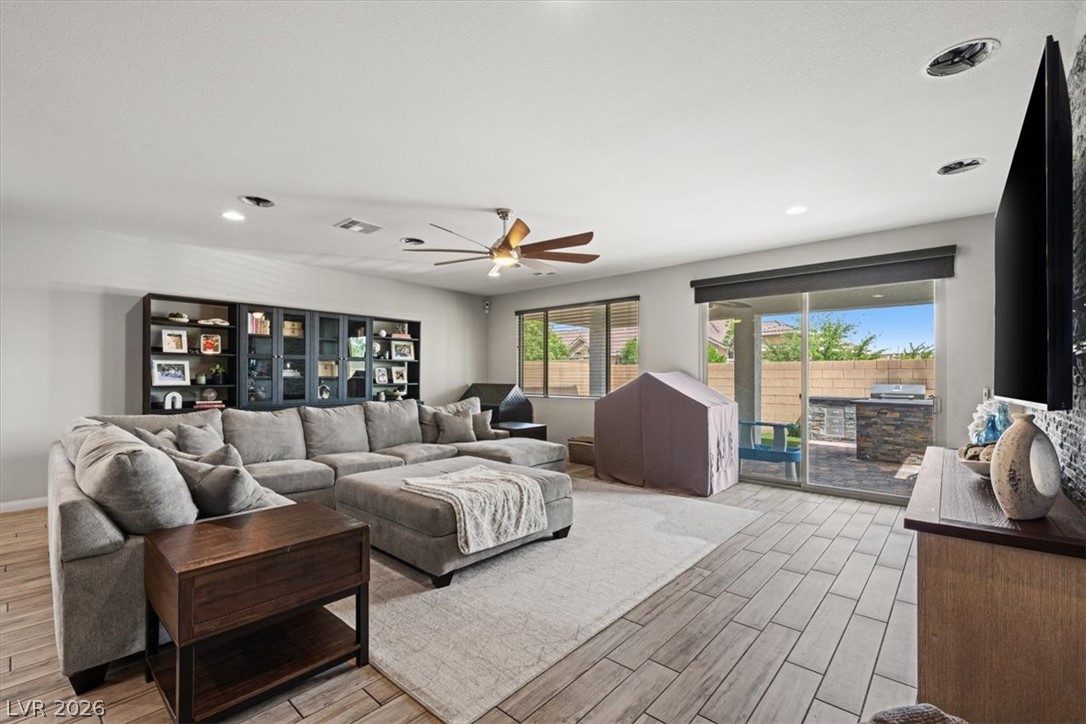
Sliding glass doors open directly to the outdoor patio from this comfortable living space.
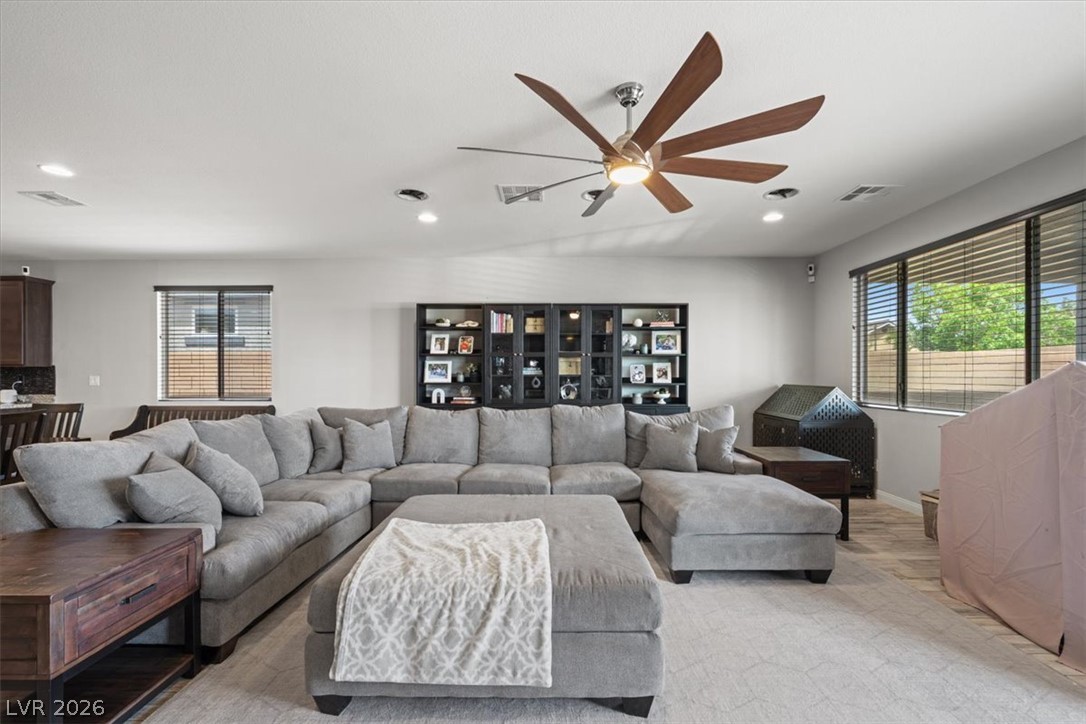
An inviting open-concept living area with abundant recessed lighting and large windows.
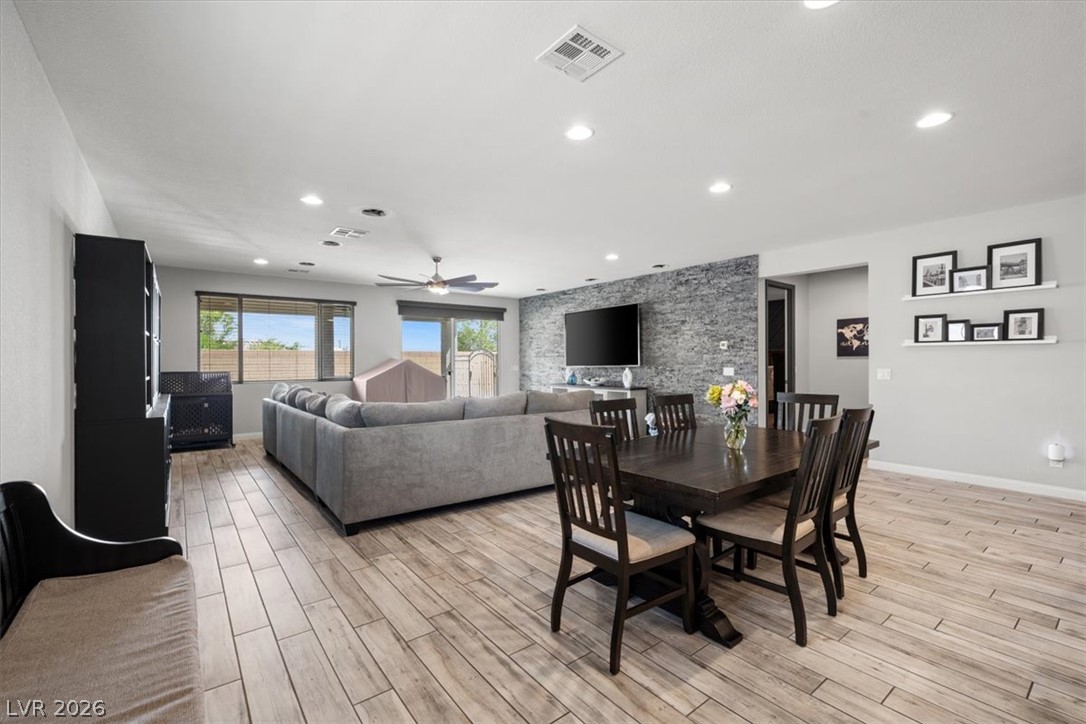
An open floor plan seamlessly connects the main living spaces over durable tile flooring.
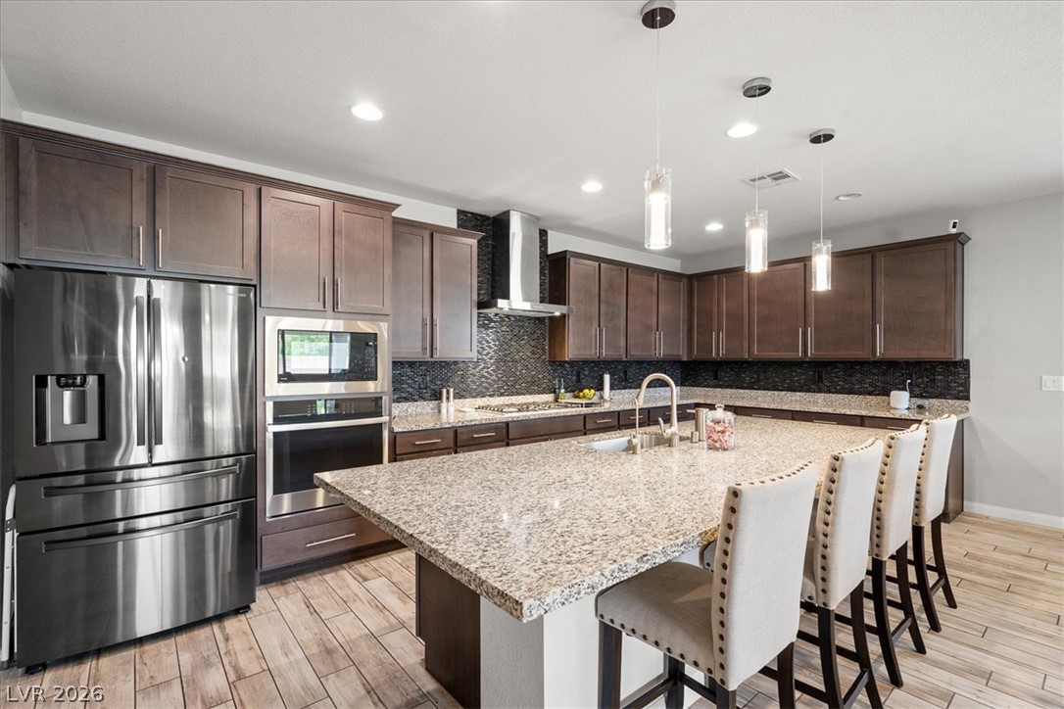
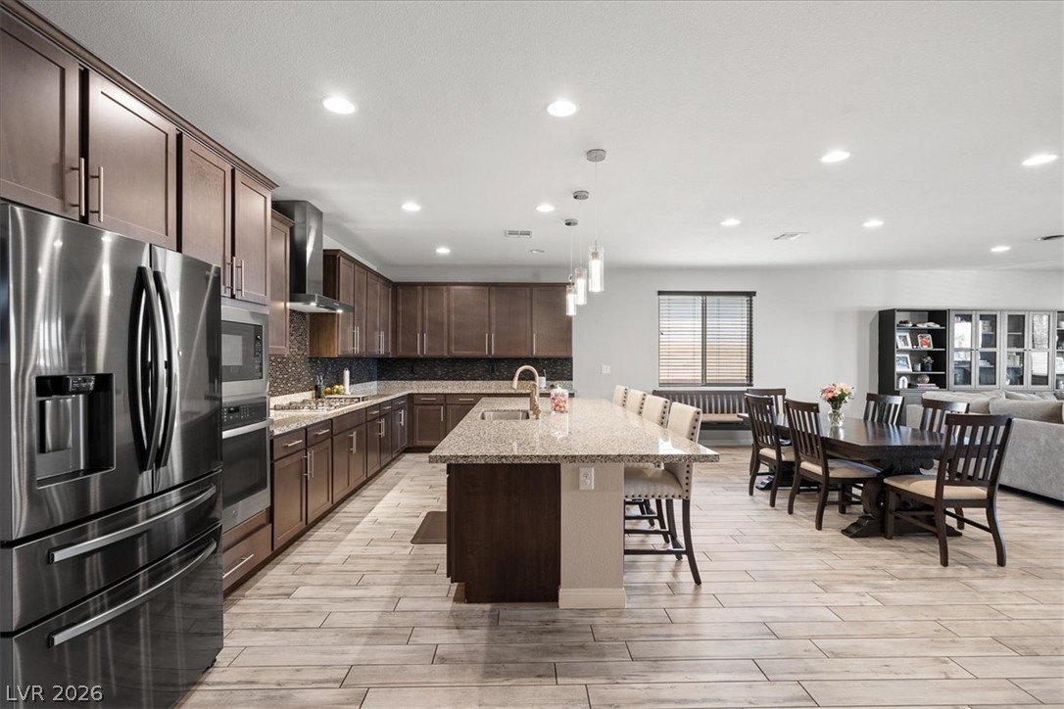
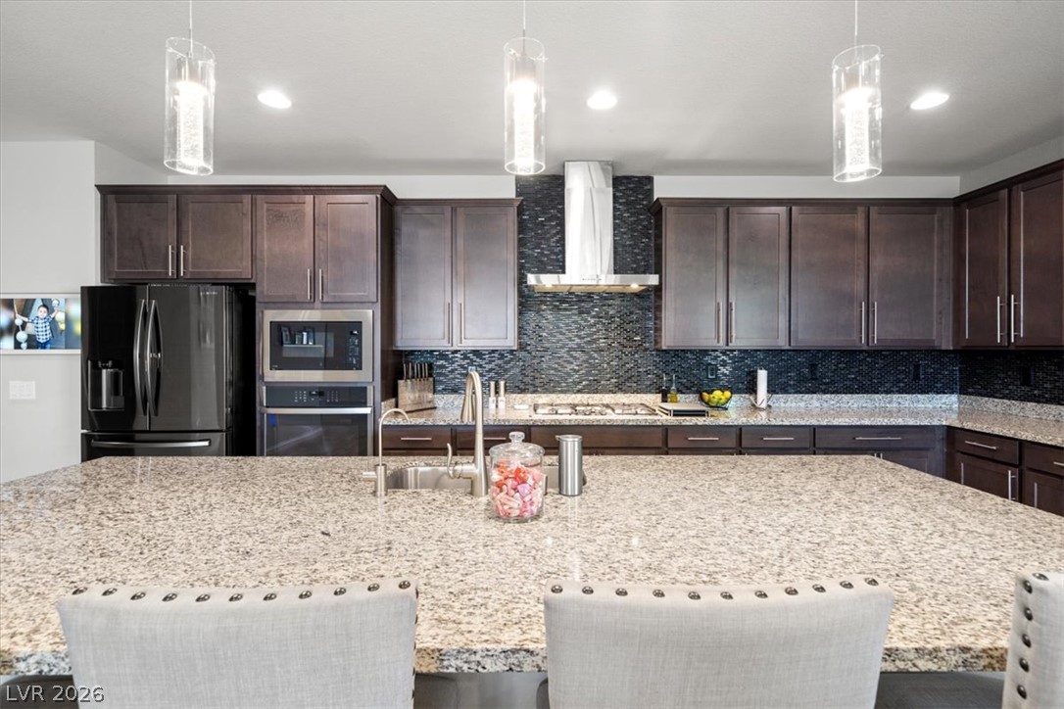
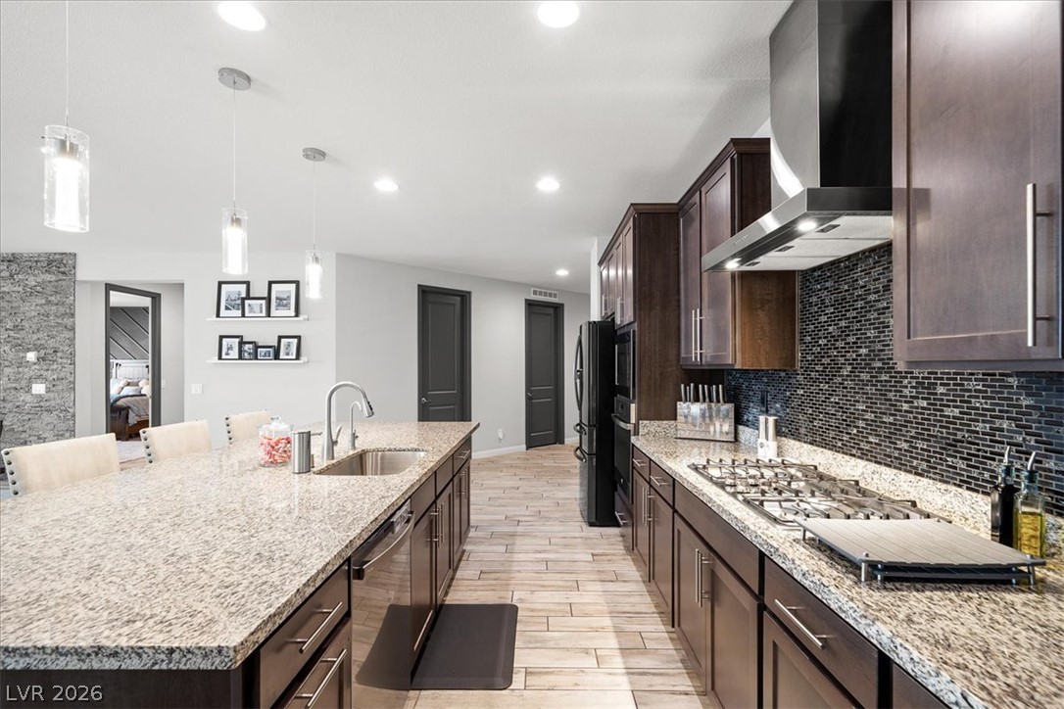
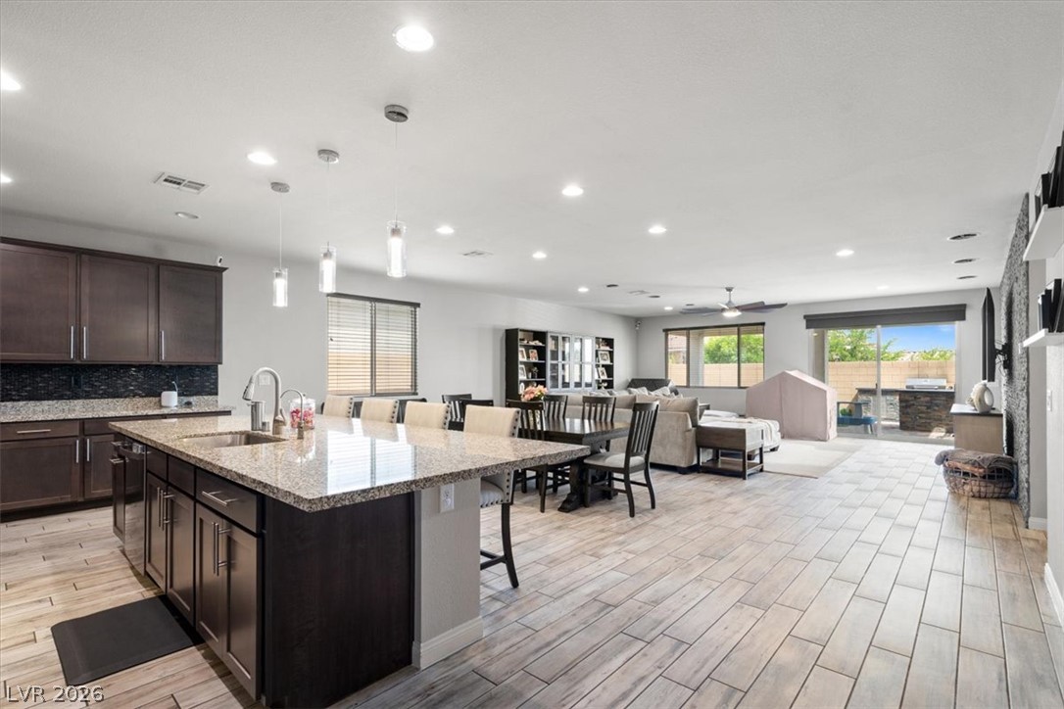
Rich wood cabinetry and expansive granite countertops define this modern, open-concept culinary space.
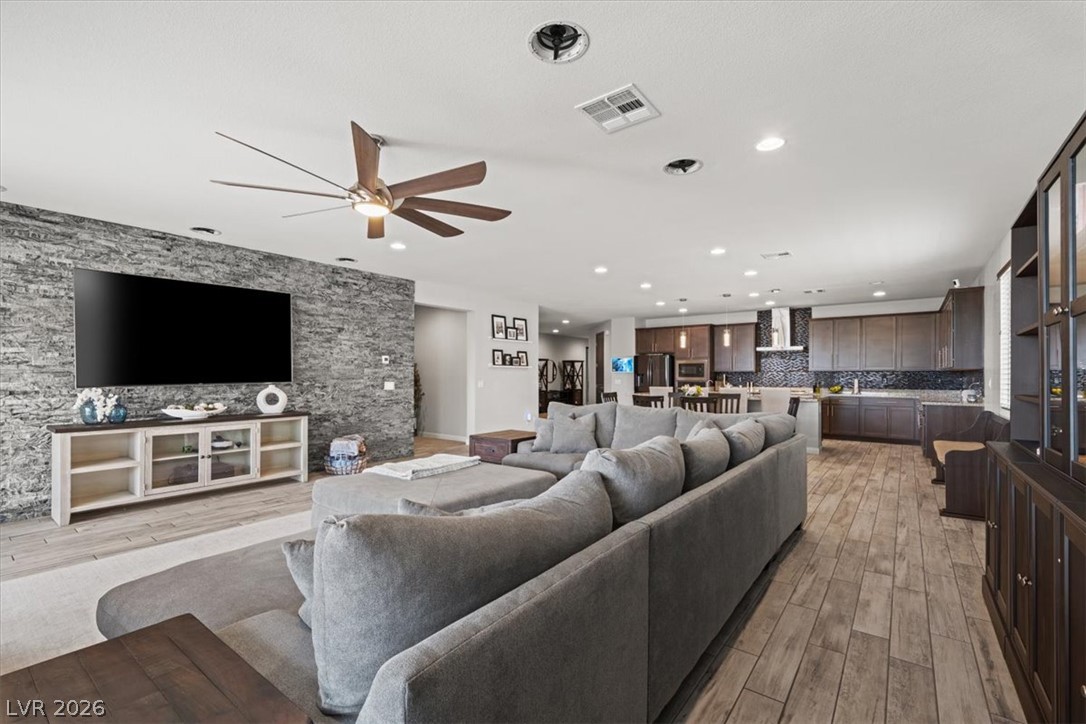
An open floorplan seamlessly connects the stone fireplace living area to a modern kitchen.
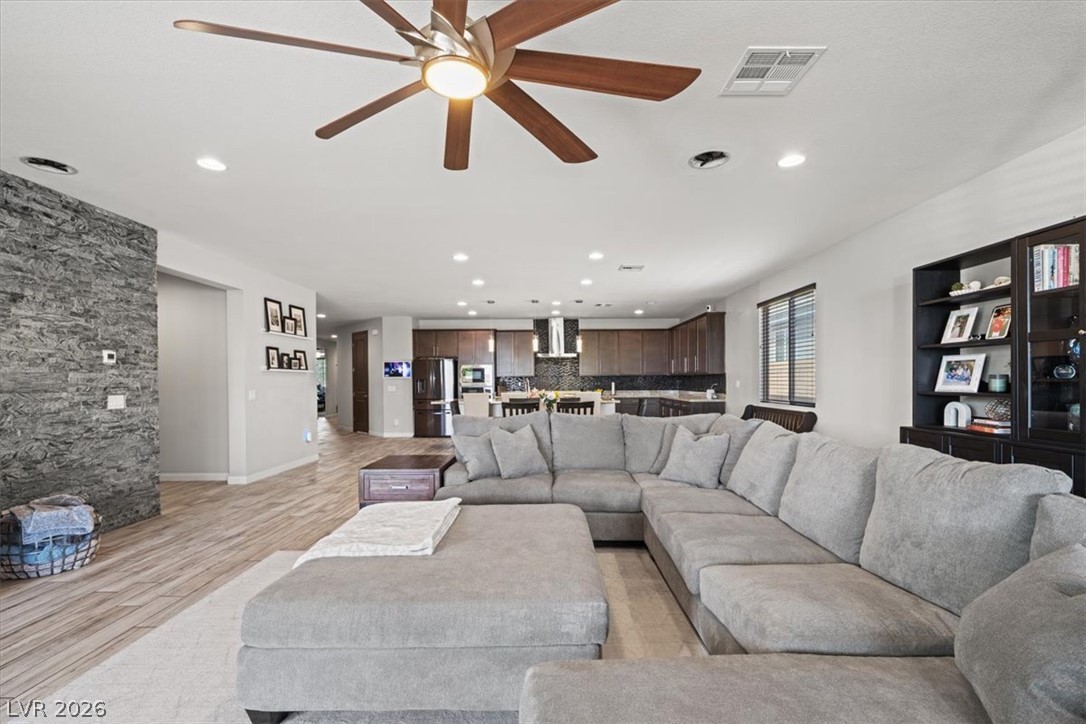
An open floorplan seamlessly connects the living space to a modern kitchen with recessed lighting.
An accent stone wall complements the wood-look tile flooring in this inviting living space.
Rich wood cabinetry and expansive granite countertops anchor this seamless open-concept kitchen.
Rich dark wood cabinetry pairs with granite countertops in this modern workspace.
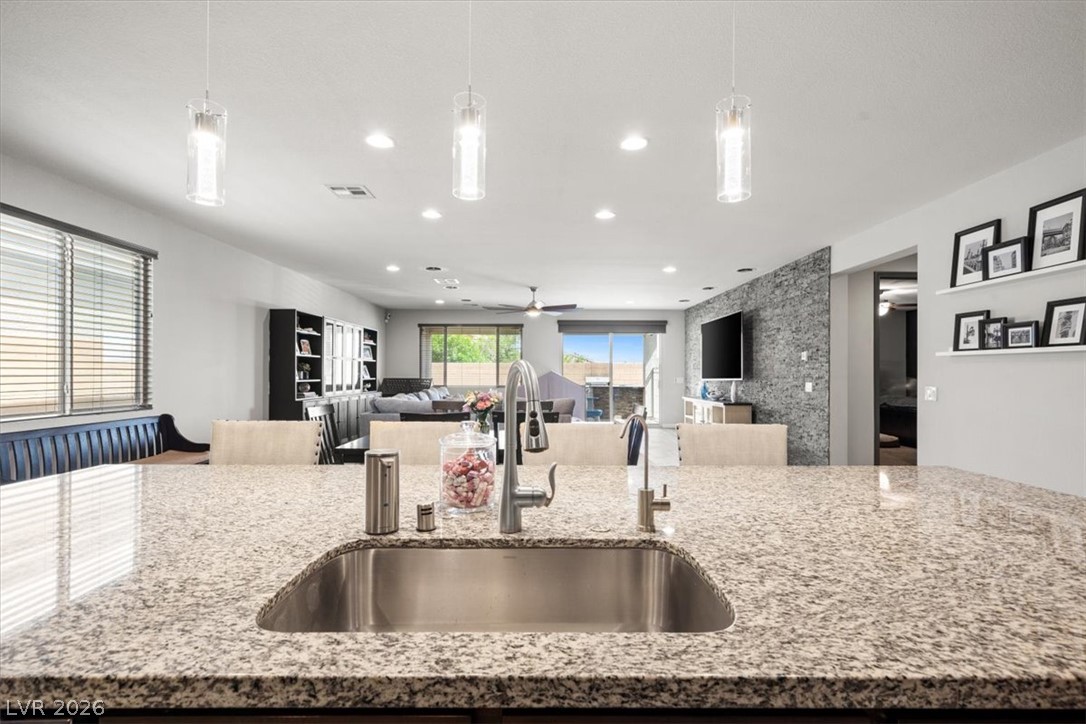
Polished granite countertops highlight a modern open floorplan with recessed lighting.
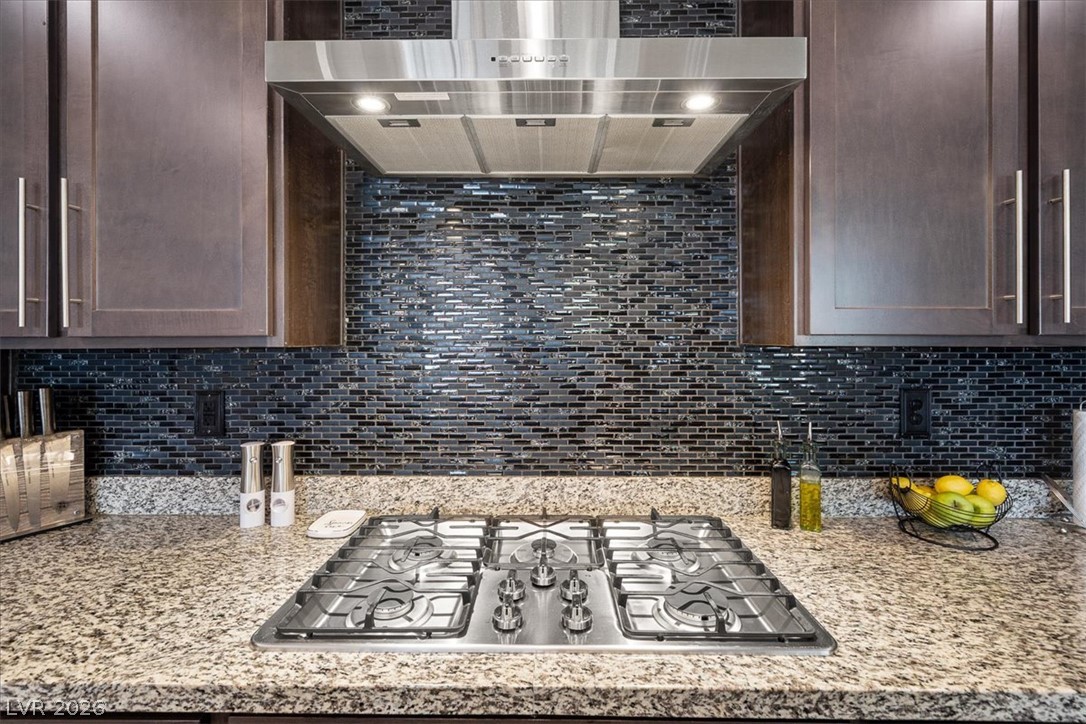
A sleek gas cooktop and matching range hood anchor this workspace set against stone countertops.
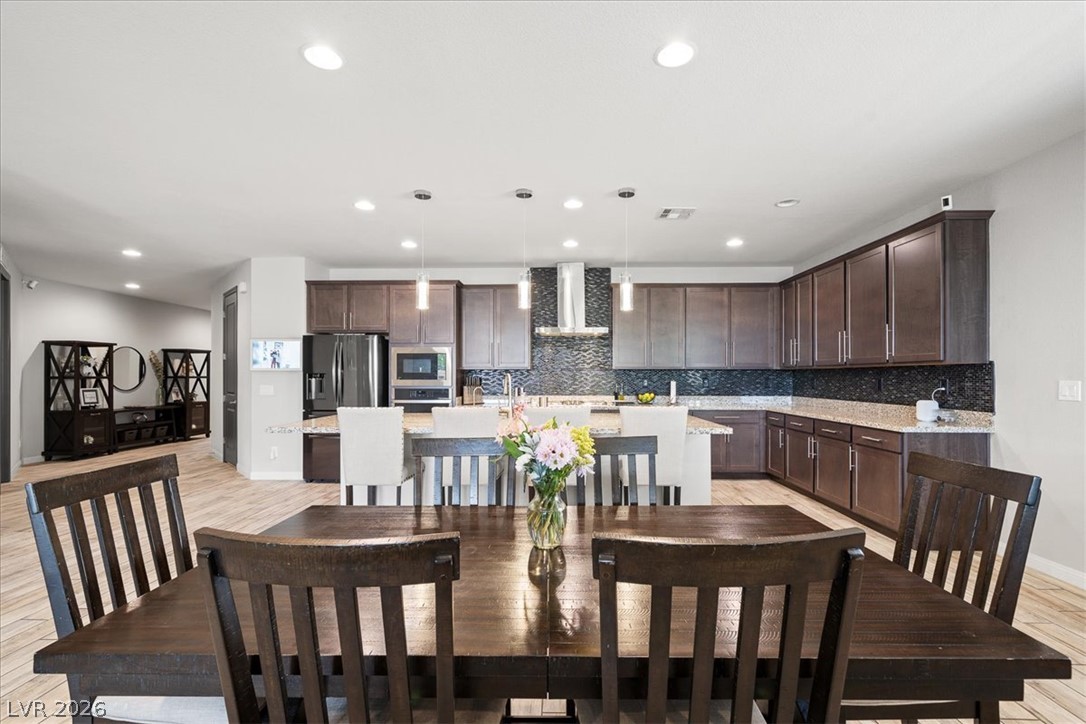
An open dining area flows seamlessly into a well-appointed kitchen with extensive cabinetry.
Granite countertops and rich cabinetry highlight a generous kitchen open to the dining area.
Rich wood cabinetry and expansive granite countertops define this modern kitchen design.
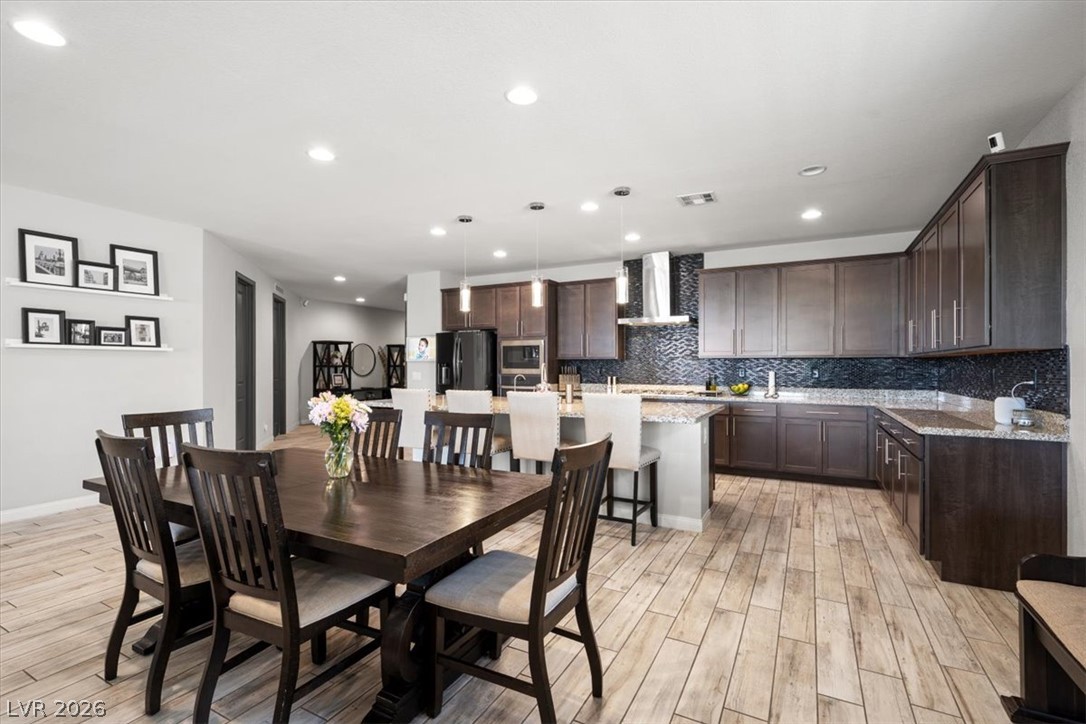
An open floor plan connects the kitchen and living areas over stylish wood-look tile flooring.
An open layout connects the dining space directly to the living area.
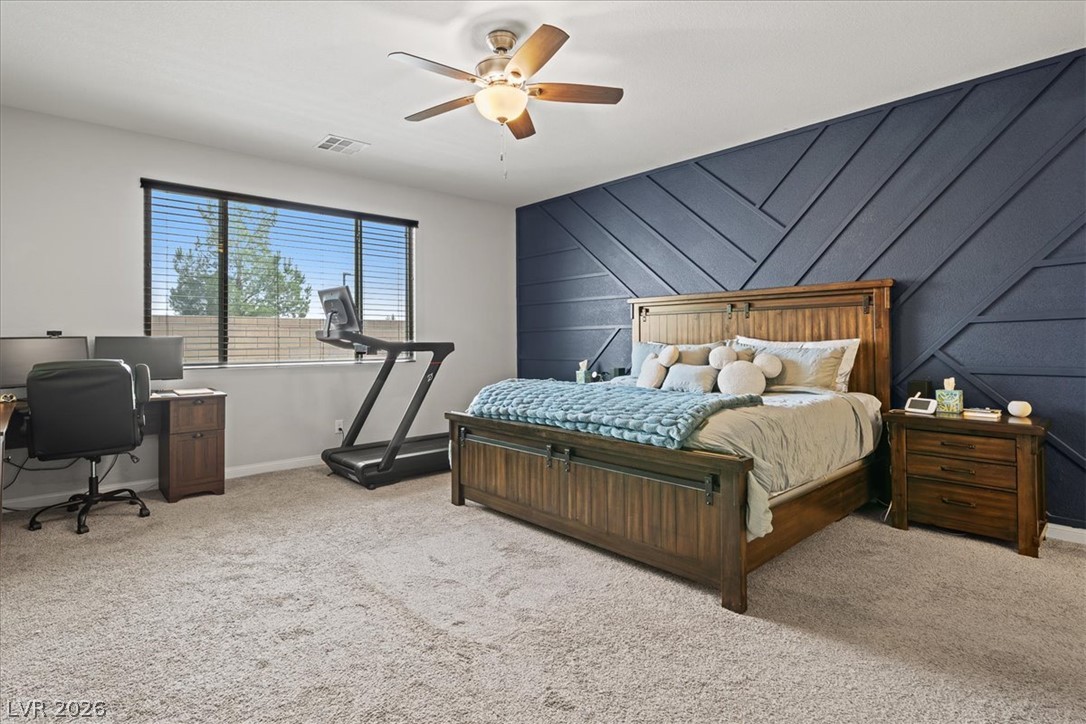
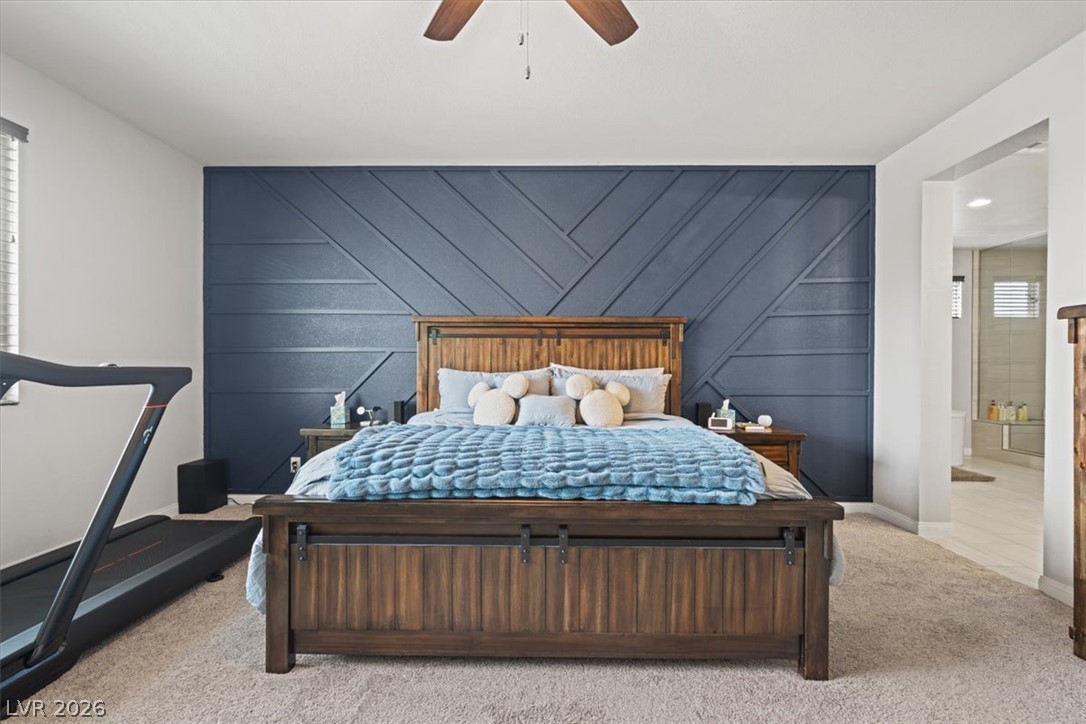
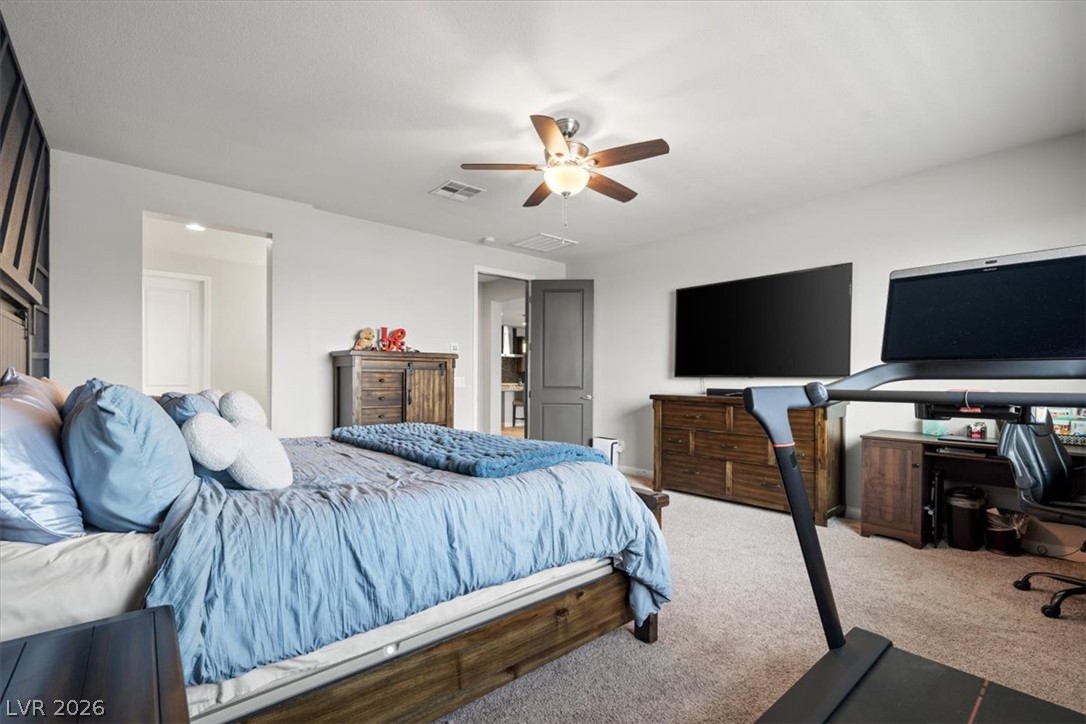
Textured wall paneling and plush carpeting define this comfortable and quiet bedroom retreat.
A geometric wood-paneled wall creates a focal point in this carpeted bedroom suite.
Recessed lighting and soft carpeting create a comfortable environment in this private sleeping space.
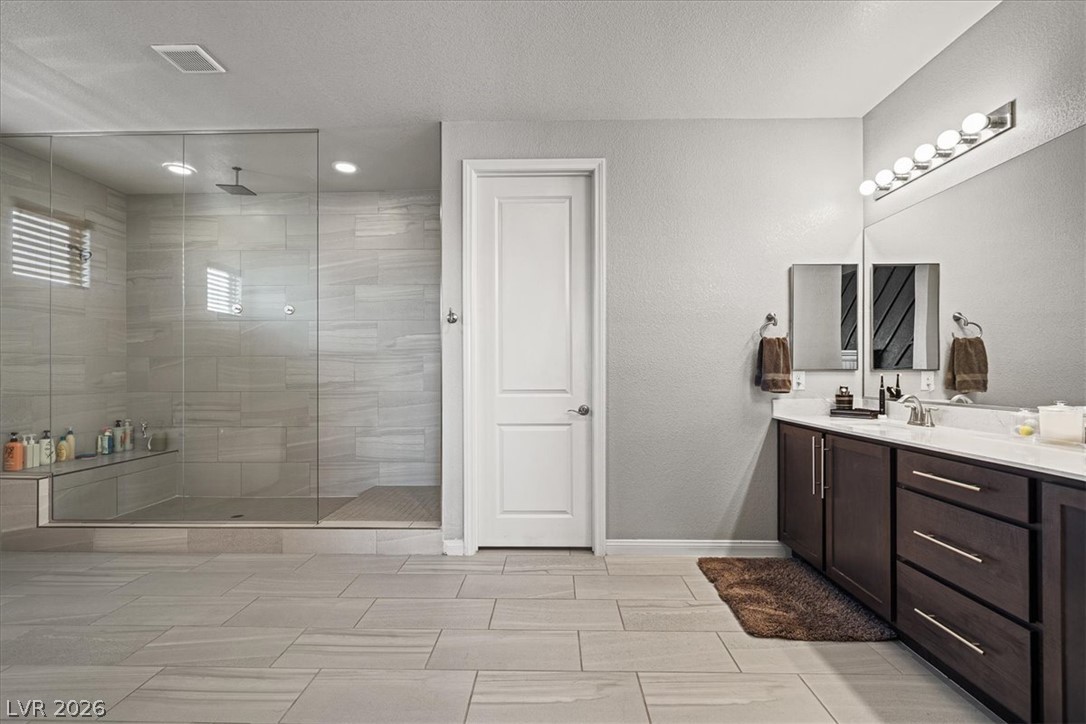
A sleek walk-in shower highlights this modern bathroom with a spacious vanity and tile flooring.
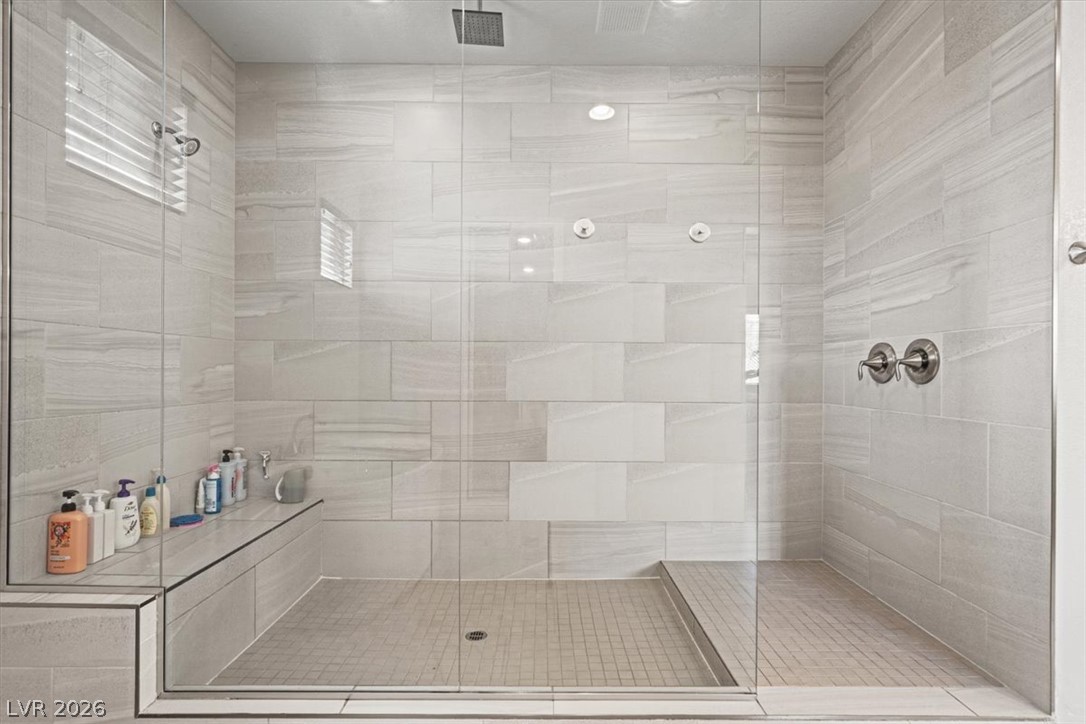
Custom tiled walk-in shower features a built-in bench and seamless glass enclosure.
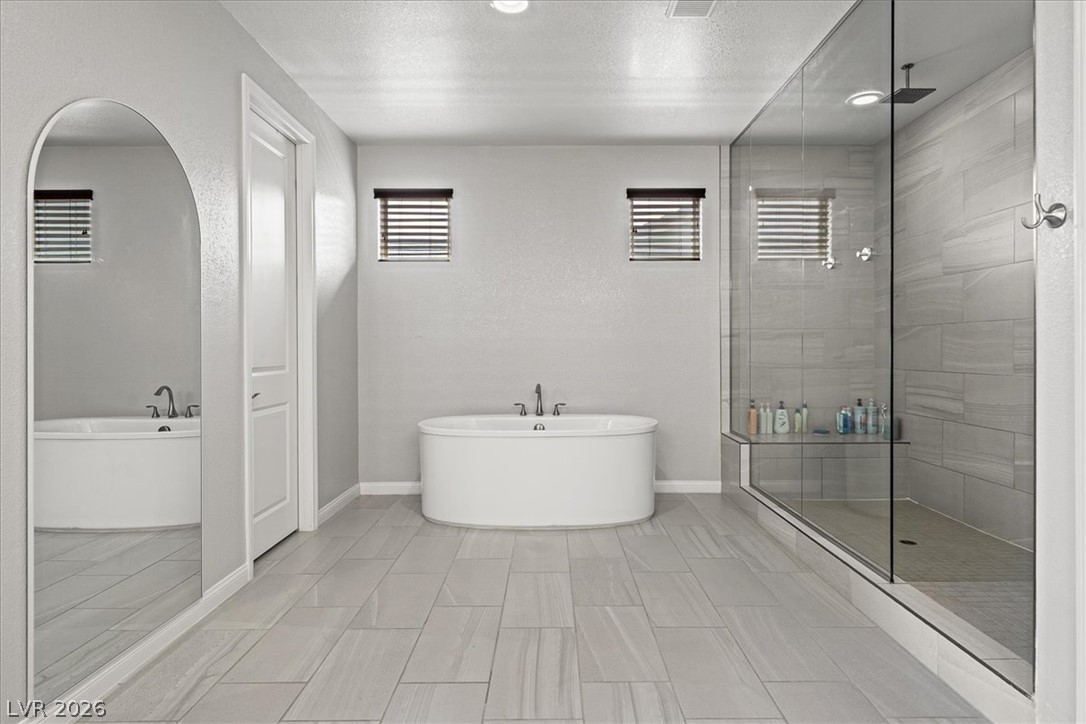
Modern finishes define this washroom complete with a freestanding tub and a glass-enclosed shower.
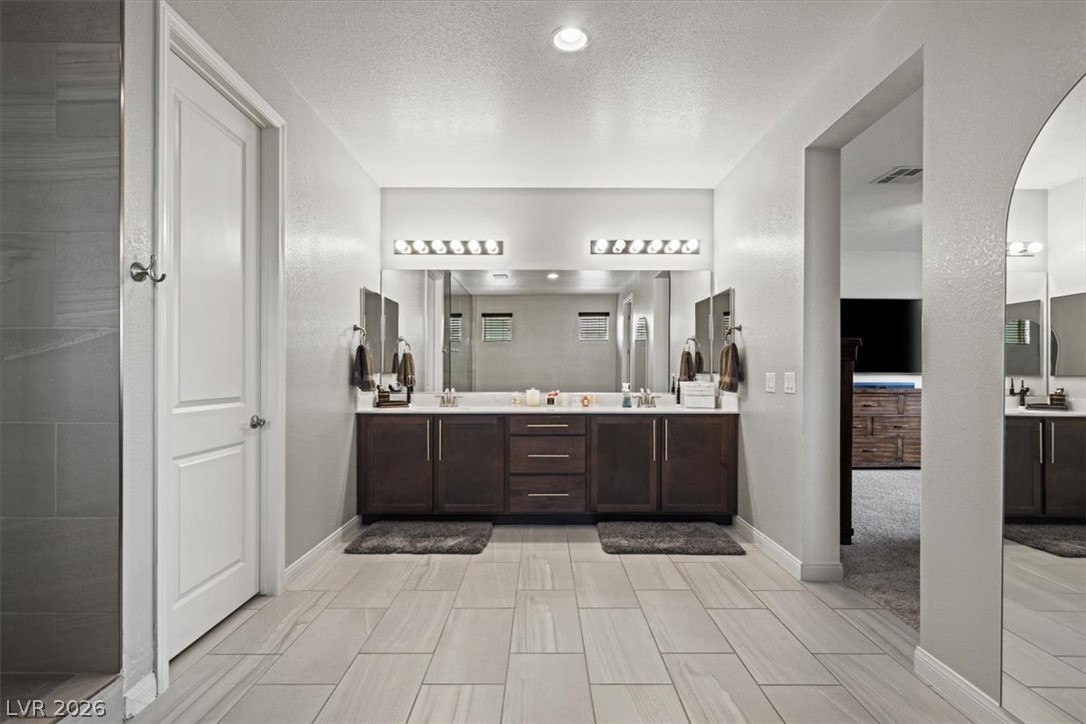
Modern tiled flooring complements the spacious dual vanity and clean lines of this primary bathroom.
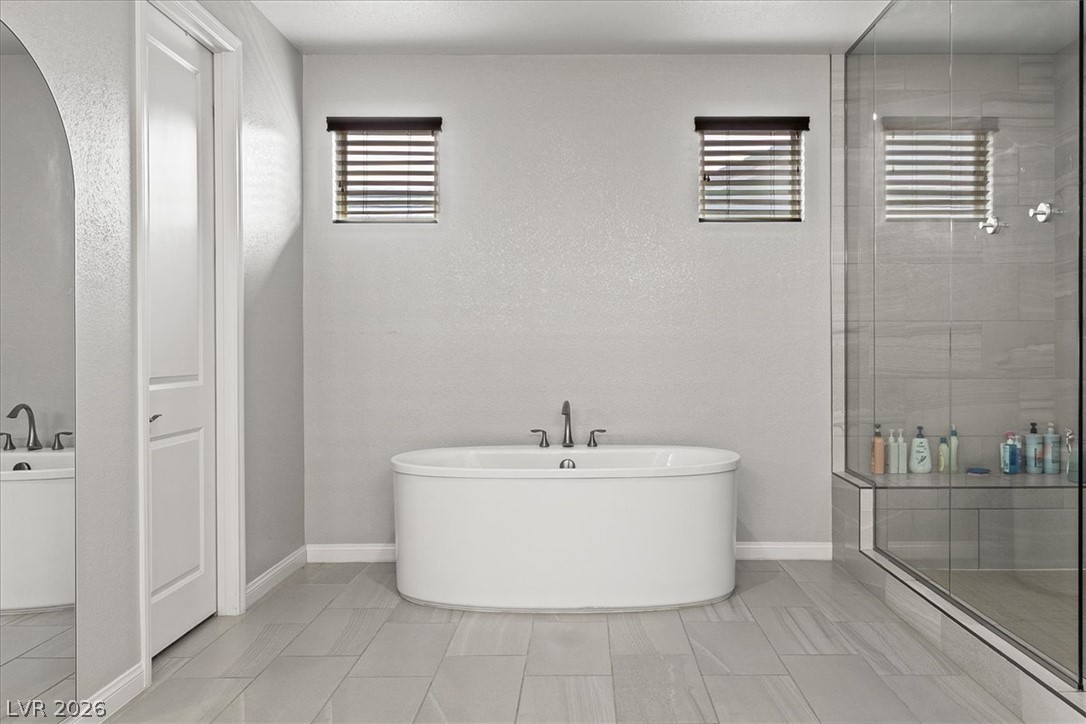
A sleek freestanding soaking tub anchors this contemporary bathroom featuring a glass-enclosed walk-in shower.
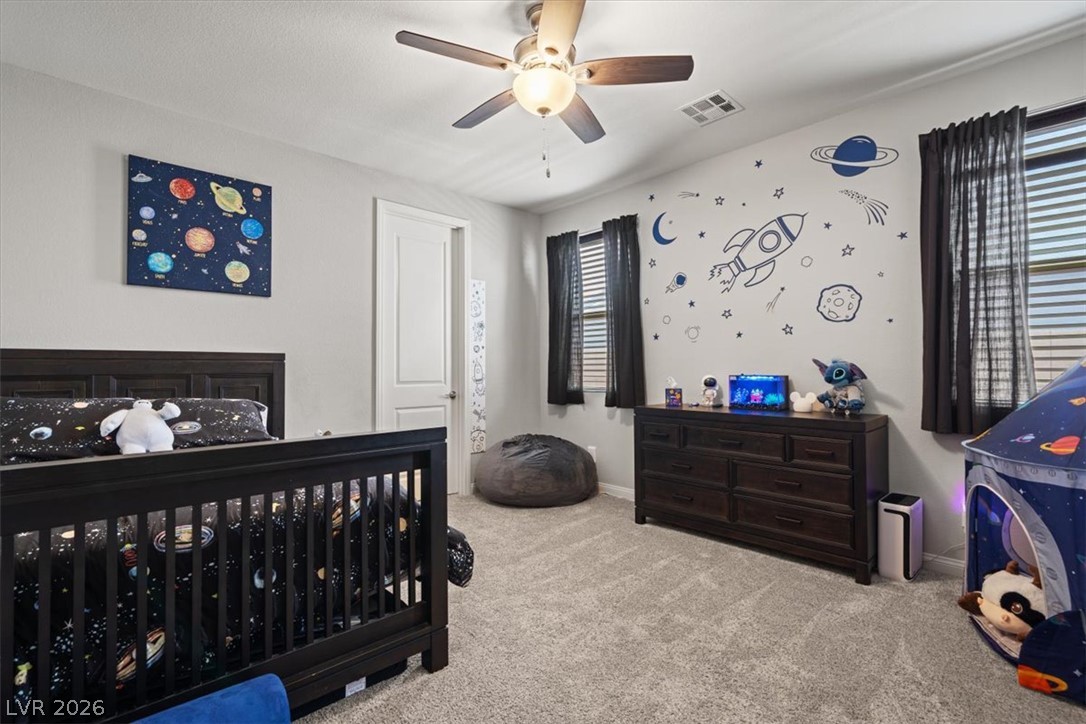
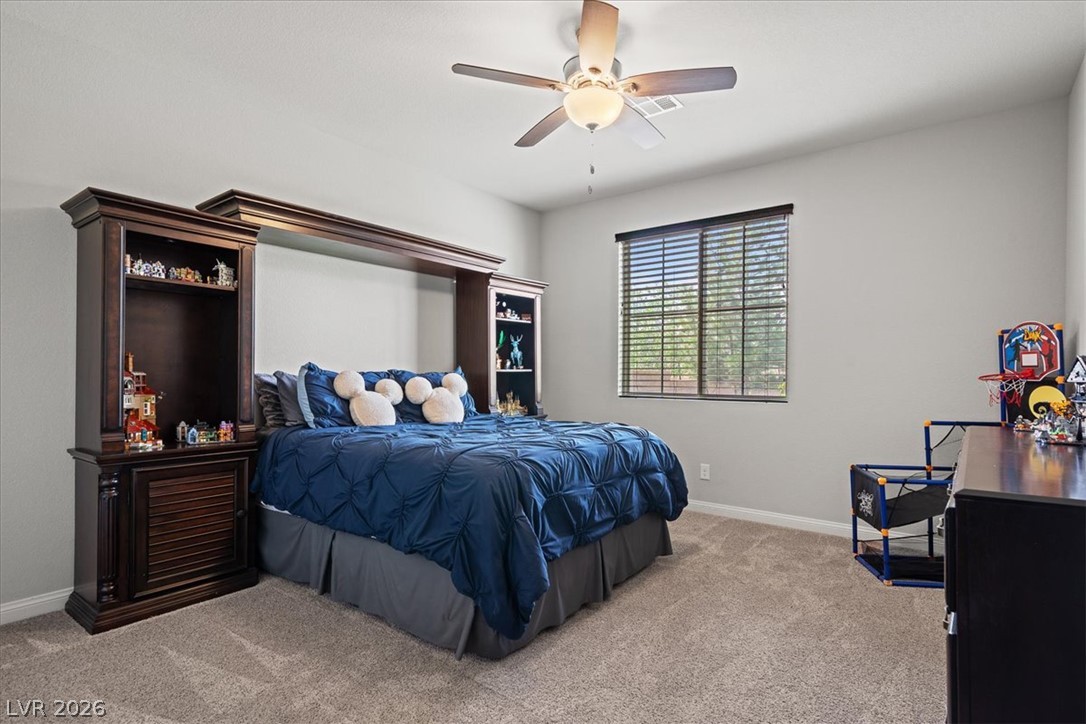
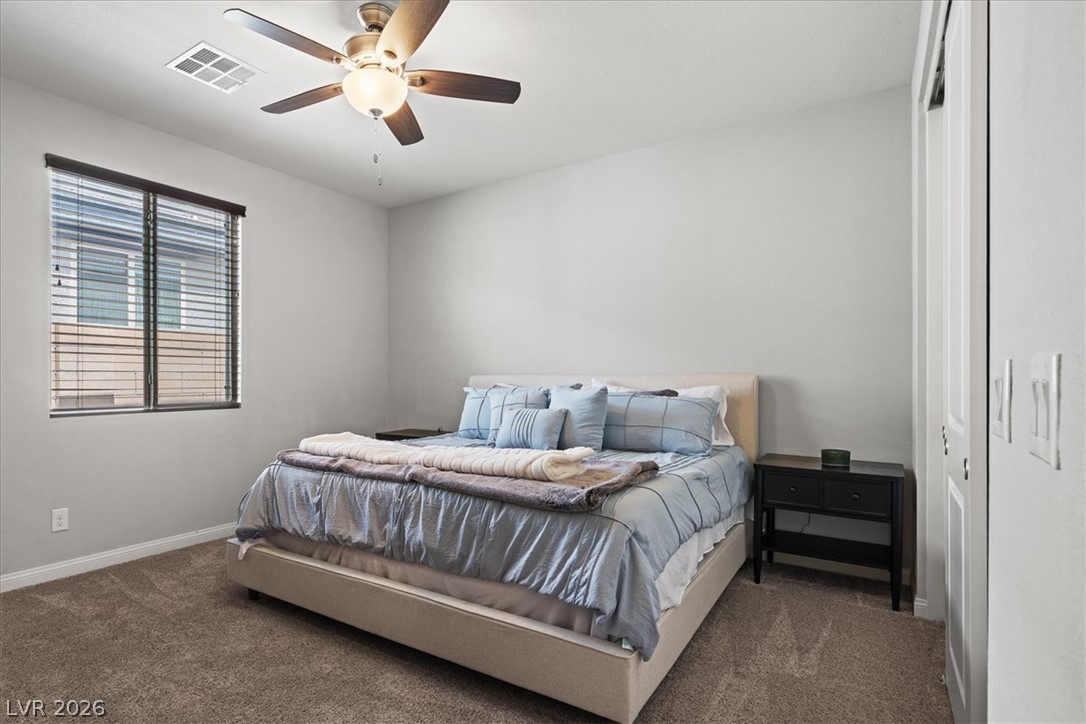
Soft carpeting pairs with multiple windows in this comfortable secondary bedroom.
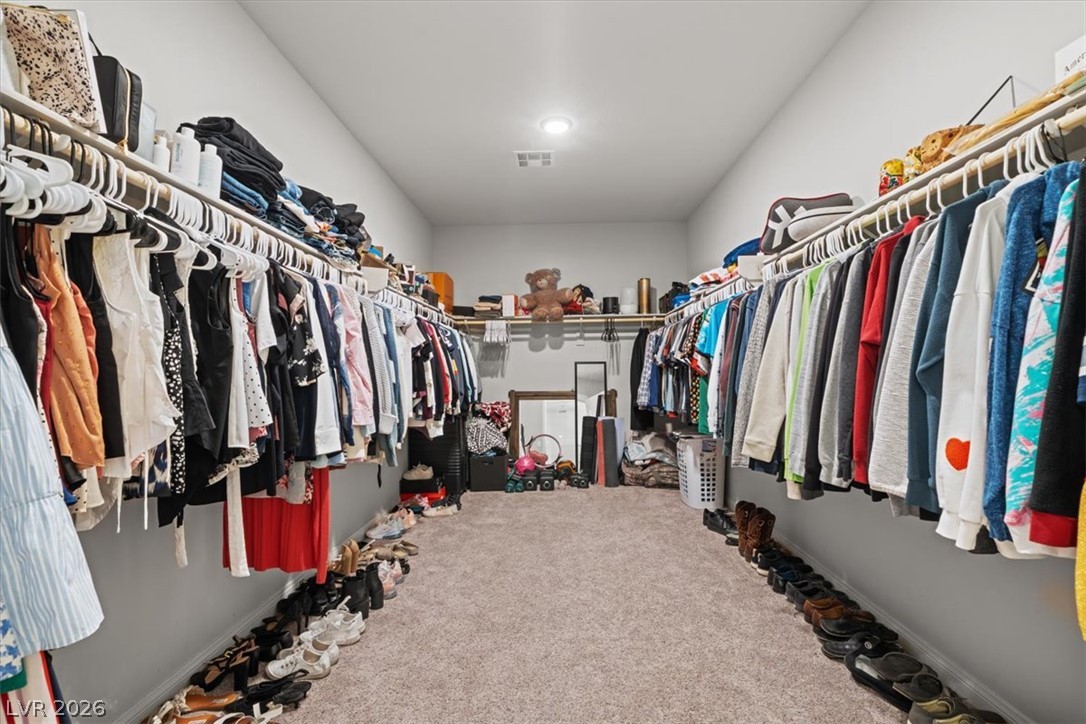
An incredibly spacious walk-in closet with wall-to-wall carpeting and abundant hanging storage.
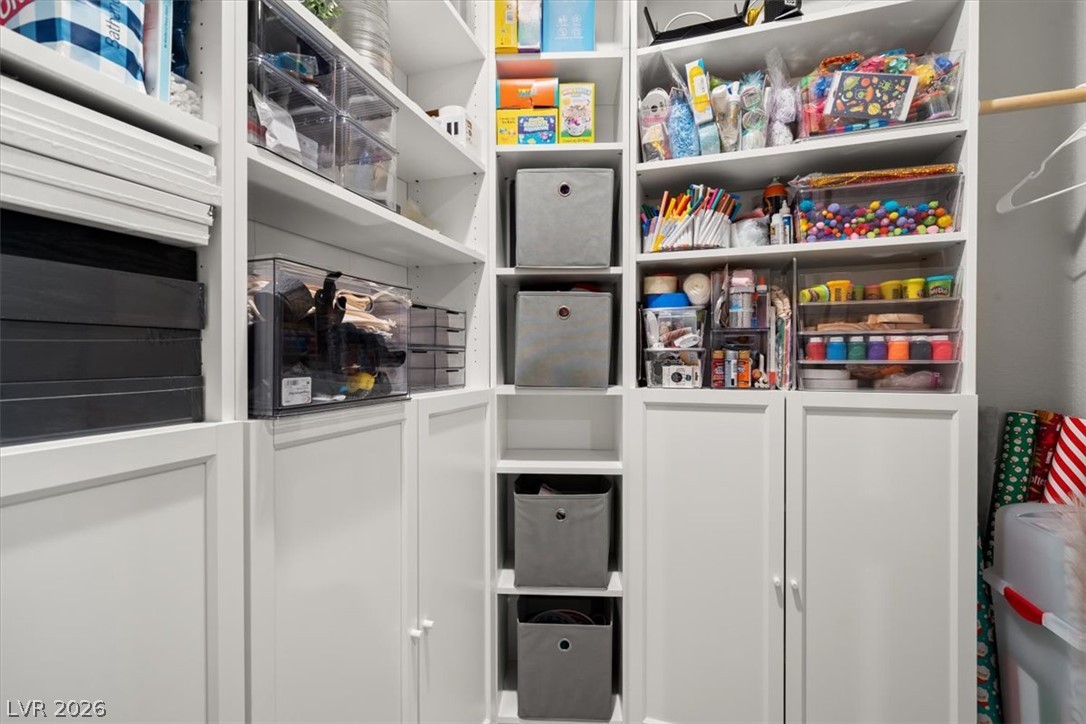
Custom built-in cabinetry and shelving maximize storage and organization options.
Soft carpeting pairs with a large window and built-in shelving in this relaxing bedroom.
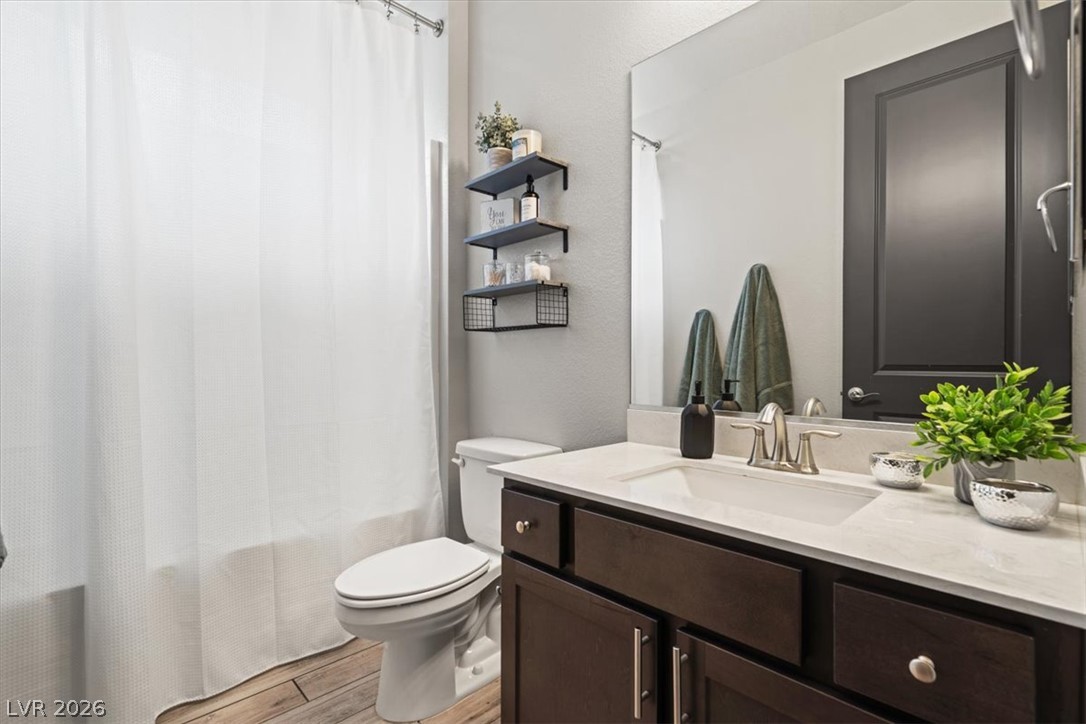
A contemporary vanity setup features dark cabinetry paired with a clean stone-look countertop.
Soft carpeting pairs with clean lines in this cozy and well-lit private retreat.
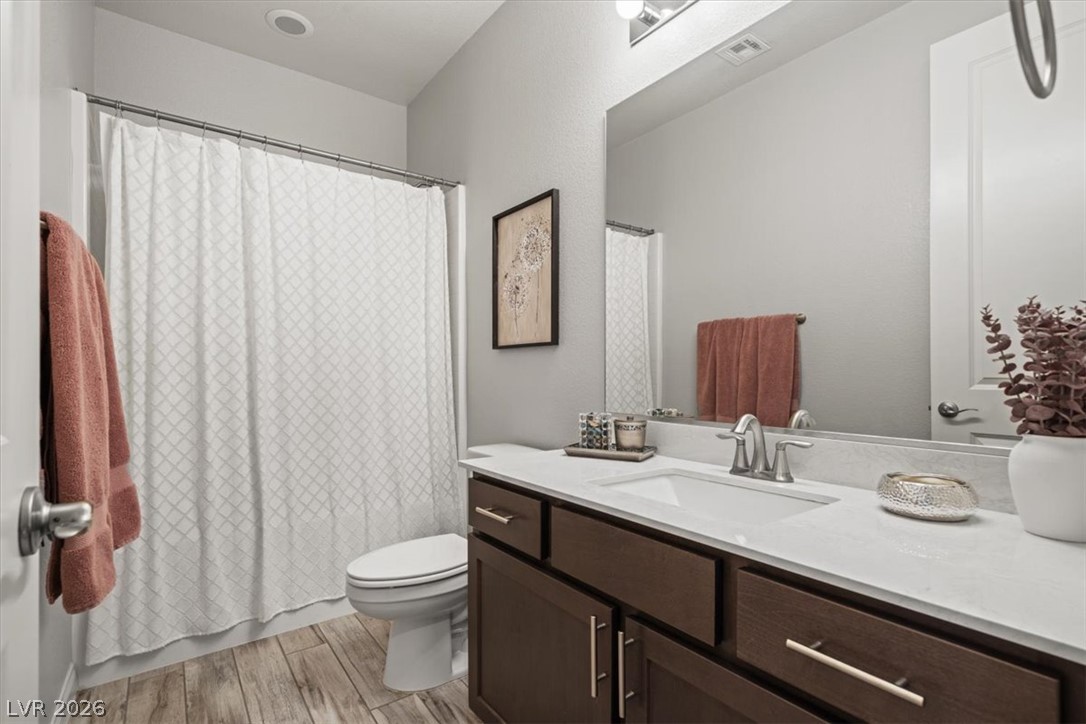
An elegant bathroom features a dark wood vanity, stone counters, and durable wood-look tile flooring.
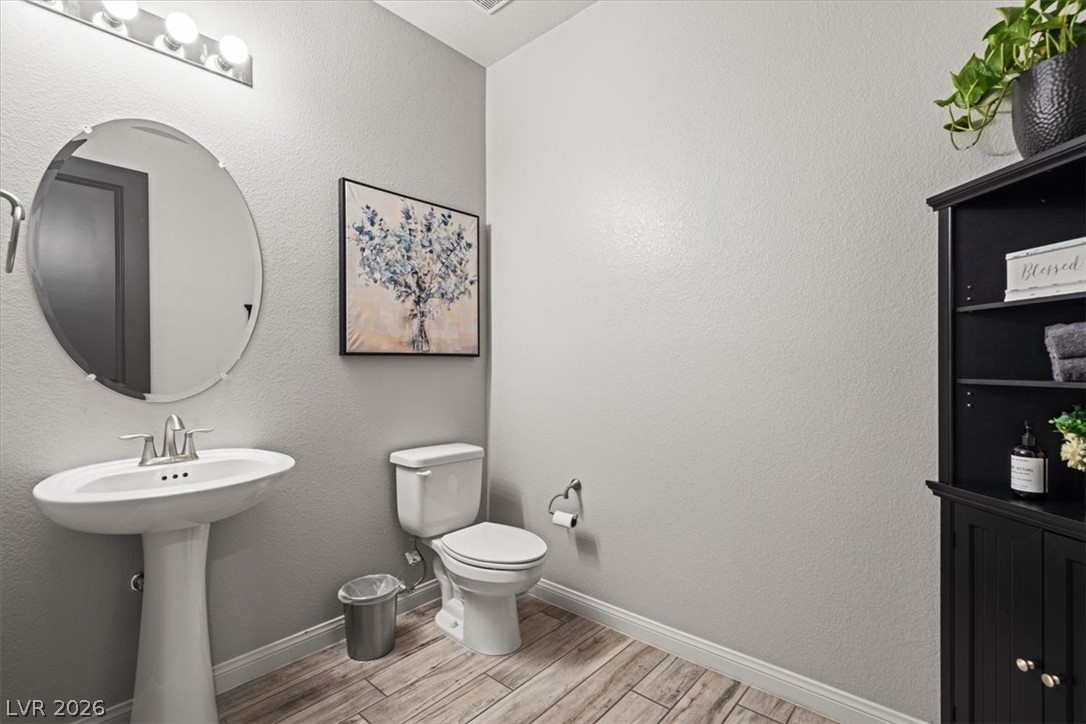
A pristine powder room offers clean lines, durable flooring, and classic modern fixtures.
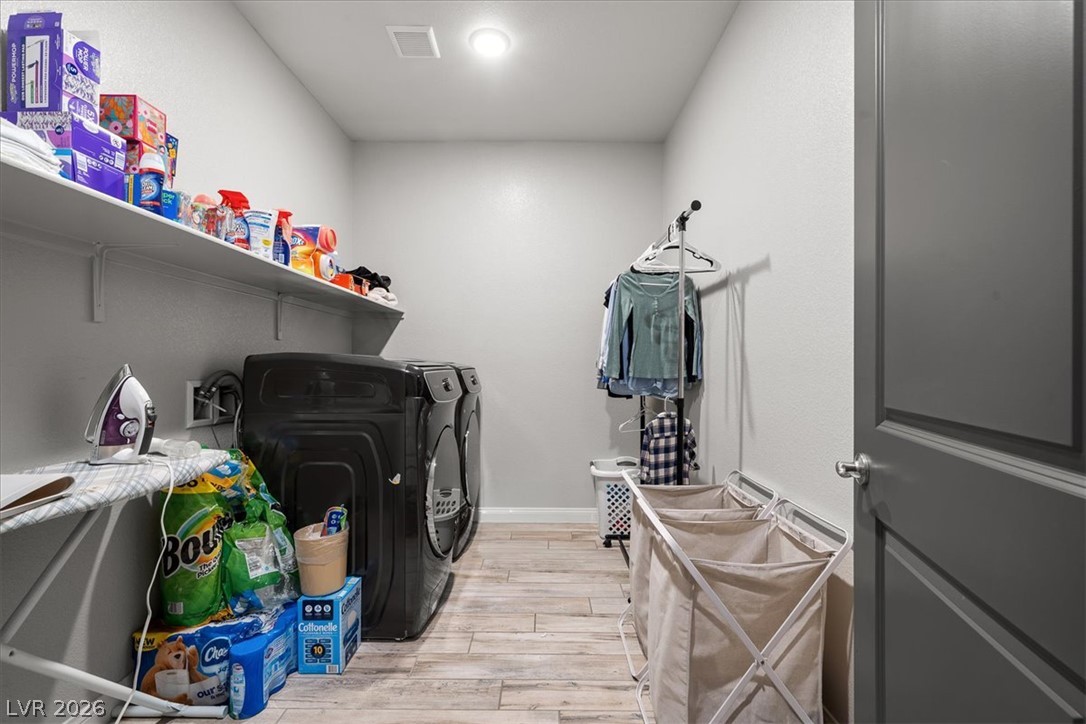
A functional laundry space featuring durable wood-look tile flooring and clean white walls.
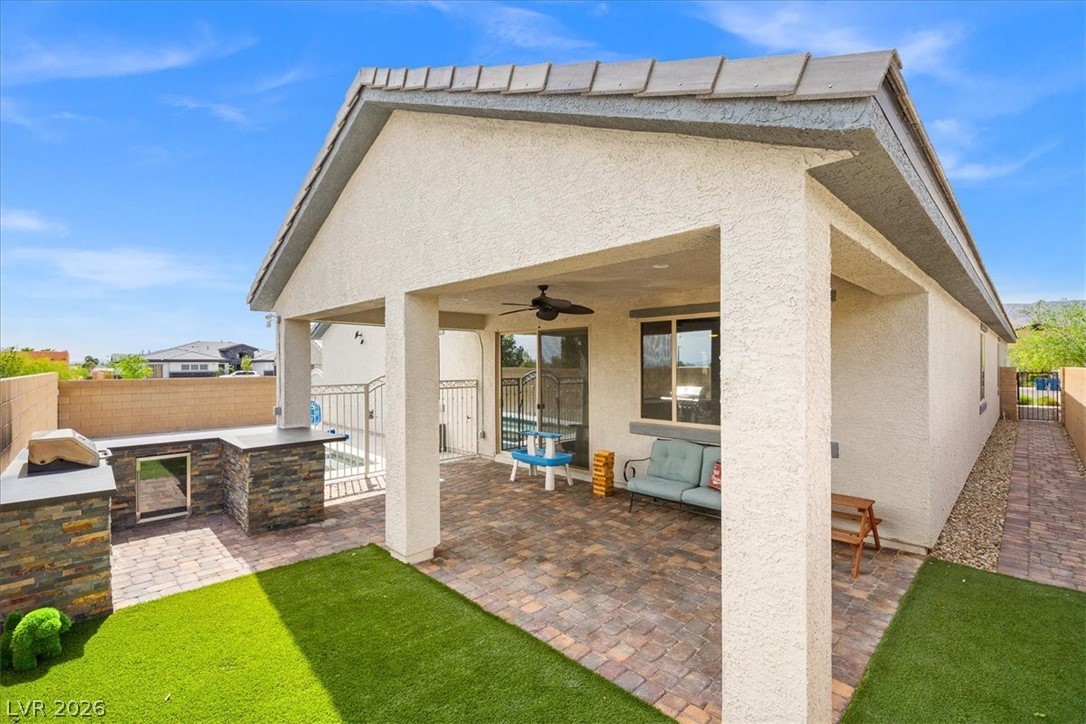
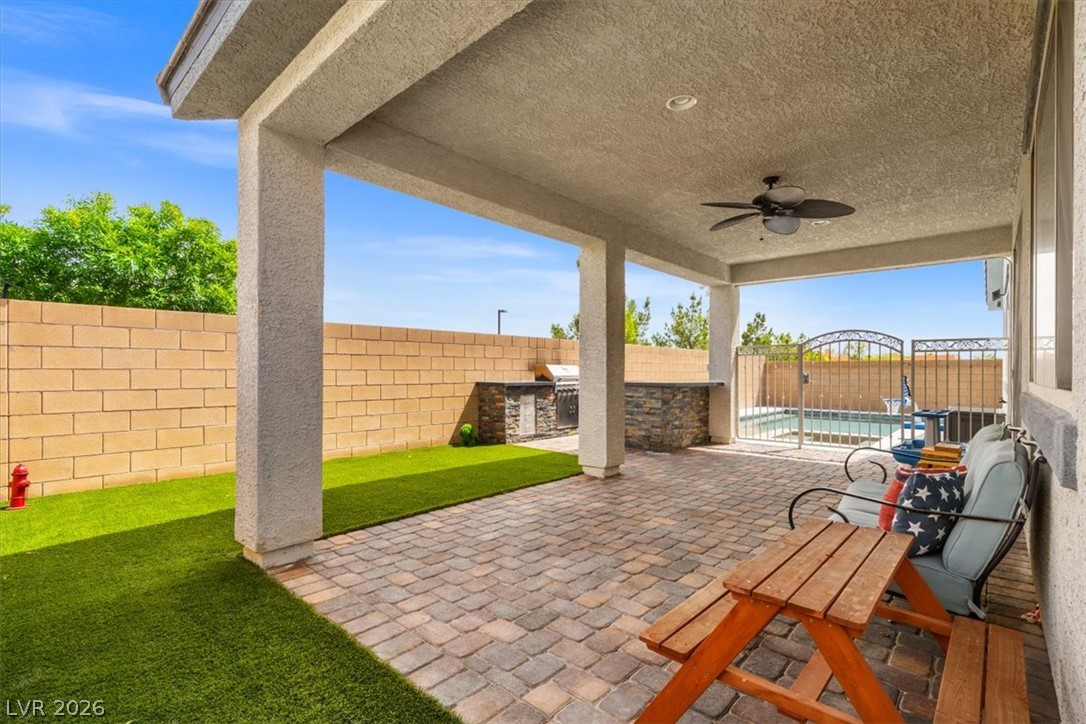
An inviting covered patio features structured stone accents and integrated outdoor cooking options.
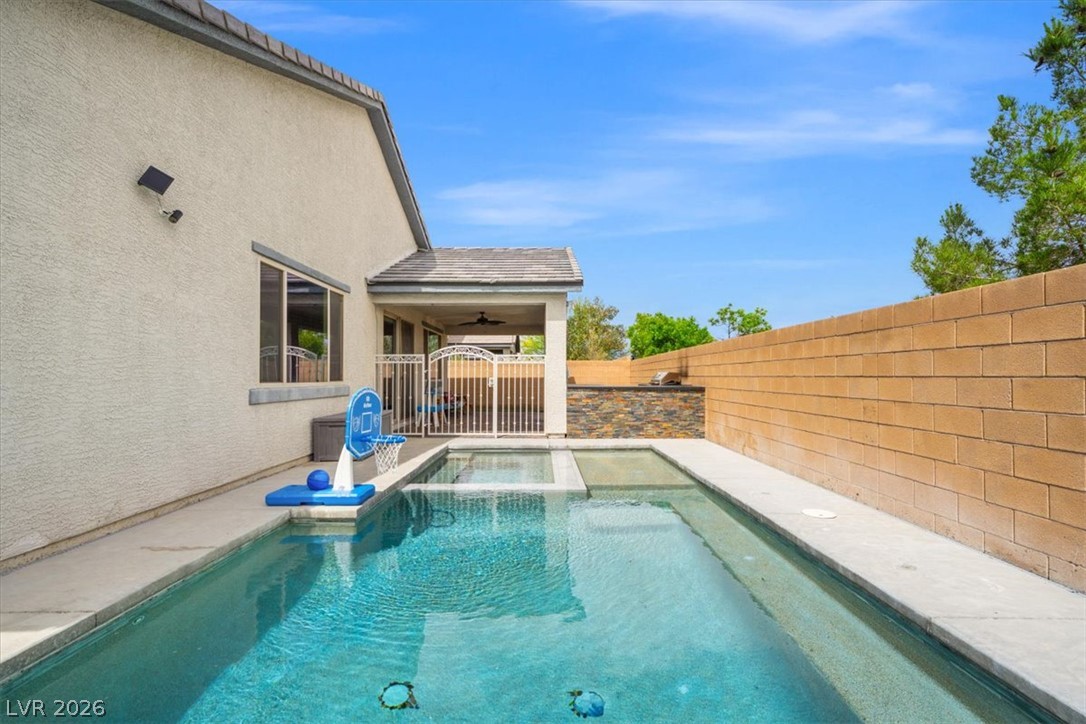
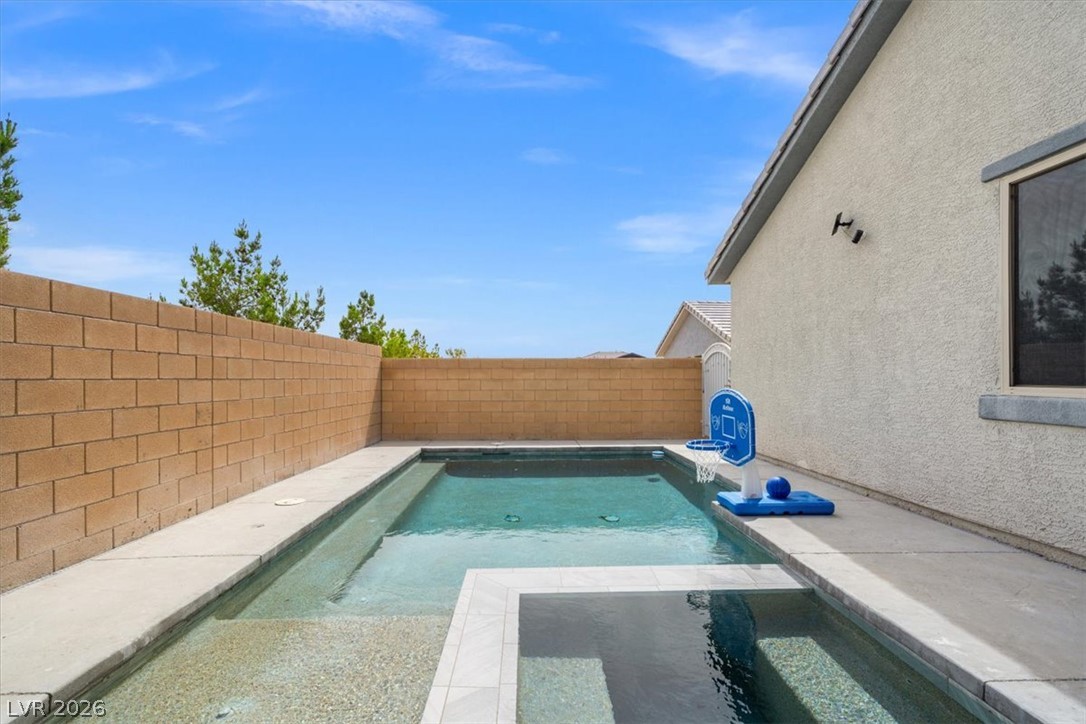
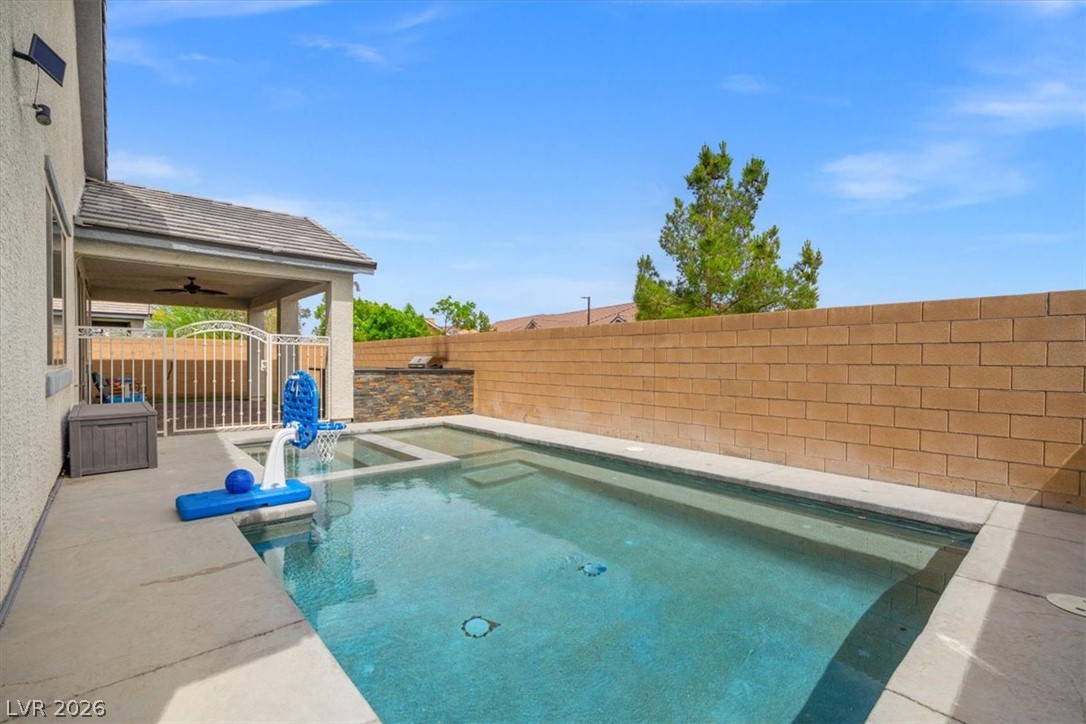
An inviting backyard pool is bordered by clean concrete decking and a privacy block wall.
A covered brick paver patio overlooks the fenced yard and built-in barbecue station.
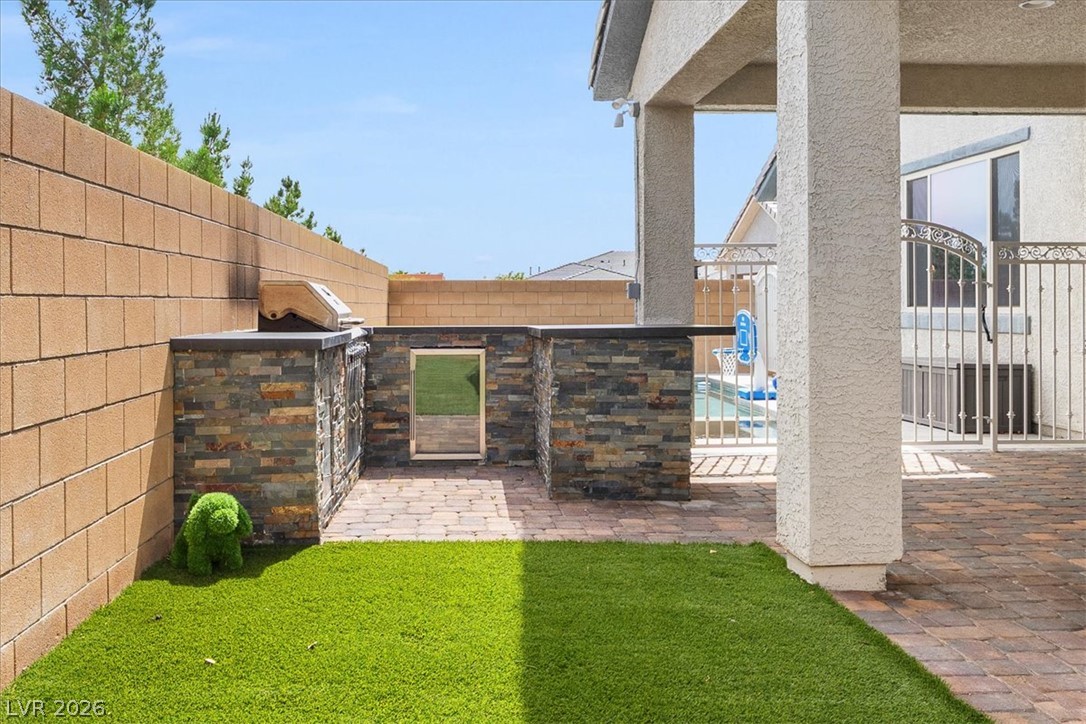
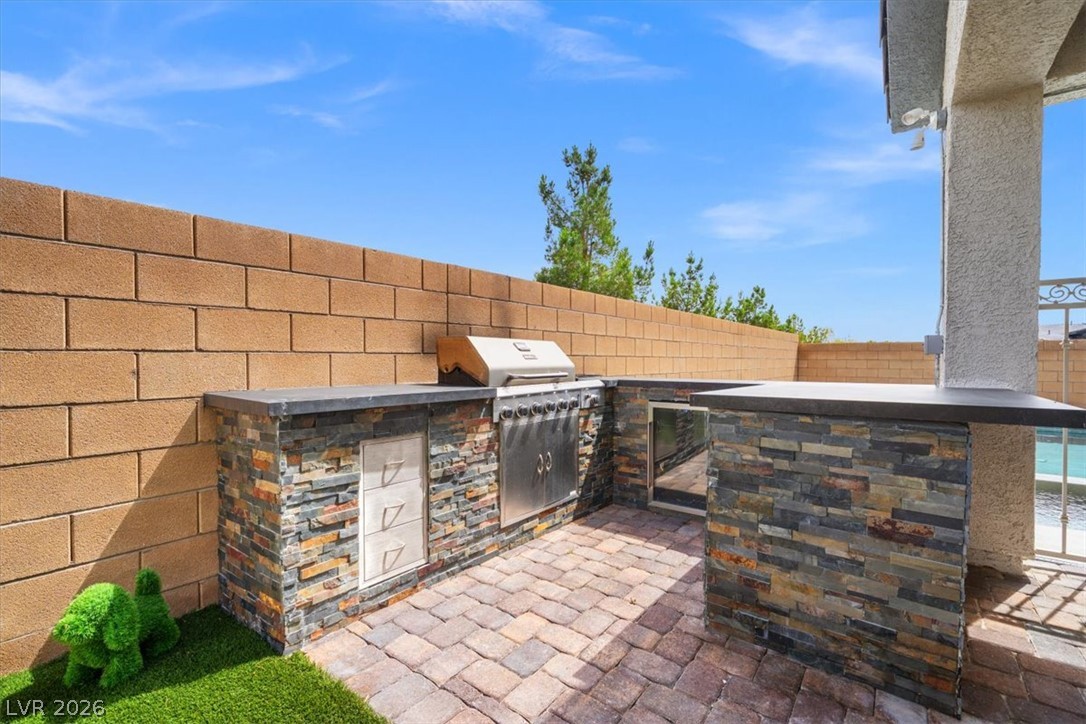
A stone-finished outdoor kitchen overlooks the paved patio and adjacent swimming pool area.
An outdoor kitchen features stacked stone construction and paved flooring set against a privacy wall.
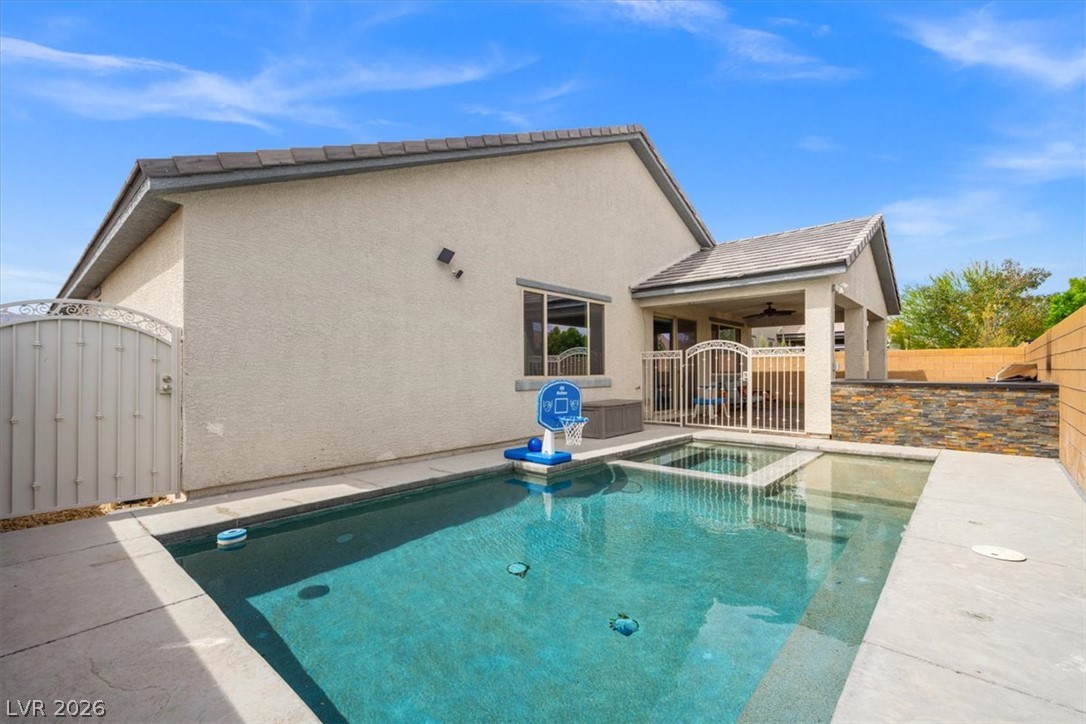
An inviting backyard pool and spa set against a stucco exterior and privacy wall.
An inviting backyard oasis showcases a sparkling pool alongside a covered patio area.
An inviting backyard oasis features a clean, sparkling pool and spa set against privacy fencing.
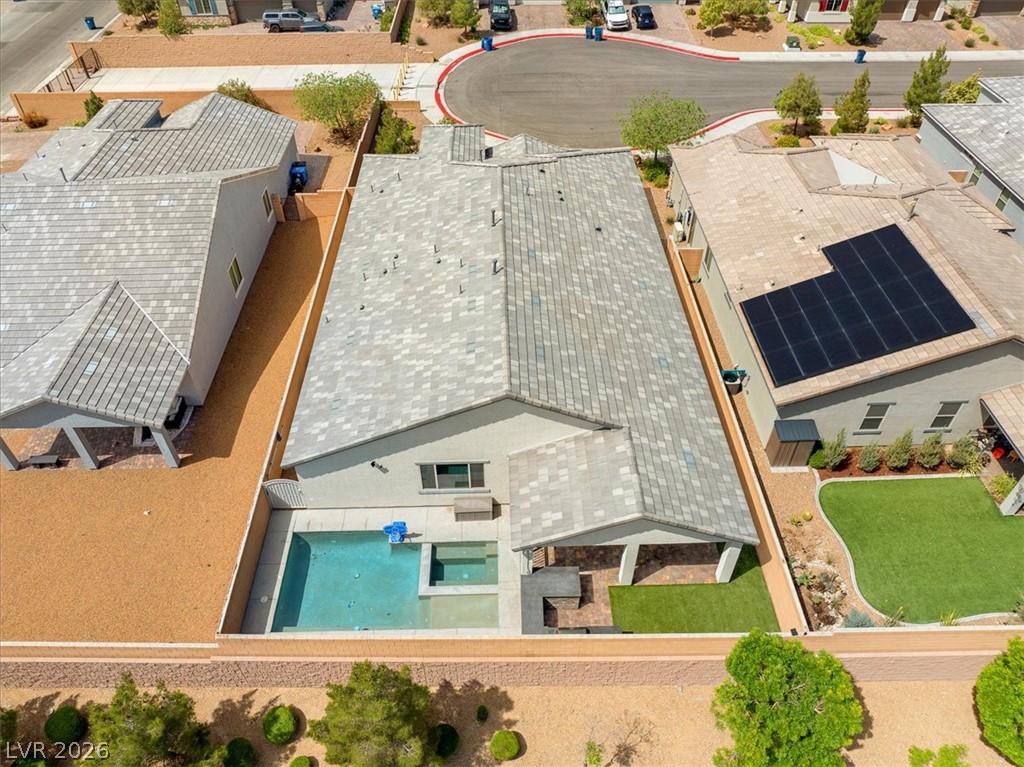
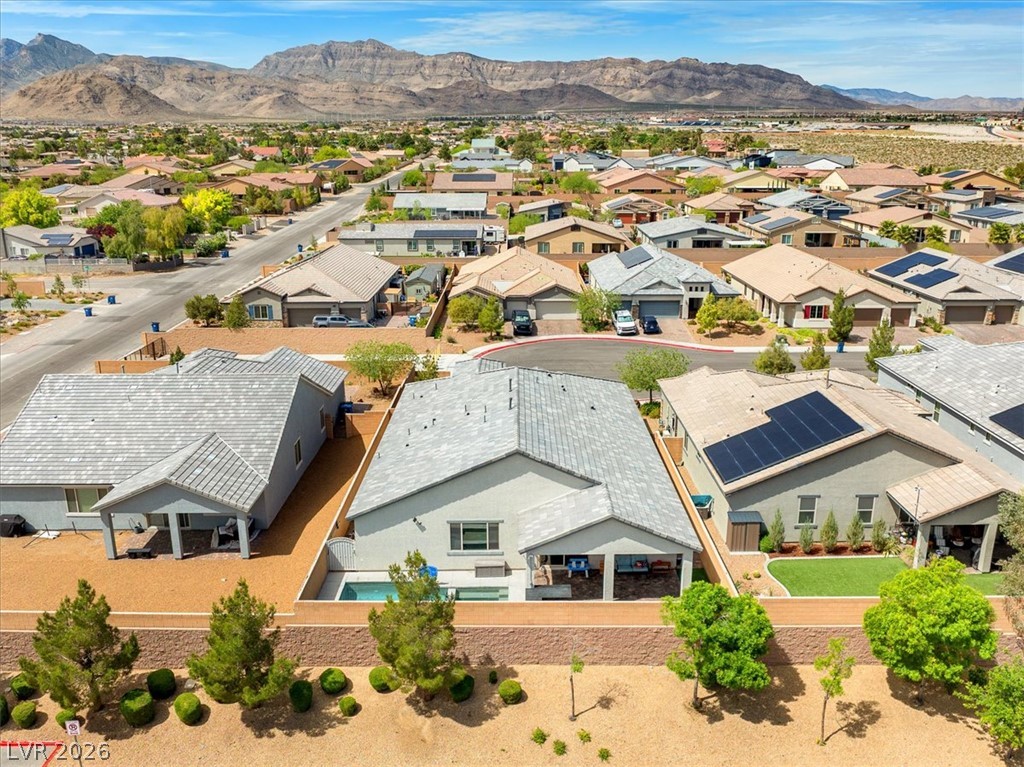
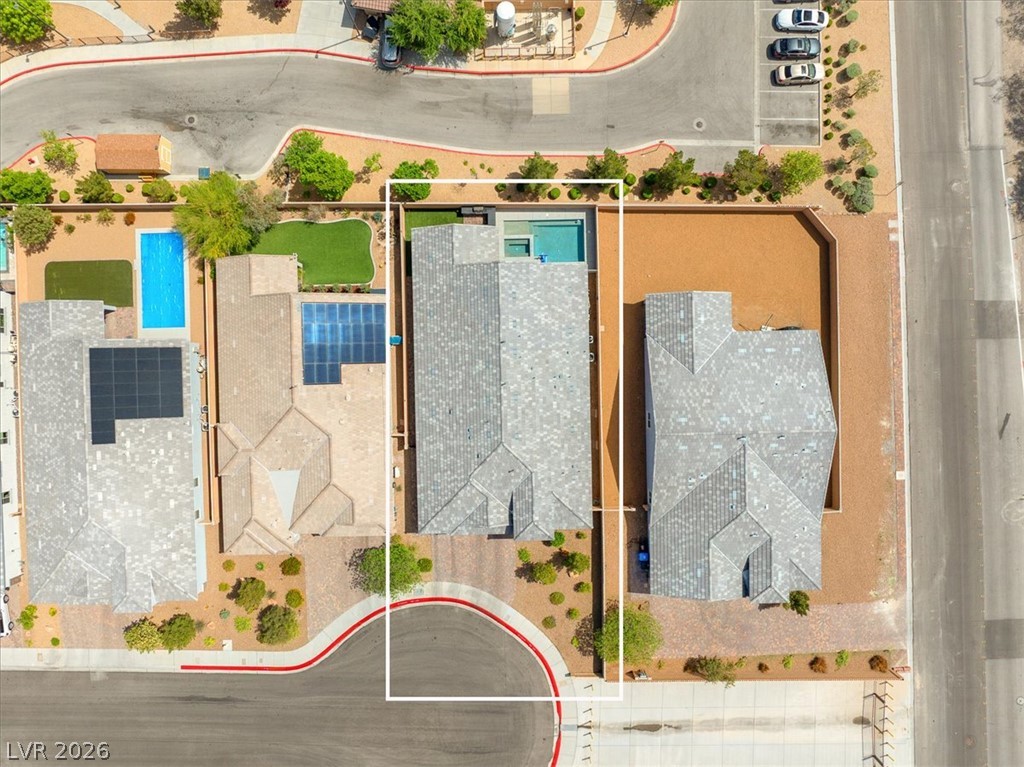
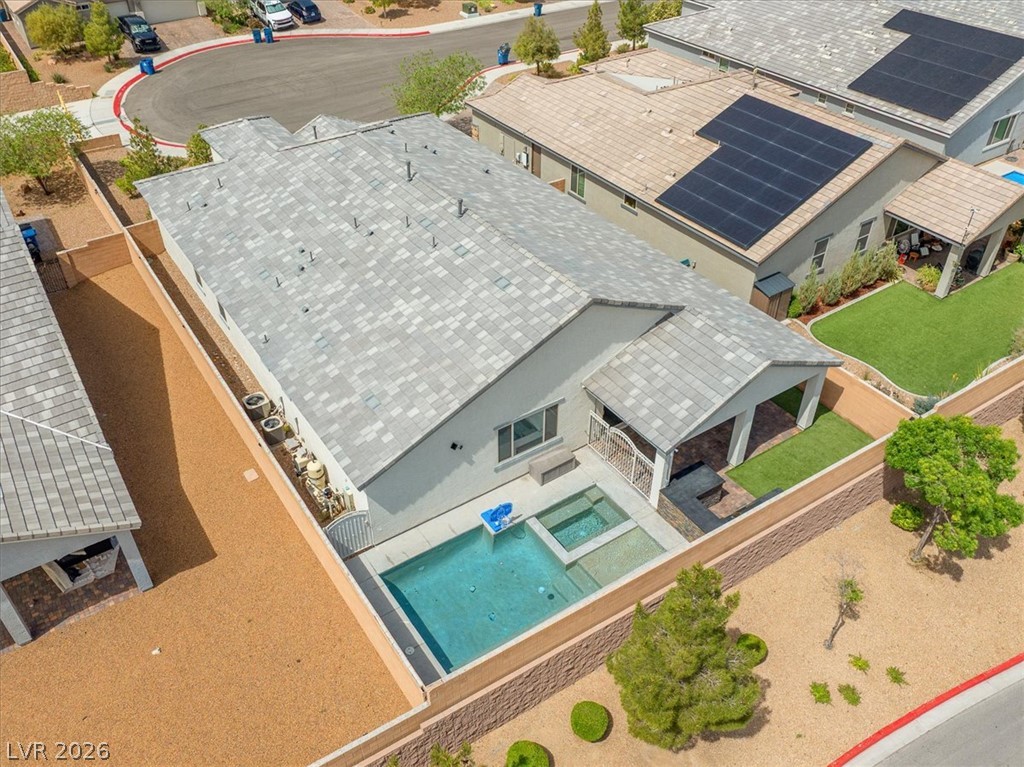
An aerial perspective showcases the tiled roofline and private backyard retreat with a swimming pool.
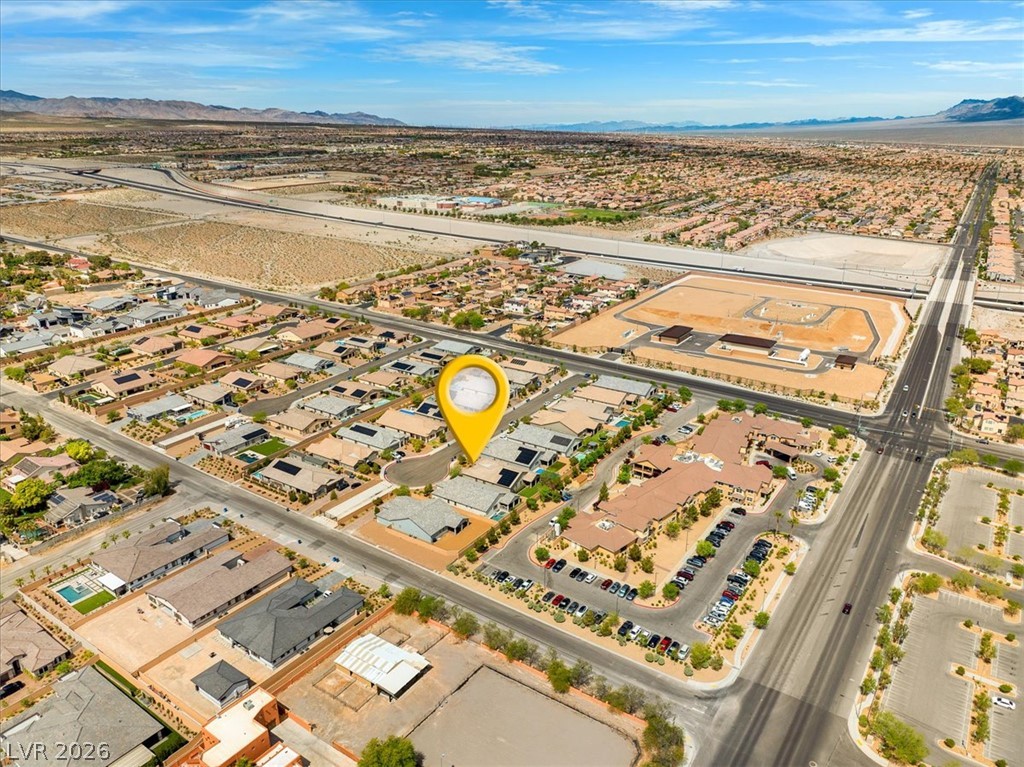
Elevated view reveals the structural layout and neighborhood setting backed by mountain ridges.
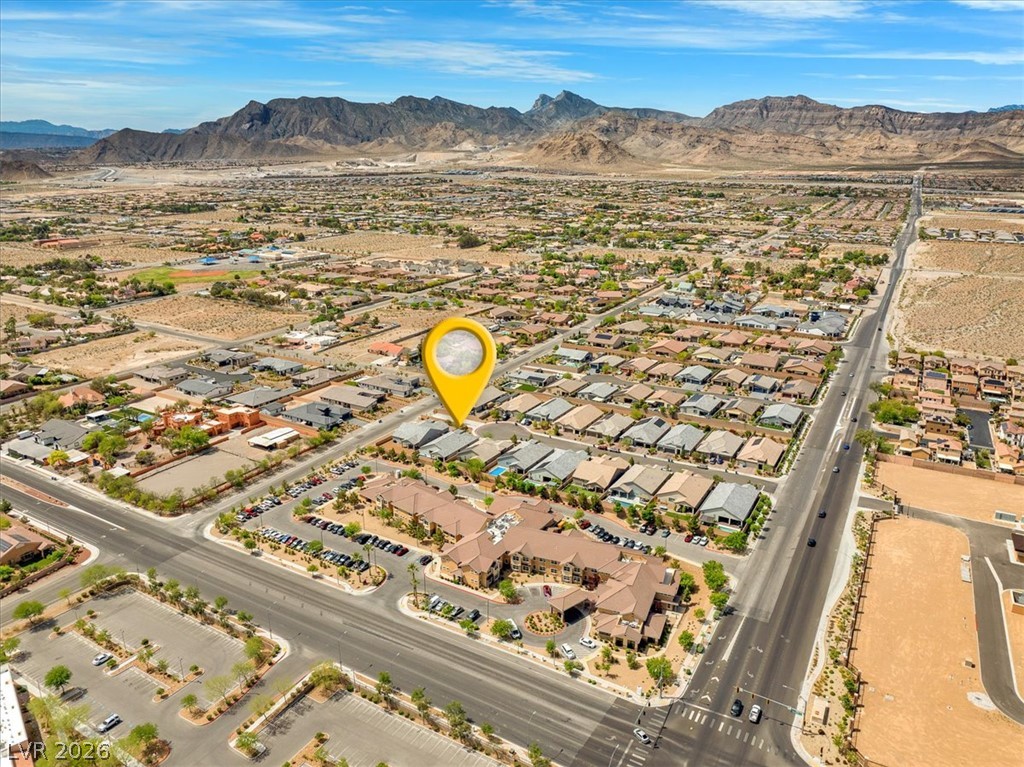
Dramatic mountain vistas surround this desert neighborhood captured from a sweeping high-altitude perspective.
Aerial view showcases the expansive neighborhood setting against a distant mountain backdrop.
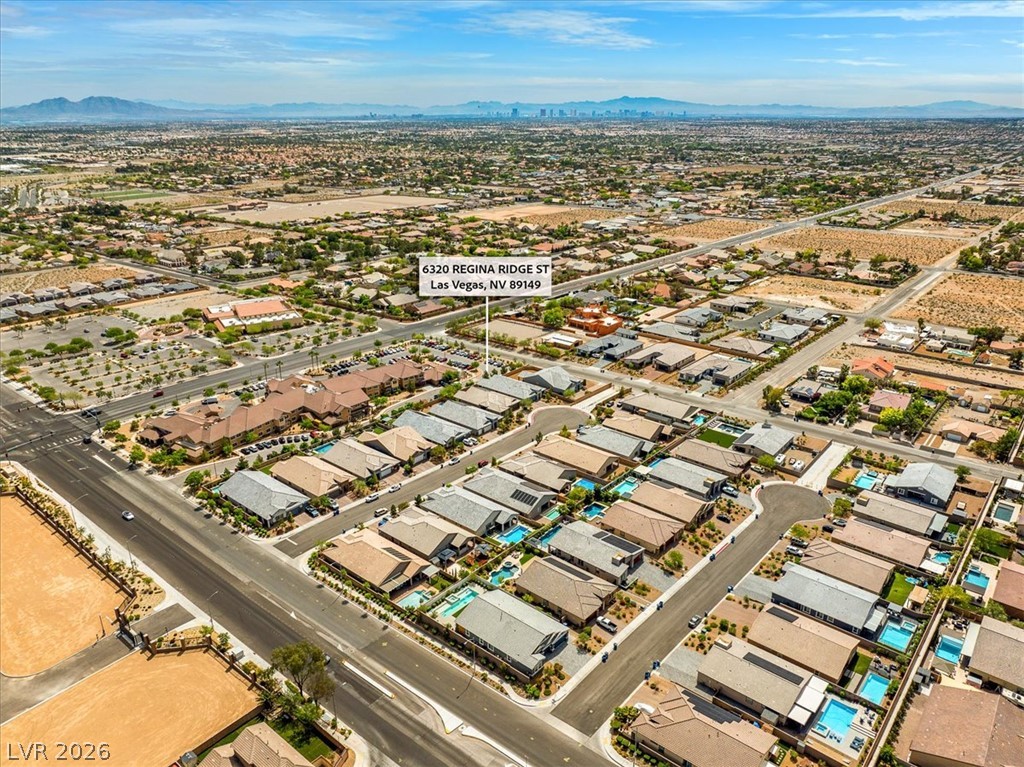
An aerial perspective showcases the structured neighborhood layout and residential properties.
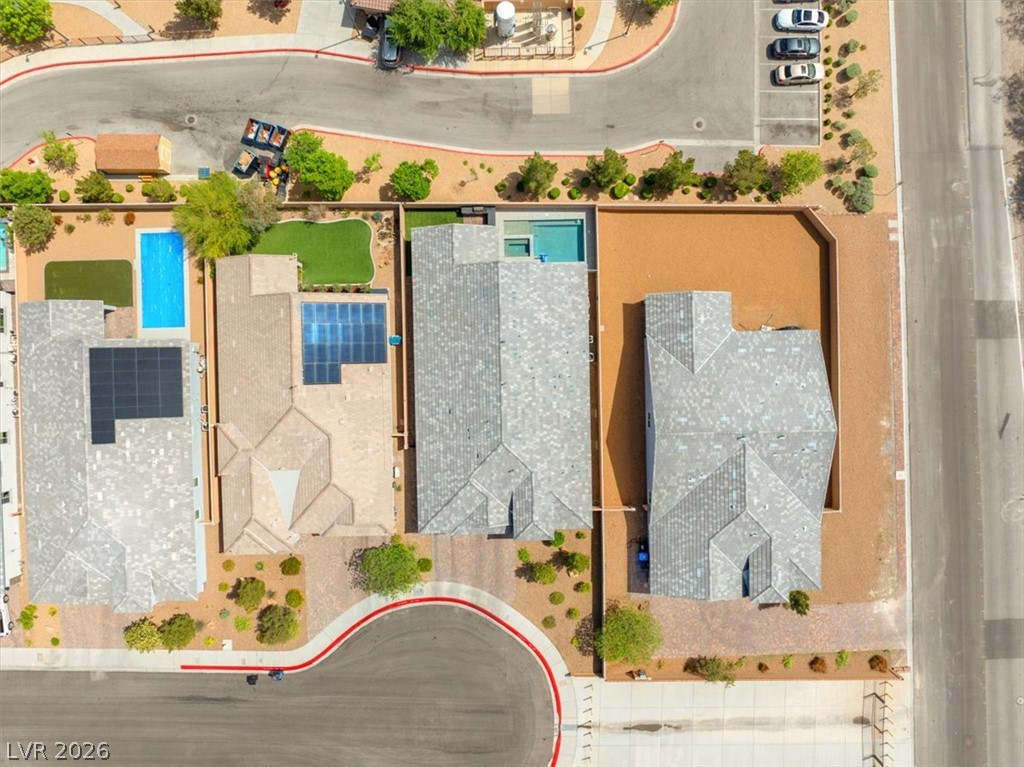
An aerial perspective showcases the properties layout featuring a private swimming pool within a fenced backyard.
Aerial view highlights the home within a vibrant suburban neighborhood bordered by mountain landscapes.
An aerial view highlights the tile roof, private swimming pool, and structured backyard perimeter.

 New Listing