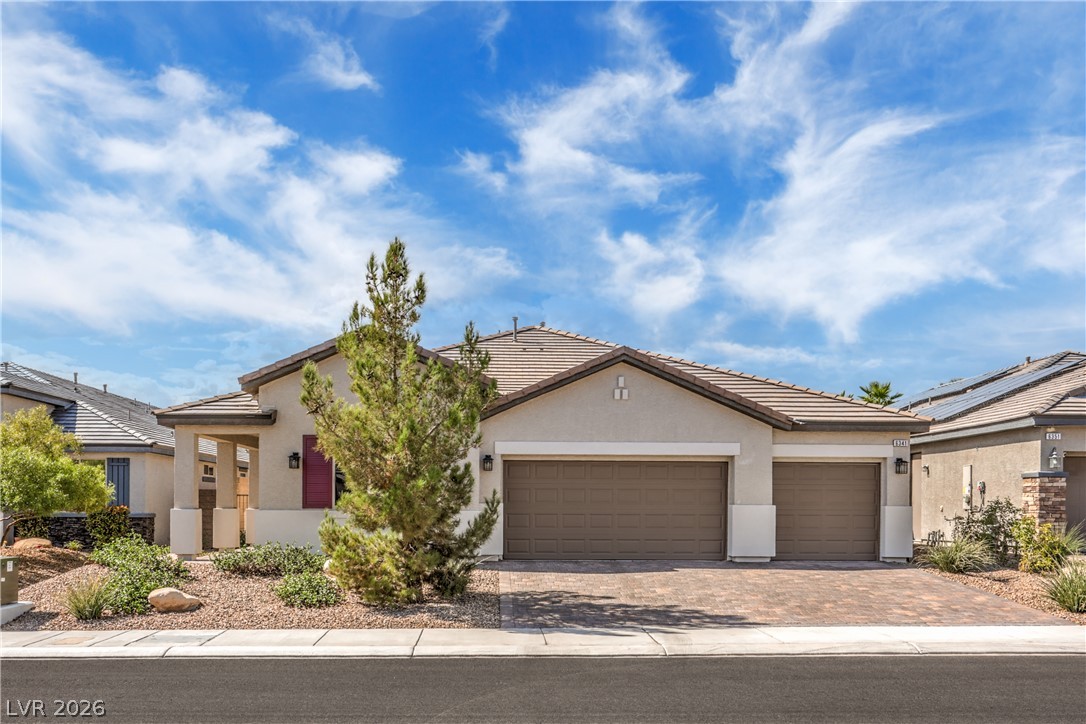
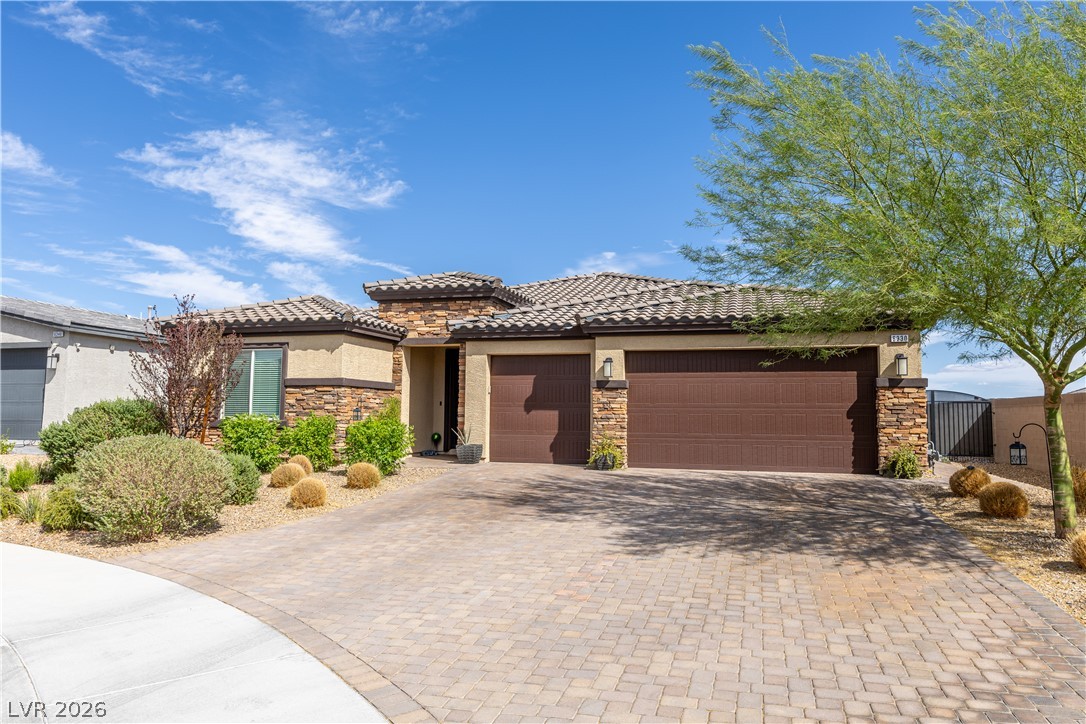
A stucco exterior and tiled roof define this desert home with a paved driveway.
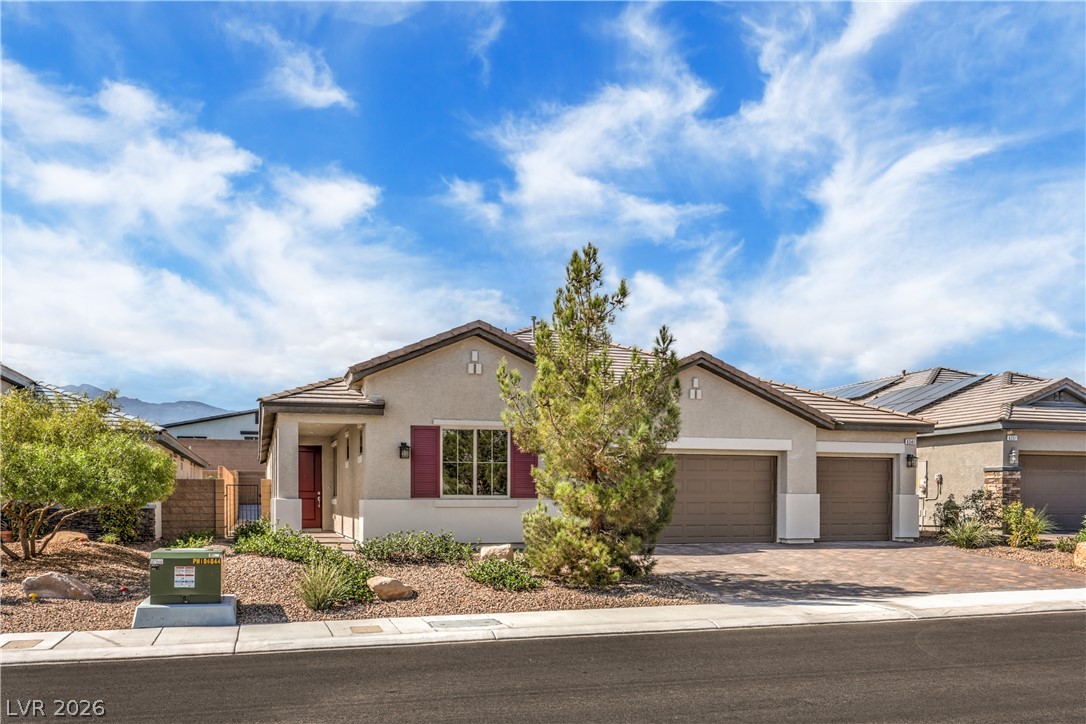
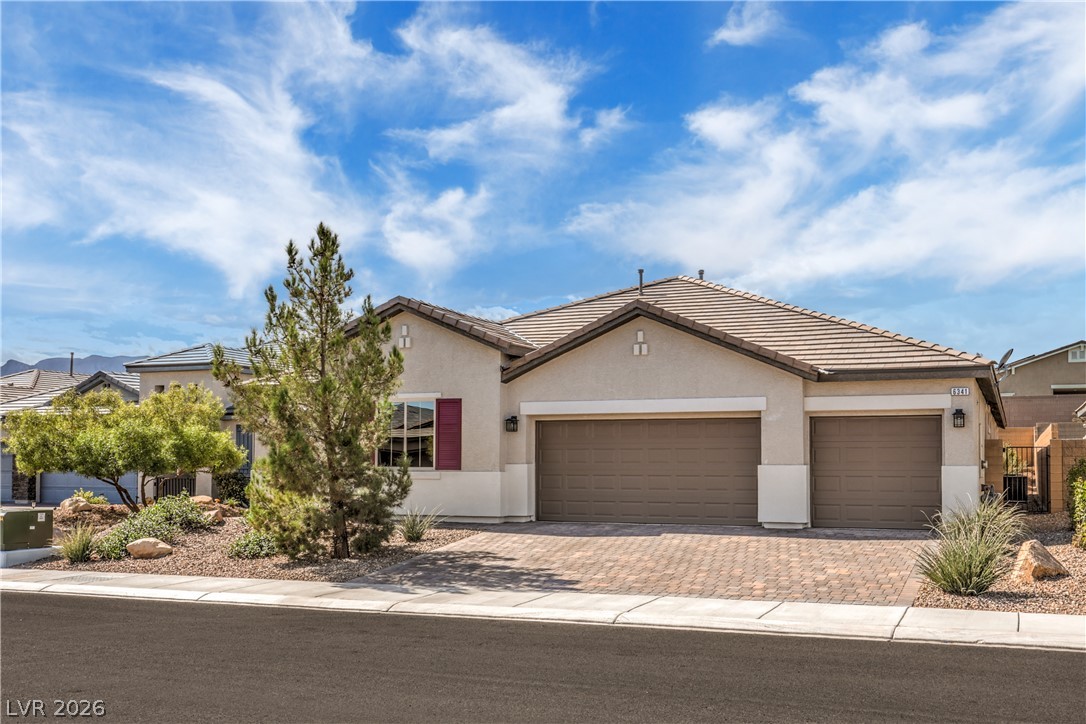
Stucco exterior siding, a tiled roof, and a paved driveway define this single-story home.
A classic tiled roof and paved driveway elevate the curb appeal of this modern exterior.
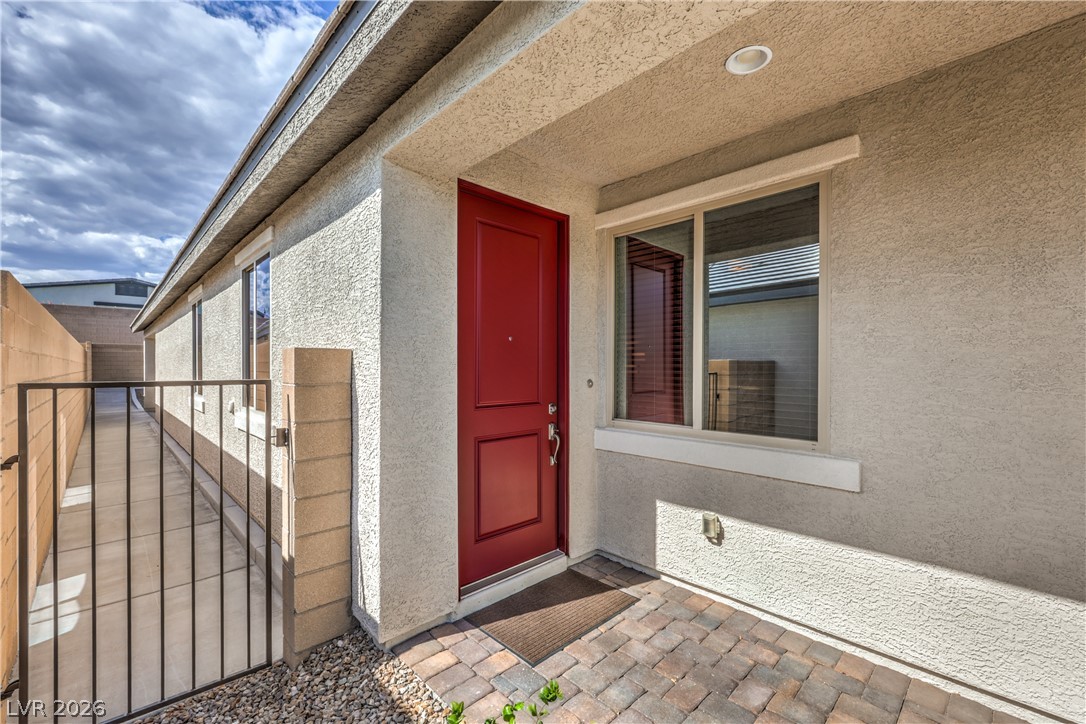
A welcoming front entry features stucco exterior walls, a covered porch, and paved stone flooring.
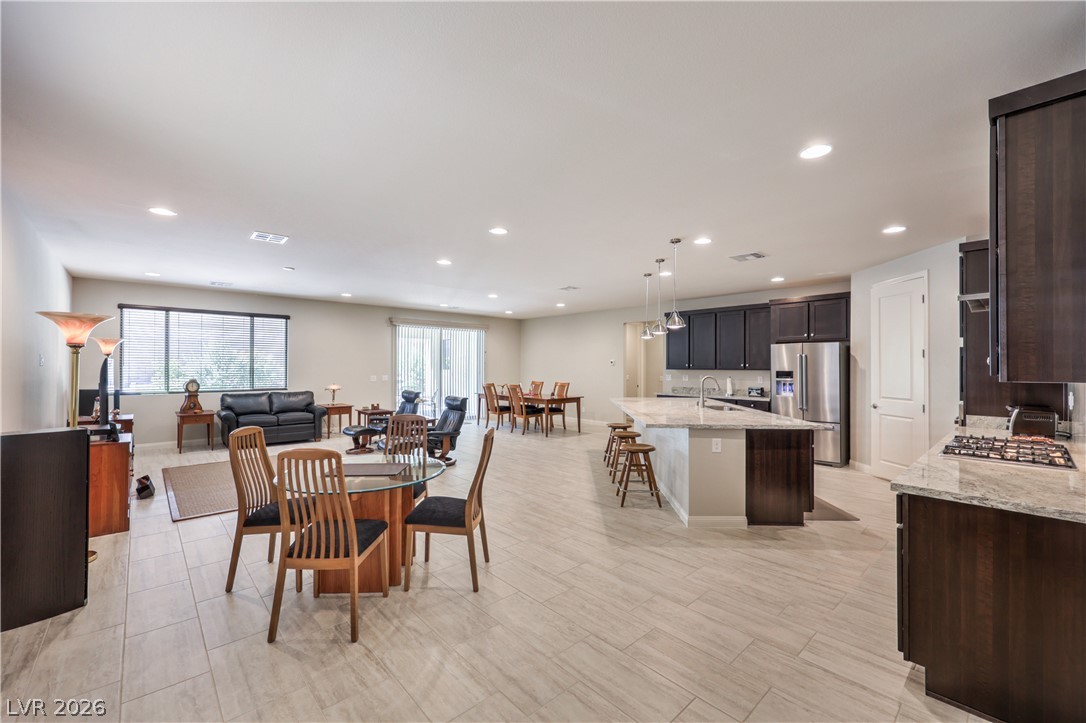
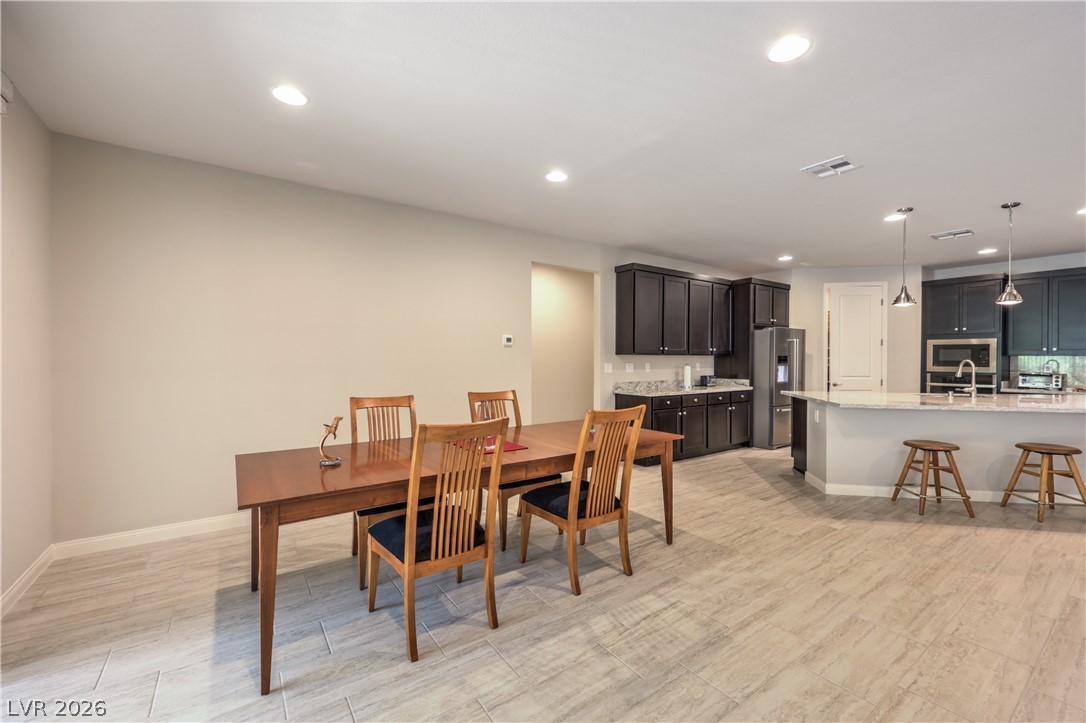
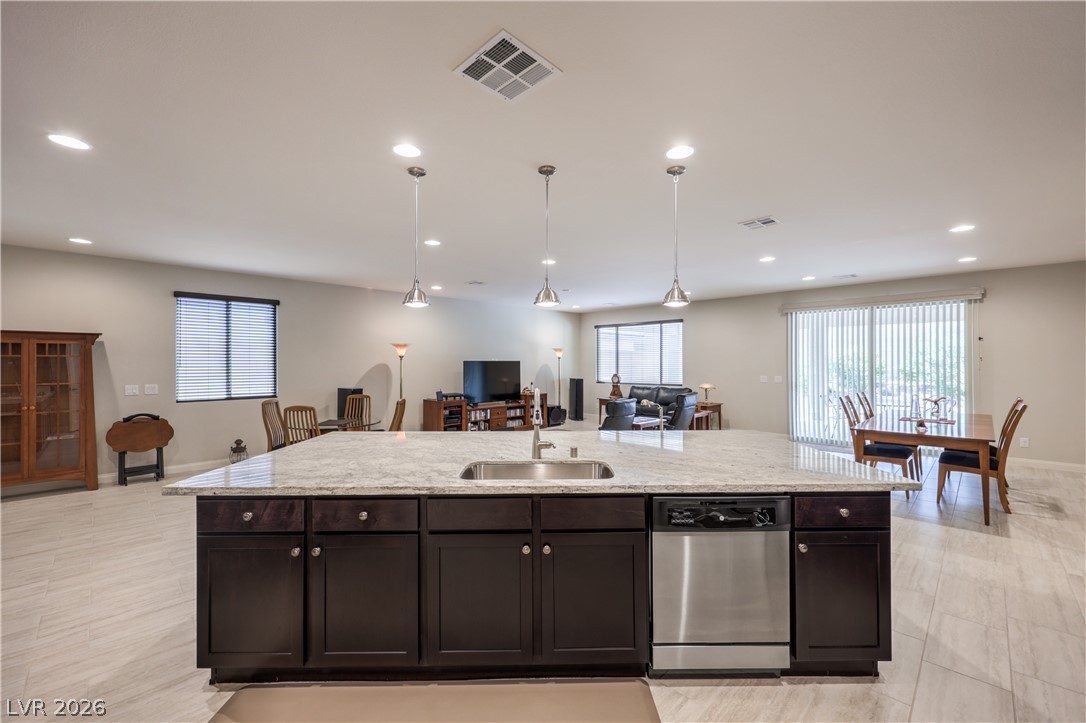
An expansive open floorplan seamlessly connects the kitchen, dining, and living areas over tile flooring.
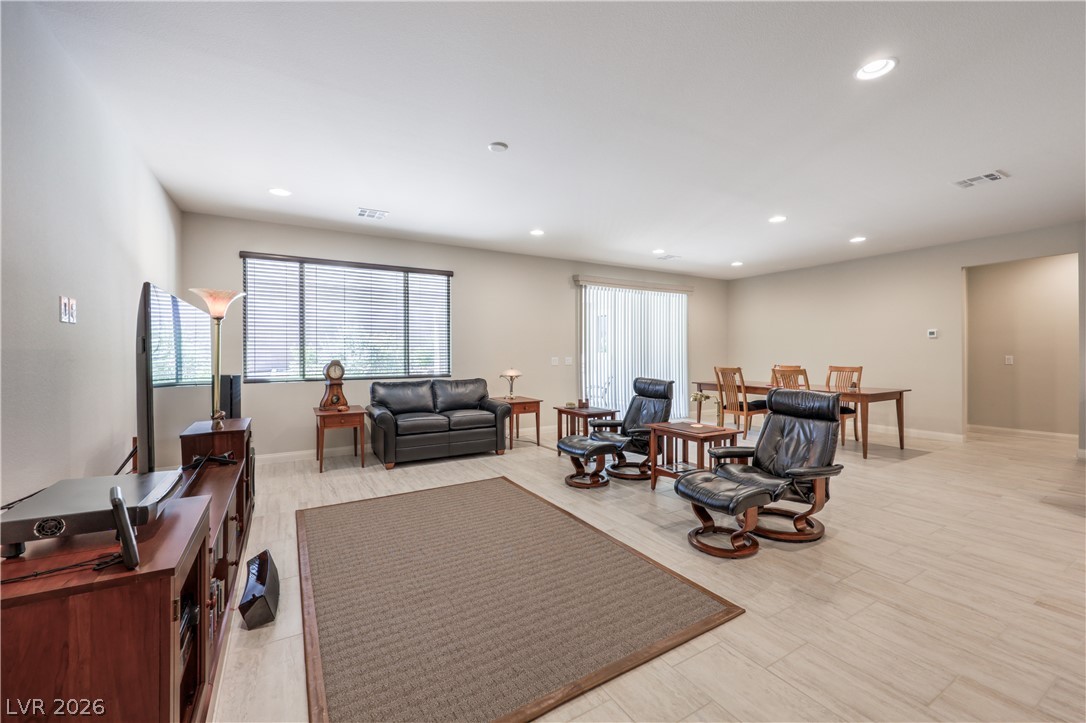
An open-concept living and dining area features recessed lighting and neutral wood-look tile flooring.
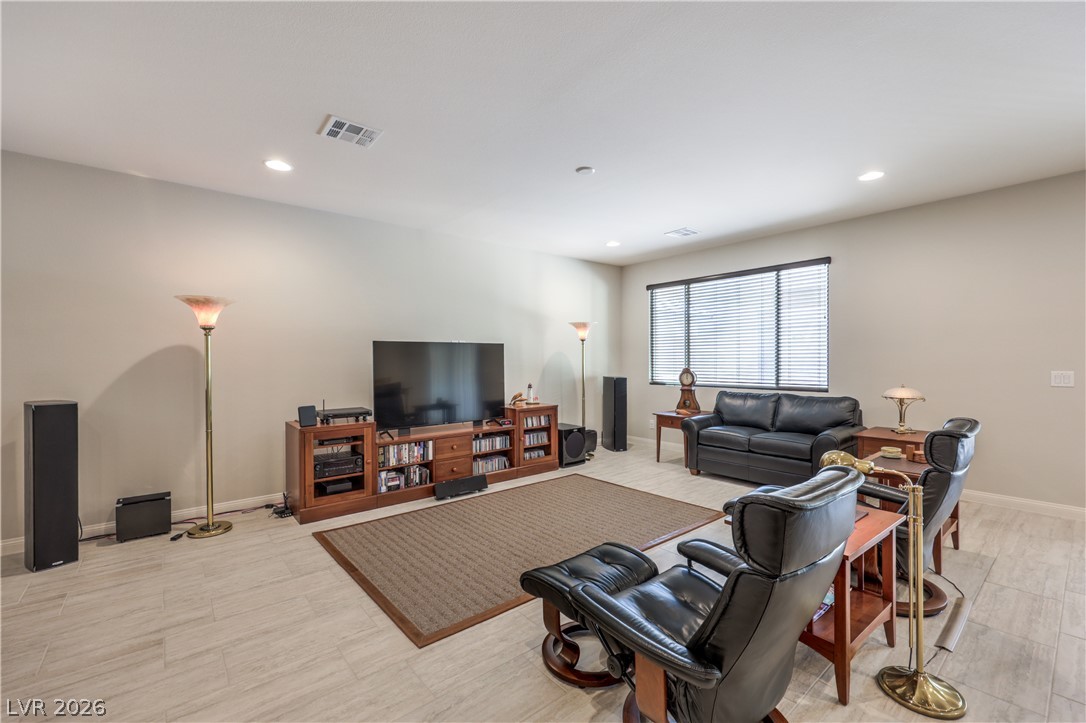
Recessed lighting and tile flooring define this comfortable and inviting media room.
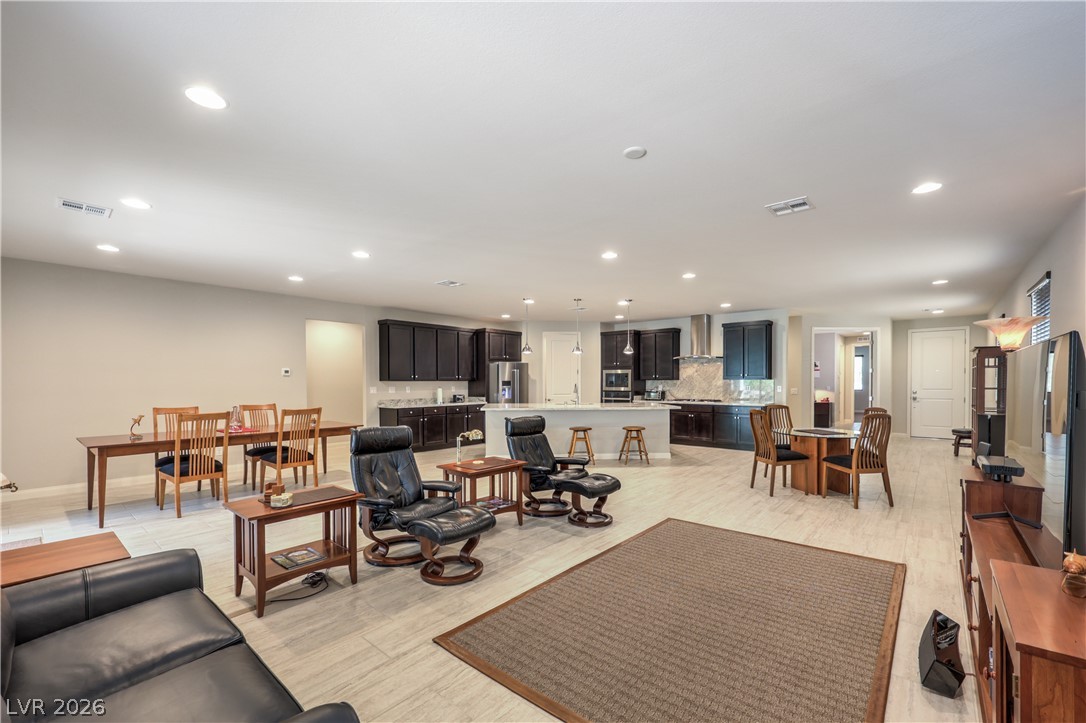
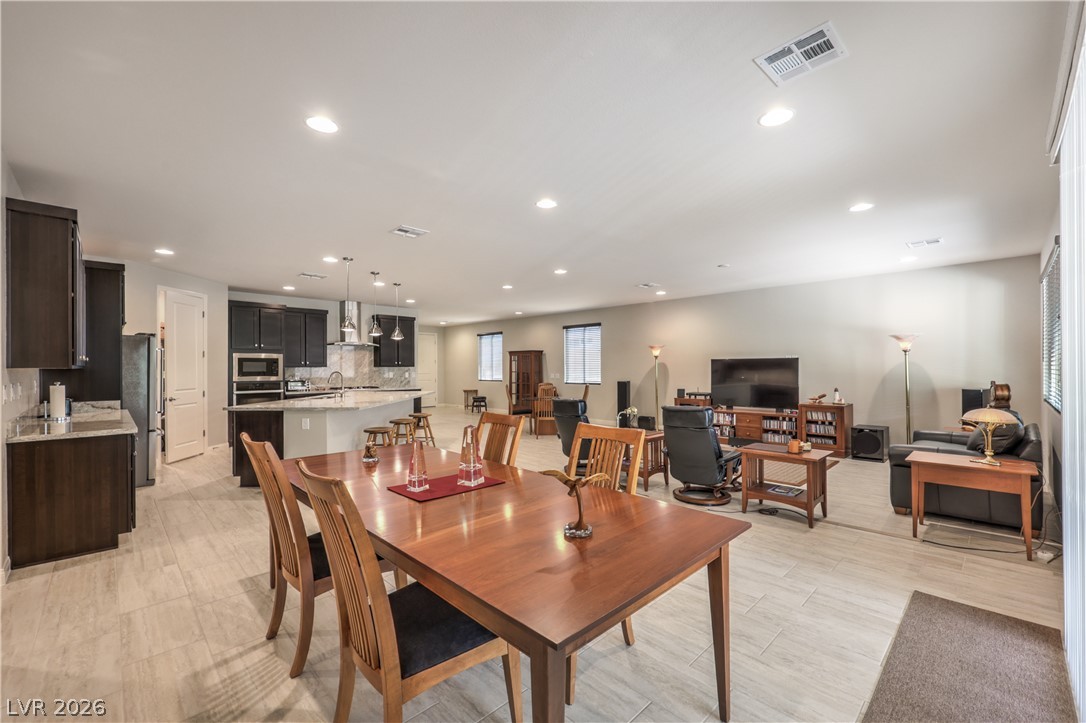
An open floor plan seamlessly connects the kitchen with dining and living areas.
An open-concept layout features recessed lighting and durable tile flooring throughout the space.
An open layout connects the dining space, kitchen, and living area under a recessed ceiling.
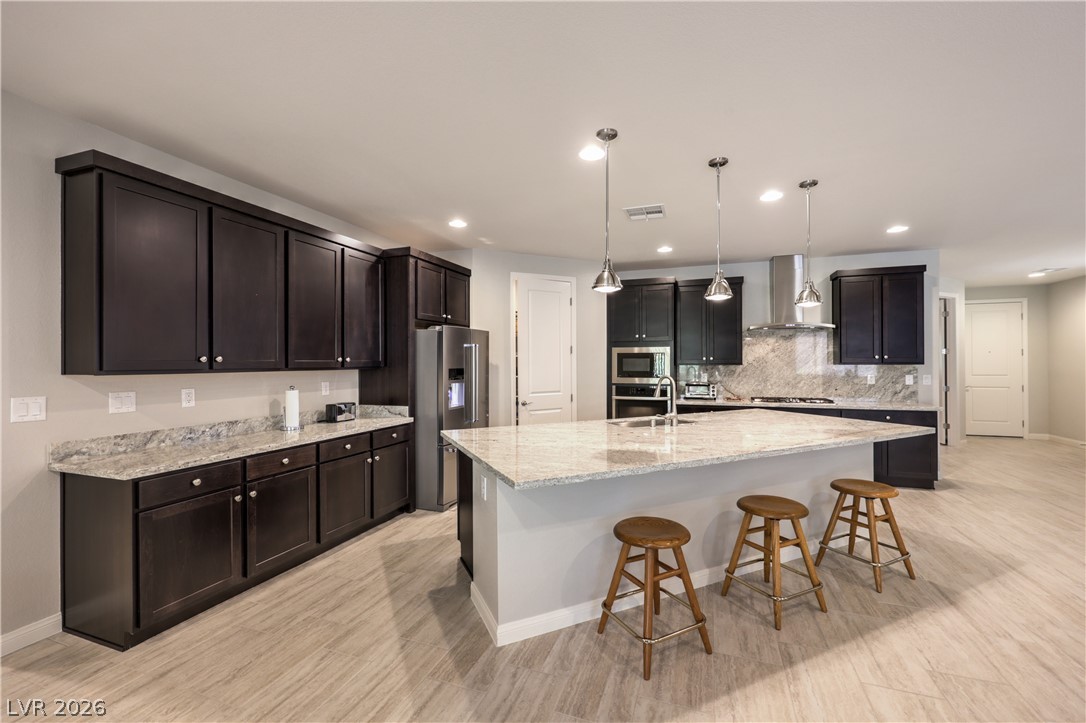
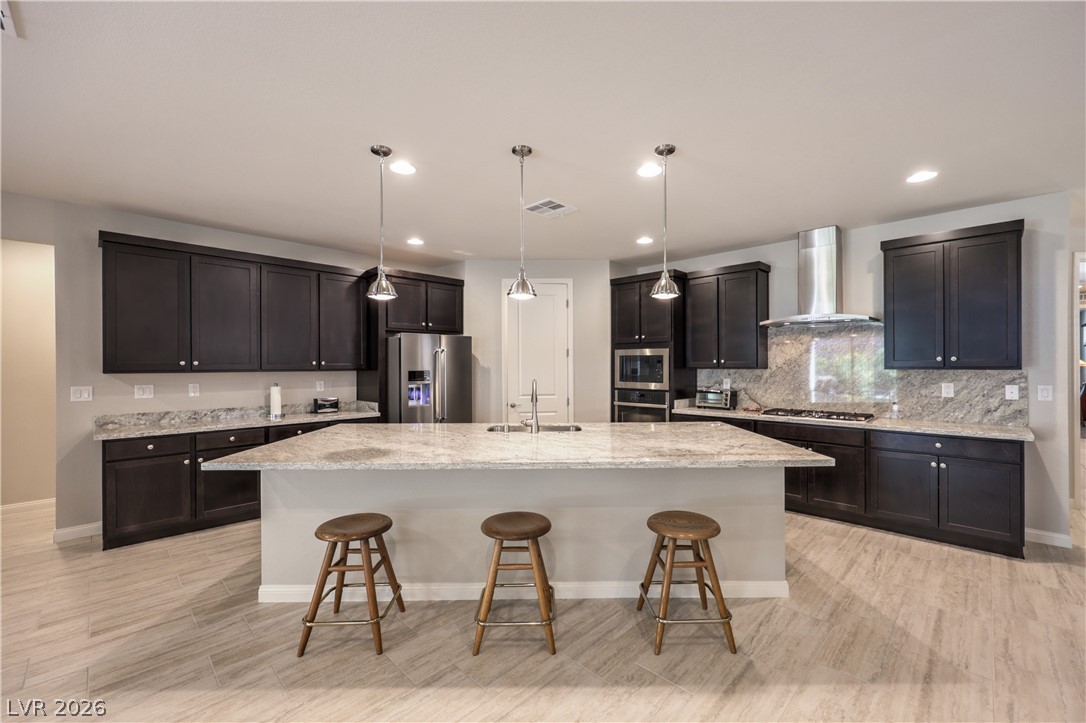
Gleaming stone countertops and a generous central island anchor this contemporary cooking space.
Gleaming stone countertops and a spacious central island anchor this contemporary kitchen design.
An expansive open floorplan connects the central kitchen island to the dining and living spaces.
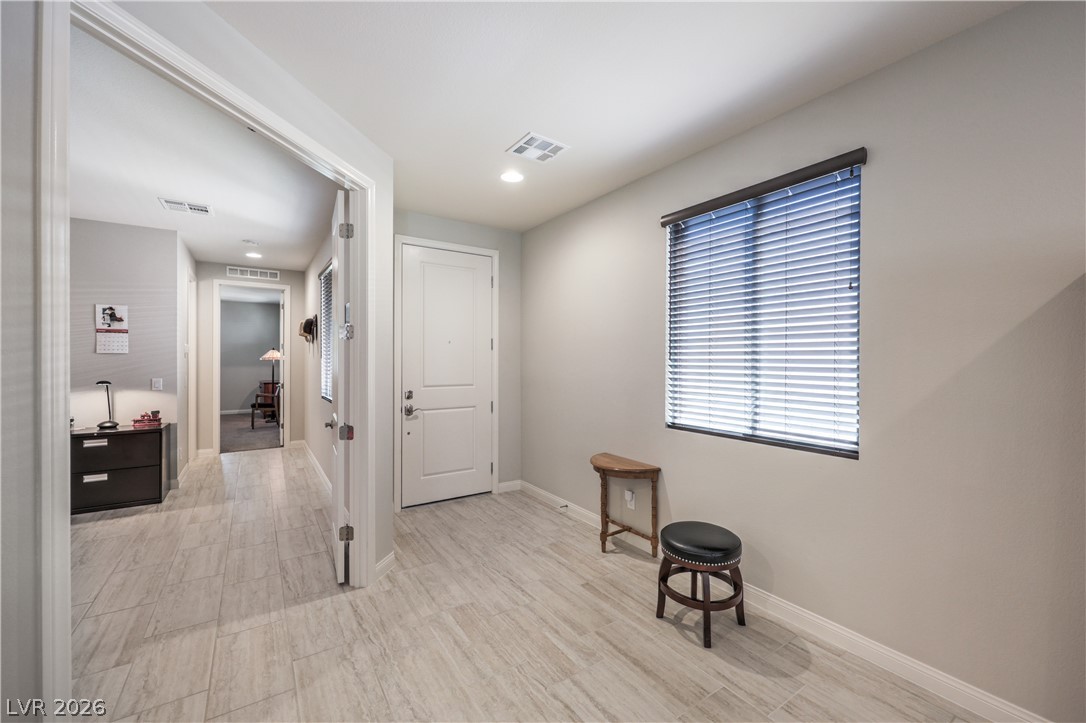
Gleaming tile flooring and a neutral color palette welcome visitors into this functional entryway.
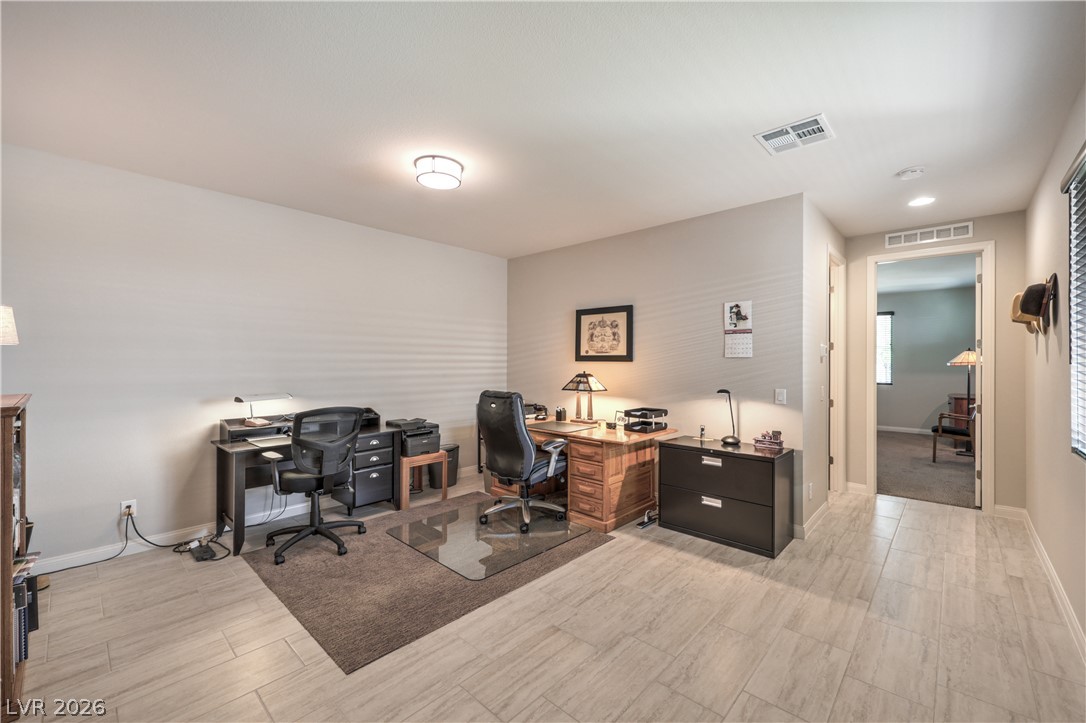
Smooth tile floors and recessed lighting define this versatile home workspace.
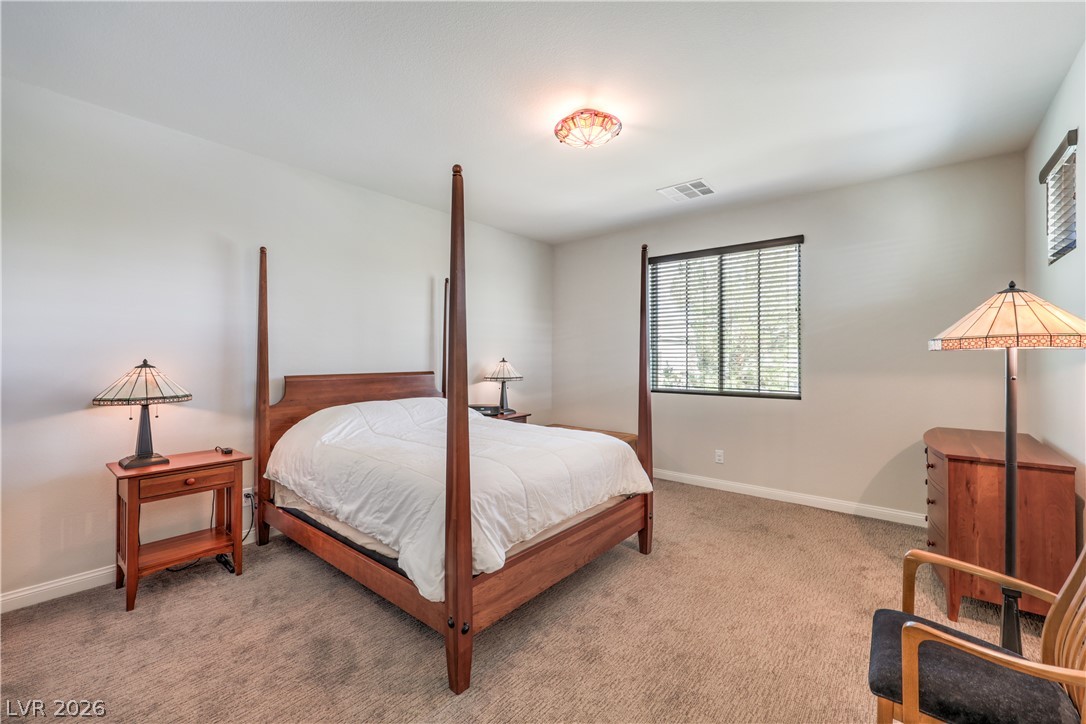
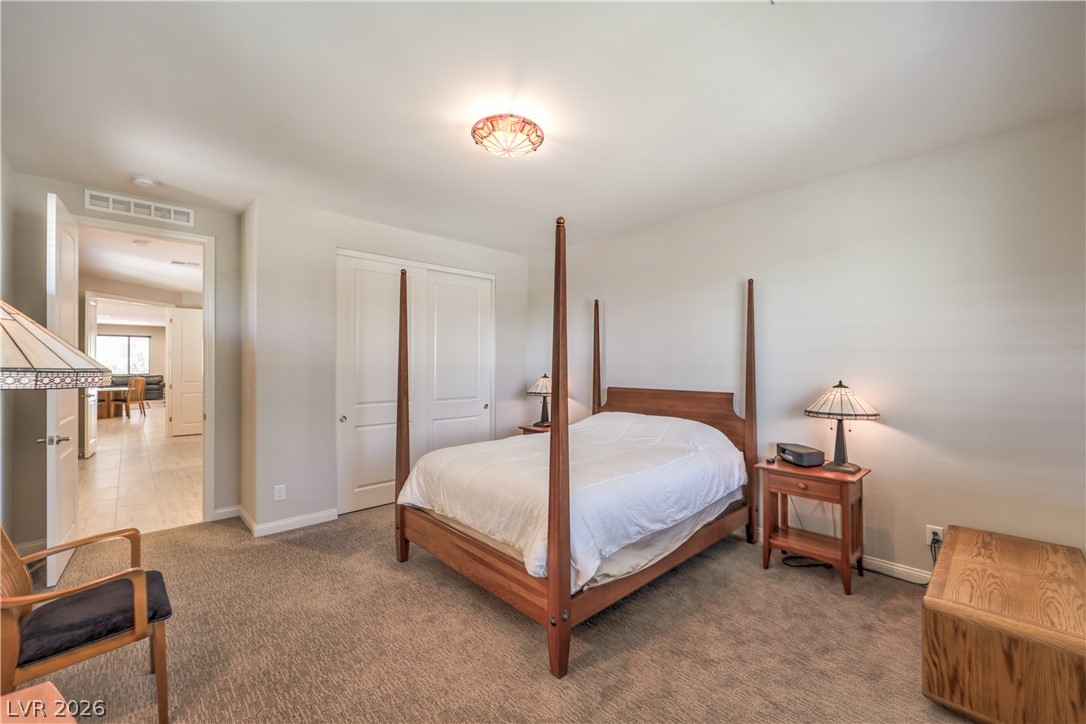
An airy bedroom highlights plush carpeting underfoot and plenty of wall space for custom layouts.
A tranquil sleeping space showcasing plush carpeting and high ceilings.
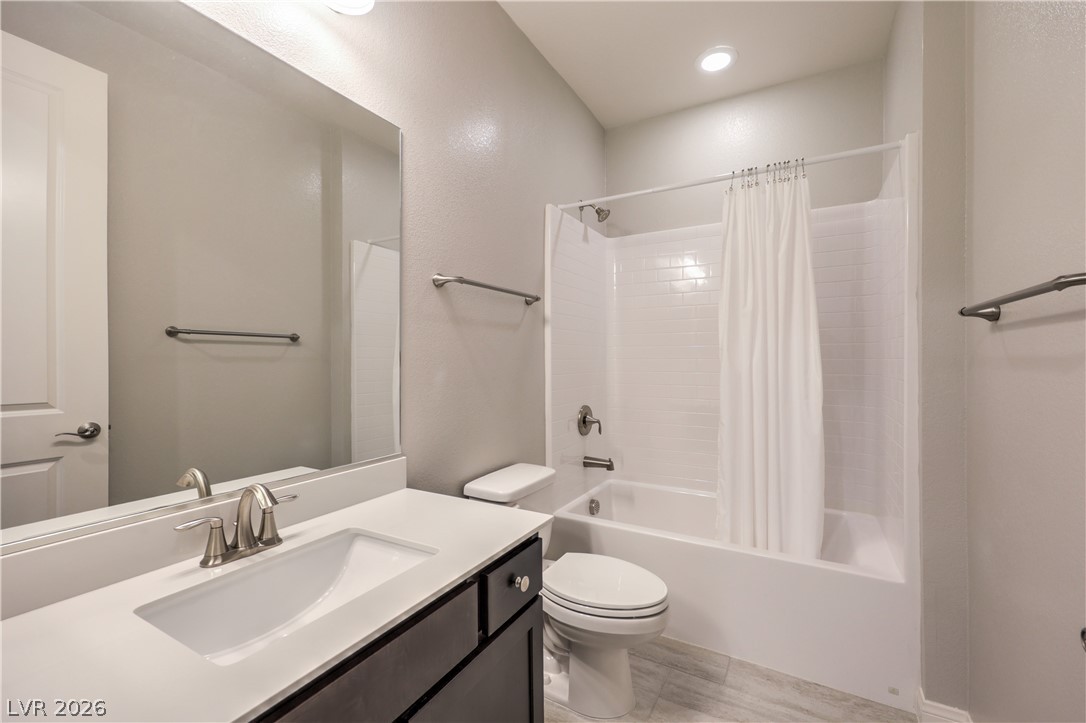
A modern vanity with clean lines sits adjacent to a classic tub and shower combination.
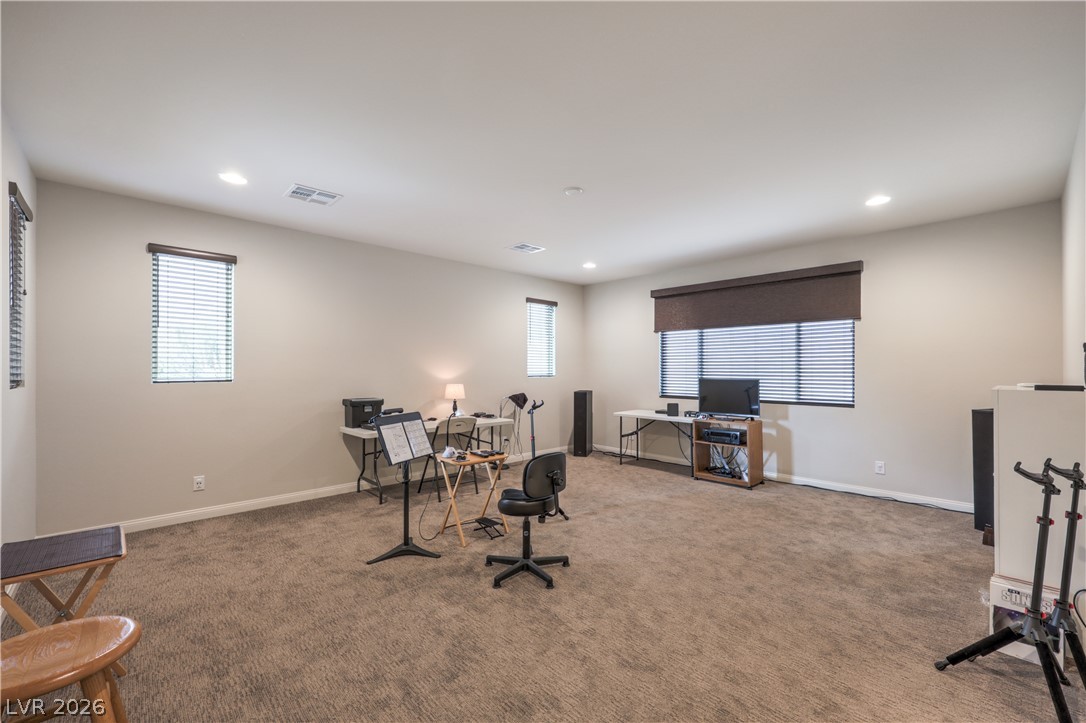
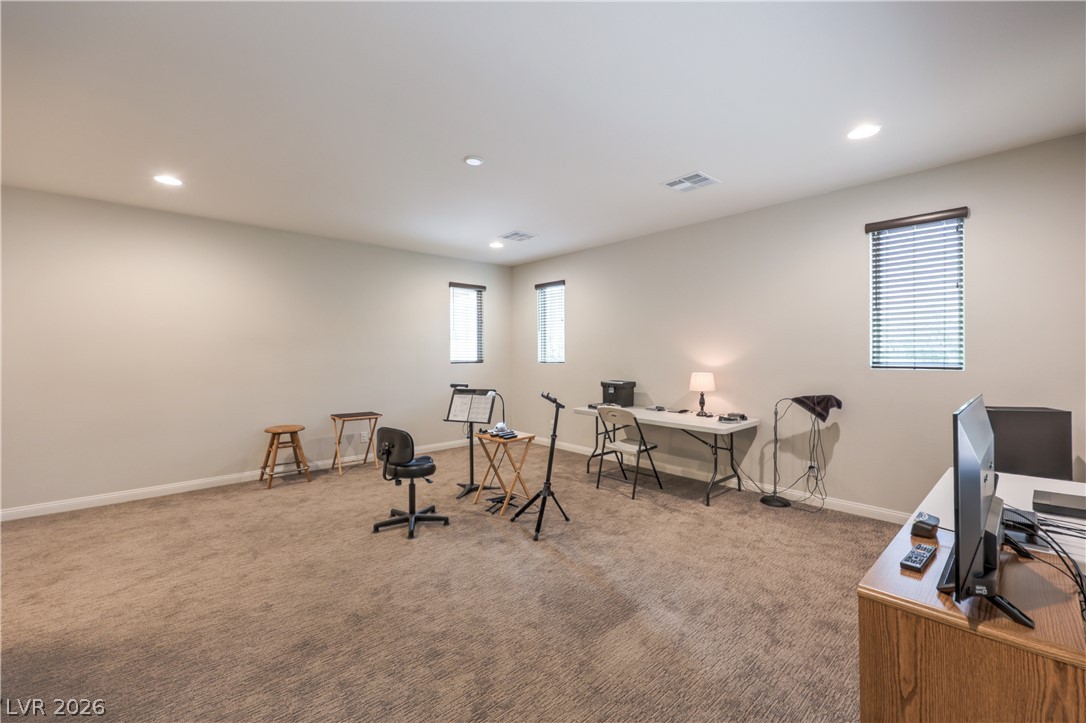
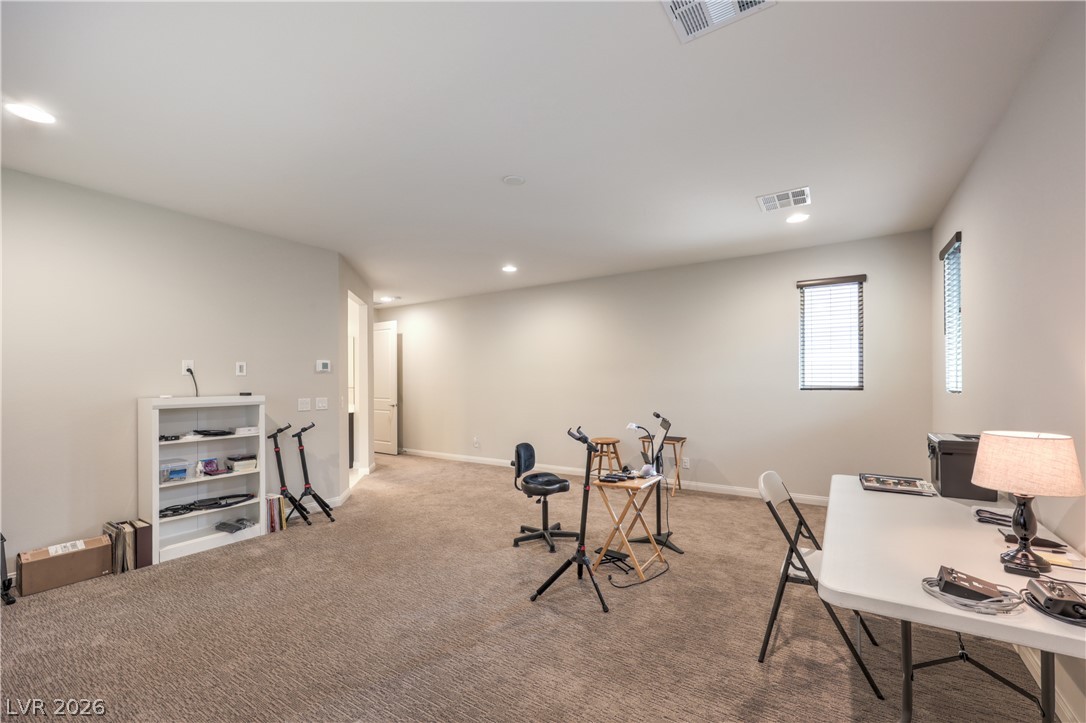
A spacious carpeted bonus room features clean neutral walls and recessed lighting.
Recessed lighting illuminates this flexible bonus room featuring soft carpeting and multiple windows.
Recessed lighting and soft carpeting define this versatile, multi-purpose space.
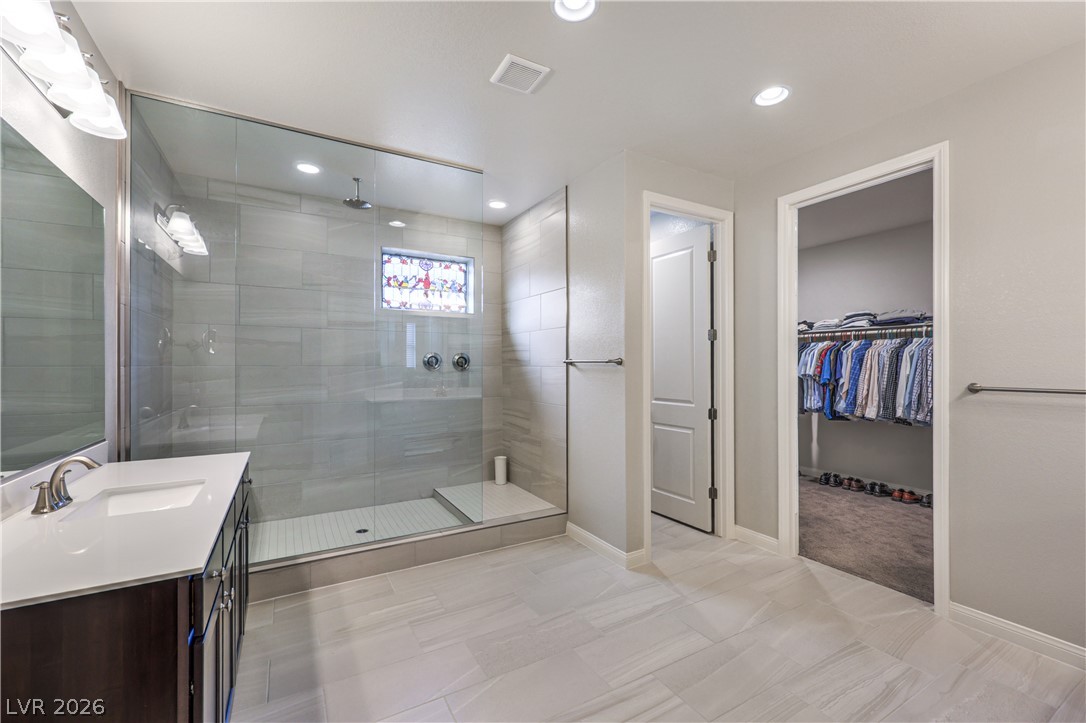
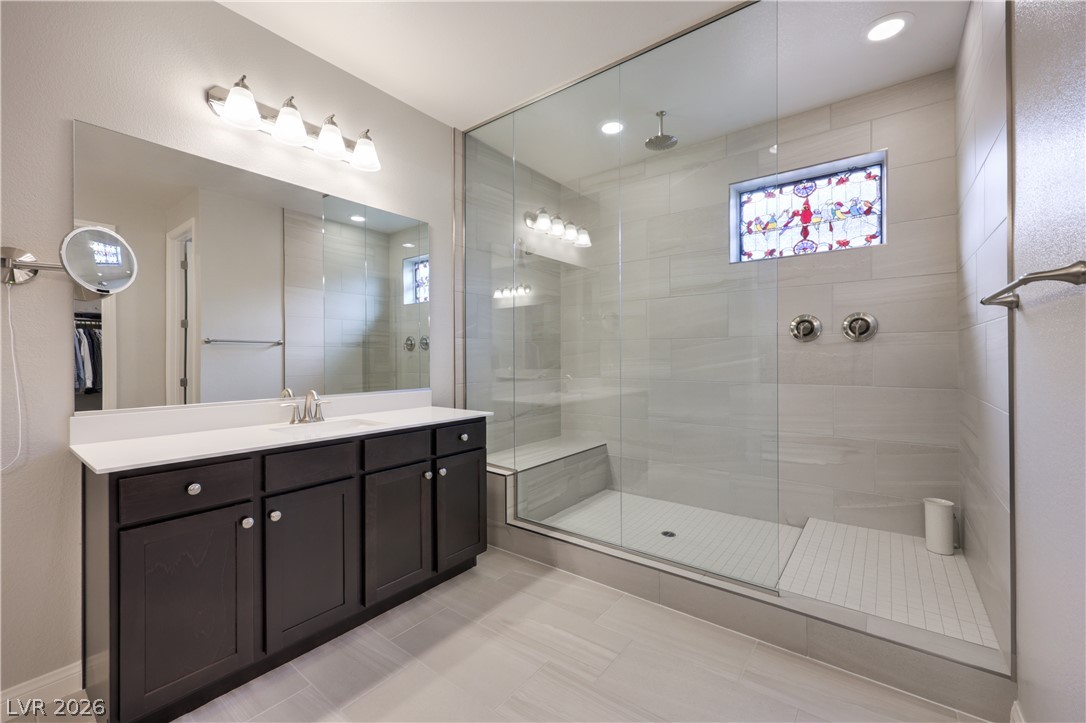
An expansive walk-in glass shower anchors this modern primary bathroom suite.
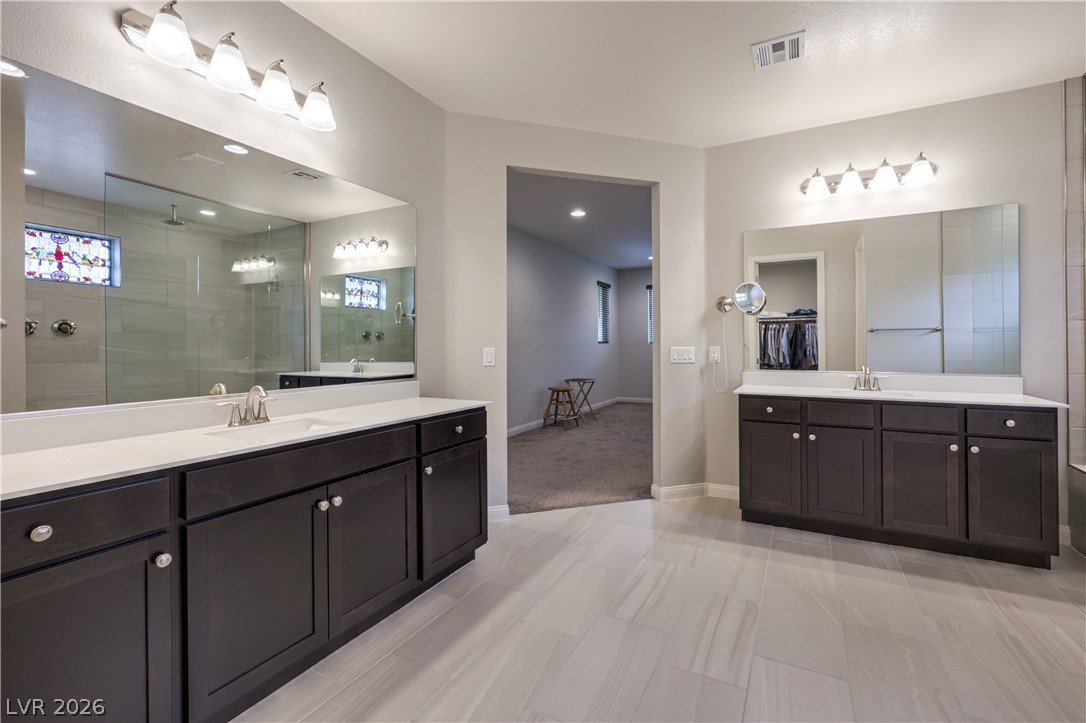
A spacious bathroom features dual vanities, modern tile flooring, and a walk-in shower.
Large walk-in glass shower anchors this modern bathroom space featuring tile floors and dual vanities.
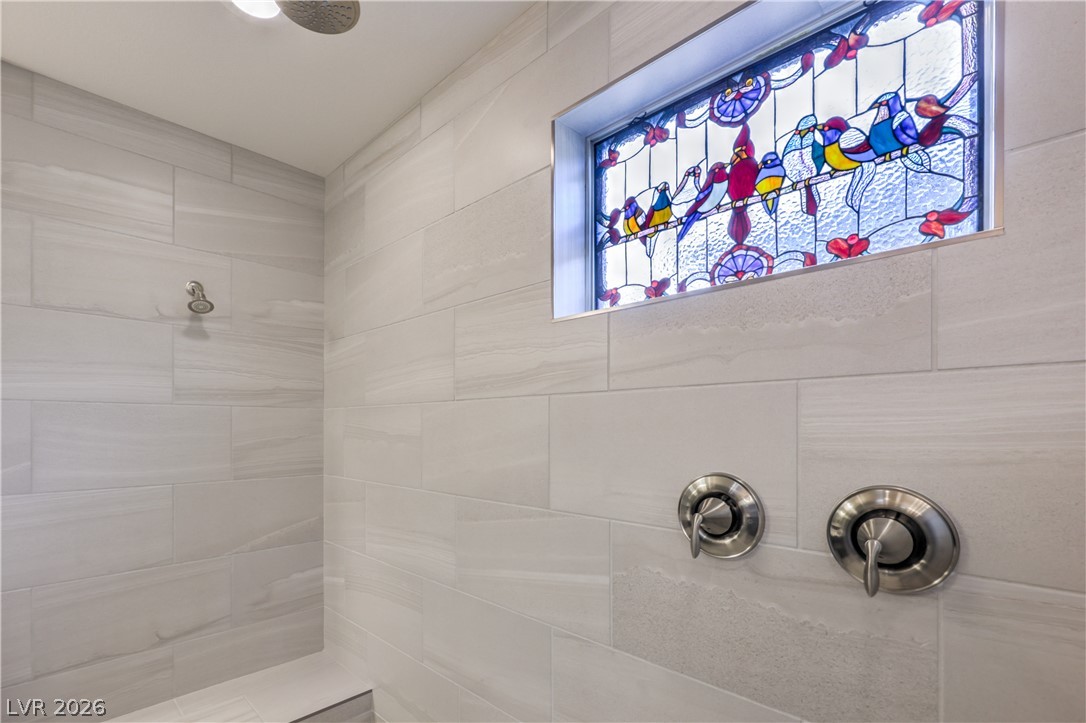
A customized tiled shower features a built-in bench and an artistic stained glass window insert.
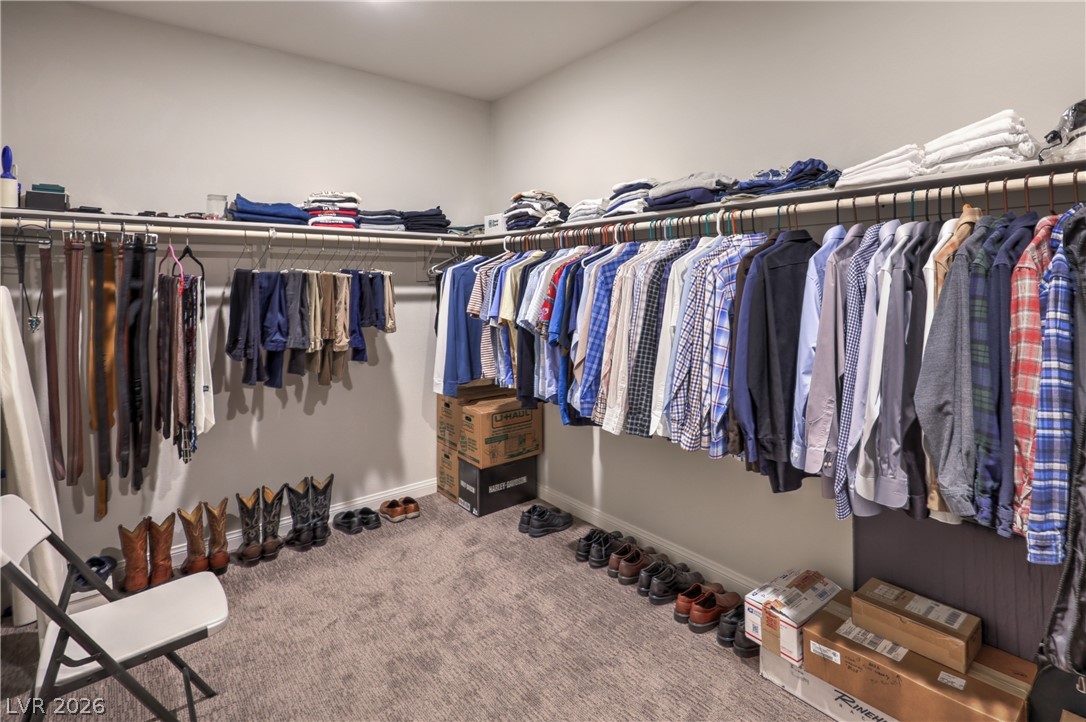
Plentiful hanging rods and built-in shelving maximize storage in this carpeted walk-in closet.
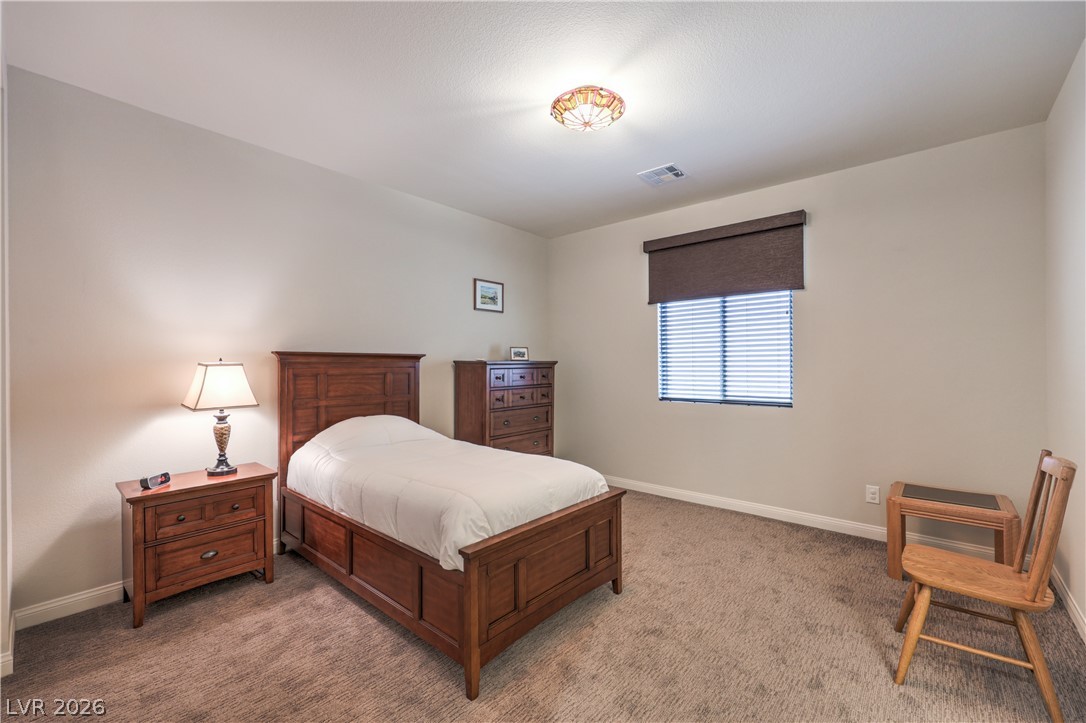
Warm carpeting pairs with a multi-pane window in this serene sleeping space.
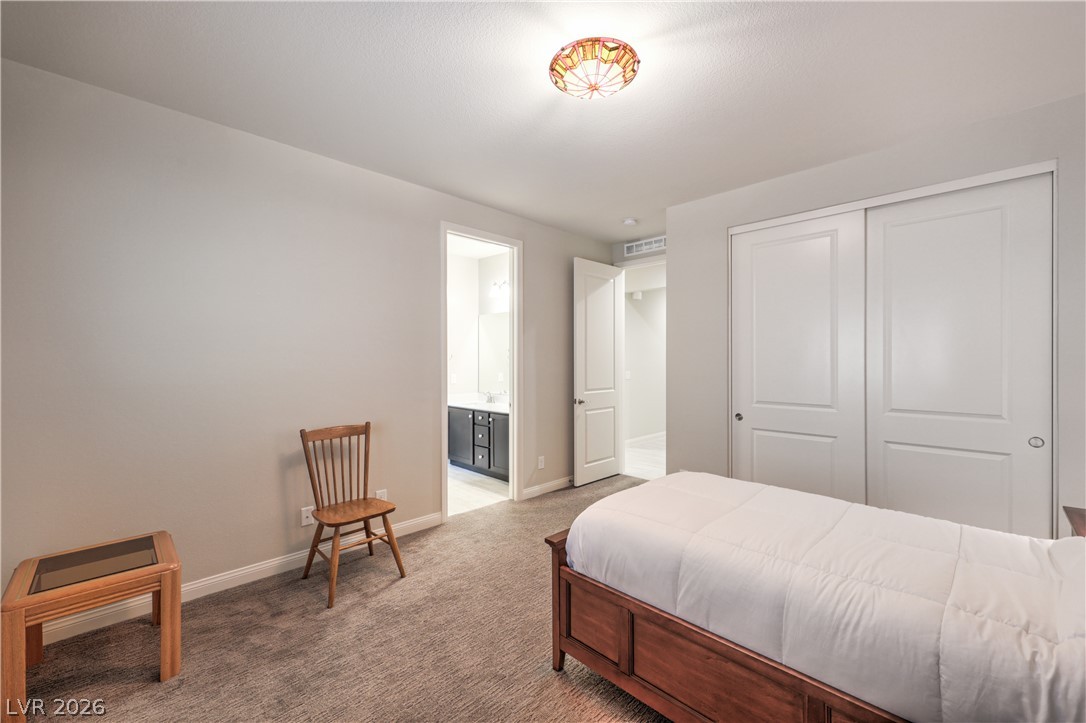
A versatile bedroom showcases soft carpeting, neutral walls, and convenient access to an en-suite bath.
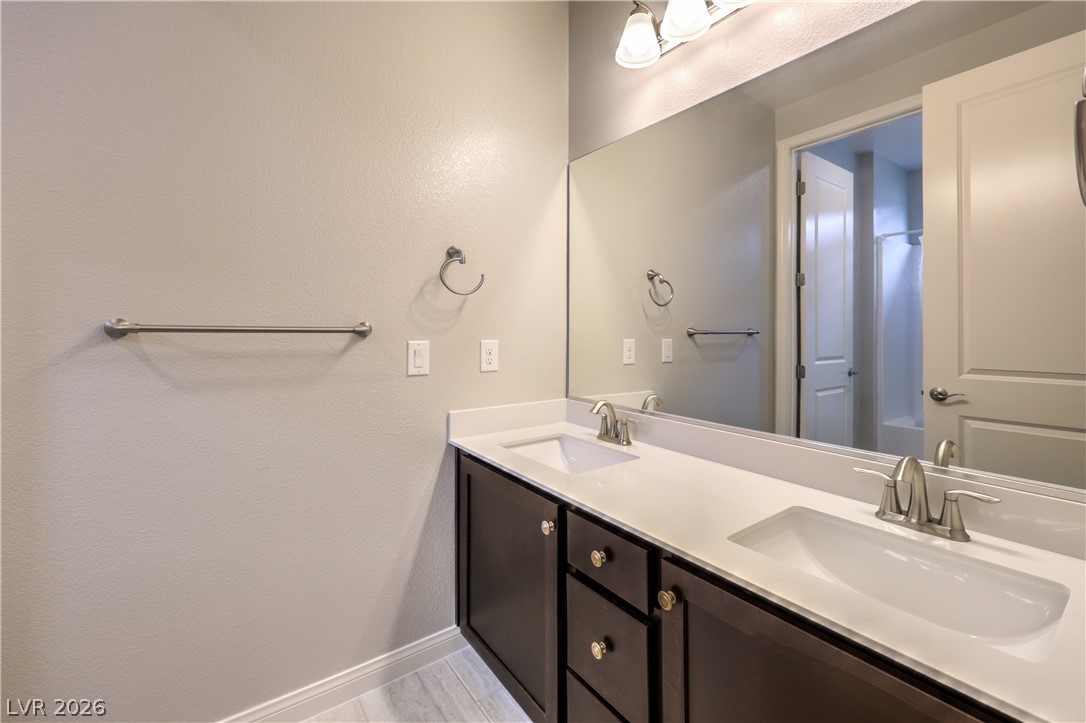
A spacious double vanity matches sleek dark cabinetry and clean solid surfaces under warm light.
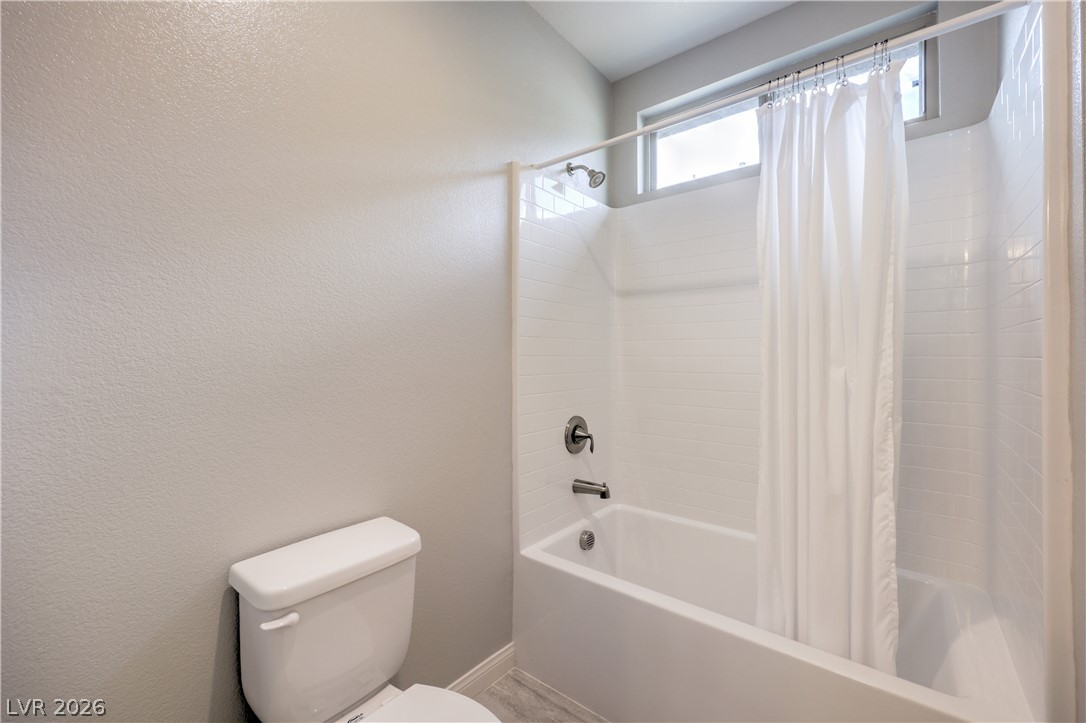
Clean lines and a tiled shower-tub combination define this modern bathroom space.
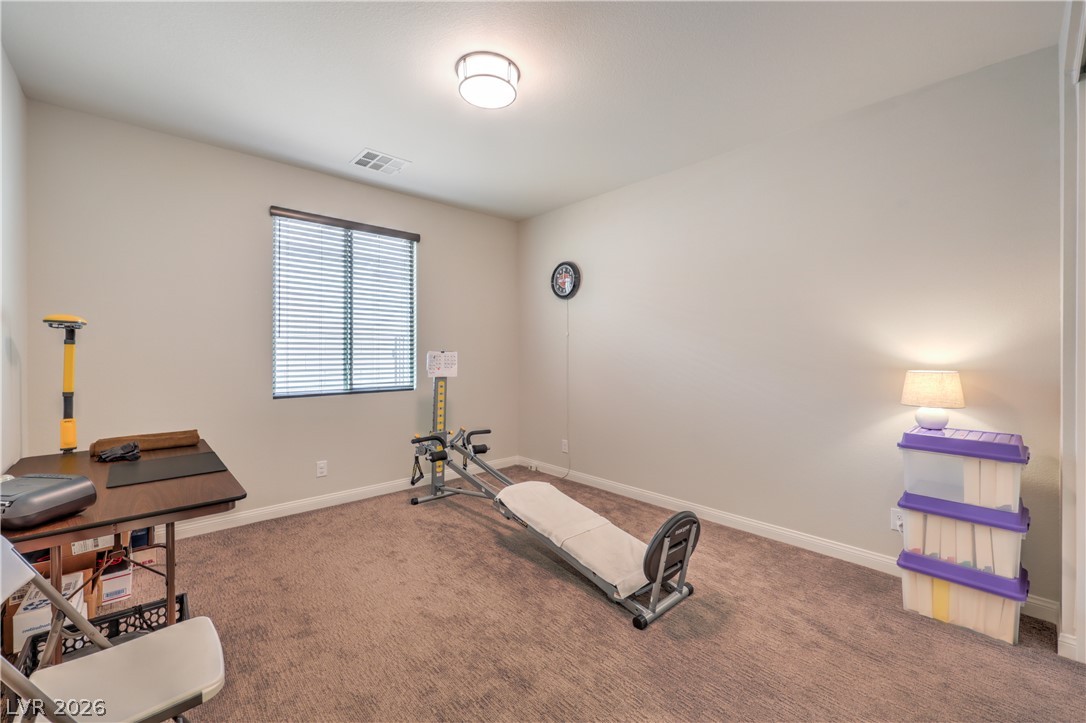
Plush carpeting and a wide window with blinds complete this versatile secondary room.
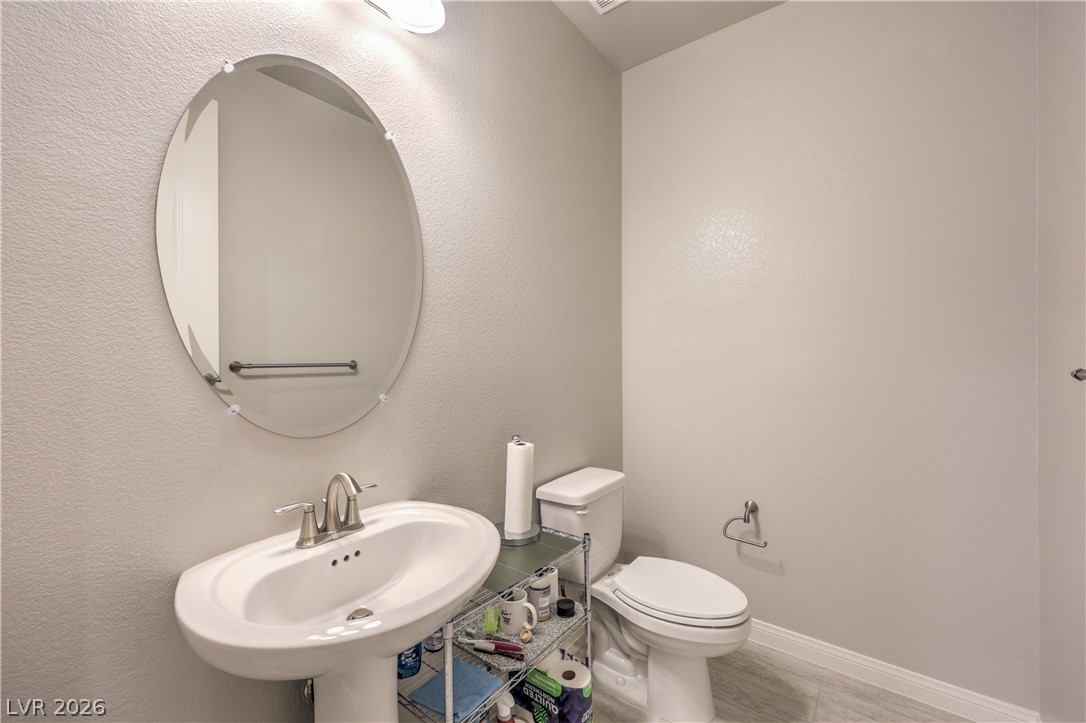
An oval mirror and pedestal sink define this classic powder room.
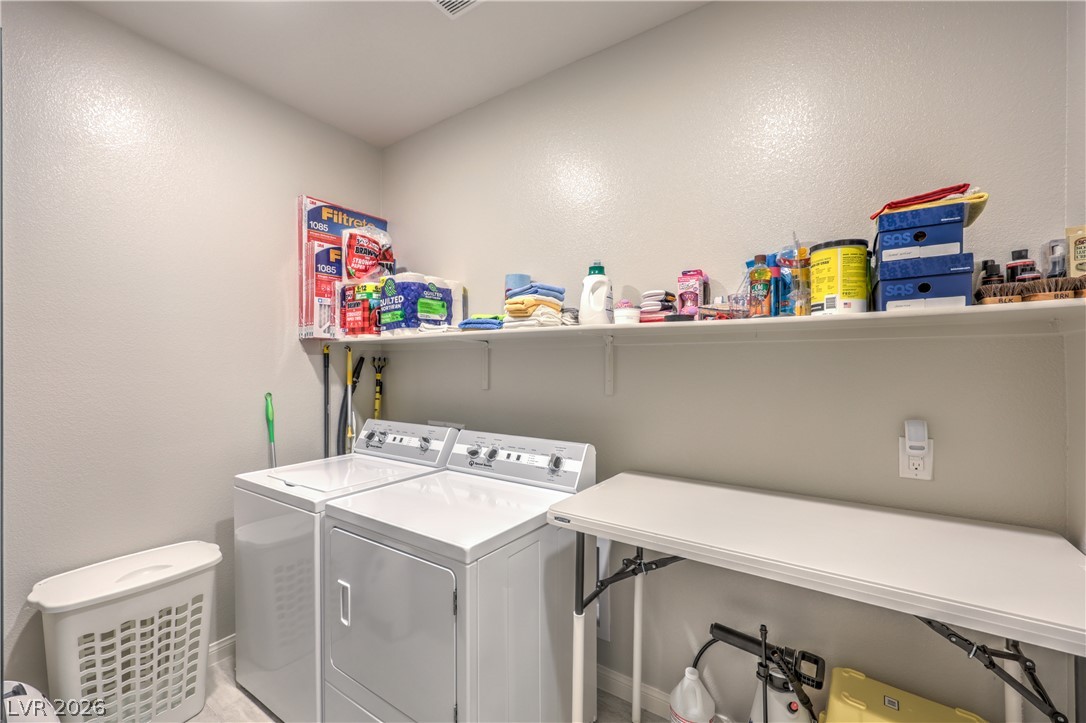
A dedicated laundry zone offers convenient utility and organized overhead storage shelving.
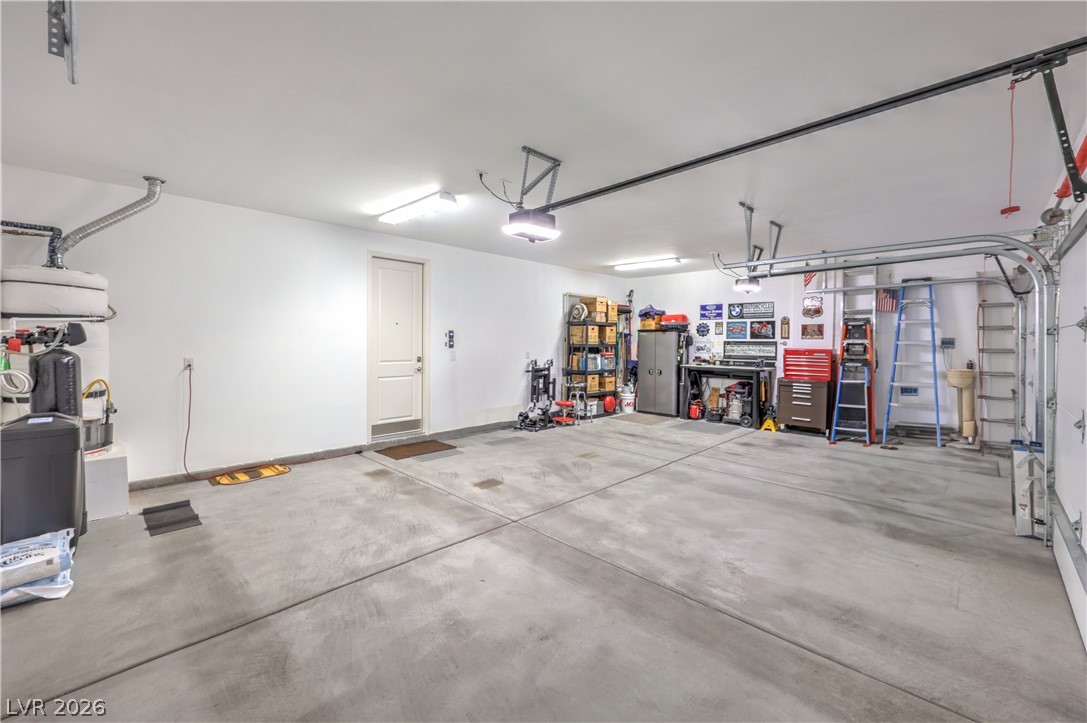
An expansive three-car garage provides substantial space and durable concrete flooring.
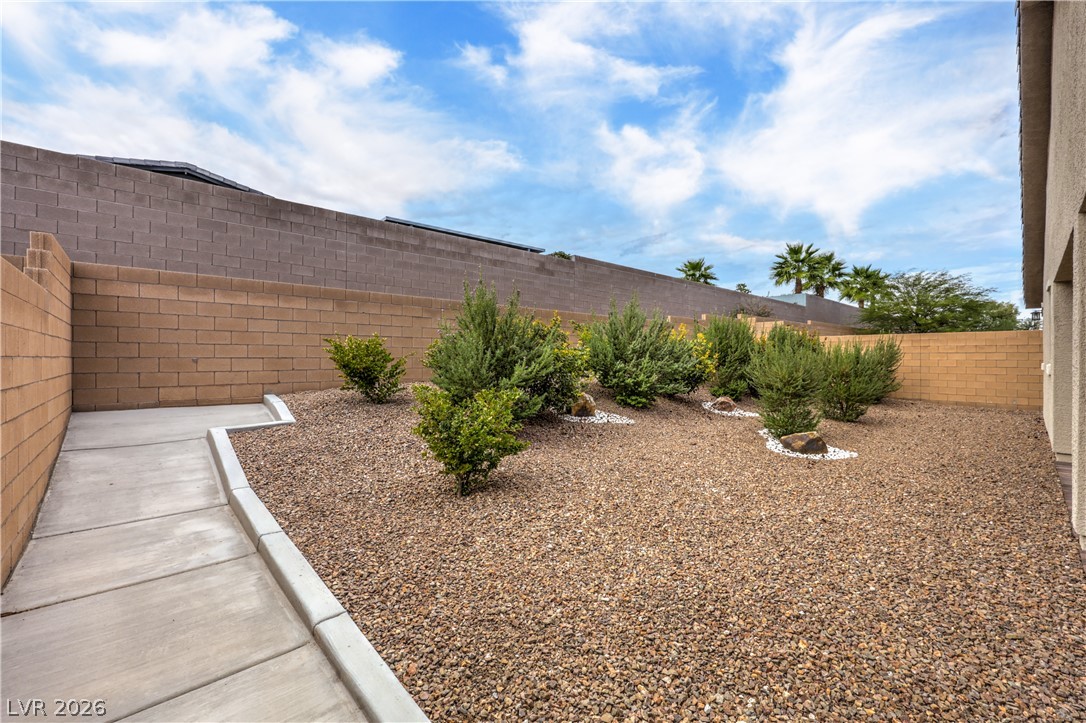
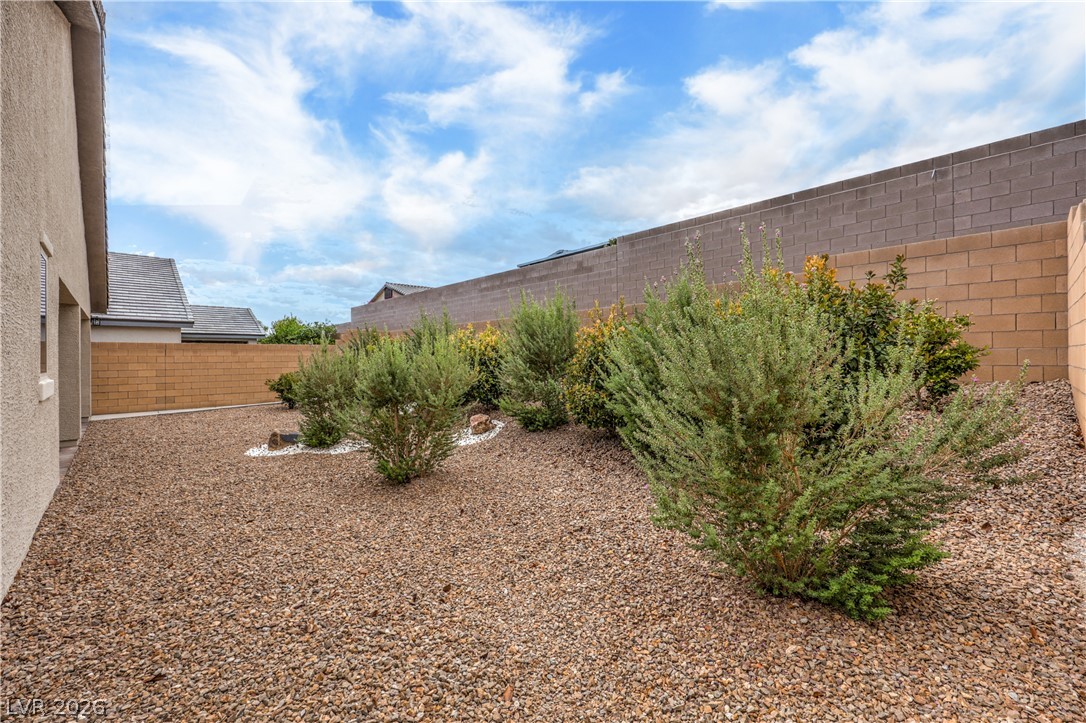
Enclosed block walls surround a low-maintenance gravel yard with structured concrete walkways and desert plantings.
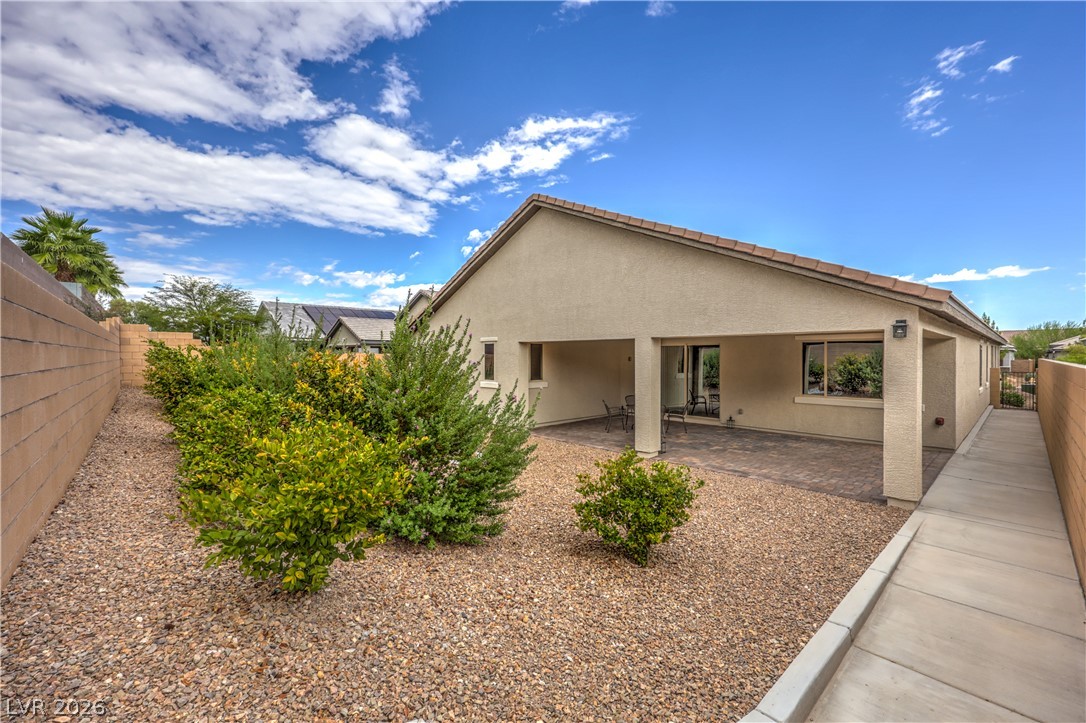
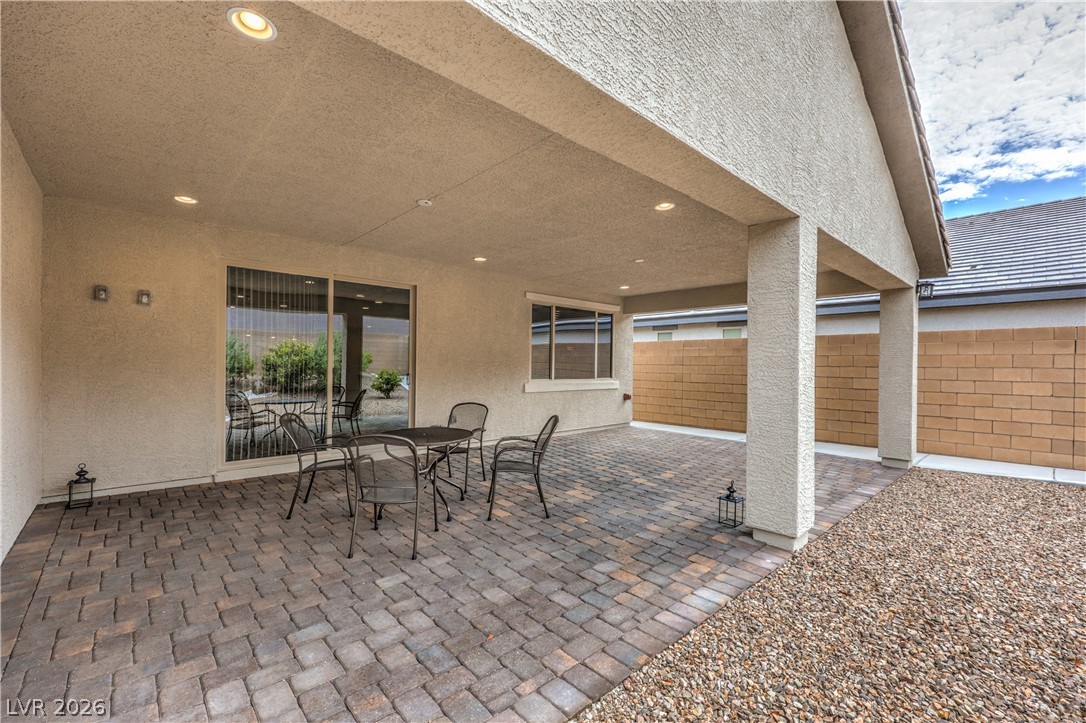
A spacious covered patio overlooks the low-maintenance gravel yard with structured privacy walls.
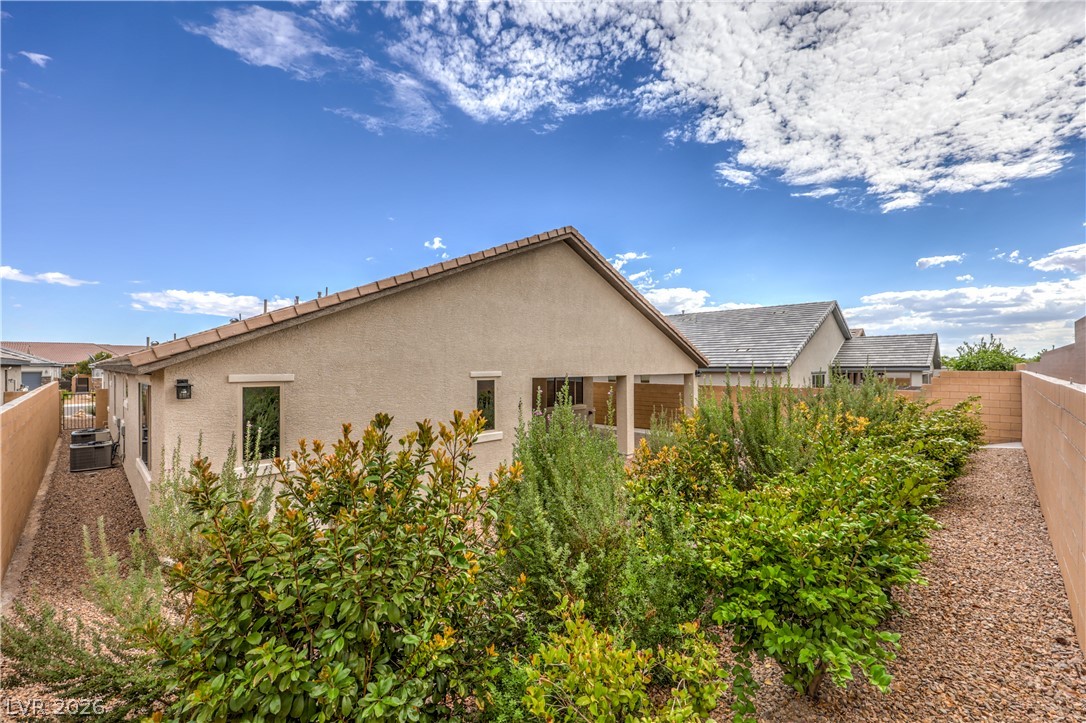
Low-maintenance desert landscaping and established shrubbery line the secure perimeter of this outdoor space.
Lush landscaping framing the stucco exterior offers a private backyard setting under blue skies.
Sheltered outdoor living space features durable pavers and recessed lighting beneath a deep covered patio.

 New Listing