
$350,000 $2,098 est/mo Sourced by Back At You
6255 West Arby Avenue 318,Las Vegas, NV 89118
Las Vegas, NV 89118
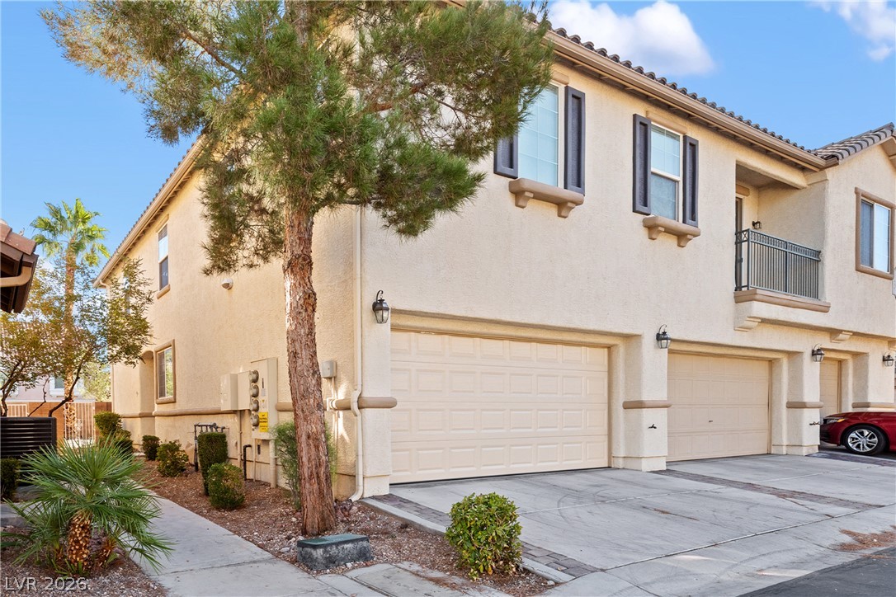
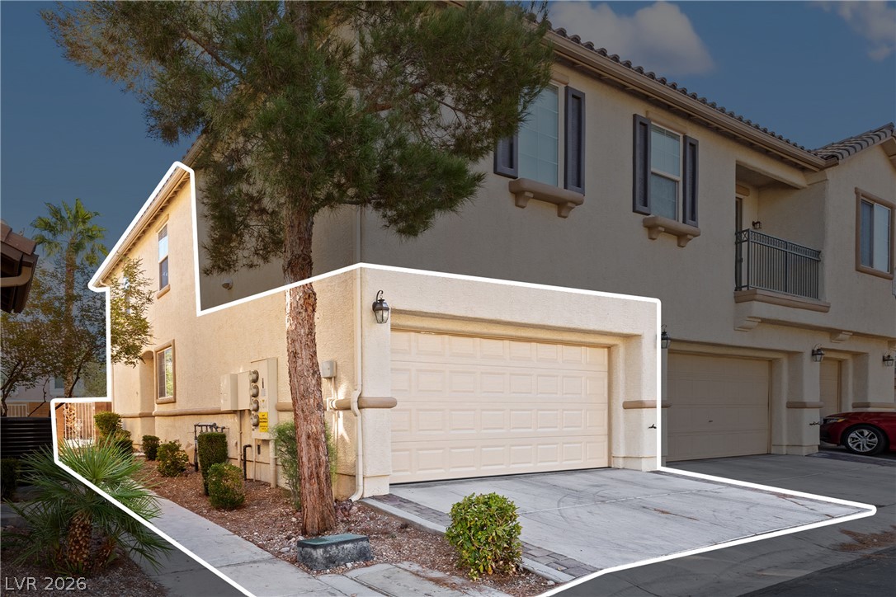
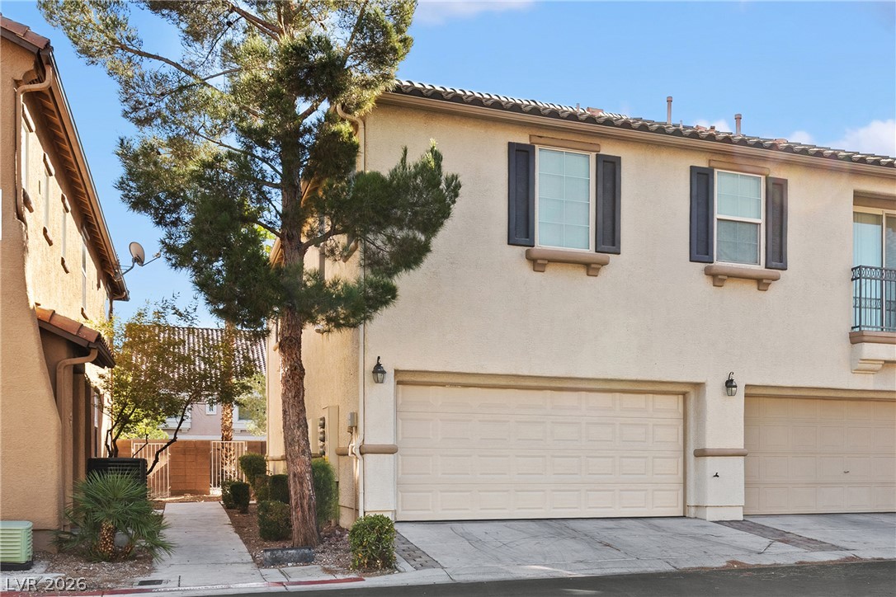
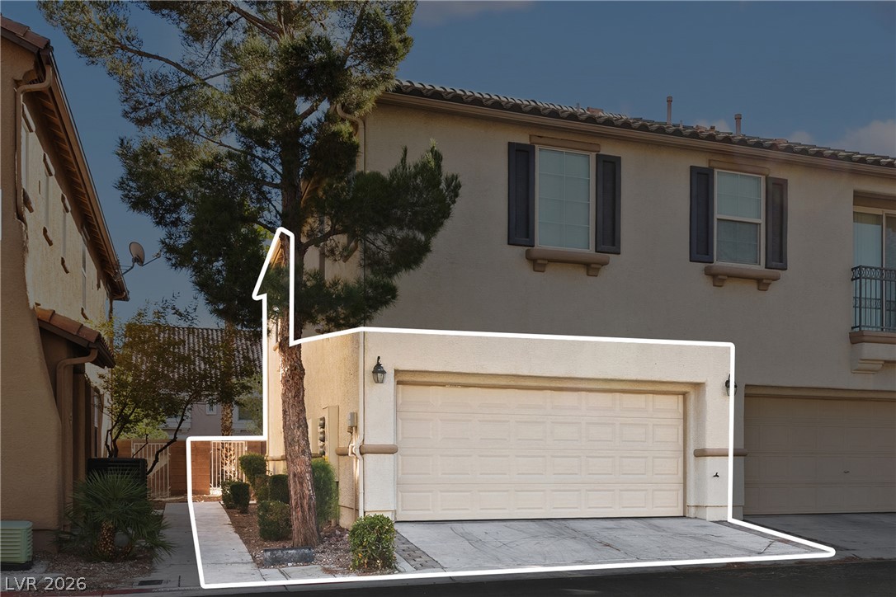
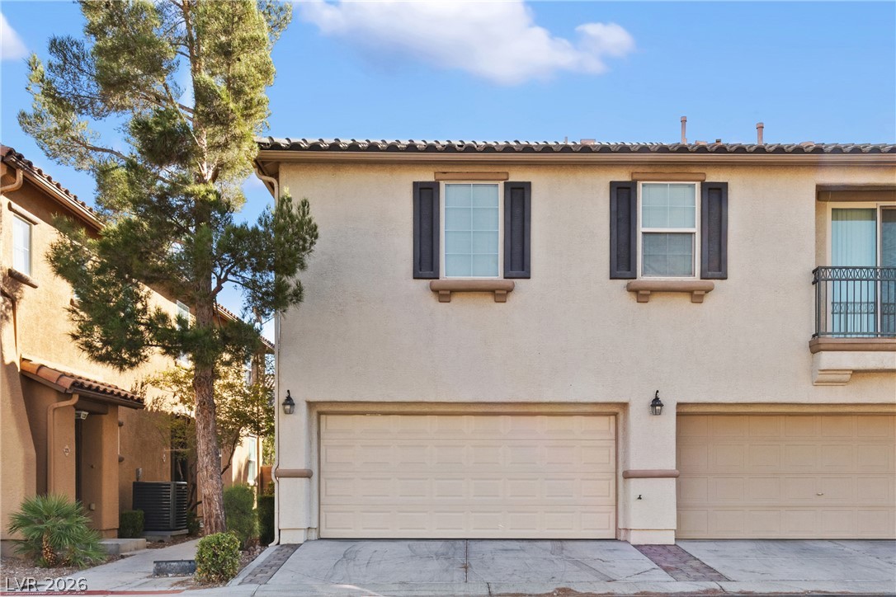
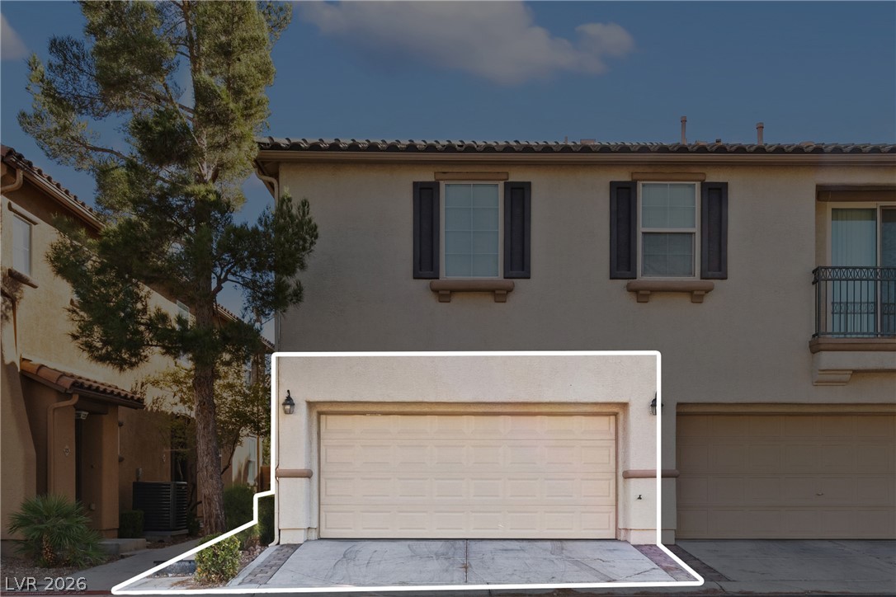
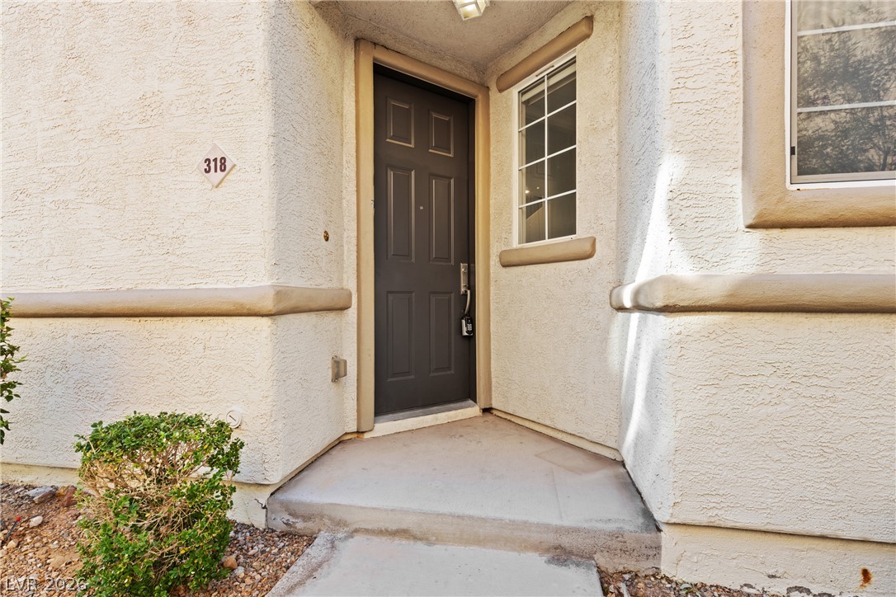
Welcoming stucco exterior accents the clean, recessed entry of this charming townhouse unit.
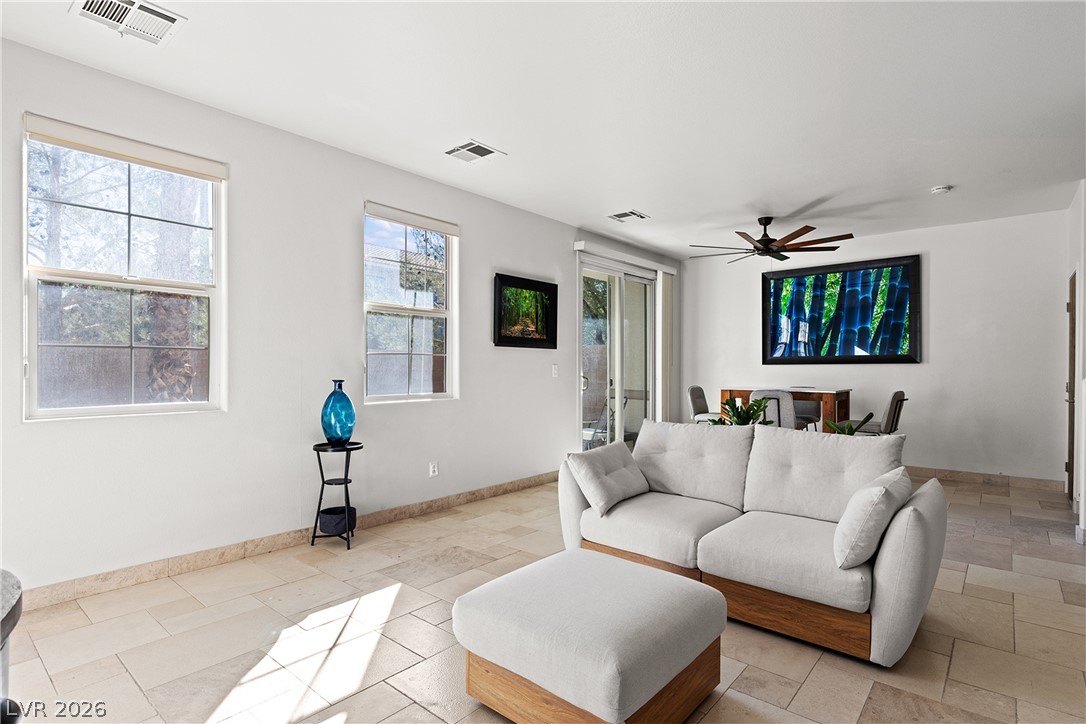
Stone tile floors and large windows define this open living area.
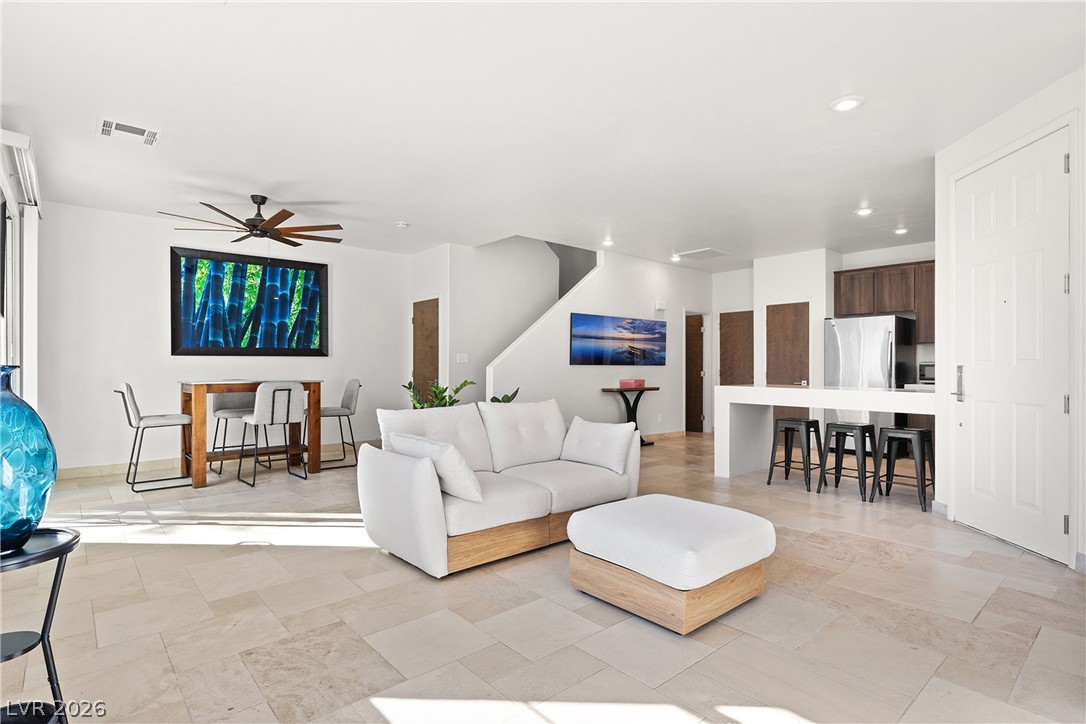
Clean lines and stone tile flooring define this bright, versatile open-concept living area.
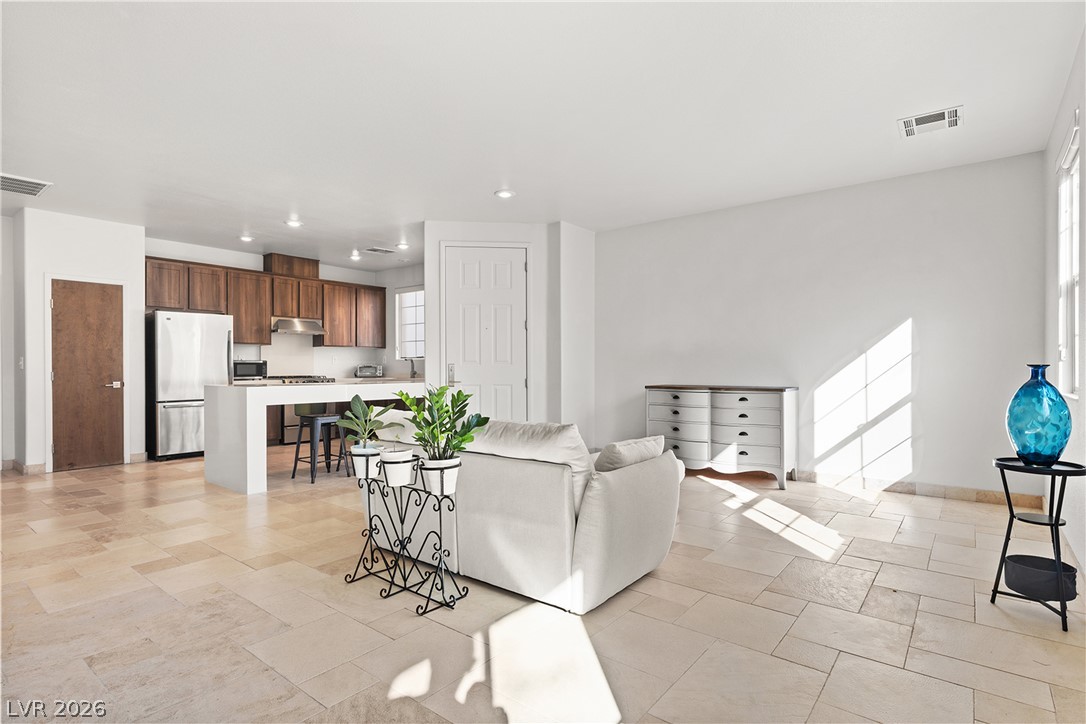
An open floorplan seamlessly connects the living space to a kitchen featuring warm wood cabinetry.
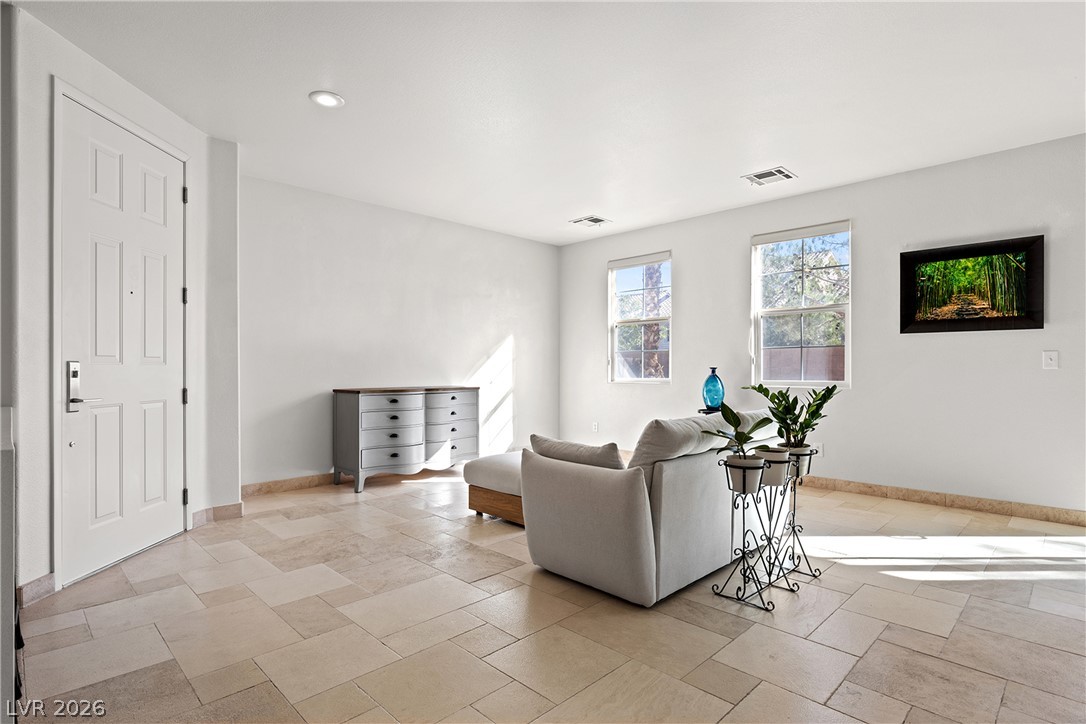
Sunlight streams across the classic tile flooring of this welcoming, open living space.
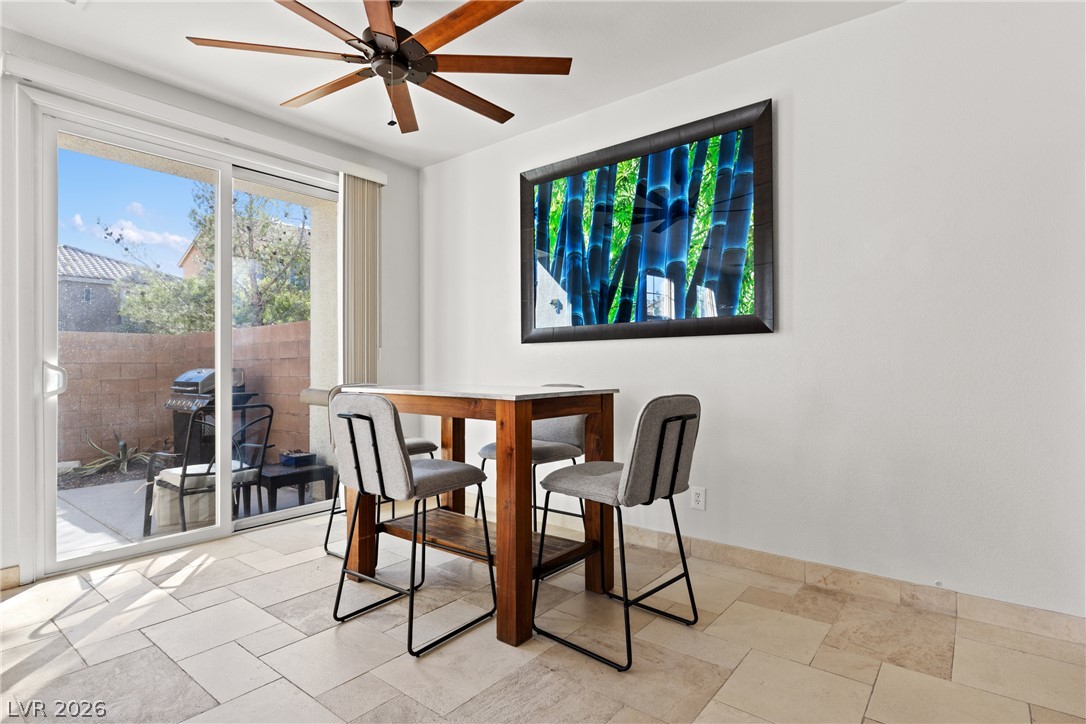
Stone tile flooring and a wide sliding glass door define this inviting dining area.
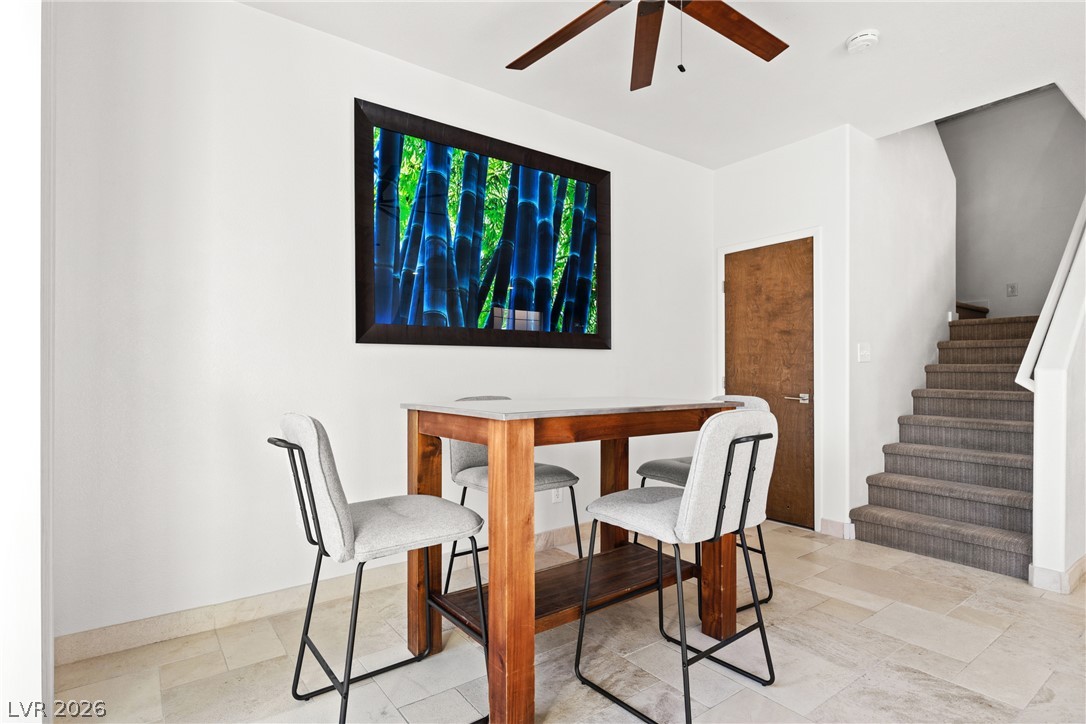
Tiled flooring and a nearby carpeted staircase anchor this versatile casual dining space.
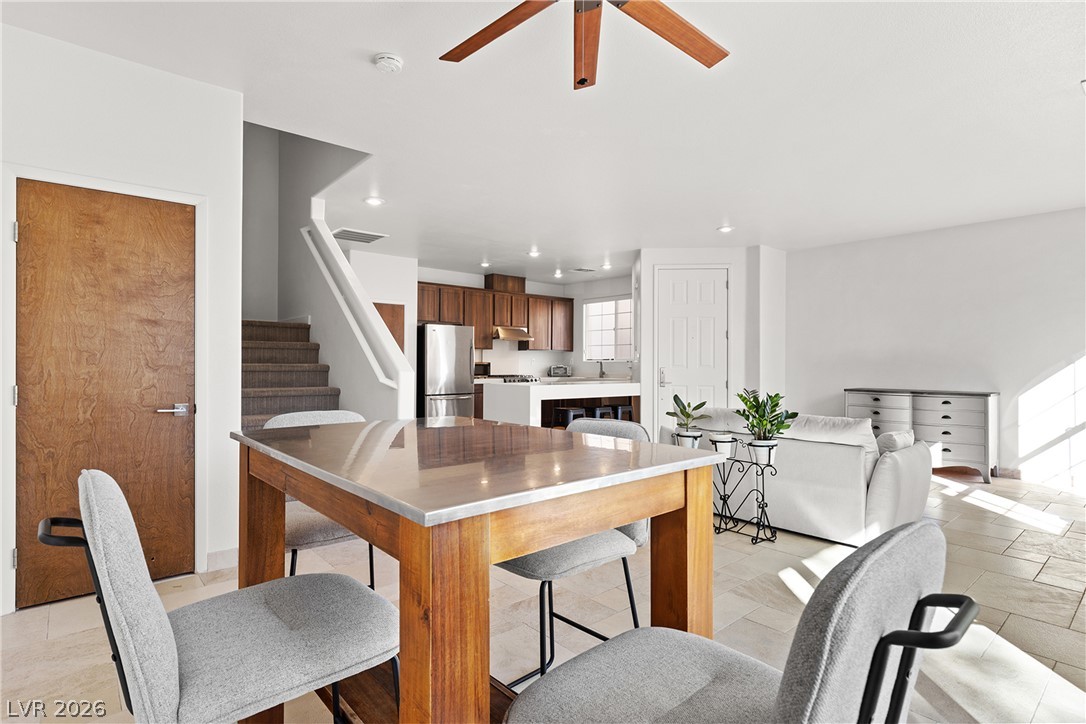
An open floor plan seamlessly connects the kitchen and dining areas over tiled floors.
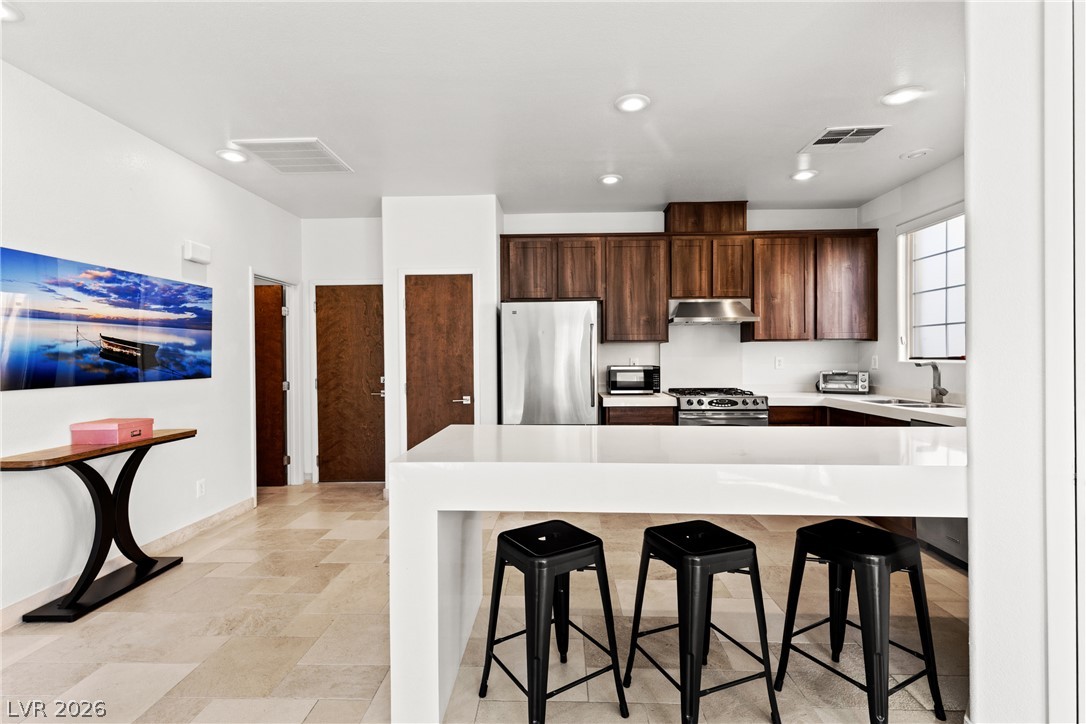
Gleaming stone counters pair elegantly with rich wood cabinetry and clean tiled flooring.
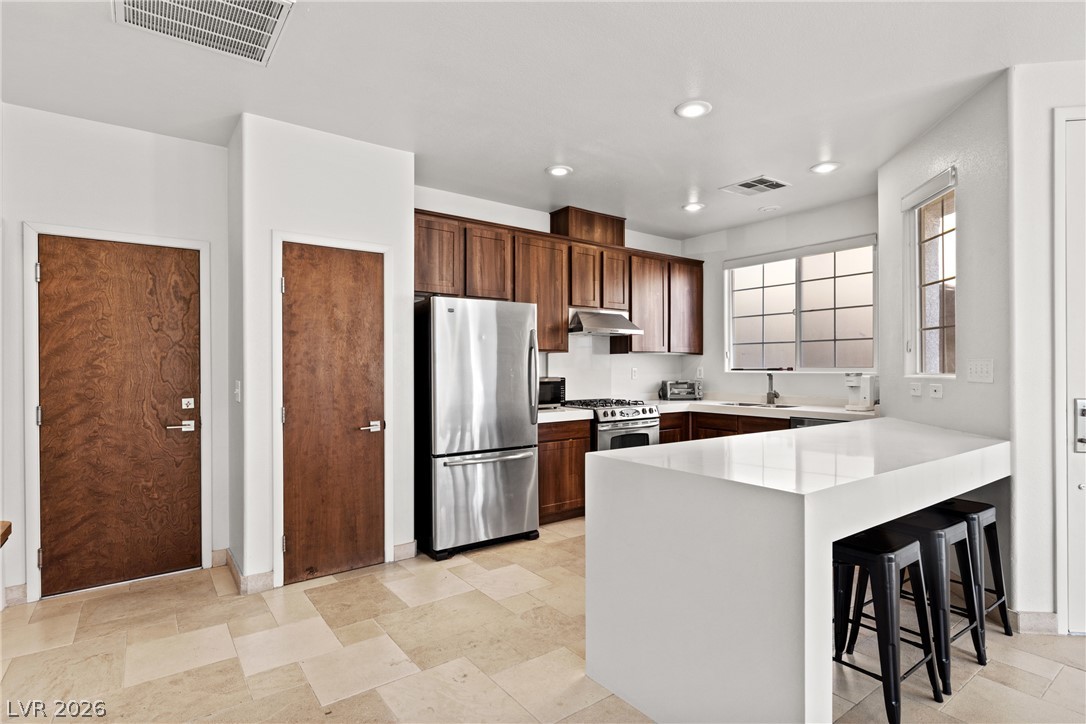
Gleaming stone countertops and warm wood cabinetry anchor this light-filled modern kitchen space.
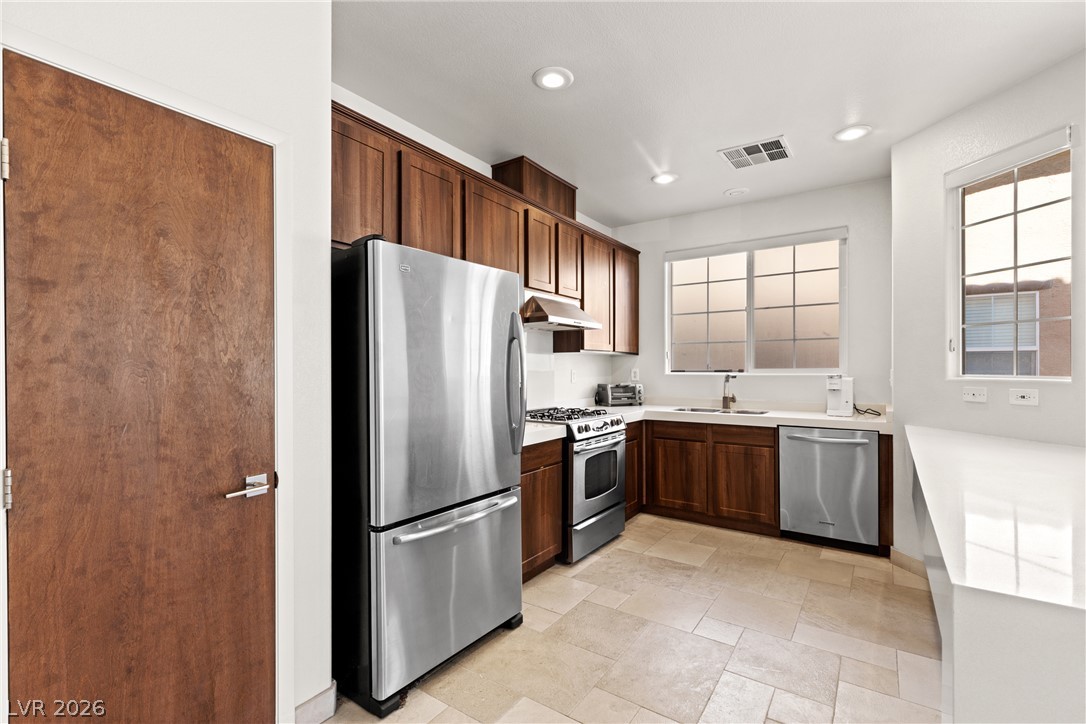
Gleaming stone tile flooring and warm wood cabinetry define this modern culinary space.
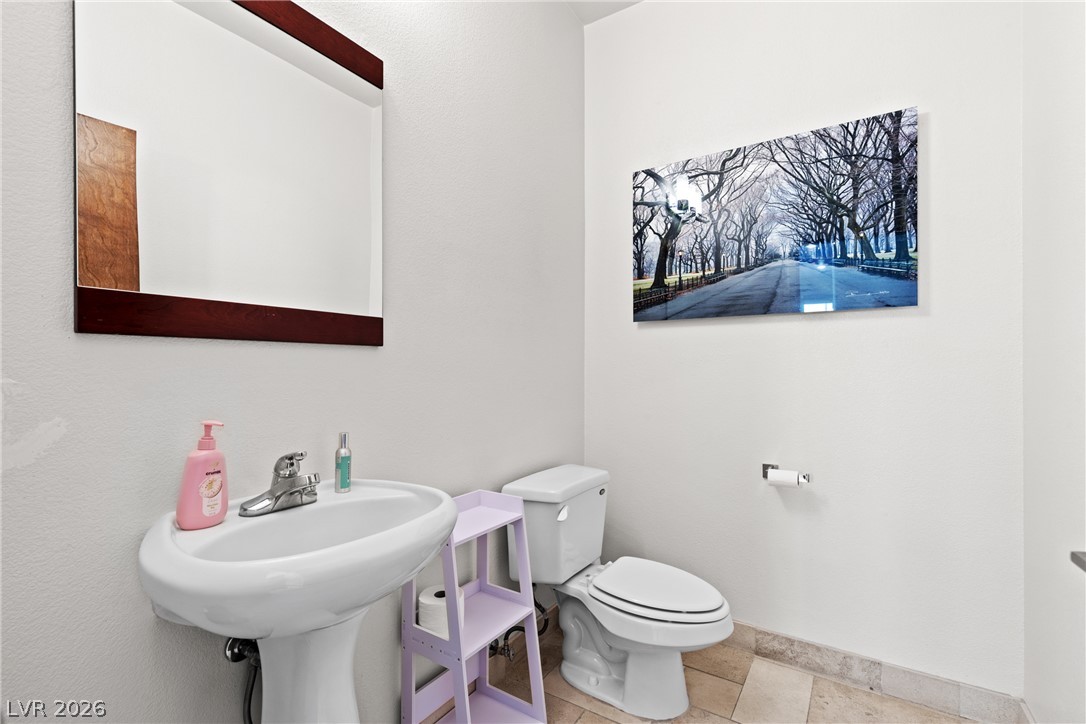
Crisp neutral walls and classic tile flooring define this neat half bath.
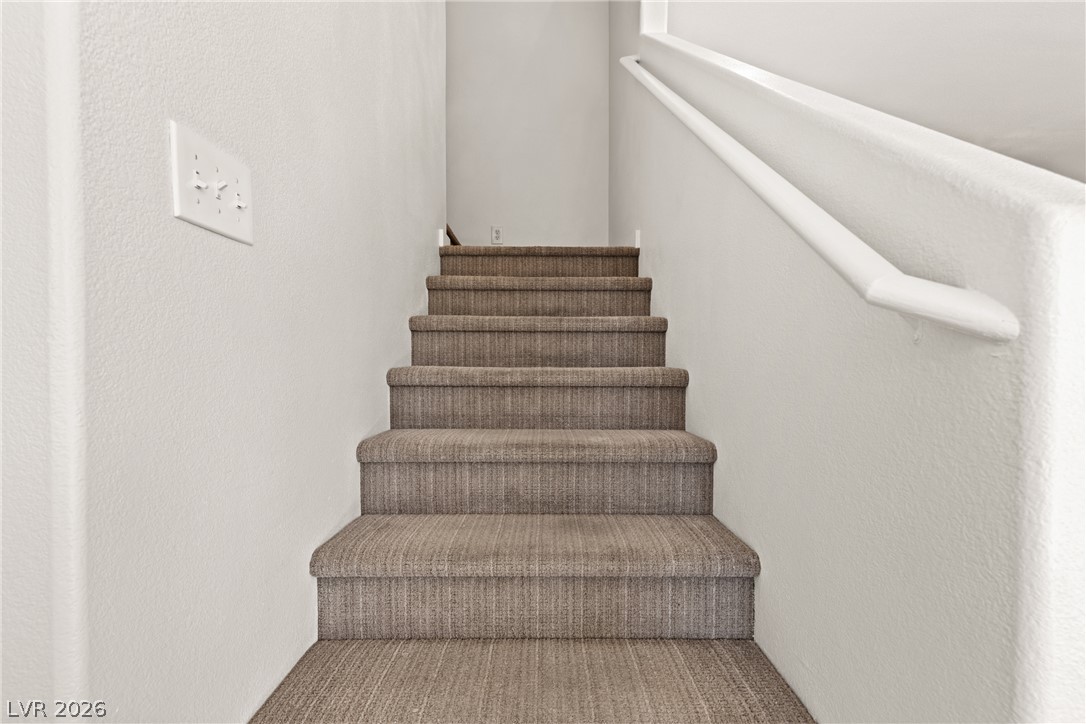
A carpeted staircase with a matching handrail ascends to the upper living areas.
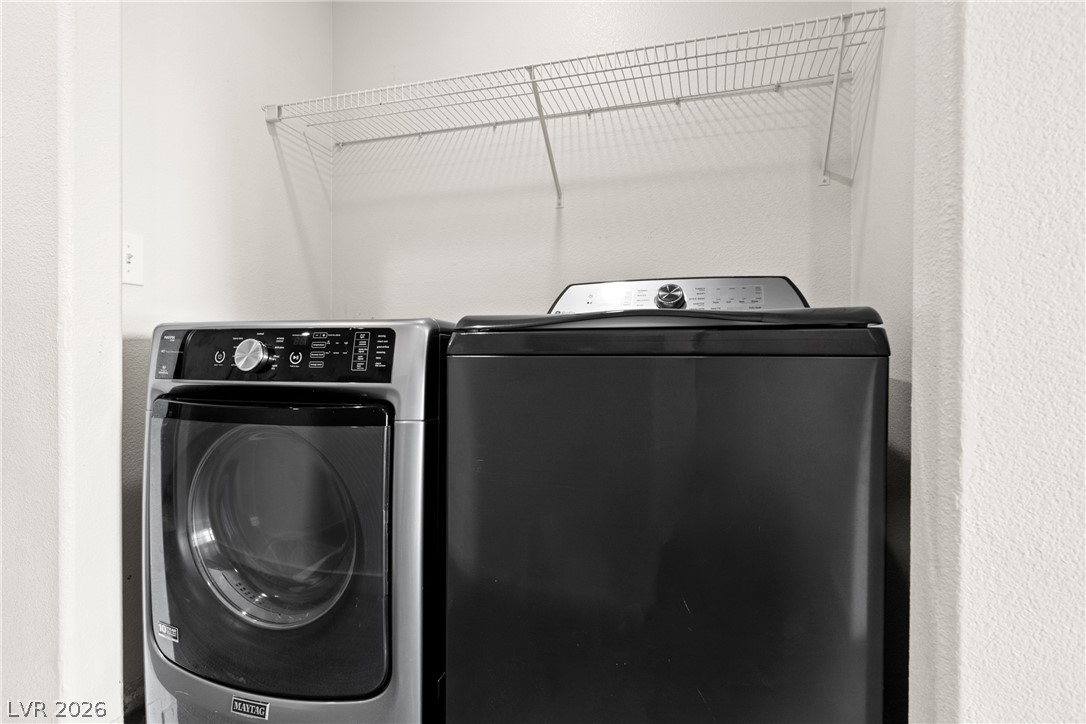
Functional utility space with built-in wire shelving units.
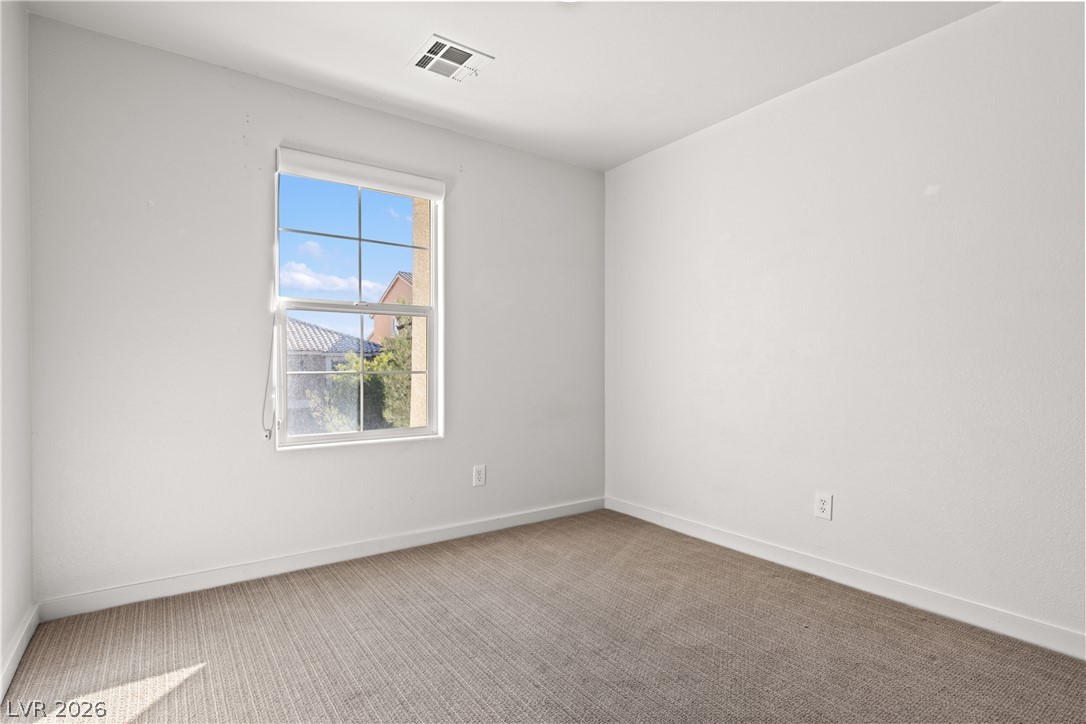
Crisp walls and plush carpeting create a serene atmosphere in this versatile room.
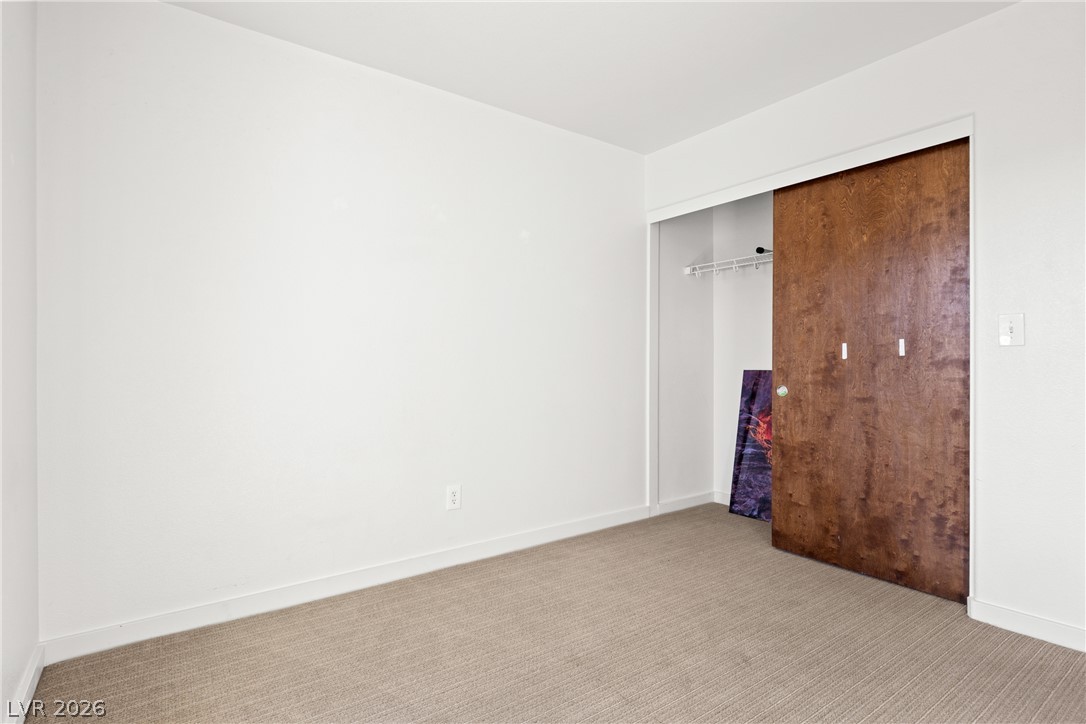
Crisp walls and textured flooring frame a versatile space featuring a built-in sliding door closet.
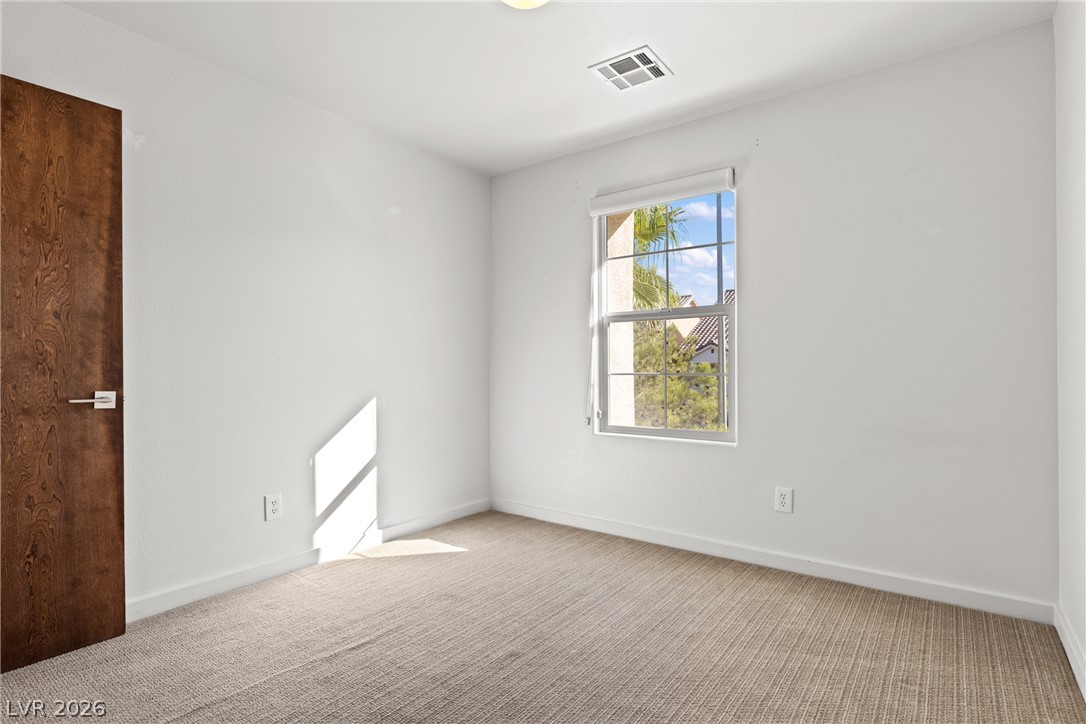
Natural light streams through a classic multi-lite window onto textured neutral carpeting.
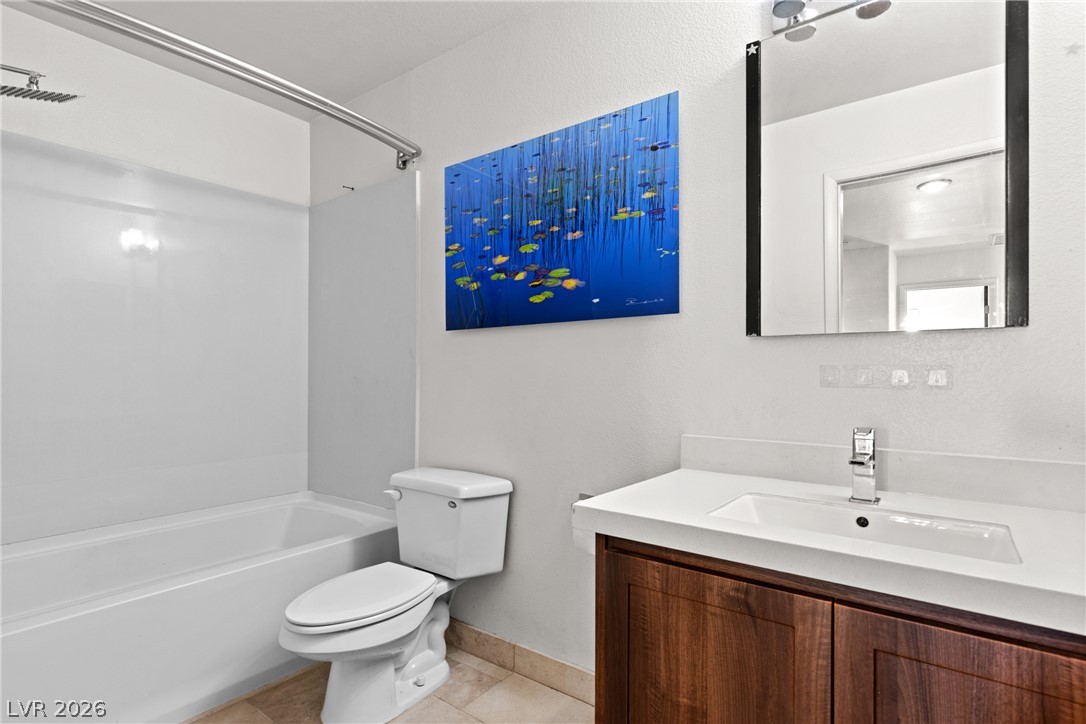
Clean lines and warm wood cabinetry define this modern bath.
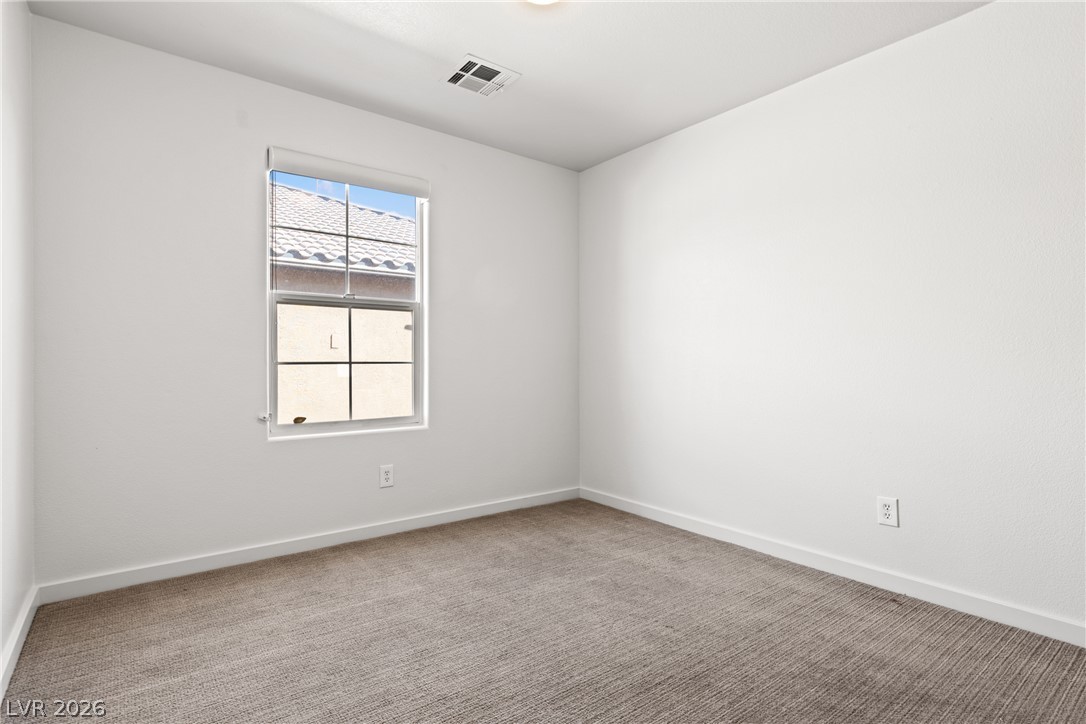
Clean lines and soft carpeting define this inviting secondary bedroom space.
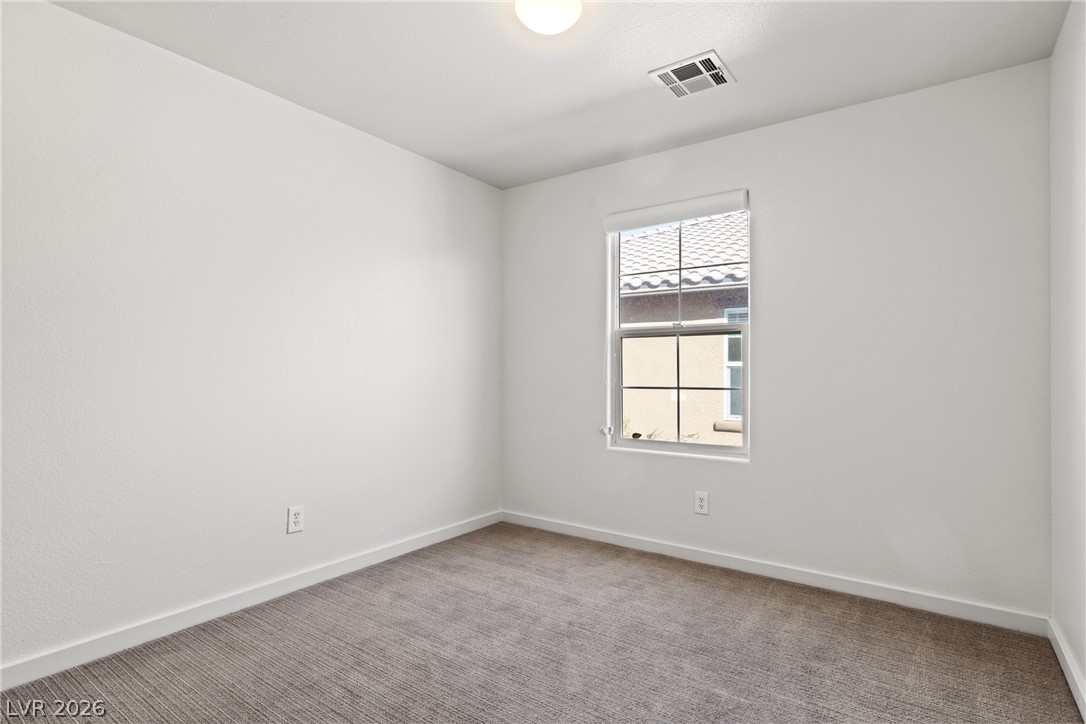
A classic window captures natural light against clean walls and soft textured flooring.
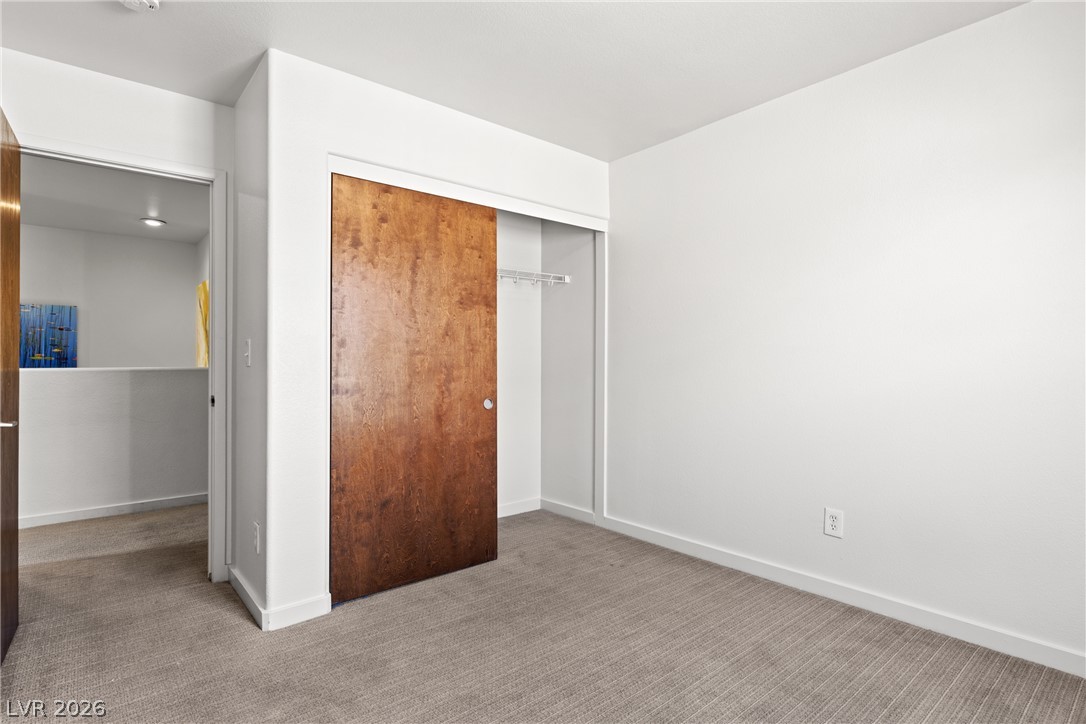
Clean lines and warm wood accents define this comfortable bedroom space.
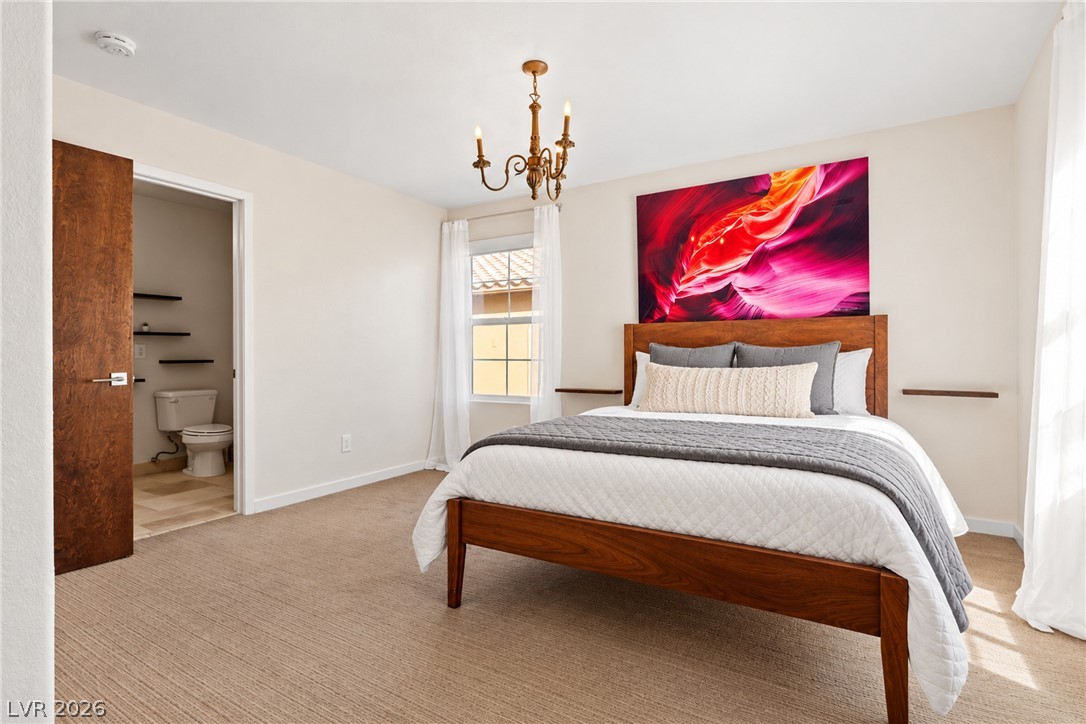
A classic chandelier and texture-rich carpeting ground this relaxed sleeping space.
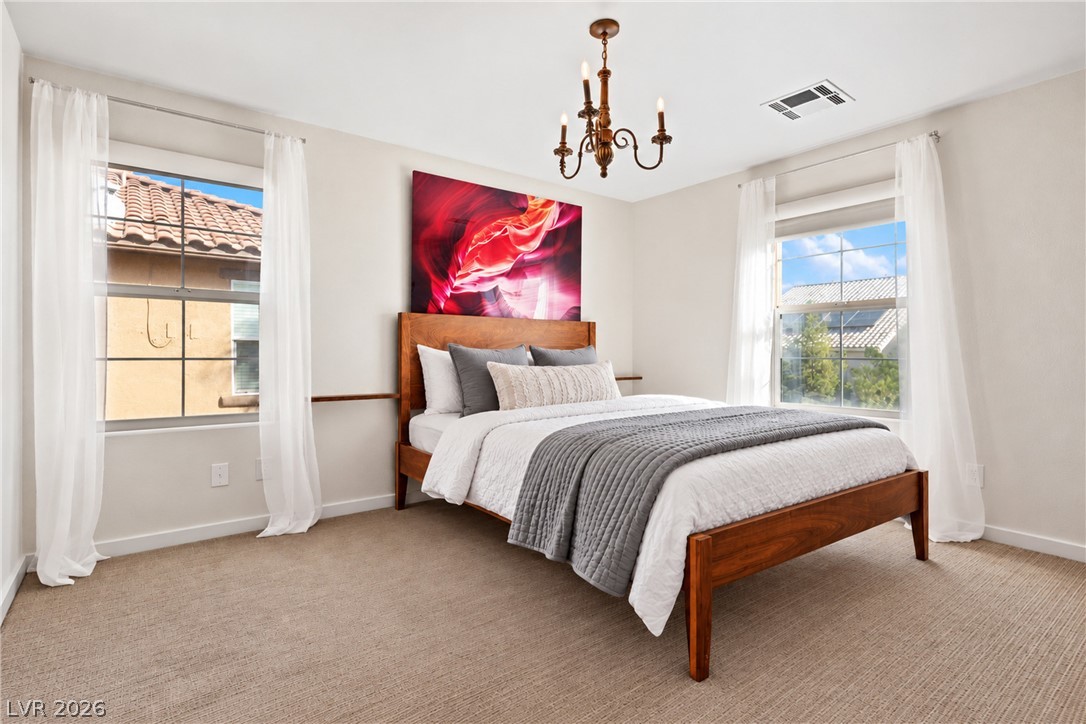
Sunlight streams through dual windows illuminating this serene bedroom with plush carpeting.
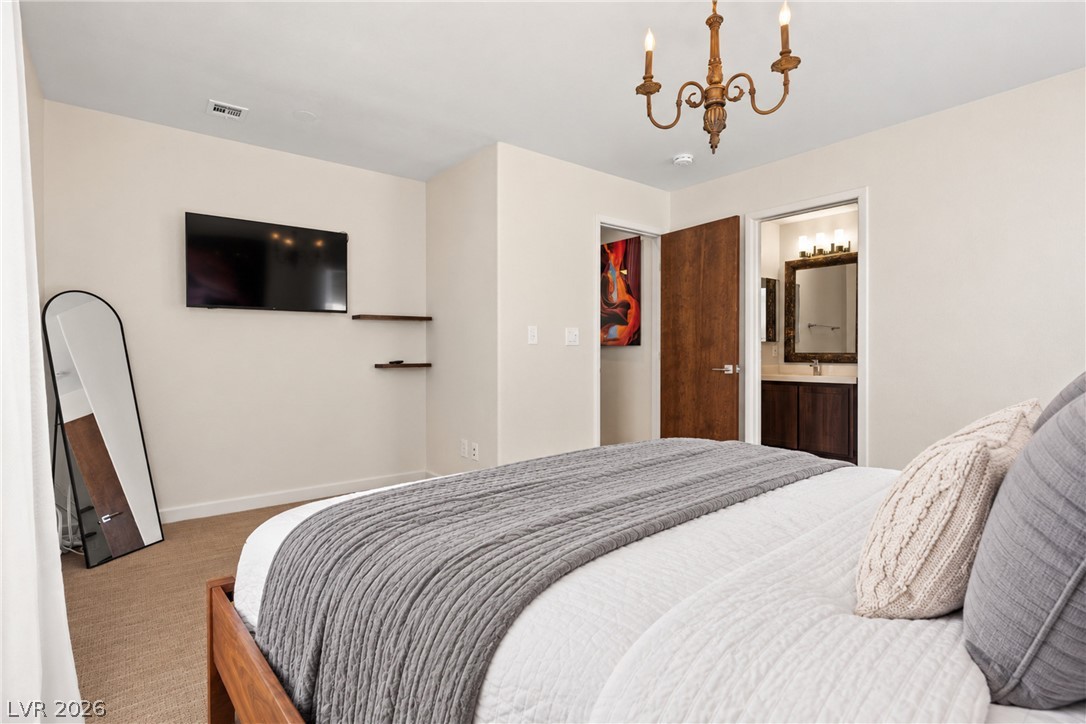
An inviting bedroom features a private adjoining bath and clean architectural lines.
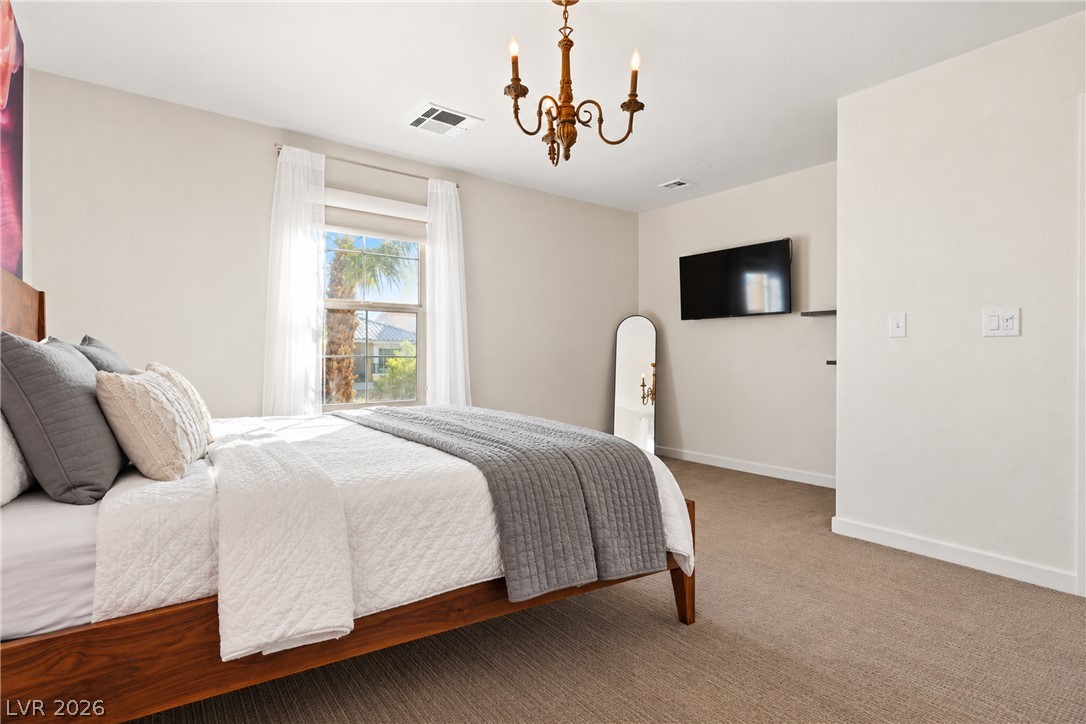
Plush carpeting and an elegant chandelier create a peaceful, inviting bedroom setting.
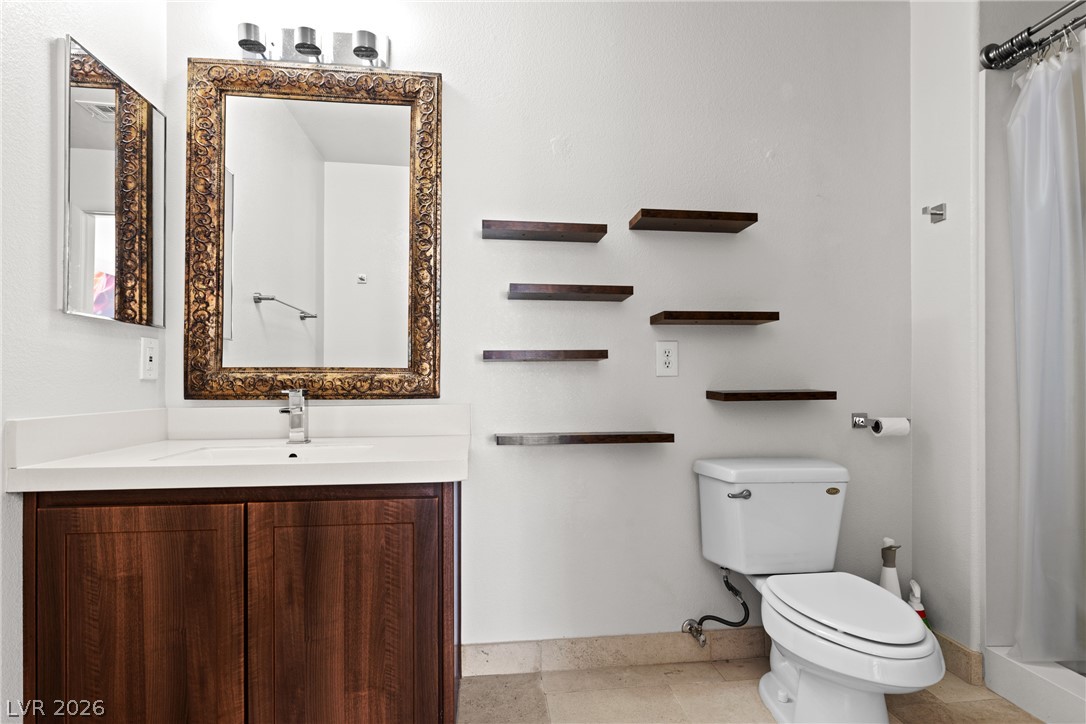
A classic wooden vanity paired with warm stone flooring anchors this well-appointed bathroom.
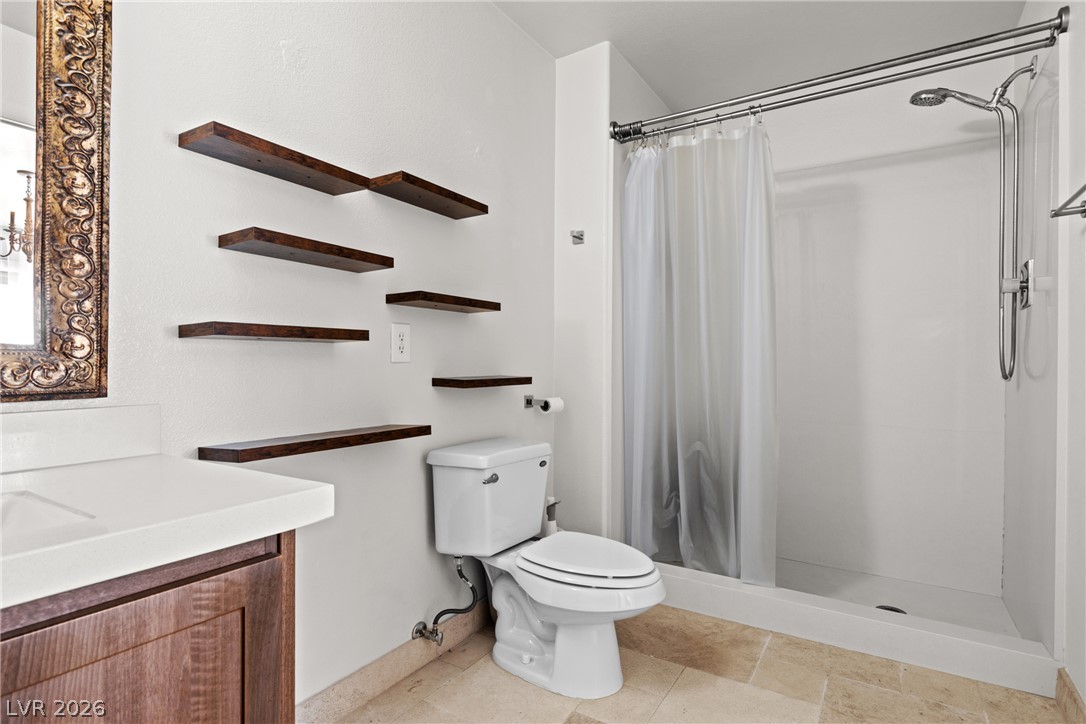
An updated bathroom displays floating wooden shelves alongside a clean walk-in shower and stone tile flooring.
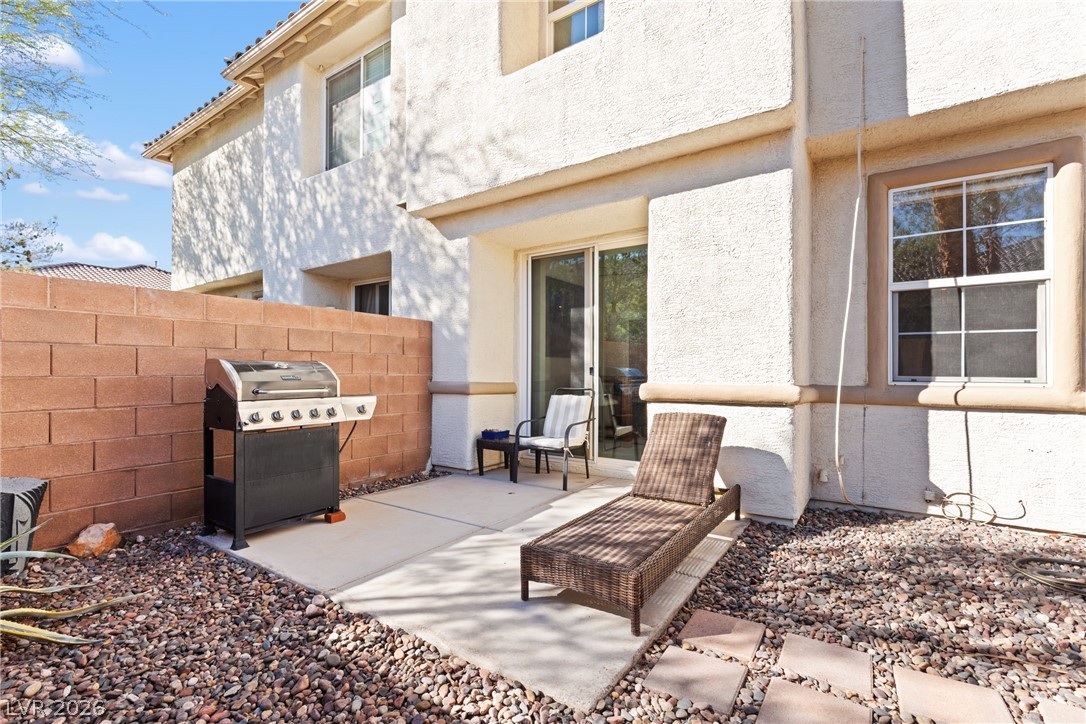
A private concrete patio sits enclosed by a block wall at the rear of this stucco home.
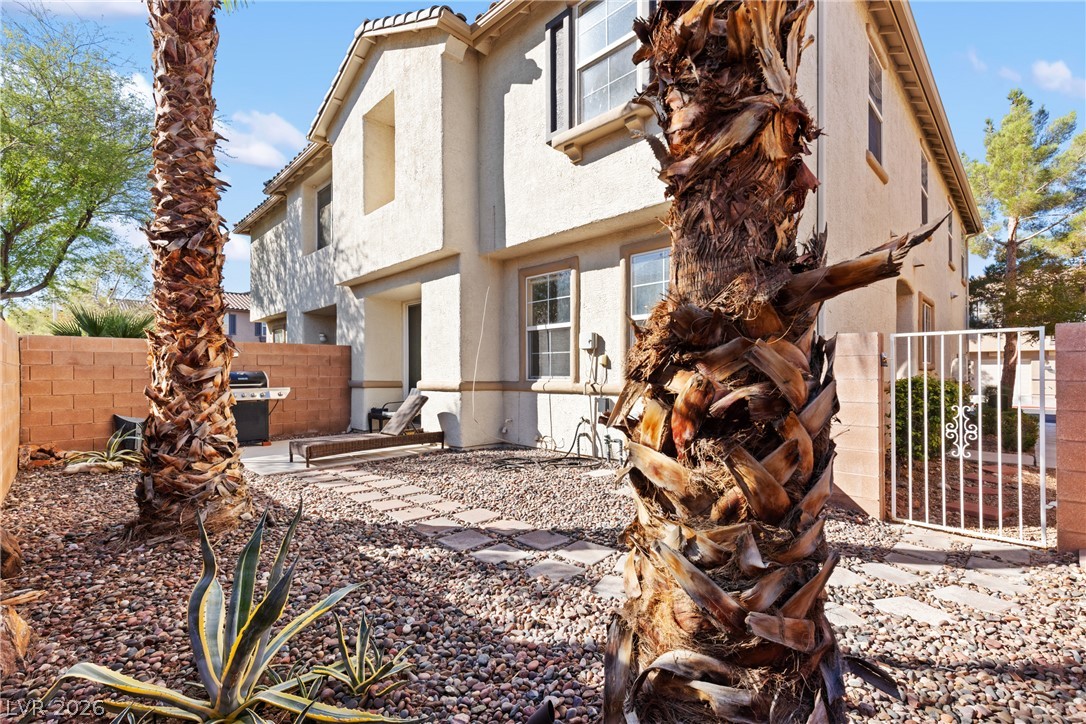
A secluded stone-paved courtyard is framed by mature palm trees and low-maintenance desert landscaping.
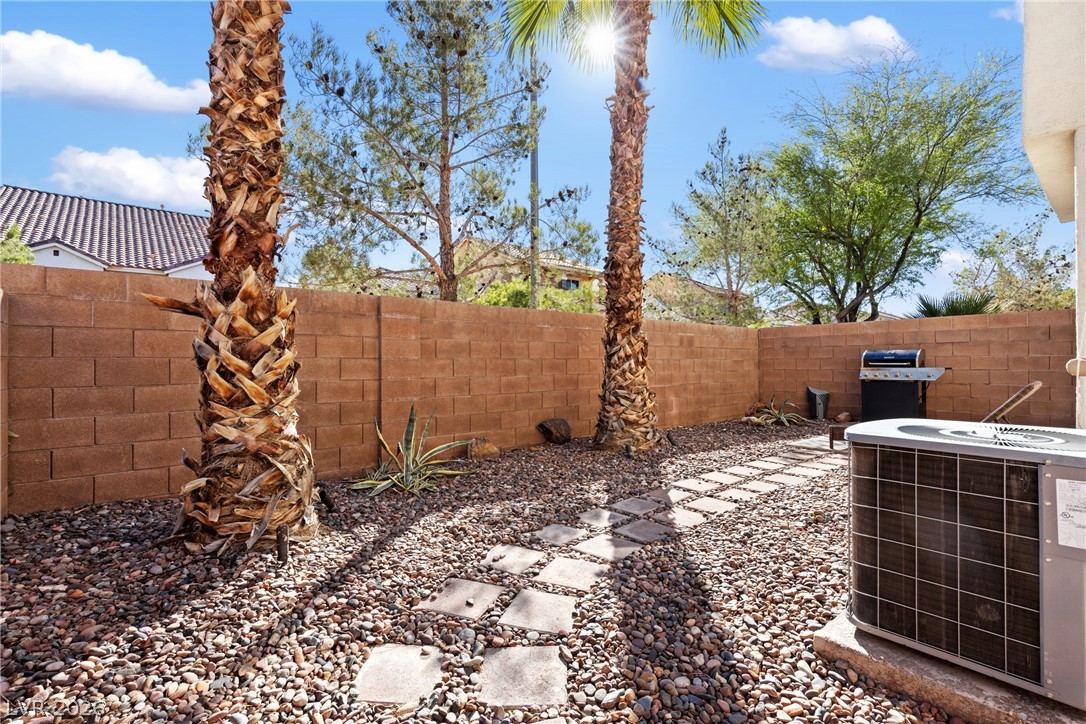
Towering palm trees rise above a gravel pathway within a secure block-walled backyard.
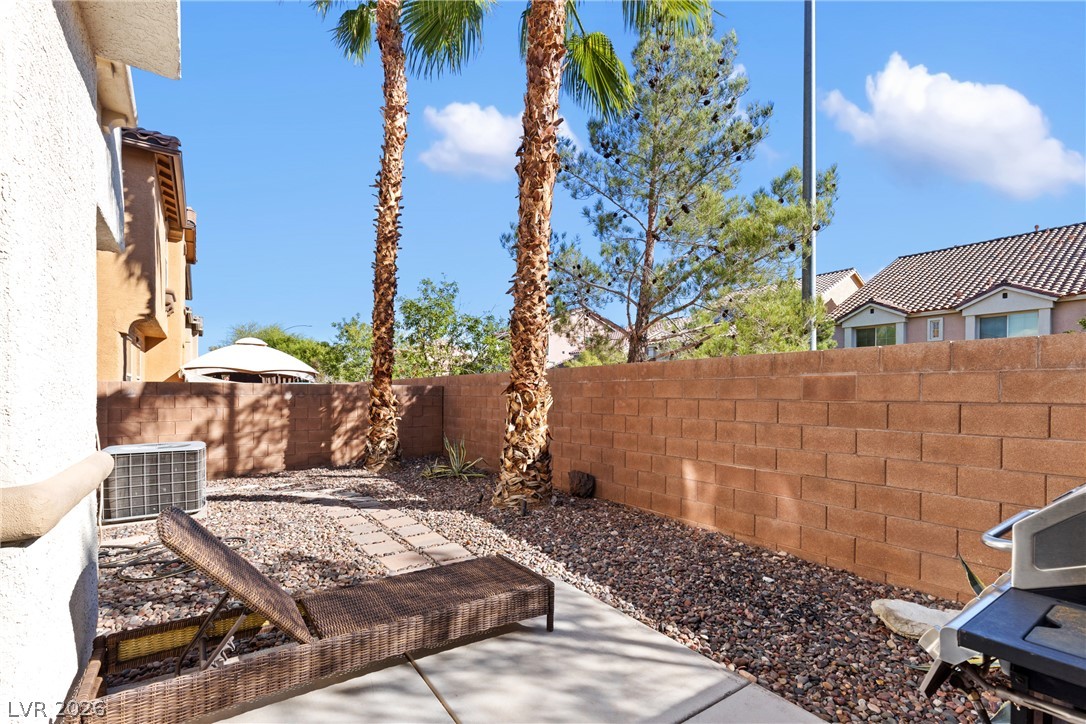
A private patio space bordered by a block wall and featuring a low-maintenance gravel yard.
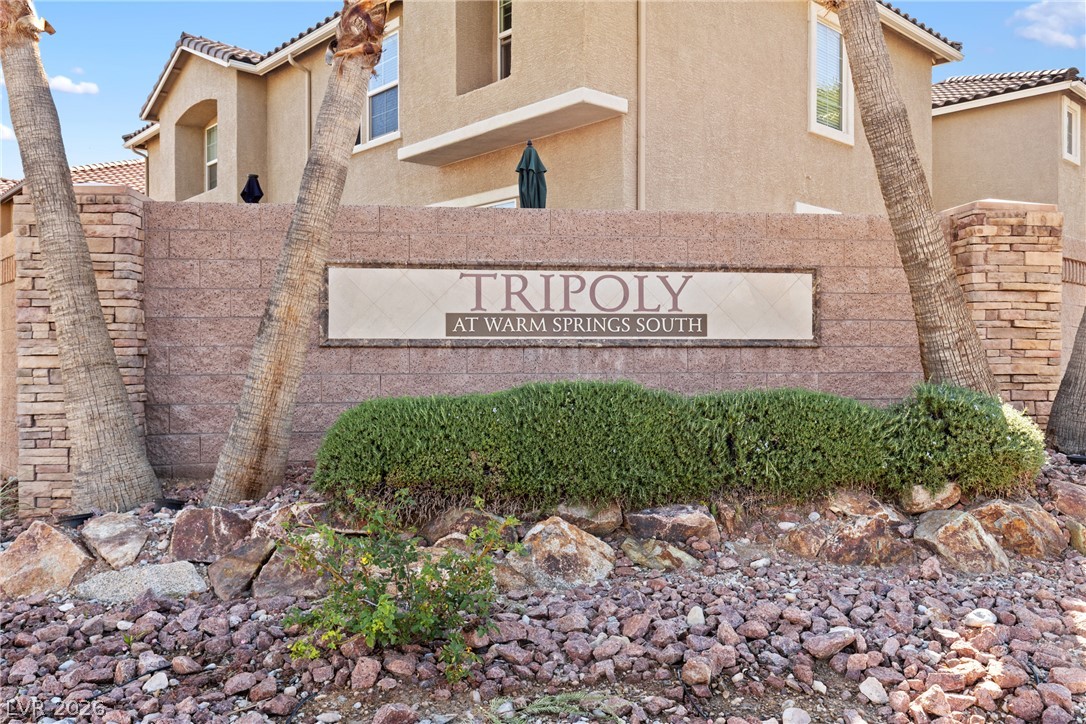
A prominent masonry monument sign marks the entrance to this inviting residential development.
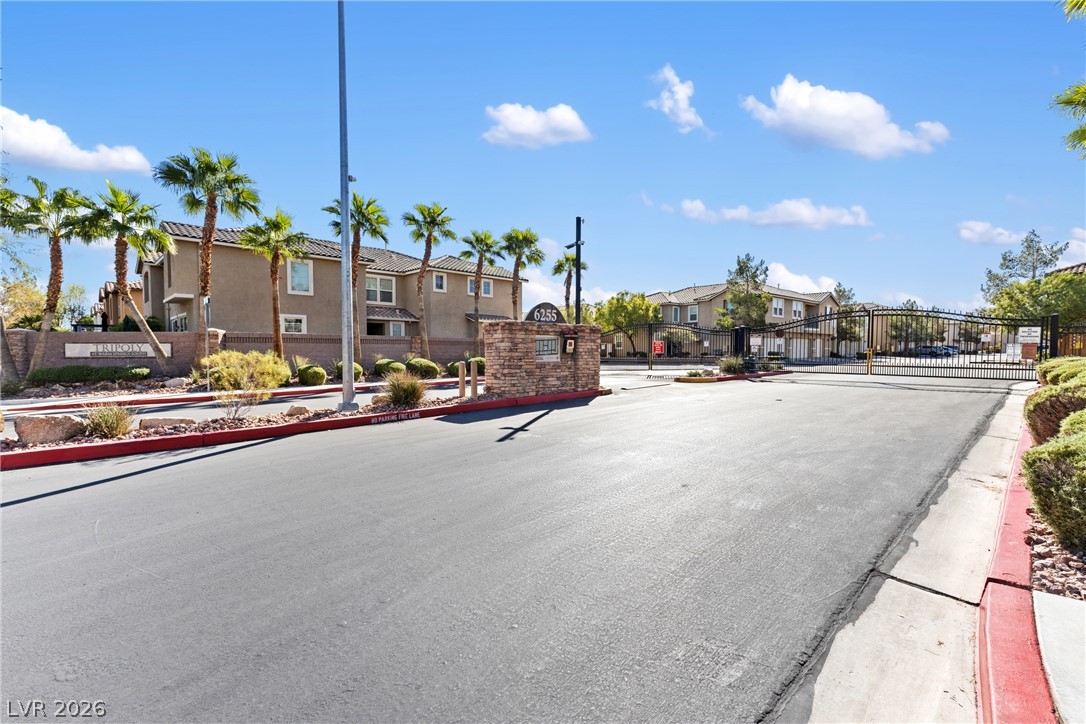
Secure gated entryway leads into a meticulously landscaped residential community under clear skies.
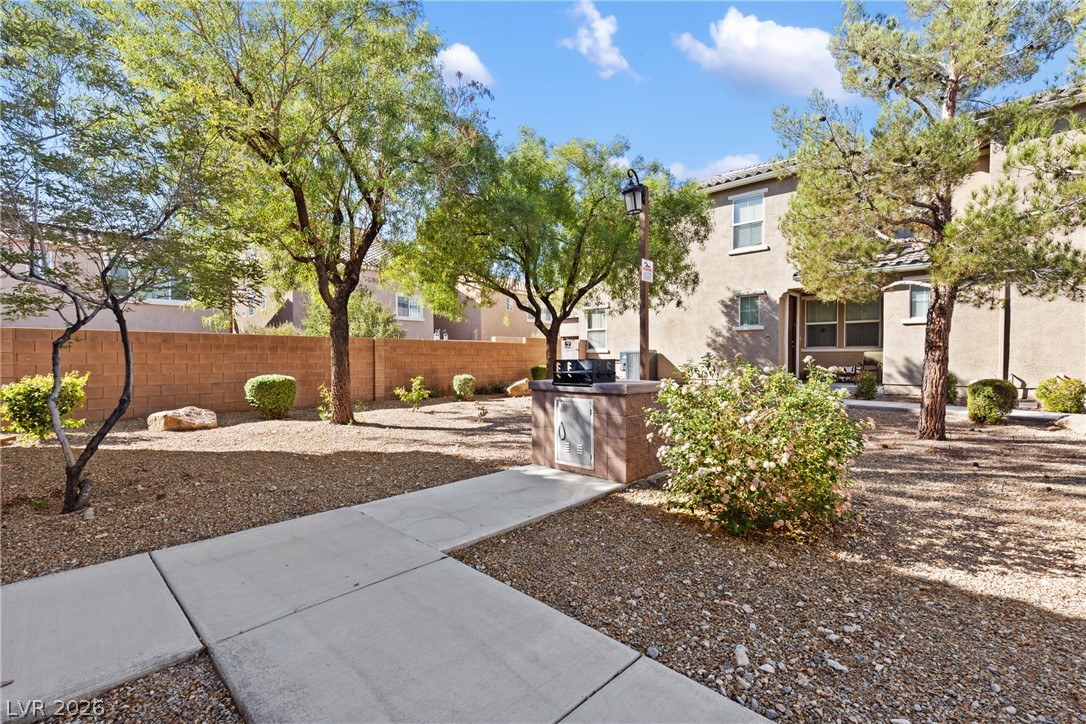
A concrete walkway leads through a desert-landscaped common area featuring an outdoor grill station.
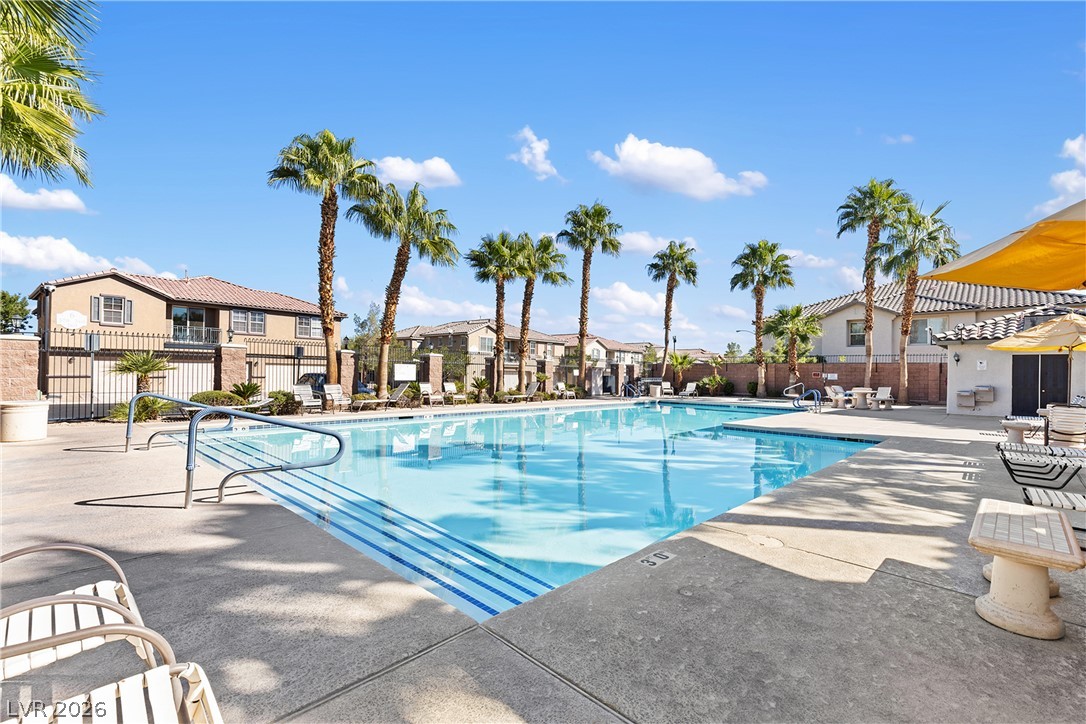
A sparkling community swimming pool serves as a central hub for outdoor relaxation and leisure.
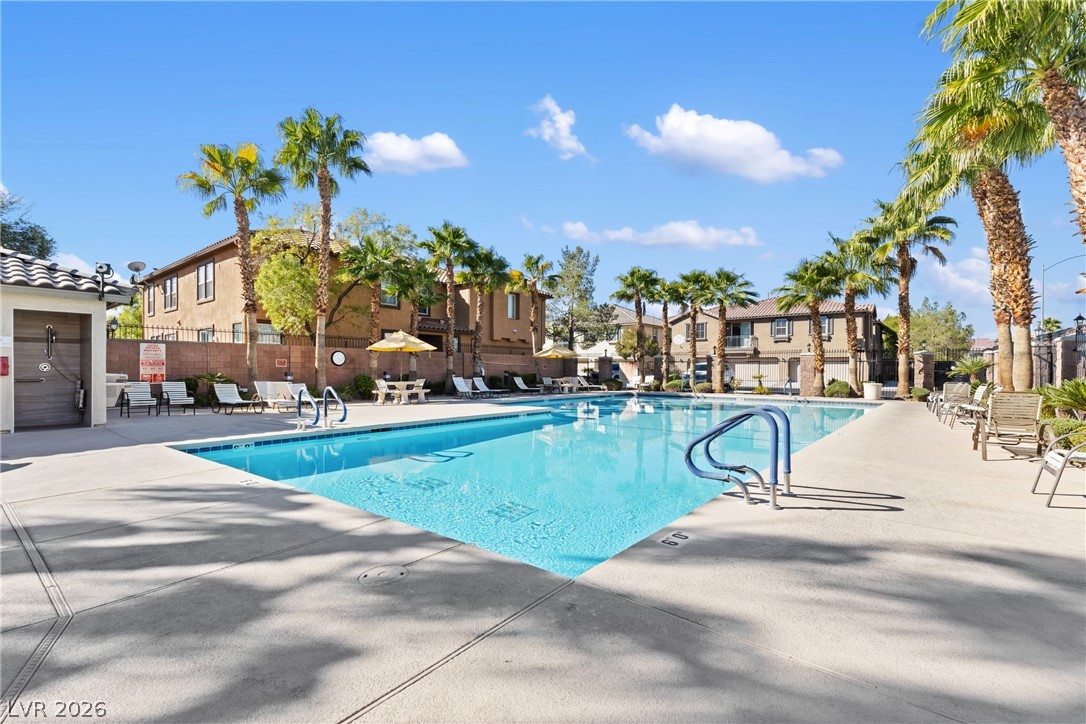
Lush palm trees frame a sparkling community swimming pool surrounded by spacious concrete decking.
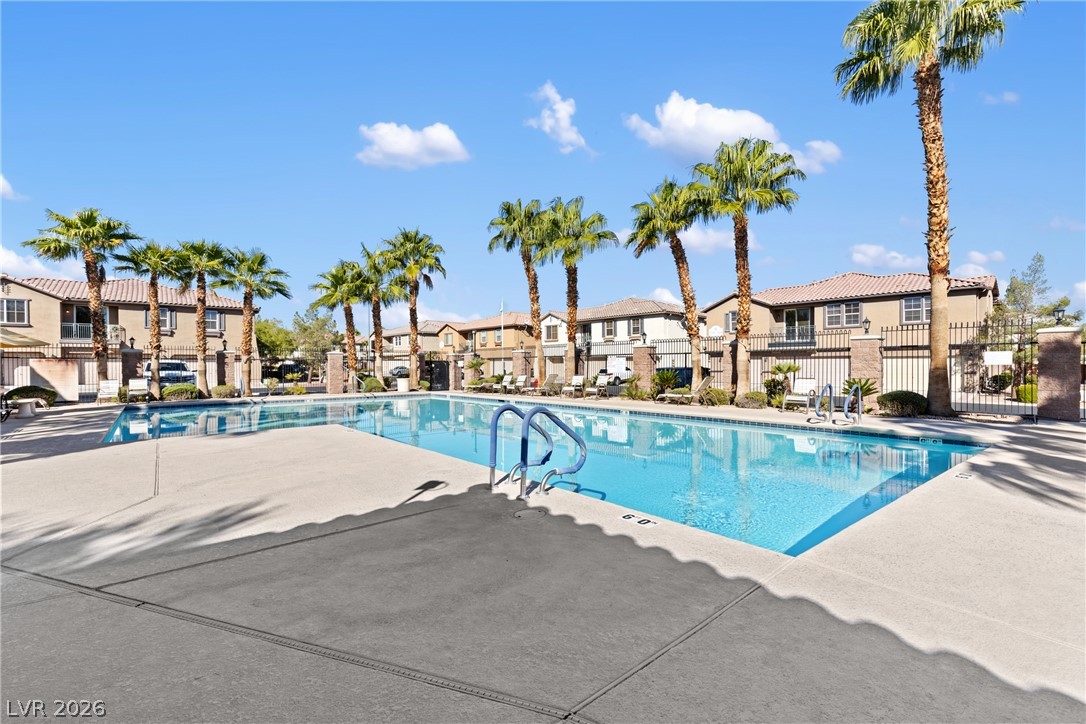
An inviting swimming pool is surrounded by concrete decking and towering palm trees.
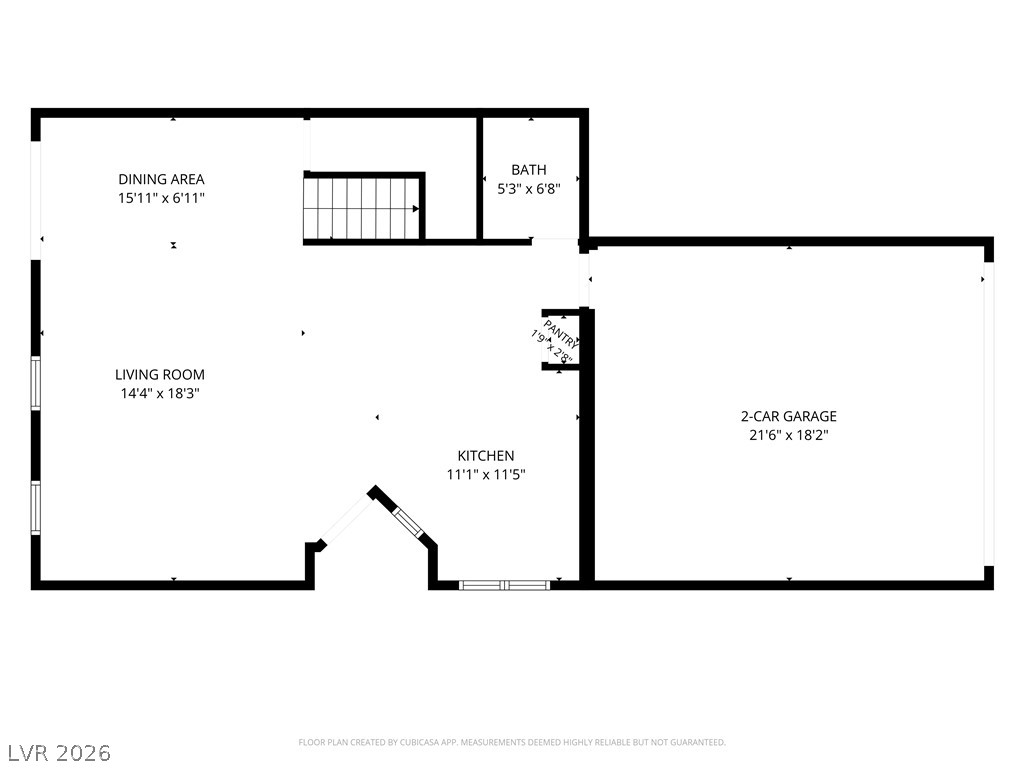
A detailed layout highlights the spacious room connections and integrated storage areas.
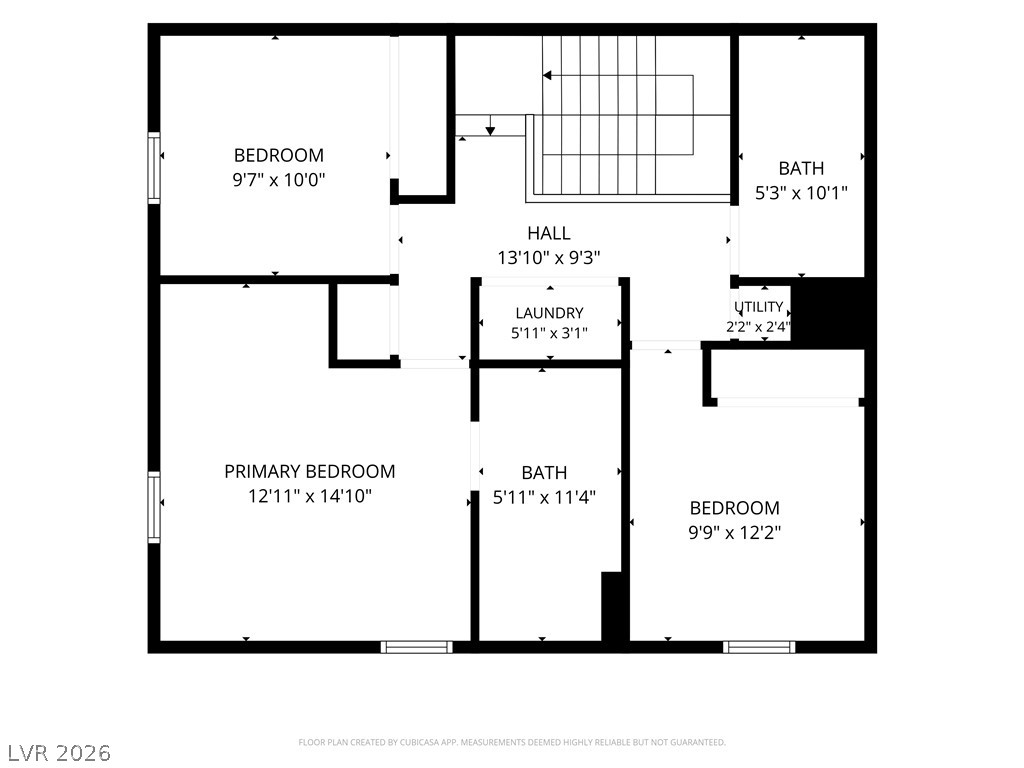
A detailed layout displaying the functional flow and room dimensions of the upper level.
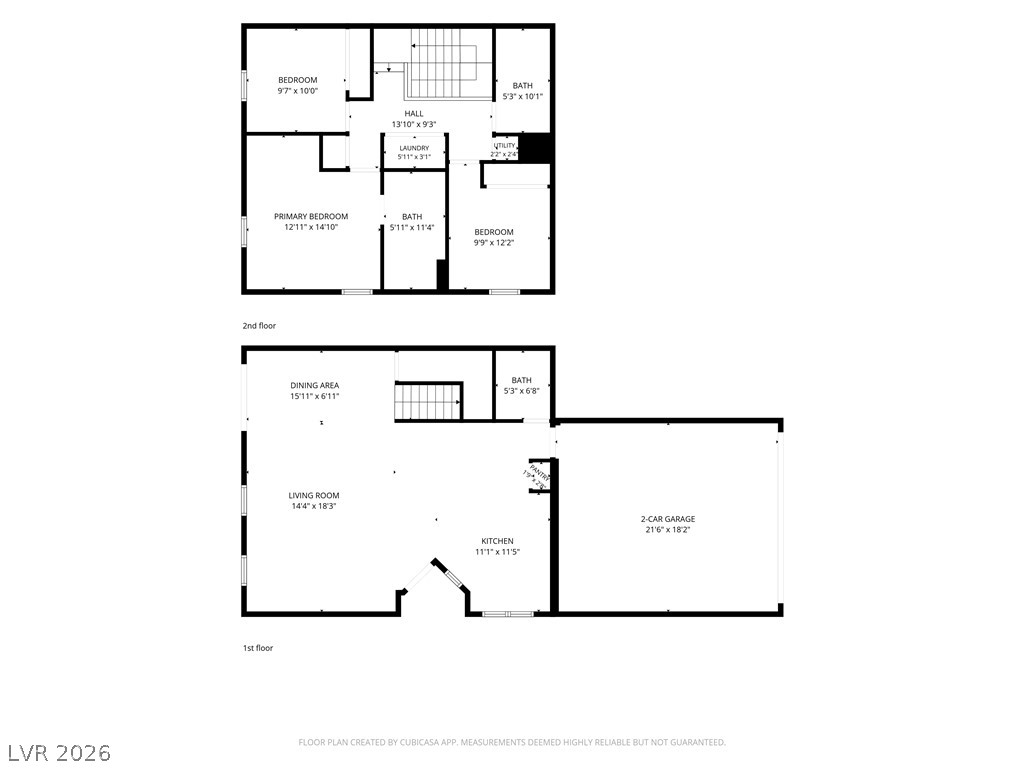
A detailed layout illustrates the functional flow across two floors of this home.

Description
Modern elegance meets everyday comfort in this beautiful Southwest Las Vegas townhome, located in a gated community! A private entrance welcomes you into a contemporary interior, where gorgeous tile design on the first level adds character and sophistication. Stainless steel appliances complement the kitchen's modern appeal. Step outside to a spacious, beautifully manicured backyard, an inviting setting for morning coffee, outdoor dining, or relaxing evenings under the stars. Additional highlights include a water heater installed in 2025 and access to a community pool. Conveniently located near Jones Boulevard and the 215 Beltway, this lovely townhome brings together contemporary style, inviting outdoor space, and community amenities!
Details
| MLS # | 2827990 |
|---|---|
| Listing Type | For Sale |
| Style | Town House |
| HOA Dues | $240 |
| Sub-Type | Resale |
| Status | Active |
| Year | 2004 |
| Days On Site | 23 |
| Listing Provided By | LPT Realty, LLC | Sylvia Landa |
Features
| Bed(s) | 3 |
|---|---|
| Bath(s) | 3 Total |
| SQ Feet | 1,447 |
| Garage | 2 |
| Story(s) | 2 |
| Zoning | Multi-Family |
Interior
| Cooling | Central Air, Electric |
|---|---|
| Heating | Central, Gas |
| Heating Yes / No | Yes |
| Cooling Yes / No | Yes |
| Interior Features | Bathroomon Main Level, Ceiling Fans, Half Bathon Main Level, Window Treatments |
| Window Features | Blinds |
| Furnished | Unfurnished |
| Appliances | Dryer, Dishwasher, Disposal, Gas Range, Gas Water Heater, Microwave, Refrigerator, Water Heater, Washer |
| Fireplaces Total | 0 |
| Fireplace Yes / No | No |
Exterior
| Exterior Features | Private Yard |
|---|---|
| Roof | Tile |
| Security Features | Gated Community |
| Lot Features | Desert Landscaping, Landscaped, Less Than Quarter Acre |
| Fencing | Brick, Back Yard |
Parking
| Attached Garage Yes / No | Yes |
|---|---|
| Parking Features | Attached, Garage, Guest, Inside Entrance |
| Garage Yes / No | Yes |
Utilities
| Utilities | Underground Utilities |
|---|---|
| Electric | Photovoltaics None |
| Sewer | Public Sewer |
Taxes
| Tax Annual Amount | 1180 |
|---|
Location
| Community Features | Pool |
|---|---|
| Senior Community Yes / No | No |
Area Information
| State | NV |
|---|---|
| County | Clark |
| City | Las Vegas |
| Zip Code | 89118 |
| Community Name | Trilogy At Warm Spgs South |
| School District | Sierra Vista High |
| Elementary School | Alamo |
| High School | Sierra Vista High |
Request a showing
Request a showing
Contact
Learn More About This Property

| State | NV |
|---|---|
| County | Clark |
| City | Las Vegas |
| Zip Code | 89118 |
| Community Name | Trilogy At Warm Spgs South |
| School District | Sierra Vista High |
| Elementary School | Alamo |
| High School | Sierra Vista High |
Nearby Listings (Within 1/4 mile)
Price: $262K - $437K
sqft: 1,000 - 1,500
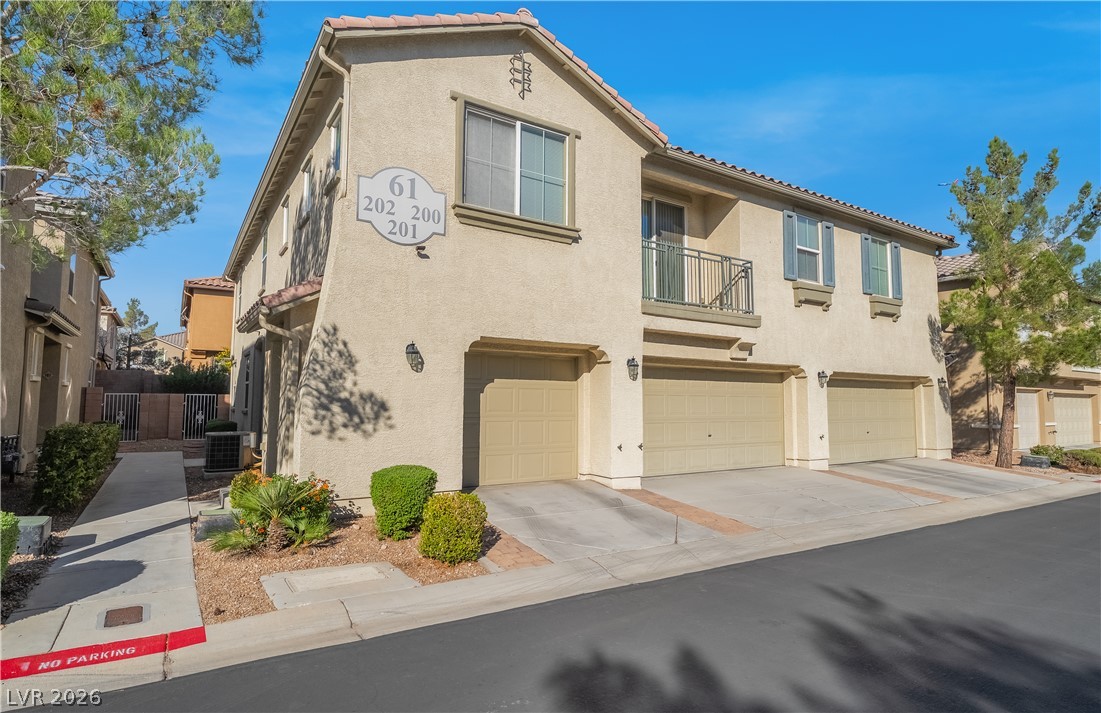
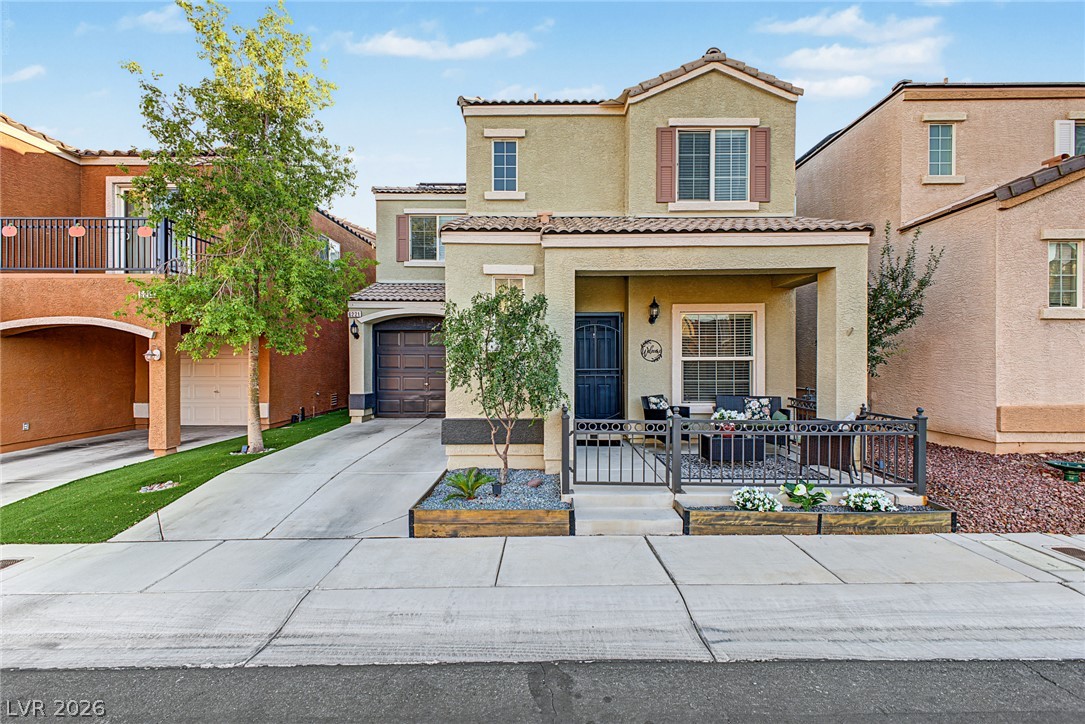
Listing Updated: October 24, 2026 at 11:20:51 AM PDT