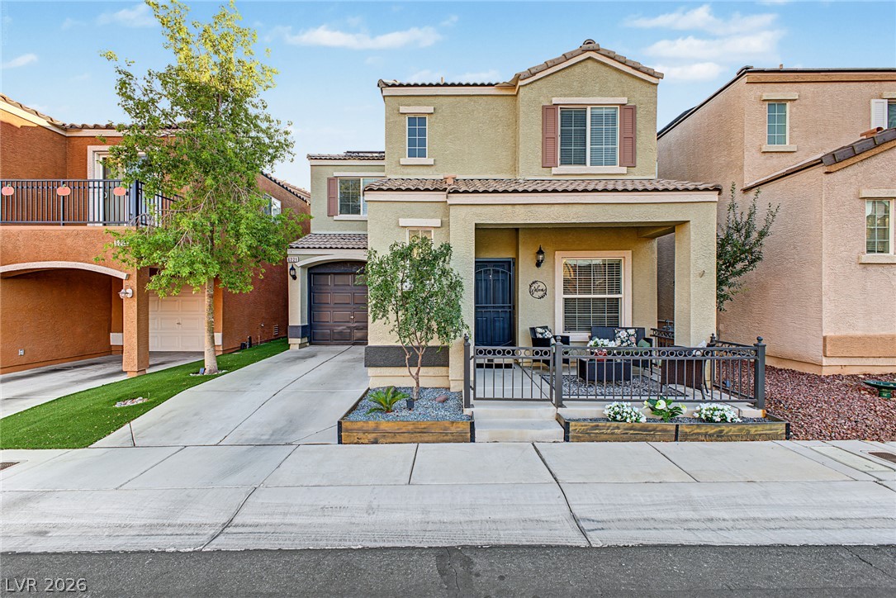
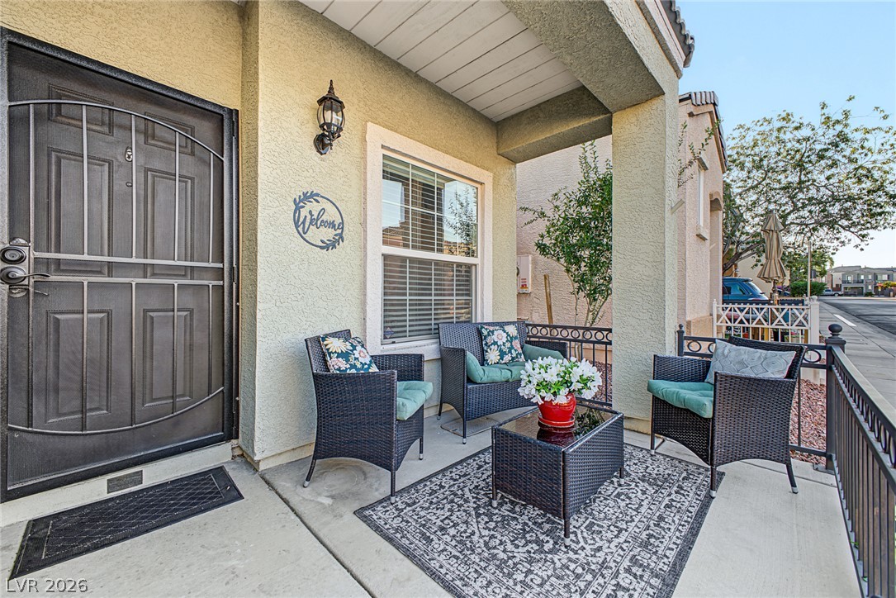
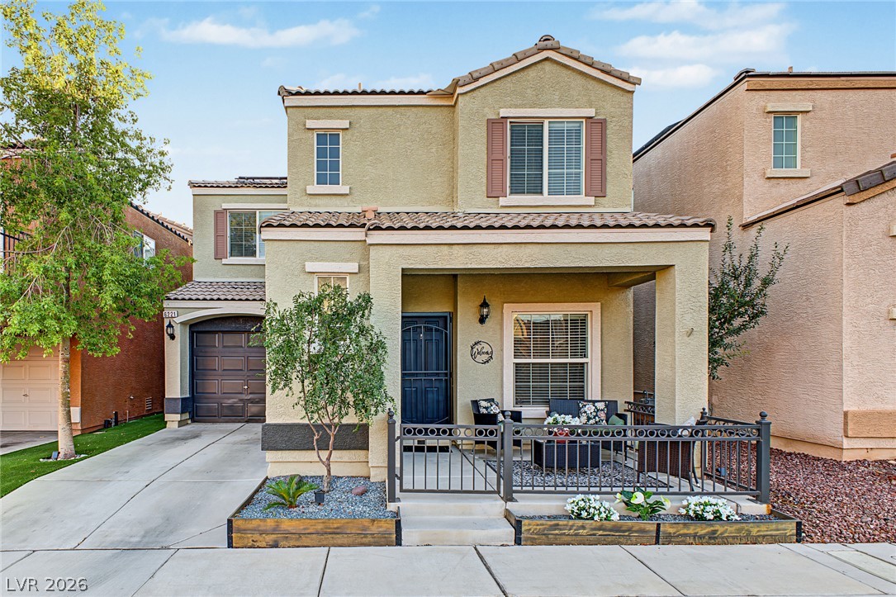
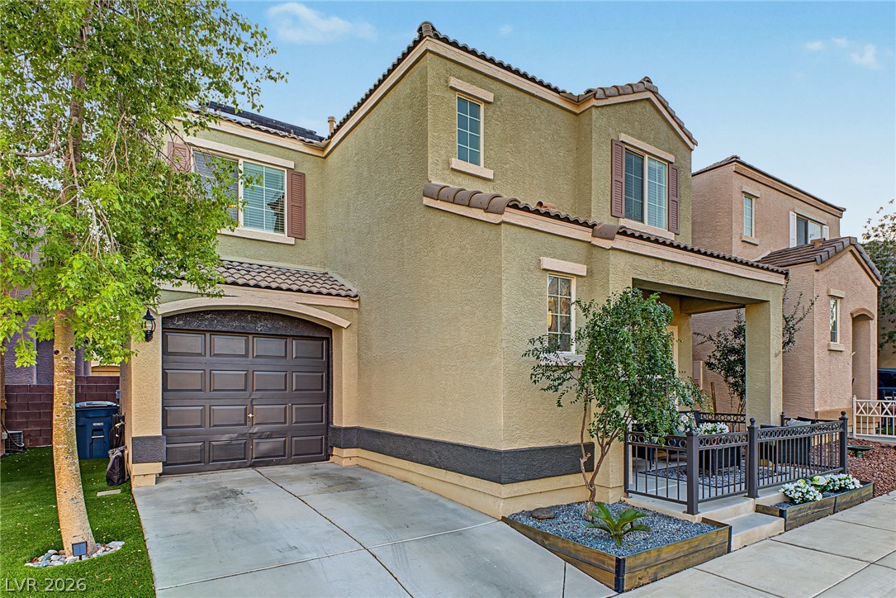
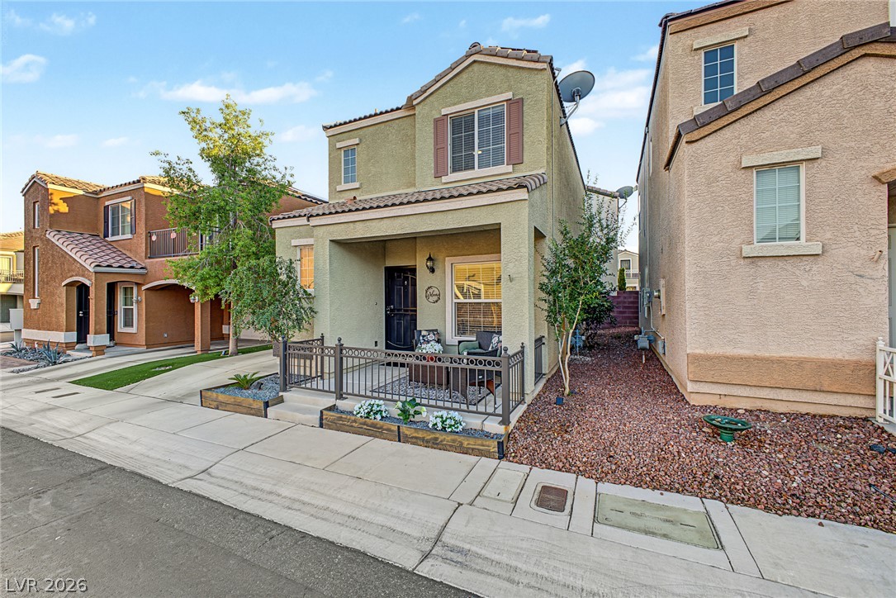
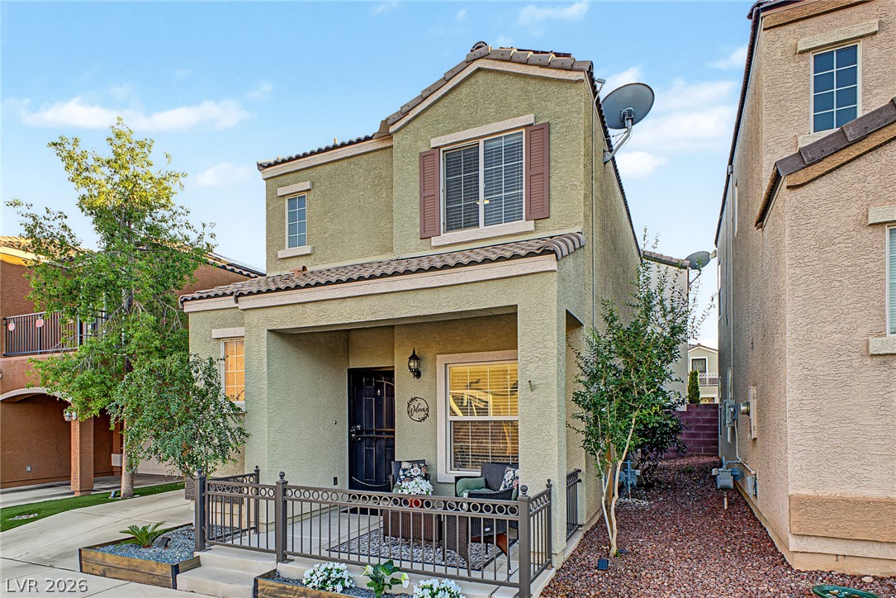
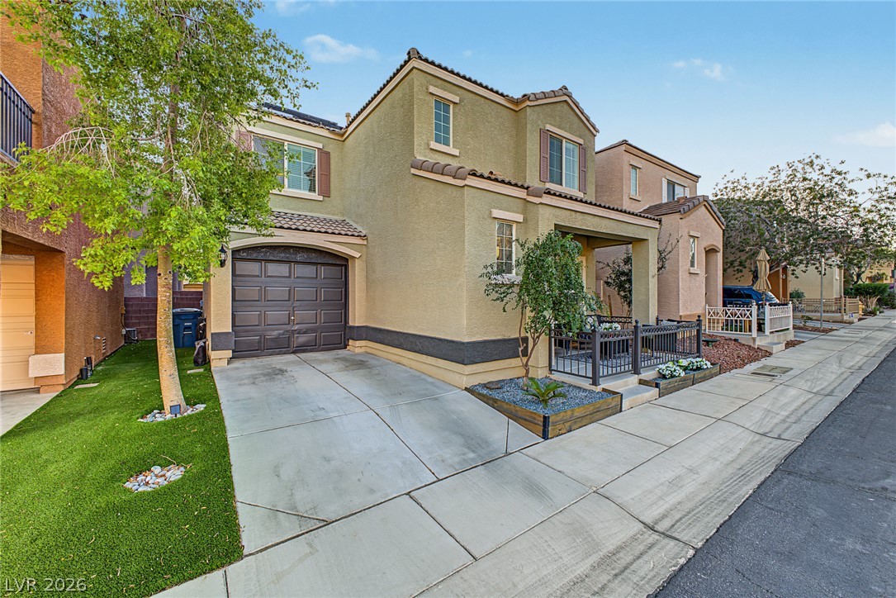
An inviting gated front patio creates an appealing first impression for this two-story home.
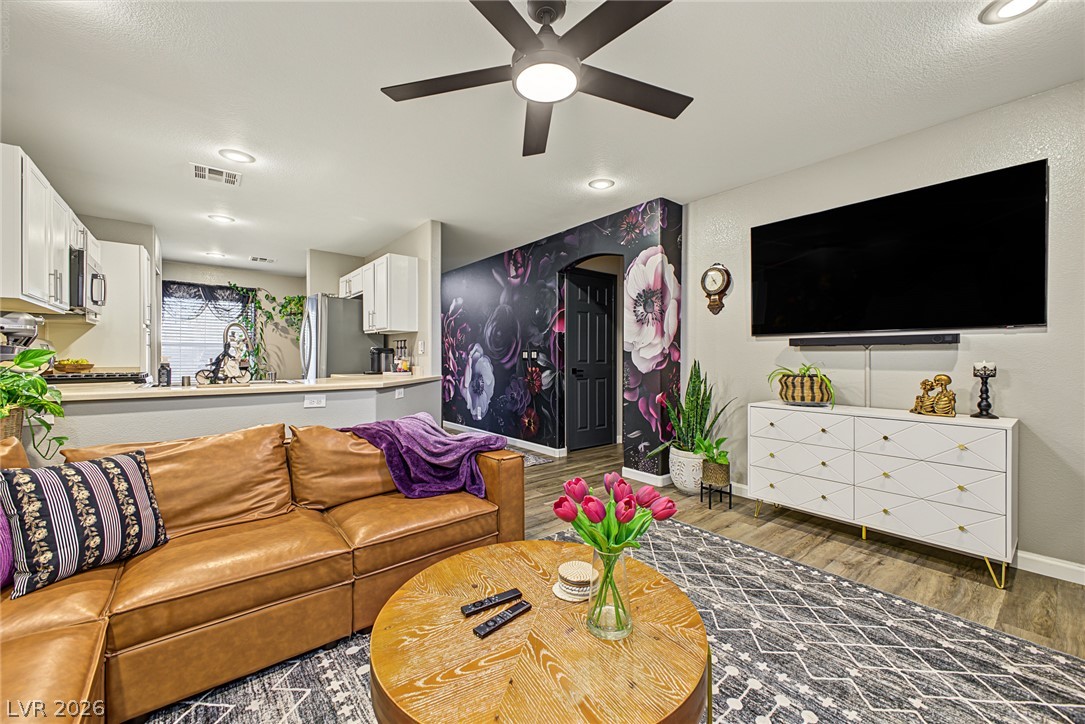
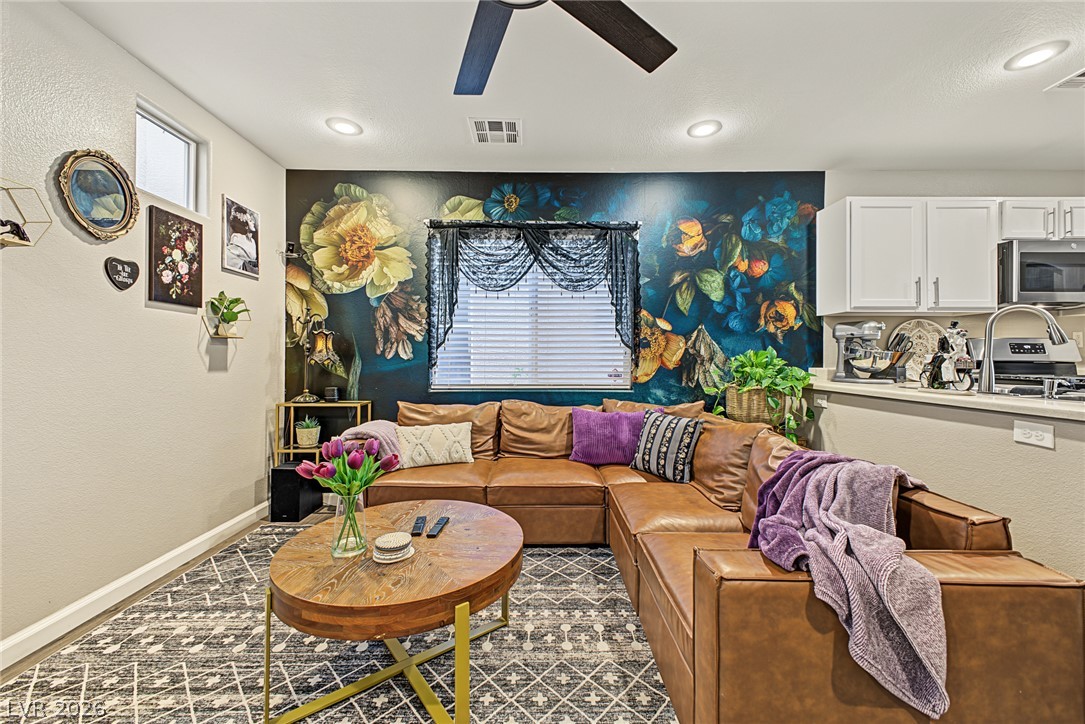
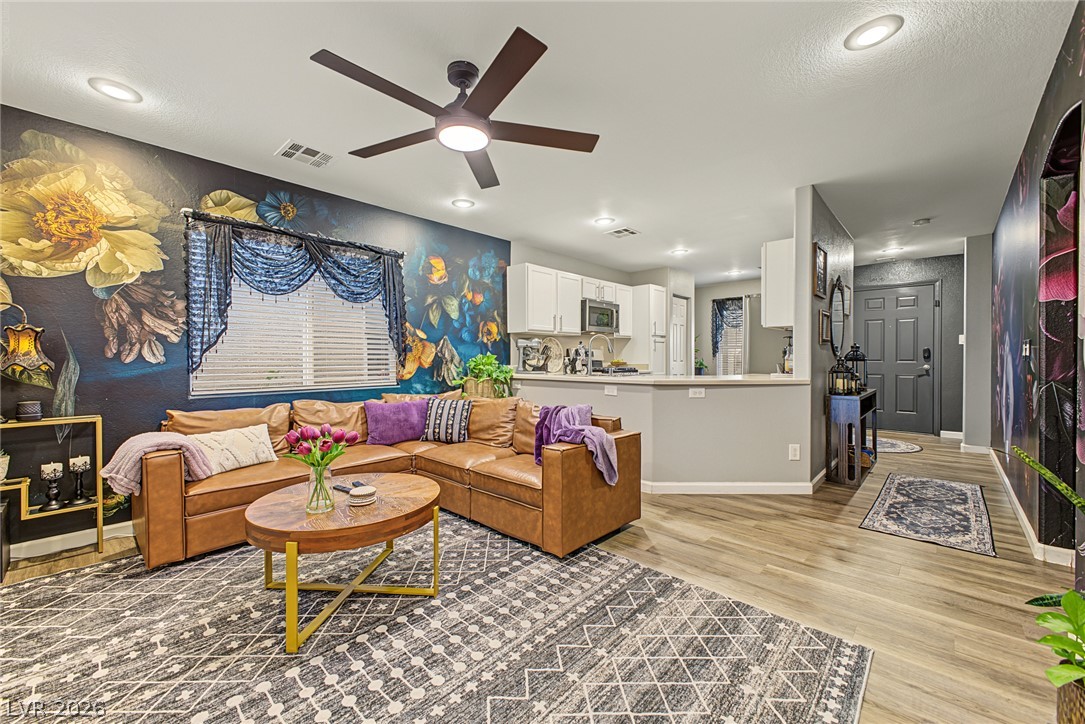
Recessed lighting and warm wood-look flooring anchors this comfortable, open-concept living space.
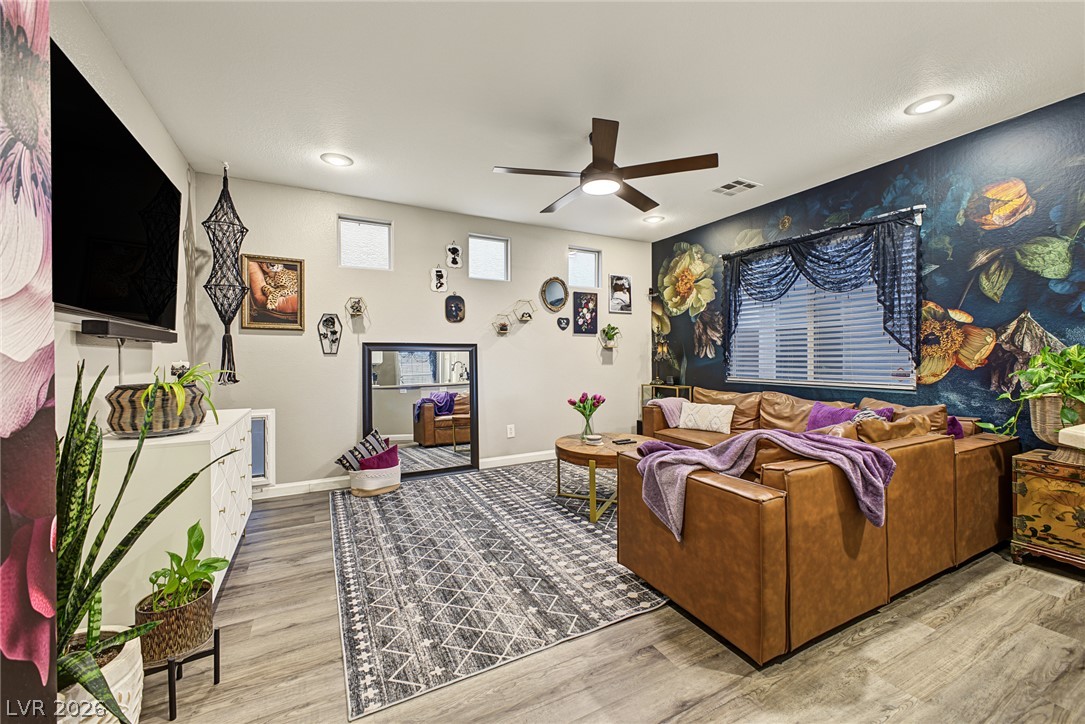
Recessed lighting and wood-look flooring enhance this inviting living space.
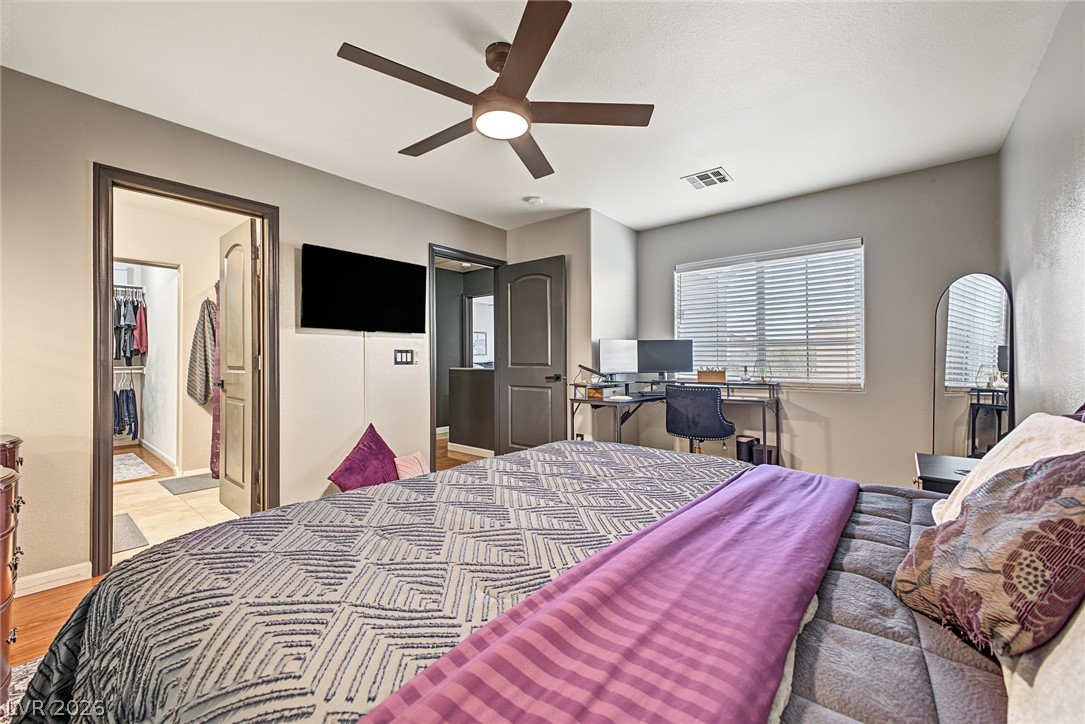
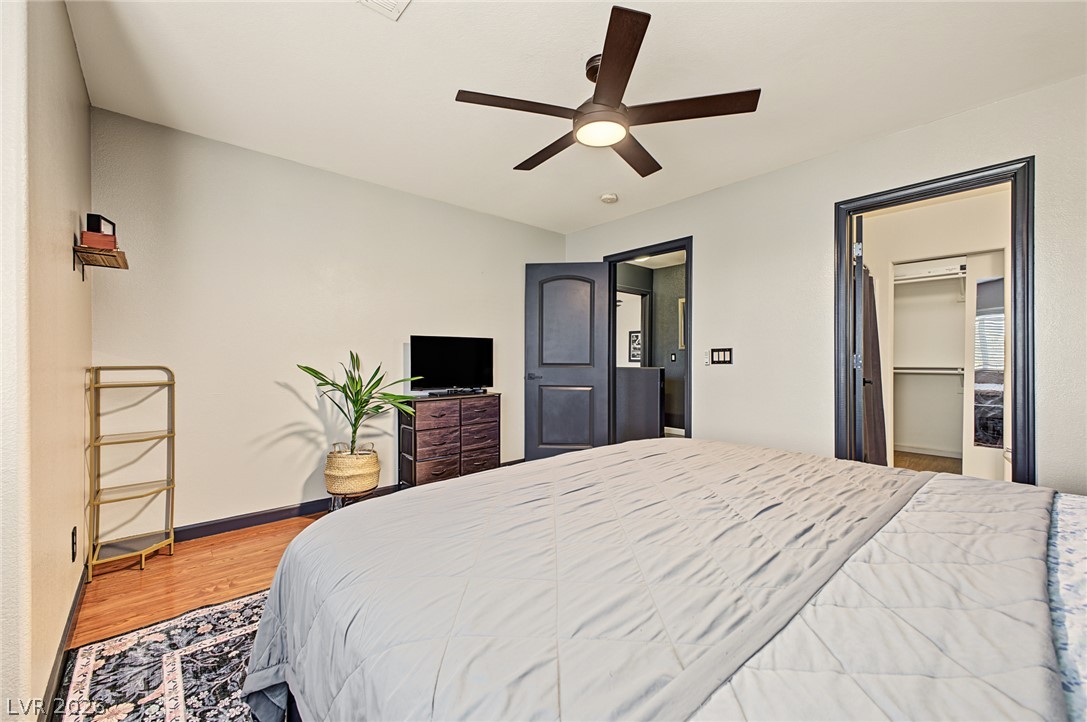
A spacious bedroom features direct access to an en-suite bathroom and a walk-in closet.
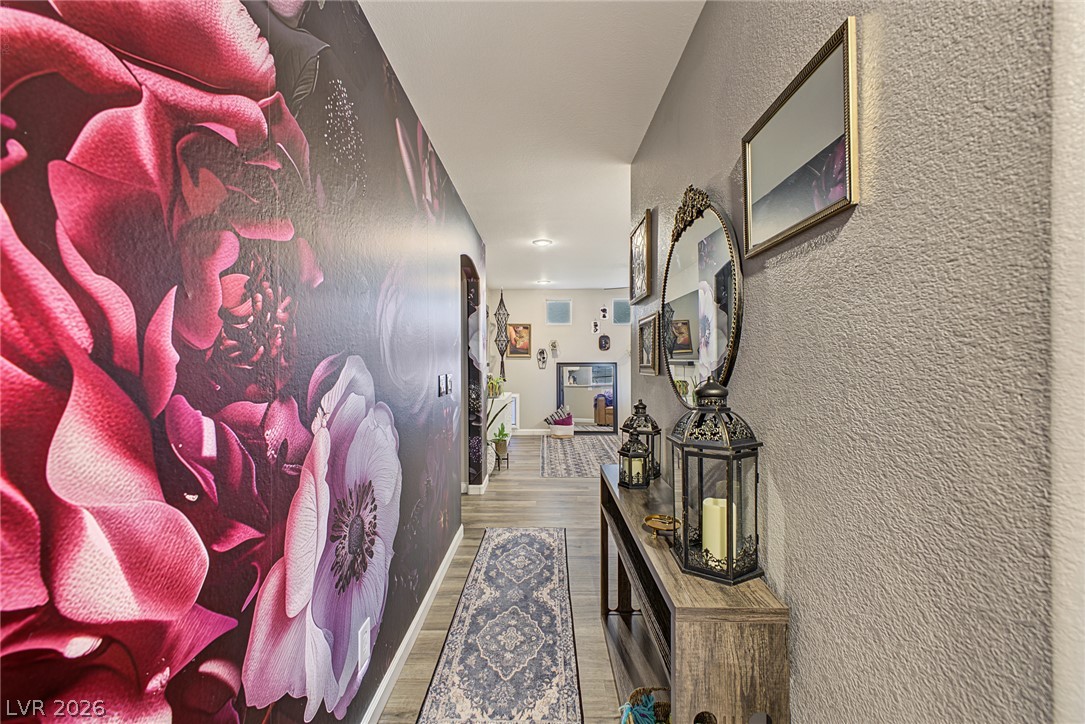
Smooth wood-look flooring guides visitors through a welcoming entrance hall with recessed lighting.
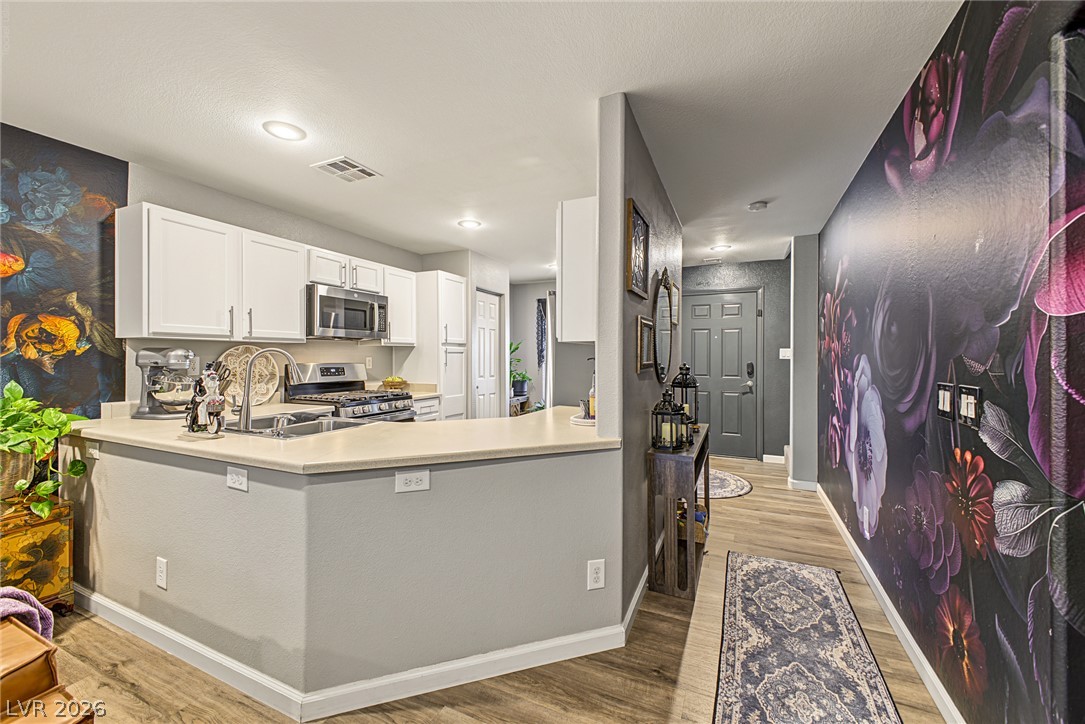
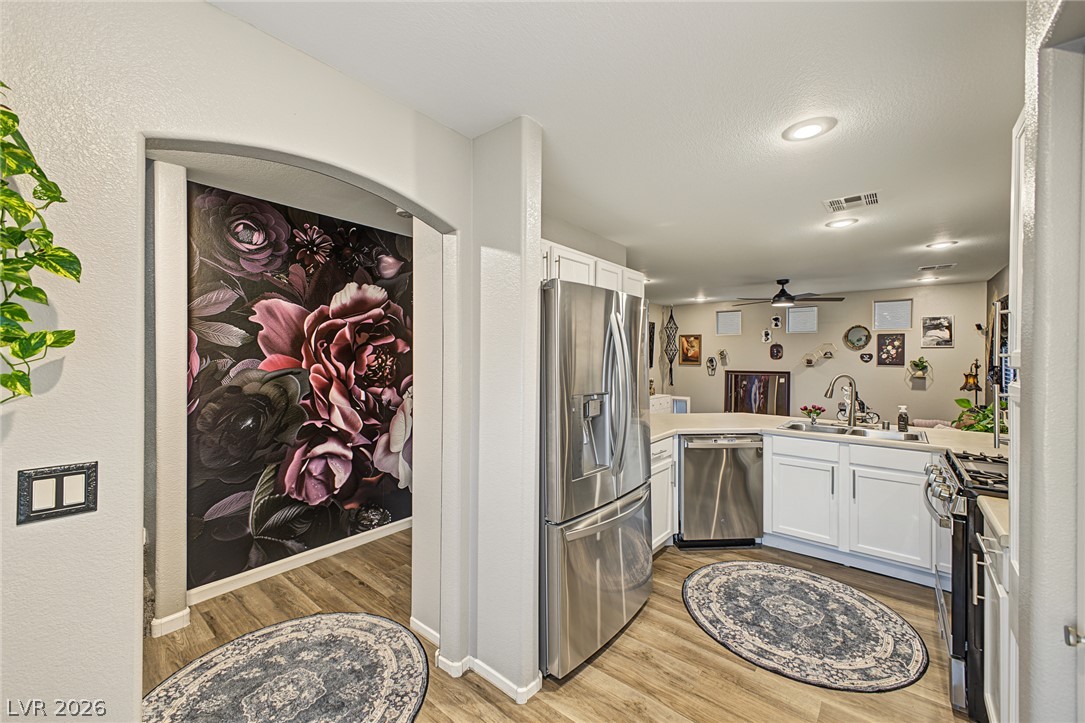
An open kitchen layout transitions smoothly into a welcoming entry hallway with durable wood-look flooring.
An open floor plan connects the comfortable living area directly to the kitchen.
A welcoming front porch with concrete flooring and stucco pillars offers a relaxed entryway.
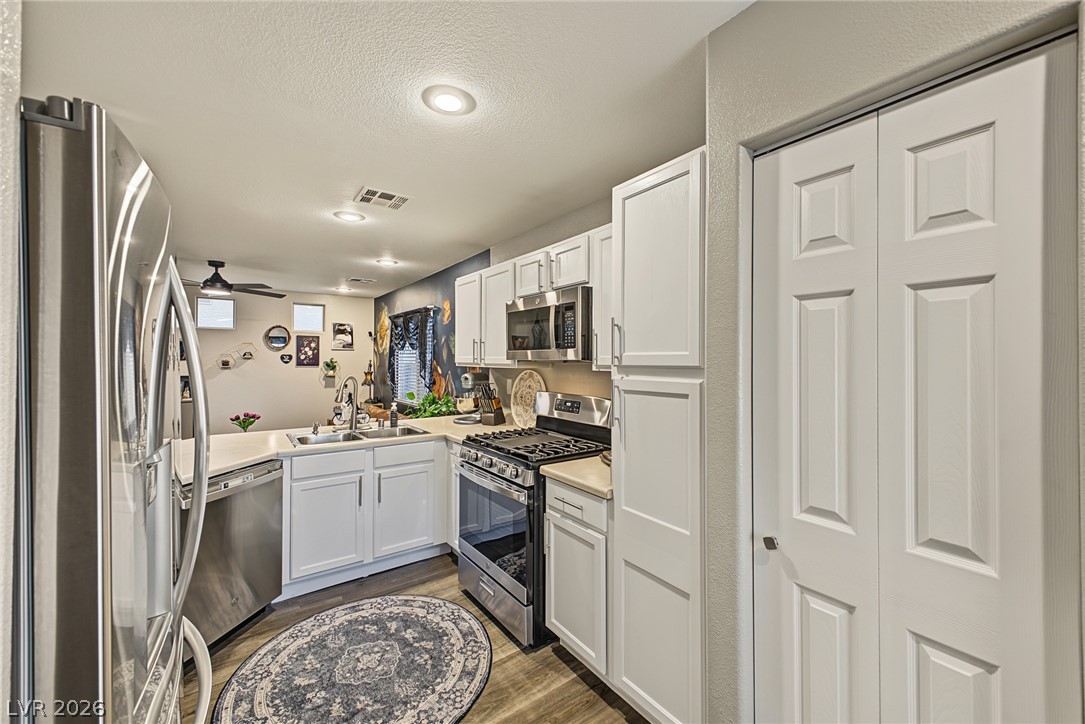
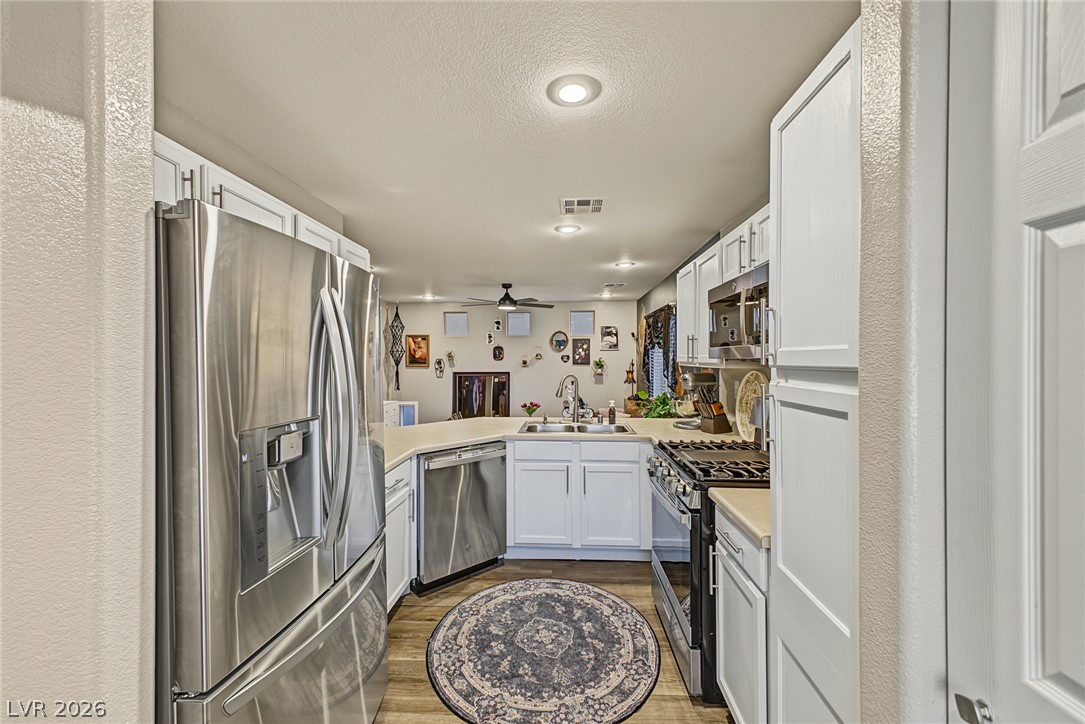
An open kitchen layout features modern cabinetry and recessed overhead lighting.
Gleaming stainless steel appliances pair beautifully with crisp white cabinetry in this functional kitchen.
Arched transitions and warm wood-style flooring connect the open kitchen to neighboring spaces.
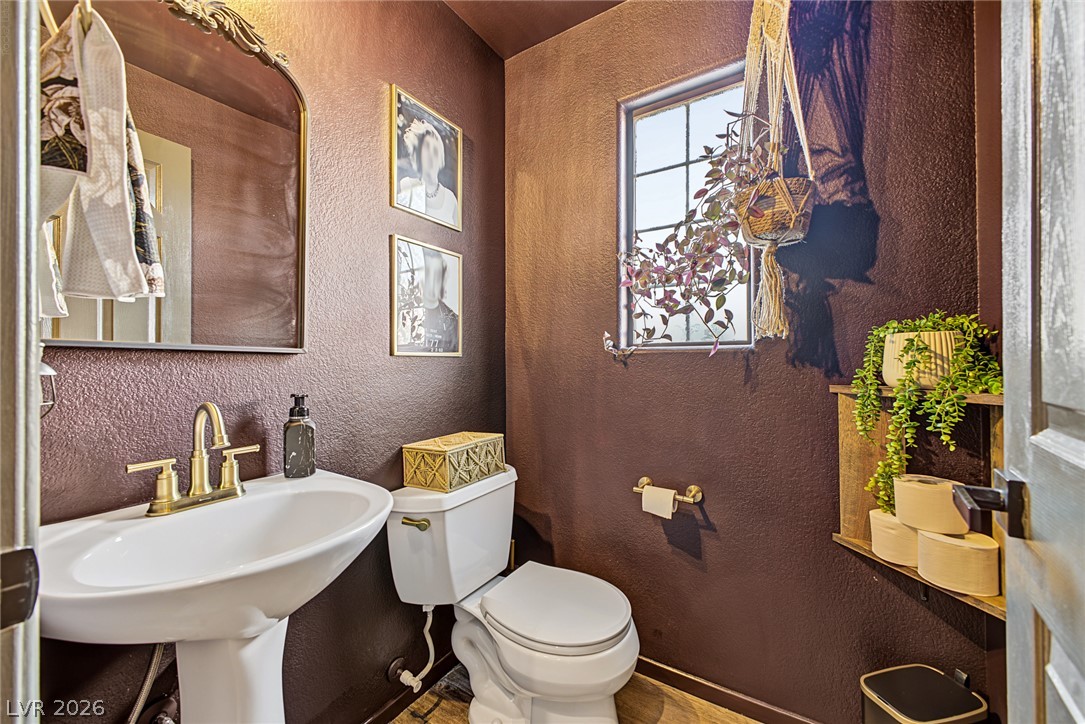
A classic pedestal sink paired with gold hardware creates an inviting powder room.
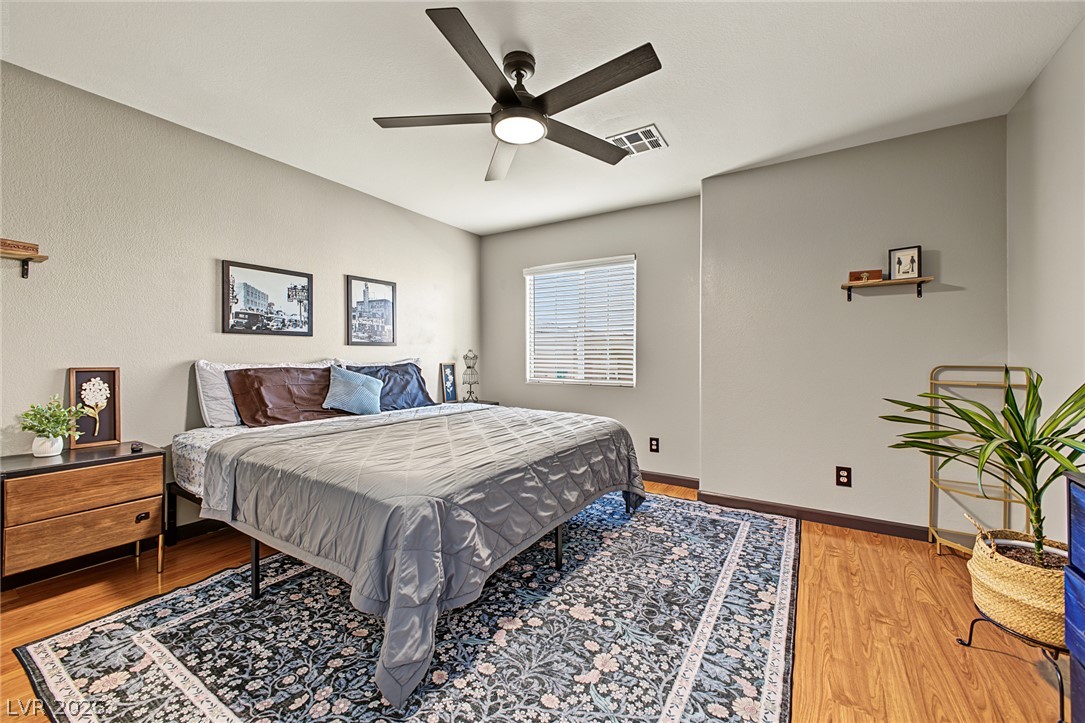
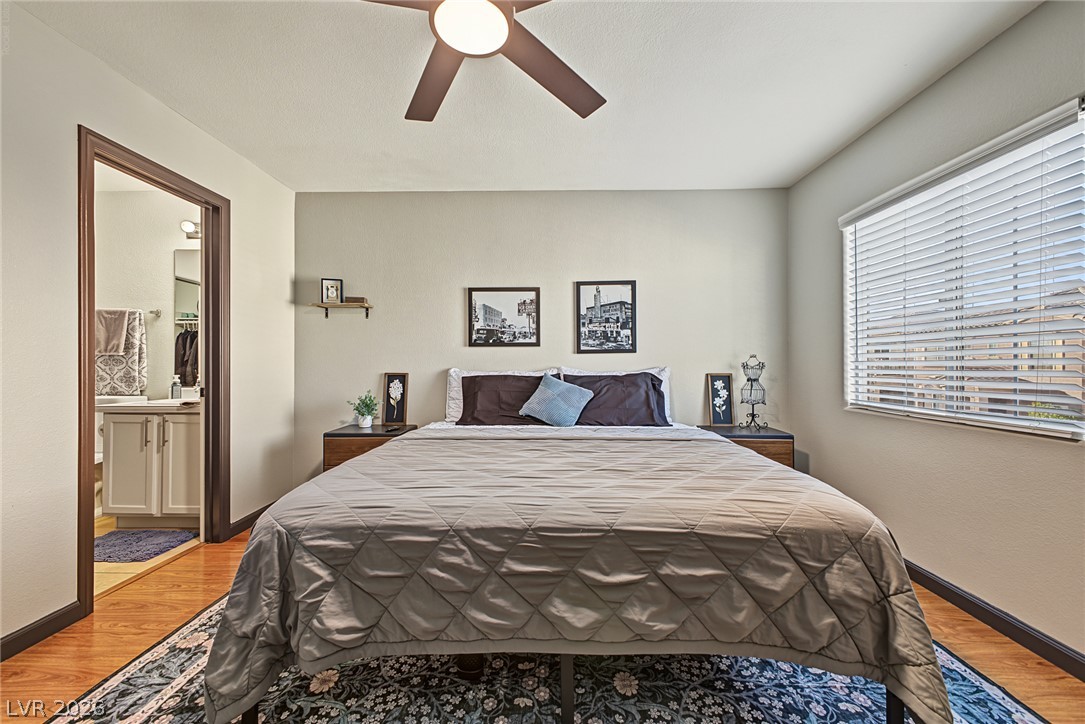
Warm wood flooring and clean architectural lines define this welcoming bedroom space.
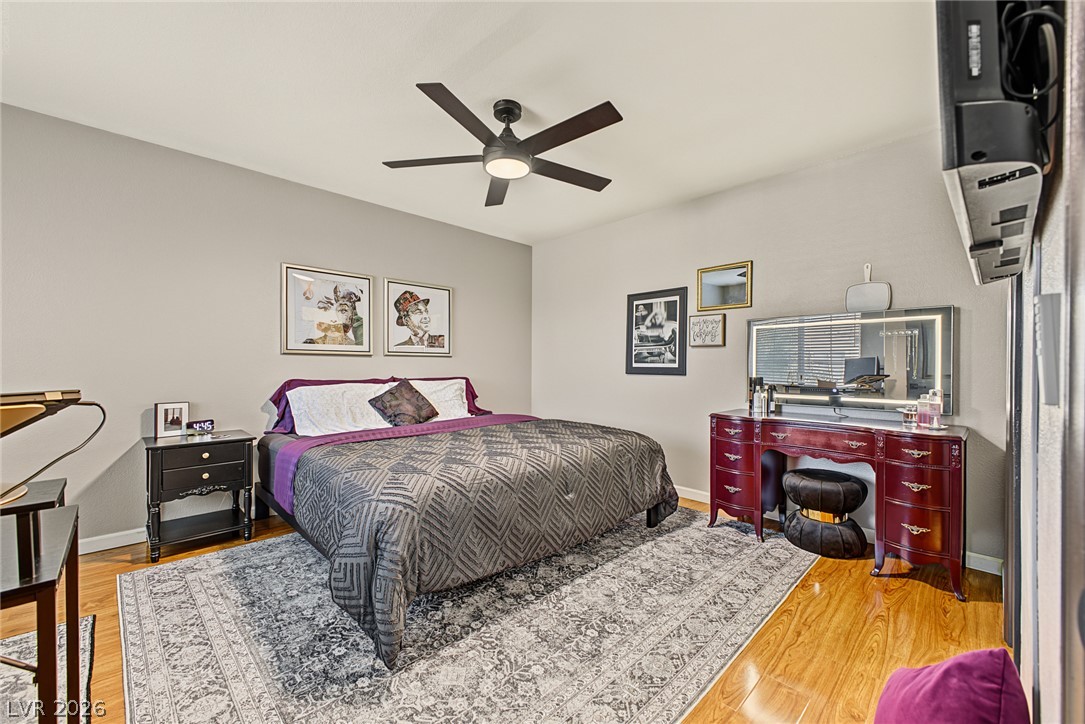
Rich wood flooring and deep-toned trim anchor this comfortable bedroom suite.
Rich wood-look flooring and generous natural light elevate this comfortable bedroom suite.
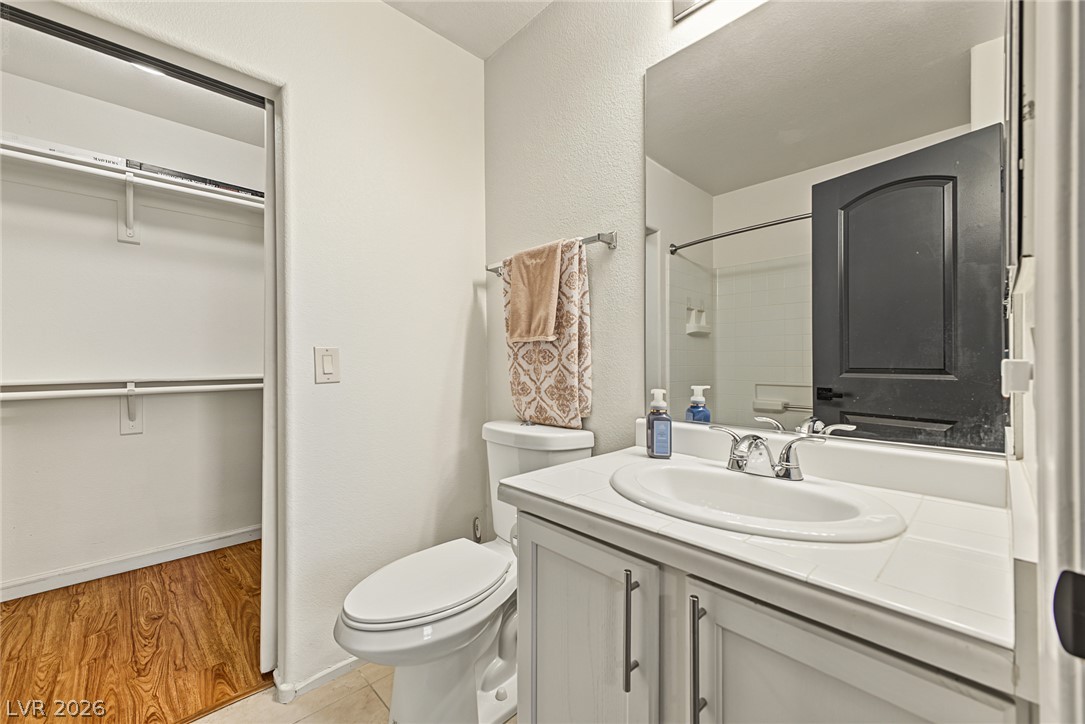
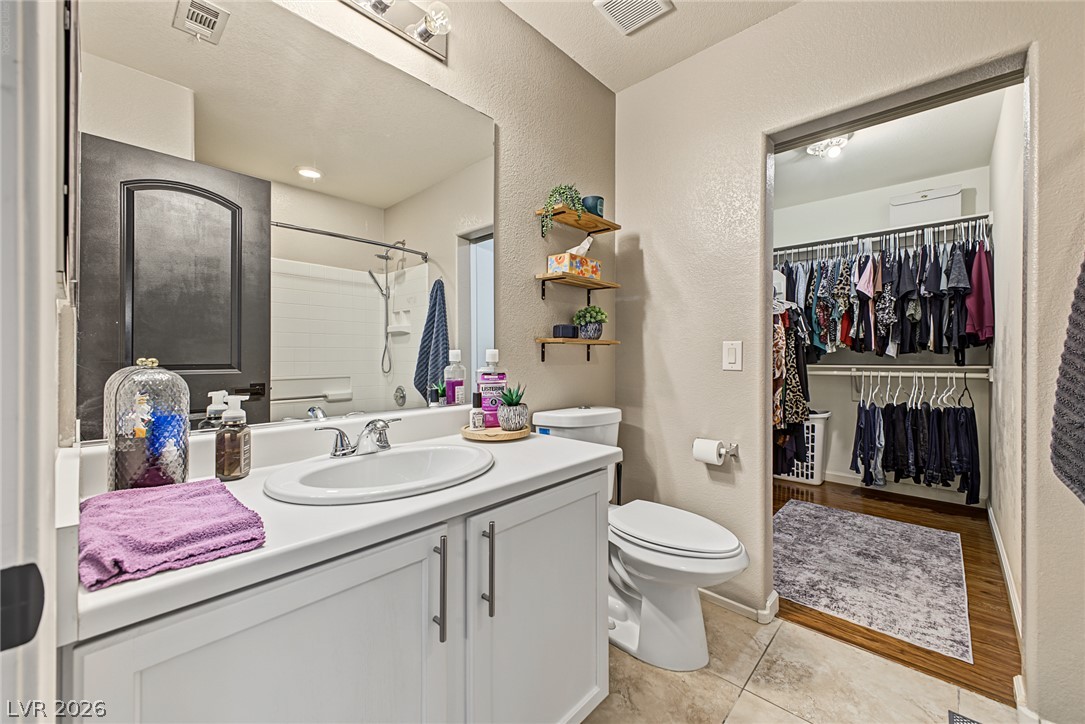
A classic tiled vanity stands adjacent to an attached walk-in closet with wood flooring.
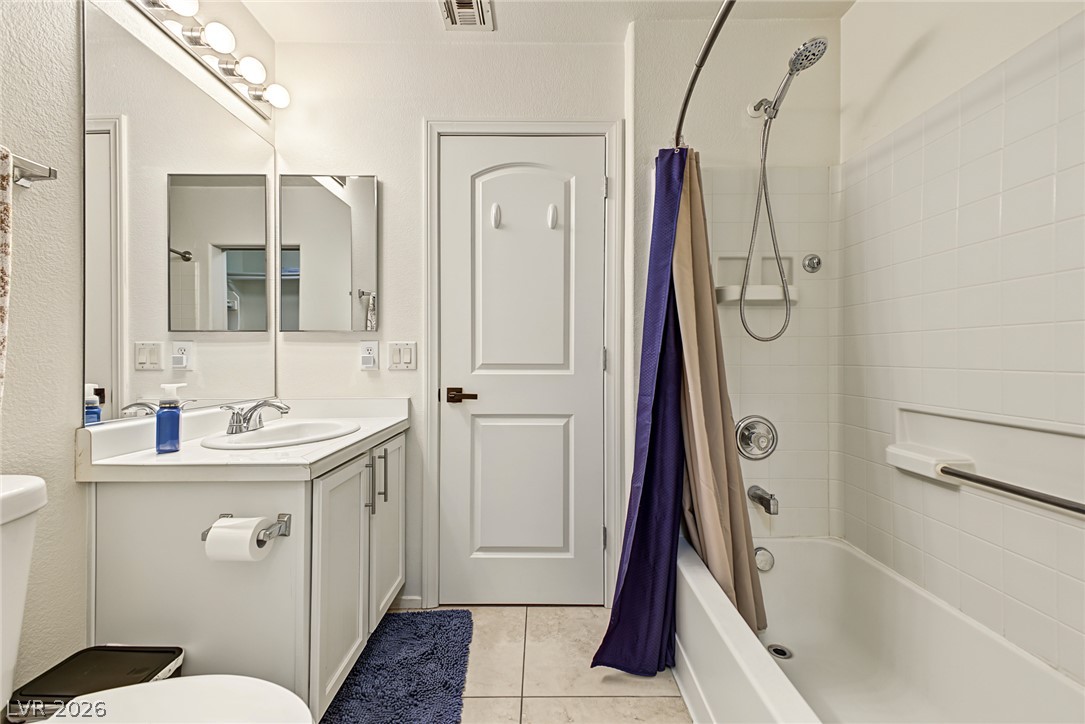
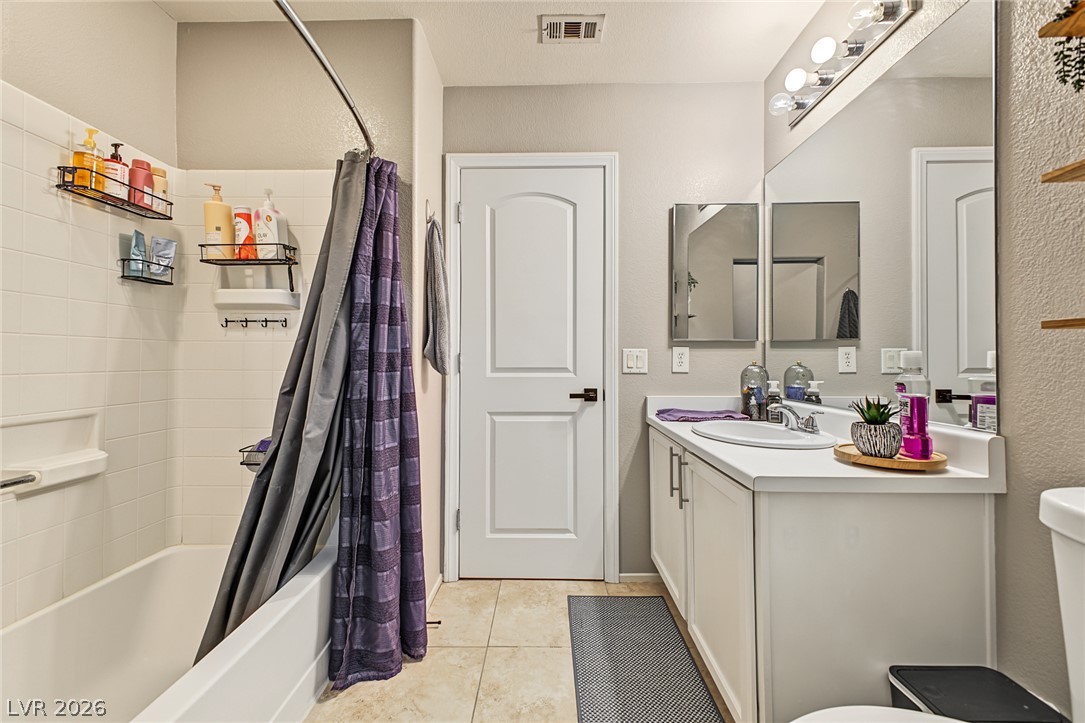
Clean lines and classic tiling define this functional bathroom layout with integrated tub and shower.
Gleaming hardwood floors and a modern ceiling fan anchor this comfortable bedroom design.
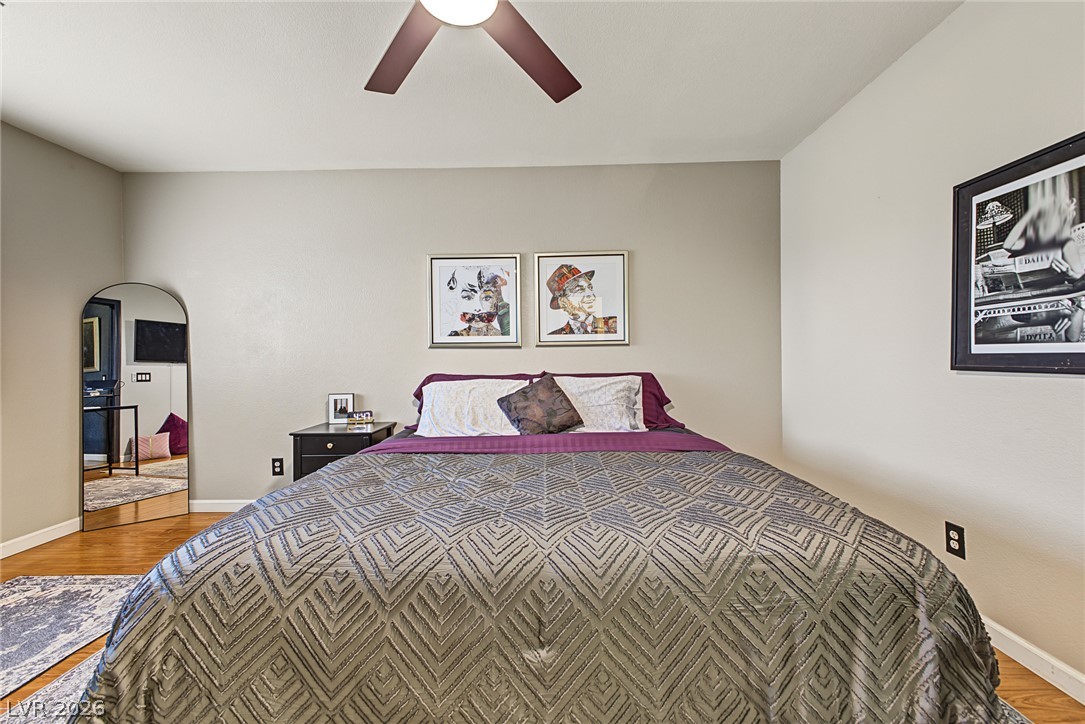
Warm wood flooring grounds this peaceful sleeping space featuring clean walls and classic trim.
A spacious vanity opens directly into a well-appointed walk-in closet with wood-look flooring.
A spacious vanity and tile floors define this functional bathroom layout with an integrated tub shower.
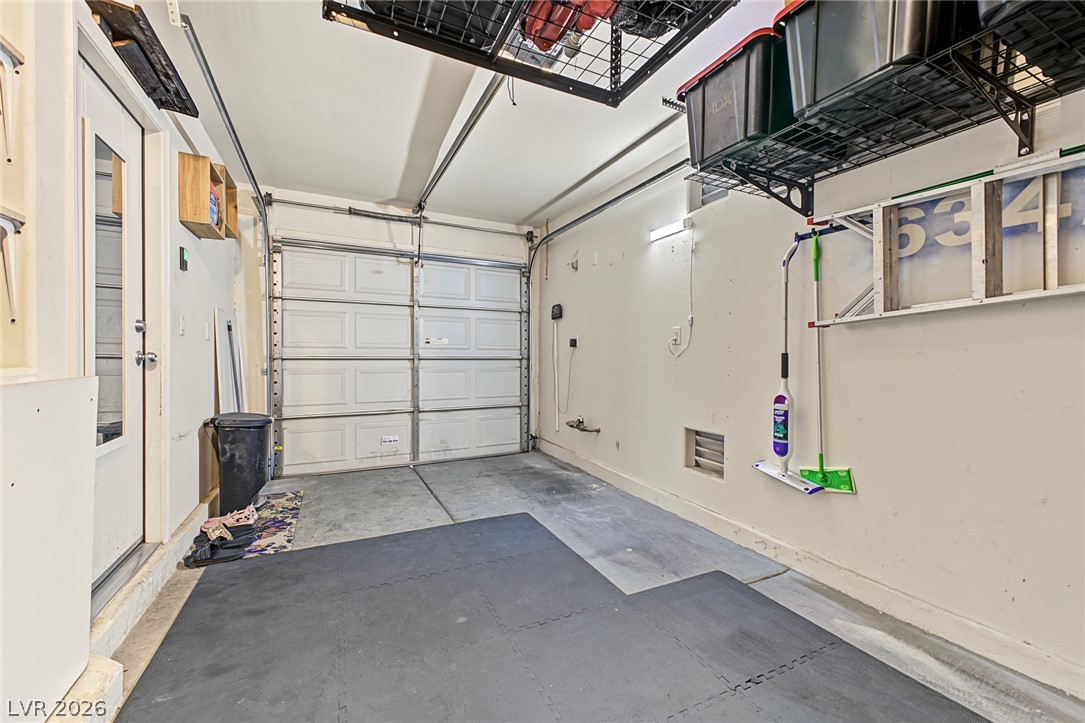
An organized garage features solid concrete floors and overhead storage racks.
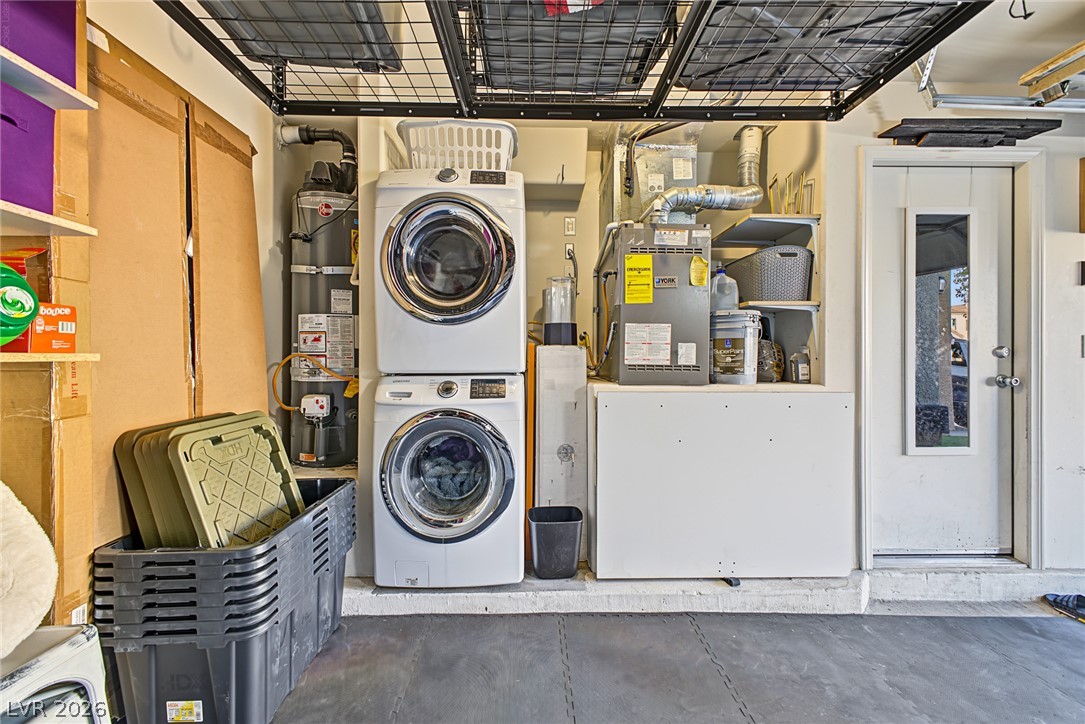
A dedicated utility area accommodates a stacked washer and dryer setup beside essential home systems.
Mediterranean-inspired stucco architecture defines this multi-level residence boasting a welcoming front patio.
Stucco exterior walls paired with a tile roof define this two-story neighborhood residence.
An inviting gated patio entryway greets visitors at this two-story stucco residence.
An inviting gated front porch accents this beautifully designed two-story stucco home.
An inviting stucco exterior features a concrete driveway and neat modern landscaping.
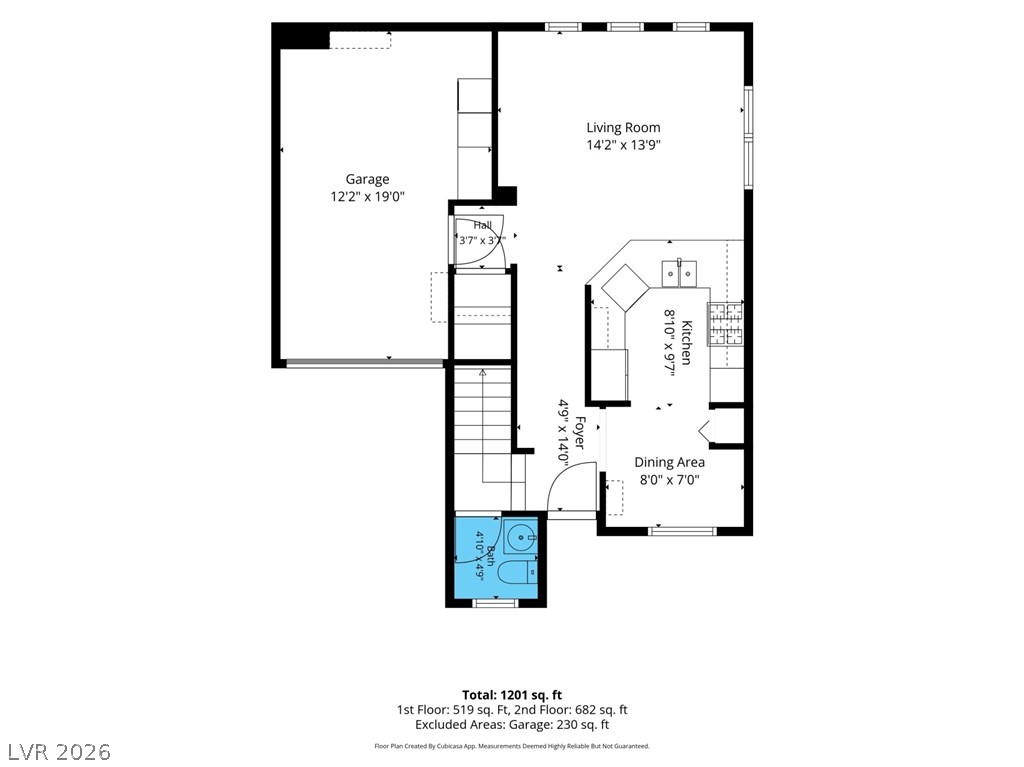
A detailed layout illustrates the functional flow of this thoughtfully planned home.
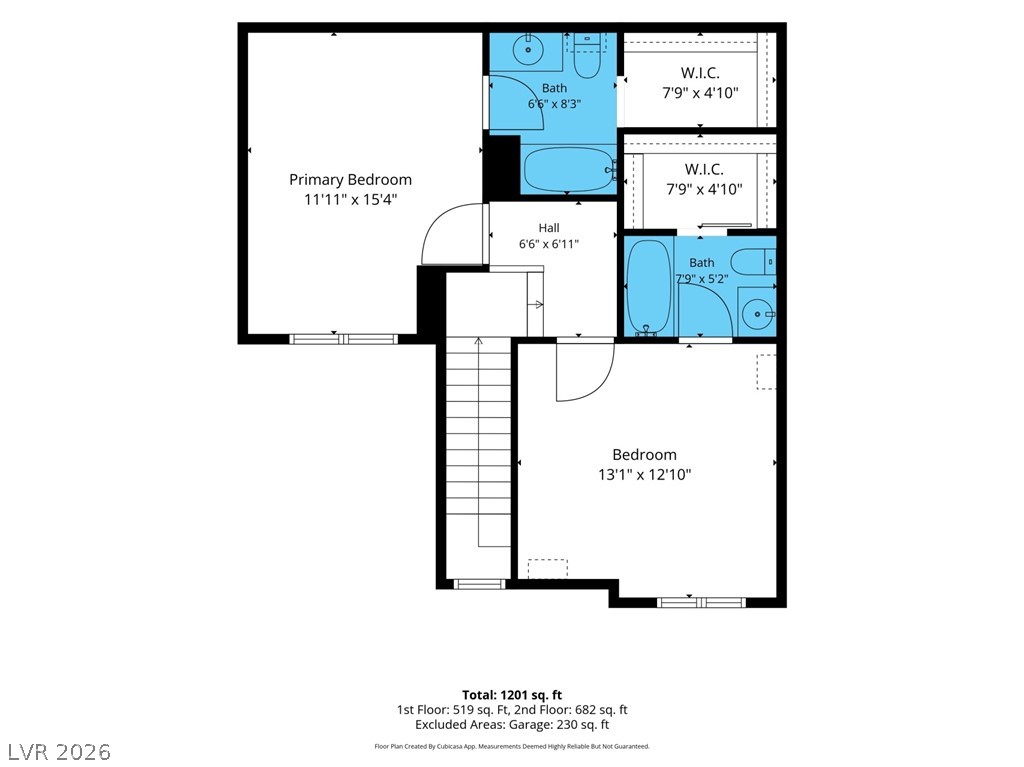
A detailed layout illustrating the upper level floor plan with dimensions and room designations.
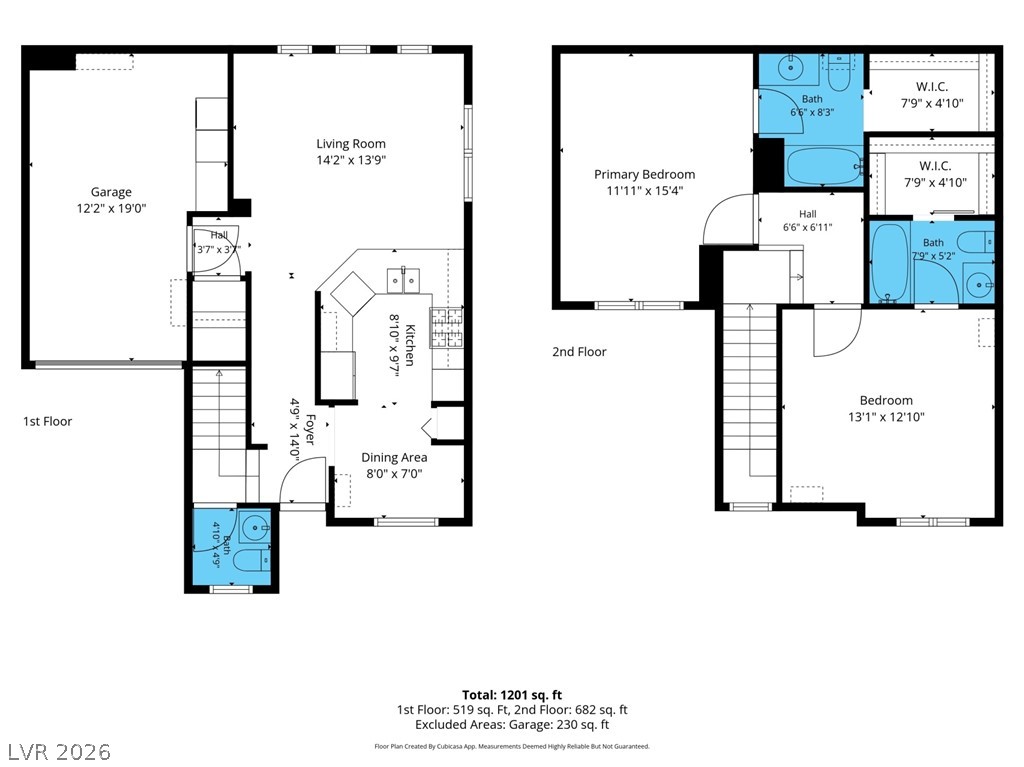
Clear and detailed layout schematic showcases the multi-level floor plan with dimensions.
Wood-style flooring and recessed lighting flow through this inviting living area.

 Price Reduced Listing