
$479,900 $2,877 est/mo Sourced by Back At You
6204 Burrell Court,Las Vegas, NV 89148
Las Vegas, NV 89148
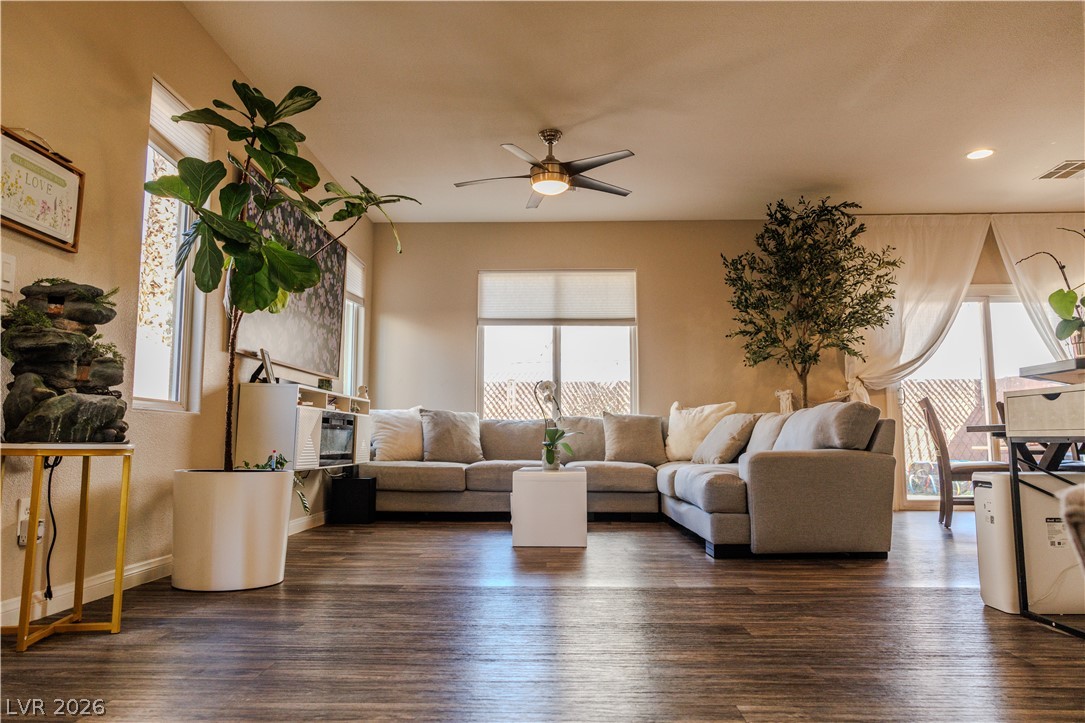
Gleaming hardwood floors and a spacious layout define this comfortable living area.
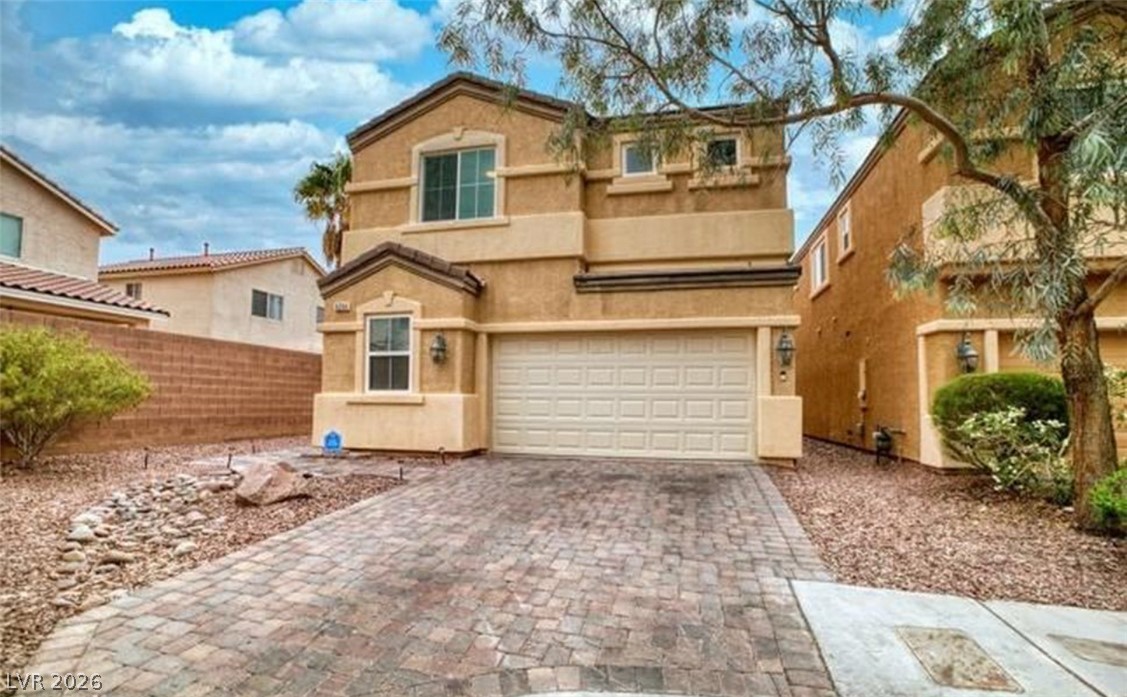
A spacious driveway lined with pavers leads to a two-car garage under a tiled roof.
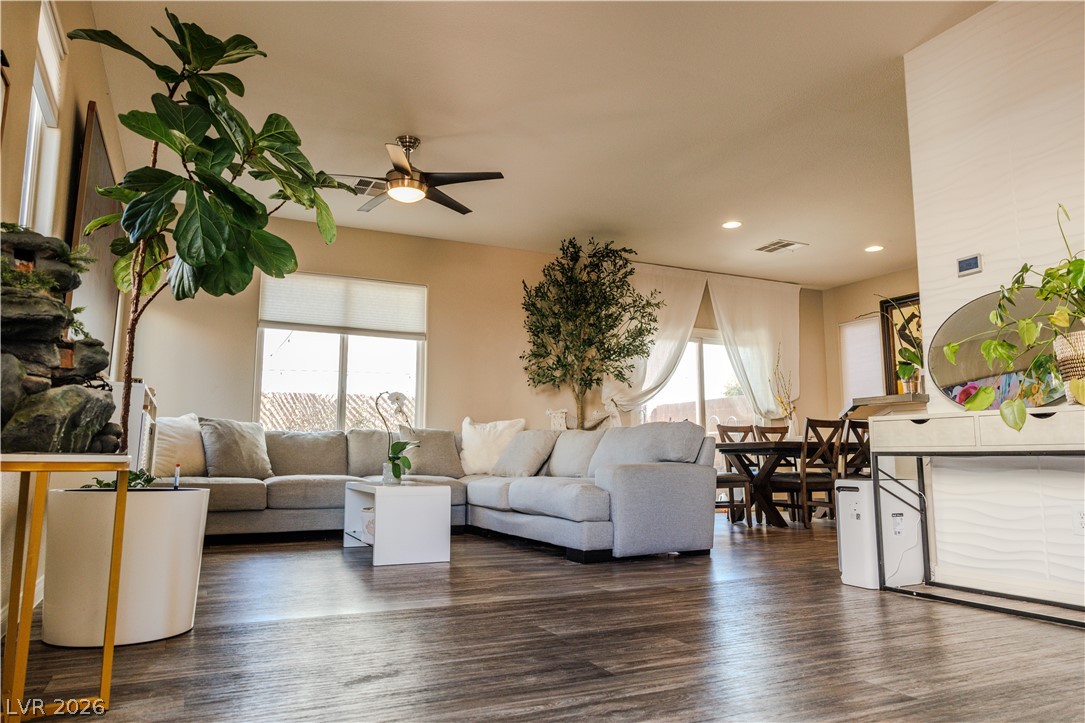
Gleaming hardwood floors and a spacious open layout define this inviting living area.
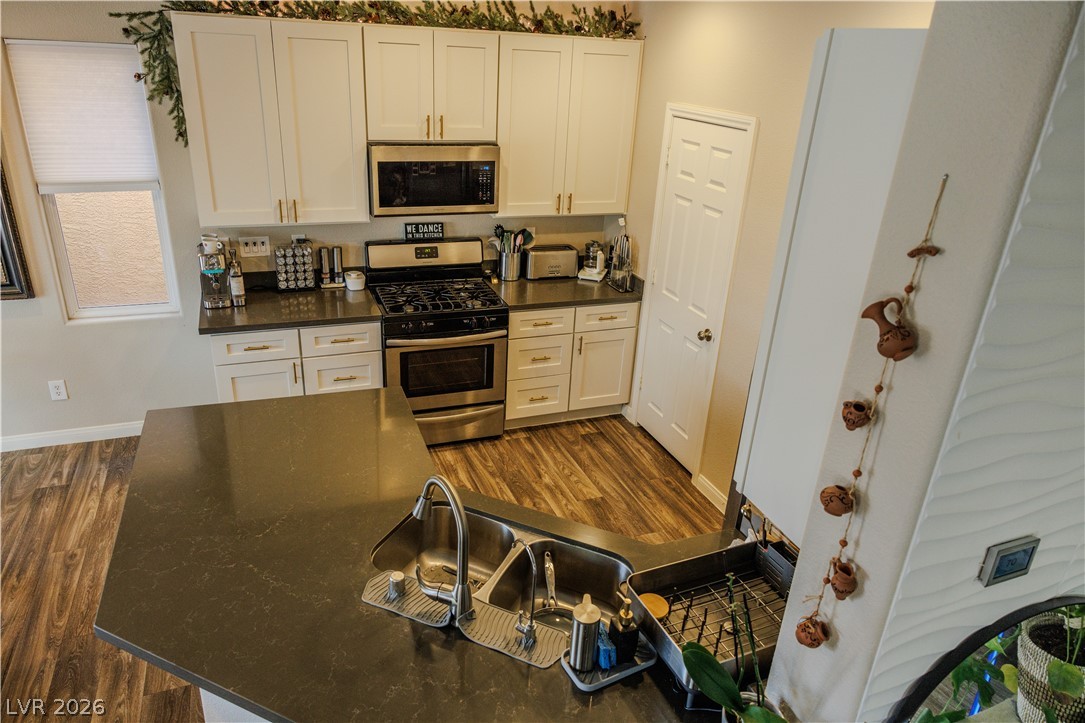
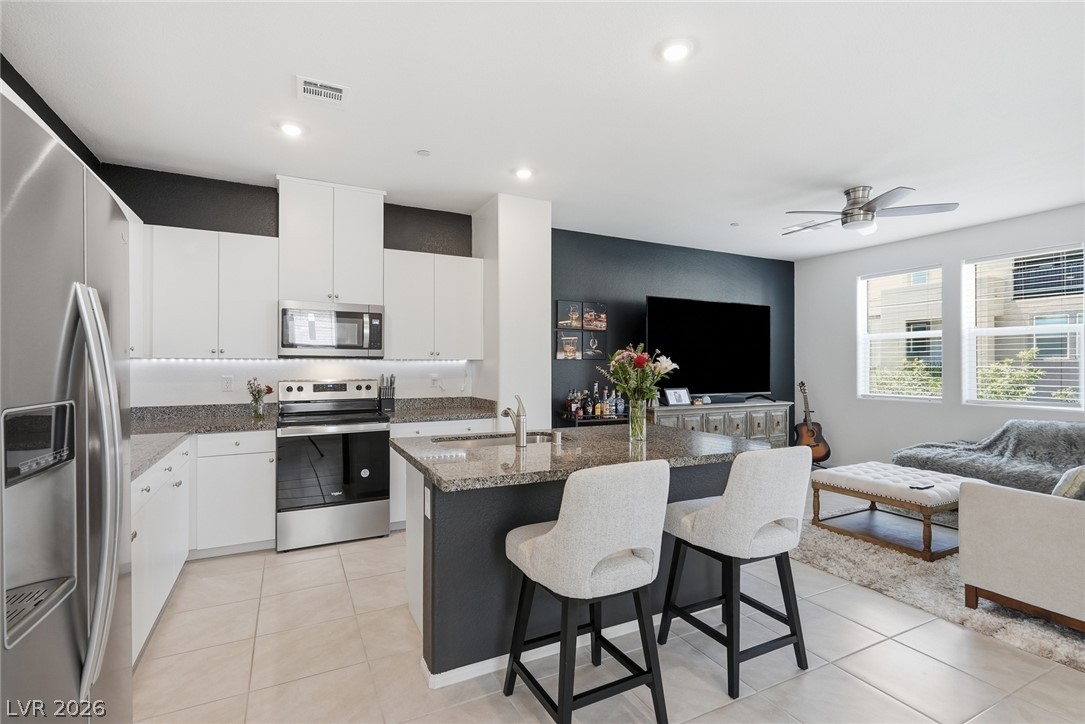
Gleaming stone countertops and classic cabinetry elevate this open, light-filled kitchen space.
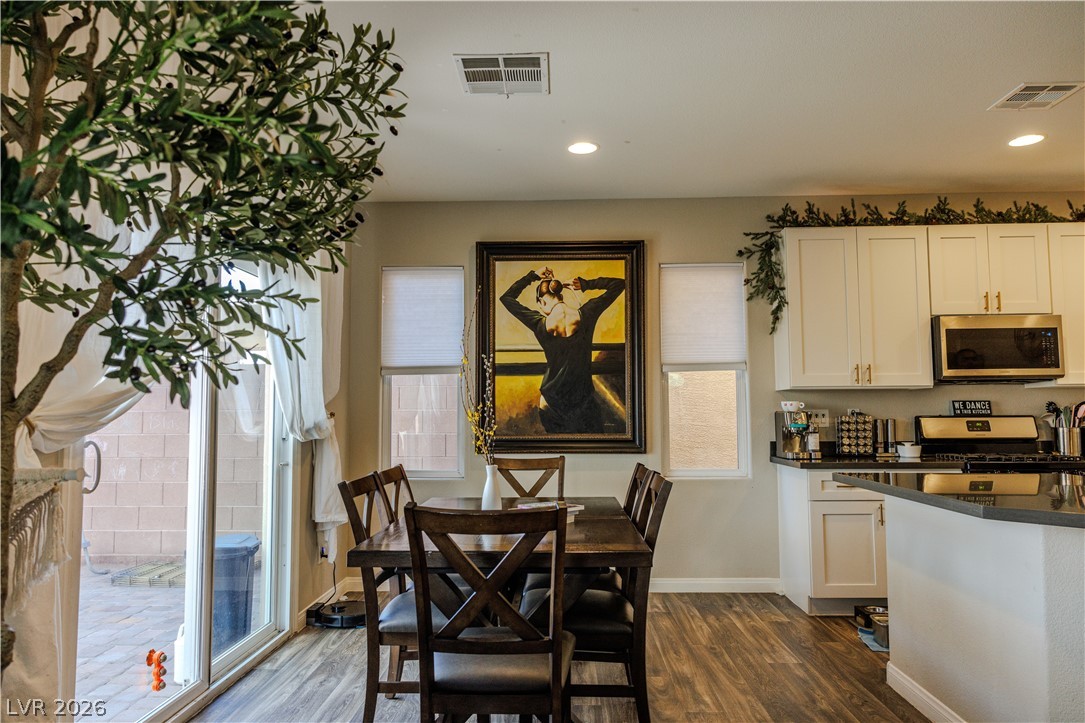
An inviting dining space seamlessly connects to the modern kitchen under recessed lighting.
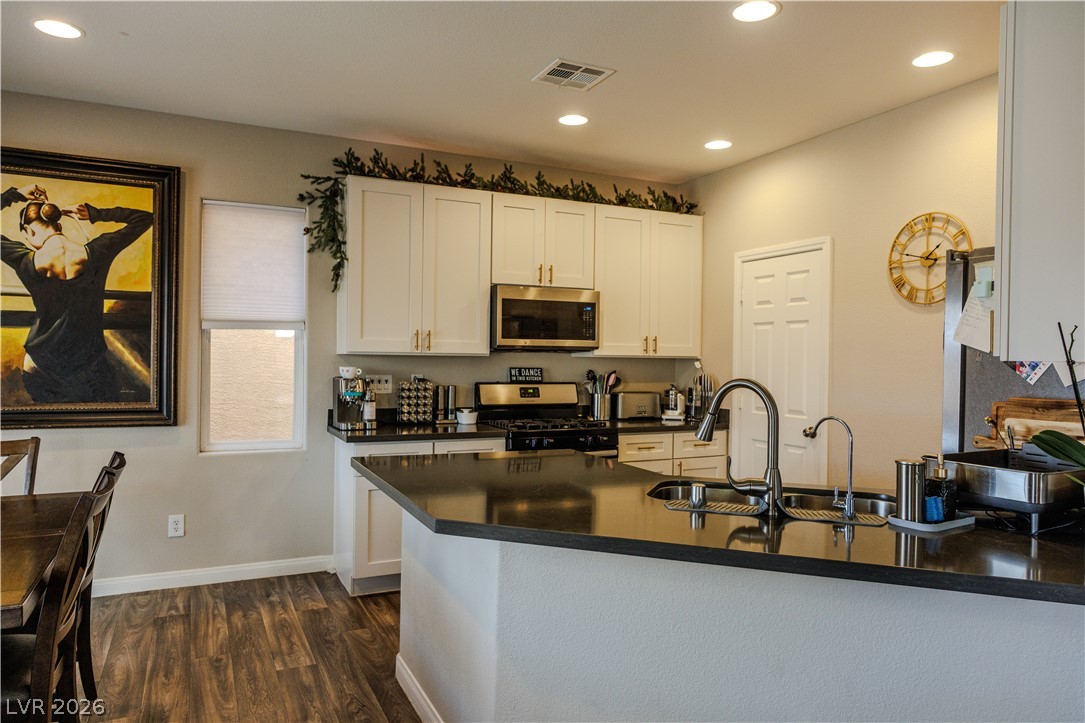
Recessed lighting illuminates this functional kitchen with its spacious breakfast bar and dark countertops.
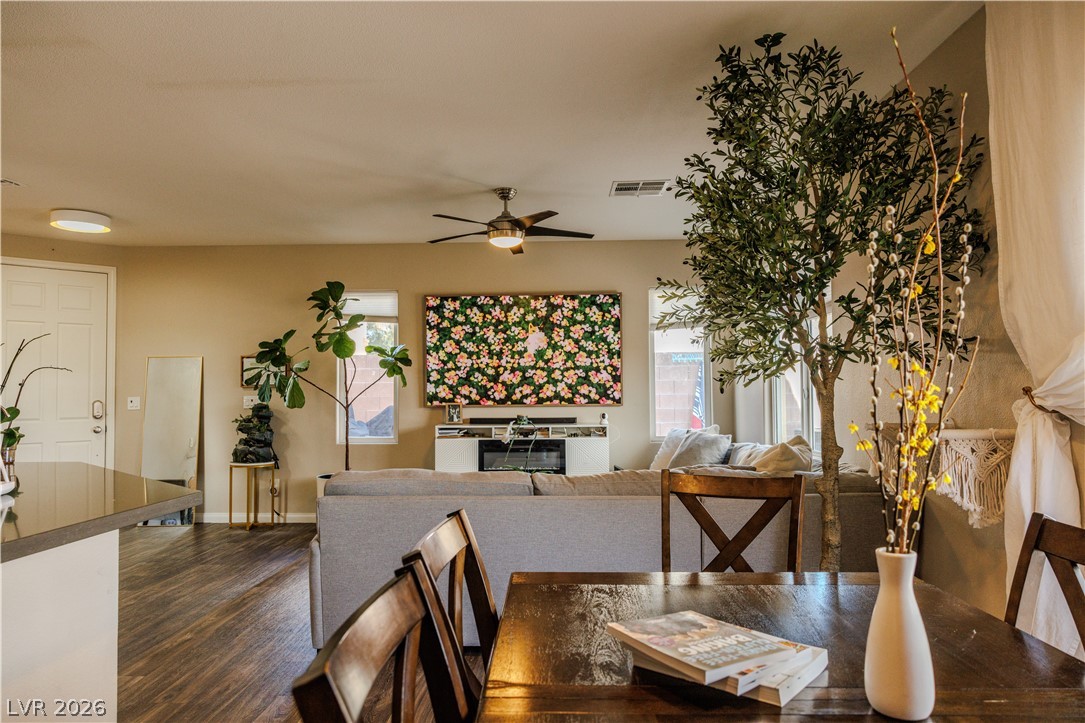
Gleaming wood flooring complements the airy layout connecting the dining area to the living room.
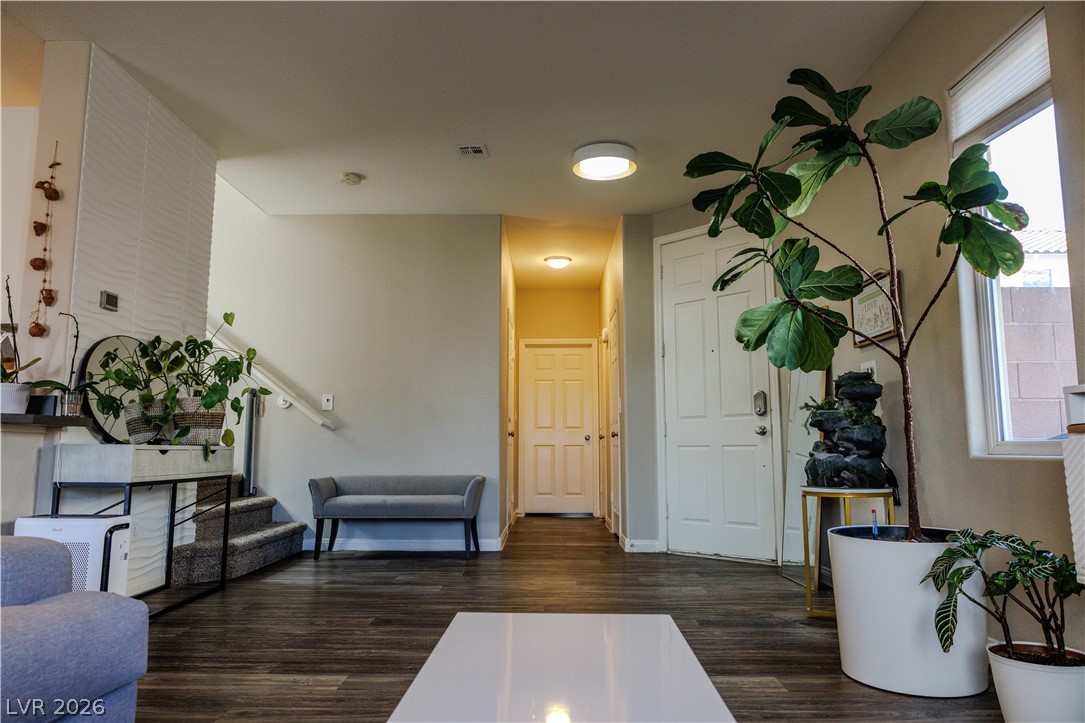
An inviting entrance foyer showcases wood flooring, neutral walls, and a classic panel front door.
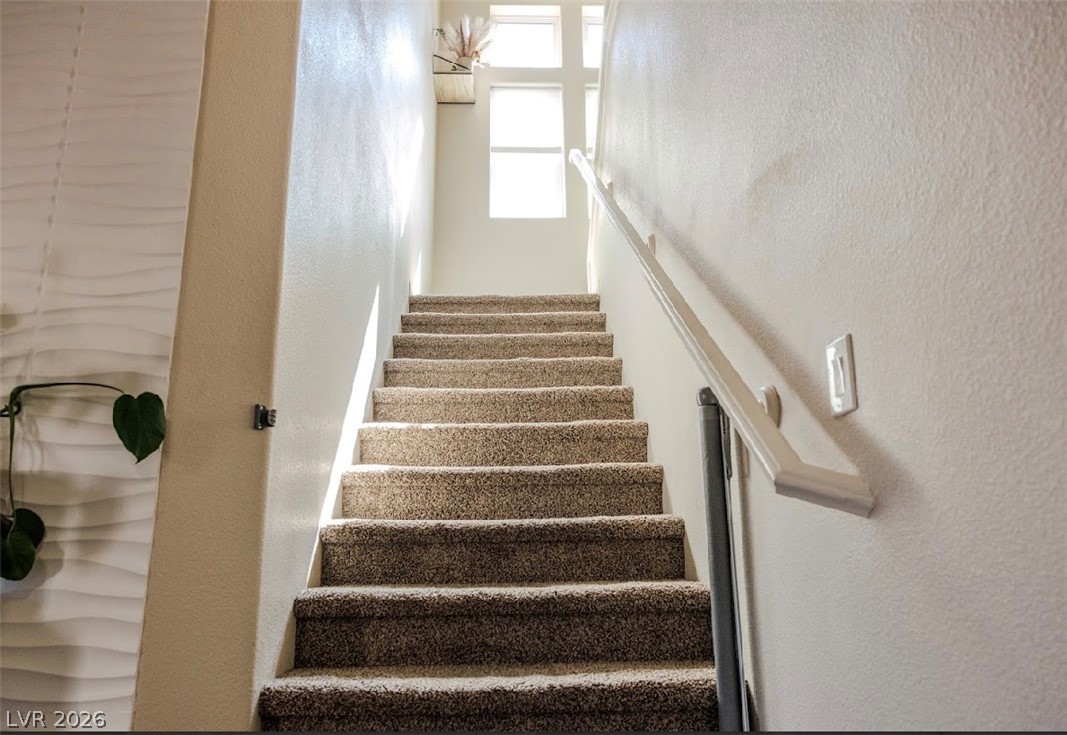
Plush carpeted stairs ascend toward a bright window on the upper landing.
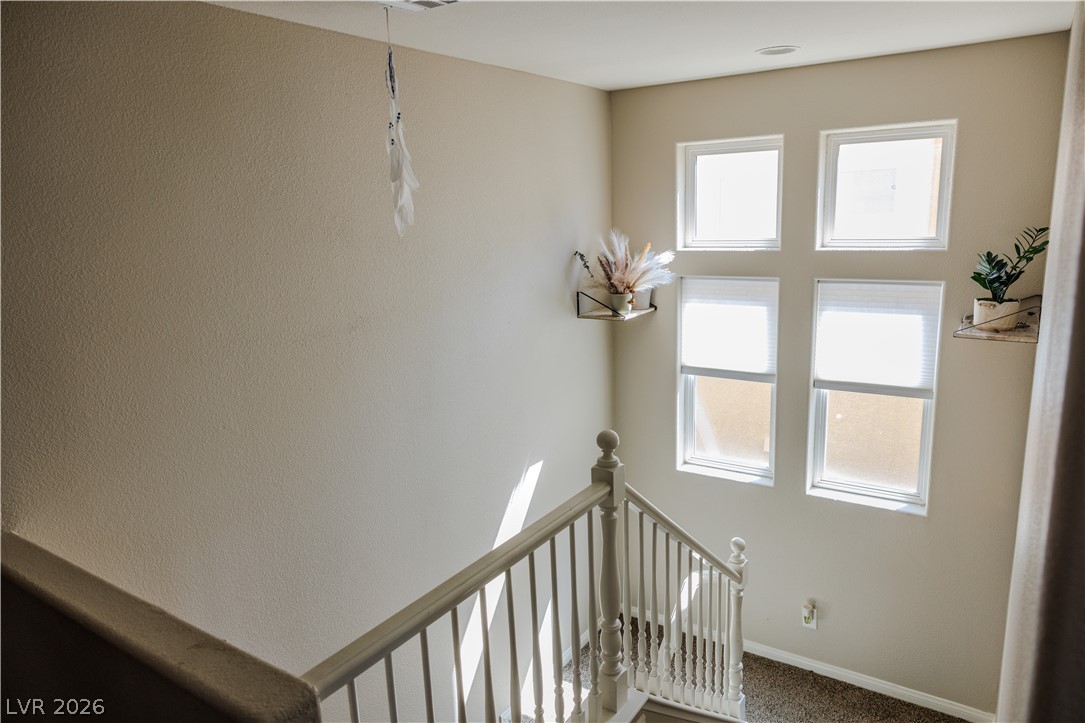
Natural light pours down the staircase through multiple high windows.
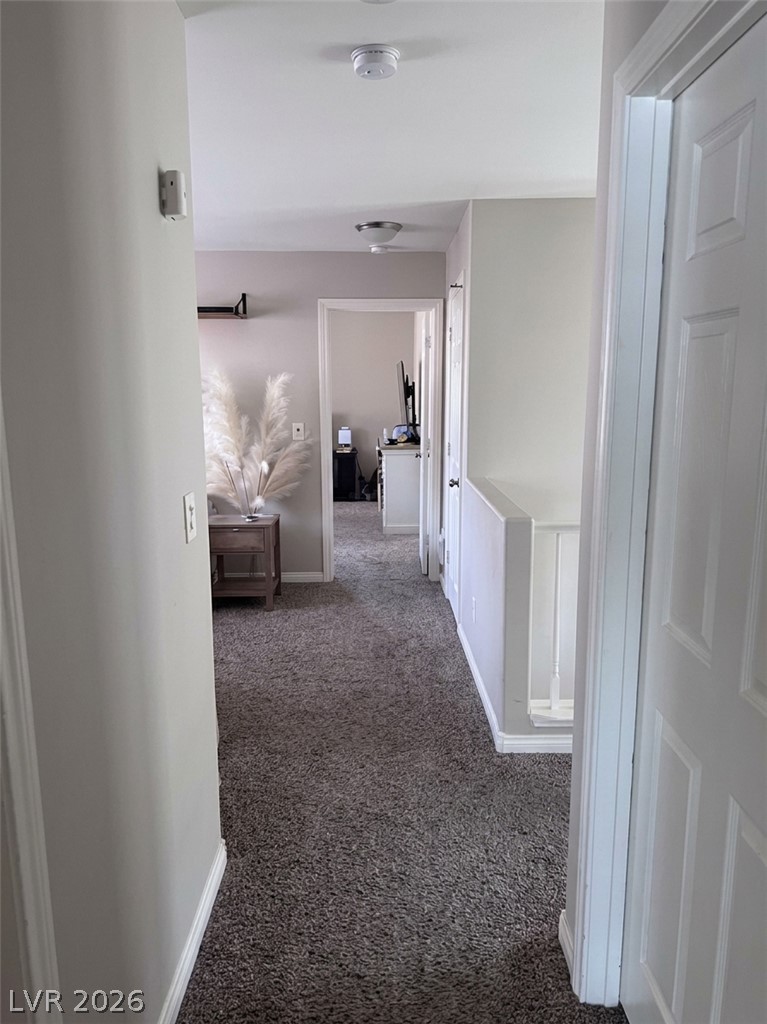
A spacious upper-level hallway features soft carpeting and connects to multiple rooms.
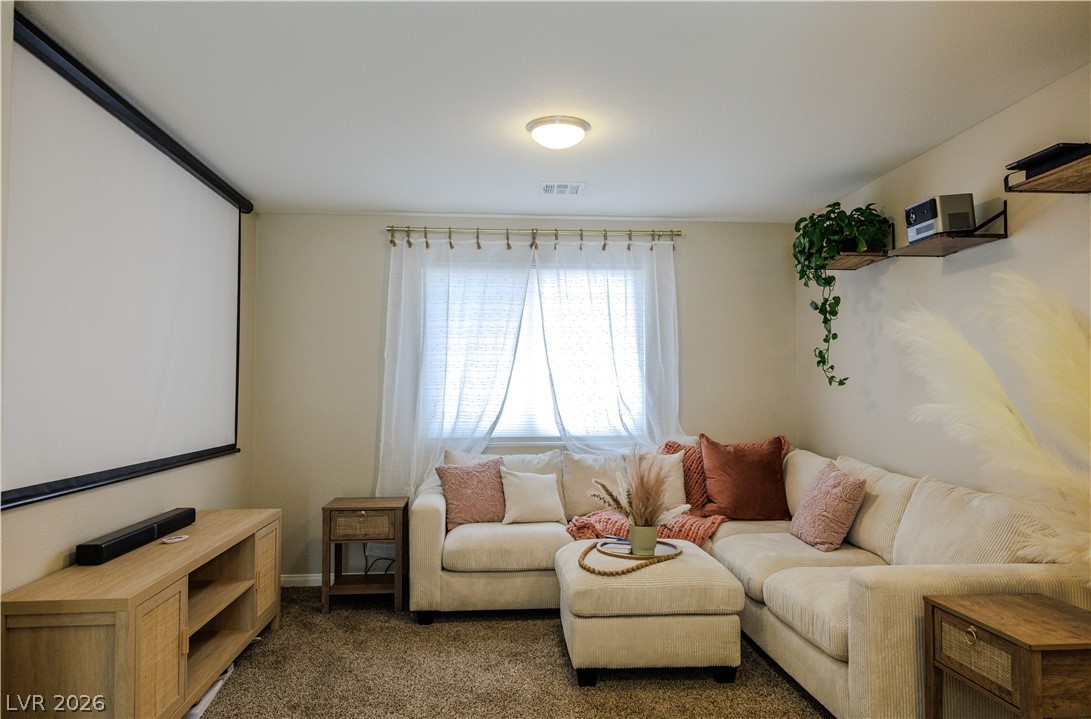
A spacious recreation room features comfortable wall-to-wall carpeting and a massive projector screen.
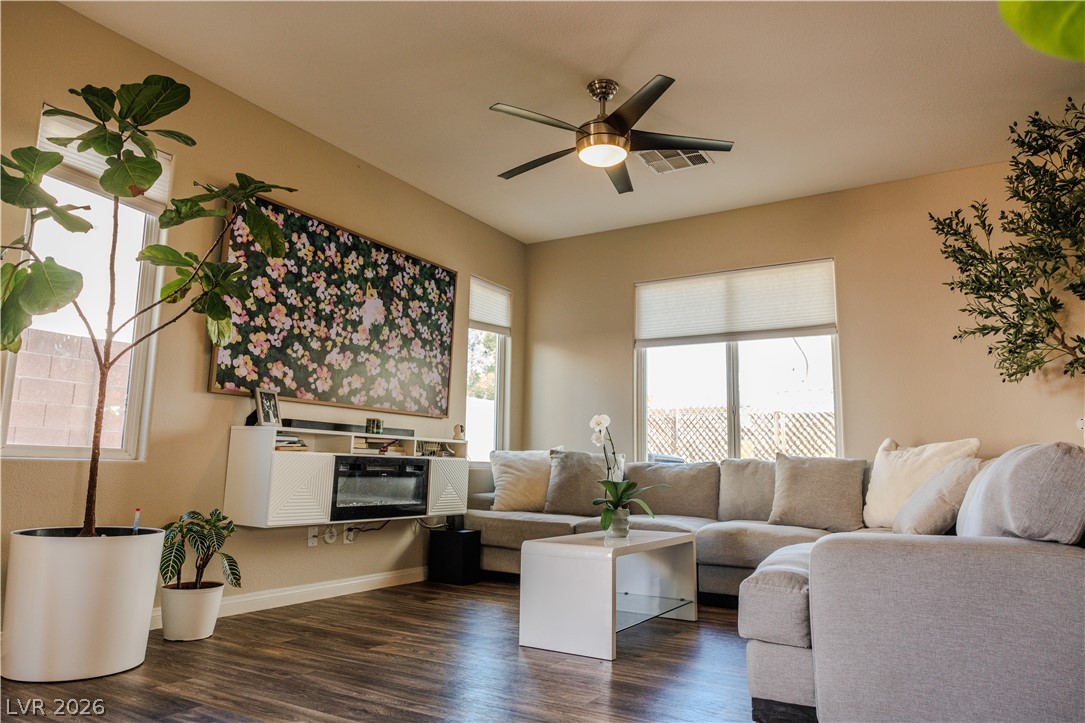
Rich wood-inspired floors and abundant windows define this inviting, comfortable gathering space.
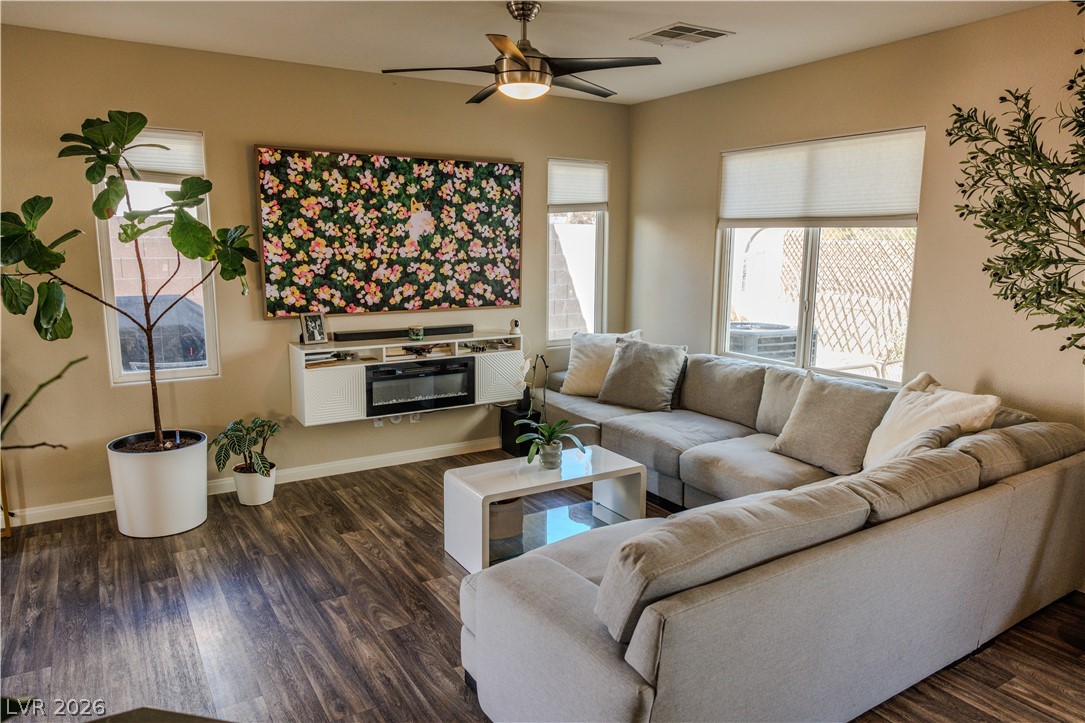
Gleaming hardwood floors and abundant natural light define this welcoming living space.
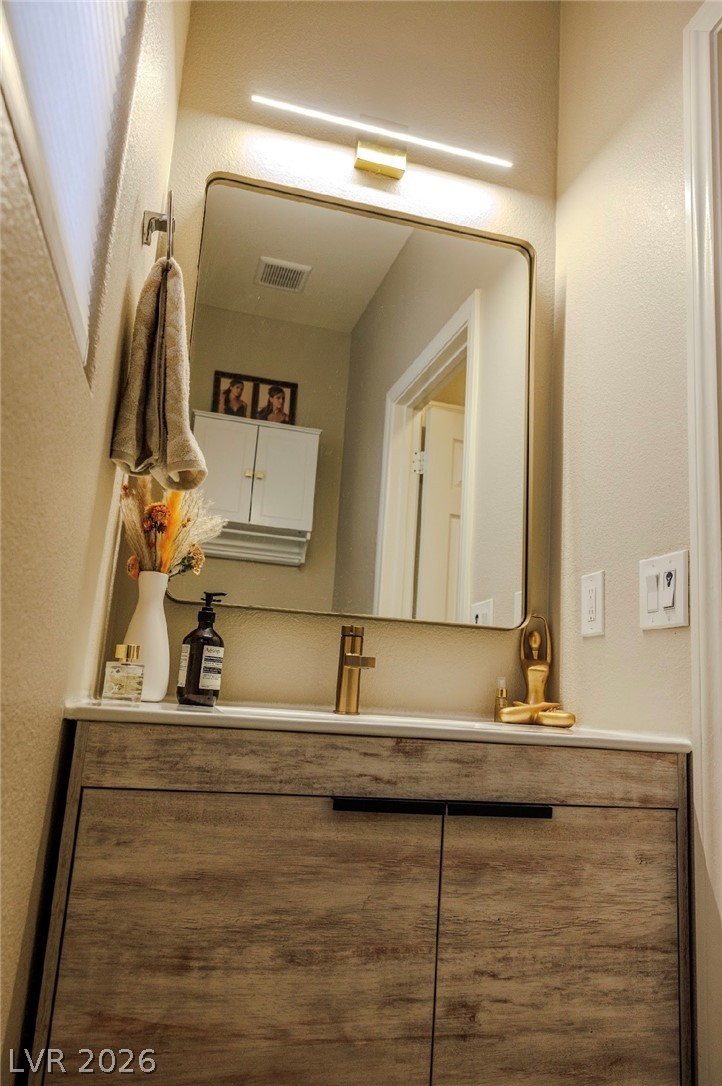
A modern vanity with a gold-trimmed mirror brings clean lines and warmth to this powder room.
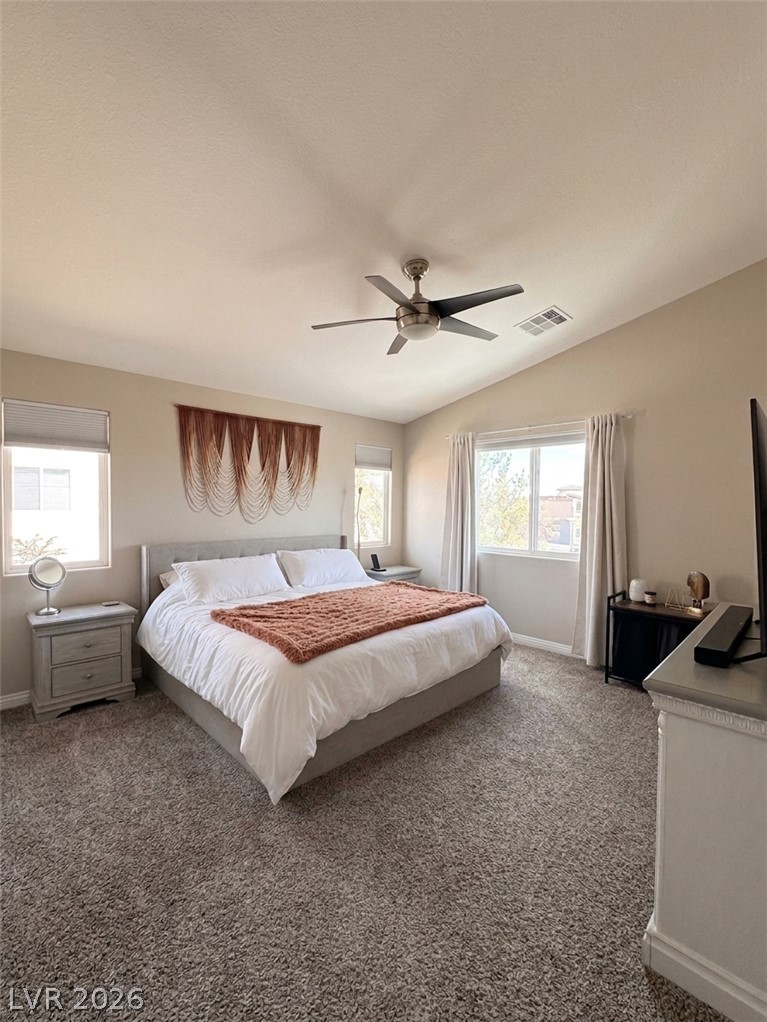
Vaulted ceilings and plush carpeting define this spacious main bedroom filled with natural light.
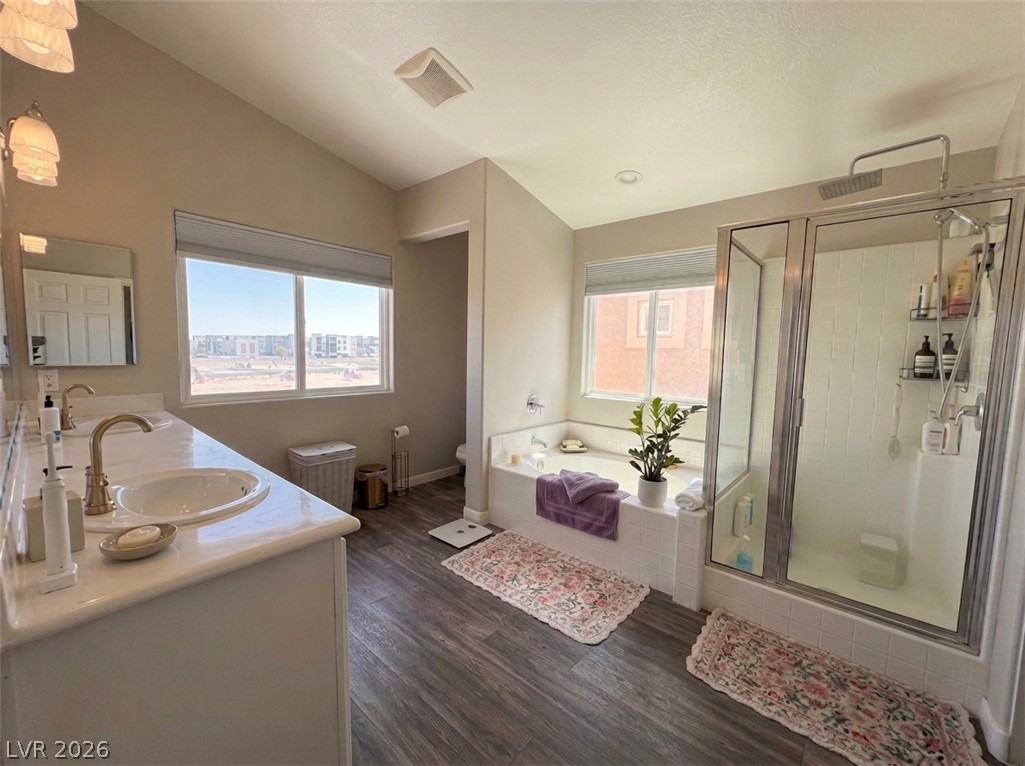
A spacious layout includes a dual sink vanity alongside a soaking tub and walk-in shower.
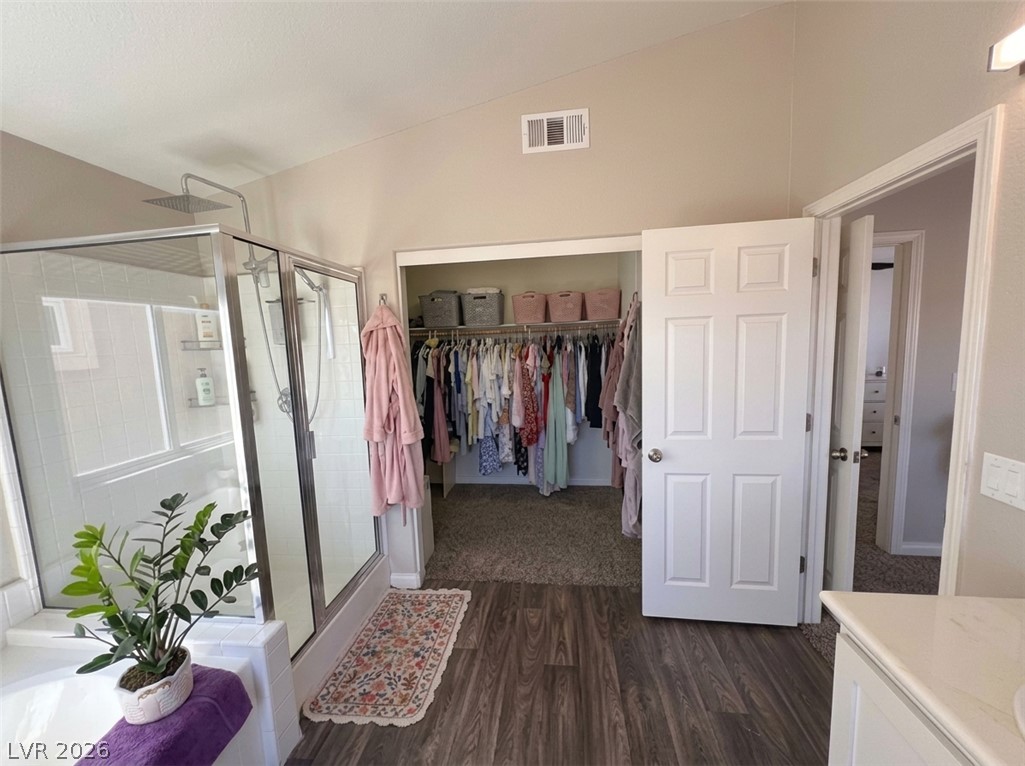
A glass-enclosed shower and adjacent walk-in closet highlight this functional bathroom layout.
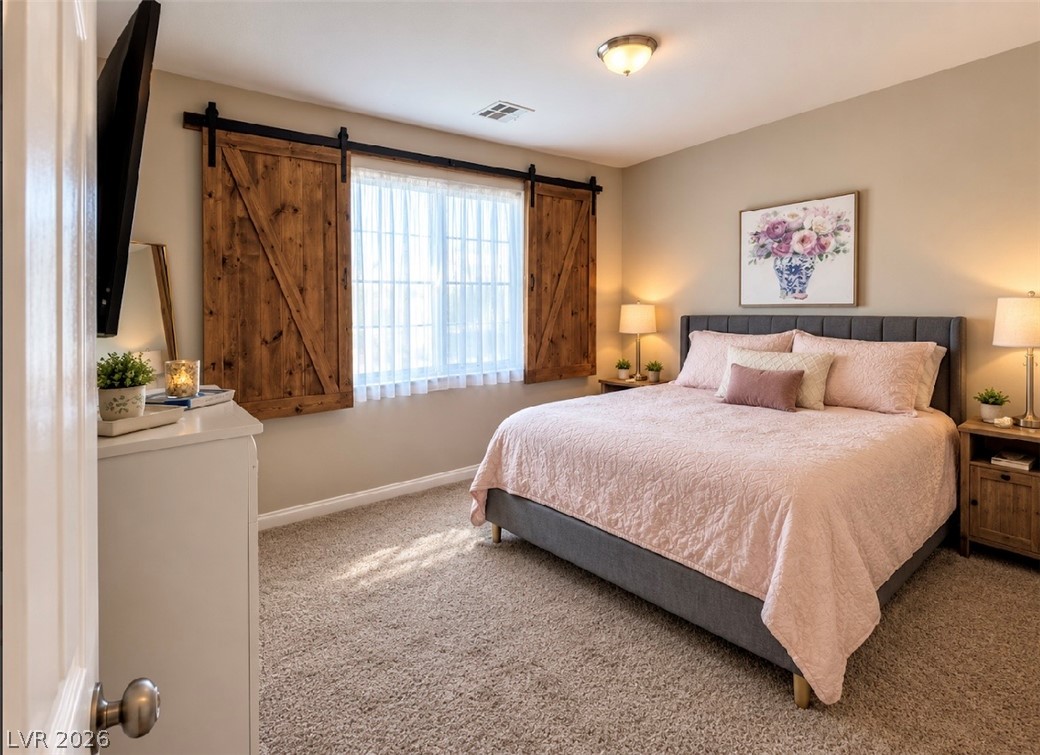
Rustic sliding barn-style shutters frame the large window in this carpeted bedroom.
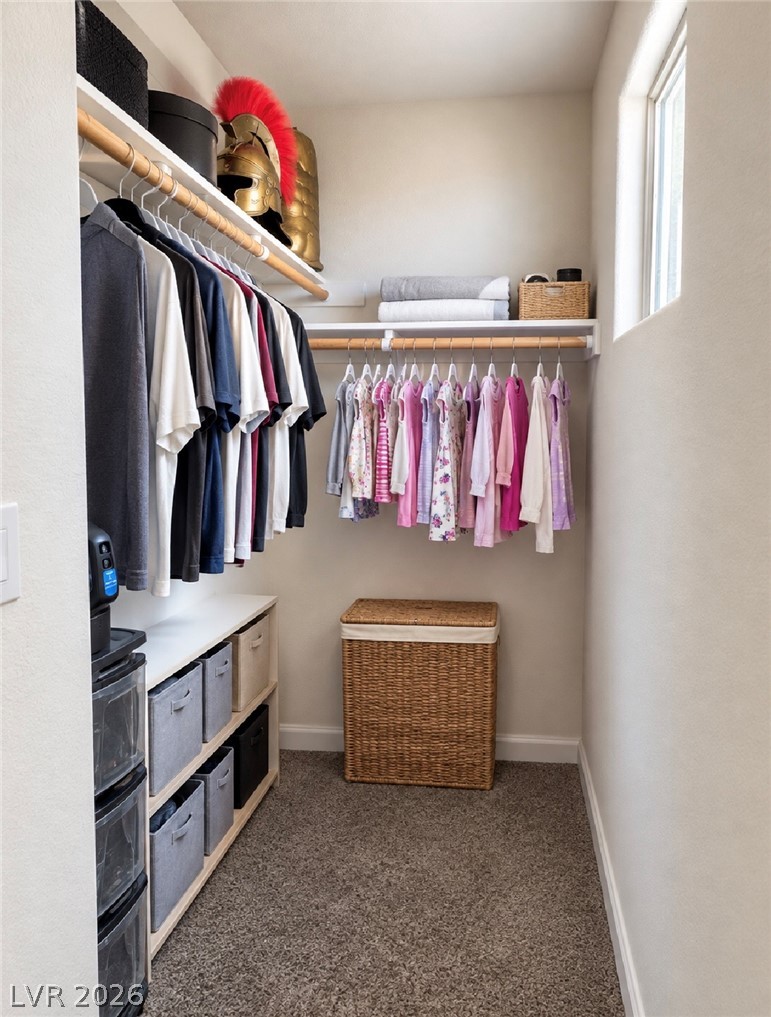
Ample hanging rods and built-in shelving maximize storage in this carpeted walk-in closet.
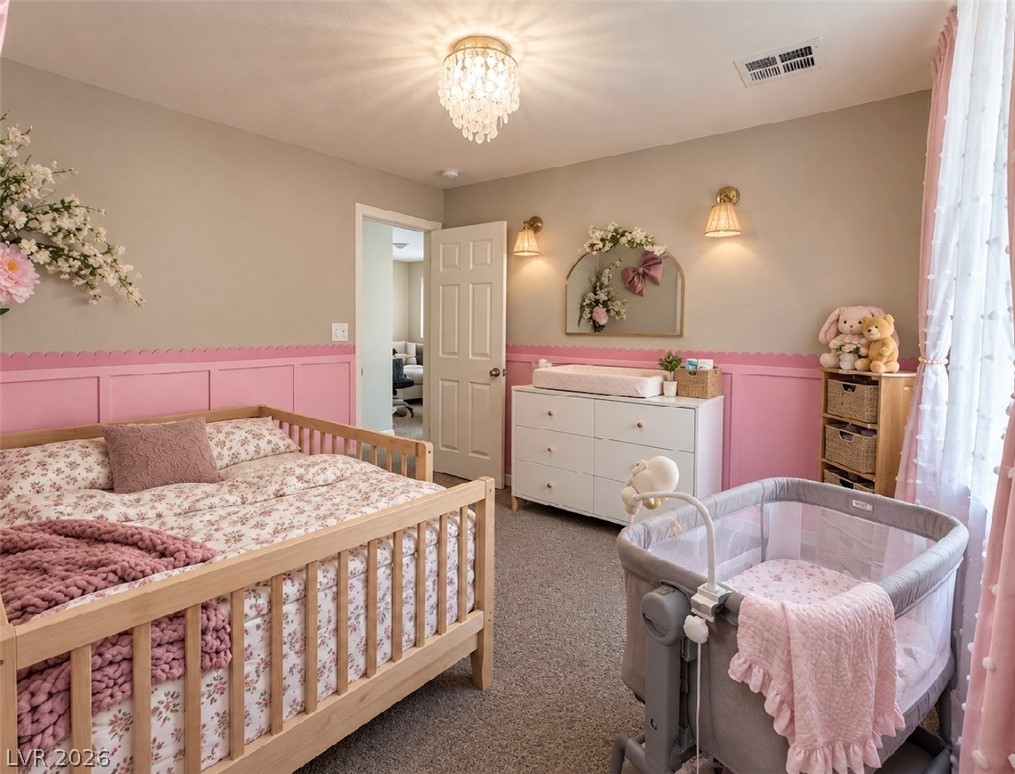
Scalloped wainscoting and a classic chandelier bring charming detail to this carpeted bedroom.
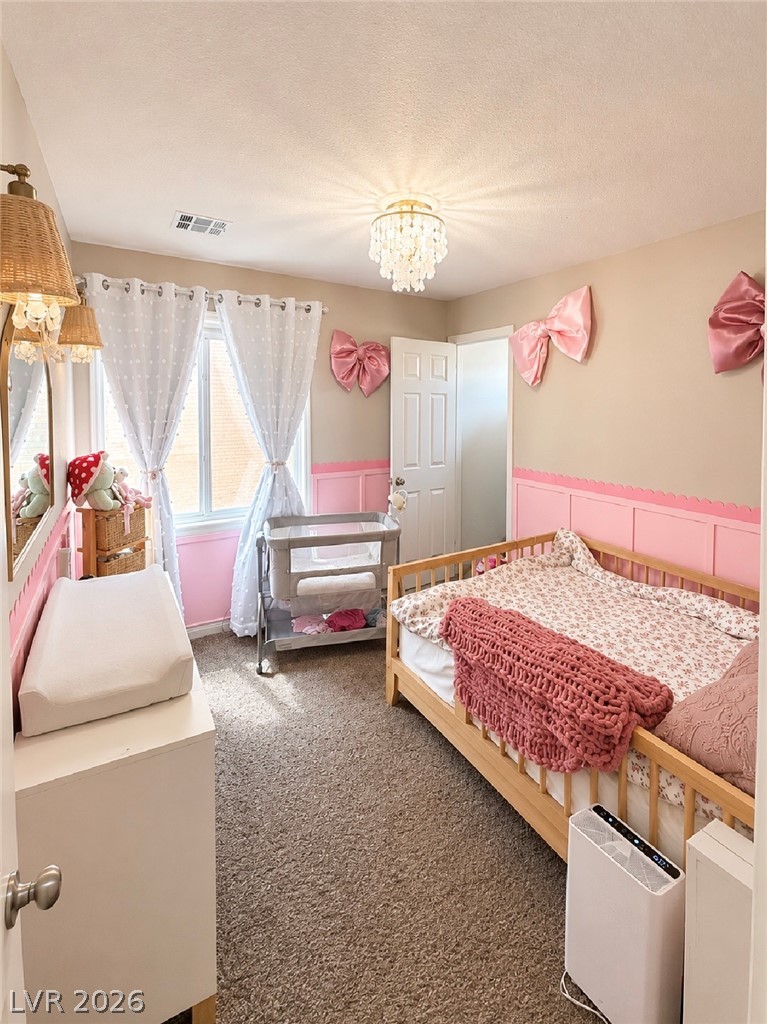
Plush carpeting and classic wainscoting define this charming bedroom space.
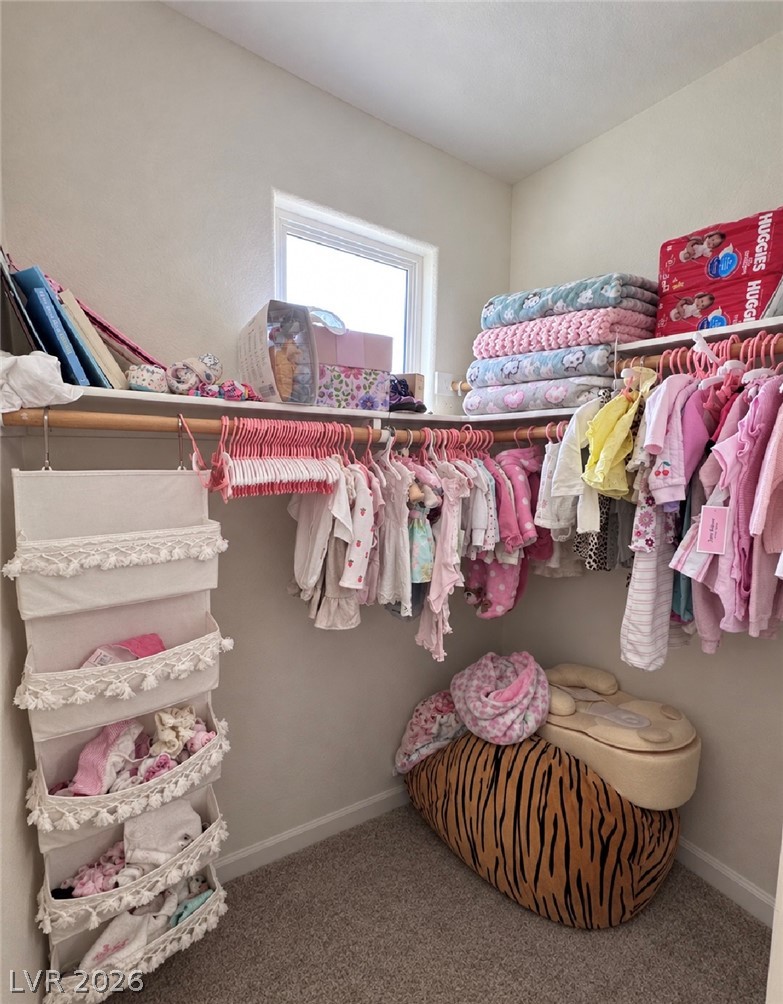
Ample hanging rods and shelving optimize storage space in this carpeted walk-in closet.
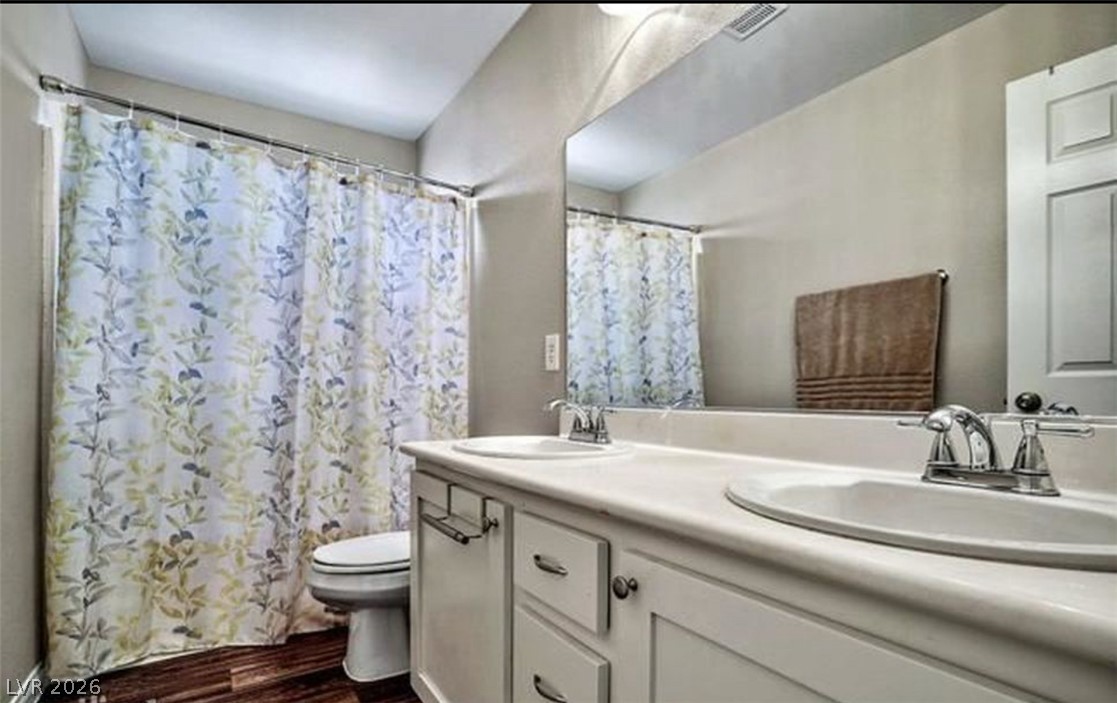
A spacious double vanity anchors this functional bathroom featuring wood-look flooring.
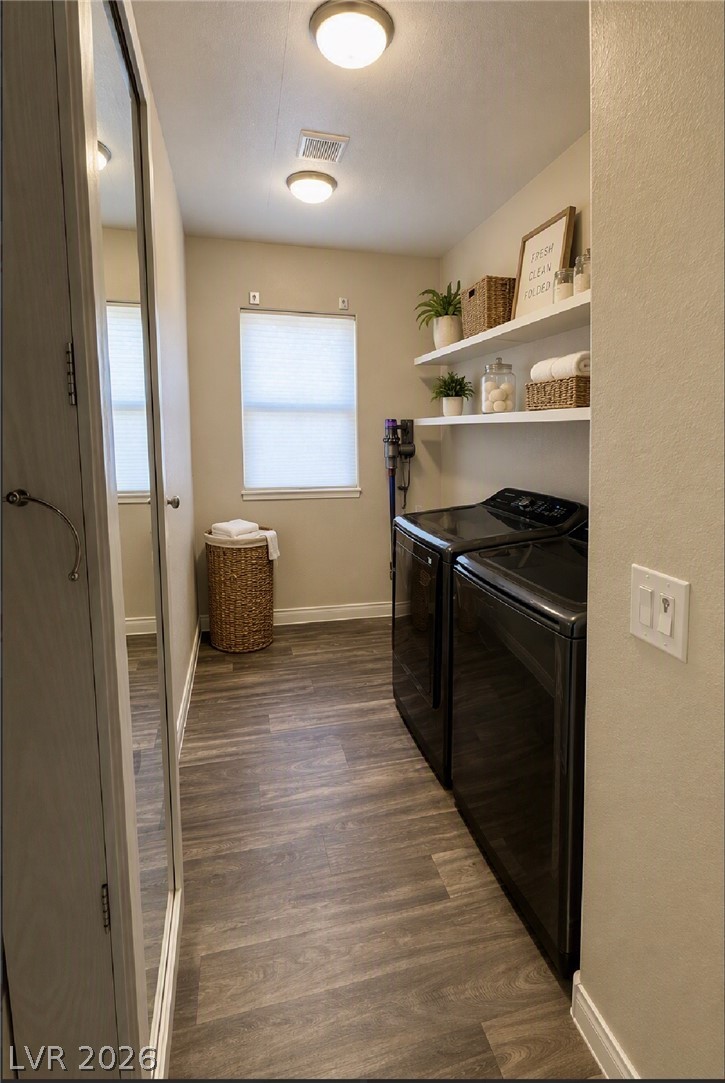
A functional utility space highlights durable wood-look flooring and built-in shelving.
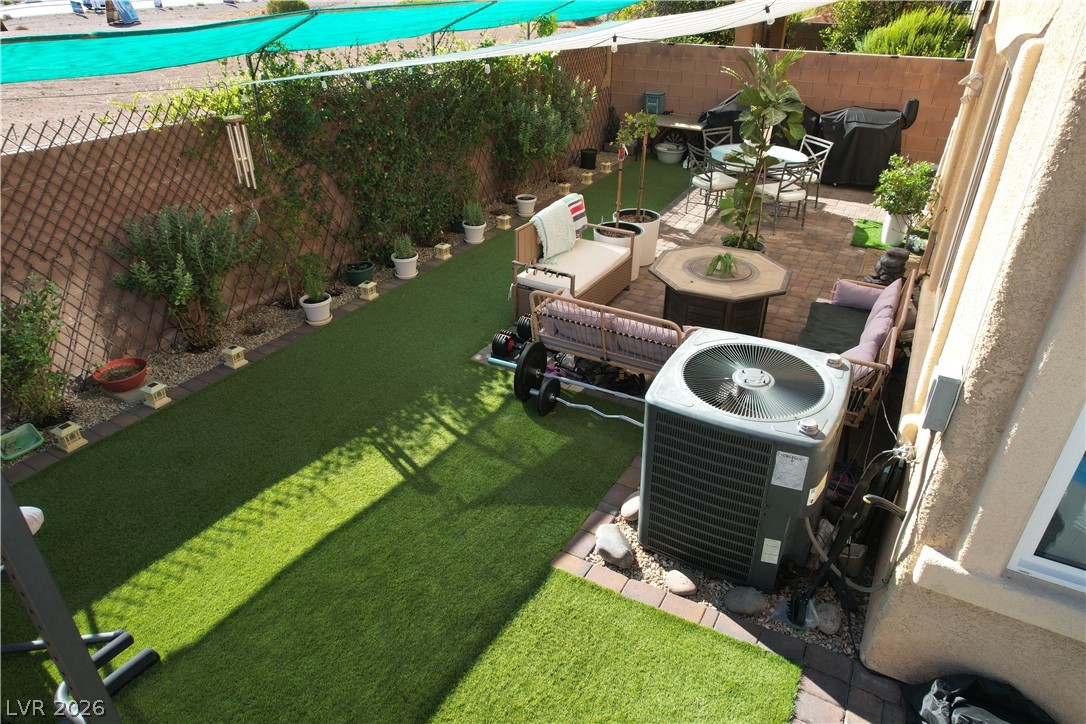
An enclosed backyard retreat features a paved sitting area and artificial turf lining the fence.
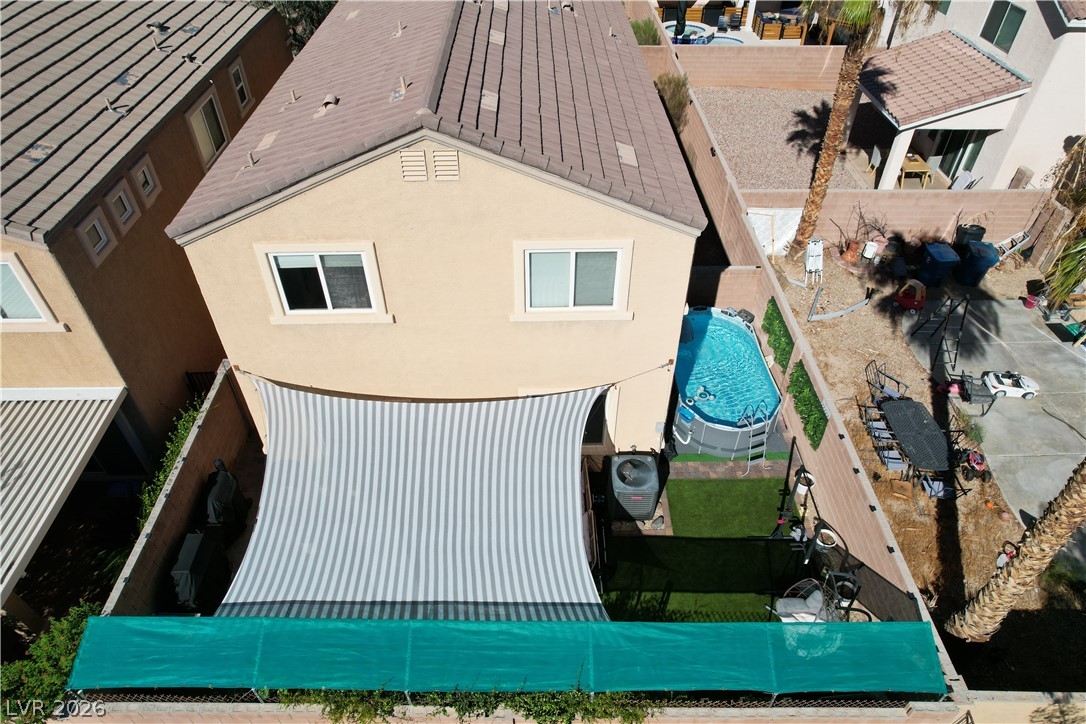
An aerial perspective captures the backyard layout with its swimming pool and shade sail.
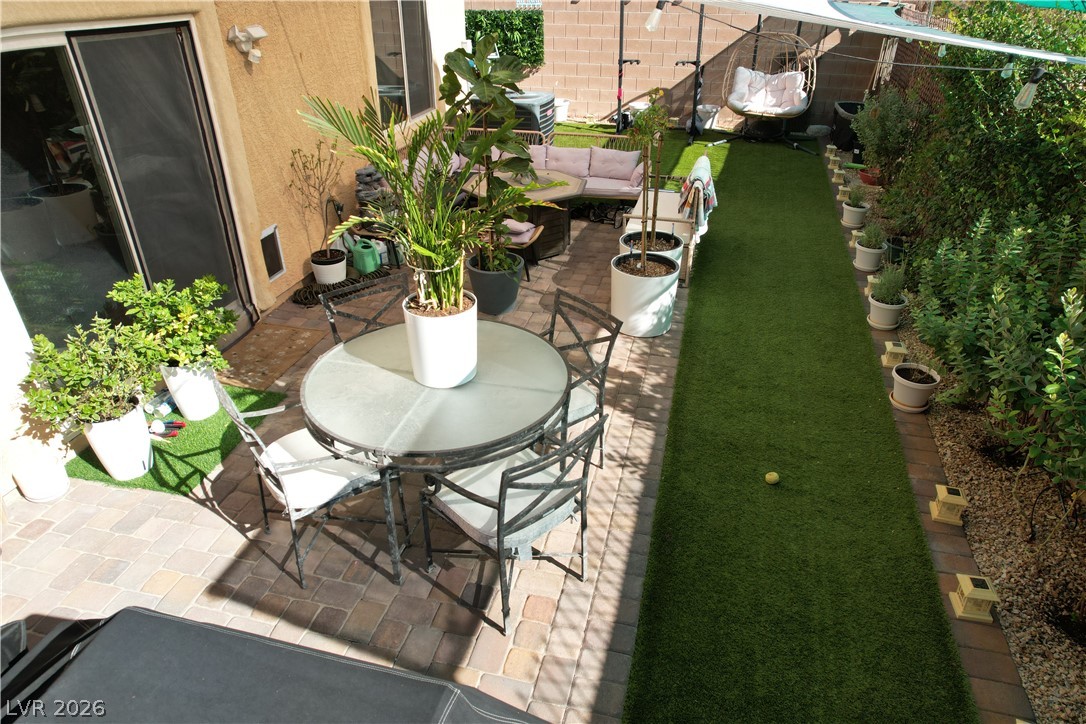
A stone-paved patio offers private outdoor living space alongside a manicured green lawn.
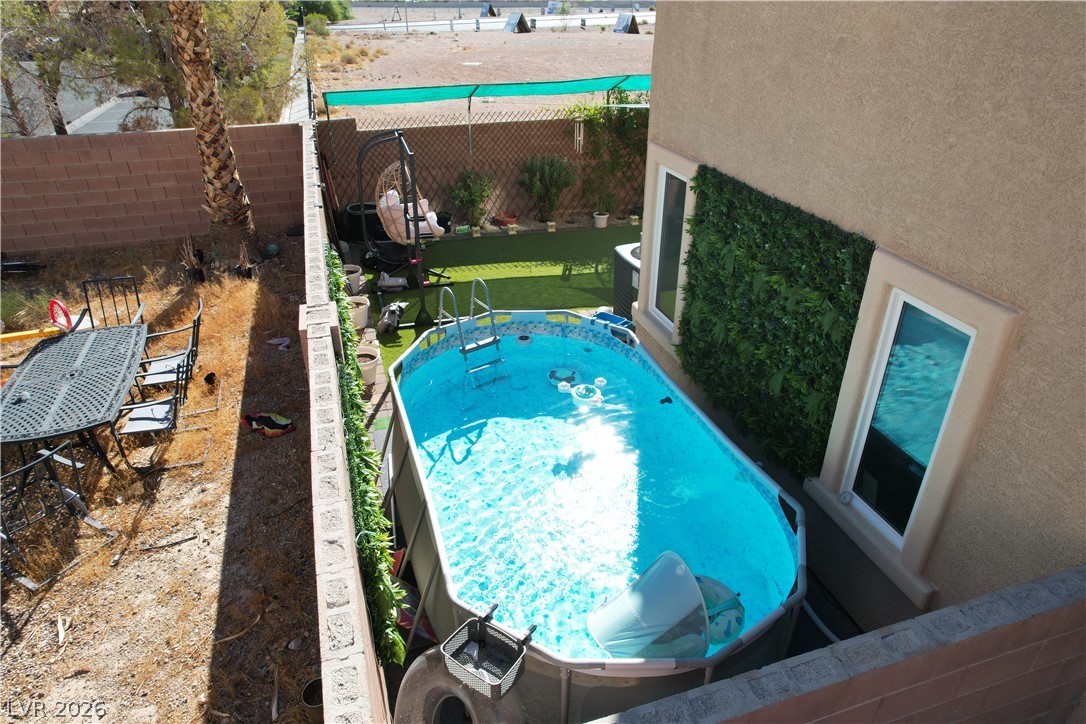
An above-ground pool anchors this side yard nestled alongside the stucco exterior wall.
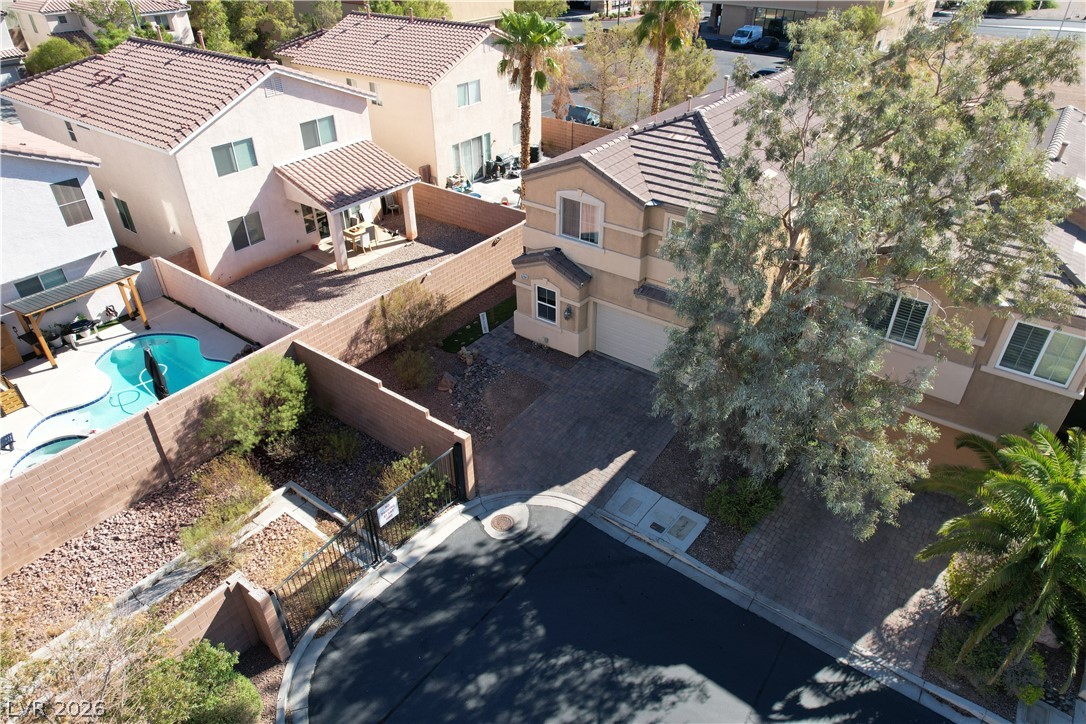
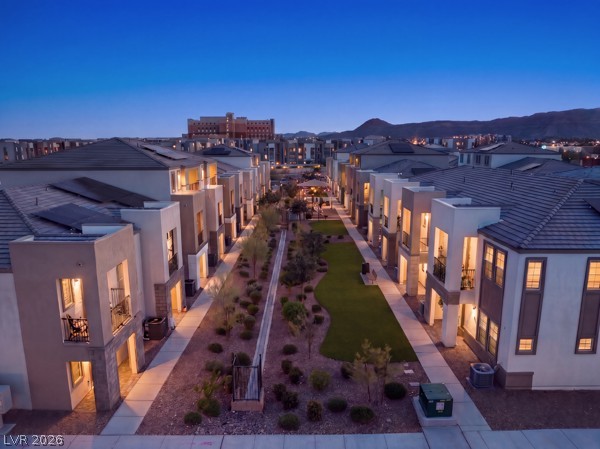
An elevated perspective showcases the neighborhood setting and tile-roofed home designs on a quiet street.
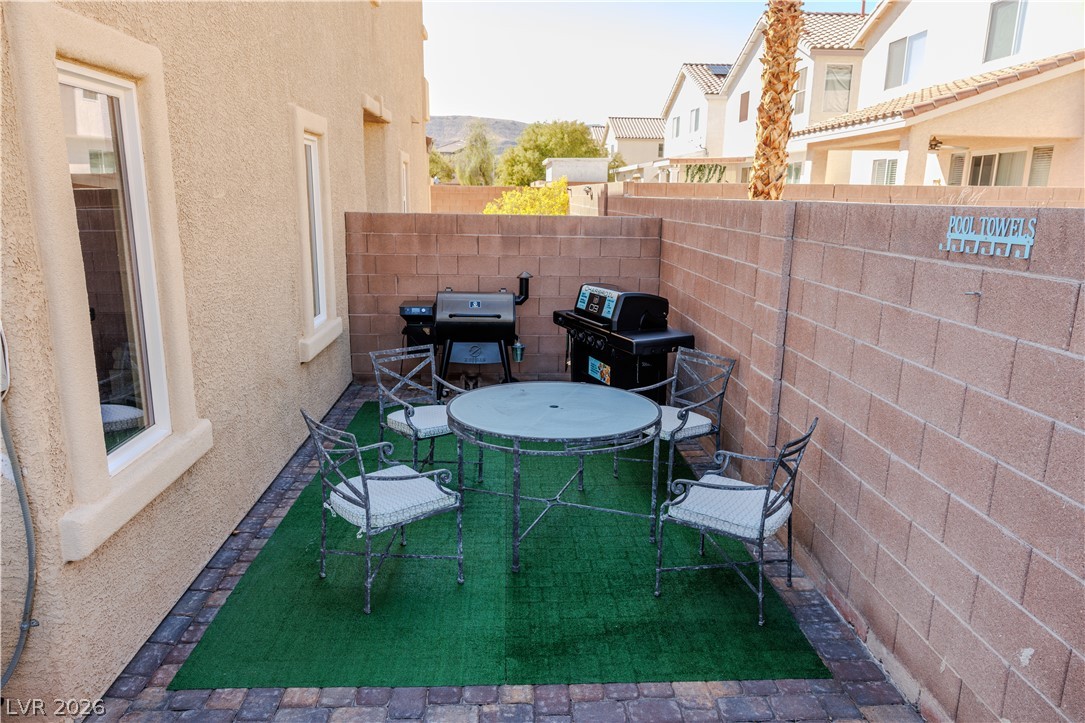
A private paved courtyard enclosed by masonry walls features stucco exterior finishes.
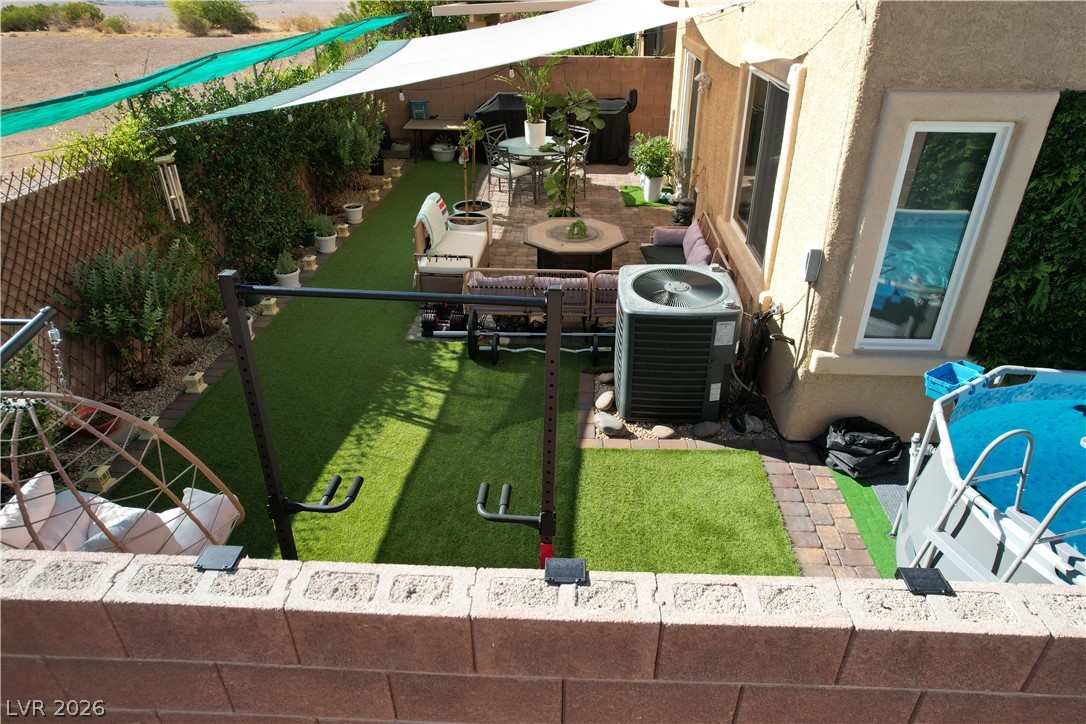
A private backyard retreat features paved patio areas alongside neat synthetic turf lawn segments.
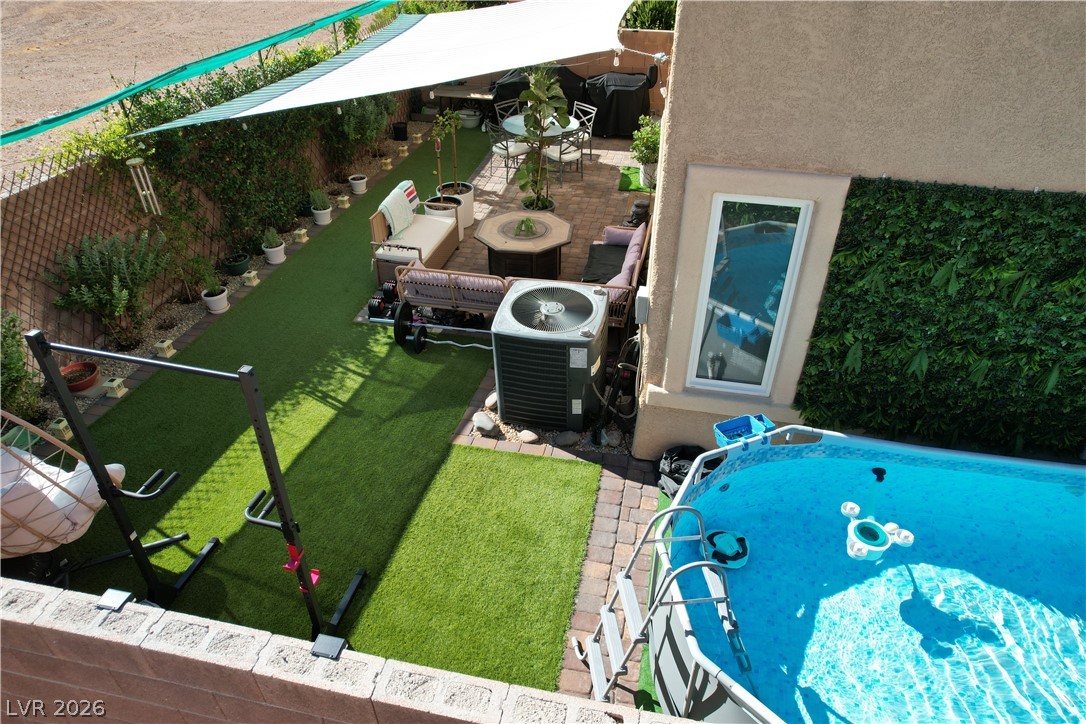
An inviting backyard oasis features an above-ground swimming pool and paved patio under a sail shade.
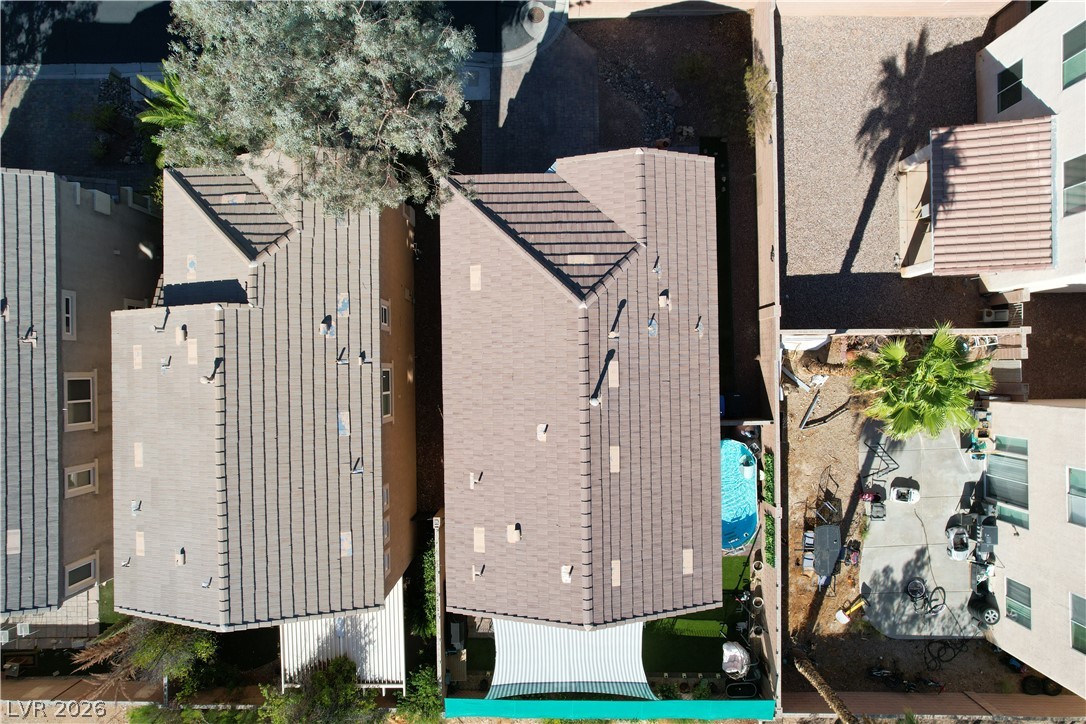
An overhead view highlights the structured tile roofs and compact lot layout of the property.
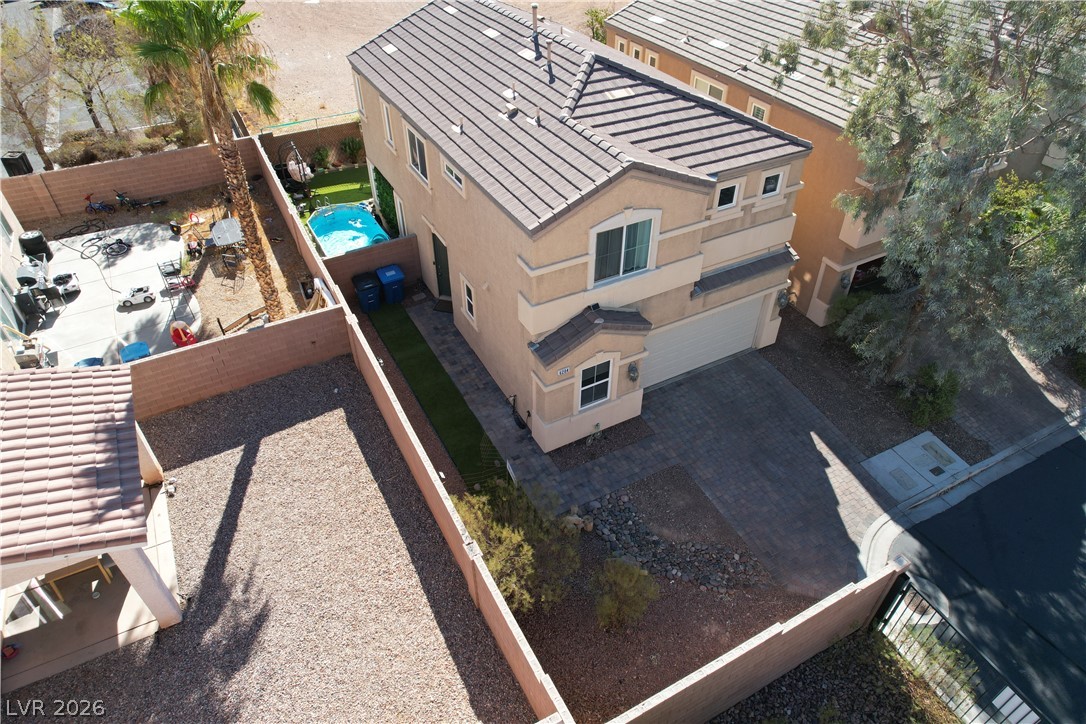
An elevated perspective showcases the modern exterior architecture and private backyard spacing.
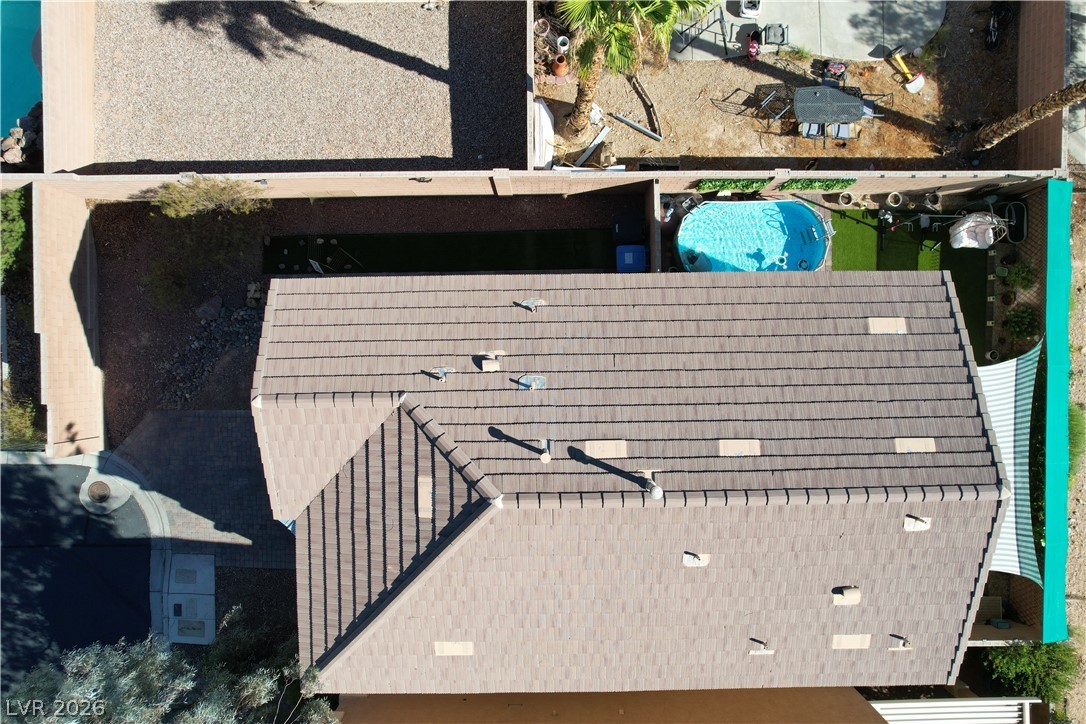
An aerial perspective showcases the concrete tile roof design and private backyard swimming pool.
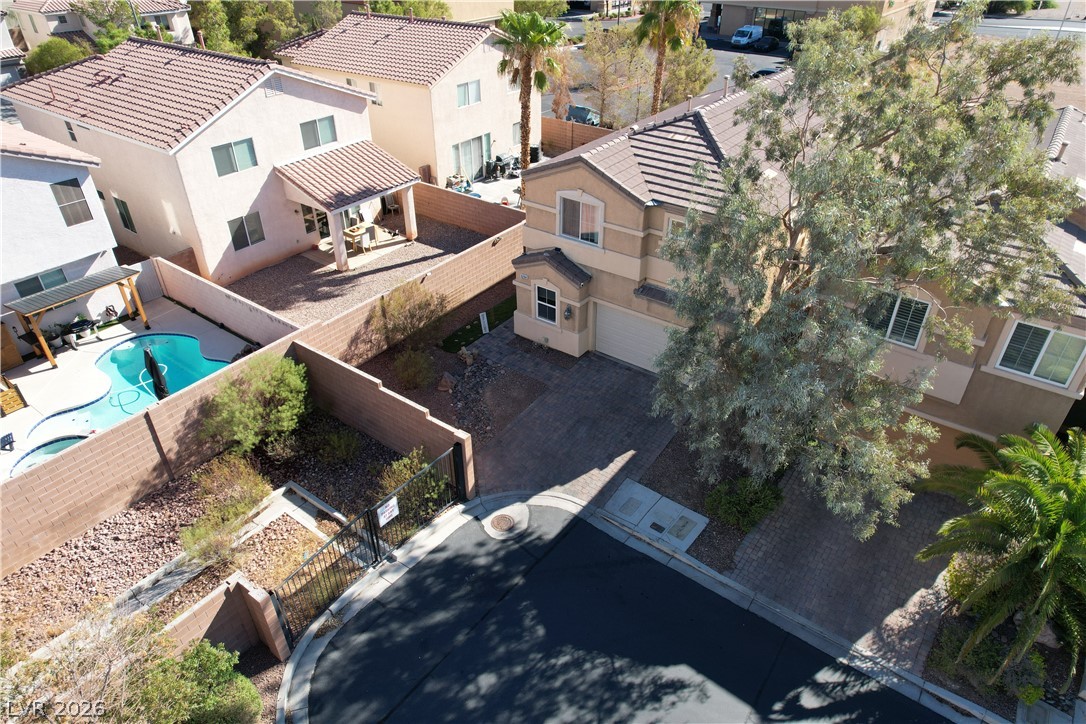
An aerial perspective showcases the suburban home nestled within a quiet cul-de-sac neighborhood.
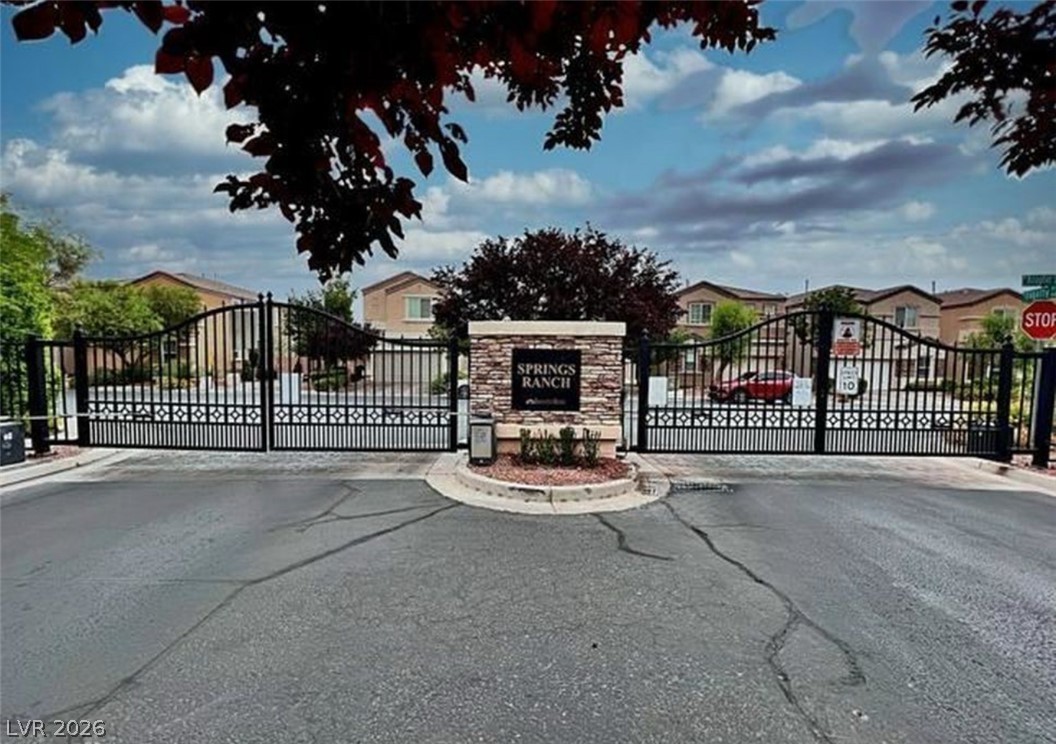
A secure gated entrance welcomes residents to this established residential community.

Description
Beautifully maintained 3-bedroom home with loft in a gated Southwest community. Features an open layout with wood-like flooring, ceiling fans, and a kitchen equipped with quartz countertops, custom cabinets, a walk-in pantry, stainless steel appliances and a breakfast bar. Primary bedroom includes a walk-in closet and ensuite bath with separate tub/shower and dual vanities. The finished backyard boasts a large paver patio, easy-care desert landscaping with artificial grass, and an above-ground saltwater pool. Conveniently located near local dining, shopping, major freeways, and entertainment.
Details
| MLS # | 2817946 |
|---|---|
| Listing Type | For Sale |
| Style | House |
| HOA Dues | $60 |
| Sub-Type | Resale |
| Status | Active |
| Year | 2008 |
| Days On Site | 61 |
| Listing Provided By | Wardley Real Estate | Nina Grozav |
Features
| Bed(s) | 3 |
|---|---|
| Bath(s) | 3 Total |
| SQ Feet | 1,792 |
| Garage | 2 |
| Pool | Yes |
| Story(s) | 2 |
| Zoning | Single Family |
| Acreage | 0.08 |
| Property View | Yes |
Interior
| Cooling | Central Air, Electric |
|---|---|
| Heating | Central, Gas |
| Heating Yes / No | Yes |
| Cooling Yes / No | Yes |
| Interior Features | Bathroomon Main Level, Ceiling Fans, Half Bathon Main Level, Window Treatments |
| Window Features | Blinds, Double Pane Windows |
| Furnished | Unfurnished |
| Appliances | Dryer, Dishwasher, Disposal, Gas Range, Microwave, Refrigerator, Washer |
| Fireplaces Total | 0 |
| Fireplace Yes / No | No |
Exterior
| Exterior Features | Barbecue, Private Yard, Irrigation Sprinklers |
|---|---|
| Roof | Tile |
| Security Features | Gated Community |
| Lot Features | Corner Lot, Cul De Sac, Desert Landscaping, Landscaped, Less Than Quarter Acre |
| Fencing | Block, Back Yard |
Parking
| Attached Garage Yes / No | Yes |
|---|---|
| Parking Features | Attached, Garage, Garage Door Opener, Inside Entrance, Private |
| Garage Yes / No | Yes |
Utilities
| Utilities | Underground Utilities |
|---|---|
| Electric | Photovoltaics None |
| Sewer | Public Sewer |
Taxes
| Tax Annual Amount | 1816 |
|---|
Location
| Senior Community Yes / No | No |
|---|
Area Information
| State | NV |
|---|---|
| County | Clark |
| City | Las Vegas |
| Zip Code | 89148 |
| Community Name | Springs On Post Road |
| School District | Sierra Vista High |
| Elementary School | Shelley |
| High School | Sierra Vista High |
Request a showing
Request a showing
Contact
Learn More About This Property

| State | NV |
|---|---|
| County | Clark |
| City | Las Vegas |
| Zip Code | 89148 |
| Community Name | Springs On Post Road |
| School District | Sierra Vista High |
| Elementary School | Shelley |
| High School | Sierra Vista High |
Nearby Listings (Within 1/4 mile)
Price: $359K - $599K
sqft: 1,000 - 2,000

Listing Updated: November 9, 2026 at 2:57:19 PM PST