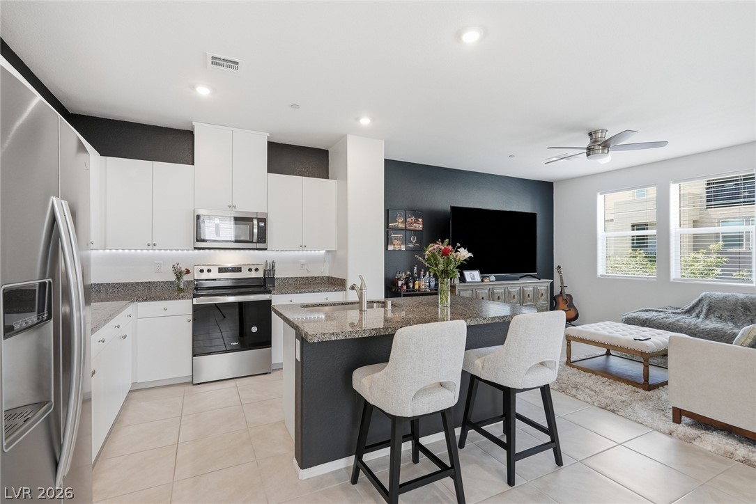
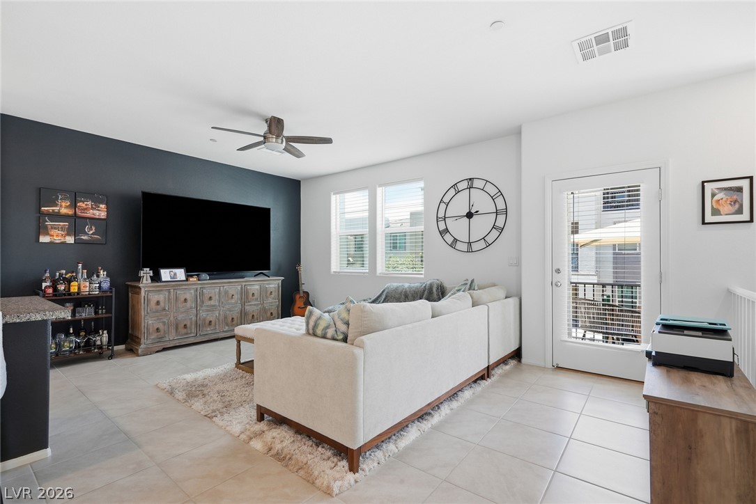
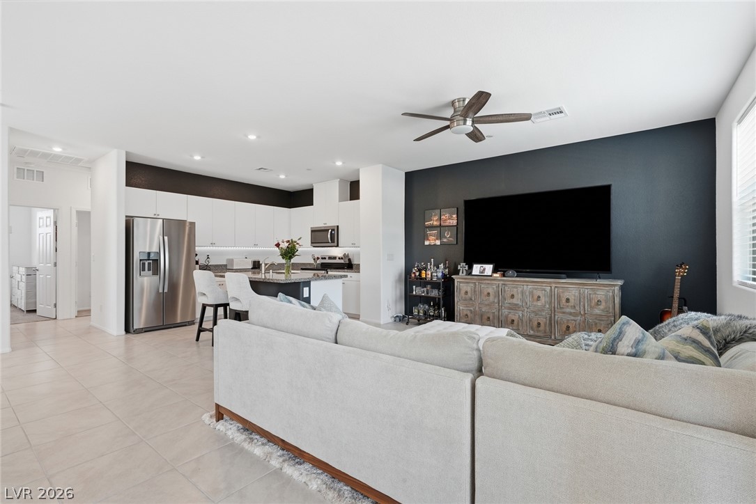
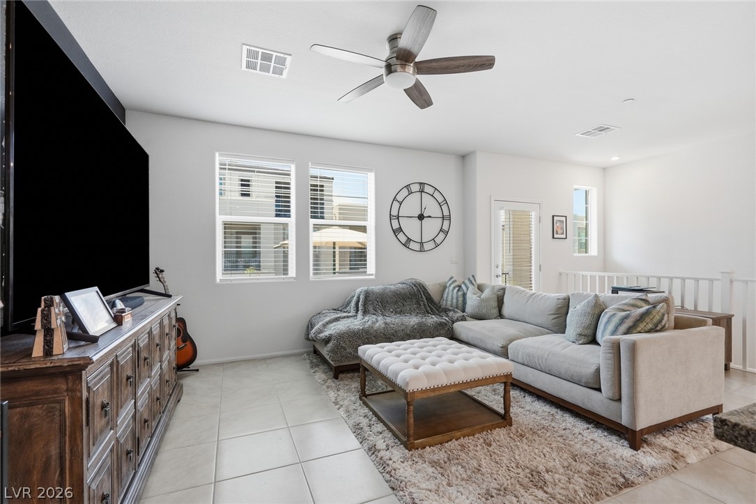
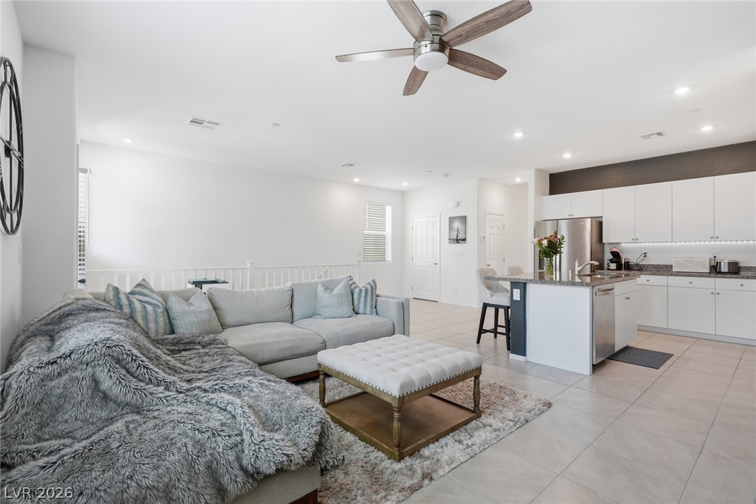
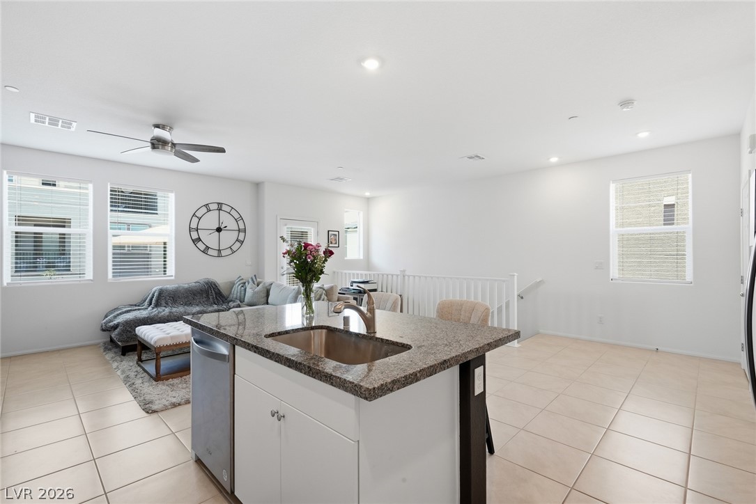
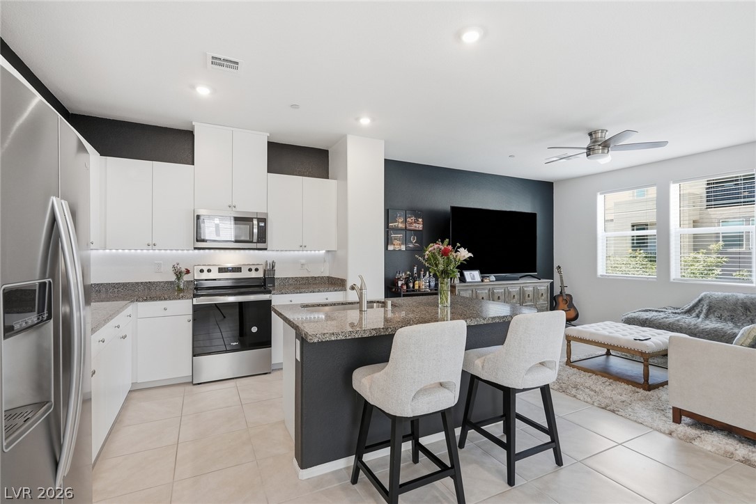
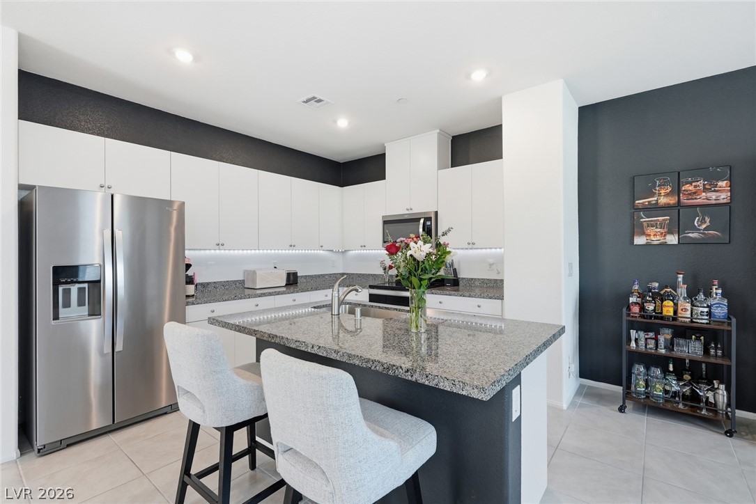
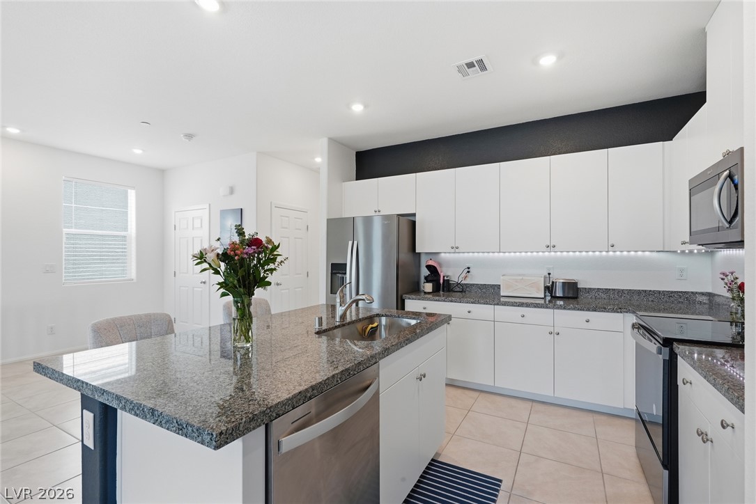
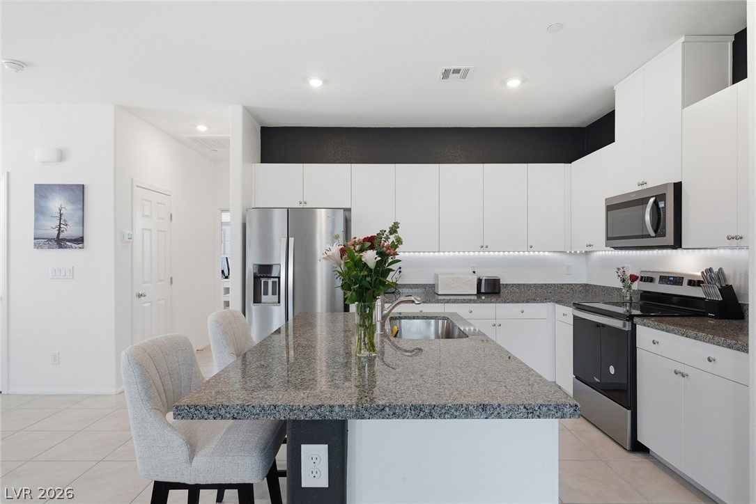
An open-concept living space integrates a well-appointed kitchen with a comfortable lounge area.
A well-lit living area showcases a comfortable layout with neutral flooring and access to outdoor space.
An airy open layout seamlessly connects the central living area directly to the kitchen.
Clean tile flooring and abundant natural light define this airy, open living area.
An airy open-concept layout seamlessly connects the living space and modern kitchen over tiled flooring.
An open-concept living area anchors around a granite-topped island and neutral tile floors.
An open floorplan seamlessly connects the functional kitchen to the bright living space.
A contemporary culinary space features flat-panel white cabinetry paired with sleek granite countertops.
Gleaming granite countertops pair beautifully with minimalist cabinetry in this modern kitchen design.
Polished granite countertops and crisp white cabinetry define this modern open-concept culinary space.
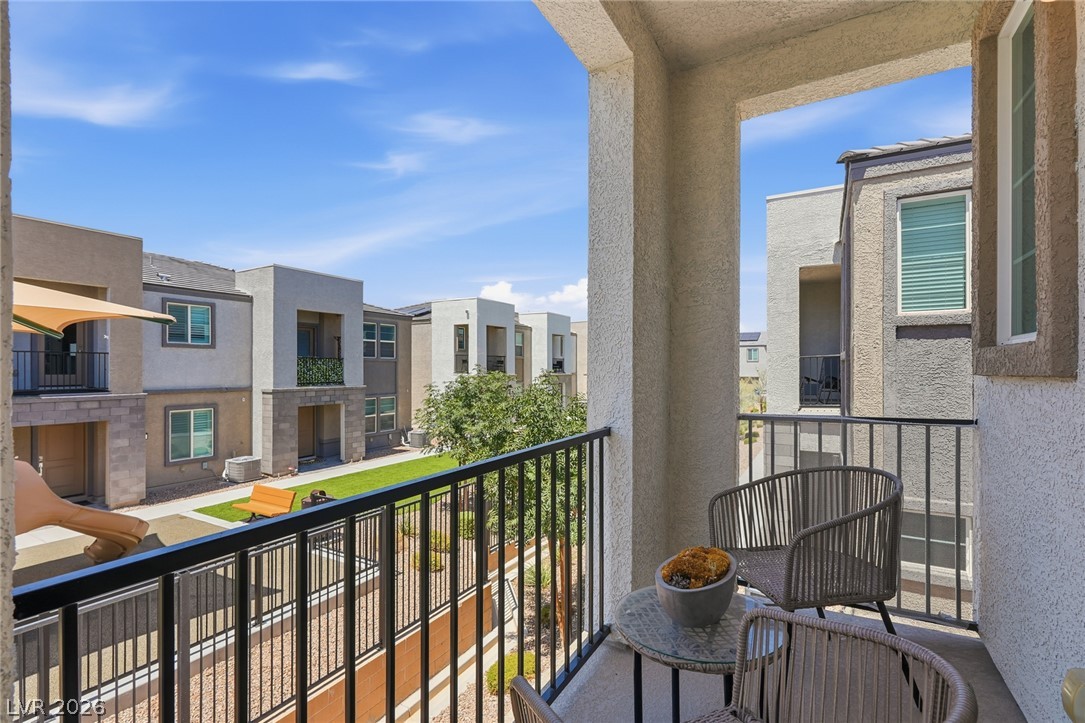
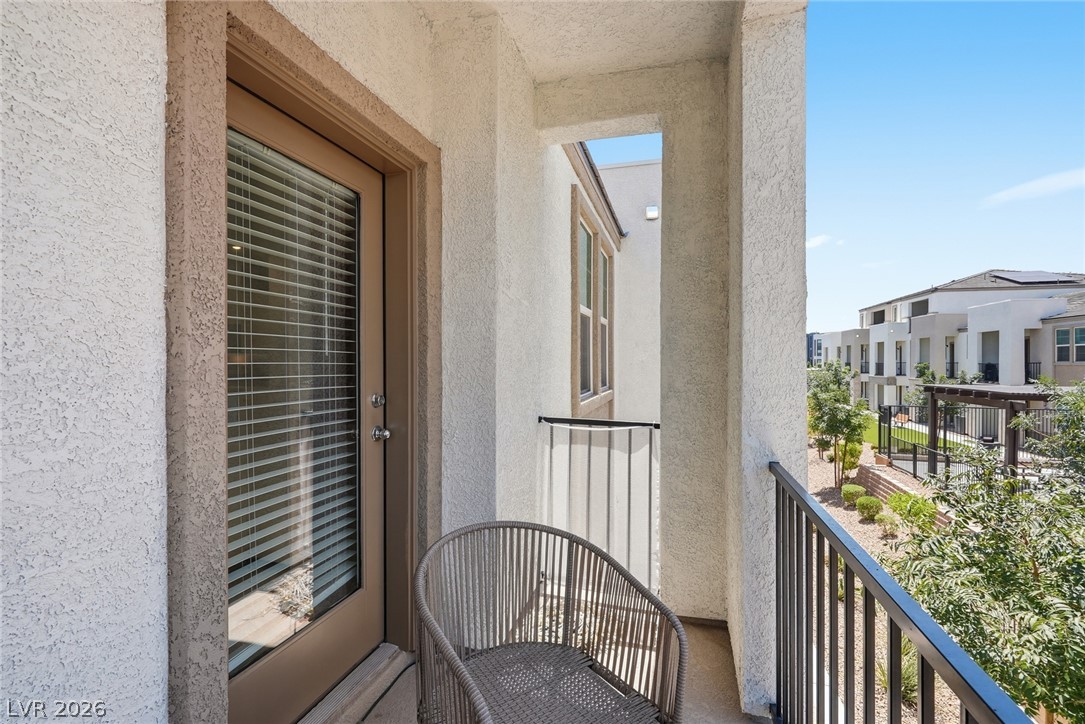
A private covered balcony overlooks the manicured courtyard of this modern residential community.
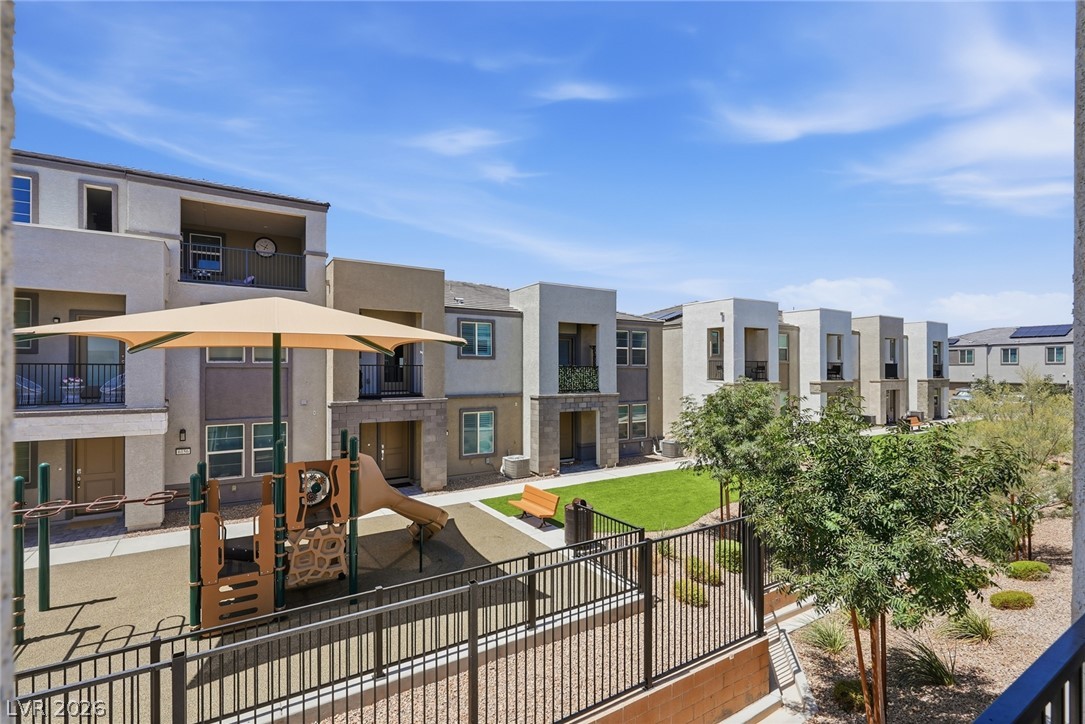
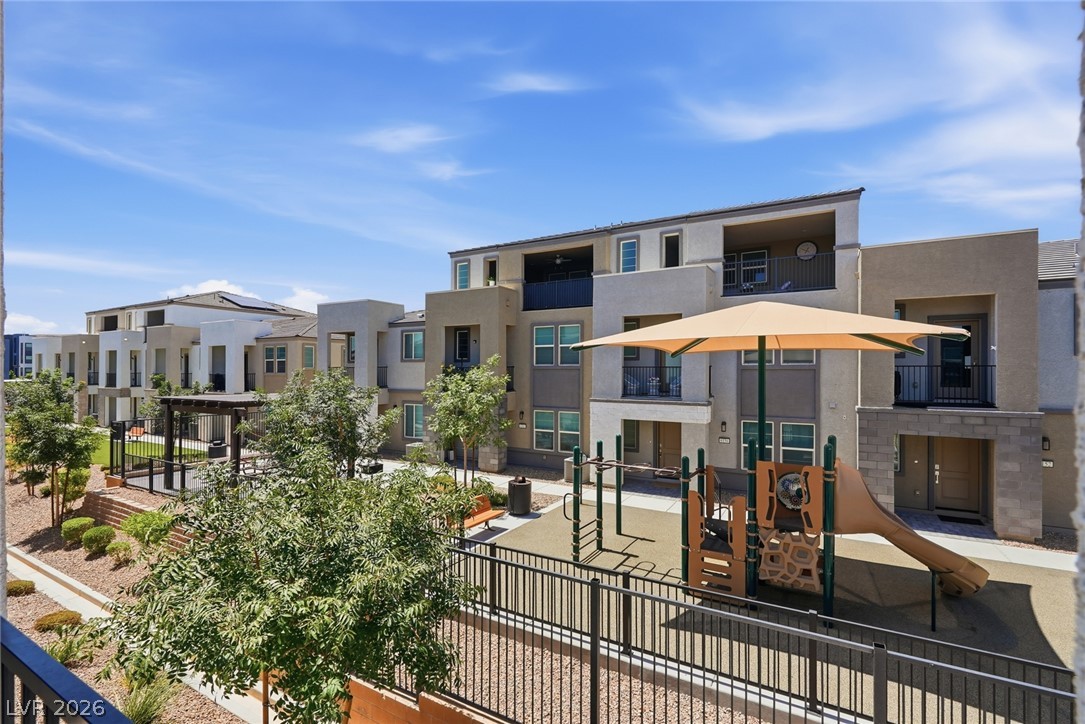
A fenced neighborhood playground sits adjacent to manicured lawns and modern multi-level townhomes.
Multi-level residential buildings overlook a fenced neighborhood play area under clear blue skies.
An inviting covered balcony overlooks the surrounding neighborhood.
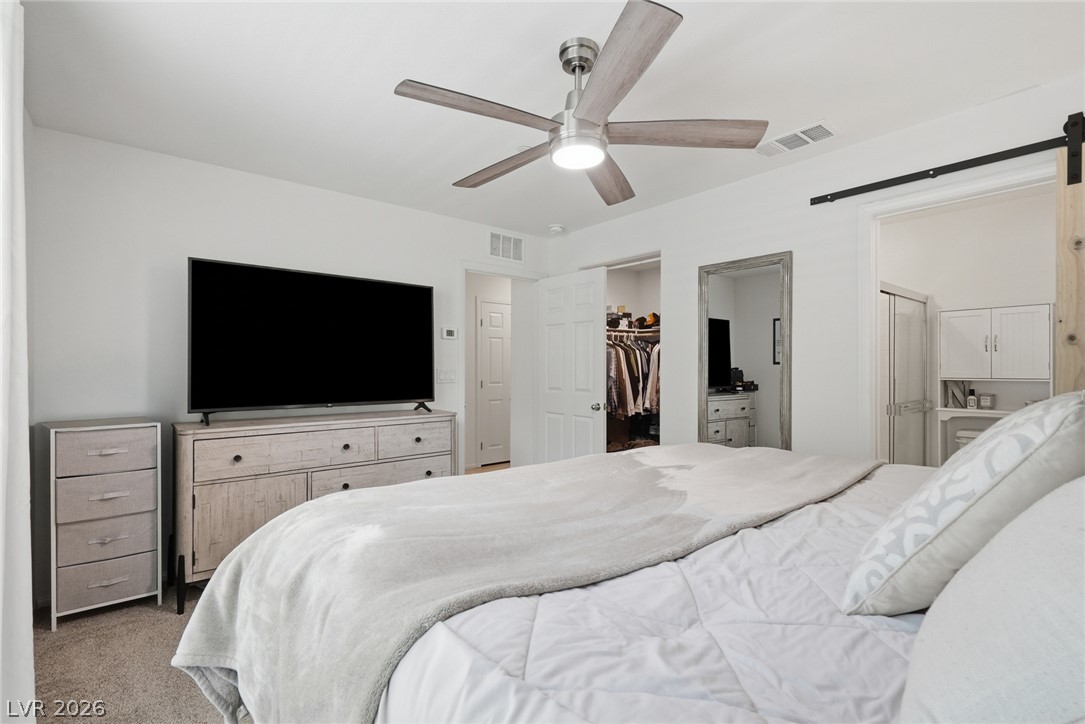
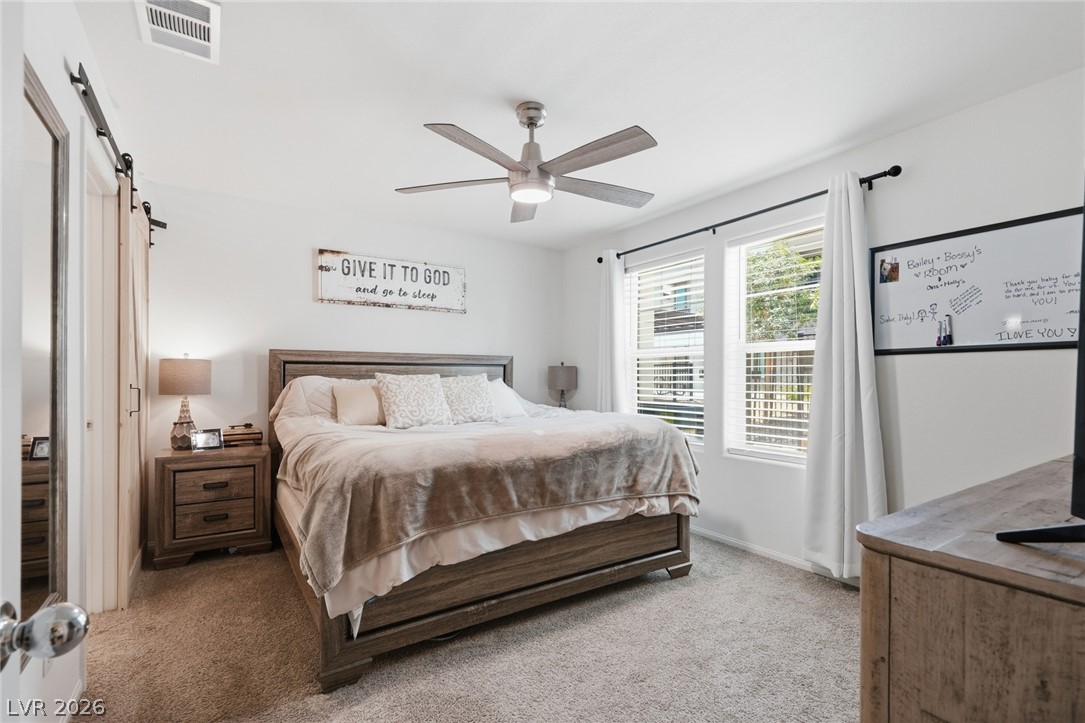
Soft carpet and clean white walls establish a serene, restful atmosphere in this master suite.
Sunlight streams through large windows into this carpeted bedroom featuring clean lines.
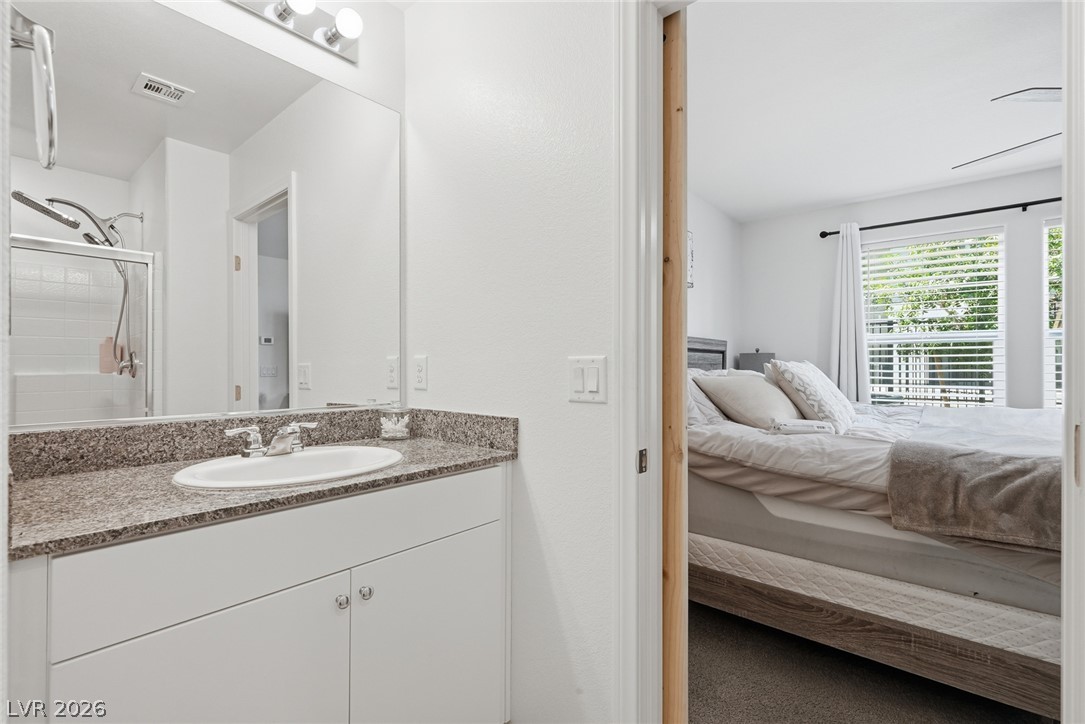
A classic stone-topped vanity sits adjacent to a bedroom window with views of greenery.
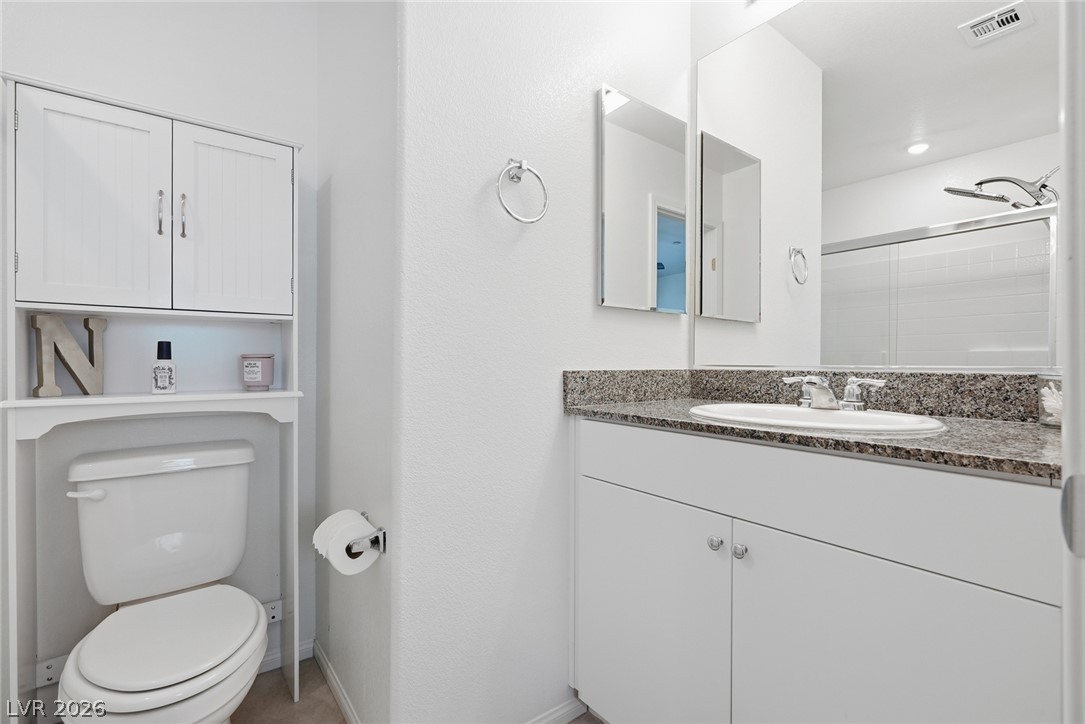
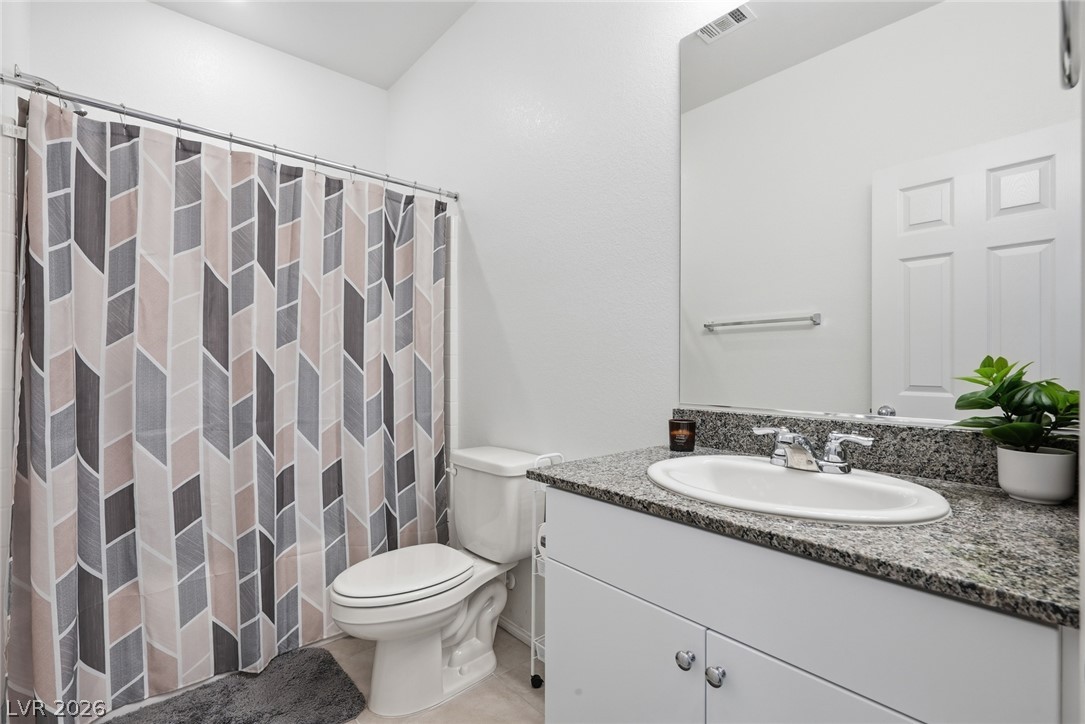
Polished granite counters and custom cabinetry define this well-appointed washroom.
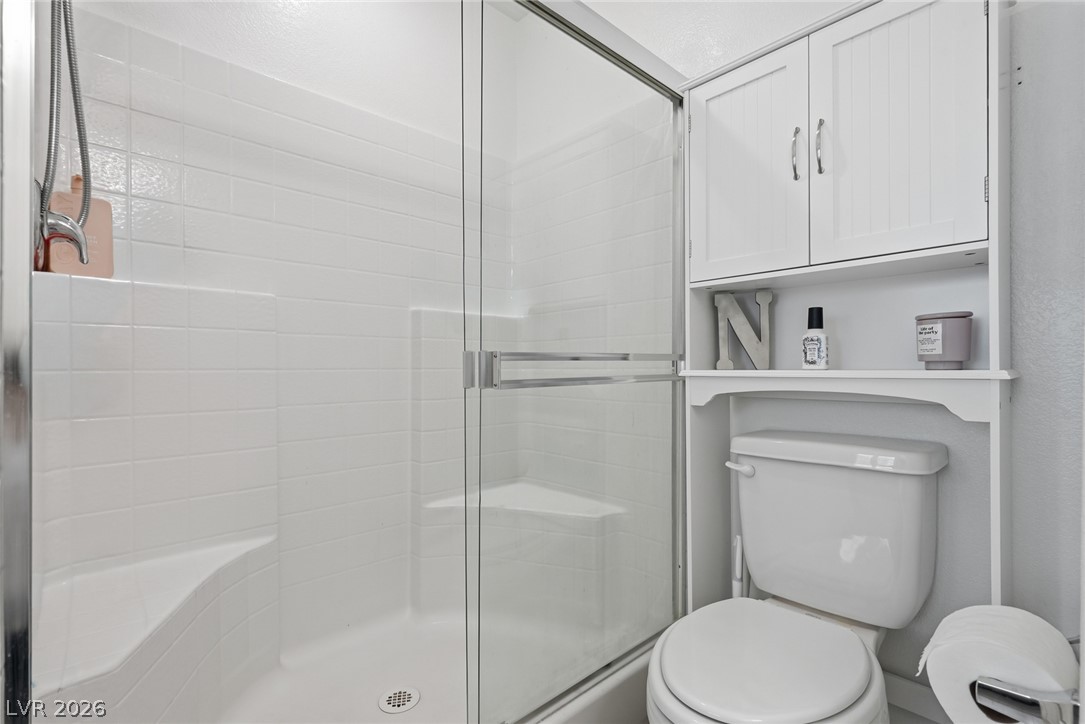
A glass-enclosed shower stall with a built-in bench sits adjacent to a neat toilet nook.
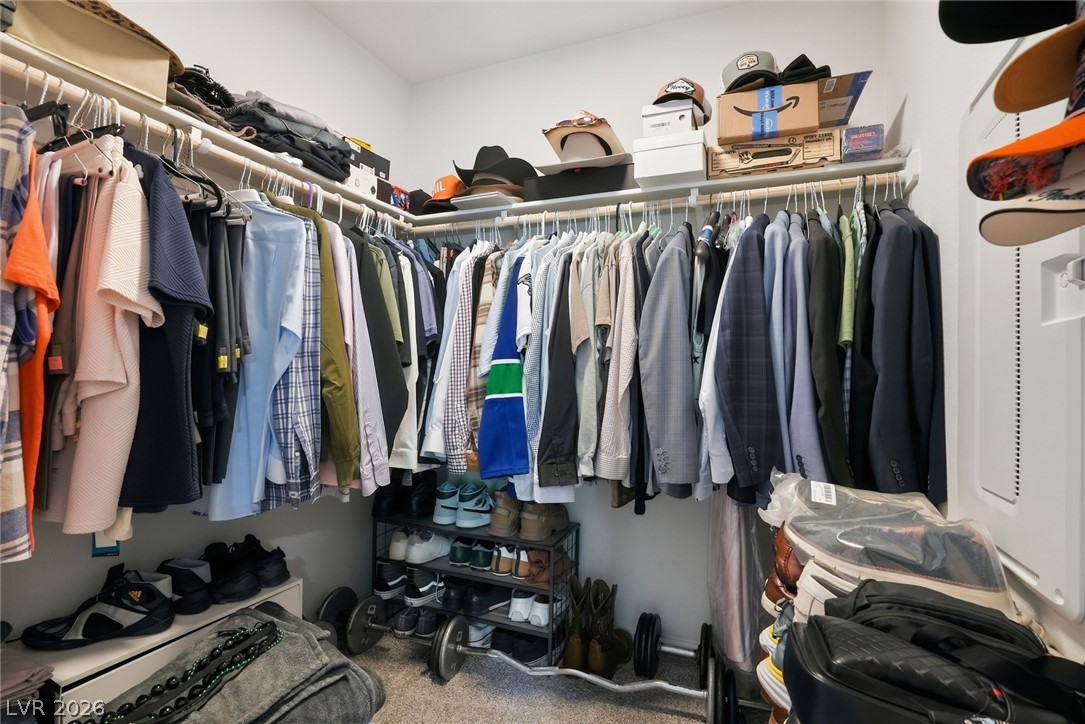
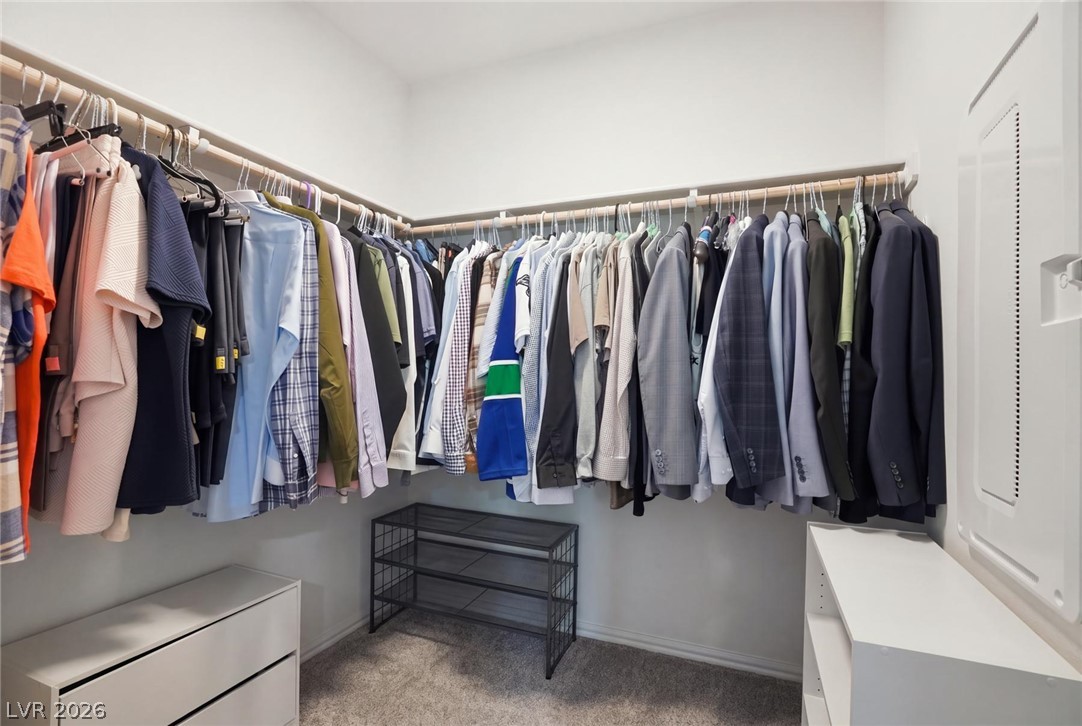
An organized walk-in closet provides abundant hanging rod space and built-in shelving.
A spacious walk-in closet features plush carpeted flooring and abundant hanging storage.
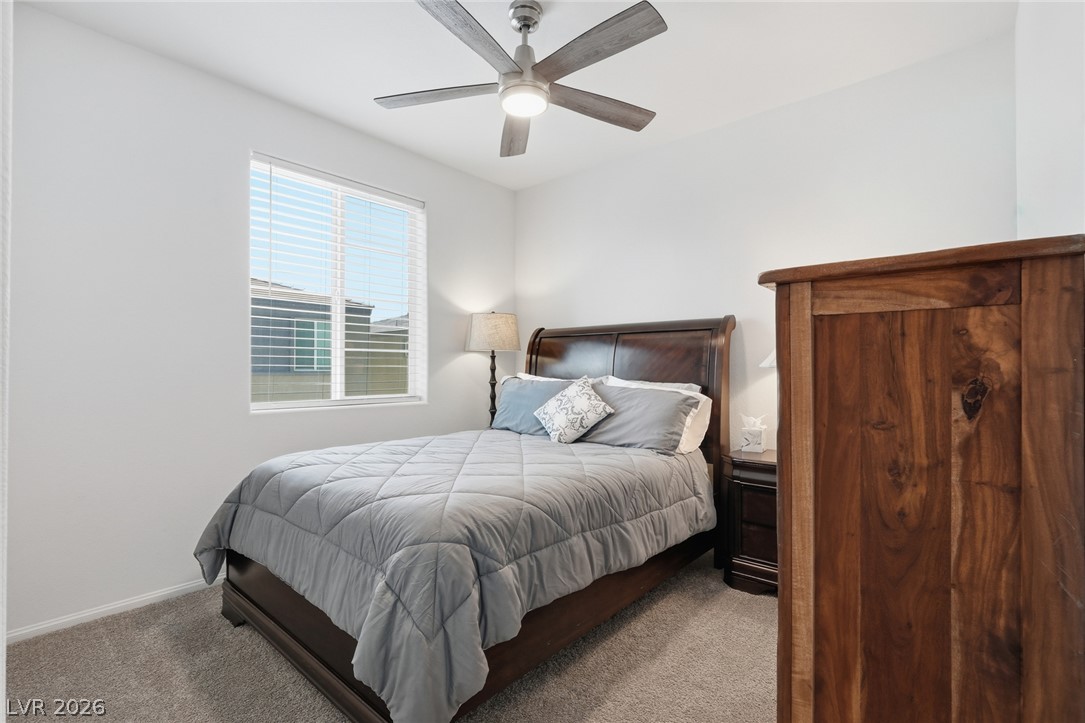
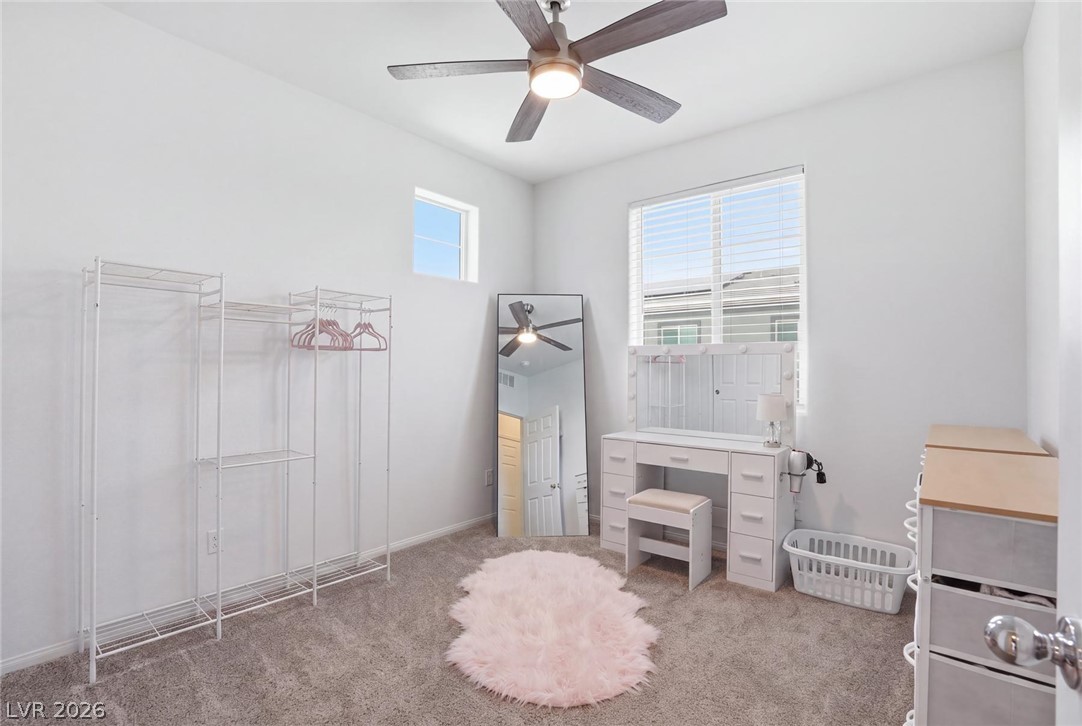
Natural light streams through a large window into a modern, carpeted???????????????????????????????? bedroom.
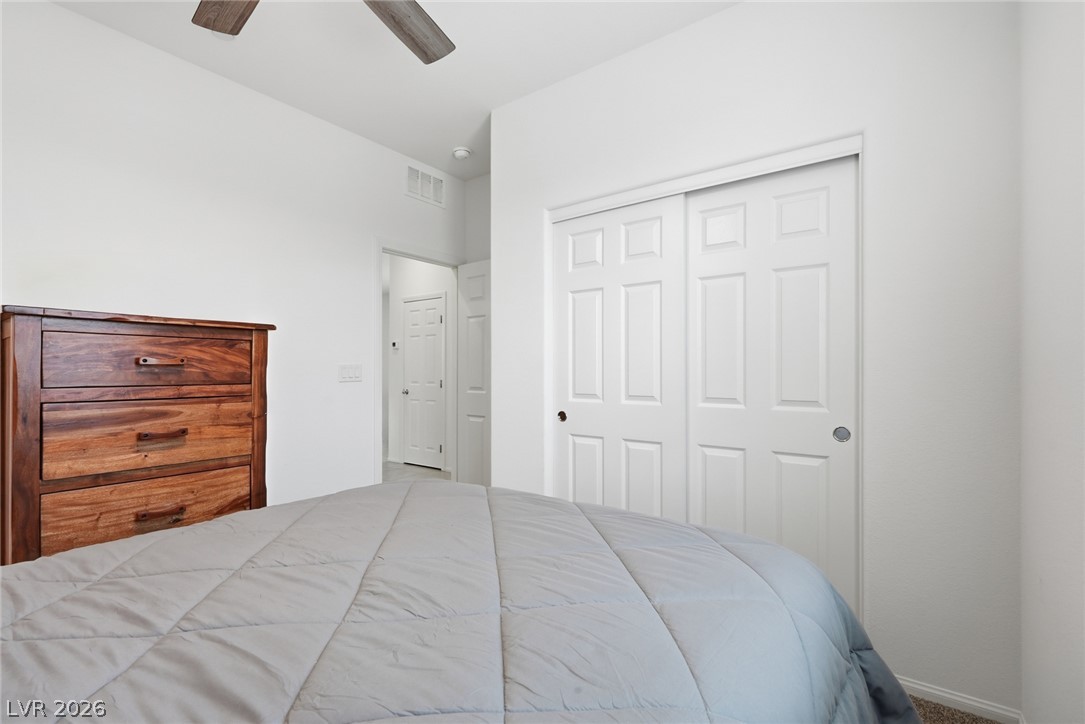
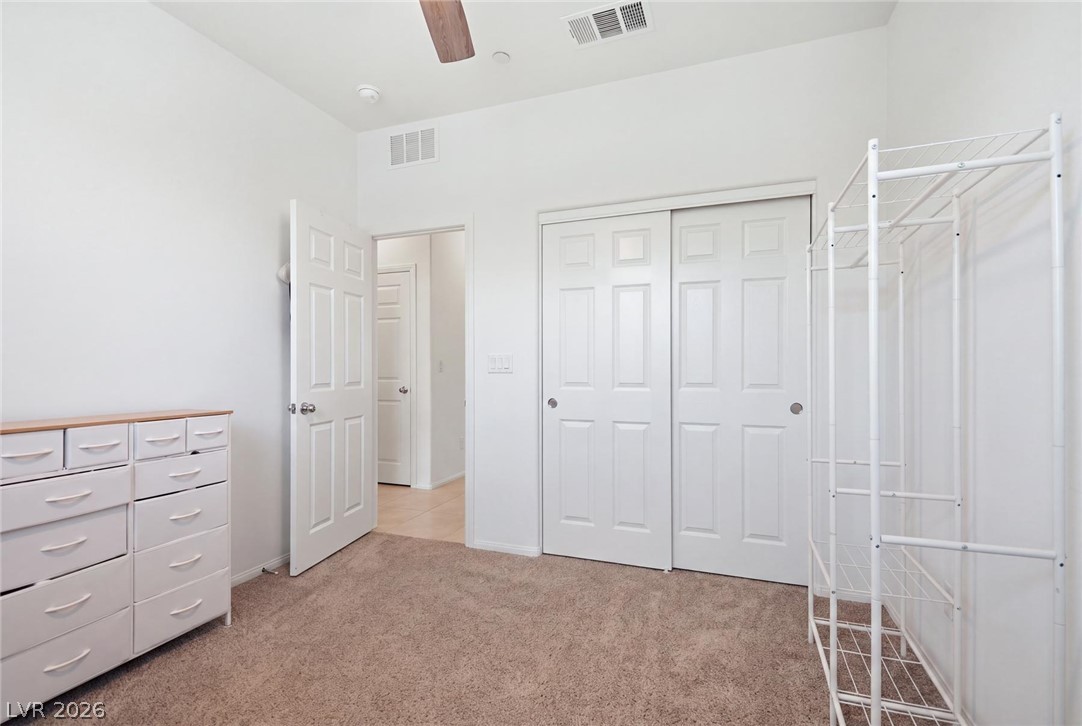
Crisp white walls and plush carpeting anchor this serene secondary bedroom.
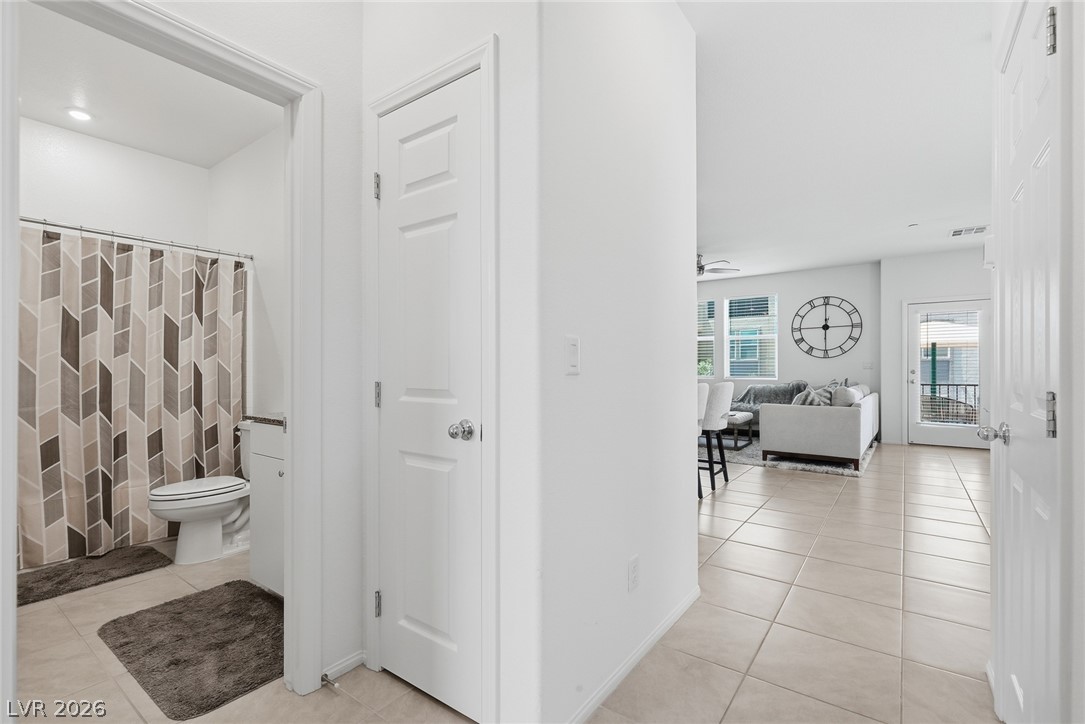
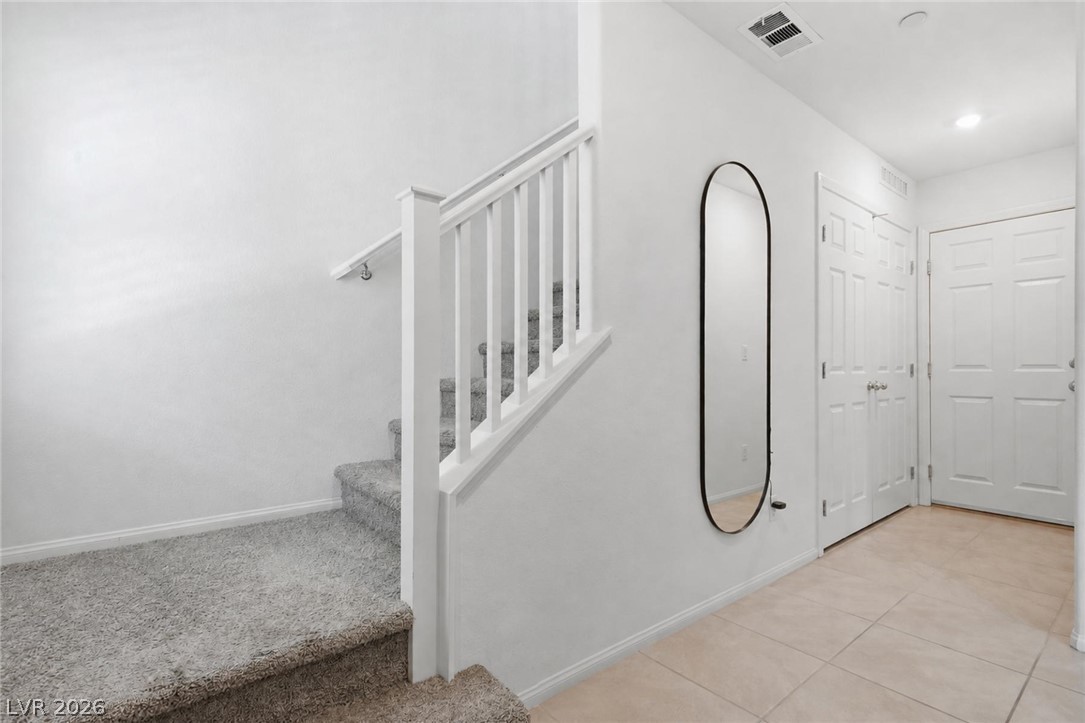
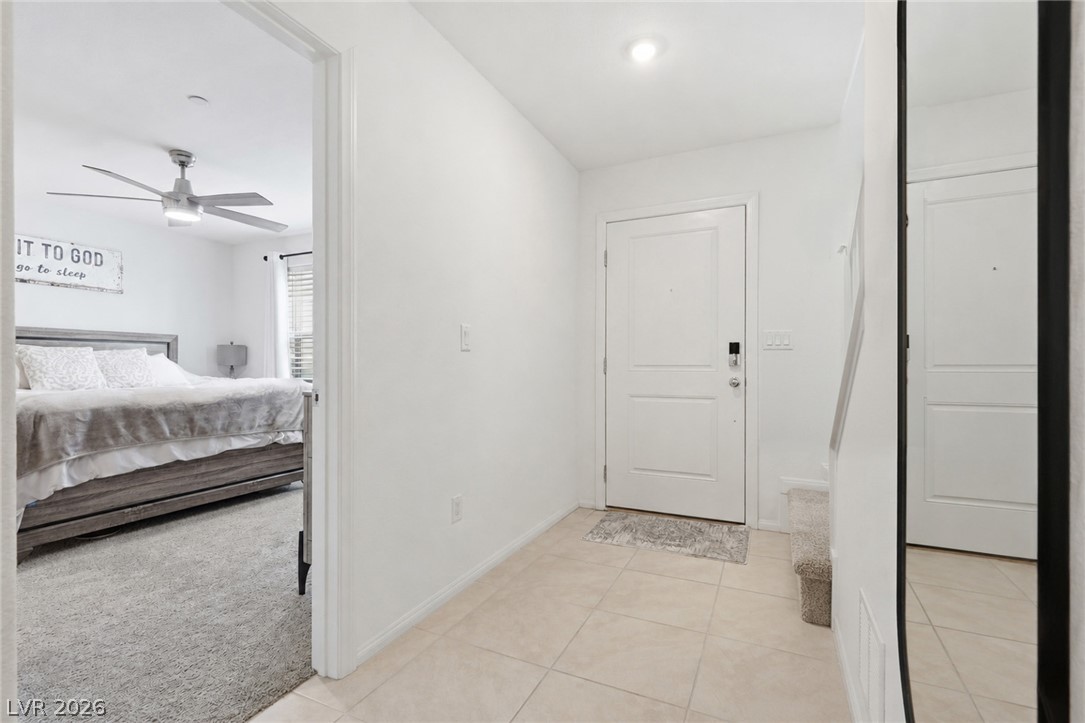
An open entryway connects directly to the principal living spaces over durable tile flooring.
Polished granite countertops bring enduring quality and style to this bathroom layout.
**Digitally de-cluttered** A well-lit bedroom features plush carpeting and a large window providing ample natural light.
**Digitally de-cluttered** A well-proportioned bedroom features soft carpeting and ample closet space.
An inviting entryway leads past carpeted stairs to a classic tiled hallway.
A welcoming entryway with durable tile flooring leads directly into the main living areas.
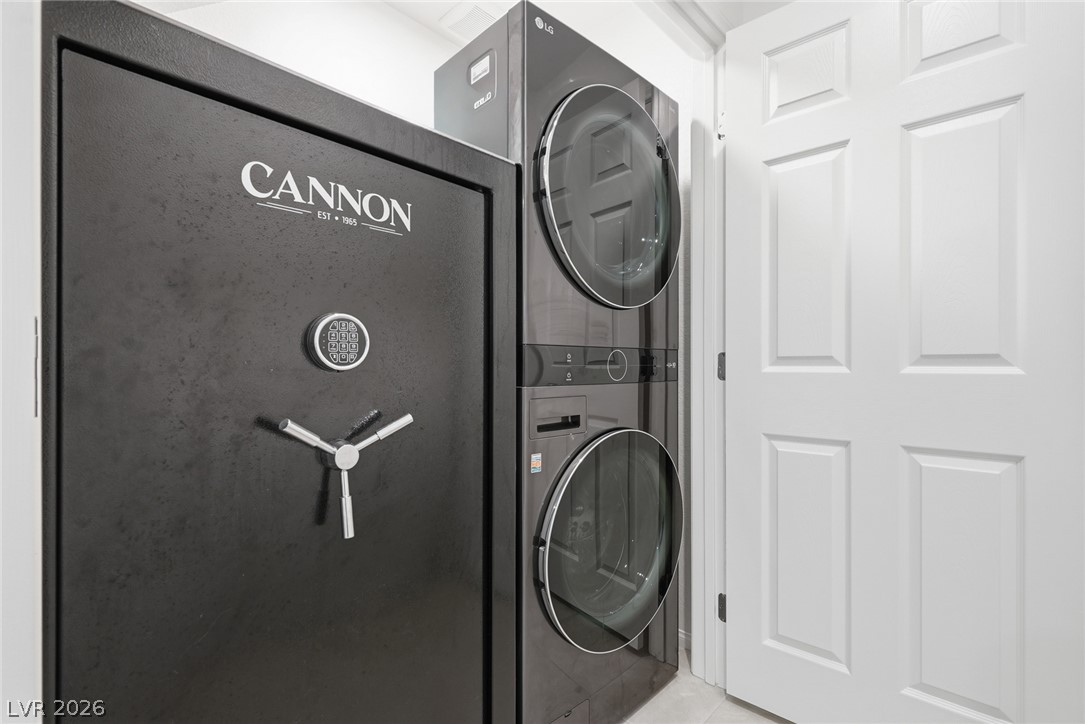
convenient laundry facilities in a compact space. **Safe does NOT convey**
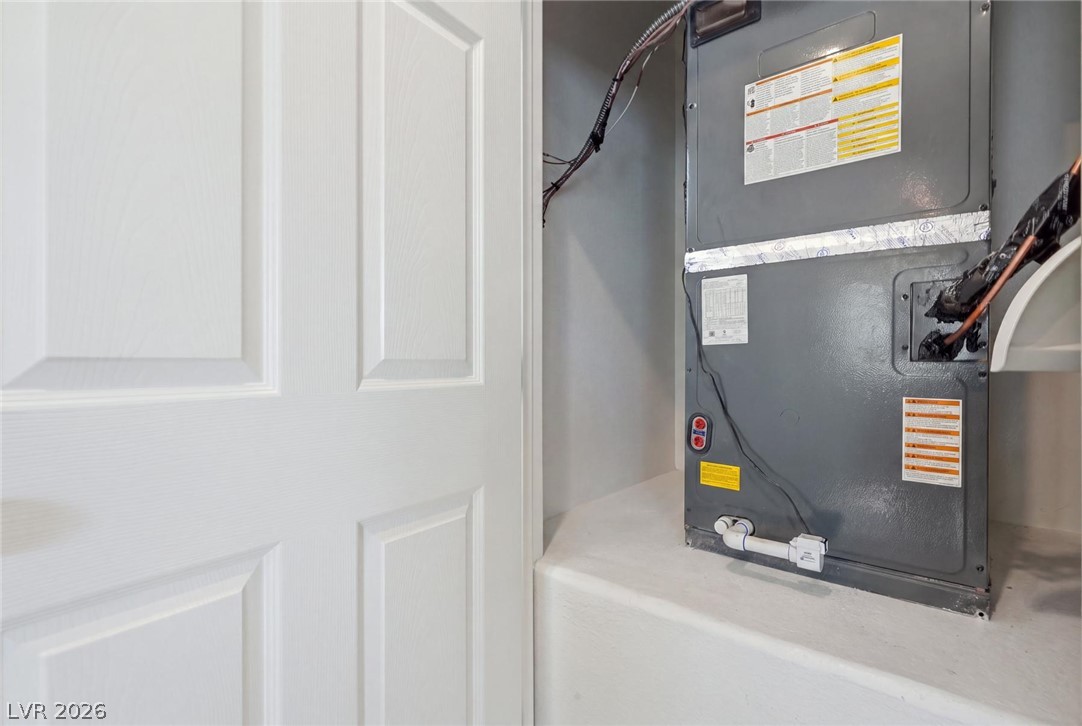
**Digitally de-cluttered**An essential utility space reveals a modern HVAC system for optimal climate control.
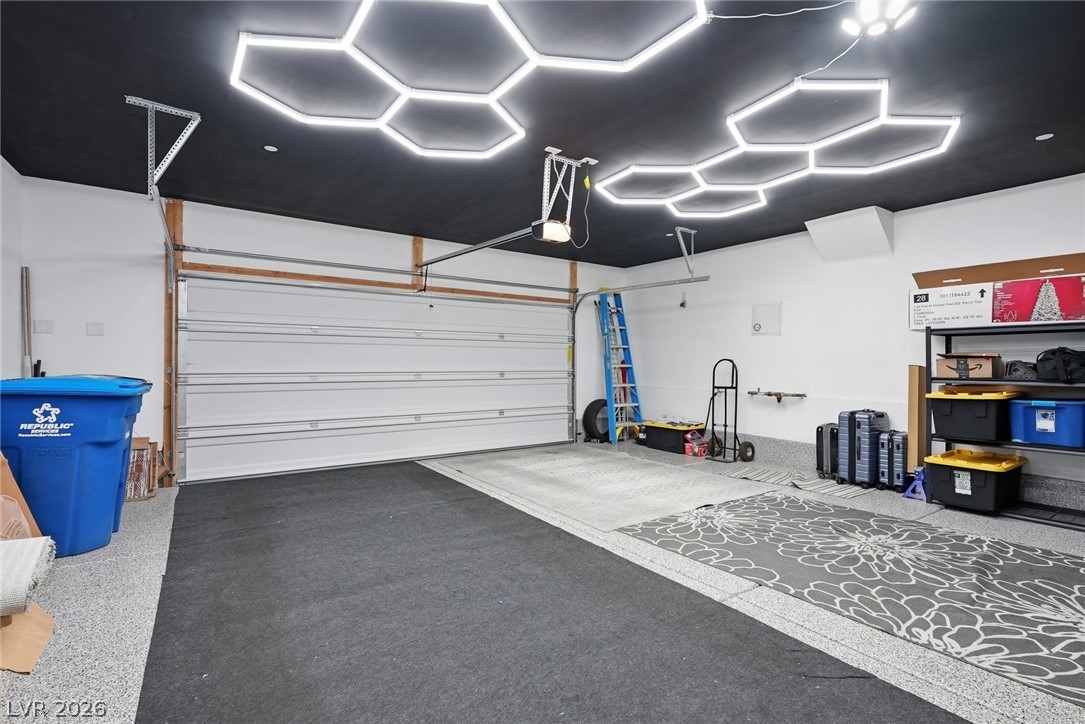
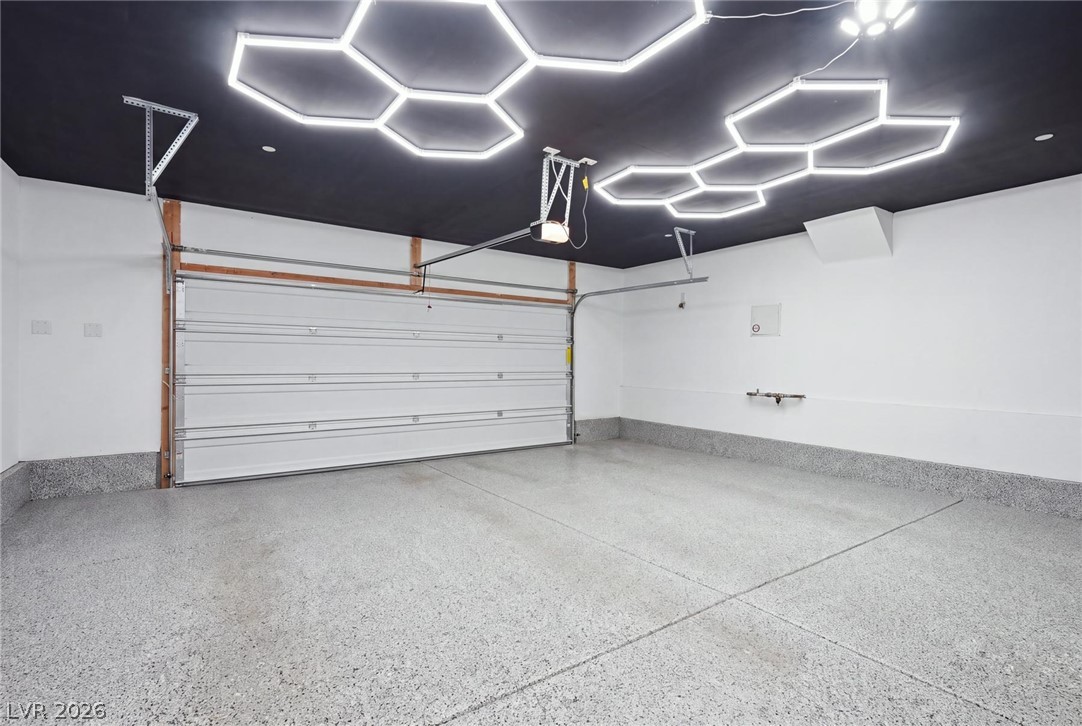
Unique hexagon lighting defines the ceiling of this functional and spacious multi-vehicle storage area.
**Digitally de-cluttered** Custom lighting illuminates this spacious garage with pristine flooring and an automatic door.
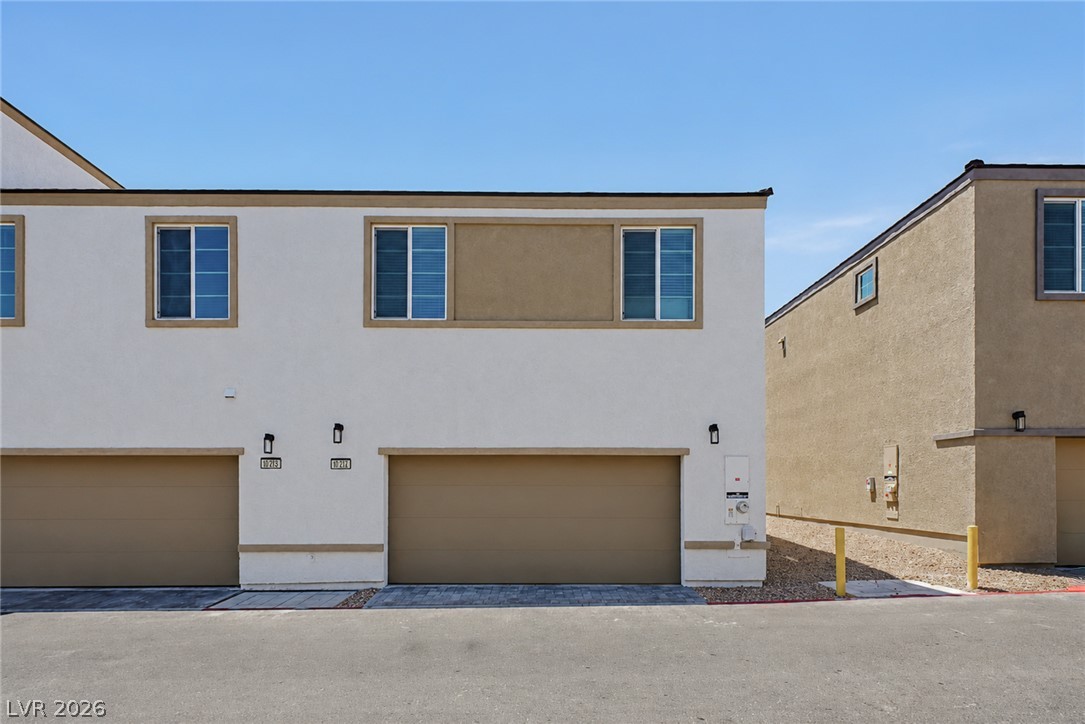
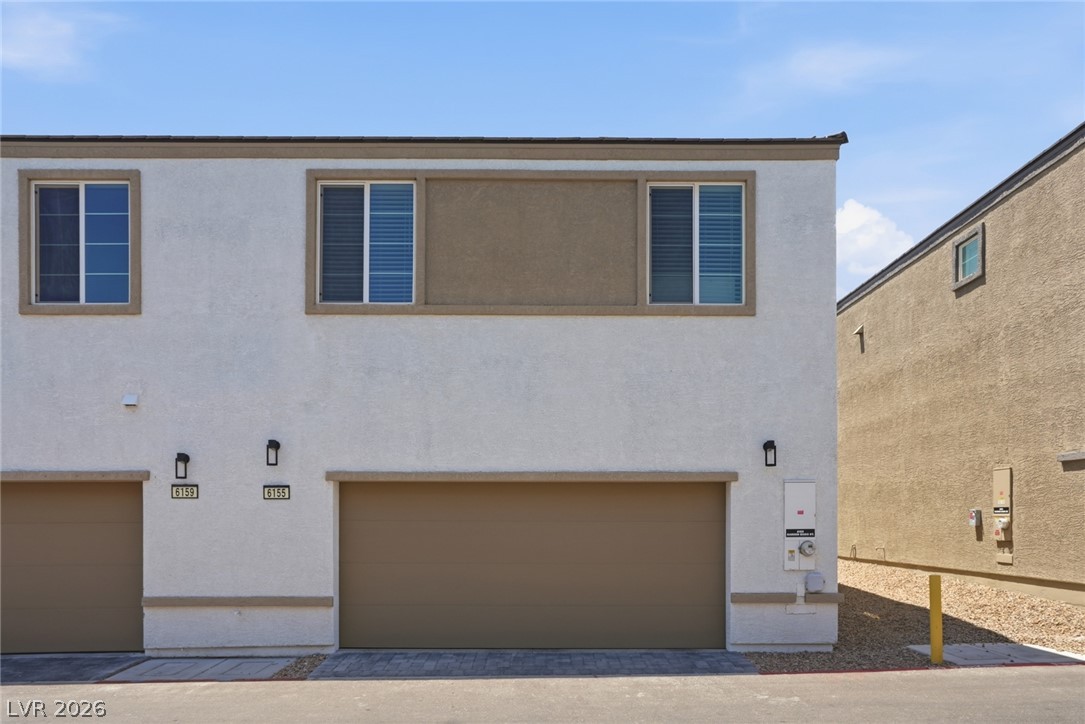
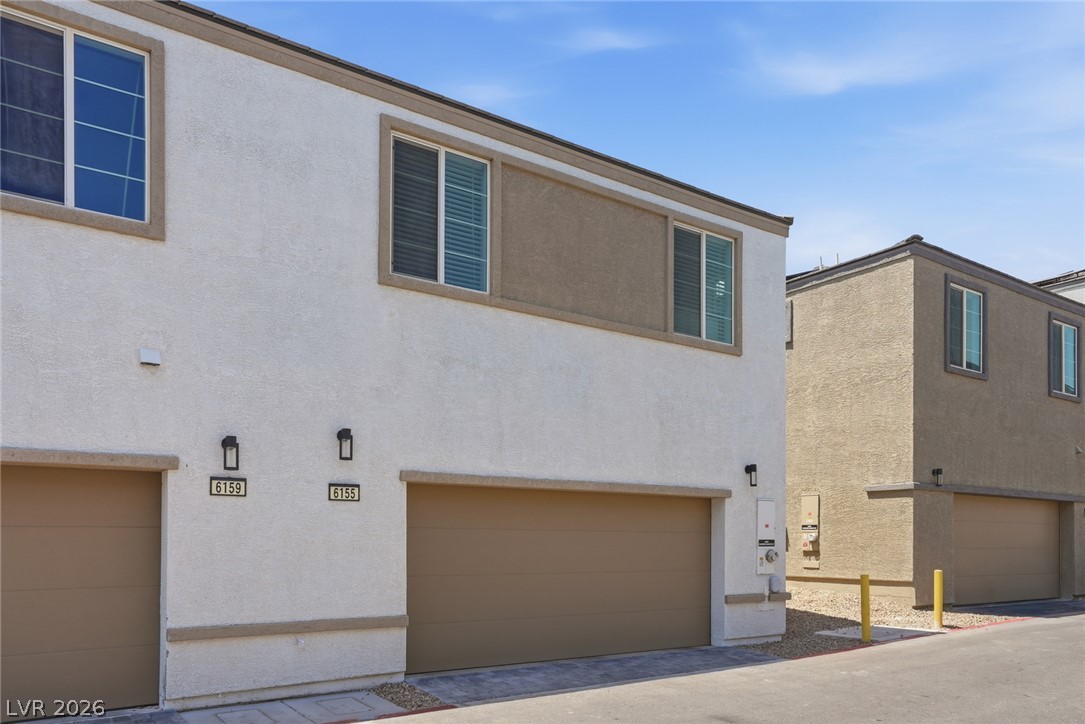
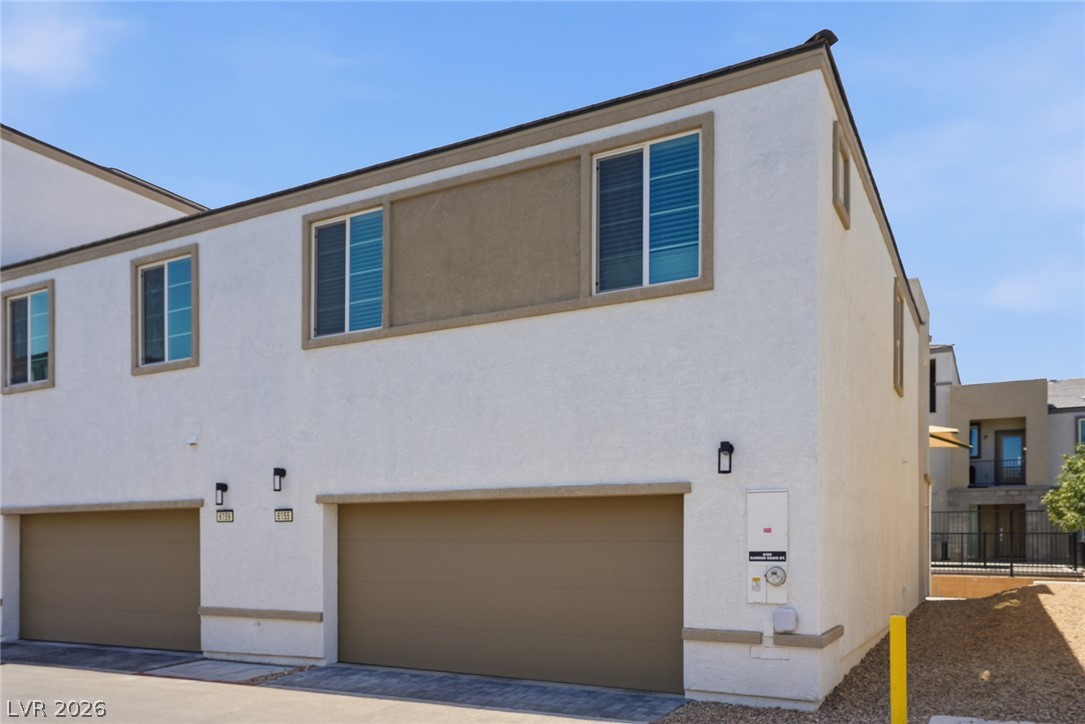
Modern exterior design elements paired with functional multi-vehicle garage space under clear blue skies.
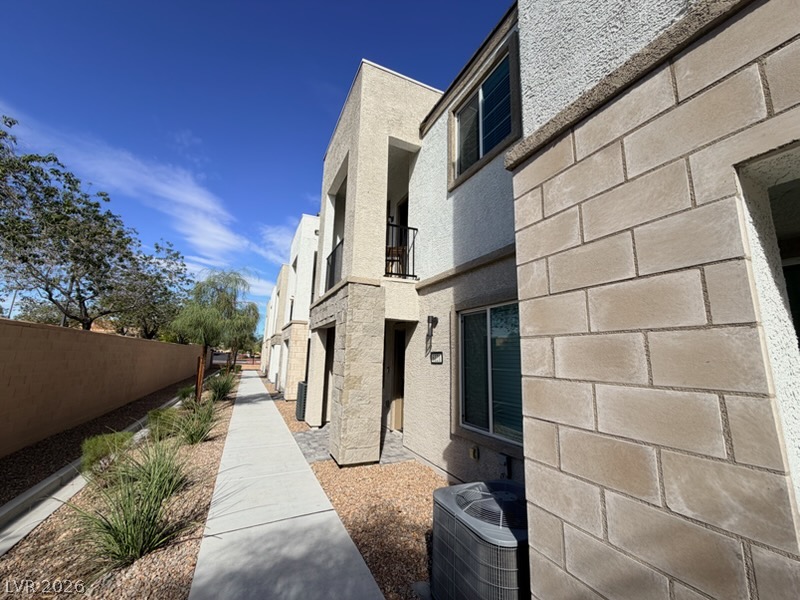
A modern multi-family exterior highlights crisp stucco finishes and attached garage space under clear blue skies.
Multi-level modern stucco exteriors present clean architectural lines and integrated garage parking.
Clean modern architectural lines define this multi-level exterior featuring stucco finishes and integrated garage parking.
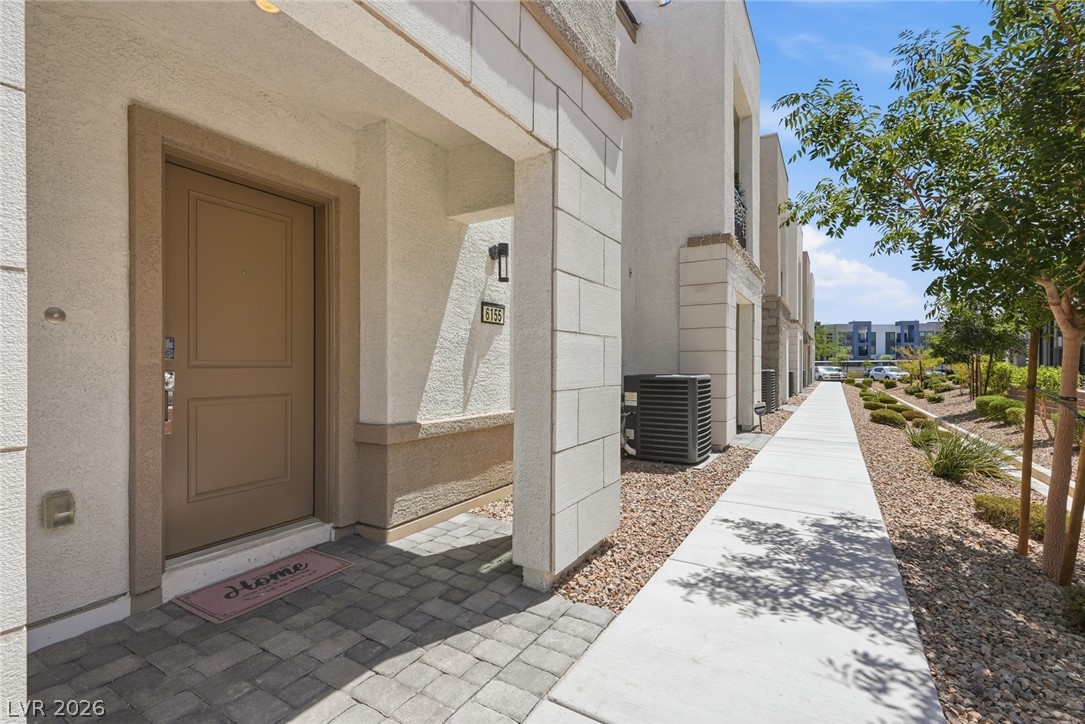
A welcoming entryway with a stone paver landing leads to a modern exterior walkway.
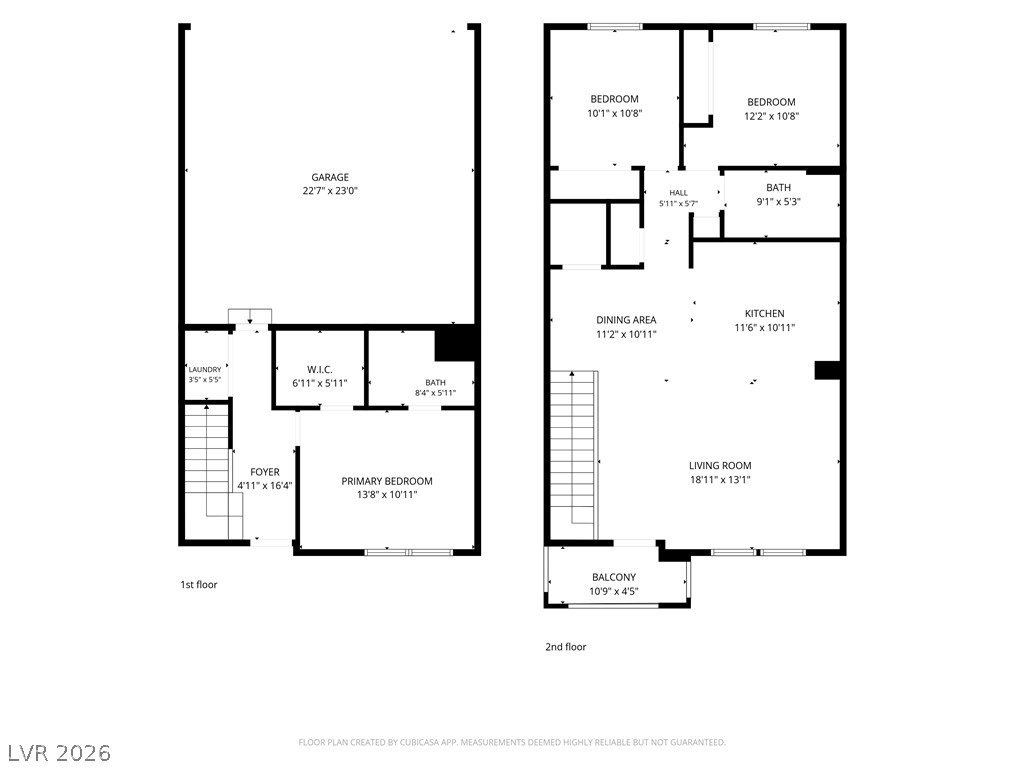
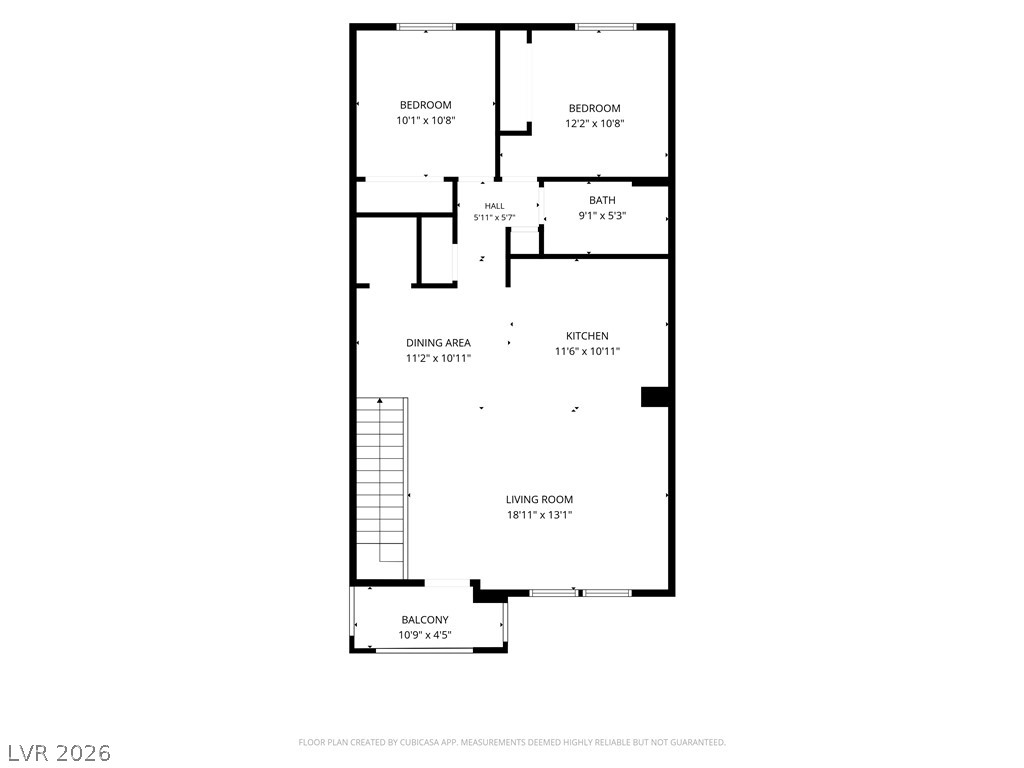
A detailed floor plan outlines the two-story layout including a spacious garage and balcony.
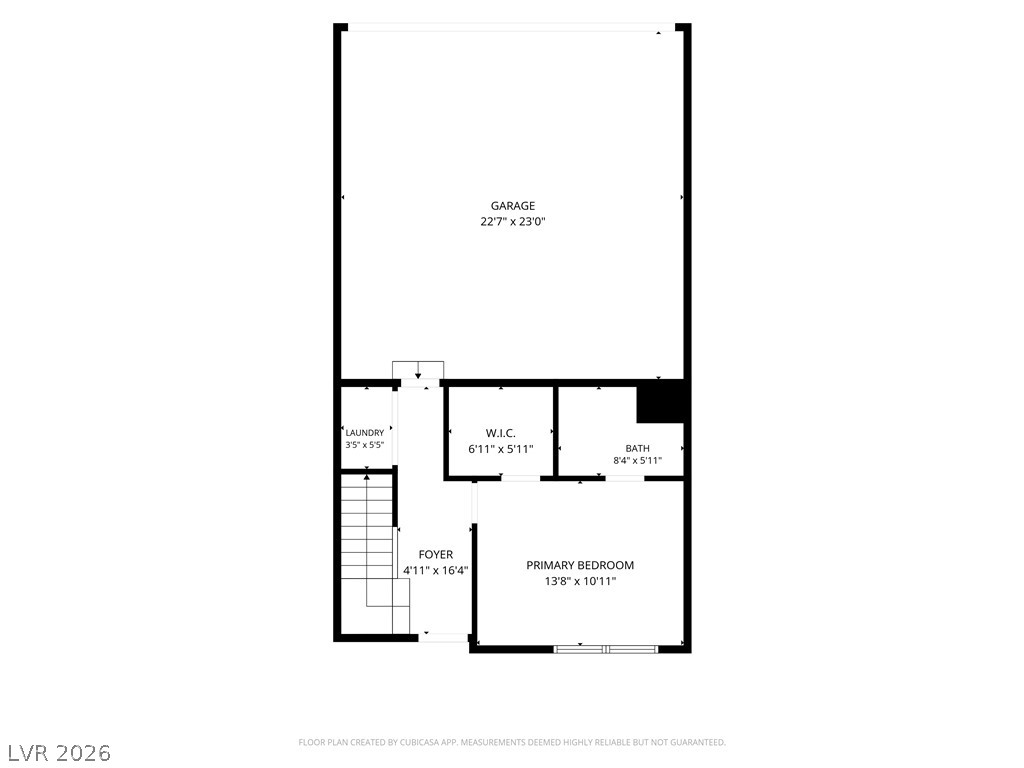
A detailed layout illustrates the entry level plan, highlighting the primary suite and direct garage access.
A detailed layout illustrates the efficient design and room flow of this residential space.

 Price Reduced Listing