6176 Garden Crest Street,Las Vegas, NV 89148
Las Vegas, NV 89148

Description
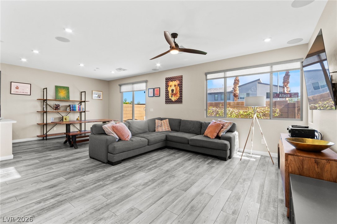
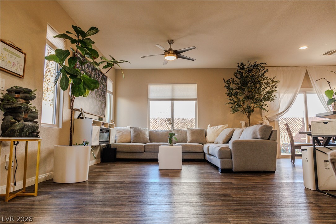
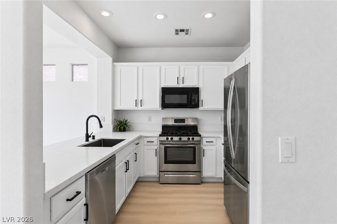
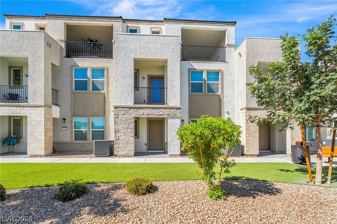
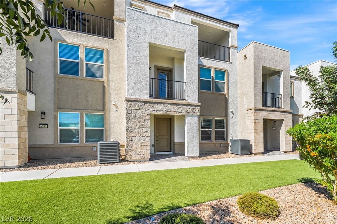
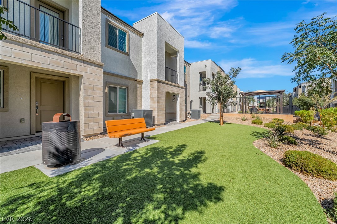
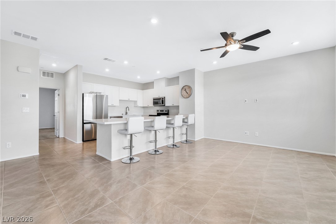
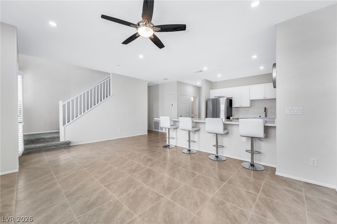
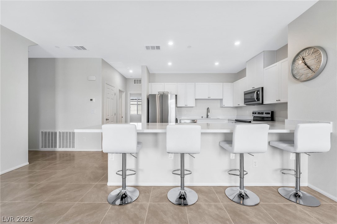
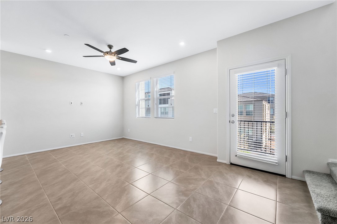
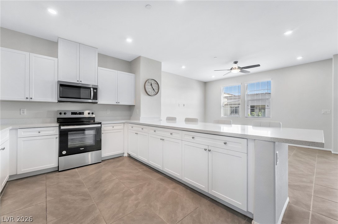
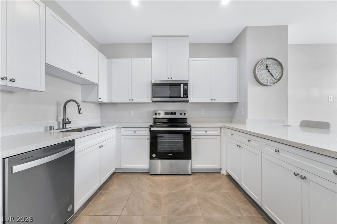
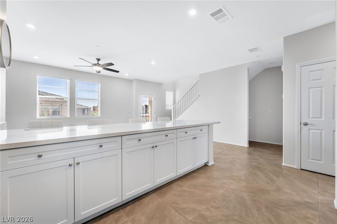
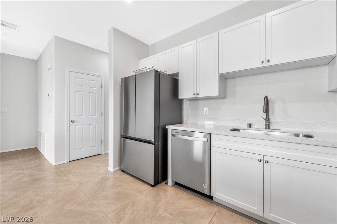
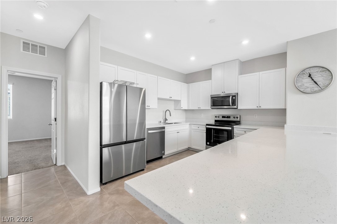
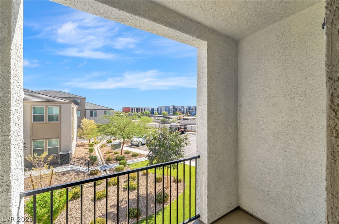
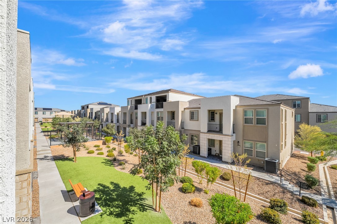
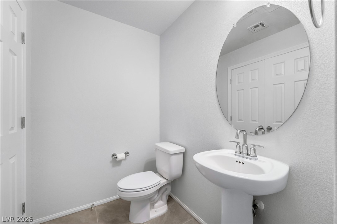
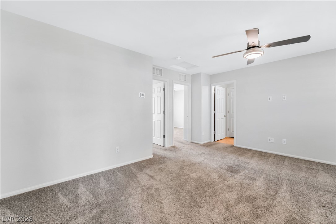
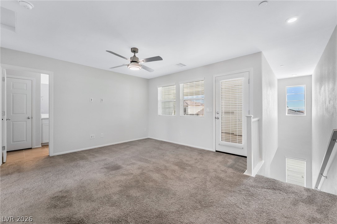
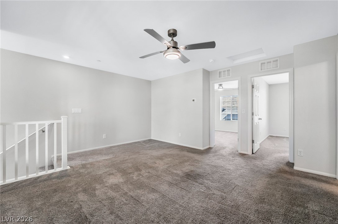
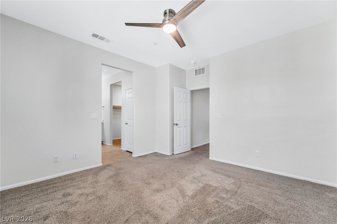
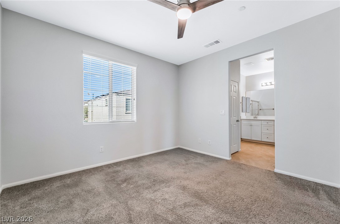
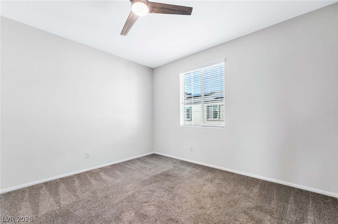
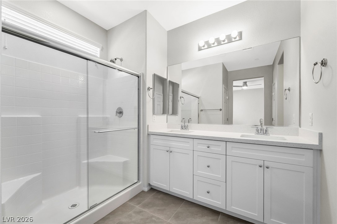
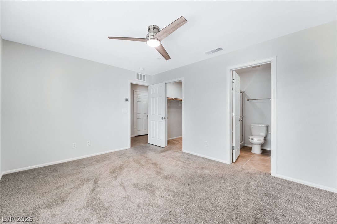
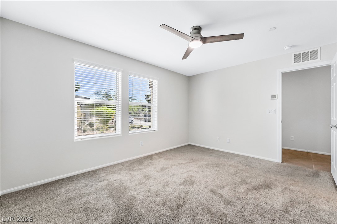
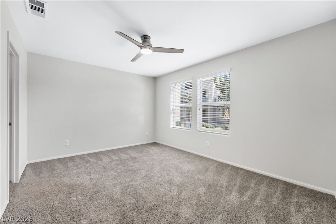
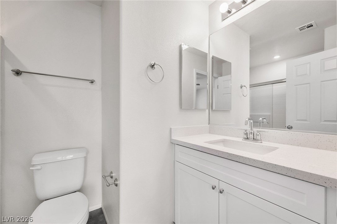
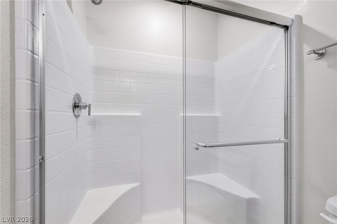
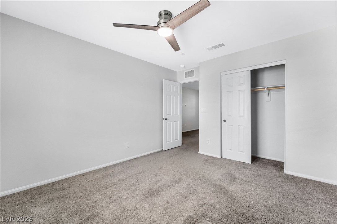
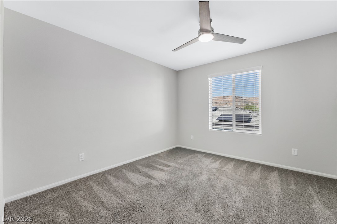
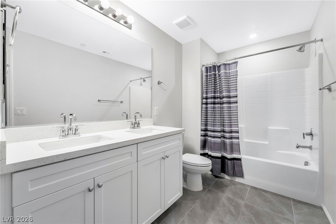
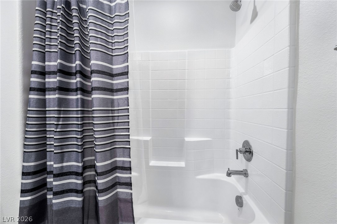
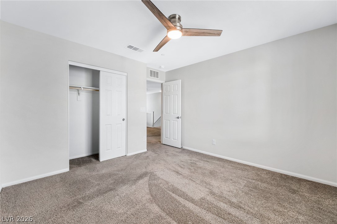
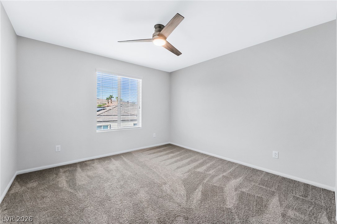
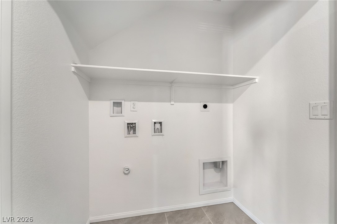
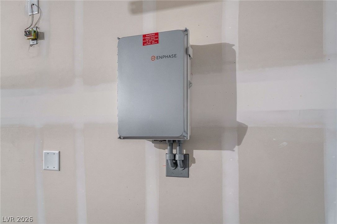
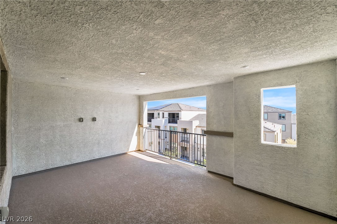
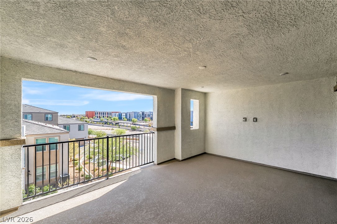
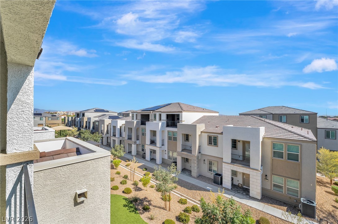
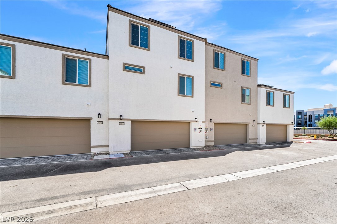
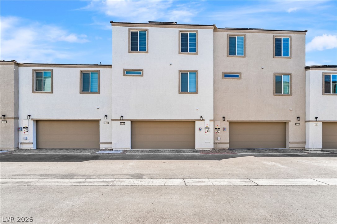
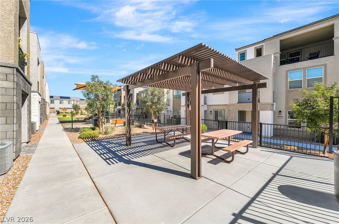
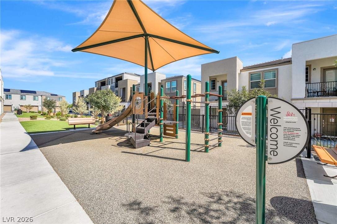
LUXURY LIVING WITHOUT THE NEW HOME PRICE BUBBLE PRICE TAG! 'ASK ABOUT BEAT THE BUILDER FINANCING! Welcome to 6176 Garden Crest St, where modern design, incredible space, and resort-style living come together in one stunning Las Vegas home. Offering approximately 2,003 square feet across three thoughtfully designed levels, this 4-bedroom, 3.5-bath residence shows beautifully and feels JUST LIKE NEW! OWNED SOLAR!! Step inside to a bright, open floor plan filled with natural light and designed for both everyday living and effortless entertaining. At the heart of the home is a chef-inspired kitchen featuring generous counter space, abundant cabinetry, and an open concept that overlooks the main entertainment area. Whether you're hosting friends, gathering with family, or settling in for a Netflix night with surround sound, this space was made to enjoy! Upstairs, escape to a primary suite that feels like your own private mini penthouse. Spacious and serene, it features a spa-inspired bathroom and private balcony, creating the perfect retreat to start or end your day. The generously sized secondary bedrooms offer plenty of flexibility for family, guests, a home office, or workout space. A layout that provides both gathering spaces and privacy, there is room for everyone to spread out and feel at home. And the lifestyle doesn't stop at your front door! Enjoy resort-style community amenities that make every day feel like a getaway. Why pay the inflated new-construction price when you can have the look, feel, and lifestyle of a nearly new home at a phenomenal value? Located in an FHA-friendly price range, this is an incredible opportunity to own a spacious, modern Las Vegas home without the new-home premium. Style, space, amenities, and VALUE-this one checks all the boxes!
Details
| MLS # | 2824294 |
|---|---|
| Listing Type | For Sale |
| Style | Town House |
| HOA Dues | $145 |
| Sub-Type | Resale |
| Status | Active |
| Year | 2024 |
| Days On Site | 35 |
| Listing Provided By | Platinum Real Estate Prof | Steve P. Hawks |
Features
| Bed(s) | 4 |
|---|---|
| Bath(s) | 4 Total |
| SQ Feet | 2,003 |
| Garage | 2 |
| Story(s) | 3 |
| Zoning | Single Family |
| Acreage | 0.03 |
Interior
| Cooling | Central Air, Electric |
|---|---|
| Heating | Central, Electric |
| Heating Yes / No | Yes |
| Cooling Yes / No | Yes |
| Interior Features | Bathroomon Main Level, Bedroom On Main Level, Ceiling Fans, Full Bath On Main Level, Window Treatments |
| Window Features | Blinds, Double Pane Windows, Window Treatments |
| Furnished | Unfurnished |
| Appliances | Dishwasher, Electric Range, Disposal, Microwave |
| Fireplaces Total | 0 |
| Fireplace Yes / No | No |
Exterior
| Exterior Features | Balcony, Patio, Irrigation Sprinklers |
|---|---|
| Roof | Tile |
| Lot Features | Drip Irrigation Bubblers, Desert Landscaping, Landscaped, Less Than Quarter Acre |
| Fencing | None |
Parking
| Attached Garage Yes / No | Yes |
|---|---|
| Parking Features | Attached, Garage, Inside Entrance, Private, Guest |
| Garage Yes / No | Yes |
Utilities
| Utilities | Underground Utilities |
|---|---|
| Electric | Photovoltaics Seller Owned |
| Sewer | Public Sewer |
Location
| Senior Community Yes / No | No |
|---|
Other
| List Aor | Greater Las Vegas Association Of Realtors Inc |
|---|
Taxes
| Property | 5487 |
|---|
Area Information
| State | NV |
|---|---|
| County | Clark |
| City | Las Vegas |
| Zip Code | 89148 |
| Community Name | Gardenia |
Request a showing
Request a showing
Contact
Learn More About This Property

| State | NV |
|---|---|
| County | Clark |
| City | Las Vegas |
| Zip Code | 89148 |
| Community Name | Gardenia |