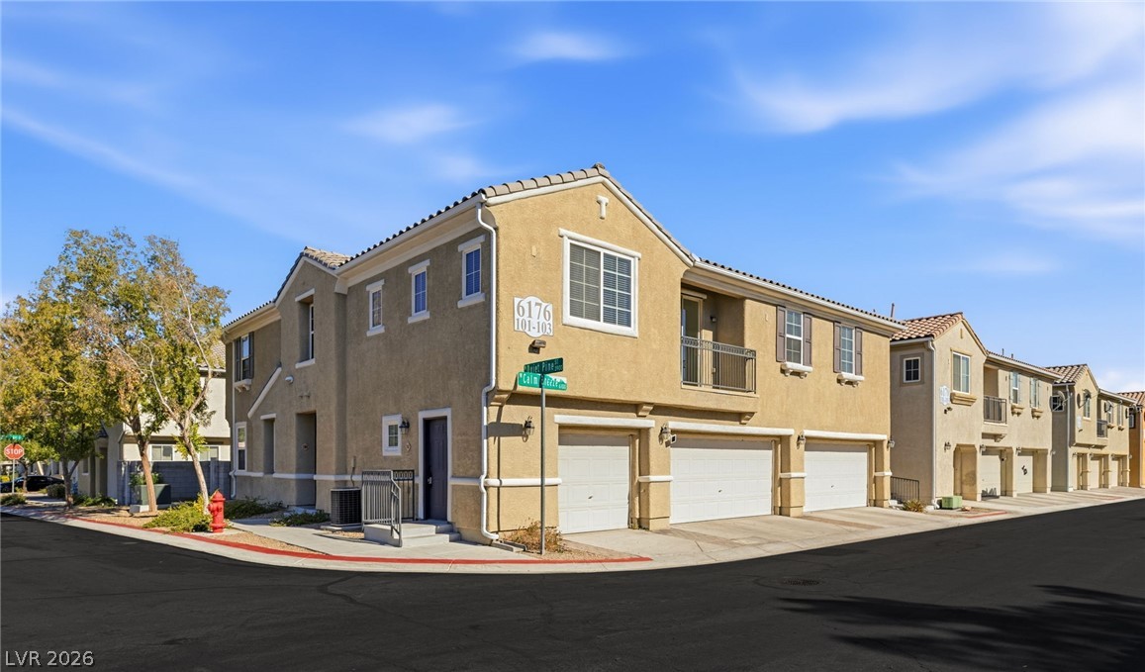
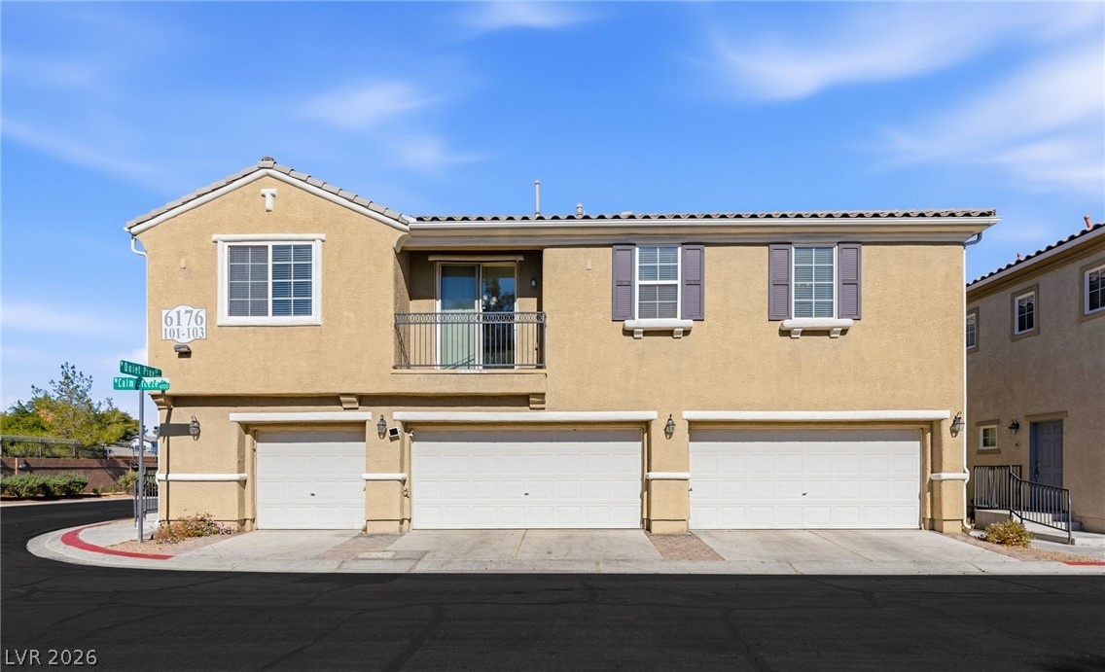
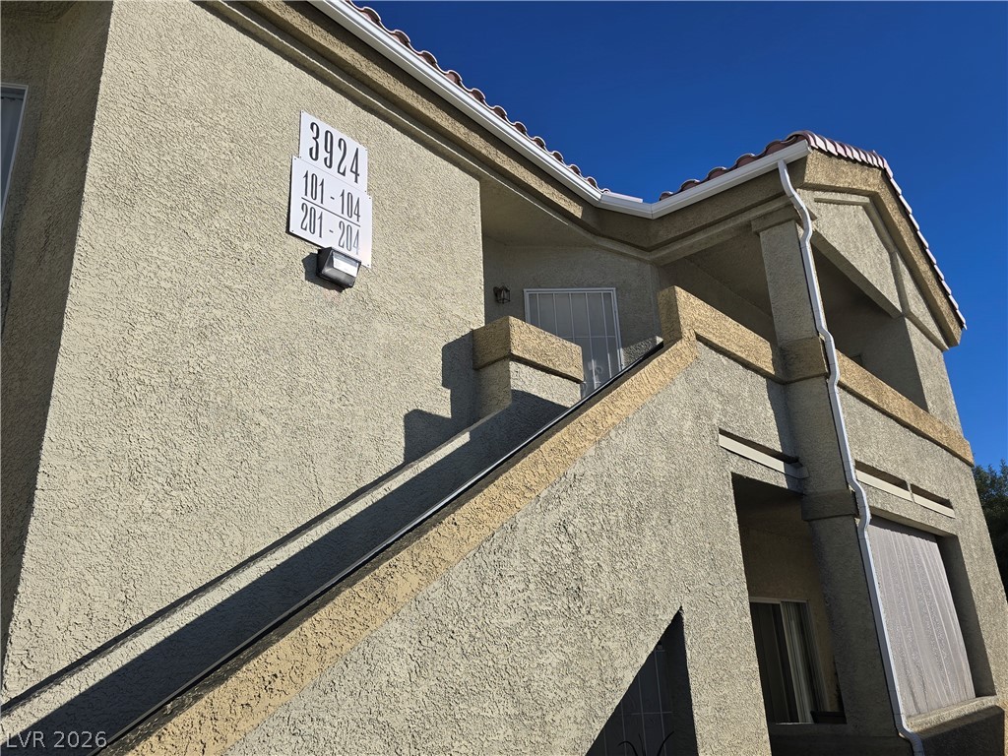
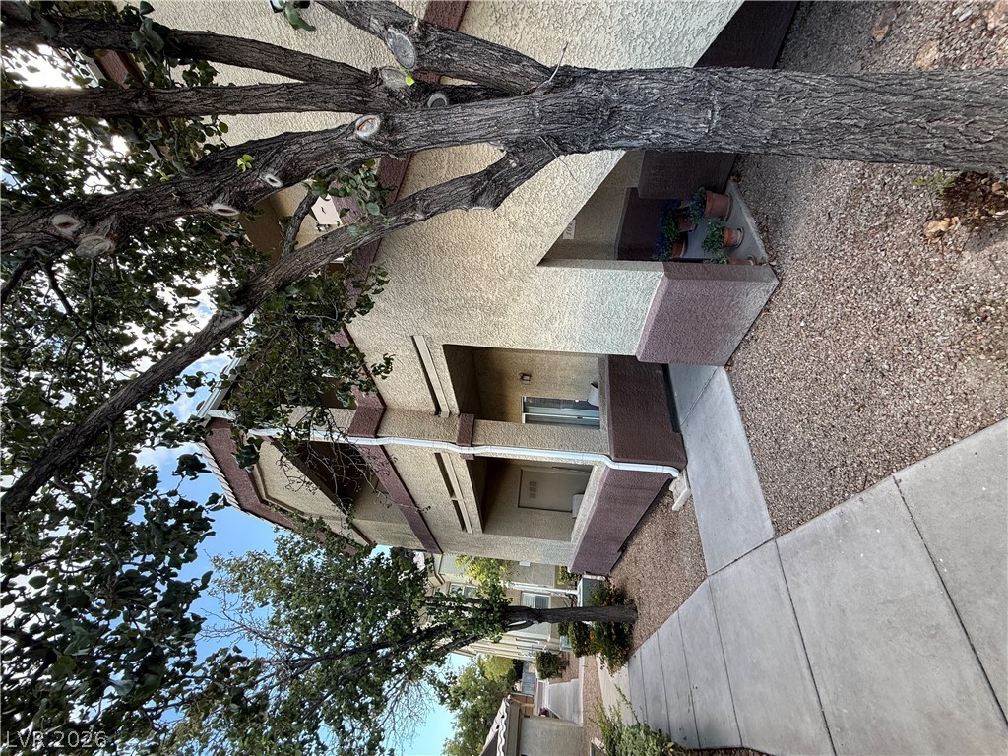
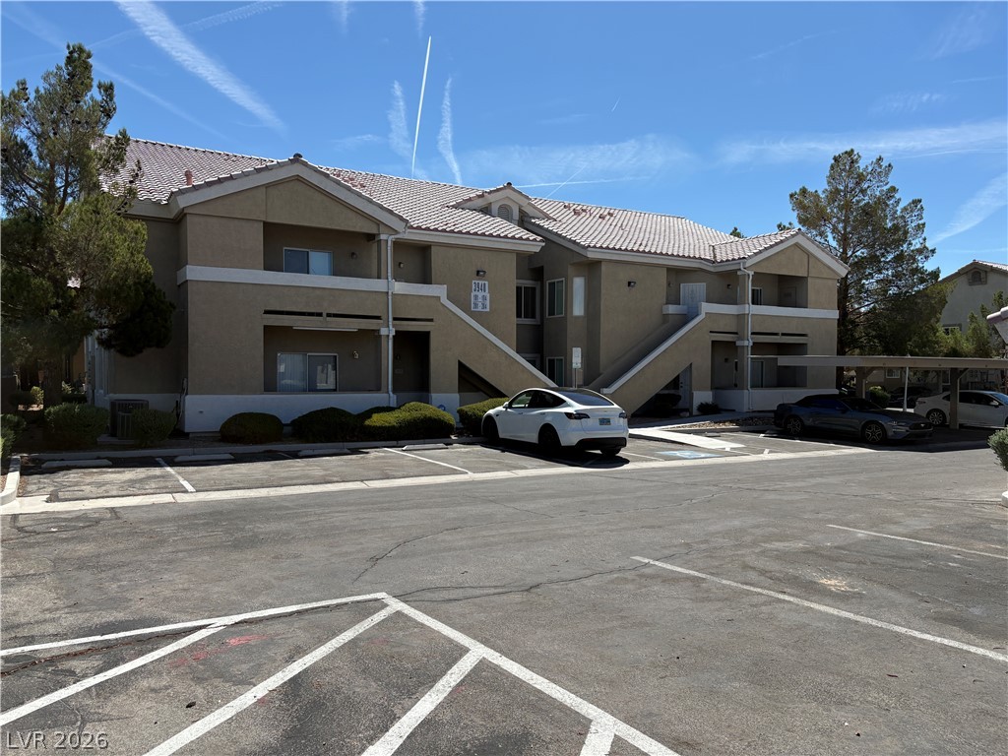
Multi-level townhome featuring a stucco exterior and attached garages under a clear blue sky.
A classic stucco exterior features clean architectural lines and integrated multi-car garage space.
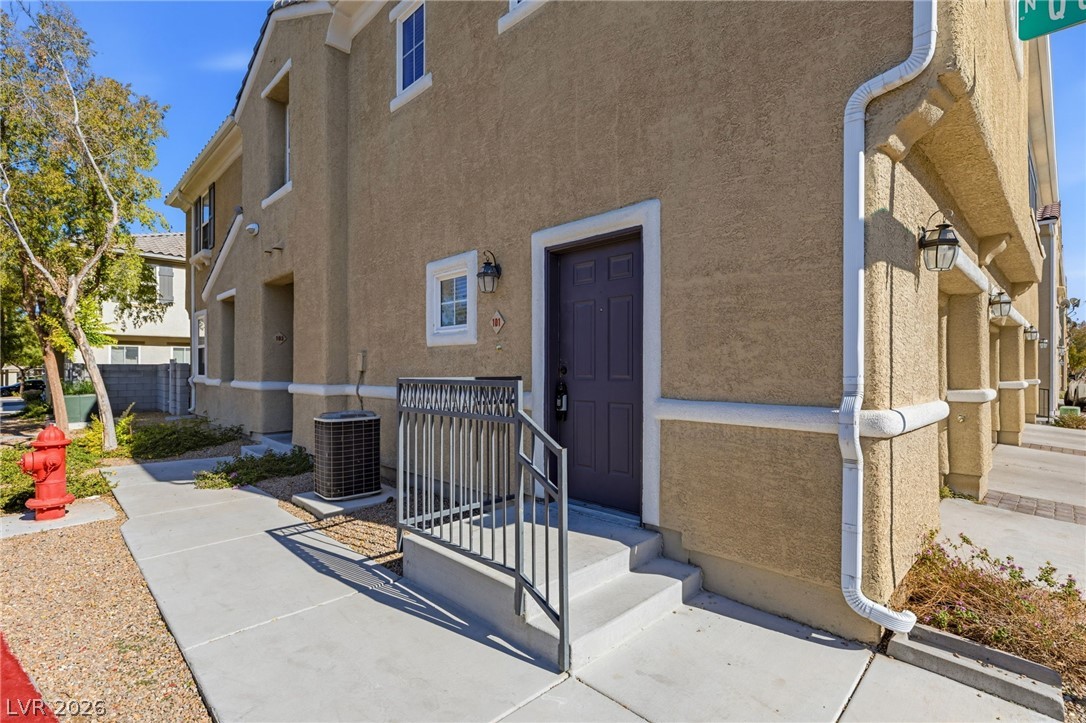
Concrete steps with metal railings lead to a private entrance along a tidy walkway.
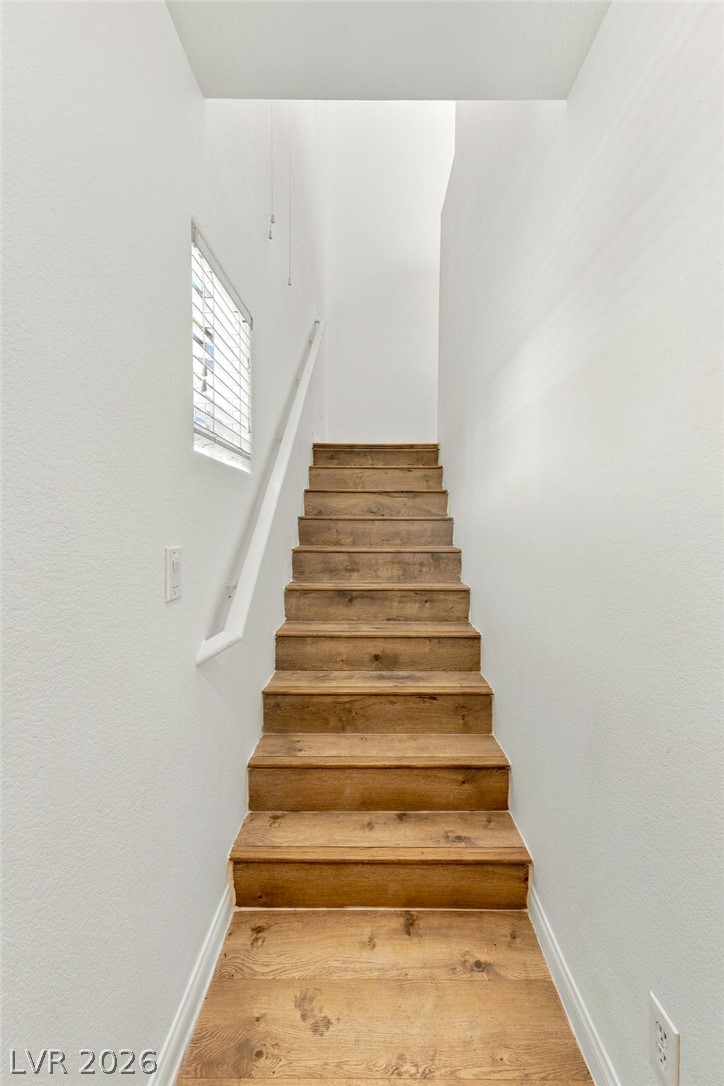
Rich wood treads ascend between crisp white walls illuminated by natural light.
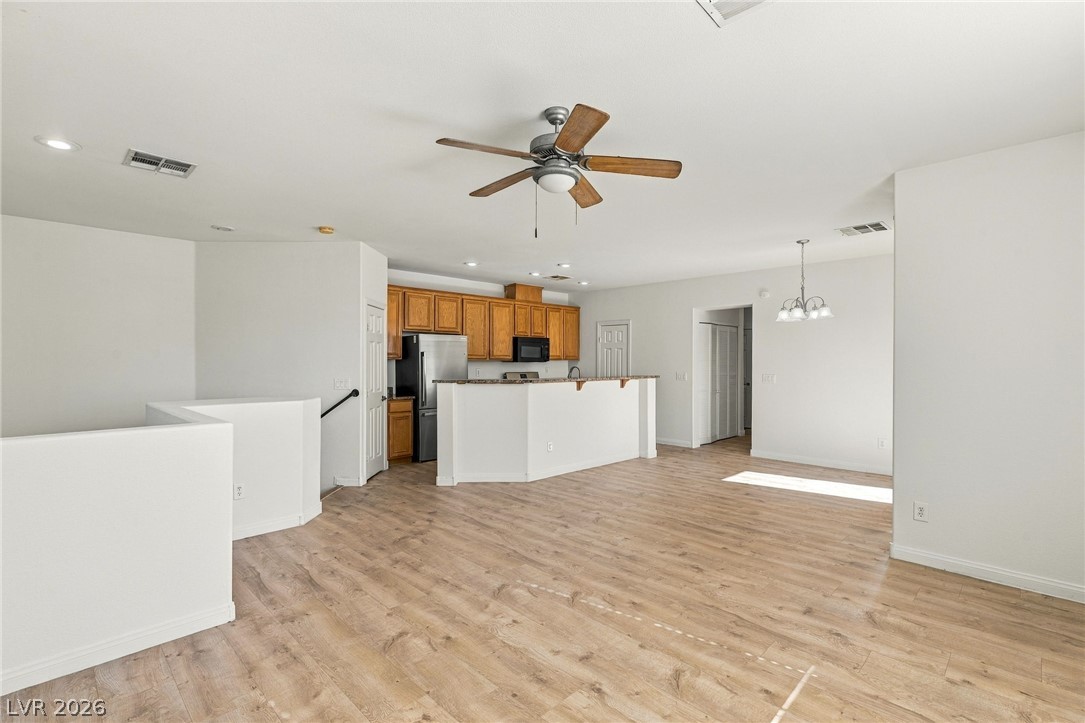
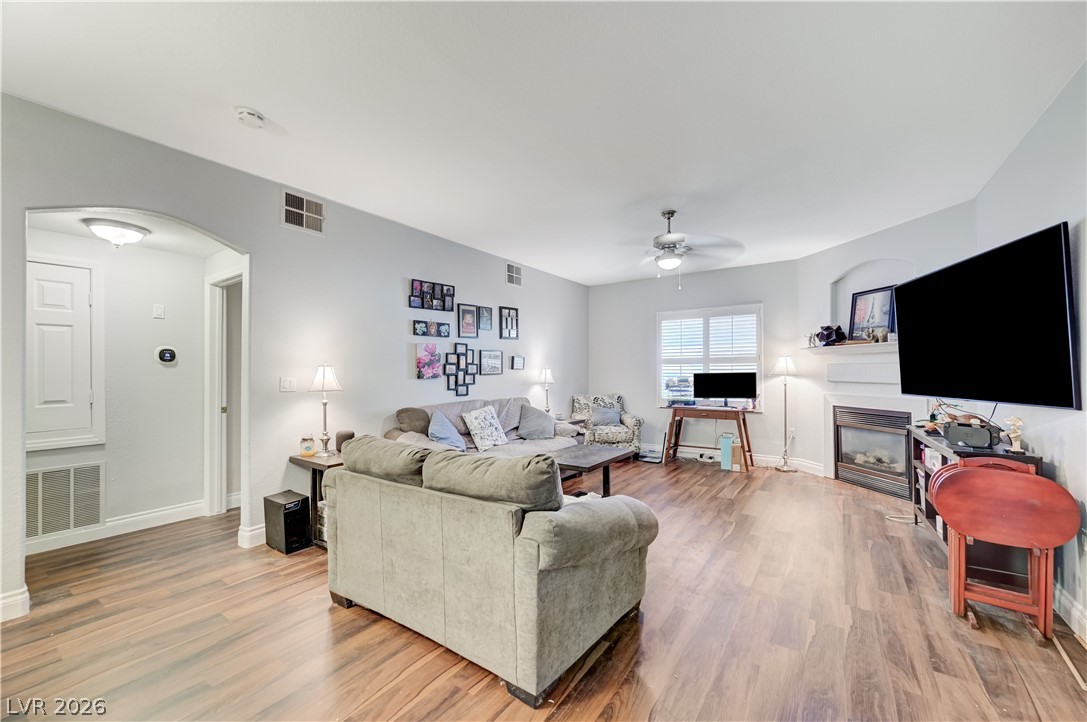
An airy open layout connects the living space seamlessly with the nearby kitchen.
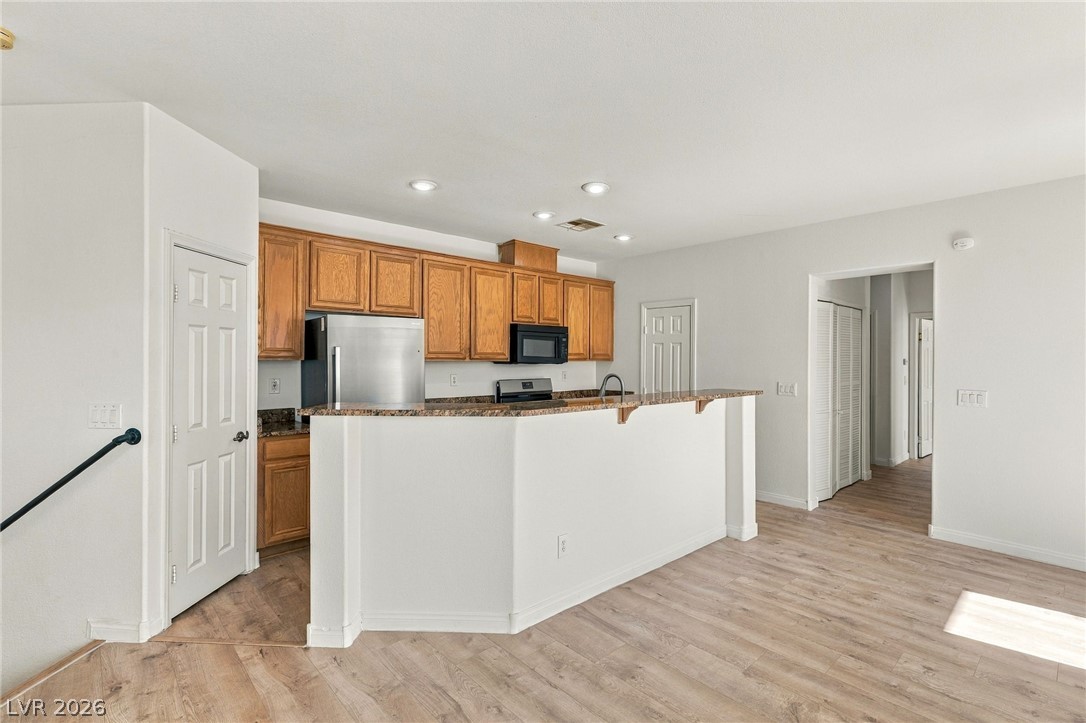
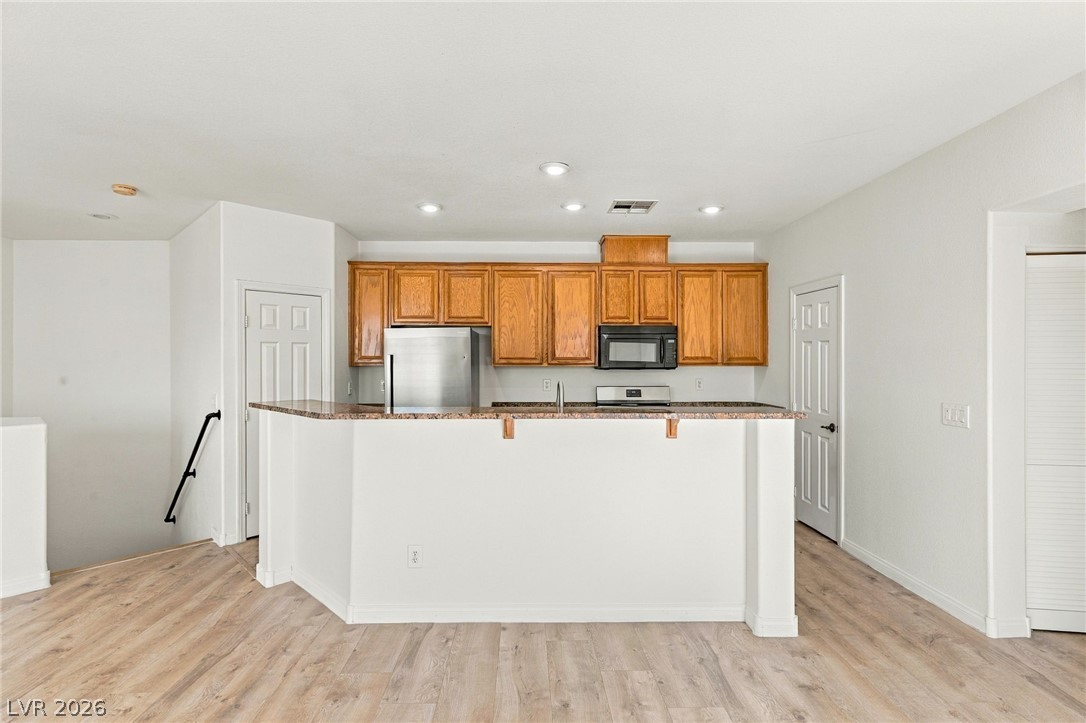
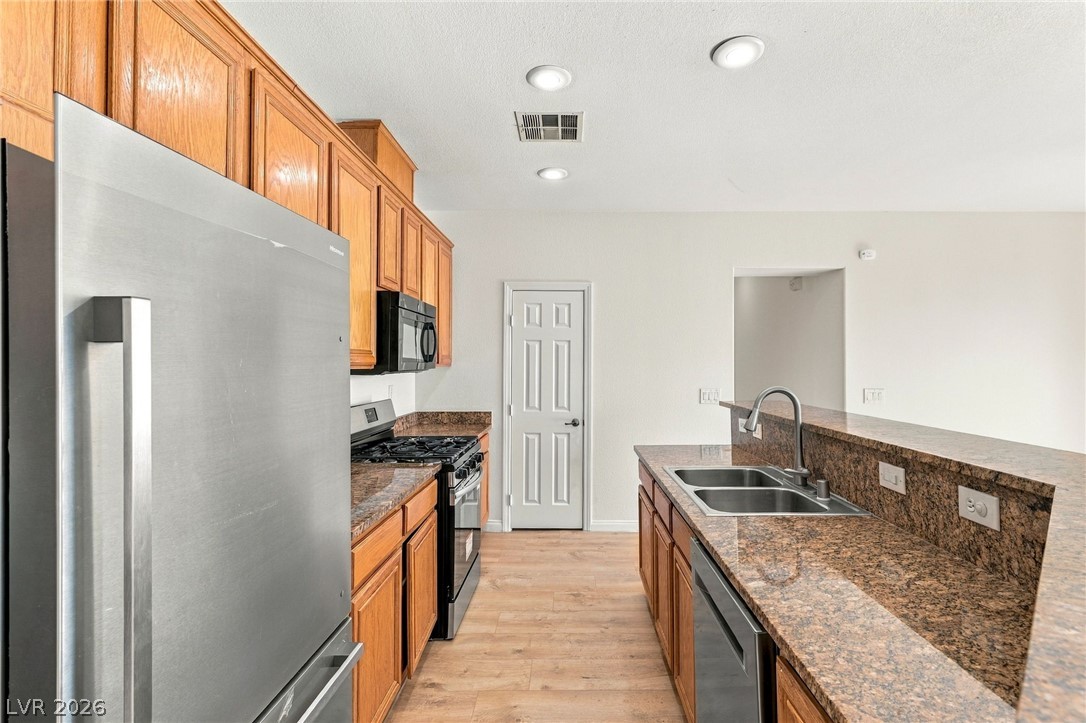
Gleaming wood-look floors anchor a functional kitchen configured around a raised breakfast bar.
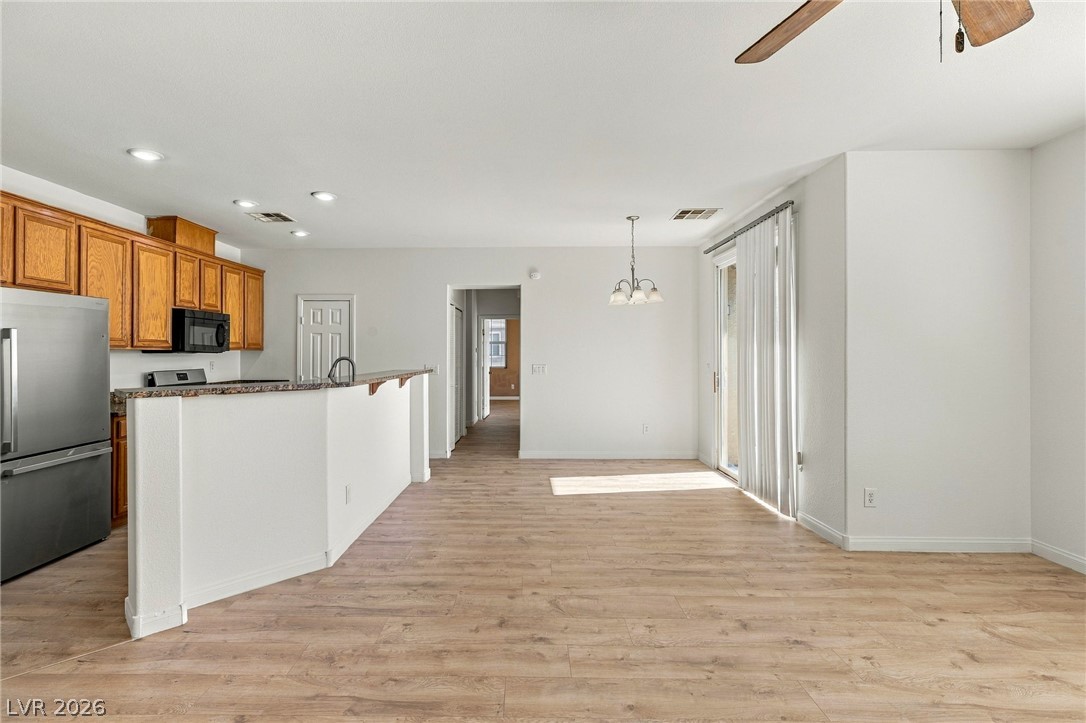
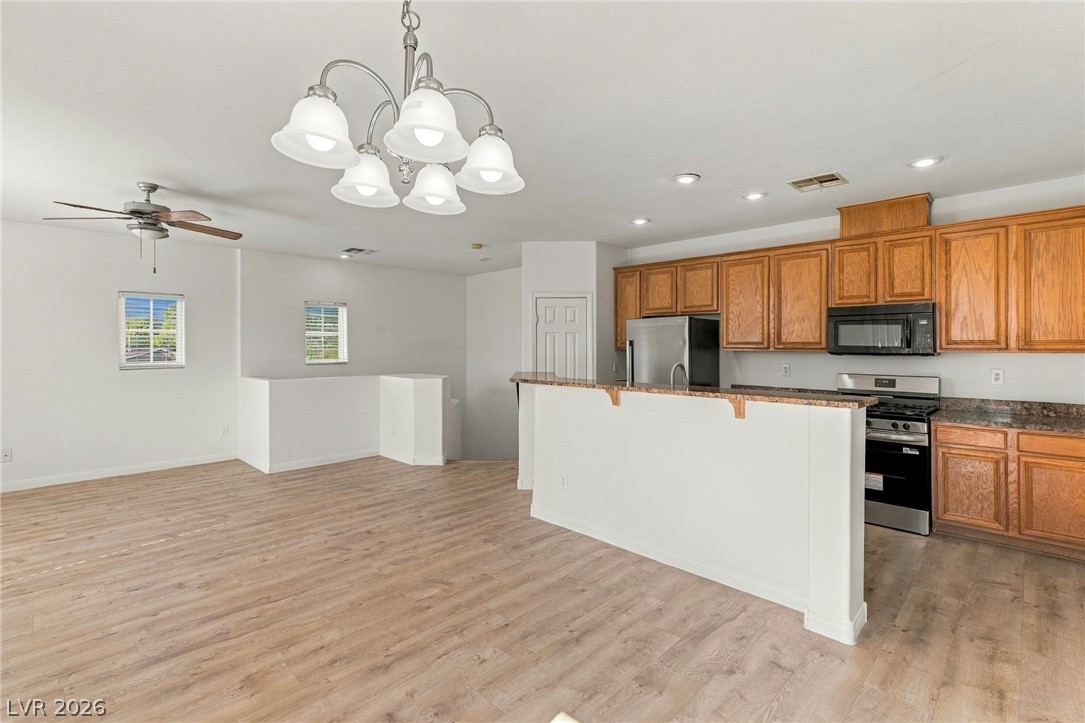
An open floor plan connects the kitchen and dining area over wood-style flooring.
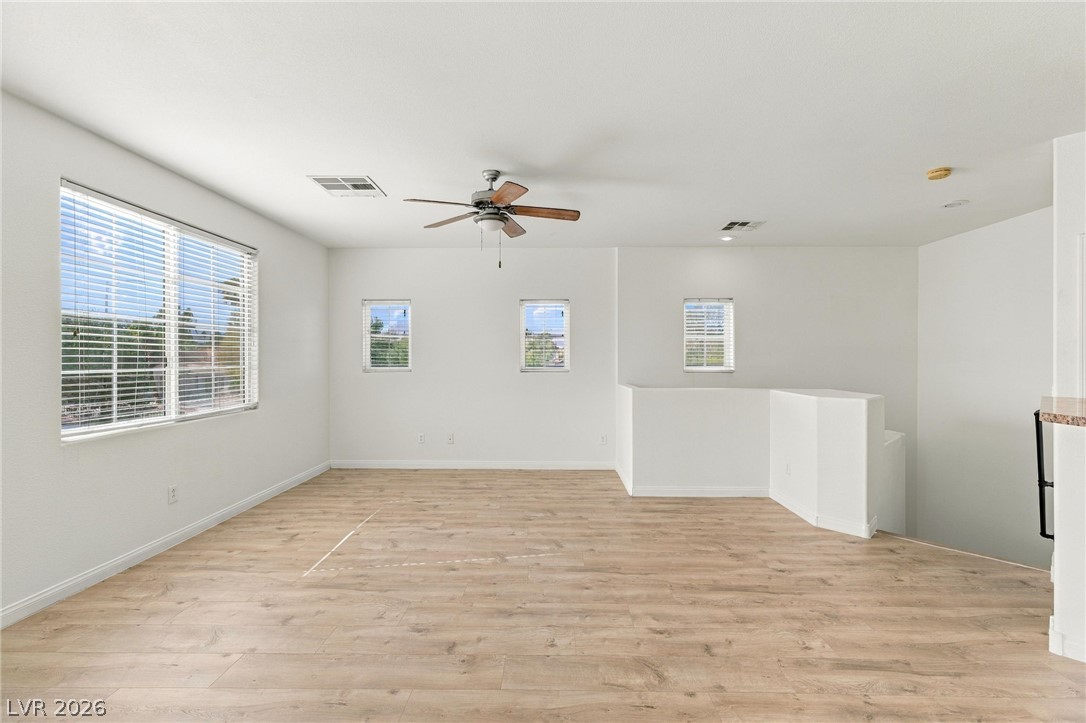
Warm wood flooring and abundant natural light create an inviting atmosphere in this open living space.
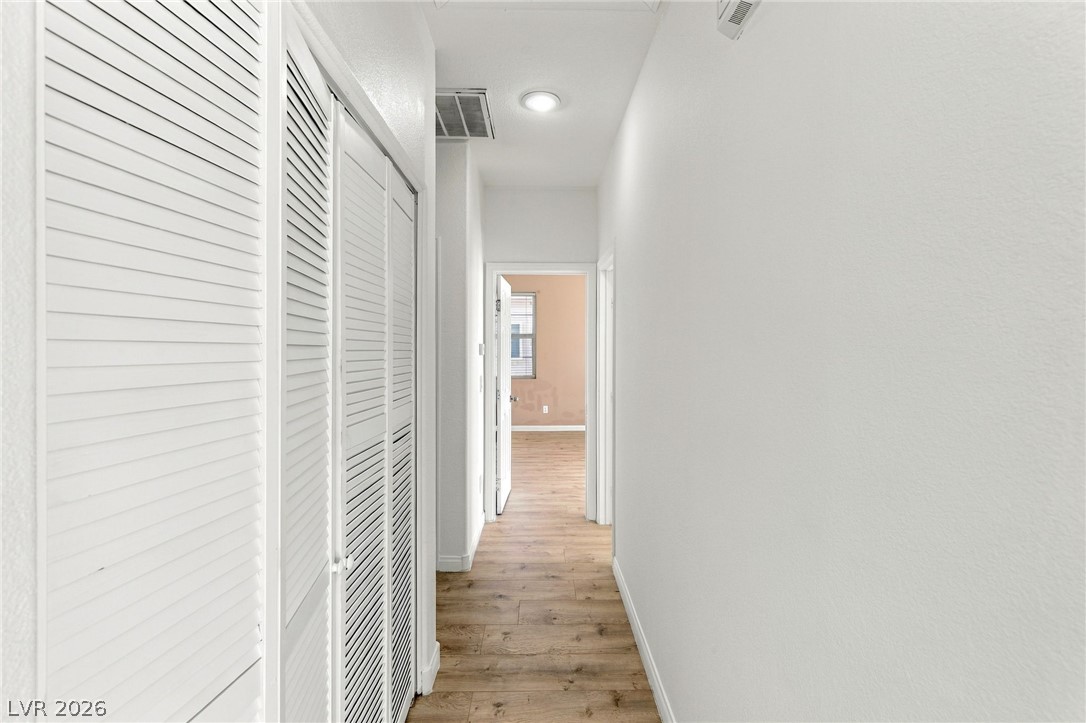
Clean lines and warm plank flooring guide you through this well-lit hallway.
Rich wood cabinetry and granite countertops anchor this inviting open-concept kitchen.
An open layout connects the kitchen to a versatile main living space with wood-style flooring.
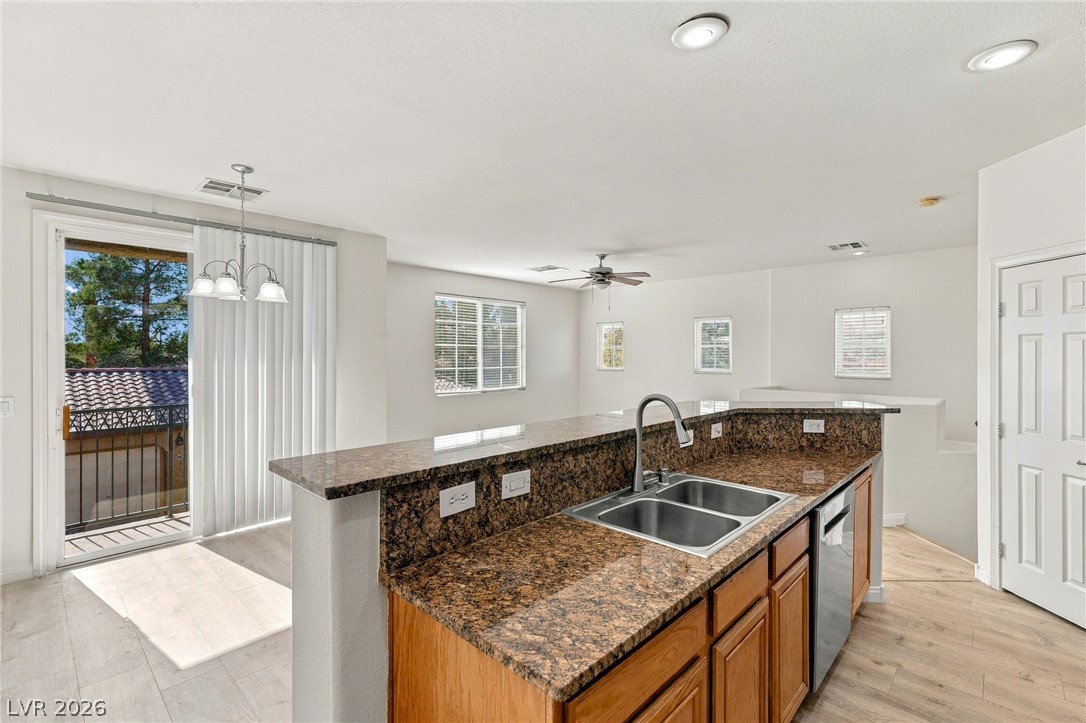
An open kitchen layout connects to the living space with polished stone counters and sliding doors.
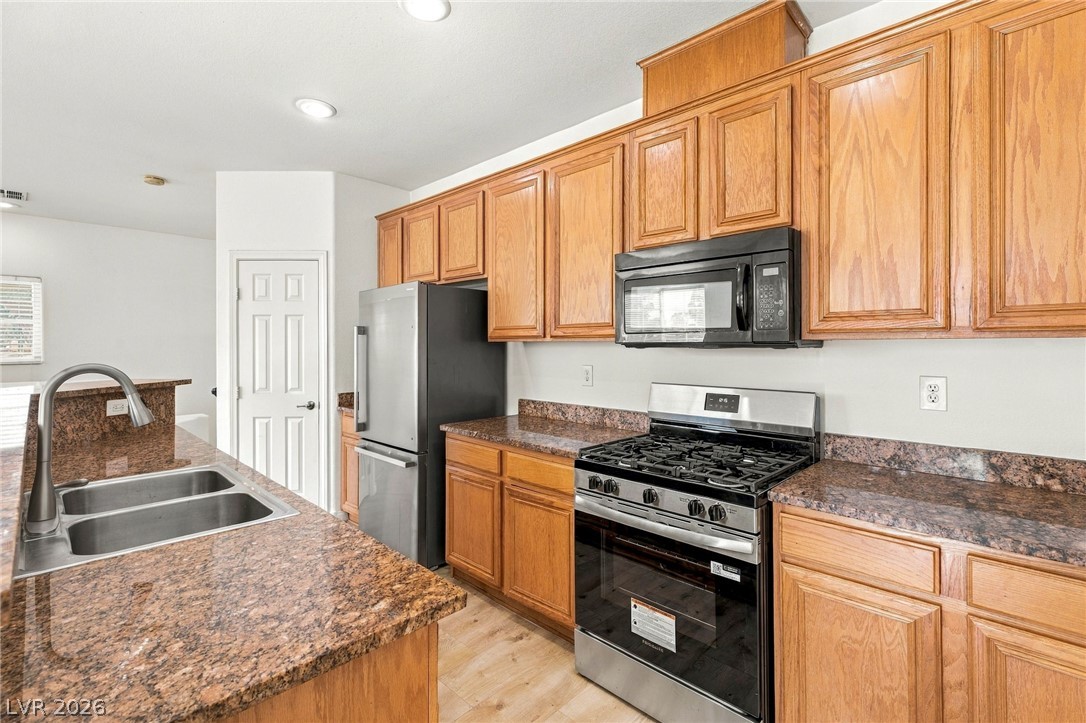
Warm wood cabinetry and granite counters define this functional kitchen space with durable vinyl flooring.
Warm oak cabinetry pairs with speckled granite countertops in this functional workspace.
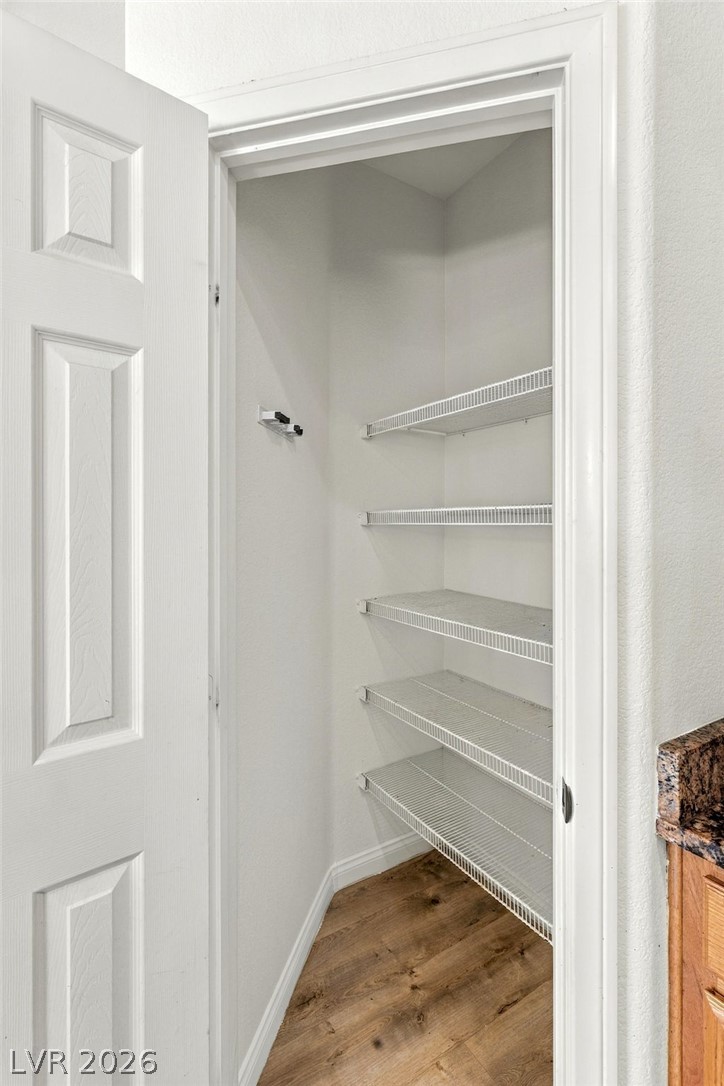
A functional walk-in pantry provides ample built-in wire shelving and durable wood-look flooring.
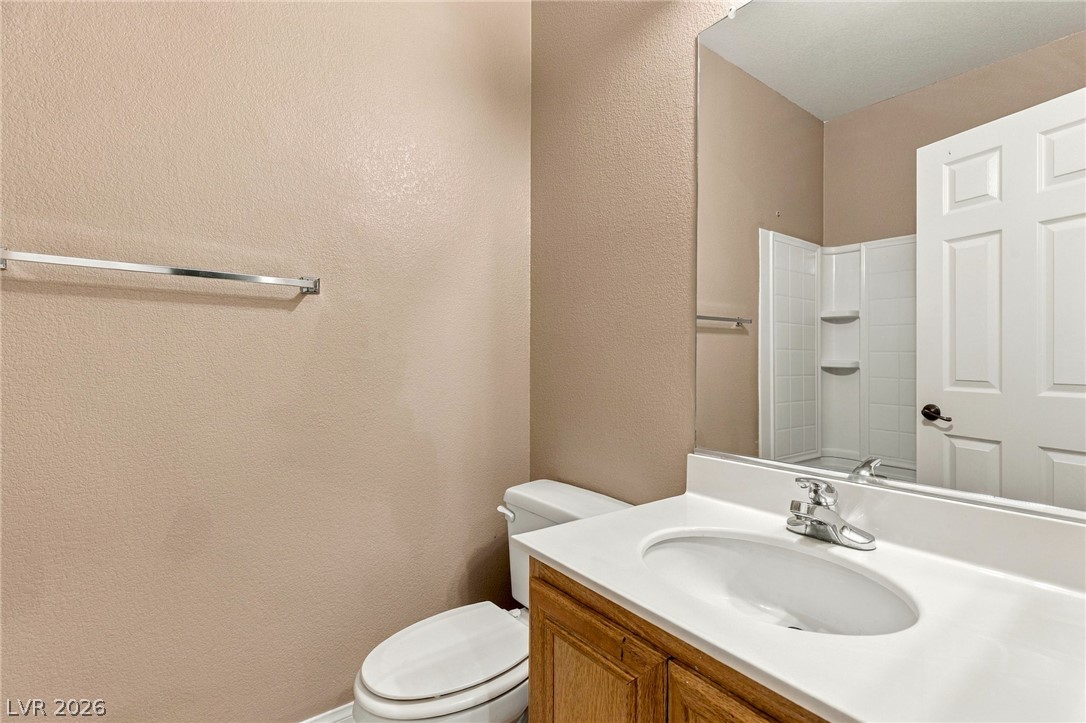
A classic bathroom vanity offers a solid surface countertop and matching wood cabinetry.
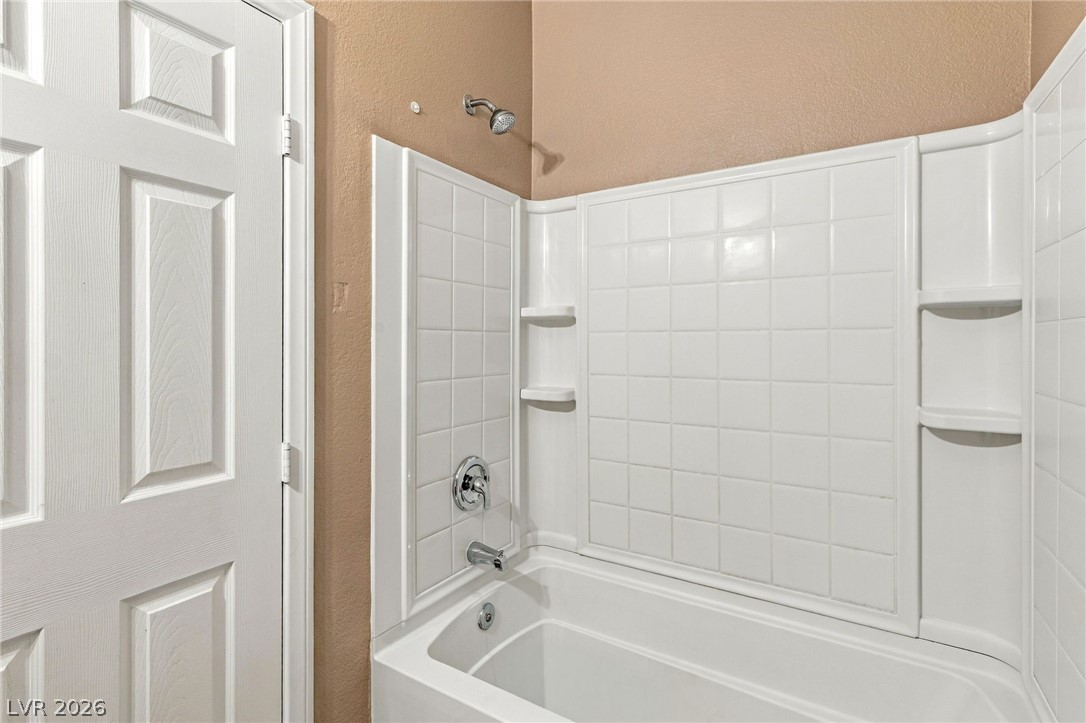
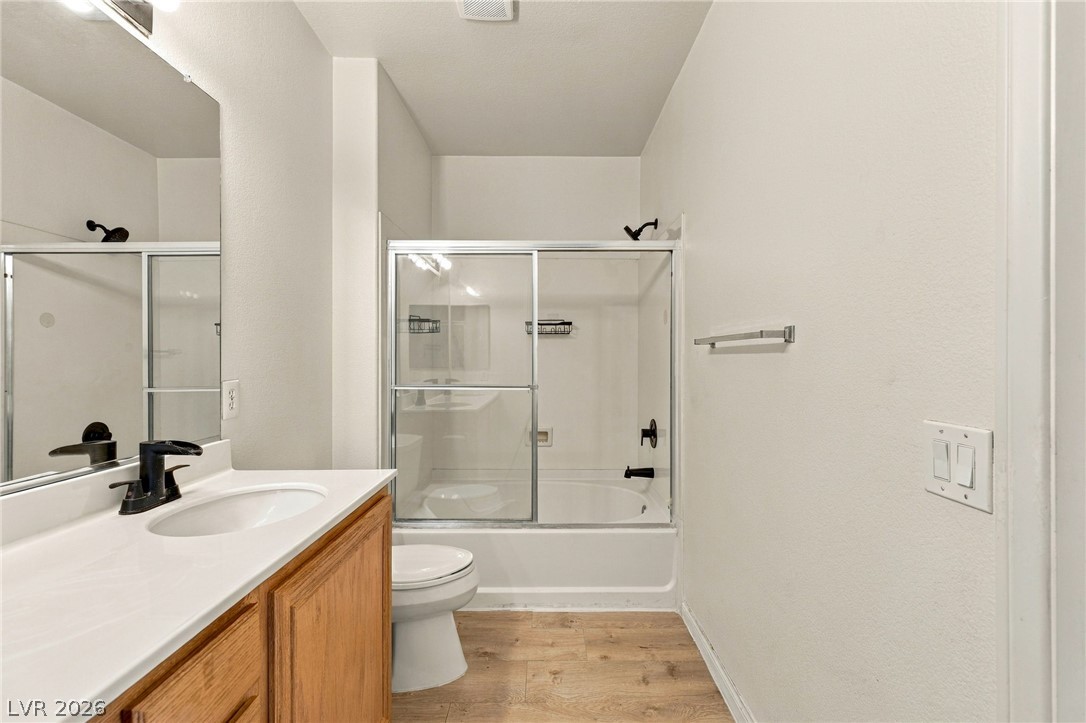
A clean bathtub shower combination stands adjacent to a classic paneled white door.
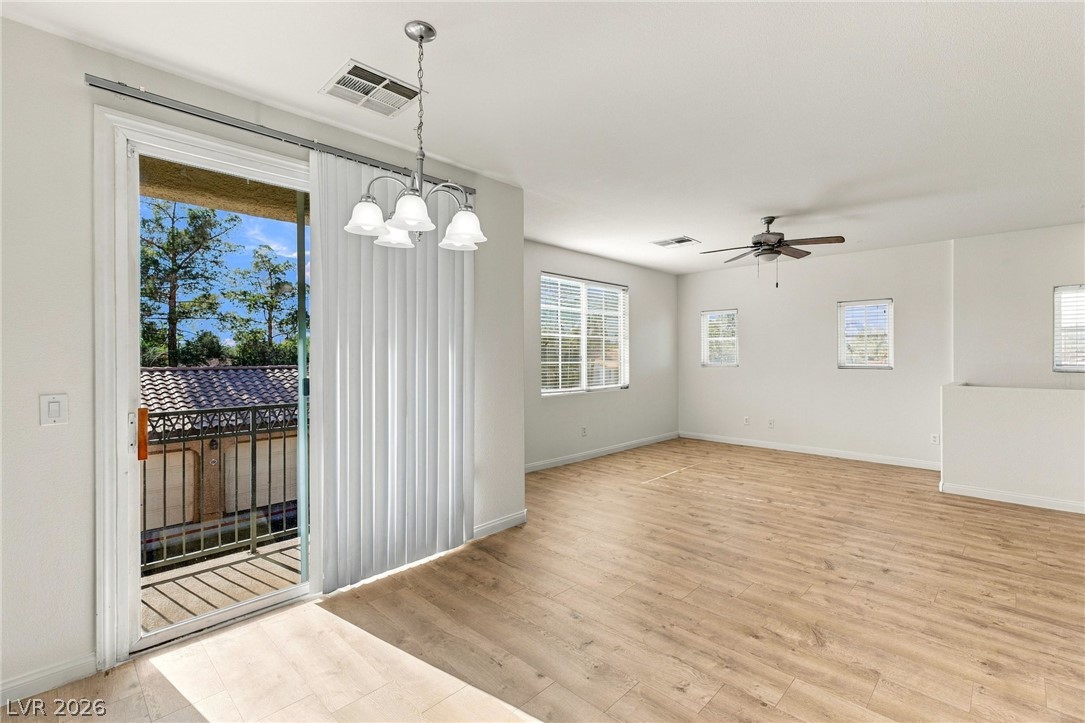
A glass sliding door opens to a private balcony from this wood-floored living area.
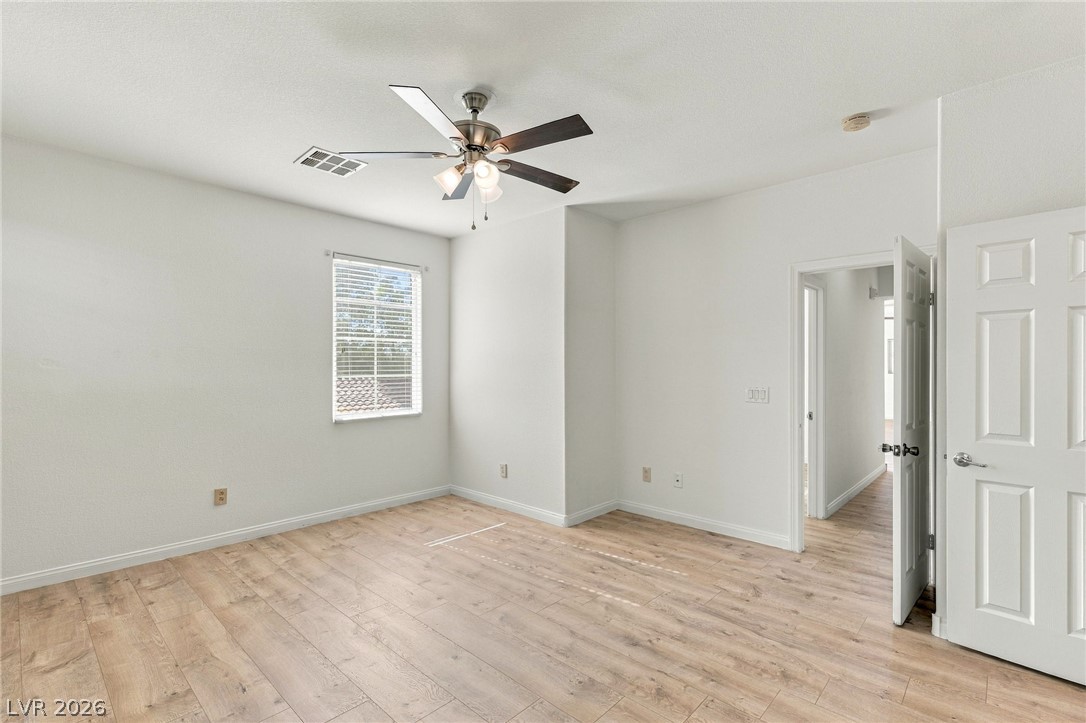
Gleaming wood-inspired flooring pairs beautifully with neutral walls in this versatile bedroom.
Rich wood floors and abundant natural light create a warm and inviting bedroom atmosphere.
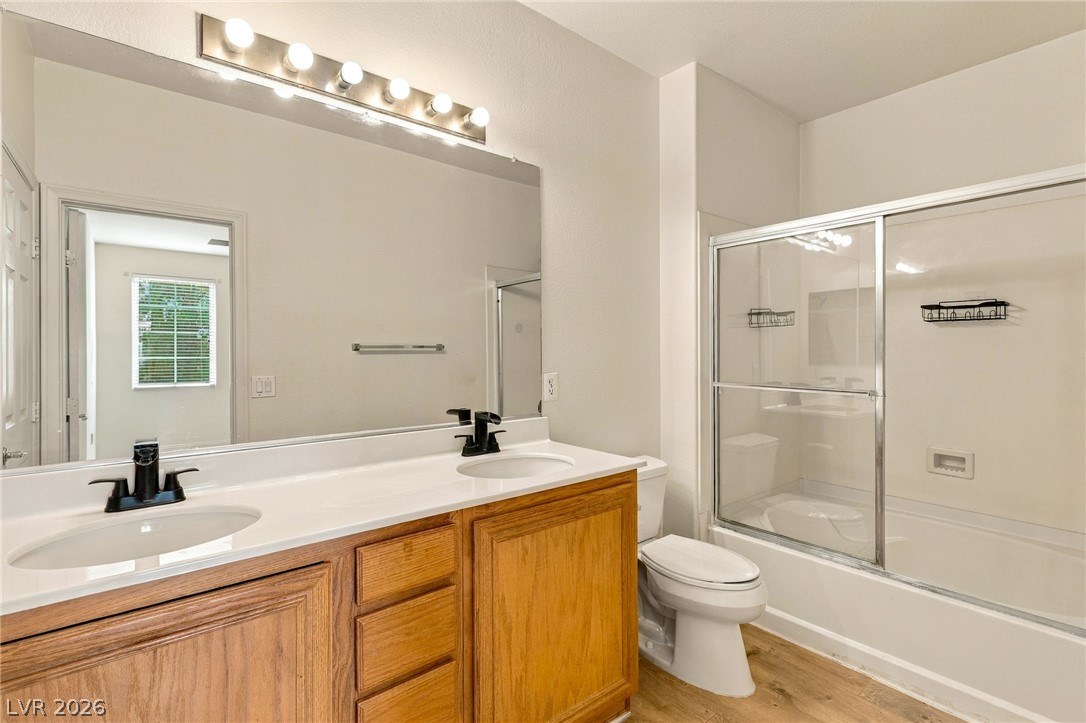
An accommodating double vanity aligns with a tub and shower combo under clean design lines.
Clean lines and warm wood cabinetry define this inviting full bathroom.
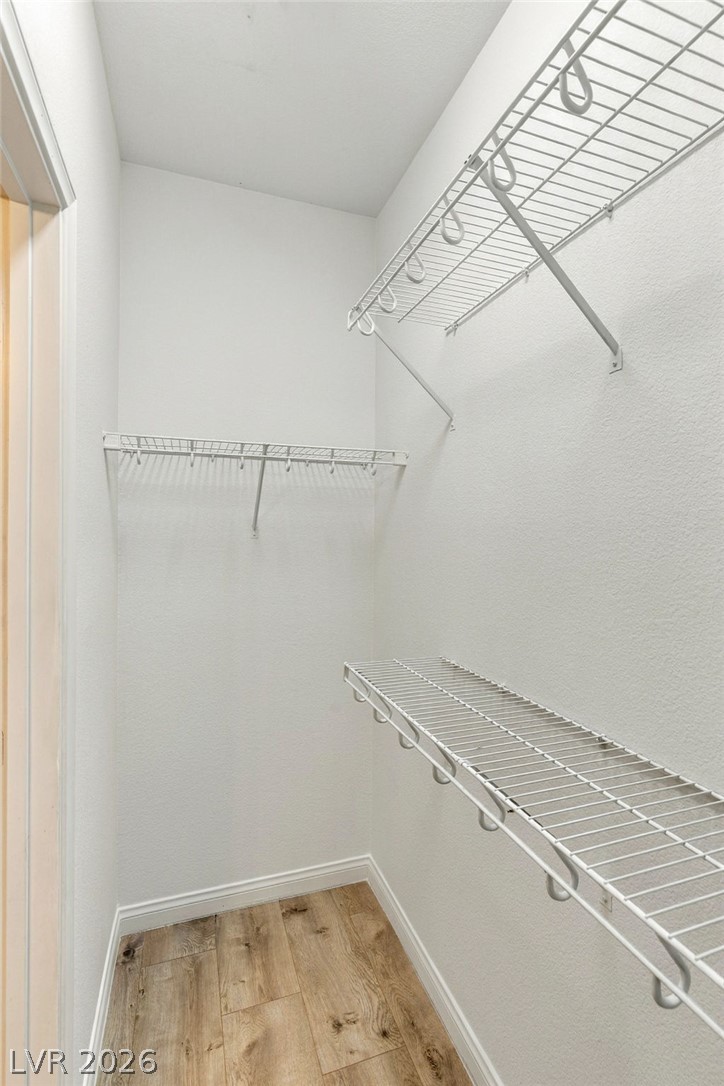
Ample wire shelving and wood-look flooring maximize storage efficiency in this closet space.
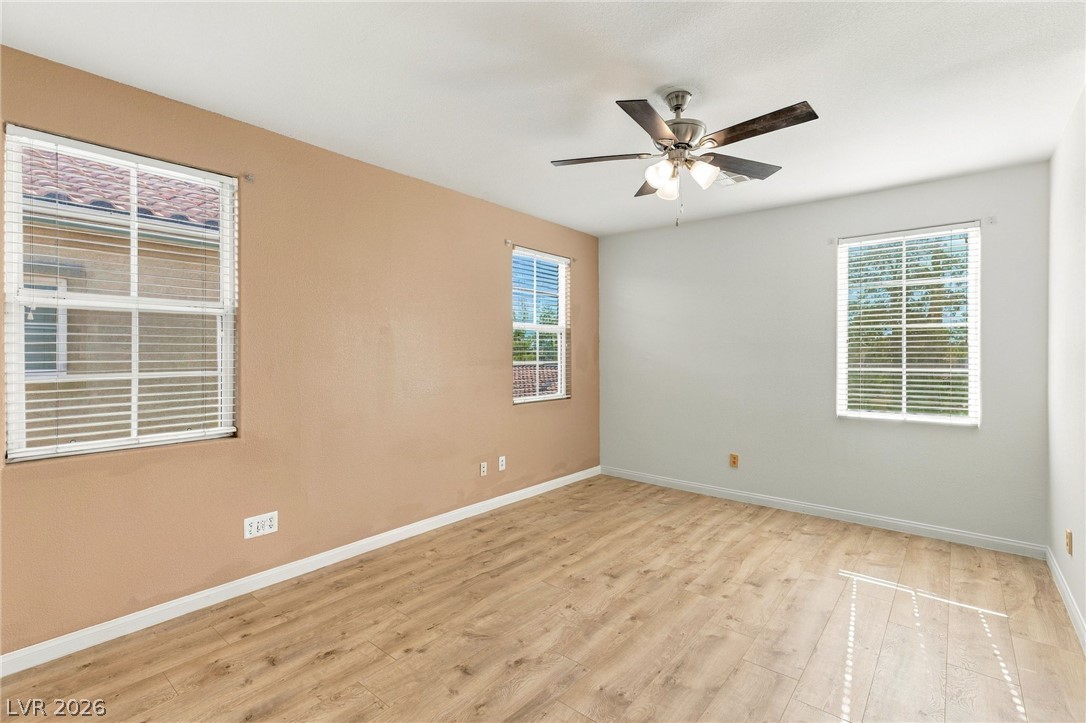
Smooth wood-style flooring and multiple windows create a comfortable, light-filled interior space.
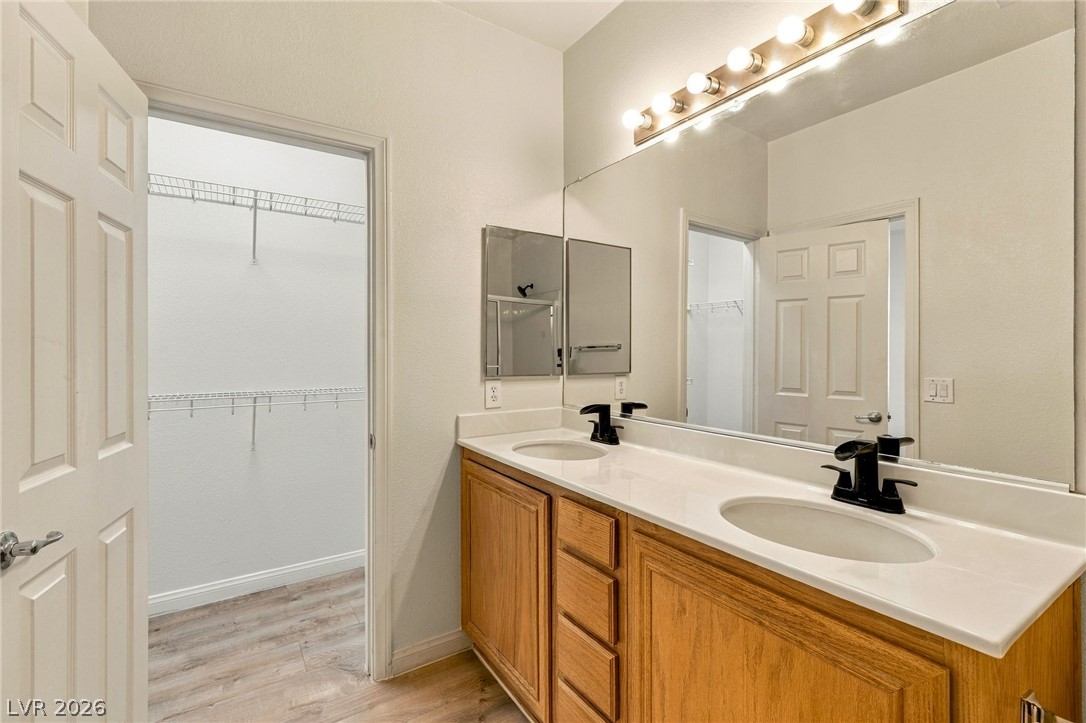
A spacious double vanity anchors this bathroom layout which connects directly to a closet.
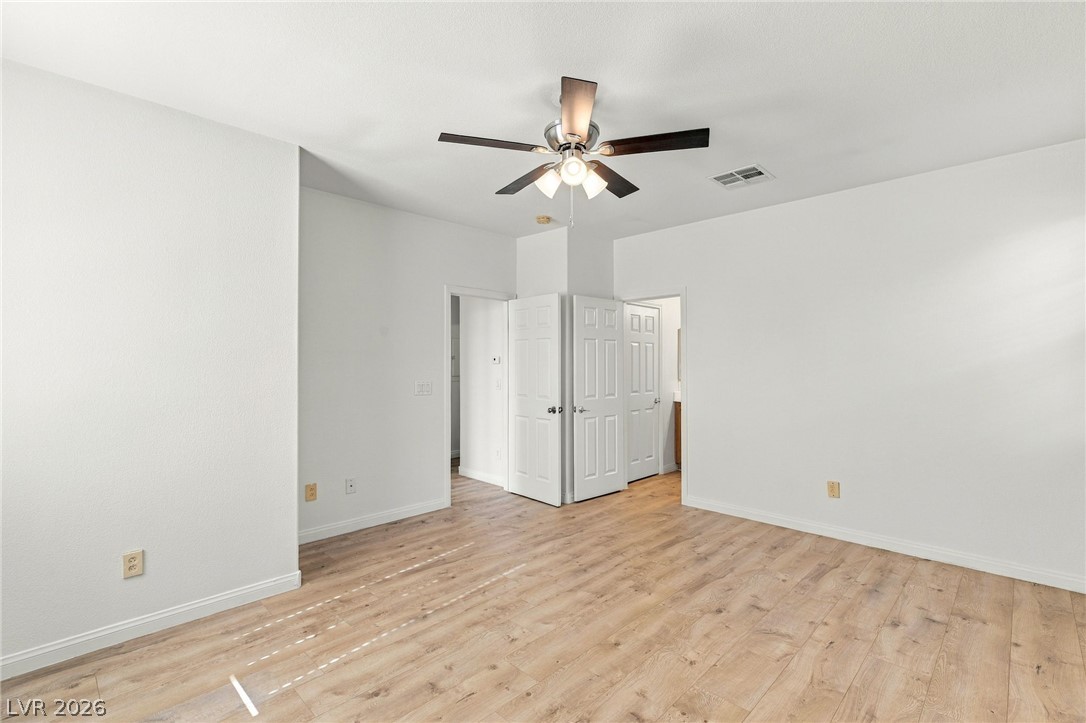
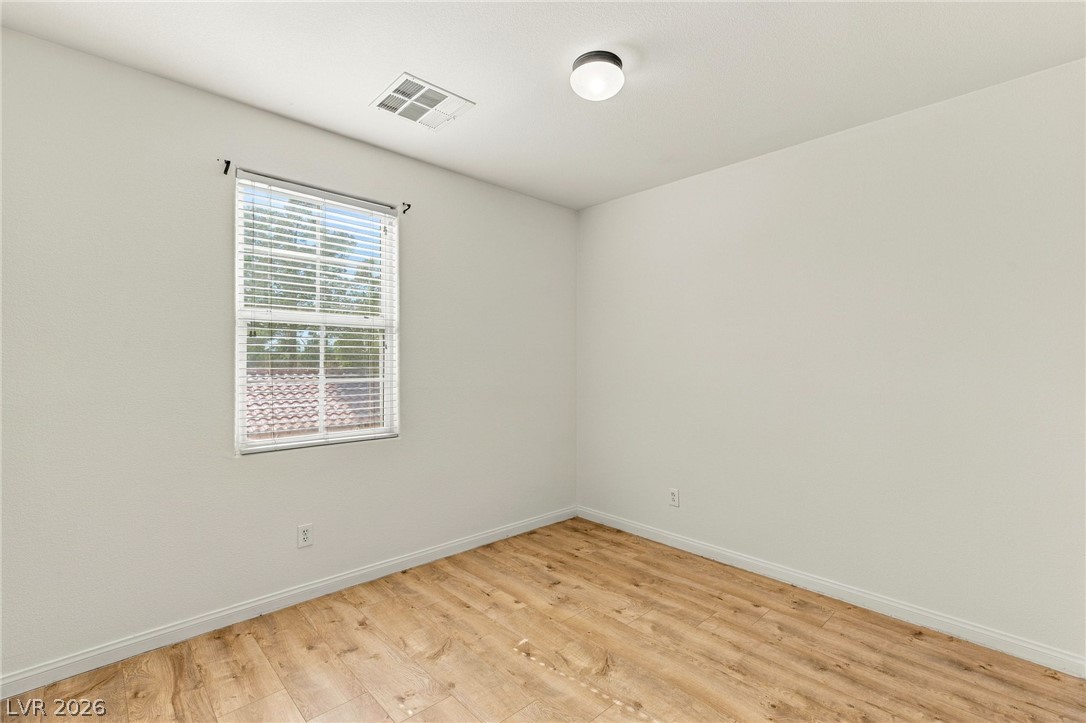
Warm wood flooring and clean walls define this versatile, neutral bedroom space.
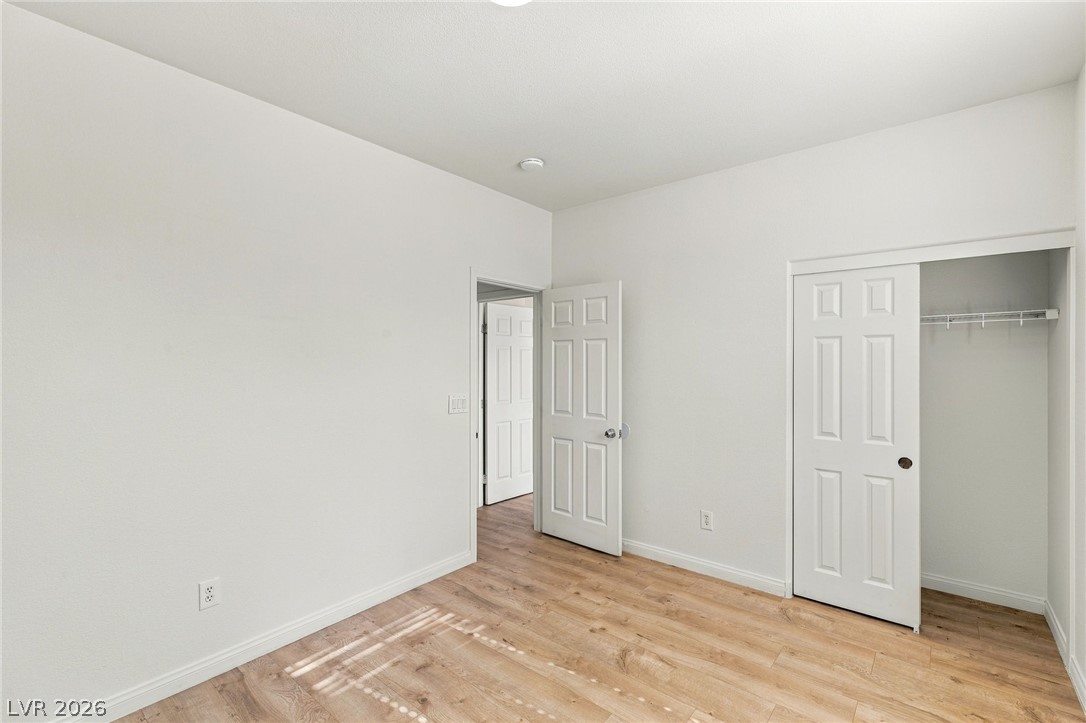
Smooth plaster walls and warm plank flooring define this versatile secondary bedroom space.
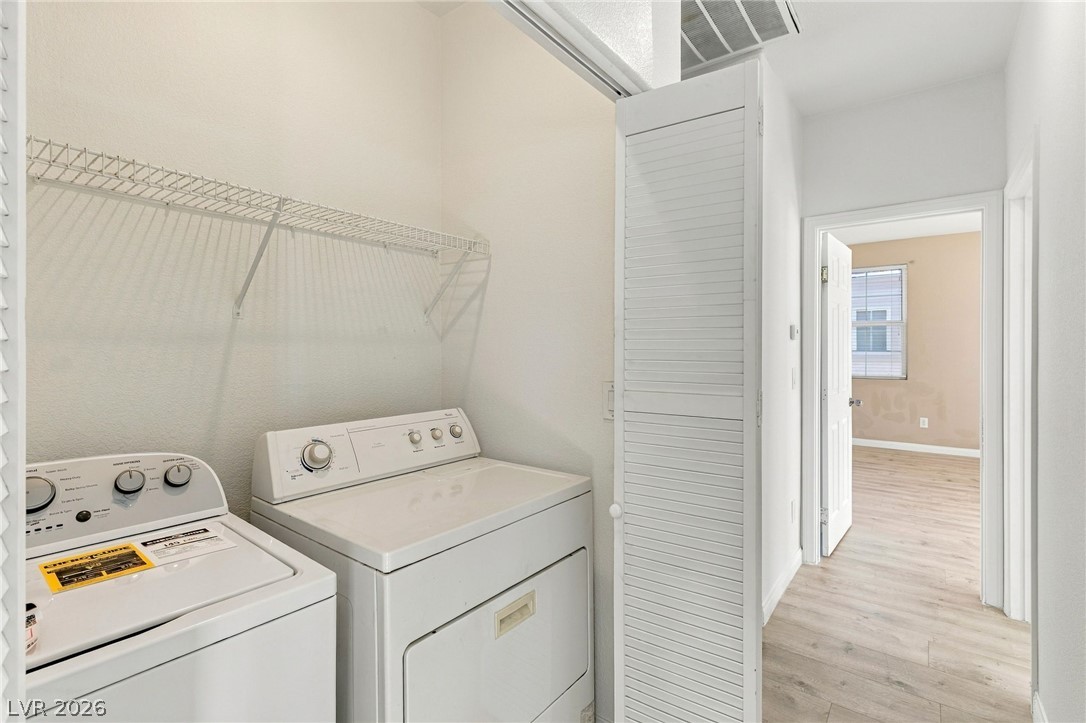
Functional utility space with overhead wire shelving situated just off the main hallway.
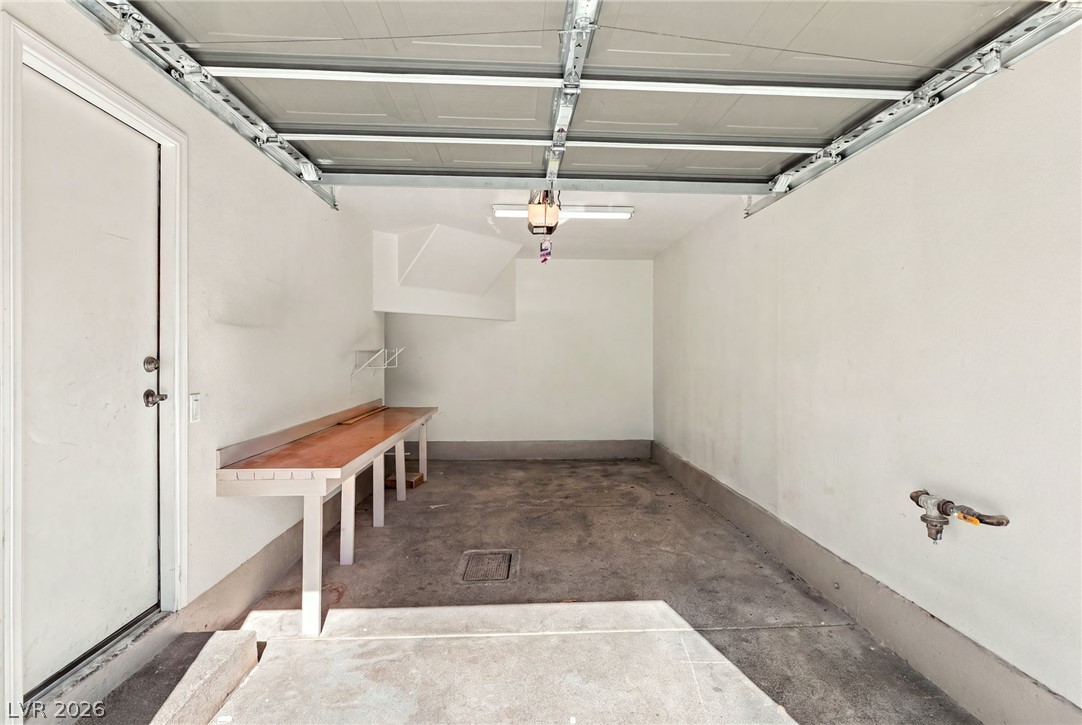
A spacious garage features concrete floors, a work bench, and a modern roll-up door.
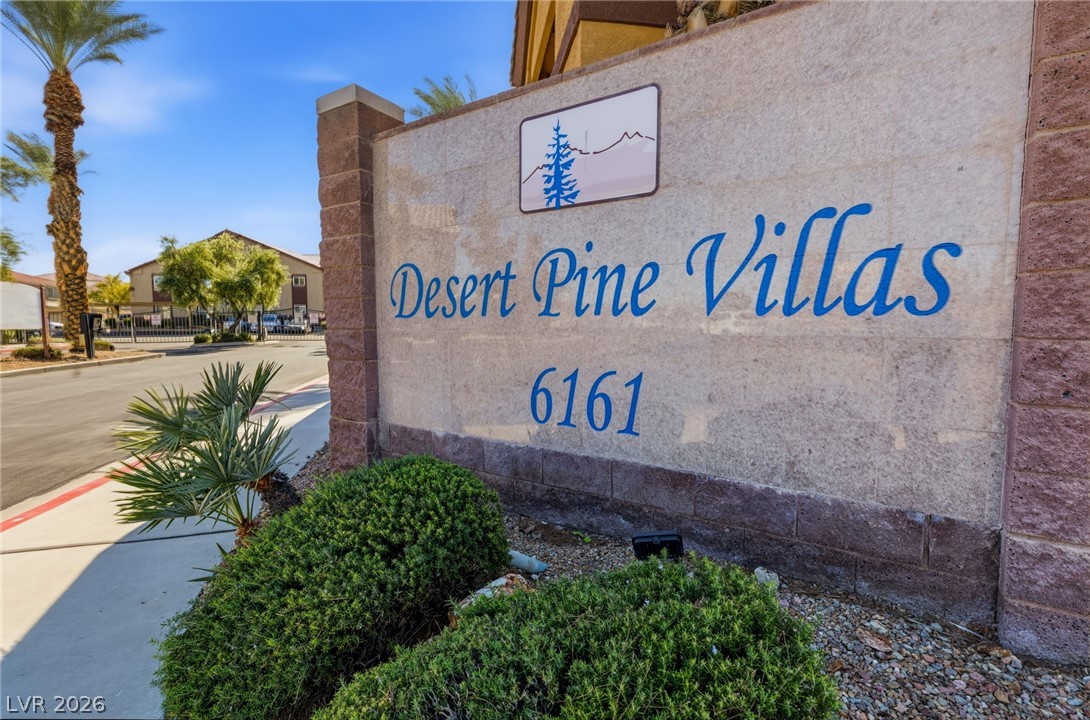
A prominent stone monument sign marks the gated entrance of this desert community.
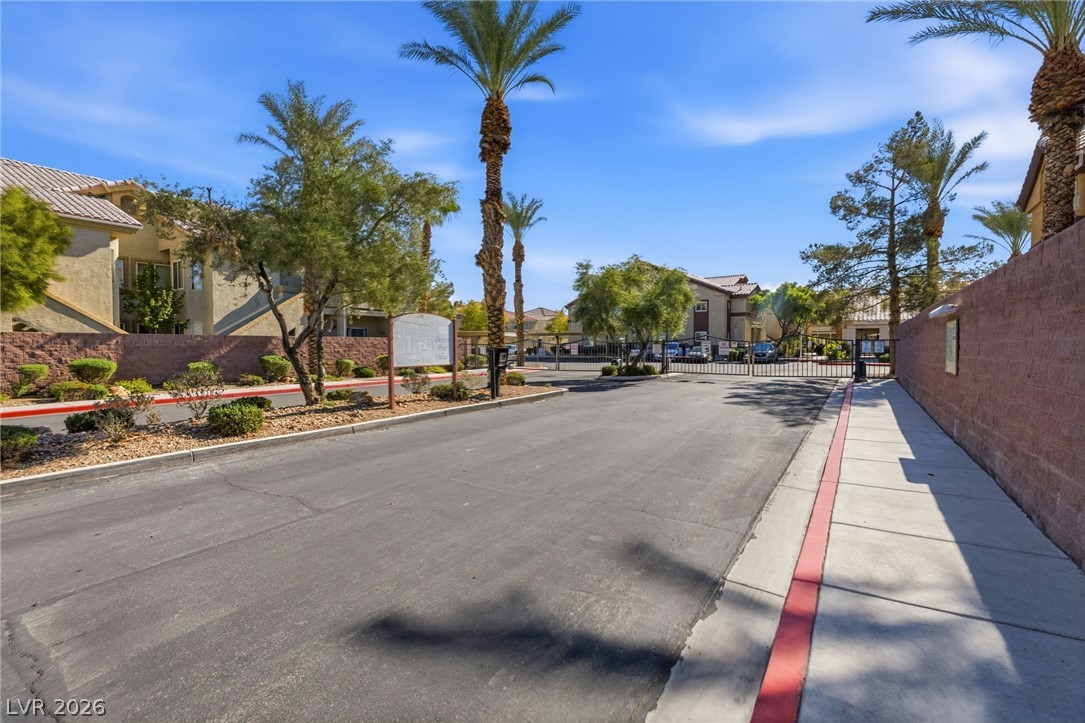
Secure gated entry welcomes residents with palm-lined driveways and paved sidewalks.
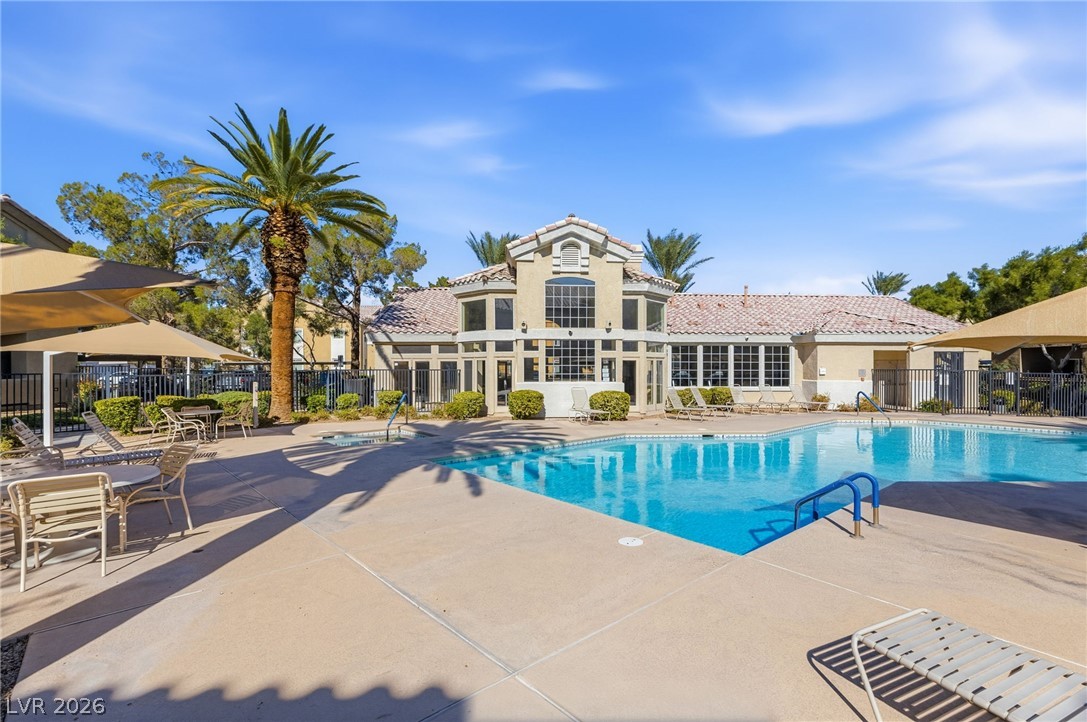
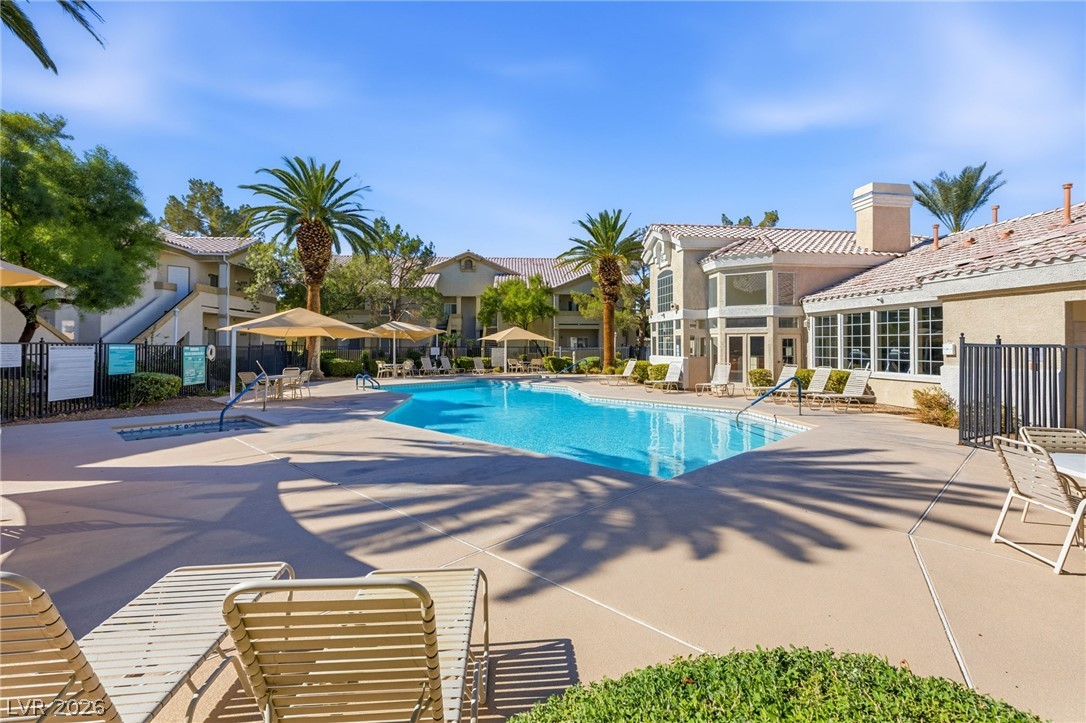
A sparkling community pool sits adjacent to the stone-accented clubhouse under clear blue skies.
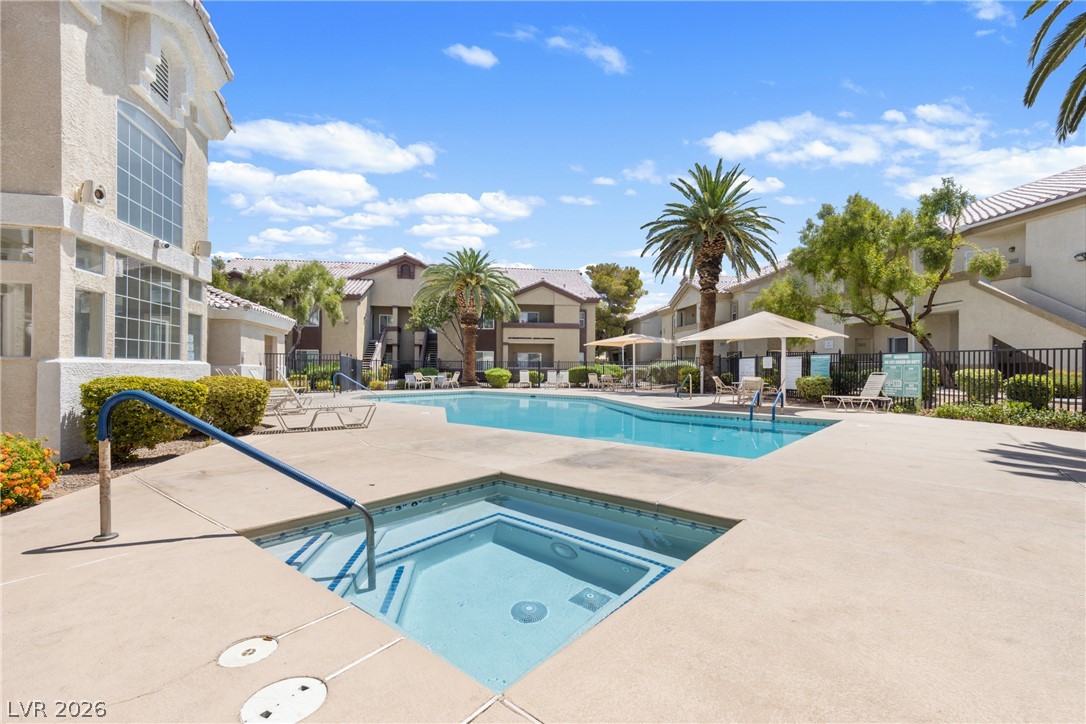
Palm trees shade a sparkling community swimming pool surrounded by a spacious concrete sundeck.

 New Listing