
$225,000 $1,349 est/mo Sourced by Back At You
3940 Quiet Pine Street 102,Las Vegas, NV 89108
Las Vegas, NV 89108
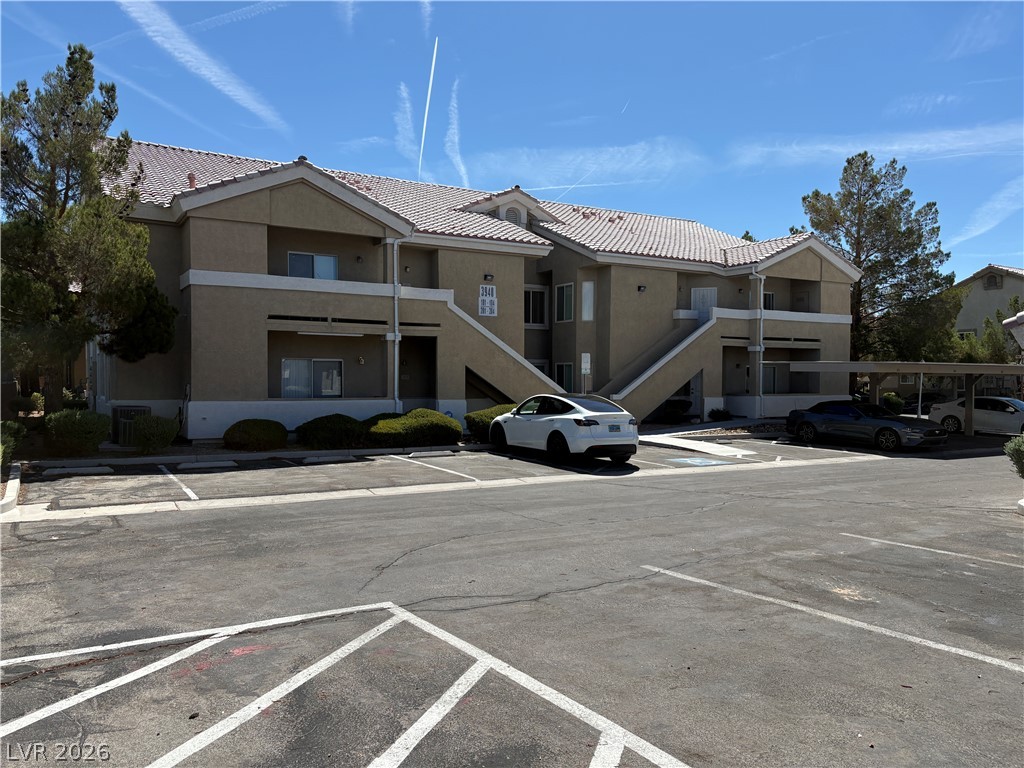
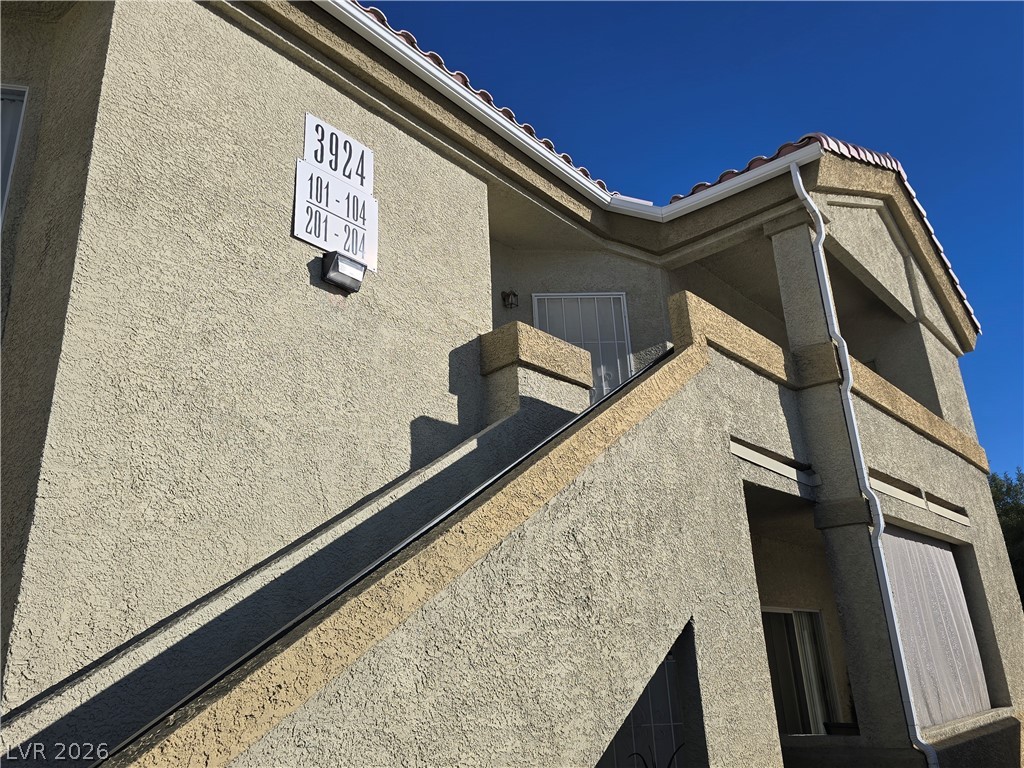
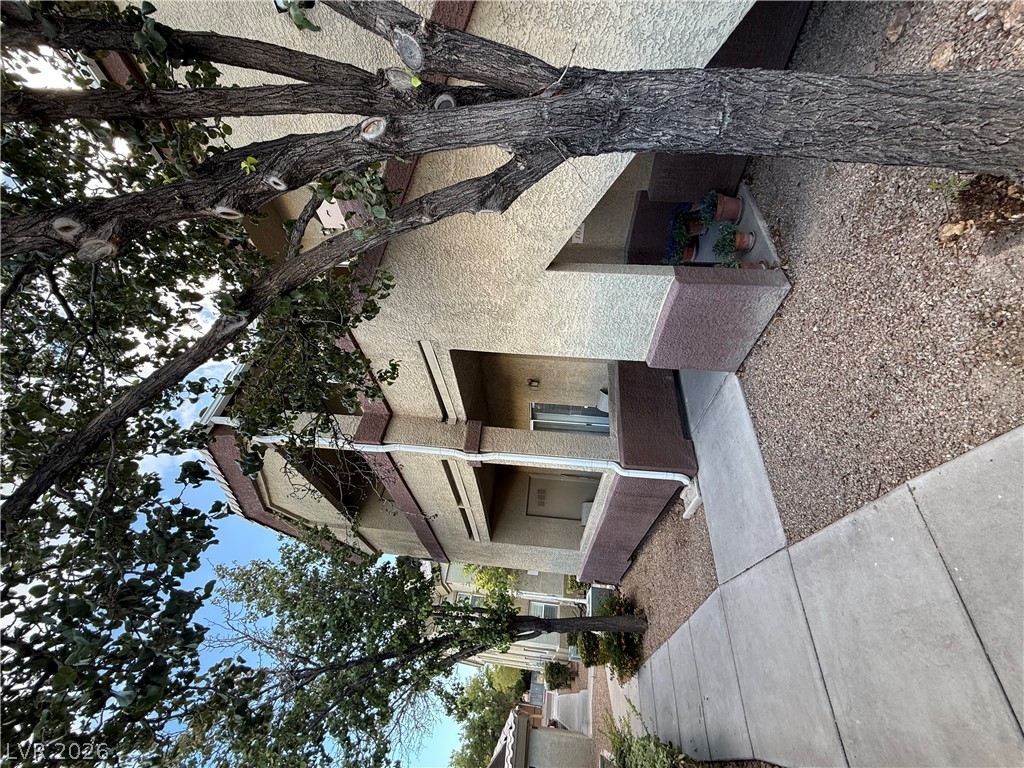
Multi-level residential architecture features stucco siding and a tile roof adjacent to surface parking.
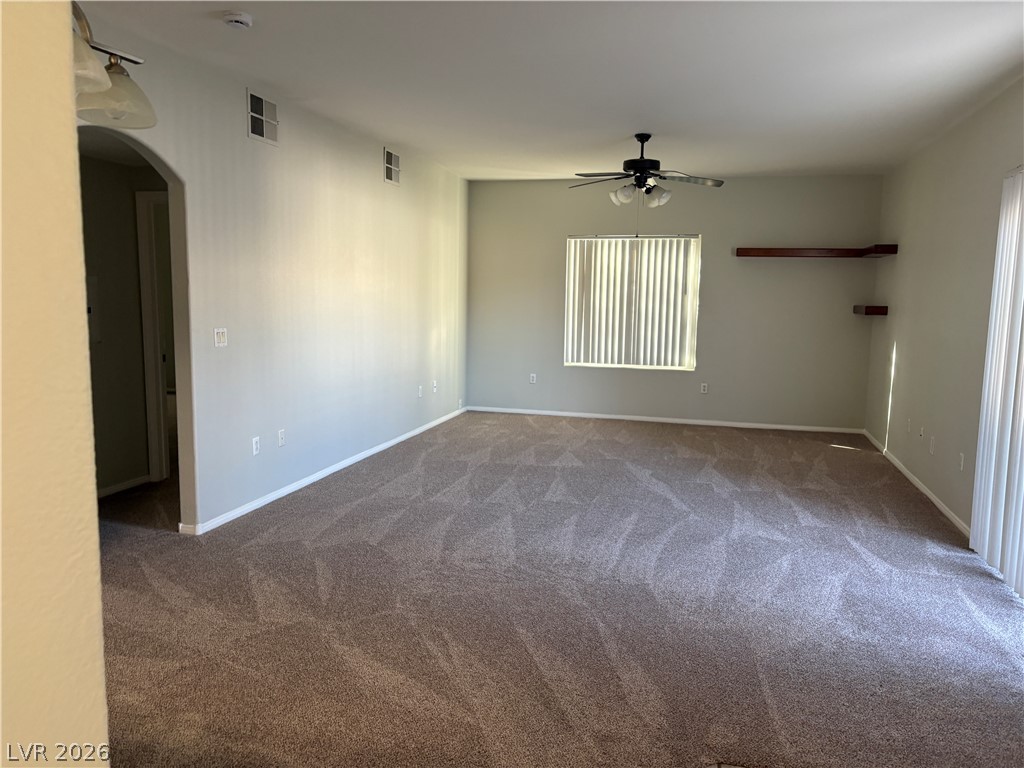
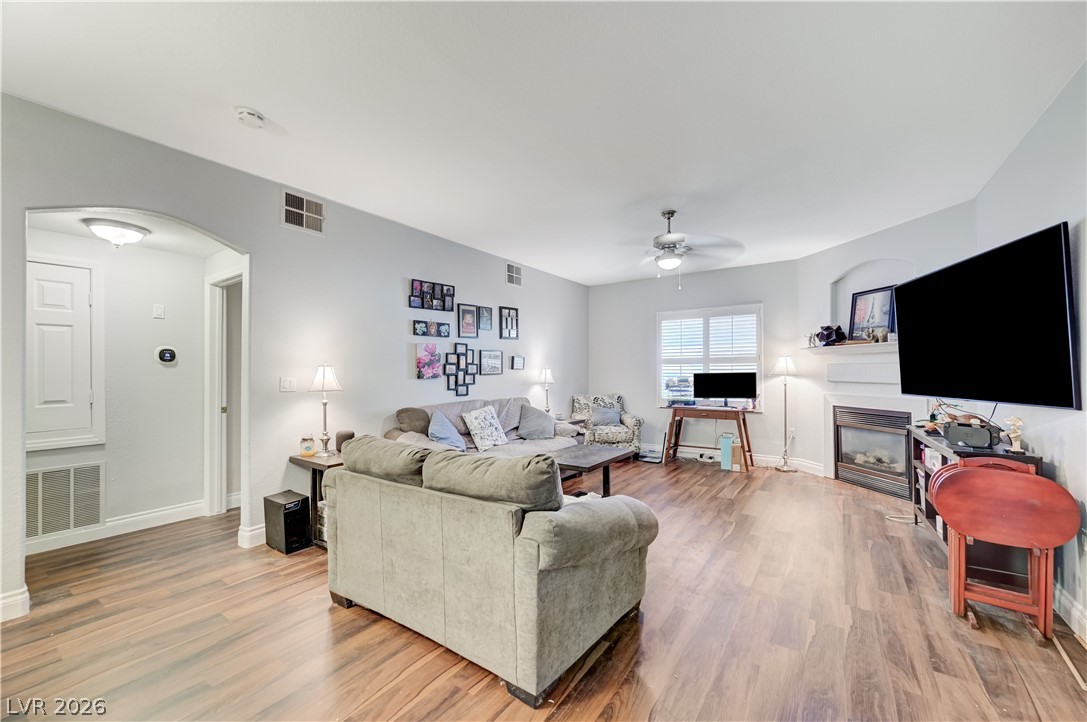
An arched doorway leads into a spacious living area featuring plush neutral carpeting and natural light.
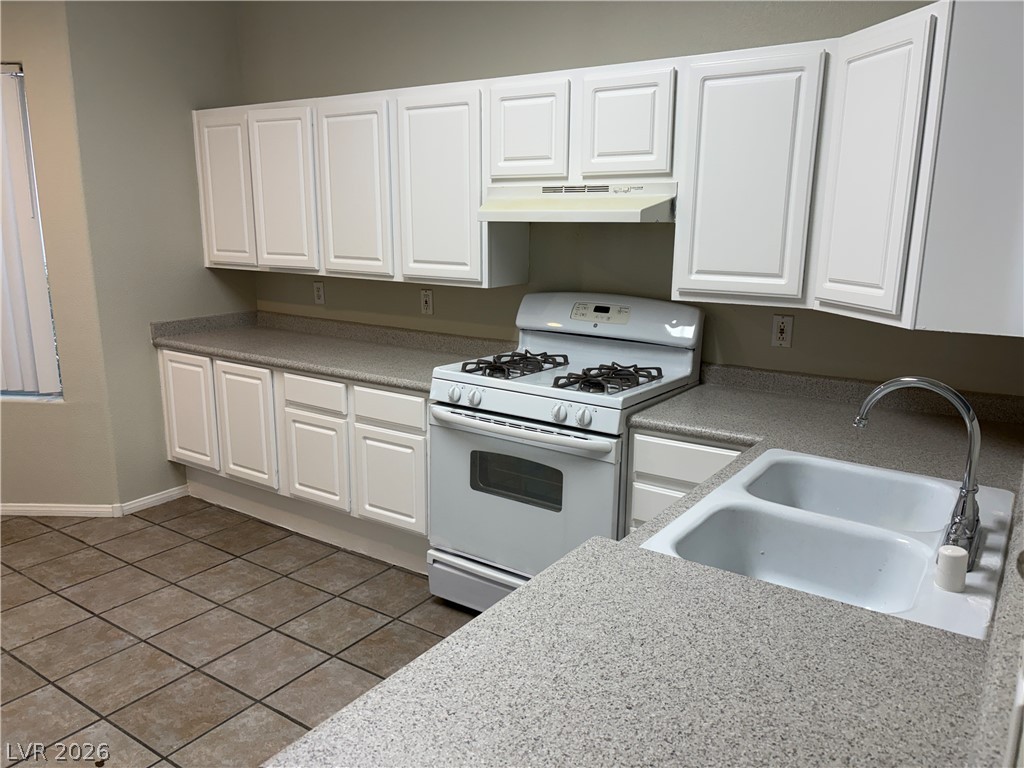
Ample counter space and classic cabinetry define this functional kitchen layout with durable tile flooring.
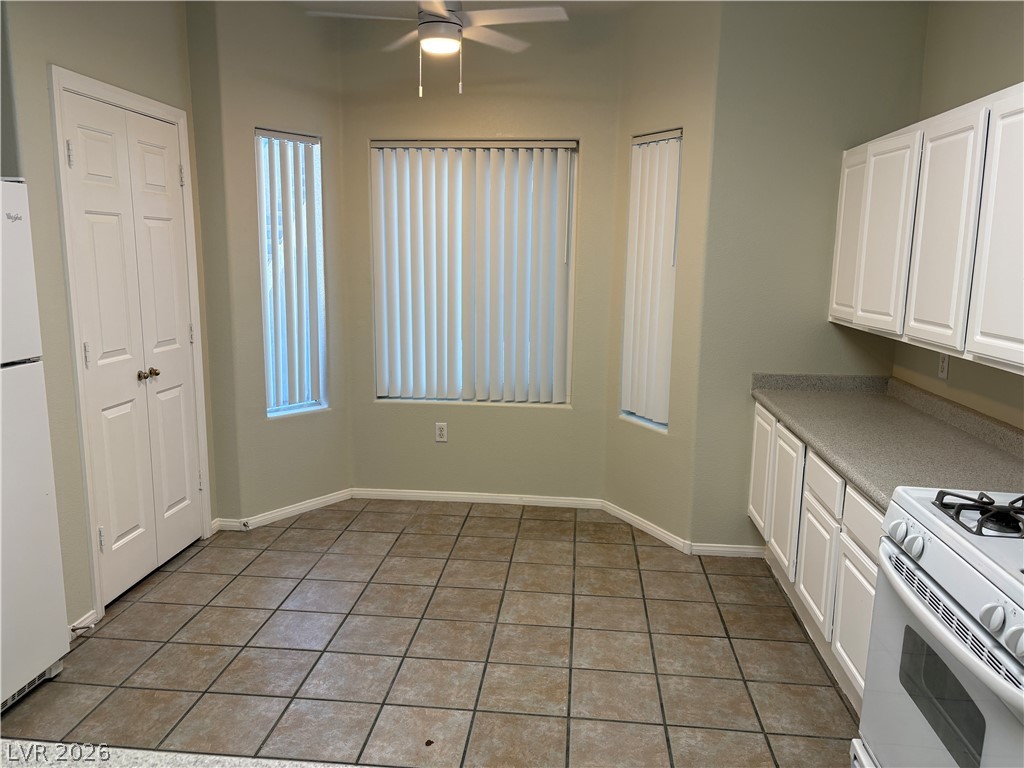
Tiled flooring and a bright bay window frame this classic dining area.
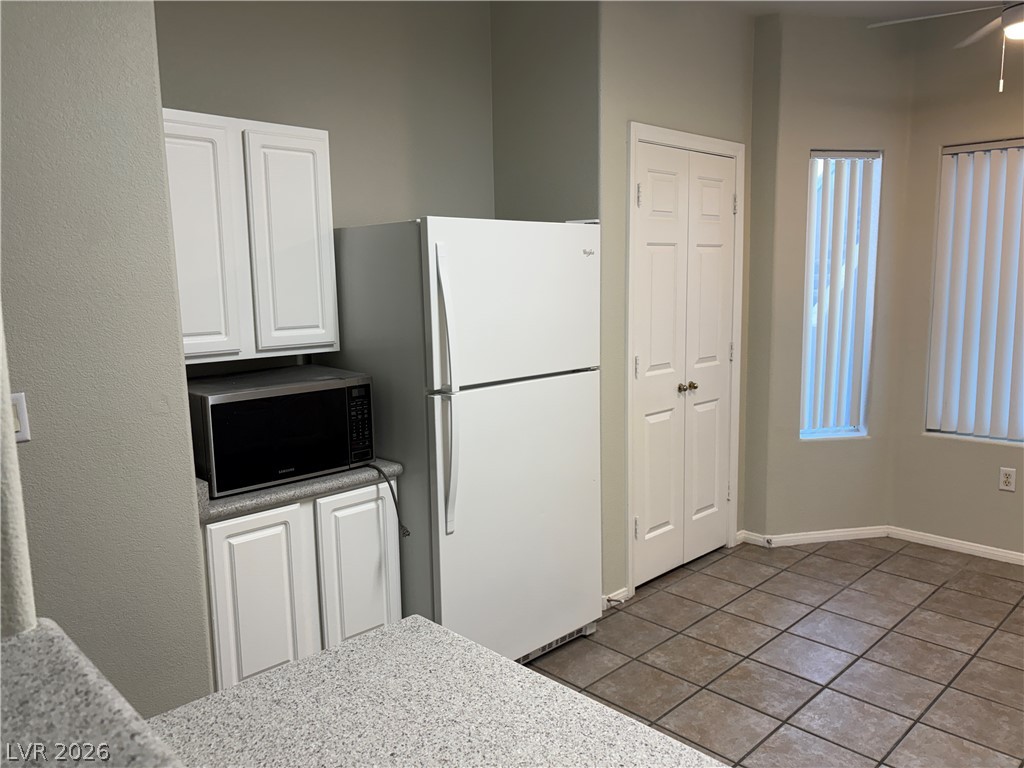
White cabinetry, tile flooring, and tall windows define this practical cooking space.
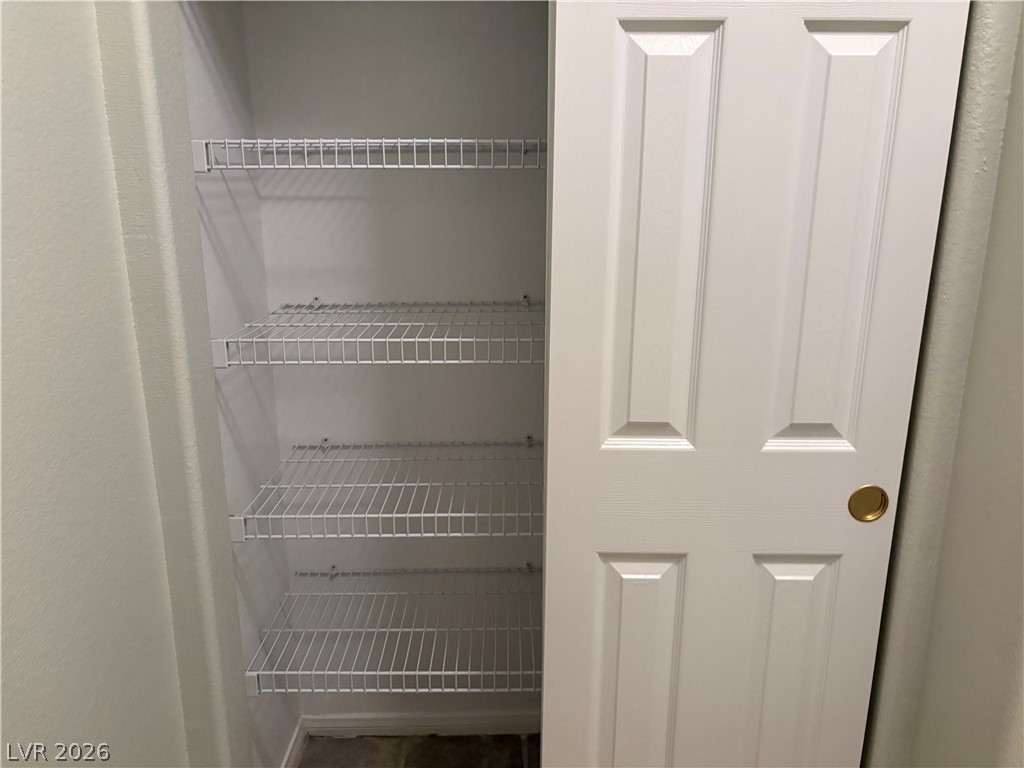
A functional storage closet with built-in wire shelving provides organized utility.
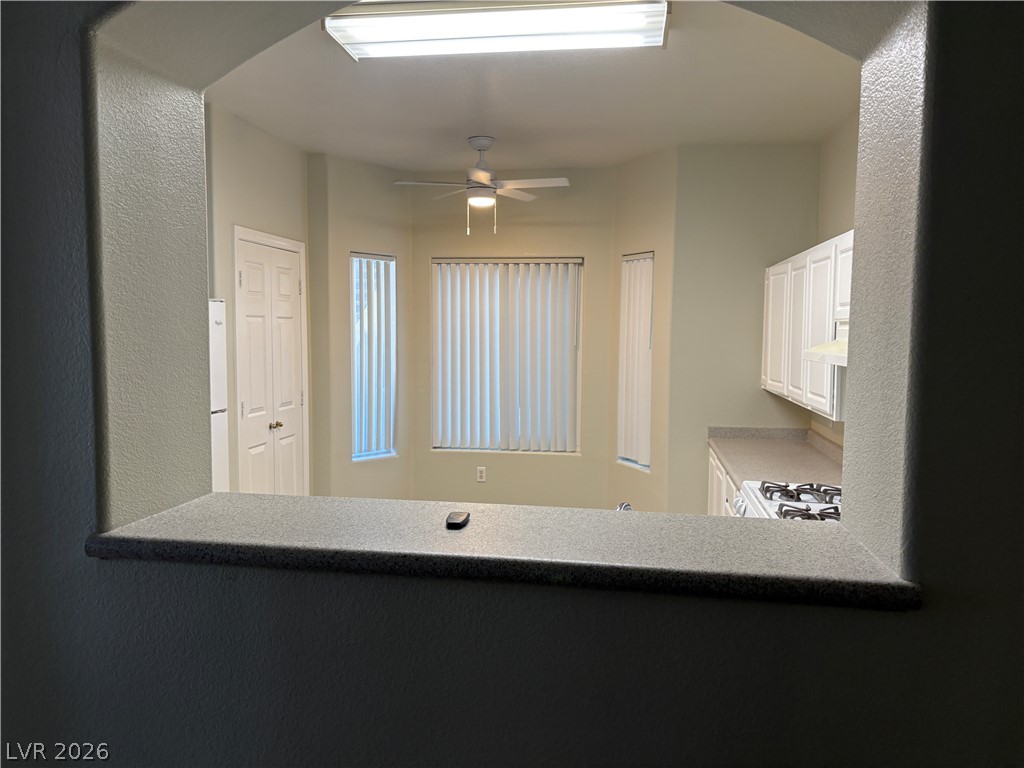
An open pass-through window looks into a kitchen and breakfast nook with vertical blinds.
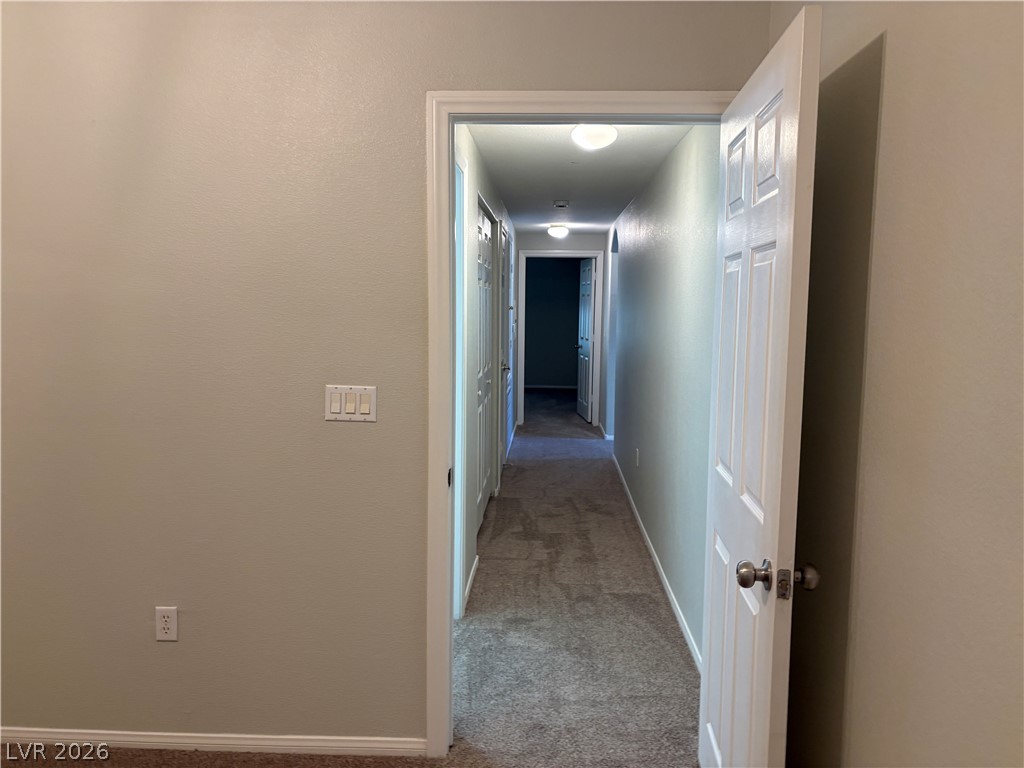
A long central hallway connects the rooms with soft carpeting throughout.
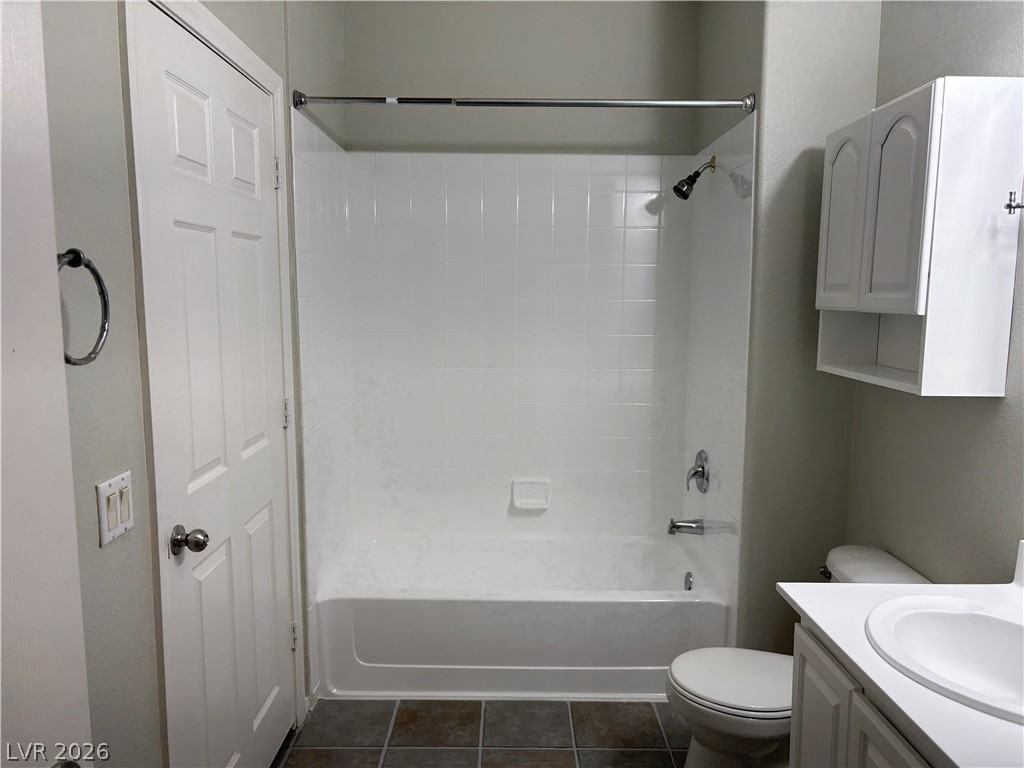
High ceilings and clean tiled floors define this functional bathroom layout with built-in cabinetry.
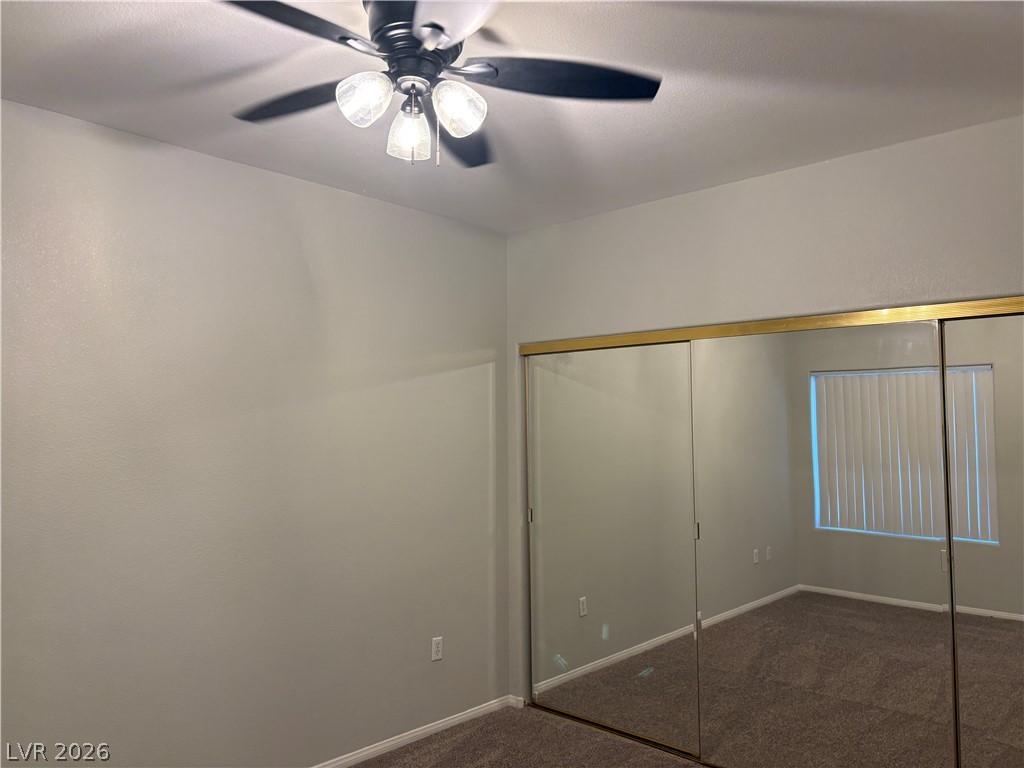
A quiet bedroom features soft wall-to-wall carpeting and sliding glass closet doors.
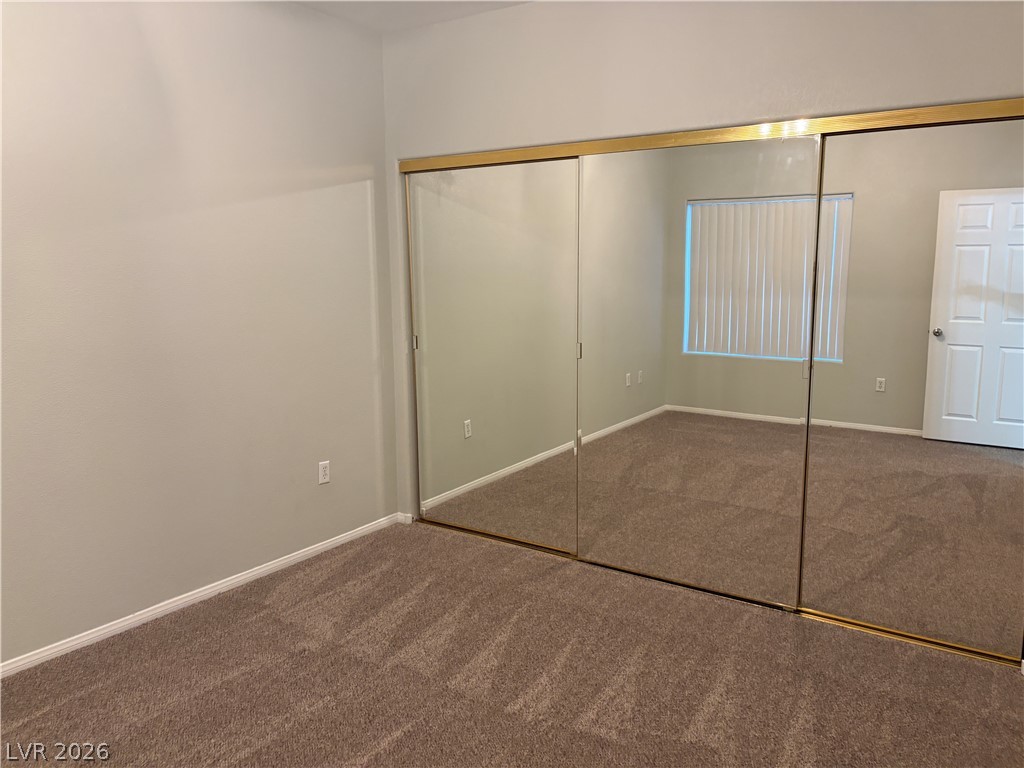
A spacious secondary bedroom features wall-to-wall carpeting and large mirrored closet doors.
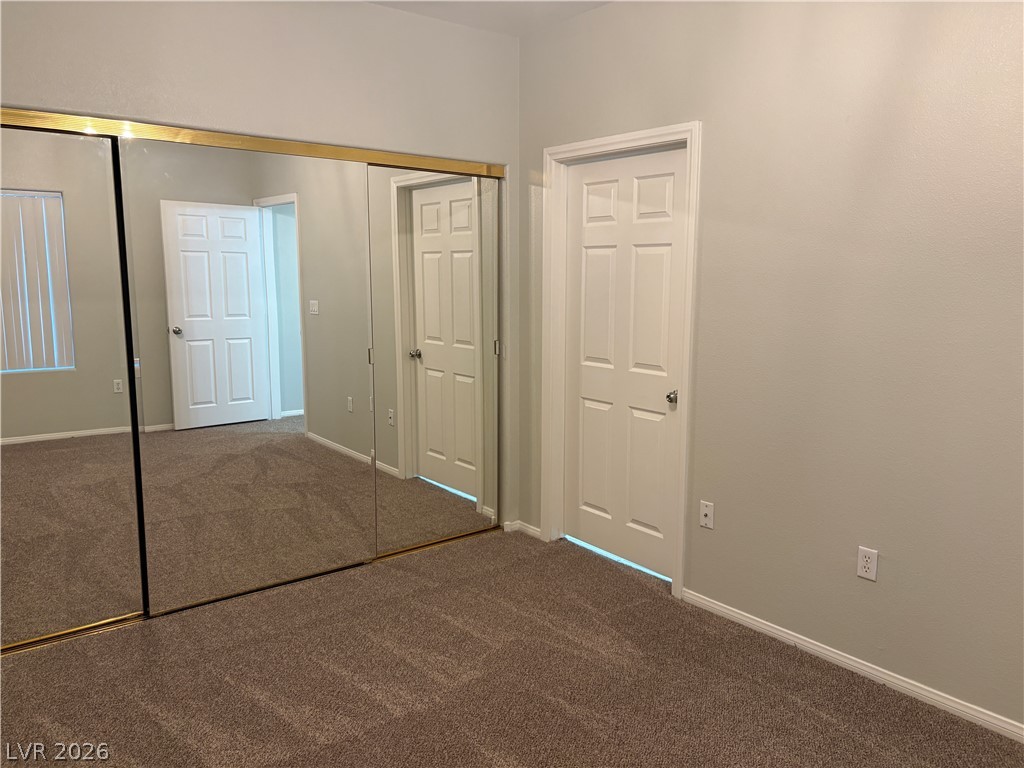
Plush carpeting and mirrored sliding closet doors define this comfortable bedroom space.
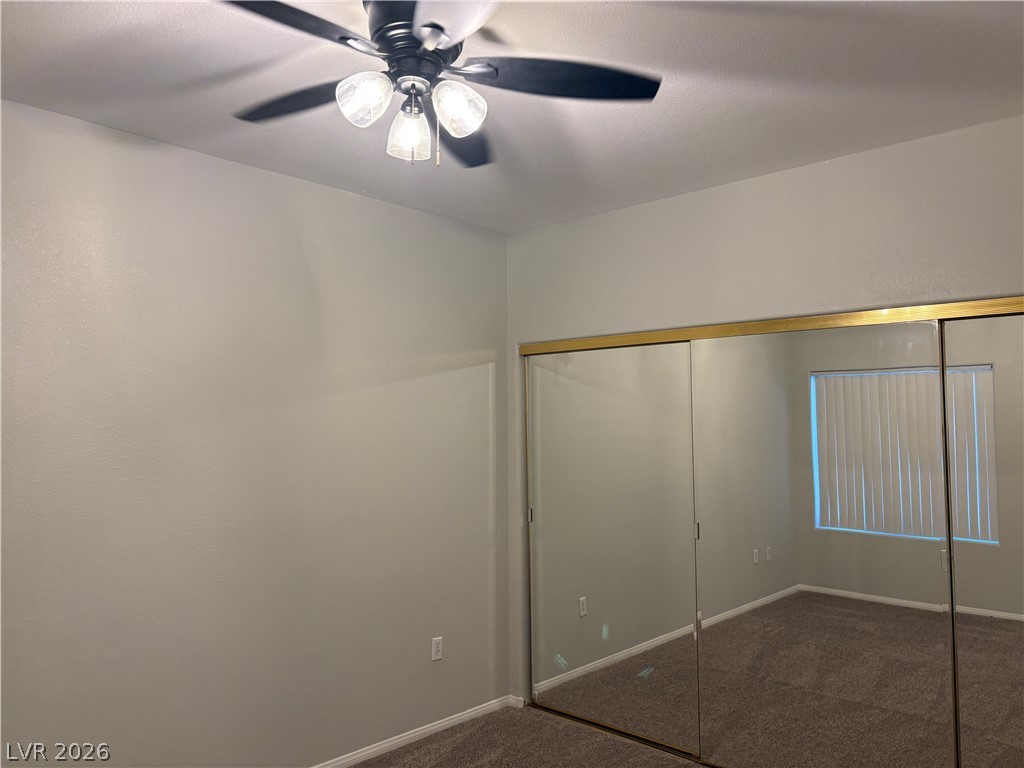
A spacious secondary bedroom features soft wall-to-wall carpeting and sliding mirrored closet doors.
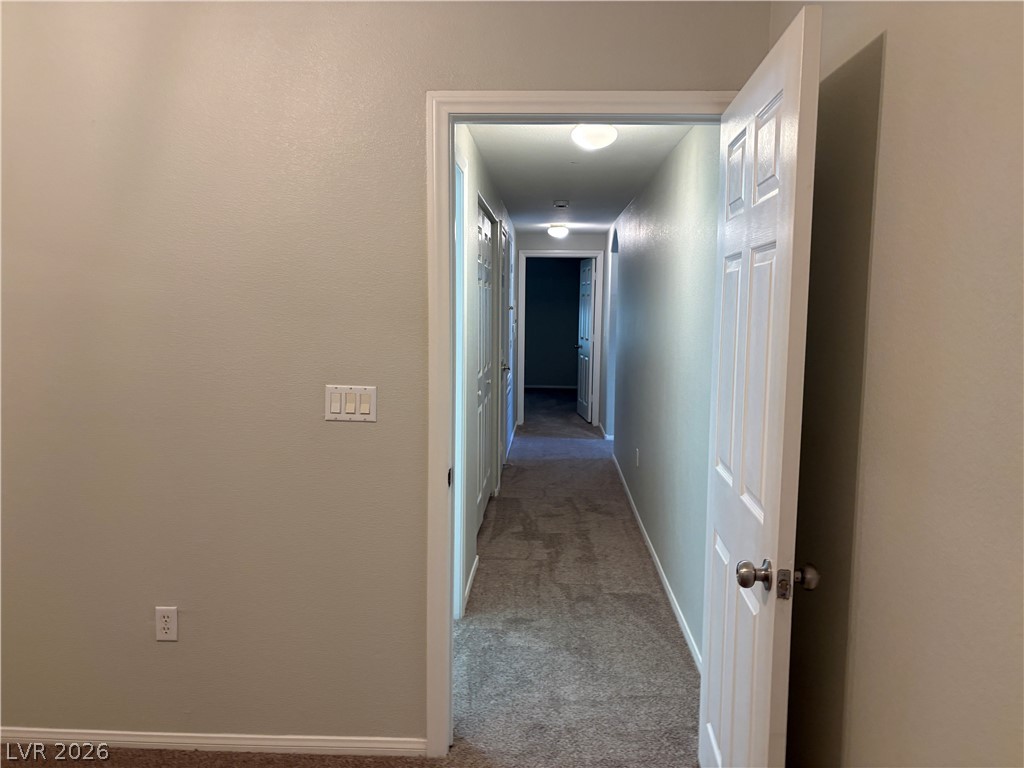
A classic paneled doorway opens directly into a long hallway lined with plush carpeting.
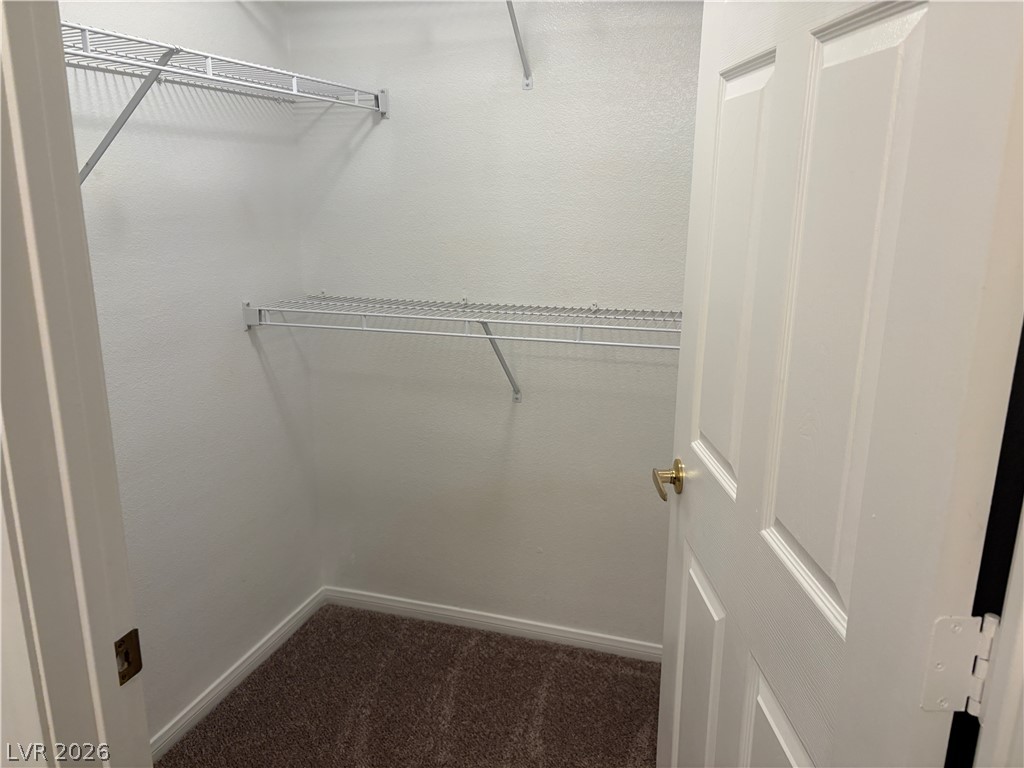
Ample storage potential awaits in this walk-in closet featuring wire shelving and carpet flooring.
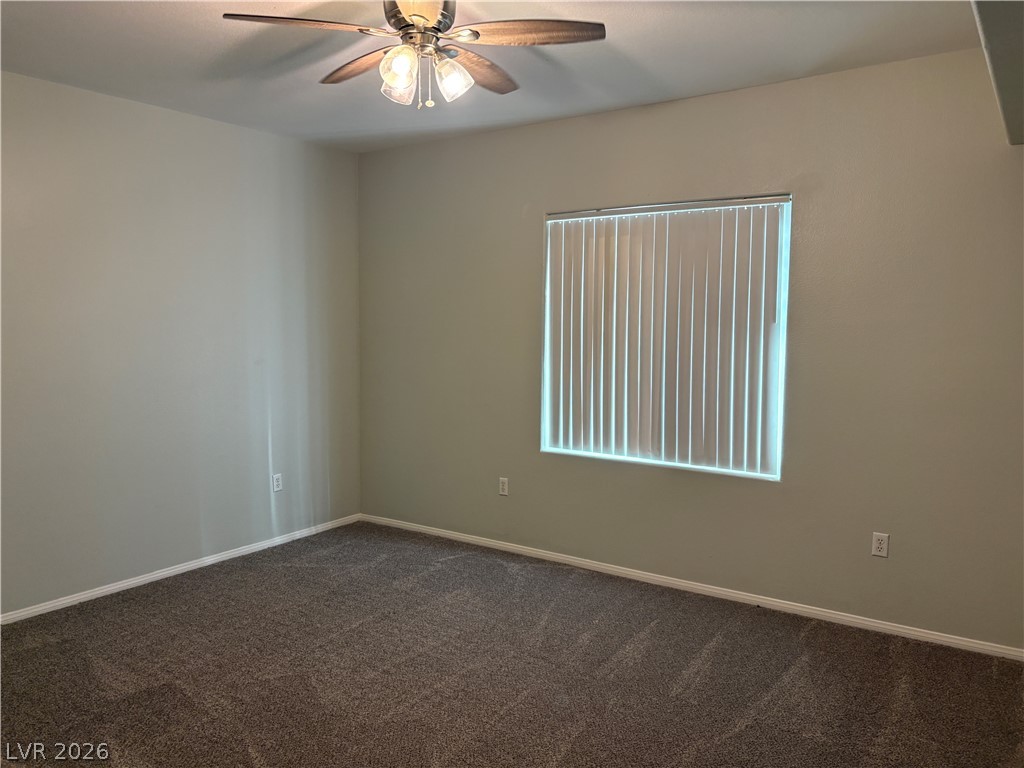
Plush wall-to-wall carpeting and a wide window with integrated blinds anchor this versatile space.
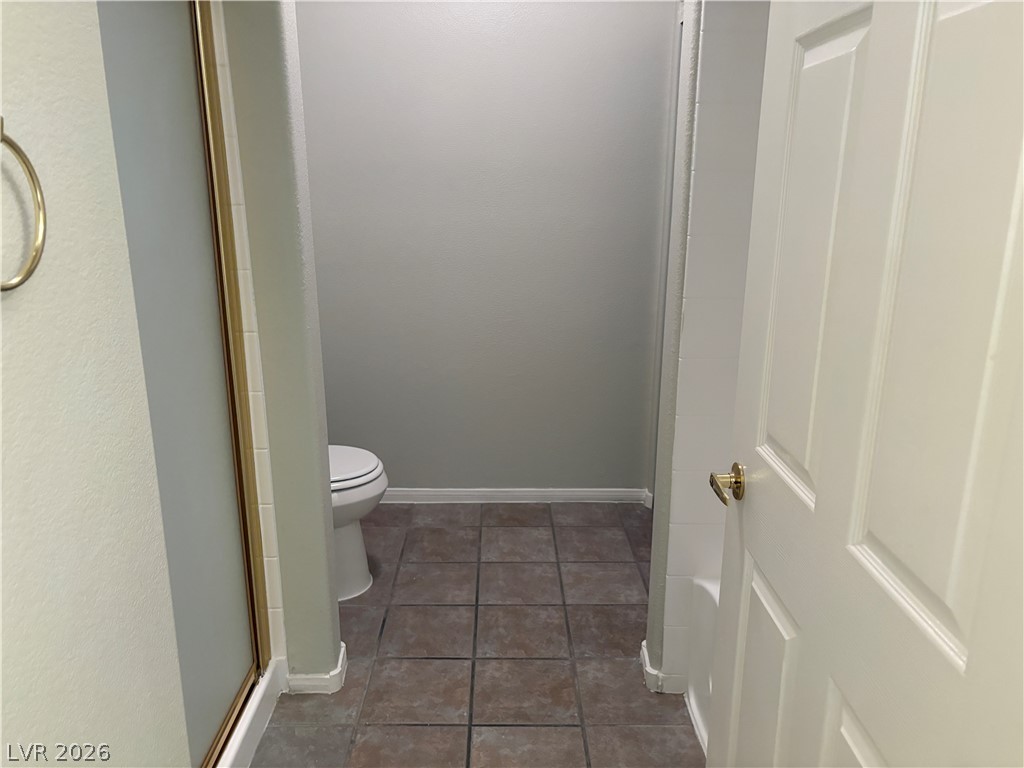
Tiled flooring and a separate water closet area define this functional bathroom layout.
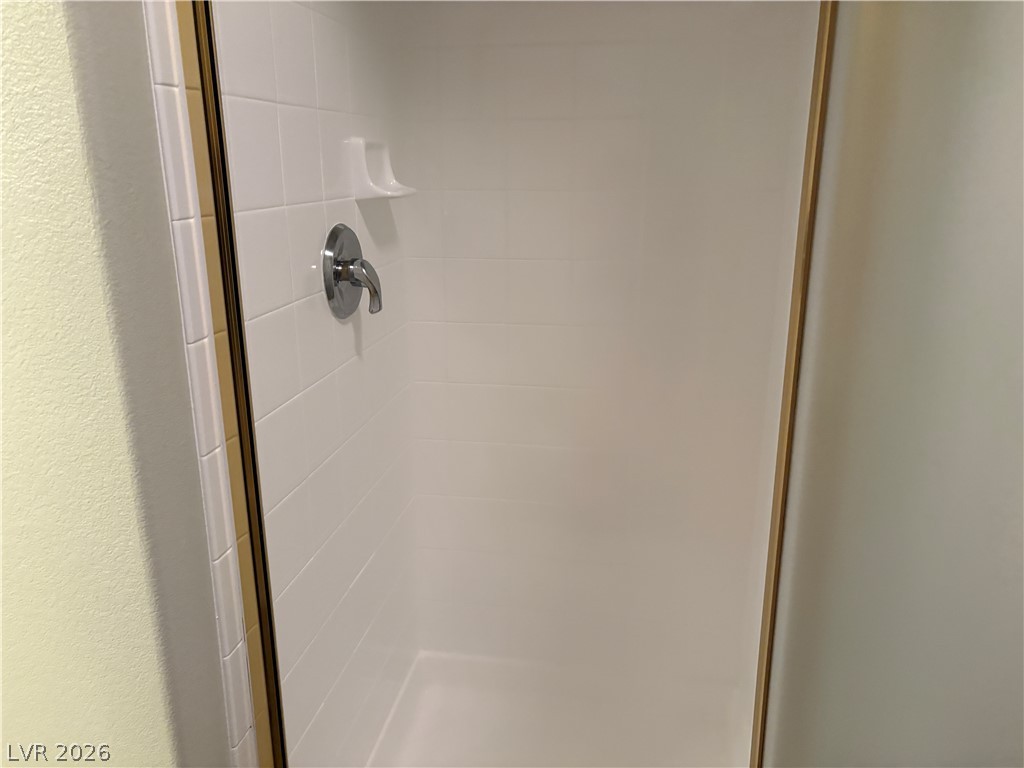
A clean walk-in shower features classic white tiling and gold-trimmed glass doors.
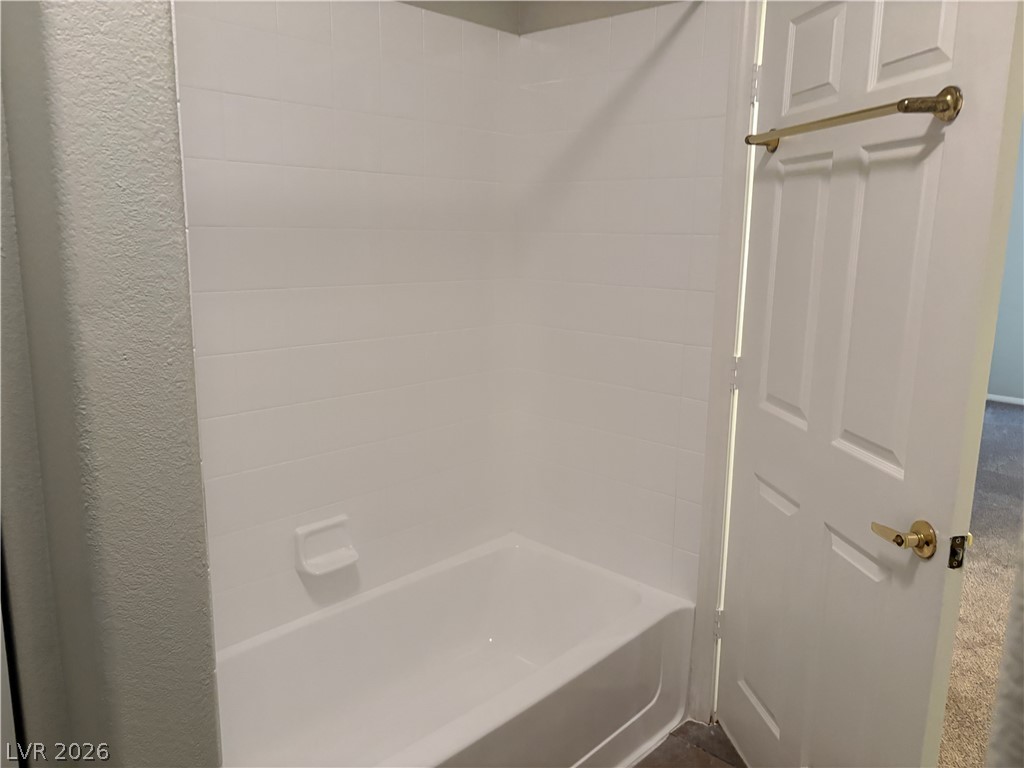
Clean lines and classic tiling define this functional bathroom space featuring a built-in tub.
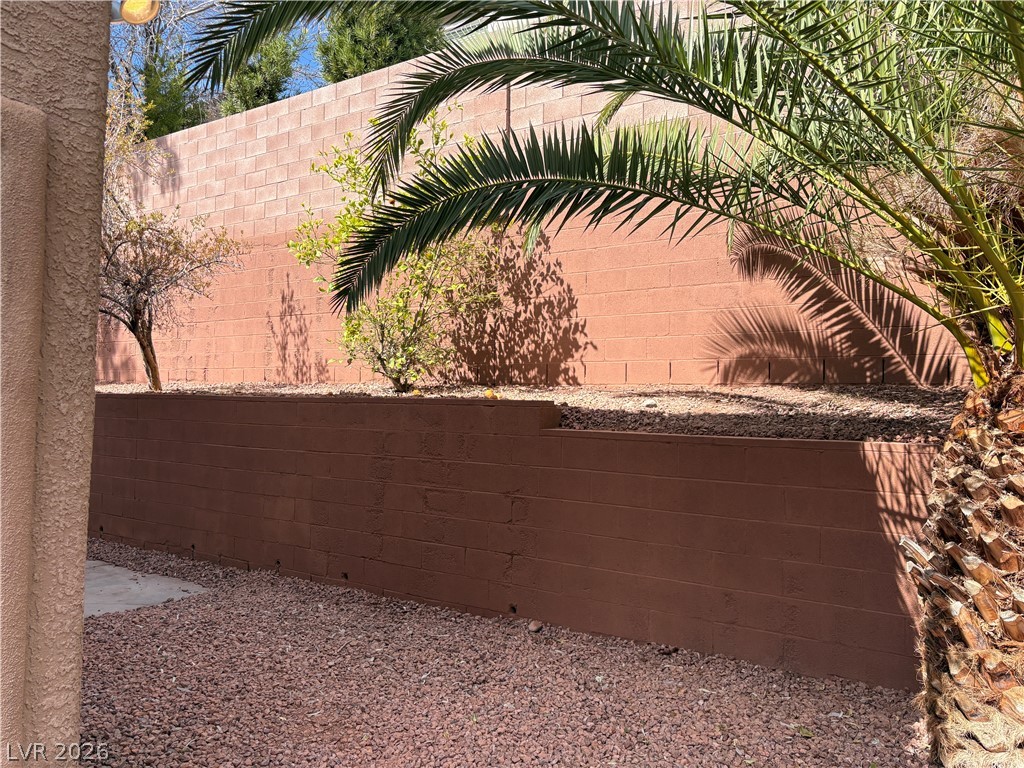
A tiered block retaining wall anchors the low-maintenance desert gravel landscaping.
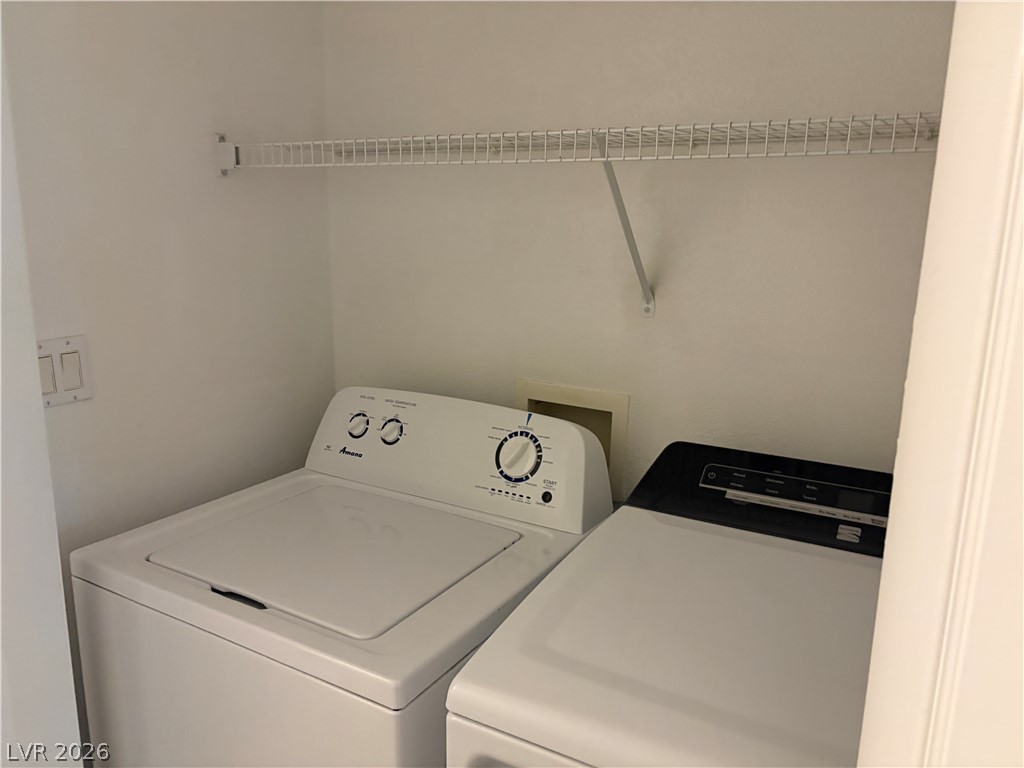
Functional utility space includes overhead wire shelving and essential laundry hookups.
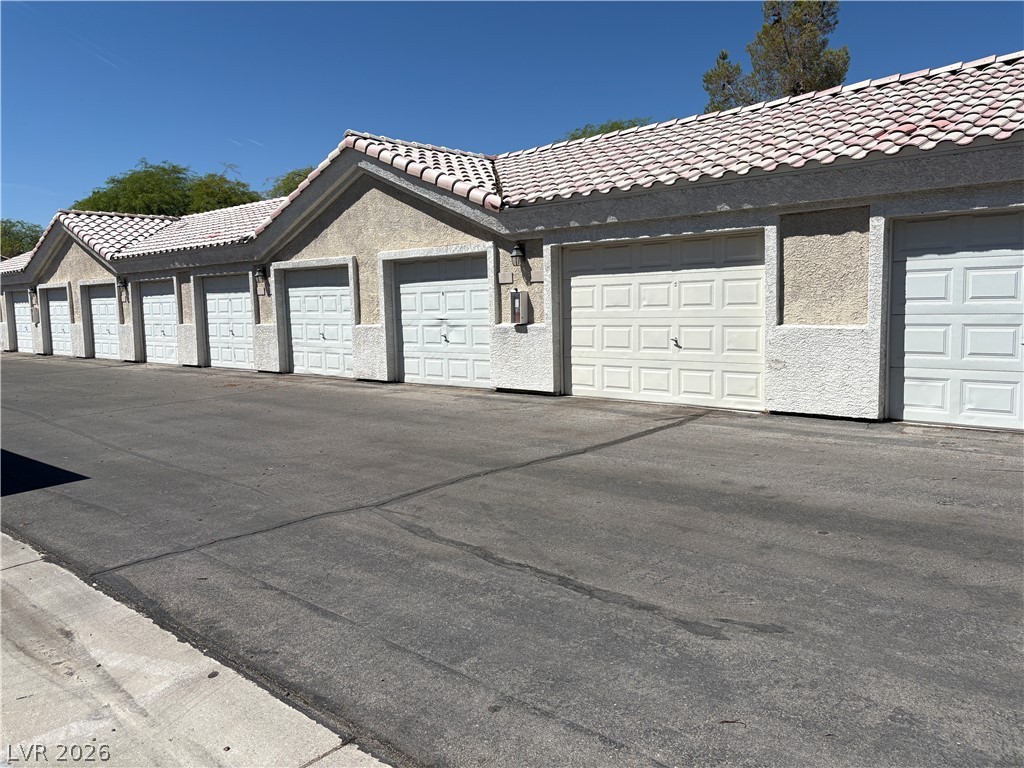
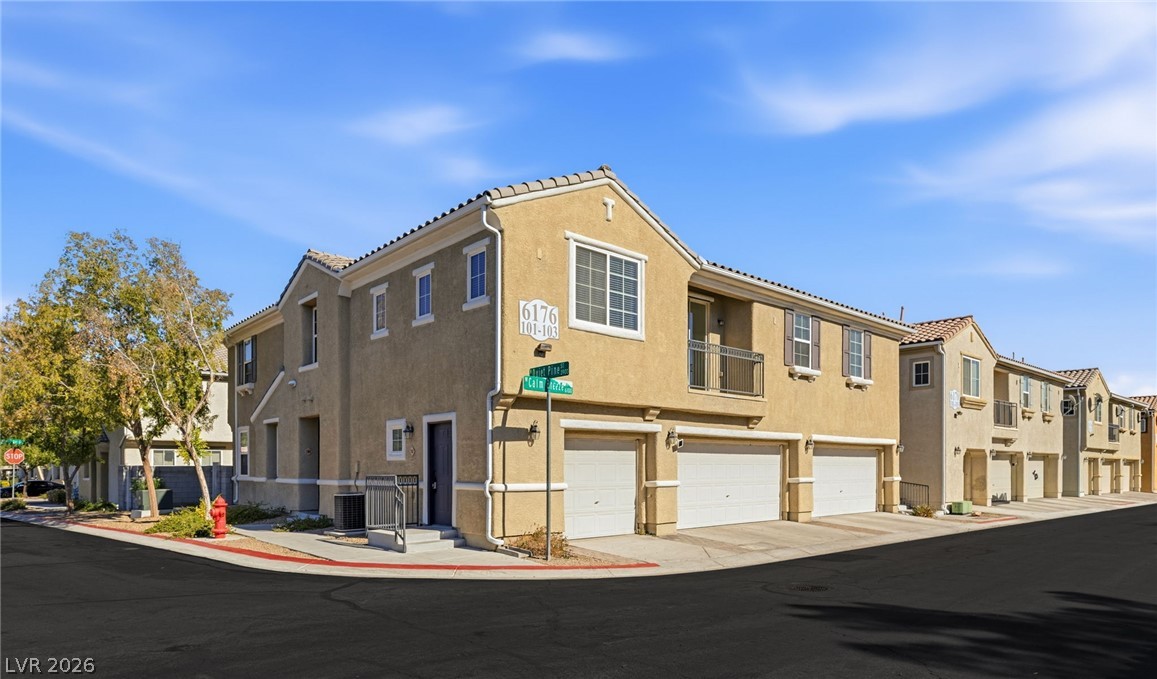
Detached garages feature stucco siding and spanish tile roofing along the paved driveway.
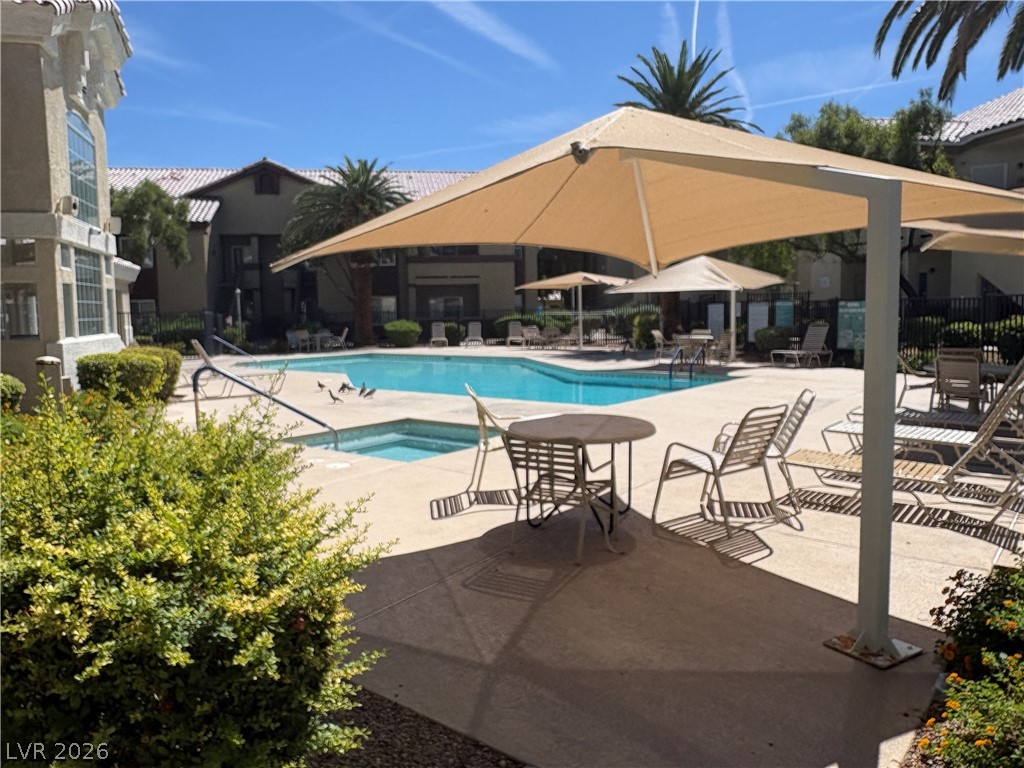
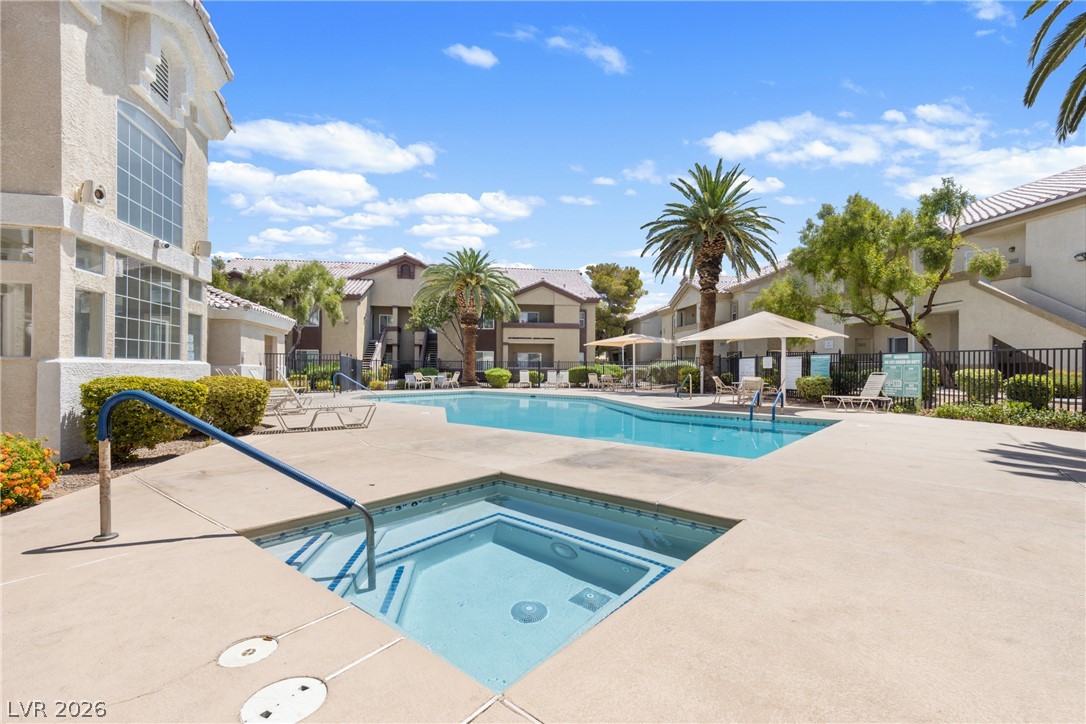
Shaded concrete patios surround a sparkling community swimming pool and spa area.
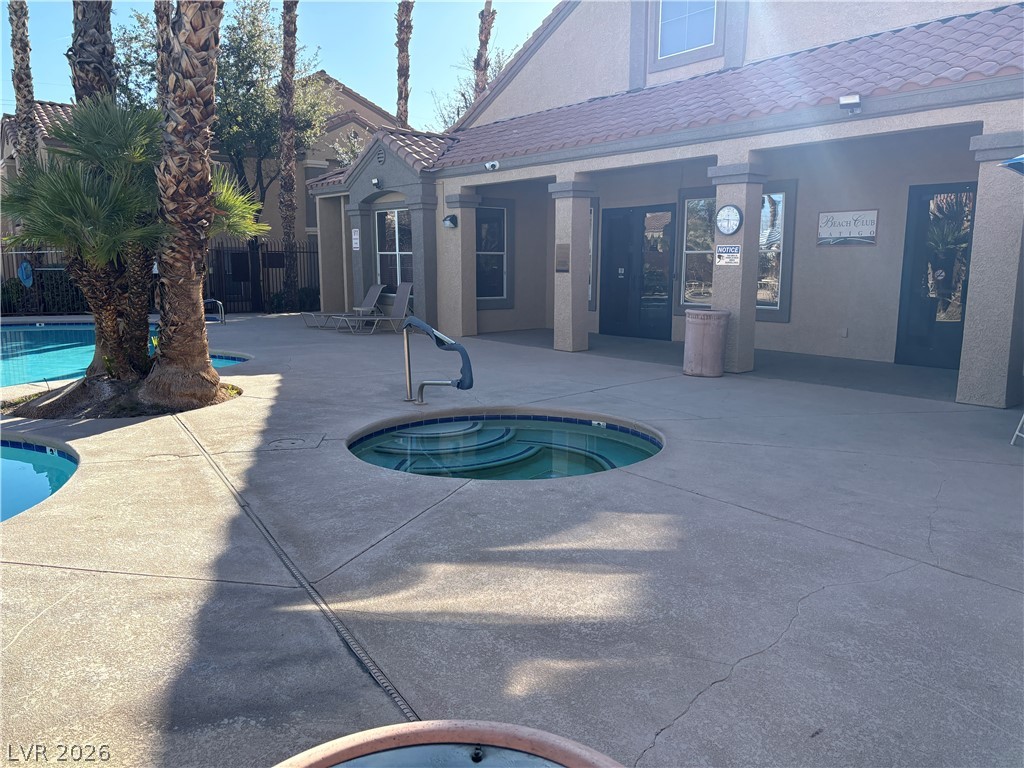
An in-ground spa sits on a concrete deck surrounded by Mediterranean architectural details and palm trees.
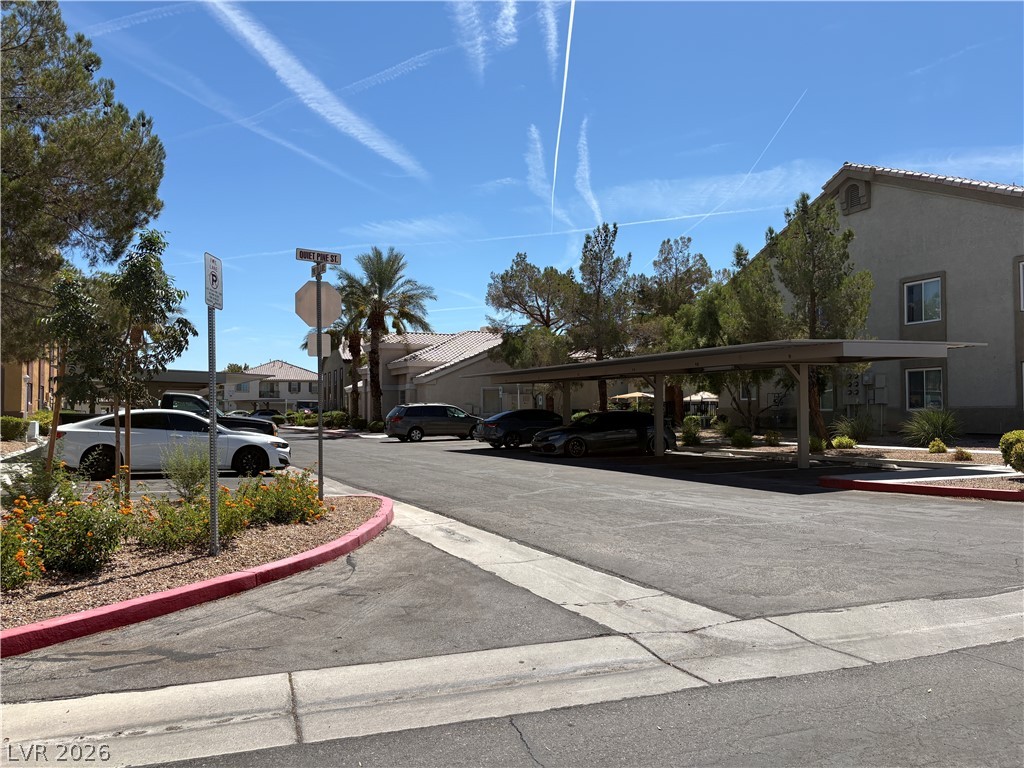
Covered parking bays and paved driveways sit adjacent to the multi-story residential structures.
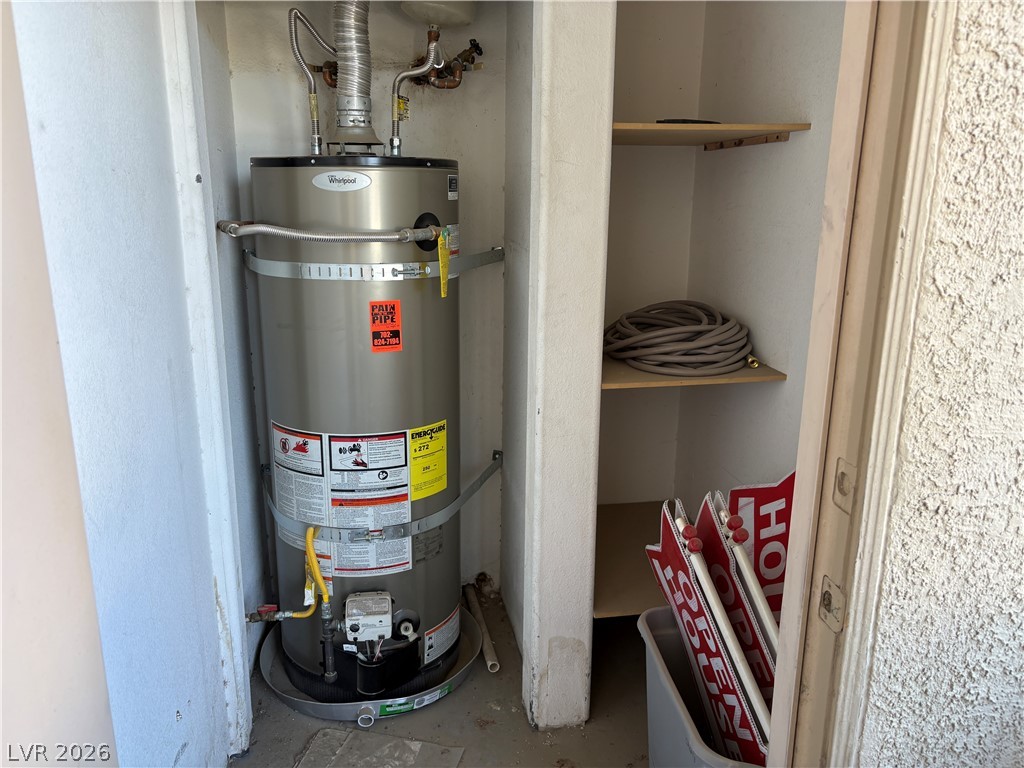
An alcove storage area holds utility equipment and built-in shelving.
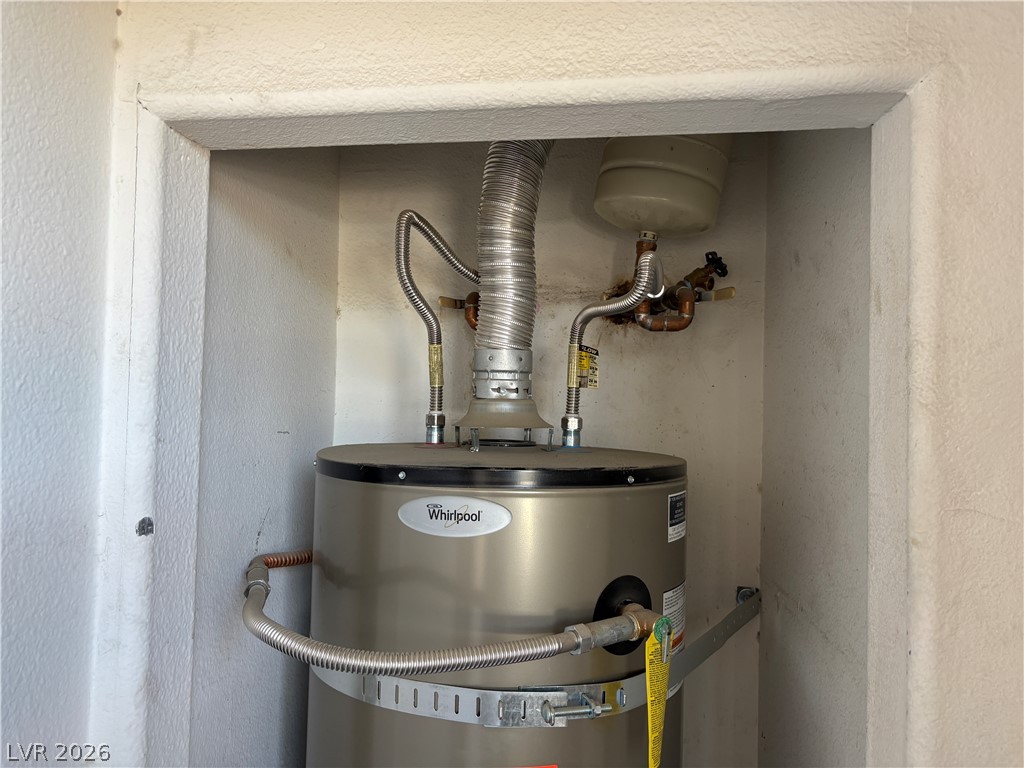
A dedicated utility closet houses the essential home mechanical systems.

Description
Very rare 2 bedroom 2 bath condo with a GARAGE. Super clean condo , Great Subdivisio0n , Gated Entry, New carpet etc. This one is a must see.
Details
| MLS # | 2810373 |
|---|---|
| Listing Type | For Sale |
| Style | Condominium |
| HOA Dues | $246 |
| Sub-Type | Resale |
| Status | Active |
| Year | 2000 |
| Days On Site | 83 |
| Listing Provided By | Costello Realty & Mgmt | Mark Costello |
Features
| Bed(s) | 2 |
|---|---|
| Bath(s) | 2 Total |
| SQ Feet | 1,342 |
| Garage | 1 |
| Story(s) | 2 |
| Zoning | Multi-Family |
| Acreage | 0.13 |
Interior
| Cooling | Central Air, Electric |
|---|---|
| Heating | Central, Gas |
| Heating Yes / No | Yes |
| Cooling Yes / No | Yes |
| Interior Features | Bathroomon Main Level, Bedroom On Main Level, Ceiling Fans, Full Bath On Main Level, Primary Downstairs, Window Treatments |
| Window Features | Blinds, Double Pane Windows |
| Furnished | Unfurnished |
| Appliances | Dryer, Dishwasher, Disposal, Gas Range, Microwave, Refrigerator, Washer |
| Fireplaces Total | 0 |
| Fireplace Yes / No | No |
Exterior
| Exterior Features | Patio |
|---|---|
| Roof | Tile |
| Security Features | Gated Community |
| Lot Features | Desert Landscaping, Landscaped, Less Than Quarter Acre |
| Fencing | None |
Parking
| Parking Features | Assigned, Detached, Guest, One Space |
|---|---|
| Garage Yes / No | Yes |
Utilities
| Utilities | Underground Utilities |
|---|---|
| Electric | Photovoltaics None |
| Sewer | Public Sewer |
Taxes
| Tax Annual Amount | 970 |
|---|
Location
| Senior Community Yes / No | No |
|---|
Area Information
| State | NV |
|---|---|
| County | Clark |
| City | Las Vegas |
| Zip Code | 89108 |
| Community Name | Desert Pines Condo |
| School District | Cheyenne |
| Elementary School | Tobler |
| High School | Cheyenne |
Request a showing
Request a showing
Contact
Learn More About This Property

| State | NV |
|---|---|
| County | Clark |
| City | Las Vegas |
| Zip Code | 89108 |
| Community Name | Desert Pines Condo |
| School District | Cheyenne |
| Elementary School | Tobler |
| High School | Cheyenne |
Nearby Listings (Within 1/10 mile)
Price: $168K - $281K
sqft: 1,000 - 1,500
Listing Updated: October 29, 2026 at 11:20:39 AM PDT