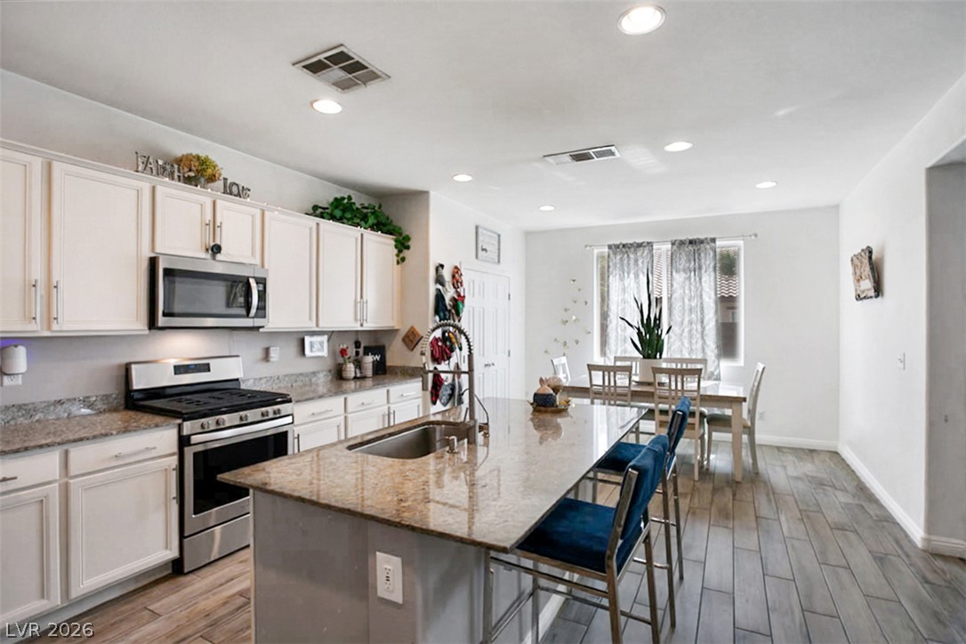
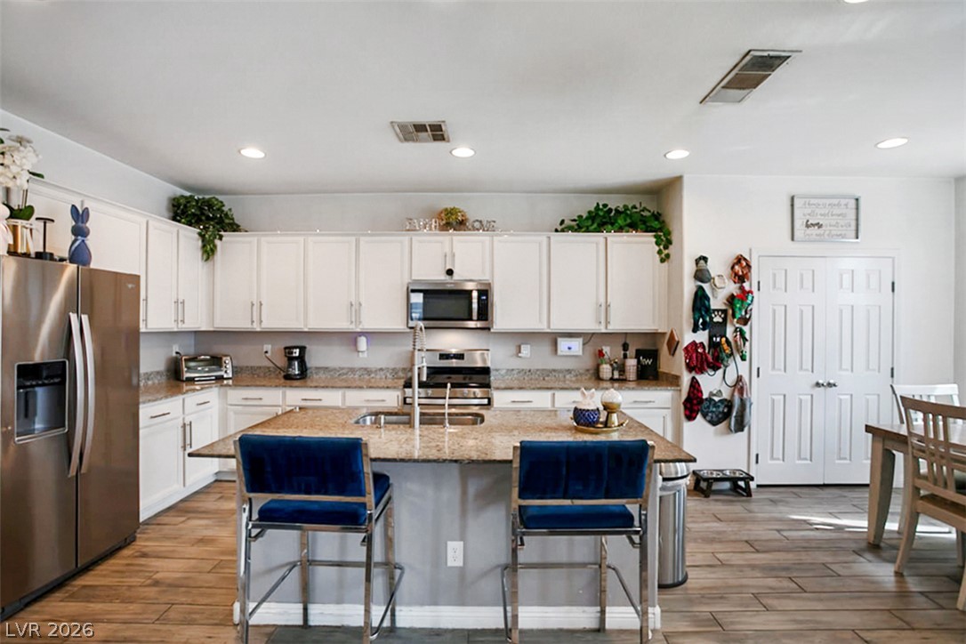
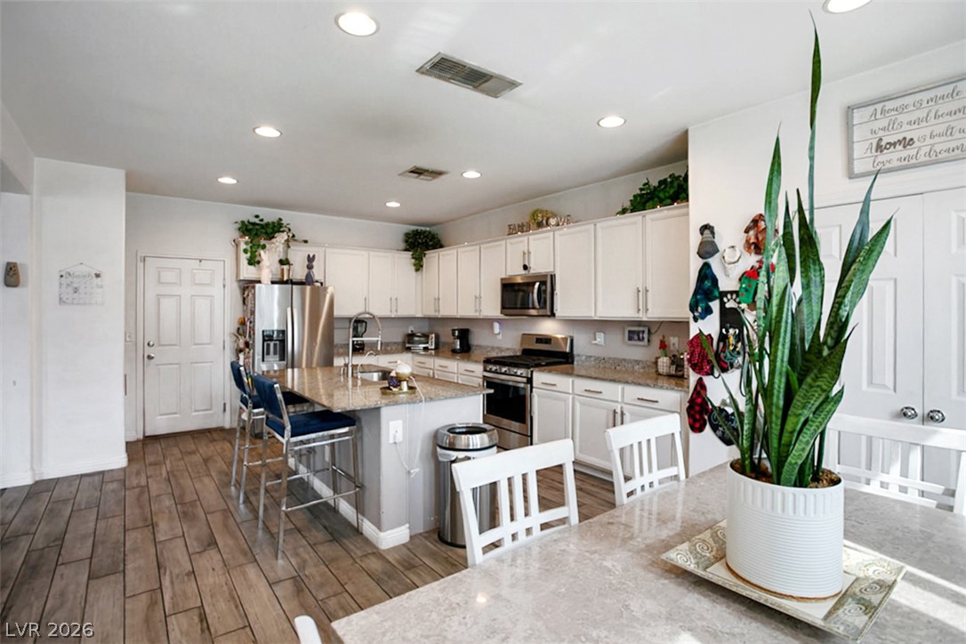
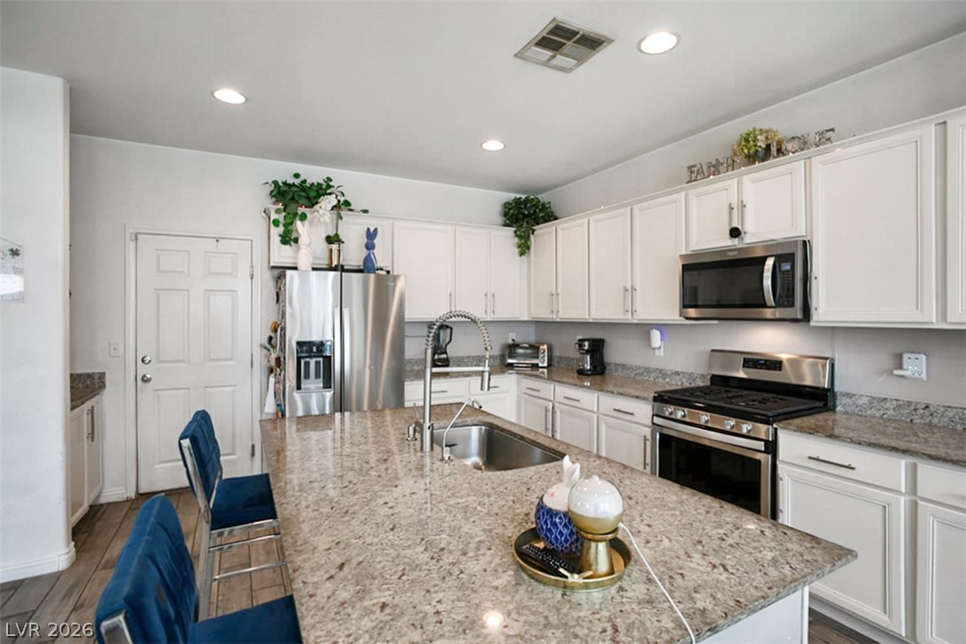
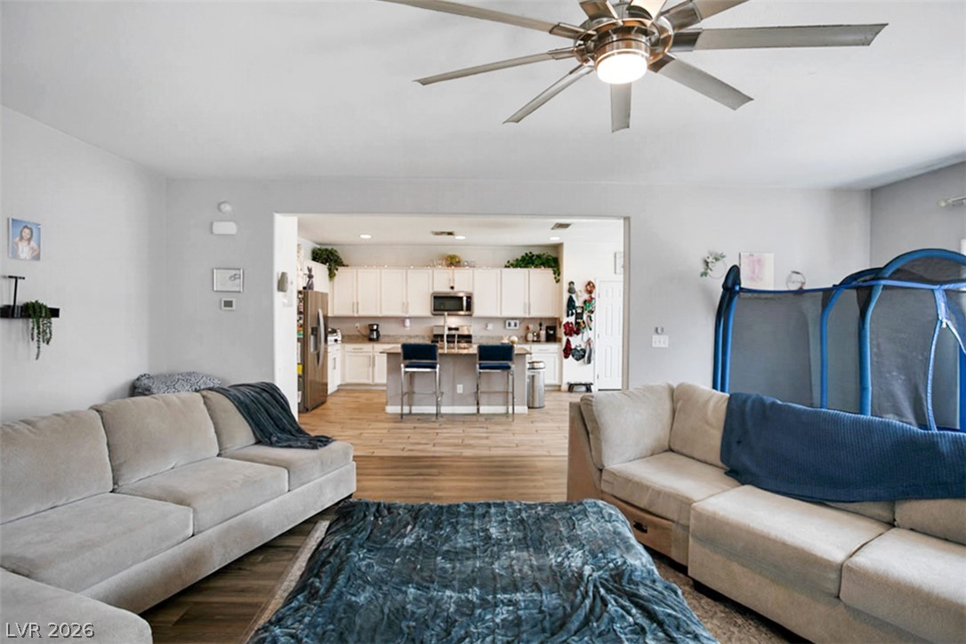
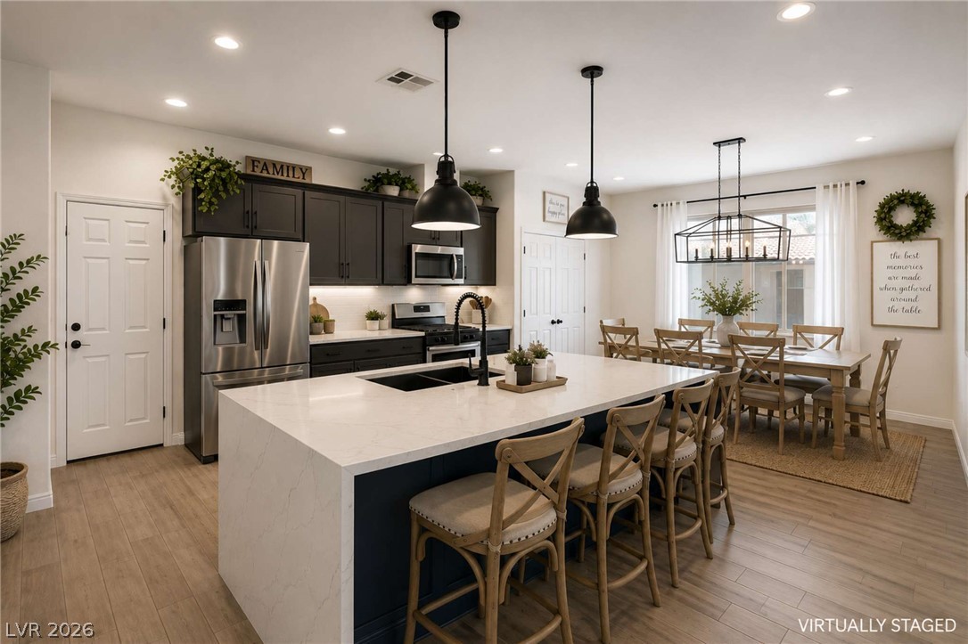
An open kitchen layout features a spacious island and seamless flow into the adjacent dining area.
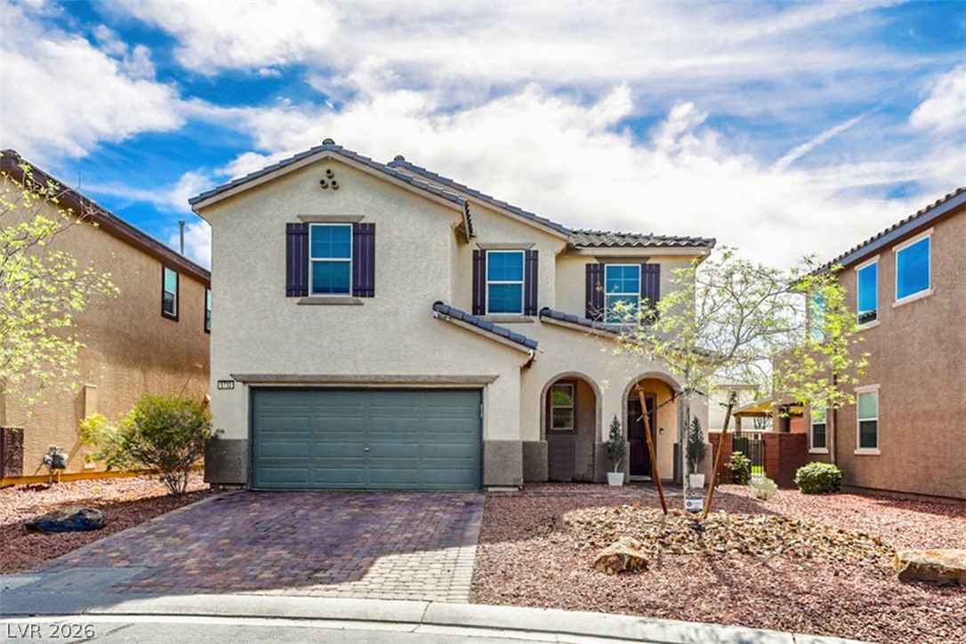
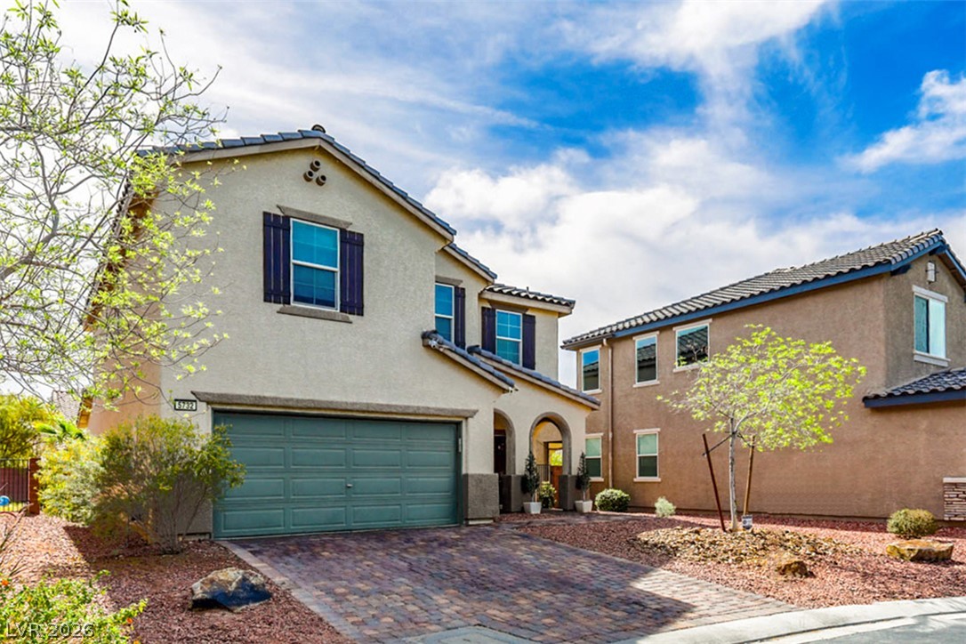
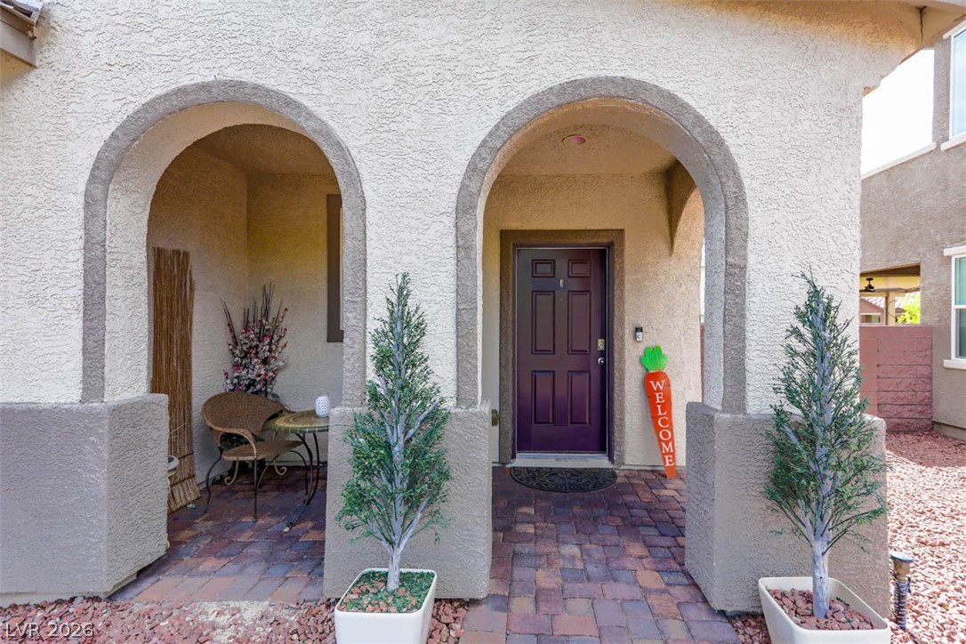
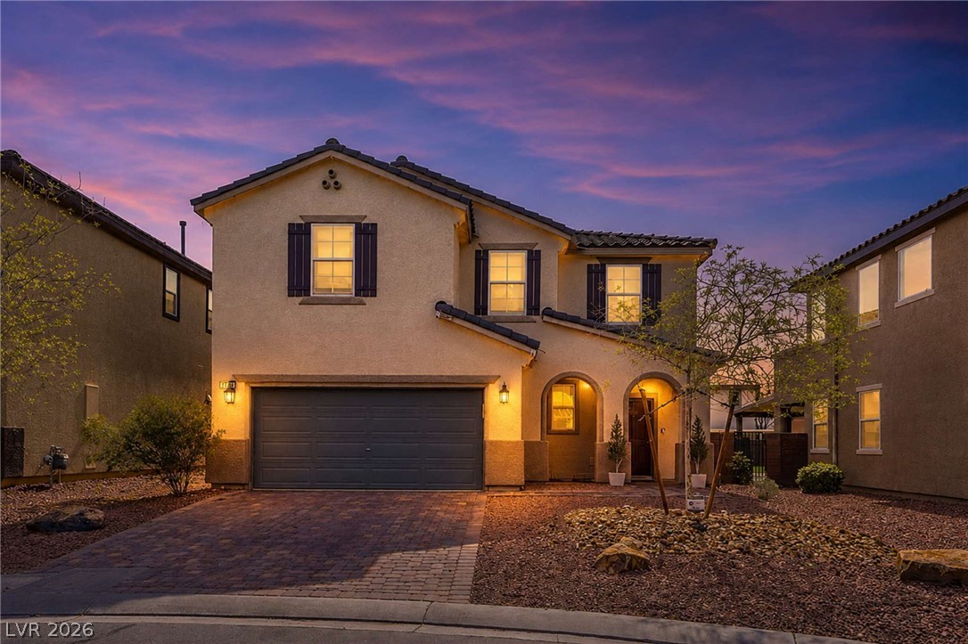
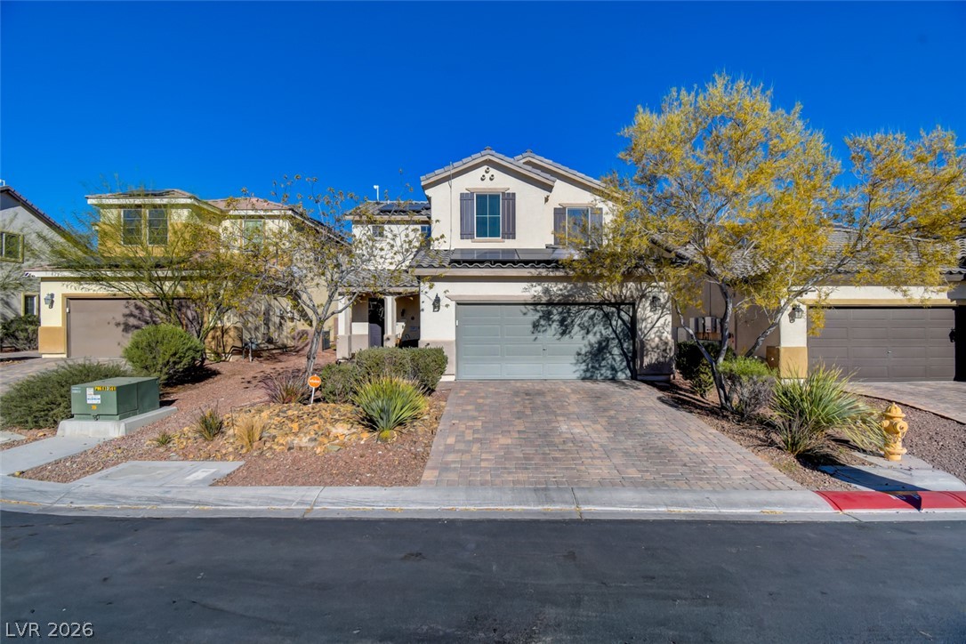
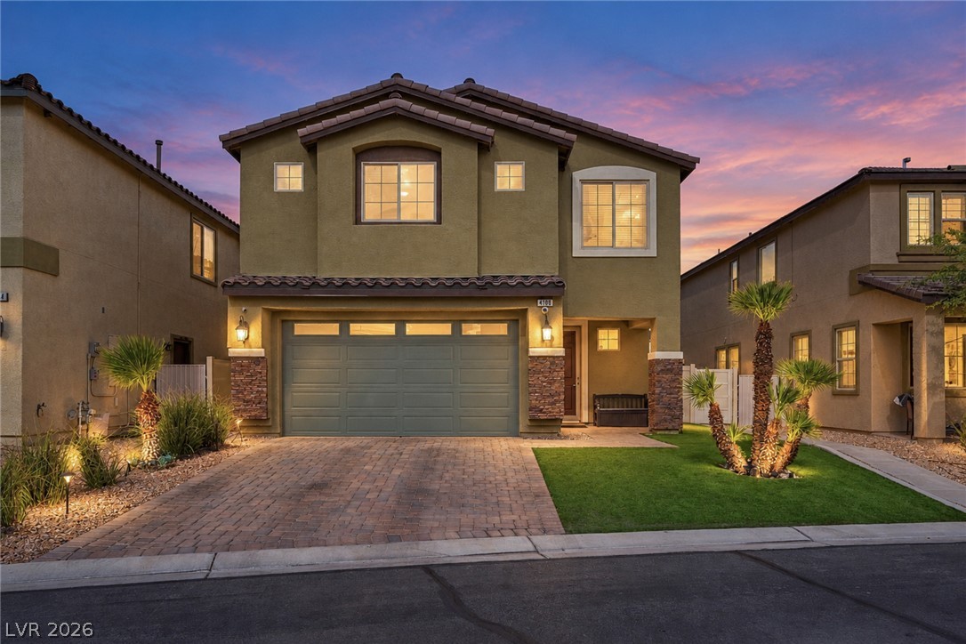
An inviting facade presents classic stucco finishes, arched entryways, and a paved driveway.
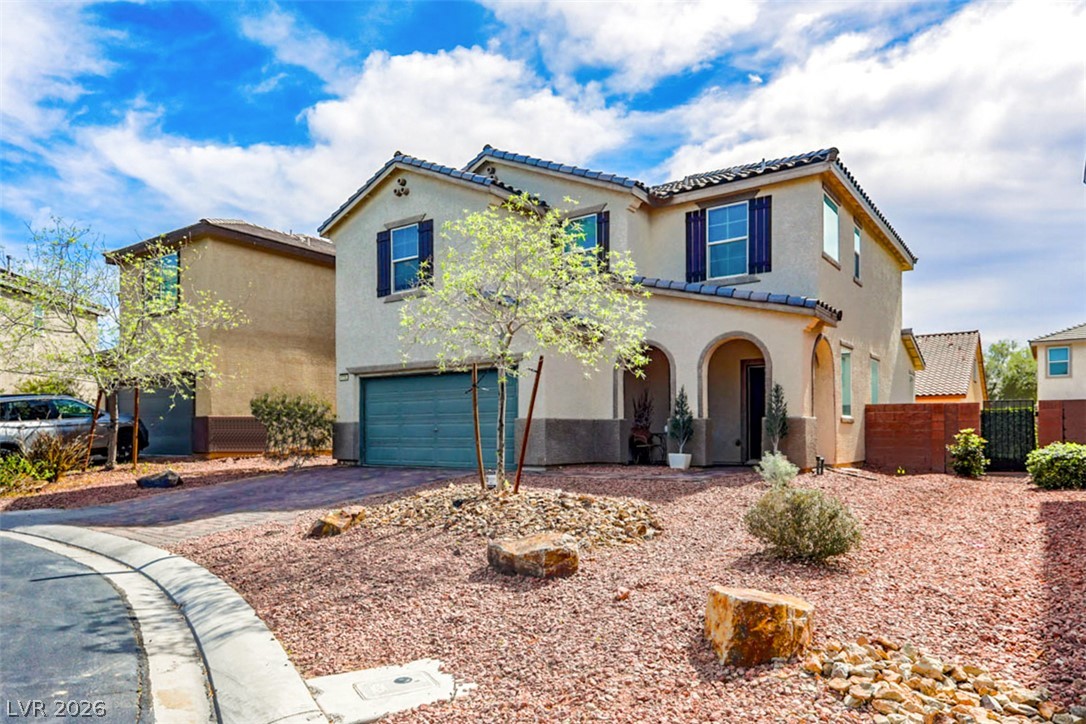
A classic two-story stucco exterior displays arched entryways and a low-maintenance desert landscape.
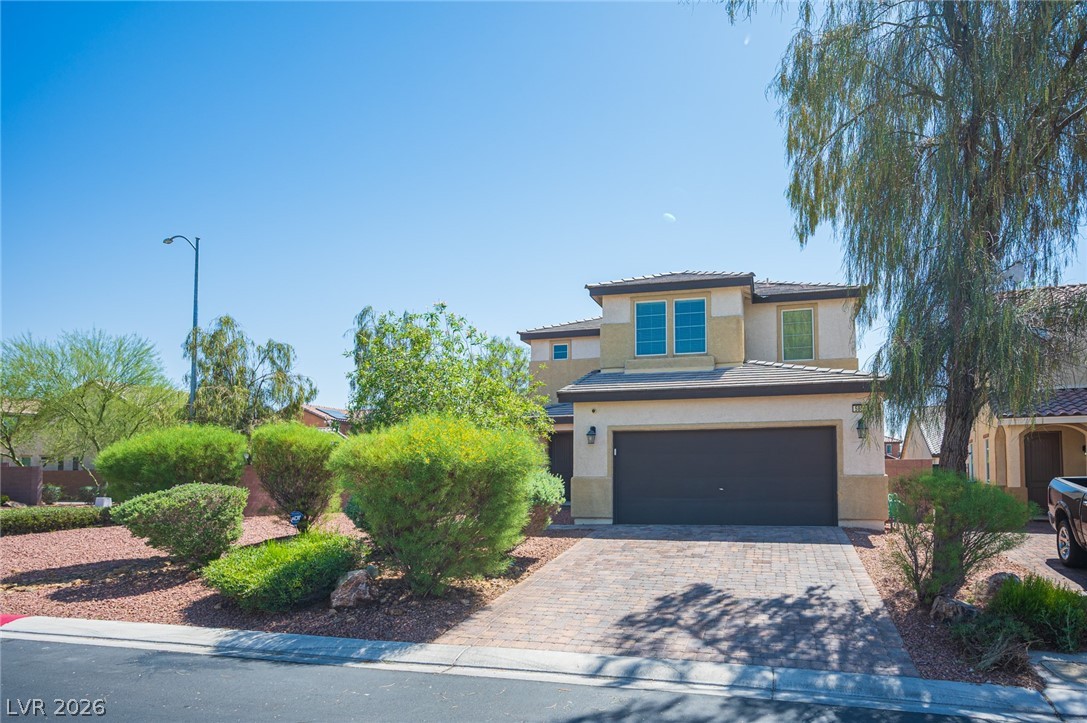
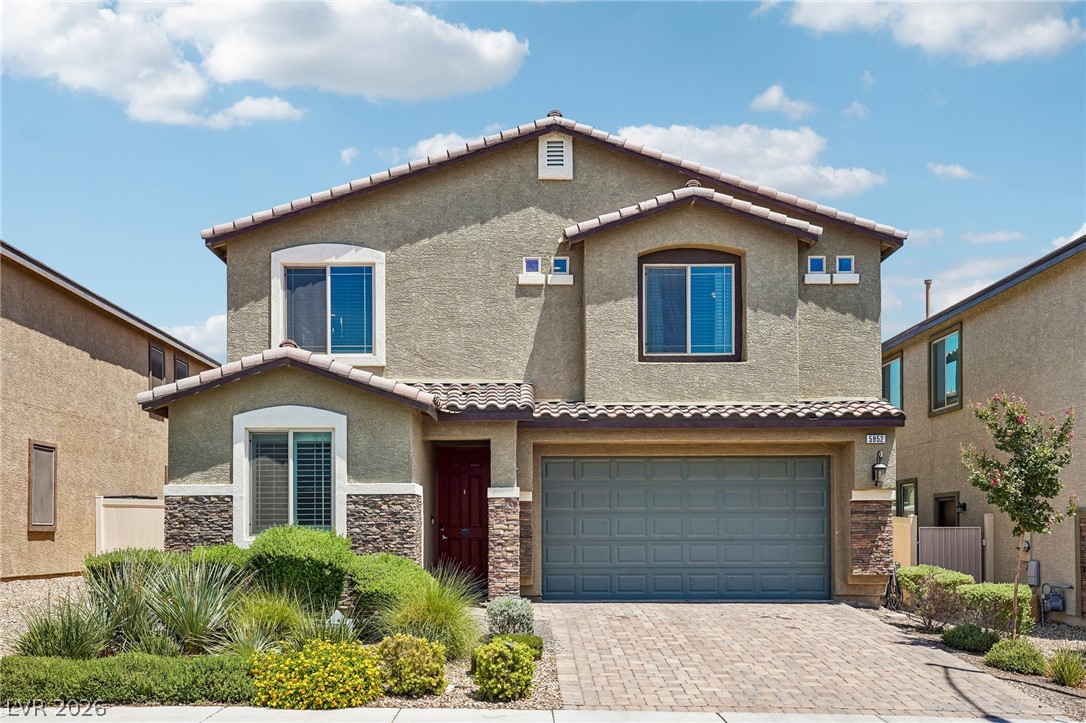
A classic stucco exterior features a tiled roof and an elegant brick driveway.
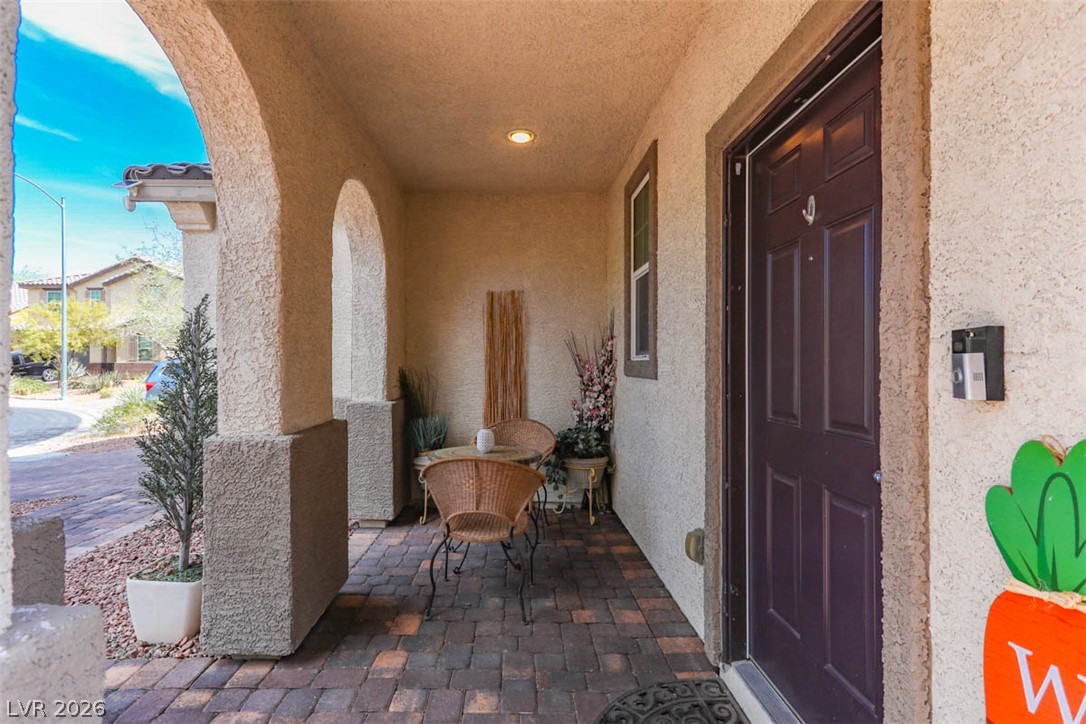
Arched entryways and warm paver stones create an inviting first impression.
A covered entry features textured stucco walls, paver flooring, and arched architectural openings.
An expansive kitchen layout showcases a central island and warm wood-look tile flooring.
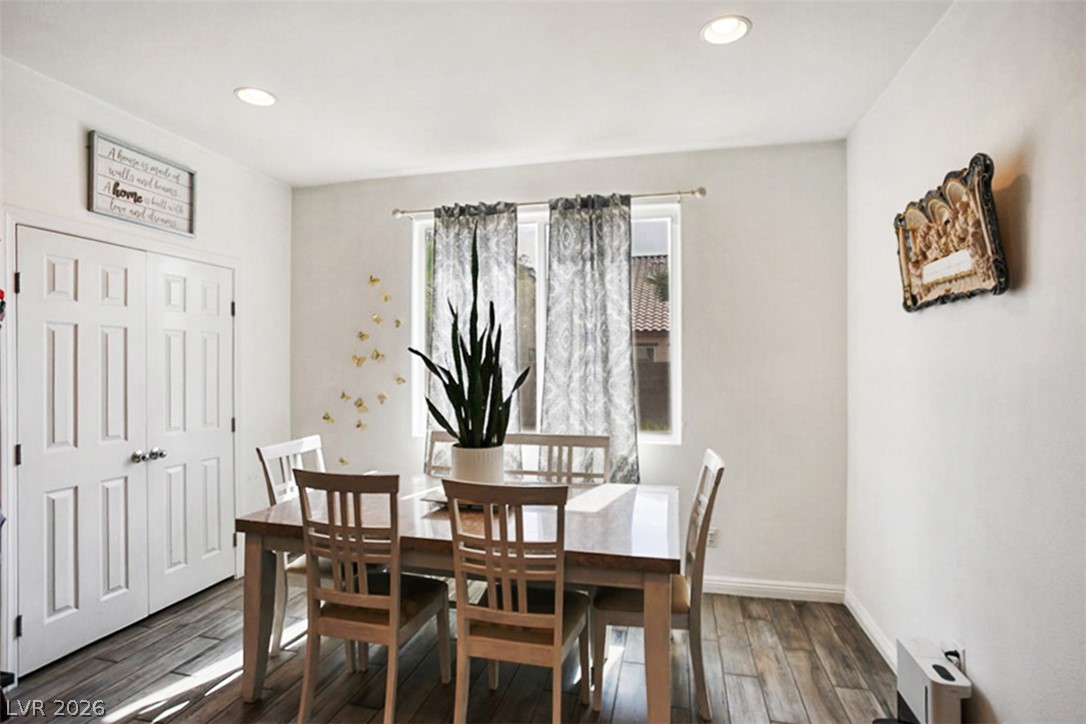
Recessed lighting illuminates this dining area featuring neutral walls and wood-look flooring.
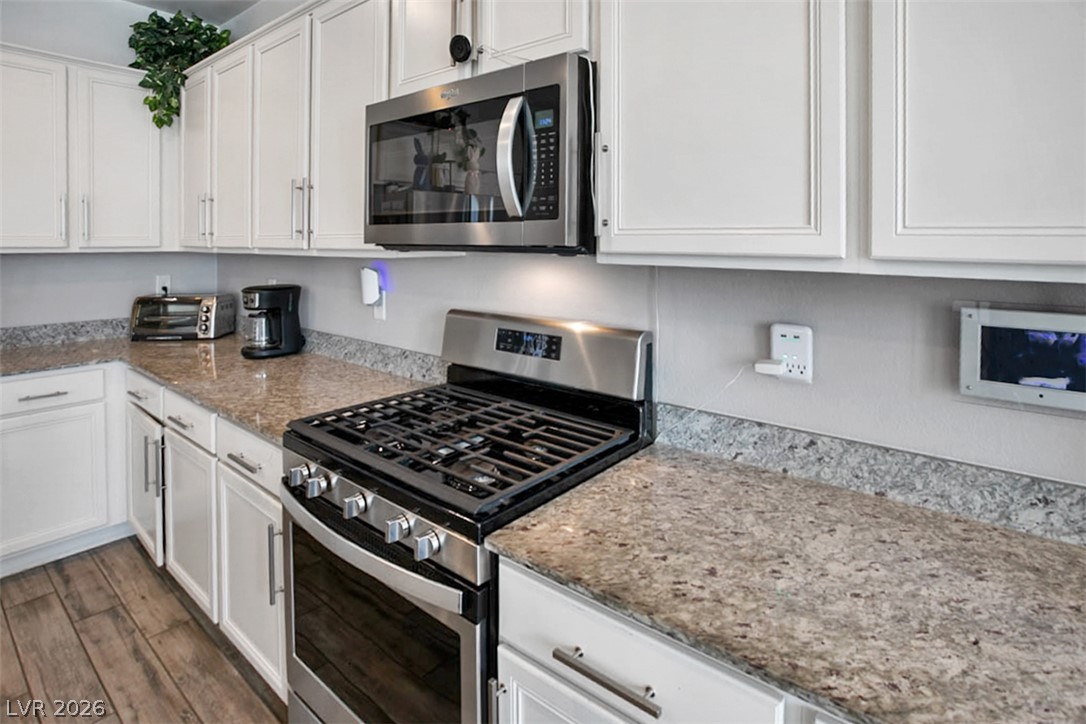
Gleaming stone countertops and warm wood-look tile floors anchor this well-appointed, open-concept kitchen.
An expansive granite island serves as the centerpiece of this finely crafted kitchen space.
Polished stone countertops pair elegantly with classic cabinetry and durable wood-look flooring.
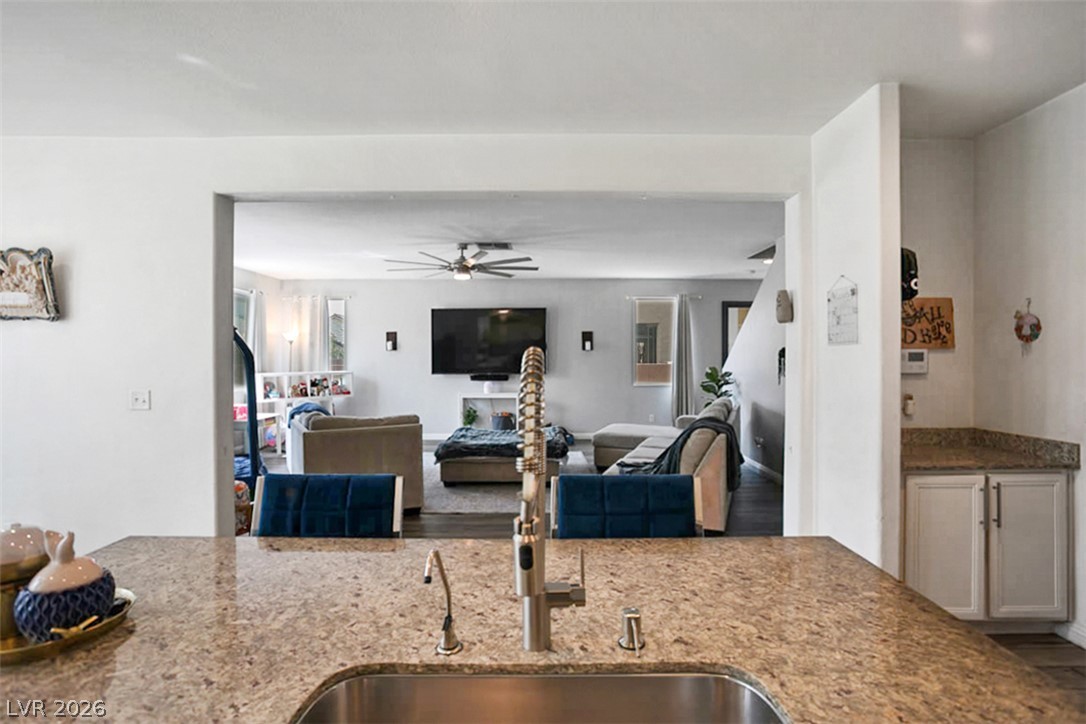
An open layout connects the stone-countertop kitchen directly to the central living space.
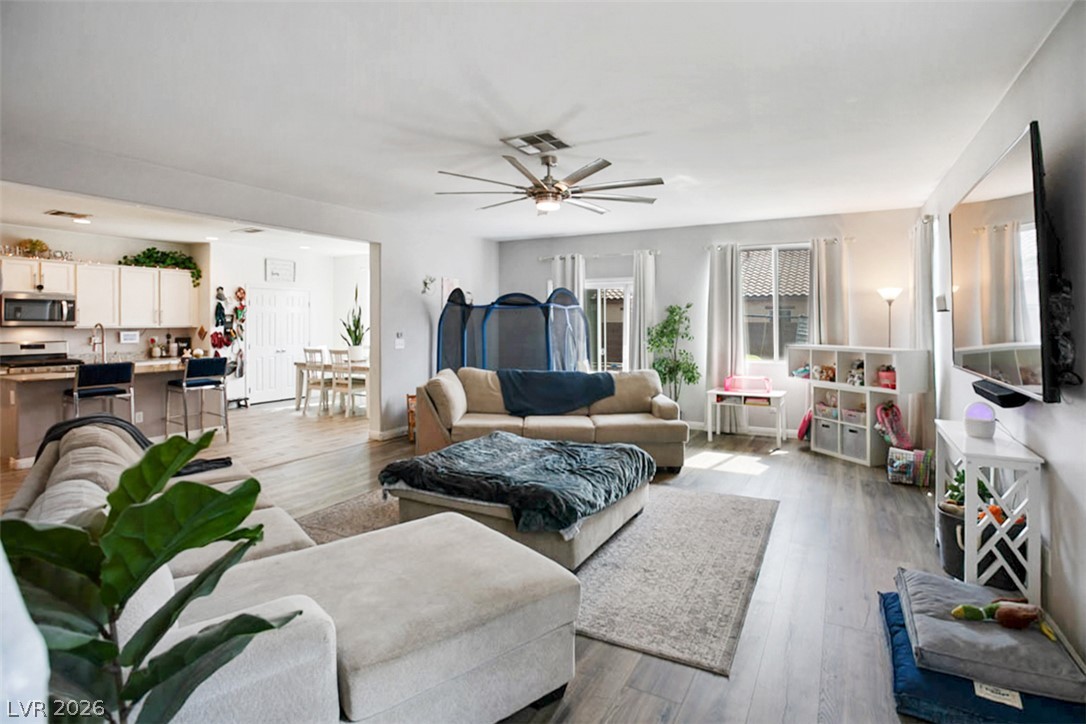
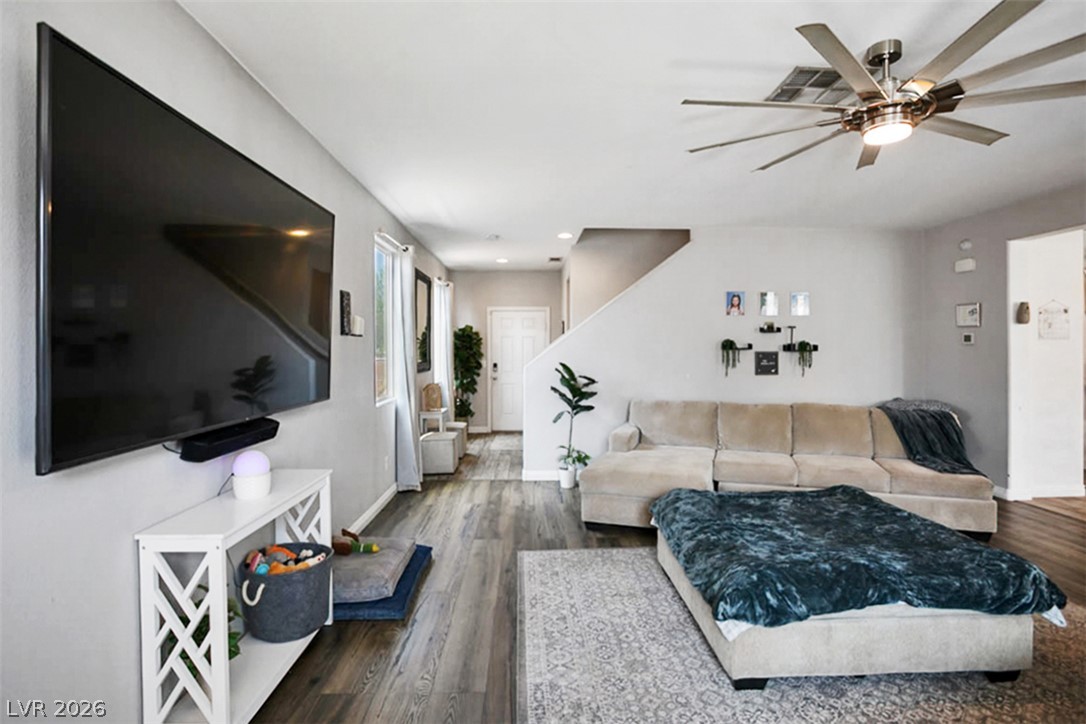
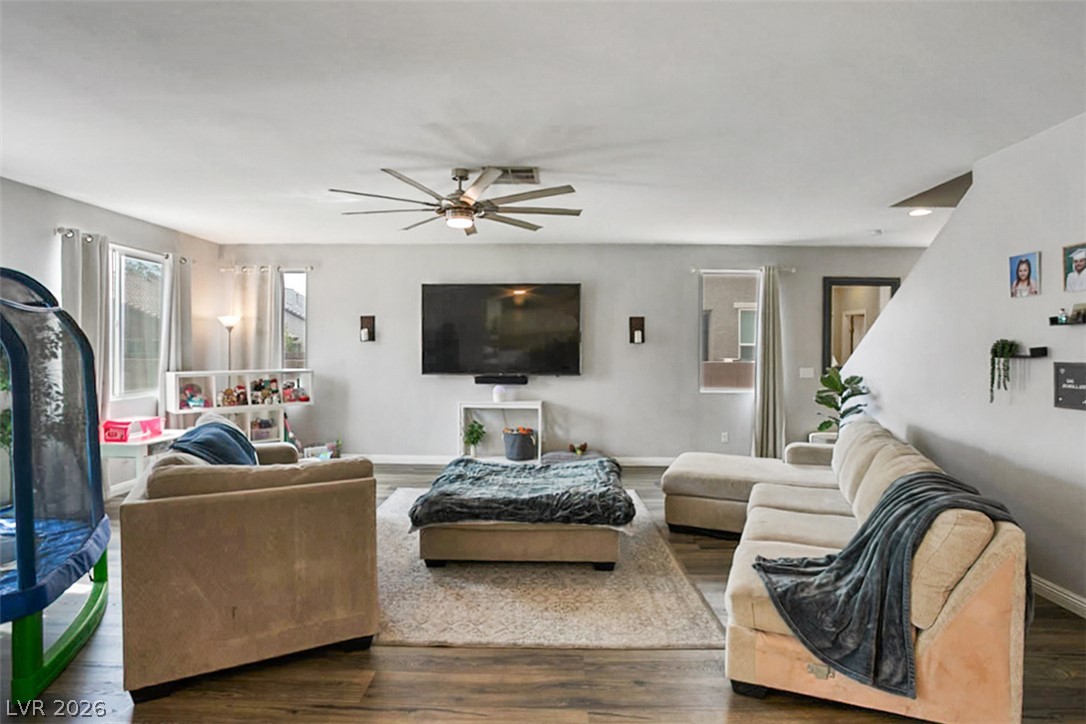
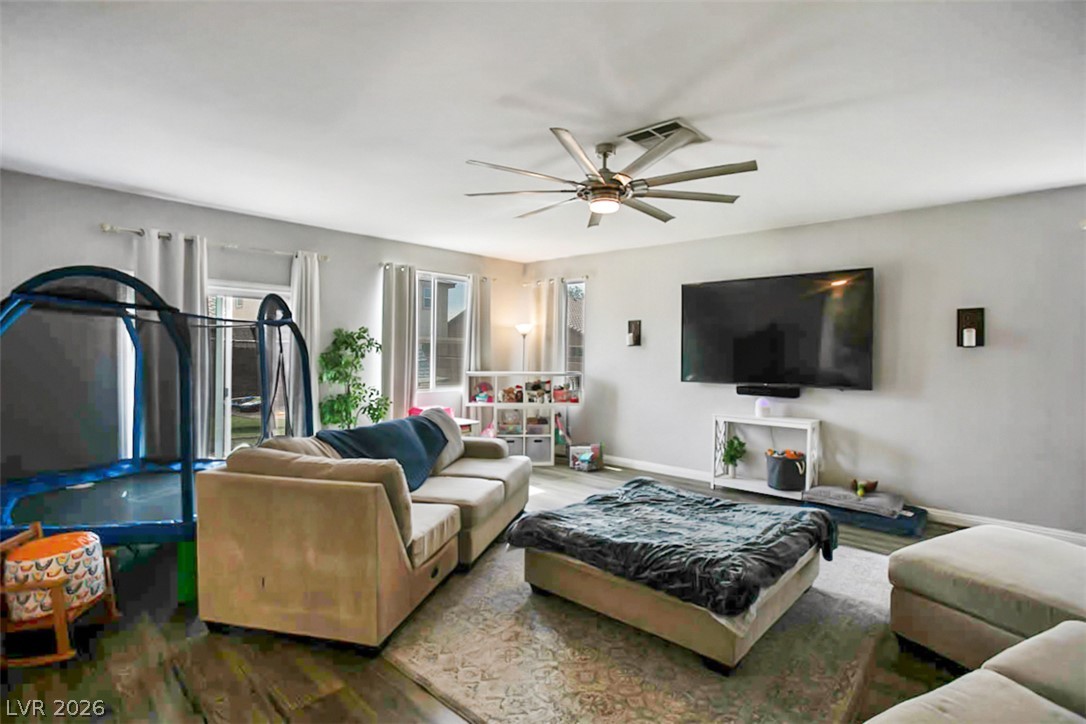
An open floor plan connects the inviting living room directly to the kitchen area.
Modern plank flooring runs through this open living space beneath a clean white ceiling.
An open floor plan seamlessly connects the living space to a modern kitchen with island seating.
Smooth plaster walls and rich wood-toned flooring anchor this versatile gathering space.
Natural light streams through sliding doors and multiple windows into this open living area.
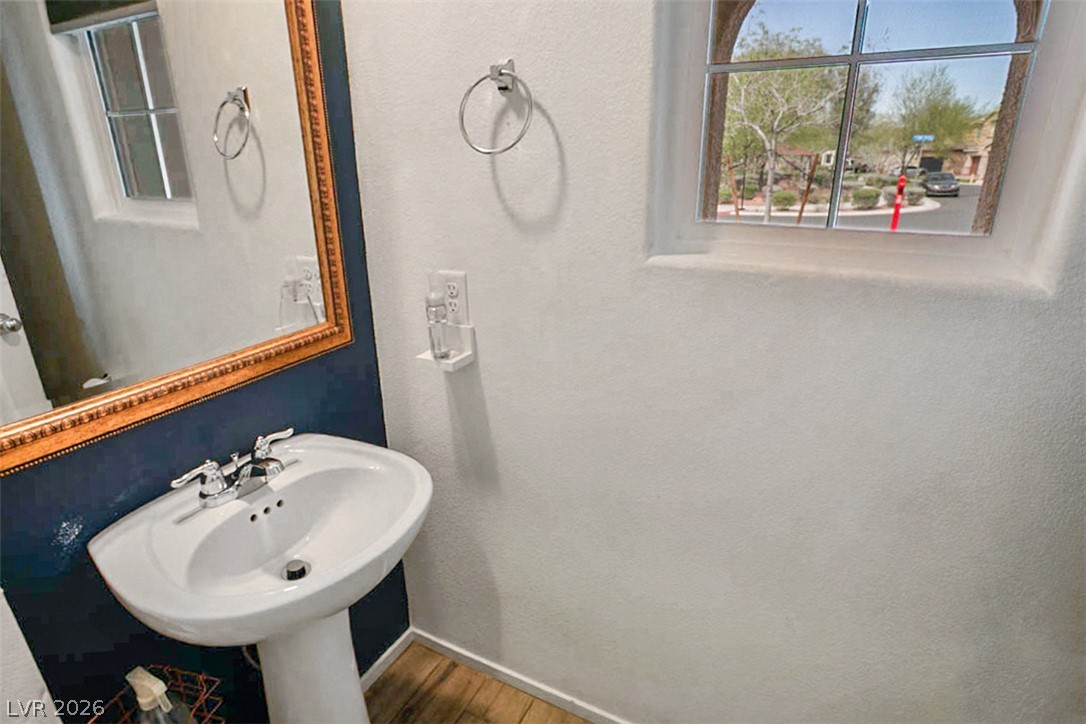
A classic half bath pedestal sink sits beneath a framed mirror adjacent to a multi-pane window.
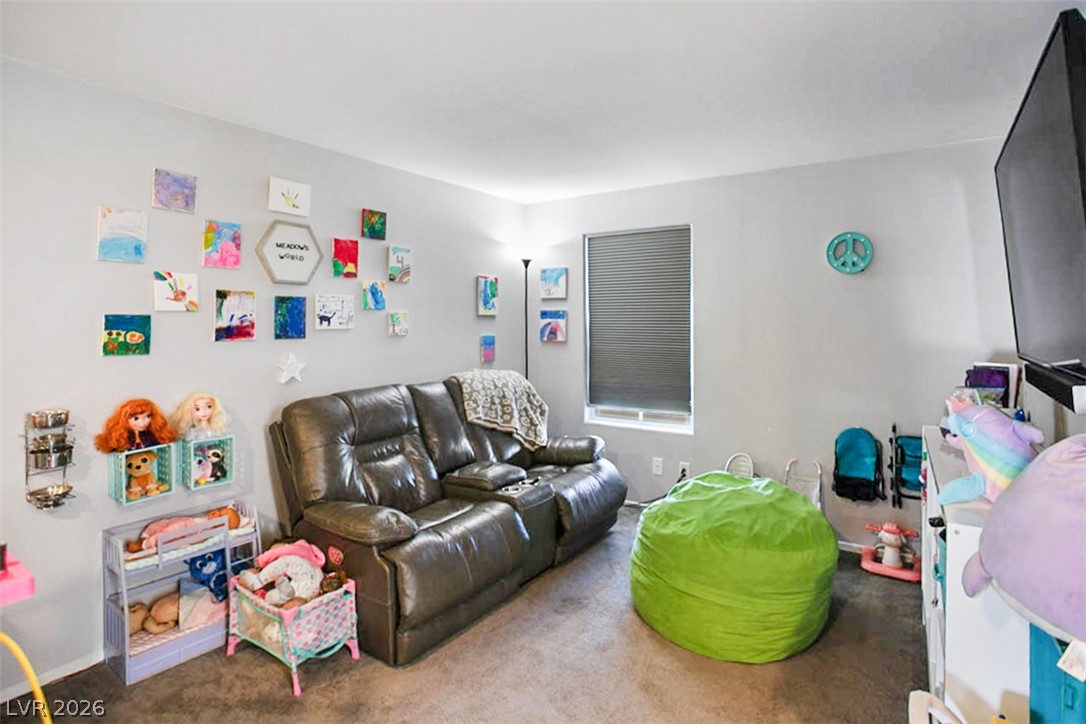
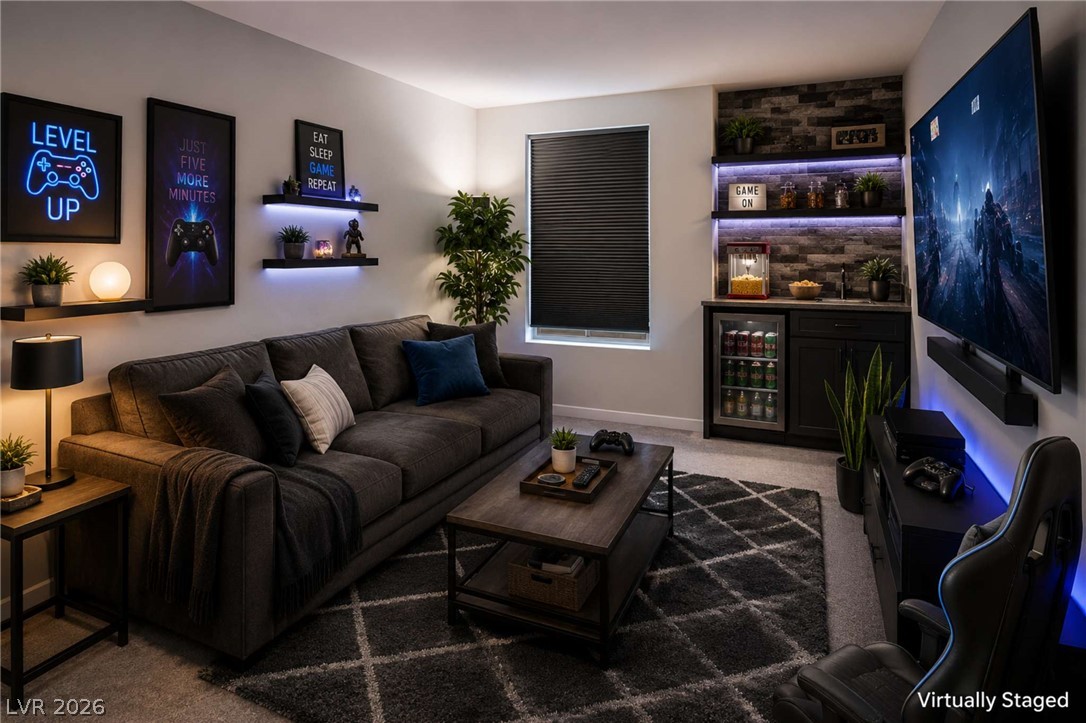
Plush wall-to-wall carpeting and smooth neutral walls define this versatile secondary living space.
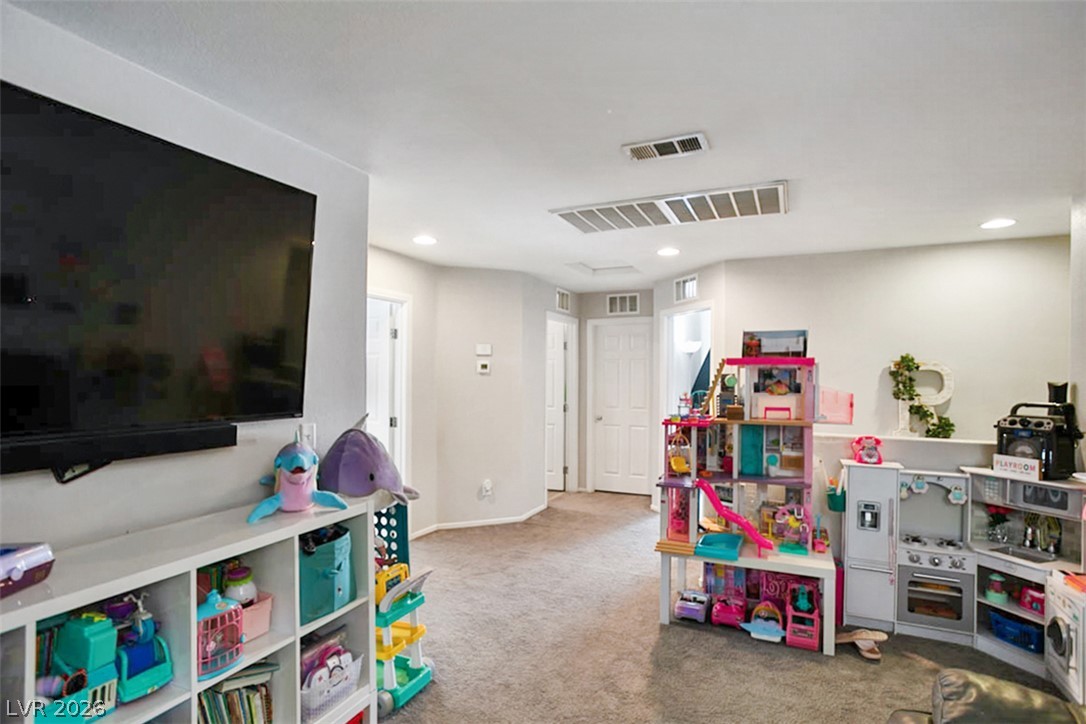
A spacious carpeted recreation room provides ample space for activities and connects to adjacent hallways.
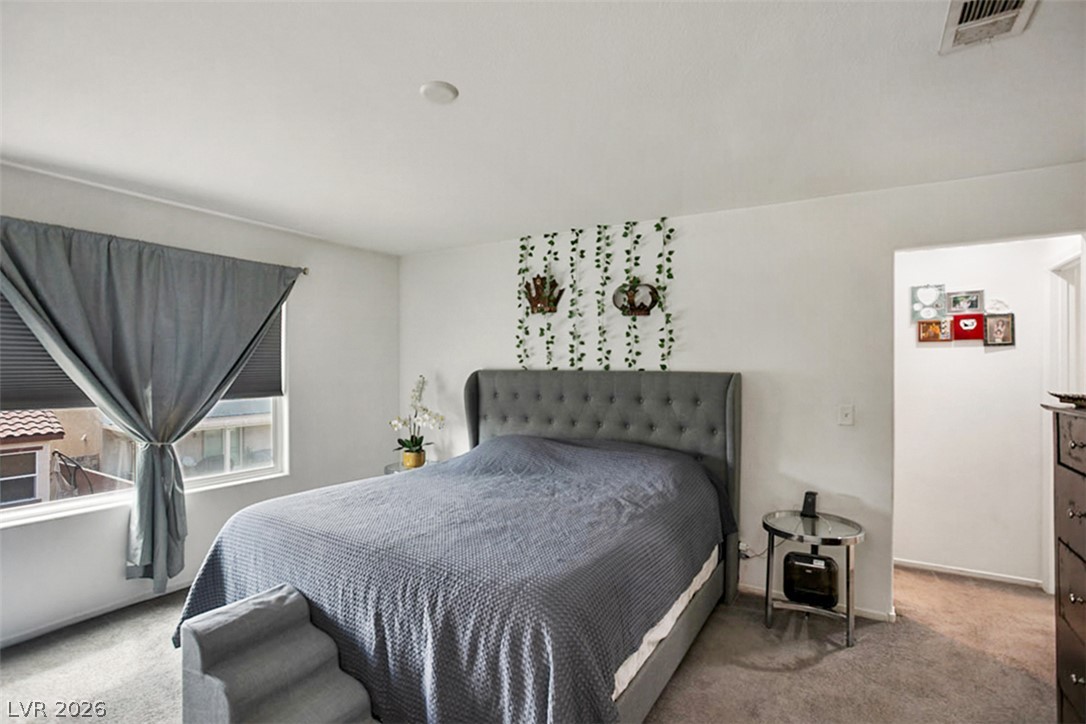
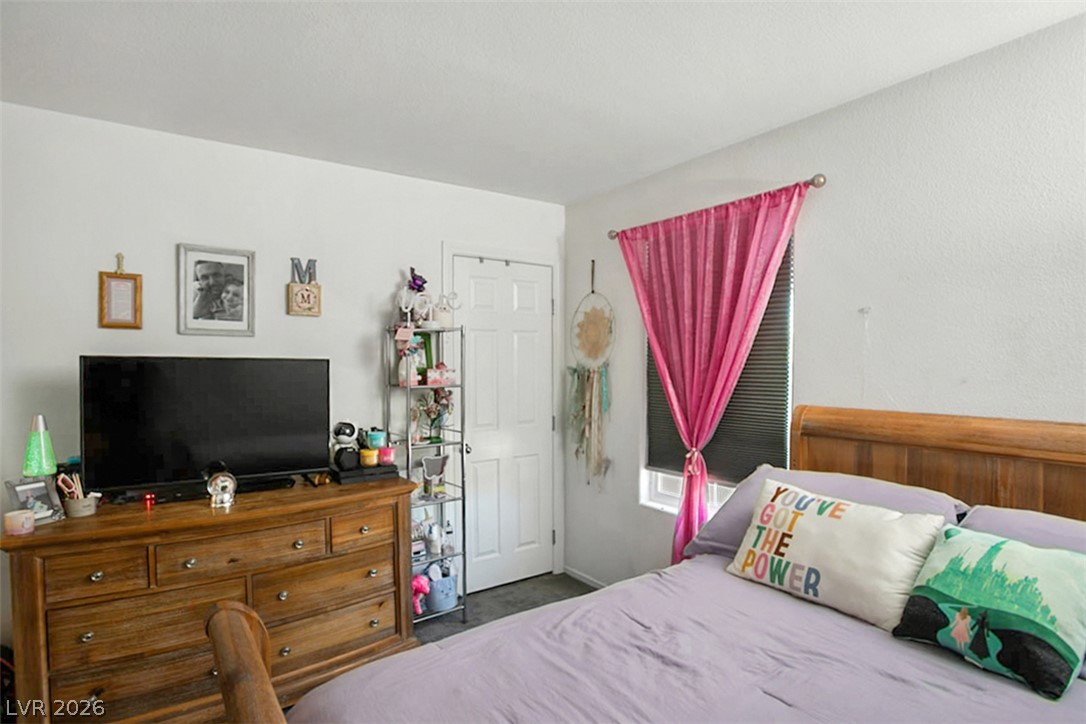
Soft carpeting pairs with ample natural light in this serene and welcoming bedroom space.
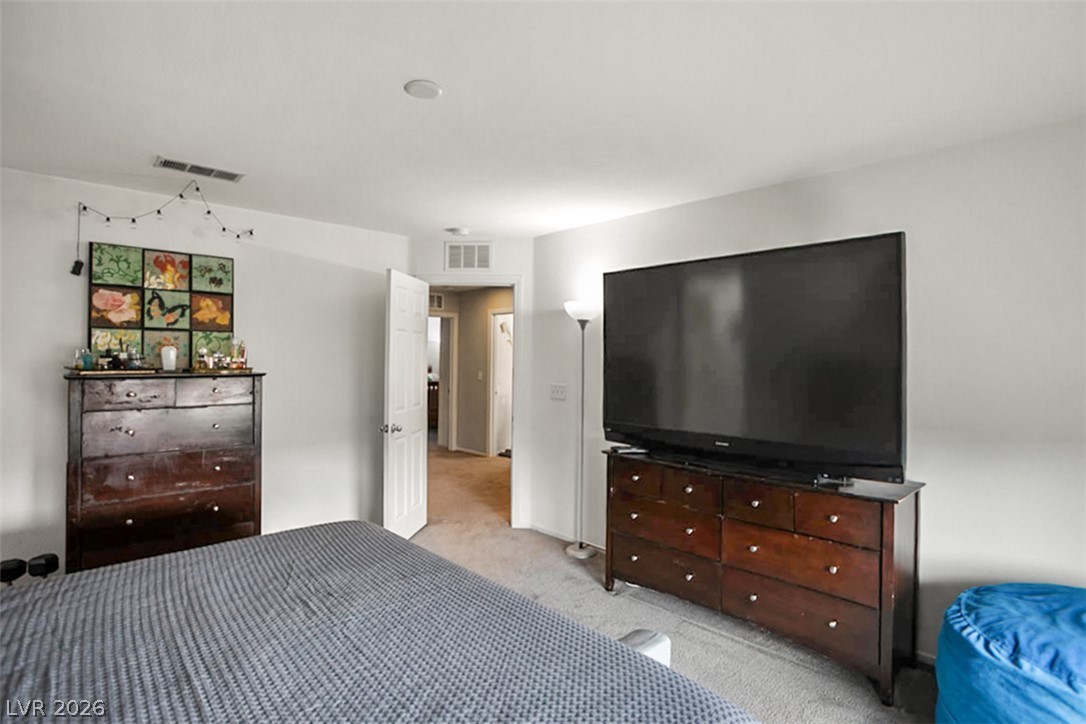
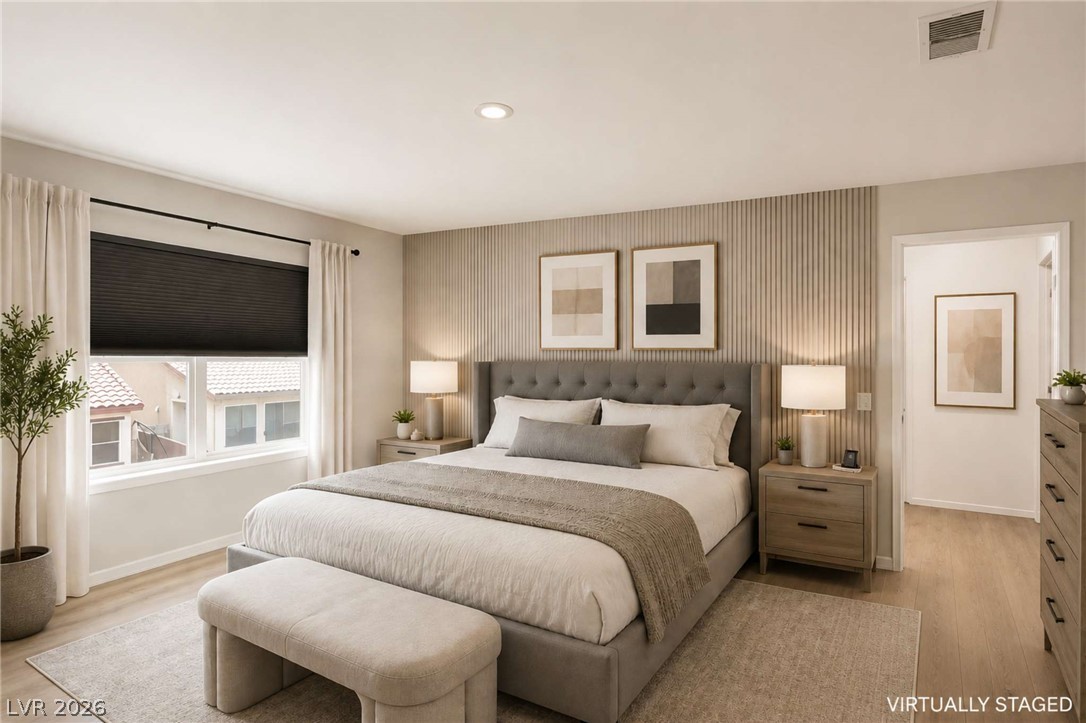
A spacious layout and neutral walls highlight this comfortable bedroom space.
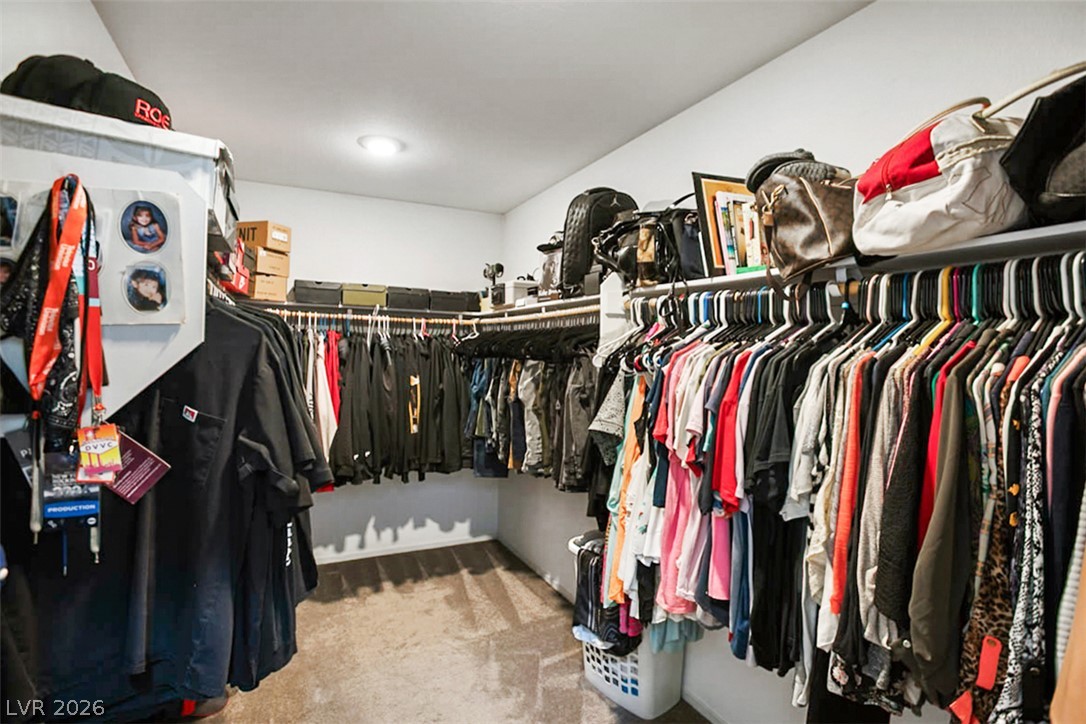
A spacious walk-in closet offers extensive built-in hanging rods and overhead storage shelves.
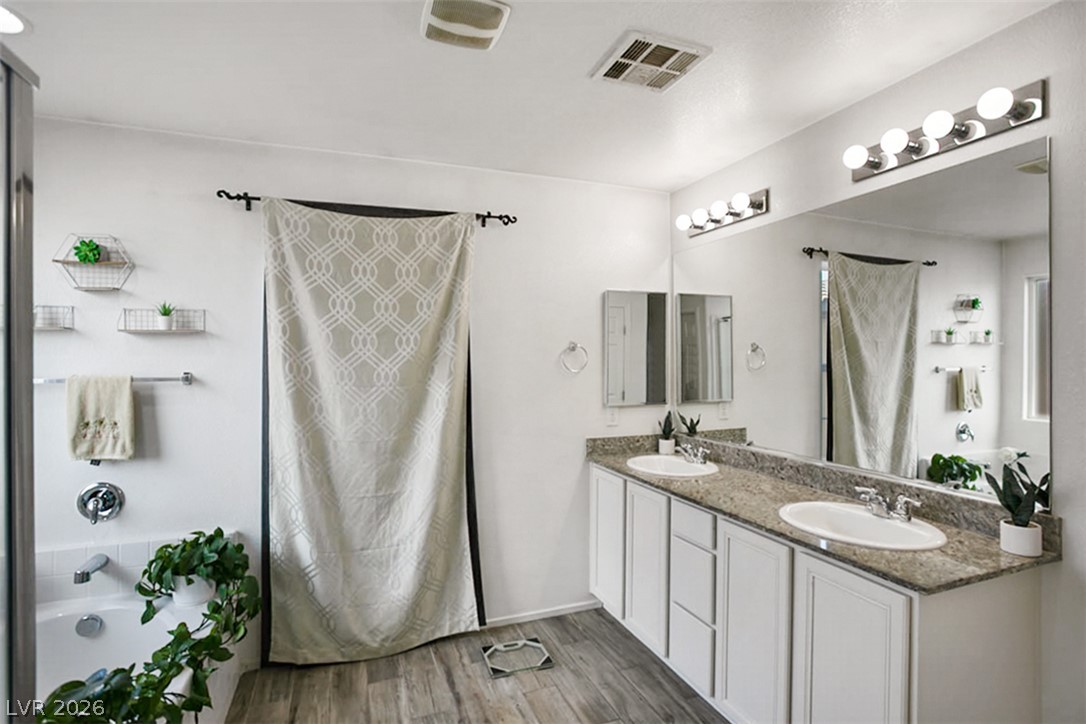
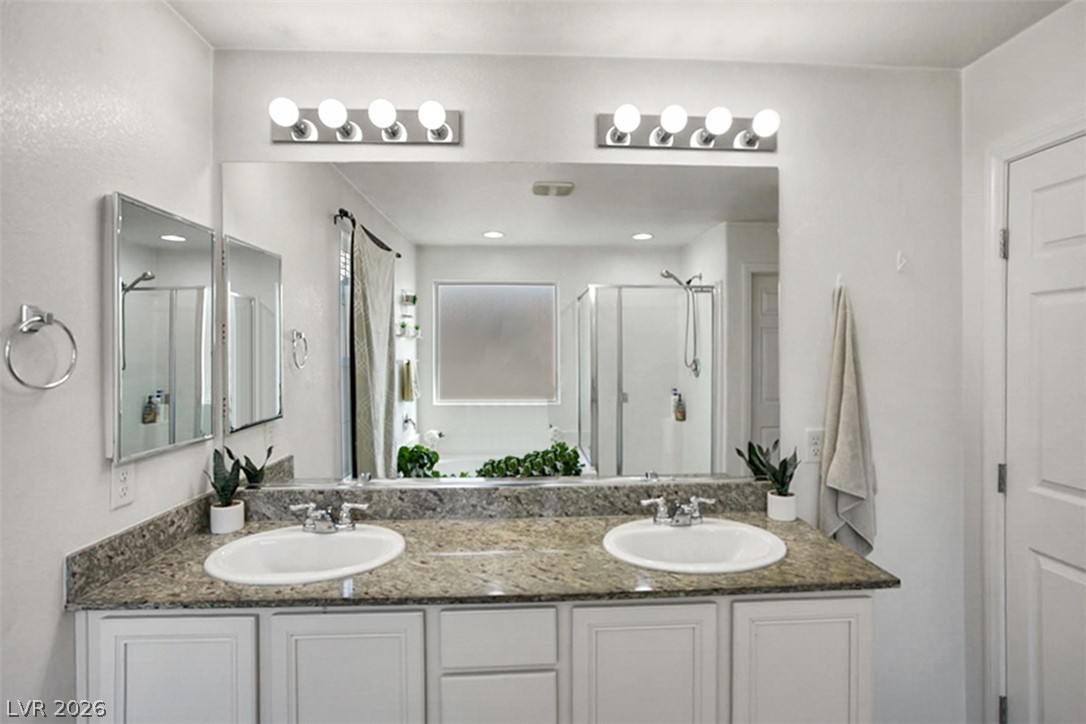
Double vanities and rich stone countertops highlight this spacious bathroom with wood-look flooring.
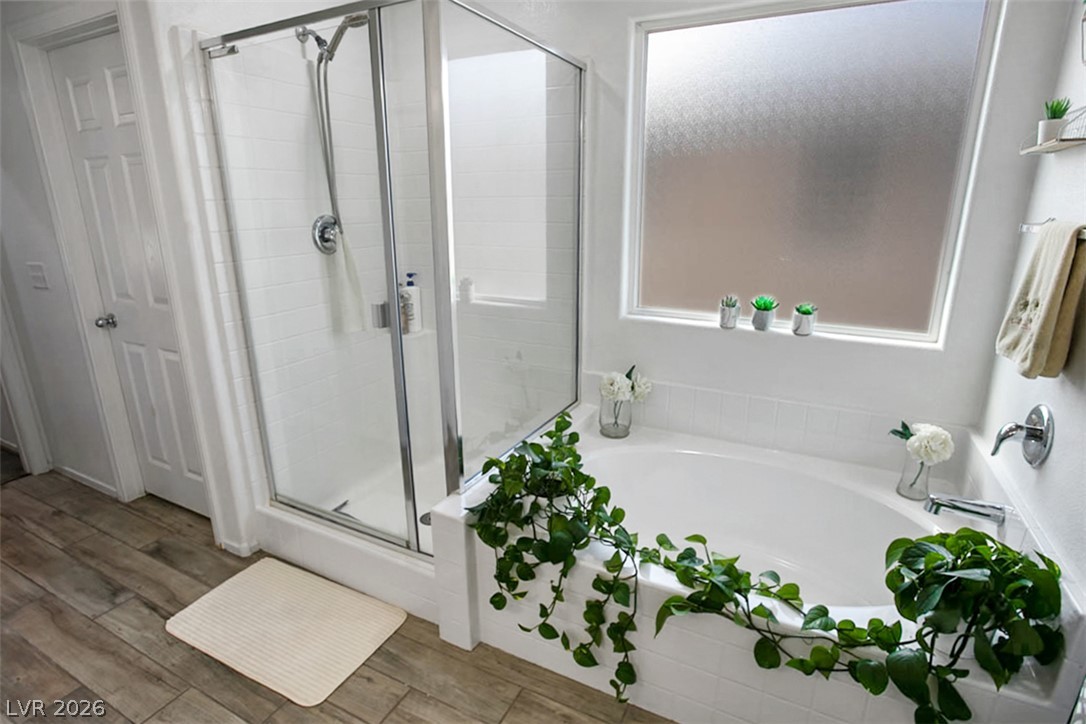
A glass-enclosed walk-in shower stands alongside a deep soaking tub beneath a privacy glass window.
A refined double vanity with stone countertops serves as the centerpiece of this bath.
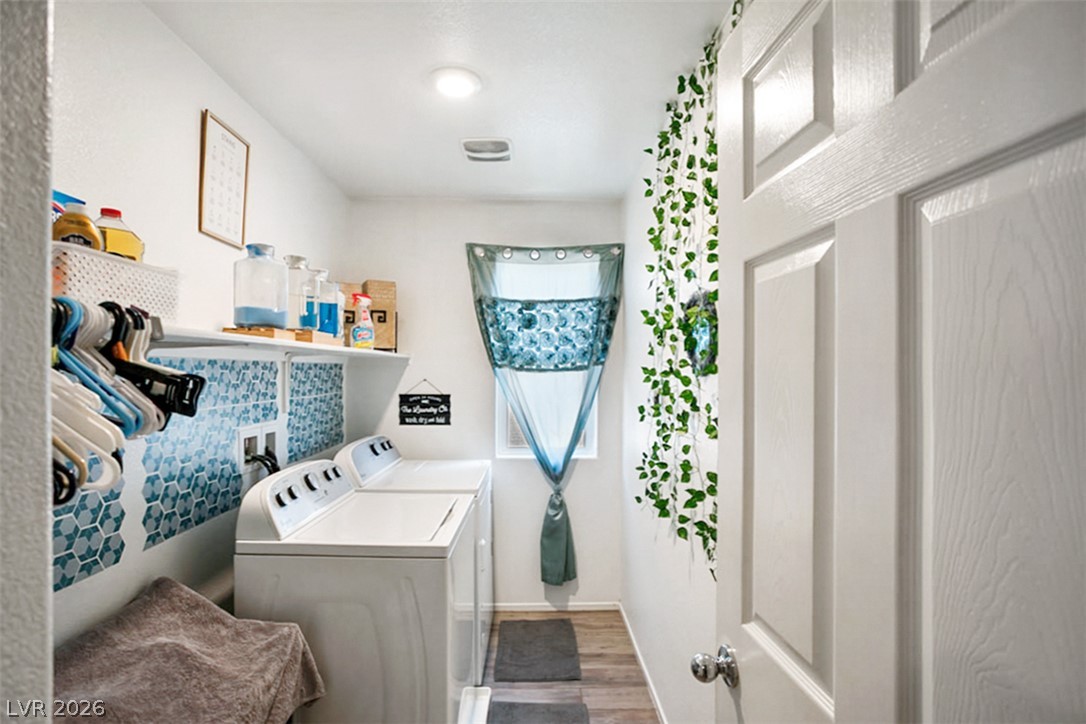
Functional workspace features built-in shelving and low-maintenance wood-look flooring.
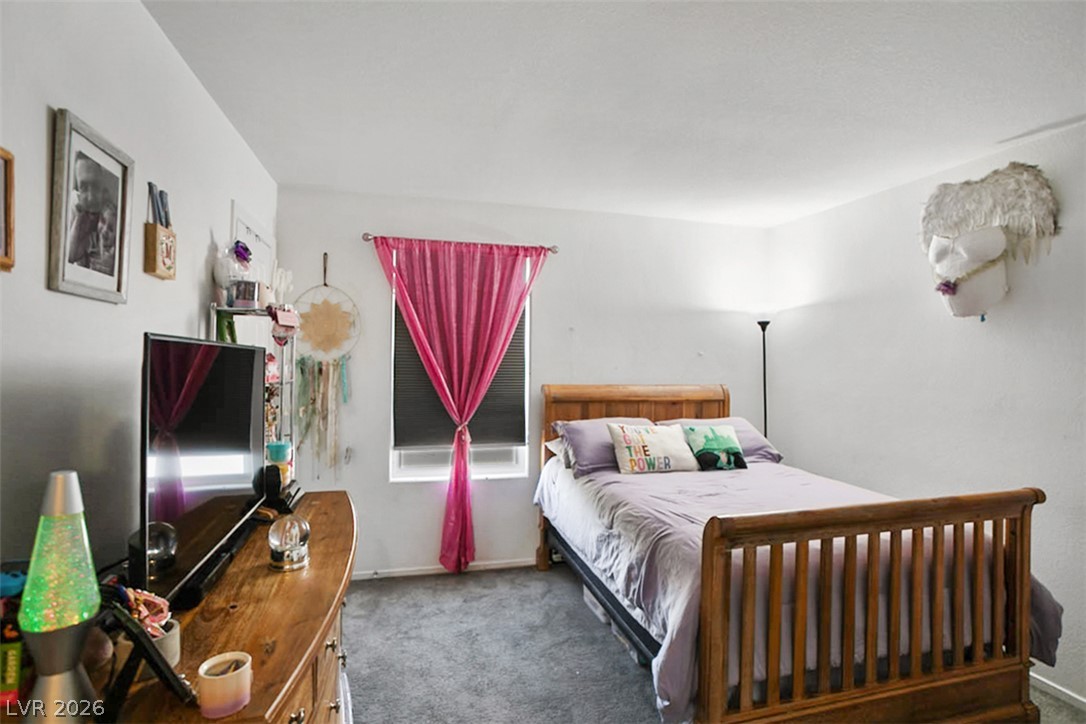
An inviting bedroom offers neutral-toned walls, plush carpet, and a well-positioned window.
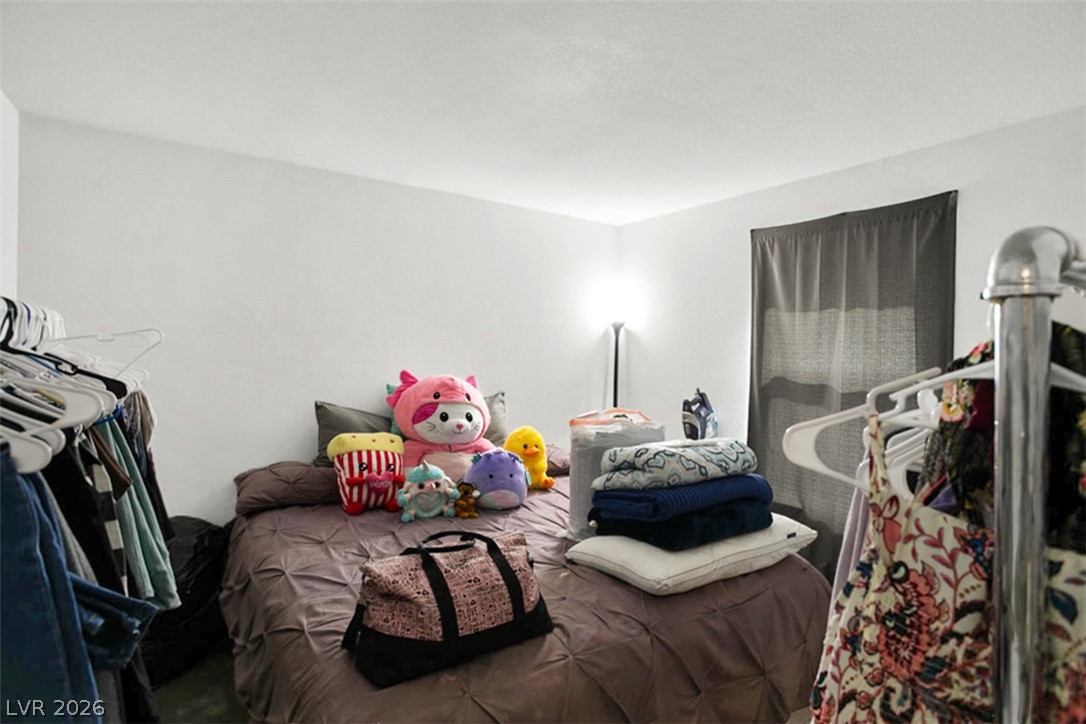
A quiet bedroom offers neutral walls and a window overlooking the property.
A window accents the neutral wall space in this cozy bedroom.
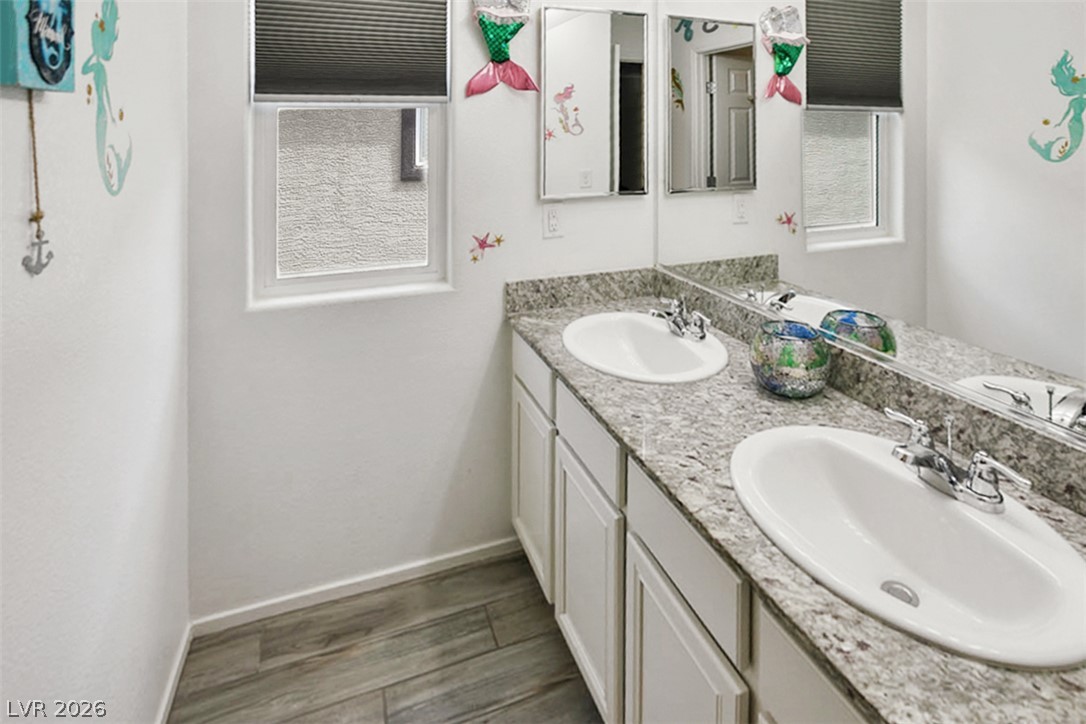
Upstairs hall bath with polished granite countertops and double sinks elevate this bright bathroom space.
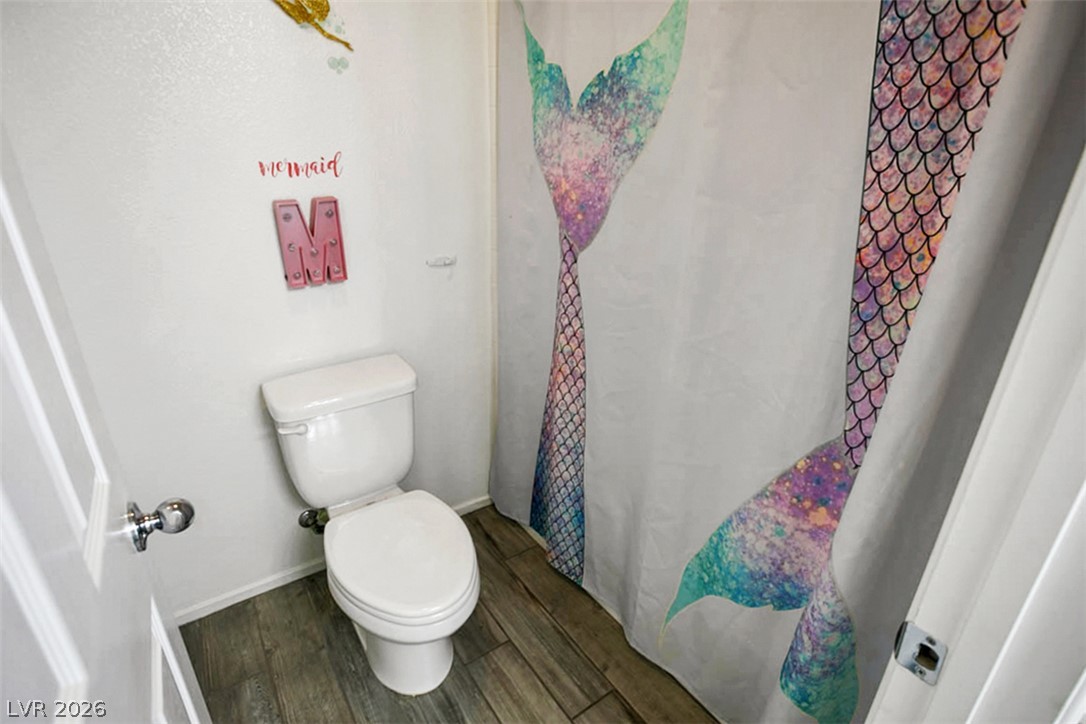
Textured wood-look floor tile anchors this crisp secondary bathroom.
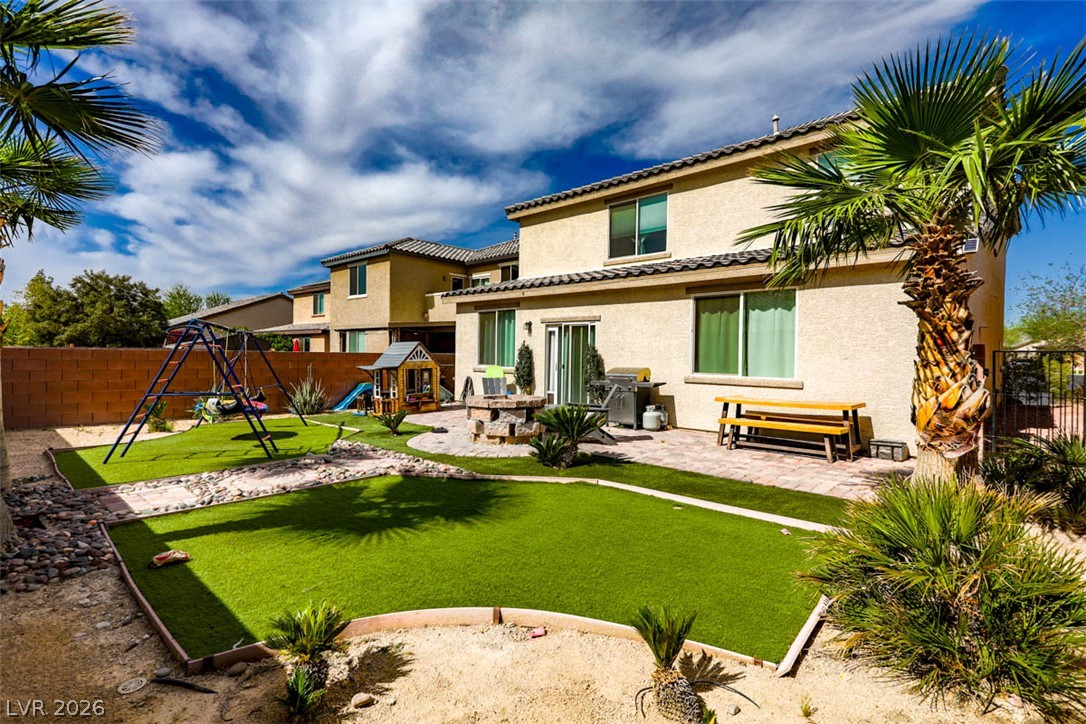
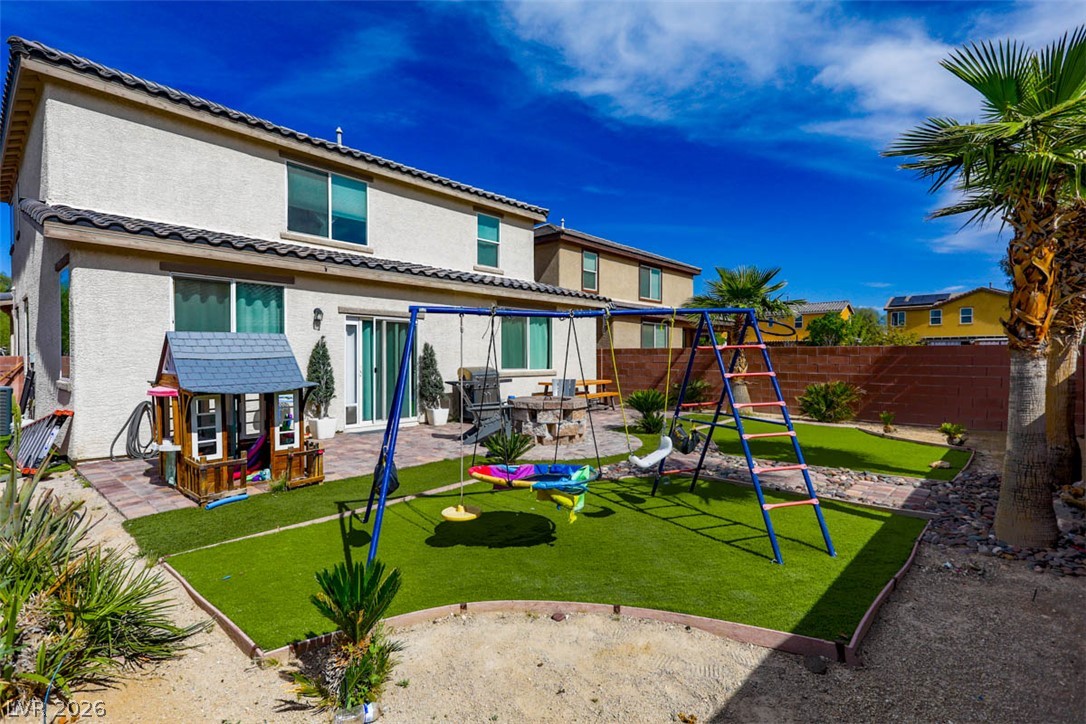
Palm trees frame a landscaped backyard complete with a brick patio and synthetic turf lawns.
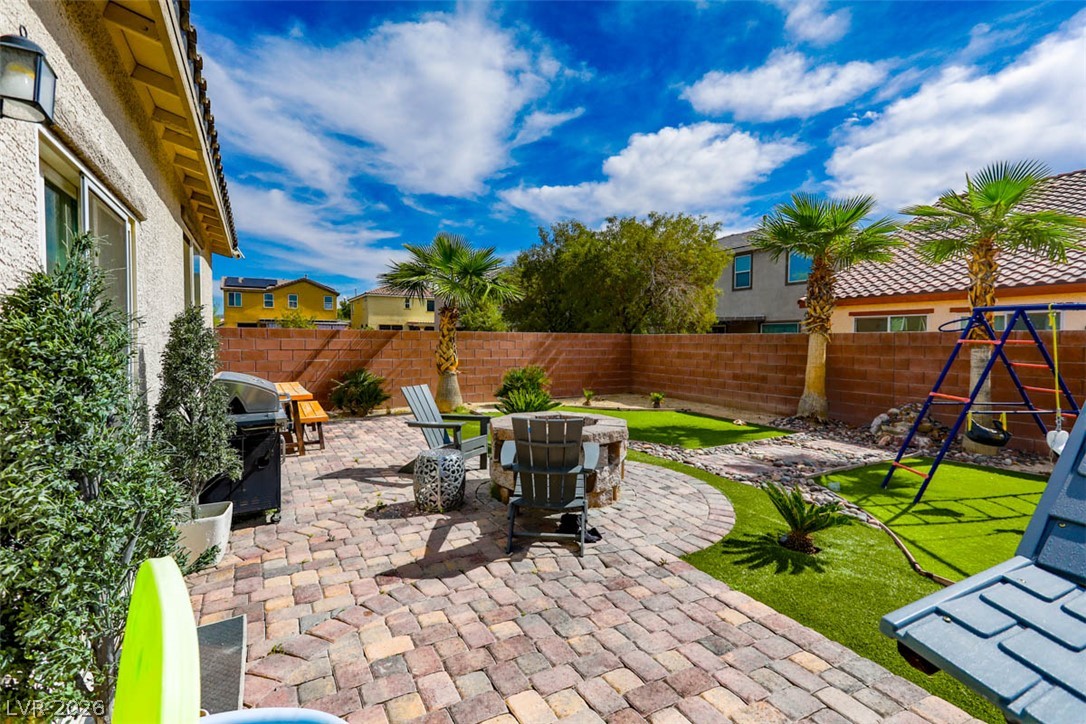
An inviting backyard features low-maintenance synthetic turf and a spacious paved patio area.
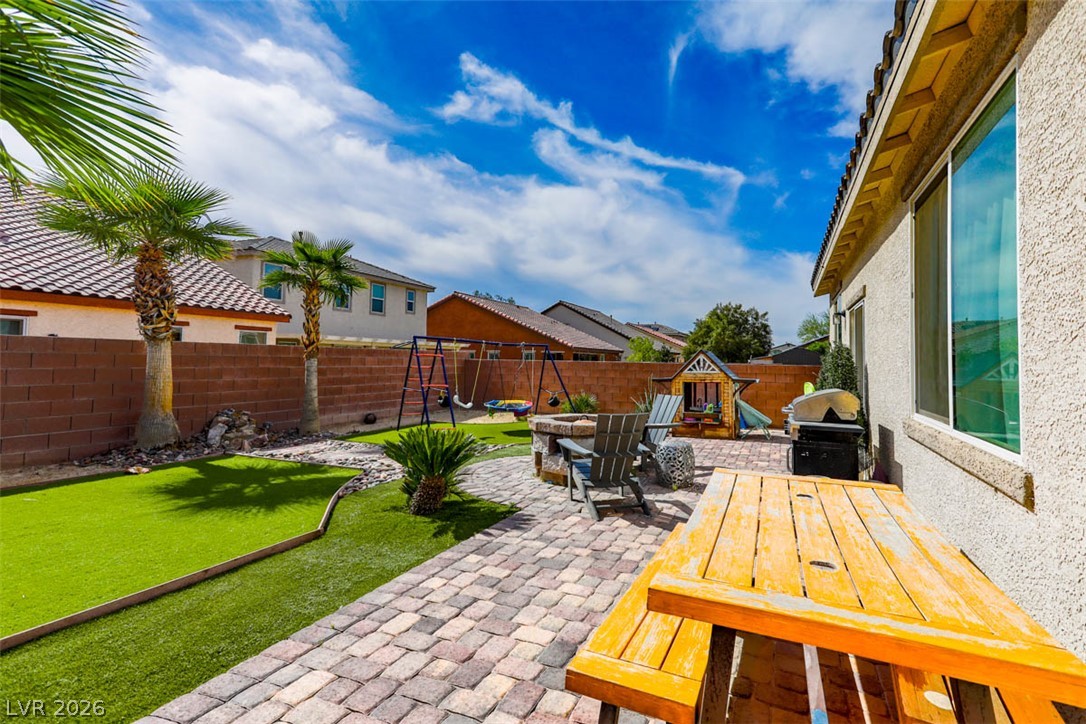
An inviting backyard features a paved patio, built-in stone fire pit, and professional landscaping.
A paved patio and tidy lawn area sit within a fully enclosed block wall perimeter.
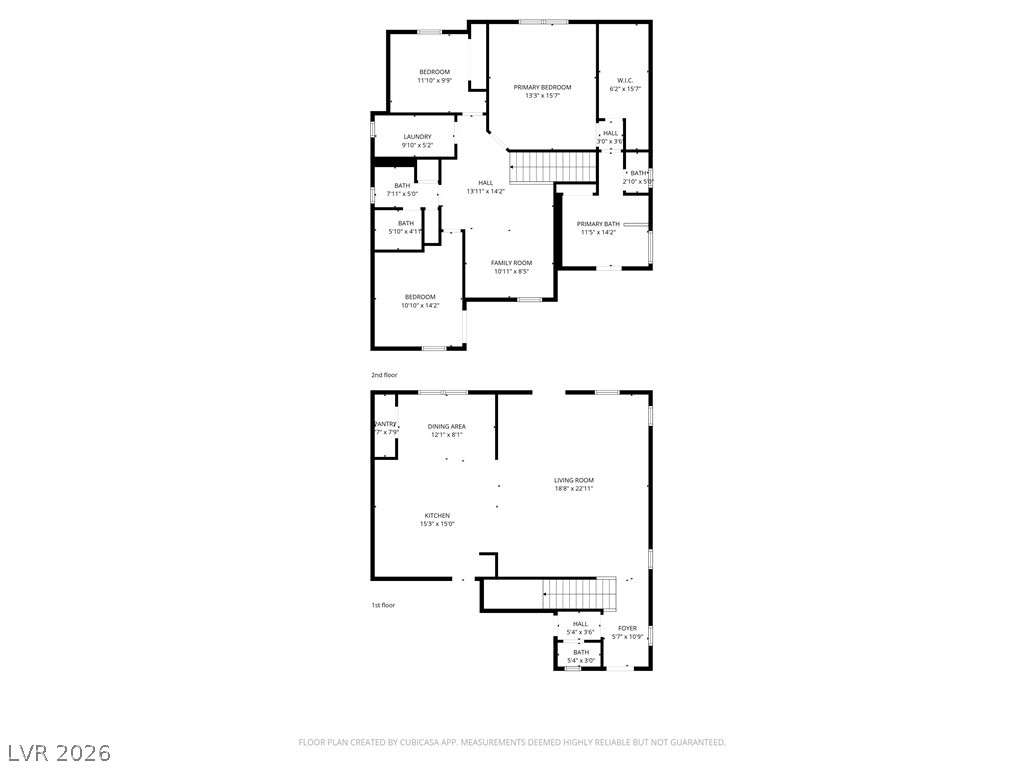
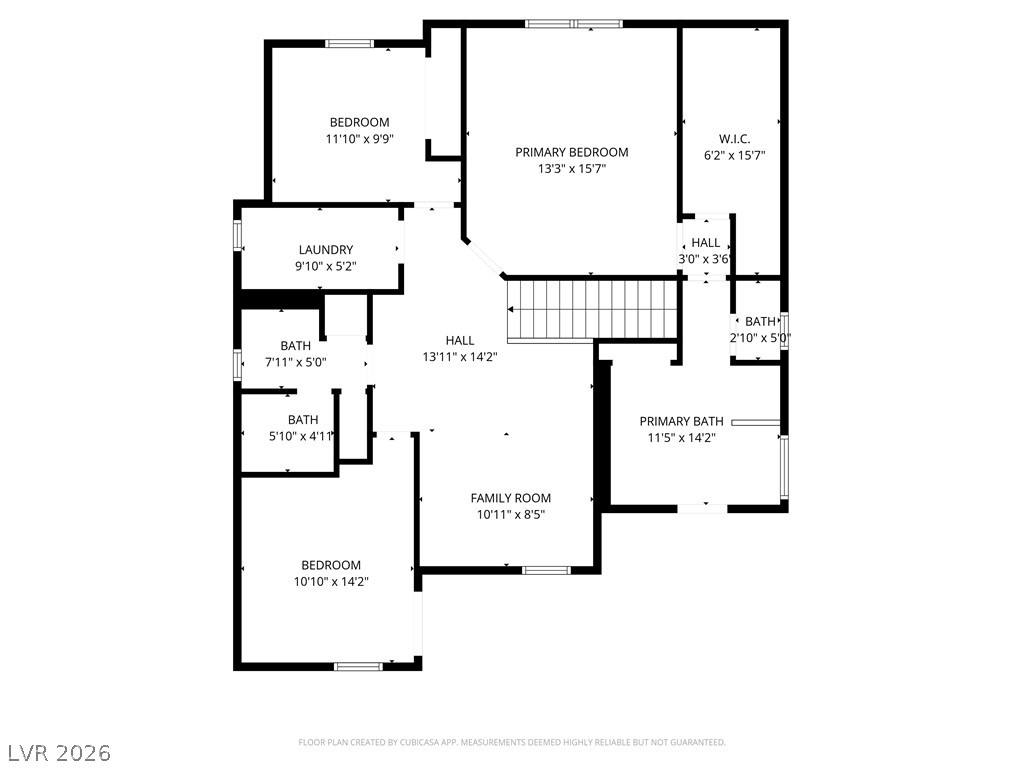
An intuitive two-story floor plan layout maximizes space and flow for modern living.
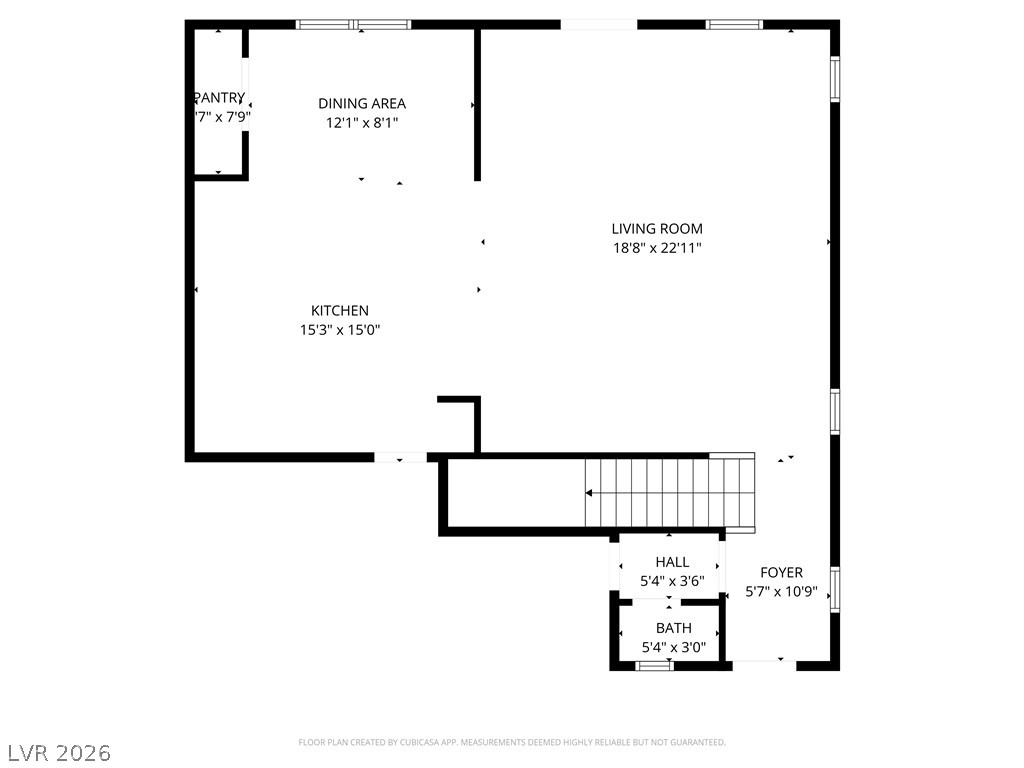
A detailed layout illustrates the main floor flow between the key living spaces and kitchen.
An organized architectural floor plan details the layout and flow of the home.
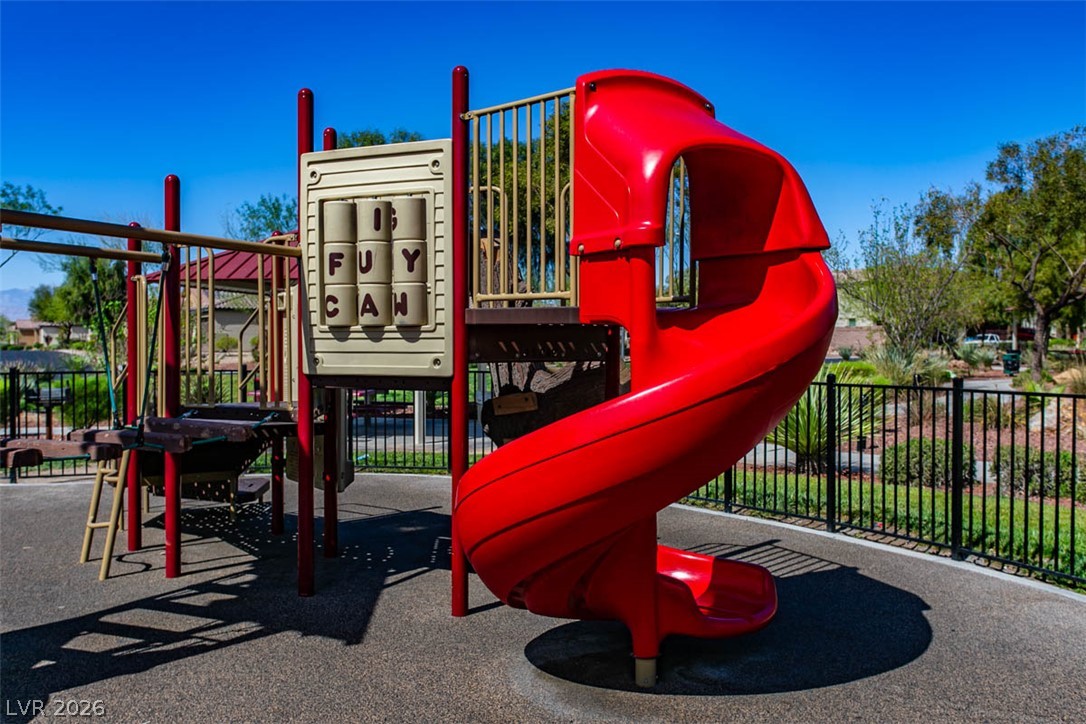
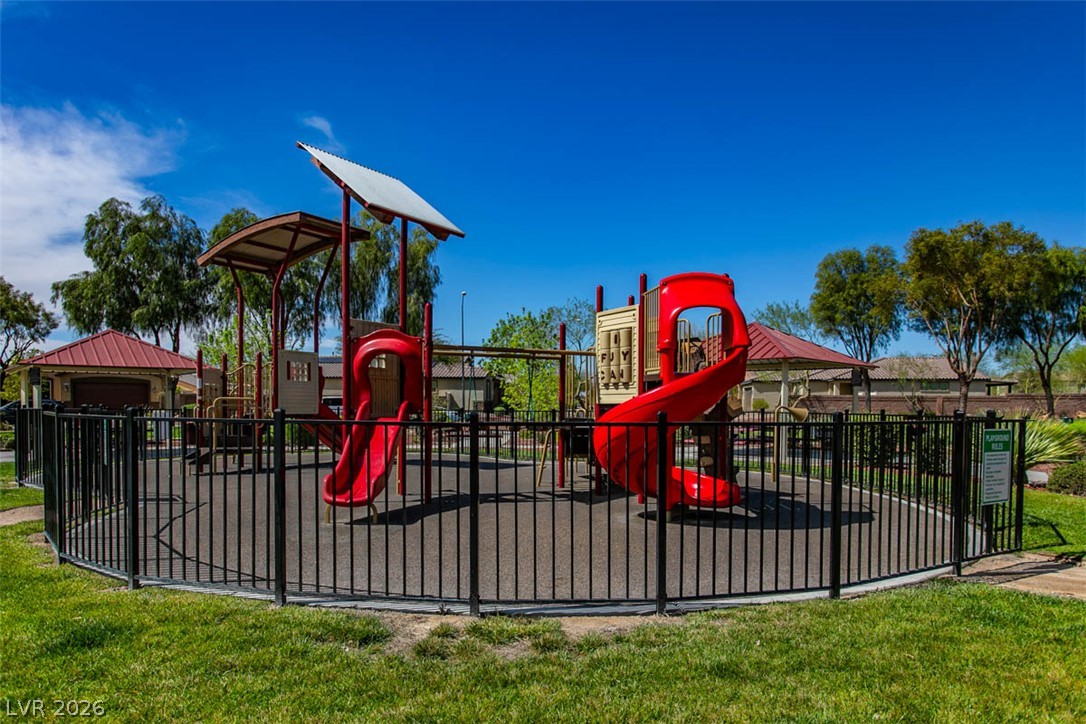
A well-maintained community play area sits enclosed by metal fencing under clear blue skies.
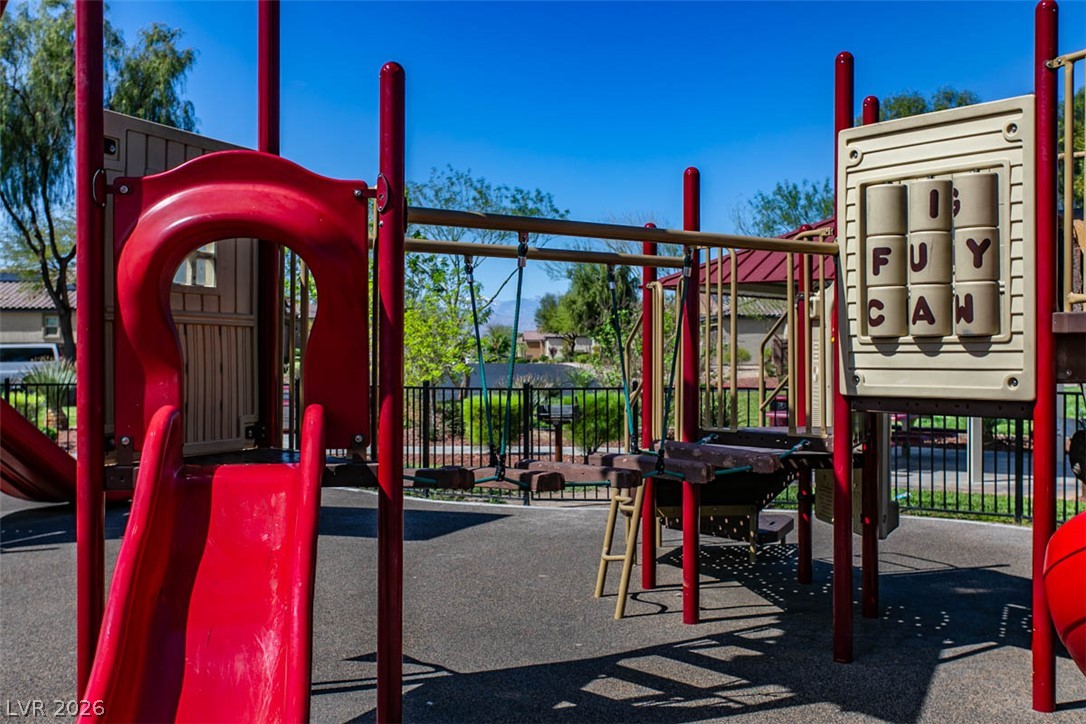
An enclosed community play area offers vibrant recreational equipment under a clear blue sky.
An outdoor neighborhood recreation space features a complete play structure set against a clear blue sky.
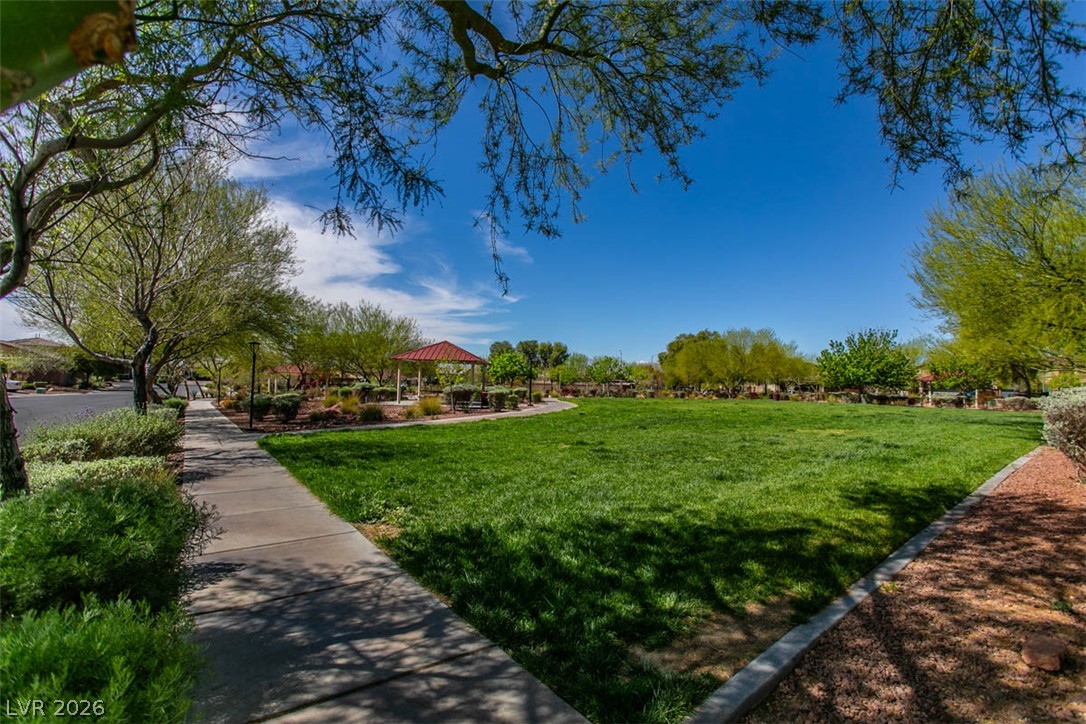
A paved walking path winds past a green lawn and mature shade trees.
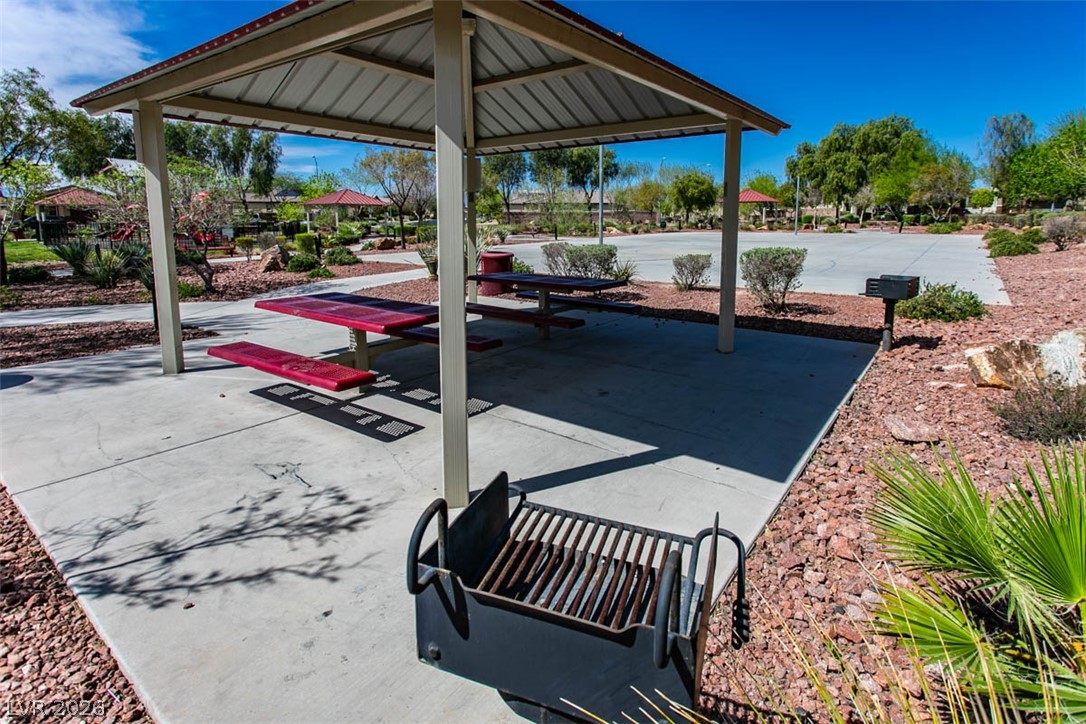
A covered pavilion offers a concrete slab base alongside integrated outdoor grilling facilities.
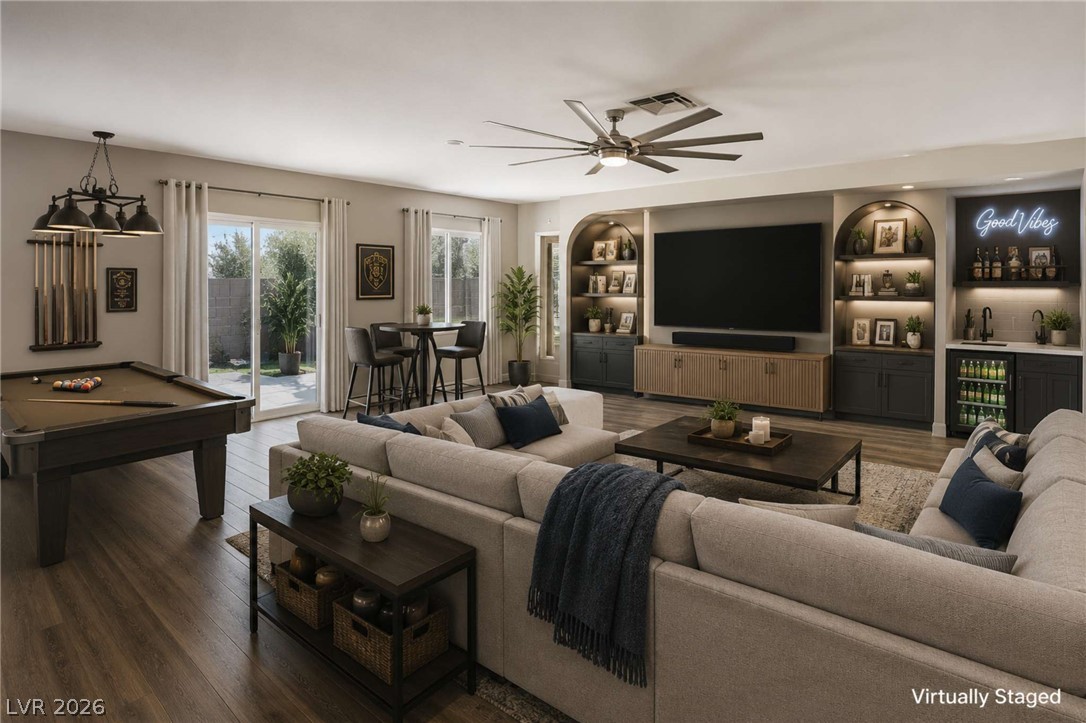
Rich wood floors and extensive custom built-ins define this versatile recreation space.
Gleaming stone countertops and a generous island anchor this modern open-concept culinary space.
An inviting entertainment space features a built-in wet bar and modern recessed lighting.
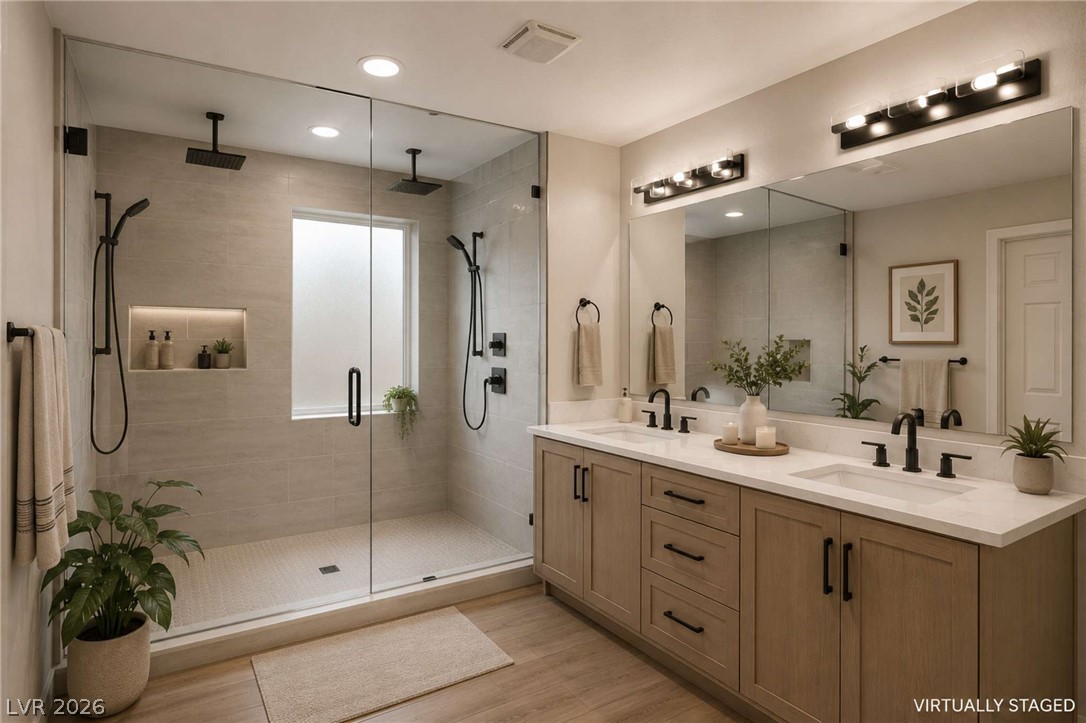
Double vanities and a glass-enclosed walk-in shower highlight this modern primary bath.
Fine wood-look flooring and tall windows create an inviting bedroom atmosphere.
Arched entryways and decorative shutters accent the classic stucco facade of this two-story home.