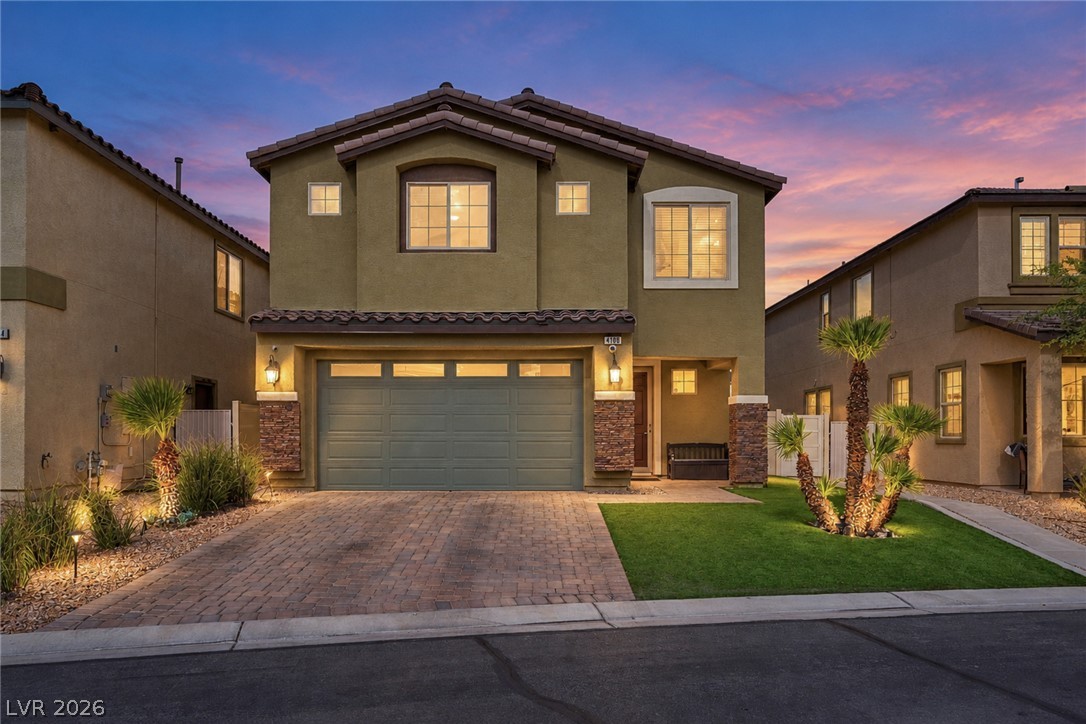
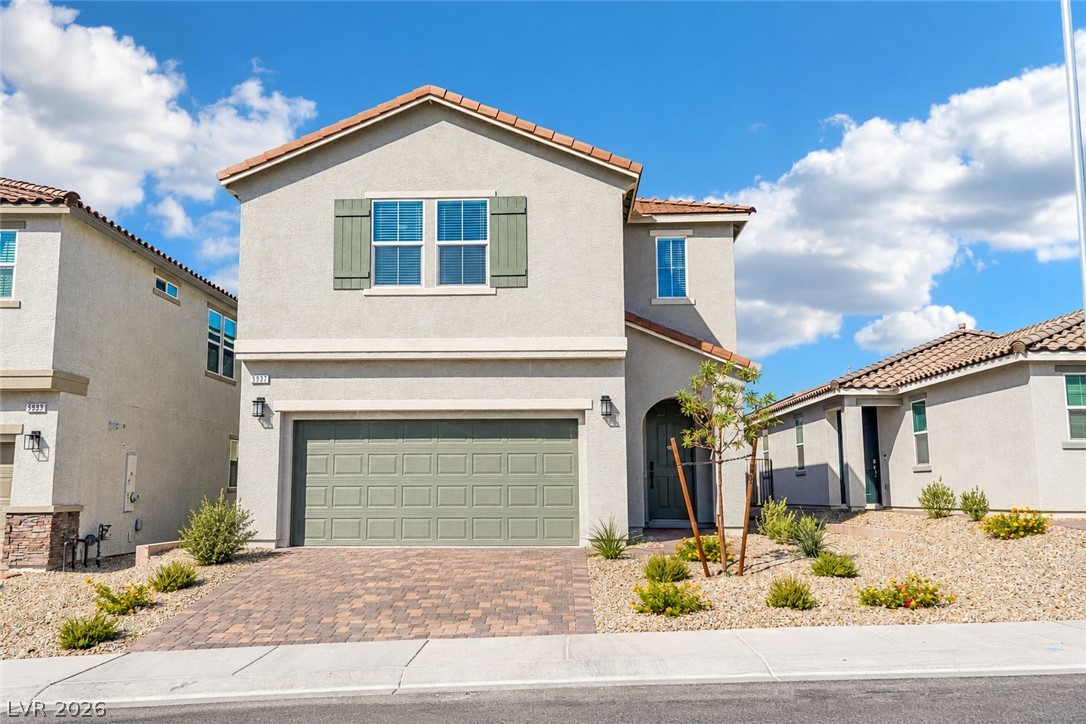
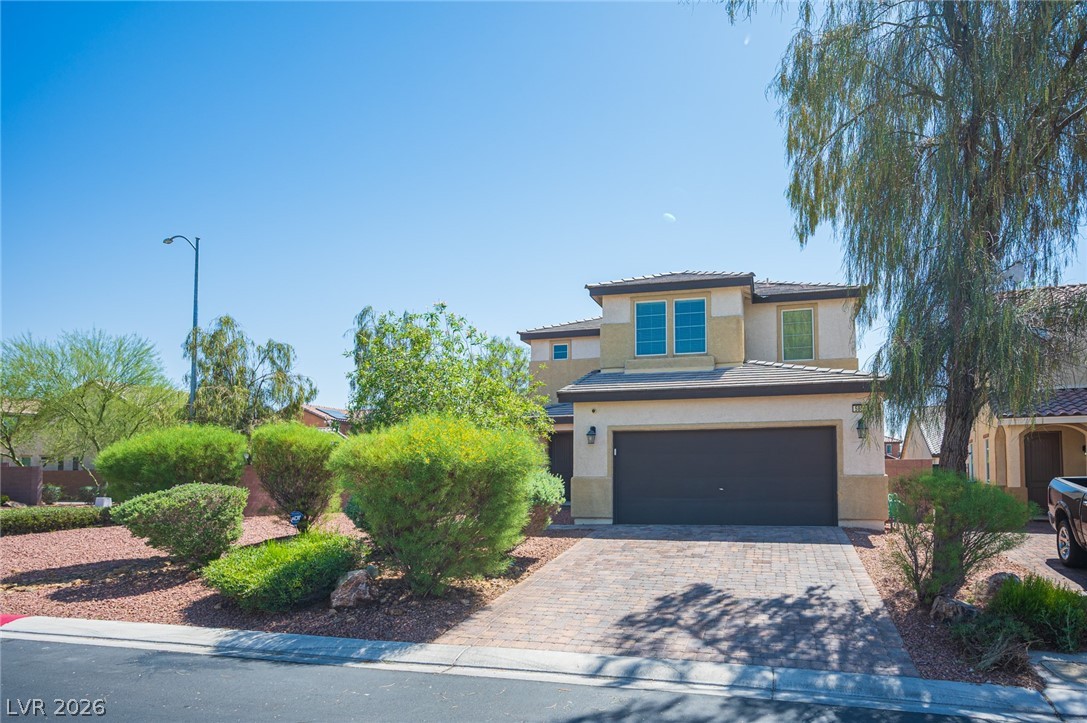
Warm exterior lights illuminate the stucco facade and paved driveway of this two-story home.
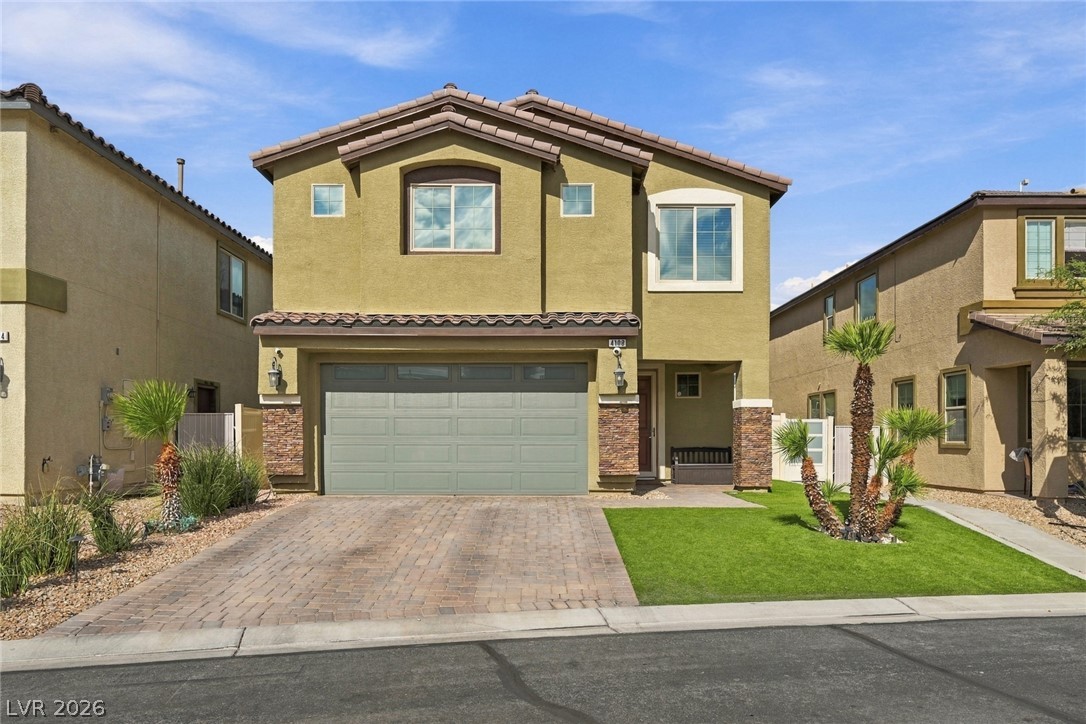
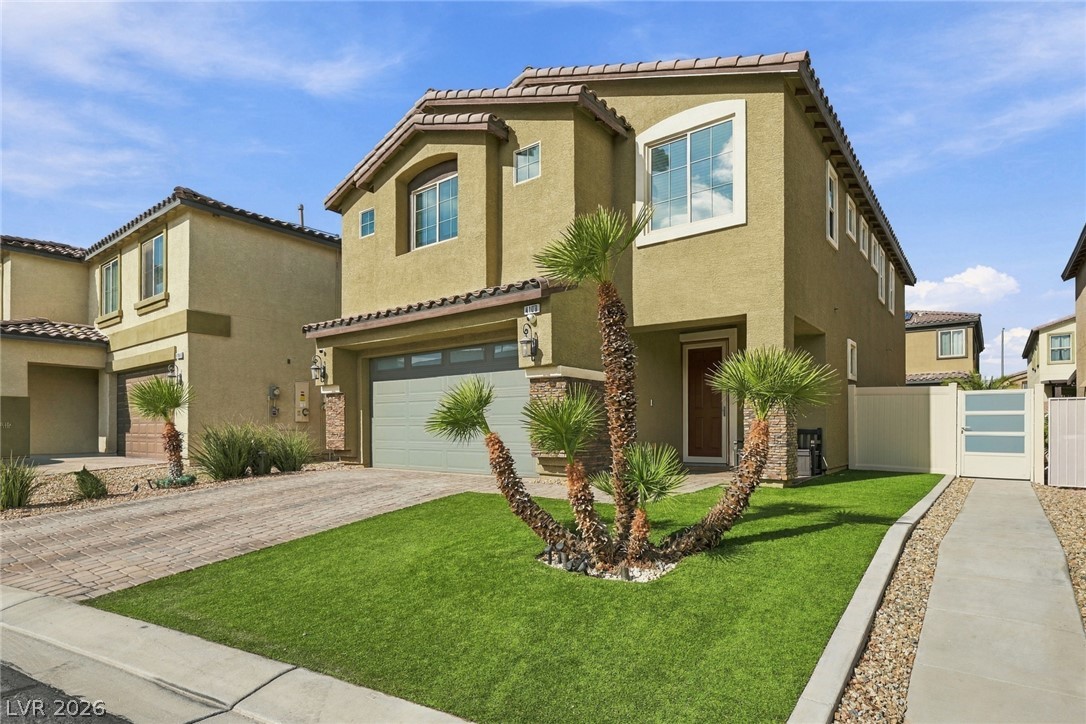
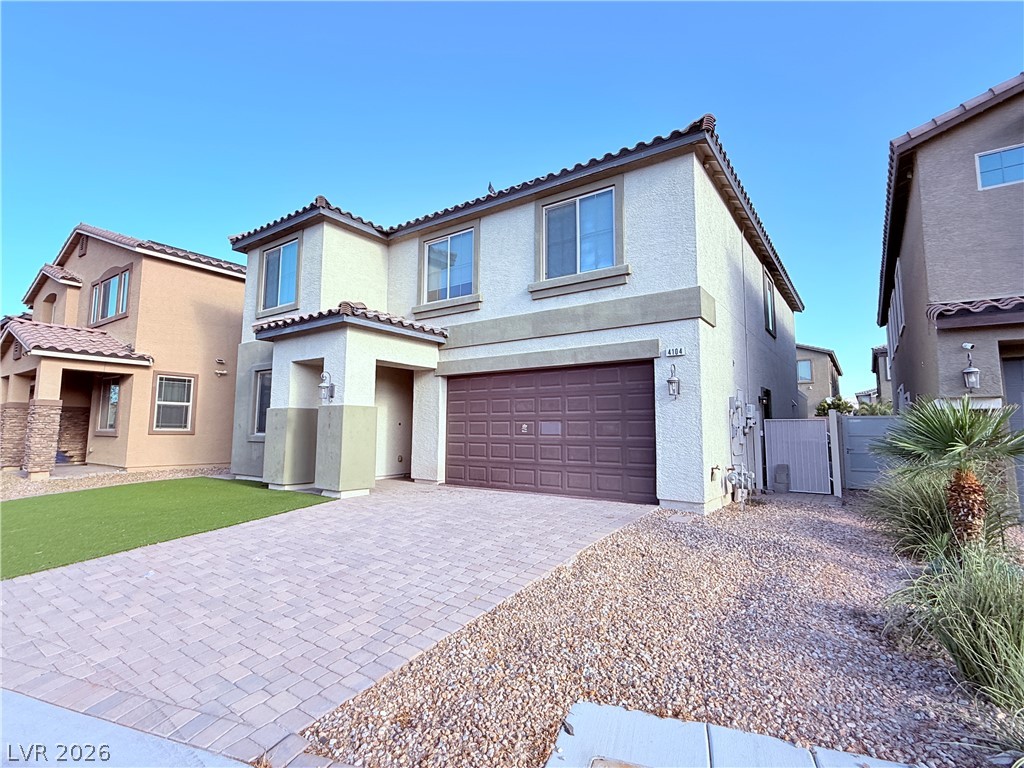
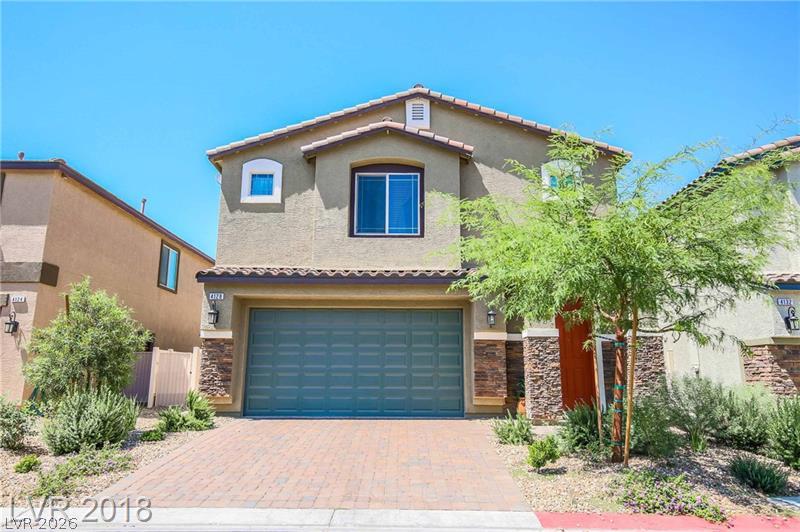
A classic stucco exterior pairs with stone accents and a paved driveway under sunny skies.
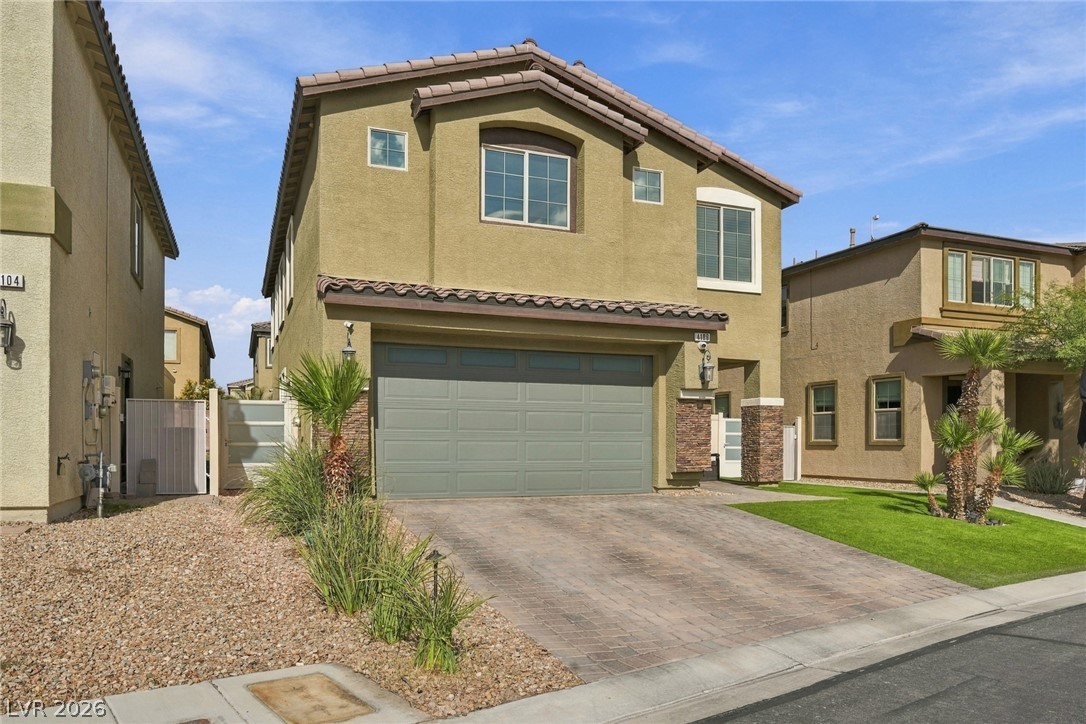
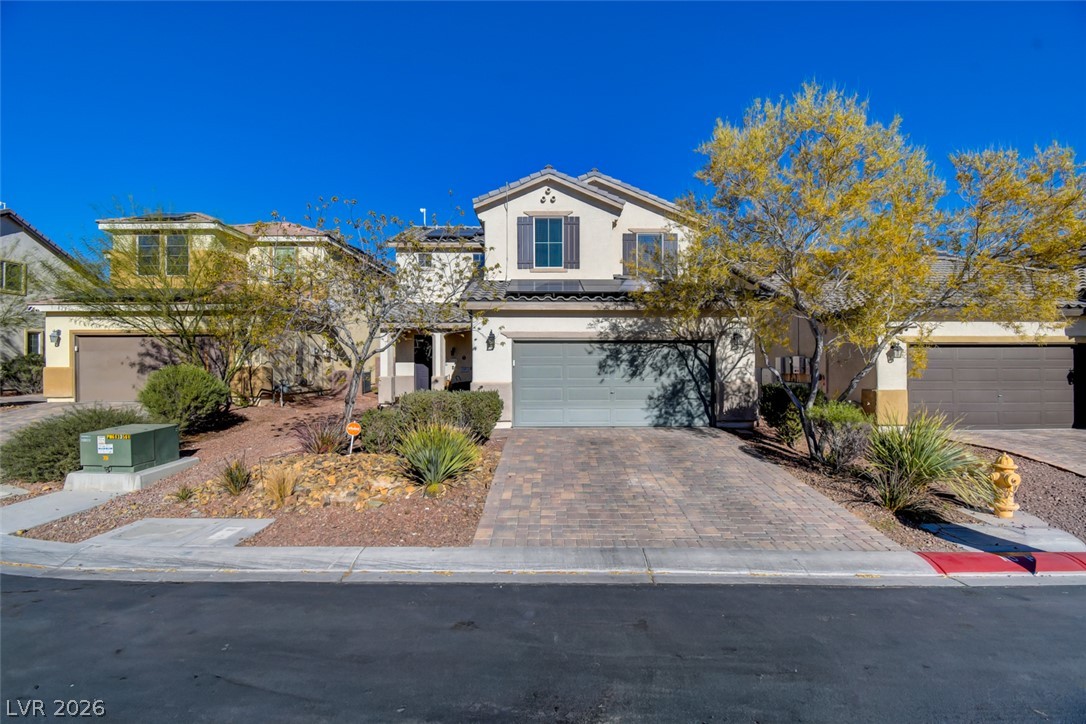
Stucco exterior siding, a tiled roof, and a paved driveway create inviting curb appeal.
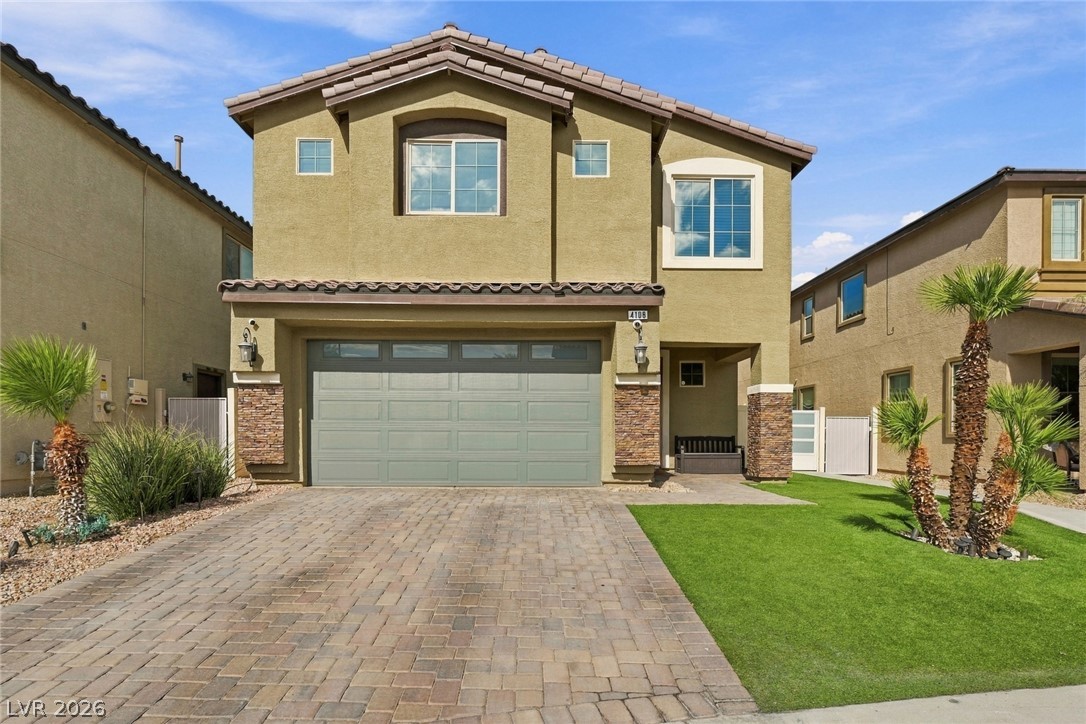
An inviting stone-accented facade stands tall alongside a pristine paver driveway.
A stucco exterior and tile roof highlight this contemporary two-story home with desert-friendly landscaping.
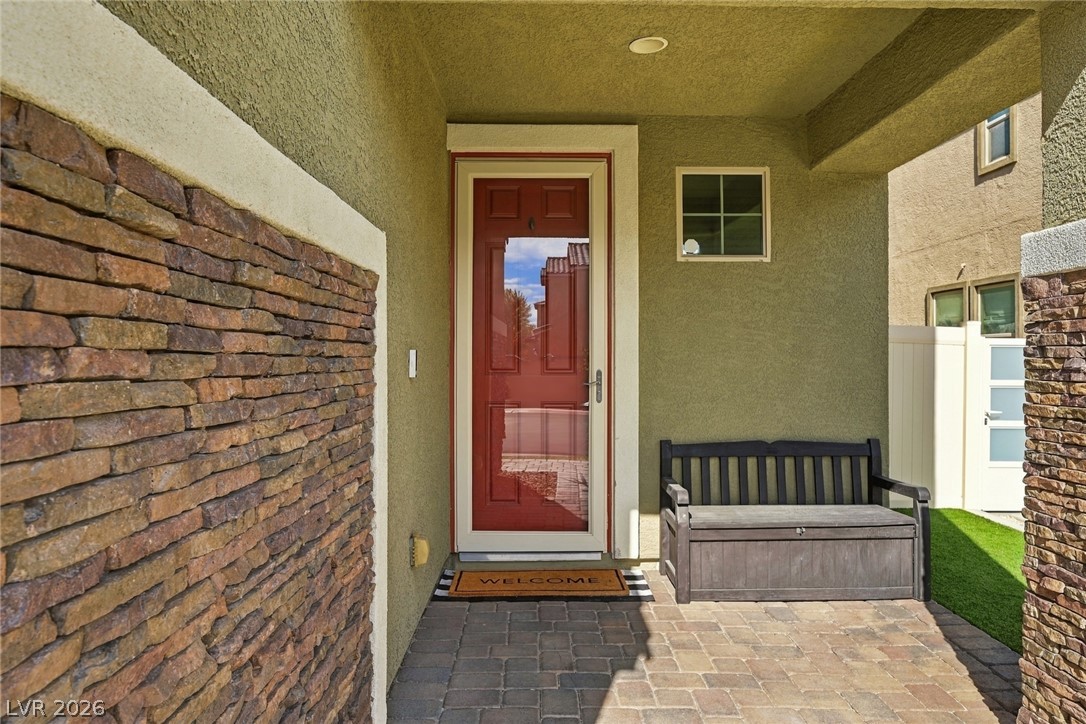
Stacked stone accents frame a welcoming covered entryway with paved flooring.
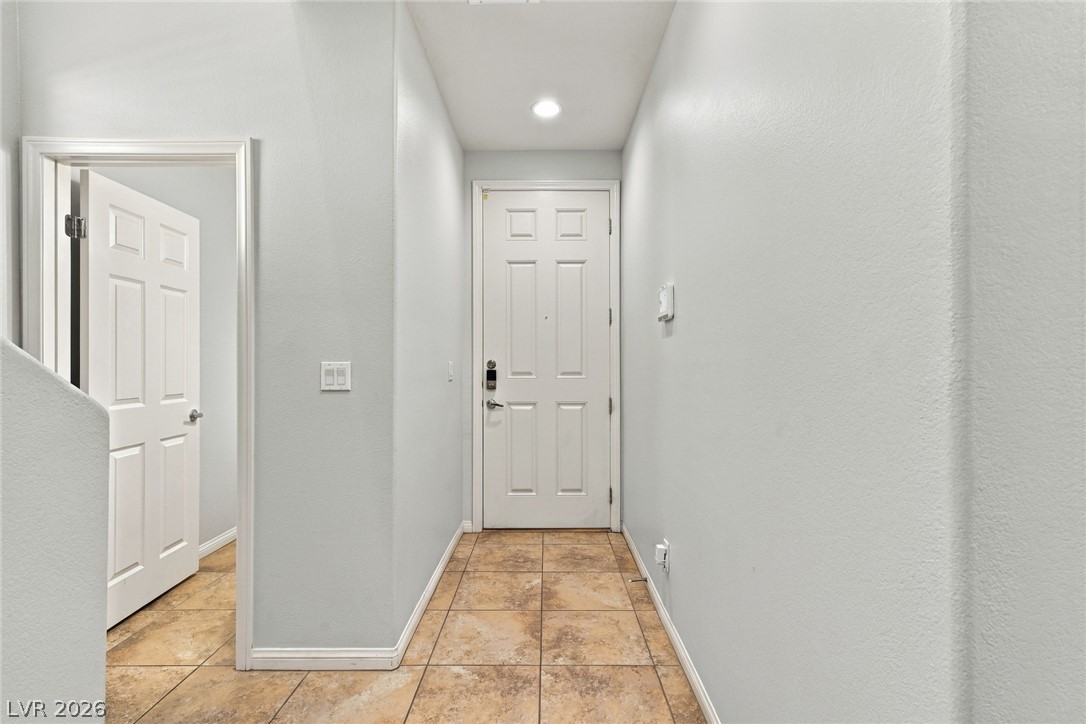
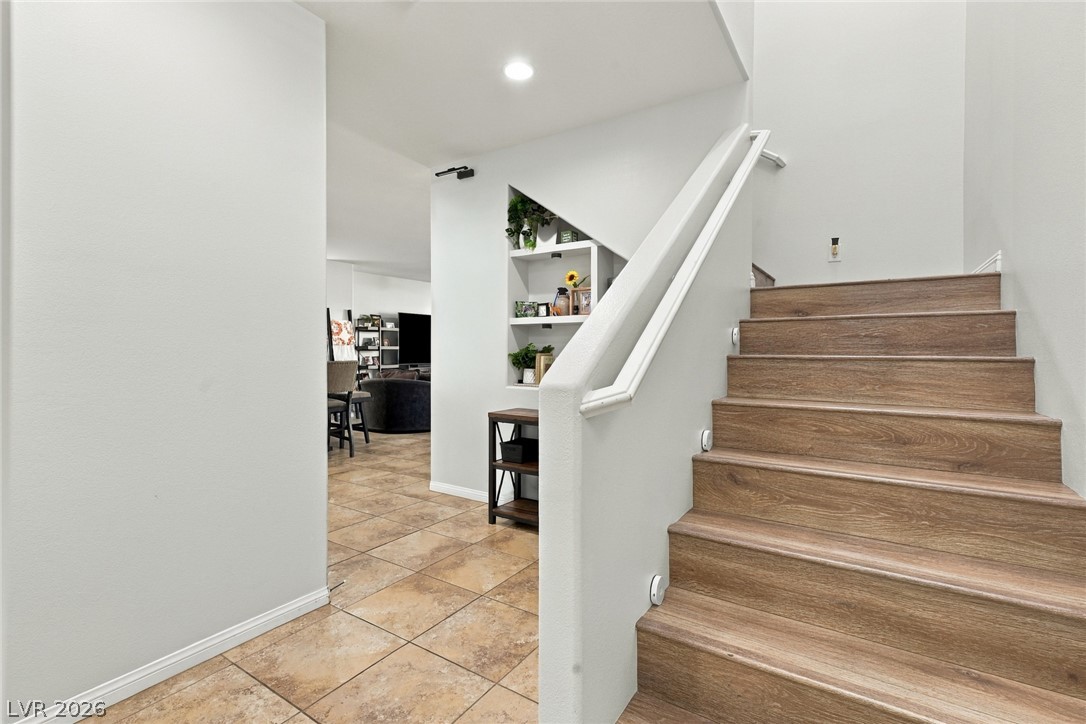
Tiled flooring and neutral walls define this welcoming entrance foyer.
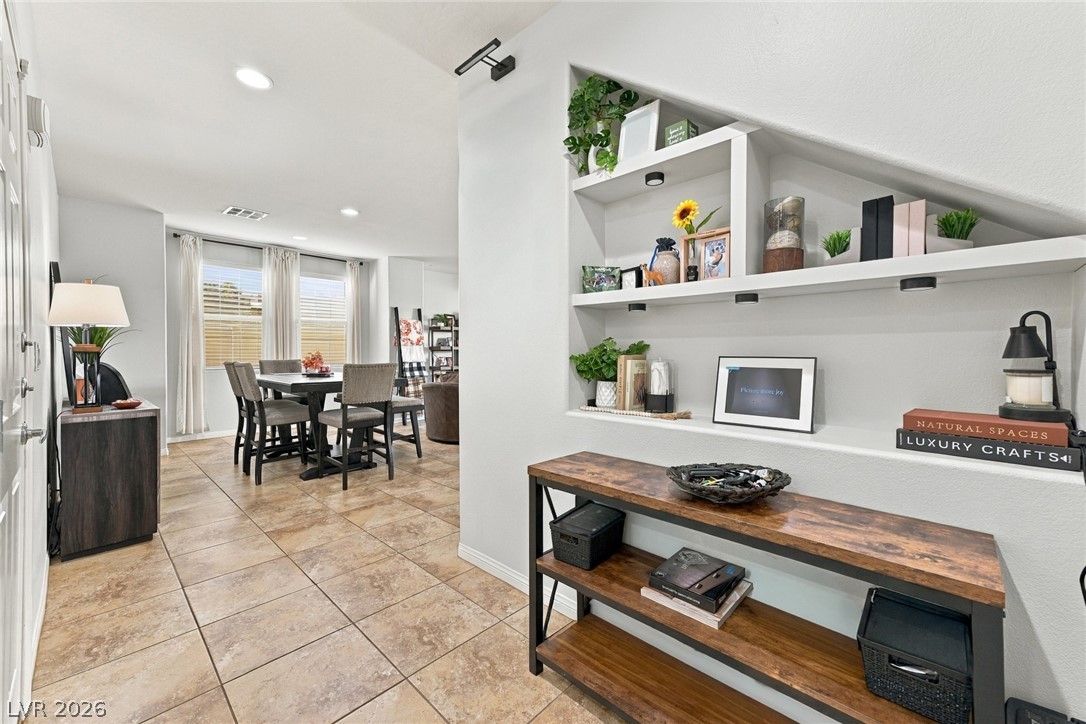
Custom built-in shelving and tile flooring lead into a sunlit dining area.
Natural wood stairs rise adjacent to an open hallway tiled with classic ceramic stone.
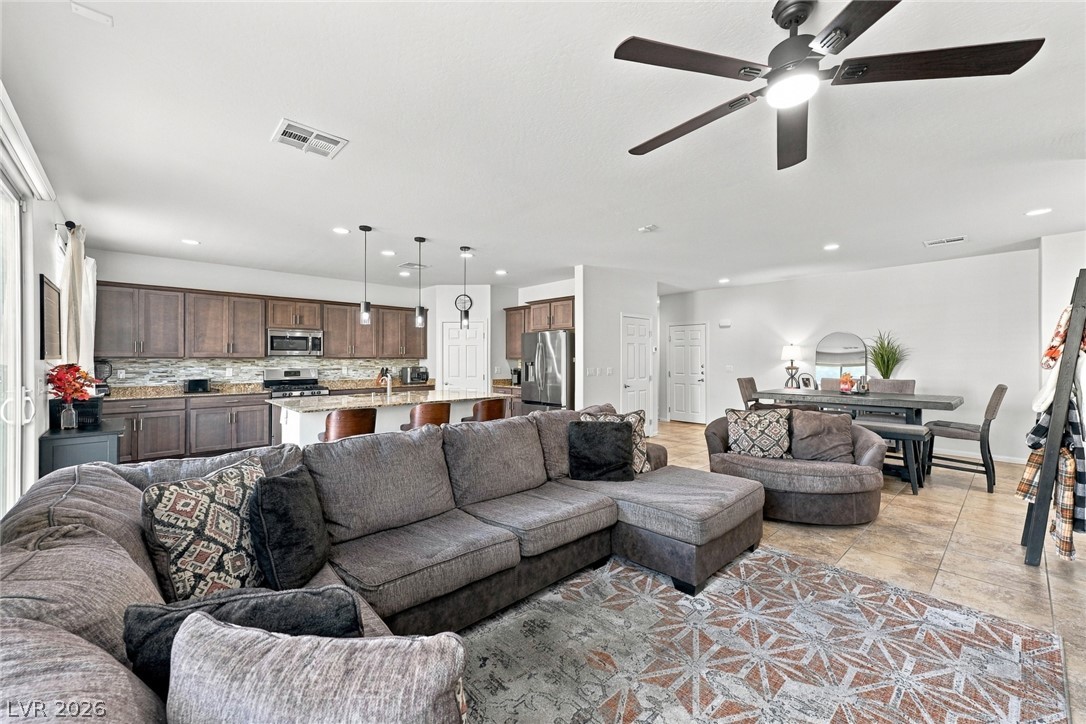
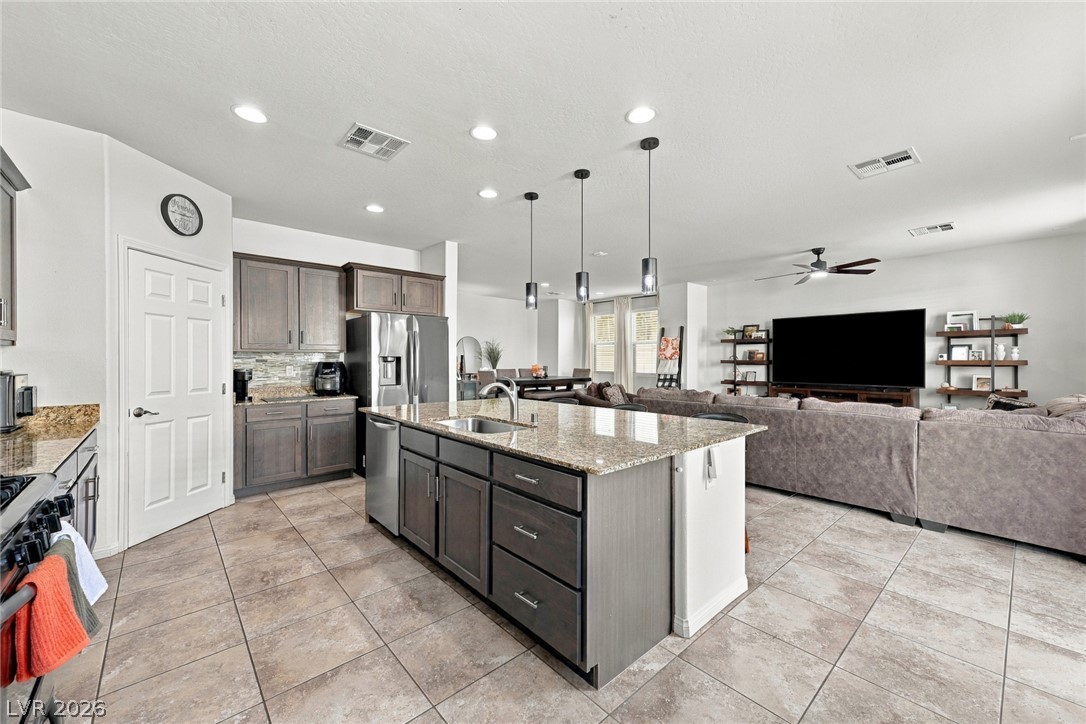
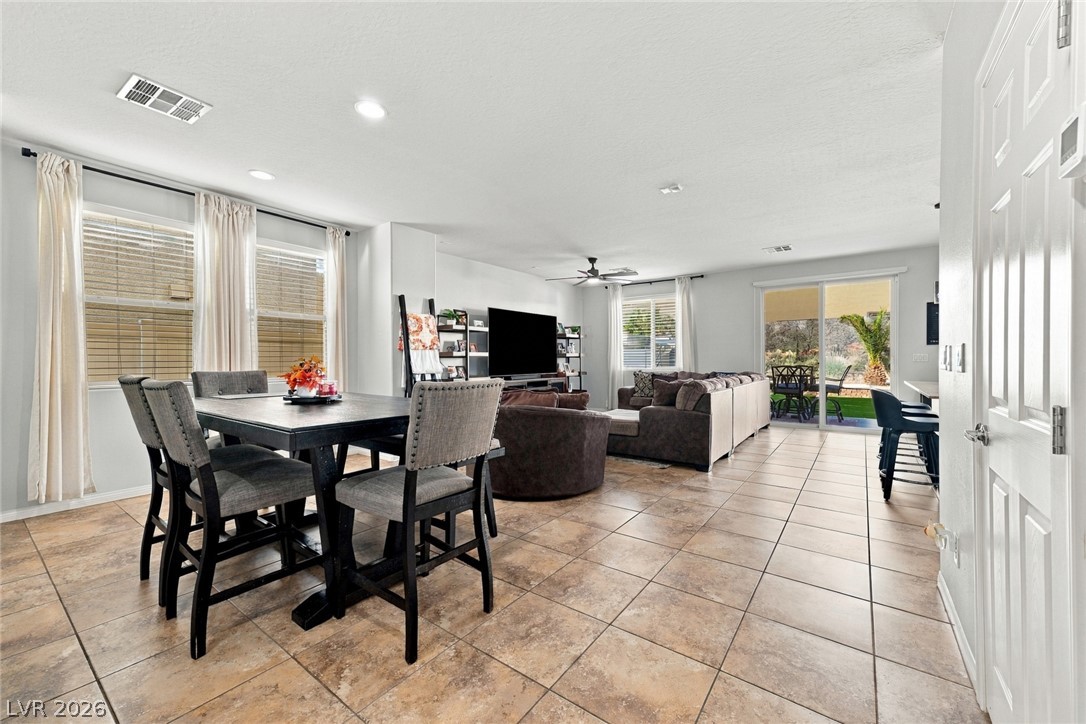
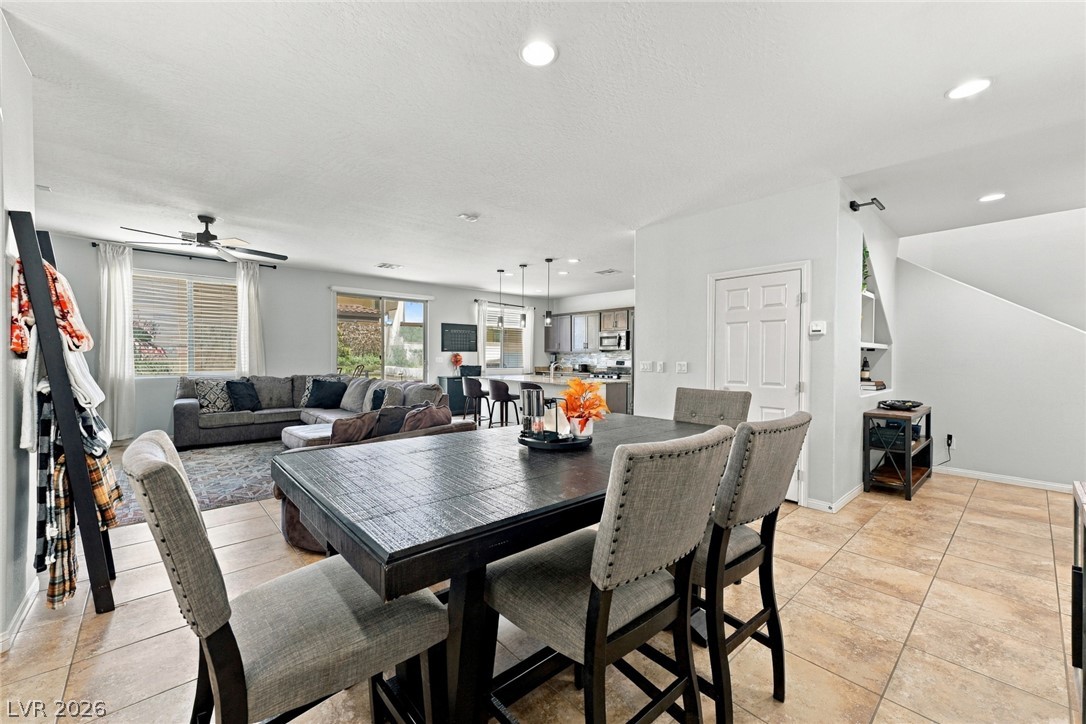
An open floor plan seamlessly connects the kitchen and dining space with tiled flooring.
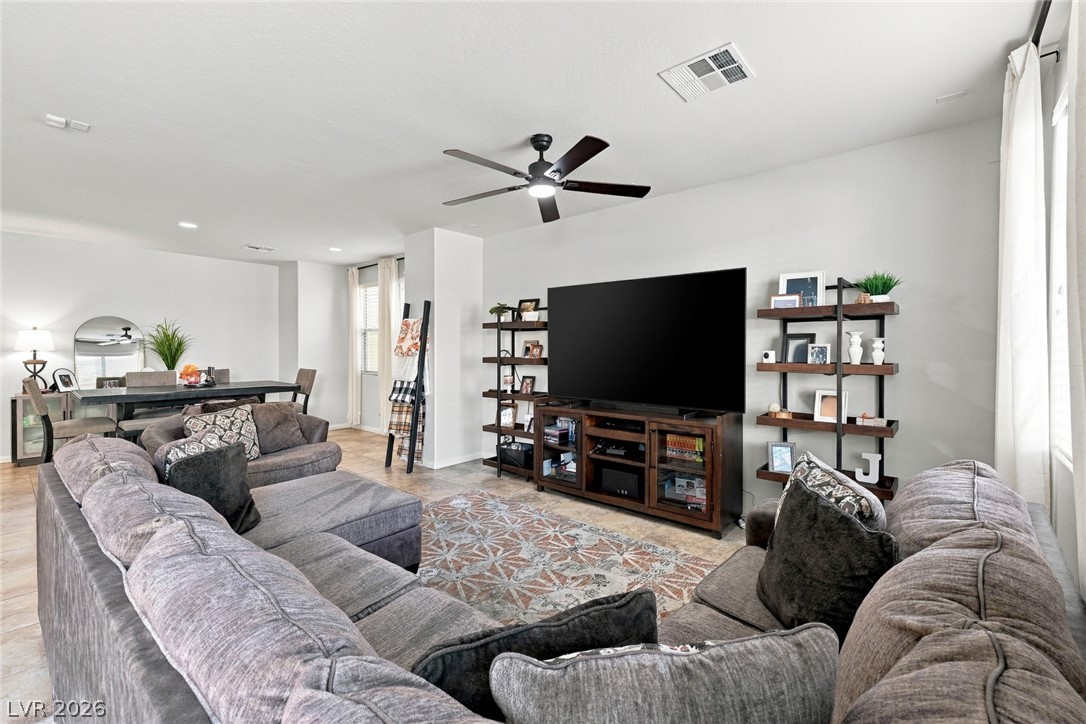
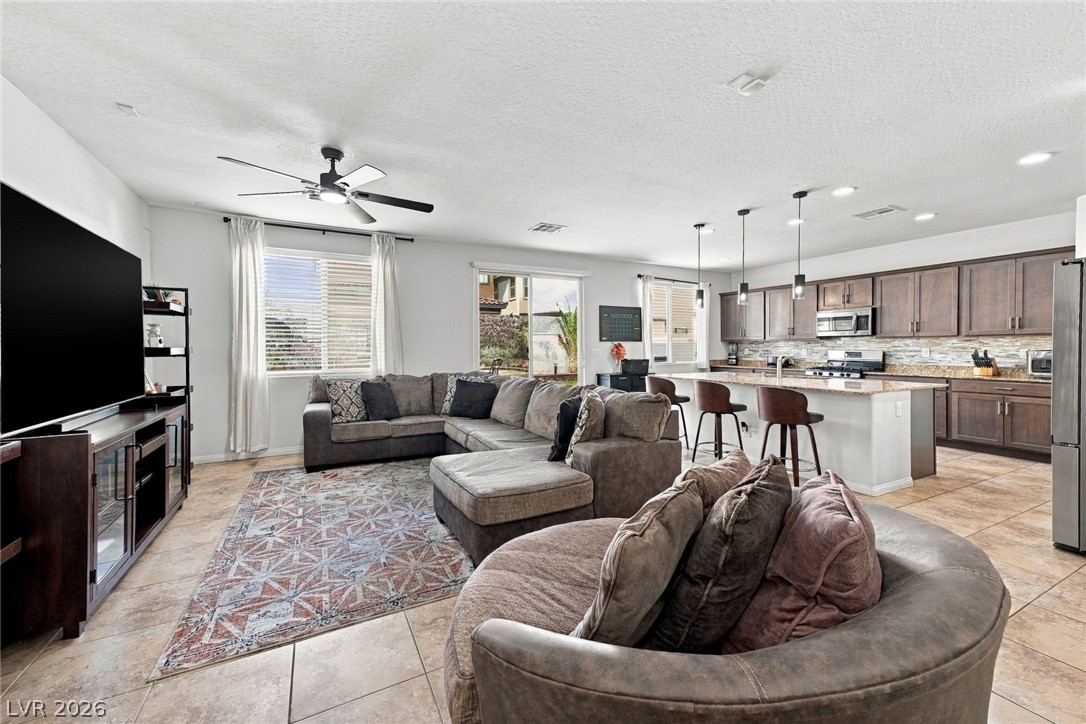
An open floor plan connects the comfortable living area to the adjacent dining space.
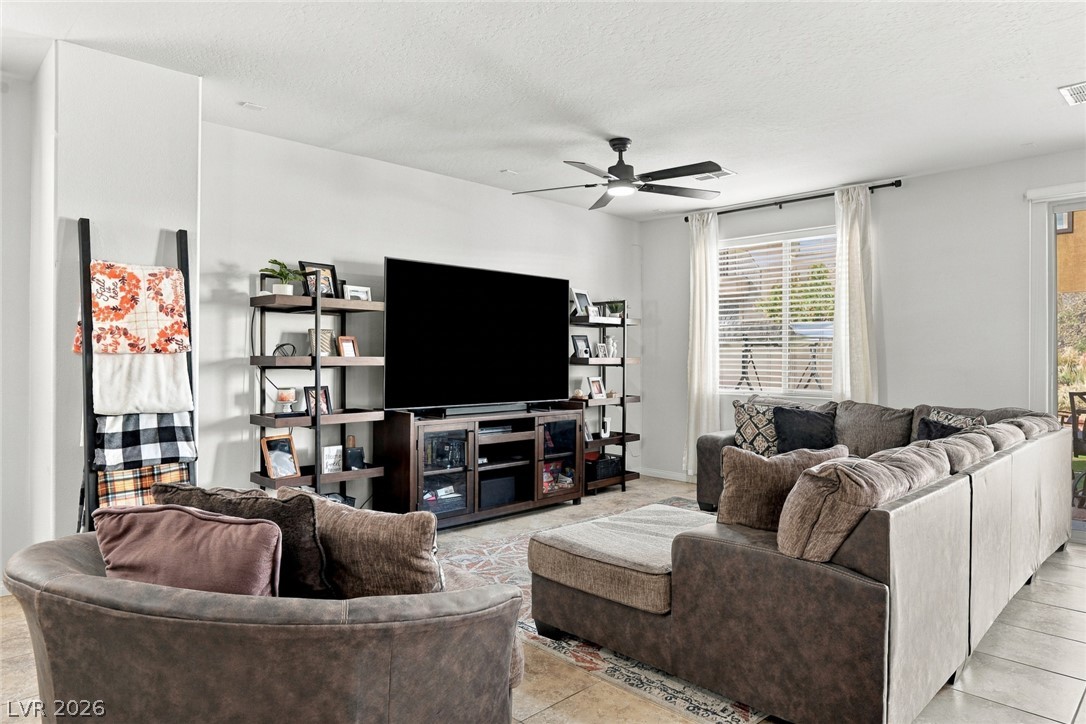
Ceramic tile floors and a wide window frame this comfortable gathering area.
Tile flooring flows from the open kitchen into a comfortable family gathering space.
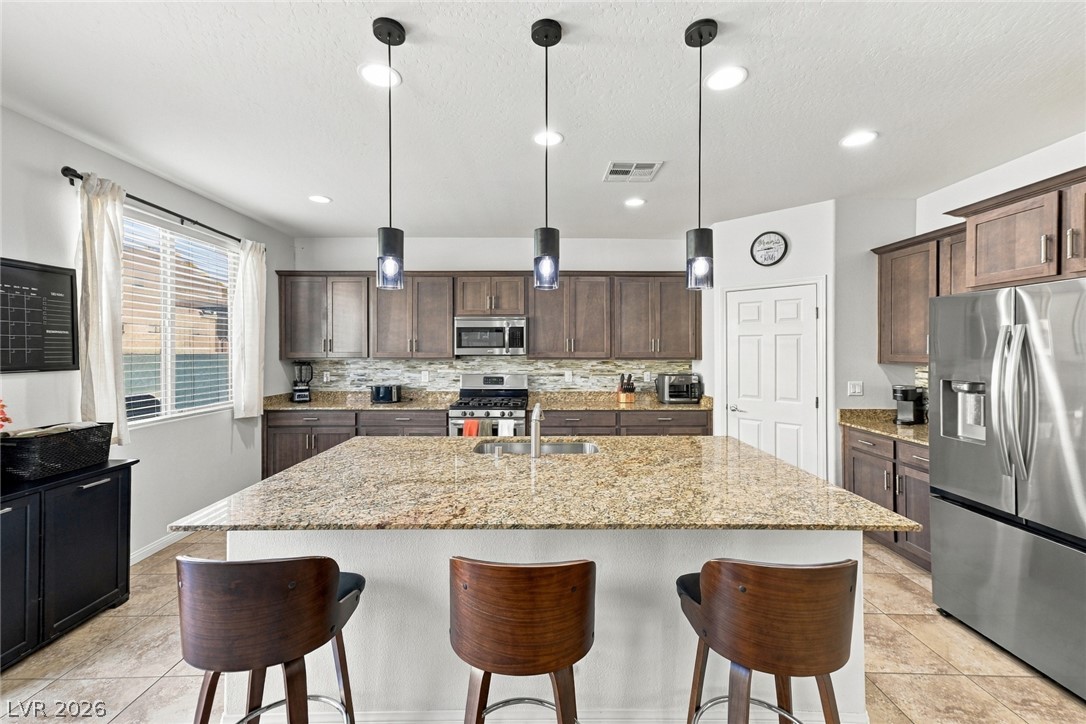
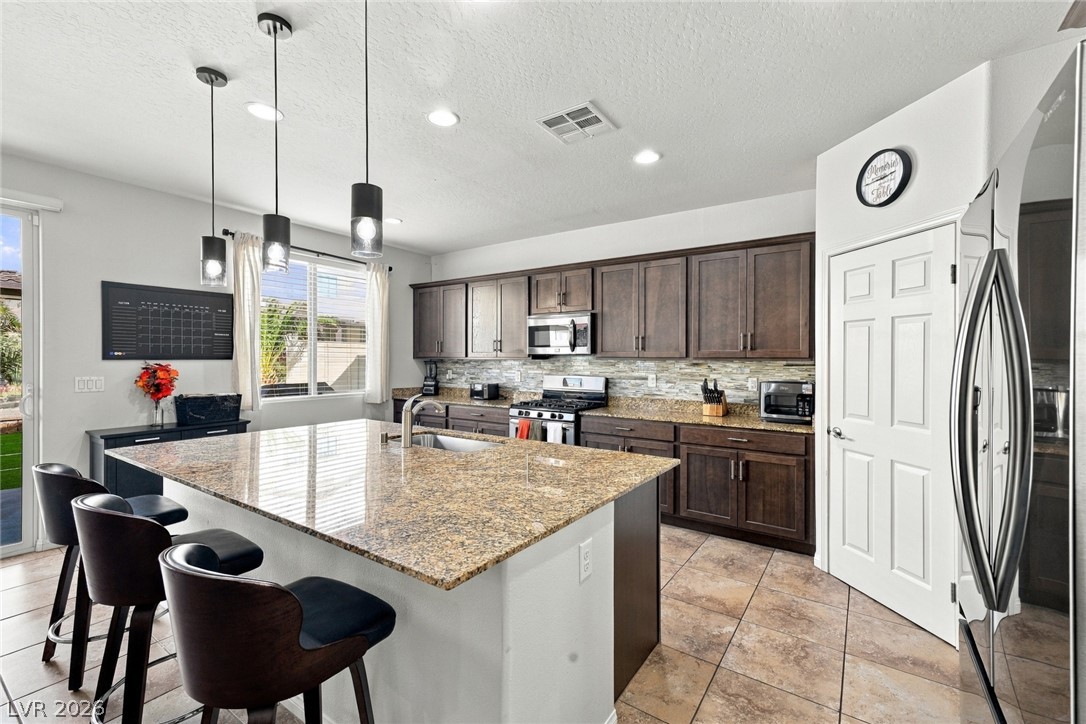
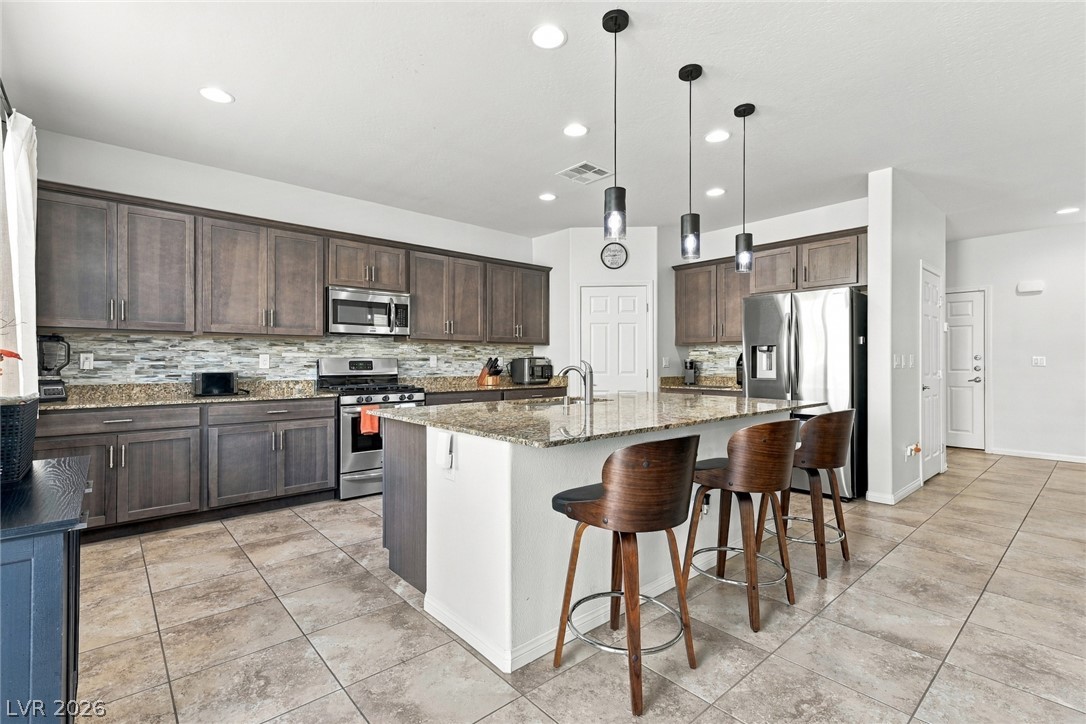
Gleaming granite countertops and rich cabinetry highlight a spacious modern kitchen configuration.
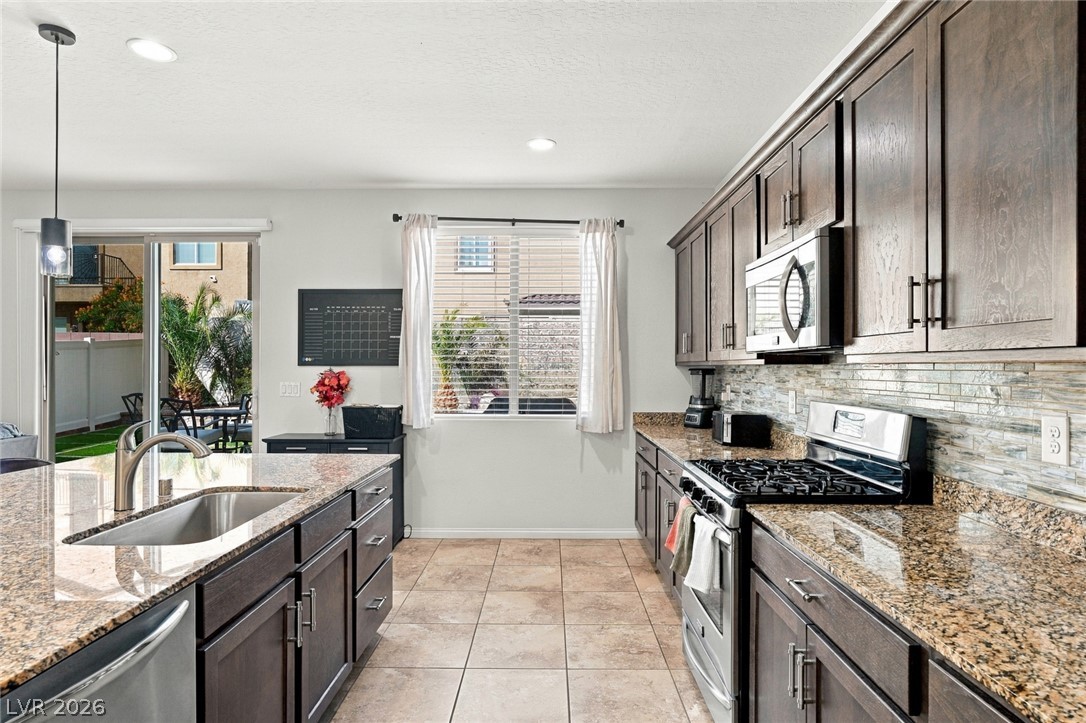
Rich wood cabinetry and polished stone countertops elevate this home kitchen.
Stone counters and custom cabinetry anchor a spacious open kitchen overlooking the main living area.
Polished stone countertops pair beautifully with rich wood cabinetry and clean tile flooring.
An open kitchen layout features rich wood cabinetry, granite countertops, and tiled flooring.
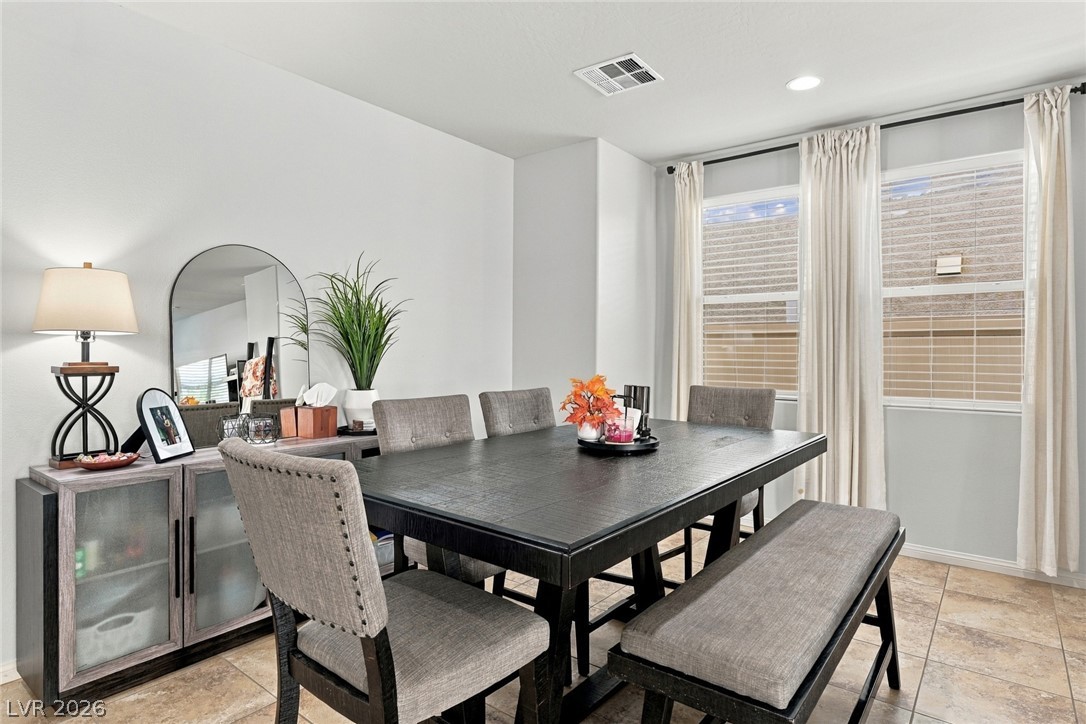
An open floor plan seamlessly connects the dining area to the main living space.
Sunlight streams through large windows to illuminate the tiled dining area.
Tile flooring and an open layout seamlessly connect the dining space to the living area.
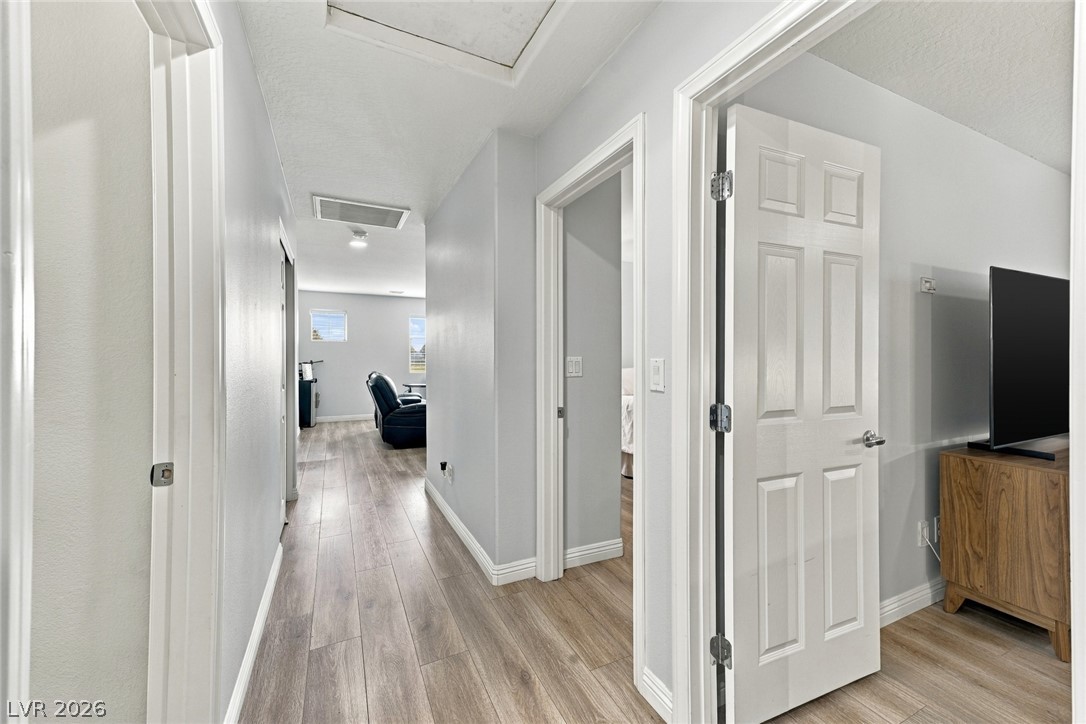
Smooth wood-look flooring guides the way through a clean, neutral-toned hallway layout.
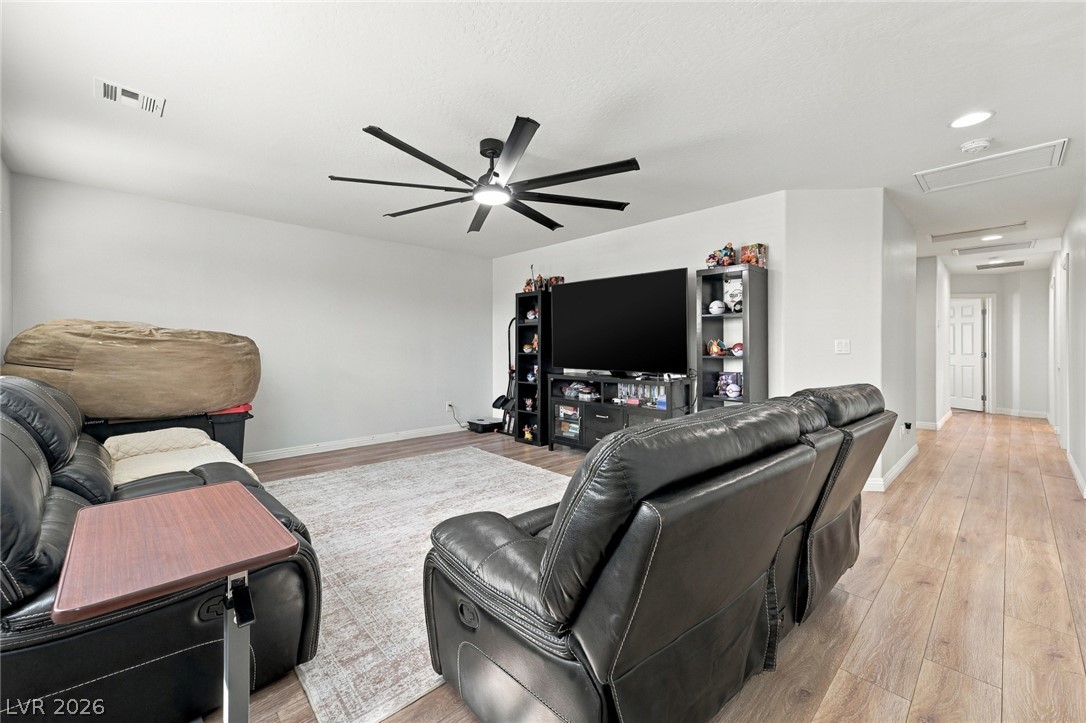
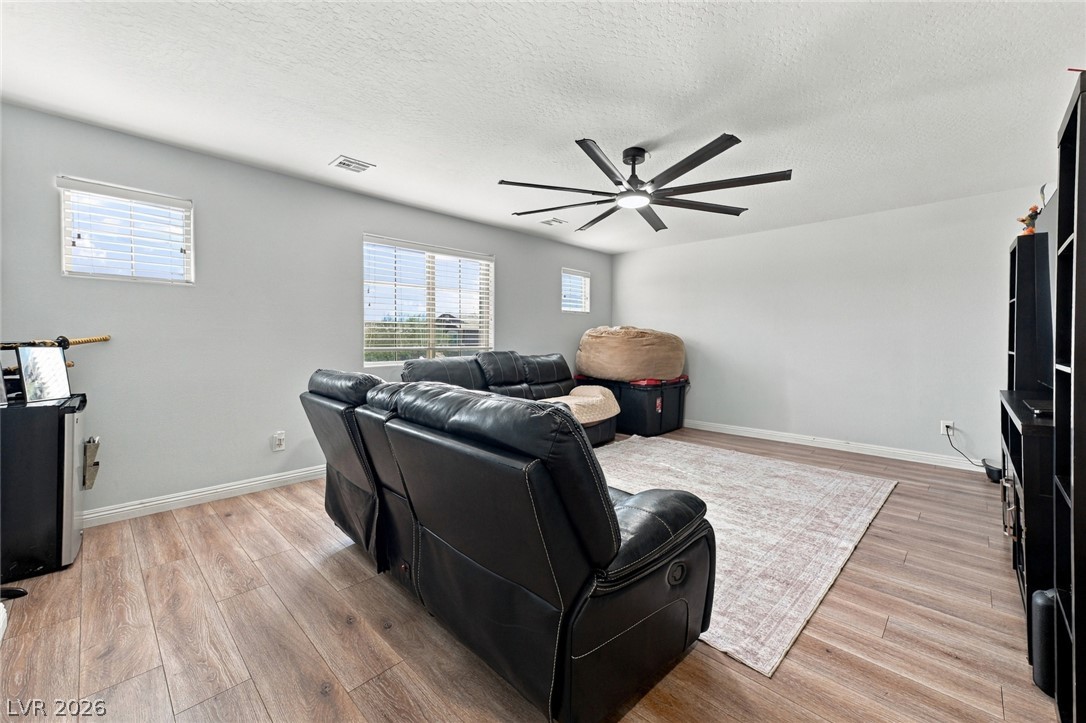
Smooth wood-look flooring and clean white walls anchor this flexible secondary living space.
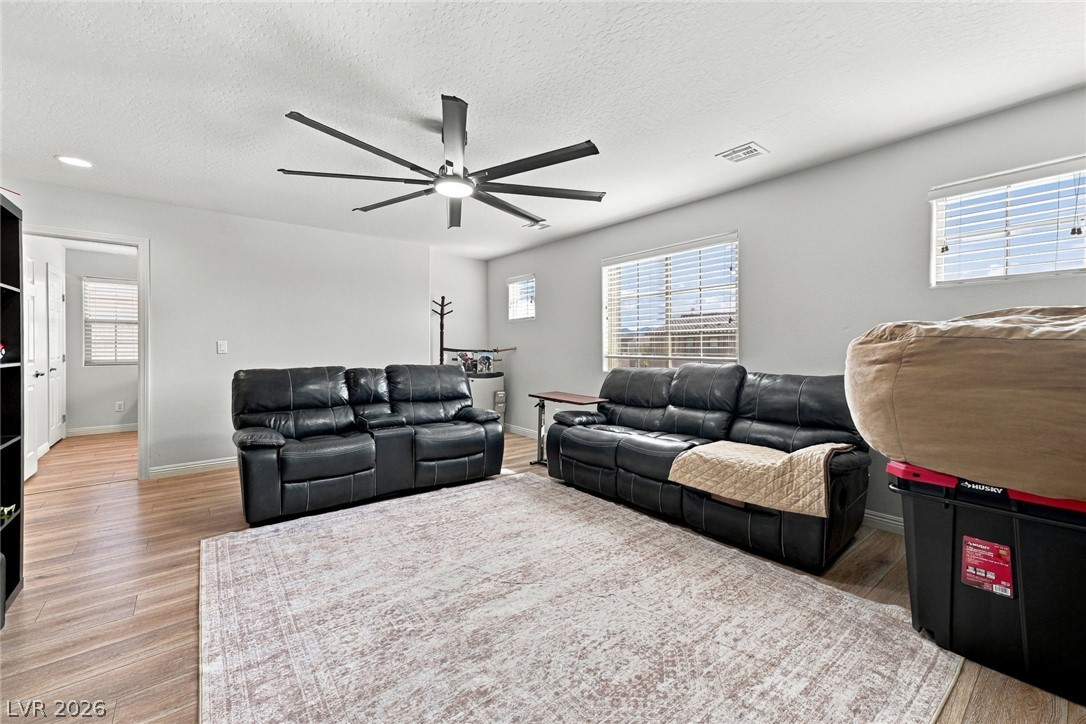
Natural light streams through multiple windows highlighting the smooth wood-style flooring.
Generous windows invite abundant natural light into this versatile living space with wood flooring.
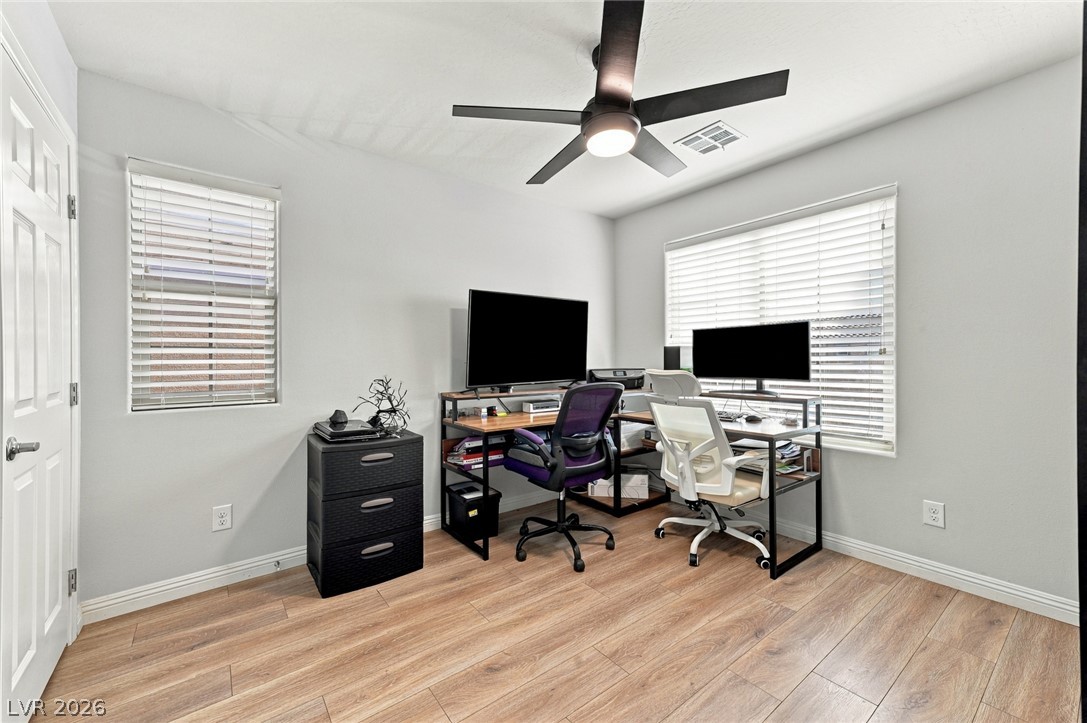
Warm wood flooring and abundant natural light create an inviting atmosphere in this versatile workspace.
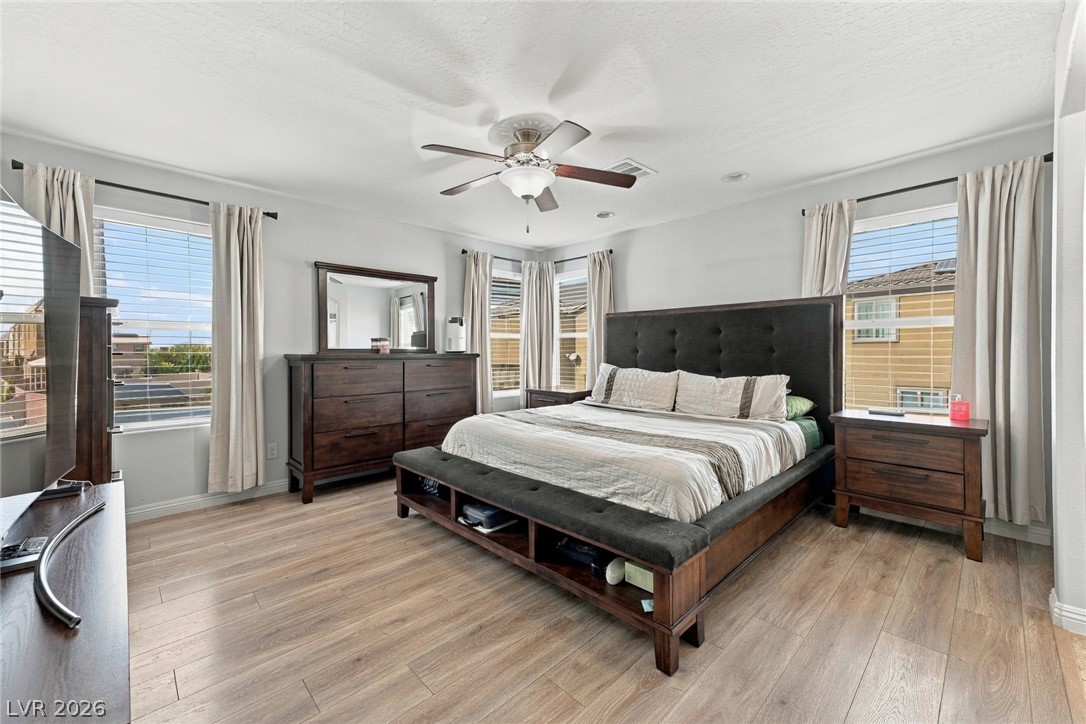
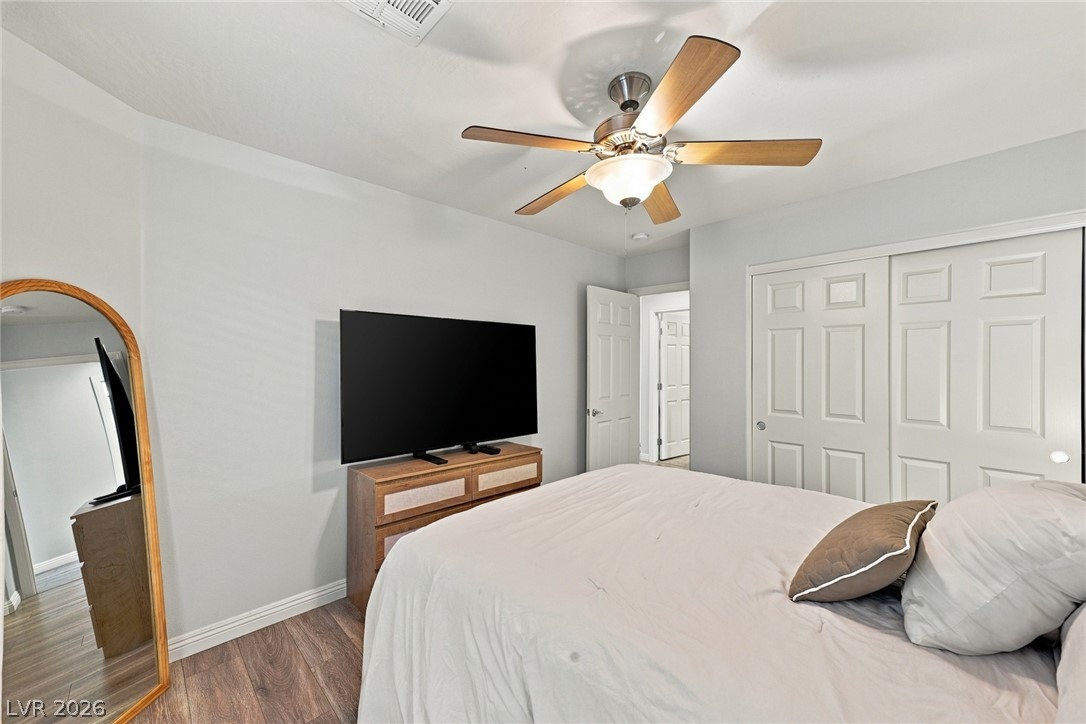
Natural light streams through multiple windows onto the classic wood flooring of this bedroom.
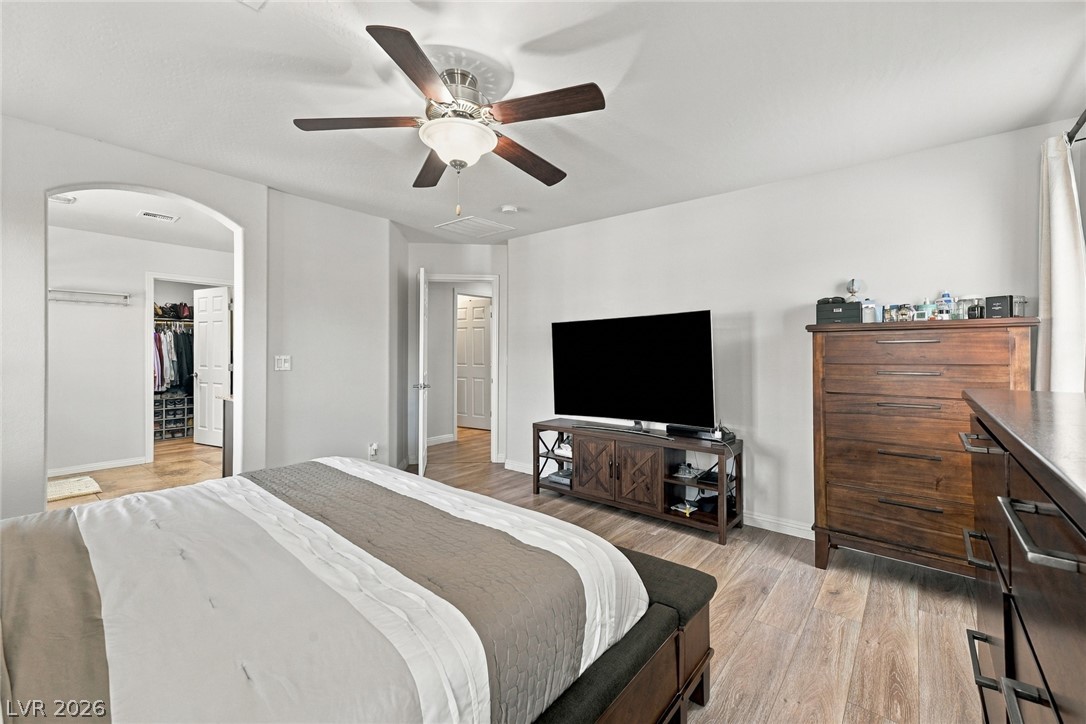
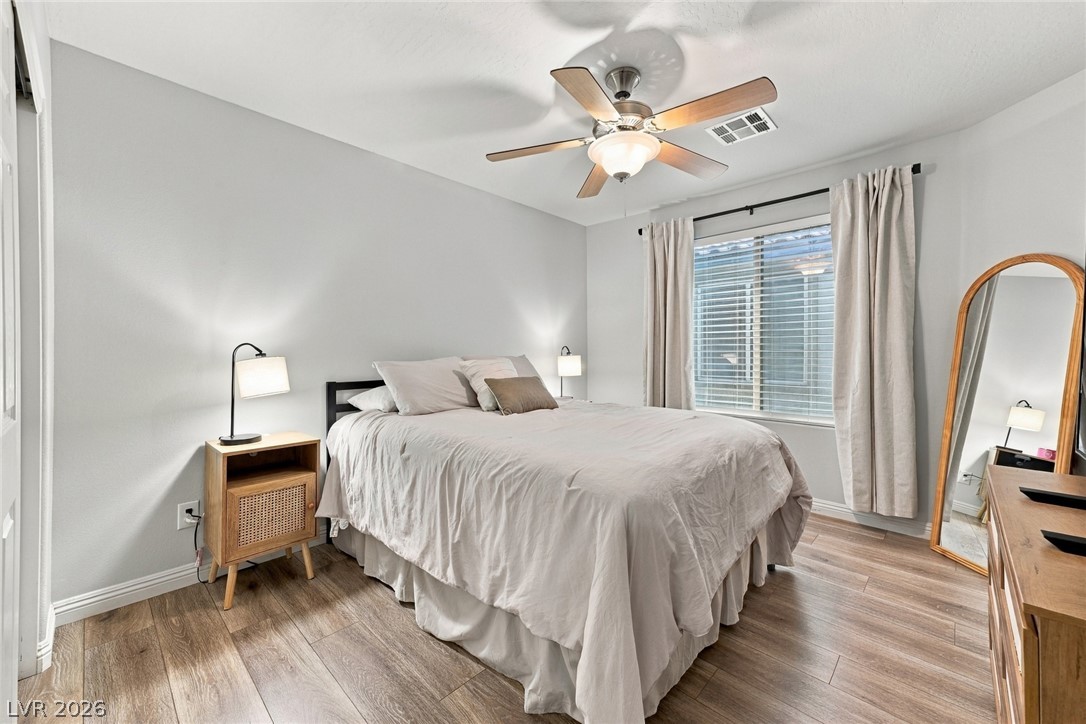
Smooth wood-look flooring and a wide arched doorway elevate this relaxing bedroom space.
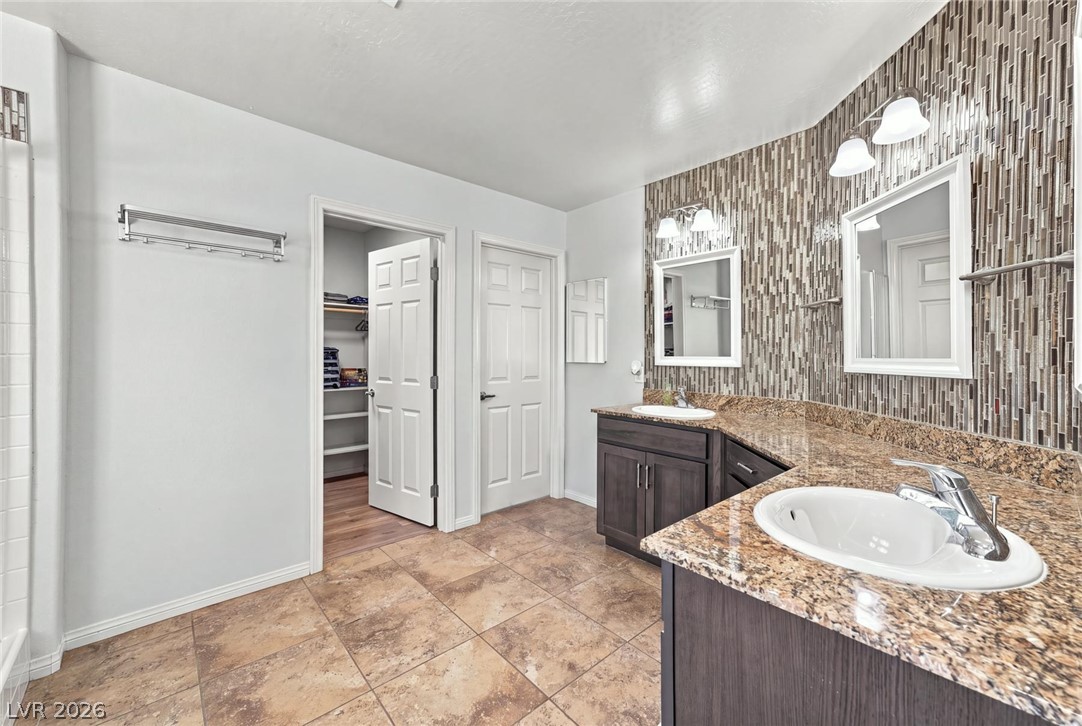
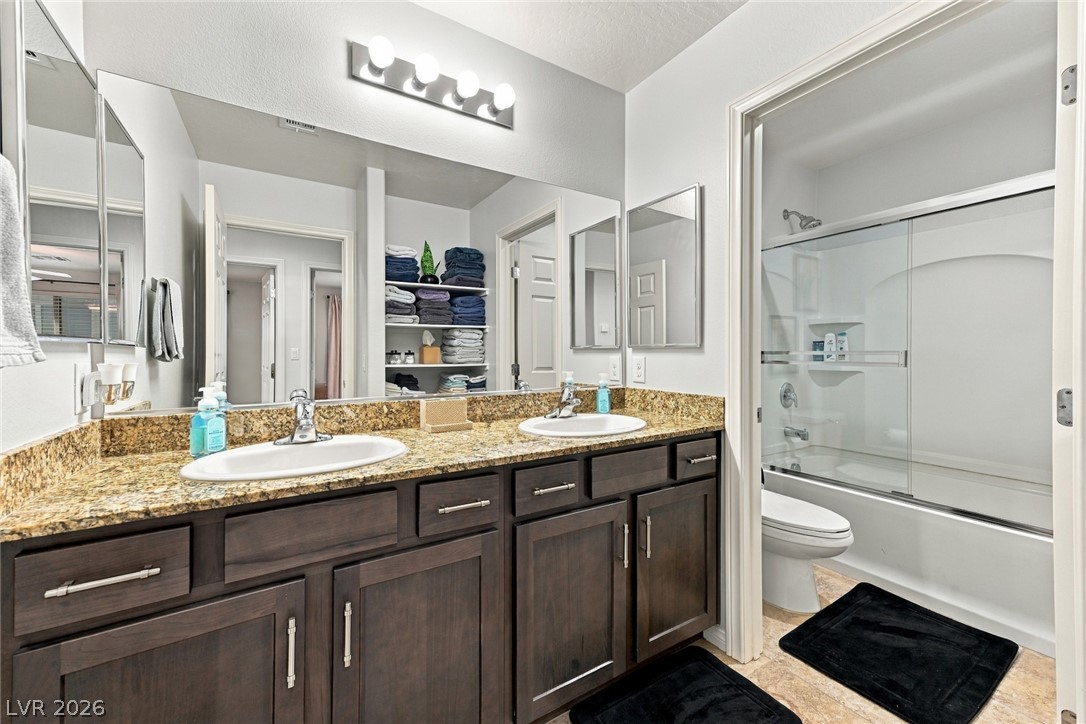
Polished stone countertops pair with ceramic tile floors in this updated bathroom space.
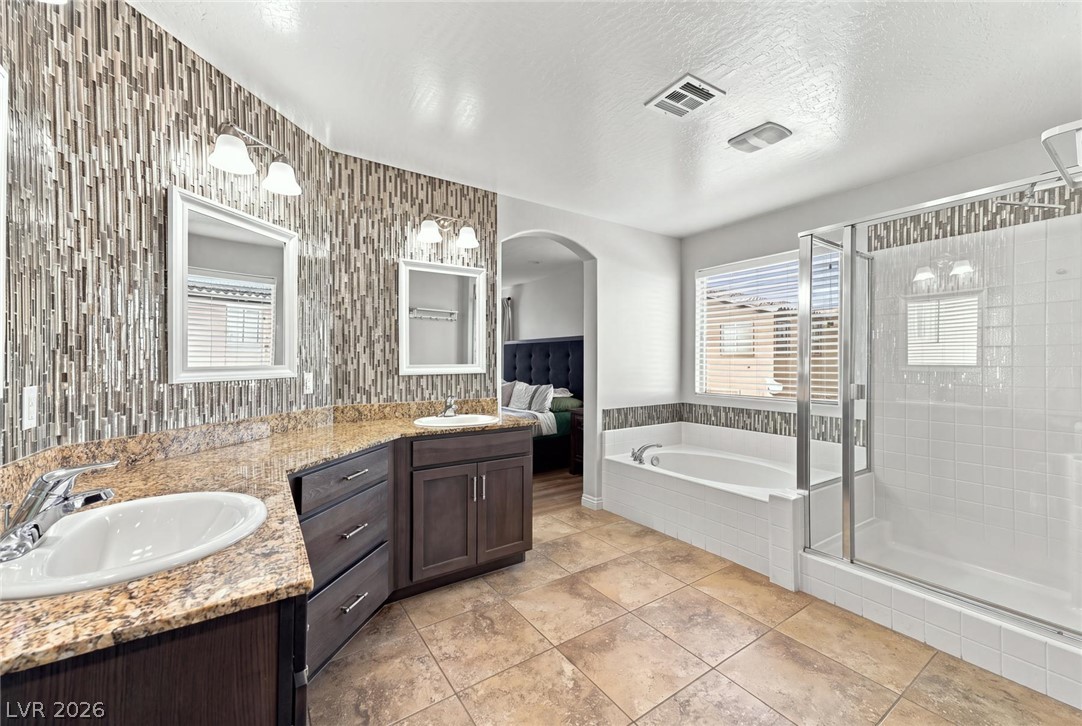
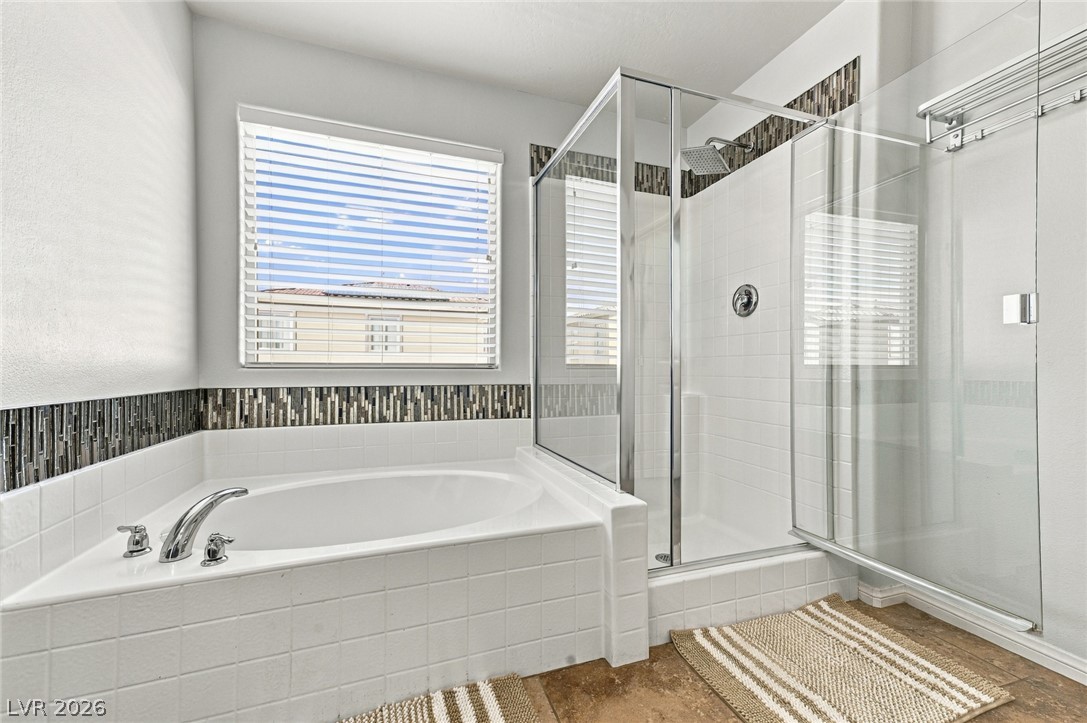
Stone-topped double vanities, a tiled shower, and a soaking tub complete this primary bathroom.
Unwind in the tile-surrounded soaking tub positioned beneath a large window.
Ample wardrobe space integrates custom clothing racks and durable wood floors.
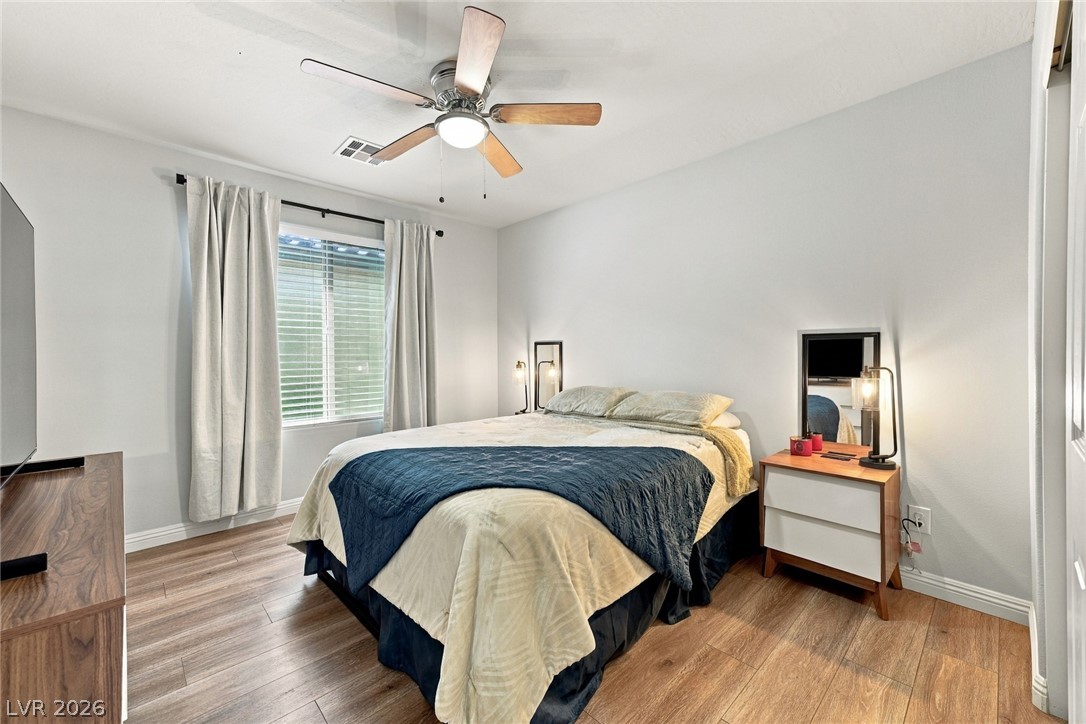
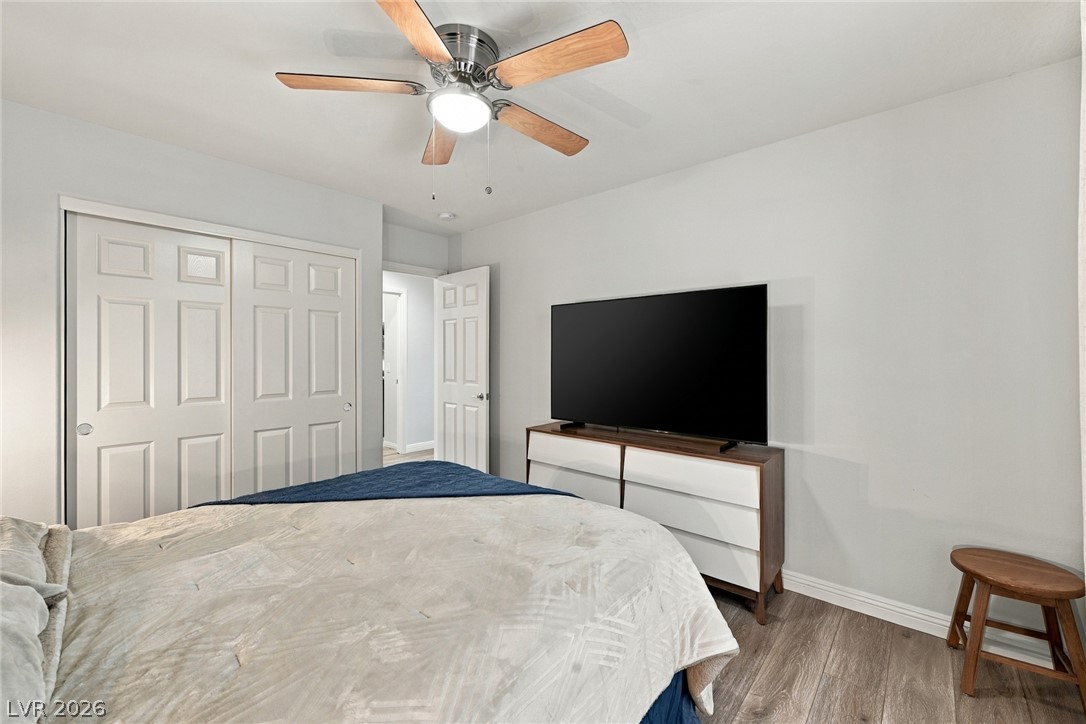
Smooth wood-look flooring and a wide window create a comfortable, airy bedroom atmosphere.
A quiet bedroom features warm wood-look flooring and a built-in closet with sliding doors.
Rich wood cabinetry and stone counters anchor this well-appointed bath with modern sliding glass tub doors.
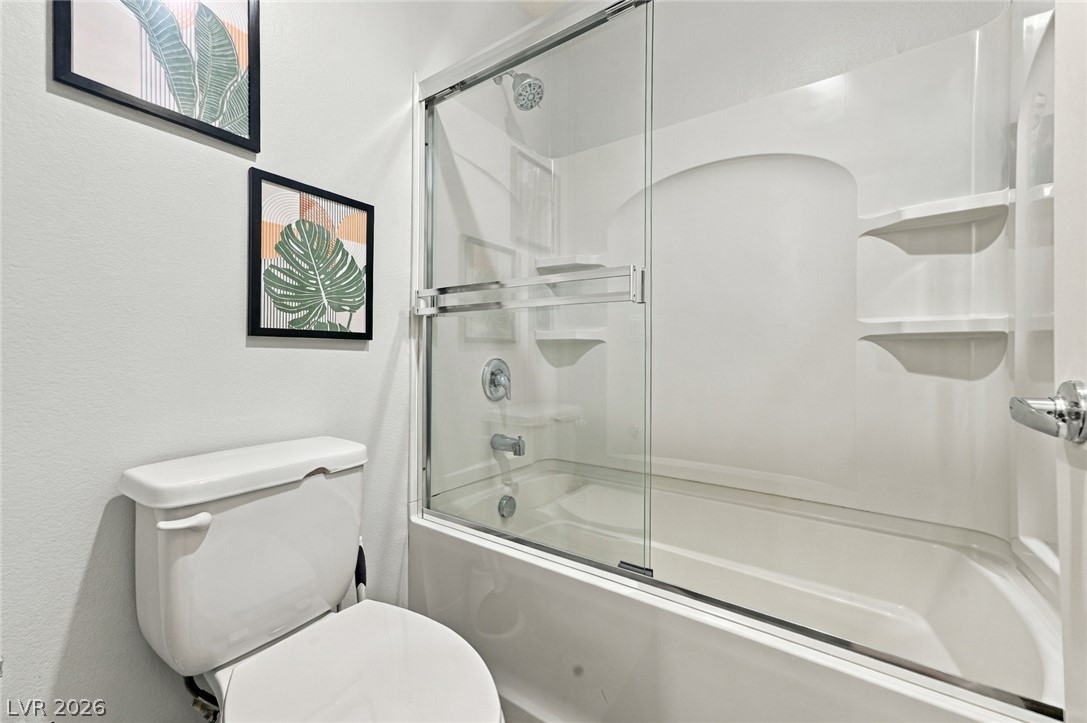
Sliding glass doors enclose a clean tub and shower combination with molded shelving.
Natural light streams through a large window, highlighting the smooth wood-plank flooring below.
Smooth wood-look flooring and a recessed closet define this comfortable personal retreat.
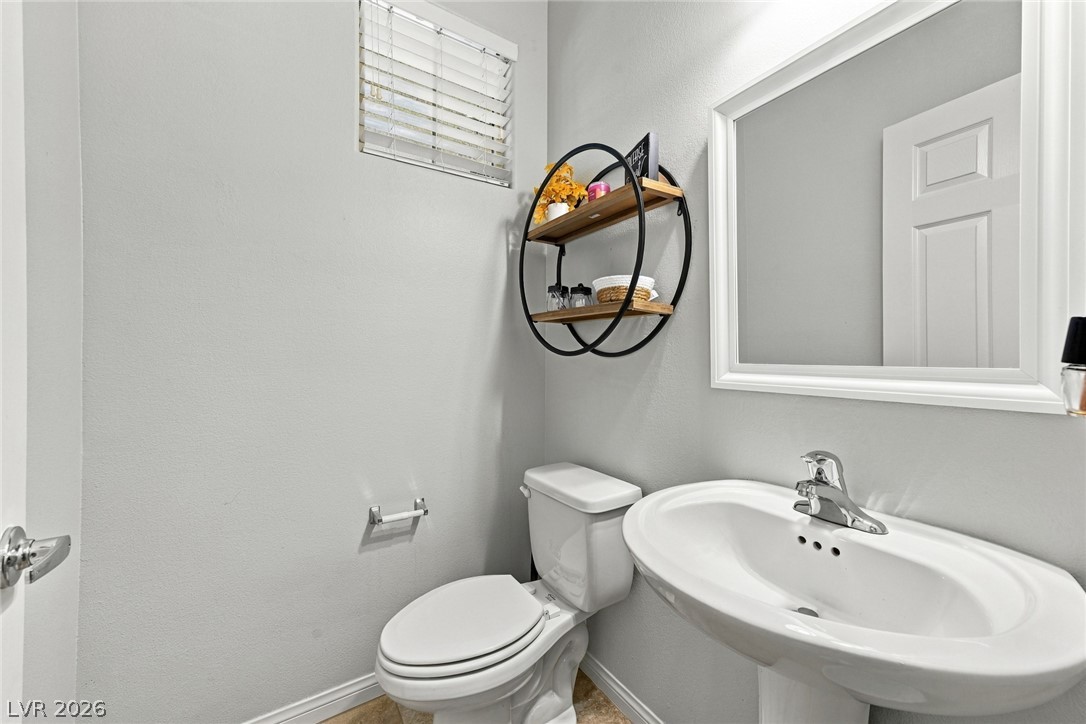
Clean lines and classic fixtures define this efficient powder room design.
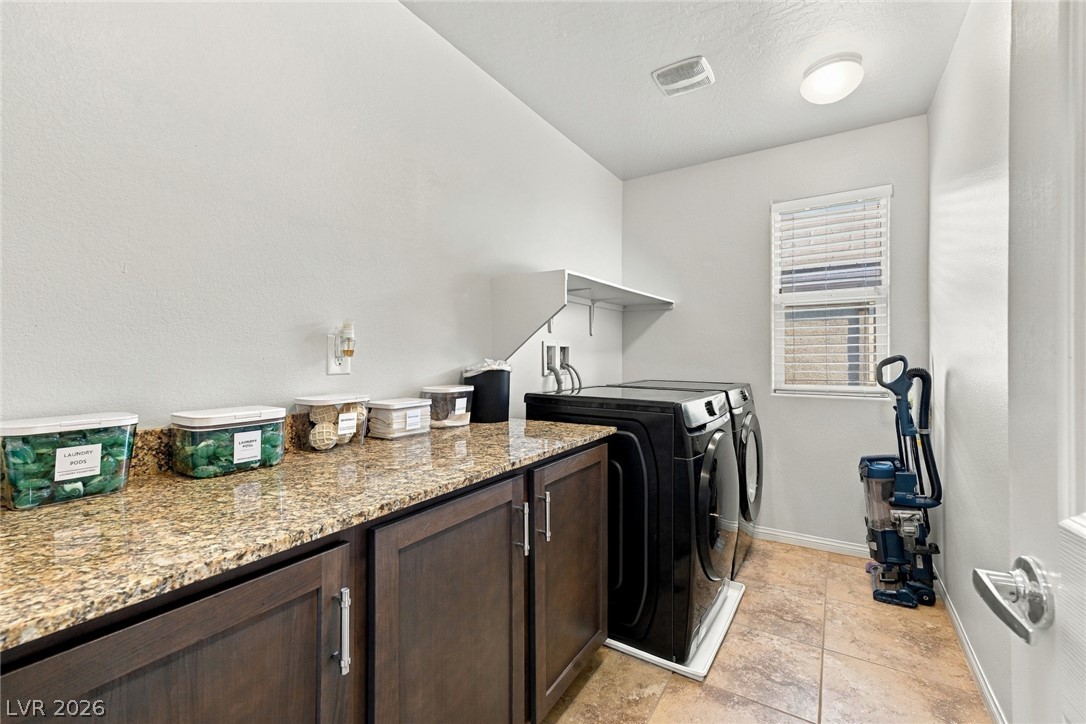
Polished stone countertops and functional cabinetry elevate this dedicated utility space.
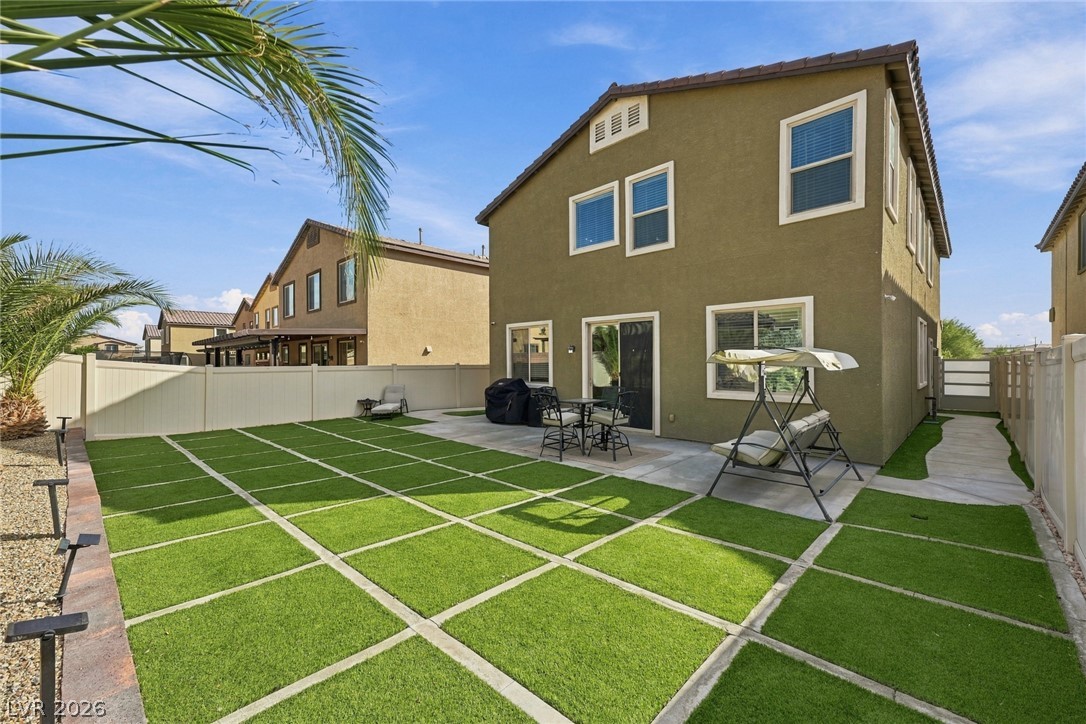
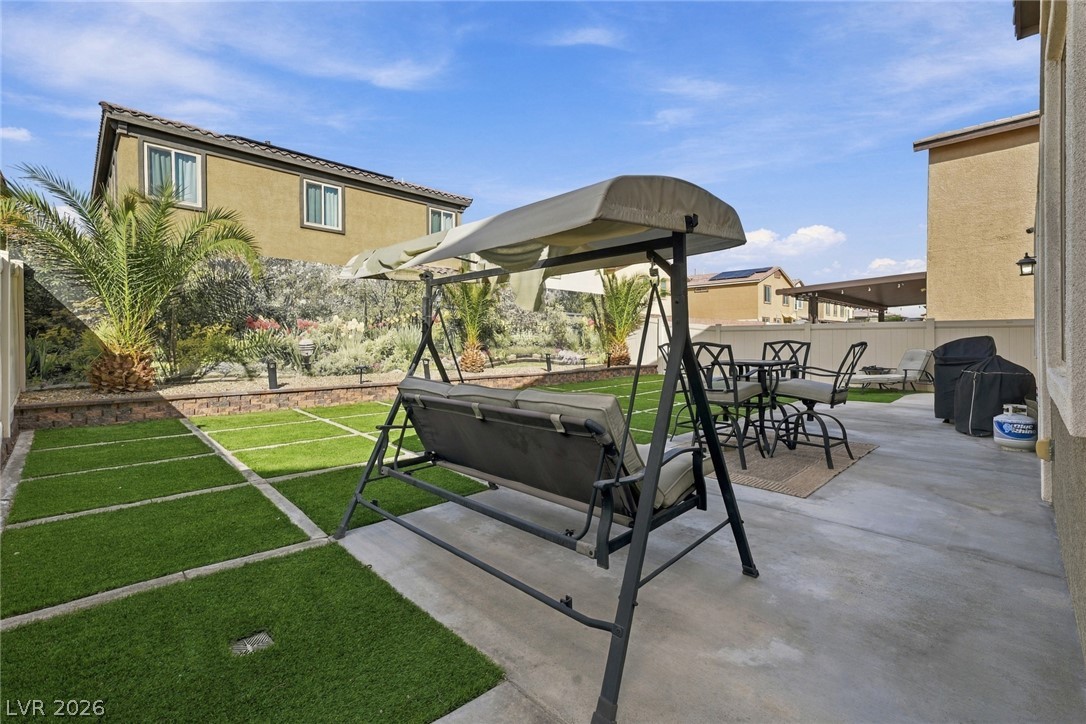
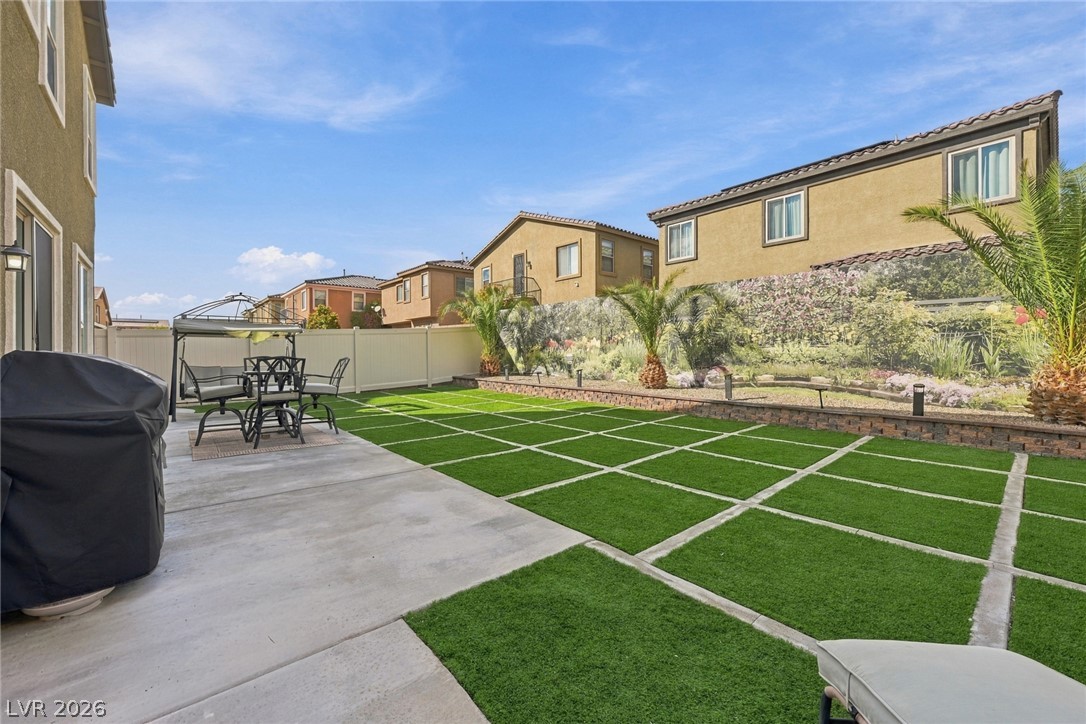
Geometric paver-and-turf detailing enhances the backyard lawn beside a concrete patio structure.
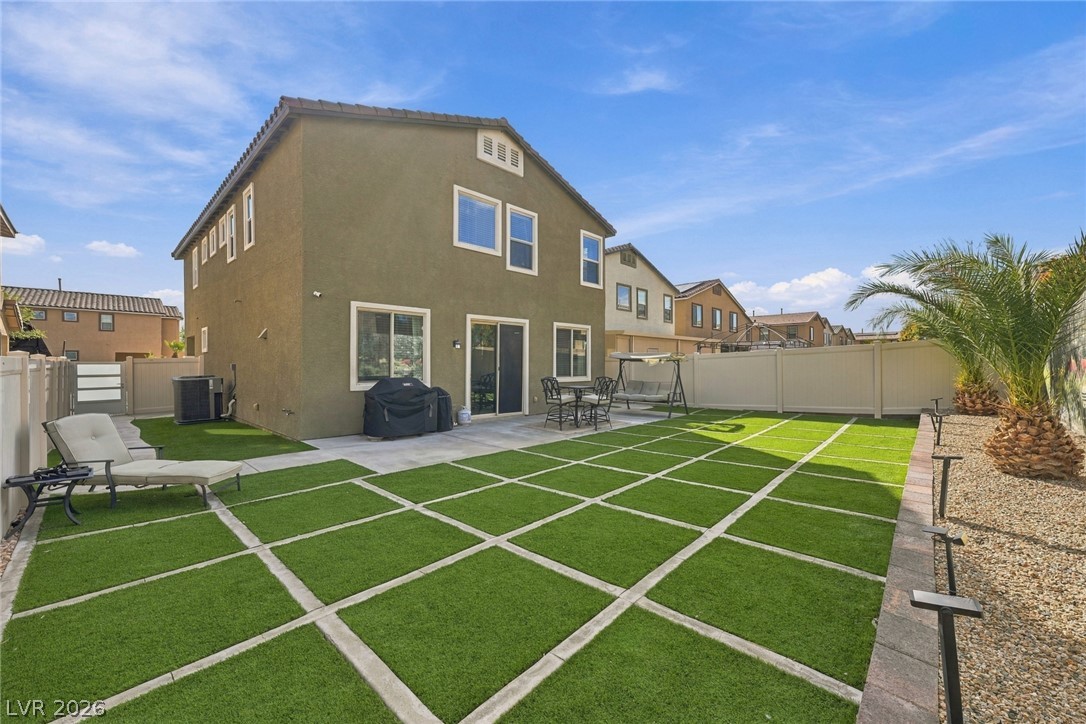
Concrete hardscaping and geometric sod panels frame a low-maintenance backyard retreat under open skies.
Grid-patterned paving accents the manicured lawn of this modern two-story home.
Geometric paver and turf detailing enhances this low-maintenance private yard.
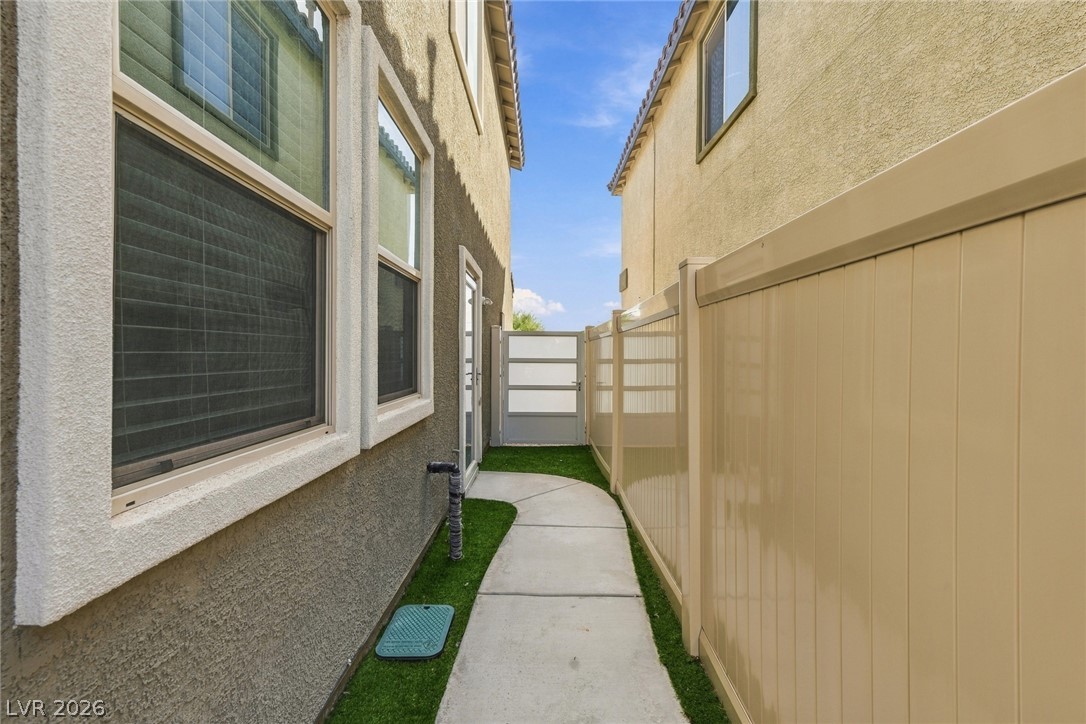
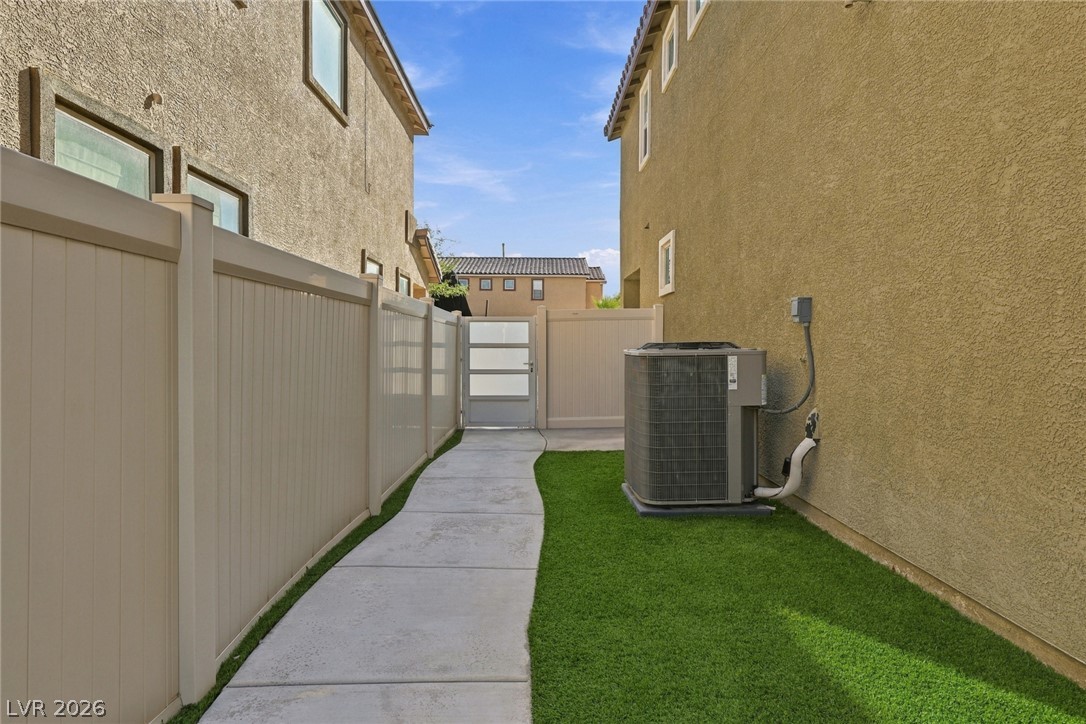
A concrete walkway winds through a tidy side yard bordered by privacy fencing.
A paved walkway borders the home, flanked by high fencing and low-maintenance turf.
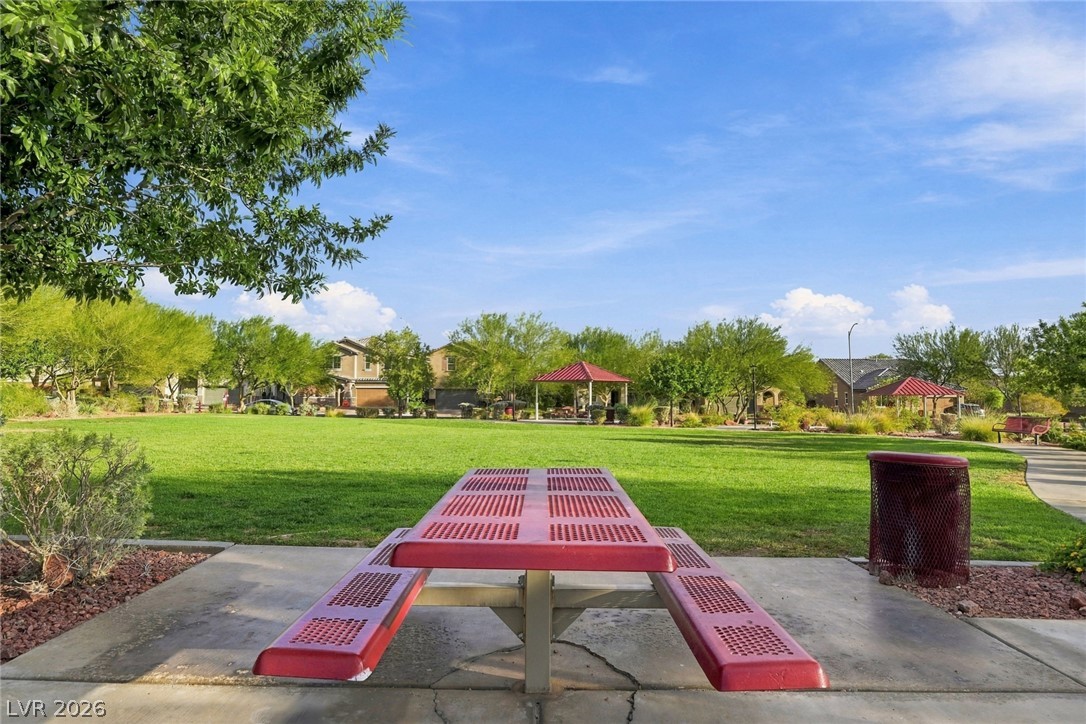
Green community park lawns and shade structures provide a welcoming neighborhood recreation space.
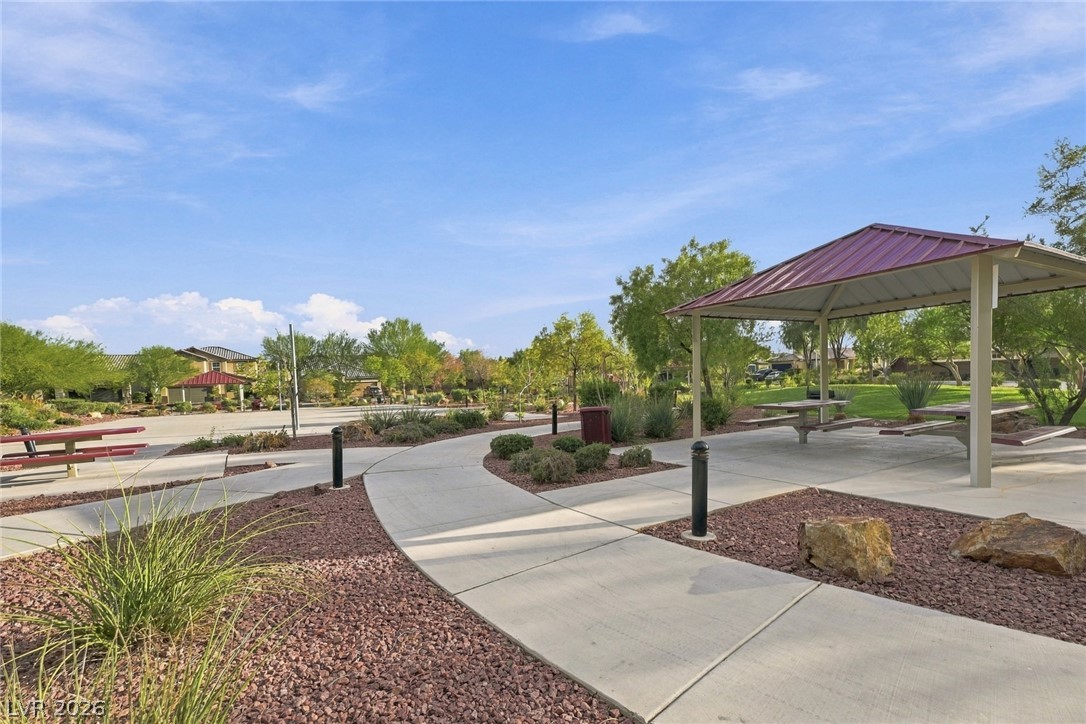
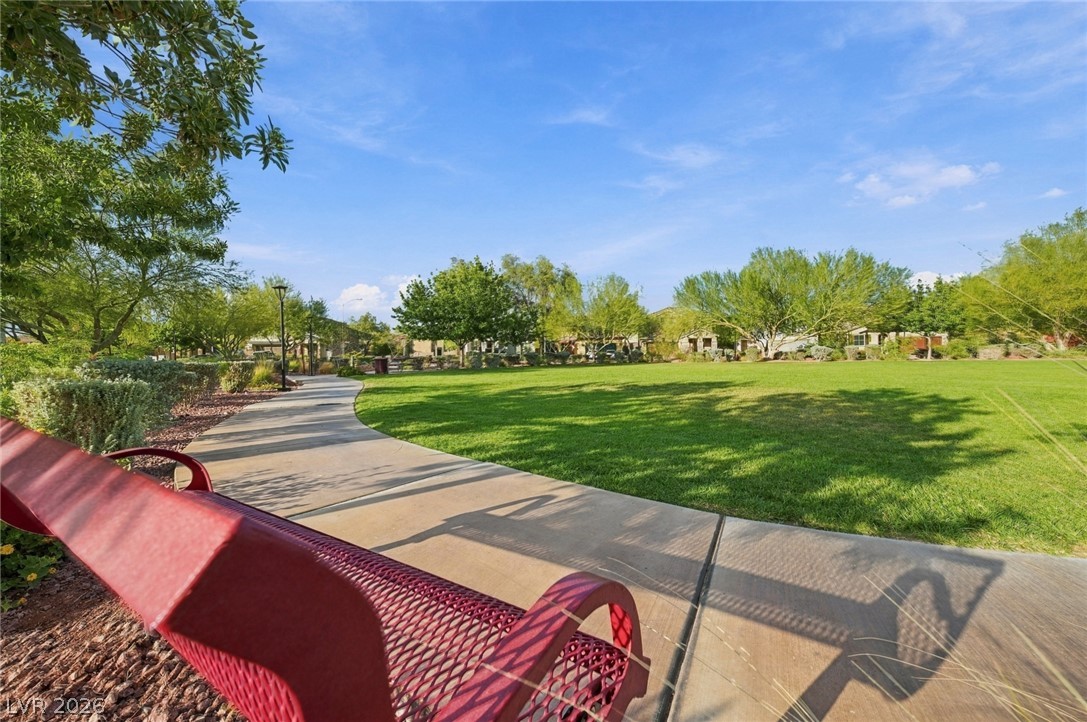
Paved walking paths wind through the beautifully landscaped community park featuring a shaded picnic pavilion.
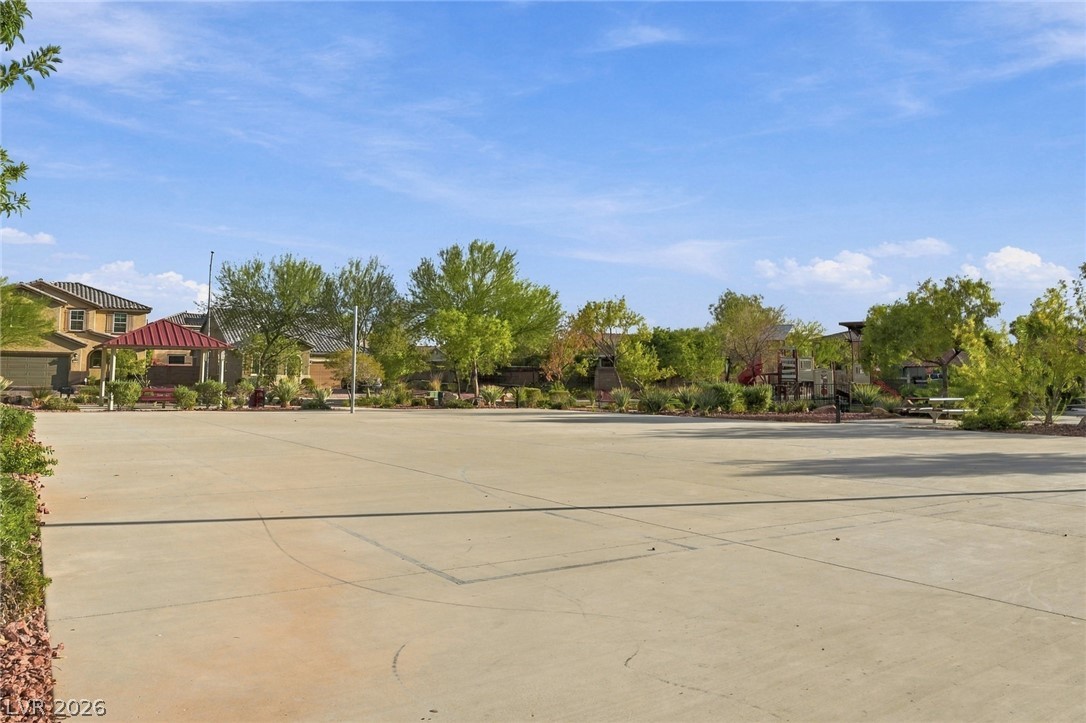
An expansive outdoor concrete recreational court sits adjacent to a shaded playground area.
Manicured lawns and a winding concrete pathway define the community park setting.
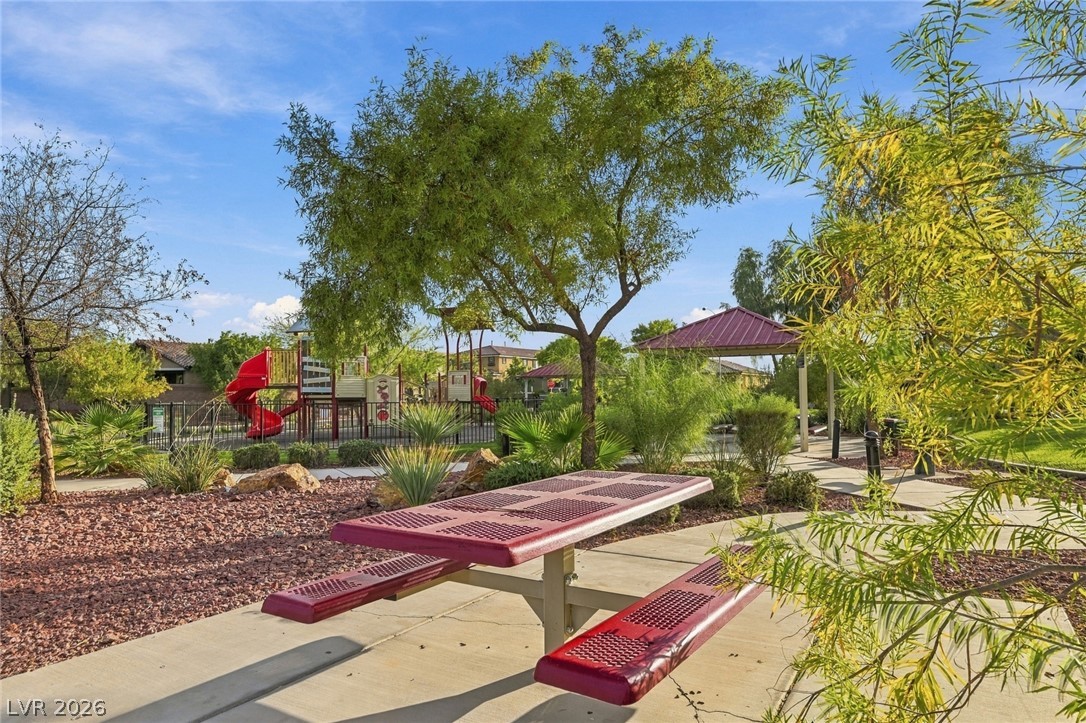
Concrete pathways wind through a landscaped community park featuring a playground and shaded picnic structures.
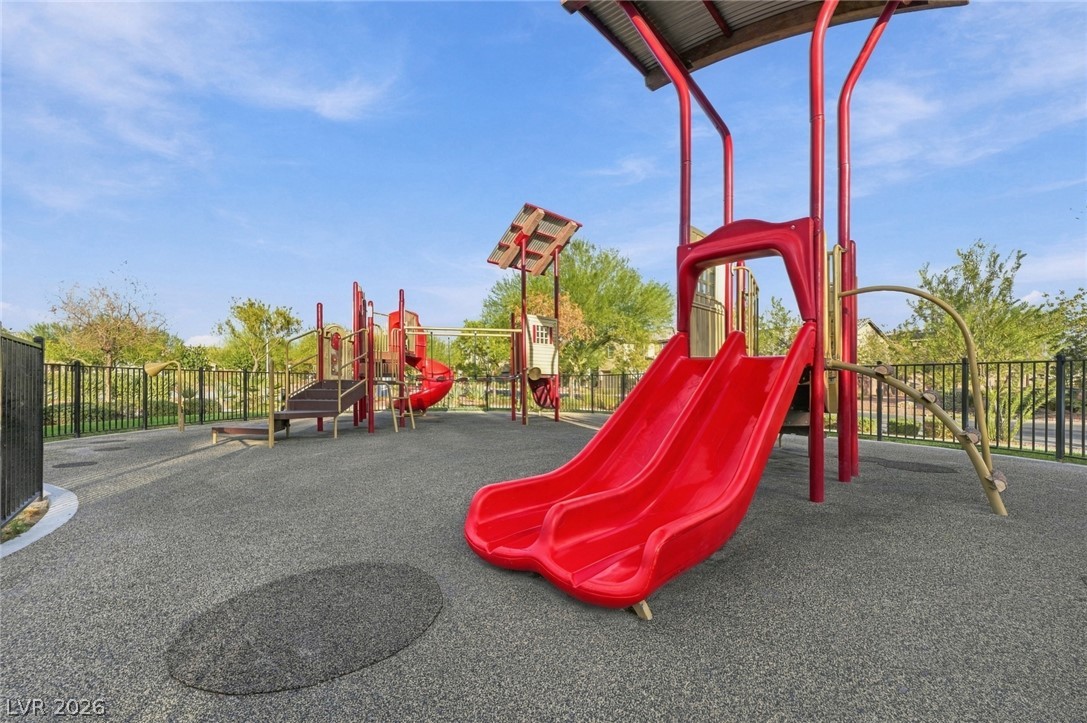
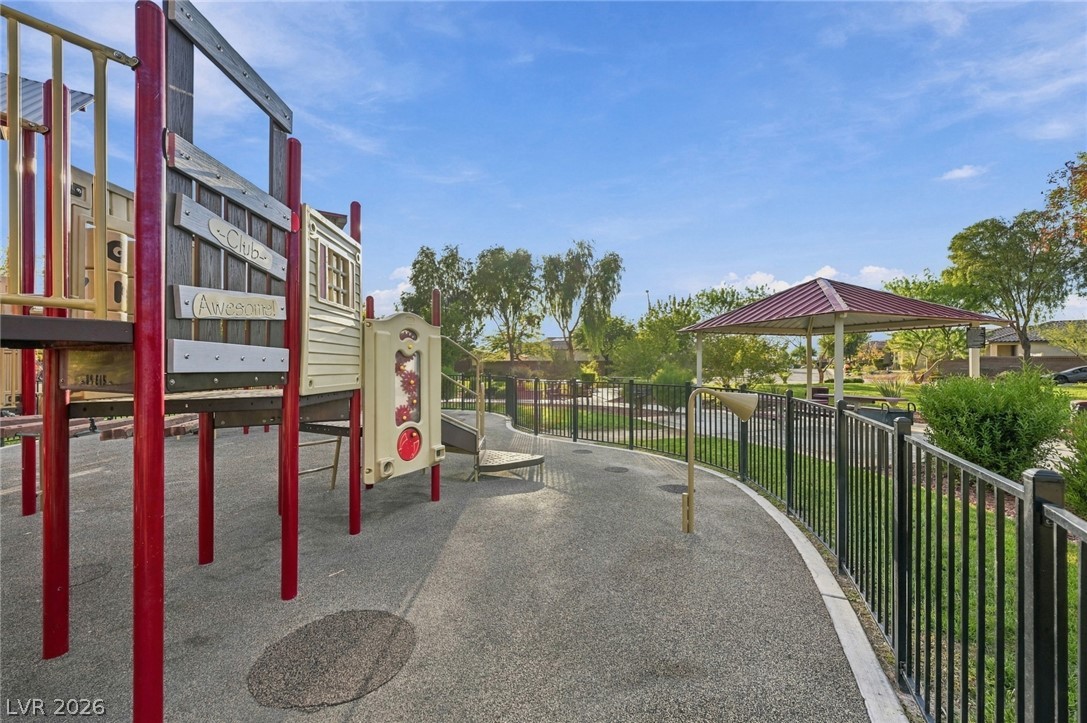
A fully fenced community playground features modern climbing structures and multiple slides over protective surfacing.
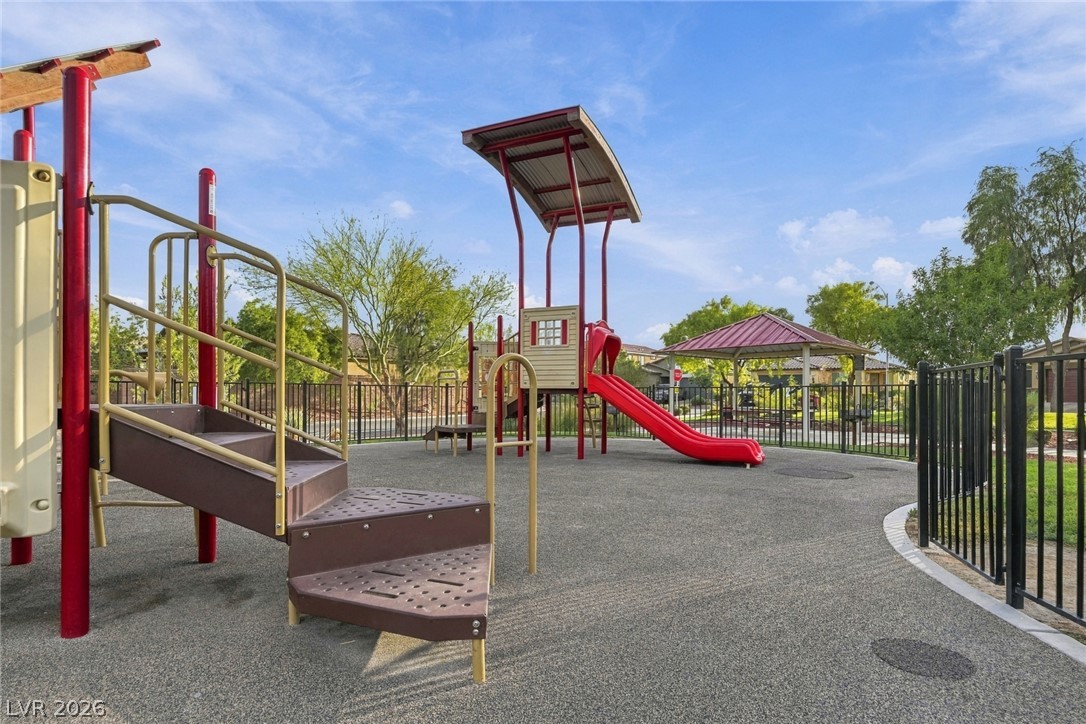
Fenced playground area featuring modern play structures and a shaded pavilion under a clear sky.
A secure community play area features structured climbing equipment alongside a sheltered pavilion.
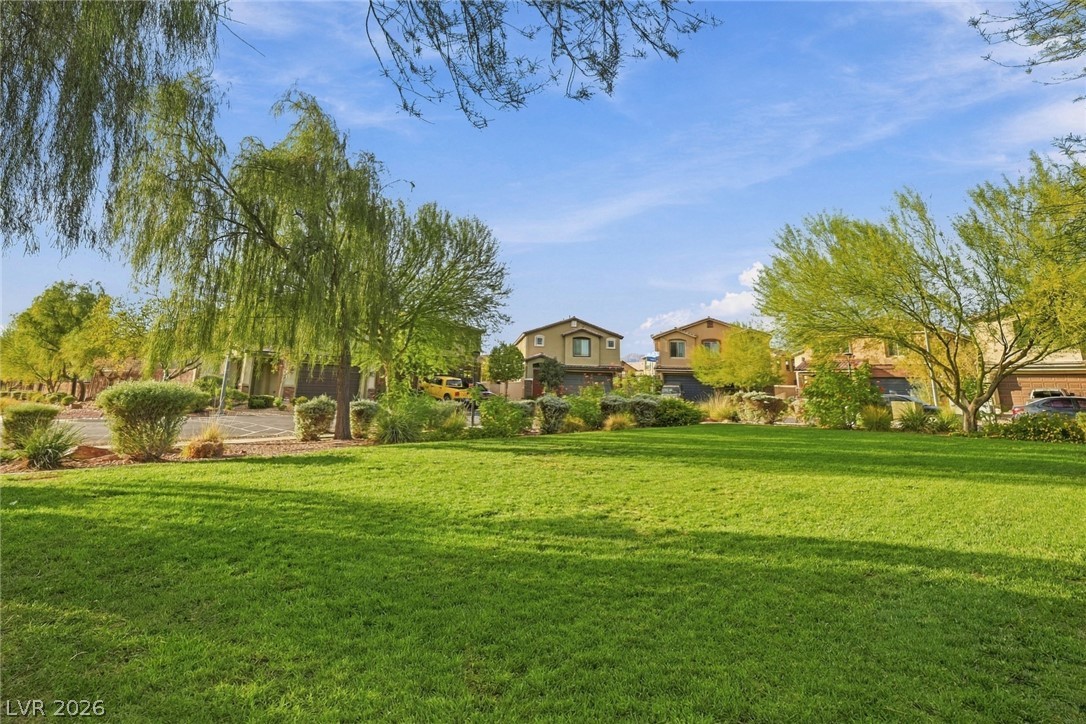
Mature trees border a sprawling green lawn overlooking neighboring multi-level homes.
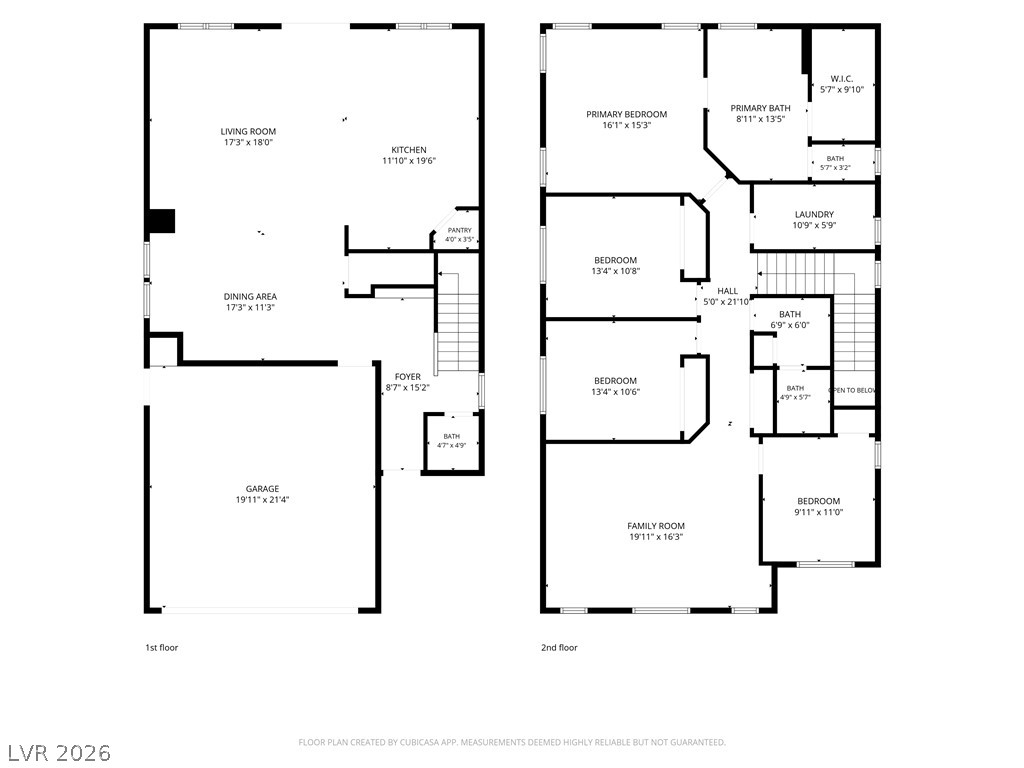
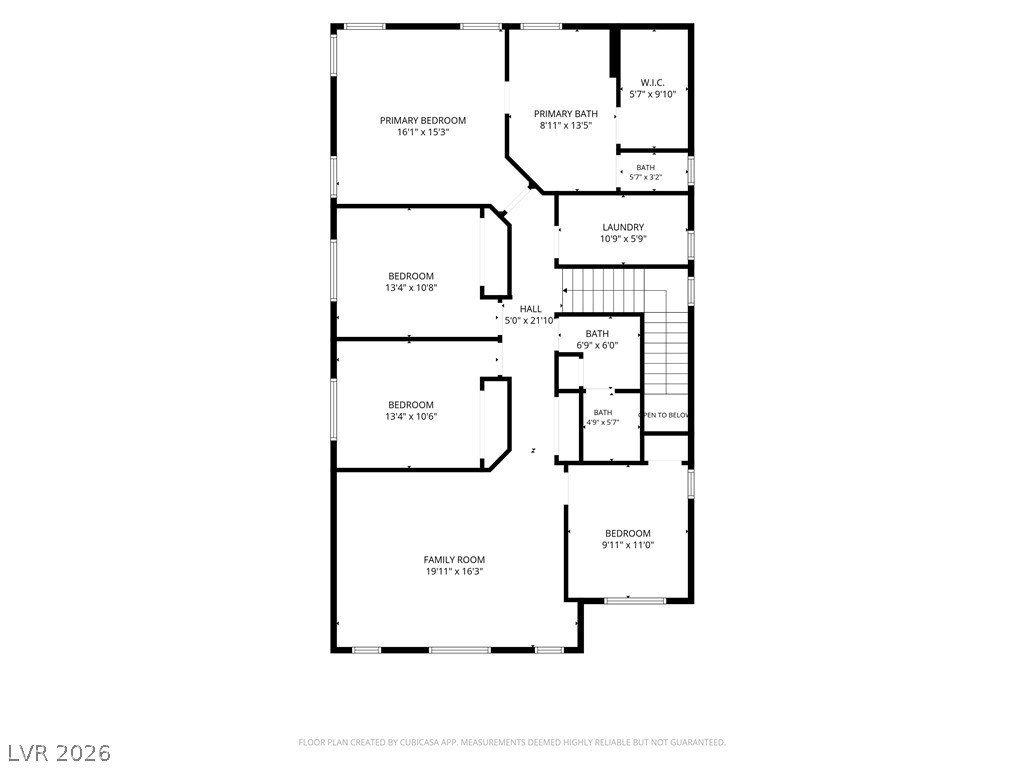
Comprehensive two-story layout detailing the flow of living spaces and private quarters.
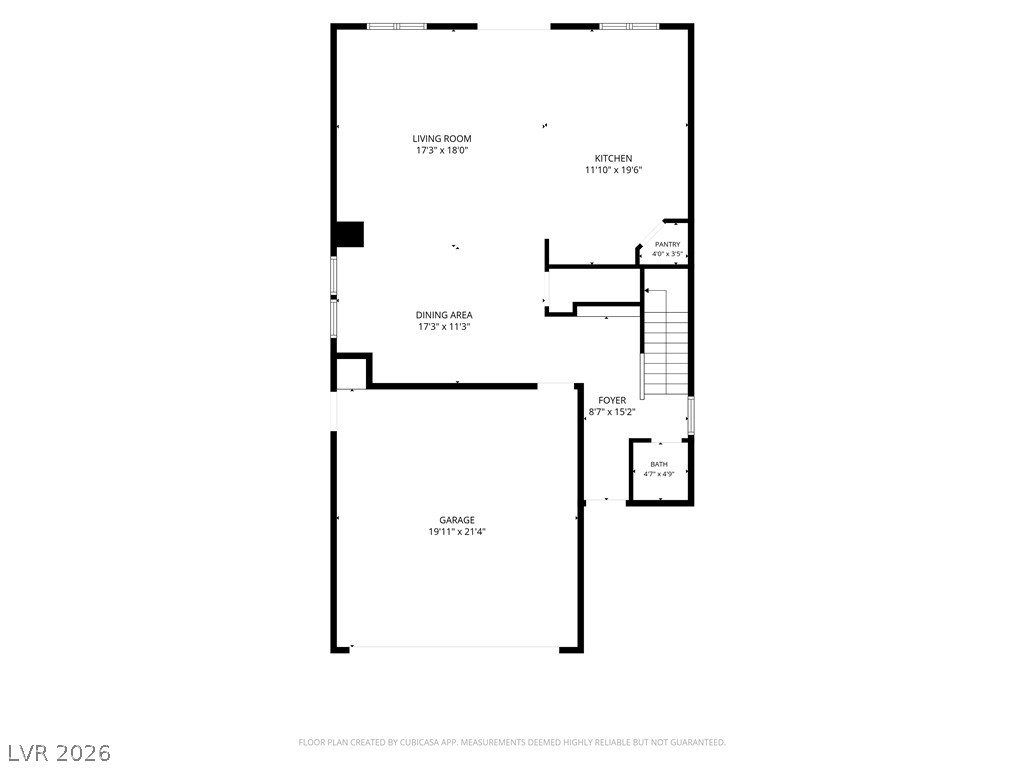
Clear and detailed layout diagram showcasing the main level flow and spacious garage design.
A detailed architectural layout mapping the home's upper level flow and room dimensions.