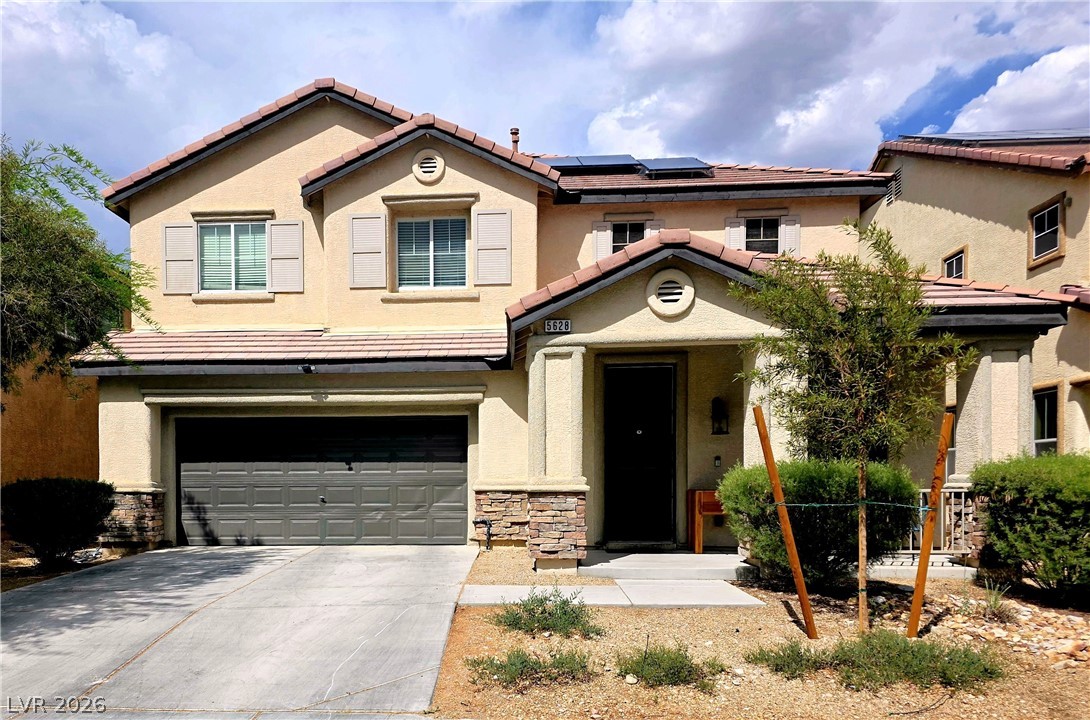
Spanish tile accents and a concrete driveway lead to the charming covered entry of this home.
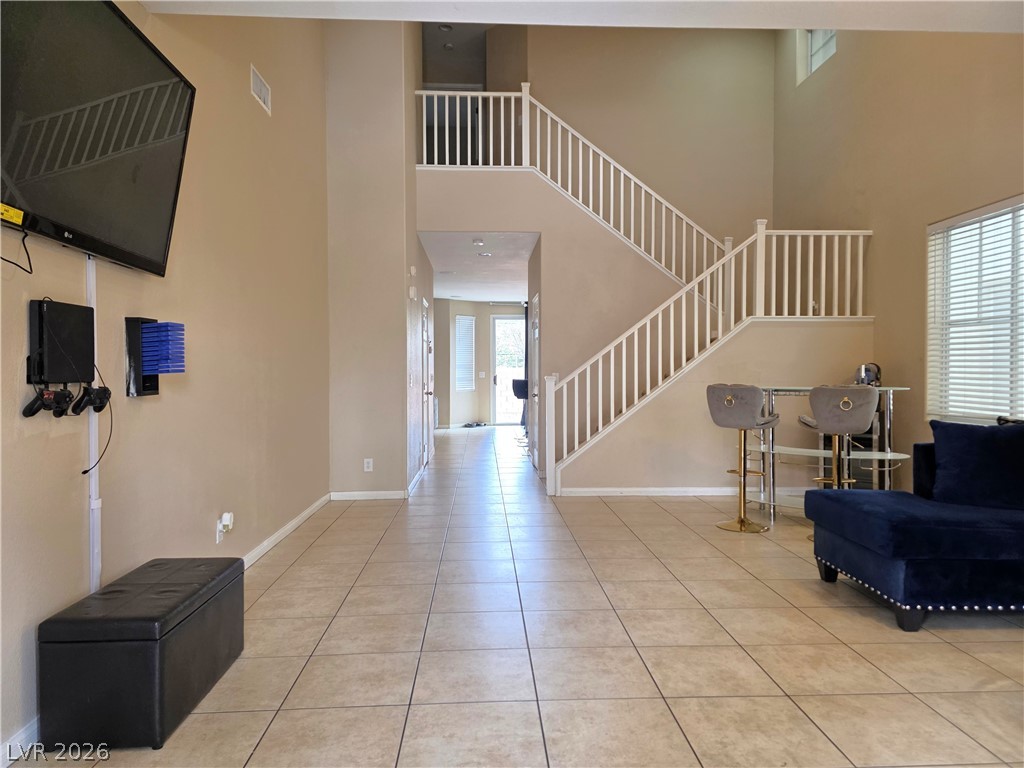
Tiled flooring and soaring ceilings frame the prominent staircase in this airy living space.
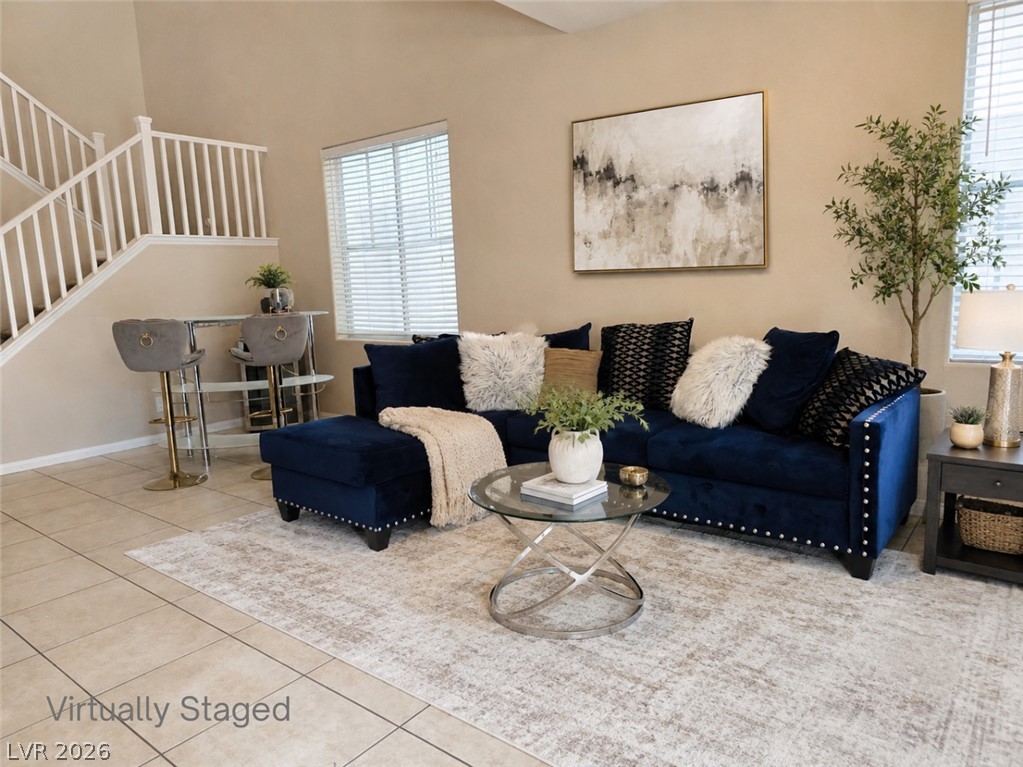
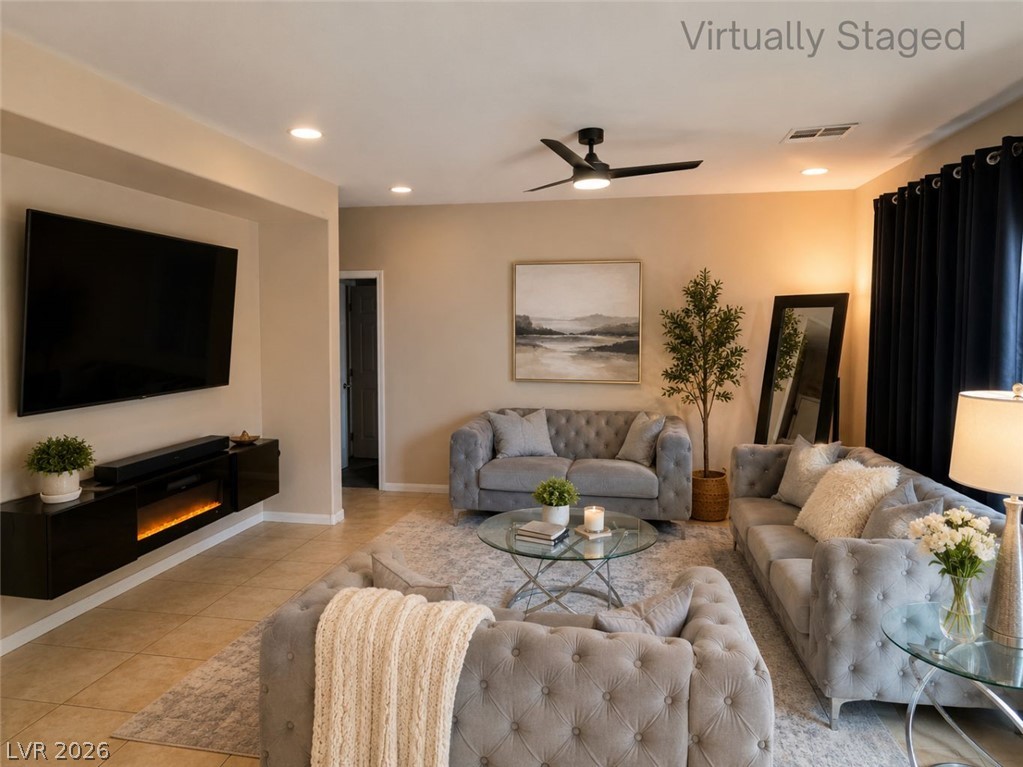
High ceilings and neutral tile flooring define this open living area
An alcove highlights the media wall above neutral tile flooring in this open living area.
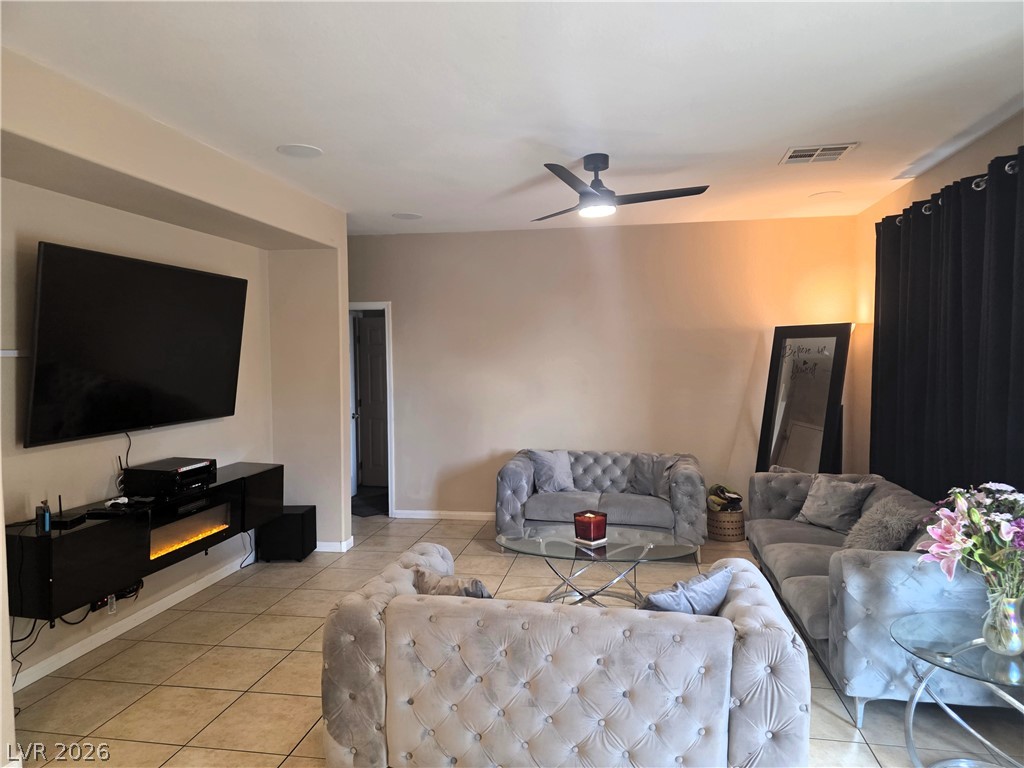
Recessed lighting illuminates this welcoming living space featuring an integrated electric fireplace.
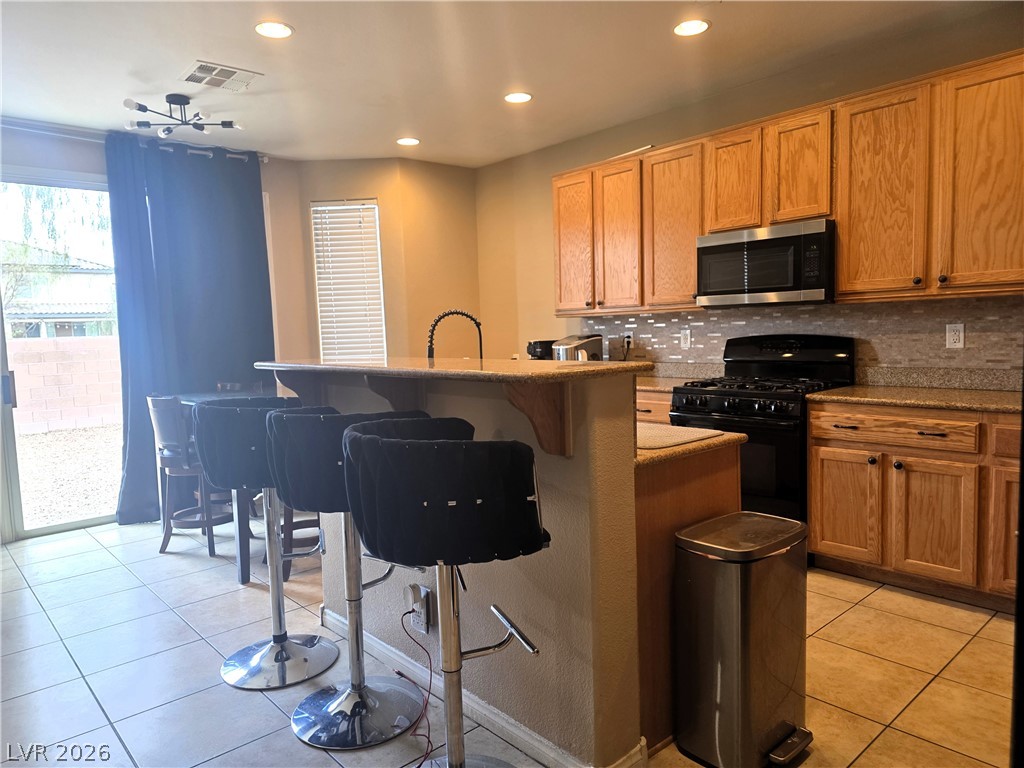
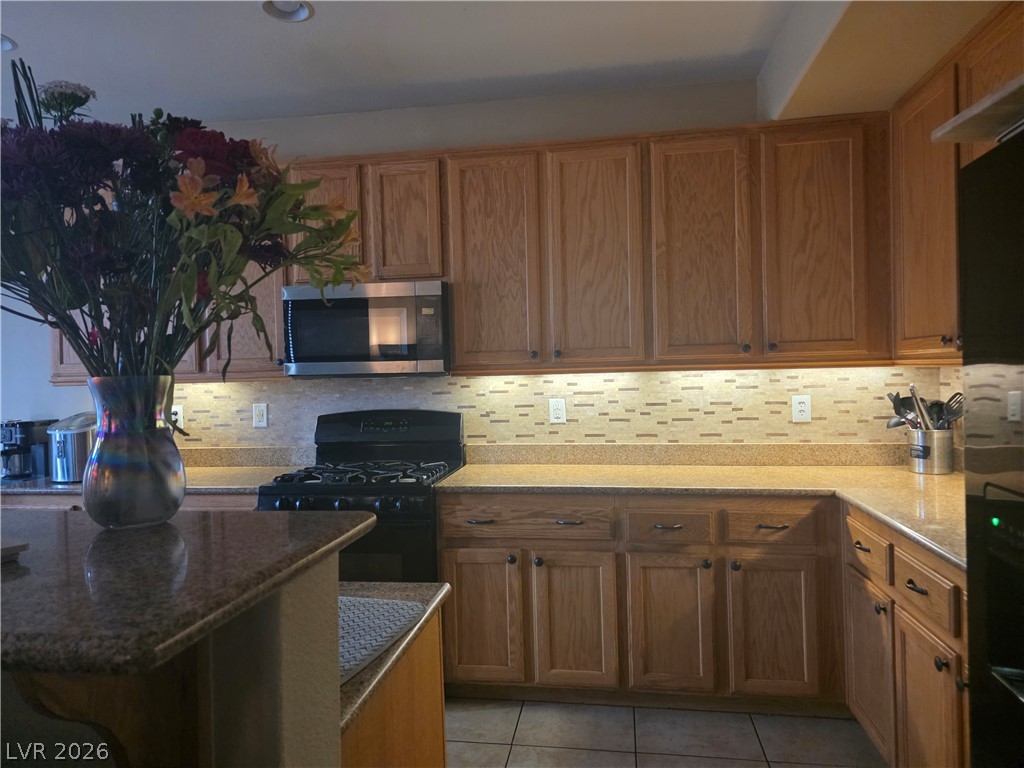
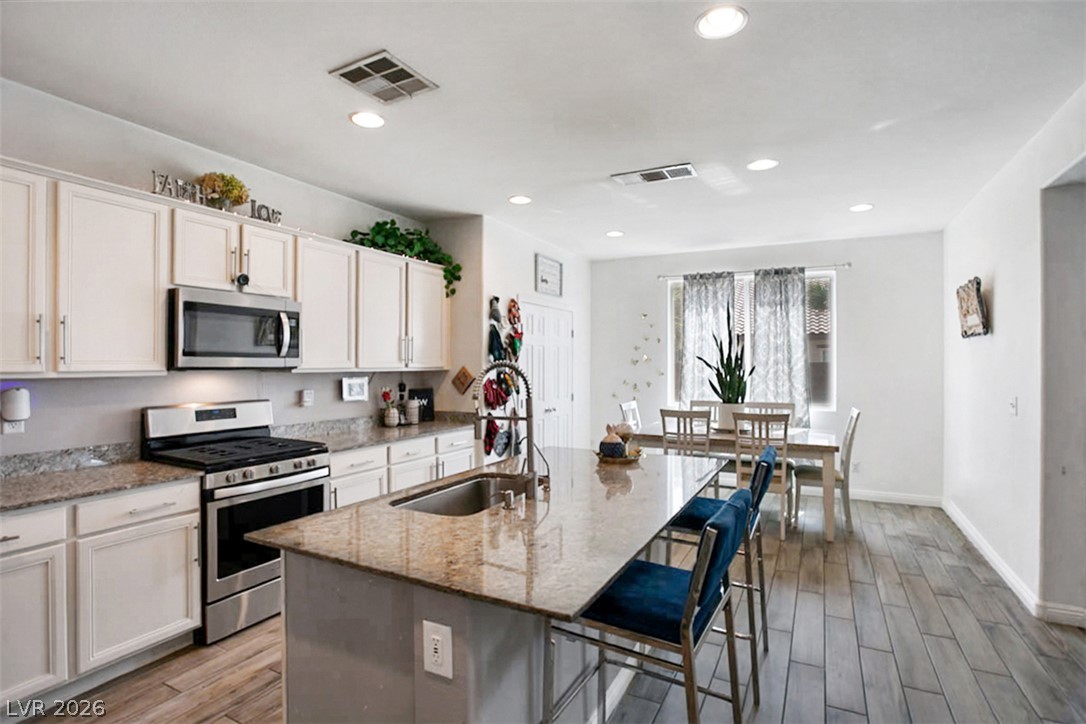
Warm wooden cabinetry and tiled flooring define this classic kitchen layout.
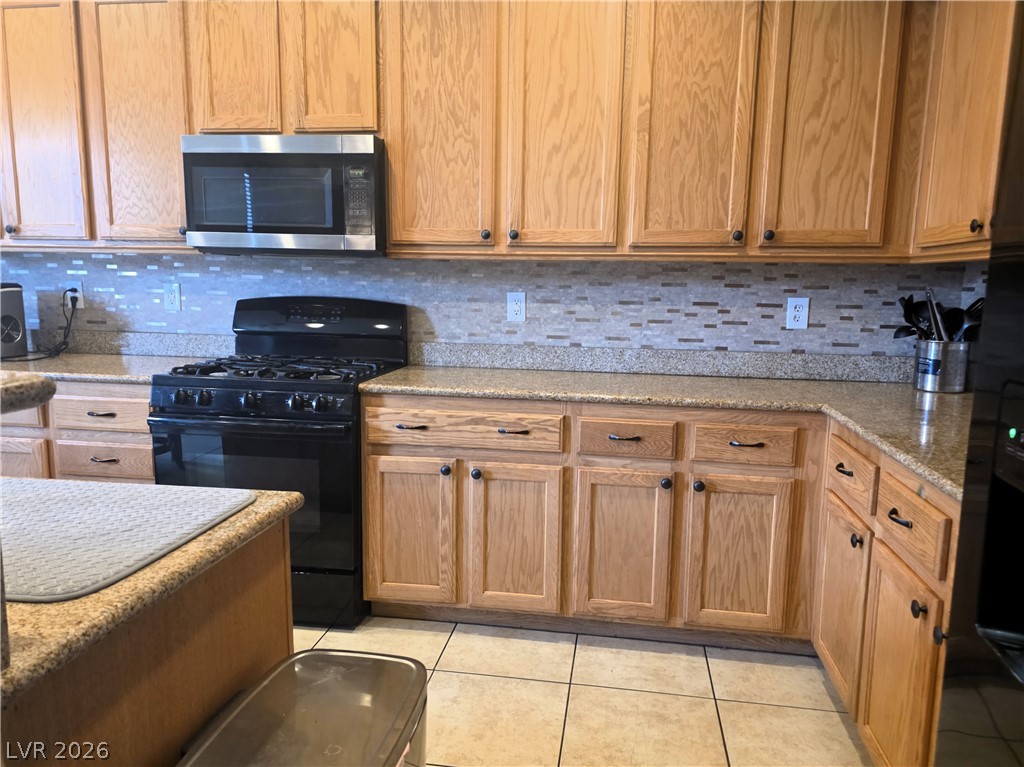
Warm oak cabinetry pairs with speckled granite countertops and textured tile flooring in this kitchen.
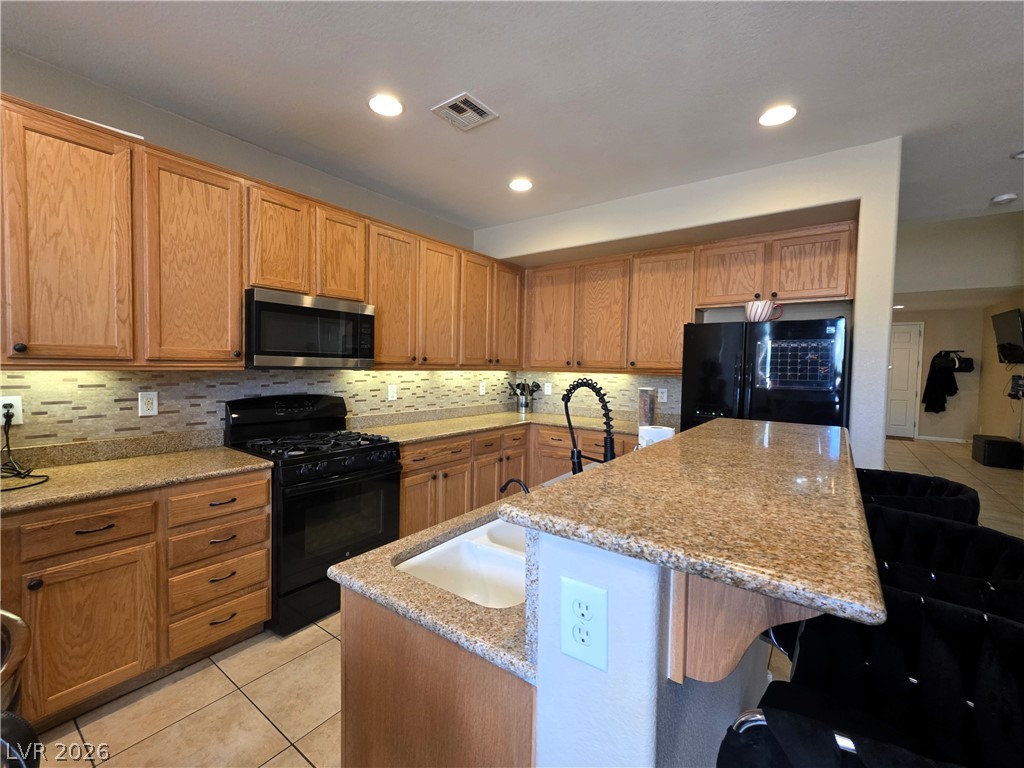
Ample wooden cabinetry and stone countertops anchor this functional kitchen layout with tile flooring.
Warm wood cabinetry and granite countertops ground this inviting kitchen space.
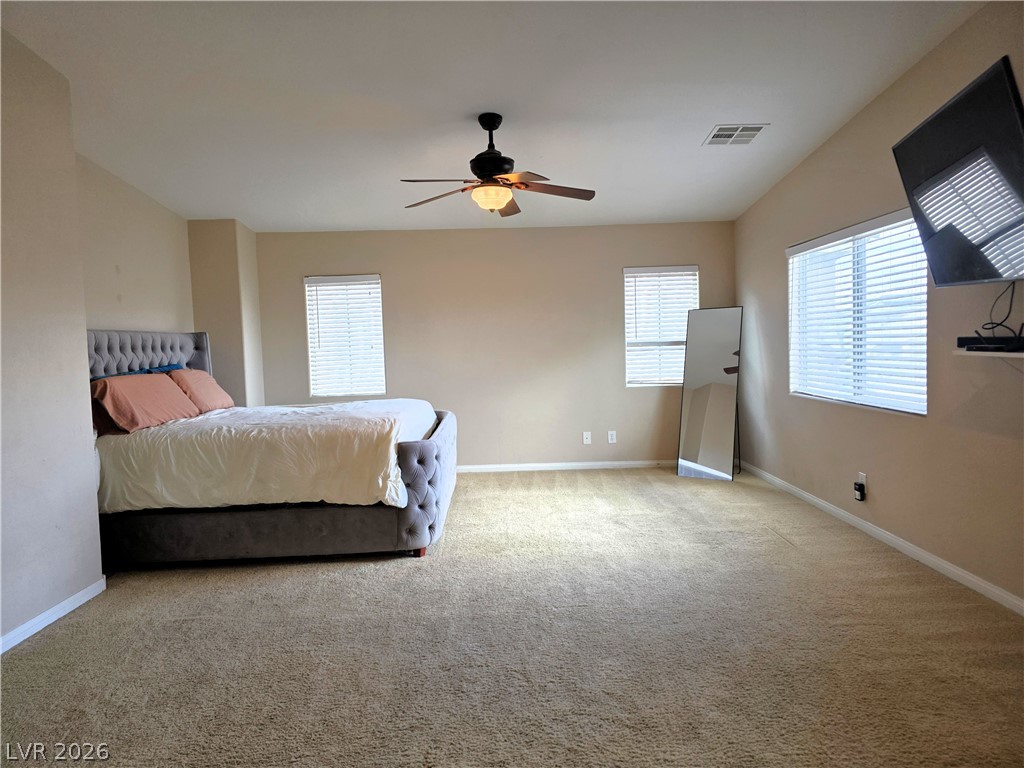
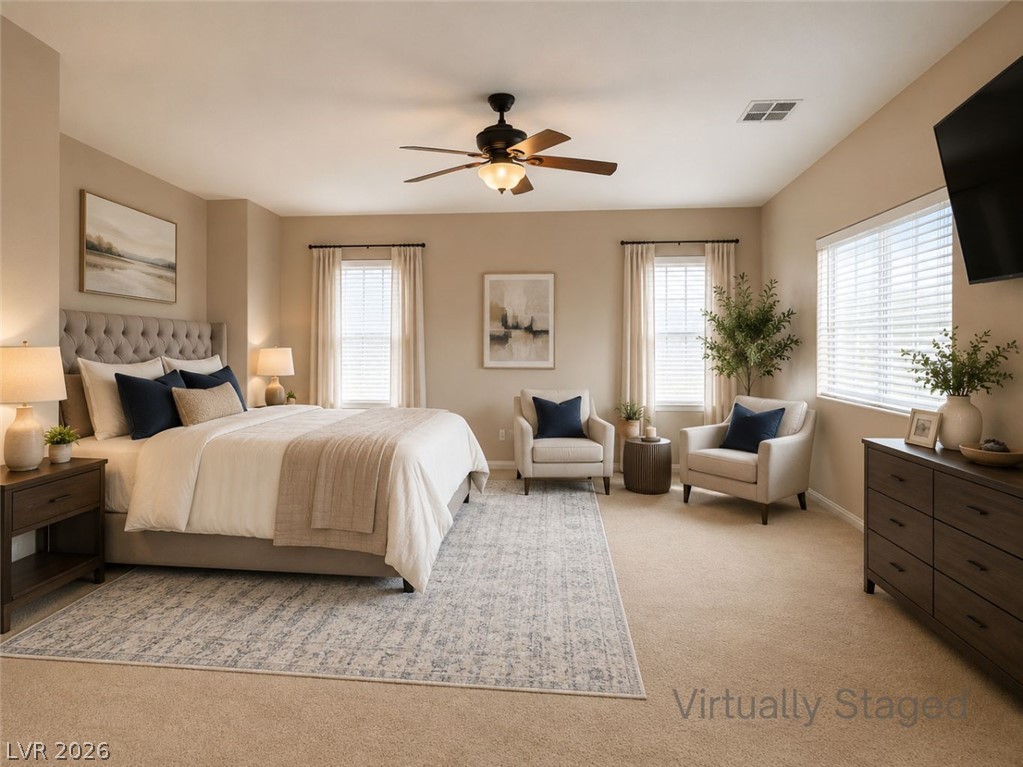
Plentiful windows fill this generously proportioned master bedroom with soft natural light.
Generous windows fill this comfortable main suite with natural light over soft carpet flooring.
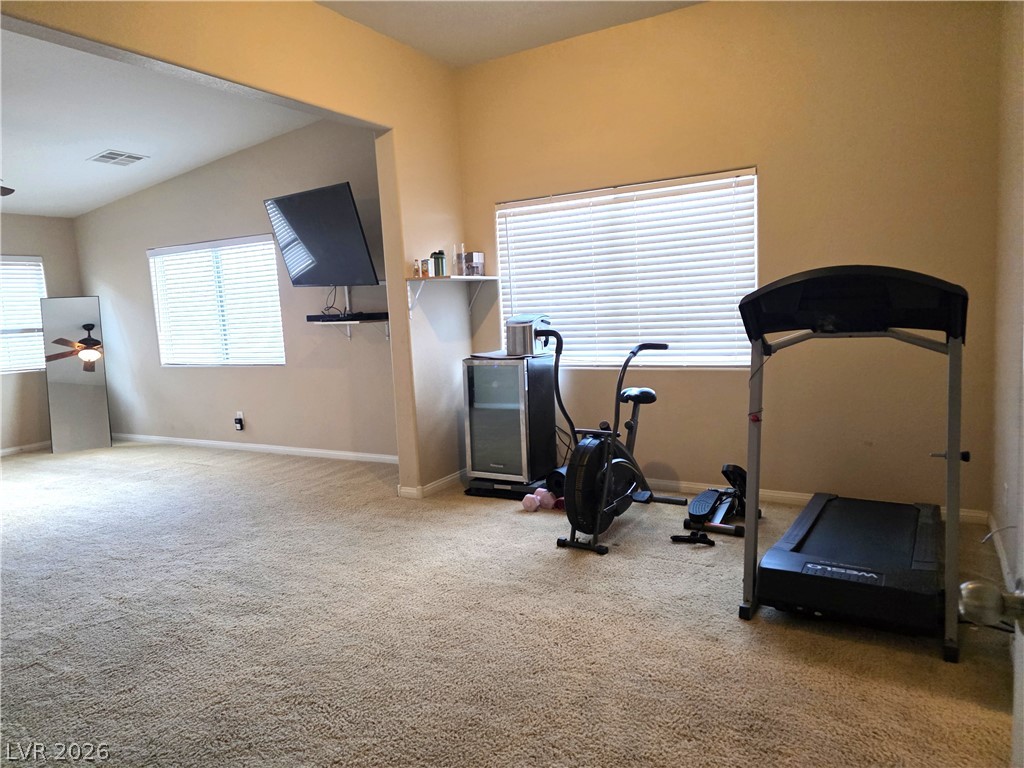
Plush carpeting and broad windows define this versatile, open-plan secondary living space.
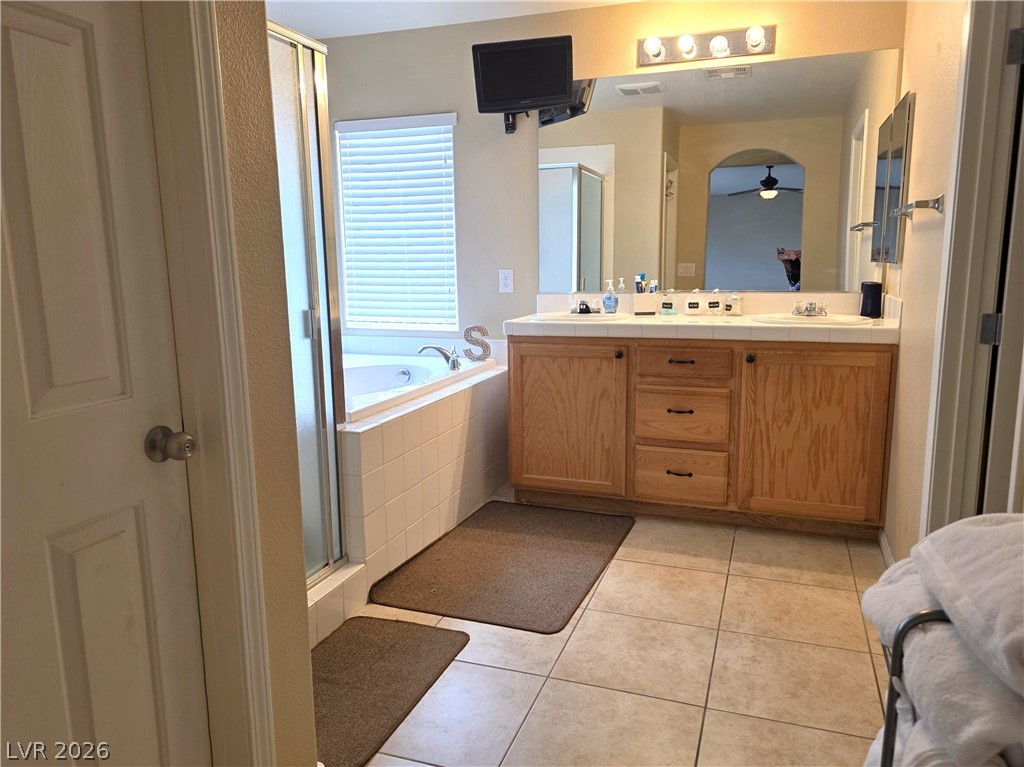
Tiled flooring and a dual vanity maximize space in this functional bathroom.
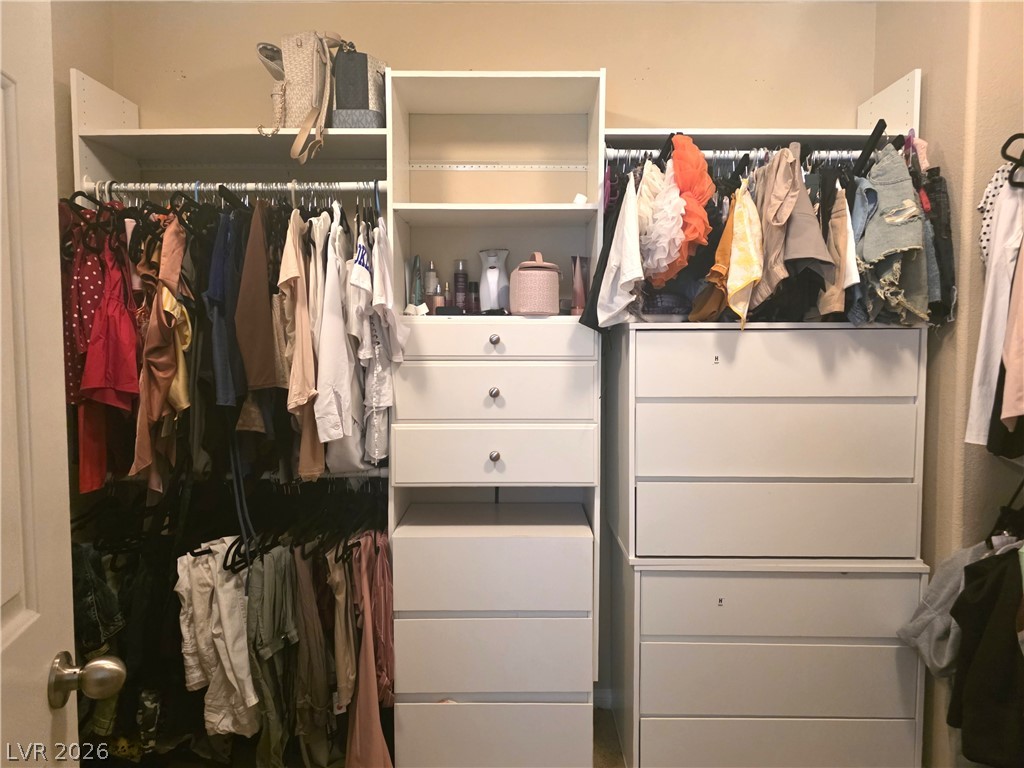
A functional walk-in closet includes custom white cabinetry and built-in shelving systems.
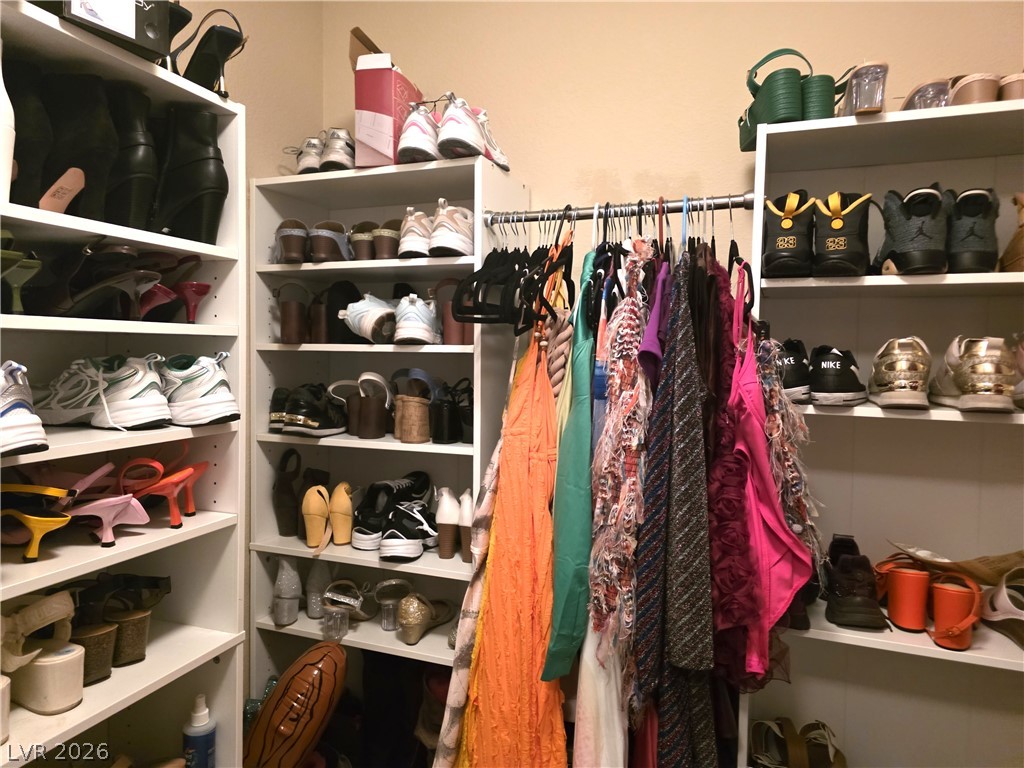
Floor-to-ceiling shelving and integrated hanging rods maximize organization in this walk-in closet.
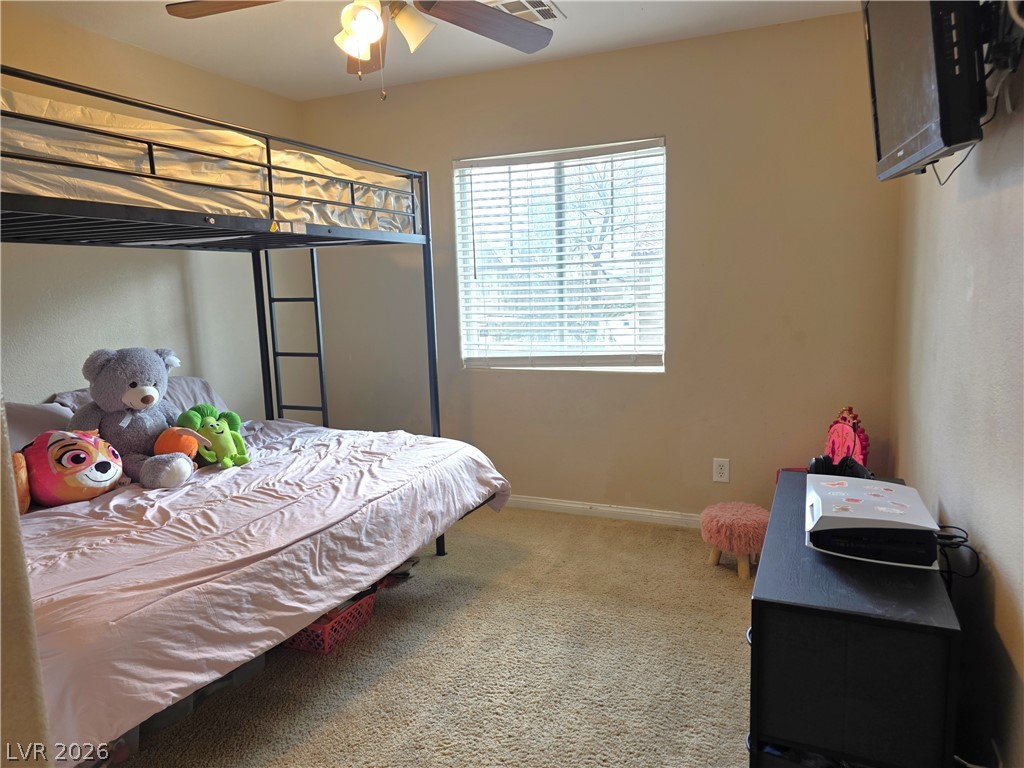
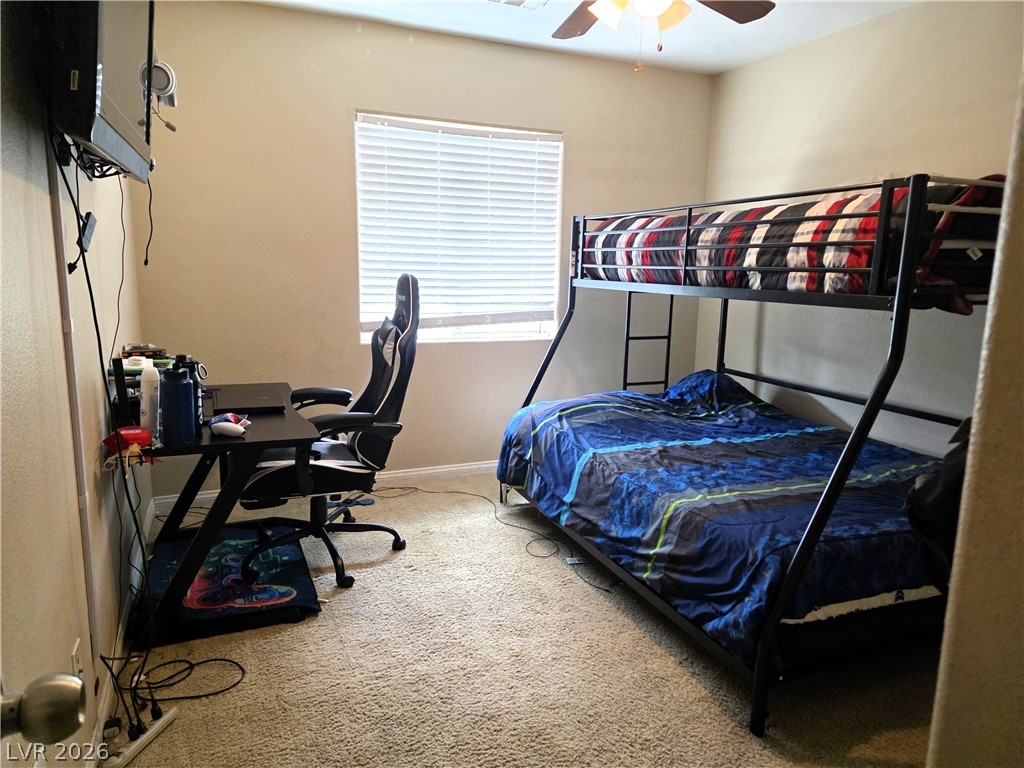
Plush wall-to-wall carpeting and a large window bring warmth to this comfortable bedroom.
Plush wall-to-wall carpeting and a wide window with blinds anchor this functional secondary bedroom.
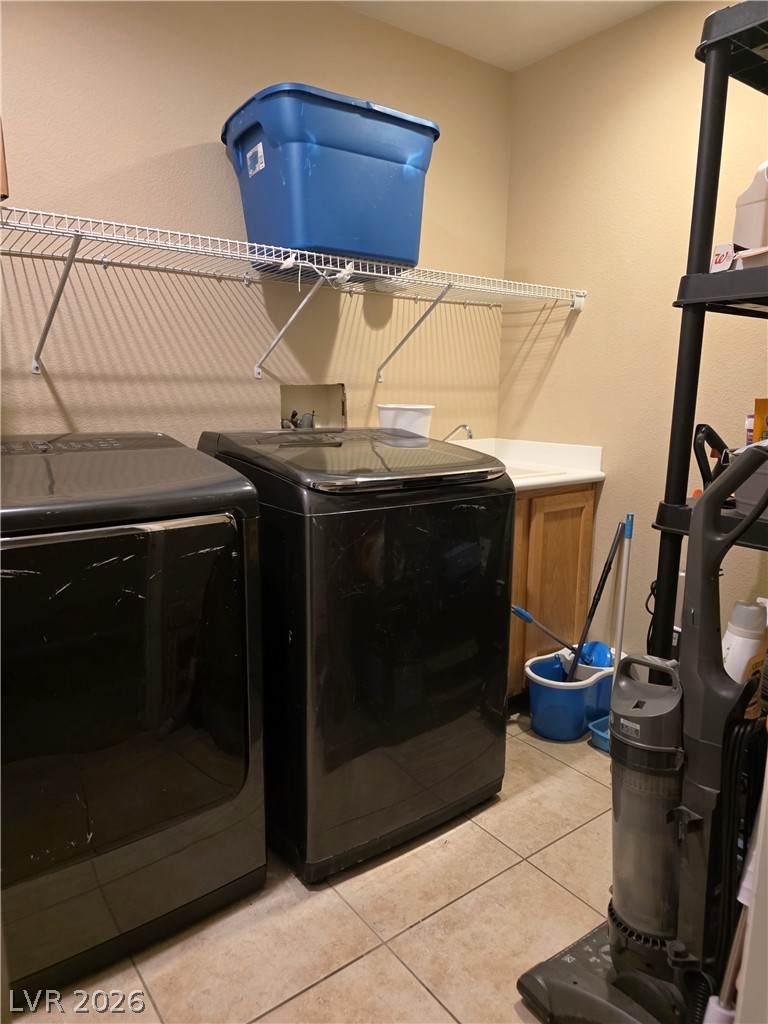
Tiled flooring and built-in shelving maximize the utility of this functional laundry space.
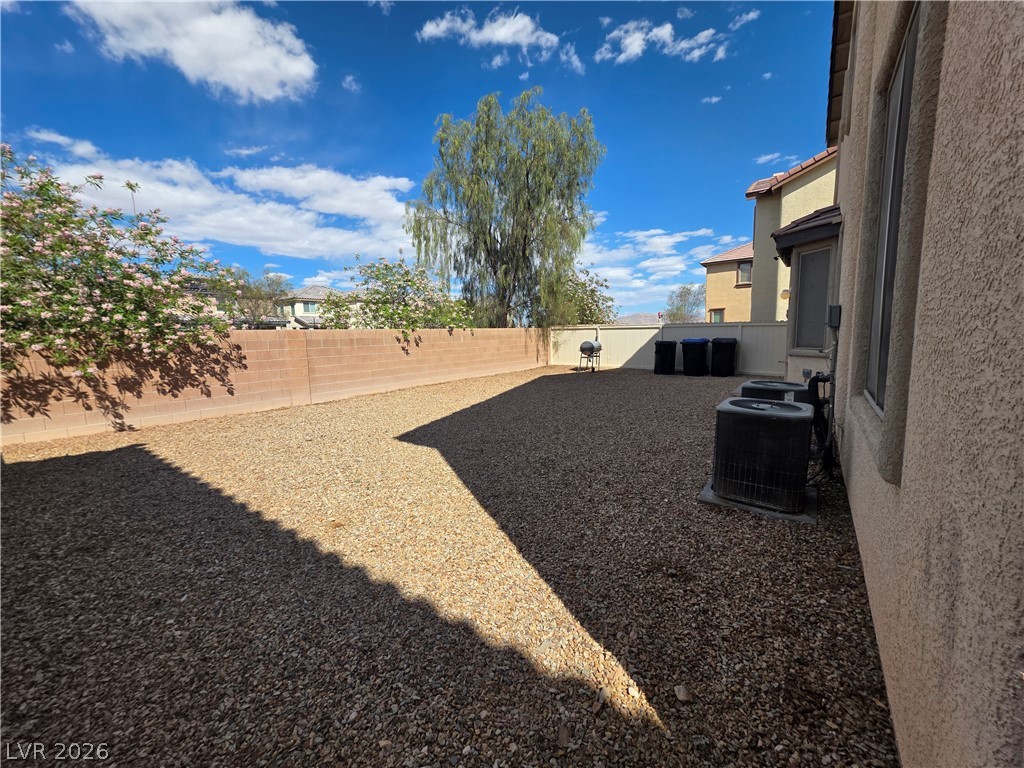
An enclosed gravel yard offers low-maintenance outdoor space under open blue skies.
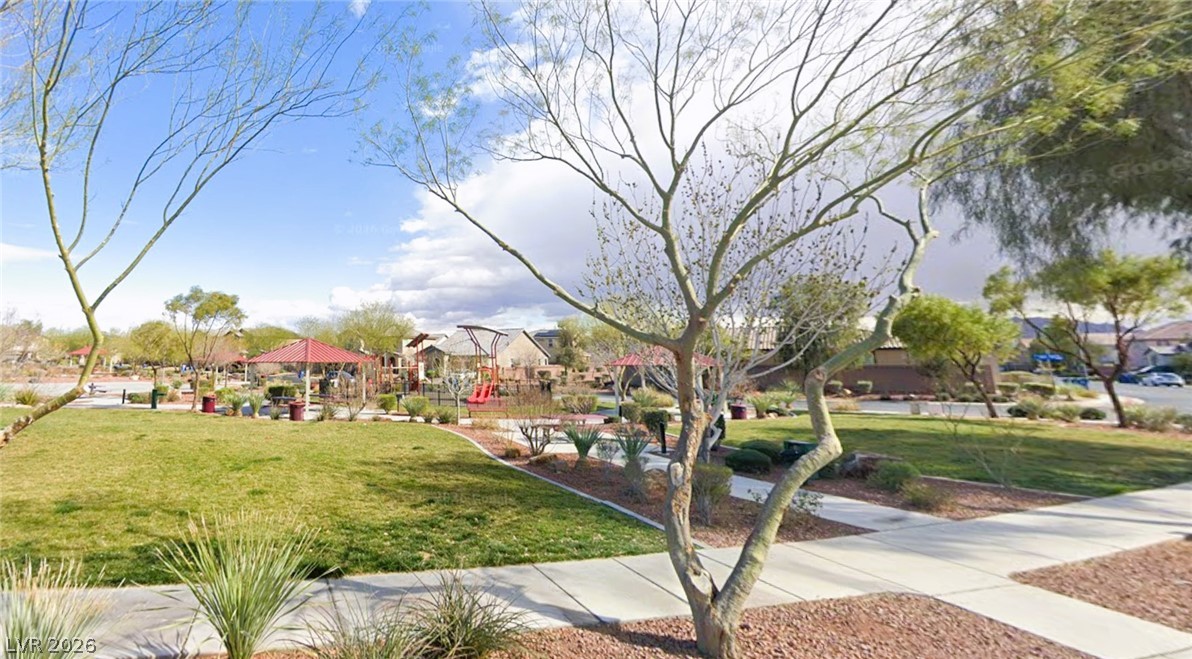
Concrete sidewalks wind through manicured grassy park areas and desert landscaping.
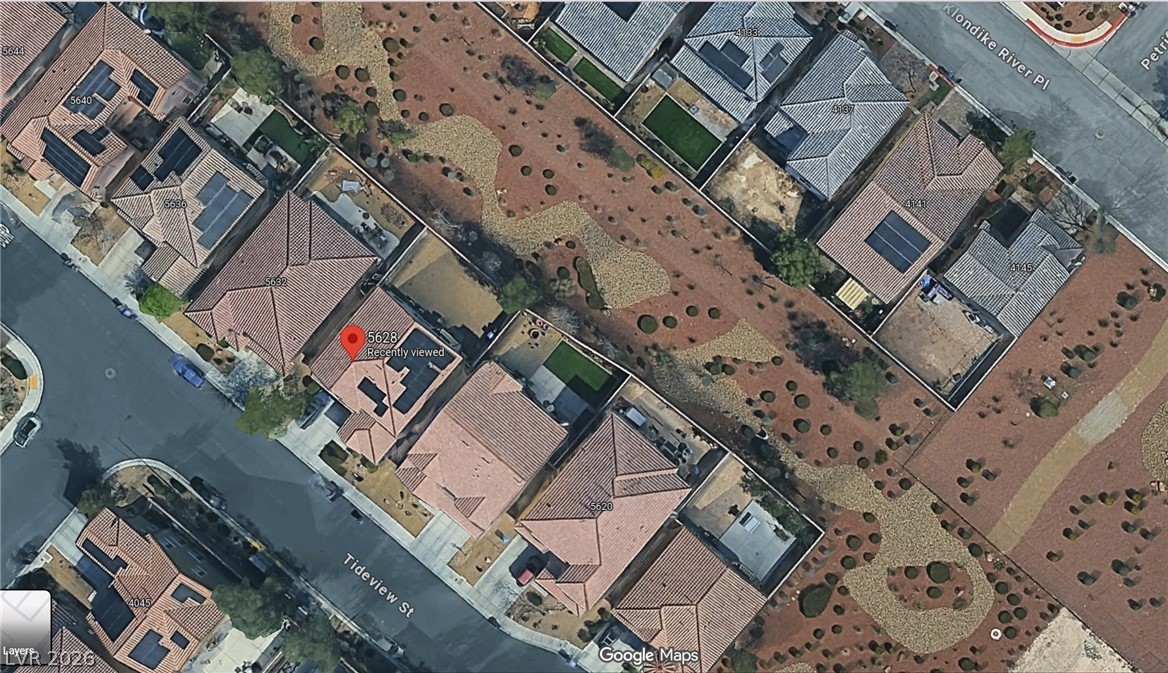
Aerial map view shows the property and surrounding walking trail and no homes immediately behind property.

 Price Reduced Listing