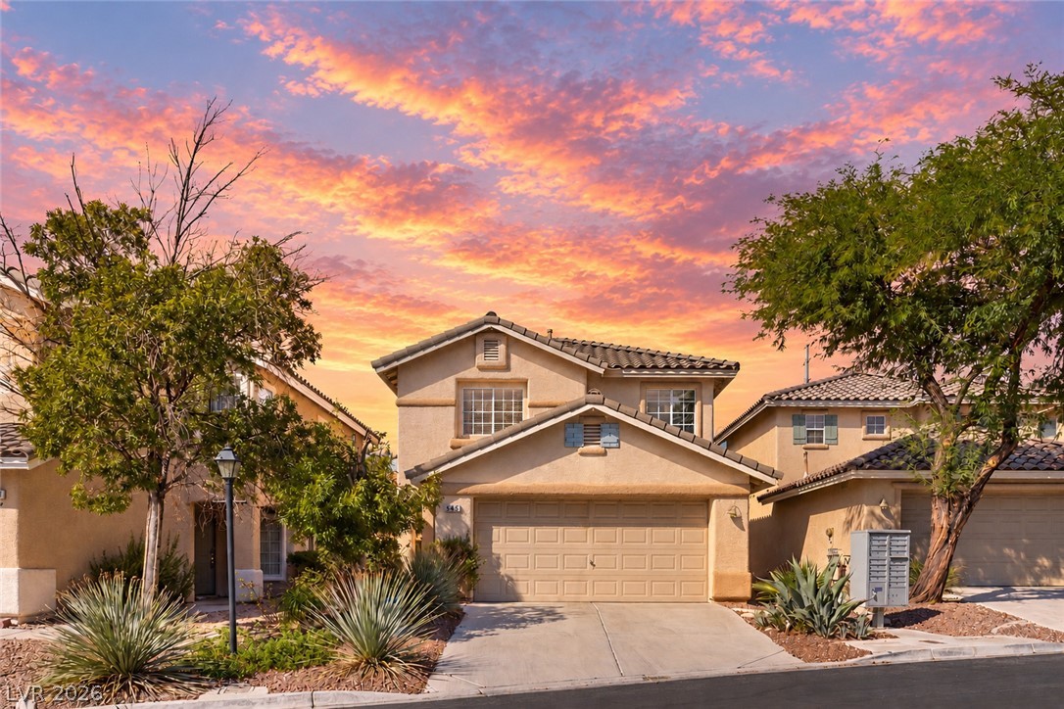
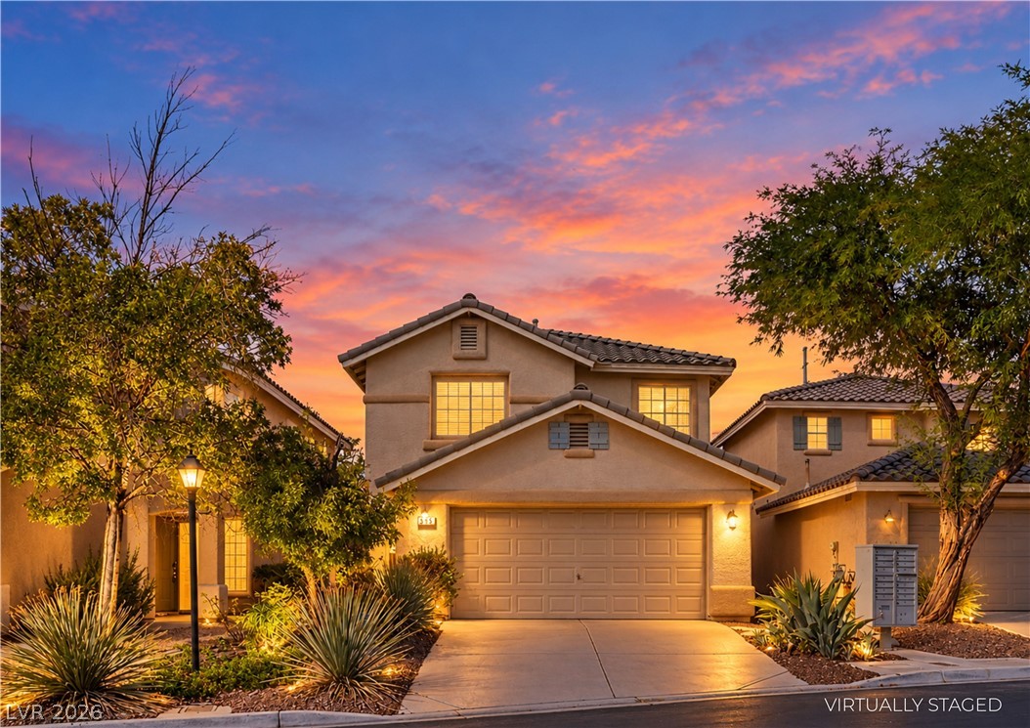
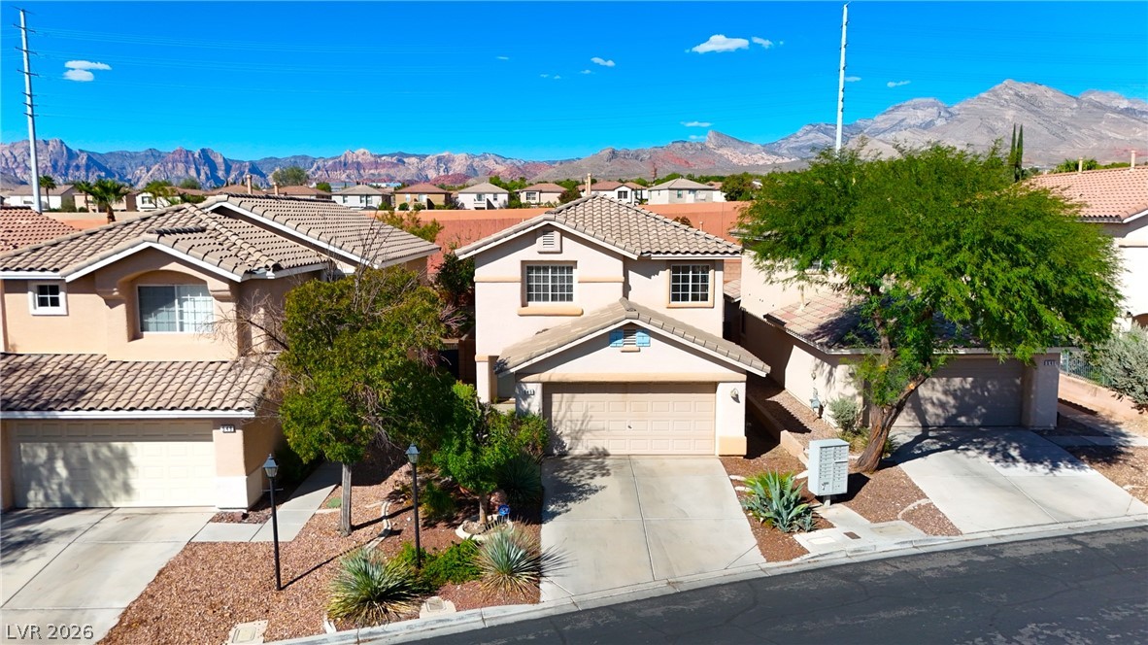
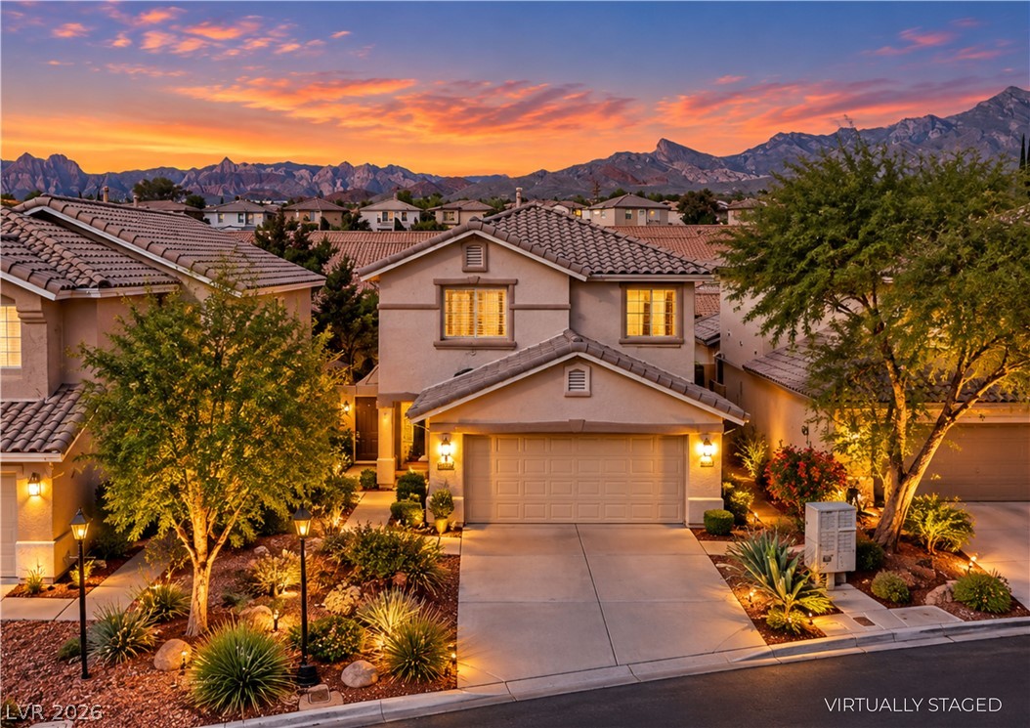
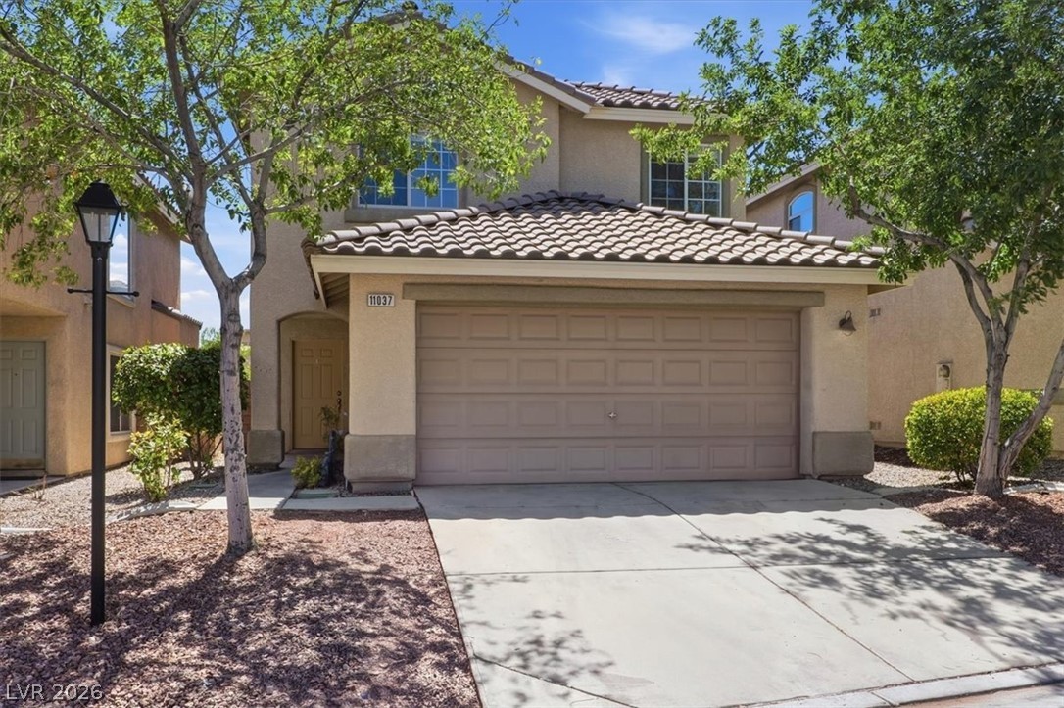
Tile roofing and stucco siding define this classic multi-level design with an attached garage.
Desert landscaping frames this classic two-story stucco home featuring a spacious multi-vehicle garage.
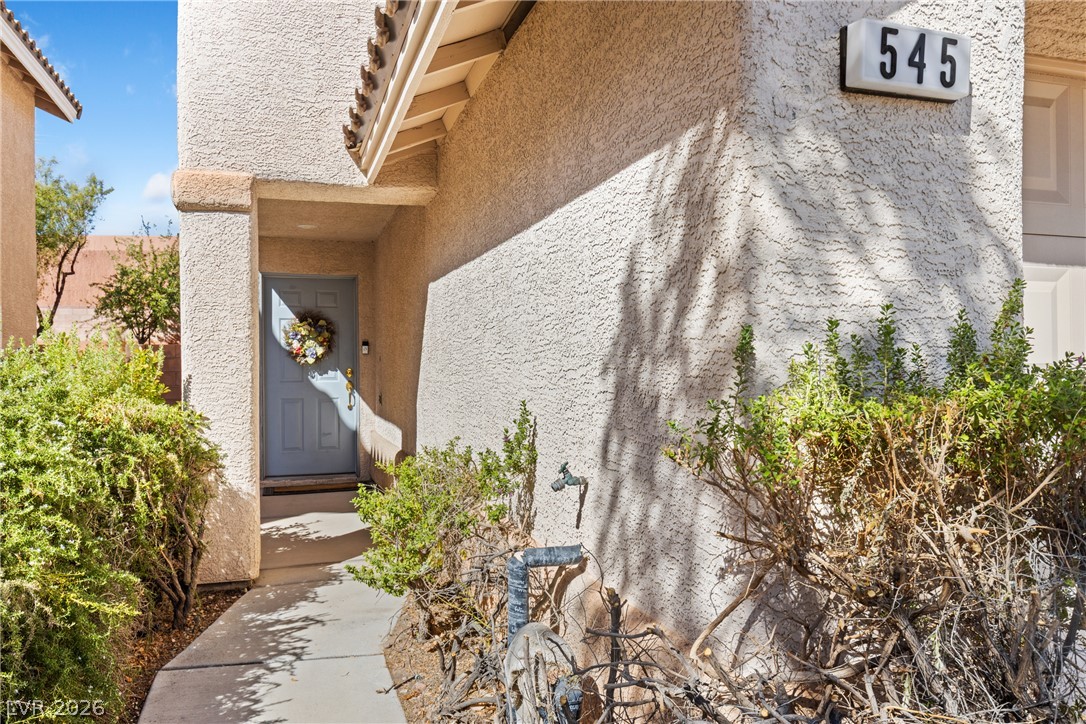
An inviting stucco entryway features a concrete path leading to a sheltered front door.
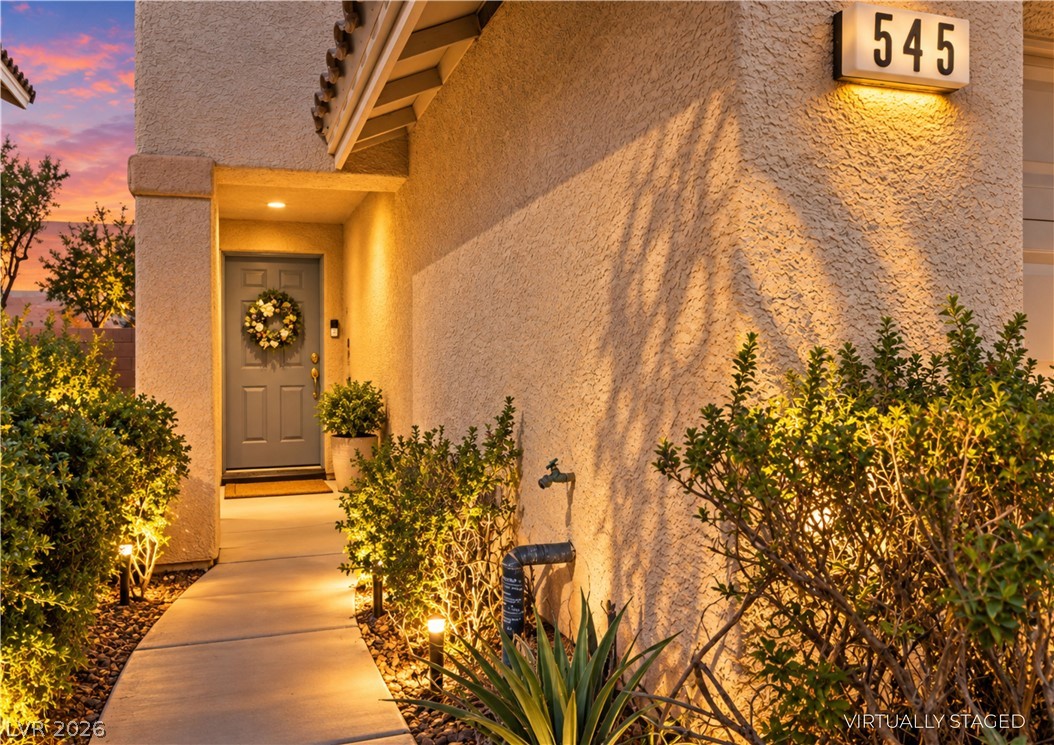
An illuminated concrete walkway leads directly to the covered private entry of this stucco home.
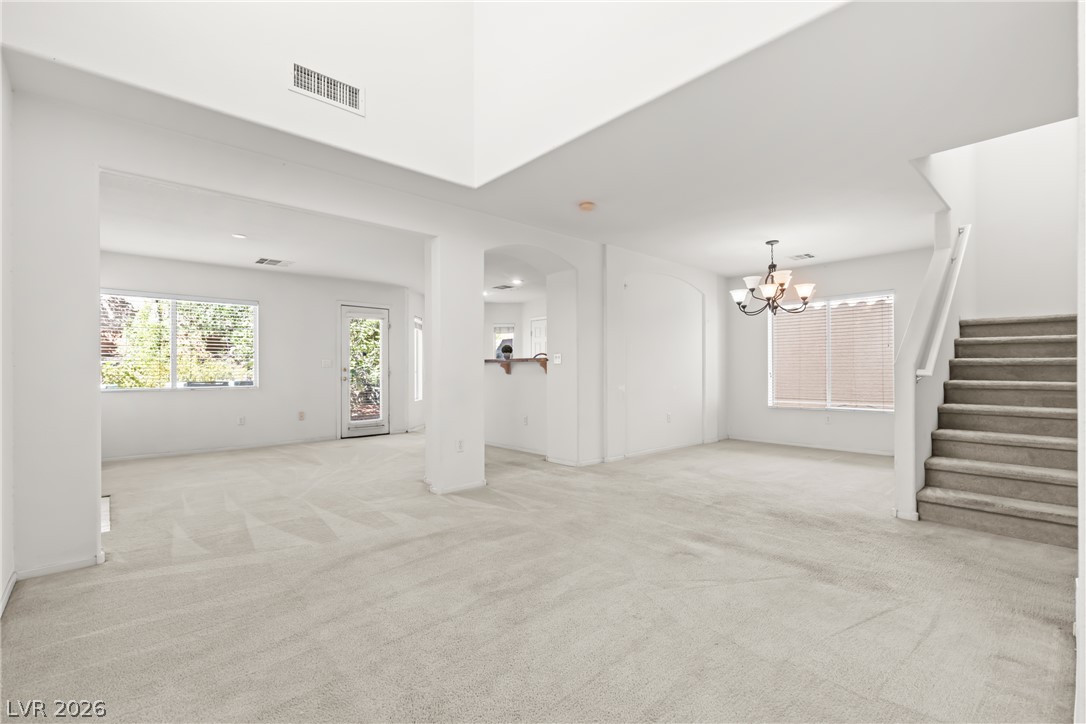
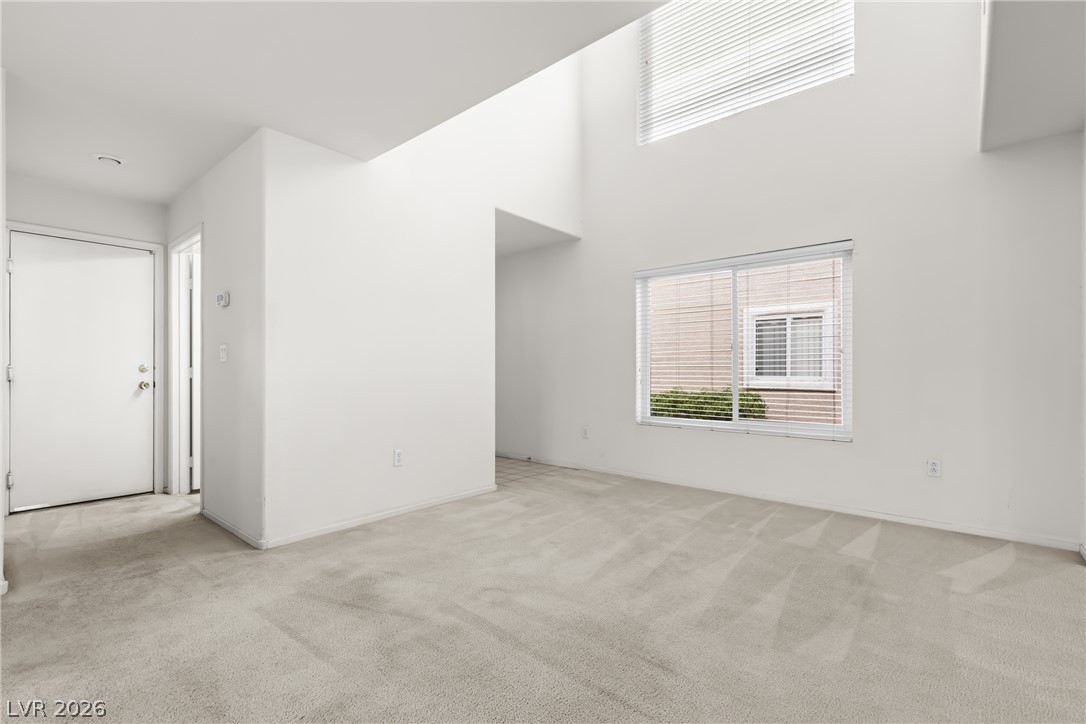
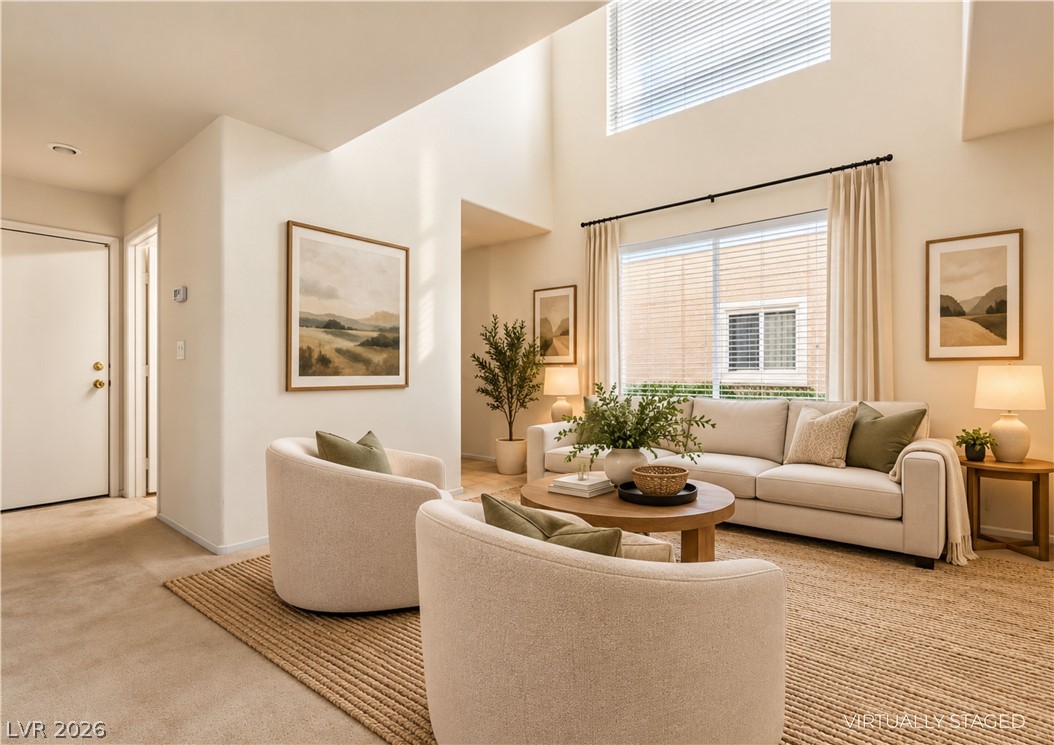
A spacious layout connects the main living areas beneath lofty high ceilings.
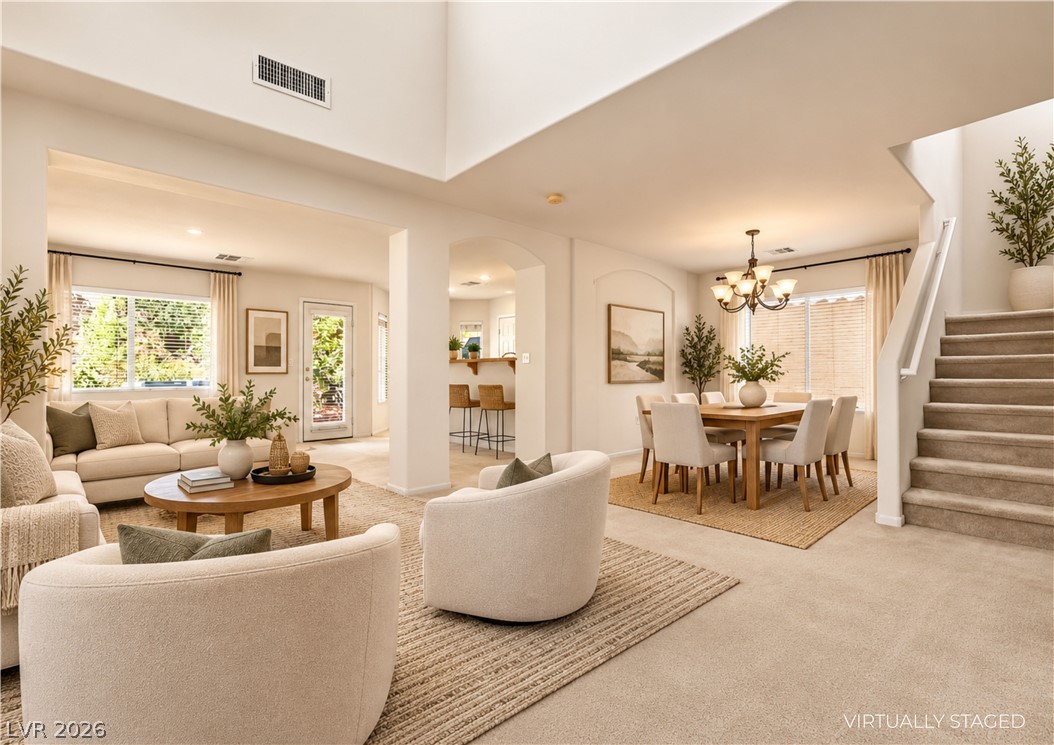
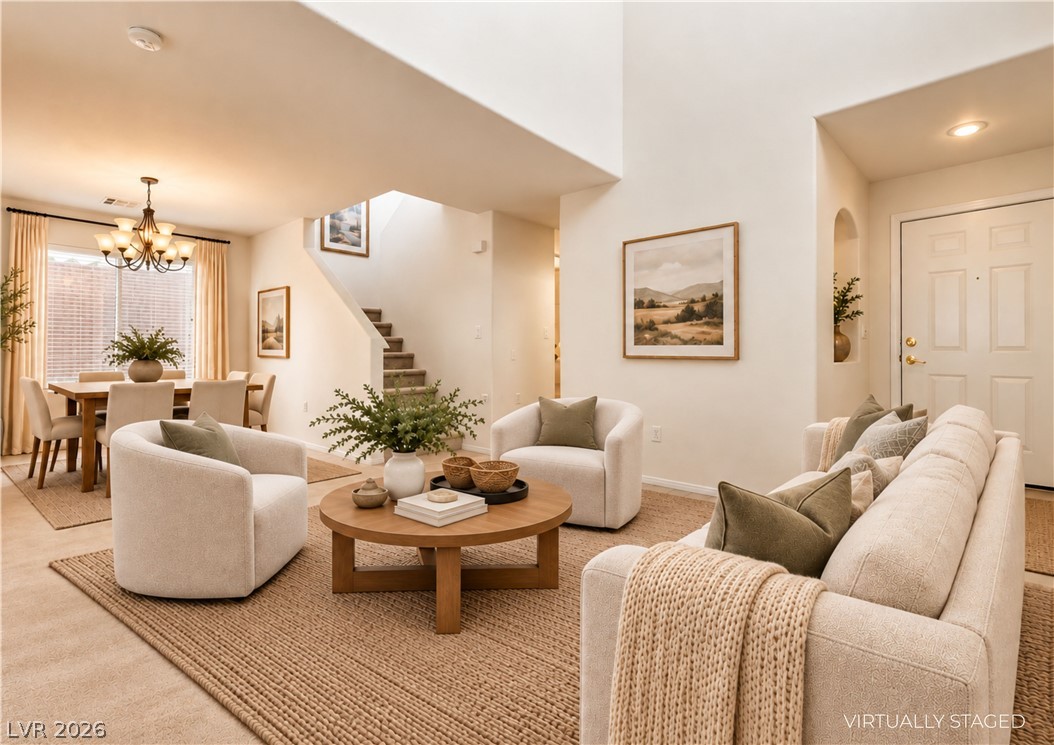
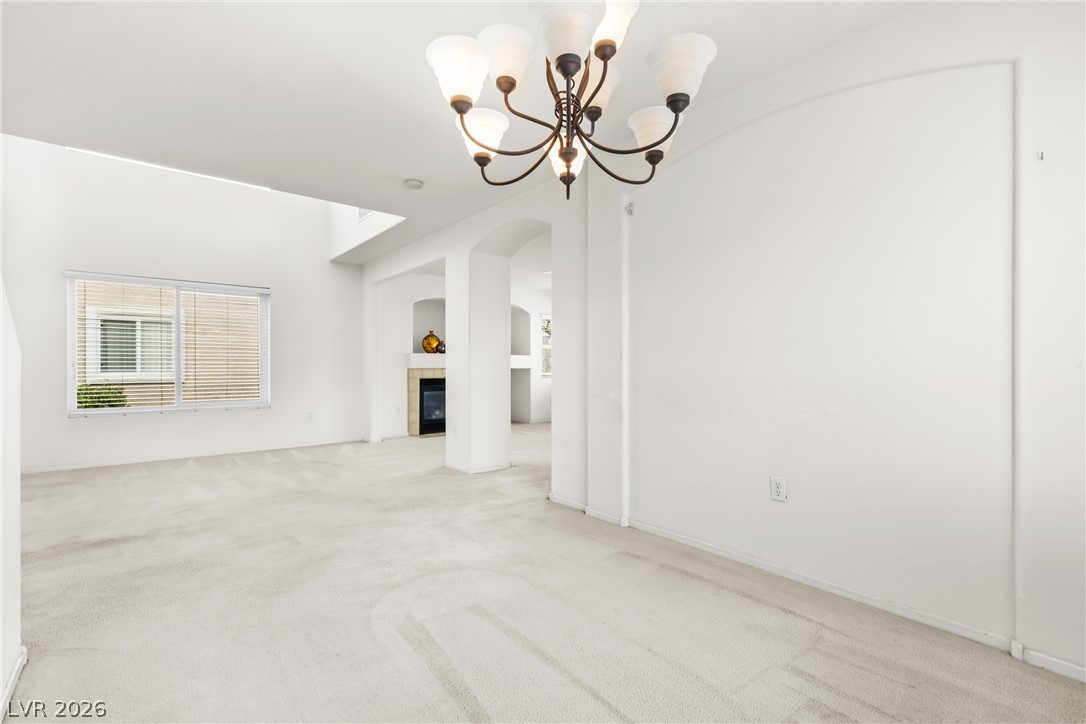
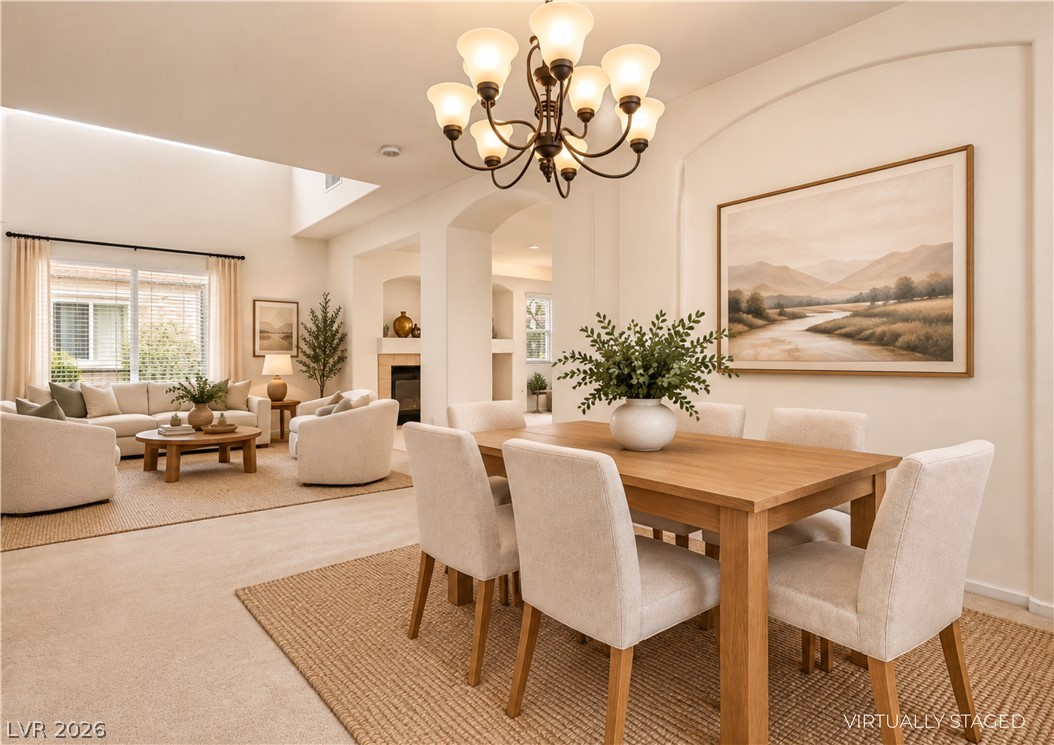
An airy open layout connects the living and dining areas under towering high ceilings.
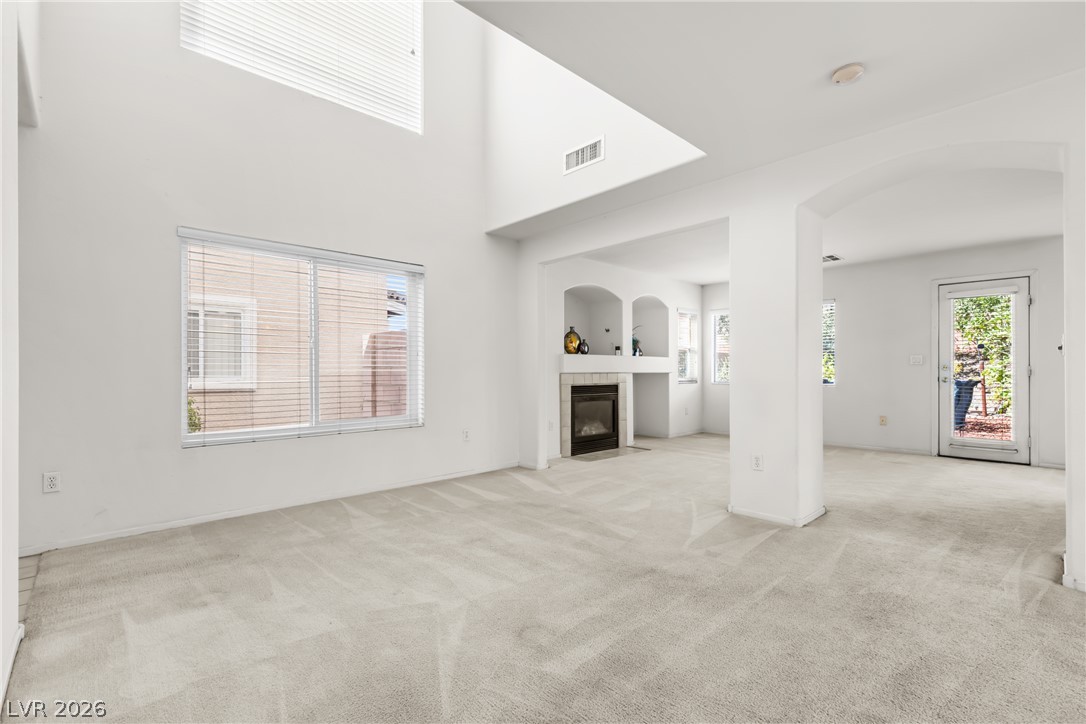
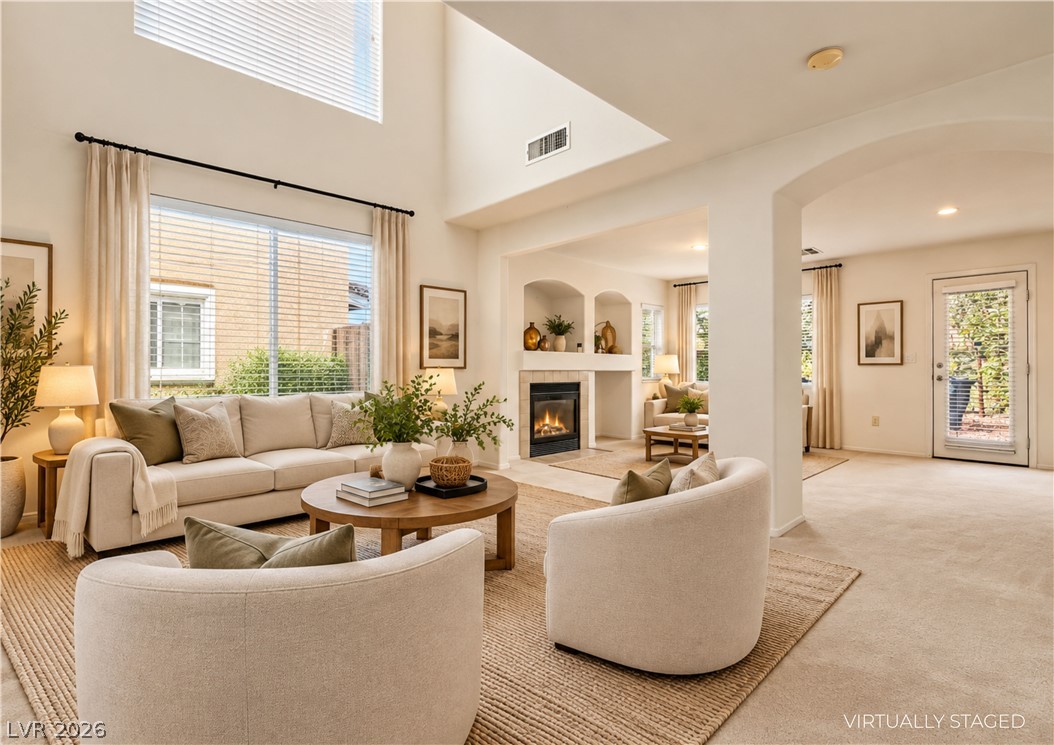
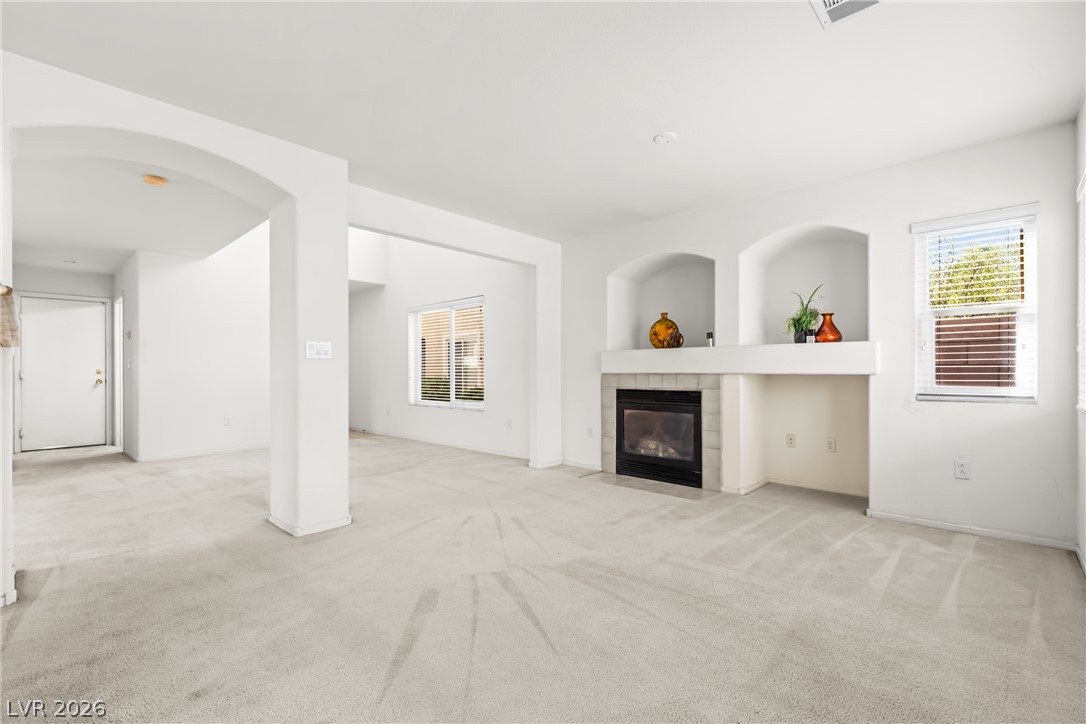
Soaring ceilings and neutral carpeting define this airy, open-concept living space with a fireplace.
High ceilings and arched openings define this light-filled, open-concept living pavilion.
A soaring double-height ceiling and wall-to-wall carpeting define this open living space.
Towering ceilings and multi-level windows illuminate this carpeted living space.
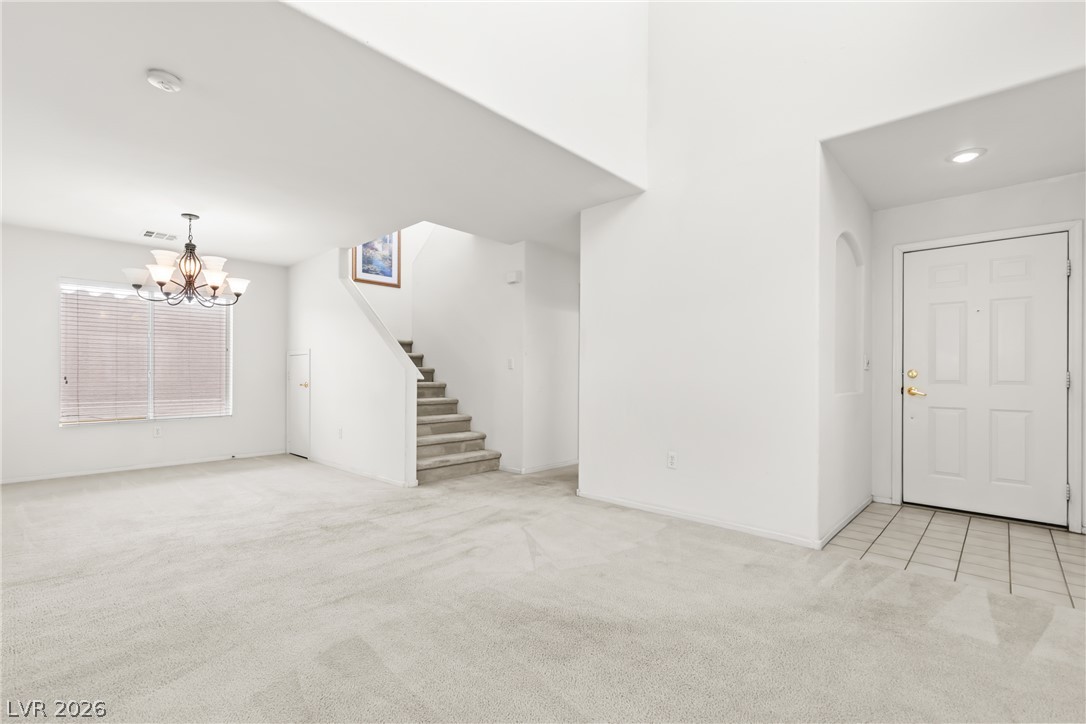
An inviting entrance foyer transitions seamlessly into the carpeted living space and staircase.
Double-height ceilings and a neutral palette create an airy, welcoming ambience upon entry.
A spacious carpeted entry area features a classic chandelier and adjacent staircase.
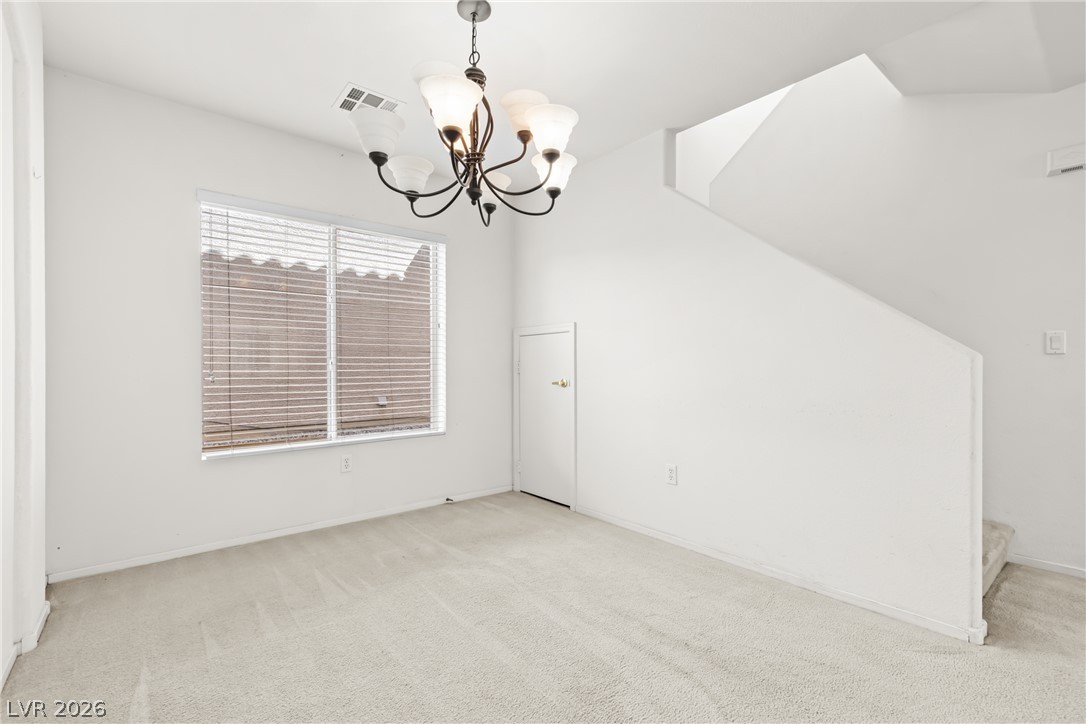
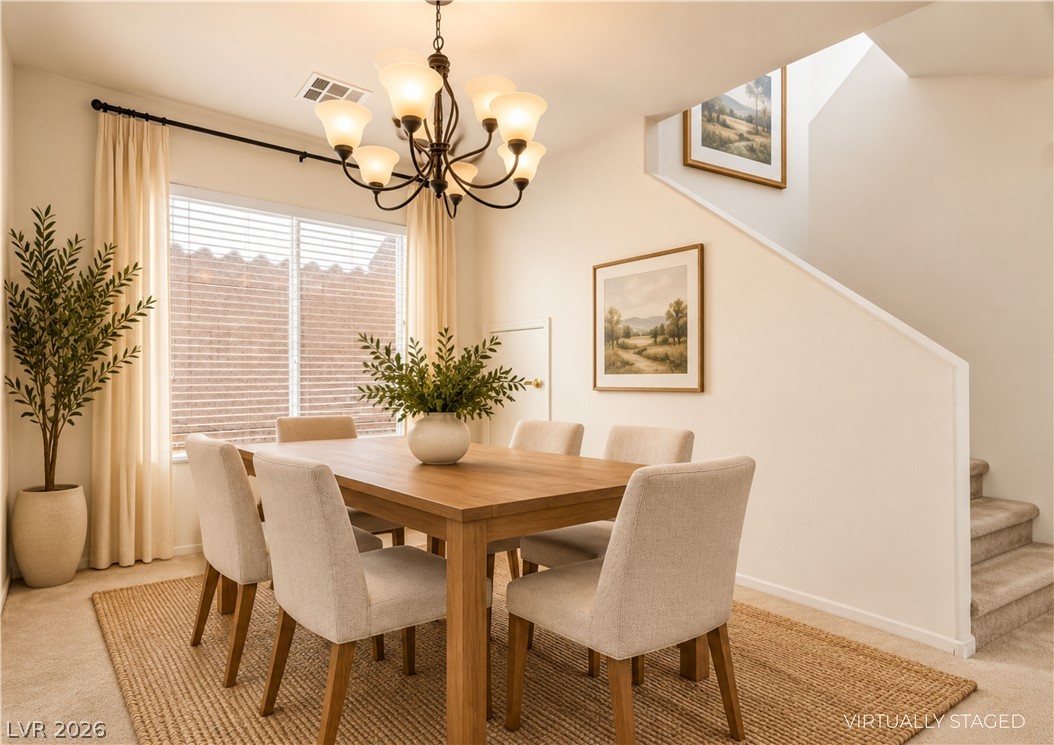
An inviting dining space features plush carpeted flooring and a staircase rising to the upper level.
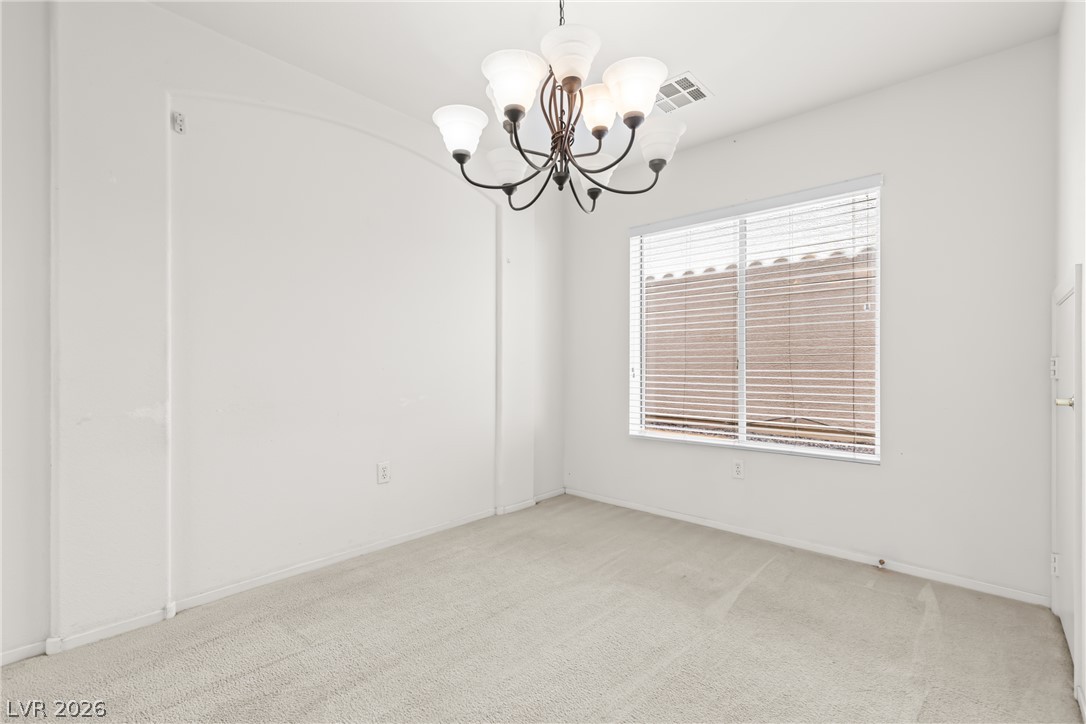
Plush carpeting and an arched wall niche define this versatile, light-filled room.
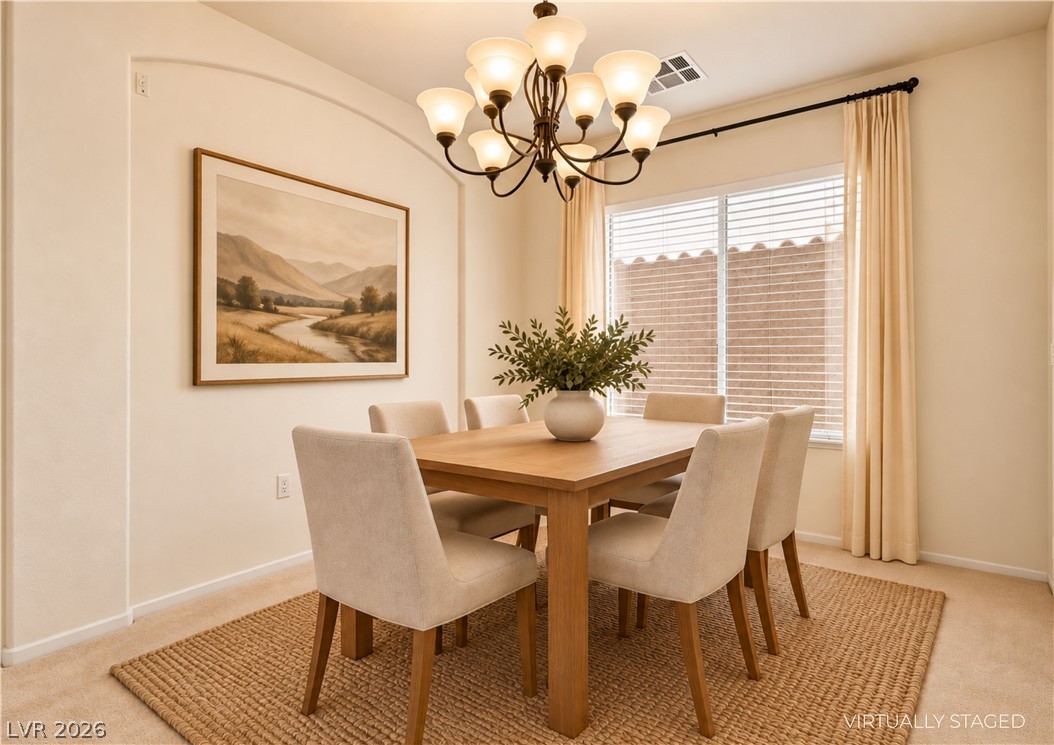
An arched wall recess and plush carpeting elevate this elegant dining space.
A spacious formal dining room features soaring ceilings and an elegant wrought-iron light fixture.
Arched entries and soaring ceilings connect this dining space seamlessly to the living room.
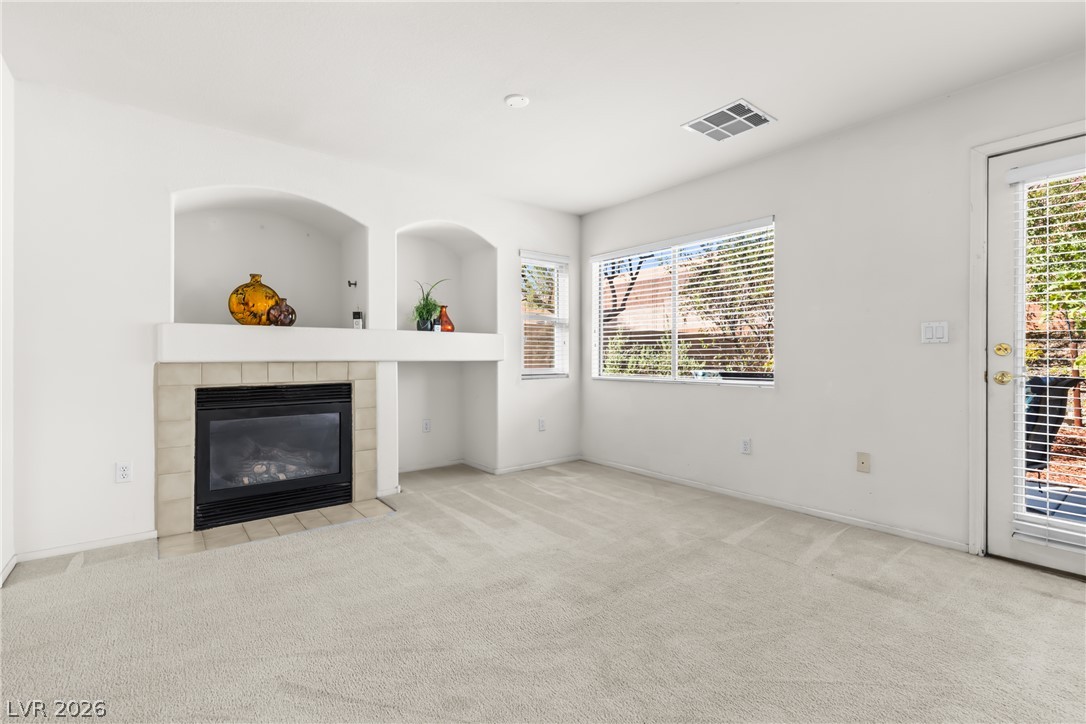
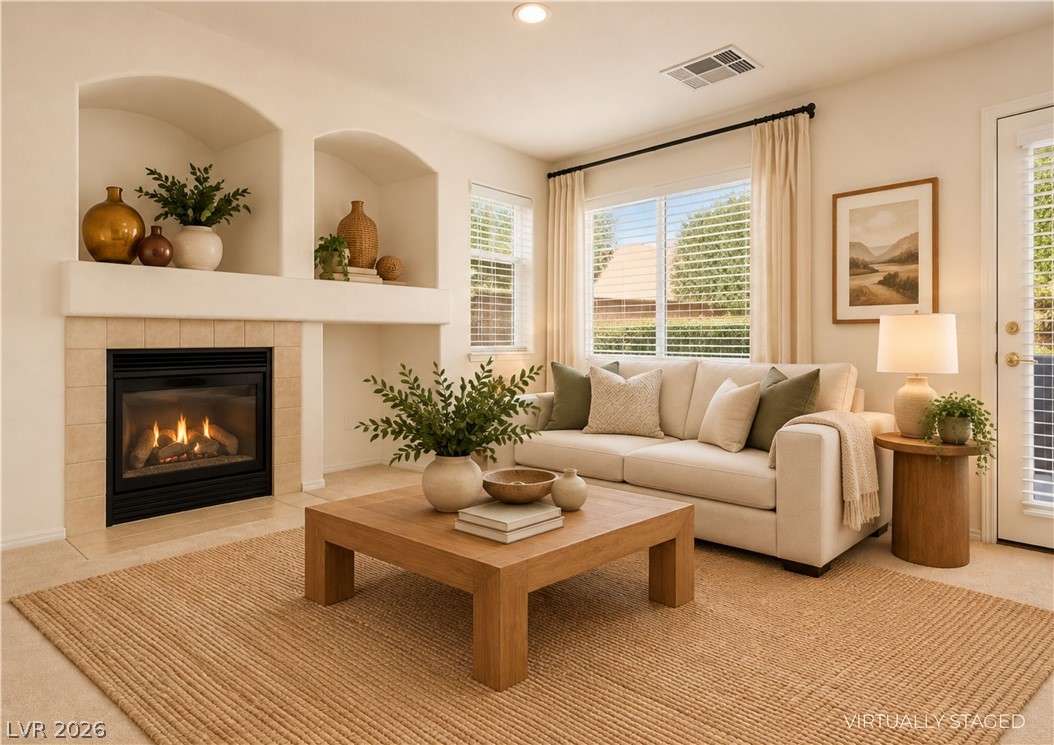
Soft carpeting pairs with a tiled fireplace and built-in wall niches in this living space.
An inviting hearth and custom built-in niches anchors this comfortable living area.
An open floor plan leads into a cozy living area defined by a fireplace.
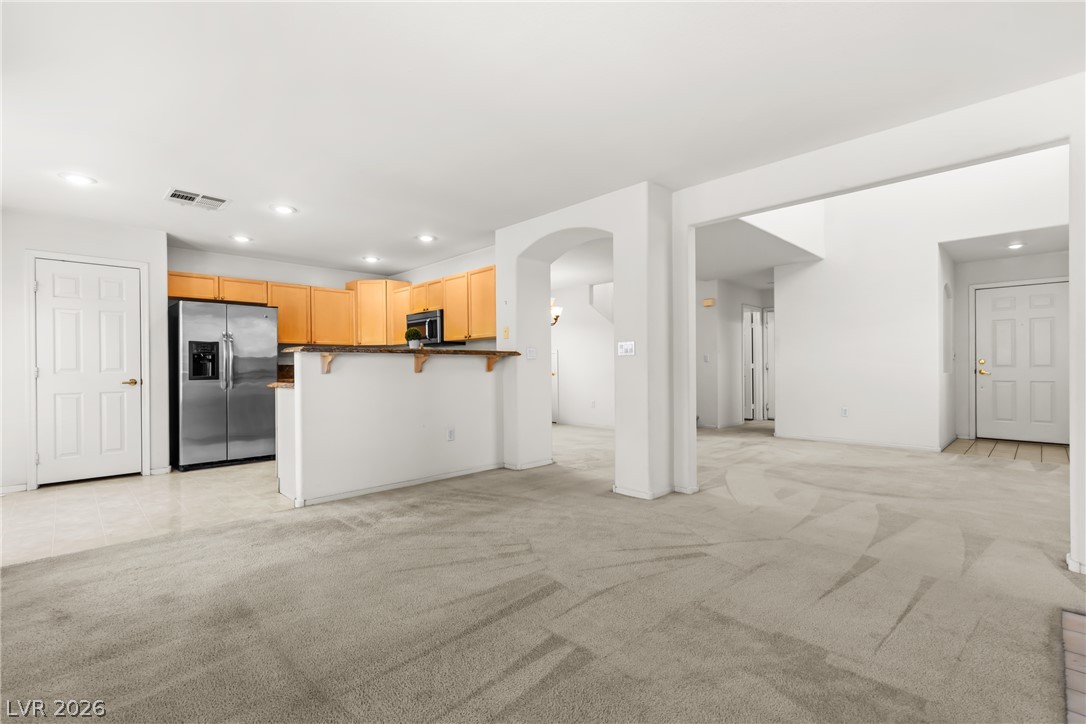
An open floorplan seamlessly connects the carpeted living area to the adjacent kitchen.
An open floor plan connects the carpeted living space directly to the kitchen area.
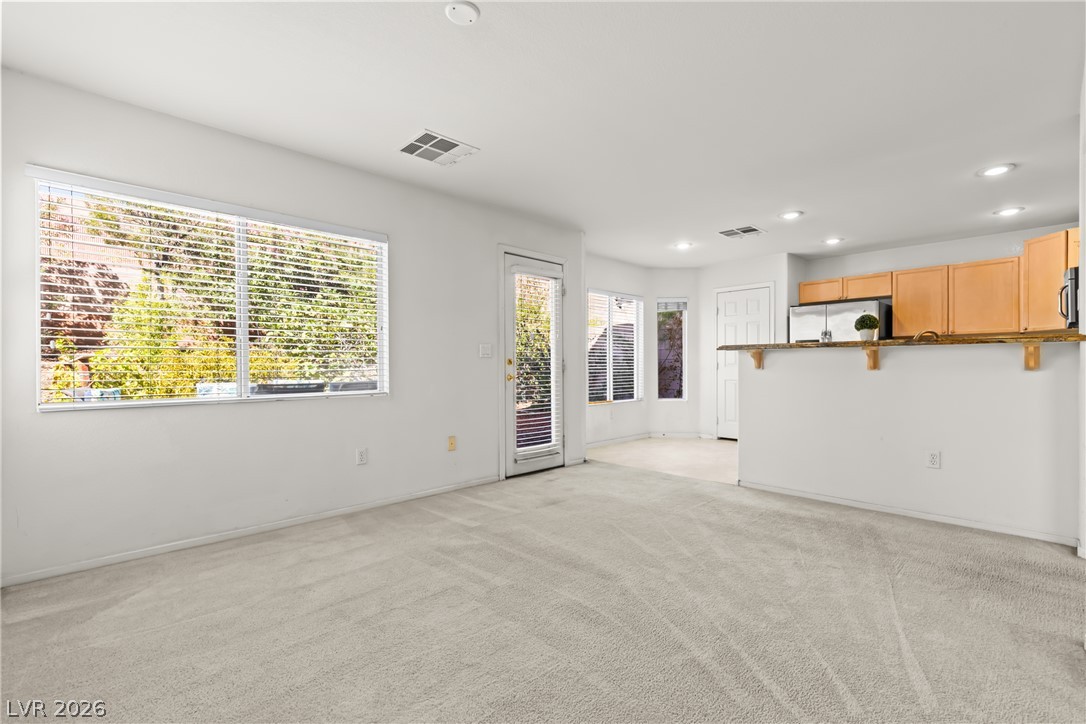
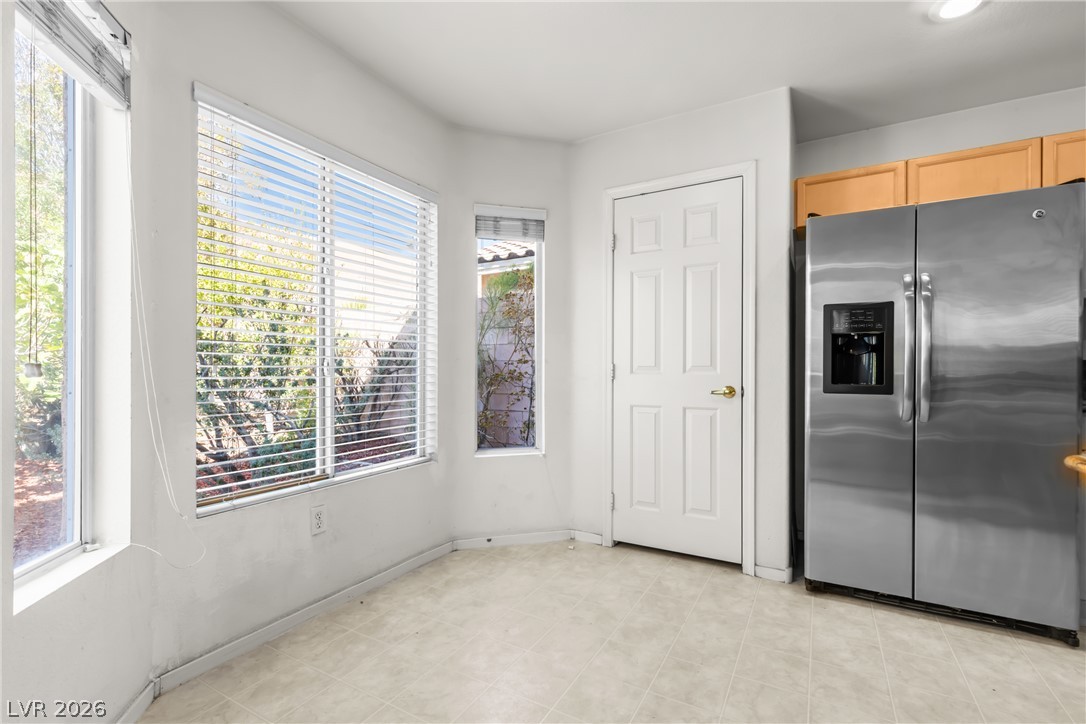
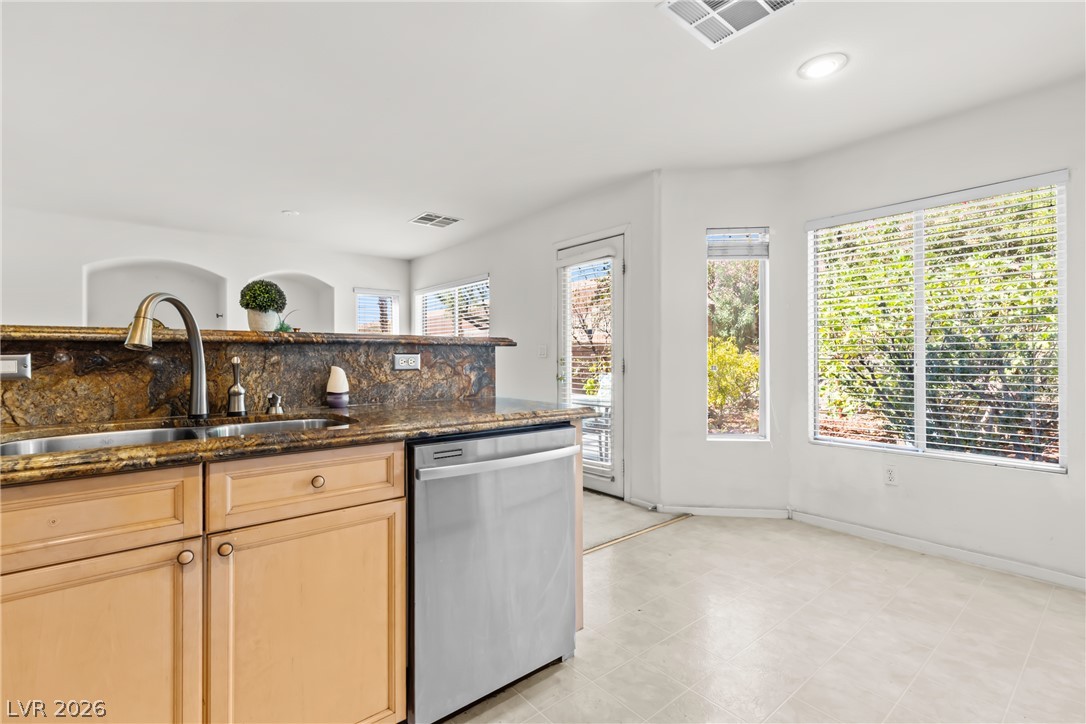
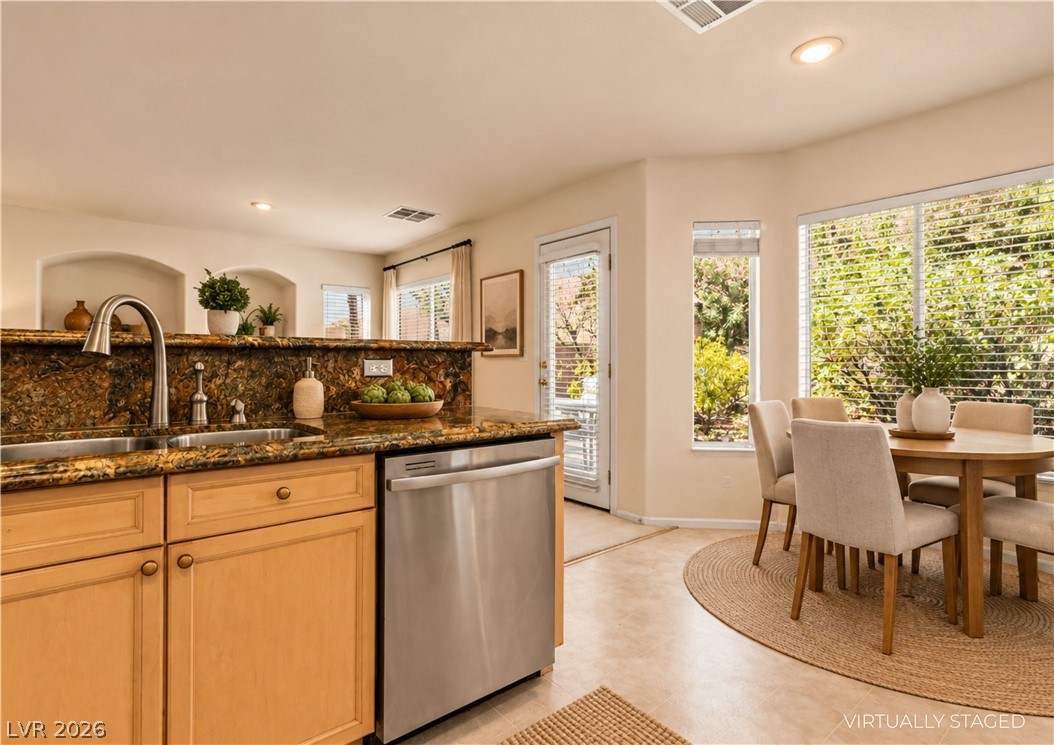
Sunlight streams through multiple windows in this inviting dining area adjacent to the kitchen.
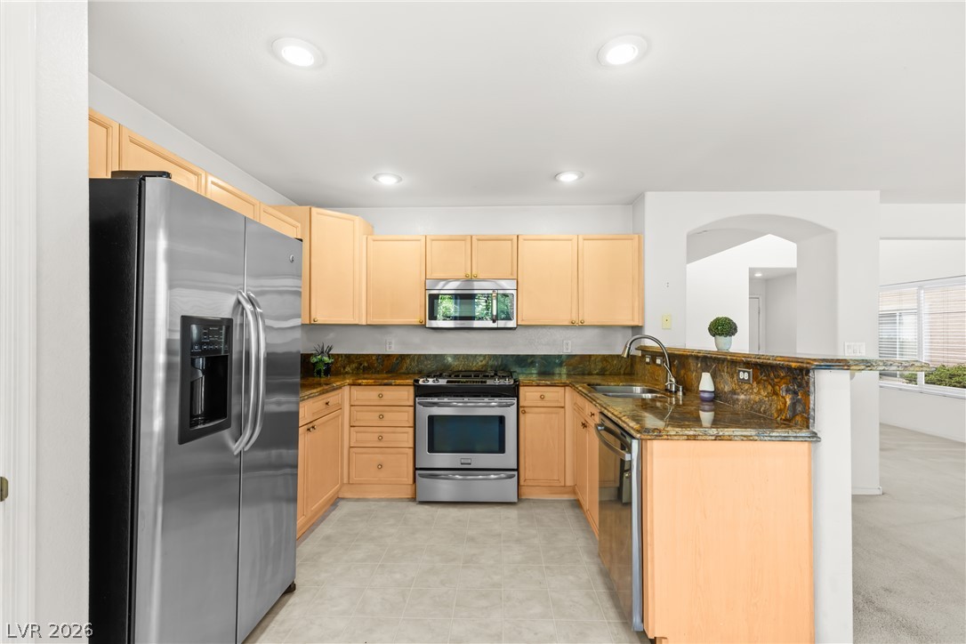
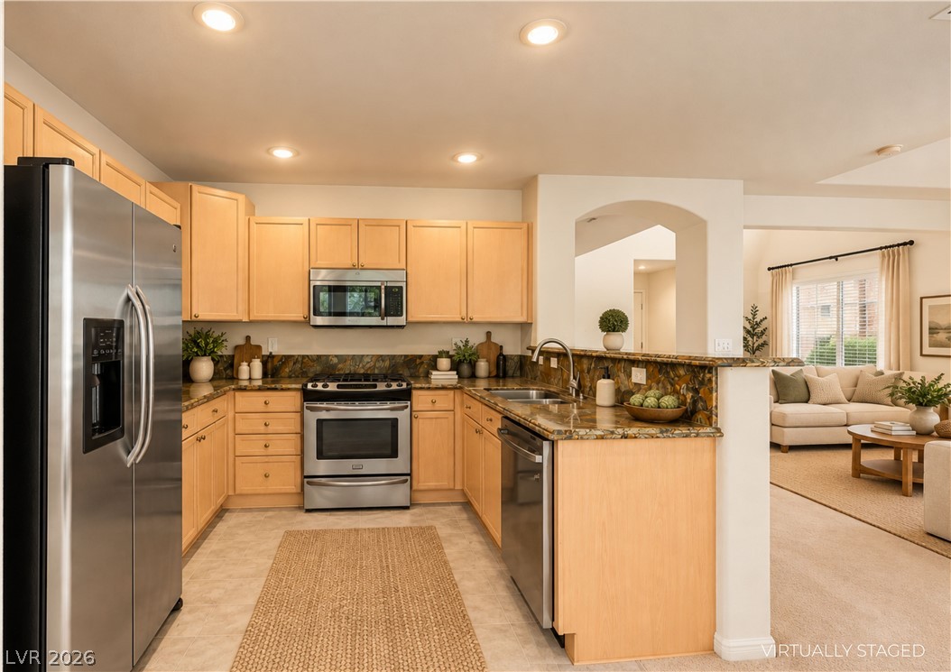
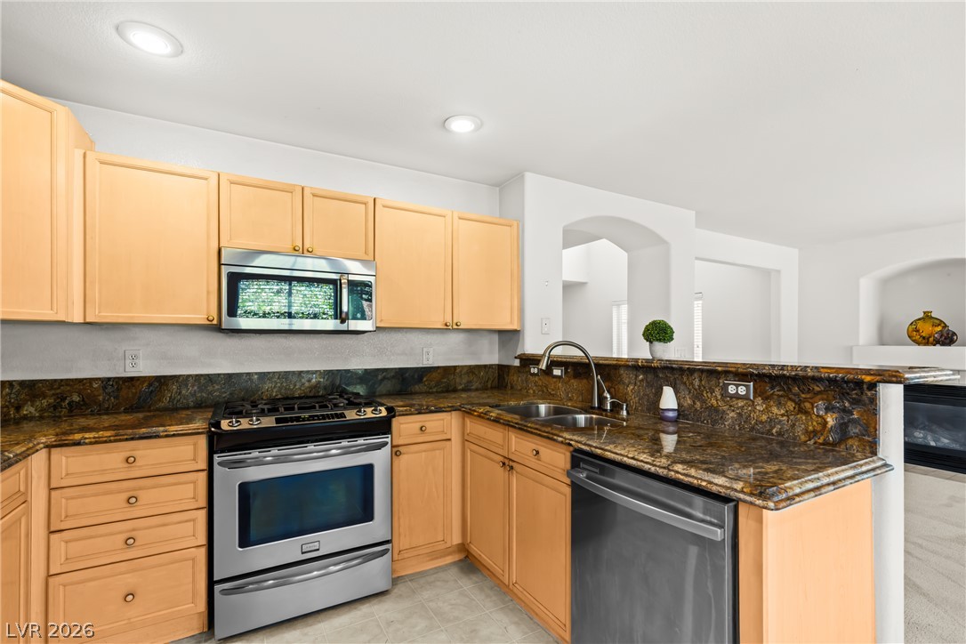
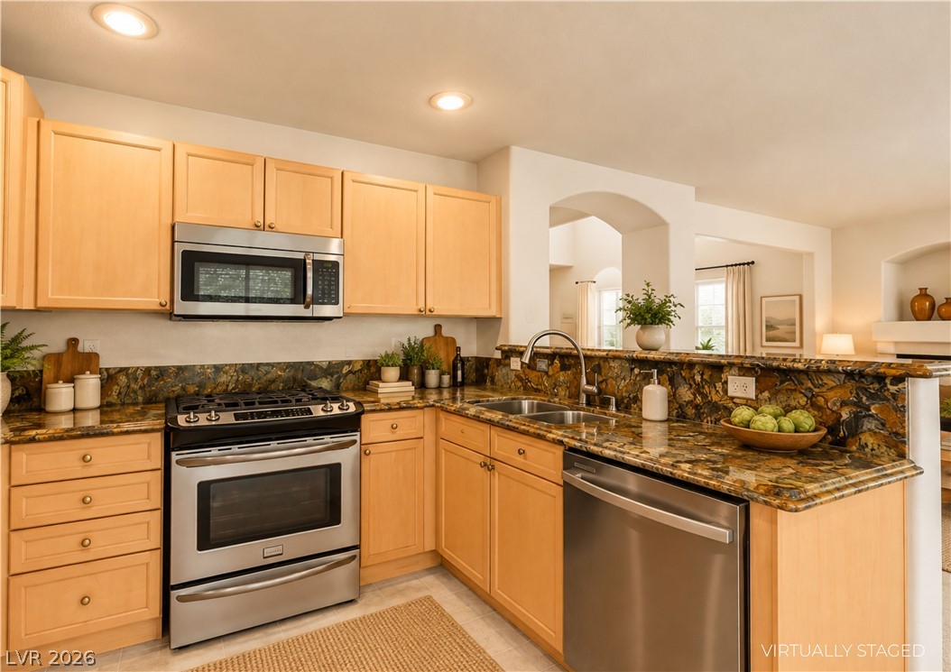
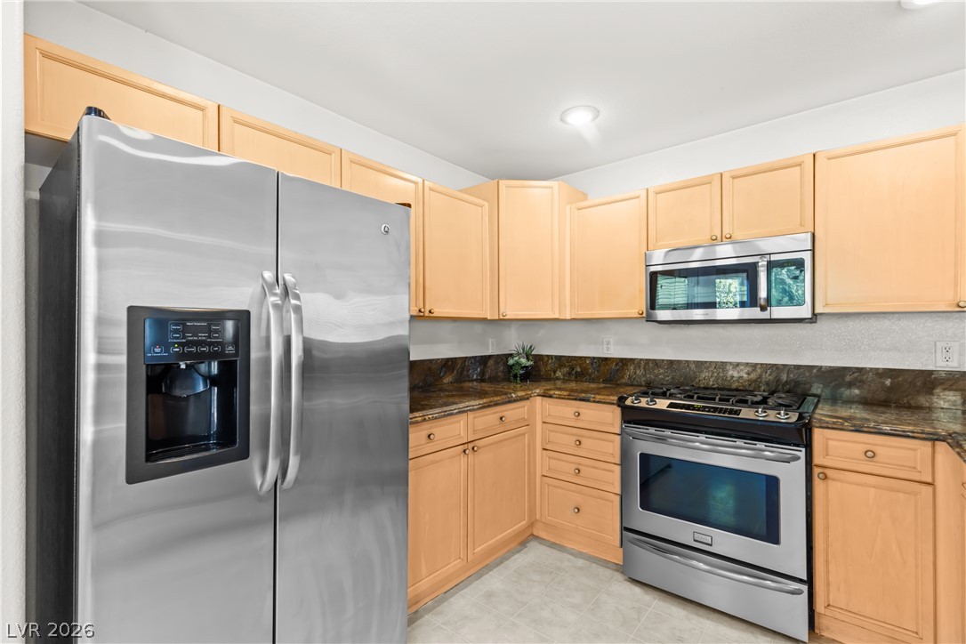
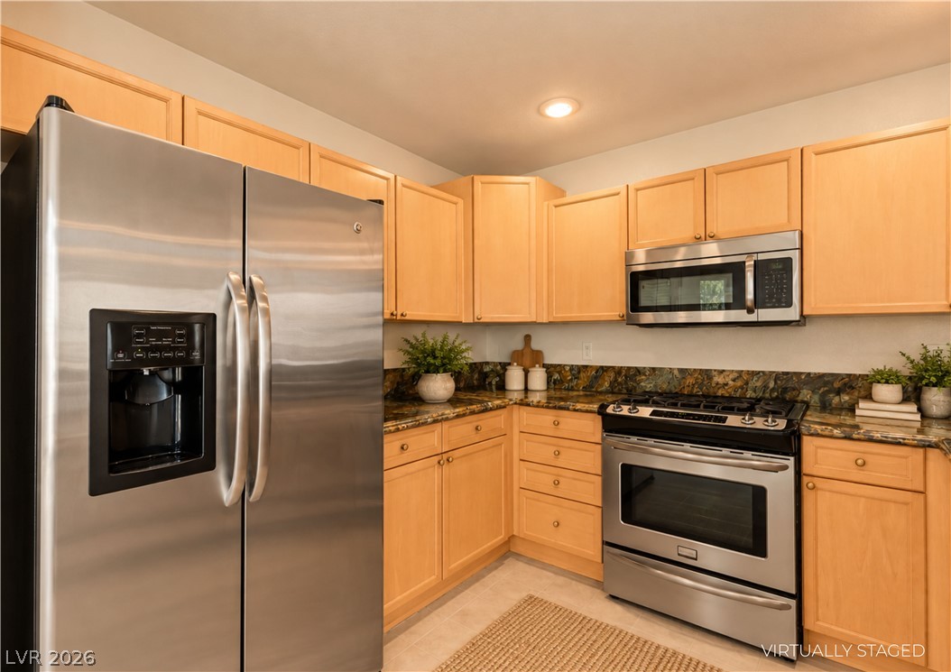
Richly patterned stone countertops and timeless cabinetry anchor this well-appointed cooking space.
Natural wood cabinetry and rich stone countertops define this open, functional kitchen workspace.
Gleaming granite countertops pair beautifully with natural wood cabinetry in this well-appointed kitchen.
Richly patterned granite countertops pair beautifully with warm wood cabinetry and modern stainless steel appliances.
Gleaming stainless steel appliances complement the natural wood cabinetry and rich stone countertops.
Warm wood cabinetry pairs with granite countertops in this functional kitchen.
Gleaming stone countertops and stainless steel appliances anchor this bright, inviting kitchen workspace.
An open kitchen layout flows seamlessly into a sunny dining area surrounded by tall windows.
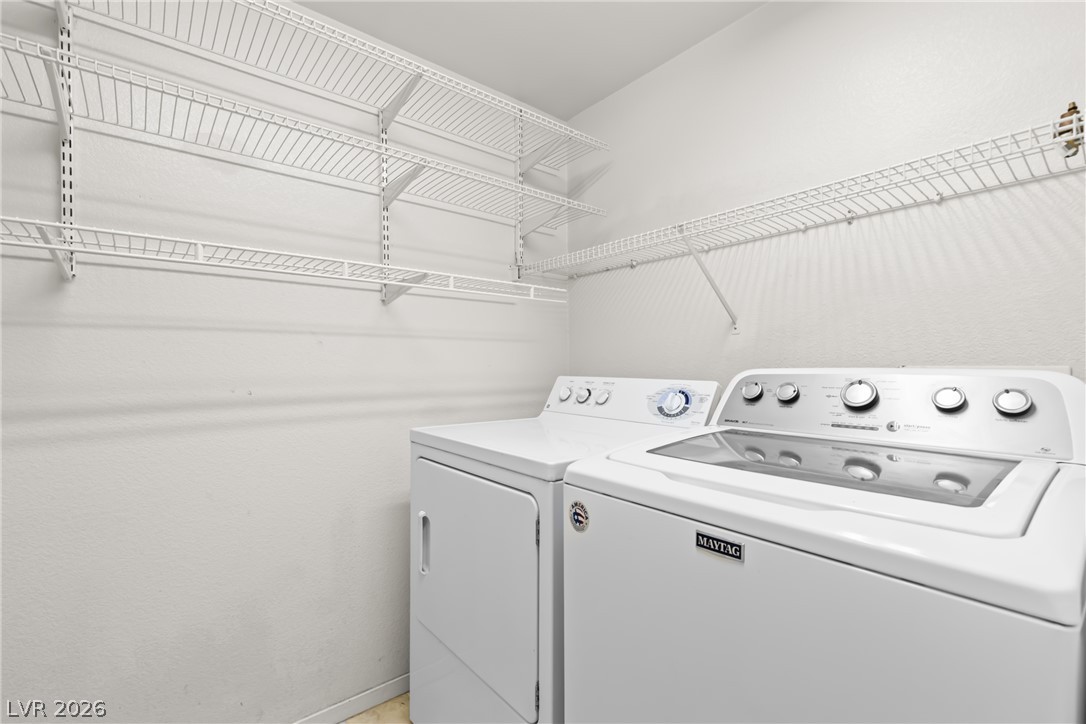
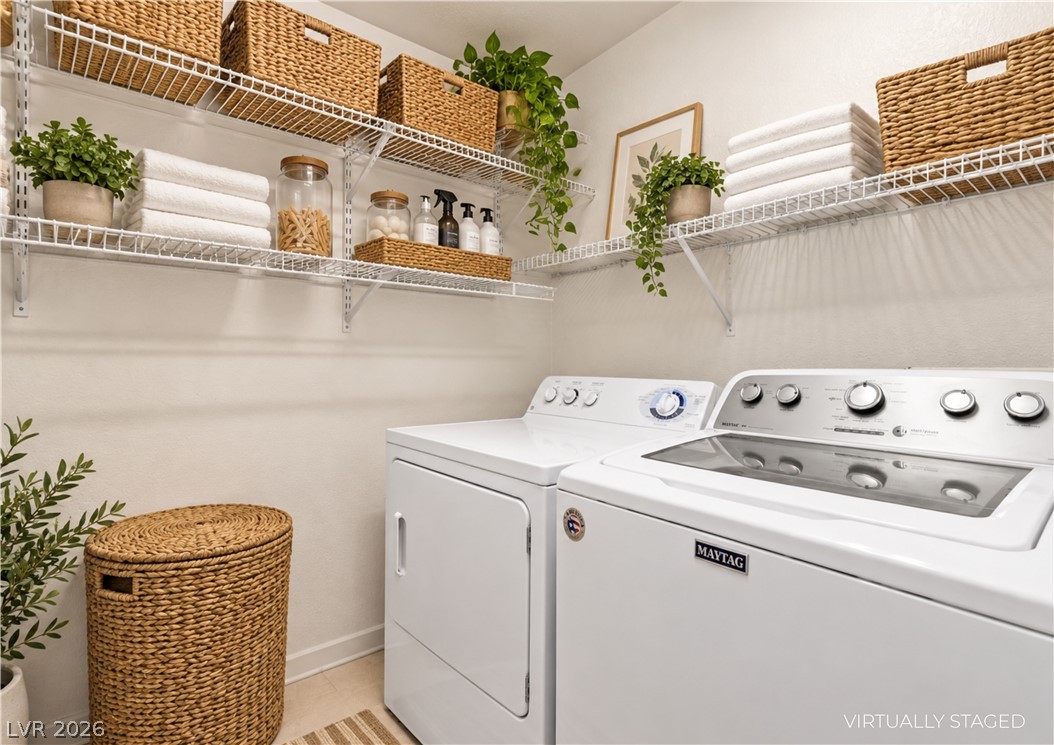
Organized shelving options maximize storage efficiency above the in-unit laundry appliances.
Functional layout maximizes storage and workspace in this dedicated utility area.
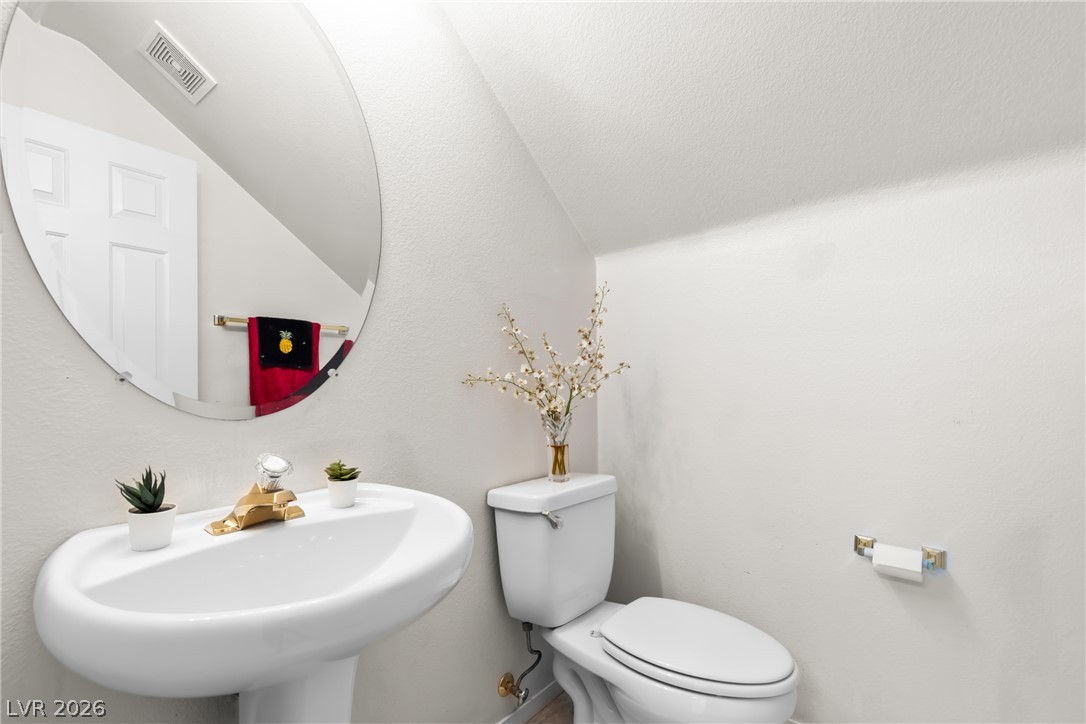
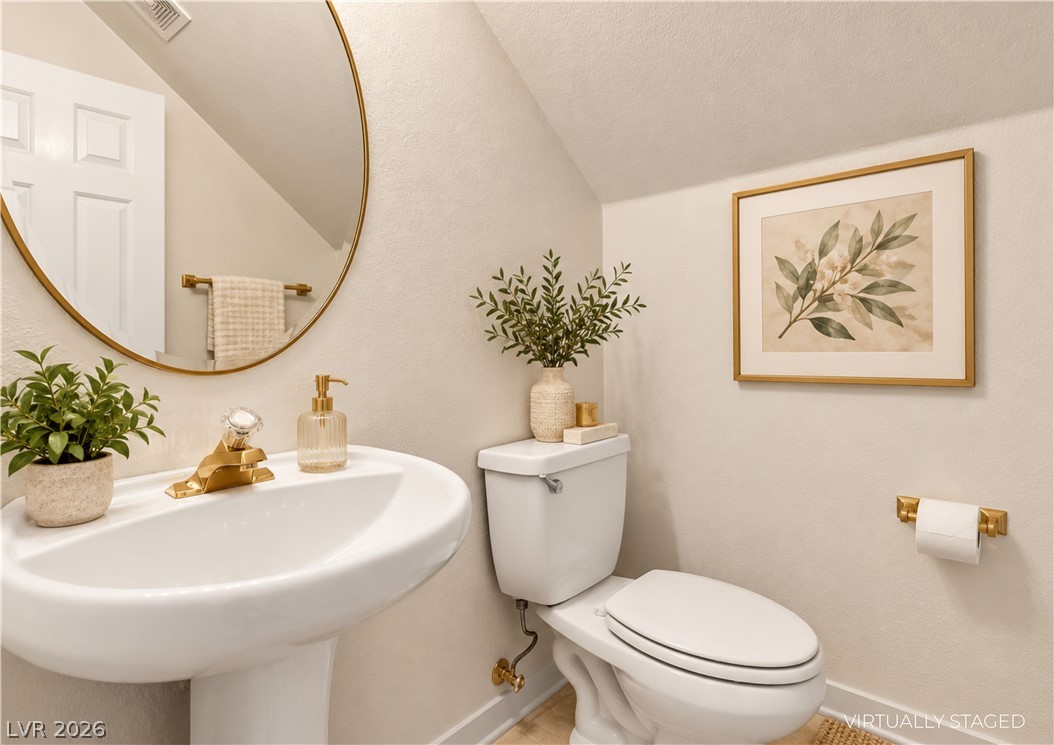
Slanted ceilings define this compact powder room featuring a classic white pedestal sink.
Slanted ceilings add architectural dimension to this powder room with golden fixtures.
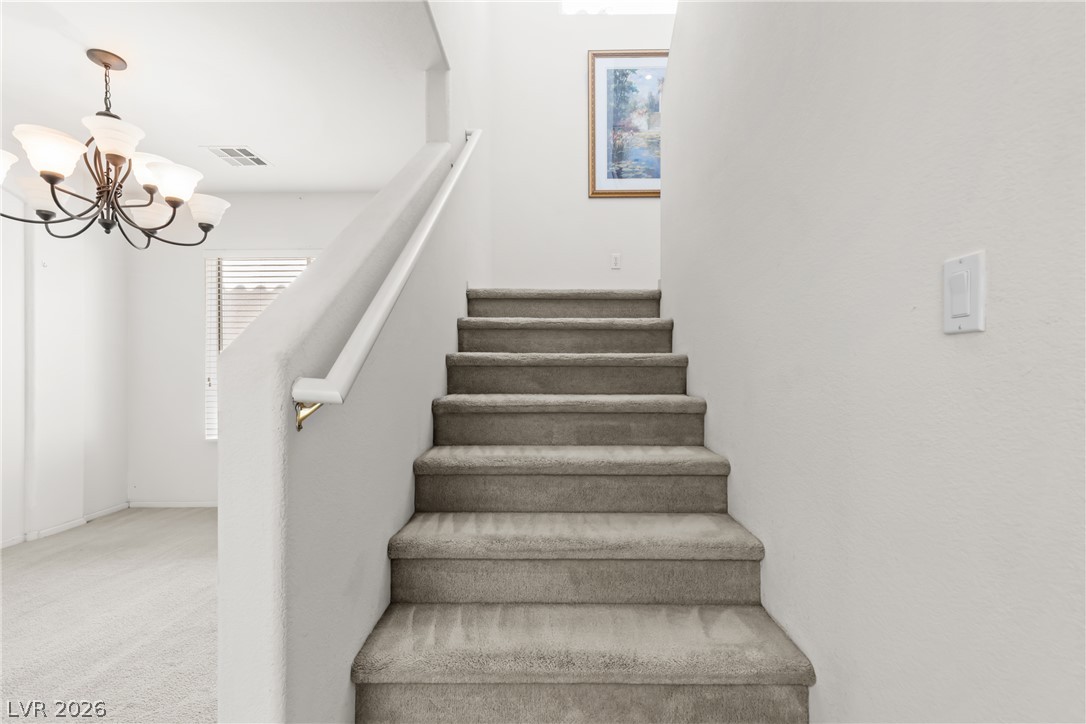
Plush carpeted stairs ascend past neutral walls beneath a high ceiling with architectural angles.
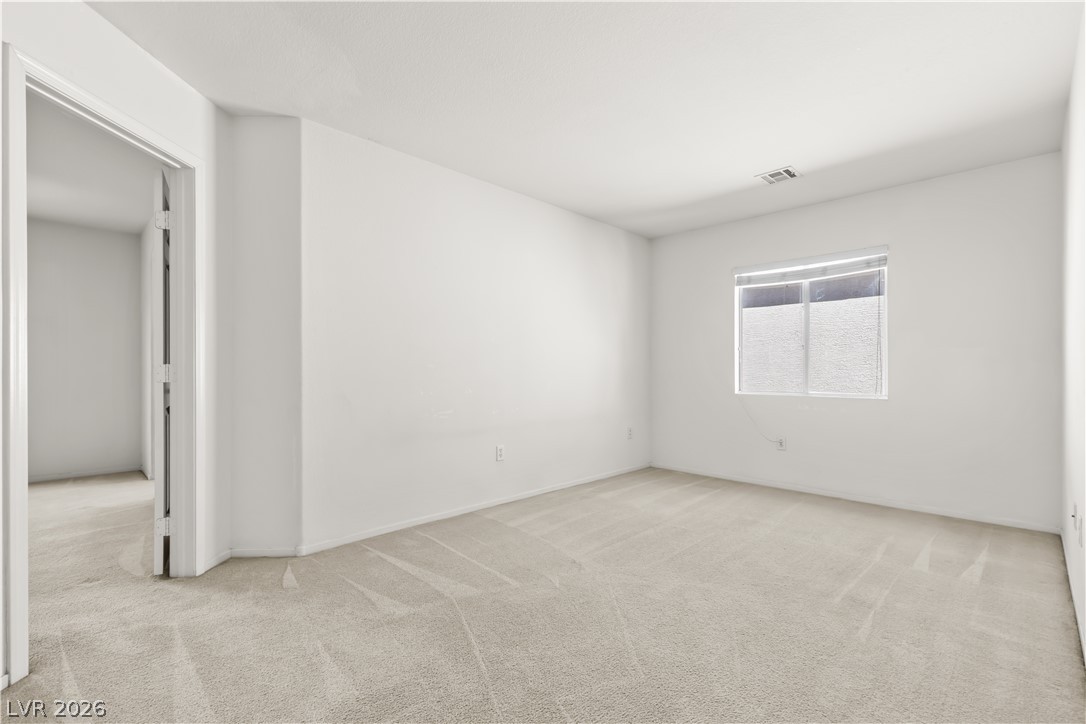
Soft carpeting pairs with clean white walls and natural light in this serene bedroom.
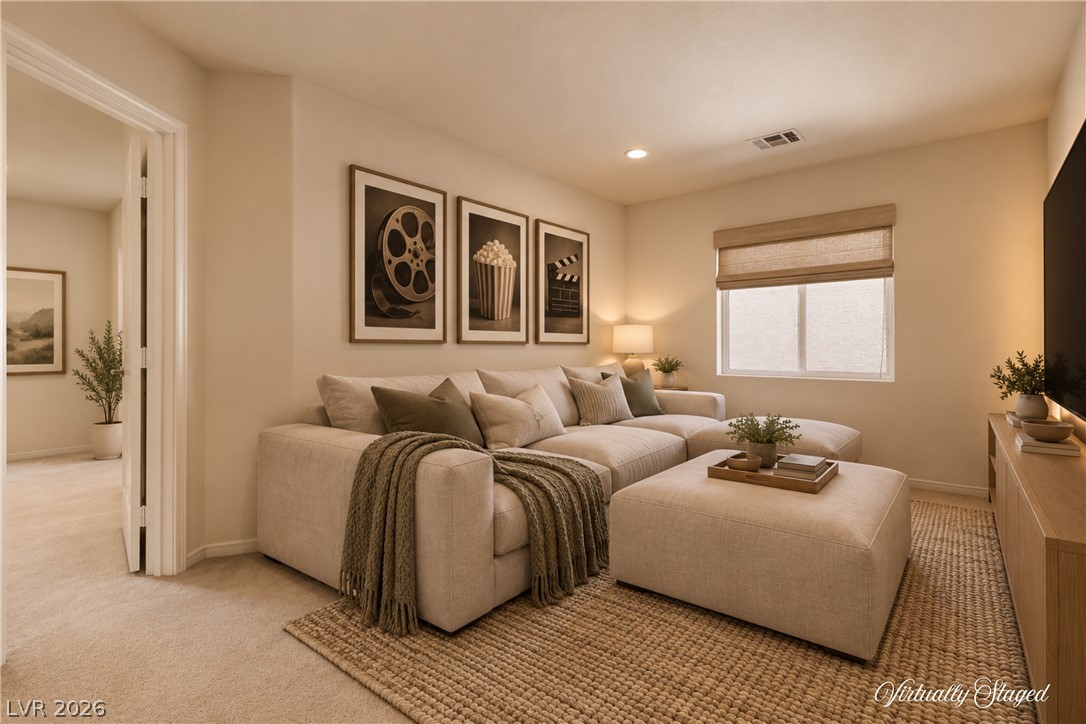
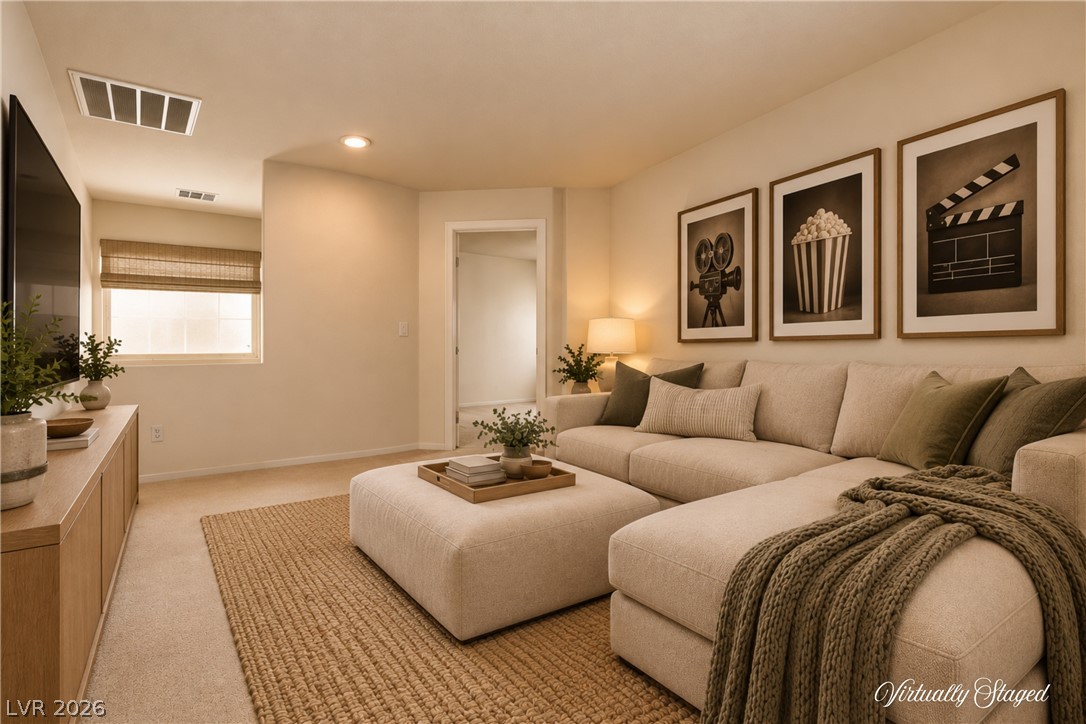
Crown molding and soft recessed lighting enhance this comfortable second-floor media room.
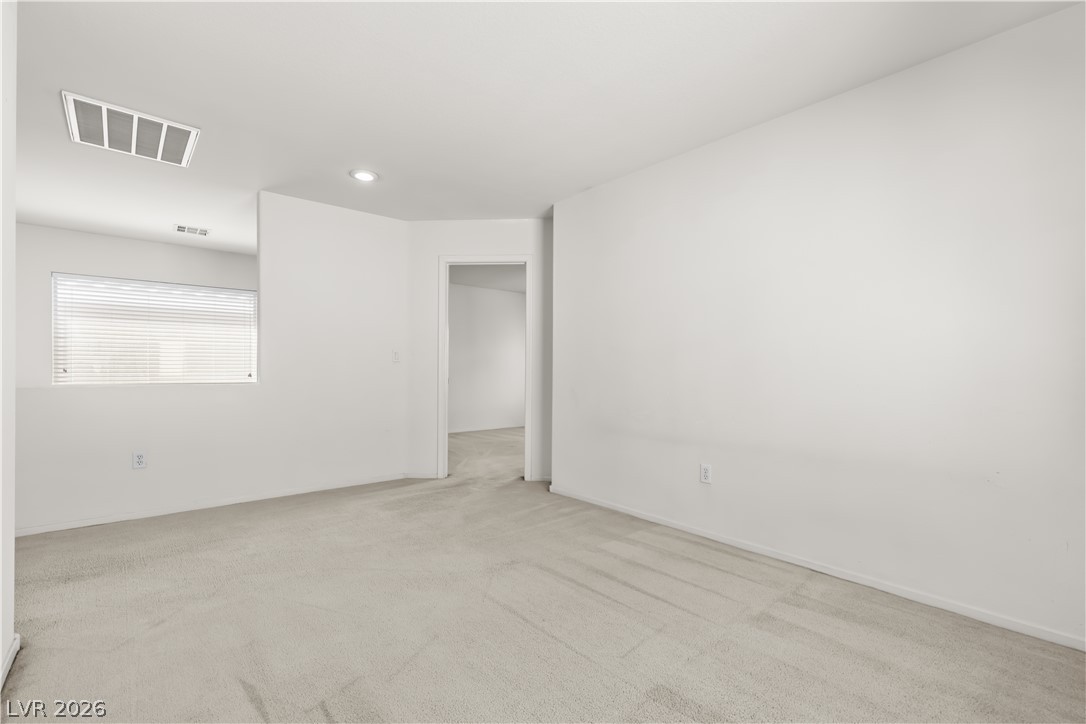
Clean lines and neutral carpeting define this versatile upstairs loft space.
Plush wall-to-wall carpeting and clean architectural lines define this versatile relaxation space.
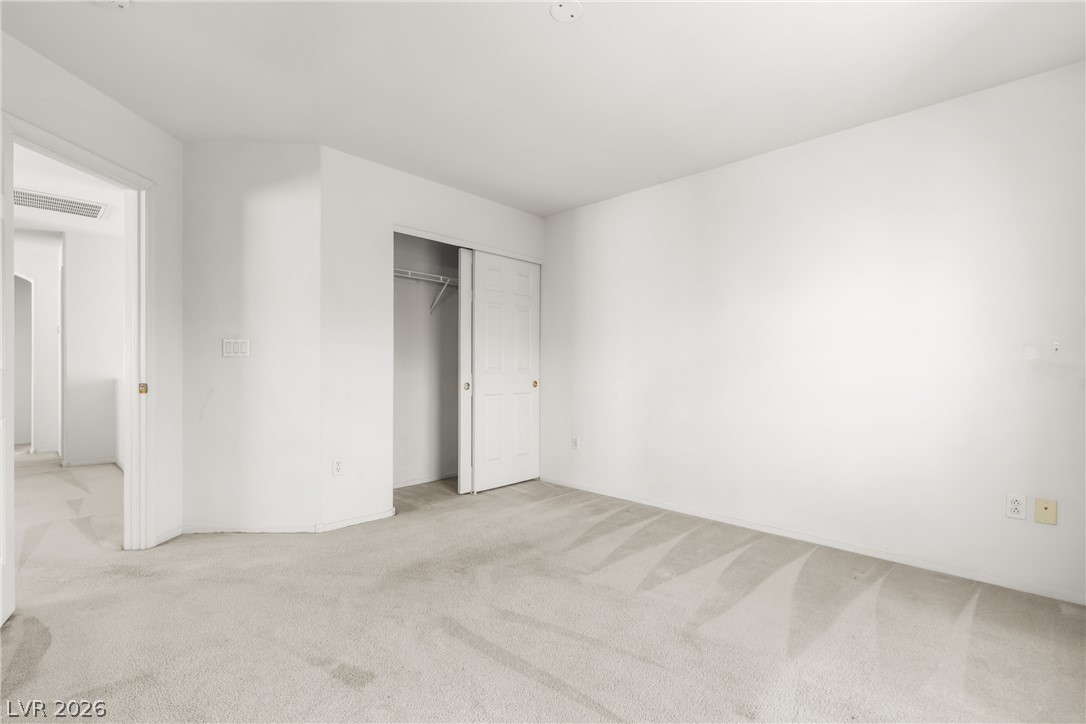
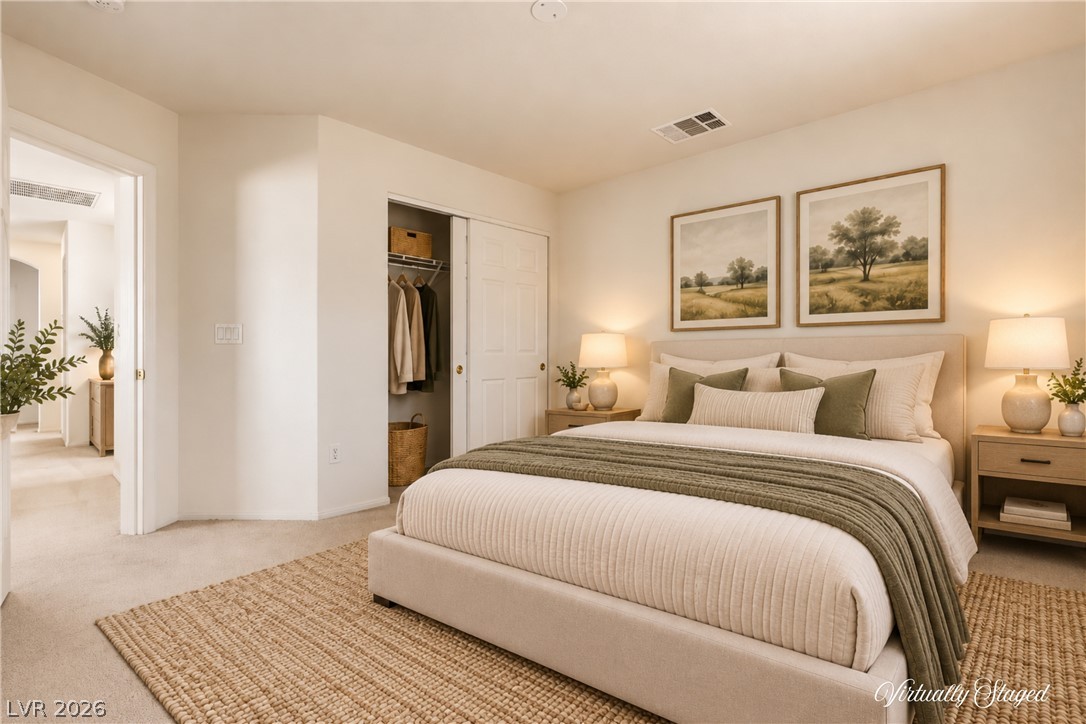
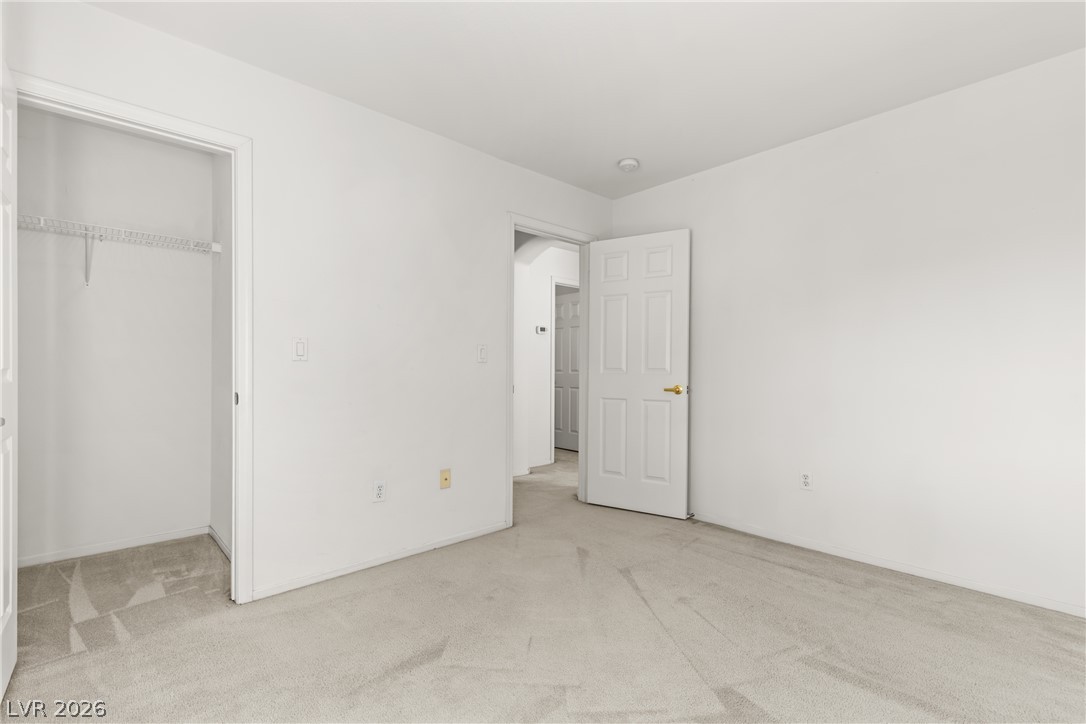
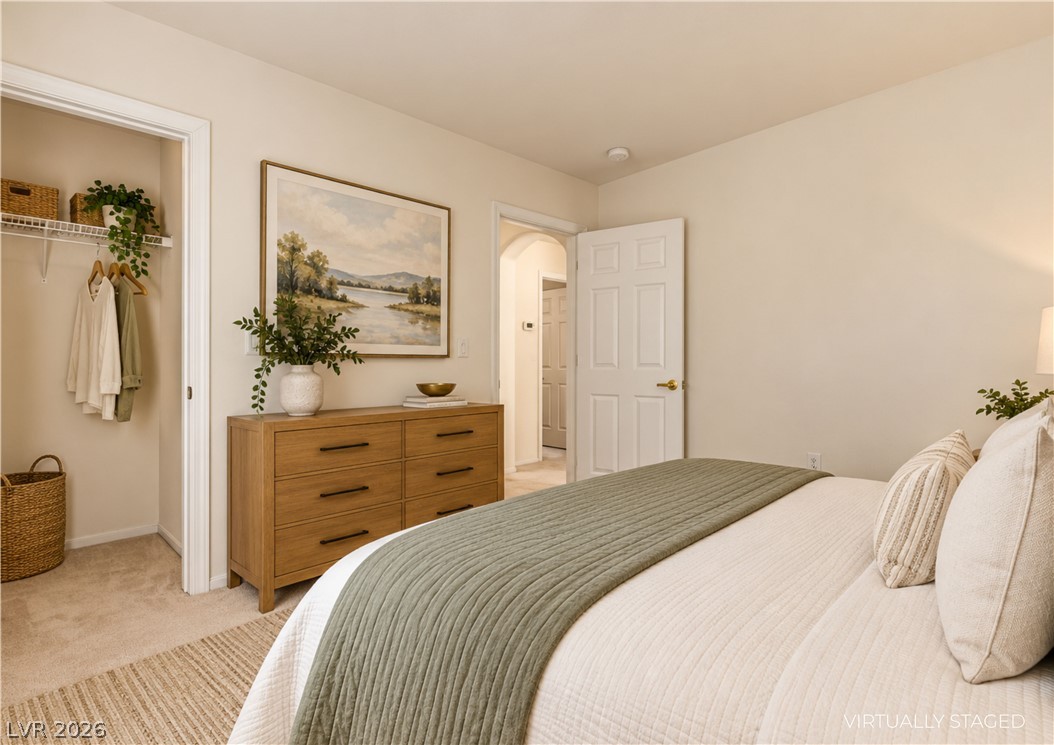
w/ 2 closets. one walkin and one reg size closet. Plush carpeting and a built-in closet anchor this clean, minimalist bedroom space.
Soft carpet flooring underfoot anchors this quiet and comfortable private space.
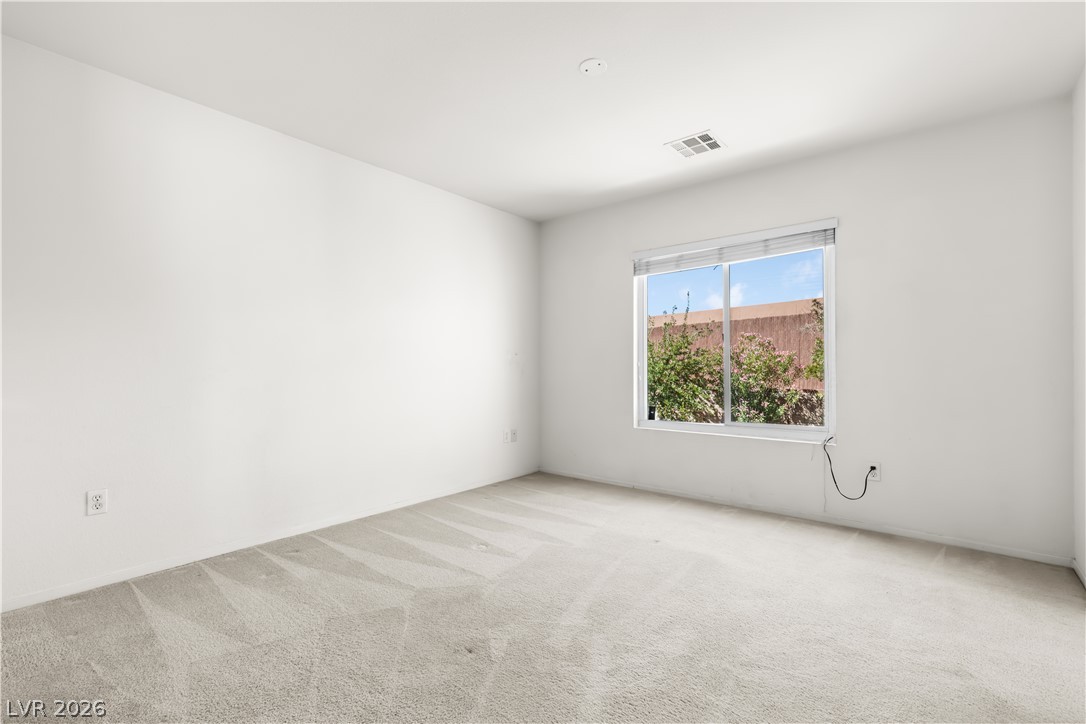
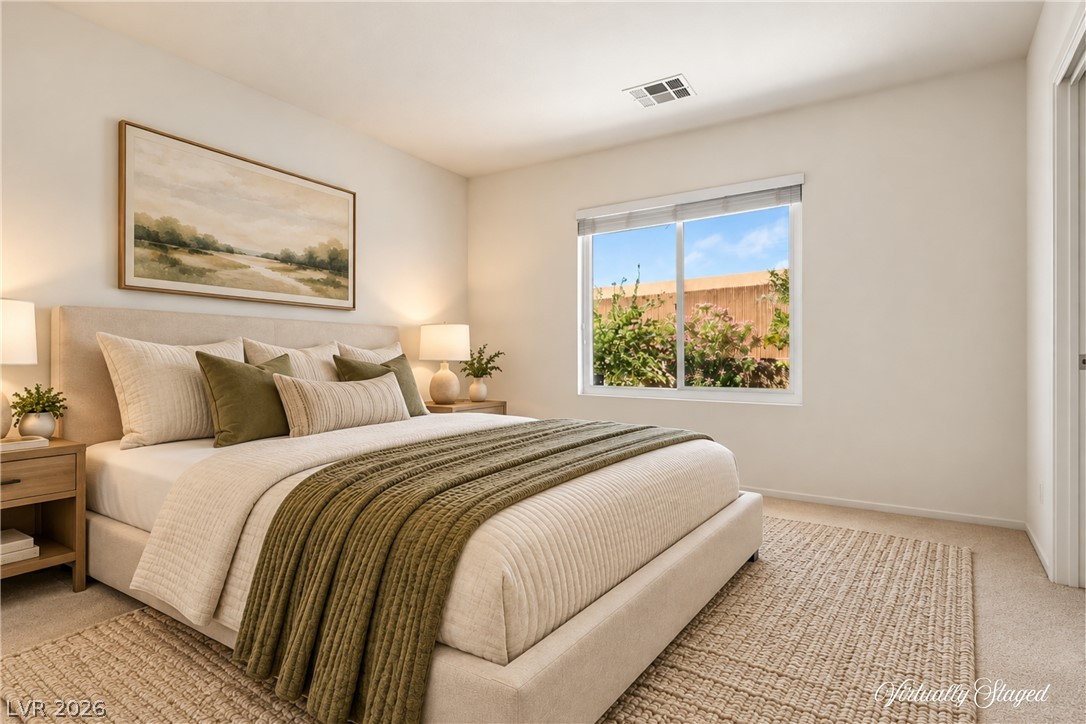
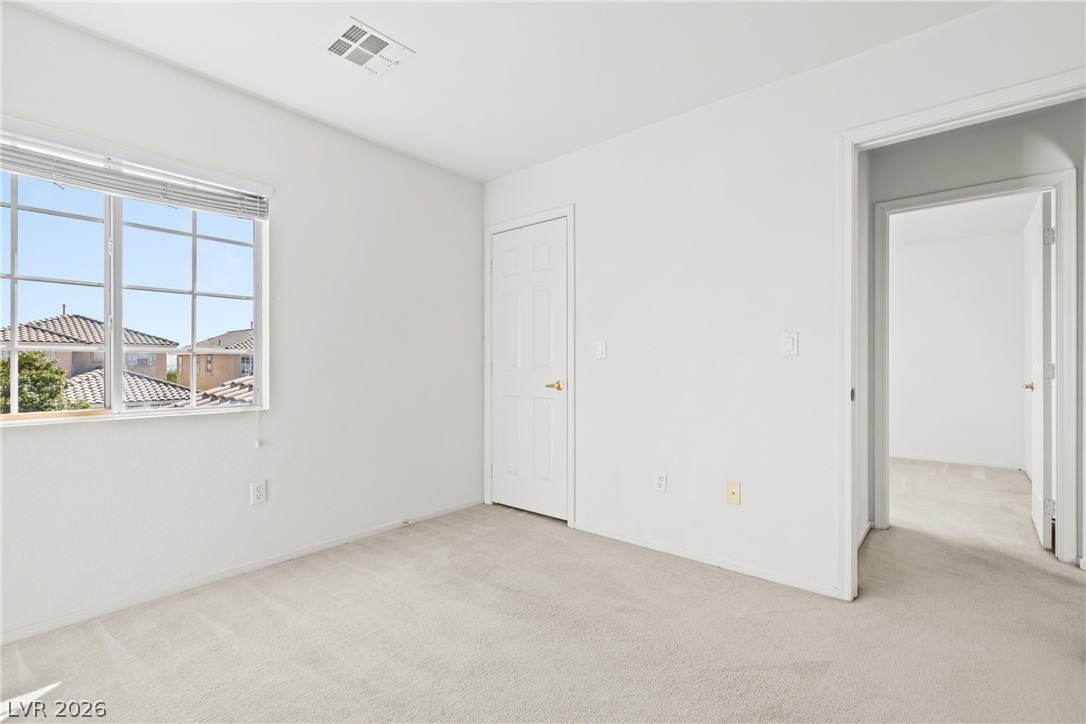
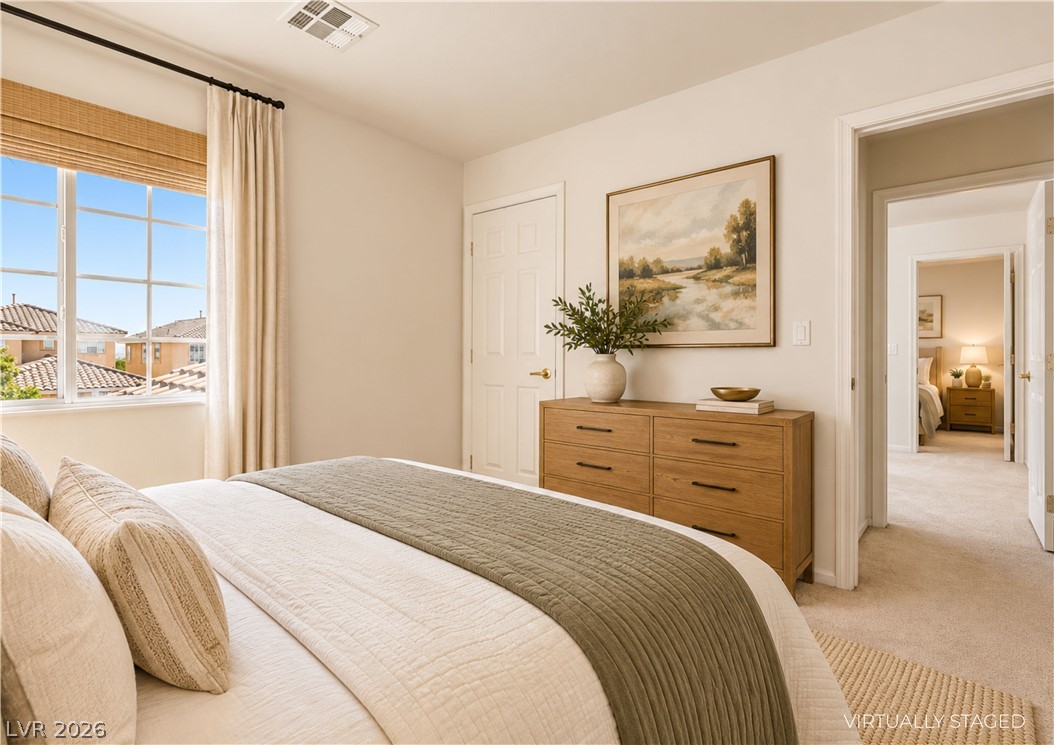
Clean lines and a large picture window define this versatile secondary bedroom space.
A sliding window frame offers views of the garden from this quiet space.
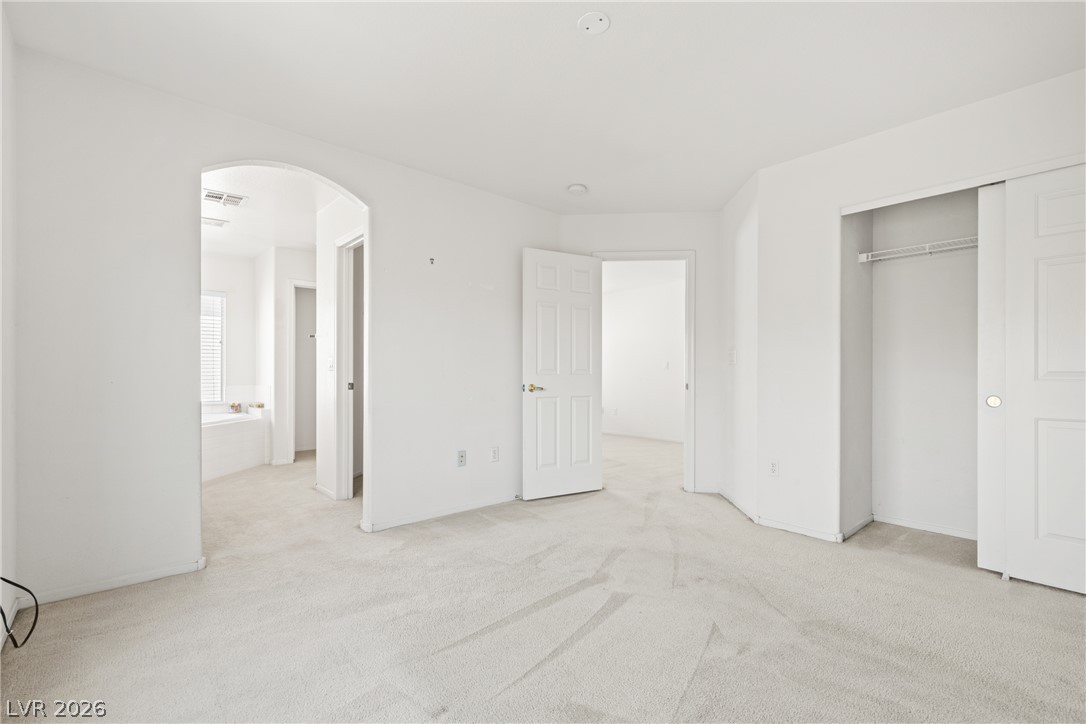
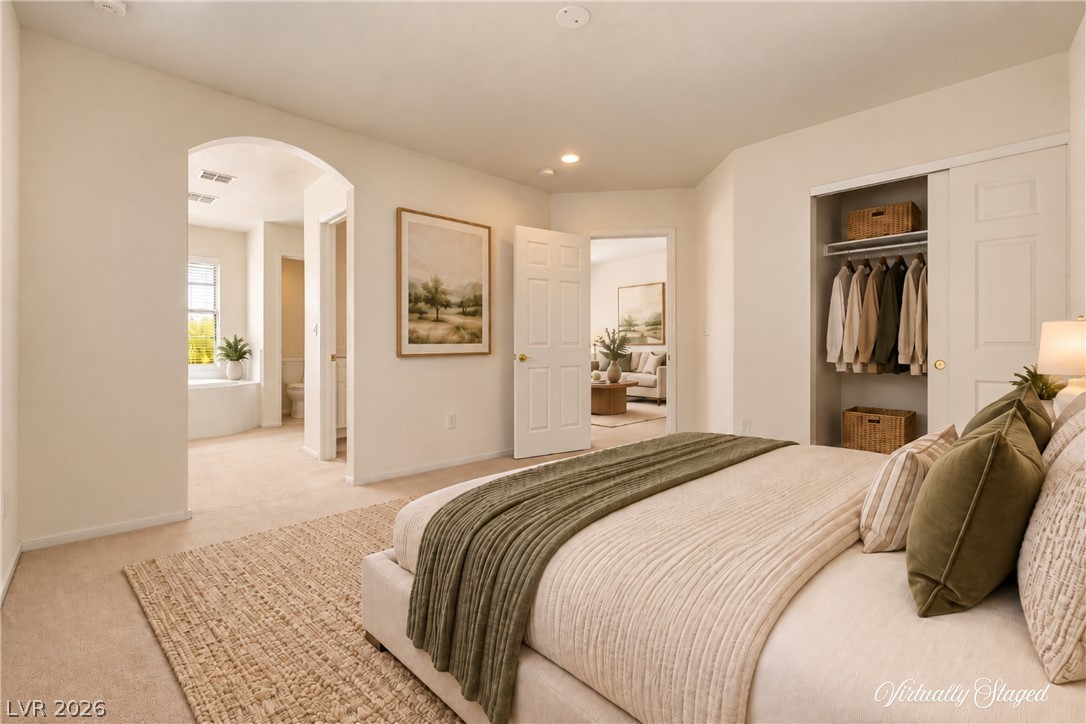
An arched doorway connects this spacious bedroom to the private bathroom suite.
An arched doorway connects this spacious bedroom directly to an en suite bathroom.
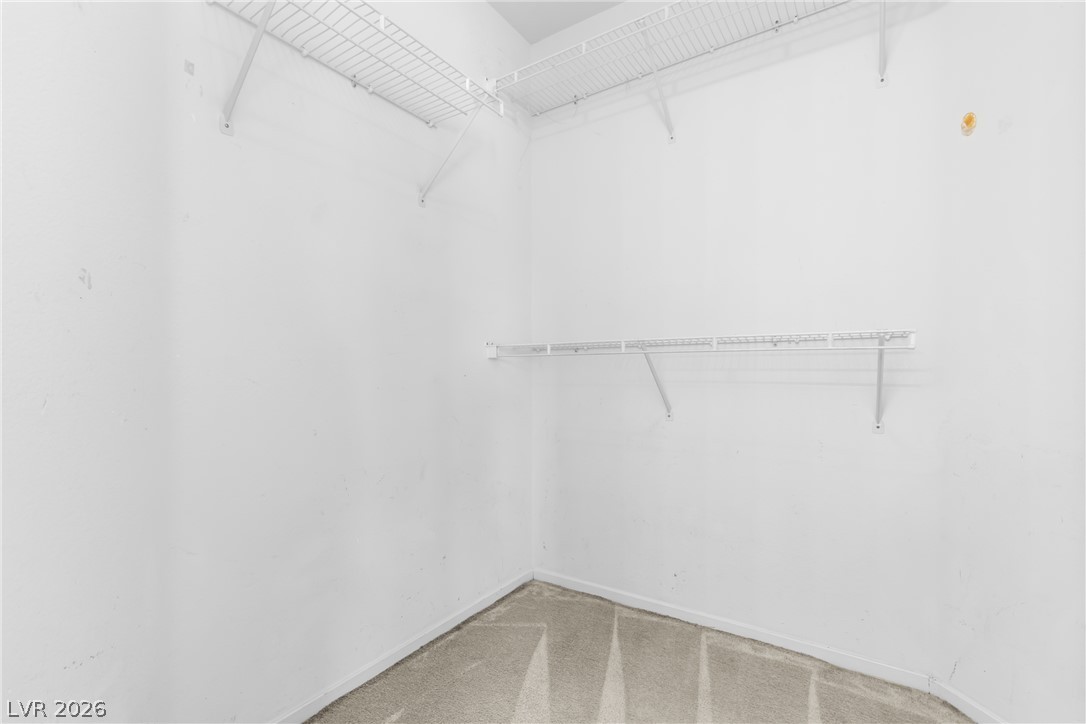
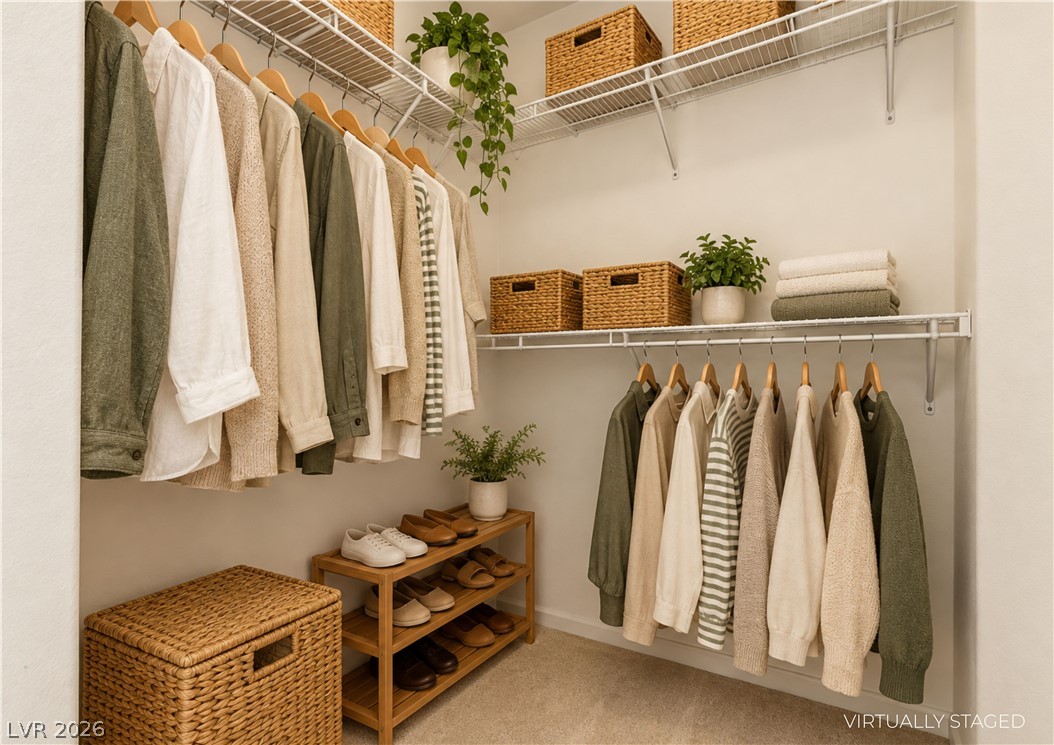
Ample wire shelving and soft carpeting maximize the potential of this functional storage space.
An organized walk-in closet features built-in wire shelving and plush carpeting.
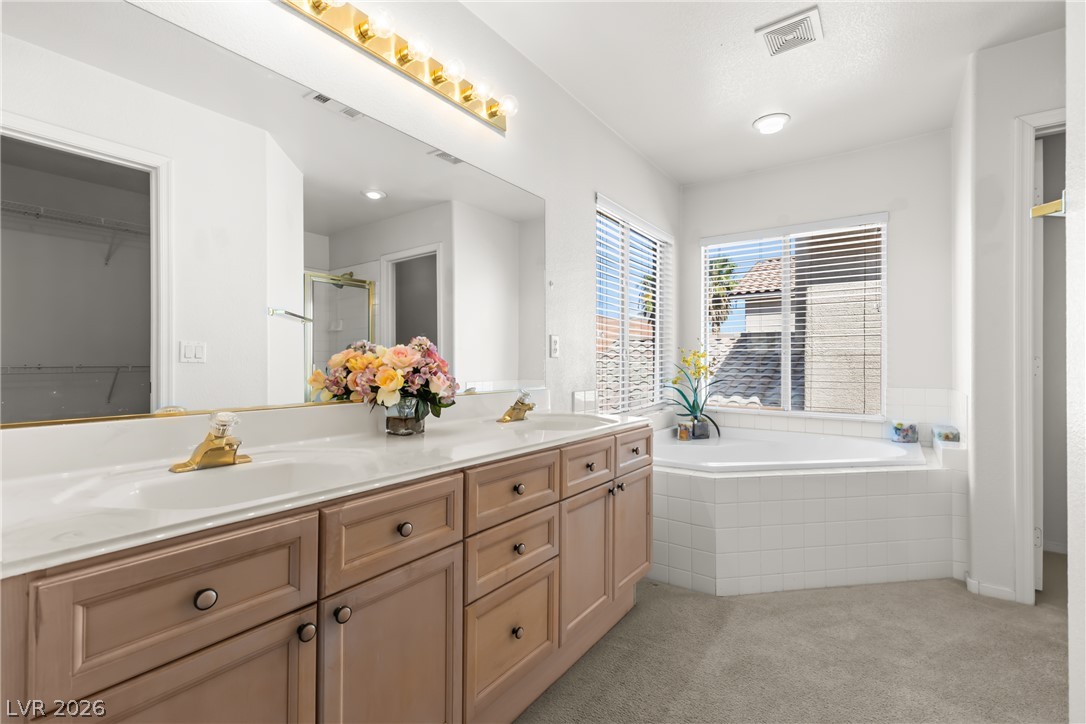
Double vanities and a corner soaking tub define this spacious bathroom retreat.
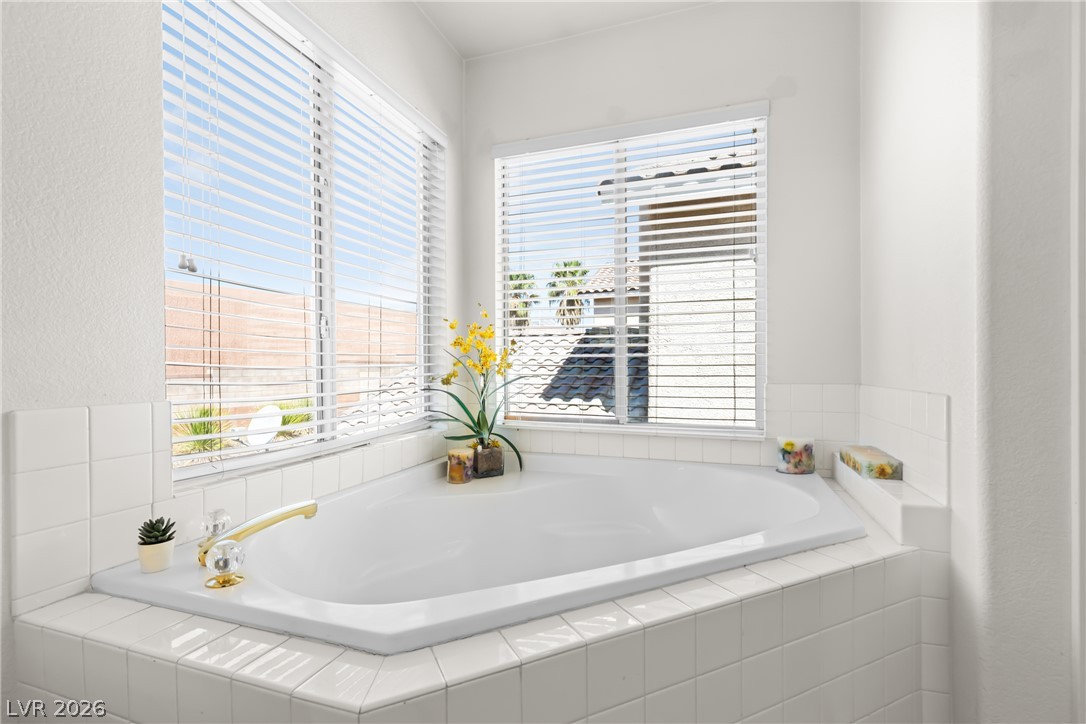
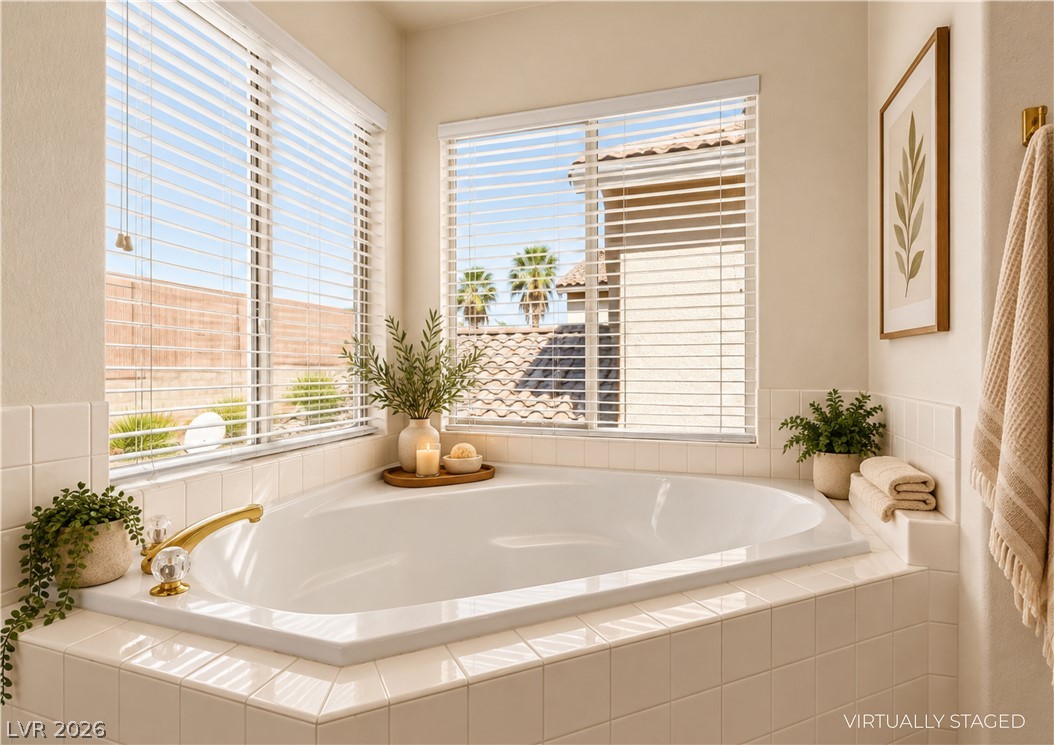
An inviting corner soaking tub sits beneath bright windows fitted with classic blinds.
A corner soaking tub surrounded by tile sits beneath bright windows with classic blinds.
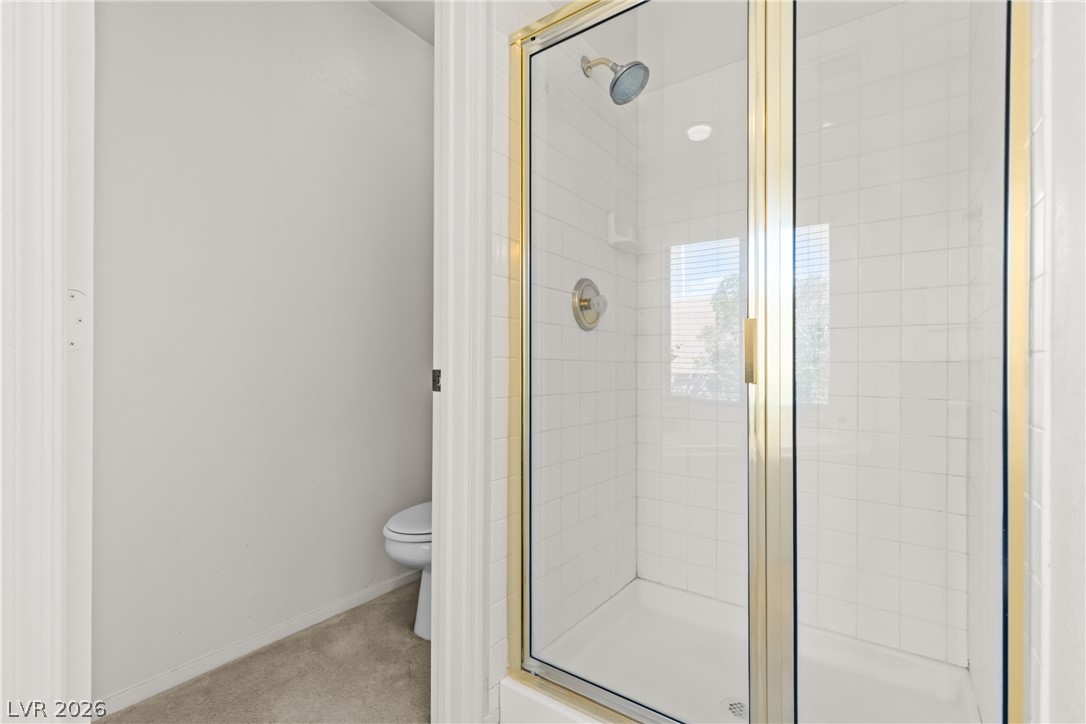
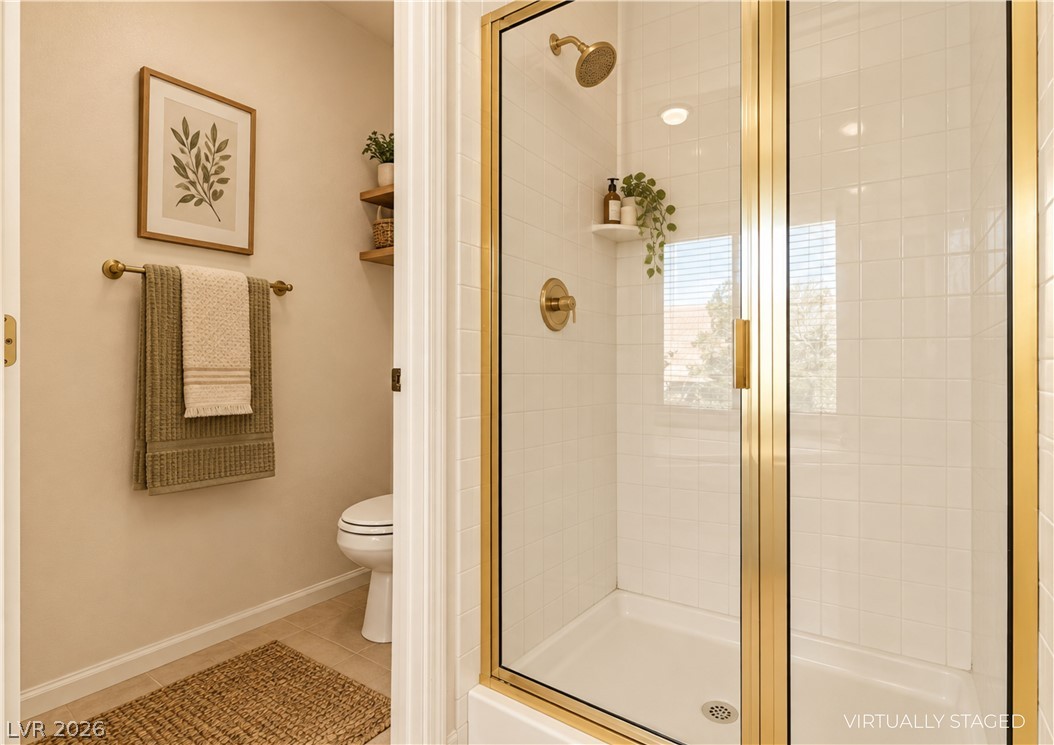
White tiled walls and a gold-trimmed glass door enclose a clean walk-in shower stall.
A glass-enclosed shower highlights the classic tile design in this well-appointed bathroom space.
Bedroom 2 w/ Walk-in closetNatural light streams through multi-pane windows onto clean carpeted floors in this airy bedroom.
Plentiful natural light fills a tranquil sleeping space featuring soft neutral walls and plush carpeting.
Bedroom 2 w/ walk-in closetSoft carpeting pairs with neutral walls in this versatile secondary bedroom featuring closet storage.
Soft carpeted flooring and neutral walls create a serene, welcoming atmosphere.
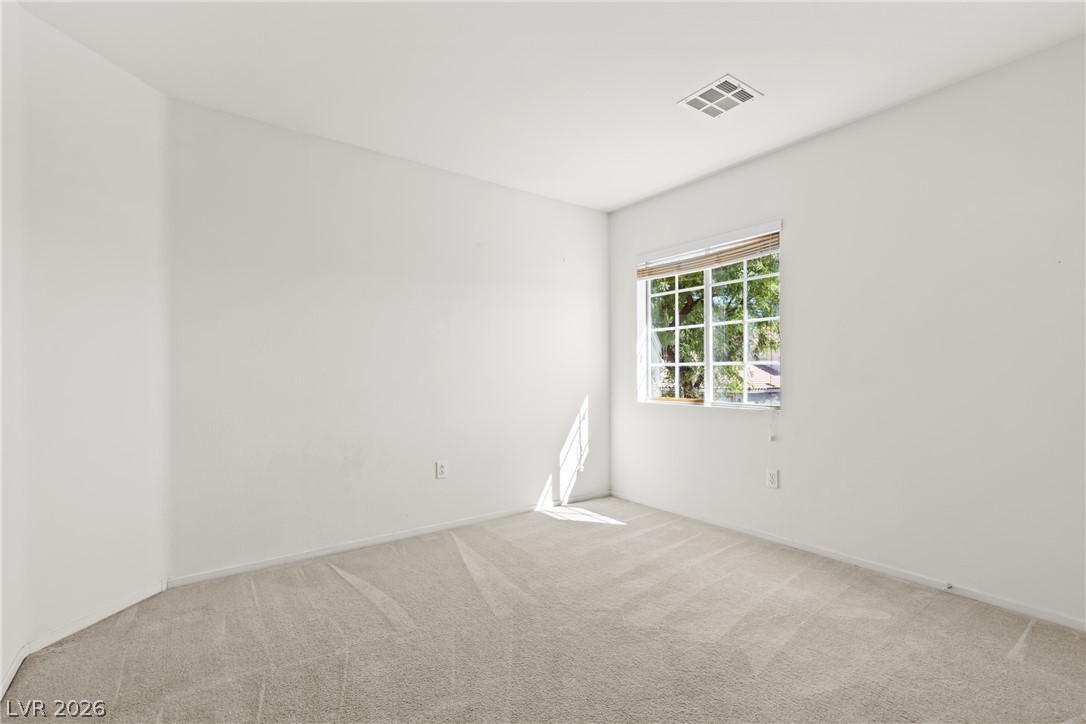
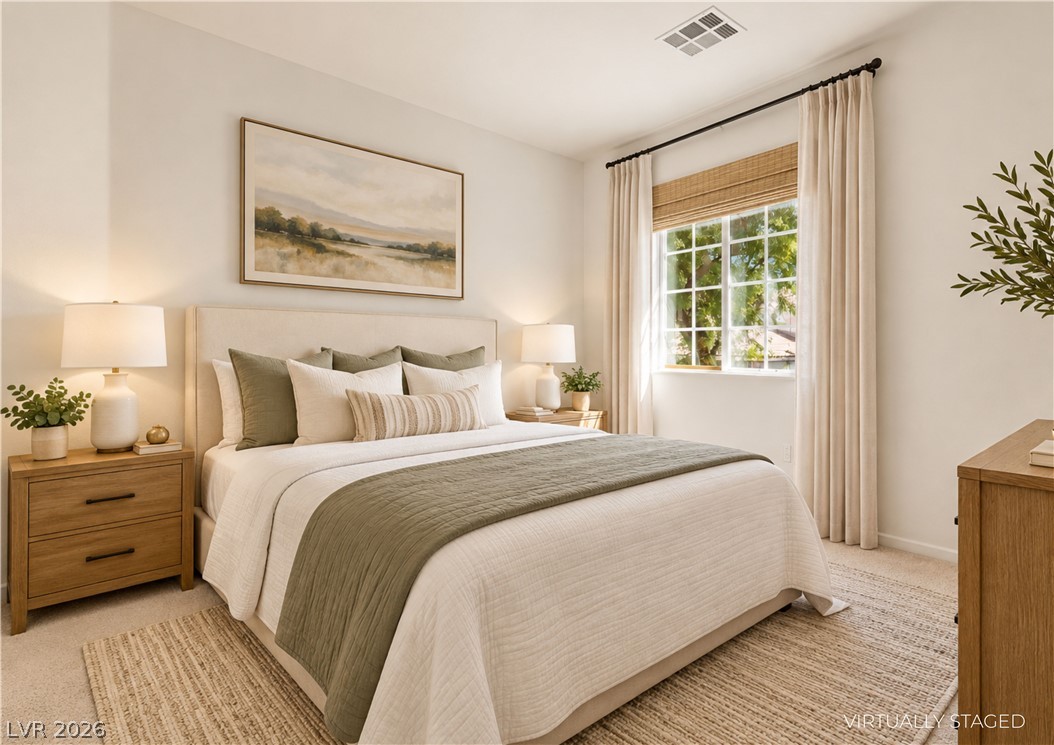
Bedroom 2A quiet bedroom offers soft carpeting and a multi-paned window framing leafy outdoor views.
Natural light pours through a wide window, highlighting the neutral carpet and high ceiling.
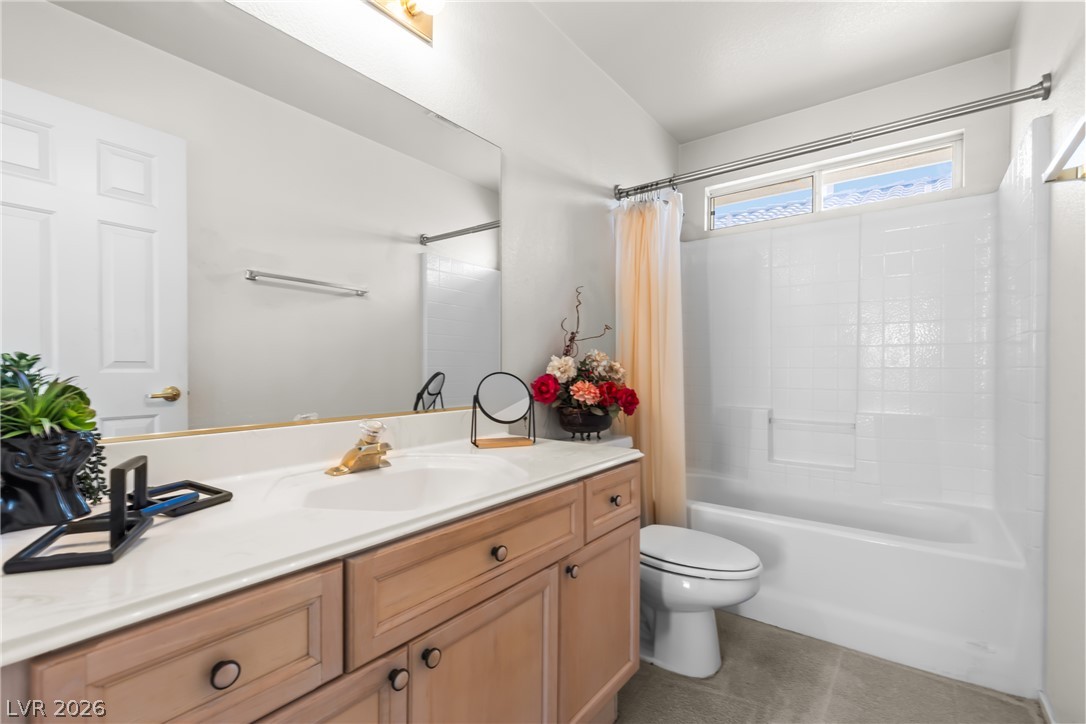
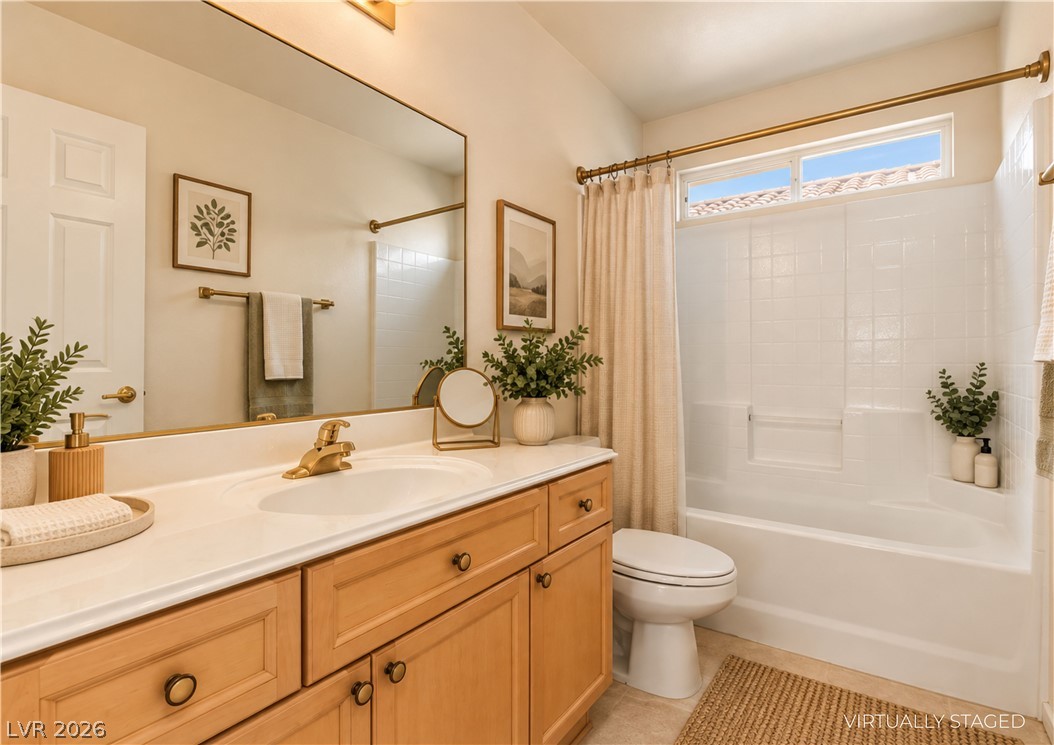
Tiled bath surrounds and classic vanity cabinetry anchor this functional bathroom layout.
Warm wood cabinetry and classic white tiling define this inviting bathroom space.
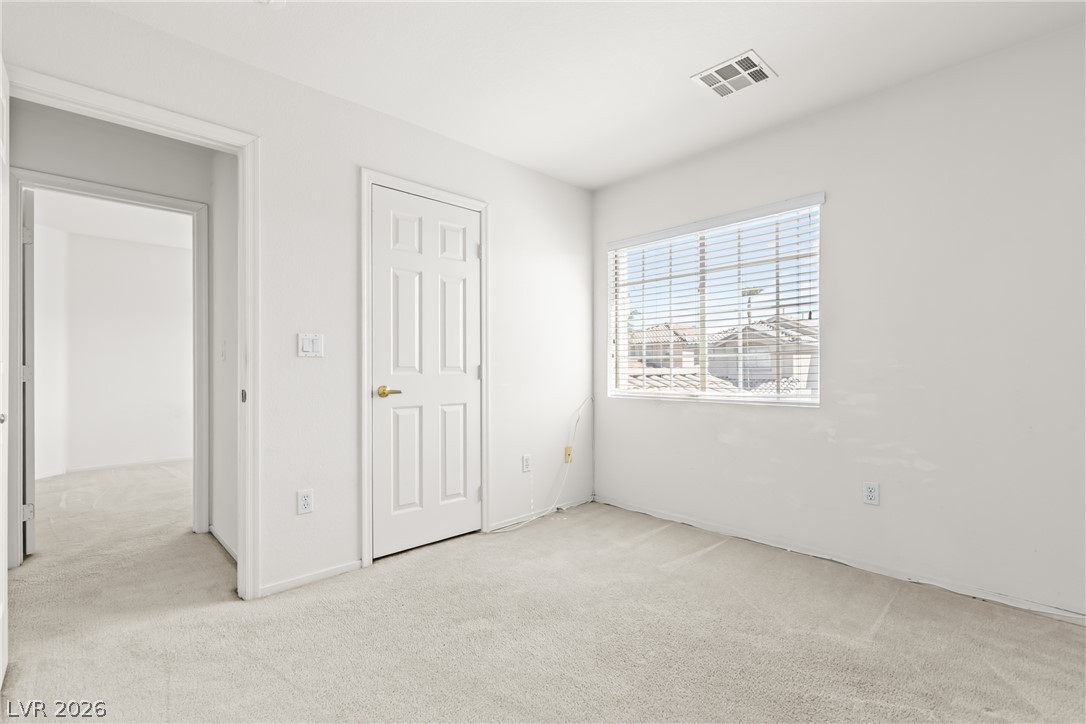
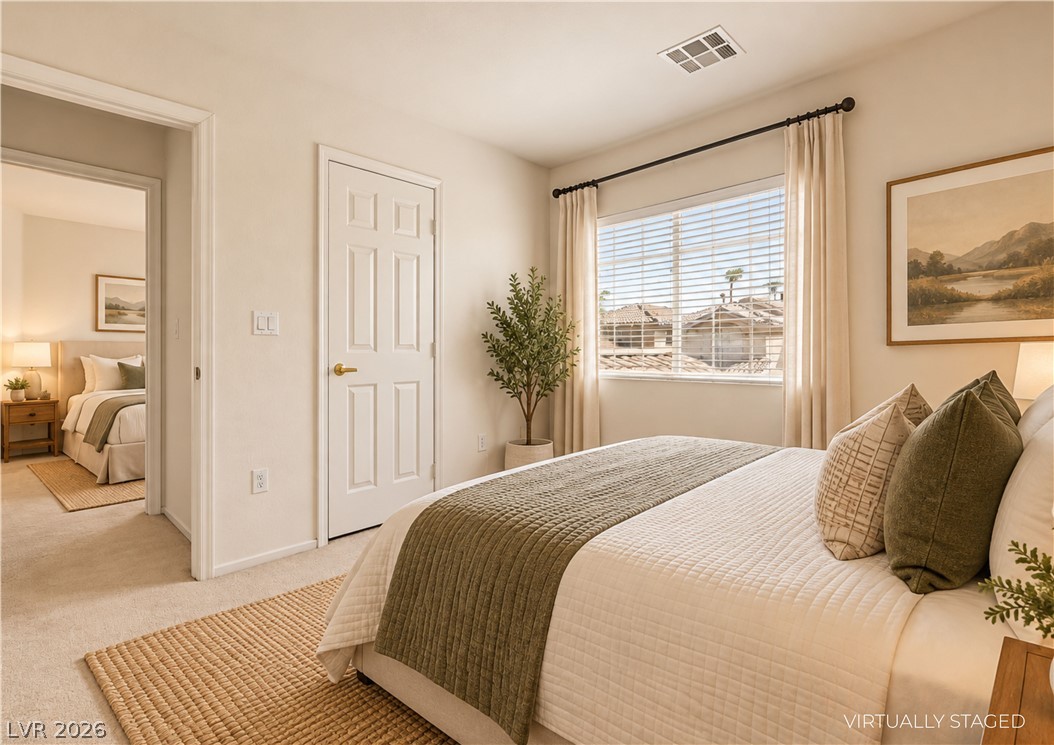
Bedroom 3 w/ walk-in closet Natural light streams through a large window, highlighting the carpeted floor and neutral walls.
A spacious bedroom offers plush neutral carpeting and a large window framing neighborhood views.
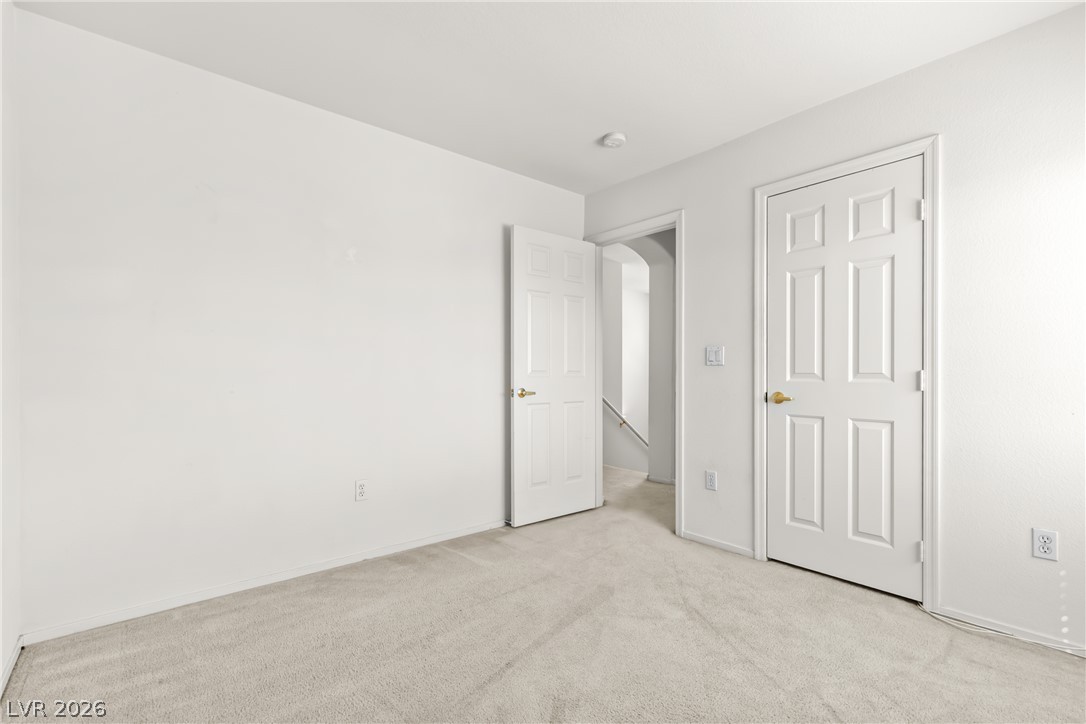
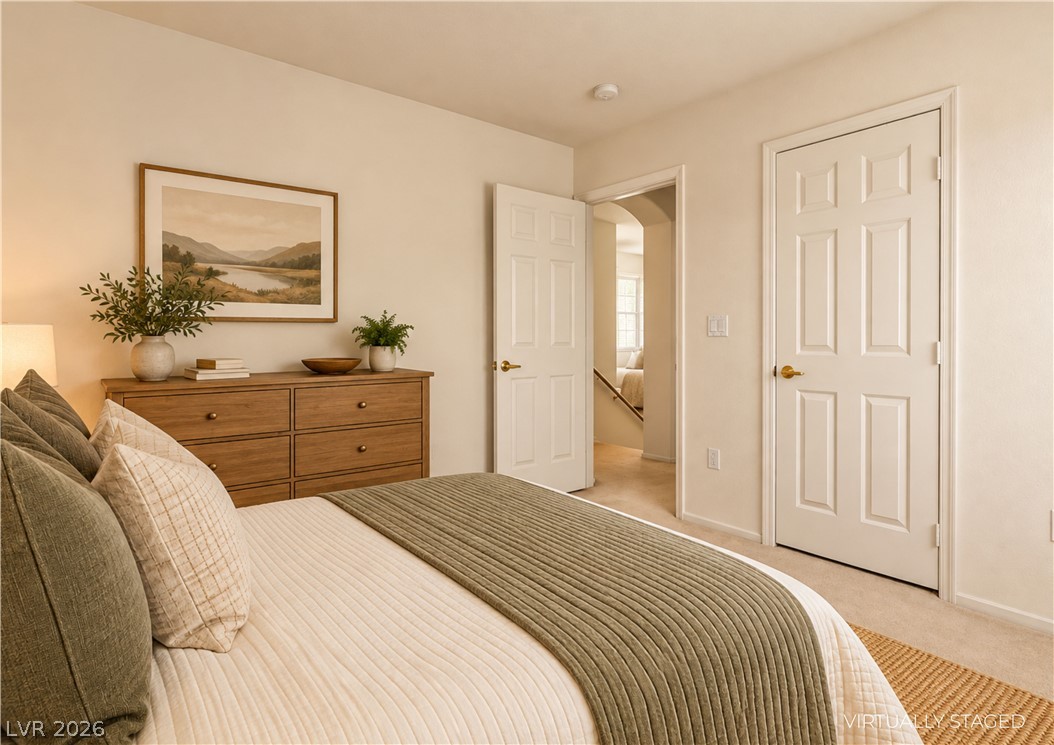
Bedroom 3 w/ walk-in closet Plush carpeting and classic six-panel doors define this versatile upstairs room.
Six-panel doors and neutral walls define this comfortable second-floor bedroom.
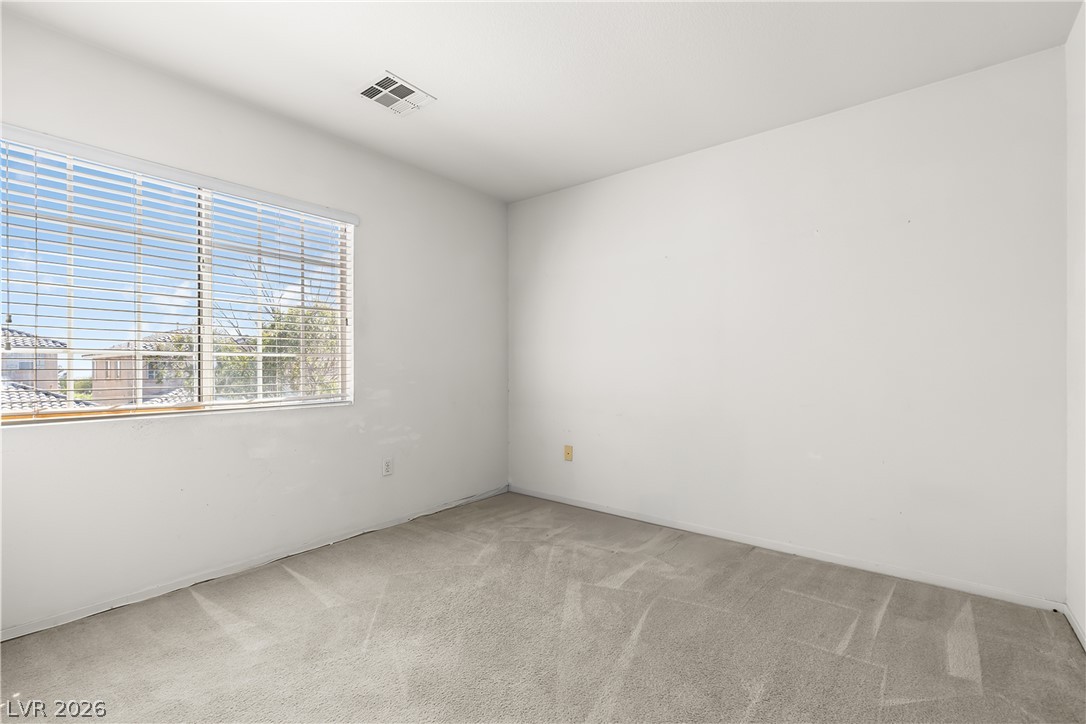
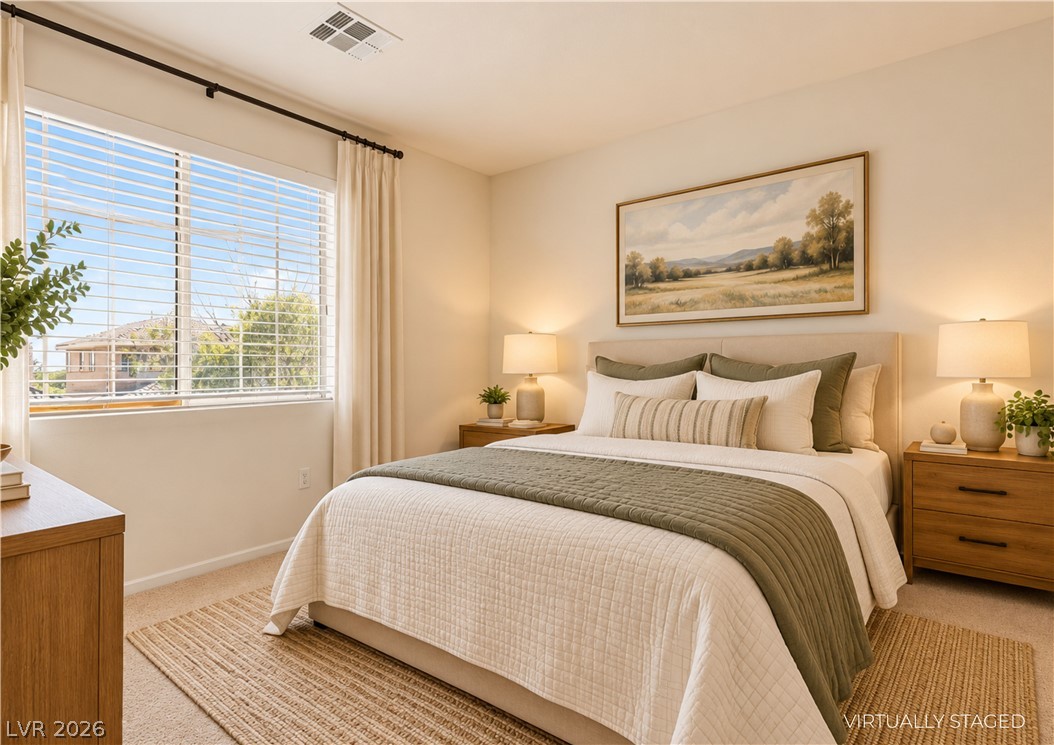
Bedroom 3 w/ walk-in closetPlentiful natural light filters through a large window illuminating this carpeted bedroom.
Natural light streams through a wide window into this inviting, carpeted sleeping space.
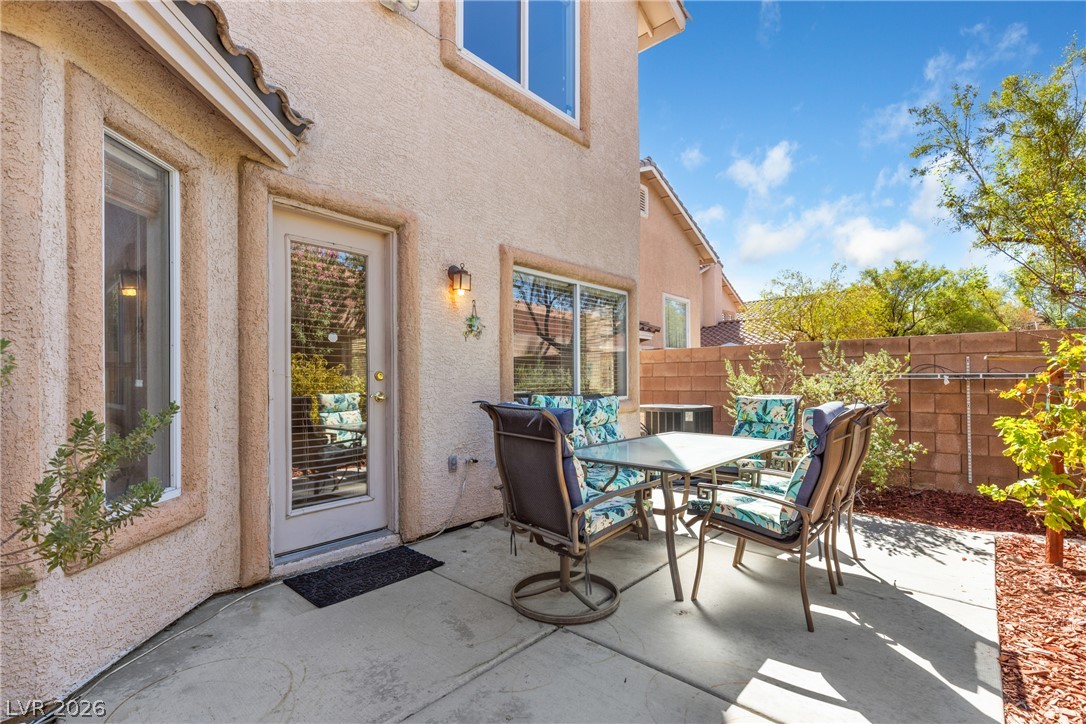
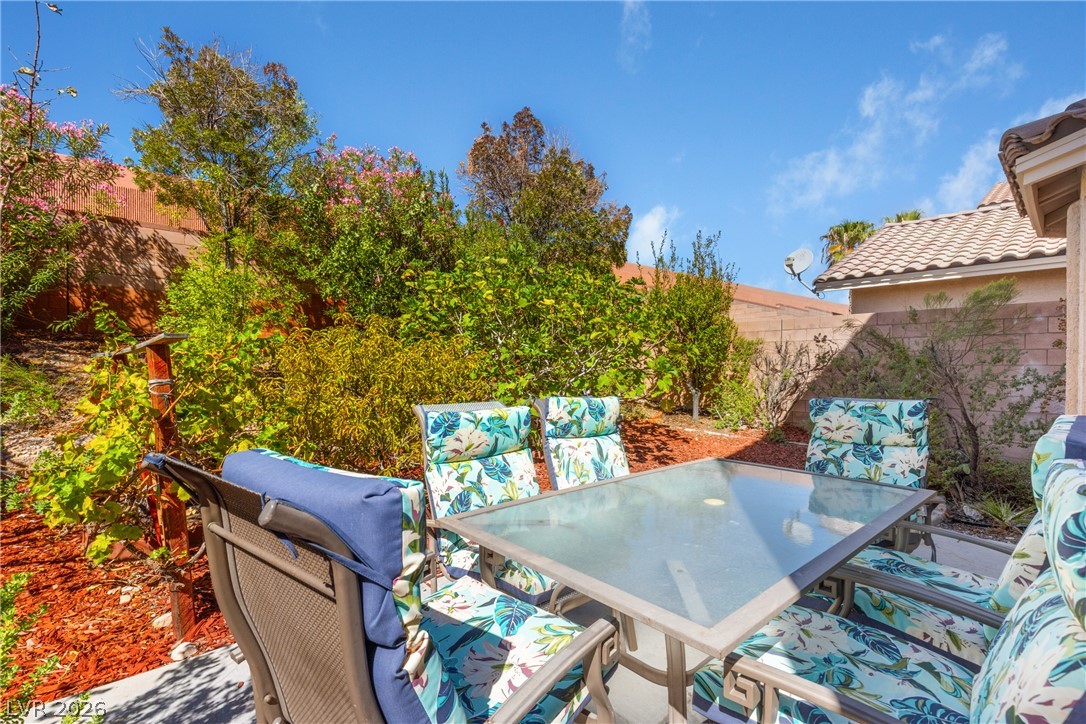
A sunny concrete patio provides a comfortable outdoor space bordered by sturdy block walls.
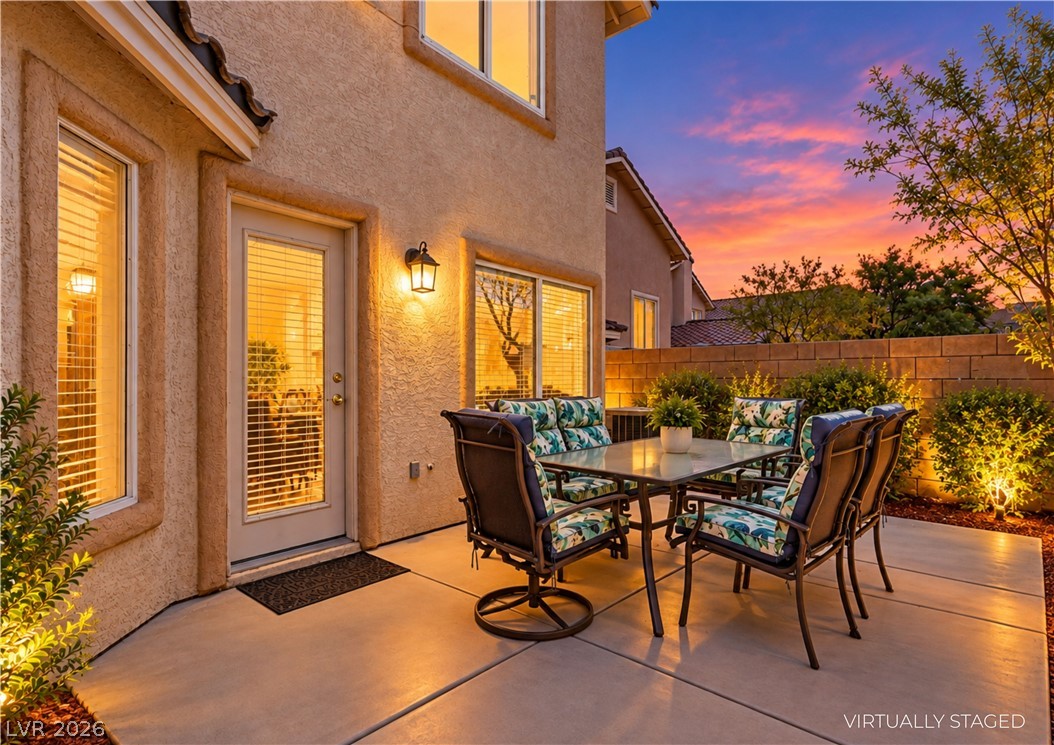
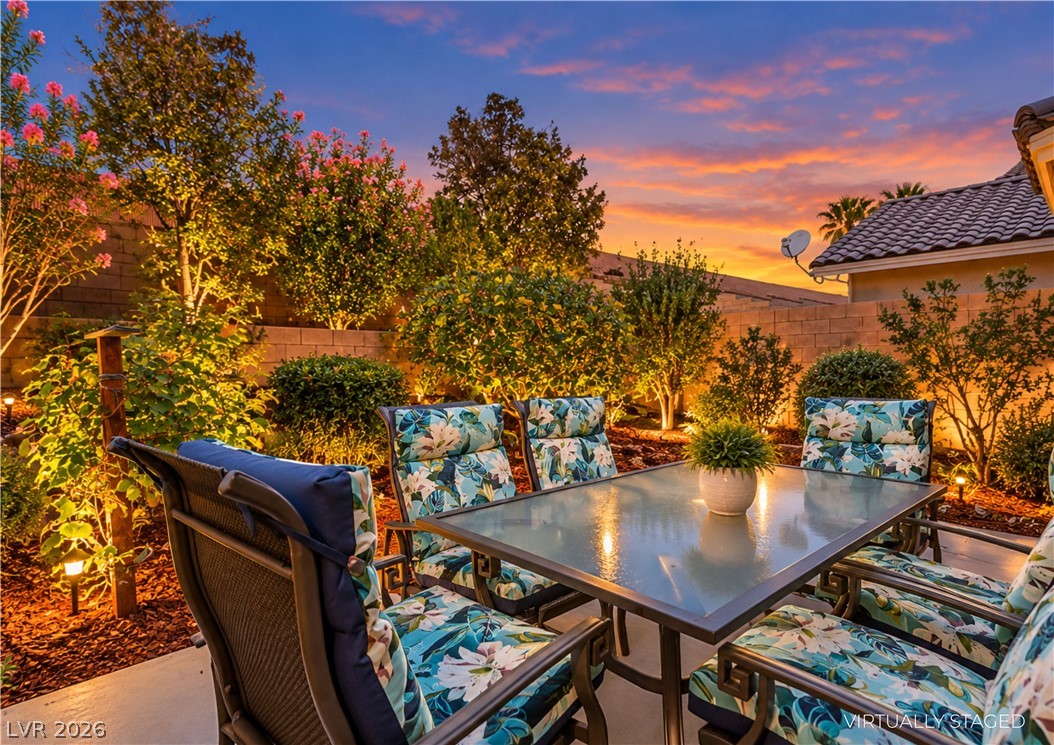
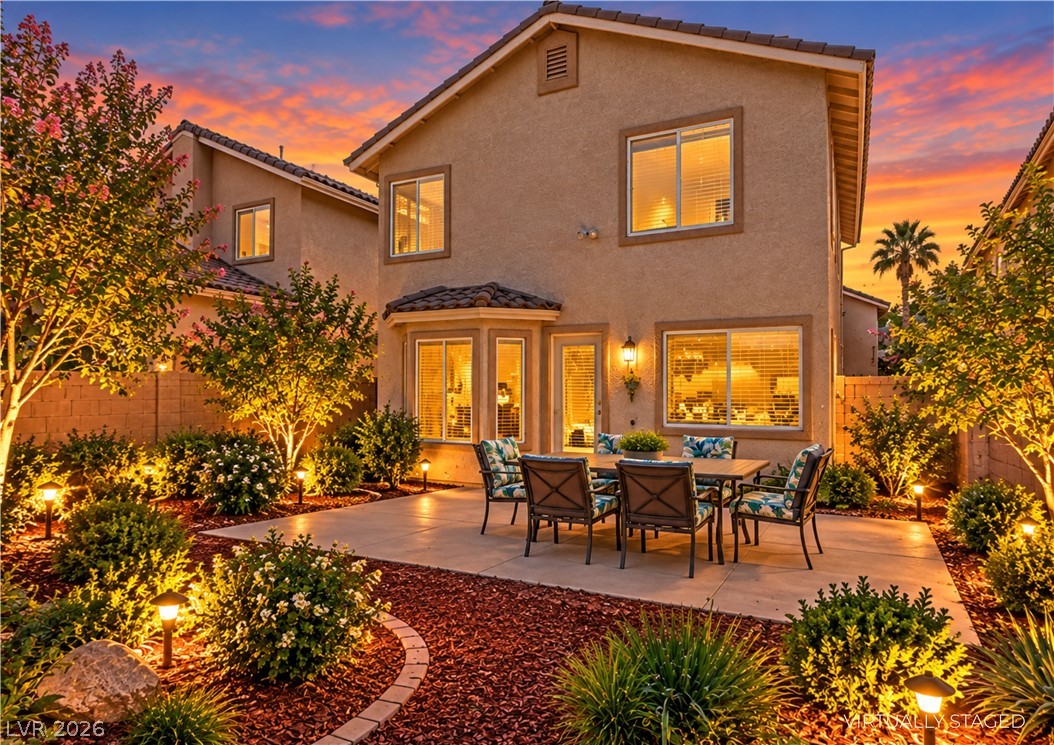
An inviting concrete patio sits adjacent to the stucco exterior under a vibrant twilight sky.
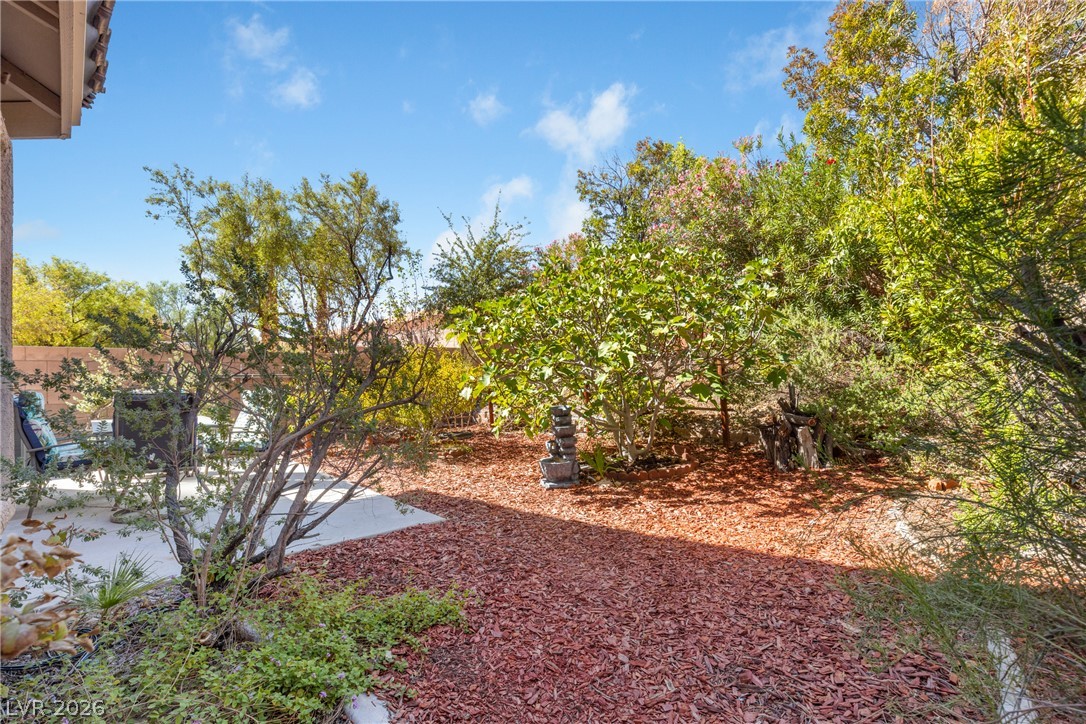
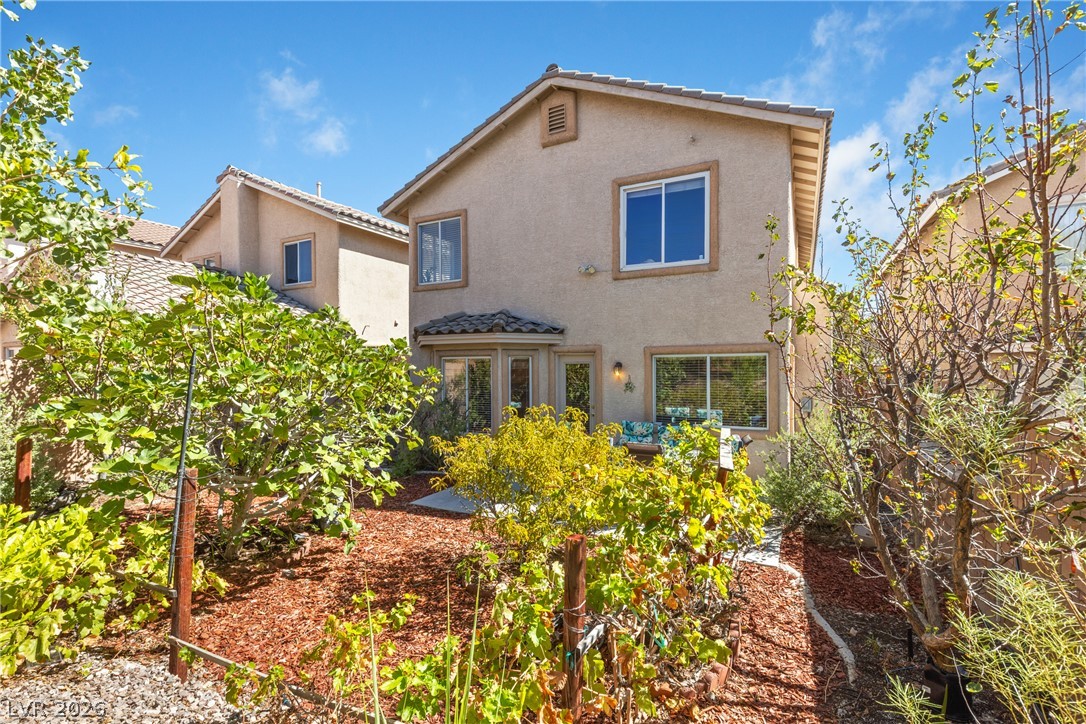
Mature Fruit trees and low-maintenance landscaping mature fruit trees and flowering plants, including Calimyrna figs, Santa Rosa plums, apricots, Thompson seedless grapes, Red Perlette grapes, pomegranates, dwarf peaches, two pistachio trees and fragrant flowering roses. Lot size is 3920 sq ft.
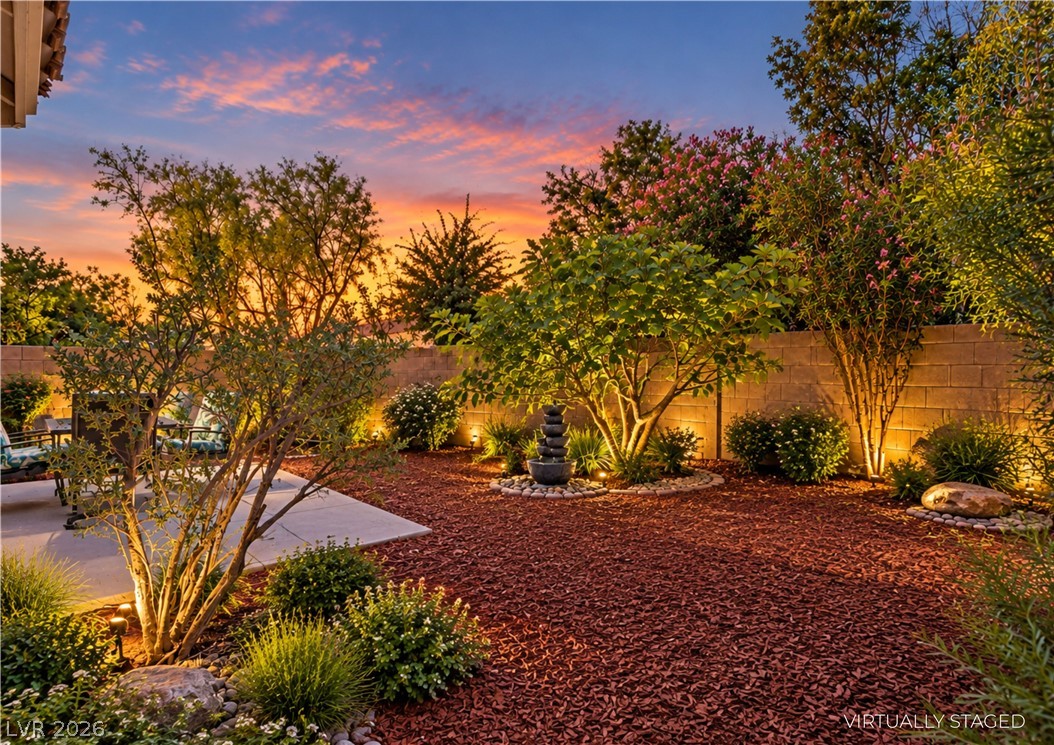
Mature trees and professional landscaping frame this secluded outdoor space against a sunset sky.
A secluded paved terrace is surrounded by mature Fruits trees and a concrete block wall.
Mature plantings border a concrete dining patio set against a block privacy wall.
mature fruit trees and flowering plants, including Calimyrna figs, Santa Rosa plums, apricots, Thompson seedless grapes, Red Perlette grapes, pomegranates, dwarf peaches, two pistachio trees and fragrant flowering roses. Lot size is 3920 sq ft.
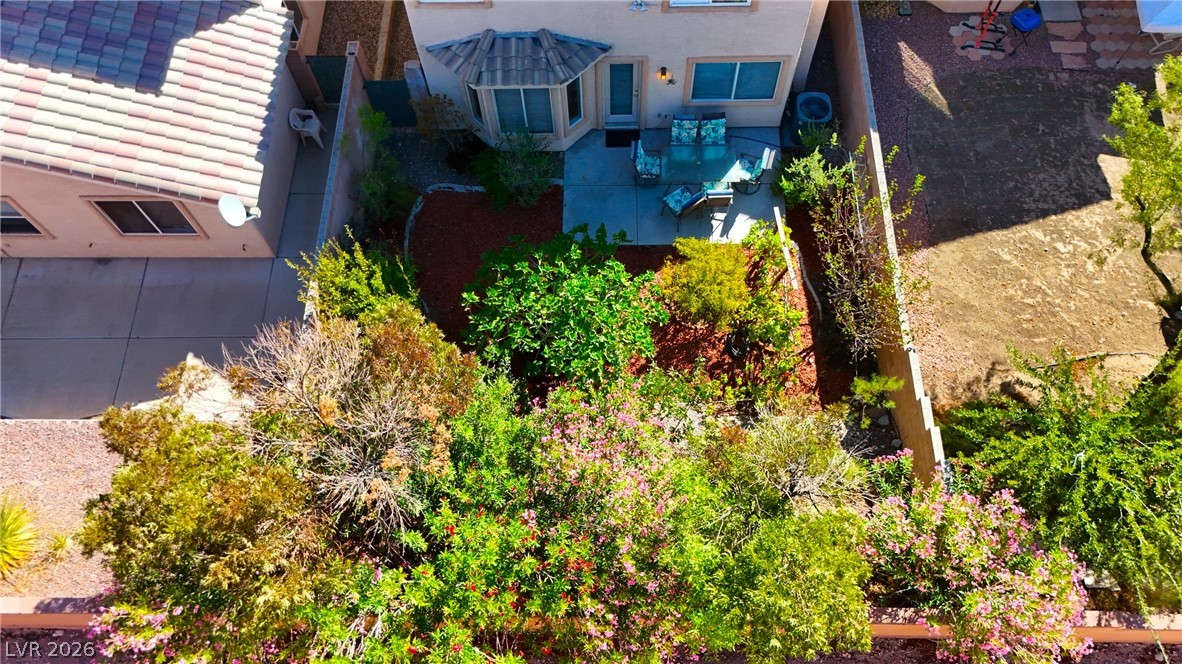
A spacious backyard patio sits nestled within professionally landscaped garden beds against a stucco exterior.
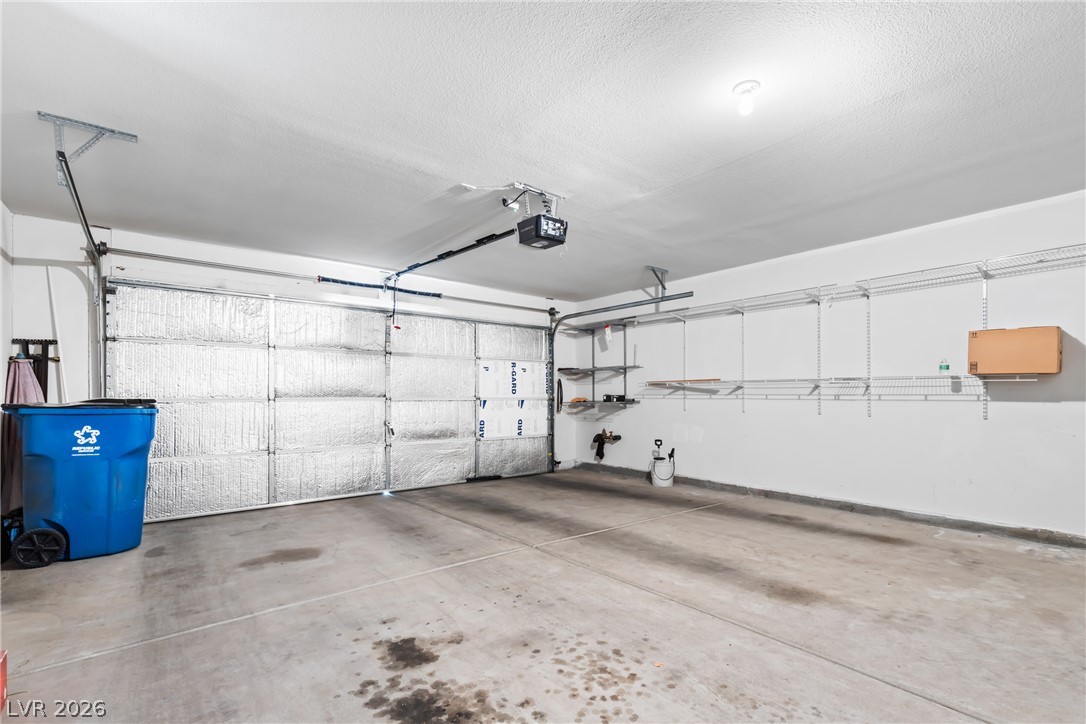
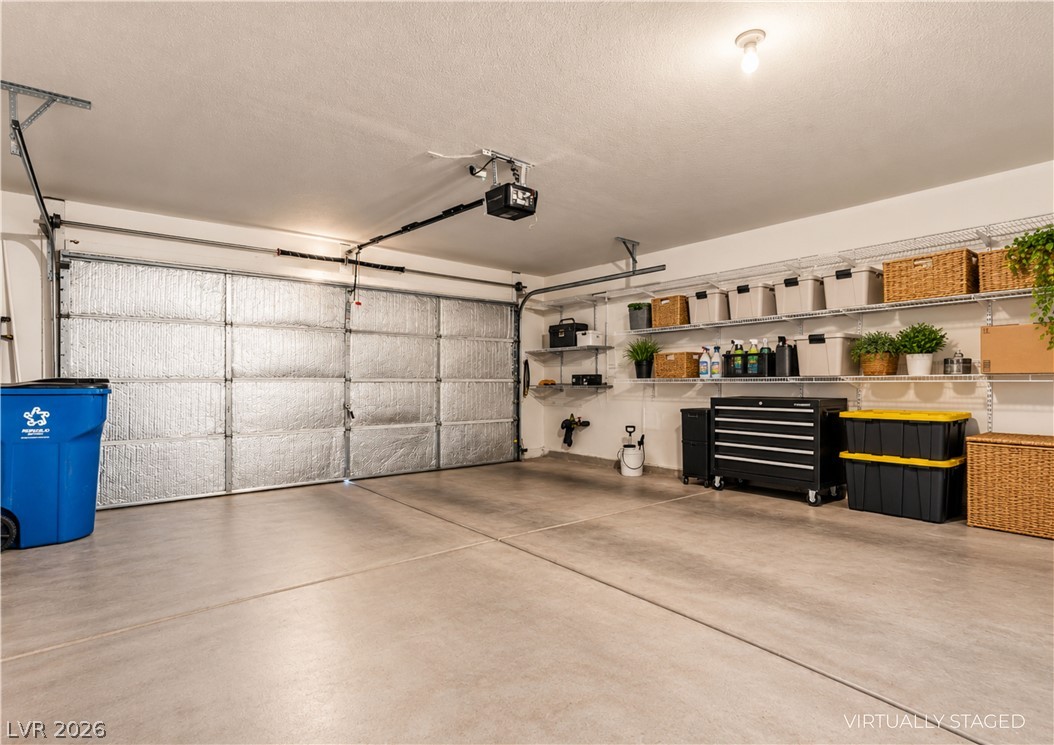
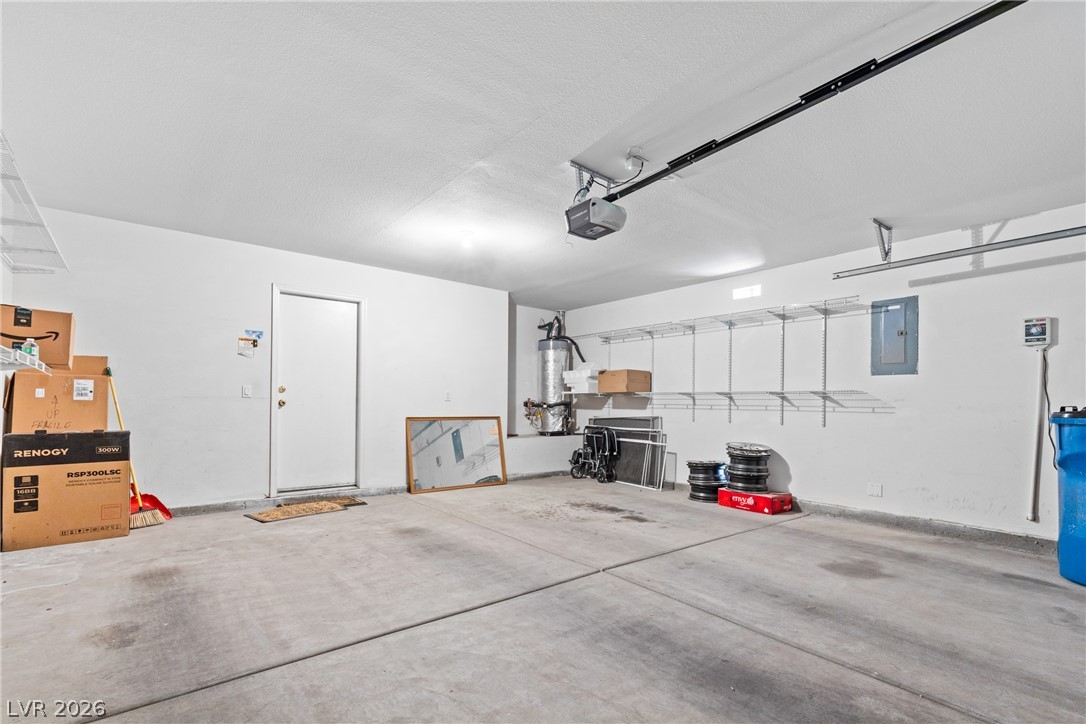
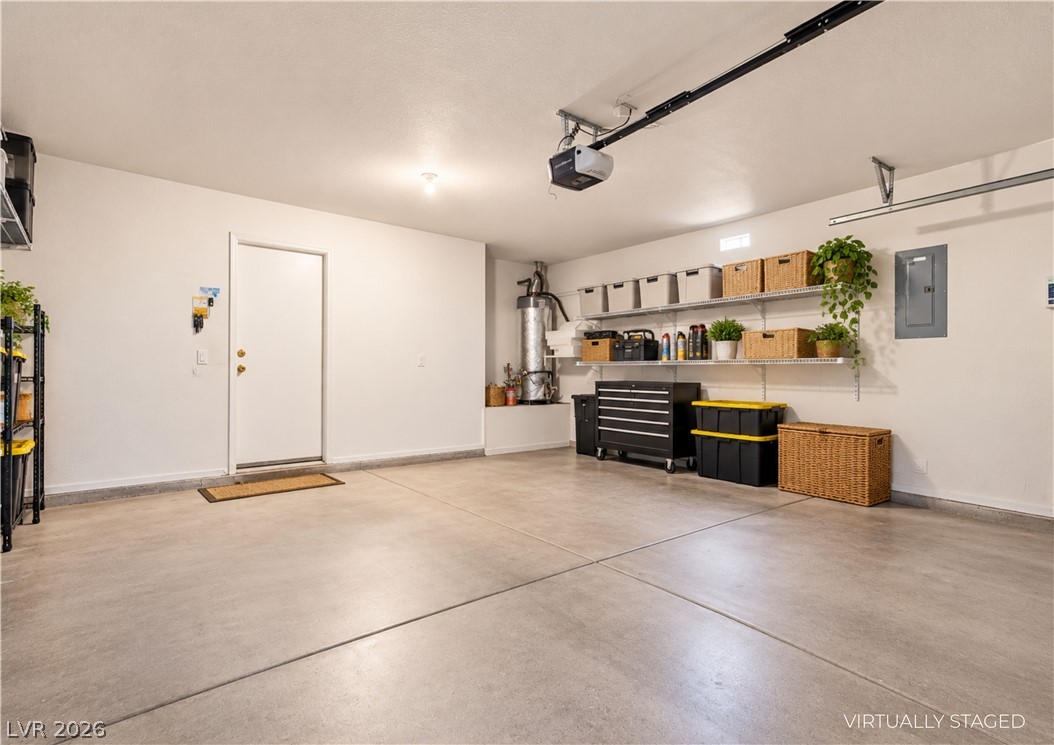
An attached garage features concrete flooring and built-in wire shelving along the back wall.
An organized garage space features durable concrete flooring and an automatic garage door opener.
An expansive concrete floor and integrated shelving define this functional storage space.
A spacious garage features clean concrete flooring and convenient built-in shelving for optimal storage.
A classic two-story exterior sits framed by majestic mountain backdrops.
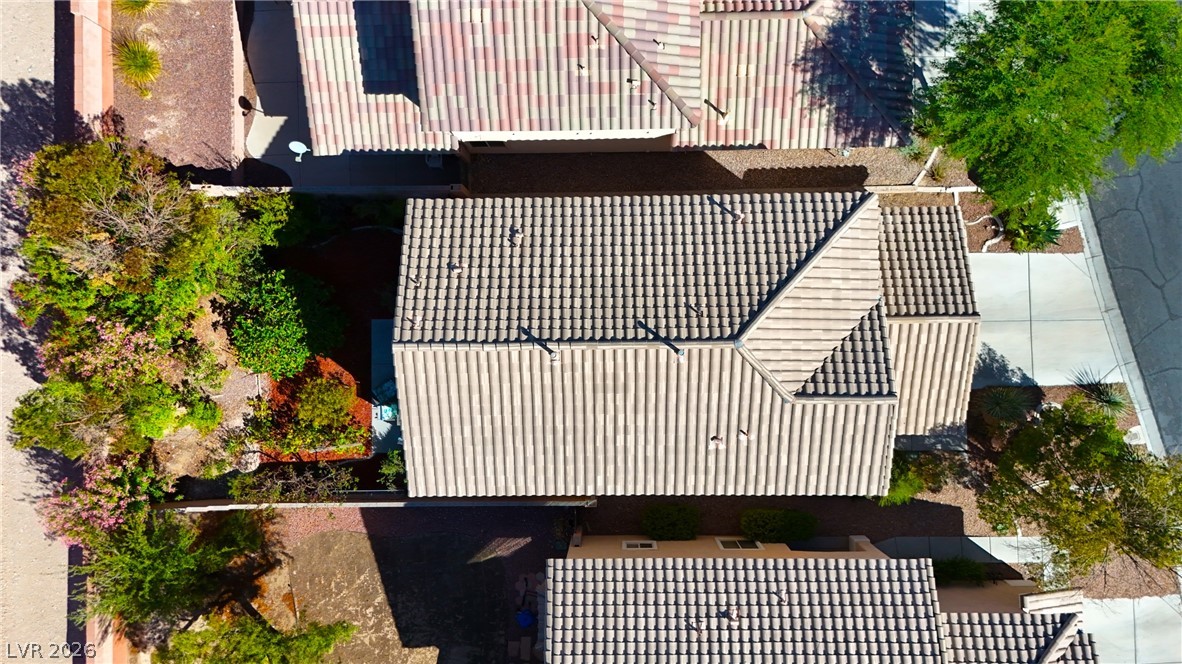
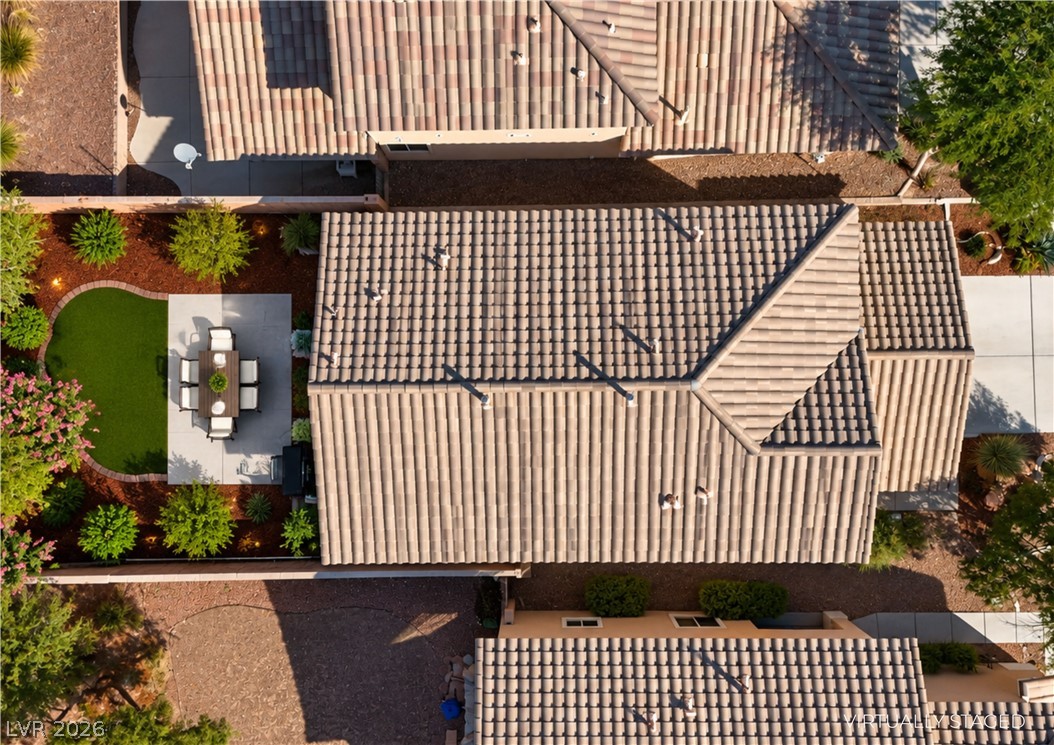
Durable tile roofing covers this modern residential structure from an aerial perspective.
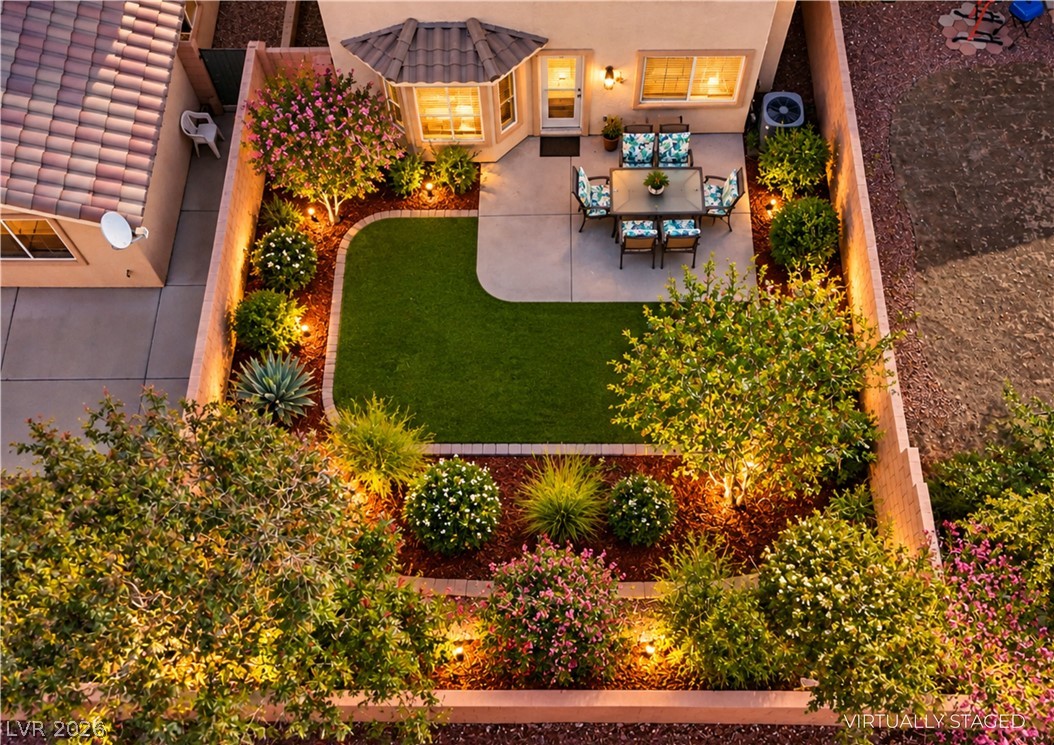
Lush landscaping and a private concrete patio define this enclosed backyard space.
Distant mountains frame the expansive skyline of a quiet residential community.
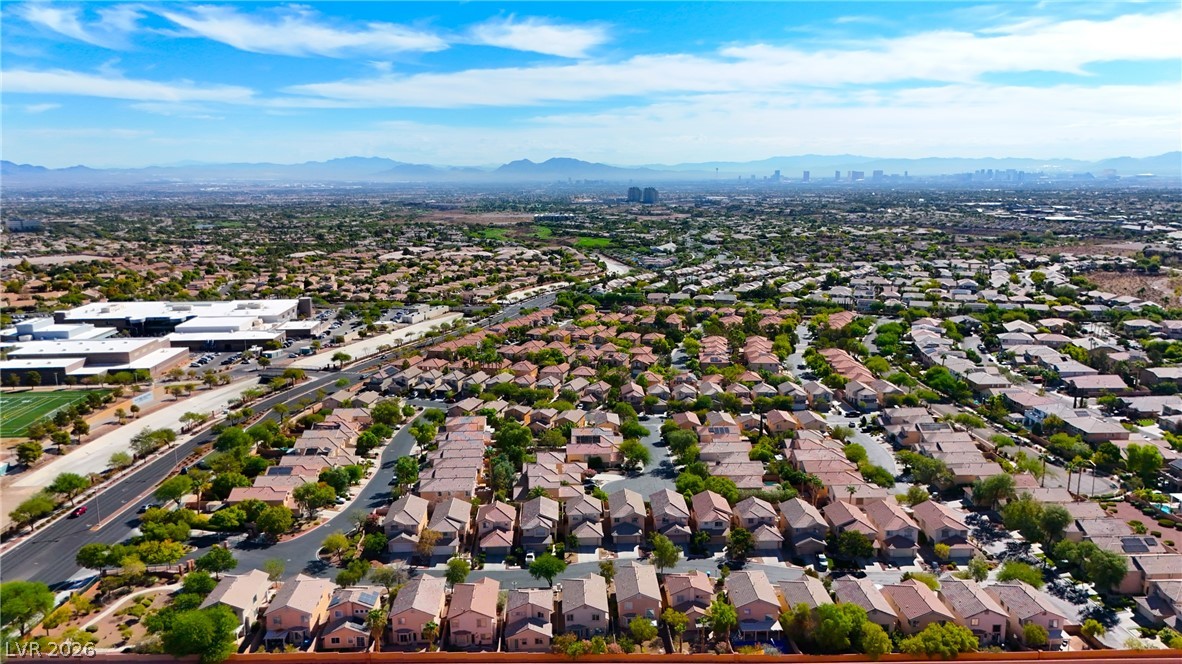
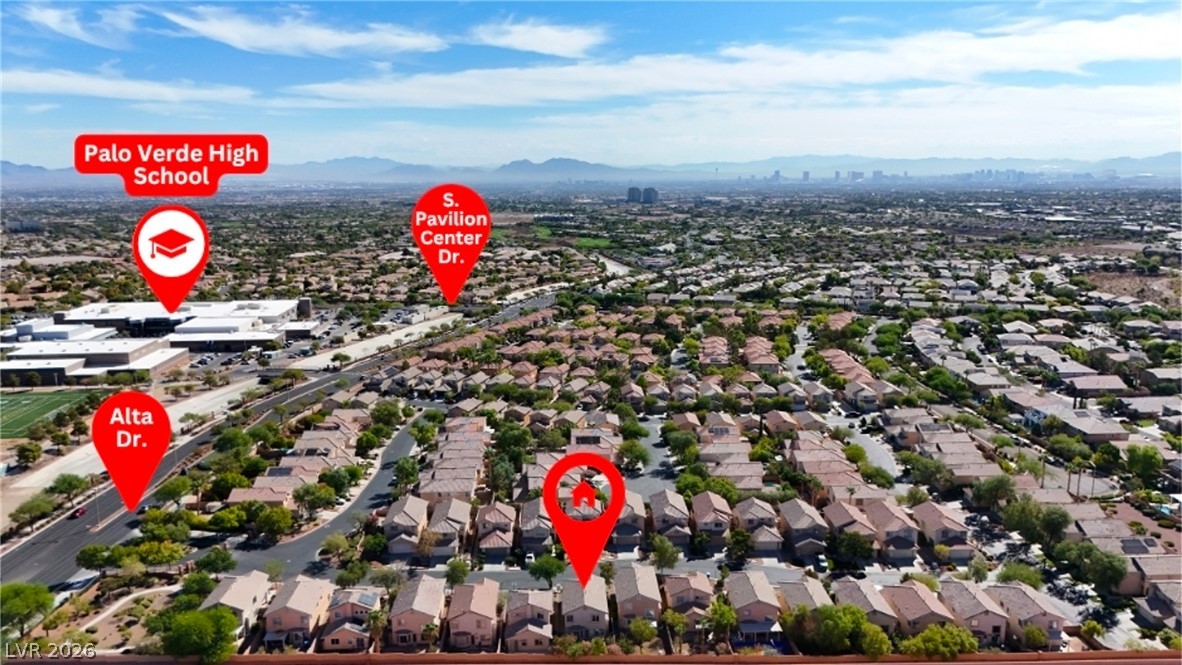
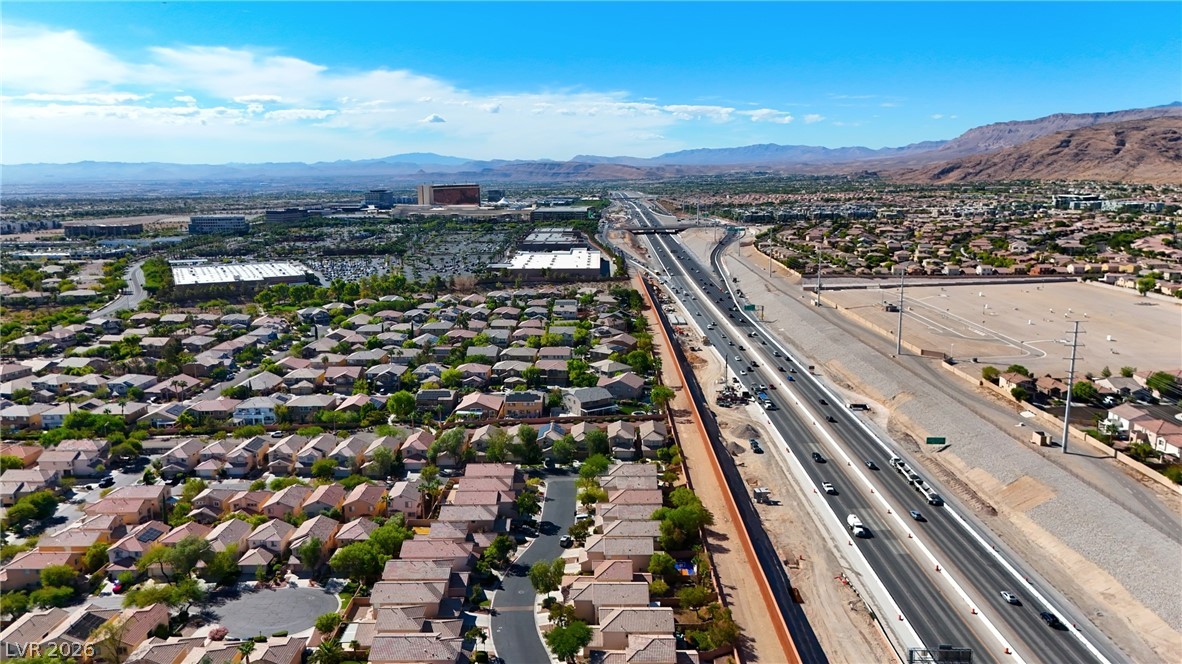
A sweeping aerial view showcases the property within its established residential neighborhood and surrounding landscape.
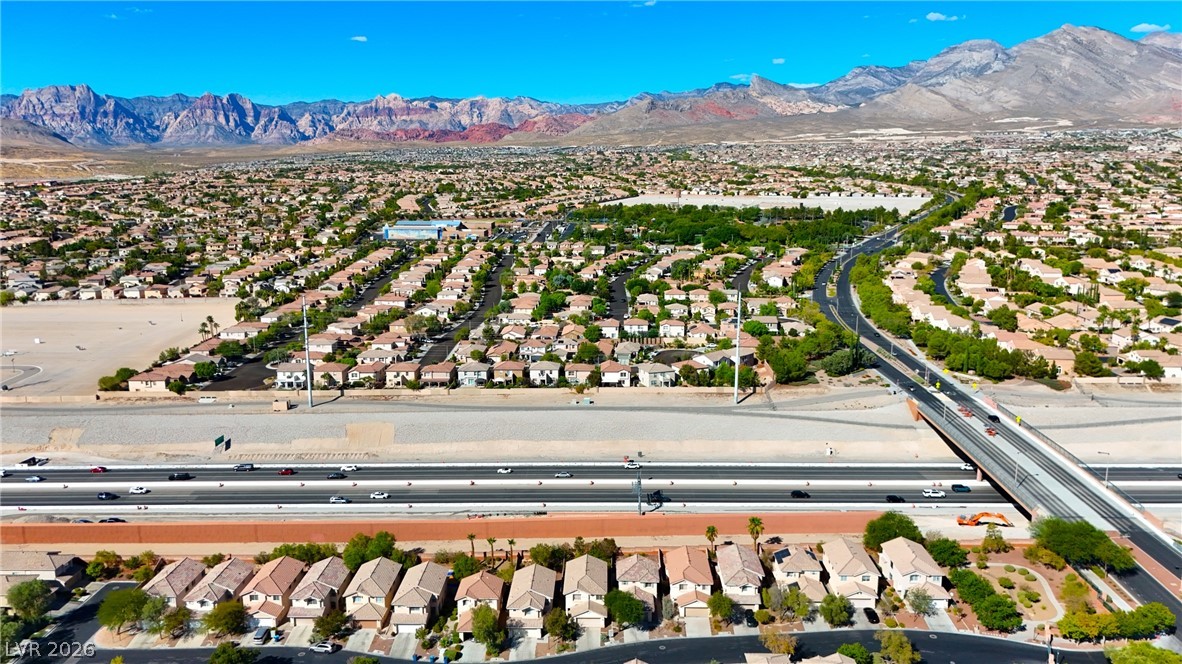
Dramatic mountain ridges and sprawling suburban vistas unfold from this elevated perspective.
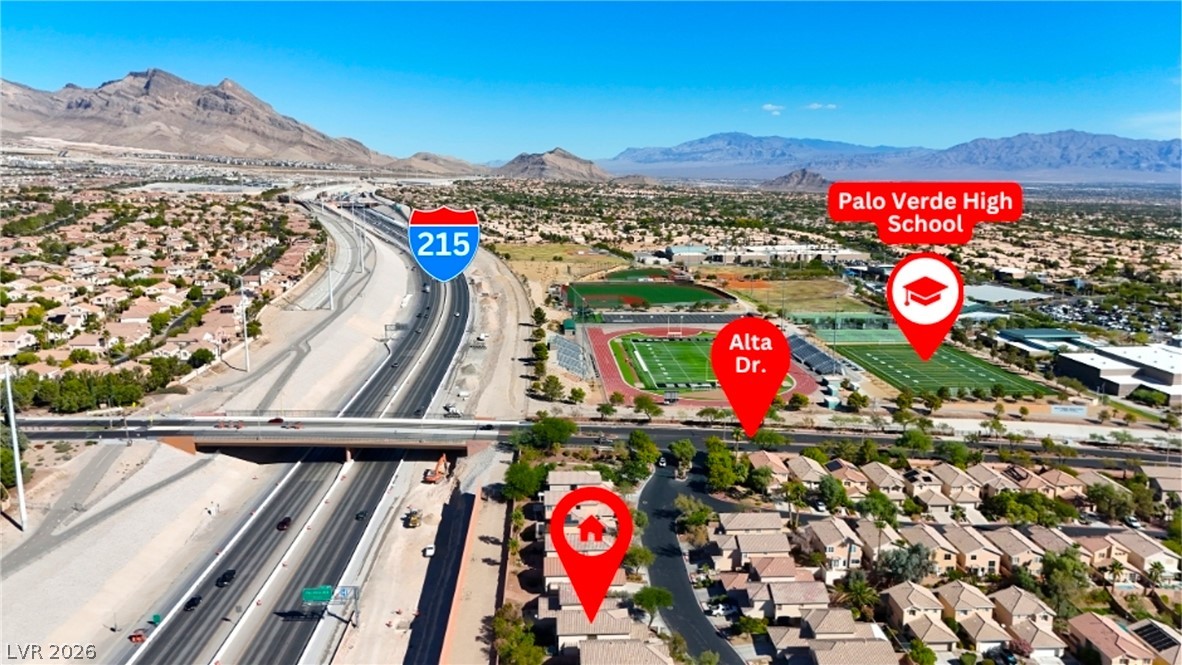
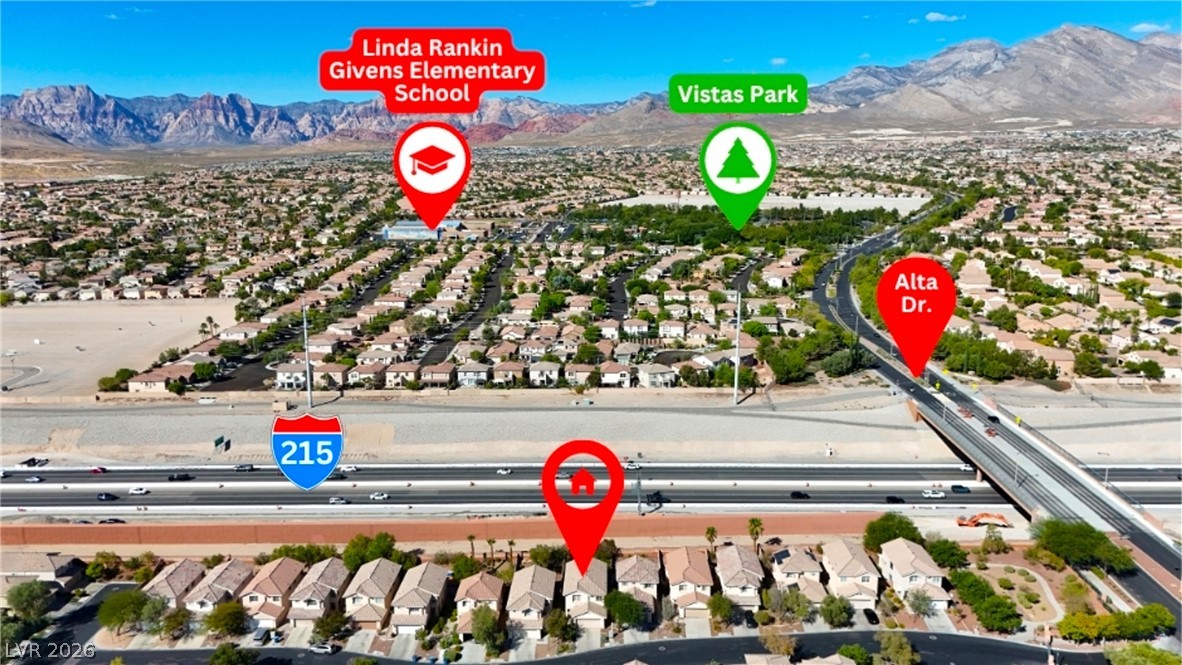
An aerial perspective showcases the neighborhood with nearby schools, highways, and mountain views.
A bird's-eye perspective reveals a sweeping mountain backdrop and neighboring residential streets.
A prime location offers convenient highway access and proximity to popular local shopping destinations.
Dramatic mountain vistas rise above the surrounding residential community and local thoroughfares.
An aerial perspective showcases the neighborhood layout nestled near local parks and majestic mountain backdrops.
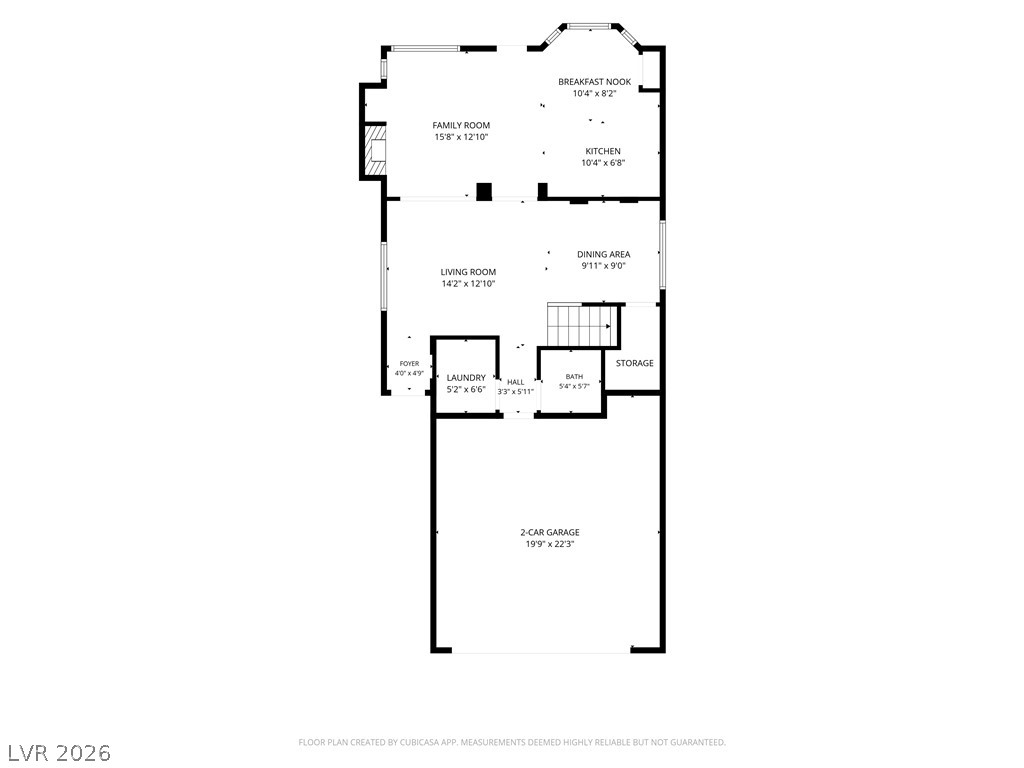
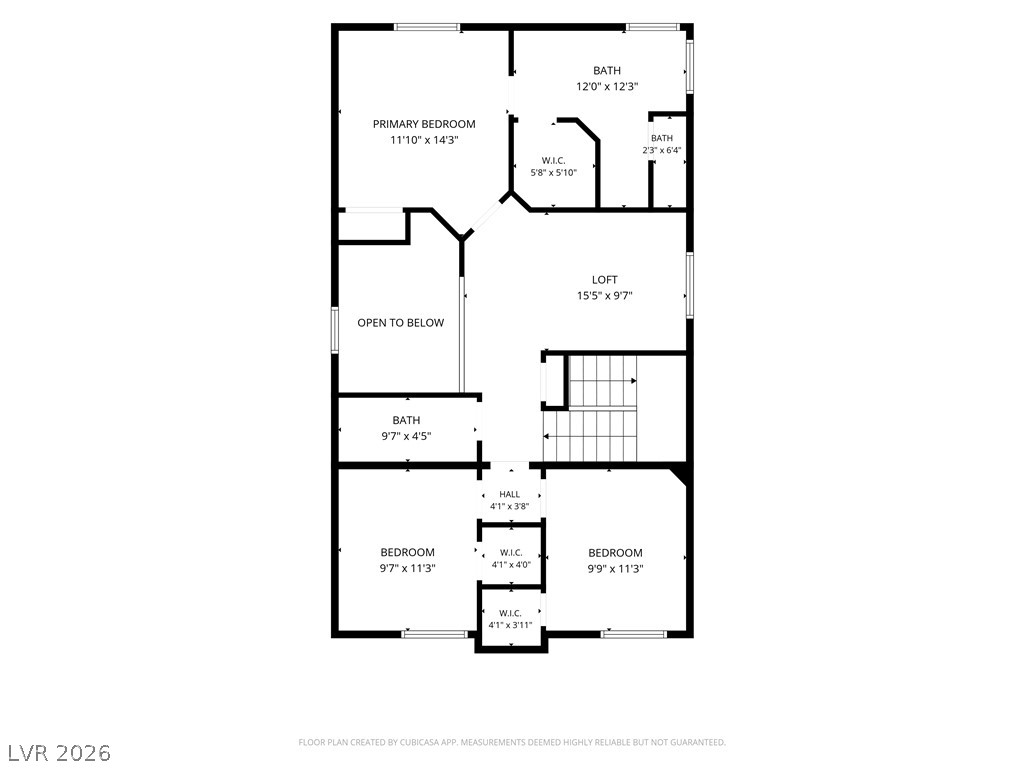
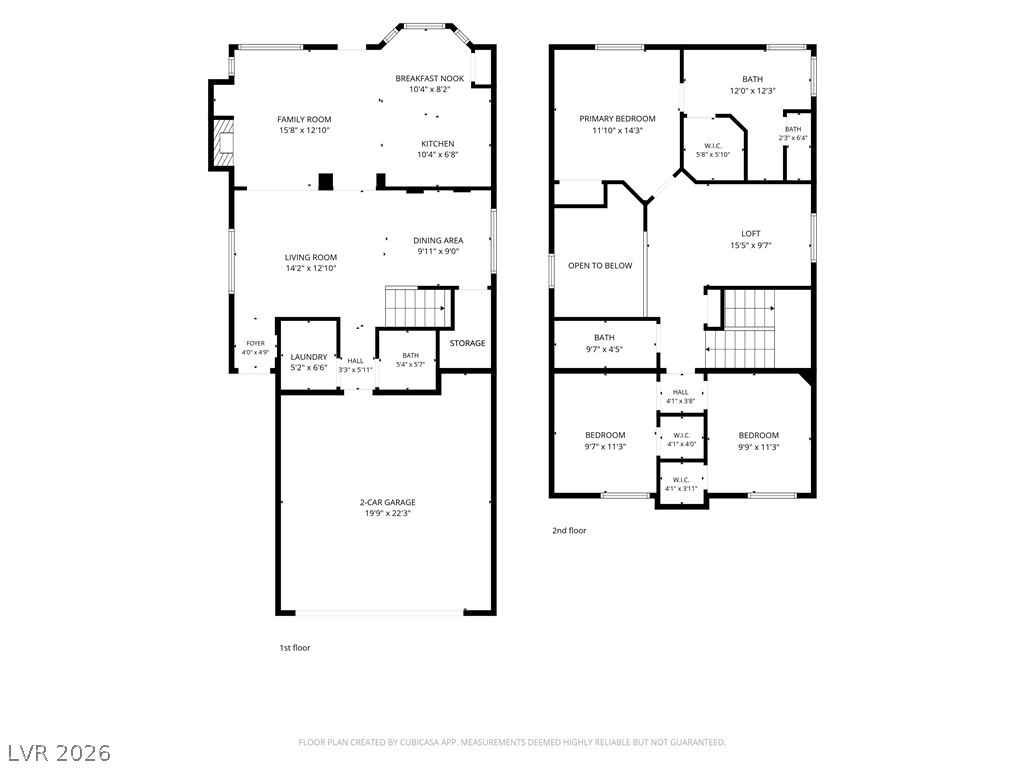
An organized floor plan showcases the layout and flow of the home.
A detailed layout illustration reveals the functional spatial configuration of the home.
An intuitive two-story layout optimizes space and transitions seamlessly between living and private areas.
Dramatic mountain views frame this two-story home with a concrete driveway and tiled roof.
An aerial perspective showcases a tile roof and a landscaped patio area.
An enclosed backyard patio features professional landscaping, lighting accents, and a manicured lawn.