
 New Listing
$479,800 $2,877 est/mo Sourced by Back At You
11037 Meadow Leaf Avenue,Las Vegas, NV 89144
Las Vegas, NV 89144
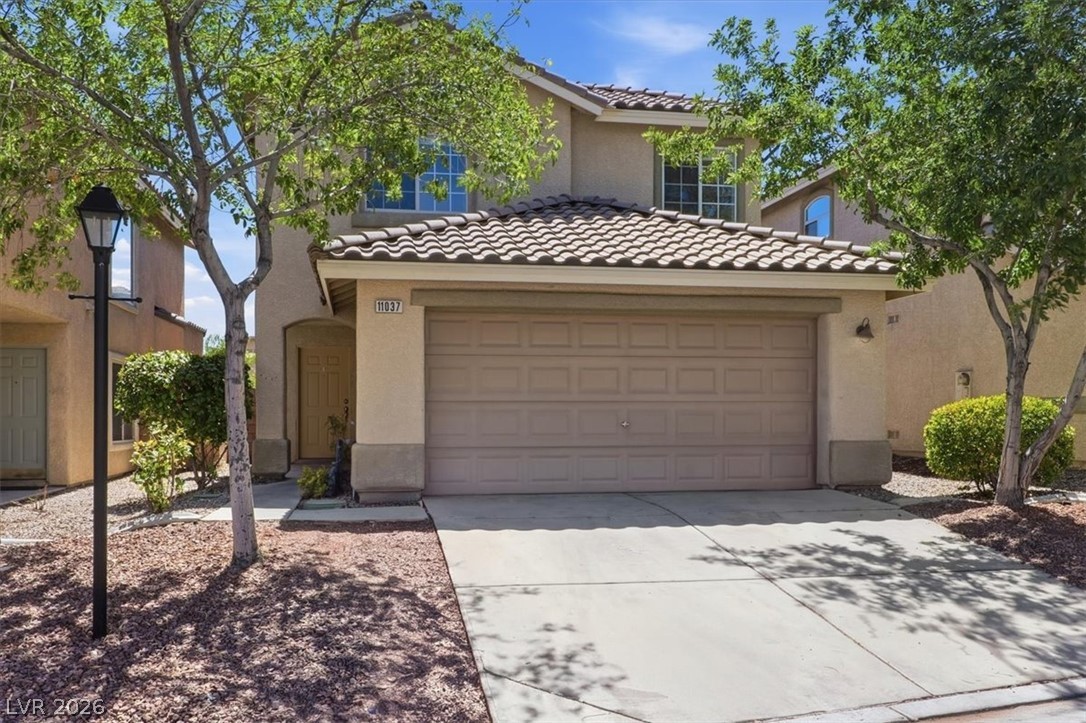
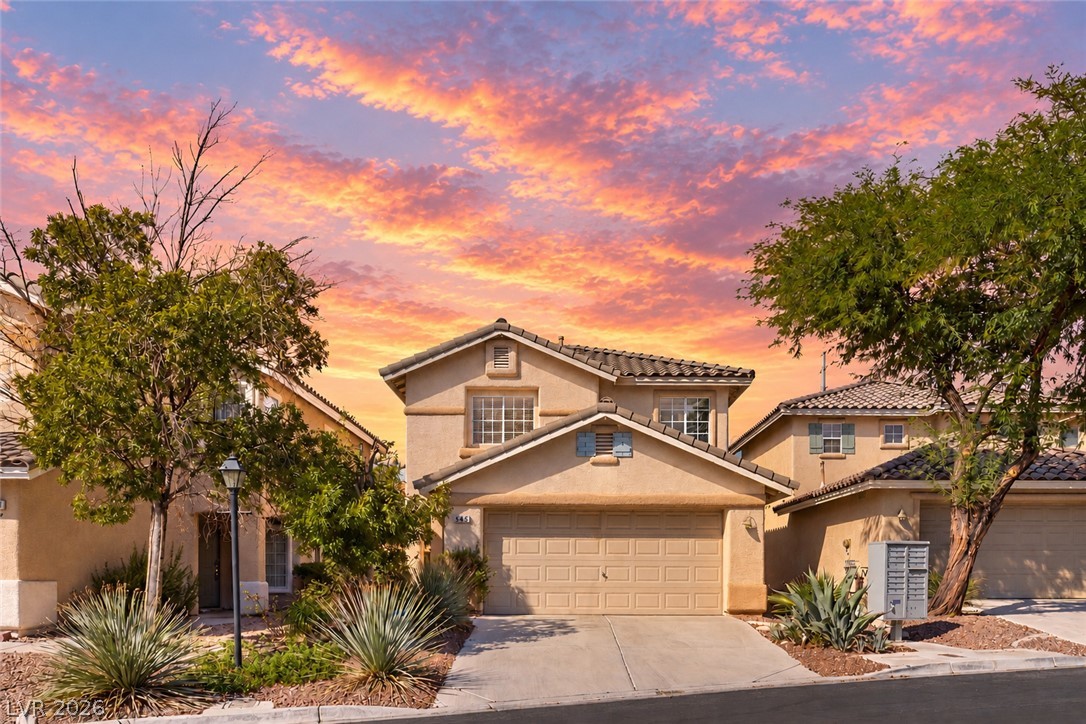
Mature trees frame a classic stucco exterior with a tiled roof and concrete driveway.
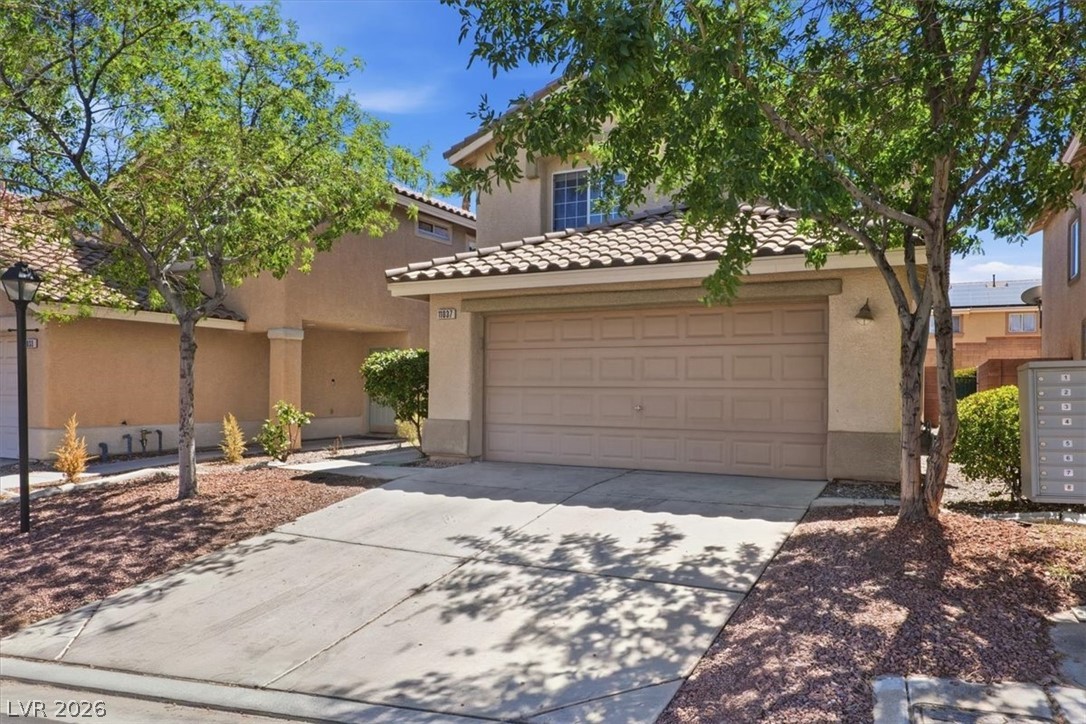
Mature trees shade the concrete driveway leading to a two-car garage with Spanish tile roofing.
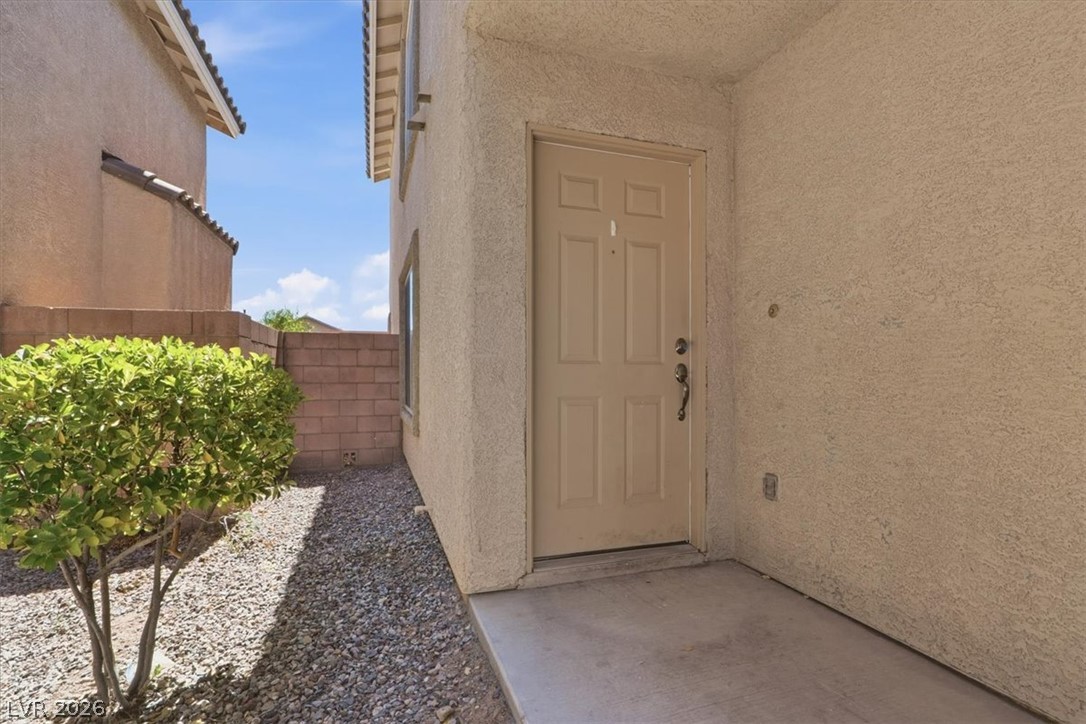
A recessed entryway features a solid door set against textured stucco walls.
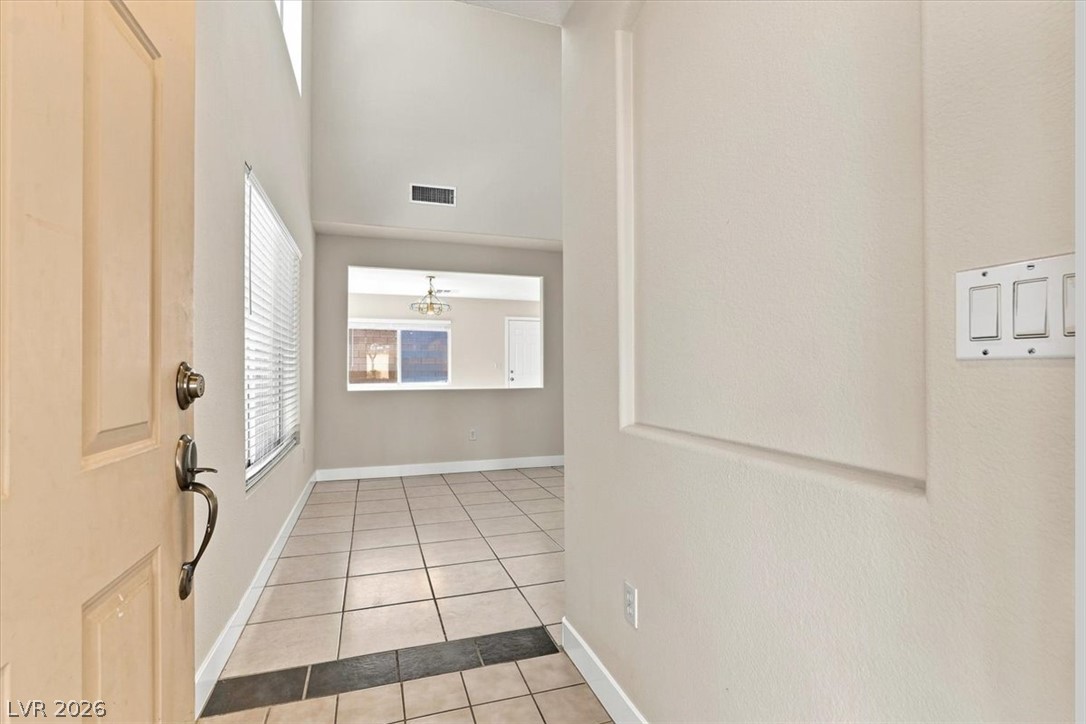
Tiled floors and soaring vaulted ceilings welcome visitors inside this bright entryway.
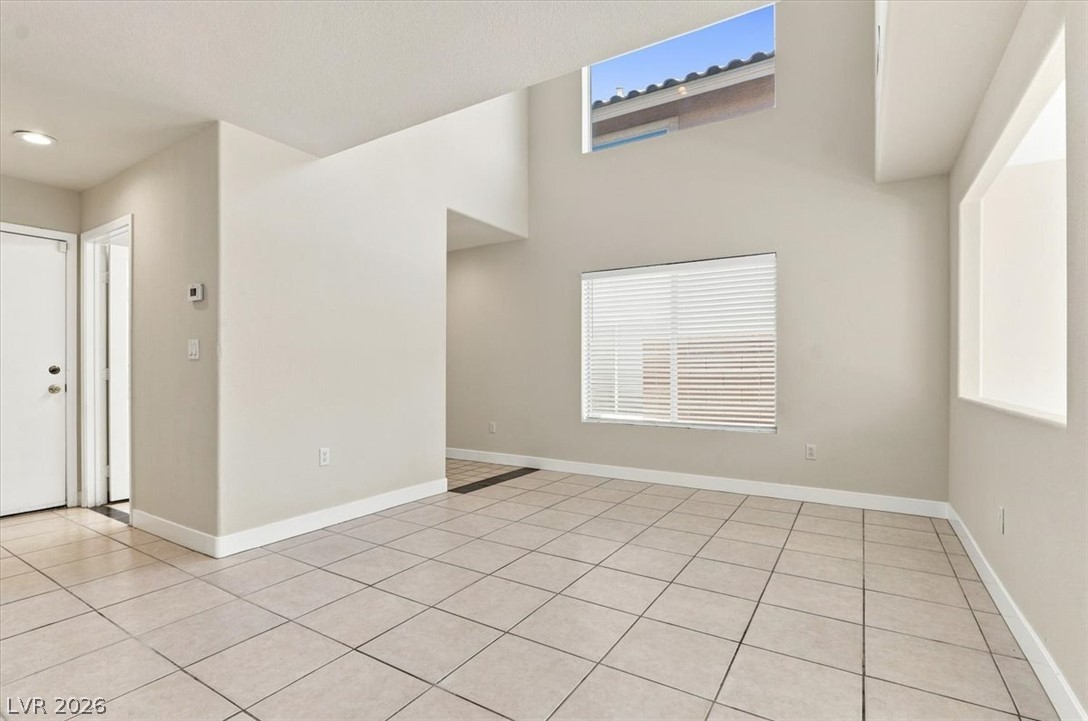
Voluminous ceilings and clean ceramic tile floors anchor this versatile open-concept living room.
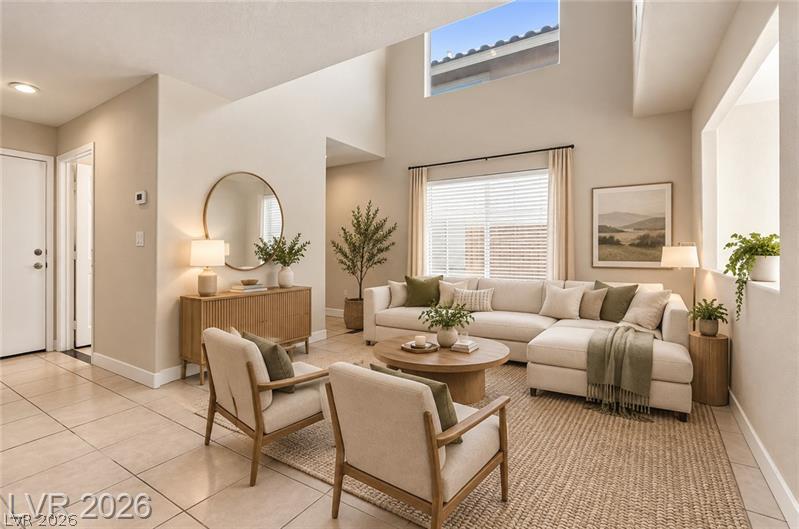
Virtual Staging
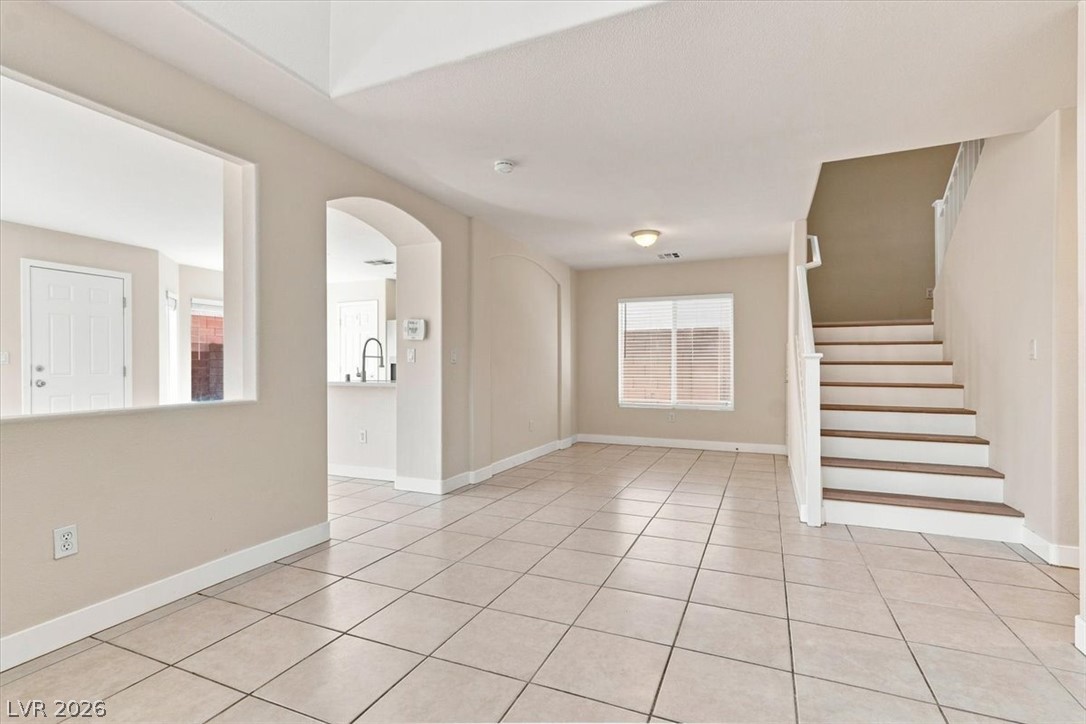
An open living space transitions seamlessly into the kitchen with durable tile flooring throughout.
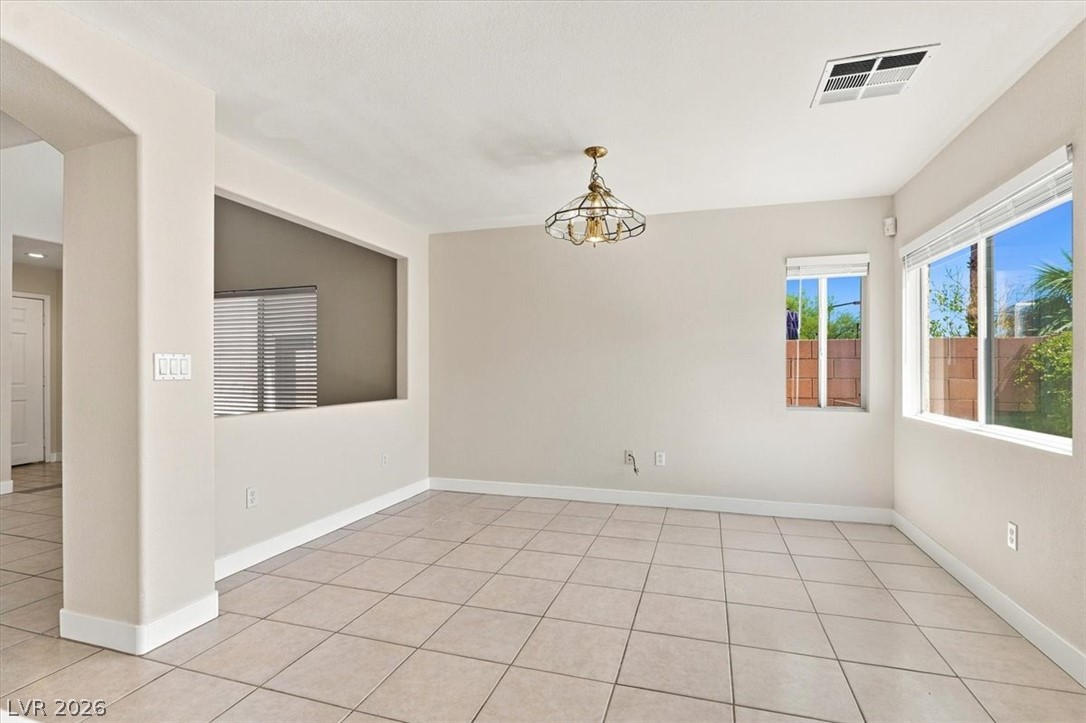
Tiled flooring and broad windows anchor this versatile open-concept Family Room.
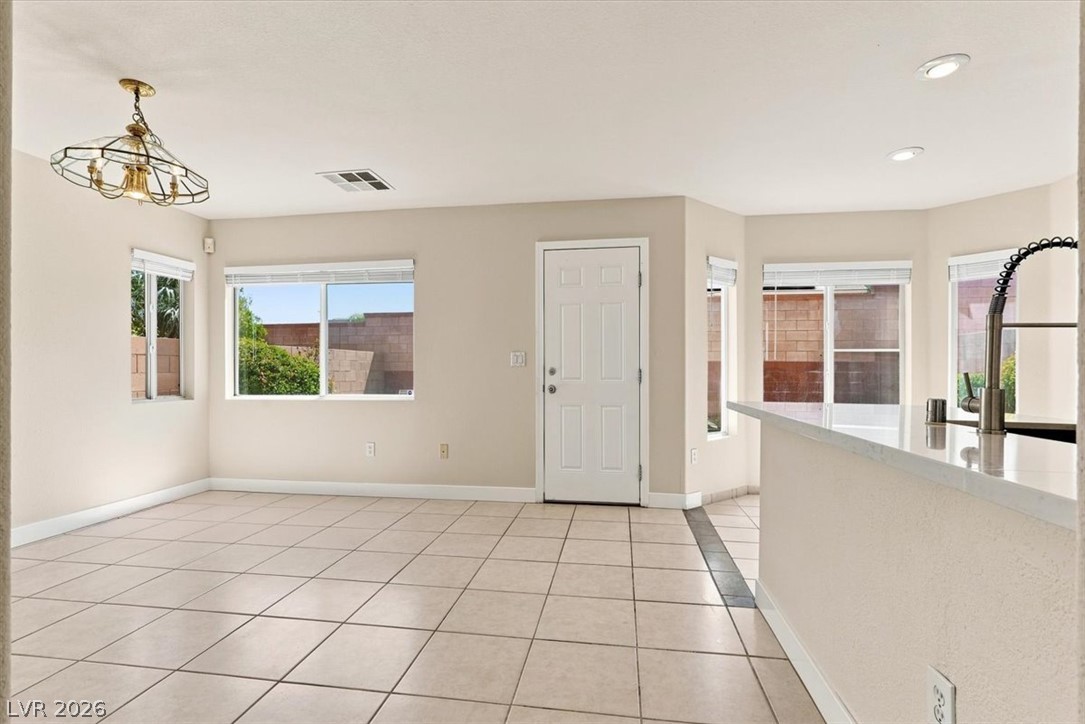
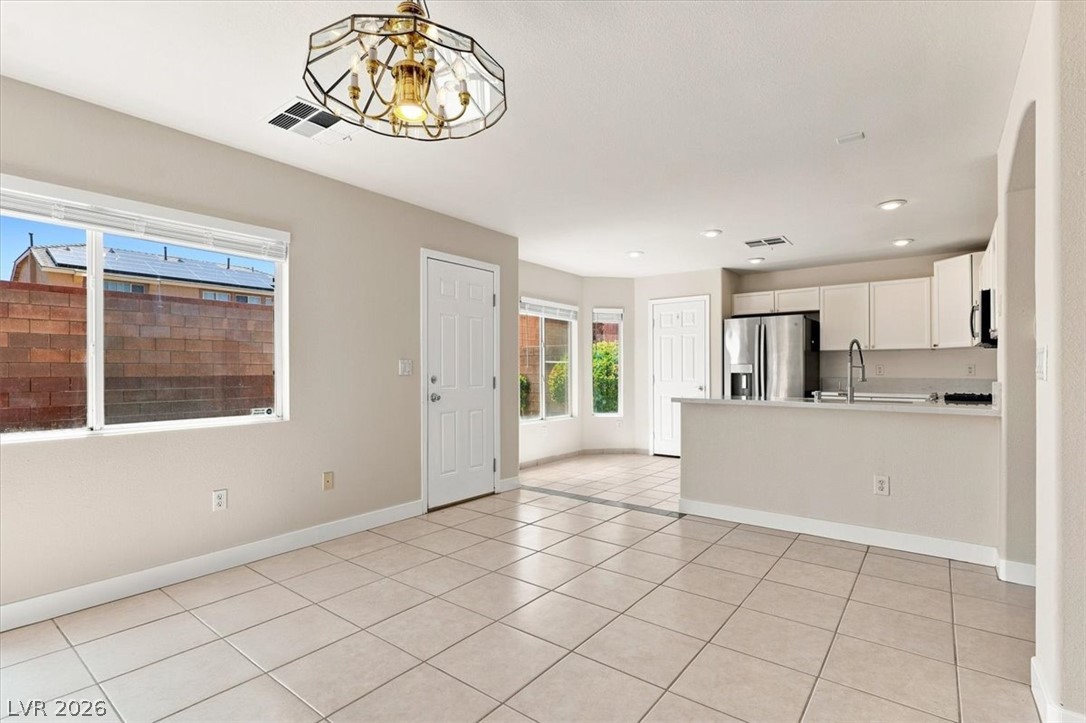
Tiled flooring and natural light define this versatile family room adjacent to the kitchen.
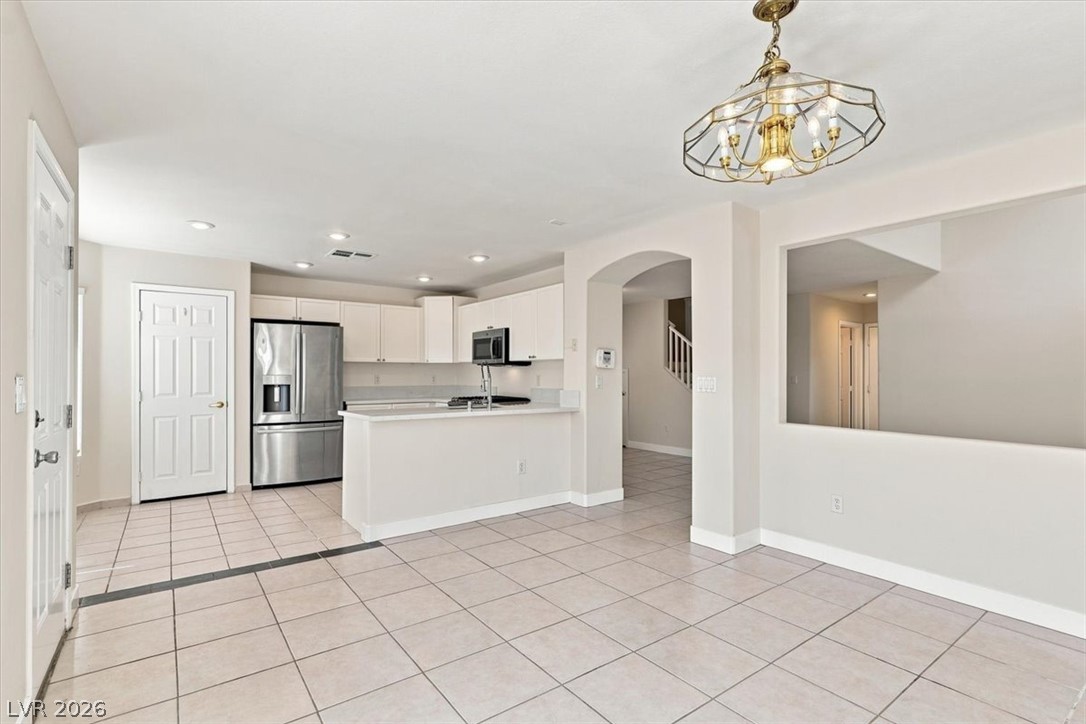
Tiled flooring and a wide pass-through window connect the family room to the kitchen.
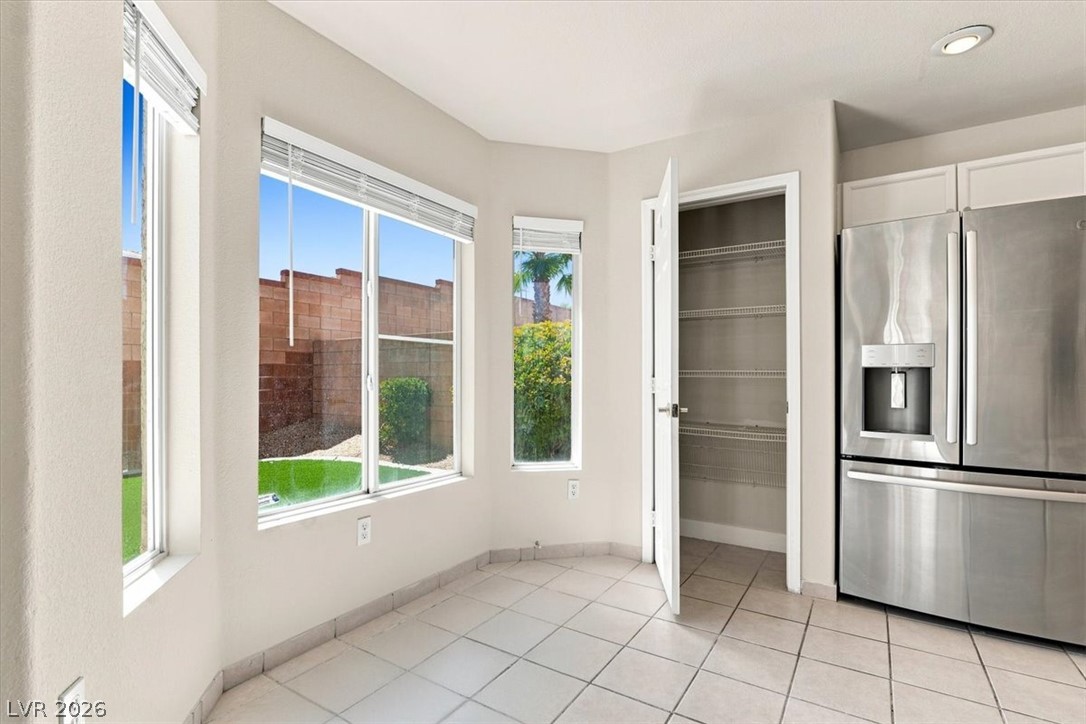
An inviting breakfast area features tiled floors, tall windows, and a walk-in pantry closet.
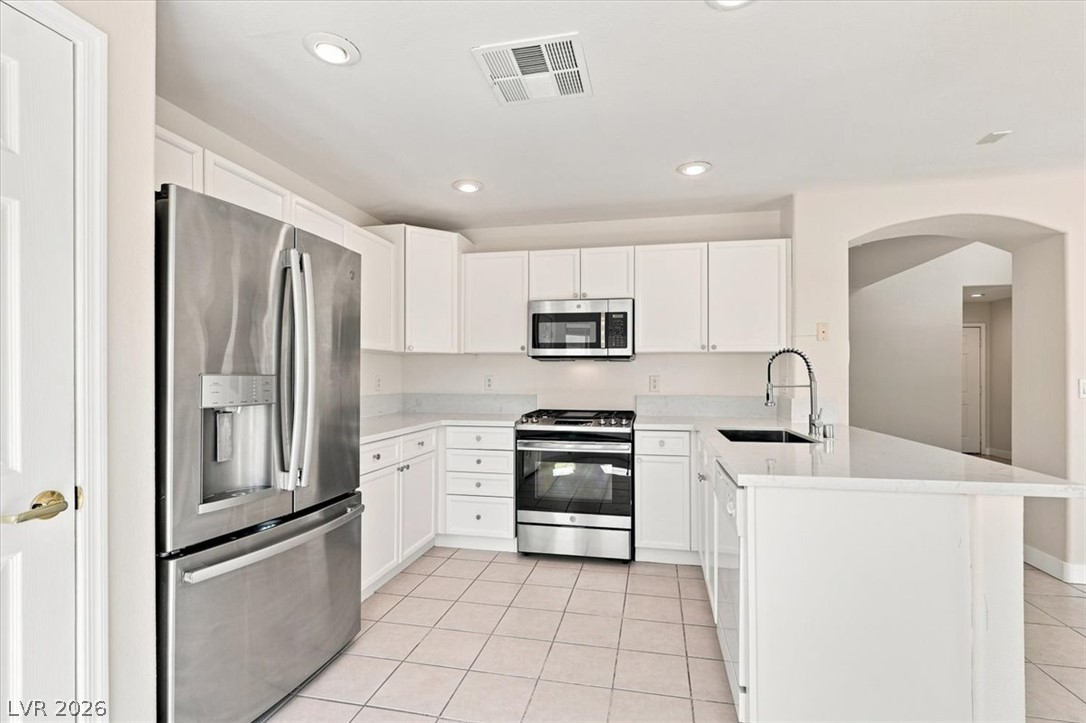
An open floor plan connects the tiled kitchen to adjacent living spaces through an arched entryway.
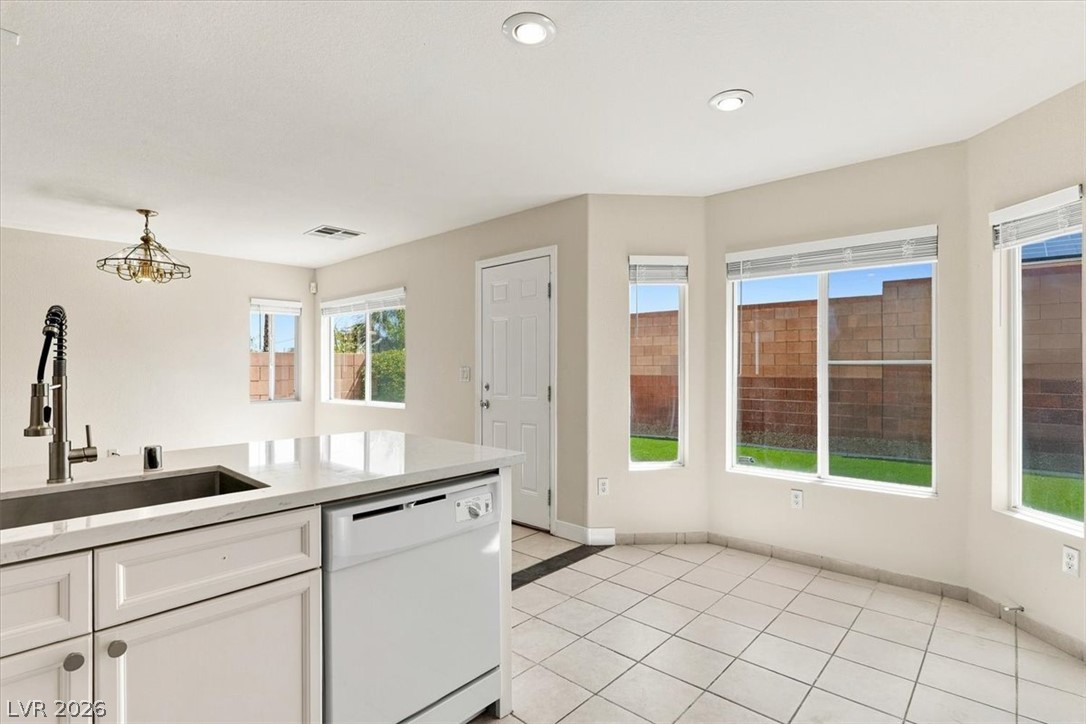
Tiled flooring and large windows create a bright breakfast nook adjacent to the kitchen.
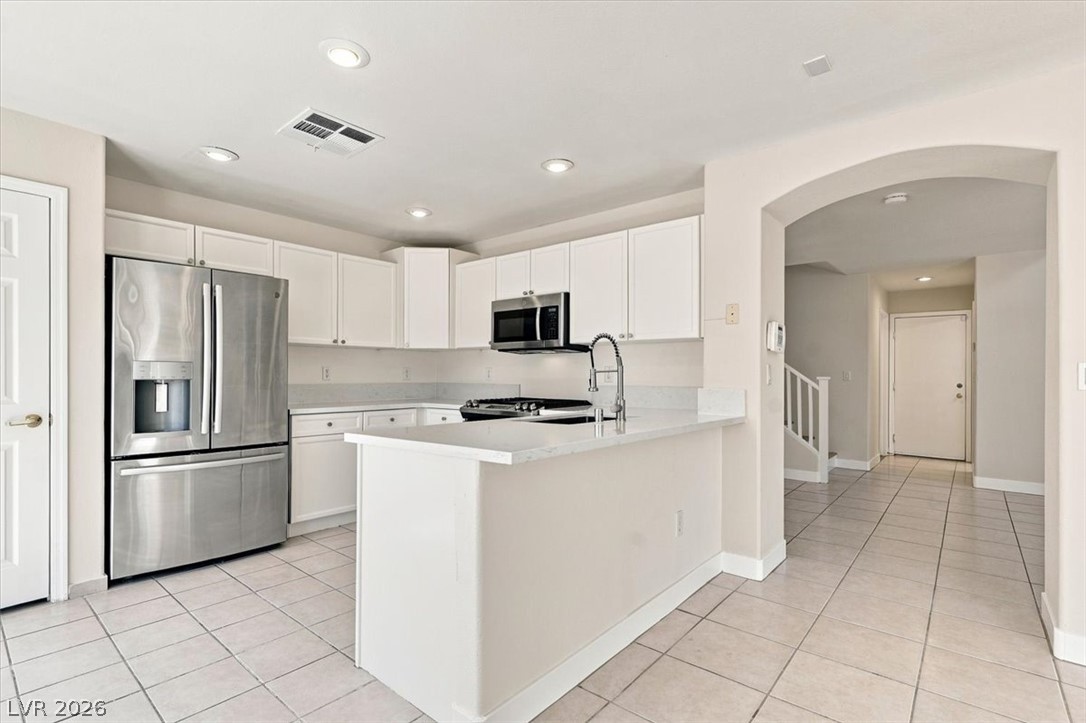
Gleaming stone countertops and a handy breakfast peninsula anchor this modern open kitchen design.
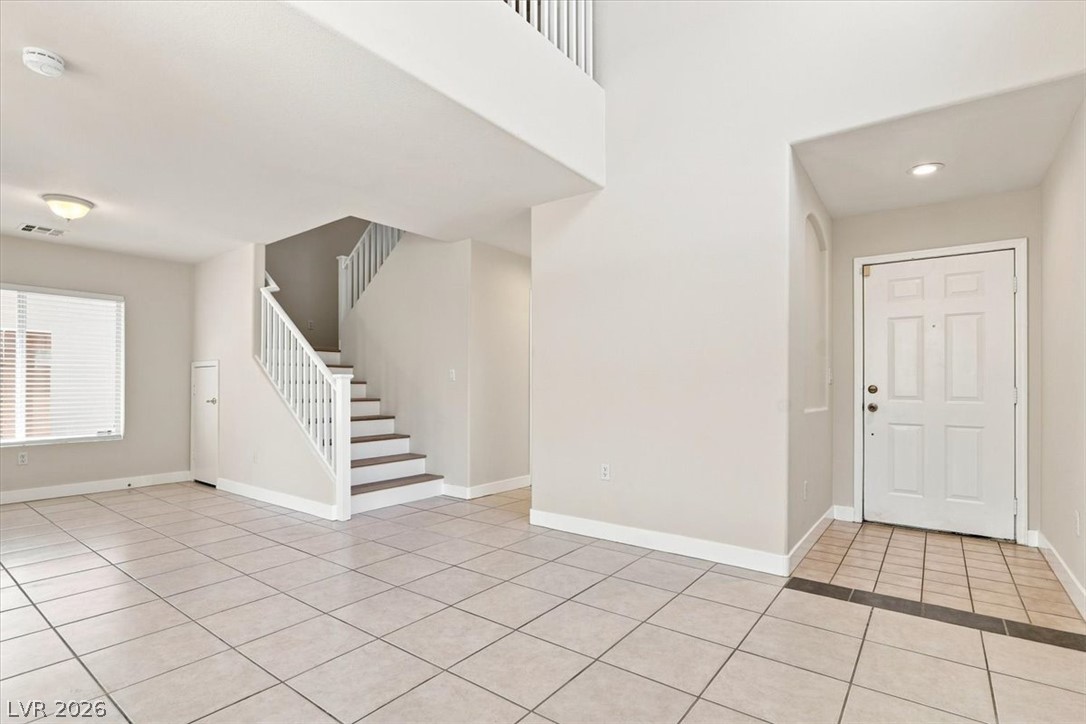
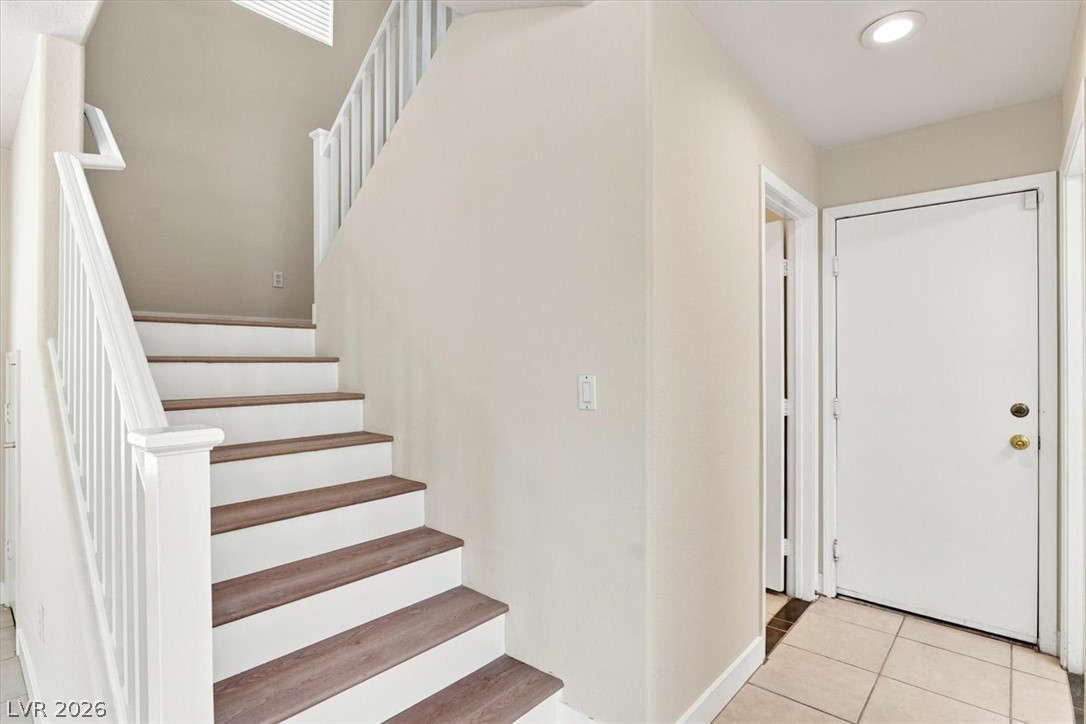
Tiled floors and a sweeping staircase welcome guests into this airy double-height entryway.
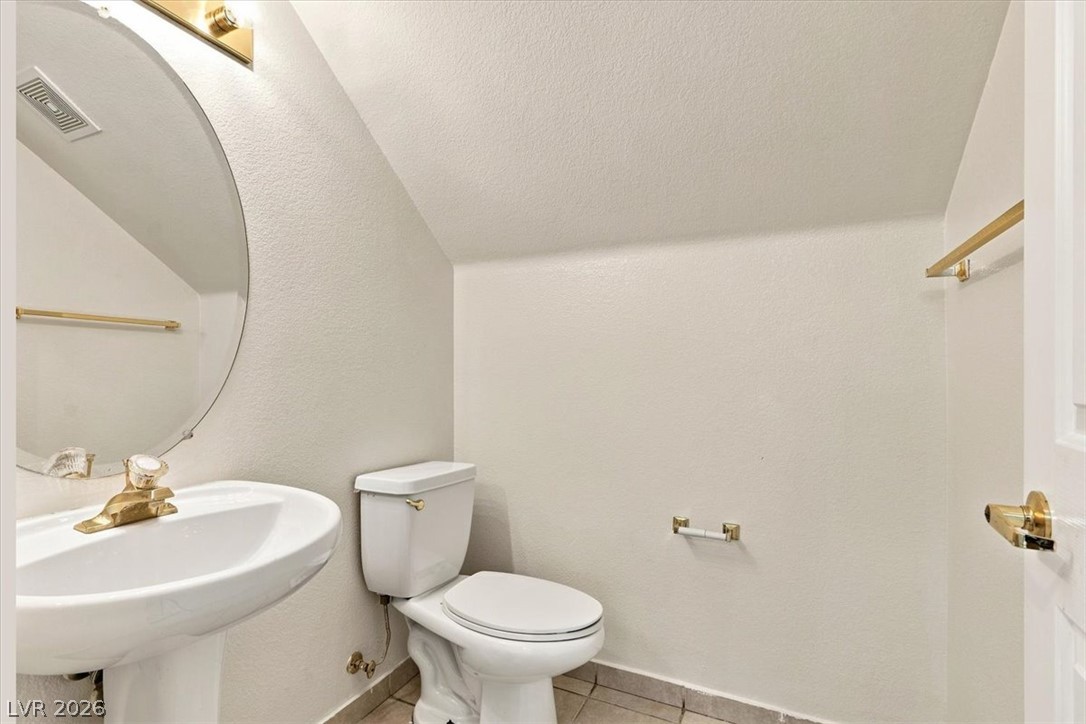
Sloped ceilings and gold-toned fixtures add character to this classic half bath.
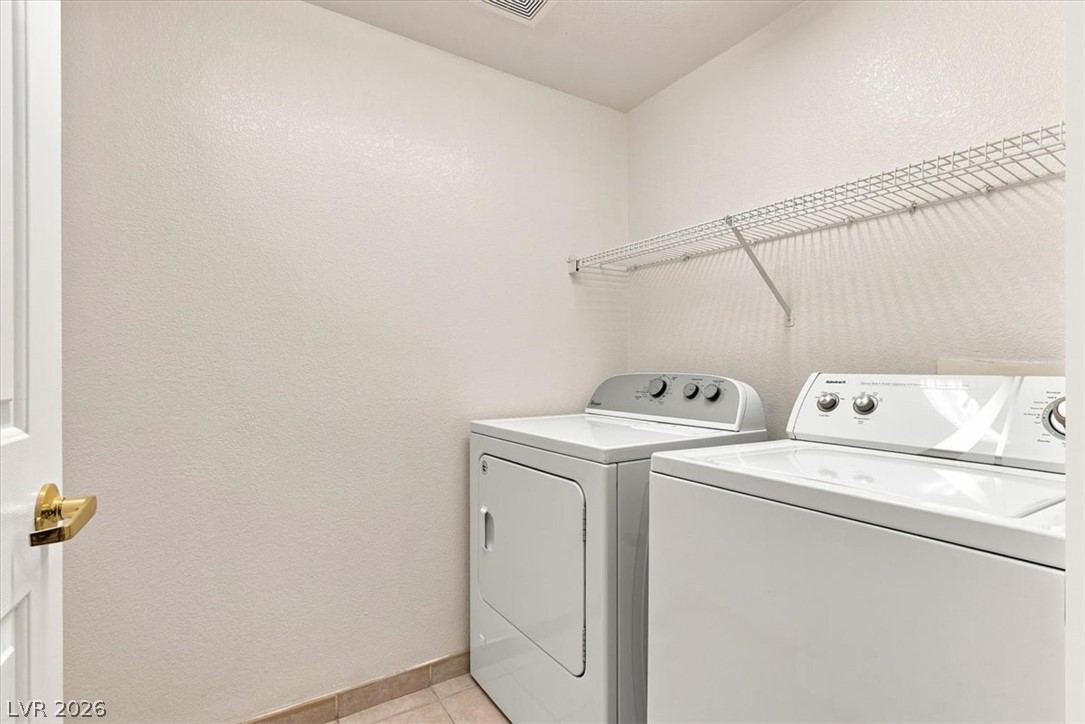
A dedicated utility space includes built-in wire shelving and durable tile flooring.
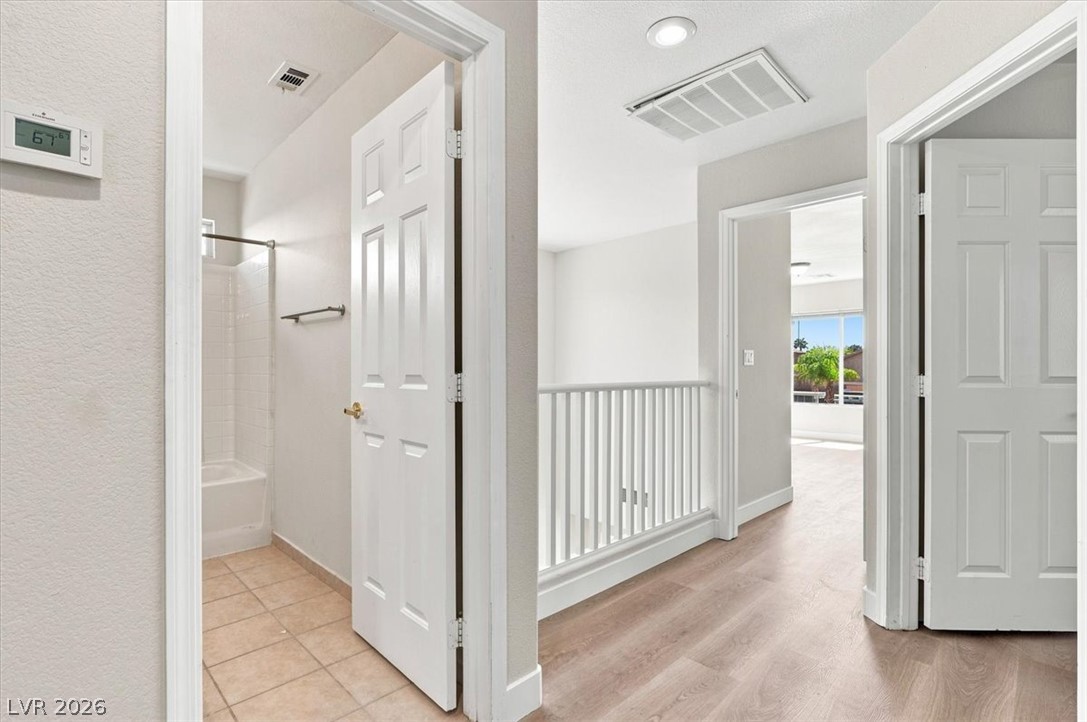
Smooth wood floors flow through this light-filled upper hallway with a white spindle railing.
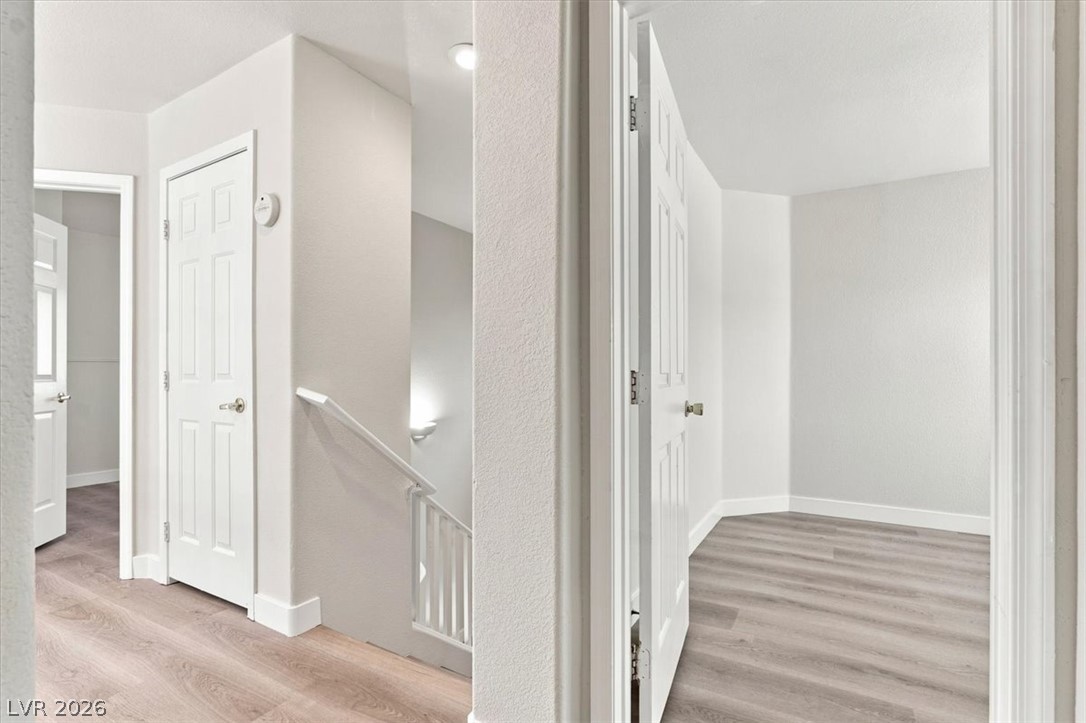
A spacious upper landing connects the bedrooms and staircase with modern wood-style flooring.
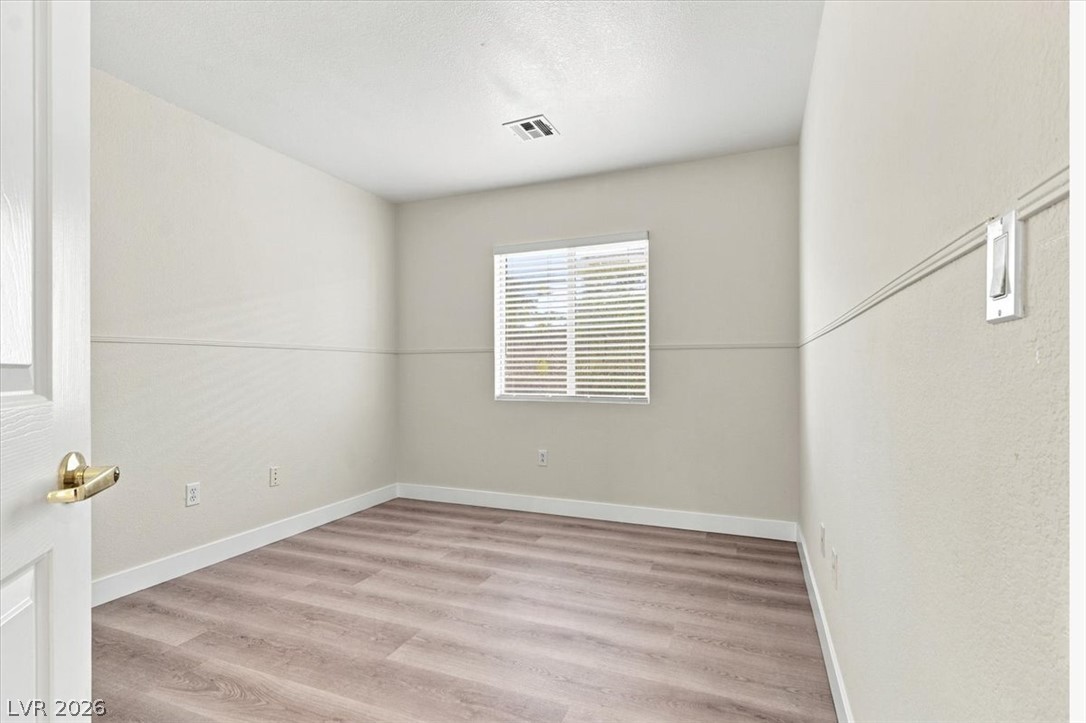
Clean lines and durable vinyl flooring define this versatile multi-purpose room.
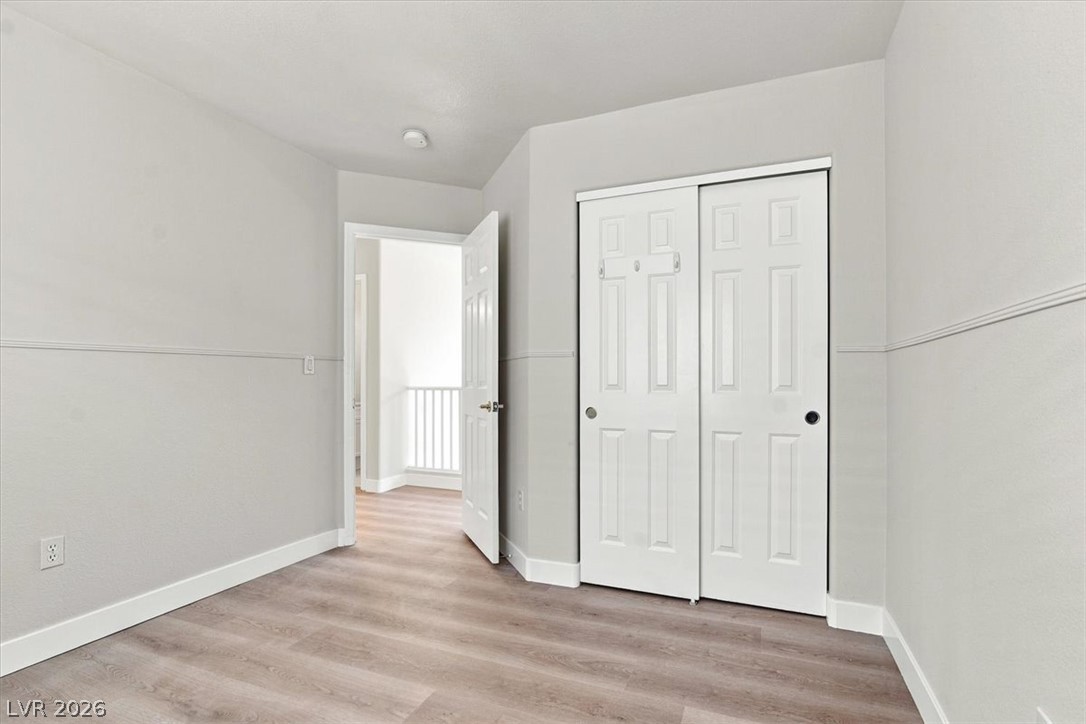
Smooth wood-look flooring and chair rail molding define this versatile bedroom space.
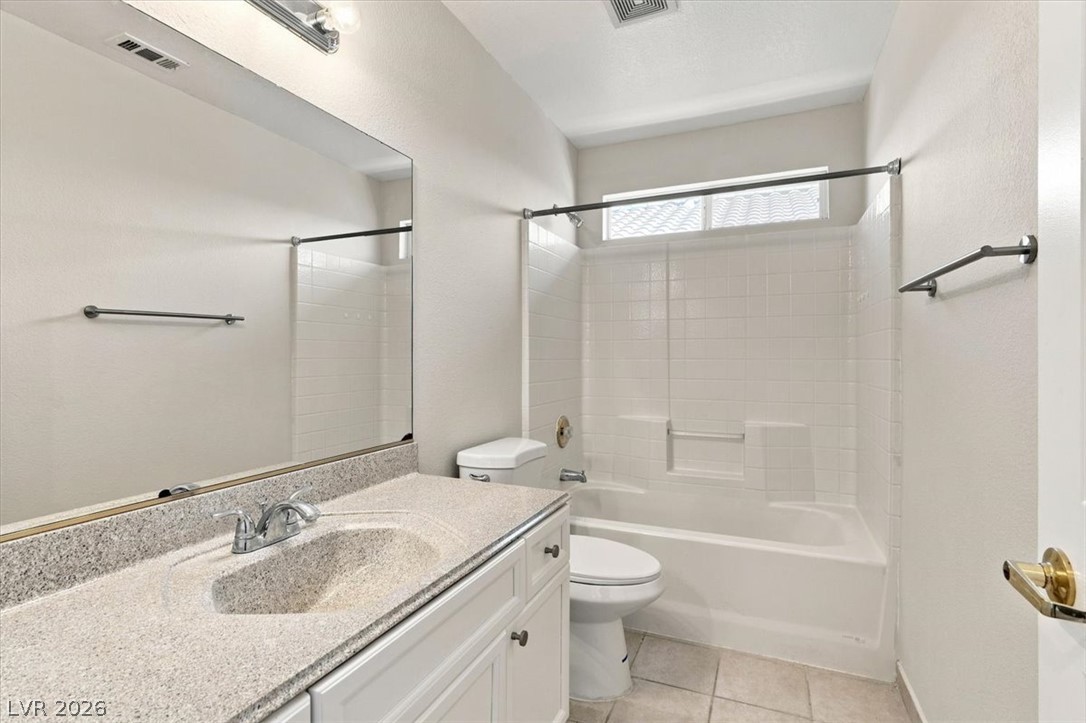
Tiled flooring and a stone vanity top anchor this neutral secondary bathroom.
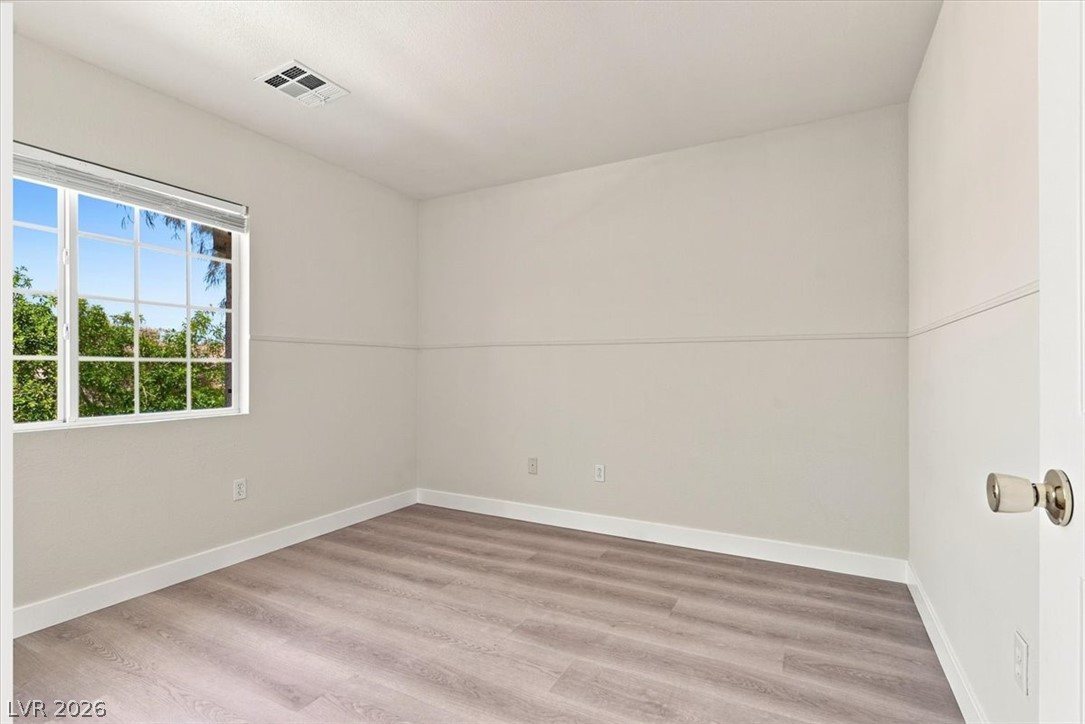
Smooth wood-look flooring and a classic multi-lite window define this versatile secondary bedroom.
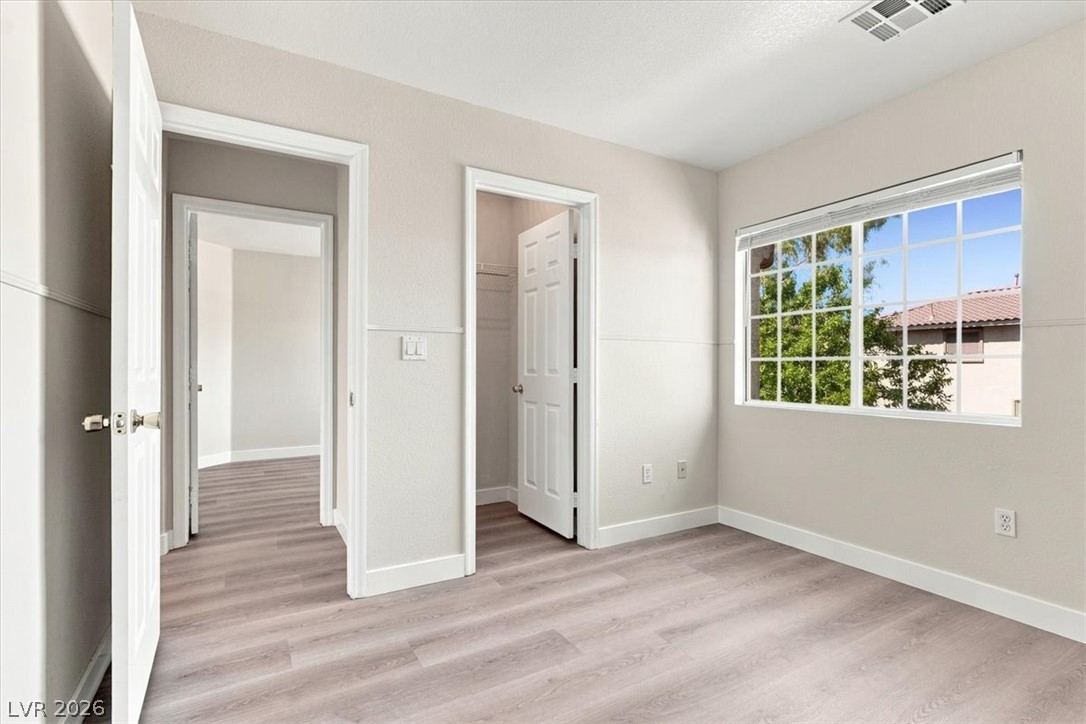
Multi-pane windows illuminate this comfortable bedroom featuring wide-plank flooring and a walk-in closet.
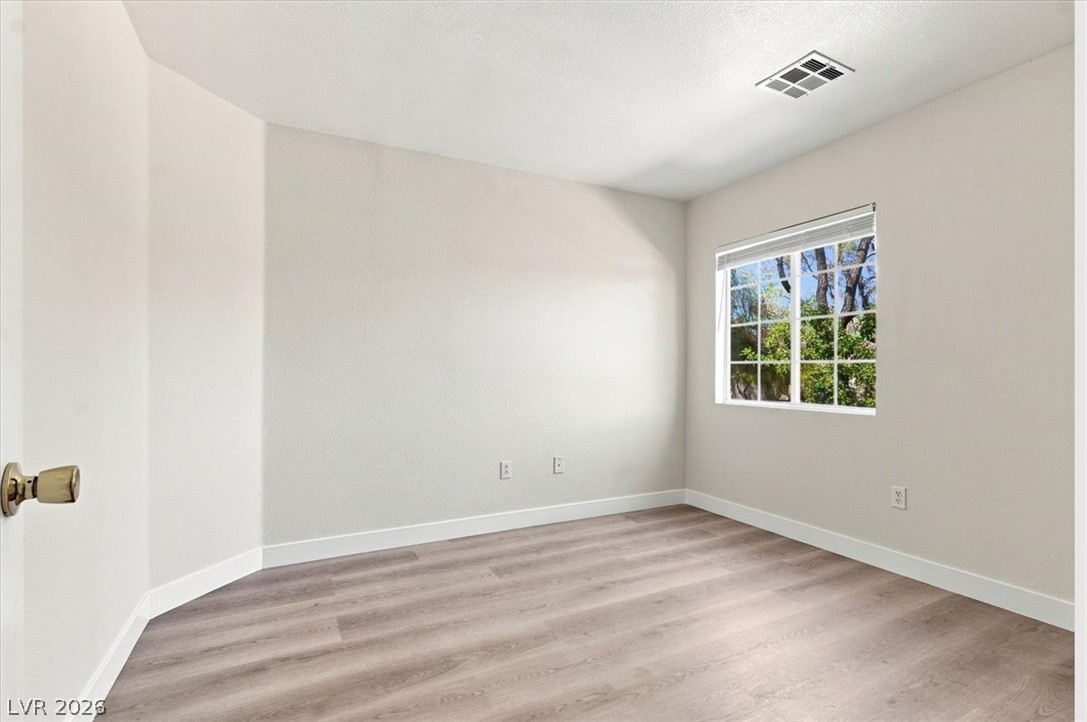
A quiet bedroom features wood-look flooring and a window framing leafy green views.
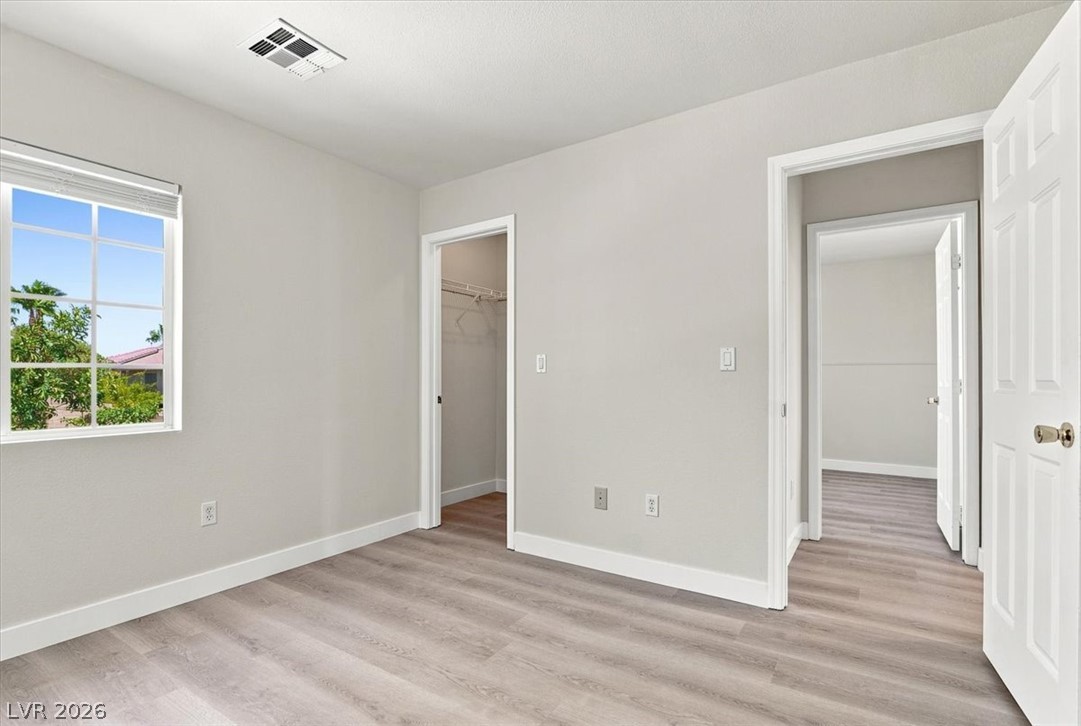
Clean lines and smooth vinyl plank flooring define this airy secondary bedroom.
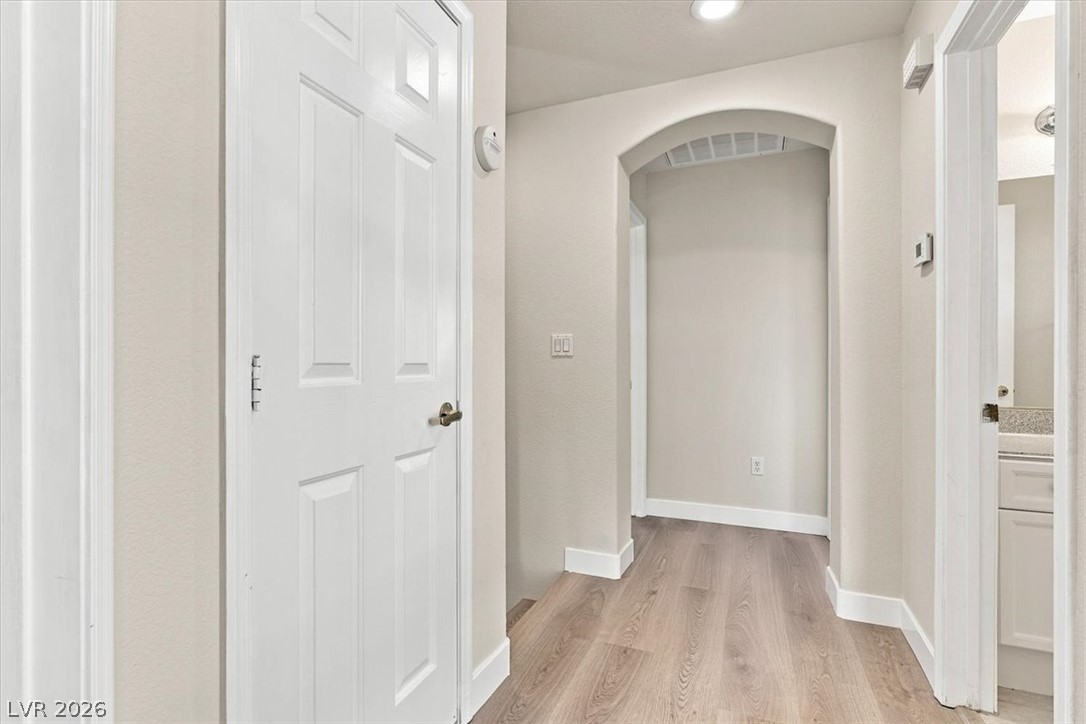
An arched doorway highlights the hallway transition over clean-lined wood-texture flooring.
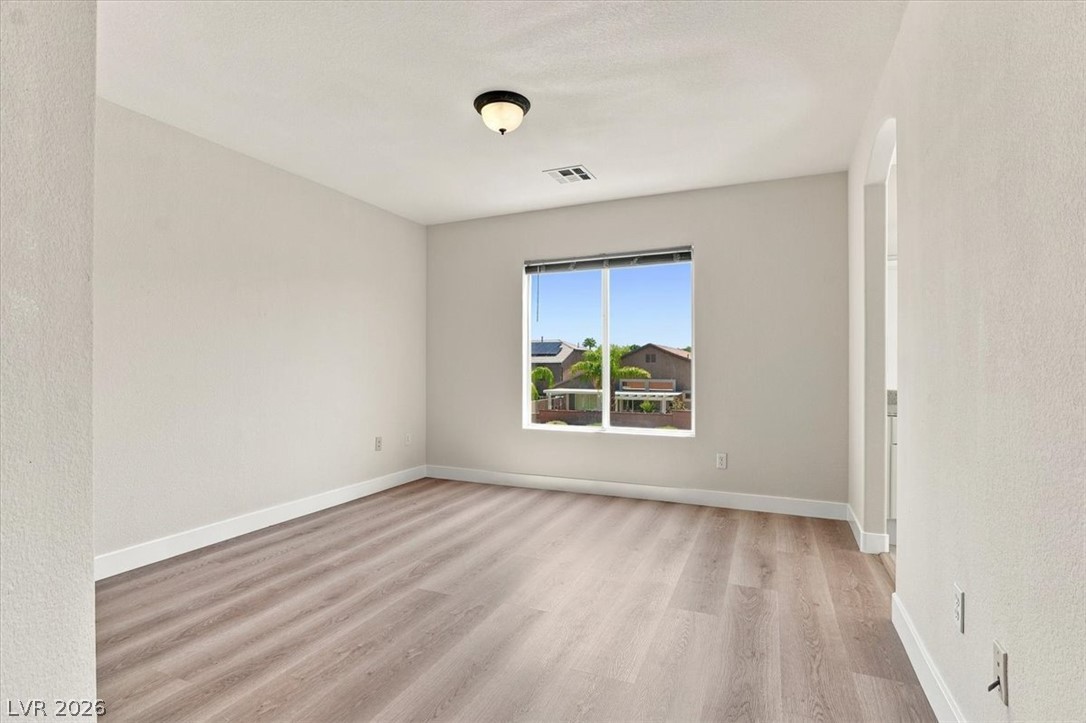
Smooth wood-style flooring and a large window define this versatile secondary bedroom space.
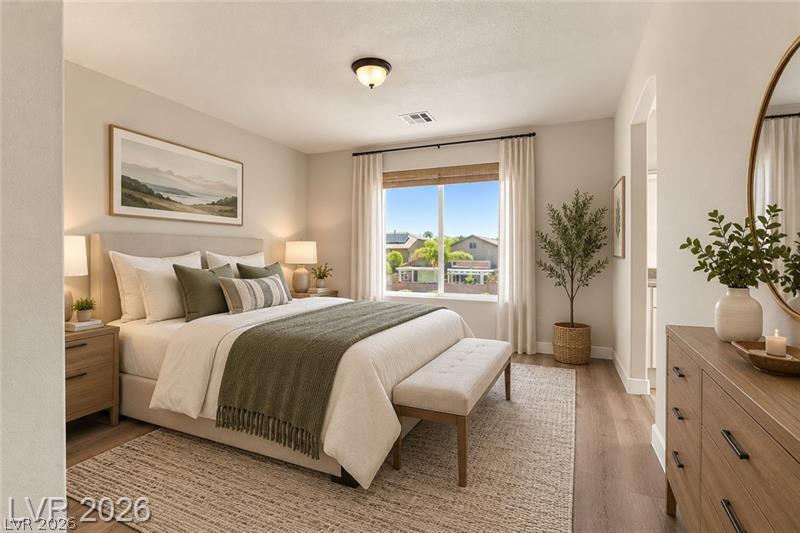
Virtual Staging
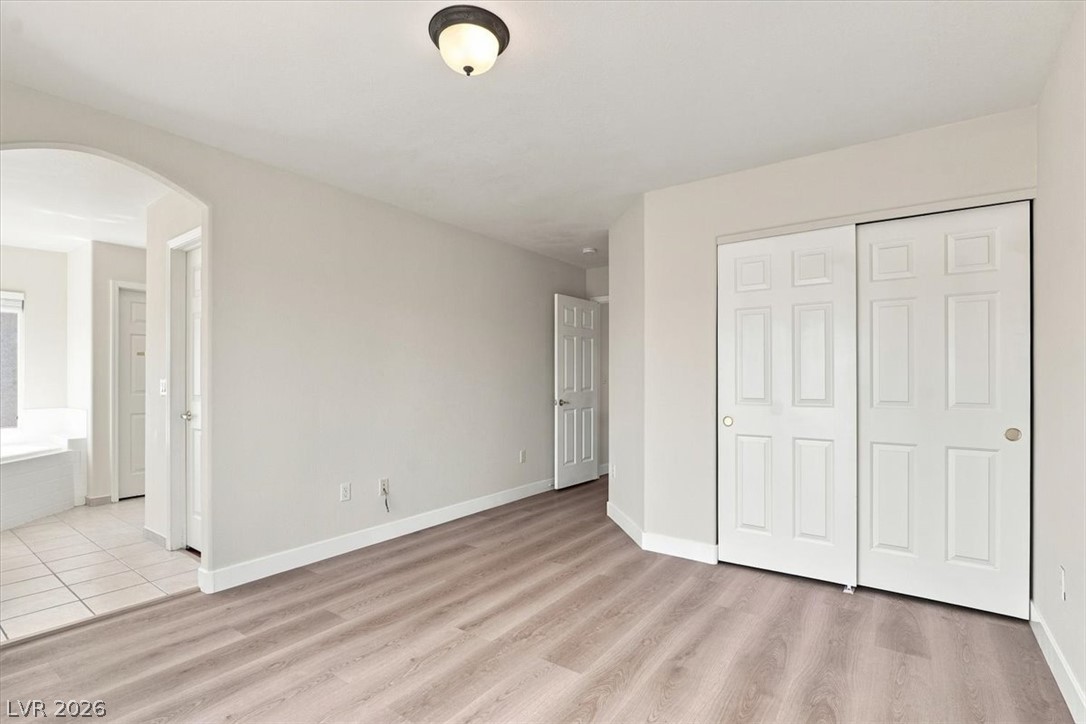
Smooth wood-plank flooring and clean neutral walls anchor this versatile secondary bedroom space.
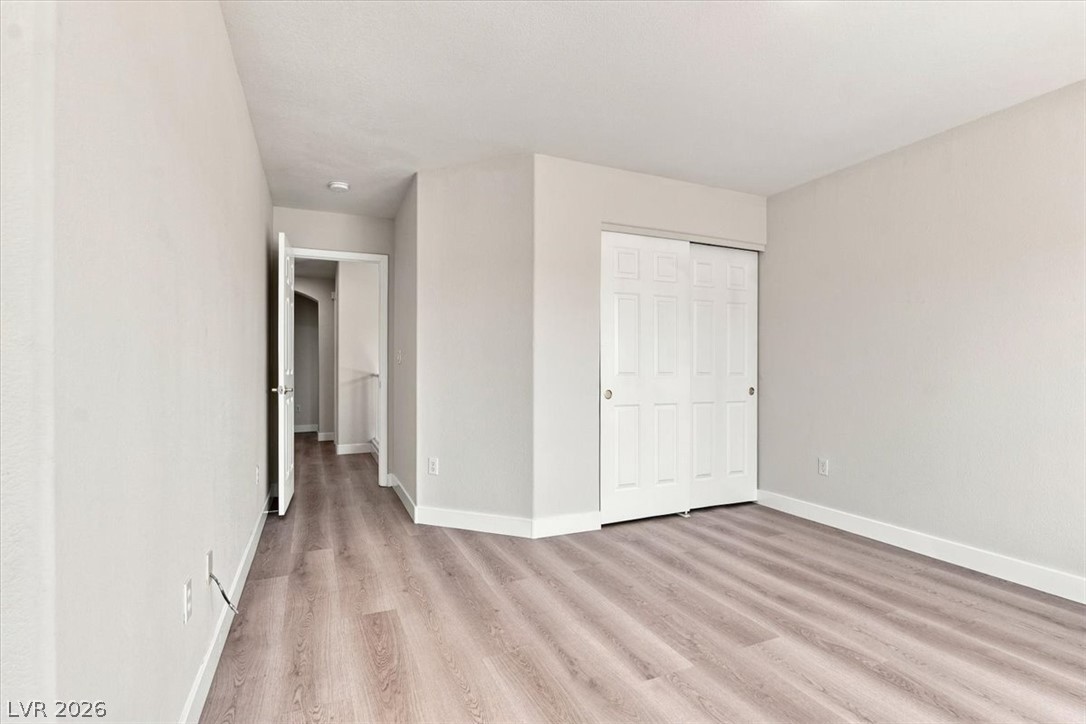
Smooth wood-plank flooring and a neutral color scheme define this quiet, comfortable space.
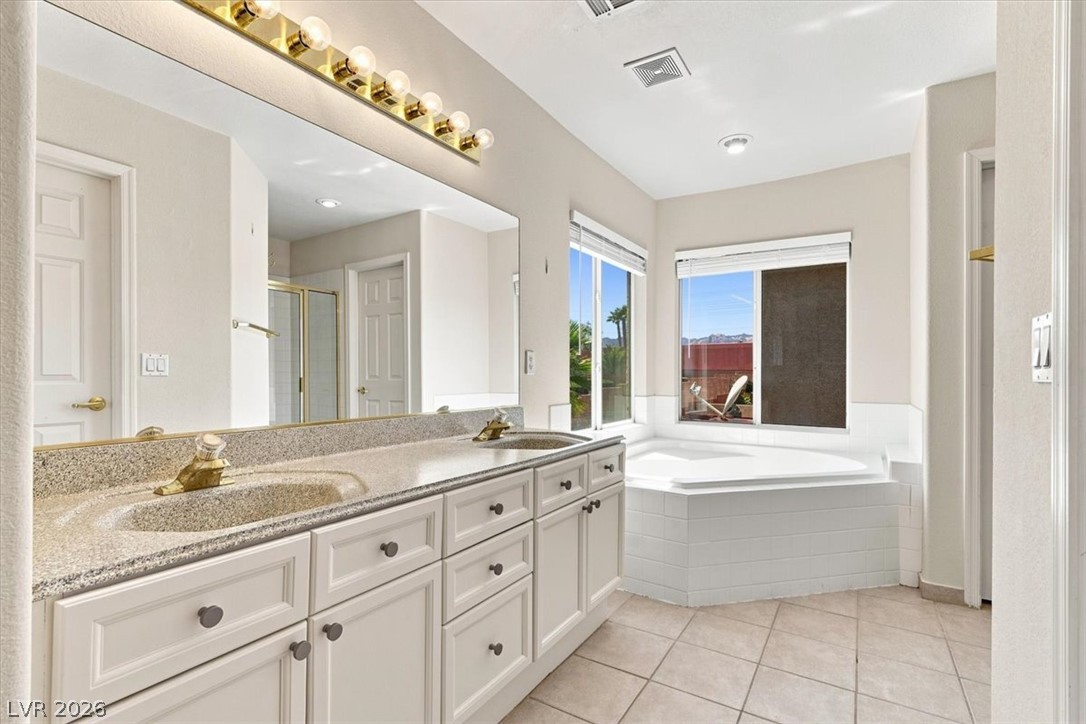
An integrated soaking tub rests below bright windows alongside a spacious double vanity.
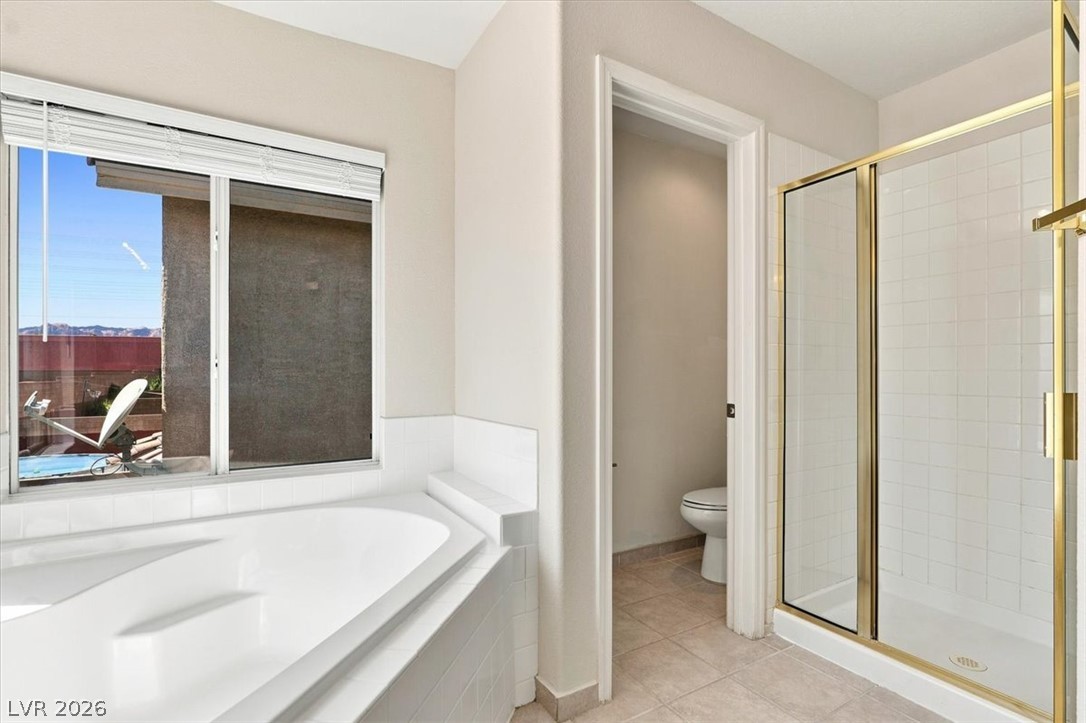
Tiled flooring and a separate walk-in shower frame a spacious soaking tub.
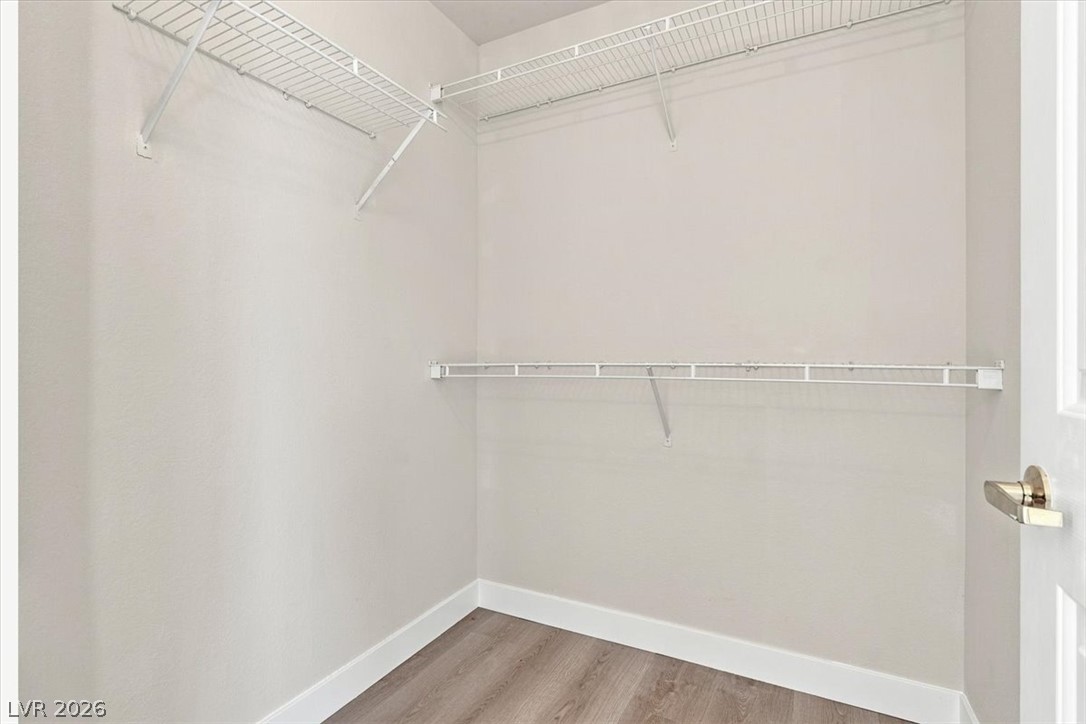
A spacious walk-in closet features built-in wire shelving and modern wood-look flooring.
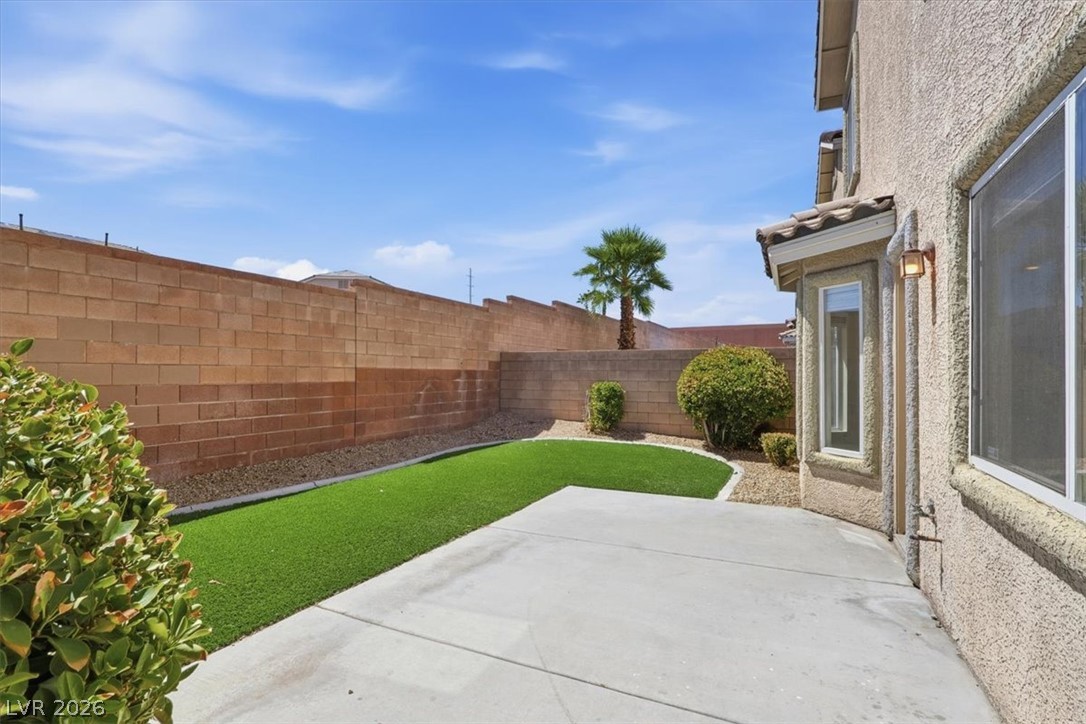
Concrete patio slabs border manicured green turf inside a secure masonry-walled backyard.
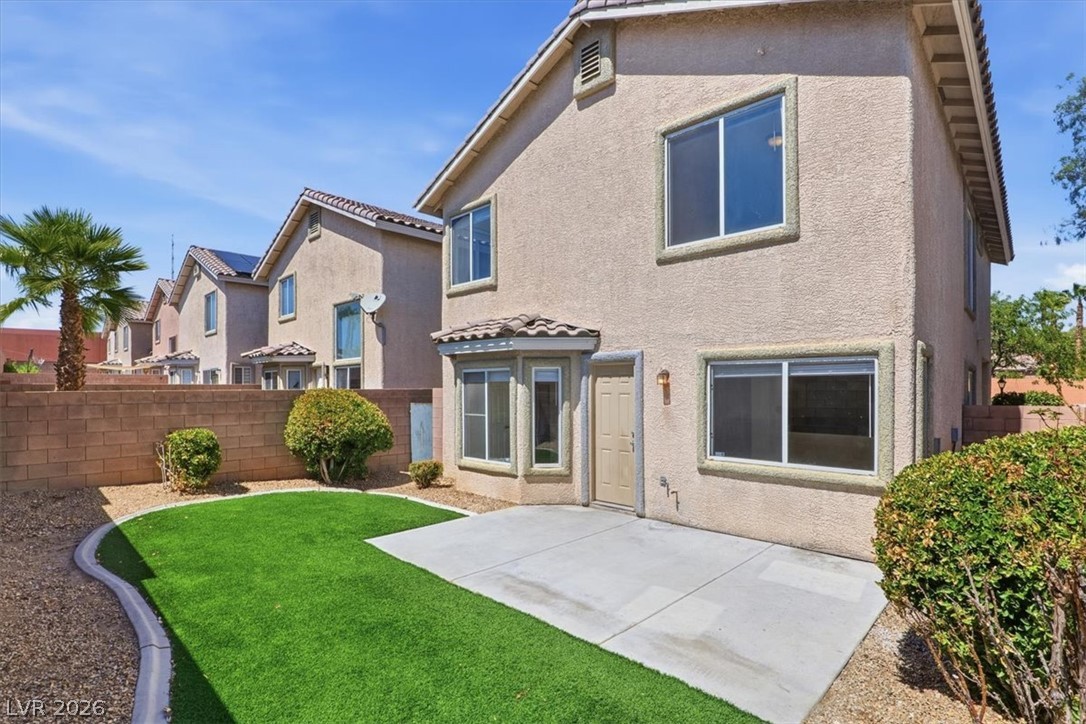
A neat concrete patio joins a green lawn within a private backyard setting.
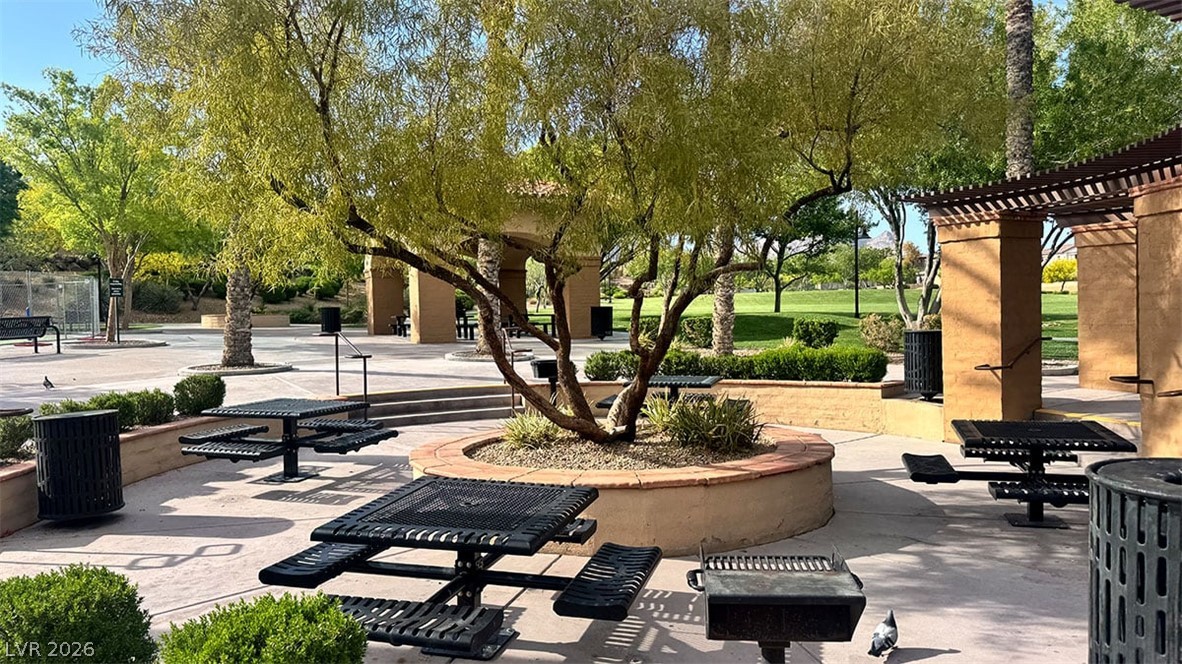
Shaded picnic tables and outdoor grills offer a serene community gathering space.
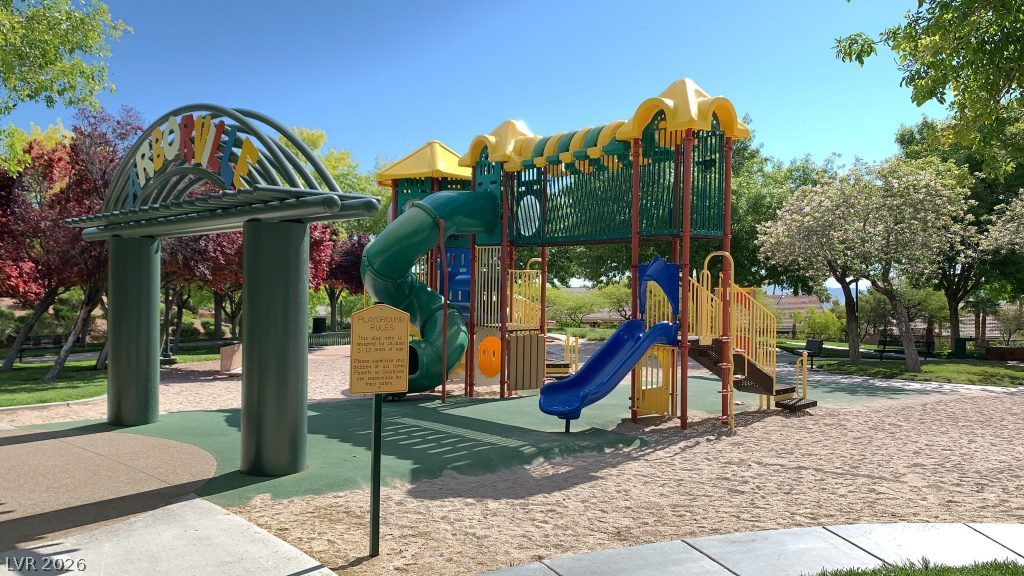
A well-maintained neighborhood playground is surrounded by mature shade trees and clean pathways.
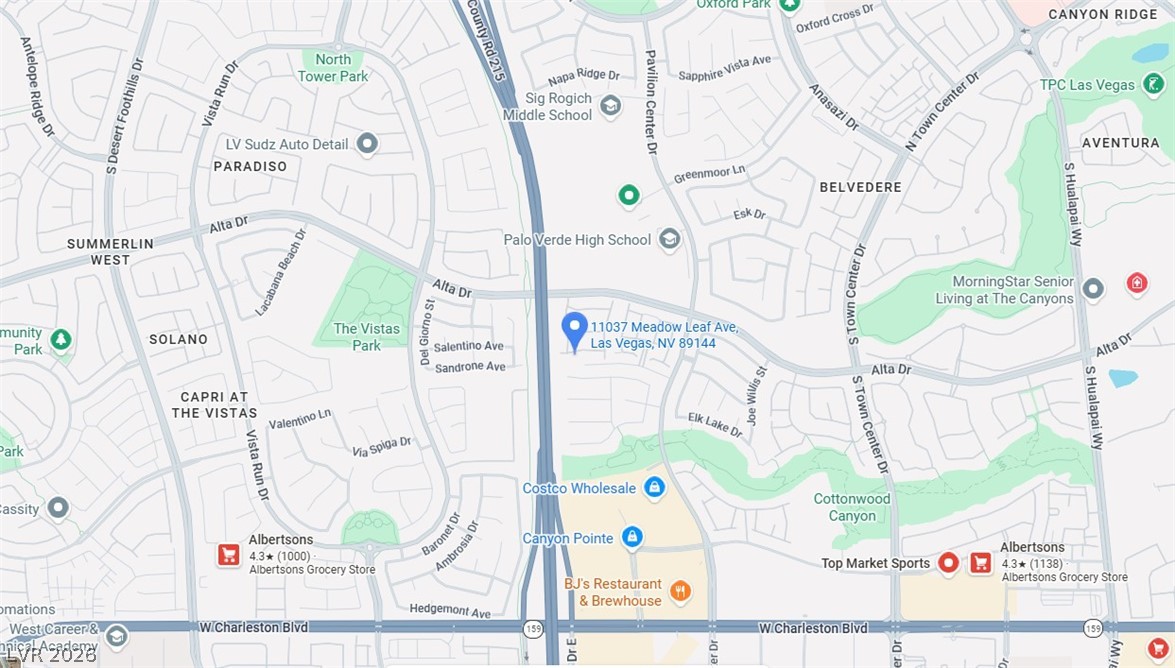
A detailed local map shows the property placement within a vibrant neighborhood.

Description
Fabulous Summerlin single-family home with 4 bedrooms and 3 bathrooms in a gated community. Freshly painted interior with new luxury vinyl plank flooring upstairs, new kitchen countertops. Open floor plan features spacious living room with vaulted ceilings, separate family room, and kitchen with breakfast bar, pantry, and breakfast nook. Spacious bedrooms provide plenty of comfort. Excellent location within walking distance to middle and high schools and close to Downtown Summerlin's restaurants and shops, Red Rock Canyon, multiple parks, and all the amenities Summerlin has to offer!
Details
| MLS # | 2832568 |
|---|---|
| Listing Type | For Sale |
| Style | House |
| HOA Dues | $103 |
| Sub-Type | Resale |
| Status | Active |
| Year | 2001 |
| Days On Site | 4 |
| Listing Provided By | LIFE Realty District | Nancy Chen |
Features
| Bed(s) | 4 |
|---|---|
| Bath(s) | 3 Total |
| SQ Feet | 1,683 |
| Garage | 2 |
| Story(s) | 2 |
| Zoning | Single Family |
| Acreage | 0.08 |
Interior
| Cooling | Central Air, Electric |
|---|---|
| Heating | Central, Gas |
| Heating Yes / No | Yes |
| Cooling Yes / No | Yes |
| Interior Features | Bathroomon Main Level, Window Treatments |
| Window Features | Blinds |
| Furnished | Unfurnished |
| Appliances | Dryer, Dishwasher, Disposal, Gas Range, Microwave, Refrigerator, Washer |
| Fireplaces Total | 0 |
| Fireplace Yes / No | No |
Exterior
| Exterior Features | Private Yard |
|---|---|
| Roof | Tile |
| Lot Features | Desert Landscaping, Landscaped, Less Than Quarter Acre |
| Fencing | Block, Back Yard |
Parking
| Attached Garage Yes / No | Yes |
|---|---|
| Parking Features | Attached, Garage, Private |
| Garage Yes / No | Yes |
Utilities
| Utilities | Underground Utilities |
|---|---|
| Electric | Photovoltaics None |
| Sewer | Public Sewer |
Taxes
| Tax Annual Amount | 2929 |
|---|
Location
| Senior Community Yes / No | No |
|---|
Area Information
| State | NV |
|---|---|
| County | Clark |
| City | Las Vegas |
| Zip Code | 89144 |
| Community Name | Aspen Meadows |
| School District | Palo Verde |
| Elementary School | Staton |
| High School | Palo Verde |
Request a showing
Request a showing
Contact
Learn More About This Property

| State | NV |
|---|---|
| County | Clark |
| City | Las Vegas |
| Zip Code | 89144 |
| Community Name | Aspen Meadows |
| School District | Palo Verde |
| Elementary School | Staton |
| High School | Palo Verde |
Nearby Listings (Within 1/10 mile)
Price: $359K - $599K
sqft: 1,000 - 2,000
Listing Updated: November 9, 2026 at 9:28:13 AM PST