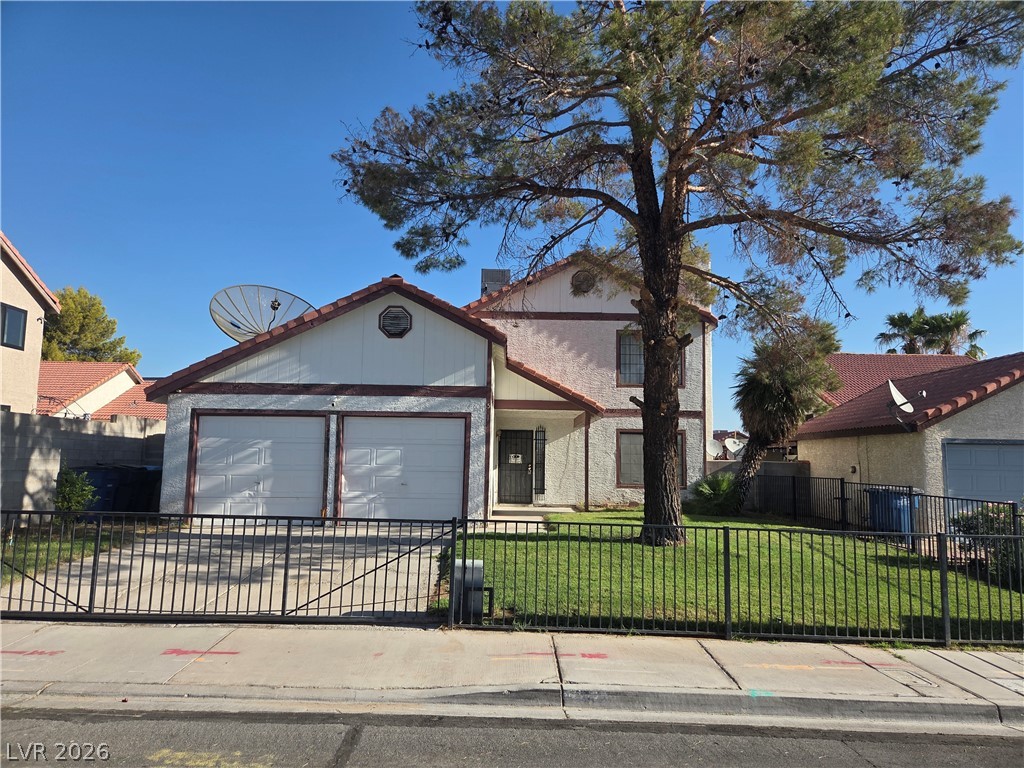
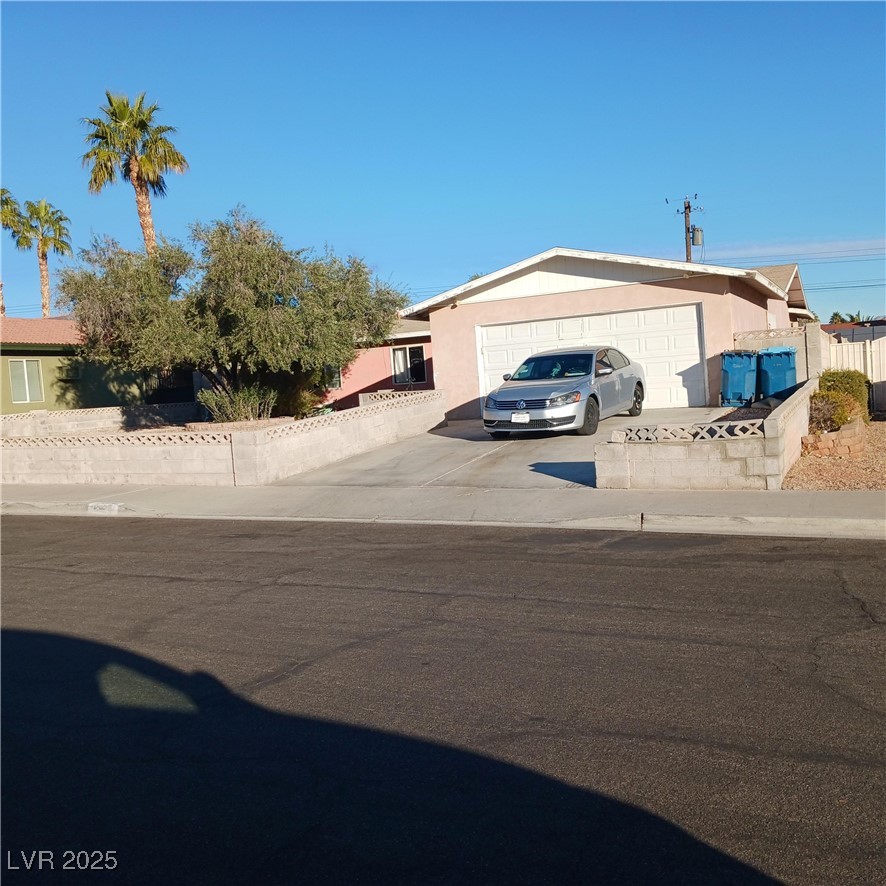
A gated perimeter wall frames this multi-level stucco residence featuring an attached garage.
An attached two-car garage sits behind a concrete driveway and gated entry.
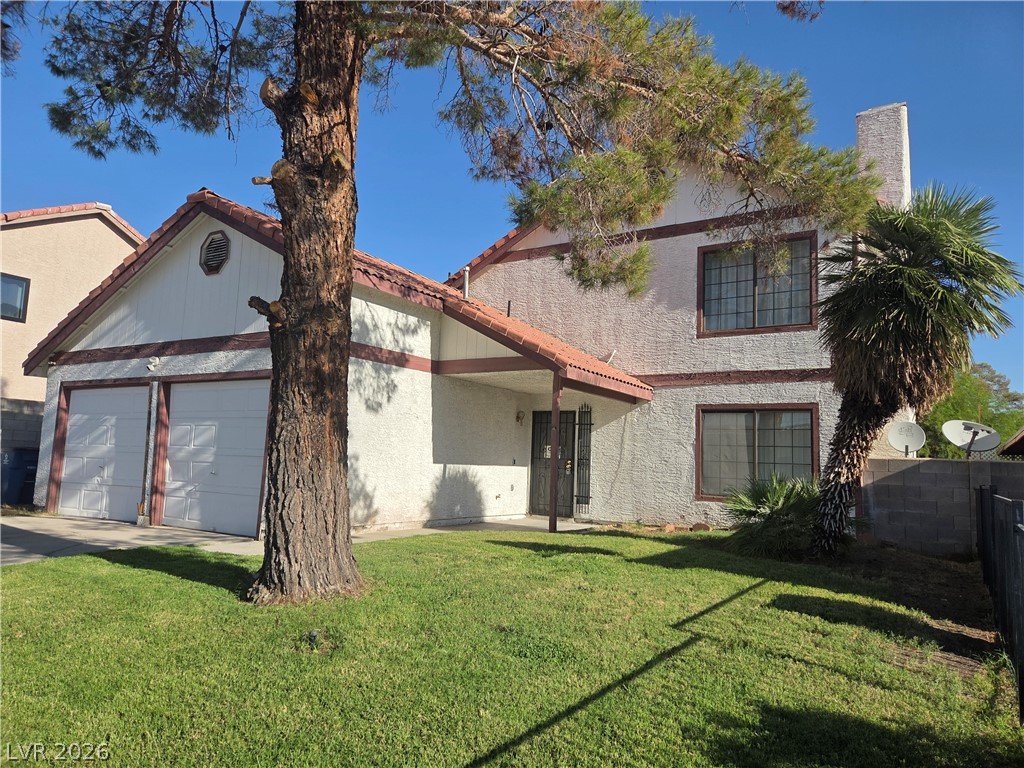
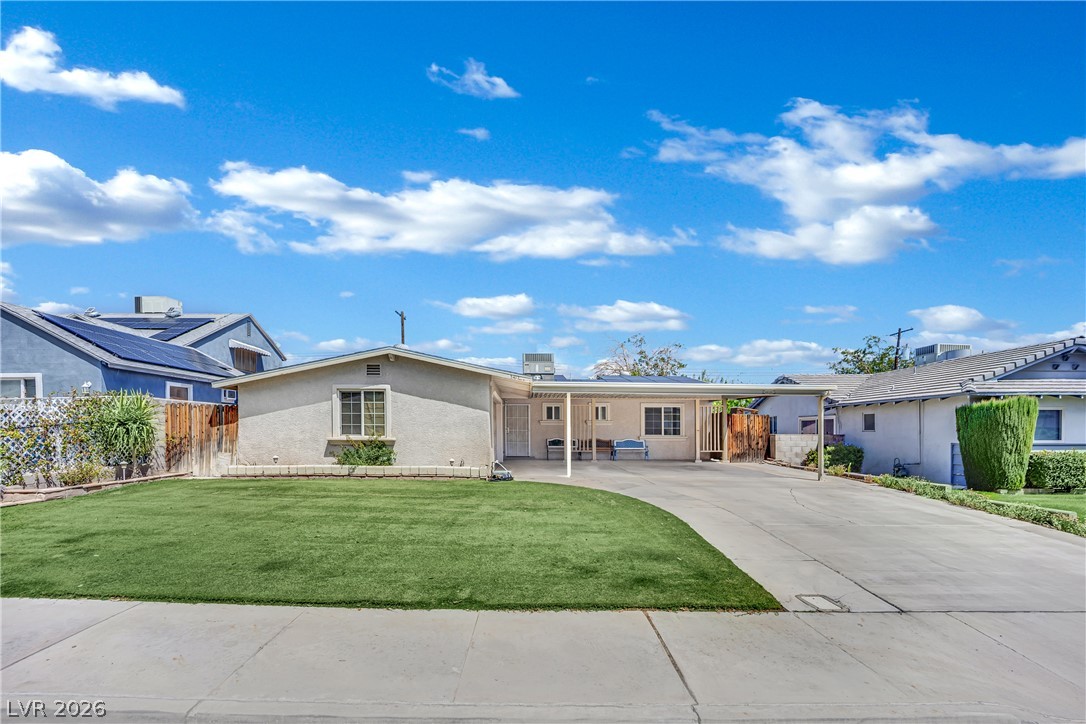
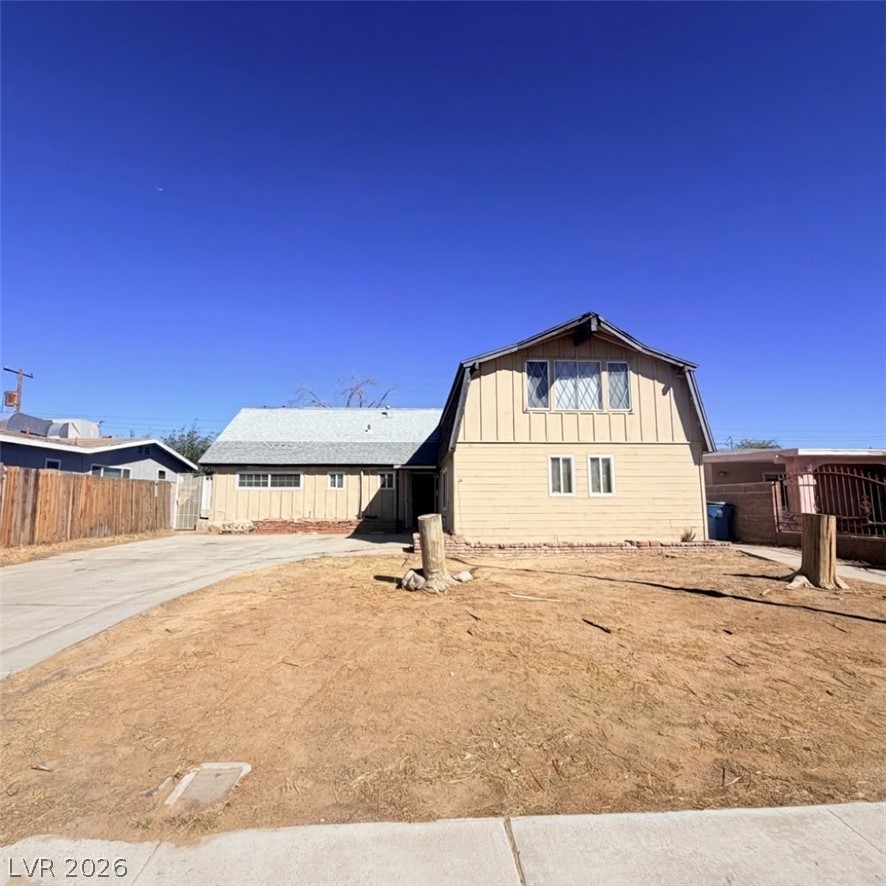
Established trees and a green lawn frame this multi-level home with an attached garage.
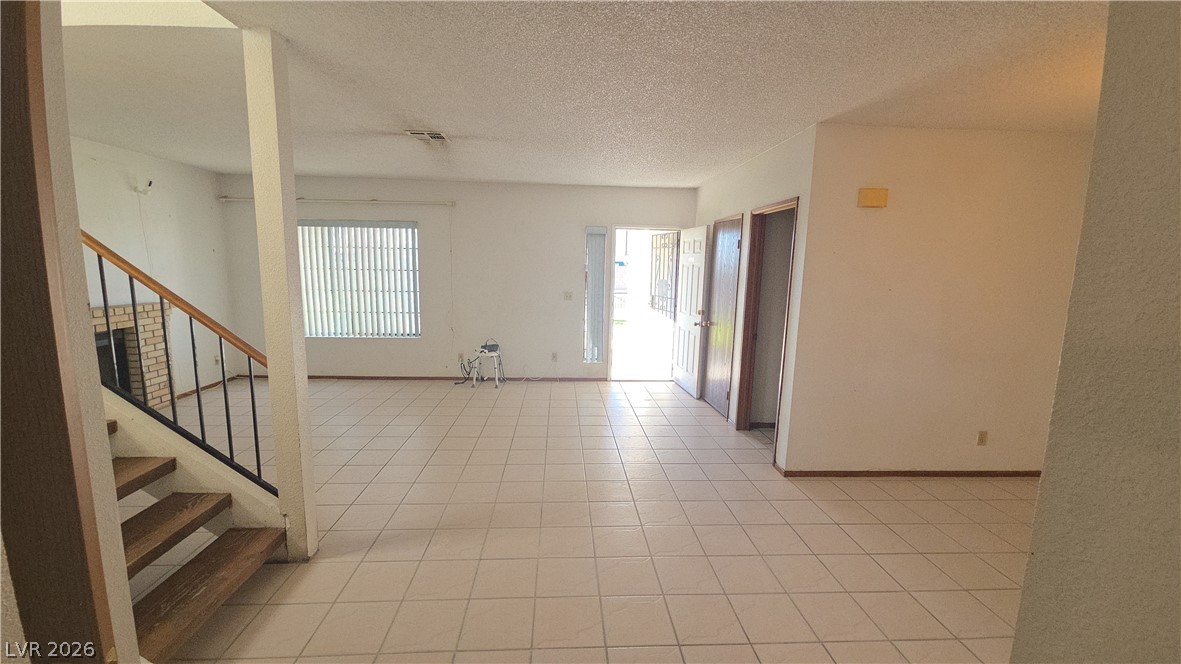
Tiled flooring anchors this open living space featuring a staircase and brick fireplace.
Tiled flooring and simple wall layouts frame a versatile open living space.
Tiled flooring and a classic brick fireplace anchor this functional multi-level living area.
Tiled flooring and a classic chandelier define this functional dining area opening to the kitchen.
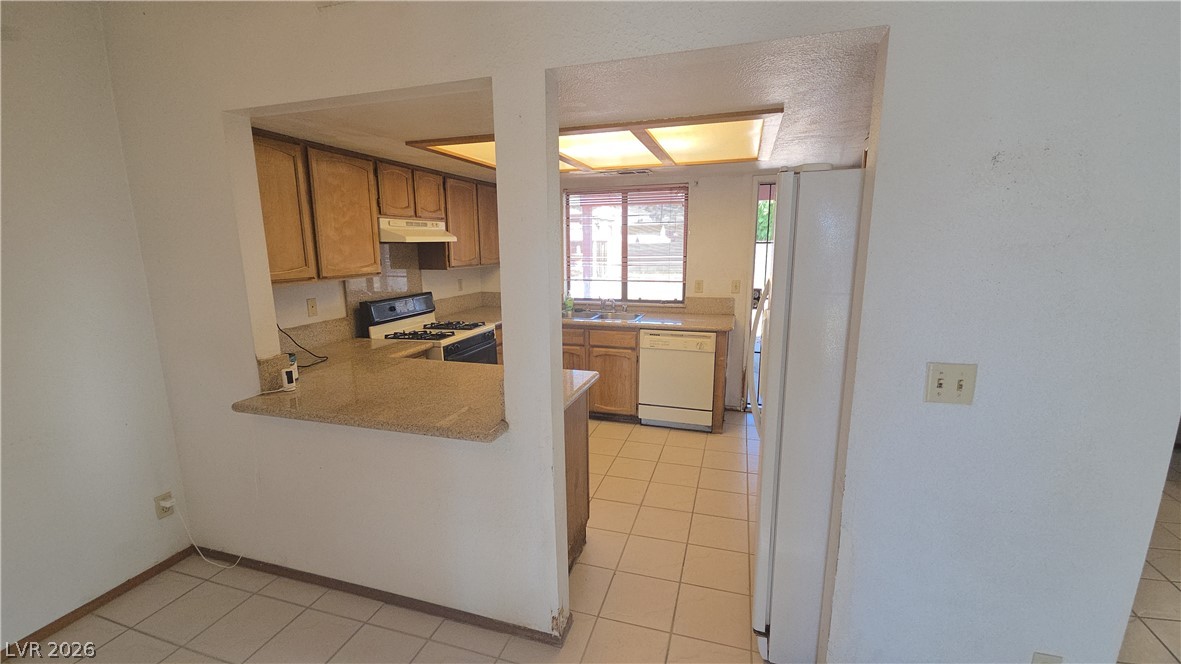
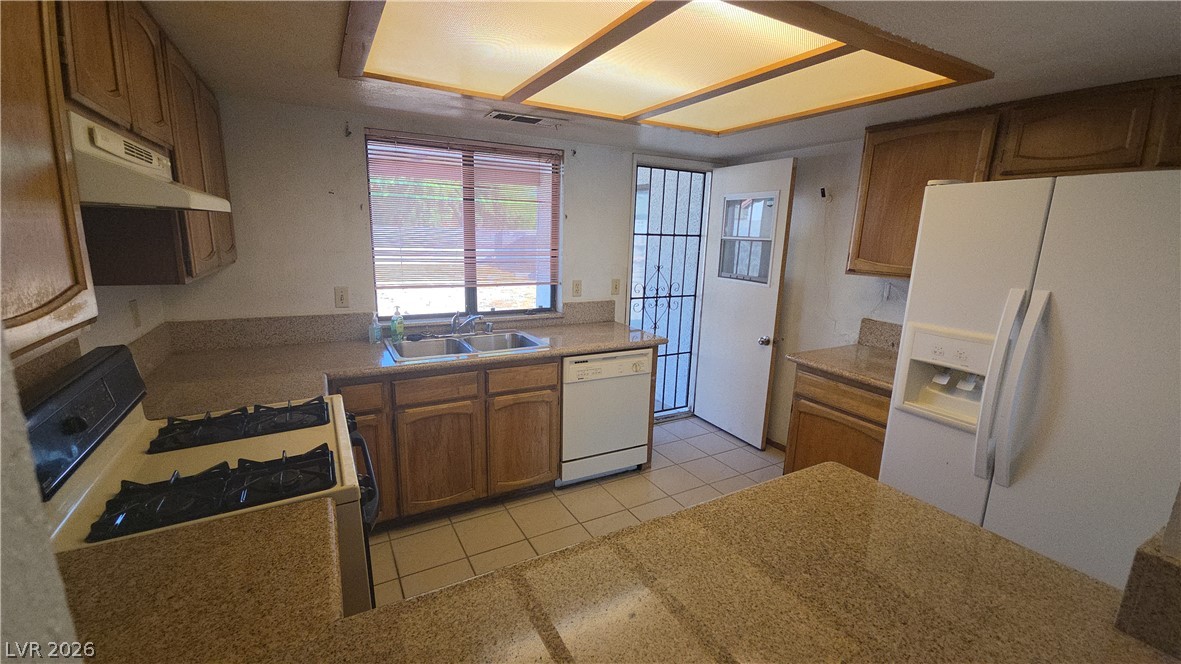
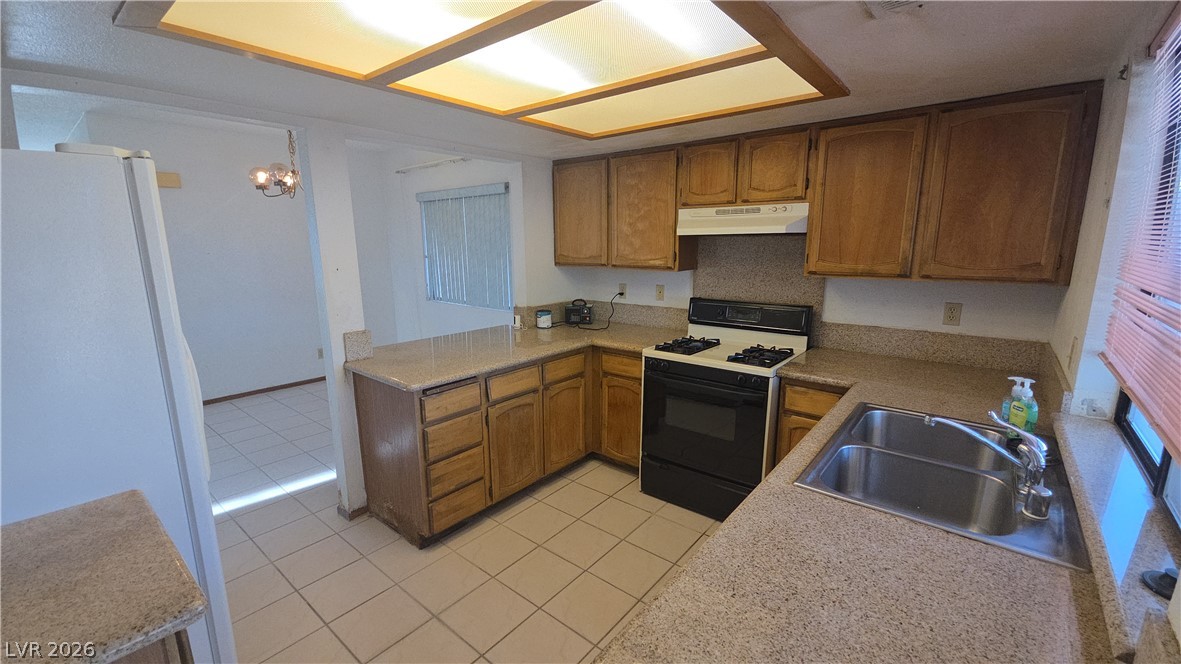
Tiled flooring extends through the open kitchen layout accented by warm wood cabinetry.
Functional layout features stone countertops and wooden cabinetry paired with tiled flooring.
Tiled flooring flows through this kitchen design featuring classic wood cabinetry and granite countertops.
Ample counter space and classic cabinetry define this functional kitchen layout with tile flooring.
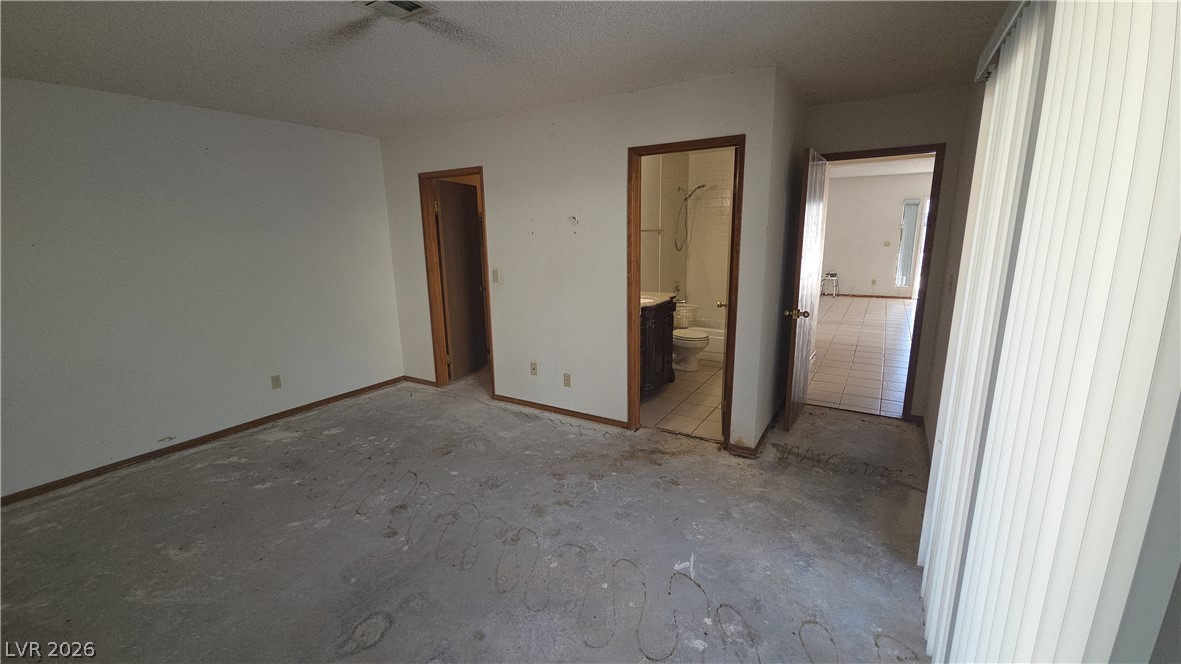
A spacious room awaits personalization, connecting directly to an adjacent bath.
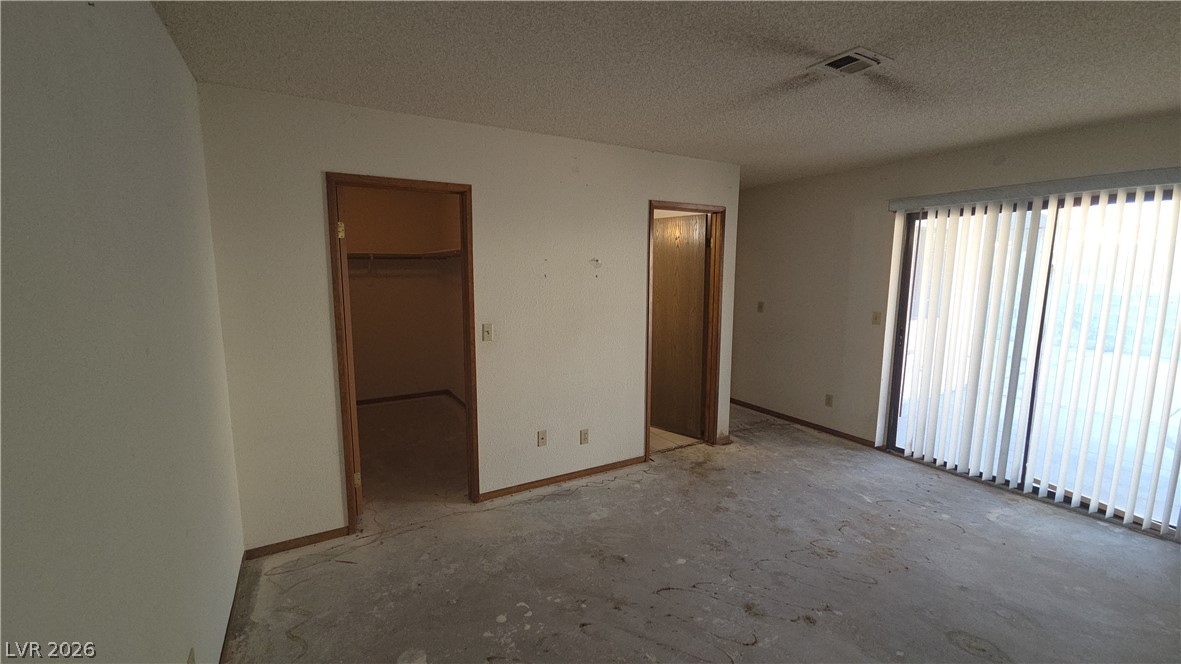
Sliding glass doors open to the outdoors in this unfinished room ready for customization.
Functional workspace features built-in cabinetry, tile flooring, and utility hookups.
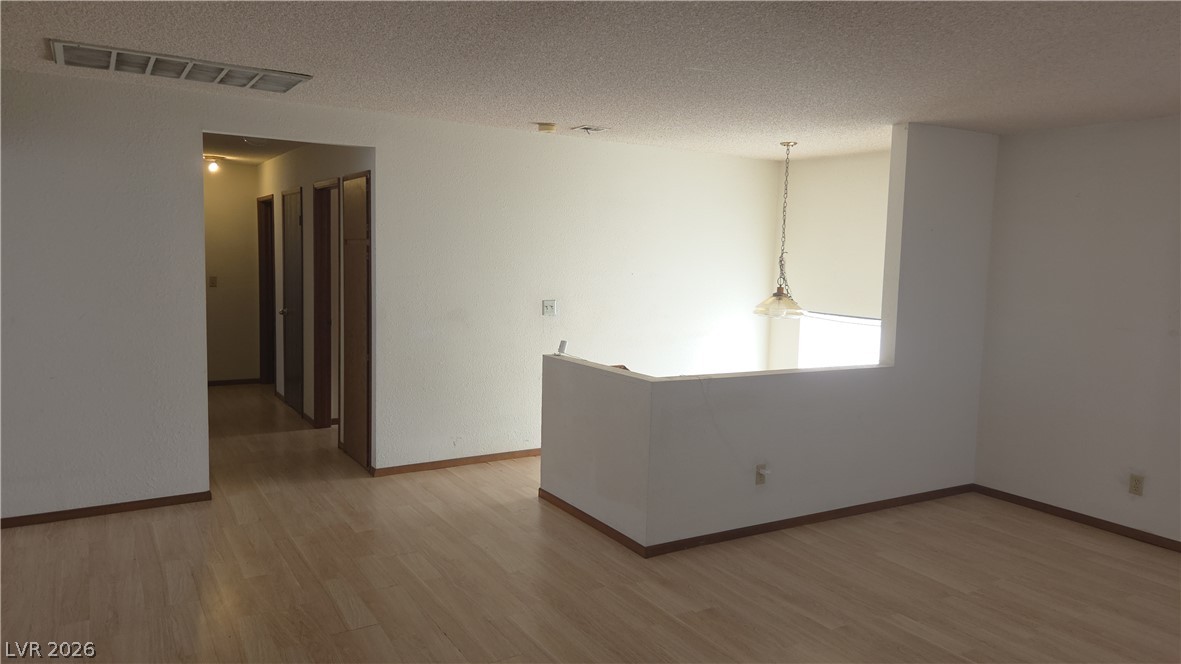
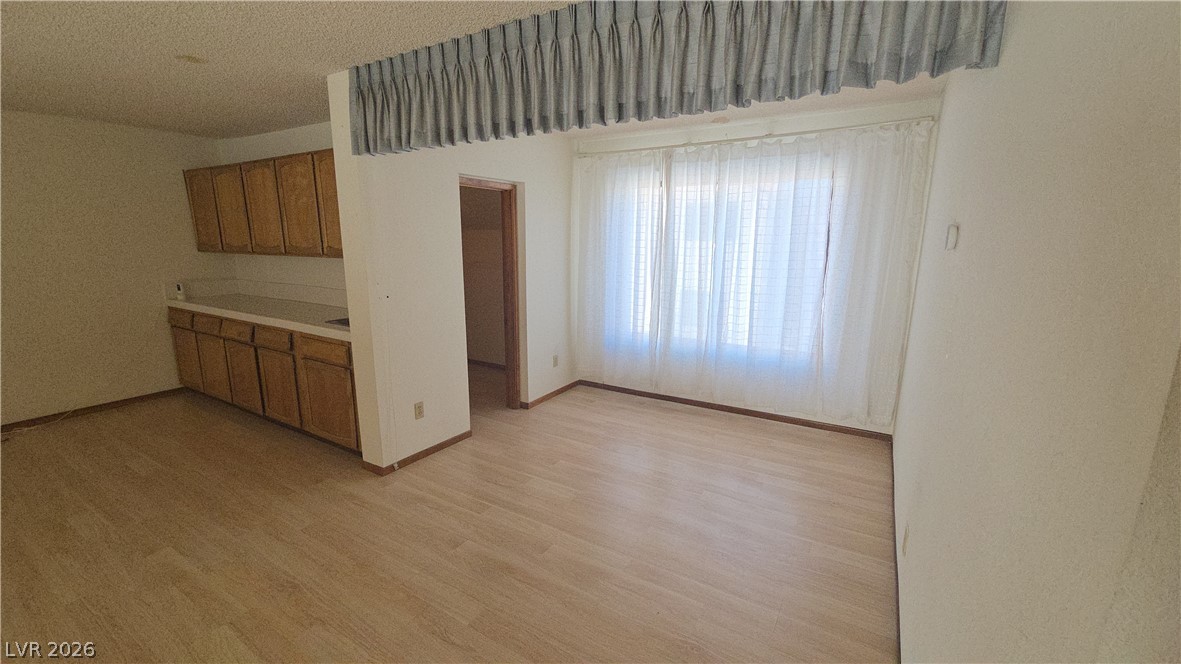
Warm wood flooring flows throughout a spacious open living area with built-in cabinetry and natural light.
Warm wood flooring flows seamlessly through this open-concept living area and adjacent hallway.
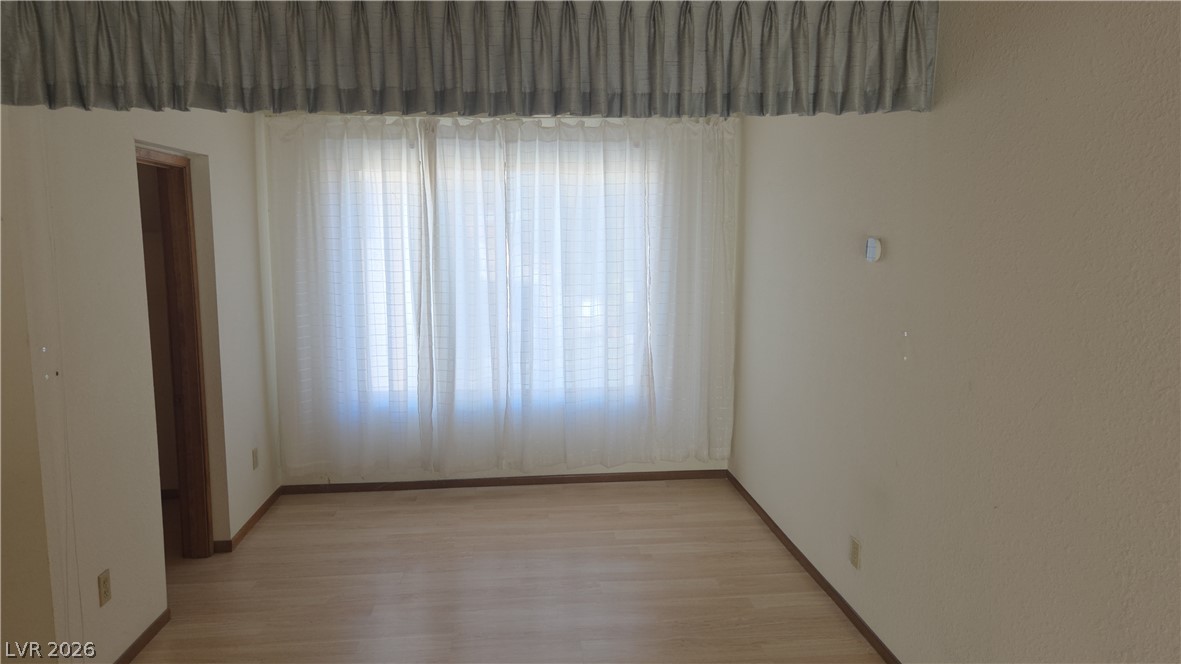
Smooth wood floors and a wide window wall define this versatile interior space.
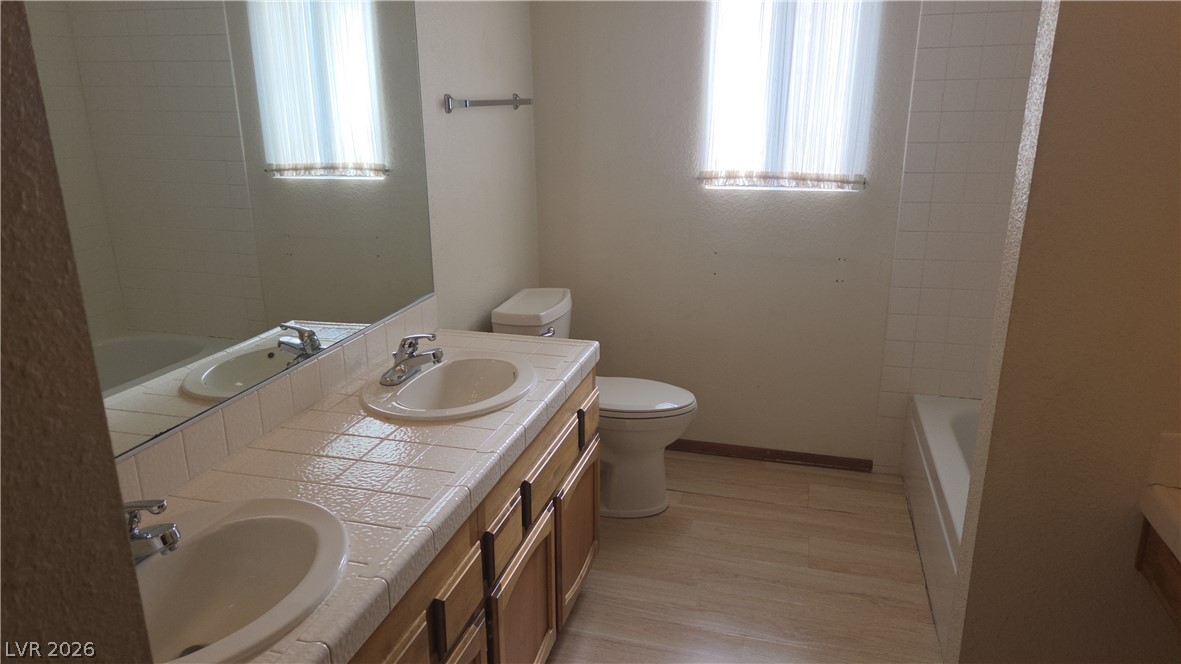
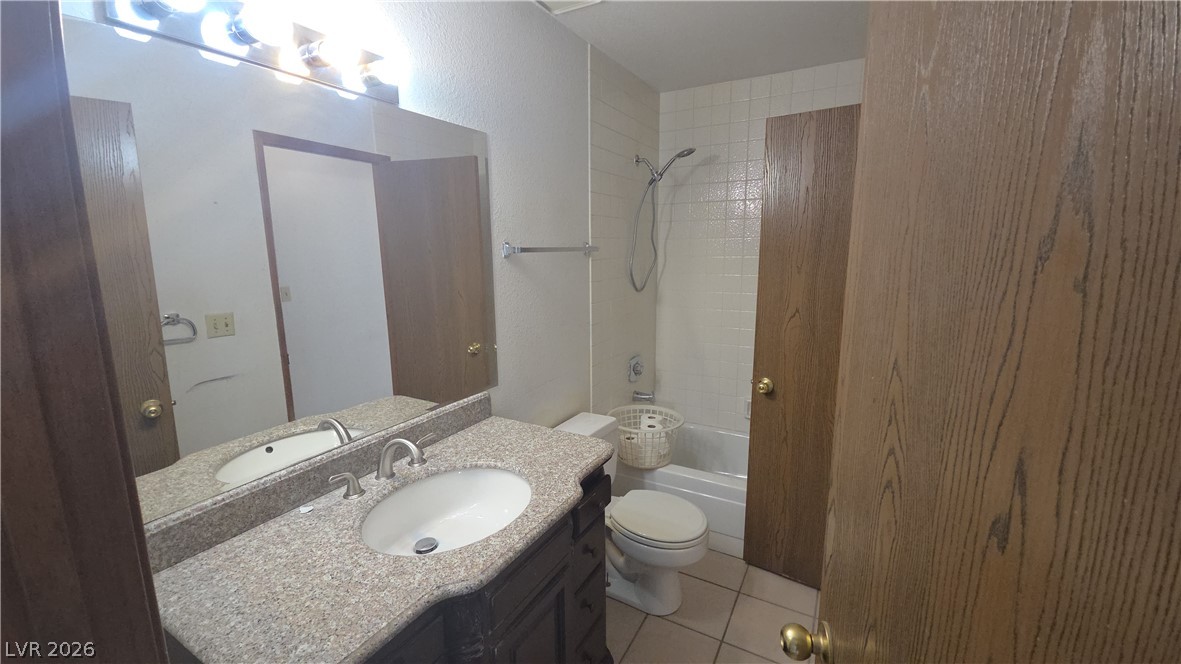
Tiled vanities and a classic bathtub highlight this functional washroom space.
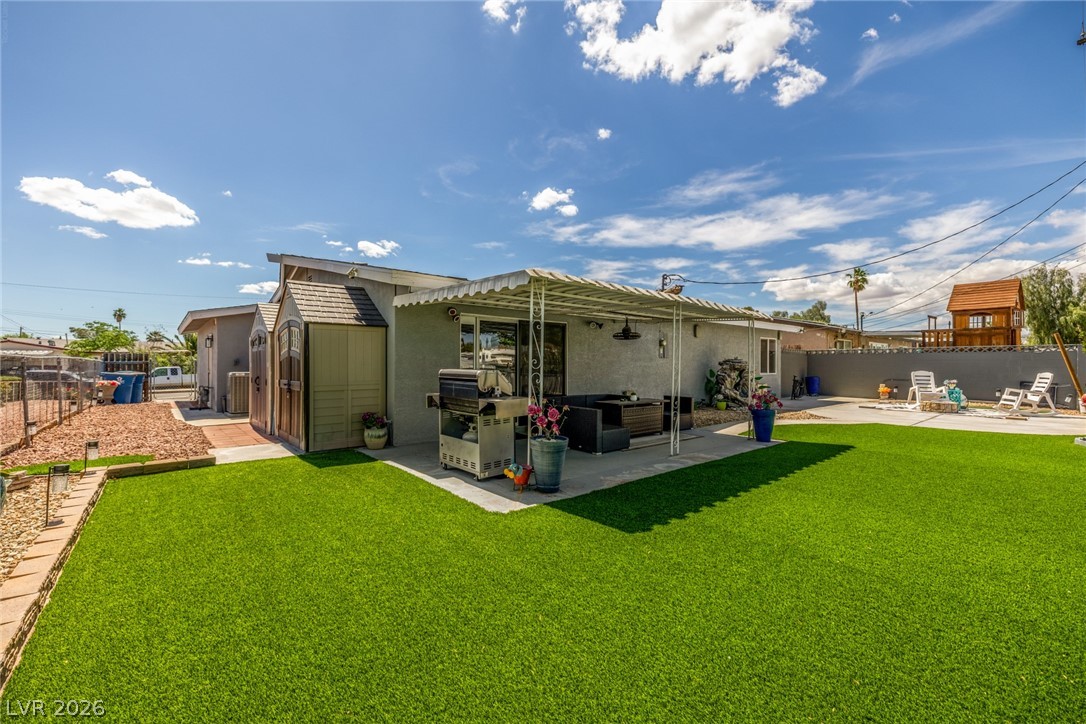
Block fencing encloses this level backyard featuring a small storage shed.
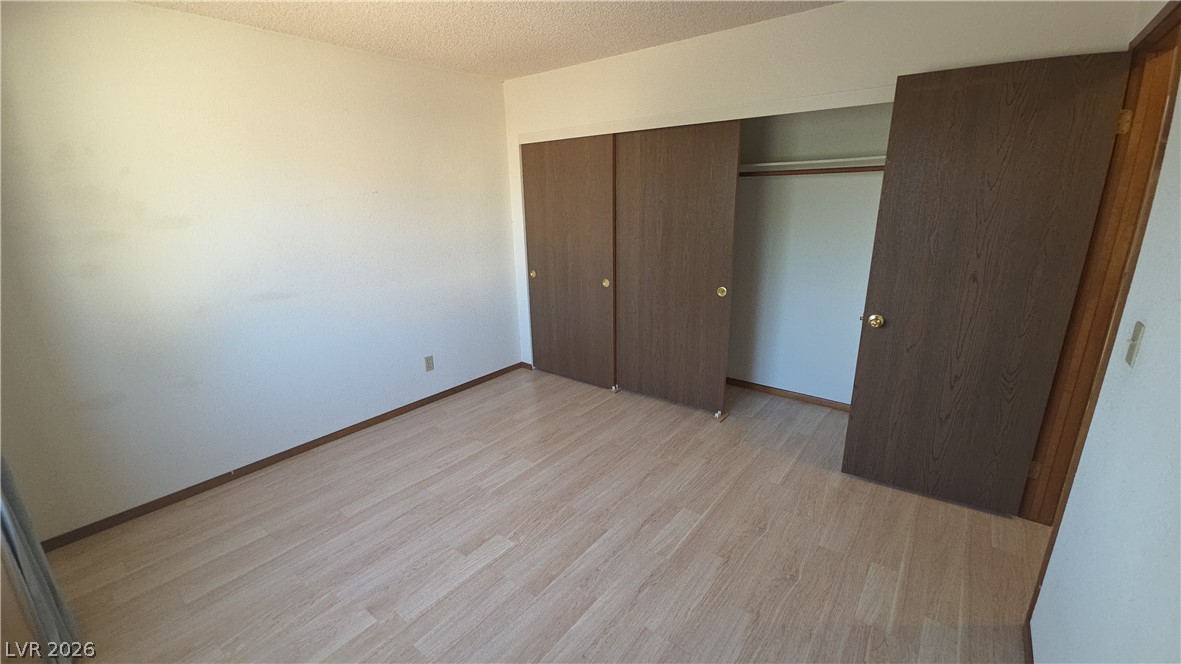
Smooth wood-look flooring and a built-in closet with sliding doors define this bedroom layout.
A window fills this bedroom with natural light highlighting the light wood flooring.
Smooth wood flooring and a wide window with integrated tracks anchor this versatile secondary bedroom.
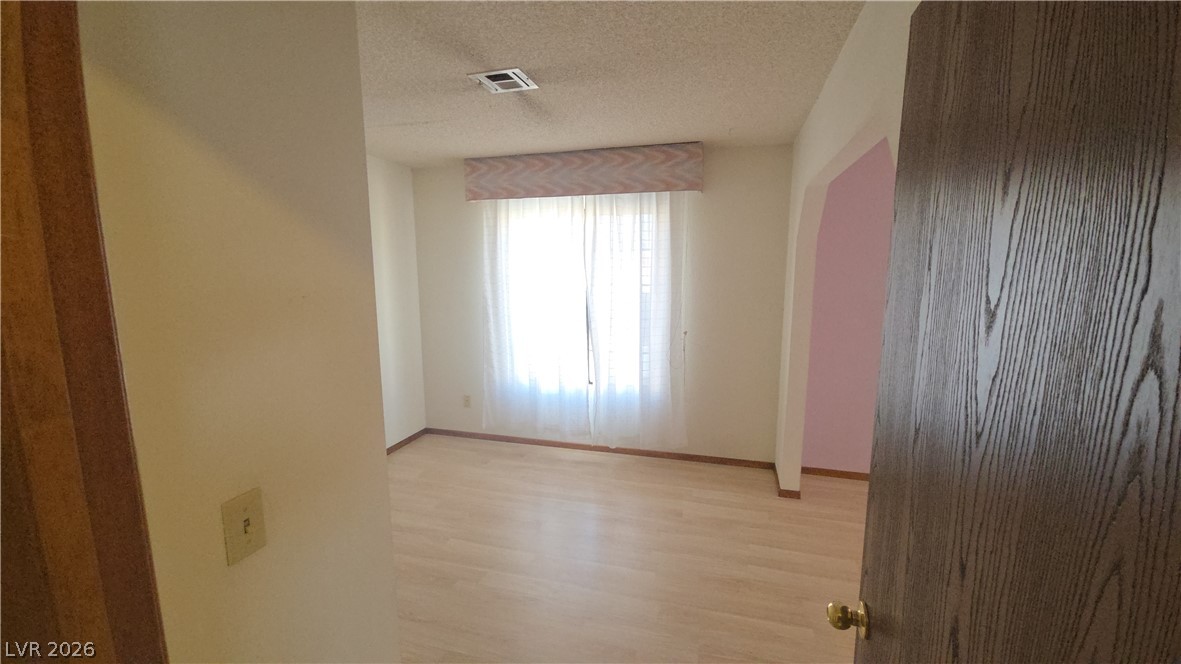
Smooth laminate flooring runs throughout this versatile room framed by classic arched entries.
Smooth wood floors flow seamlessly through the arched opening into the adjacent room.
Laminate flooring and a large window wall anchor this versatile open-concept living space.
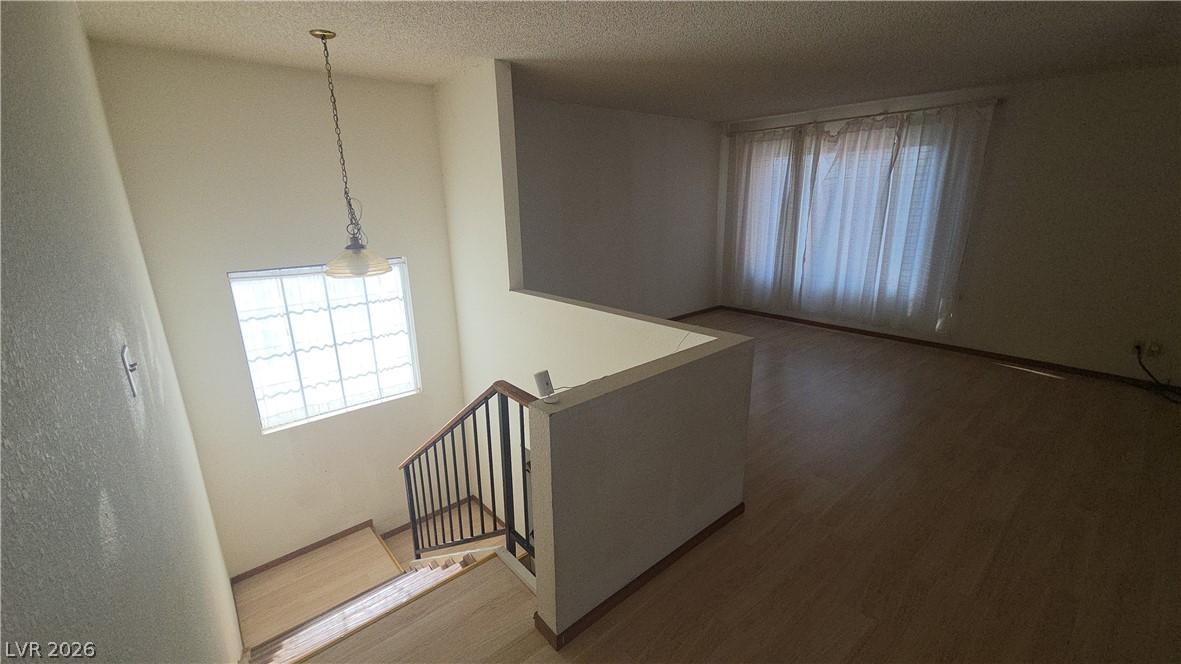
Smooth wood floors and tall windows define this inviting upper-level landing and stairwell.
Functional layout features a stone vanity top alongside classic tiled tub surrounds.
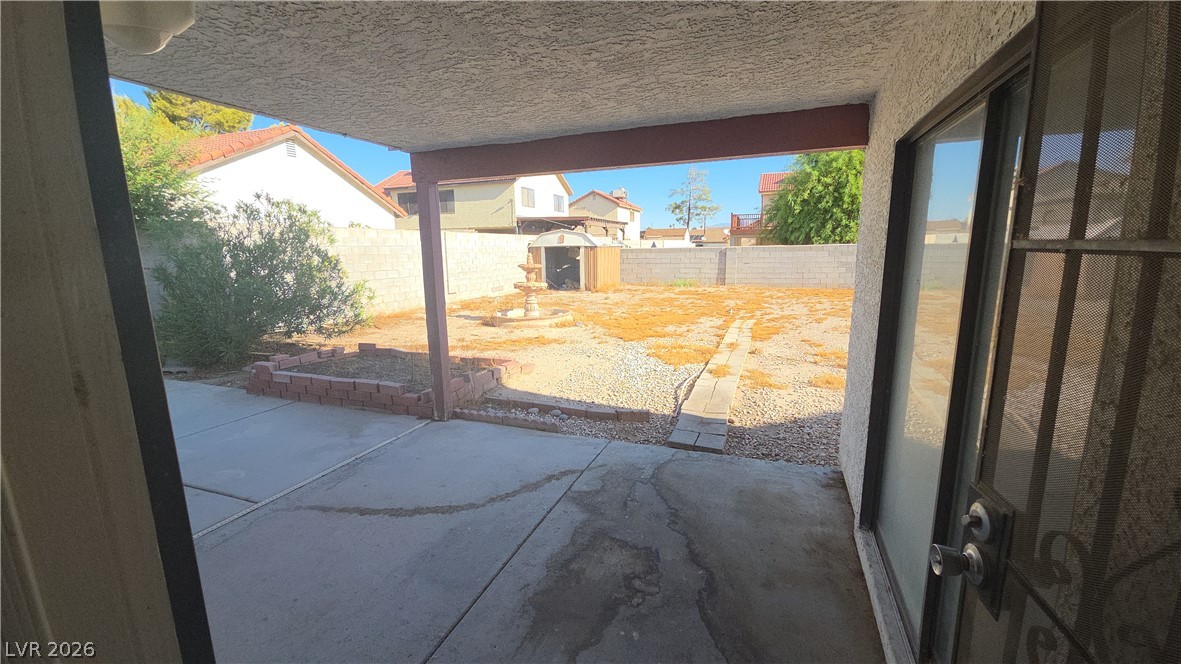
A covered concrete patio opens to a spacious, block-walled backyard with a garden bed.
Block fencing encloses a spacious back yard featuring a multi-tiered stone fountain and storage shed.
A sheltered concrete patio features stucco walls and sliding glass door access.
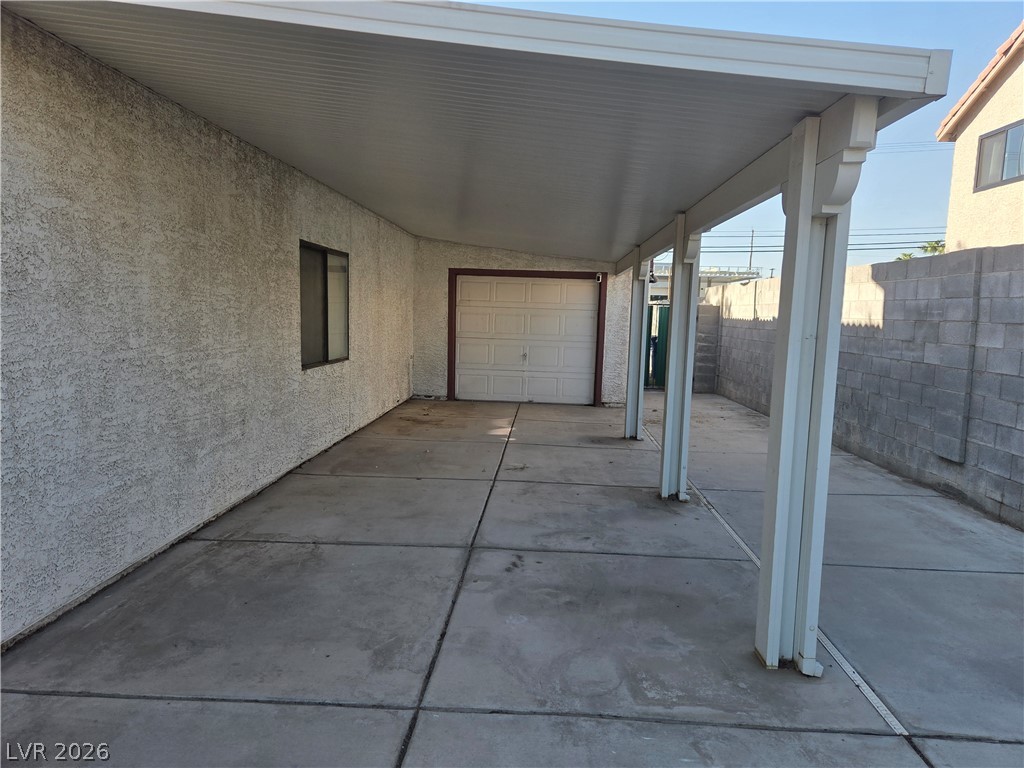
A spacious covered carport features a paved concrete driveway alongside a stucco exterior wall.
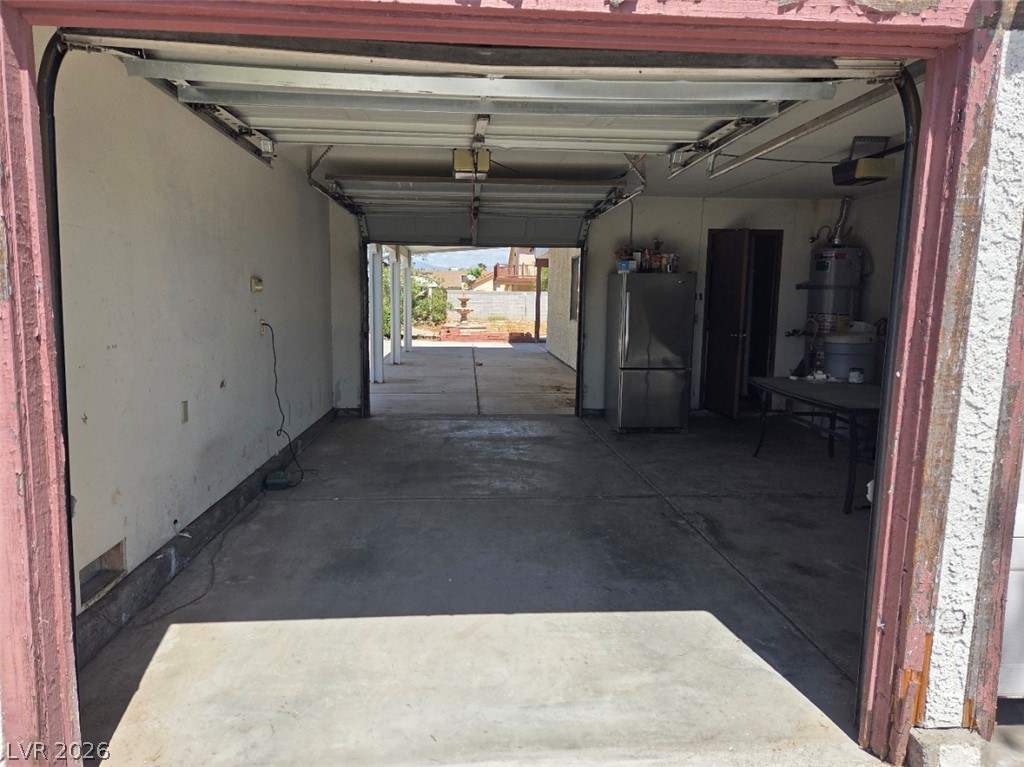
Concrete flooring finishes this functional garage space featuring overhead sectional doors.
A drive-through layout connects this versatile garage to the rear outdoor space.

 Price Reduced Listing