
$397,000 $2,380 est/mo Sourced by Back At You
5412 Del Monte Avenue,Las Vegas, NV 89146
Las Vegas, NV 89146
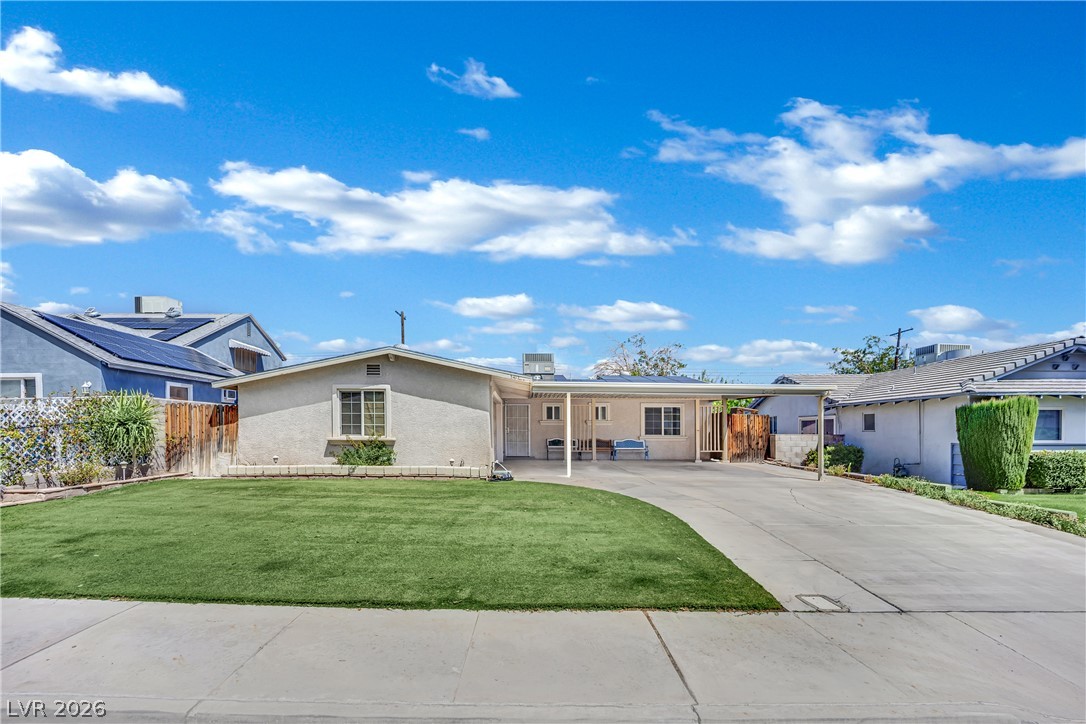
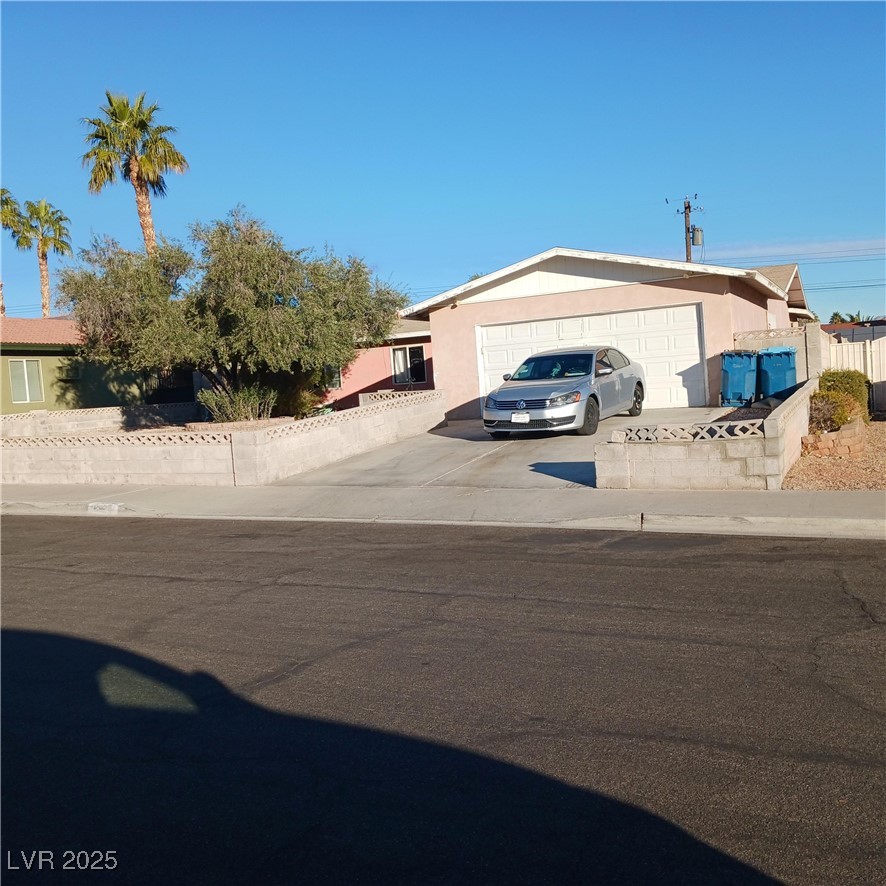
A classic stucco exterior sits behind a manicured green lawn and a spacious concrete driveway.
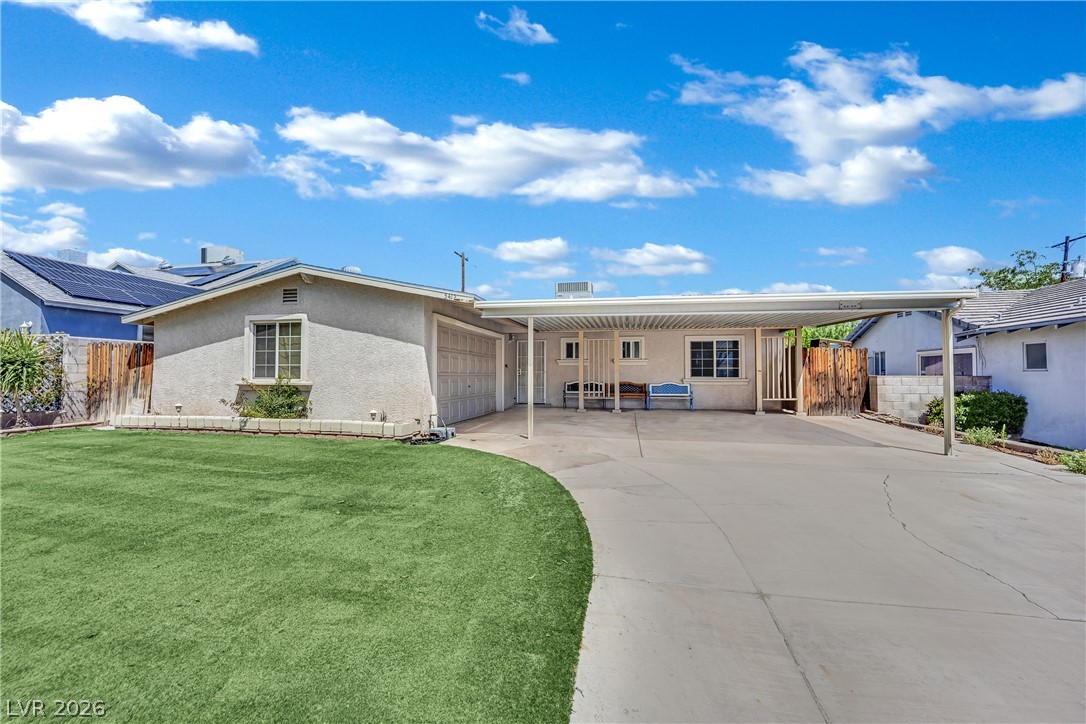
A spacious driveway and attached carport frame this classic stucco home with manicured green lawn.
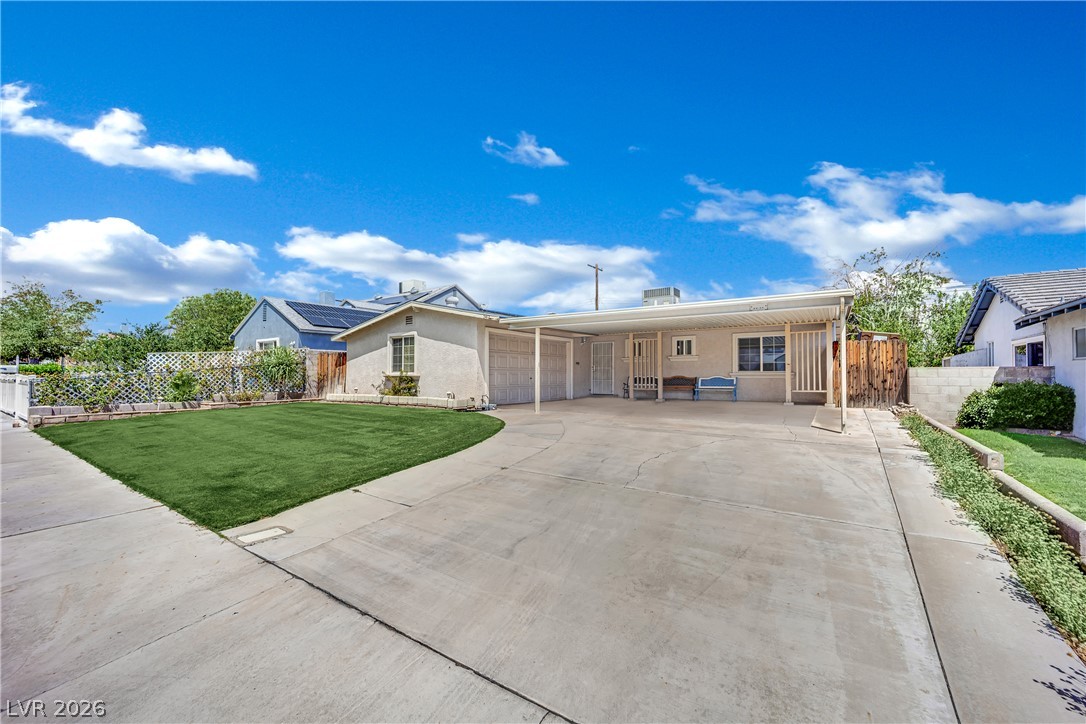
A spacious concrete driveway leads to the attached carport and garage of this stucco home.
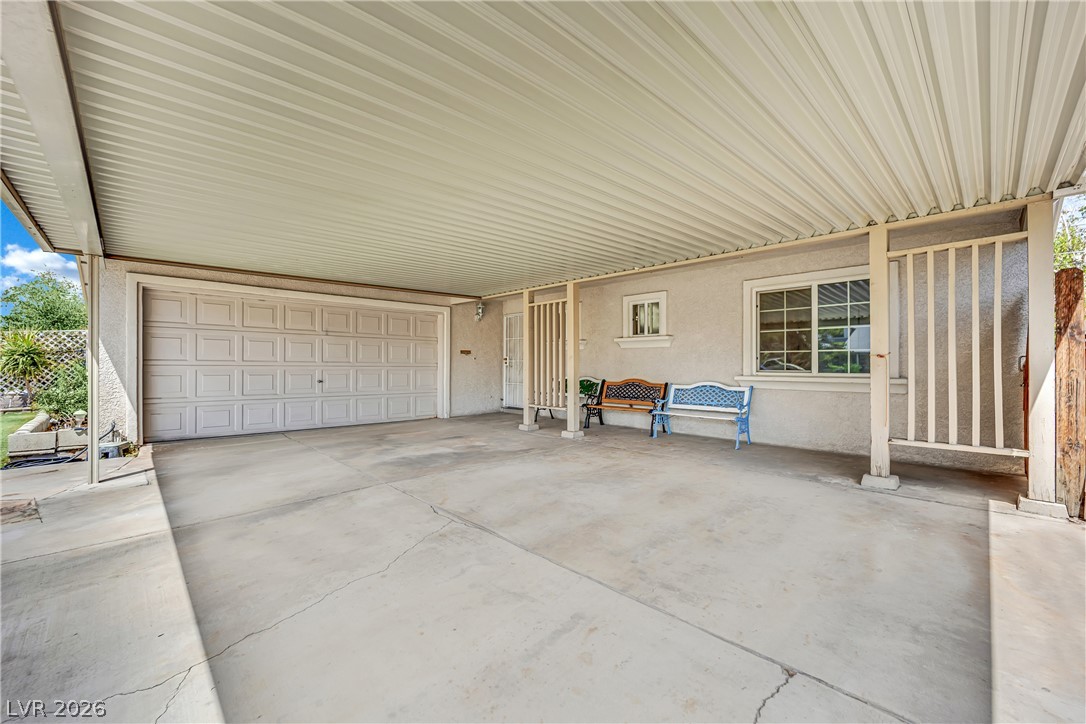
An expansive covered carport connects seamlessly to a spacious two-car garage.
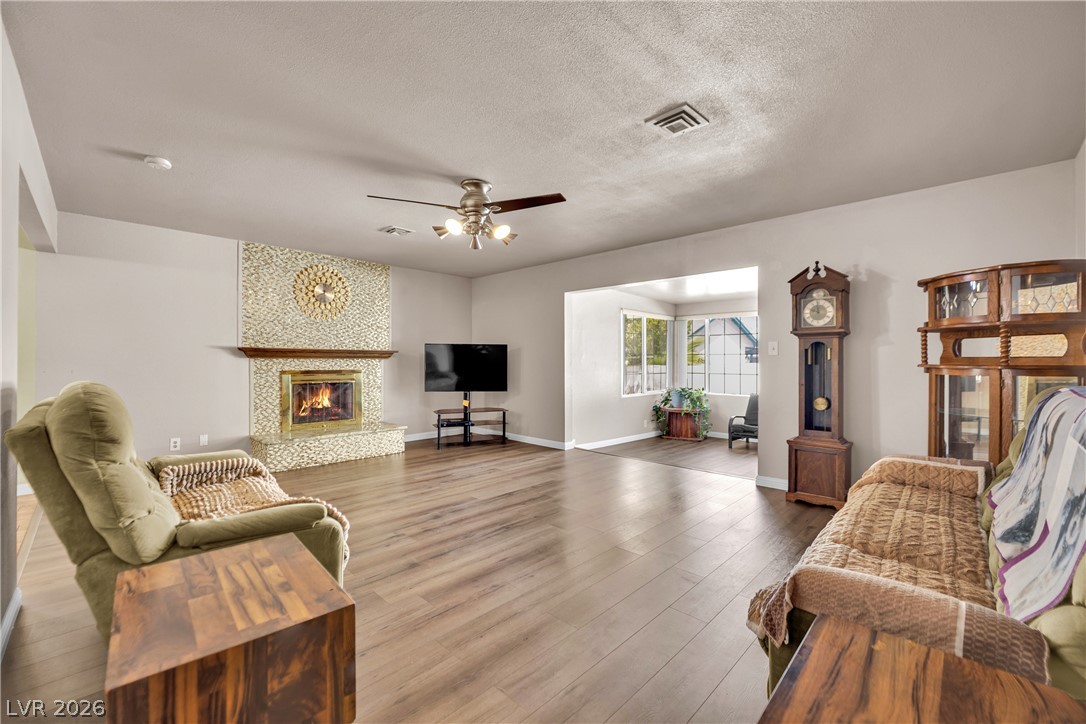
An inviting fireplace serves as the centerpiece of this spacious room.
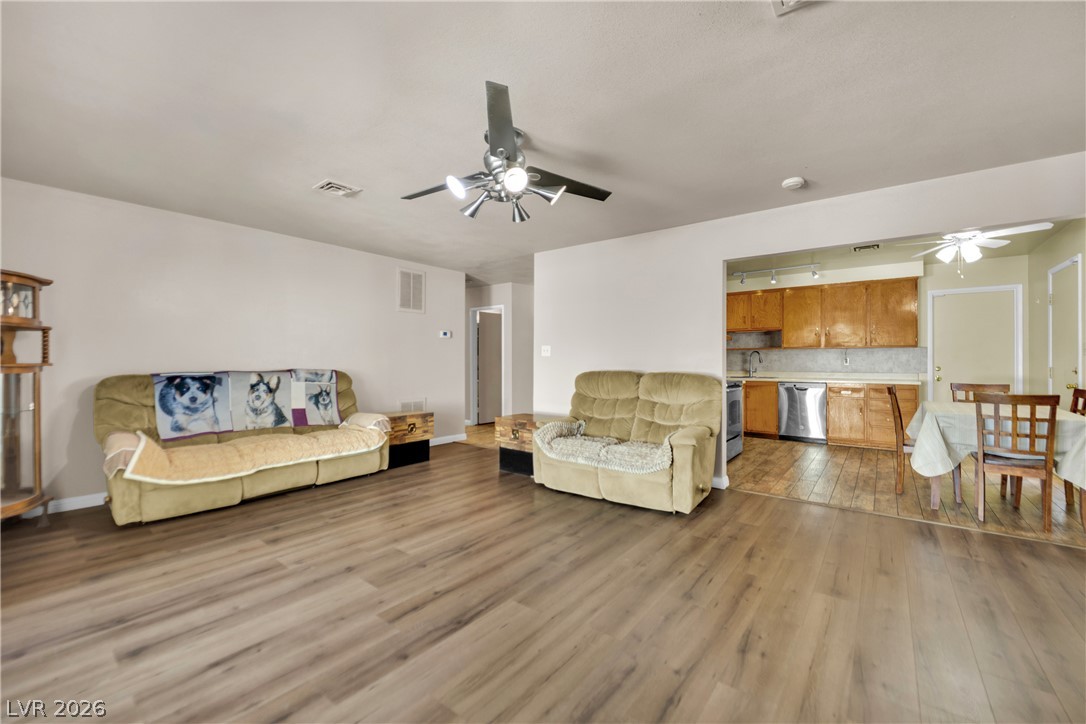
Smooth wood-style flooring stretches across this open layout connecting to the kitchen.
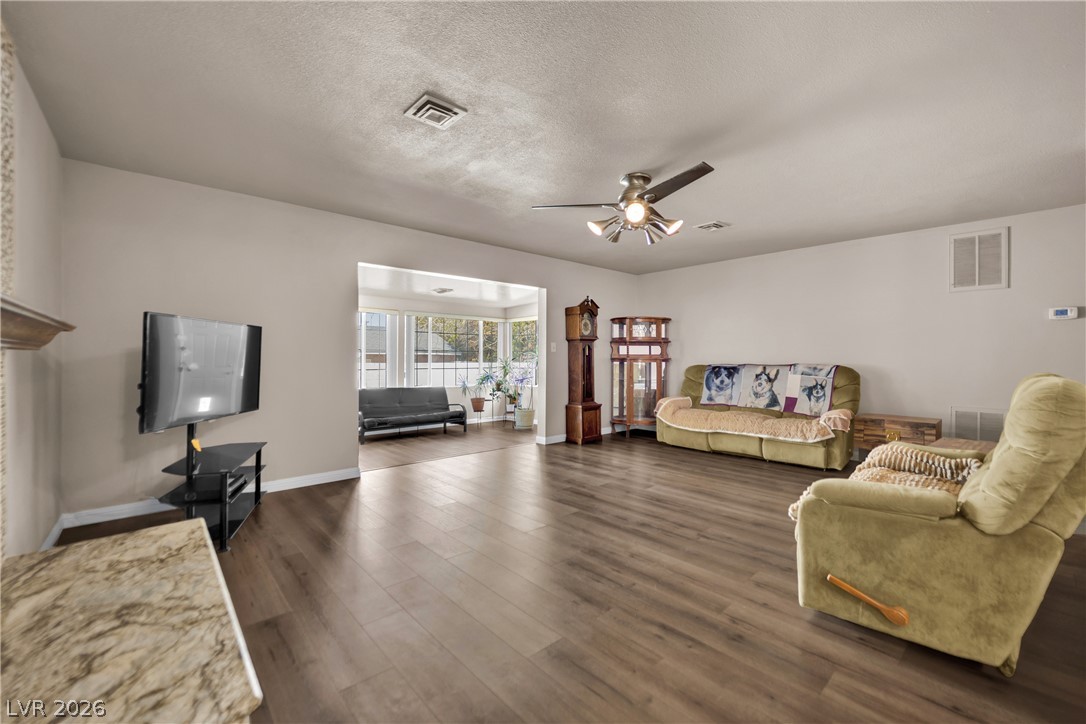
Open layout and comfortable living area connected to an sunlit adjoining room.
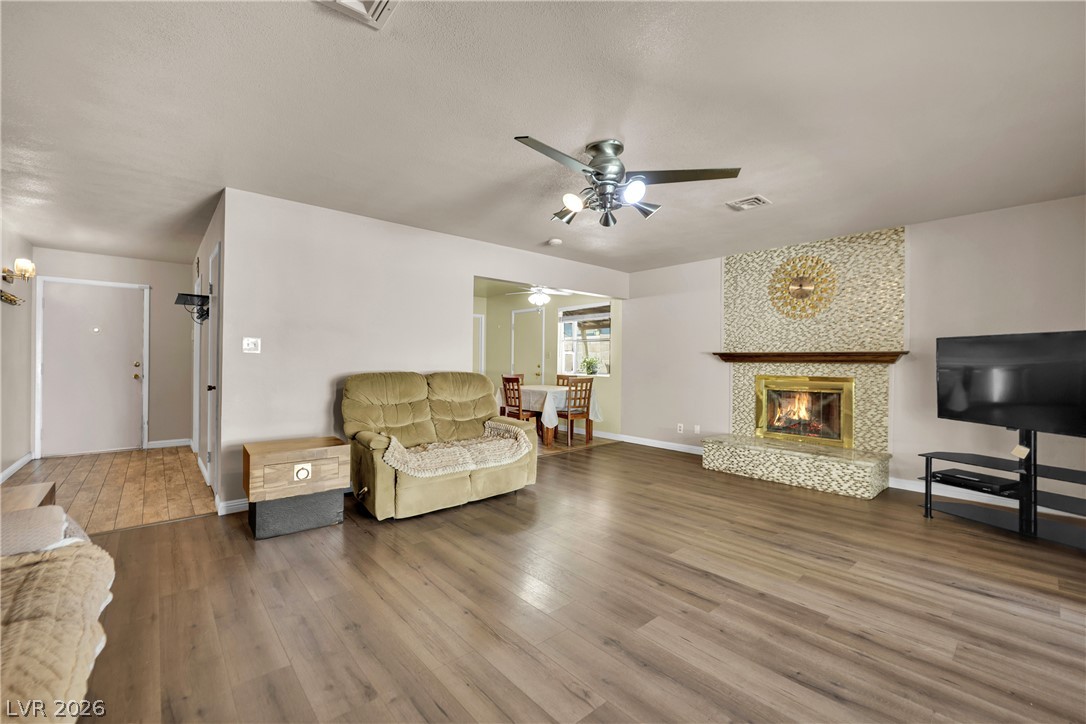
An inviting fireplace anchor this open living area.
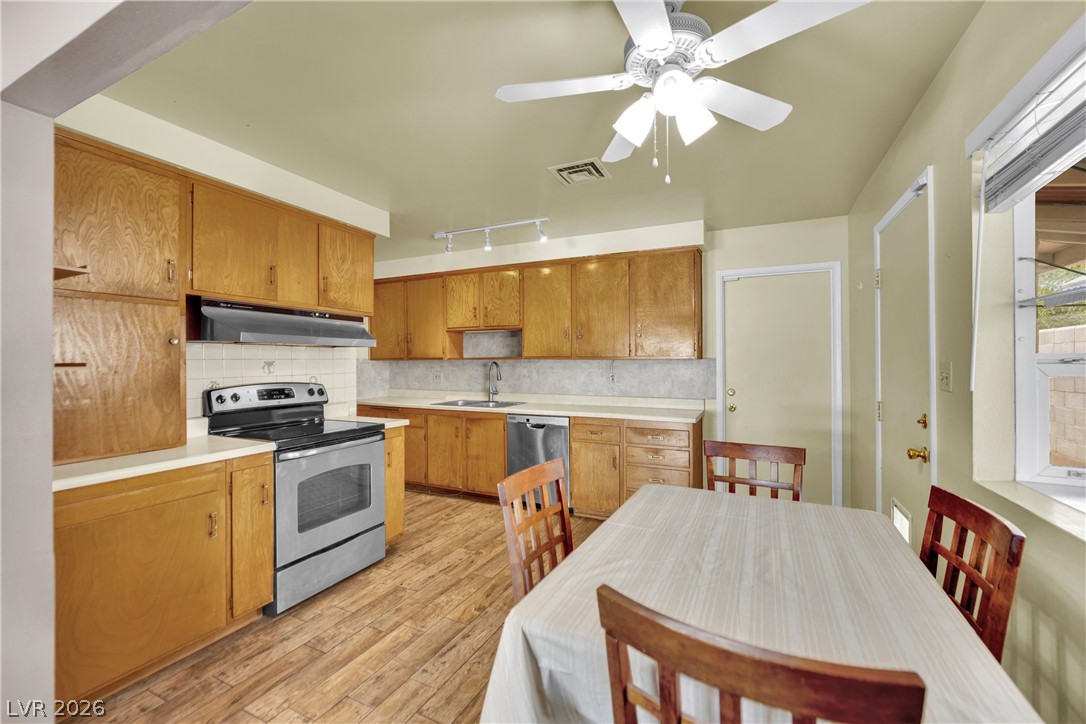
Warm wood cabinetry and durable wood-look flooring anchor this classic kitchen layout.
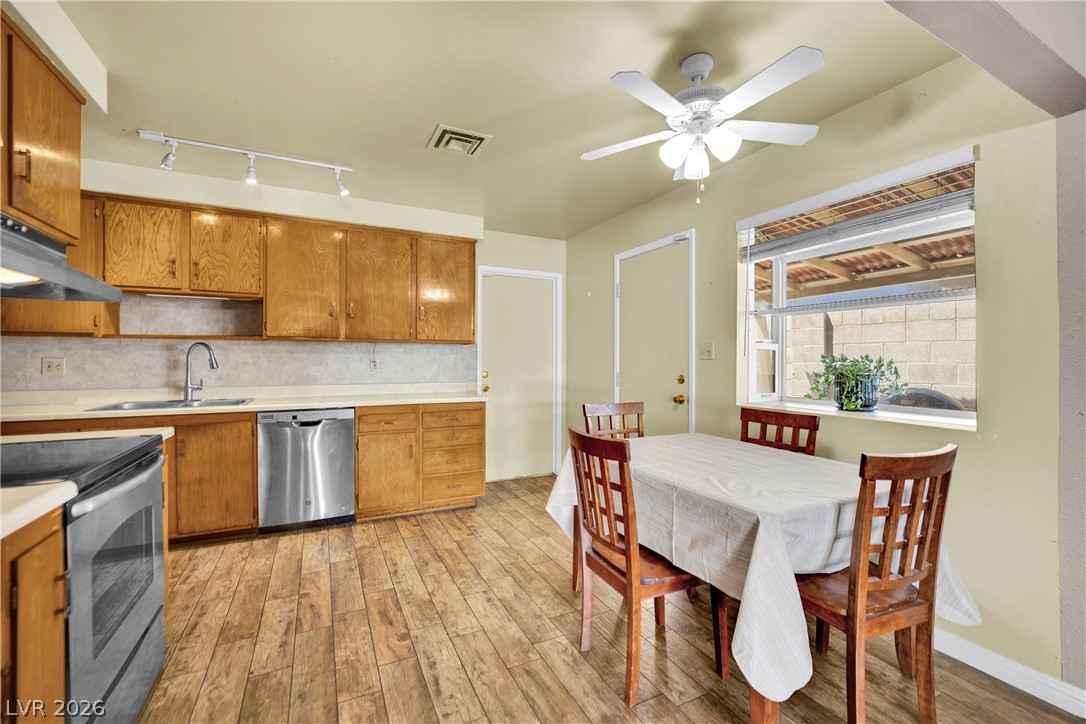
Rich wood cabinetry and matching plank flooring establish a warm character throughout this kitchen area.
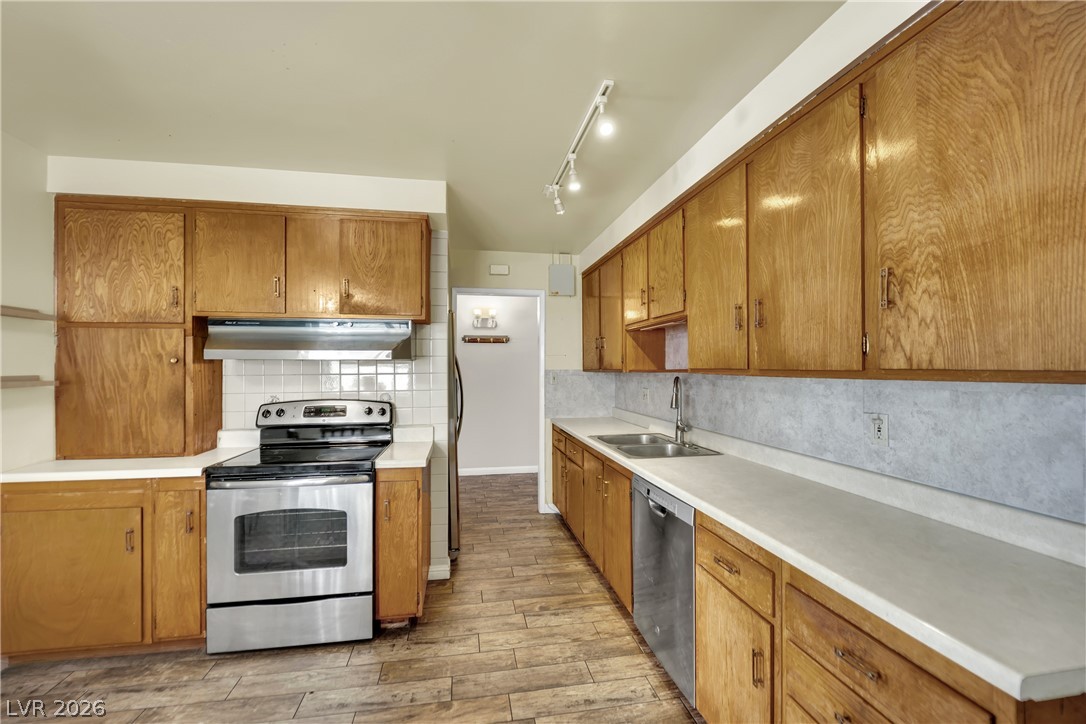
Ample wooden cabinetry and generous counter space define this practical culinary workspace.
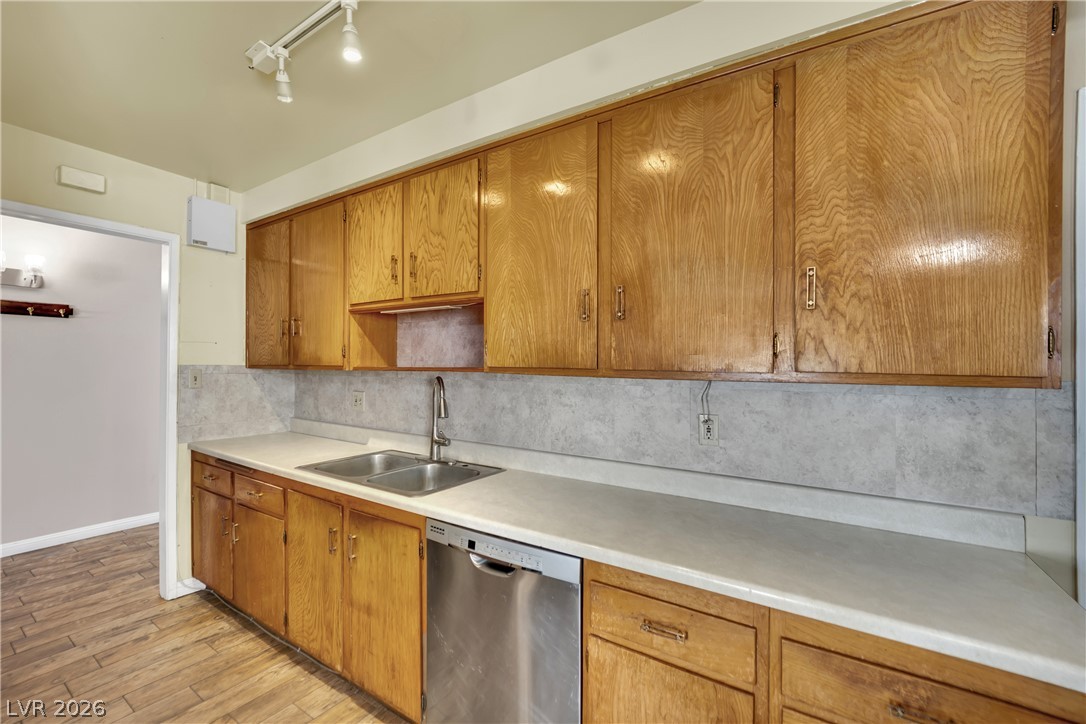
Ample wooden cabinetry and durable flooring define this functional kitchen space.
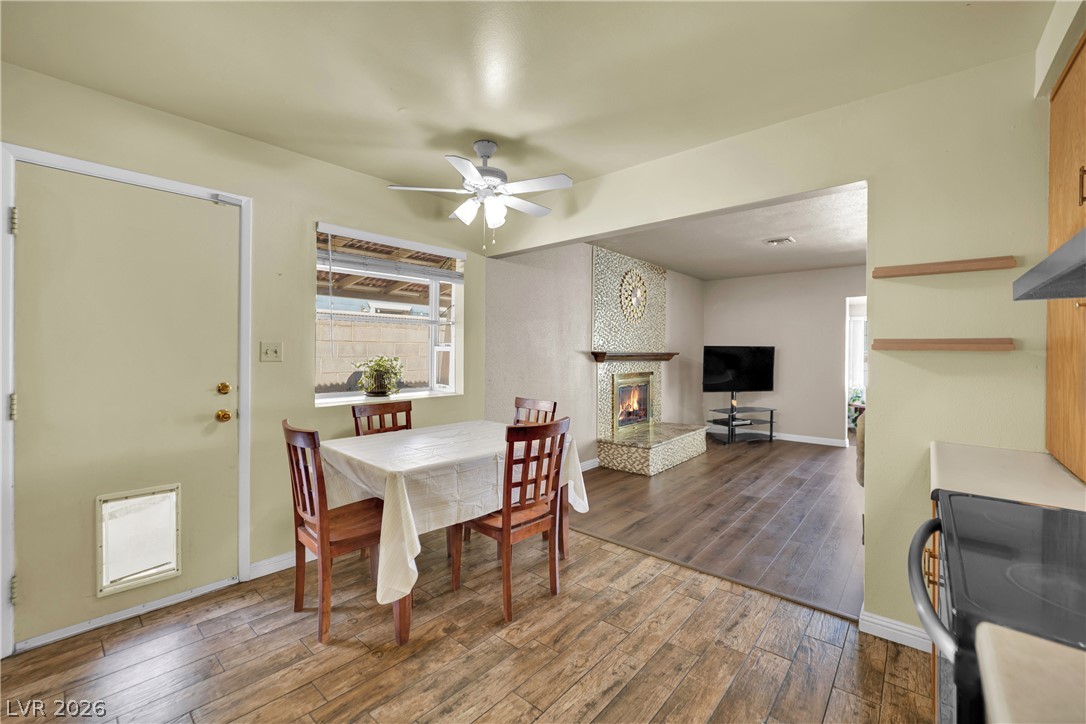
An open floor plan connects the casual dining space to the cozy living room.
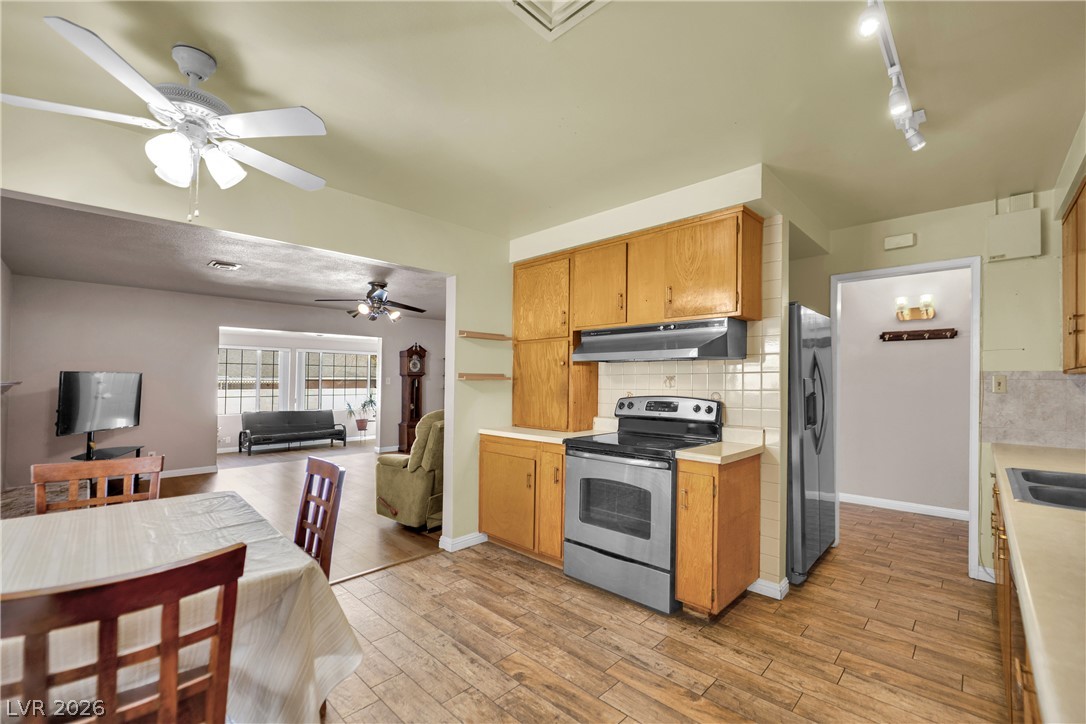
An open floor plan connects the kitchen and dining area to the living space.
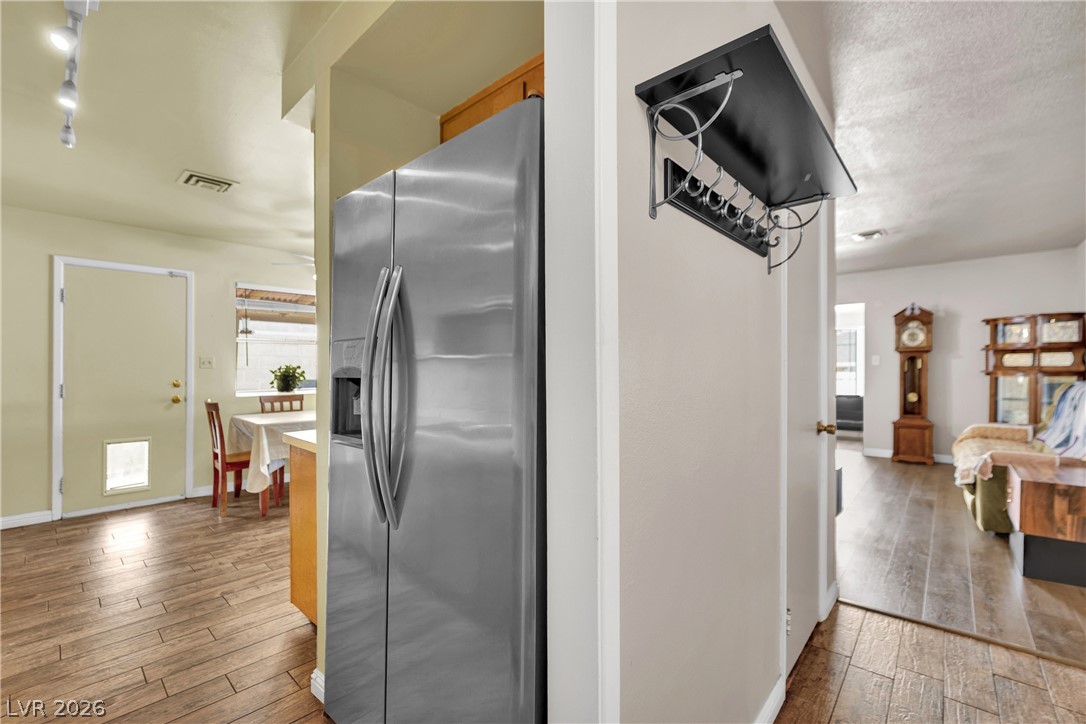
An open floor plan connects the kitchen and dining areas over rich wood-look flooring.
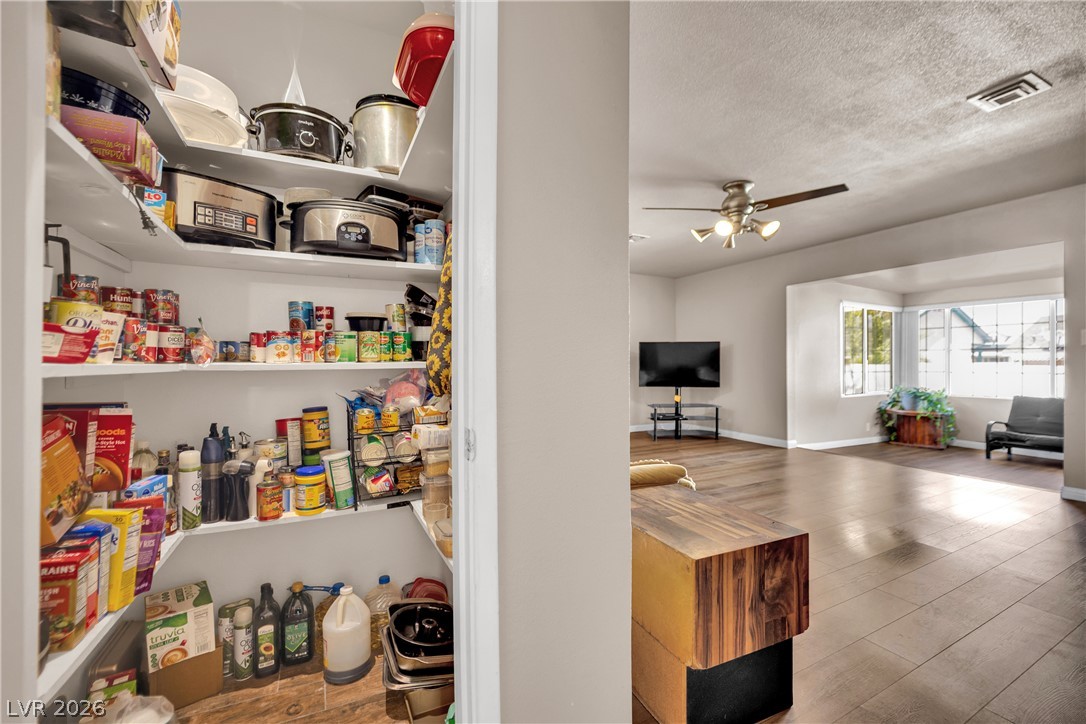
A spacious walk-in pantry stands adjacent to the wide open-concept living area.
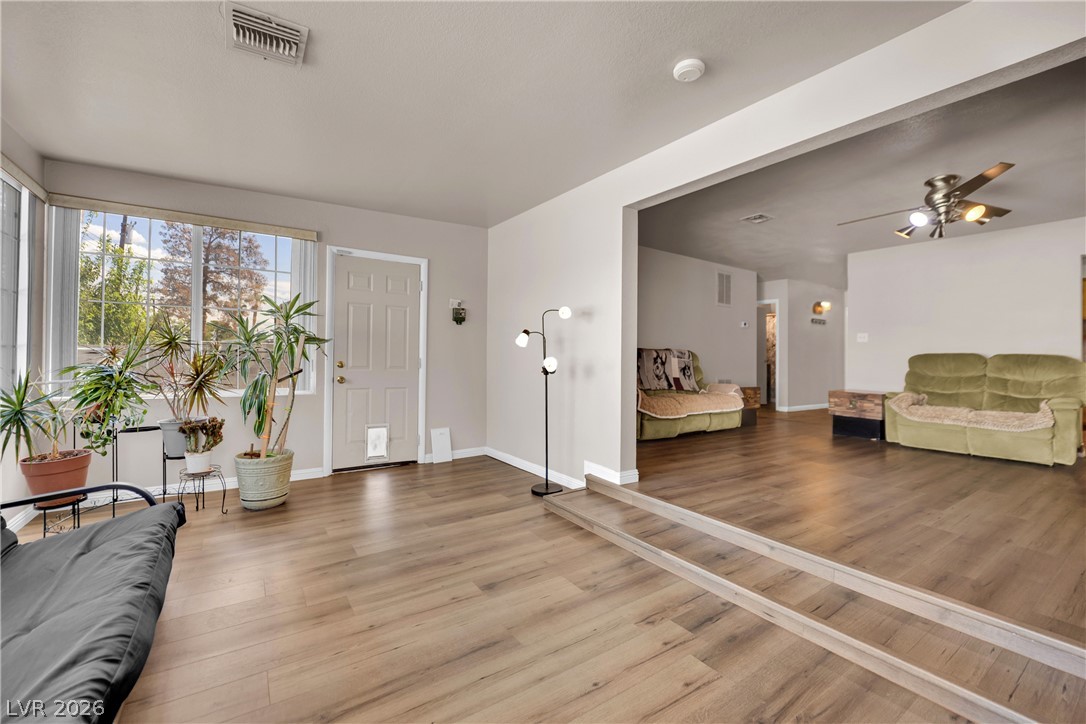
Rich wood-look flooring and a wide architectural opening connect these inviting living spaces.
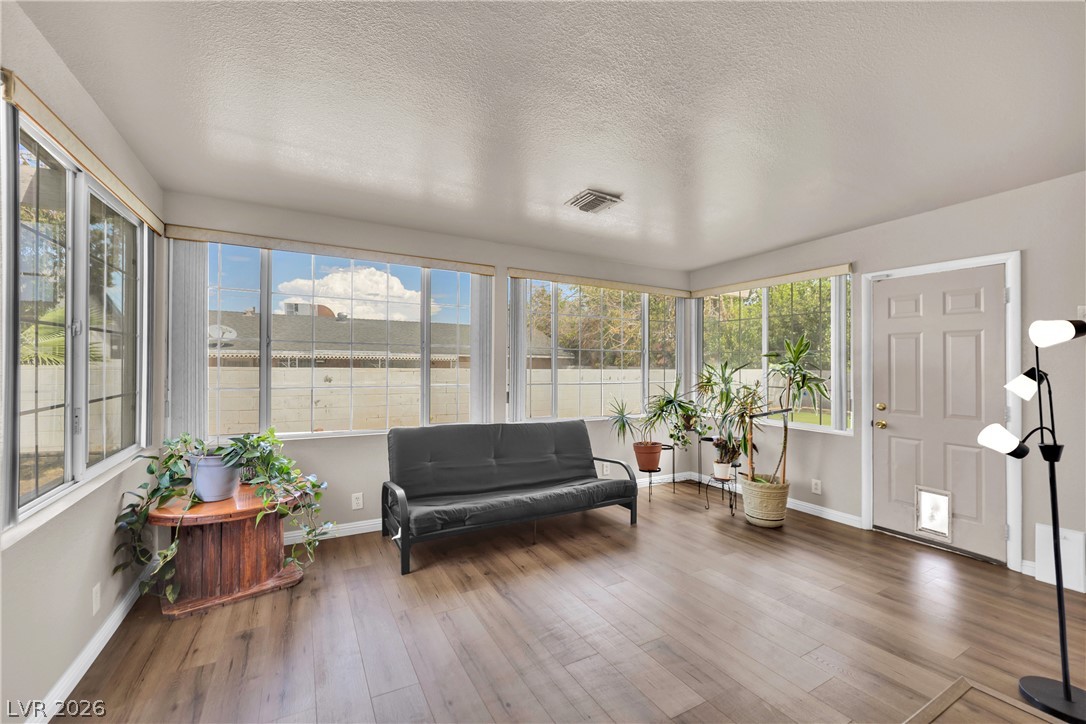
Sunlight streams through expansive windows, illuminating clean architectural lines and smooth wood-style flooring.
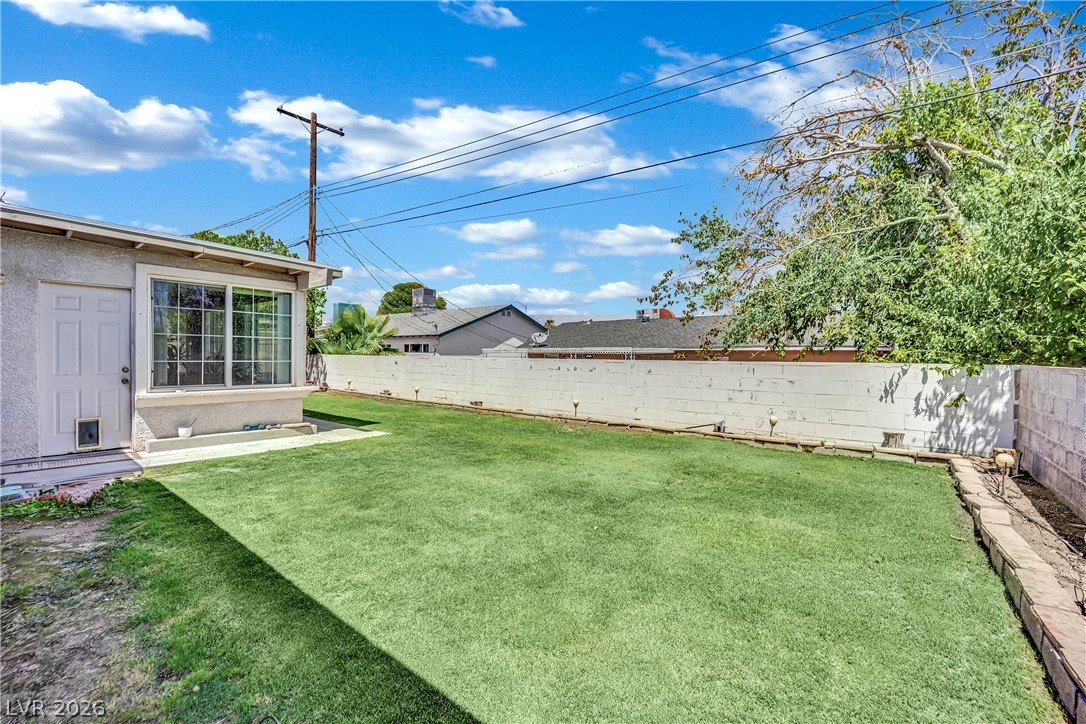
An enclosed backyard features a level grassy lawn bordered by concrete block fencing.
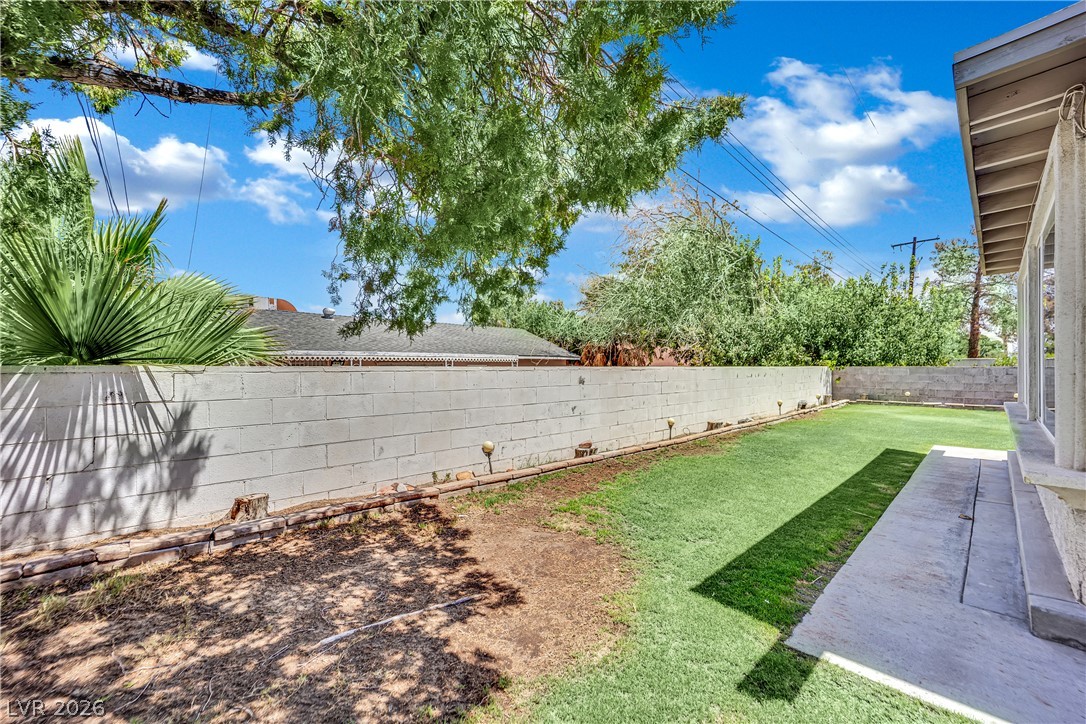
A block wall borders the level lawn area beneath mature trees.
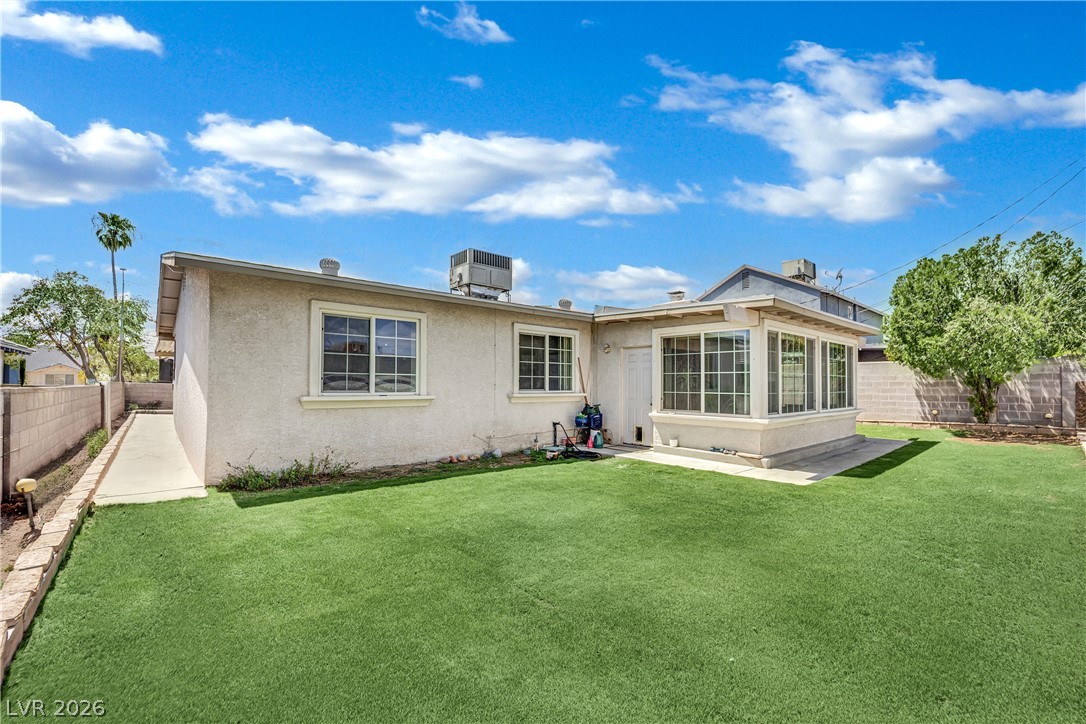
A well-maintained lawn spans the private backyard of this classic stucco single-story home.
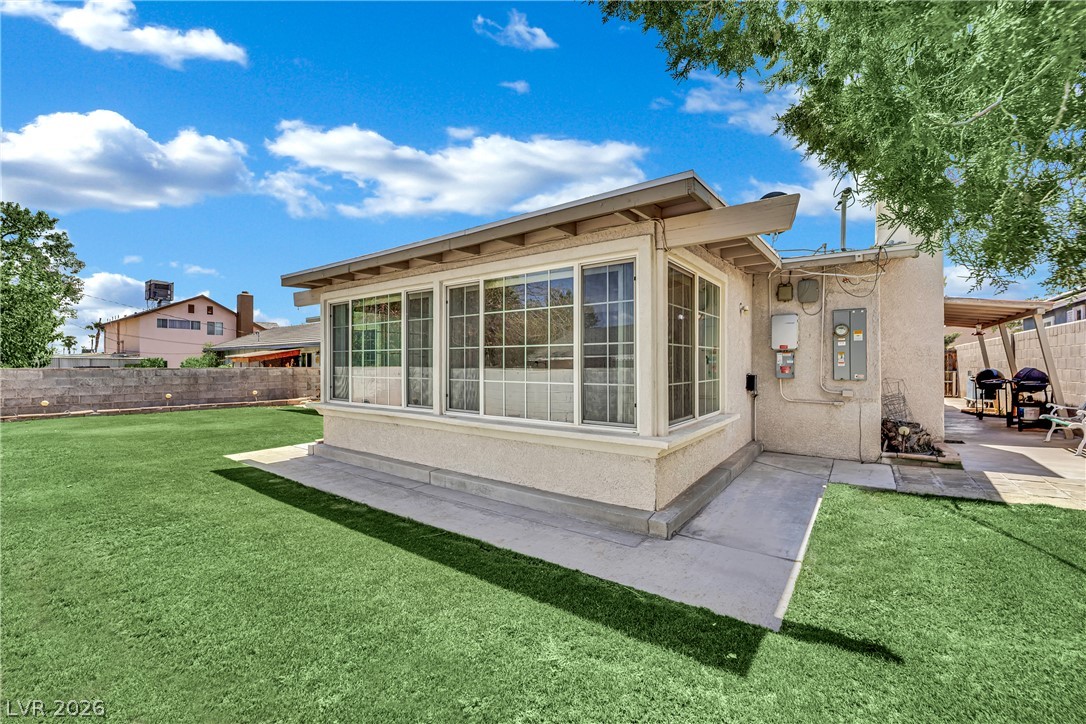
A flat green lawn extends alongside this single-story stucco structure with a prominent window-filled sunroom.
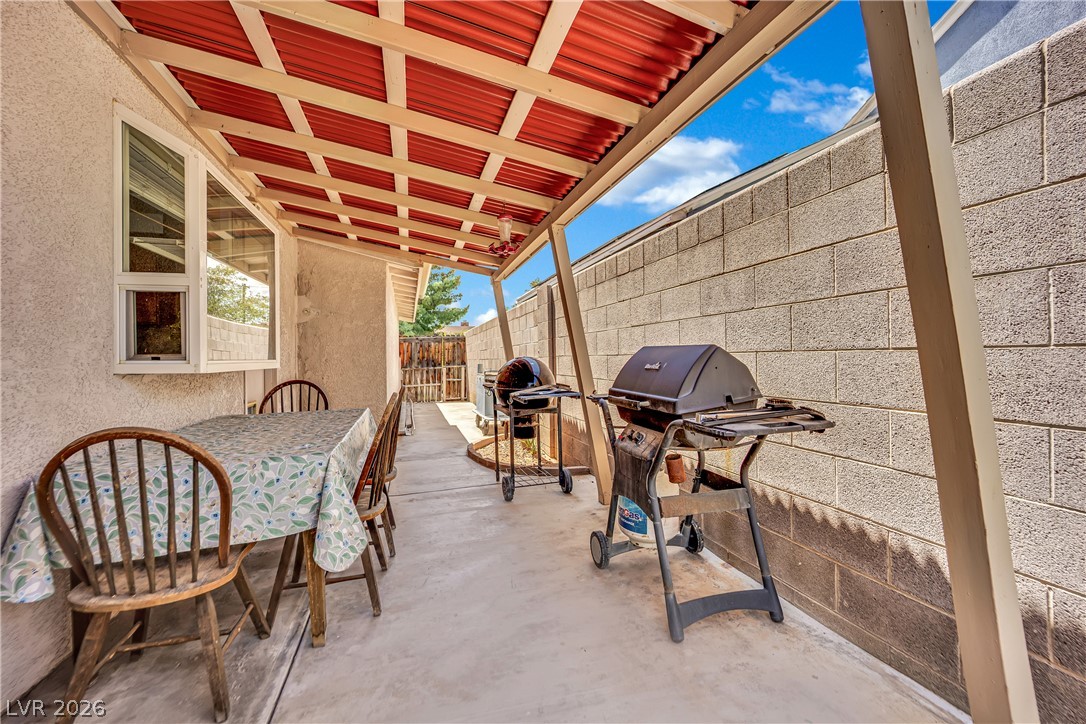
A covered concrete patio provides sheltered outdoor living space alongside a block privacy wall.
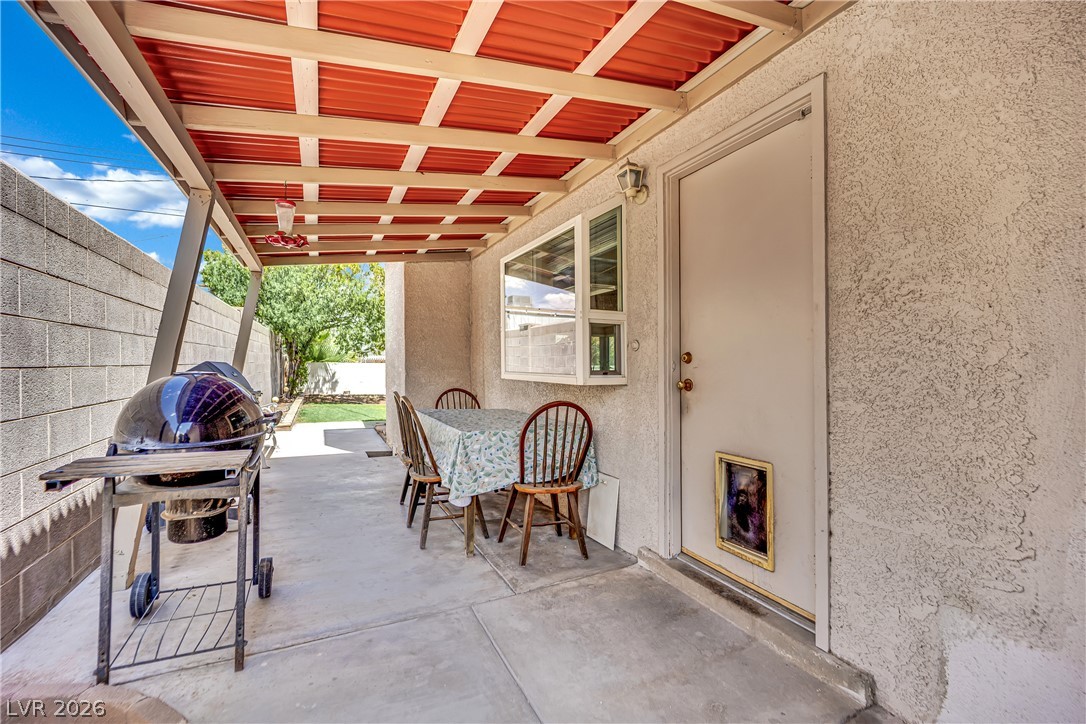
A covered patio with concrete flooring runs alongside the textured stucco exterior wall.
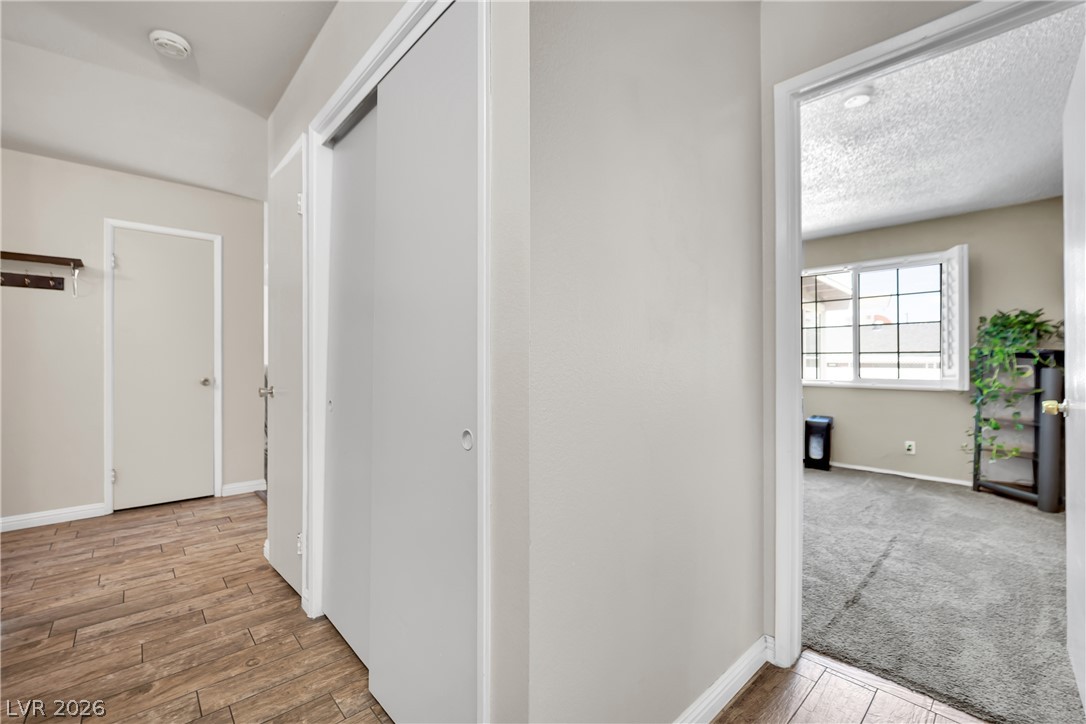
Smooth wood-look flooring connects the welcoming hallway to a carpeted bedroom nearby.
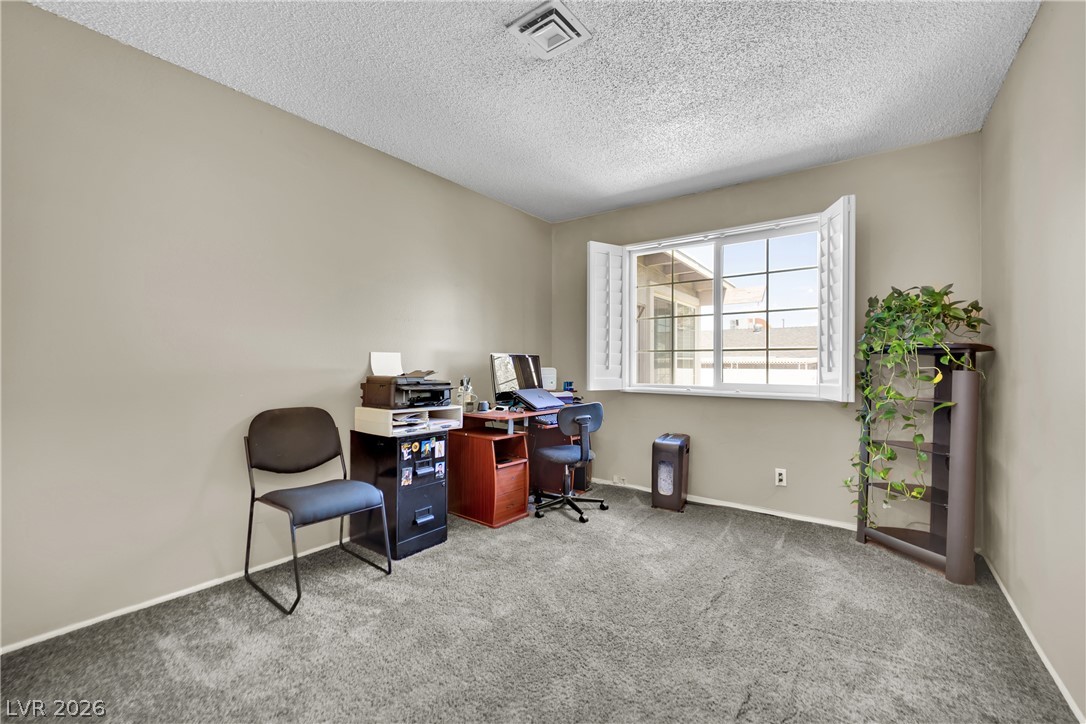
A spacious room features plush wall-to-wall carpeting and a wide window with classic plantation shutters.
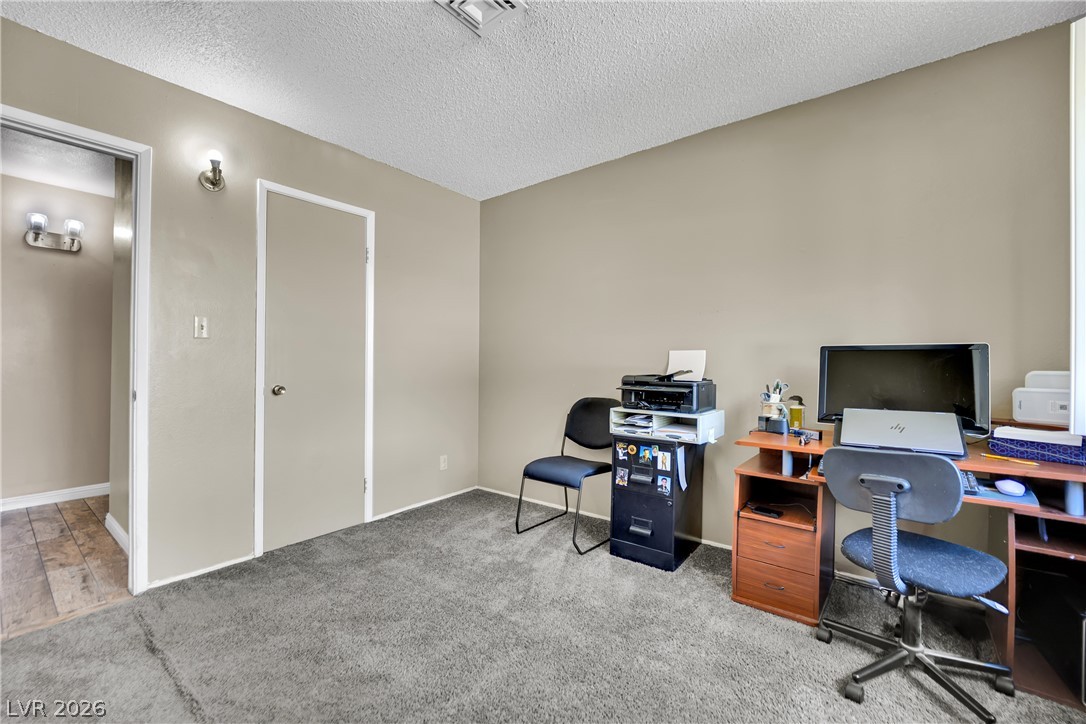
Plush wall-to-wall carpeting and neutral tones create a quiet workspace environment.
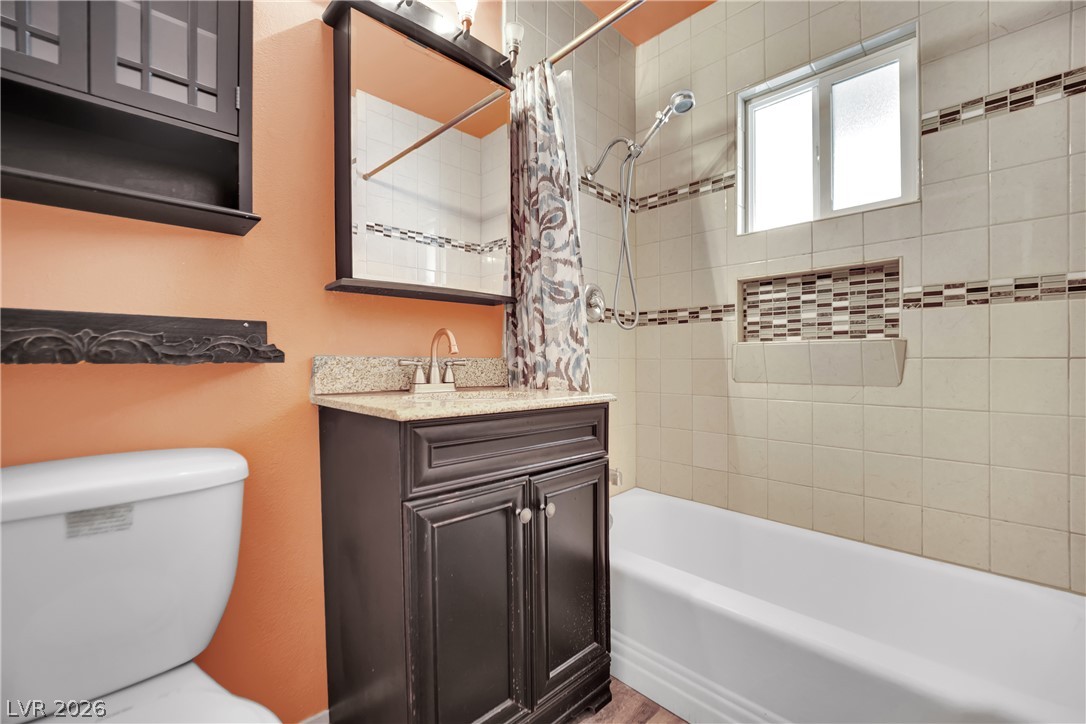
A classic tiled shower and tub combination stands adjacent to a rich dark vanity.
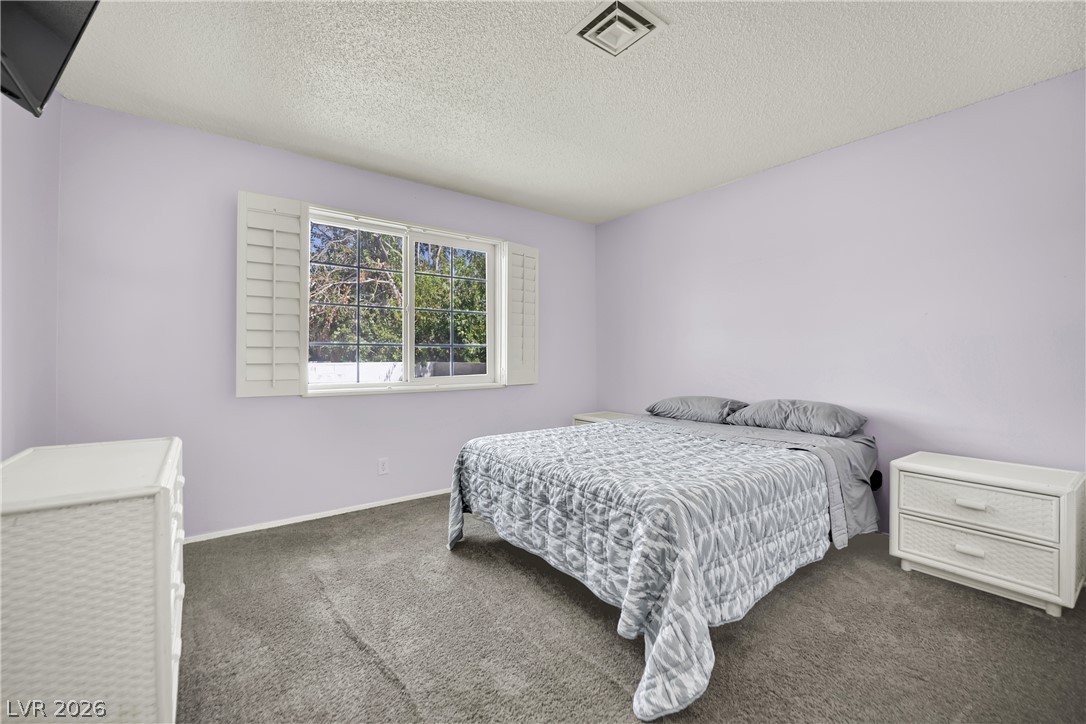
A spacious and comfortable secondary room with inviting natural light.
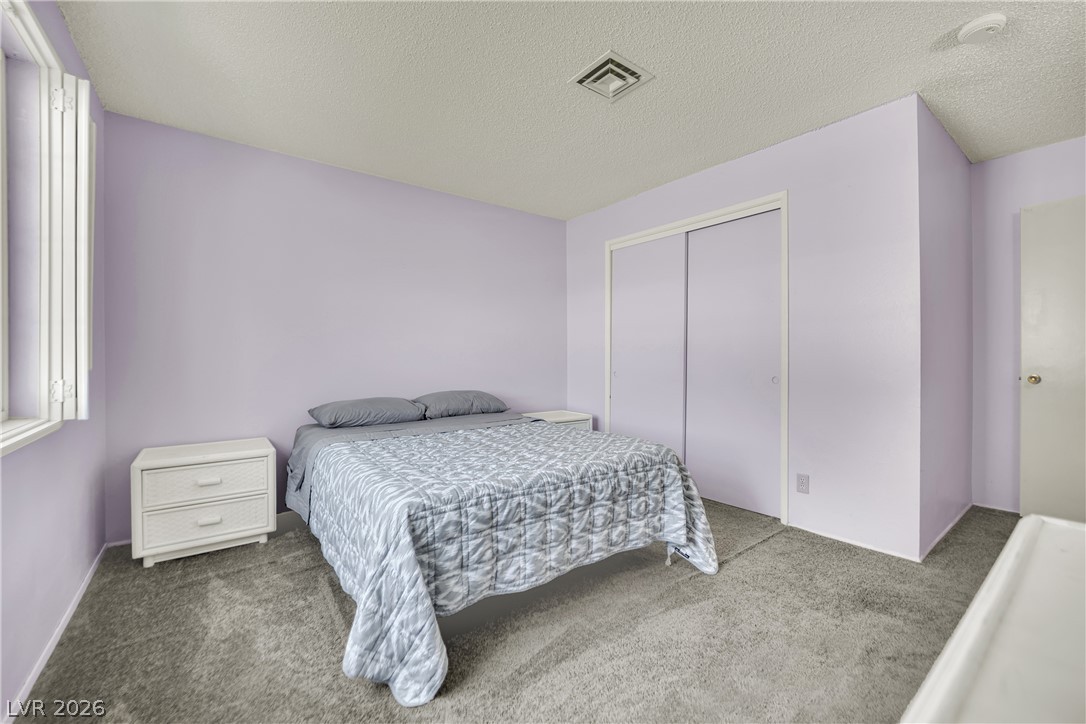
A spacious bedroom features soft wall tones and plush wall-to-wall carpeting.
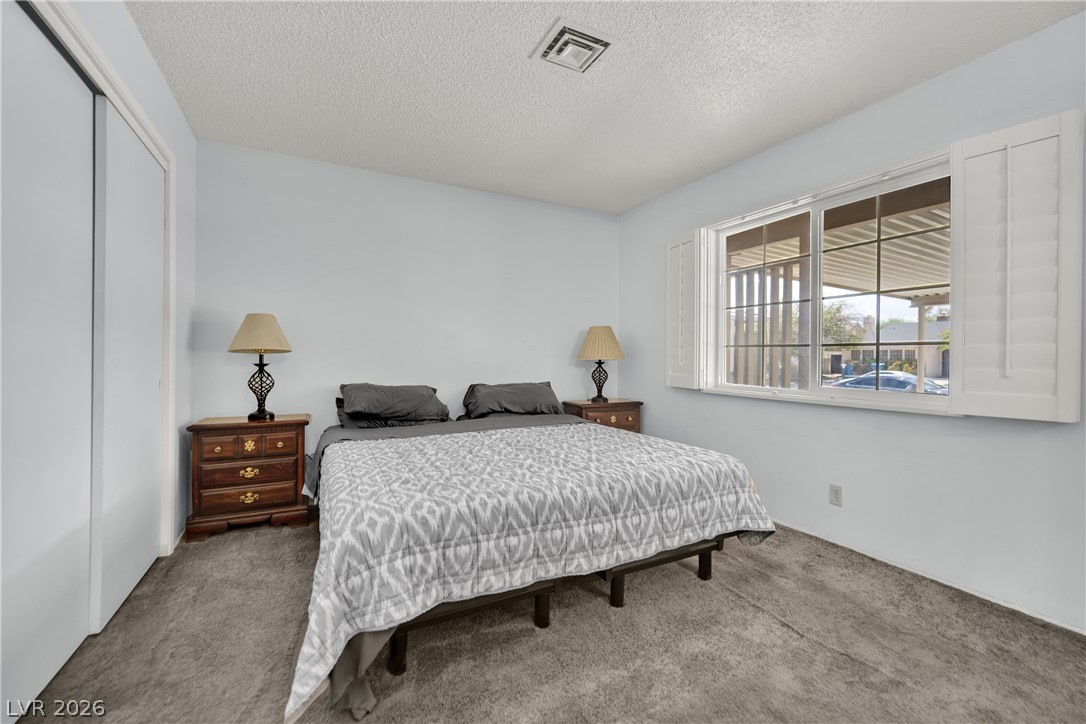
Plentiful natural light filters through plantation shutters into this comfortable bedroom.
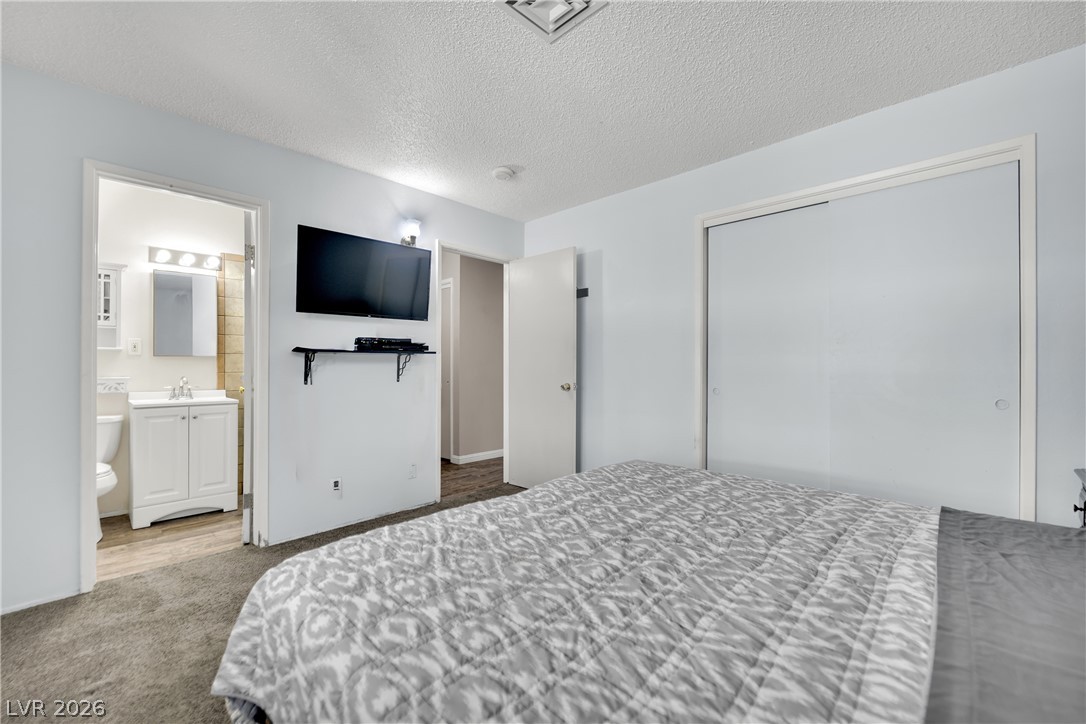
A comfortable primary bedroom complete with an attached private bath.
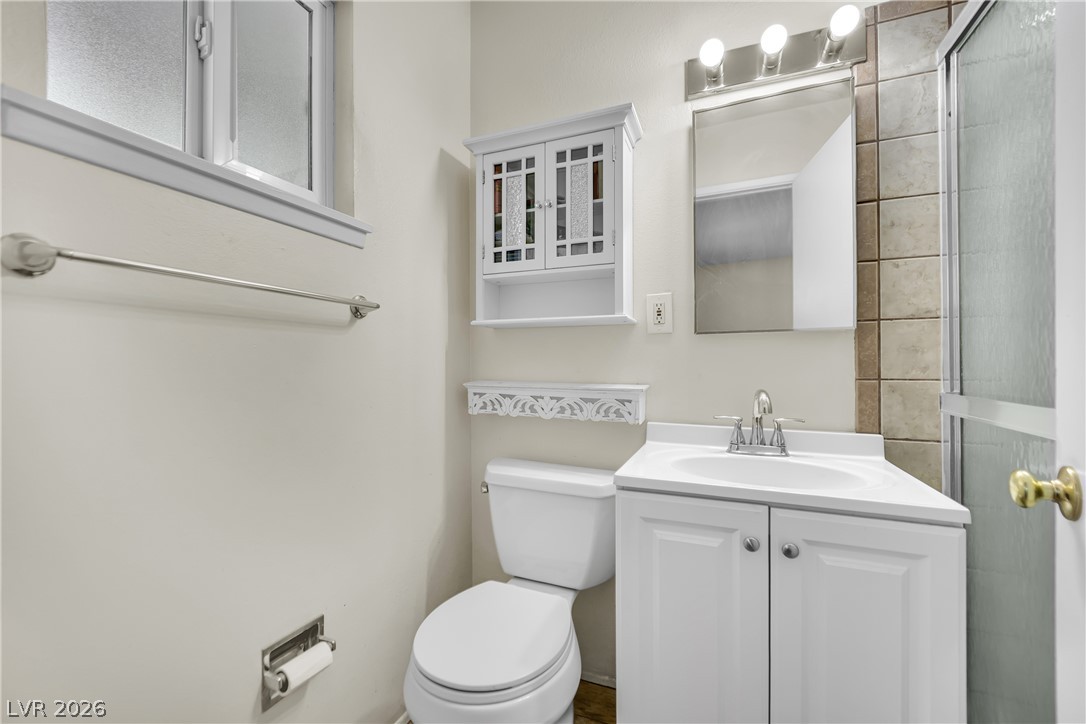
Tiled shower surround and a neat vanity station maximize the layout of this bathroom.
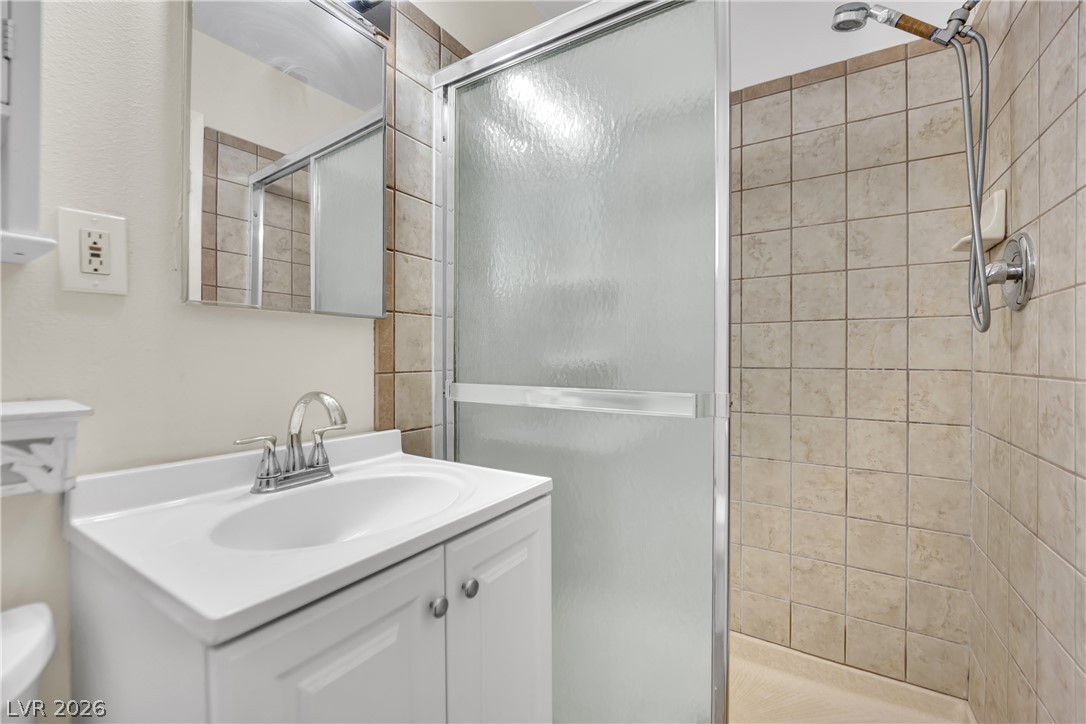
Tiled shower surround and a clean white vanity create a functional bathroom design.
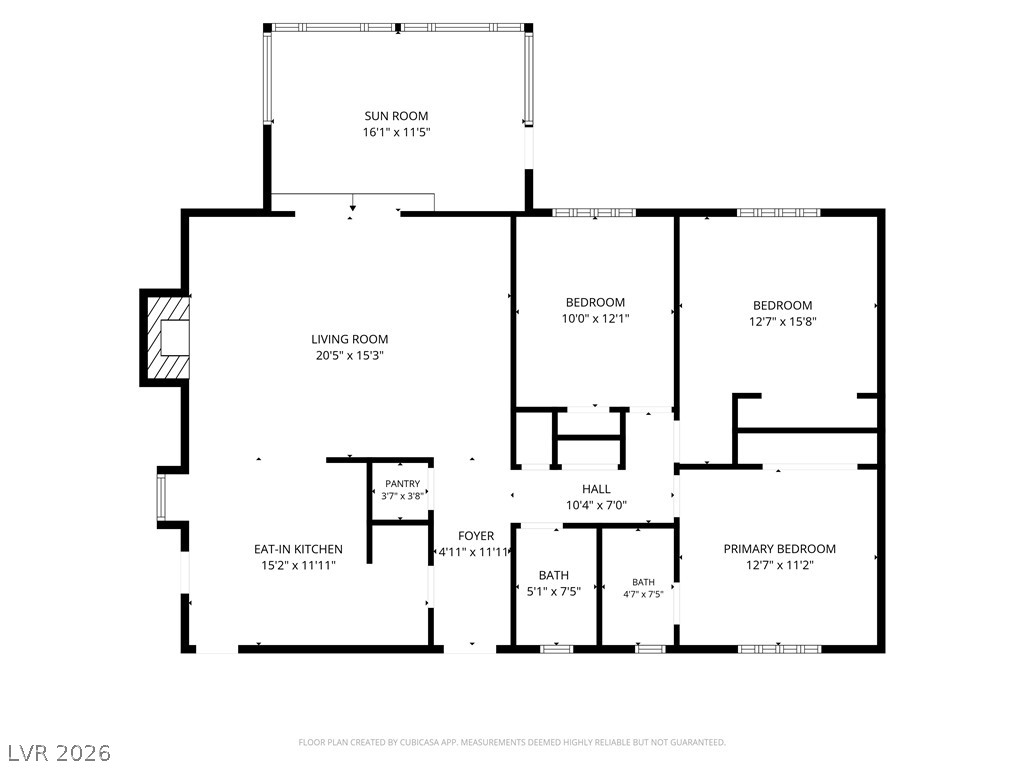
Clear and detailed residential floor plan outlining the functional layout of the single-level home.

Description
Welcome home to this charming Las Vegas property featuring something you don't see every day-lush green grass in both the front and backyard! Inside, abundant natural light fills the home, while plantation shutters throughout offer a timeless look and make it easy to control both light and privacy. A major plus is the paid-off solar, helping keep electric bills impressively low. Parking is plentiful with a 2-car garage plus a 2-car carport, providing extra shade and protection from the Vegas summer heat. Best of all, no HOA! Conveniently located near shopping, dining, entertainment, and everyday necessities, with the Las Vegas Strip only about 15 minutes away.
Details
| MLS # | 2809403 |
|---|---|
| Listing Type | For Sale |
| Style | House |
| Sub-Type | Resale |
| Status | Active |
| Year | 1965 |
| Days On Site | 76 |
| Listing Provided By | Wardley Real Estate | Domenique Palmer |
Features
| Bed(s) | 3 |
|---|---|
| Bath(s) | 2 Total |
| SQ Feet | 1,926 |
| Garage | 2 |
| Car Port | Yes |
| Story(s) | 1 |
| Zoning | Single Family |
| Acreage | 0.14 |
Interior
| Cooling | Central Air, Electric |
|---|---|
| Heating | Central, Electric |
| Heating Yes / No | Yes |
| Cooling Yes / No | Yes |
| Interior Features | Bedroom On Main Level, Ceiling Fans, Primary Downstairs, Window Treatments |
| Window Features | Plantation Shutters |
| Furnished | Unfurnished |
| Appliances | Dishwasher, Electric Range, Disposal |
| Fireplaces Total | 1 |
| Fireplace Yes / No | Yes |
Exterior
| Exterior Features | Private Yard, Sprinkler Irrigation |
|---|---|
| Roof | Composition, Shingle |
| Security Features | Prewired |
| Lot Features | Back Yard, Drip Irrigation Bubblers, Front Yard, Sprinklers In Rear, Sprinklers In Front, Sprinklers Timer, Less Than Quarter Acre |
| Fencing | Brick, Full, Wood |
Parking
| Attached Garage Yes / No | Yes |
|---|---|
| Parking Features | Attached Carport, Attached, Garage, Open, Private |
| Garage Yes / No | Yes |
Utilities
| Utilities | Above Ground Utilities |
|---|---|
| Electric | Photovoltaics Seller Owned |
| Sewer | Public Sewer |
Location
| Senior Community Yes / No | No |
|---|
Other
| List Aor | Greater Las Vegas Association Of Realtors Inc |
|---|
Taxes
| Property | 1054 |
|---|
Area Information
| State | NV |
|---|---|
| County | Clark |
| City | Las Vegas |
| Zip Code | 89146 |
| Community Name | Charleston Heights Tr #36 |
Request a showing
Request a showing
Contact
Learn More About This Property

| State | NV |
|---|---|
| County | Clark |
| City | Las Vegas |
| Zip Code | 89146 |
| Community Name | Charleston Heights Tr #36 |
Nearby Listings (Within 1/10 mile)
Price: $297K - $496K
sqft: 1,000 - 2,000
Listing Updated: October 5, 2026 at 4:36:30 PM PDT