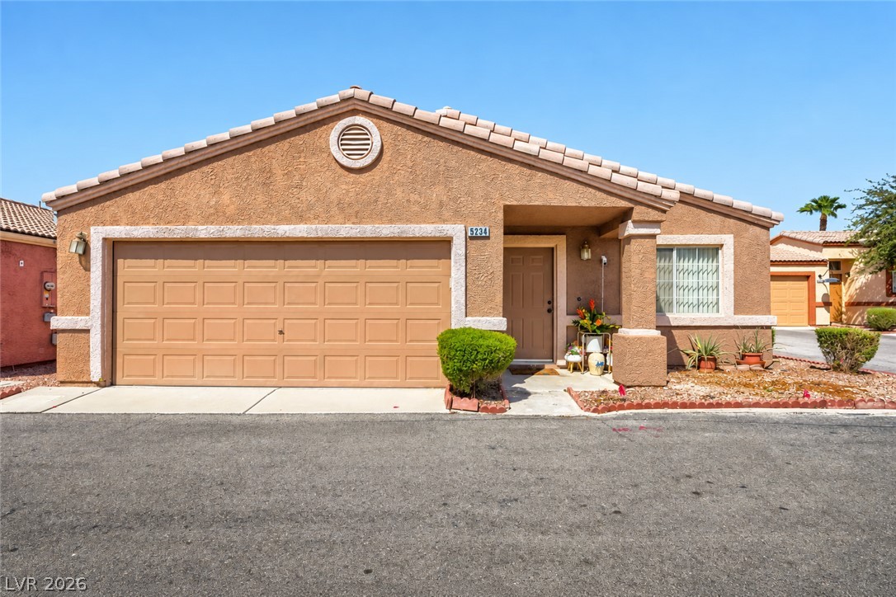
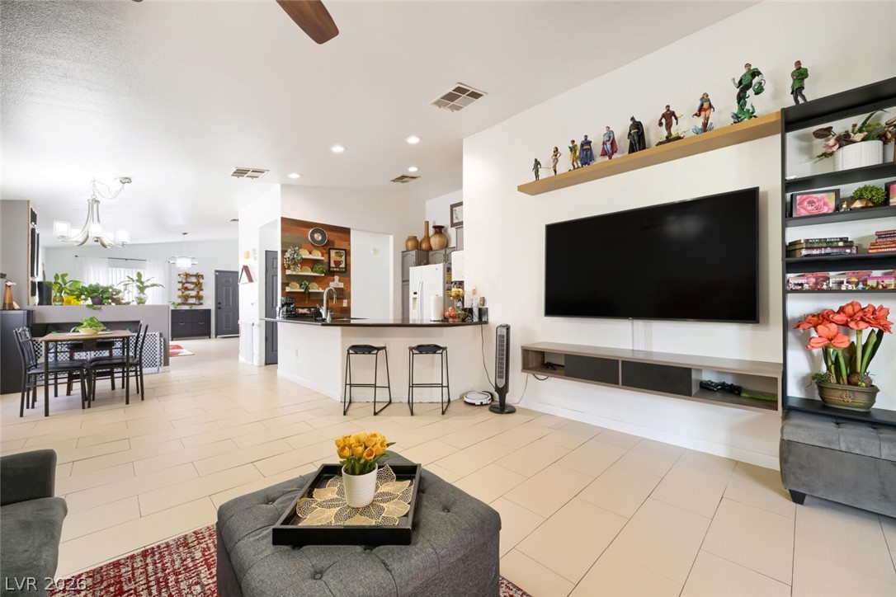
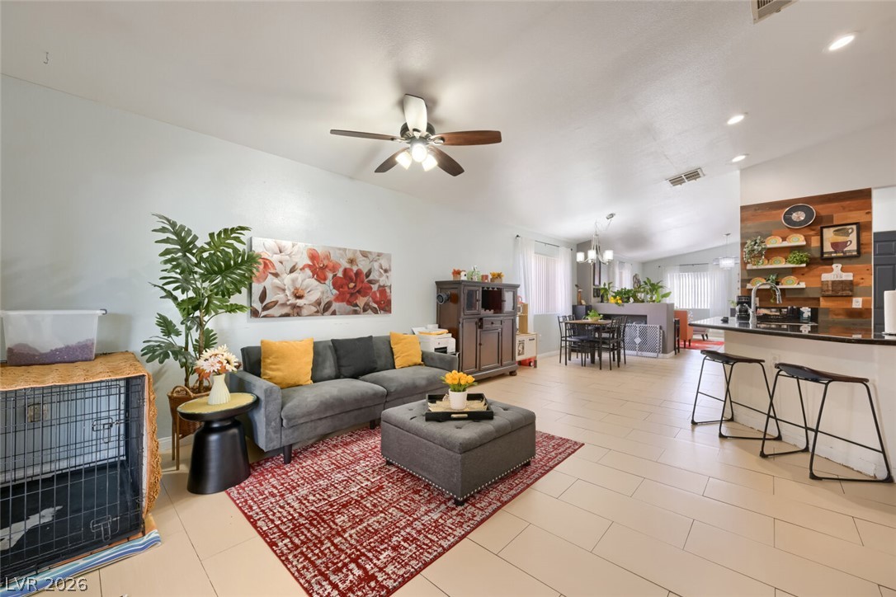
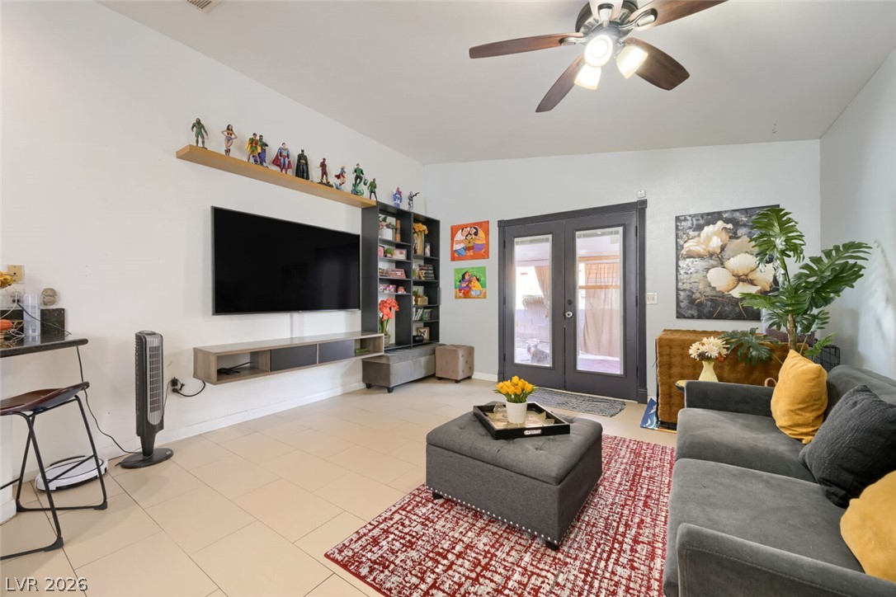
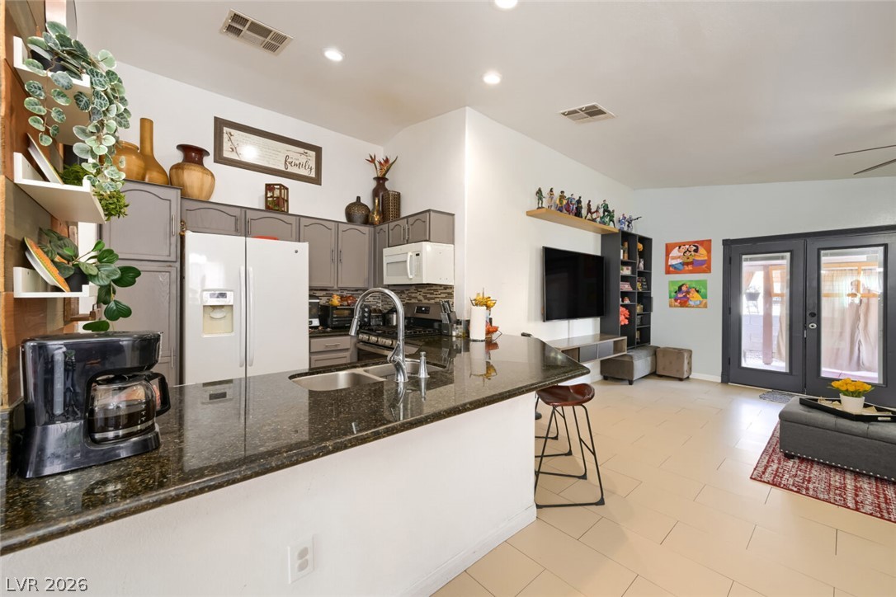
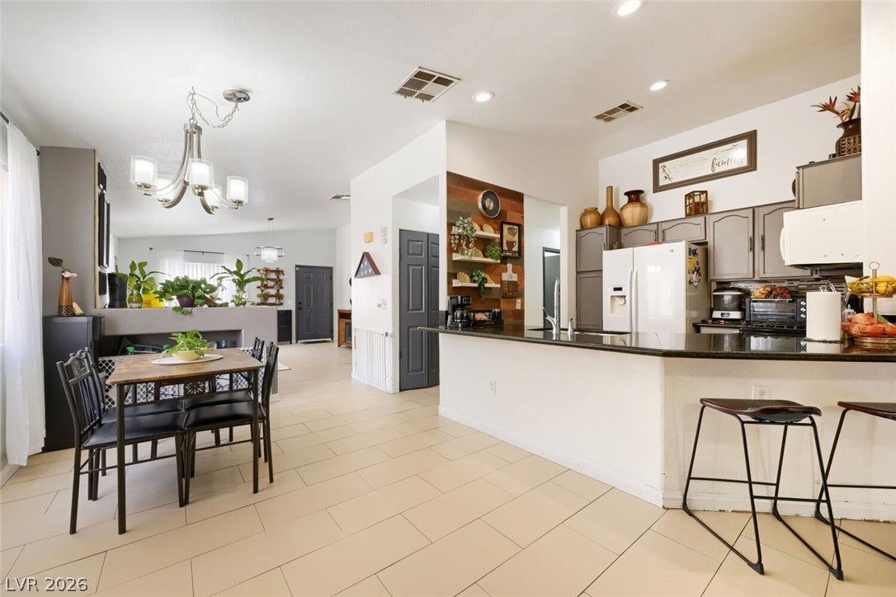
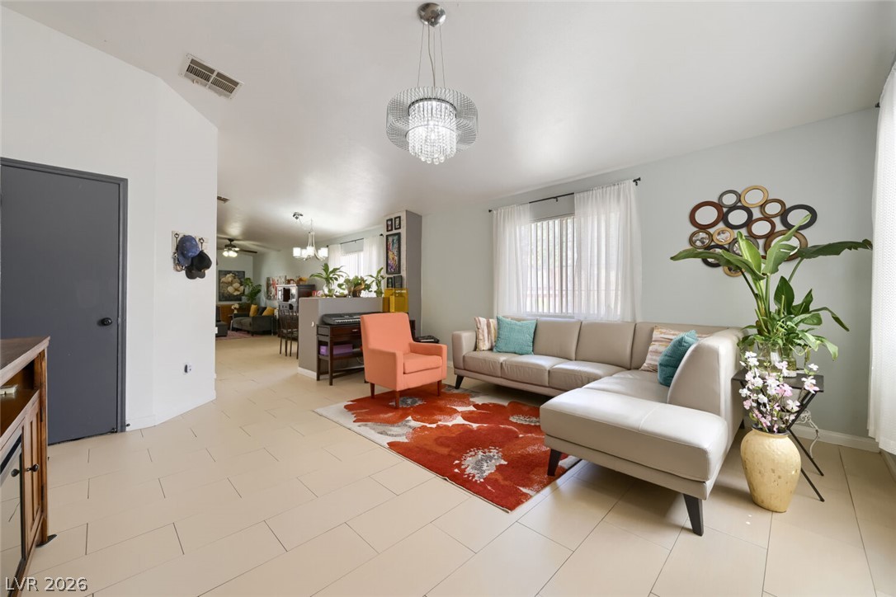
An open floor plan seamlessly connects the bright living space to the adjacent kitchen.
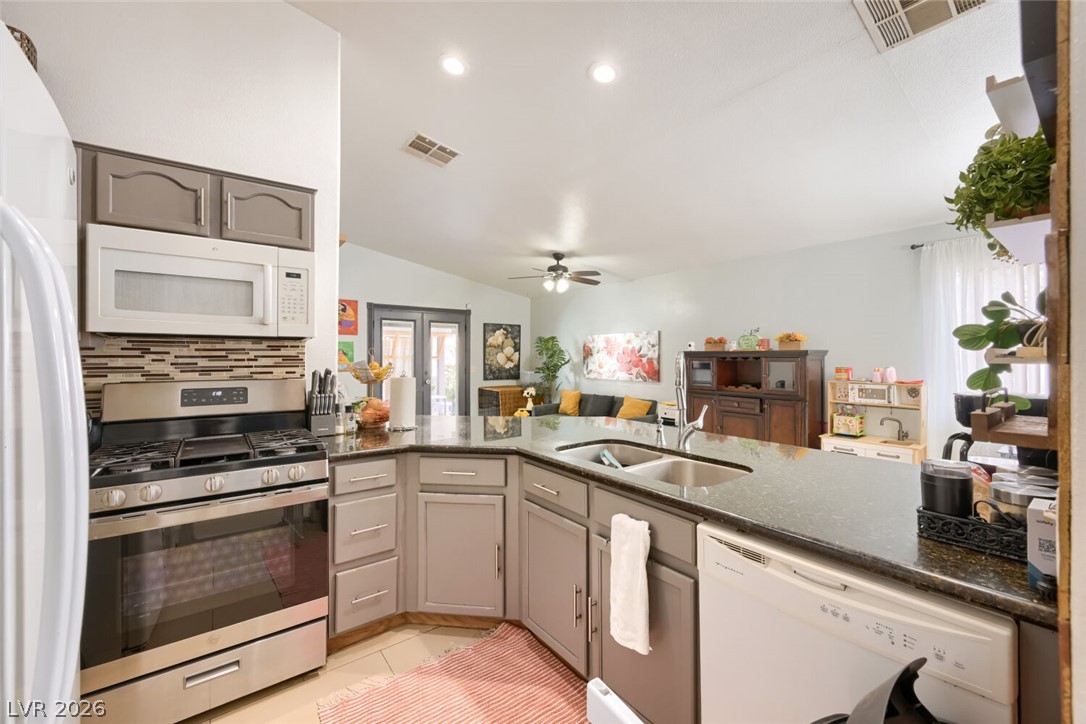
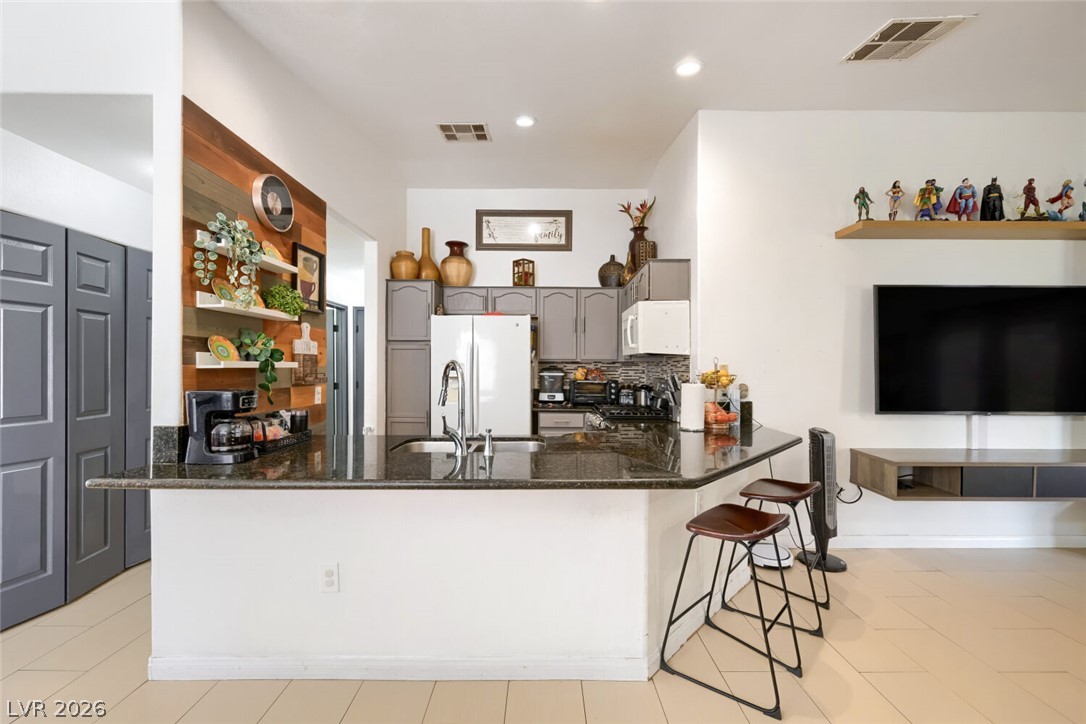
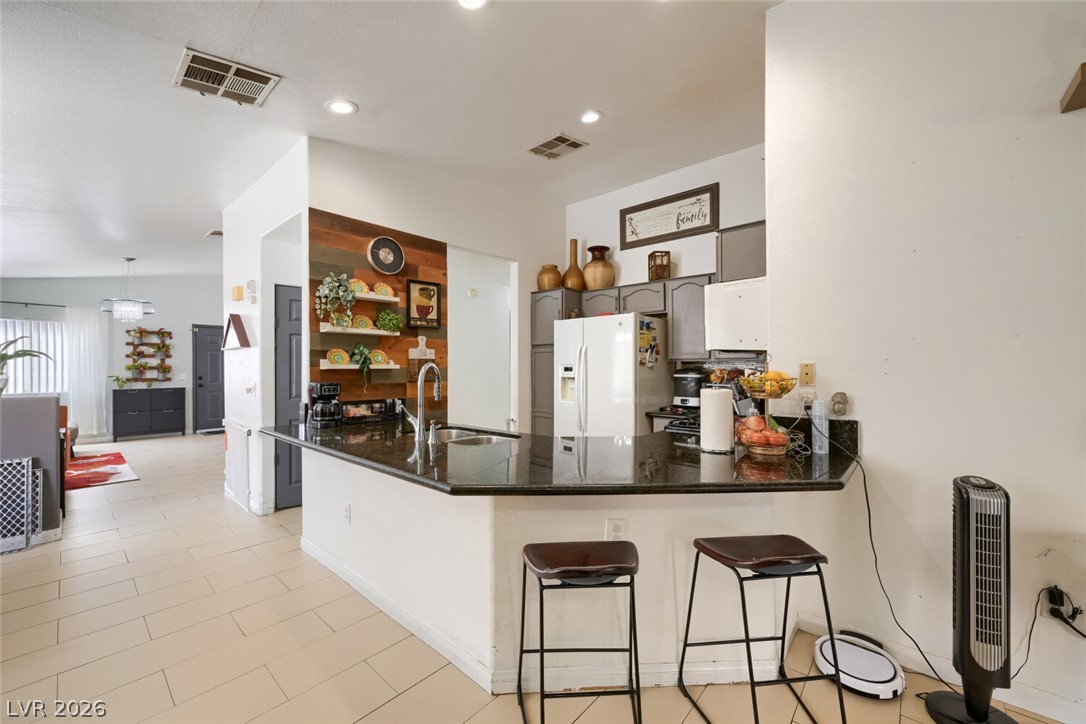
An open kitchen layout features expansive countertops and overlooks the adjacent living area.
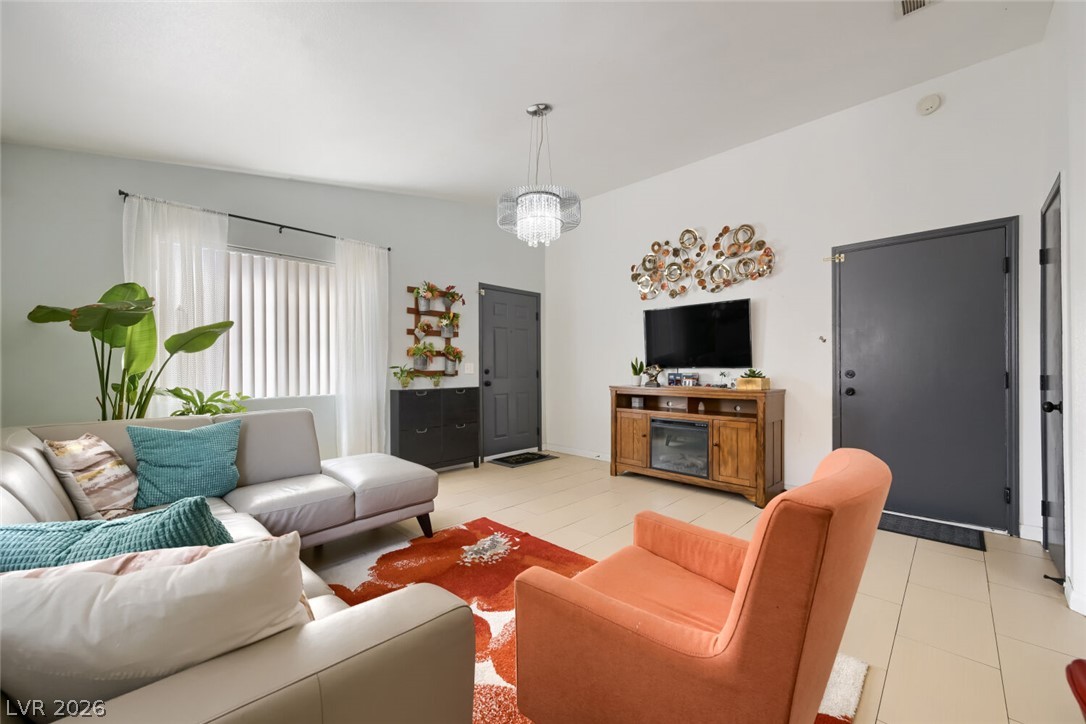
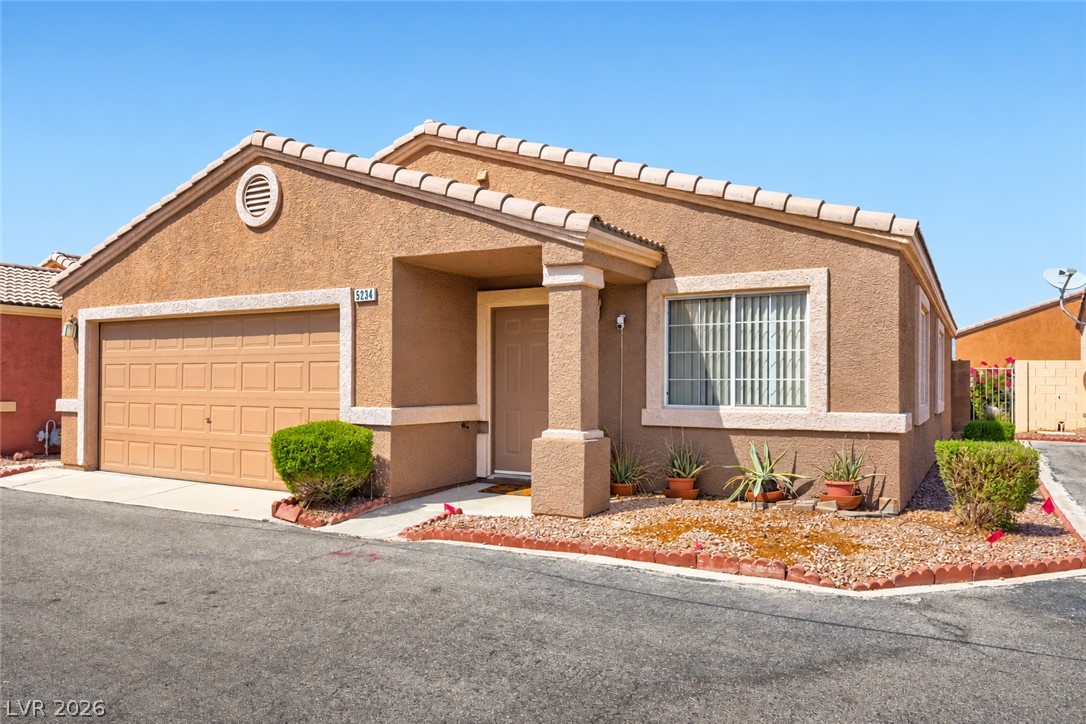
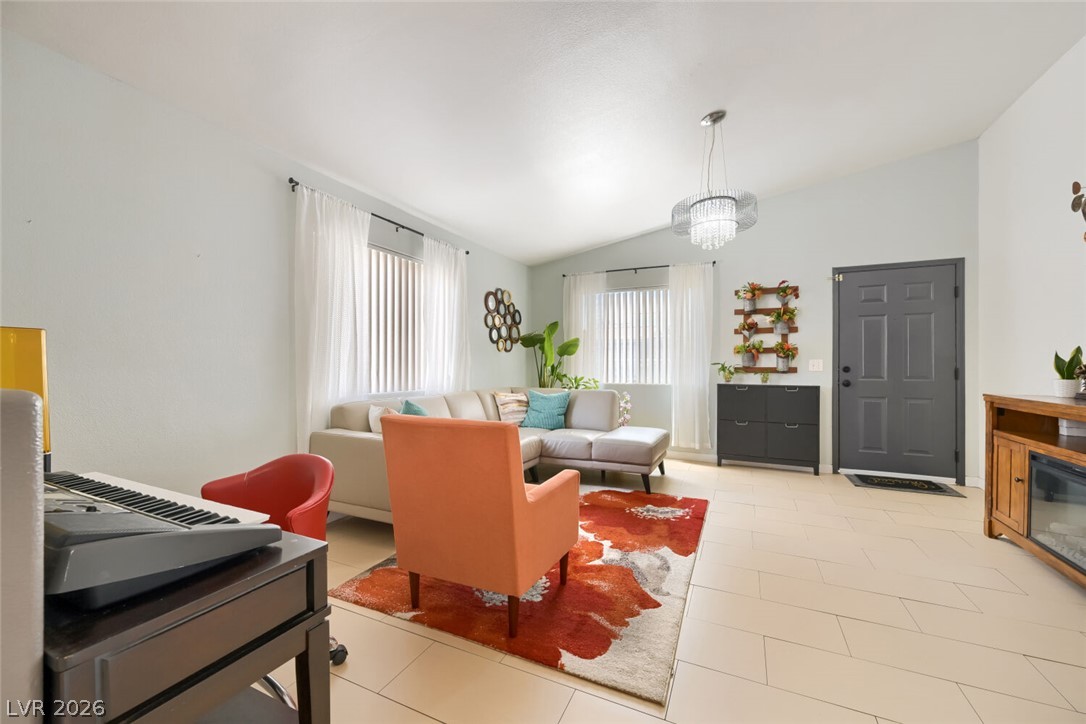
An inviting open entry leads into a comfortable living space with tiled flooring throughout.
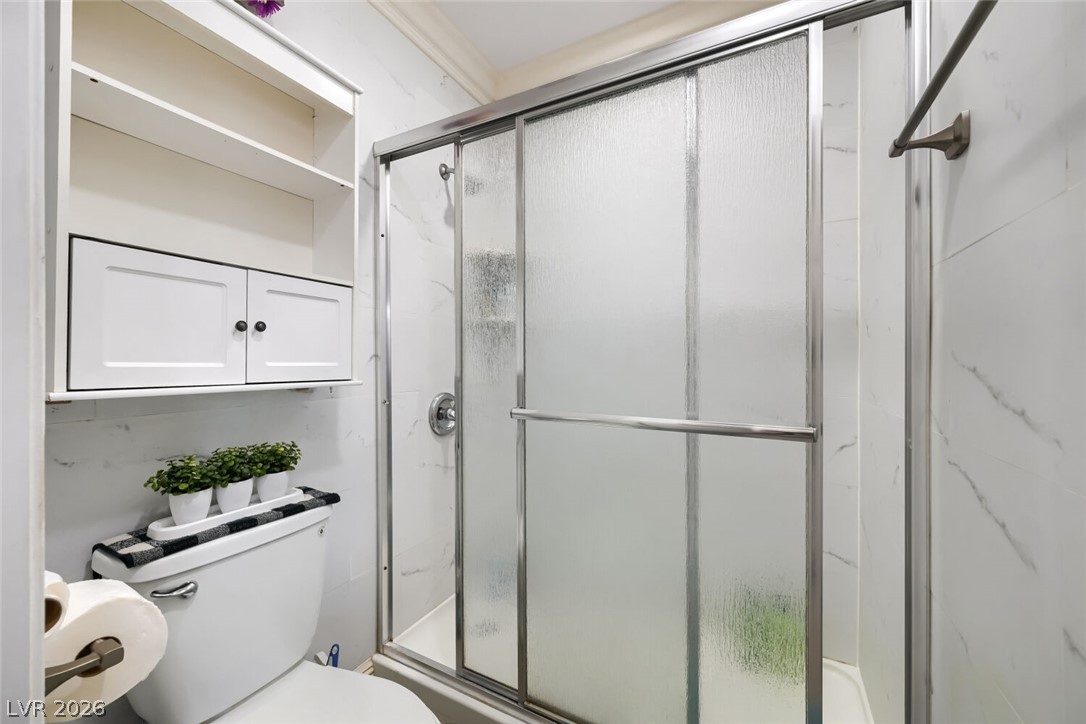
A modern shower with glass sliding doors stands alongside white cabinetry and built-in shelving.
An open floorplan seamlessly connects the central living area to the adjacent kitchen.
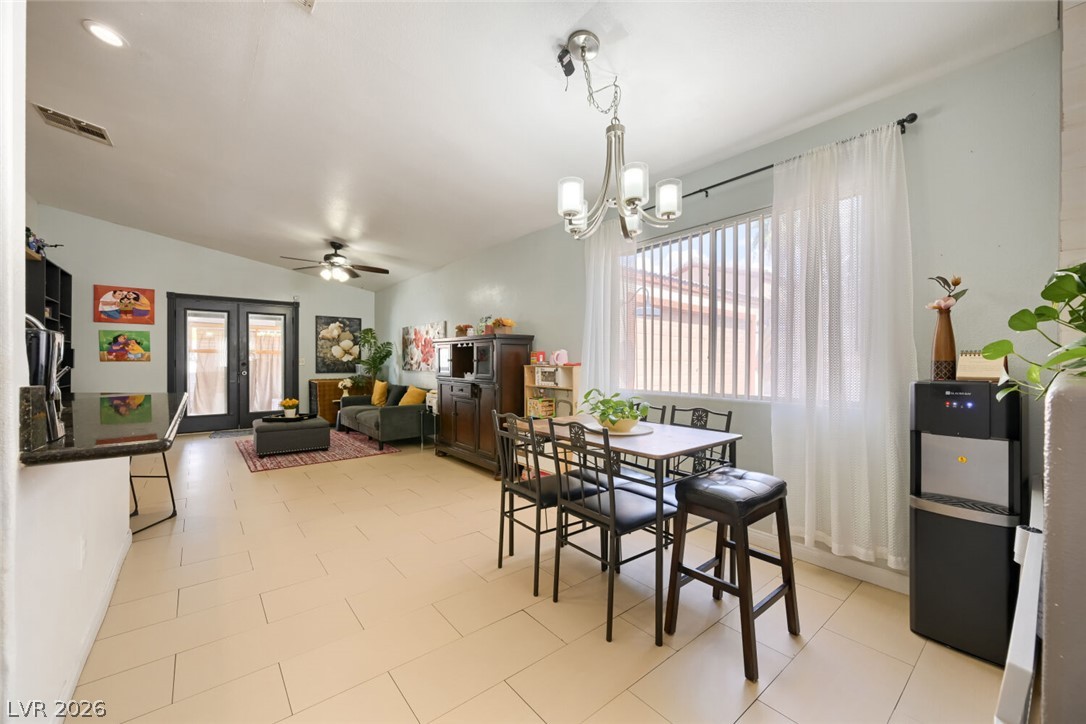
Double glass doors open to the outdoors, filling the tile-floored living space with natural light.
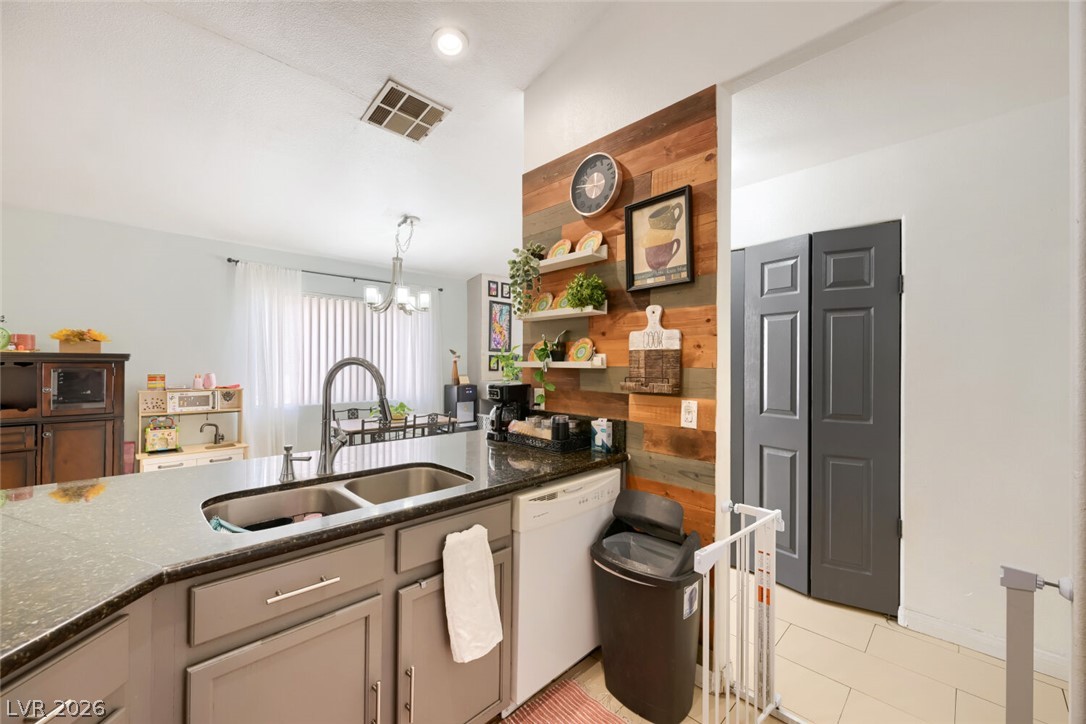
Gleaming countertops and modern tile flooring define this stylish, functional kitchen workspace.
Gleaming countertops and an open layout connect the kitchen to the bright main living area.
Gleaming countertops and a modern breakfast bar anchor this open-concept kitchen space.
Polished counters and recess lighting define this open kitchen space.
An open floorplan seamlessly connects the central kitchen and dining space with smooth tile???????????????????????????????? flooring.
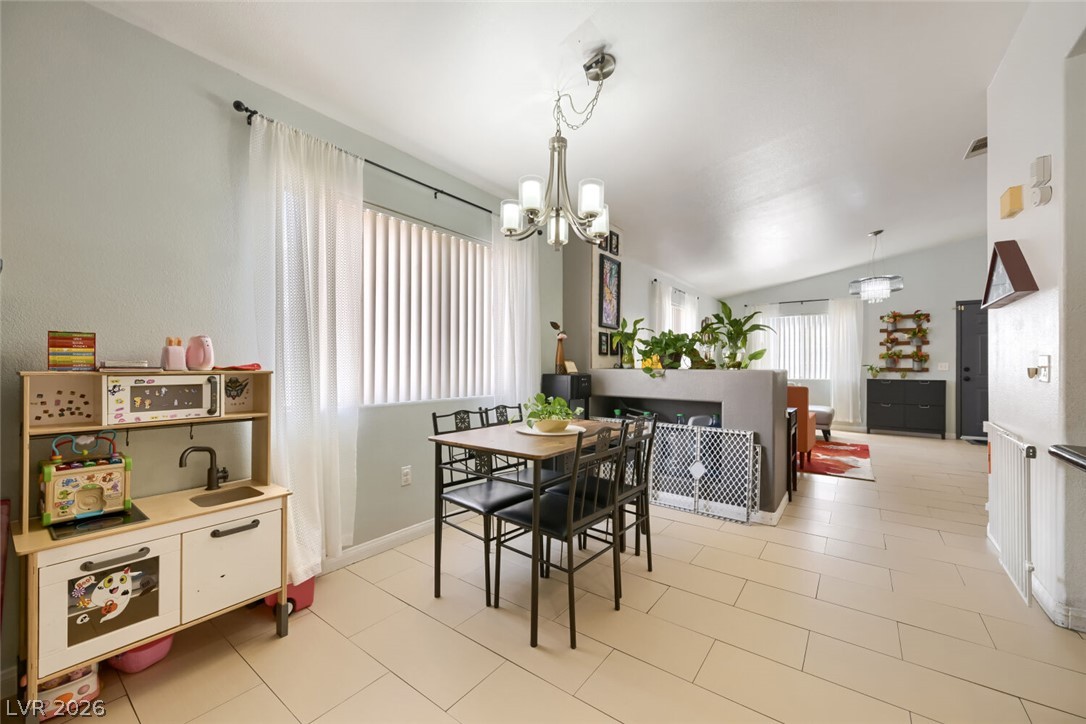
An open floor plan seamlessly connects the dining area to the living space.
Tile flooring and high ceilings characterize this open dining space and adjoining living area.
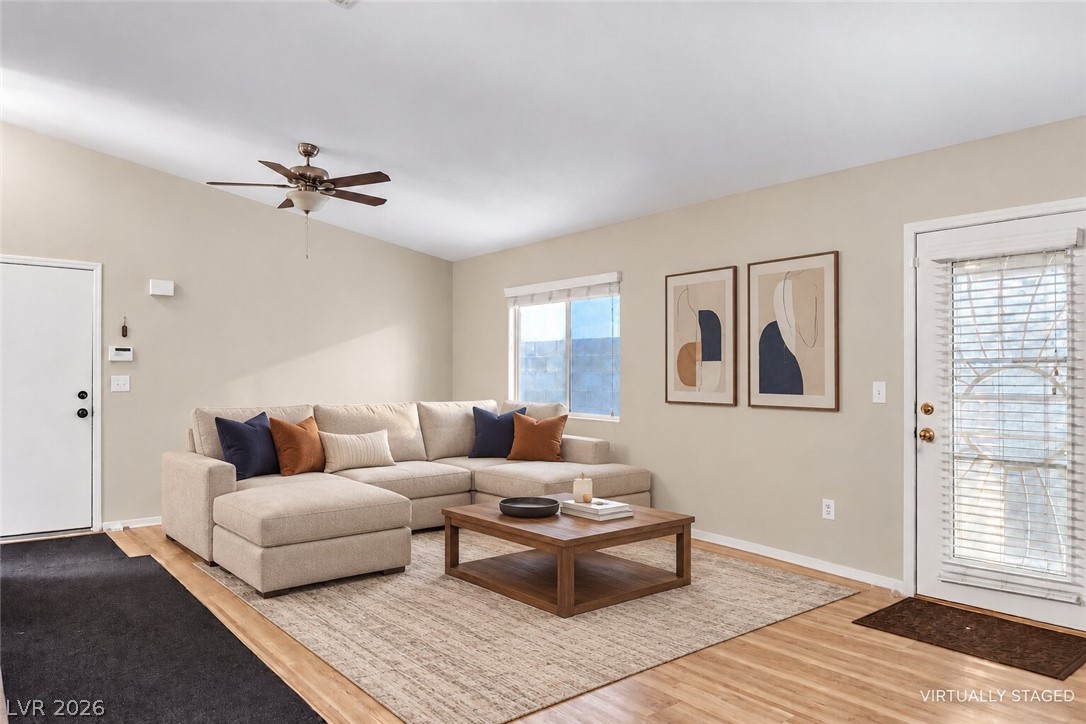
Tiled flooring and high ceilings define this open and inviting living space.
High ceilings and tile flooring enhance this open-concept living area.
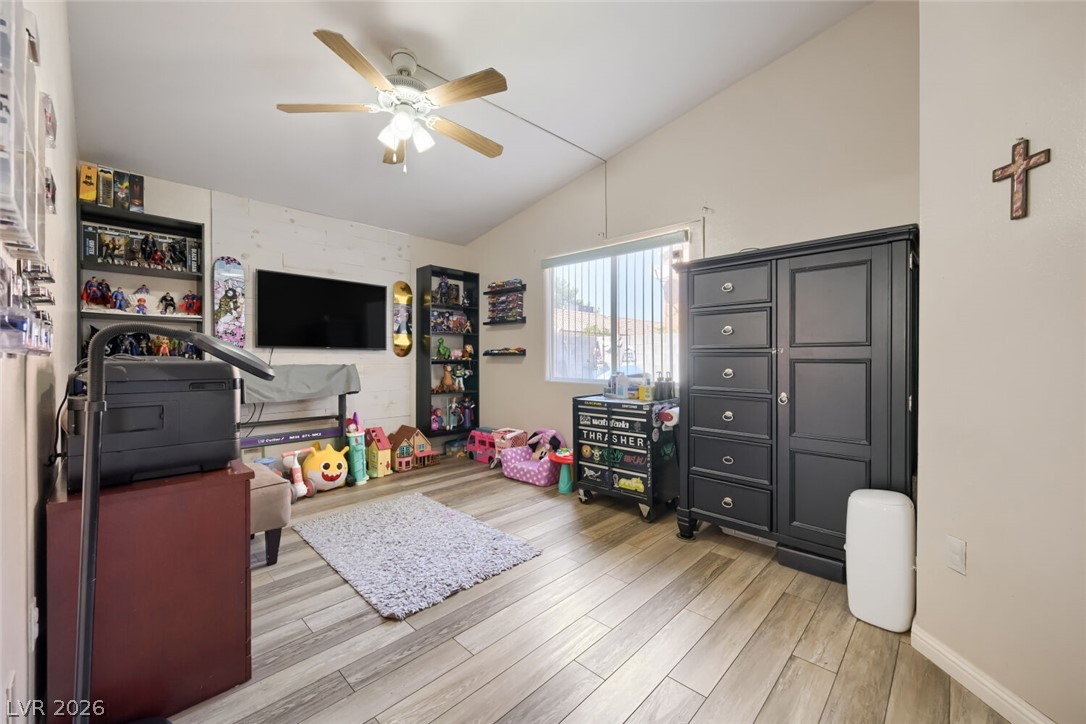
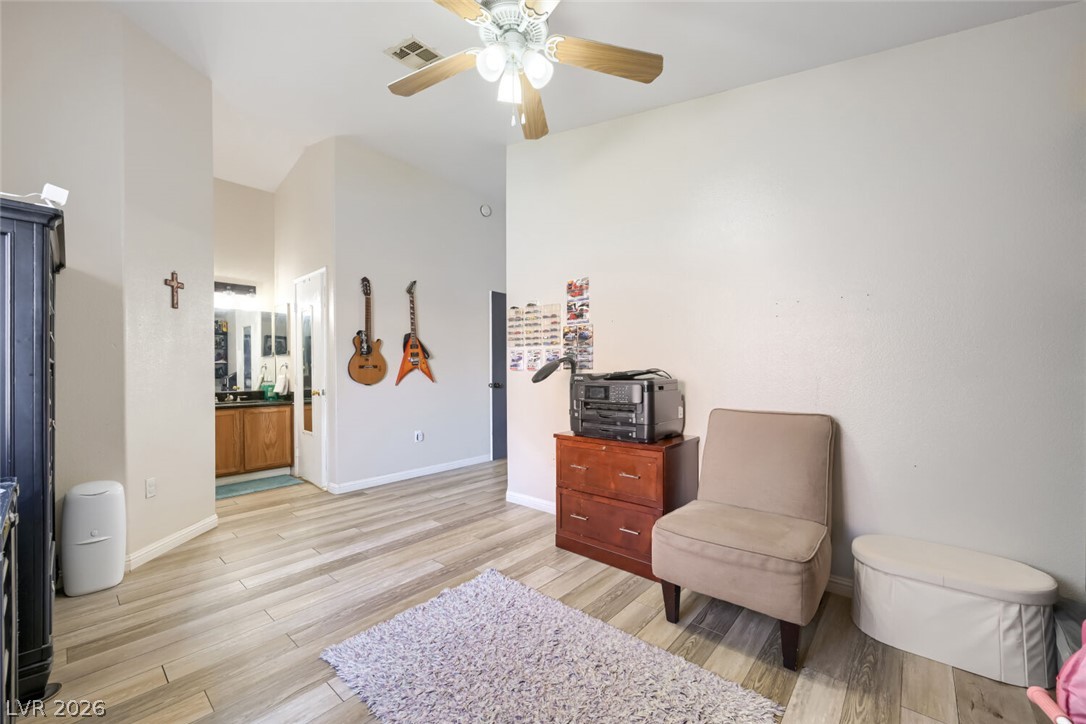
A spacious bedroom showcases with wood-style flooring.
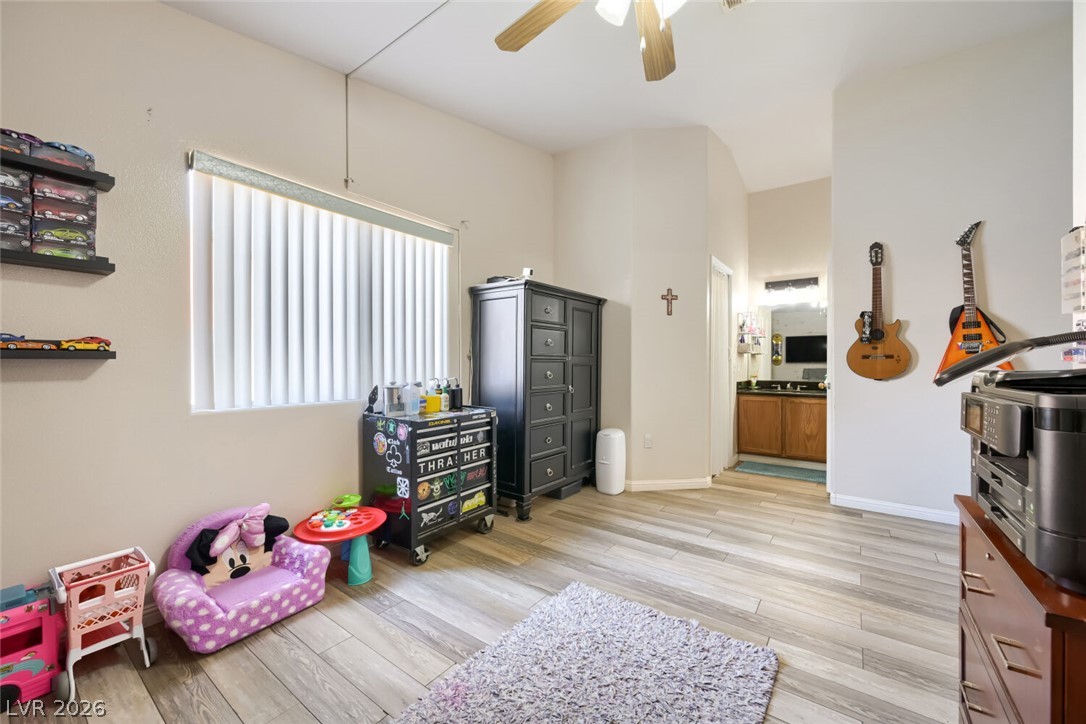
High ceilings and modern wood-look flooring enhance this versatile bedroom space.
High ceilings and durable wood-look flooring enhance this versatile living area.
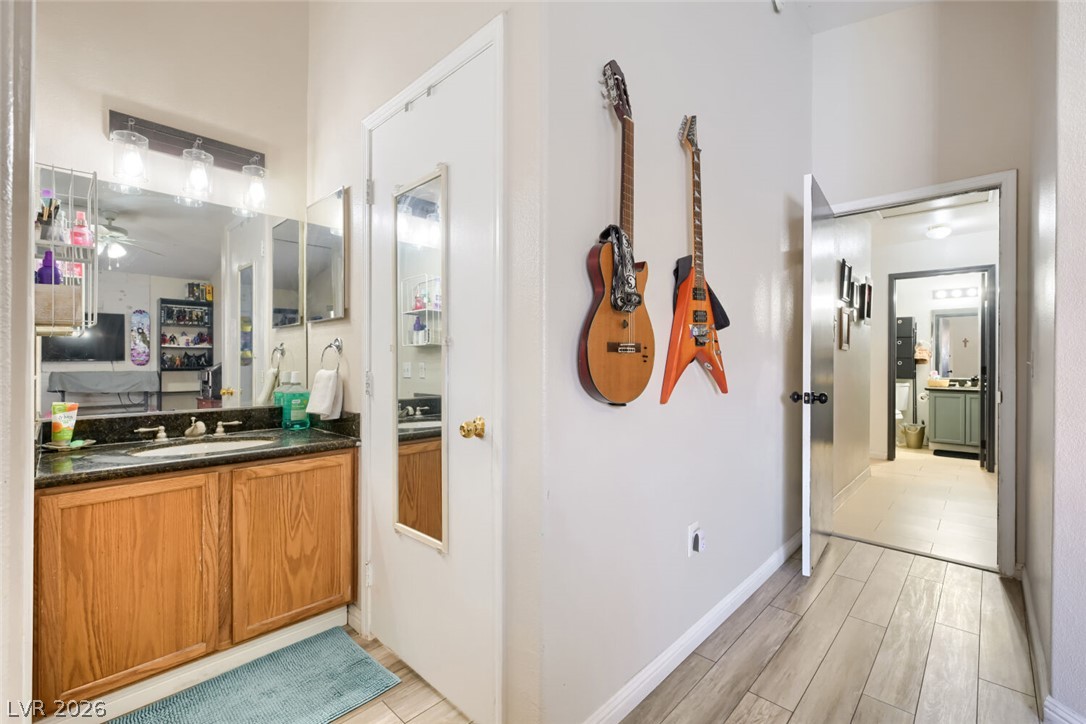
An inviting bathroom vanity area opens to a hallway with wood-look tile flooring.
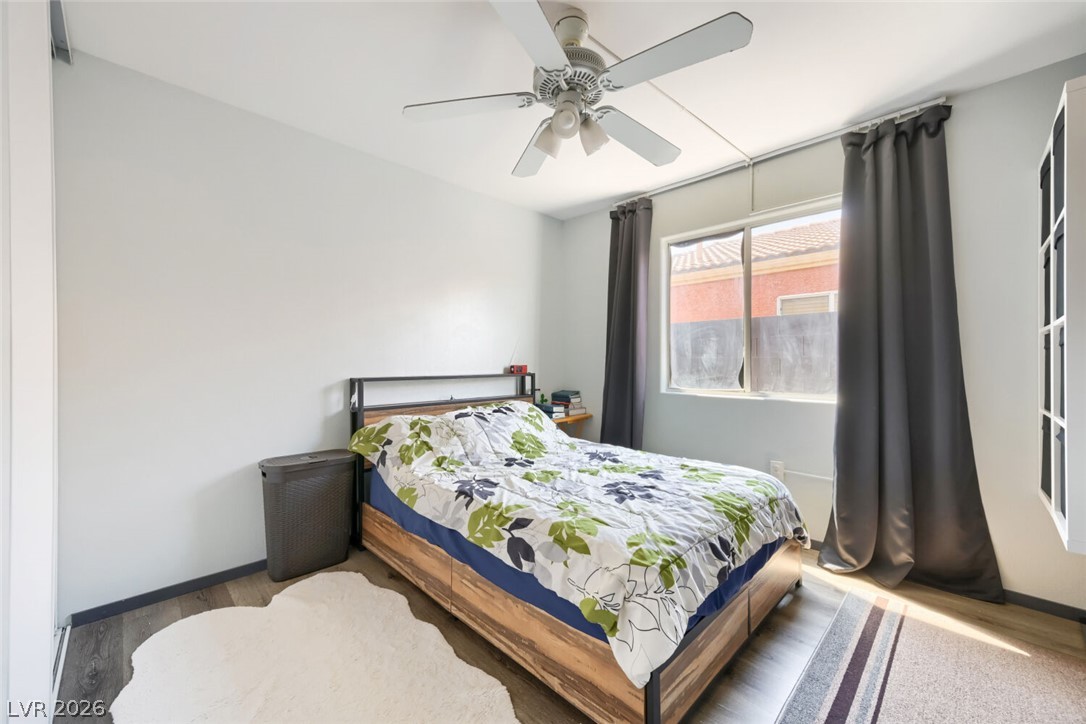
Natural light streams through a wide window, highlighting the beautiful wood flooring.
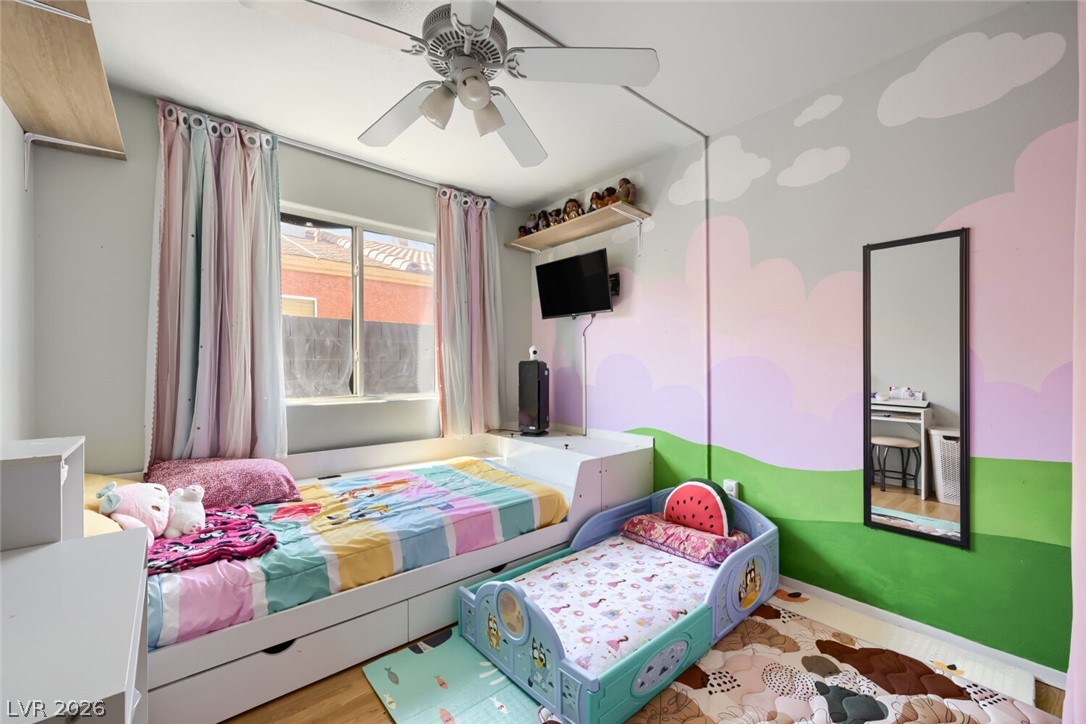
A cheerful secondary bedroom offers light-colored wood flooring and a bright window.
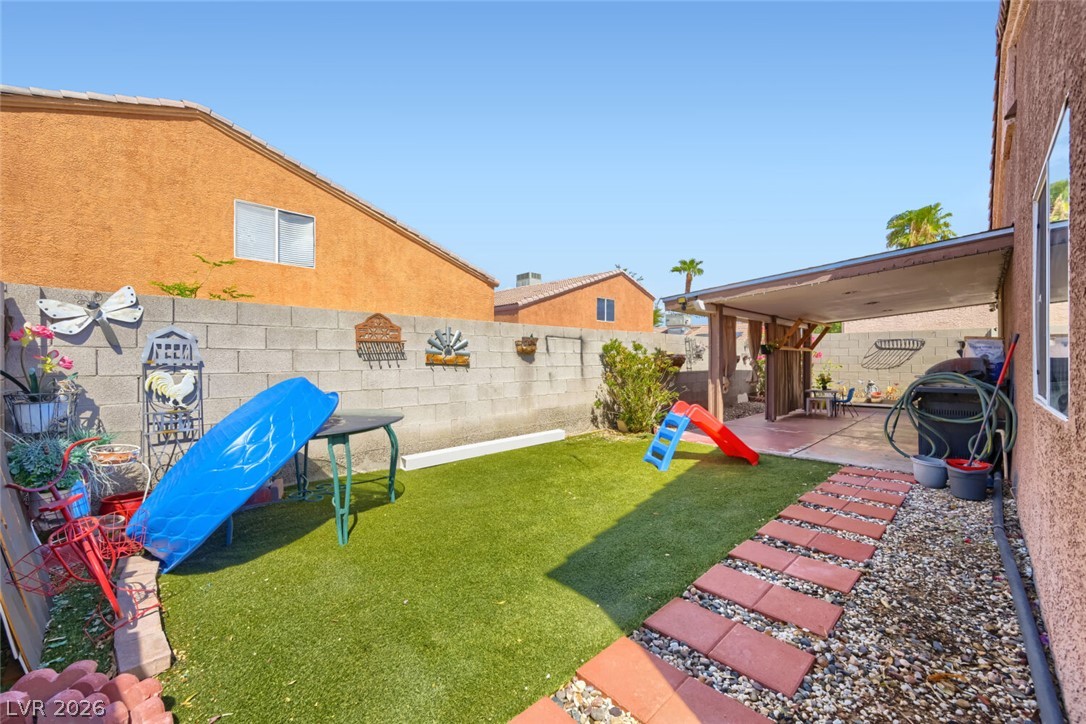
An enclosed backyard features a stone path leading to a covered patio space.
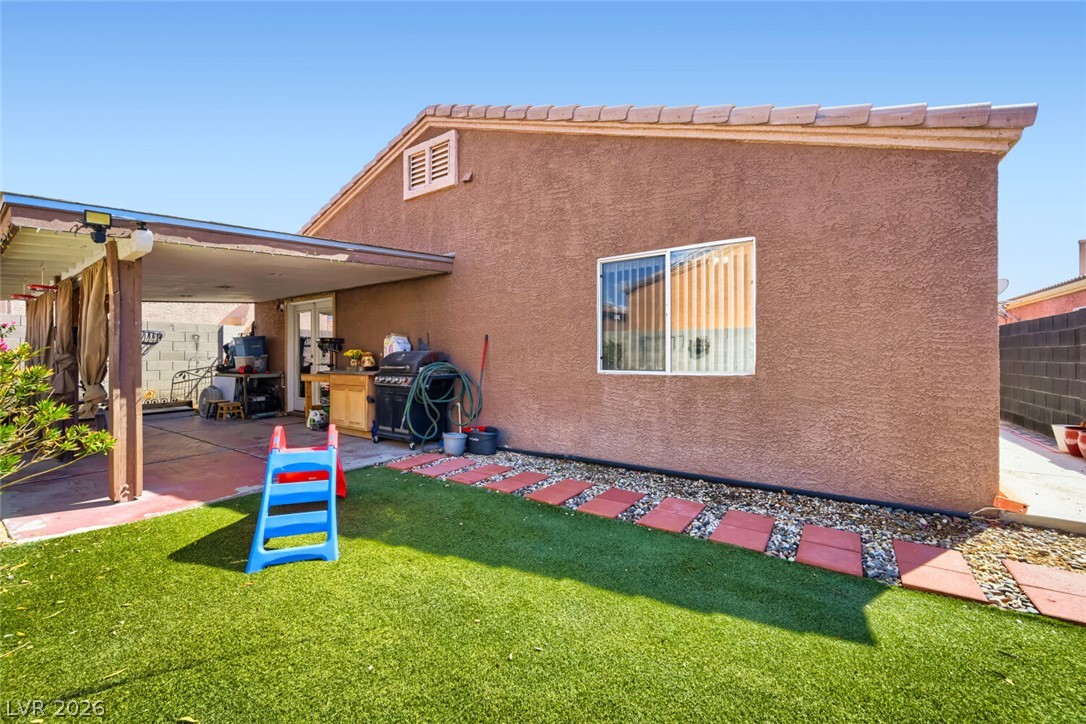
An inviting backyard features a covered patio area and a neat, level lawn.
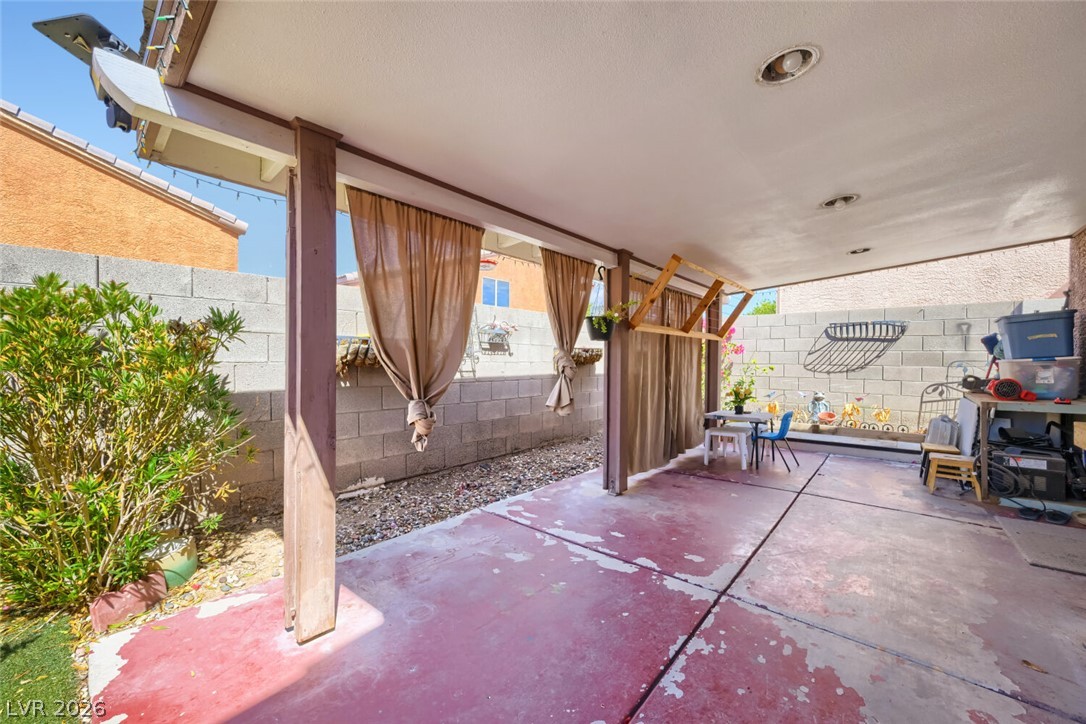
Sheltered outdoor living is made easy beneath a spacious covered patio opening to the backyard.
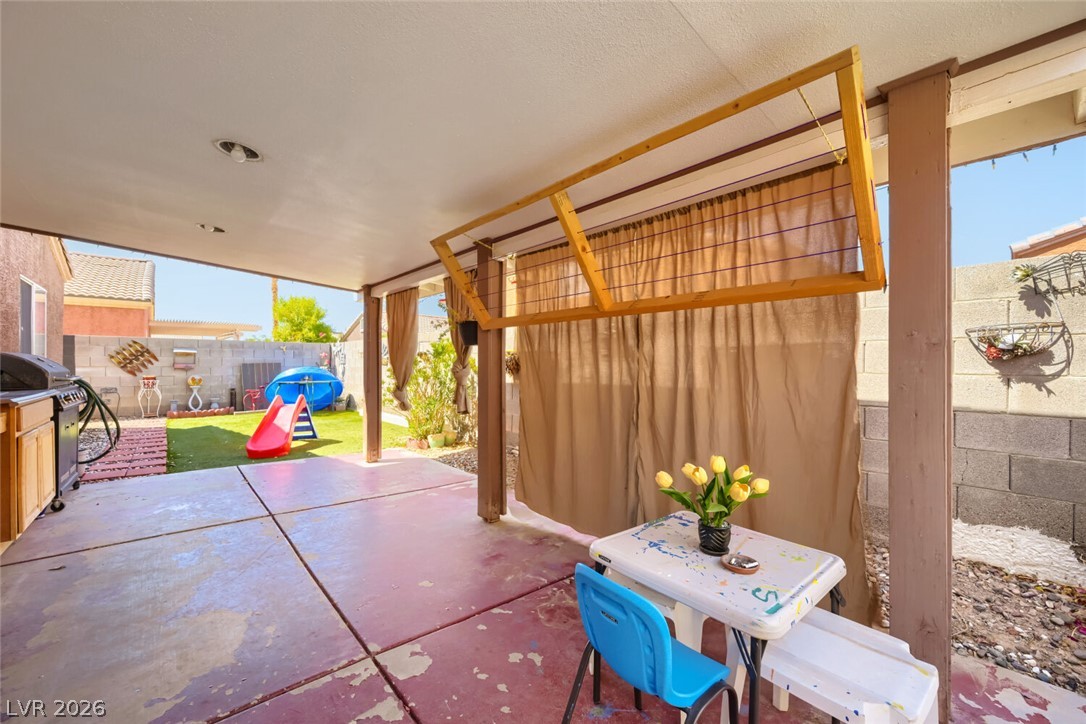
A spacious covered patio leads directly to the fenced private yard.
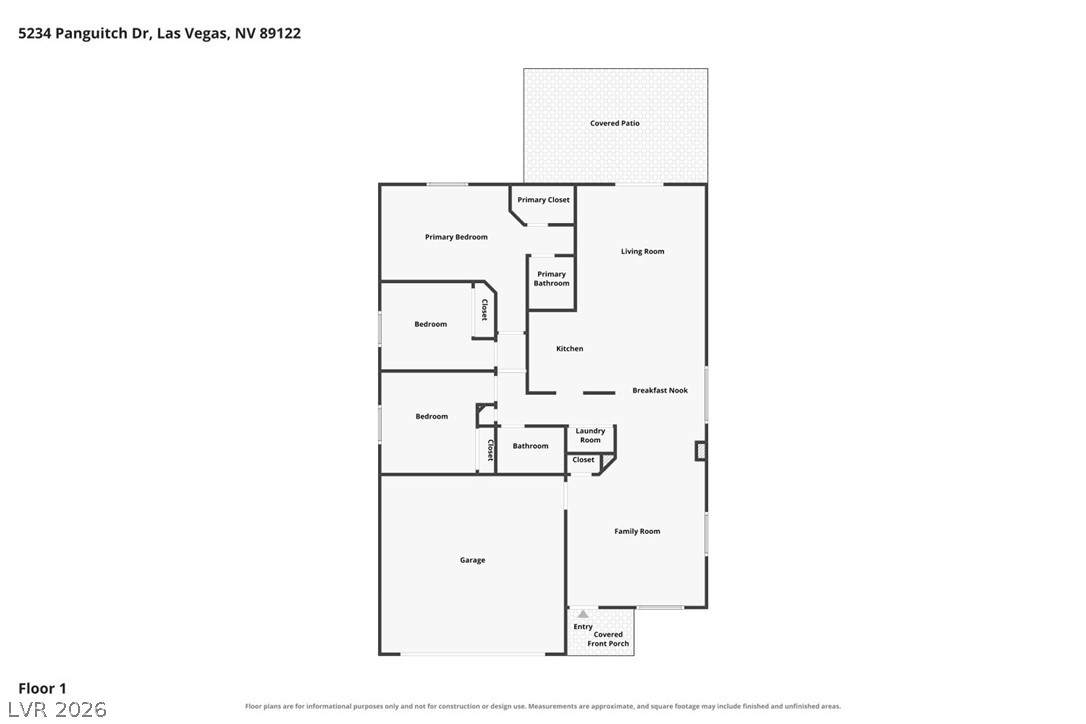
A detailed layout illustrates the functional flow and spatial organization of the single-story home.