
$329,900 $1,978 est/mo Sourced by Back At You
5192 Jewel Canyon Drive,Las Vegas, NV 89122
Las Vegas, NV 89122
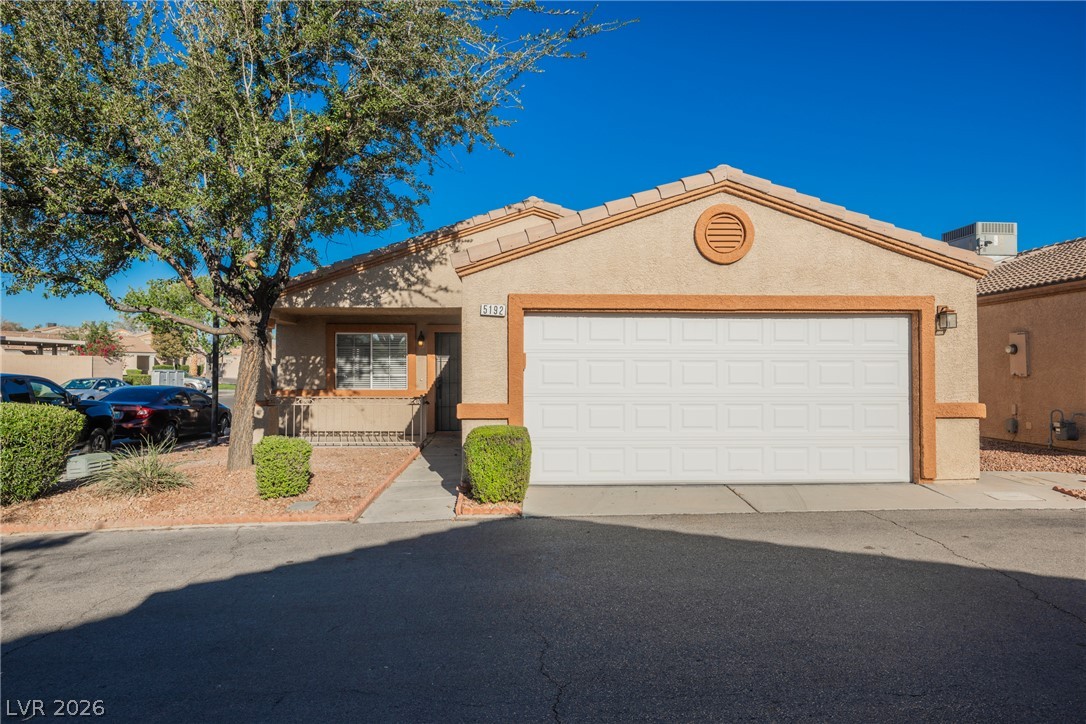
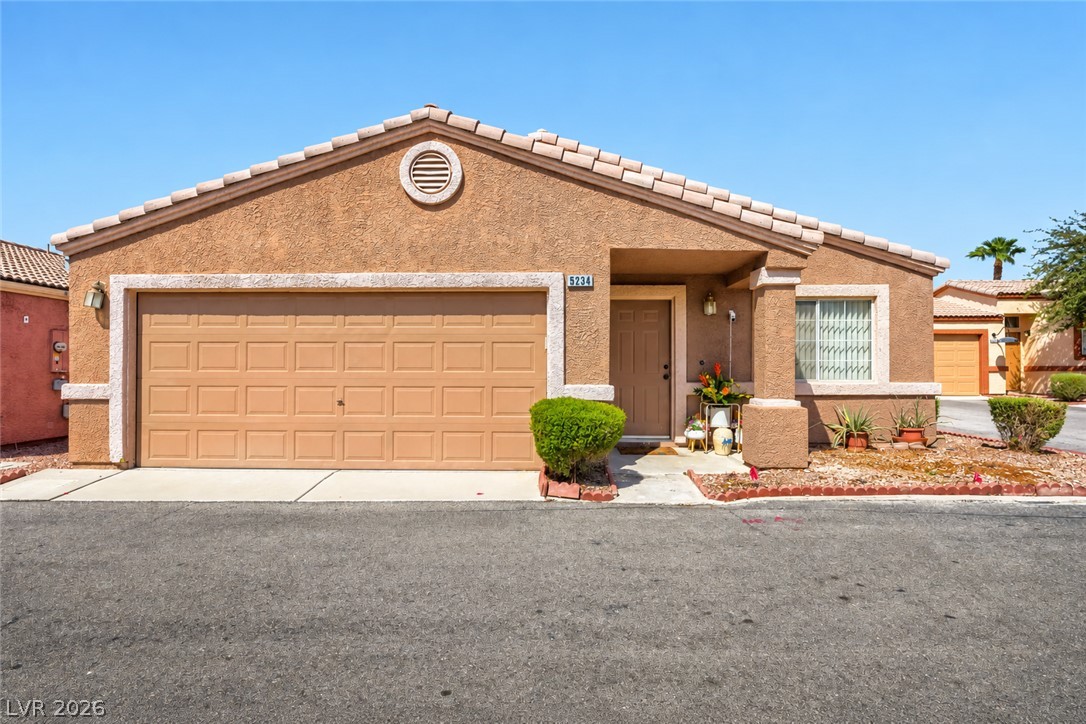
A classic stucco exterior pairs with a tiled roofline and attached two-car garage.
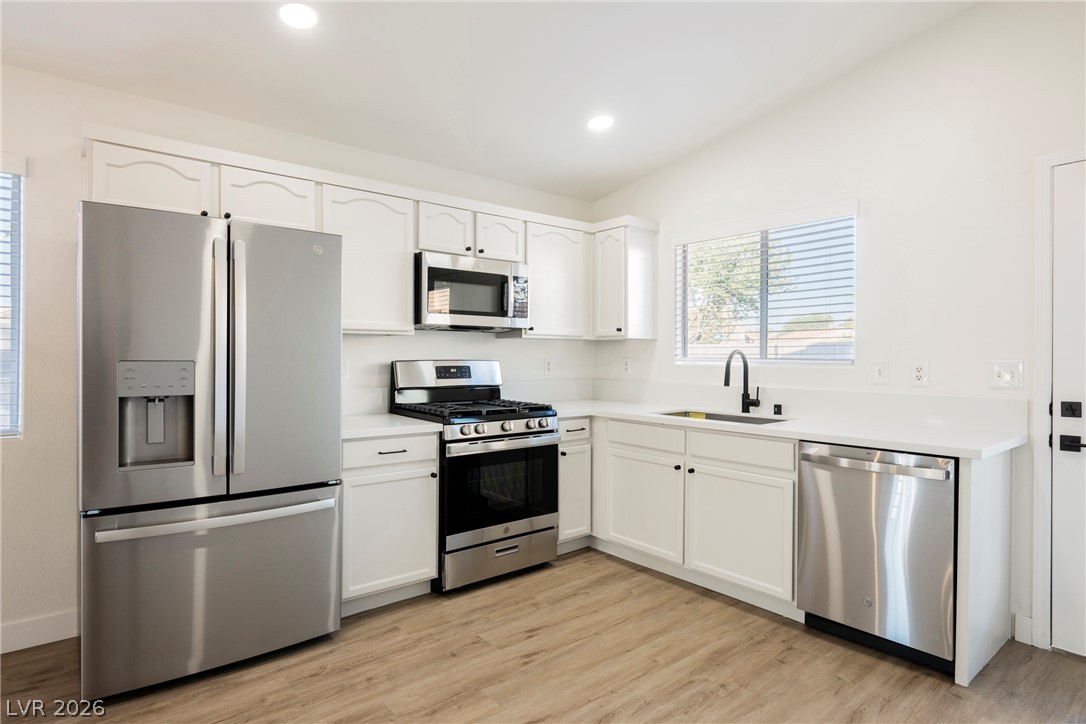
Sleek stainless steel appliances complement the bright cabinetry and durable wood-look flooring.
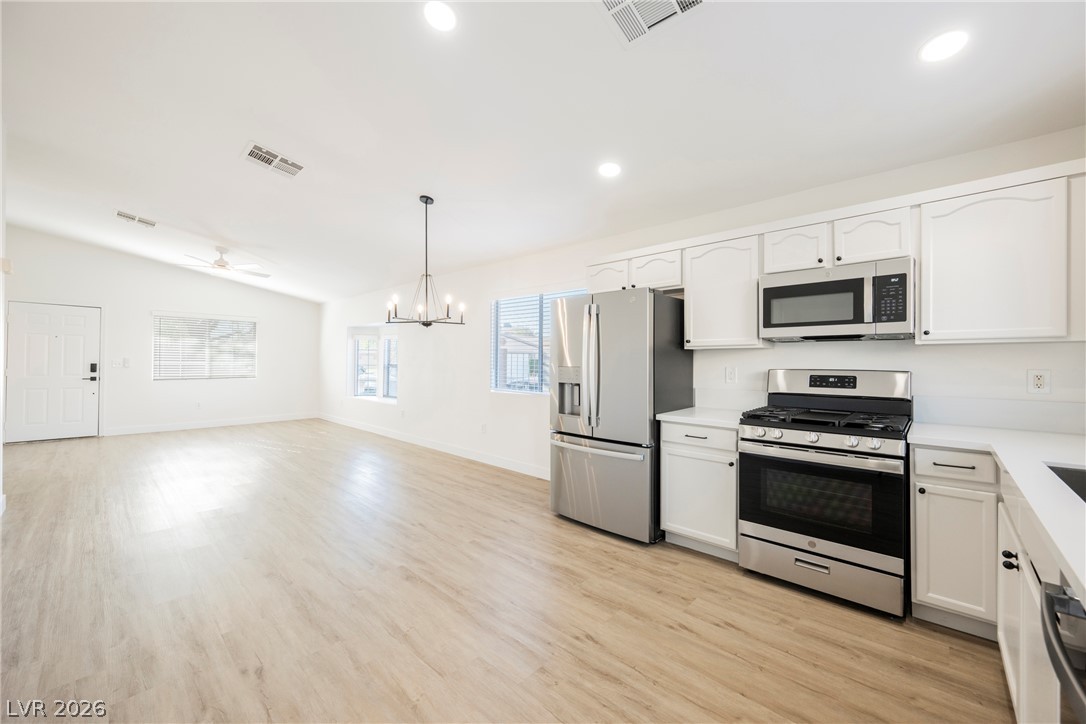
An open floorplan connects the modern kitchen seamlessly to the spacious living area.
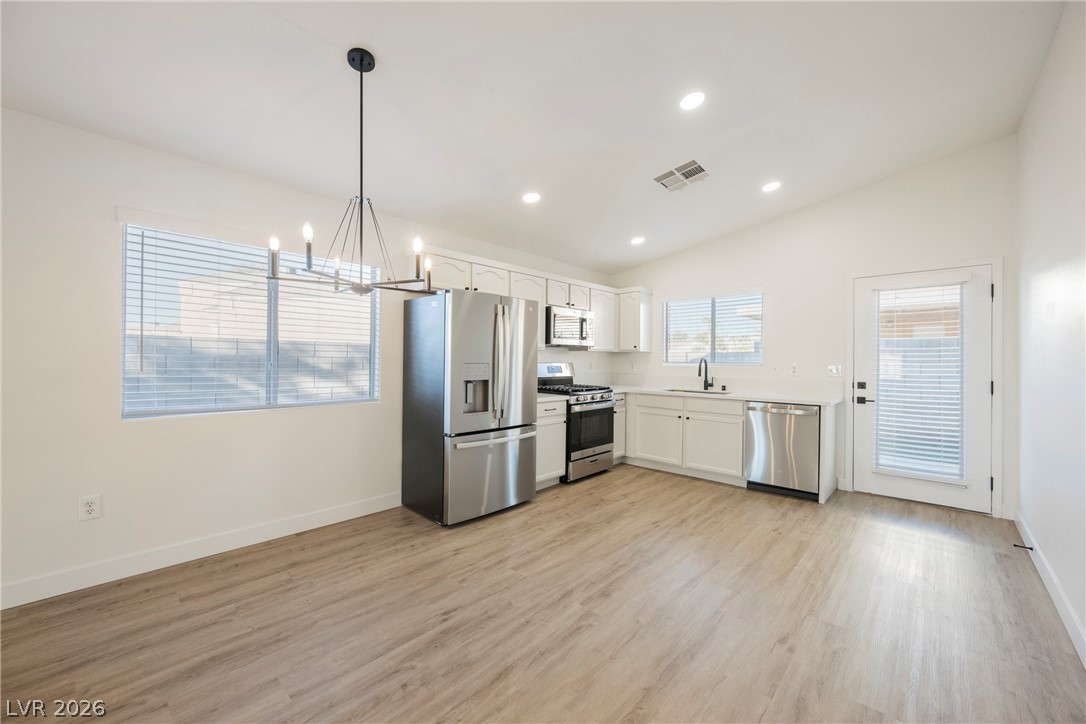
An open kitchen and dining area features vaulted ceilings, recessed lighting, and durable wood-look flooring.
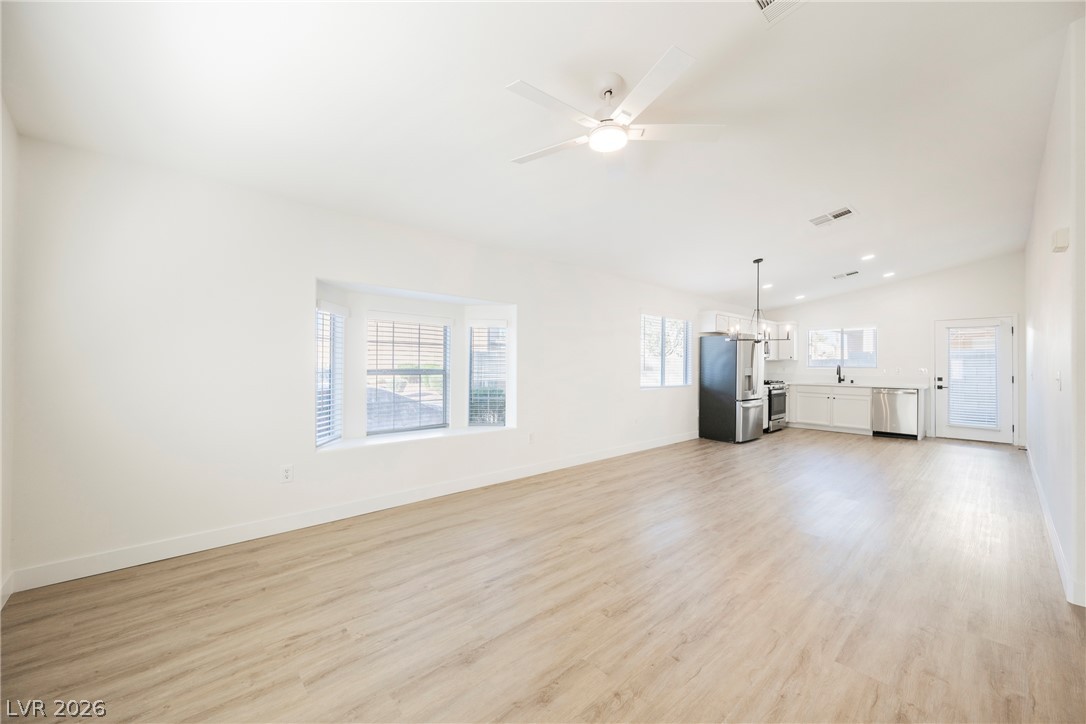
Clean lines and light flooring define this airy open-concept living area and adjacent kitchen.
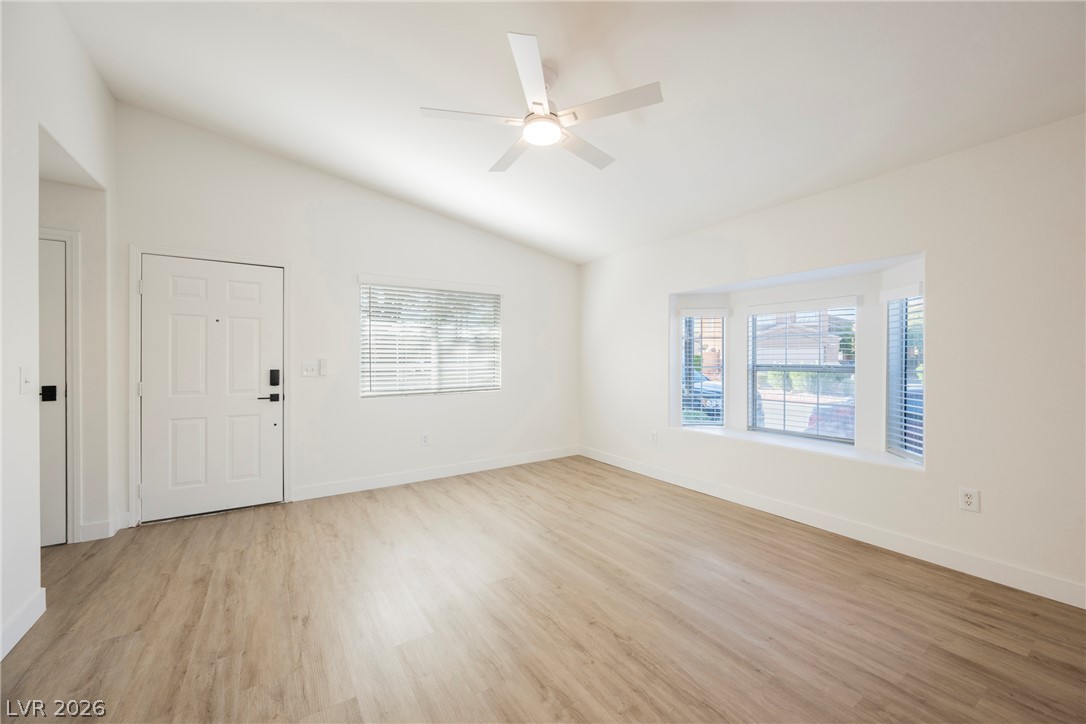
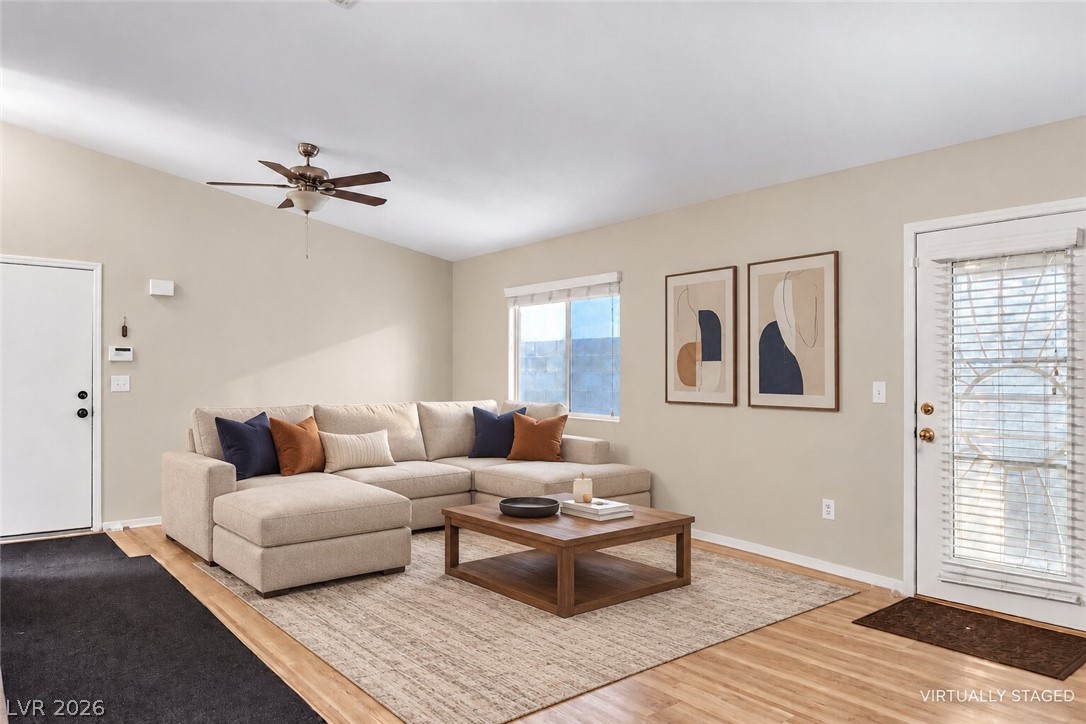
Clean lines and warm plank flooring define this inviting, sun-drenched living space.
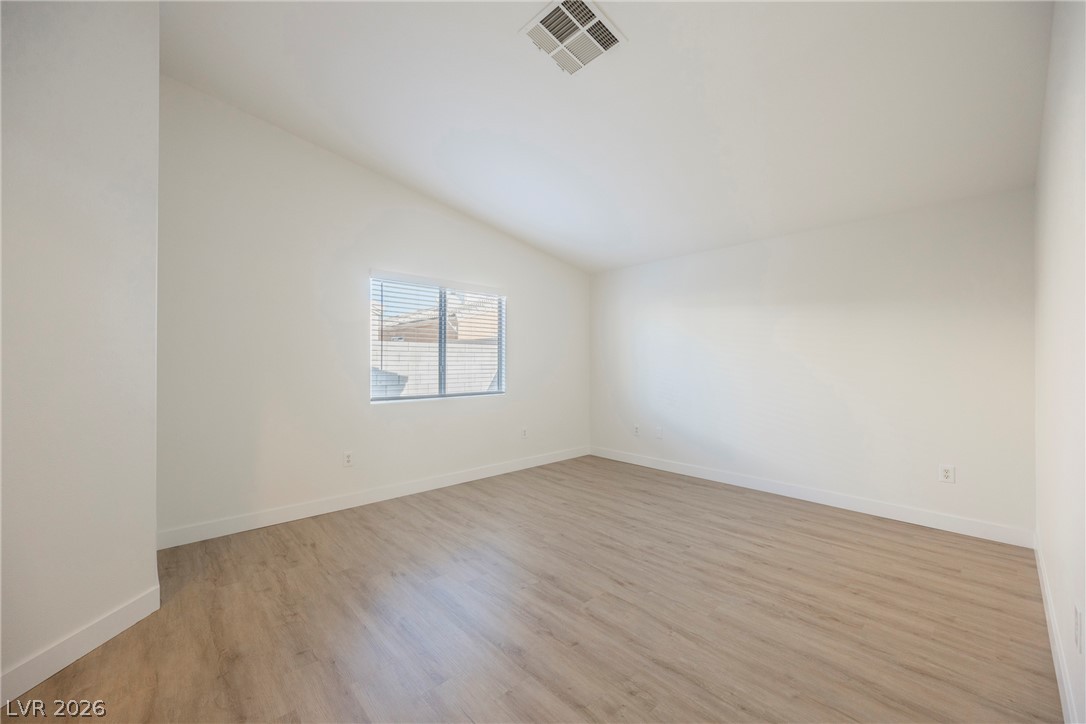
Smooth wood-look flooring and a vaulted ceiling define this versatile interior space.
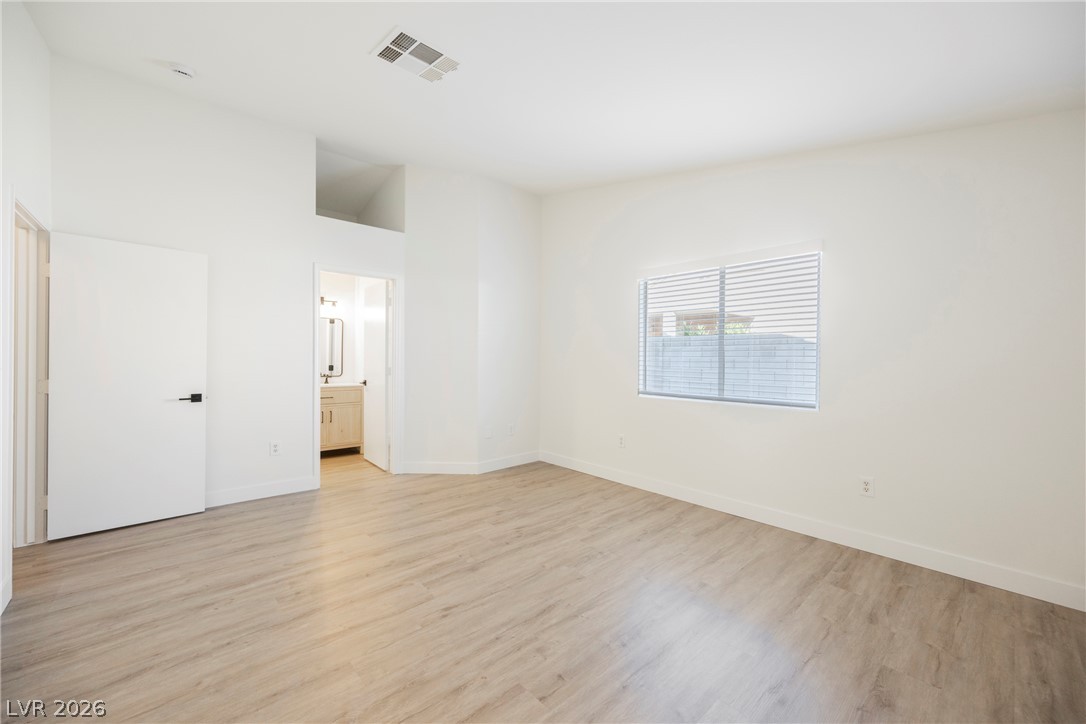
Clean lines and smooth flooring define this versatile interior space with elevated ceilings.
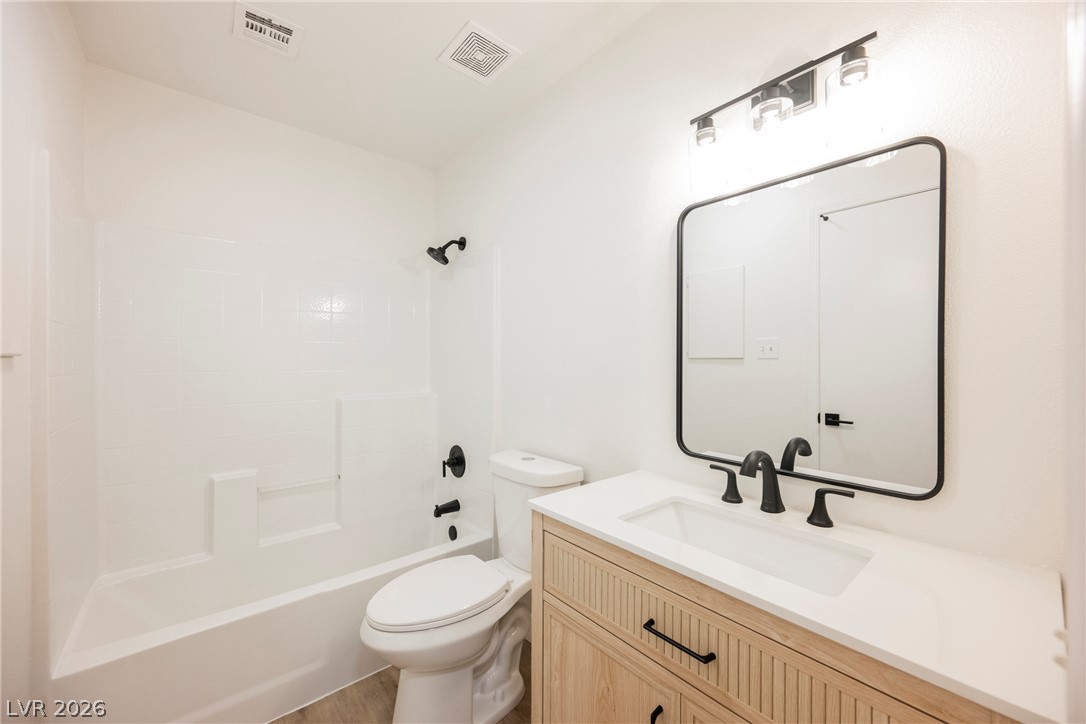
A light wood vanity coordinates with clean white tile surfaces in this modern bathroom.
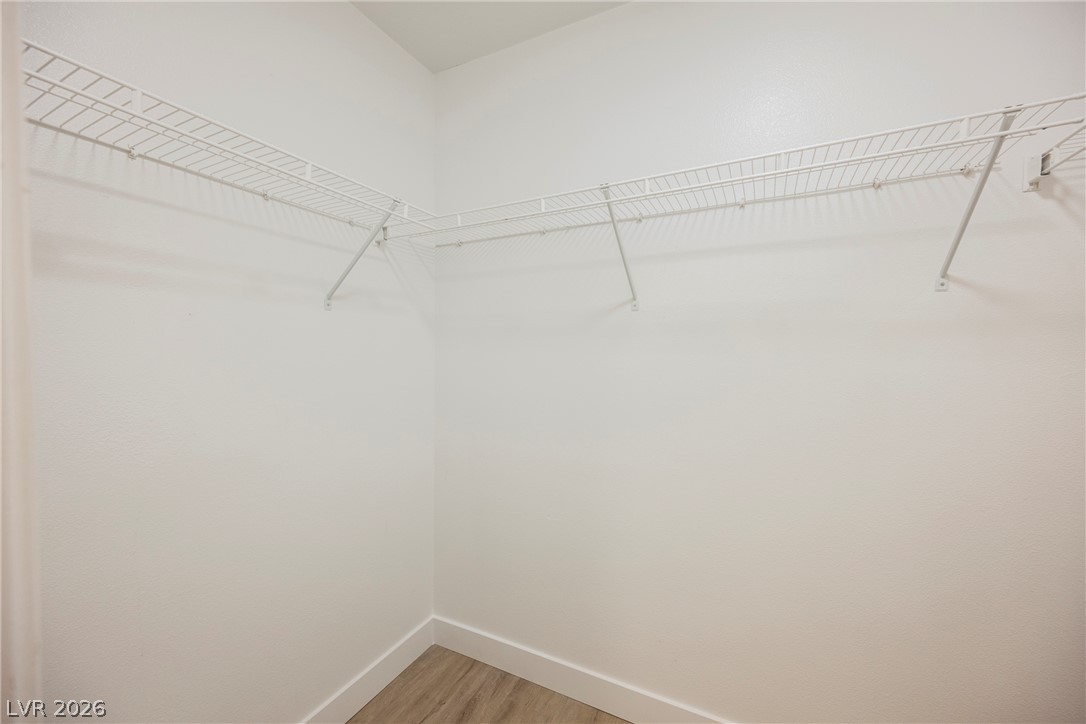
Ample wire shelving wraps around this functional storage space with light-toned flooring.
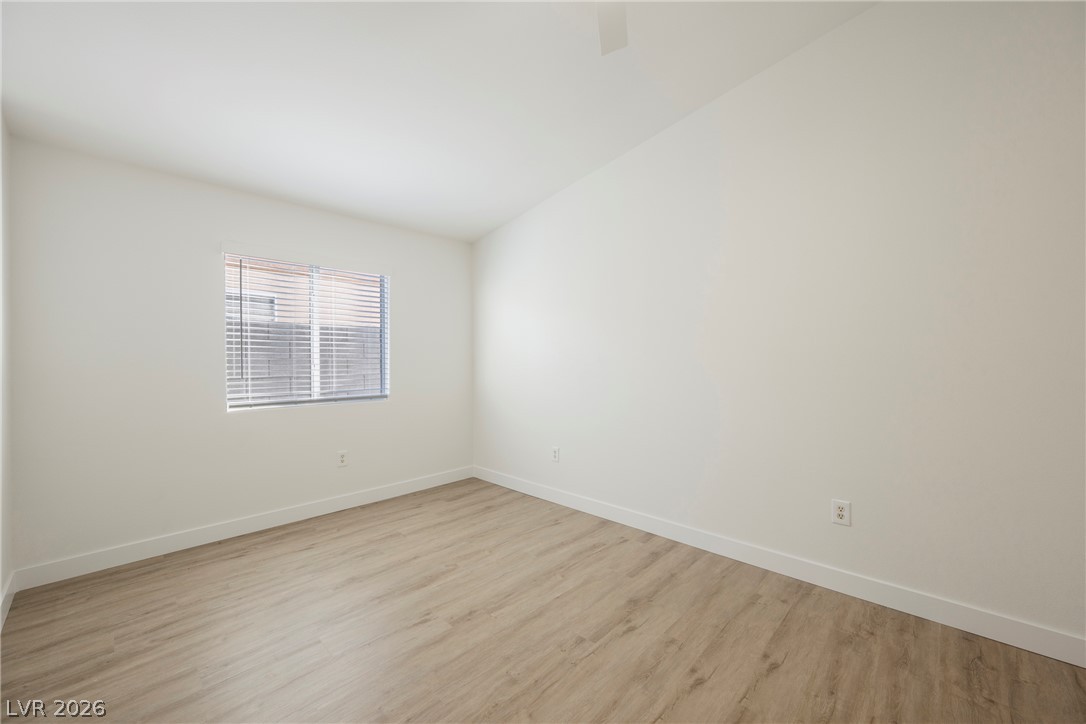
Clean lines and smooth flooring define this versatile interior space.
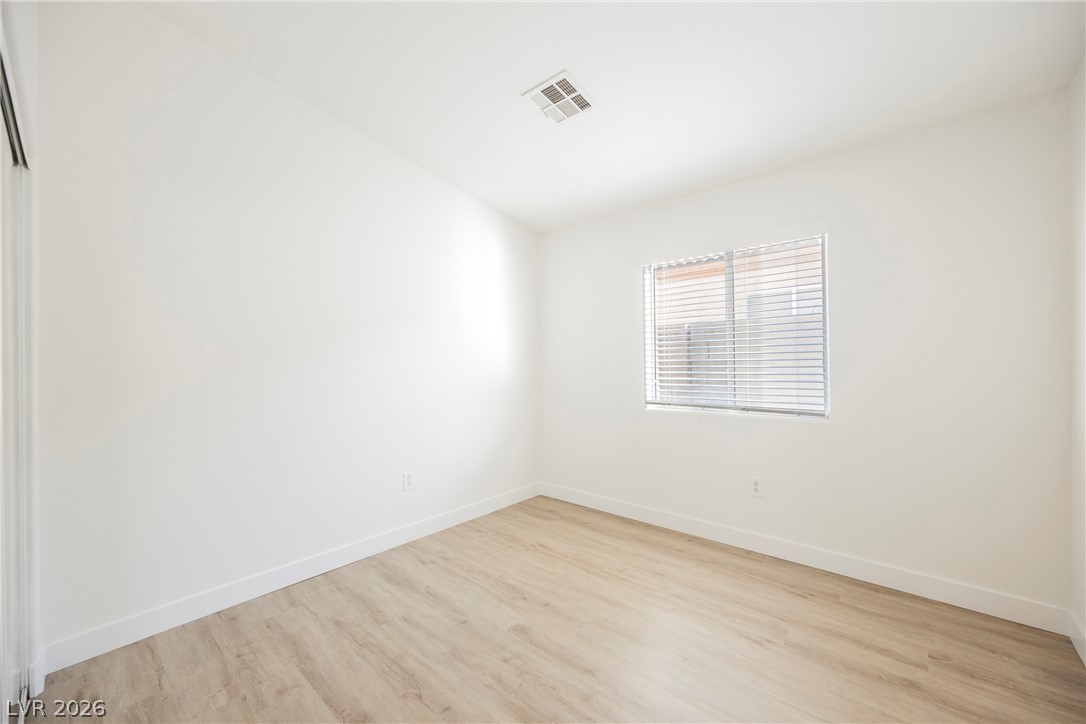
Crisp white walls paired with neutral wood-look flooring establish a clean, versatile modern canvas.
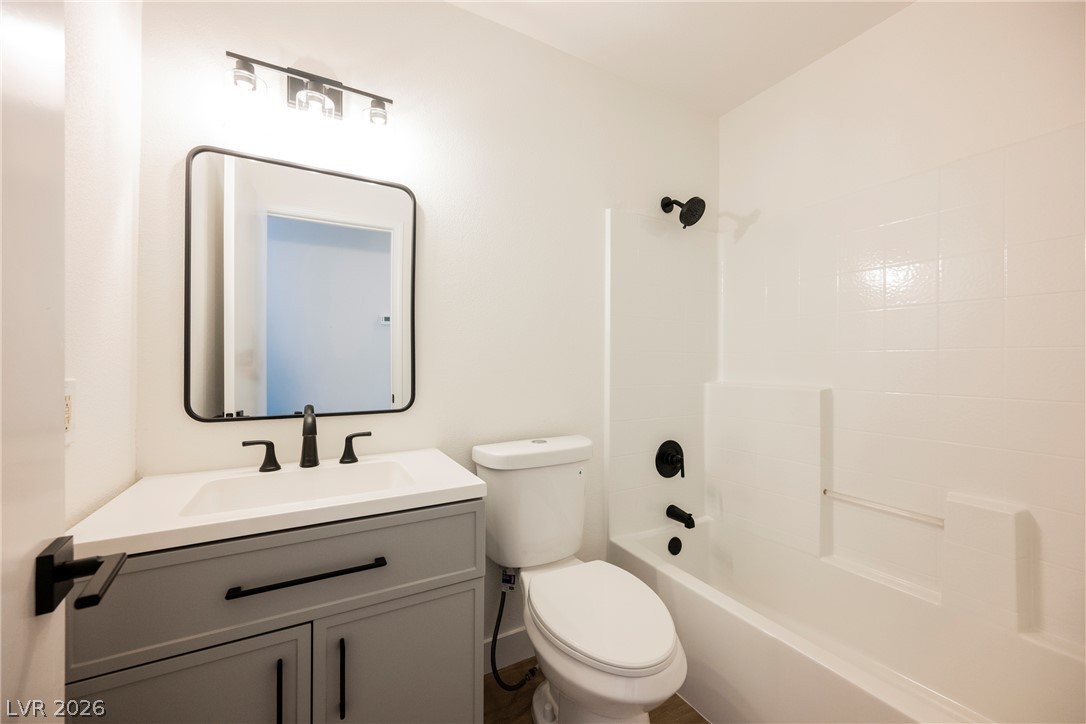
A modern vanity with clean lines and contrast fixtures highlights this updated bathroom space.
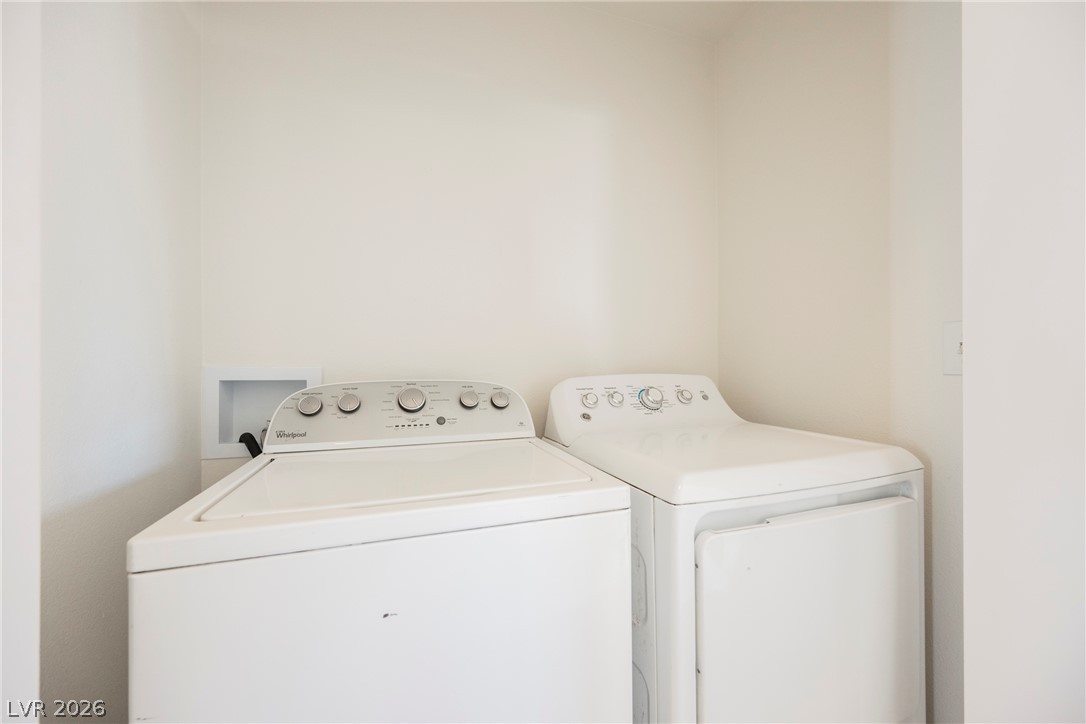
A dedicated laundry nook provides convenient home organization.
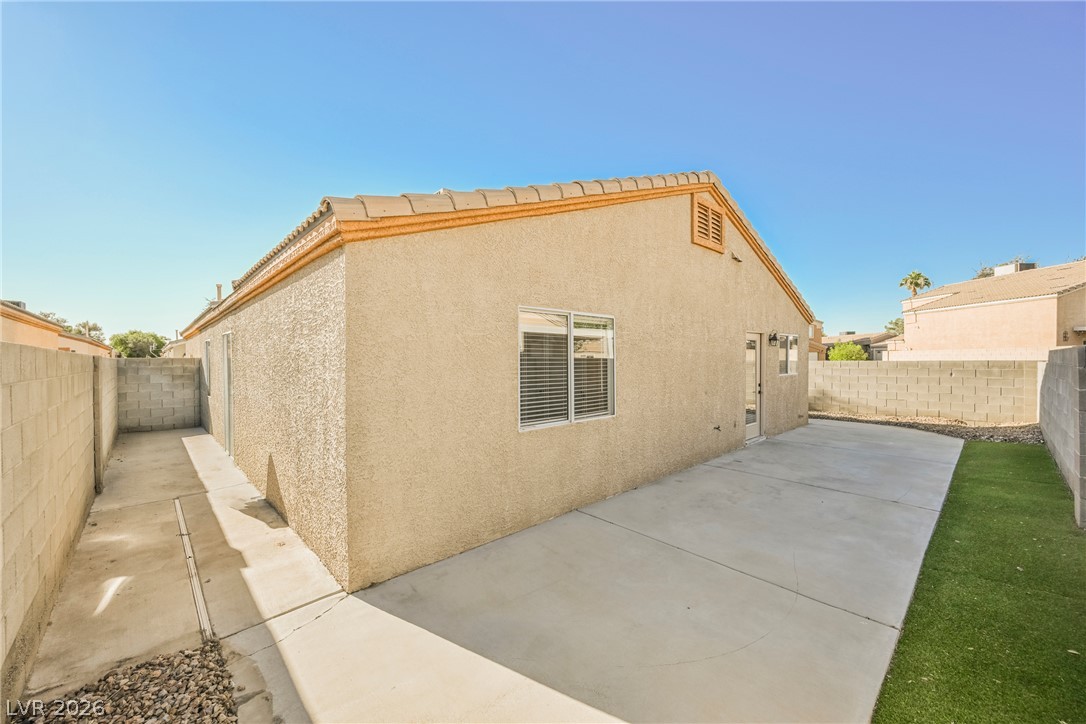
A low-maintenance concrete patio area sits framed by sturdy masonry walls under clear blue skies.
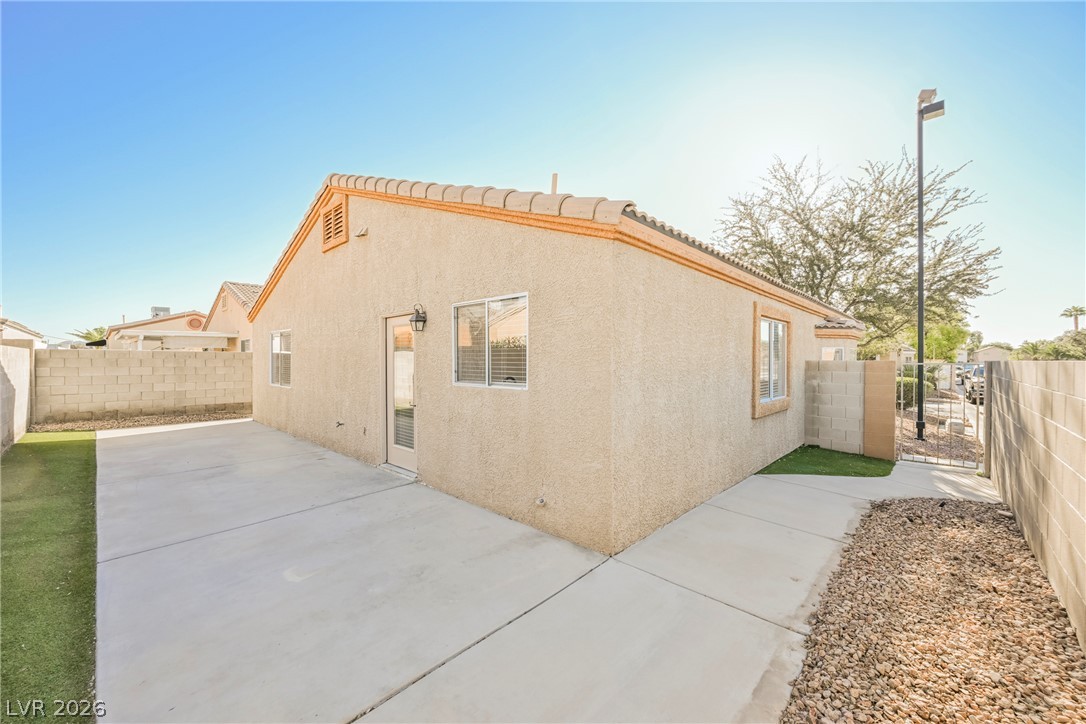
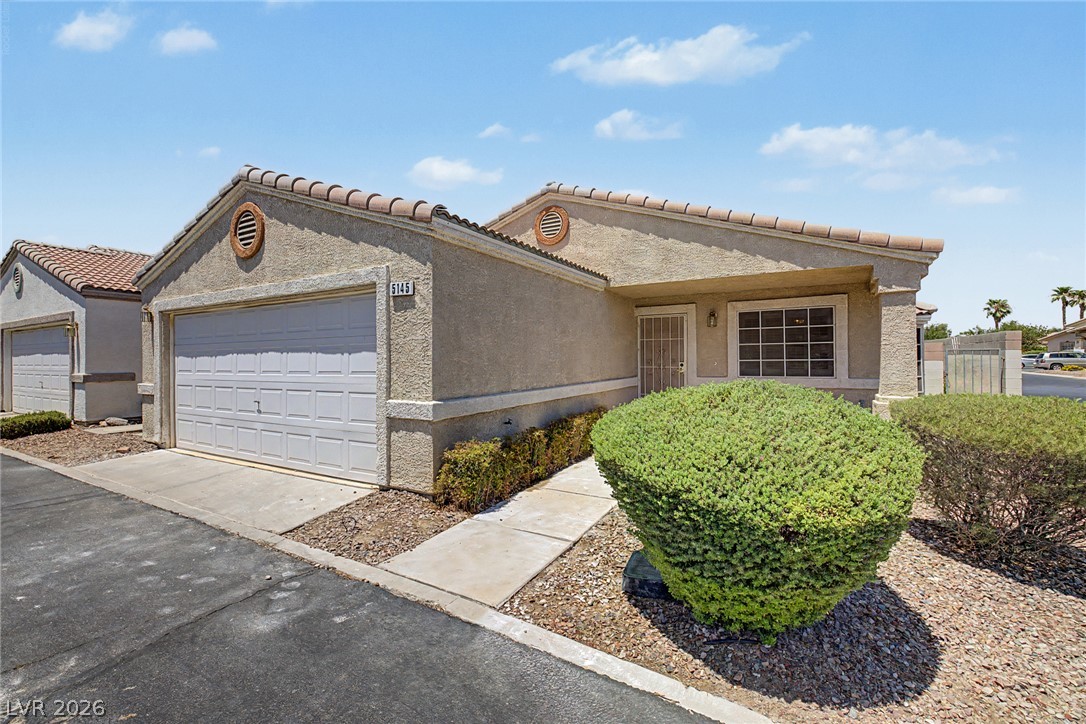
Concrete walkways wrap around a low-maintenance stucco home under clear blue desert skies.
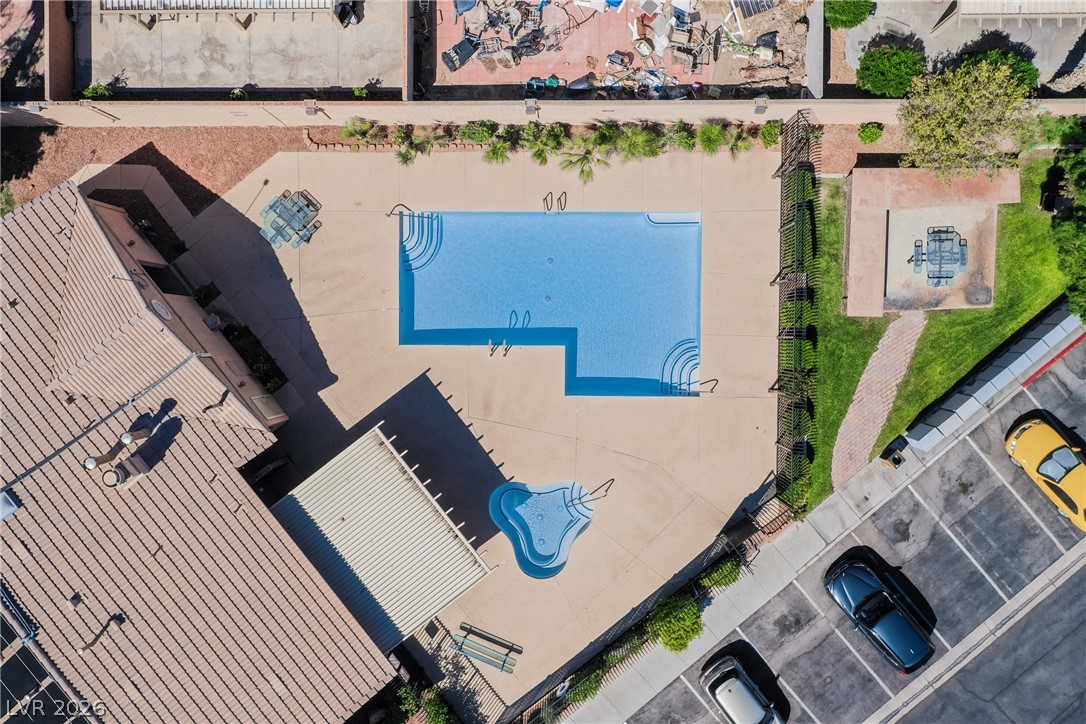
An aerial perspective showcases a pristine swimming pool and spa surrounded by spacious decking.
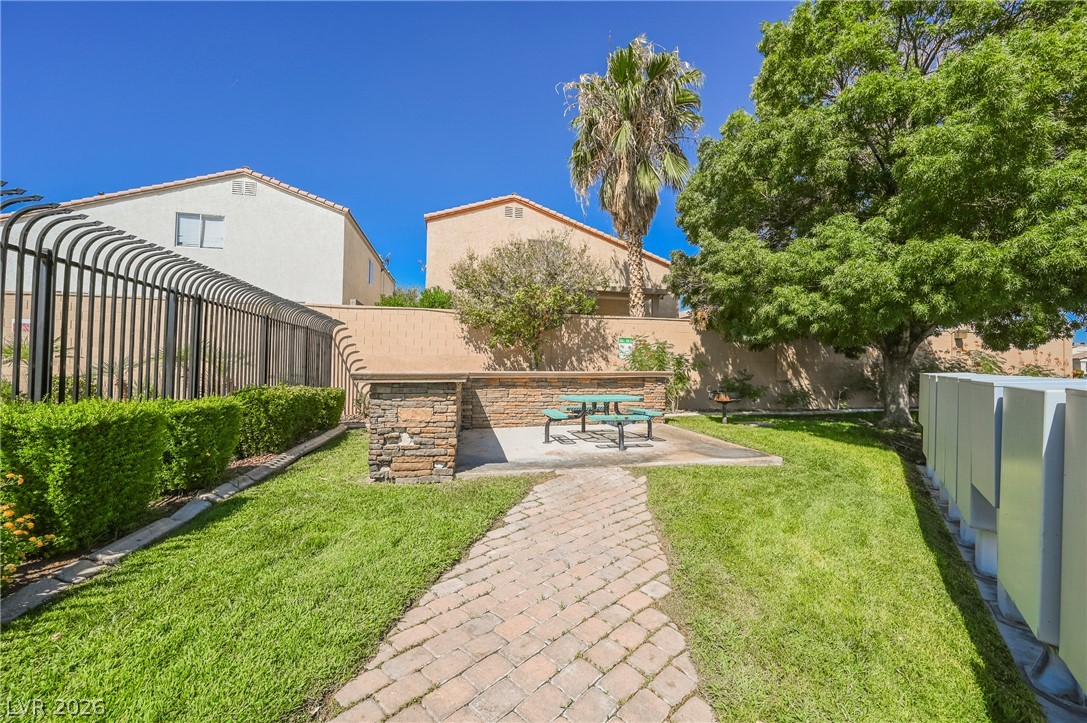
Paver stone walkways wind through manicured lawns leading to a stone-accented outdoor picnic area.
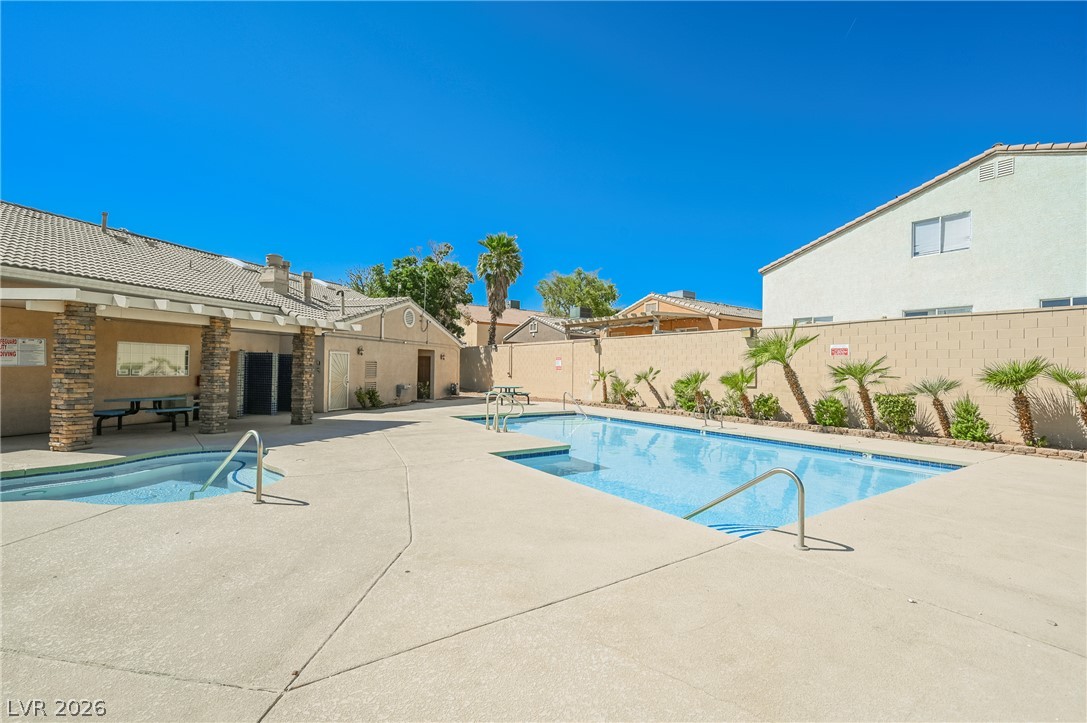
A sparkling community pool and spa are surrounded by concrete decking and tile-roofed structures.
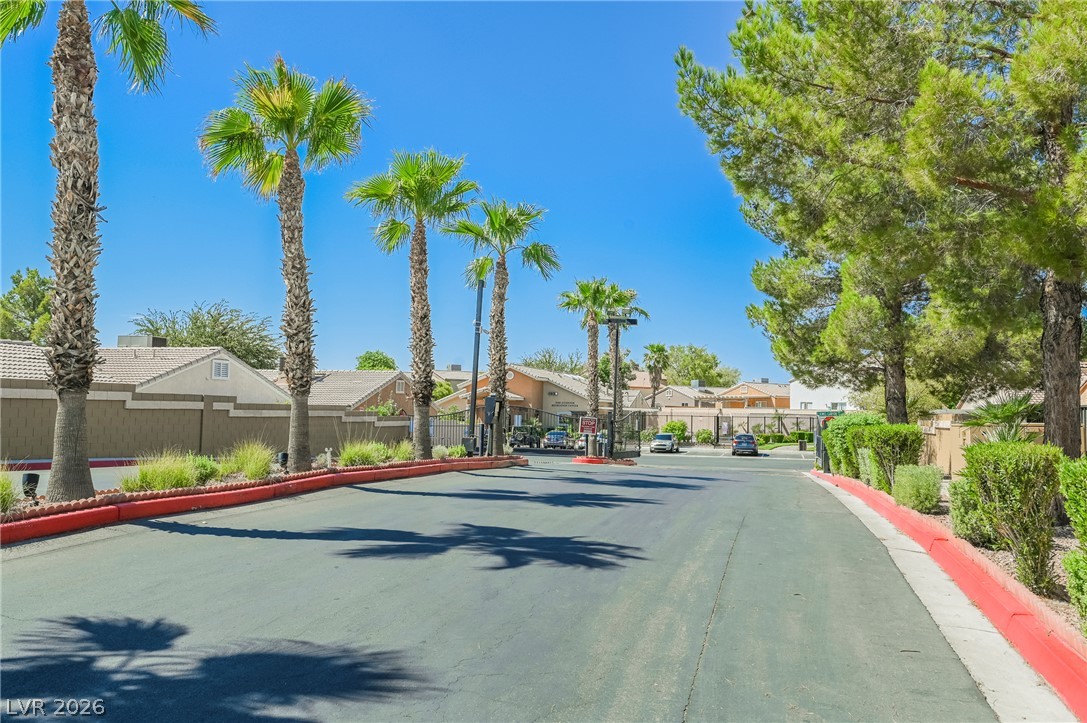
Palm trees and manicured greenery line the paved entrance of this gated neighborhood.

Description
Ask about buyer incentives! Closing costs and rate buy downs may be available! Fully Rehabbed Single Story on Corner Lot! This bright and open 3 bedroom exudes sophistication with thoughtful touches throughout. Luxurious plank vinyl flooring accentuates a soothing modern paint palette. In the kitchen, slabs of quartz sit atop crisp white cabinets complemented by new stainless steel appliances! Outside a full length patio provides plenty of space to dine and relax! Don't forget to check out our 3D tour, and schedule your private viewing today!
Details
| MLS # | 2827353 |
|---|---|
| Listing Type | For Sale |
| Style | House |
| HOA Dues | $168 |
| Sub-Type | Resale |
| Status | Active Under Contract |
| Year | 1999 |
| Days On Site | 26 |
| Listing Provided By | Rustic Properties | Noah Bates |
Features
| Bed(s) | 3 |
|---|---|
| Bath(s) | 2 Total |
| SQ Feet | 1,225 |
| Garage | 2 |
| Story(s) | 1 |
| Zoning | Single Family |
| Acreage | 0.09 |
Interior
| Cooling | Central Air, Electric |
|---|---|
| Heating | Central, Gas |
| Heating Yes / No | Yes |
| Cooling Yes / No | Yes |
| Interior Features | Bathroomon Main Level, Bedroom On Main Level, Full Bath On Main Level, Primary Downstairs, None |
| Furnished | Unfurnished |
| Appliances | Dryer, Disposal, Gas Range, Microwave, Refrigerator, Washer |
| Fireplaces Total | 0 |
| Fireplace Yes / No | No |
Exterior
| Exterior Features | Patio, Private Yard |
|---|---|
| Roof | Tile |
| Lot Features | Desert Landscaping, Landscaped, Less Than Quarter Acre |
| Fencing | Block, Back Yard |
Parking
| Attached Garage Yes / No | Yes |
|---|---|
| Parking Features | Attached, Garage, Private |
| Garage Yes / No | Yes |
Utilities
| Utilities | Cable Available |
|---|---|
| Electric | Photovoltaics None |
| Sewer | Public Sewer |
Taxes
| Tax Annual Amount | 828 |
|---|
Location
| Senior Community Yes / No | No |
|---|
Area Information
| State | NV |
|---|---|
| County | Clark |
| City | Las Vegas |
| Zip Code | 89122 |
| Community Name | Silver Spgs |
| School District | Basic Academy |
| Elementary School | Bailey |
| High School | Basic Academy |
Request a showing
Request a showing
Contact
Learn More About This Property

| State | NV |
|---|---|
| County | Clark |
| City | Las Vegas |
| Zip Code | 89122 |
| Community Name | Silver Spgs |
| School District | Basic Academy |
| Elementary School | Bailey |
| High School | Basic Academy |
Nearby Listings (Within 1/10 mile)
Price: $247K - $412K
sqft: 919 - 1,500
Listing Updated: October 21, 2026 at 3:40:49 PM PDT