
$299,000 $1,793 est/mo Sourced by Back At You
5208 Paradise Valley Avenue,Las Vegas, NV 89156
Las Vegas, NV 89156
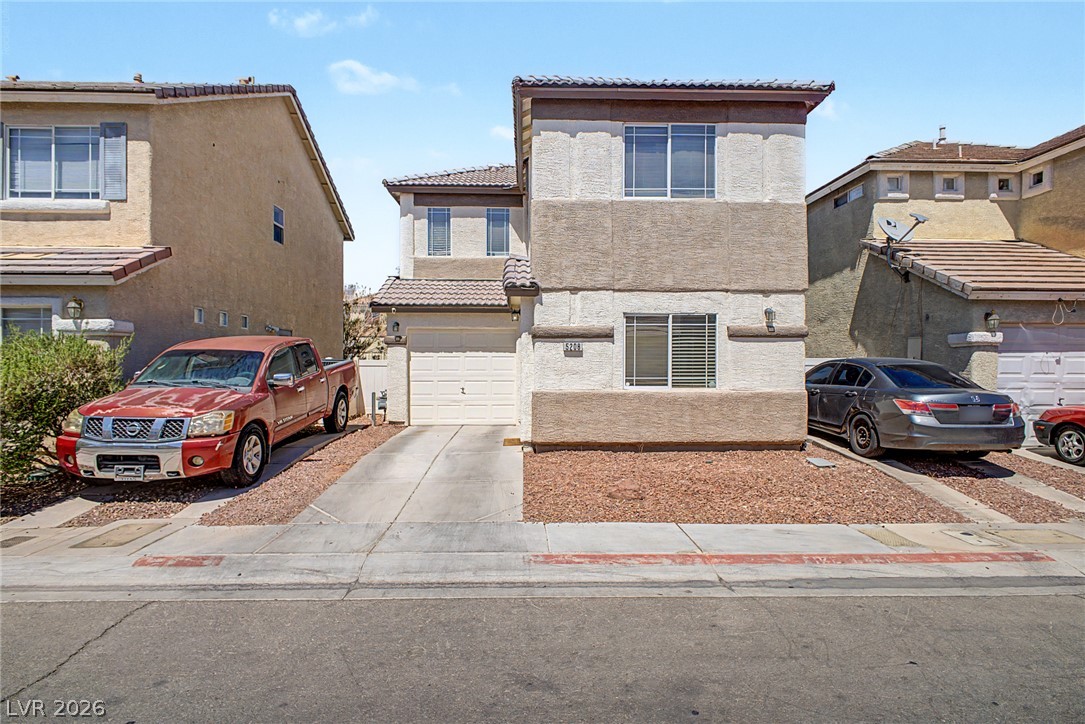
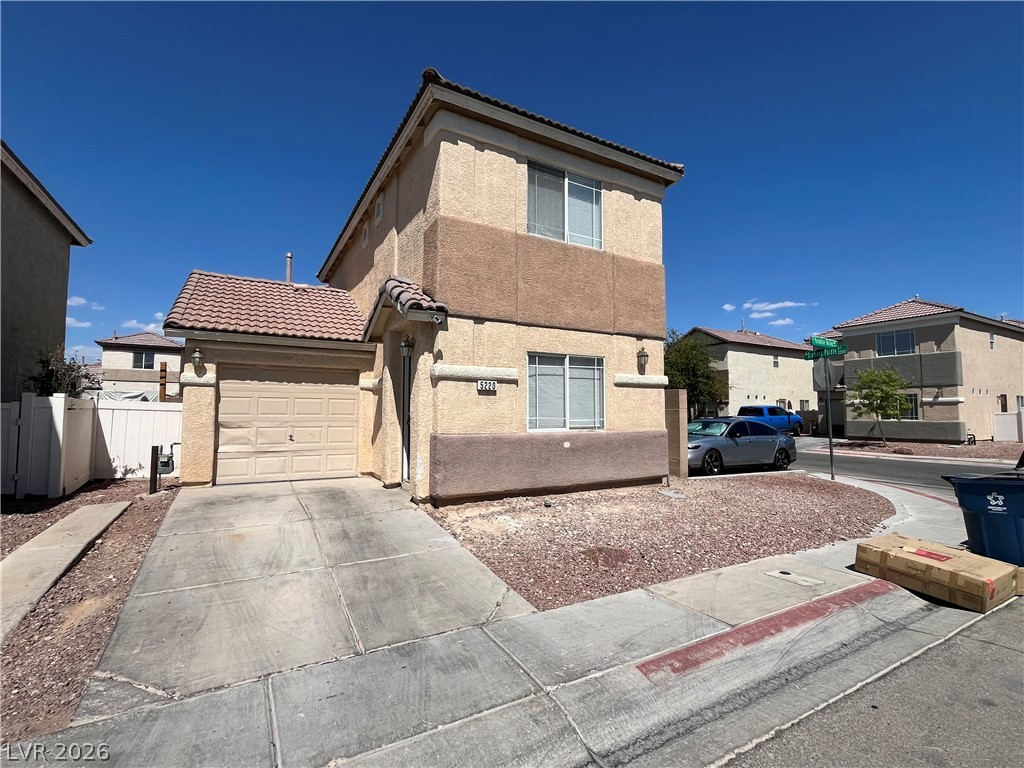
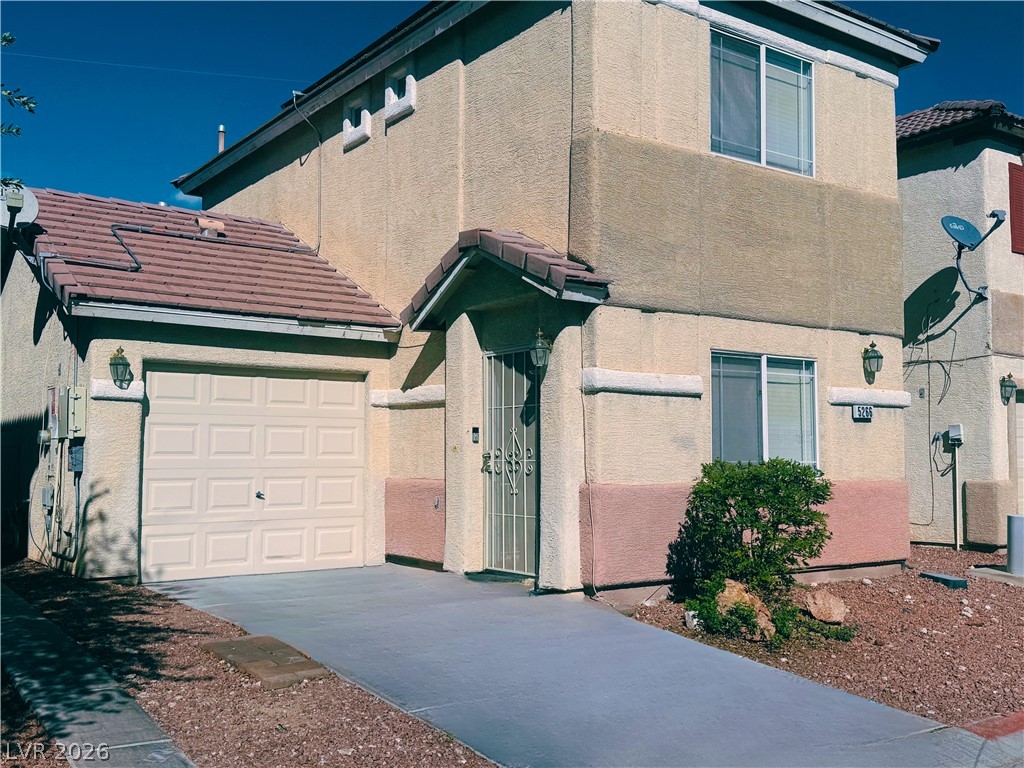
Multi-level exterior architecture features a stucco facade and tile roof along a concrete driveway.
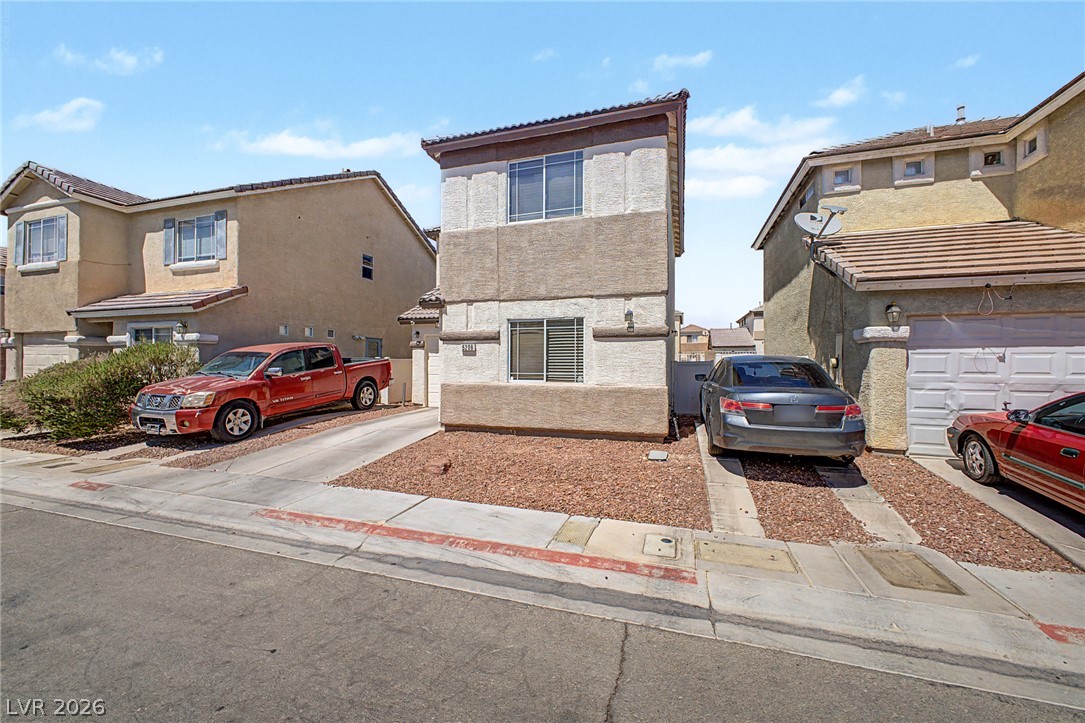
Multi-level exterior architecture features stucco finishes and private concrete driveways under a clear blue sky.
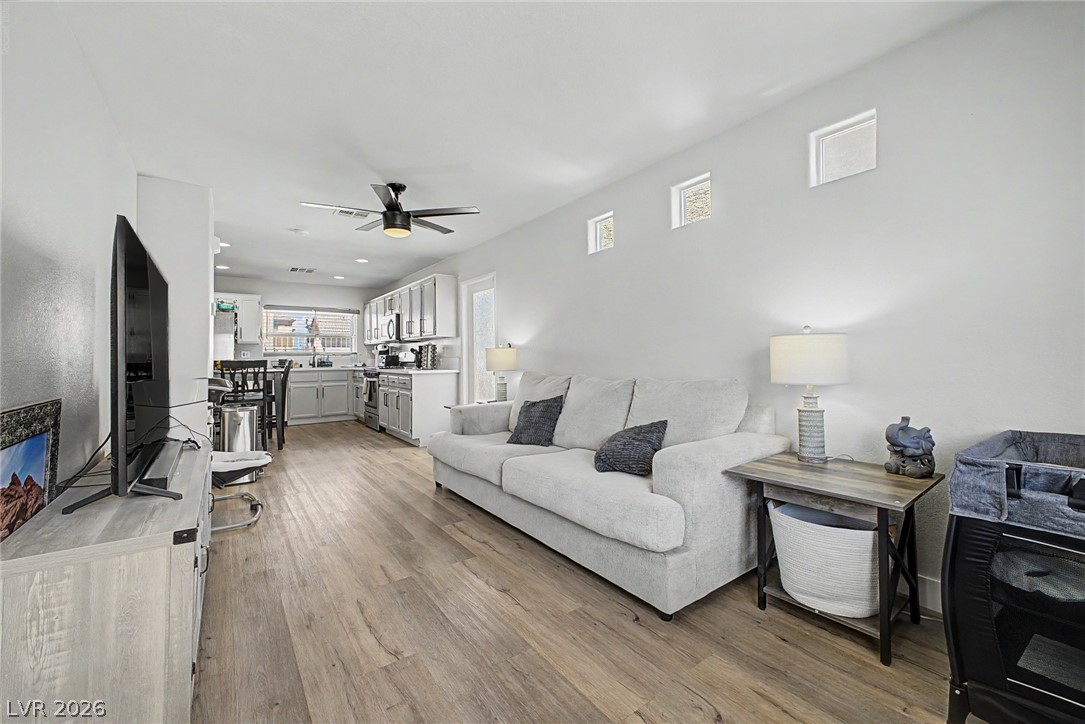
An open layout connects the comfortable living room directly to the modern kitchen.
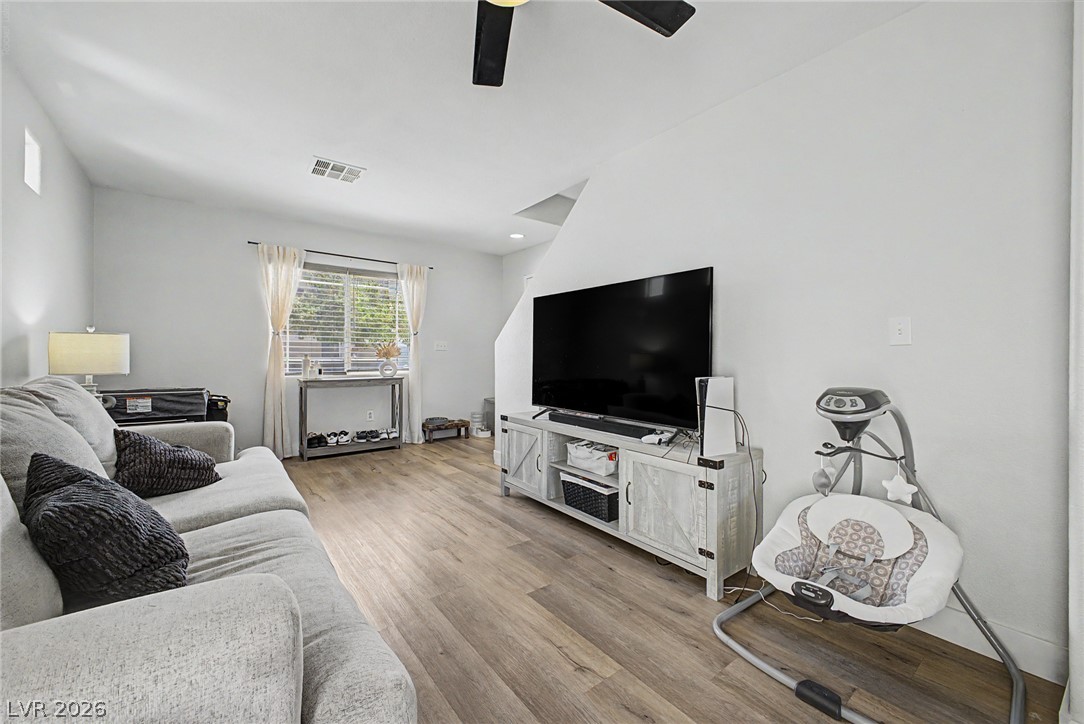
Smooth wood-look flooring and tall windows define this versatile secondary living space.
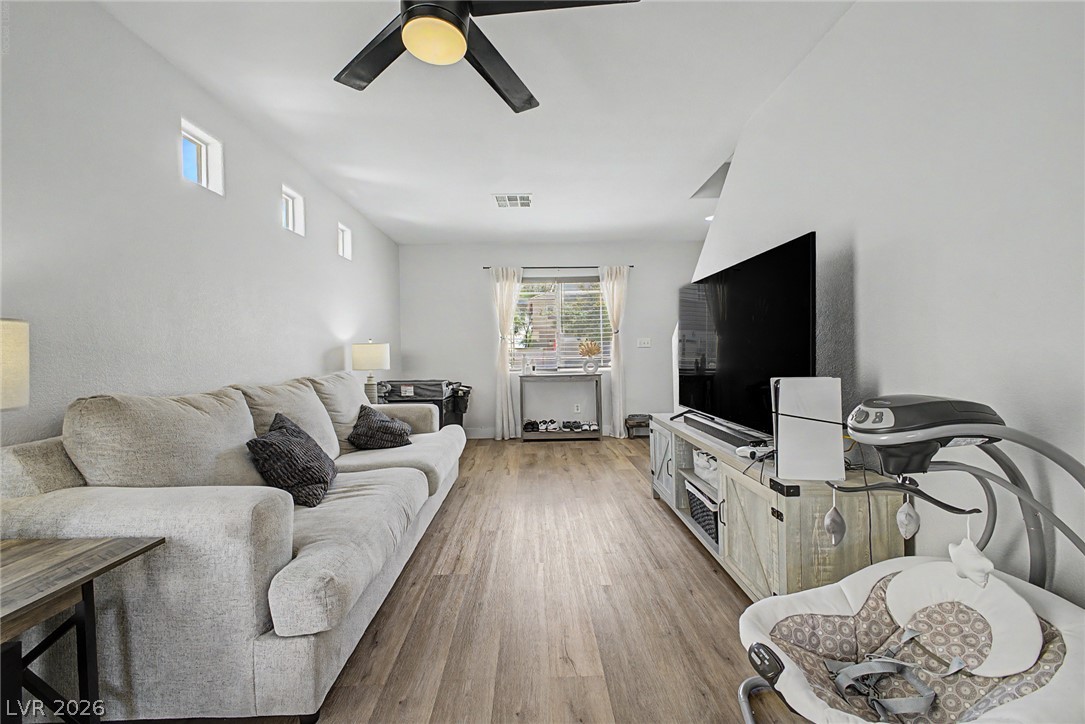
Smooth wood-look flooring and clerestory windows define this inviting living space.
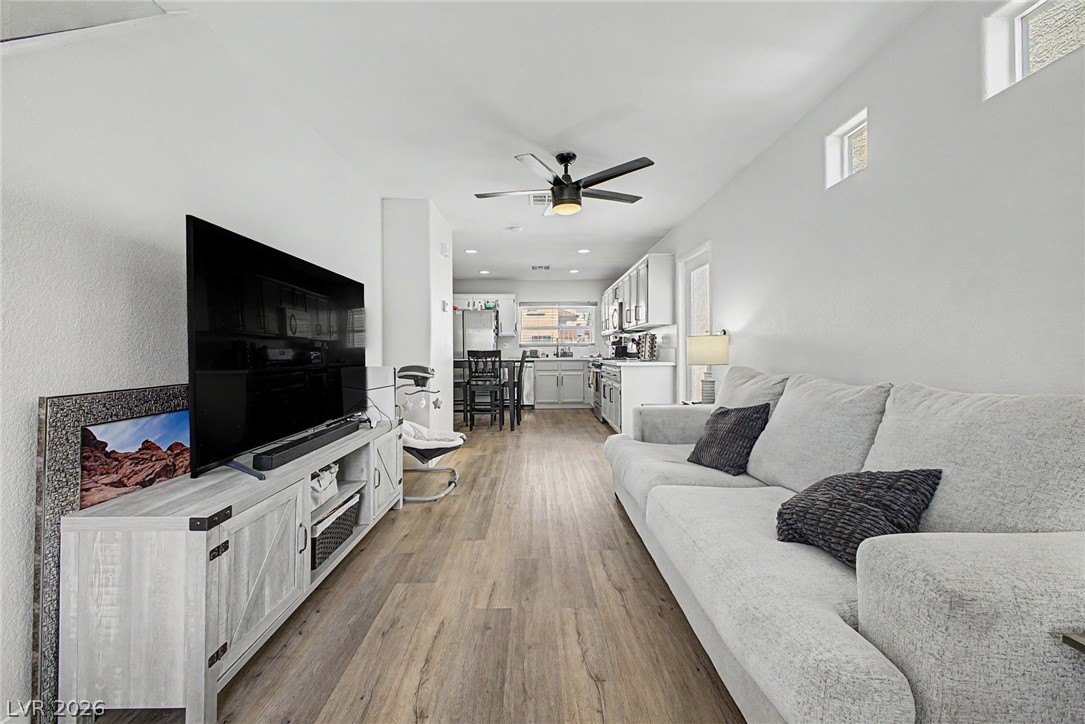
Smooth wood flooring runs through this inviting open-concept layout beneath recessed lighting.
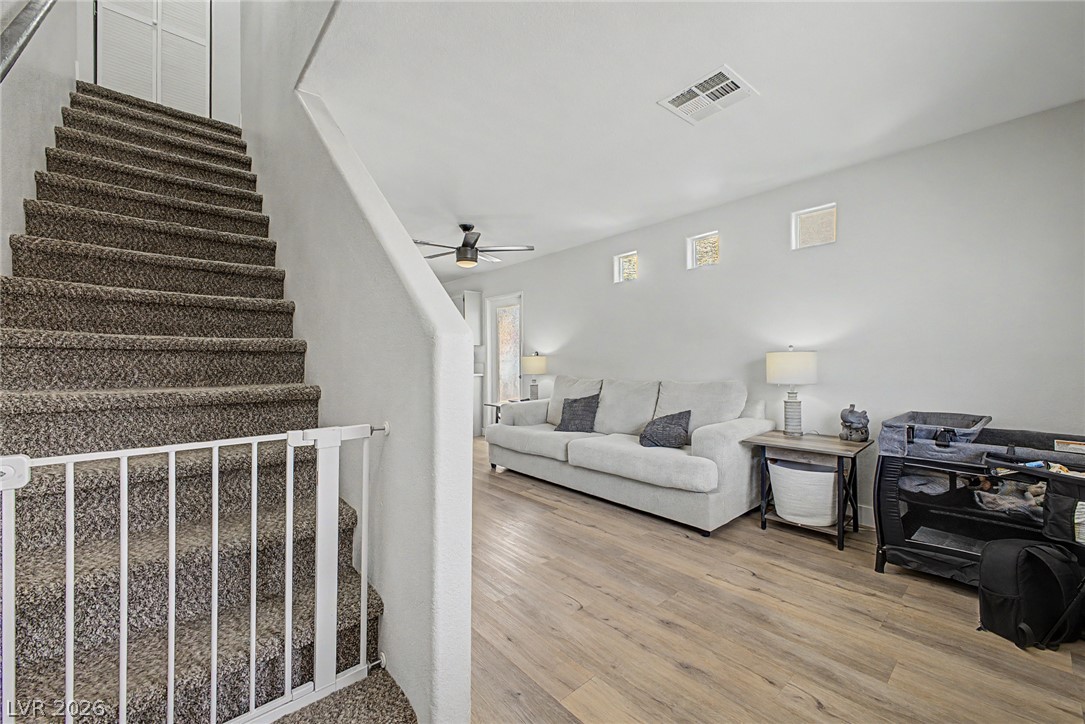
Smooth plaster walls and wood-texture flooring define this welcoming open-concept living area.
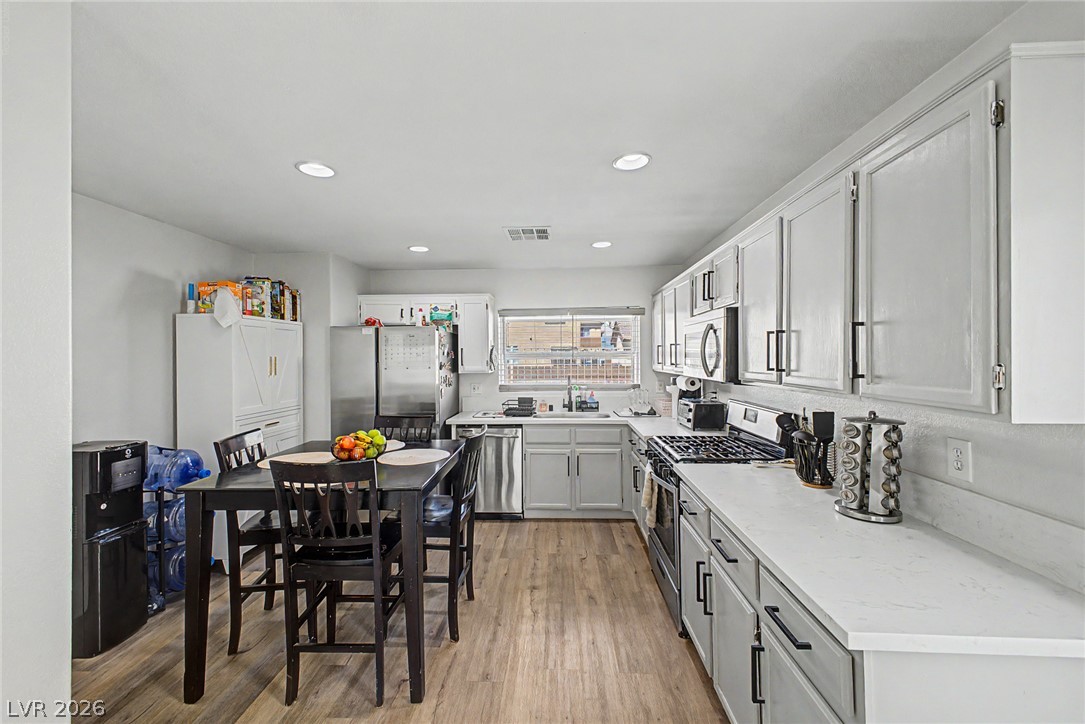
An open kitchen layout pairs seamless wood-look flooring with clean white cabinetry and recessed lighting.
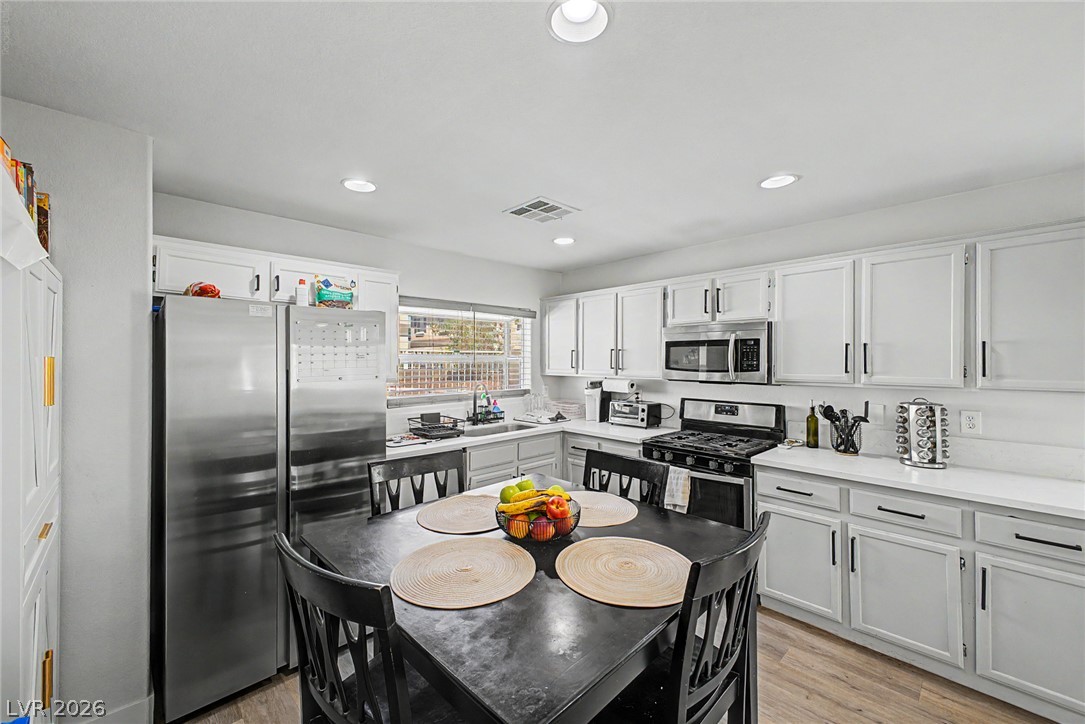
Streamlined cabinetry and modern appliances define this functional cooking and dining space.
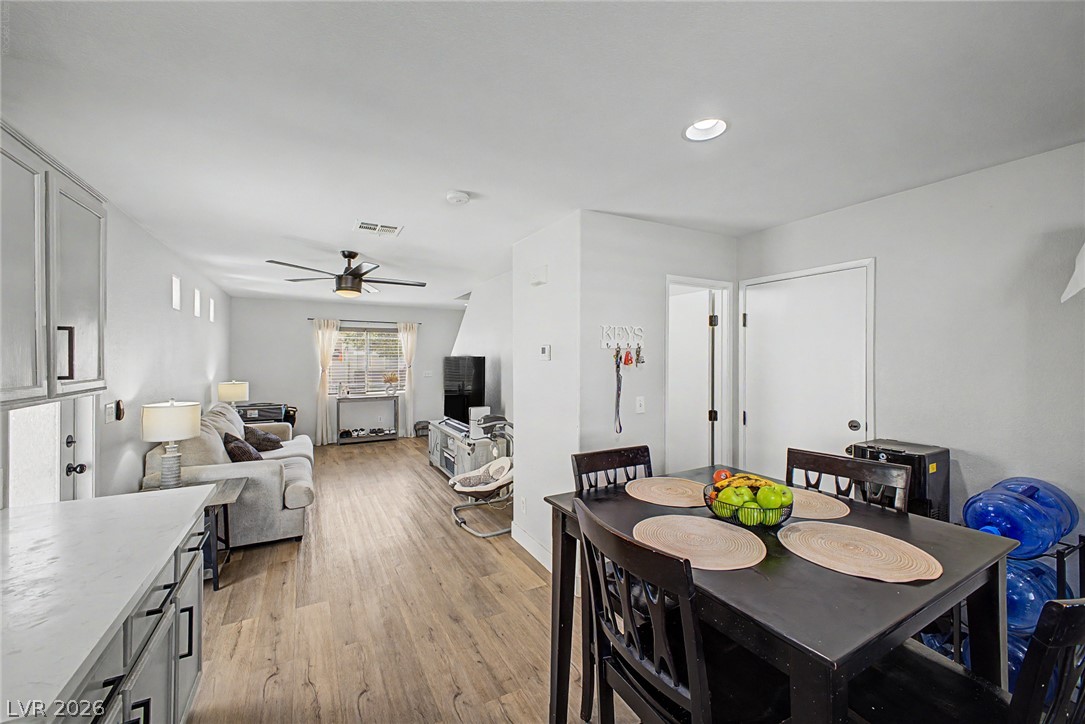
An open floor plan connects the dining space seamlessly to the main living area.
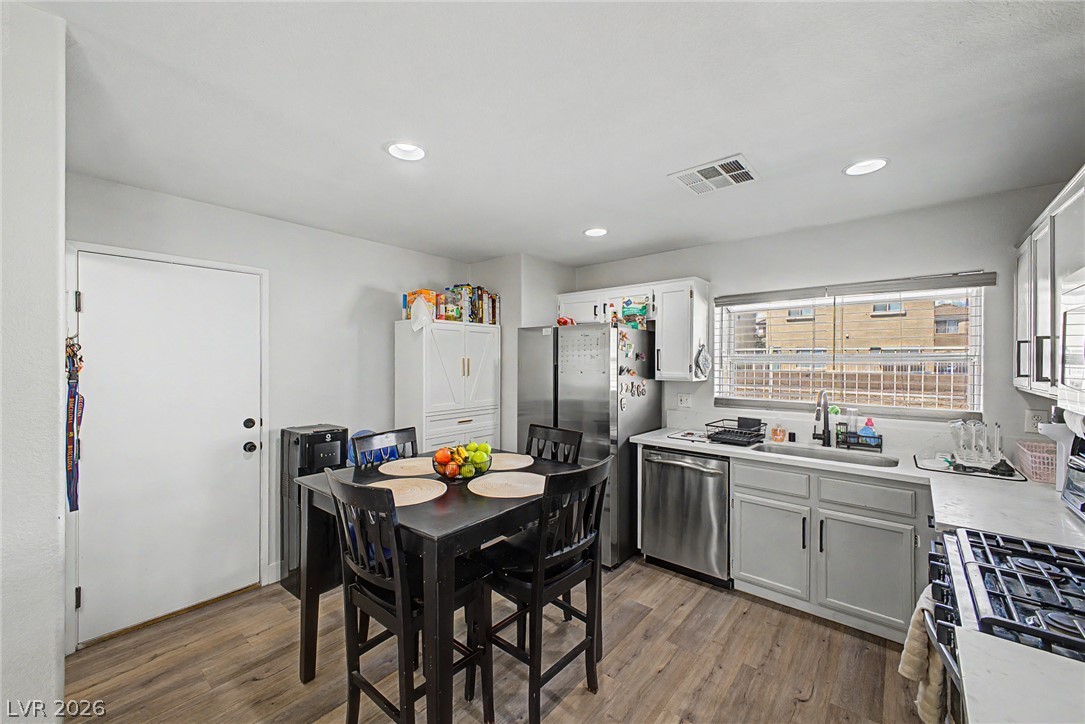
Recessed lighting illuminates a culinary space complete with smooth countertops and warm wood-look flooring.
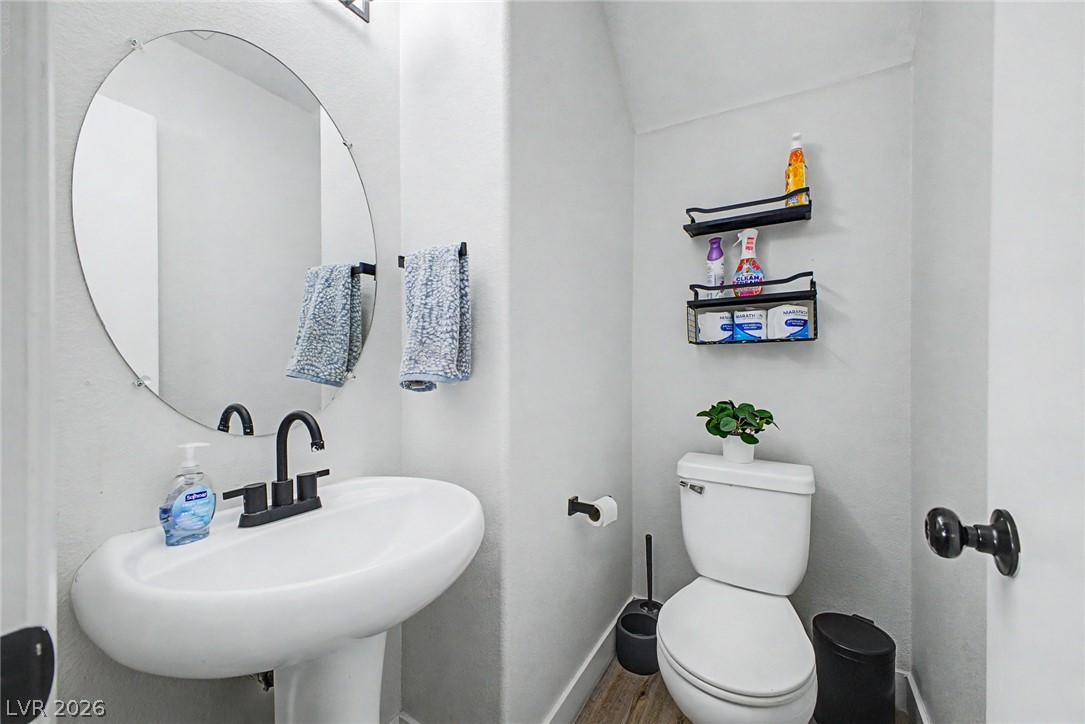
Clean lines and a classic pedestal sink define this efficient powder room.
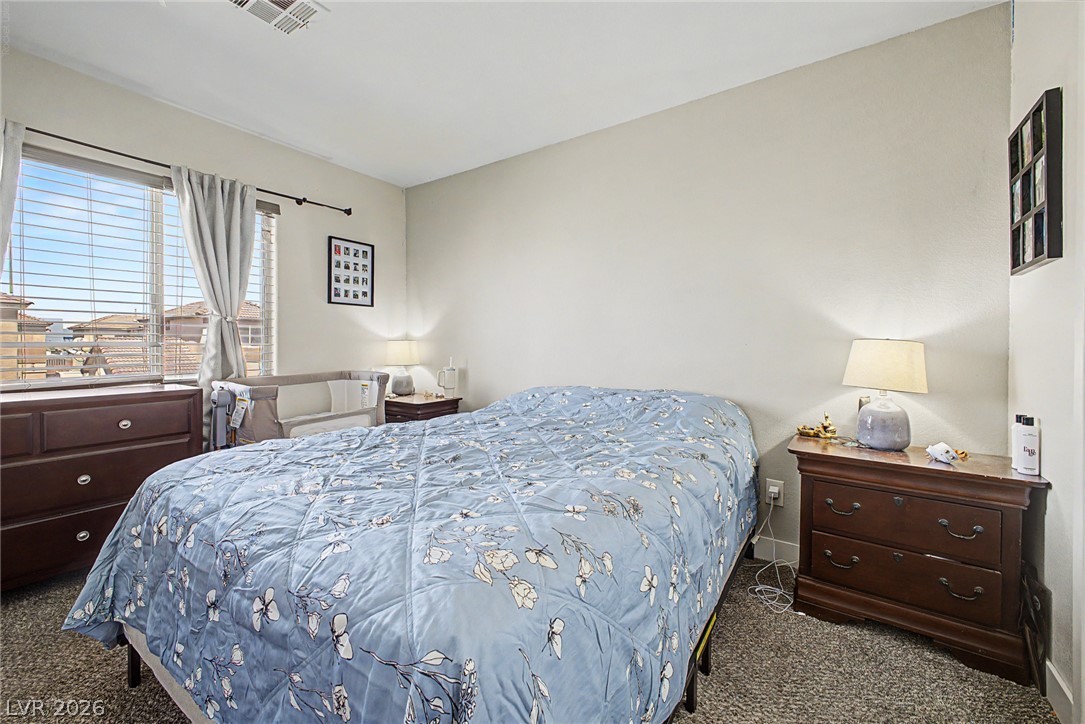
Soft carpeting underfoot and wide windows overlooking the neighborhood anchor this restful sleeping space.
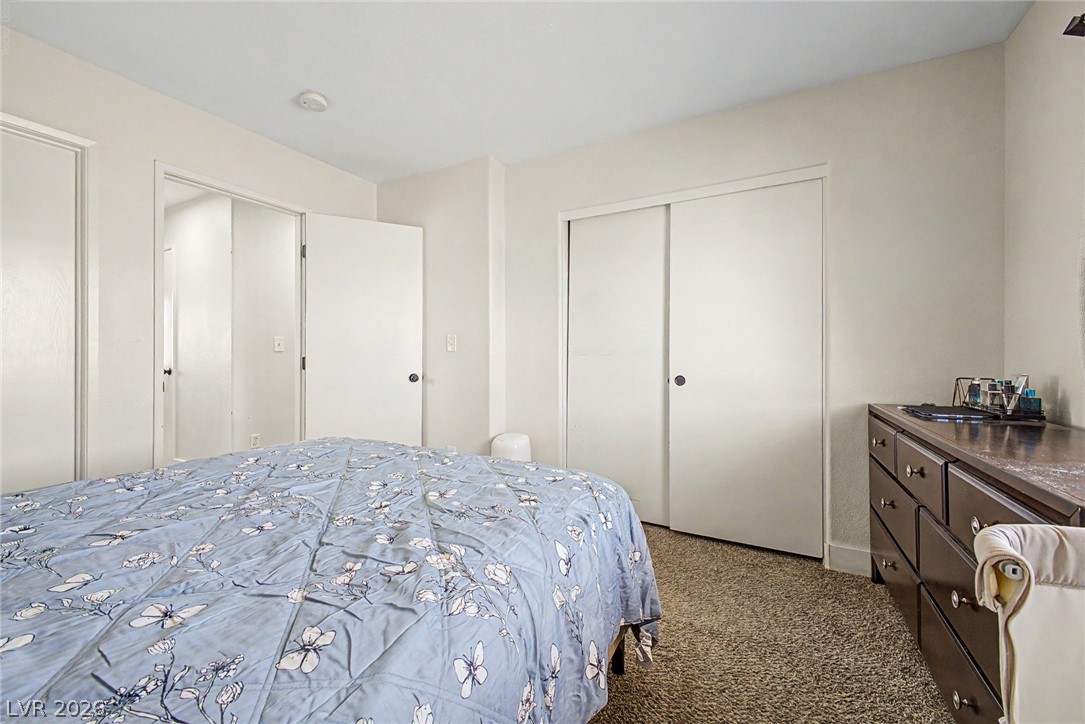
Soft carpeting underfoot and integrated closet doors define this quiet, comfortable bedroom space.
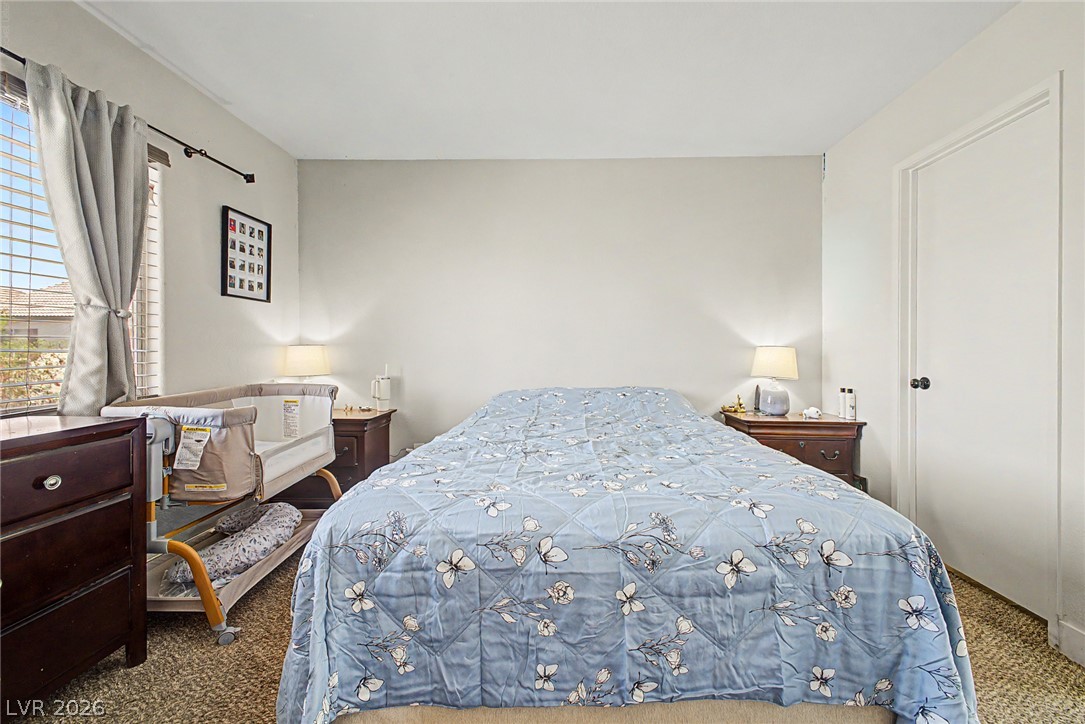
Natural light streams through a large side window onto textured neutral carpeting.
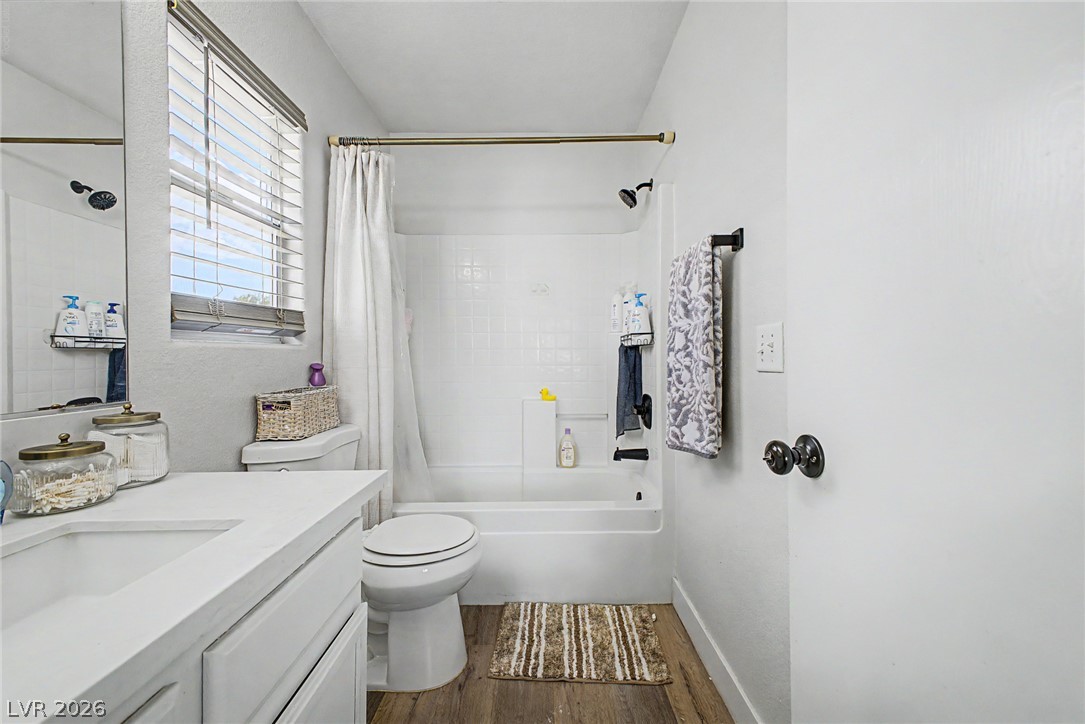
Clean lines and durable wood-look flooring define this streamlined guest bathroom setup.
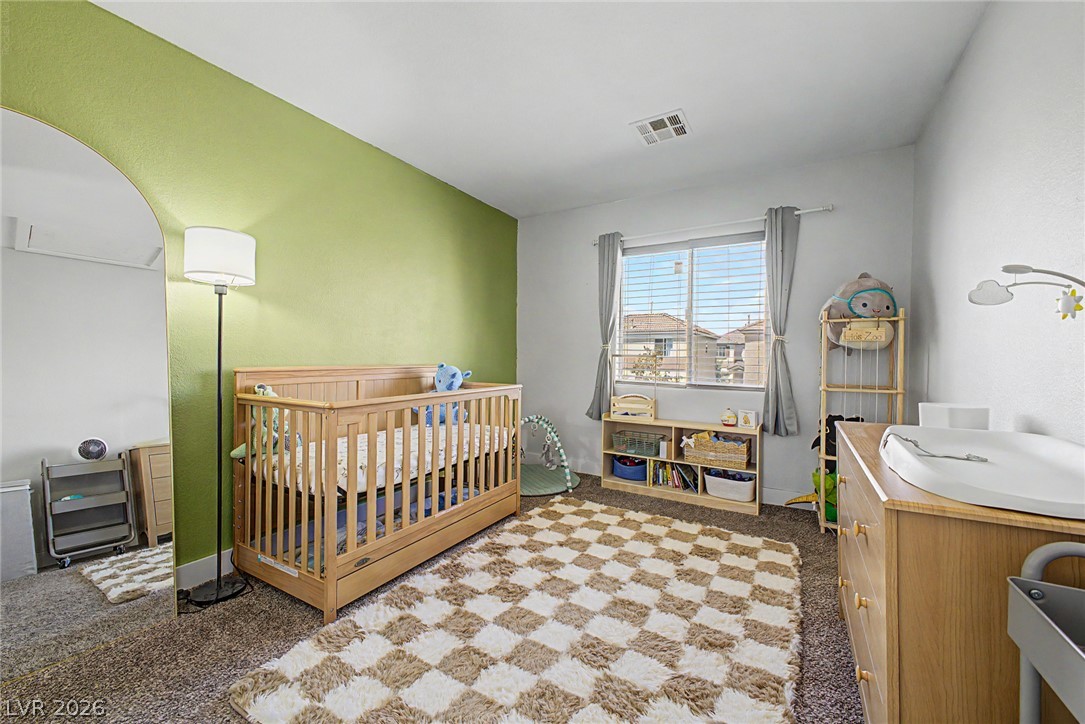
Natural light from a large window illuminates a cozy bedroom featuring soft carpeting.
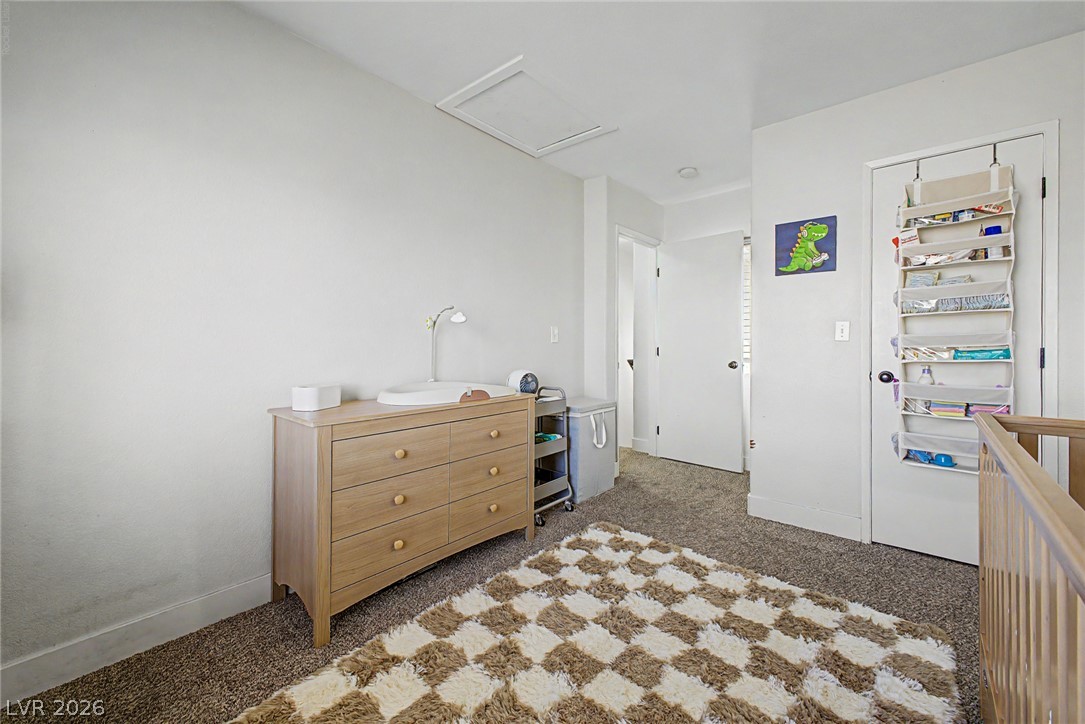
Smooth plaster walls and neutral carpeting provide a clean foundation for this versatile room.
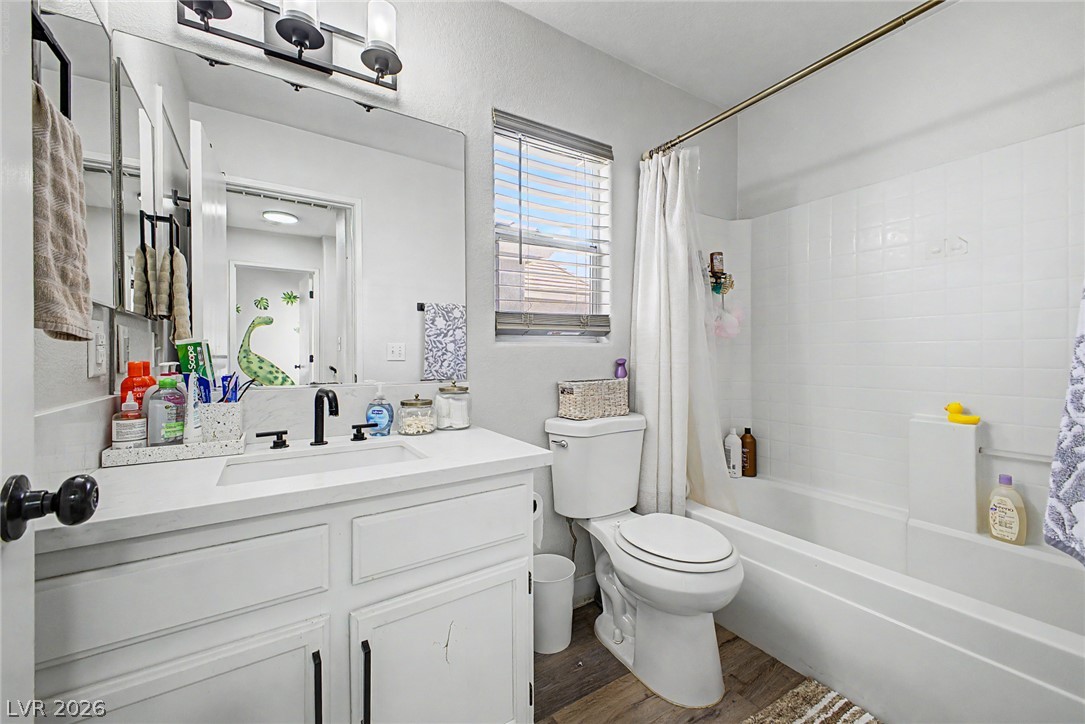
White cabinetry paired with a tiled tub shower unit defines this functional bathroom space.
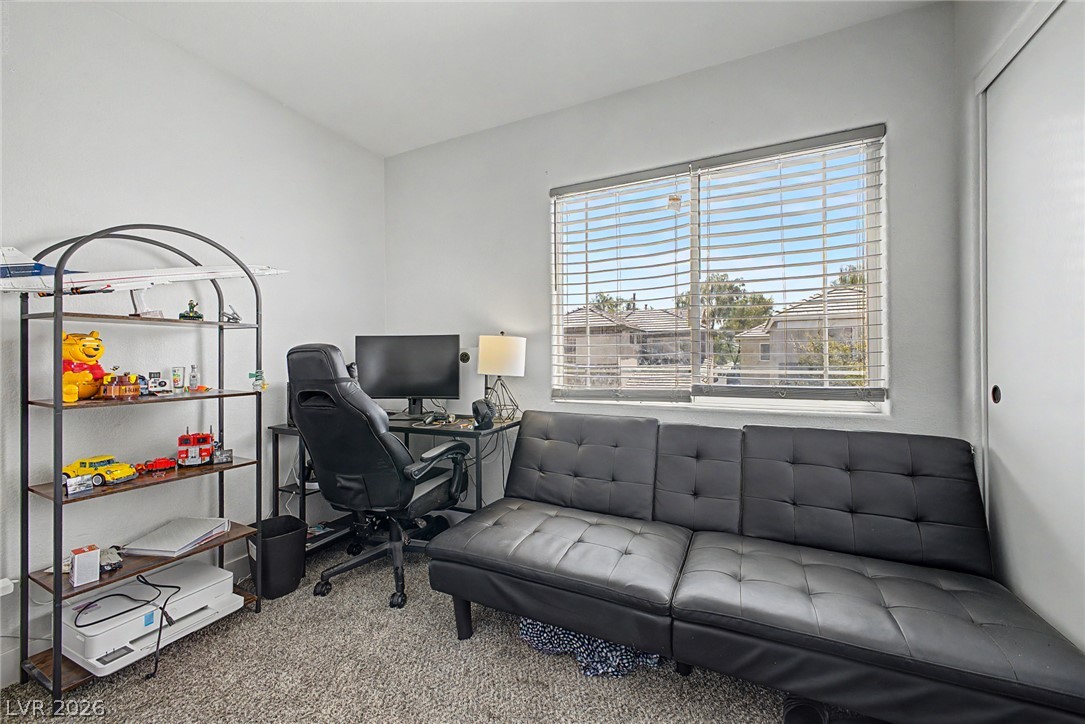
Natural light streams through a wide window overlooking the neighborhood.
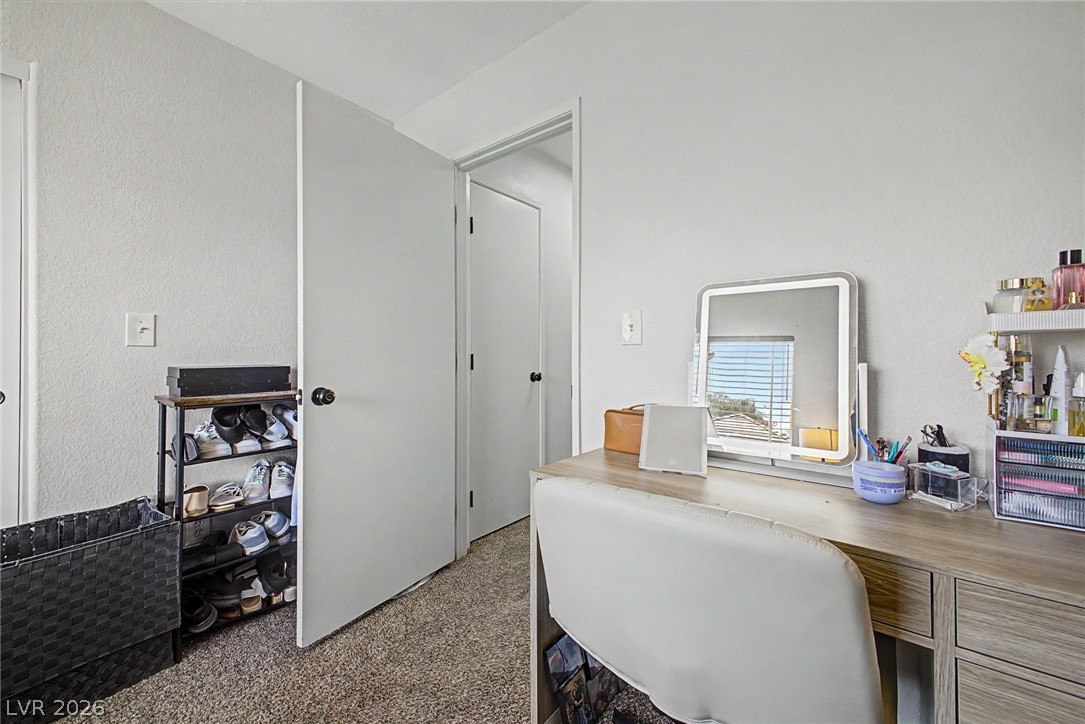
Plush carpeting anchors this bedroom view looking toward the hallway entry.
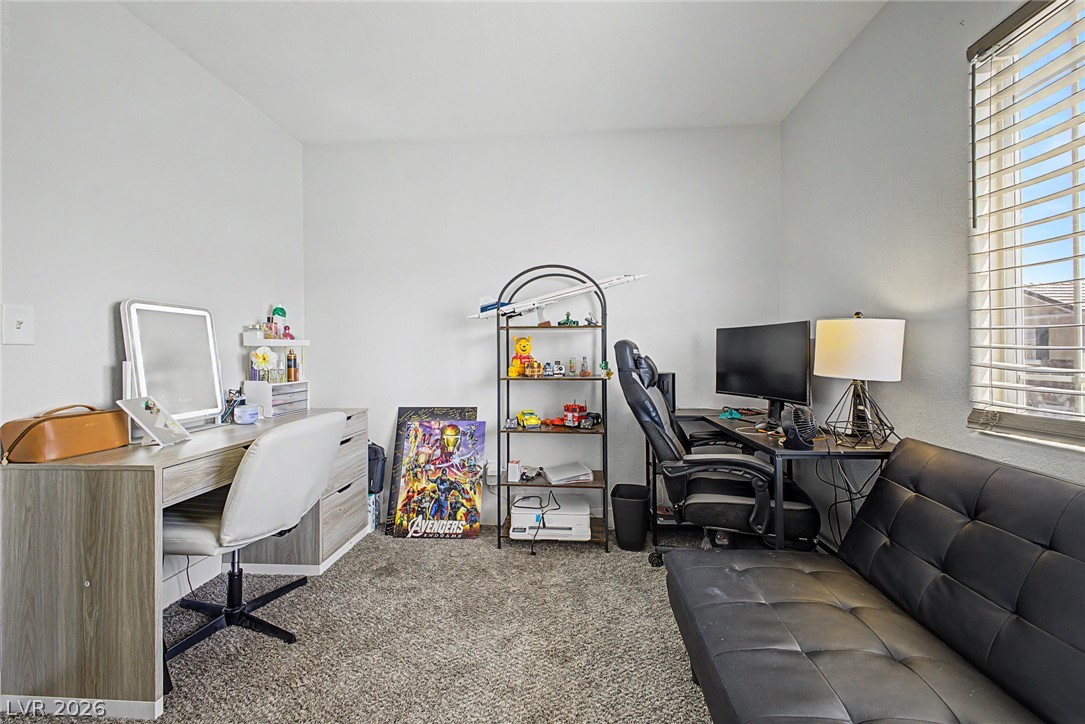
Plentiful natural light streams through a large window illuminating this versatile space.
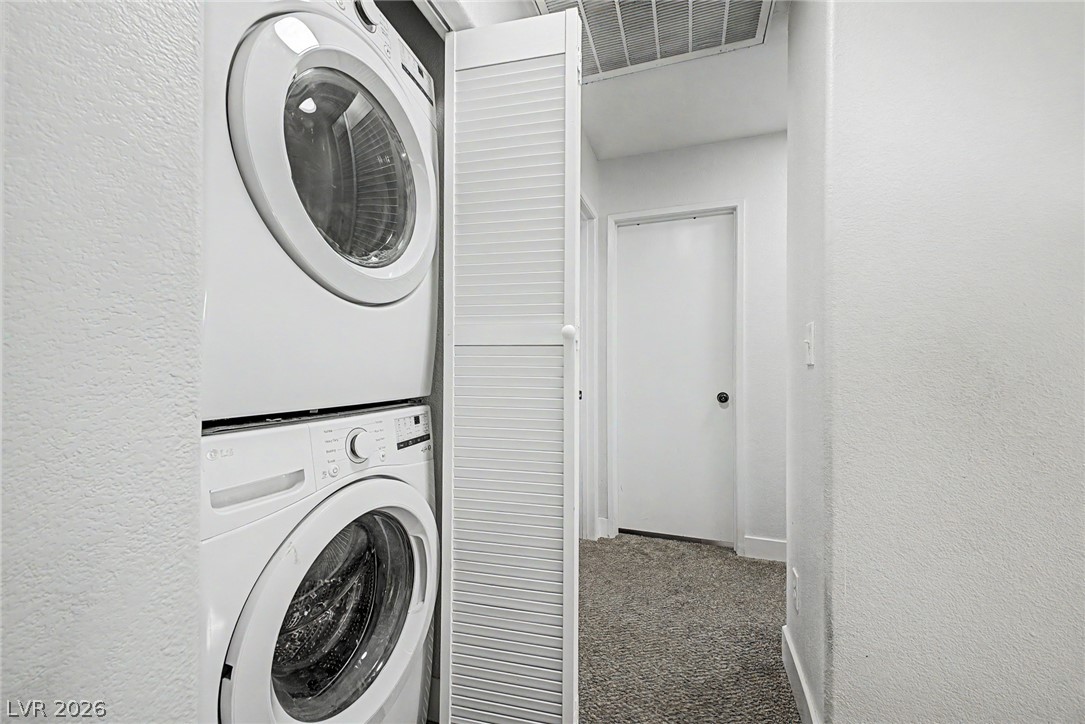
Stacked laundry appliances fit neatly within a dedicated hallway closet featuring a louvered door.
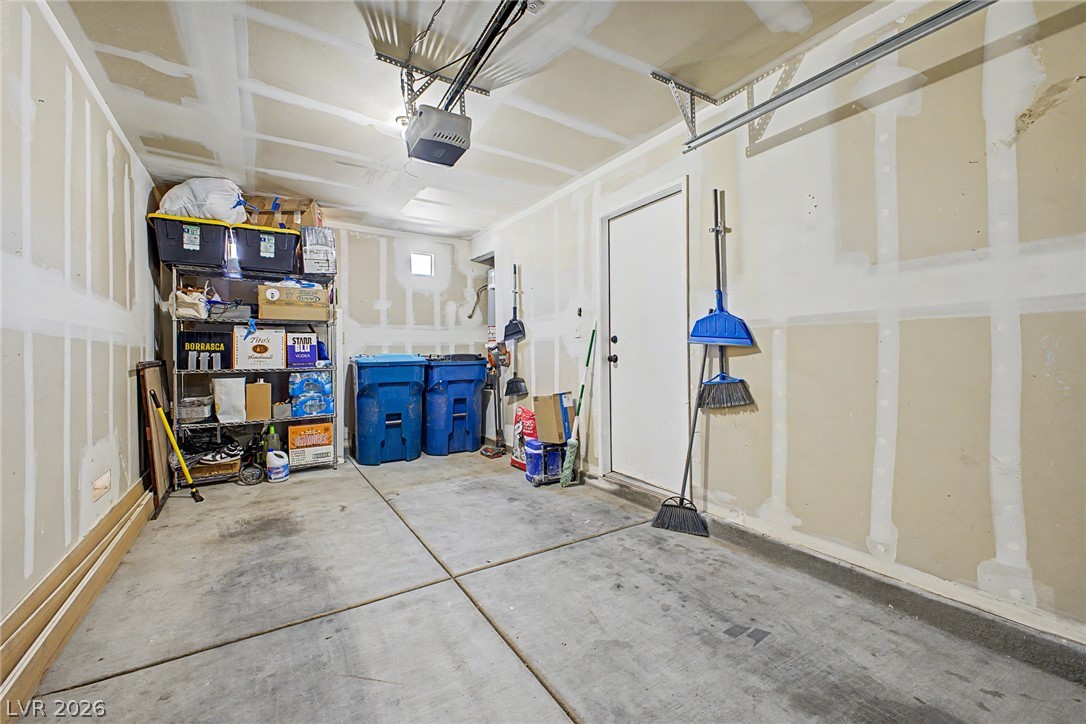
Concrete flooring and unfinished walls define this functional utility space.
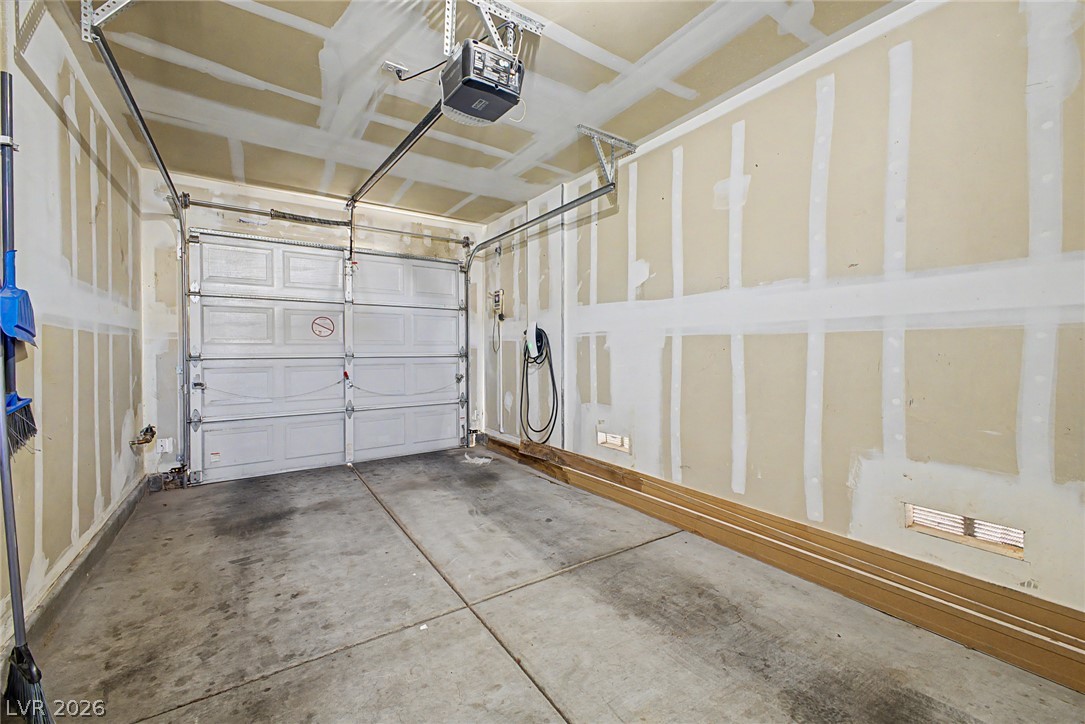
Concrete flooring and high drywall ceilings define this functional interior parking space.
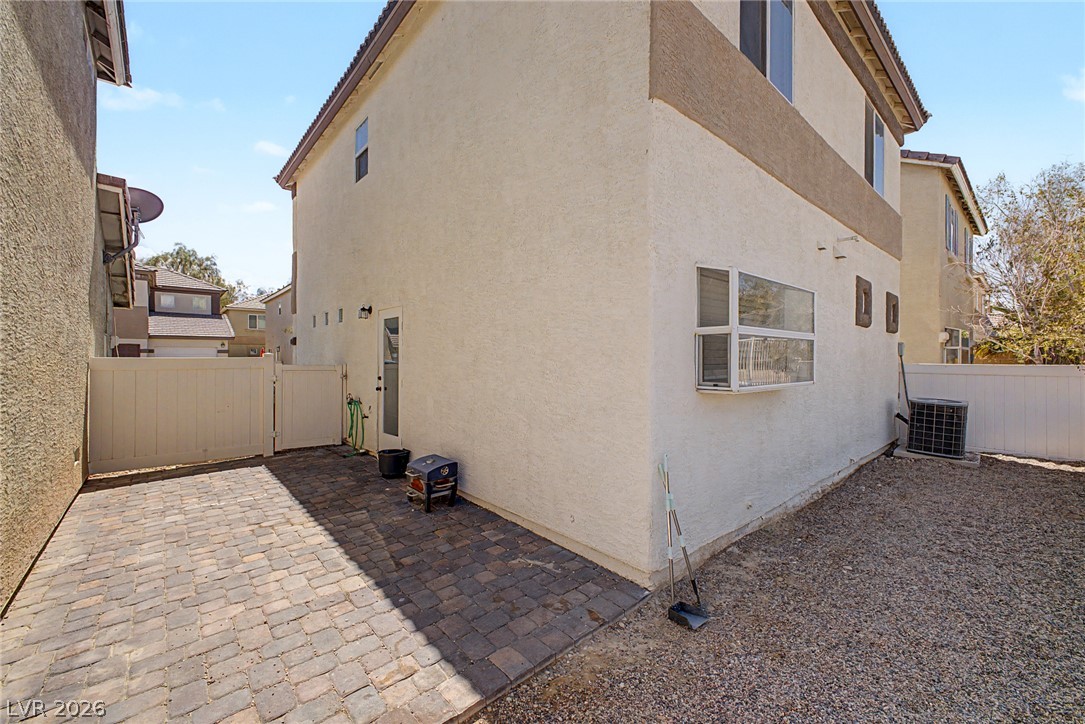
Paved brick transitions seamlessly to gravel along the low-maintenance stucco exterior.
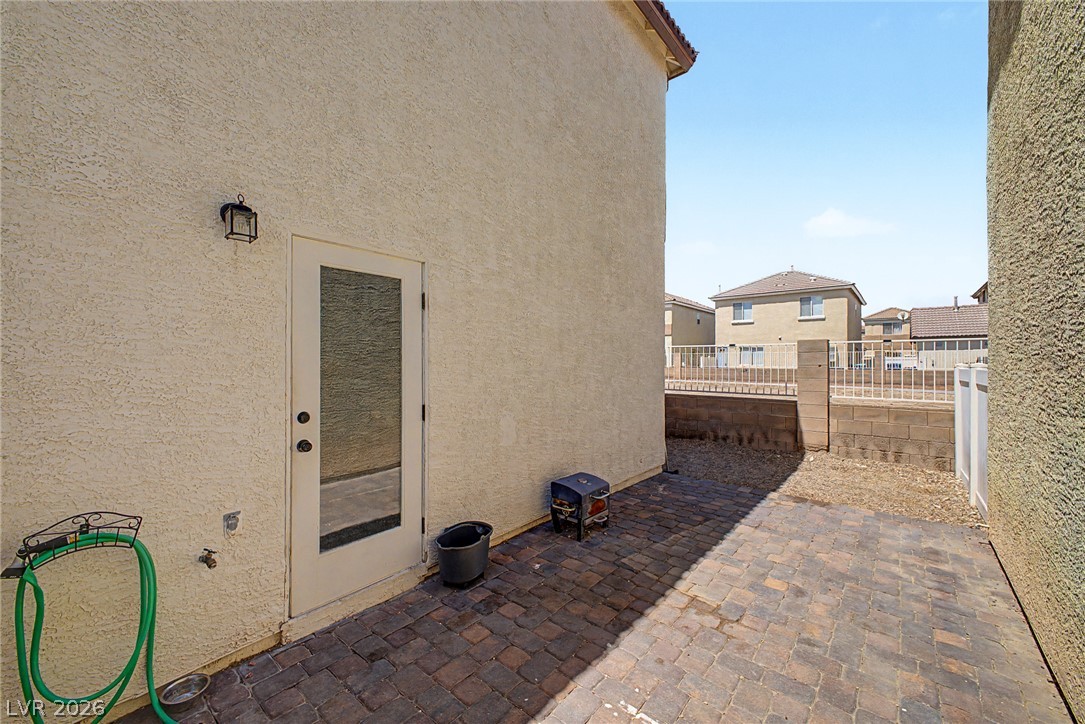
A private paved courtyard path runs alongside the textured stucco home exterior.
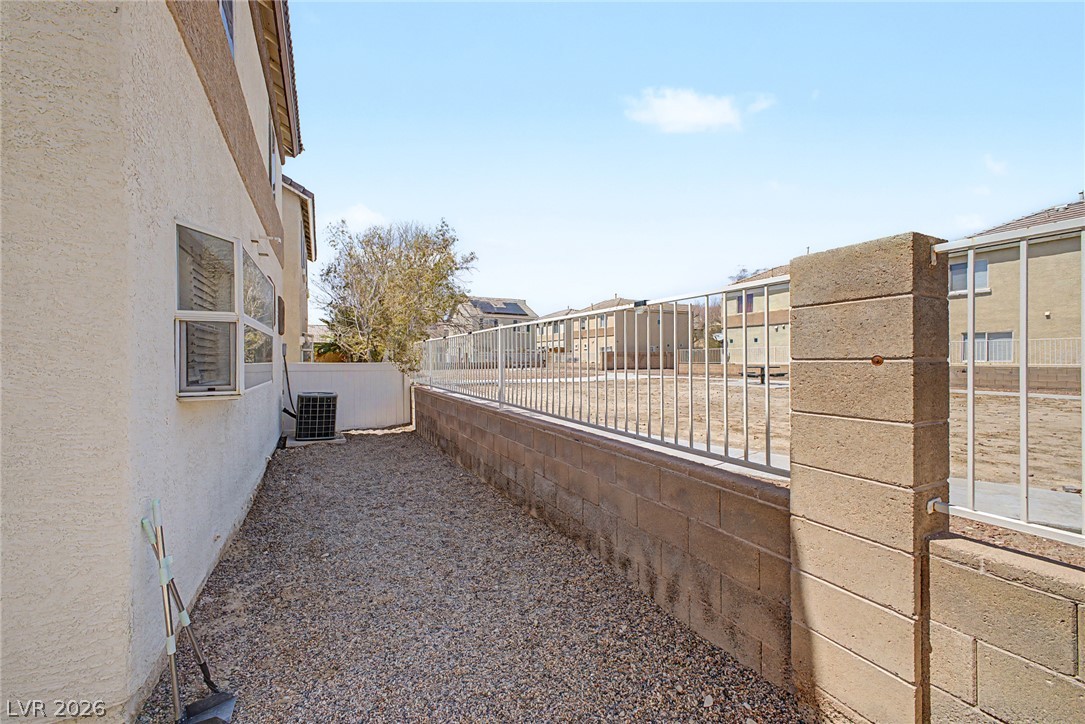
Secure block wall fencing lines the low-maintenance gravel yard along the side exterior of the residence.

Description
Enter this stunning renovation to an open concept. White Shaker cabinets contrasted by matte black handles. Modern Quartz countertops, stainless steel appliances and recessed LED can lights. Warm luxury vinyl plank flooring that can withstand the family parties. New light fixtures inside and out, kitchen & bath faucets, door handles, ceiling fans, chandeliers, toilets, light switches, everything you need to be able to simply move in and enjoy all this incredible home!
Details
| MLS # | 2811107 |
|---|---|
| Listing Type | For Sale |
| Style | House |
| HOA Dues | $125 |
| Sub-Type | Resale |
| Status | Active |
| Year | 2002 |
| Days On Site | 79 |
| Listing Provided By | Real Broker LLC | Jillian M. Batchelor |
Features
| Bed(s) | 2 |
|---|---|
| Bath(s) | 3 Total |
| SQ Feet | 1,027 |
| Garage | 1 |
| Story(s) | 2 |
| Zoning | Single Family |
| Acreage | 0.04 |
Interior
| Cooling | Central Air, Electric |
|---|---|
| Heating | Central, Gas |
| Heating Yes / No | Yes |
| Cooling Yes / No | Yes |
| Interior Features | Bathroomon Main Level, Ceiling Fans |
| Window Features | Double Pane Windows |
| Furnished | Unfurnished |
| Appliances | Dryer, Disposal, Gas Range, Microwave, Refrigerator, Washer |
| Fireplaces Total | 0 |
| Fireplace Yes / No | No |
Exterior
| Exterior Features | Balcony |
|---|---|
| Roof | Tile |
| Security Features | Gated Community |
| Lot Features | Desert Landscaping, Landscaped, Less Than Quarter Acre |
| Fencing | Block, Back Yard |
Parking
| Attached Garage Yes / No | Yes |
|---|---|
| Parking Features | Attached, Garage, Guest, Private |
| Garage Yes / No | Yes |
Utilities
| Utilities | Cable Available |
|---|---|
| Electric | Photovoltaics None |
| Sewer | Public Sewer |
Taxes
| Tax Annual Amount | 803 |
|---|
Location
| Senior Community Yes / No | No |
|---|
Area Information
| State | NV |
|---|---|
| County | Clark |
| City | Las Vegas |
| Zip Code | 89156 |
| Community Name | Wexford Village At Sunrise |
| School District | Sunrise Mountain School |
| Elementary School | King Jr. |
| High School | Sunrise Mountain School |
Request a showing
Request a showing
Contact
Learn More About This Property

| State | NV |
|---|---|
| County | Clark |
| City | Las Vegas |
| Zip Code | 89156 |
| Community Name | Wexford Village At Sunrise |
| School District | Sunrise Mountain School |
| Elementary School | King Jr. |
| High School | Sunrise Mountain School |
Nearby Listings (Within 1/10 mile)
Price: $224K - $373K
sqft: 770 - 1,000
Listing Updated: November 4, 2026 at 11:42:47 AM PST