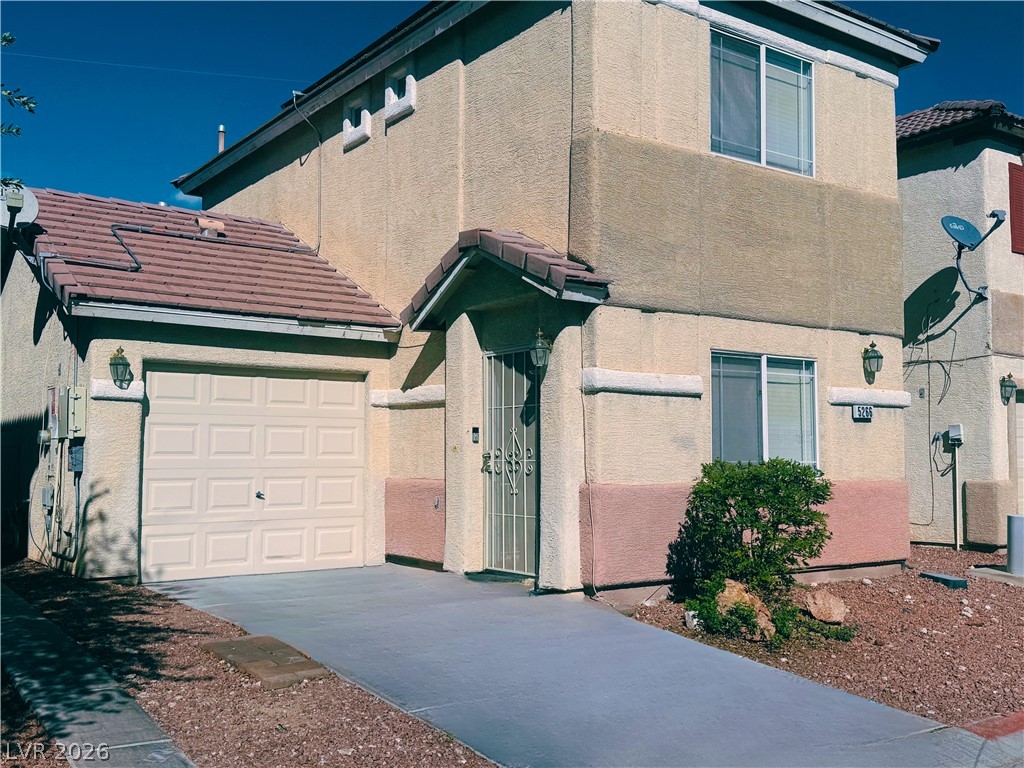
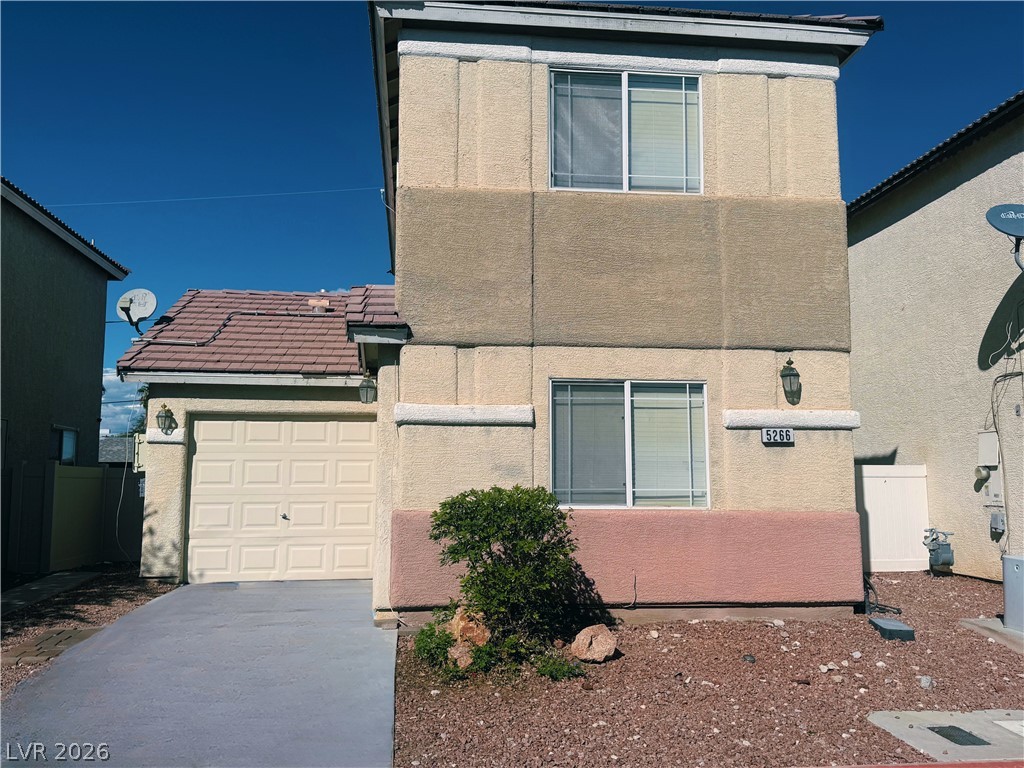
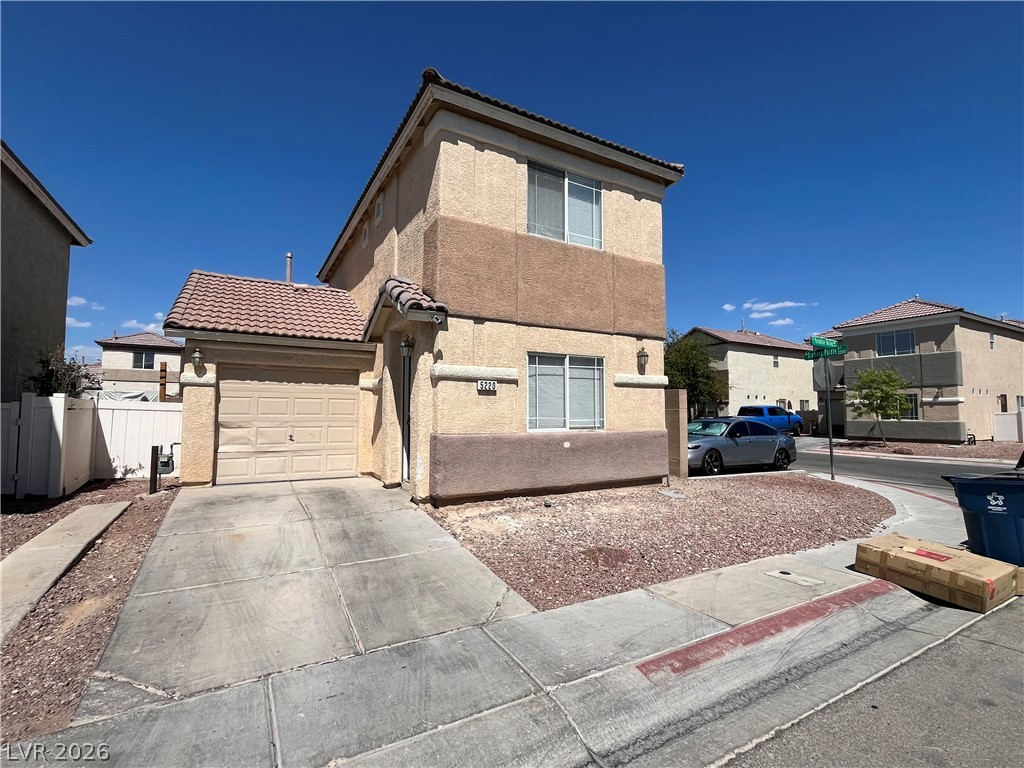
Stucco exterior finishes and tiled roofing create classic appeal for this multi-level home.
A classic two-story exterior showcases a neat driveway alongside clean architectural lines.
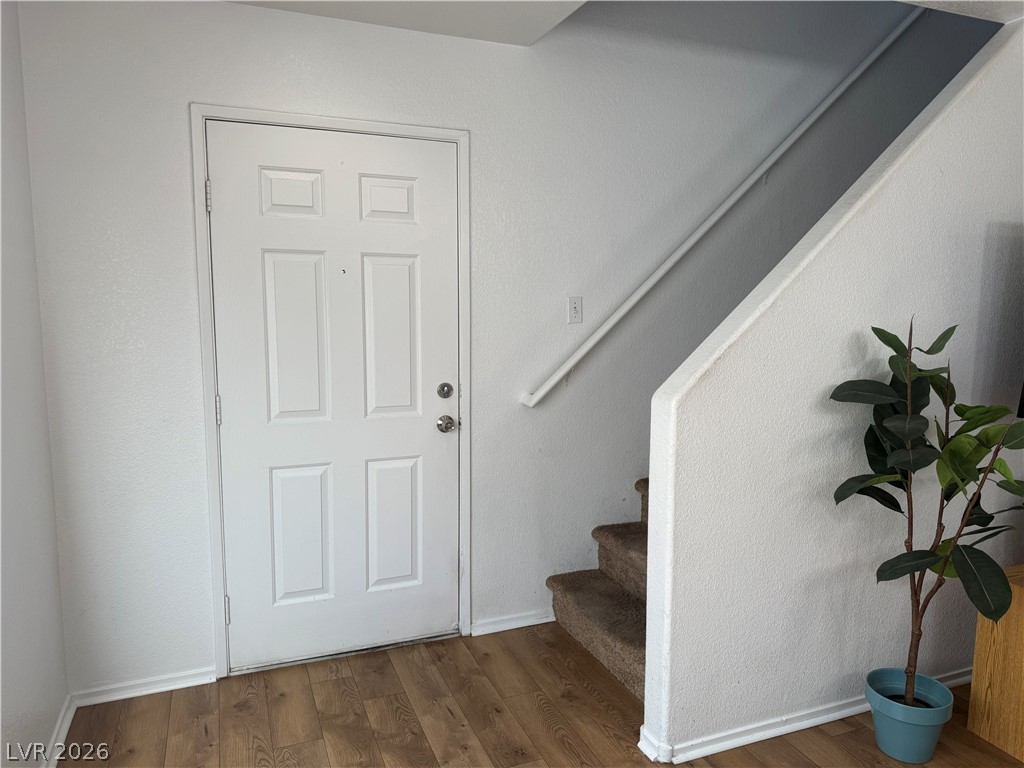
Smooth wood-look flooring and carpeted stairs define this welcoming entryway.
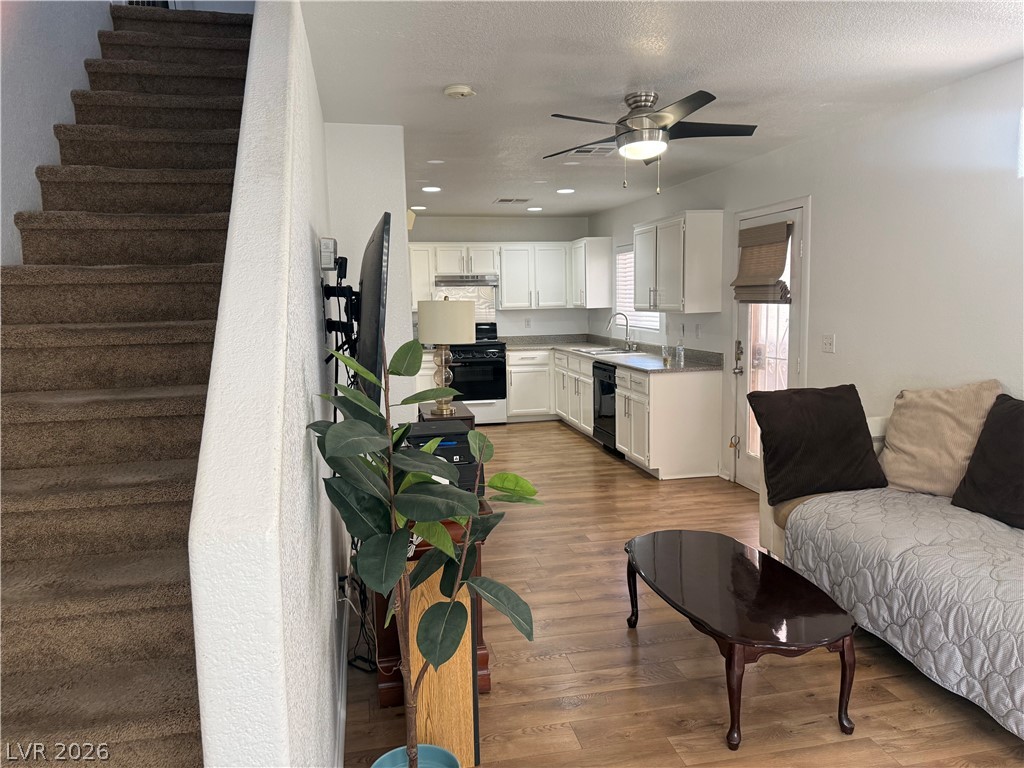
An inviting open floorplan seamlessly connects the living space to a modern kitchen.
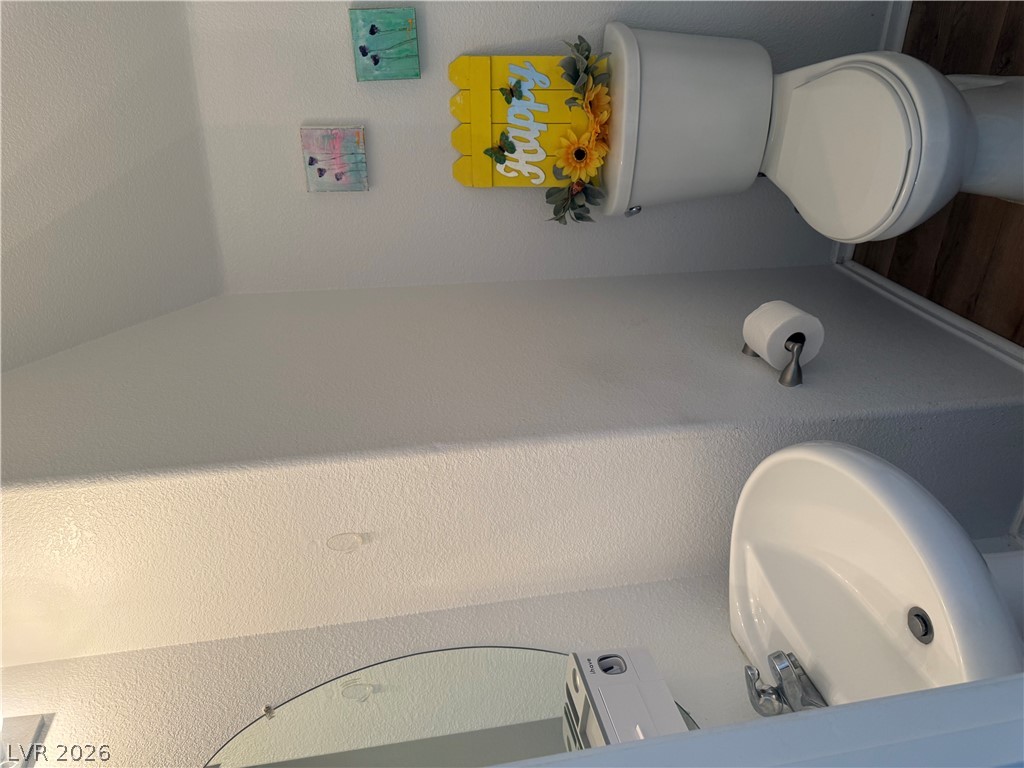
A functional half bath incorporates wood-look flooring and crisp neutral walls.
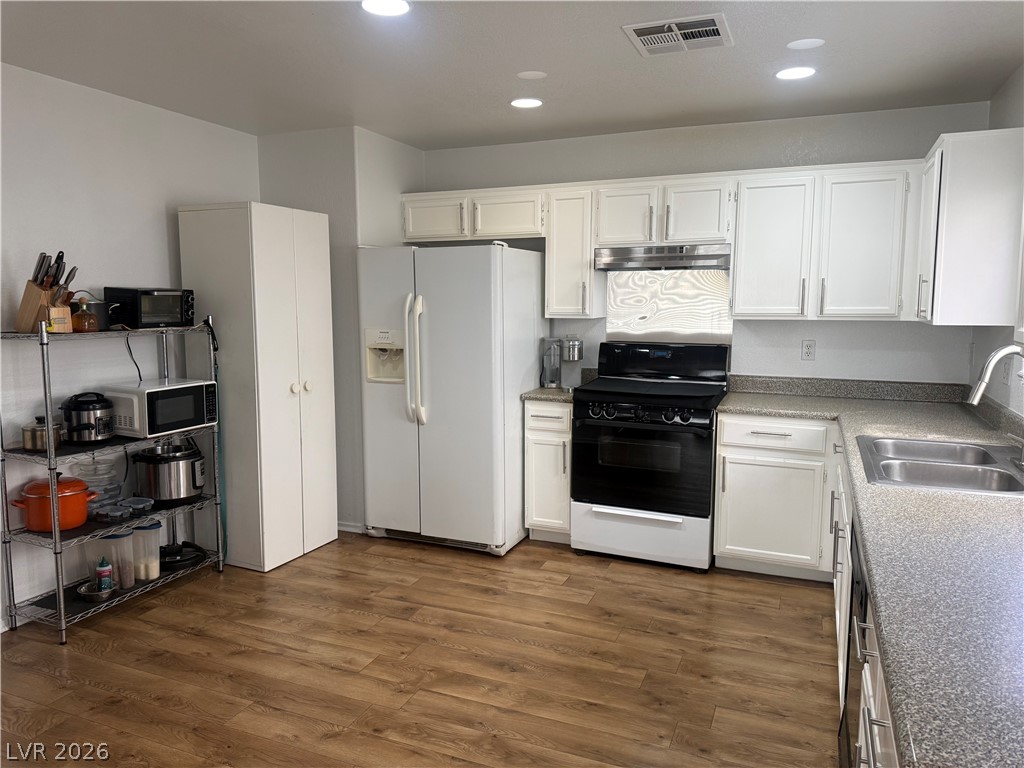
Ample counter space and classic cabinetry define this functional cooking area with wood-look flooring.
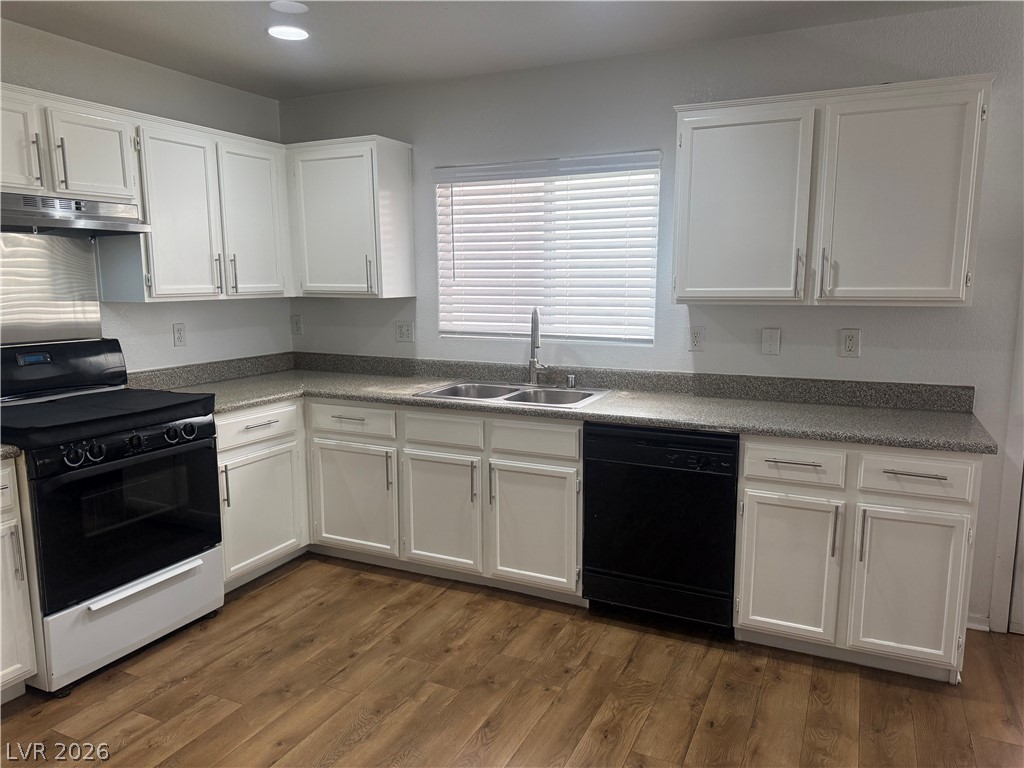
Gleaming stone countertops and classic cabinetry bring functional elegance to this open kitchen space.
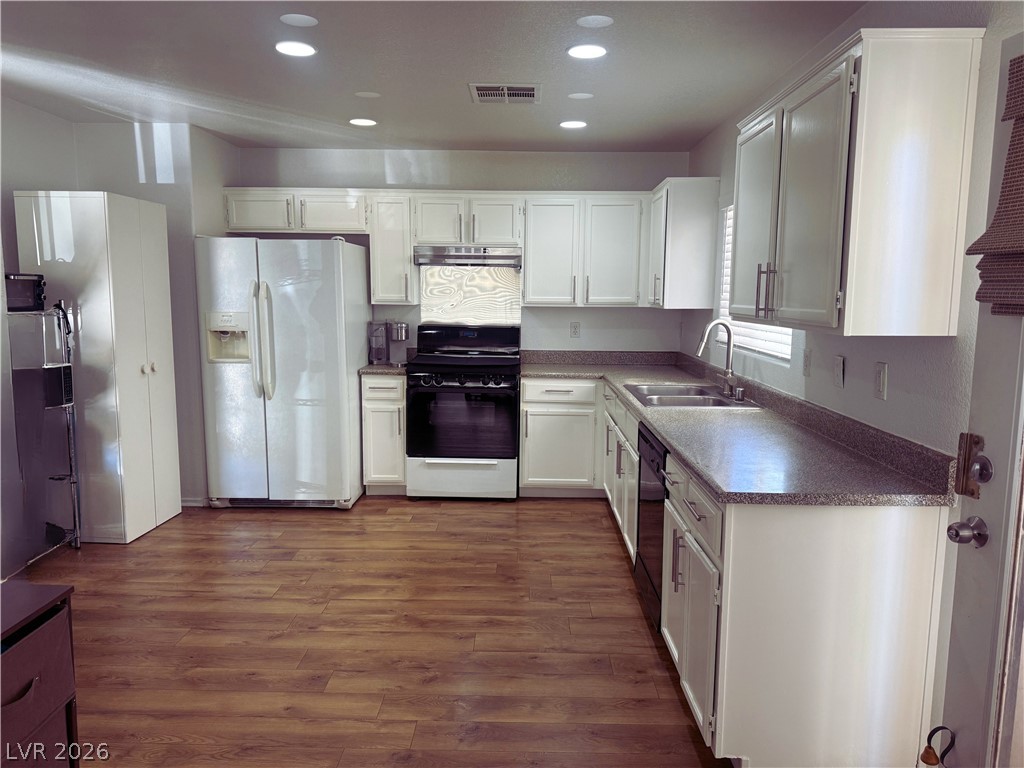
Gleaming hardwood floors and recessed lighting anchor this functional kitchen layout with generous cabinetry.
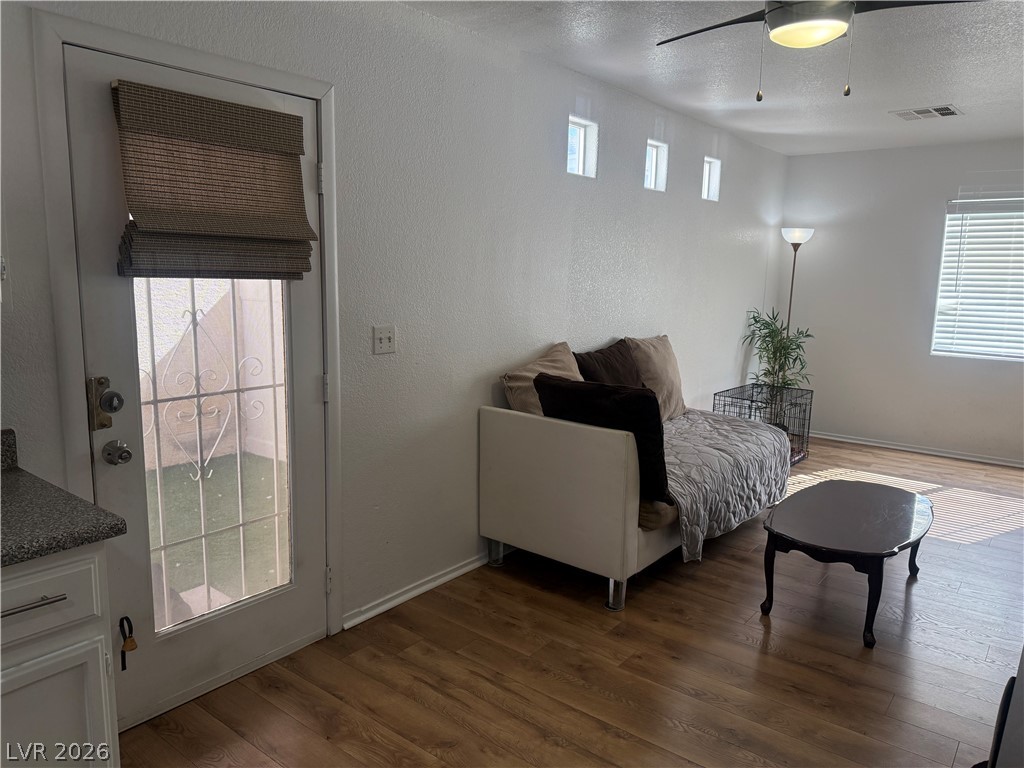
Rich wood-inspired floors and a glass-paneled entry door anchor this comfortable living area.
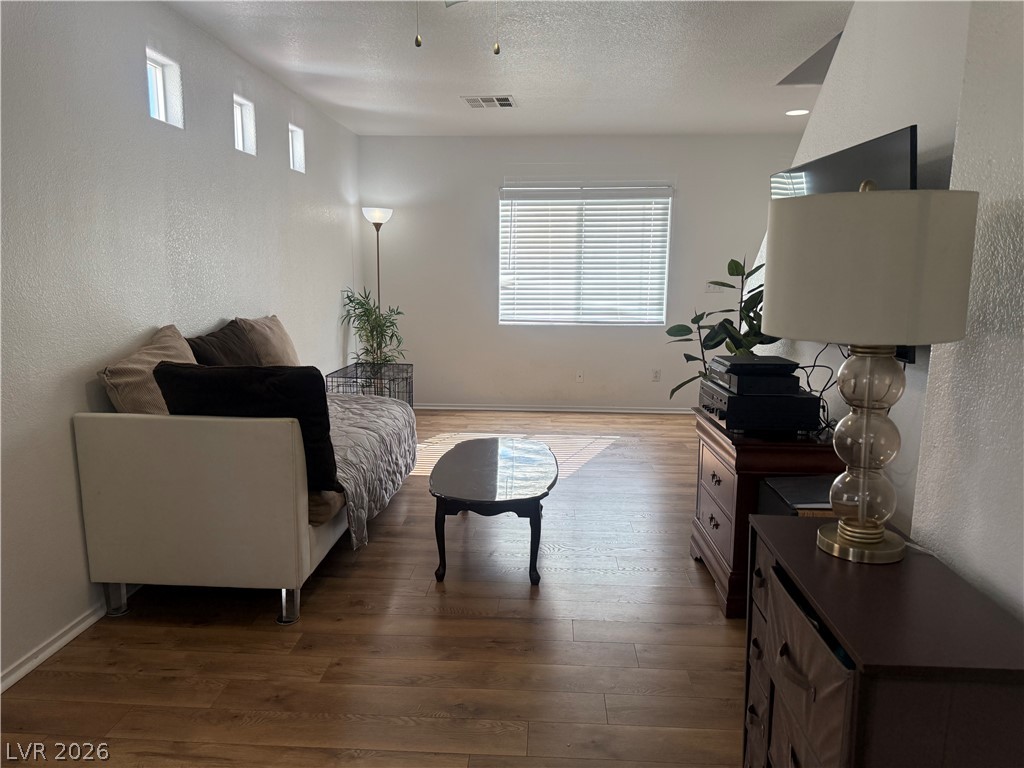
Rich wood flooring runs throughout this welcoming living area under high ceilings.
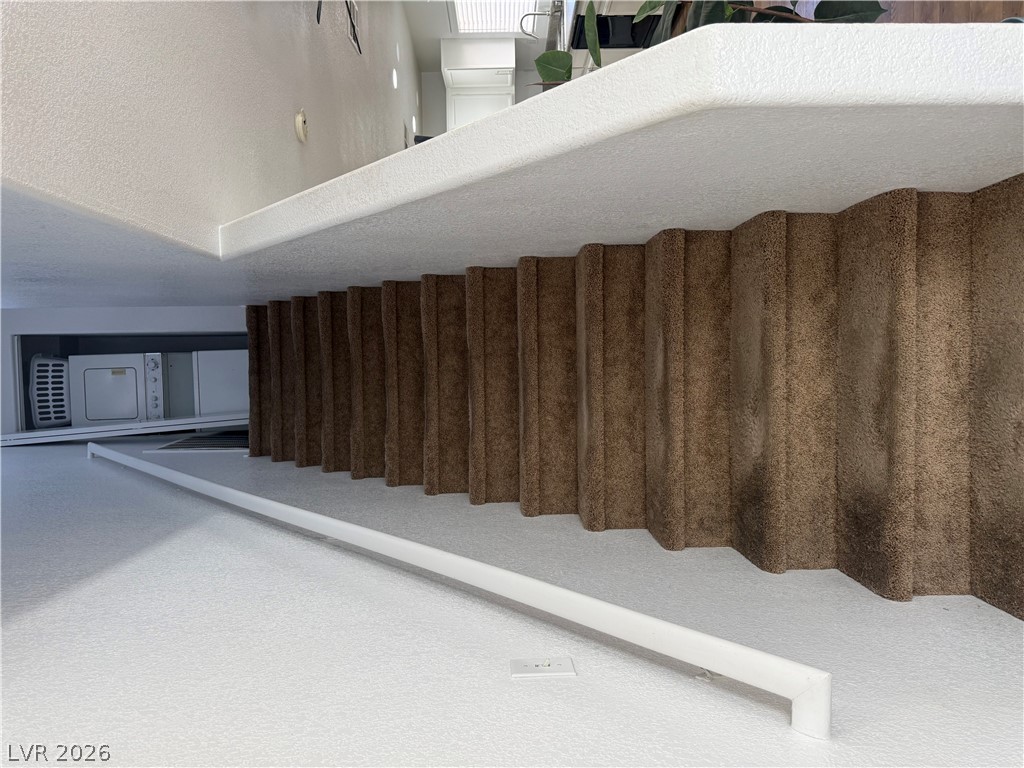
Carpeted stairs with a white handrail connect the living levels of this home.
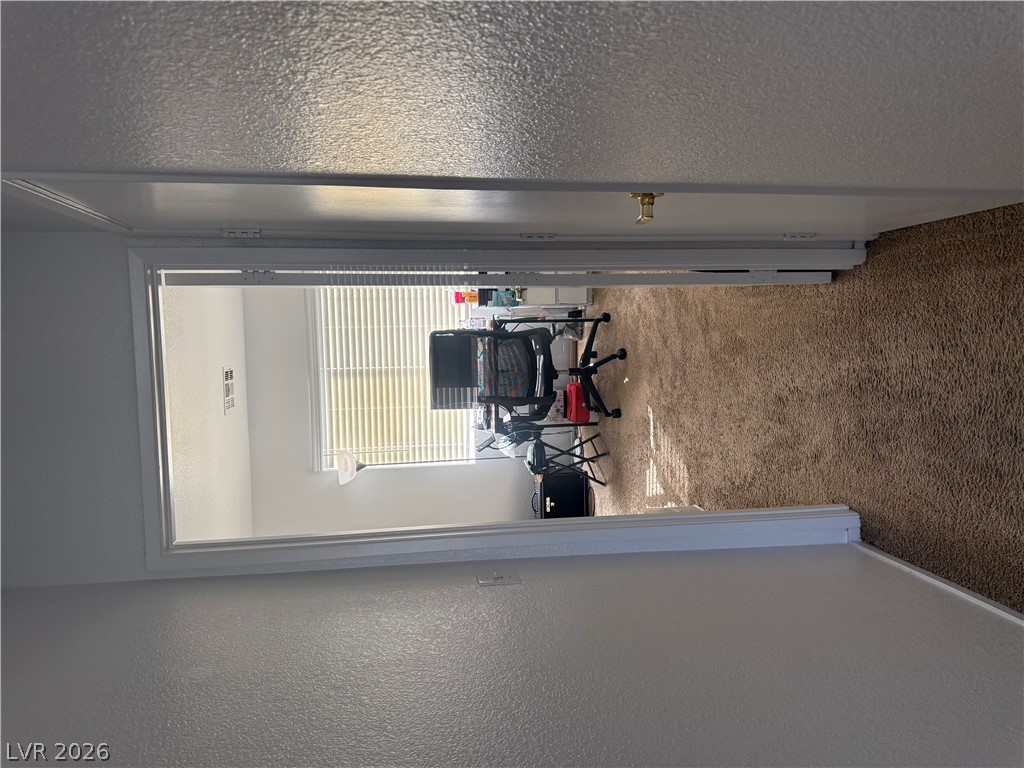
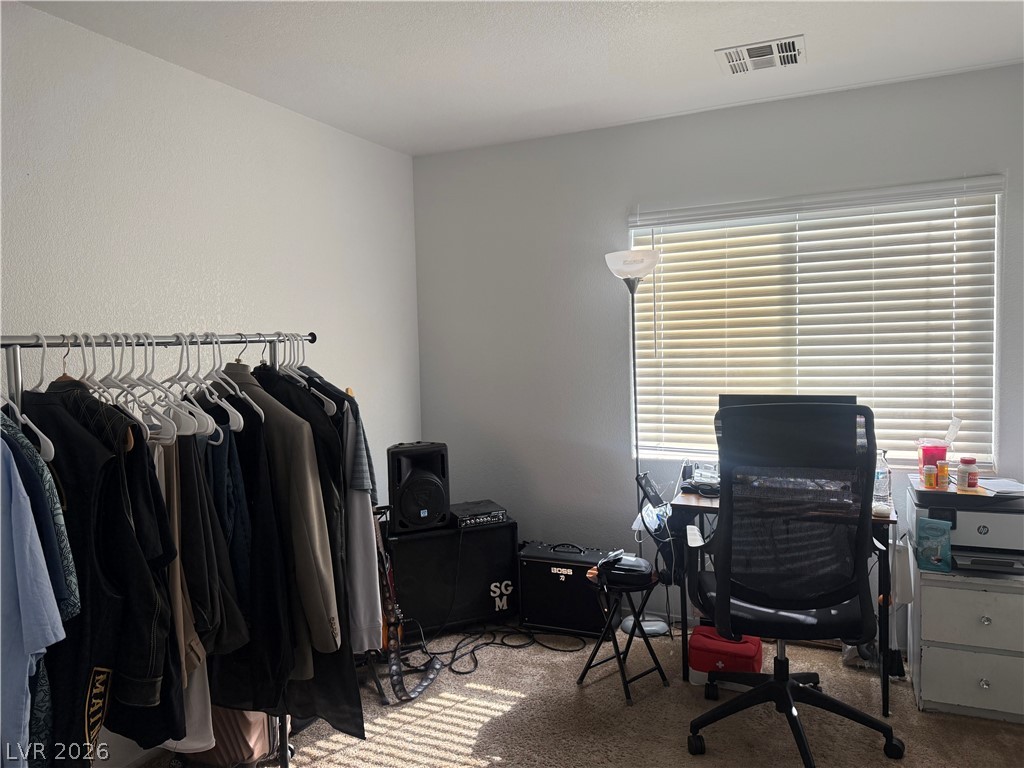
Plush carpeting and textured walls frame a clear view into a sunlit secondary room.
Natural light streams through a large window into a versatile room with carpet flooring.
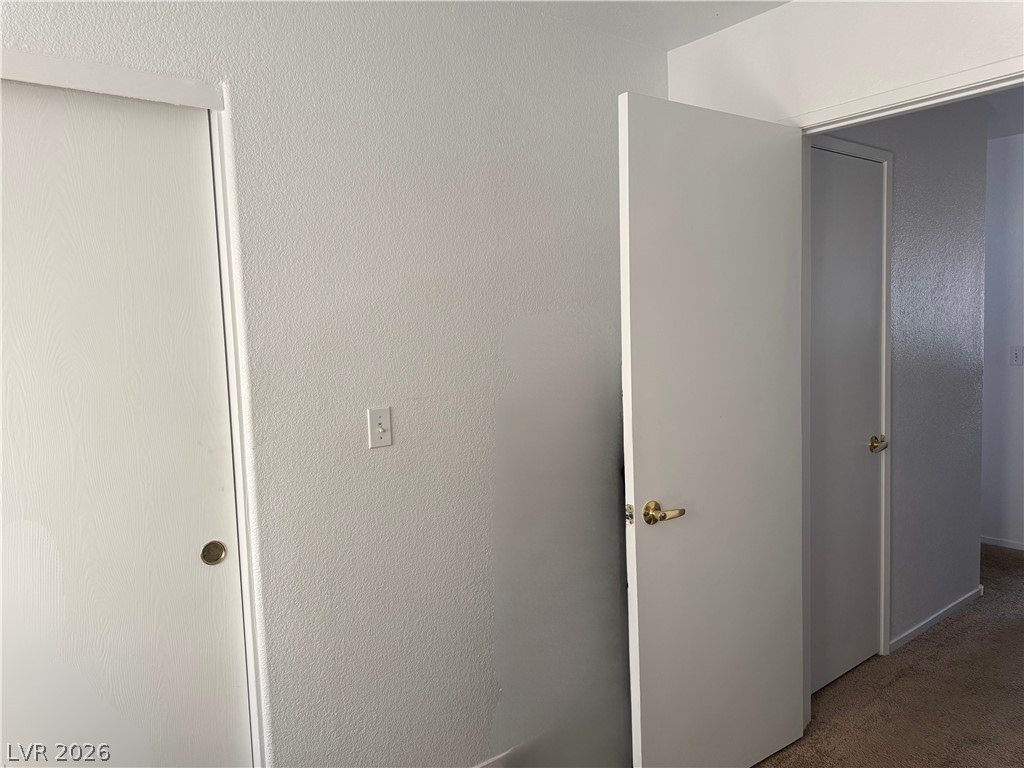
A spacious layout connects well-appointed rooms through clean transitional doorways.
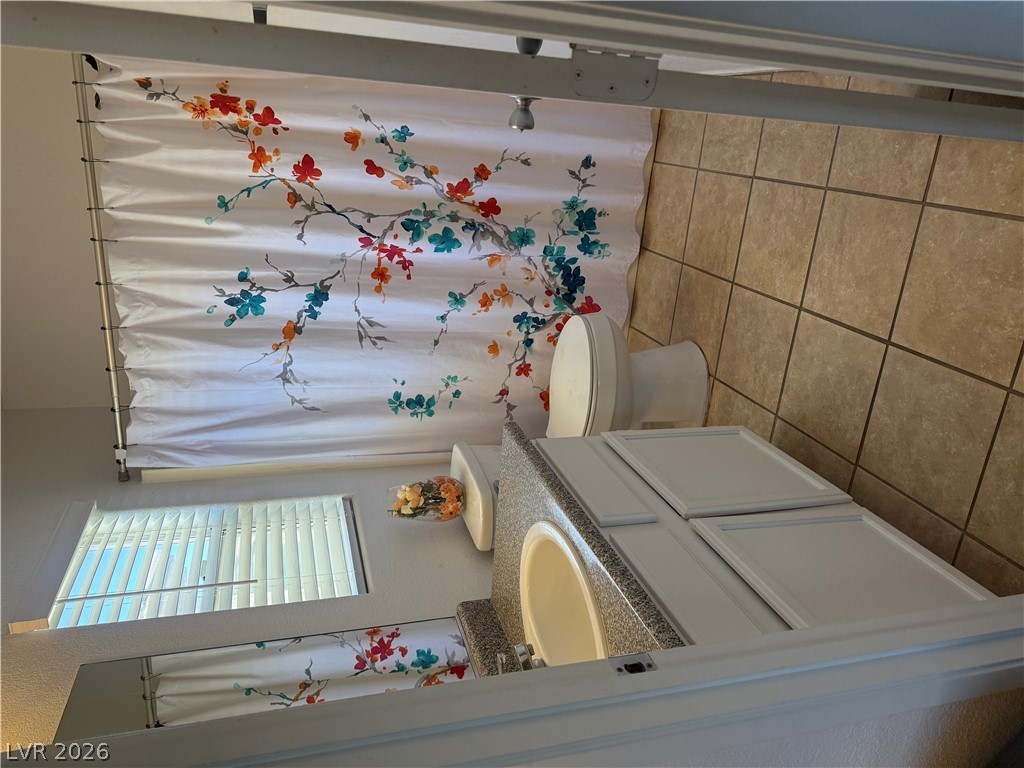
Tiled flooring and a stone-counter vanity anchor this functional full bathroom.
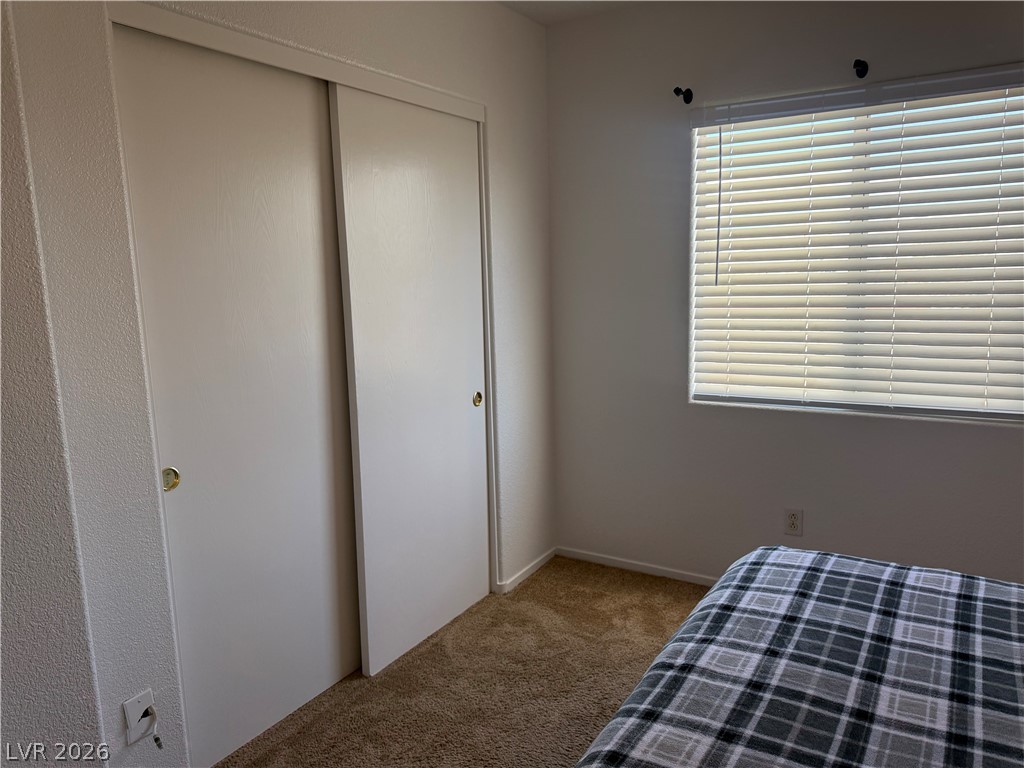
Natural light streams through the window in this cozy bedroom setup.
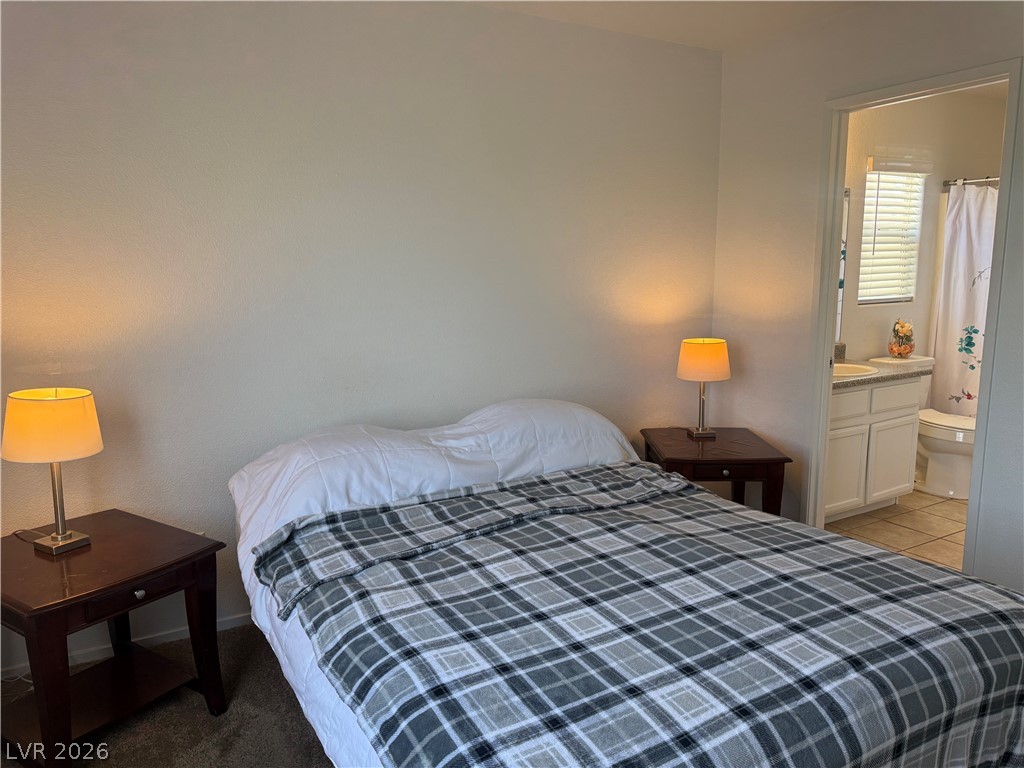
An inviting carpeted bedroom connects directly to an en suite bathroom.
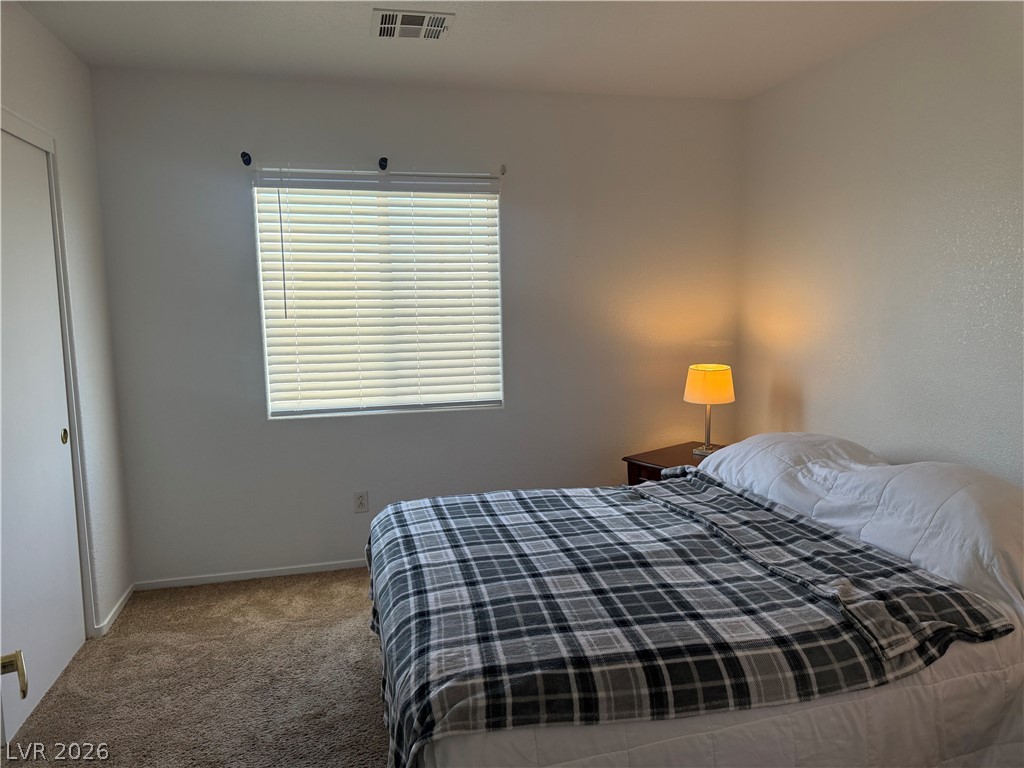
A spacious bedroom offers plush neutral carpeting and a large window providing ample natural light.
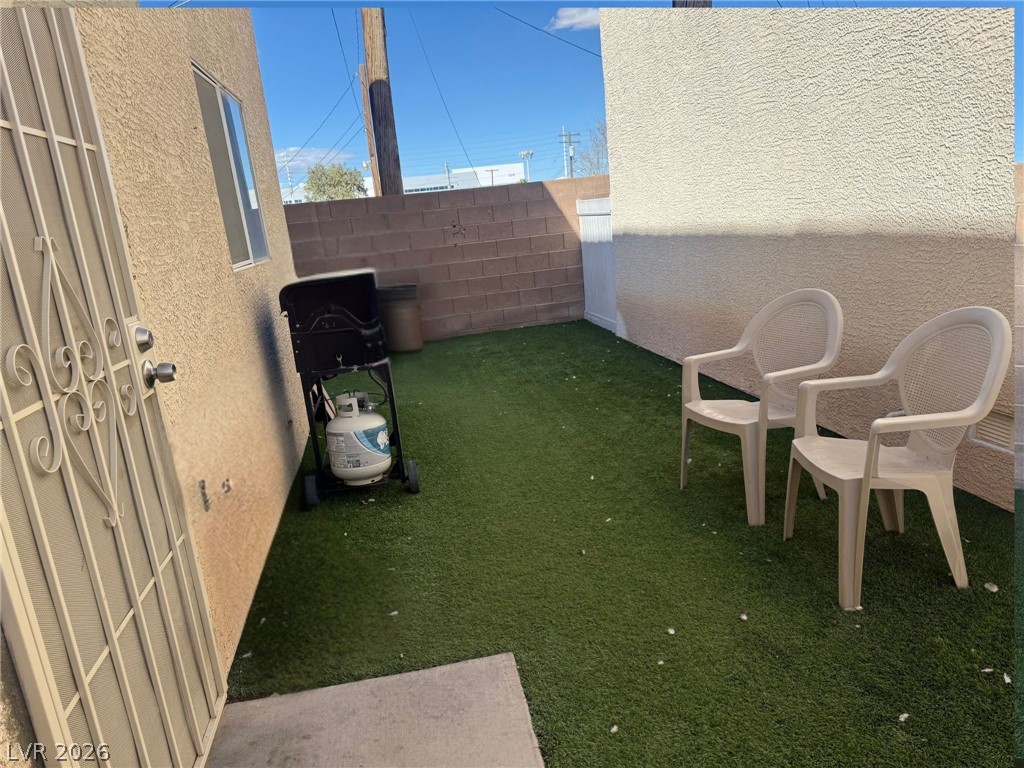
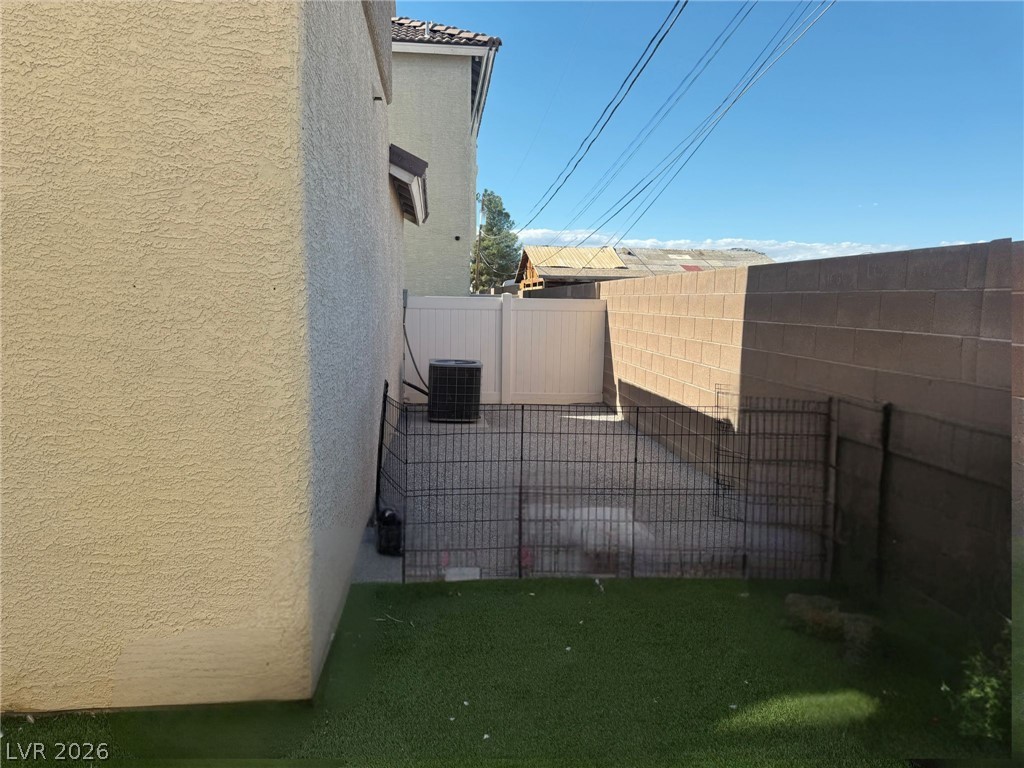
A private outdoor space is enclosed by stucco walls and functional fencing.
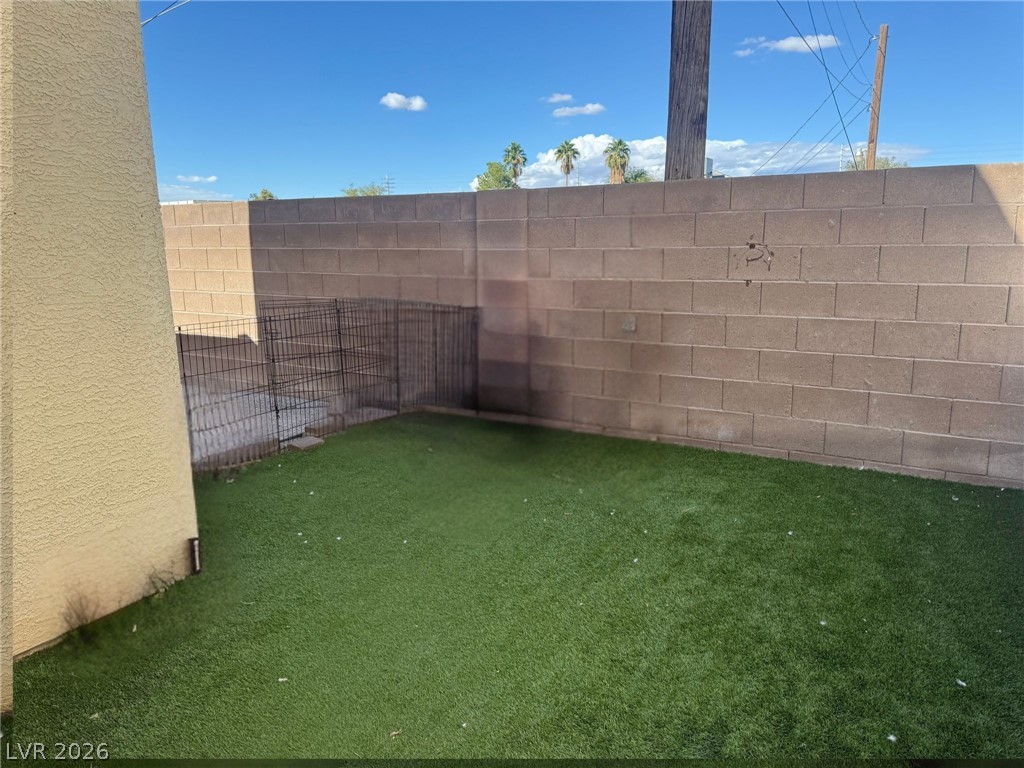
An enclosed backyard area features low-maintenance synthetic turf bordered by secure block wall fencing.
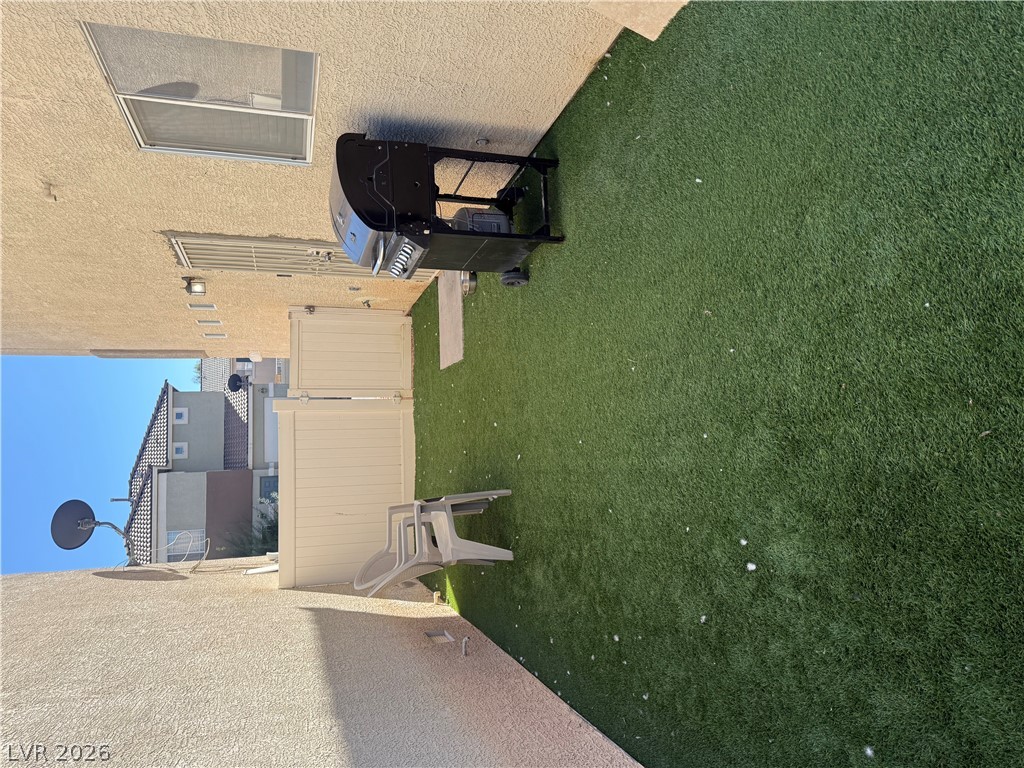
An enclosed side yard features low-maintenance synthetic turf and tall privacy fencing.
A private outdoor space features low-maintenance synthetic turf alongside stucco walls and a gating system.