
 New Listing
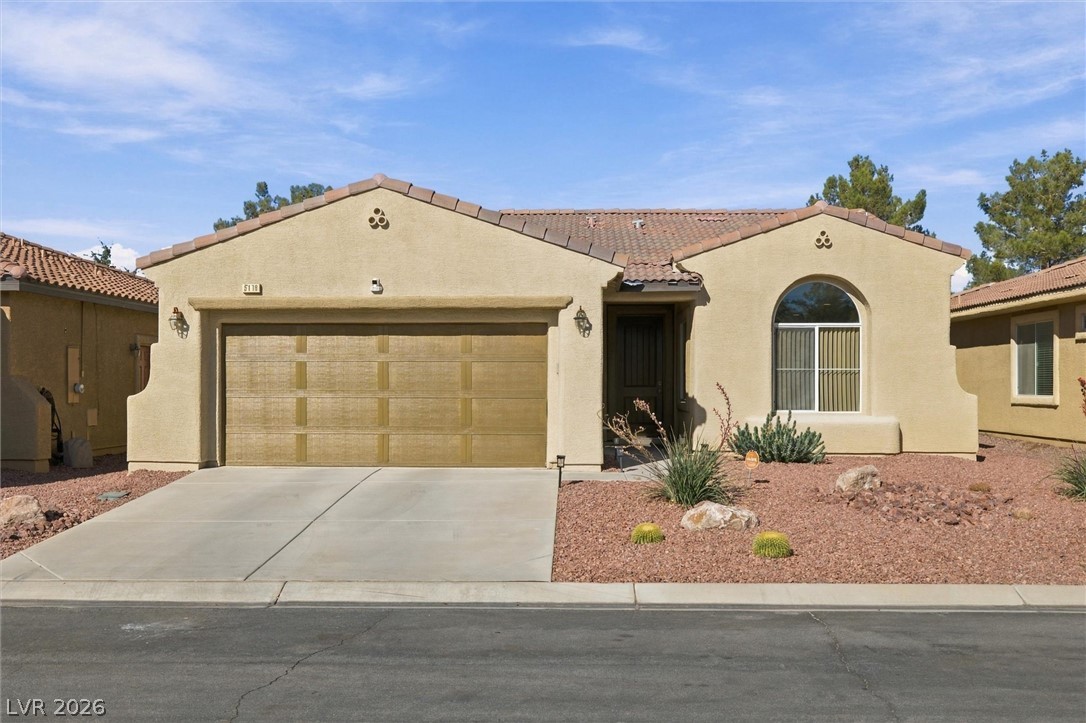
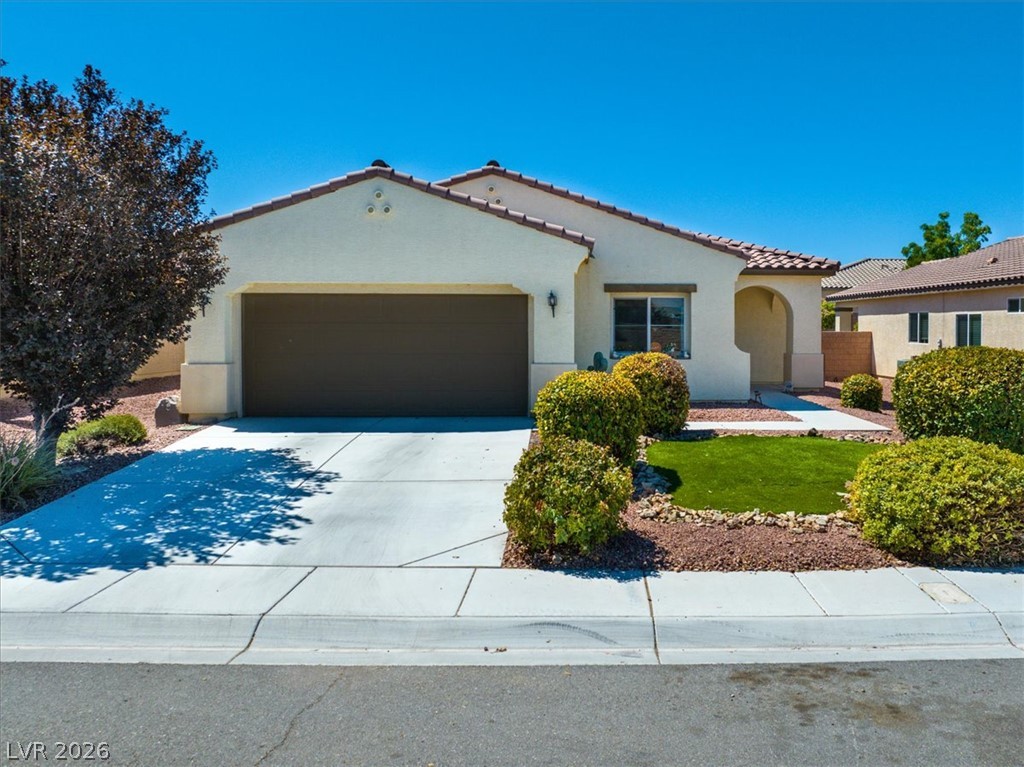
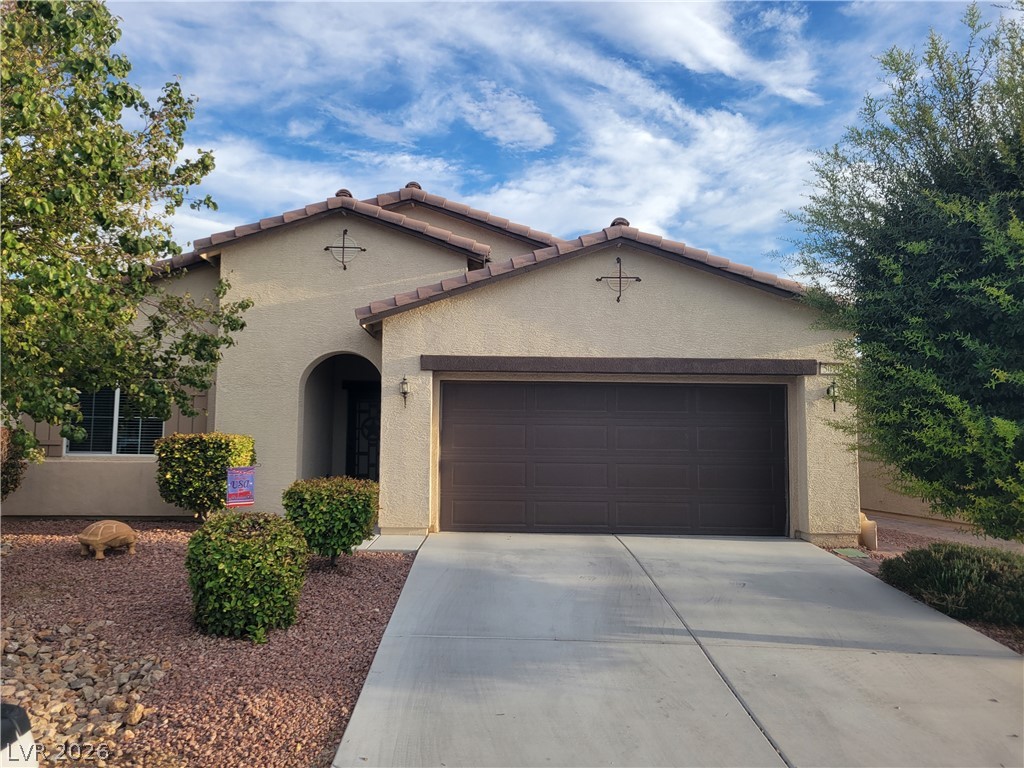
A classic stucco exterior pairs with low-maintenance desert landscaping and a tiled roofline.
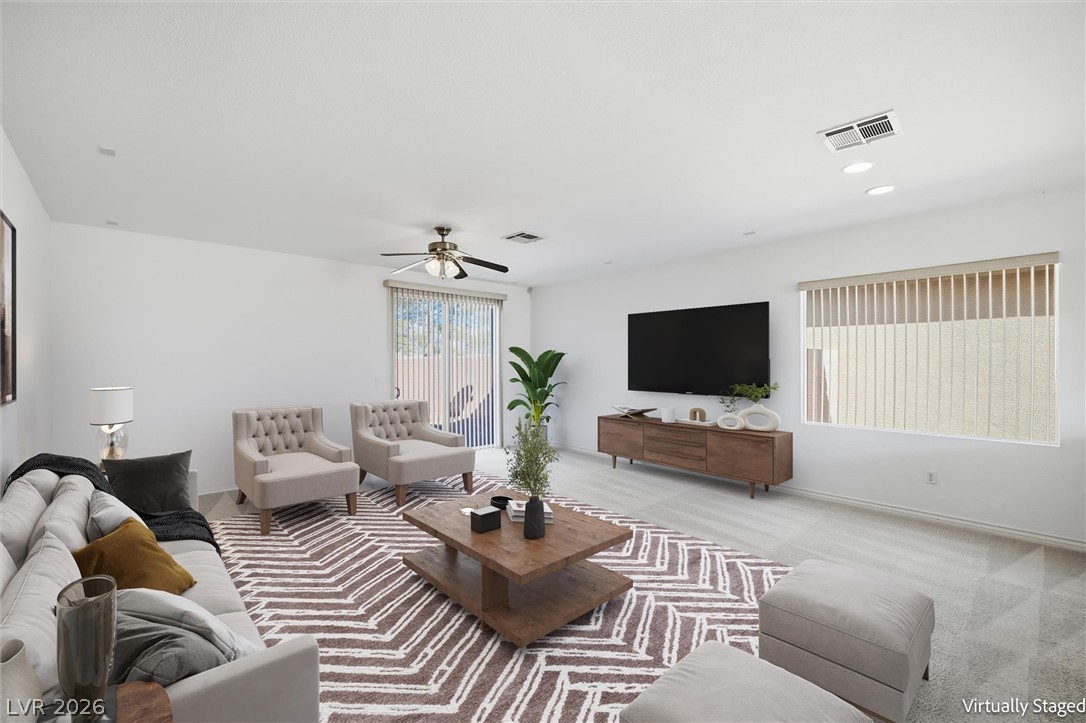
An airy living room featuring sliding glass doors and neutral-toned tile flooring.
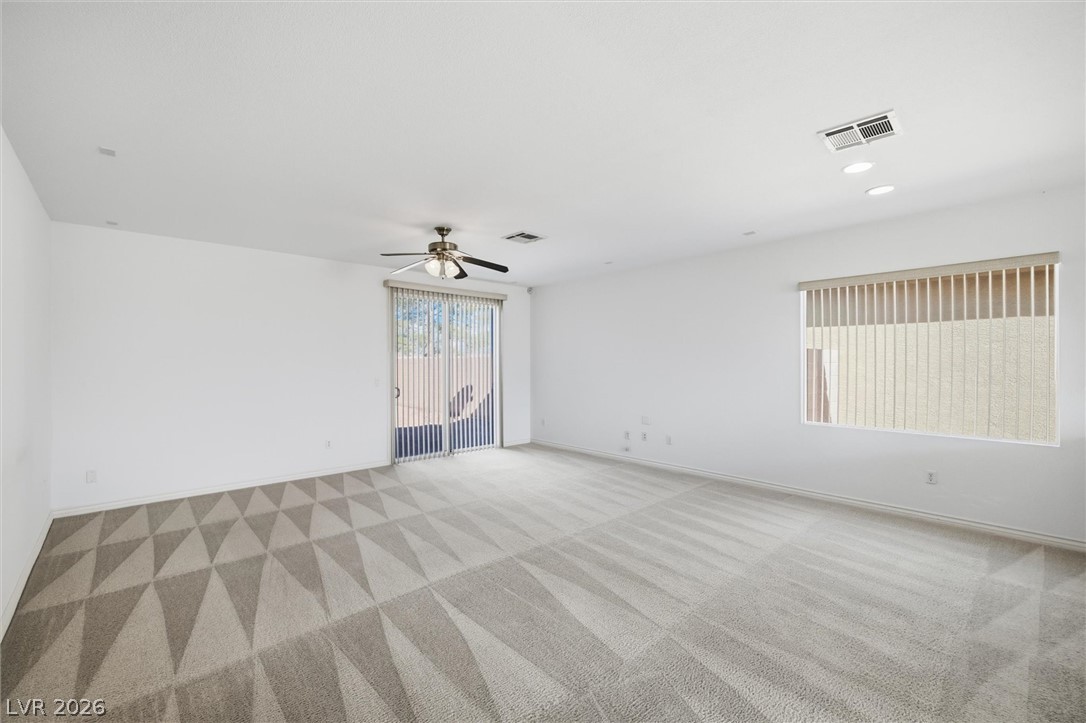
Clean lines and neutral carpeting define this versatile living space complete with a sliding glass door.
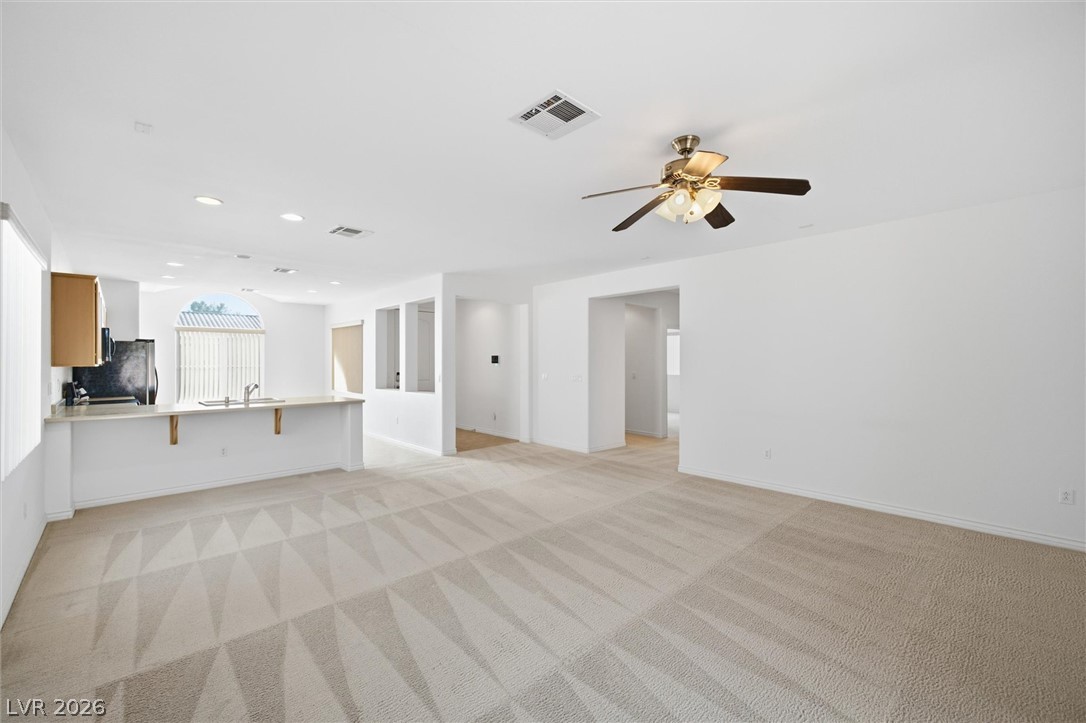
An open floor plan connects the carpeted living area to the adjacent kitchen.
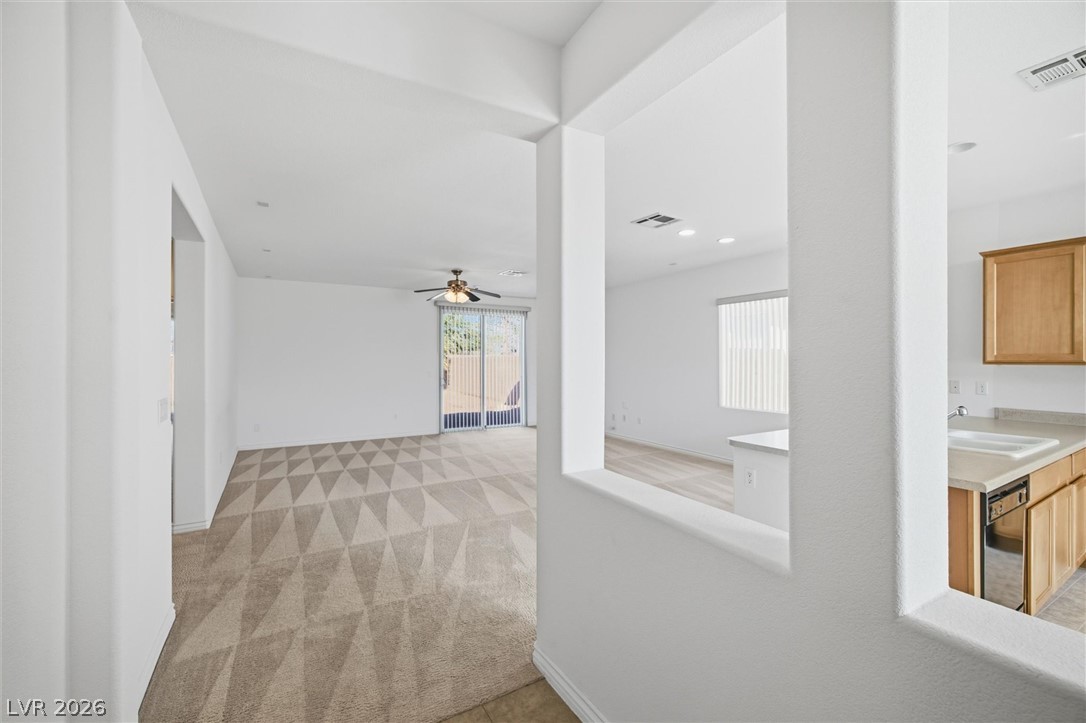
An open floor plan connects the carpeted living area to the adjacent kitchen space.
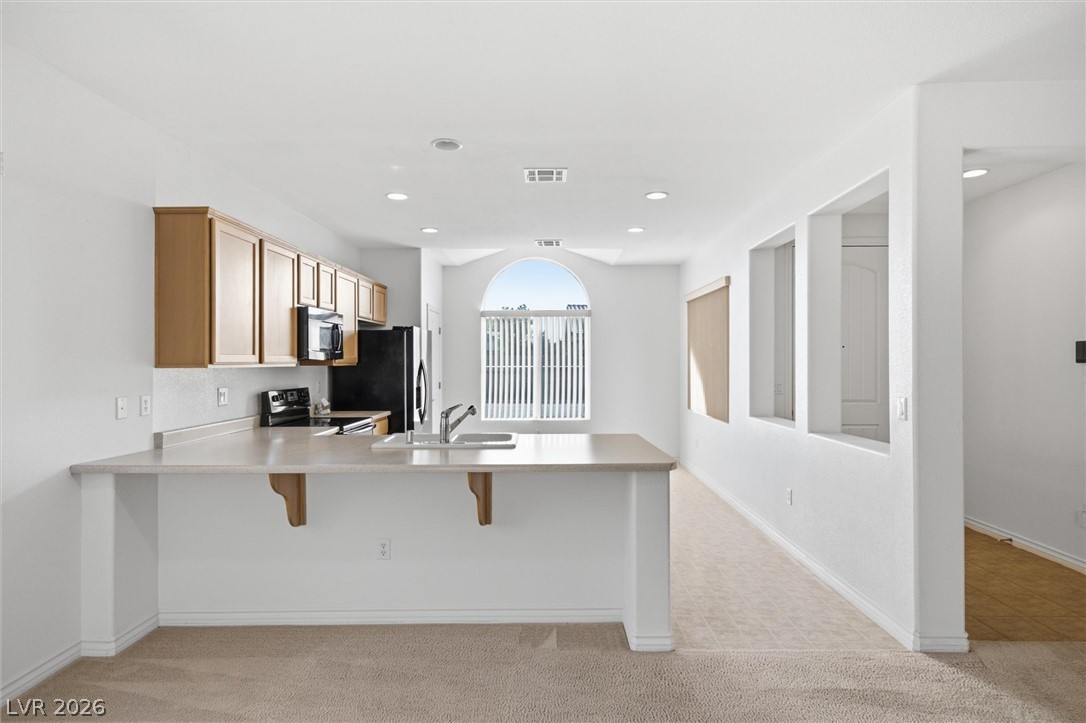
An open kitchen layout seamlessly transitions to carpeted living areas under high ceilings.
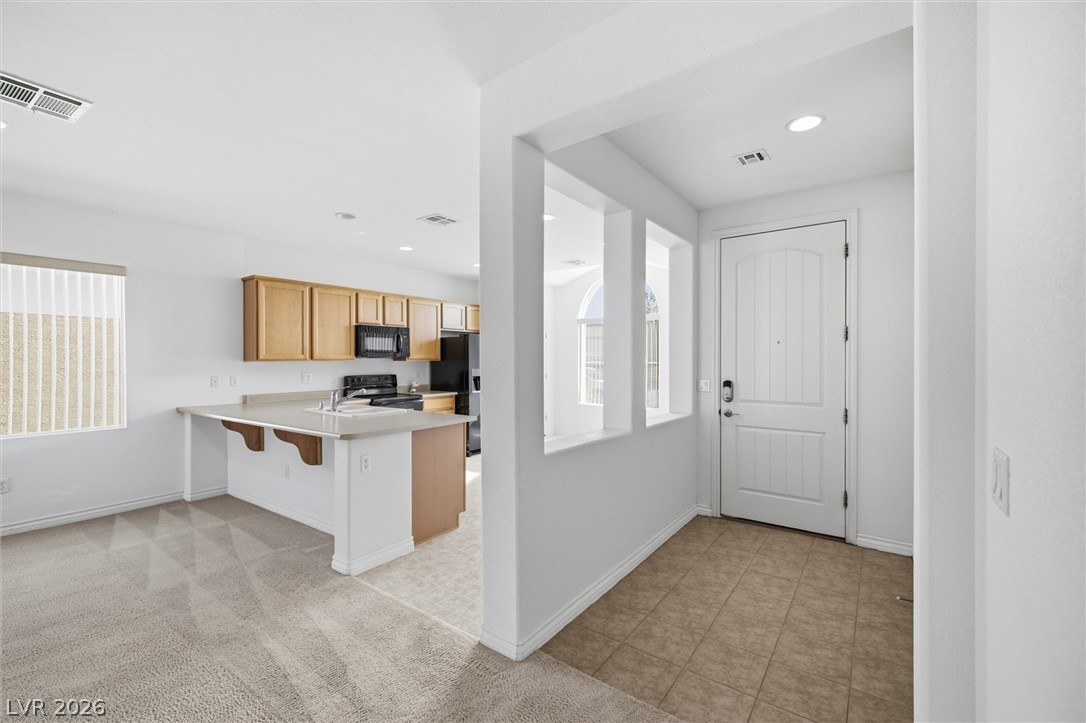
An inviting entryway opens directly to a functional kitchen layout with breakfast bar seating.
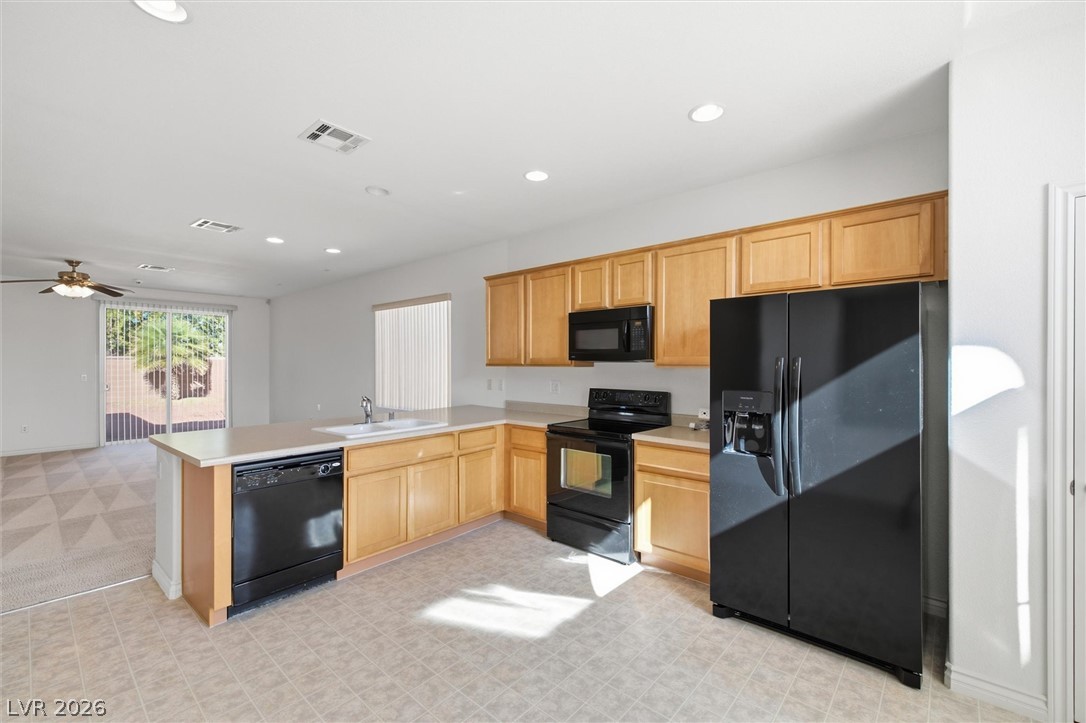
An open kitchen layout features abundant cabinetry and views into the adjacent living area.
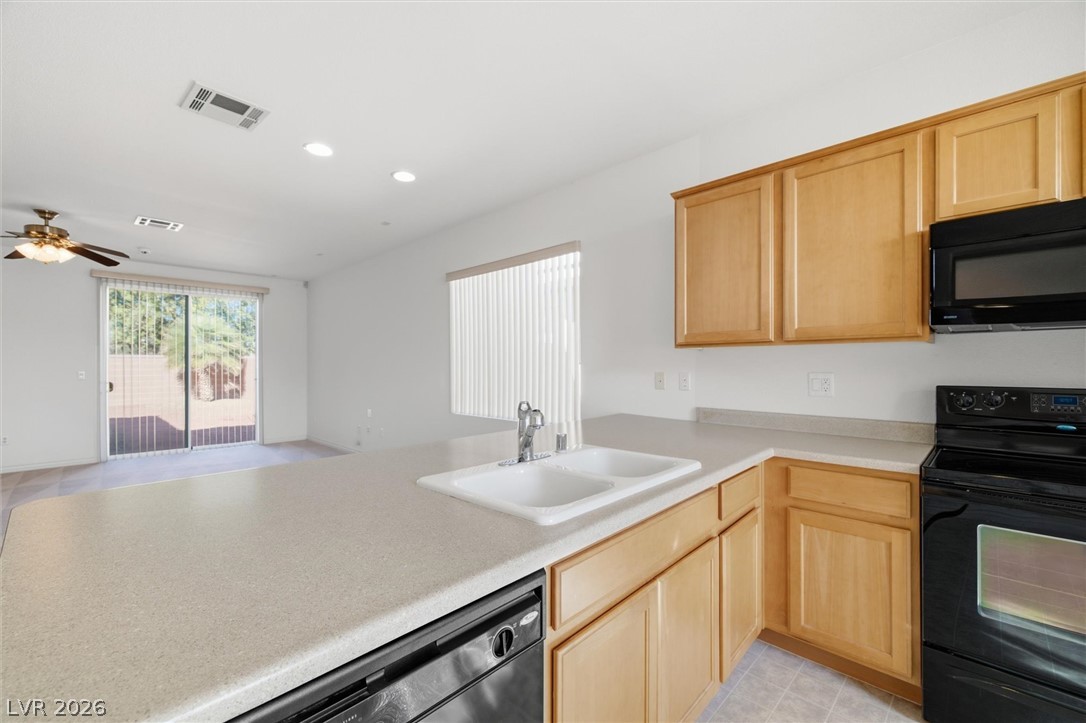
An open kitchen layout flows seamlessly into the bright adjacent living areas.
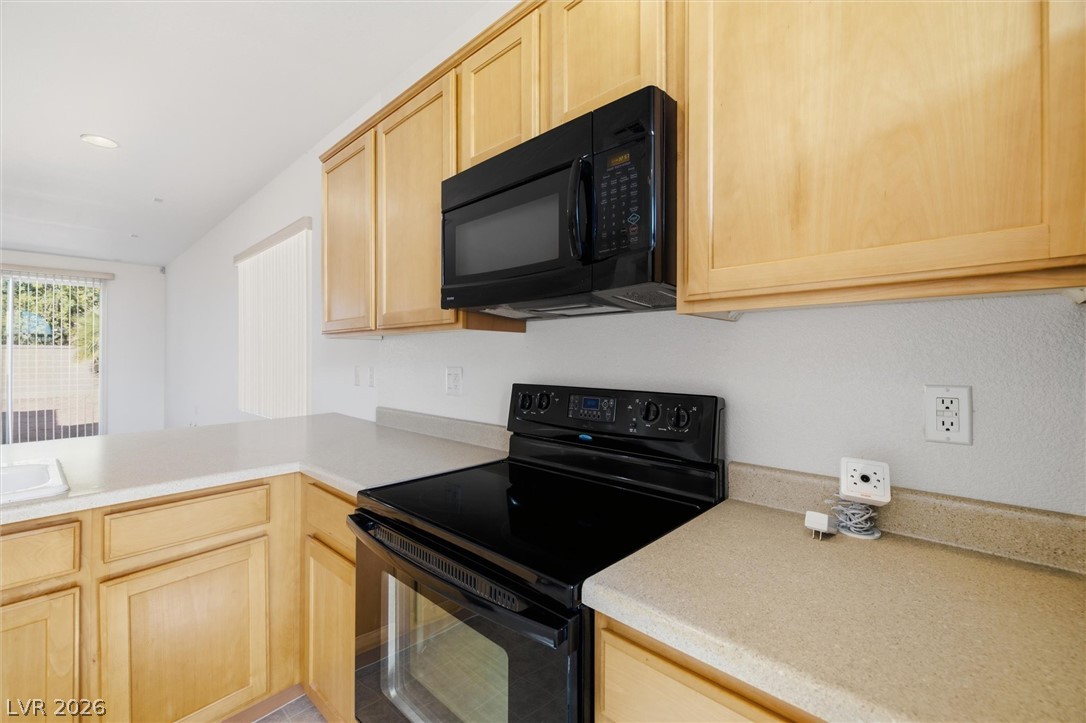
Natural wood cabinetry and ample counter space define this functional cooking area.
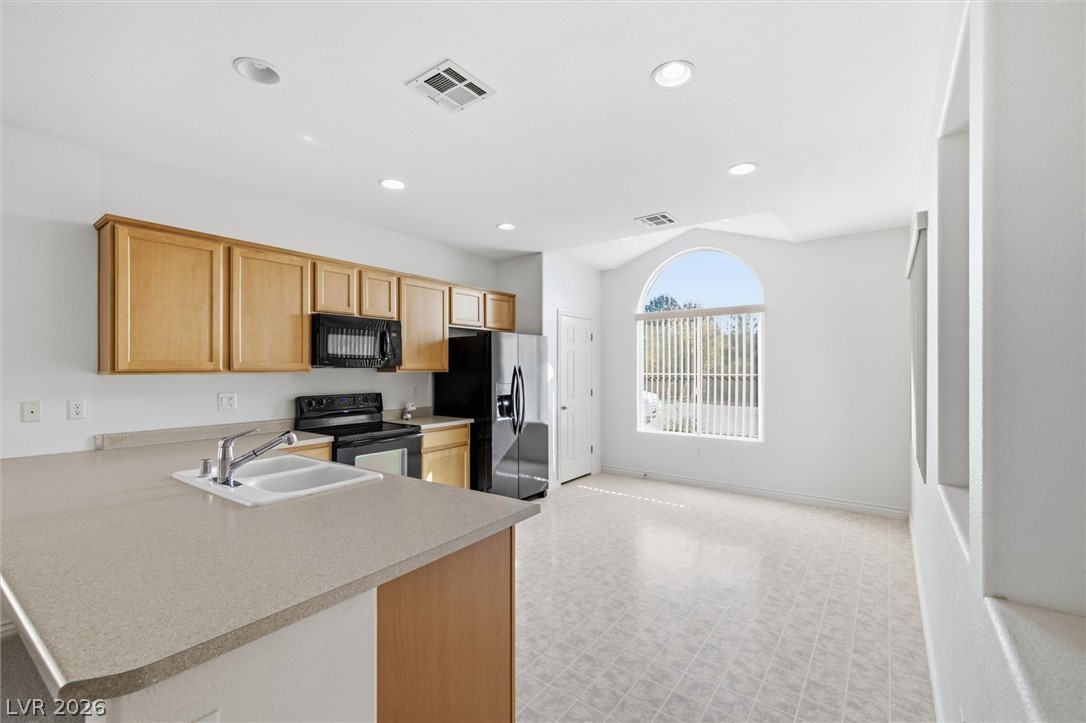
An arched window floods the kitchen and adjoining breakfast area with natural light.
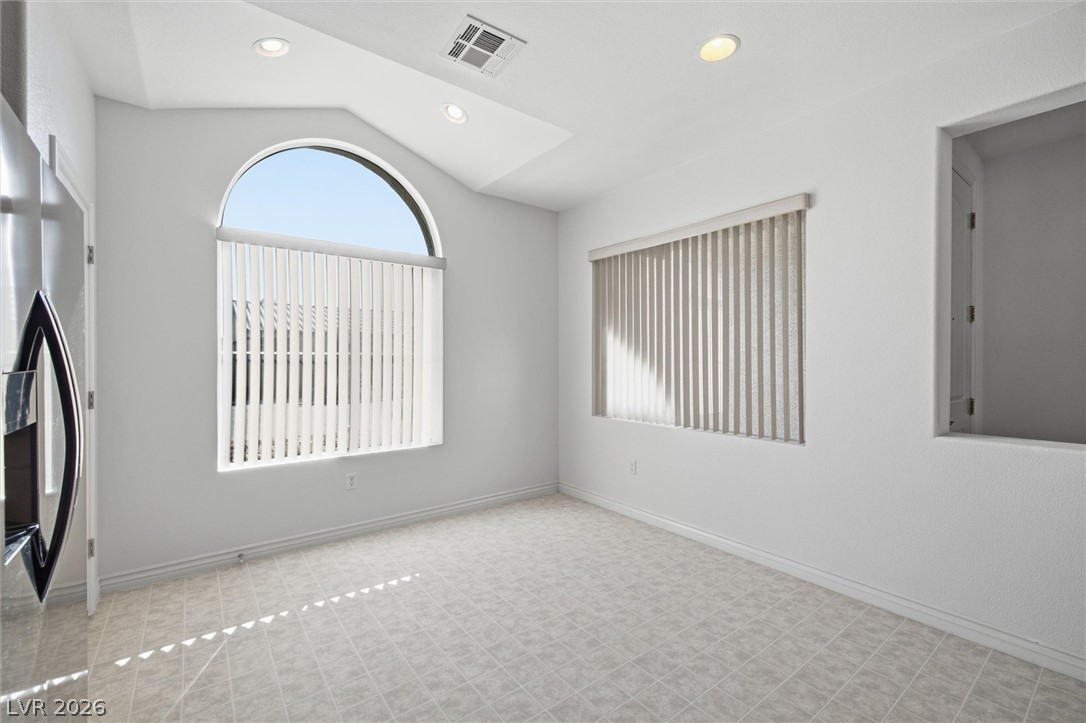
A vaulted ceiling and arched window highlight this versatile dining or breakfast nook.
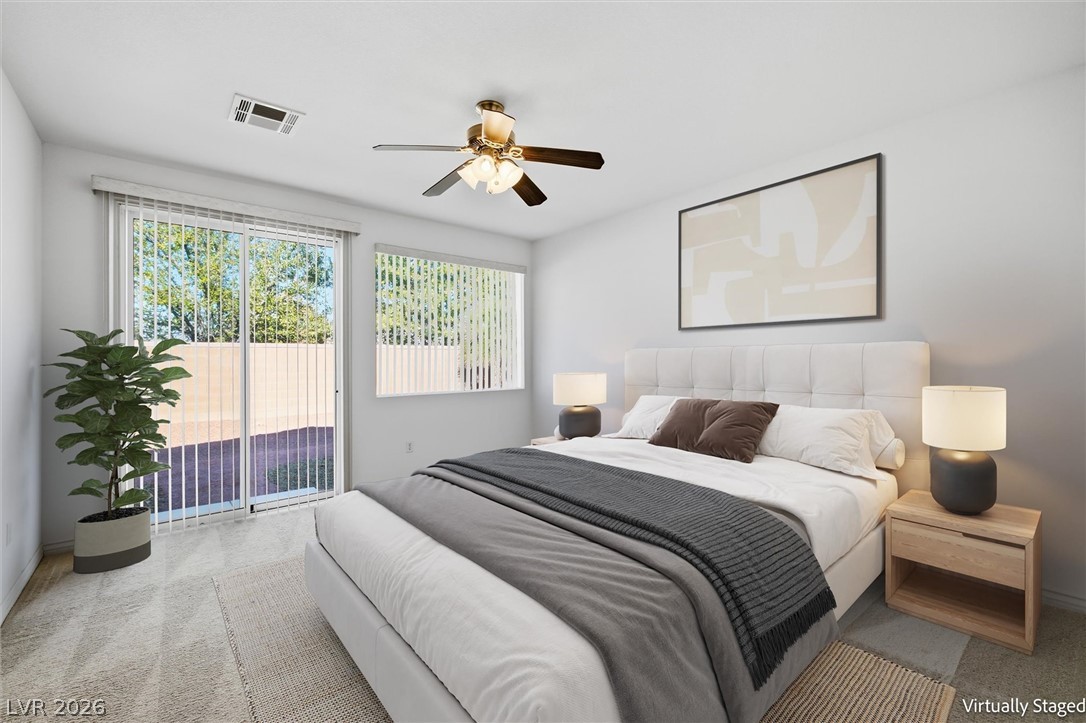
A sliding glass door opens to the outdoors from this serene primary suite.
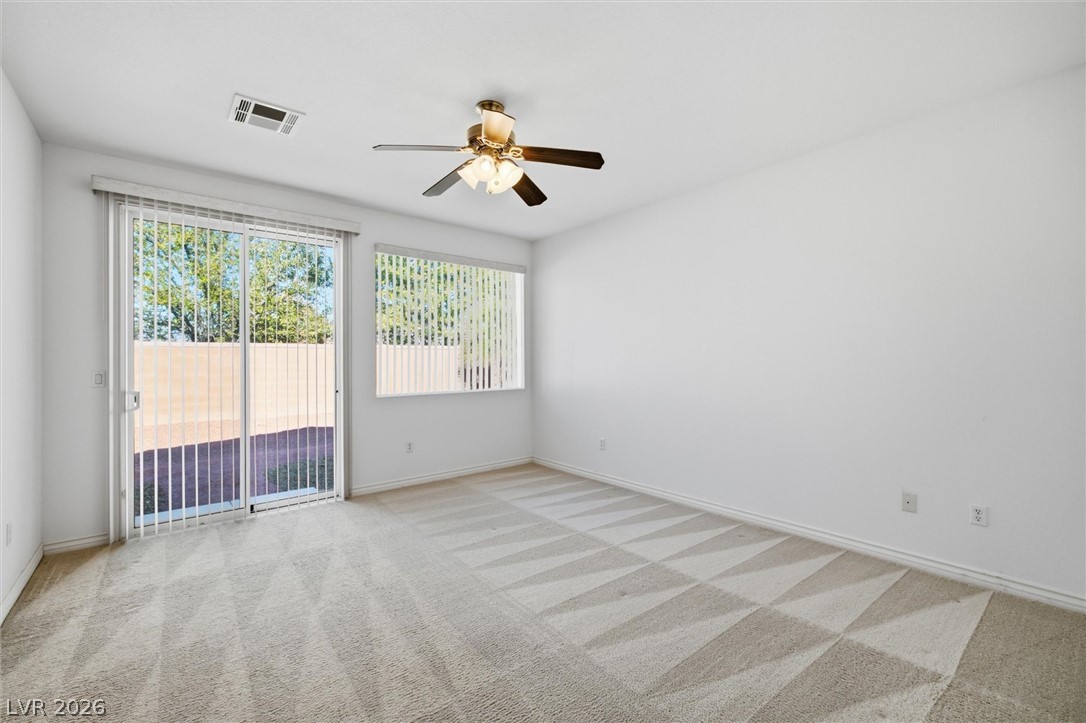
Sliding glass doors open directly to the outdoor yard from this carpeted living space.
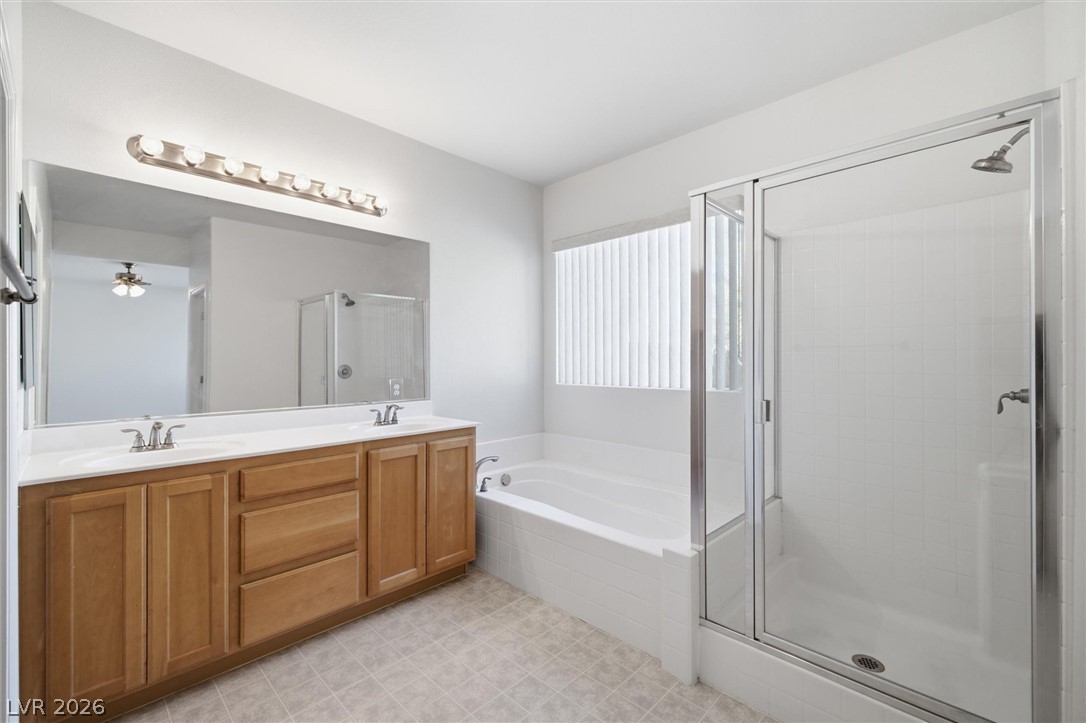
A classic primary bathroom features a double vanity alongside a soaking tub and separate shower.
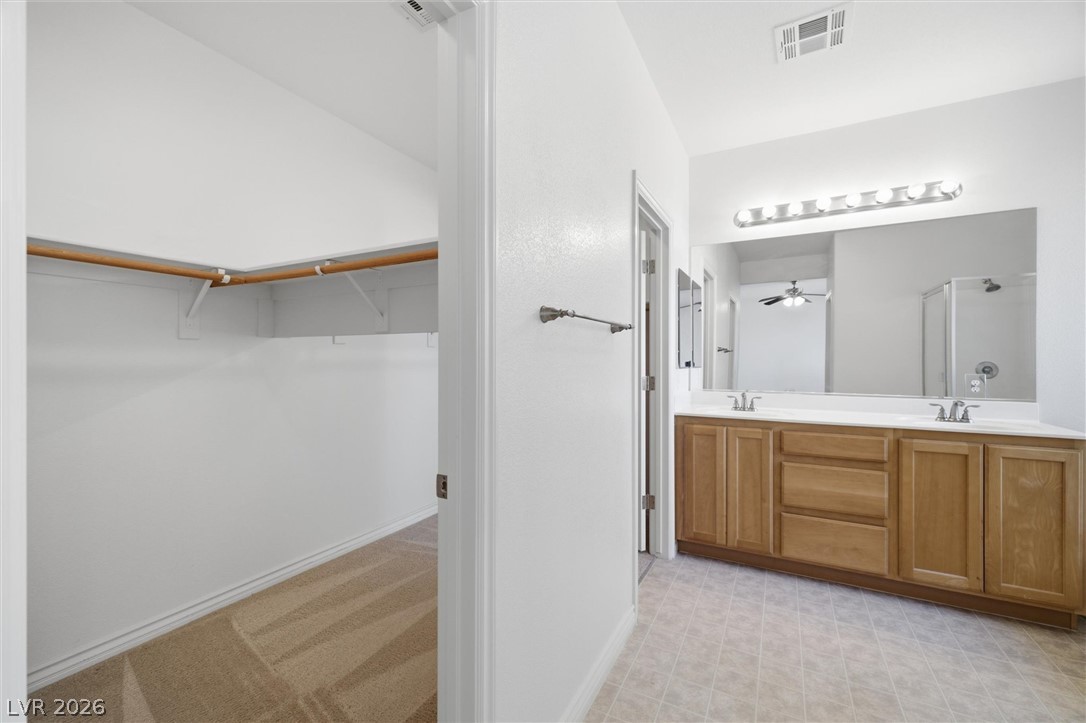
A spacious bathroom vanity area adjoins a carpeted walk-in closet with built-in hanging rods.
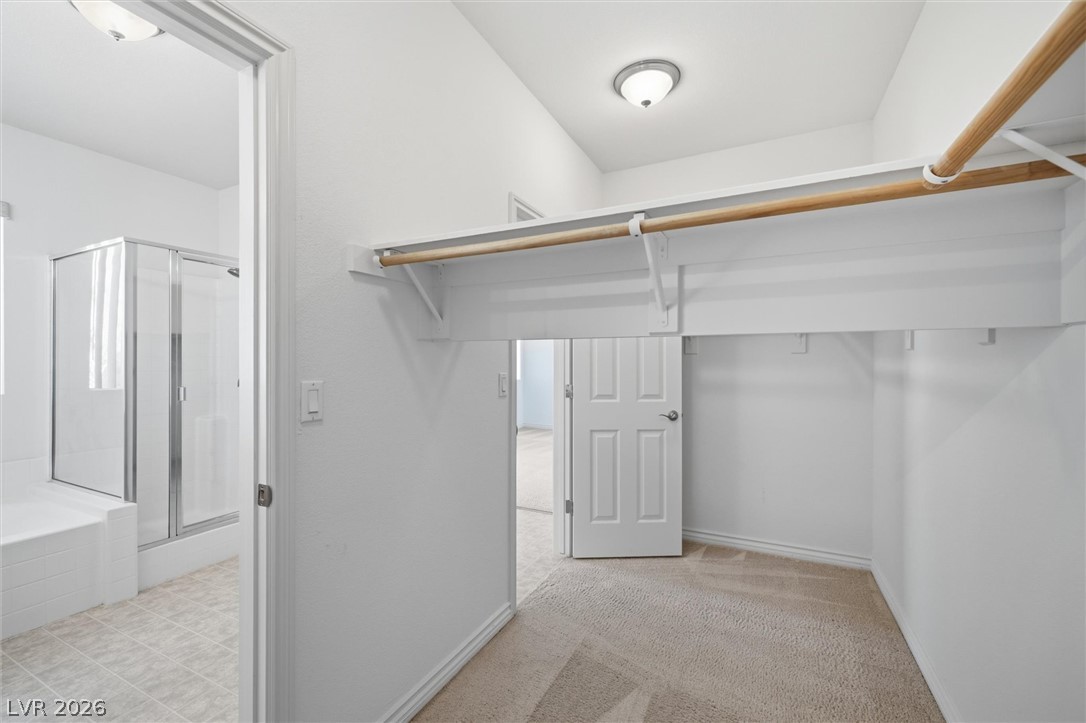
A functional walk-in closet with carpeted flooring and built-in shelving connects to an adjoining bathroom.
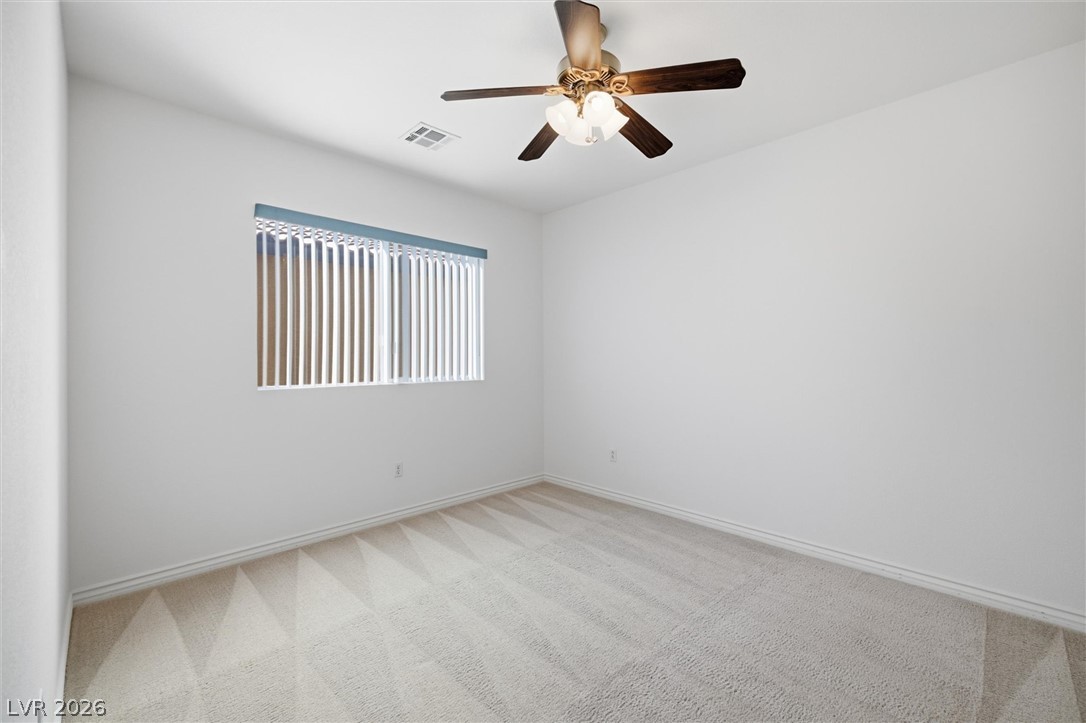
Crisp white walls and patterned neutral carpeting define this versatile secondary bedroom space.
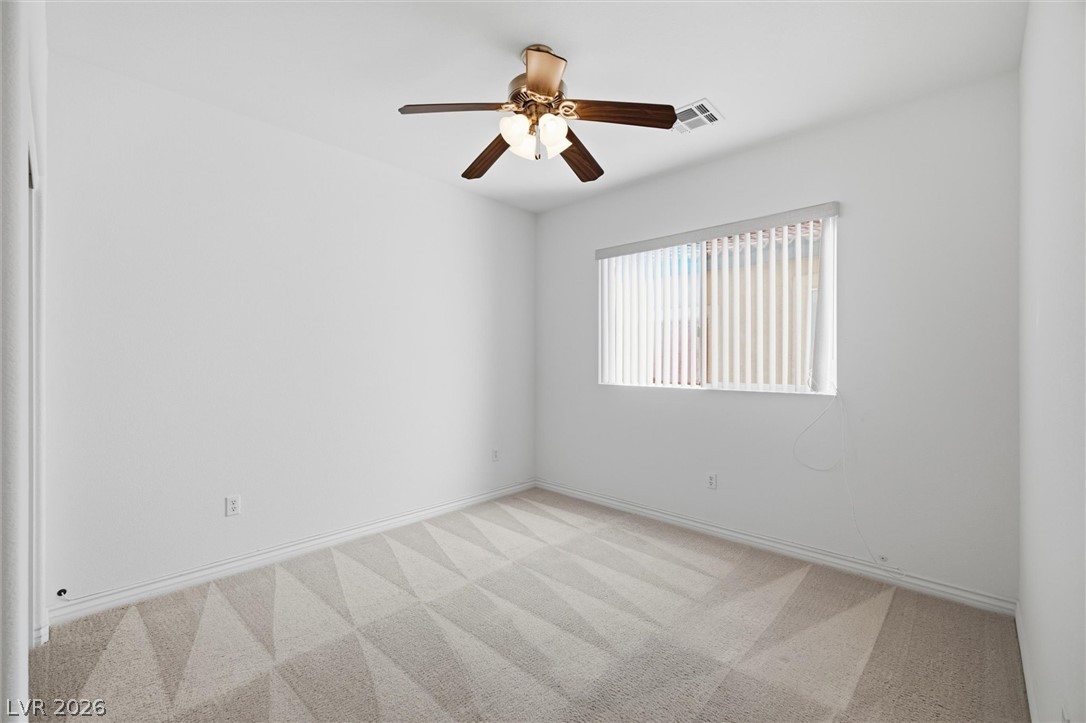
Soft carpet flooring underfoot anchors this versatile secondary bedroom space.
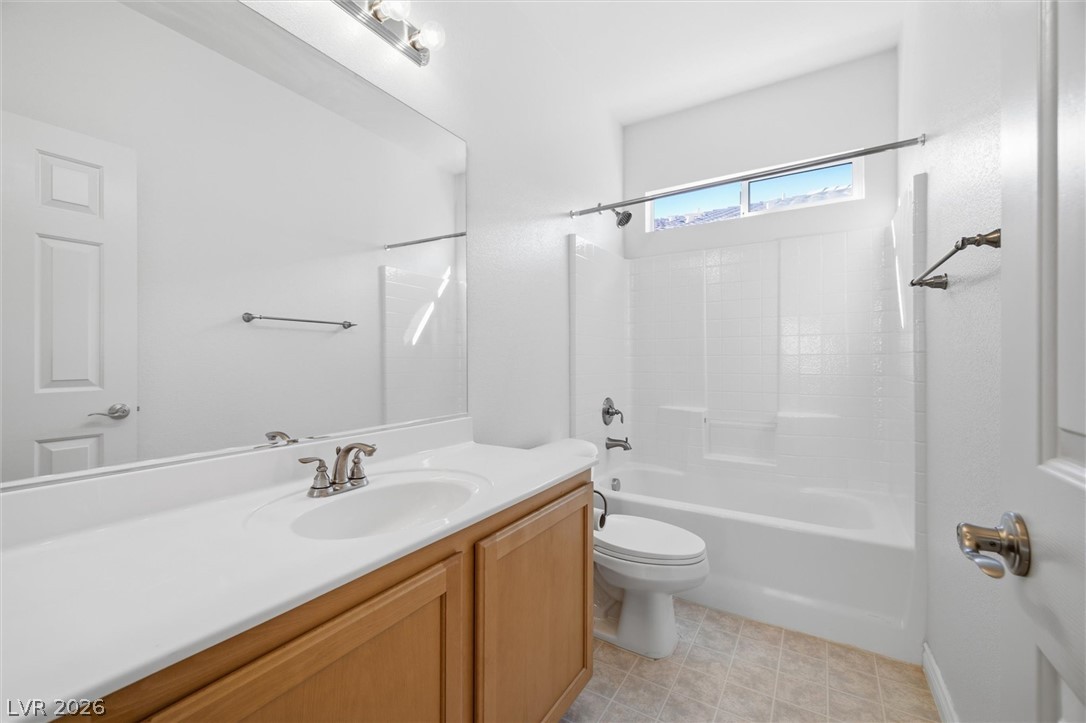
High ceilings and a transom window elevate this classic full bathroom layout.
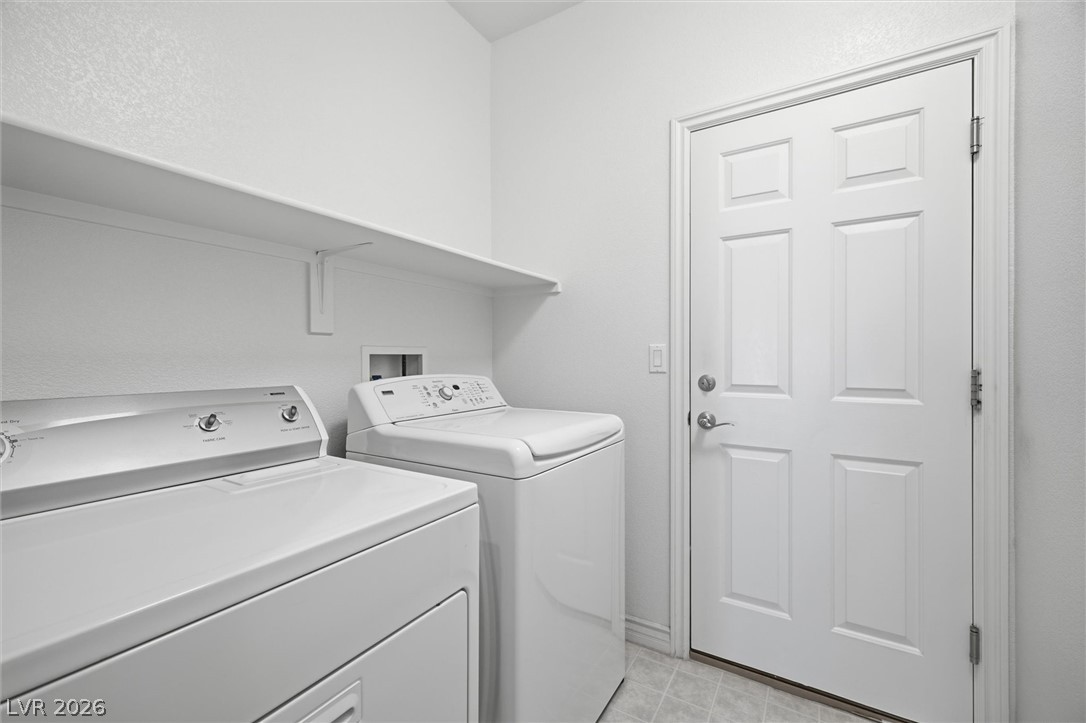
A dedicated laundry area provides overhead shelving and direct access to outdoor or garage spaces.
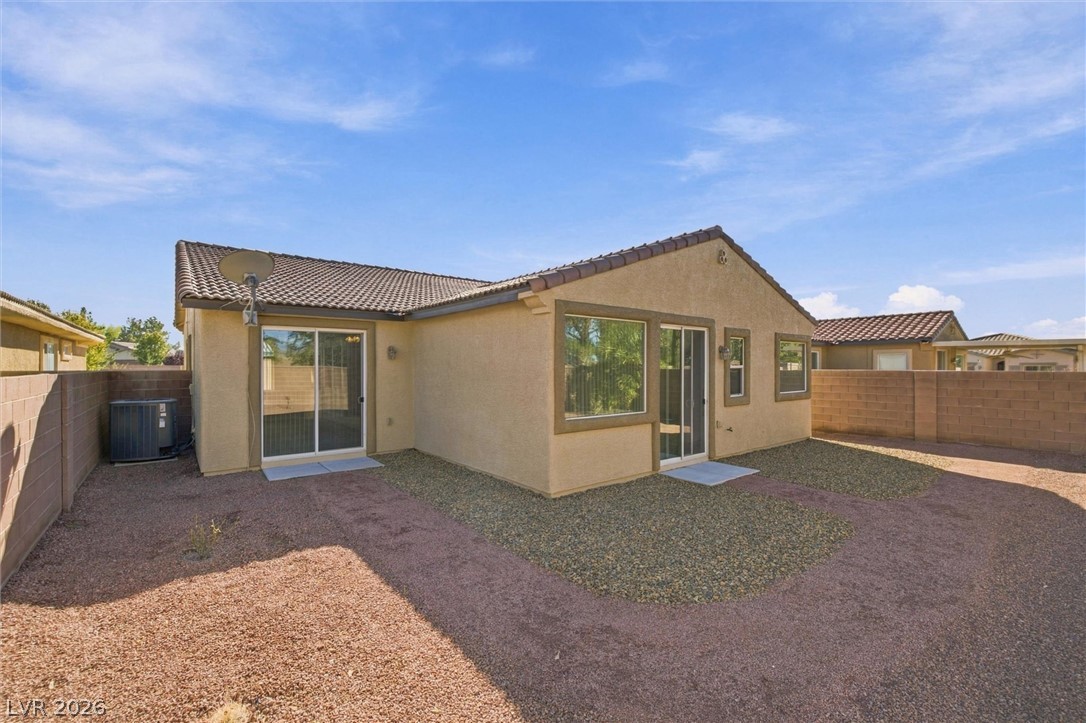
An inviting backyard patio area features low-maintenance gravel landscaping beneath sunny blue skies.
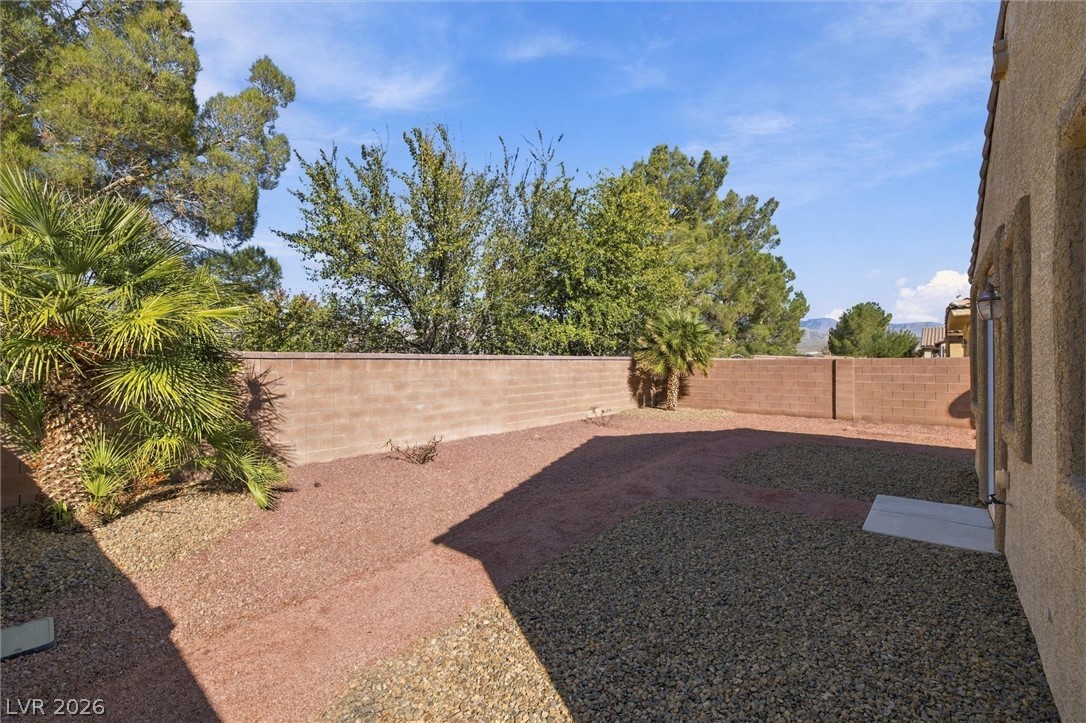
Enclosed block walls frame a private, low-maintenance gravel yard beneath mature trees.
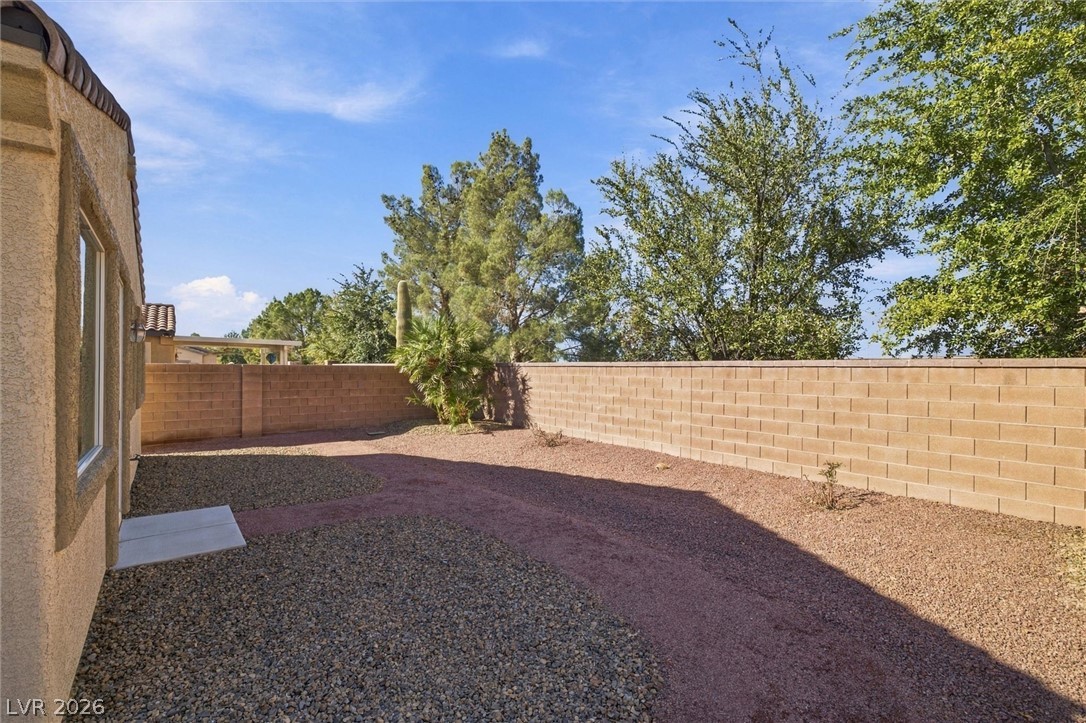
Enclosed block fencing borders a low-maintenance gravel yard beneath mature trees and blue skies.
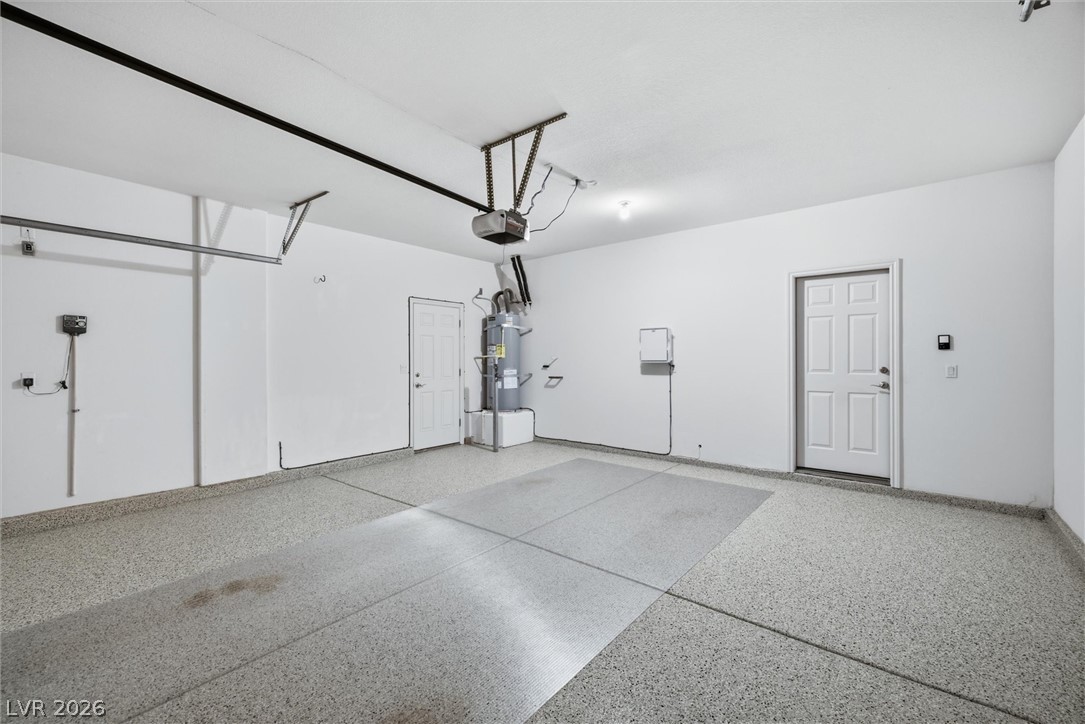
A spacious garage features durable coated concrete floors and convenient interior home access.
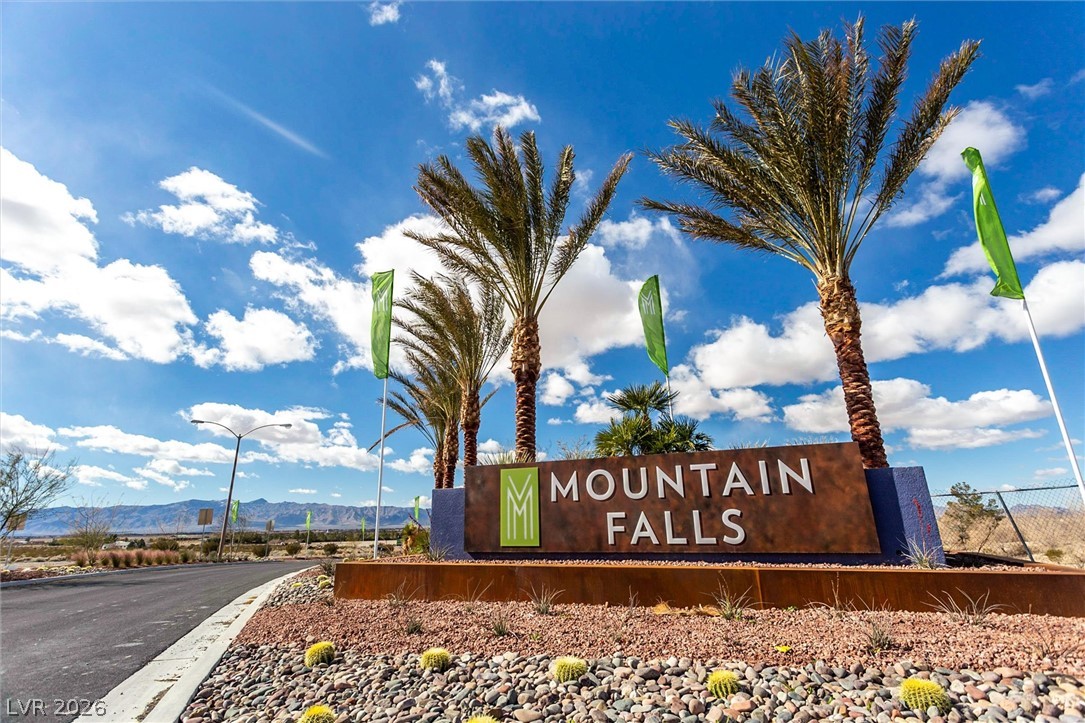
An inviting community entrance sign stands framed by palm trees and dramatic desert mountain views.
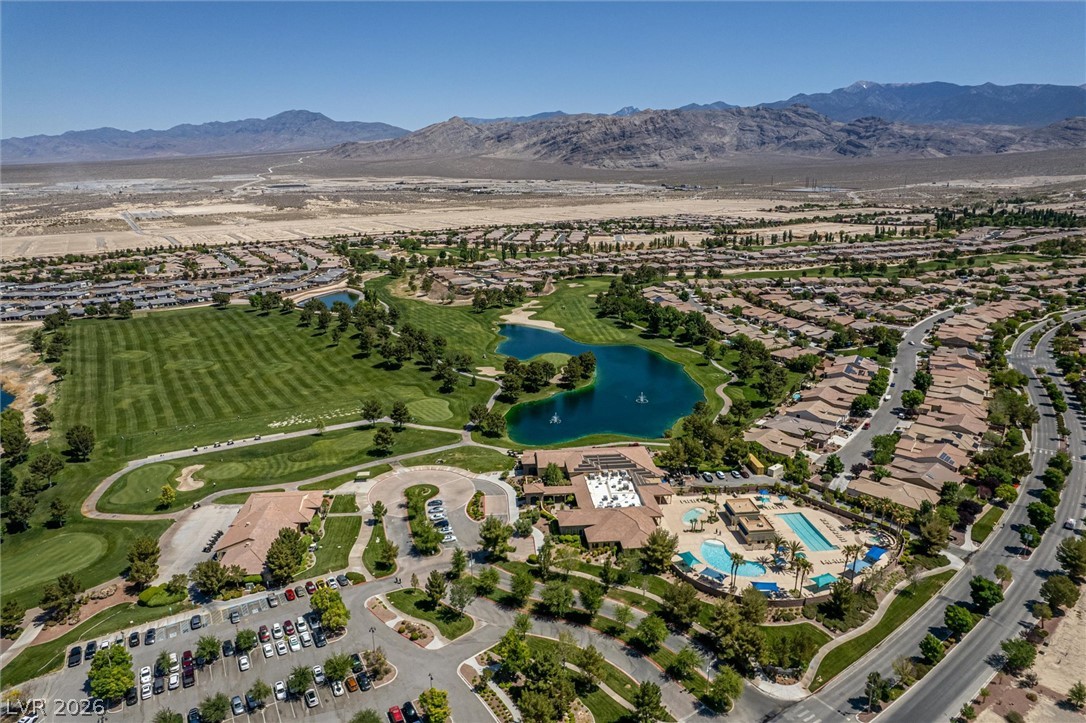
Dramatic mountain vistas frame the expansive master-planned neighborhood and manicured golf greens.
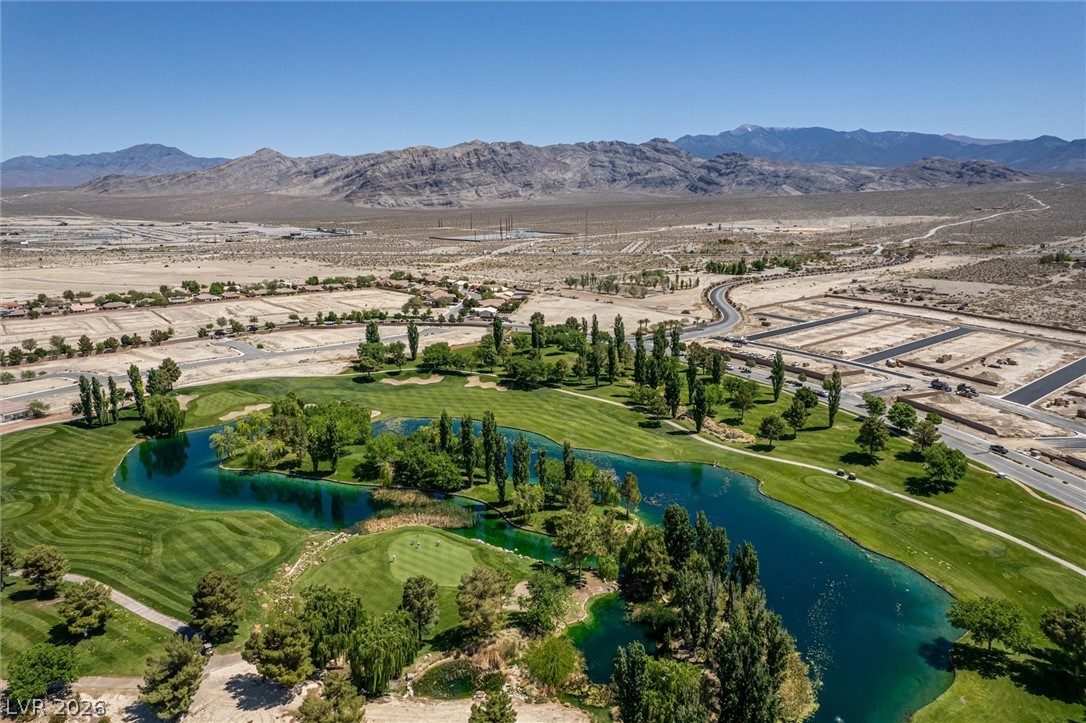
Lush fairways and sparkling water hazards contrast against a majestic mountain backdrop.
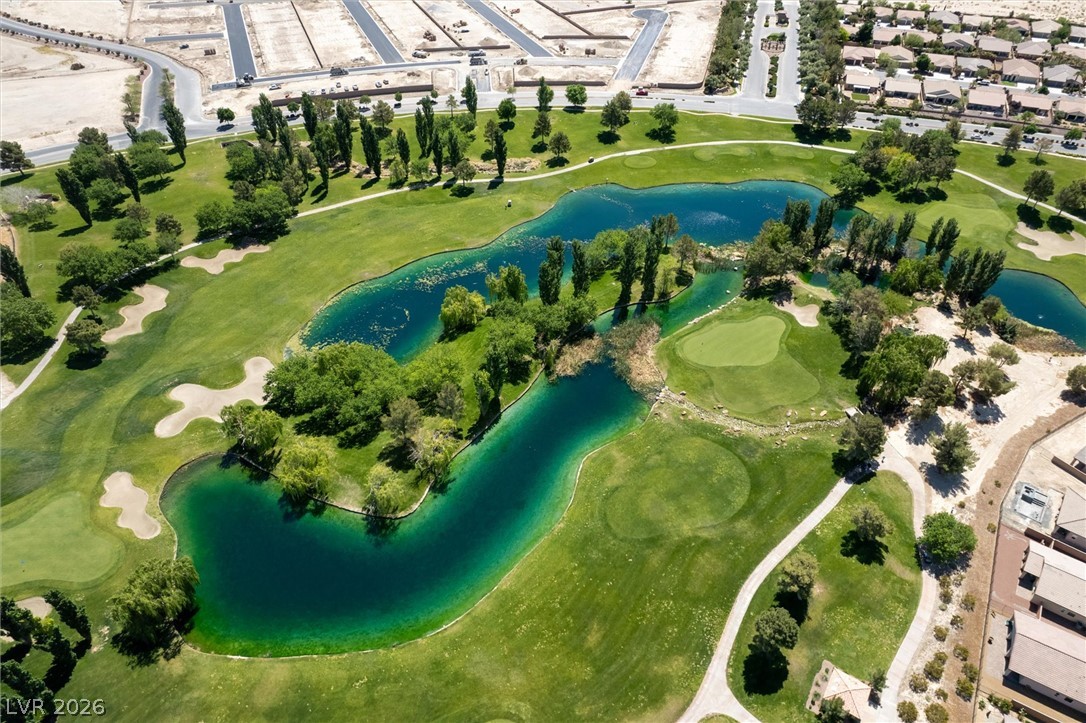
An aerial perspective showcases the manicured fairways and glistening water hazards of a nearby golf course.
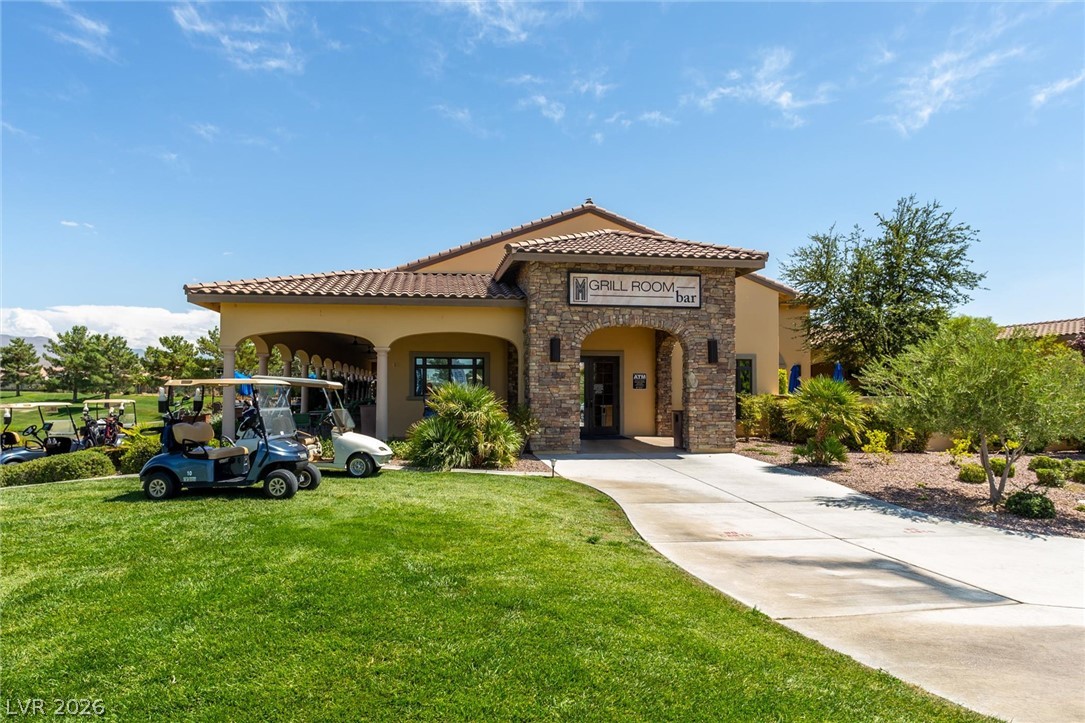
A stone-accented clubhouse welcomes visitors under clear blue skies beside manicured green lawns.
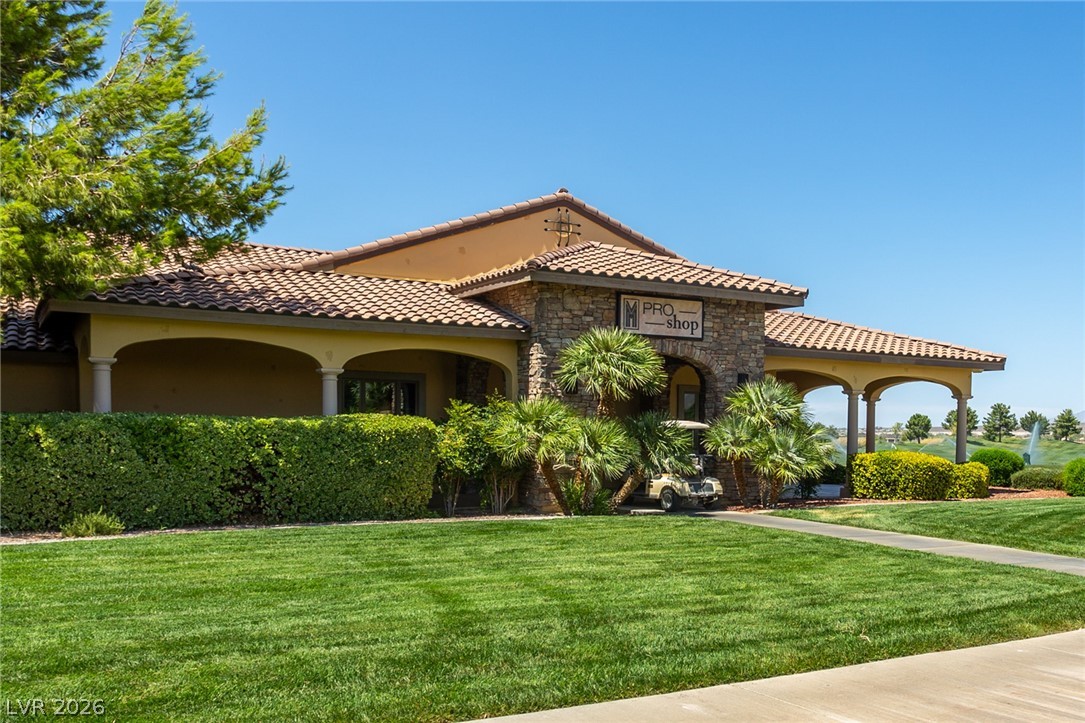
Spanish tile roofing and stone accents define this charming community clubhouse exterior.
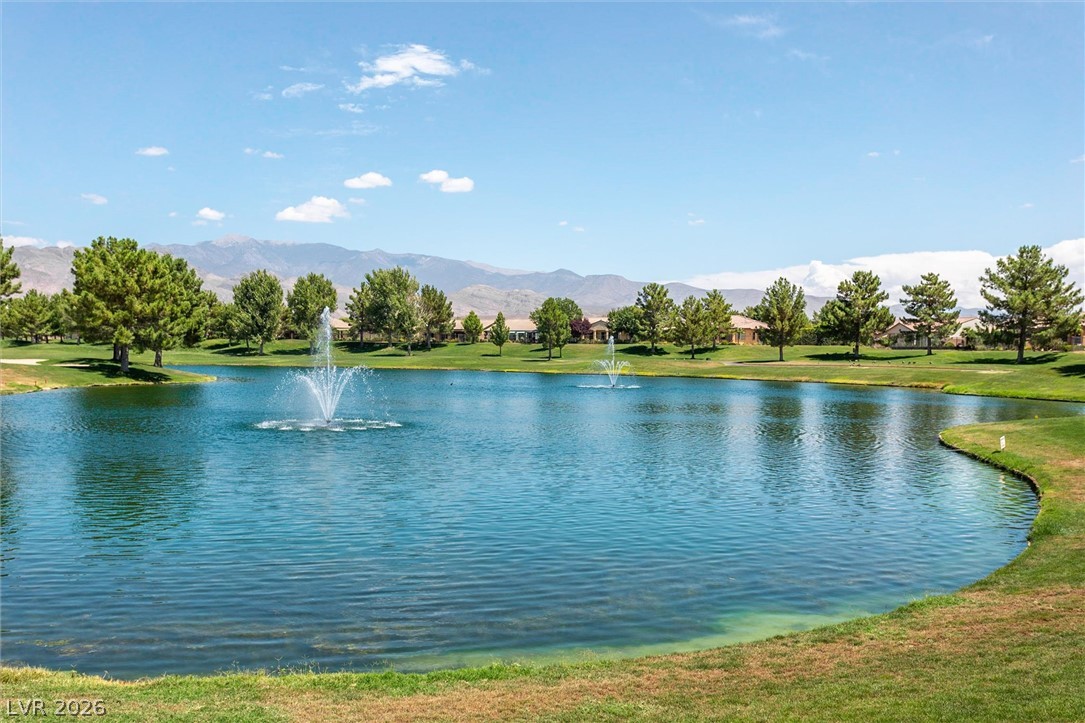
Scenic water views with fountains highlight the community setting against a mountain backdrop.
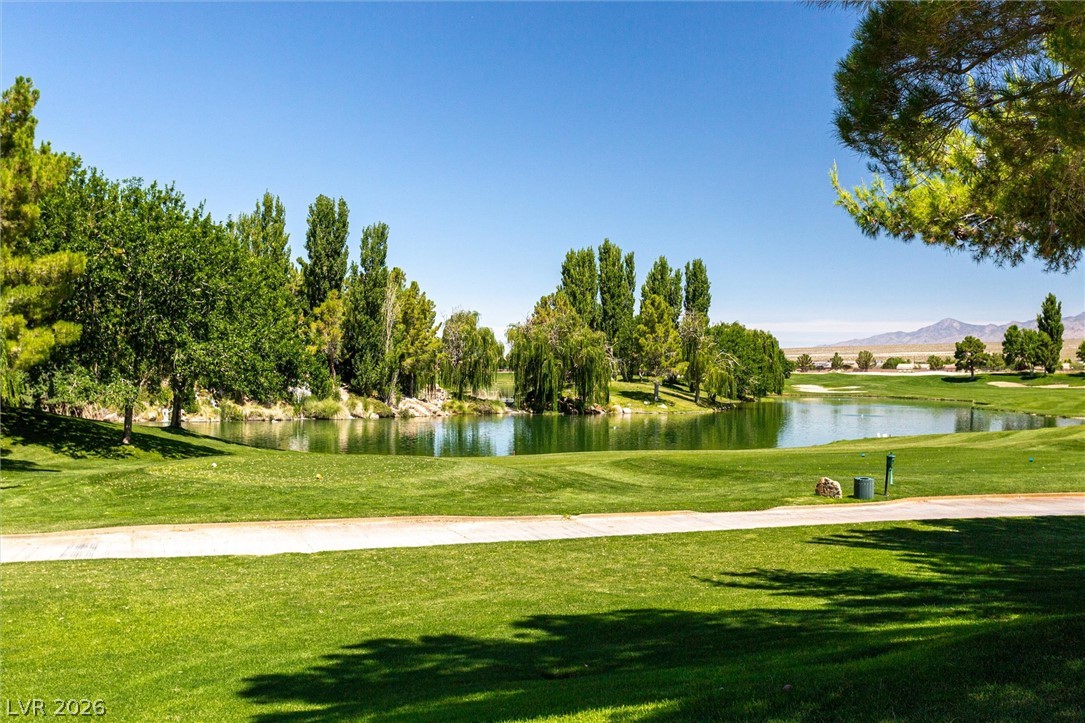
Lush fairways and a serene water feature define this picturesque golf course setting.
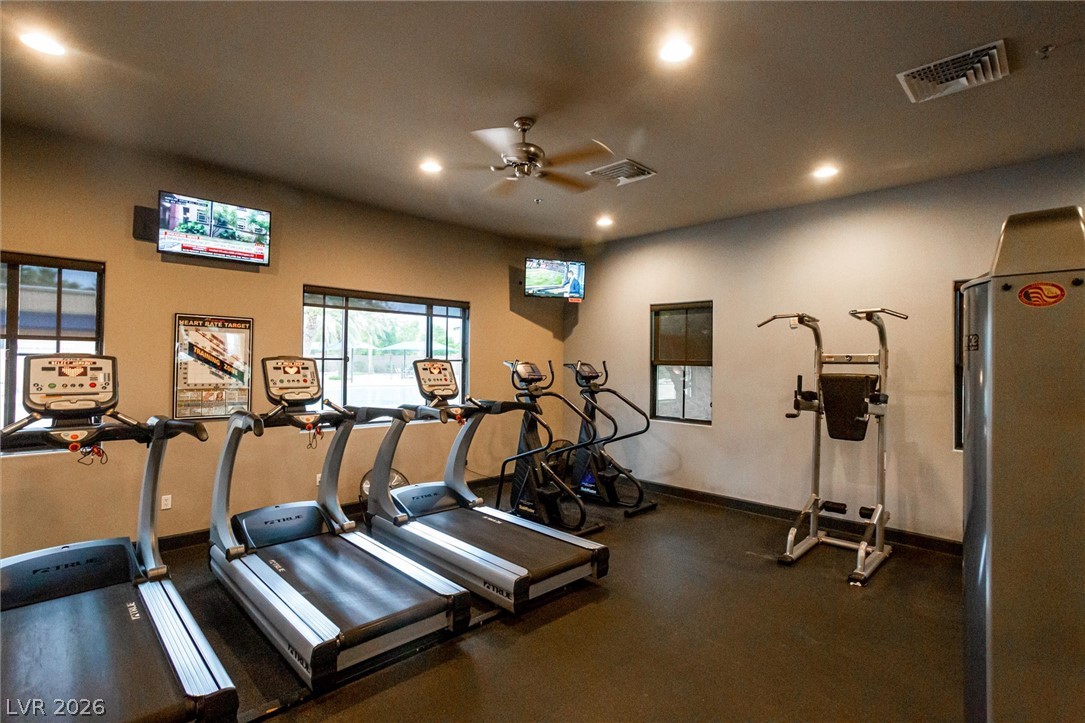
Recessed lighting and resilient flooring create an ideal environment for your fitness routine.
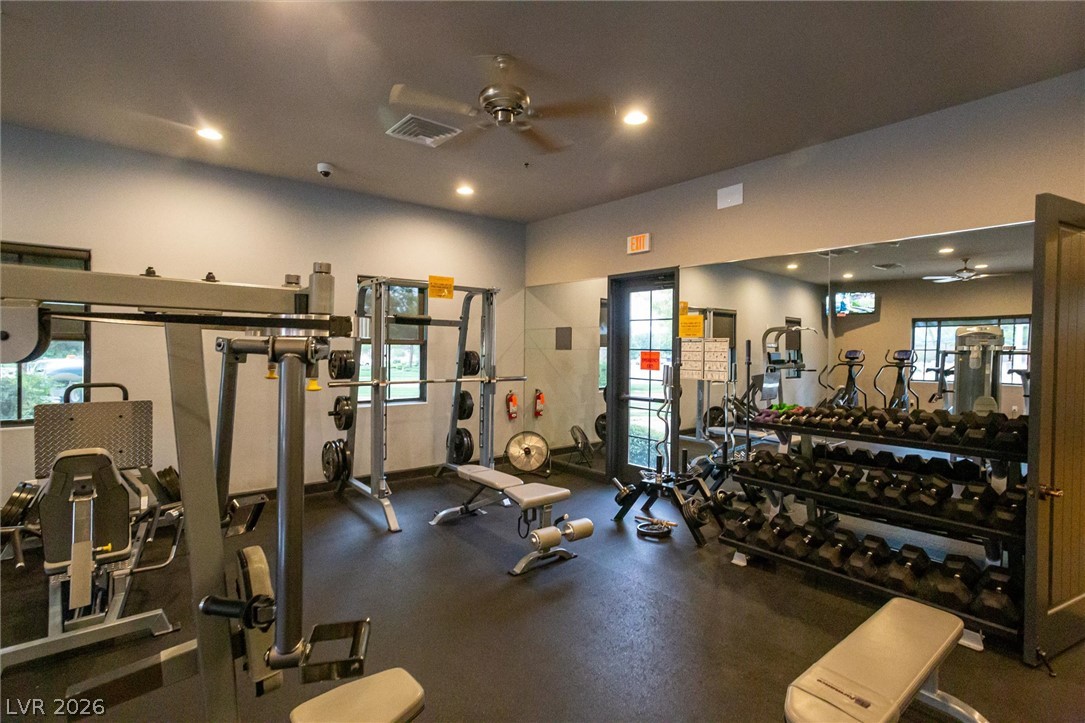
Floor-to-ceiling mirrors and recessed lighting enhance this dedicated home fitness space.
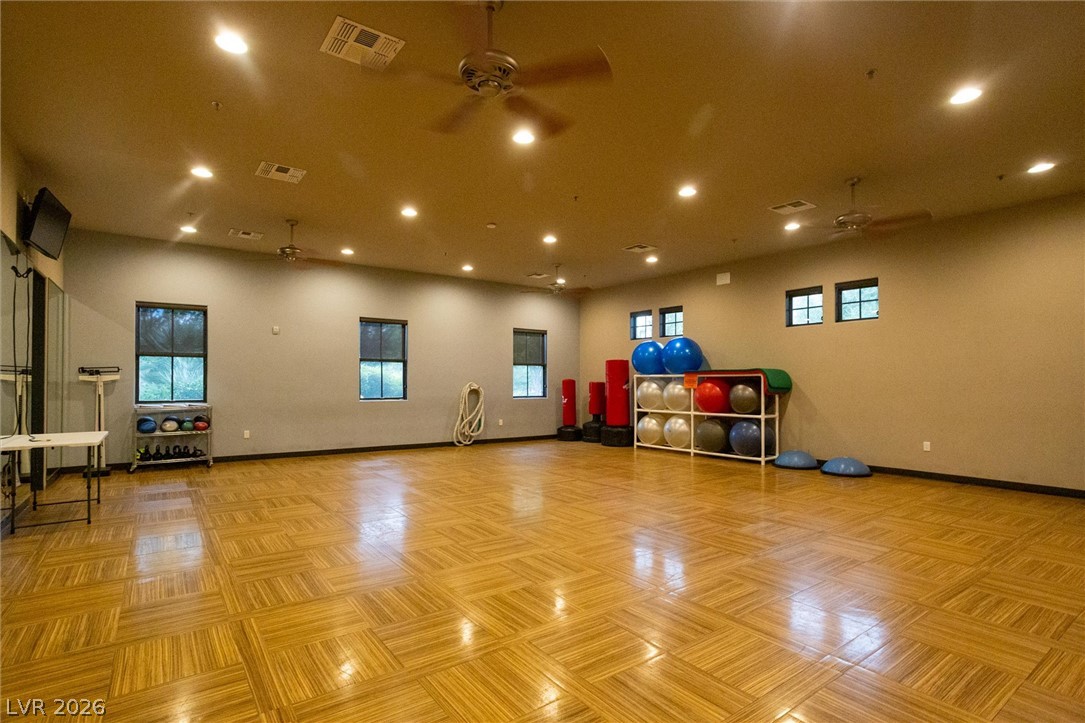
Gleaming parquet floors and recessed lighting define this spacious fitness and exercise room.
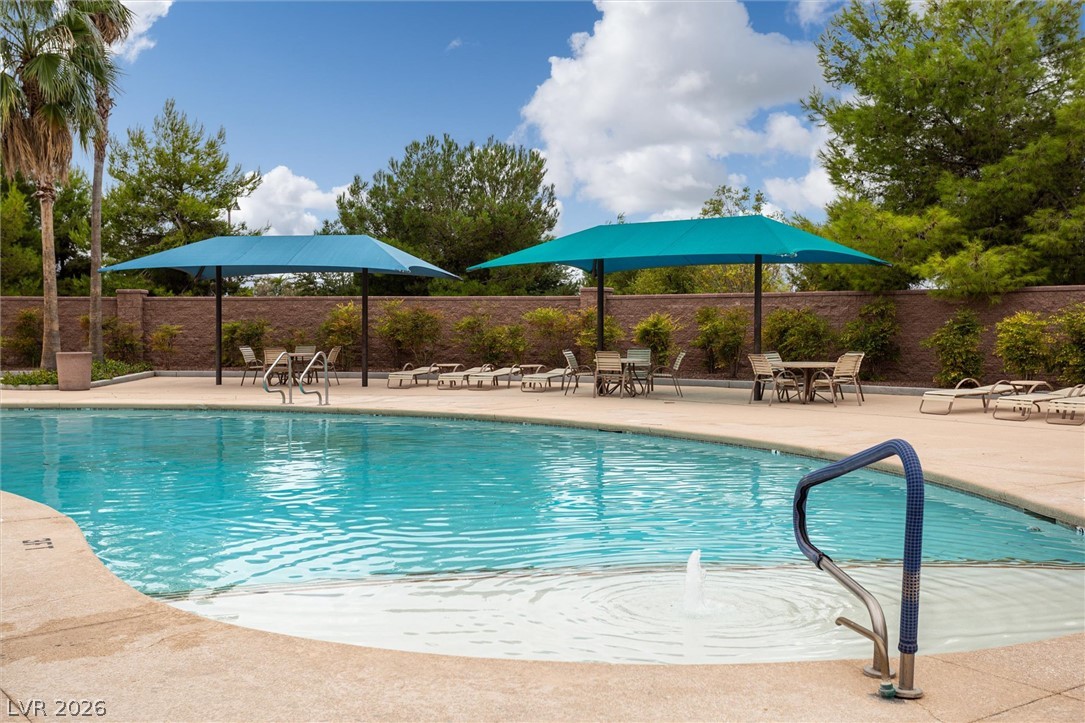
A sparkling community pool is framed by shaded seating areas and mature palm trees.
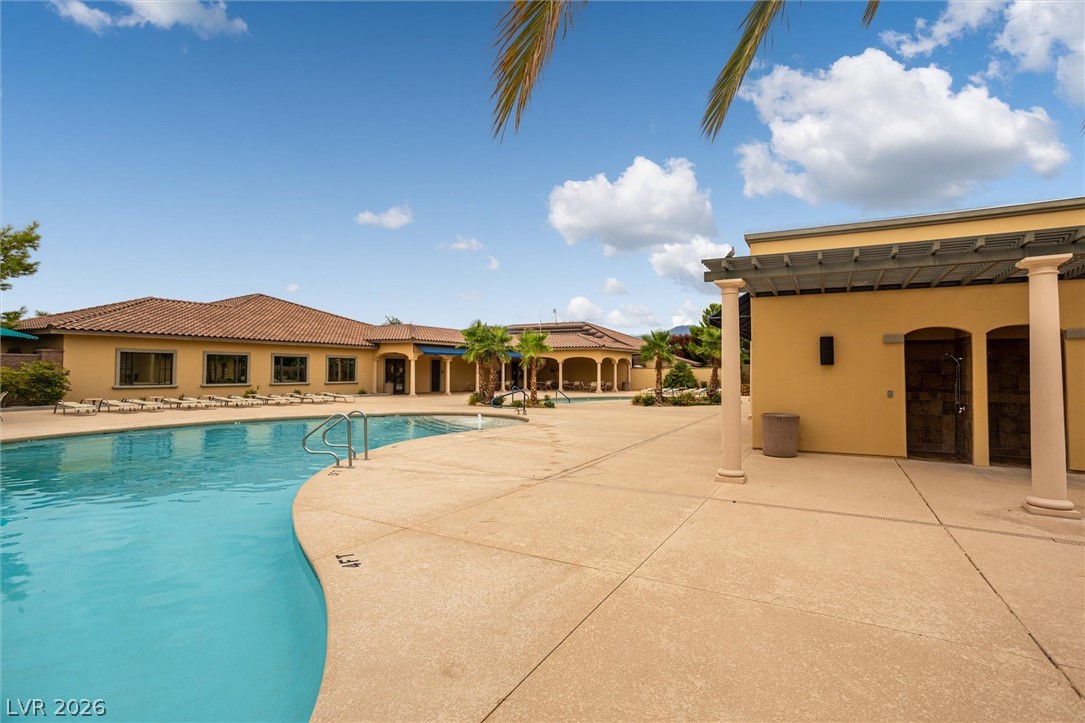
An expansive concrete deck surrounds a sparkling swimming pool under clear blue skies.
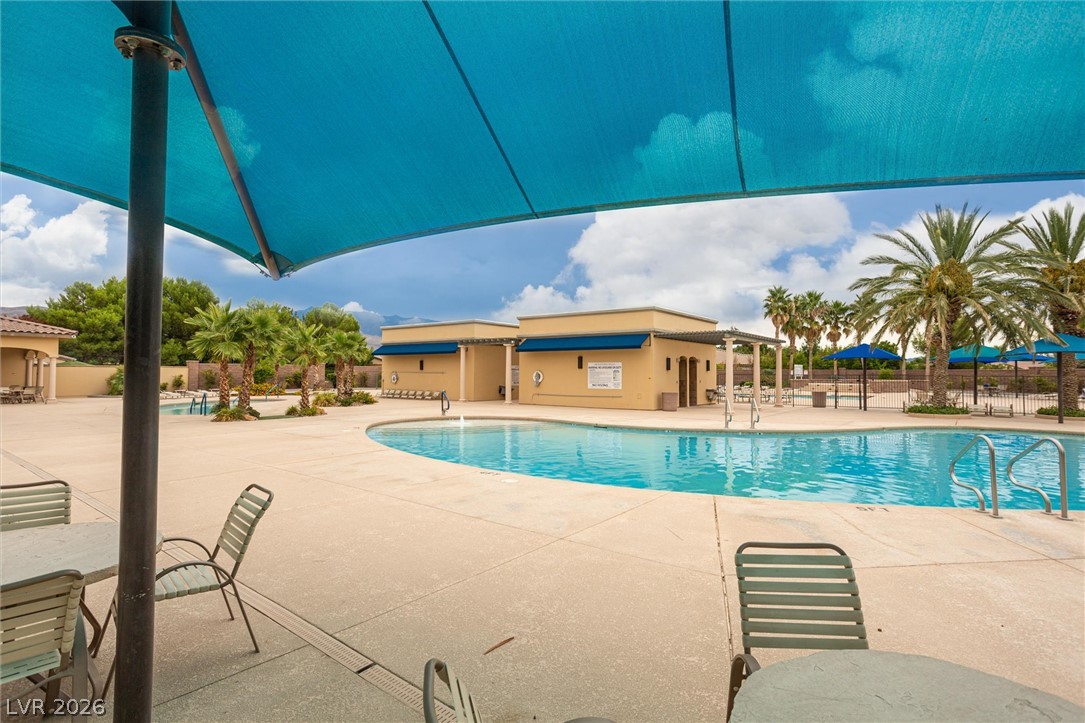
An inviting community swimming pool is surrounded by spacious concrete decking and palm trees.
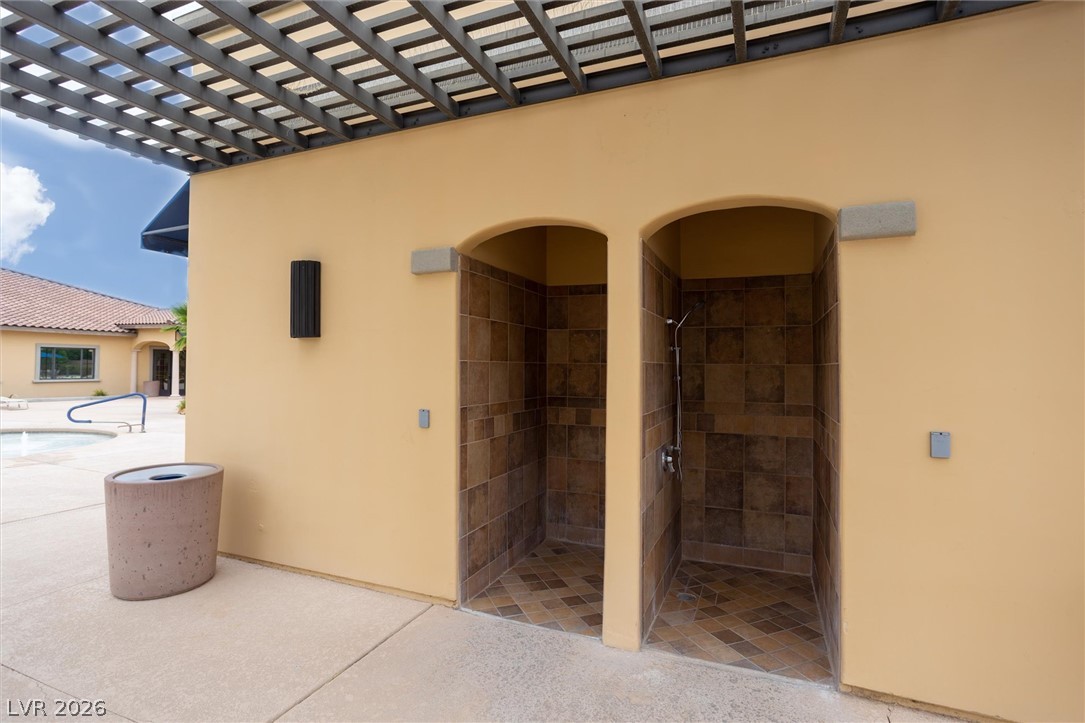
Tiled outdoor showers stand ready beneath a shaded wooden pergola beside the pool.

Description
Ready to be impressed? Welcome to 5178 Lignum Avenue in the South-Side of Pahrump Golf community, Mountain Falls! This home is going to impress you in so many ways including the floor plan, newer appliances, brand new hot water heater, newer HVAC, surround sound (never used) and meticulously maintained by the first and only owner. You won't believe how perfect and turn-key ready this home is...and make sure to check out the spotless garage, offering epoxy floor, service door to the exterior and even a protective plastic coating for where you park your car. All for only $313,000! Come tour this home and check out the amazing amenities that Mountain Falls has to offer!
Details
| MLS # | 2831902 |
|---|---|
| Listing Type | For Sale |
| Style | House |
| HOA Dues | $115 |
| Sub-Type | Resale |
| Status | Active |
| Year | 2008 |
| Days On Site | 5 |
| Listing Provided By | eXp Realty | Jennifer Ann Mink |
Features
| Bed(s) | 3 |
|---|---|
| Bath(s) | 2 Total |
| SQ Feet | 1,755 |
| Garage | 2 |
| Story(s) | 1 |
| Zoning | Single Family |
| Acreage | 0.17 |
Interior
| Cooling | Central Air, Electric |
|---|---|
| Heating | Central, Electric |
| Heating Yes / No | Yes |
| Cooling Yes / No | Yes |
| Interior Features | Ceiling Fans, Primary Downstairs, Window Treatments |
| Window Features | Blinds, Double Pane Windows |
| Furnished | Unfurnished |
| Appliances | Dryer, Electric Range, Disposal, Refrigerator, Washer |
| Fireplaces Total | 0 |
| Fireplace Yes / No | No |
Exterior
| Exterior Features | Private Yard, Irrigation Sprinklers |
|---|---|
| Roof | Tile |
| Security Features | Security System Owned, Controlled Access |
| Lot Features | Drip Irrigation Bubblers, Desert Landscaping, Landscaped, Less Than Quarter Acre |
| Fencing | Block, Back Yard |
Parking
| Attached Garage Yes / No | Yes |
|---|---|
| Parking Features | Attached, Exterior Access Door, Epoxy Flooring, Garage, Garage Door Opener, Inside Entrance, Private |
| Garage Yes / No | Yes |
Utilities
| Utilities | Electricity Available, Fiber Optic Available, Natural Gas Not Available, Underground Utilities |
|---|---|
| Electric | Photovoltaics None |
| Sewer | Public Sewer |
Taxes
| Tax Annual Amount | 1494 |
|---|
Location
| Community Features | Pool |
|---|---|
| Senior Community Yes / No | No |
Area Information
| State | NV |
|---|---|
| County | Nye |
| City | Pahrump |
| Zip Code | 89061 |
| Community Name | Celebrate Hms Mf P3 3A U1 |
| School District | Pahrump Valley |
| Elementary School | Hafen |
| High School | Pahrump Valley |
Request a showing
Request a showing
Contact
Learn More About This Property

| State | NV |
|---|---|
| County | Nye |
| City | Pahrump |
| Zip Code | 89061 |
| Community Name | Celebrate Hms Mf P3 3A U1 |
| School District | Pahrump Valley |
| Elementary School | Hafen |
| High School | Pahrump Valley |
Nearby Listings (Within 1/10 mile)
Price: $234K - $391K
sqft: 1,000 - 2,000



Listing Updated: November 6, 2026 at 8:40:09 PM PST