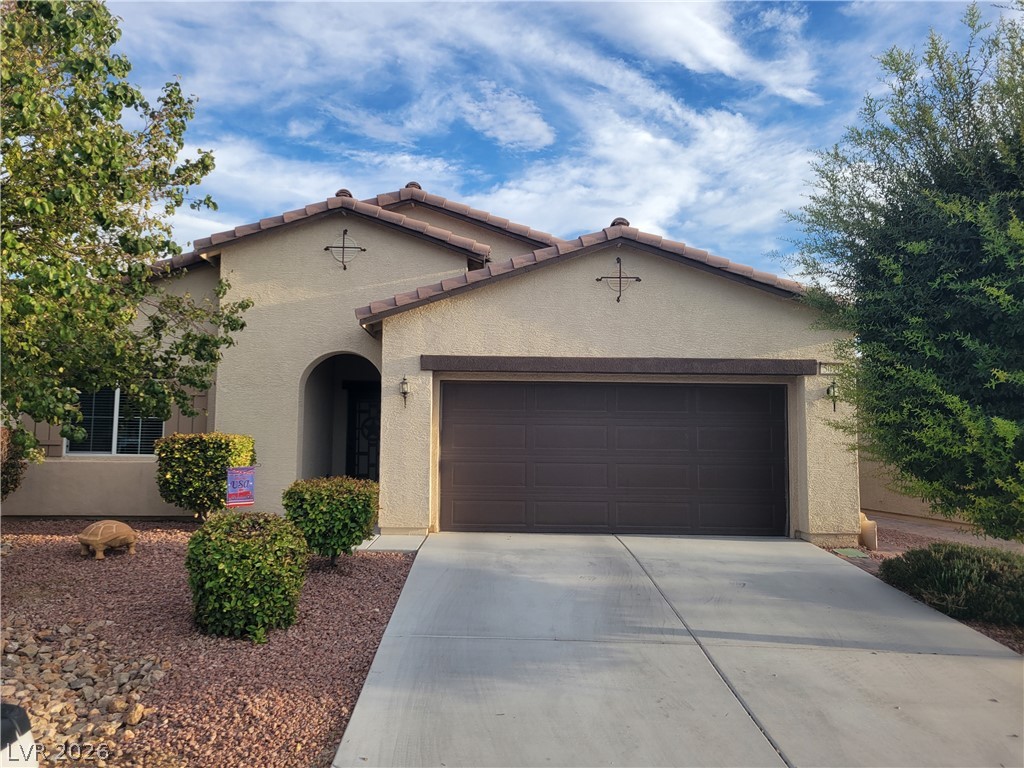
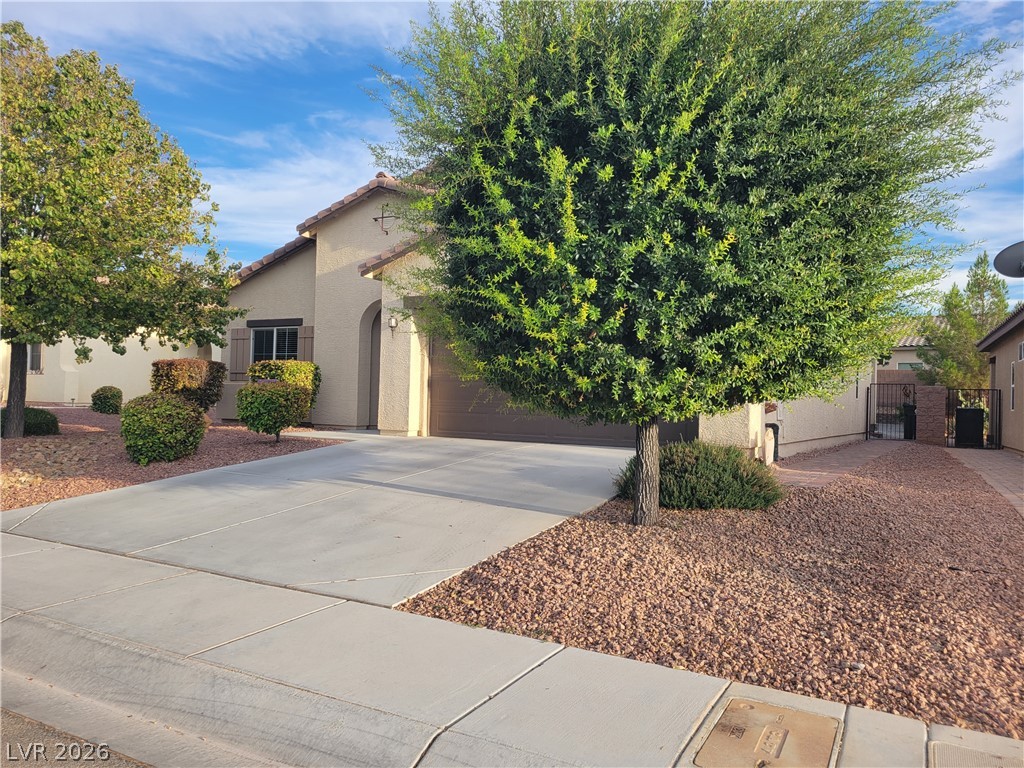
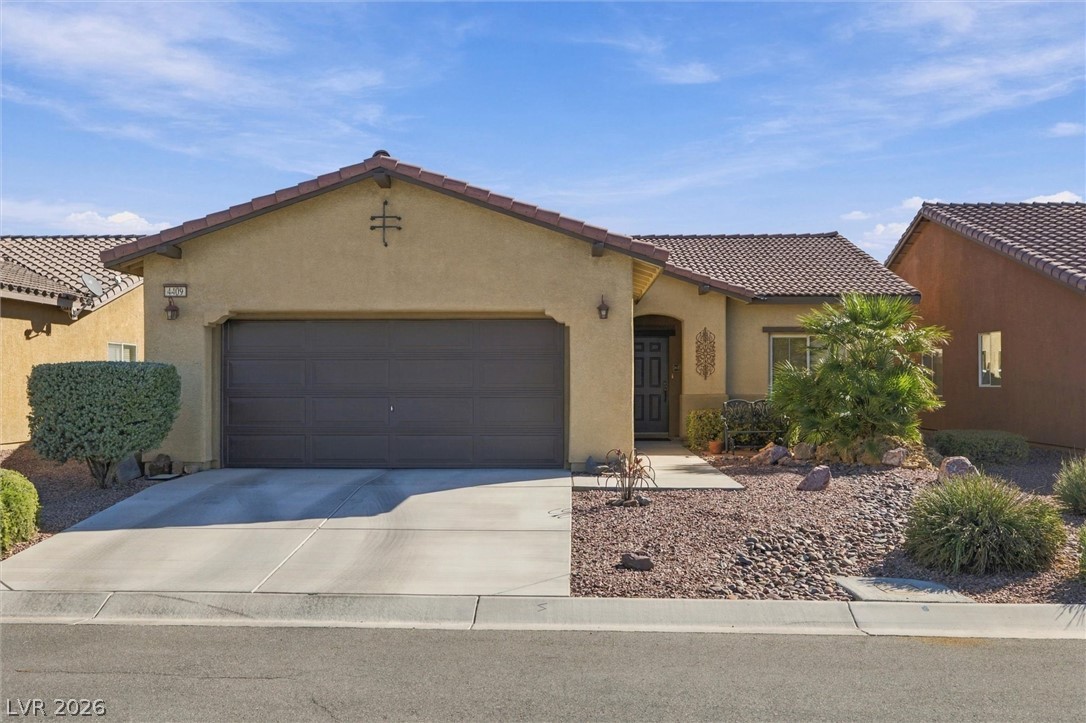
A classic stucco exterior is paired with a tile roof and a concrete driveway.
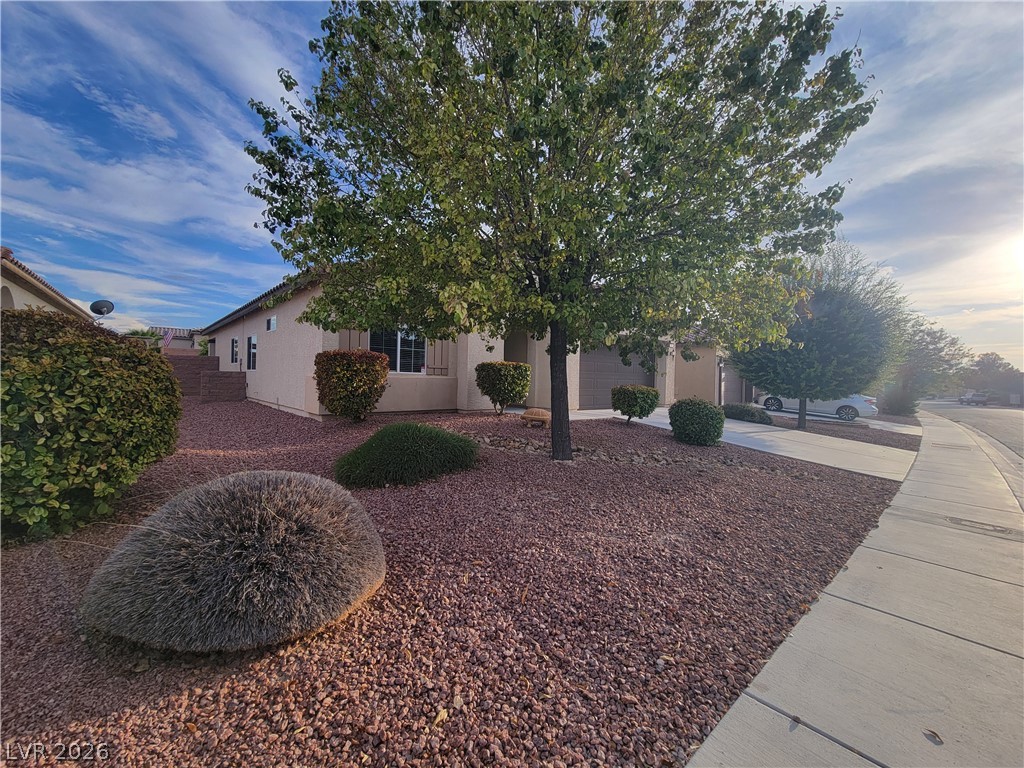
Neat desert landscaping and a mature shade tree frame this classic stucco home.
Manicured desert landscaping frames the concrete driveway of this welcoming single-level home.
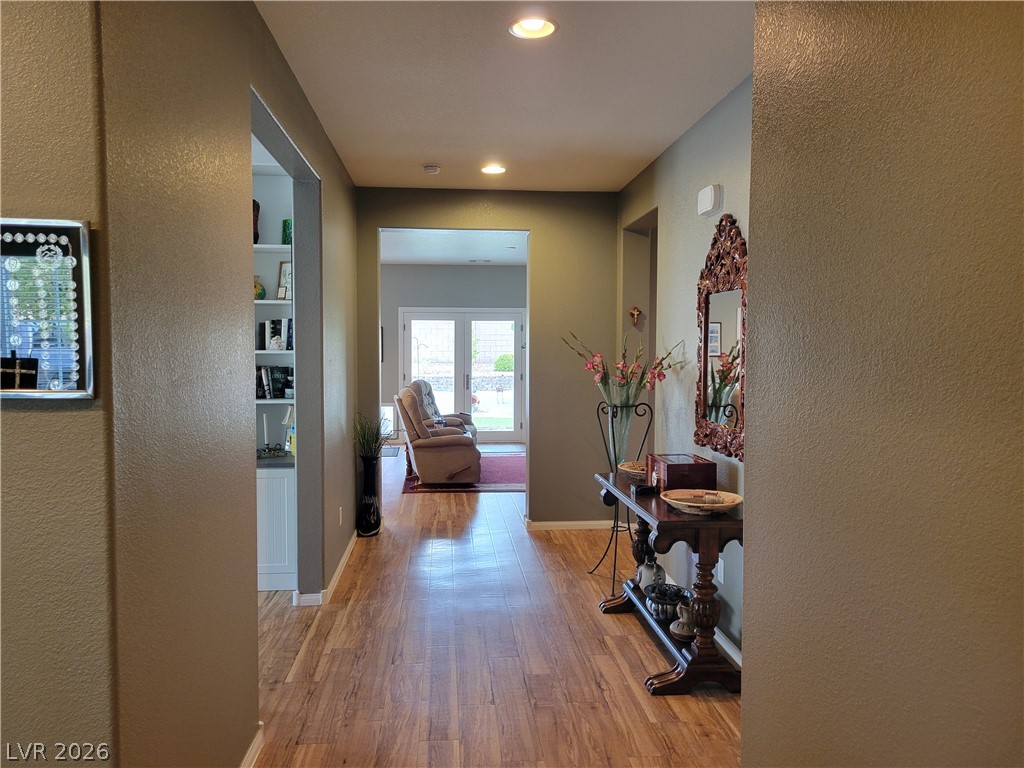
Gleaming wood-look floors guide the way through this inviting entry hall toward the living spaces.
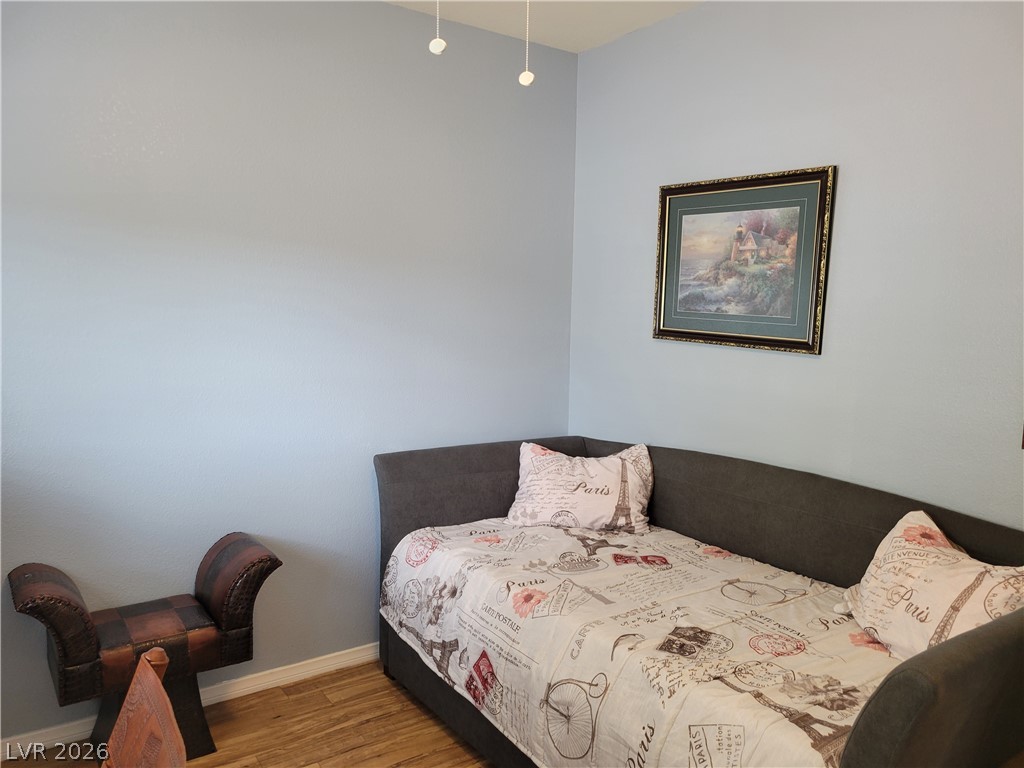
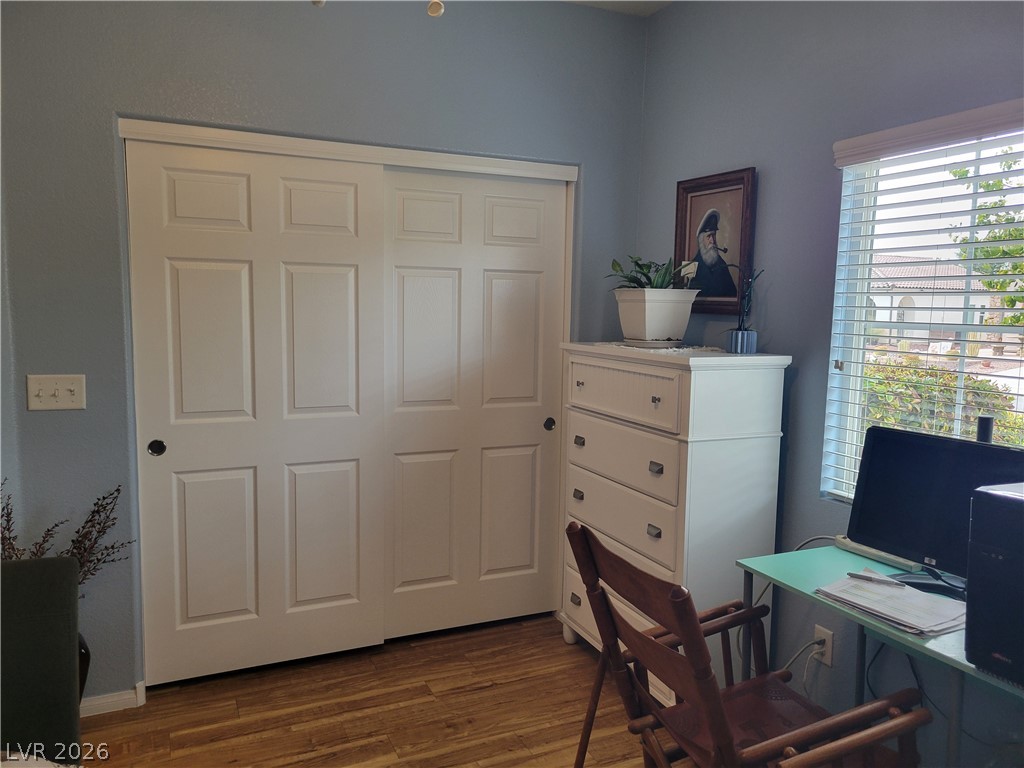
Warm wood-look flooring grounds this cozy space, perfect as a bedroom or study.
Warm wood-look flooring and classic panel doors highlight this versatile secondary bedroom space.
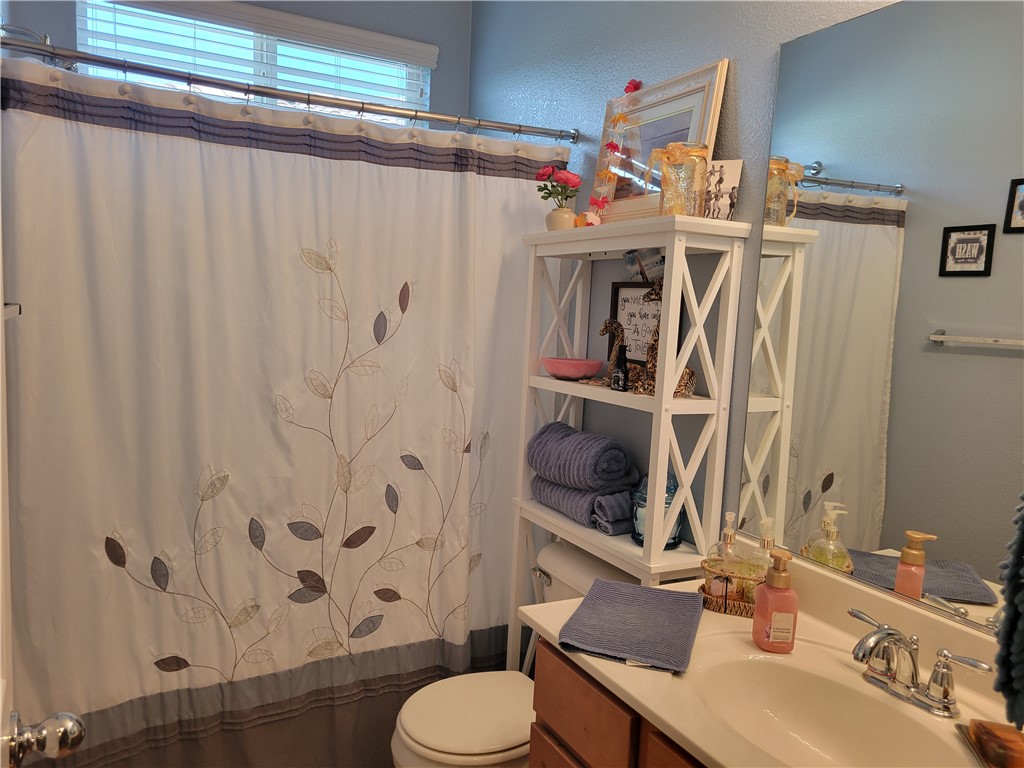
Natural light from a classic window brightens a well-appointed bathroom layout.
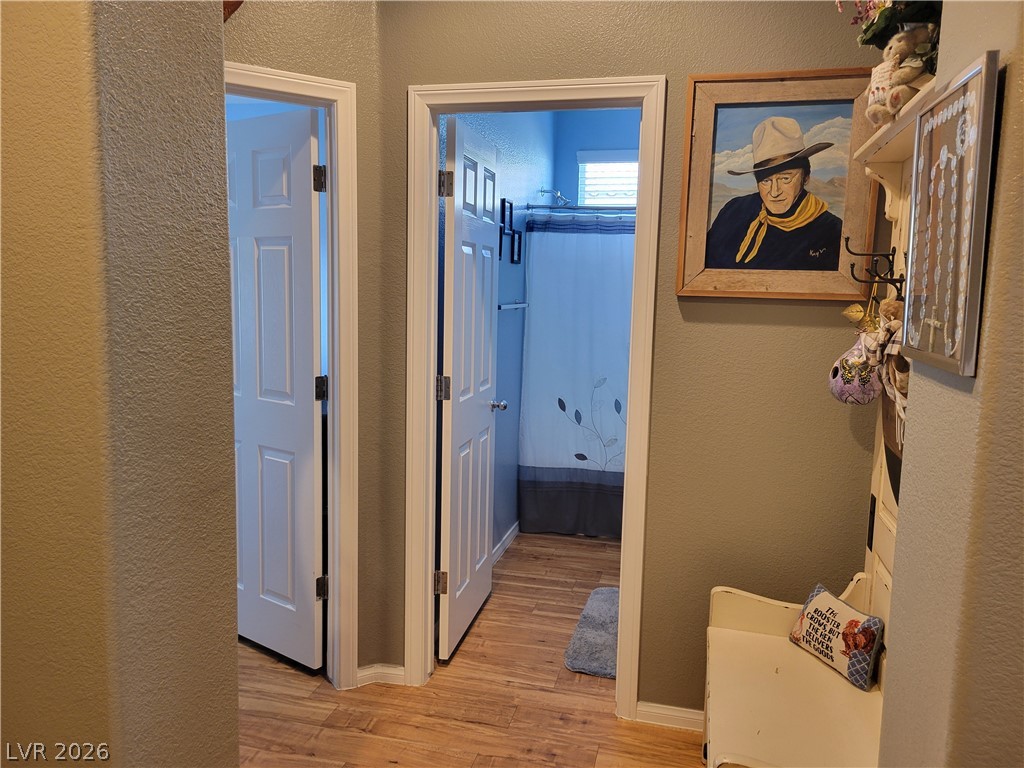
Wood-look floors guide you through the hallway toward an adjacent bathroom.
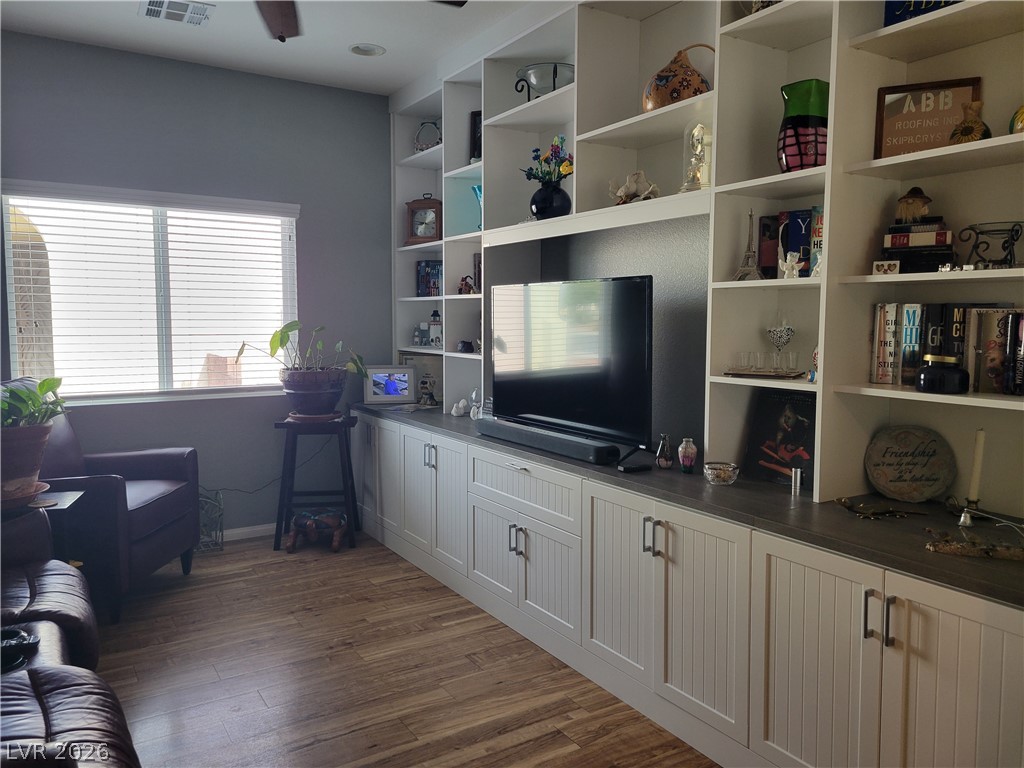
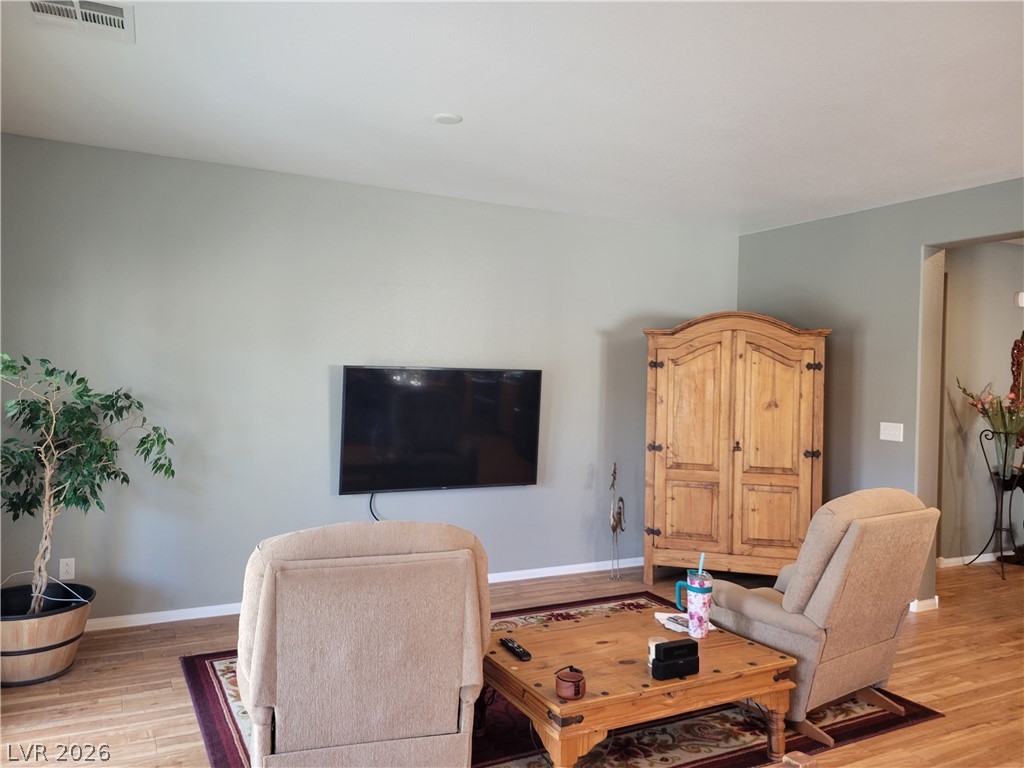
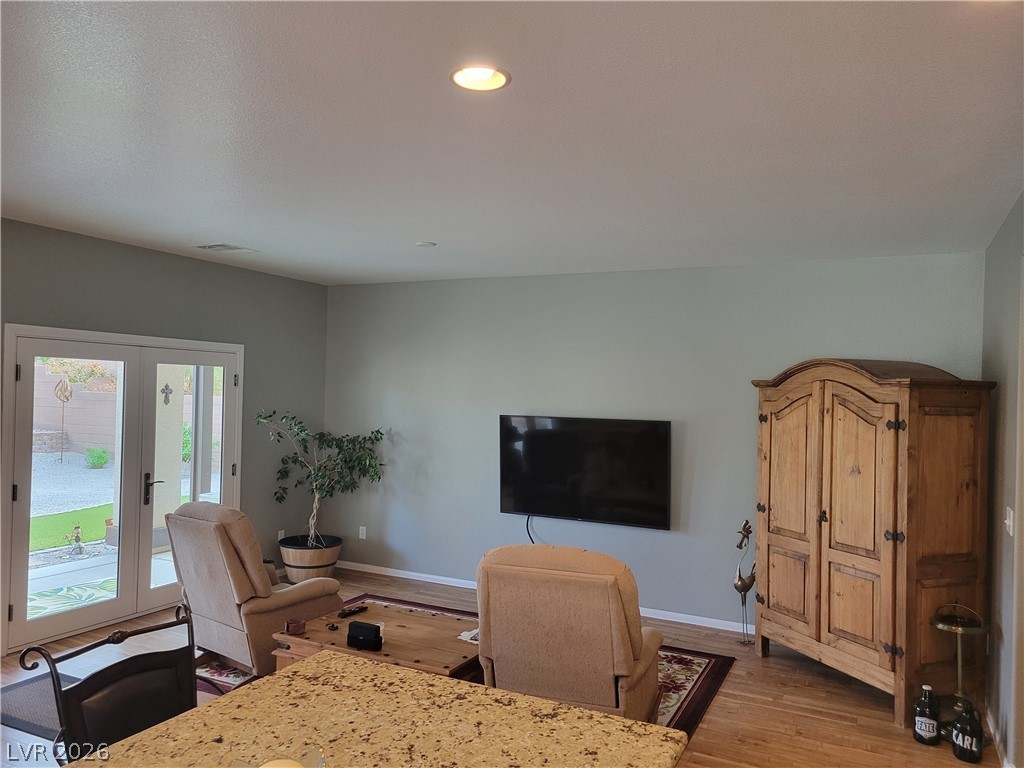
Gleaming wood-look floors and a massive built-in media center elevate this comfortable living space.
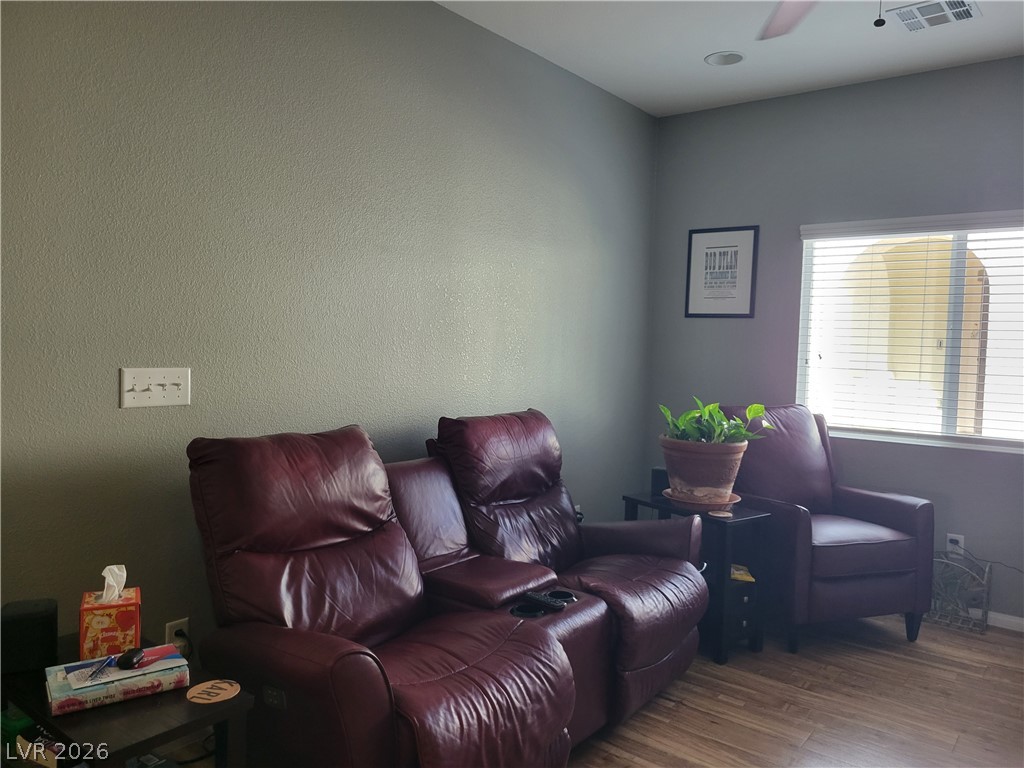
Gleaming wood-look floors complement the clean lines and neutral walls of this versatile space.
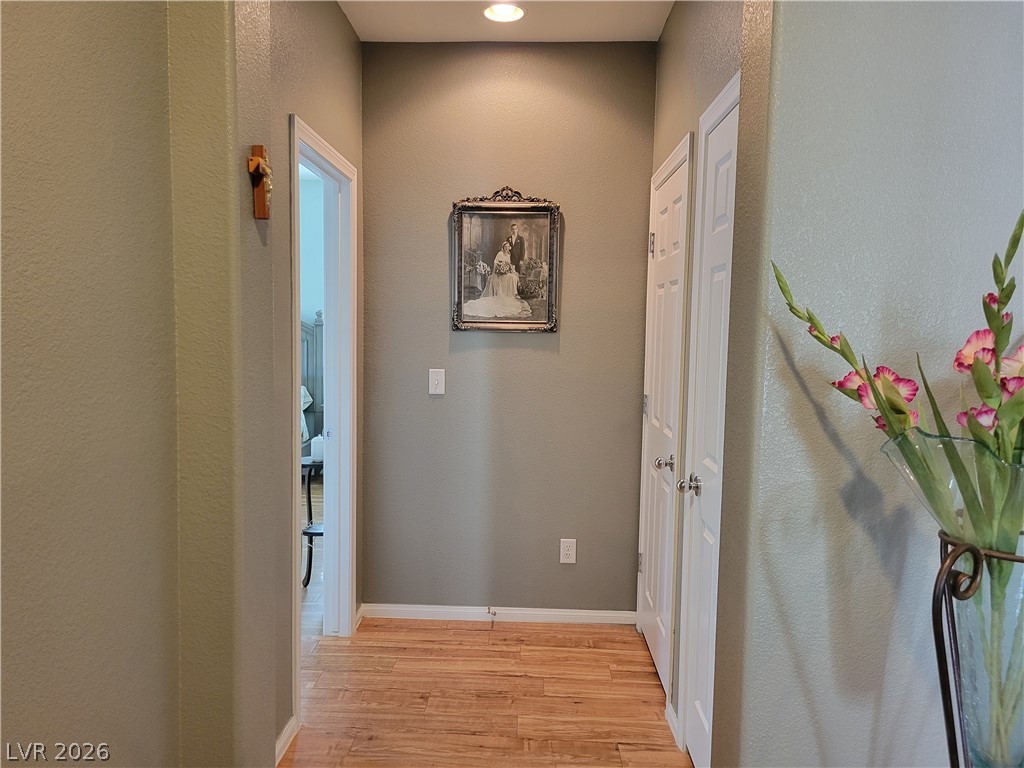
Gleaming hardwood floors and recessed lighting define this well-appointed transitional hallway.
Double doors open directly to a private outdoor patio from this light-filled room.
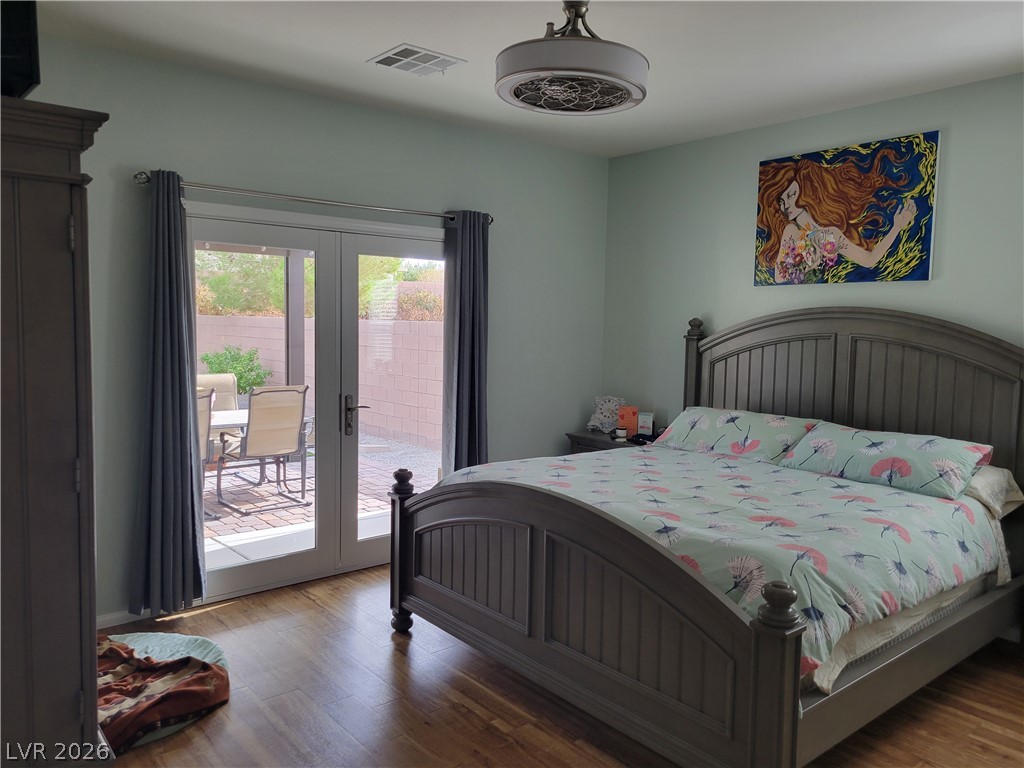
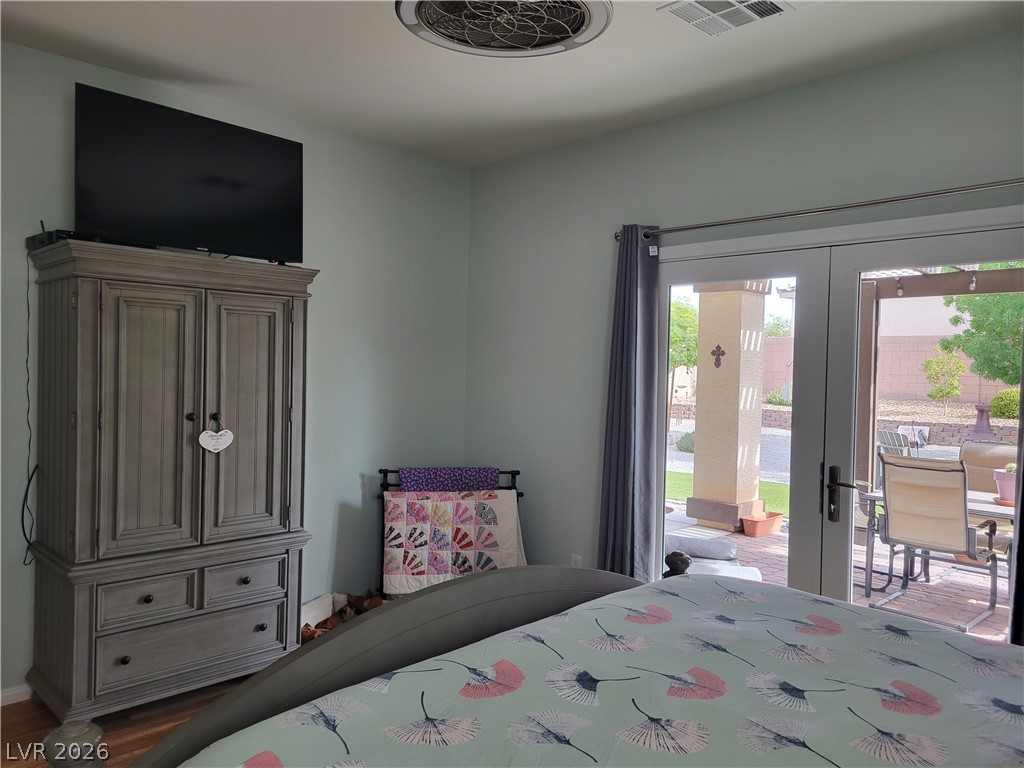
Double doors open directly from the bedroom onto a sunny patio.
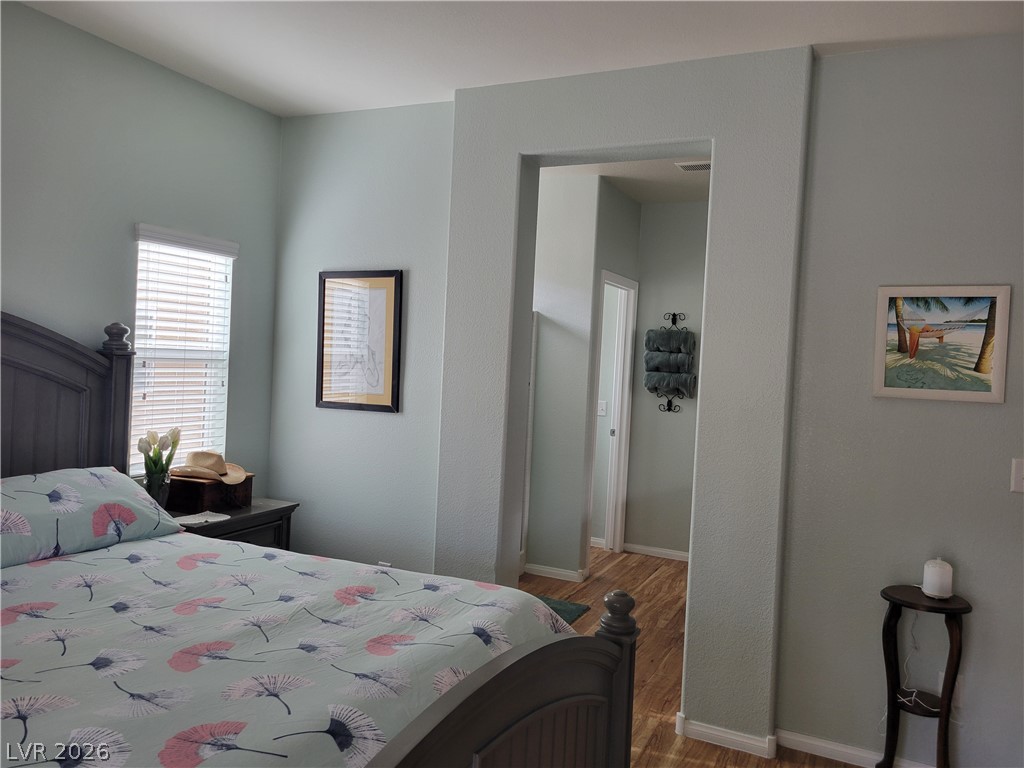
Smooth wood-look floors flow seamlessly through this serene bedroom and into the adjoining bathroom.
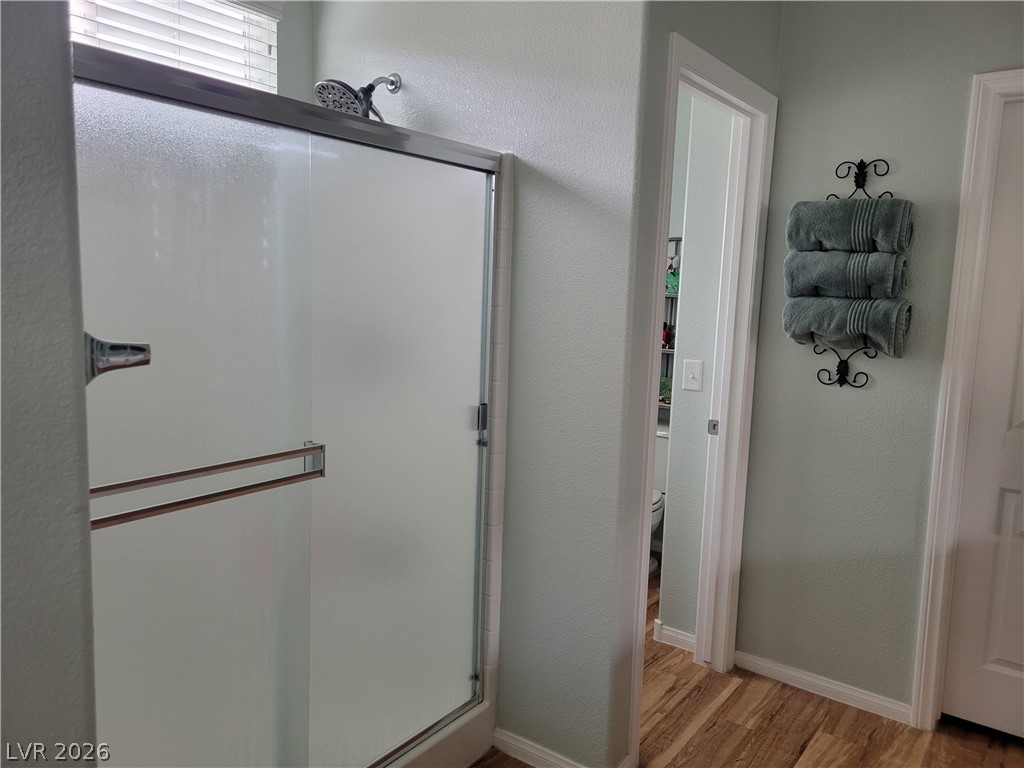
Warm wood-look flooring complements the clean lines of a walk-in shower with frosted glass doors.
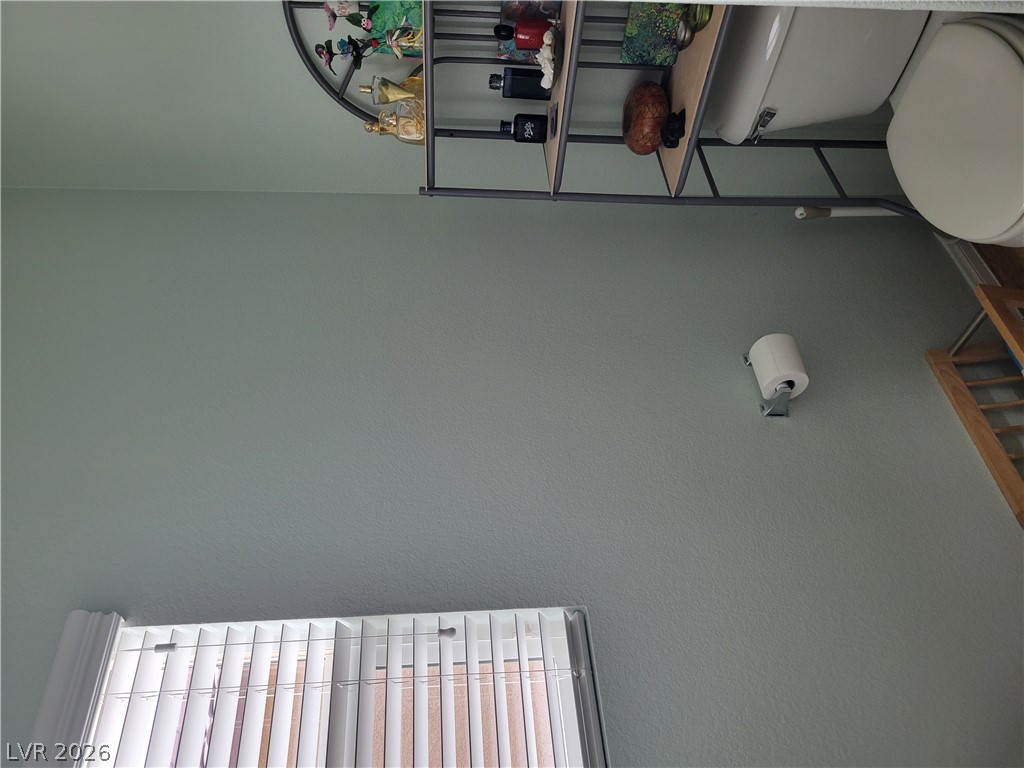
Natural light filters through the window, illuminating this simple and functional bathroom space.
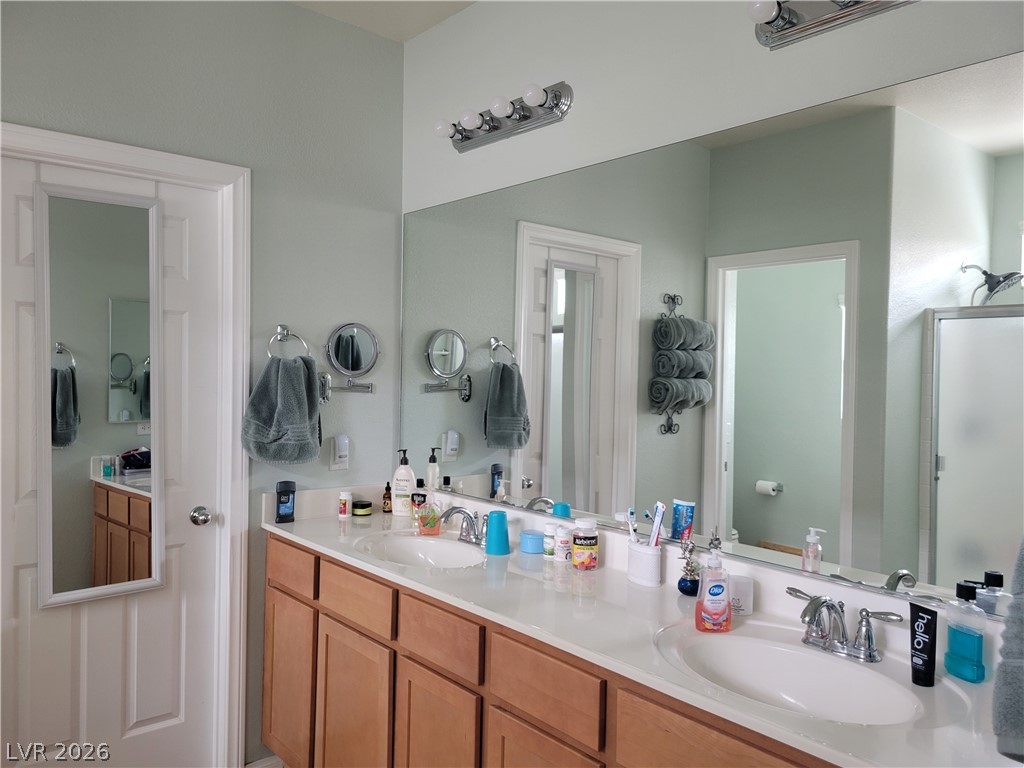
Double vanity sinks with access to the California Closet define this functional bathroom space.
Custom California Closet maximize storage inside this organized walk-in closet.
Custom built-in shelving offers abundant storage space within this organized closet.
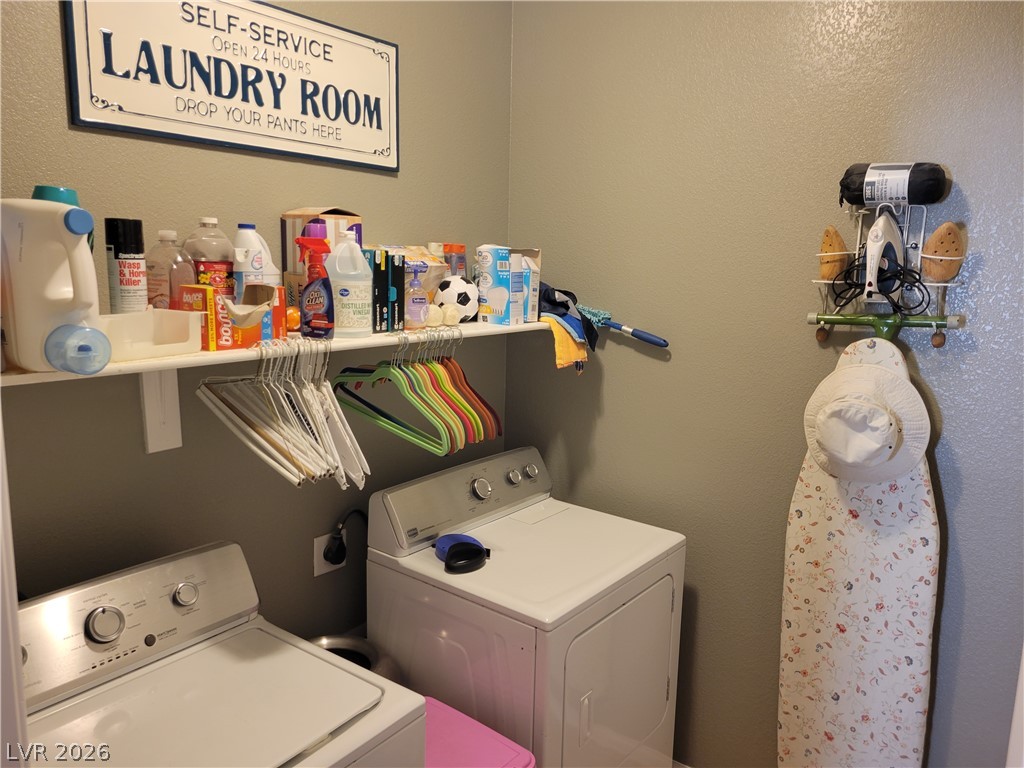
Functional workspace features built-in shelving above laundry appliances.
Smooth wood-look floors and an open entryway highlight this comfortable living area.
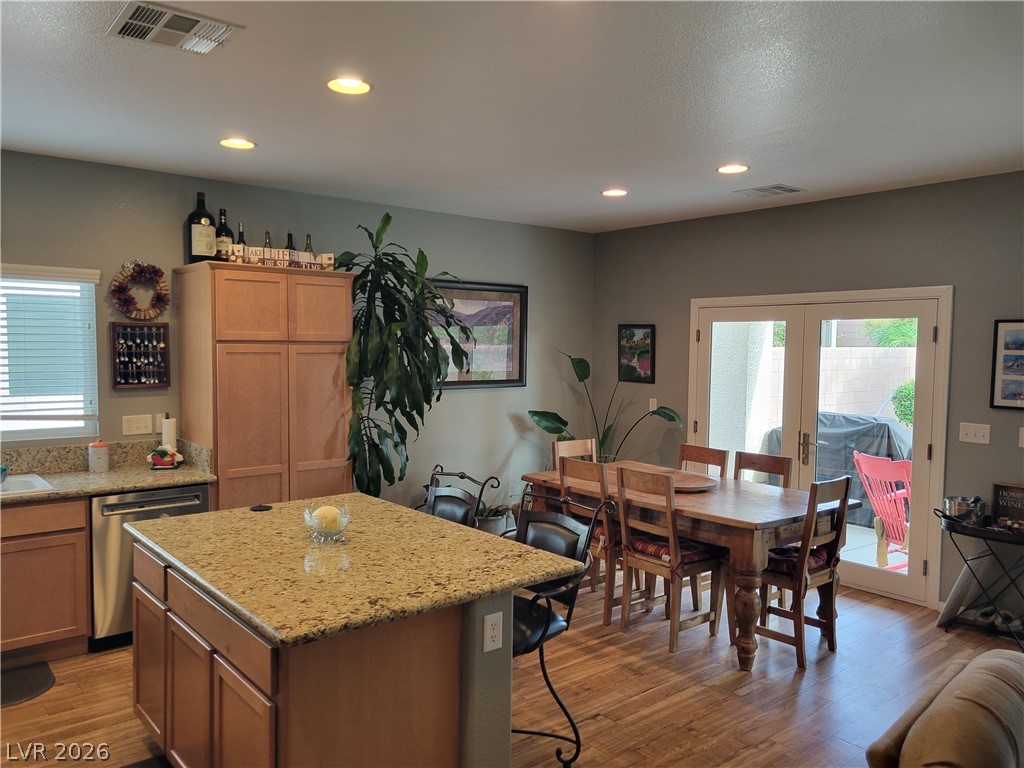
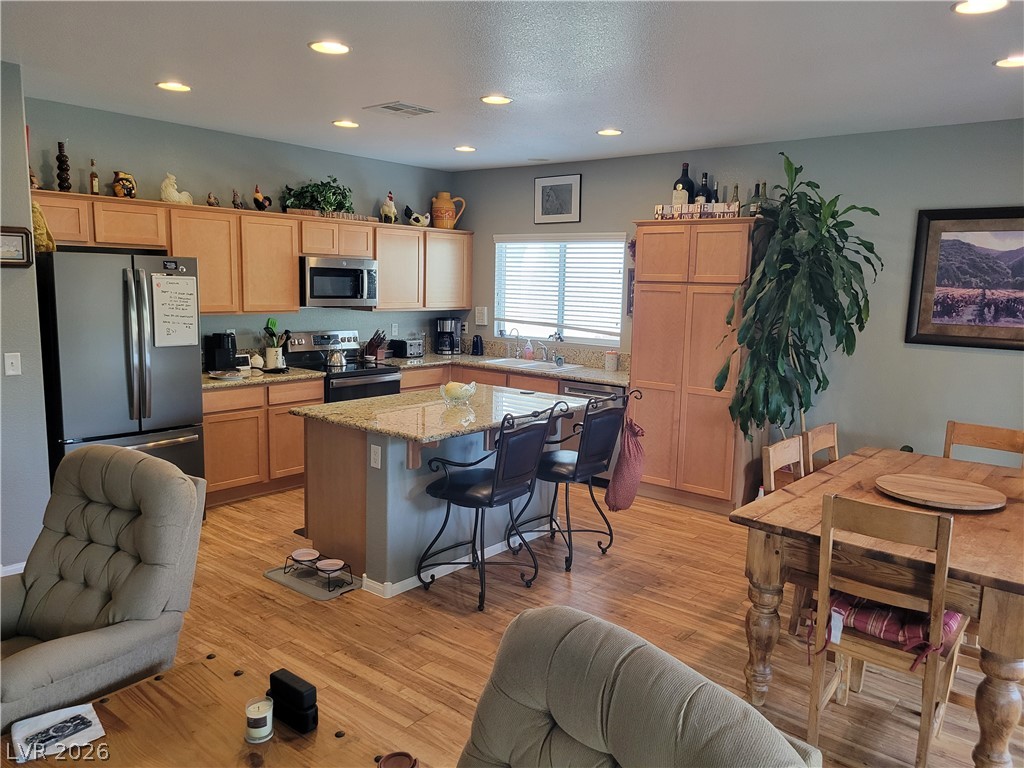
An open floorplan seamlessly connects the kitchen island and dining area to the backyard.
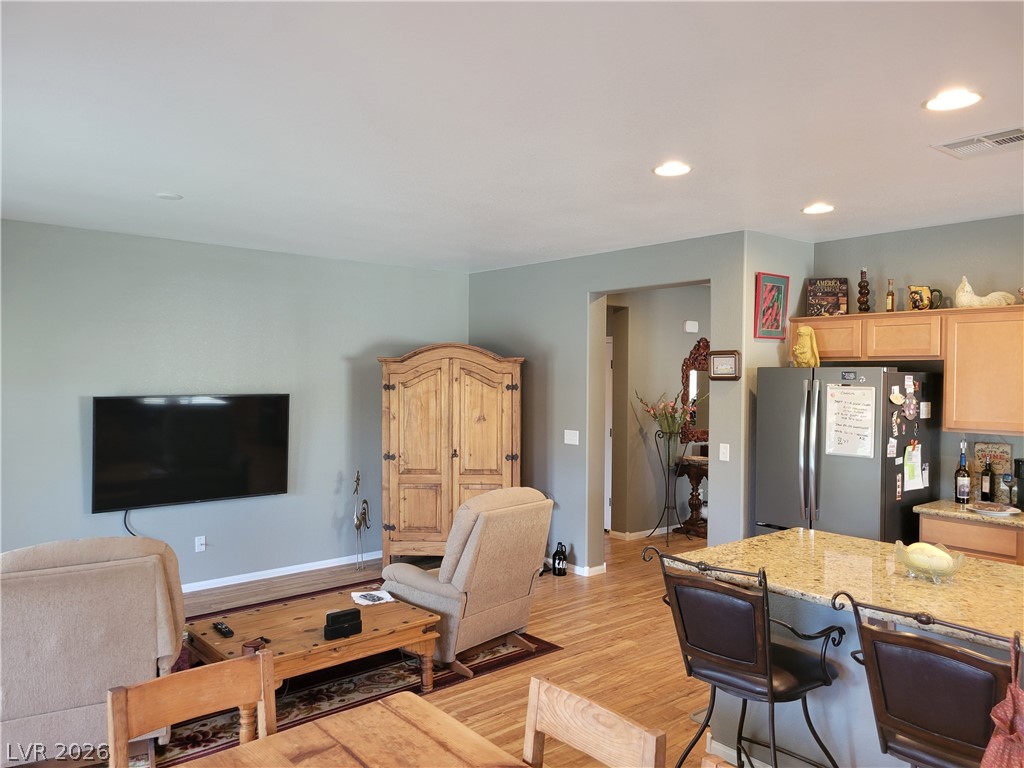
Recessed lighting highlights the open floorplan seamlessly connecting to the living area.
Gleaming wood-look floors run through this airy, open-concept living space adjacent to the kitchen.
Warm wood-look flooring and granite countertops anchor this inviting open-concept culinary space.
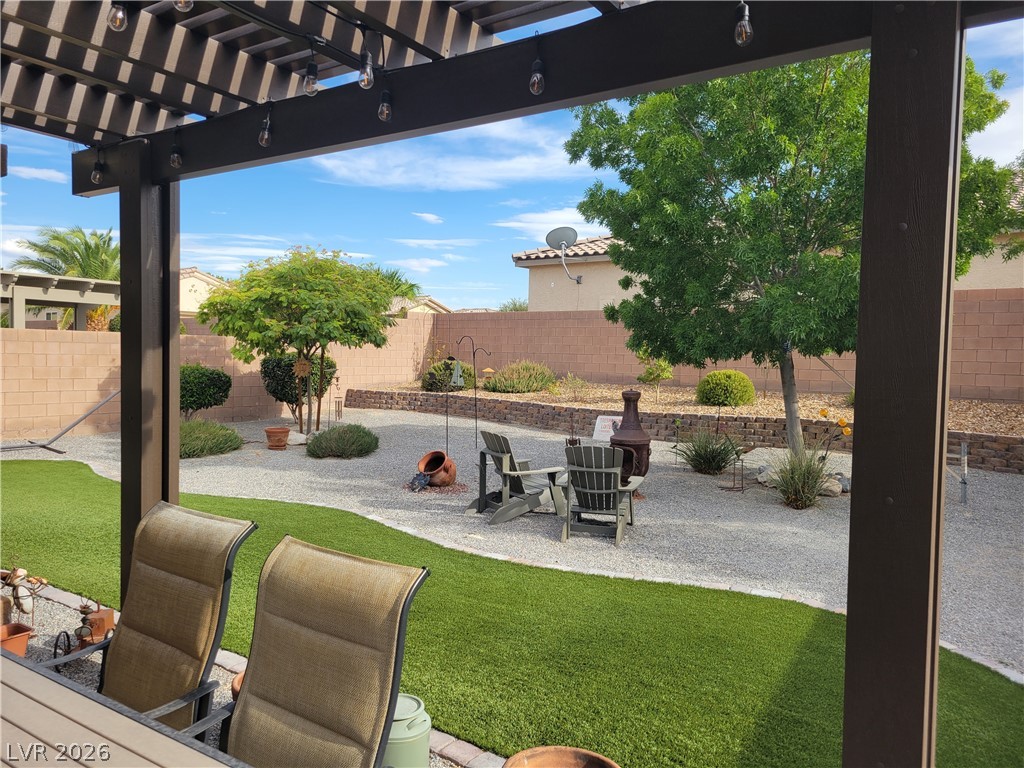
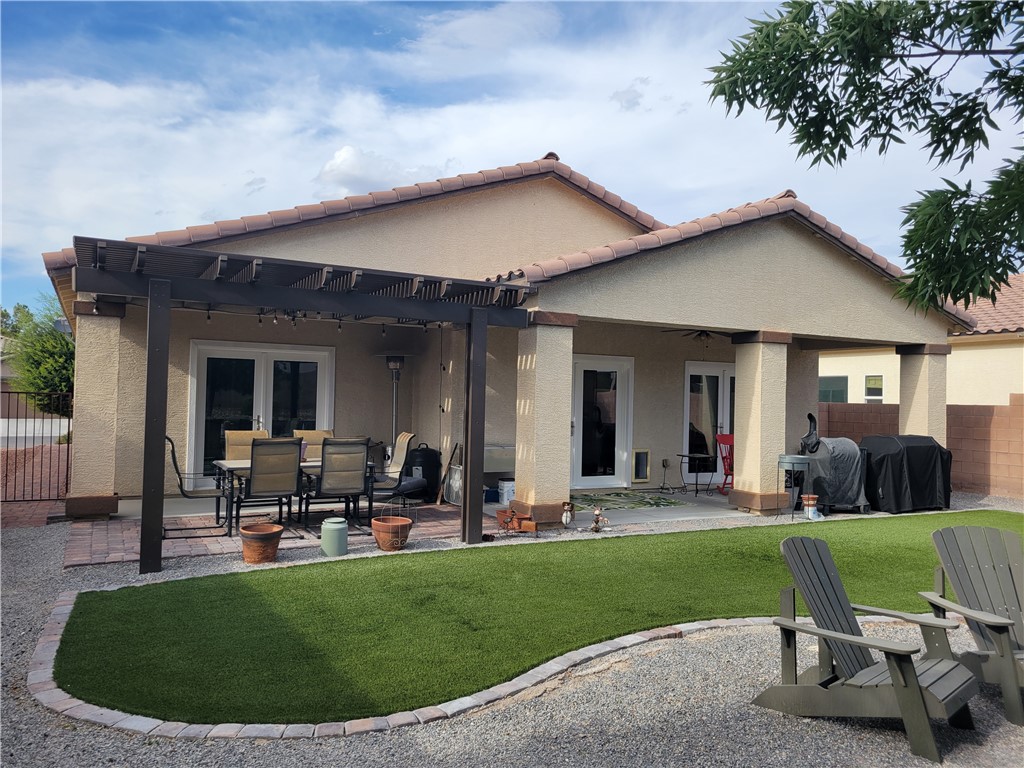
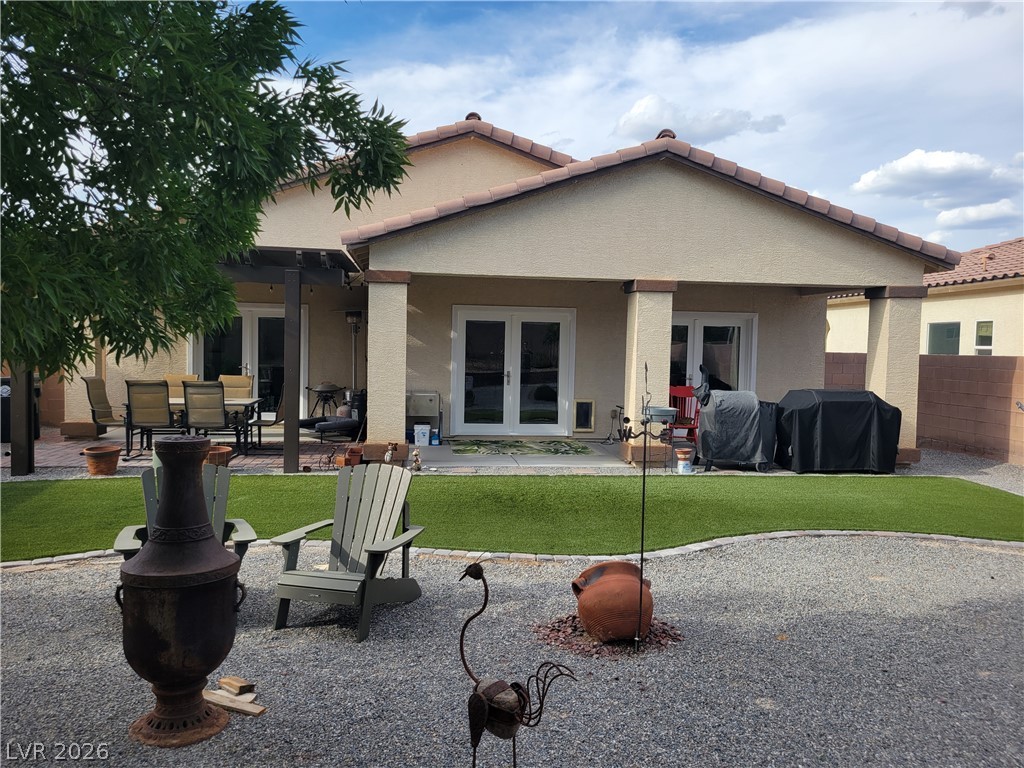
A shaded patio structure overlooks the low-maintenance gravel yard with synthetic lawn detailing.
A well-manicured yard borders a spacious covered patio and pergola structure behind the home.
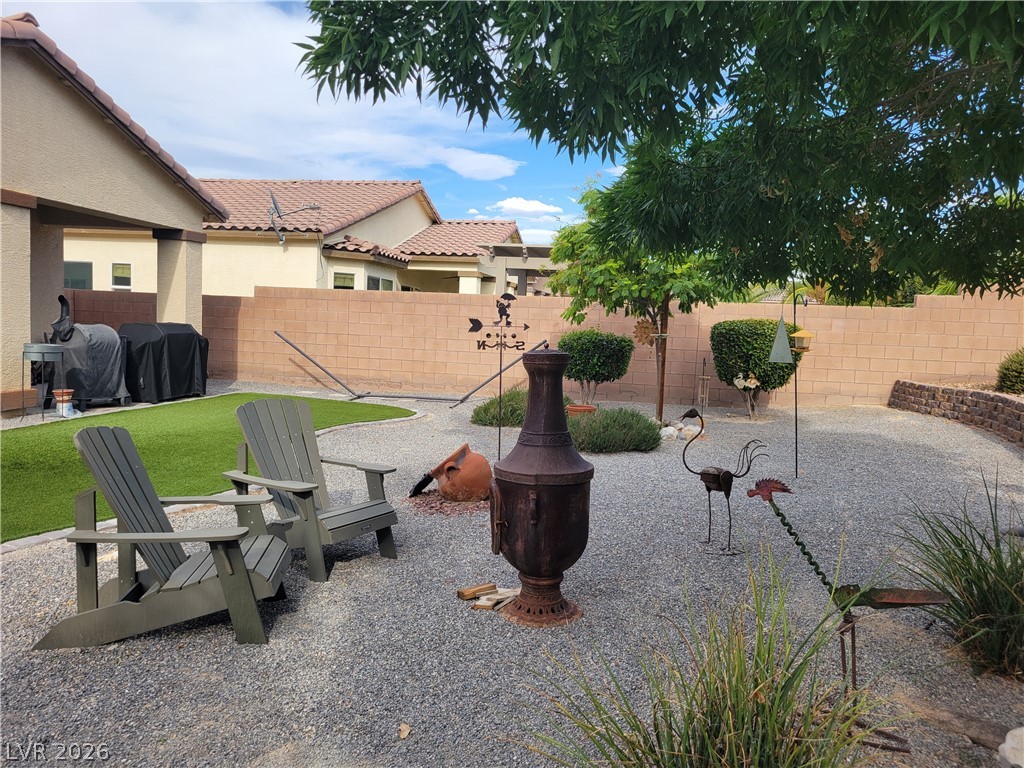
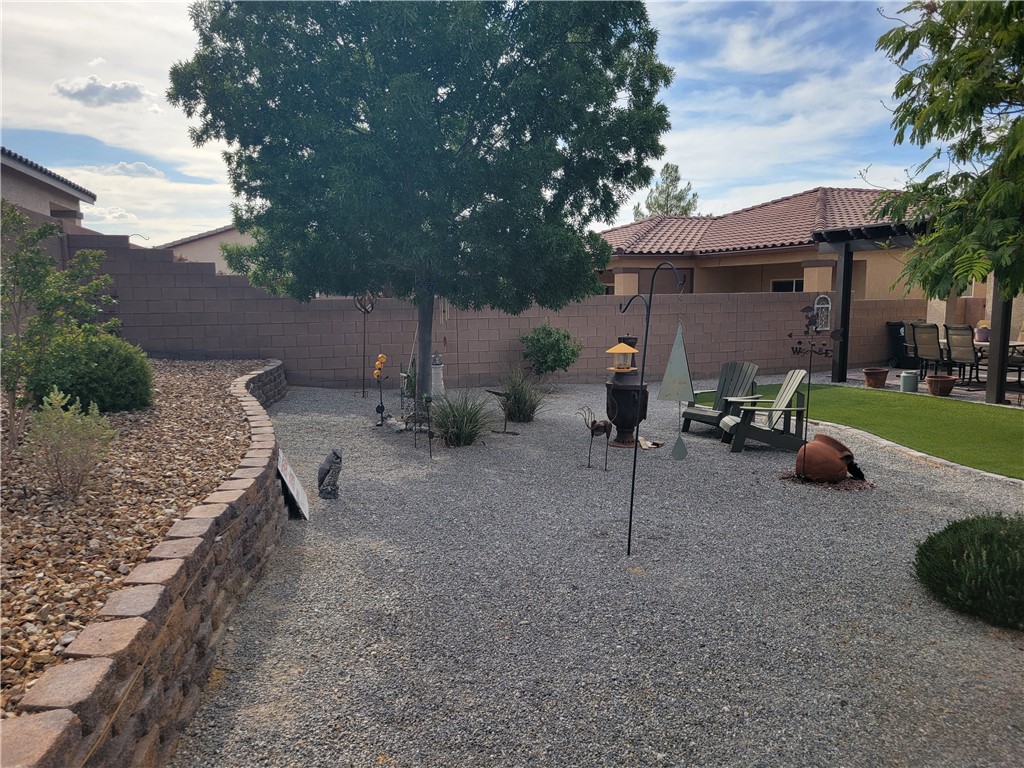
An inviting backyard features low-maintenance gravel landscaping and a concrete privacy wall.
A spacious covered patio overlooks the manicured lawn and gravel seating area.
Low-maintenance gravel landscaping and structured stone retaining walls define this peaceful outdoor retreat.