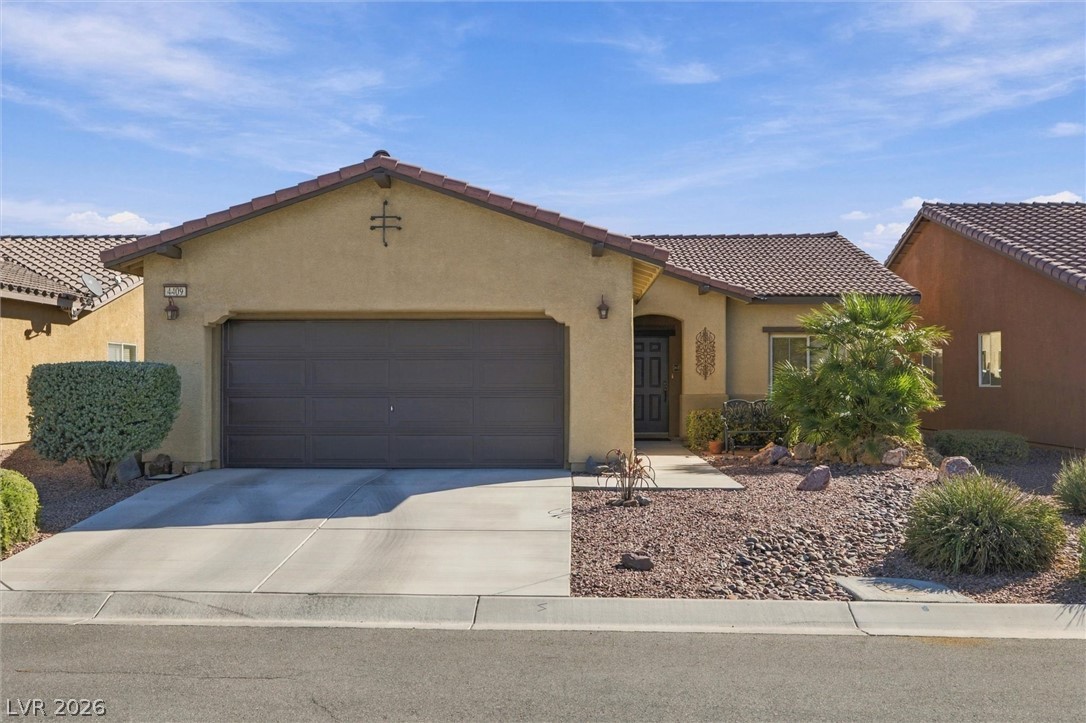
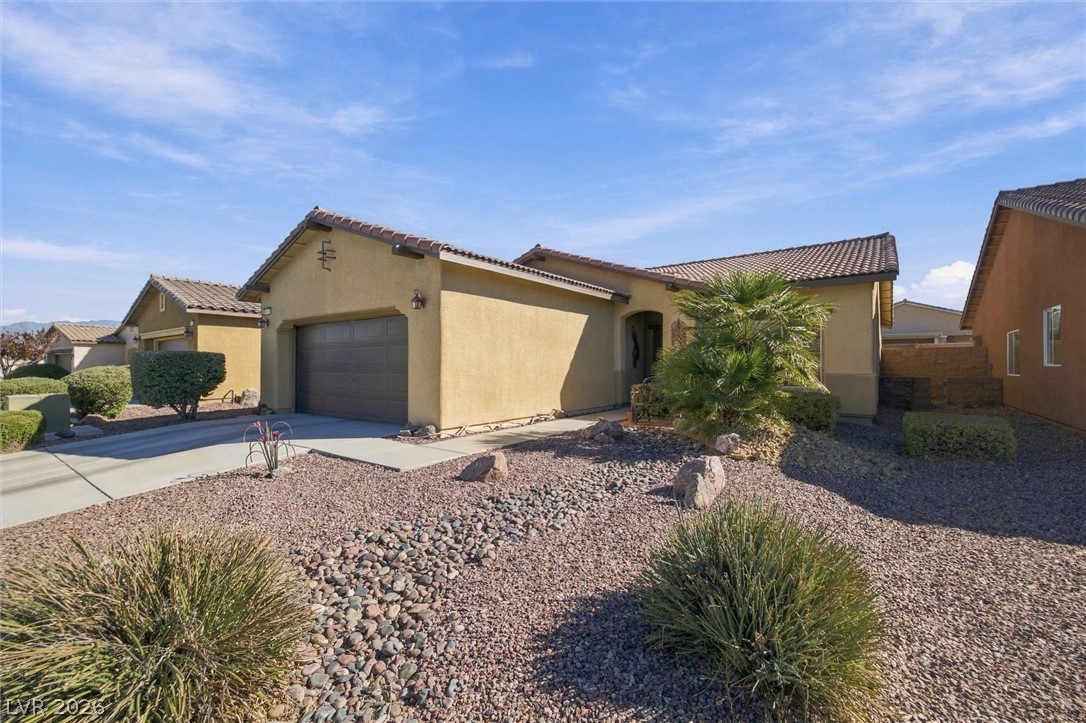
A classic tiled roof and stucco exterior define this desert home's welcoming curb appeal.
Low-maintenance desert landscaping frames a classic stucco exterior with a tiled roof.
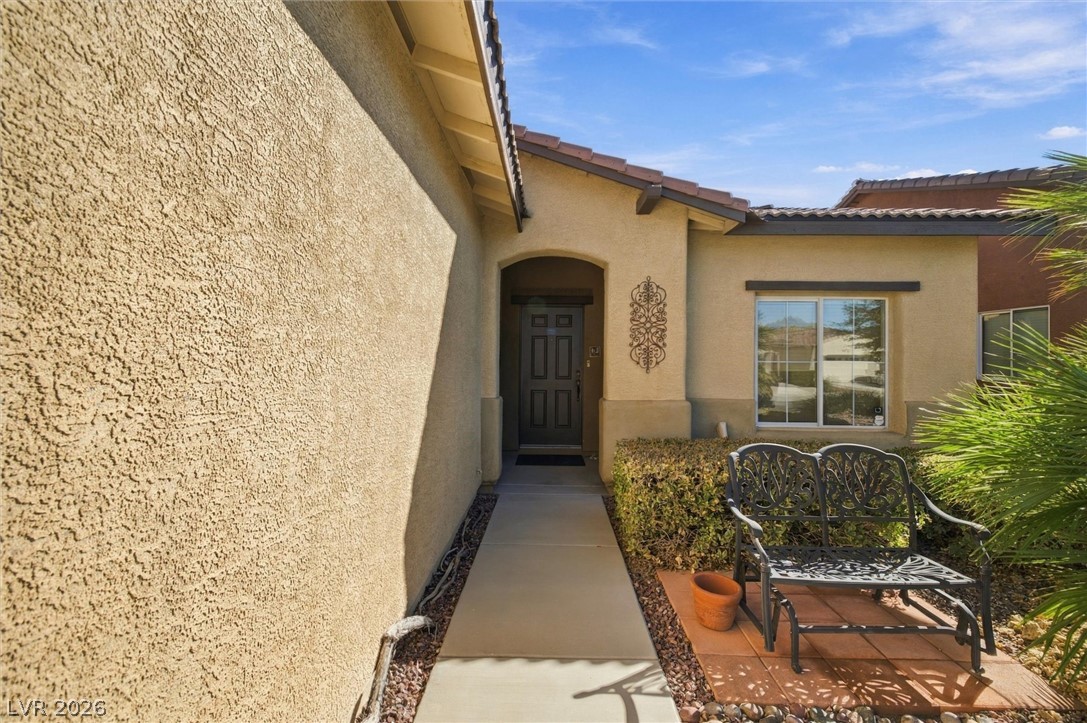
An inviting stucco entryway leads past a courtyard seating area directly to the front door.
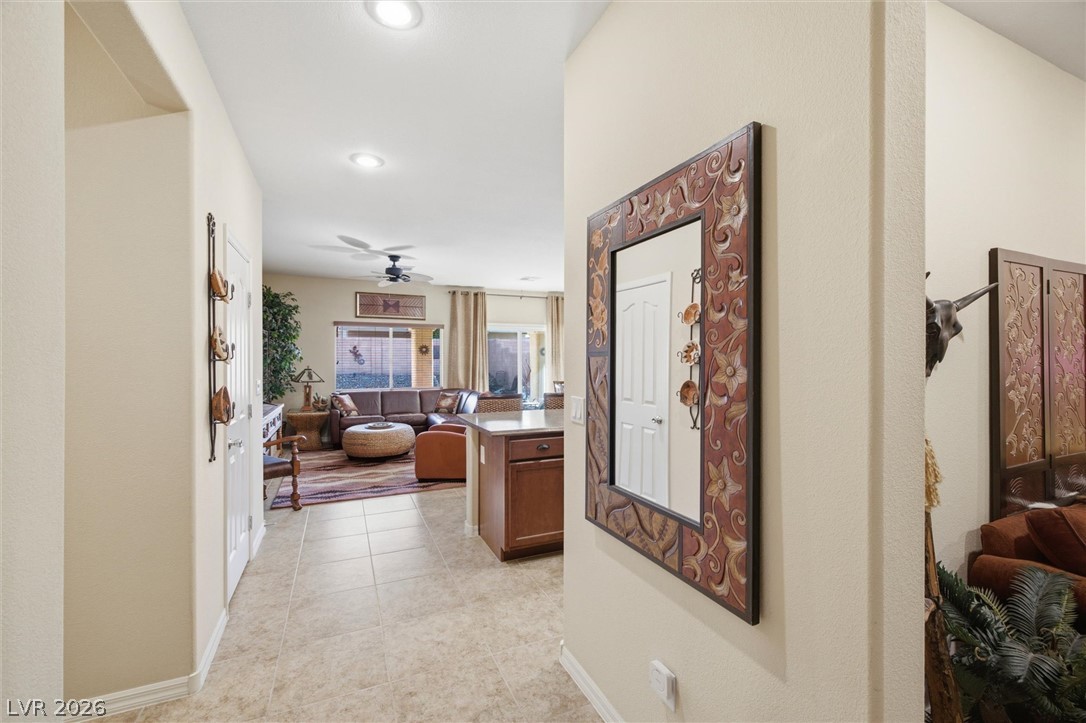
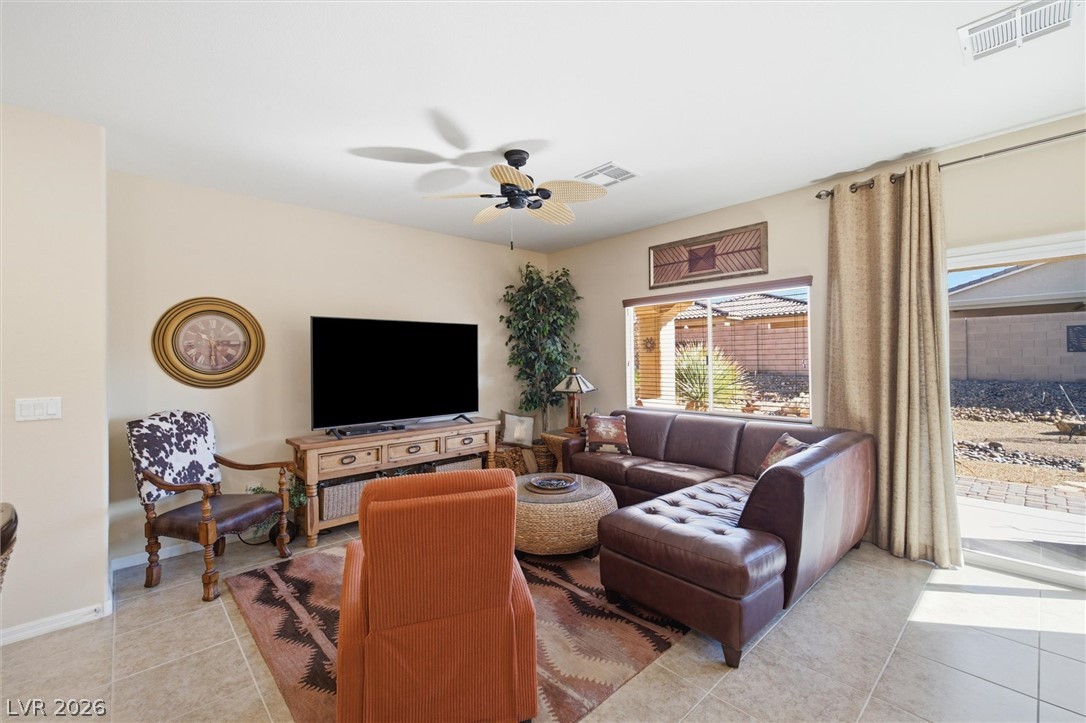
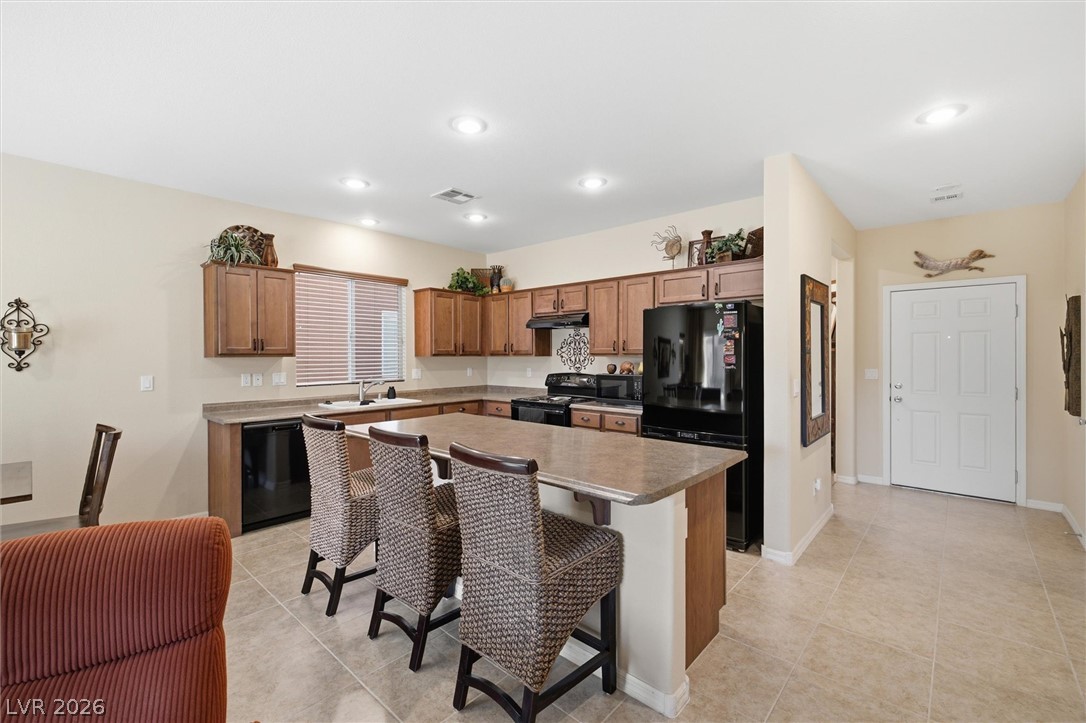
An inviting entryway leads seamlessly into a tiled open-concept living area.
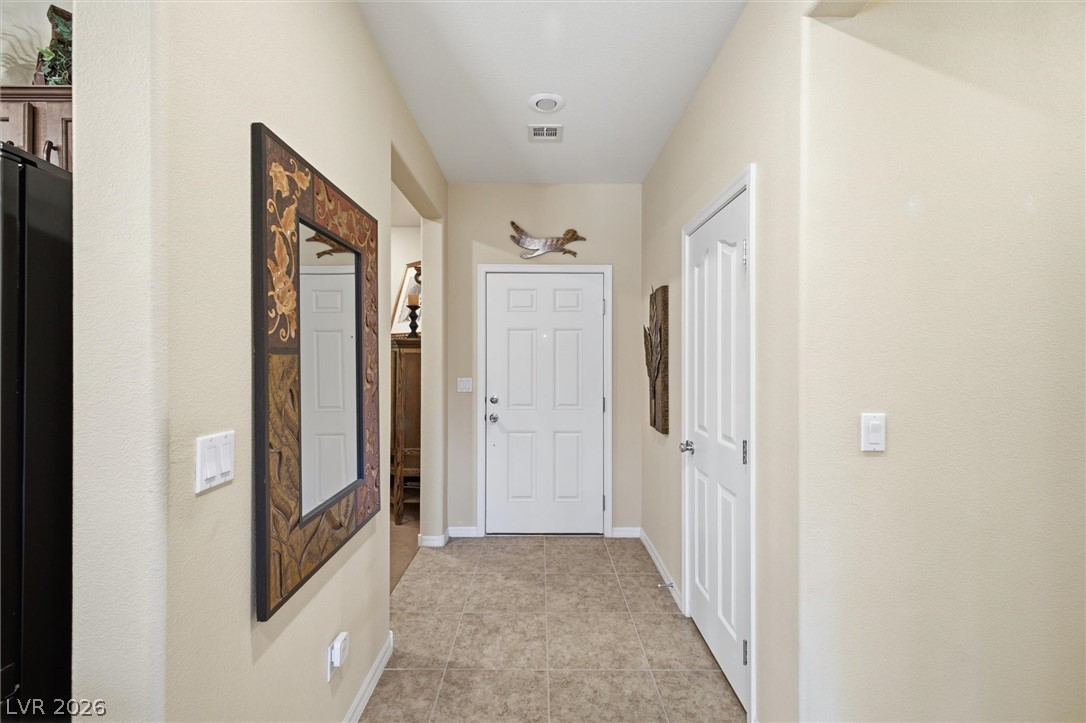
A welcoming entryway with durable tile flooring leads into the main living spaces.
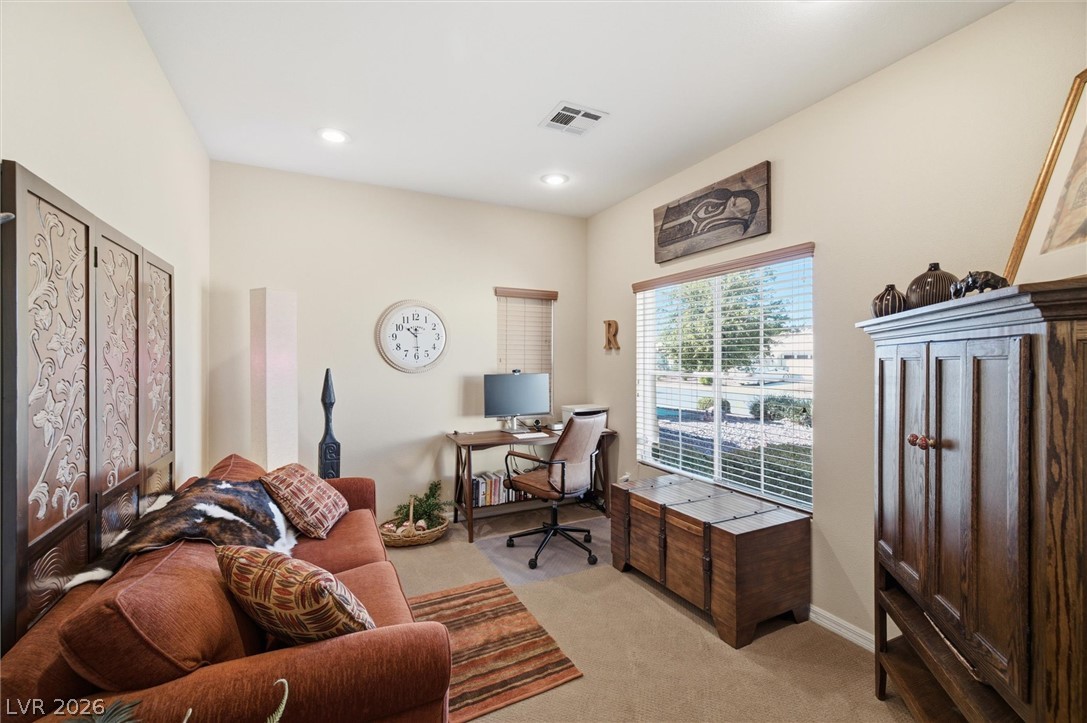
A quiet home workspace featuring carpeted floors, recessed lighting, and a large window.
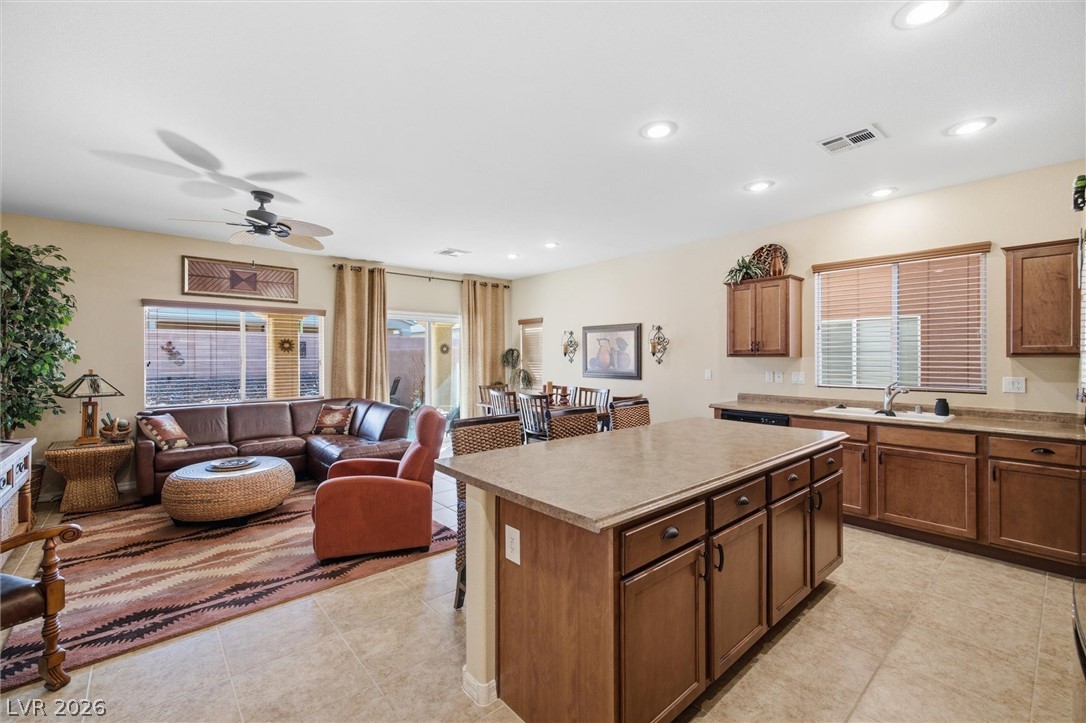
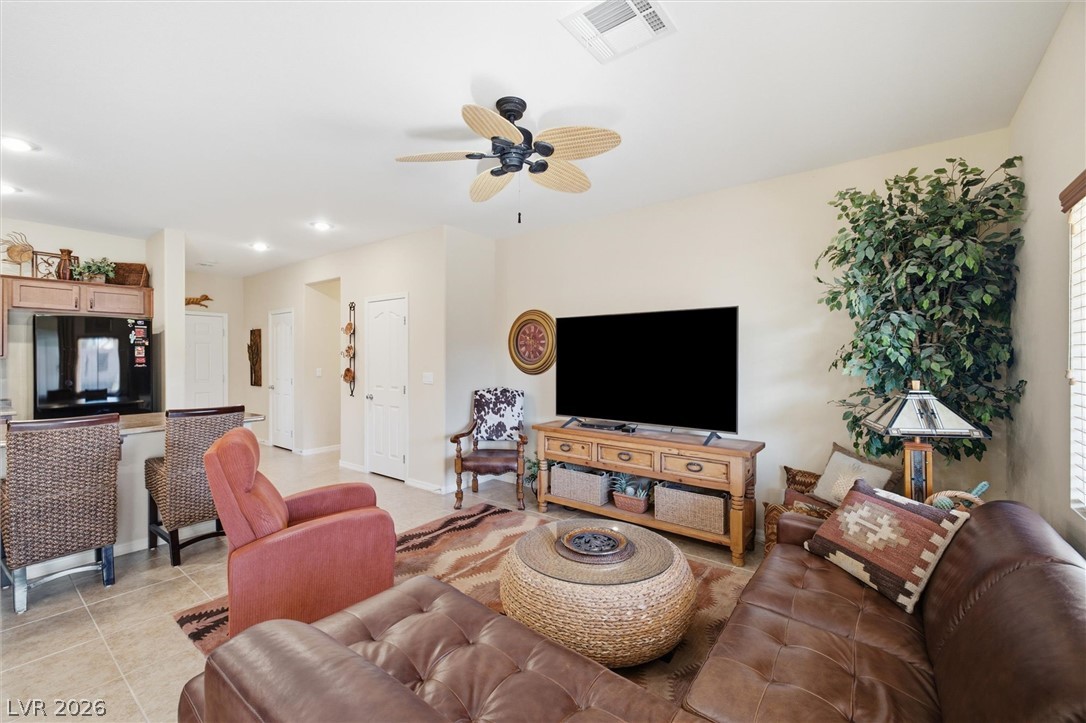
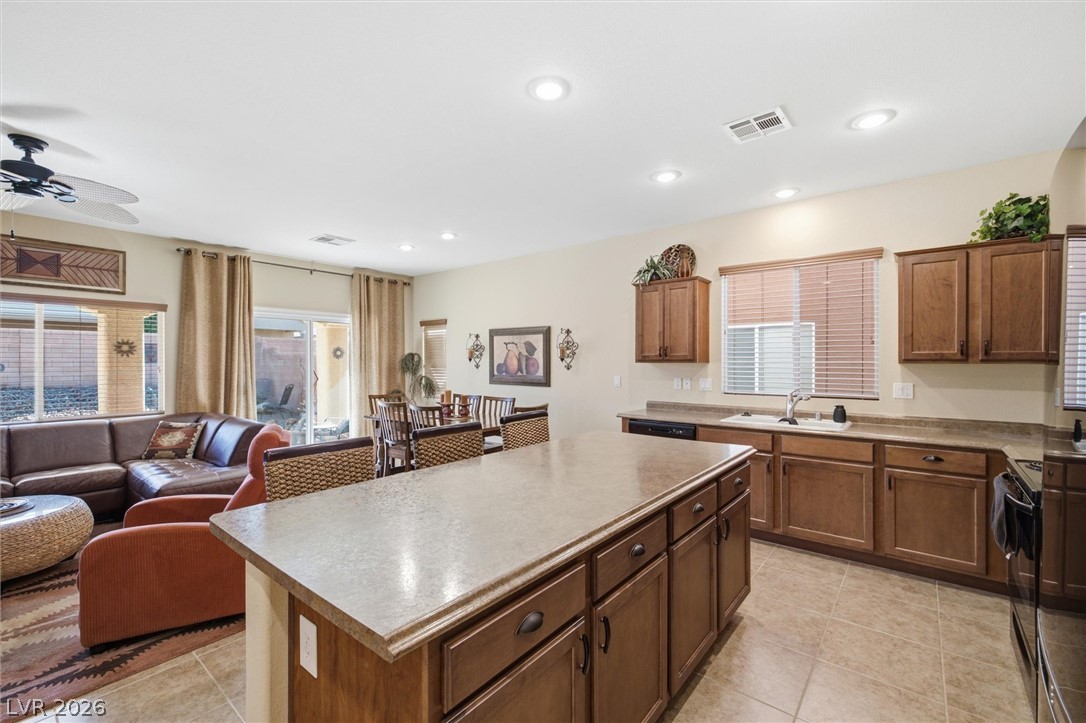
An open-concept living area integrates seamlessly with the functional kitchen under recessed lighting.
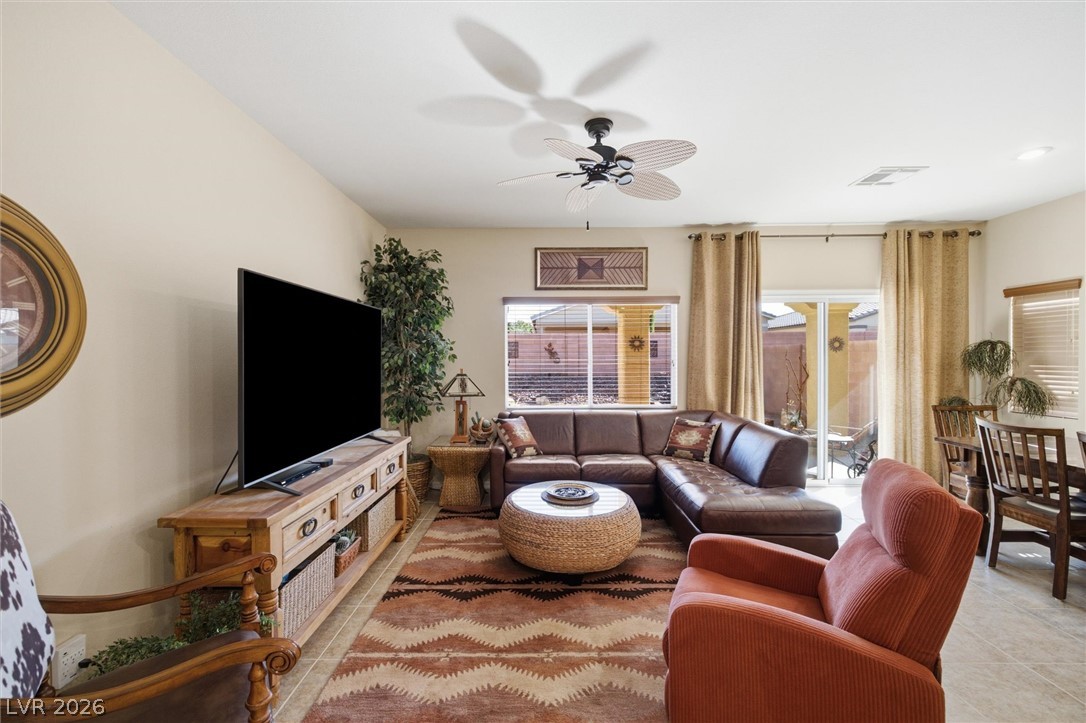
An open floor plan connects the comfortable living area to a nearby dining space.
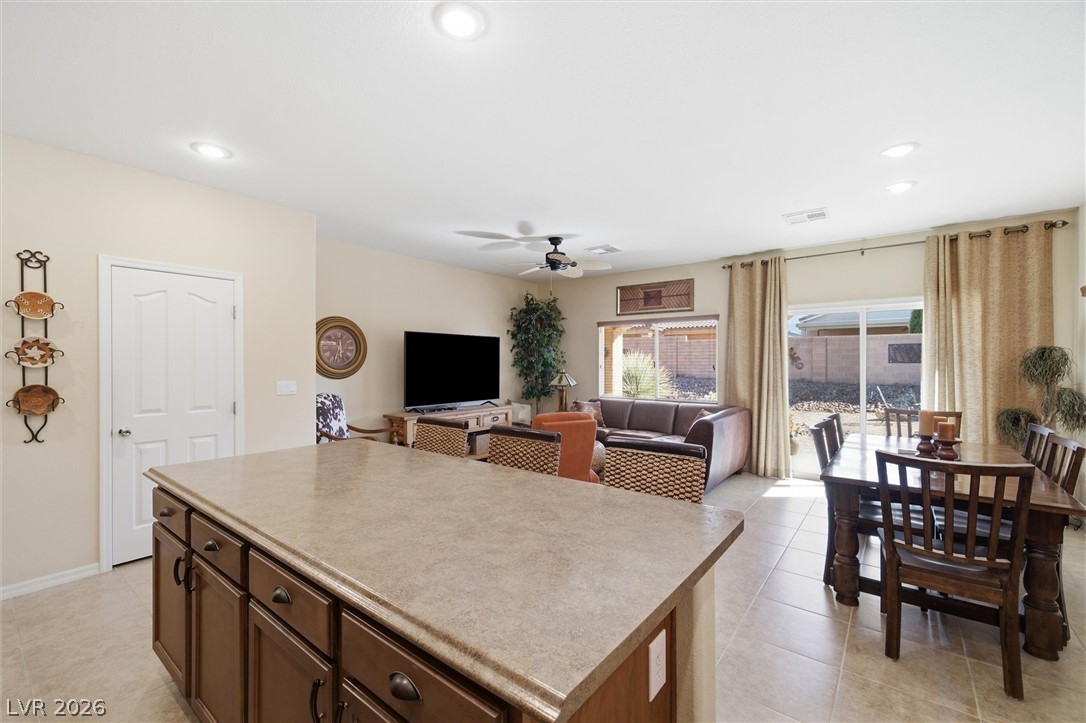
Sliding glass doors connect the spacious tiled living area directly to the rear patio.
An open living space features durable tile flooring and seamless transition to the kitchen.
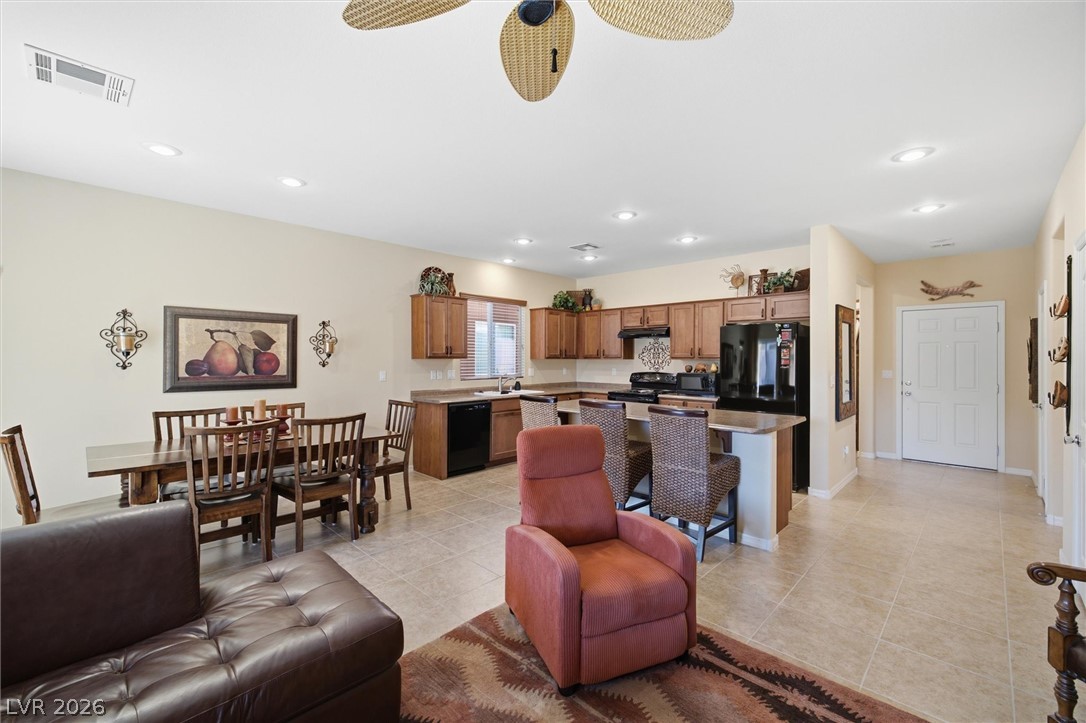
Tile flooring flows through an open interior connecting the dining space and well-equipped kitchen.
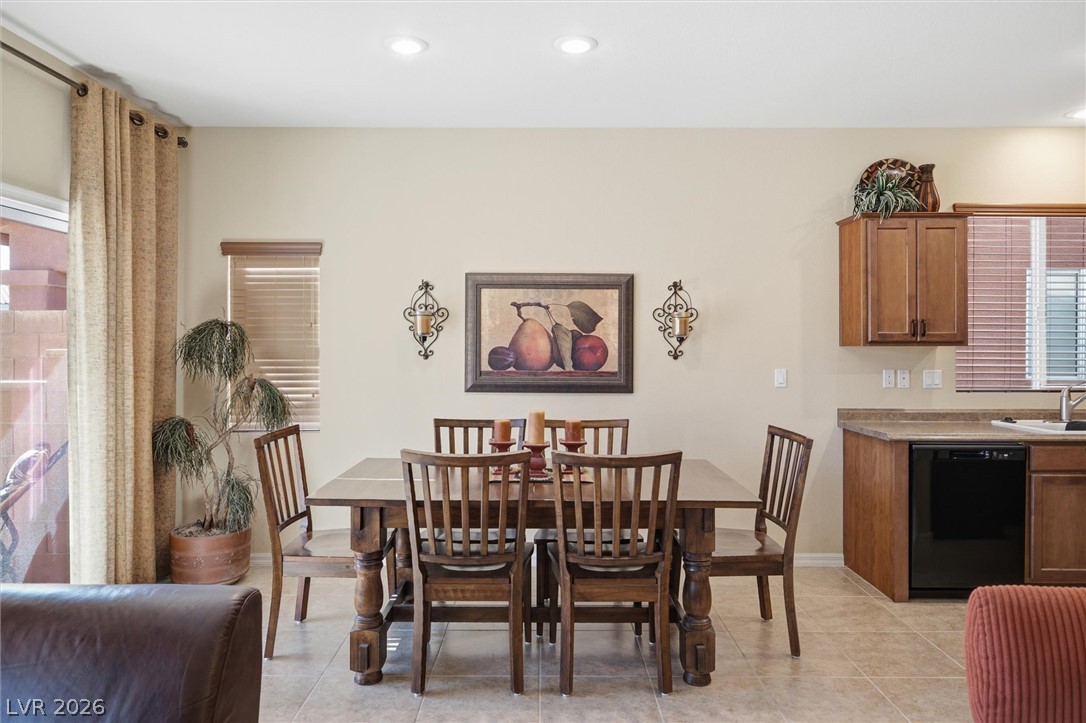
An inviting dining space connects seamlessly with the kitchen and features classic tile flooring.
A spacious layout connects the kitchen, breakfast bar, and entryway.
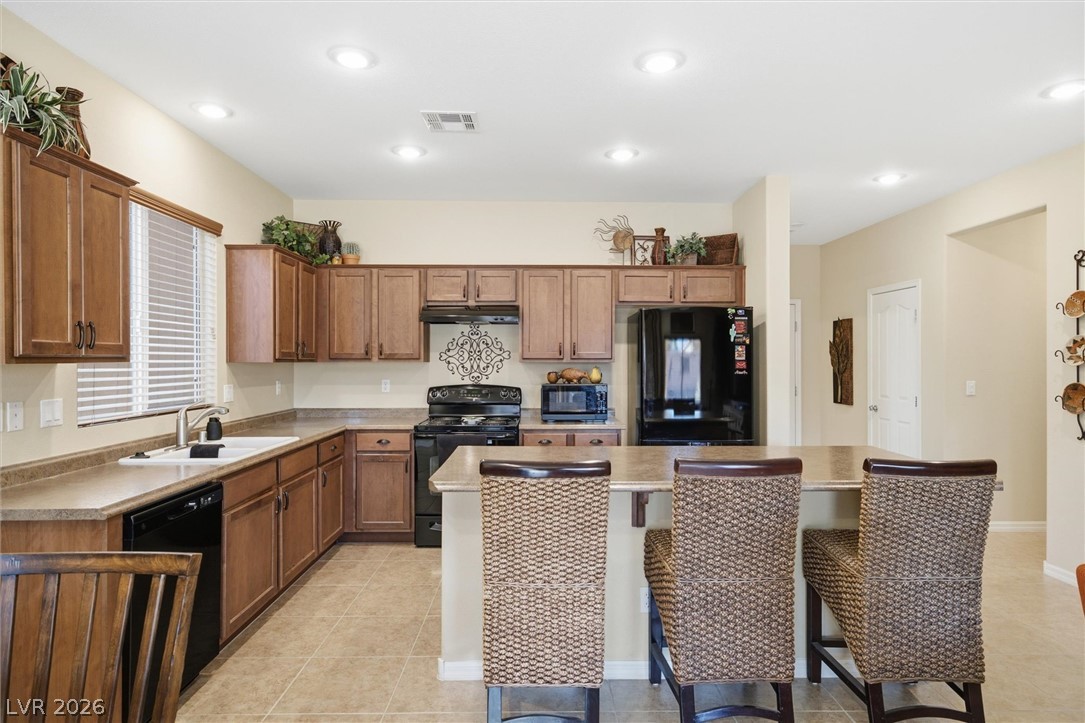
Warm wood cabinetry and an integrated breakfast bar ground this tile-floored culinary space.
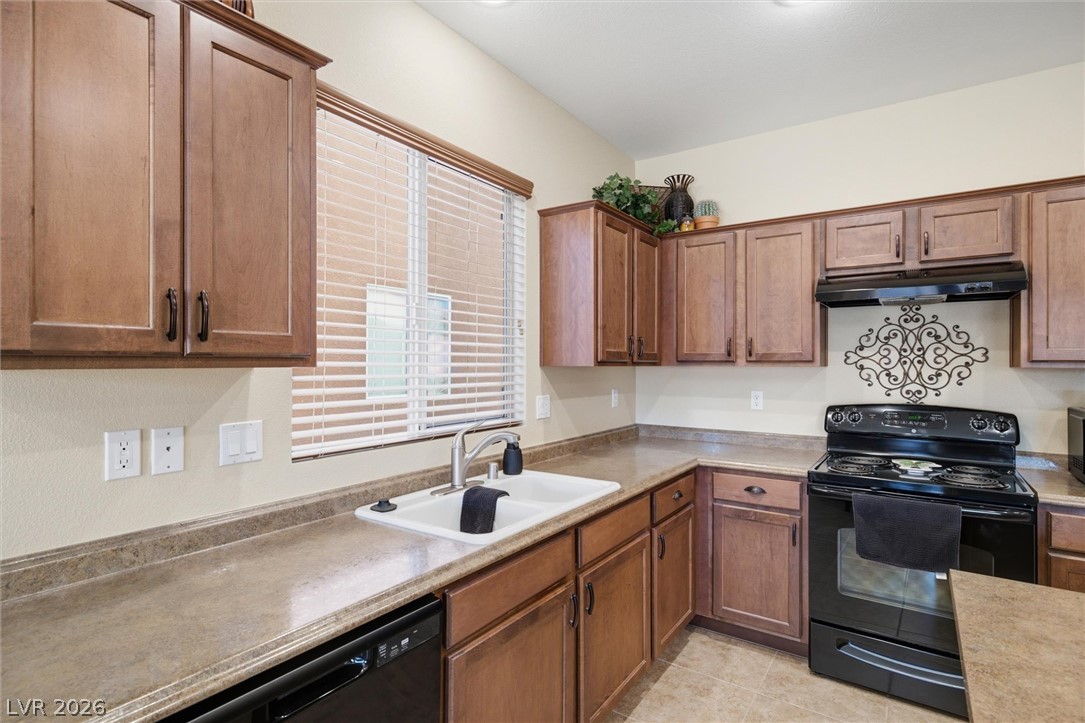
Rich wood cabinetry and expansive countertops create a highly functional culinary workspace.
An open-concept living area features sliding doors, tile flooring, and a stone-topped island.
An open-concept kitchen features a central preparation island and durable tile flooring.
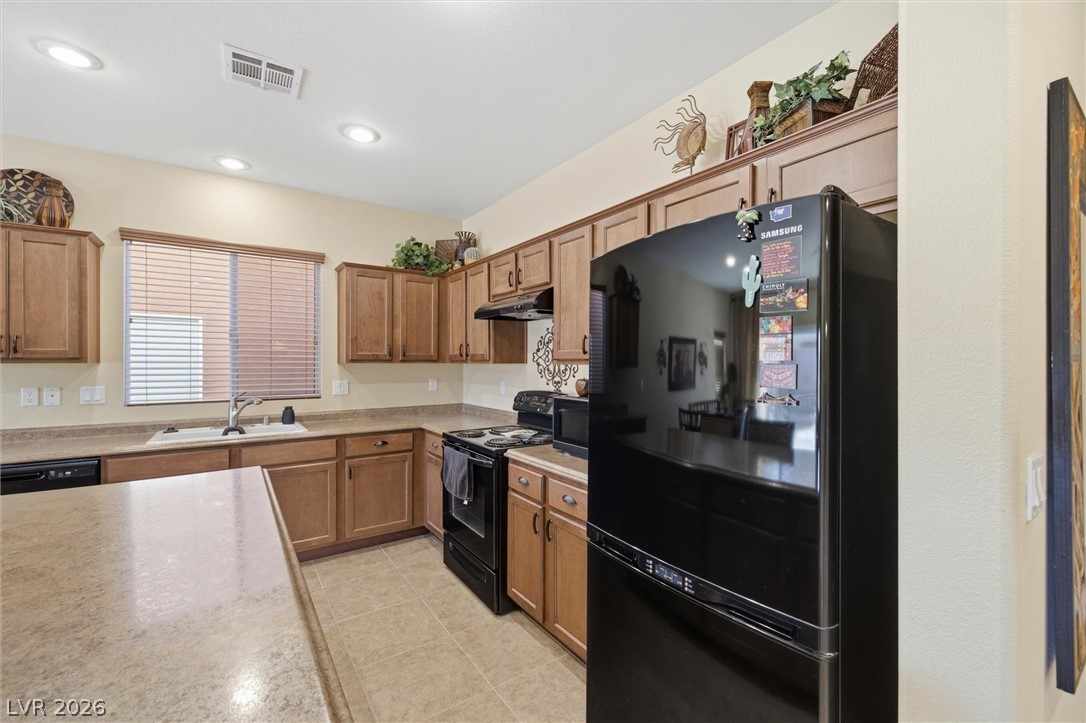
Functional workspace highlights this kitchen featuring durable stone-look counters and classic wood cabinetry.
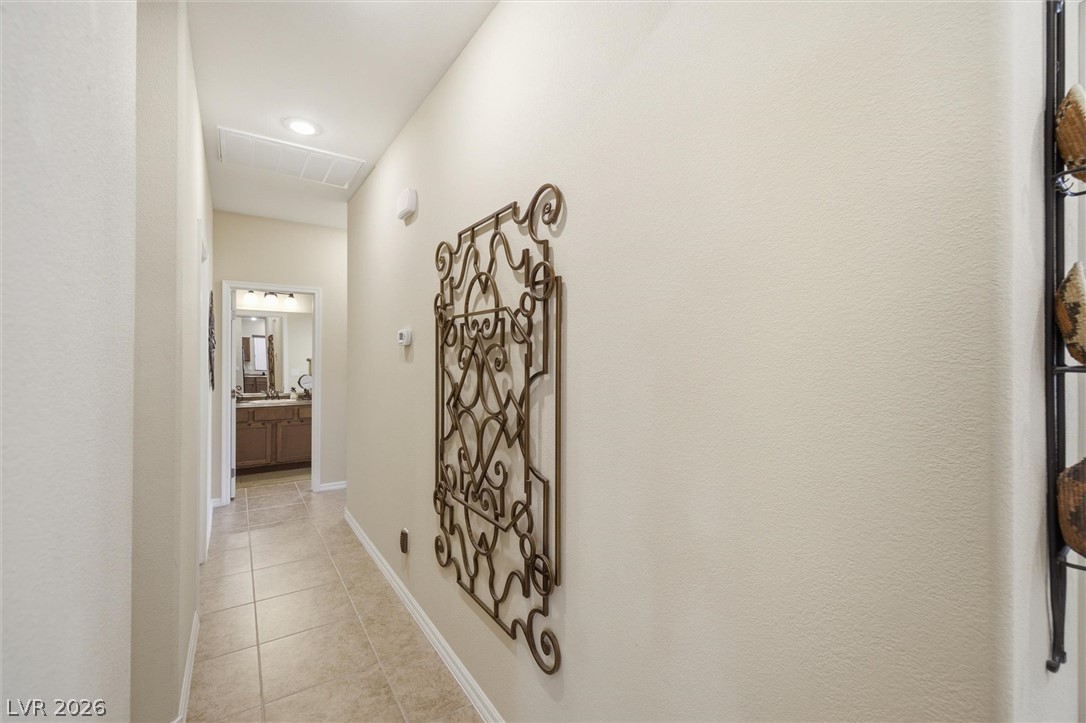
Smooth neutral walls and durable tile flooring guide the way through this inviting hallway.
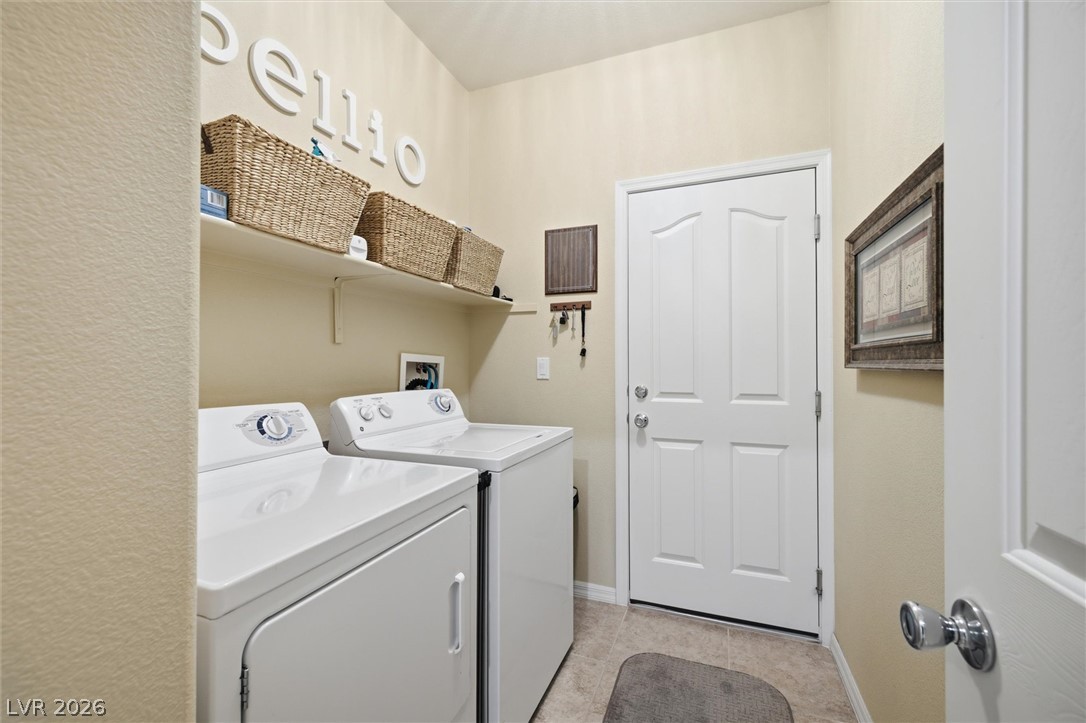
Functional workspace features built-in shelving and durable tile flooring.
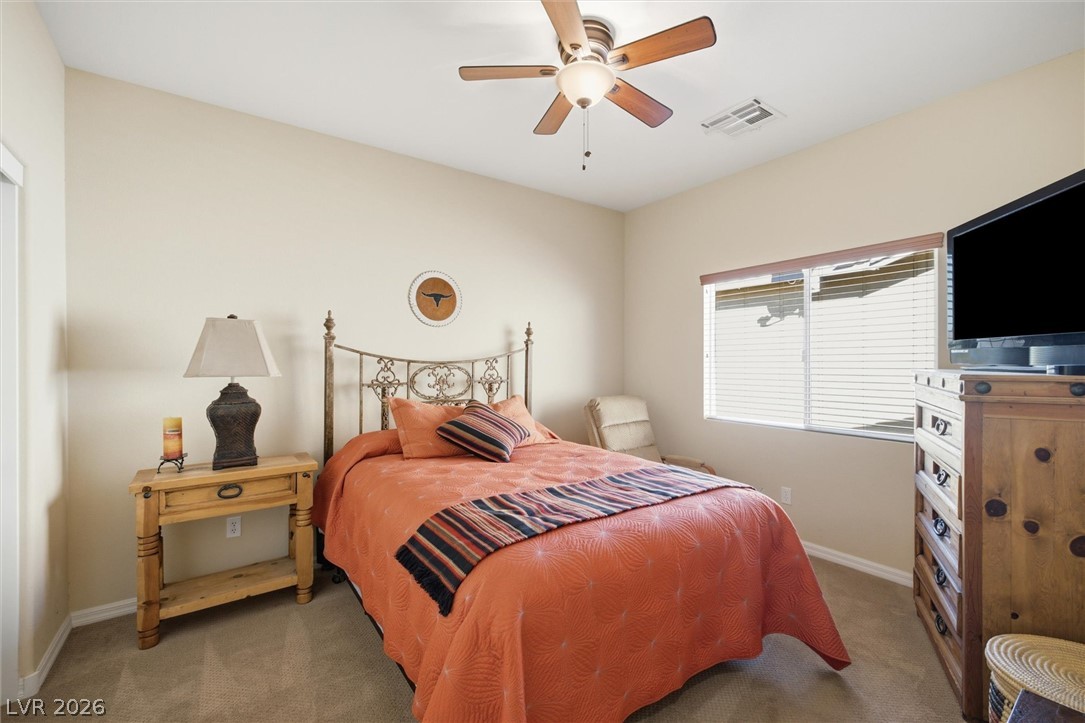
A window bathes this comfortable bedroom in gentle natural light.
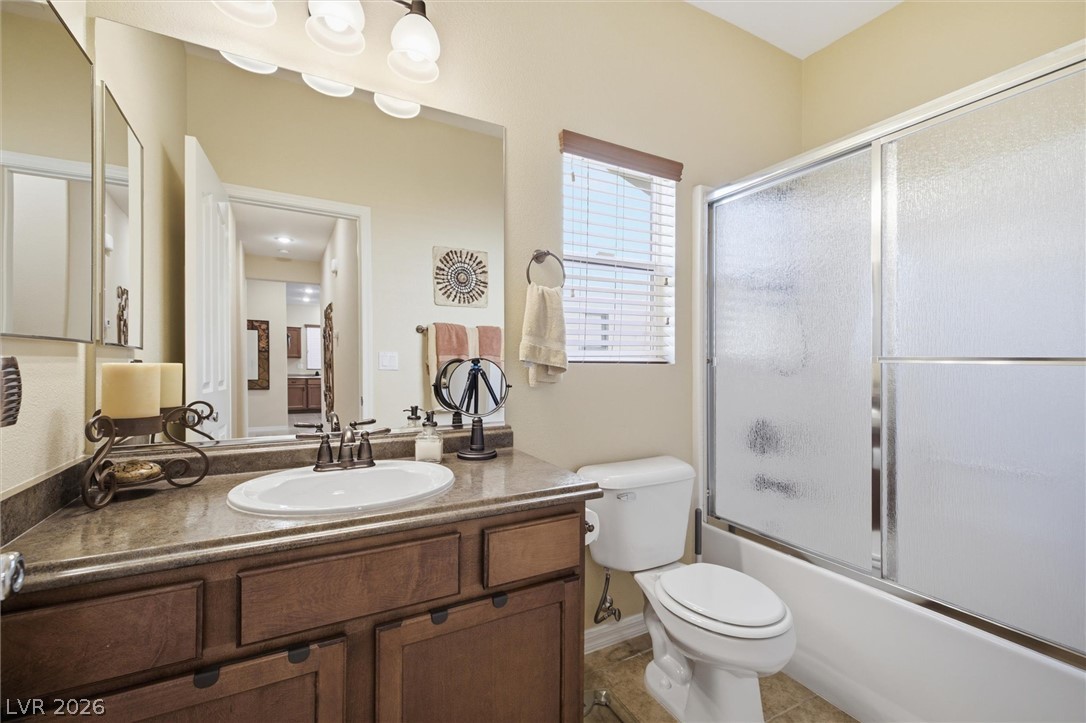
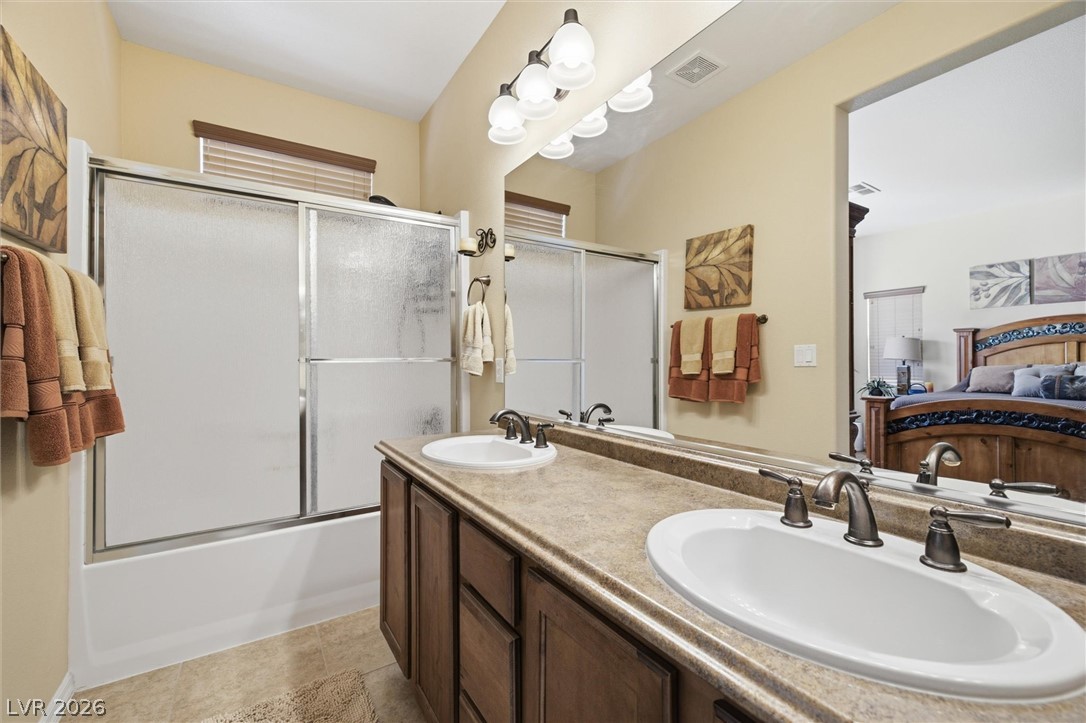
An inviting bathroom offers a wood vanity with stone counters and a glass-enclosed tub.
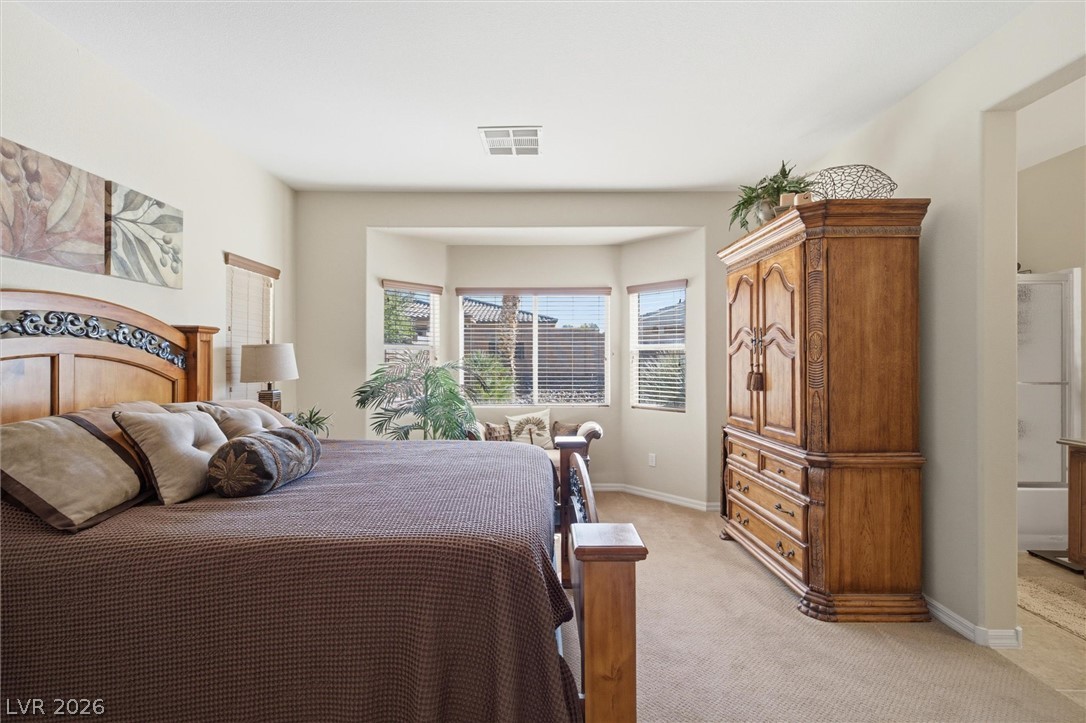
Natural light streams through a bay window into this comfortable bedroom with soft carpeting.
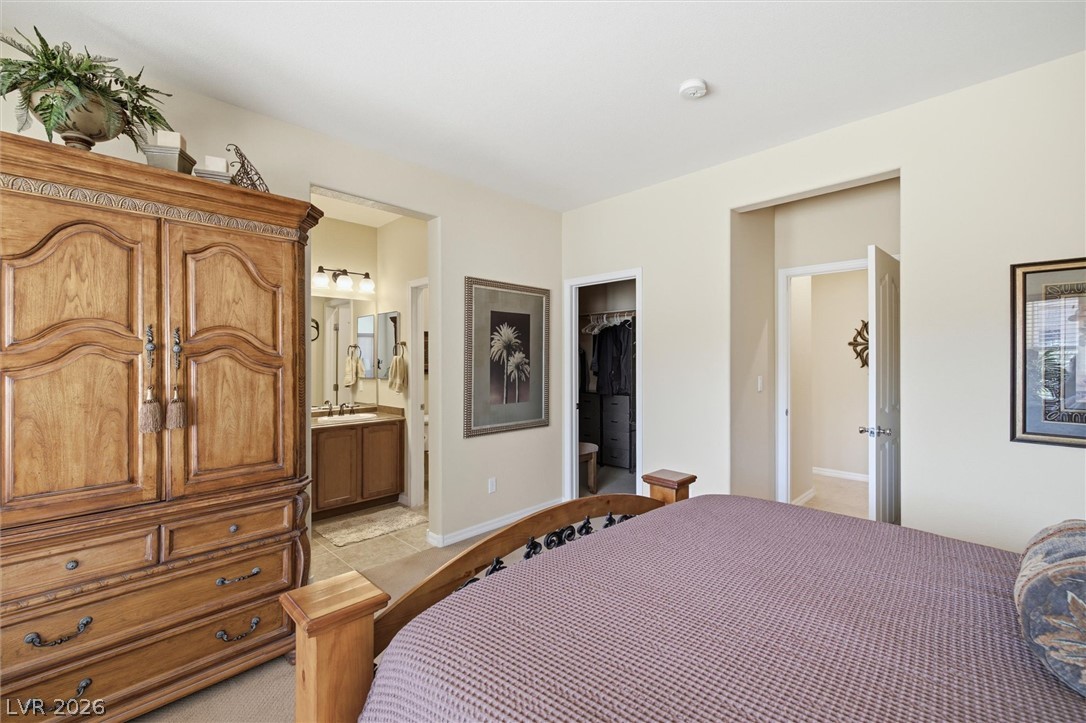
An inviting bedroom suite opens directly to a walk-in closet and a private bathroom.
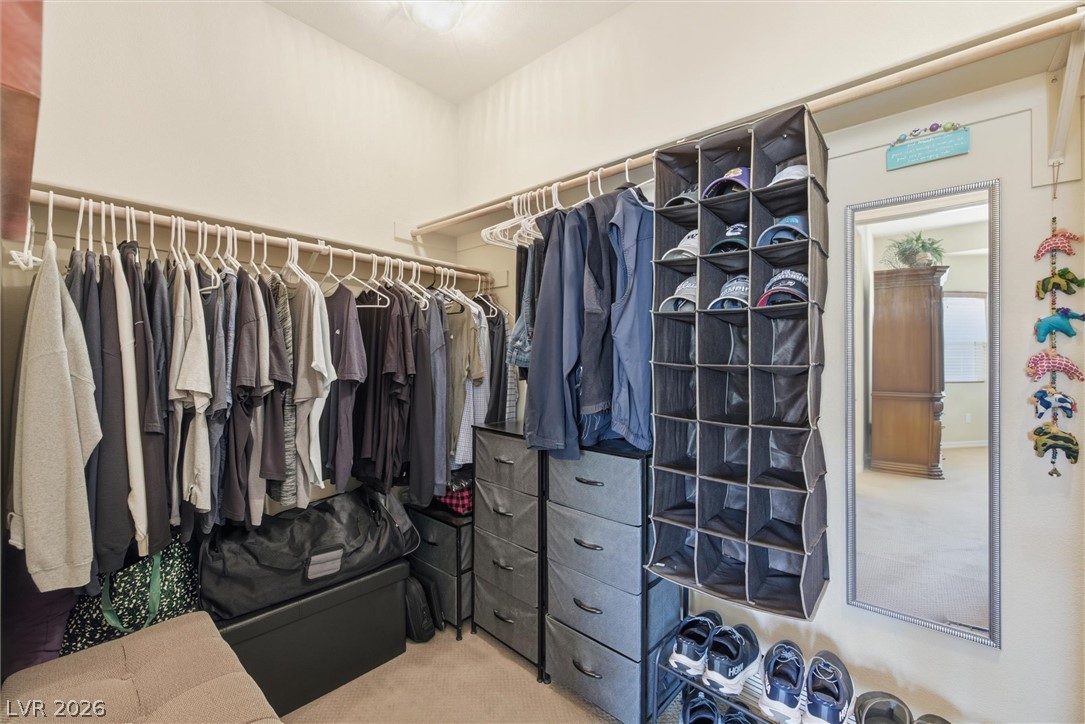
An organized walk-in closet with ample hanging rods and carpeted flooring.
A classic double vanity offers ample counter space adjacent to a glass-enclosed tub shower.
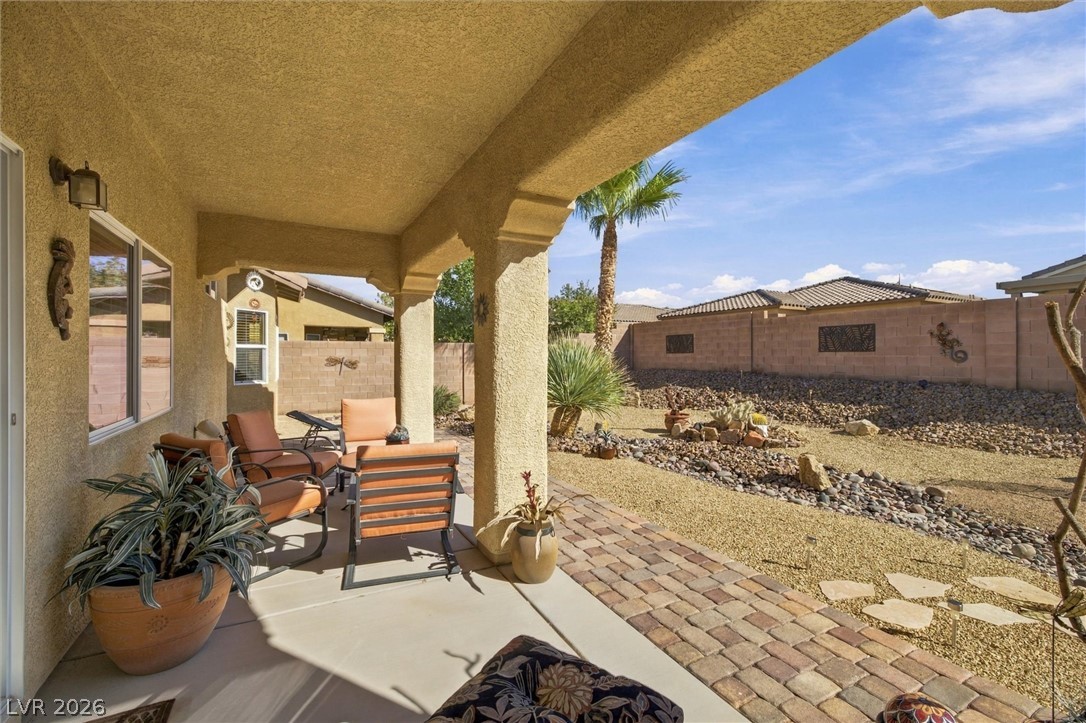
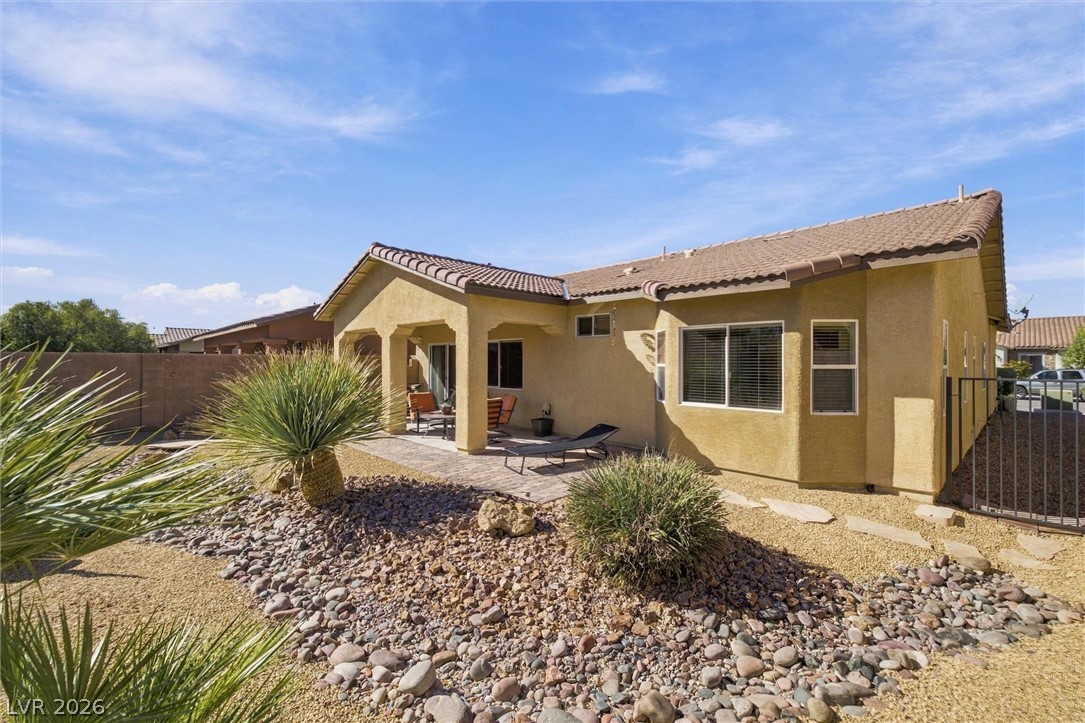
A sheltered concrete patio transitions smoothly to paver details and a desert-landscaped backyard.
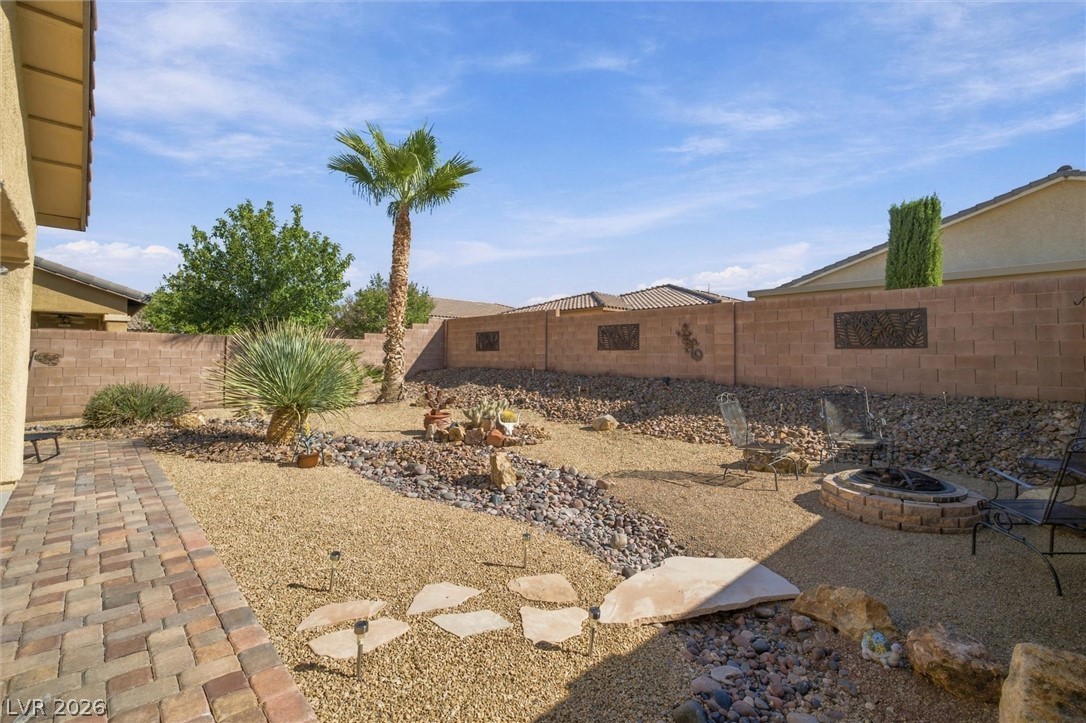
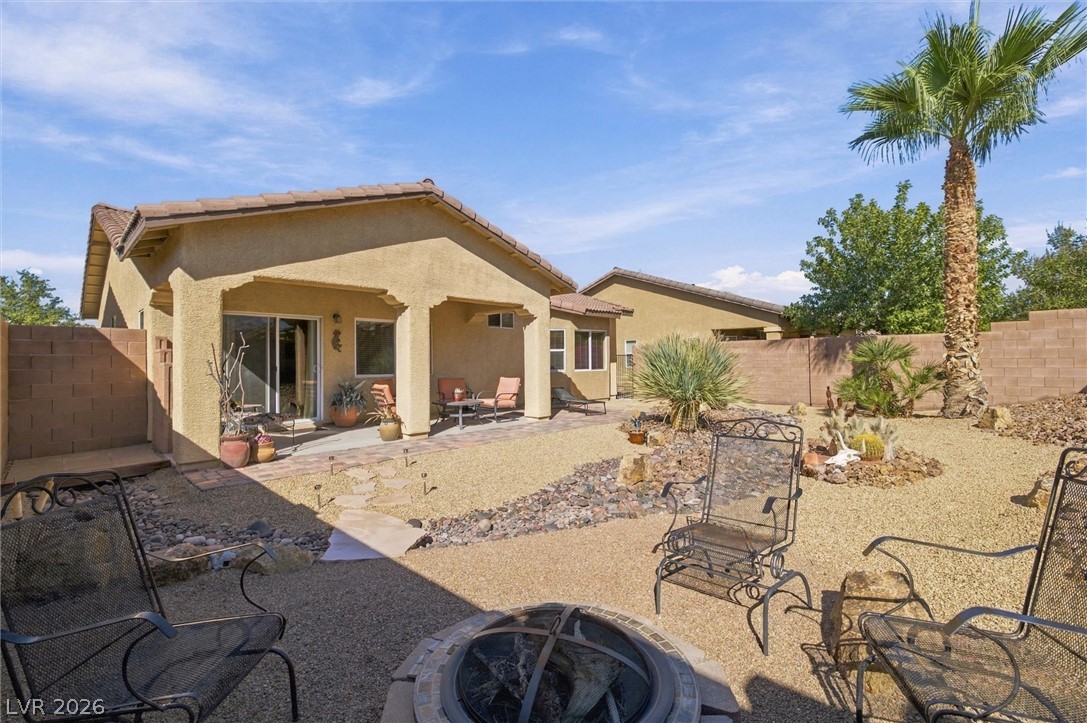
A professionally landscaped desert backyard features a paved patio and a built-in stone fire pit.
Low-maintenance desert landscaping frames a covered back patio ideal for outdoor relaxation.
Desert landscaping and a covered patio define this low-maintenance backyard retreat.
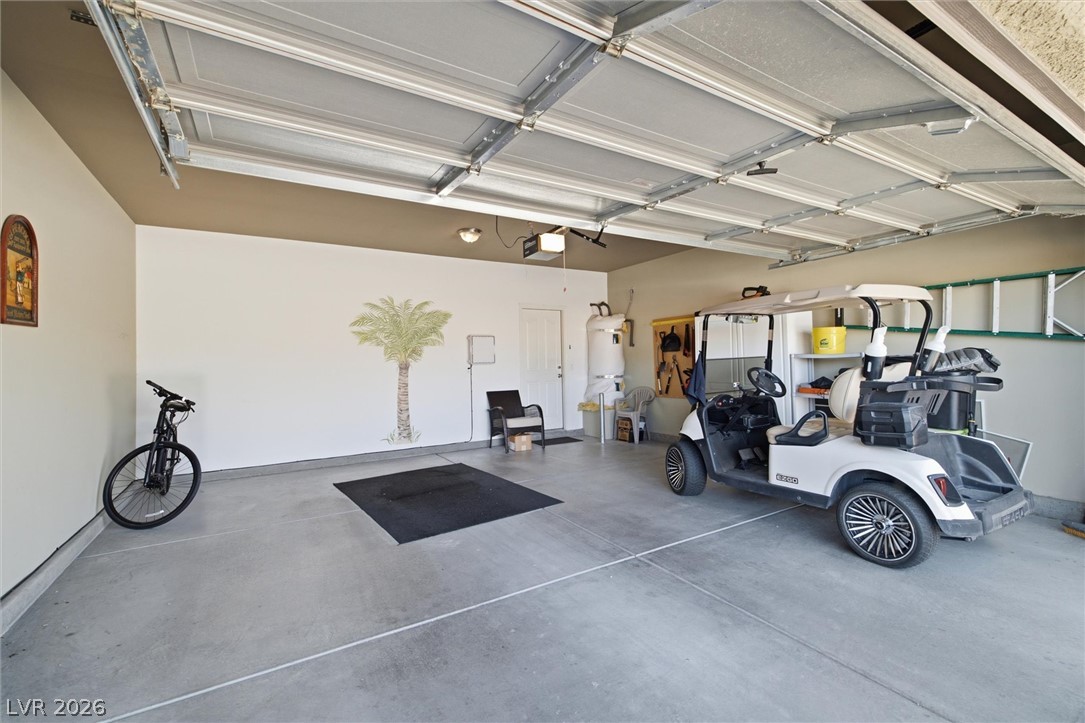
A spacious garage features smooth concrete flooring and direct interior access.
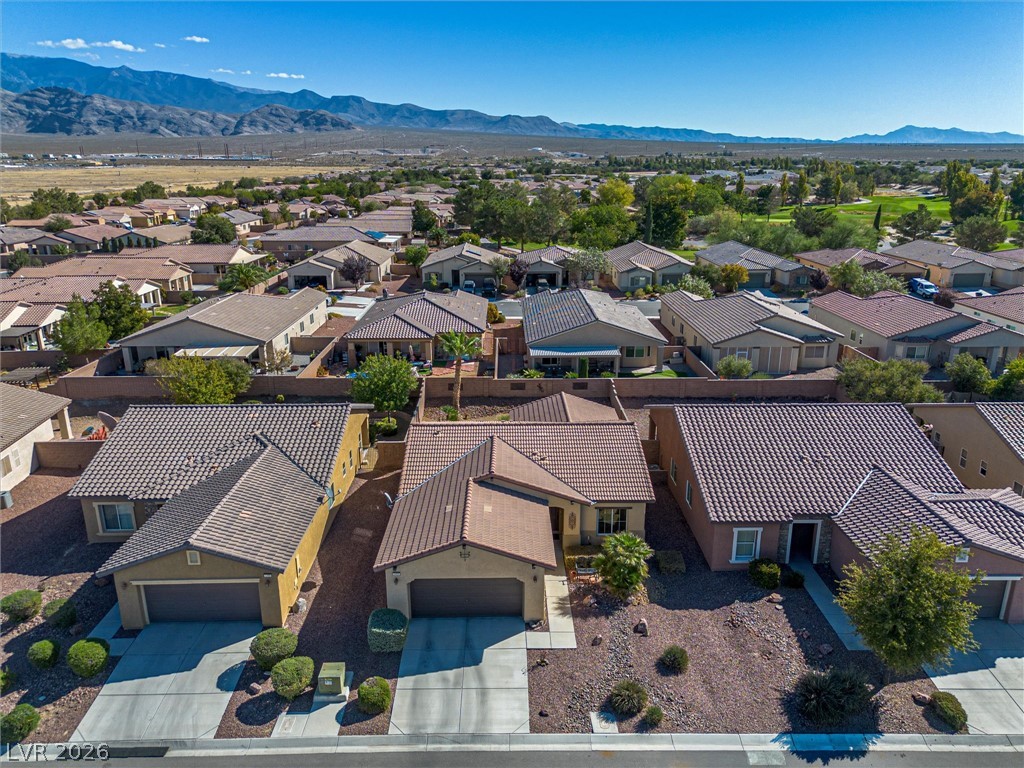
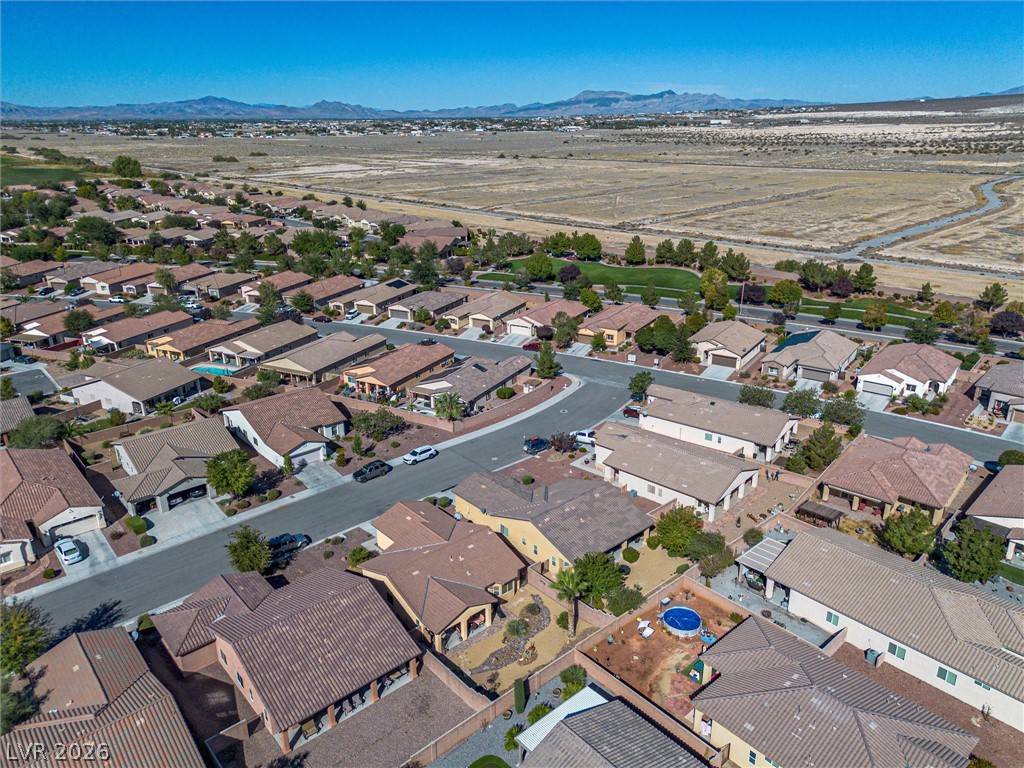
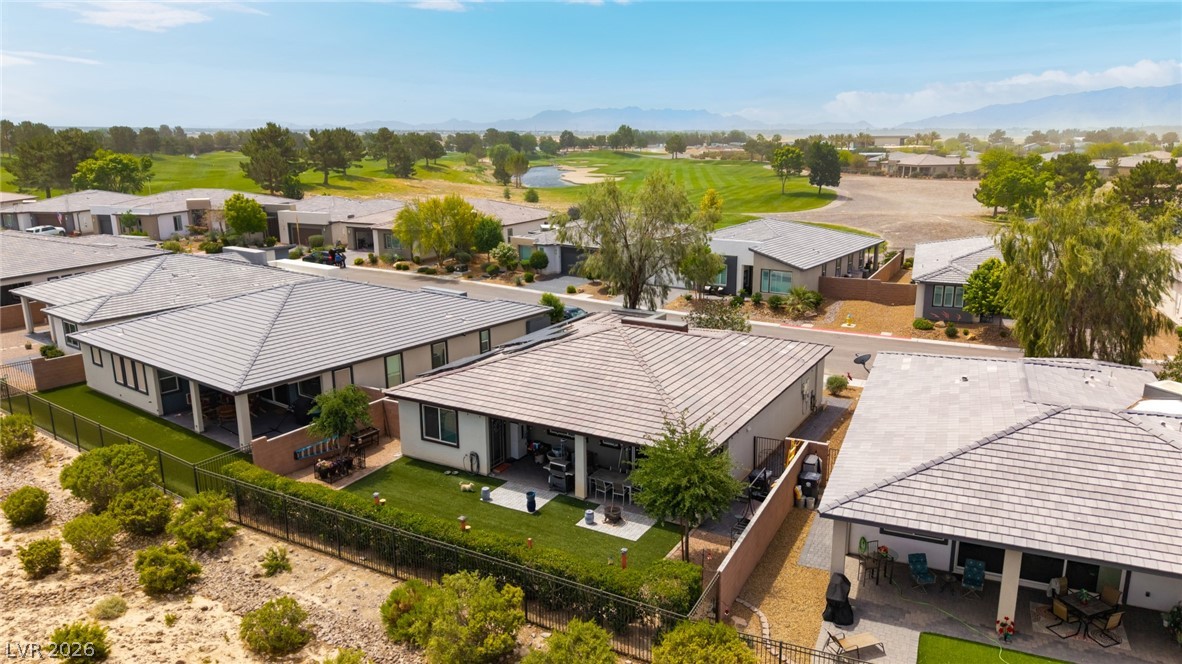
An aerial perspective showcases the tiled rooflines, attached garages, and distant mountain backdrops.
An aerial perspective showcases the quiet neighborhood streets and distant mountain views.
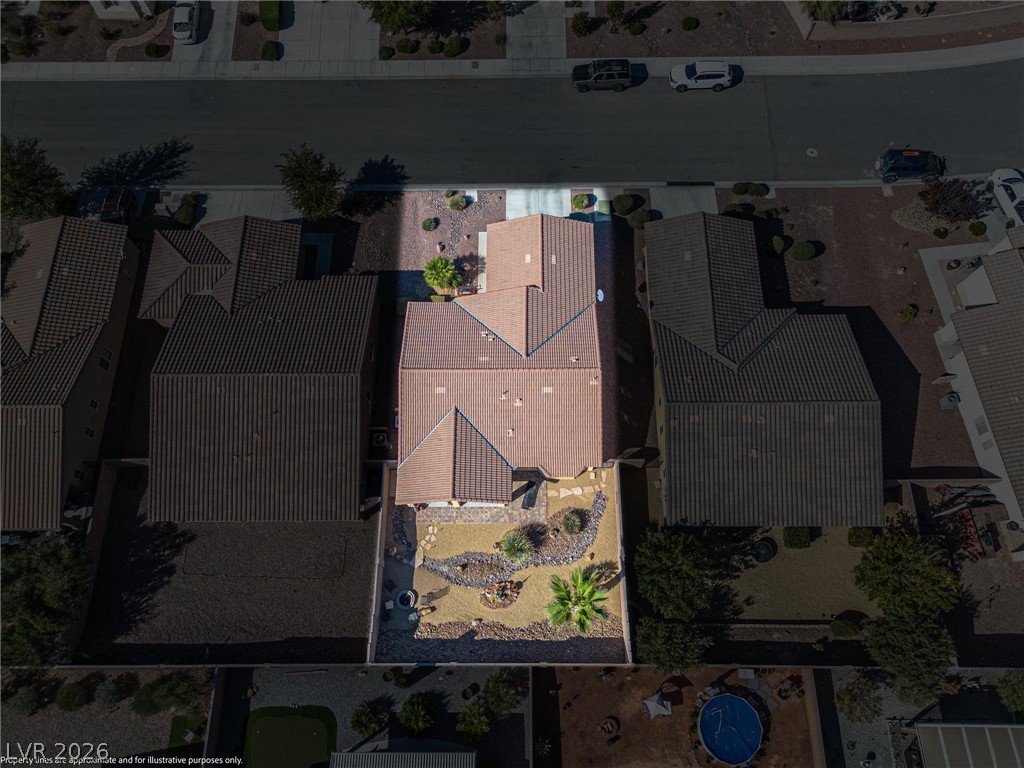
An aerial perspective shows the tile roof and desert-landscaped yard of this suburban home.
A stone and stucco monument sign welcomes residents to the community.
Lush fairways and a serene pond sit against a backdrop of majestic mountain peaks.
A circular spa highlights this resort-style community pool deck with lounge areas.
Floor-to-ceiling windows look out to the pool area from this well-equipped workout space.
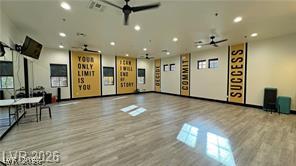
Gleaming wood-look floors anchor this spacious exercise studio illuminated by warm recessed lighting.
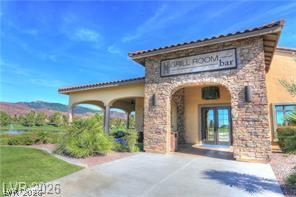
Mediterranean-inspired stone archways and tile roofing define the entryway of this clubhouse structure.

 New Listing