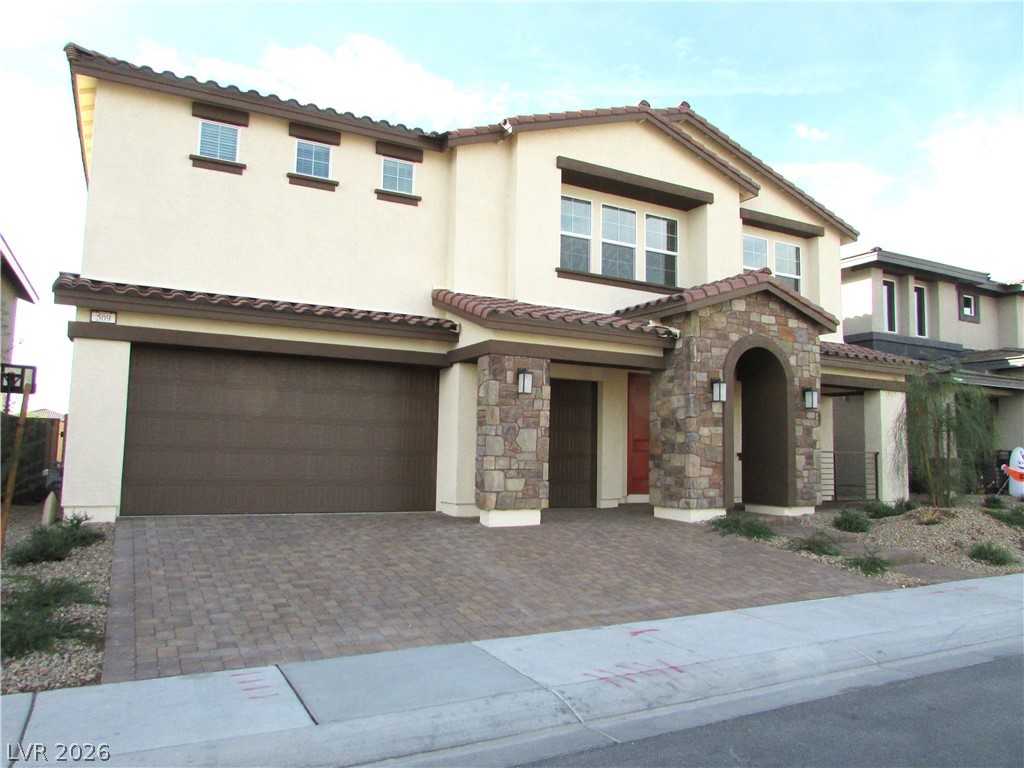
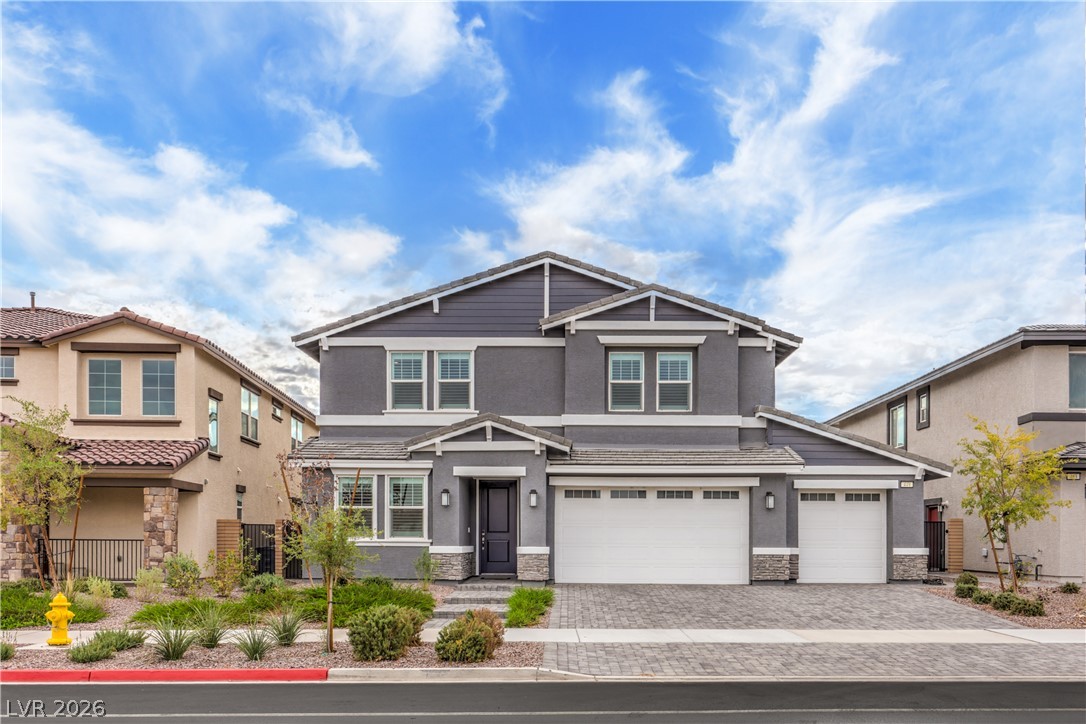
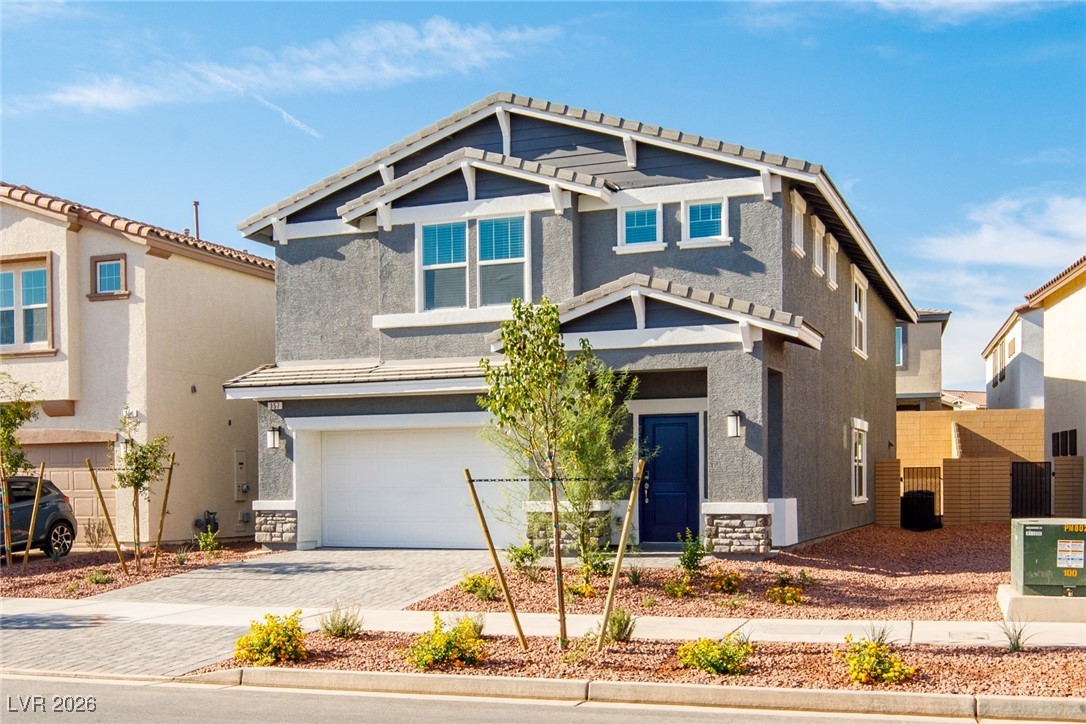
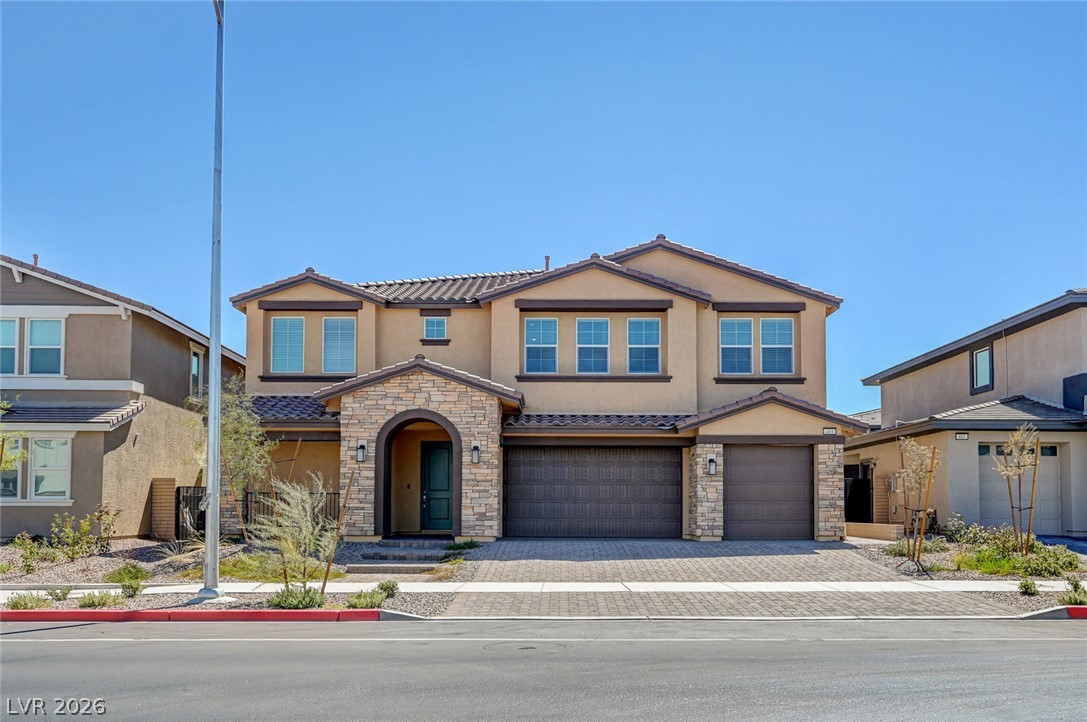
Stately stucco and stone accents frame the exterior of this two-story residence. Photos are of actual home.
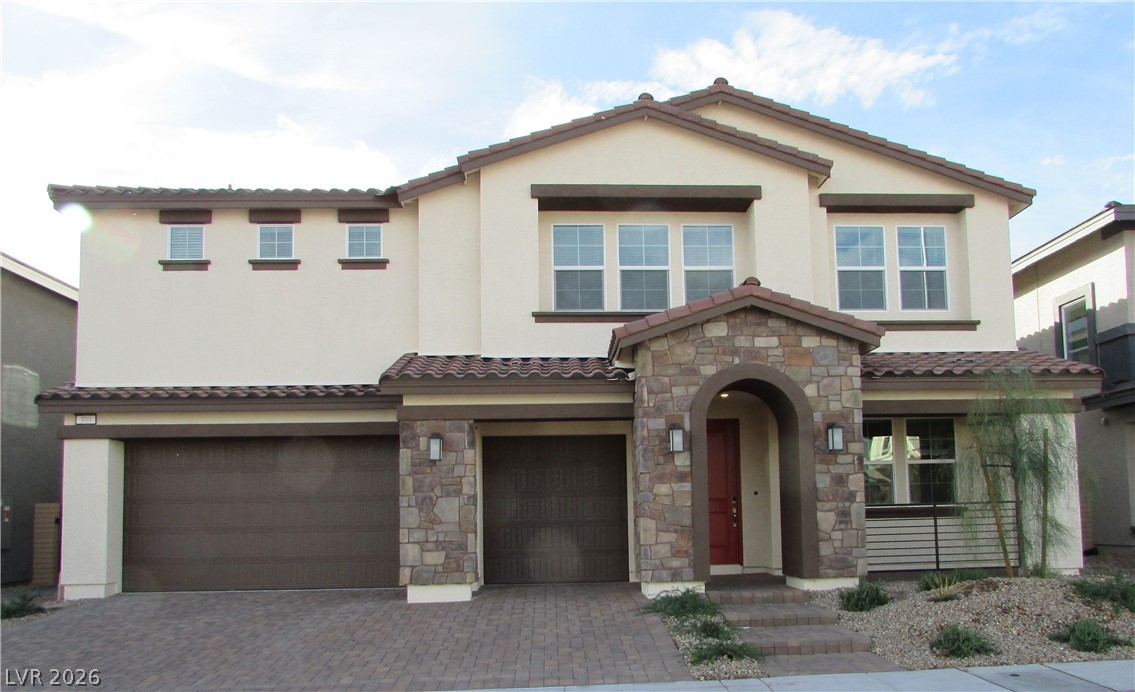
Stone accents and a tiled roof line define the classic facade of this multi-level home. Photos are of actual home.
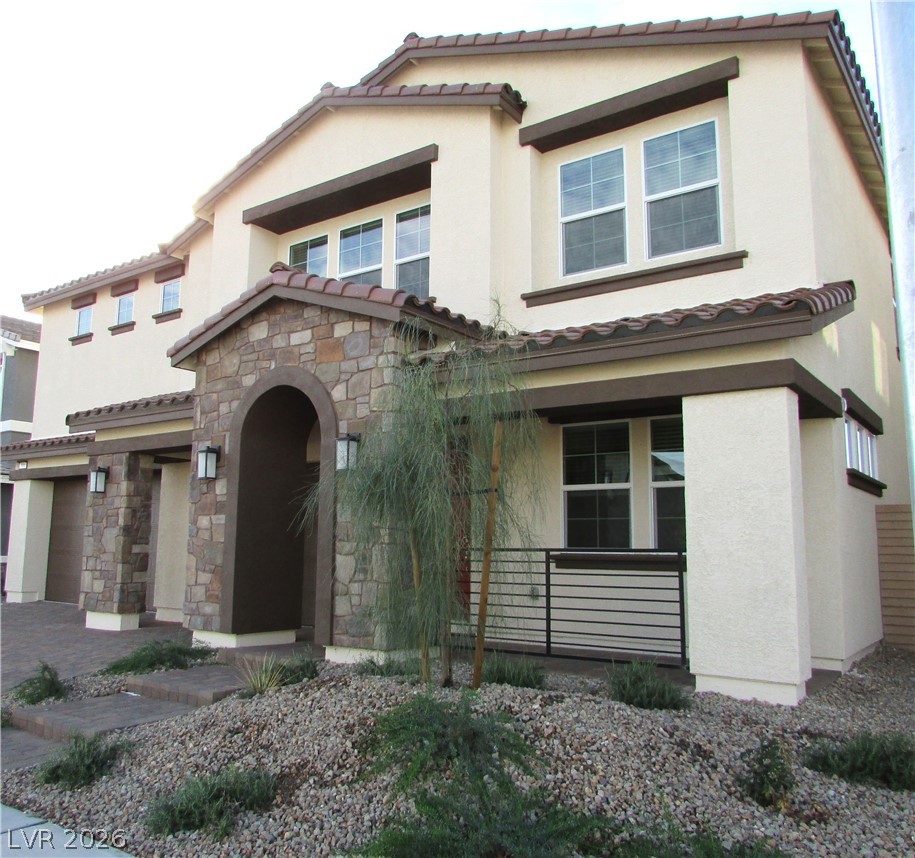
An arched stone entryway highlights the textured stucco facade of this modern two-story home. Photos are of actual home.
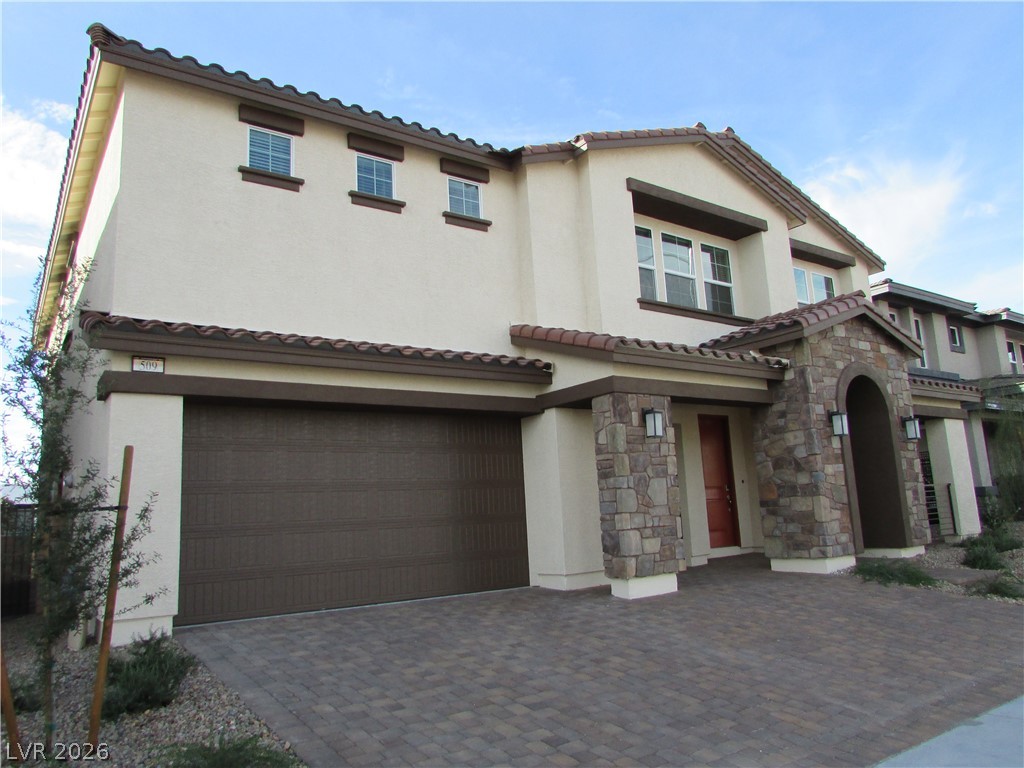
Spanish tile accents and stone pillars create an inviting approach to this multi-level home. Photos are of actual home.
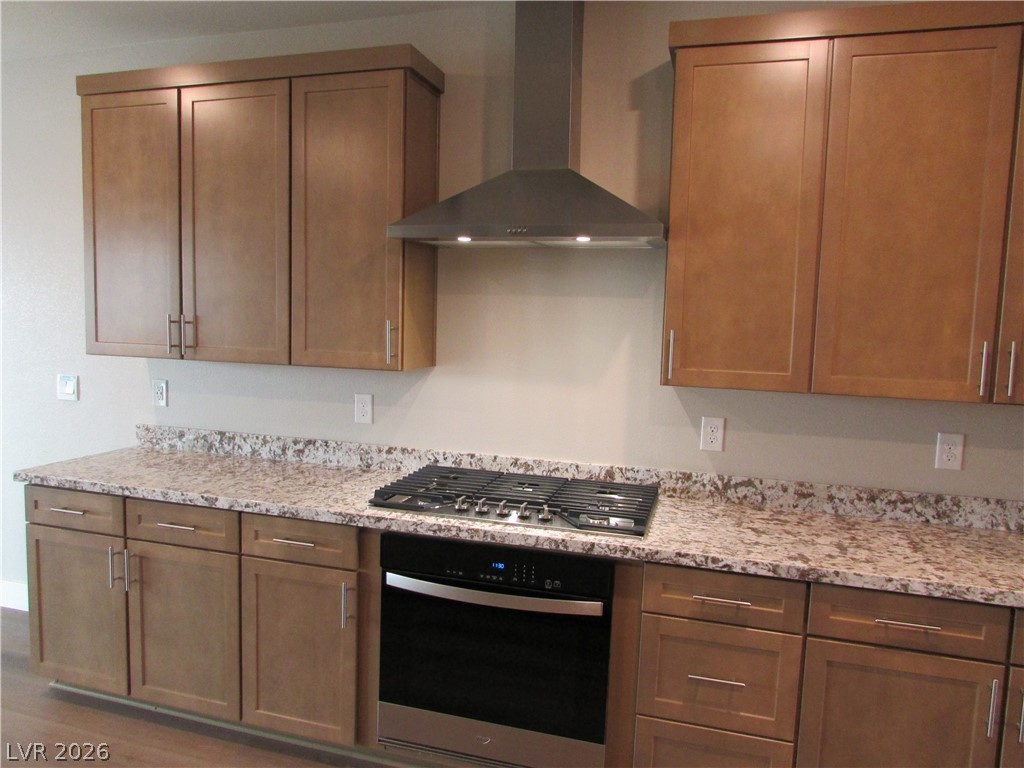
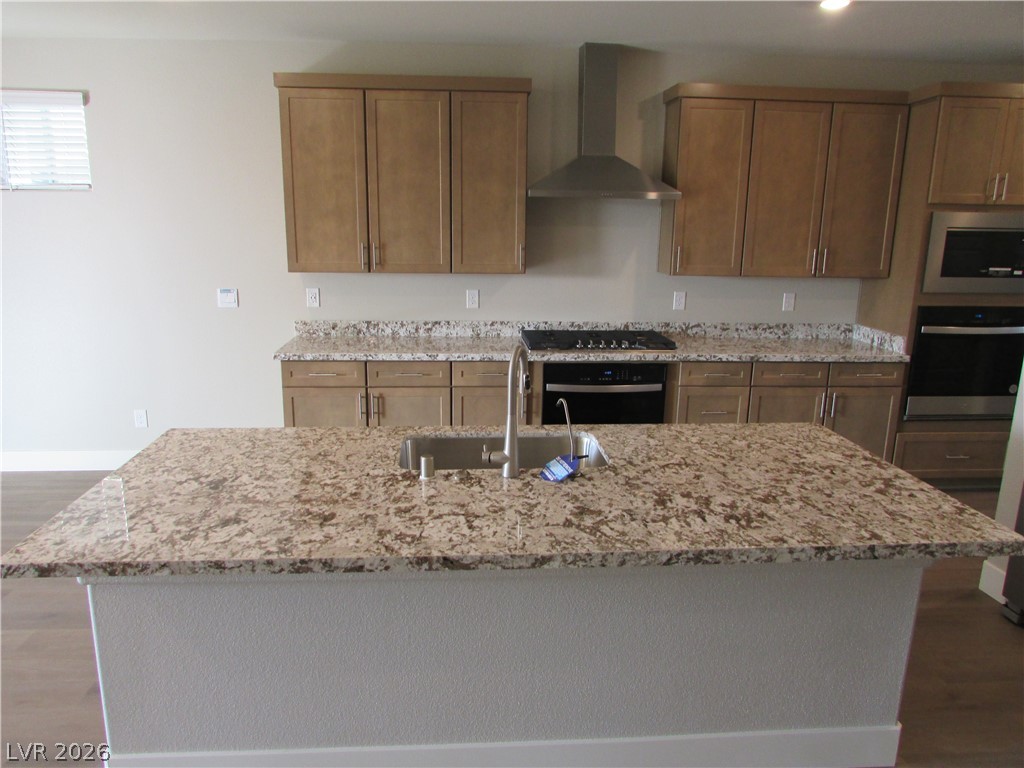
Warm wood cabinetry frames a modern built-in range topped with a sleek stainless steel hood. Photos are of actual home.
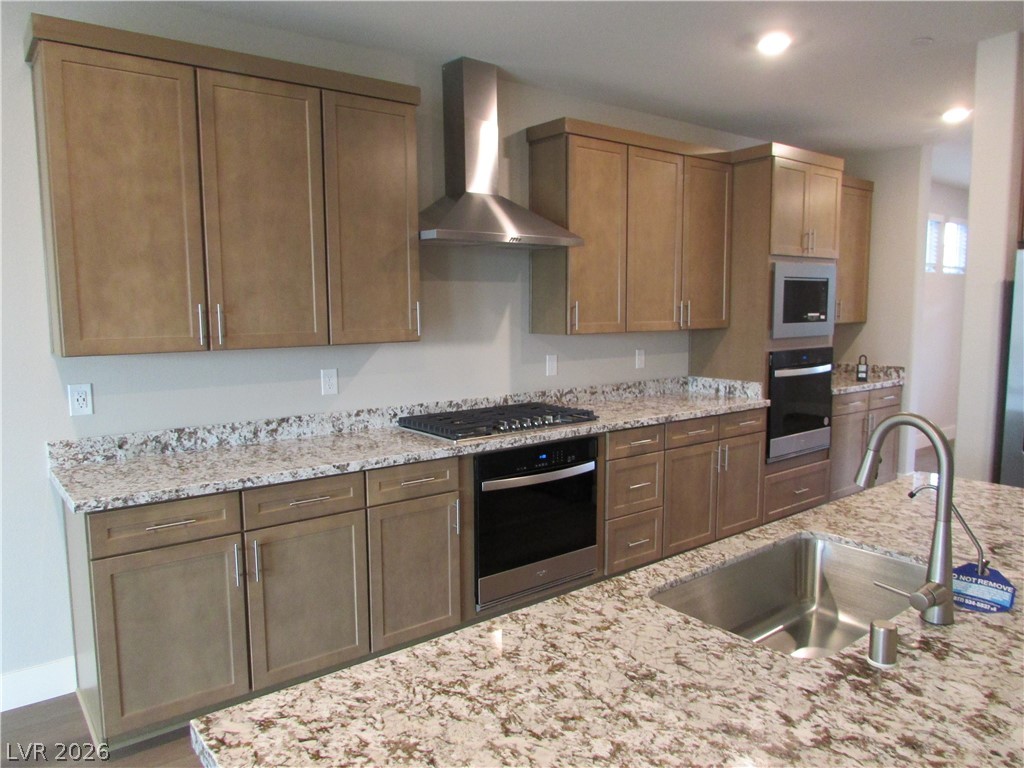
Rich wood cabinetry meets detailed stone countertops in this modern workspace. Photos are of actual home.
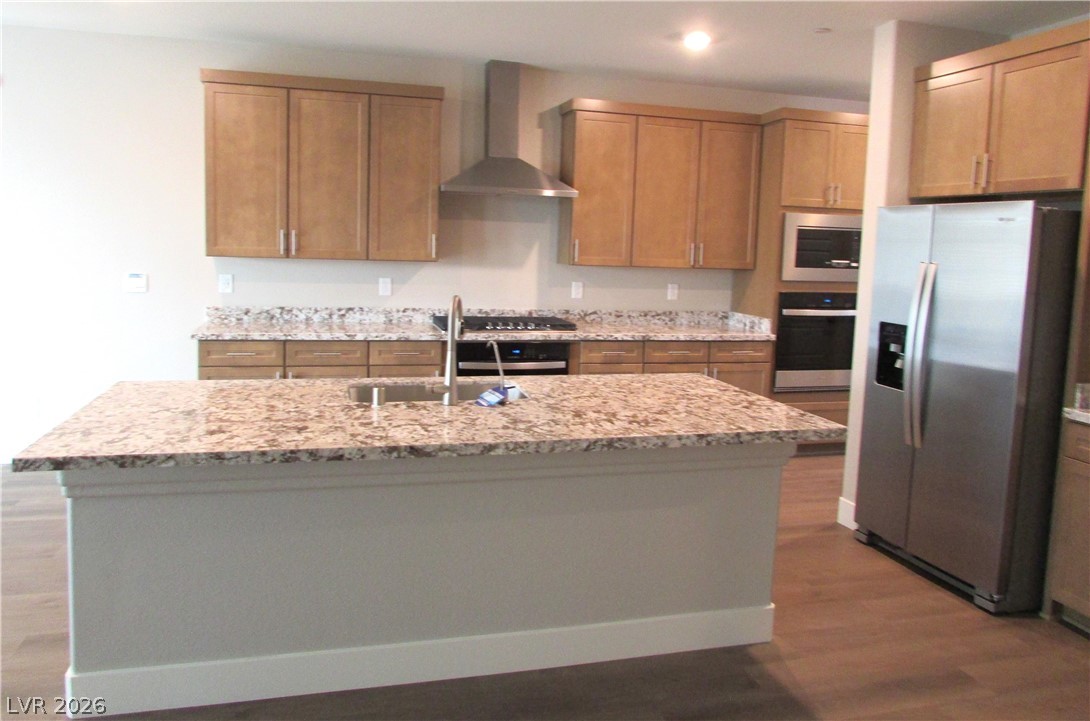
Gleaming granite countertops pair beautifully with warm wood cabinetry in this open kitchen layout. Photos are of actual home.
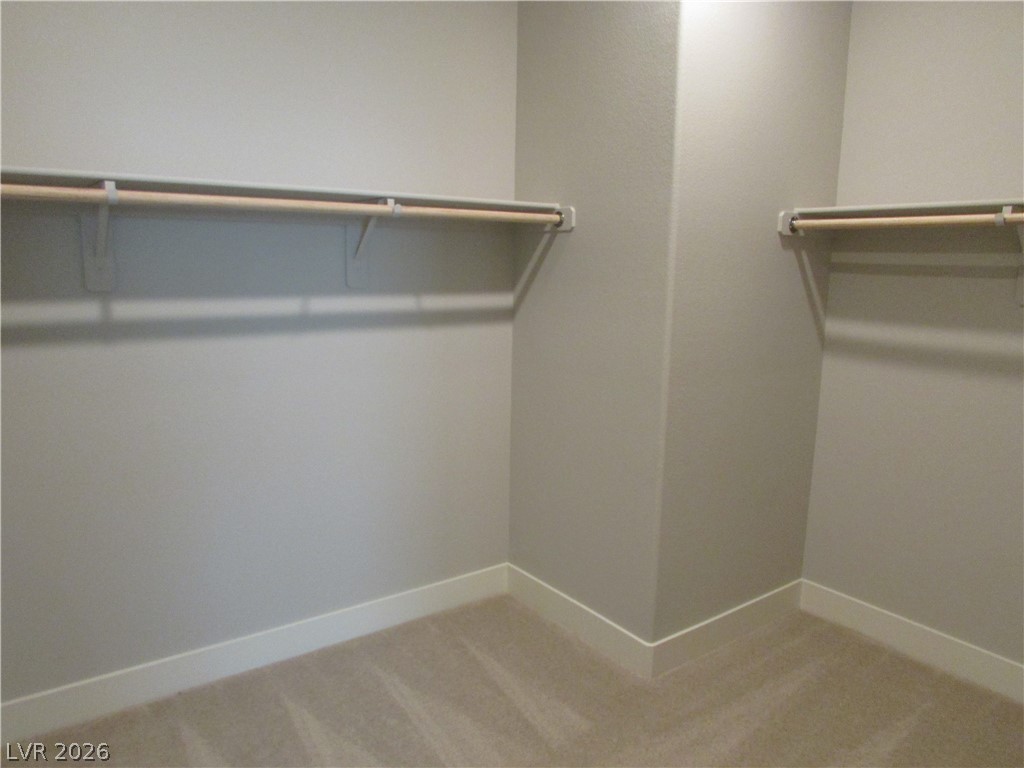
Ample closet space with built-in shelving, hanging rods, and soft carpeting. Photos are of actual home.
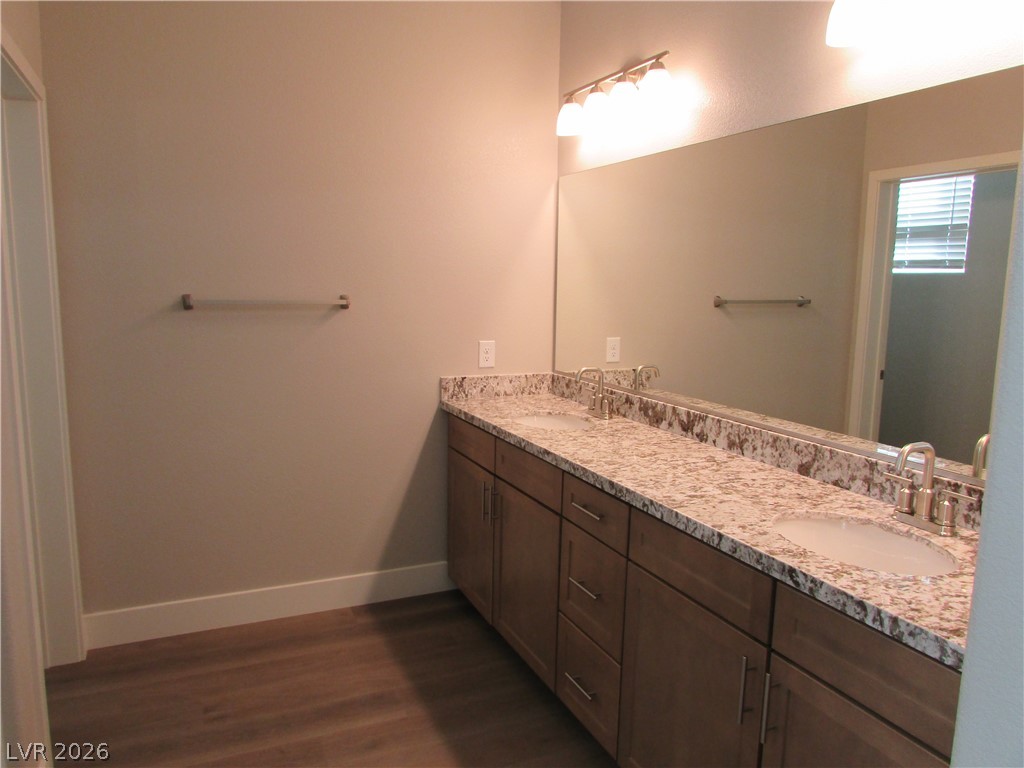
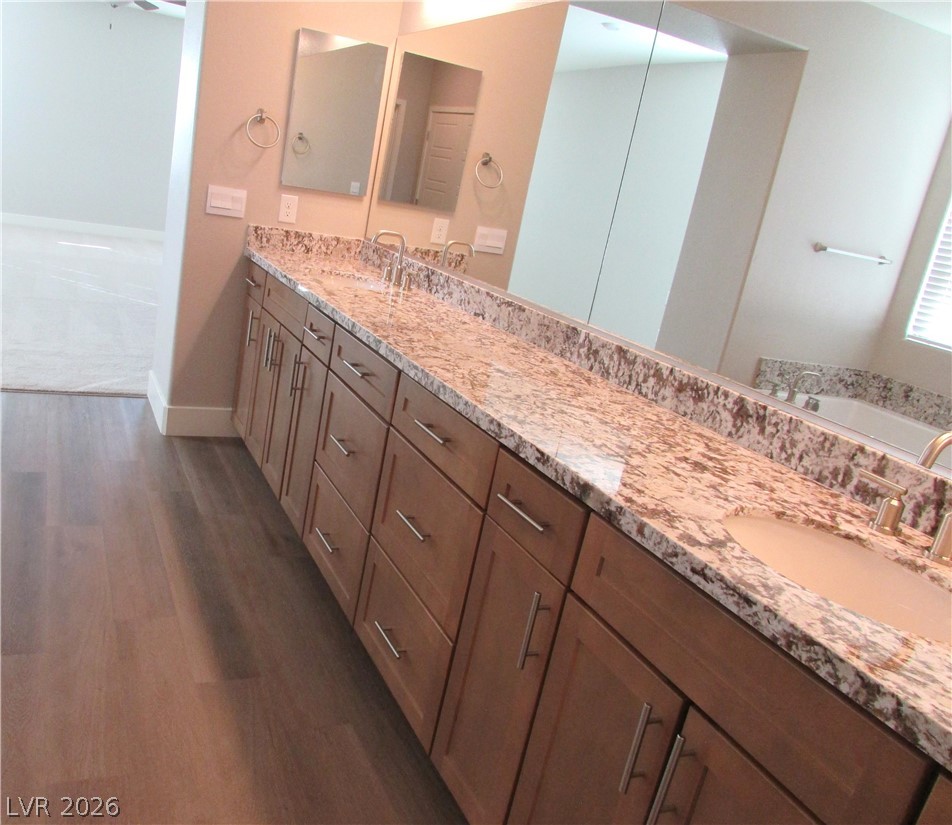
A spacious double vanity features sleek stone countertops and rich wood-toned cabinetry. Photos are of actual home.
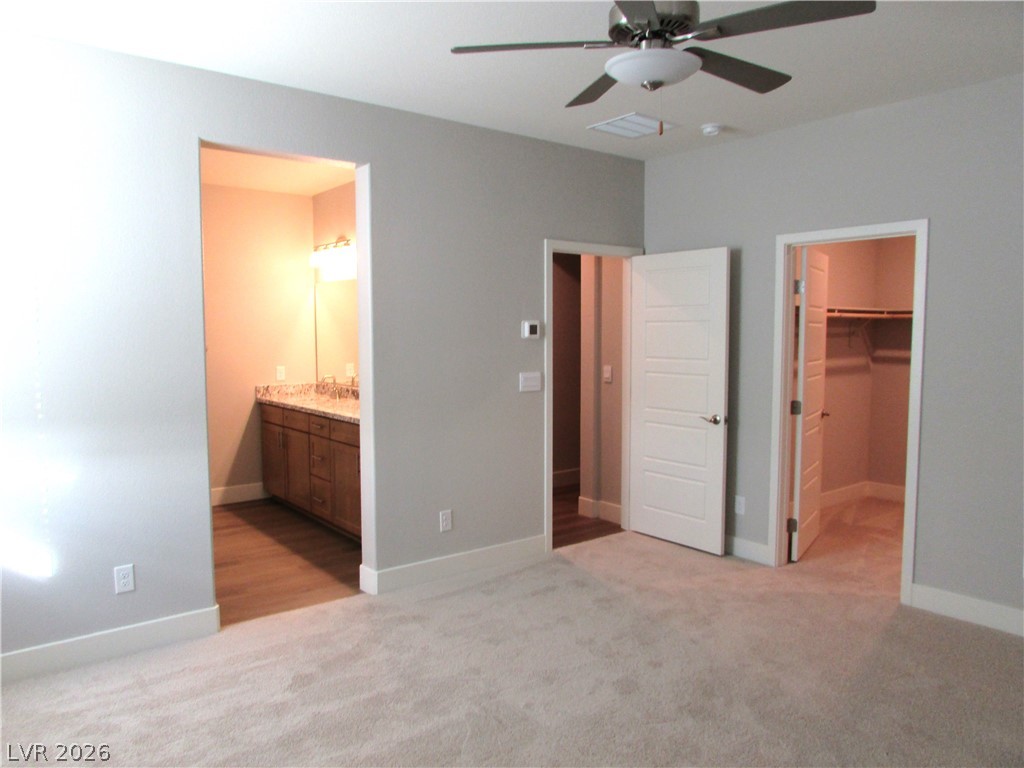
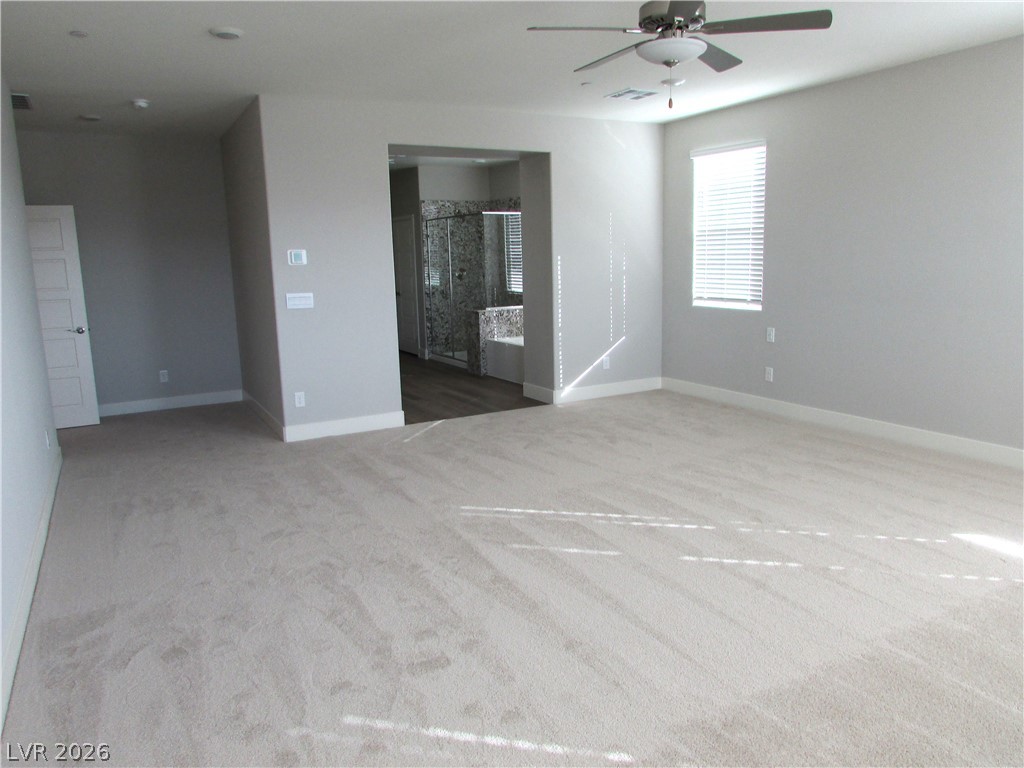
A spacious layout connects the carpeted bedroom directly to an ensuite bath and walk-in closet. Photos are of actual home.
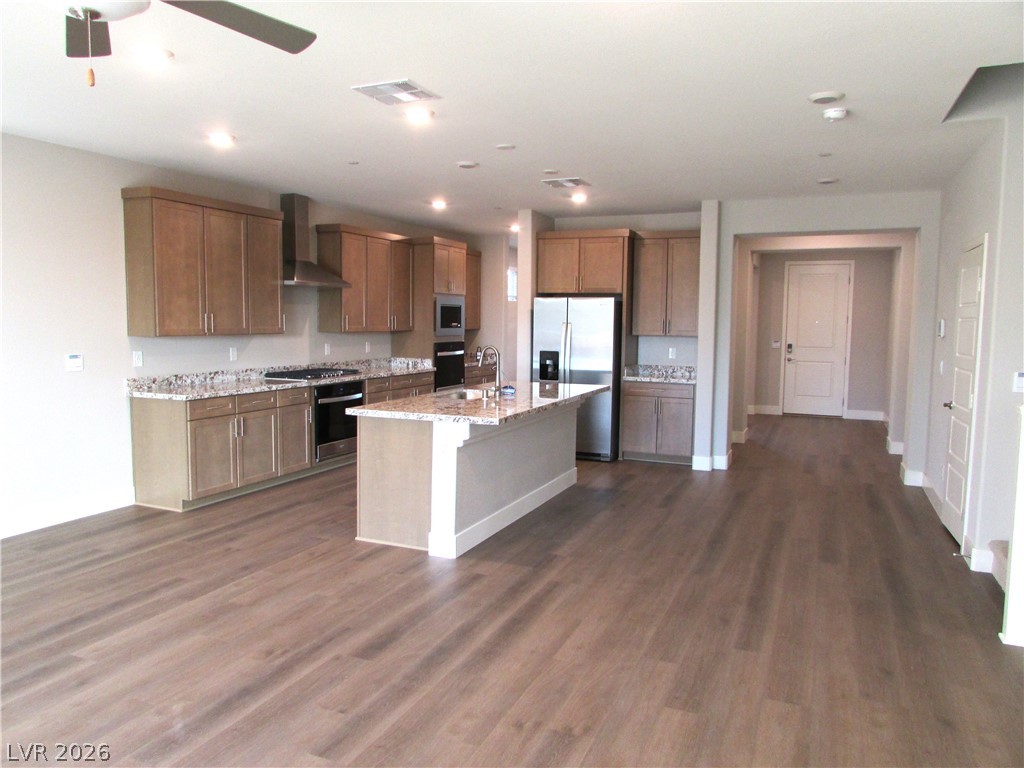
An open kitchen layout flows seamlessly into the living spaces over handsome wood-style flooring. Photos are of actual home.
Warm wood cabinetry pairs with polished granite countertops and a central workspace island. Photos are of actual home.
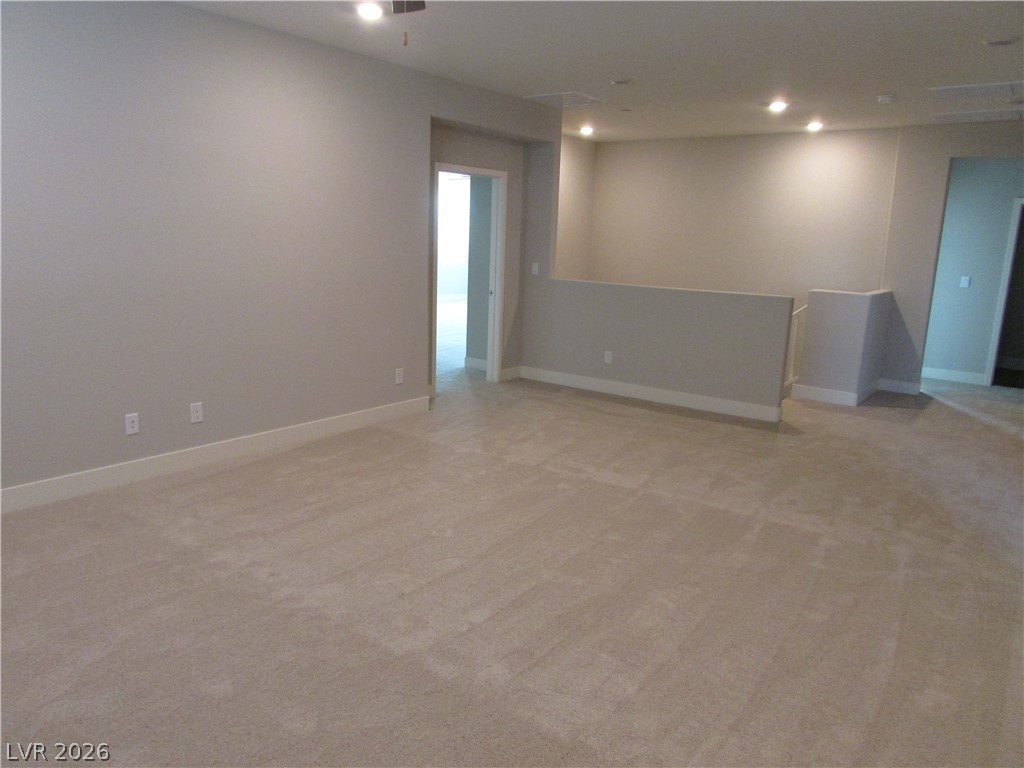
Soft carpeting pairs with recessed lighting in this versatile upper-level bonus space. Photos are of actual home.
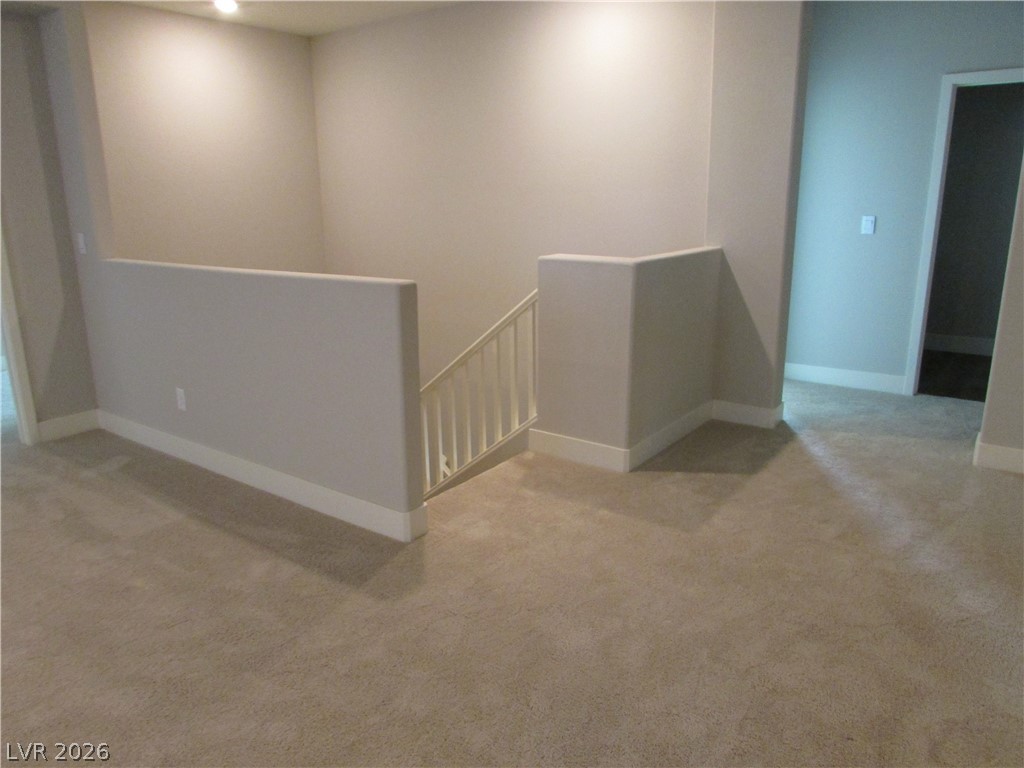
A spacious carpeted landing upstairs leads directly down a stylishly partitioned staircase. Photos are of actual home.
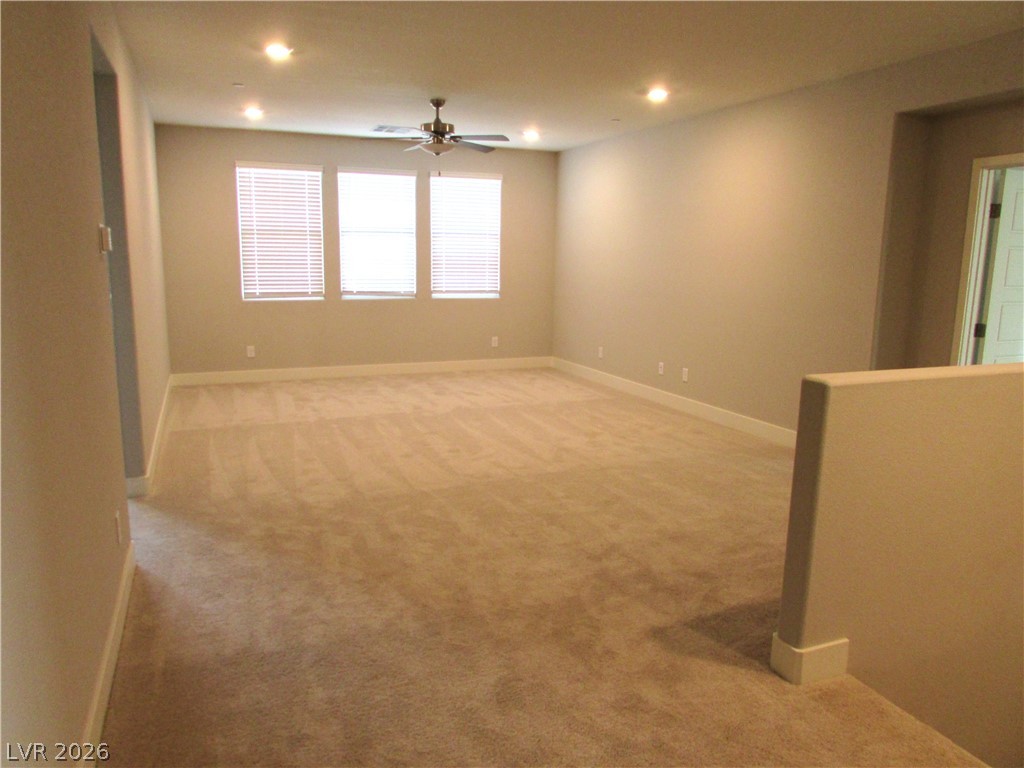
An open upstairs loft area offers wall-to-wall carpeting and recessed lighting. Photos are of actual home.
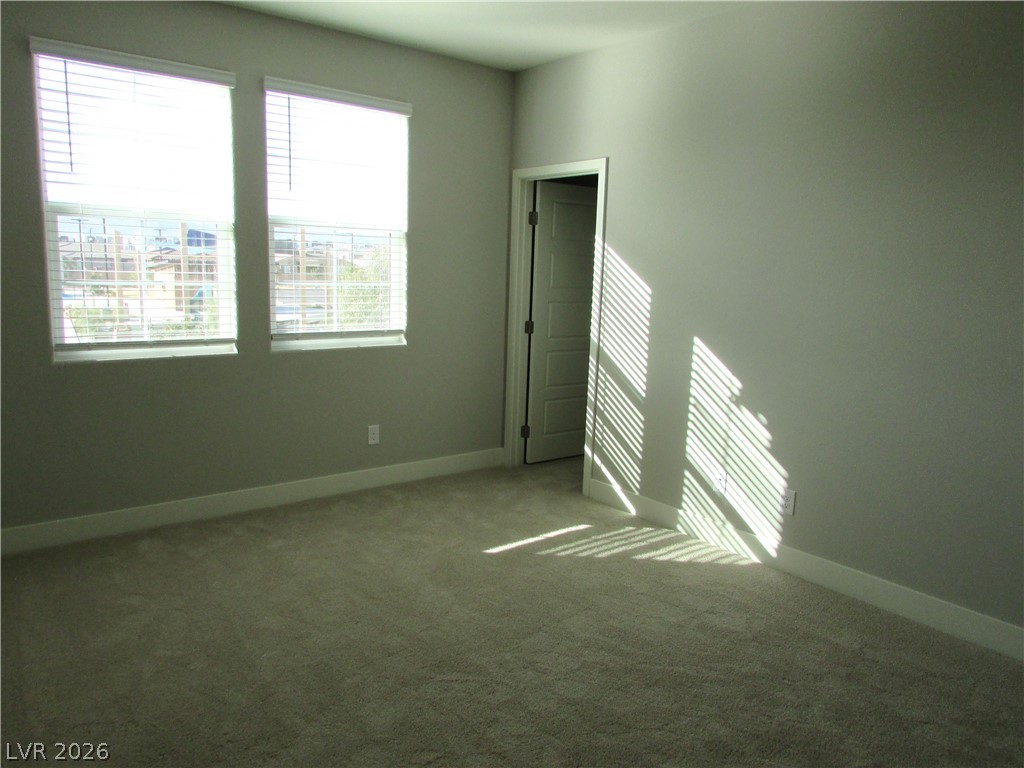
Natural light streams through large windows into this carpeted bedroom featuring clean architectural lines.
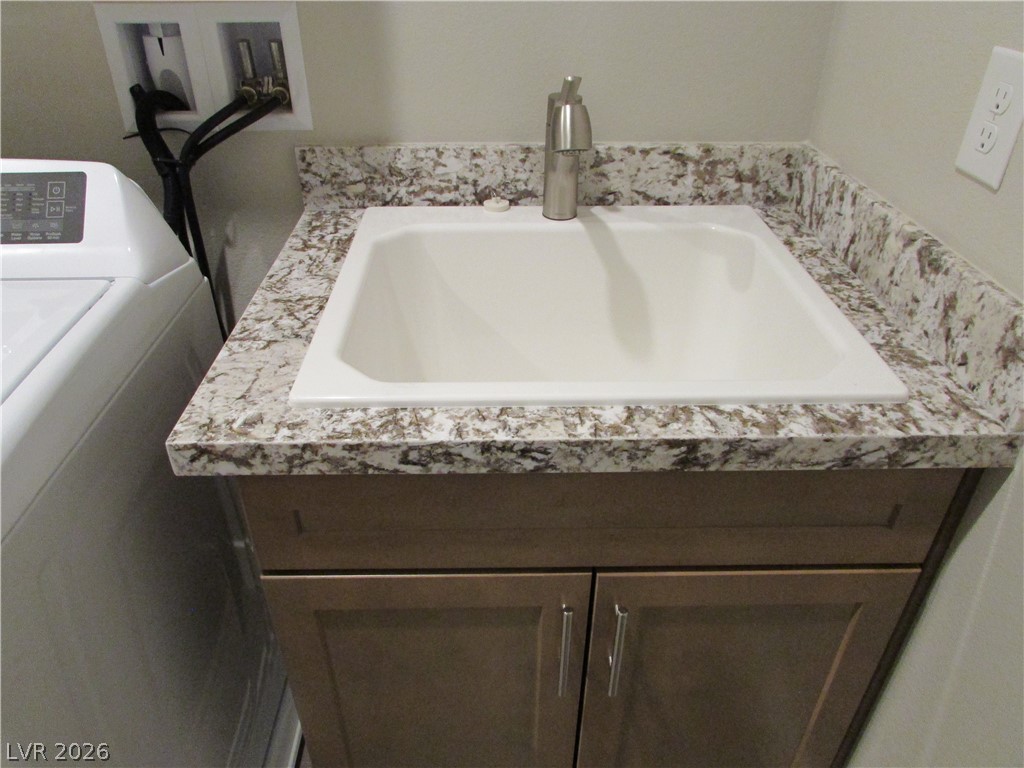
Functional workspace with wood cabinets, integrated stone countertops, and plumbing hookups.
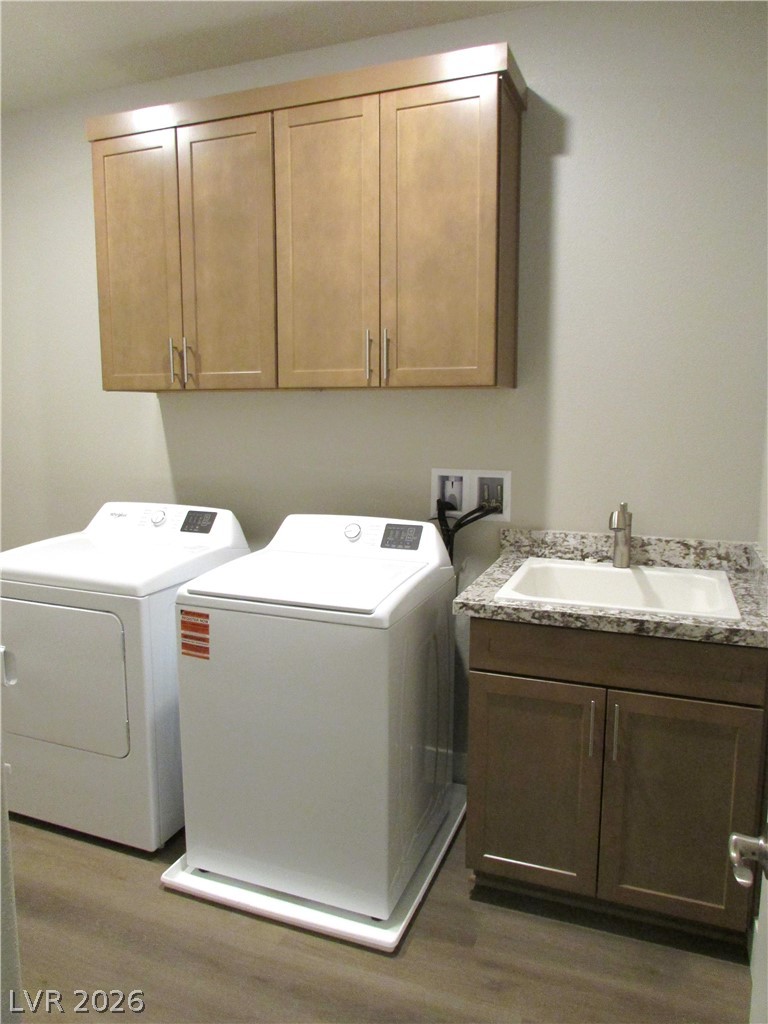
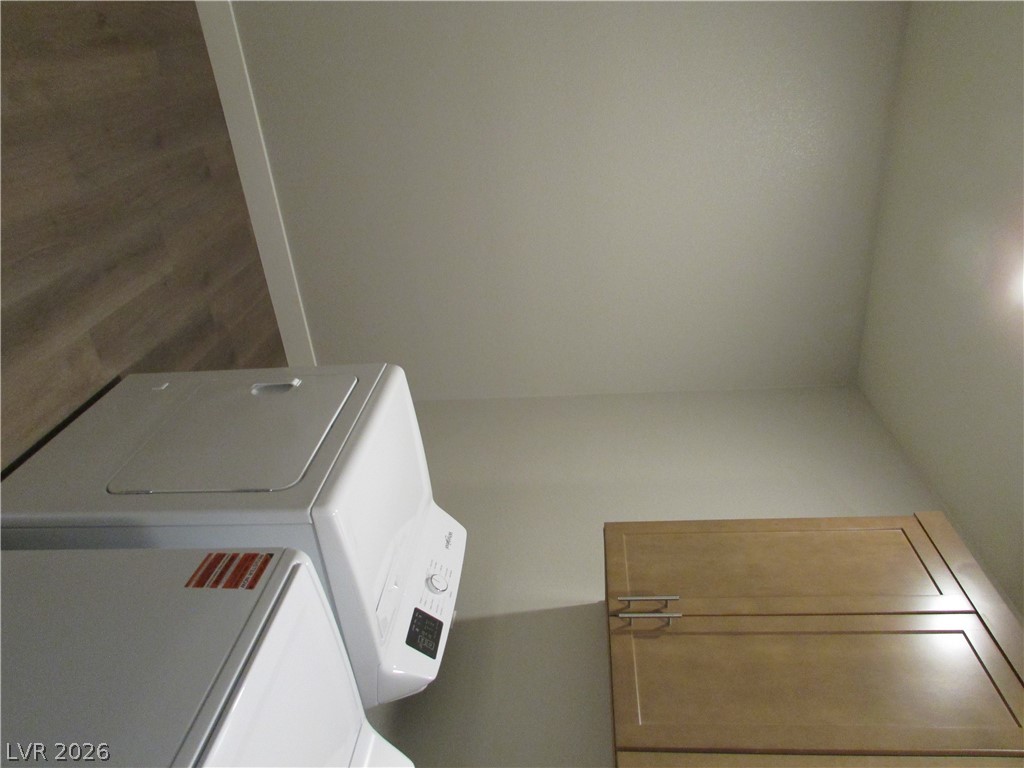
Functional utility space features wood flooring and upper storage cabinets above laundry appliances. Laundry has room for additional Fridge!
A dedicated laundry sink is integrated into stone counters atop built-in cabinets.
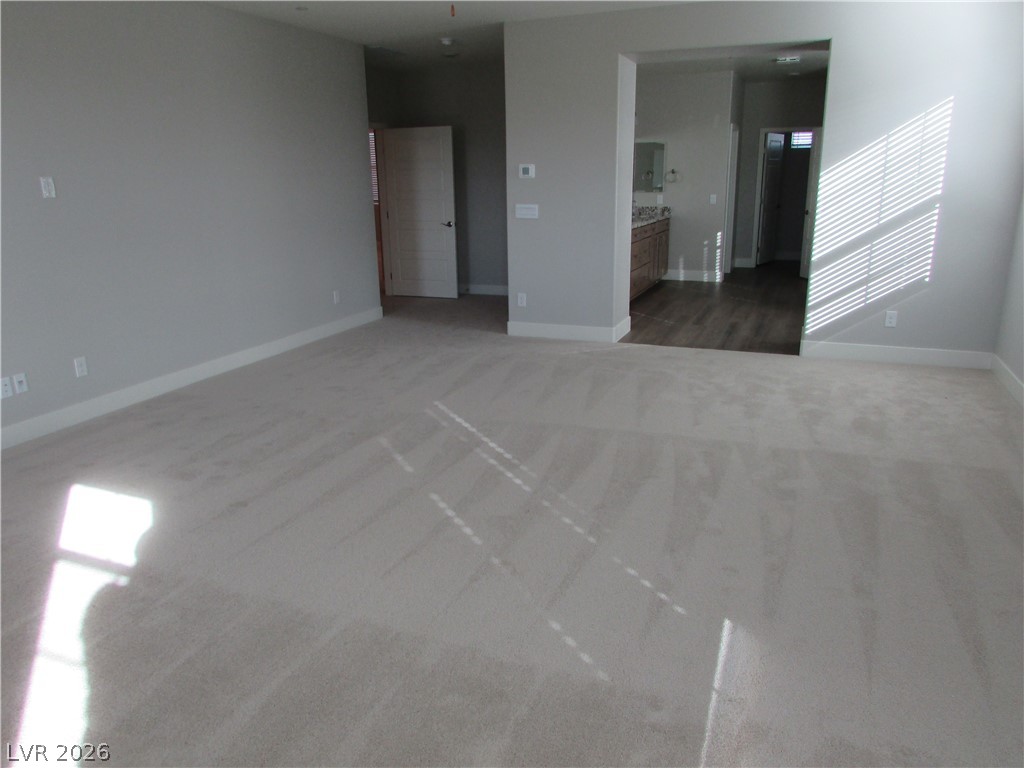
Natural light streams across carpeted flooring in this main bedroom with an en suite bath.
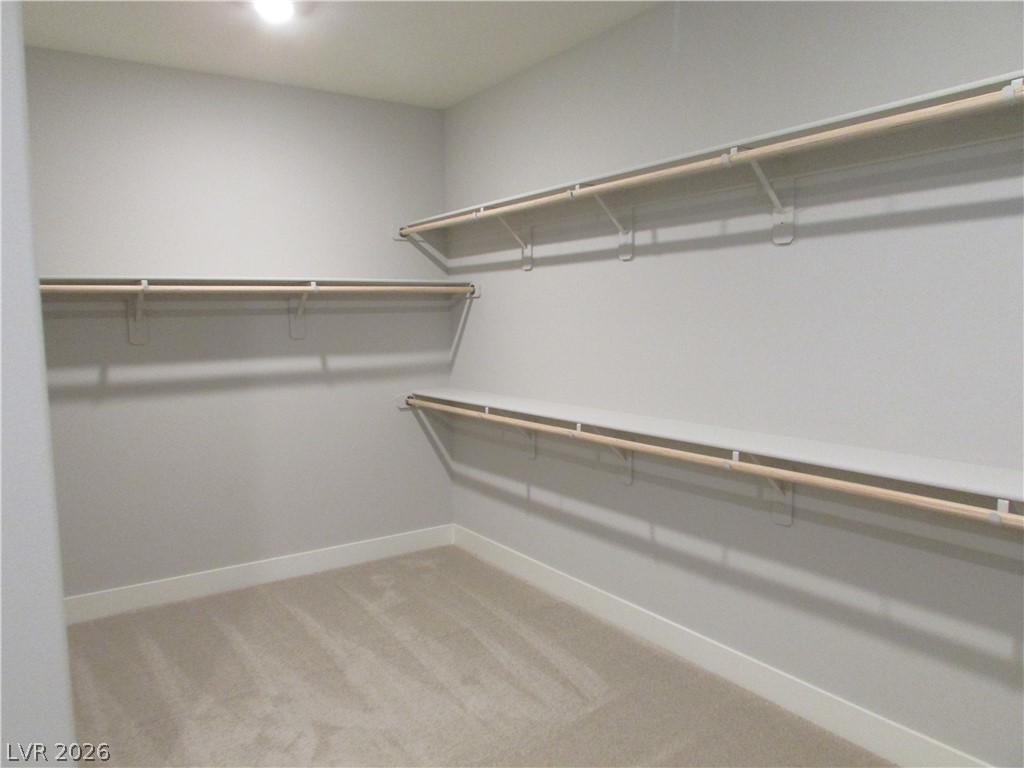
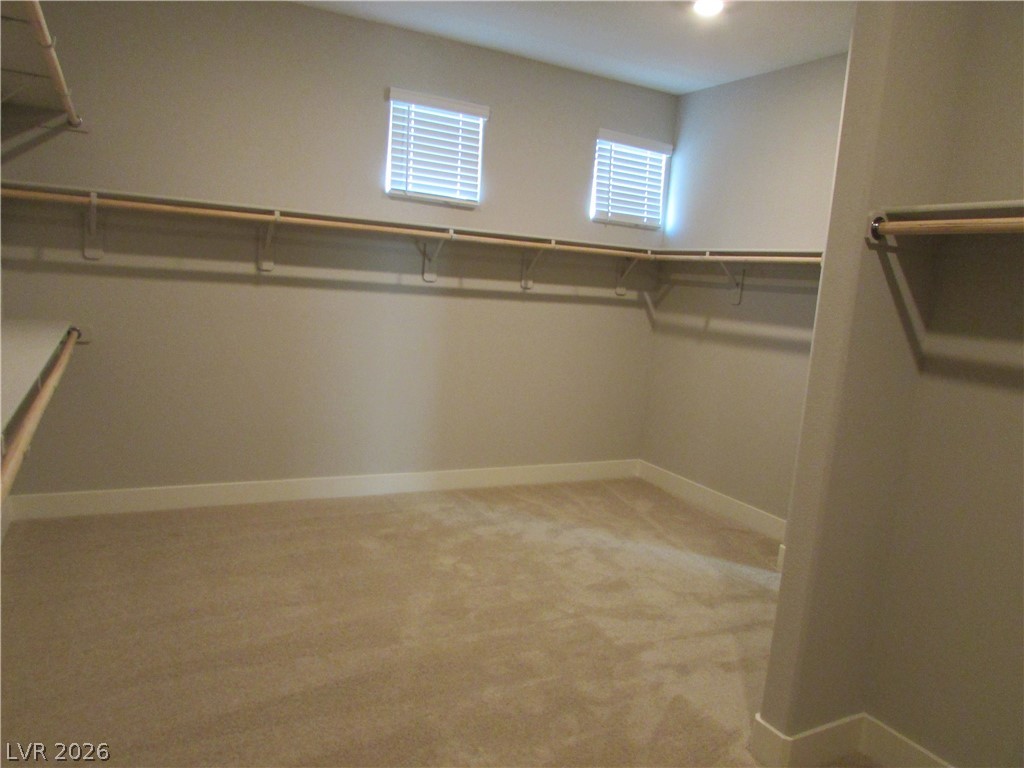
Generous closet space featuring built-in hanging rods and soft carpeting underfoot.
Ample hanging rods and soft carpeting define this functional walk-in closet space.
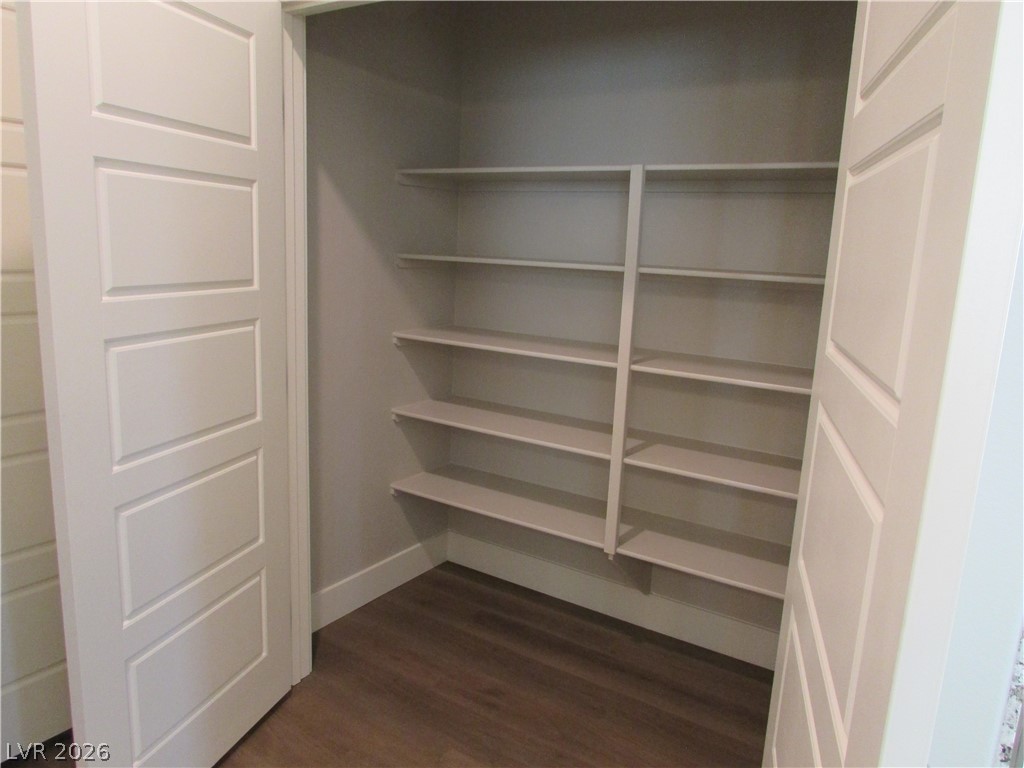
Ample built-in shelving maximizes storage space within this walk-in pantry featuring durable wood-look flooring.
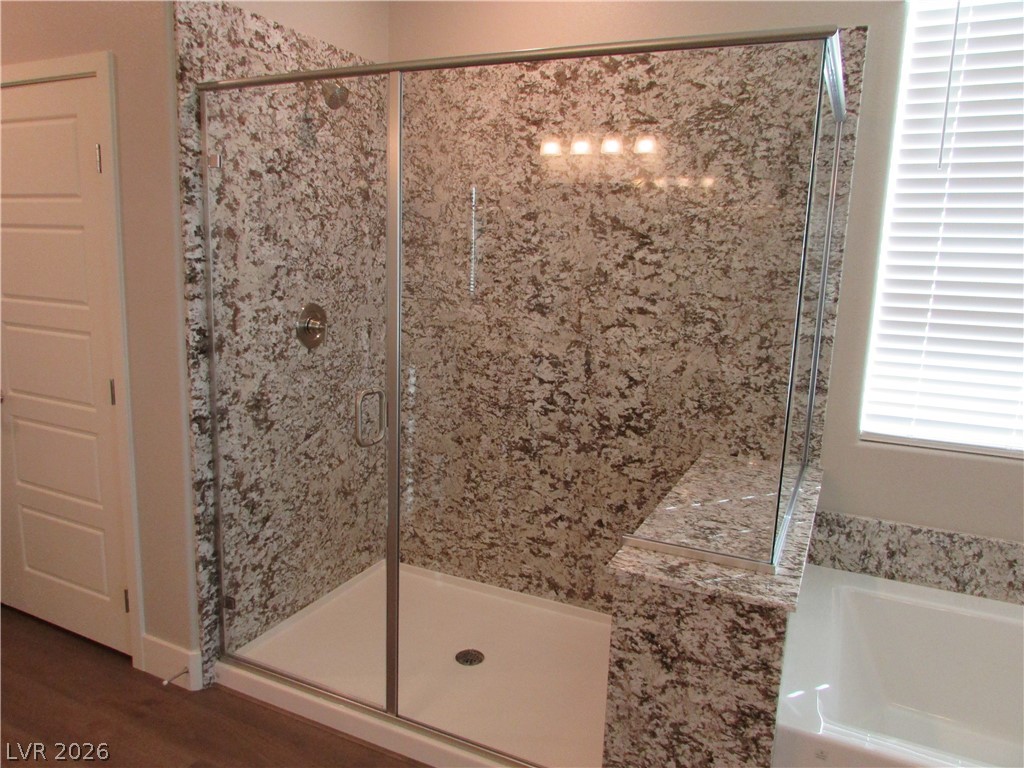
Natural stone surfaces and a glass-enclosed shower highlight this sleek bathroom space.
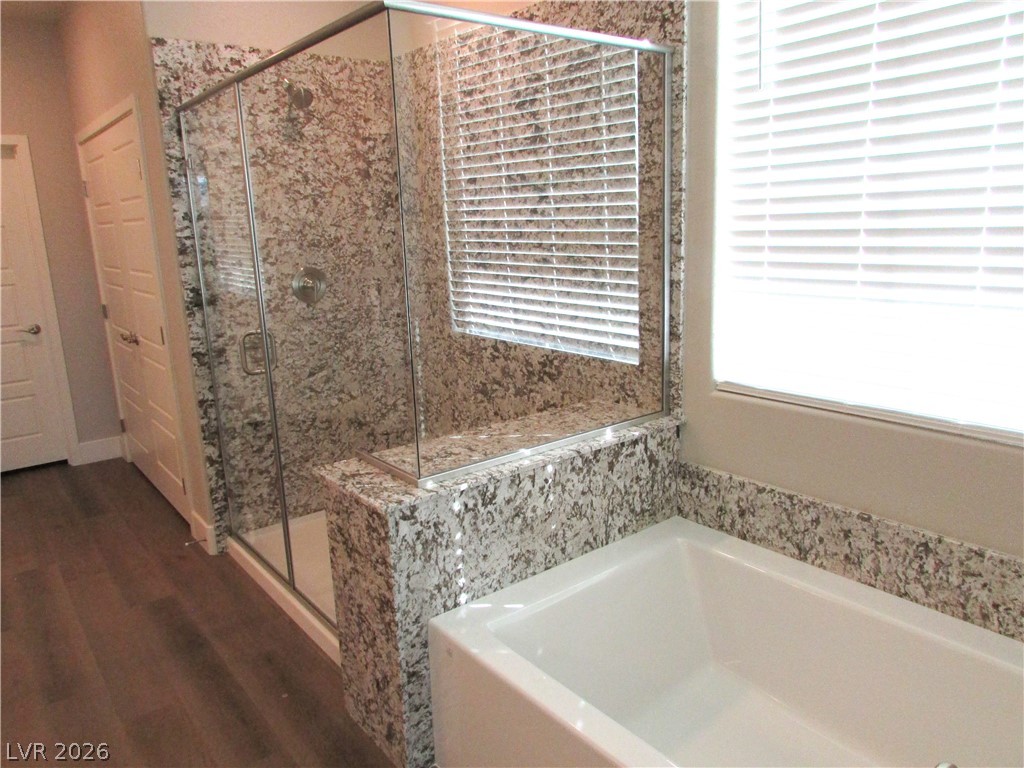
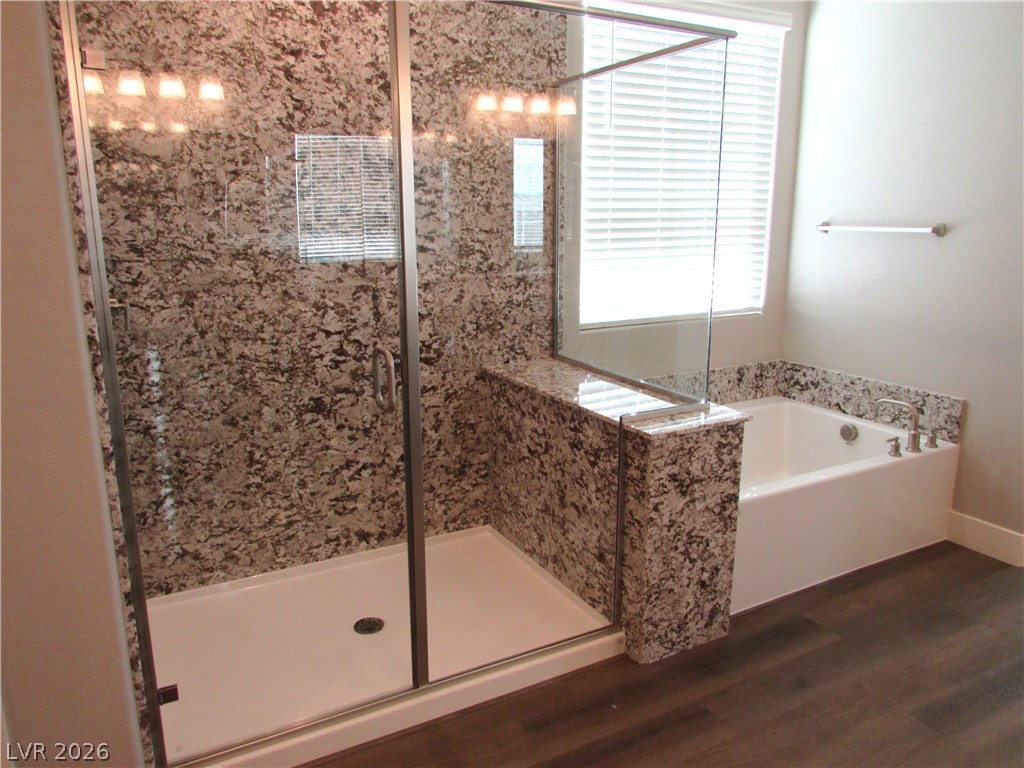
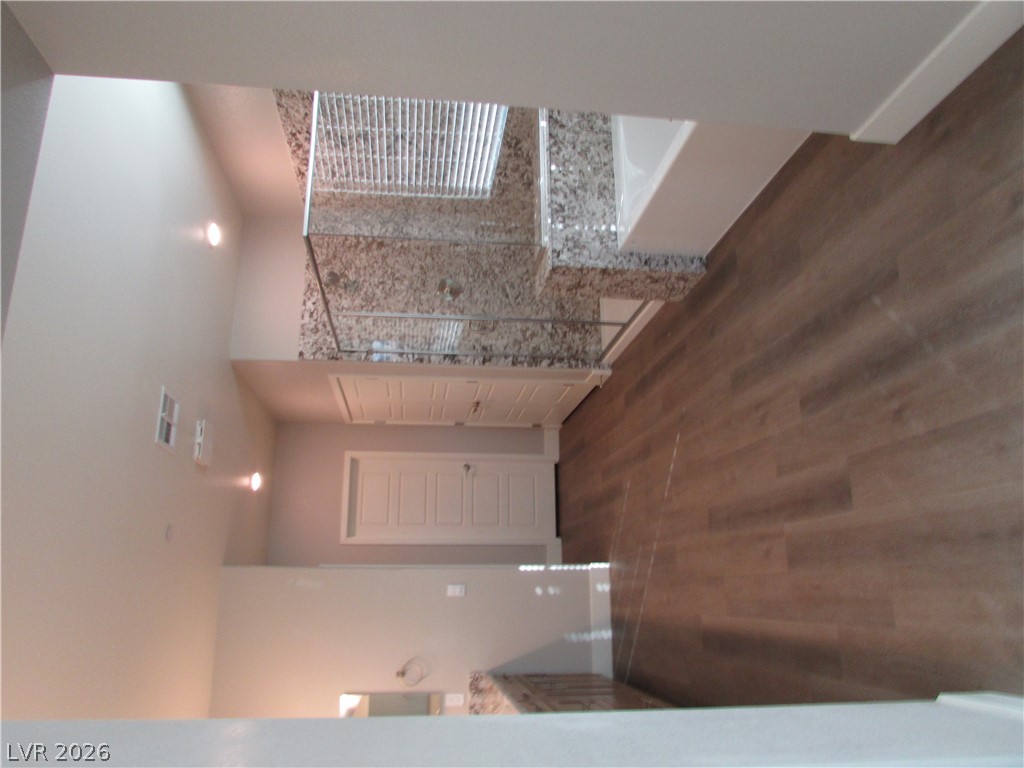
A glass-enclosed walk-in shower features natural stone surrounds alongside a built-in soaking tub.
Rich stone-patterned tile surrounds a glass-enclosed shower alongside a deep soaking tub.
Polished stone countertops grace a expansive vanity in this modern master bath layout.
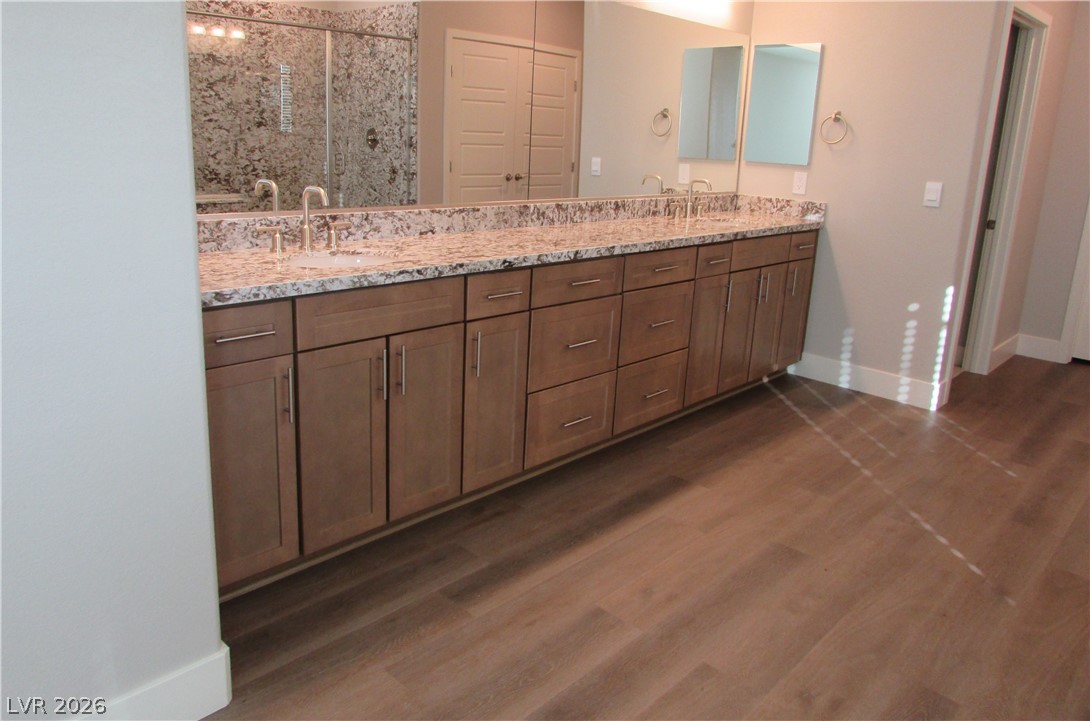
Warm wood flooring meets a generous double vanity topped with polished stone counters.
Rich wood-look flooring leads to a spacious bathroom with stone accents and a glass shower.
An open bedroom layout transitions into an en suite bathroom with carpeted flooring.
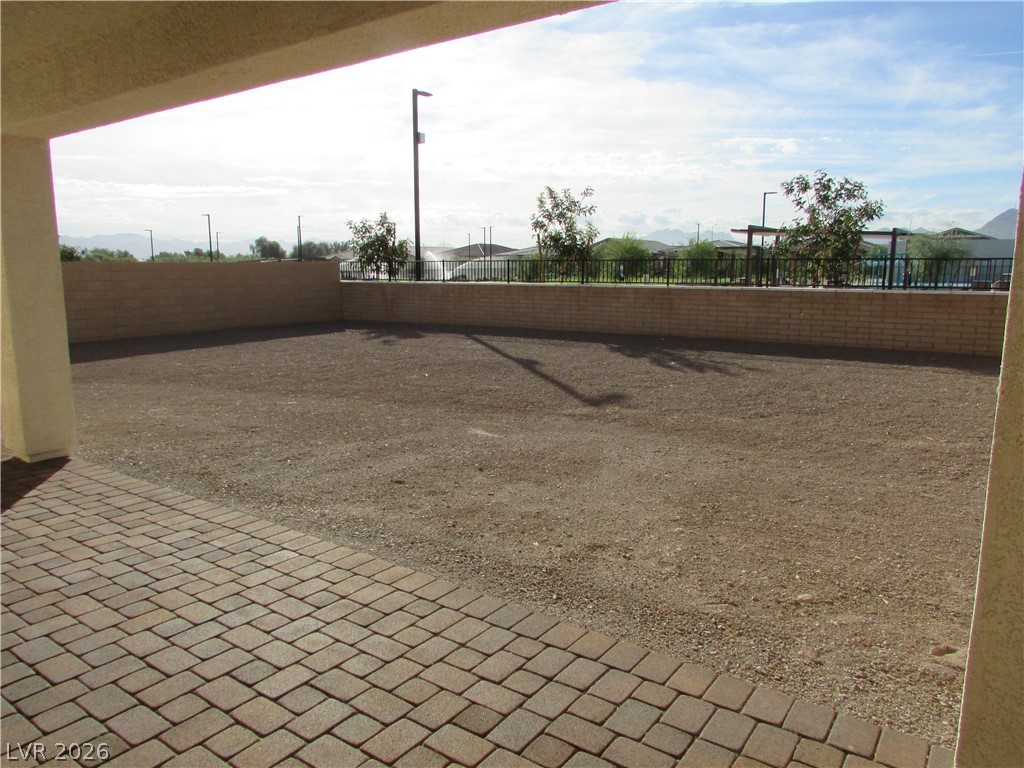
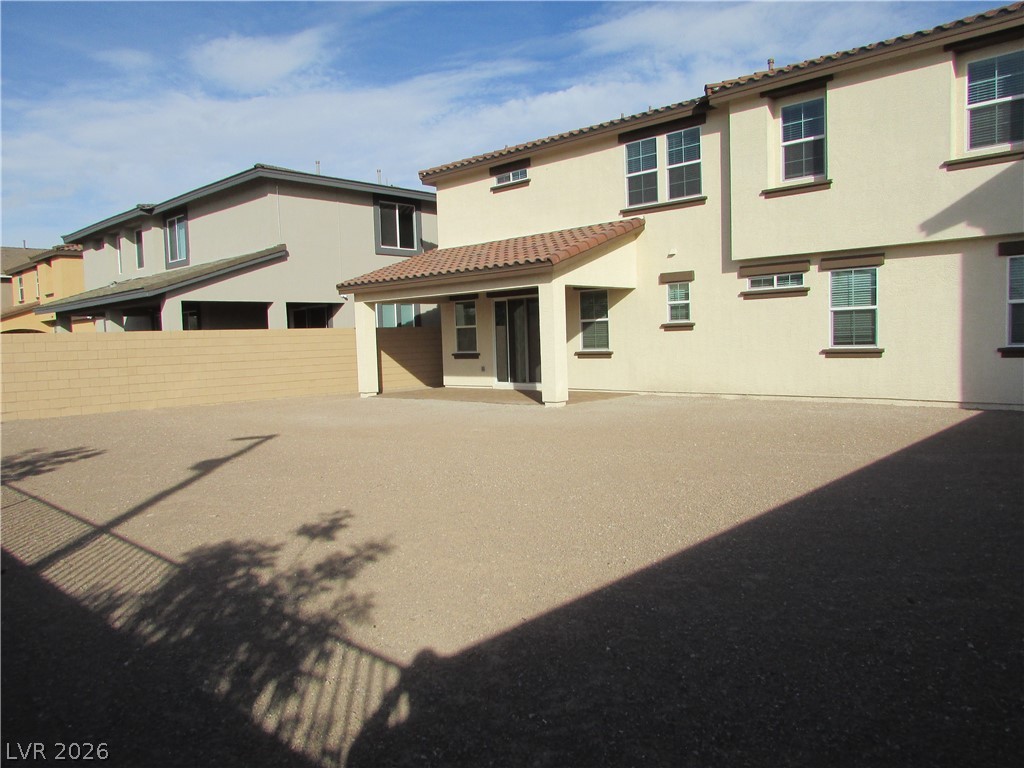
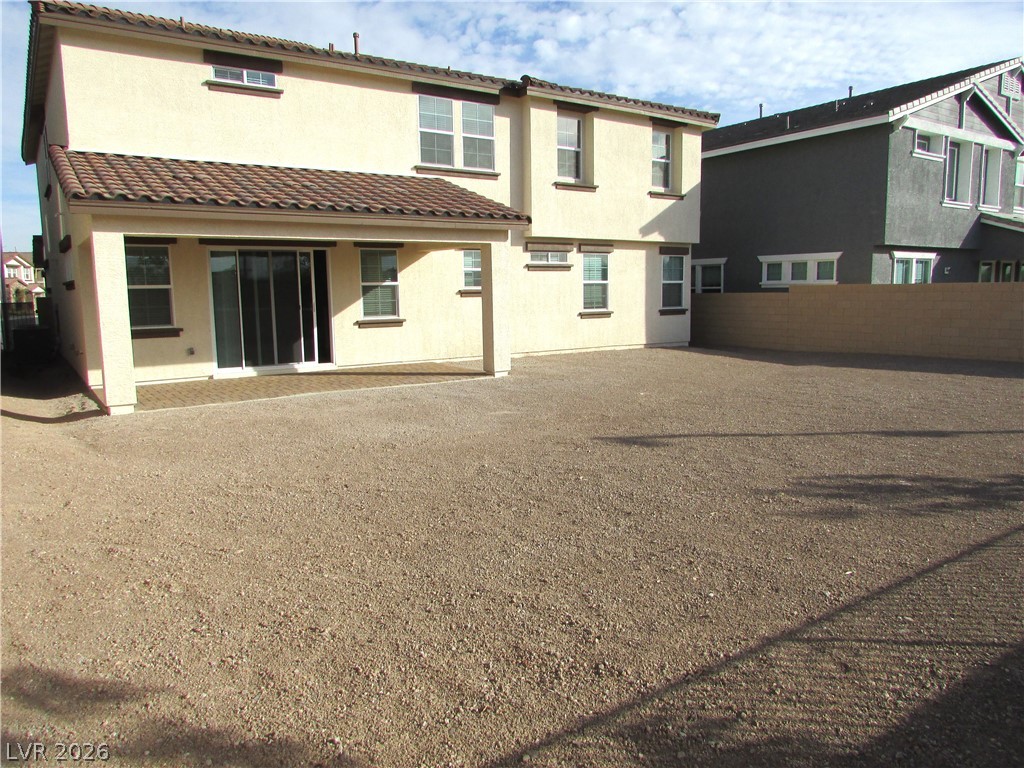
An expansive backyard framed by a paved covered patio and secure block wall fencing. Photos are of actual home.
An expansive backyard gravel lot sits framed by stone privacy walls and a covered patio.
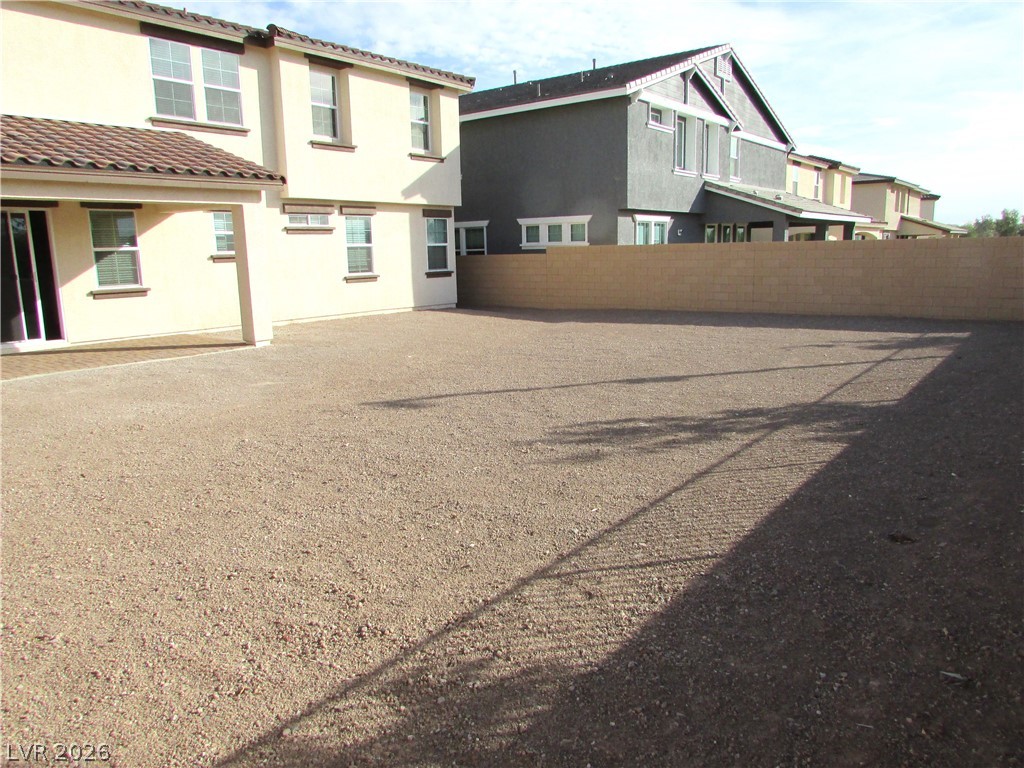
An expansive gravel yard features protective block wall fencing underneath a wide blue sky.
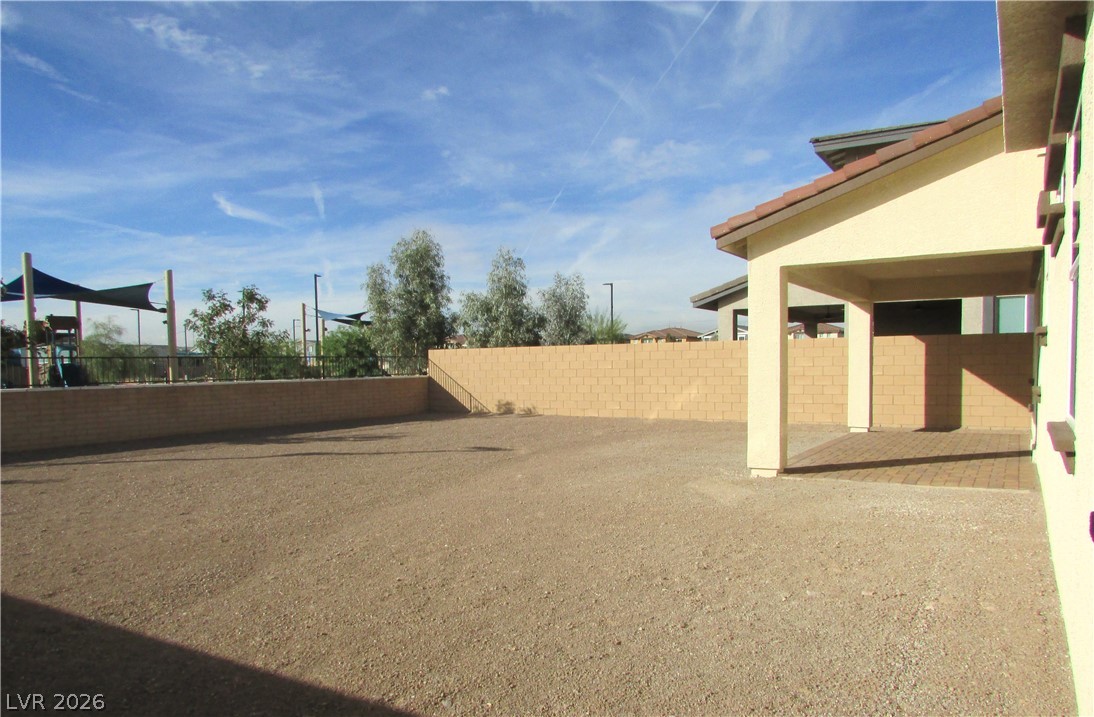
A spacious gravel backyard features a covered patio and high block wall fencing for privacy.
Block fencing encloses this low-maintenance gravel backyard with a covered patio.
A spacious backyard area includes a covered patio with sliding glass doors.
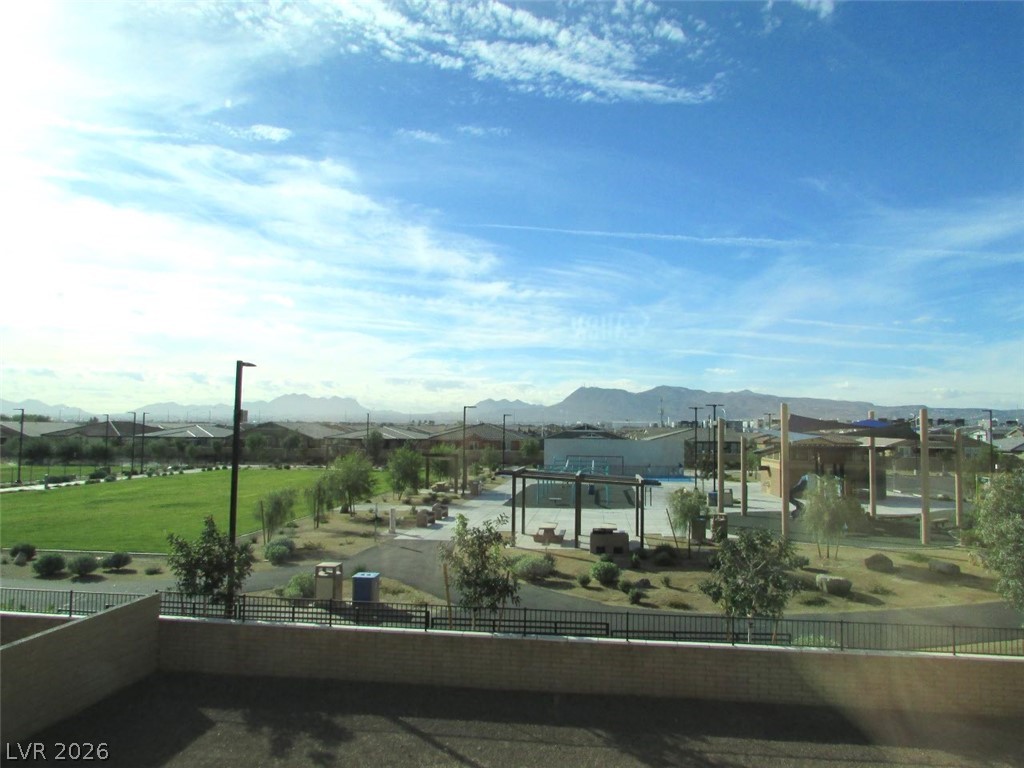
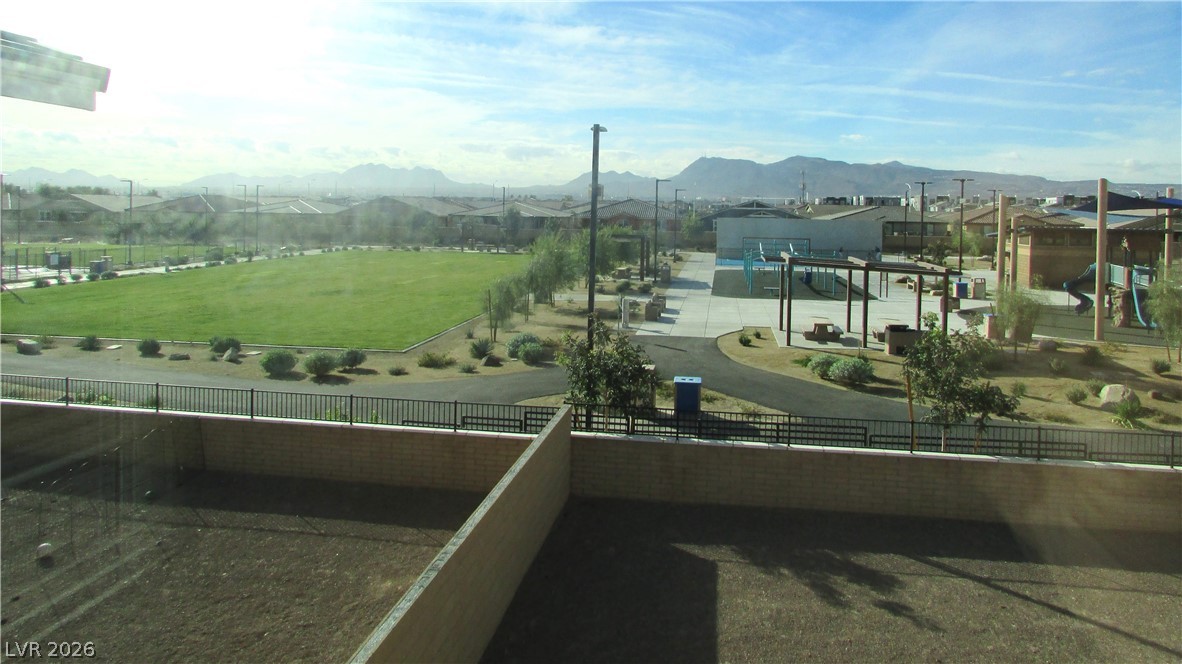
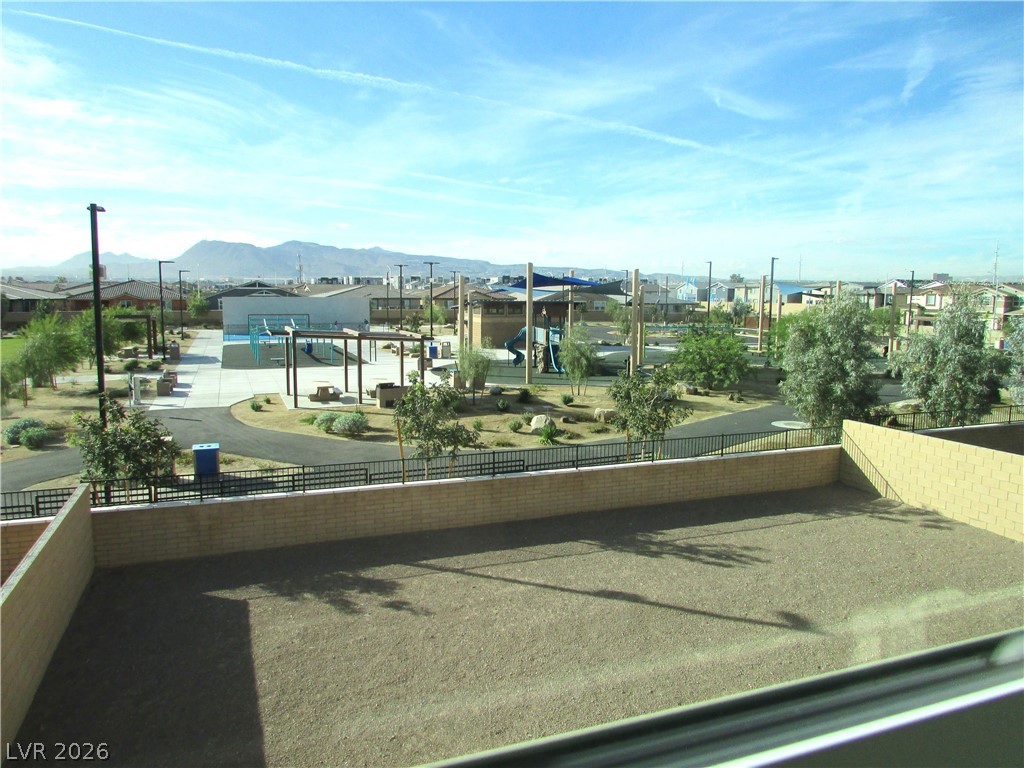
Scenic mountain vistas overlook a community park with green spaces and recreational areas.
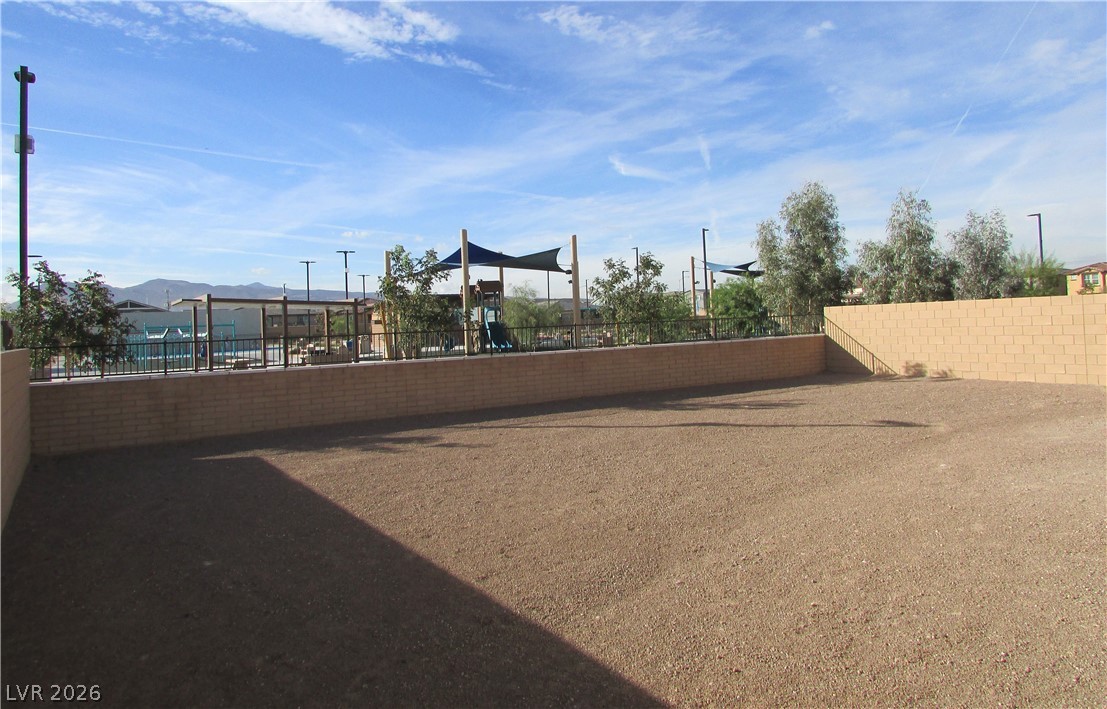
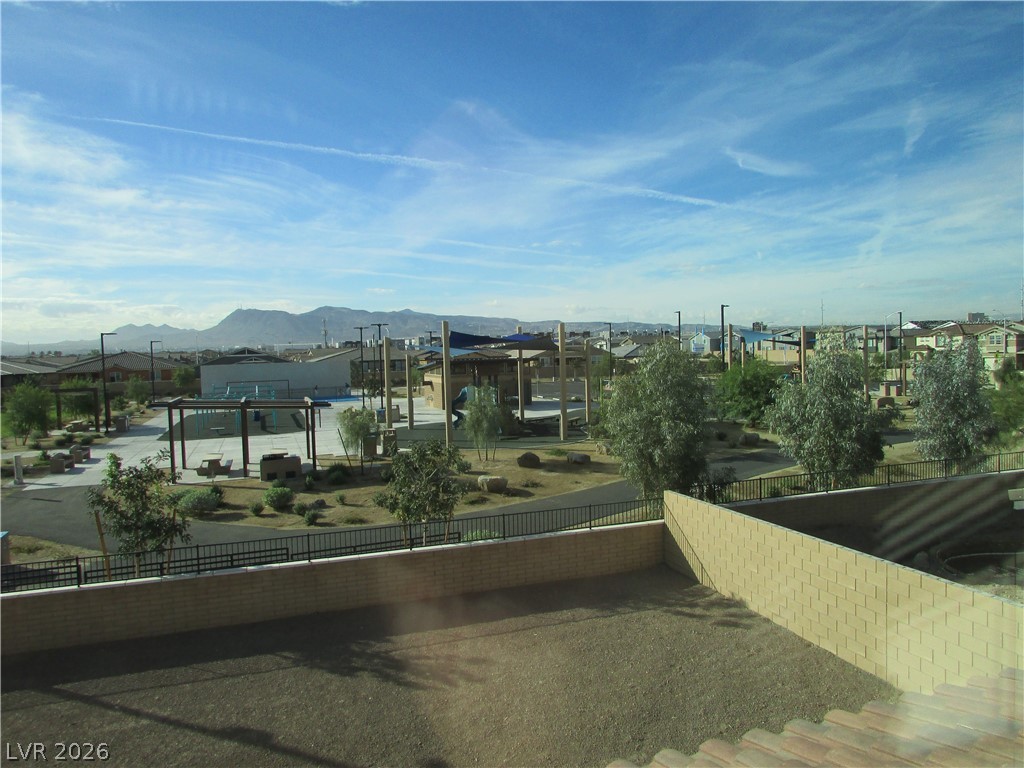
An elevated view reveals a block-walled backyard bordering a community park with distant mountains.
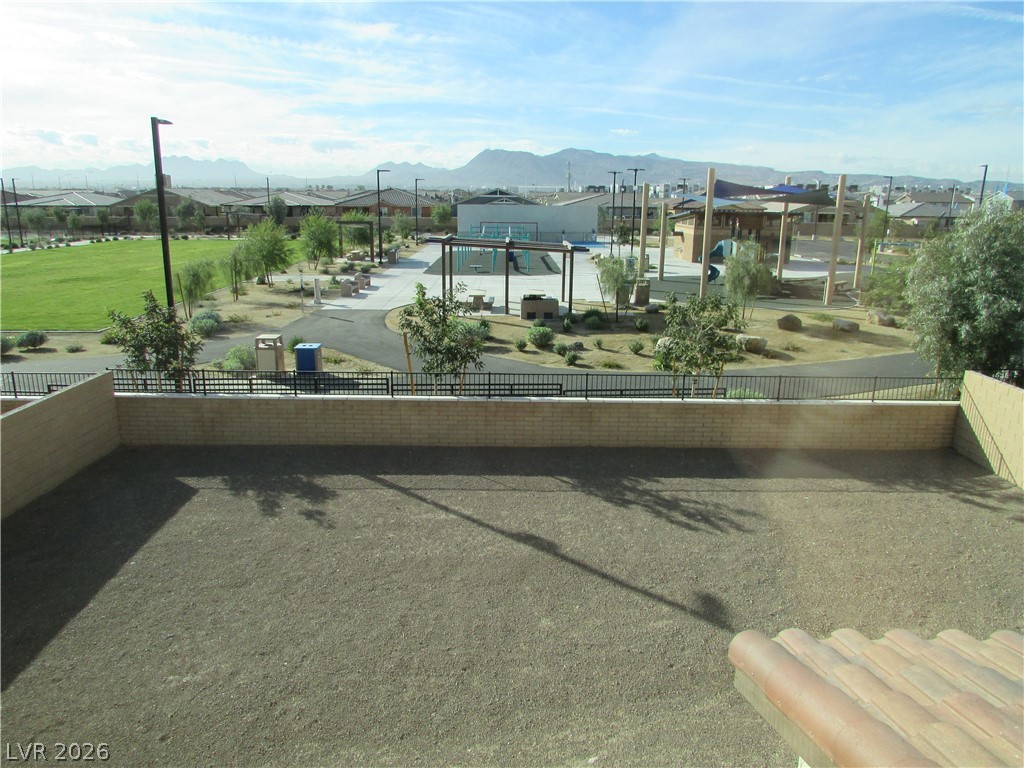
An elevated view overlooks a private fenced yard bordering a community park and distant mountains.
Scenic mountain vistas overlook a manicured neighborhood green space with recreation areas and paved pathways.
An enclosed backyard overlooking a community park and distant mountain ranges.
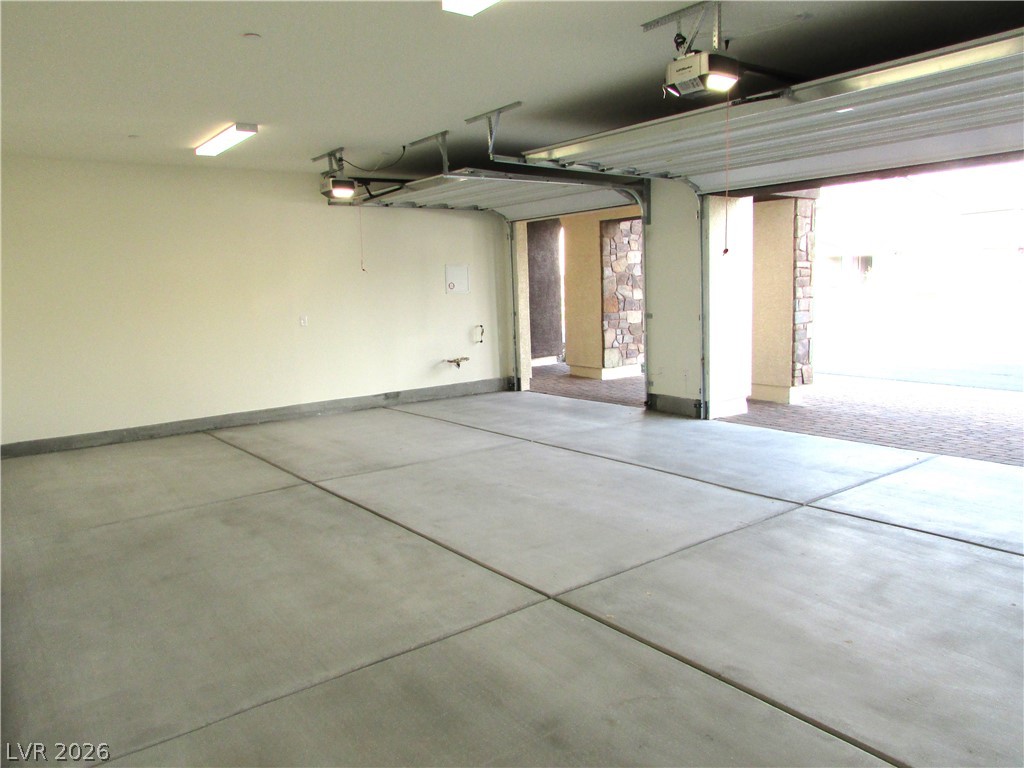
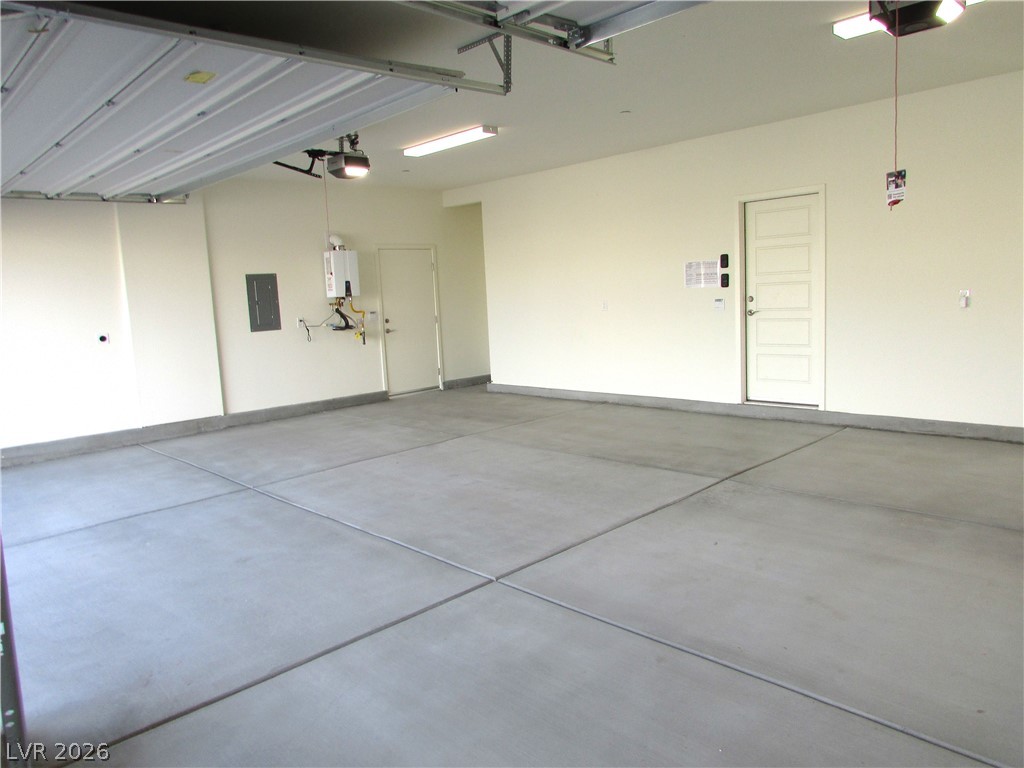
A clean concrete floor anchors this spacious garage with dual overhead doors.
A clean three-car garage features a smooth concrete floor and overhead garage door openers.
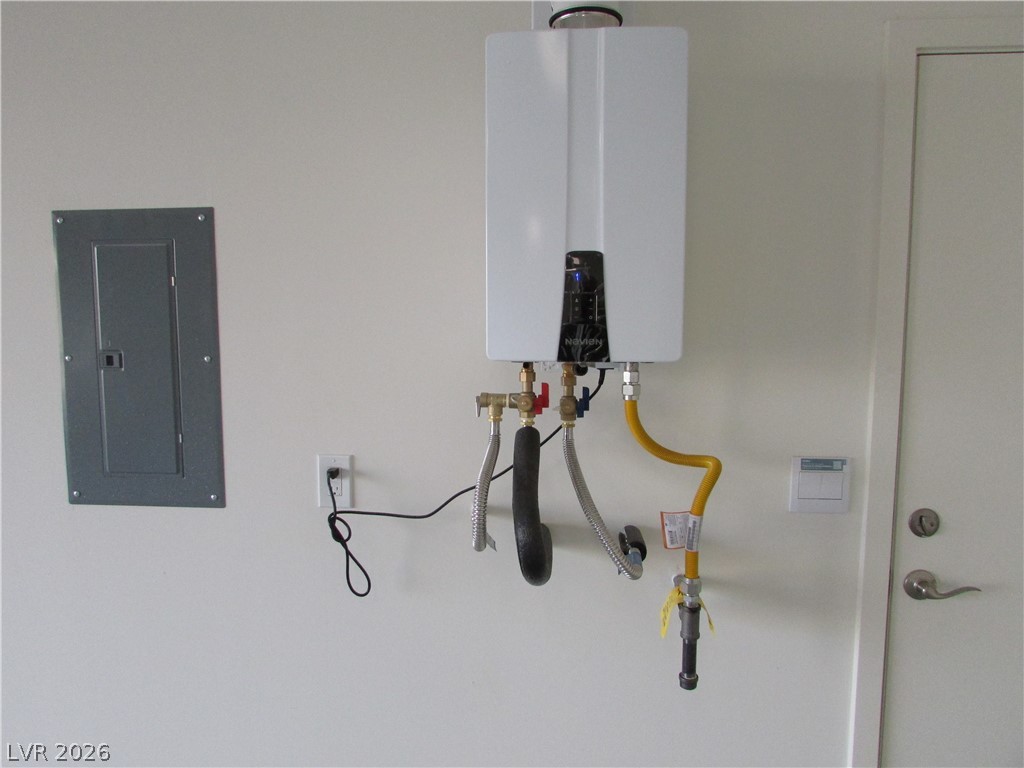
A modern tankless water heater and circuit breaker panel are mounted in this functional utility area.