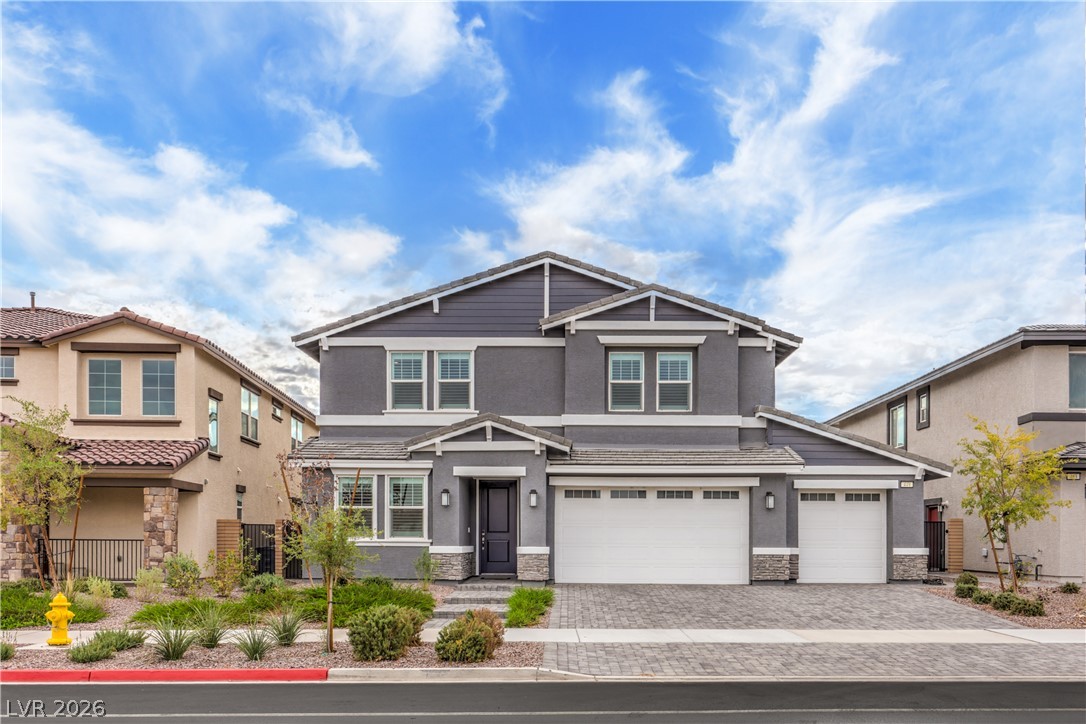
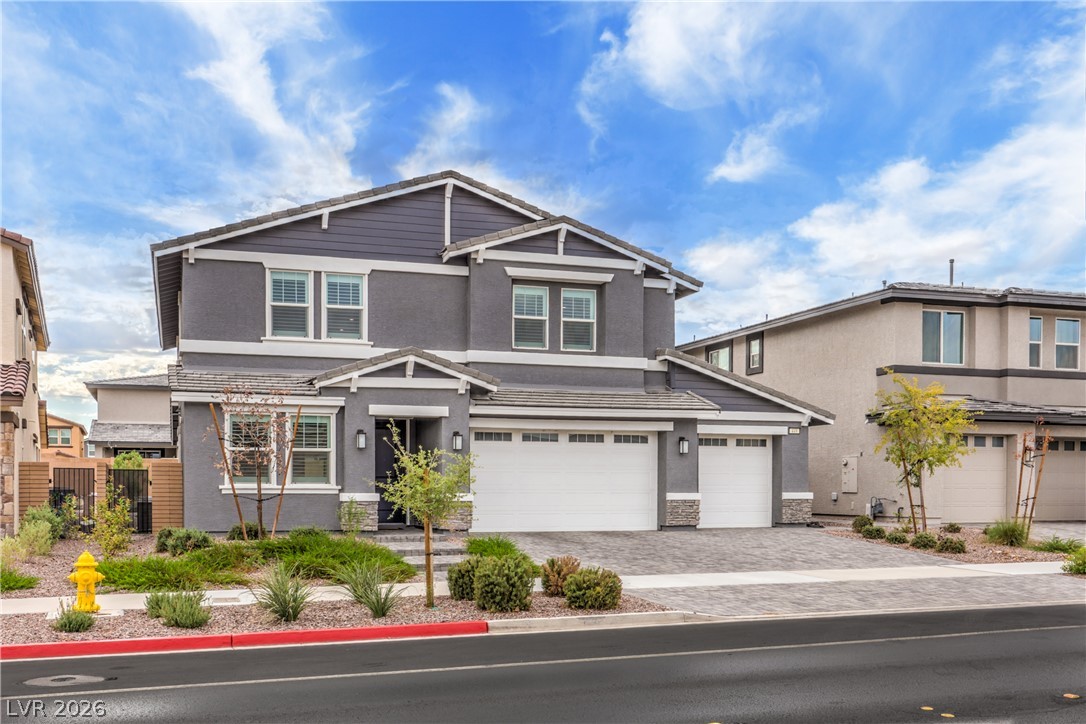
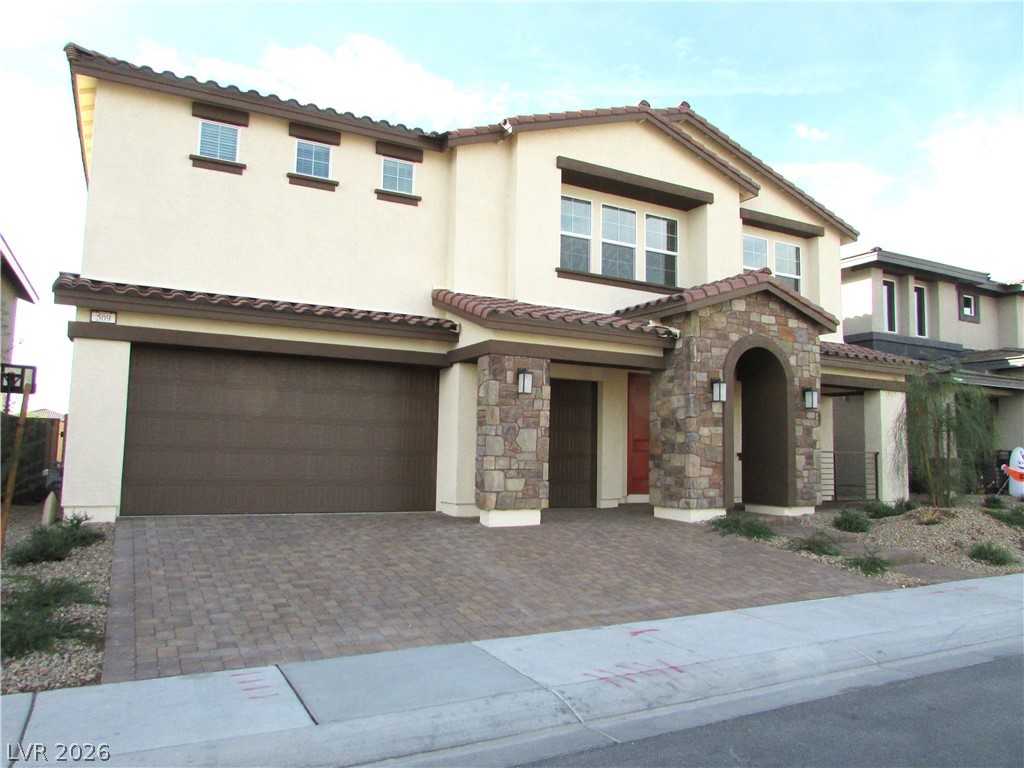
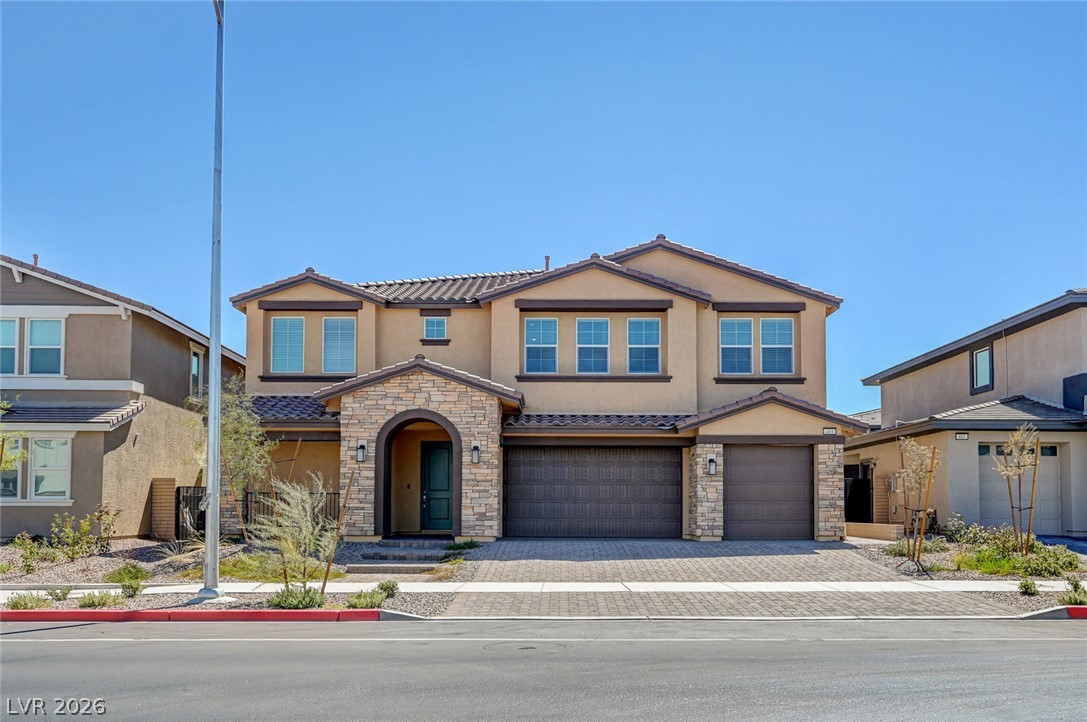
An inviting two-story facade presents clean lines, mixed siding, and an expansive paved driveway.
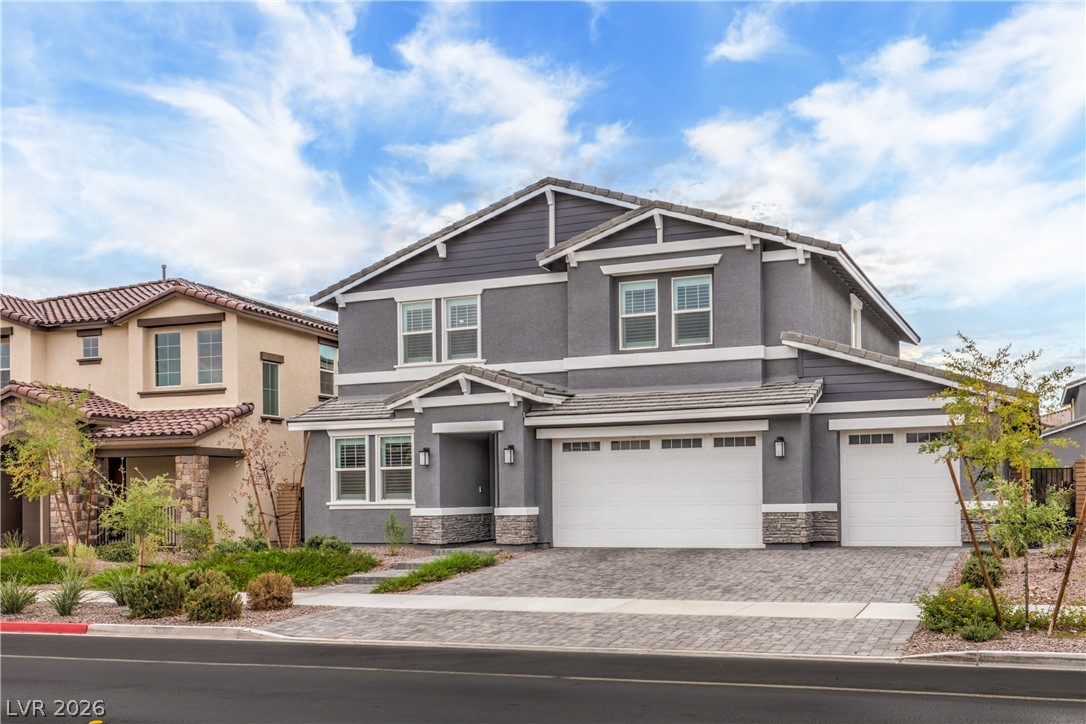
An inviting exterior displays stone-accented columns and a paved driveway under a blue sky.
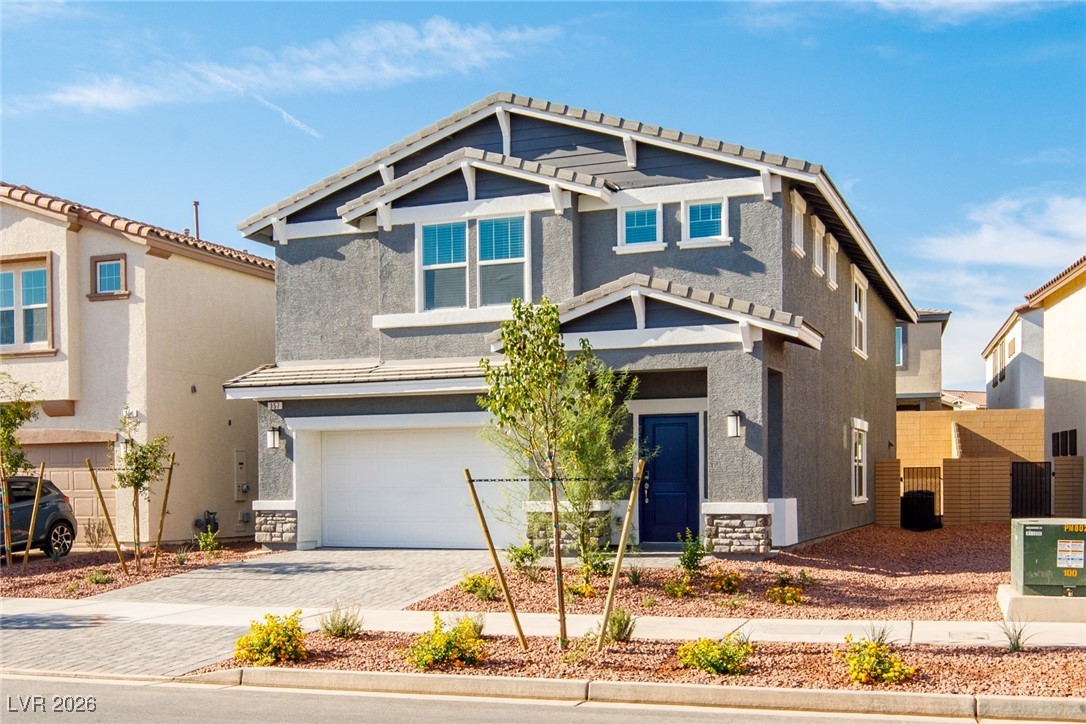
Craftsman architectural details and stone accents define this modern two-story exterior facade.
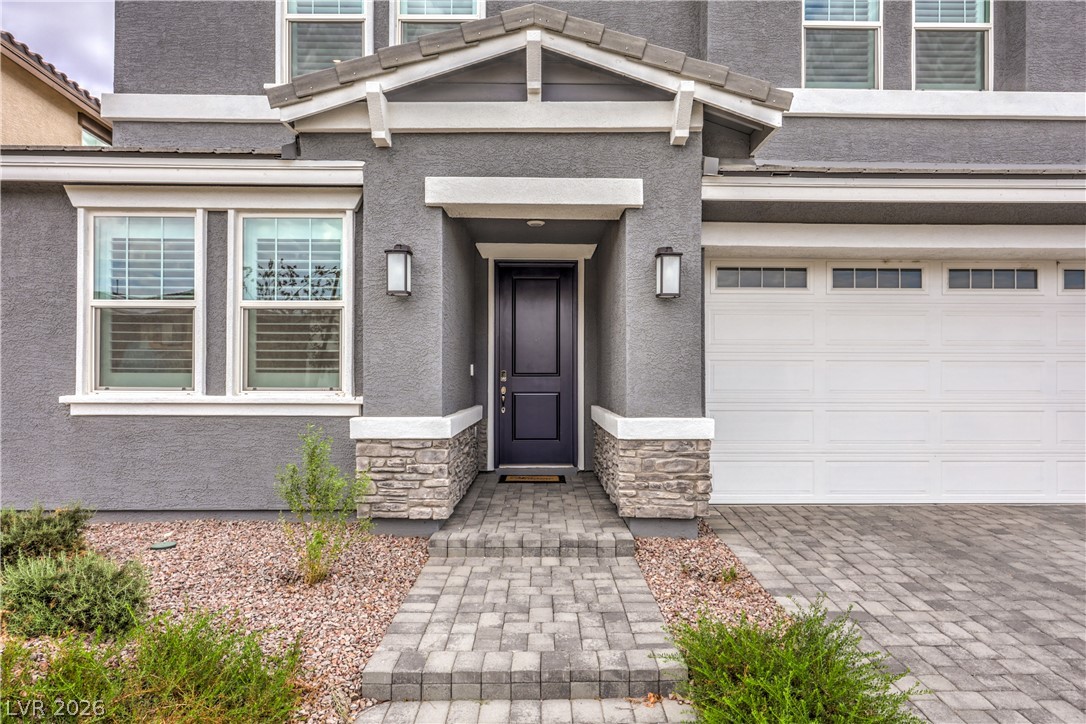
A welcoming entryway with textured stone accents leads to a modern exterior design.
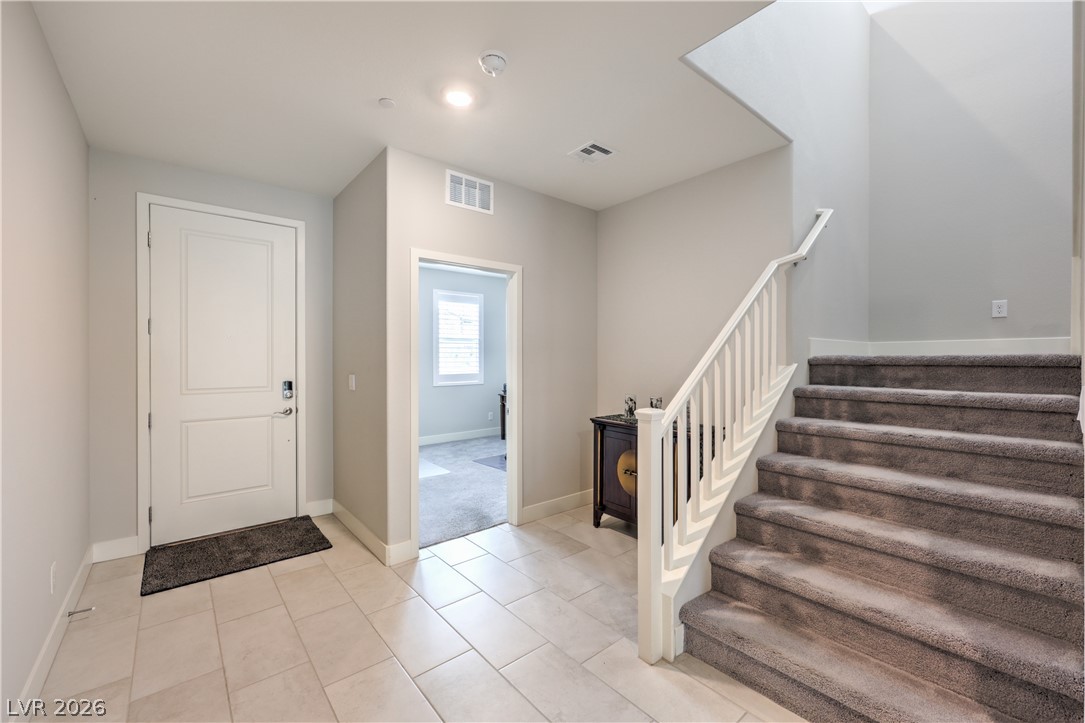
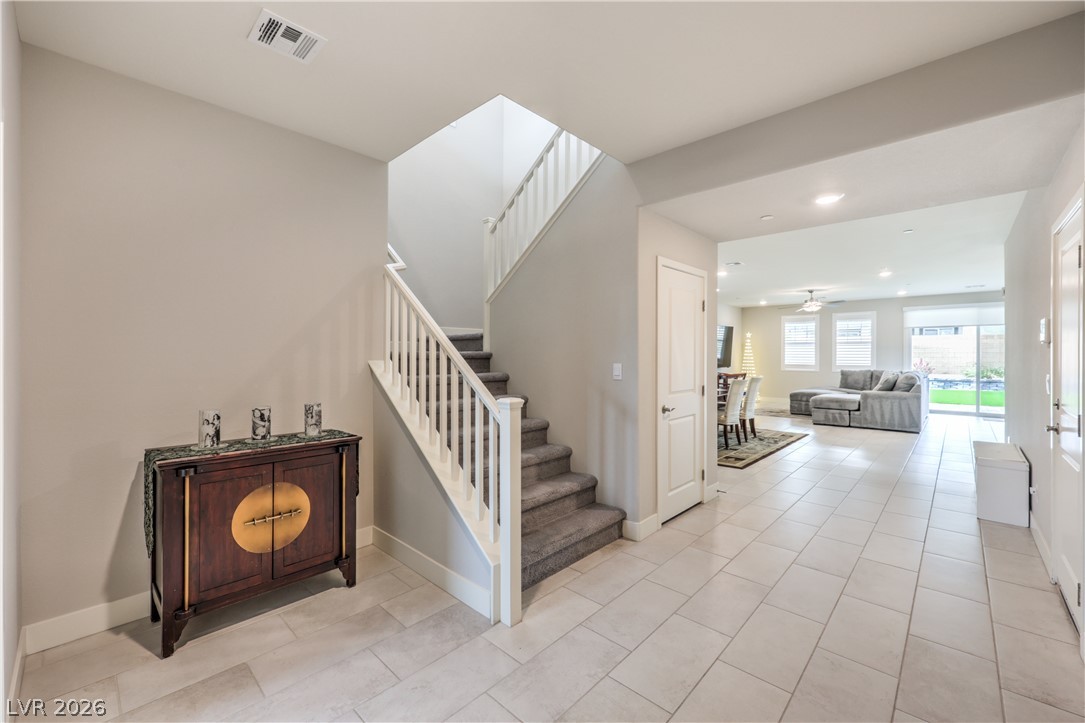
A welcoming entryway transitions seamlessly into tiled flooring beside a carpeted staircase.
Tiled flooring and a carpeted staircase anchor this welcoming entryway.
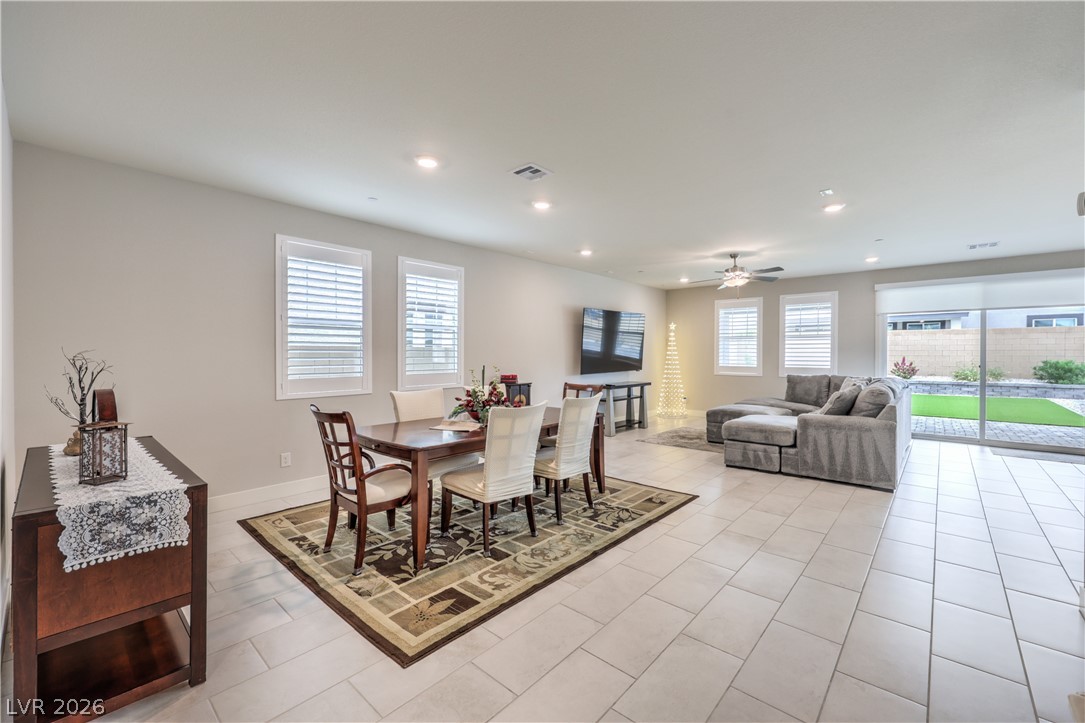
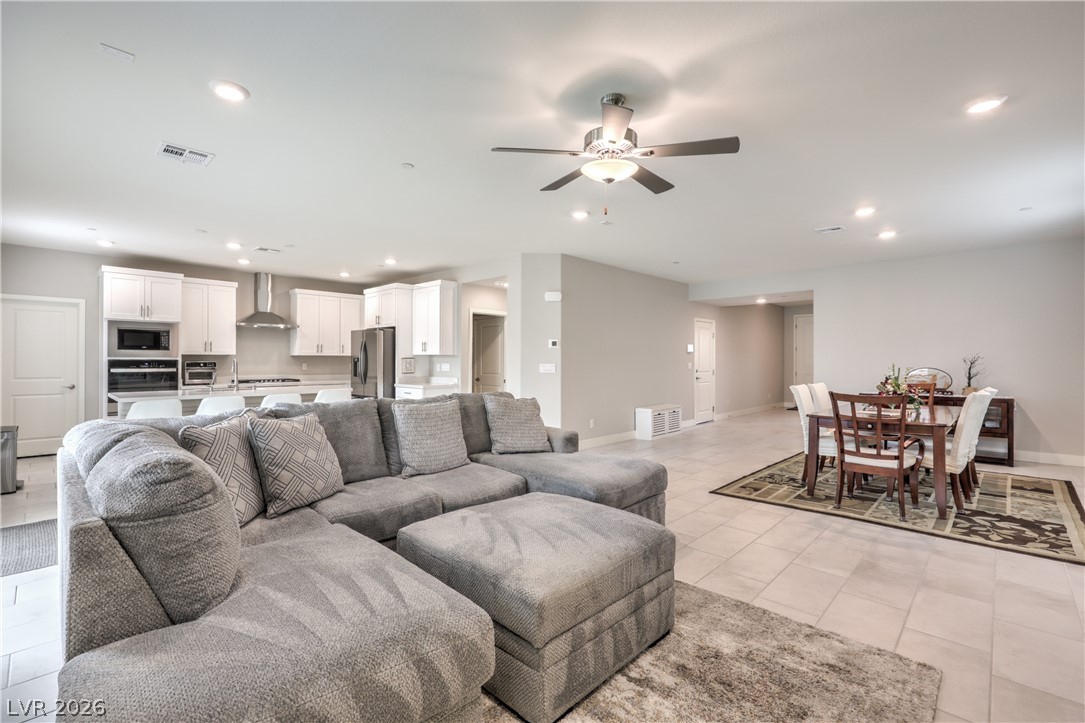
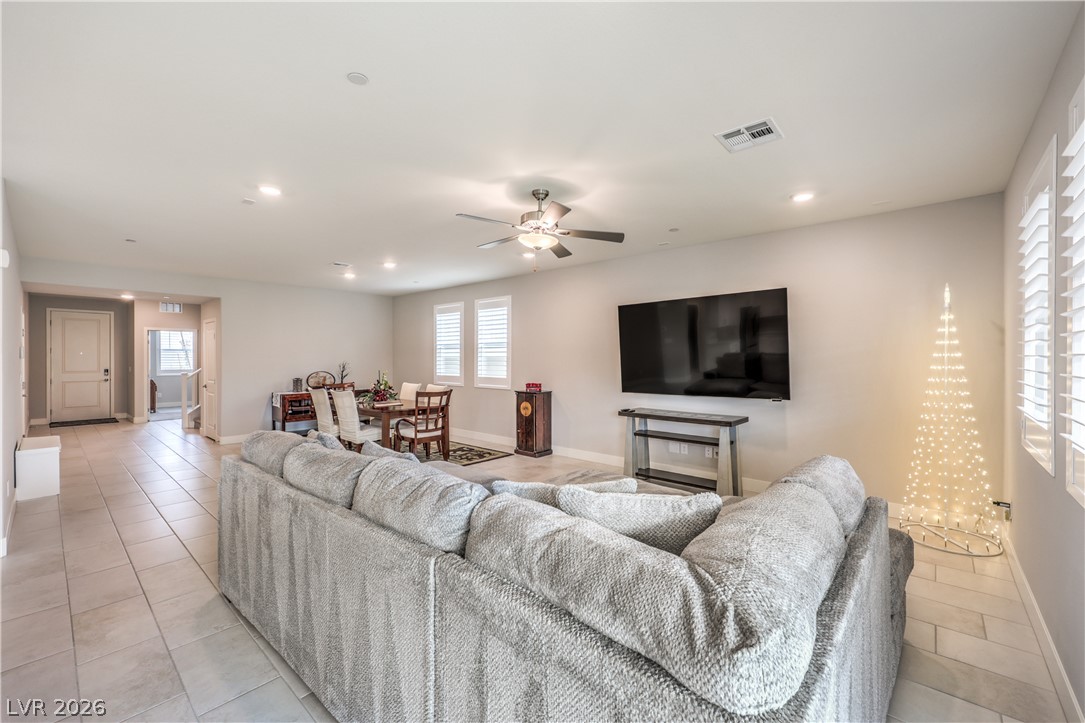
Gleaming tile floors stretch across a light-filled, open-concept living and dining???????????????????????????????? layout.
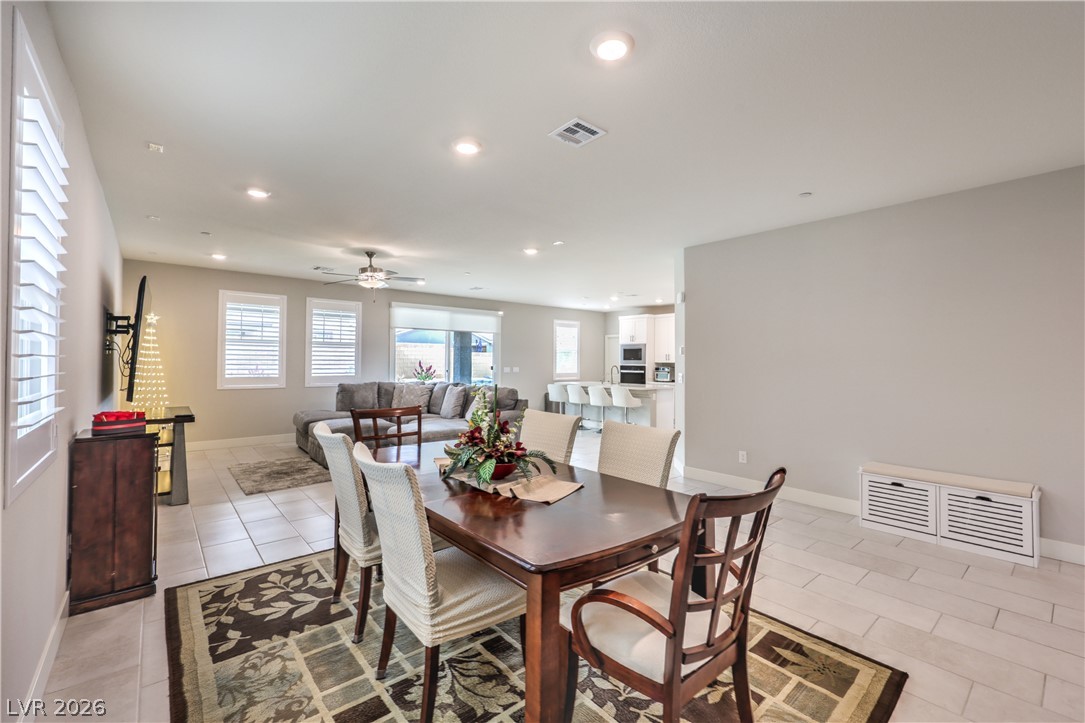
An open floorplan seamlessly connects the dining area, living room, and kitchen over tiled flooring.
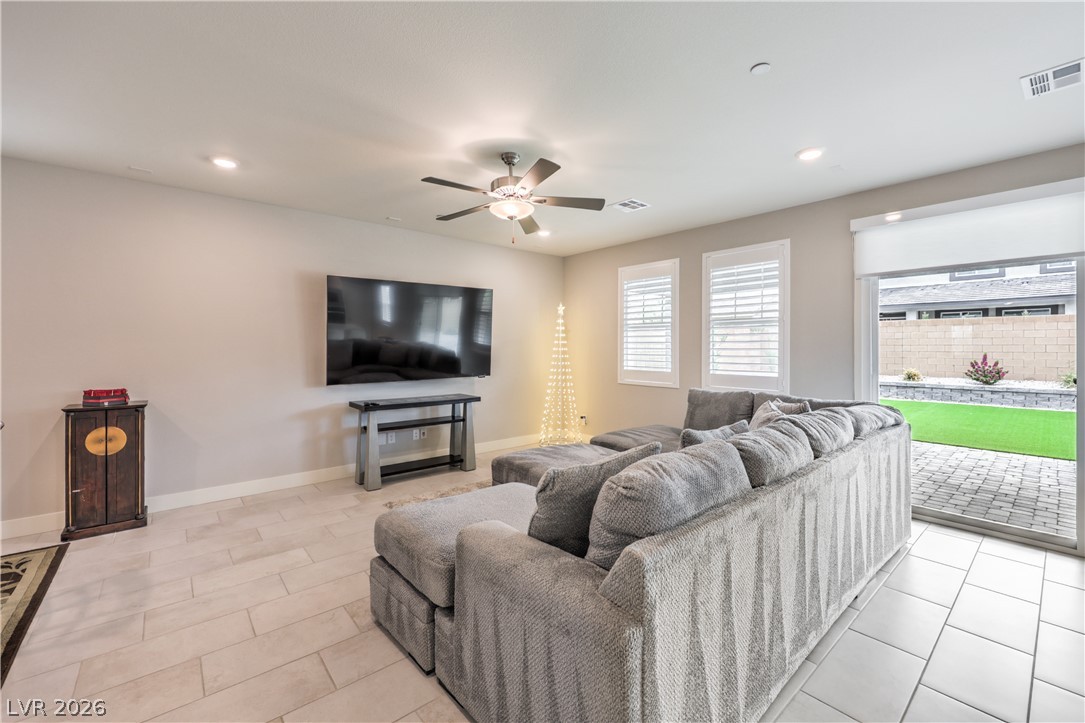
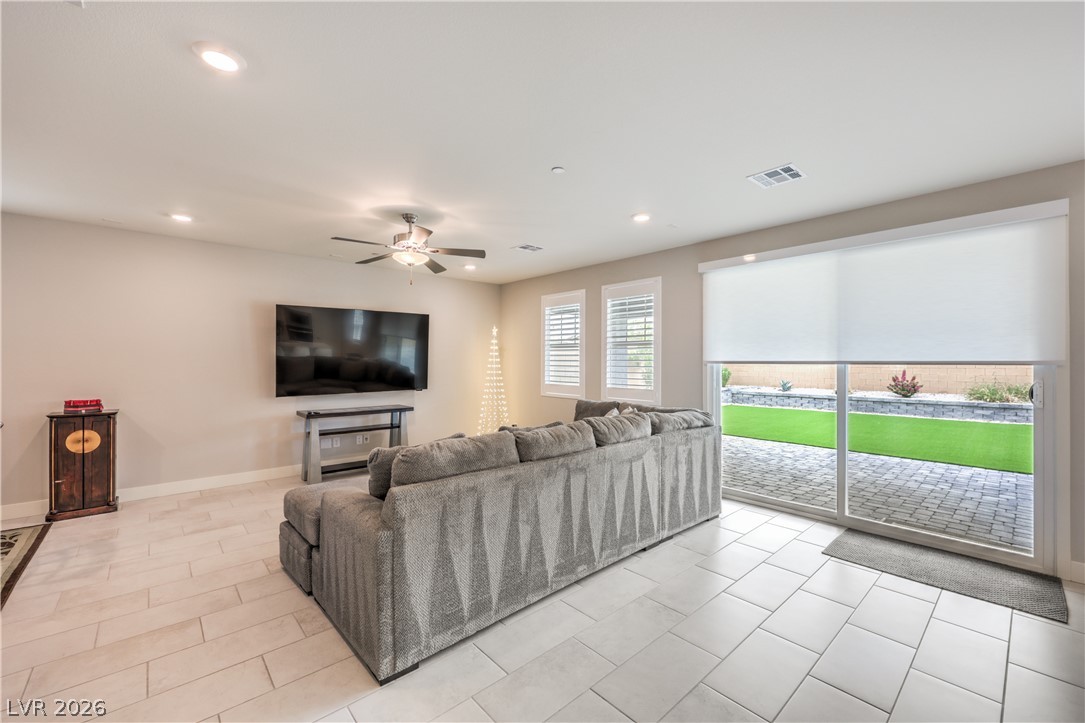
Recessed lighting and tile floors detail a spacious living room opening to the yard.
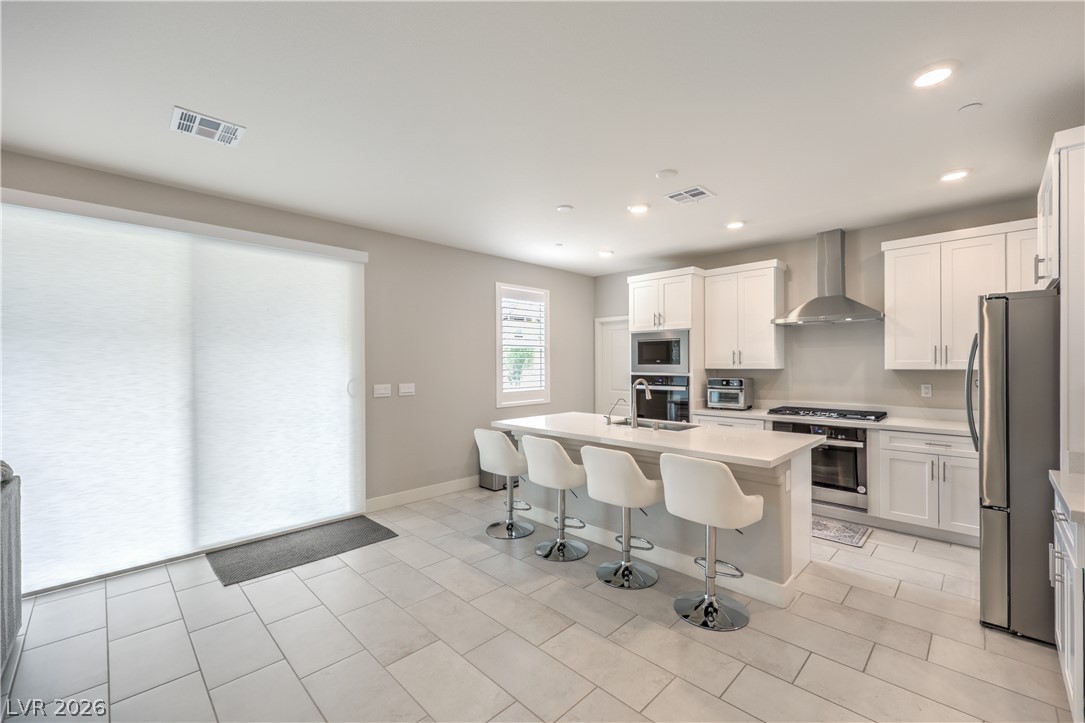
Sliding glass doors open directly to the patio from this tiled living space.
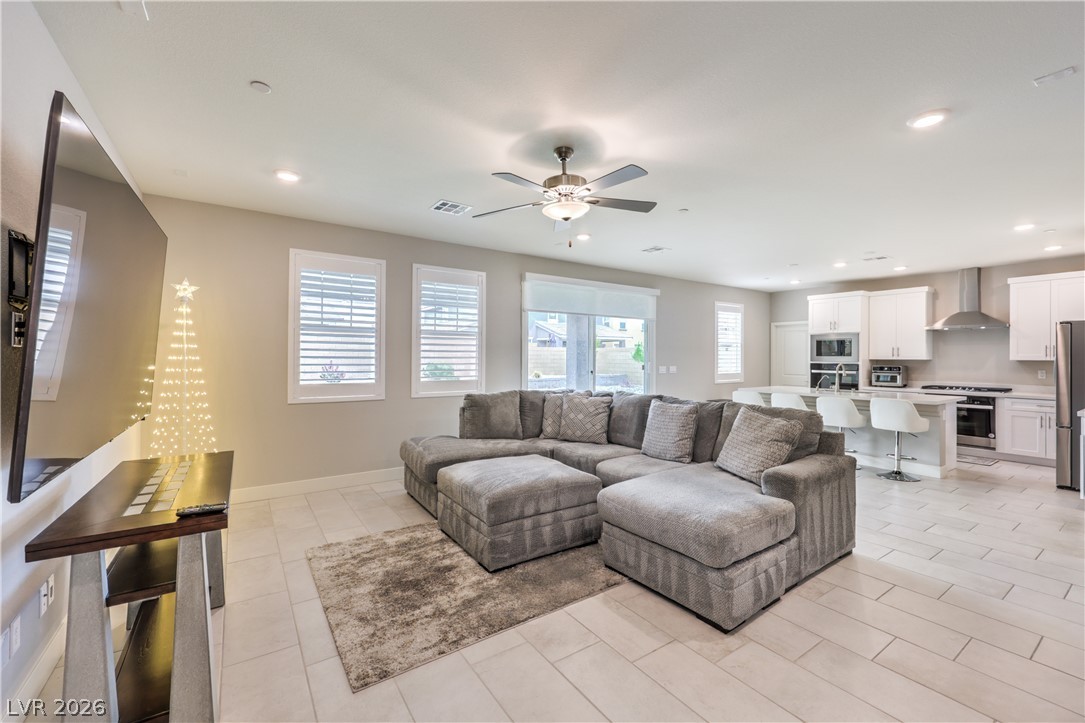
An open floor plan seamlessly connects the comfortable living area with a modern kitchen.
An open floorplan seamlessly connects the central living area to the kitchen and dining zones.
Tiled flooring and recessed lighting define this spacious open living area.
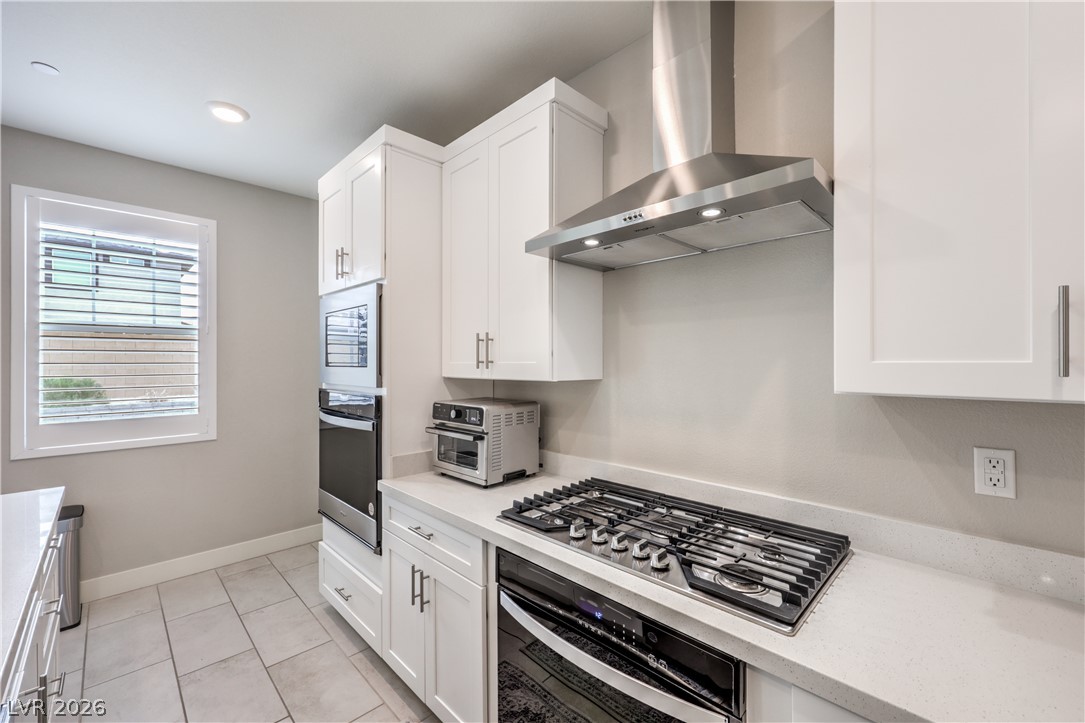
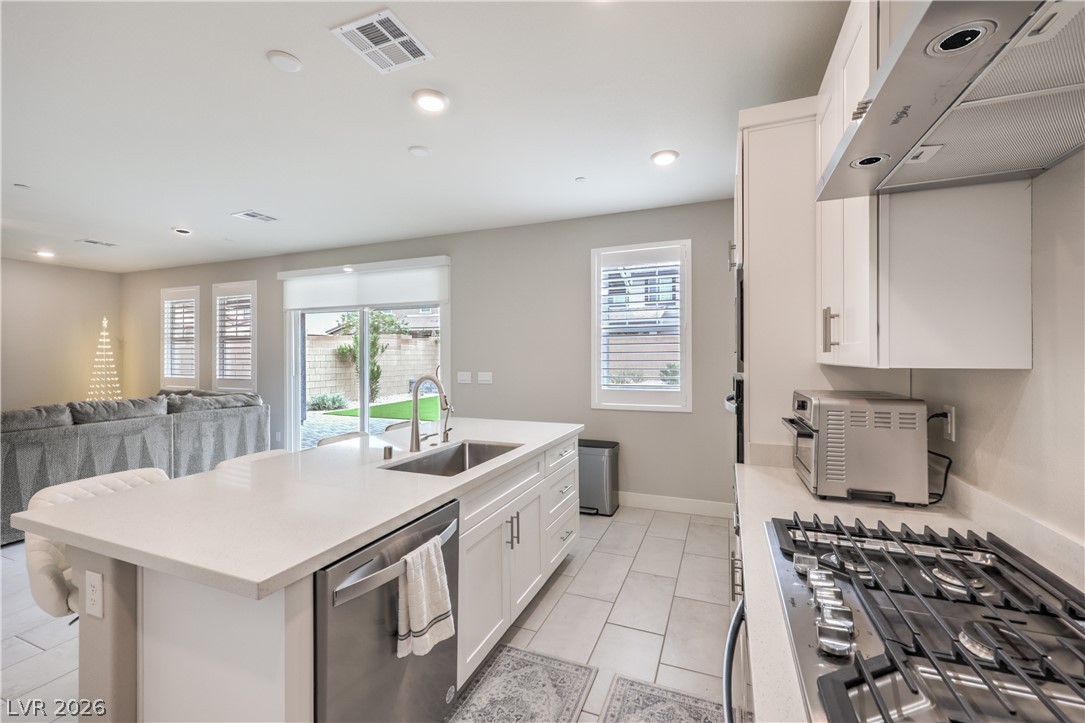
Gleaming tile floors and stone countertops anchor this modern kitchen with sliding door access.
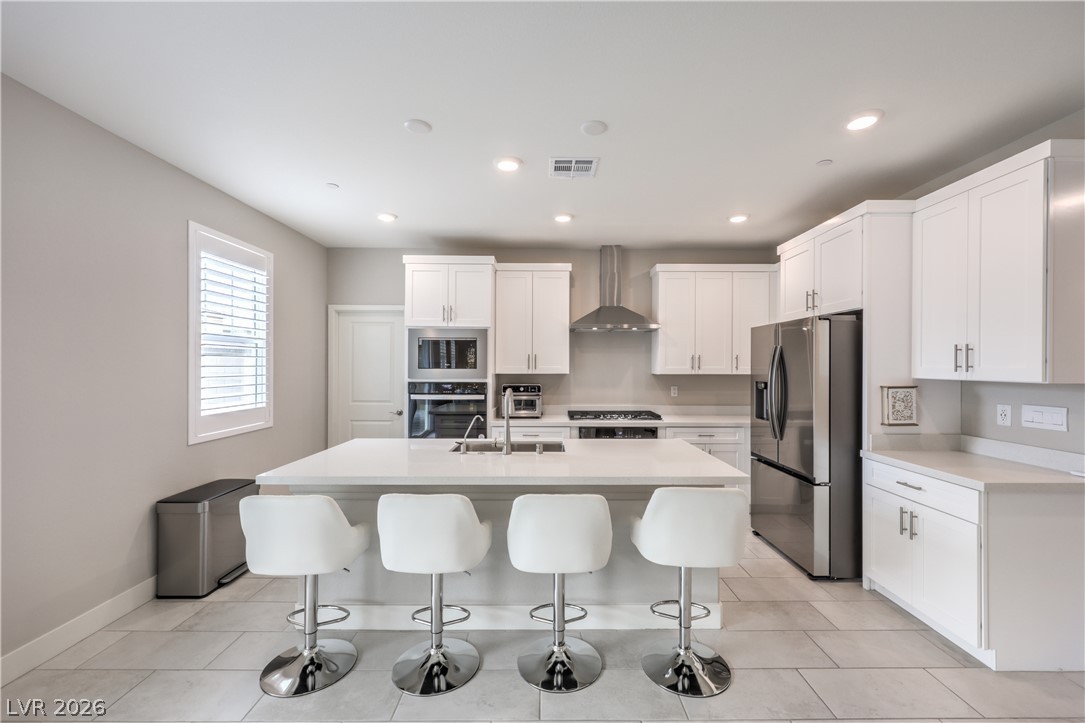
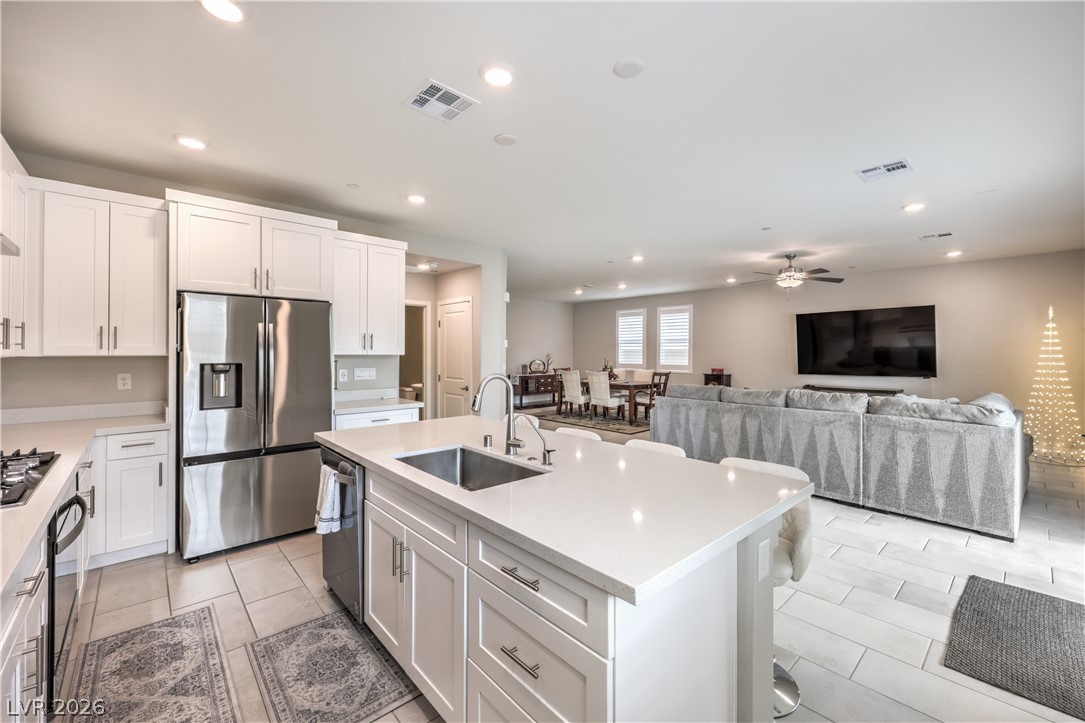
Modern cabinetry and a central island highlight this bright, well-appointed kitchen space.
White cabinetry and stone countertops anchor this sleek culinary space with tile flooring.
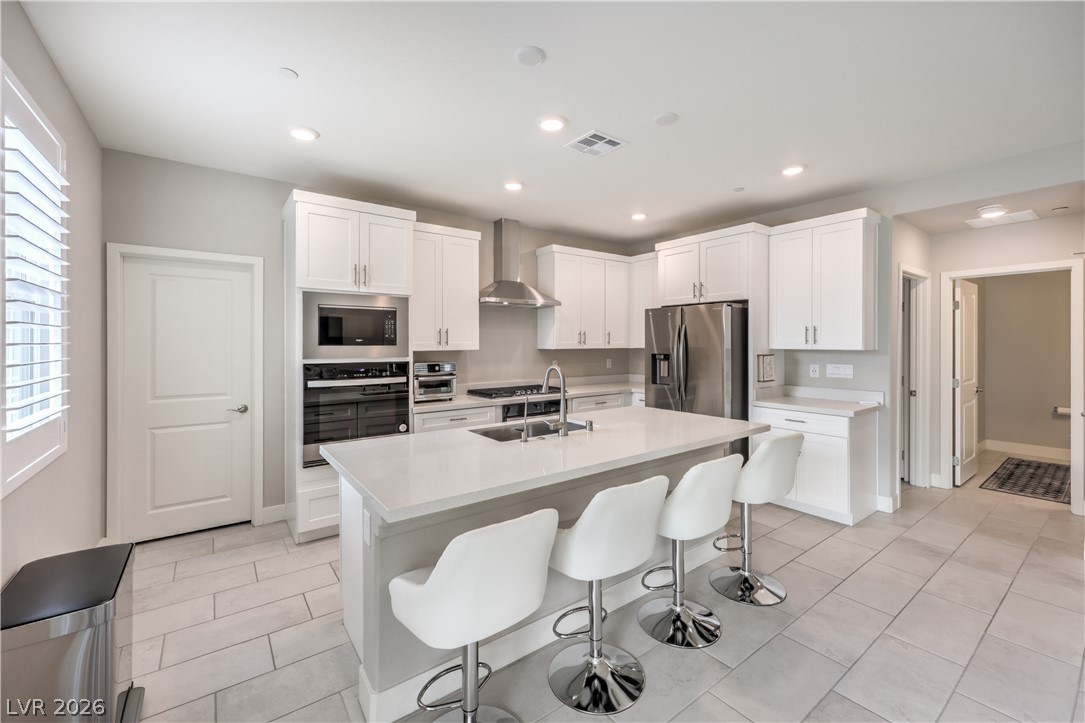
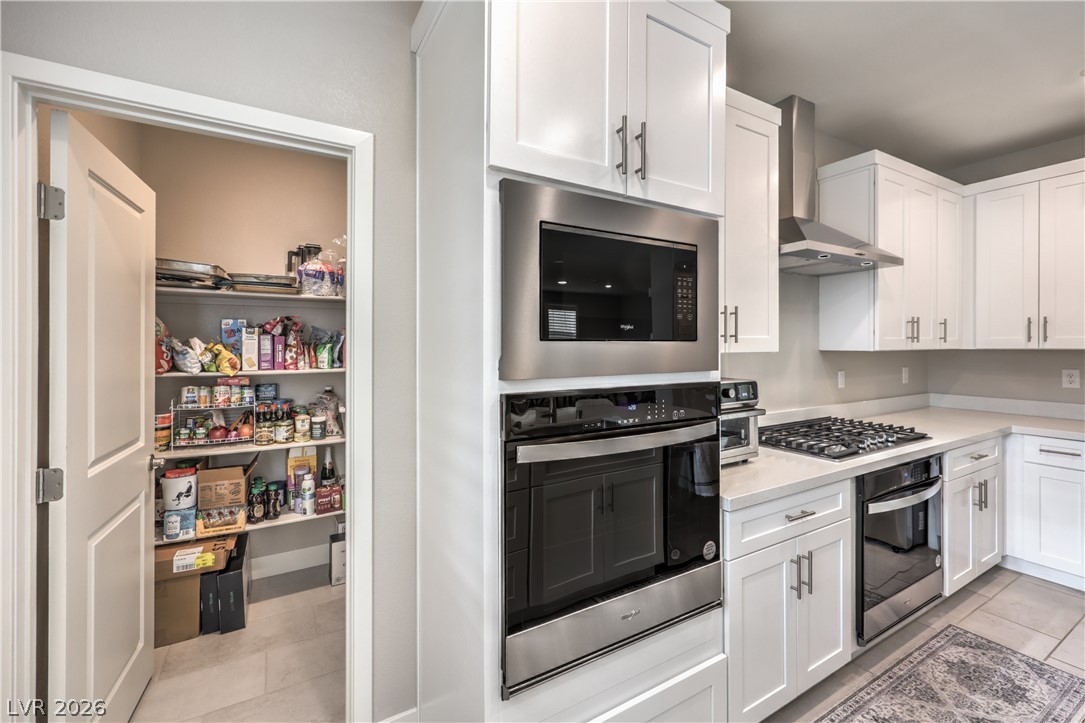
Sleek modern cabinetry and integrated stainless steel appliances anchor this light-filled culinary space.
An open kitchen layout transitions smoothly from sleek stone prep spaces to casual living areas.
An open-concept layout connects a modern kitchen to the adjacent dining and living areas.
White cabinetry and integrated stainless appliances pair beautifully with a spacious walk-in pantry.
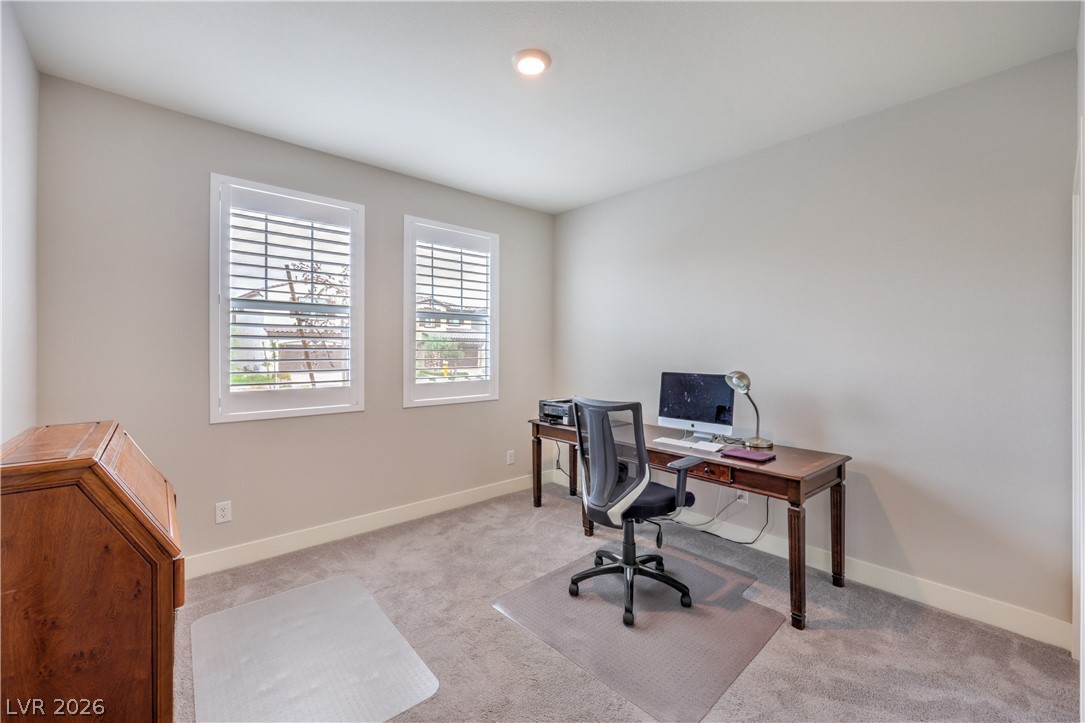
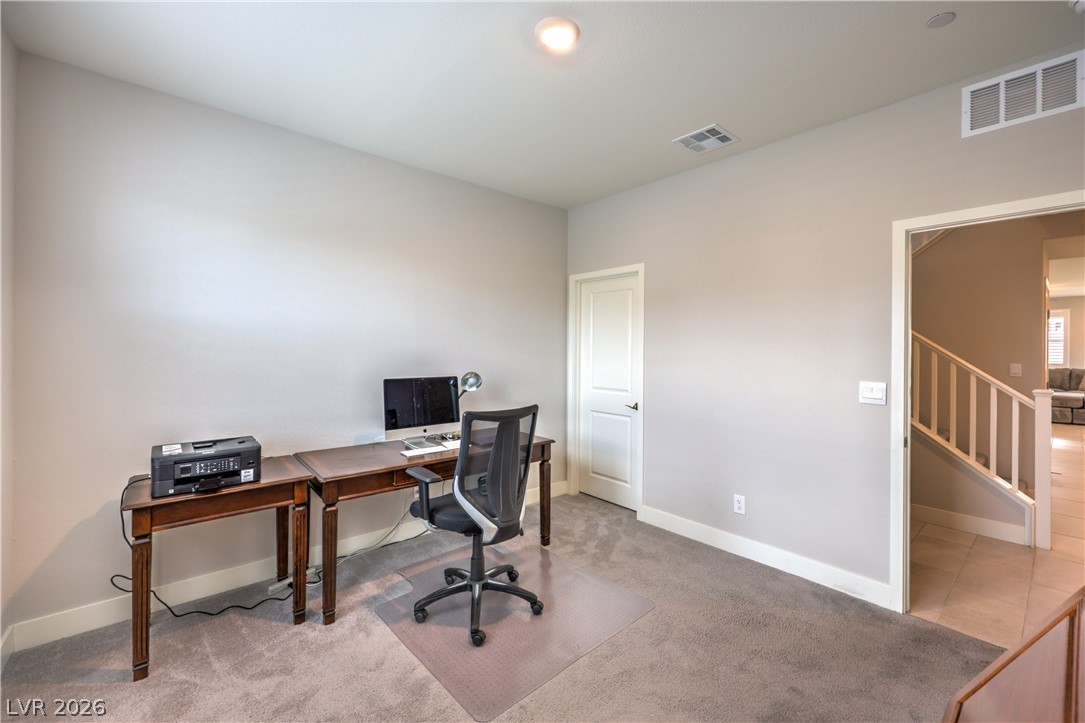
Plentiful natural light fills this versatile workspace featuring plush carpeting and clean architectural lines.
Plush carpeting anchors this versatile work space highlighted by tall ceilings and neutral walls.
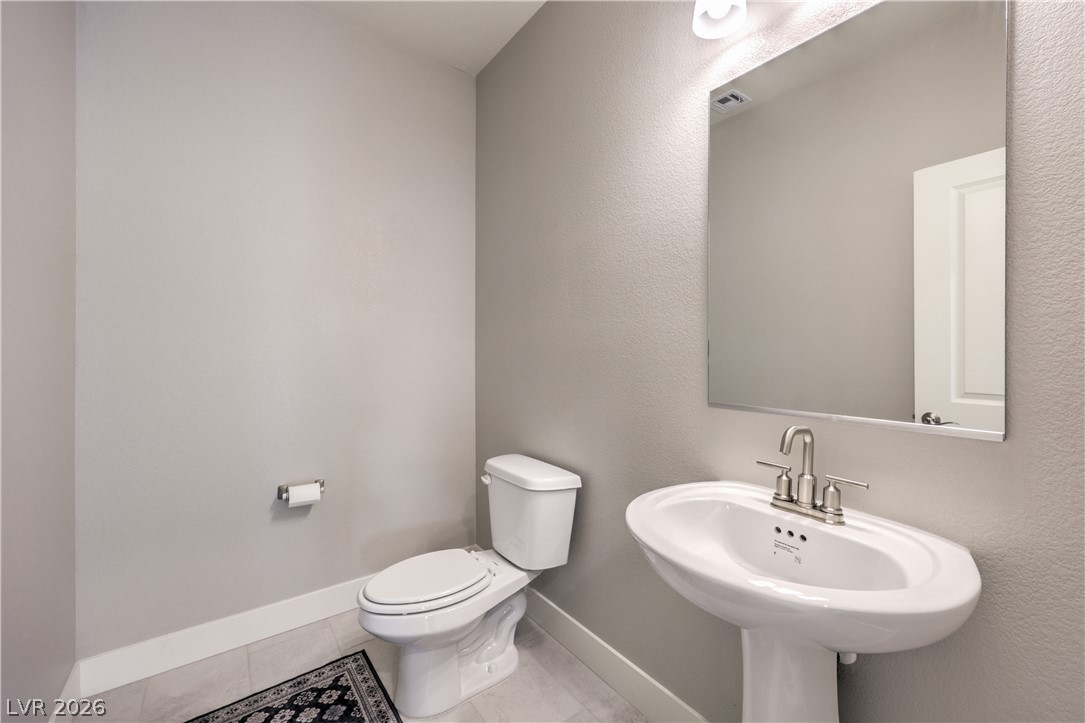
A clean half bath features a pedestal sink and tiled flooring.
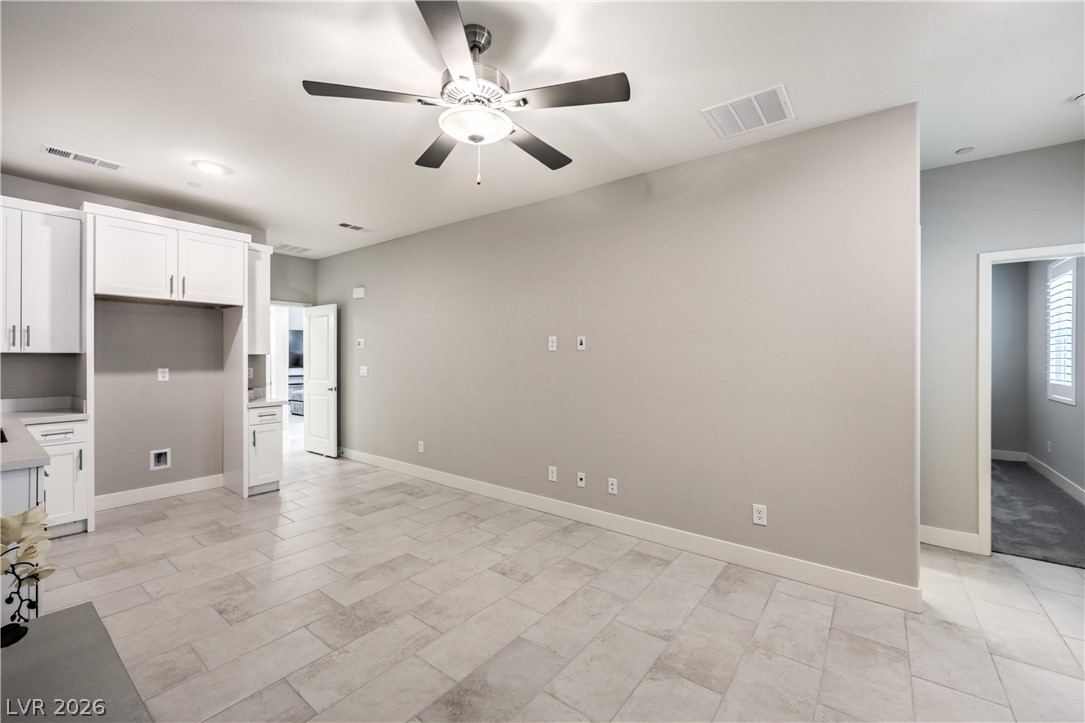
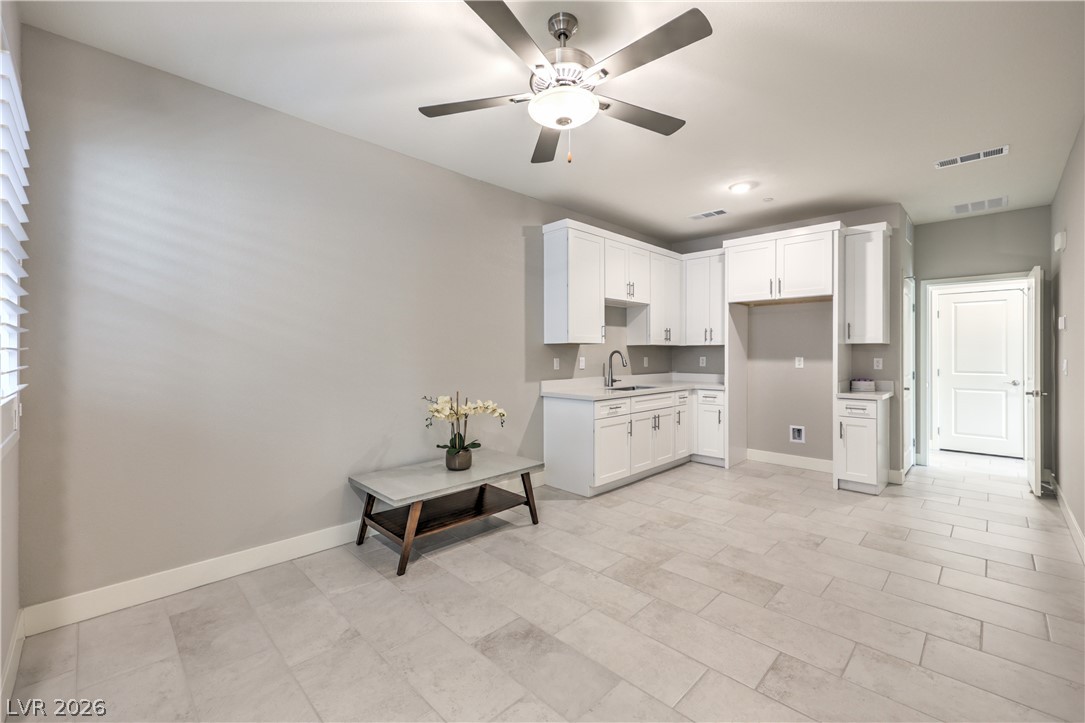
Tiled flooring and shaker-style cabinetry define this versatile open space.
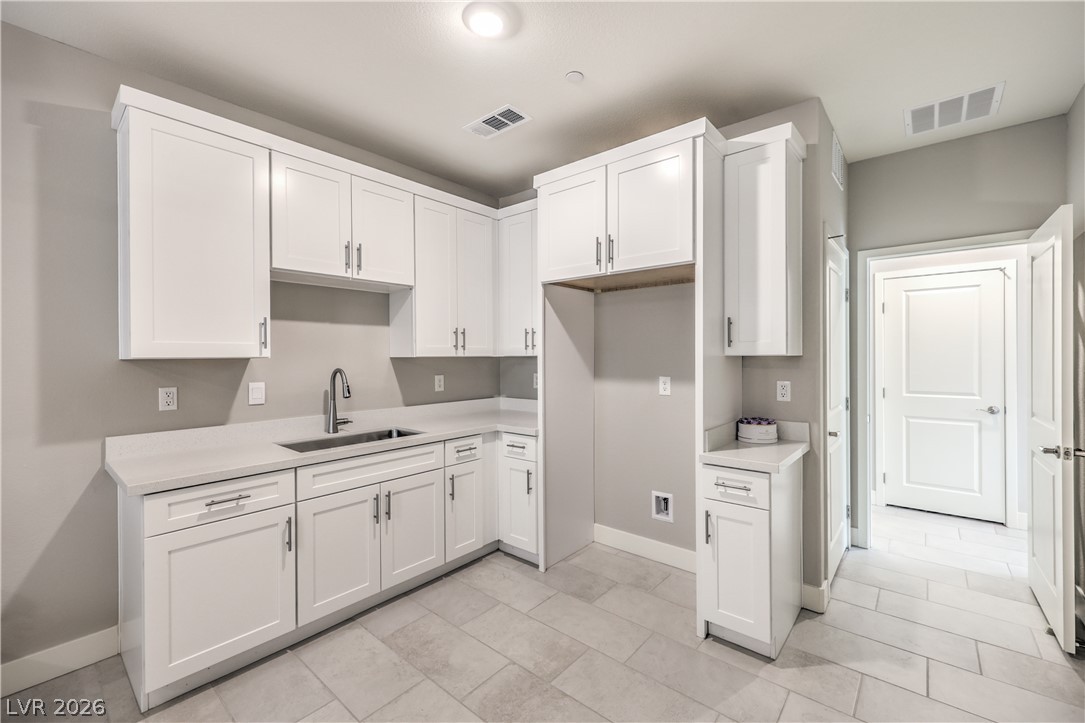
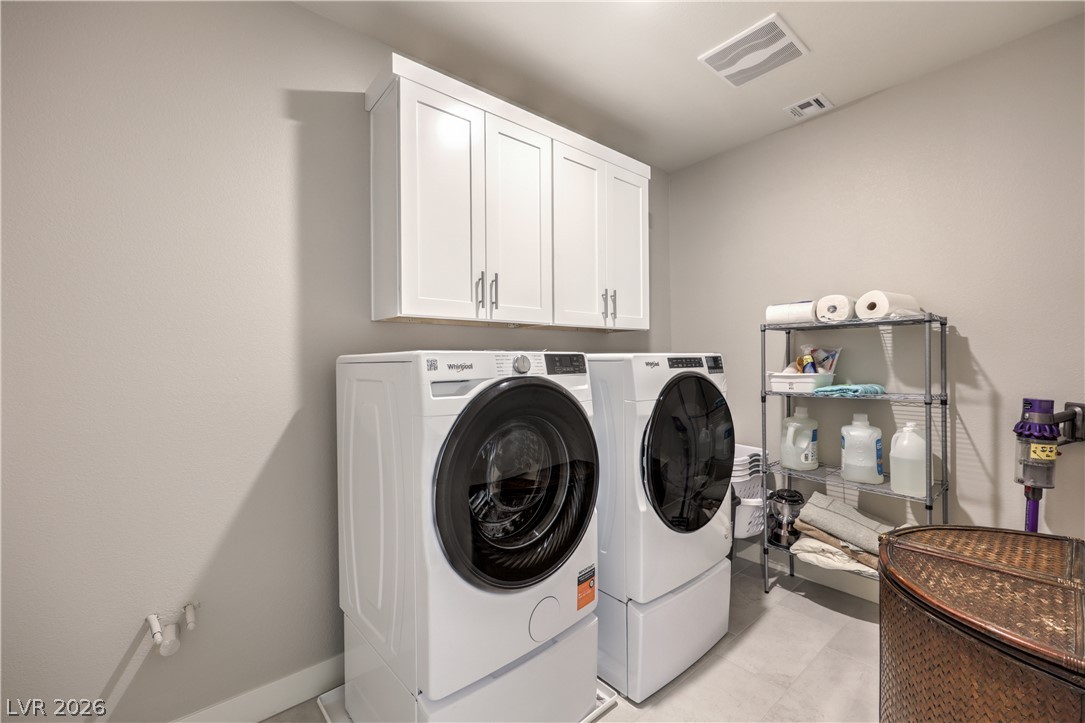
Crisp cabinetry and streamlined hard-surface flooring define this highly functional utility room.
Clean lines and durable tile flooring define this versatile multi-purpose interior layout.
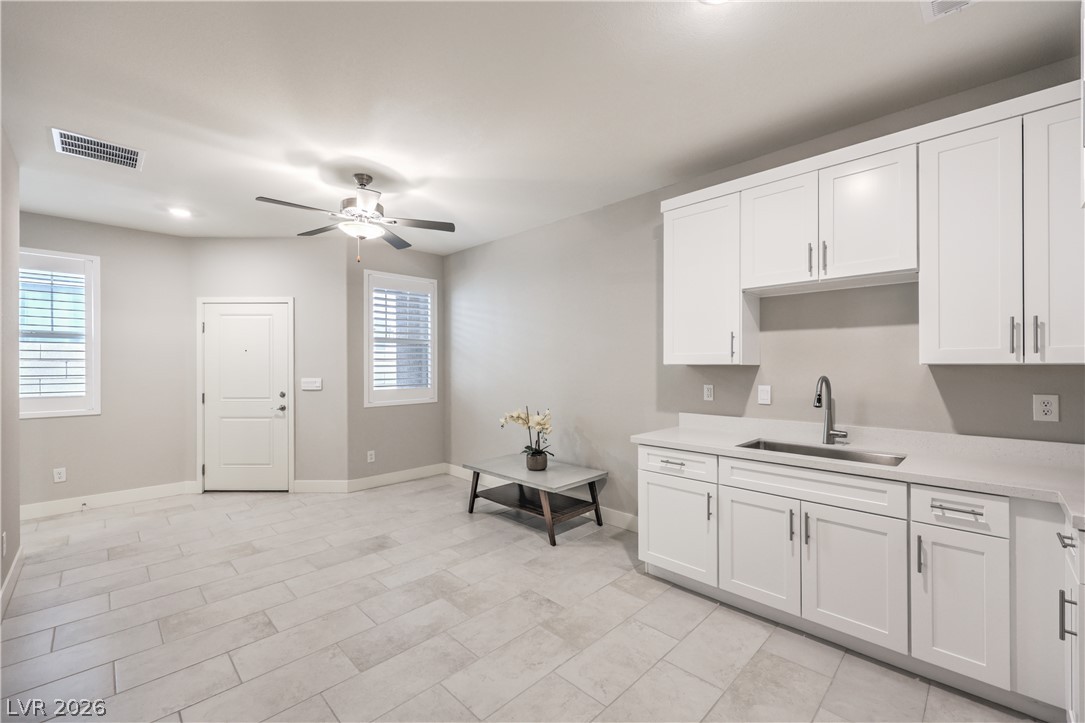
An open kitchenette layout is enhanced by durable tile flooring and clean white cabinetry.
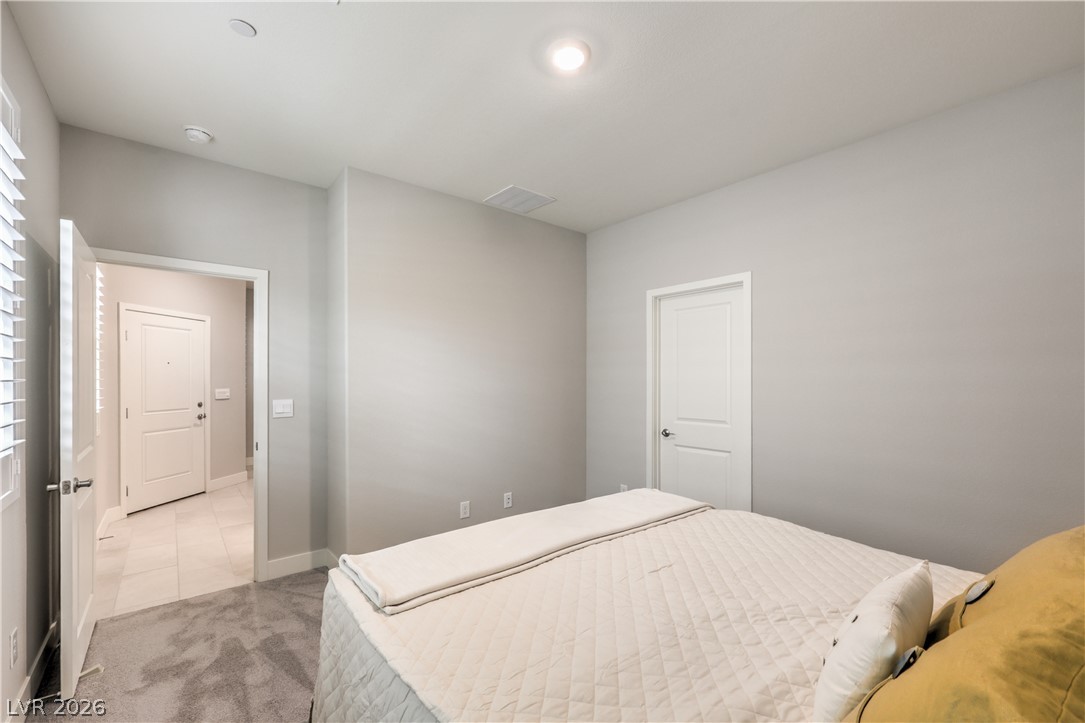
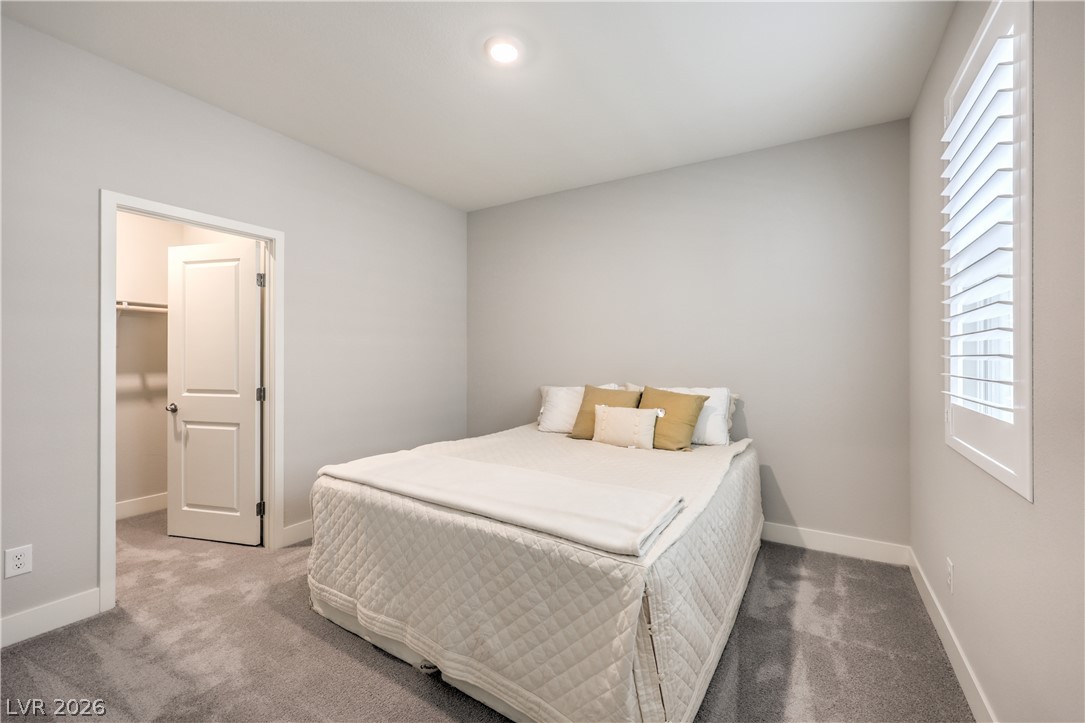
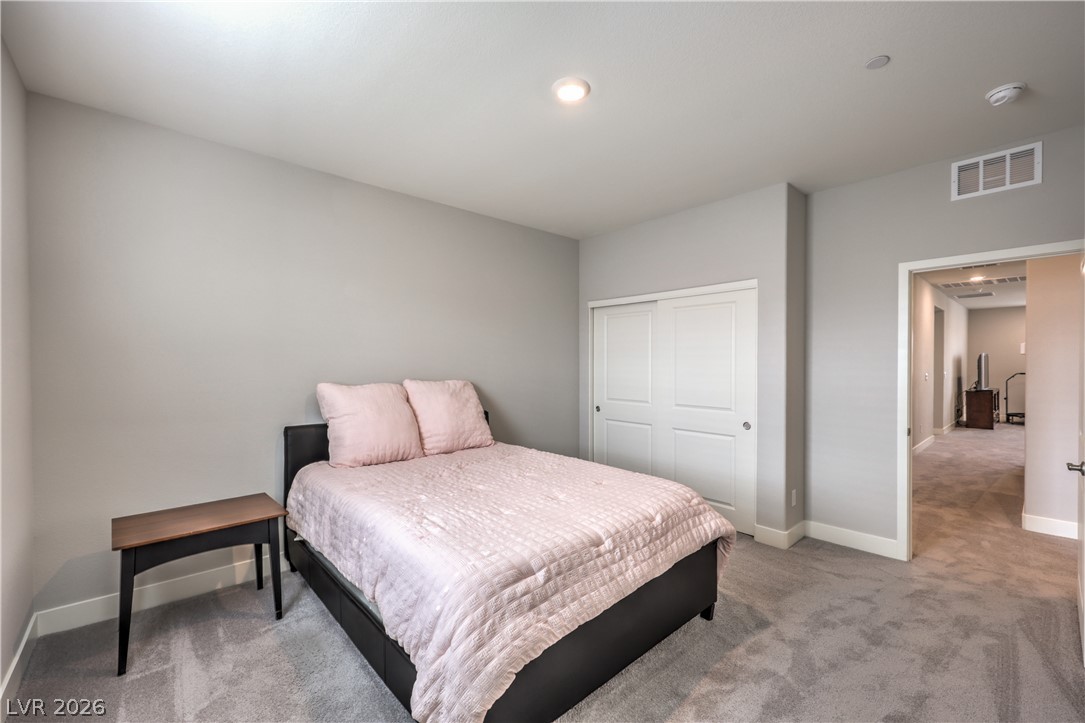
Recessed lighting highlights the neutral walls and plush carpeted flooring in this comfortable bedroom.
Plush carpeting underfoot anchors a restful bedroom space boasting a deep walk-in closet.
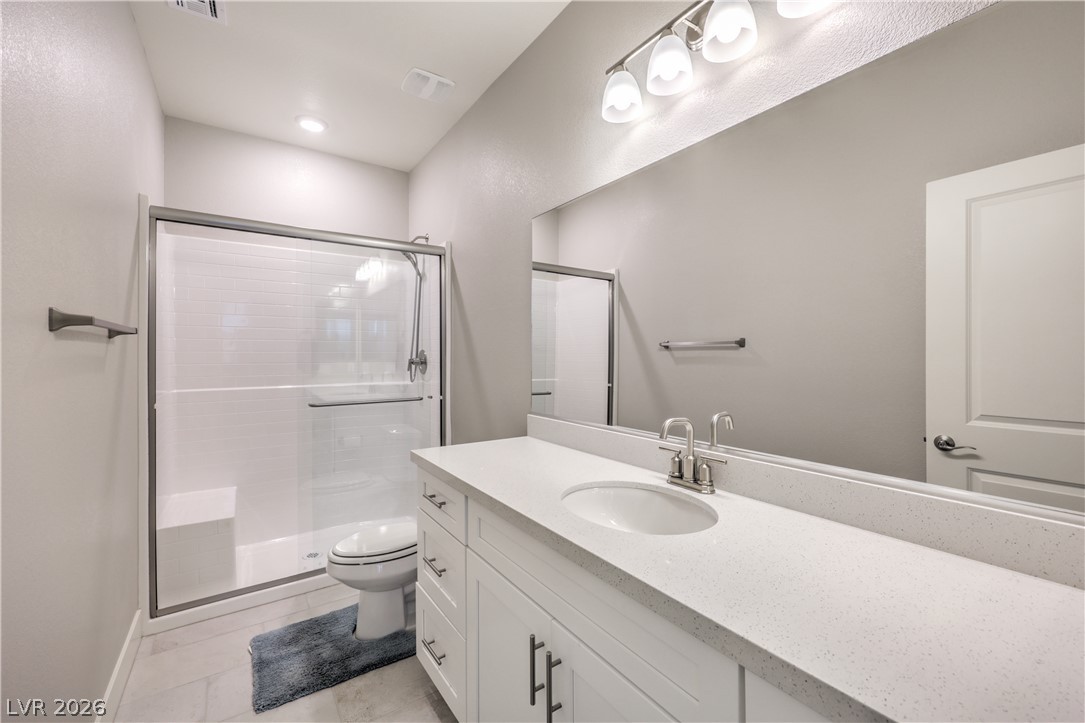
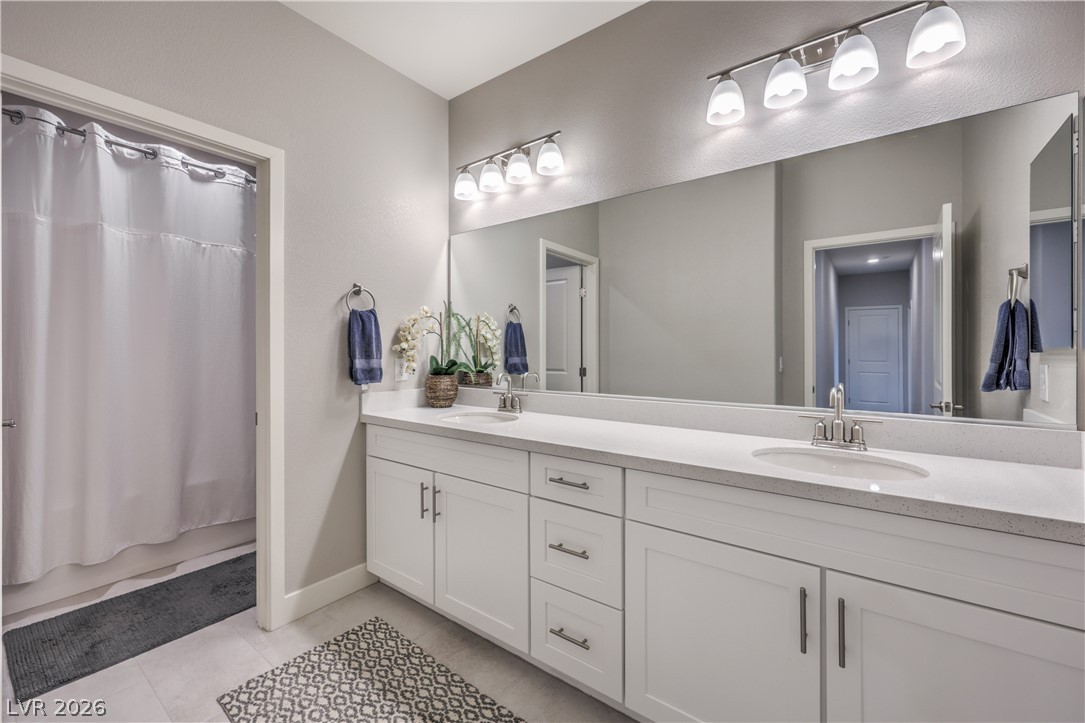
Clean lines and a spacious quartz vanity define this modern bathroom design.
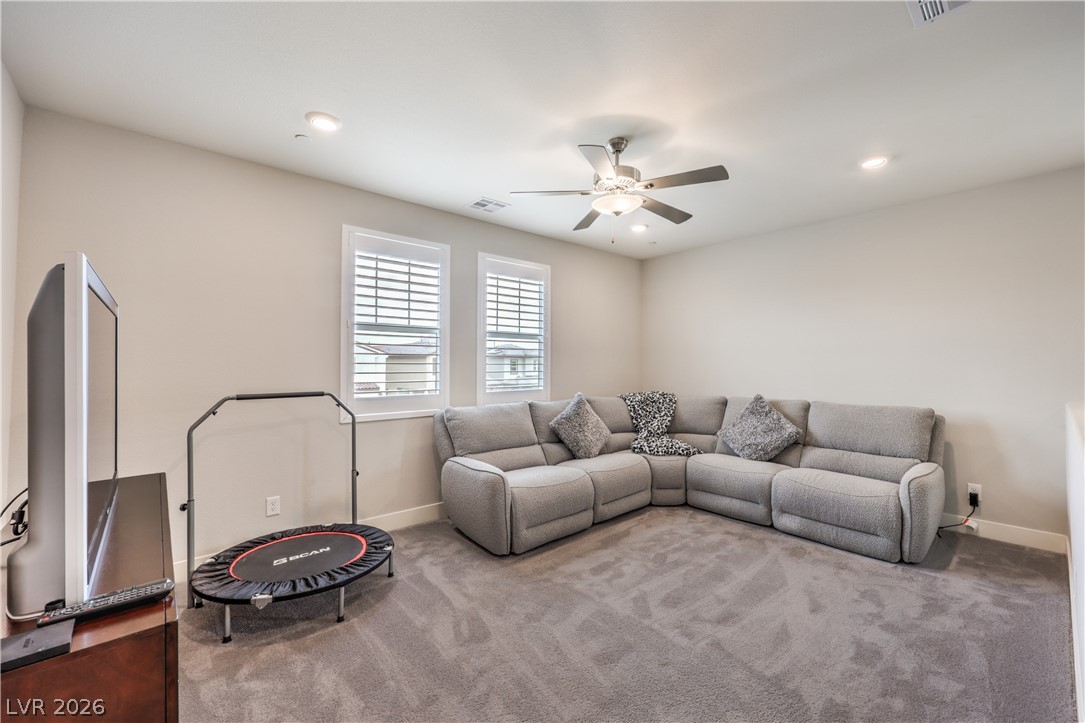
Plush carpeting and plantation shutters define this versatile secondary living space.
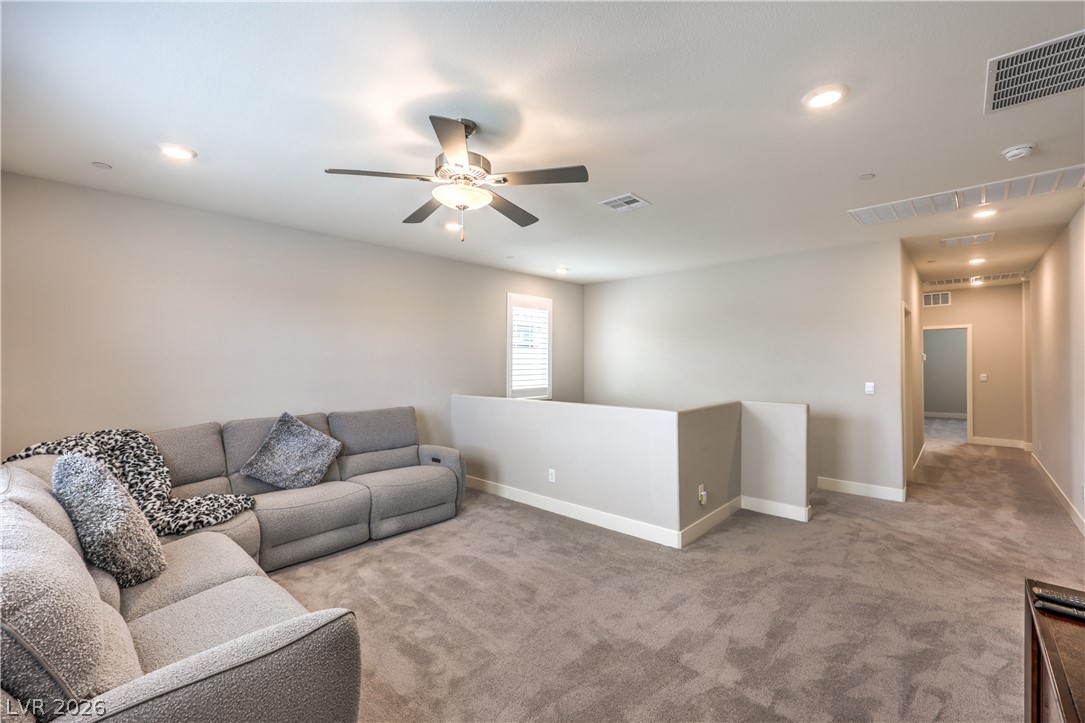
Plush wall-to-wall carpeting and soft recessed lighting define this versatile upper-level living space.
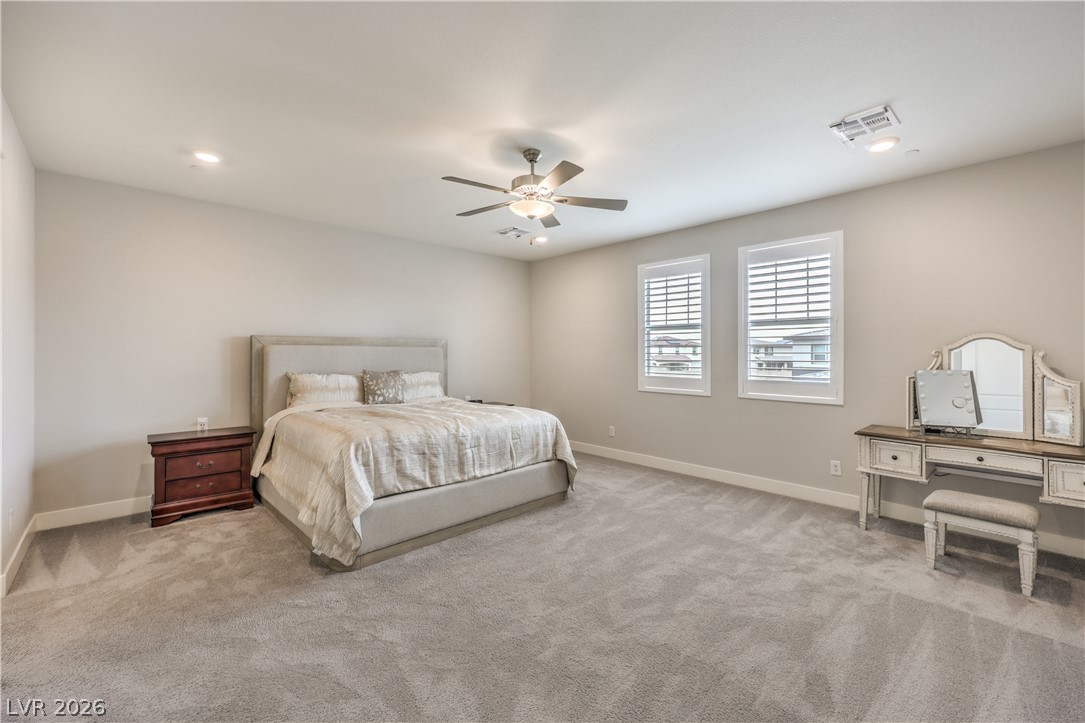
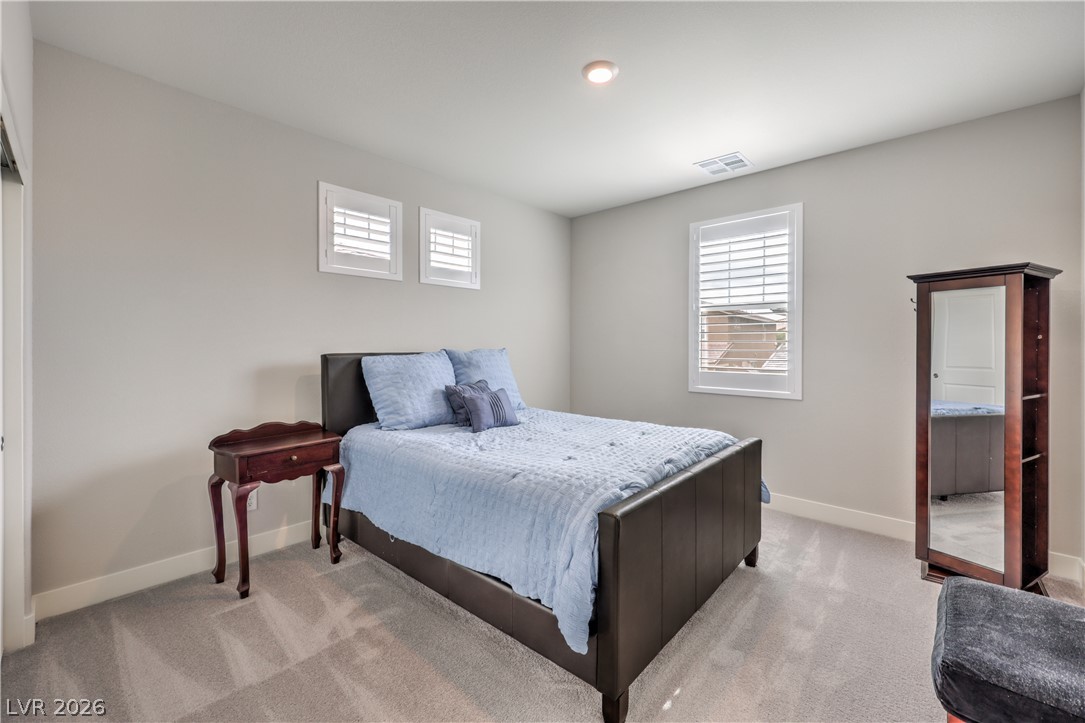
A spacious bedroom offers wall-to-wall carpeting and plantation shutters on the dual windows.
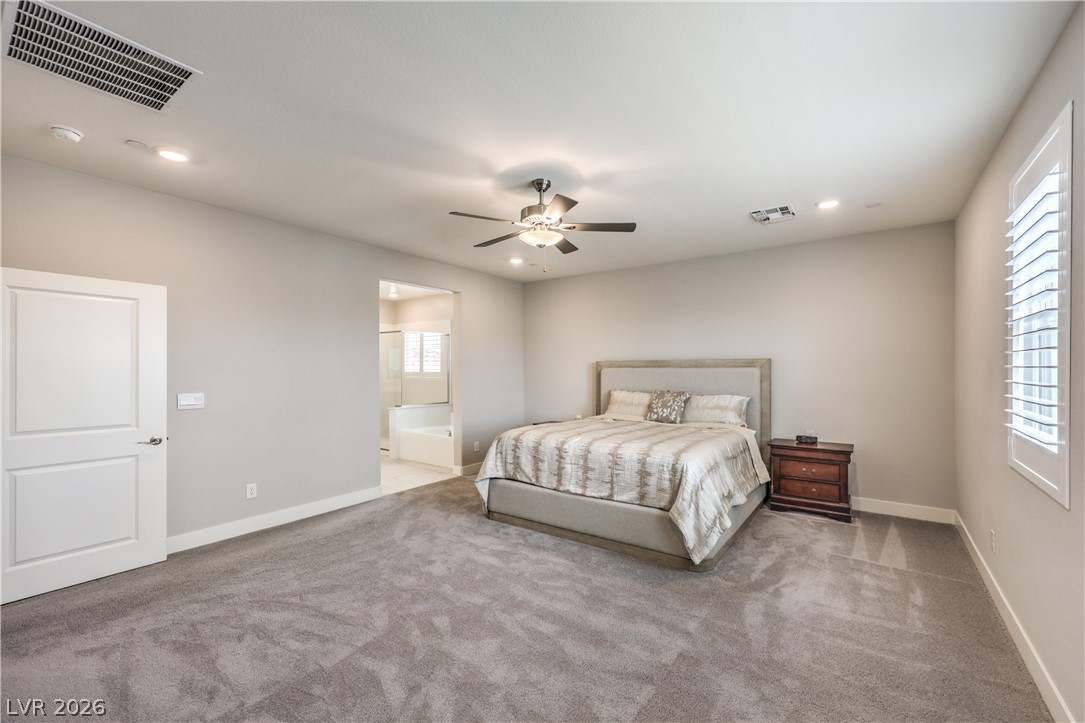
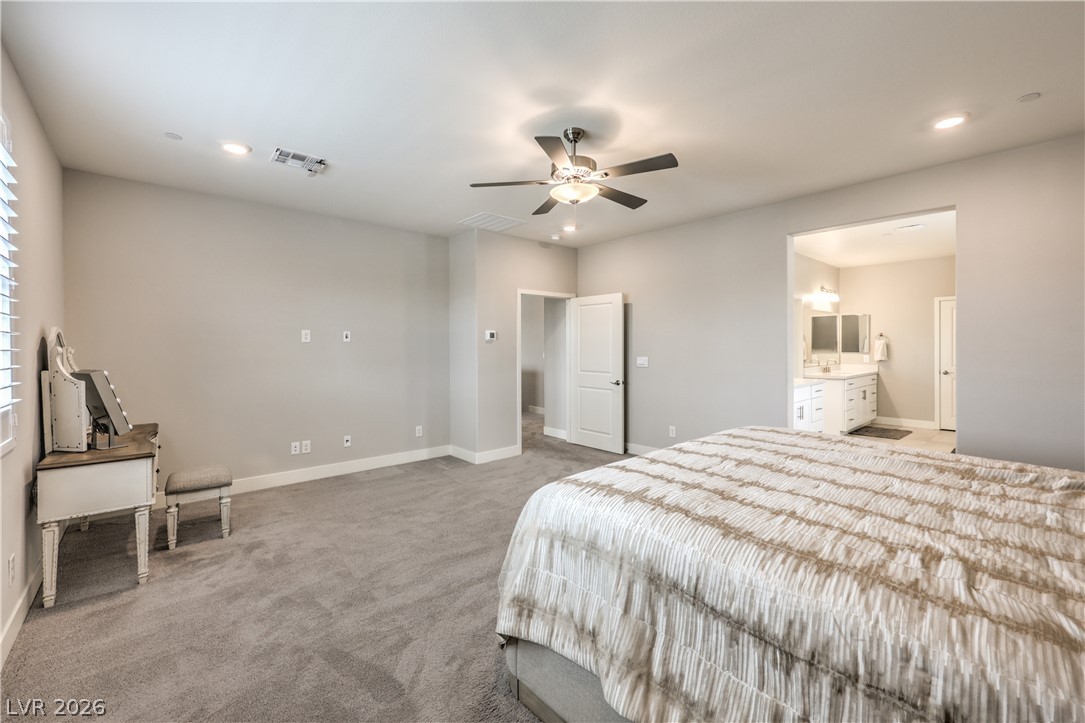
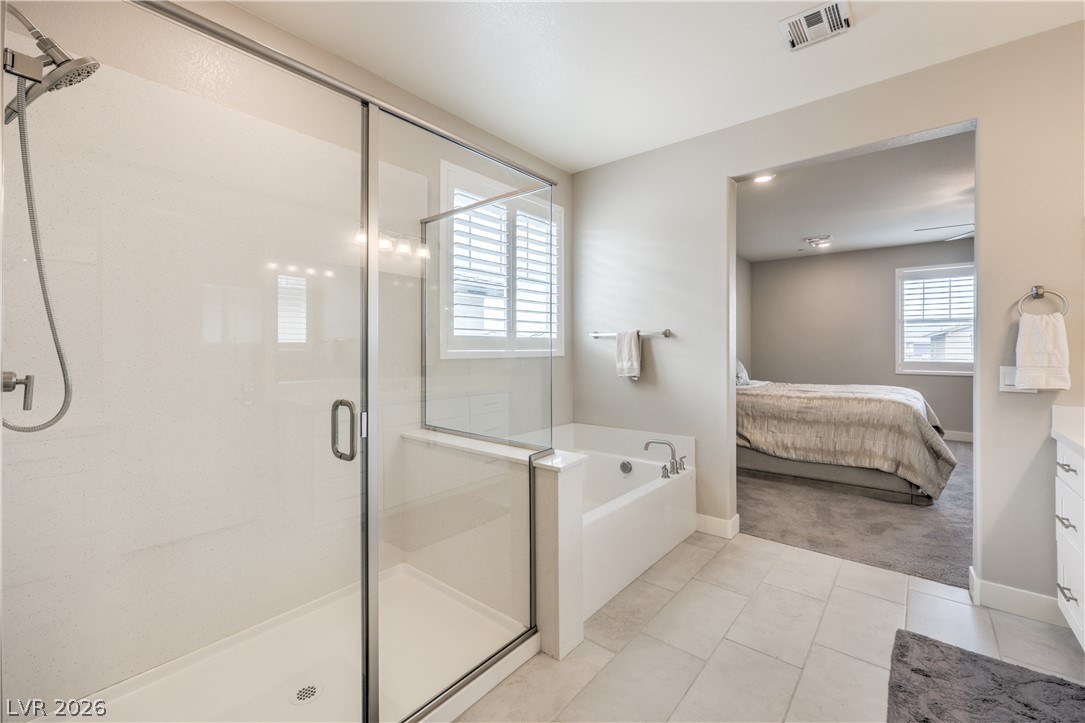
Plush carpeting and plantation shutters define this serene primary suite with an ensuite bath.
An open doorway leads from this carpeted bedroom directly into the master bathroom.
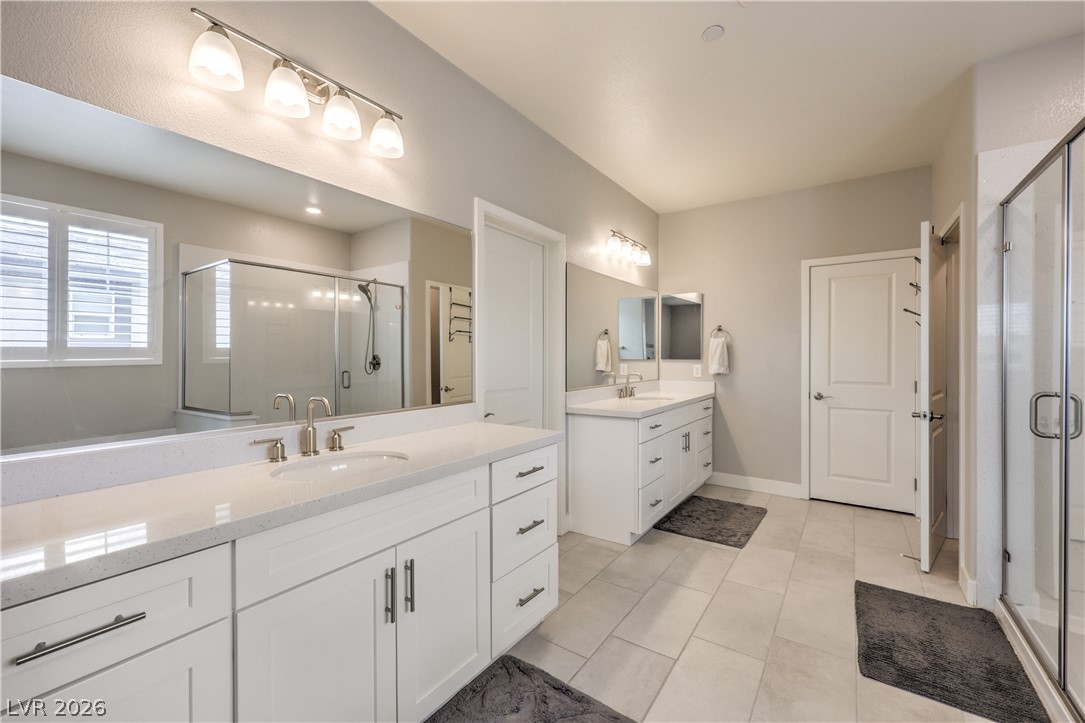
Clean lines and a spacious dual vanity define this modern bathroom with a glass shower.
A spacious layout connects this modern bathroom directly to an adjacent bedroom suite.
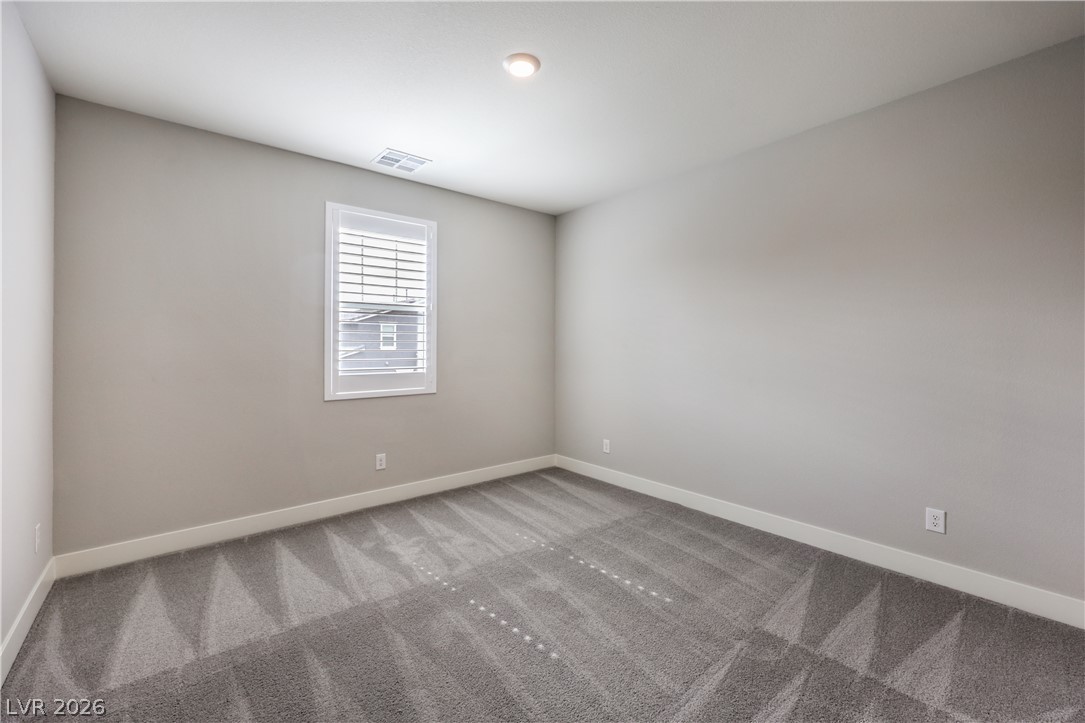
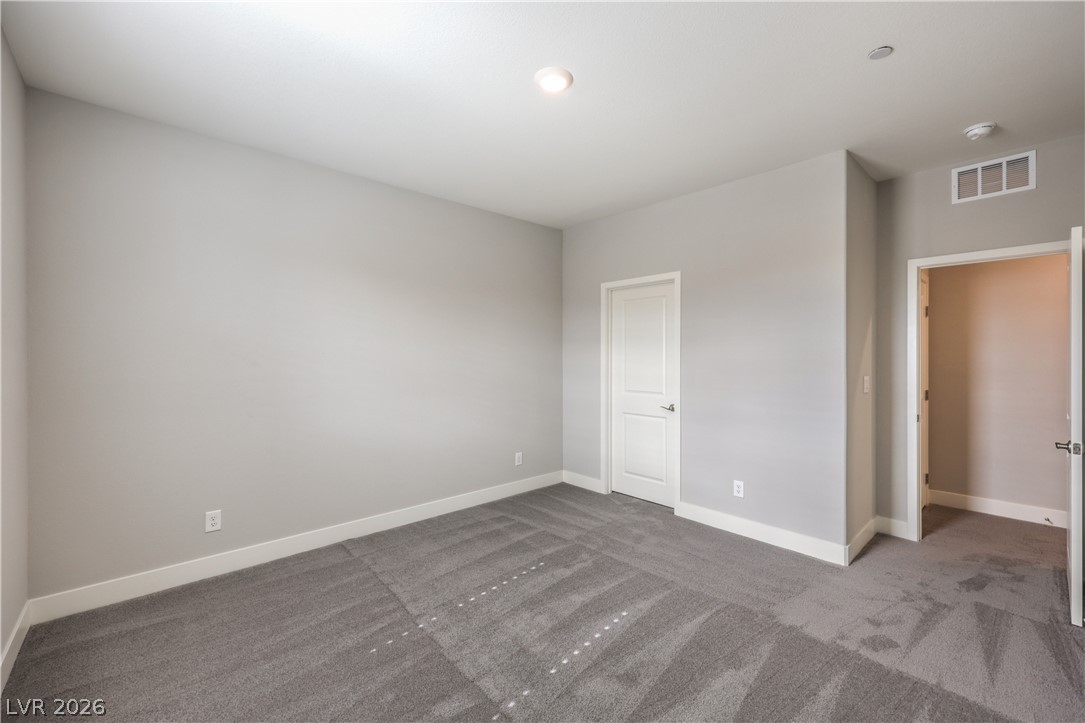
Soft carpeting pairs with a single shuttered window in this quiet, versatile room.
Plush carpet and neutral walls define this versatile bedroom with recessed lighting.
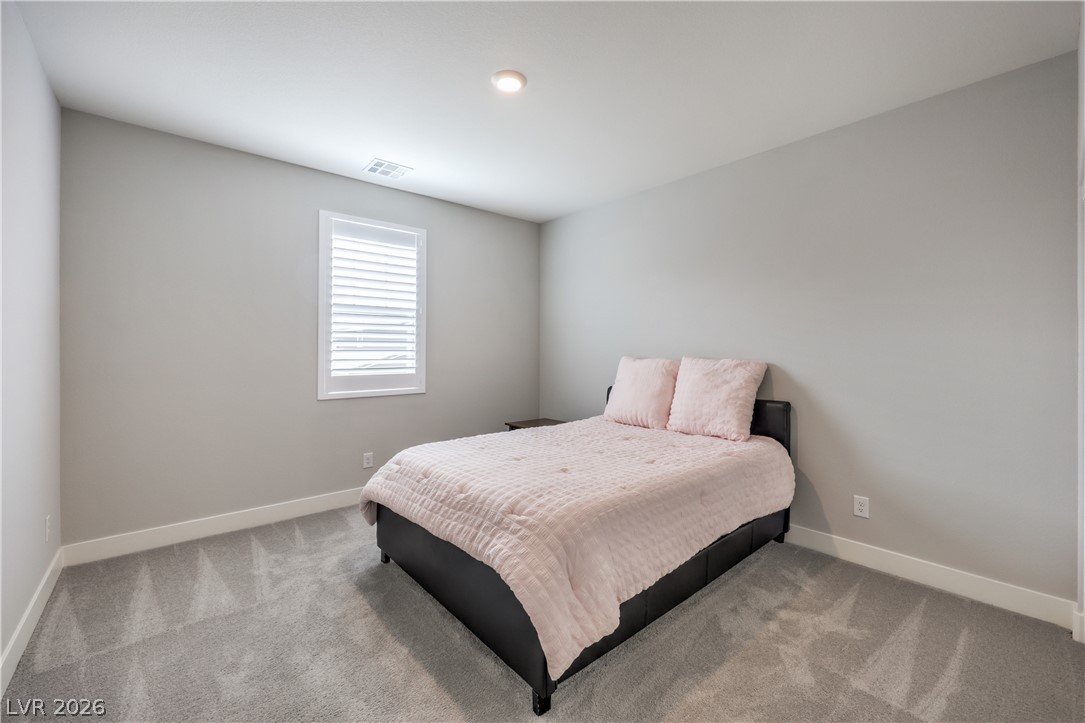
Soft carpeting pairs with neat plantation shutters in this restful sleeping space.
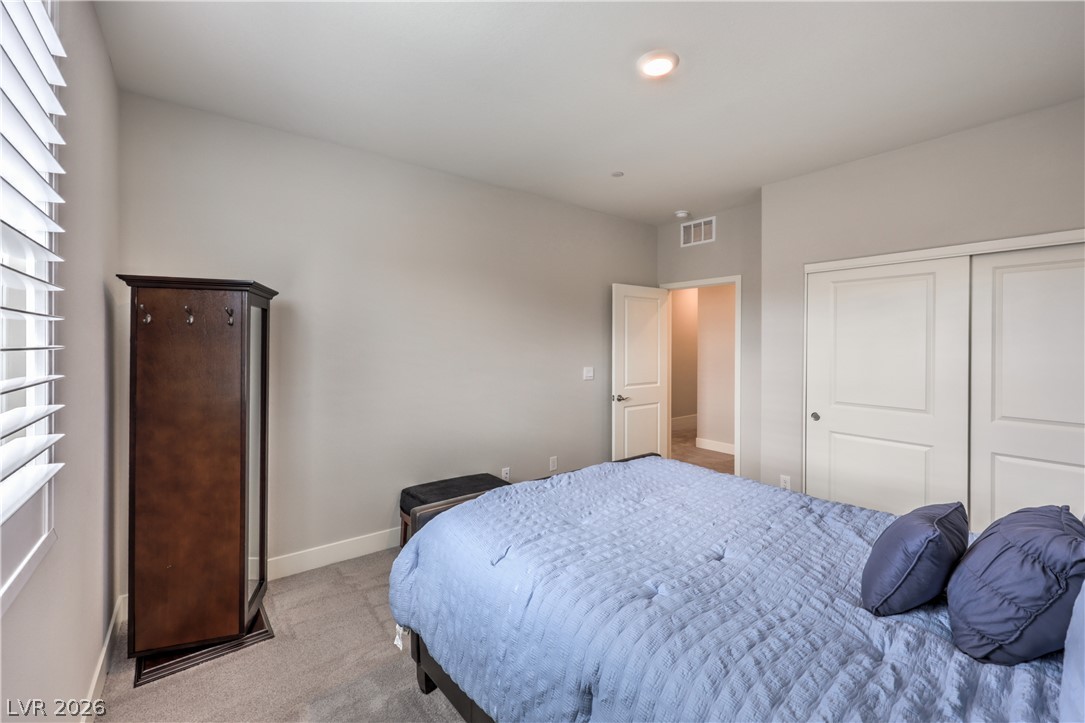
Recessed lighting and soft carpeting create a tranquil atmosphere in this secondary bedroom.
Double vanity sinks and clean tiled floors define this functional, modern bathroom design.
Plush carpeting and custom plantation shutters accent this comfortable guest suite.
Plush carpeting and integrated closet storage anchor this comfortable sleeping space.
White cabinetry and clean tile flooring define this highly functional workspace.
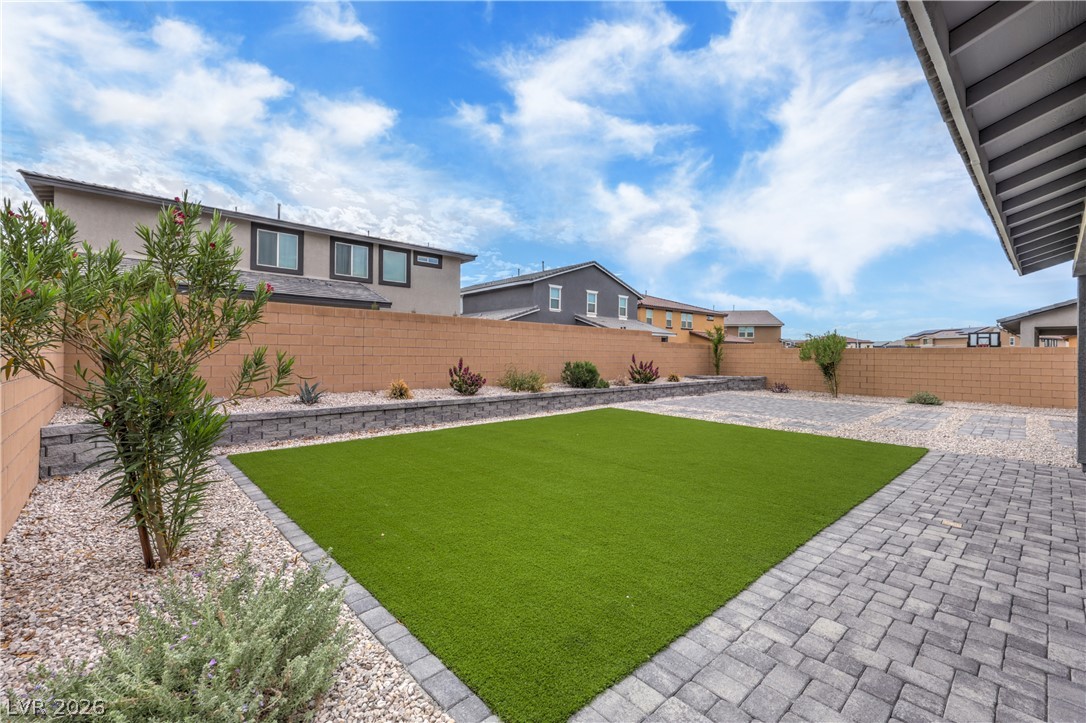
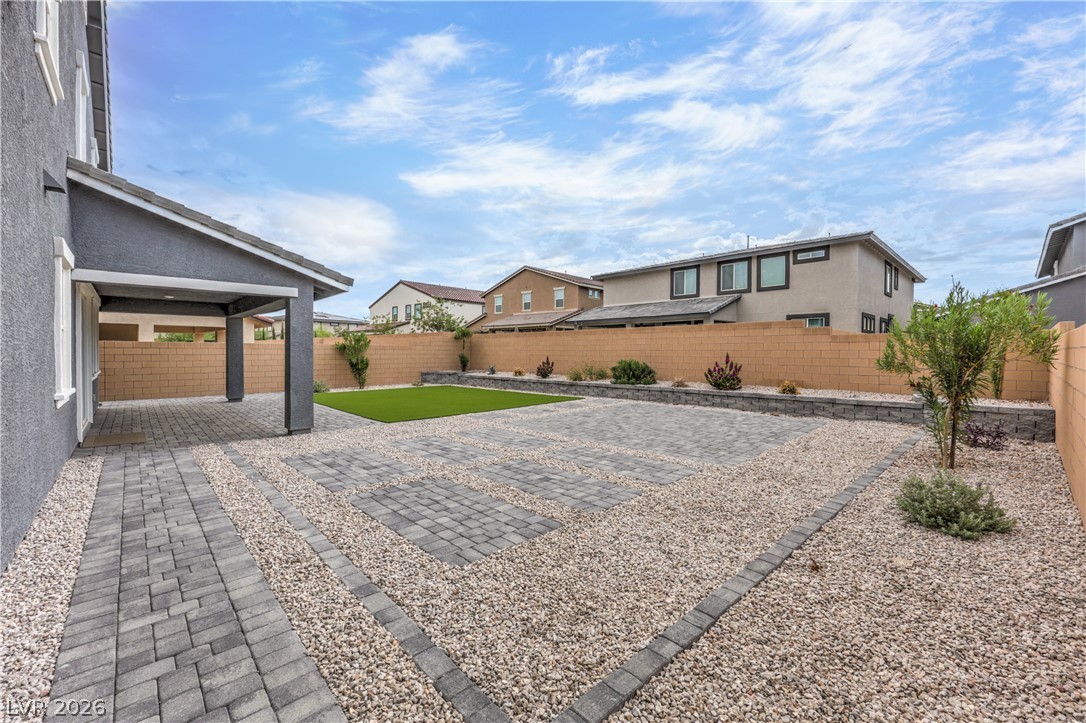
An engineered lawn and stone pavers define this low-maintenance outdoor space enclosed by block walls.
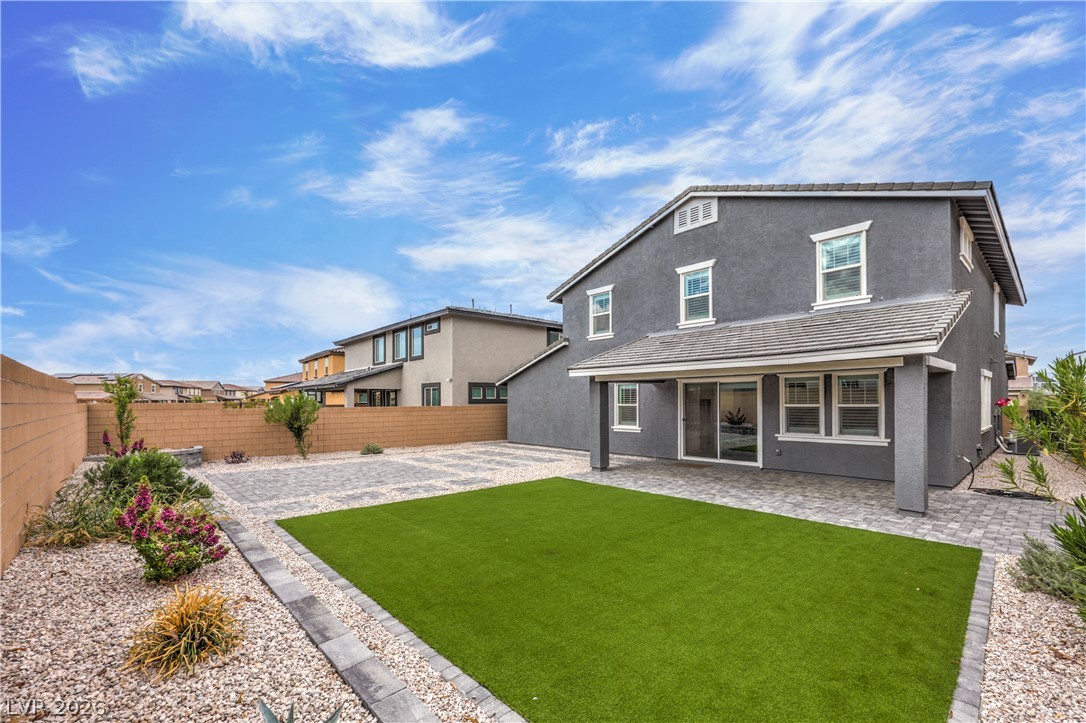
A manicured lawn and paved patio enhance this modern two-story home's backyard layout.
A spacious backyard showcases pristine pavers alongside a covered patio and neat artificial turf.
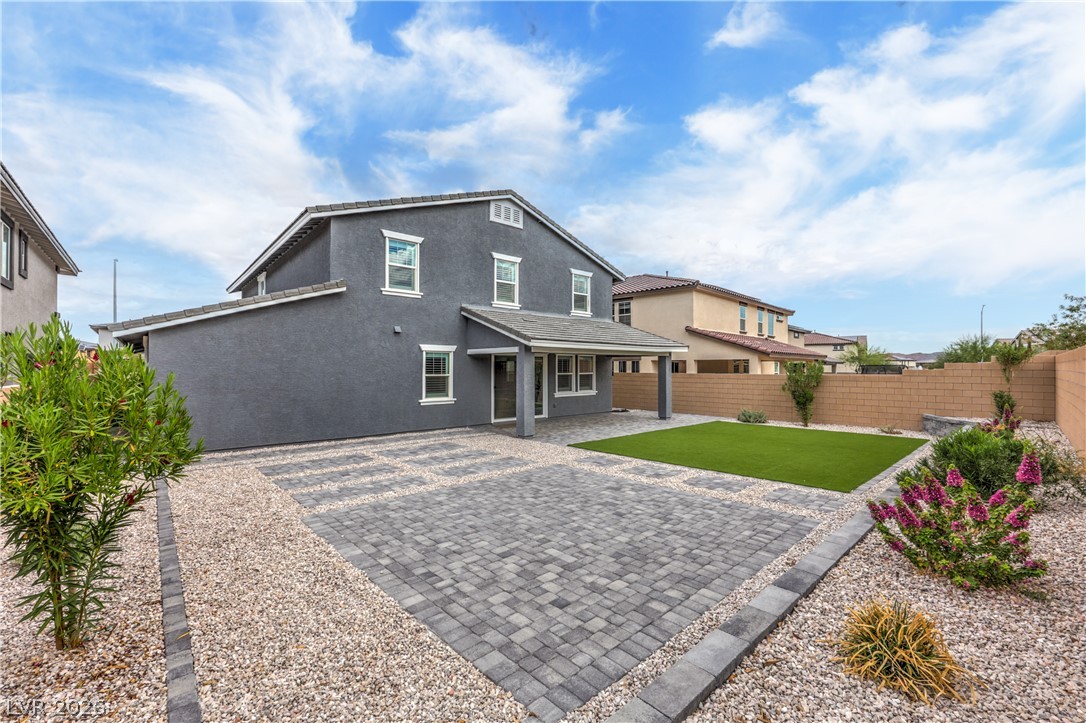
An inviting backyard oasis showcases structured paver designs alongside low-maintenance landscaping and a covered patio.
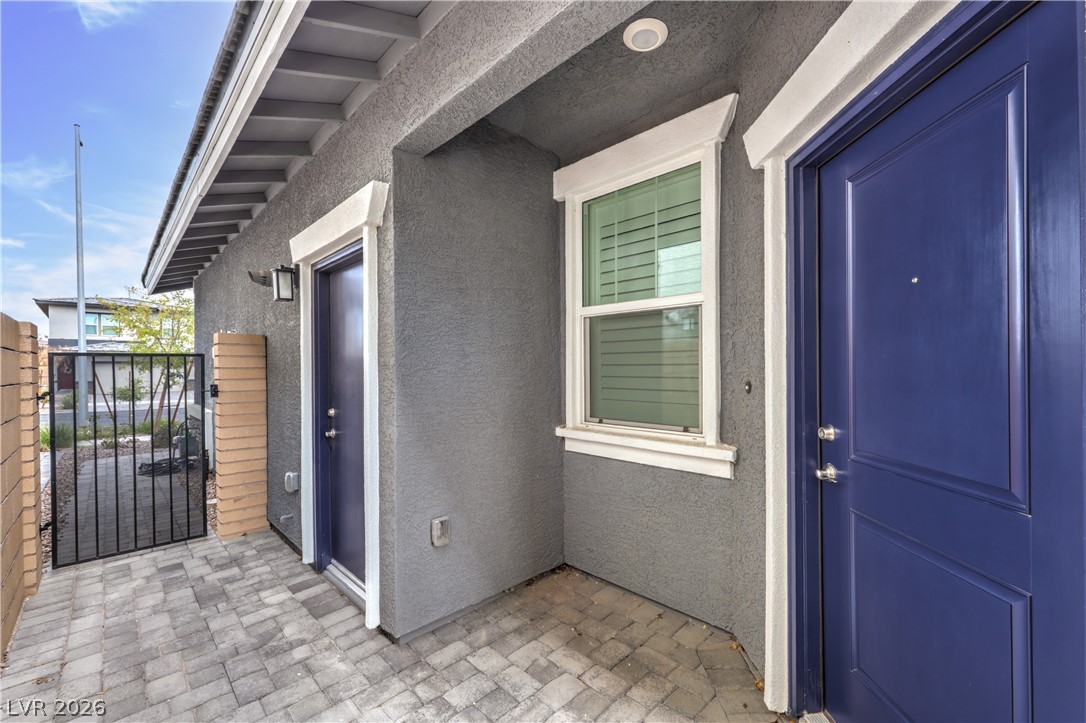
A welcoming entryway features textured stucco walls, paved flooring, and vibrant modern exterior doors.
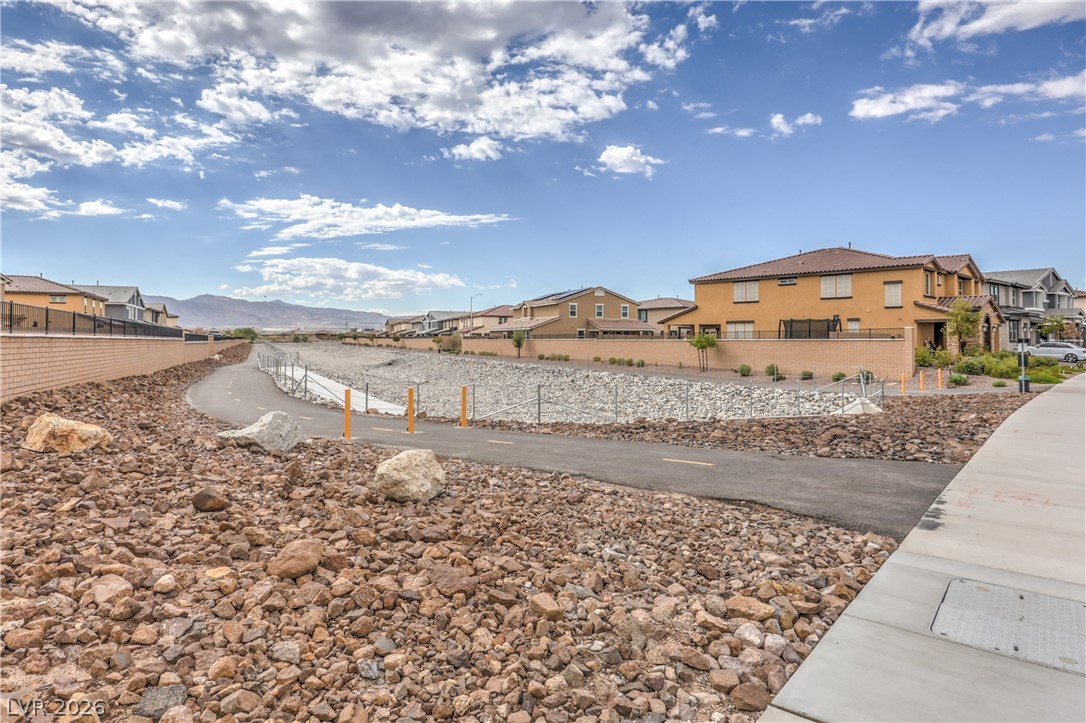
A paved community trail winds past neighboring homes under a wide desert sky.
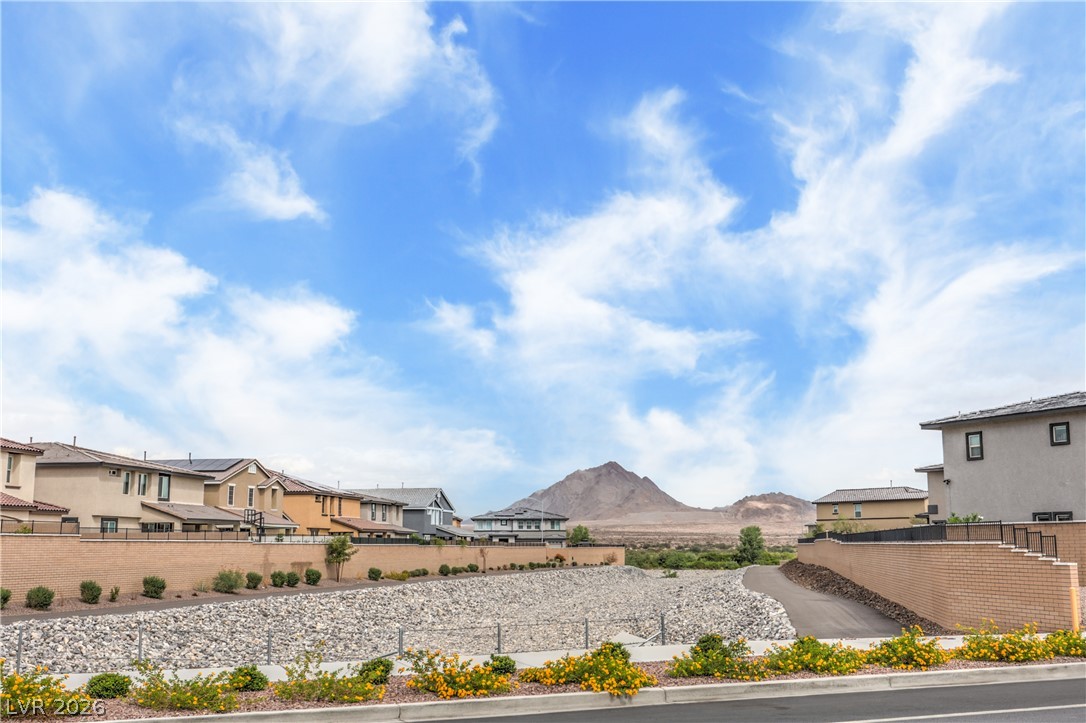
Distant mountains rise behind structured neighborhoods under a expansive sky.

 Price Reduced Listing