
$499,000 $2,992 est/mo Sourced by Back At You
4925 Whisper Lake Avenue,Las Vegas, NV 89131
Las Vegas, NV 89131
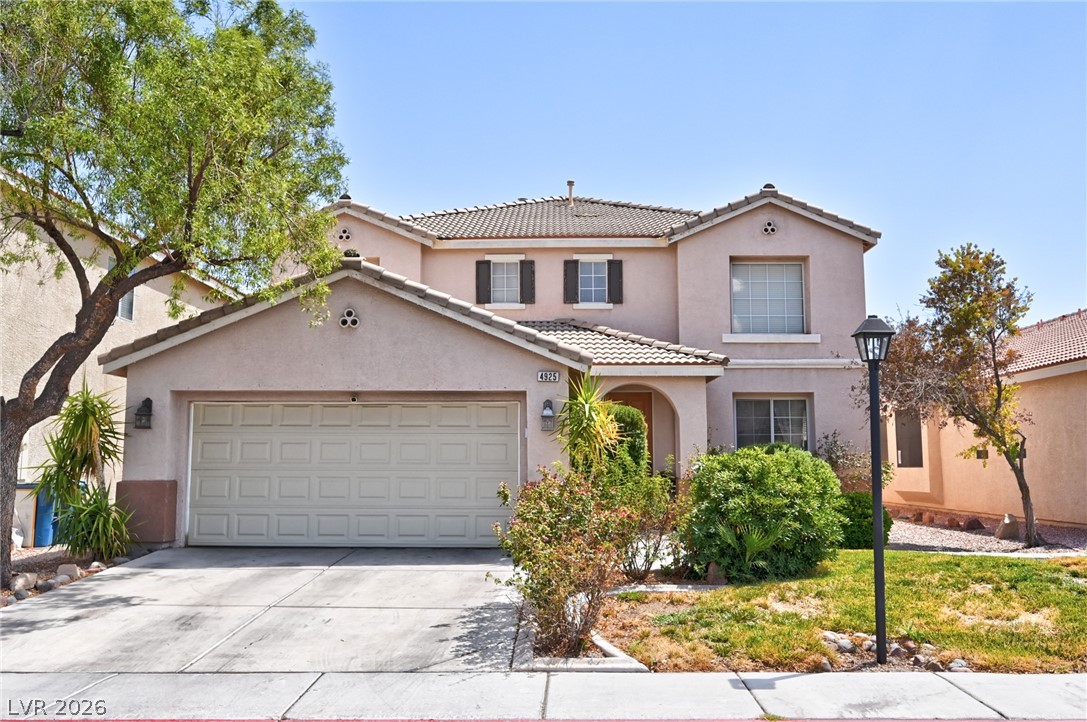
A well-maintained stucco facade with a two-car garage and mature landscaping welcomes visitors to this inviting residence.
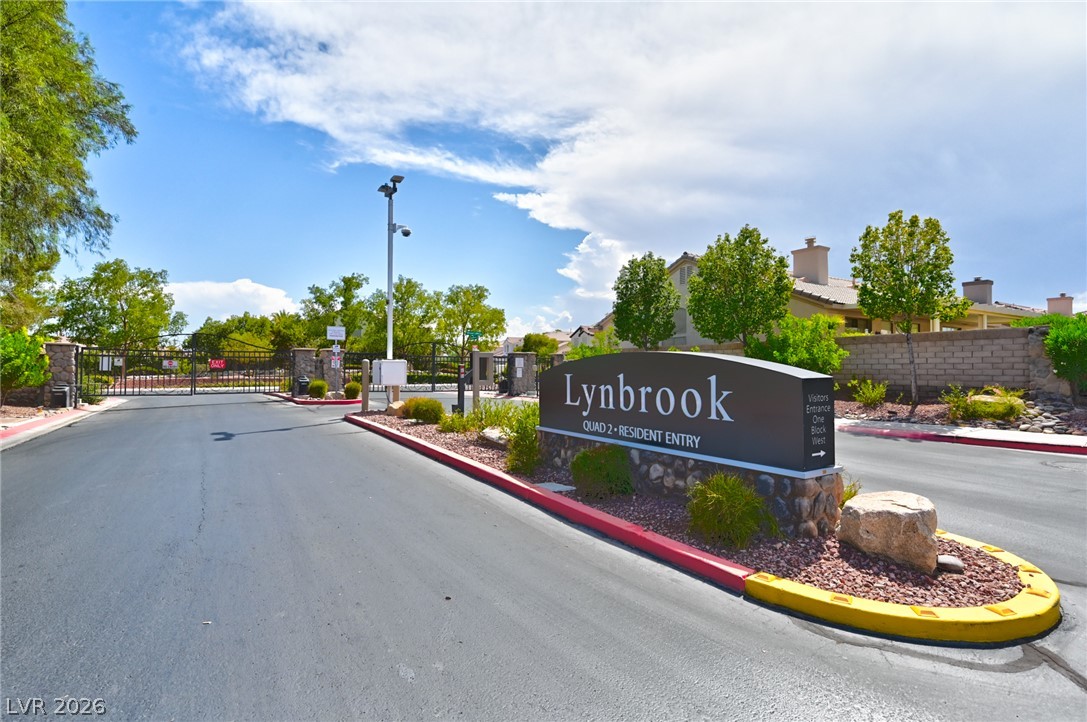
Secure community entrance with an elegant Lynbrook sign welcomes residents and guests.
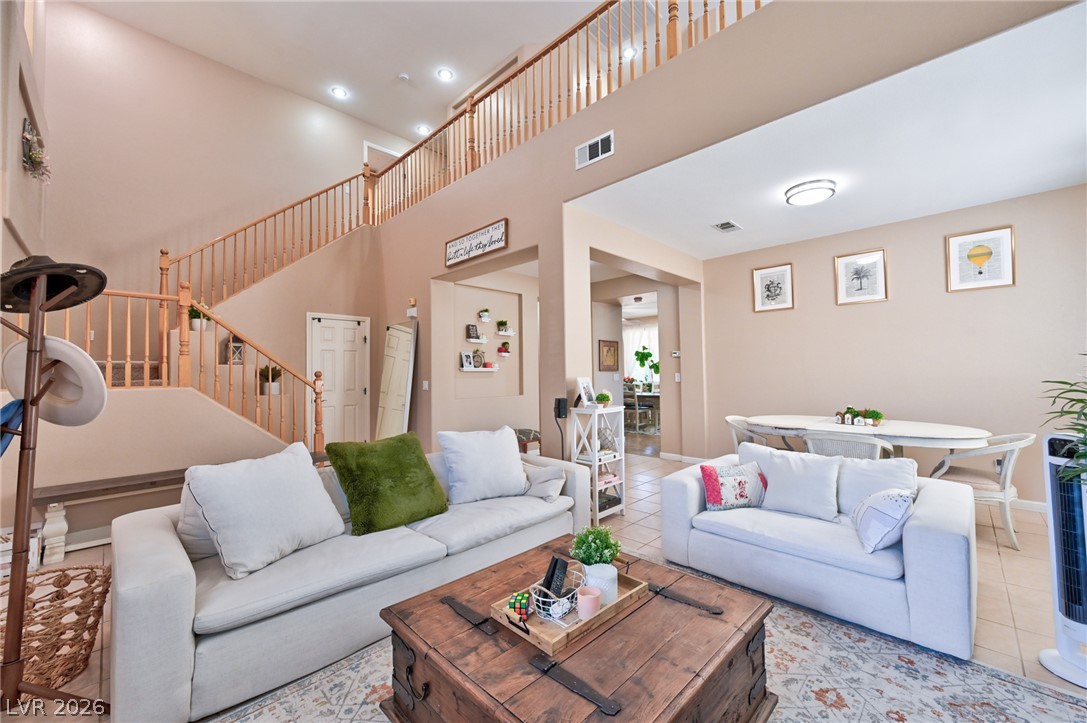
A spacious common area offers an inviting flow between living and dining spaces, complemented by a grand staircase leading to the upper level.
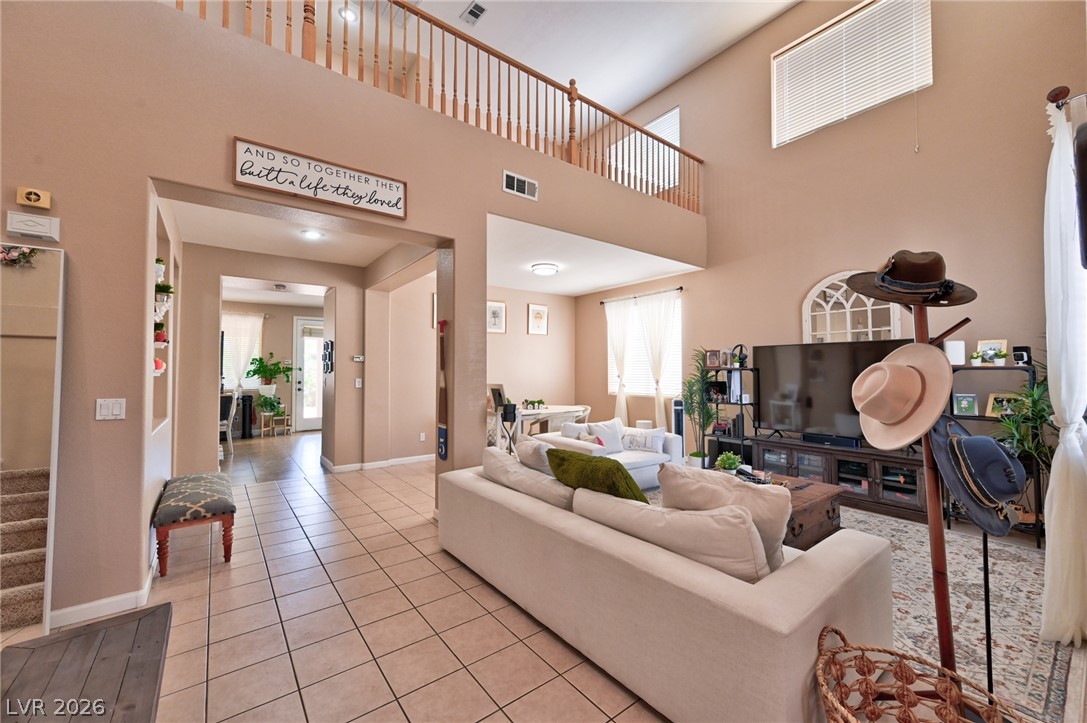
A grand, naturally illuminated living room boasts high ceilings and an open floorplan, perfect for entertaining.
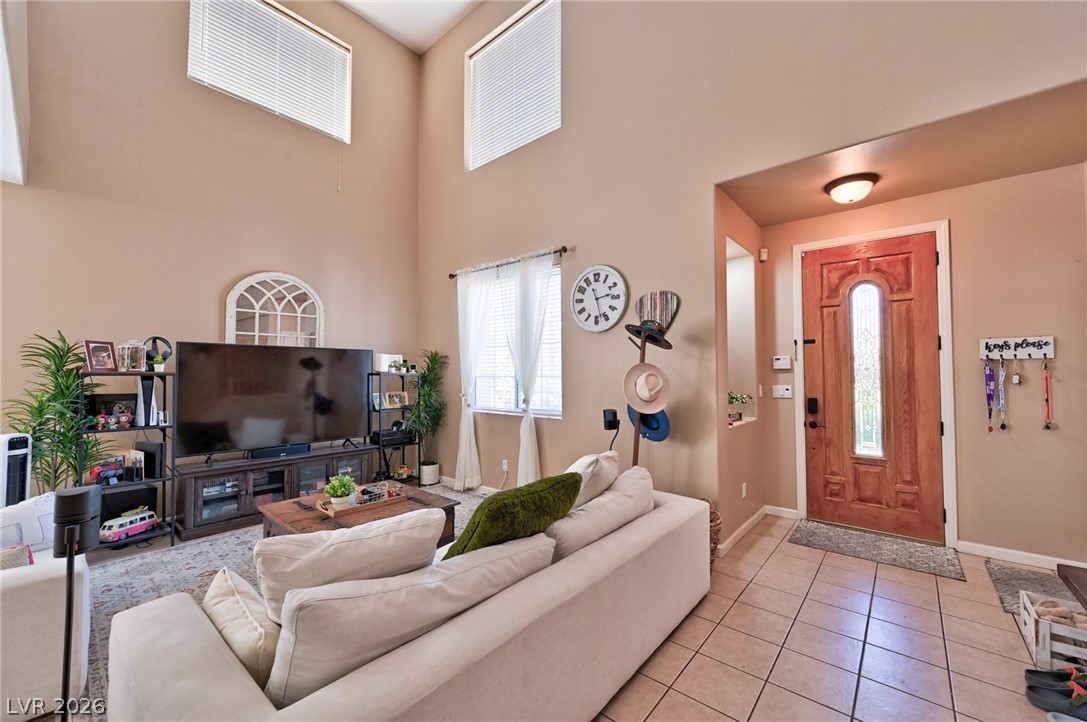
A spacious living area features towering ceilings, an elegant front entry, and tiled flooring.
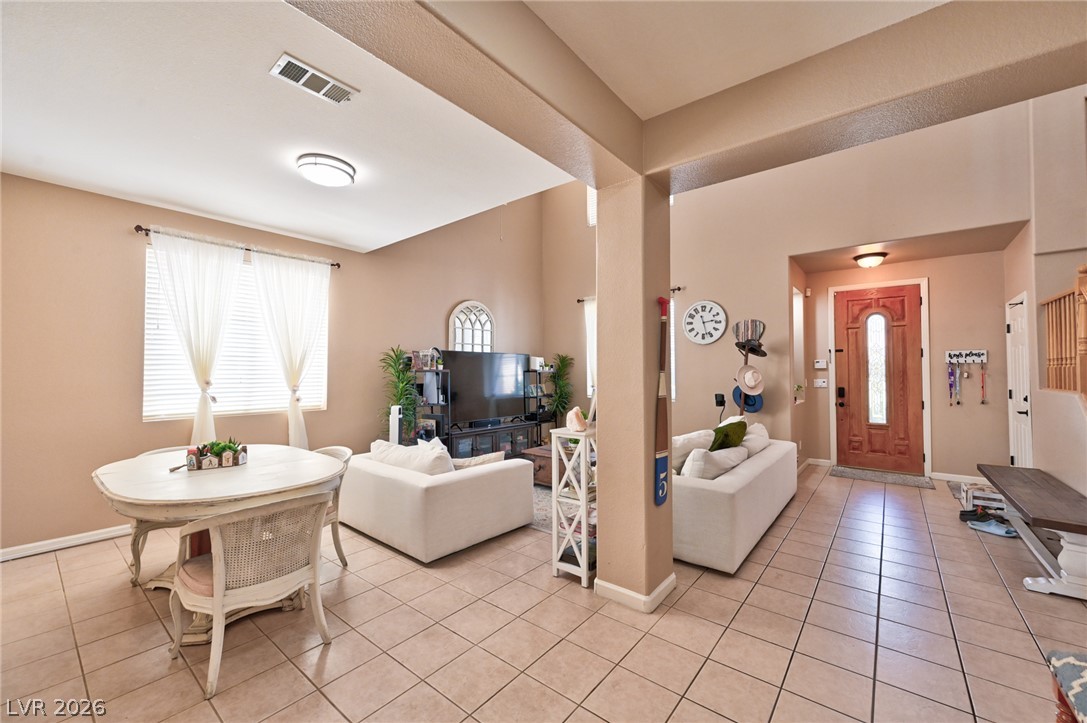
Natural light illuminates the living room, featuring vaulted ceilings and durable tile flooring throughout the inviting space.
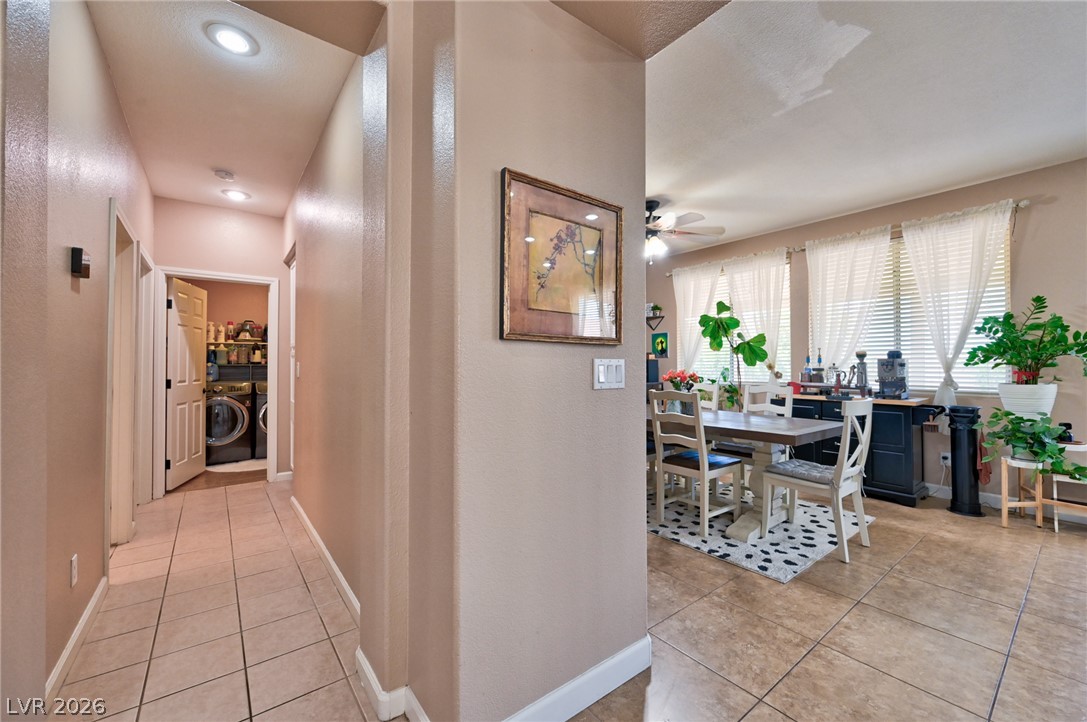
A versatile space combining a casual dining area with convenient access to a dedicated laundry room.
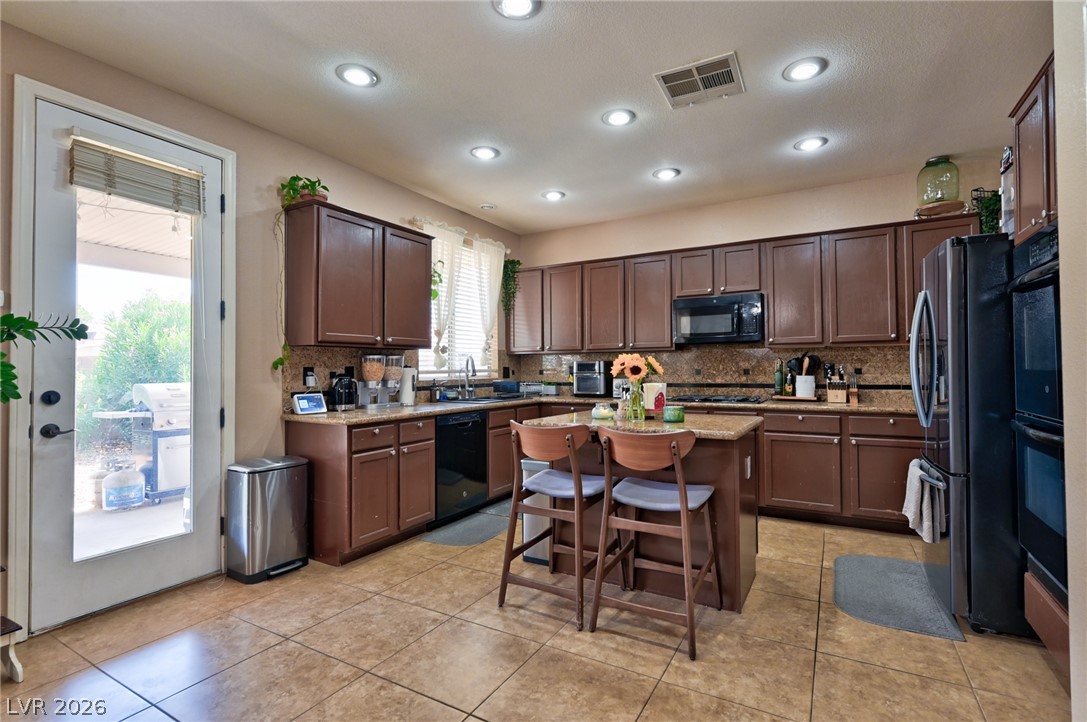
A well-appointed kitchen features rich cabinetry, granite countertops, and modern appliances, with direct access to outdoor living.
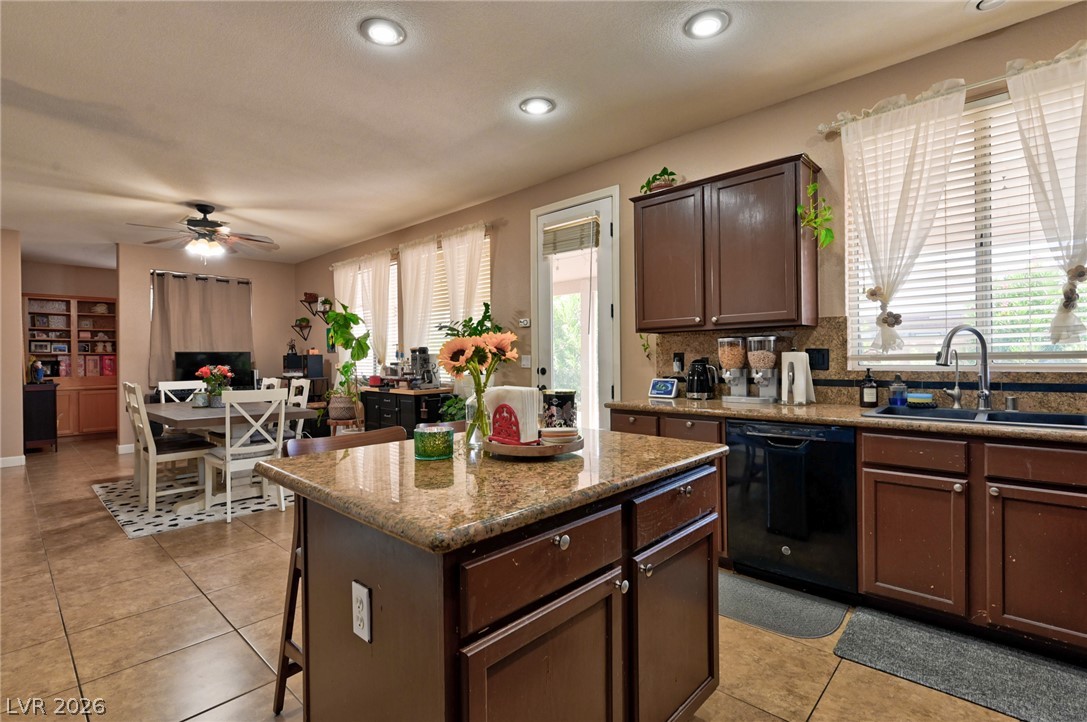
A well-appointed kitchen with granite counters and rich wood cabinetry flows seamlessly into a comfortable dining space.
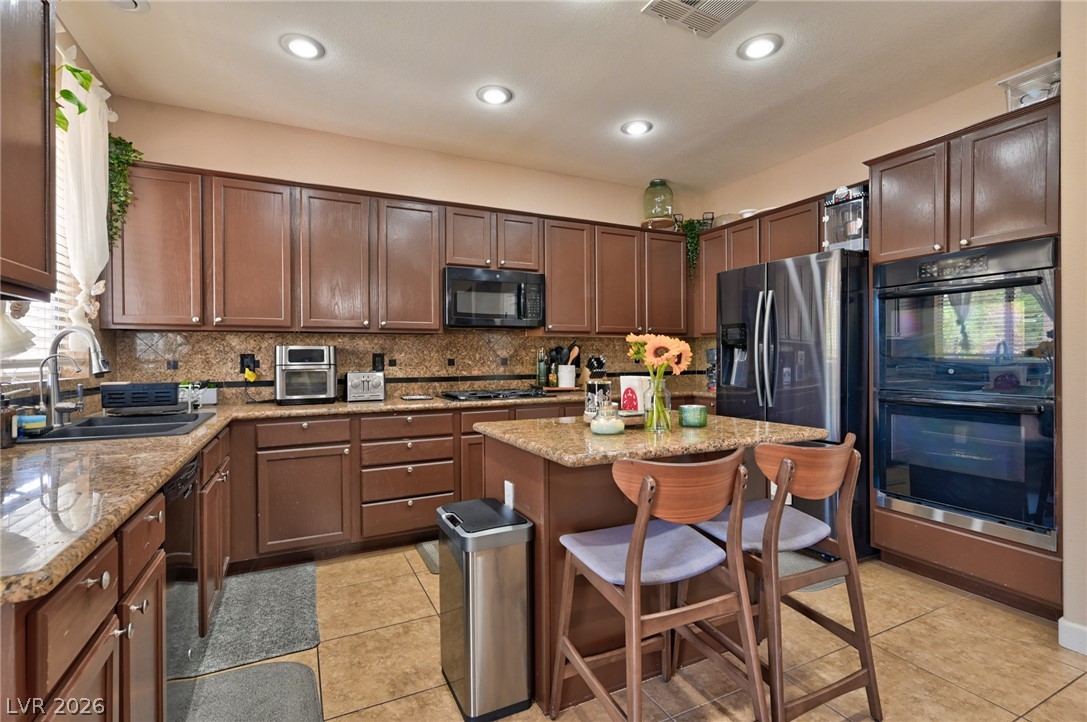
A well-appointed kitchen features a central island, rich cabinetry, and durable tile flooring.
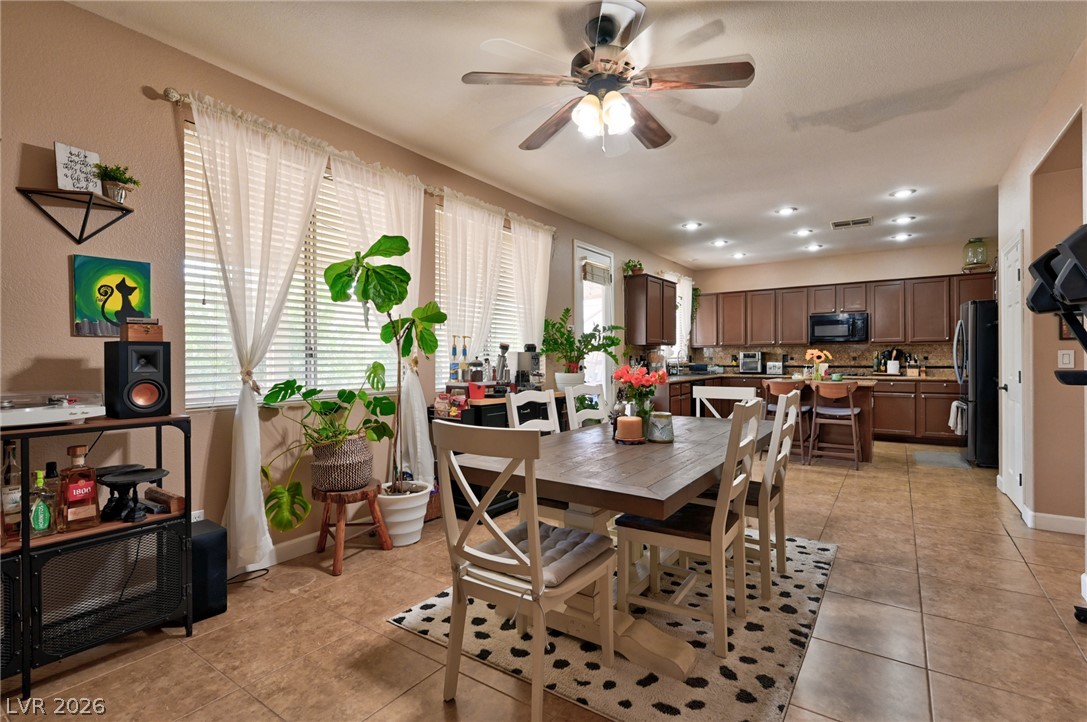
An inviting dining area flows into a well-appointed kitchen, offering seamless entertaining and daily living.
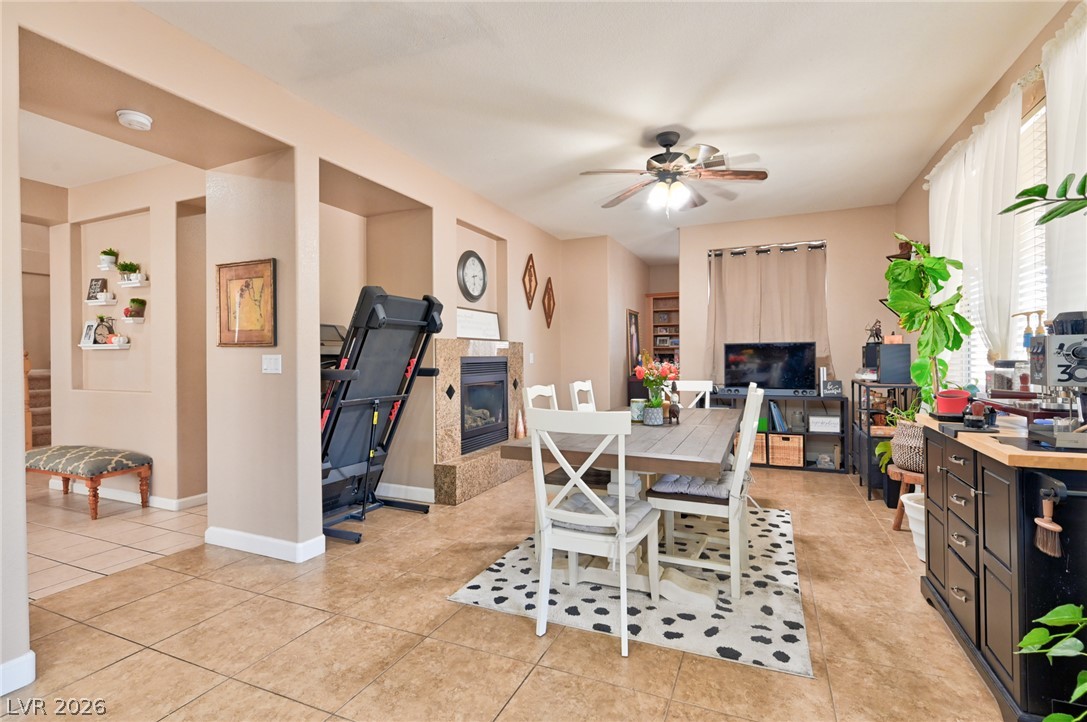
The open-concept layout creates an inviting space, uniting the living and dining areas, anchored by a prominent fireplace.
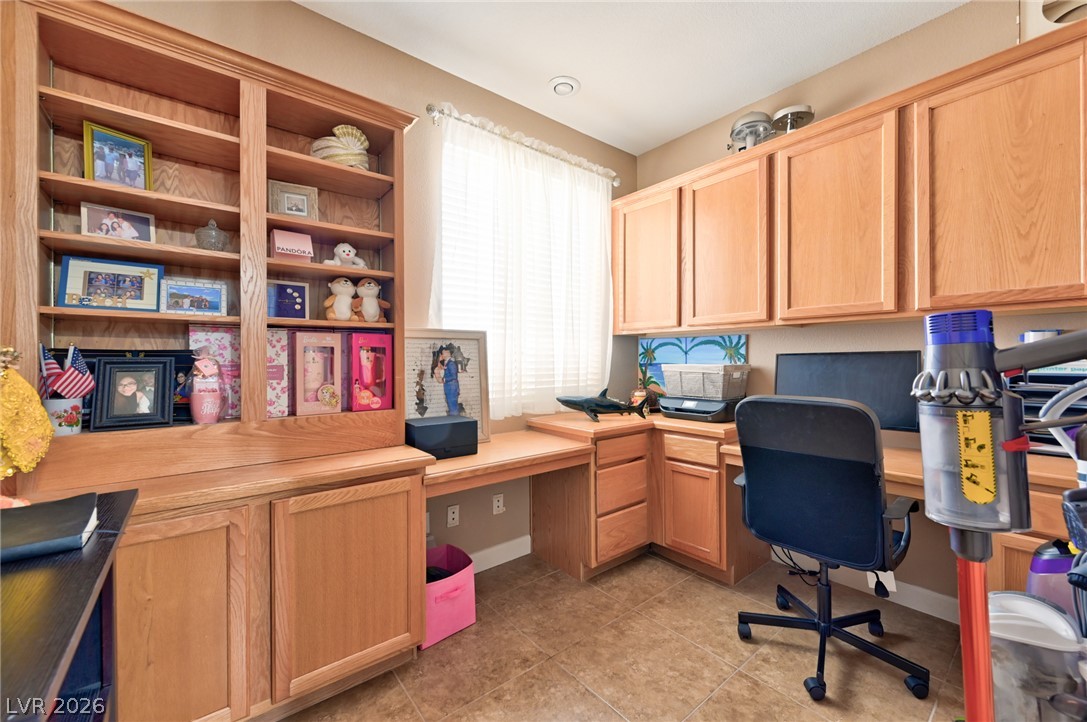
Functional office space featuring warm wooden built-ins for organized productivity.
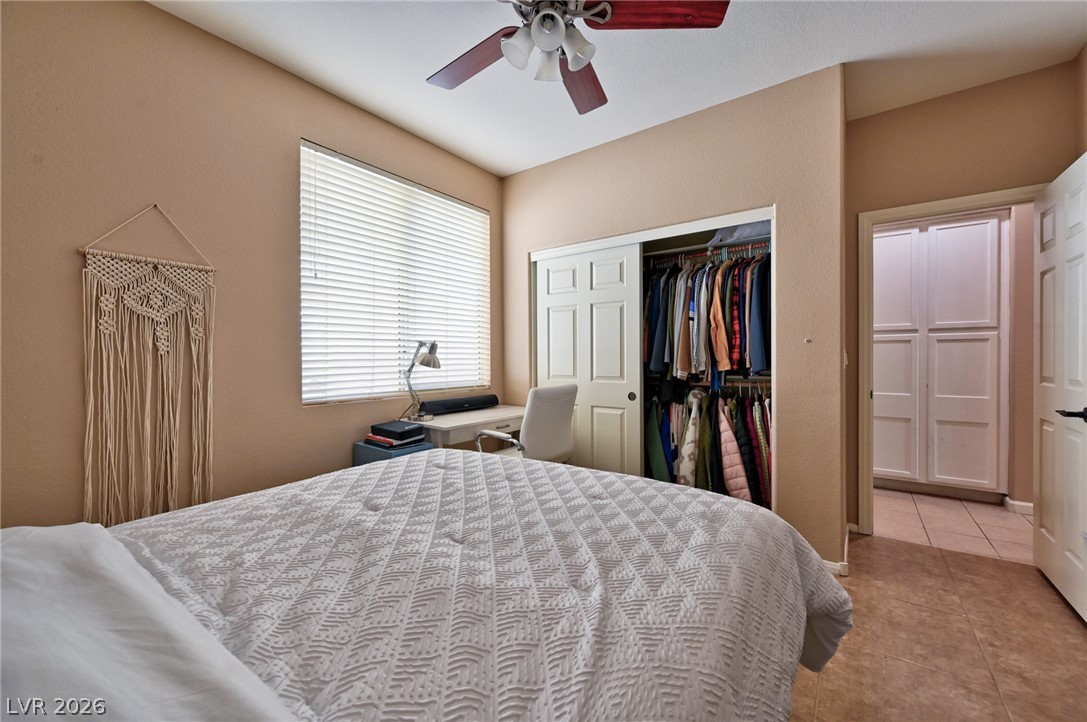
An inviting bedroom downstairs features a wide window, an organized closet, and practical tile flooring.
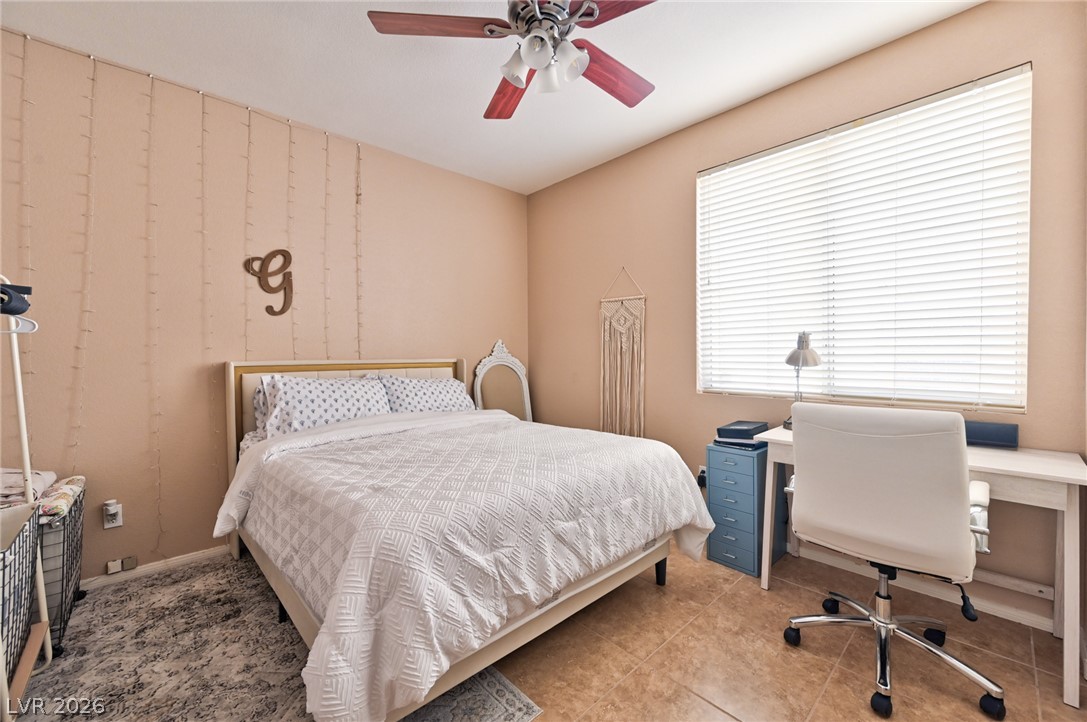
A comfortable bedroom downstairs features warm-toned walls, tile flooring, and a window with blinds, creating a tranquil atmosphere.
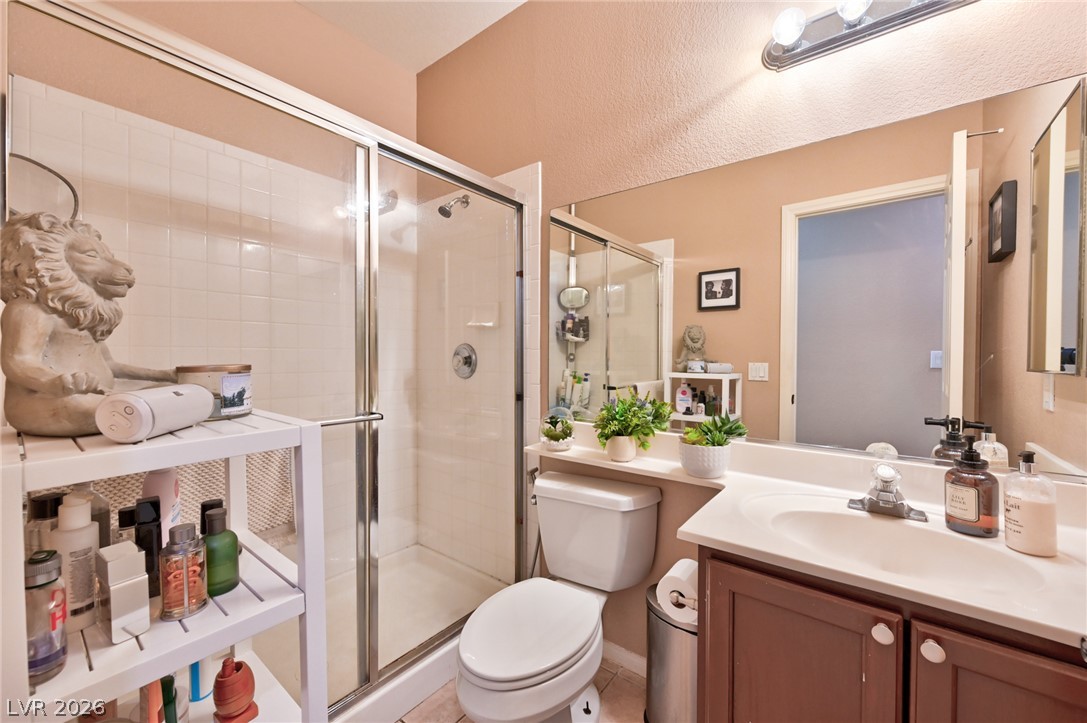
A well-appointed bathroom downstairs features a glass-enclosed shower alongside a vanity with ample counter space.
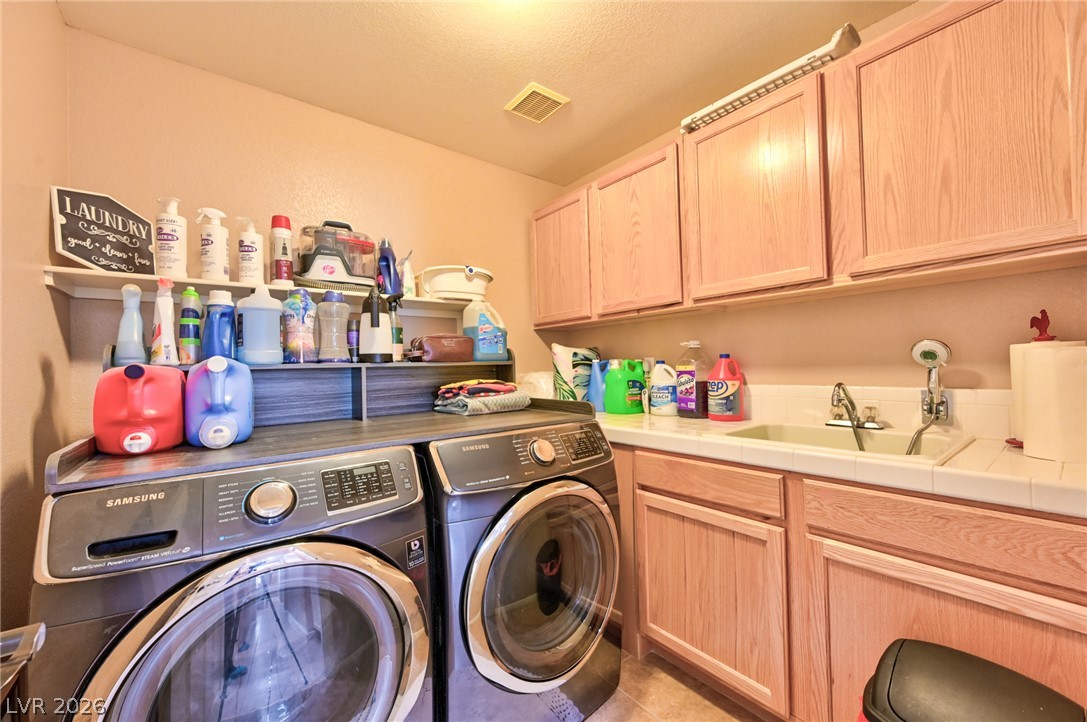
Functional laundry room downstairs offers a convenient utility sink and ample storage cabinetry.
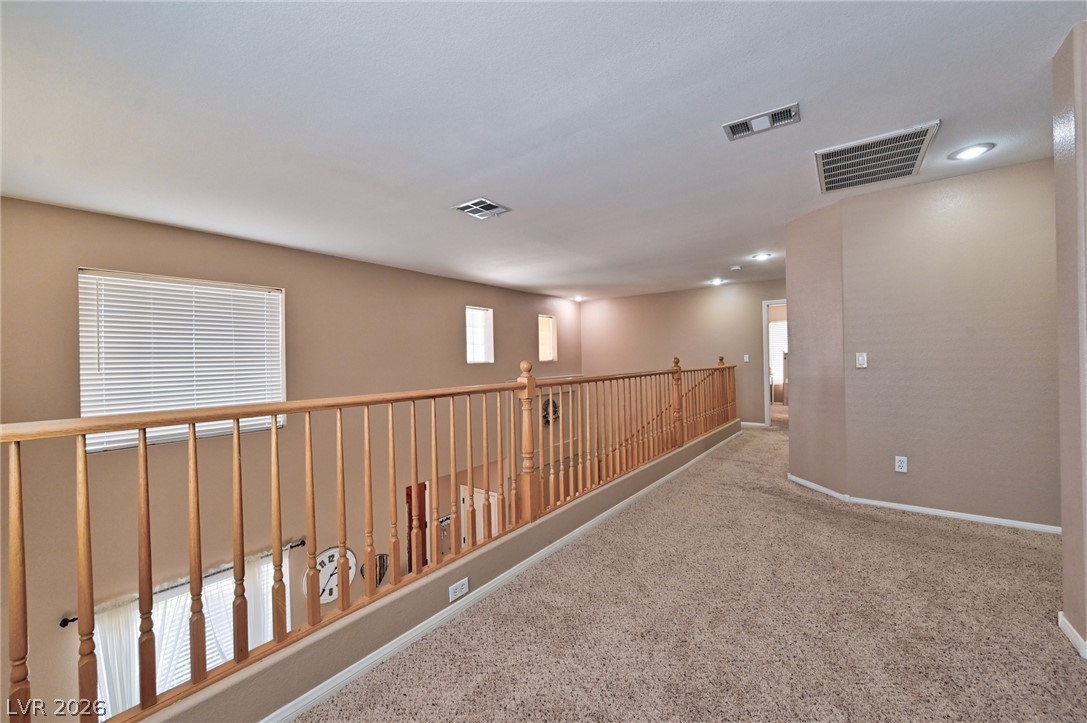
A spacious landing connects rooms with a view overlooking the floor below, creating an airy and functional common area.
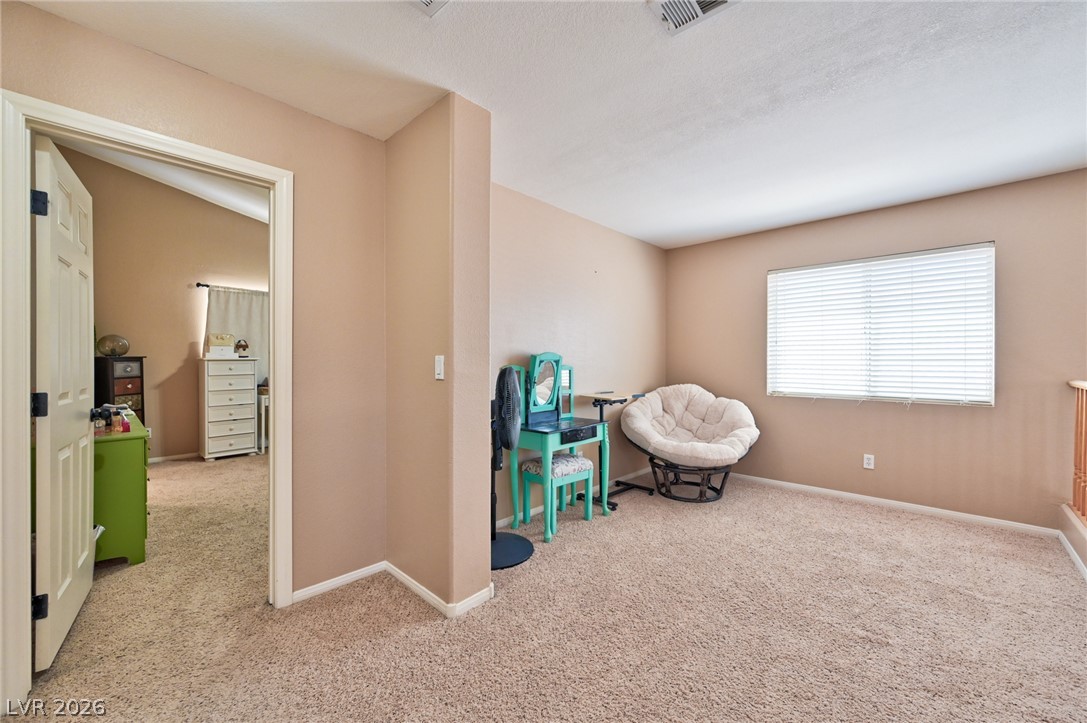
A well-lit, neutral-toned room features soft carpeting and a window with horizontal blinds.
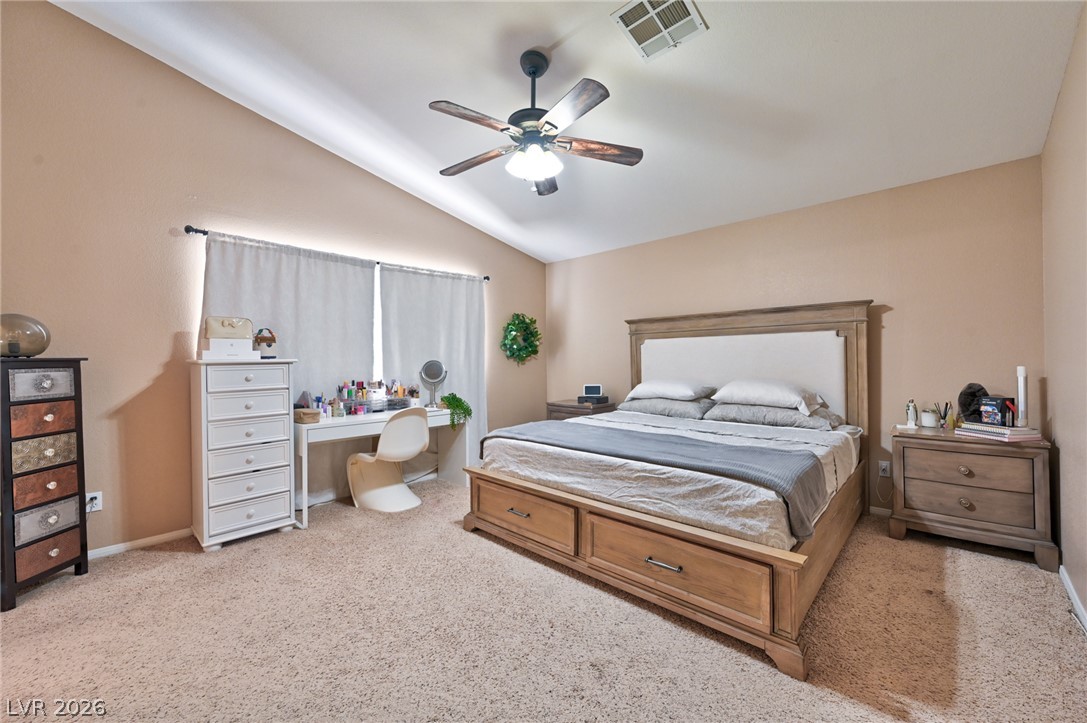
Sloping ceilings and soft carpeting create a cozy and inviting private space for rest and relaxation.
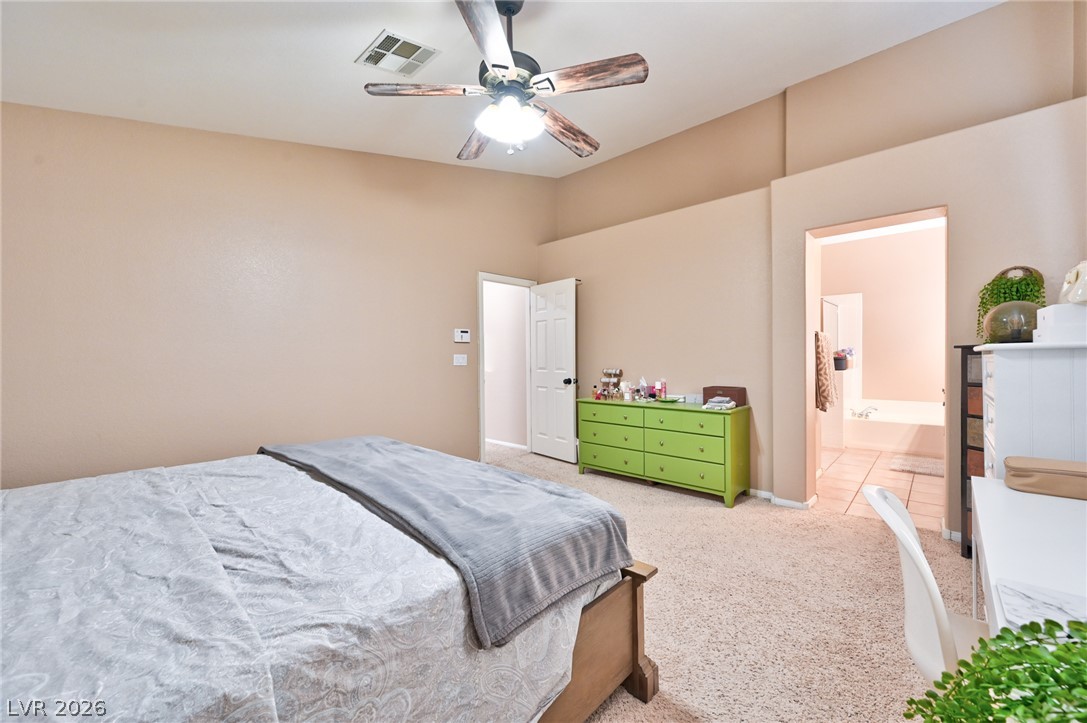
A well-lit bedroom features plush carpeting and a convenient en-suite bathroom access.
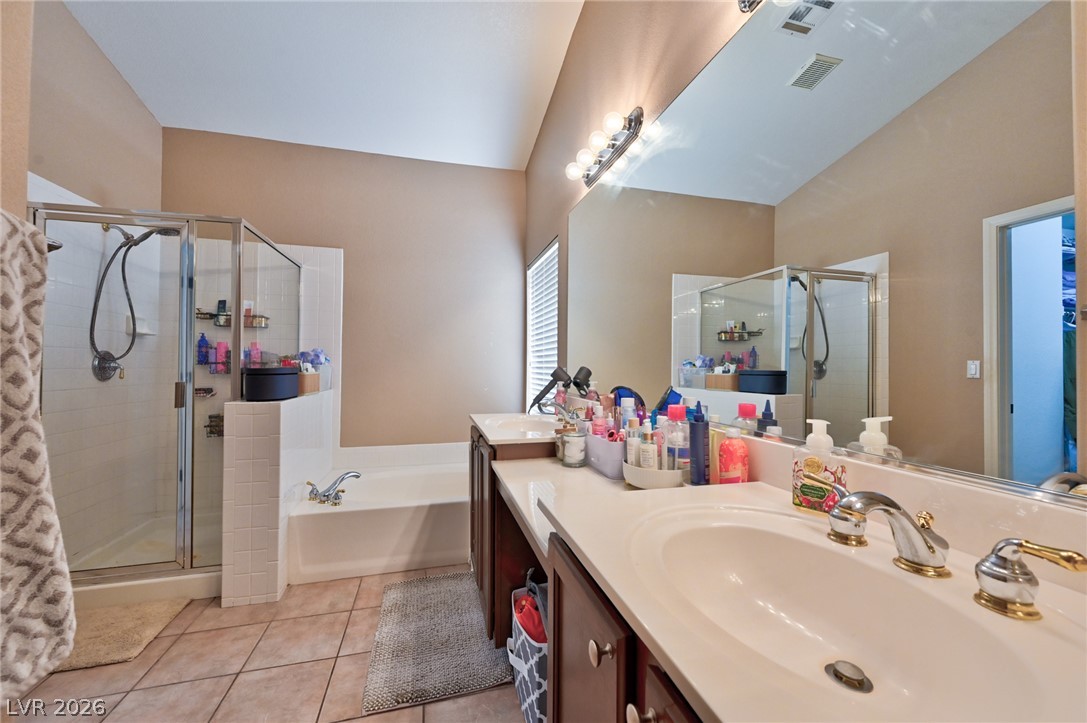
A refreshing bathroom with dual vanities, a separate shower, and a soaking tub for relaxation.
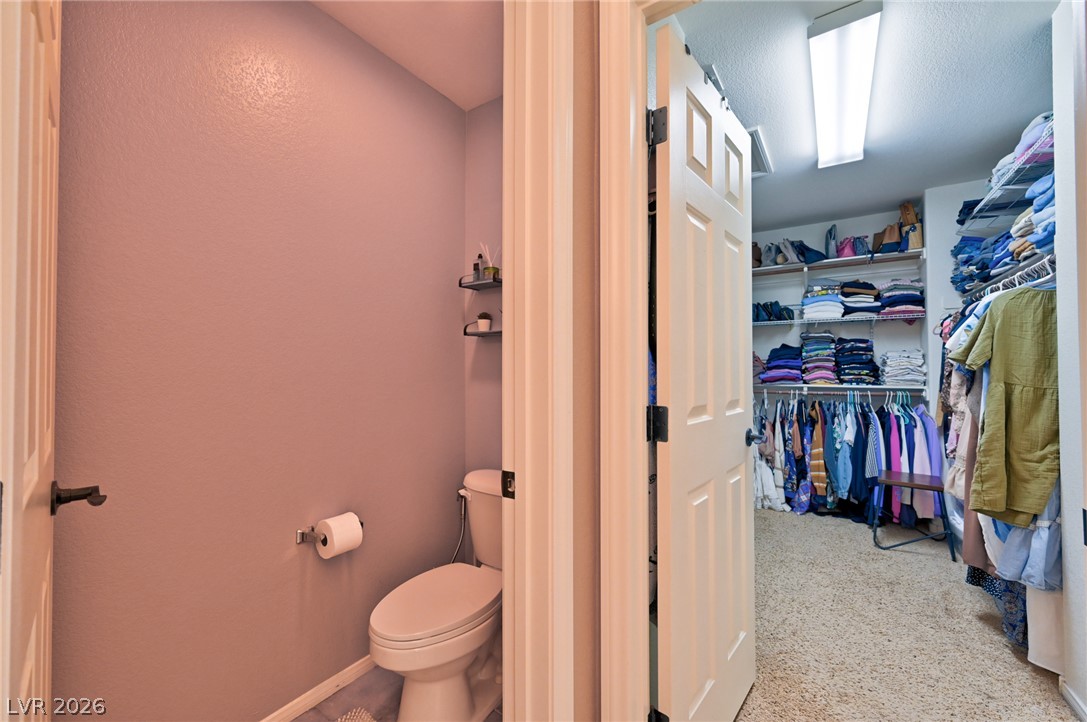
An organized walk-in closet awaits, offering ample storage solutions for any wardrobe.
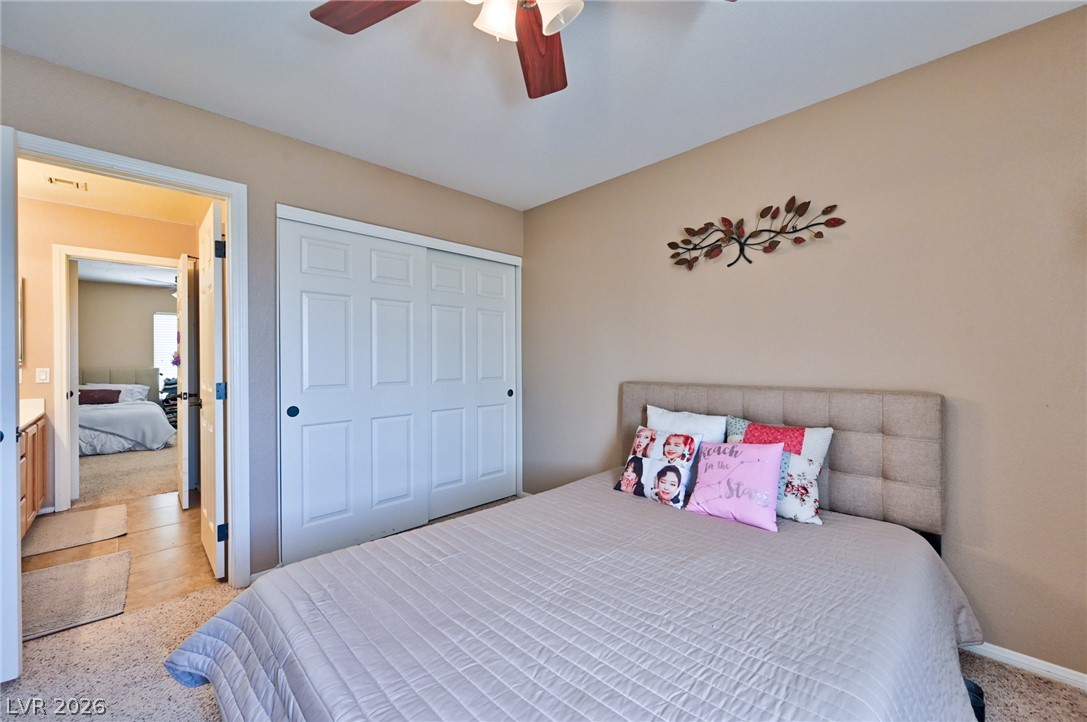
A well-proportioned sleeping area provides comfort and direct access to a private bath.
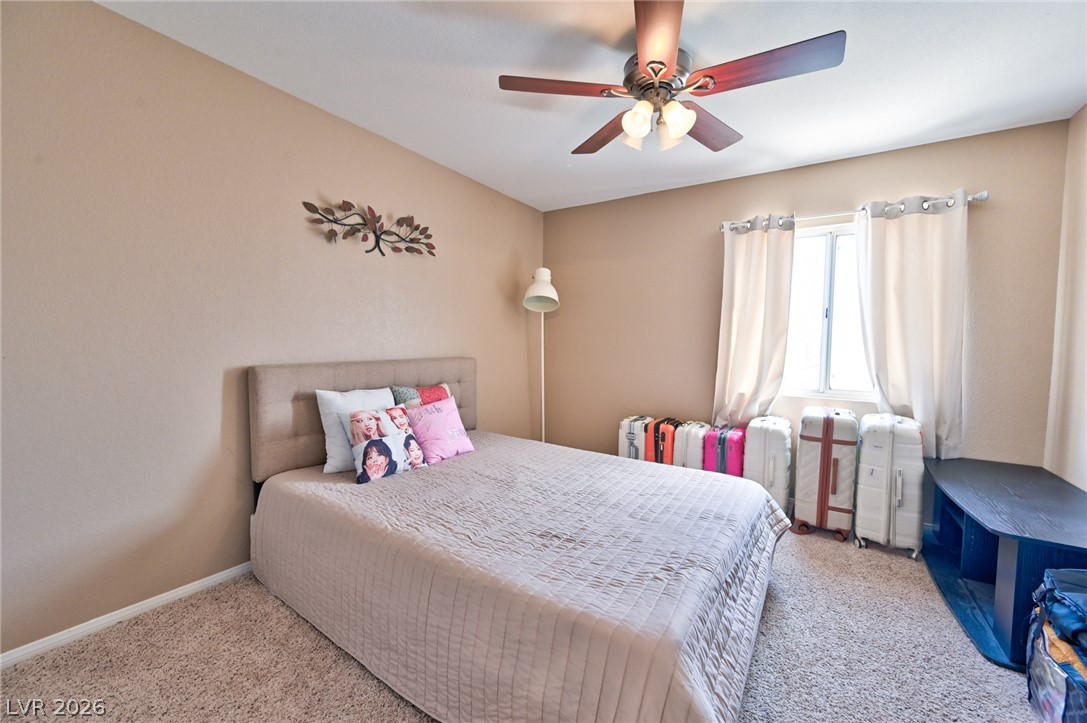
A comfortable bedroom features carpet flooring and a ceiling fan for optimal airflow.
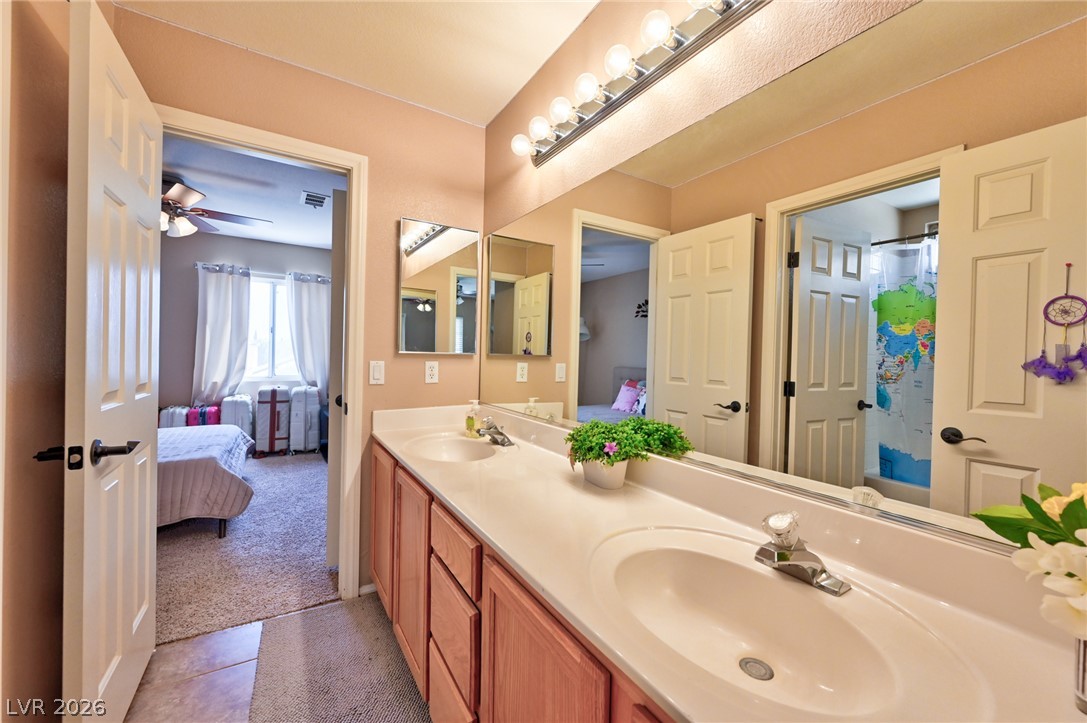
Double vanity sinks and bright lighting create a functional and well-lit primary bathroom space.
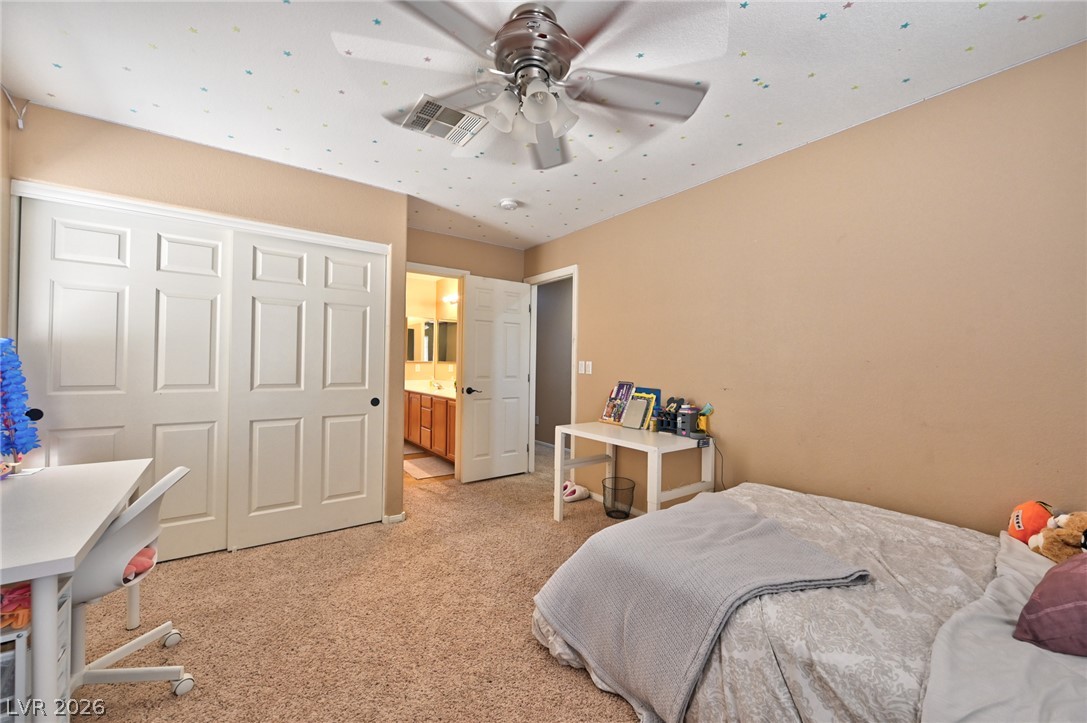
Well-lit bedroom with soft carpet and a convenient ensuite bathroom.
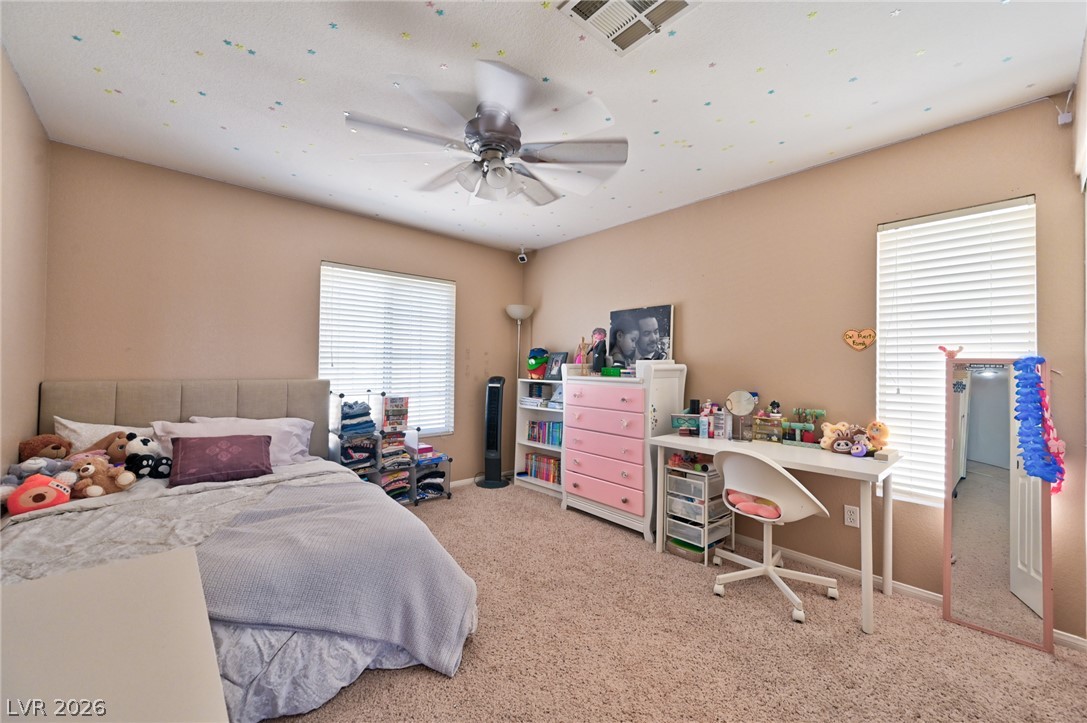
A restful bedroom offers comfort and a well-lit space for relaxation.
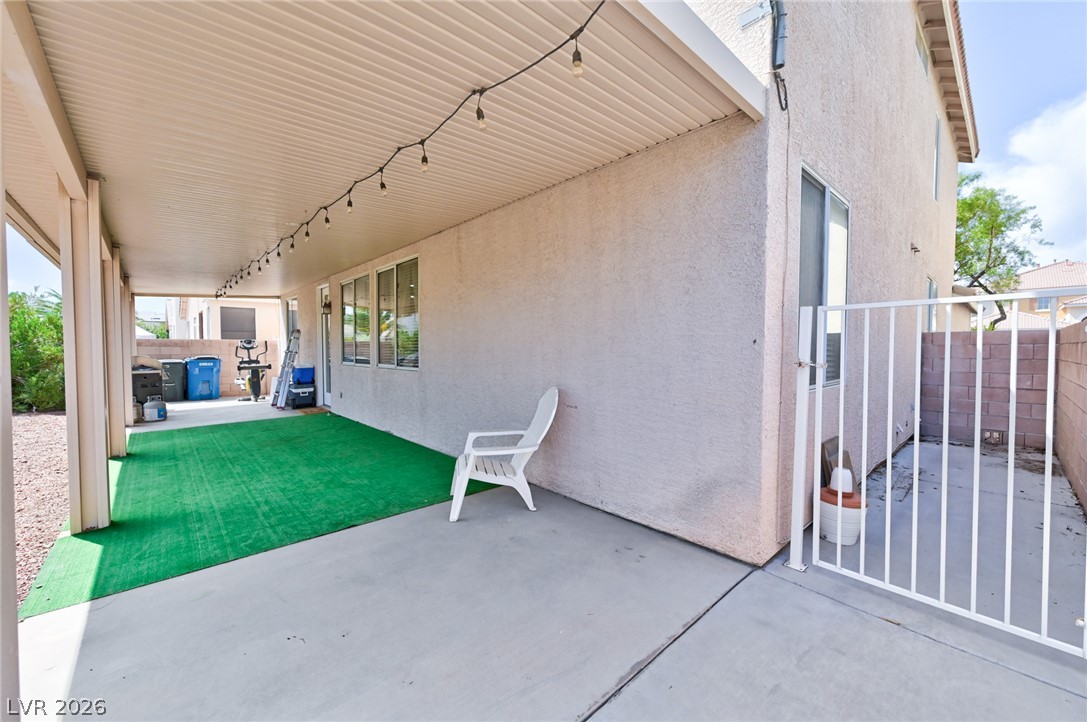
A spacious covered patio provides a shaded outdoor living area with a secured side yard access.
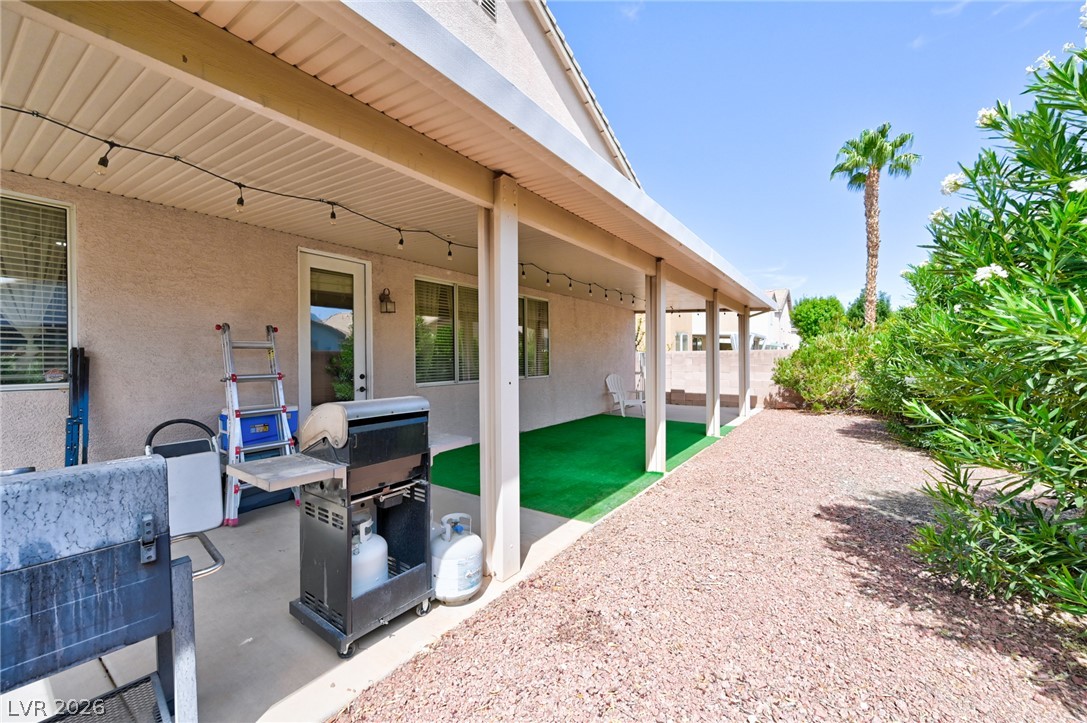
An inviting covered patio with string lights overlooks a xeriscaped yard and lush greenery.
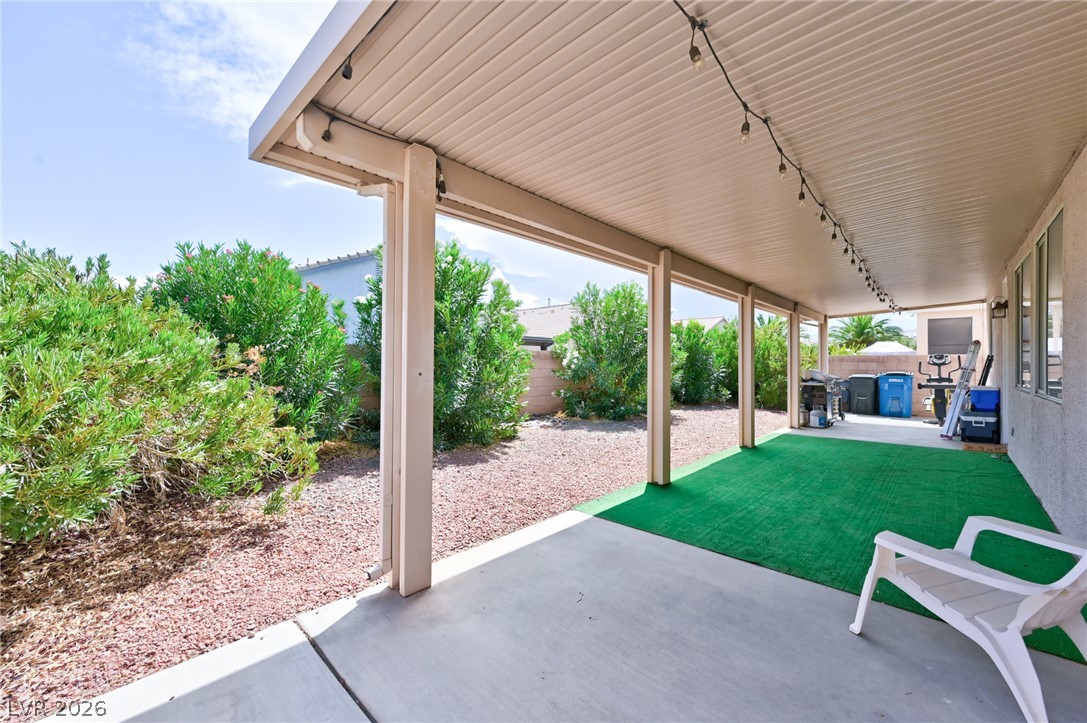
An inviting covered patio area extends to a well-maintained yard, perfect for outdoor relaxation.
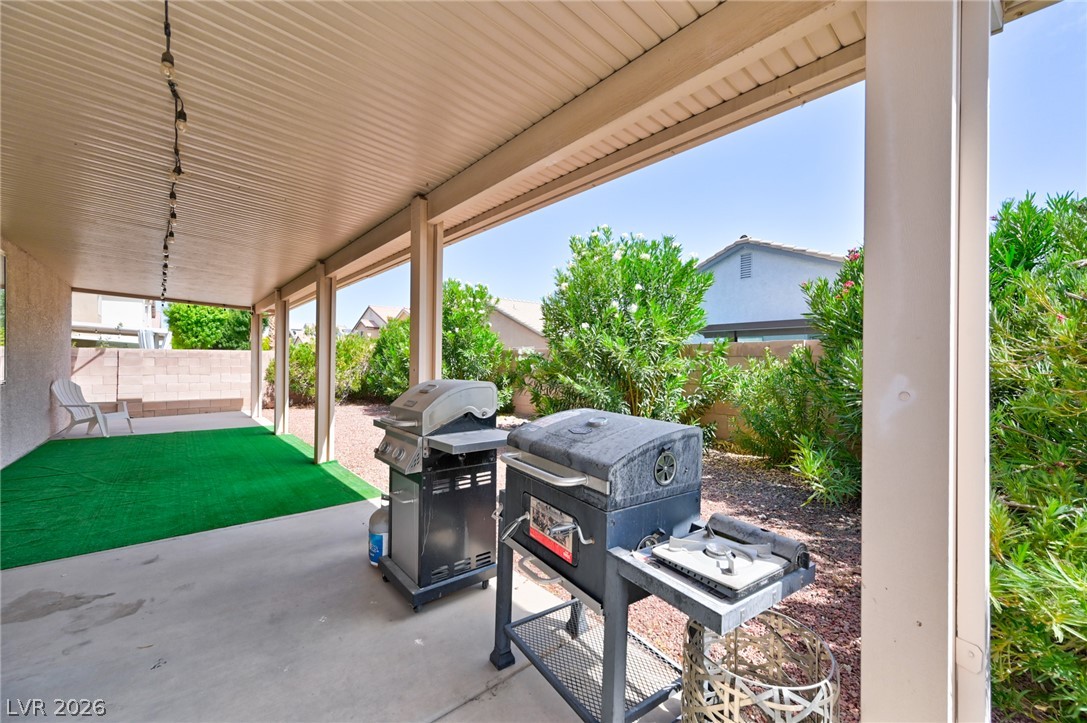
An inviting covered patio creates an ideal setting for outdoor entertaining and relaxation.
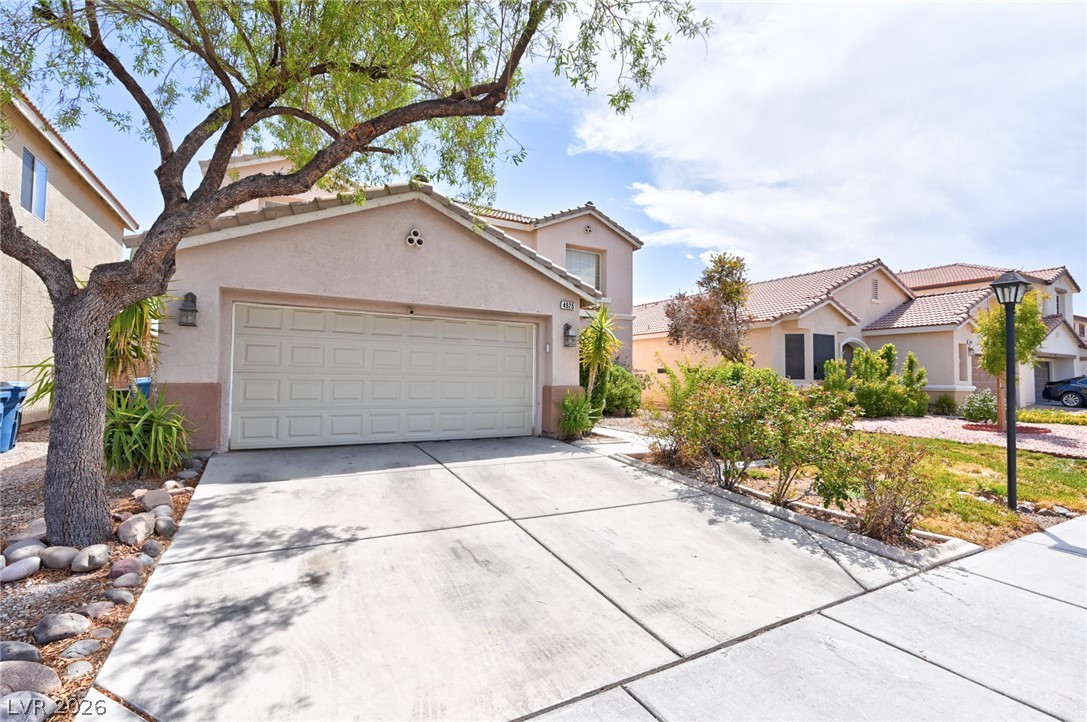
A well-maintained stucco residence boasts an attached garage and a concrete driveway, flanked by mature landscaping.

Description
NEW PRICE - NOW $499,000! Don't miss this spacious 4-bedroom home with a DEN + LOFT in a desirable gated Northwest Las Vegas community. The versatile floor plan includes a BEDROOM AND FULL BATH DOWNSTAIRS, ideal for guests or extended family. The kitchen features granite countertops and abundant cabinetry, while the upstairs loft offers additional space for a media room, game room, home office, or second living area. Enjoy the backyard under the FULLY COVERED PATIO, perfect for relaxing and entertaining. Additional features include an ELECTRIC VEHICLE CHARGER and WHOLE-HOUSE WATER SOFTENER. Great space, great features, and a new price of $499,000-schedule your showing and make an offer!
Details
| MLS # | 2807511 |
|---|---|
| Listing Type | For Sale |
| Style | House |
| HOA Dues | $90 |
| Sub-Type | Resale |
| Status | Active |
| Year | 2001 |
| Days On Site | 94 |
| Listing Provided By | AMaxima Realty and Property Ma | Ana Vida Santos |
Features
| Bed(s) | 4 |
|---|---|
| Bath(s) | 3 Total |
| SQ Feet | 2,540 |
| Garage | 2 |
| Story(s) | 2 |
| Zoning | Single Family |
| Acreage | 0.11 |
Interior
| Cooling | Central Air, Electric |
|---|---|
| Heating | Central, Gas |
| Heating Yes / No | Yes |
| Cooling Yes / No | Yes |
| Interior Features | Bathroomon Main Level, Bedroom On Main Level, Ceiling Fans, Three Quarter Bathon Main Level, Window Treatments |
| Window Features | Blinds |
| Furnished | Unfurnished |
| Appliances | Built In Gas Oven, Double Oven, Dryer, Dishwasher, Gas Cooktop, Disposal, Microwave, Refrigerator, Washer |
| Fireplaces Total | 1 |
| Fireplace Yes / No | Yes |
Exterior
| Exterior Features | None |
|---|---|
| Roof | Tile |
| Security Features | Gated Community |
| Lot Features | Desert Landscaping, Landscaped, Less Than Quarter Acre |
| Fencing | Back Yard |
Parking
| Attached Garage Yes / No | Yes |
|---|---|
| Parking Features | Attached, Garage, Garage Door Opener, Inside Entrance, Private |
| Garage Yes / No | Yes |
Utilities
| Utilities | Underground Utilities |
|---|---|
| Electric | Photovoltaics None |
| Sewer | Public Sewer |
Location
| Senior Community Yes / No | No |
|---|
Other
| List Aor | Greater Las Vegas Association Of Realtors Inc |
|---|
Taxes
| Property | 2203 |
|---|
Area Information
| State | NV |
|---|---|
| County | Clark |
| City | Las Vegas |
| Zip Code | 89131 |
| Community Name | Lynbrook |
Request a showing
Request a showing
Contact
Learn More About This Property

| State | NV |
|---|---|
| County | Clark |
| City | Las Vegas |
| Zip Code | 89131 |
| Community Name | Lynbrook |
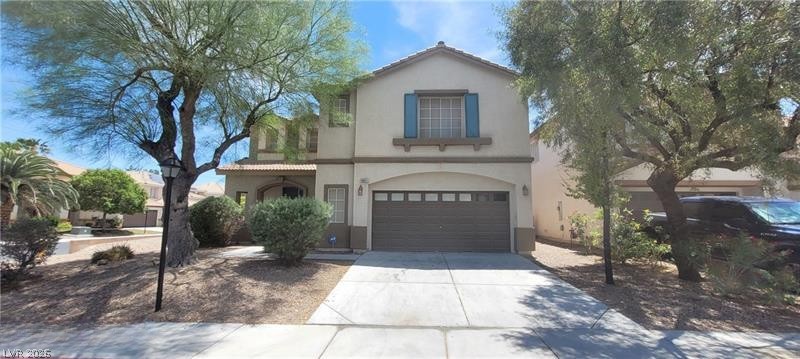
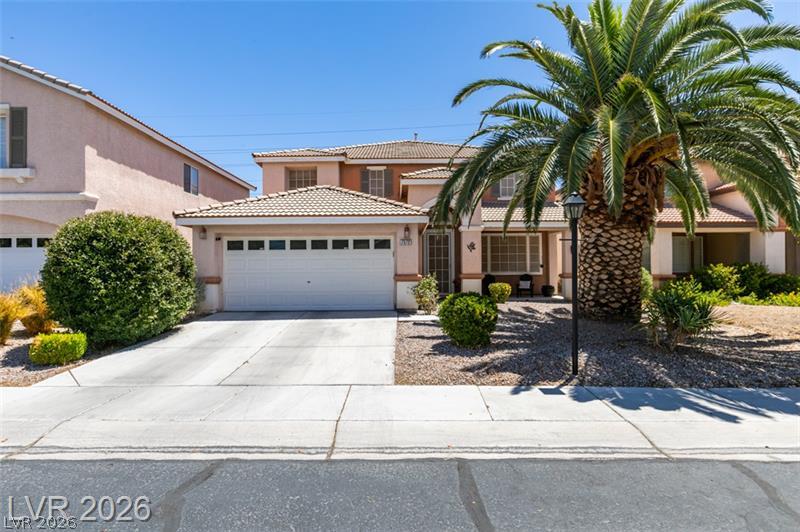
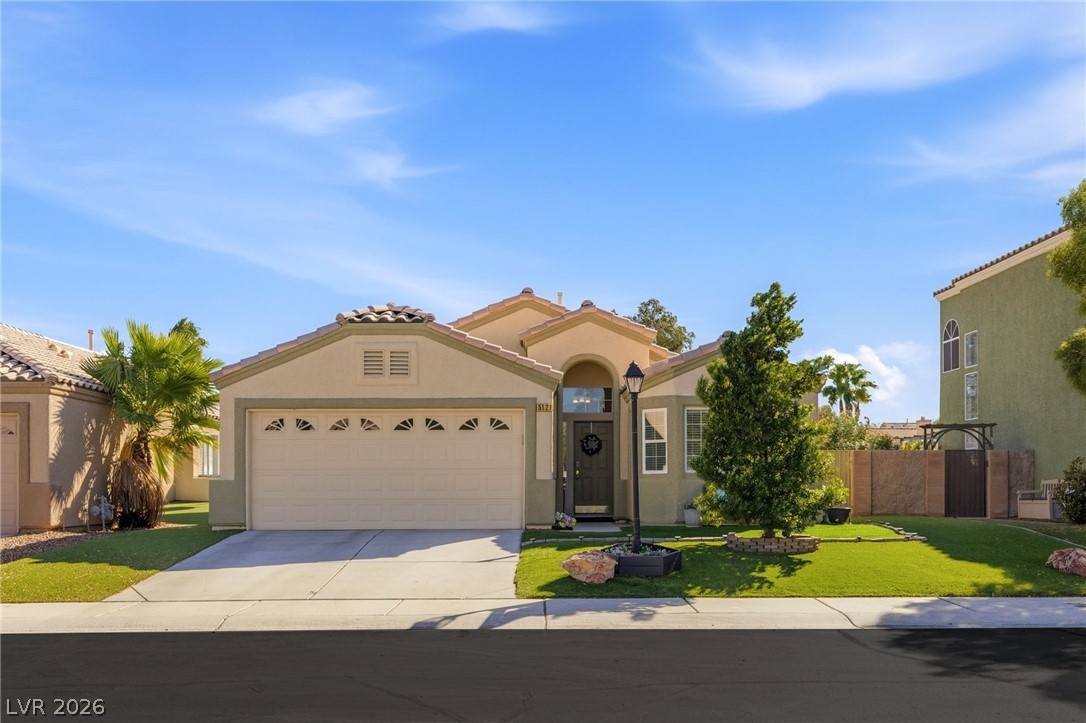
Nearby Listings (Within 1/4 mile)
Price: $374K - $623K
sqft: 1,500 - 3,000
Listing Updated: September 29, 2026 at 12:05:34 AM PDT