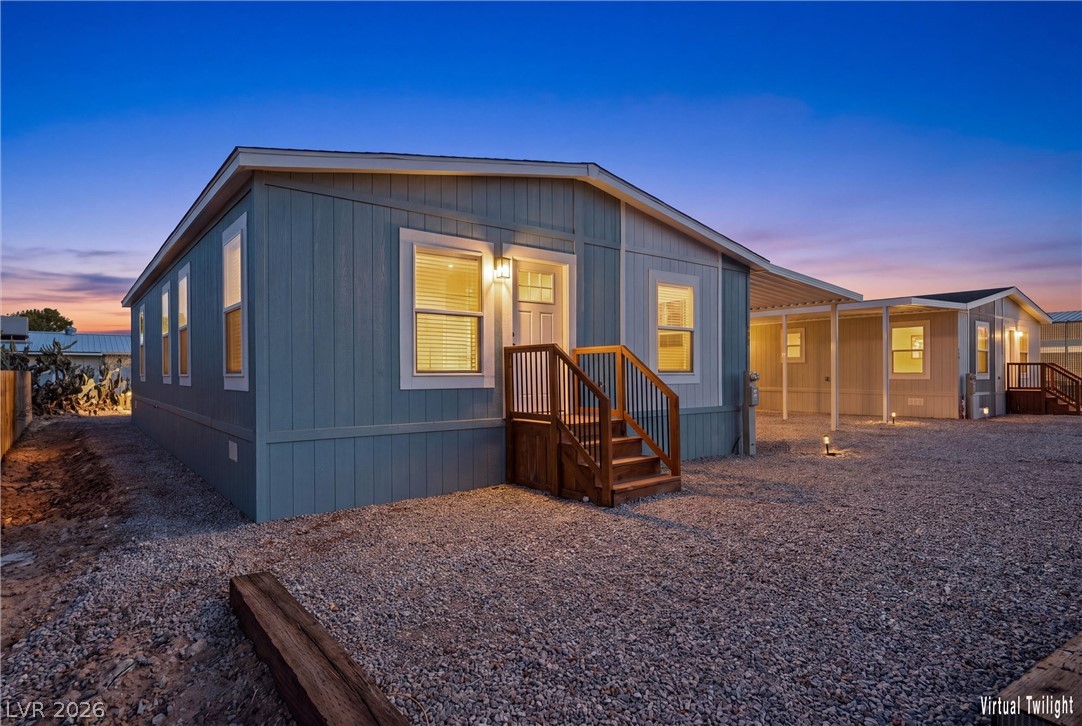
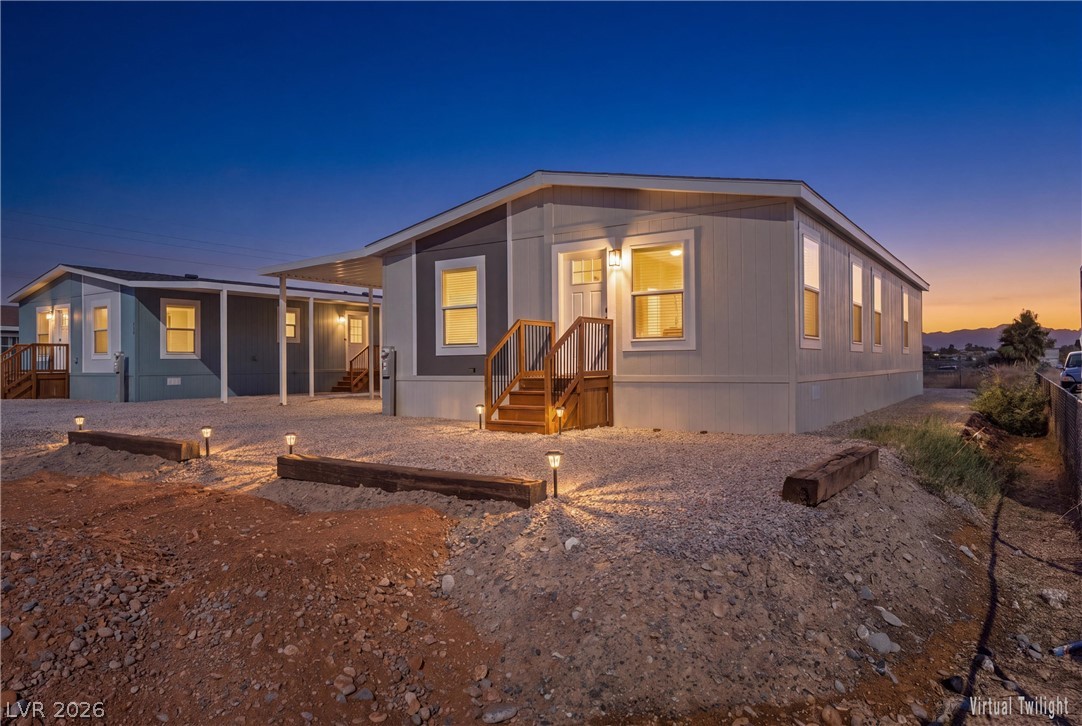
Warm exterior lighting accents the welcoming entry steps and clean siding under a twilight sky.
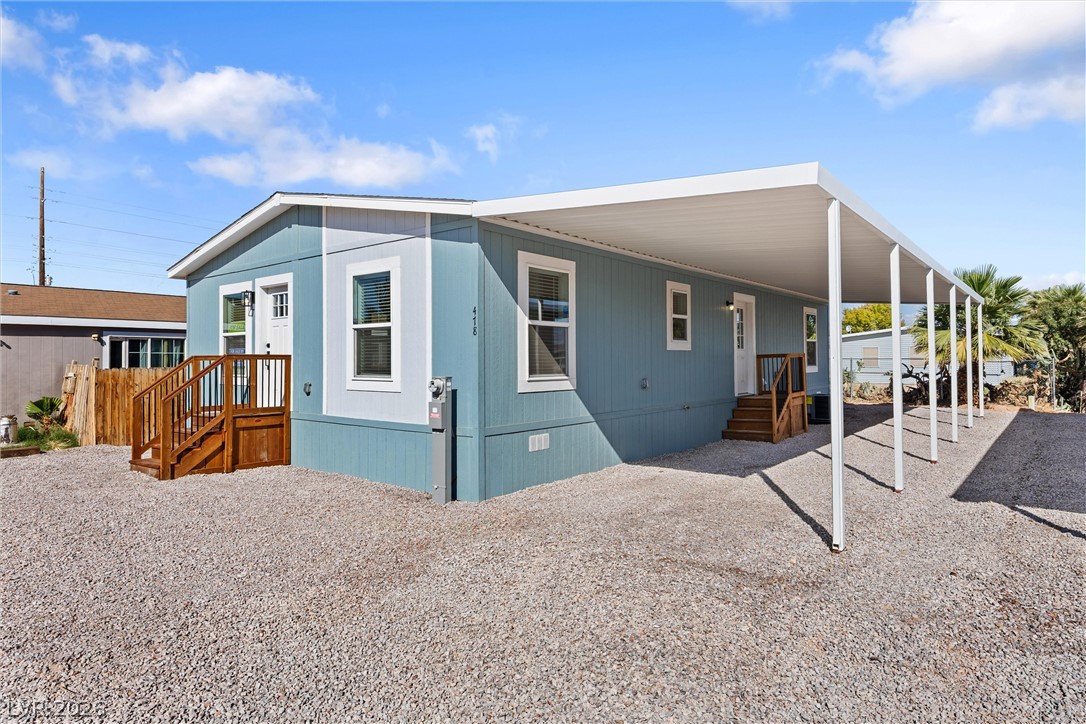
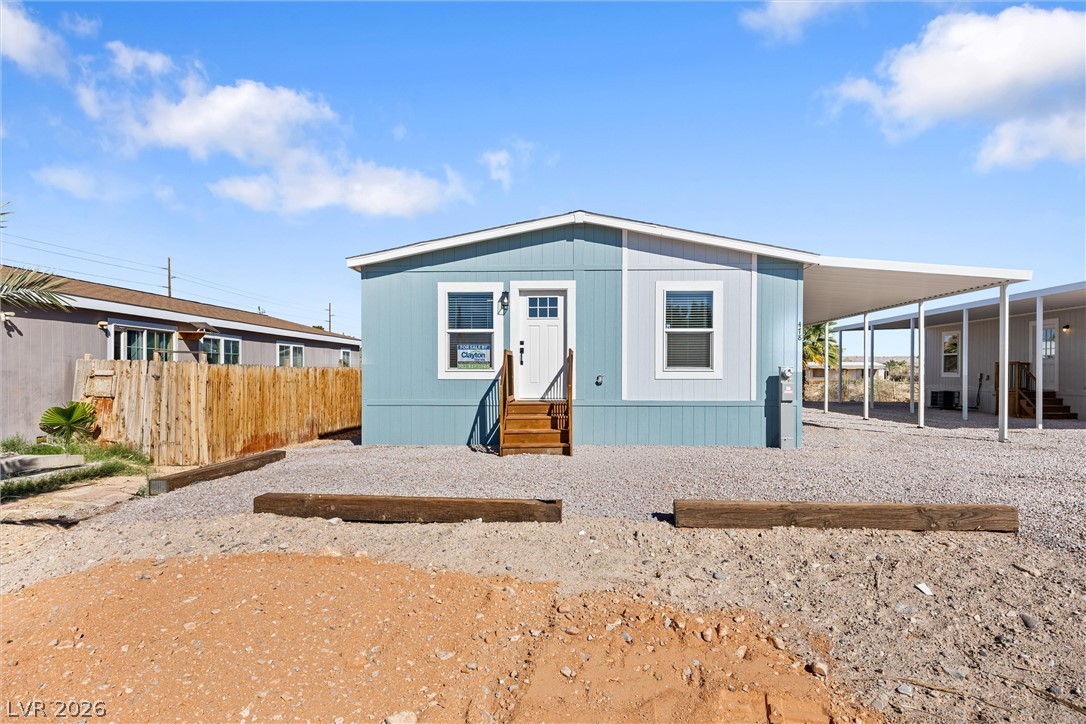
Clean lines and a spacious covered carport define this updated manufactured home exterior.
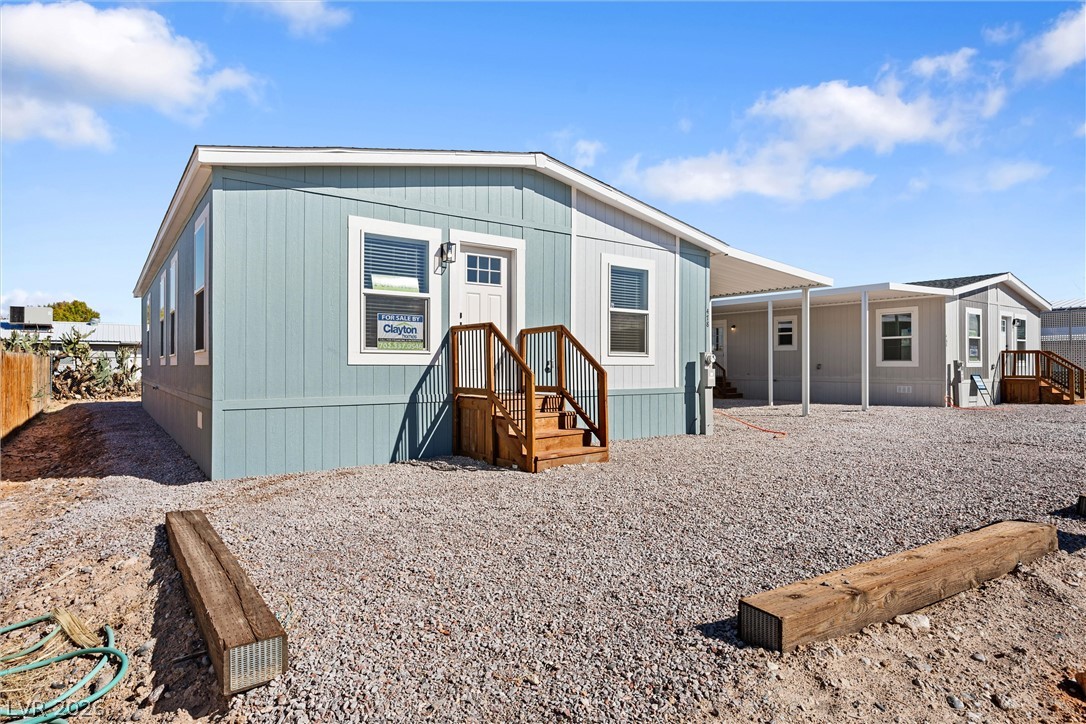
Crisp exterior lines and clean design define this modern, single-level manufactured home.
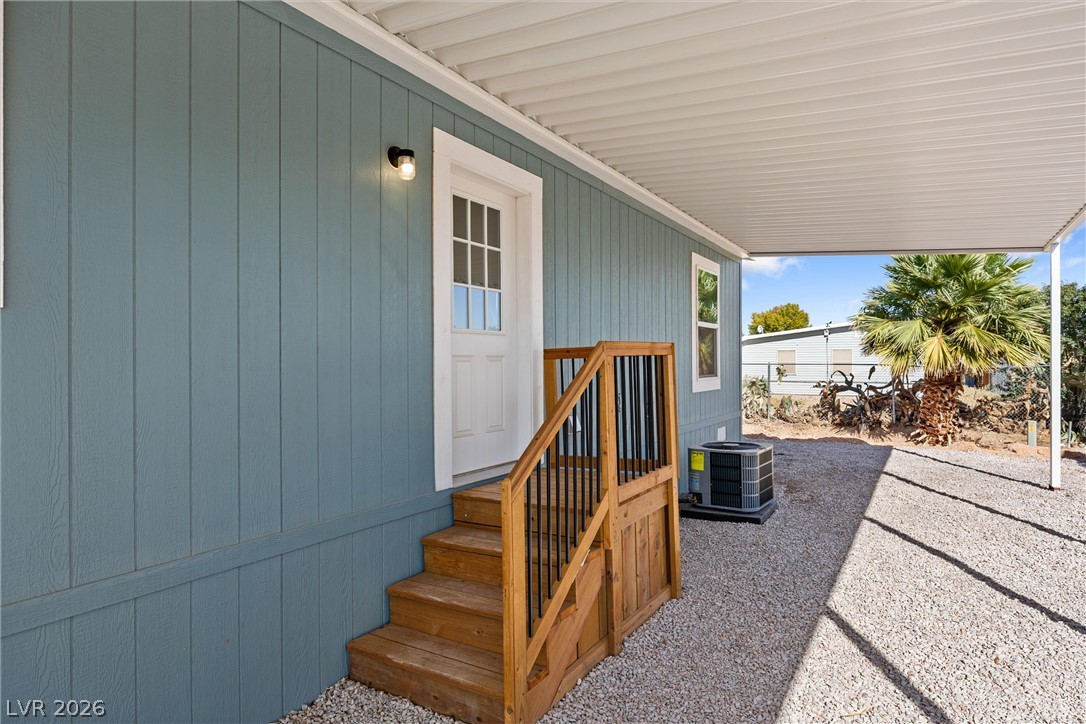
A covered side entry with wood steps leads directly to the home under a protective carport.
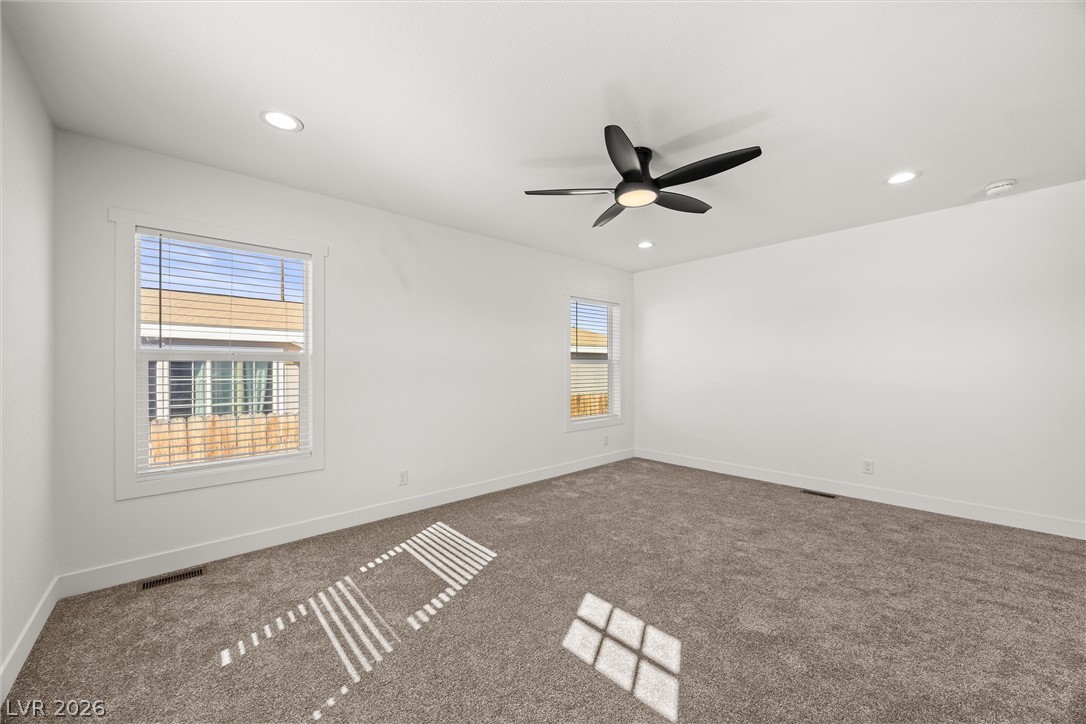
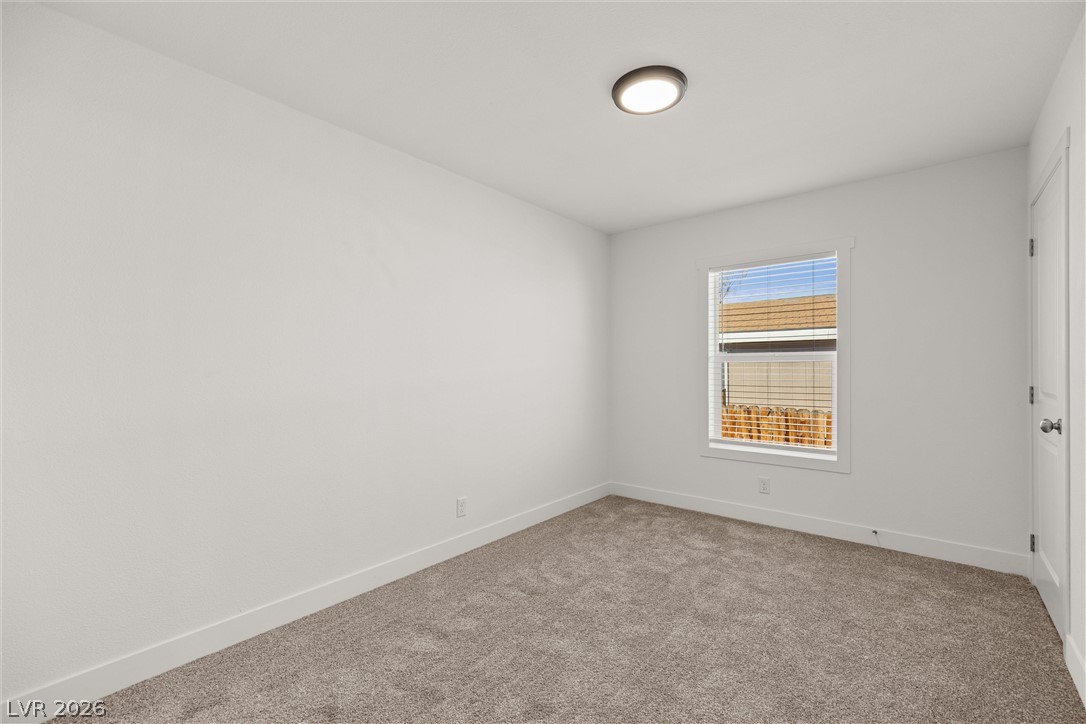
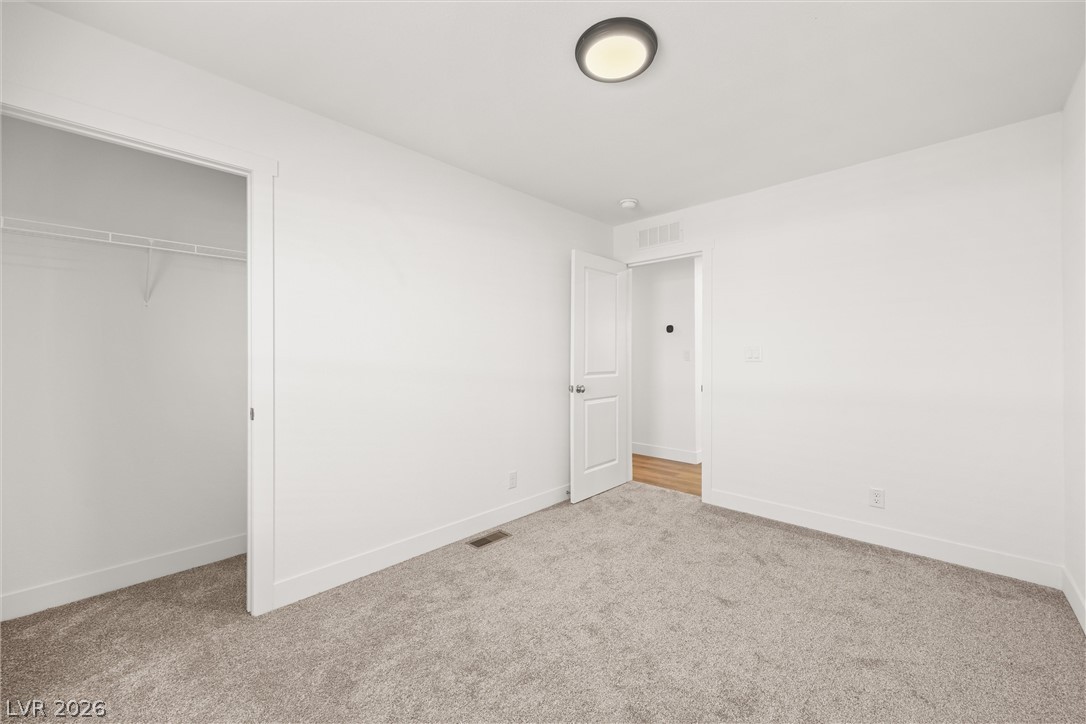
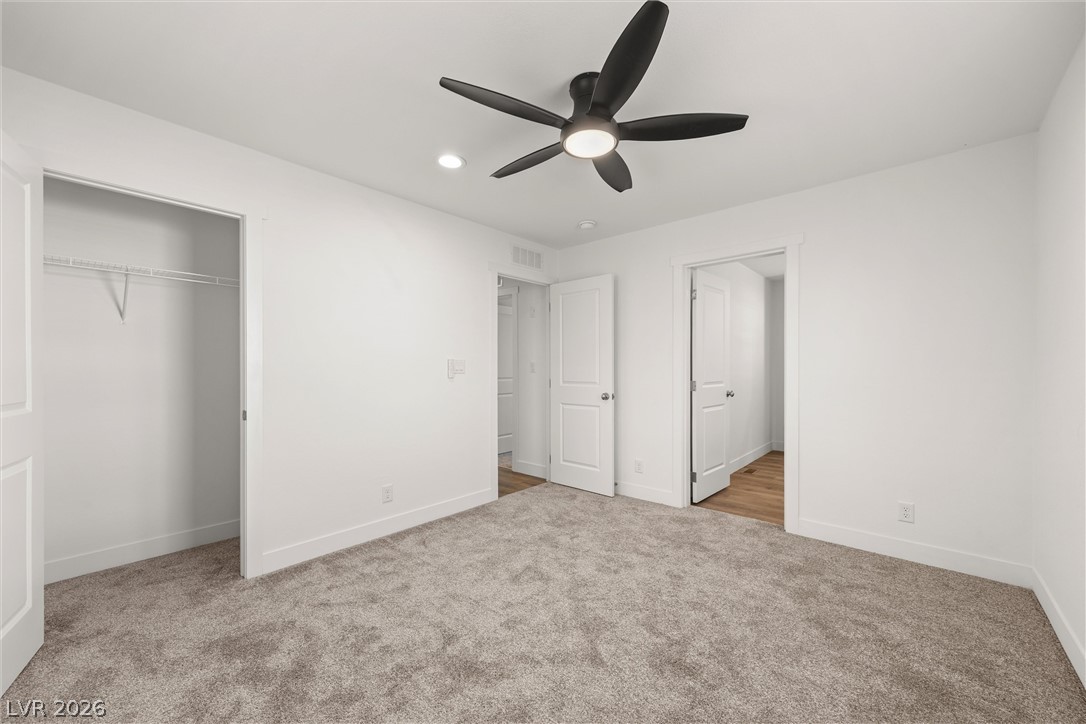
Crisp white walls and plush carpeting define this inviting secondary bedroom space.
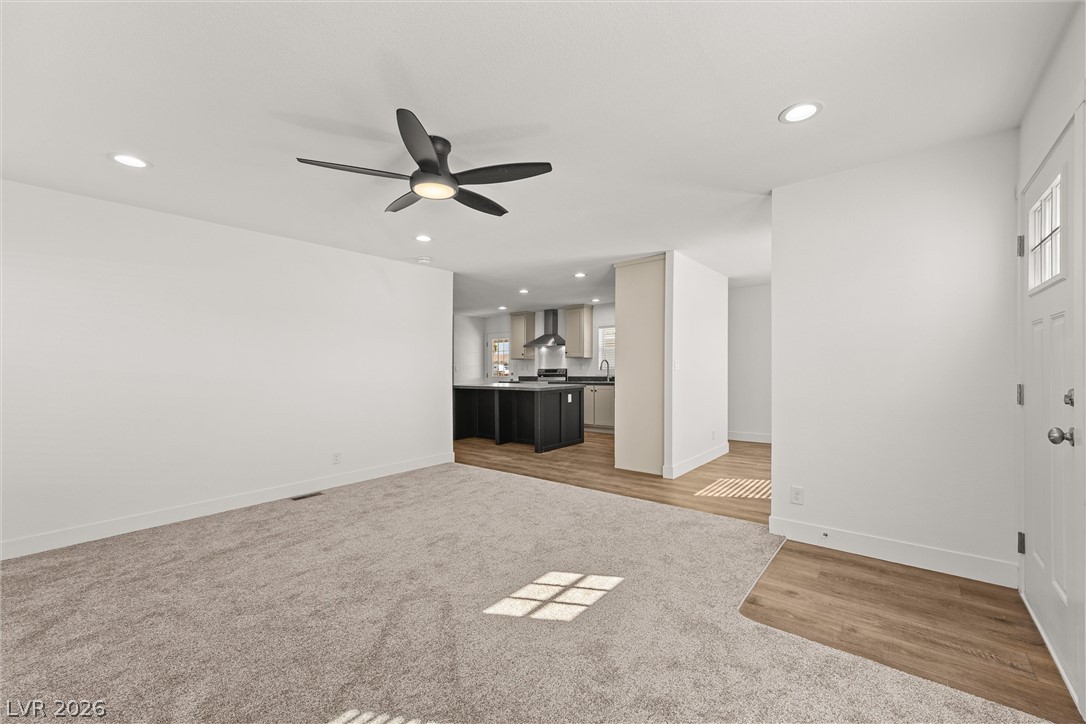
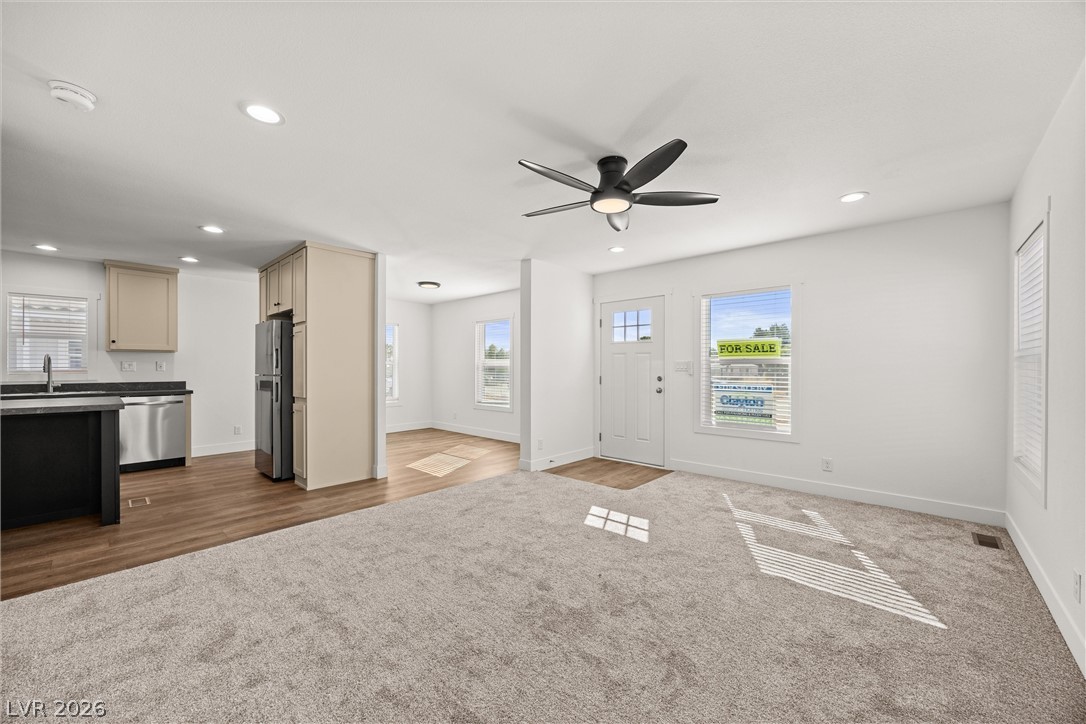
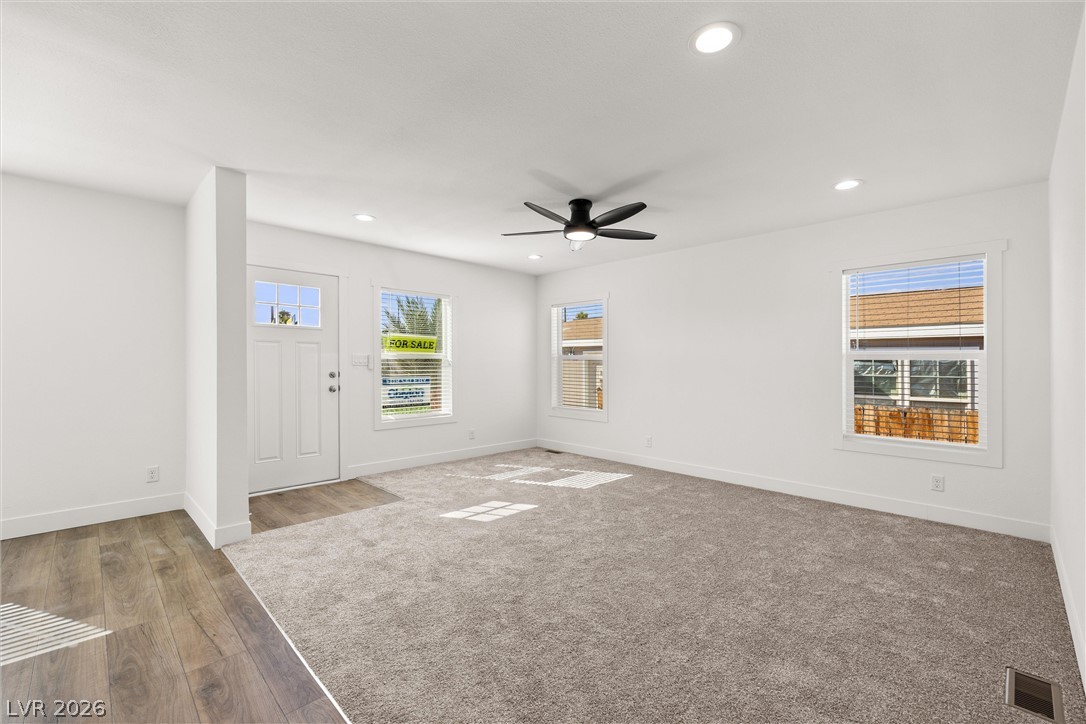
An open layout connects the carpeted living space directly to the kitchen area.
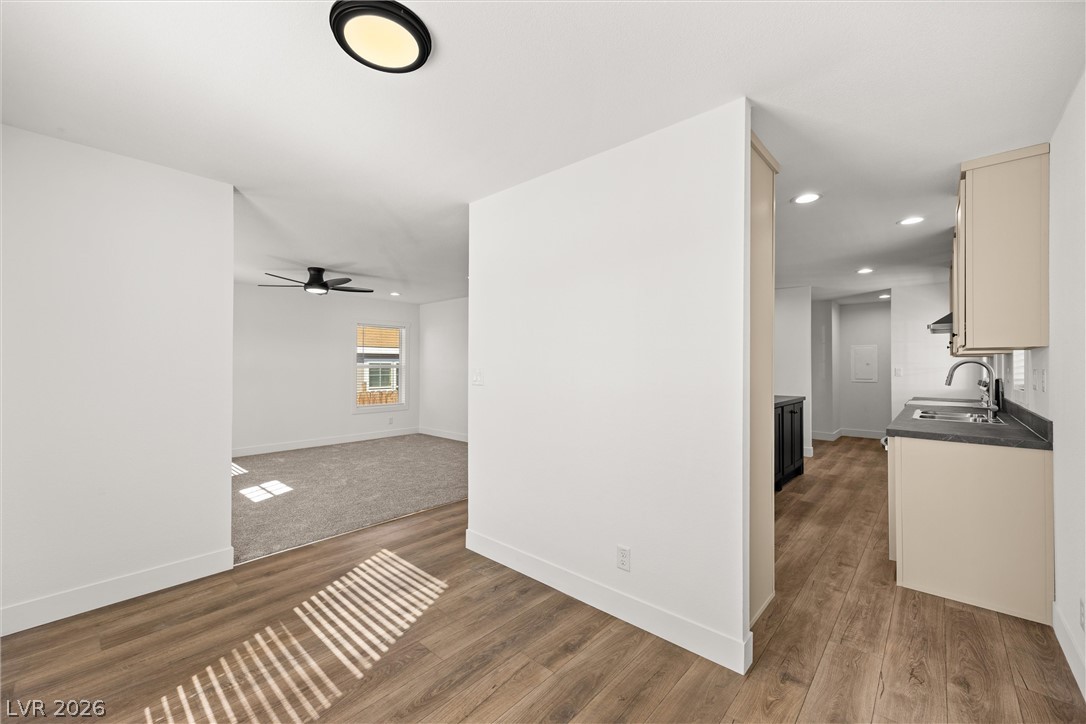
An open-concept living area flows seamlessly into a modern kitchen with recessed lighting.
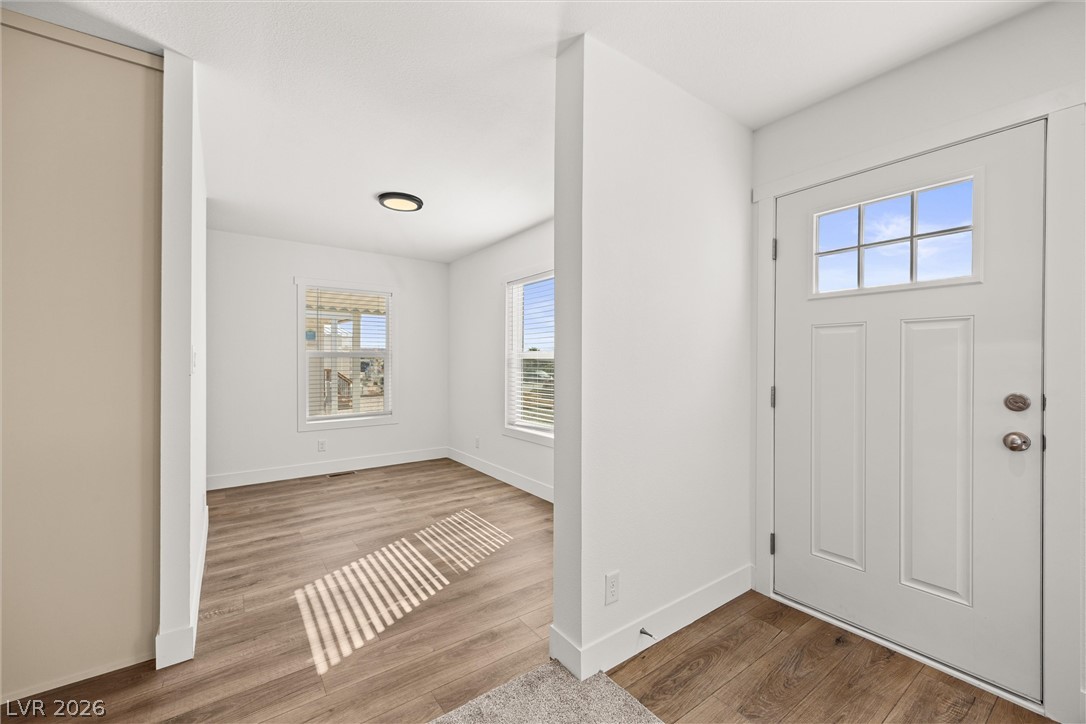
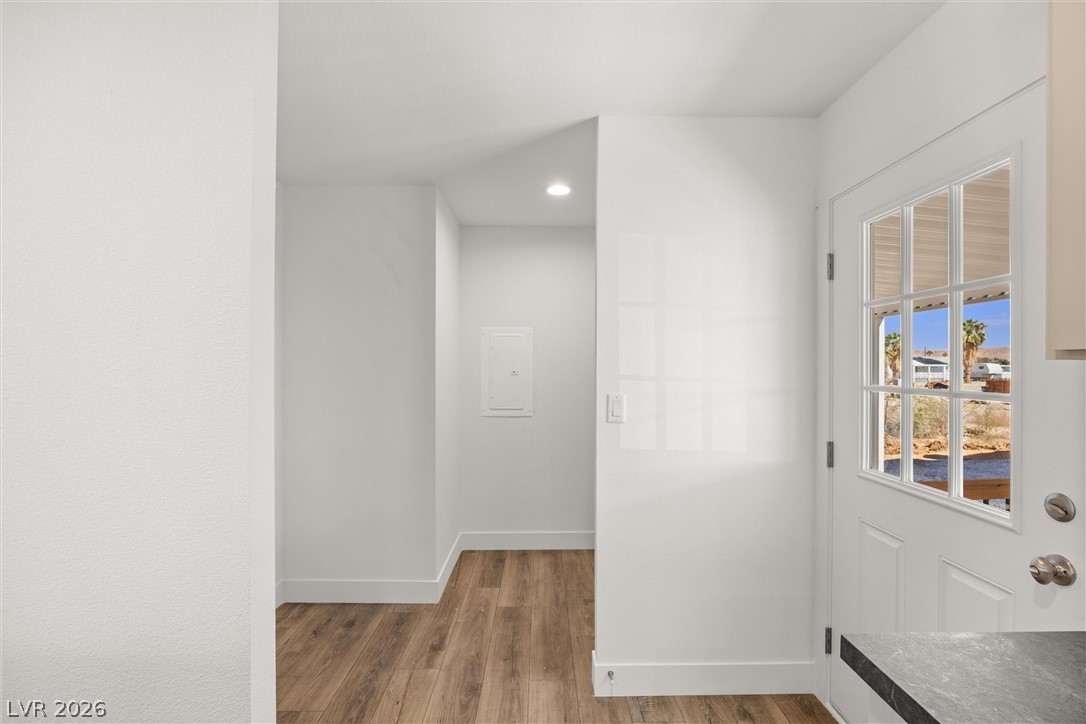
Natural light streams across wood-look flooring into this clean and welcoming entryway.
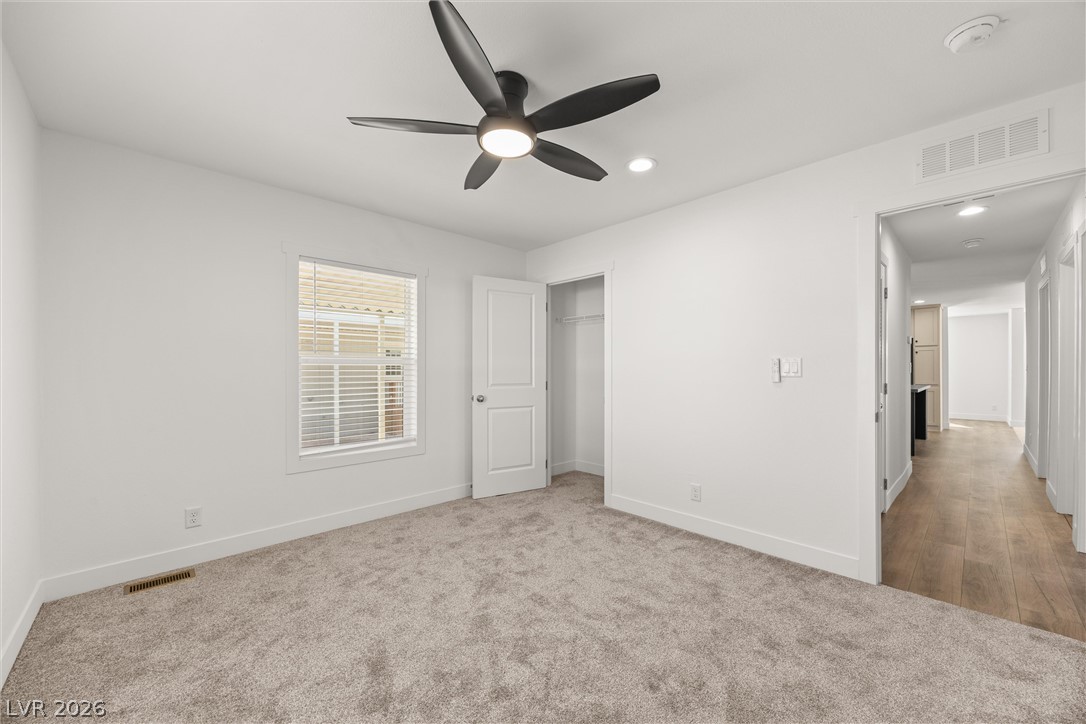
An open doorway links the wood-look flooring of the main living space to the carpeted bedroom.
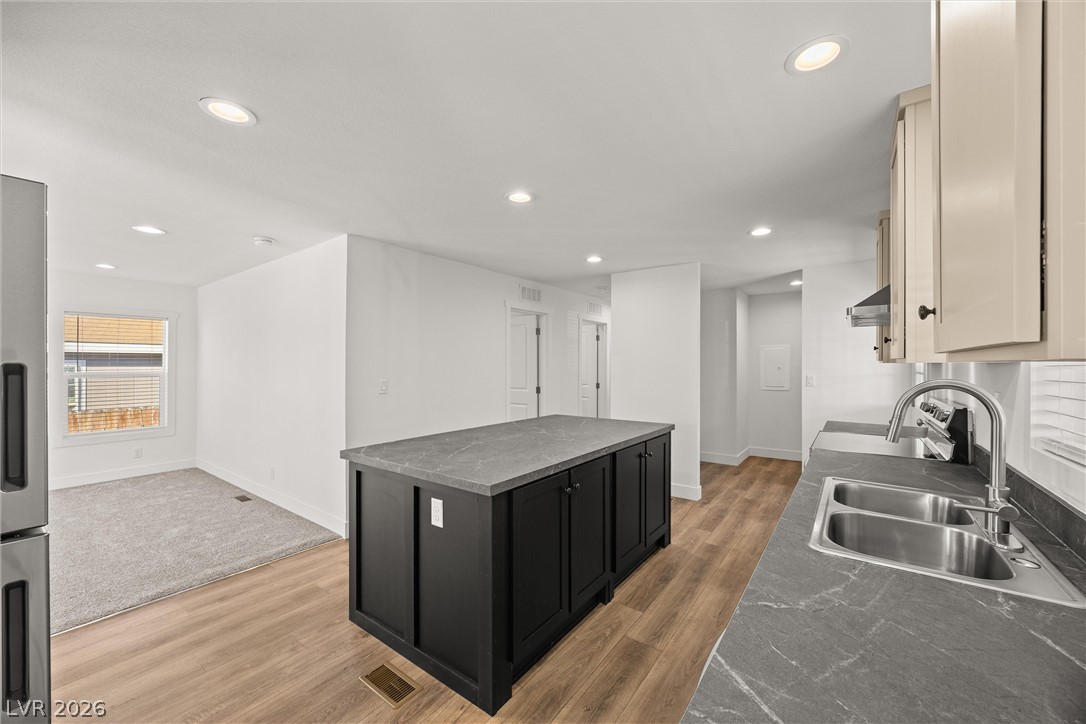
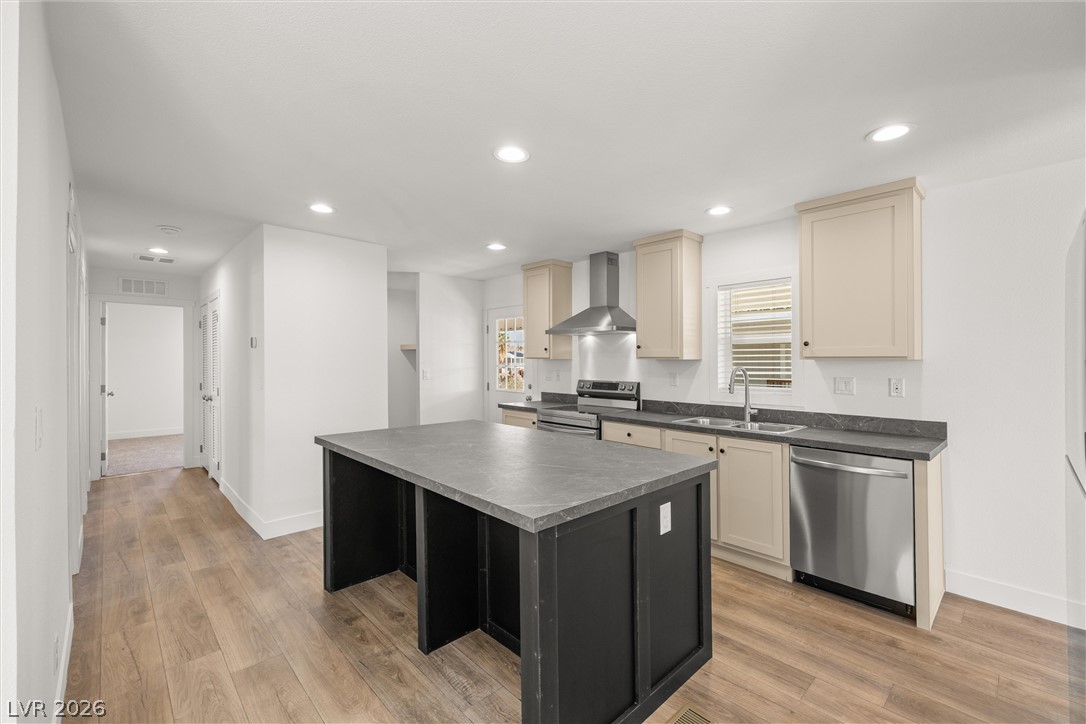
An open floor plan connects the kitchen island to adjacent living spaces.
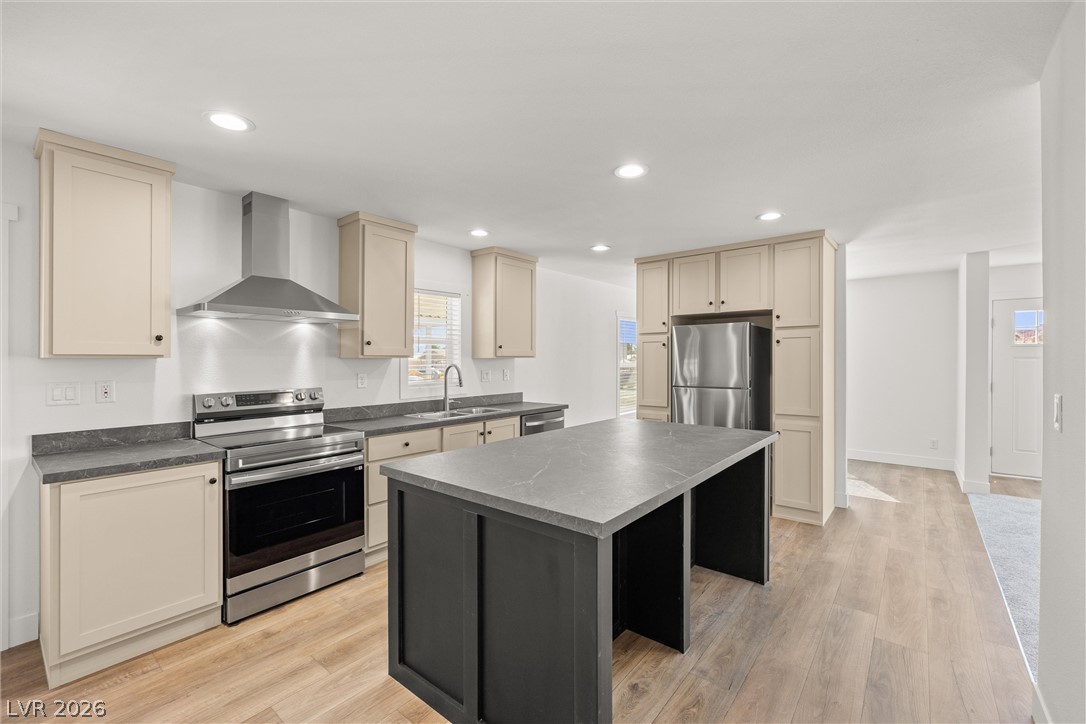
An open kitchen layout features rich stone-look countertops alongside a central island.
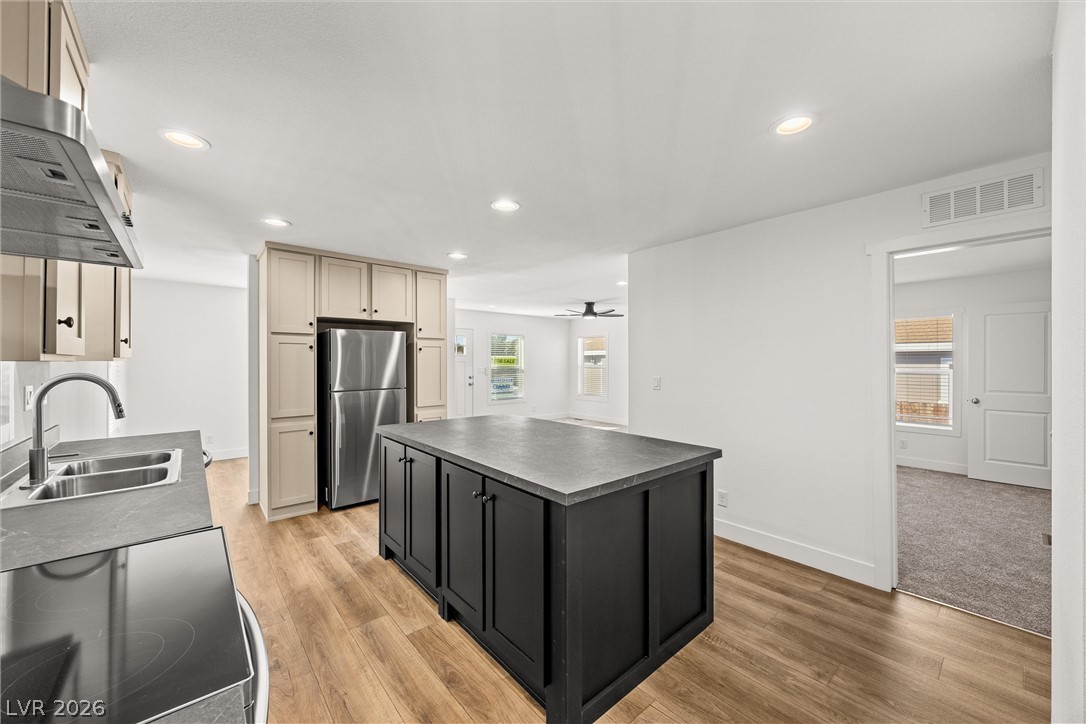
An open floorplan highlights this modern kitchen with its dark central island and wood flooring.
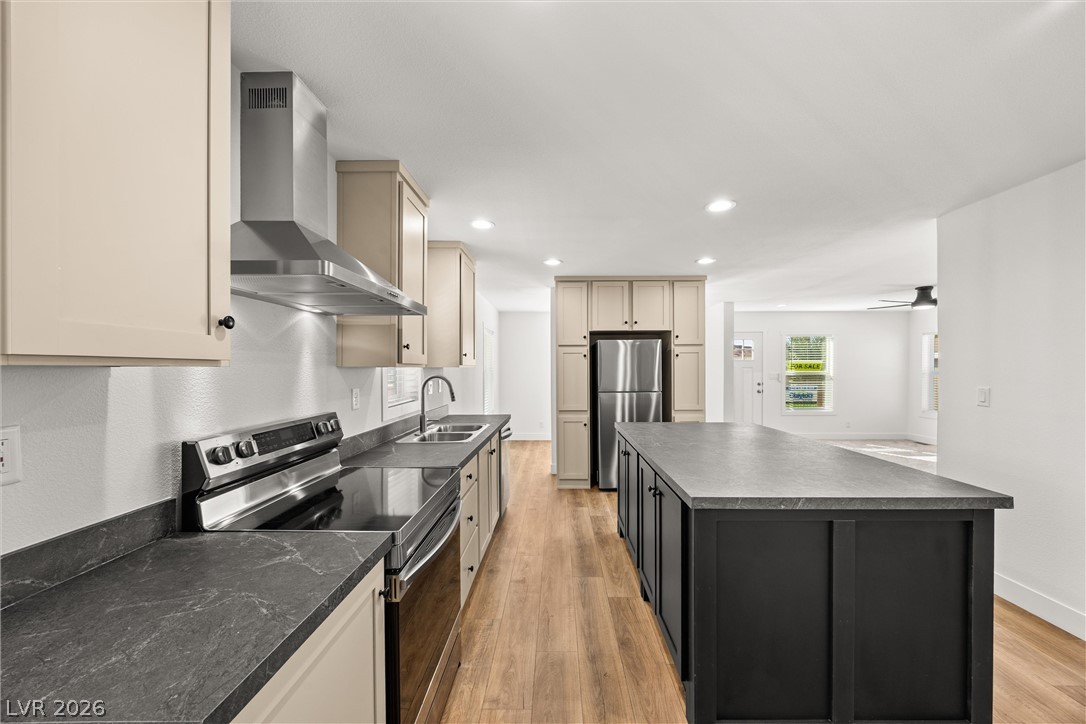
An open kitchen layout features clean cabinetry, smooth stone-look countertops, and recessed ceiling lights.
Rich wood-toned flooring and a dark center island define this modern culinary space.
An open living space features recessed lighting, fresh neutral finishes, and contrasting flooring materials.
Plush carpeting and a classic window frame define this versatile auxiliary bedroom.
Plush carpeting and clean walls define this versatile bedroom with an adjacent closet space.
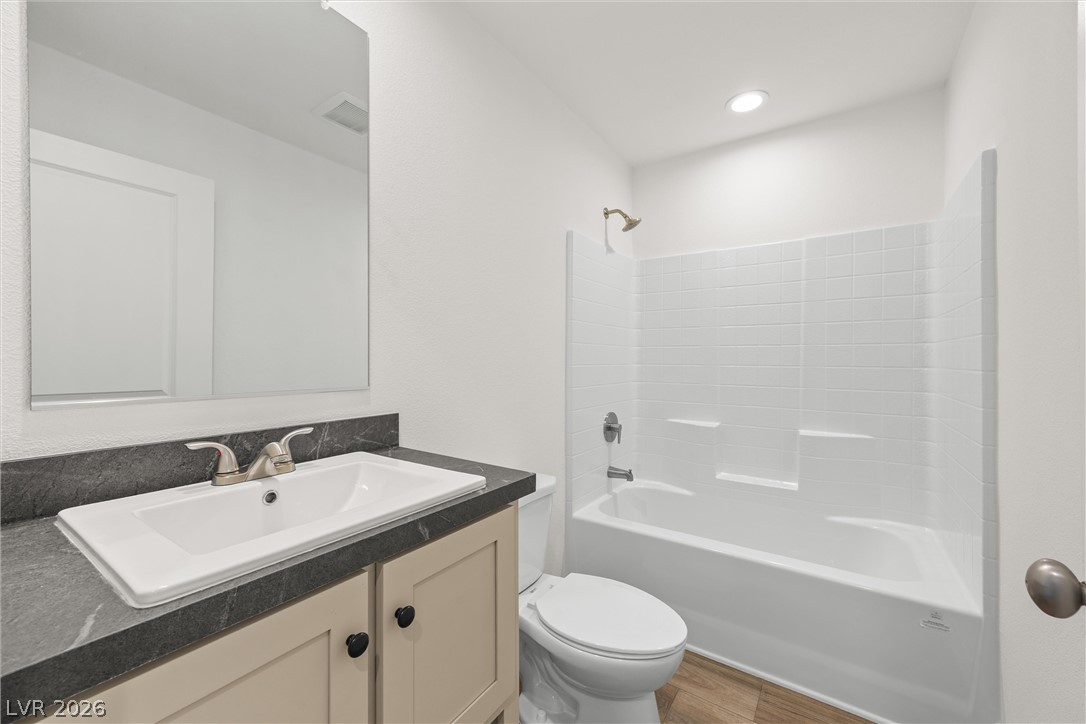
Clean lines and a functional layout define this modern bathroom with its tiled tub surround.
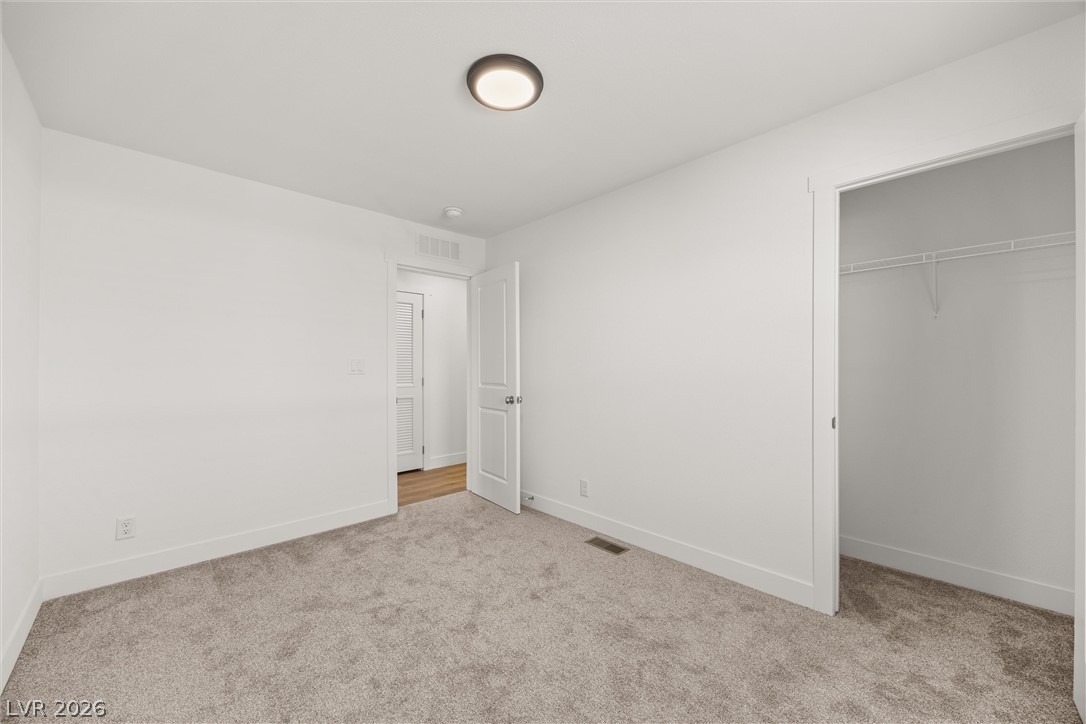
Soft carpeting pairs with clean white walls and a spacious closet in this inviting space.
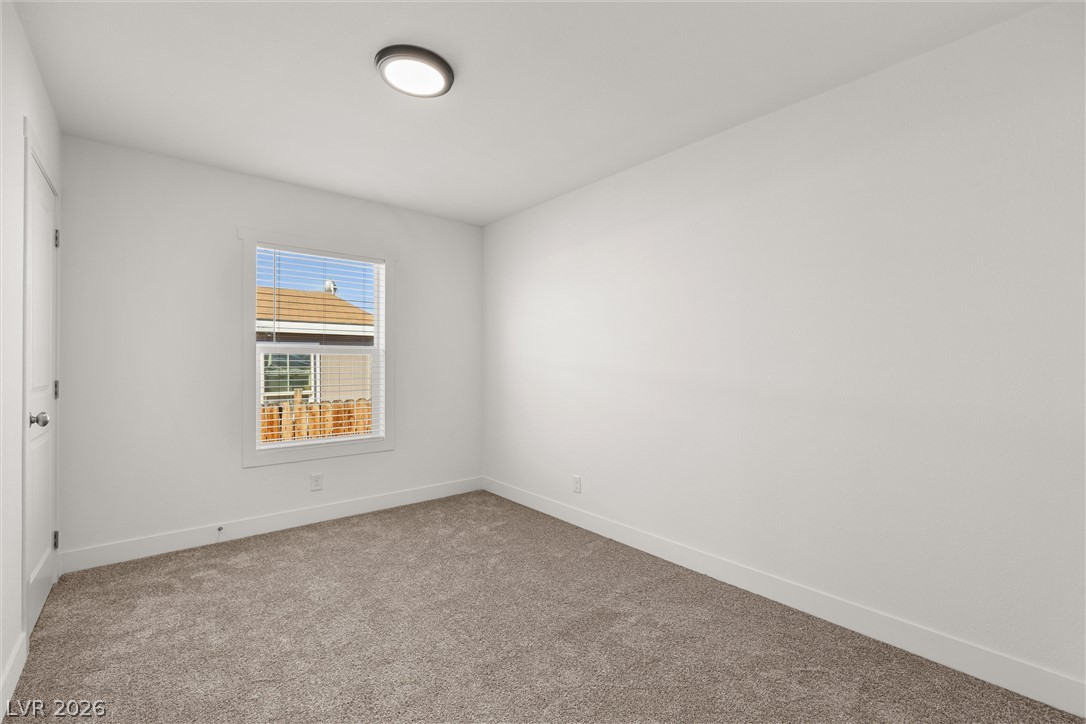
Soft carpeting underfoot defines this versatile bedroom space complete with a classic window.
Plush carpeting and pristine white walls define this versatile secondary bedroom space.
Soft carpeting, clean white walls, and a classic window define this comfortable bedroom space.
Clean lines and rich wood floors define this welcoming entry space.
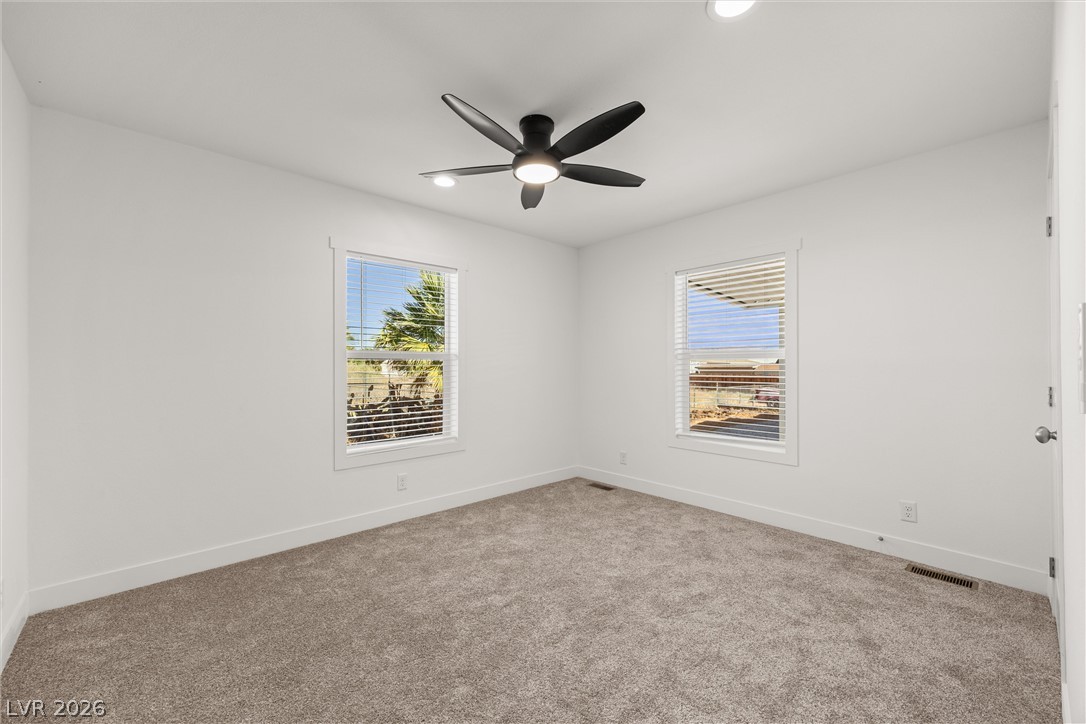
Plush carpeting anchors this clean-lined bedroom featuring multiple windows and recessed lighting.
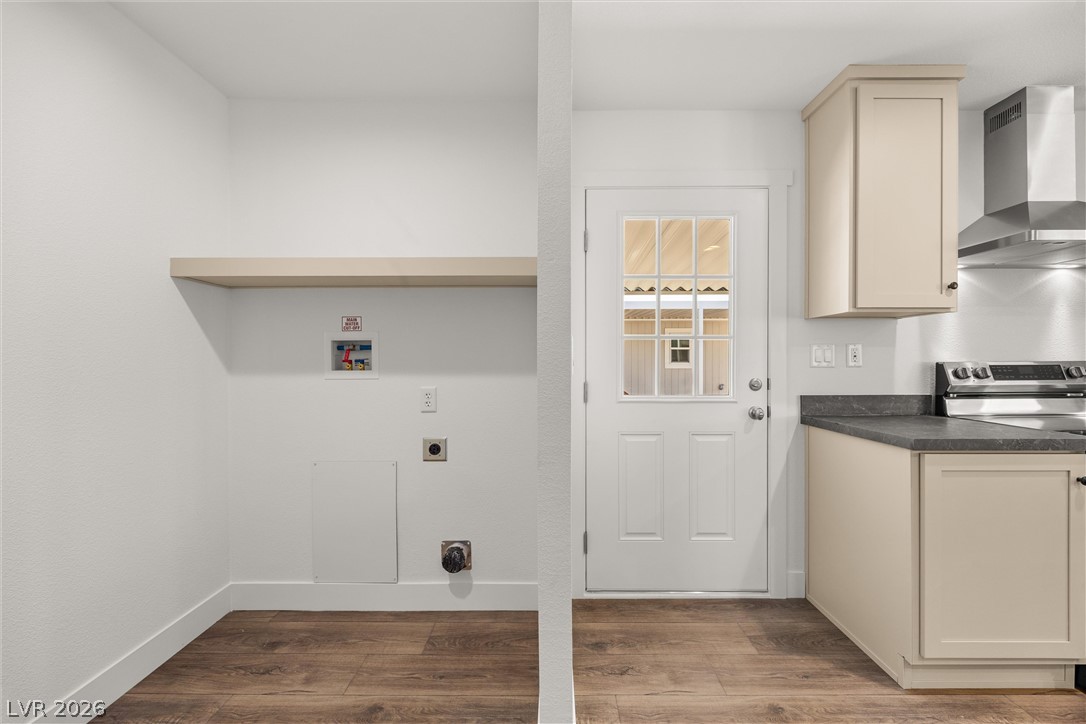
A dedicated laundry nook with wood-style flooring sits adjacent to the kitchen area.
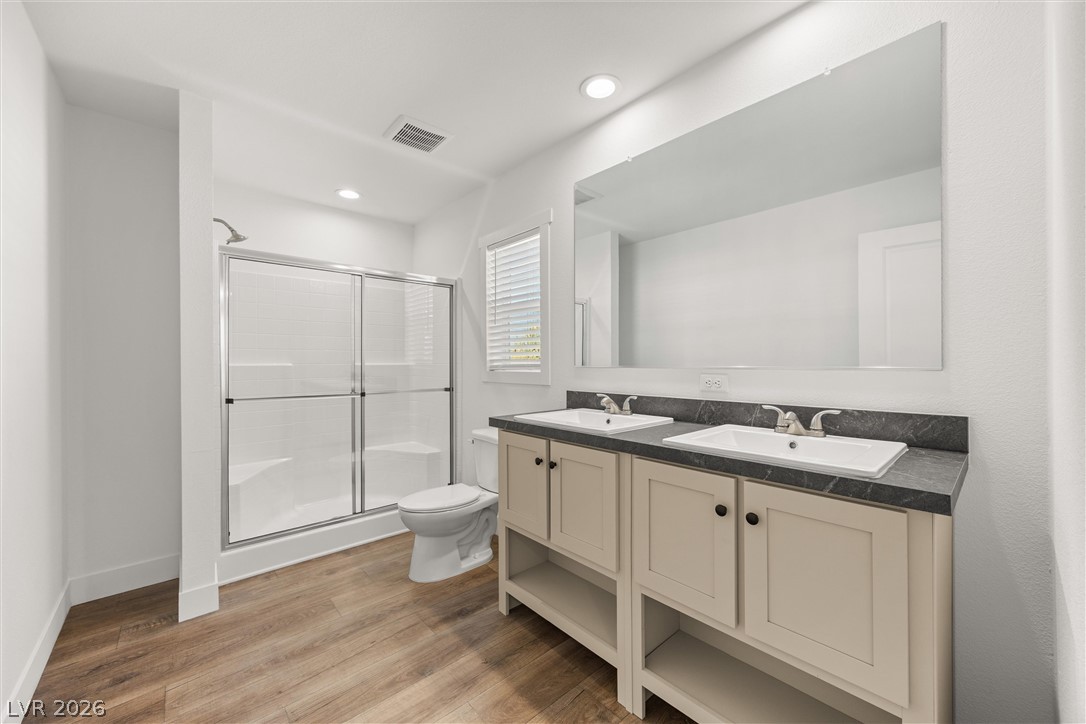
Clean lines define this modern bathroom featuring a double vanity and sleek glass-enclosed shower.
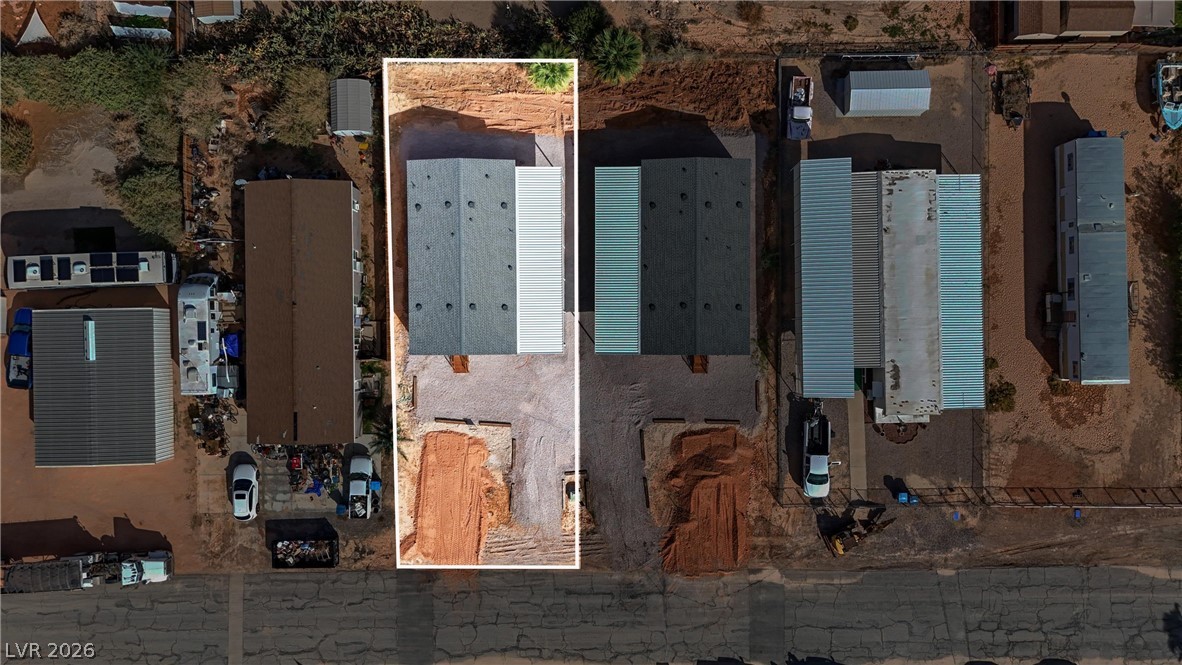
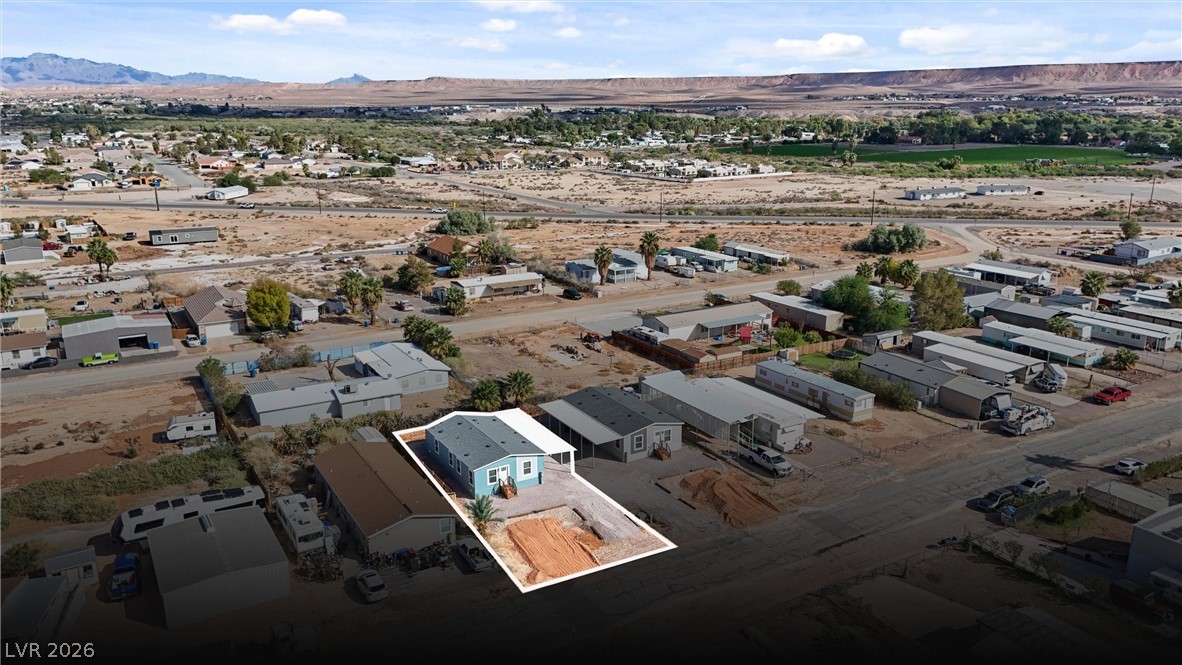
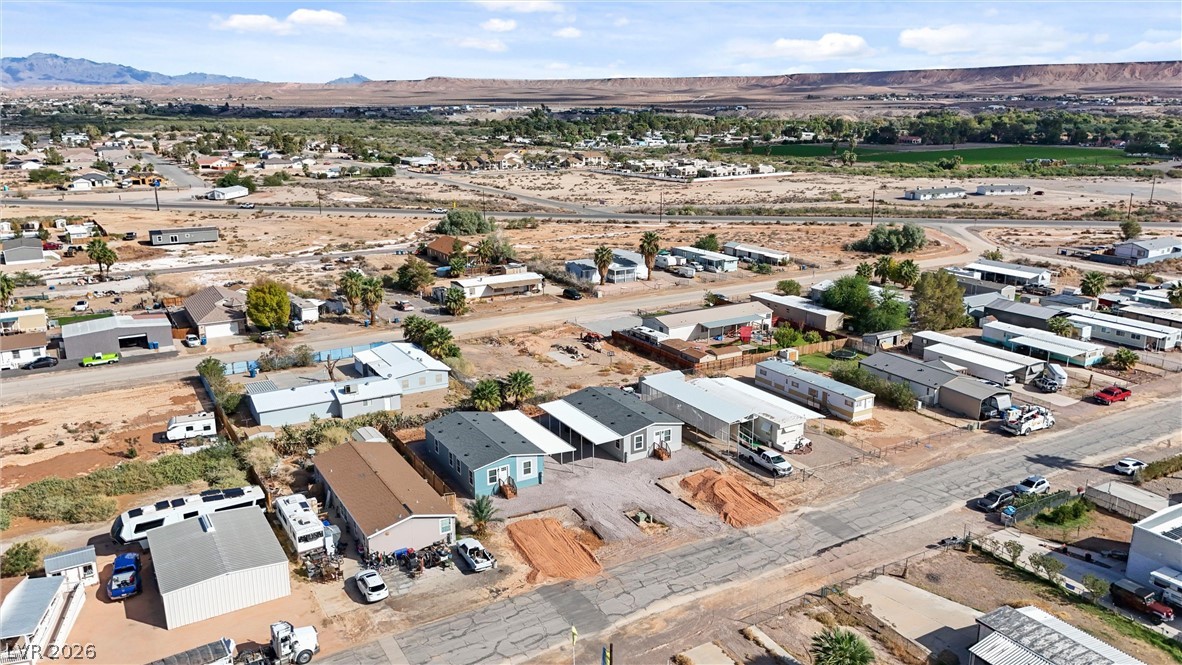
An aerial perspective showcases the clearly defined property boundaries and structural layout.
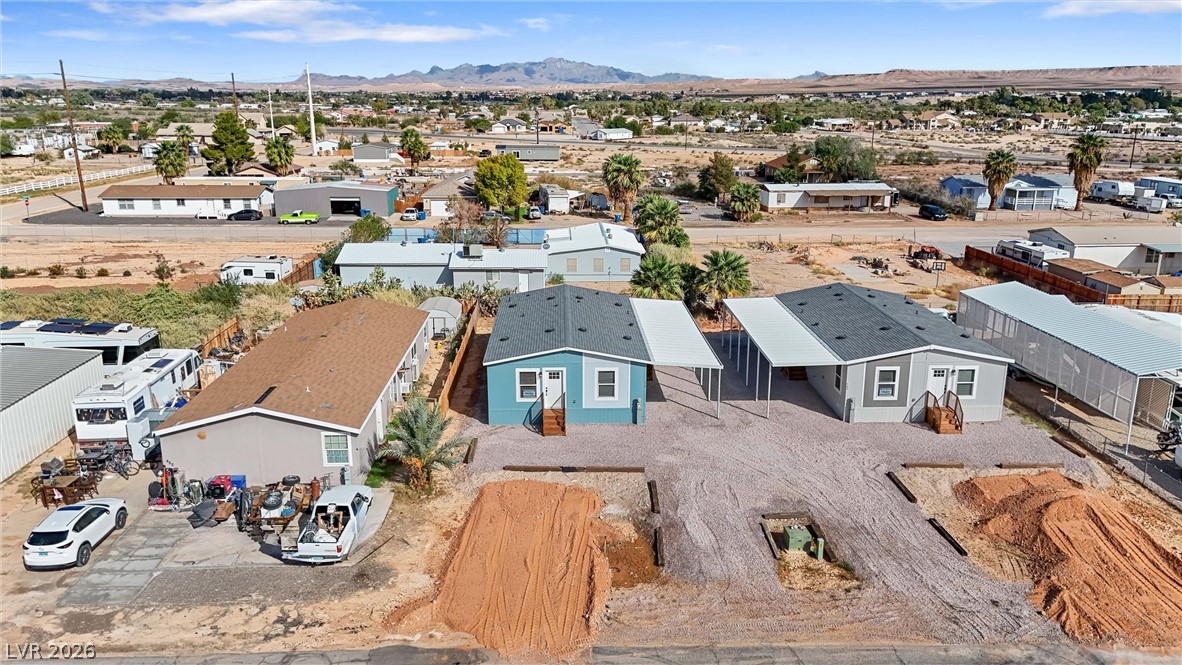
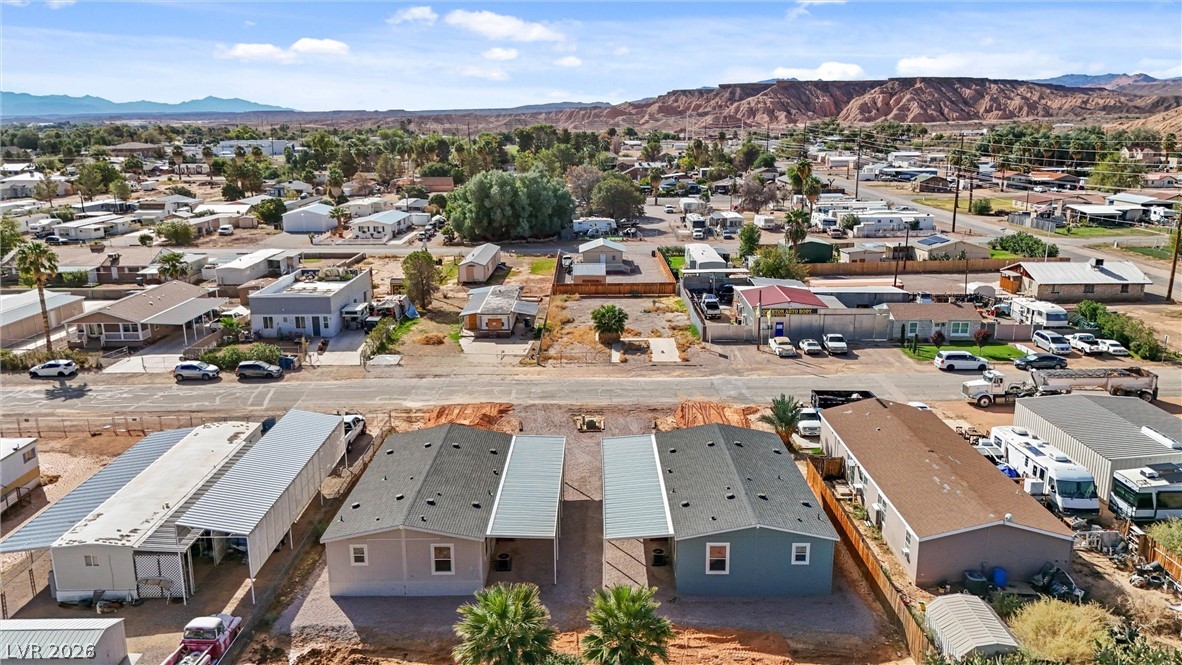
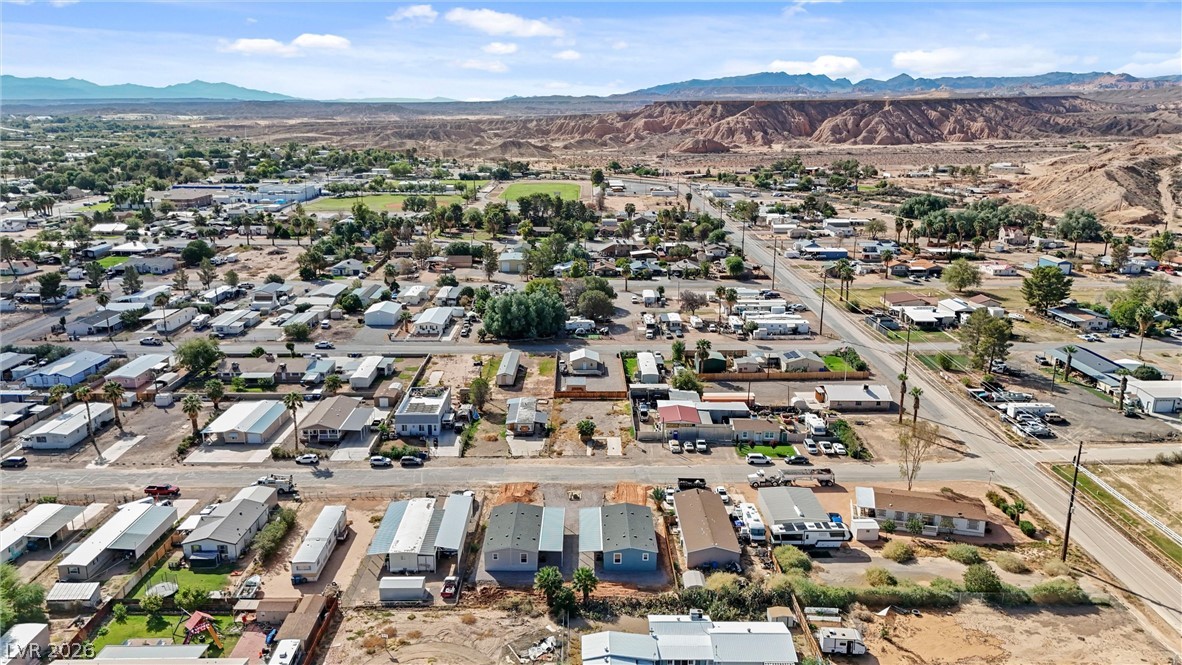
An elevated perspective showcases the homes set against a expansive desert mountain landscape.
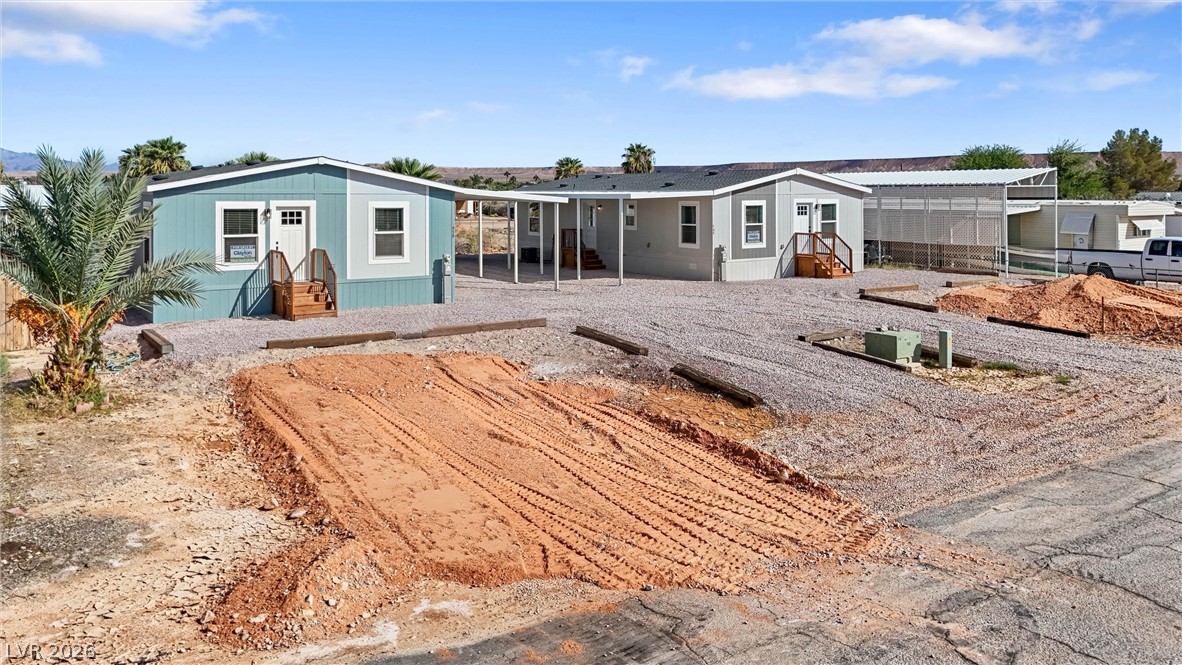
Clean lines and a covered carport define this classic exterior design.
Gravel driveways lead to modern manufactured homes with wooden entry stairs under clear blue skies.
Dramatic mountain vistas frame this desert neighborhood and its residential properties.
An aerial perspective showcases the residence nestled within a desert neighborhood near distant mesas.
An aerial perspective showcases a quiet residential neighborhood set against a desert mesa backdrop.
Scenic aerial views showcase the expansive desert neighborhood framed by distant mountain ranges.
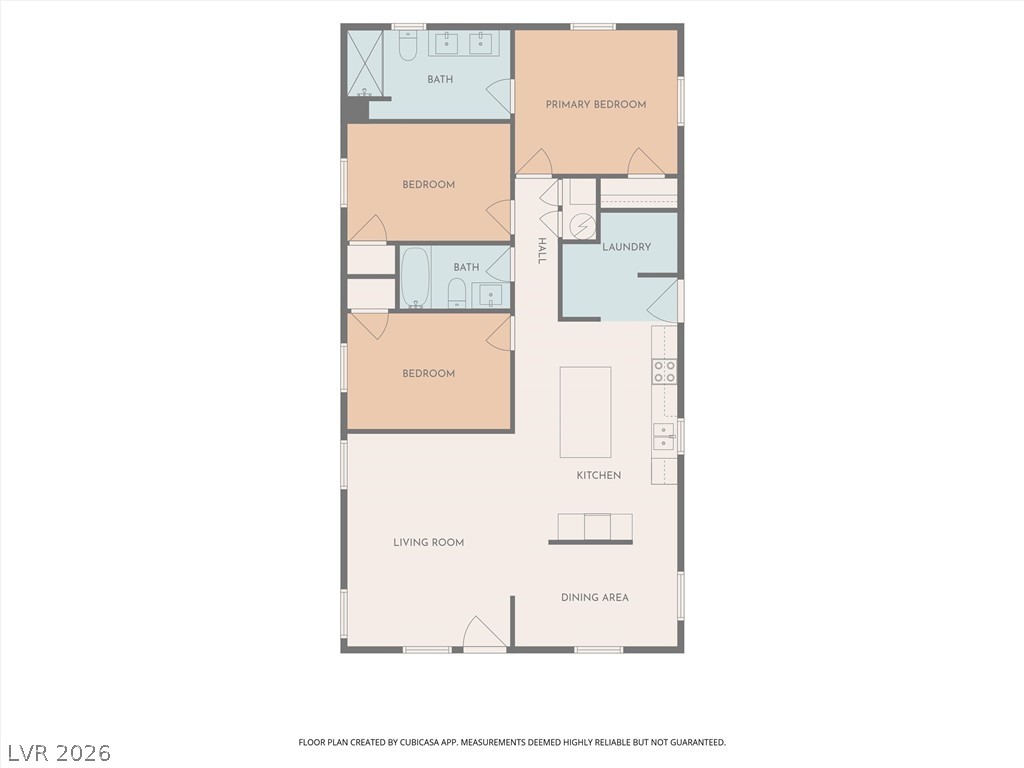
A clear blueprint reveals a thoughtfully designed layout maximizing every square foot of living space.

 New Listing