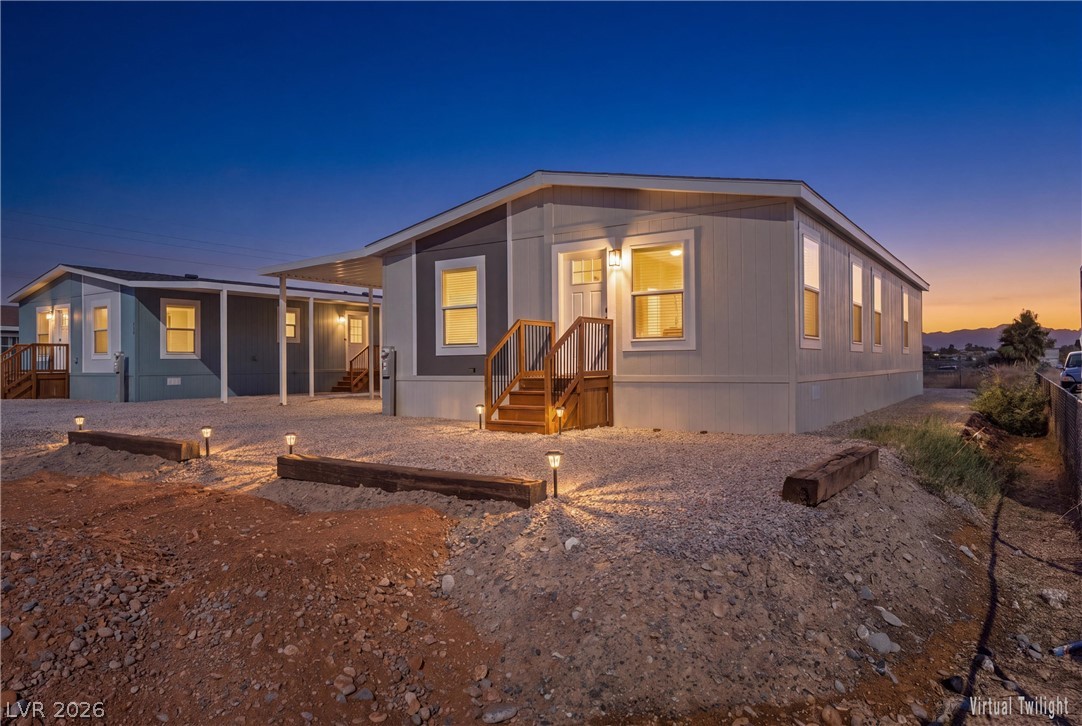
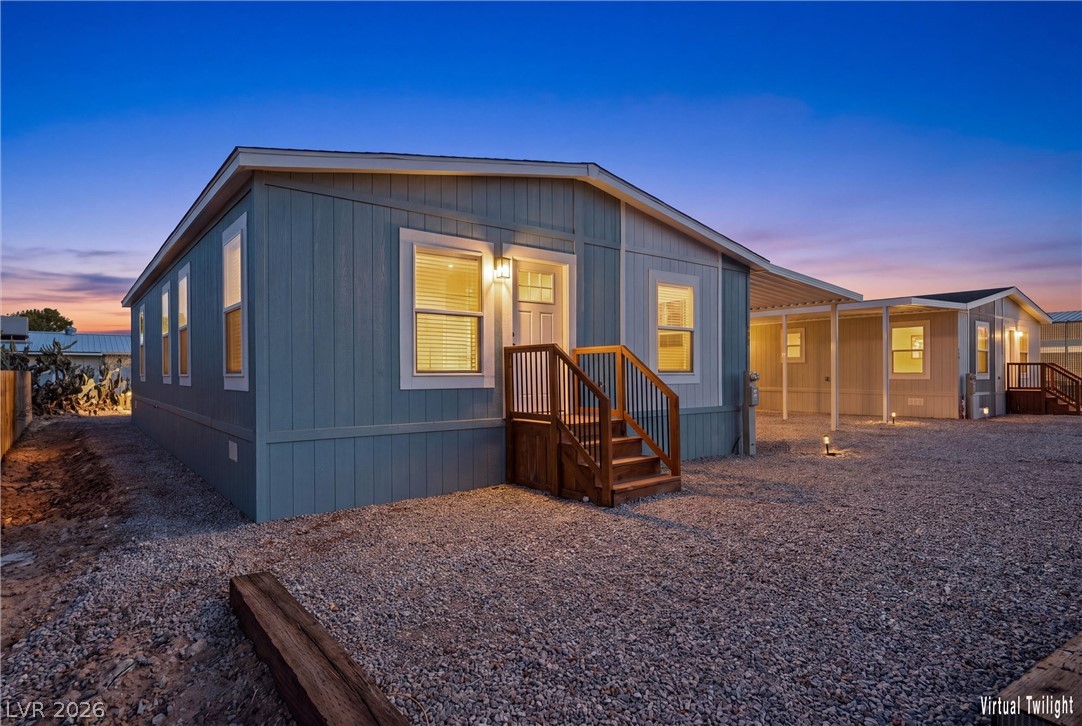
An inviting exterior pathway leads to a modern home under a twilight sky.
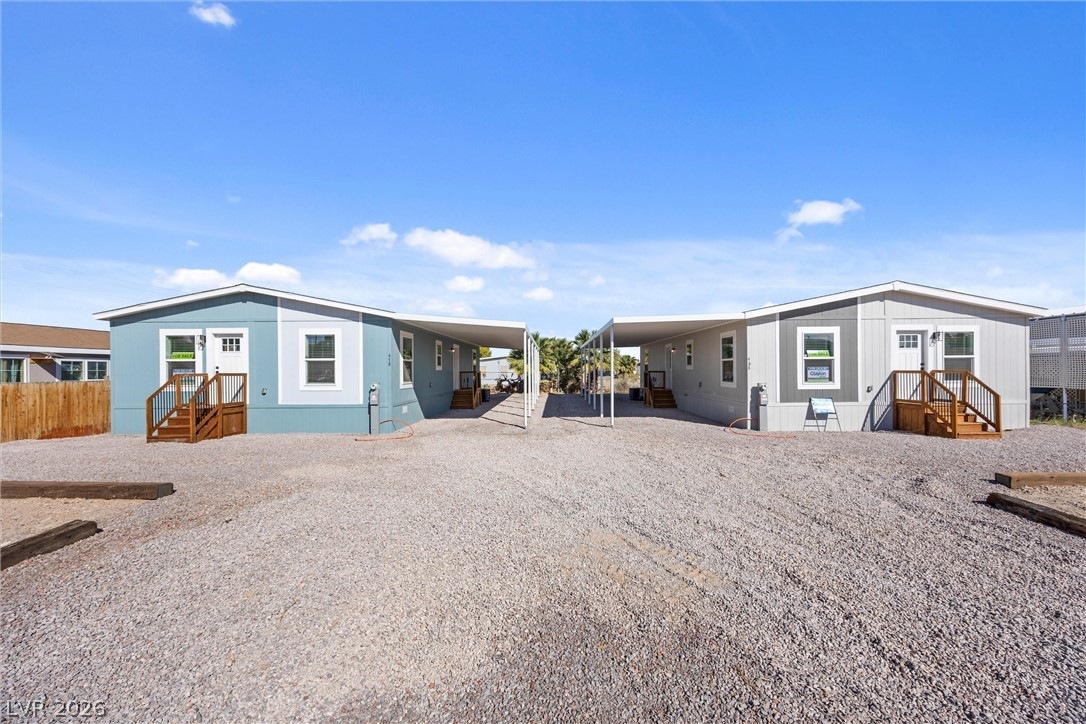
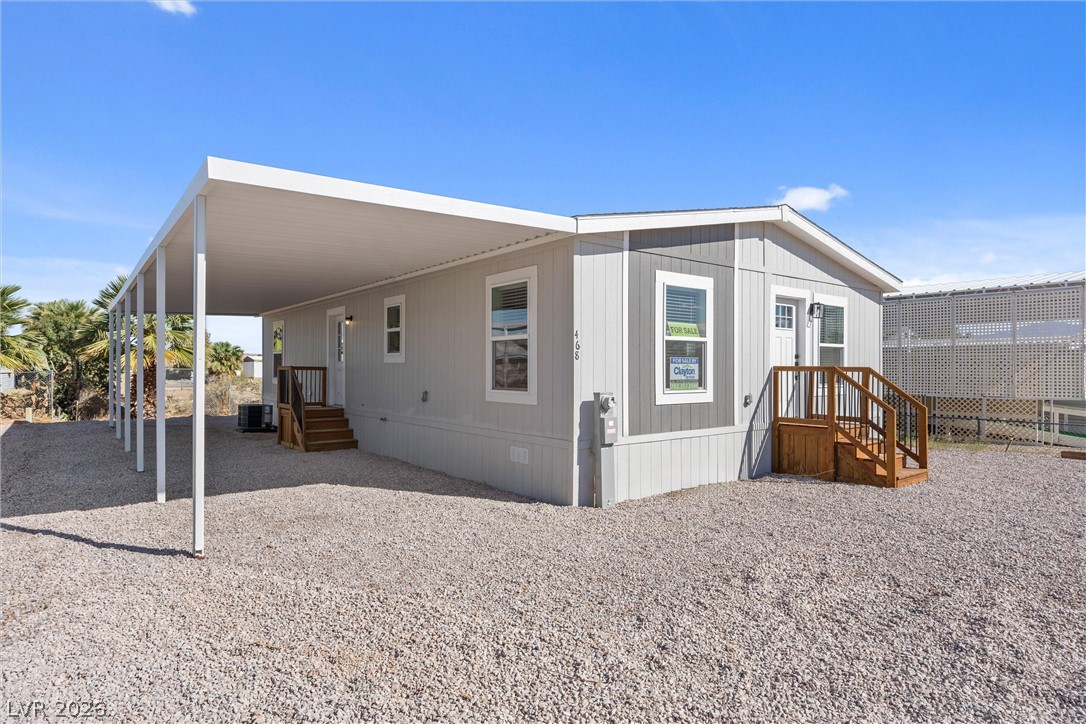
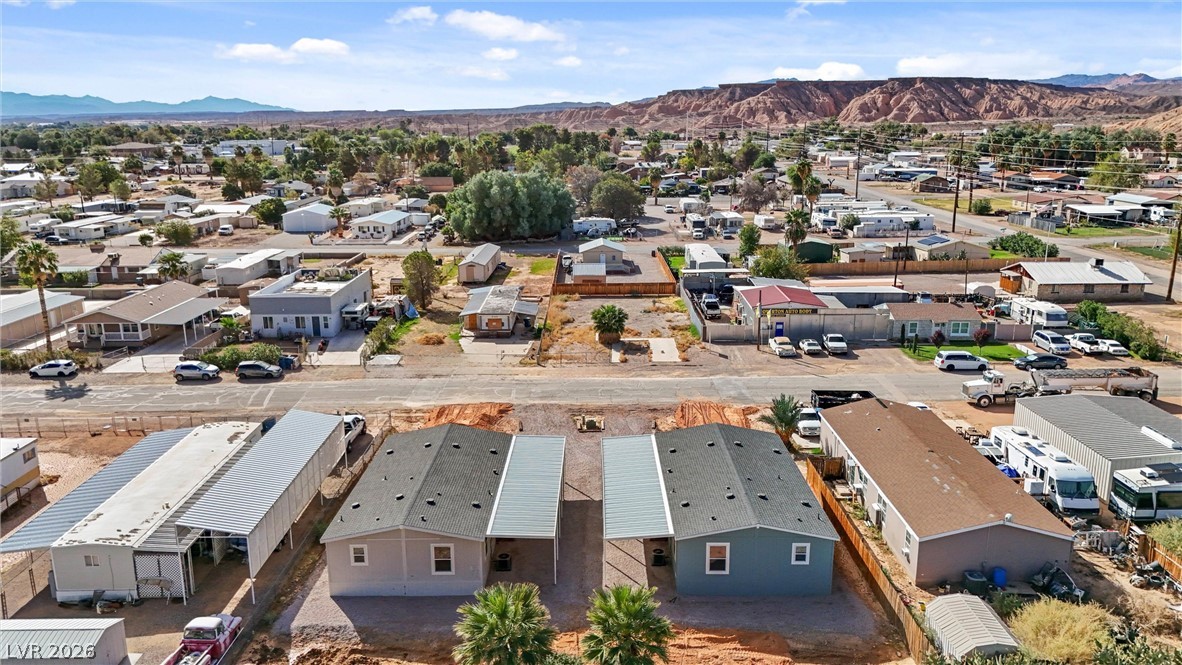
Matching contemporary siding designs frame covered carports and gravel drives under clear blue skies.
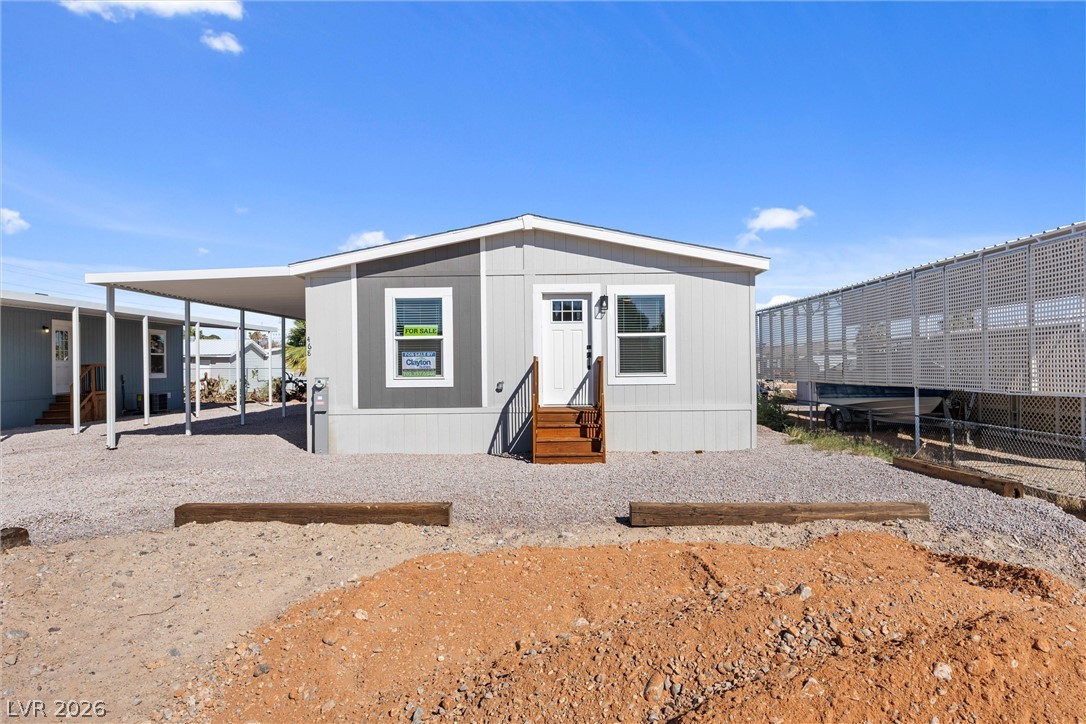
A clean modern exterior features a covered carport and a welcoming entry porch.
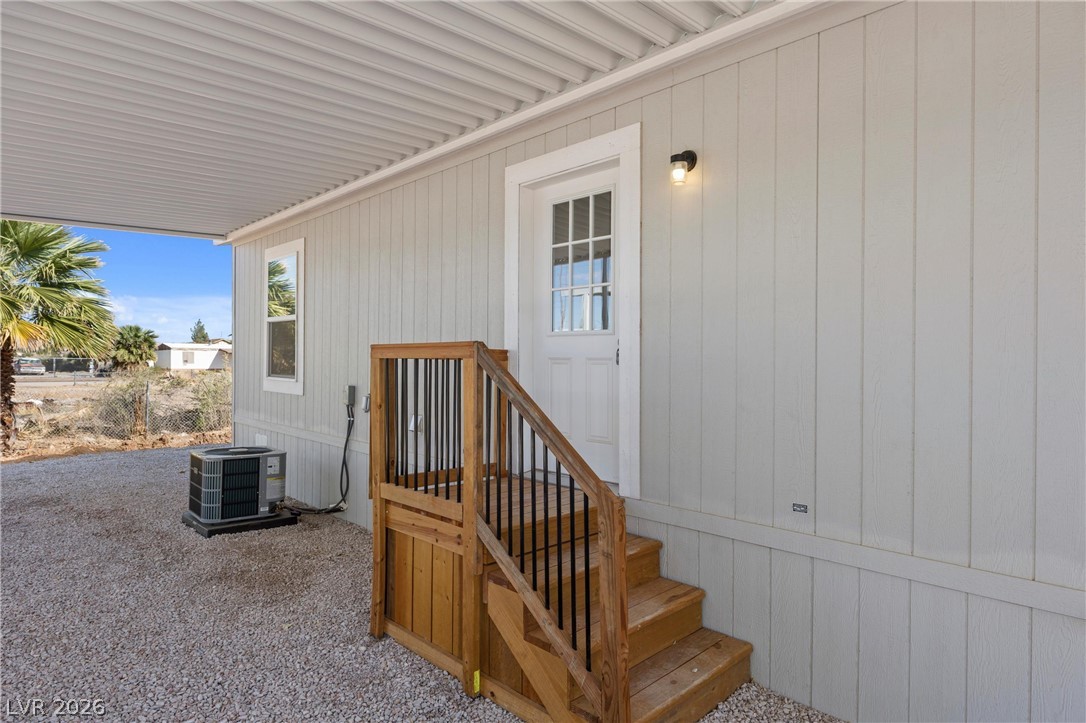
Crisp vertical siding paired with tidy wooden steps creates an inviting and simple entryway.
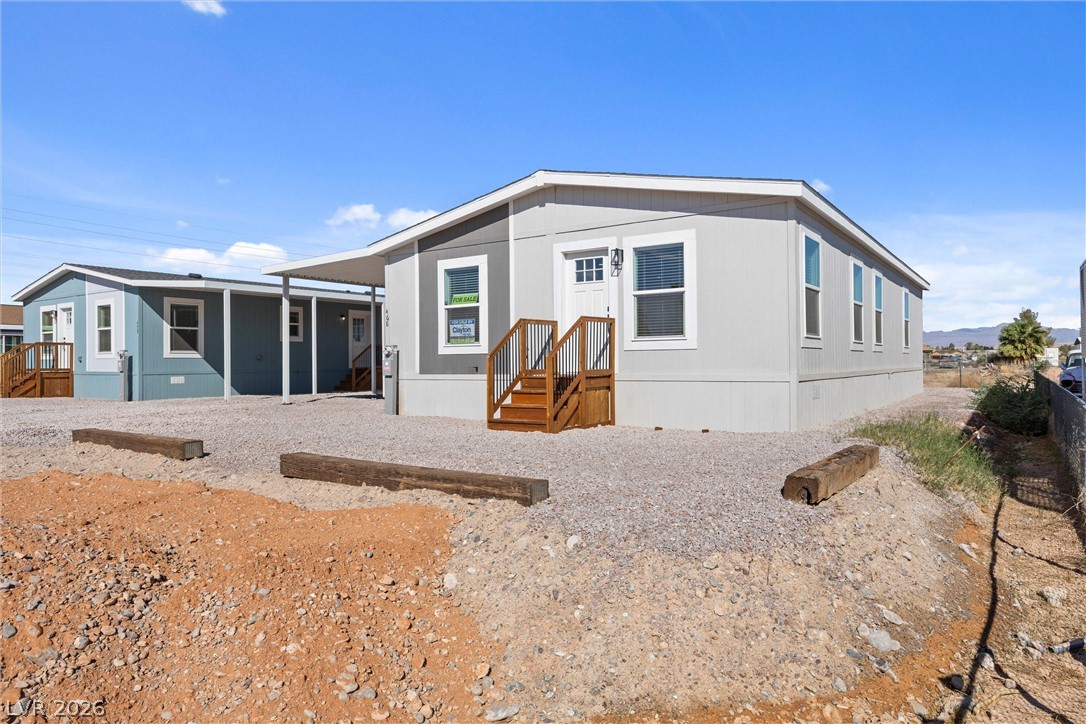
A classic exterior architecture paired with a spacious covered carport and gravel yard setup.
A sheltered side entry leads directly into the home via a clean-lined wooden staircase.
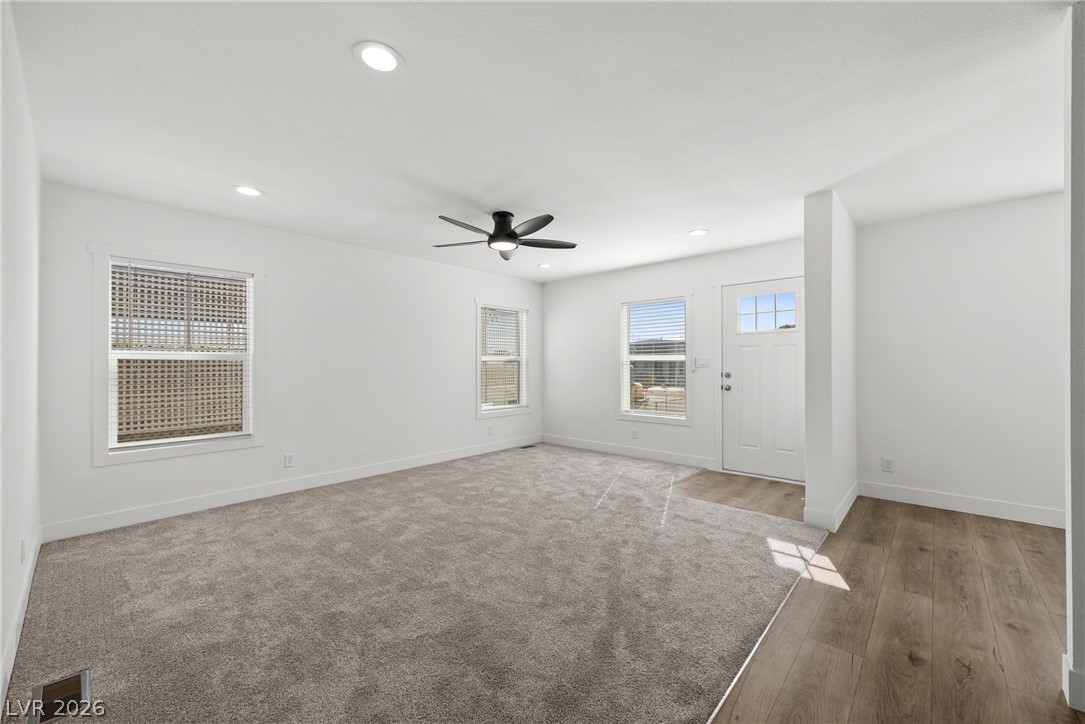
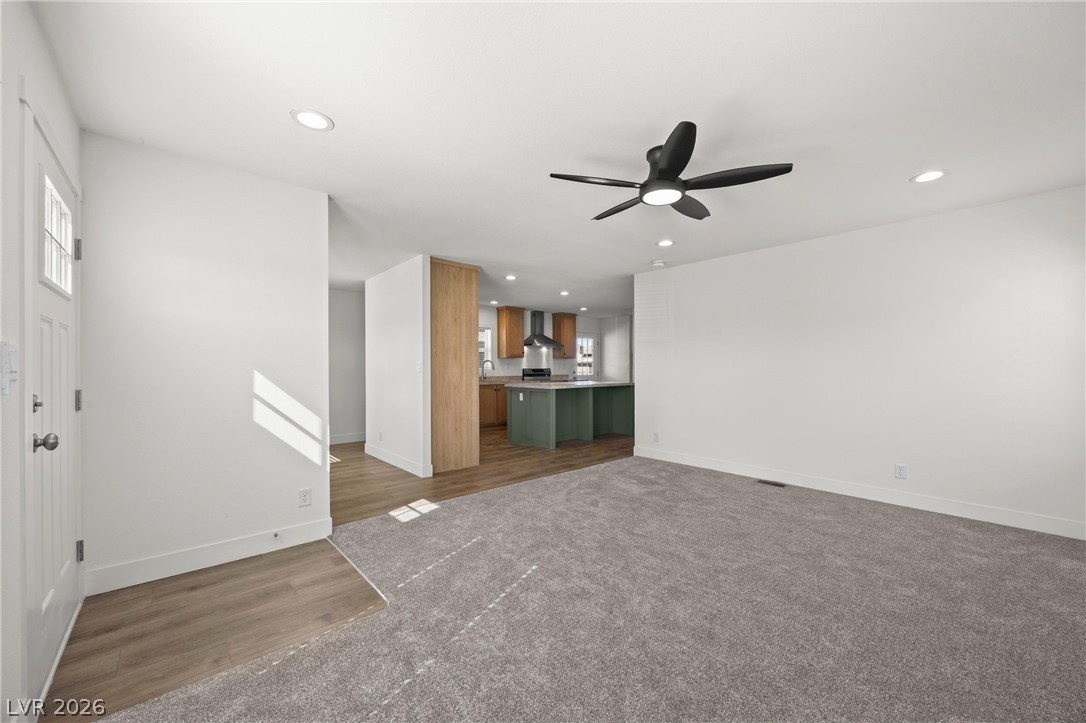
Plush carpeting meets durable wood-look flooring in this versatile and airy entryway living space.
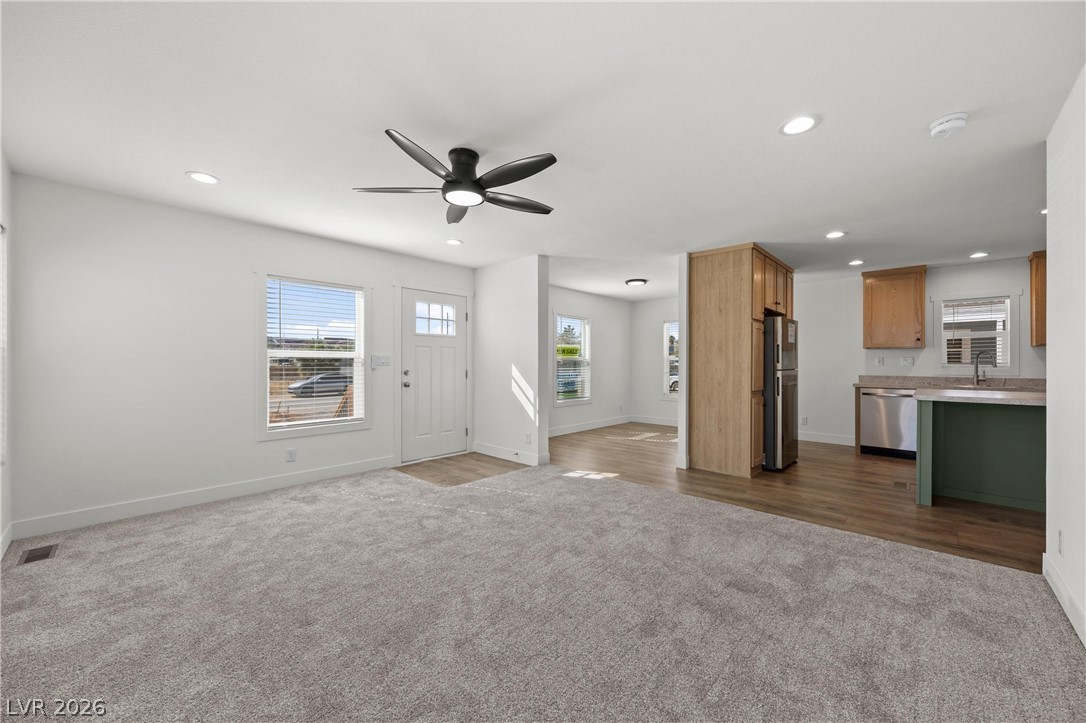
An open layout connects the carpeted living space to the kitchen with wood flooring.
An open floor plan connects the comfortable living area directly to the kitchen.
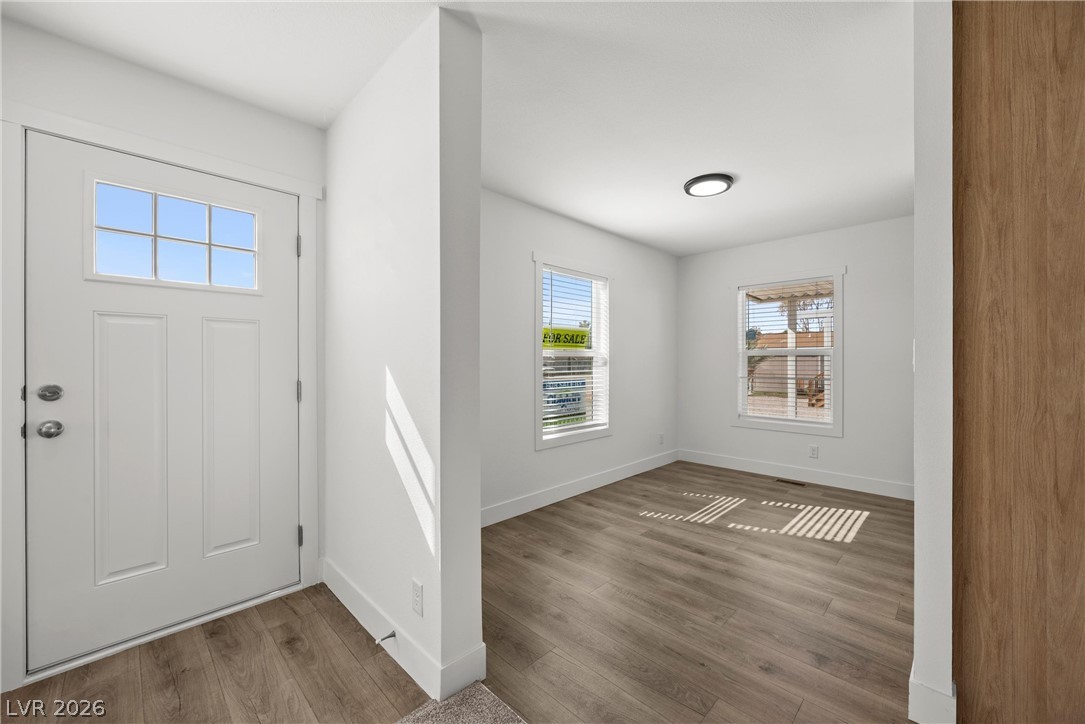
Clean lines and warm wood floors define this welcoming entryway and adjacent flexible living area.
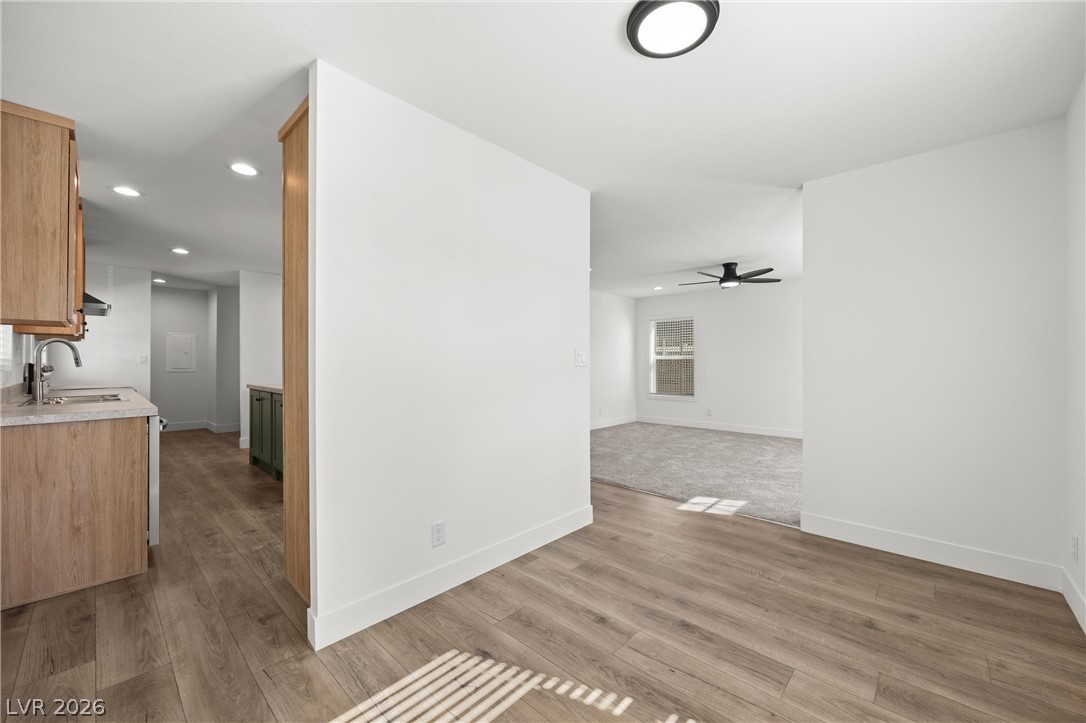
An open floor plan connects the kitchen, dining, and living areas with modern wood-style flooring.
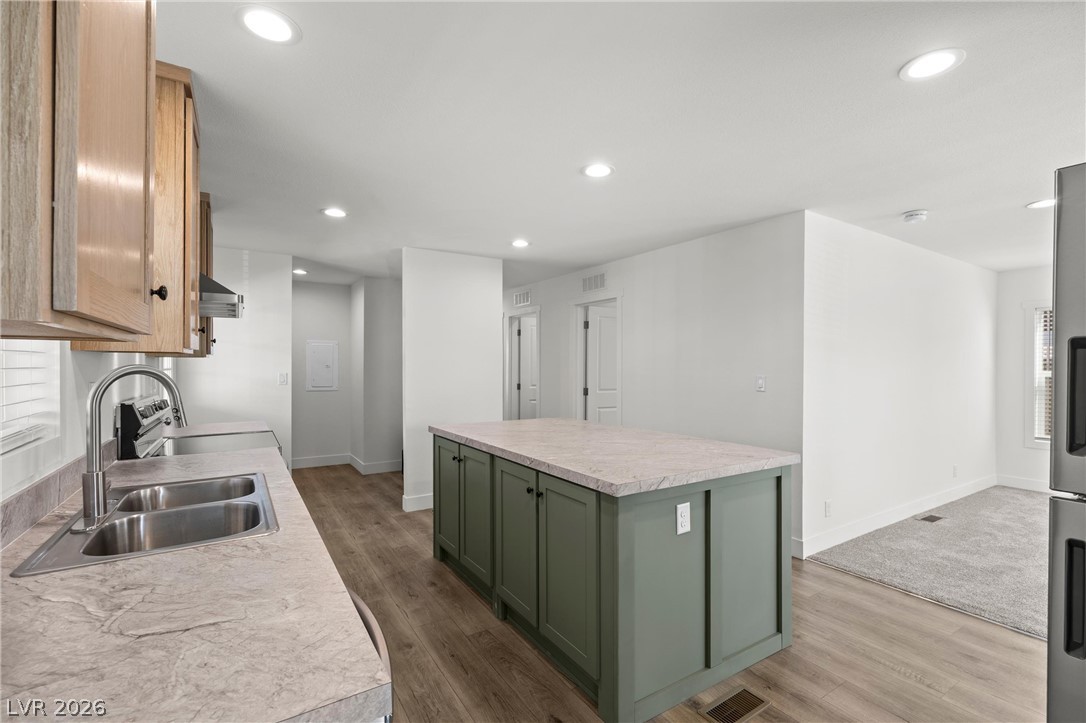
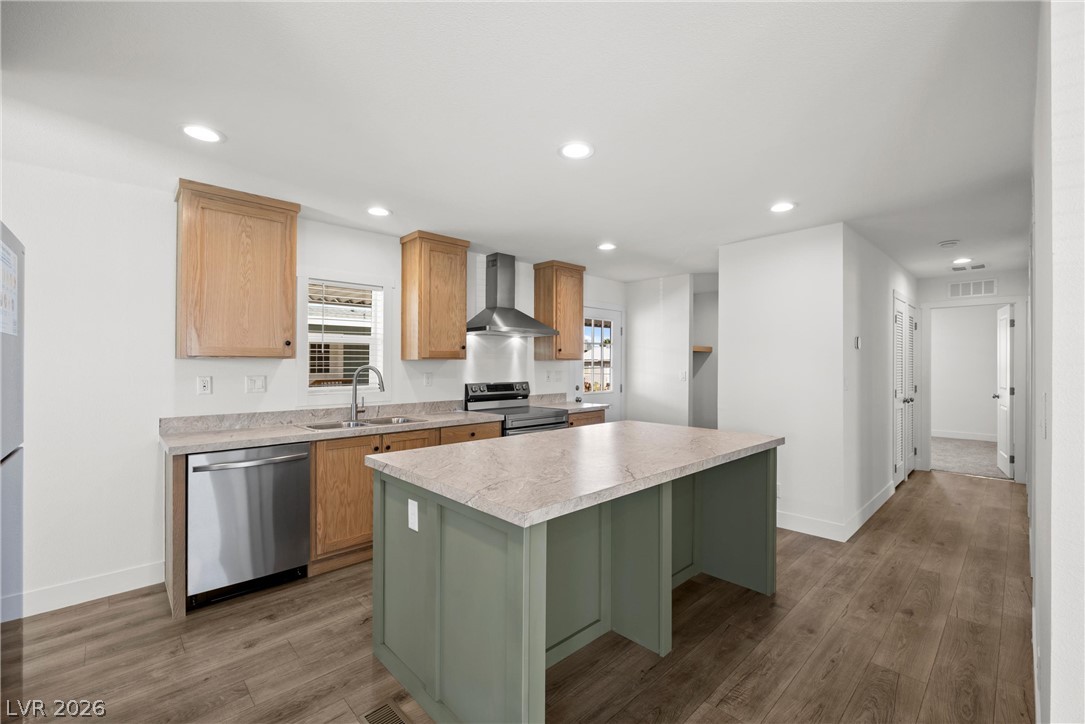
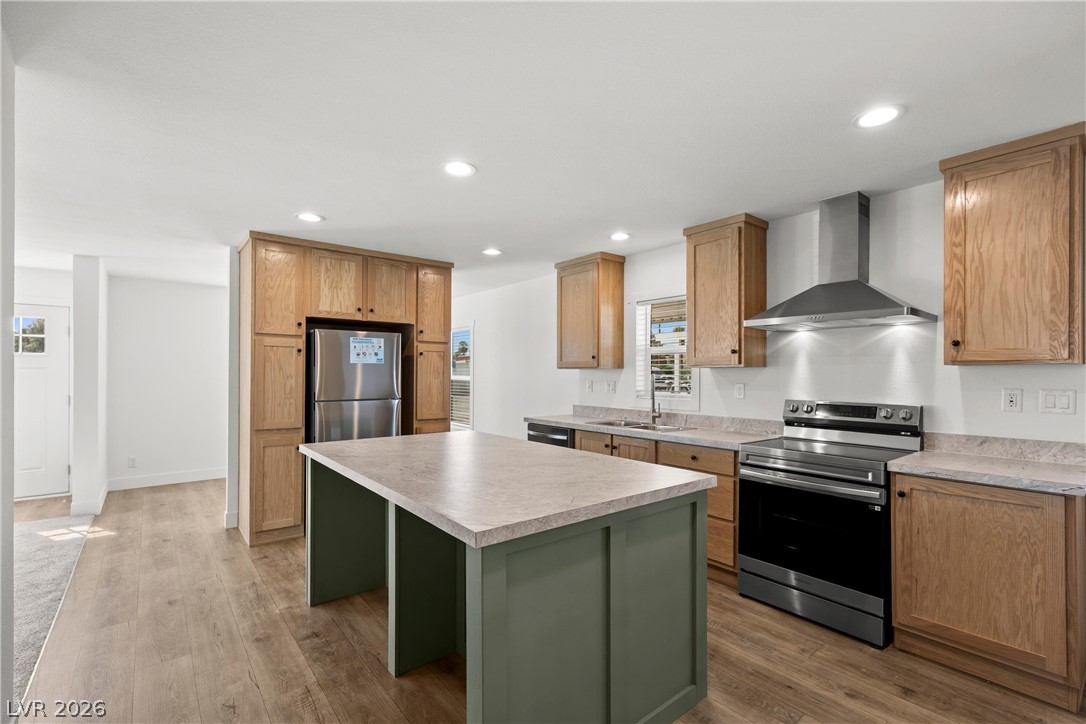
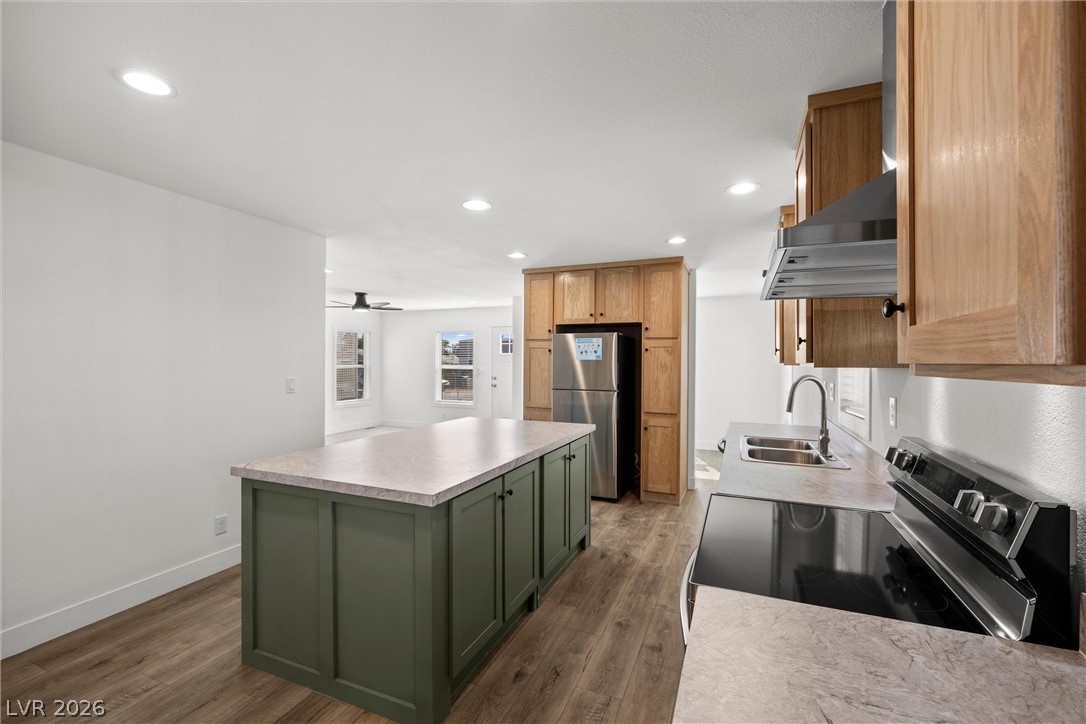
An open kitchen layout features a central island, textured stone-look counters, and modern wood-look flooring.
Warm wood cabinetry and an expansive central island anchor this modern, open kitchen design.
Warm oak cabinetry and a central island highlight this inviting, functional kitchen space.
Warm wood cabinetry and an expansive central island anchor this modern, open-concept kitchen.
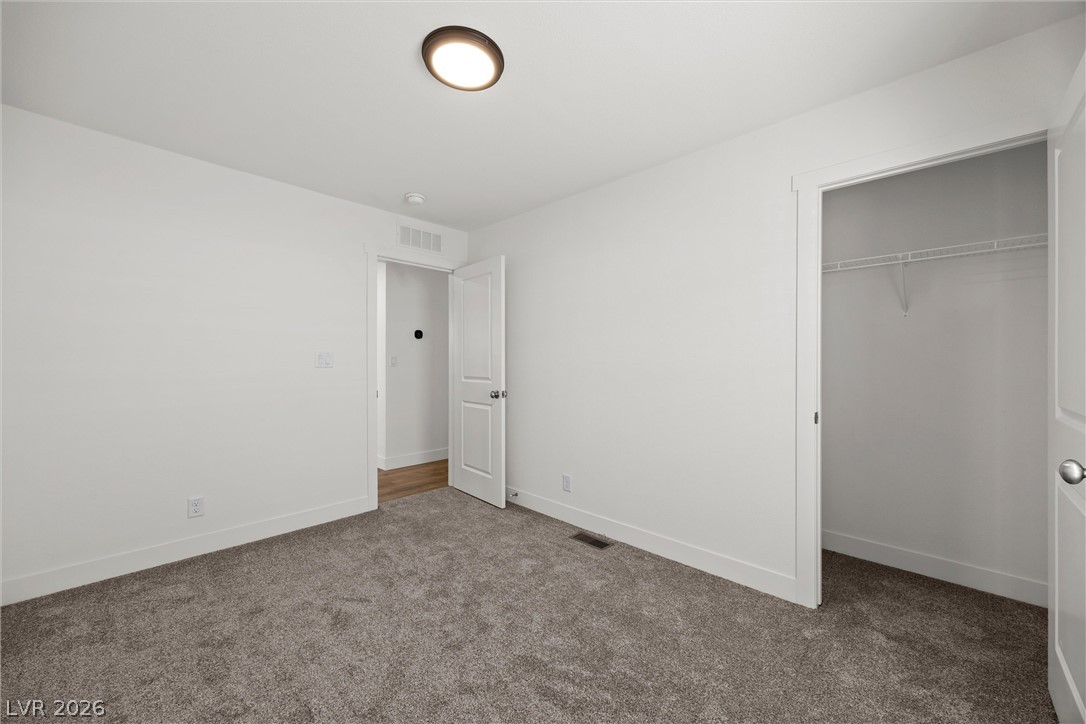
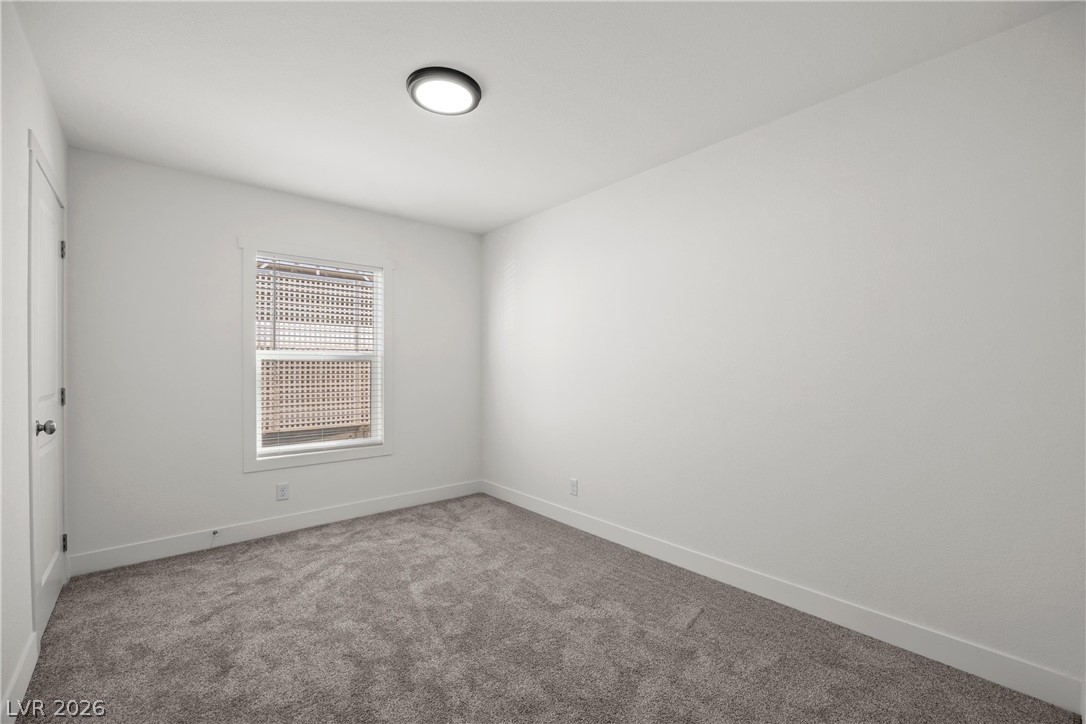
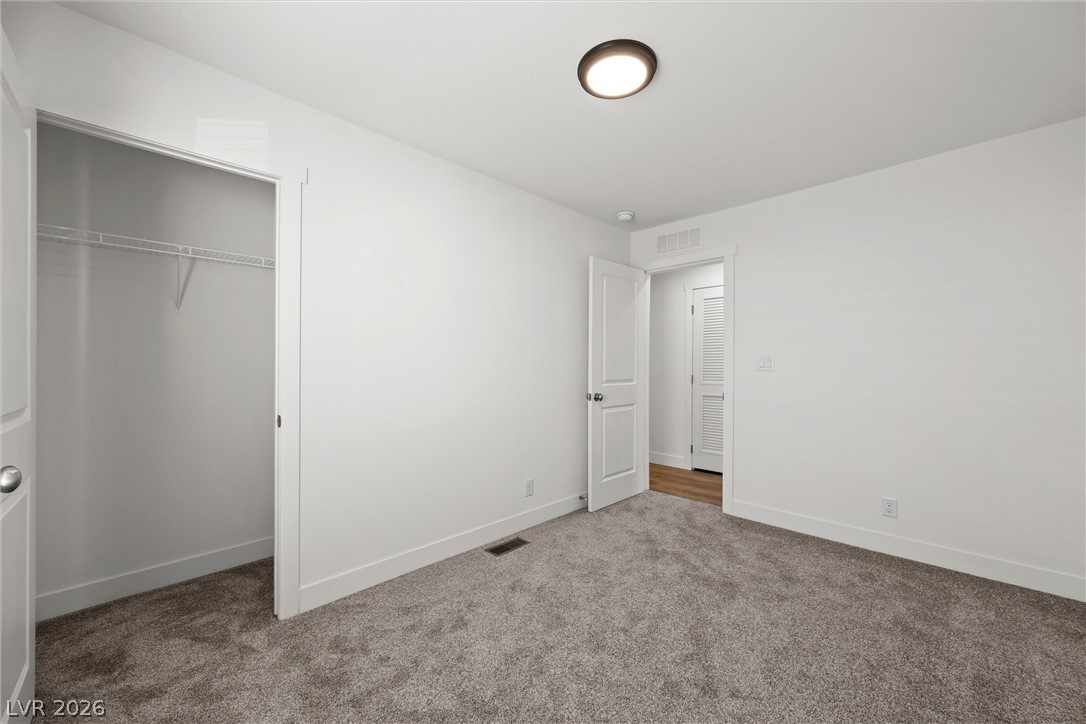
Plush carpeting and clean white walls define this versatile secondary bedroom space.
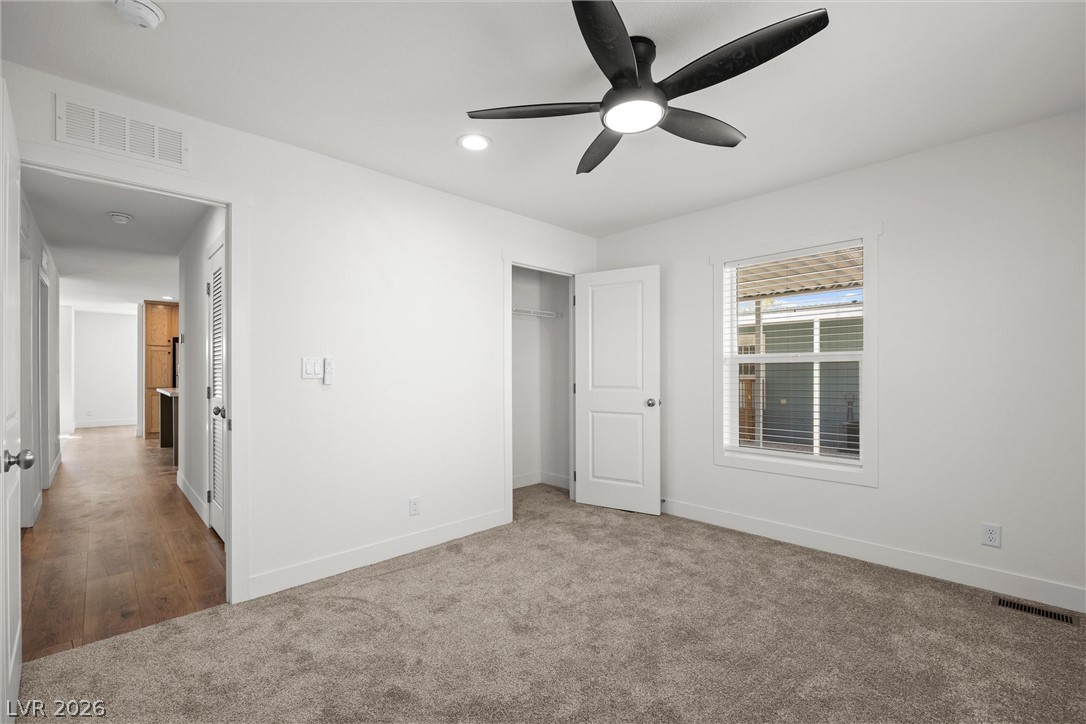
Crisp neutral walls and plush carpeting anchor this versatile secondary bedroom space.
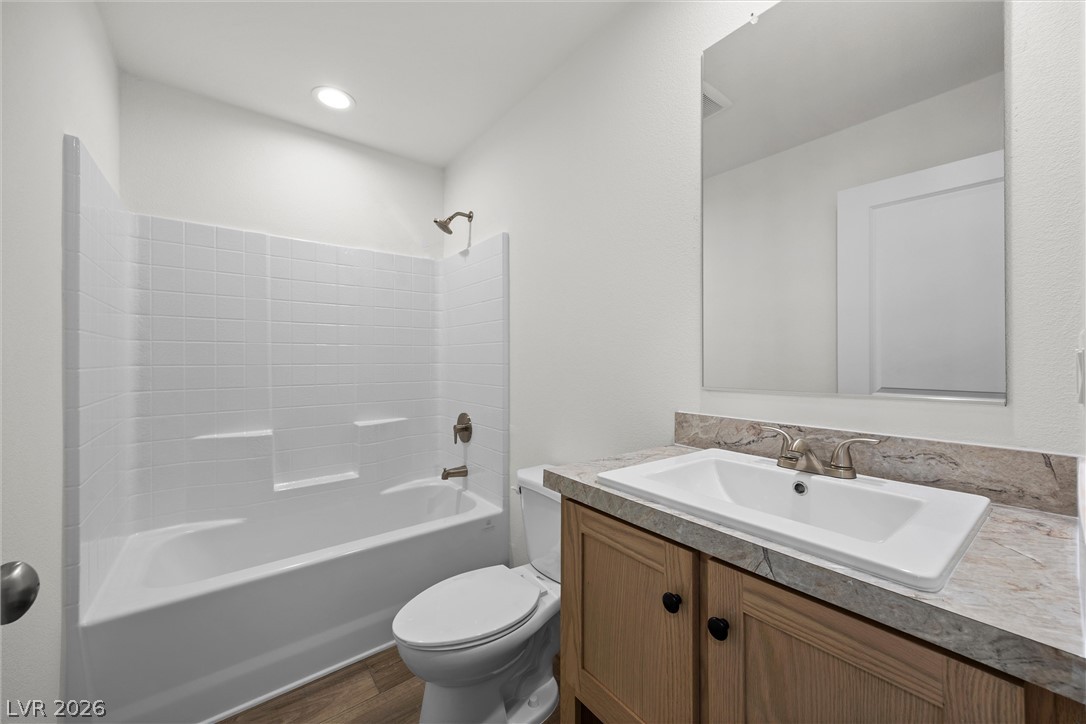
An inviting bathroom offers a modern tub surround and a warm wood vanity.
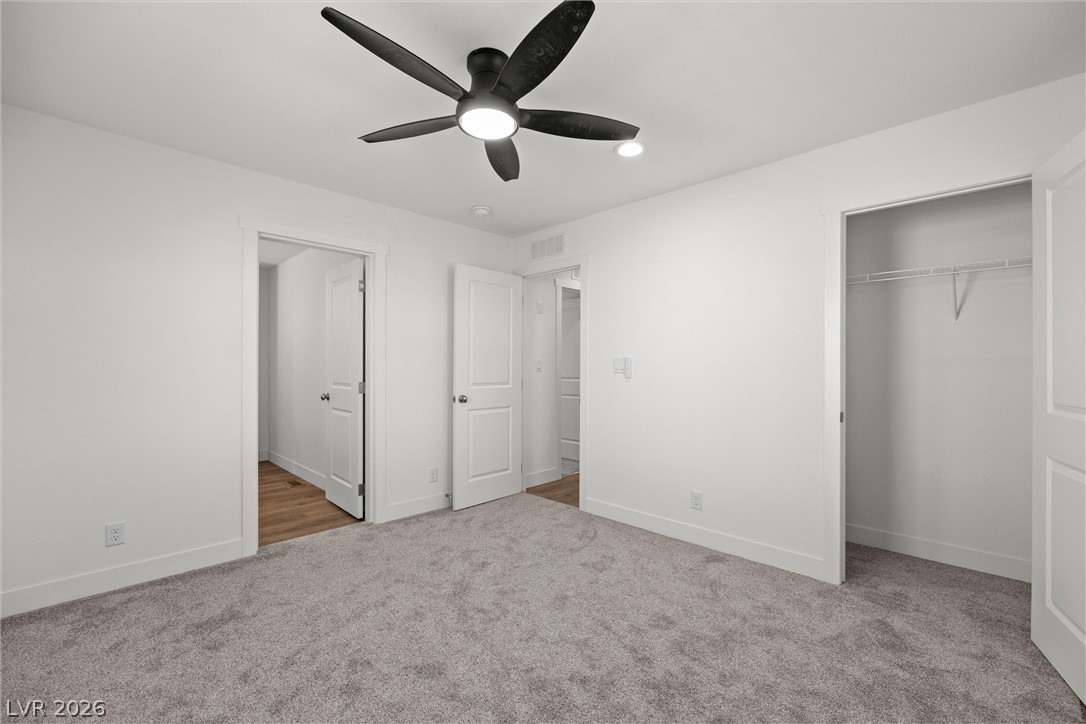
A minimalist bedroom displays clean lines, crisp white walls, and soft neutral carpeting.
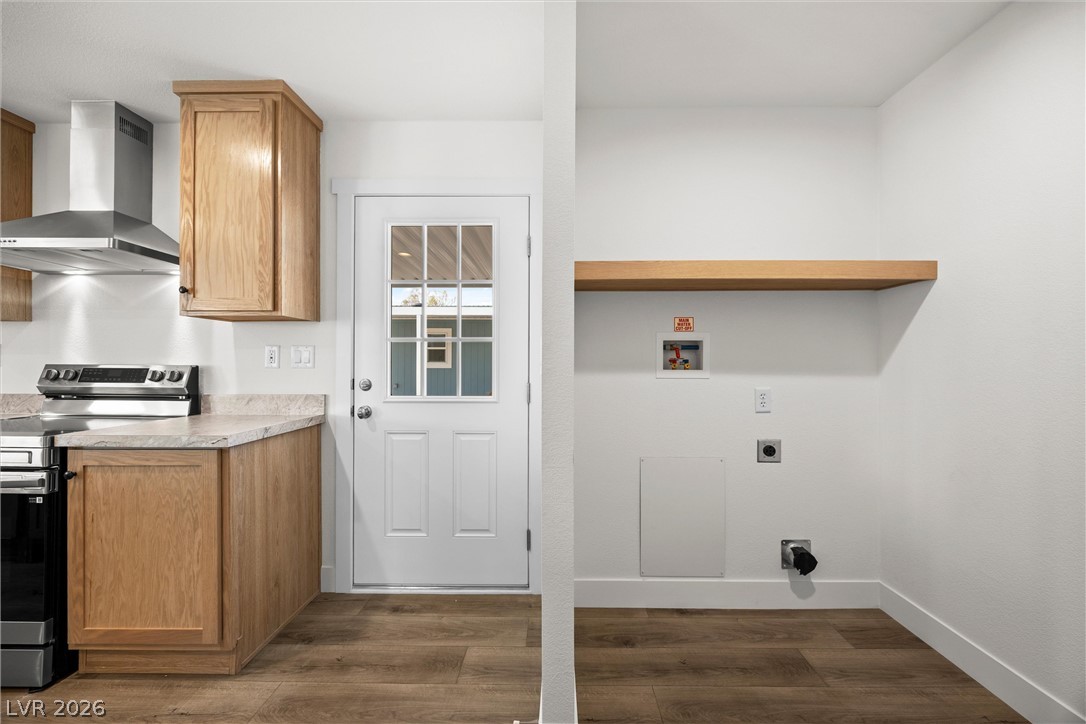
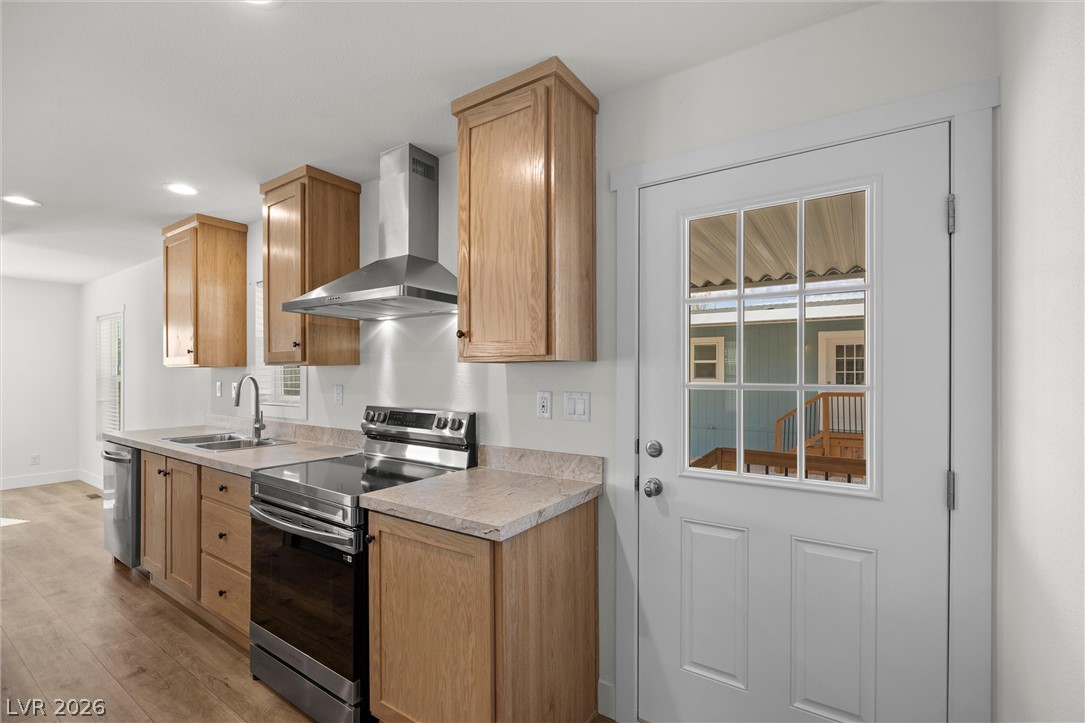
A functional back entry combines kitchen cabinetry and dedicated utility hookups over wood-textured floors.
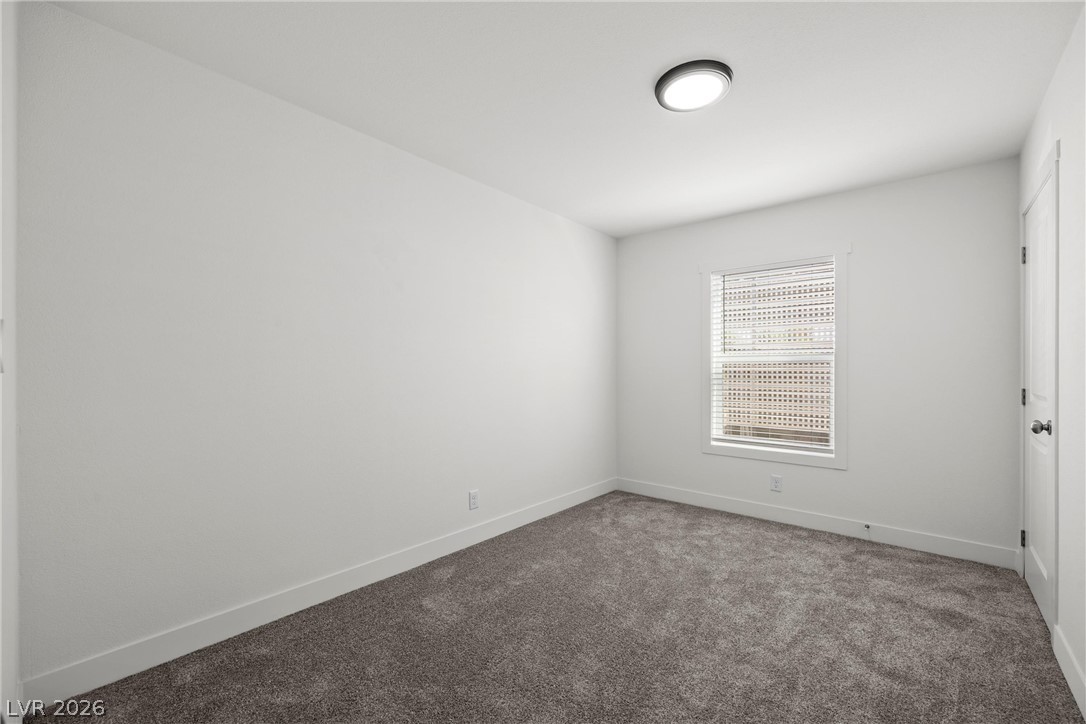
Soft plush carpeting anchors this minimalist bedroom under a central flush-mount ceiling light fixture.
Plush carpeting and classic paneled doors anchor this versatile second-story bedroom???????????????????????????????? space.
A quiet bedroom offers soft carpeting and a window overlooking the property's exterior.
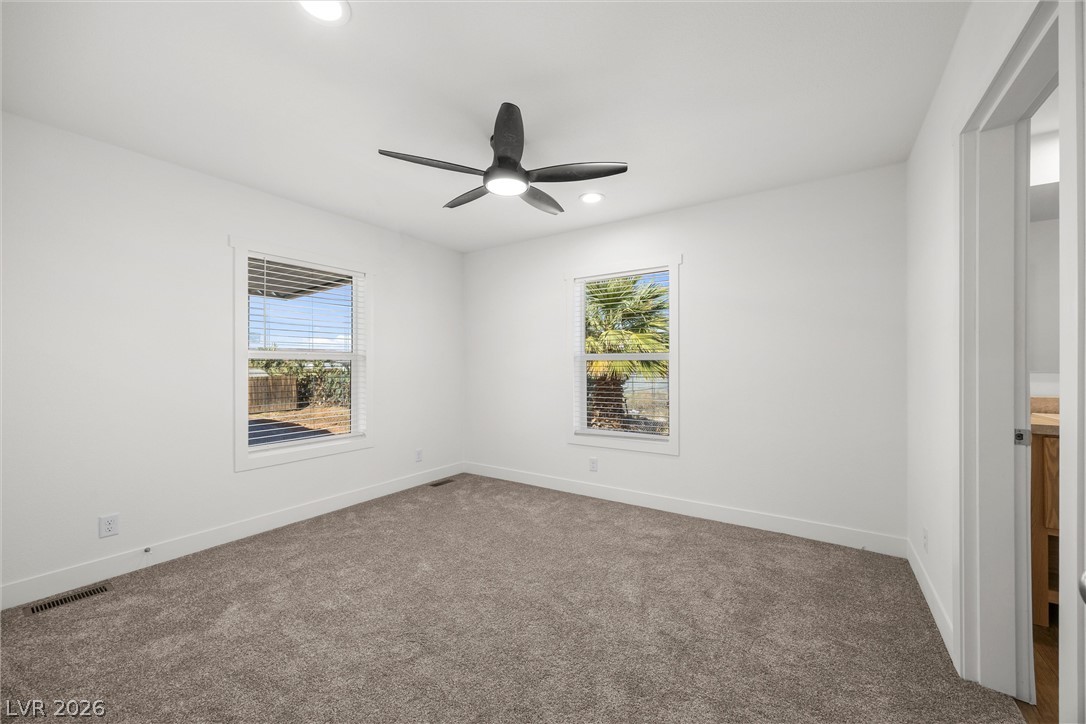
Plush carpeting and dual windows illuminate this versatile secondary bedroom space.
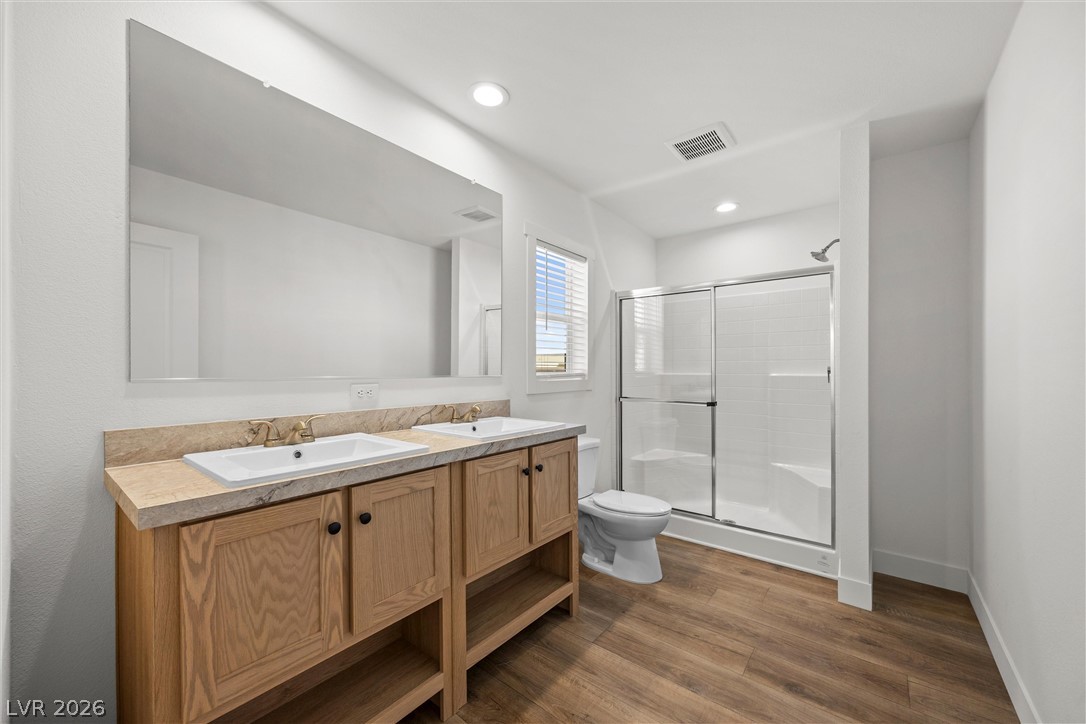
Warm wood flooring pairs beautifully with the stone counters of this dual vanity bathroom.
Natural wood cabinetry and classic finishes define this functional kitchen with convenient outdoor access.
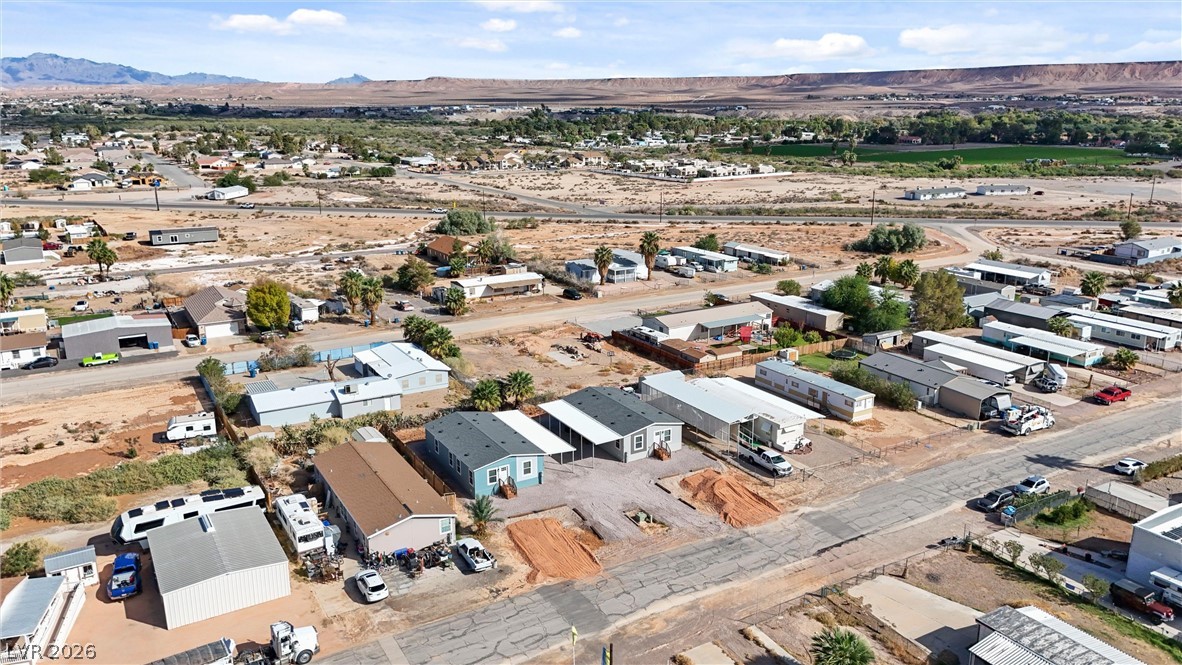
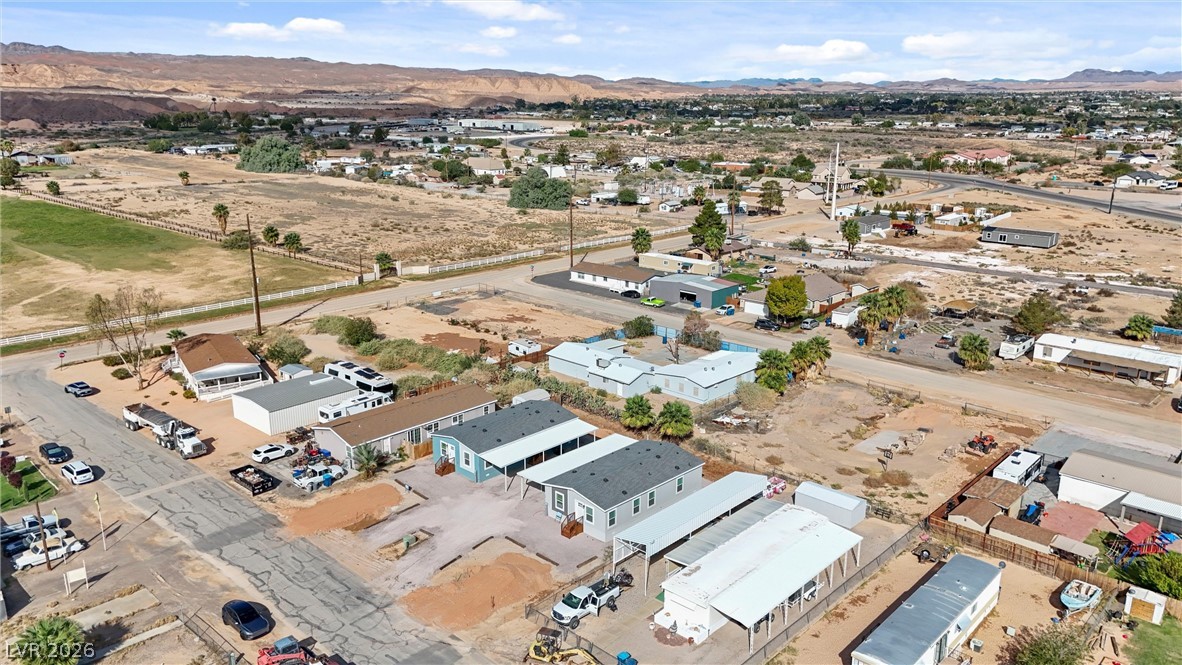
Distant mountains frame the surrounding neighborhood views from this high-angle perspective.
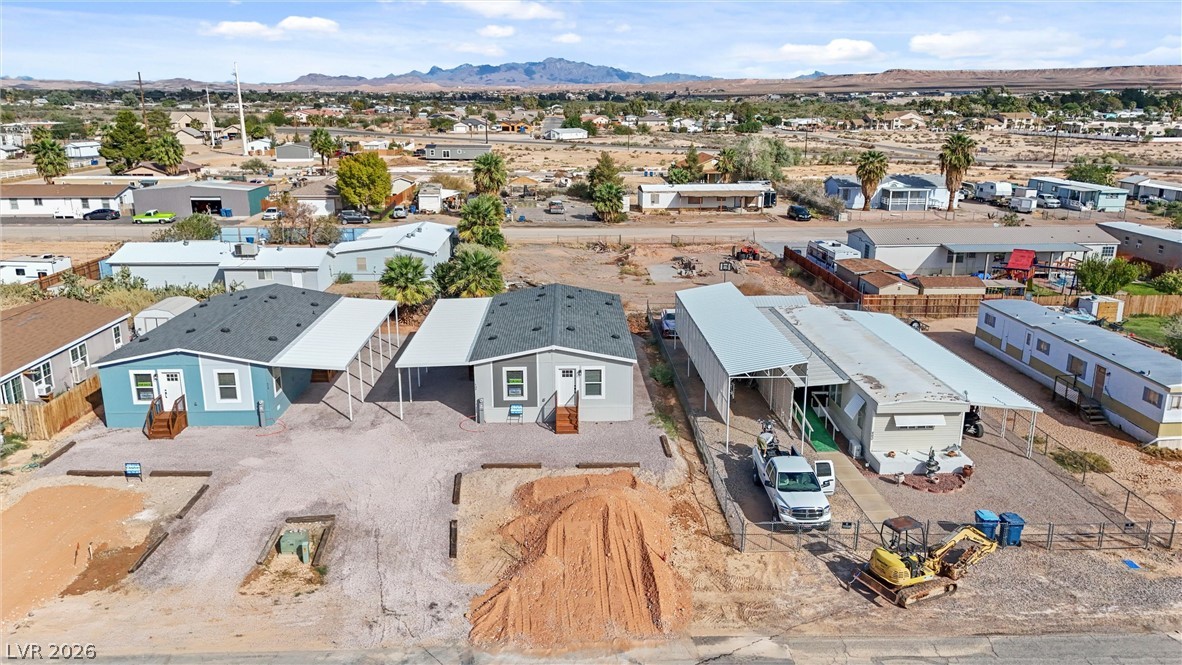
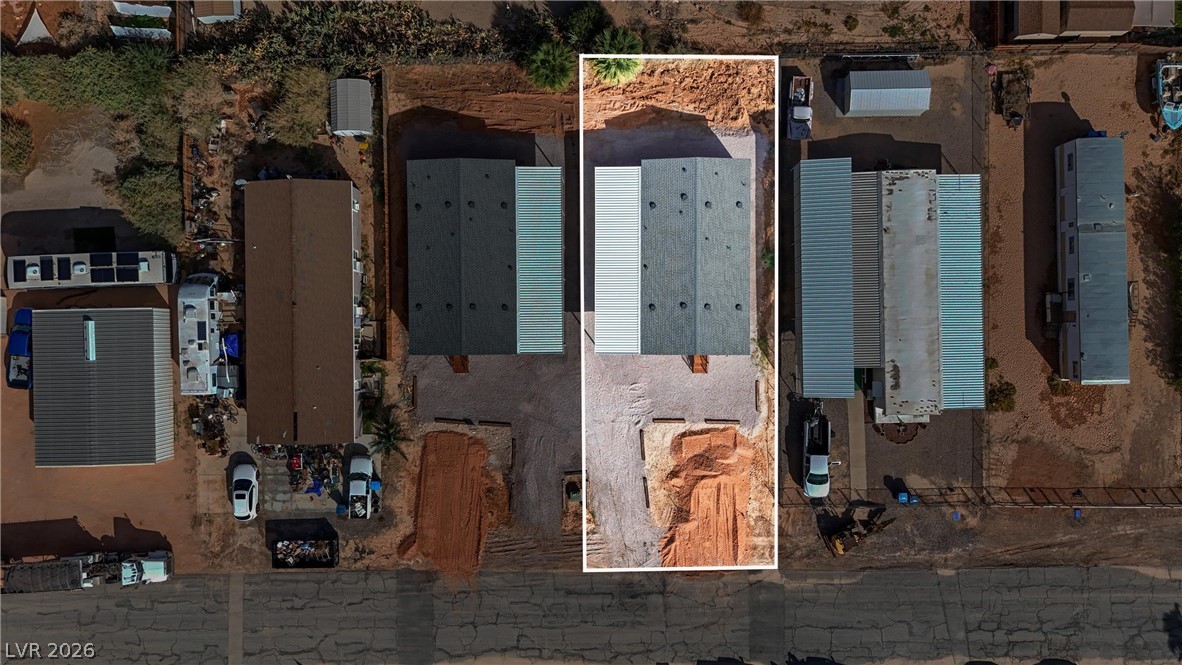
An aerial perspective shows the property footprint and surrounding neighborhood layout.
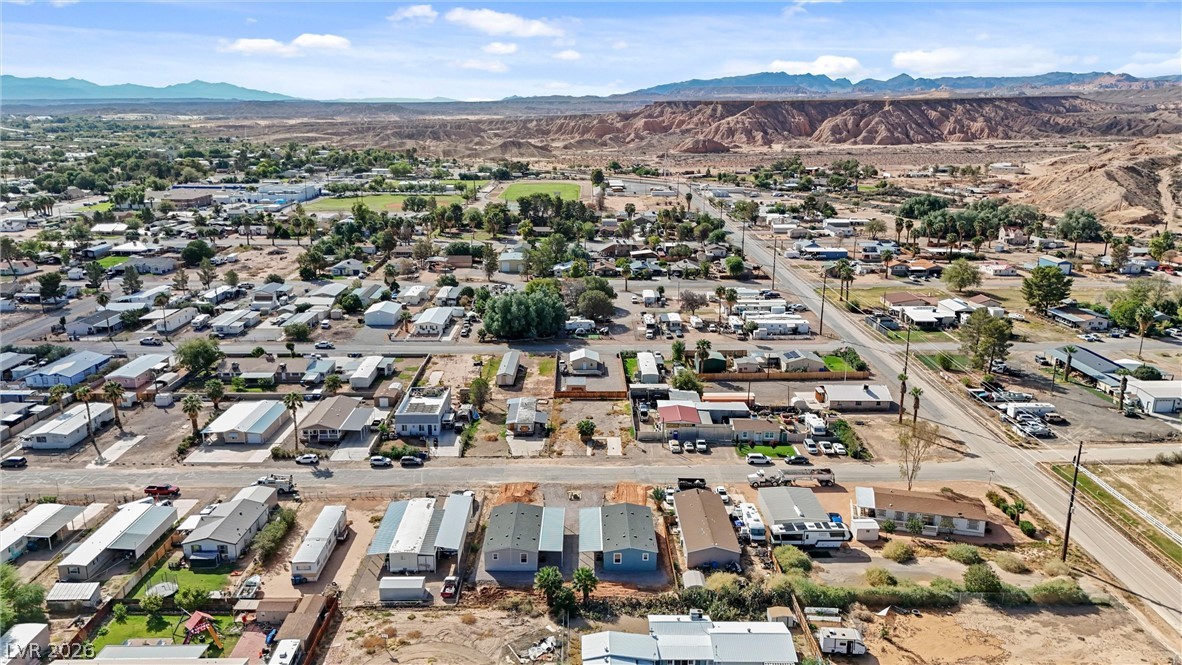
Aerial view captures a quiet neighborhood nestled against a dramatic desert plateau.
An aerial perspective showcases a quiet residential neighborhood set against a backdrop of distant mountains.
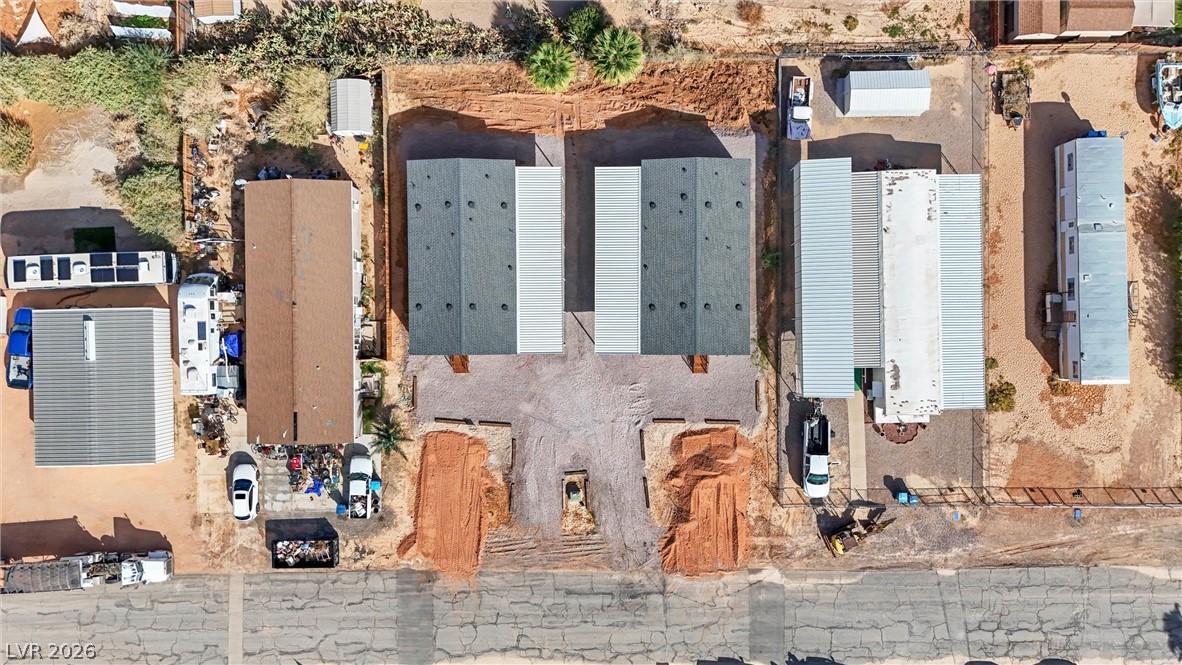
An aerial perspective captures the property boundaries and rooflines within the neighborhood.
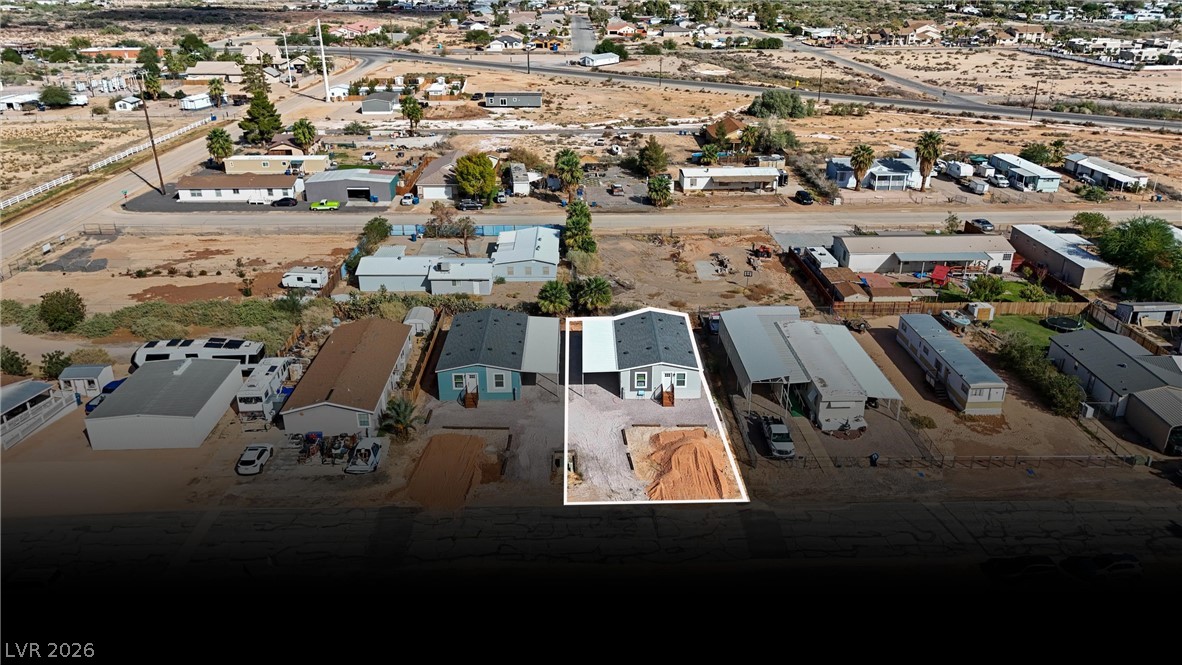
An aerial perspective shows the property situated within a quiet desert community neighborhood.
An aerial perspective showcases a neighborhood of homes tucked against a desert mountain backdrop.
Dramatic mountain backdrops frame this neighborhood of homes under blue desert skies.
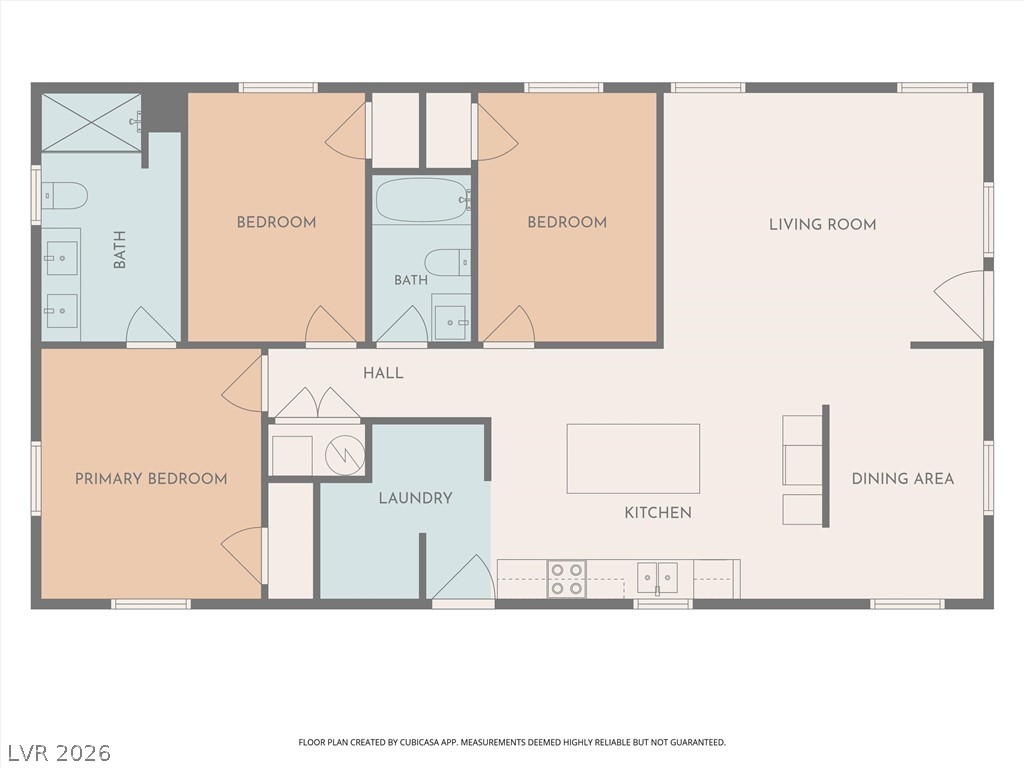
An intuitive residential layout features an open-concept kitchen alongside multiple bedrooms and bathrooms.