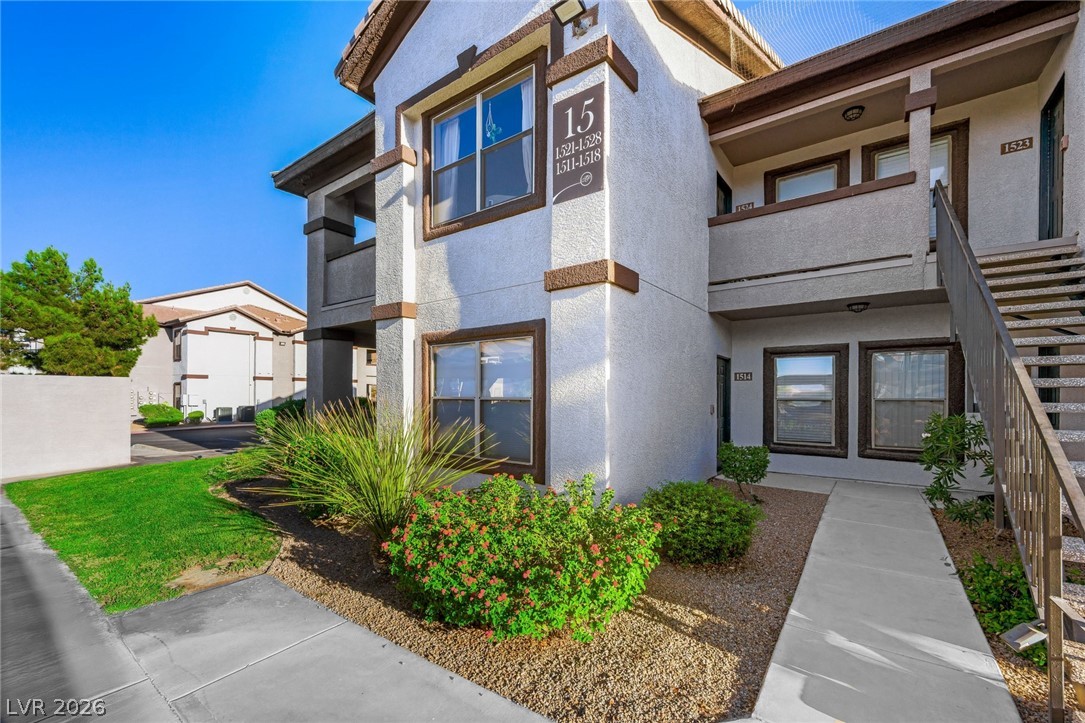
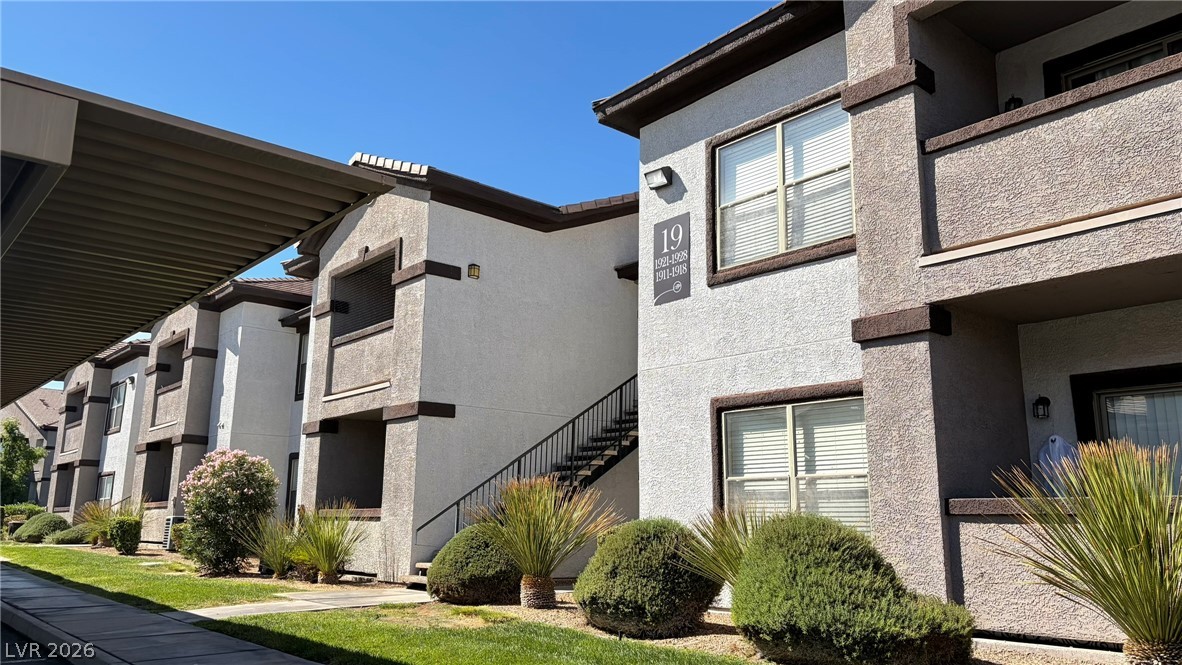
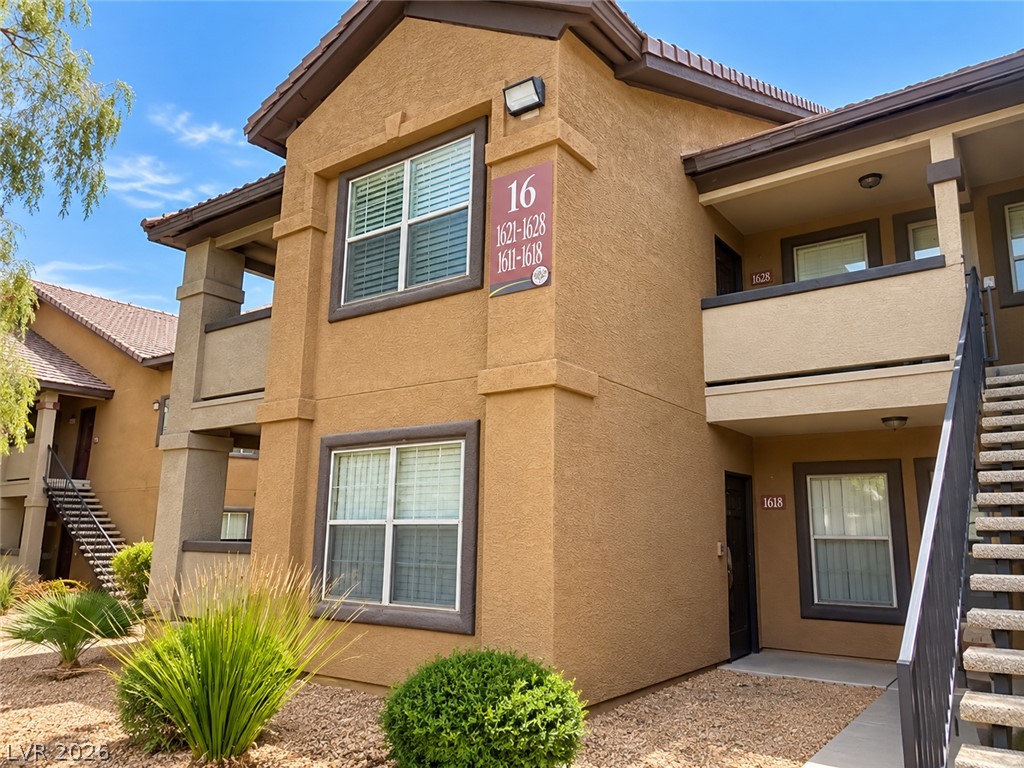
Multi-level stucco architecture features private balconies overlooking manicured lawns and neat desert landscaping.
Concrete walkways wind past neat landscaping and stucco exteriors under clear skies.
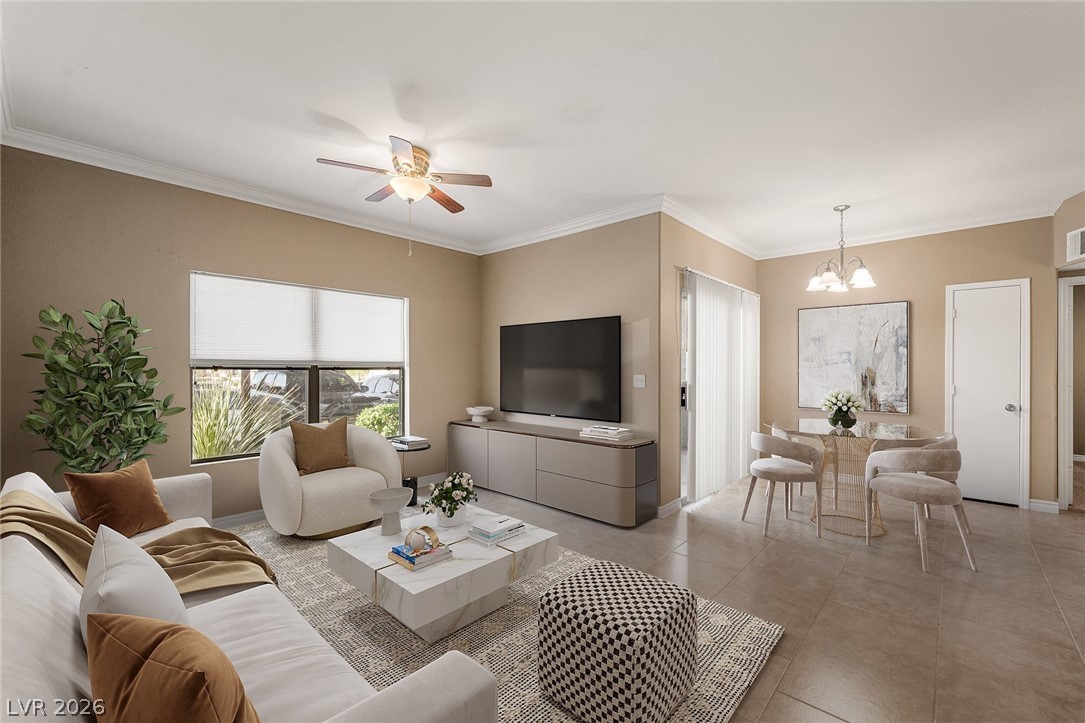
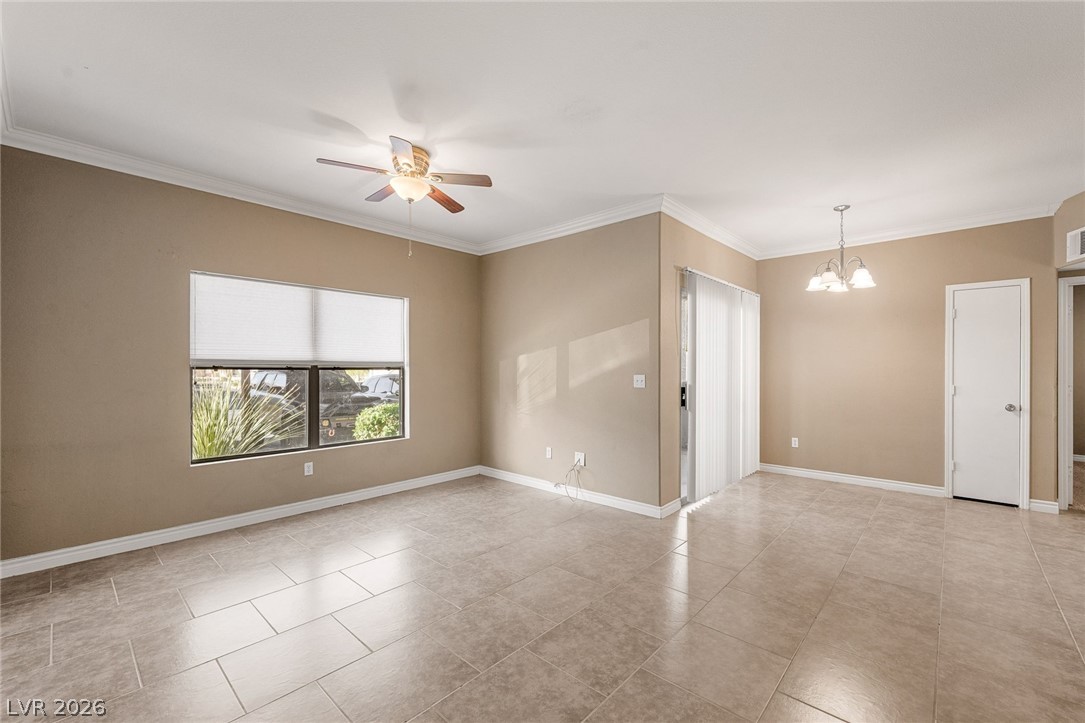
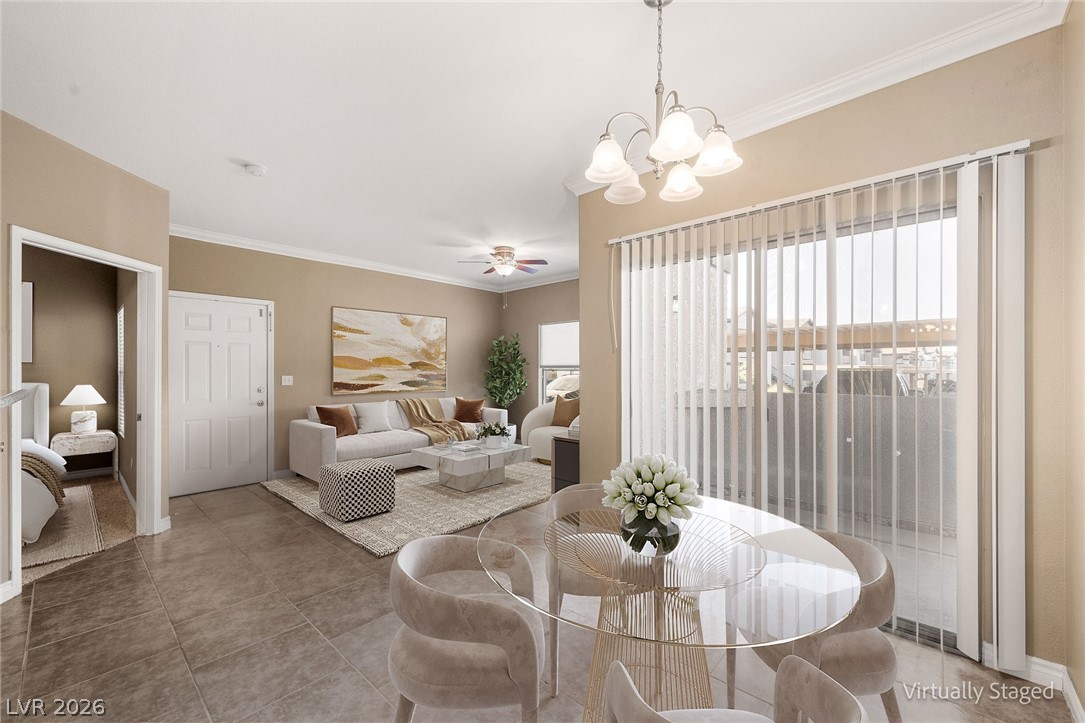
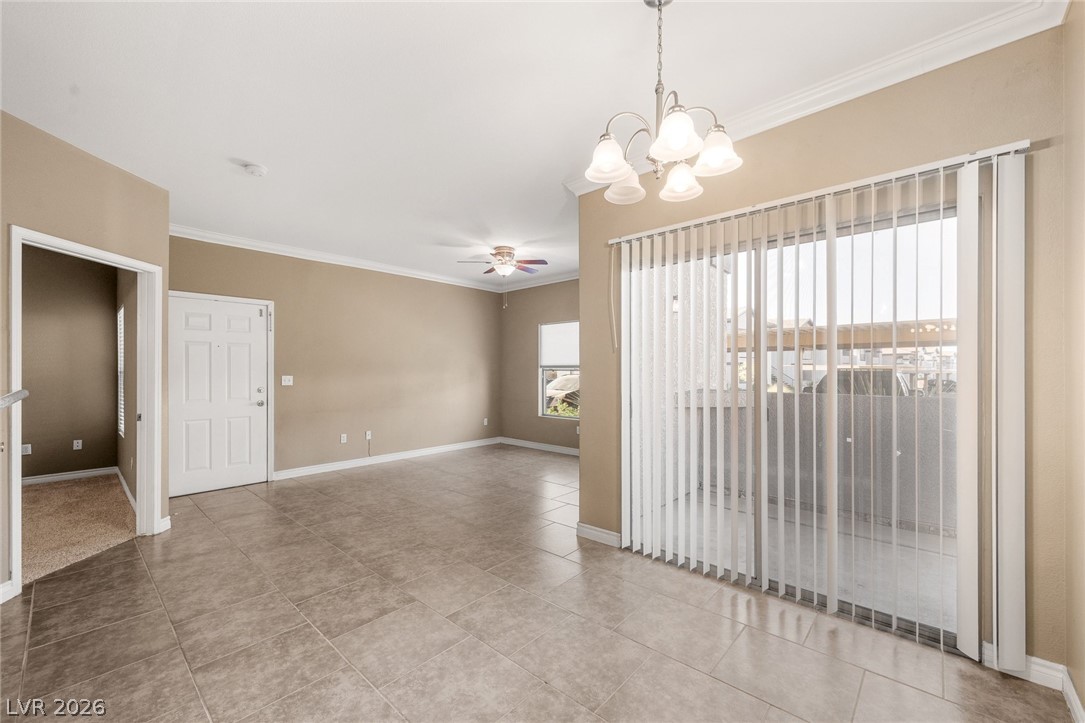
Clean tile flooring and classic crown molding define this open living and dining area.
Polished tile flooring and crown molding enrich this open-concept layout.
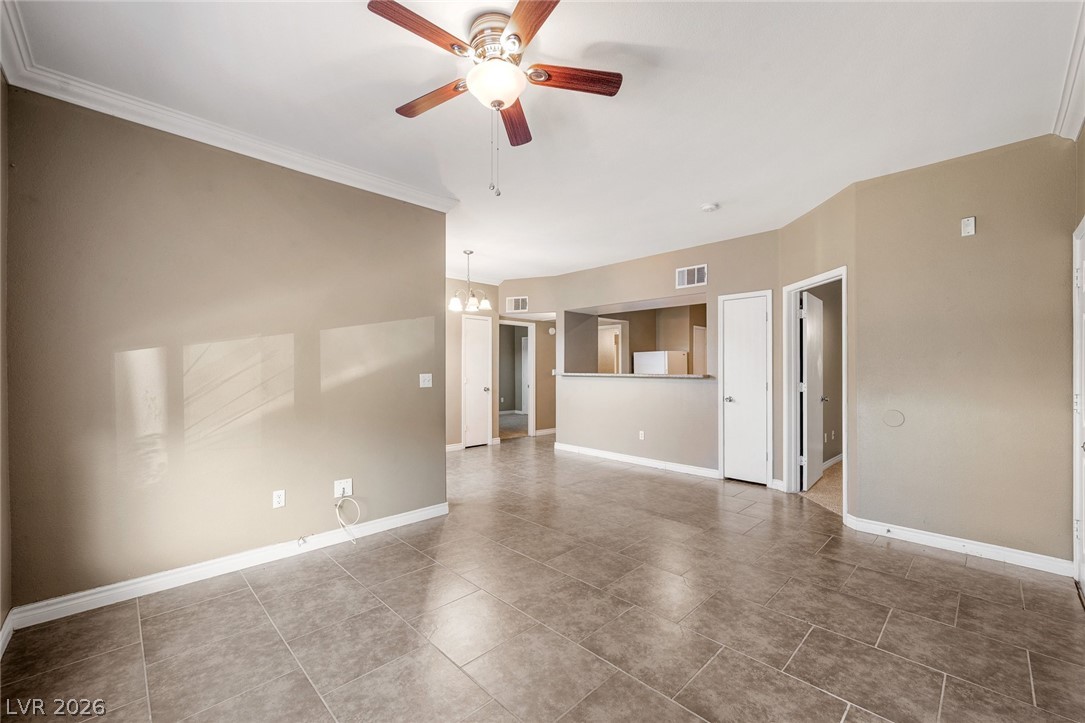
Crown molding accentuates this airy layout, highlighting a spacious flow into the dining area.
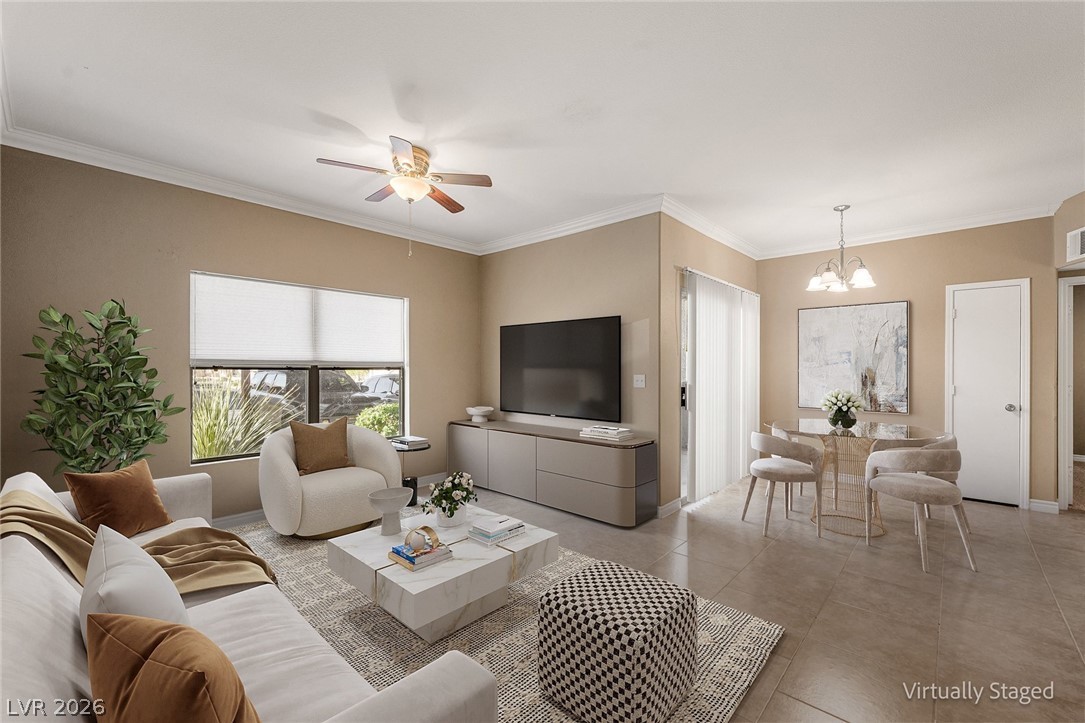
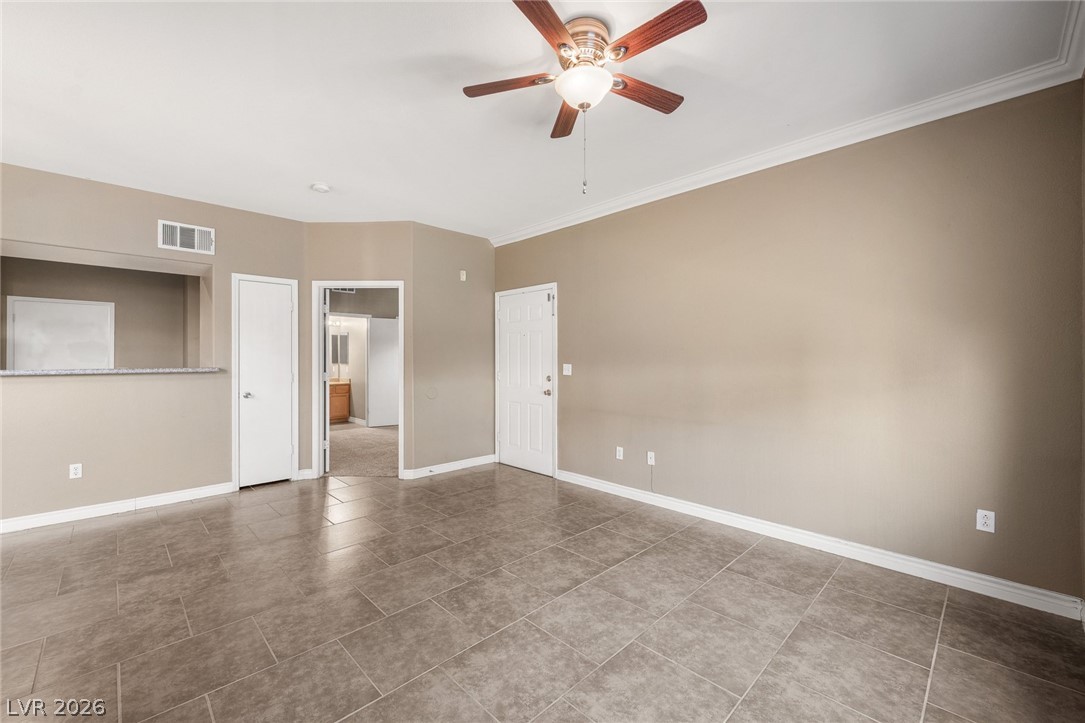
Tile flooring and classic crown molding define this open interior living space.
Durable tile floors and classic crown molding frame a versatile, open-concept living space.
Tiled floors and elegant crown molding define this open living area.
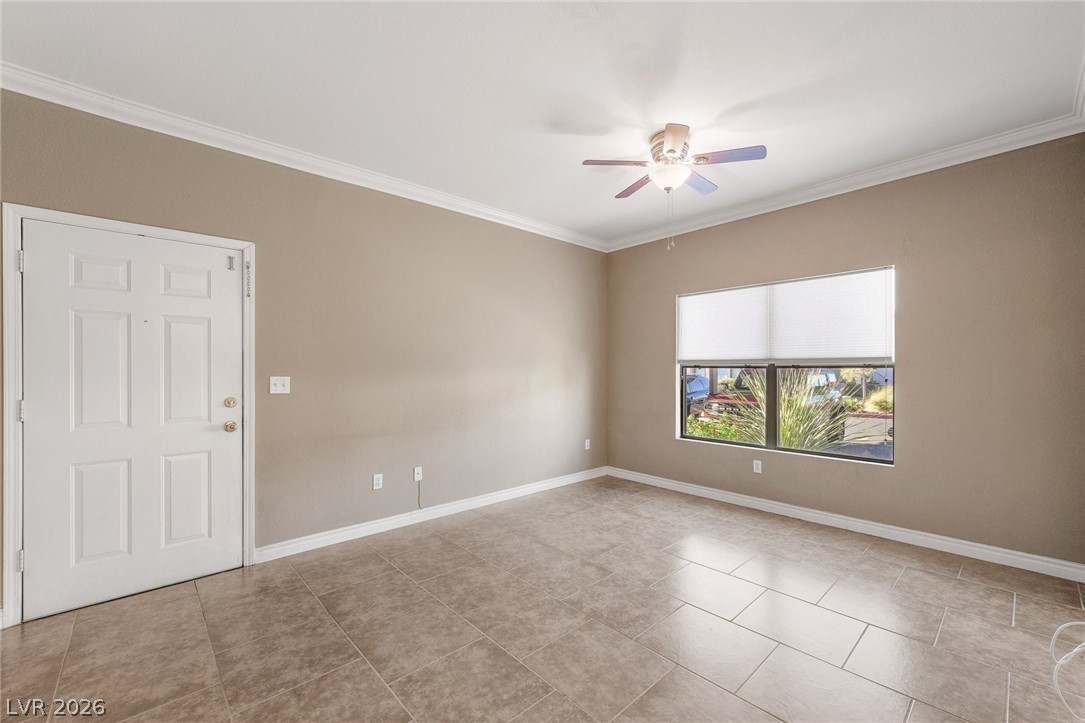
Polished tile flooring and crown molding highlight this welcoming entryway space.
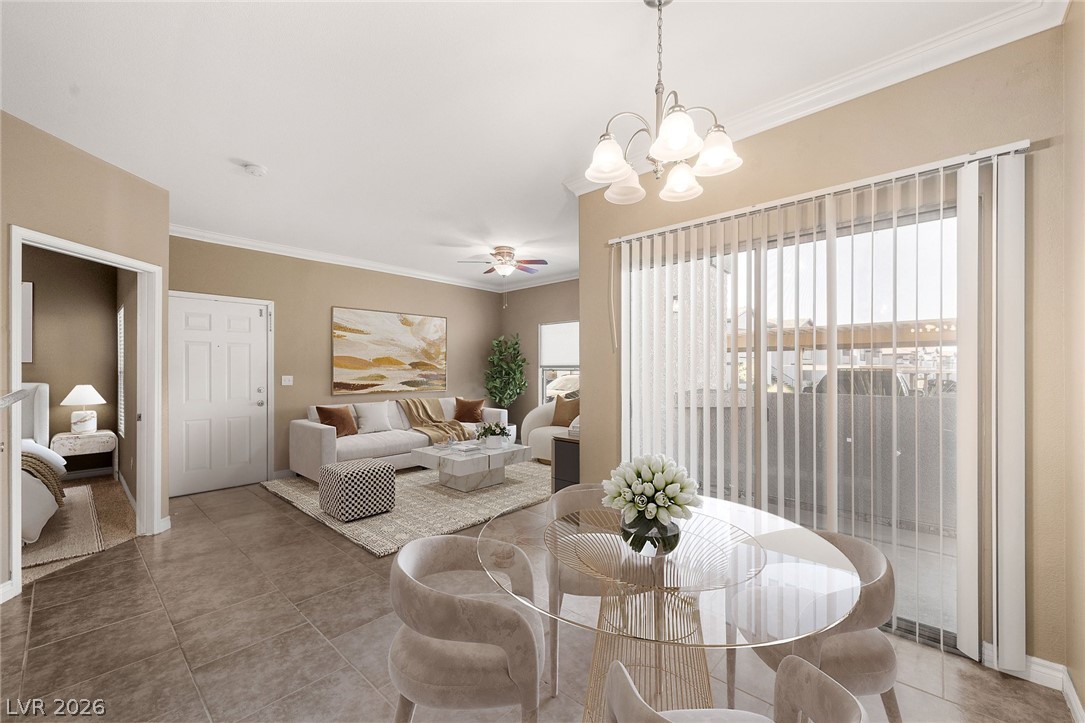
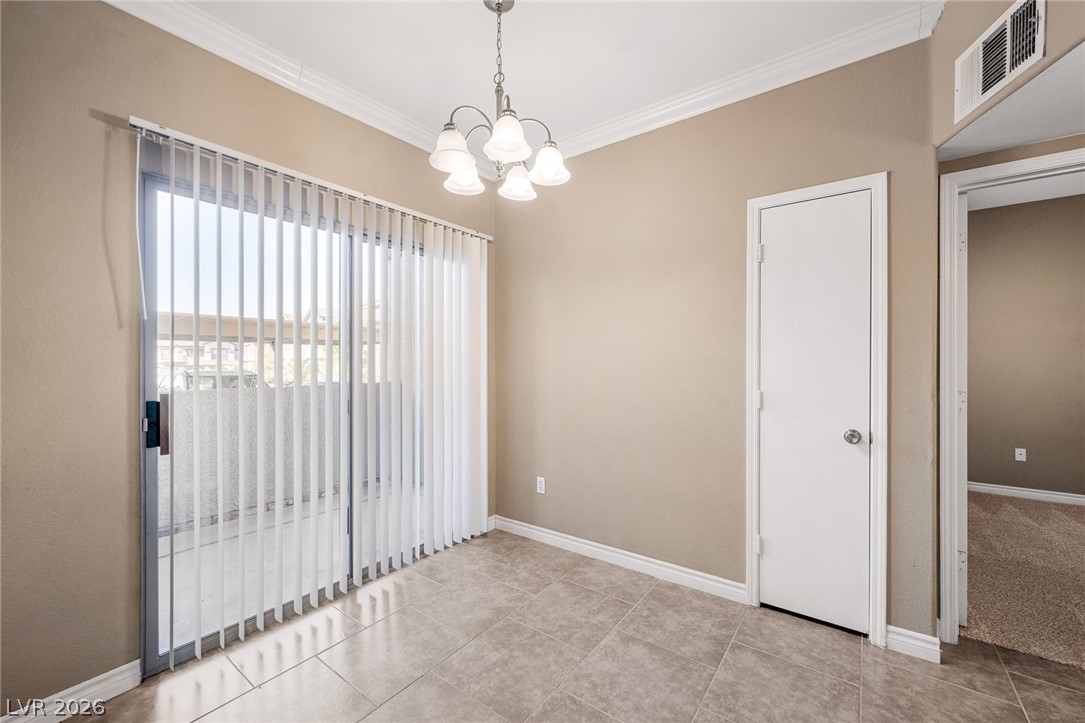
Tile flooring and classic crown molding accent this dining space opening to the patio.
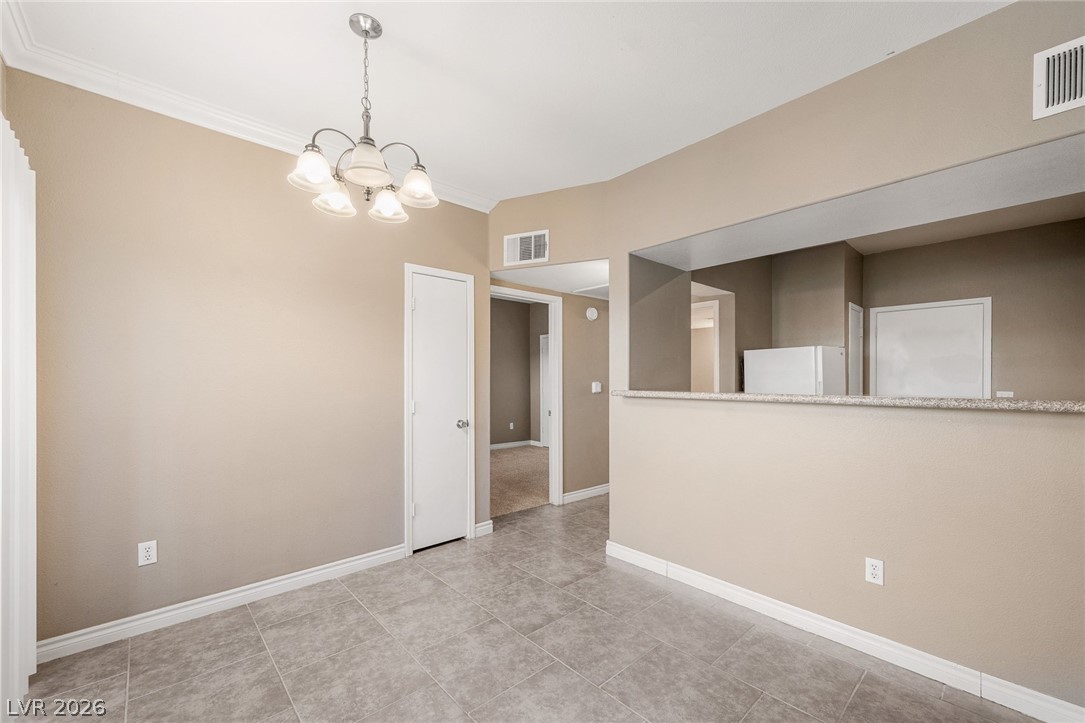
Tiled flooring and crown molding frame this versatile space opening directly to the kitchen.
Durable tile flooring runs throughout this versatile living space adjoining the open kitchen.
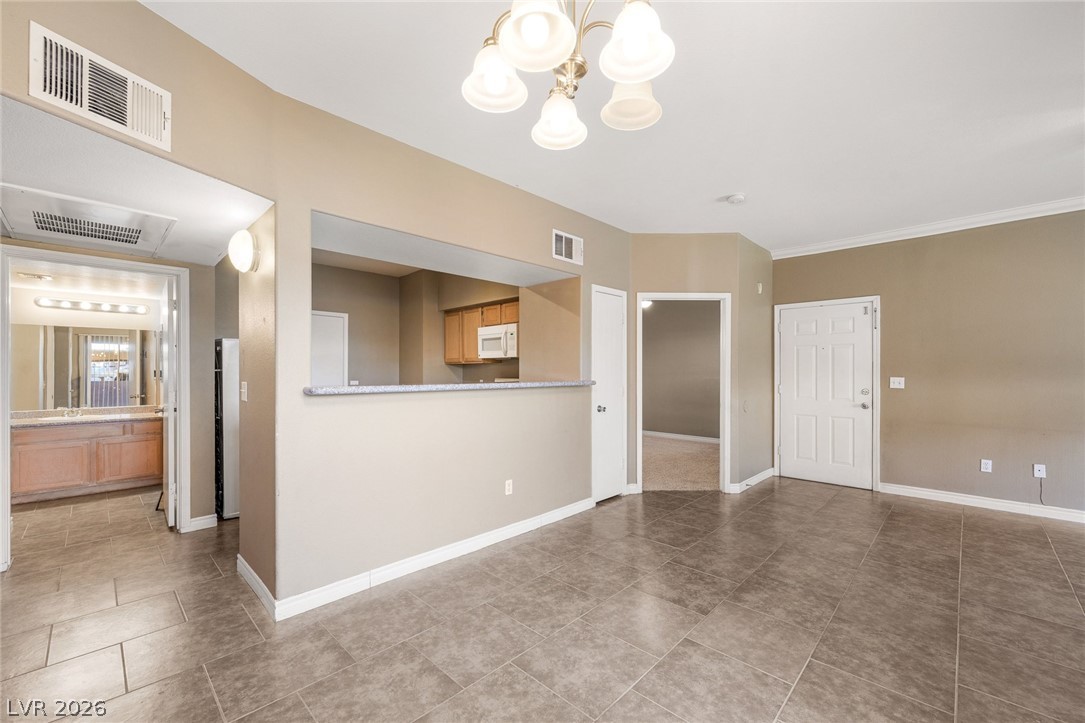
Crown molding and tile flooring frame a seamless transition between dining and living spaces.
Crown molding highlights the open layout transitioning seamlessly into the main living areas.
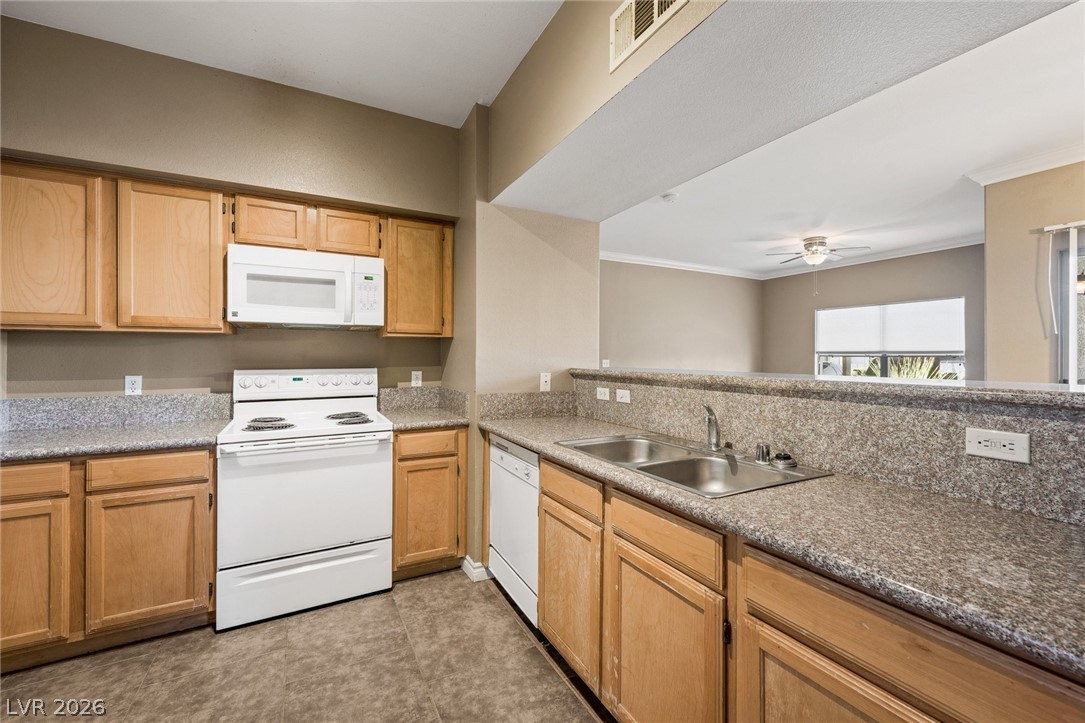
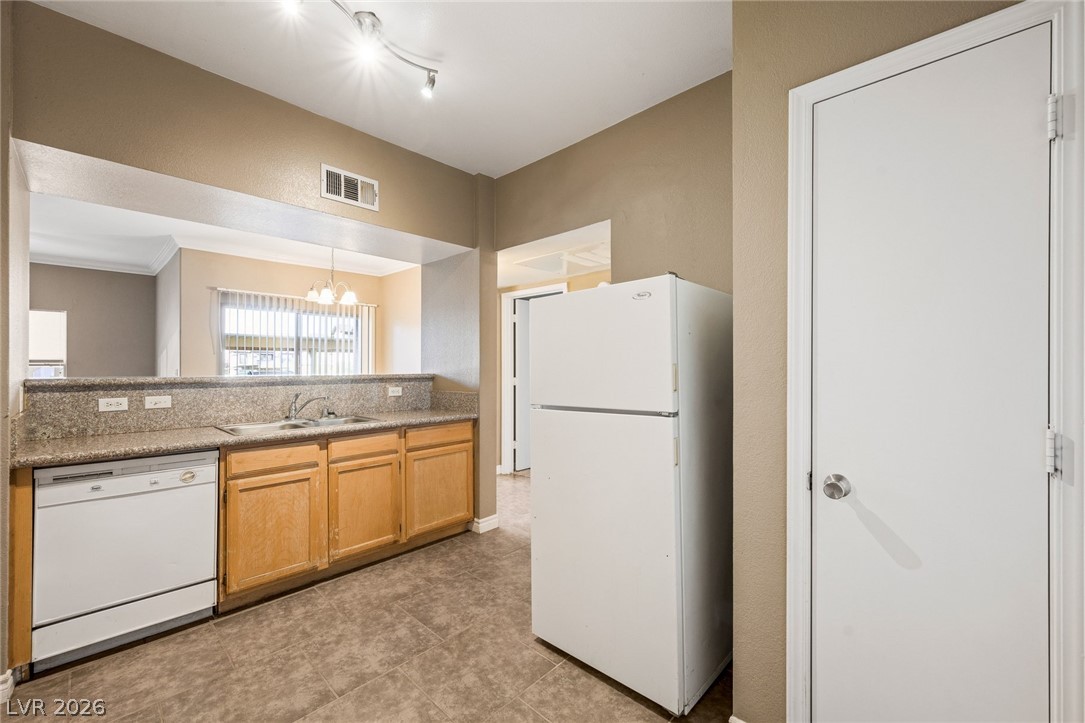
Natural wood cabinetry and granite counters define this functional kitchen space overlooking the living area.
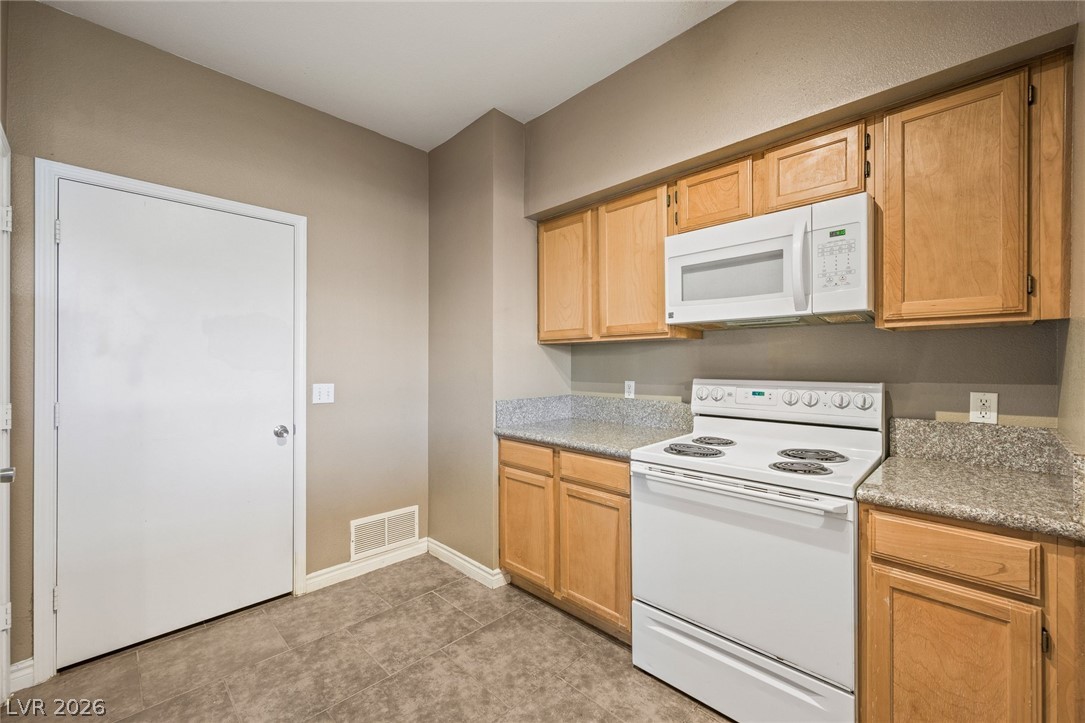
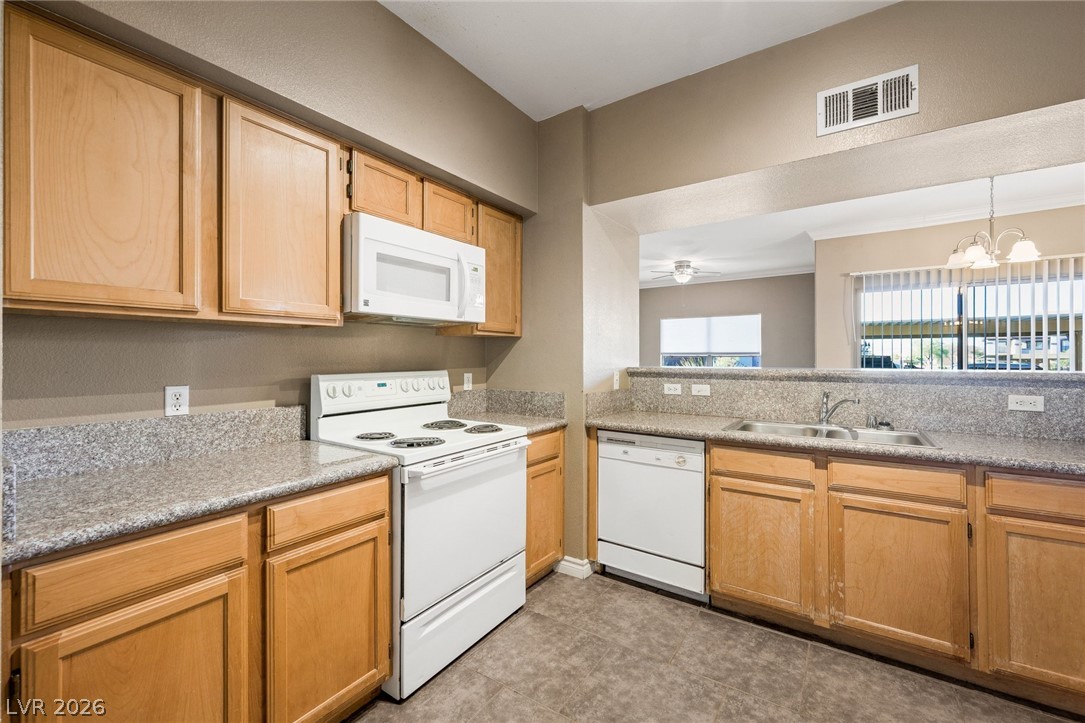
Sturdy stone countertops and warm wood cabinetry anchor this functional kitchen workspace.
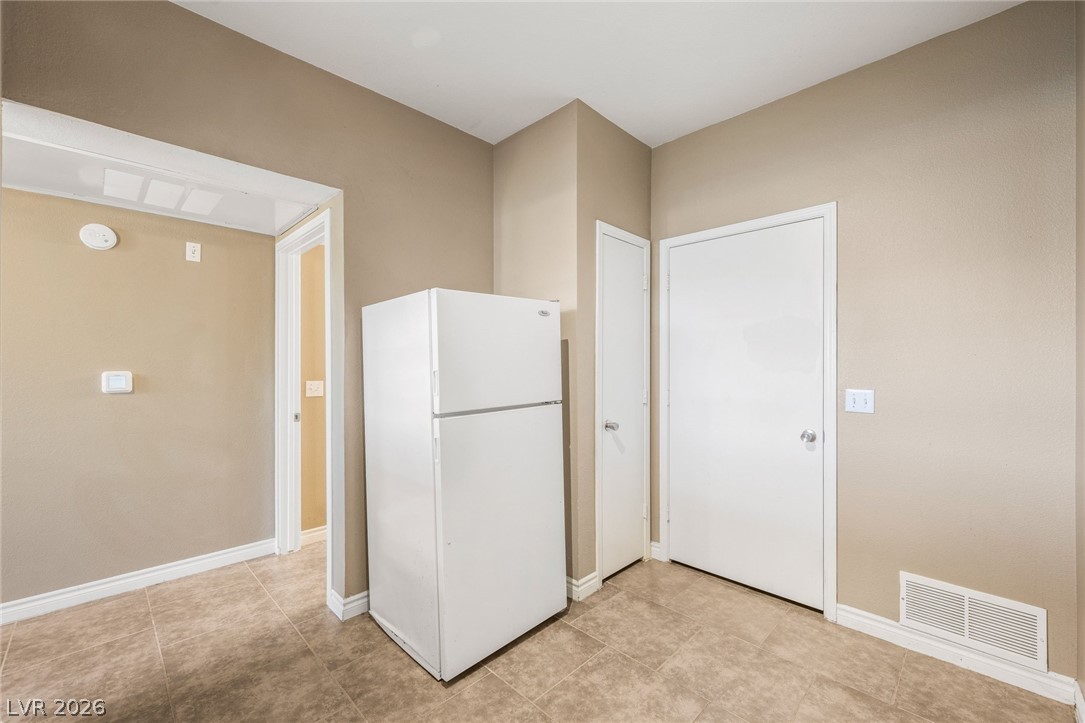
Functional tile flooring and neutral walls define this versatile utility space.
An open pass-through window connects the kitchen to the dining area.
Ample wooden cabinetry and durable stone counters define this functional kitchen space.
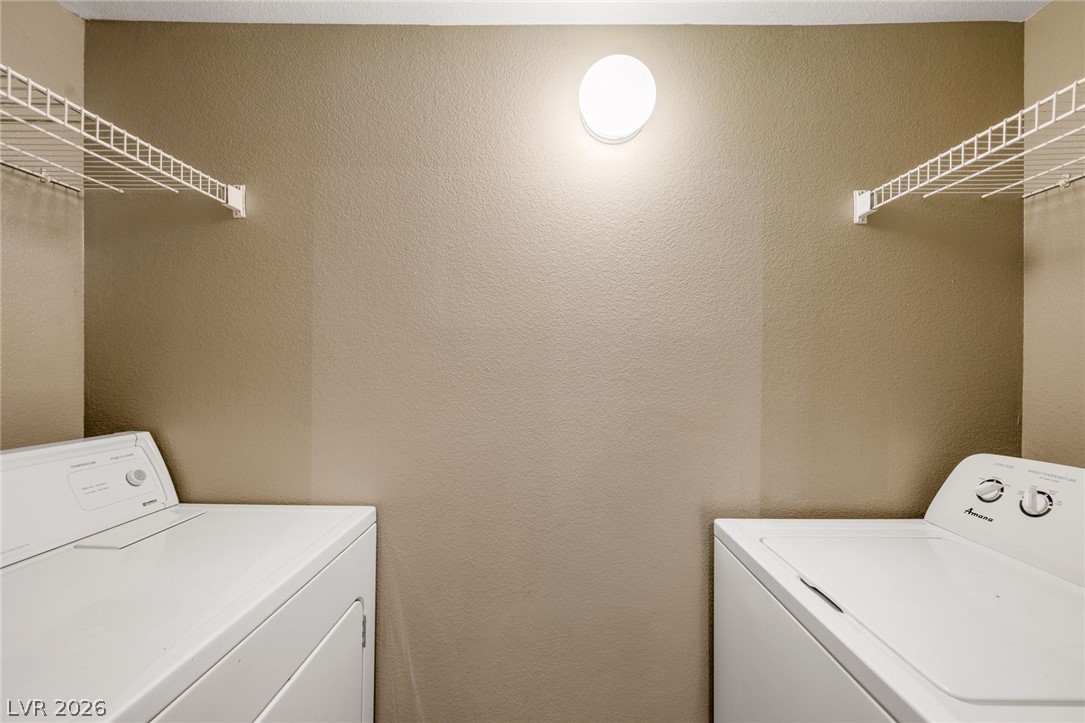
Functional utility space features overhead wire shelving and essential appliances.
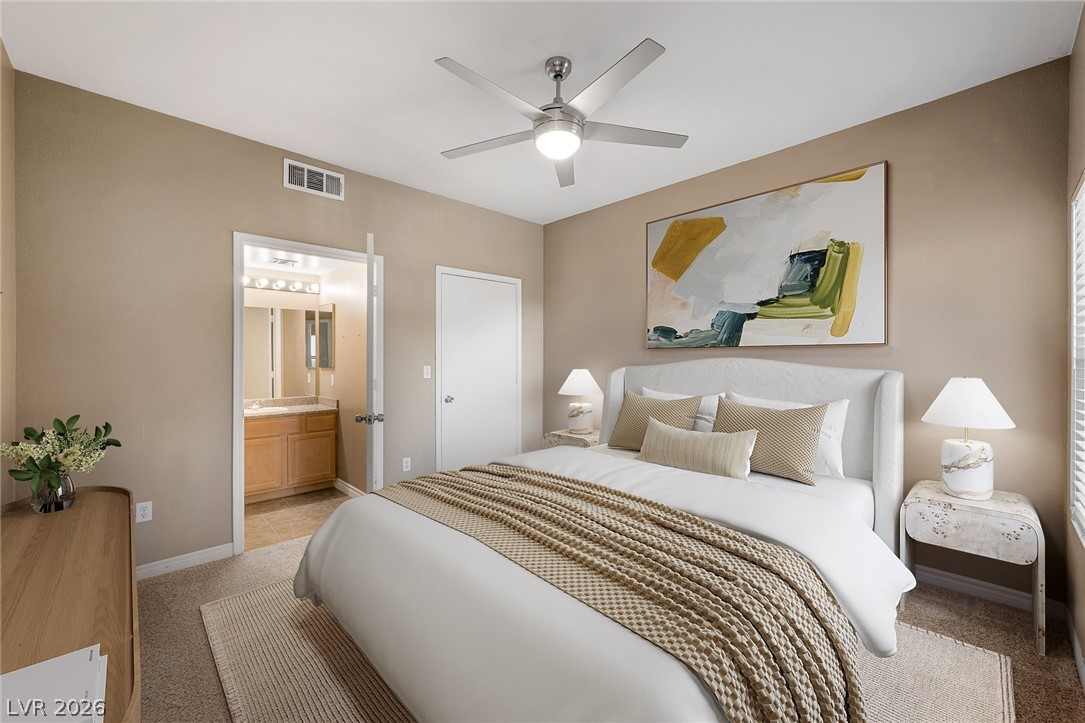
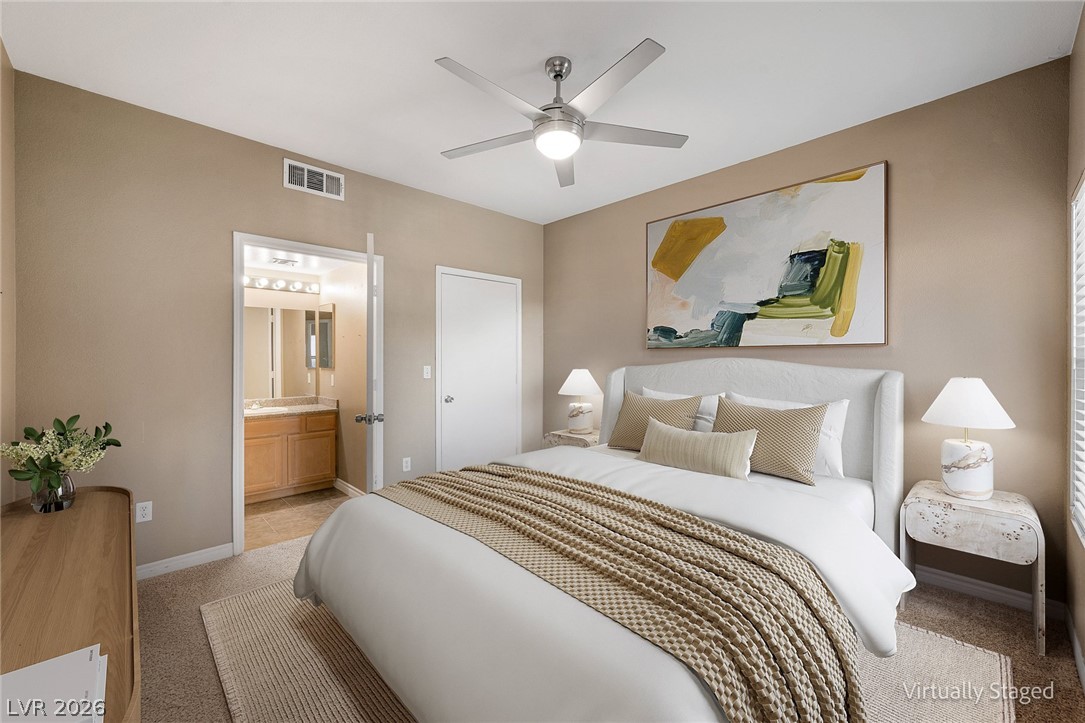
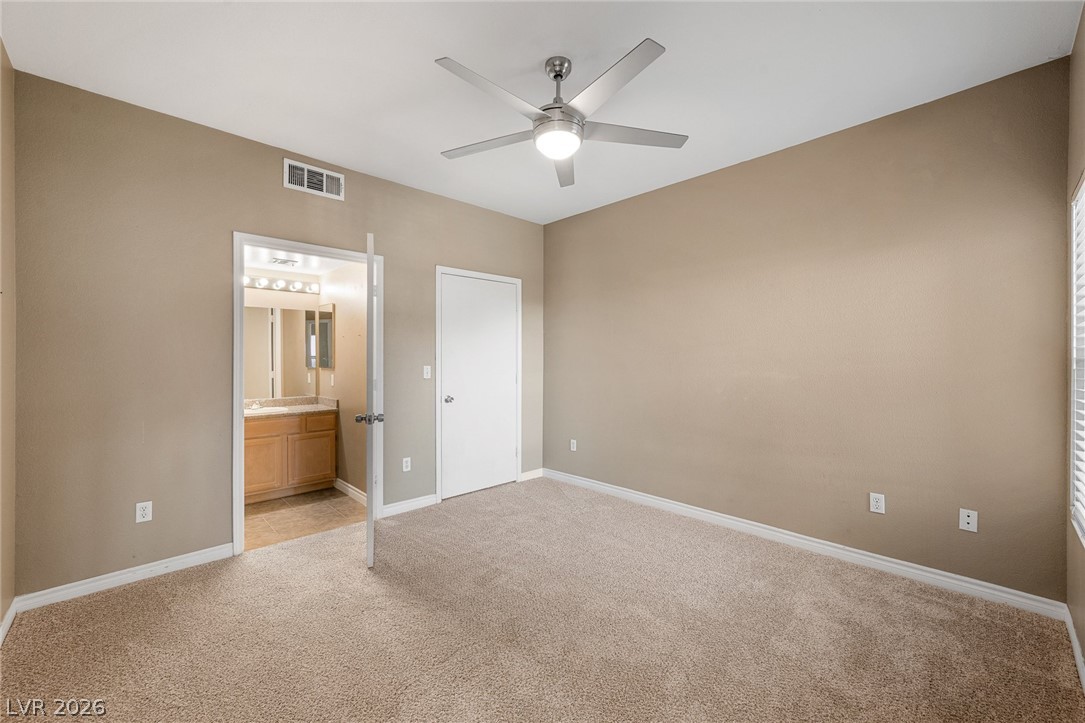
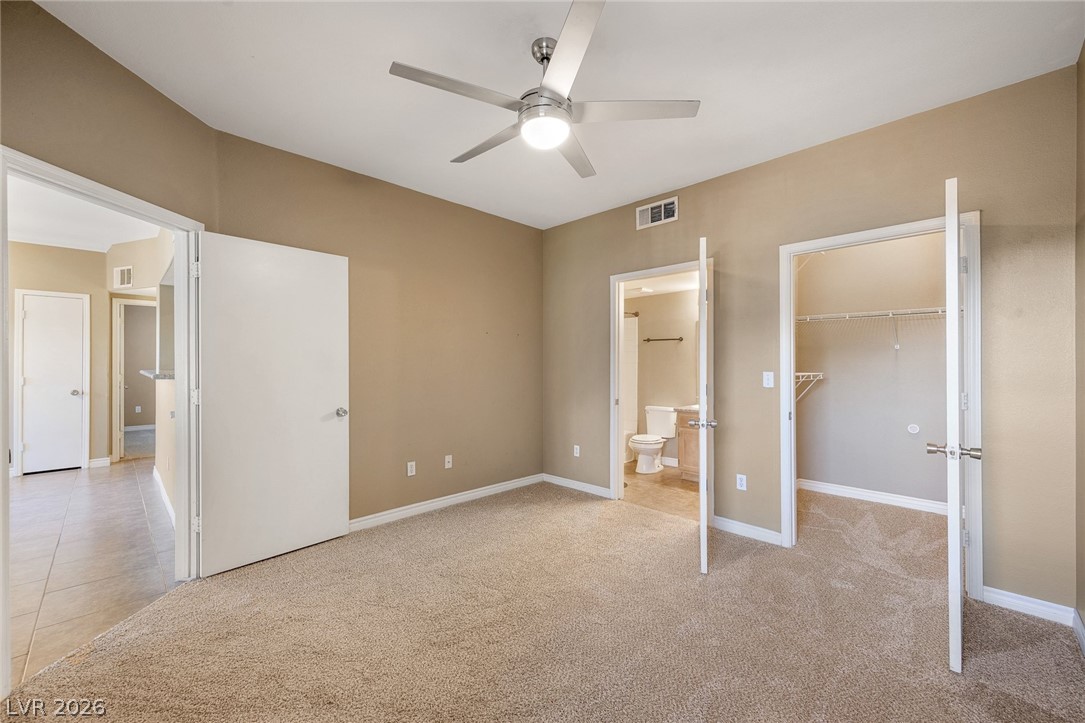
Plush carpeting anchors this comfortable bedroom suite complete with an adjoining private bathroom.
Soft carpeting underfoot defines this inviting bedroom suite complete with an attached private bath.
An open doorway connects this carpeted bedroom directly to its private bathroom.
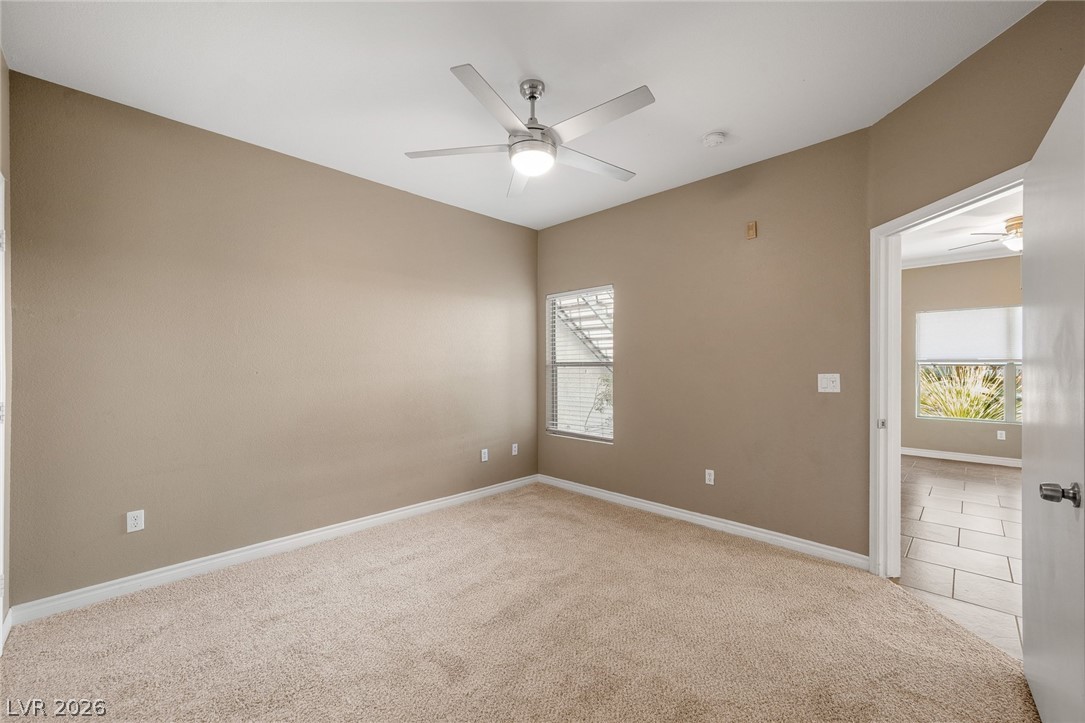
Plush carpet and soft natural light define this cozy secondary bedroom.
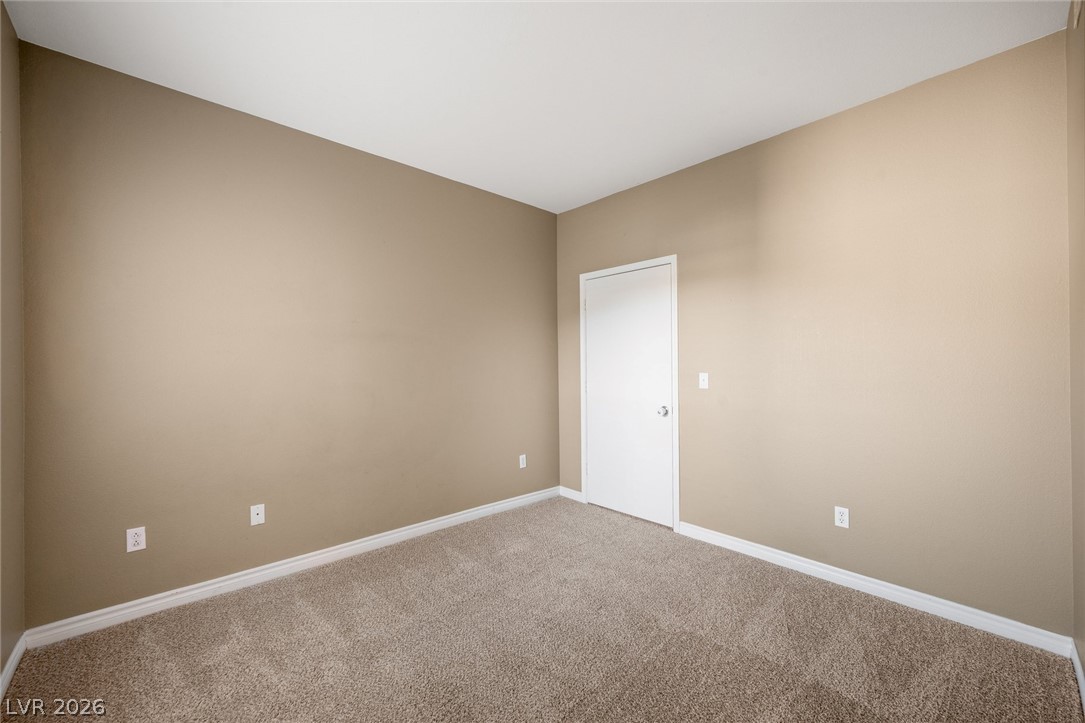
Soft carpeting underfoot provides a comfortable base in this versatile room.
A spacious bedroom features neutral walls, soft carpeting, and direct access to an en-suite bath.
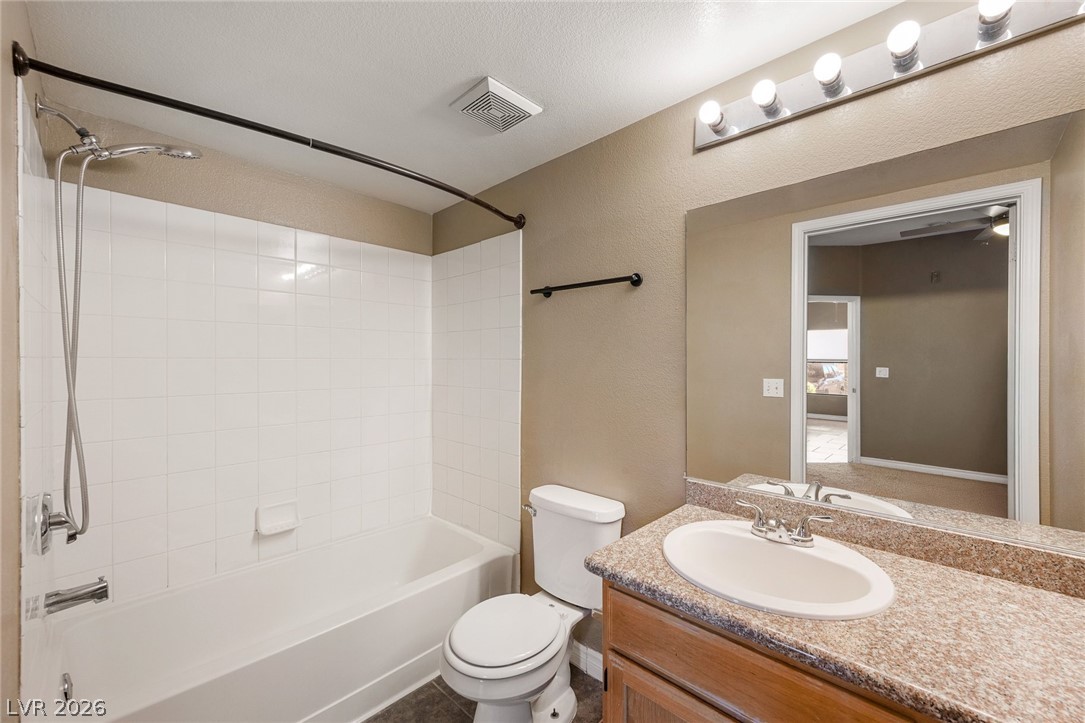
Tiled tub enclosure paired with a granite vanity countertop provides everyday utility.
Smooth walls and classic baseboards border the soft carpeted flooring of this versatile room.
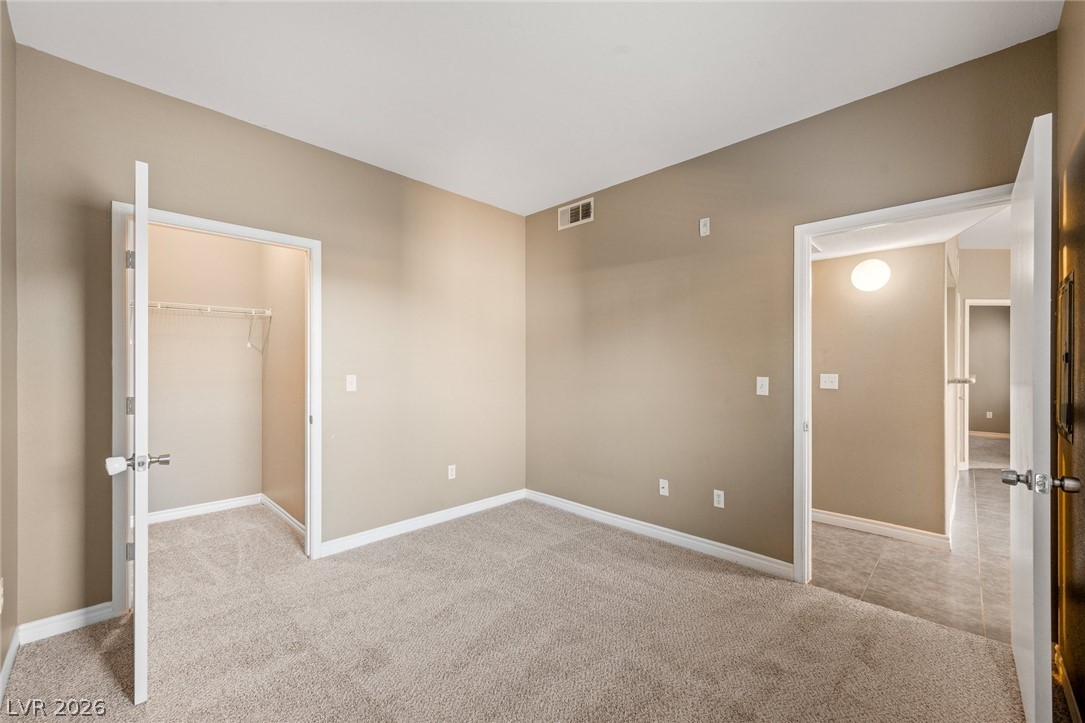
Soft carpeting underfoot and a walk-in closet highlight this versatile secondary bedroom.
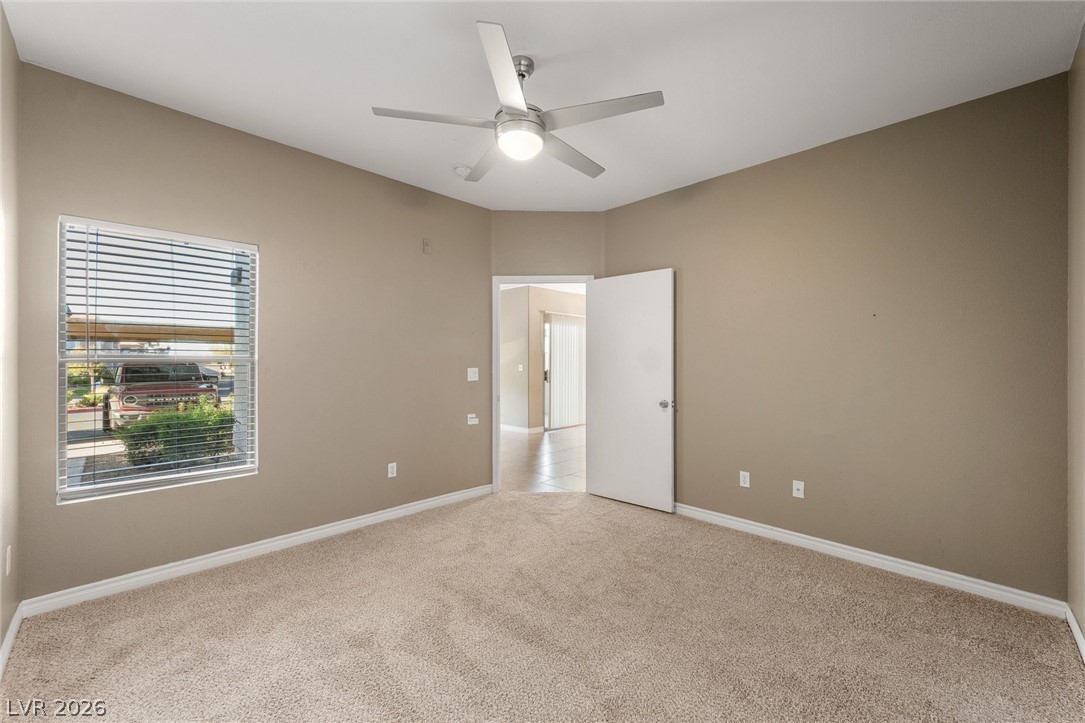
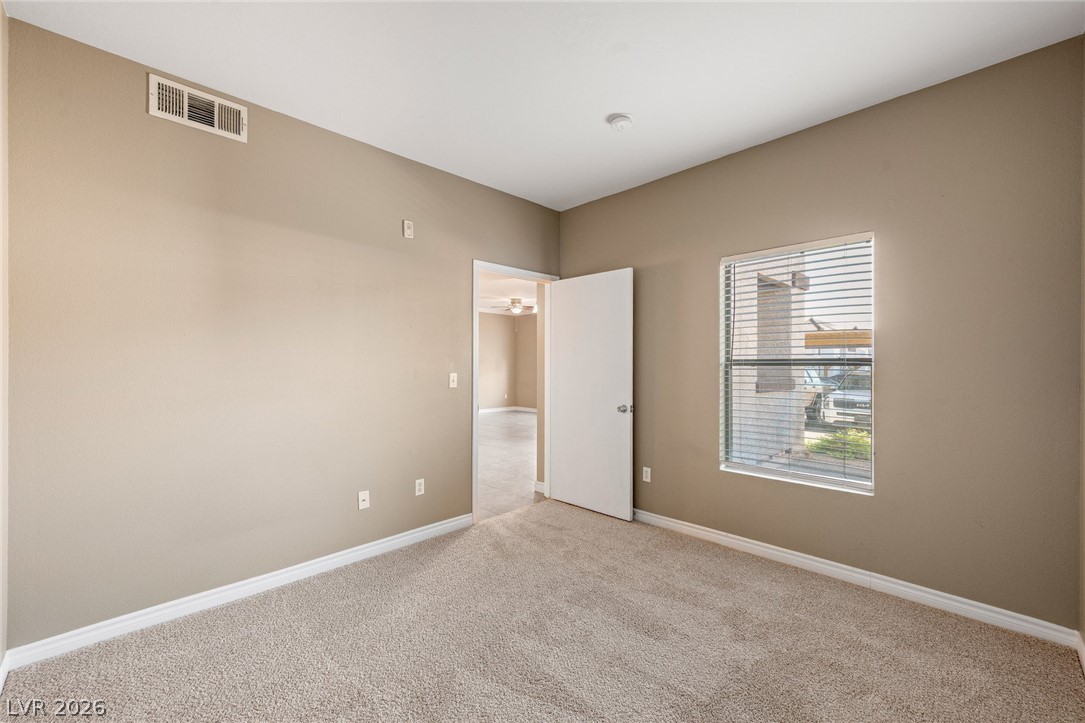
Plush carpeting and a large window with blinds define this versatile secondary bedroom space.
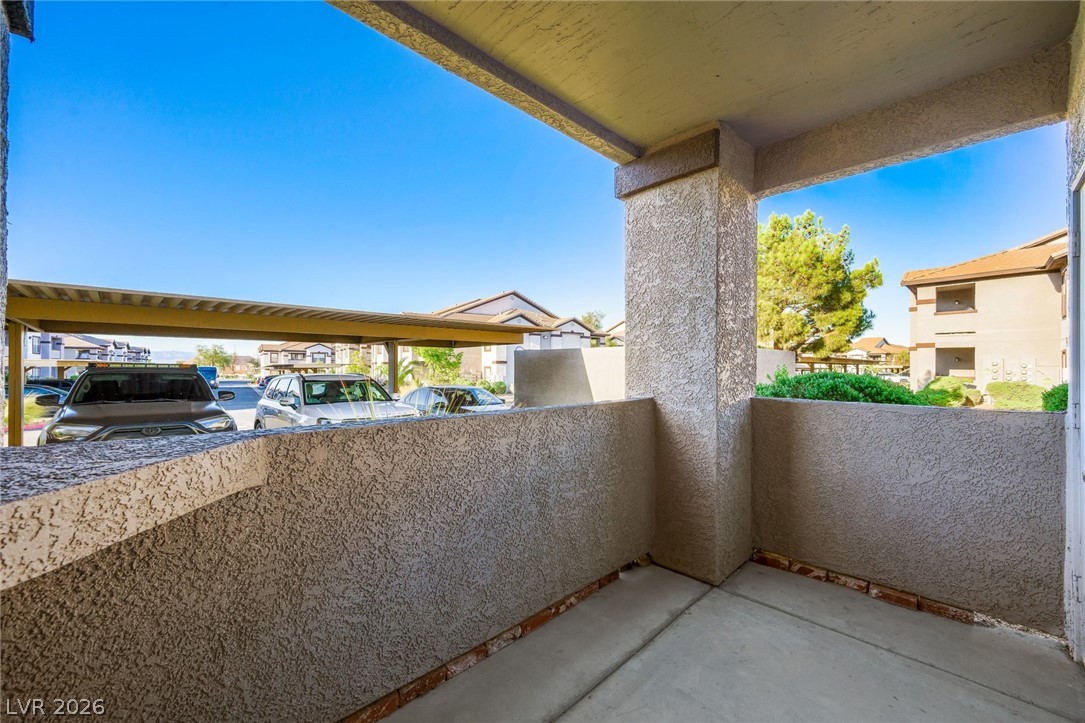
An inviting covered balcony offers a concrete floor and stucco detailing under clear blue skies.
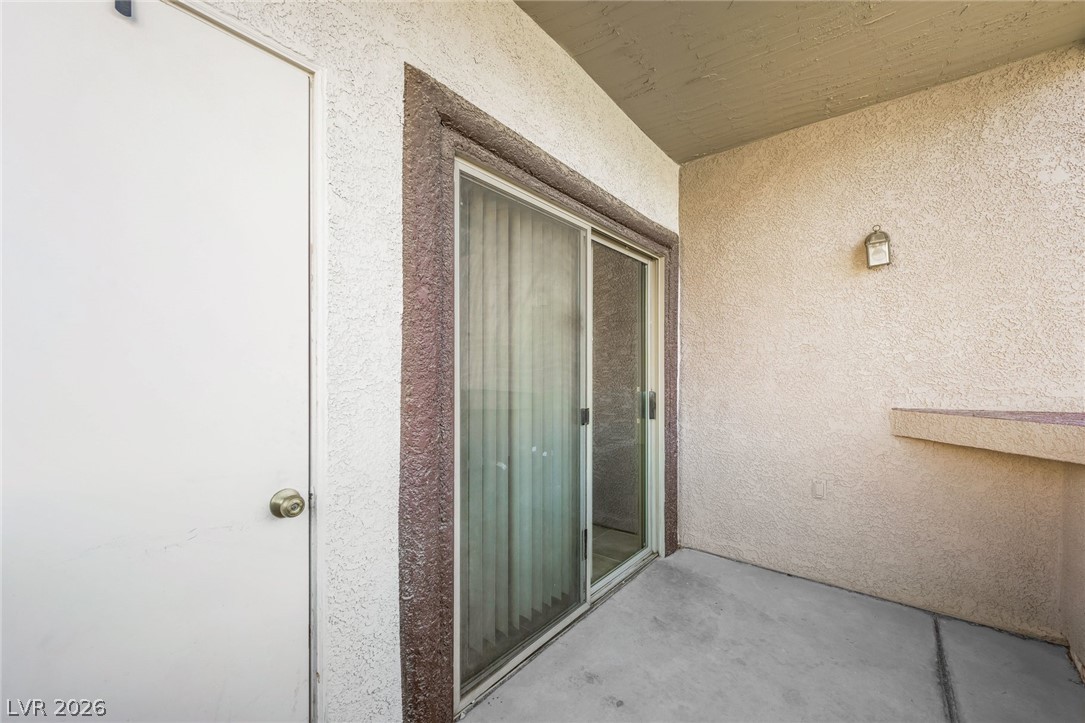
Sliding glass doors open onto a private covered patio with concrete flooring.
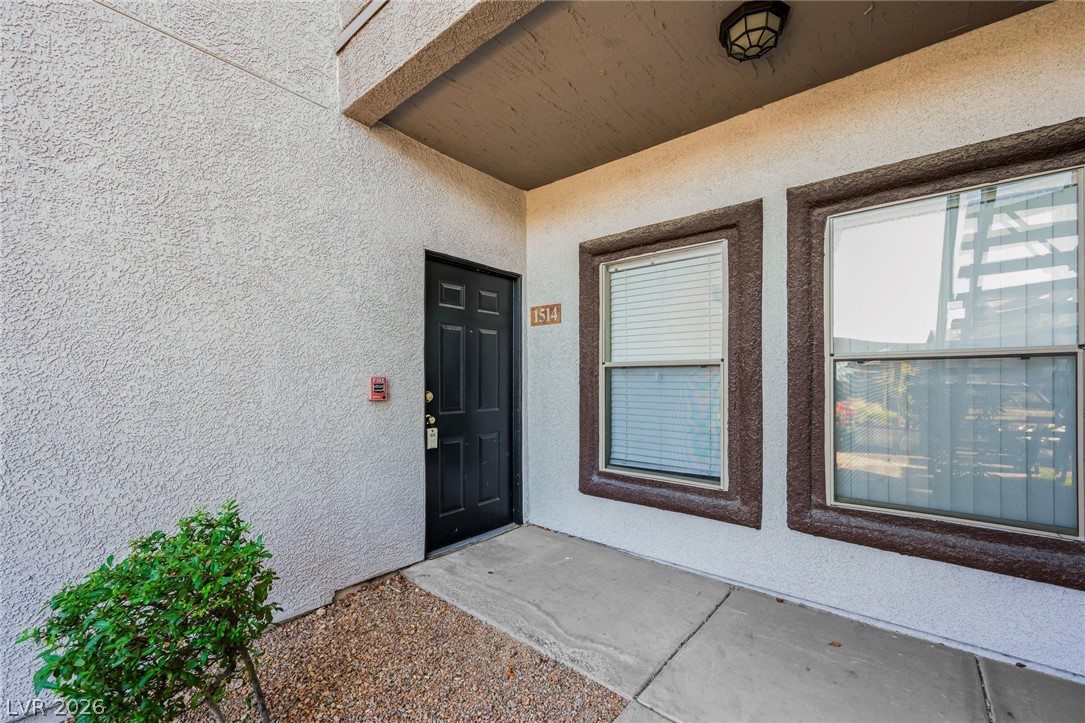
A private covered entryway features stucco walls and large framed windows.
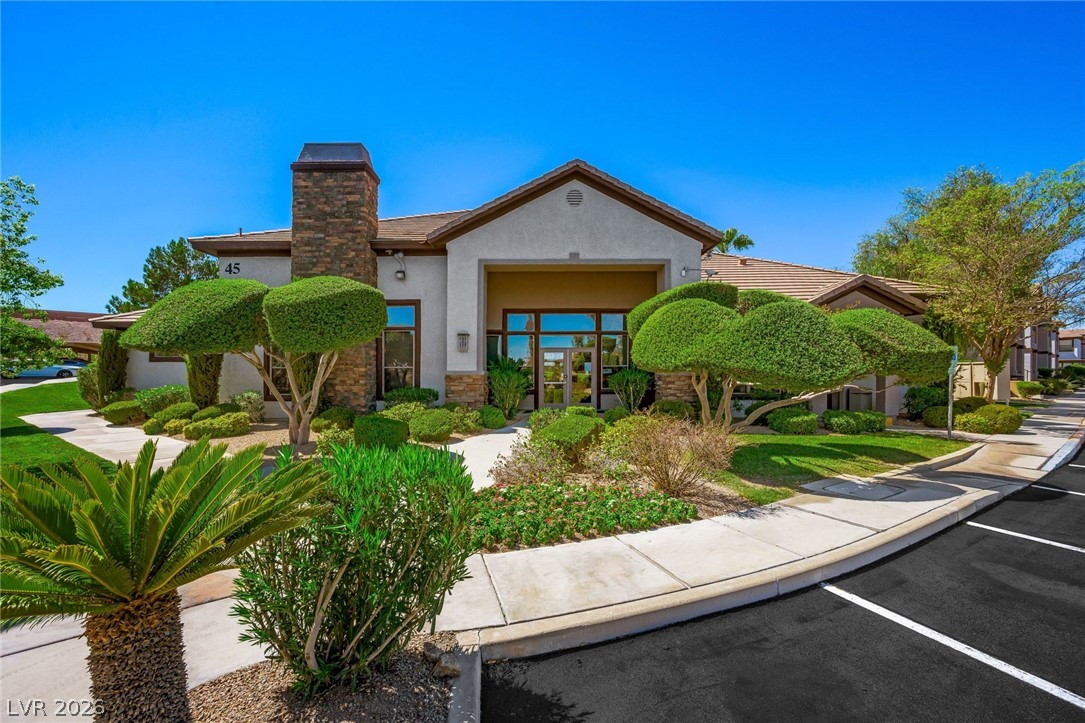
A grand stone-accented entrance welcomes visitors with manicured pathways and architectural desert landscaping.
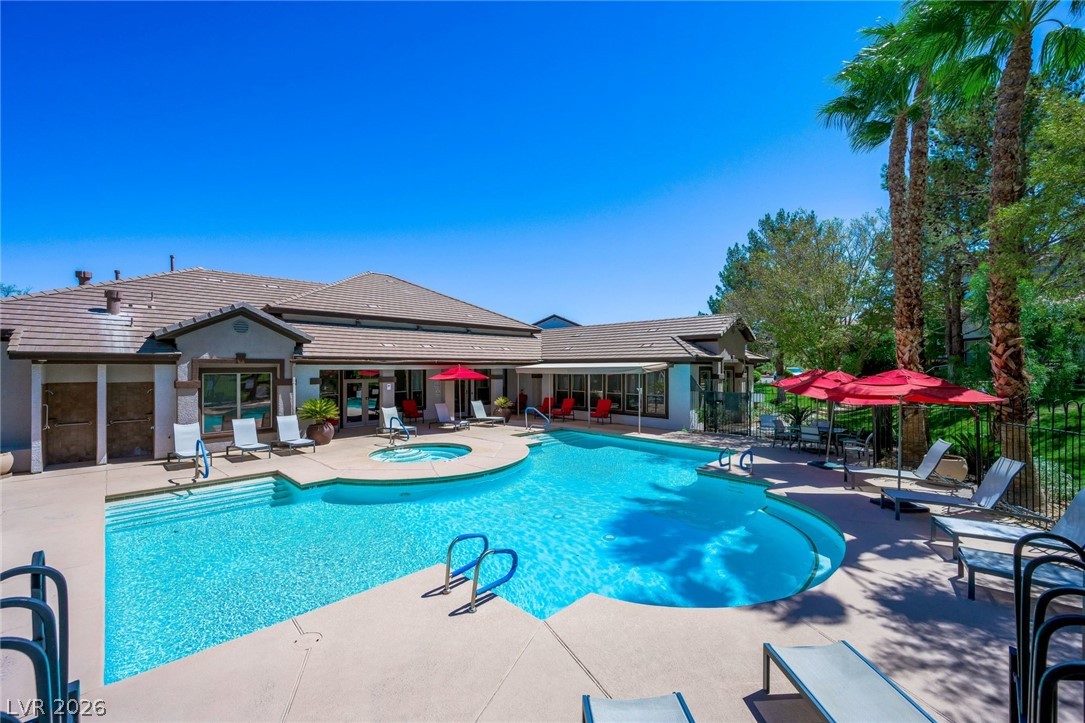
An inviting backyard oasis features a curved swimming pool and matching integrated spa.
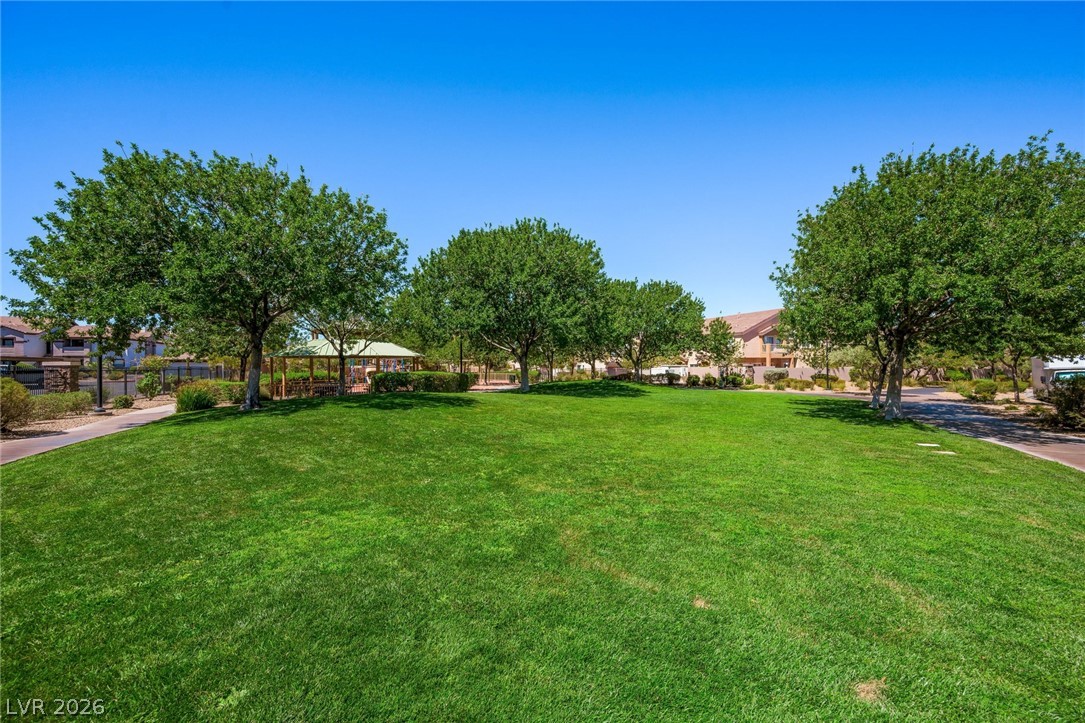
A spacious grassy common area features mature shade trees under a clear blue sky.
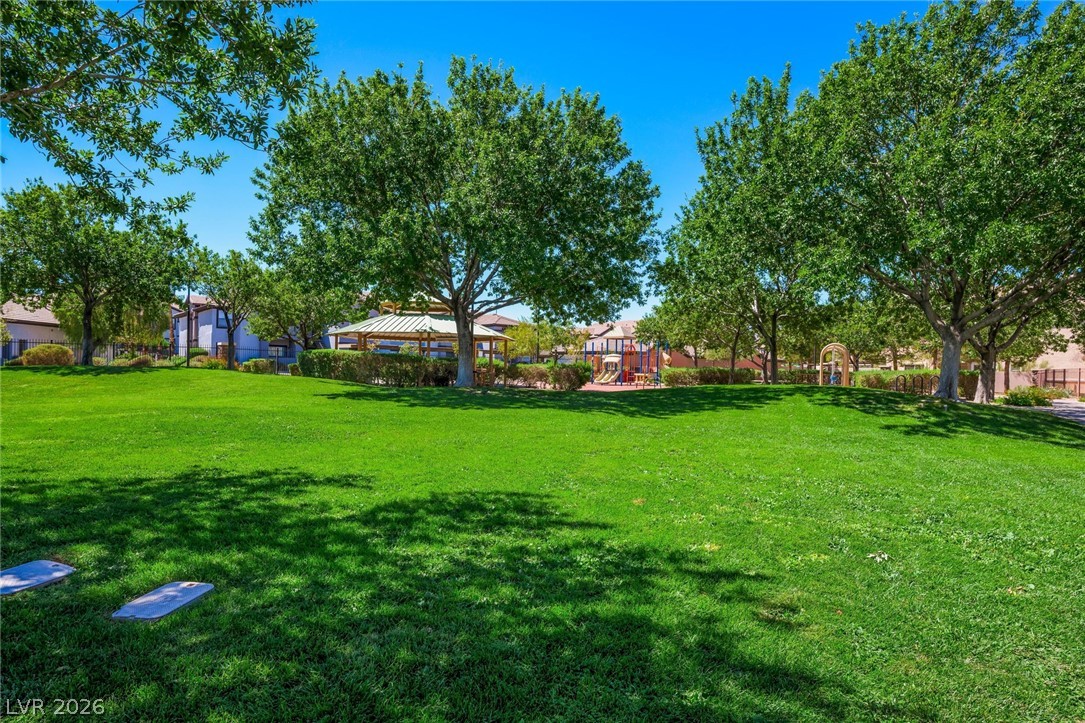
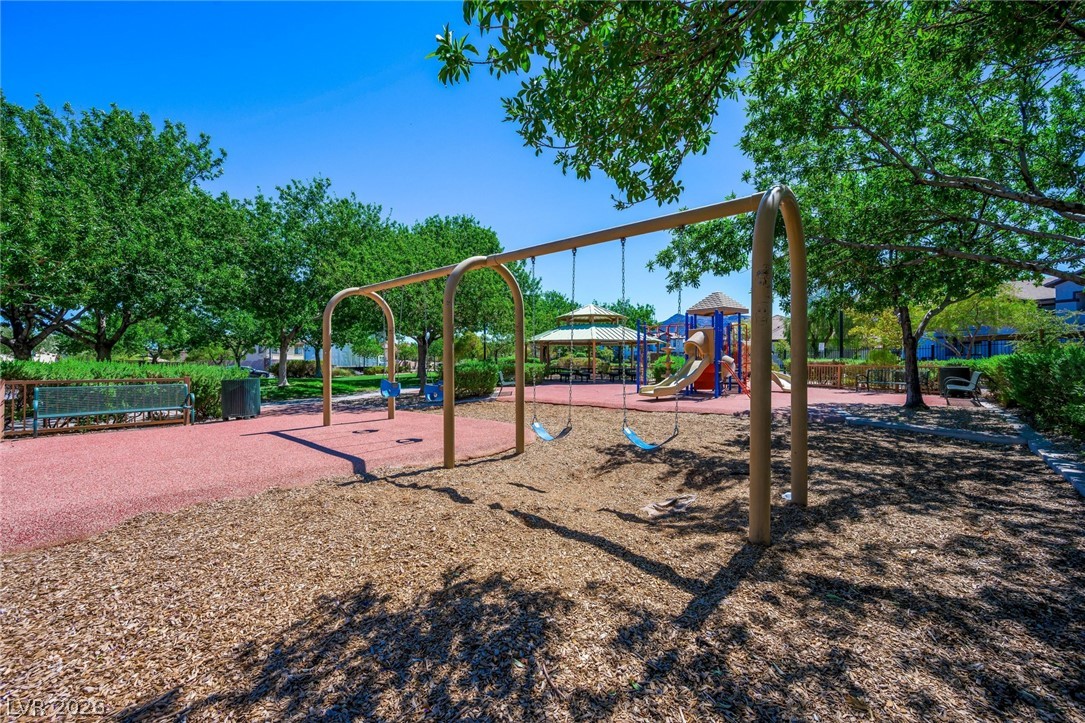
Mature shade trees and open green spaces frame a community park with a playground.
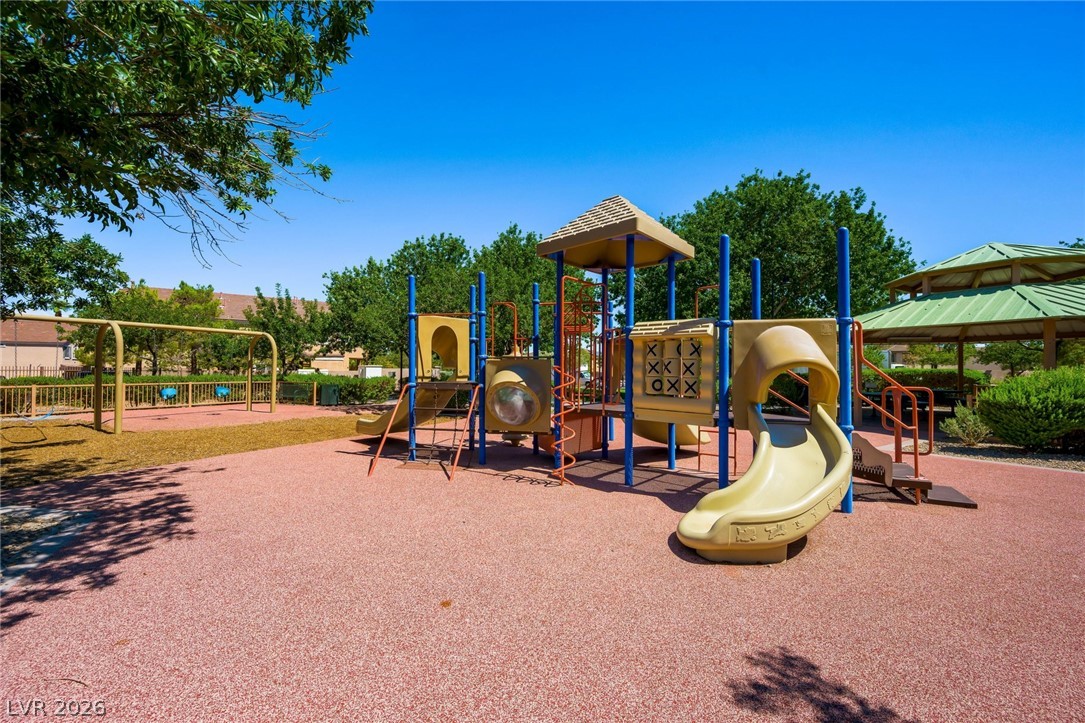
Mature trees shade a neighborhood park featuring a swing set and playscape.
A well-equipped community playground features multiple slides and swings under mature shade trees.