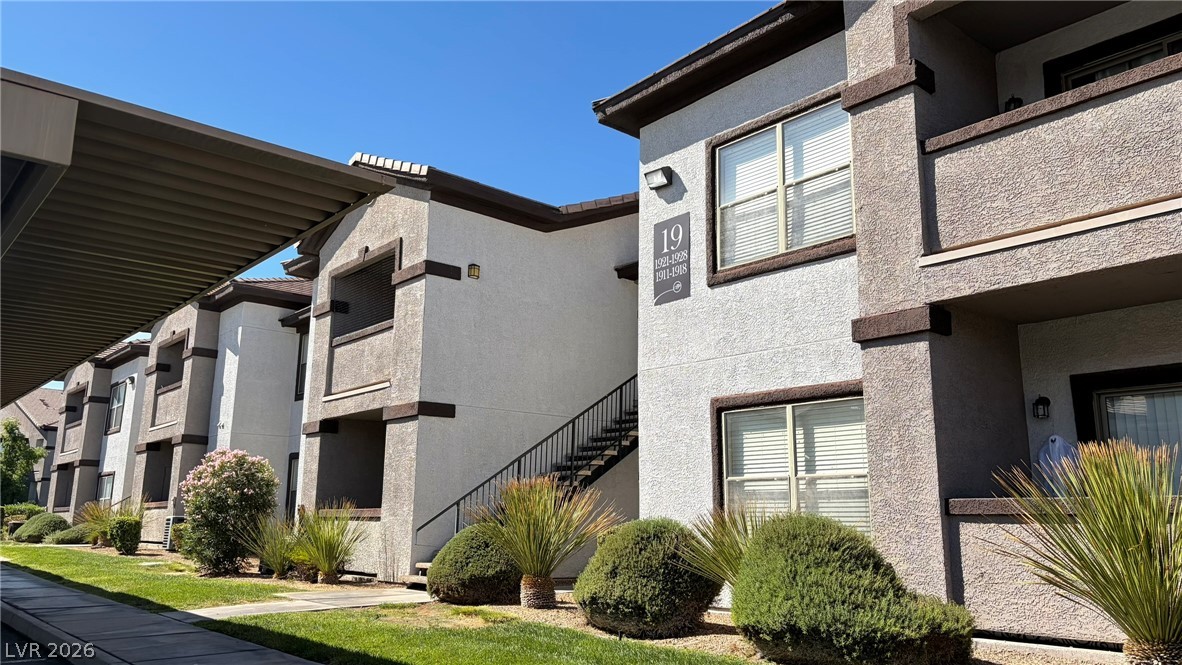
Stucco exteriors and covered parking structures define this modern residential complex.
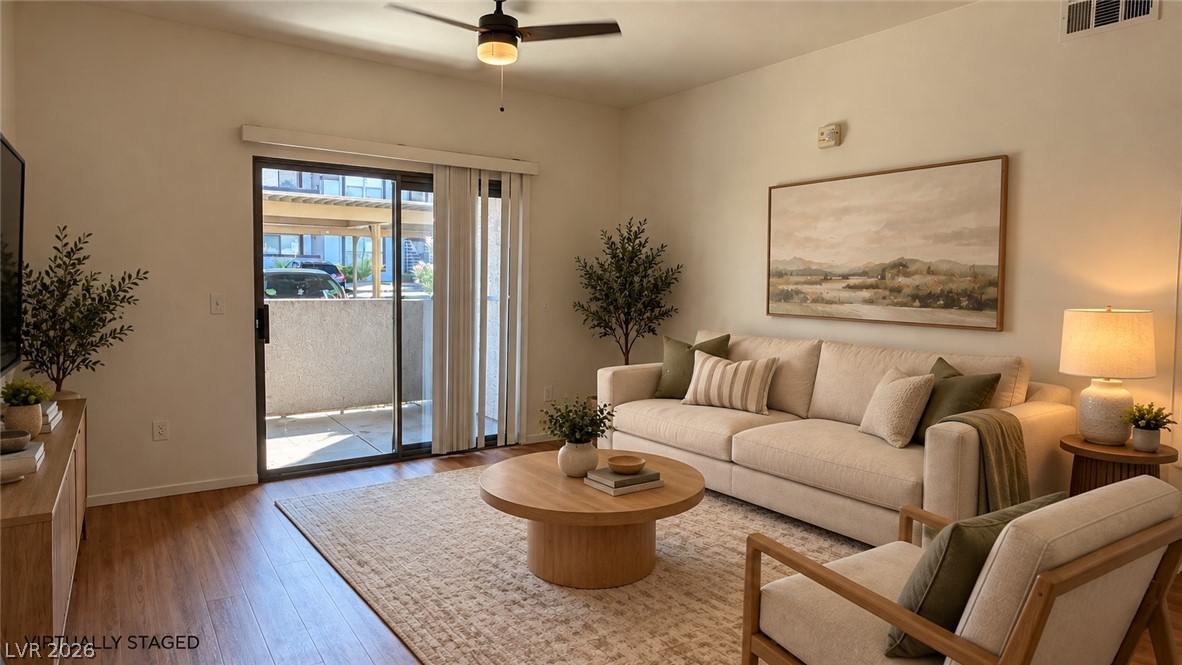
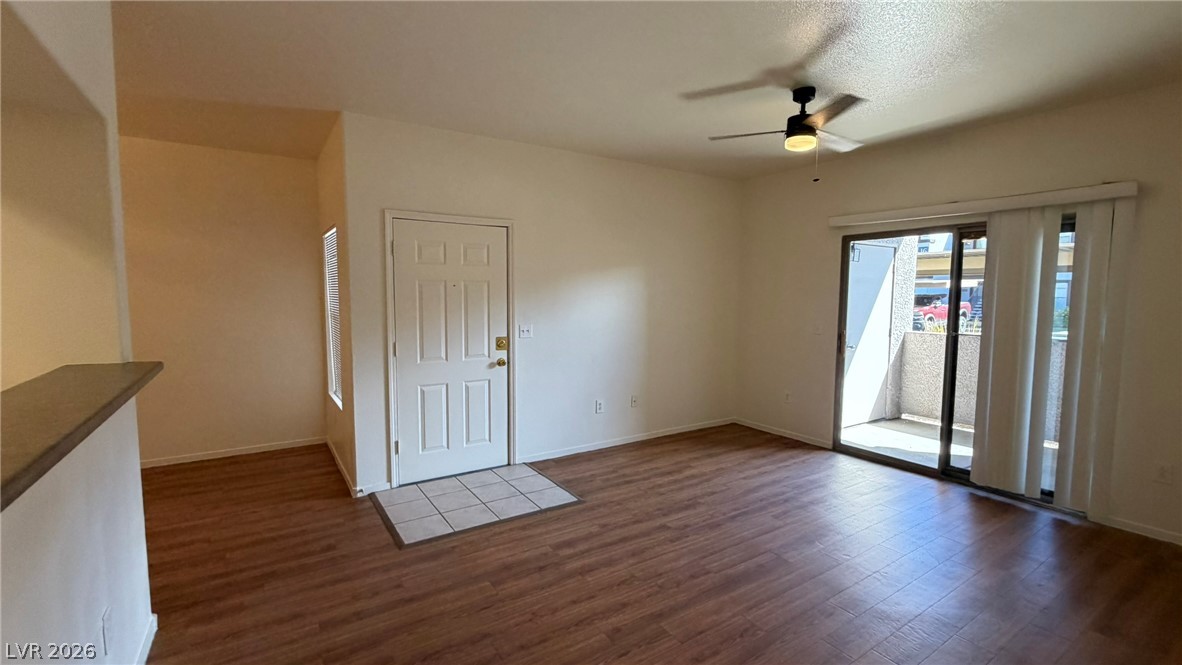
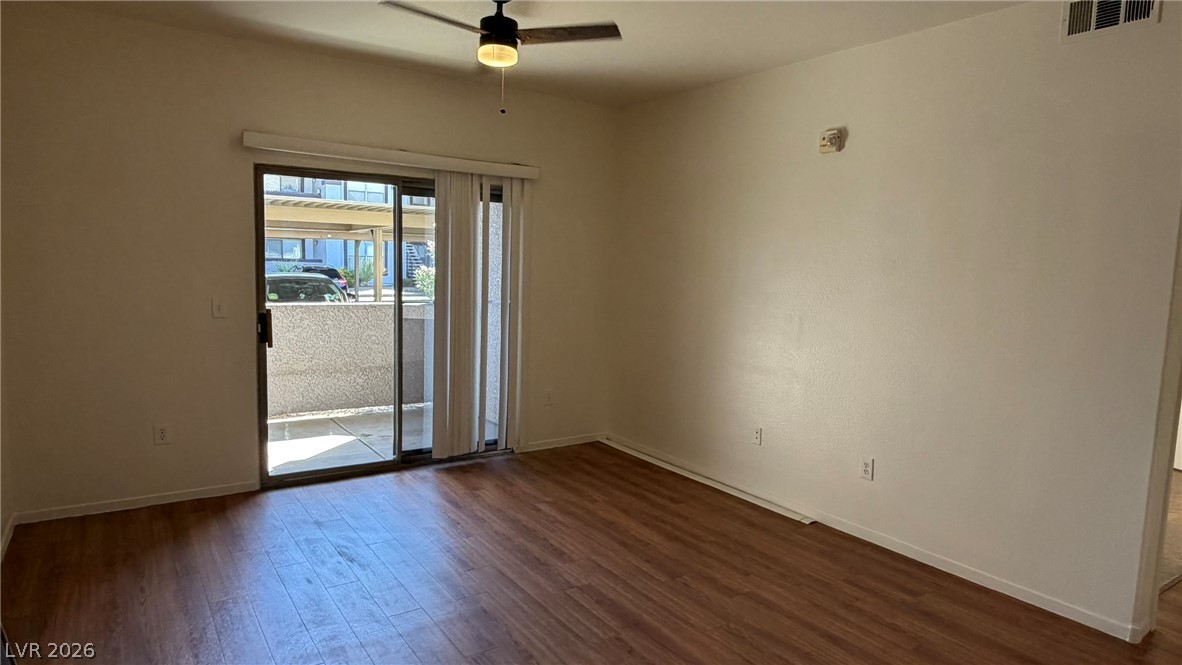
Warm hardwood flooring pairs with sliding doors that lead directly to a private balcony.
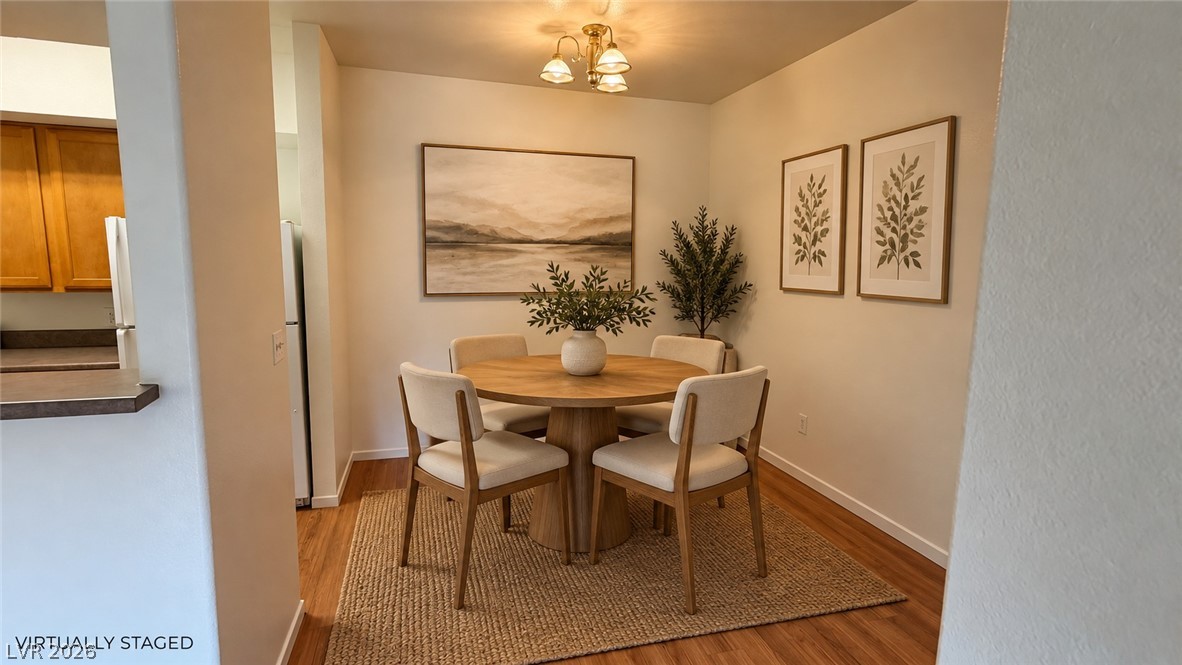
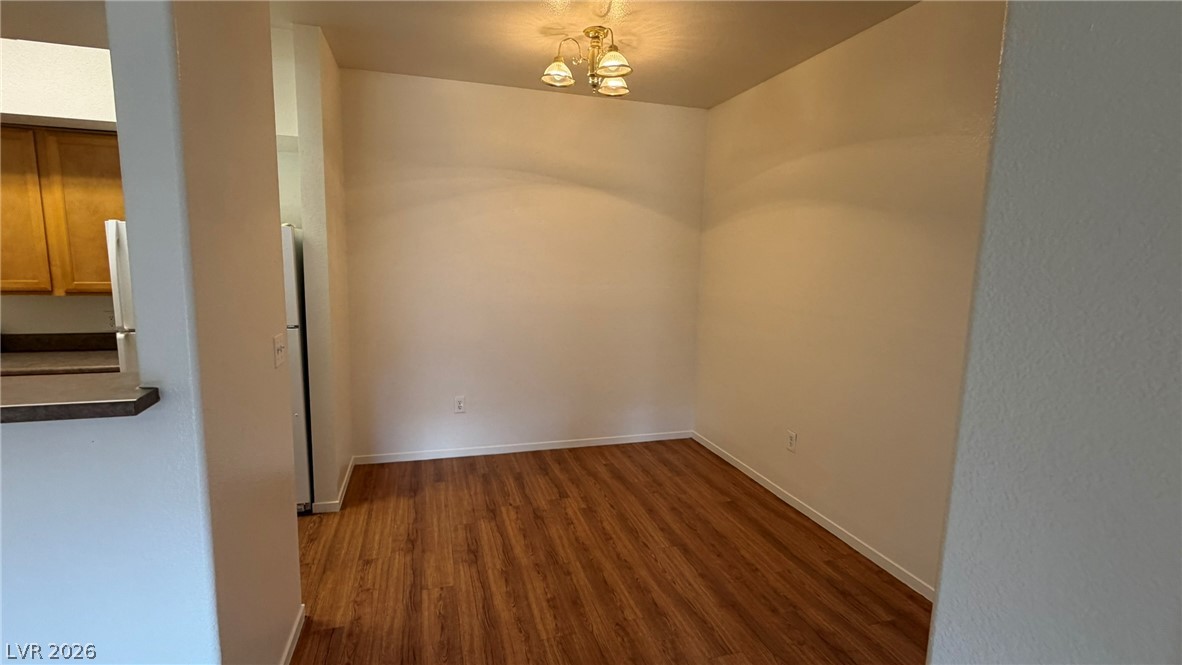
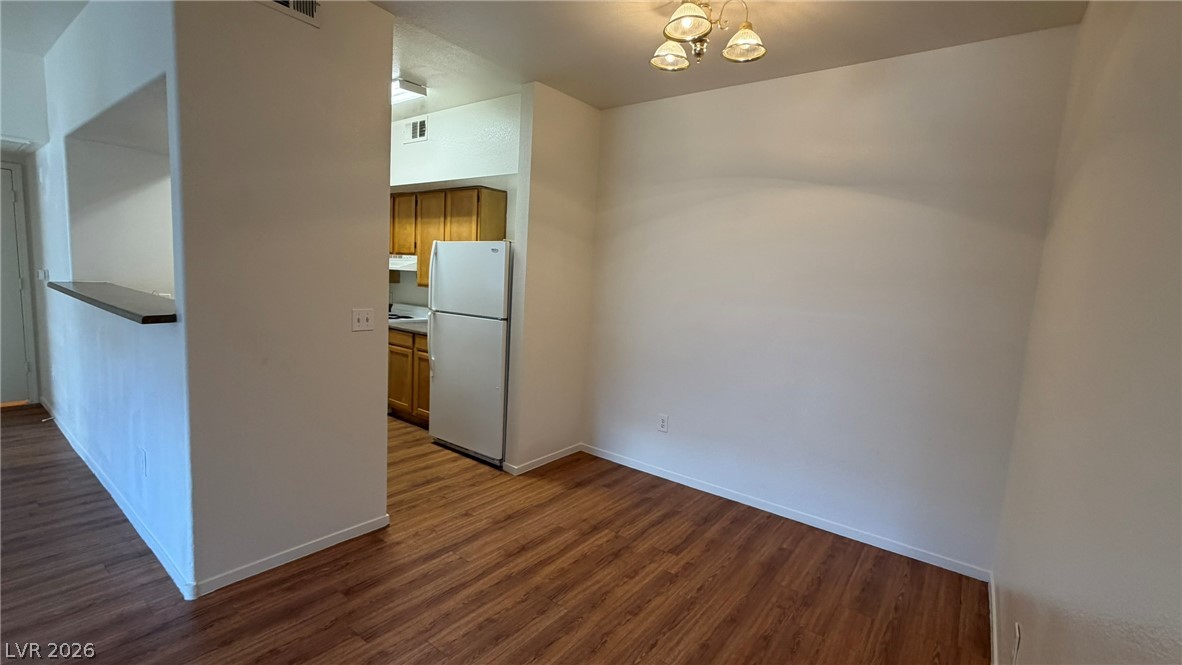
Warm wood flooring anchors this inviting dining area adjacent to the kitchen.
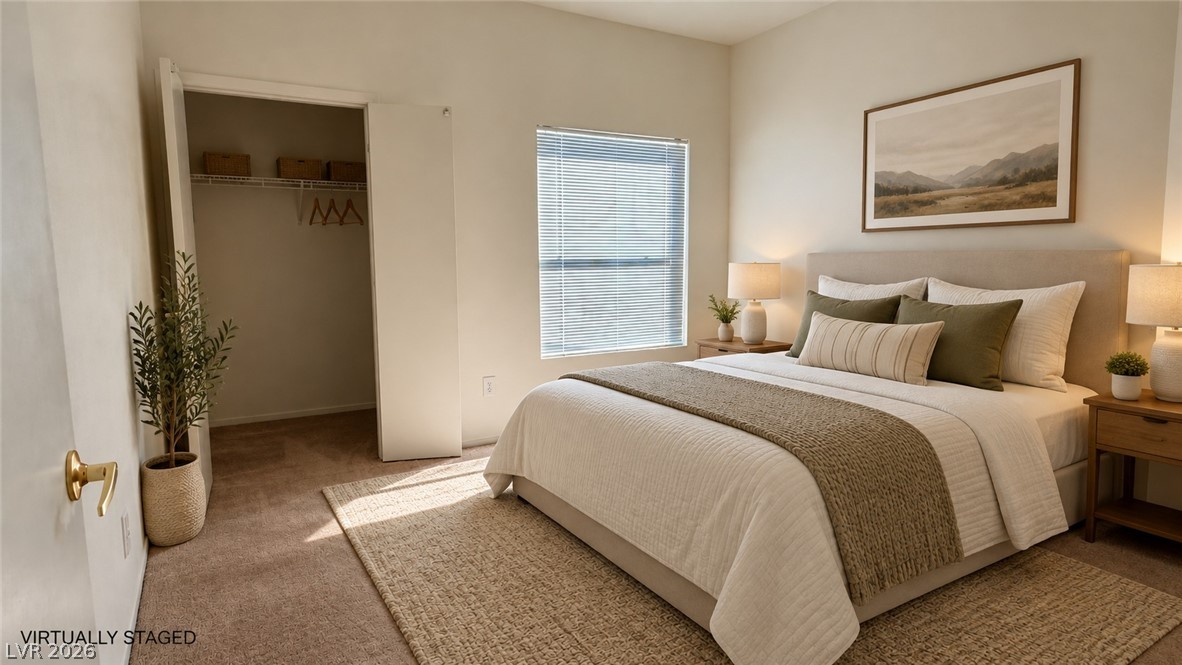
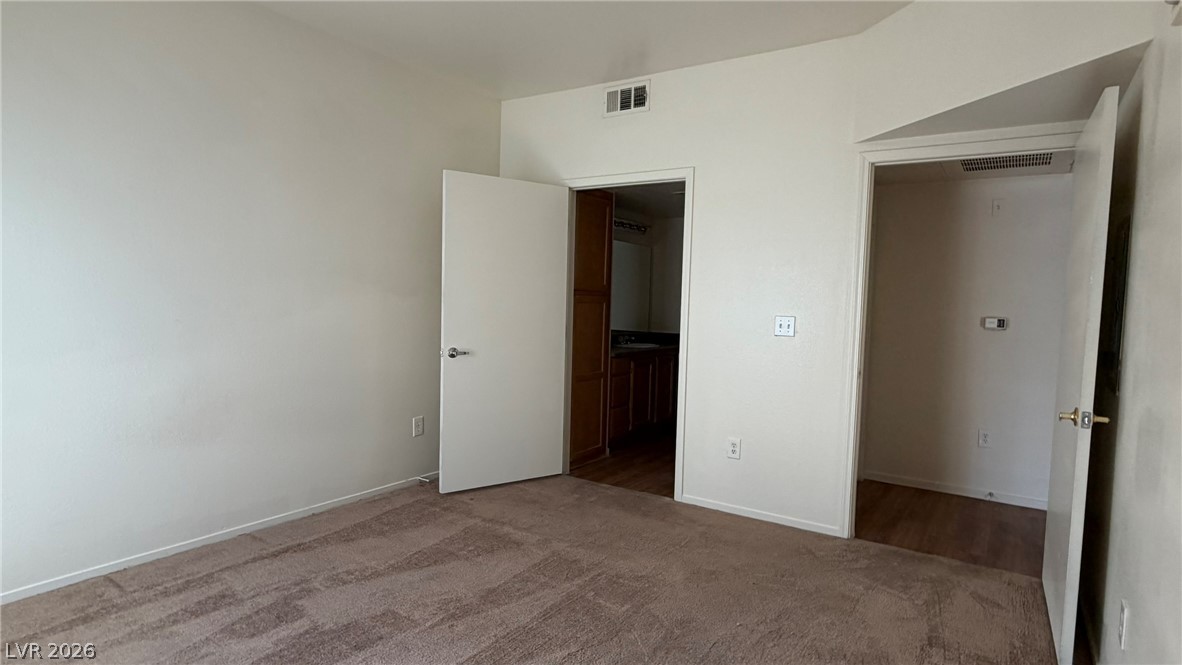
Plush carpeted flooring and a deep closet define this inviting bedroom space.
Warm wood-look flooring and sliding glass doors enhance this open living area.
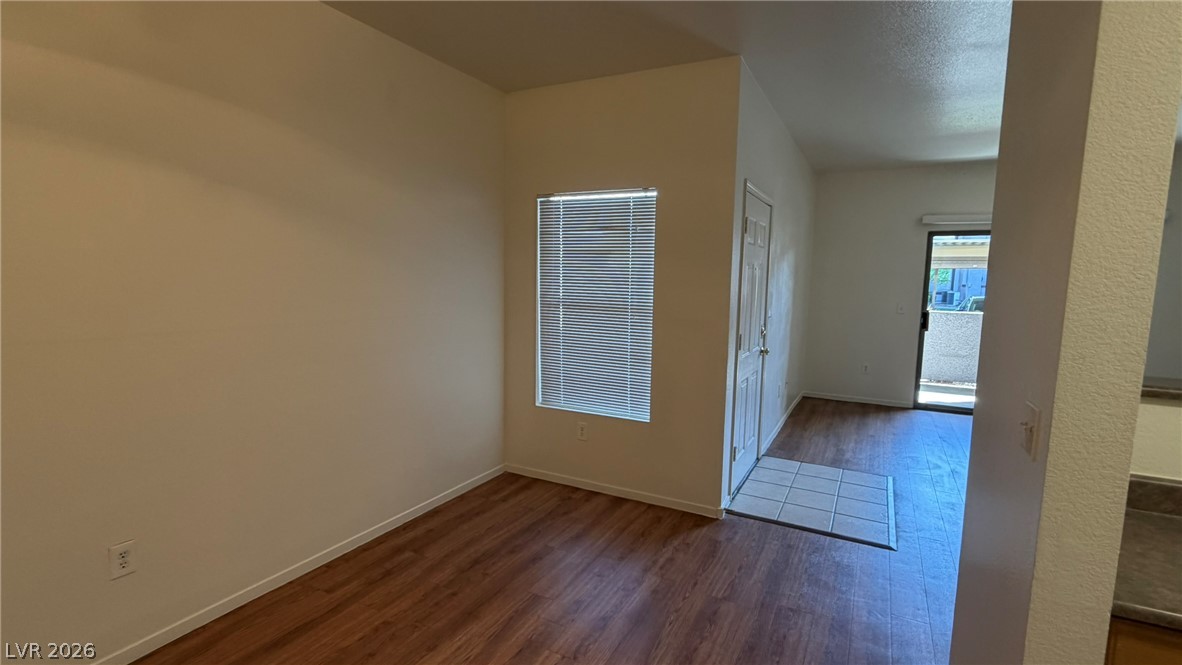
Warm wood flooring meets tiled entryways in this open, versatile floor plan.
Sliding glass doors lead out to a private patio from this versatile living space.
Rich wood flooring anchors this dedicated dining space adjoining the kitchen.
An open floorplan seamlessly connects the dining area to the adjacent kitchen.
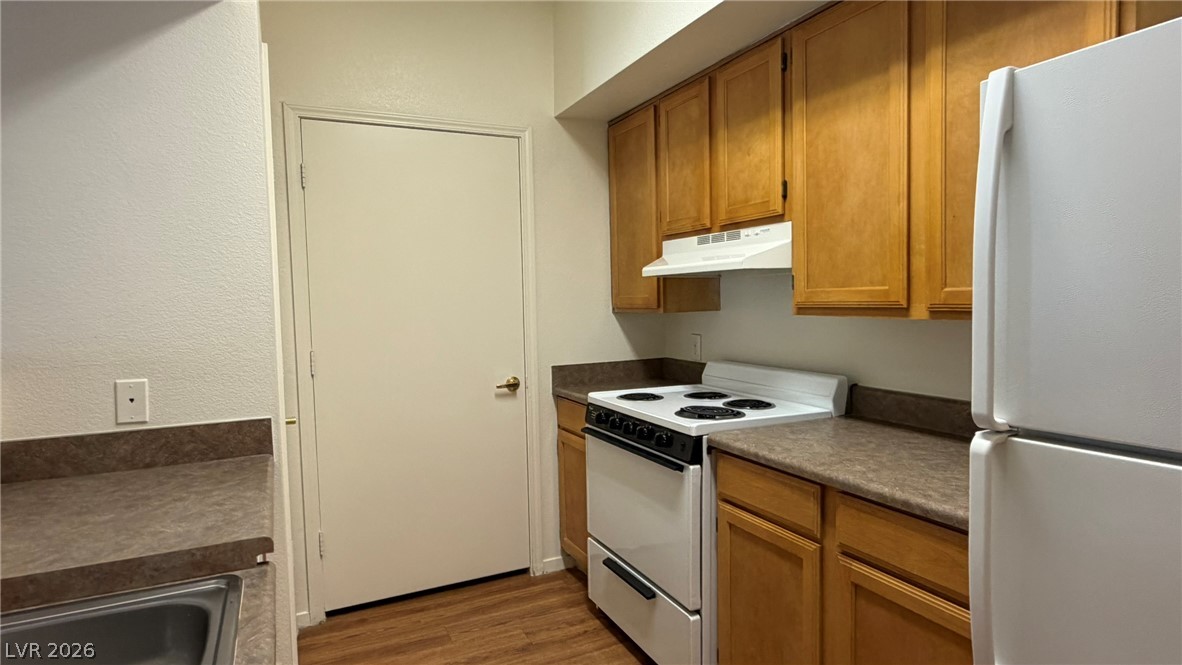
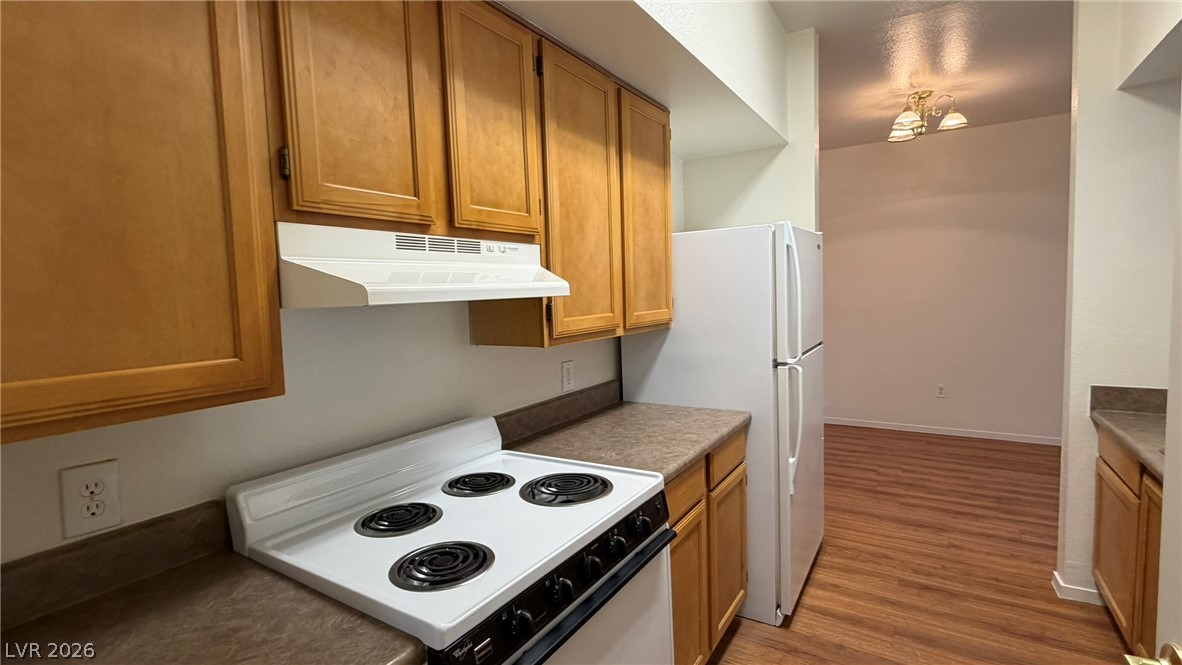
Ample wooden cabinetry and durable laminate countertops maximize utility in this functional kitchen layout.
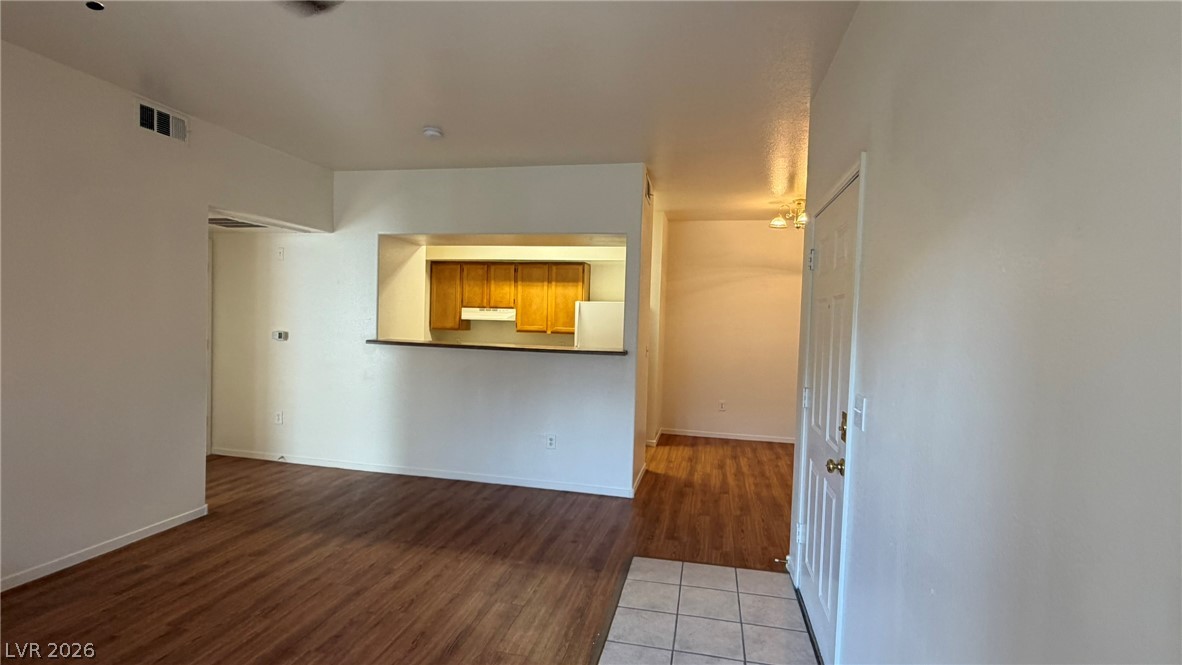
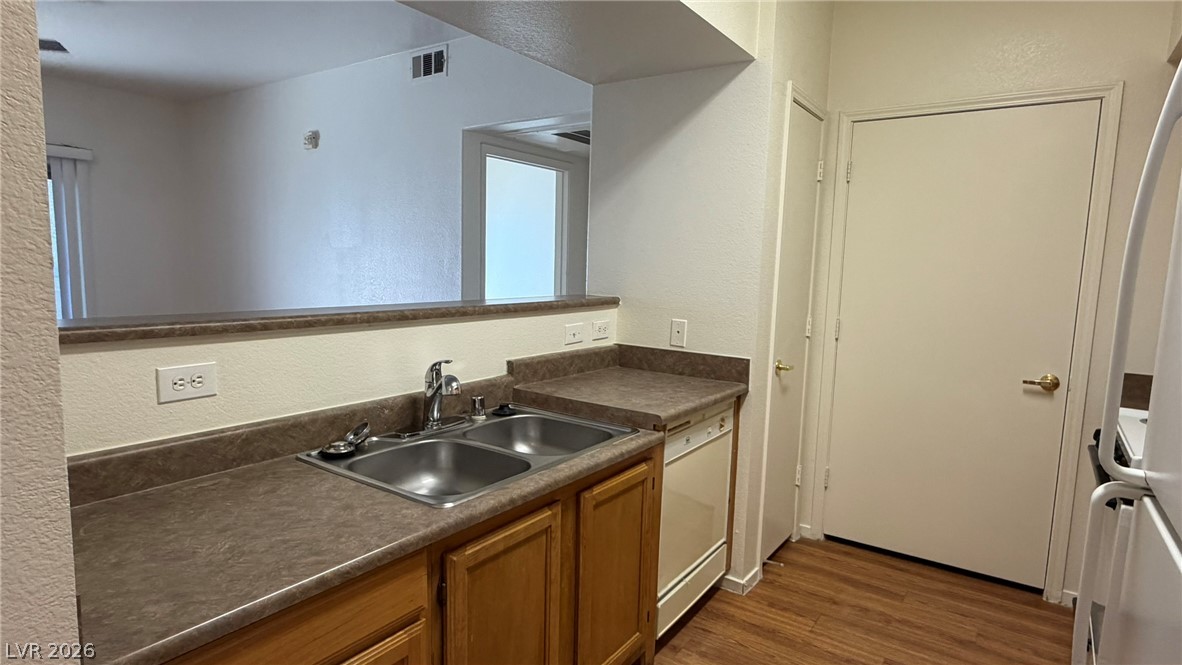
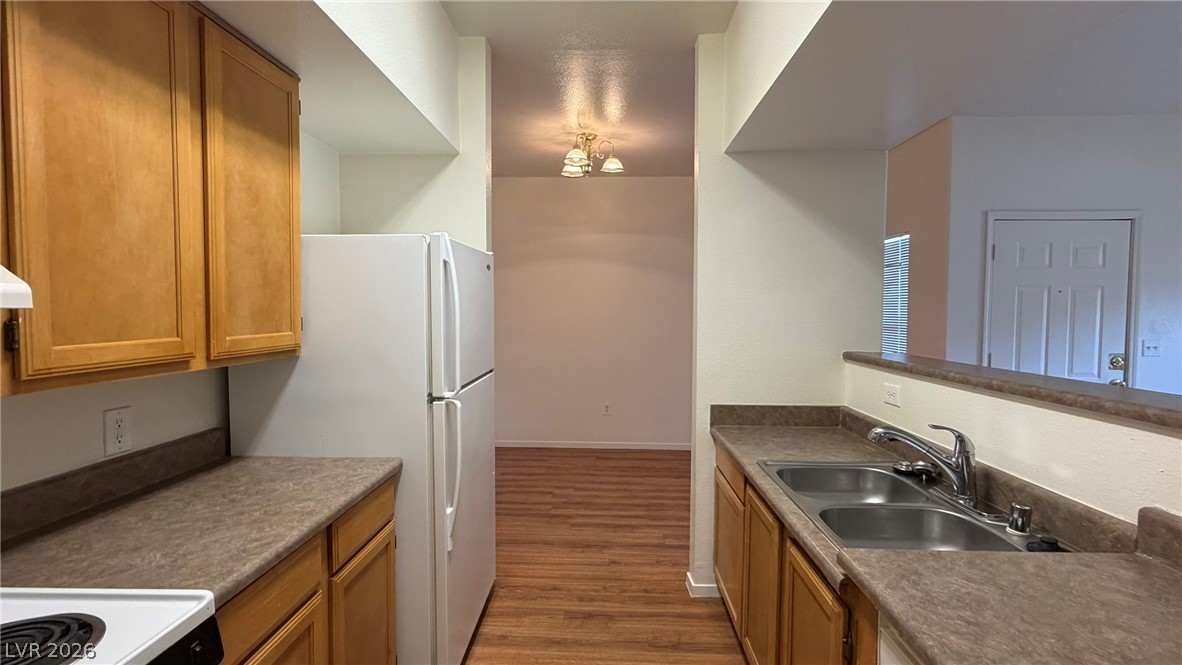
A breakfast bar opens from the kitchen into the adjacent living space.
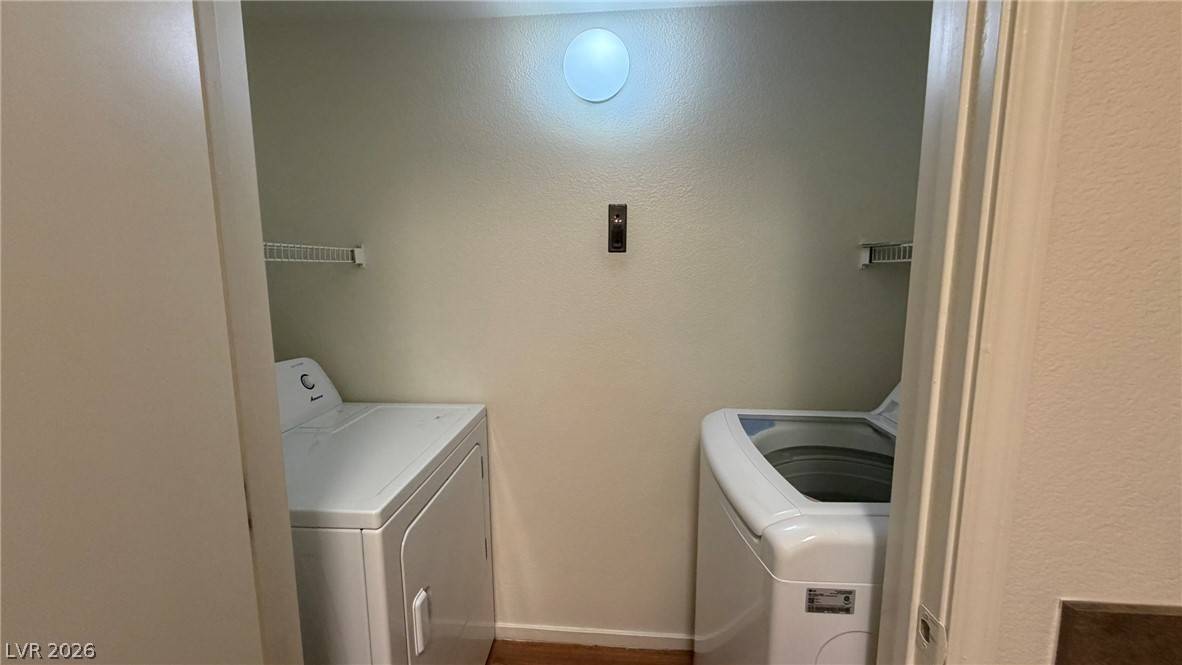
A dedicated laundry closet features a matching washer and dryer setup with overhead wire shelving.
Ample wooden cabinetry and laminate countertops define this functional, galley-style kitchen space.
Functional kitchen design opens directly to adjacent living and dining spaces.
Rich wood-inspired flooring pairs with tall ceilings to create a welcoming first impression.
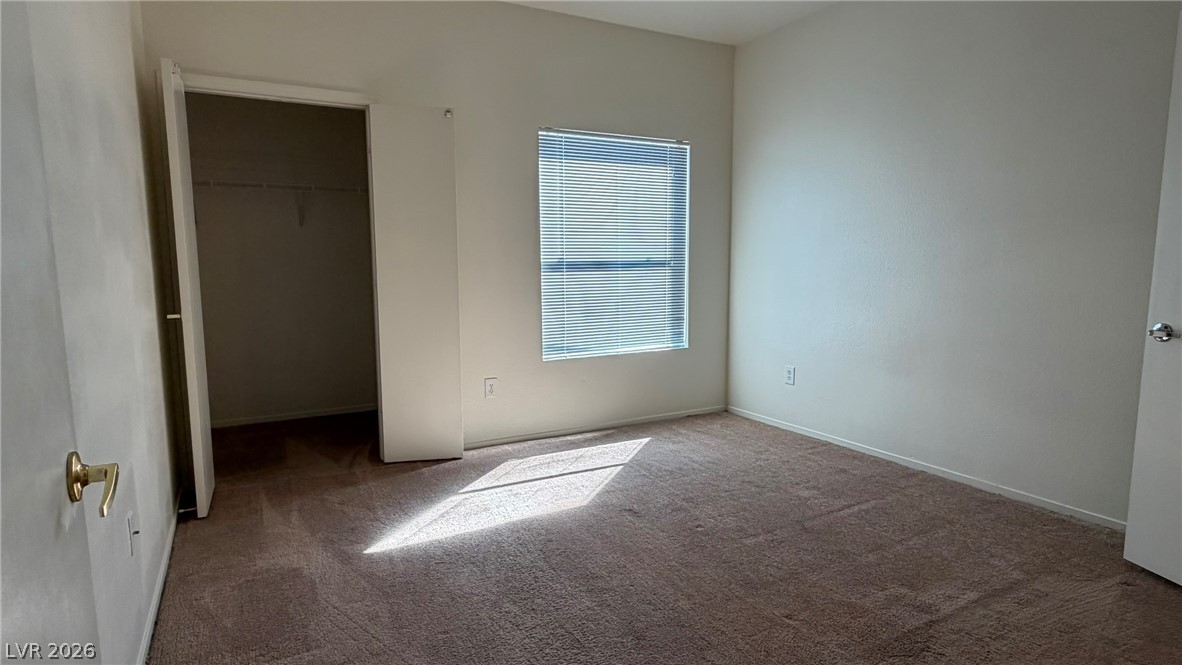
Natural light streams across carpeted flooring in this comfortable bedroom featuring a walk-in closet.
Plush carpeting and dual doorways define this versatile secondary bedroom space.
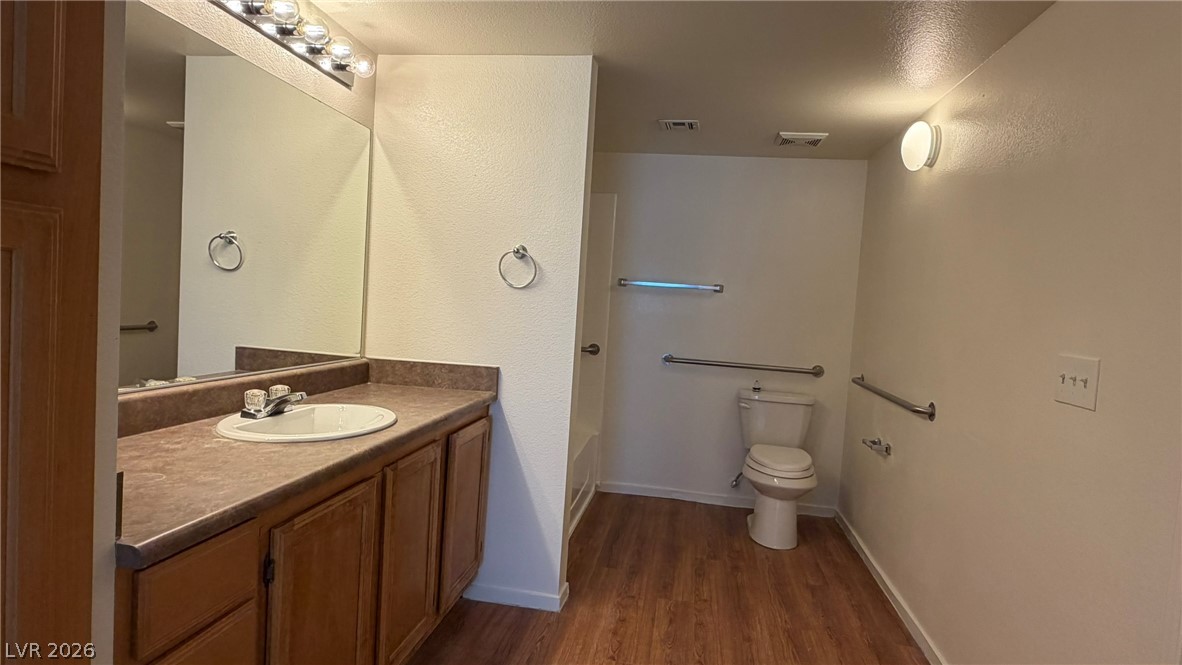
An expansive vanity offers ample under-counter storage alongside a functional bathroom layout.
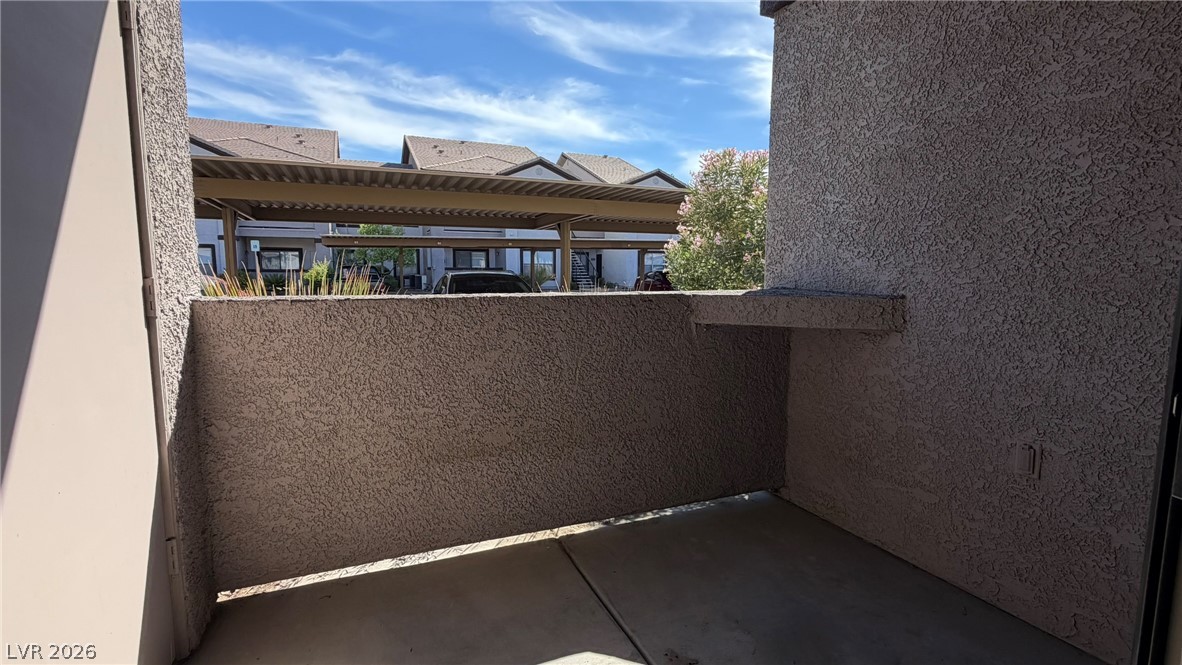
Concrete flooring and stucco walls define this private outdoor balcony.
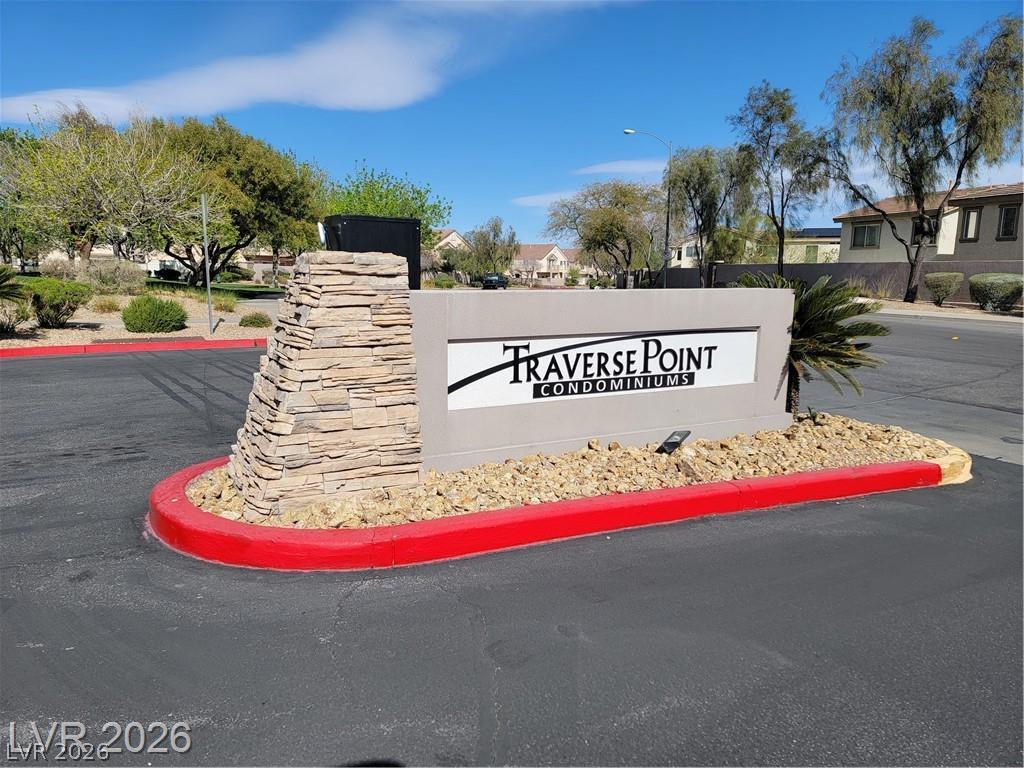
A stone monument sign marks the entrance to this private condominium community.
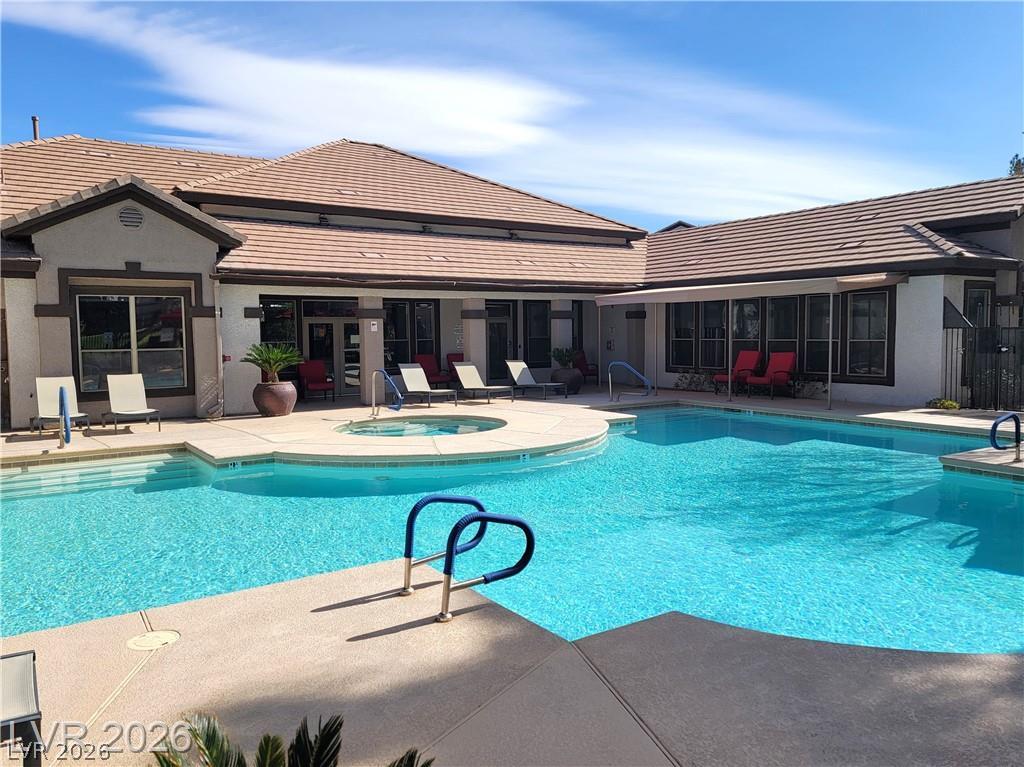
An inviting swimming pool and integrated spa sit adjacent to the tiled roof residence.
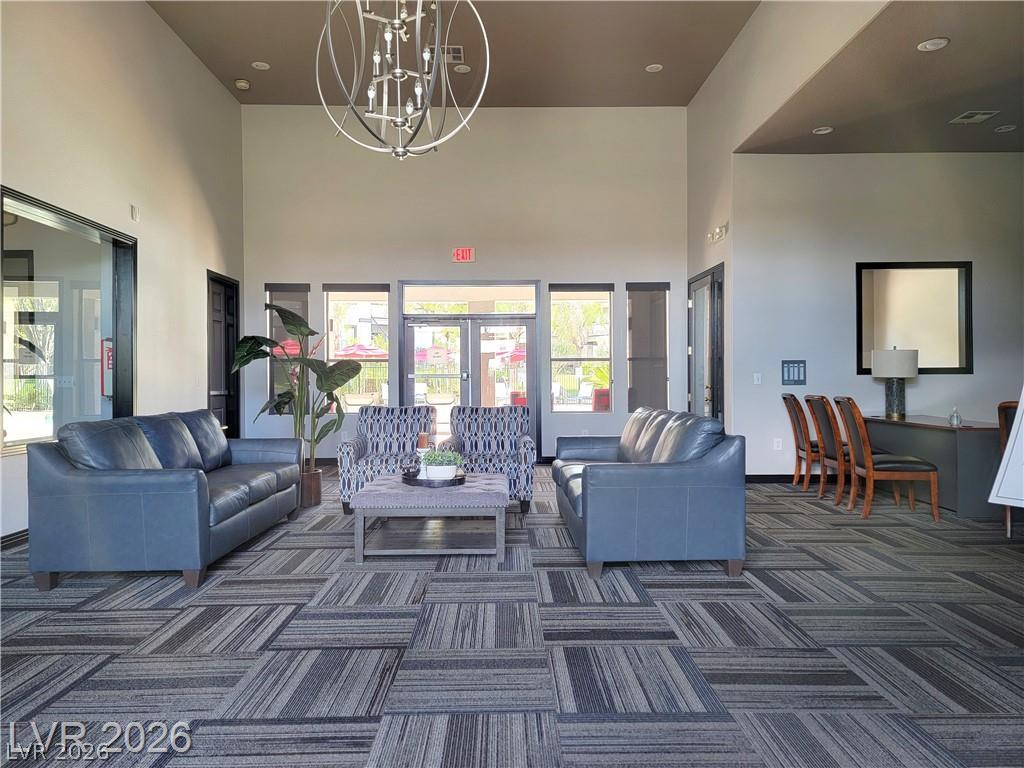
High ceilings and extensive glass doors define this versatile, open common area.
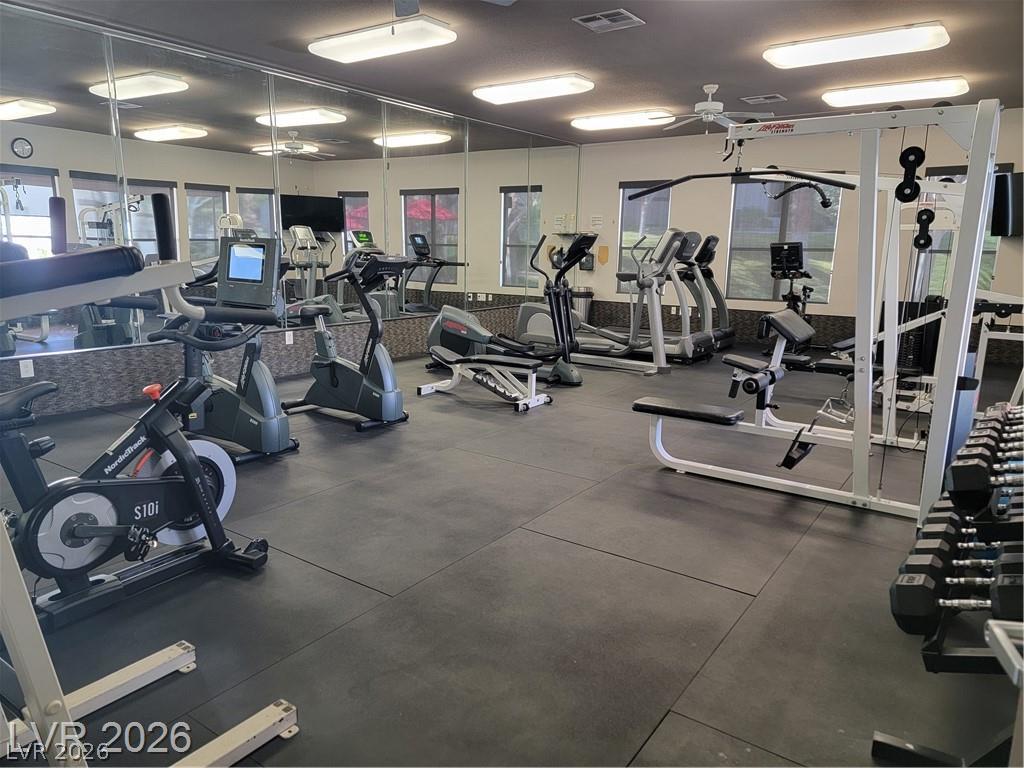
A well-equipped fitness center offers resilient rubber flooring and mirrored walls.
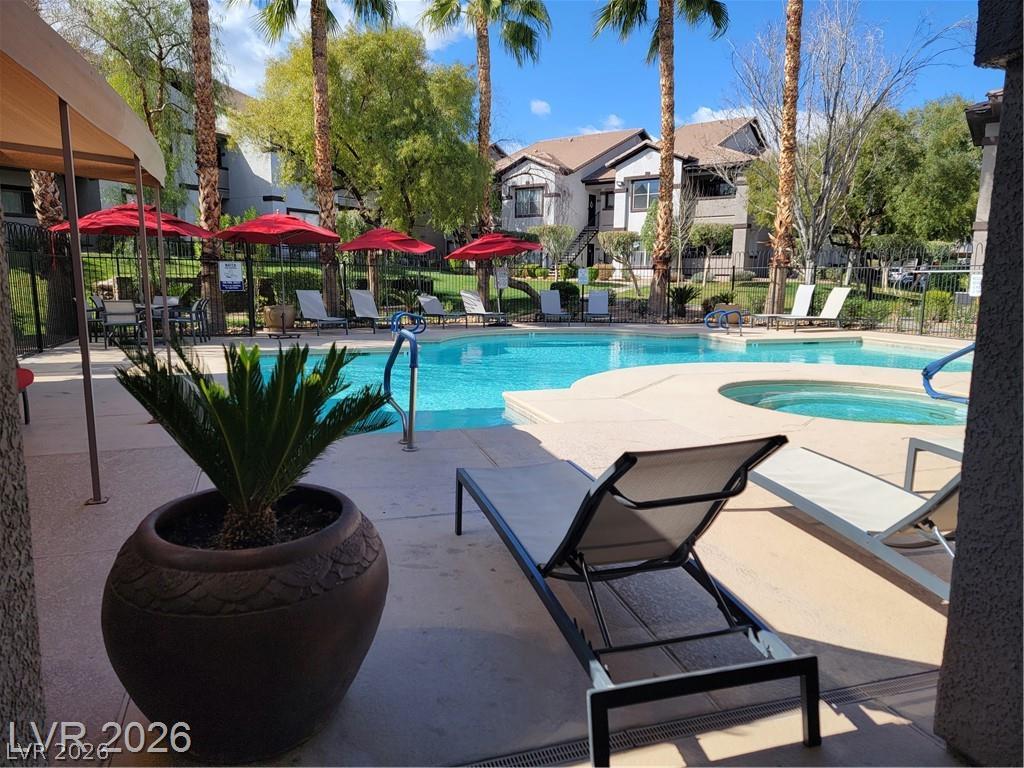
A sparkling community pool and spa are surrounded by towering palm trees.
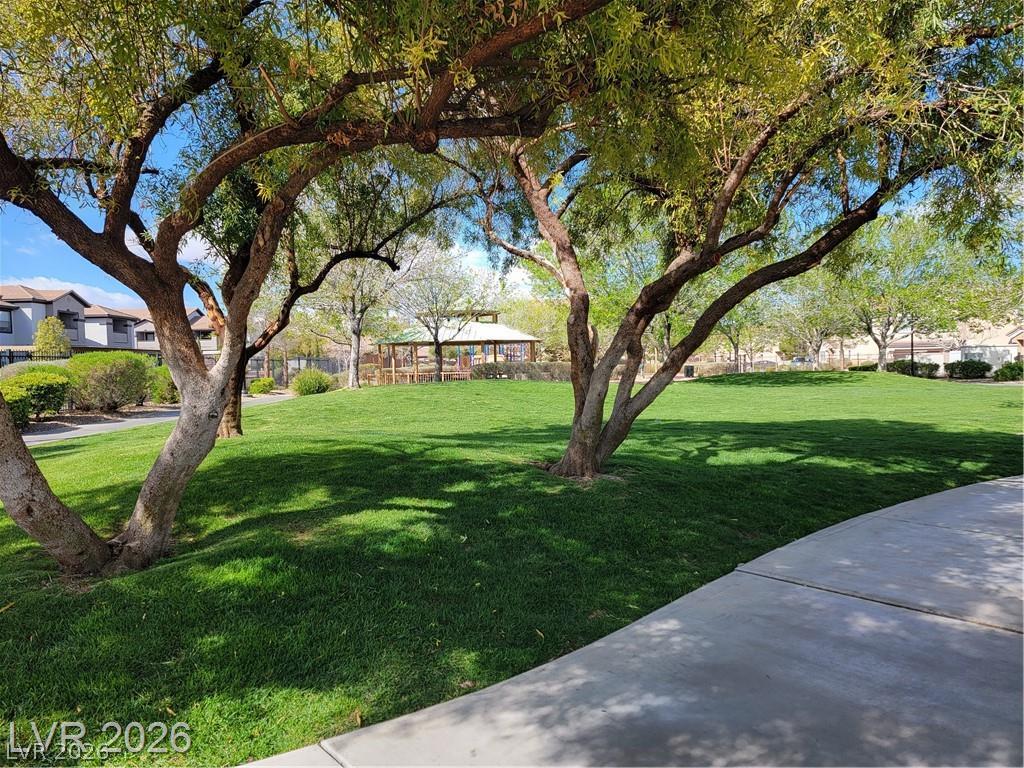
Mature trees shade a wide green lawn leading toward a neighborhood park gazebo.
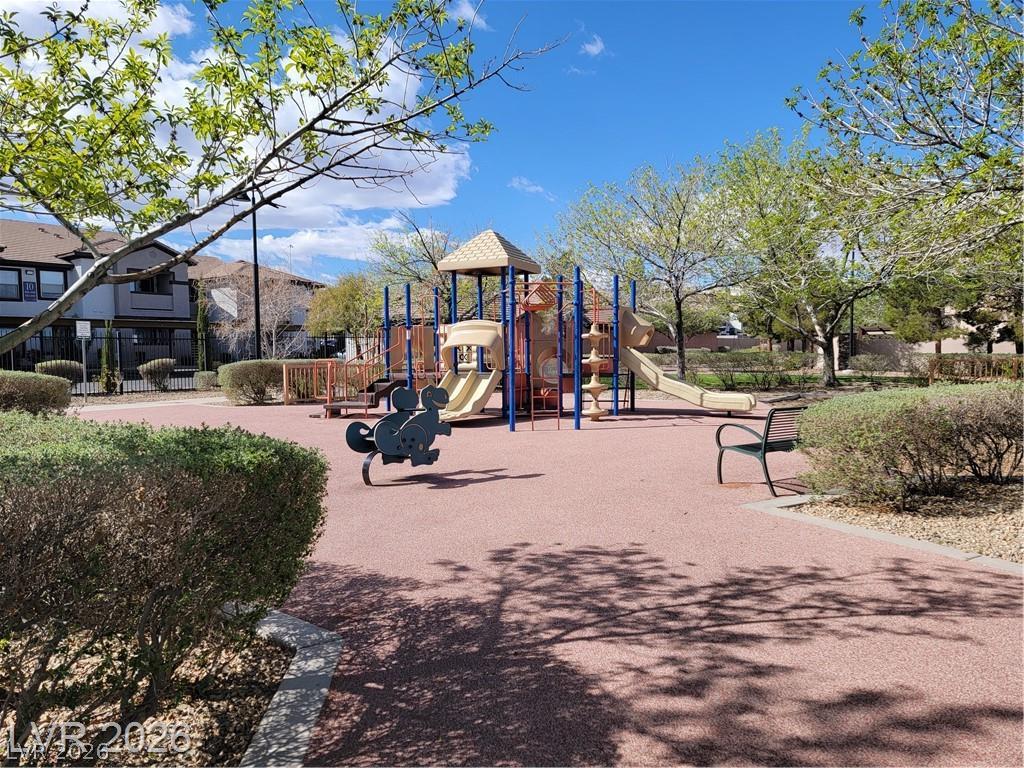
Mature trees shade a community playground set on safety surfacing under blue skies.
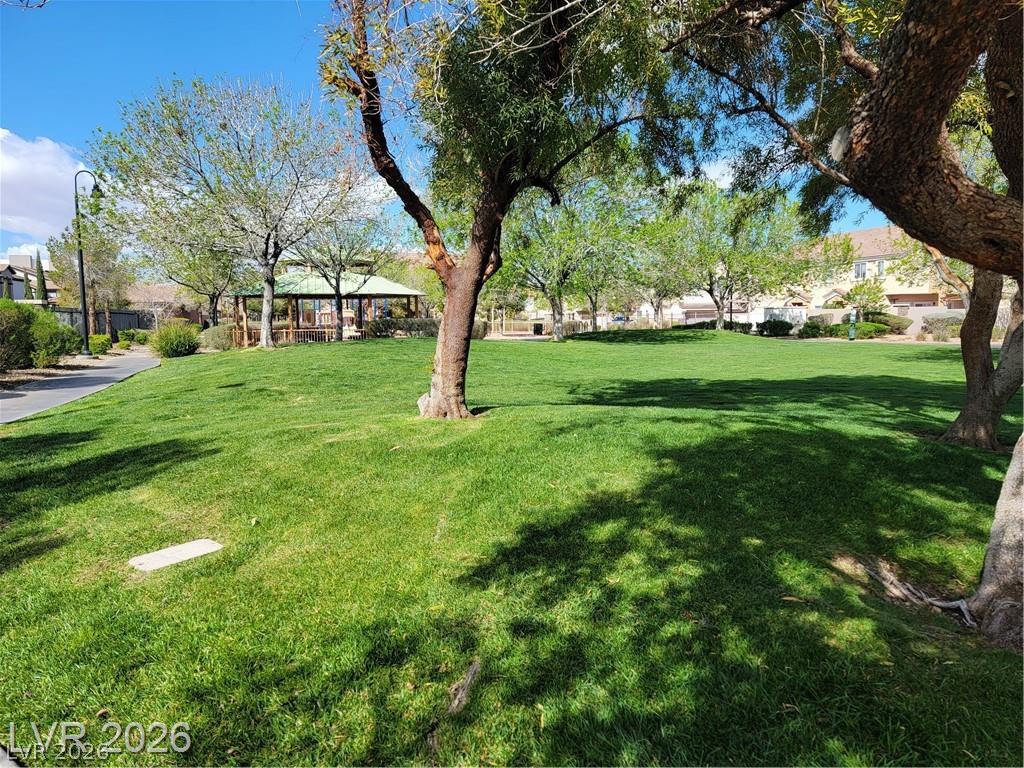
Mature trees shade a rolling green lawn near a community park and gazebo.
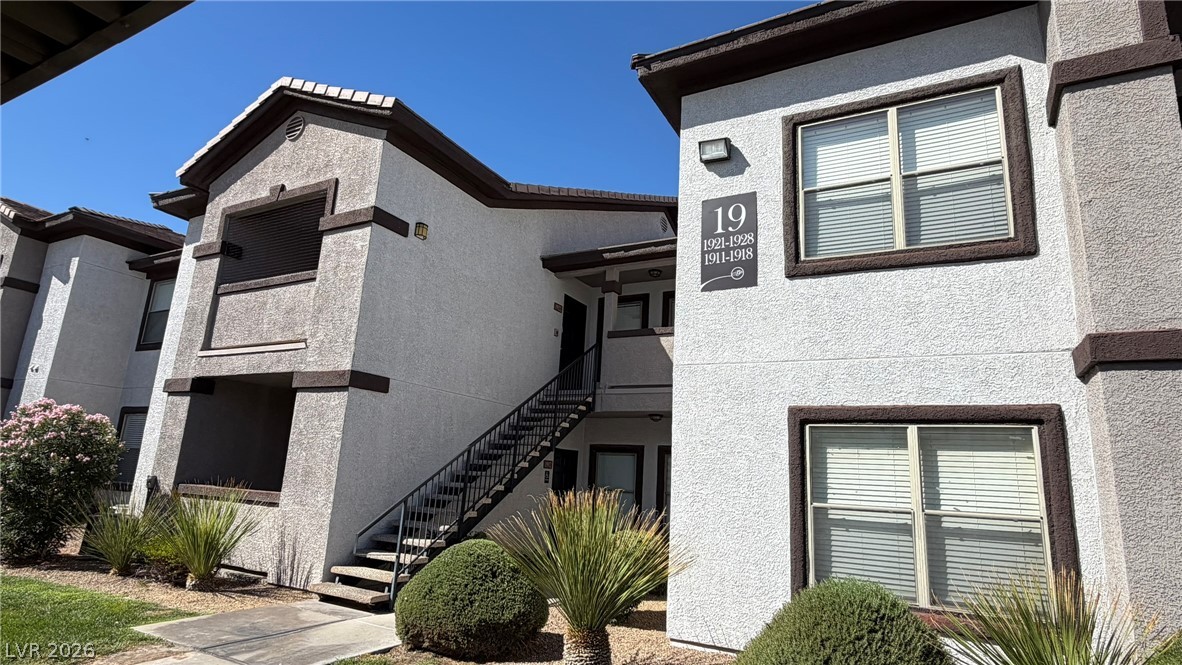
Multi-level stucco exterior showcases classic architectural details and an open staircase design.
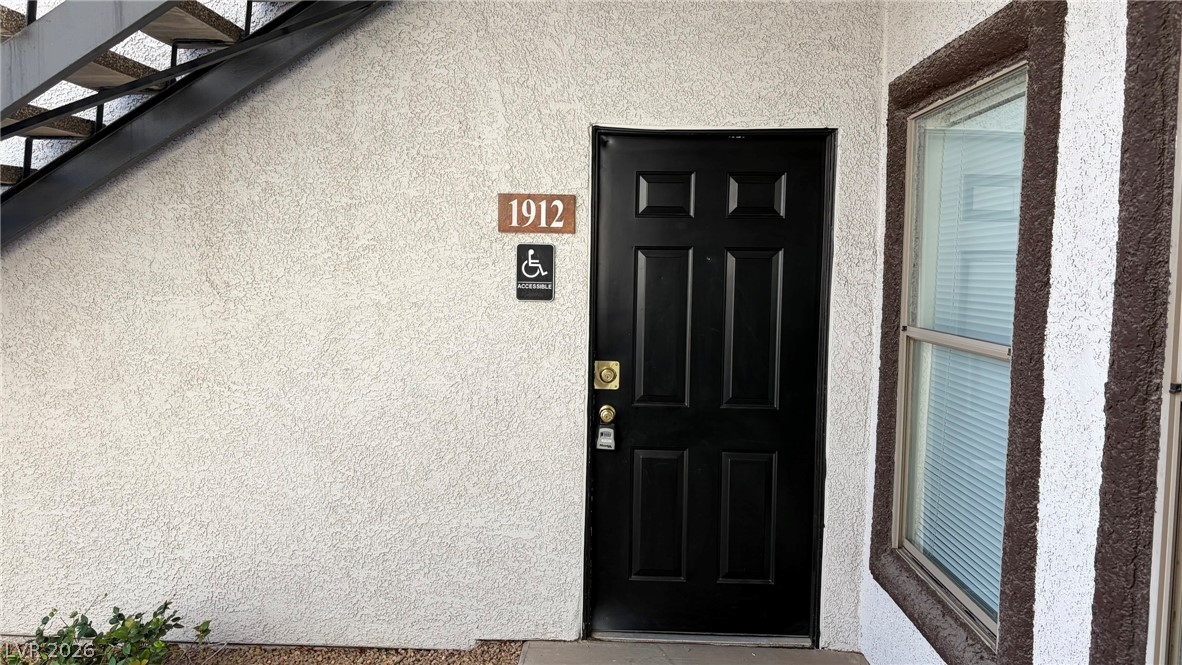
An inviting private entrance features a bold black paneled door and textured stucco siding.