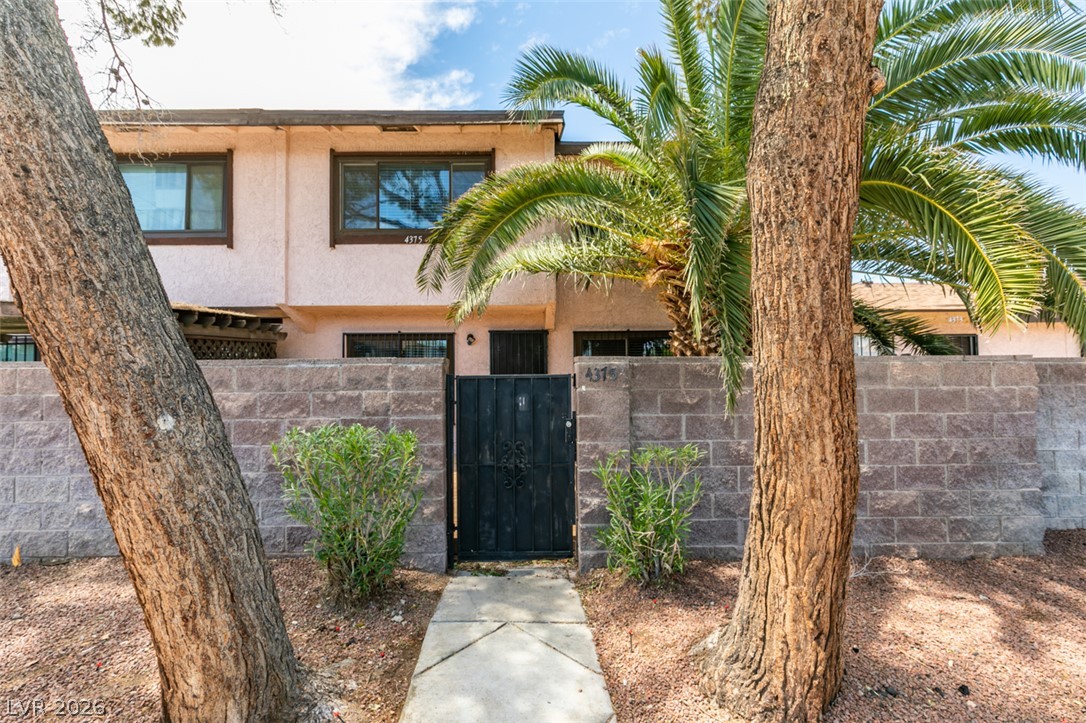
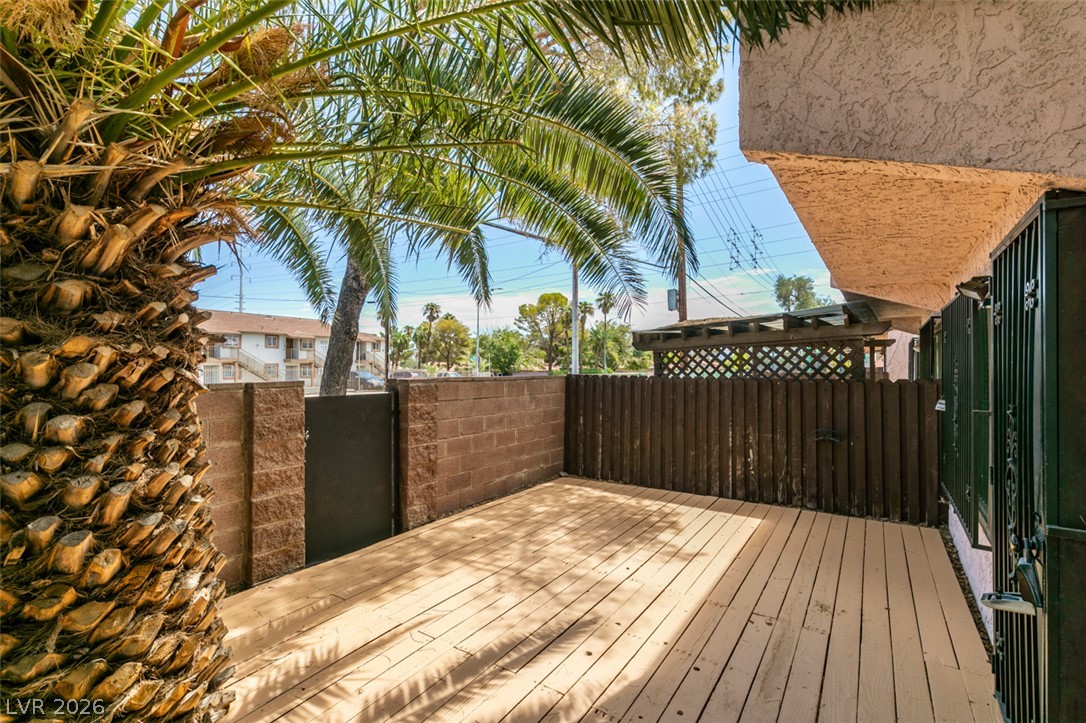
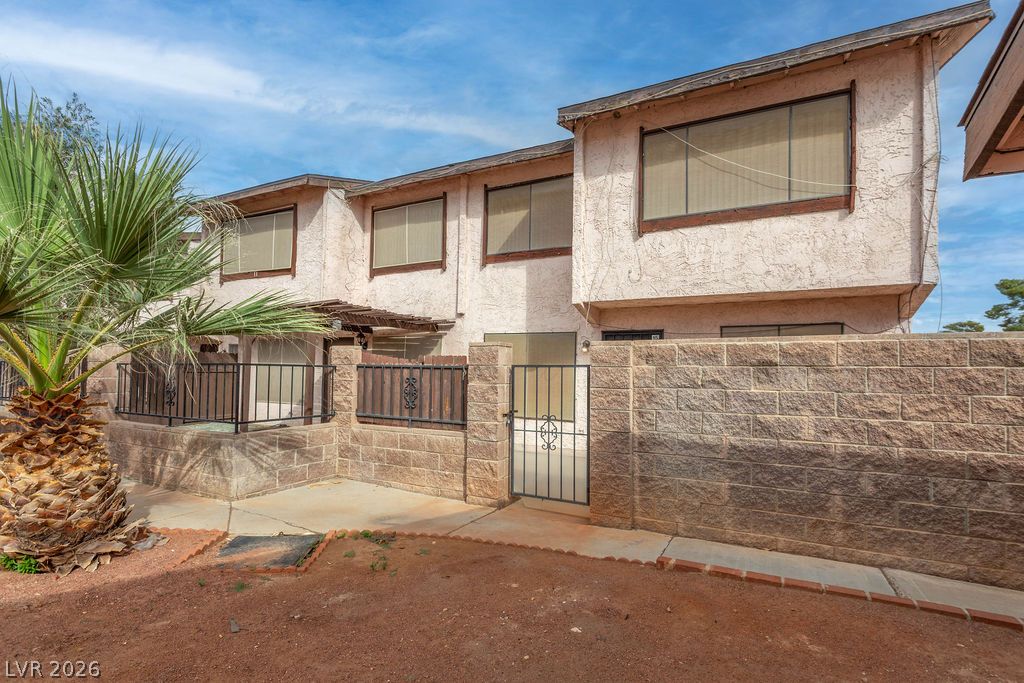
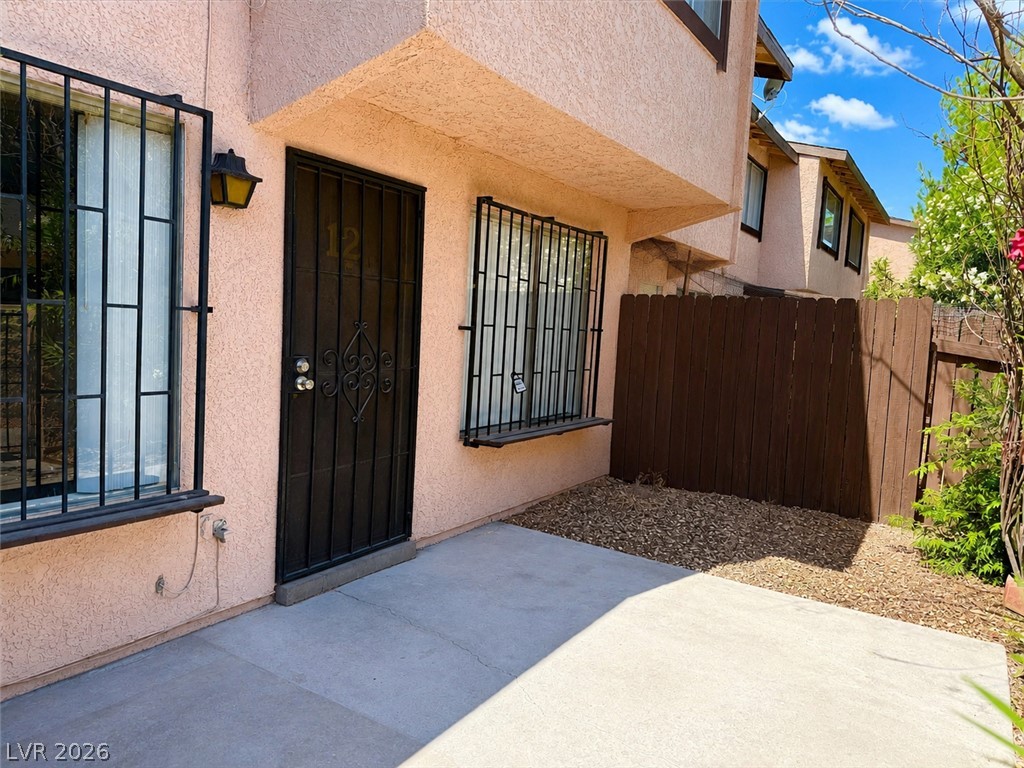
Mature palms and a secure gated entry frame the front courtyard of this two-story exterior.
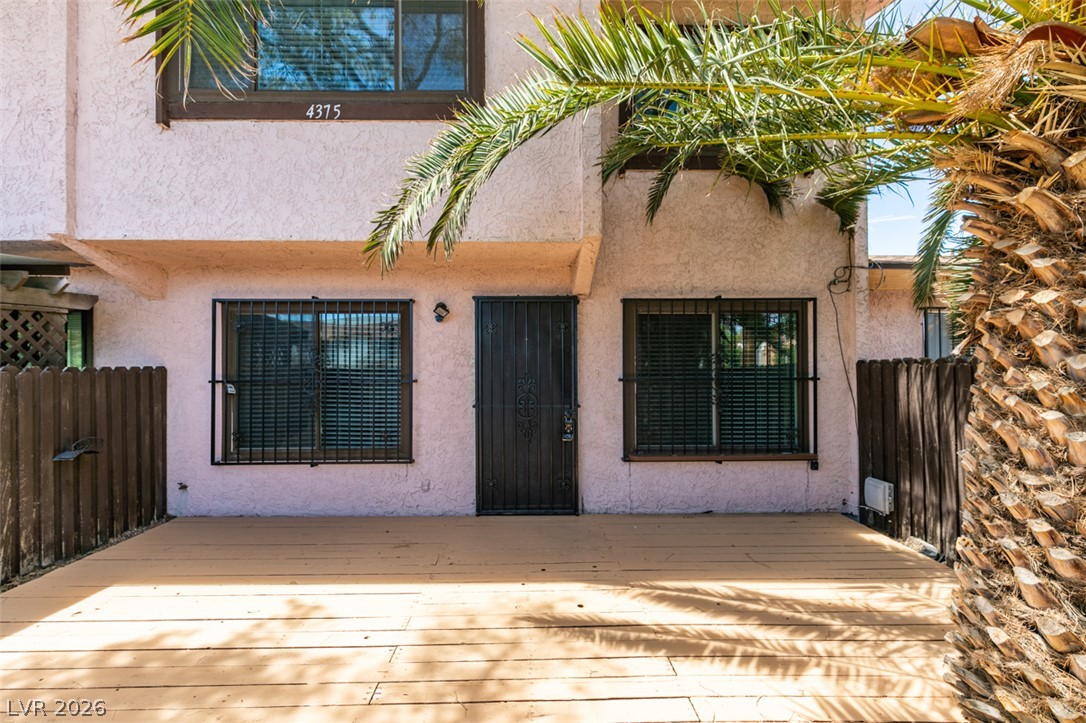
A spacious wooden deck extends from the stucco exterior, framed by mature palm trees.
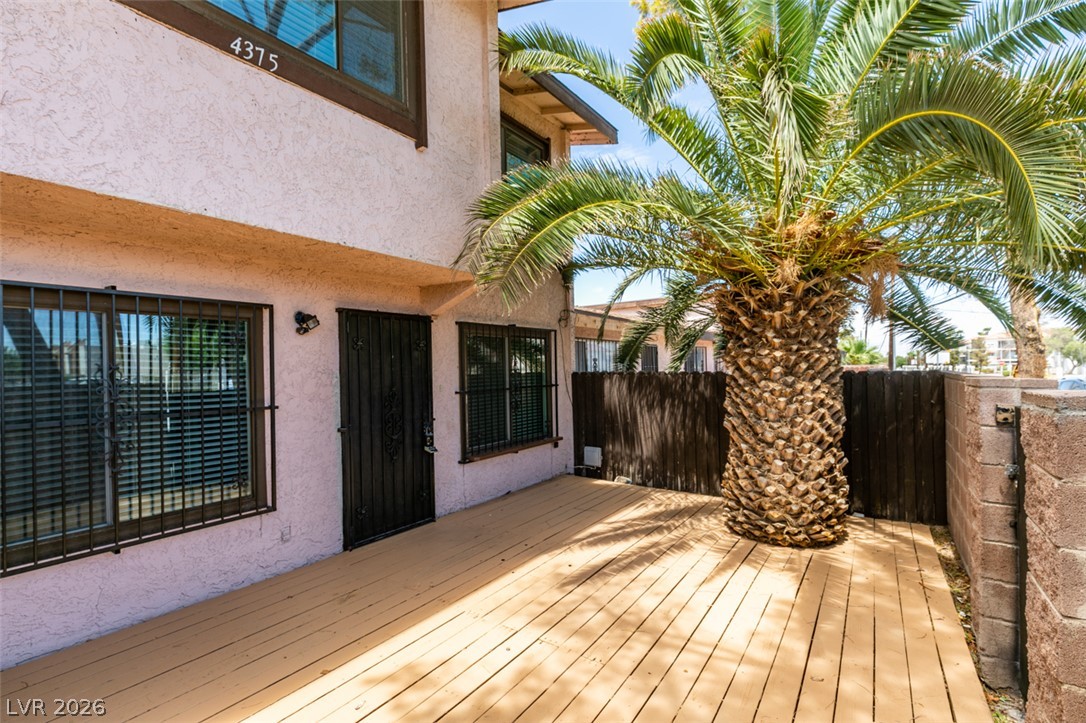
An inviting wooden deck extends from the stucco exterior, shaded by a mature palm tree.
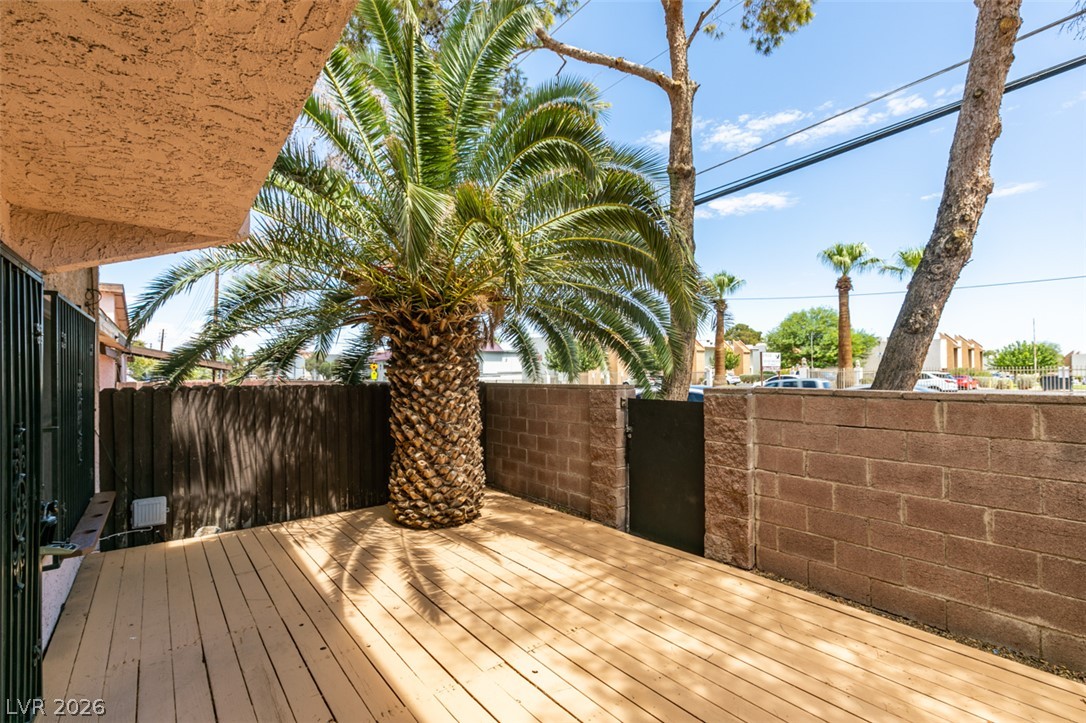
Mature palms shade this private wooden deck enclosed by brick and wood fencing.
An inviting wooden deck enclosed by secure fencing and shaded by mature palm trees.
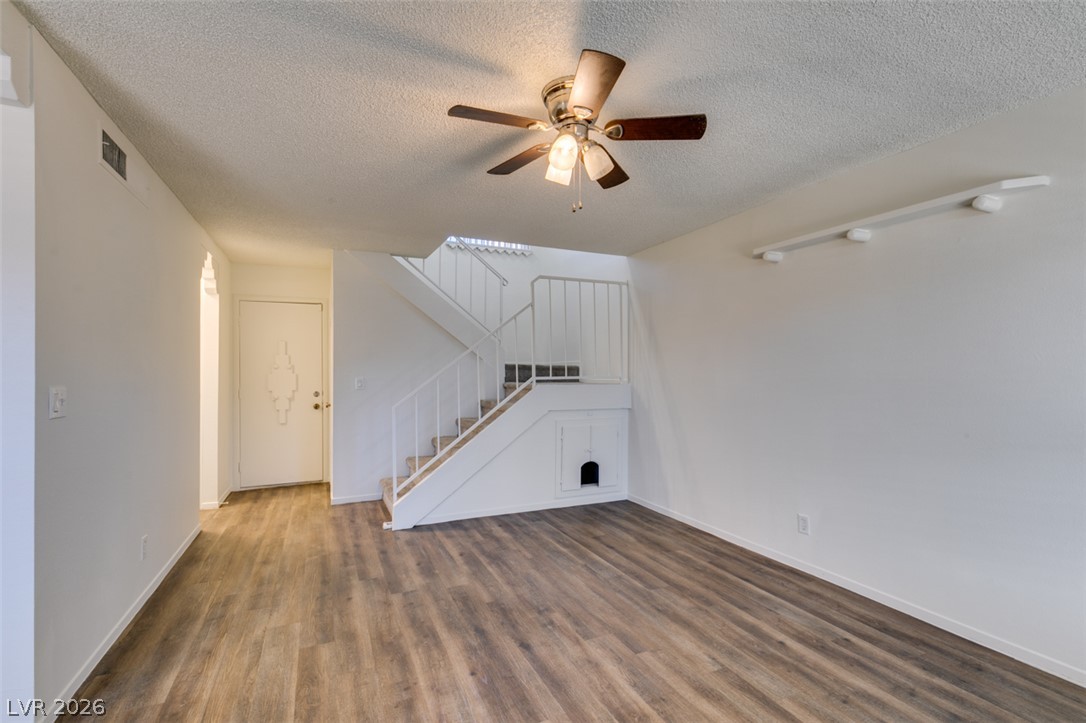
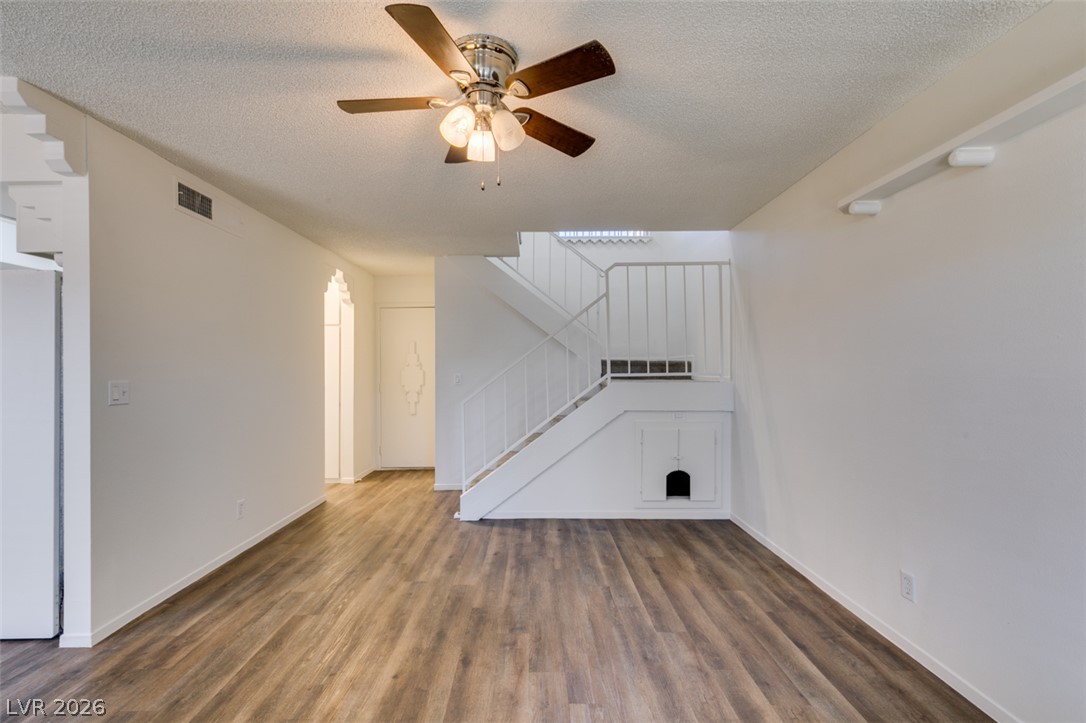
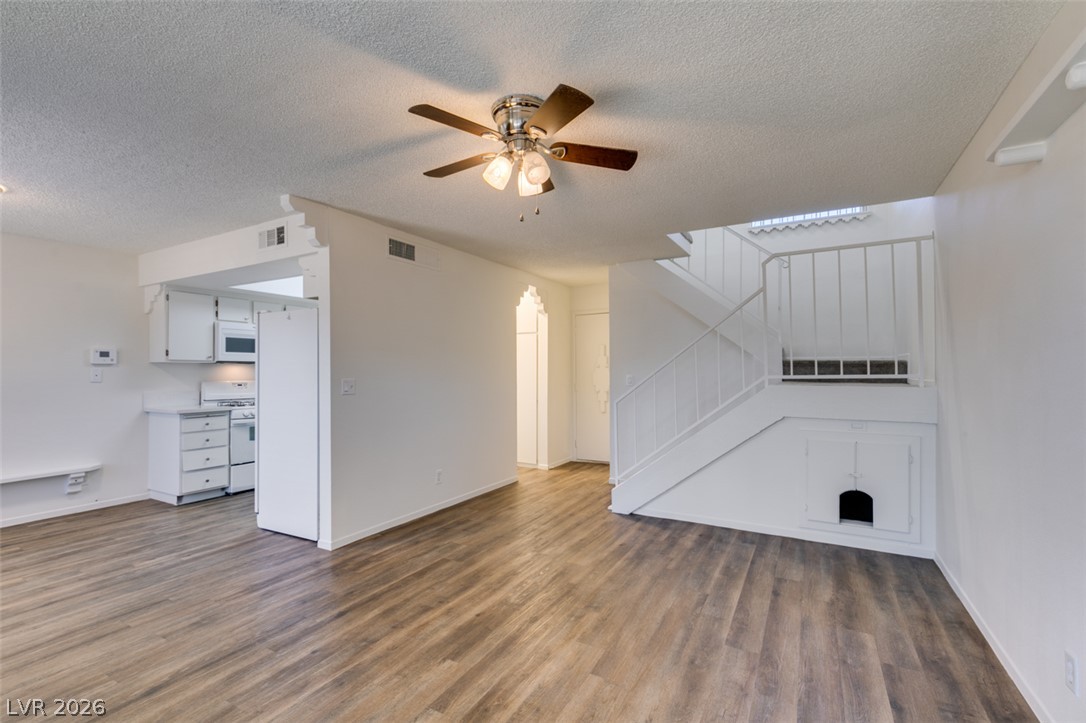
Smooth wood-look flooring anchors this open living space featuring a central staircase.
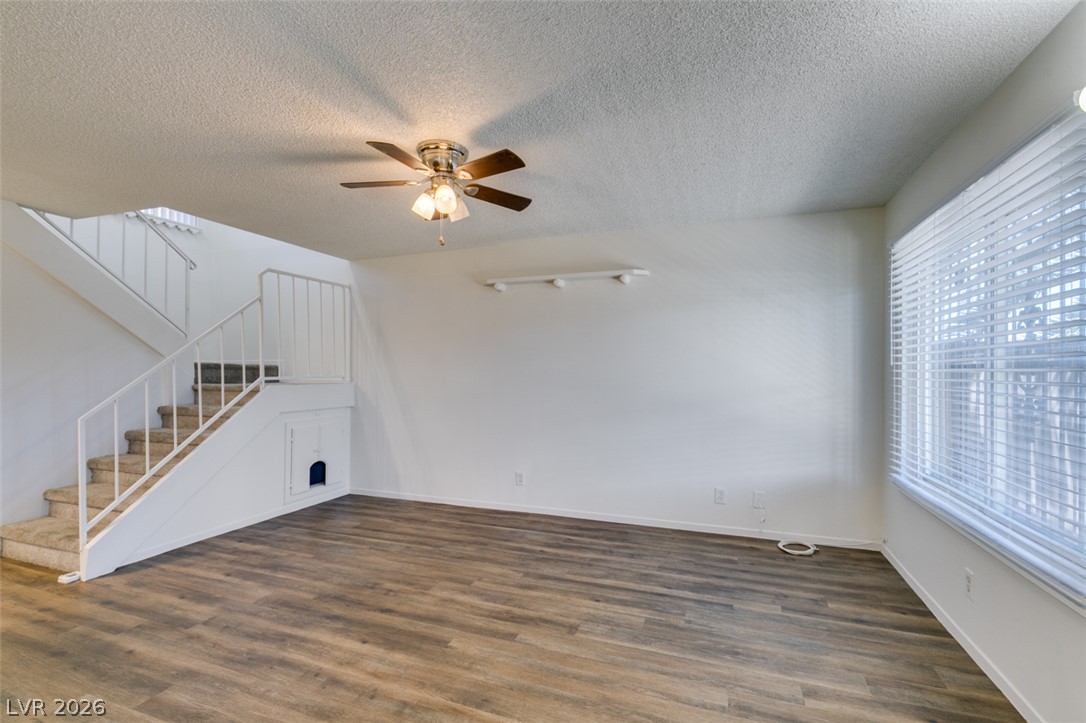
Gleaming wood-look floors anchor this airy living space complete with a carpeted staircase.
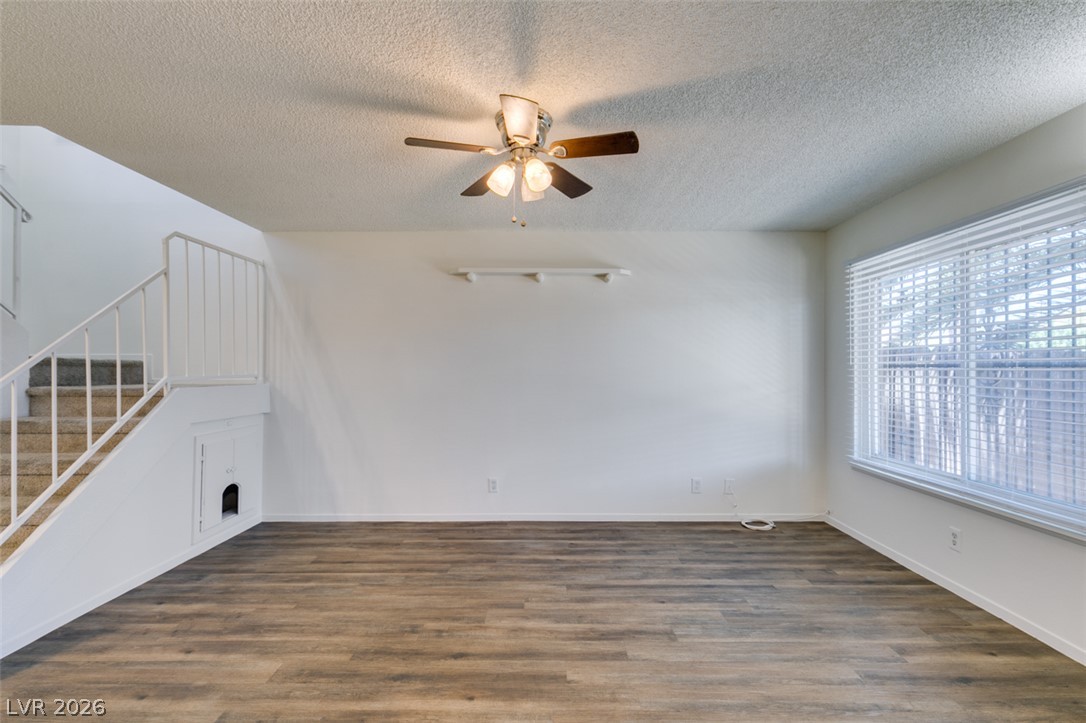
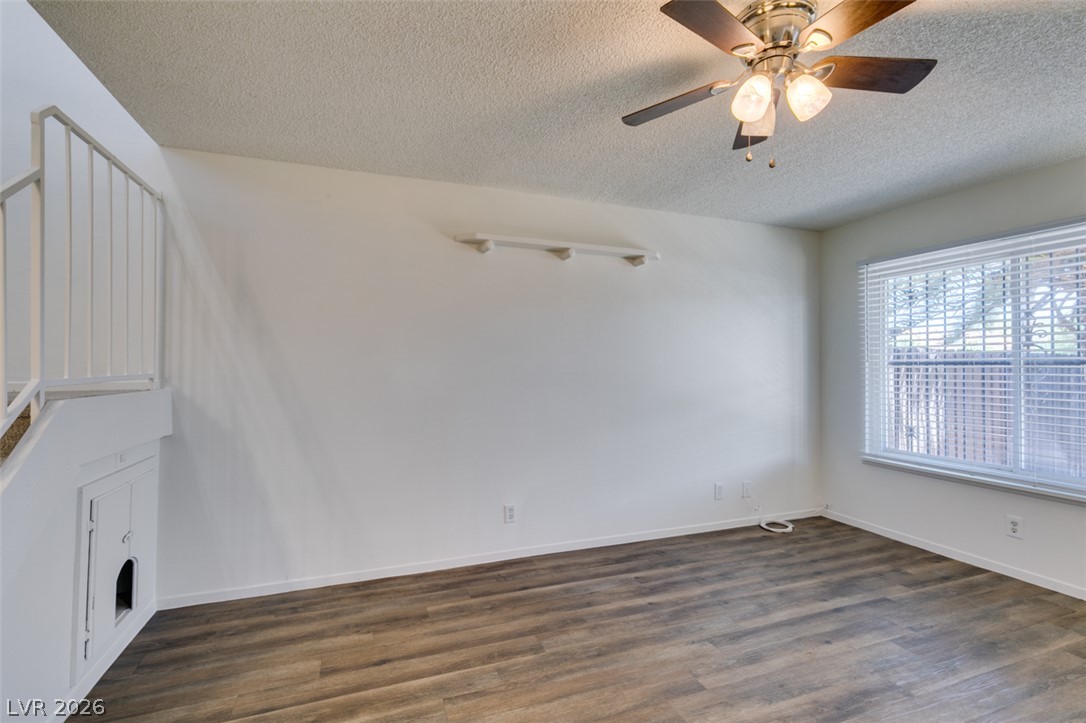
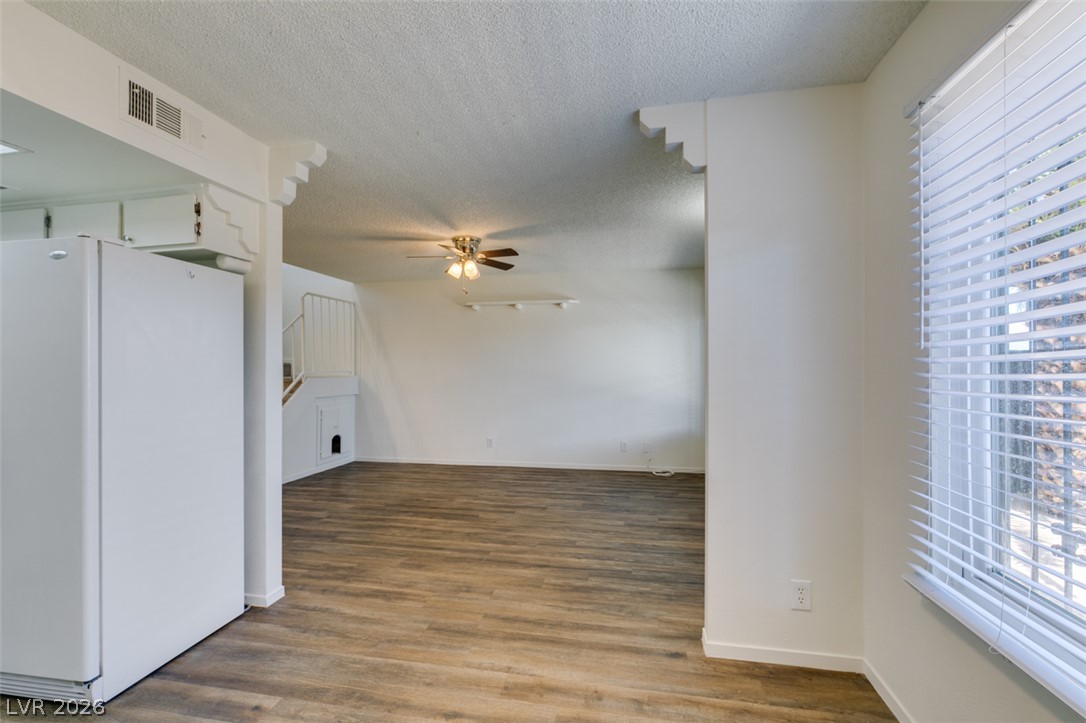
Rich wood-textured flooring flows through this versatile main level living space featuring custom under-stair storage.
Smooth wood-style flooring anchors this open living space featuring a central staircase.
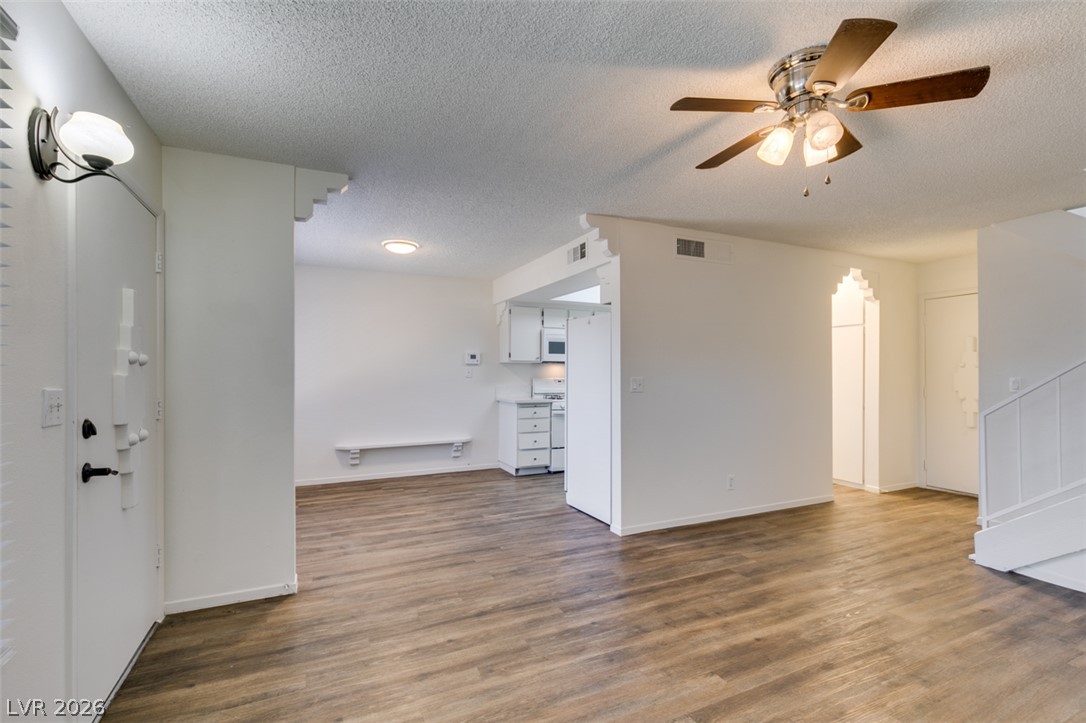
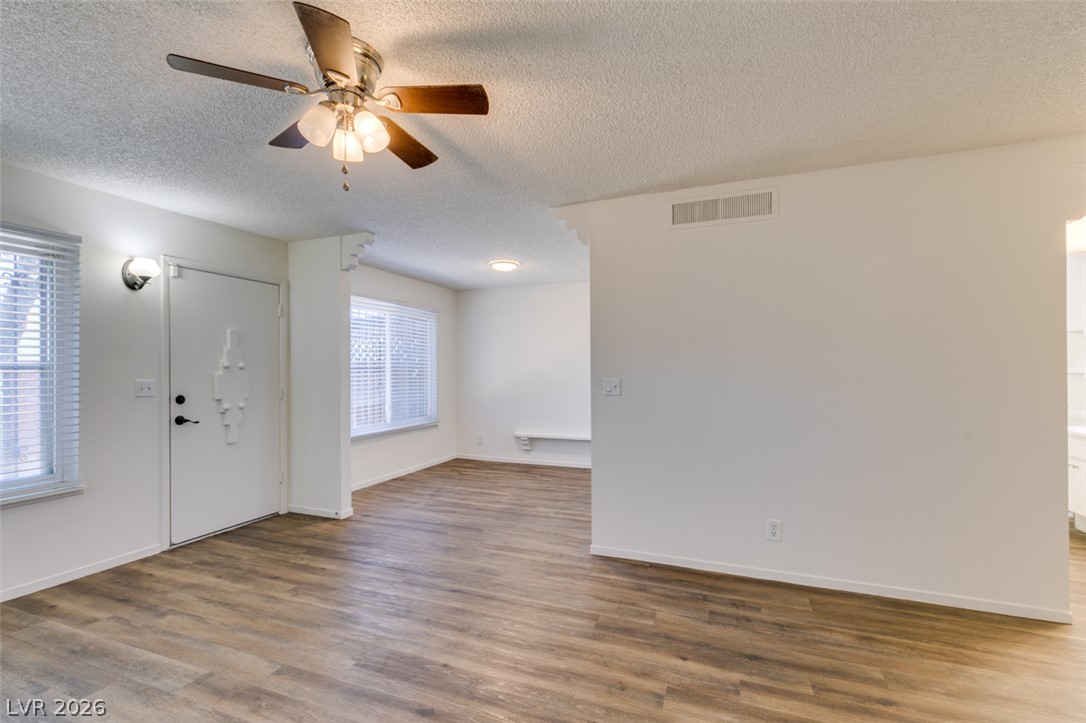
Rich wood-look flooring stretches across this open layout leading toward the kitchen area.
Plank flooring and a window looking outdoors define this open interior space.
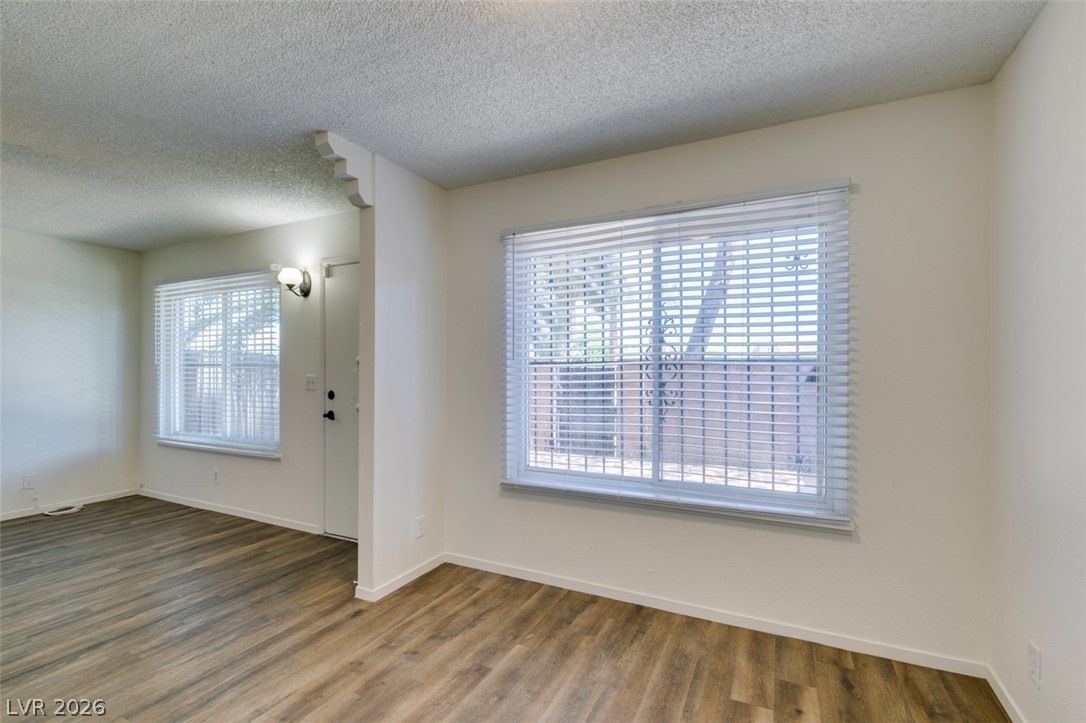
Rich wood-look flooring and a large window set a welcoming tone in this open room.
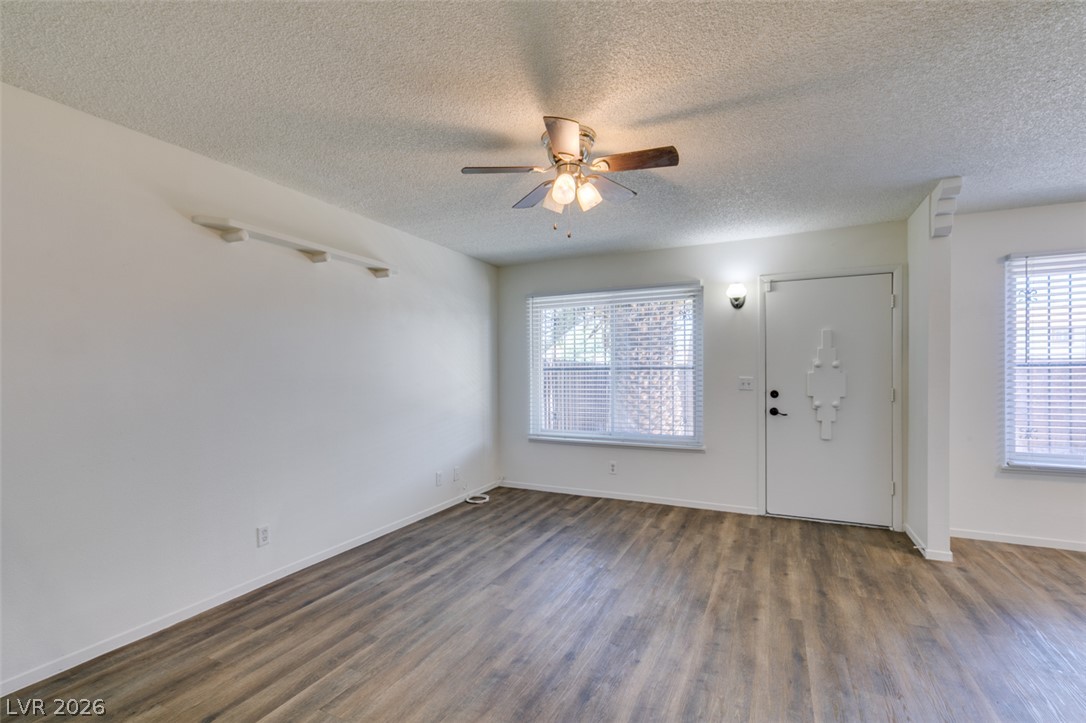
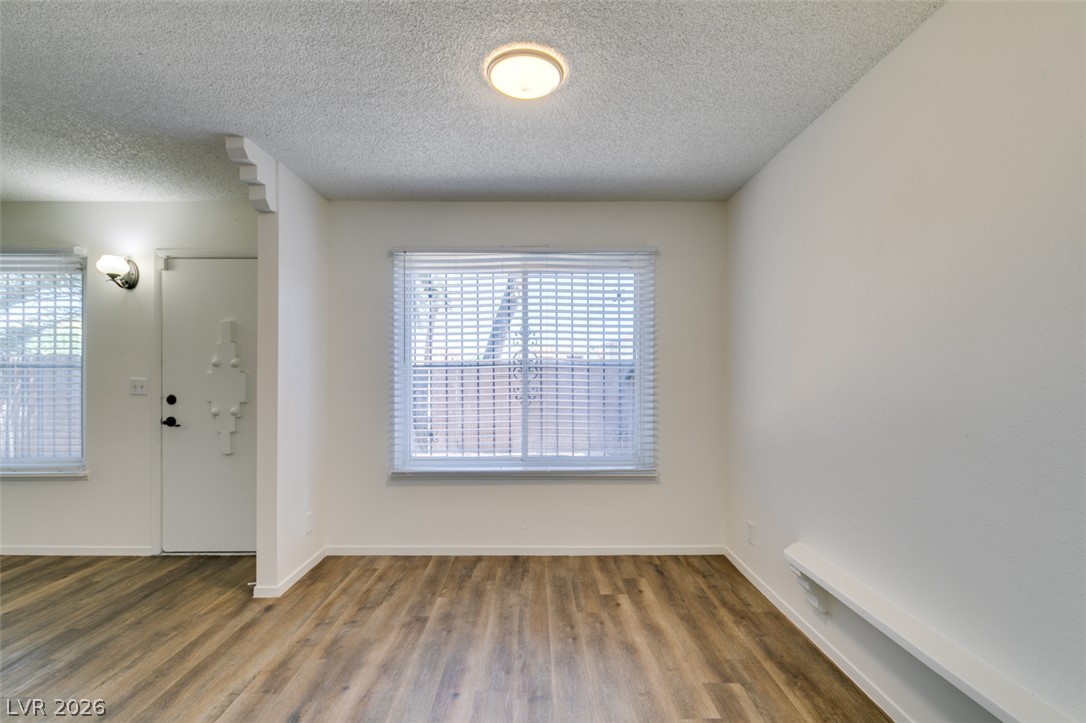
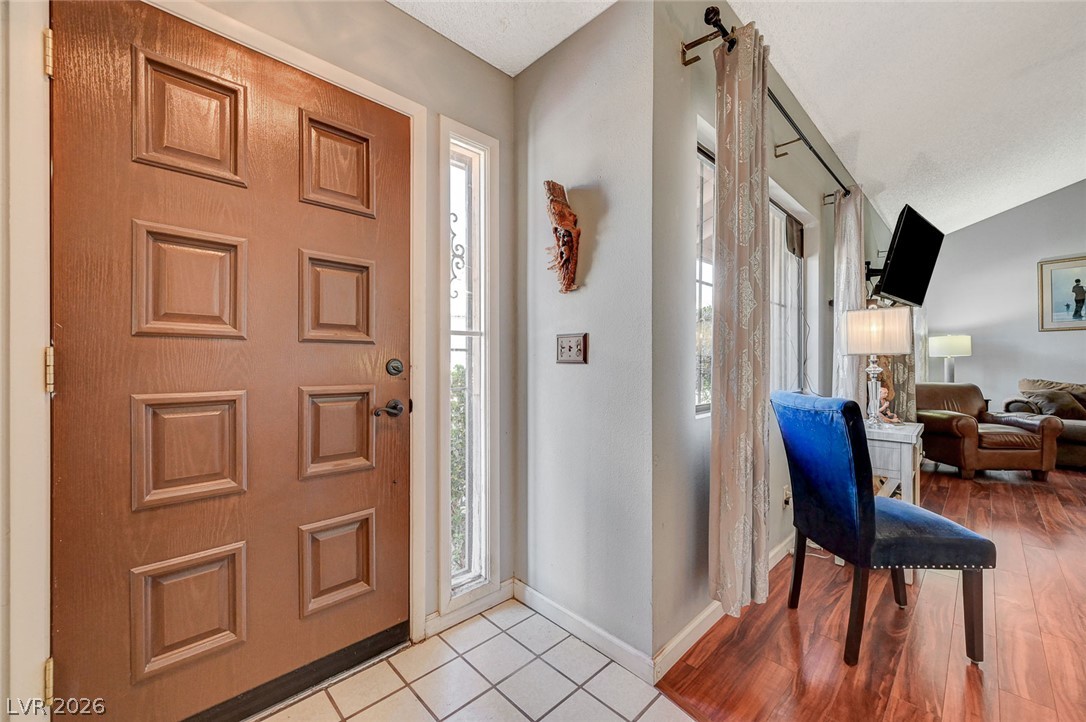
Gleaming wood-look floors anchor a welcoming entryway lined with abundant window light.
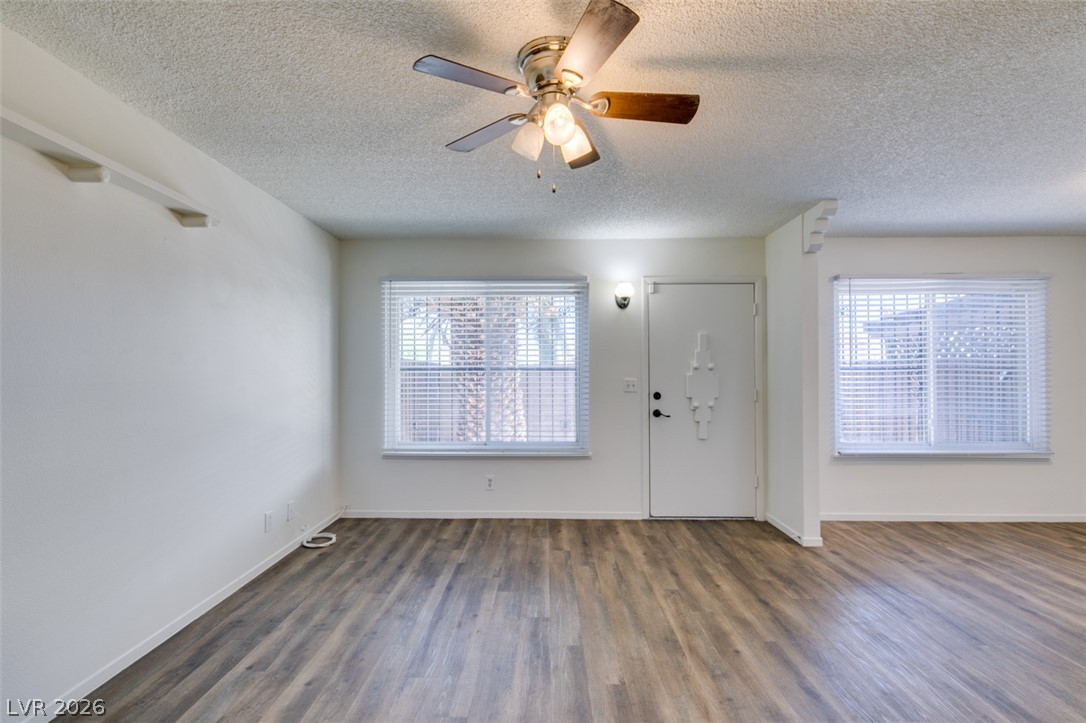
Gleaming wood-look floors anchor a light-filled living area featuring broad windows flanking the entrance.
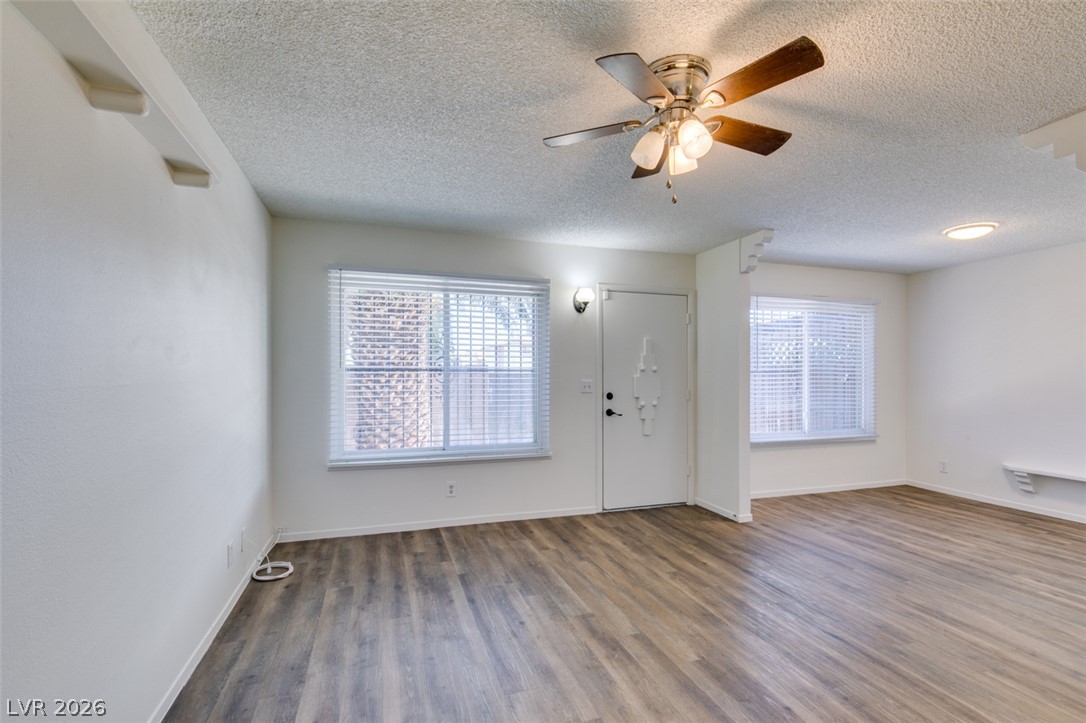
Plank flooring and multiple windows enhance this welcoming open living space.
Rich wood-look flooring anchors a versatile open layout illuminated by generous windows.
Natural light streams through a large window, highlighting the beautiful wood flooring.
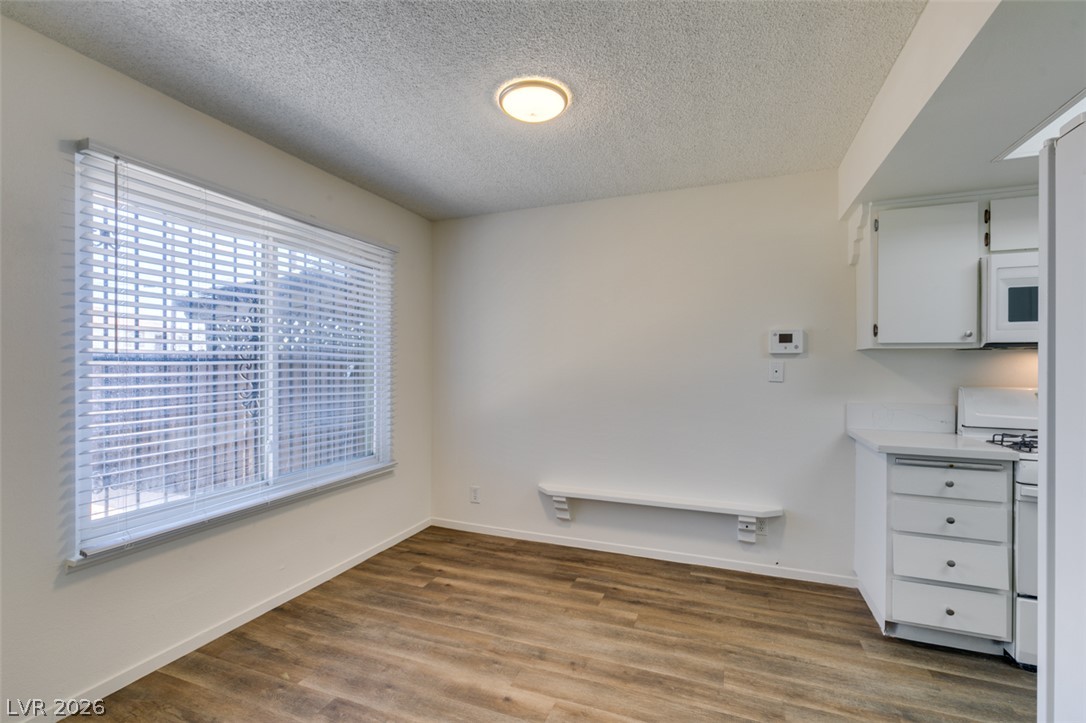
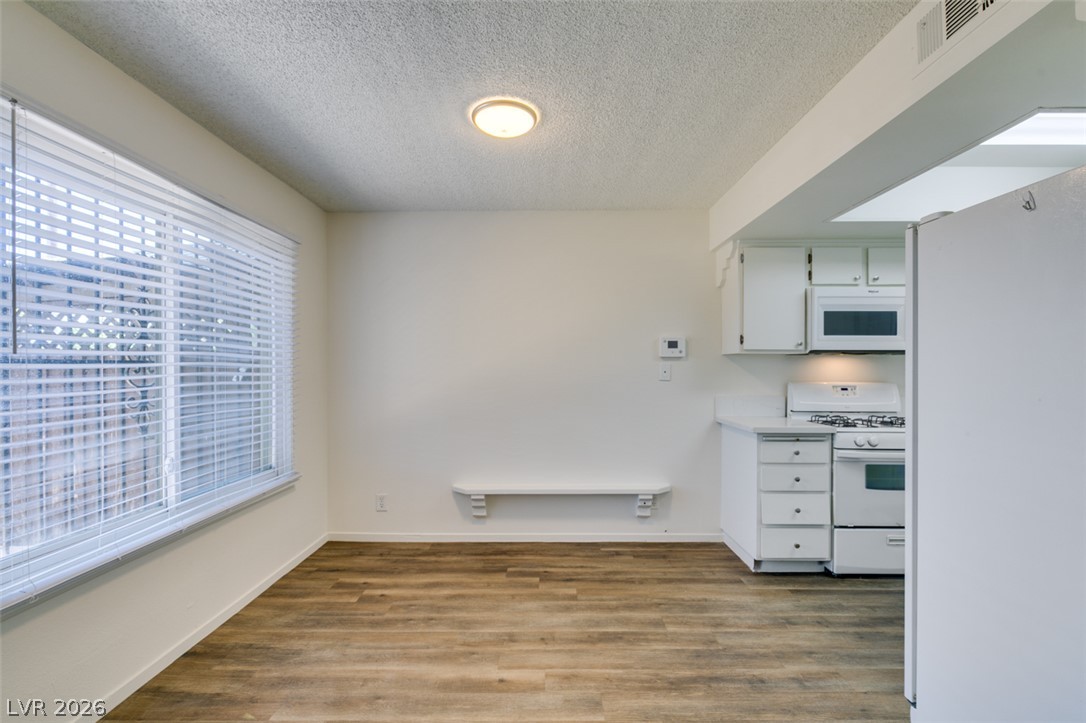
Hardwood floors and a large window enhance this welcoming dining area adjacent to the kitchen.
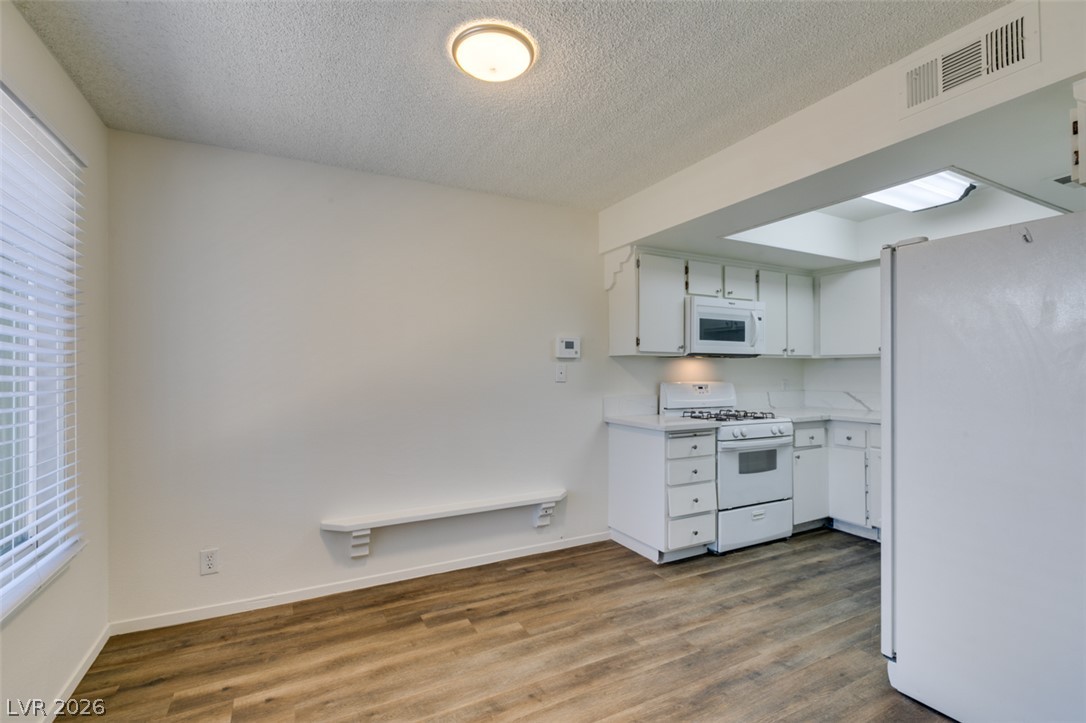
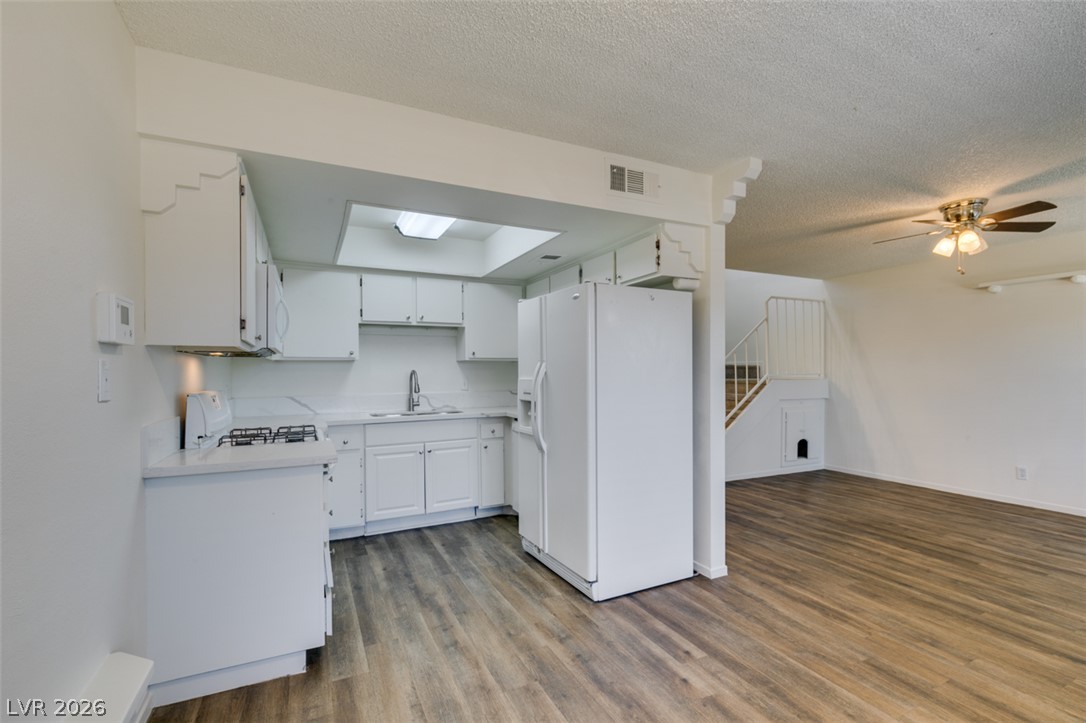
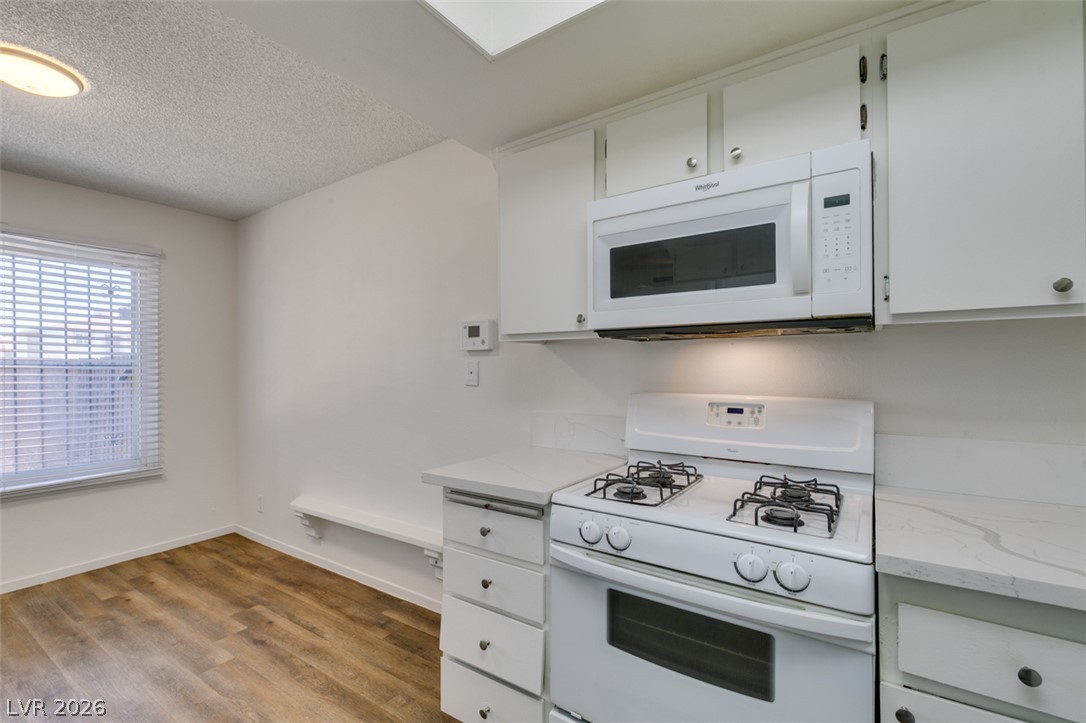
Warm wood-look flooring anchors this functional culinary space adjacent to a bright dining area.
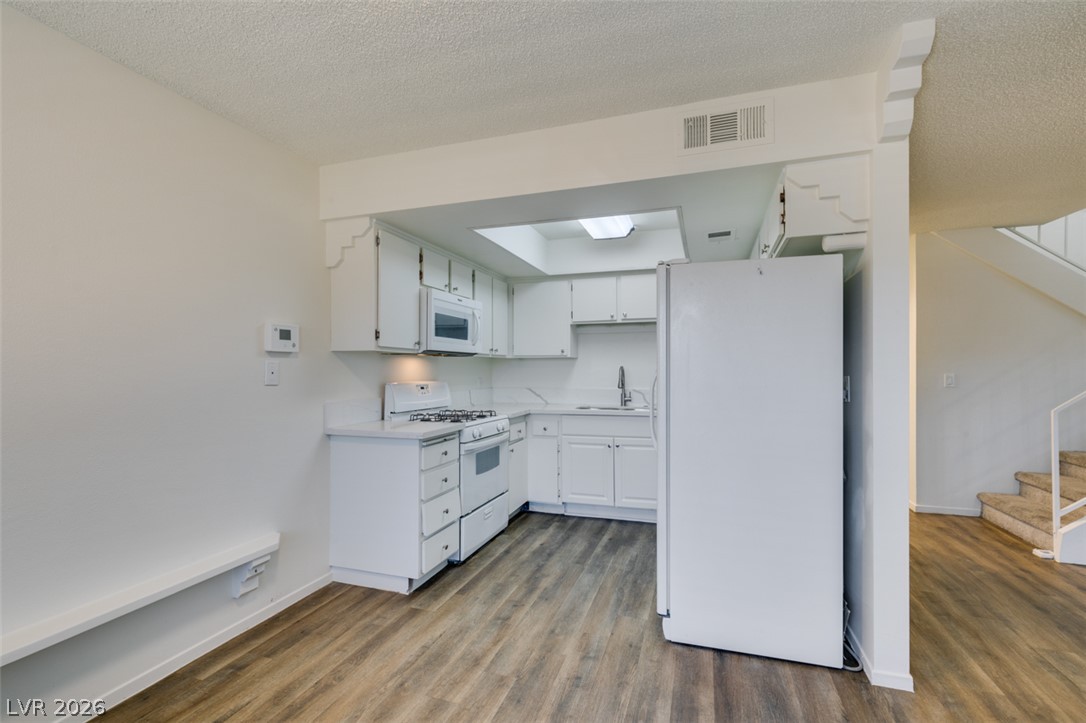
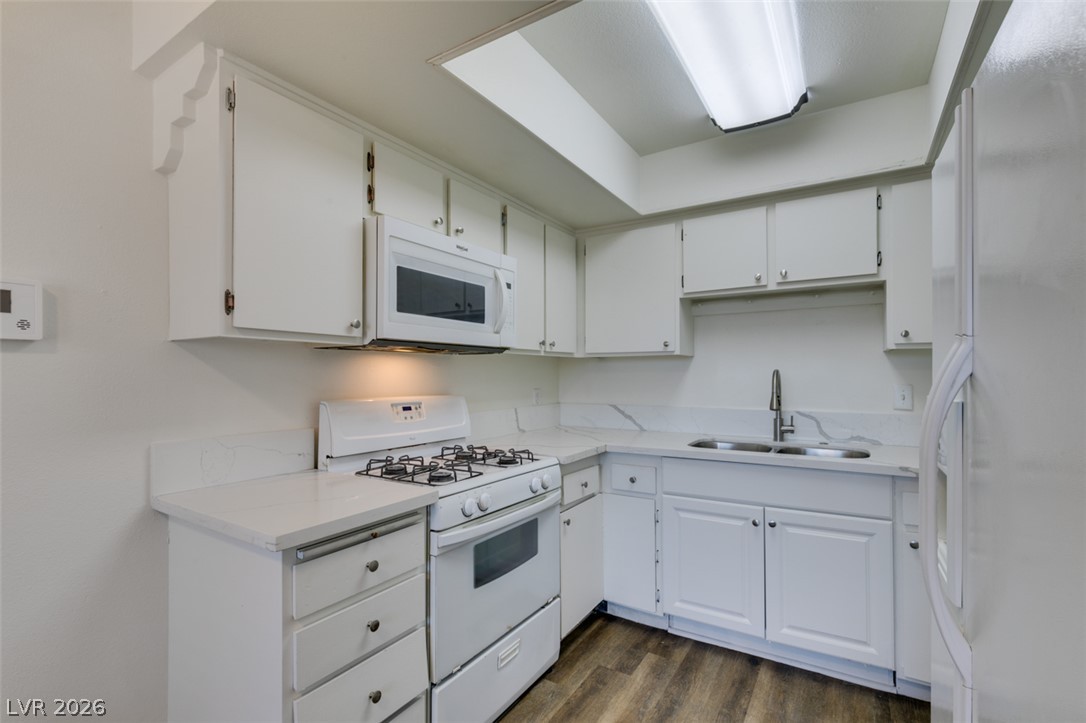
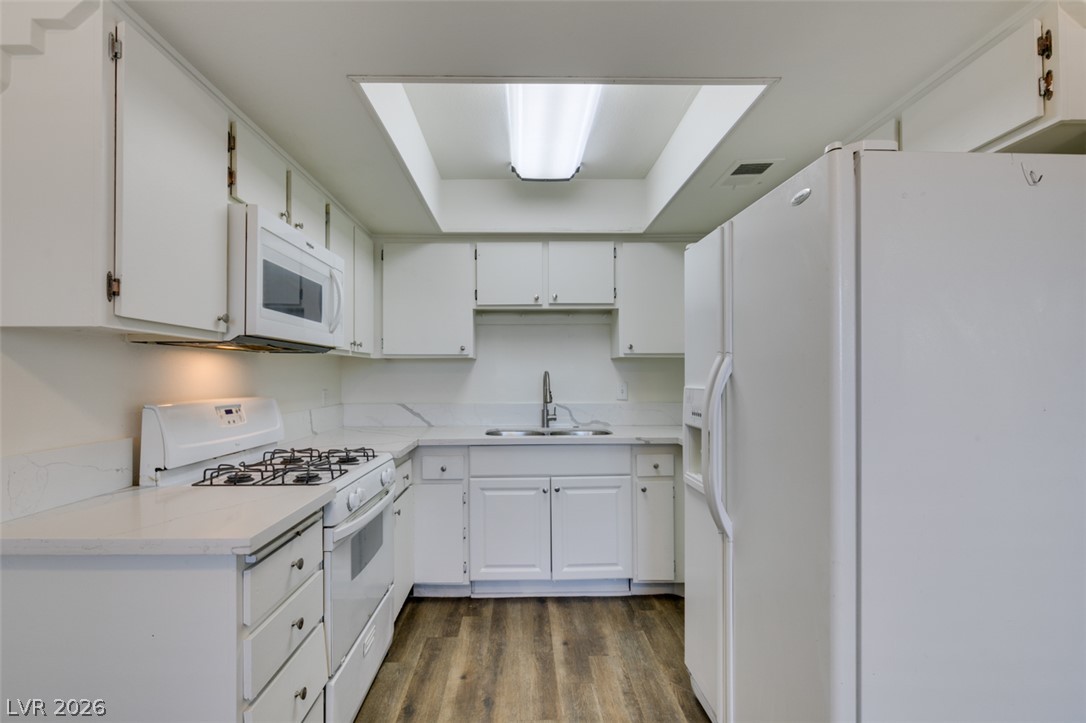
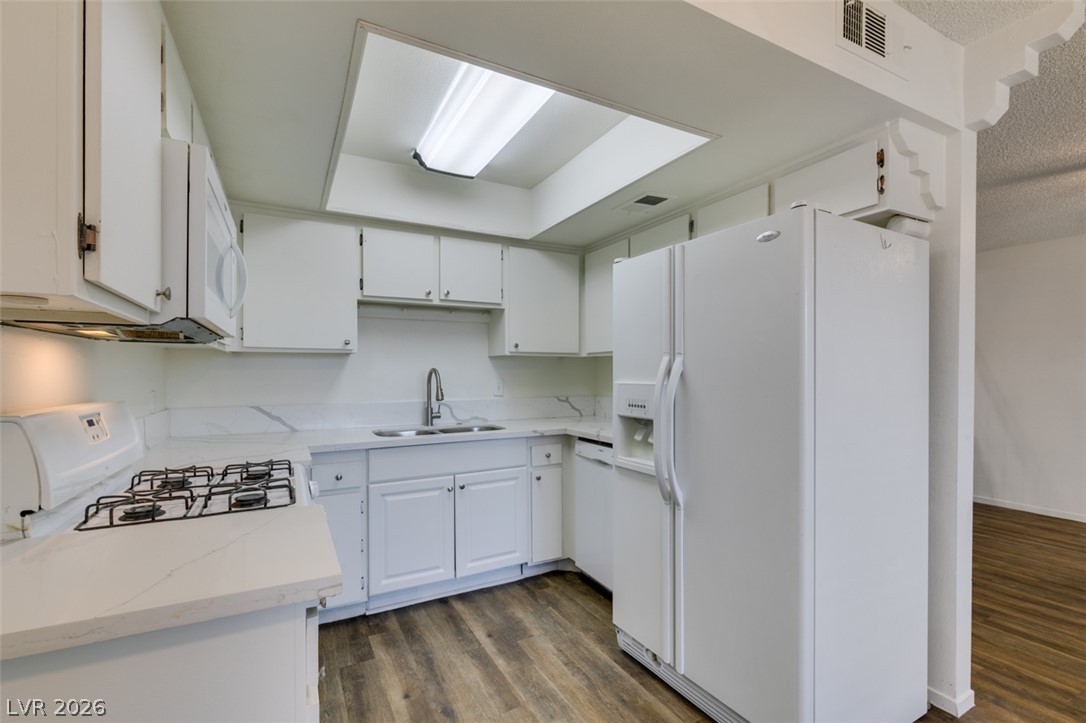
Rich wood-inspired flooring complements the bright white cabinetry and functional layout of this modern kitchen.
Gleaming wood floors pair with clean plaster walls in this versatile living space.
Smooth wood floors flow seamlessly beneath classic textured ceilings in this inviting open space.
Clean lines and durable wood-look flooring define this versatile, open-concept living space.
An open floor plan seamlessly connects the kitchen to the adjoining living space.
Ample cabinetry and stone countertops frame this functional kitchen space with durable wood-look flooring.
Gleaming wood flooring complements the sleek white cabinetry in this functional kitchen layout.
Gleaming stone countertops and wood-look flooring enhance this classic culinary workspace.
Functional kitchen design meets natural light and warm wood flooring.
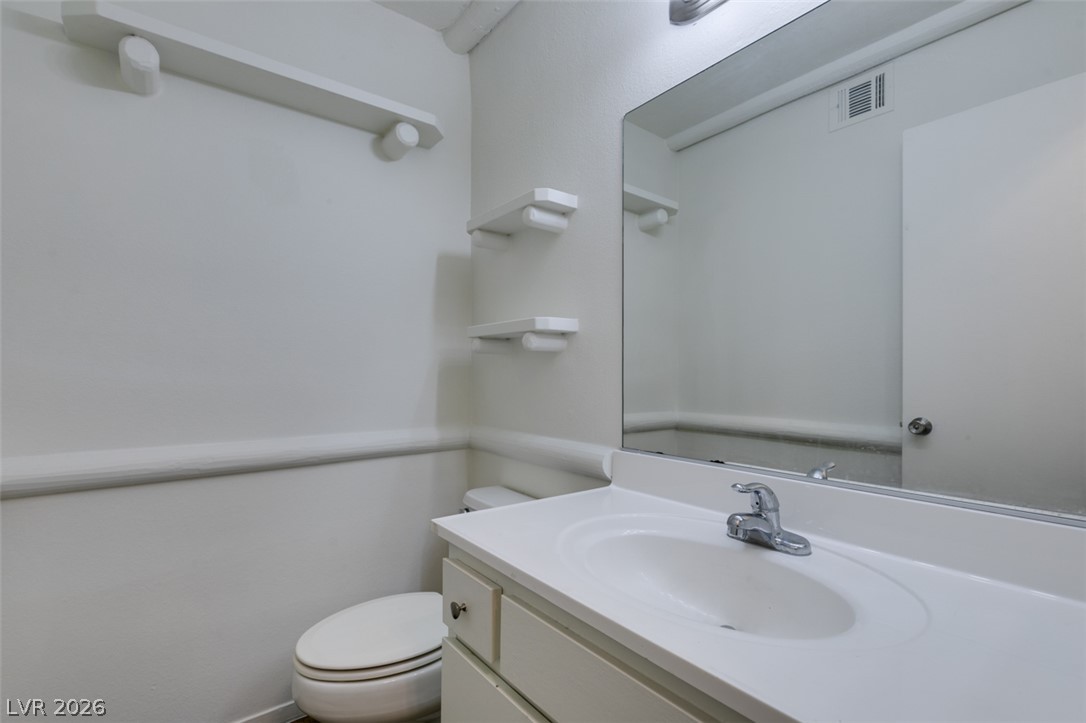
A clean vanity sink and handy wall shelving maximize the space in this powder room.
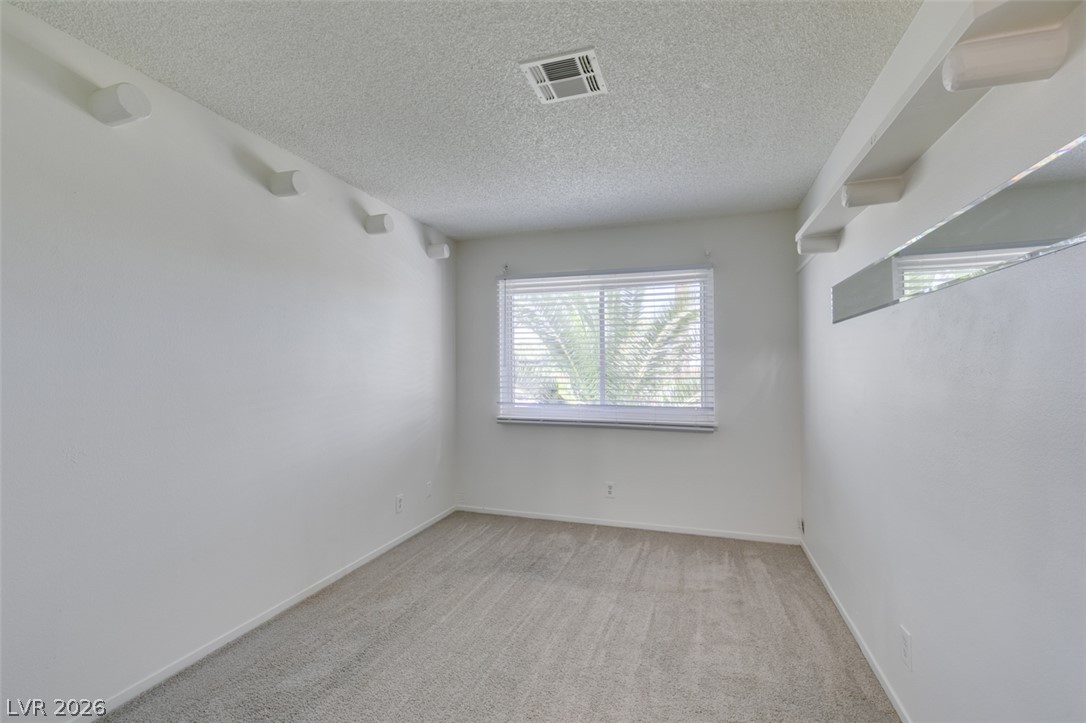
Plush carpeting and a large picture window create a comfortable, inviting atmosphere.
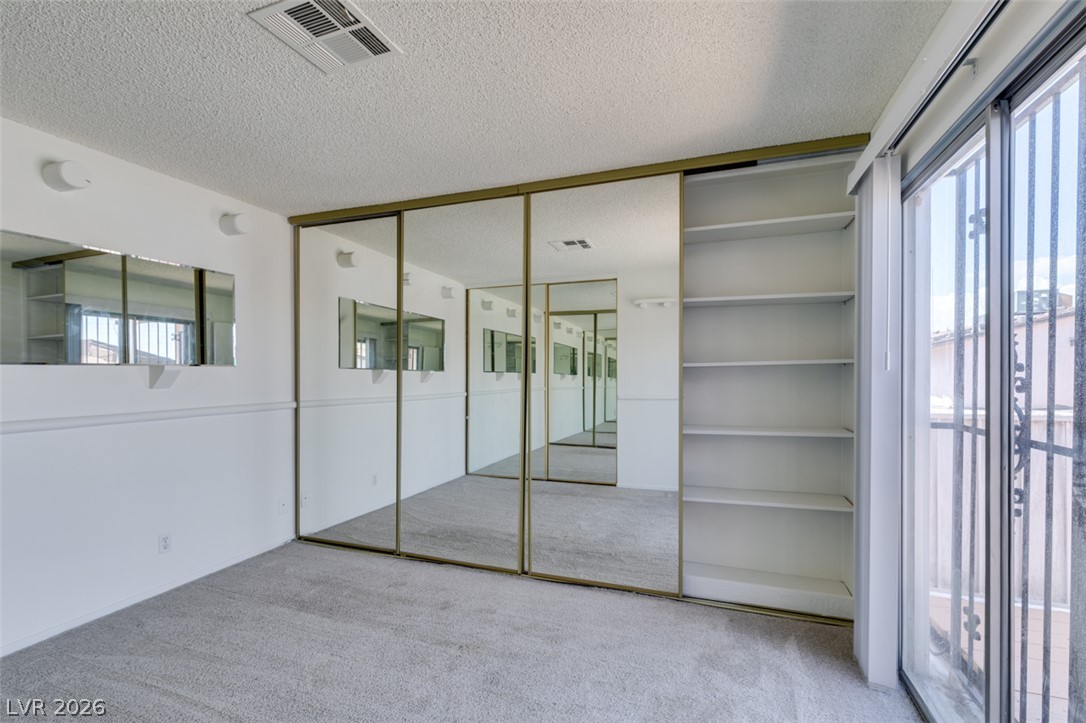
Sliding glass doors open to the outdoors from this bedroom featuring plush carpeting.
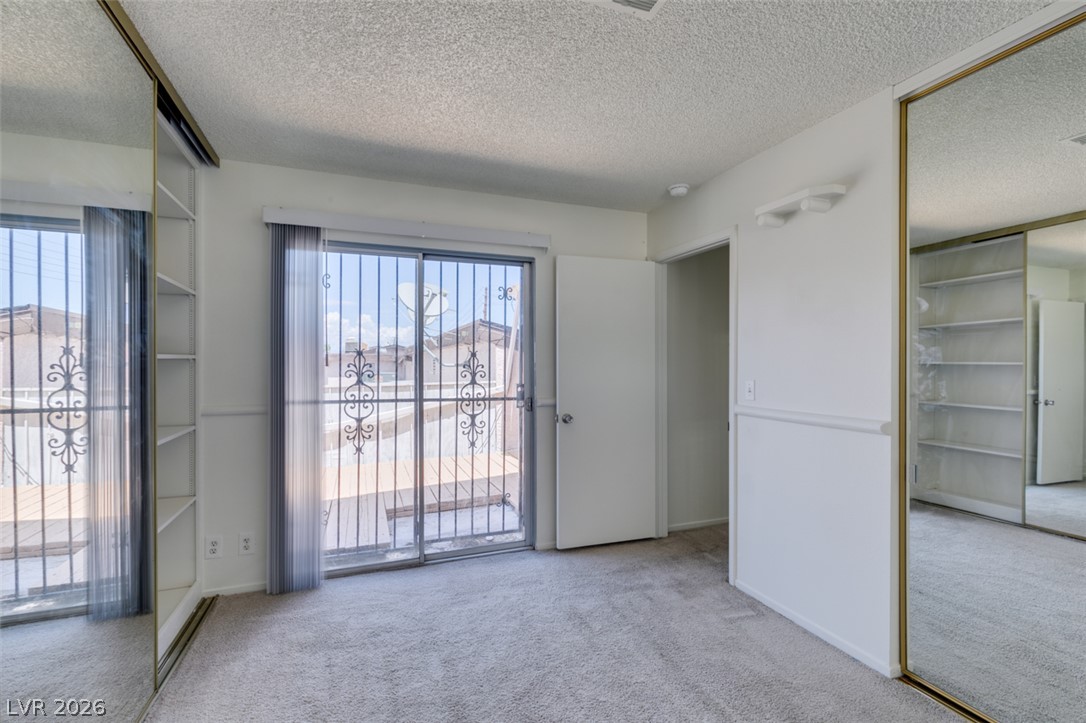
Glass sliding doors open to a private balcony from this carpeted bedroom.
Exposed ceiling beams add distinctive architectural character to this tiled bathroom.
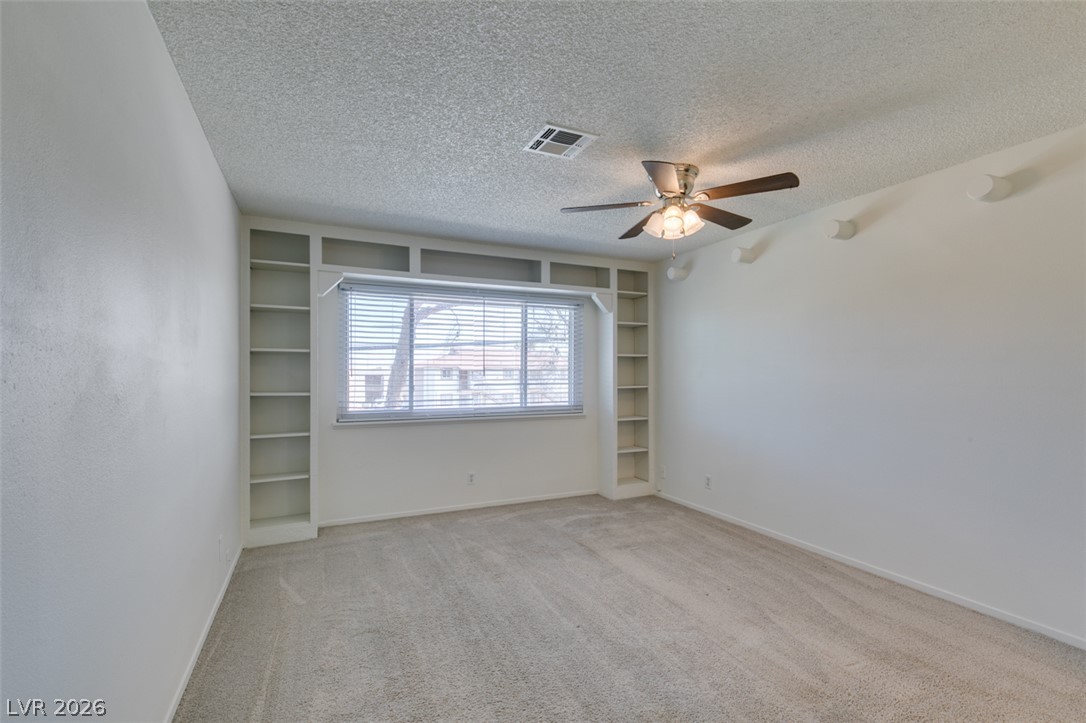
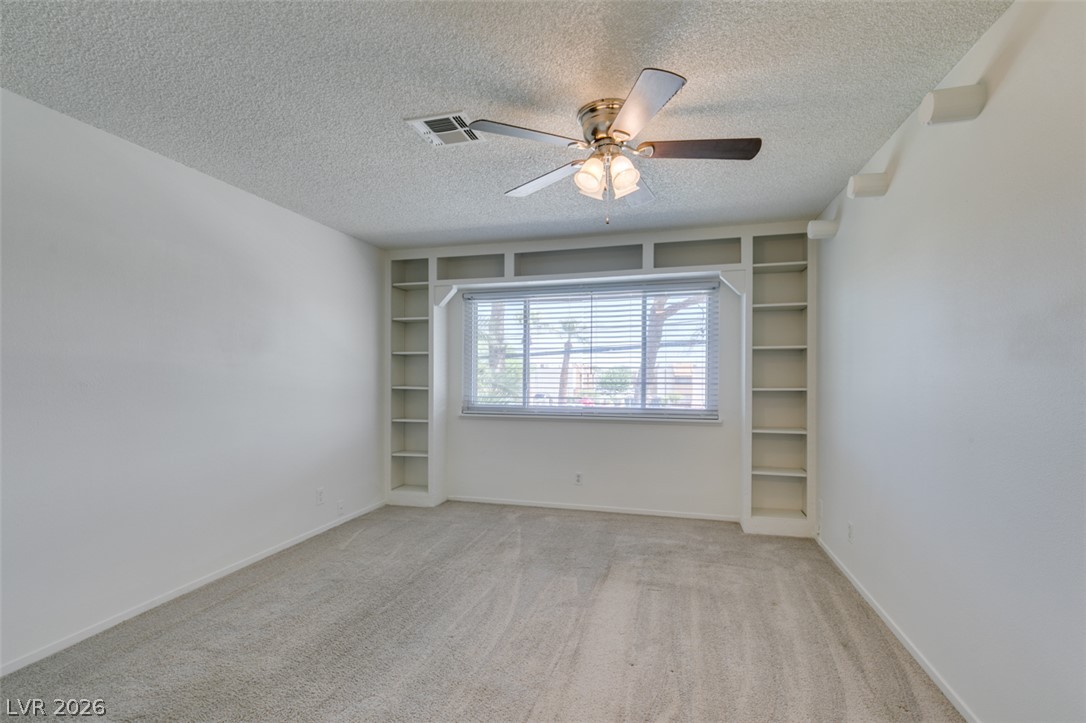
Custom built-in shelving surrounds a large window in this carpeted secondary bedroom.
An inviting room showcasing custom built-in shelving surrounding a large window and soft carpeting.
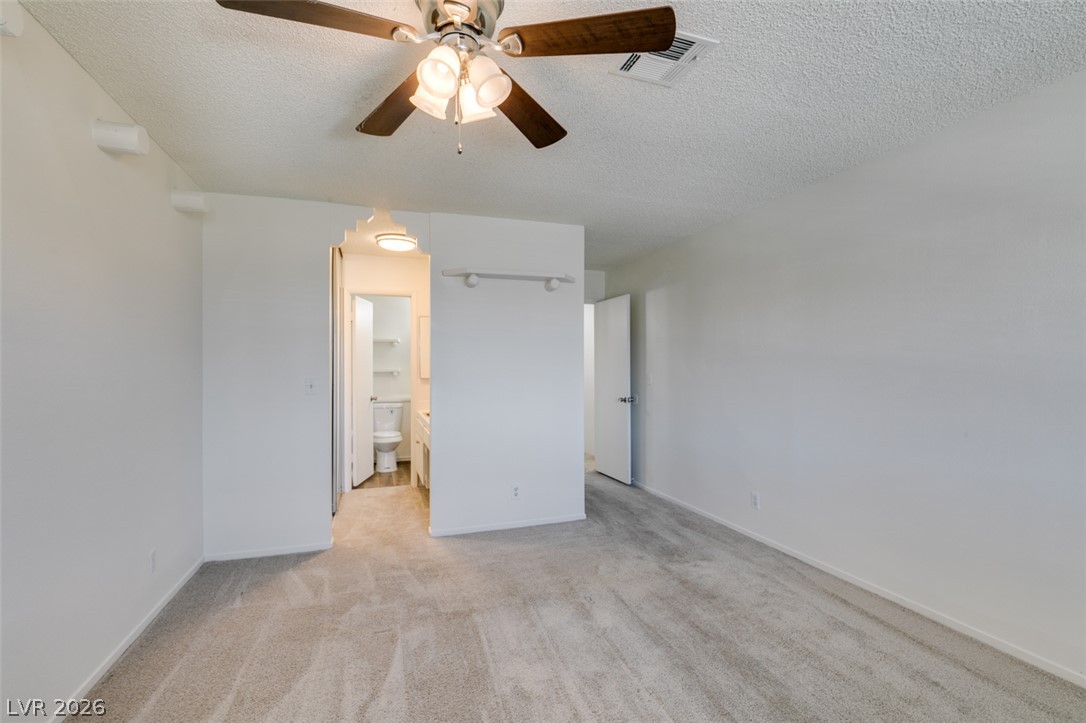
Plush carpet and built-in shelving define this versatile room with an attached bath.
Soft carpeting underfoot defines this comfortable bedroom leading directly to an attached bathroom.
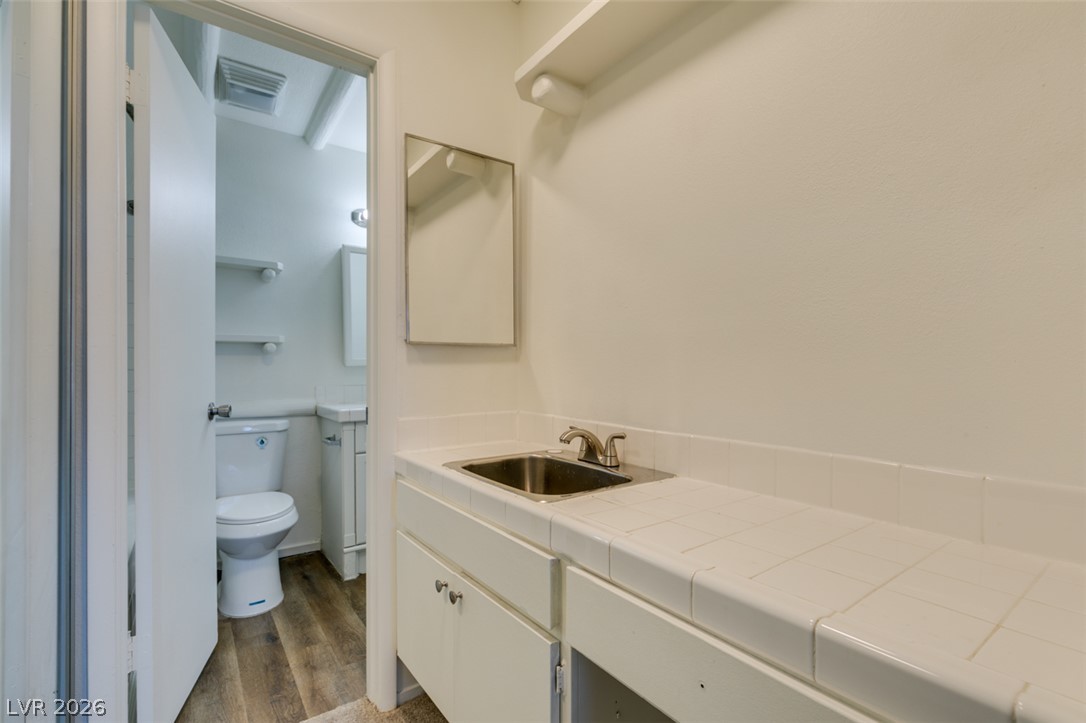
Tiled countertops and a convenient utility sink maximize functionality in this versatile laundry area.
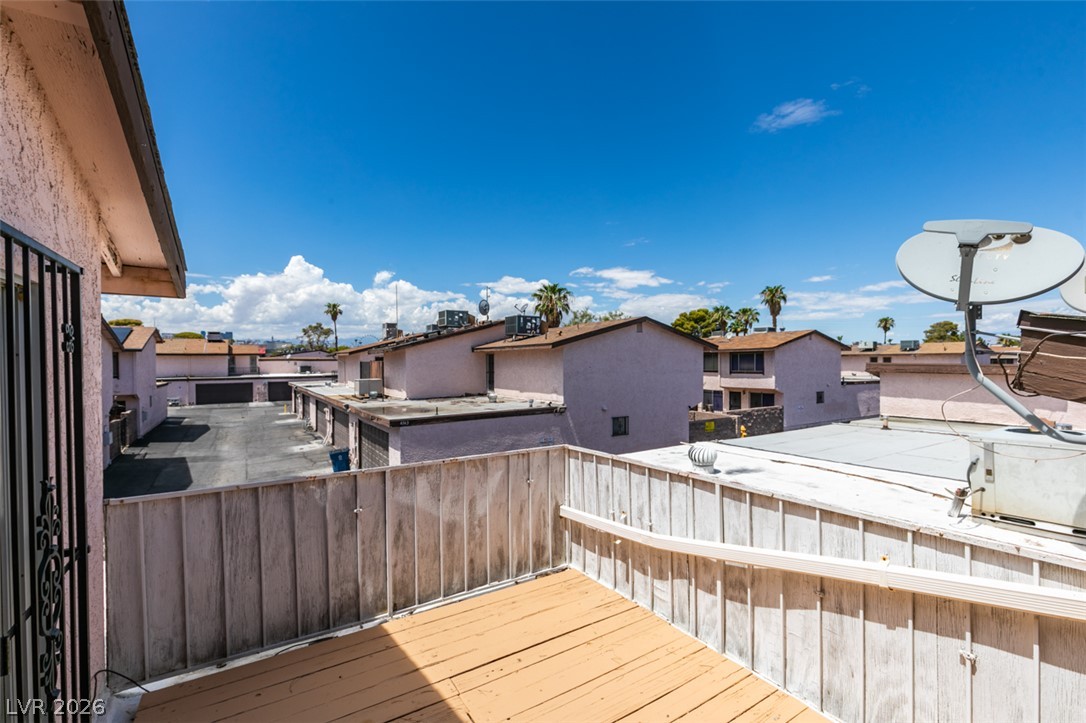
An outdoor wood deck overlooks the surrounding neighborhood under a clear blue sky.
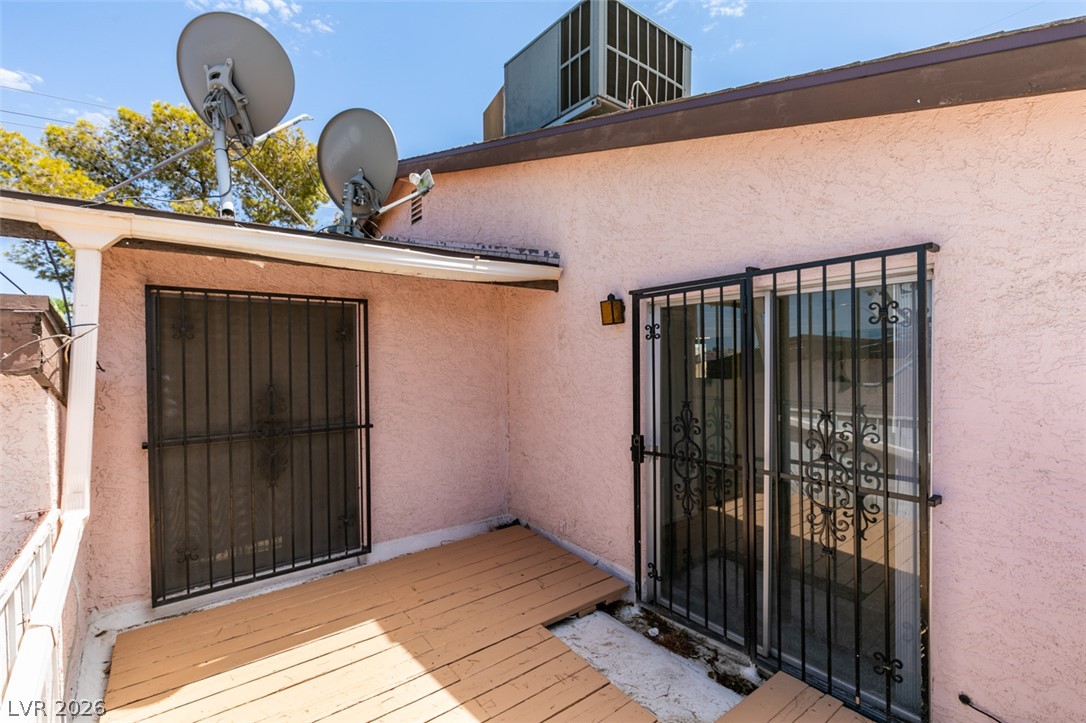
A secluded balcony features durable stucco walls and sliding doors protected by security bars.
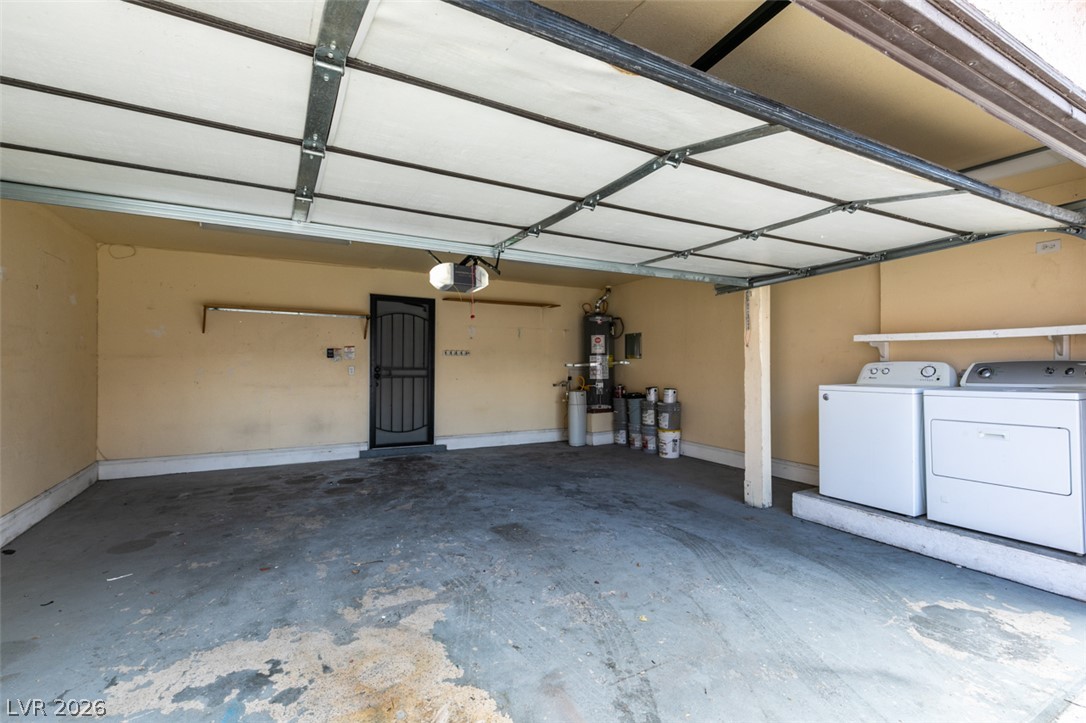
An attached garage provides direct home access and integrated laundry hookups.
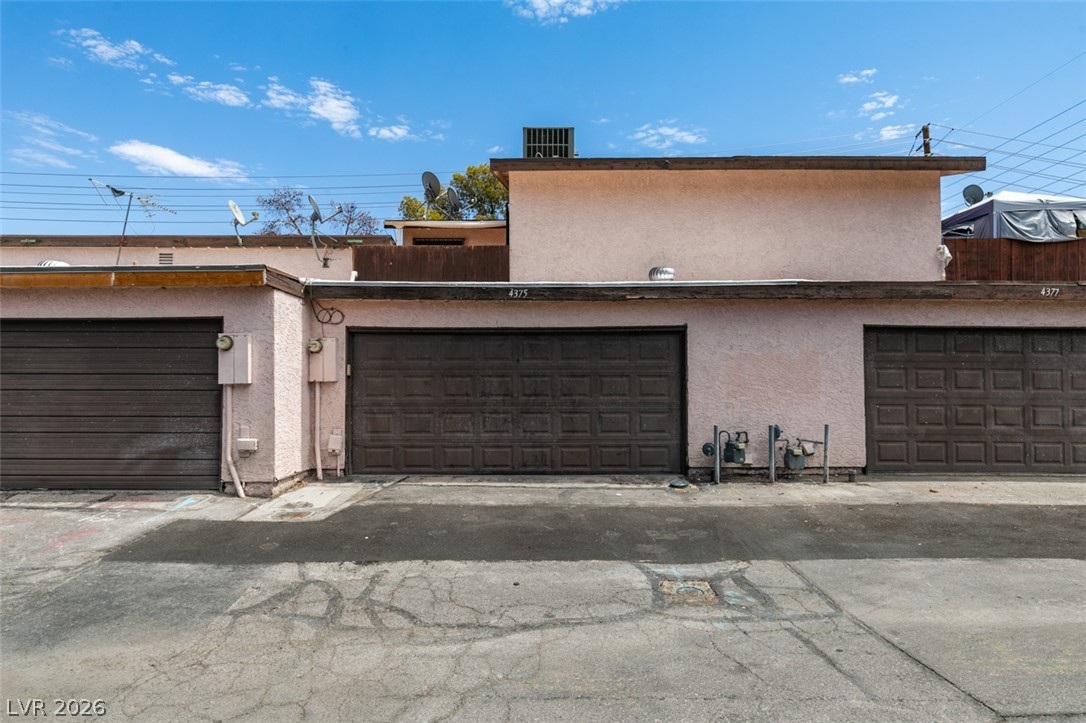
Attached garage bays provide convenient parking and storage solutions.