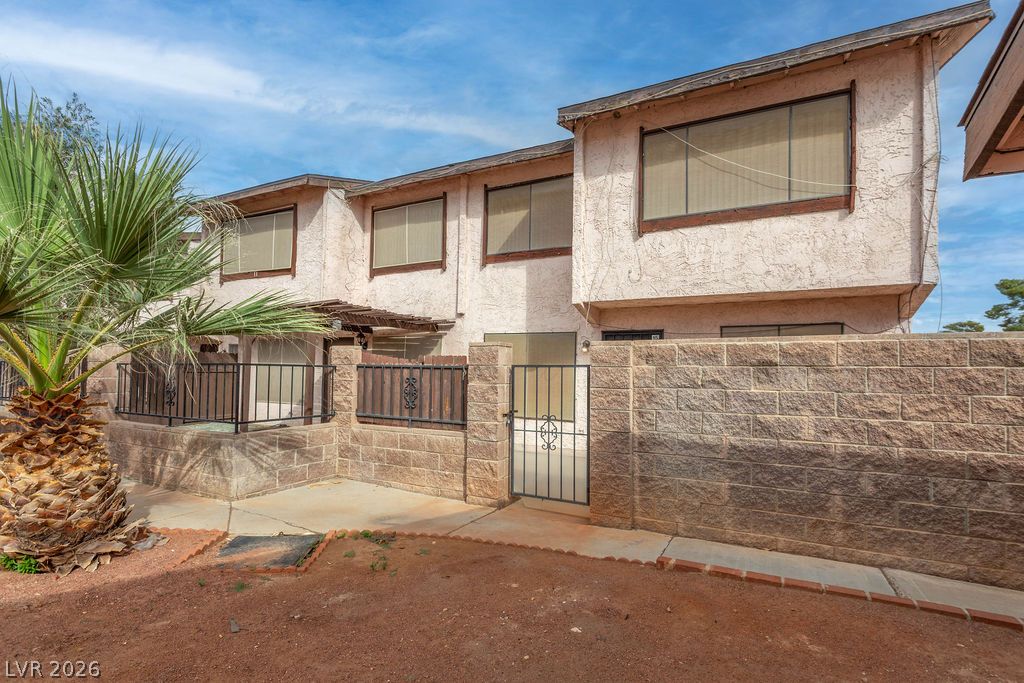
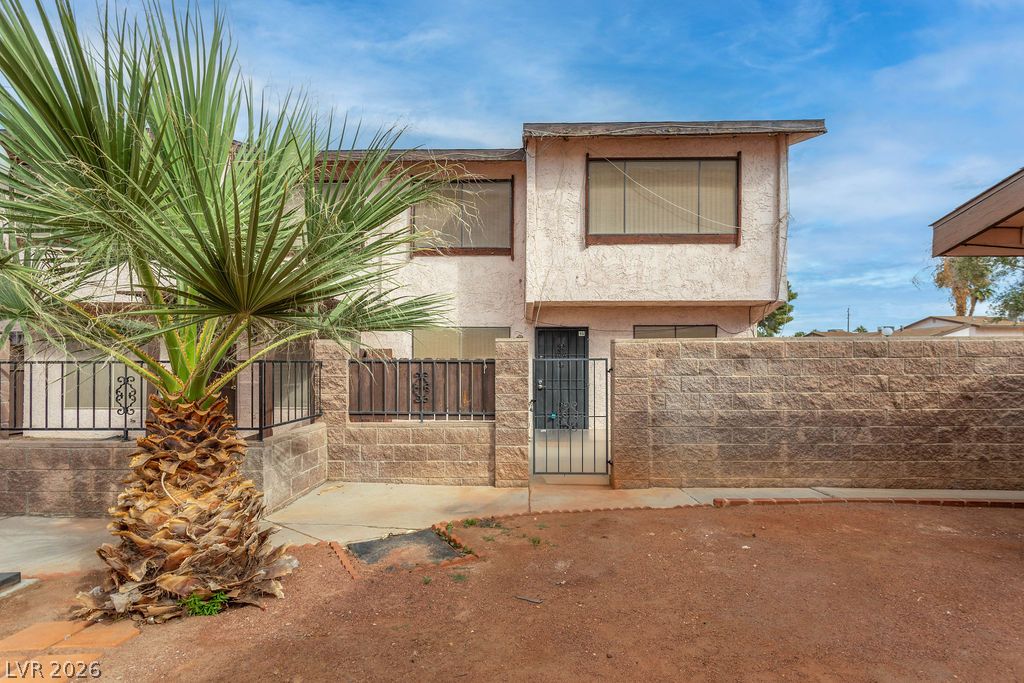
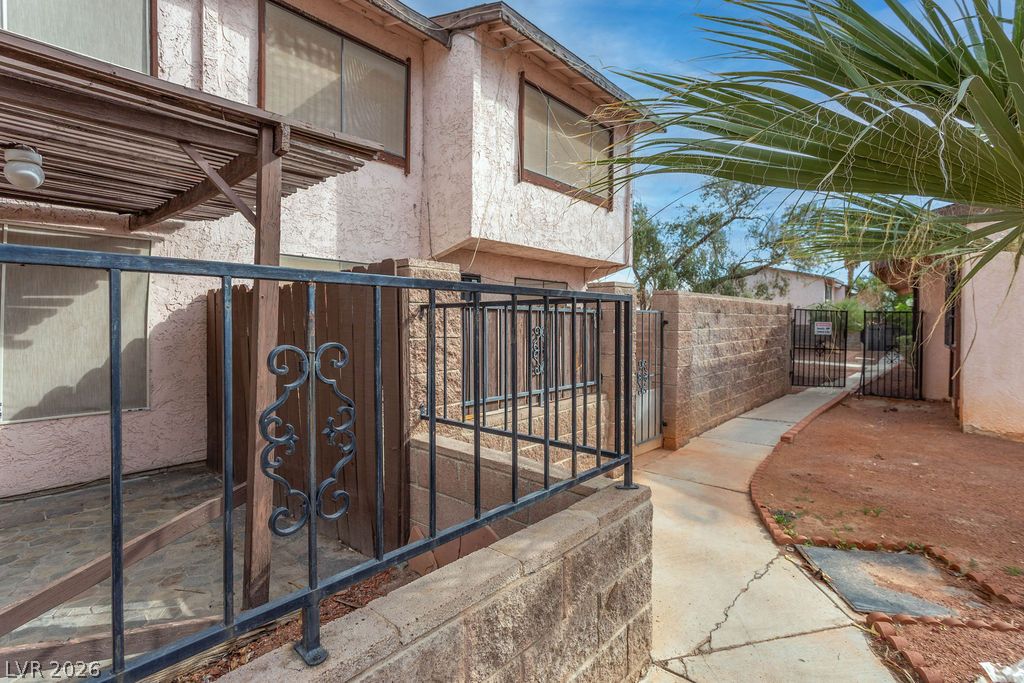
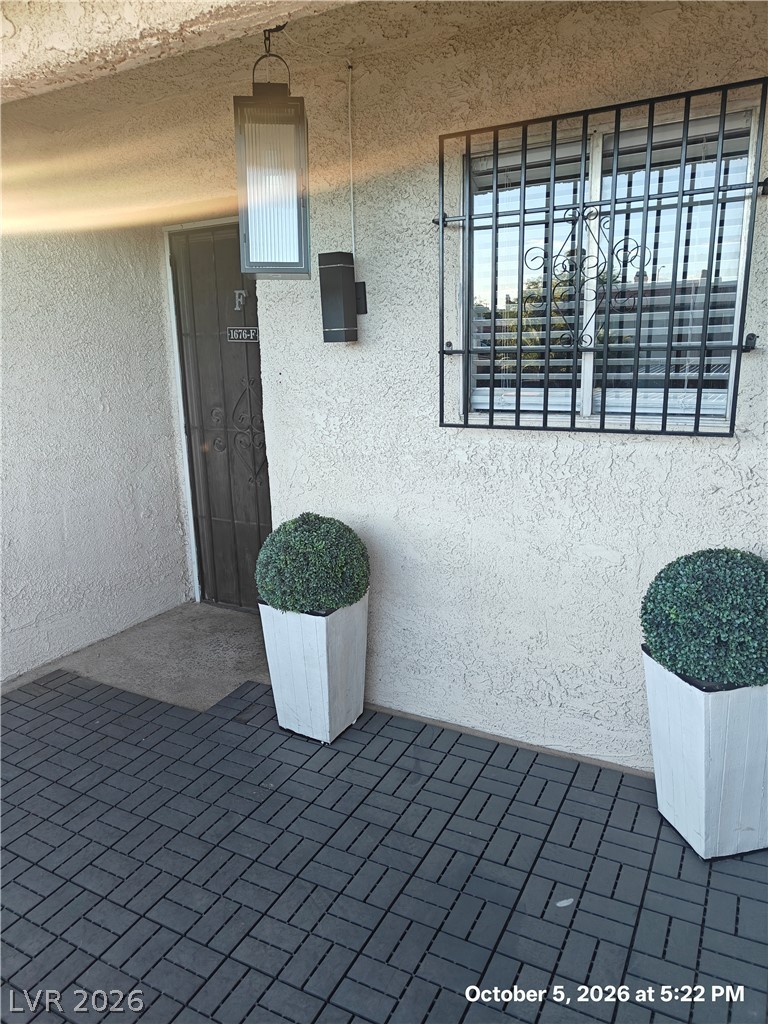
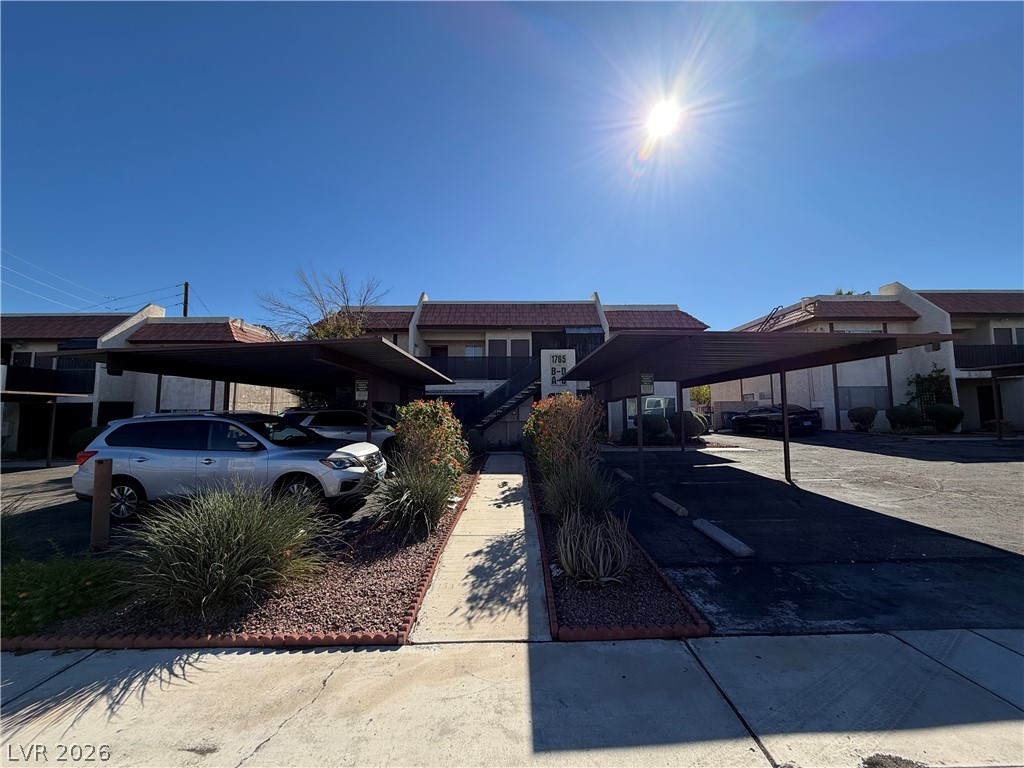
A private, gated courtyard entry leads to the stucco exterior of this multi-level townhome.
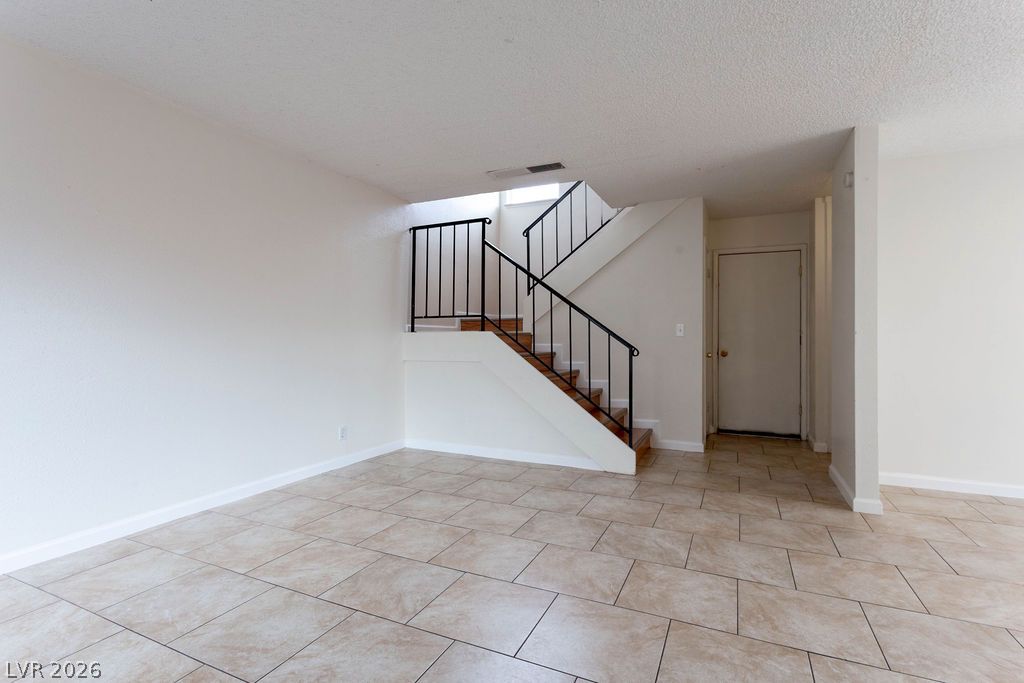
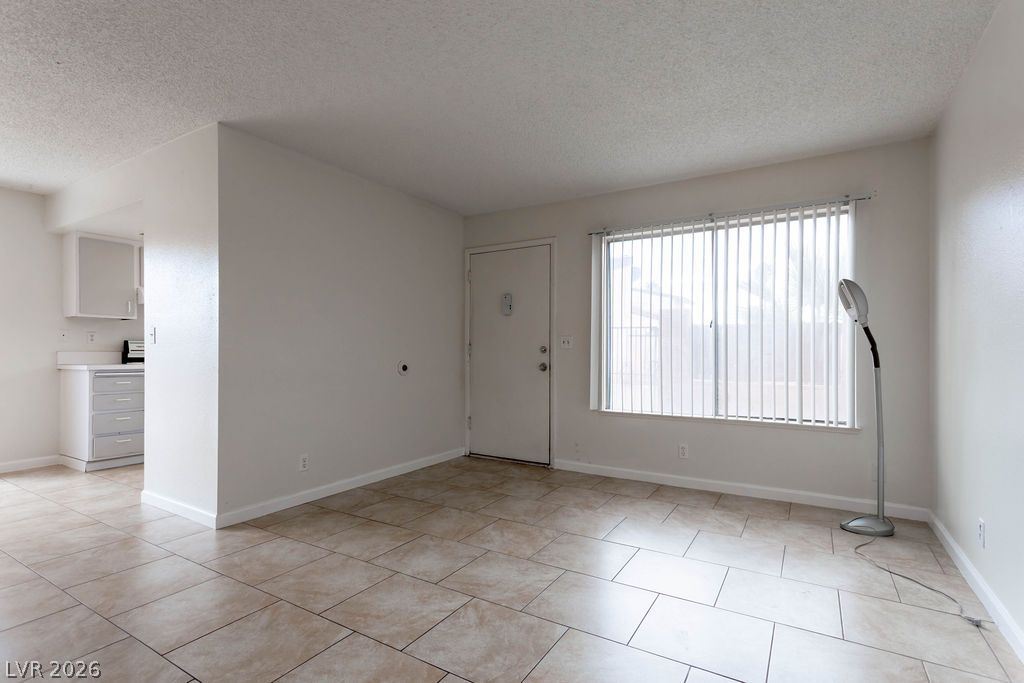
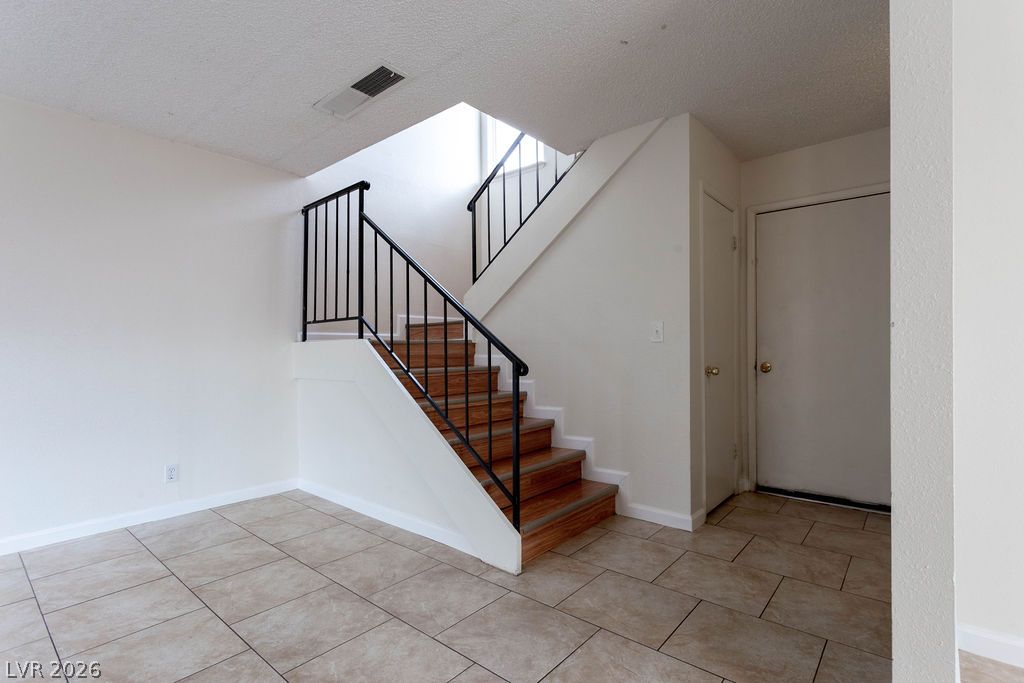
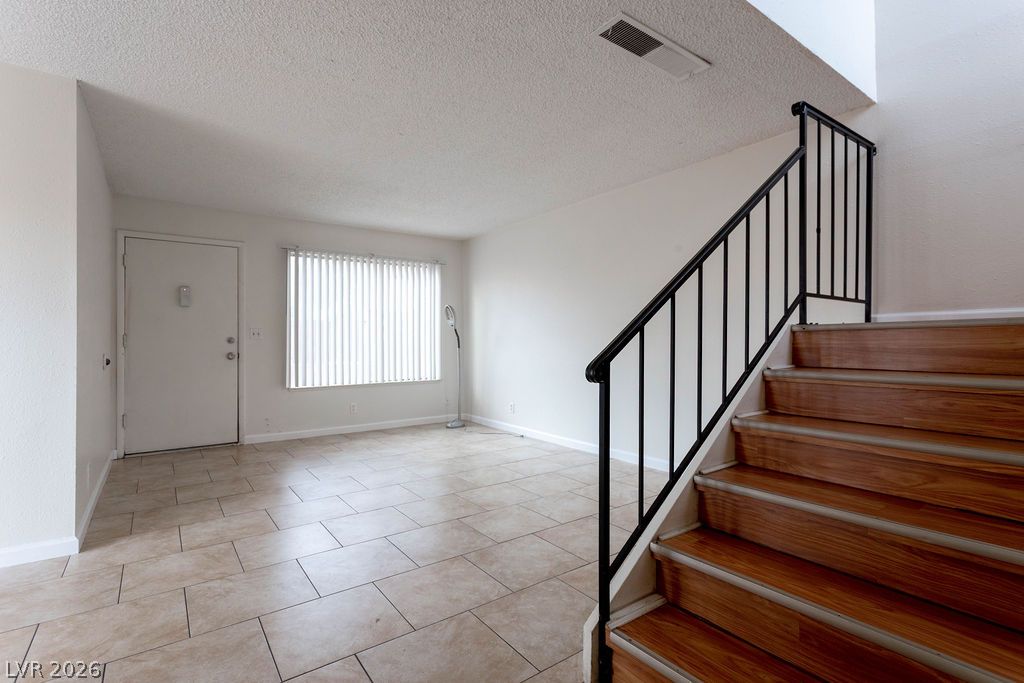
Tiled flooring and a modern open staircase define this versatile entry level space.
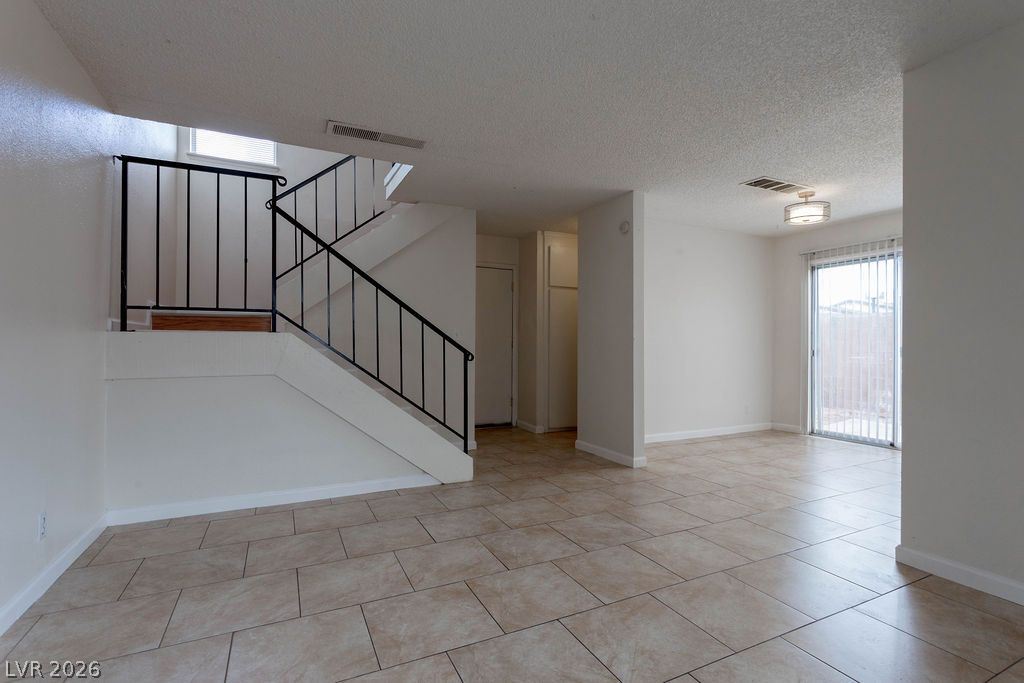
An open main floor plan transitions smoothly between living space, tiled flooring, and the upper level.
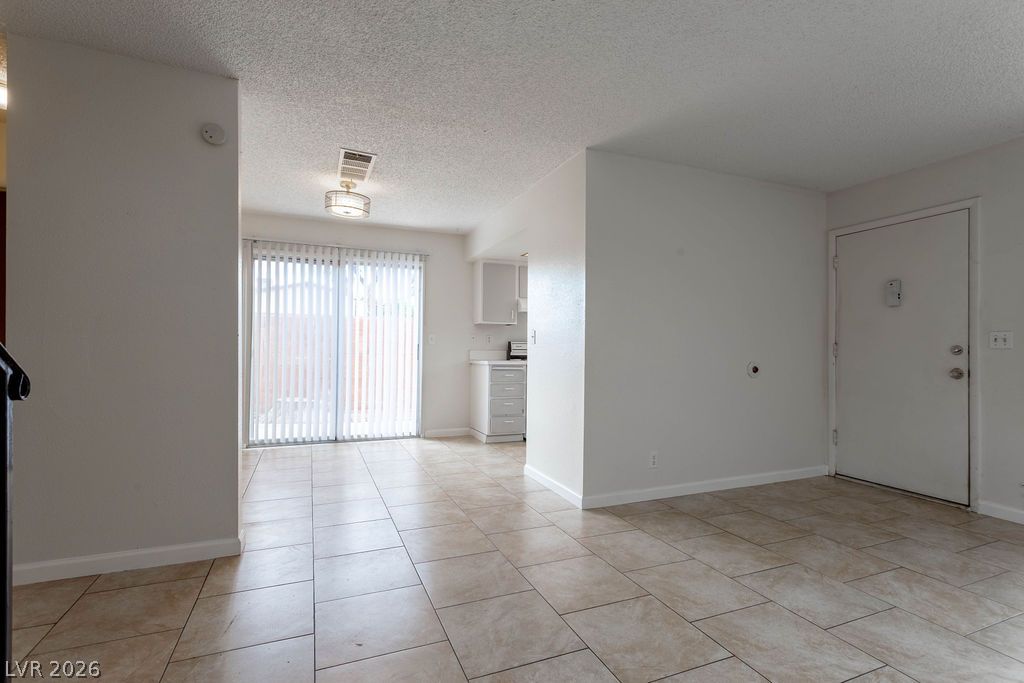
Tiled flooring flows through an open-concept layout leading to a sliding glass door.
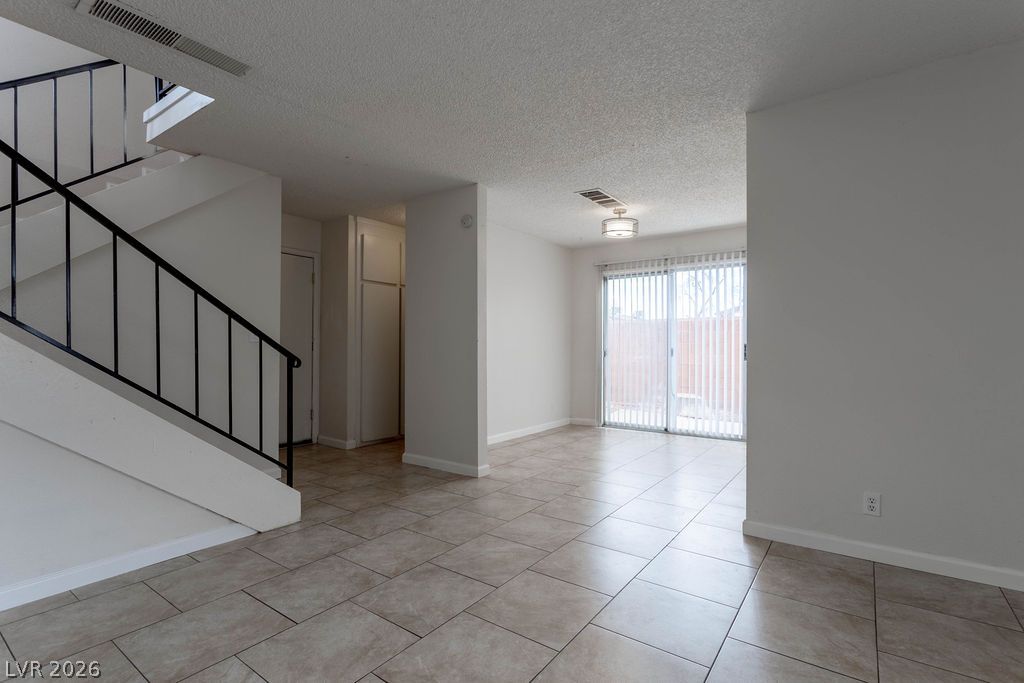
An open entryway flows seamlessly into the main living areas over durable tile flooring.
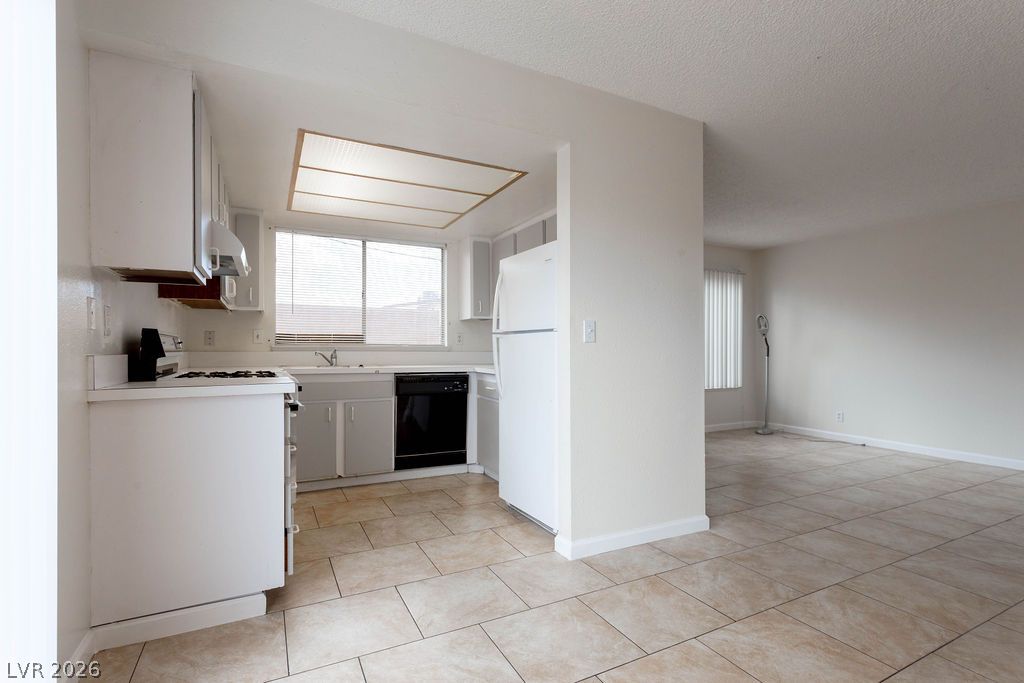
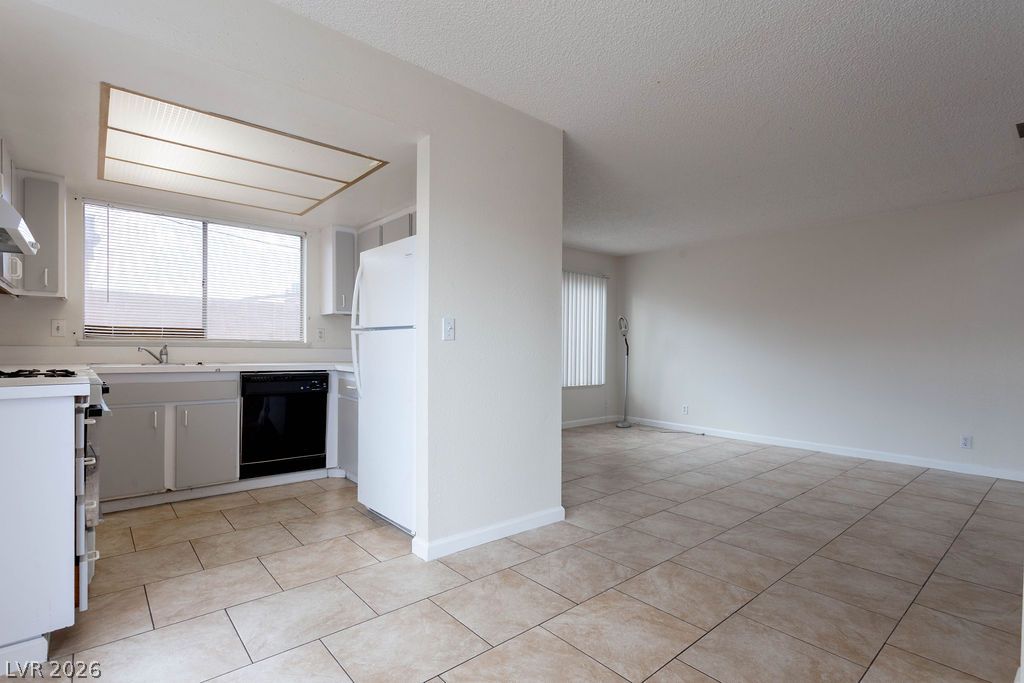
An open main floor area displays neutral tile flooring and a seamless flow into the kitchen.
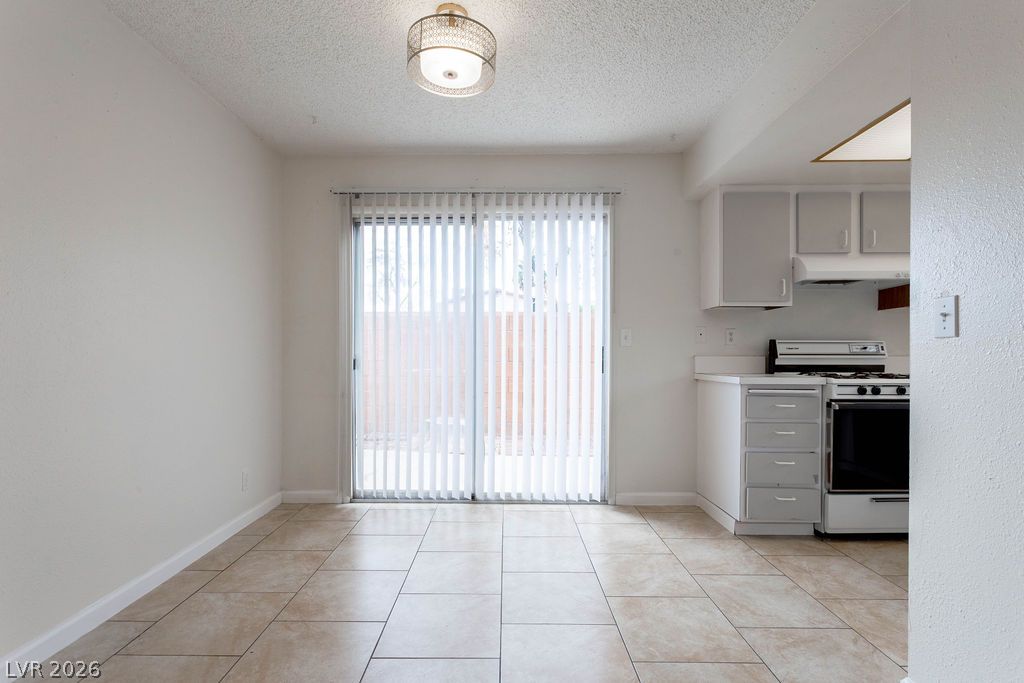
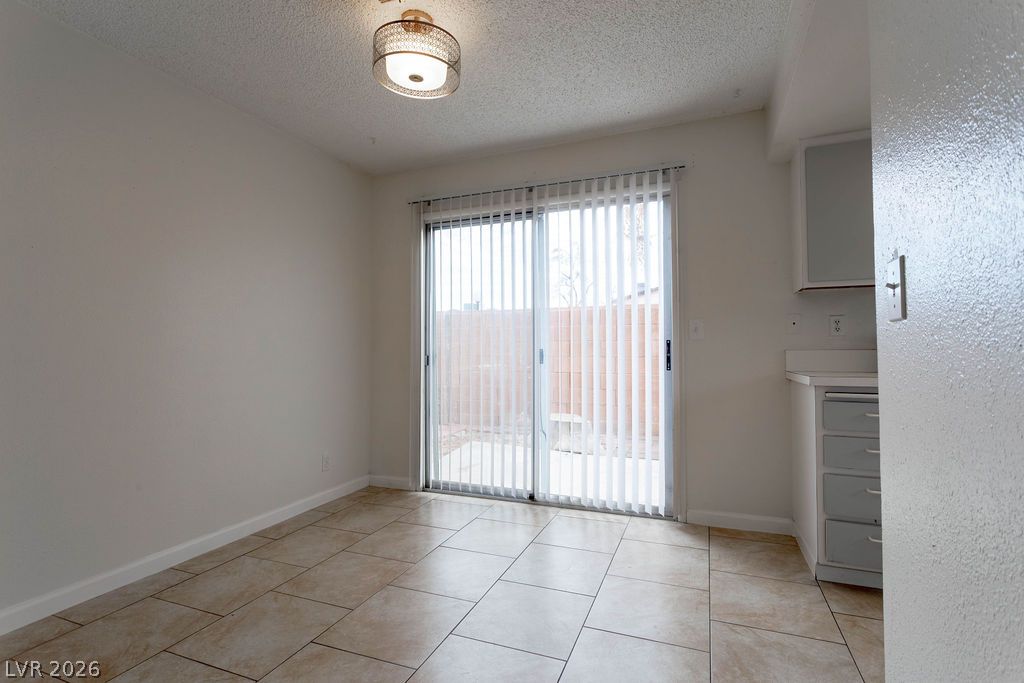
Sliding glass doors open directly to the outdoor area from the tiled dining space.
A sliding glass door opens directly to the patio from this tile-floored dining area.
A central staircase with wood-toned treads and dark railings rises from tile flooring.
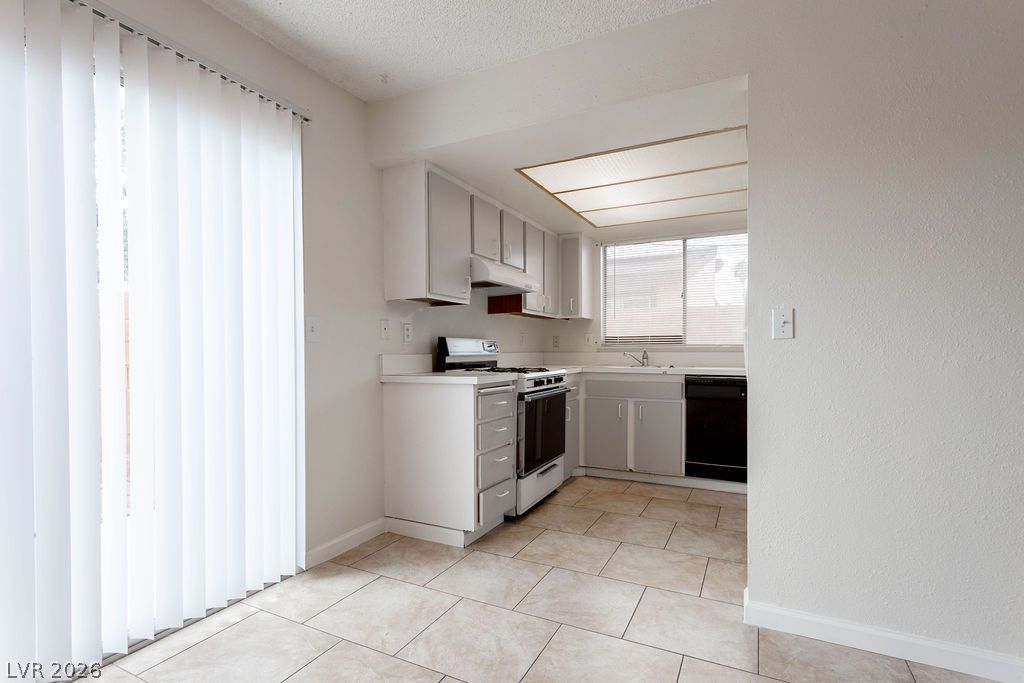
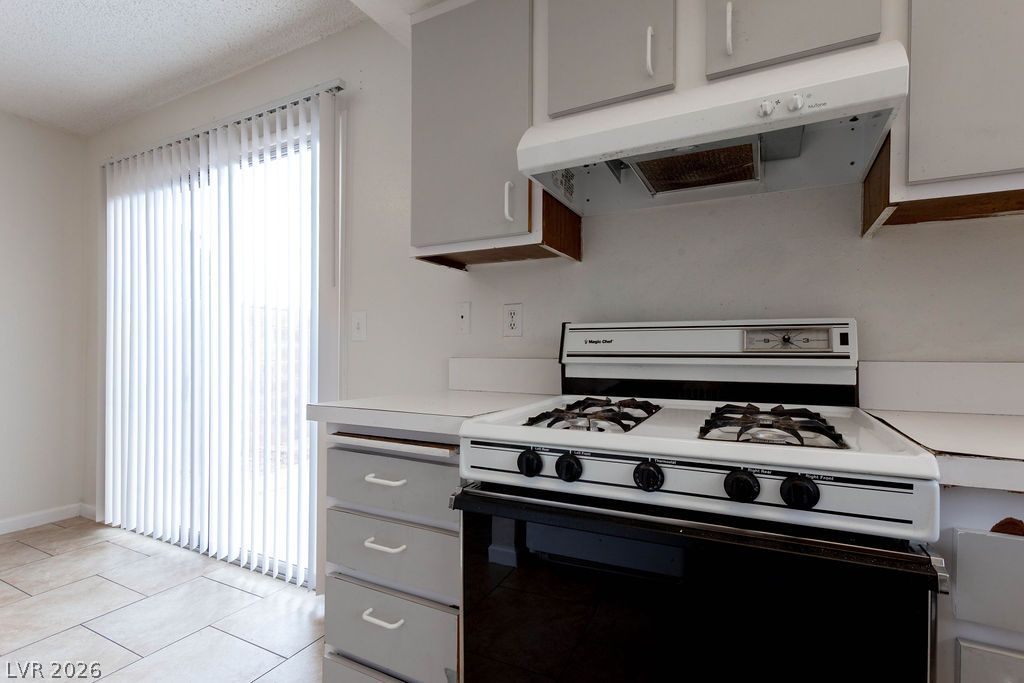
Tiled flooring and a sliding glass door accent this functional kitchen design.
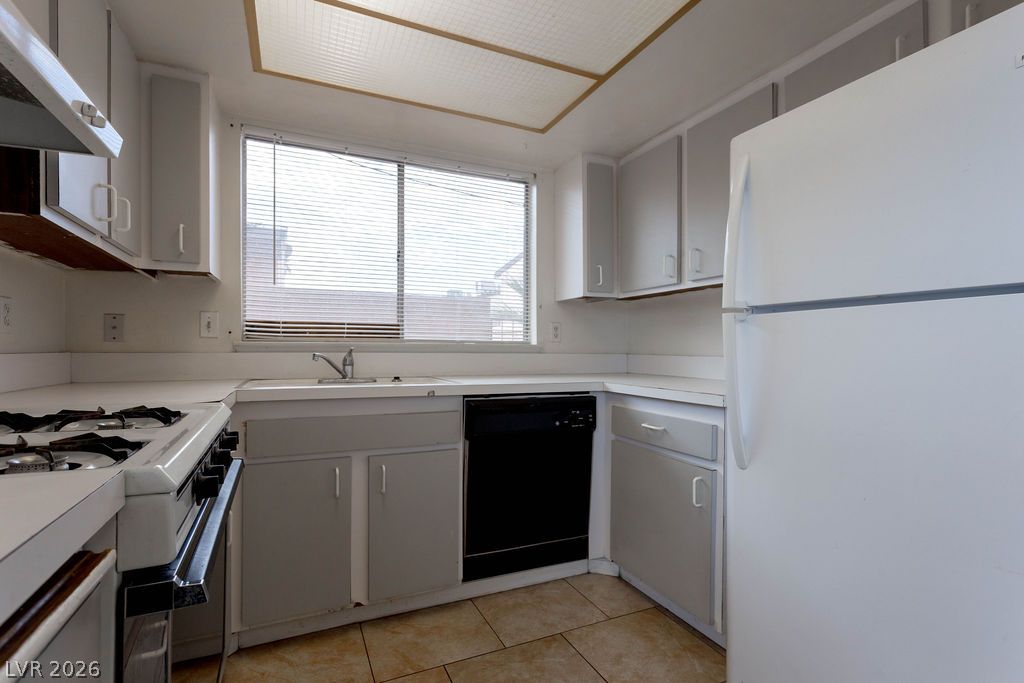
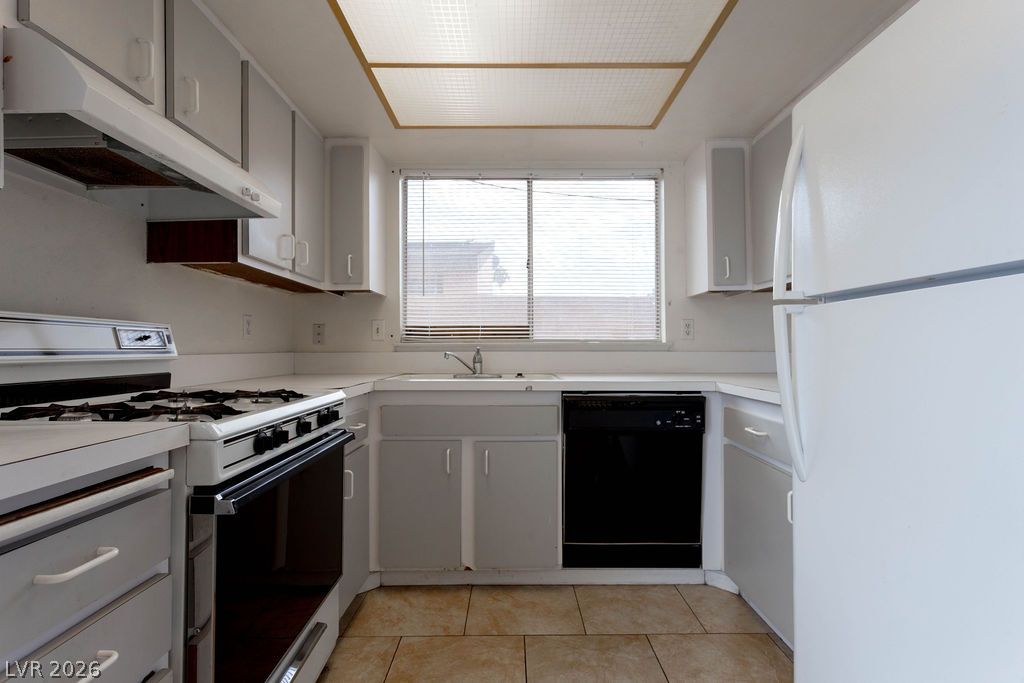
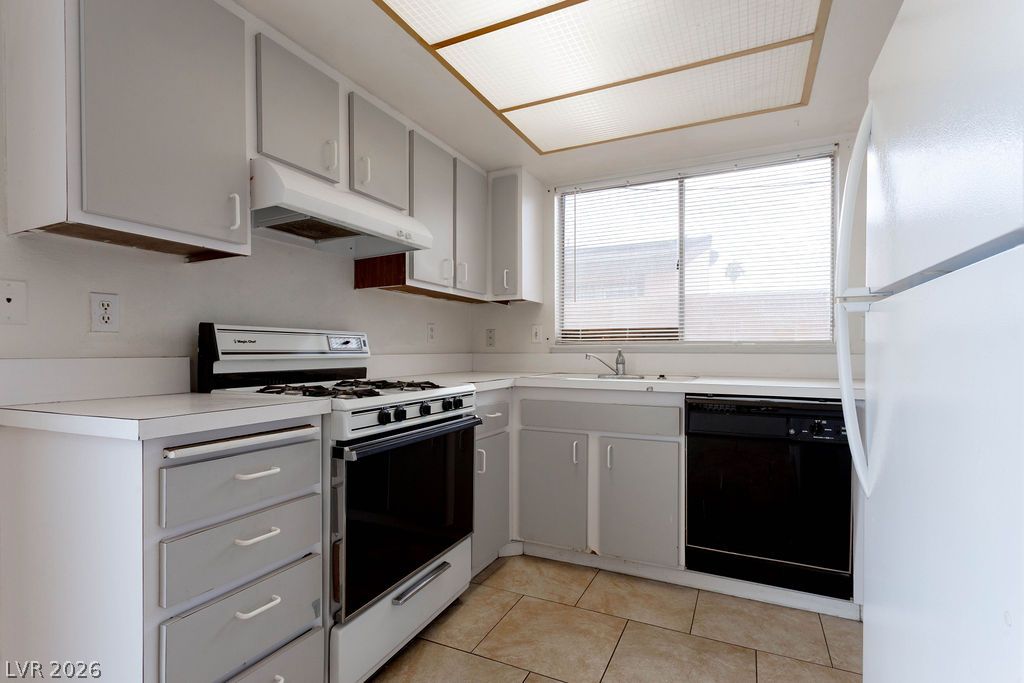
Tiled flooring and matching light cabinetry define this efficient culinary space.
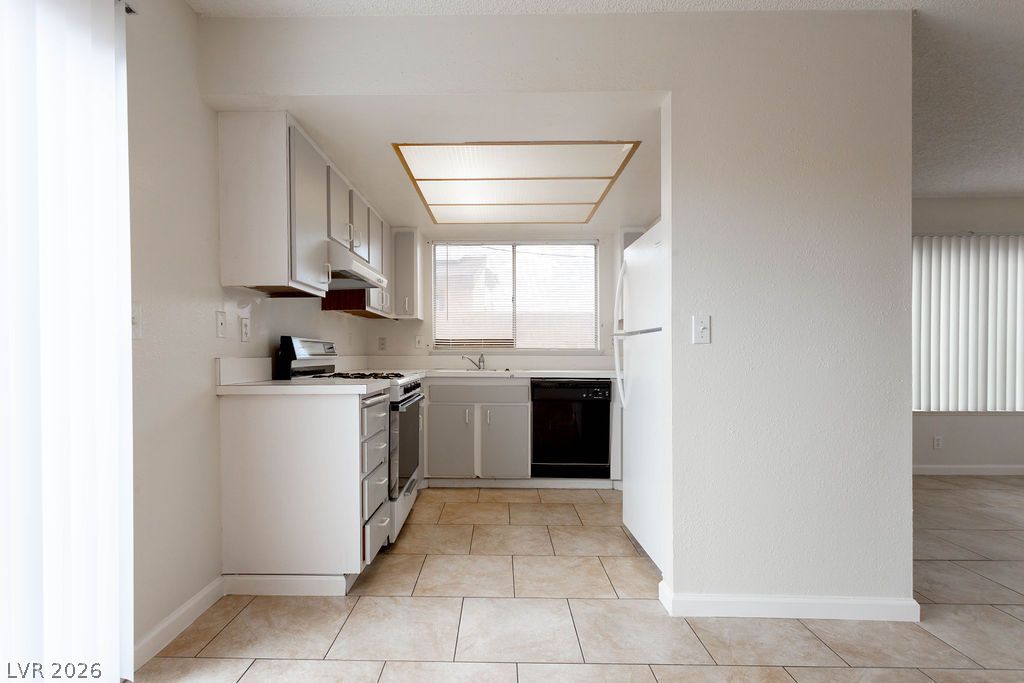
An open doorway connects the functional kitchen space directly to the adjacent living area.
An open layout connects the functional kitchen space directly to a spacious living area.
Functional cabinetry and neutral tile flooring define this efficient, light-filled culinary space.
Functional kitchen design with a wide window, tile flooring, and classic cabinetry.
A functional kitchen layout features extensive cabinetry and direct natural light from a wide window.
A sliding glass door brings natural light into the kitchen area featuring tiled floors.
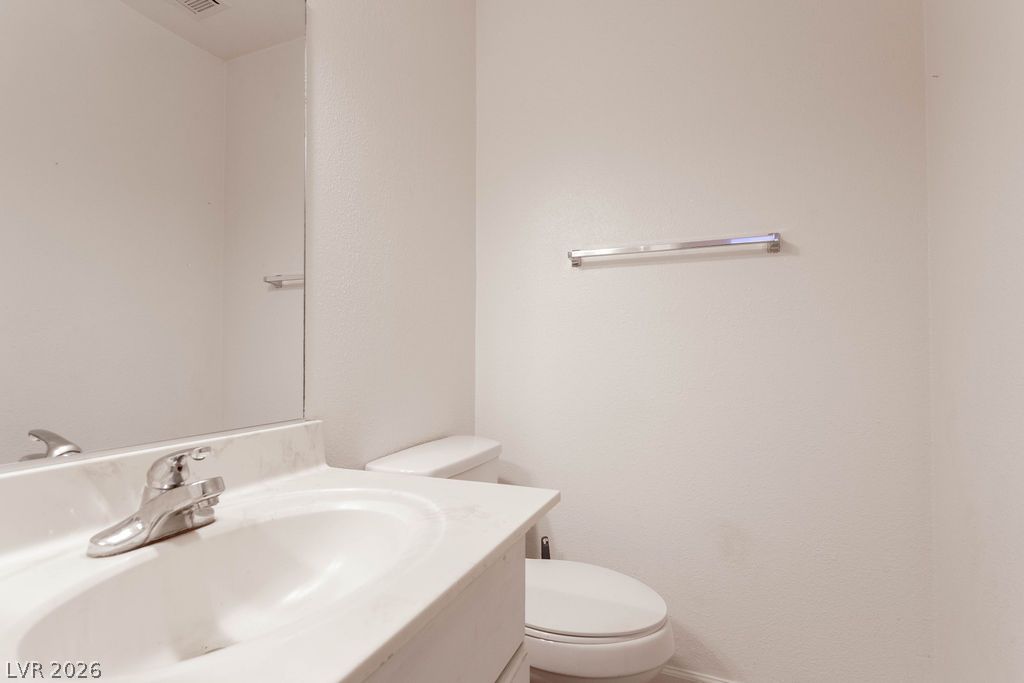
A clean powder room features a white vanity, solid surface counter, and neutral walls.
A spacious entryway features neutral tile floors and a staircase with classic wood treads.
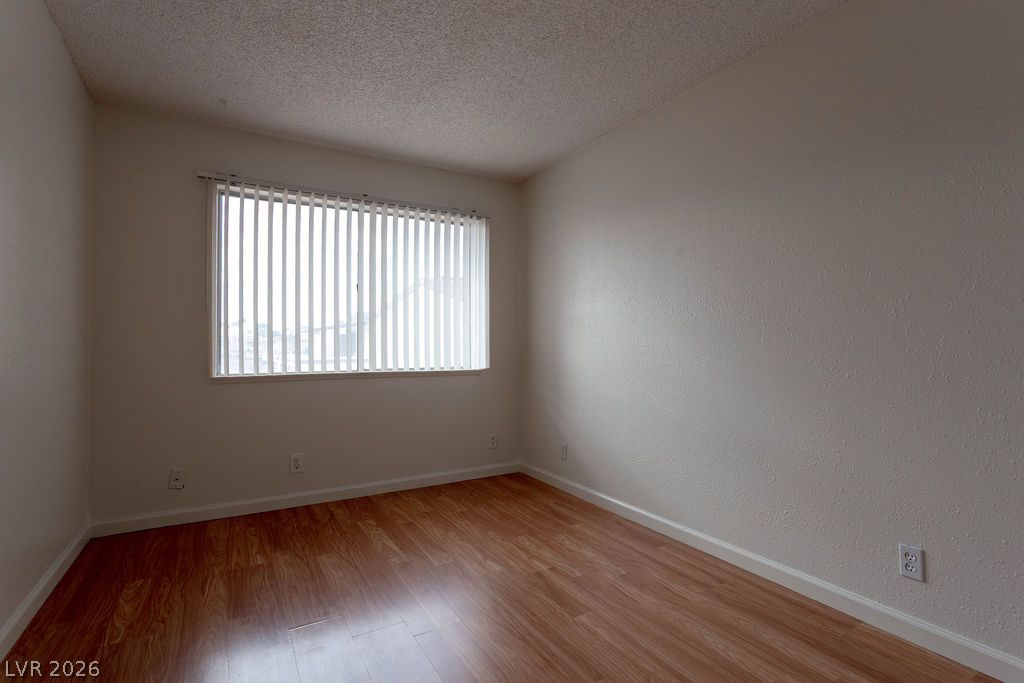
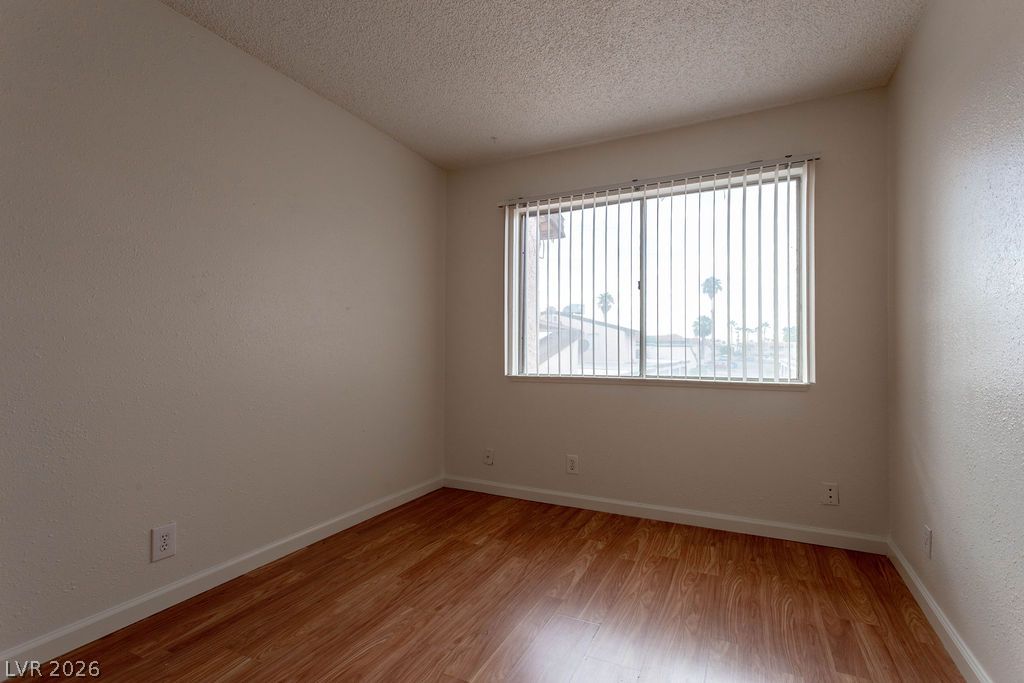
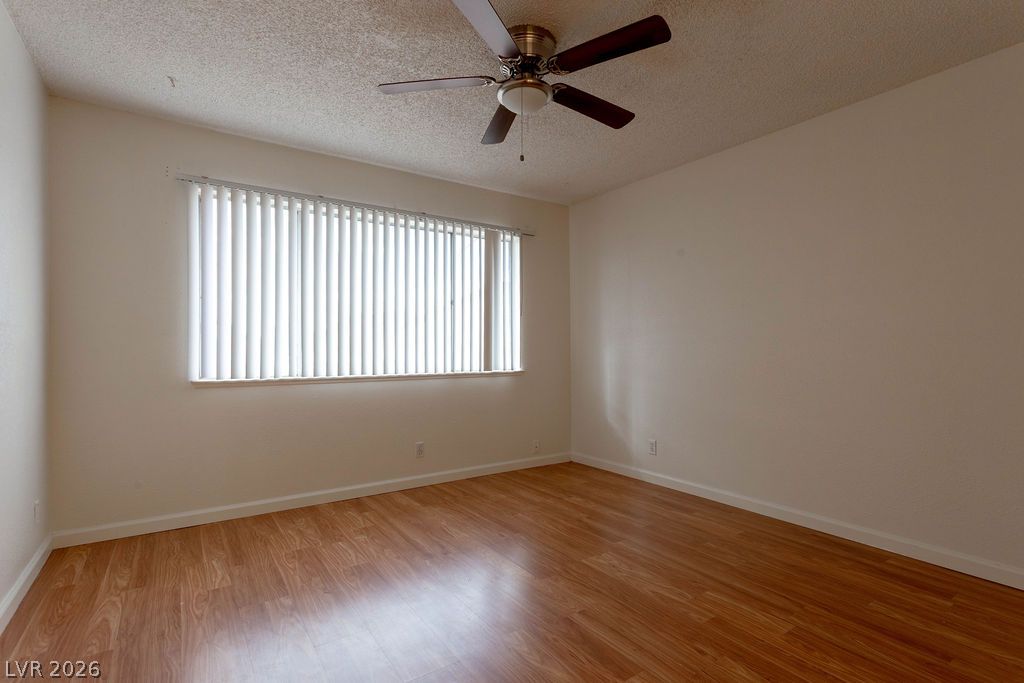
Rich wood floors lay a beautiful foundation beneath a wide, sunlit window.
A spacious secondary bedroom features rich wood flooring and a large window looking outdoors.
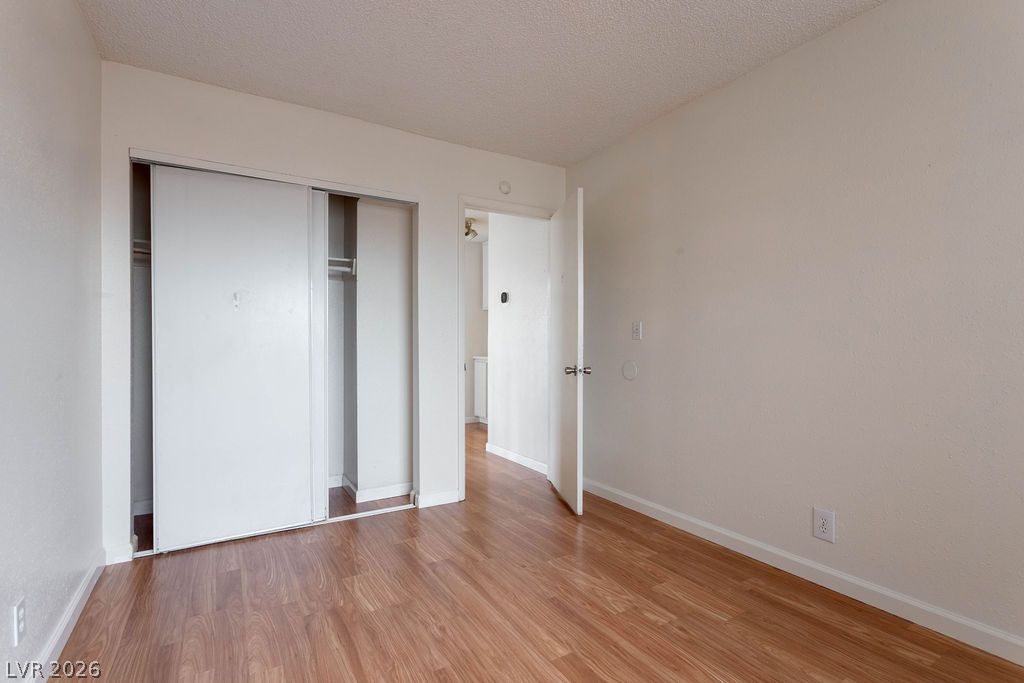
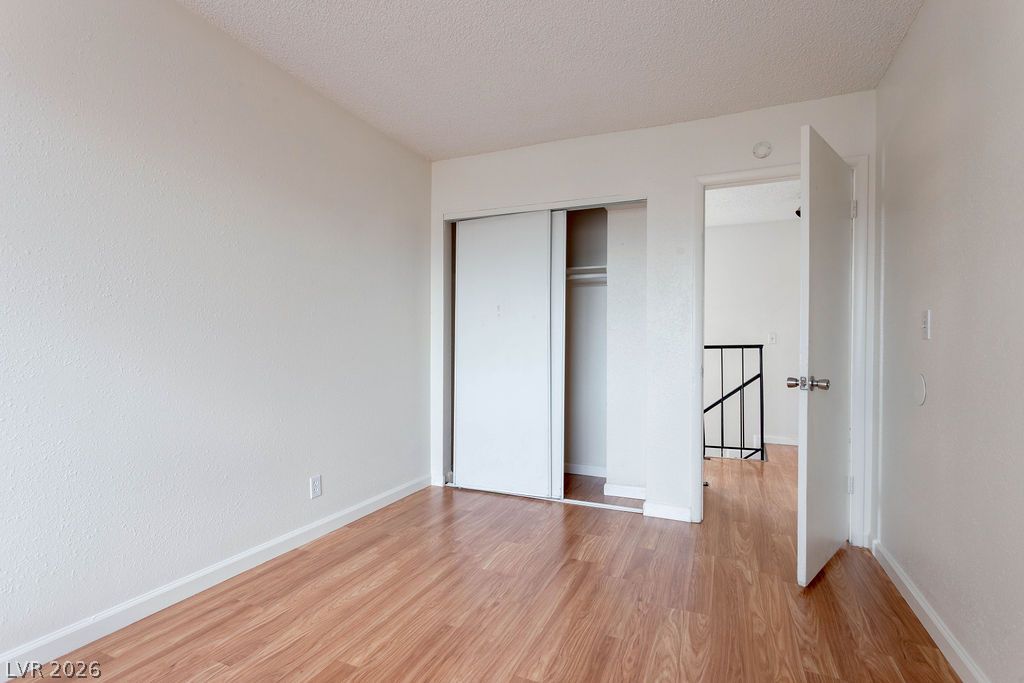
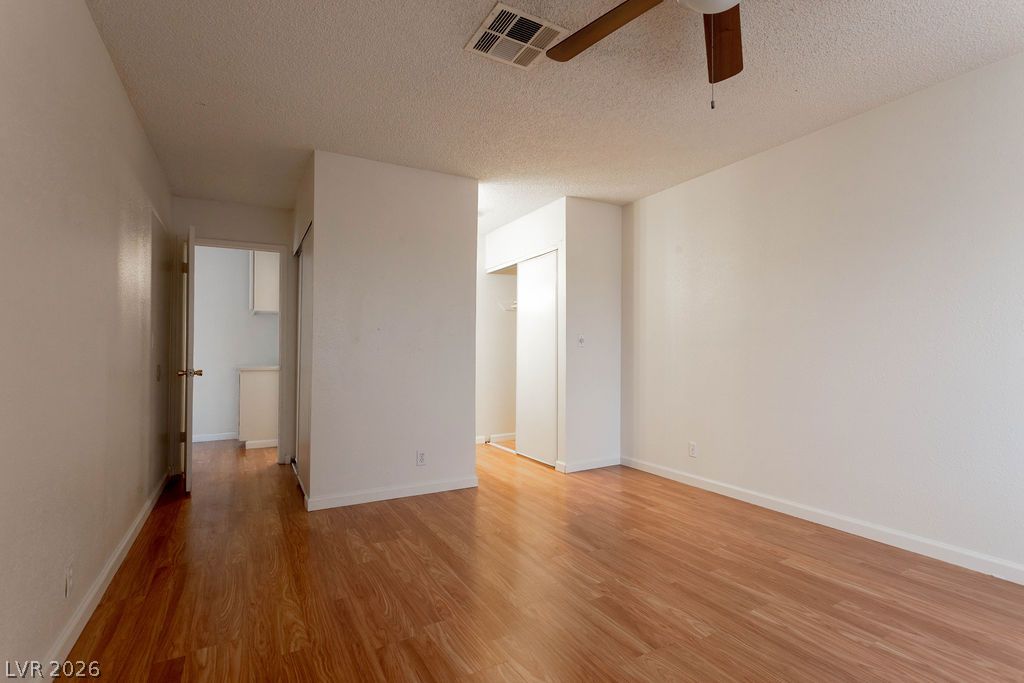
Rich wood-textured flooring flows throughout this bedroom featuring built-in closet storage.
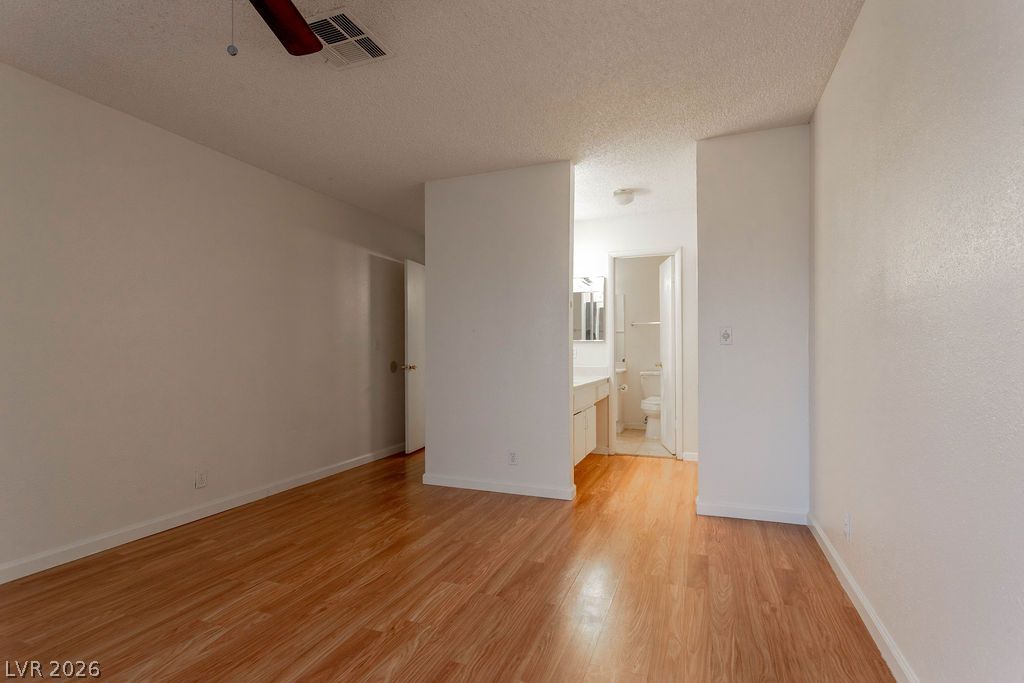
Warm wood flooring pairs beautifully with clean, neutral walls in this versatile bedroom space.
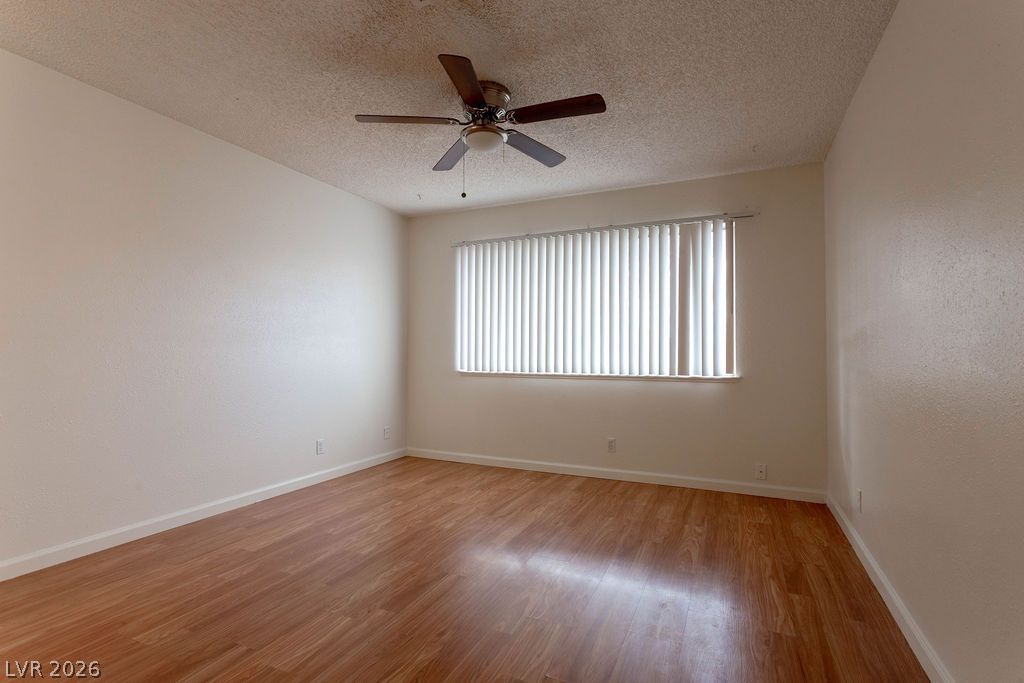
Warm wood flooring and a wide window create an inviting, classic bedroom atmosphere.
Rich wood-look flooring and a wide window with integrated blinds anchor this versatile bedroom space.
Gleaming wood-toned floors lead past an en suite vanity nook into the private bathroom.
Gleaming wood-look floors anchor this versatile room offering smooth transitions to adjacent spaces.
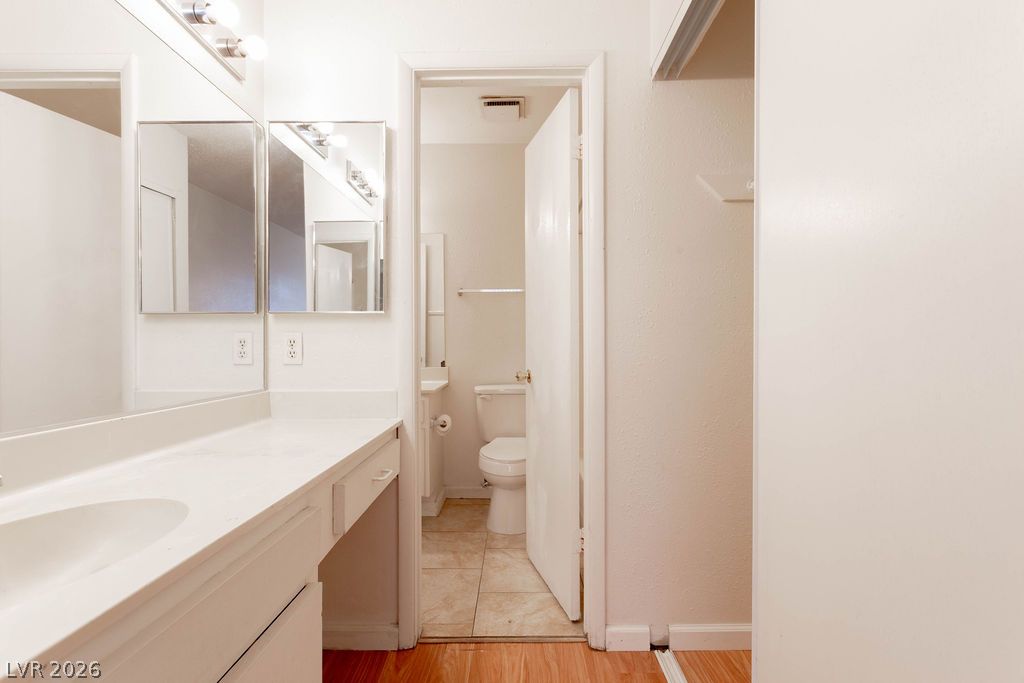
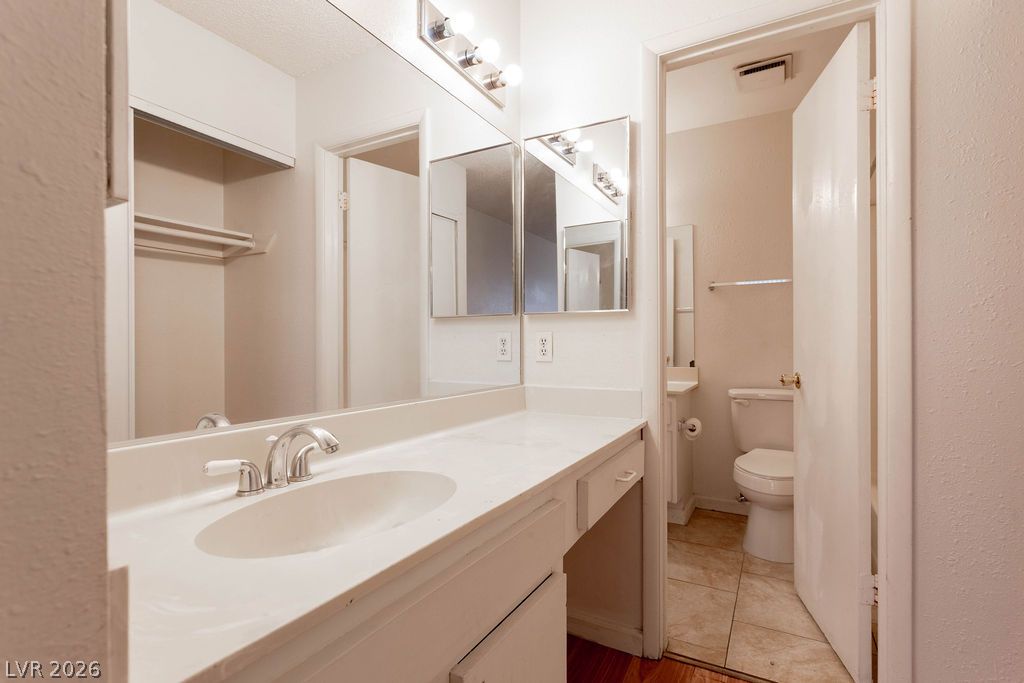
Functional layout features a dressing vanity alongside an adjacent half bath setup.
Functional layout features a dressing vanity area opening directly to a separate tiled washroom.
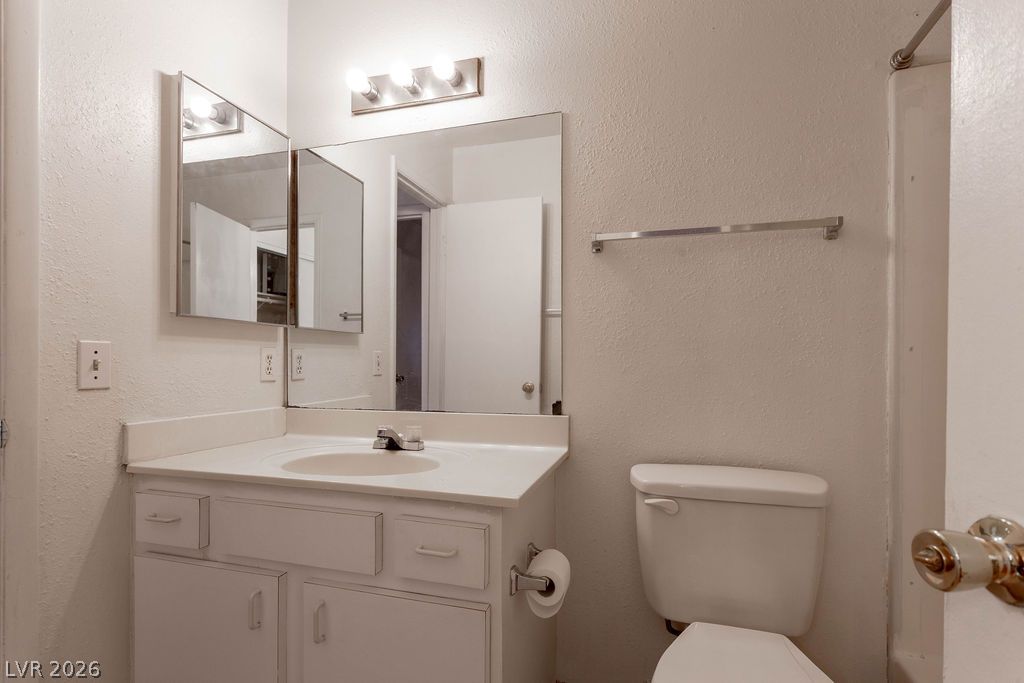
A functional vanity setup pairs with neutral finishes in this classic bathroom space.
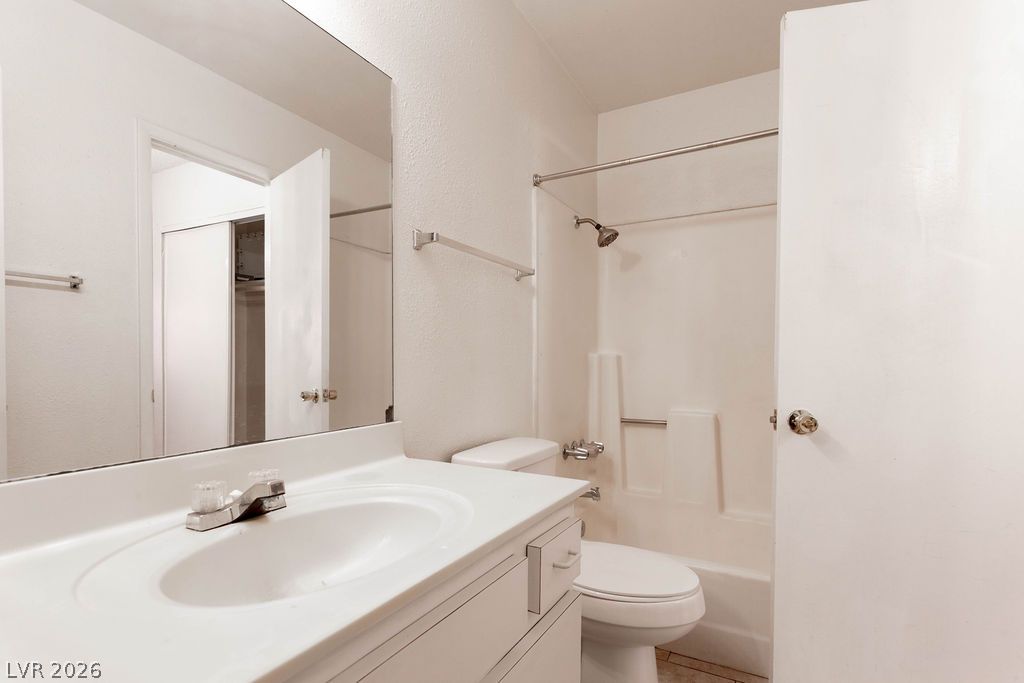
A functional bathroom setup features a white vanity, large mirror, and tub-shower combination.
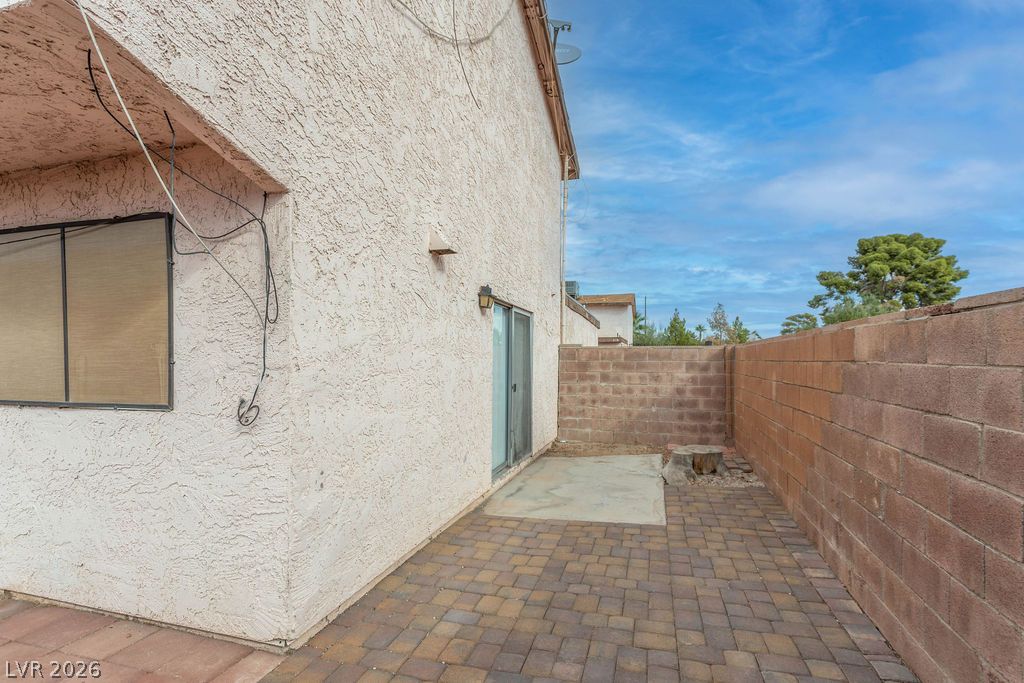
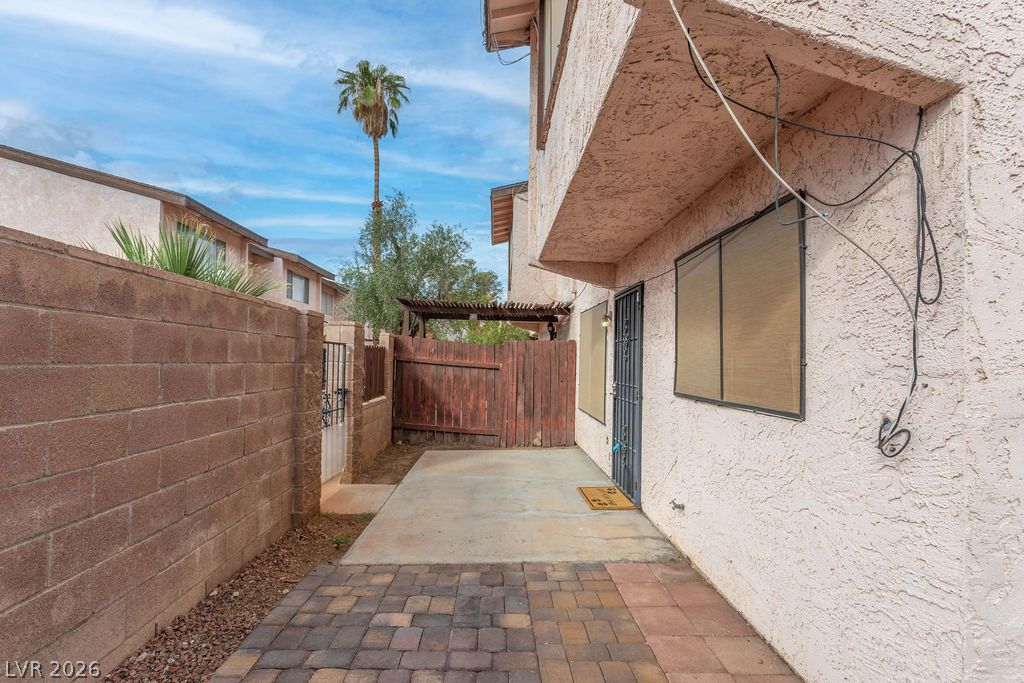
A private paved courtyard area sits enclosed by sturdy block walls under open skies.
A private paved courtyard entry sits nestled between stucco walls and a block fence.
A private gated entry and textured exterior walls define this multi-level residence.
Secure gated access leads past a private courtyard patio toward the main entryway.