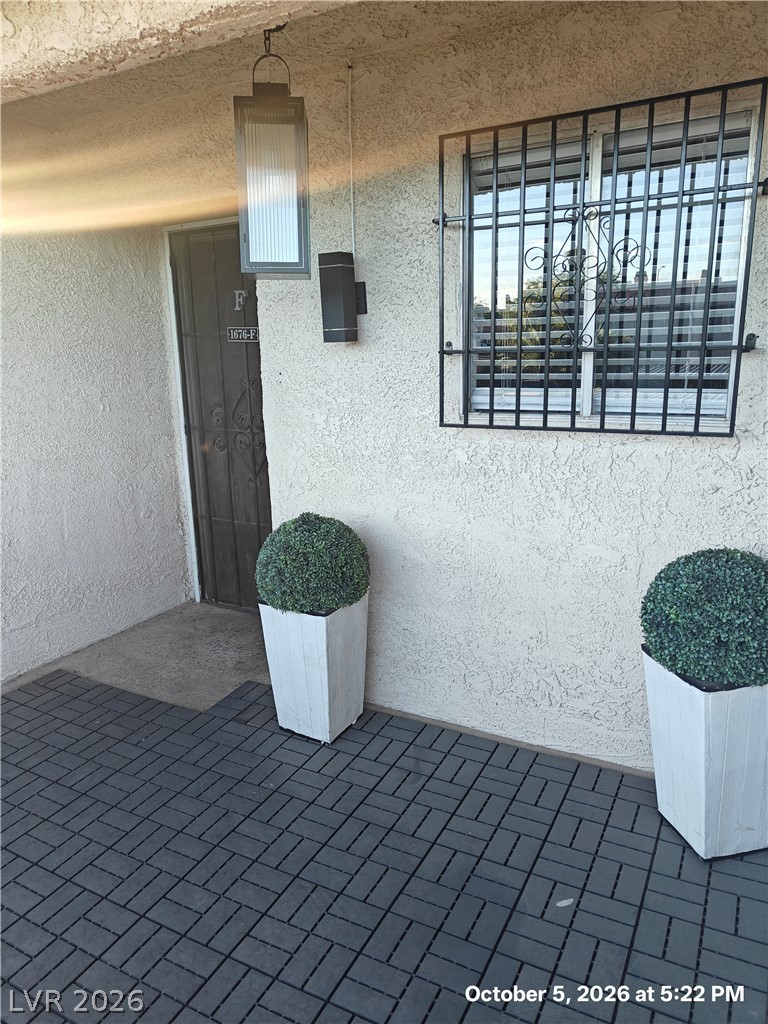
An inviting stucco entryway features interlocking pavers and a secure private entrance.
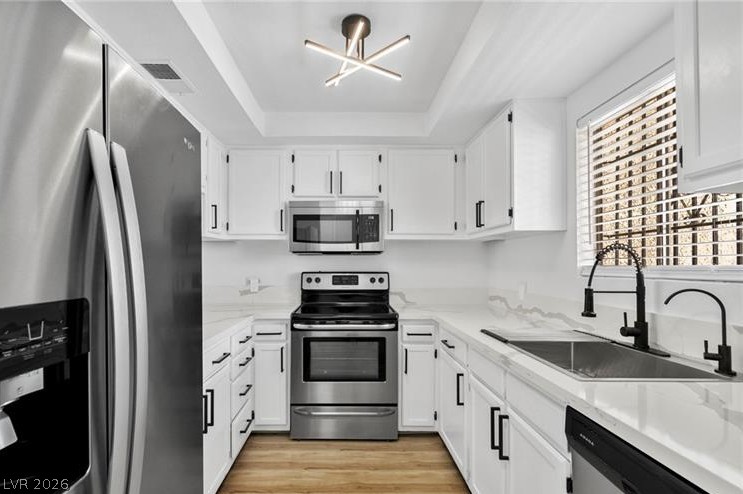
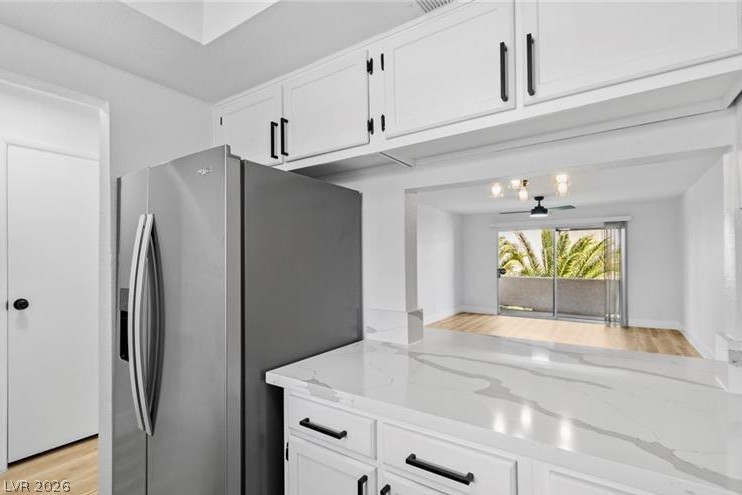
Crisp white cabinetry and modern countertops define this stylishly updated kitchen space.
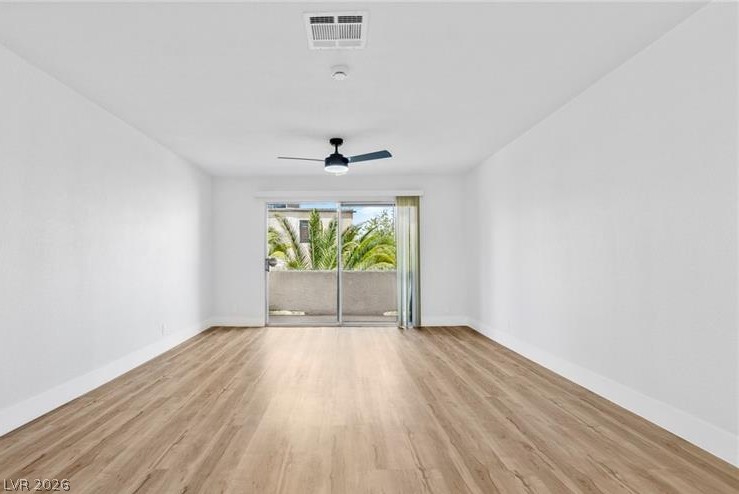
Smooth wood floors flow toward sliding doors opening to a private patio view.
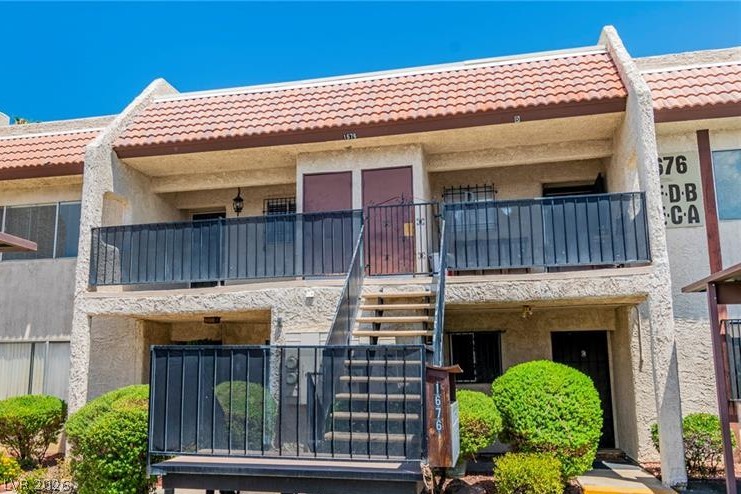
A classic exterior architecture features Spanish tile roofing and private upper-level balconies.
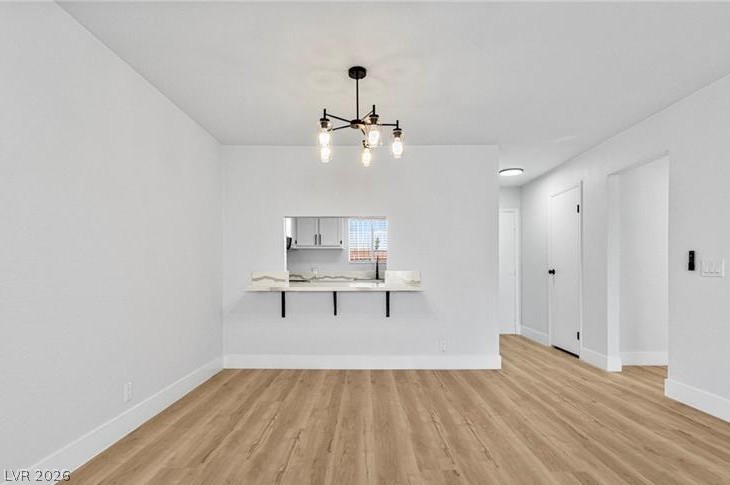
Clean lines and warm wood floors define this versatile dining space with a kitchen pass-through.
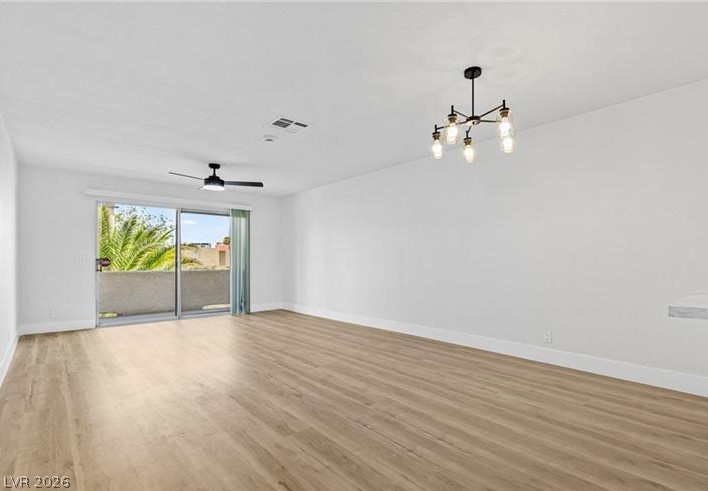
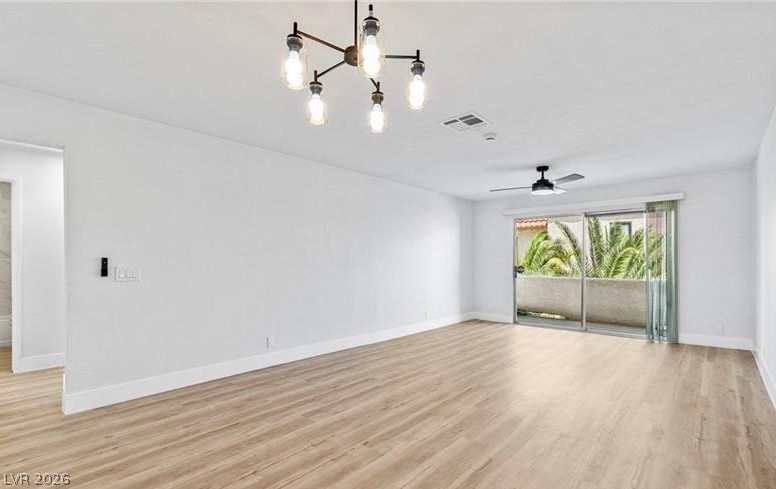
Smooth wood floors anchor this open living area highlighted by sliding glass doors.
Natural wood-look flooring and an open layout create a welcoming entry into the living space.
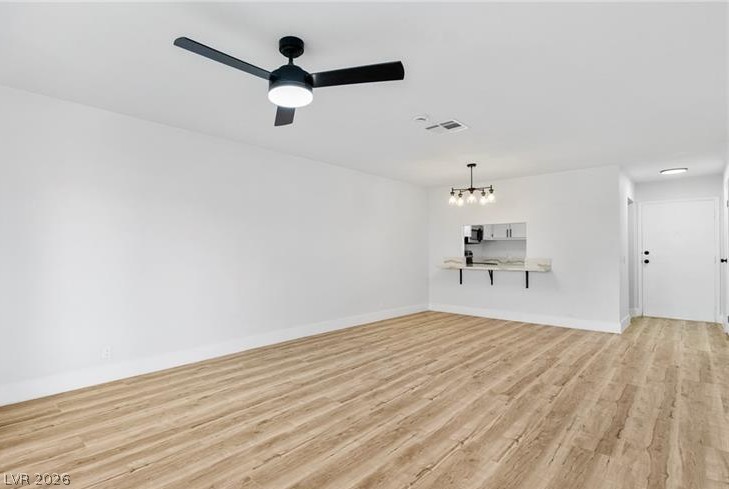
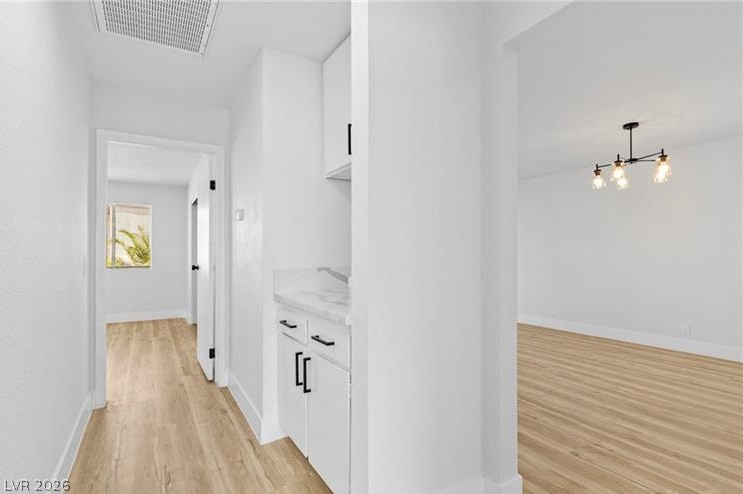
Smooth wood floors flow seamlessly through this open-concept layout connecting multiple bright spaces.
A convenient breakfast bar cutout connects the modern kitchen space directly to the main living area.
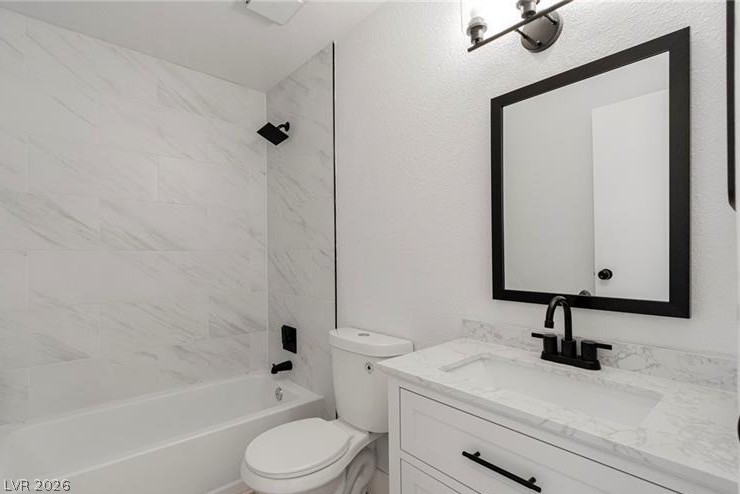
A crisp white vanity with stone counters anchors this modern full bathroom.
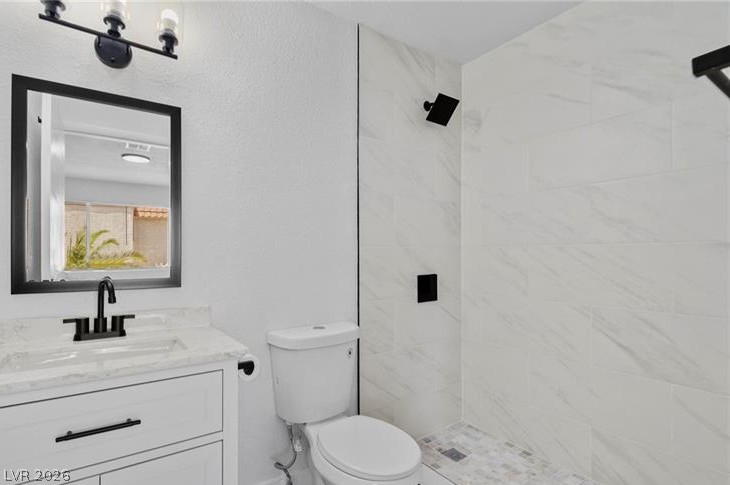
Elegant stone countertops and a modern walk-in shower define this beautifully updated bath.
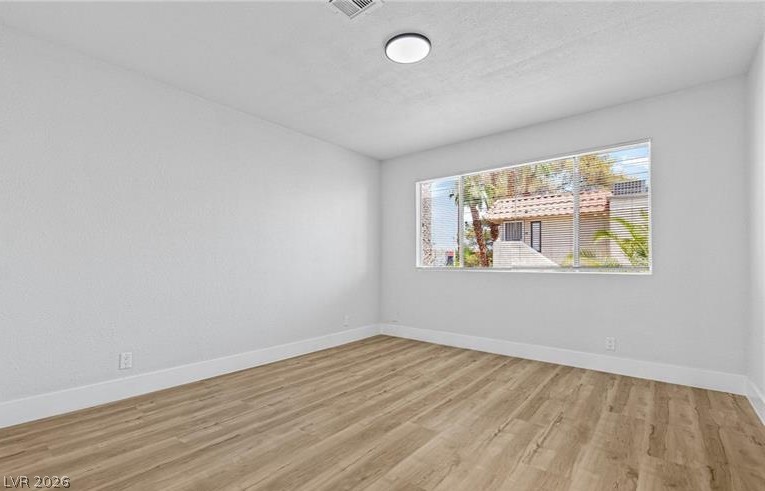
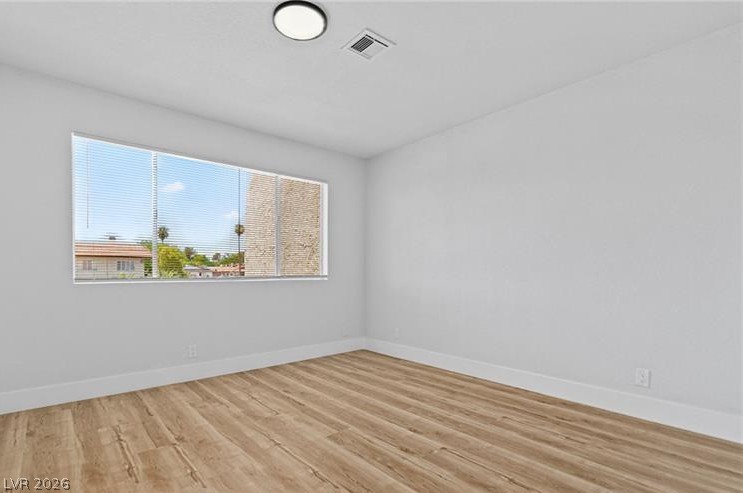
Smooth wood floors pair with a wide window framing peaceful neighborhood views.
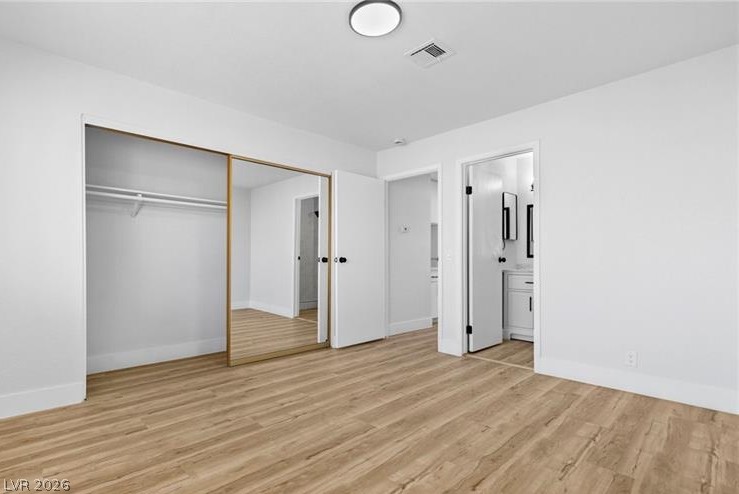
Smooth wood-look flooring and a mirrored closet door enhance this airy bedroom.
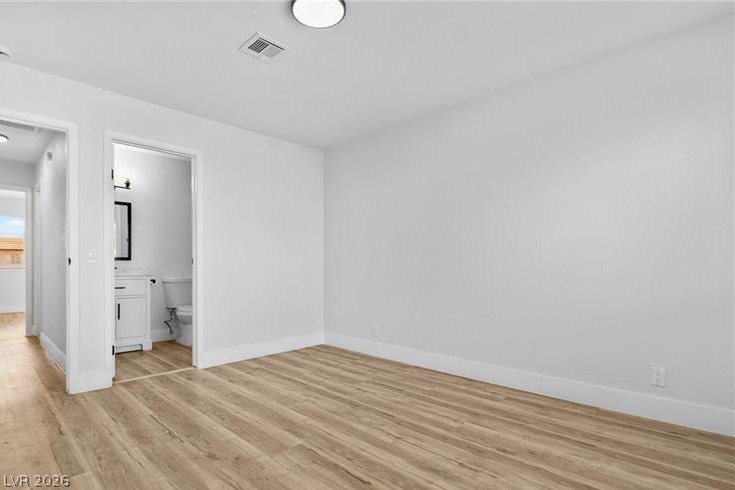
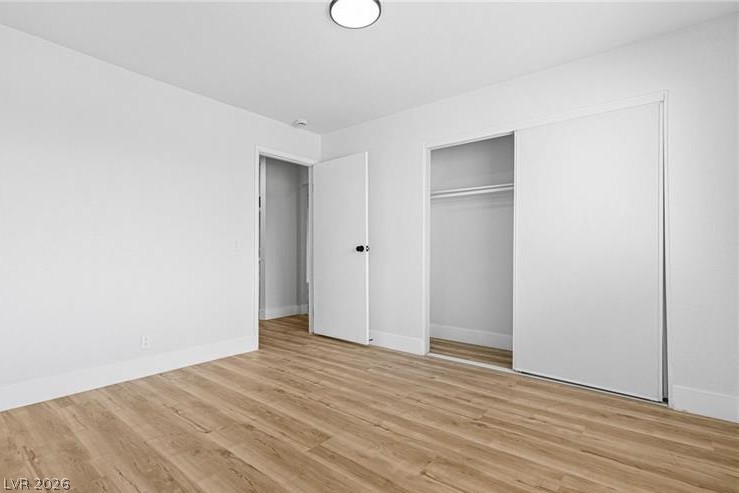
Smooth wood floors and crisp white trim enhance this versatile bedroom space.
Smooth wood-look flooring and a wide window create a clean, minimalist interior canvas.
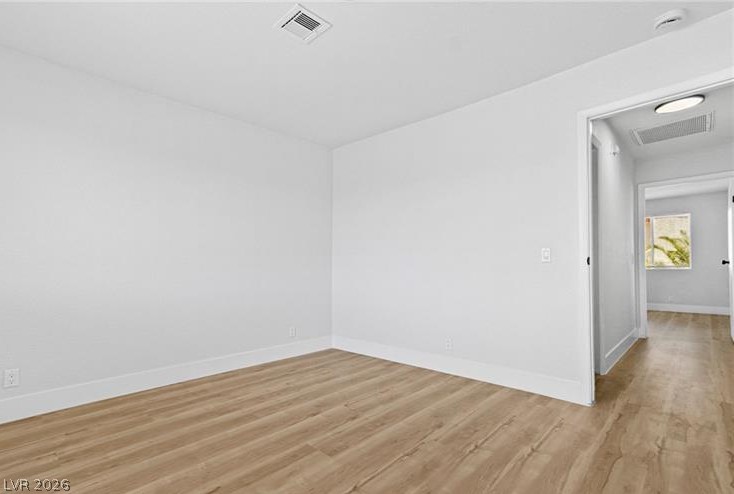
Smooth wood floors and crisp white walls define this versatile interior space.
Smooth wood floors and neutral walls create a clean backdrop in this versatile bedroom.
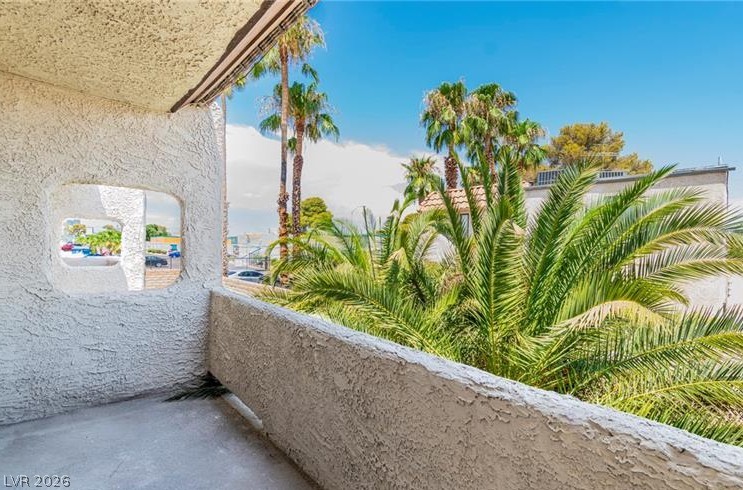
Mature palms frame the neighborhood views from this textured stucco private balcony.
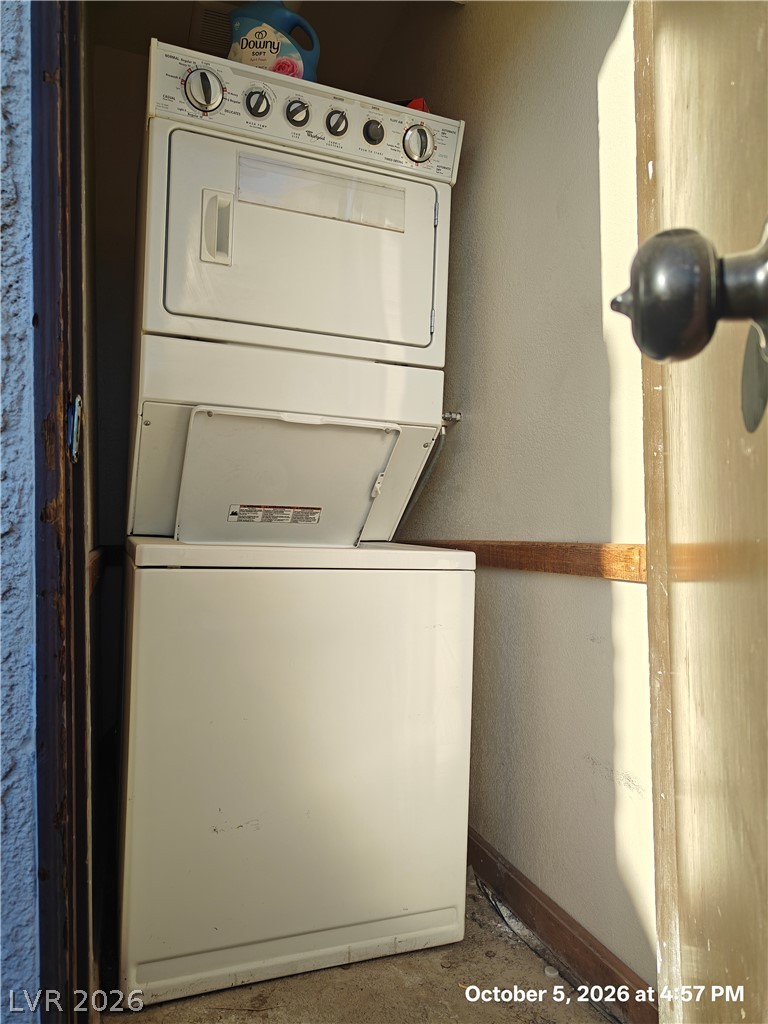
A compact laundry closet features a stacked washer and dryer unit.
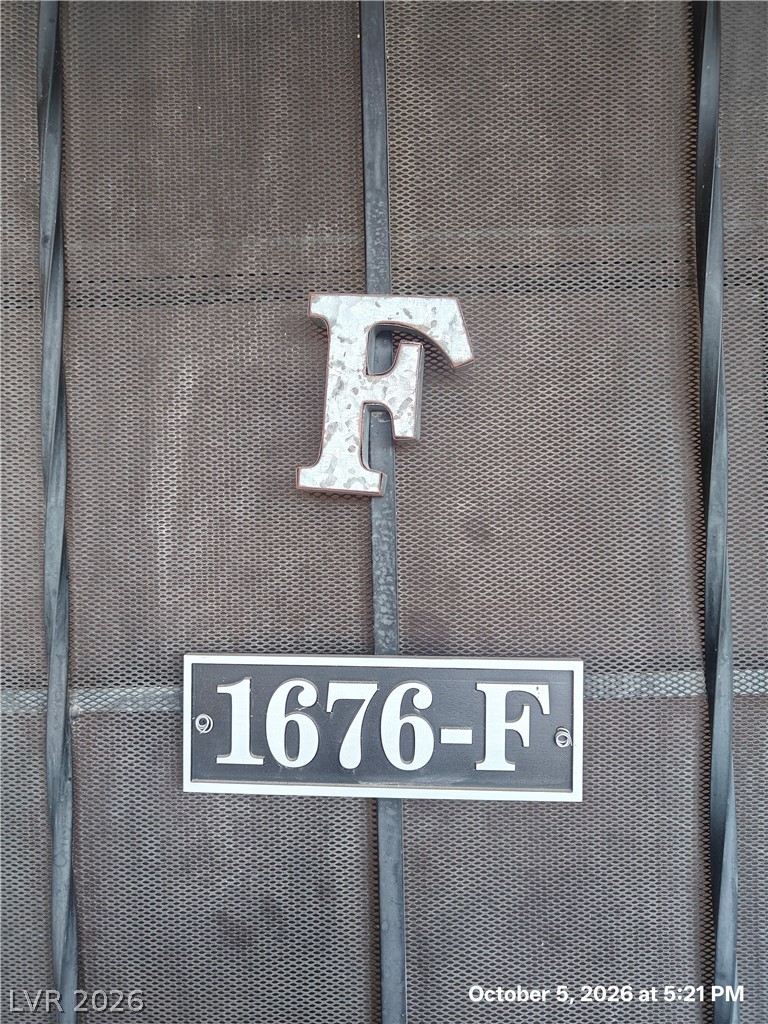
A close-up view displays the prominent metal address plaque alongside a decorative architectural gate.
Sliding glass doors open directly to a private balcony from this spacious living area.

 Price Reduced Listing