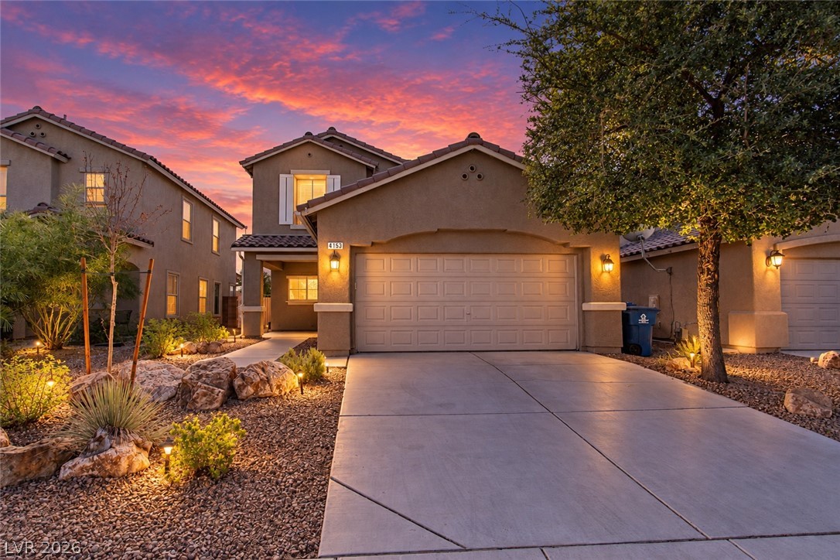
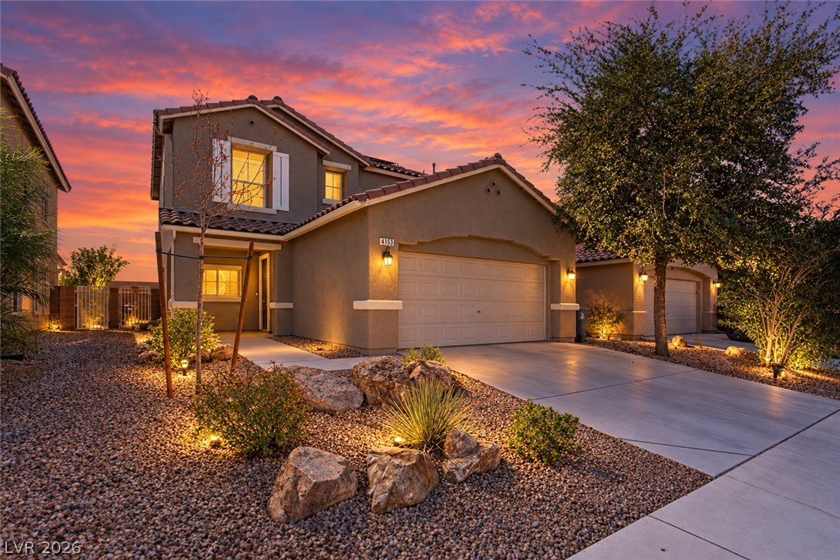
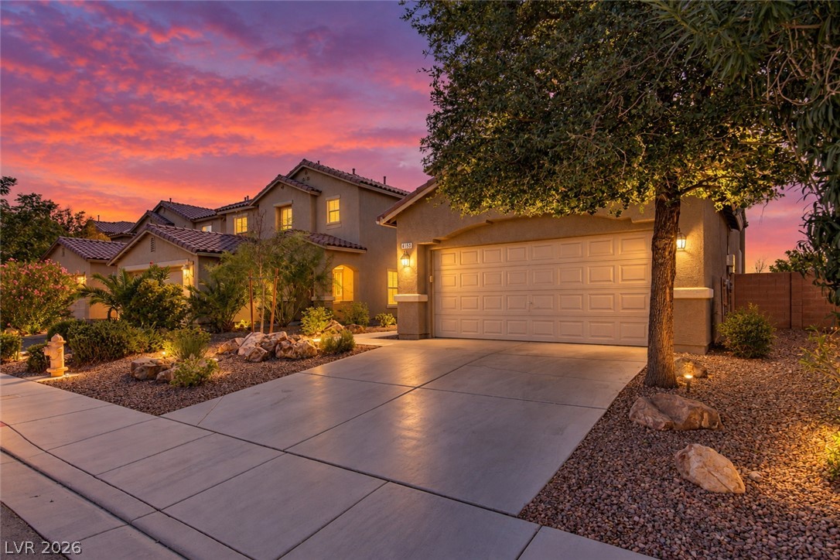
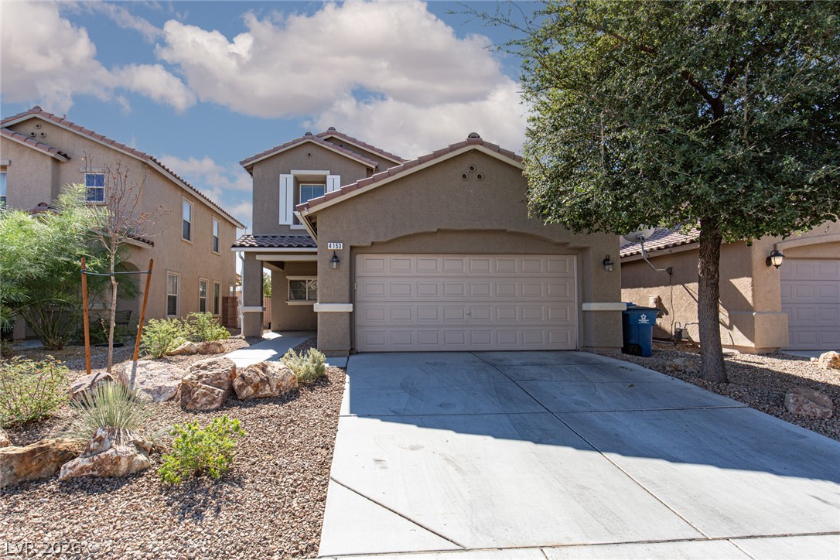
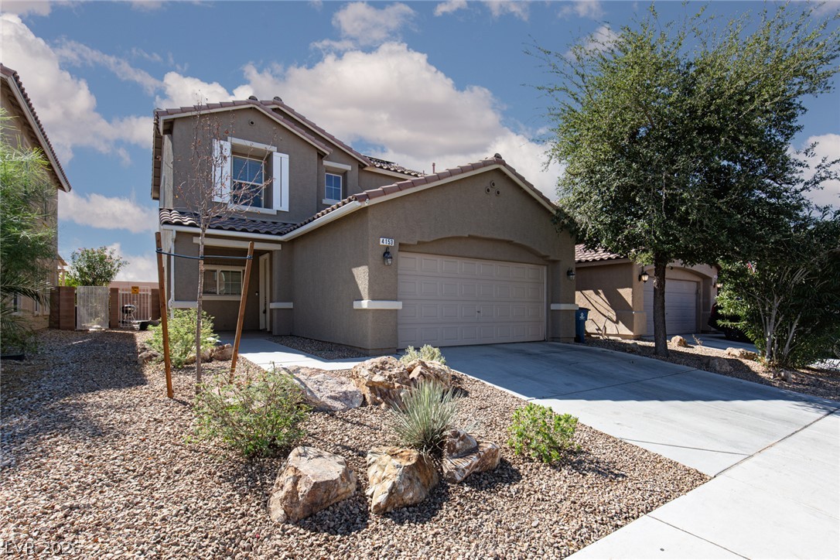
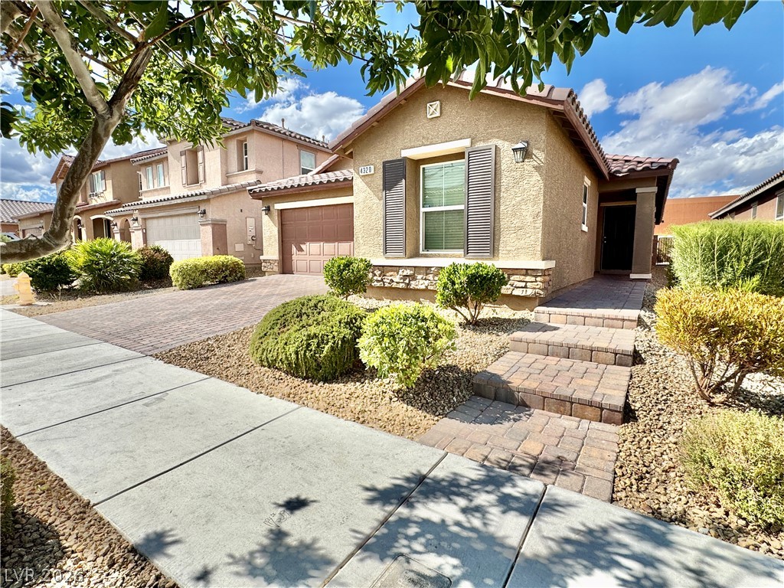
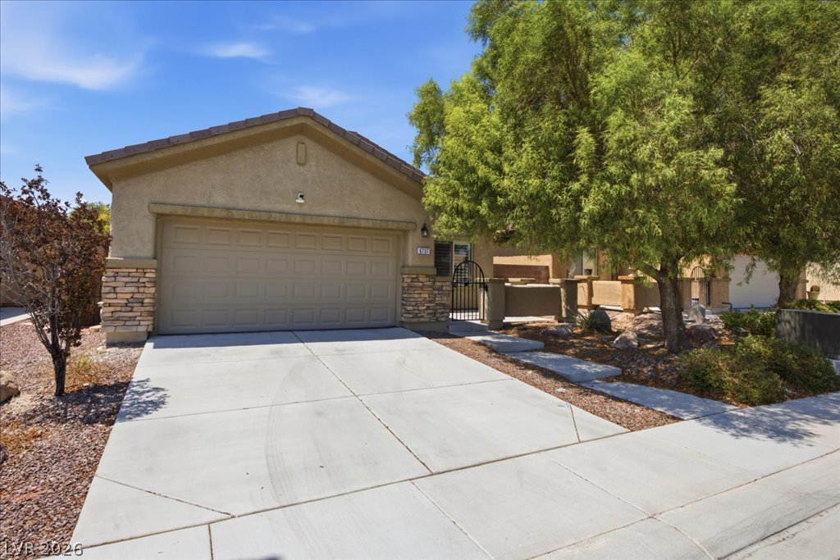
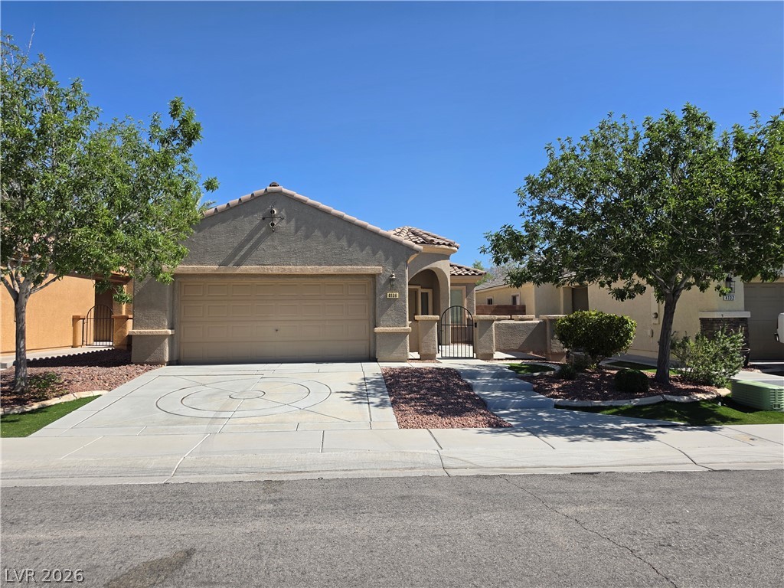
A spacious concrete driveway leads toward the two-car garage of this elegant multi-level home.
Warm exterior uplighting illuminates the stucco facade and desert landscaping of this modern two-story home.
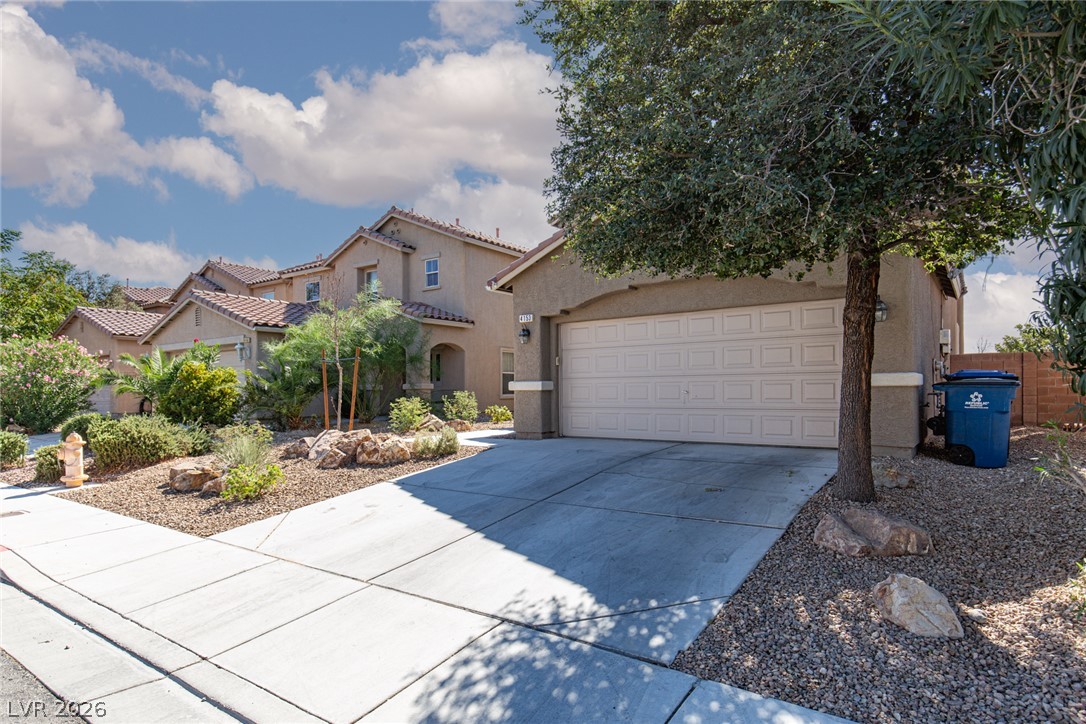
A spacious concrete driveway leads to the attached two-car garage under a tiled roof.
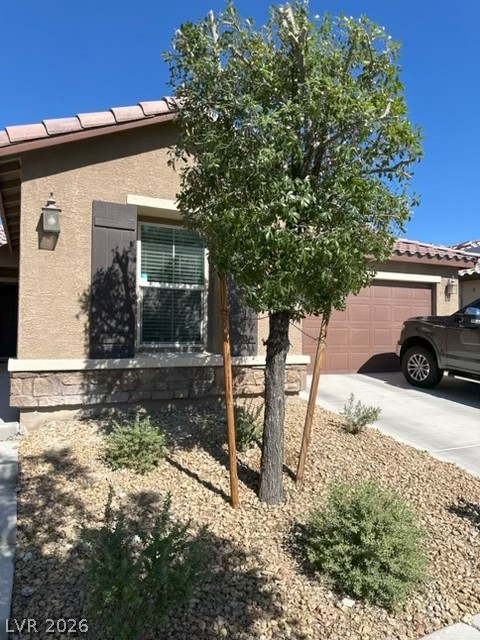
Stucco exterior finishes and a tiled roof define this desert-landscaped two-story home.
Desert landscaping and a paved driveway lead to this two-story stucco home.
An inviting exterior displays a paved driveway leading to a two-car garage alongside desert landscaping.
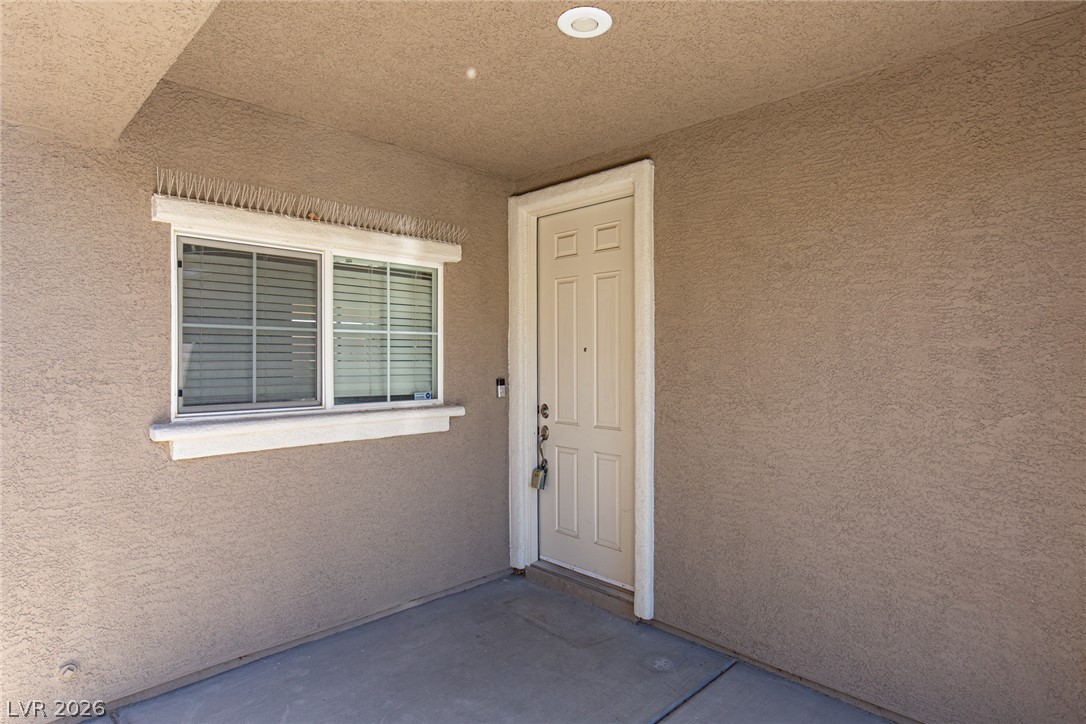
Textured stucco walls and concrete flooring frame this covered entry area.
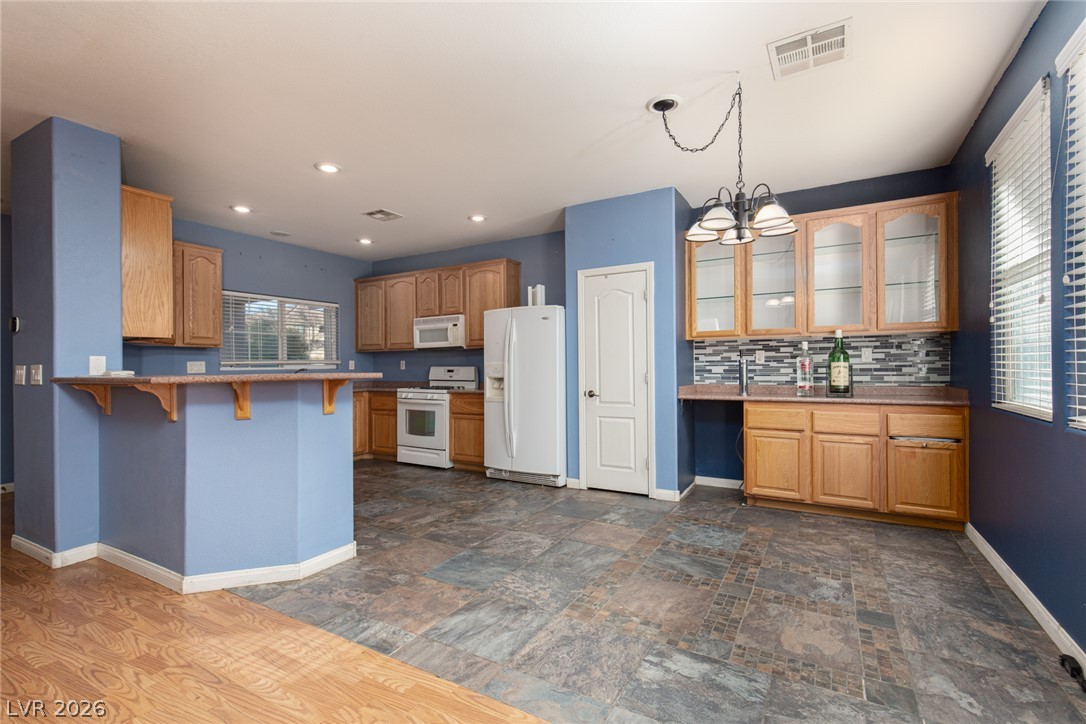
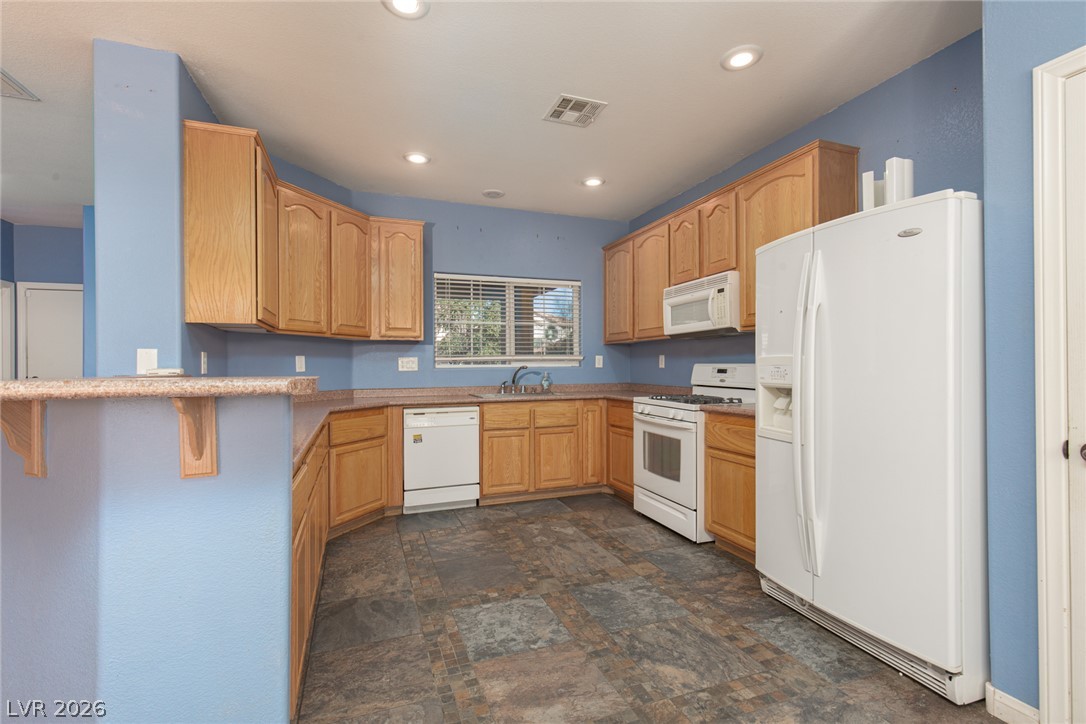
Gleaming tile floors and natural wood cabinetry anchor this spacious culinary and dining area.
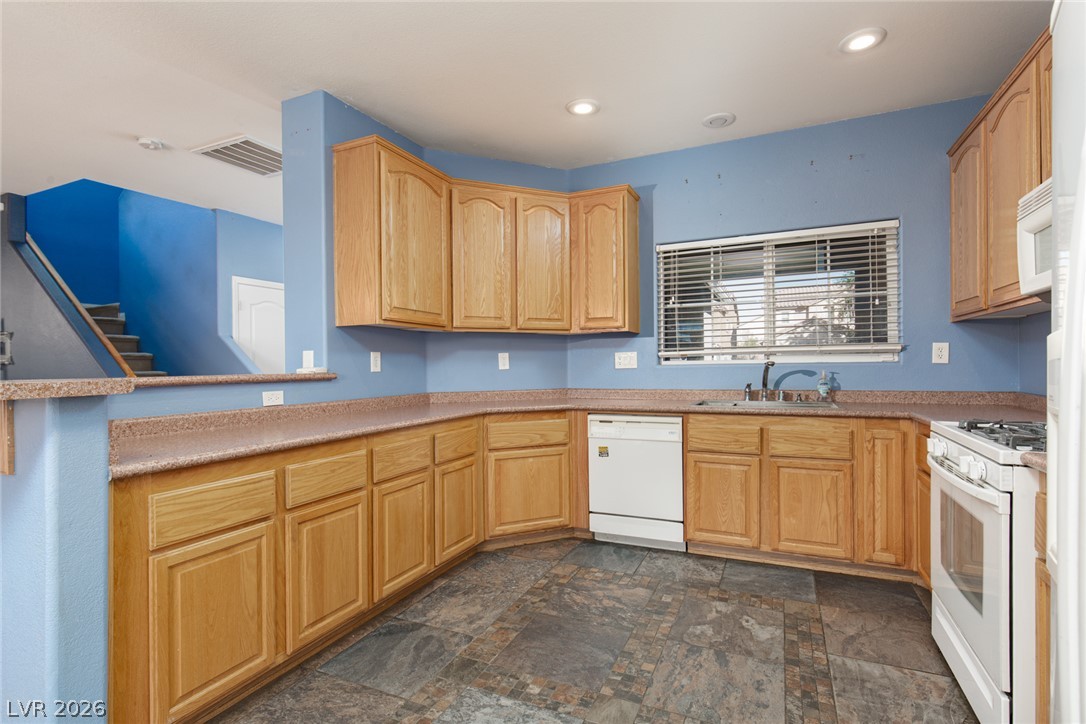
Natural wood cabinetry and recessed lighting define this classic kitchen layout.
Timeless wood cabinetry and tiled flooring anchor this functional kitchen workspace.
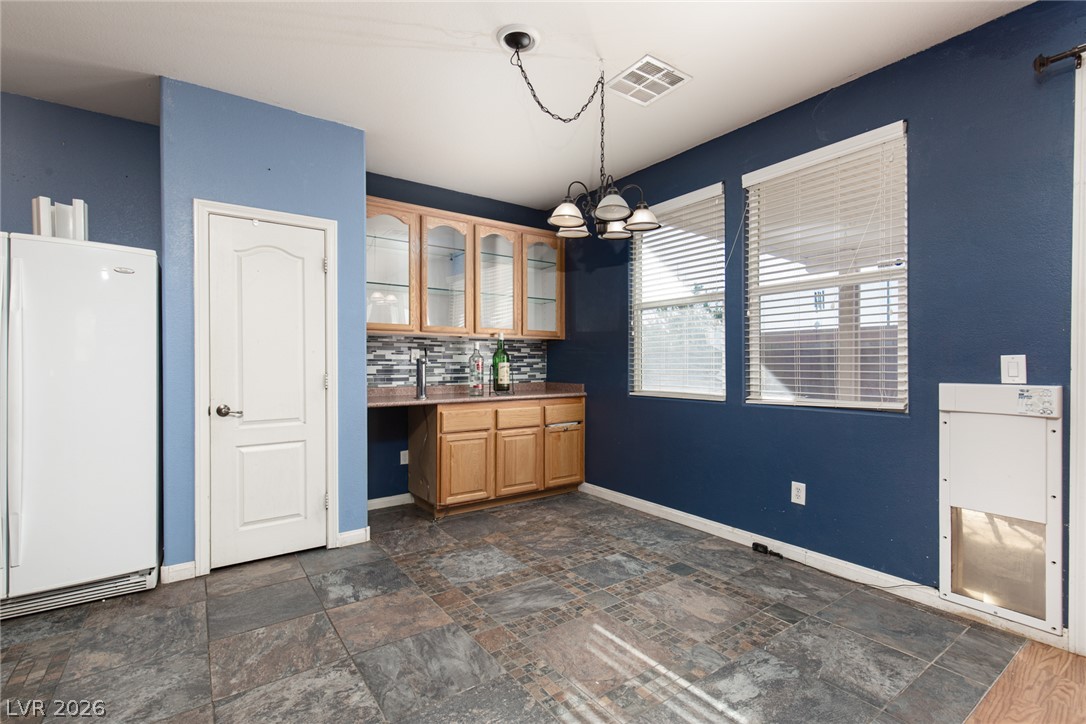
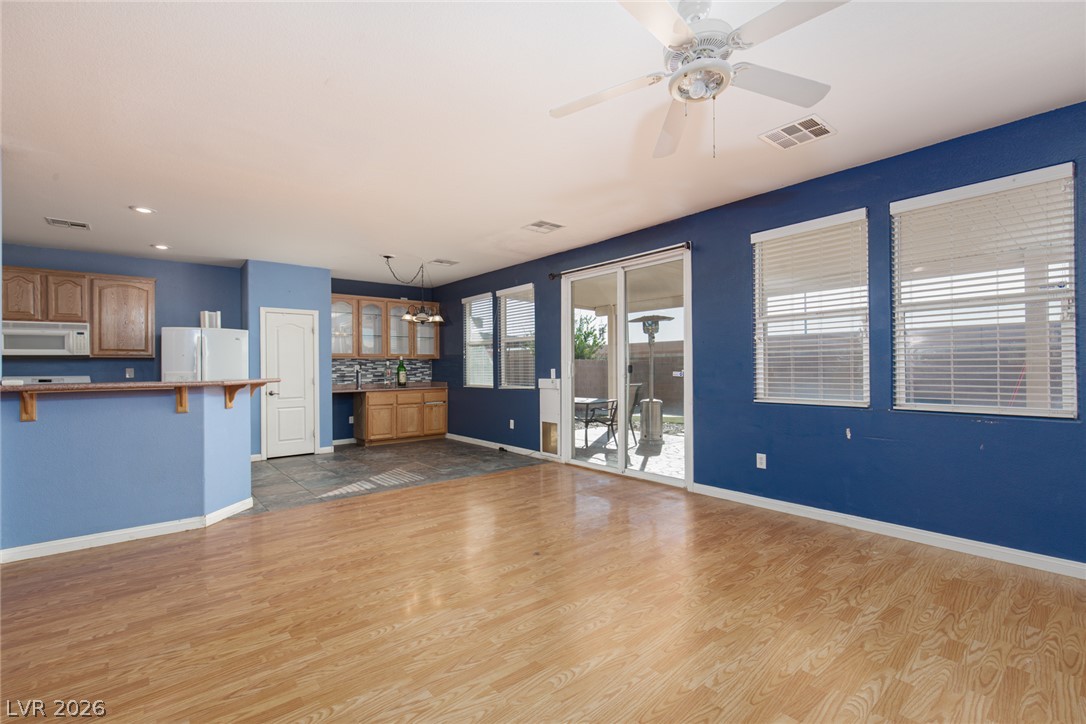
A spacious dining area features tiled flooring alongside a built-in wet bar with cabinetry.
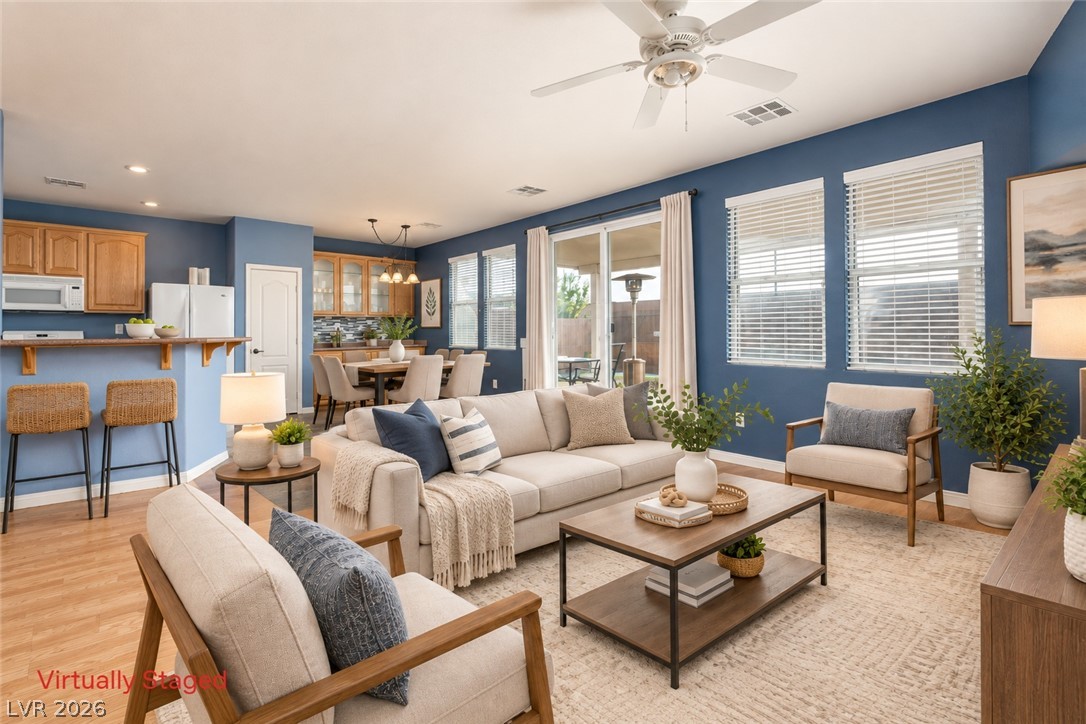
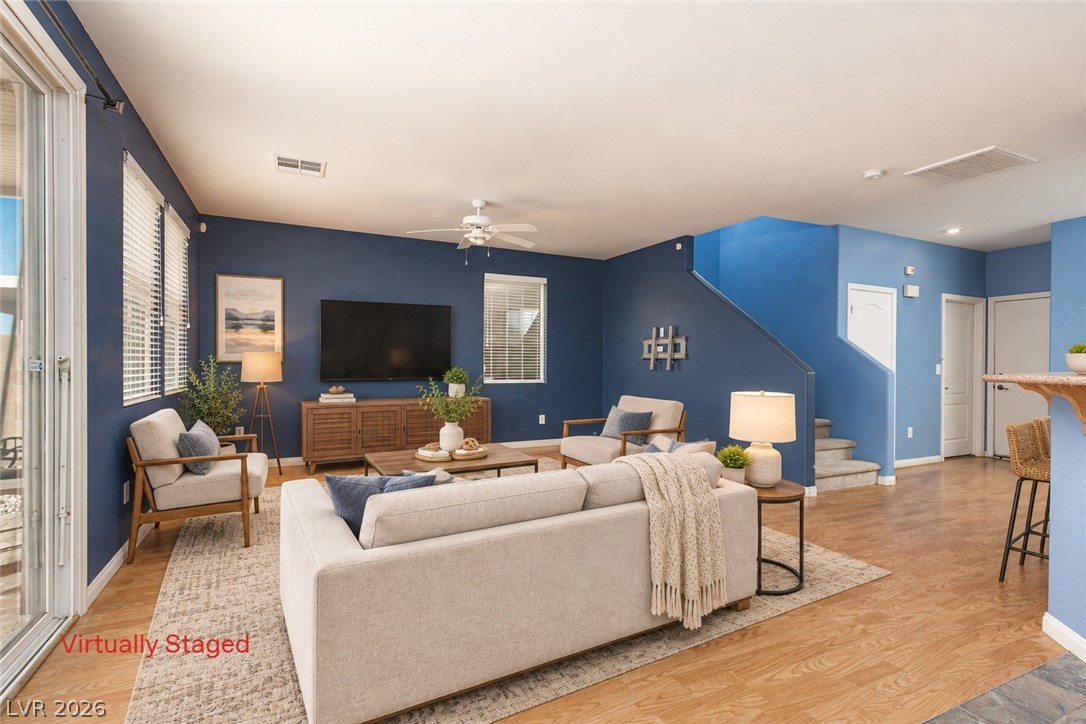
An open-concept layout connects the living area seamlessly to the kitchen and dining spaces.
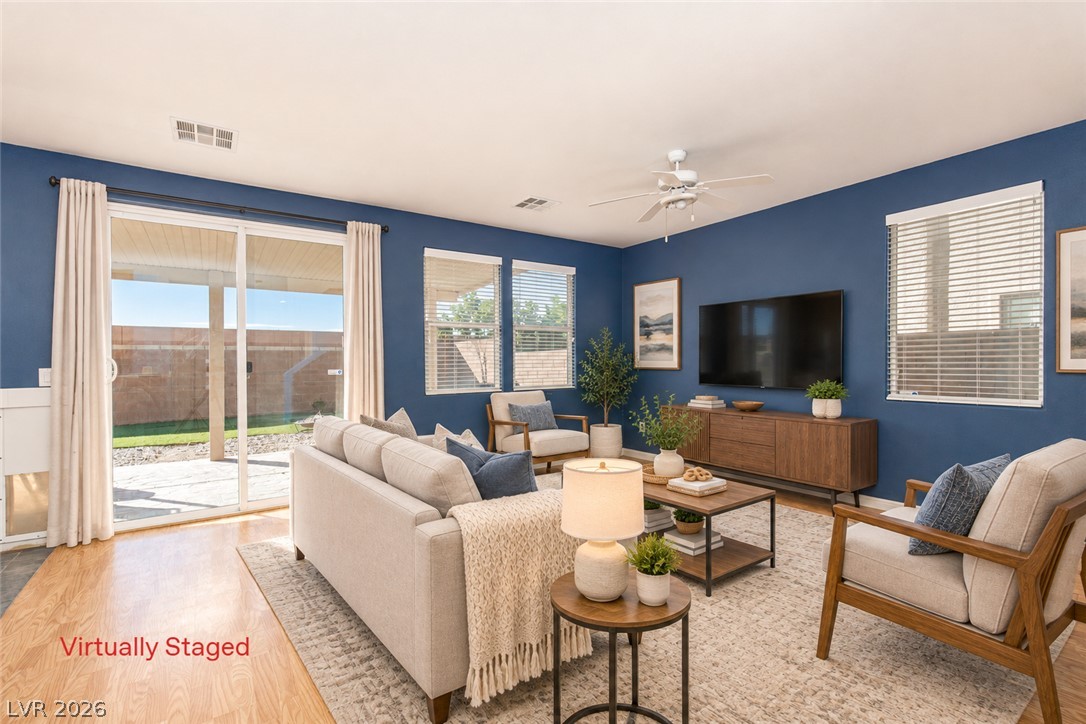
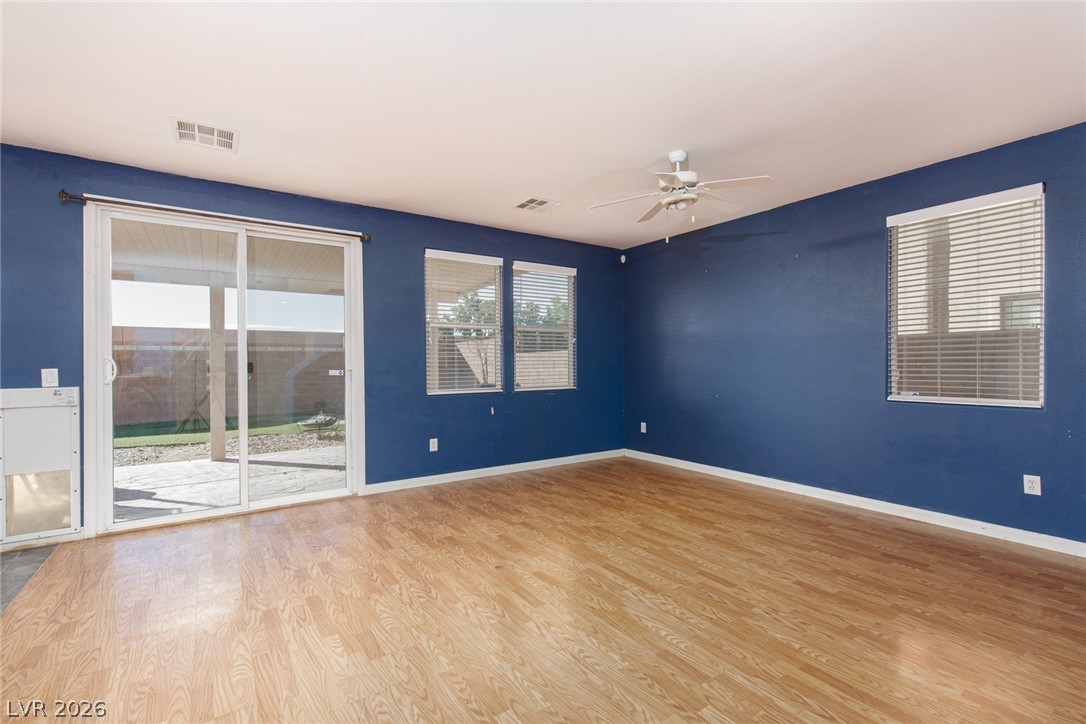
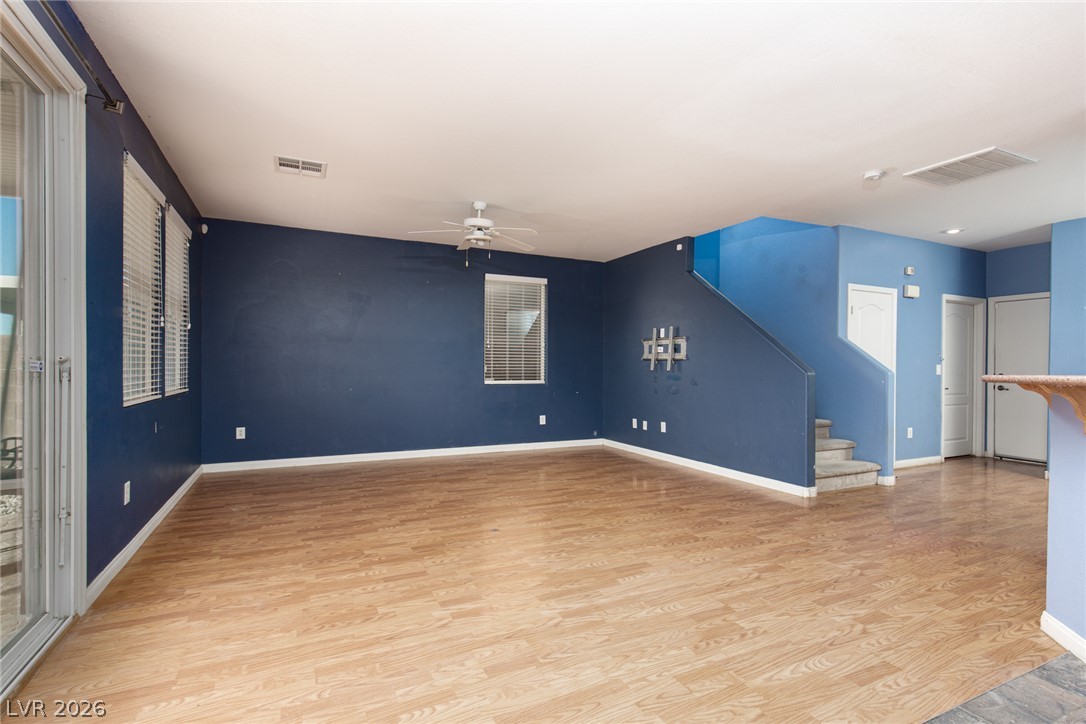
Richly toned walls and warm wood flooring define this open-concept main-level living space.
Sliding glass doors open directly to the outdoor patio from this inviting living area.
Gleaming hardwood floors and a spacious open layout flow seamlessly into the adjacent kitchen.
Sliding glass doors open directly to the patio from this wood-floored living space.
Gleaming hardwood floors and a spacious layout anchor this open-concept main living area.
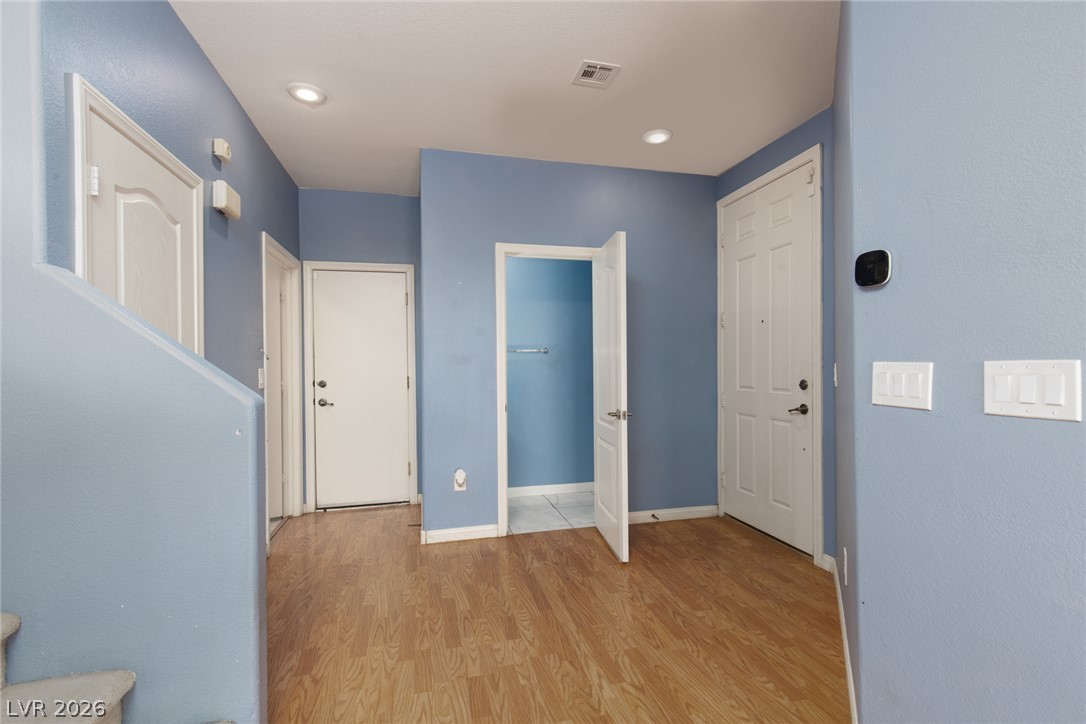
Warm wood flooring and clean white doors define this welcoming entrance foyer.
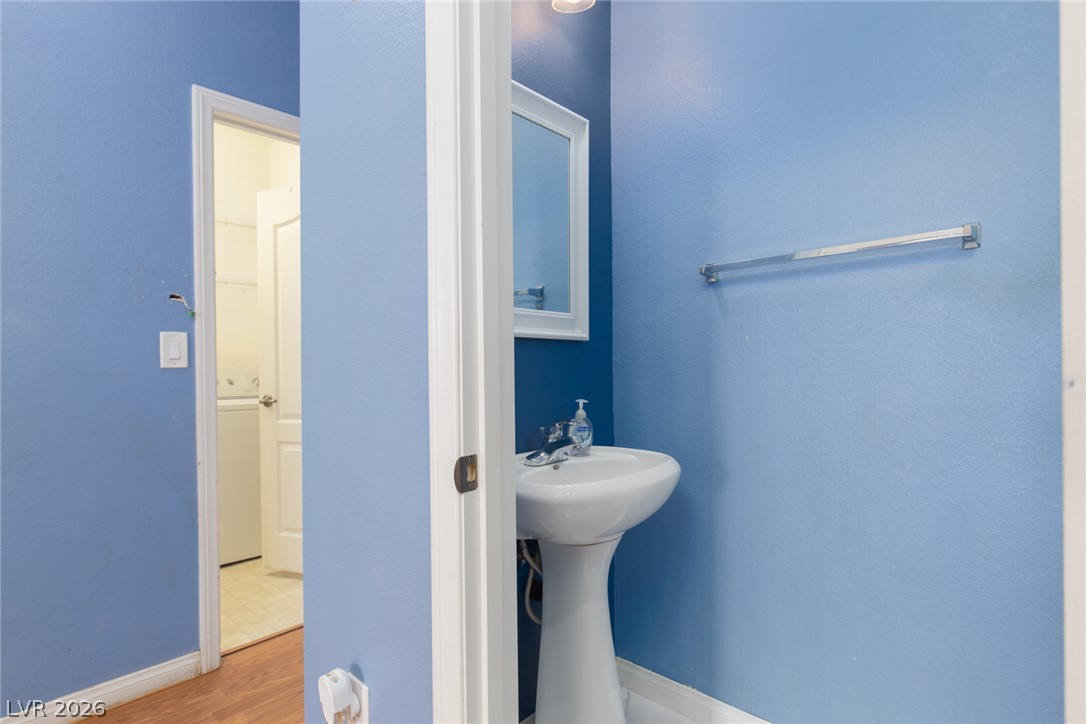
Crisp white trim frames the entrance to a classic pedestal sink vanity nook.
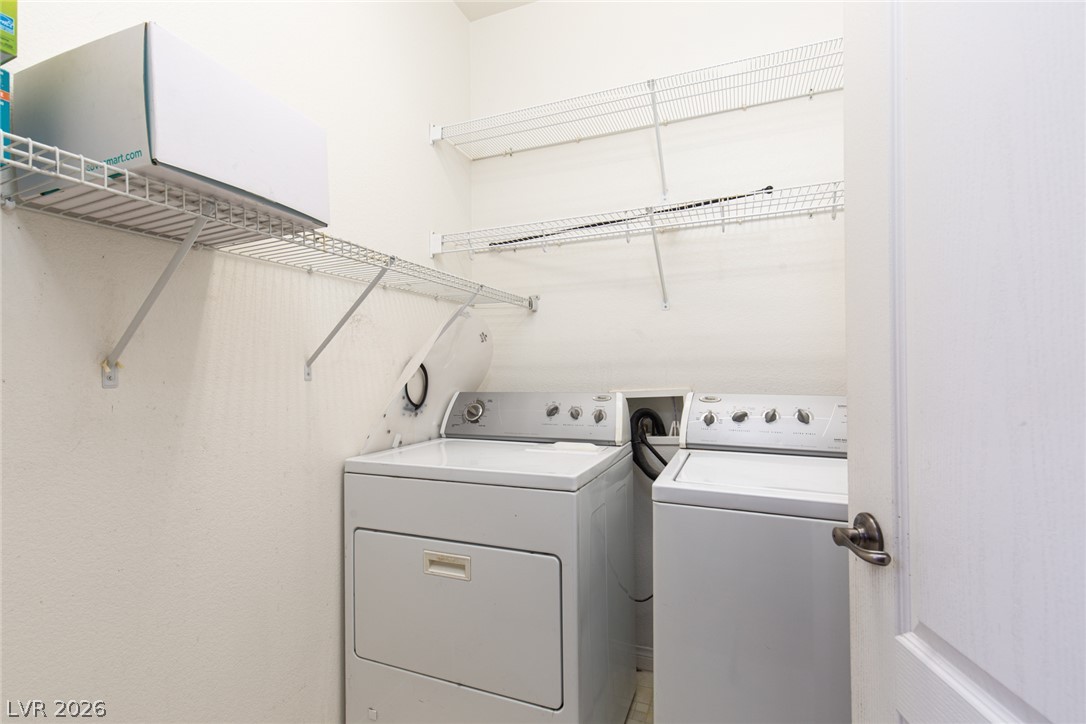
Functional workspace features built-in wire shelving and dedicated laundry connections.
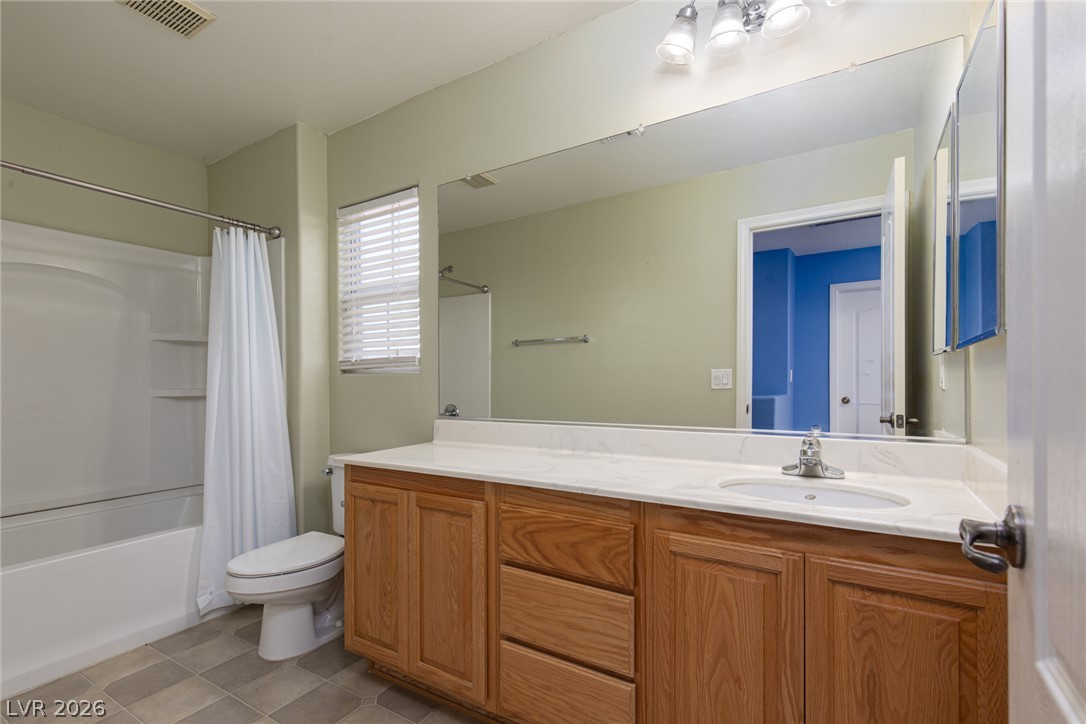
A spacious vanity with wood cabinetry and a wide mirror serves this functional bathroom.
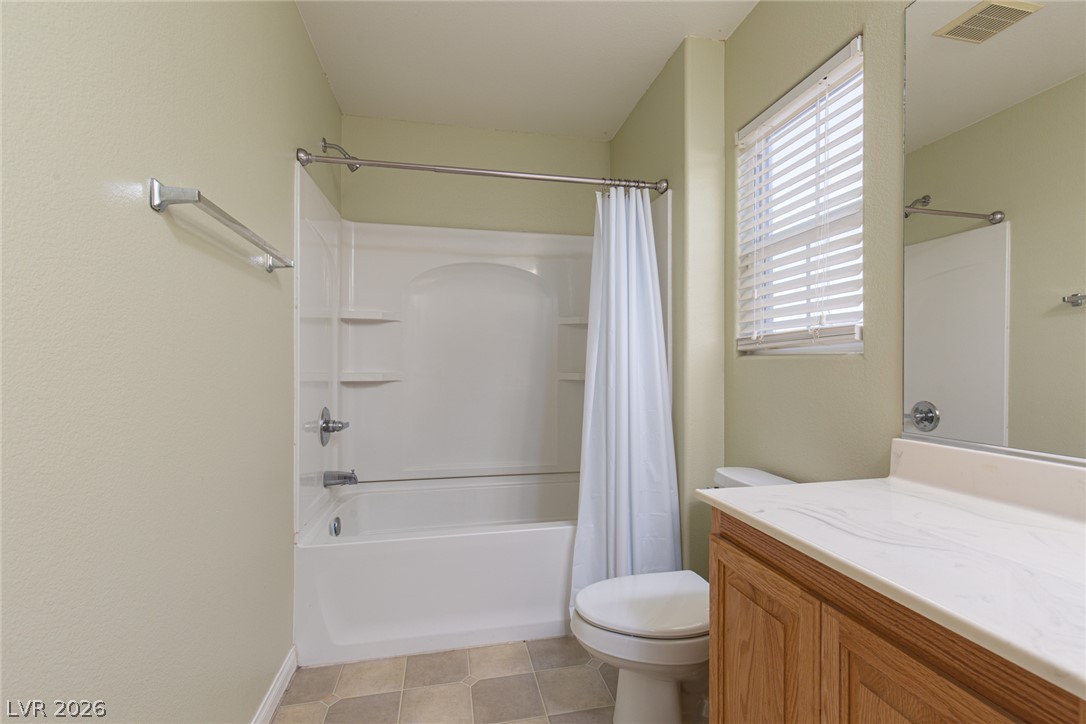
Functional bathroom design combines a classic tub shower assembly with durable vinyl flooring.
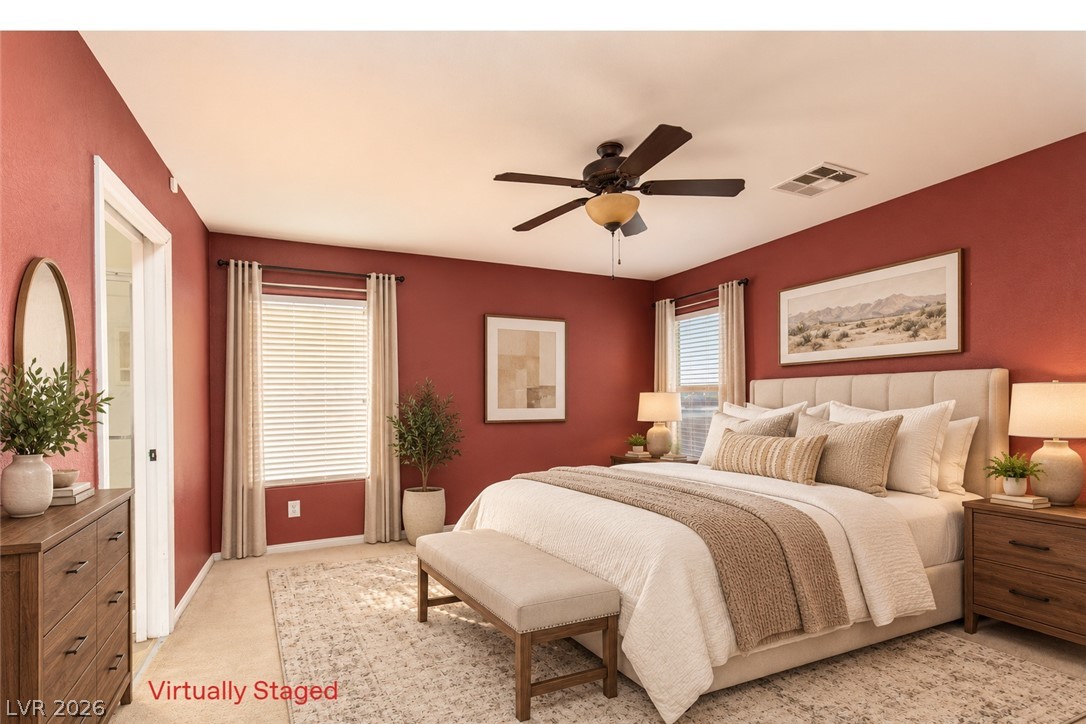
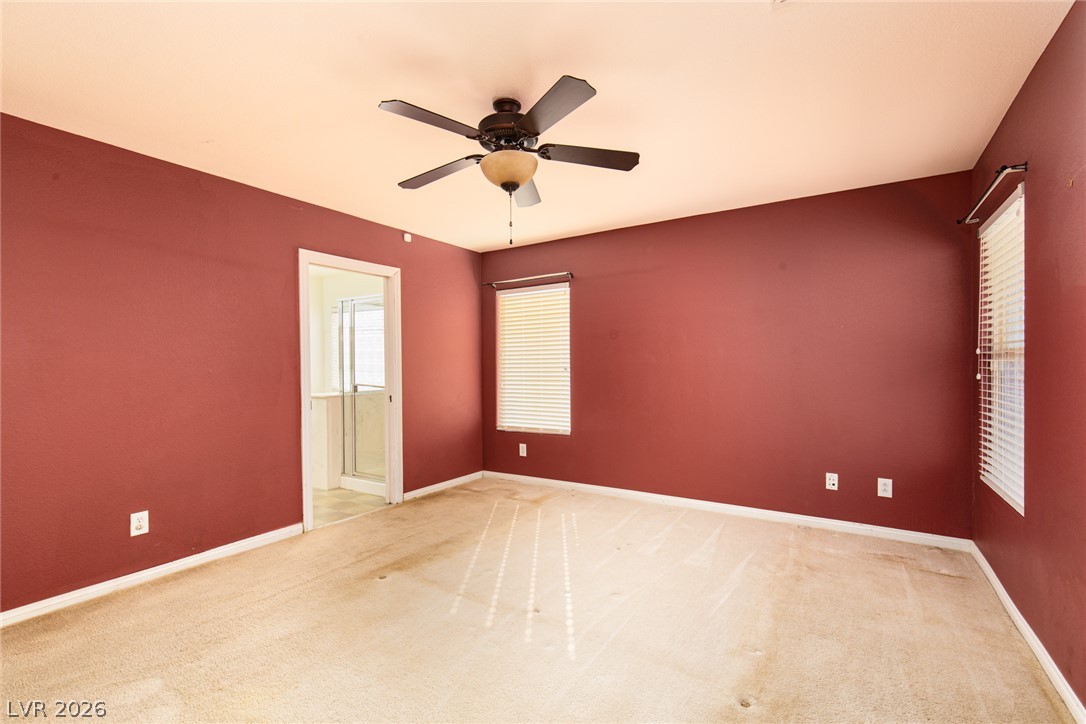
Plentiful natural light streams through multiple windows into this spacious, comfortable carpeted suite.
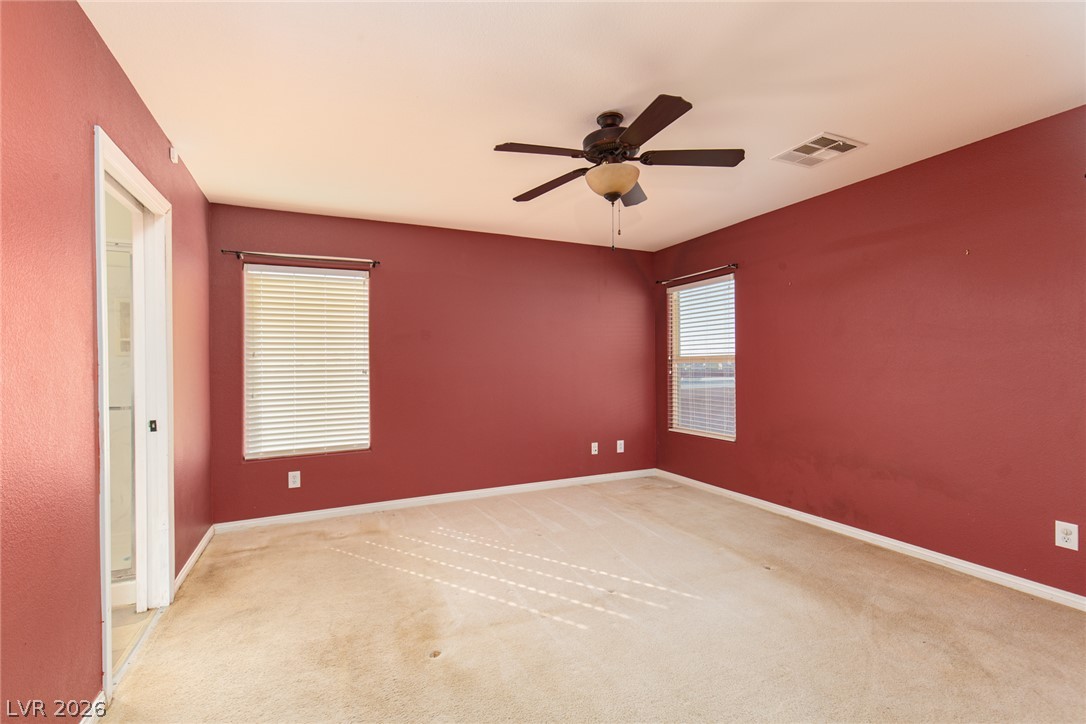
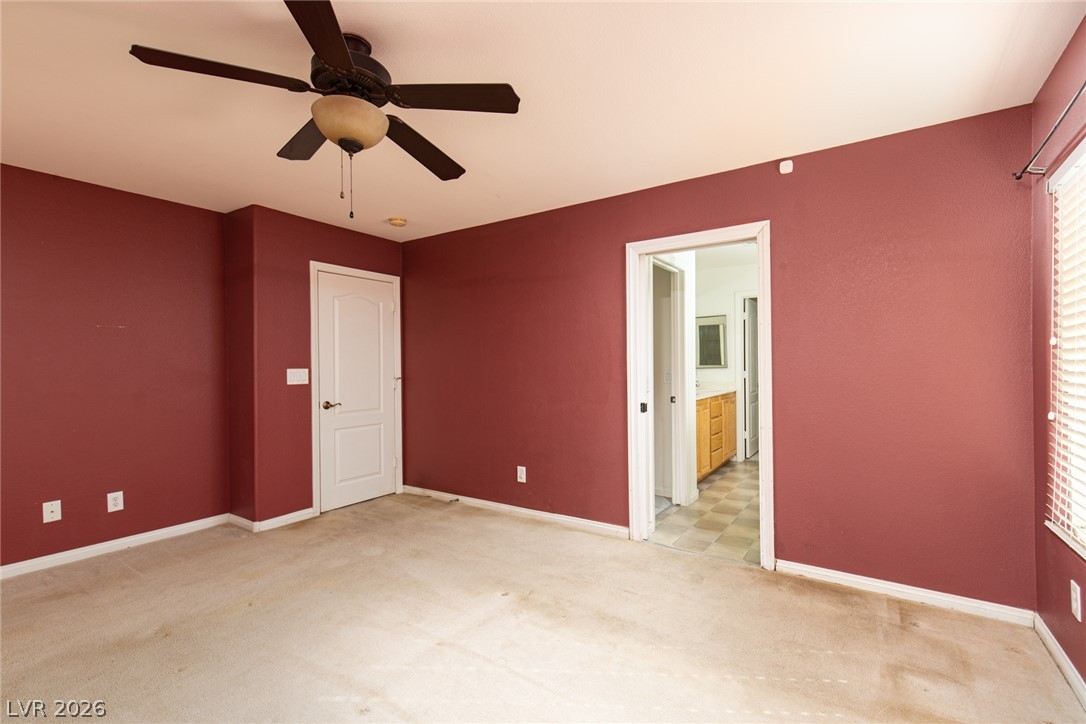
Natural light streams through multiple windows into this spacious bedroom featuring neutral carpeting.
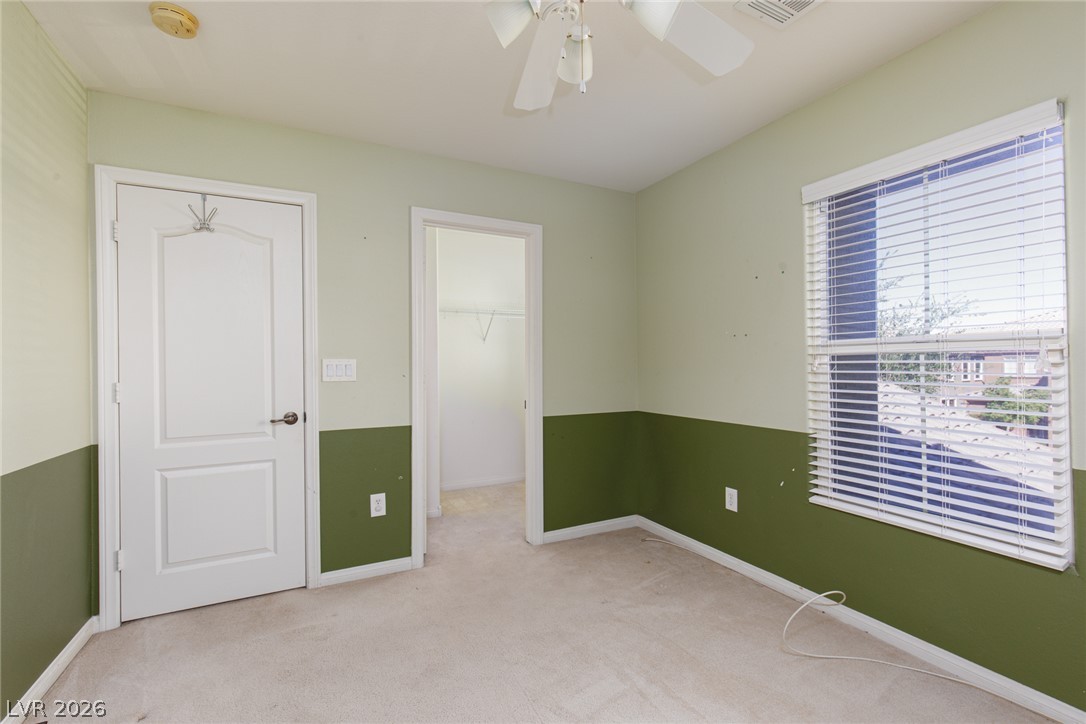
Generously proportioned bedroom includes direct access to an en suite bathroom and classic baseboard molding.
A spacious bedroom features direct access to an en suite bathroom and classic baseboard moldings.
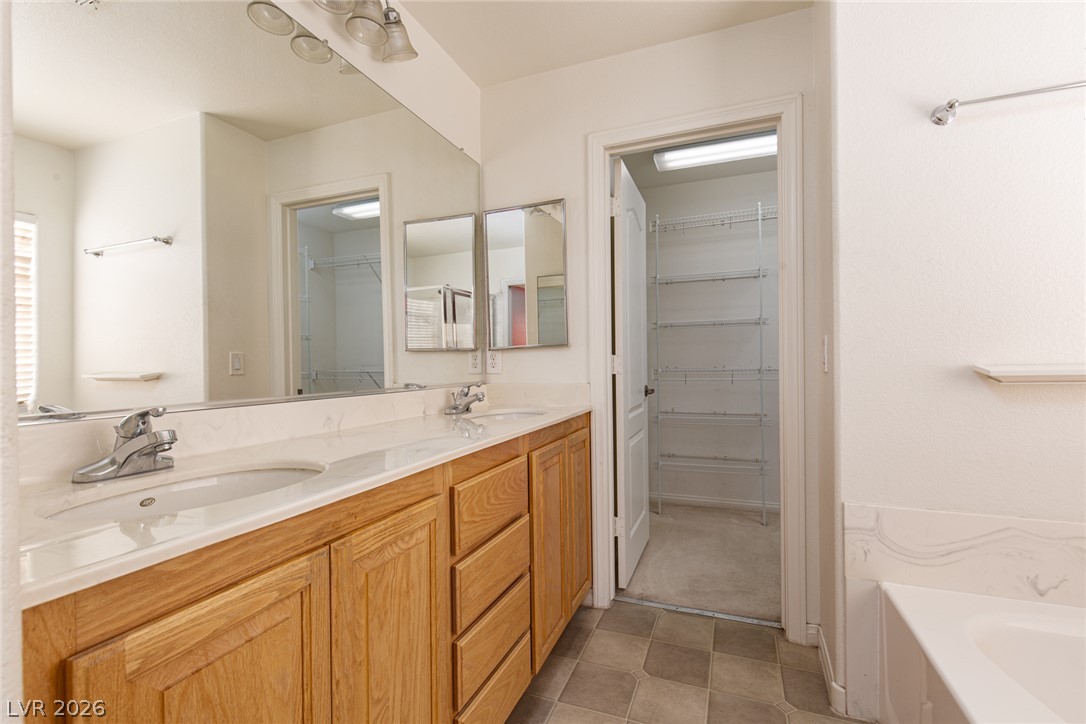
An expansive double vanity sits adjacent to a generous walk-in closet.
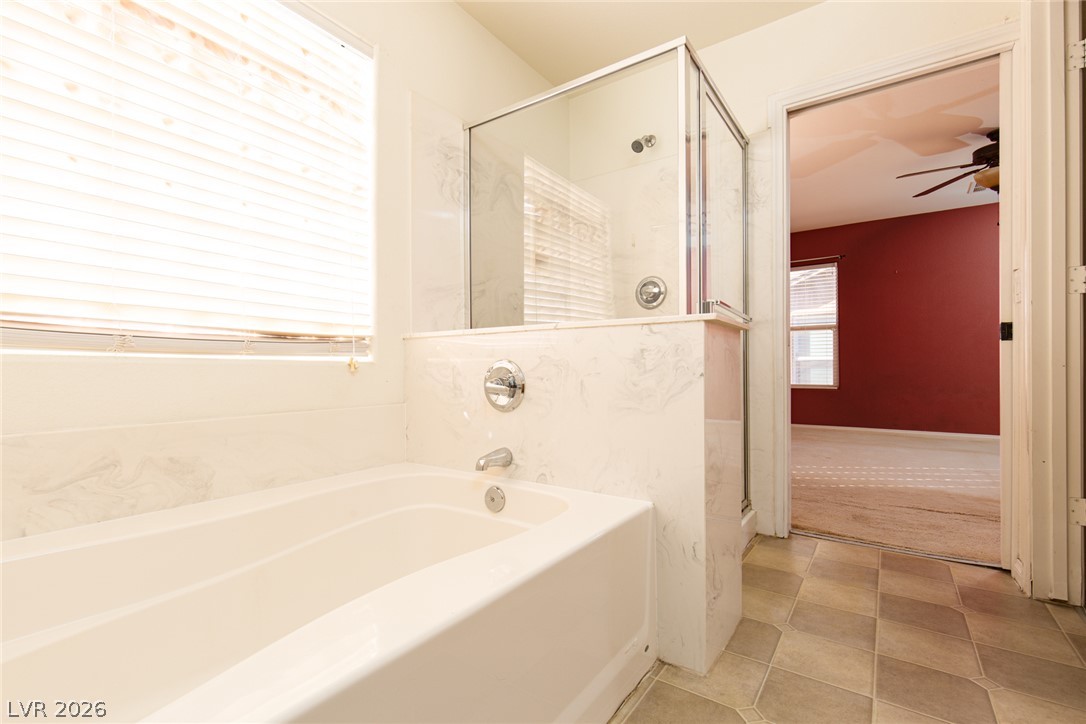
Tiled flooring and a separate soaking tub create a functional layout in this bathroom.
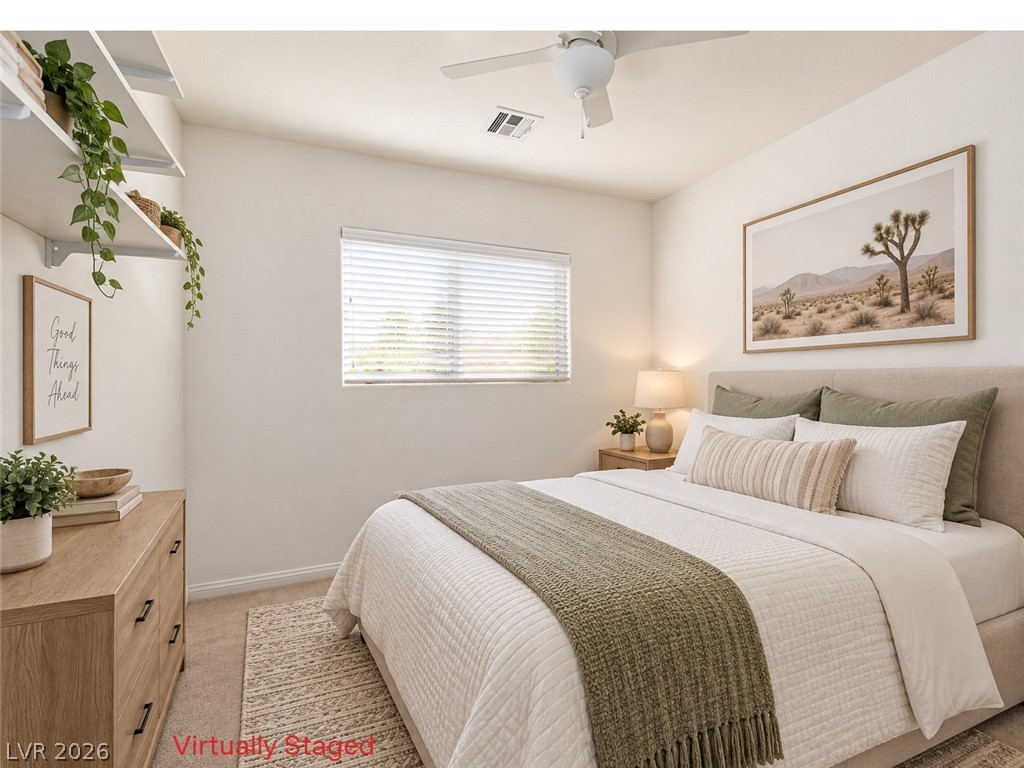
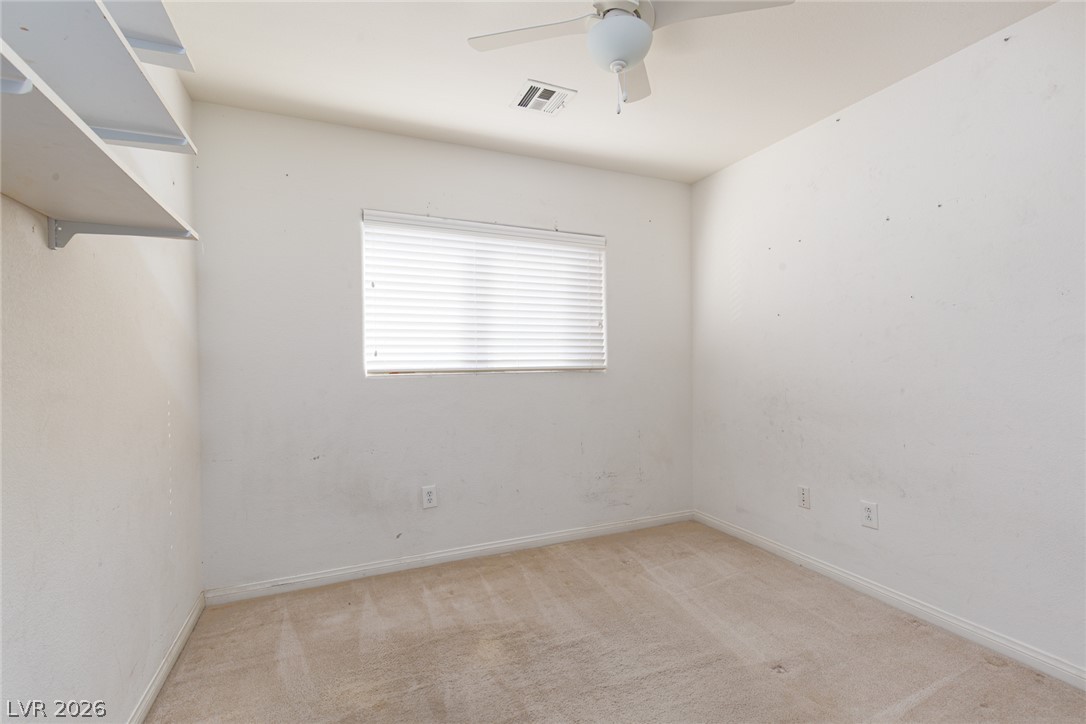
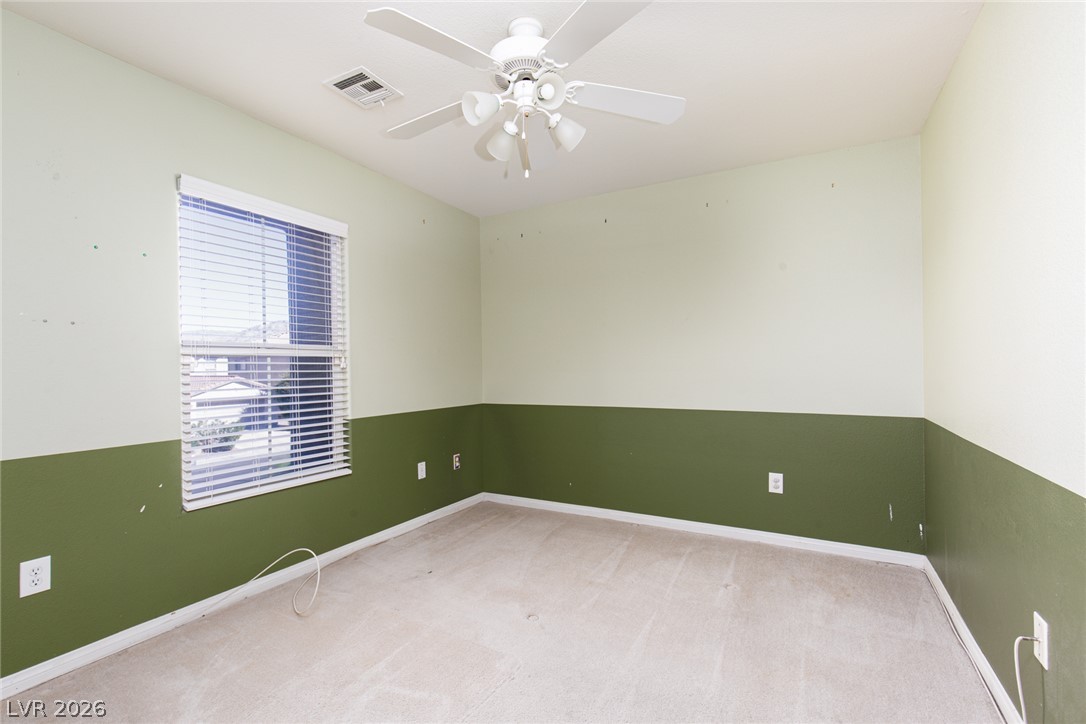
A quiet bedroom offers soft carpeting and a wide window filtering natural light.
Natural light pours through a wide window, highlighting the potential of this cozy bedroom.
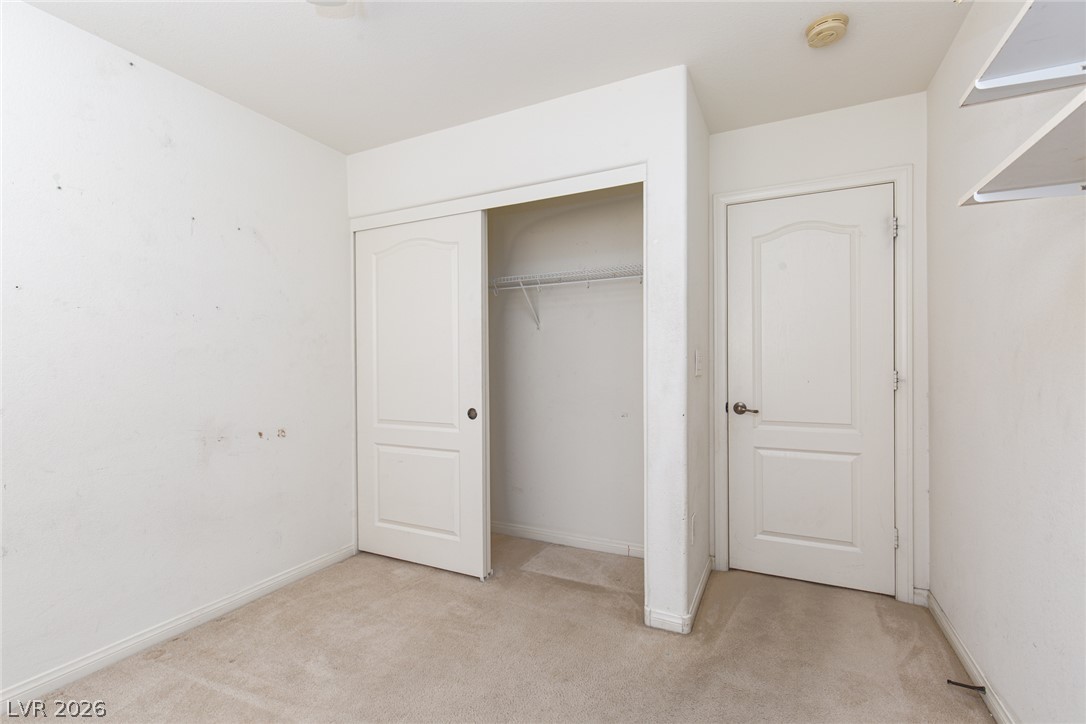
A functional closet space with built-in wire shelving and sliding doors.
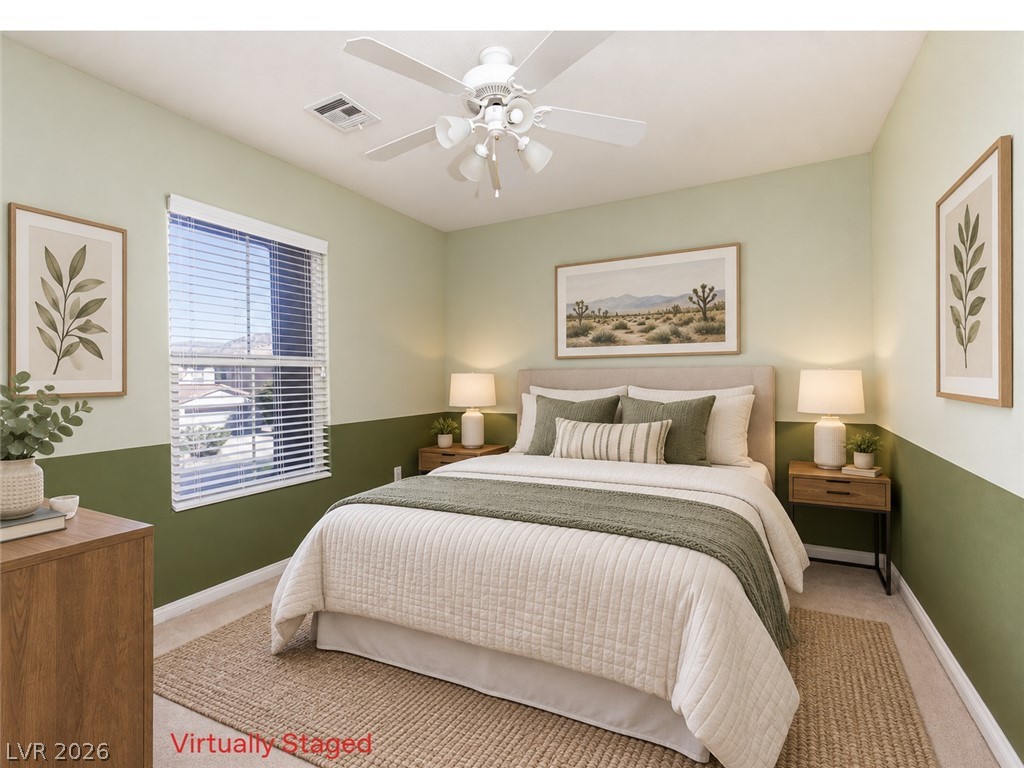
Natural light fills this inviting bedroom featuring clean lines and neutral carpeting.
Plentiful natural light streams through a large window illuminating this carpeted bedroom.
Plush carpet flooring and a wide window with integrated blinds define this versatile secondary bedroom.
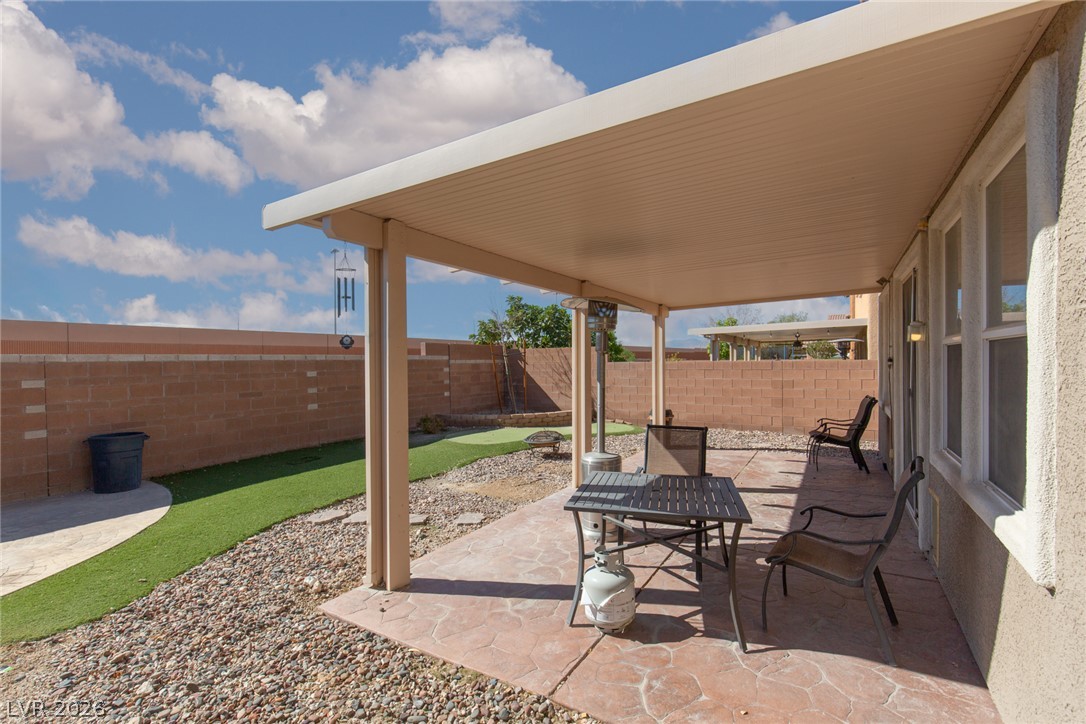
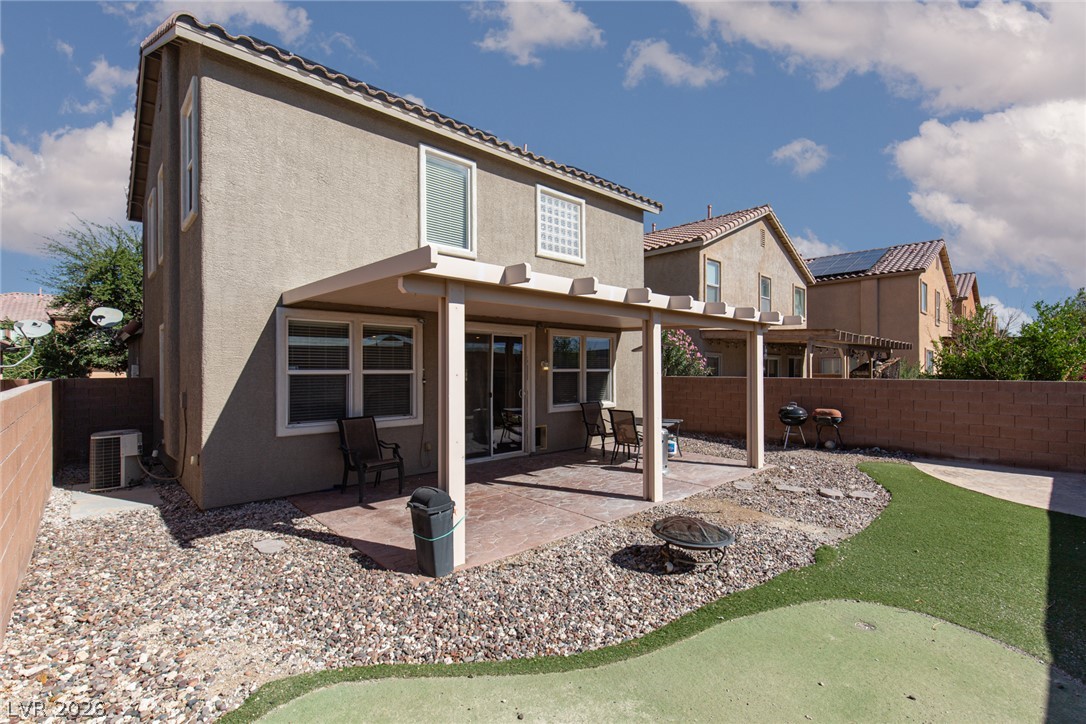
A spacious covered patio overlooks the low-maintenance backyard enclosed by a solid privacy wall.
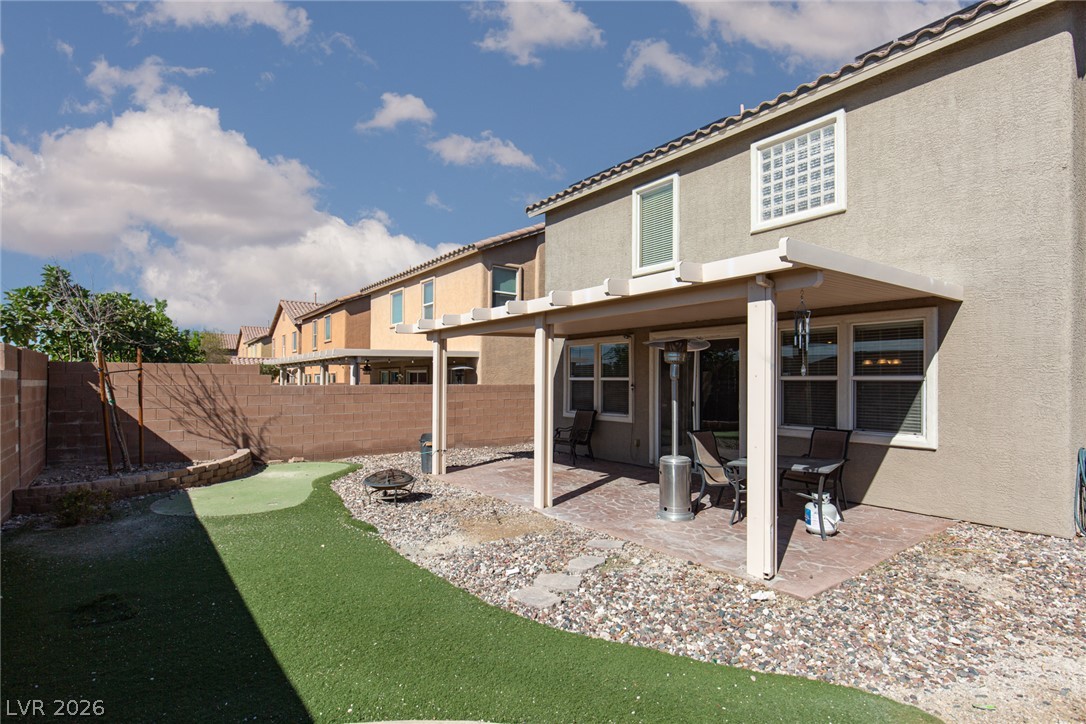
A spacious covered patio overlooks the private backyard with low-maintenance landscaping and concrete pavers.
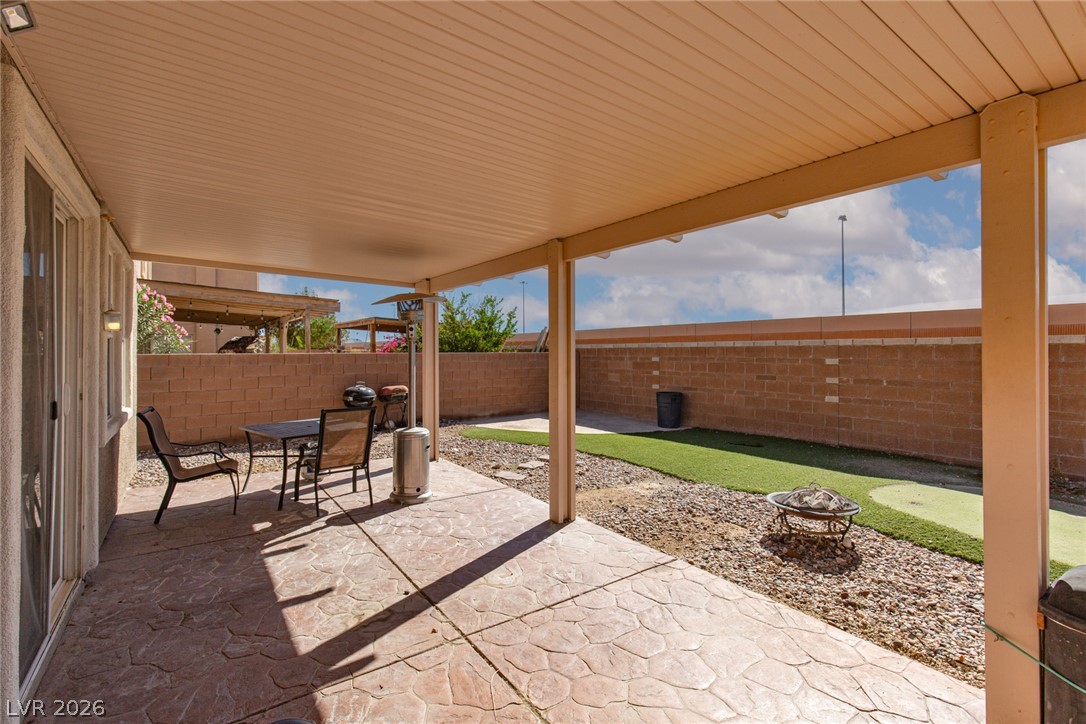
A spacious covered patio overlooks the fenced backyard with low-maintenance landscaping and gravel borders.
A spacious covered patio with stamped concrete flooring opens to the fenced backyard.
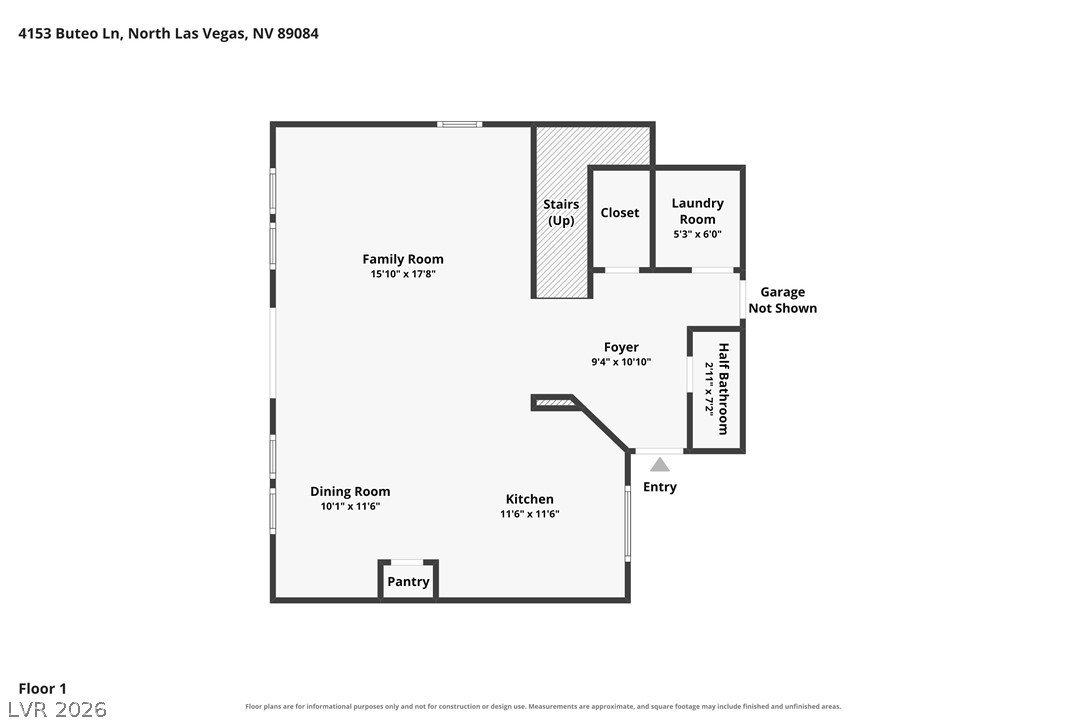
An organized first-floor layout shows the flow between living spaces and utility areas.
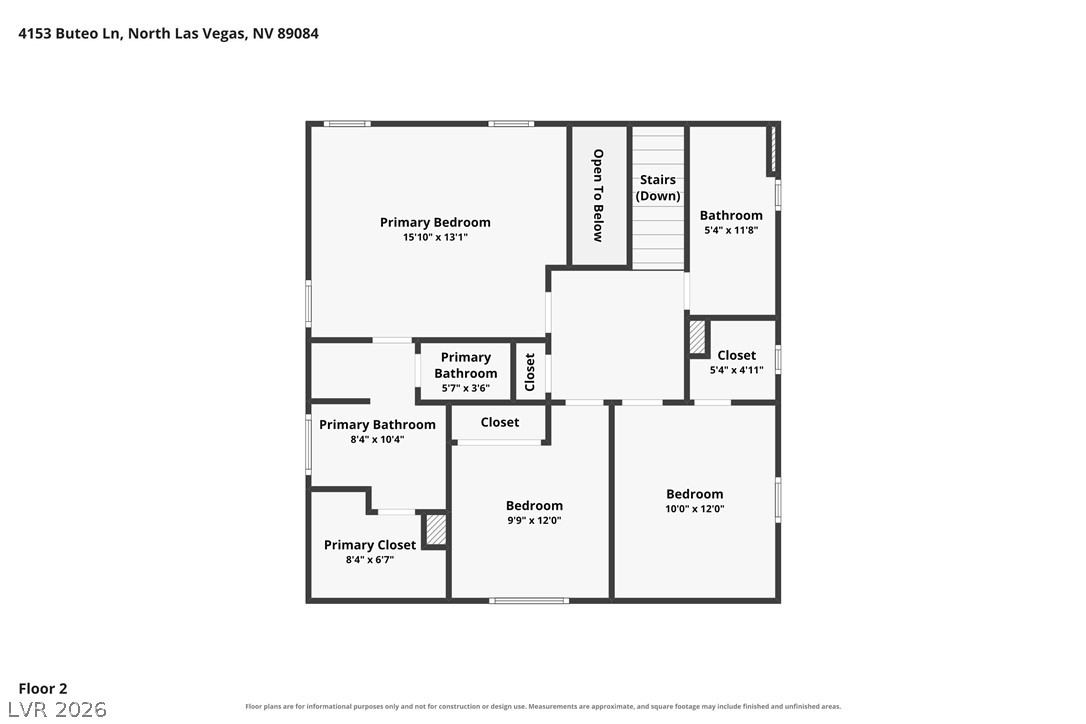
An illustrative floor plan reveals the upper-level layout, including multiple bedrooms and bathrooms.