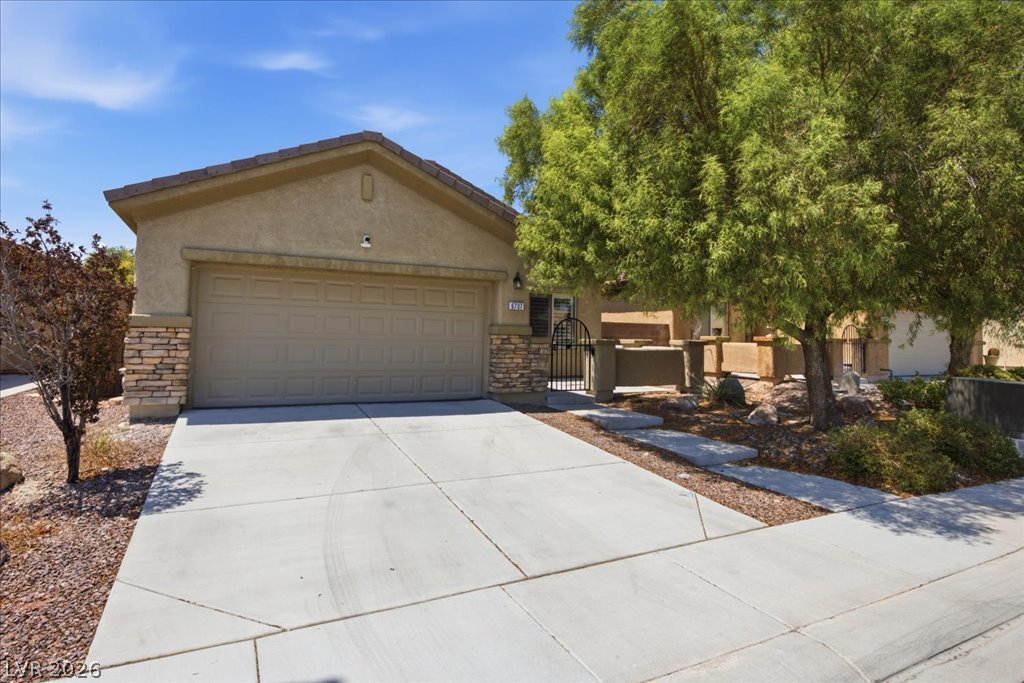
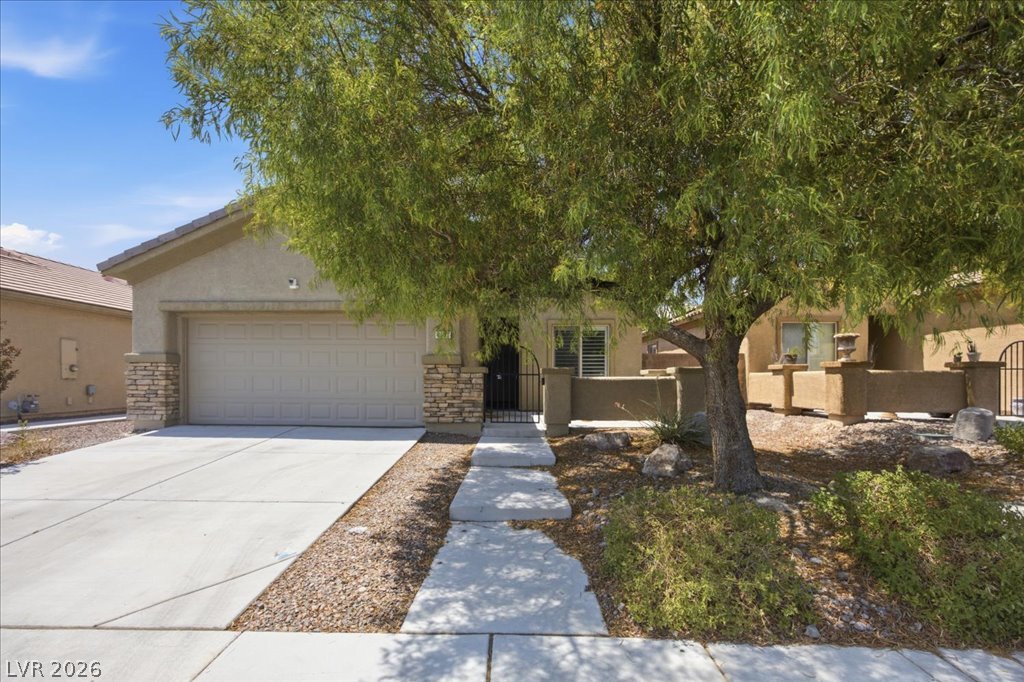
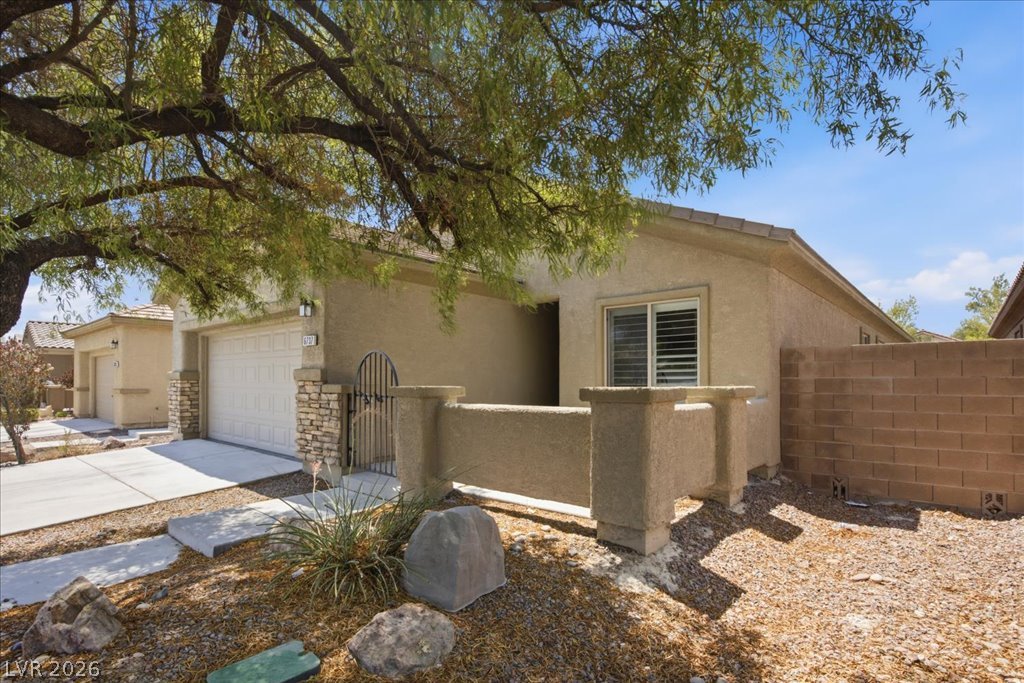
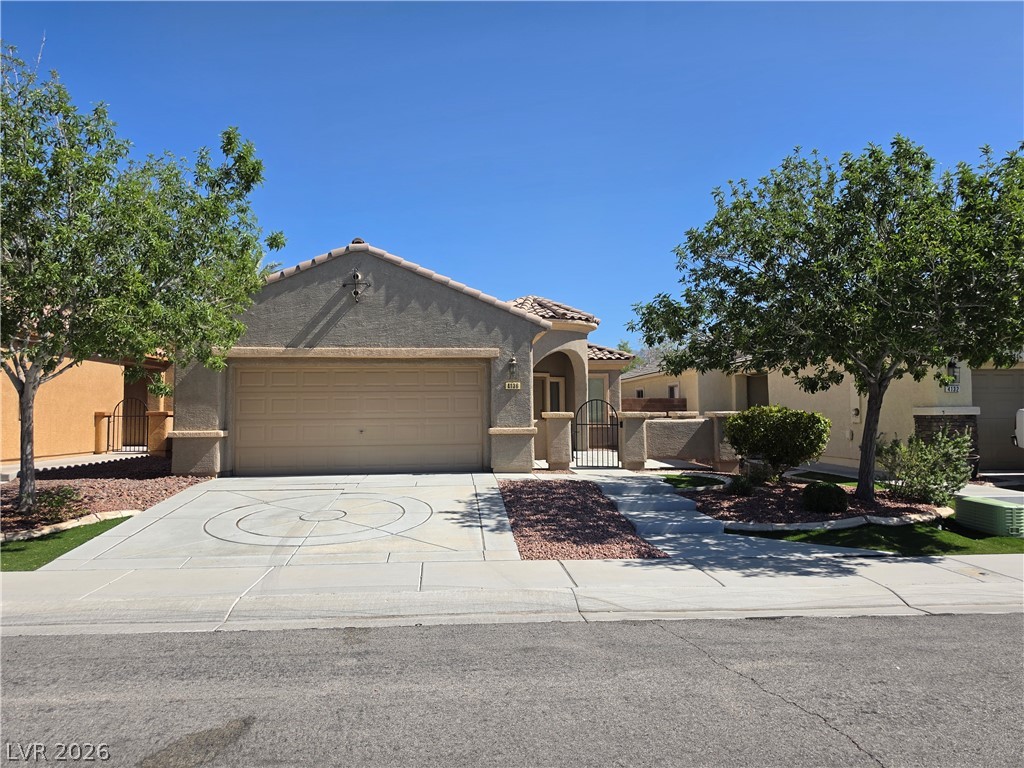
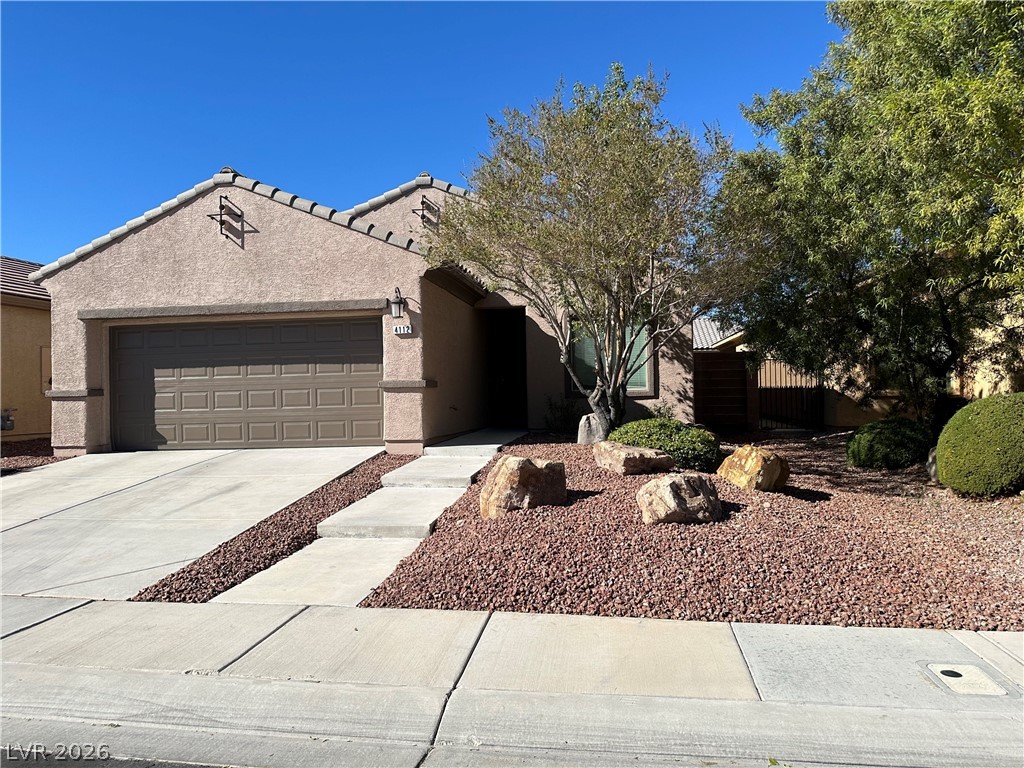
An inviting stone-accented facade, paved driveway, and mature landscaping set a welcoming tone.
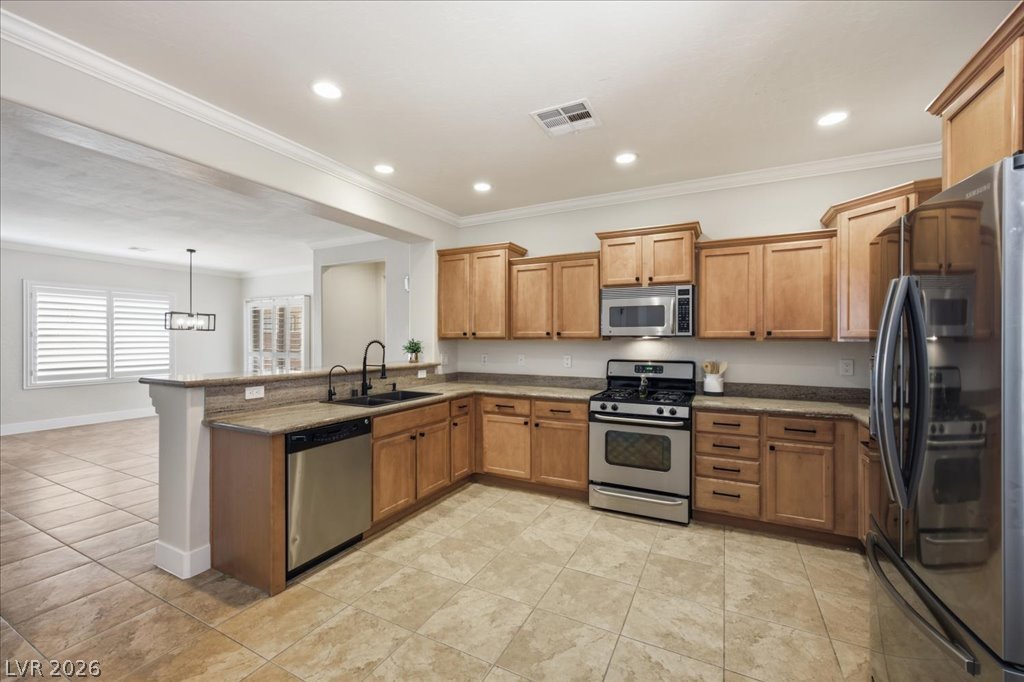
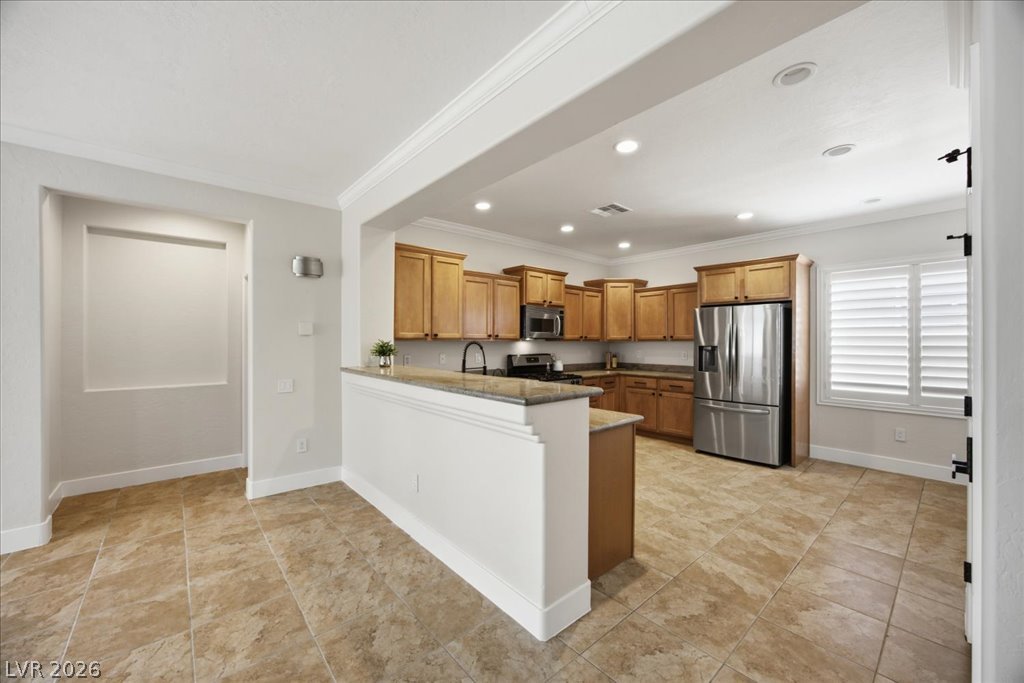
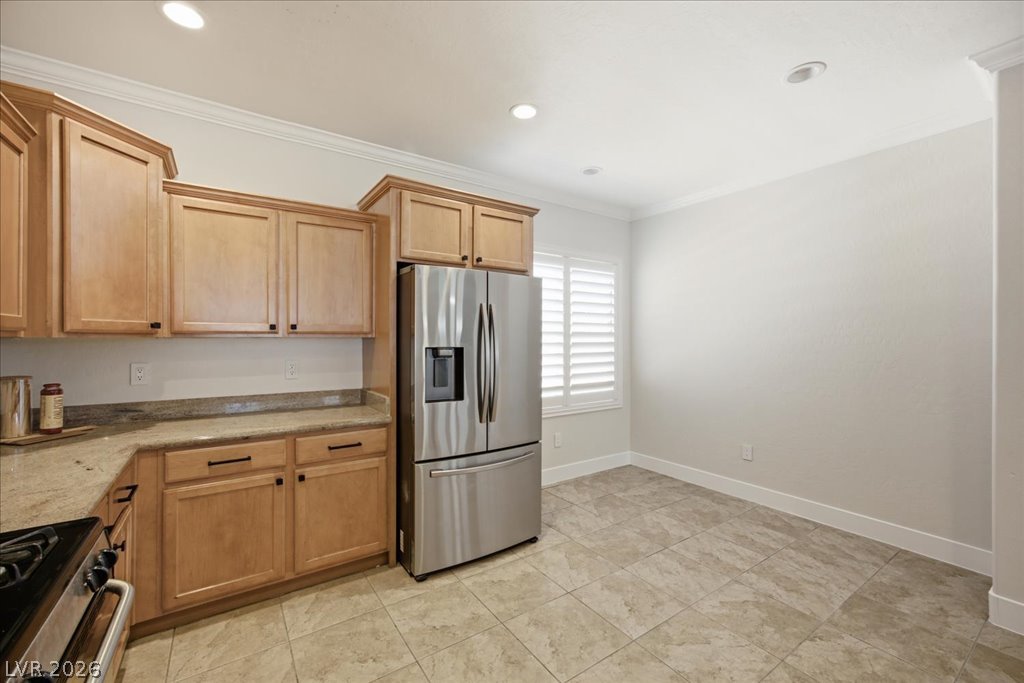
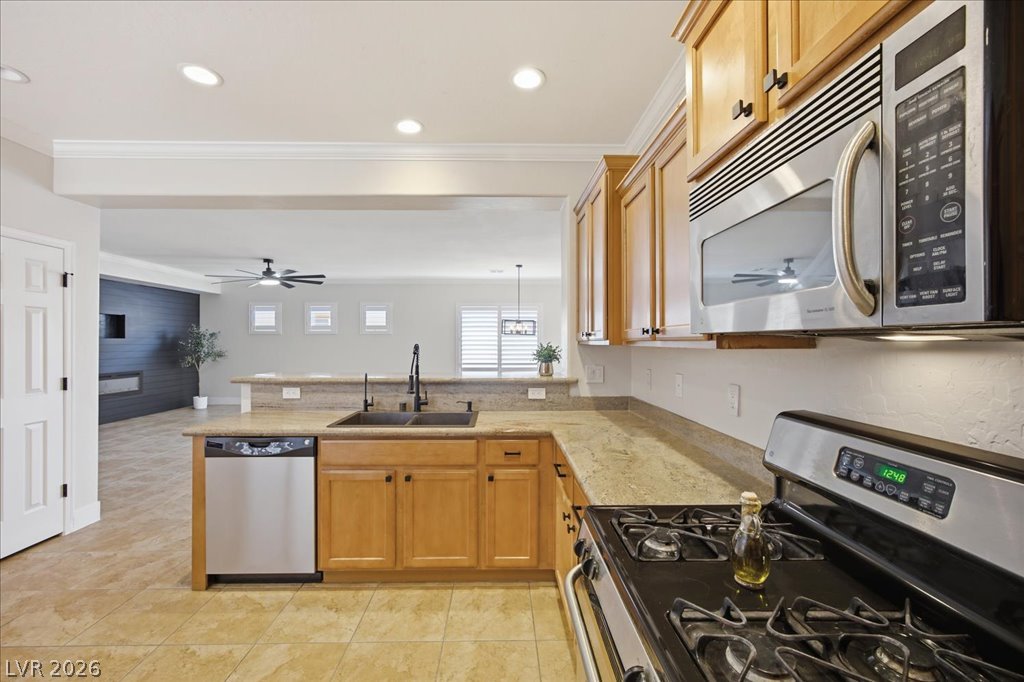
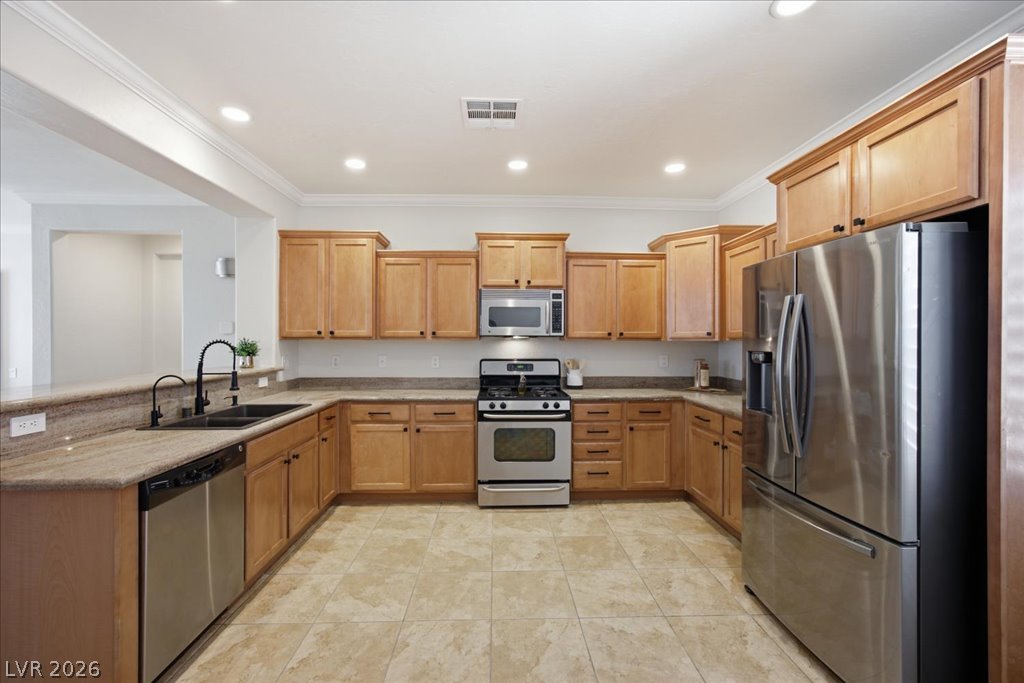
Crisp crown molding accents warm wooden cabinetry and stone counters in this open kitchen layout.
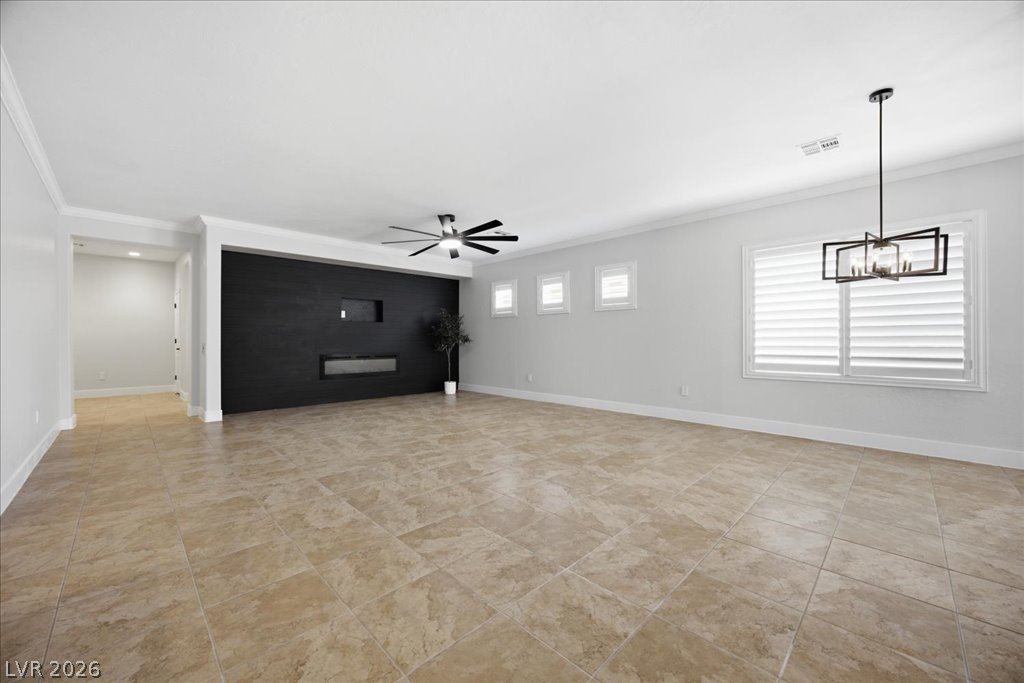
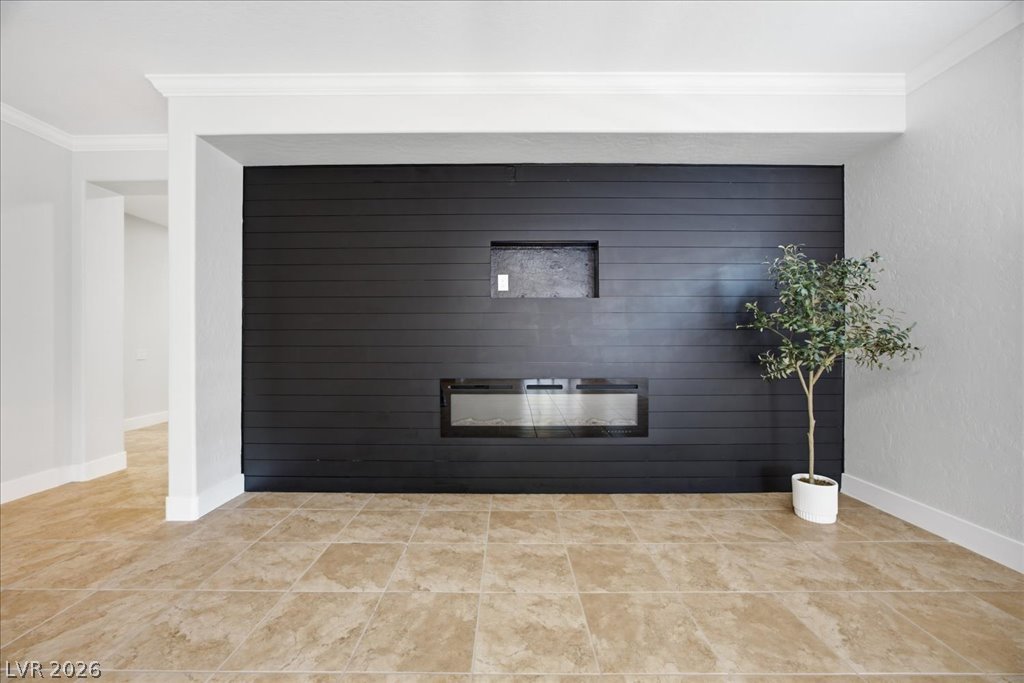
Polished tile flooring and an elegant fireplace create a striking central gathering space.
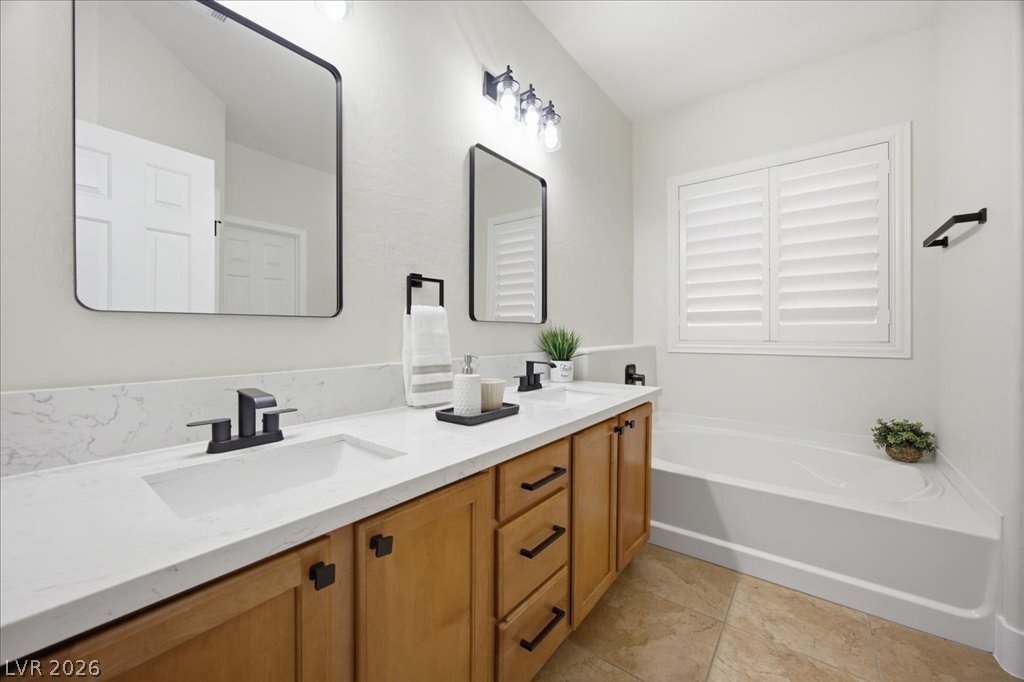
Double vanities with stone countertops stand adjacent to a built-in soaking tub.
A striking modern fireplace wall anchors this light-filled room finished with classic tile flooring.
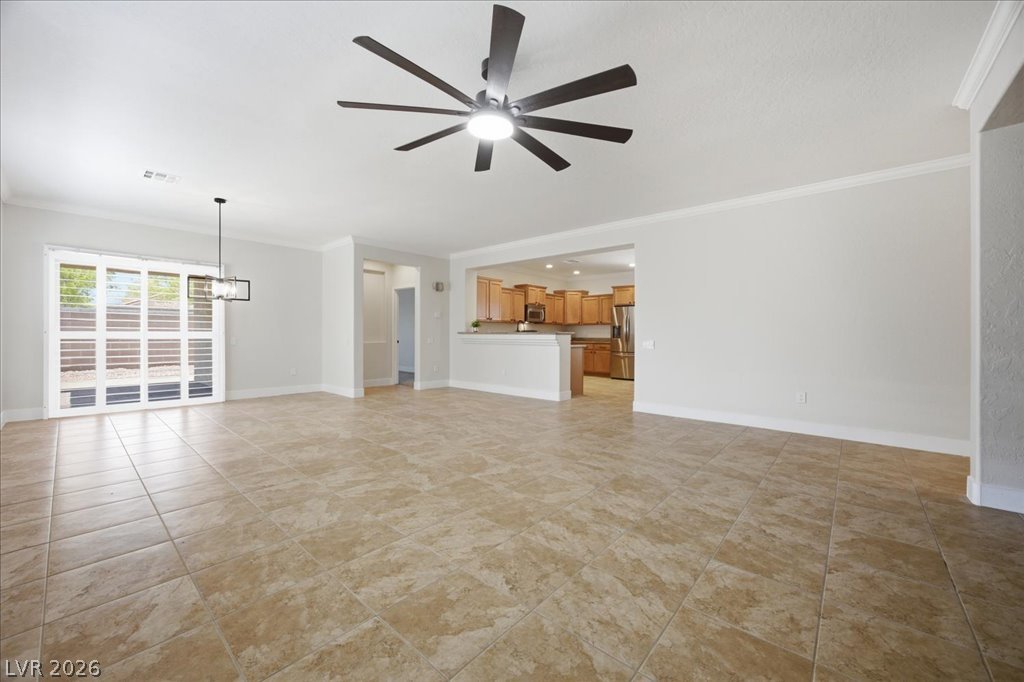
An open living layout features expansive tile flooring and clean lines connecting to the kitchen.
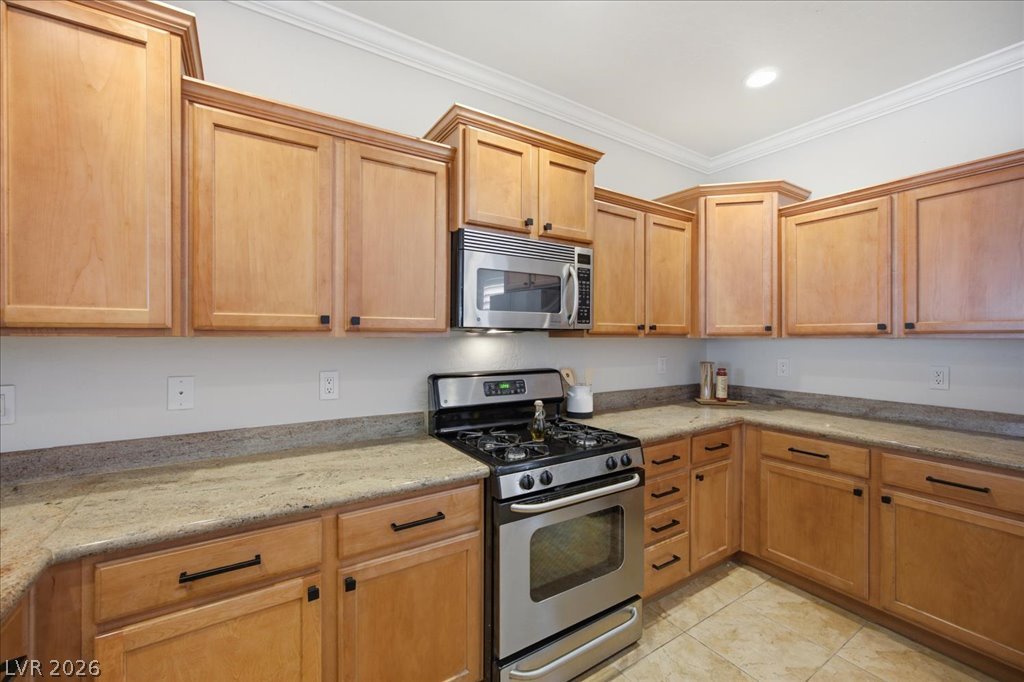
Granite countertops and rich wood cabinetry anchor this spacious tiled kitchen layout.
Stately wood cabinetry and durable stone countertops define this functional kitchen space.
Crown molding and tiled floors frame a functional workspace with built-in cabinetry.
Warm wooden cabinetry and stone counters anchor this kitchen opening directly to the living areas.
An open kitchen featuring classic wood cabinetry, stone countertops, and durable tile flooring.
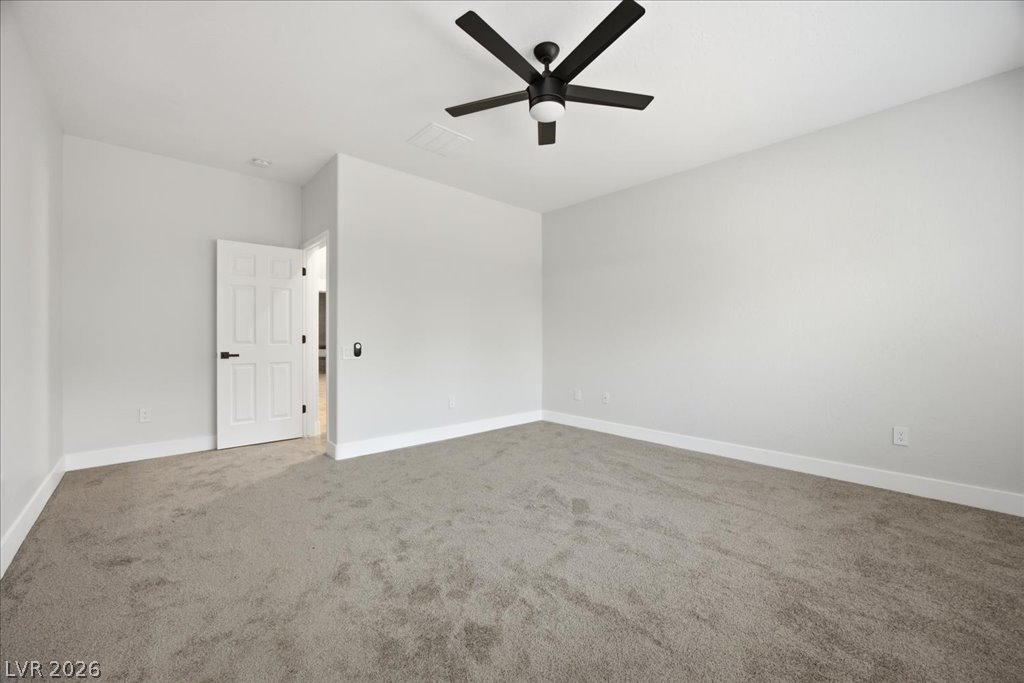
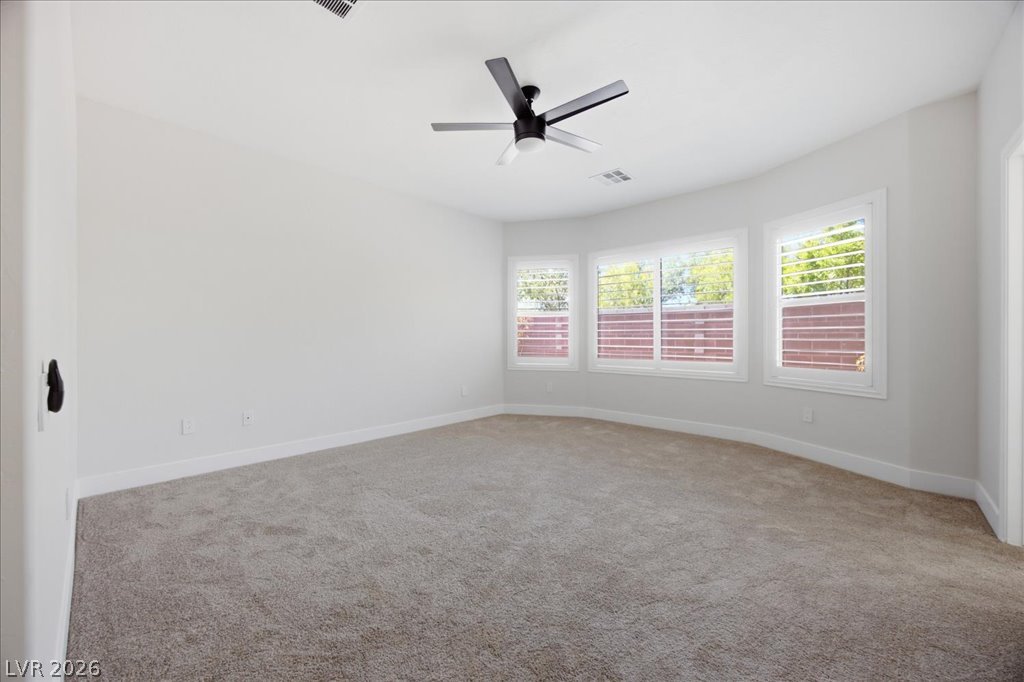
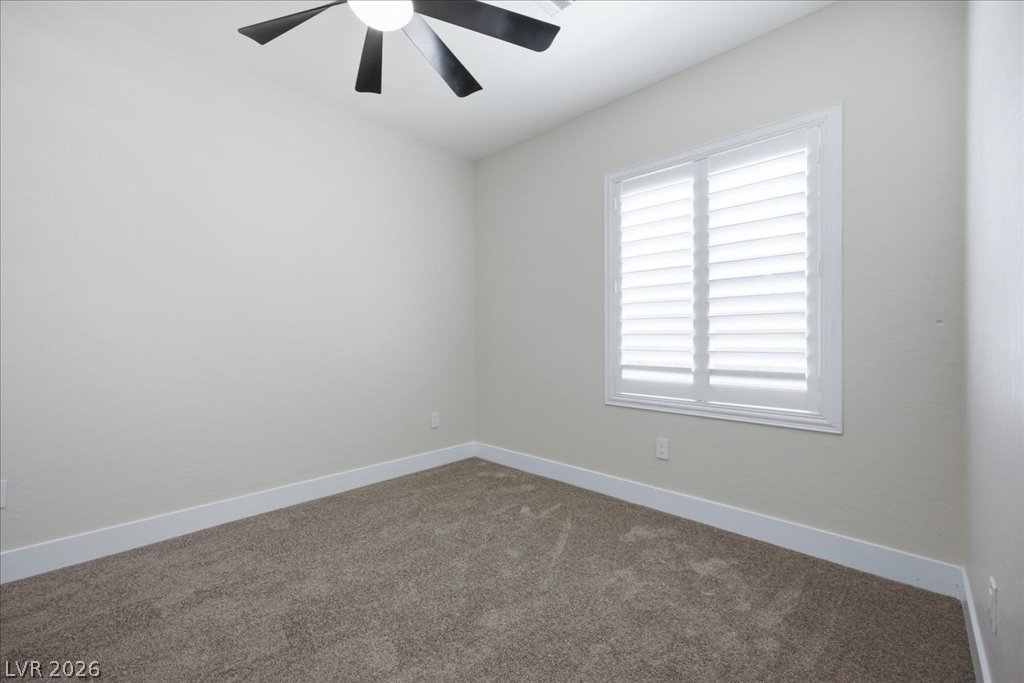
Soft plush carpeting and clean neutral walls define this versatile secondary bedroom space.
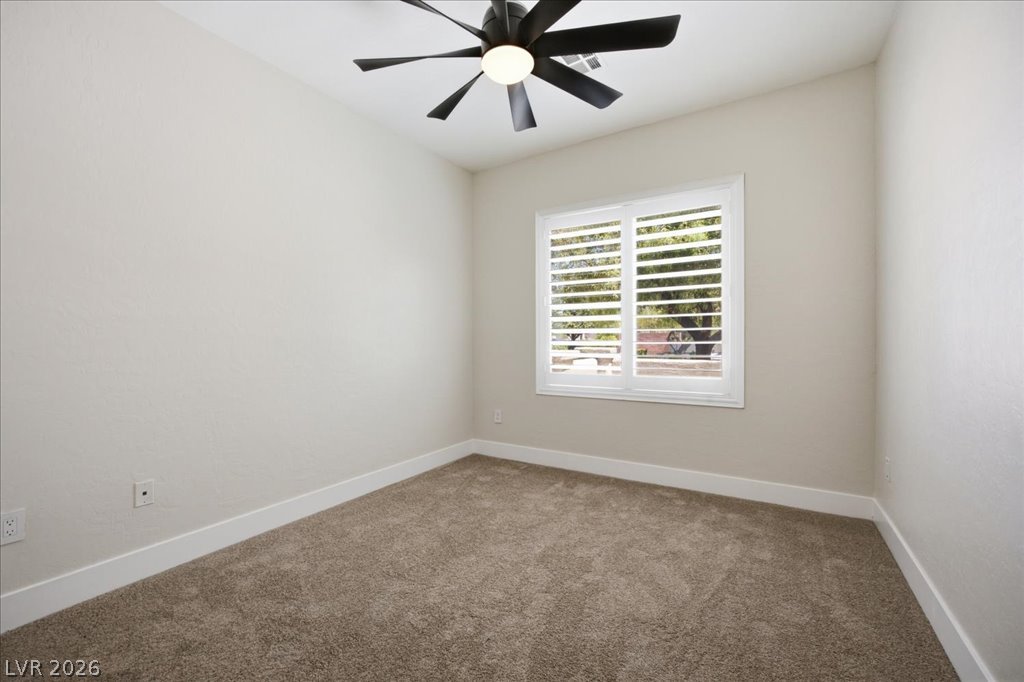
Plush carpeting and plantation shutters define this versatile room.
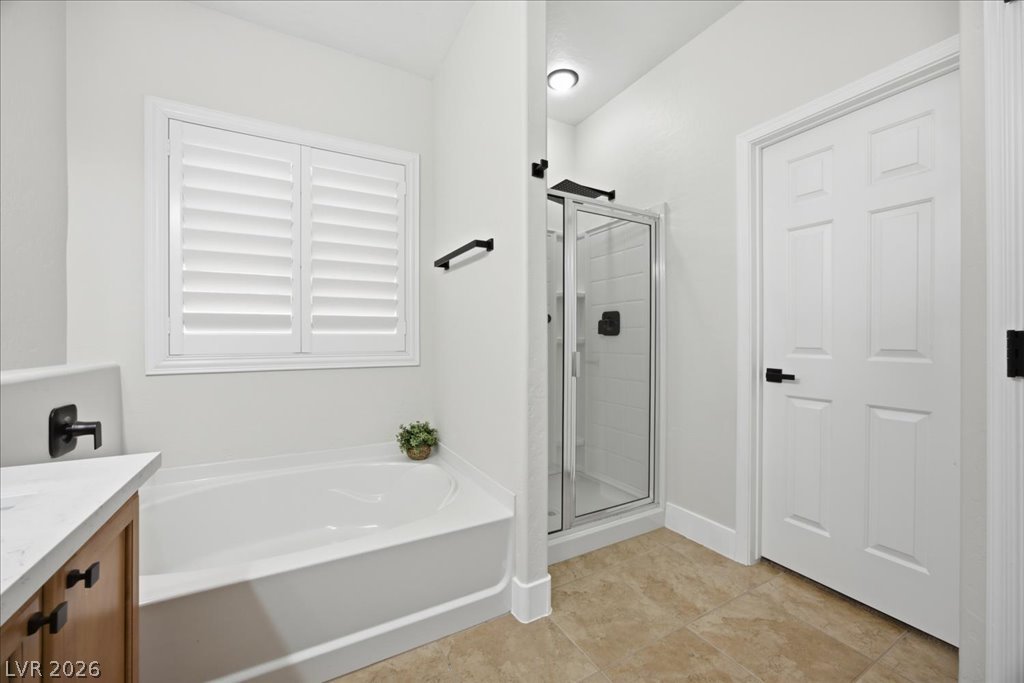
A glass-enclosed shower and adjacent soaking tub define this tile-floored bathroom.
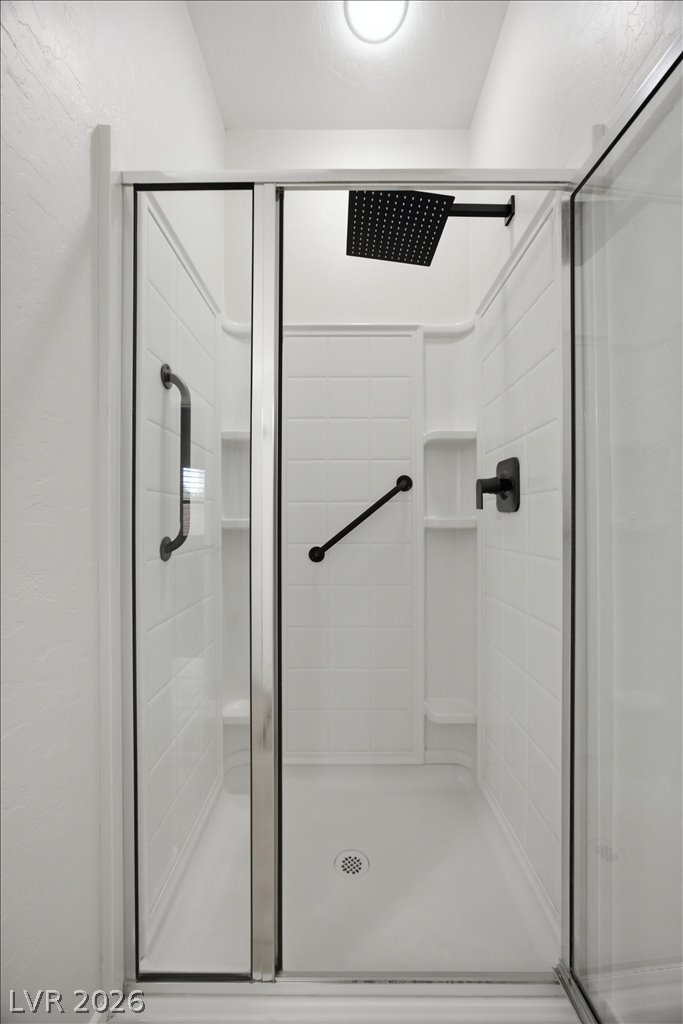
Clean lines and modern dark fixtures define this glass-enclosed walk-in shower.
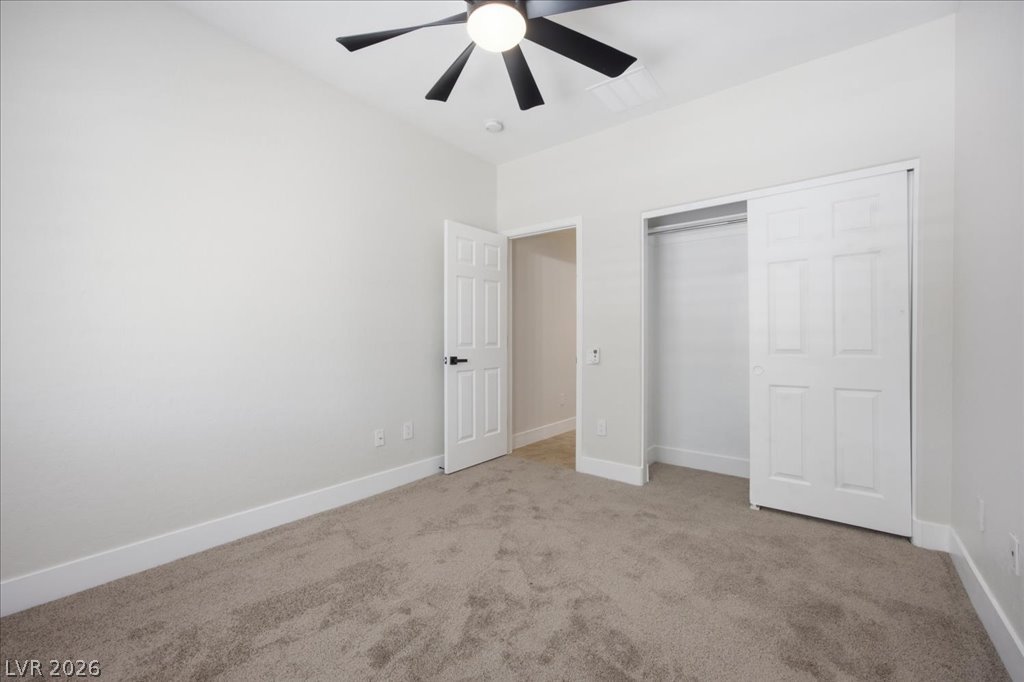
Soft carpeting pairs with neutral walls in this comfortable secondary bedroom.
Crisp white baseboards and soft neutral walls frame a comfortable, carpeted private retreat.
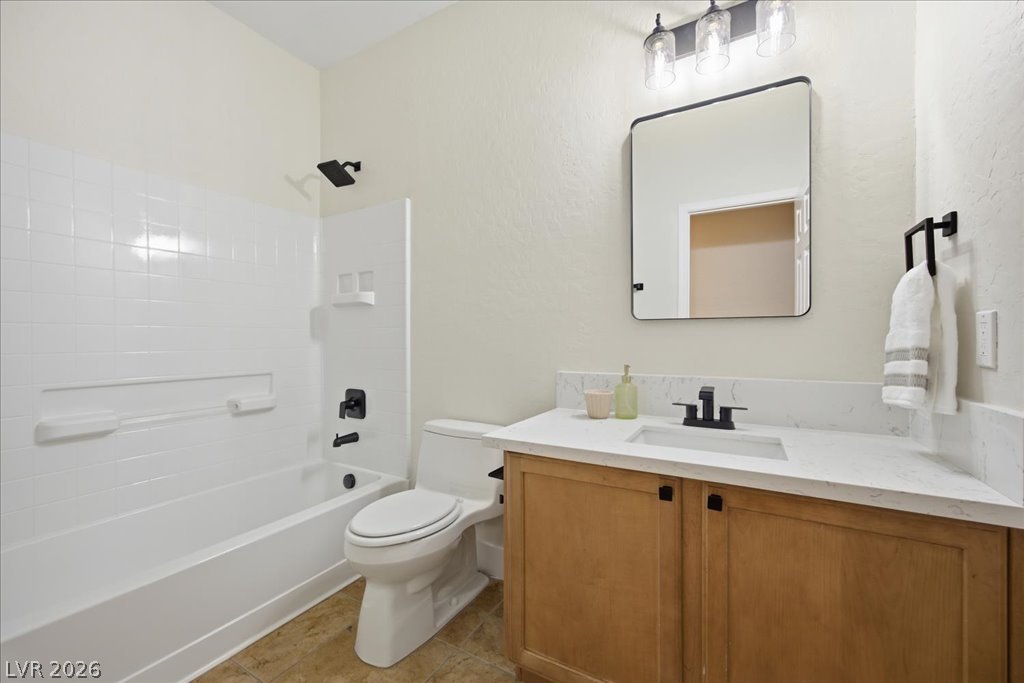
A well-appointed vanity with stone countertops highlights this functional bathroom space.
Plush carpeting and classic plantation shutters define this versatile secondary bedroom space.
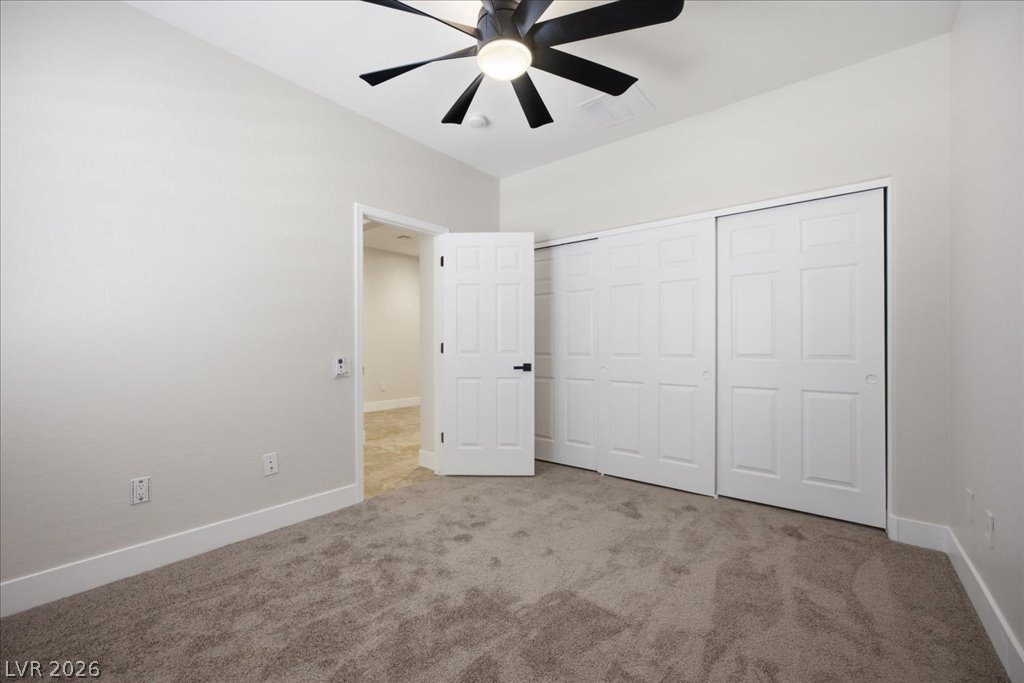
Plush carpeting and generous closet space define this versatile bedroom.
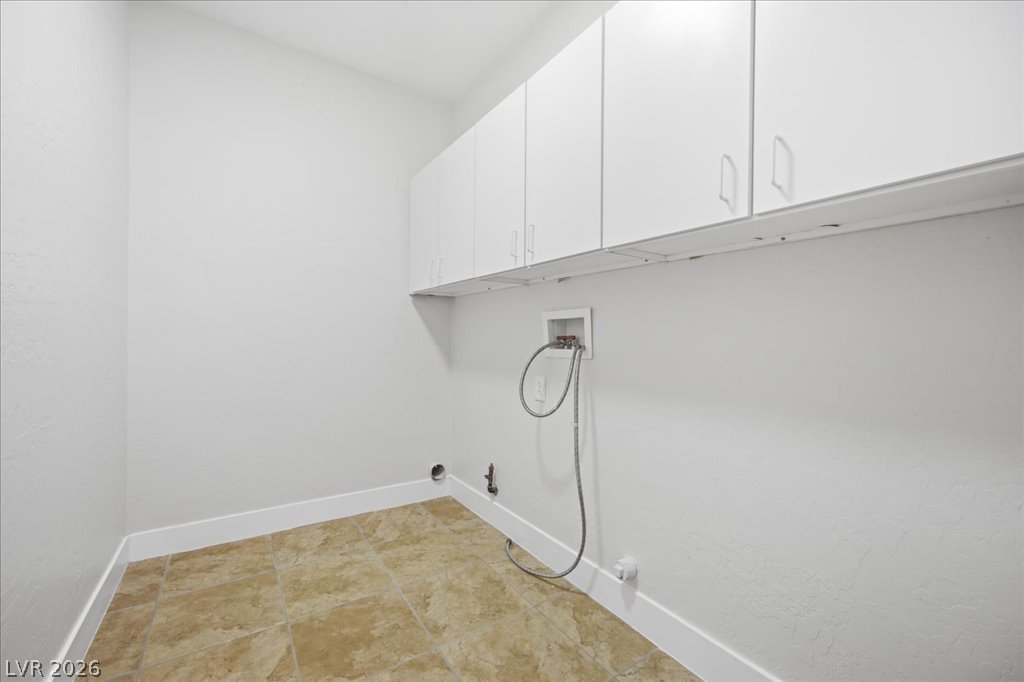
Functional workspace features built-in upper cabinetry and durable tile flooring.
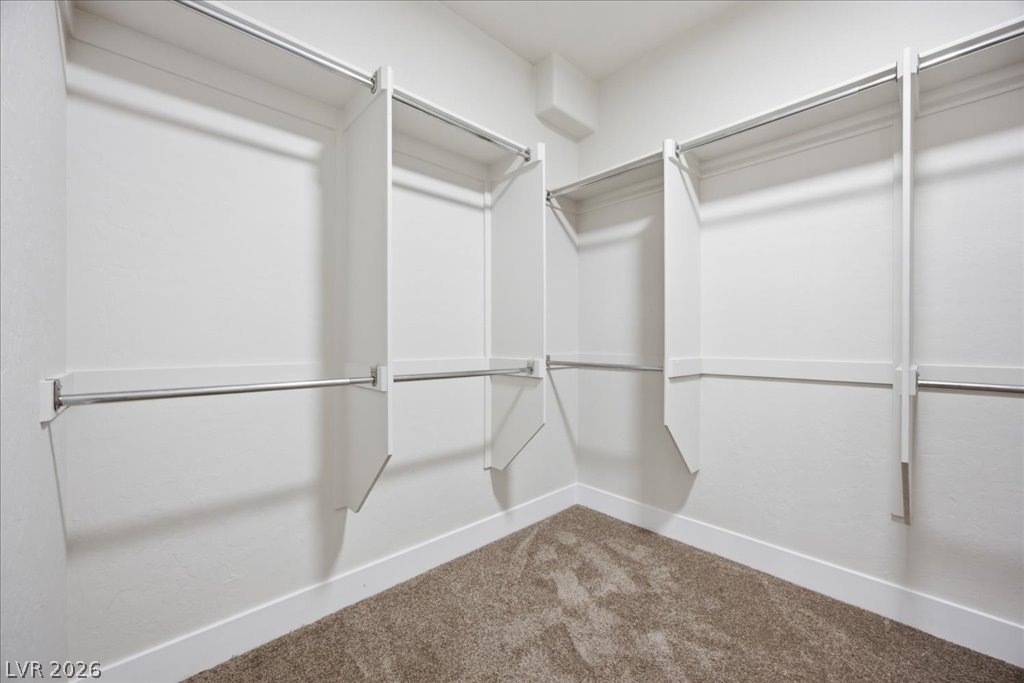
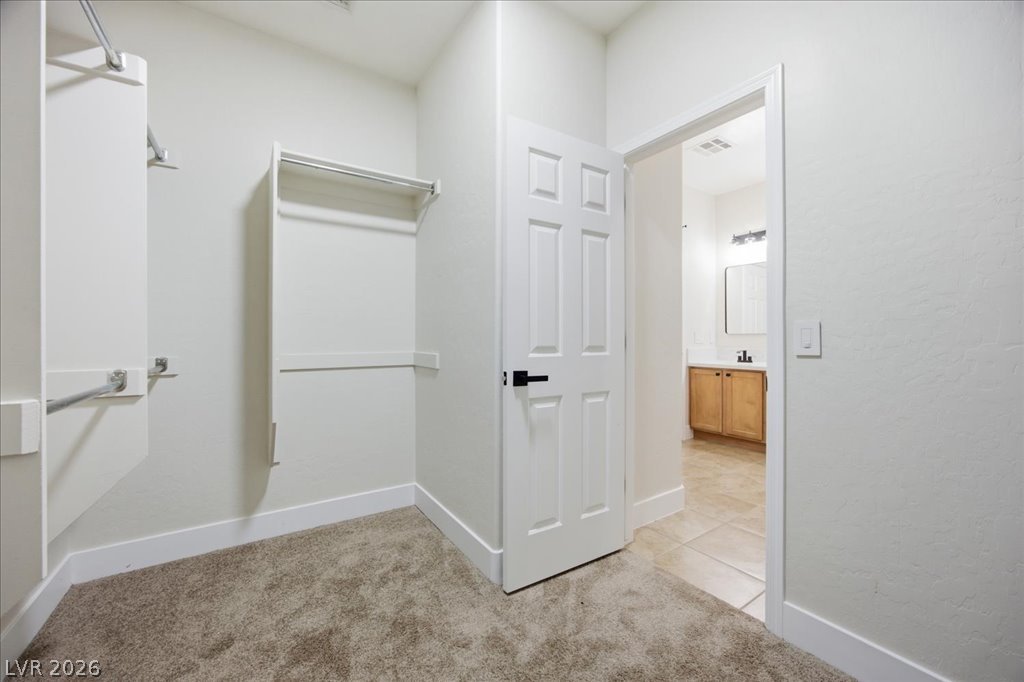
Generous closet organization systems complement the soft carpeting underfoot.
Ample hanging rods and soft carpeting define this functional walk-in closet space.
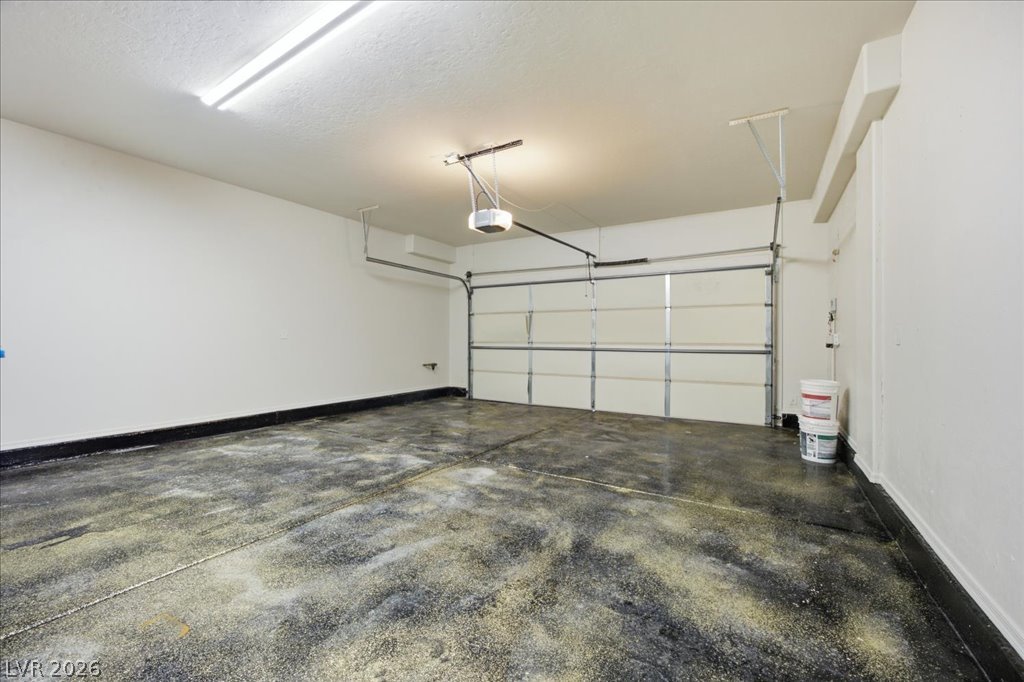
Concrete flooring and high ceilings define this clean, functional garage space.
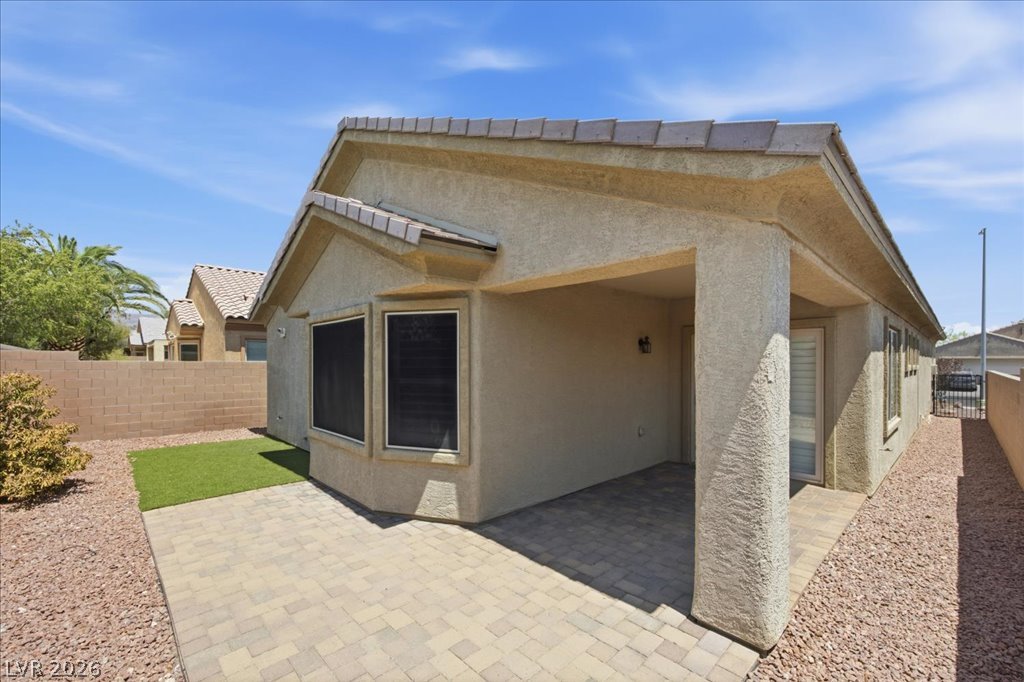
A spacious covered patio and paver stone terrace expand the outdoor living space.
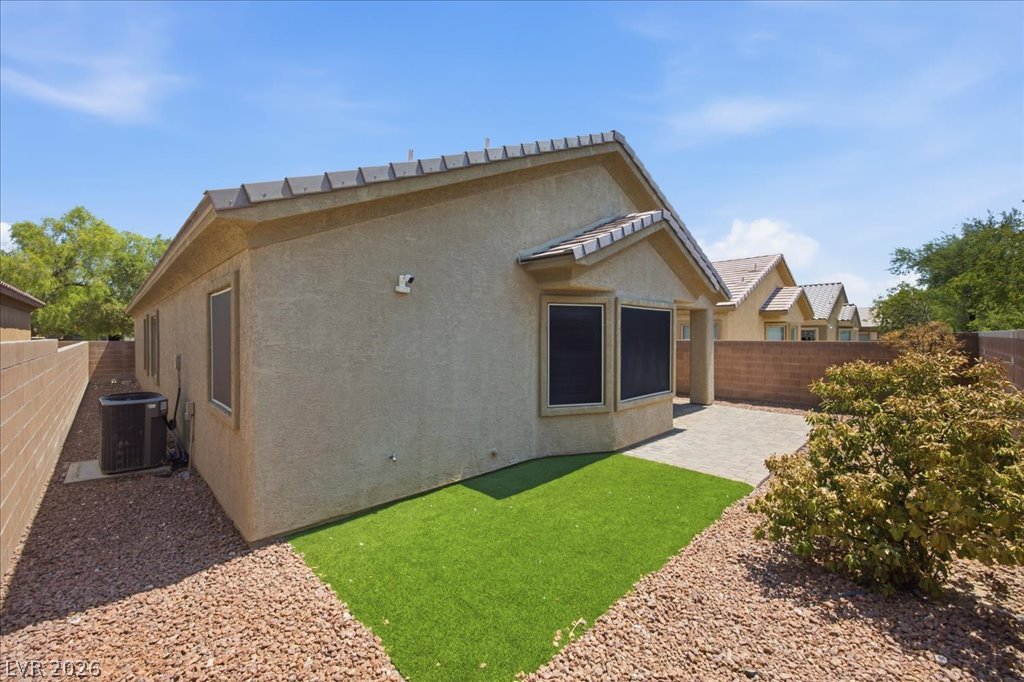
A classic stucco exterior frames the private backyard complete with a patio and gravel landscaping.
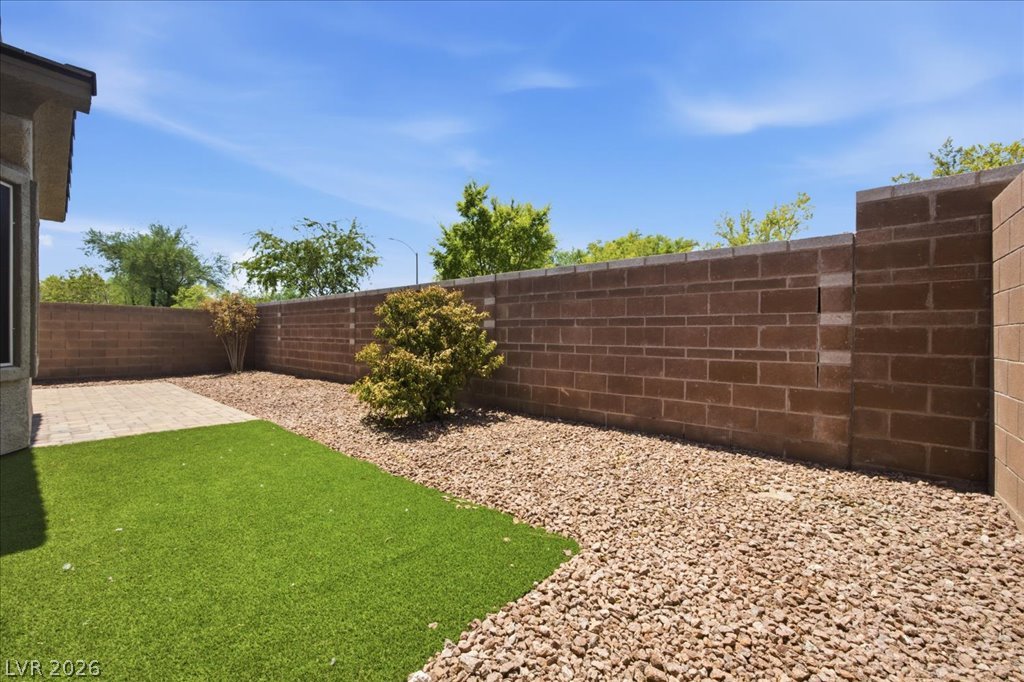
Enclosed block walls surround a low-maintenance backyard space under clear blue skies.
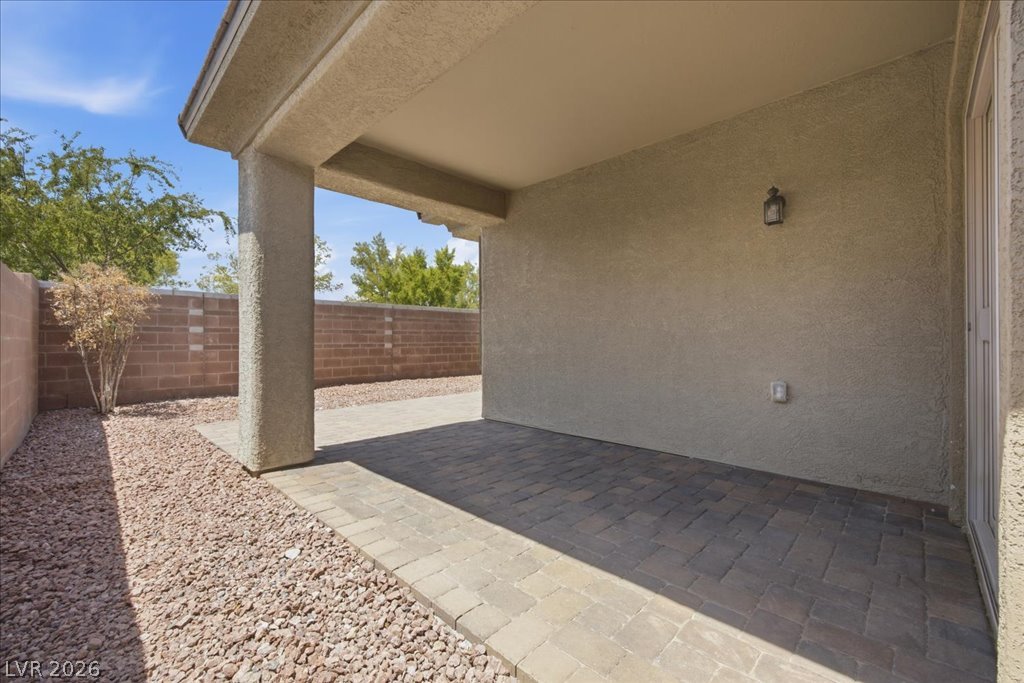
A sheltered back patio features durable stone pavers alongside a low-maintenance gravel yard.
Mature trees frame a welcoming concrete walkway leading to the classic stucco home facade.
Mature trees shade the low-maintenance desert landscaping and welcoming gated courtyard entry.

 Price Reduced Listing