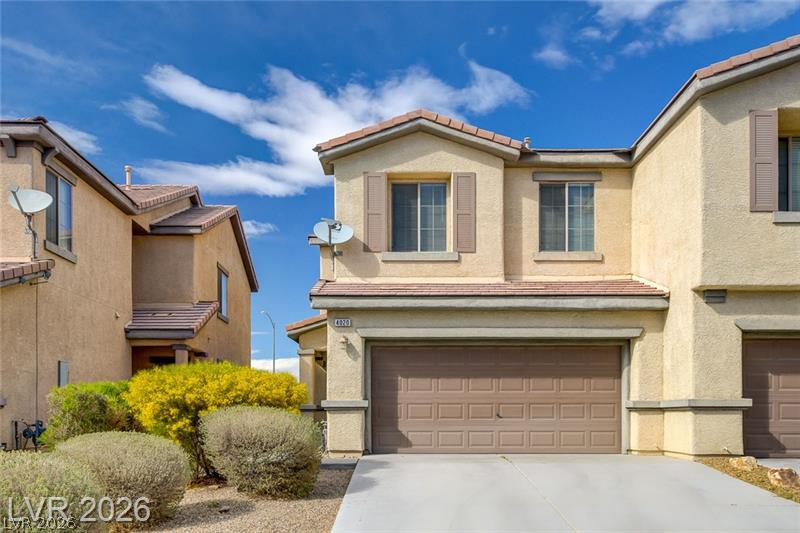
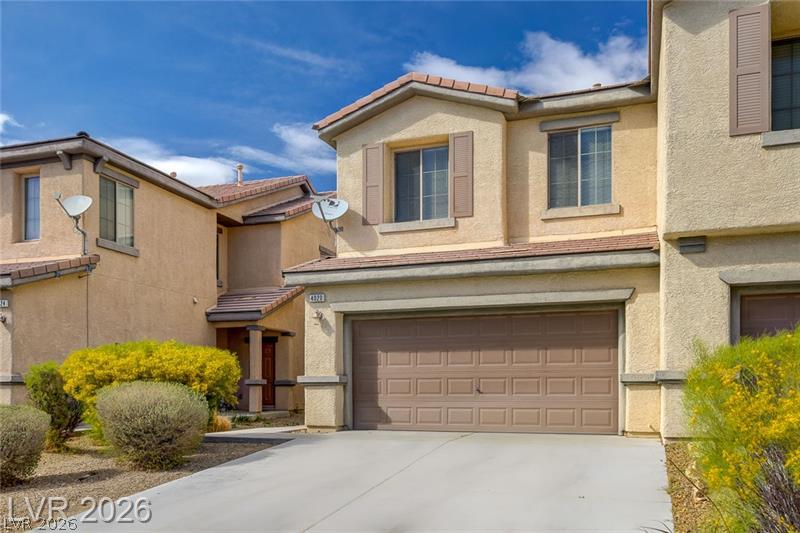
Tiled roofs and structured stucco facades define this multi-level residential design.
Desert landscaping and a concrete driveway lead to the attached garage of this multi-level stucco home.
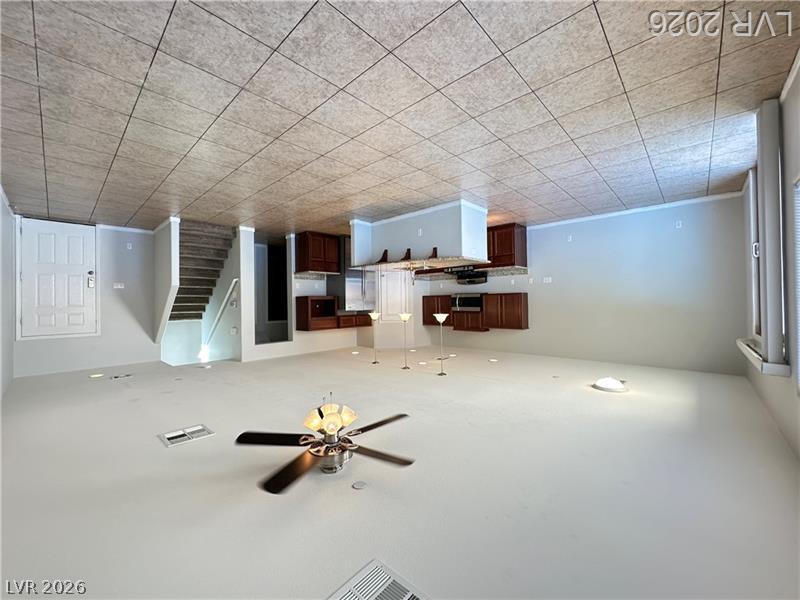
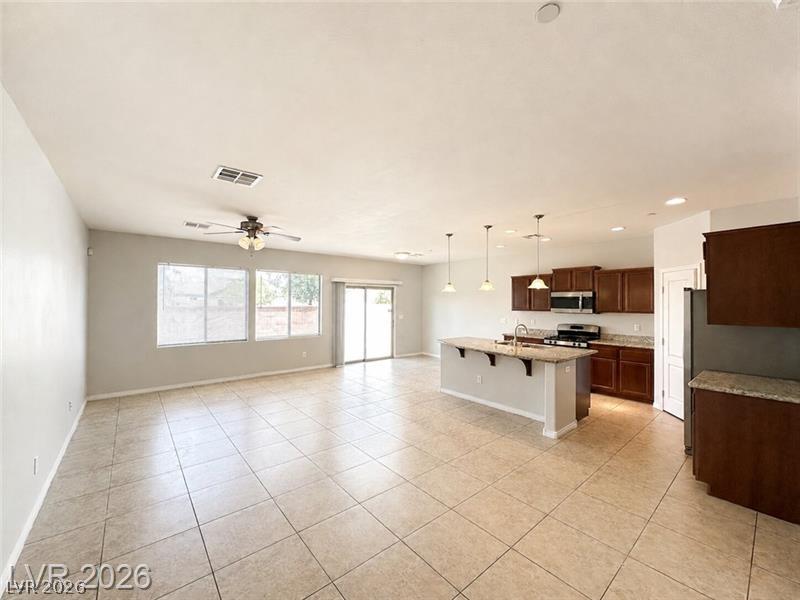
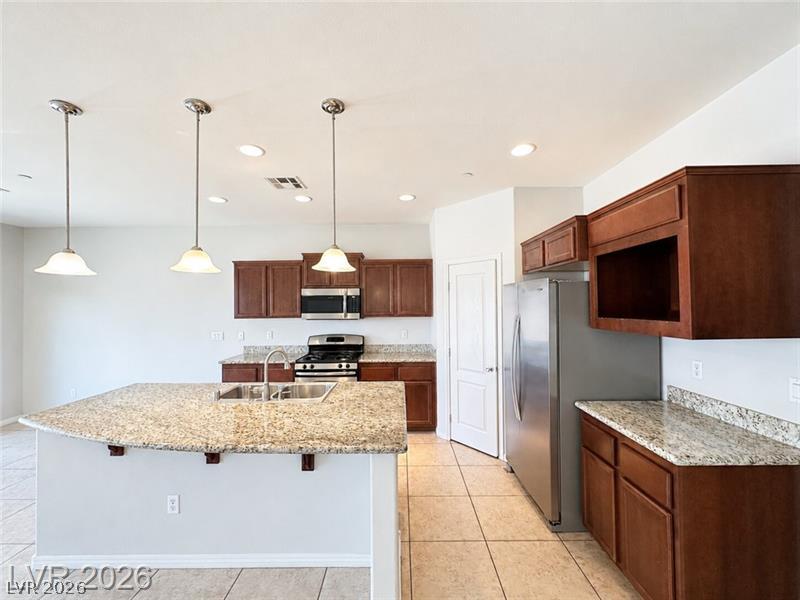
An open-concept living area seamlessly connects to the kitchen with tile floors throughout.
Tiled flooring anchors this open layout connecting a casual living space to the kitchen.
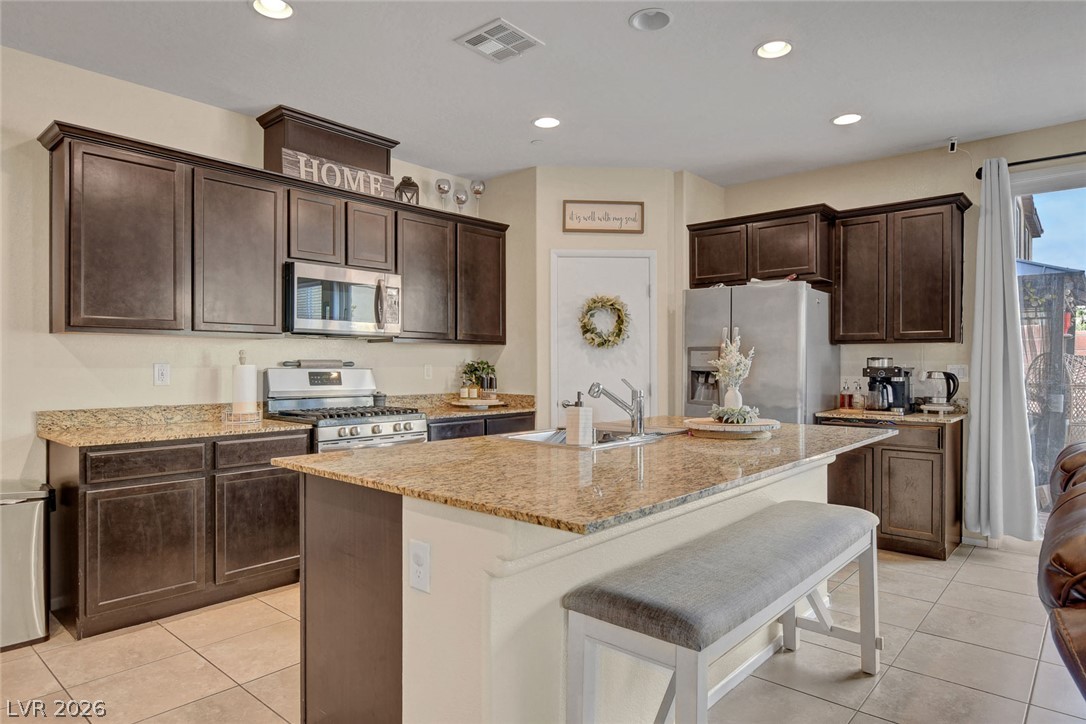
Rich wood cabinetry contrasts beautifully with granite countertops in this culinary workspace.
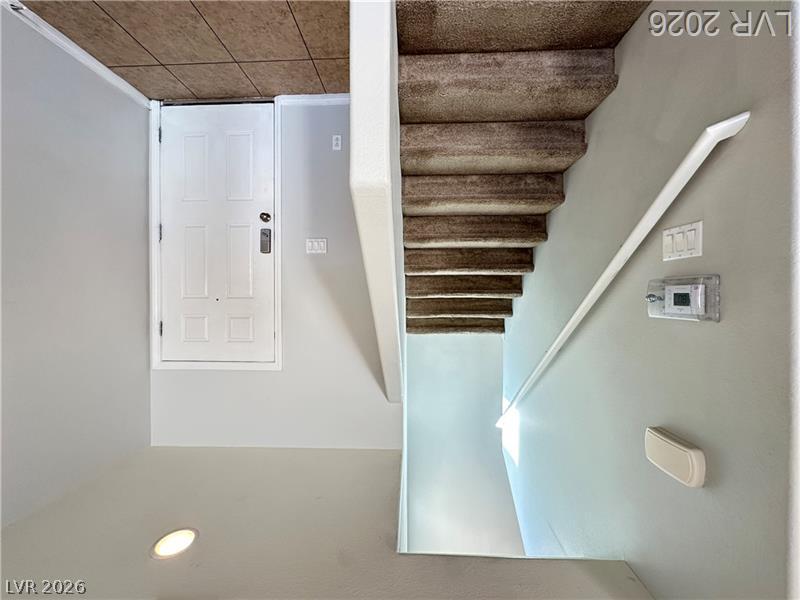
Tiled flooring greets visitors at the entrance foyer beside carpeted stairs.
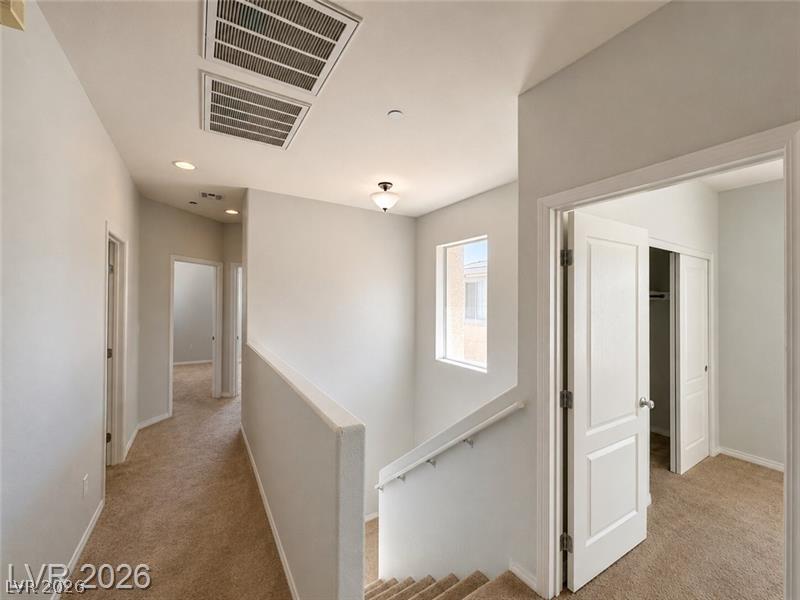
An upper landing features neutral carpeted flooring and leads to multiple bedrooms.
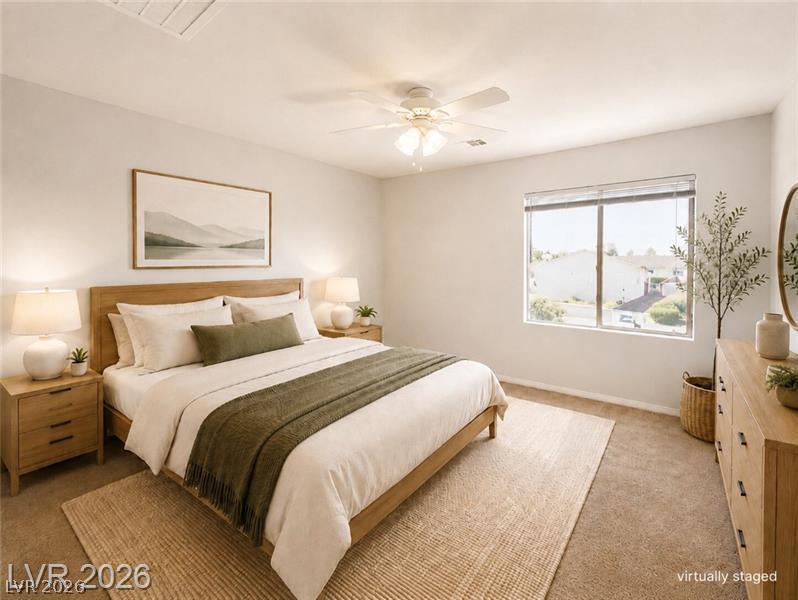
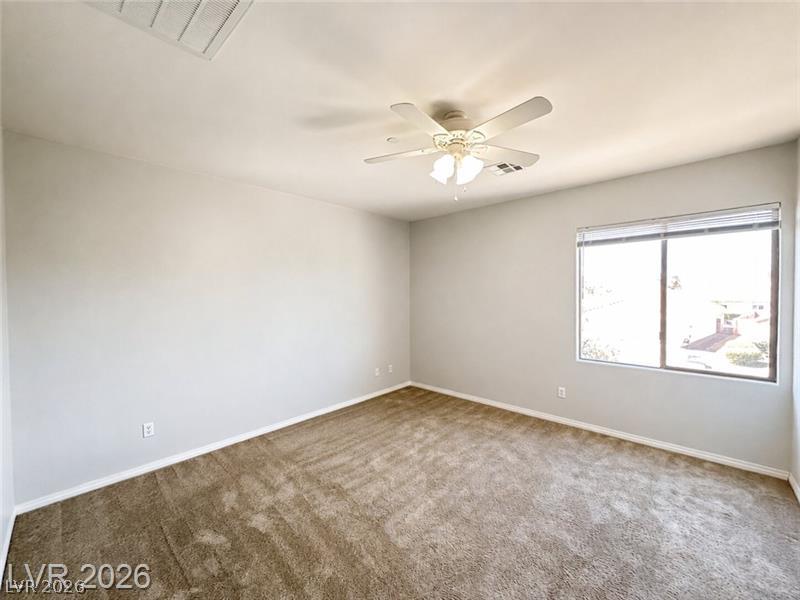
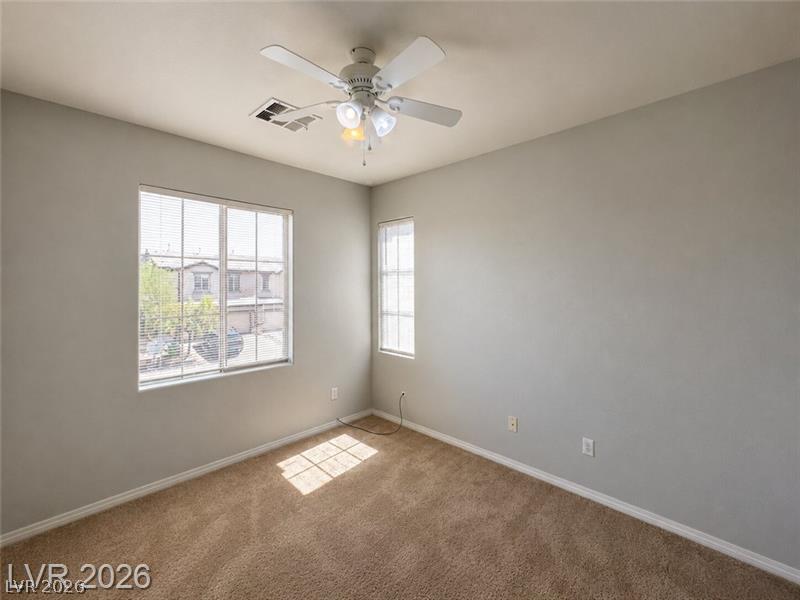
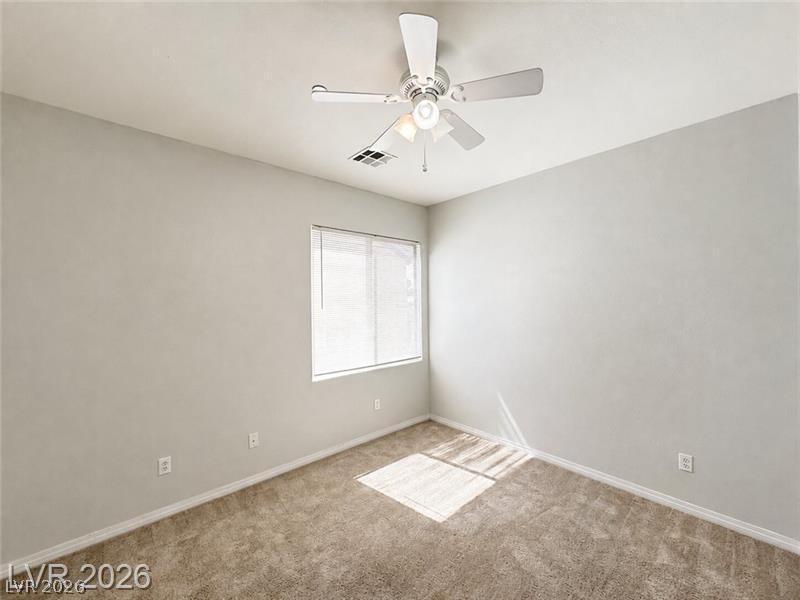
Plentiful natural light fills this bedroom featuring plush carpeting and a large view window.
Soft carpeting pairs with a wide window overlooking the neighborhood in this bedroom.
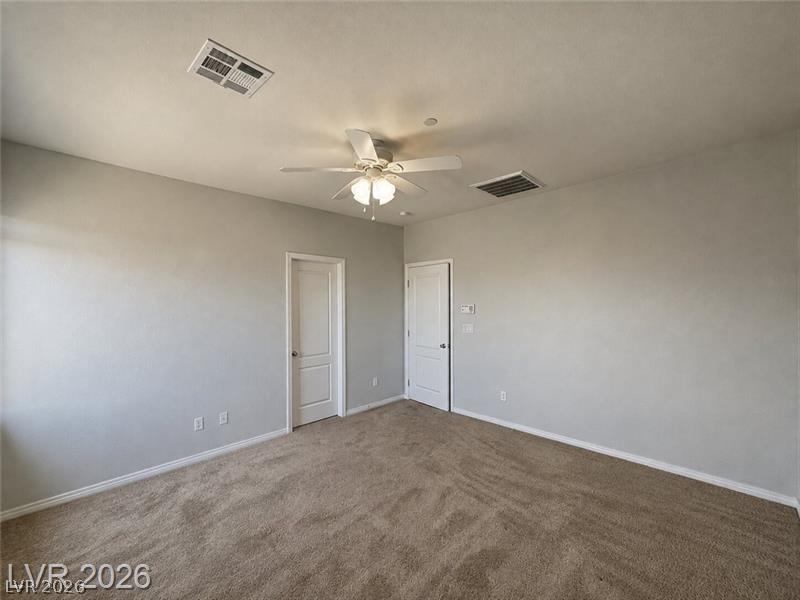
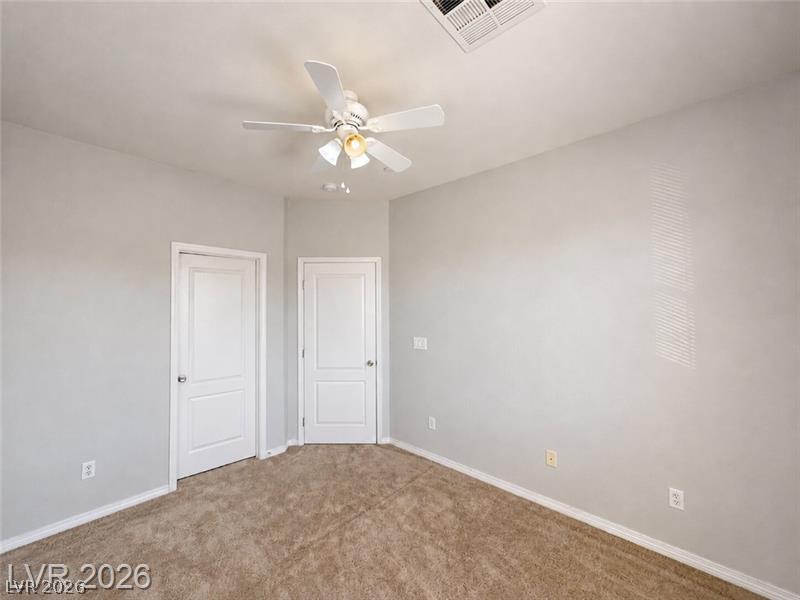
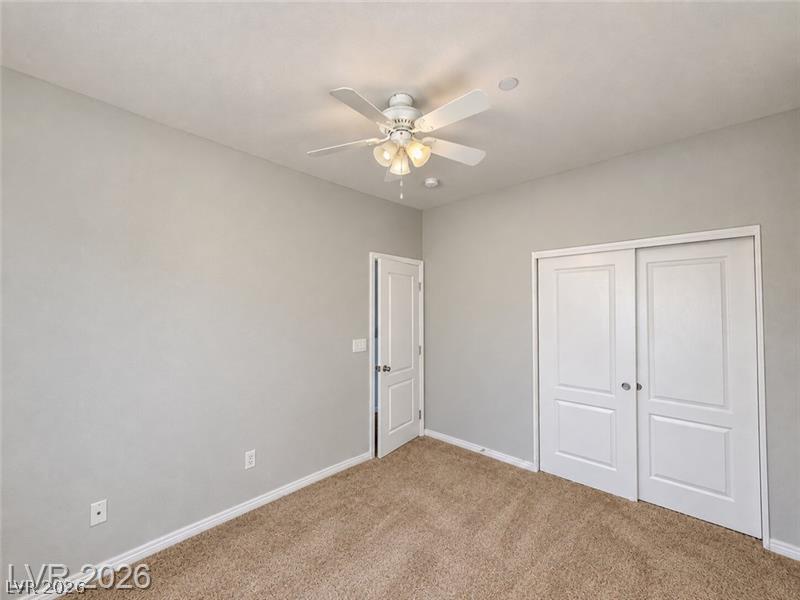
Plush carpeting and clean architectural lines define this versatile secondary bedroom space.
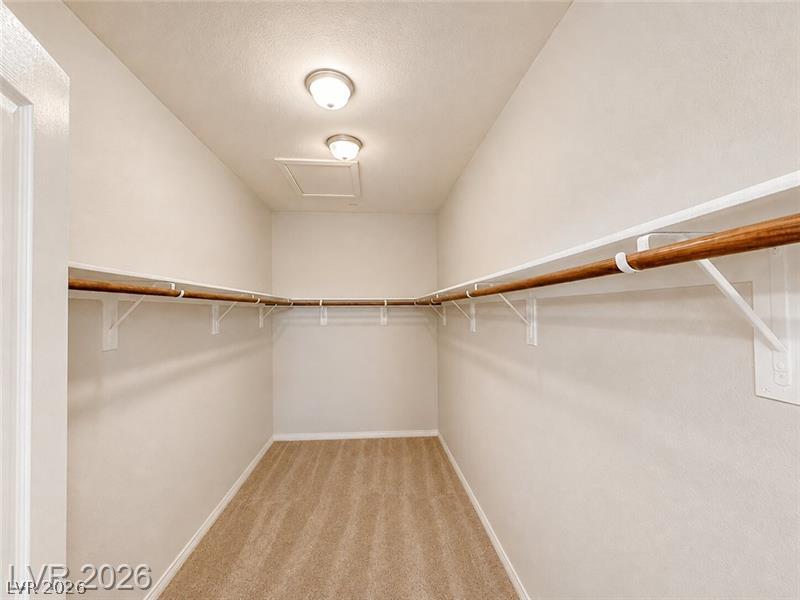
A spacious walk-in closet includes built-in shelving, hanging rods, and carpet flooring.
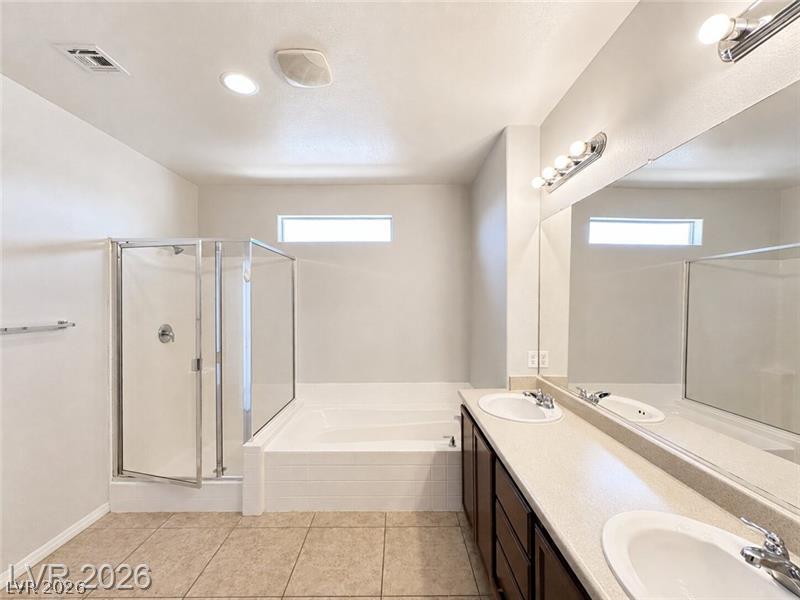
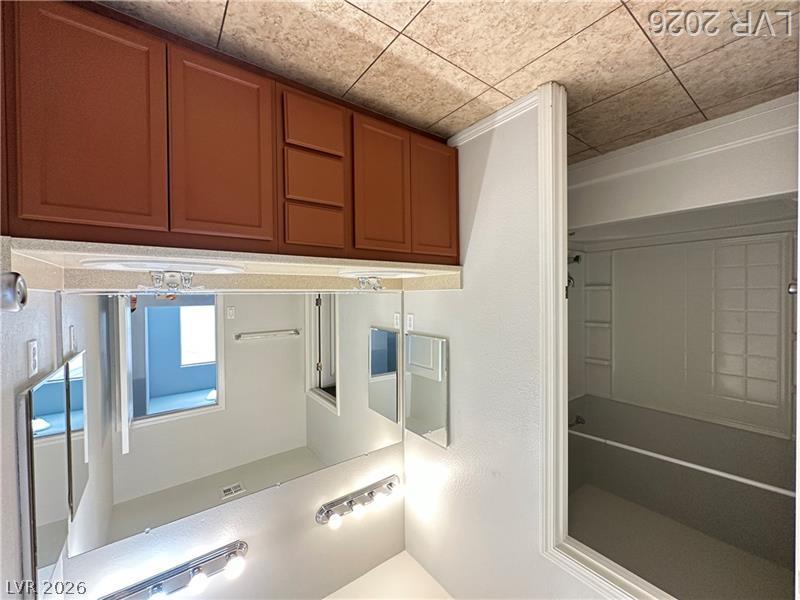
Tiled floors and clean lines define this bathroom featuring a separate shower and soaking tub.
Natural light streams across soft carpeting in this versatile secondary bedroom.
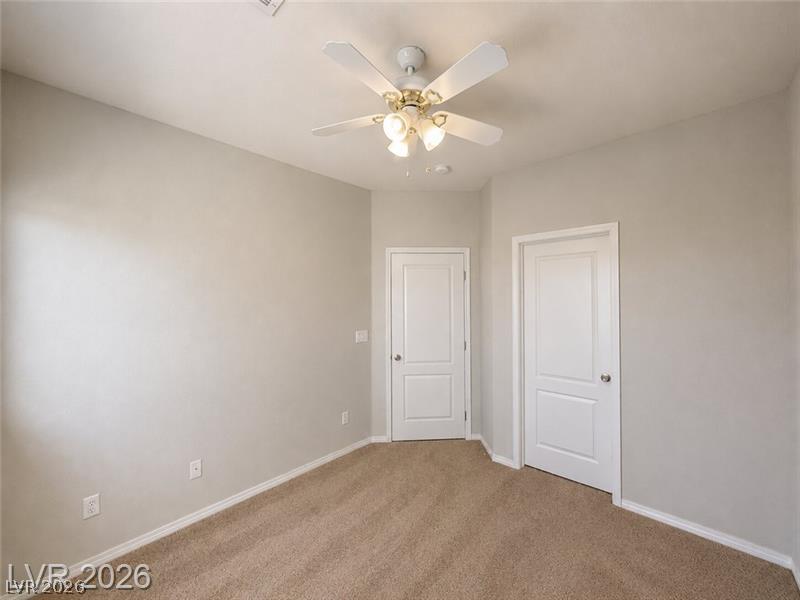
Neutral walls and soft carpeting create a quiet backdrop in this versatile bedroom.
Double vanities and classic cabinetry anchor this functional layout.
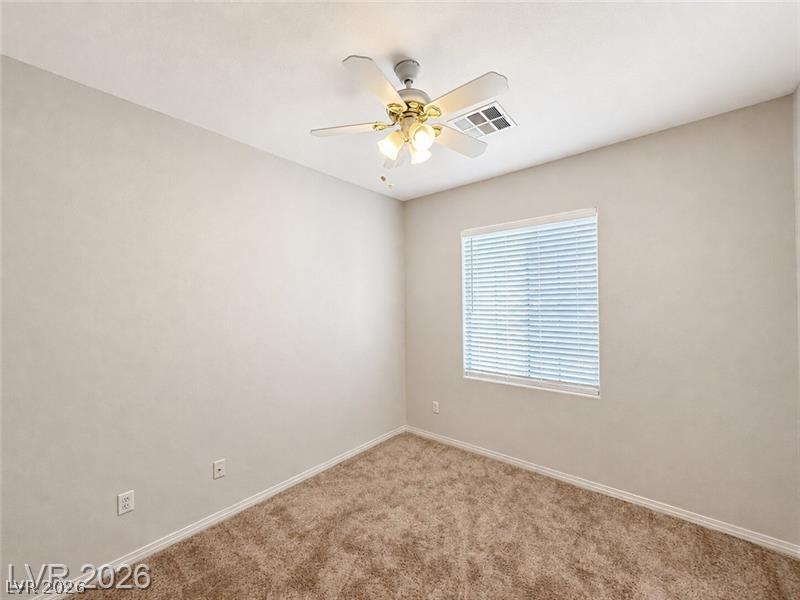
Plush carpeting and a wide window create a comfortable, inviting bedroom retreat.
Soft carpeting pairs with neutral walls in this comfortable secondary bedroom.
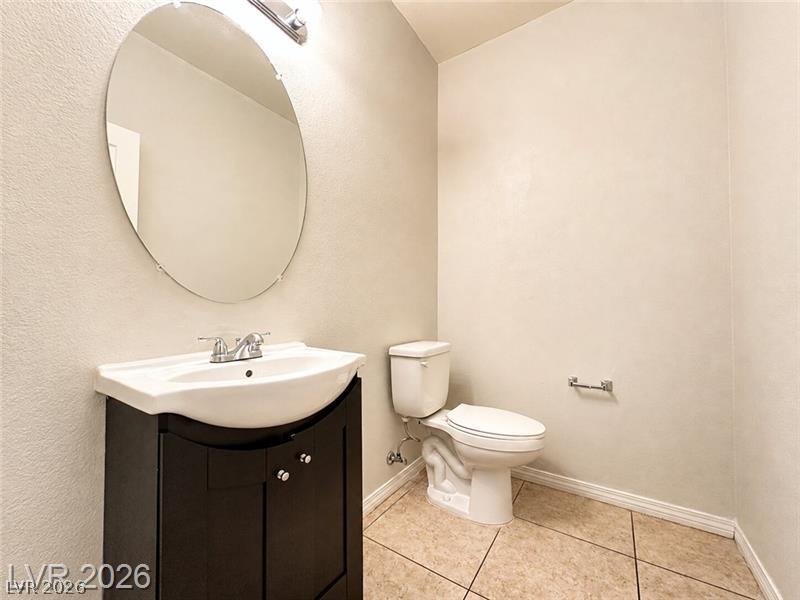
Tiled flooring and a modern dark vanity highlight this clean powder room.
Plush carpeting and natural light define this versatile secondary bedroom space.
Plush carpet flooring underfoot anchors this versatile room option.
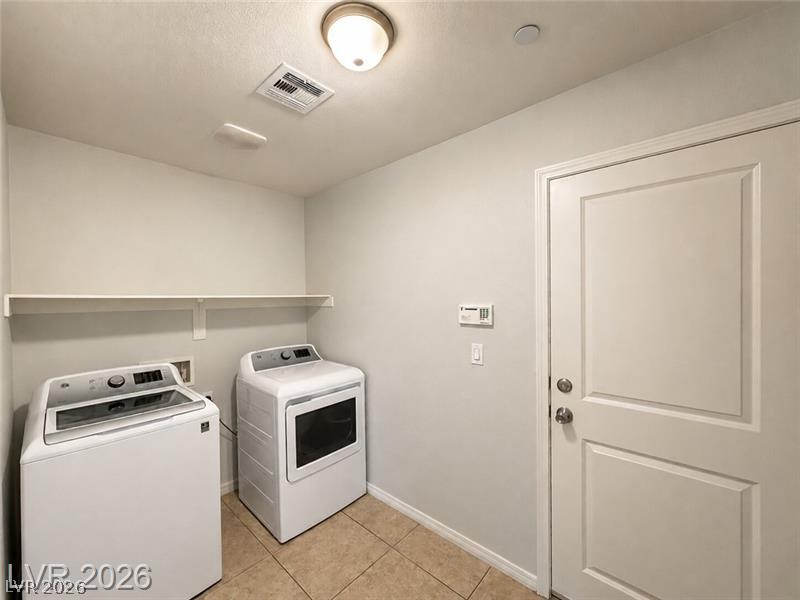
Functional utility space features durable tile flooring and a built-in storage shelf.
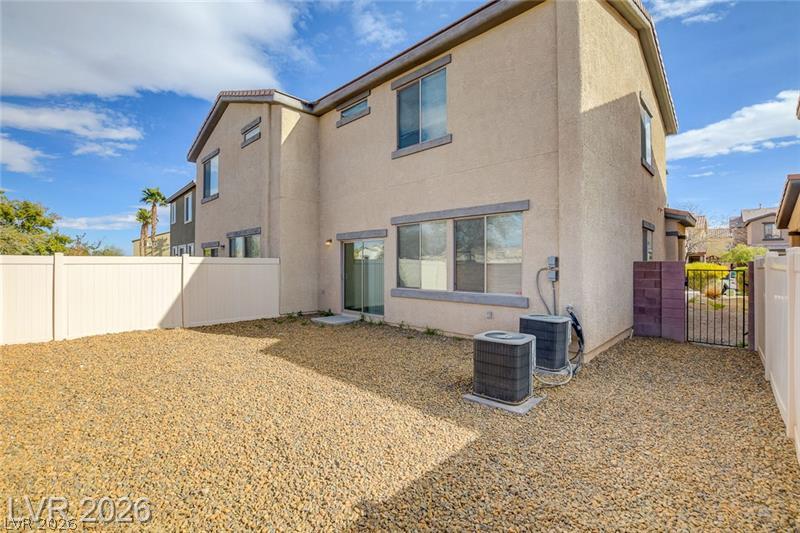
A fenced backyard features low-maintenance gravel landscaping along the rear stucco exterior.
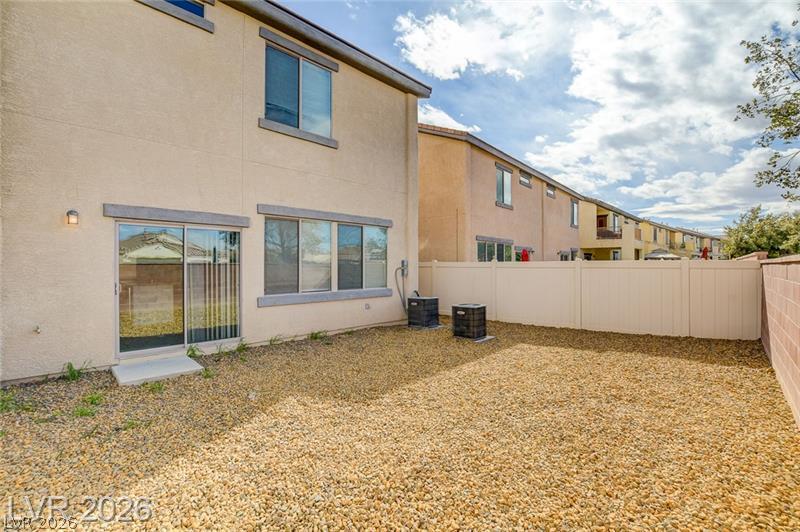
A gravel-lined backyard features a vinyl privacy fence under a blue sky.