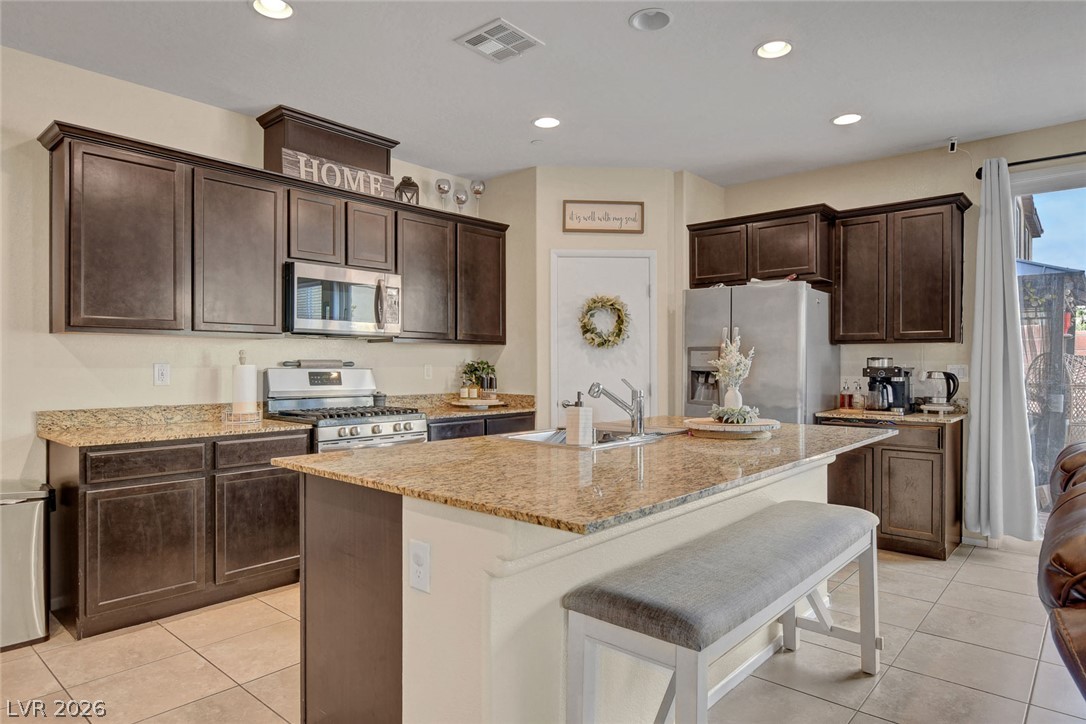
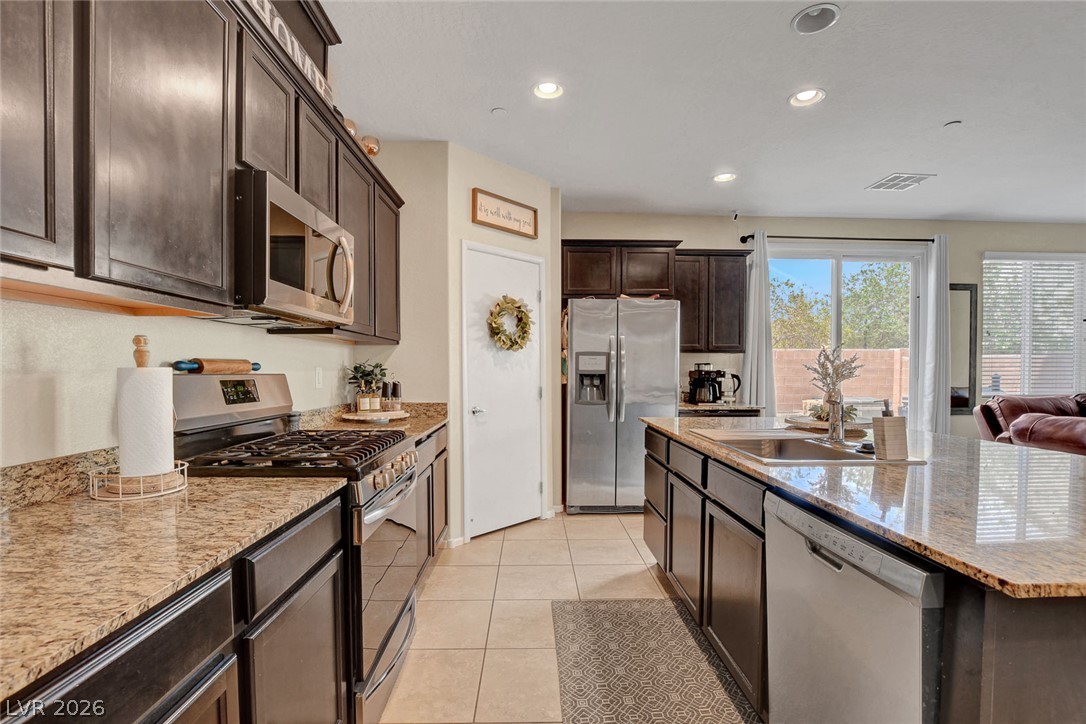
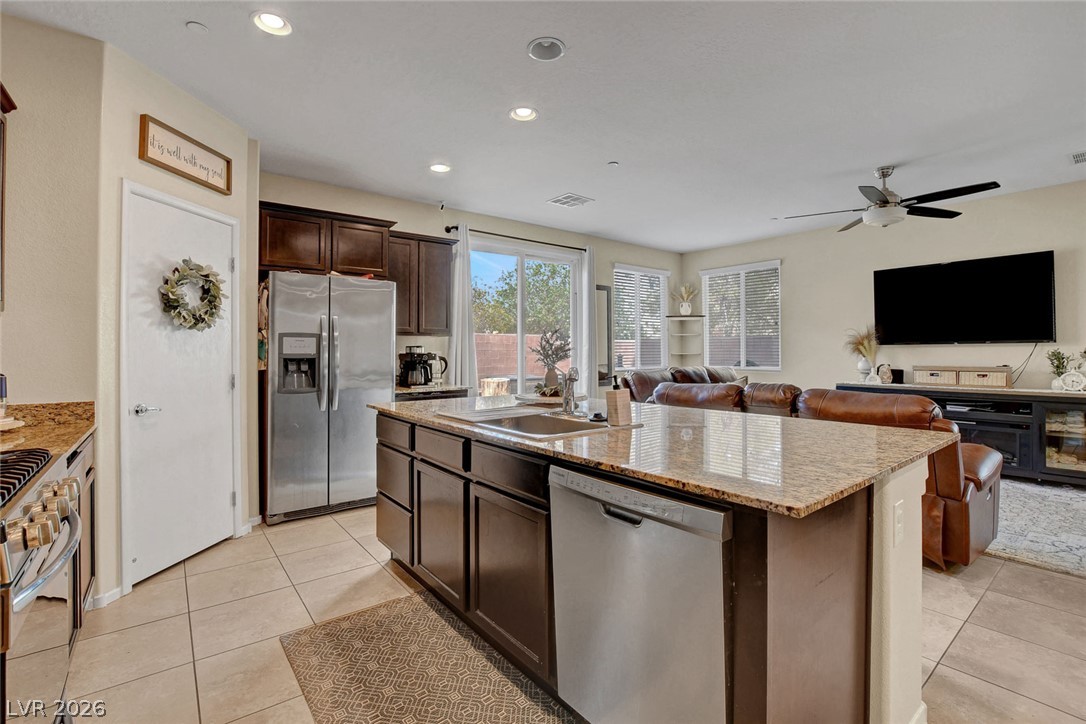
Rich wood cabinetry paired with granite countertops anchors this functional kitchen layout.
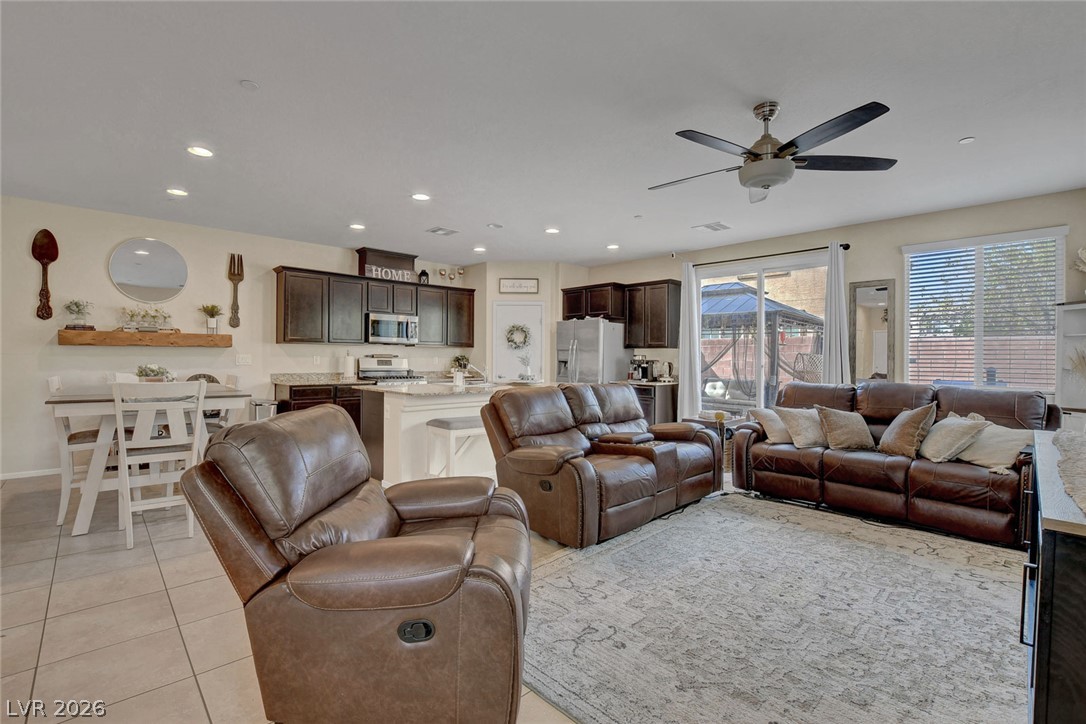
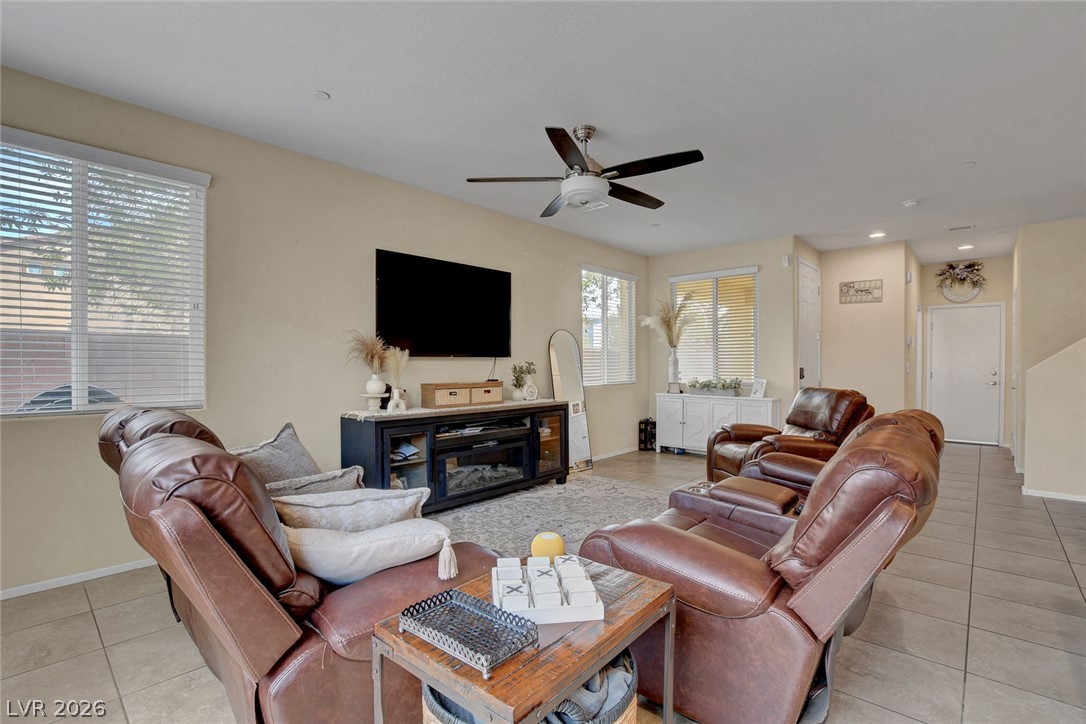
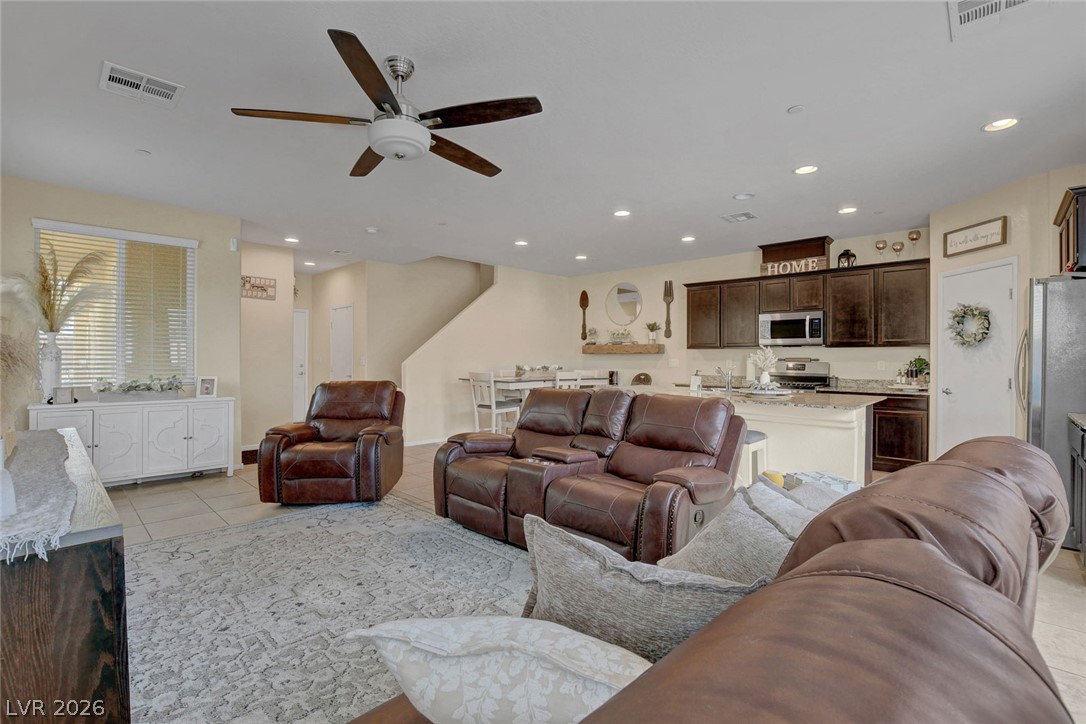
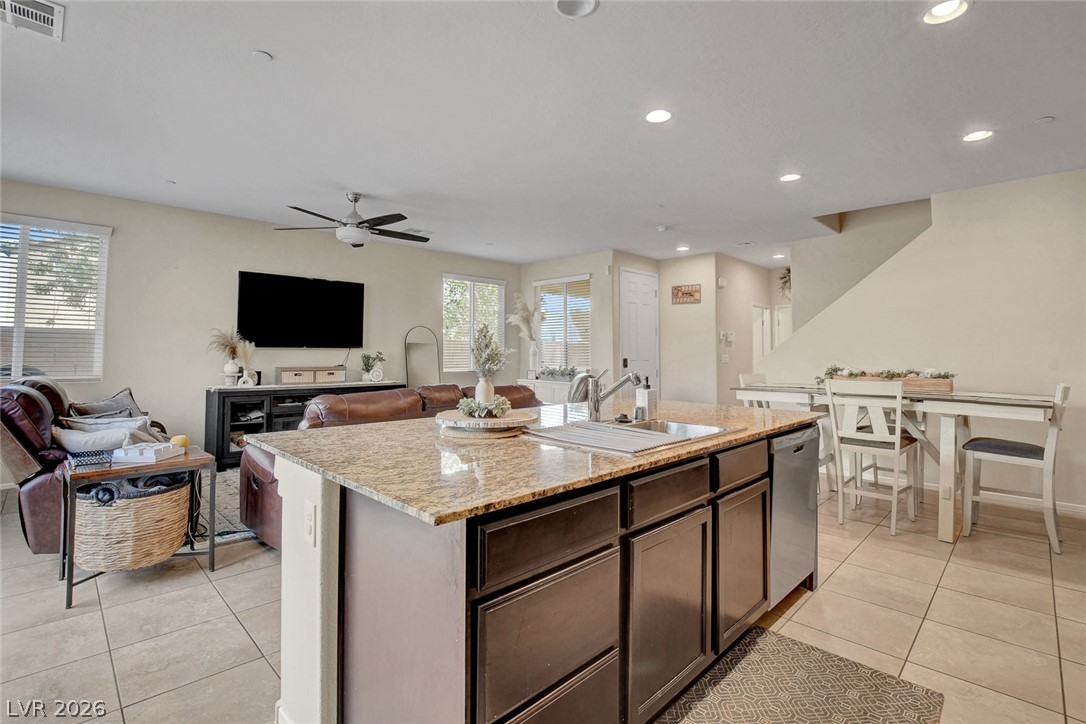
An open floorplan design seamlessly connects the comfortable living area to the adjacent kitchen.
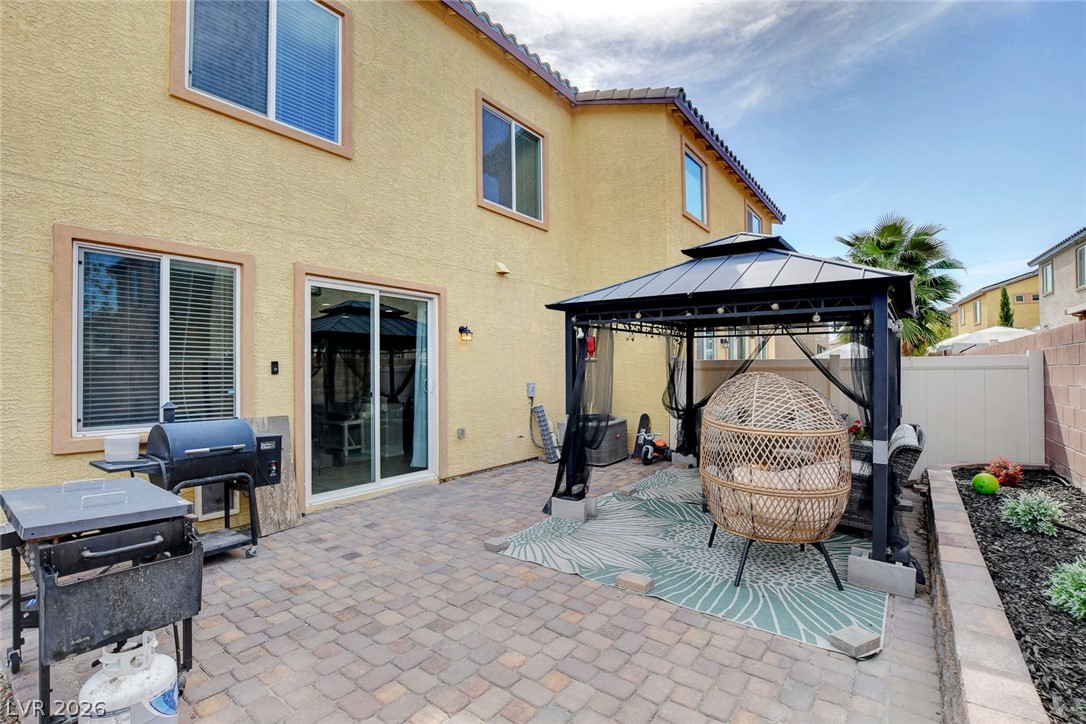
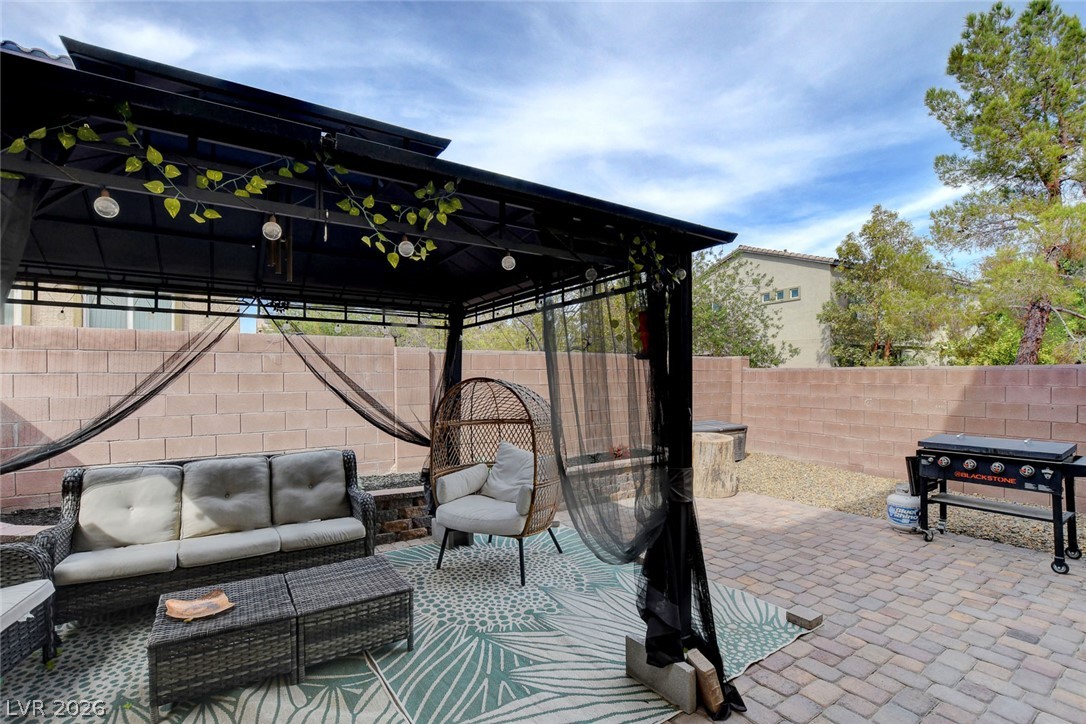
A spacious paver patio sits outside sliding glass doors under a clear sky.
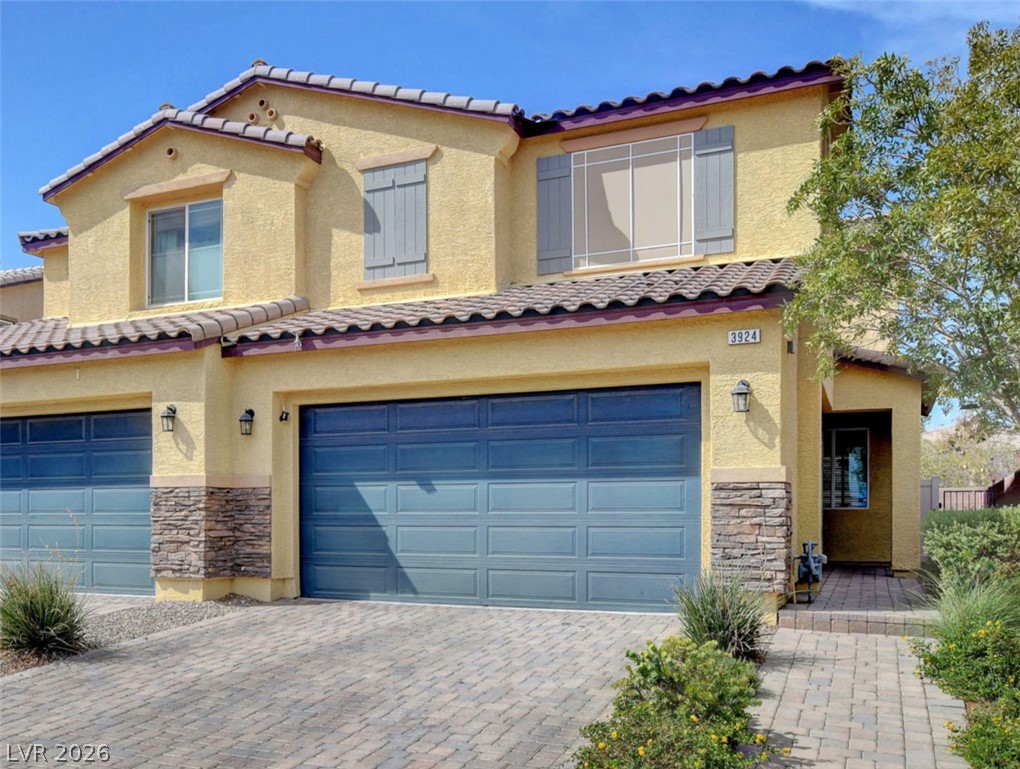
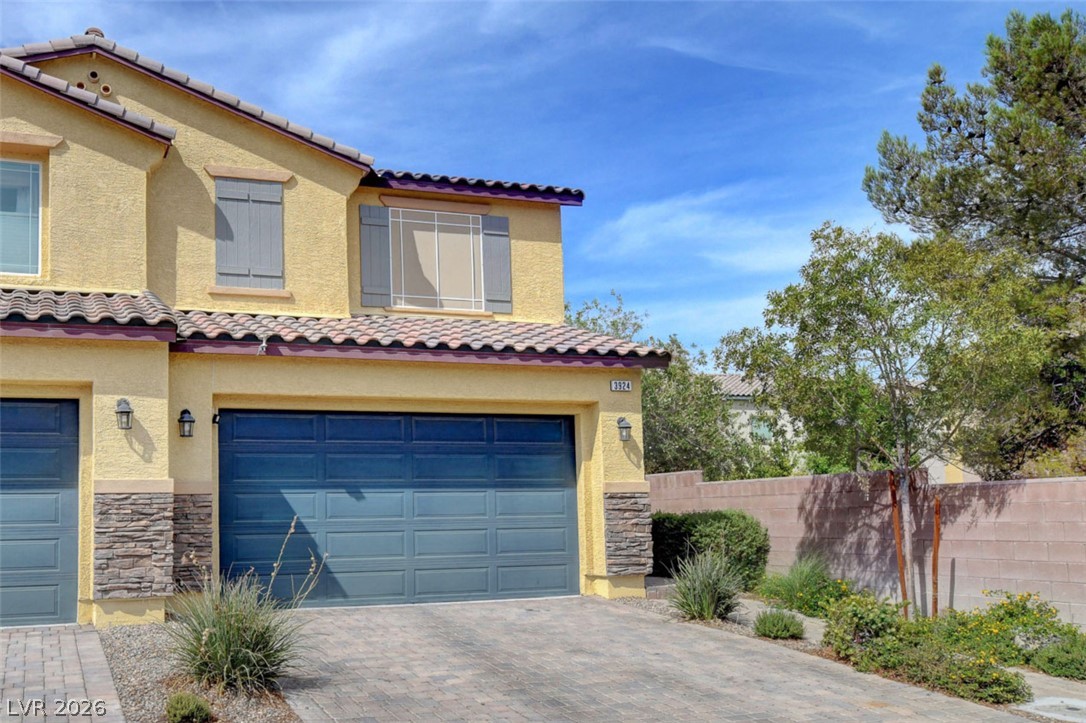
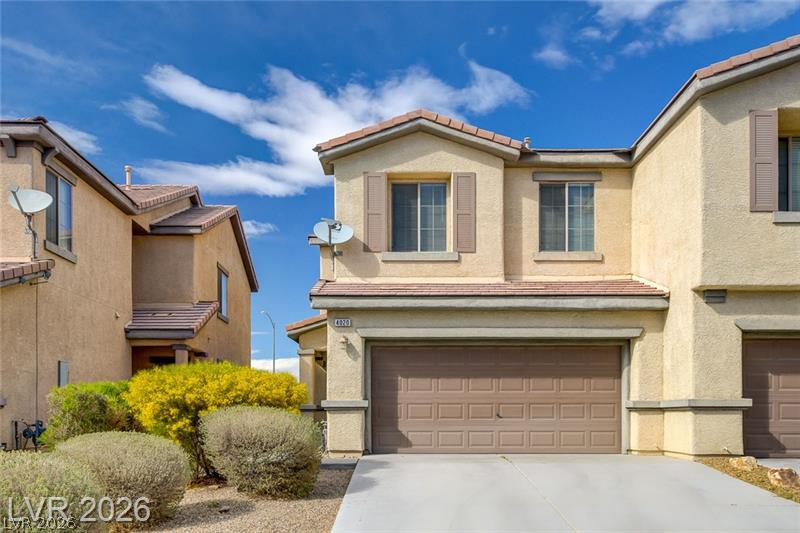
Stone accents and decorative shutters enhance this two-story exterior featuring a paver driveway.
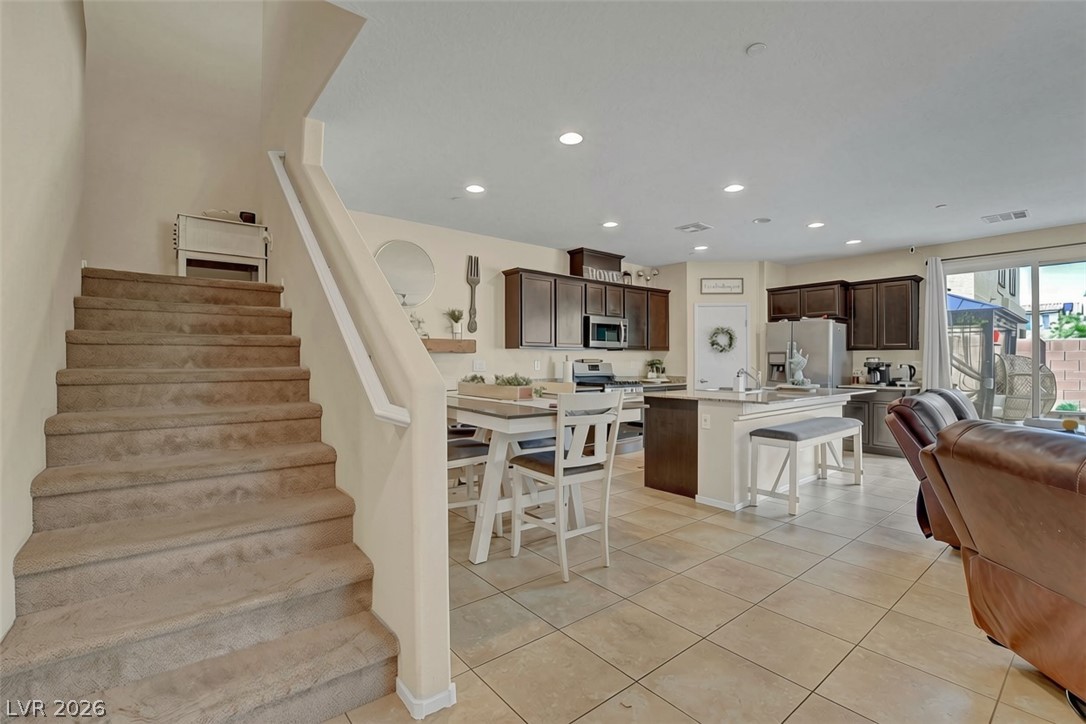
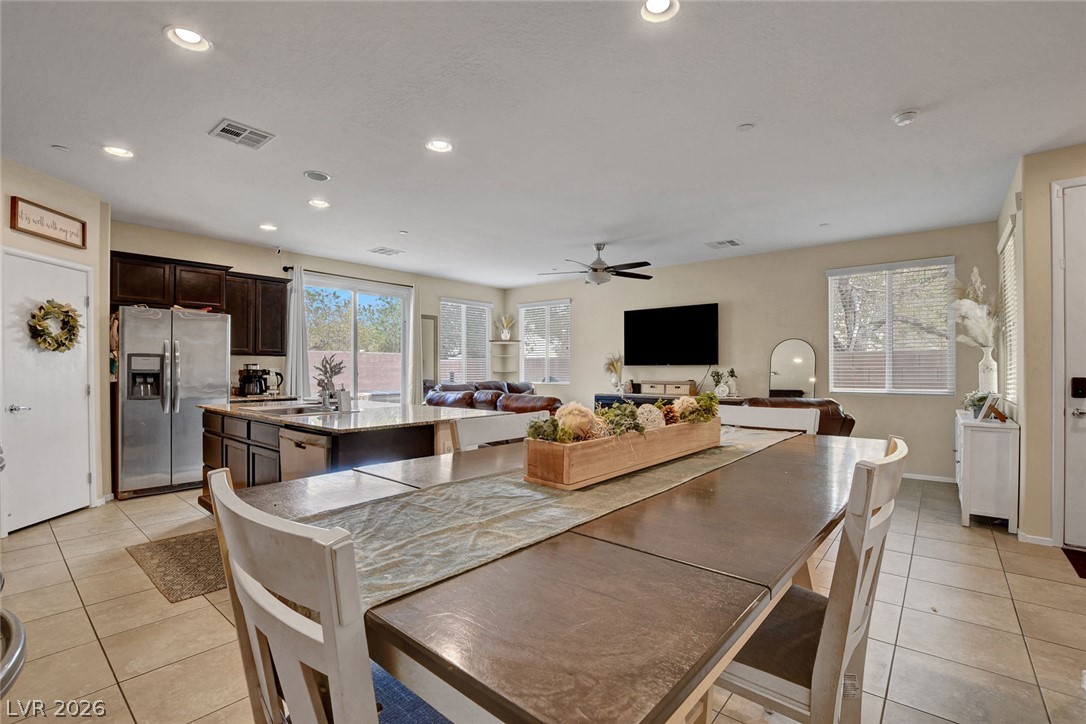
Tile flooring and recessed lighting span this open-concept layout connecting the kitchen and living areas.
An open living room features expansive tiled flooring and recessed lighting.
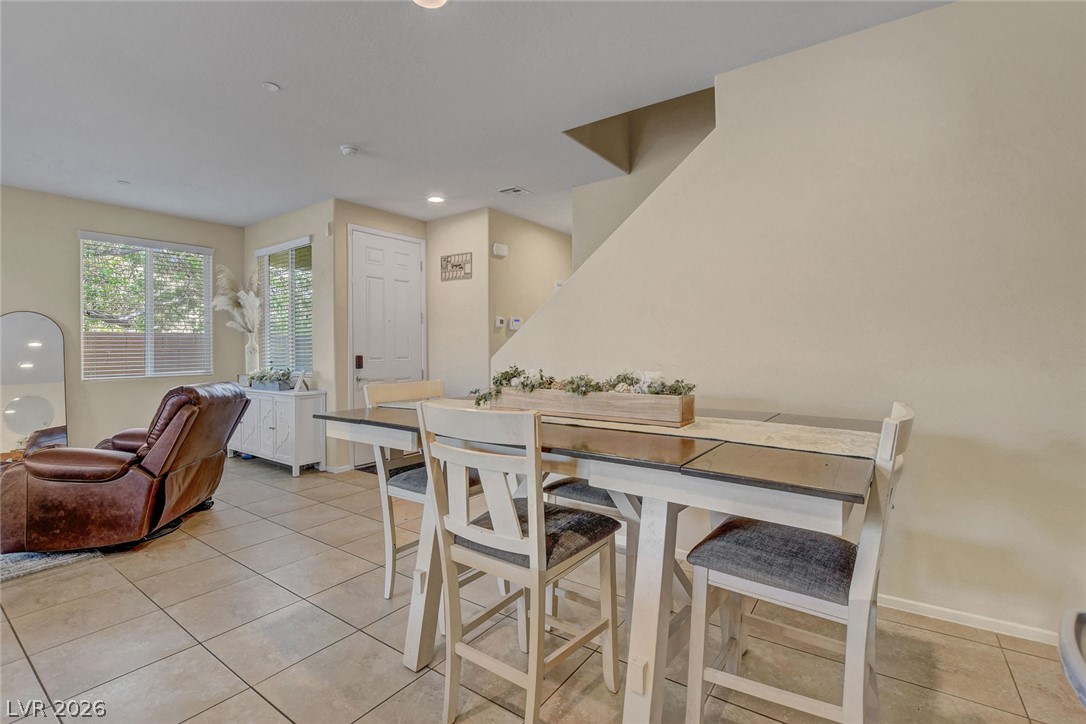
An open floorplan seamlessly connects the casual living space to the adjacent kitchen and dining area.
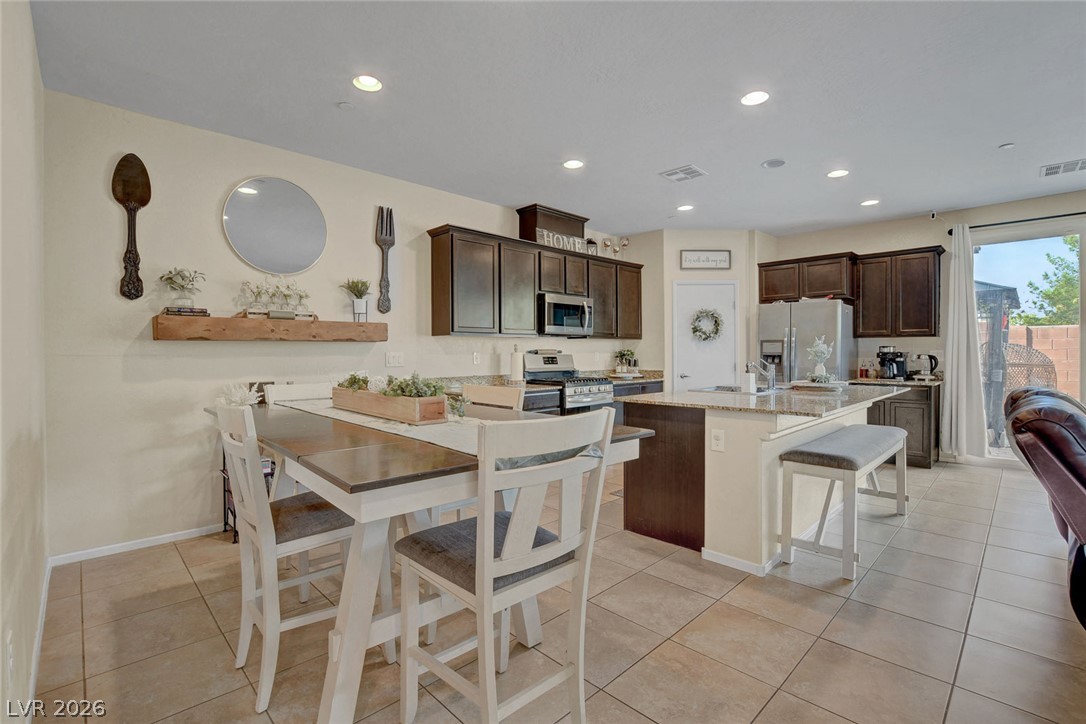
Tiled flooring and recessed lighting accent this modern open kitchen and casual dining area.
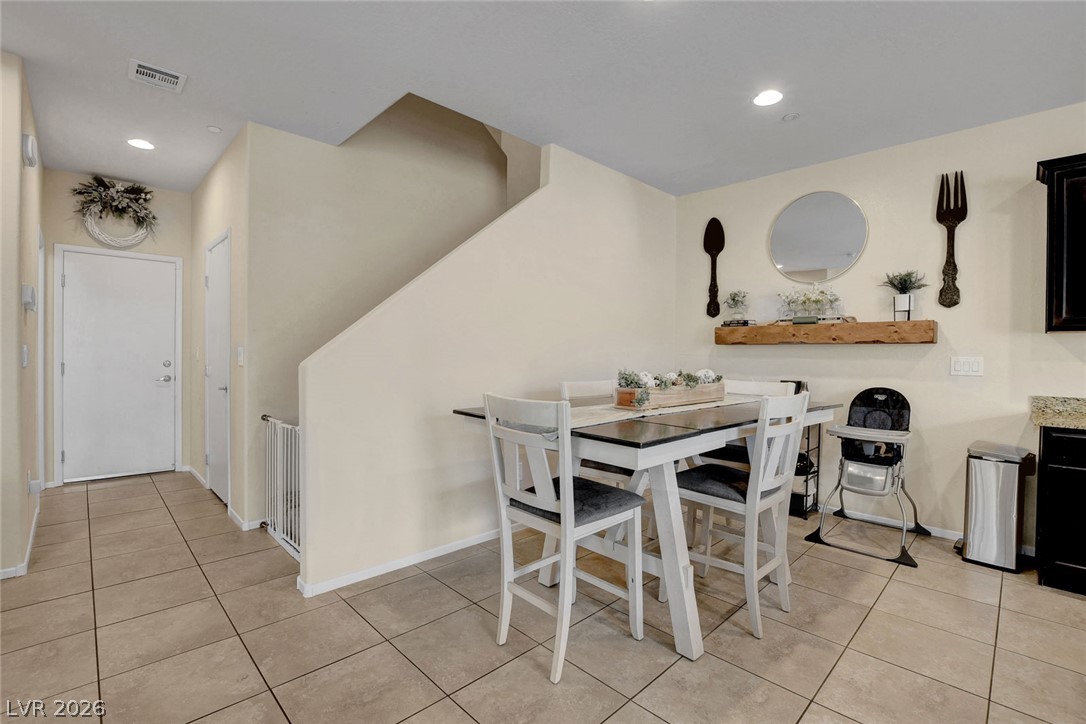
Tiled flooring runs throughout this open dining area positioned beside the staircase.
Clean tile flooring and neutral walls define this versatile open dining space near the entryway.
An open floor plan seamlessly connects the kitchen and dining area over tiled flooring.
Rich dark cabinetry and expansive granite countertops define this well-appointed modern kitchen space.
Gleaming stone countertops and a spacious breakfast island anchor this modern open floorplan layout.
An open floor plan seamlessly connects the kitchen island to the dining and living spaces.
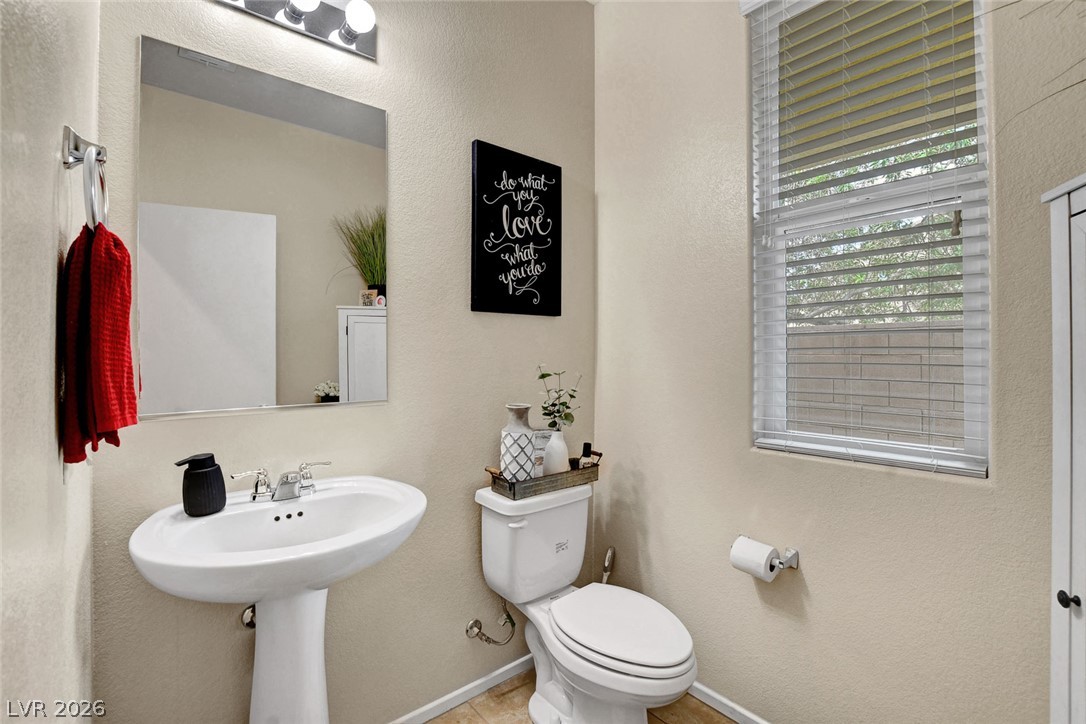
A window brings natural light into this functional powder room with tile flooring.
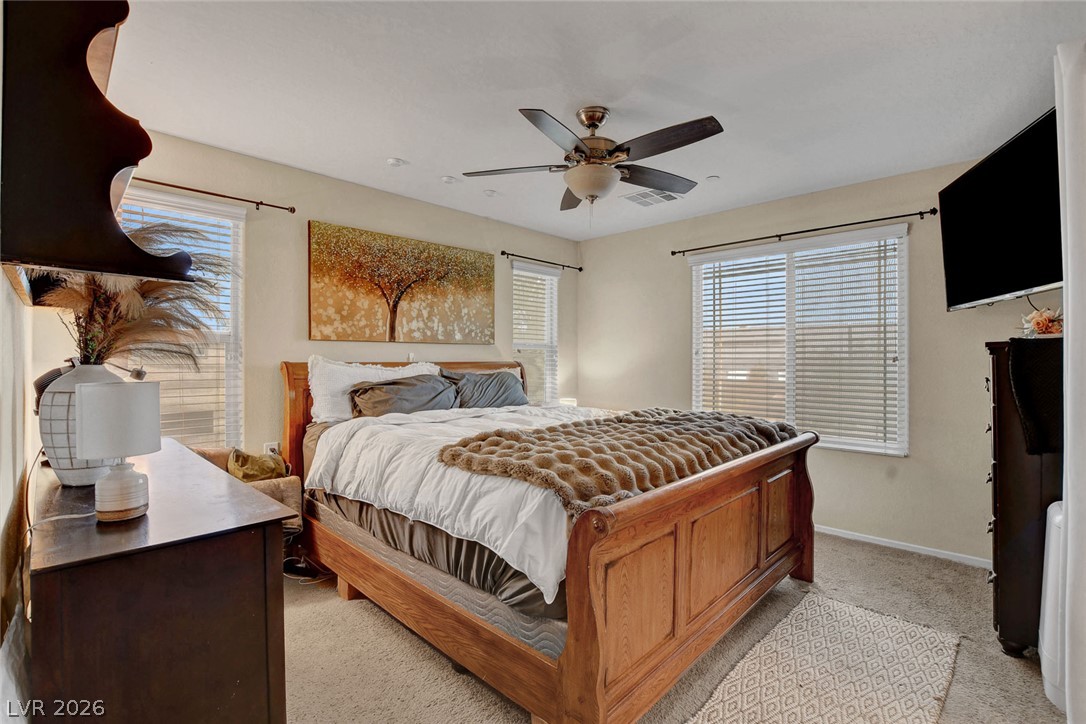
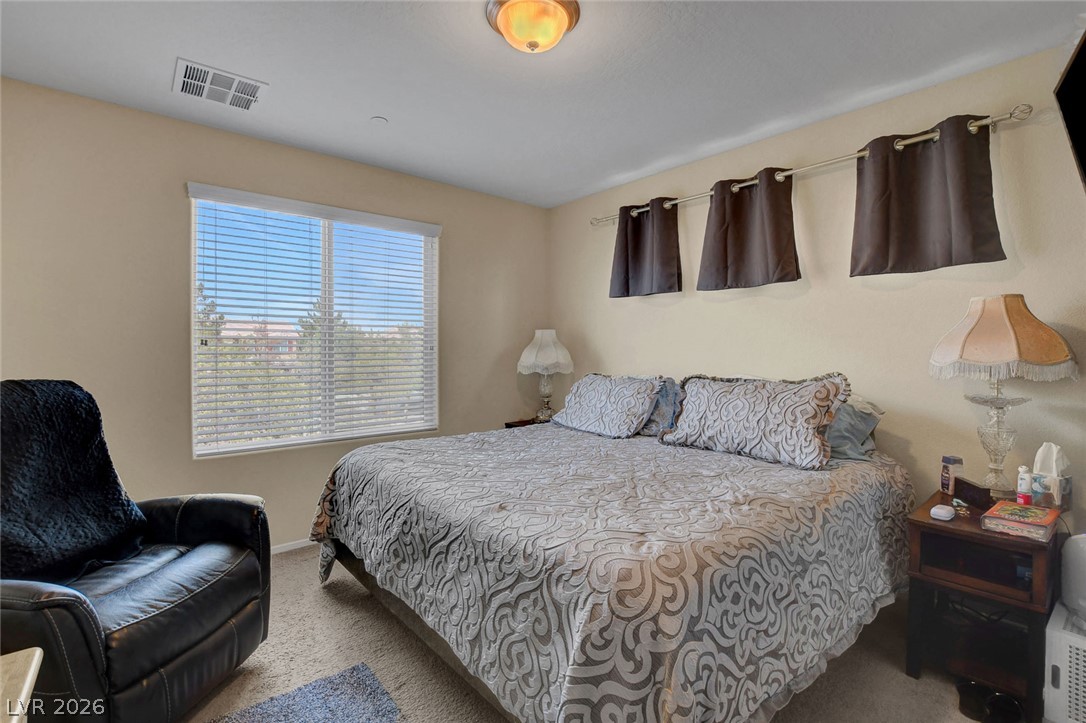
Sunlight streams through multiple windows in this cozy carpeted bedroom.
Natural light fills this relaxing bedroom detailed with soft carpeting and recessed lighting.
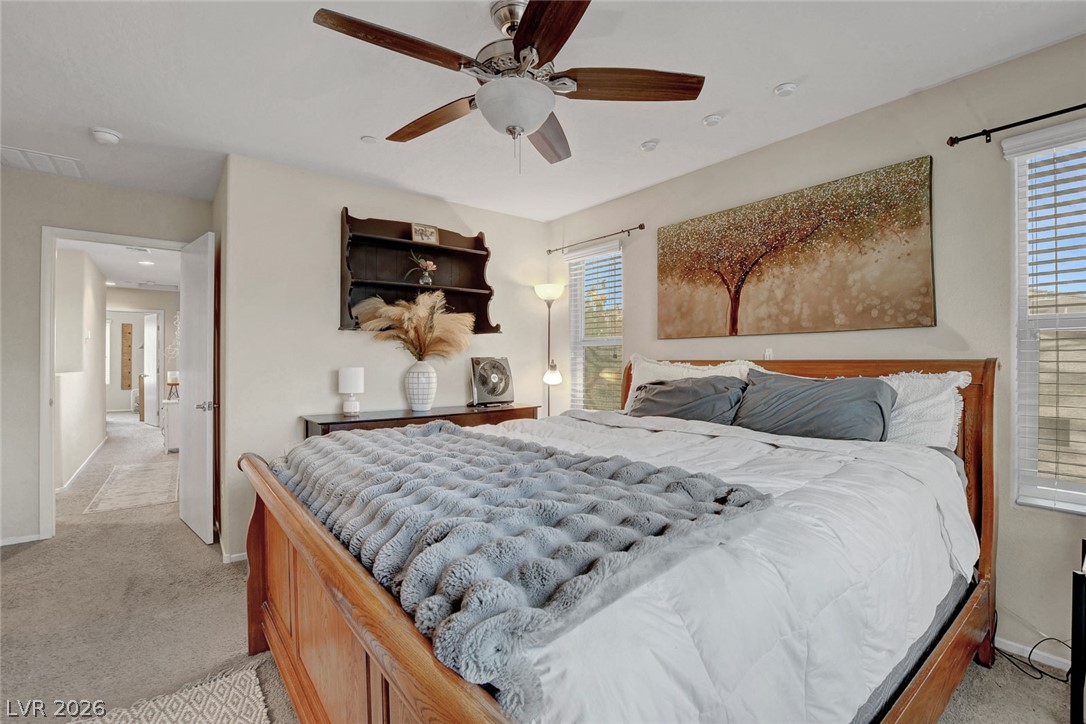
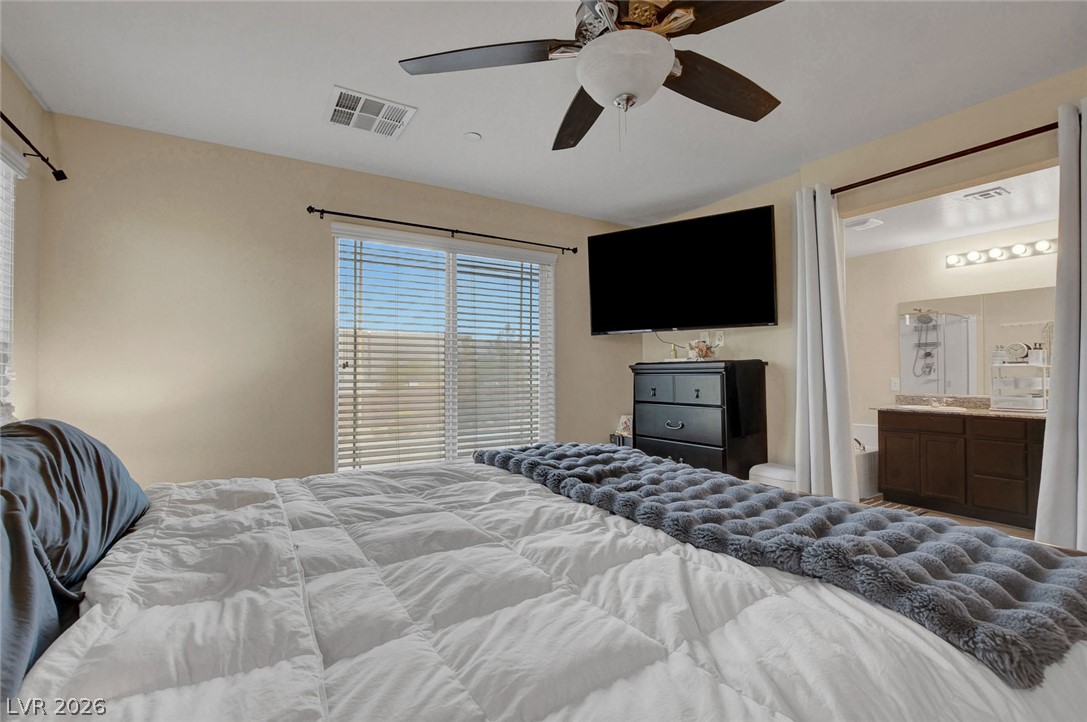
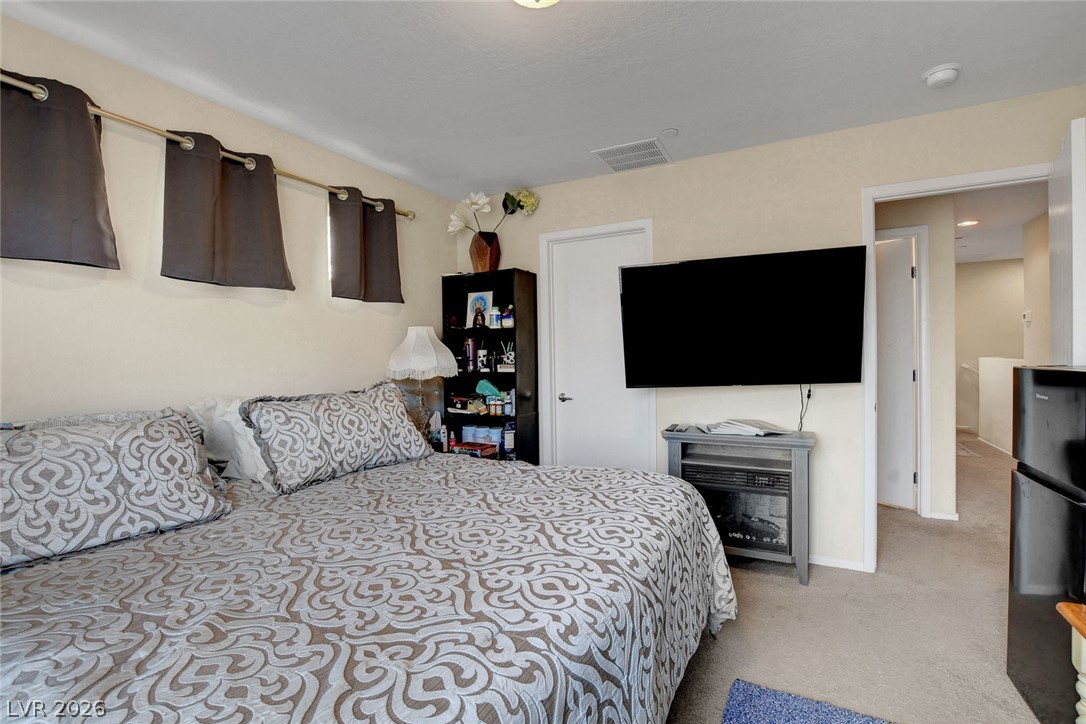
An open doorway connects this comfortable primary bedroom directly to the adjacent master bathroom.
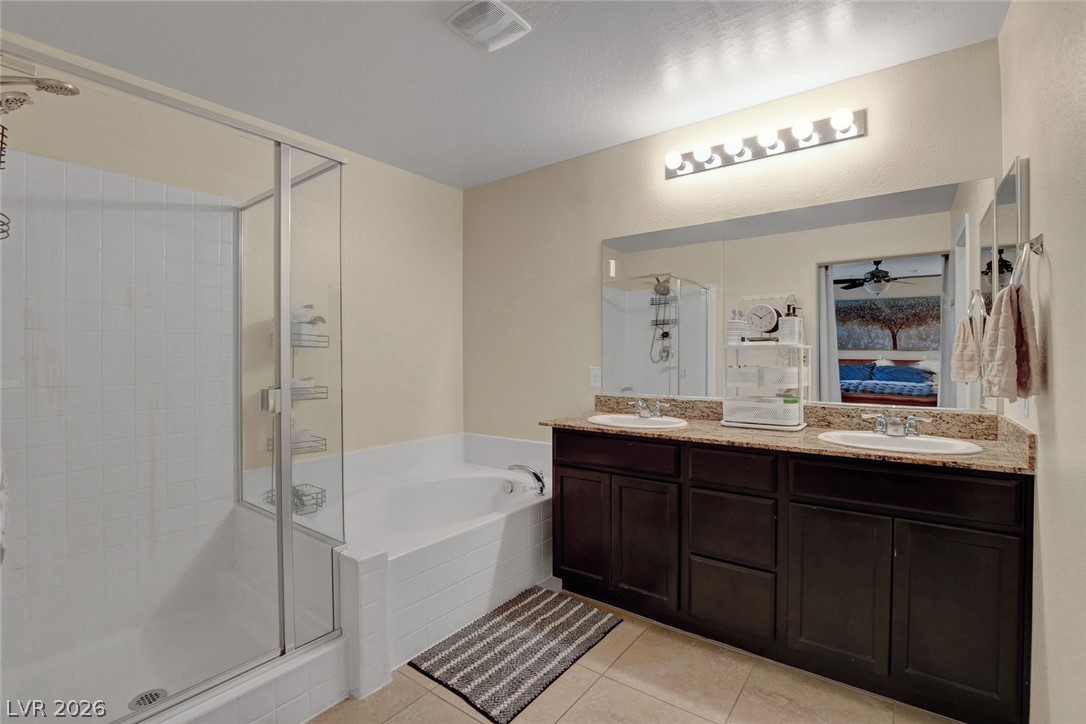
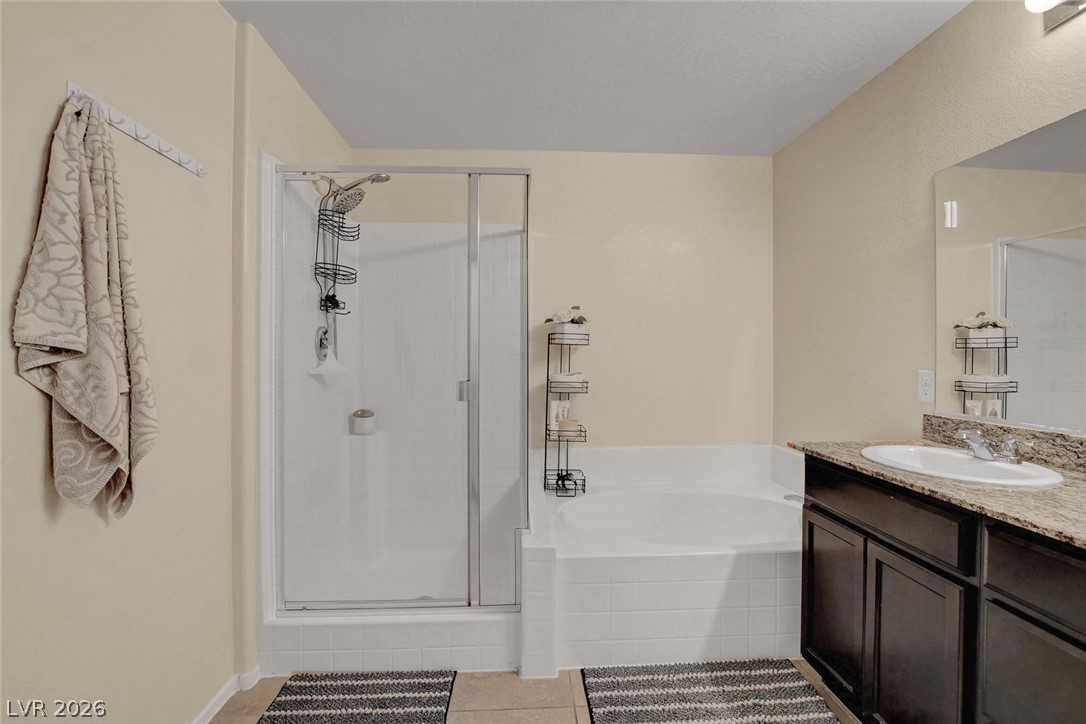
Double vanities with stone countertops stand alongside a glass-enclosed shower and adjacent soaking tub.
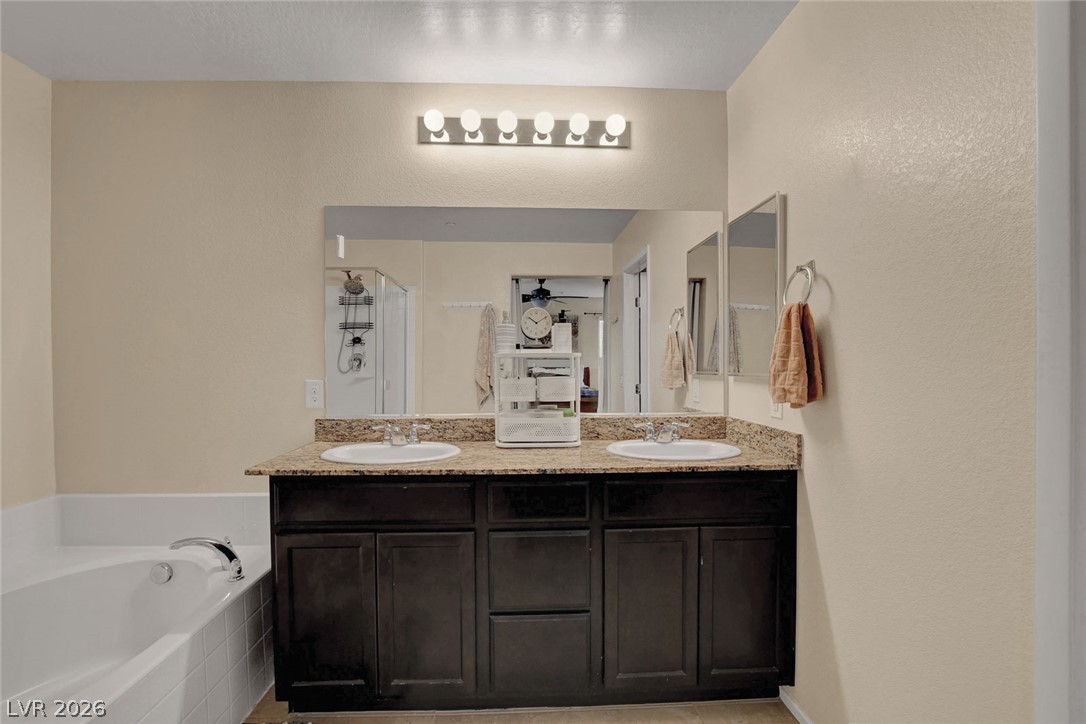
Granite counters and a double vanity complement the soaking tub in this functional bathroom.
A glass-enclosed walk-in shower stands alongside a soaking tub and stone-countertop vanity.
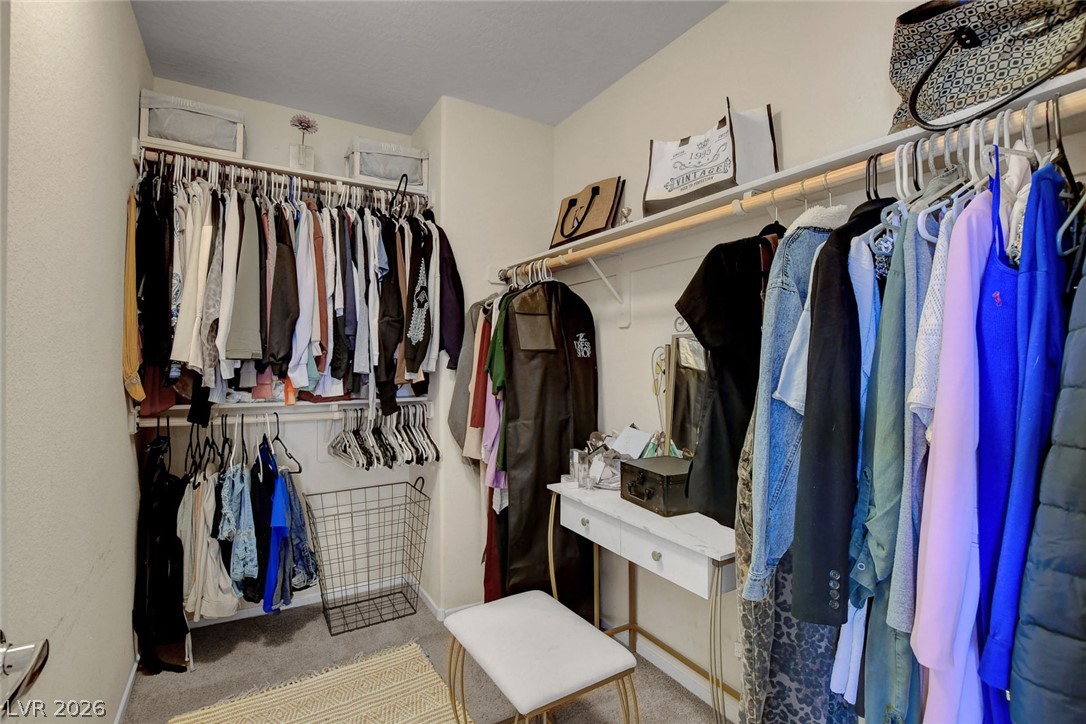
Ample hanging rods and built-in shelving maximize storage space in this carpeted walk-in closet.
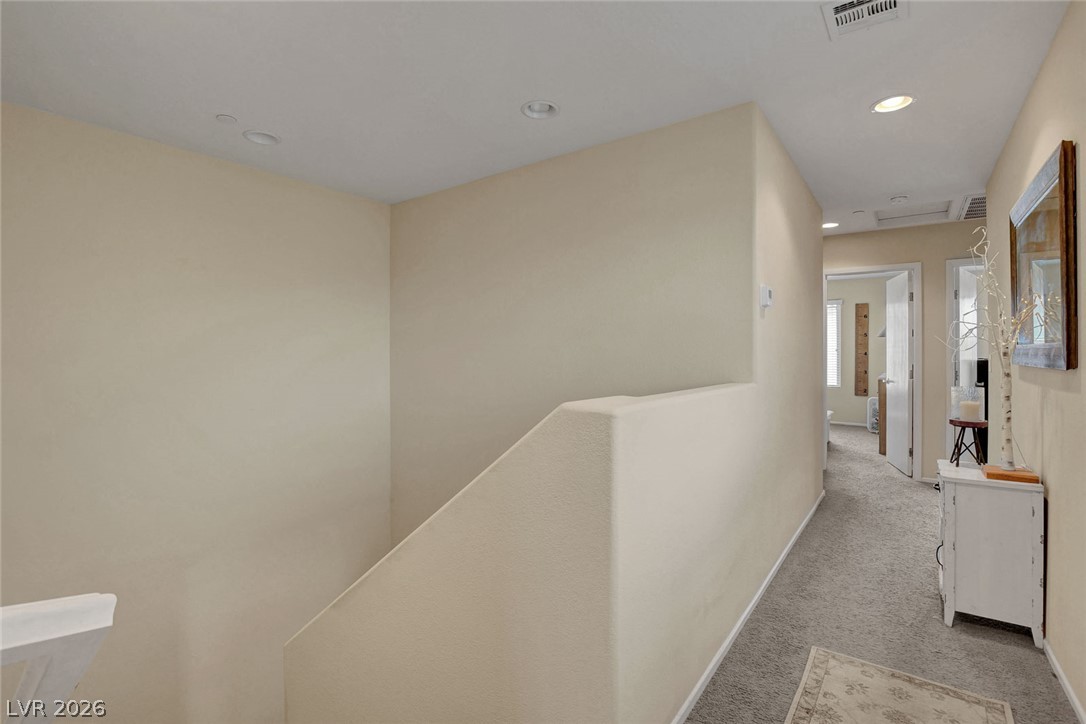
Plush carpeting and soft neutral walls line this upper-level hallway leading from the staircase.
A spacious bedroom features soft wall-to-wall carpeting and abundant natural light from a large window.
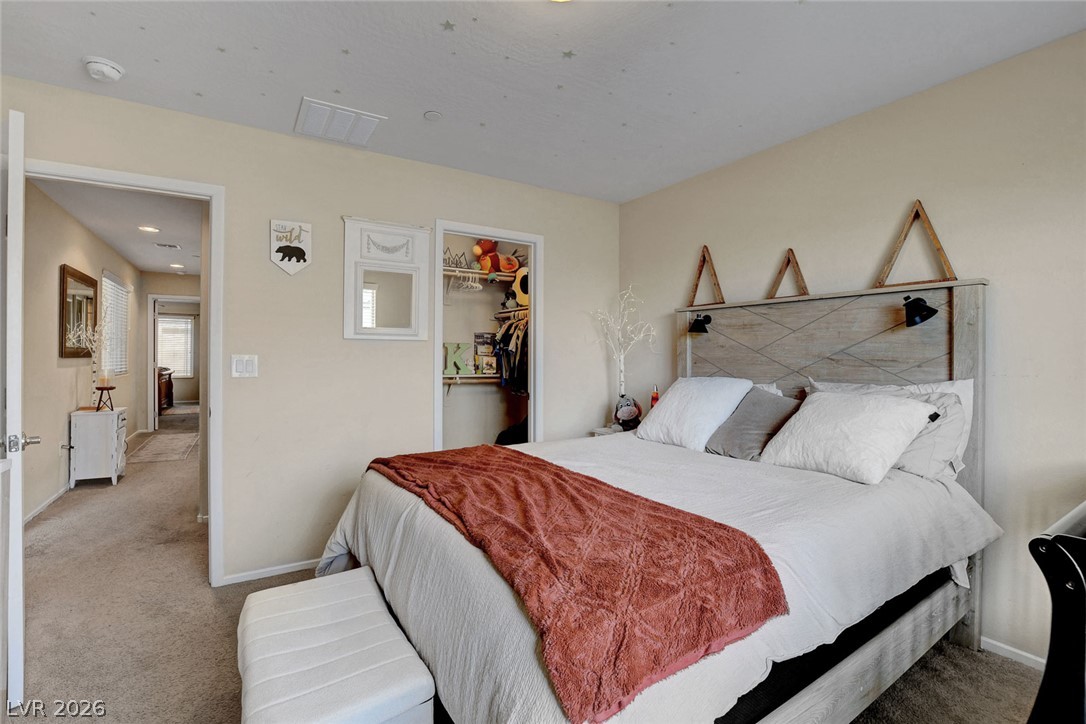
A spacious bedroom features soft carpet underfoot and connects directly to a hallway.
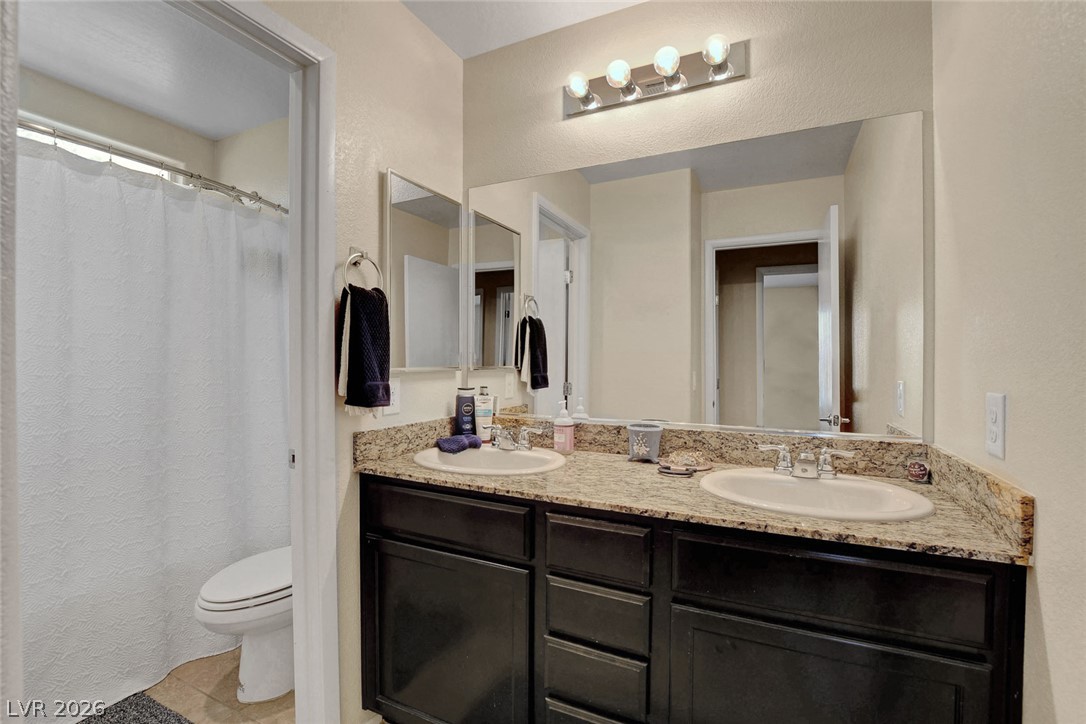
A spacious double vanity with granite countertops anchors this functional bathroom layout.
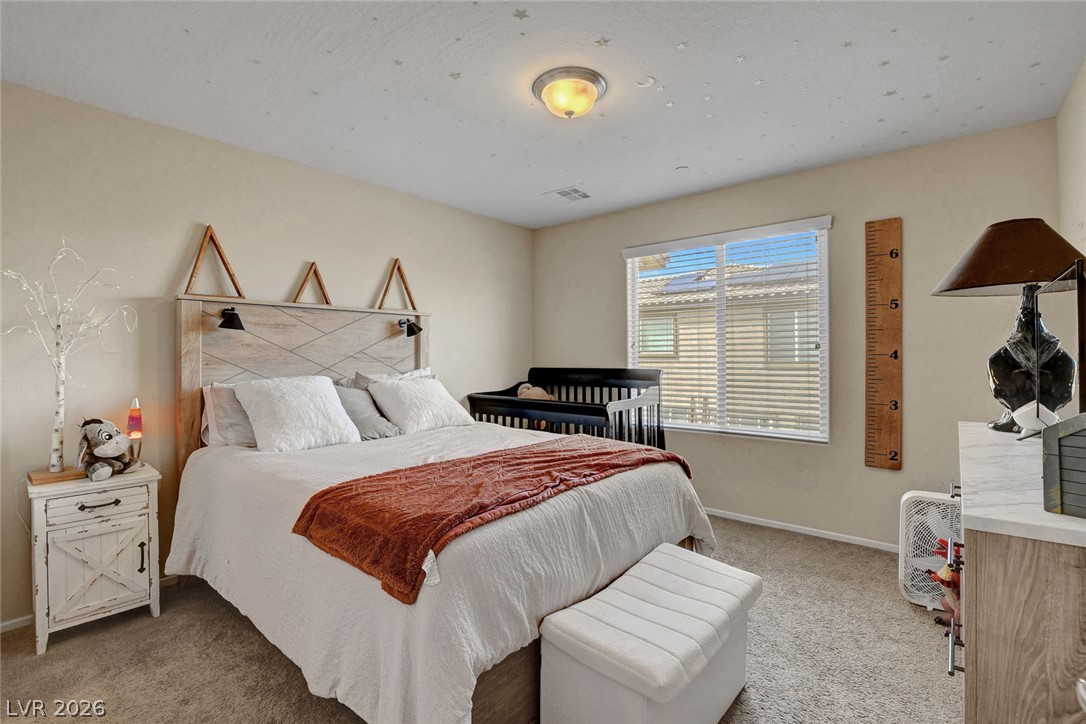
Plentiful natural light streams through a large window into this cozy carpeted bedroom.
Soft carpeting underfoot anchors this cozy second bedroom featuring an adjacent walk-in closet.
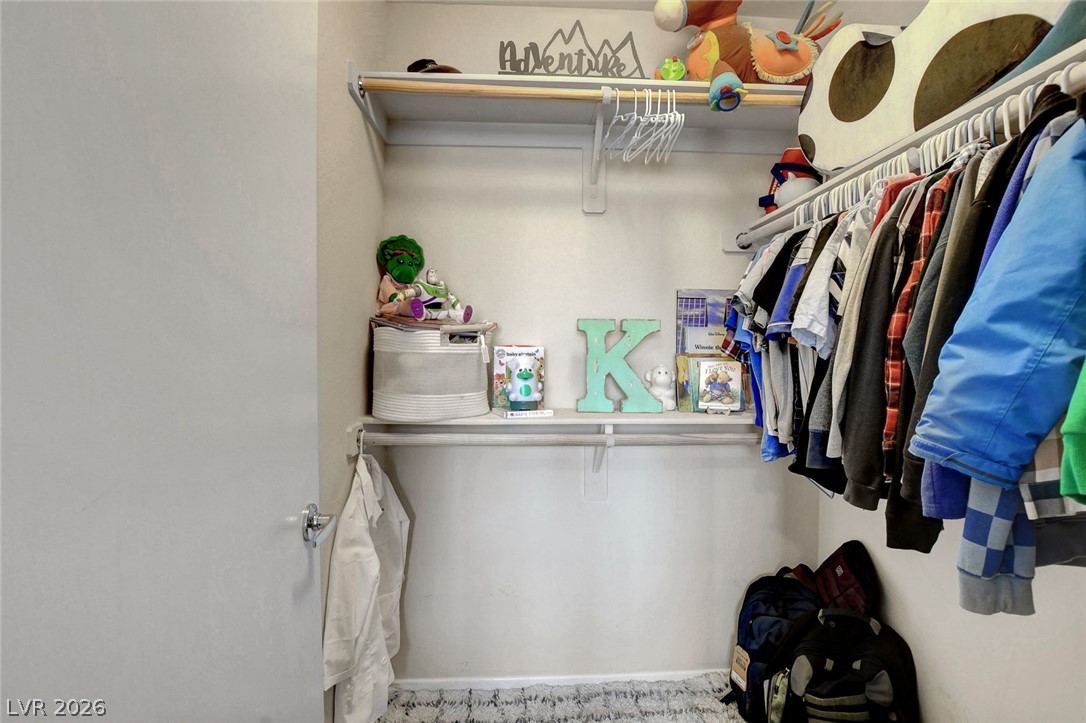
Ample built-in shelving maximizes storage potential inside this walk-in closet space.
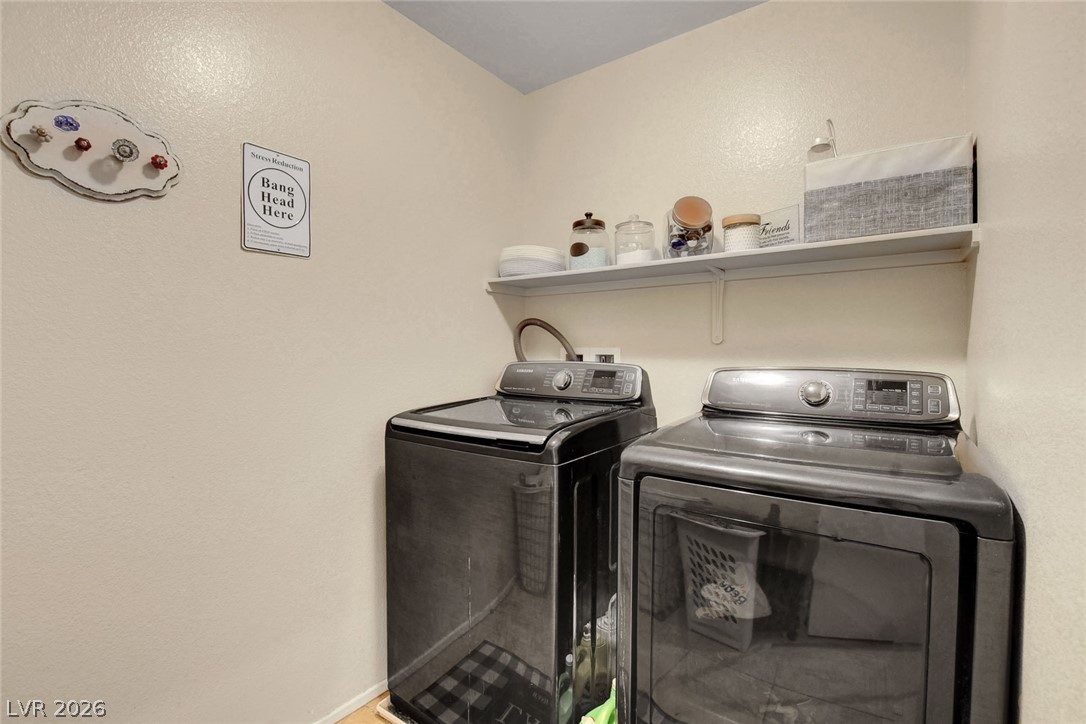
Functional design highlights this convenient utility space equipped with overhead shelving and modern appliances.
An inviting paved patio features a substantial shade structure within a fully enclosed backyard.
Stucco and stone veneer exterior details complement the paved driveway and tile roof.