
$465,000 $2,788 est/mo Sourced by Back At You
4 Goldleaf Falls Avenue,North Las Vegas, NV 89031
North Las Vegas, NV 89031
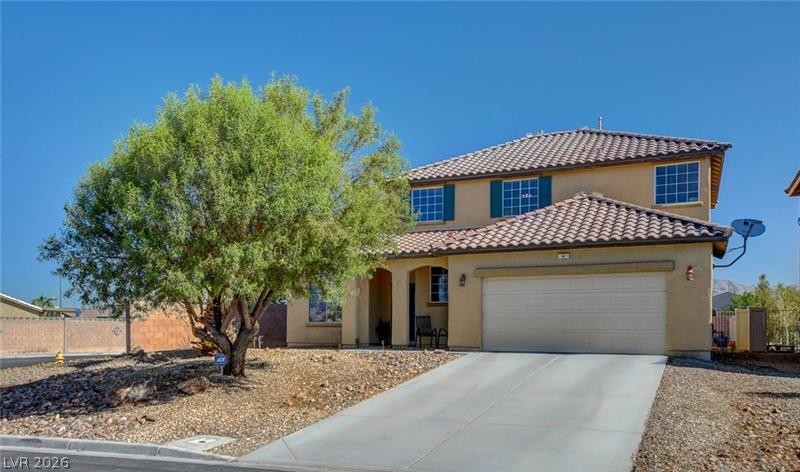
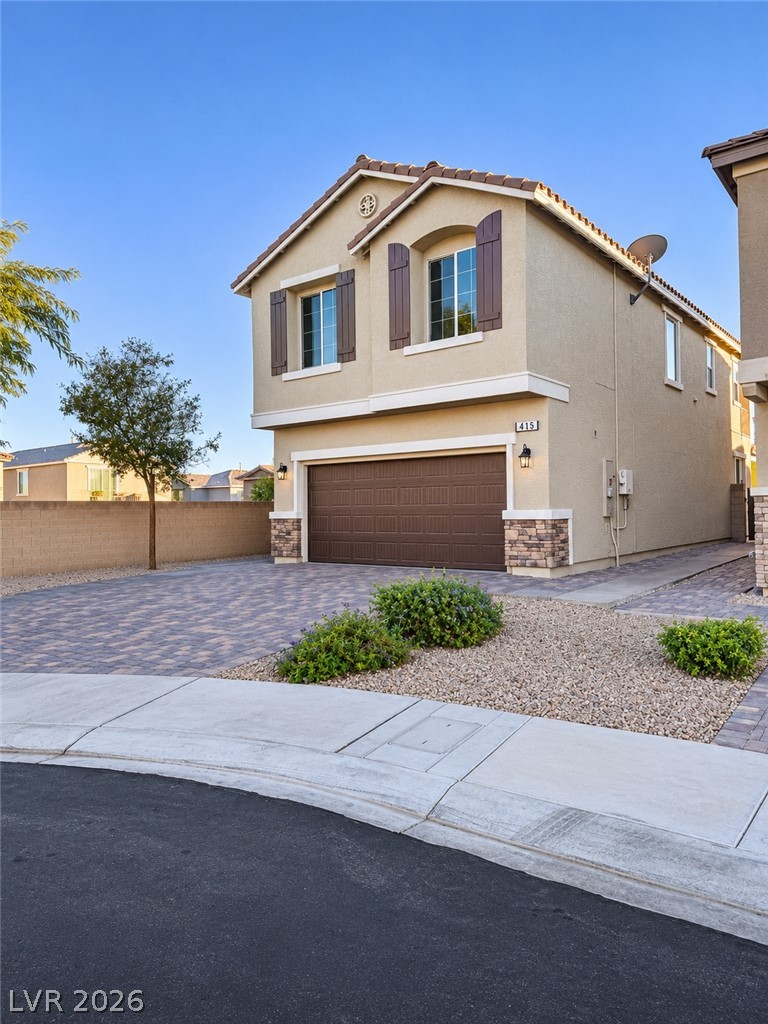
An attractive tiled roof and concrete driveway enhance the architectural character of this two-story home.
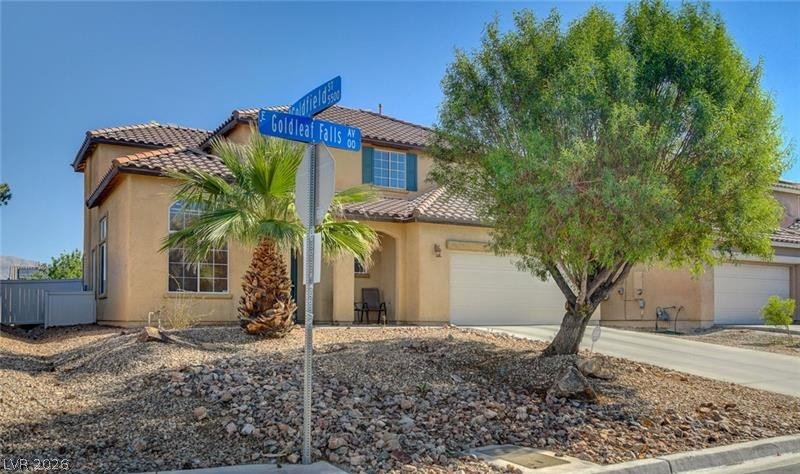
Stucco exterior and tile roofing showcase classic desert architecture on a prominent corner lot.
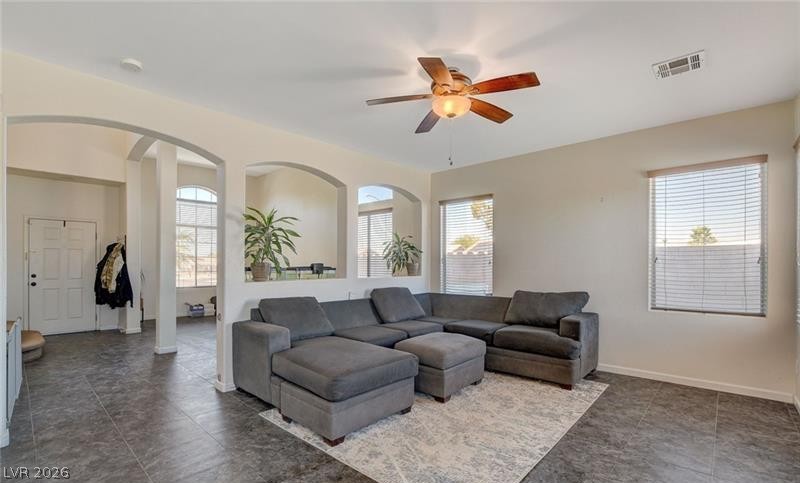
A spacious living area features tile flooring, high ceilings, and light-filled windows with blinds.
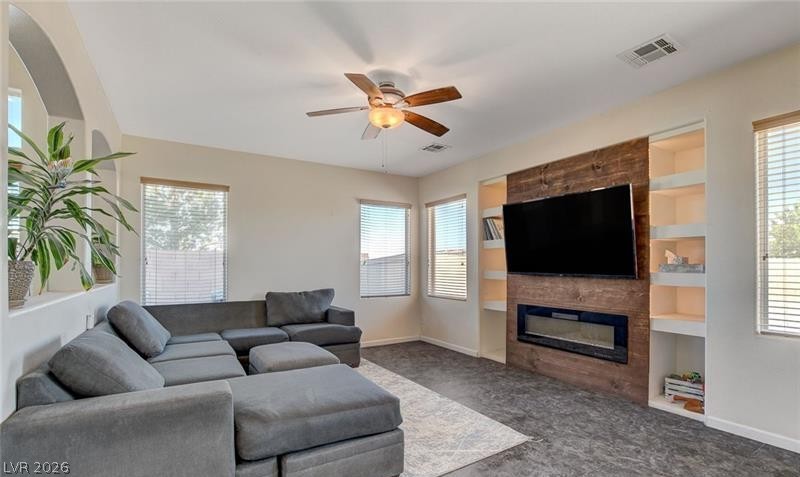
A wood-paneled fireplace surround with integrated shelving anchors this comfortable main living space.
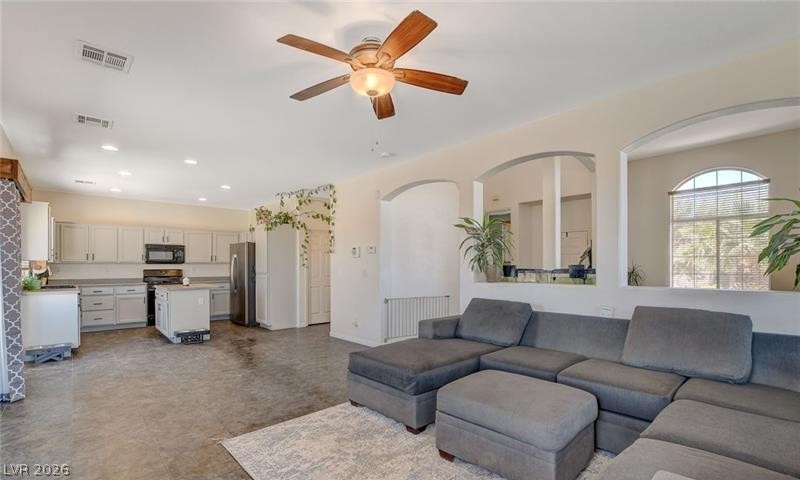
An open floor plan connects the living area to a spacious kitchen with concrete floors.
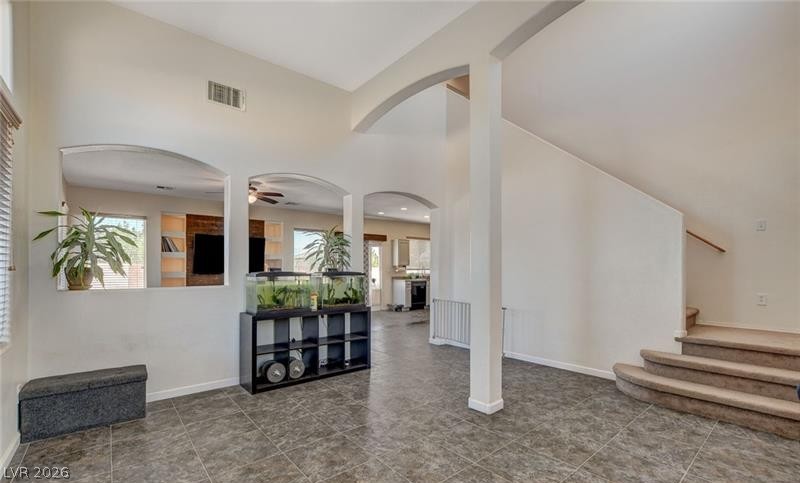
Tiled flooring and soaring vaulted ceilings define this welcoming open entryway.
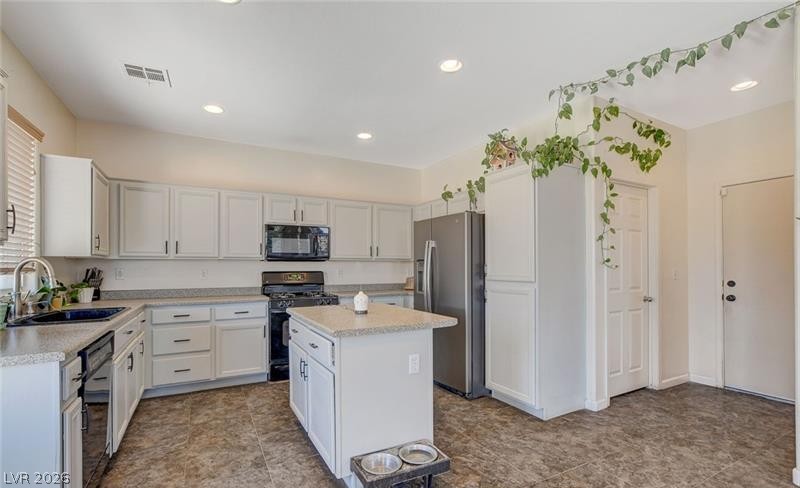
A spacious kitchen highlights stone countertops, matching cabinetry, and durable tile flooring.
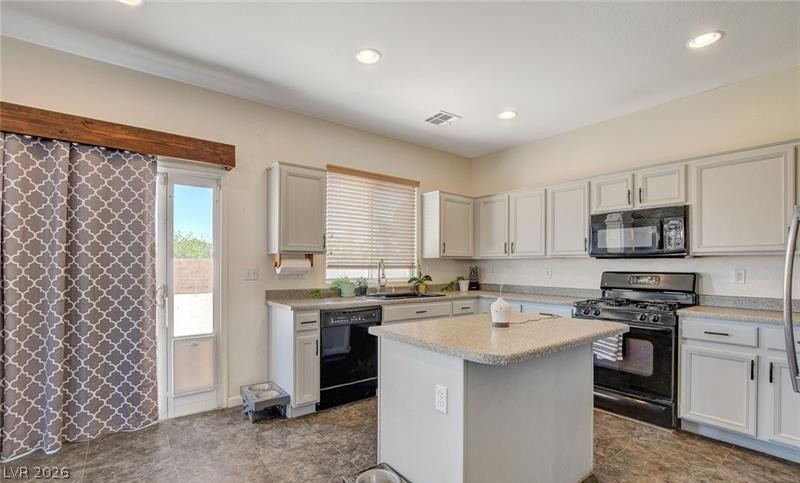
Recessed lighting illuminates this functional culinary space featuring custom tile flooring and stone counters.
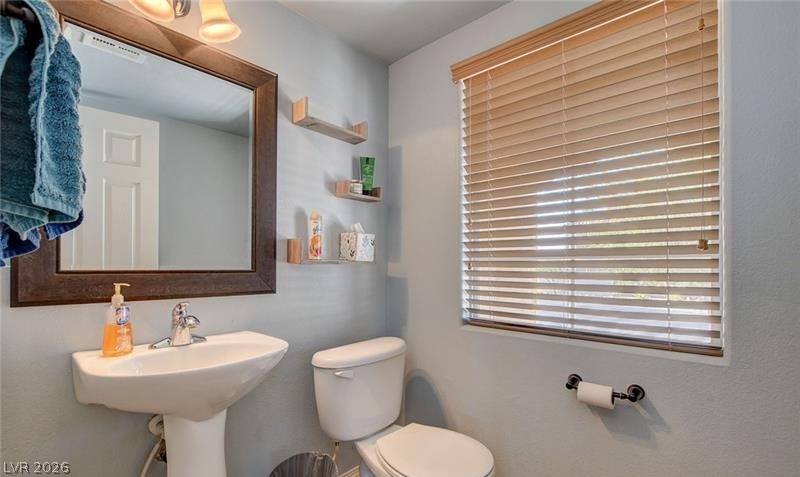
A pedestal sink and framed mirror accent this cozy, functional washroom.
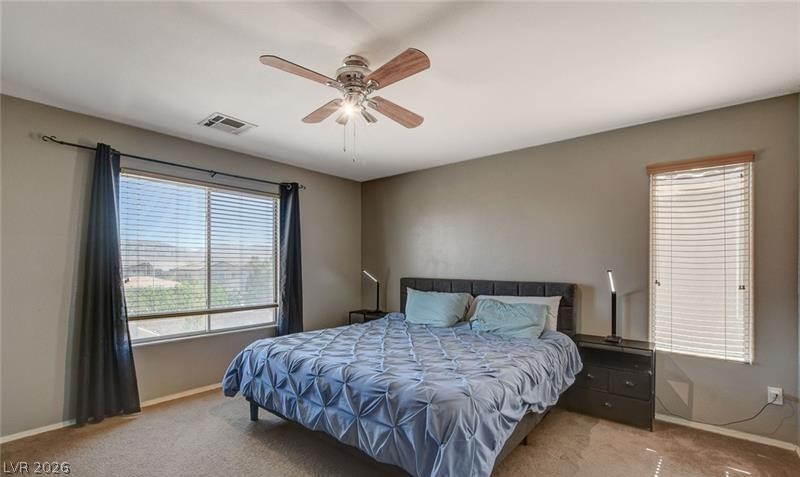
A spacious bedroom features neutral walls, comfortable carpeting, and windows welcoming natural light.
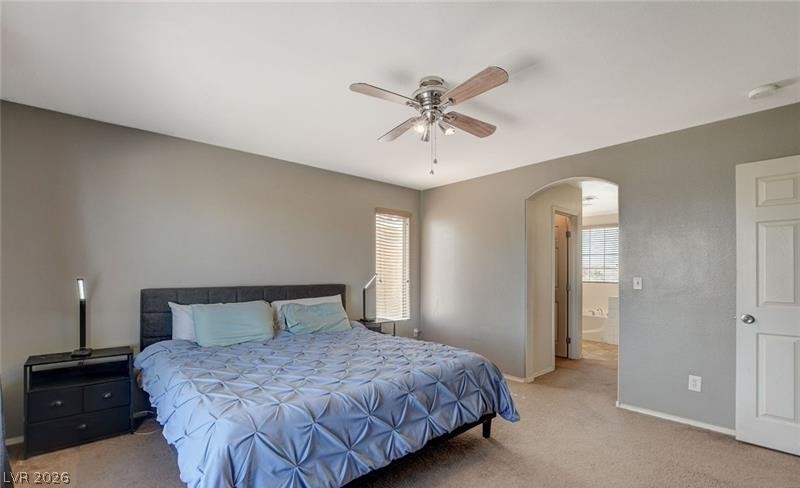
A spacious layout leads from this comfortable sleeping area into the private en suite bath.
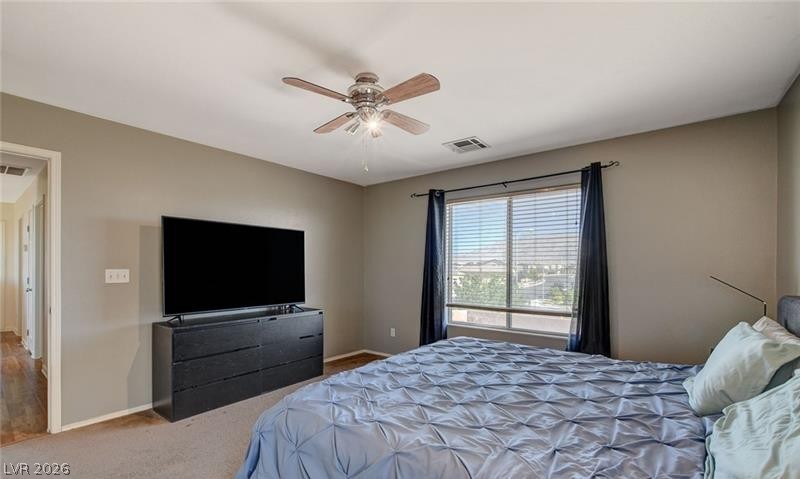
Natural light streams through a large window, highlighting the carpeted floor and smooth walls.
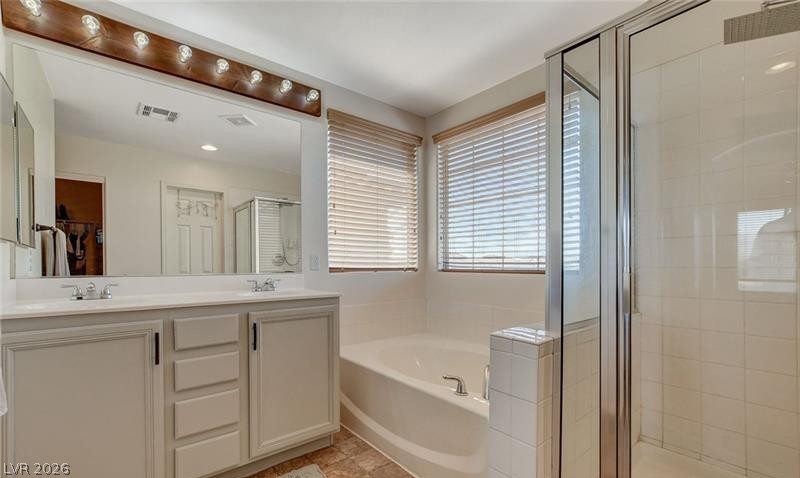
A spacious bathroom layout features a separate soaking tub and walk-in shower alongside double vanity sinks.
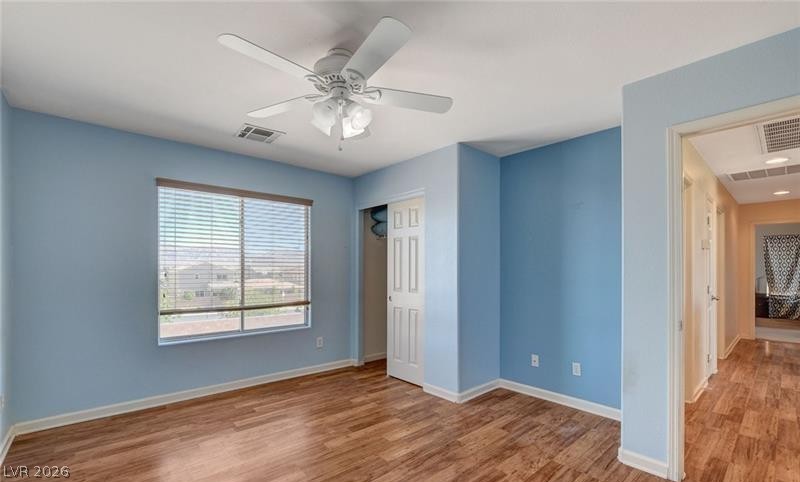
Rich wood flooring pairs elegantly with light walls under high ceilings in this tranquil space.
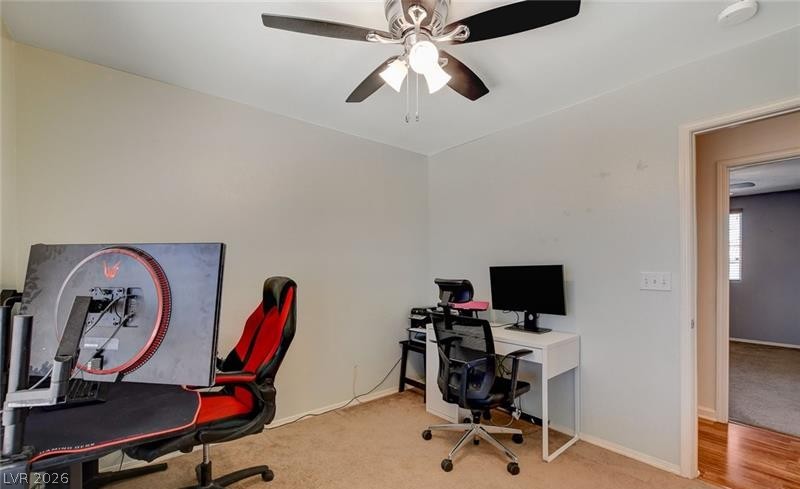
Smooth walls and neutral carpeting provide a clean foundation for this versatile office space.
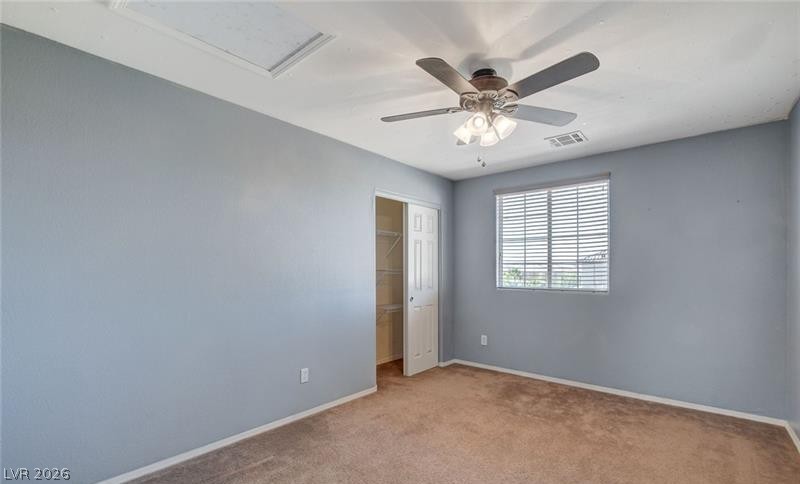
A windowed secondary bedroom features wall-to-wall carpeting and an adjoining closet.
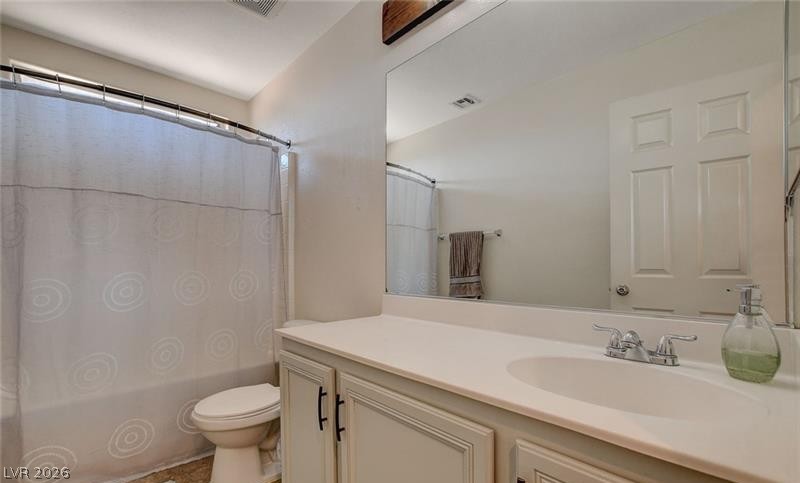
A spacious vanity features a wide mirror and classic cabinetry in this bathroom.
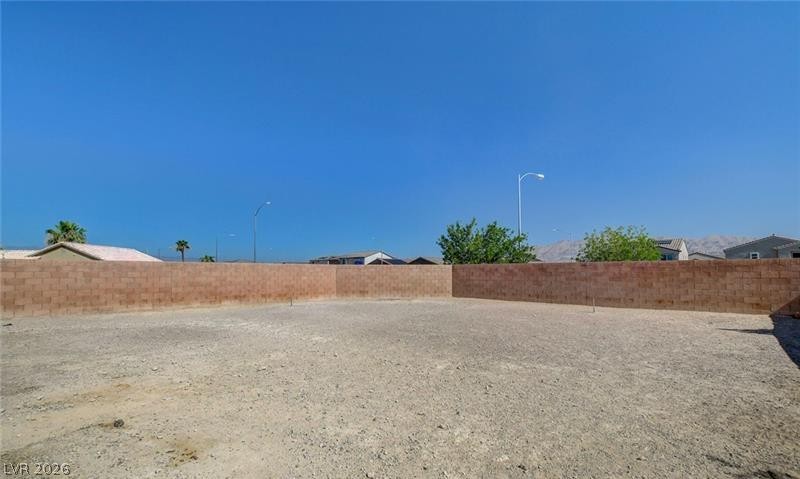
An expansive gravel yard comes fully enclosed by a substantial block privacy wall.
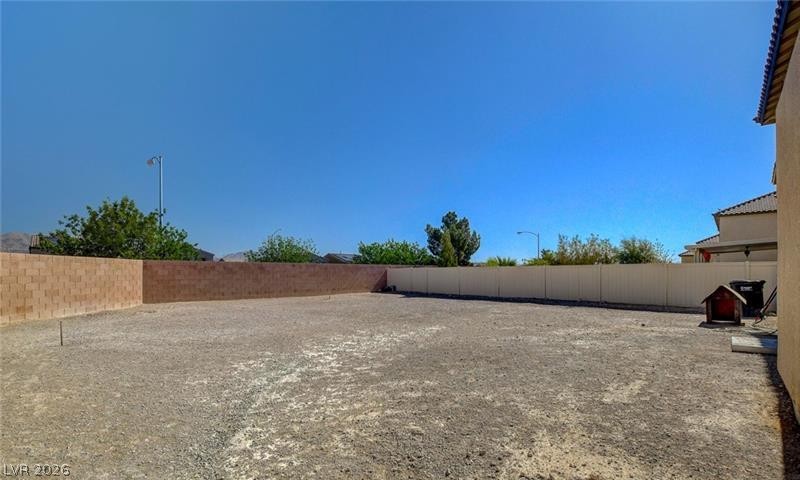
A spacious backyard enclosed by durable block and vinyl fencing offers a blank canvas.
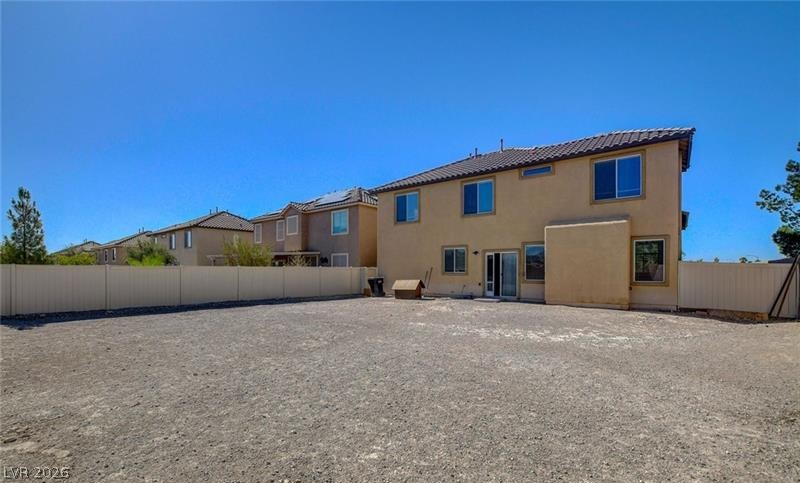
An expansive fenced backyard offers endless possibilities for custom landscaping and outdoor activities.
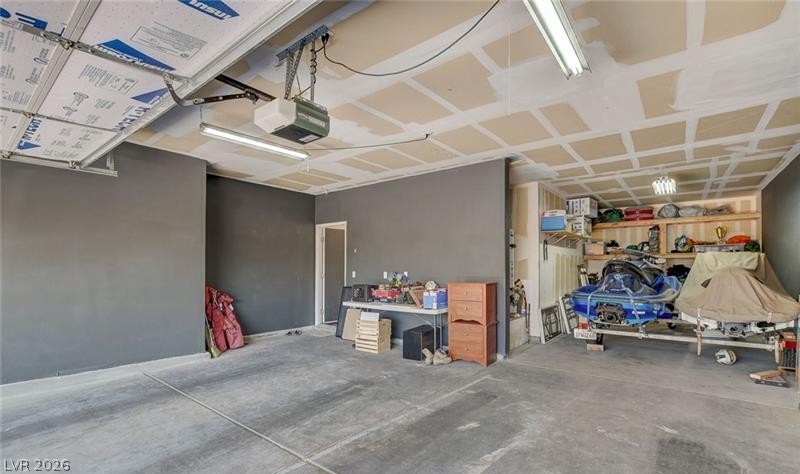
Concrete flooring and an automatic garage door opener define this functional storage space.

Description
Awesome 4 bedroom home on a large corner lot PLUS a 3-car tandem garage!! Master with his & hers walk in closets, master bath, double sinks, soak tub/separate shower! Tile throughout downstairs! Island kitchen with lots of countertop space opens to dining area and family room plus formal living/dining rooms! Huge backyard ready for your ideas!
Details
| MLS # | 2818835 |
|---|---|
| Listing Type | For Sale |
| Style | House |
| HOA Dues | $67 |
| Sub-Type | Resale |
| Status | Active |
| Year | 2005 |
| Days On Site | 55 |
| Listing Provided By | United Realty Group | Jorge Fabian Lopez |
Features
| Bed(s) | 4 |
|---|---|
| Bath(s) | 3 Total |
| SQ Feet | 1,943 |
| Garage | 3 |
| Story(s) | 2 |
| Zoning | Single Family |
| Acreage | 0.18 |
Interior
| Cooling | Central Air, Gas, Two Units |
|---|---|
| Heating | Central, Gas, Multiple Heating Units |
| Heating Yes / No | Yes |
| Cooling Yes / No | Yes |
| Interior Features | Bathroomon Main Level, Half Bathon Main Level, None |
| Window Features | Double Pane Windows |
| Furnished | Unfurnished |
| Appliances | Dryer, Dishwasher, Disposal, Gas Range, Microwave, Refrigerator, Washer |
| Fireplaces Total | 0 |
| Fireplace Yes / No | No |
Exterior
| Exterior Features | Private Yard |
|---|---|
| Roof | Tile |
| Lot Features | Desert Landscaping, Landscaped, Less Than Quarter Acre |
| Fencing | Block, Back Yard |
Parking
| Attached Garage Yes / No | Yes |
|---|---|
| Parking Features | Attached, Garage, Private |
| Garage Yes / No | Yes |
Utilities
| Utilities | Underground Utilities |
|---|---|
| Electric | Photovoltaics None |
| Sewer | Public Sewer |
Location
| Senior Community Yes / No | No |
|---|
Other
| List Aor | Greater Las Vegas Association Of Realtors Inc |
|---|
Taxes
| Property | 2150 |
|---|
Area Information
| State | NV |
|---|---|
| County | Clark |
| City | North Las Vegas |
| Zip Code | 89031 |
| Community Name | Ann Goldfield |
Request a showing
Request a showing
Contact
Learn More About This Property

| State | NV |
|---|---|
| County | Clark |
| City | North Las Vegas |
| Zip Code | 89031 |
| Community Name | Ann Goldfield |
Nearby Listings (Within 1/4 mile)
Price: $348K - $581K
sqft: 1,000 - 2,000
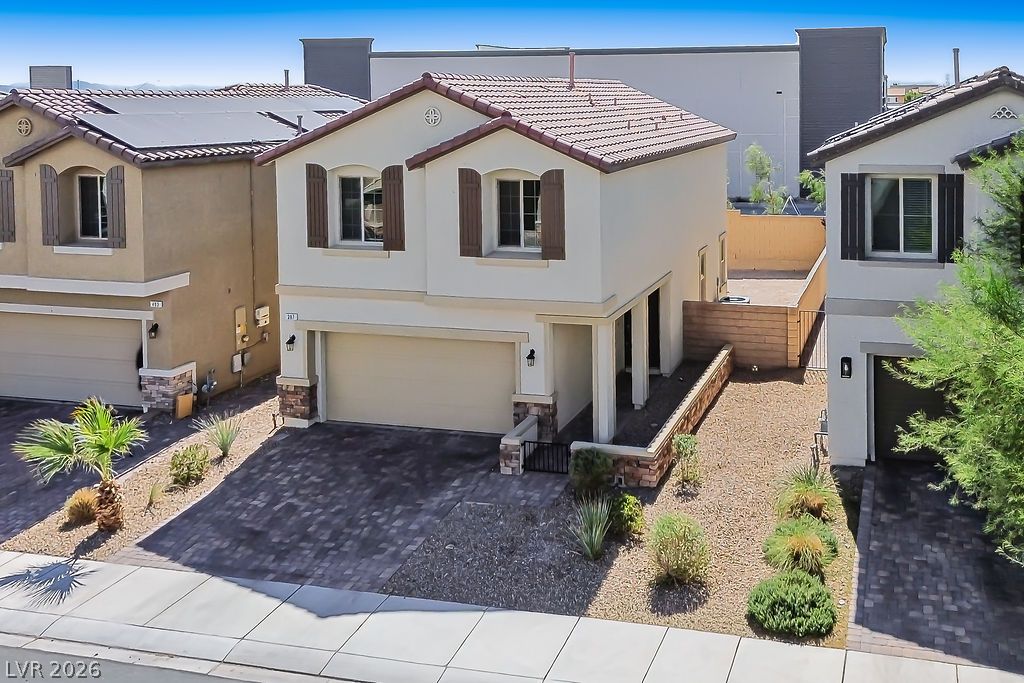
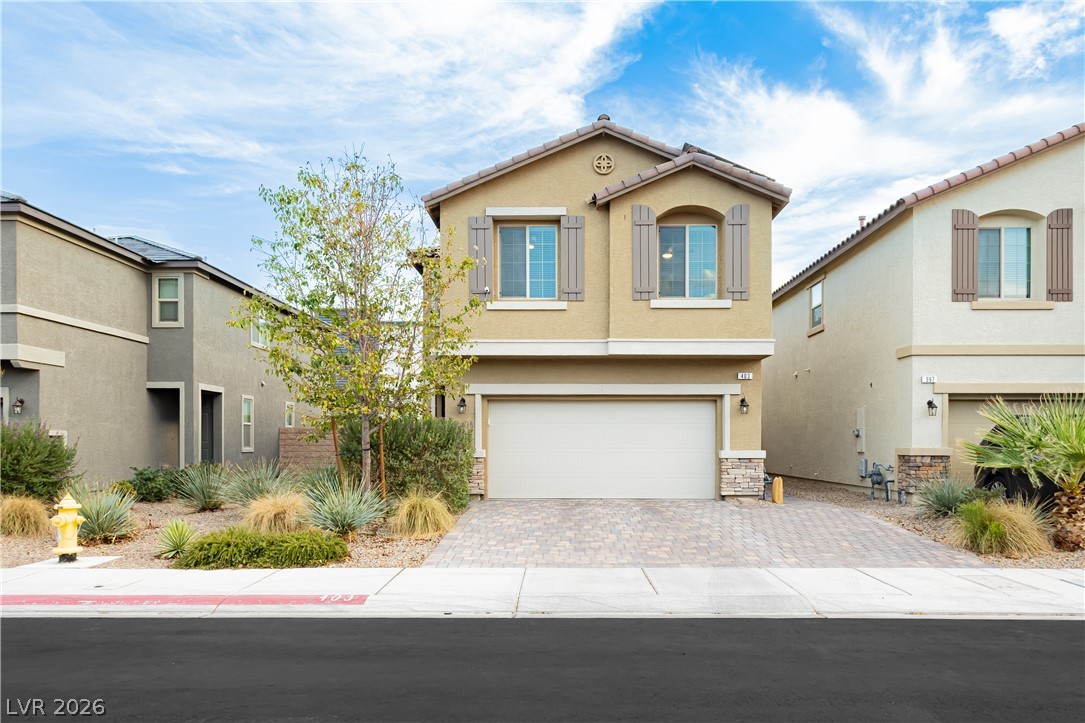
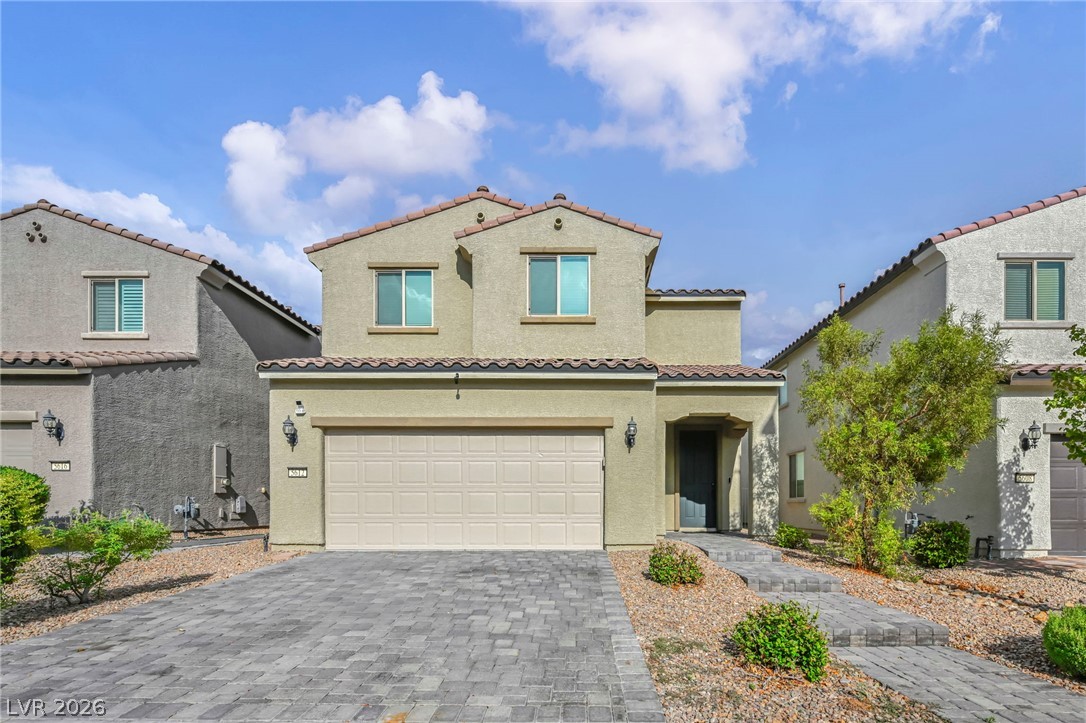

Listing Updated: September 29, 2026 at 12:34:43 AM PDT