
$449,000 $2,692 est/mo Sourced by Back At You
403 Stephen Clear Avenue,North Las Vegas, NV 89031
North Las Vegas, NV 89031
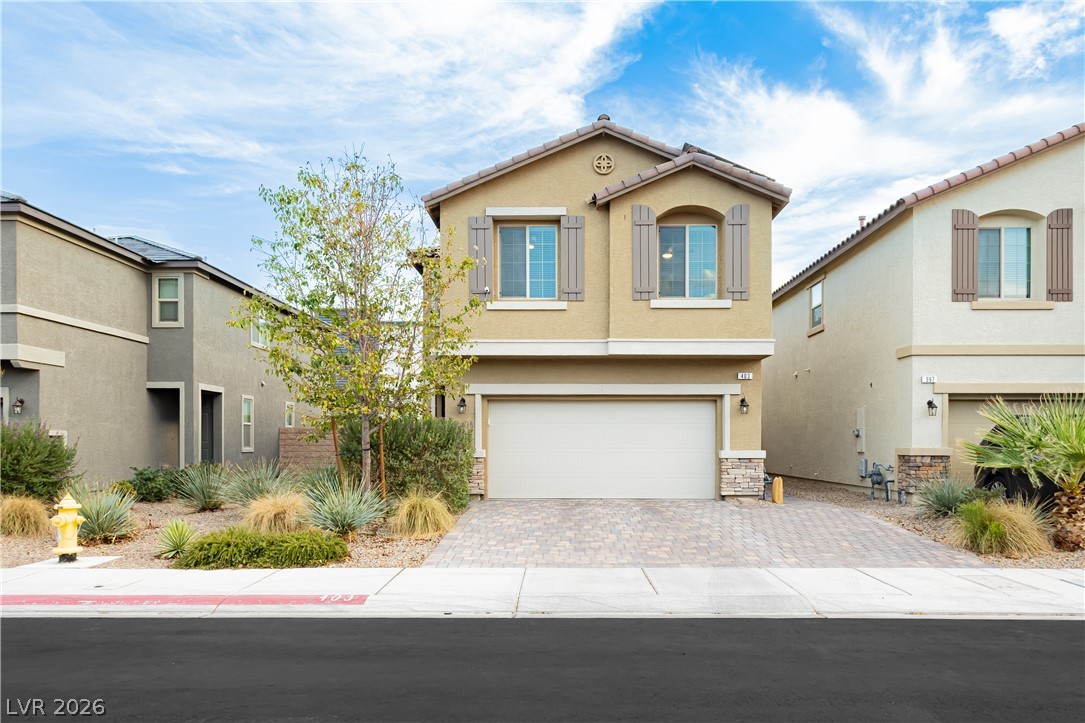
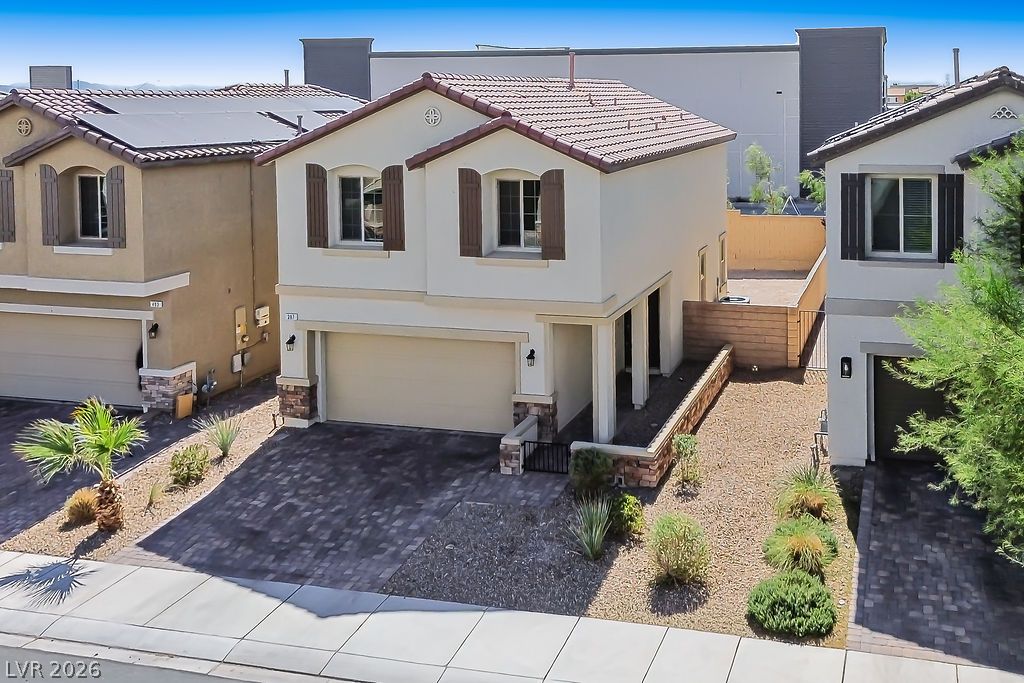
A classic two-story exterior showcases stucco walls, shuttered windows, and a paved driveway leading to the garage.
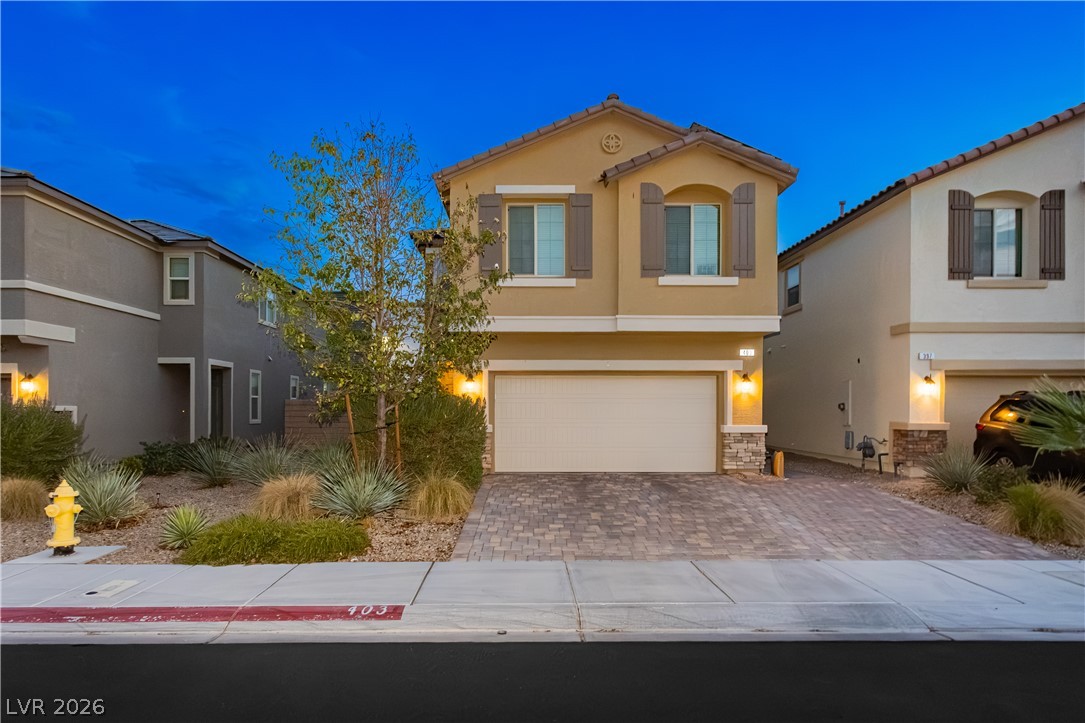
A paved driveway leads to a spacious two-car garage under a warm tile roof.
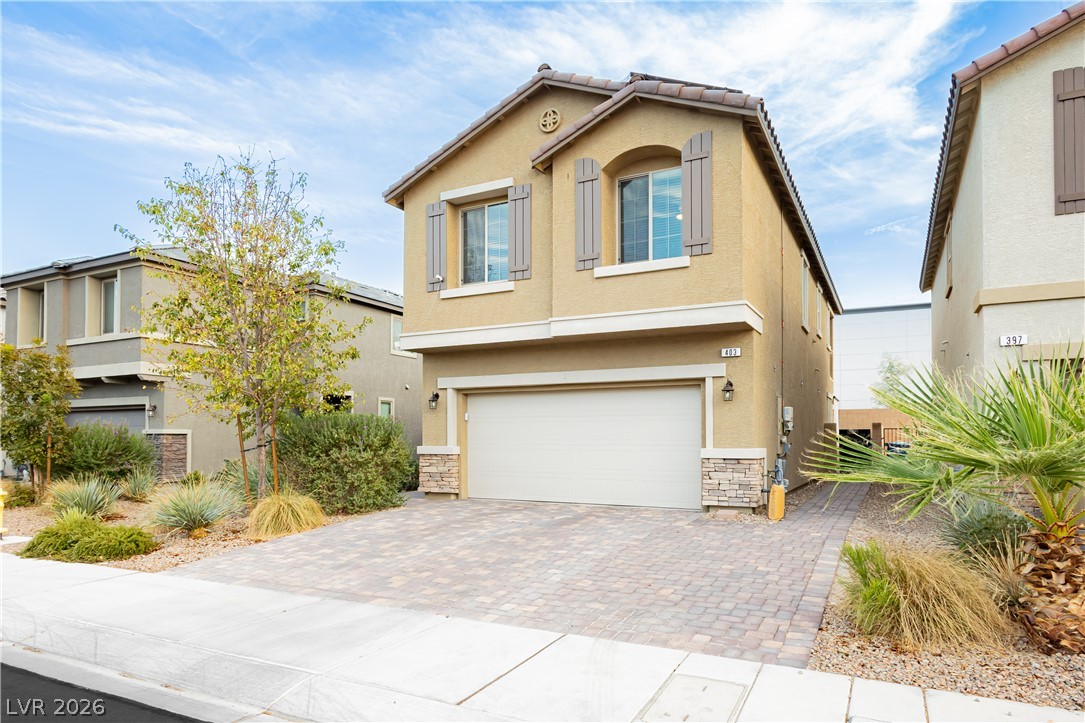
Stone accents and decorative shutters enhance the exterior of this two-story residential home.
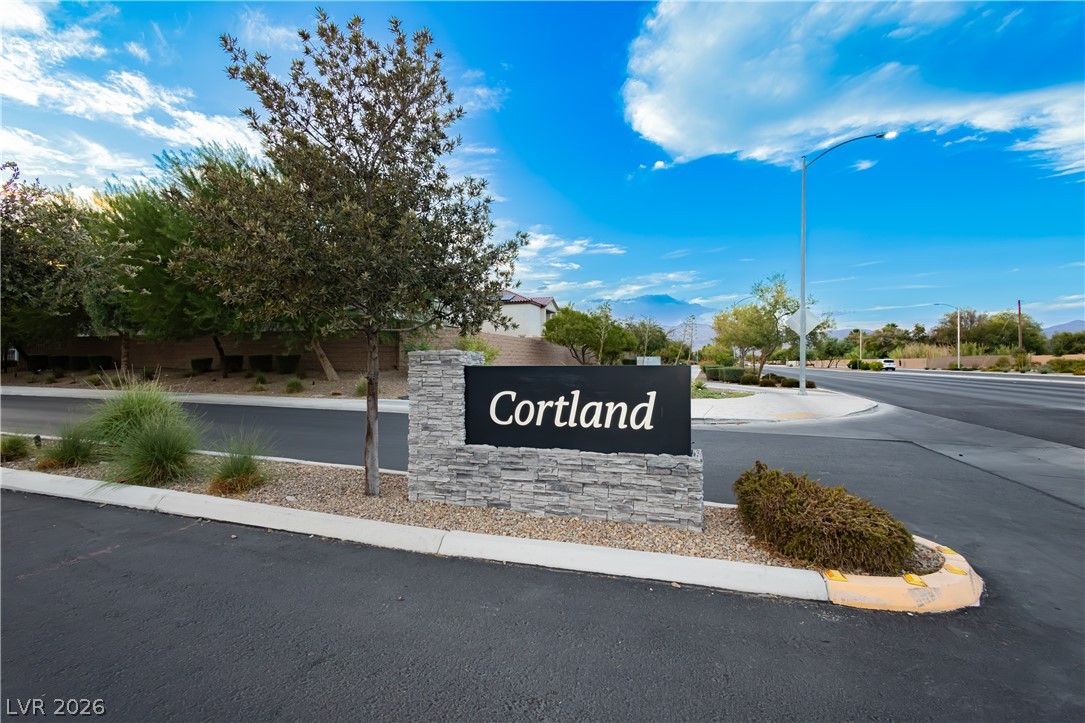
An inviting stone community monument marks the entrance to this residential neighborhood.
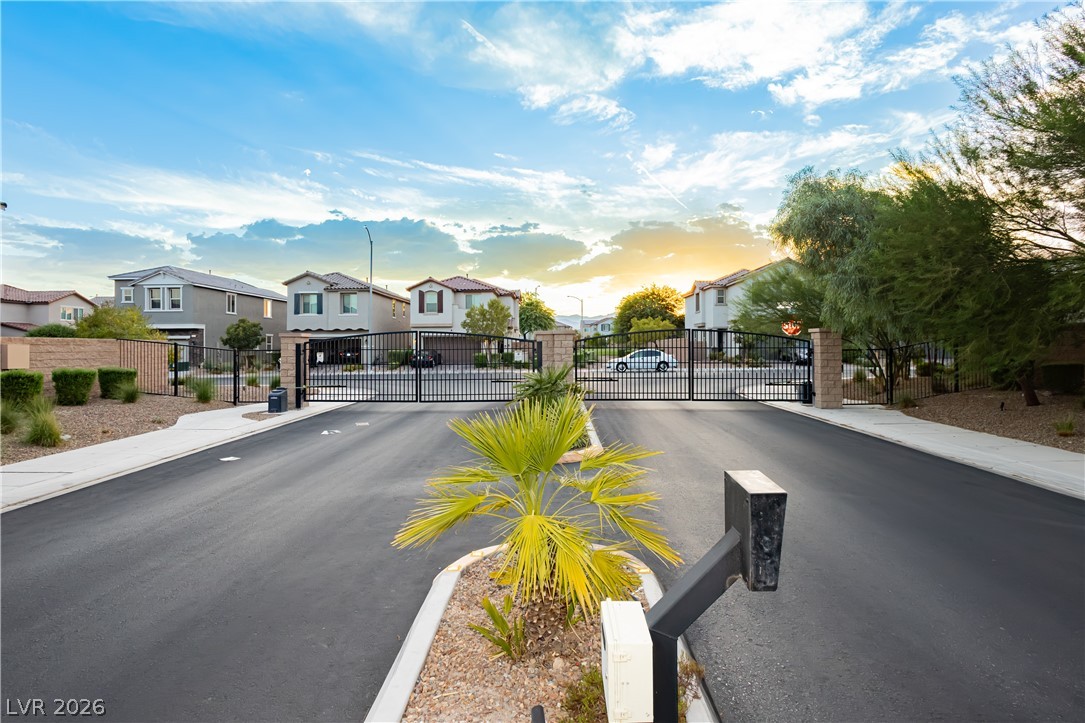
Secure gated access provides entry into this quiet neighborhood of modern multi-level homes.
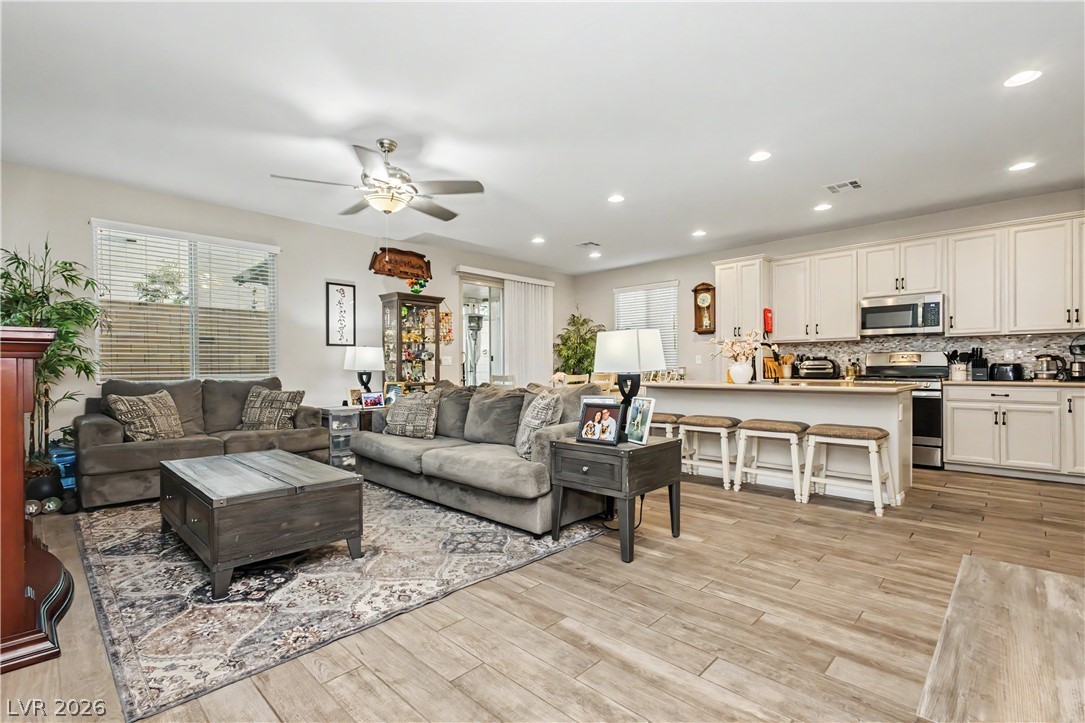
An open floorplan seamlessly connects the inviting living room to the modern kitchen.
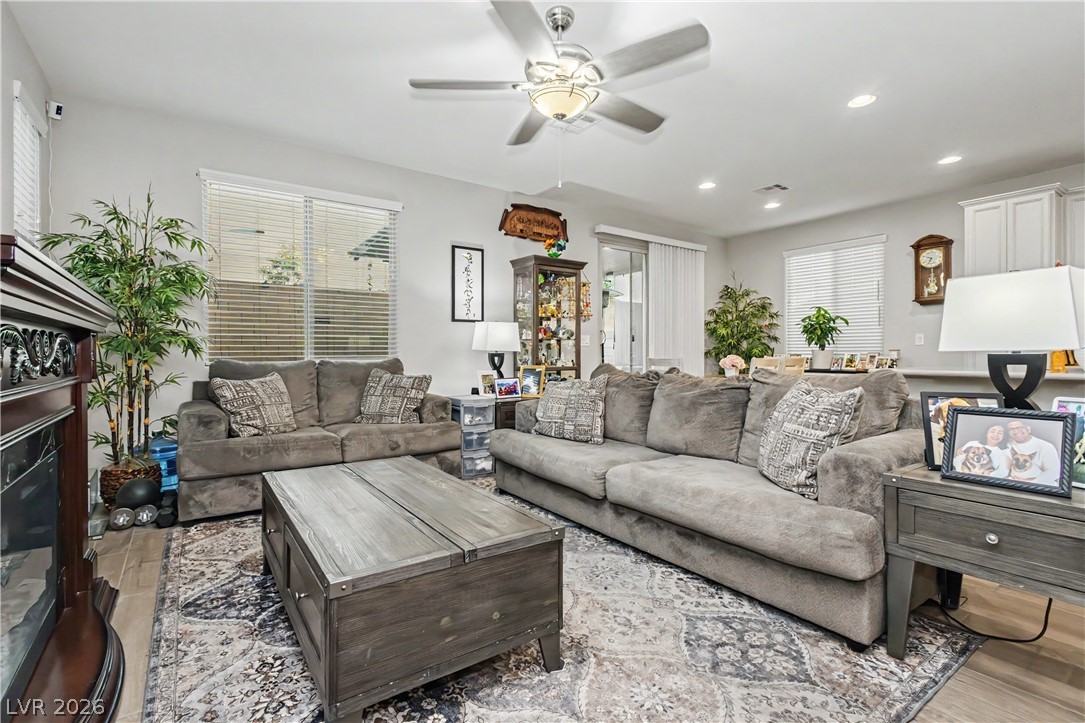
An open layout connects this central gathering space directly to the kitchen.
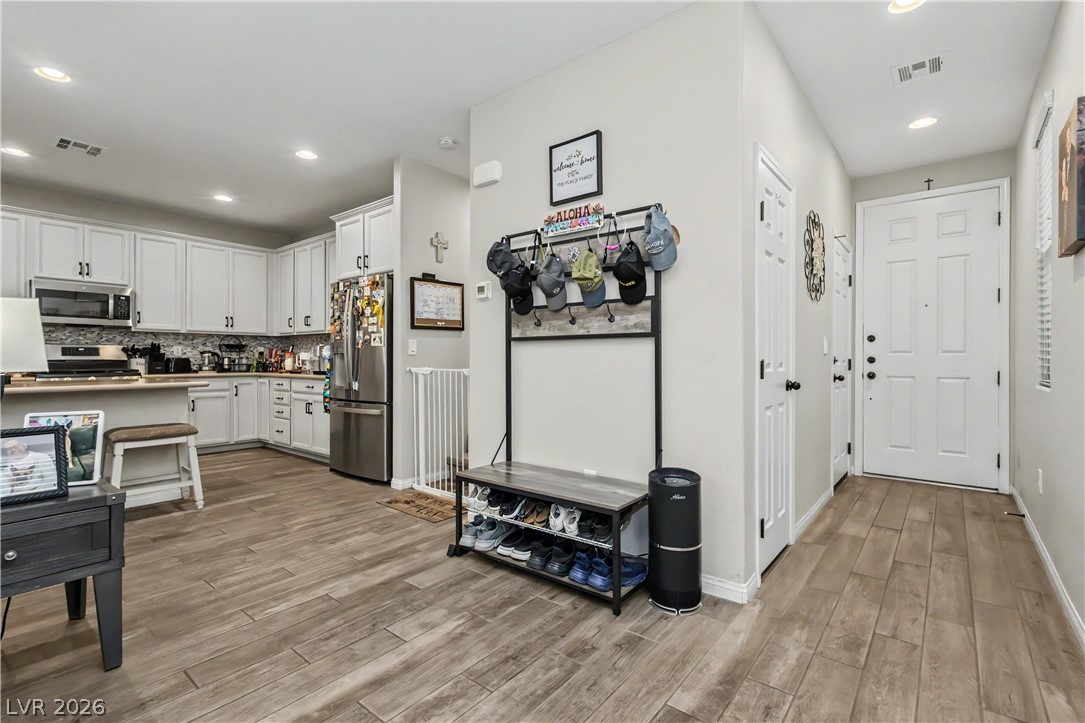
An inviting entrance foyer showcases wood-look tile flooring leading directly into the open kitchen.
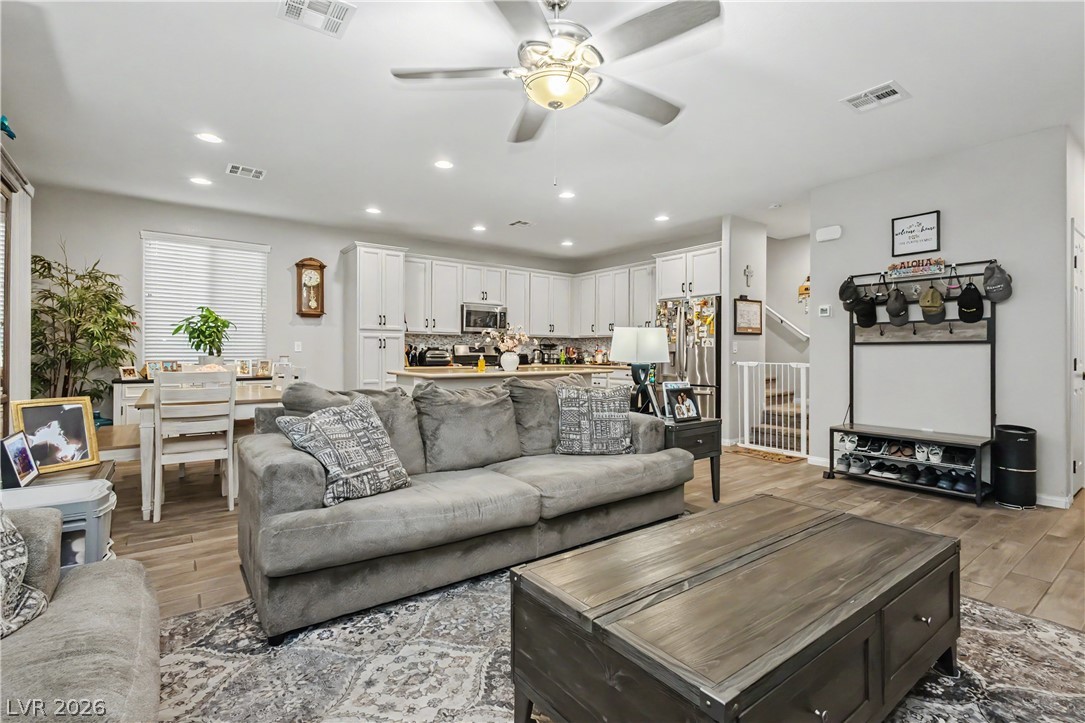
Recessed lighting and warm wood-look flooring ground this inviting, open-concept living space.
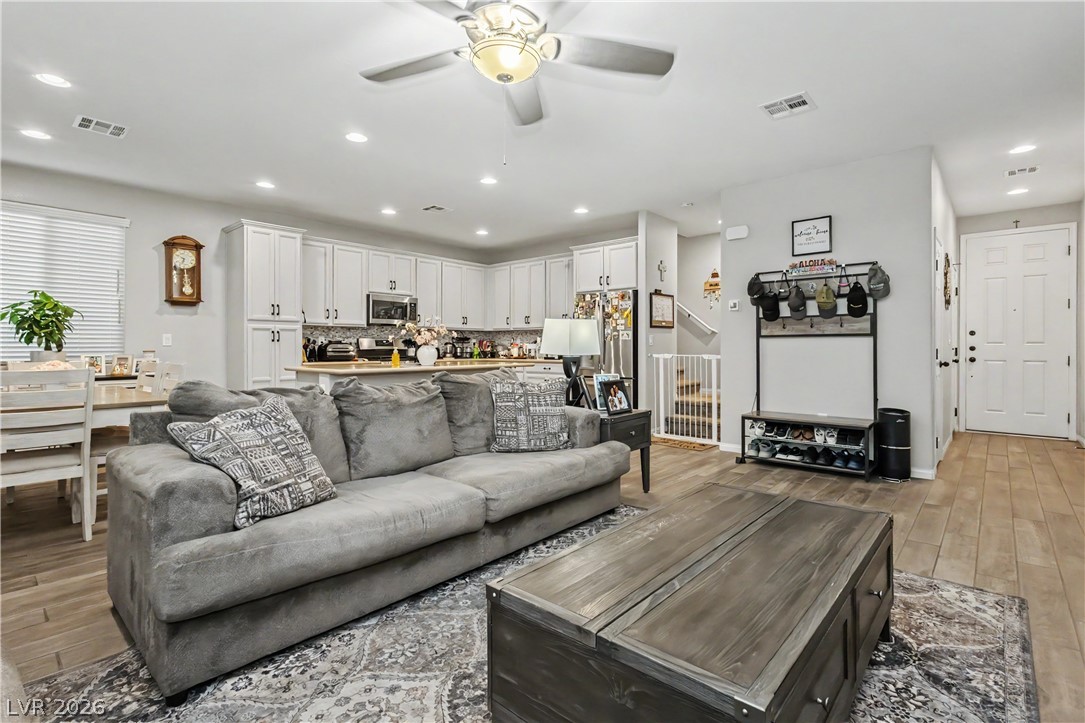
A spacious open concept living area connects seamlessly to the modern kitchen.
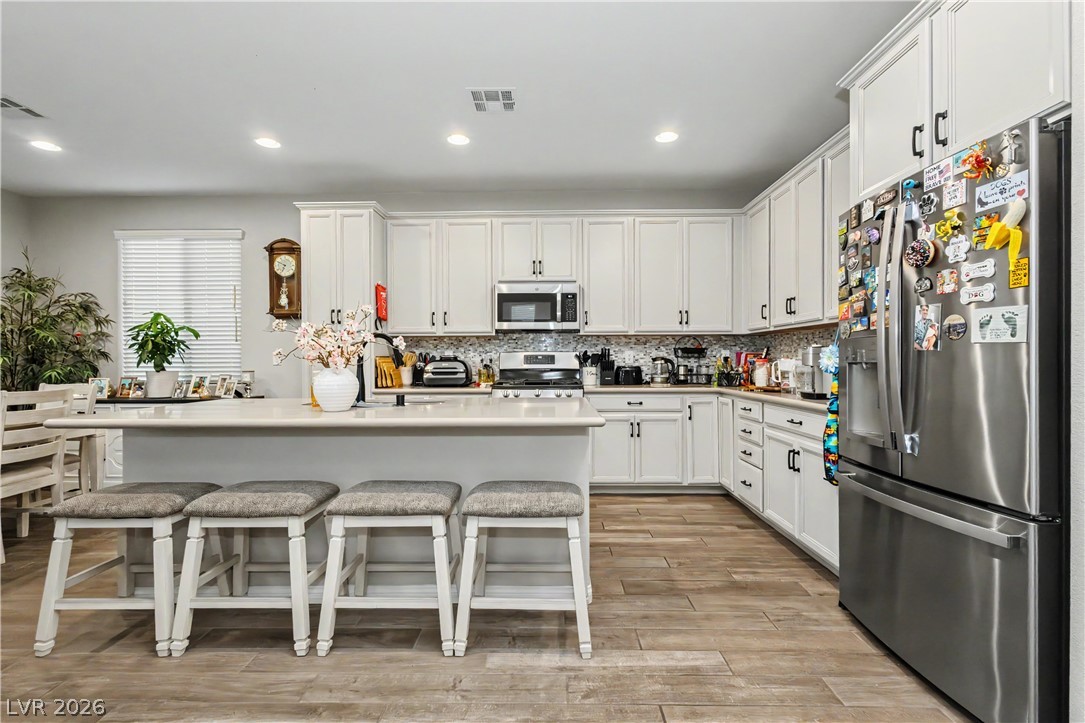
Plentiful cabinetry and a spacious central island define this modern kitchen layout.
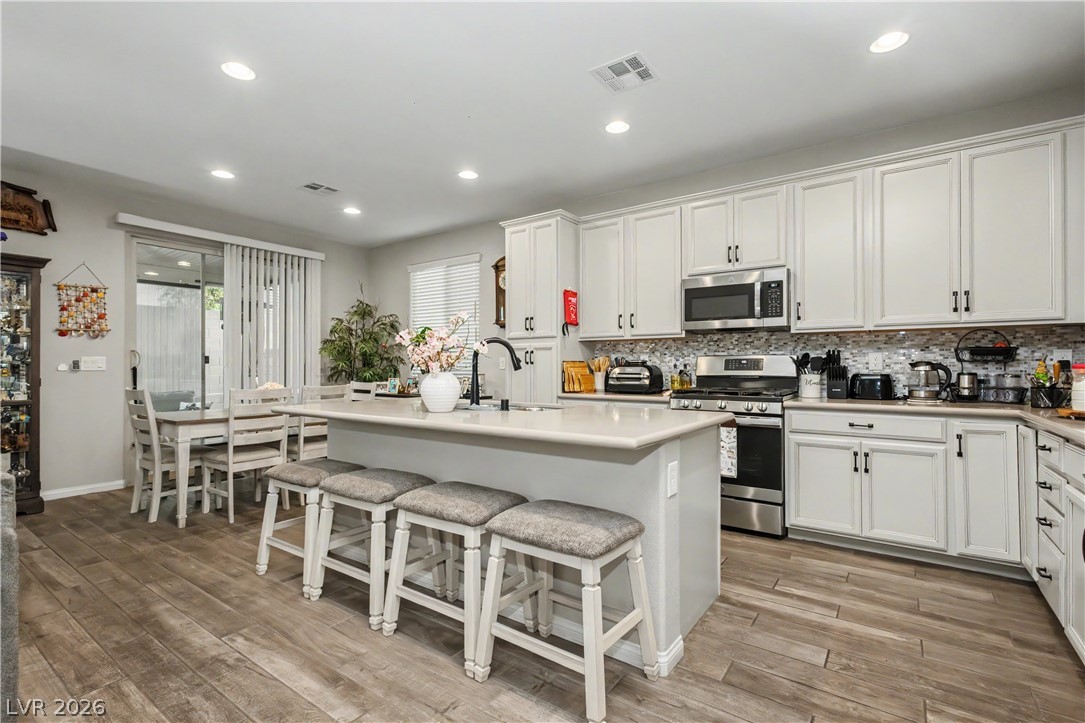
An open kitchen layout features recessed lighting, custom cabinetry, and a central island.
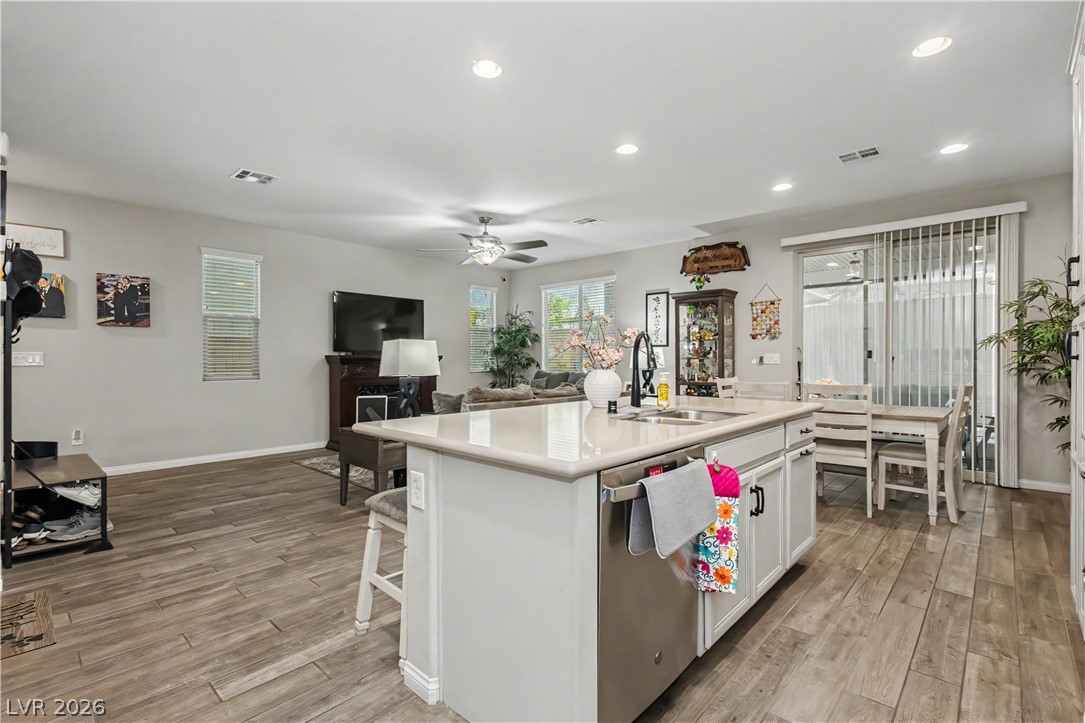
An open floorplan seamlessly connects the kitchen to the dining and living spaces.
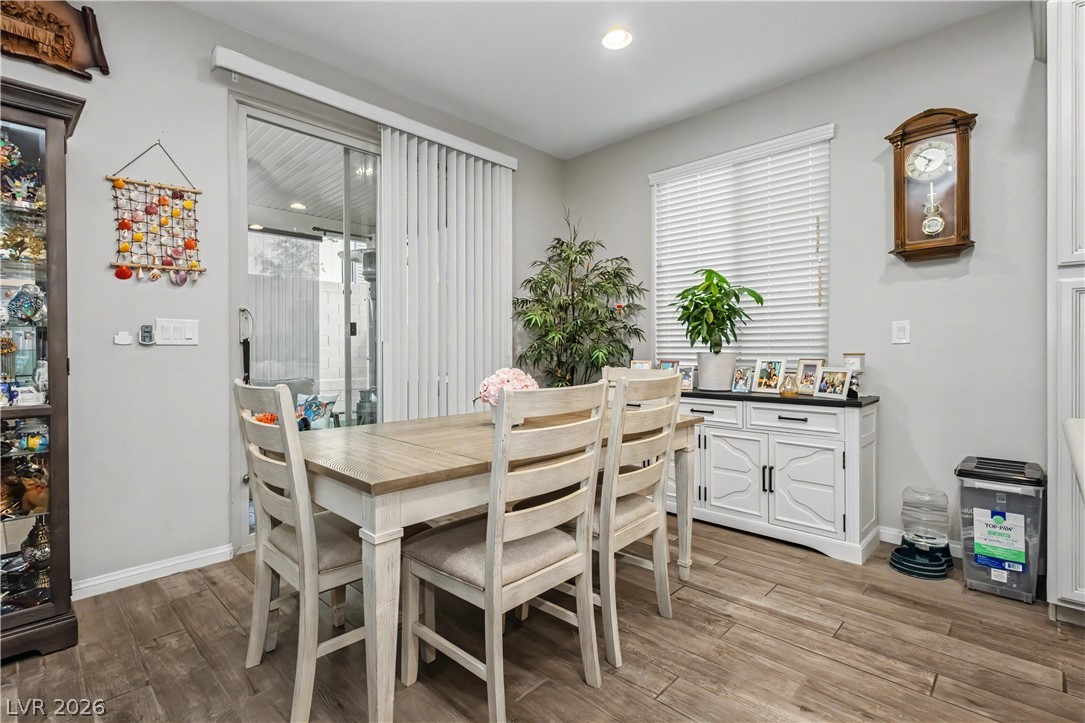
Warm wood-look tile flooring and sliding glass doors enhance this cozy dining space.
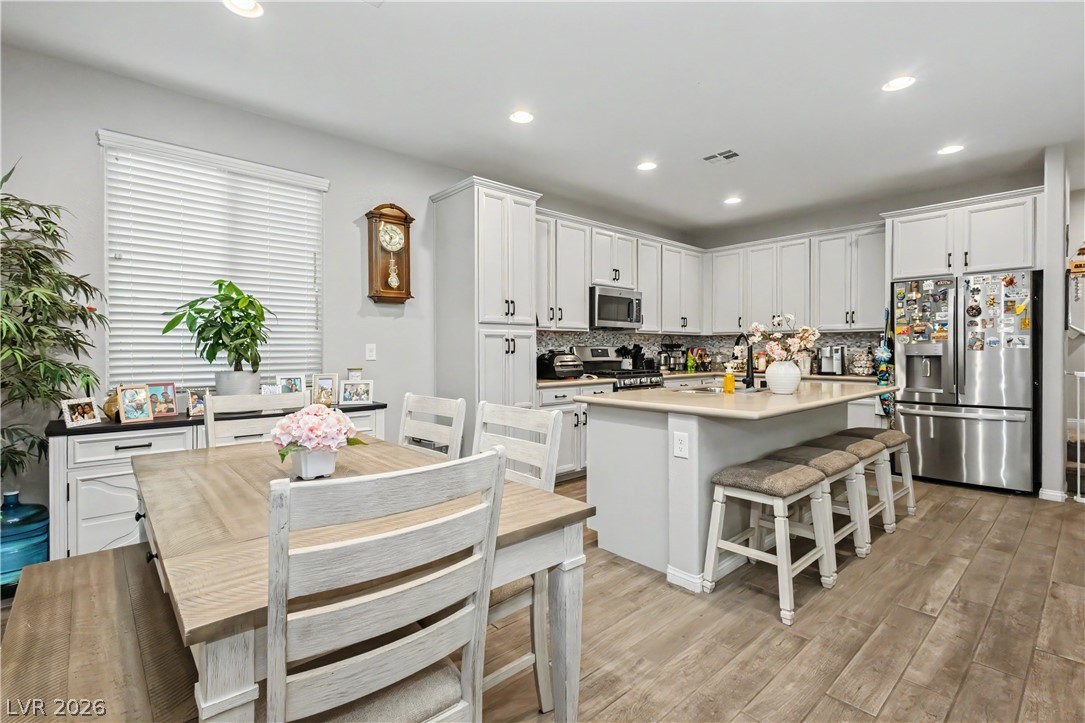
Recessed lighting illuminates this open kitchen featuring a central island and matching cabinetry.
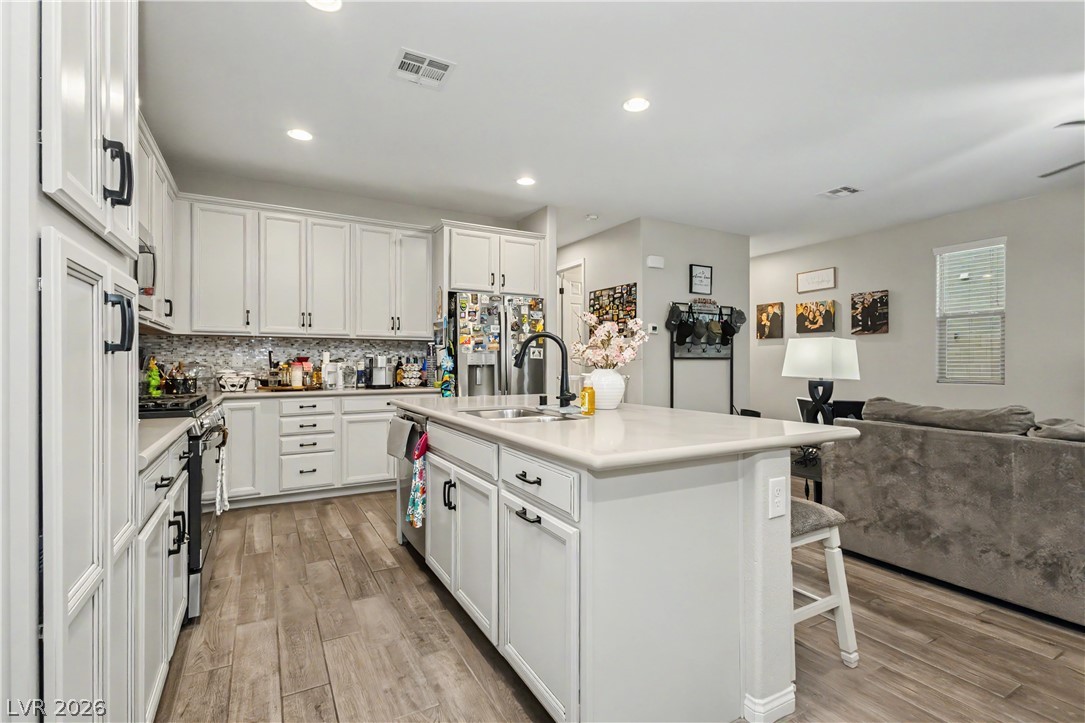
Polished tile flooring and recessed lighting accent this updated kitchen space with island seating.
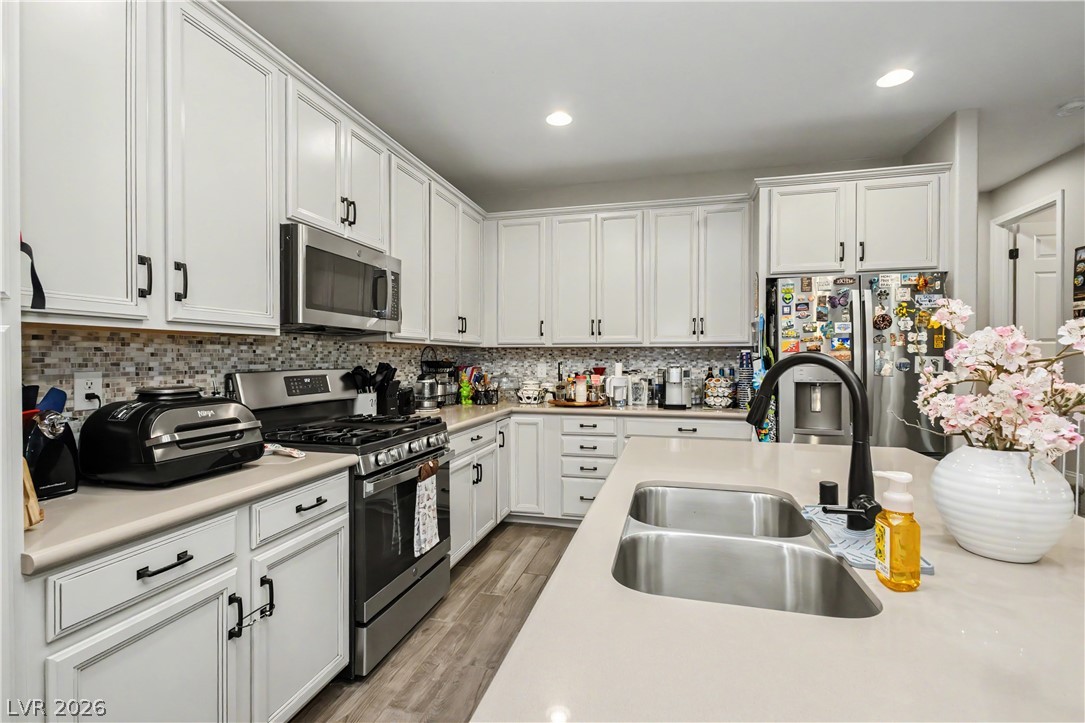
White cabinetry and clean stone countertops define this functional cook's space with a central island.
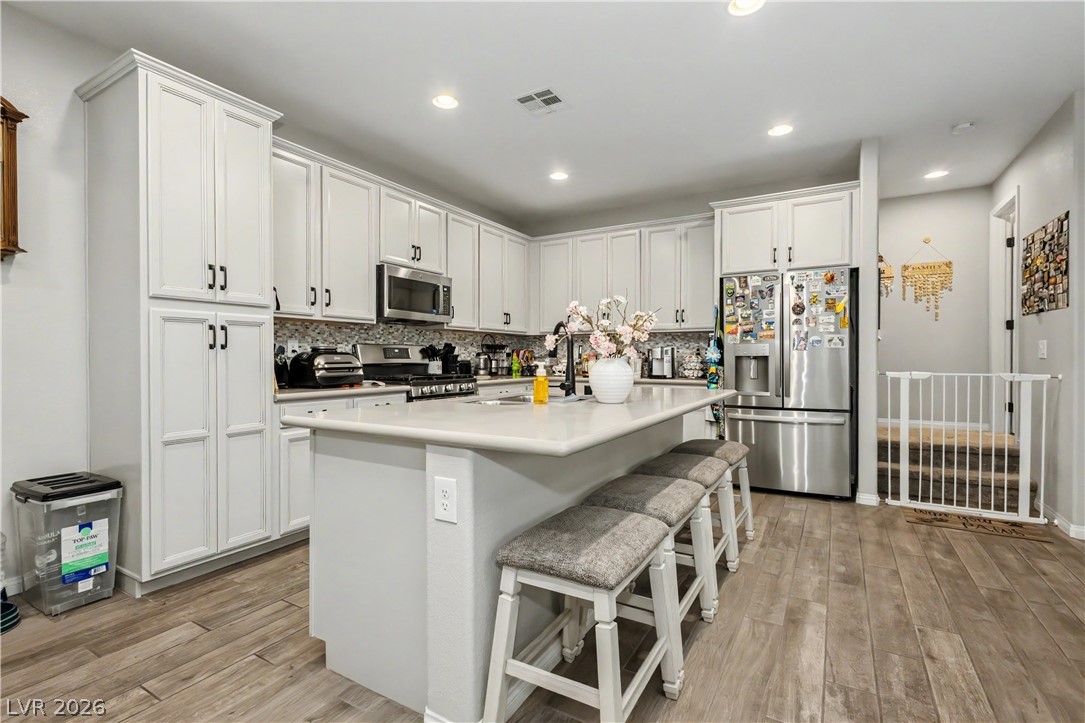
Recessed lighting illuminates wood-look flooring and a functional central island with breakfast seating.
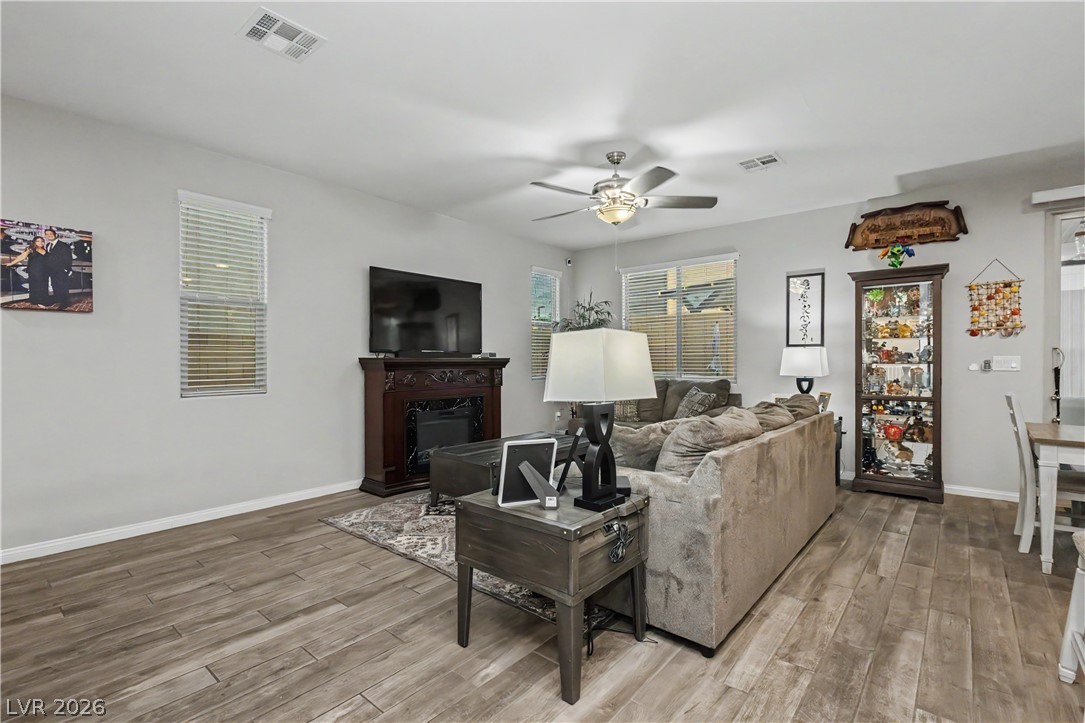
An inviting fireplace and handsome wood-look flooring anchor this spacious open-concept living area.
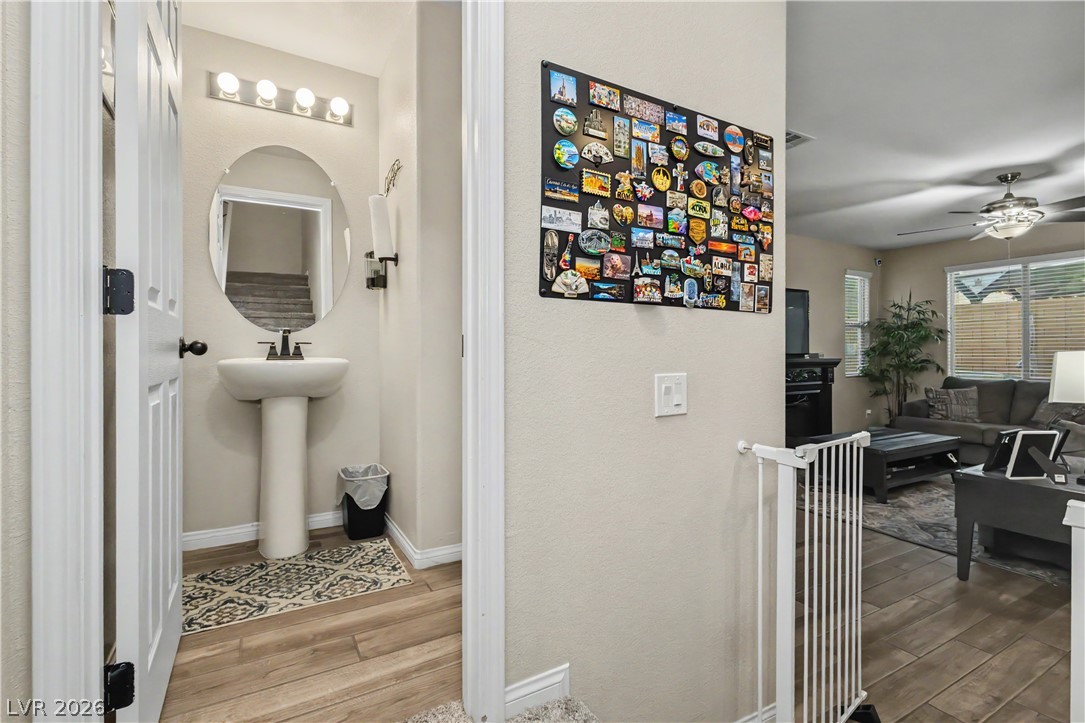
A well-positioned powder room features modern wood-look flooring near the main living area.
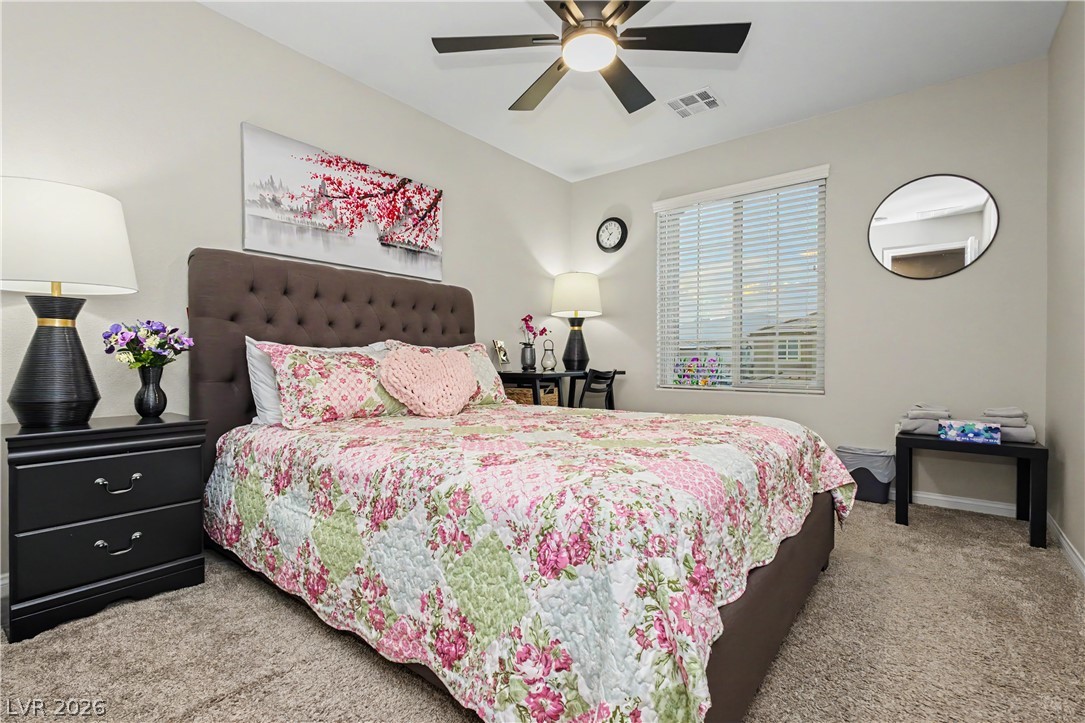
Soft plush carpeting paired with clean neutral walls creates a cozy, relaxing retreat.
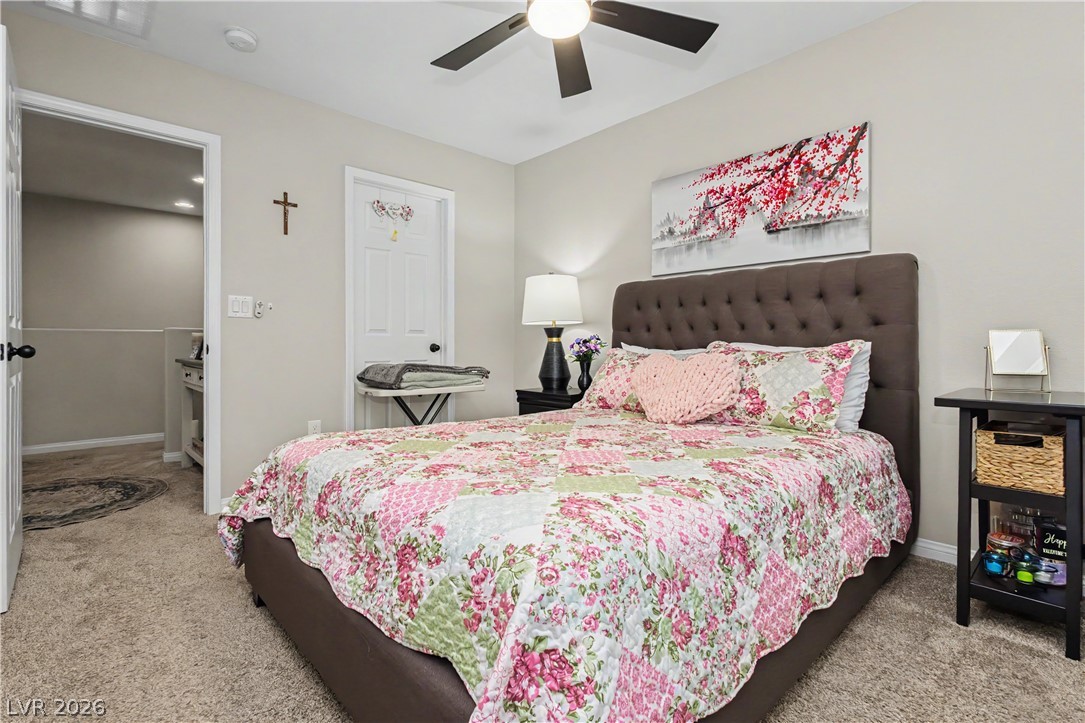
Soft wall tones and textured carpeting create a peaceful and inviting private retreat.
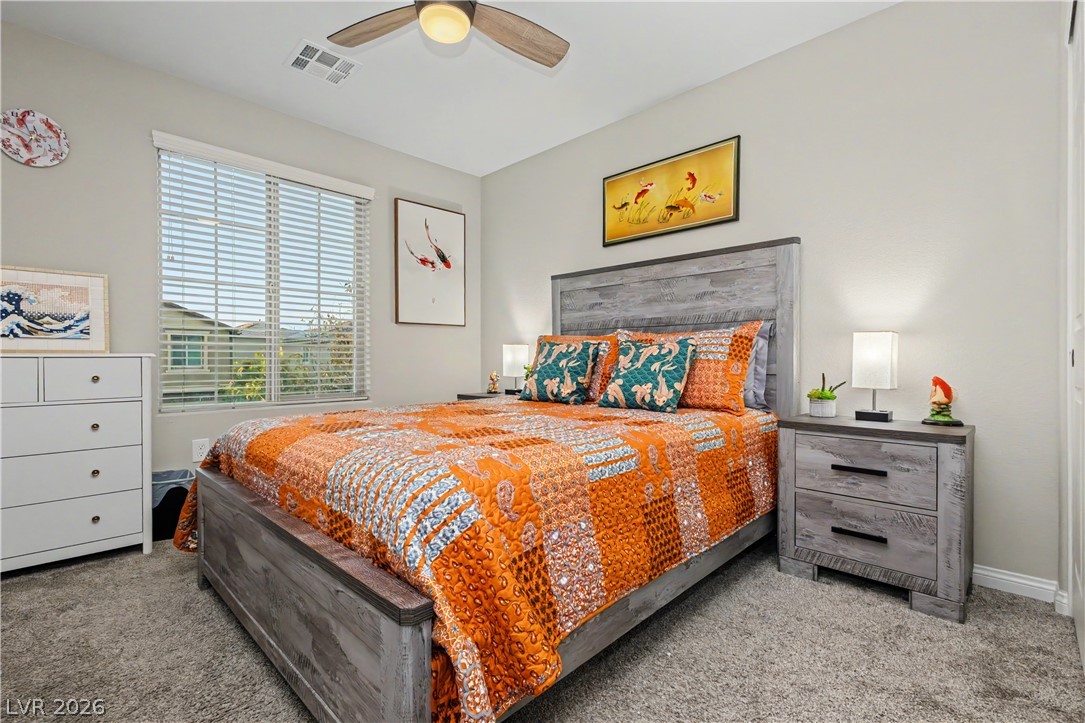
A spacious window floods the room with natural light while plush carpeting runs wall-to-wall.
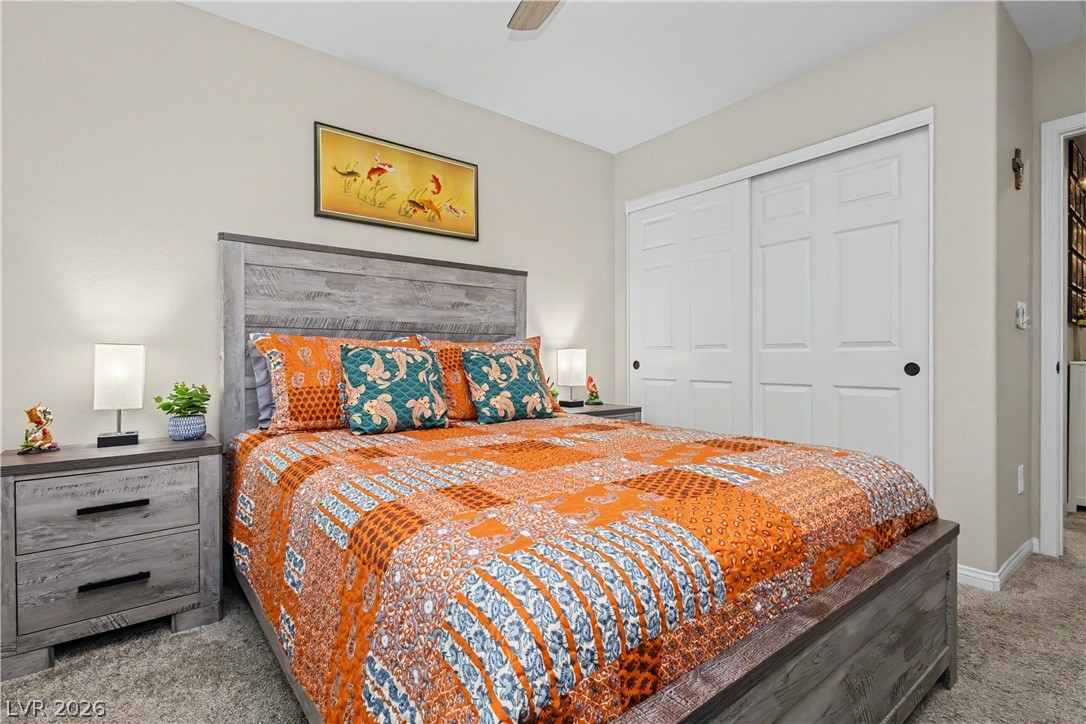
Plush carpeting and sliding closet doors define this comfortable bedroom space.
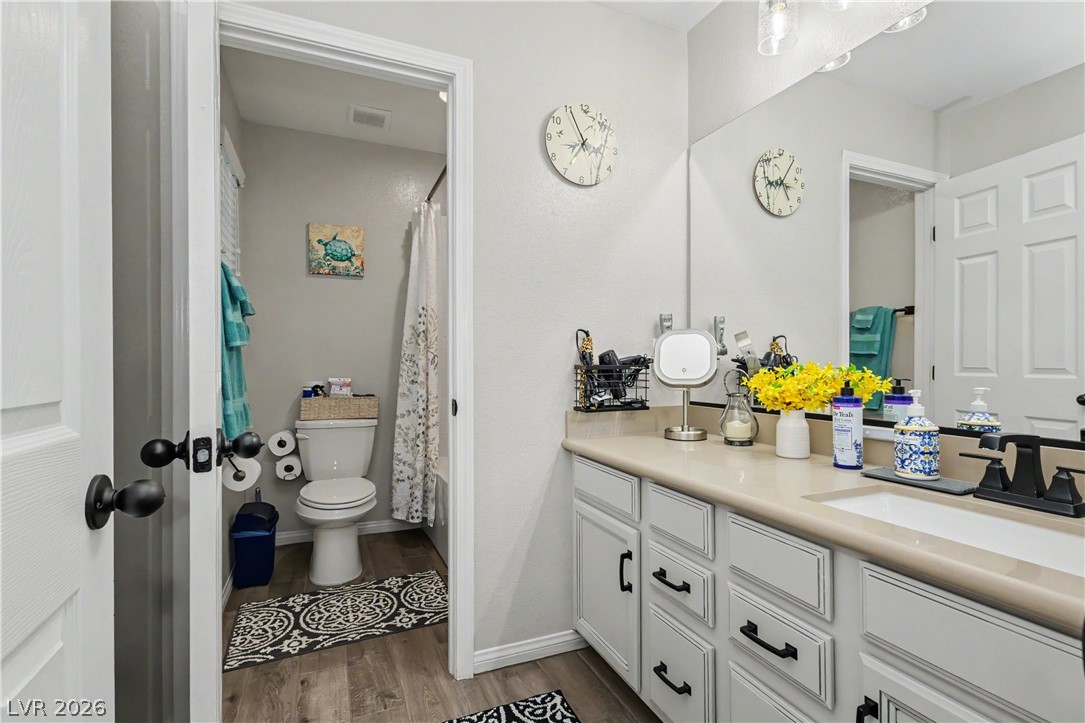
Smooth countertops and neutral wood-look flooring establish a clean design in this functional bathroom.
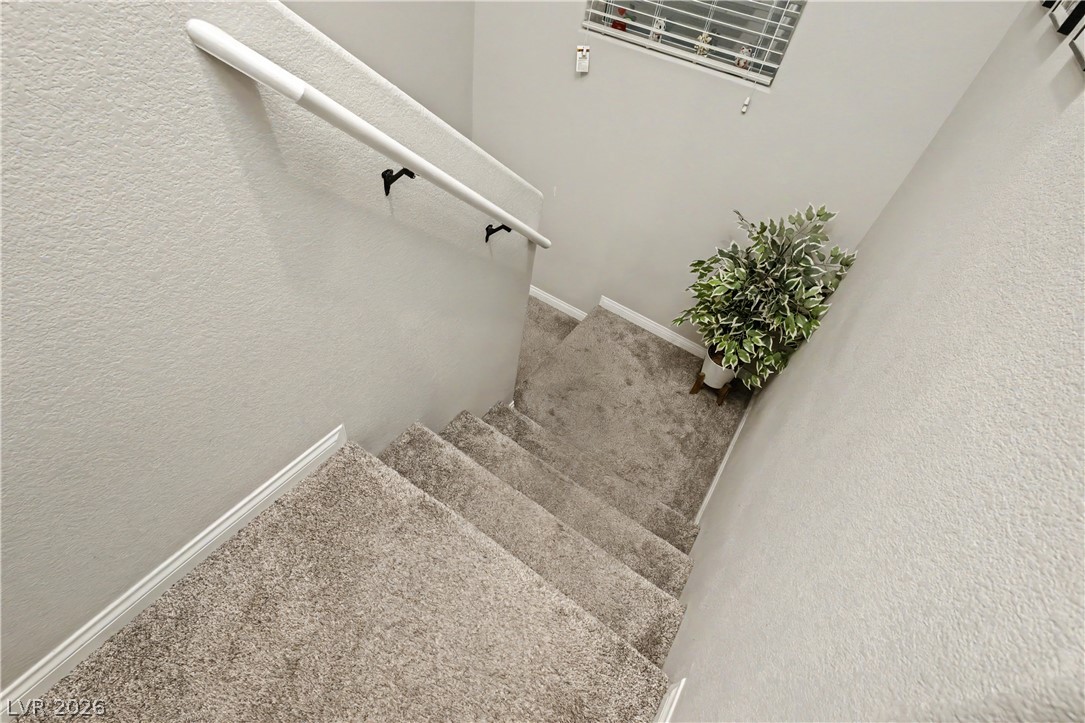
A carpeted staircase features a matching white handrail along texture-finished walls.
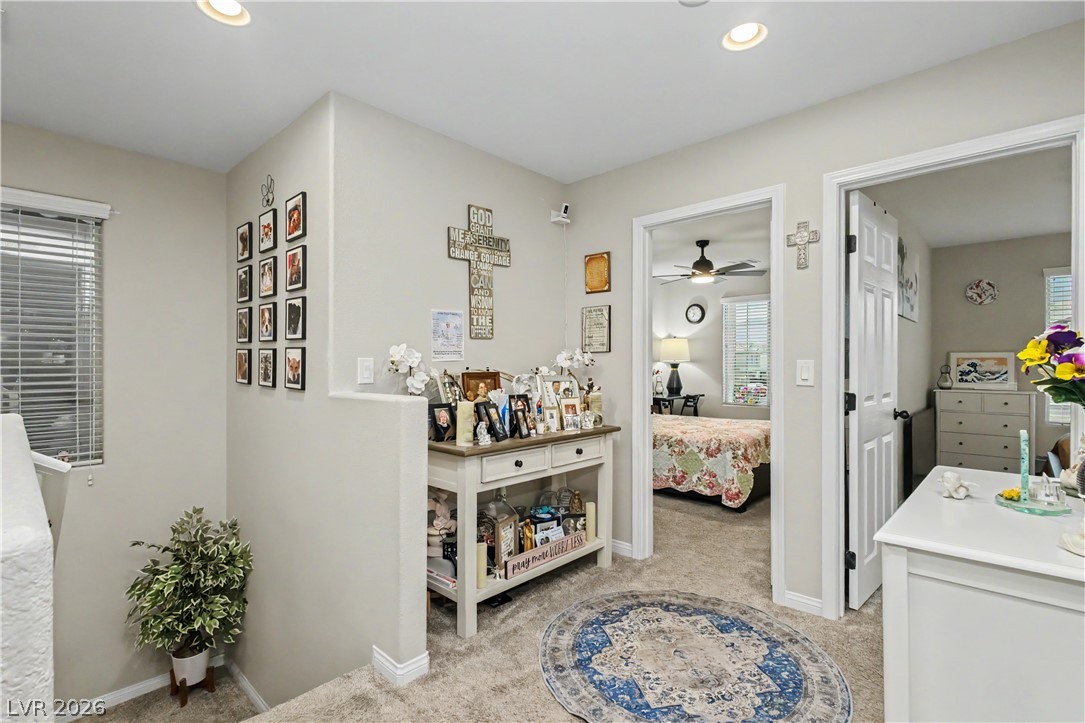
Recessed lighting illuminates this upper-level hallway landing leading to carpeted bedrooms.
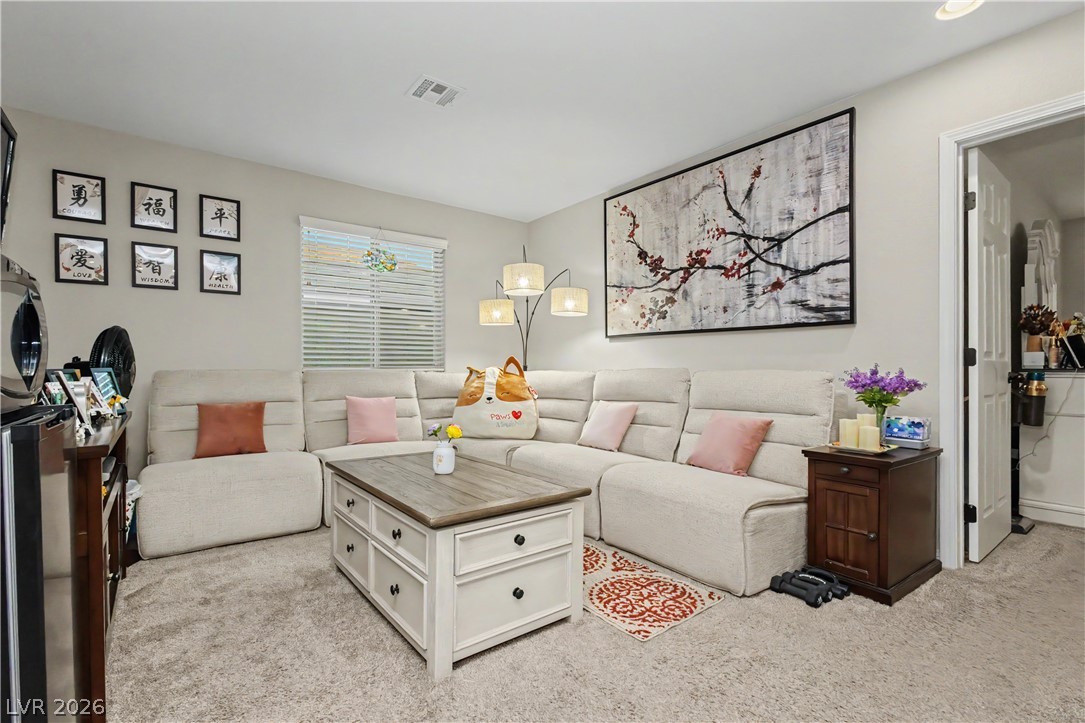
Recessed lighting and soft carpet floor define this comfortable gathering space.
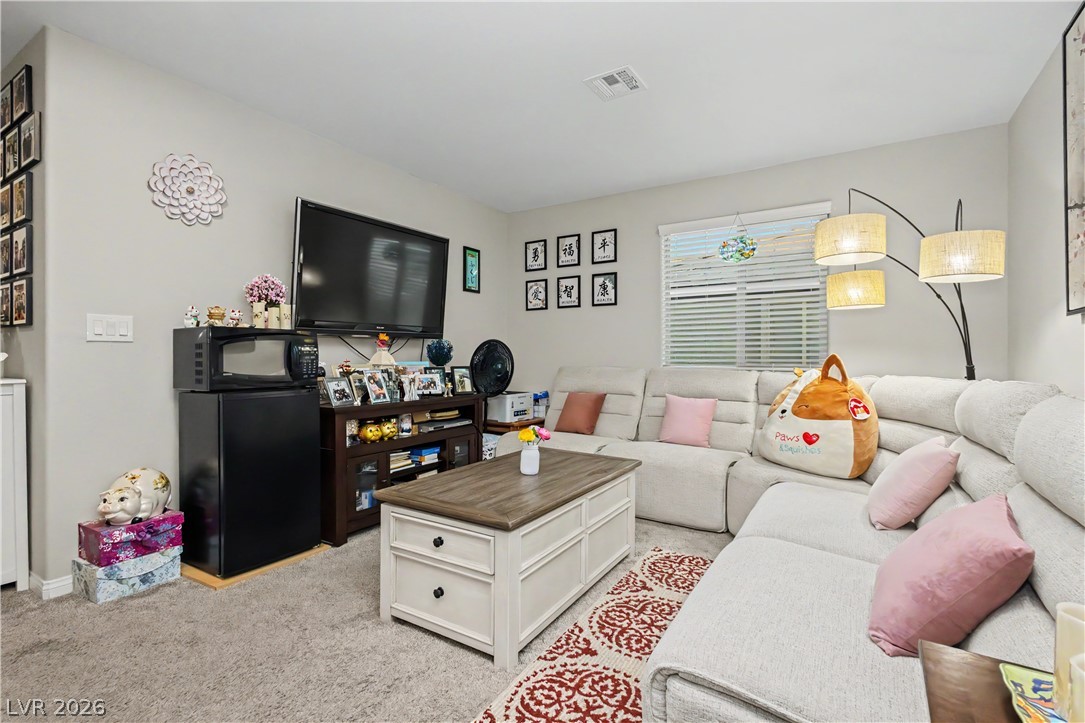
Plush wall-to-wall carpeting and neutral tones create a comfortable, inviting living space.
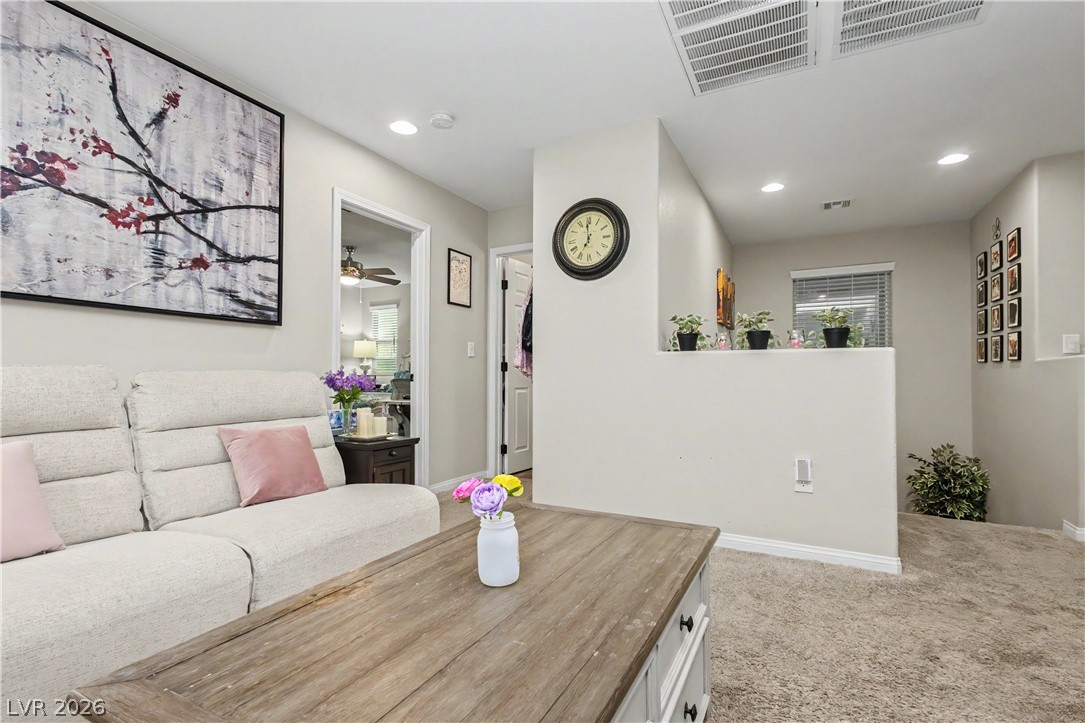
Recessed lighting and soft wall tones accentuate the carpeted upper-level living space.
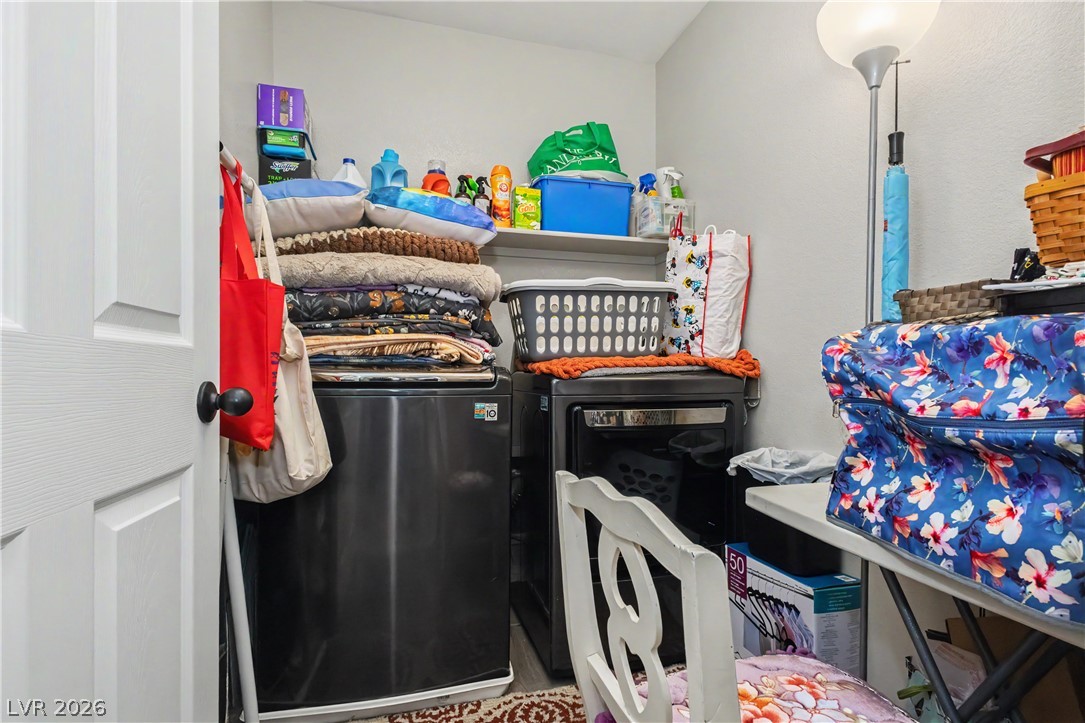
A compact laundry area provides space for essential appliances and built-in shelving.
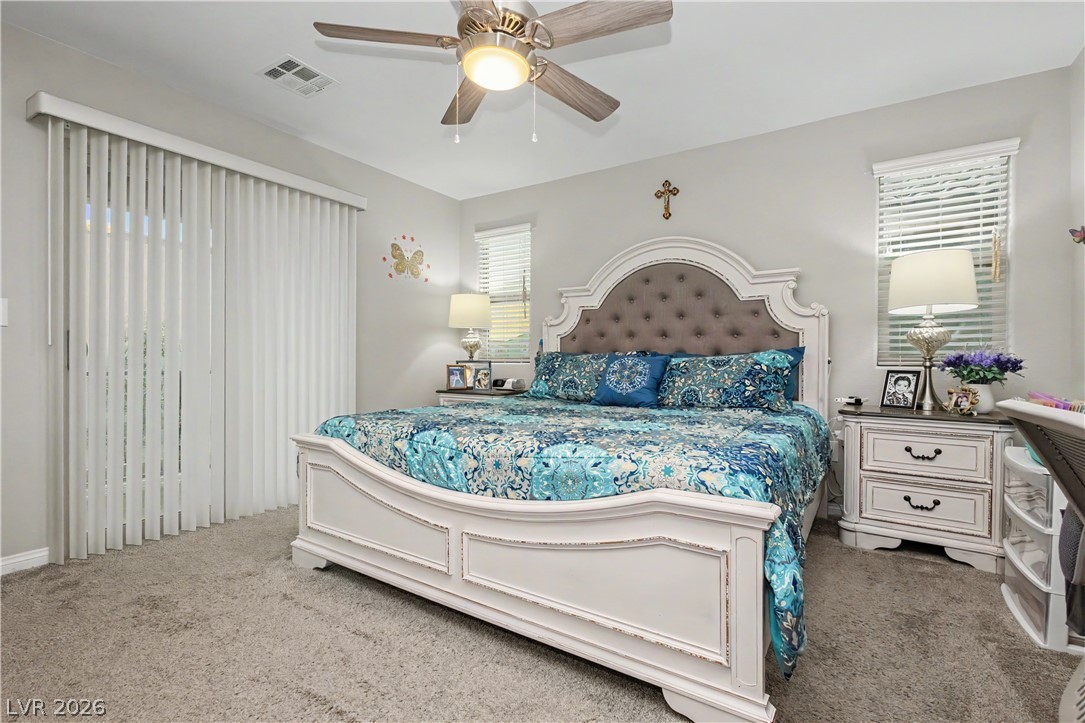
Soft carpet and natural light from sliding glass doors create a relaxing, inviting atmosphere.
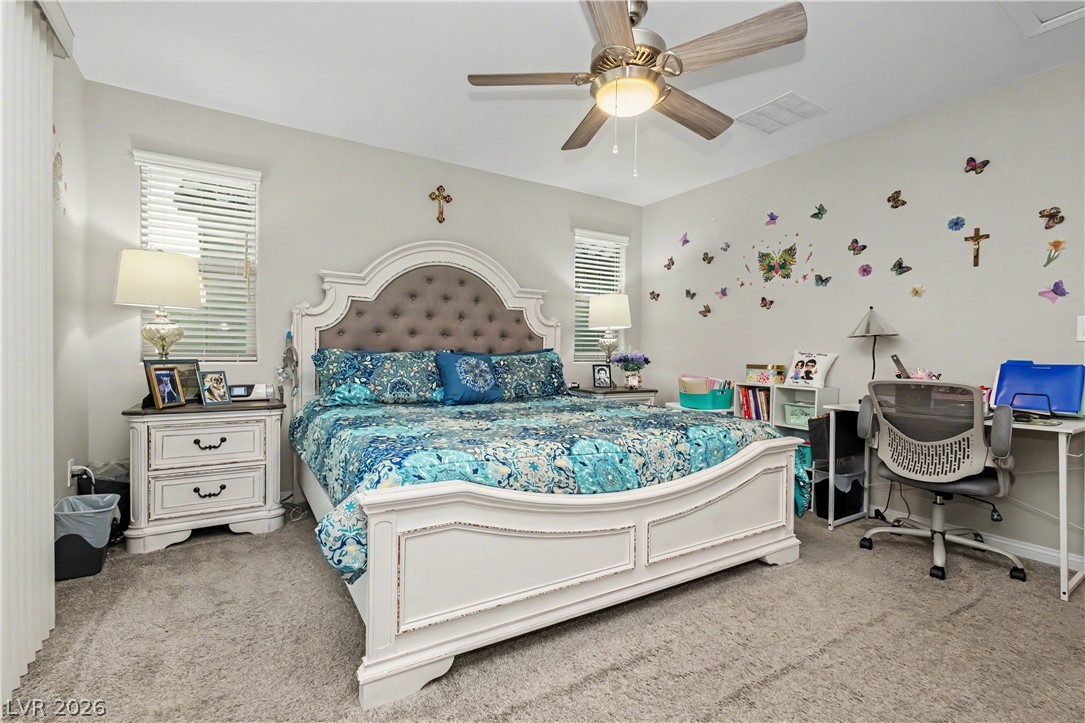
Plush carpeting anchors this bedroom containing integrated windows that fill the space with natural light.
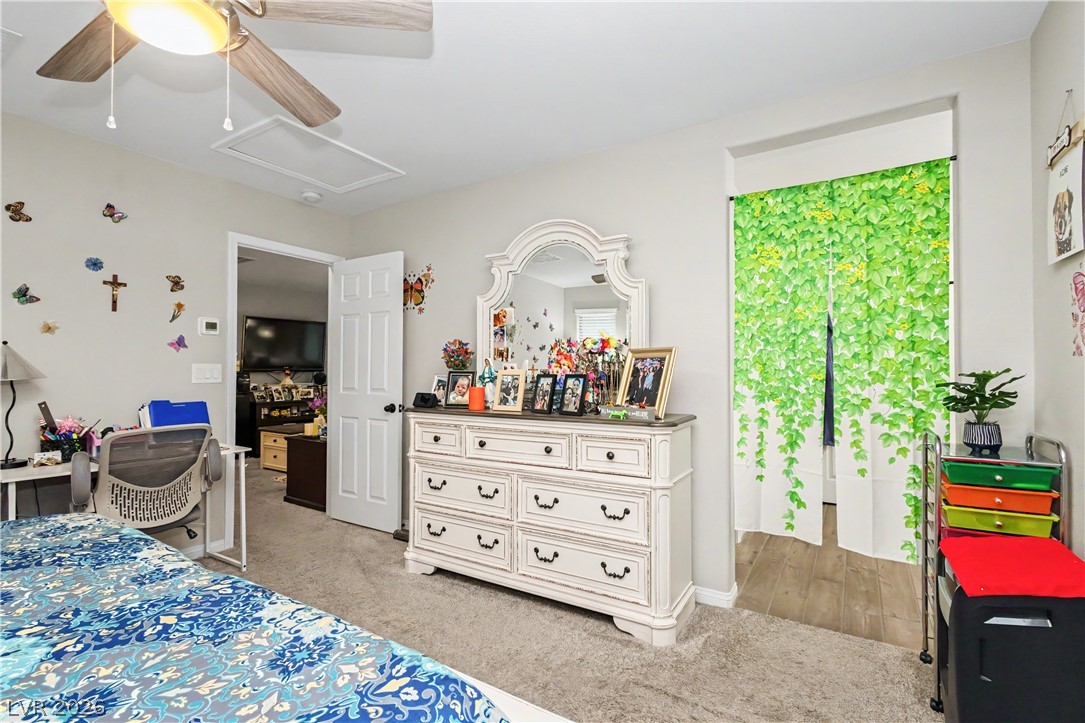
Soft carpet and clean walls define this comfortable bedroom space.
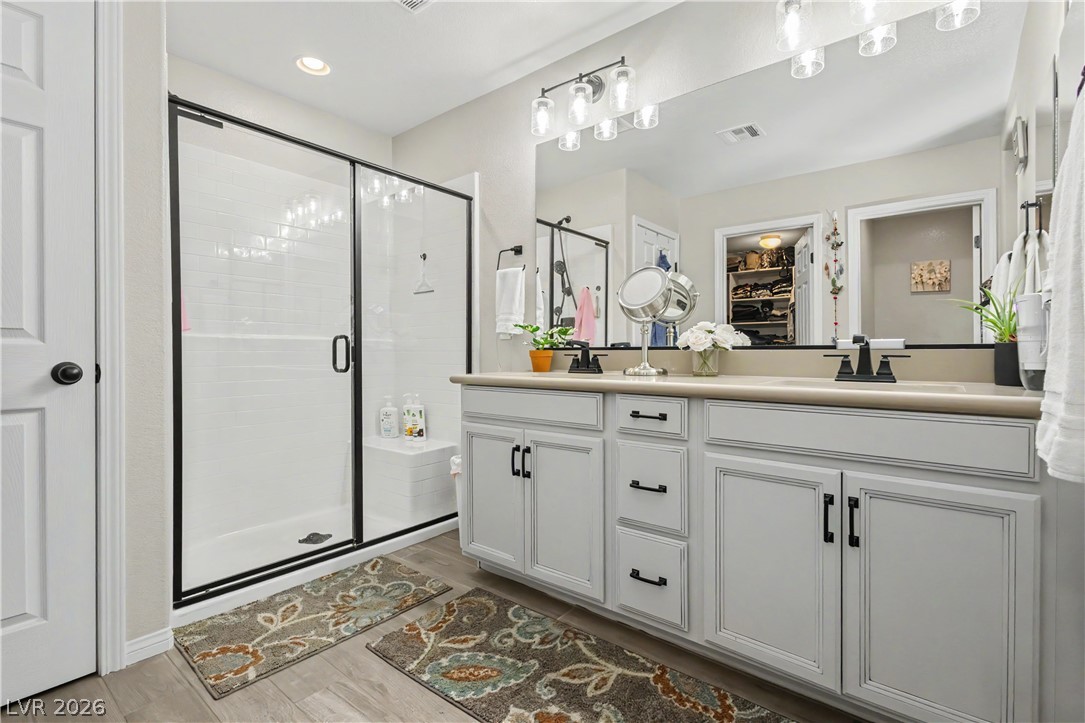
Clean lines and stone counters highlight this well-appointed bathroom featuring a glass-enclosed shower.
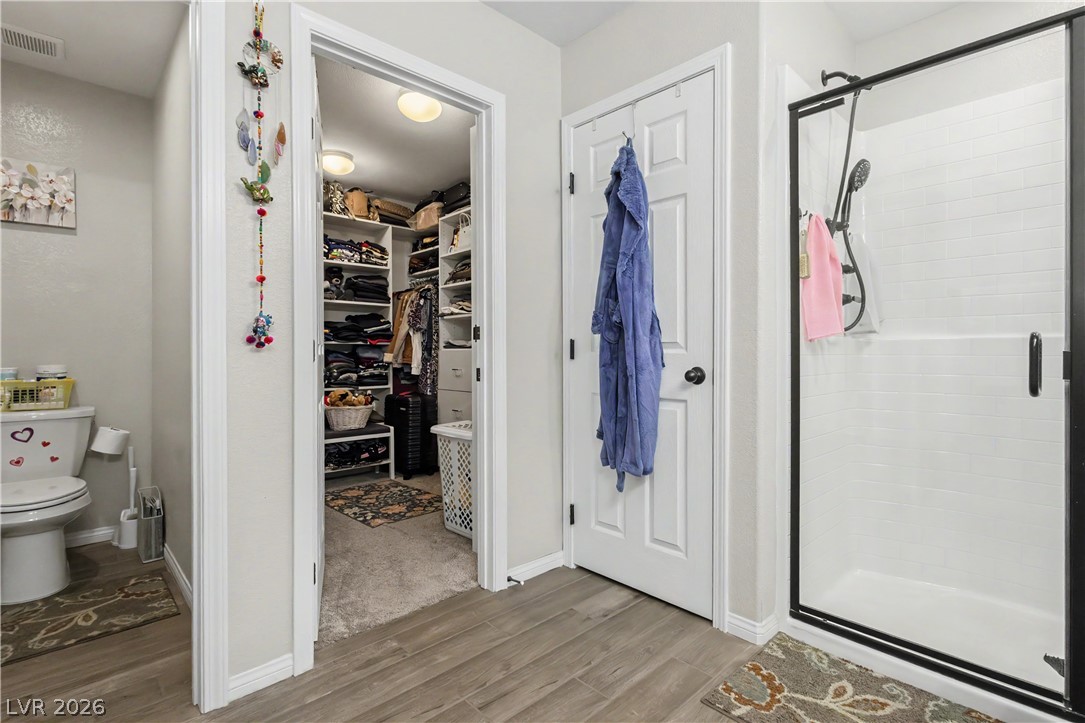
Functional layout connects the primary bathroom seamlessly to an adjacent walk-in closet.
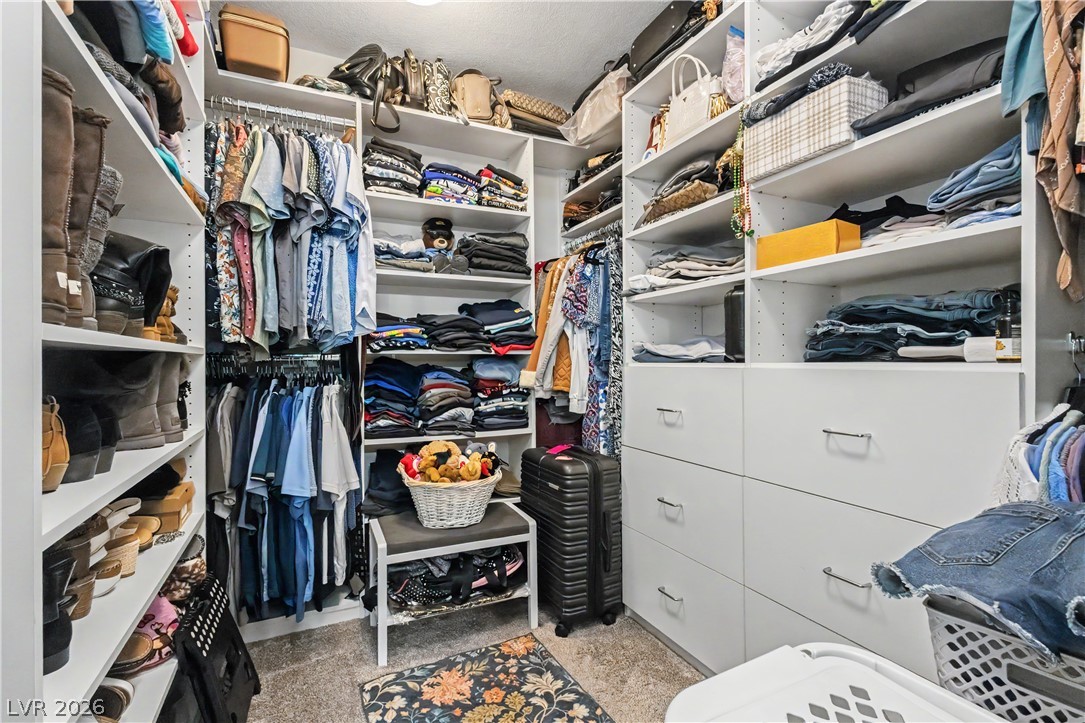
Custom built-in shelving and ample storage options maximize space in this carpeted walk-in closet.
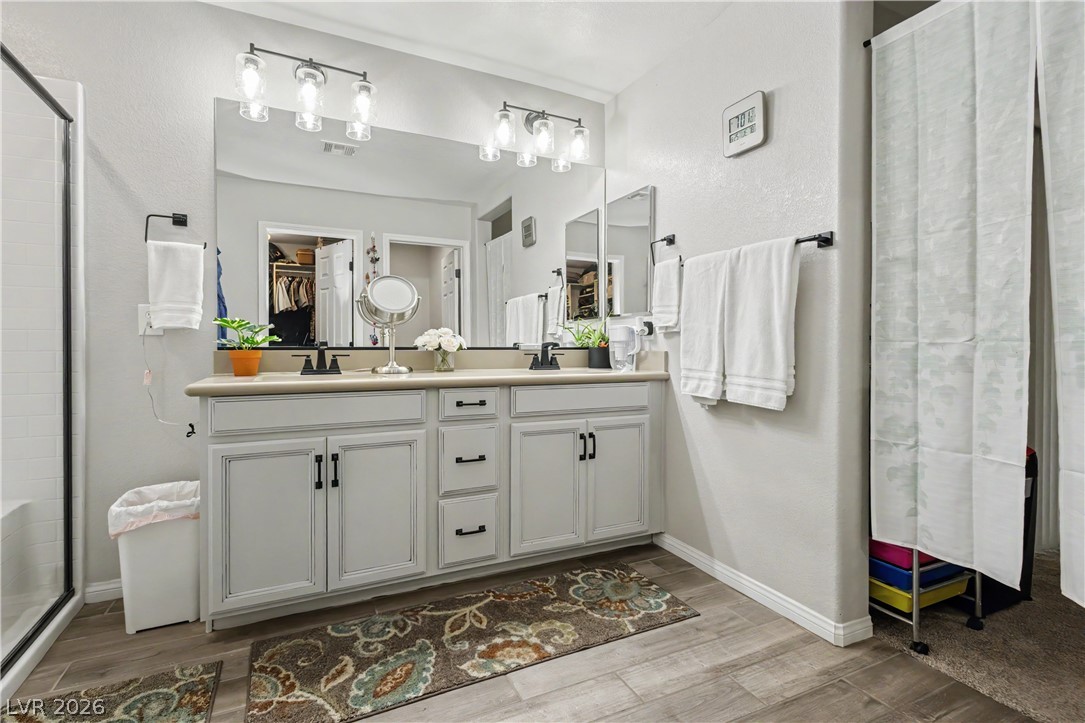
An expansive double vanity sits on tile flooring below modern light fixtures.
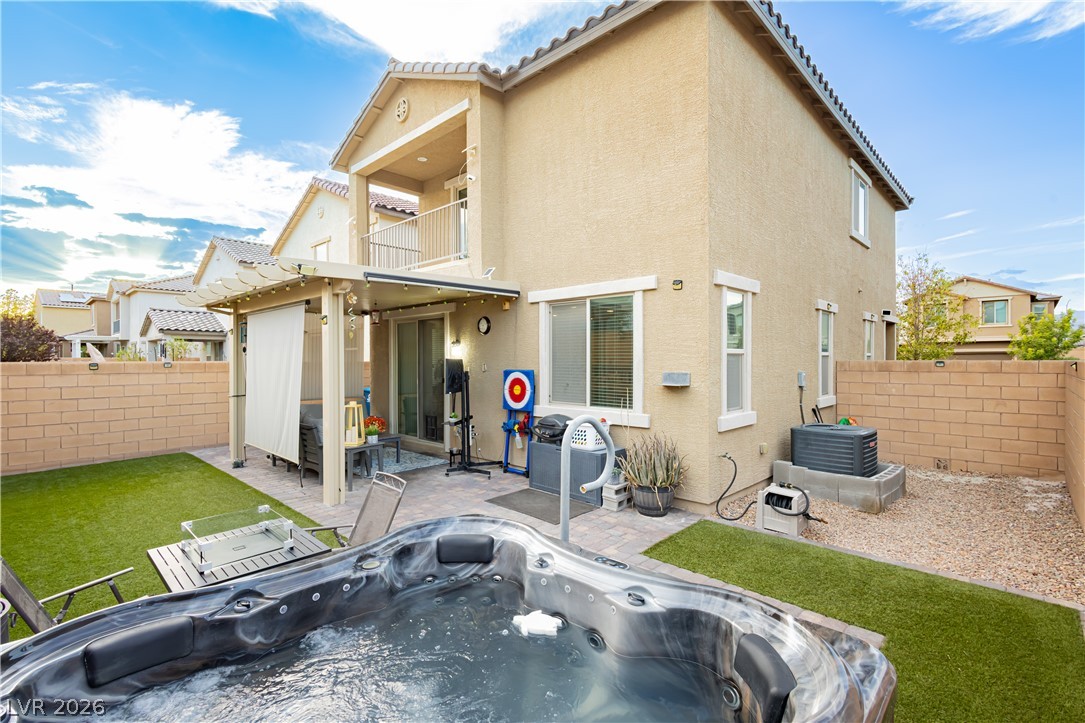
An inviting backyard retreat features a private spa and a covered patio area.
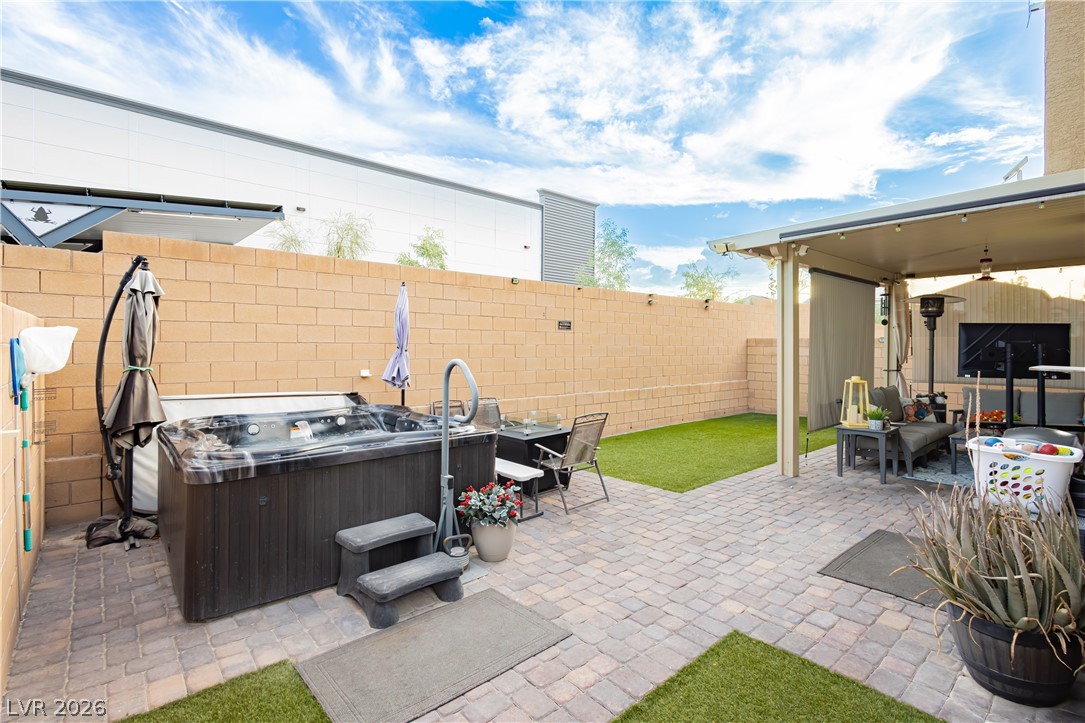
An inviting paved patio area sits adjacent to a private yard enclosed by masonry fencing.
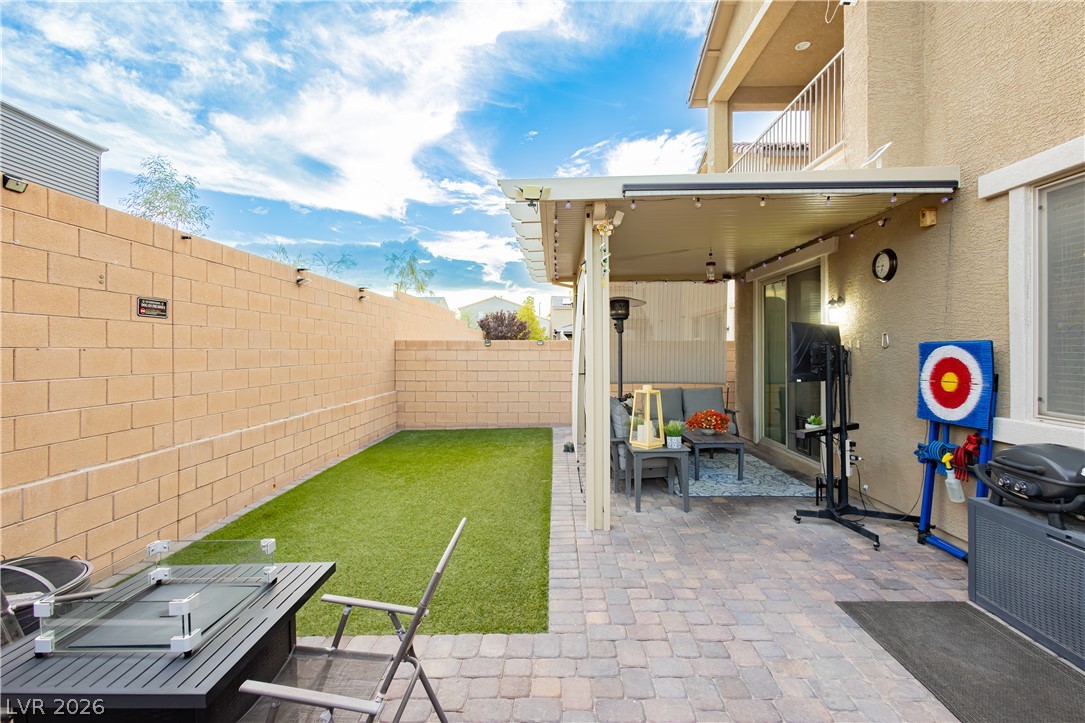
An inviting covered patio opens to a low-maintenance yard enclosed by privacy block walls.
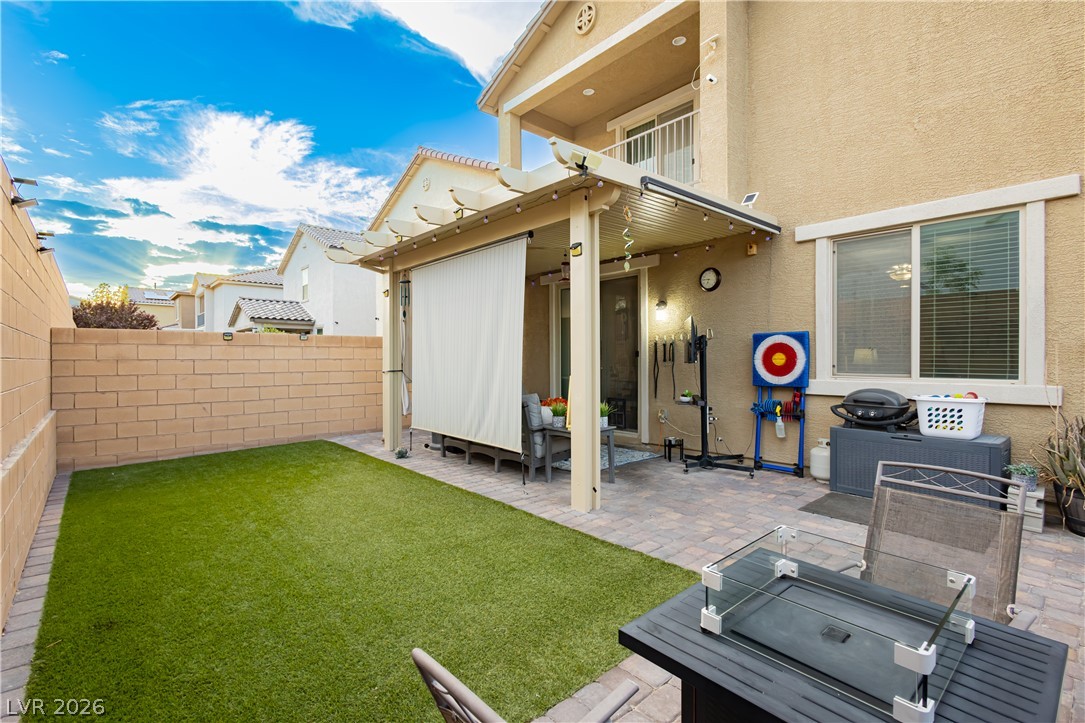
A stone-paved patio and level green lawn offer a private, walled outdoor sanctuary.
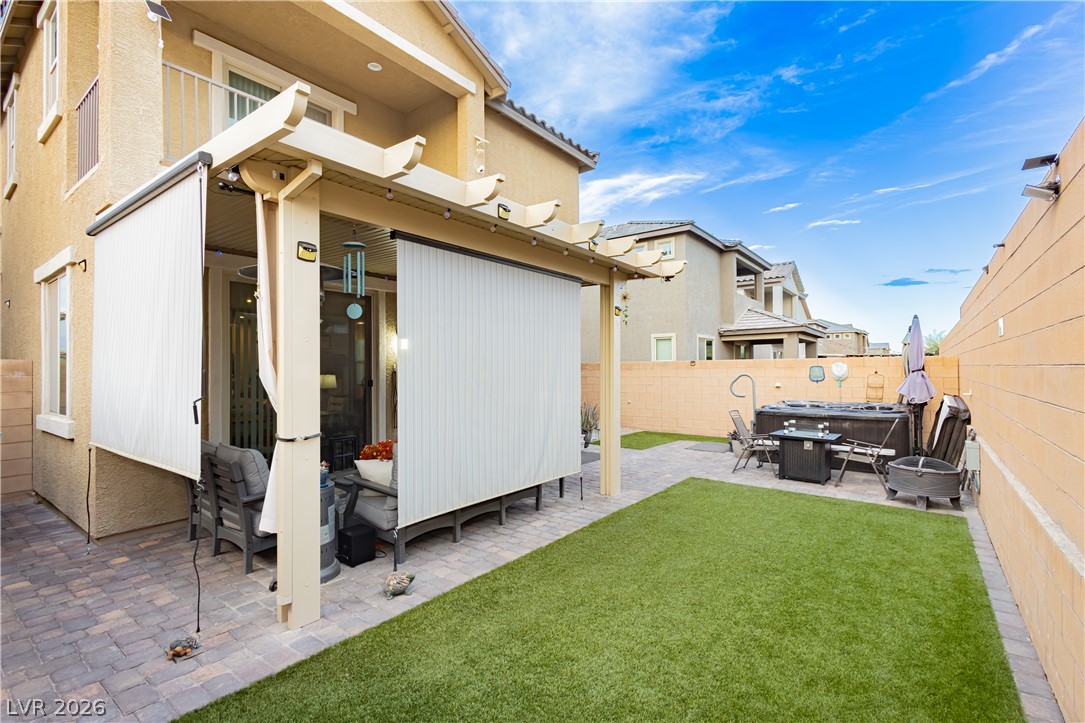
An inviting backyard features a covered patio, paved walkways, and low-maintenance turf lawn.
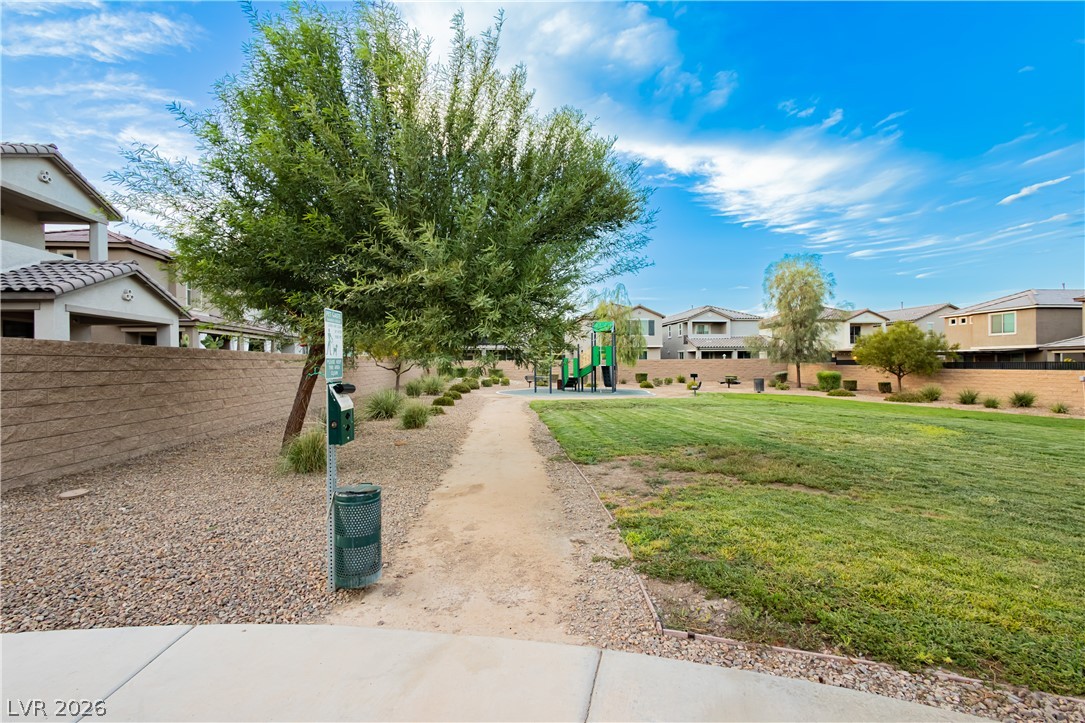
An inviting neighborhood green space features a dedicated play structure and walking path.
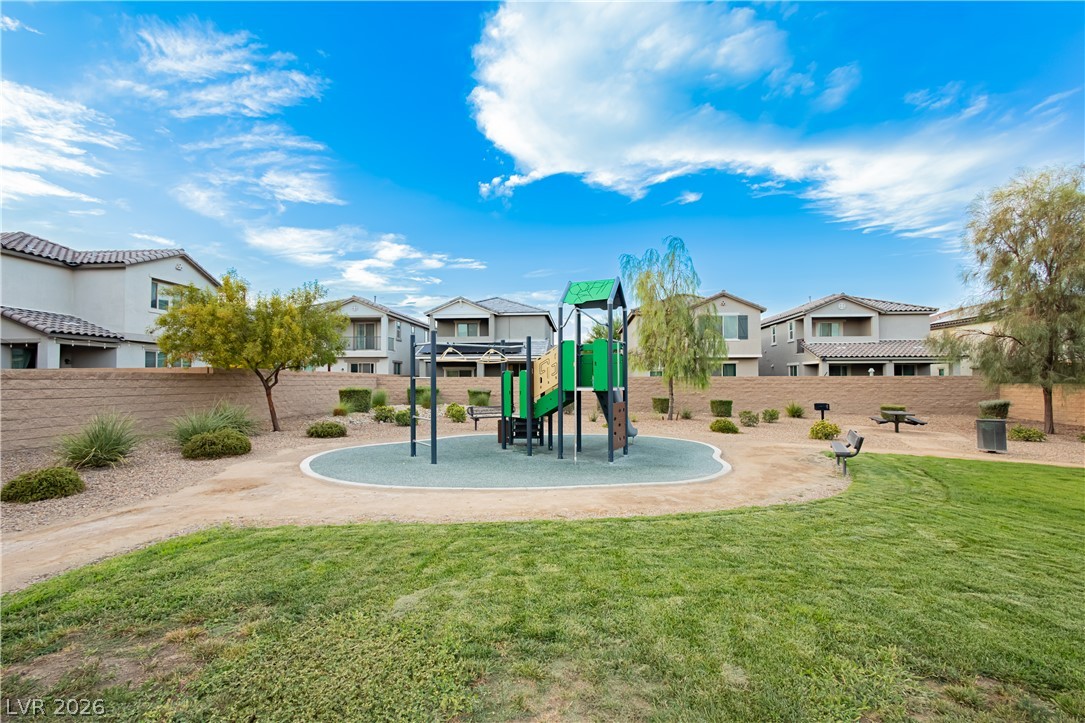
A community play area features structured equipment on a safety surface surrounded by green lawns.
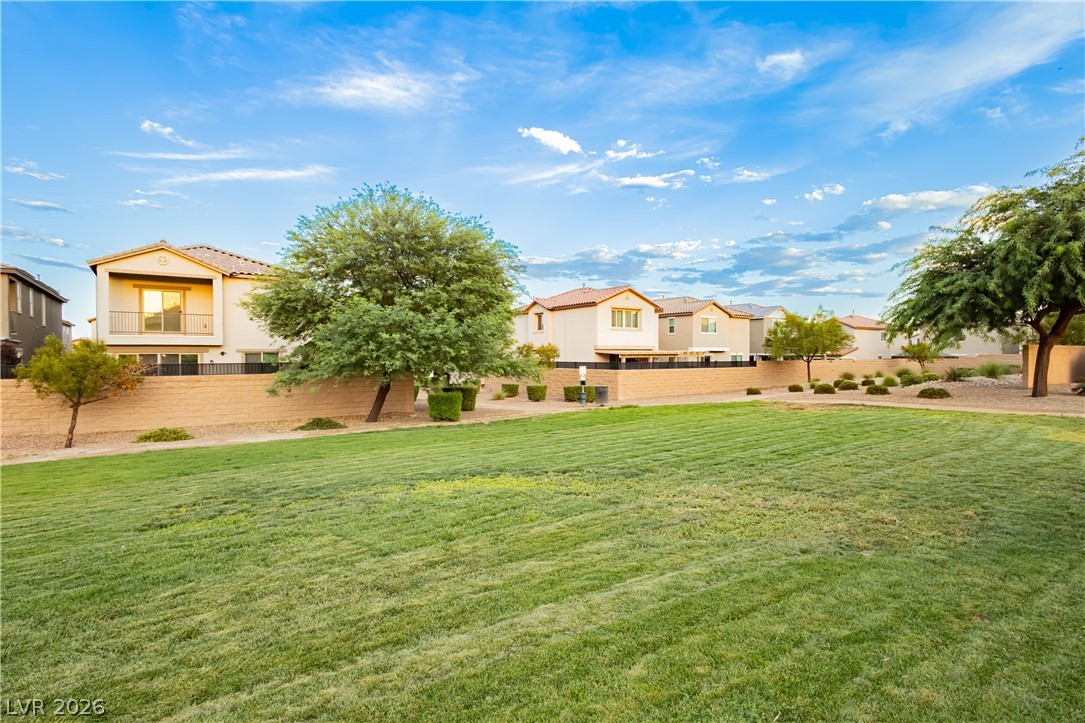
Manicured green space anchors the neighborhood landscape under a vast blue sky.
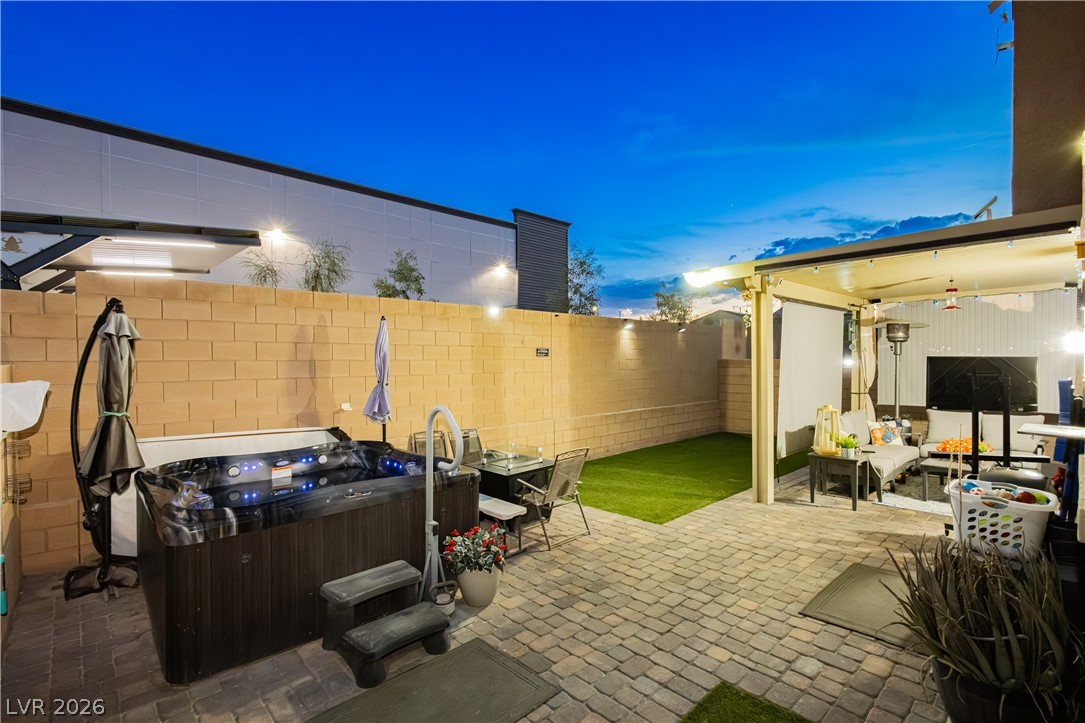
An inviting backyard features a paved patio, covered seating structure, and private block walls.
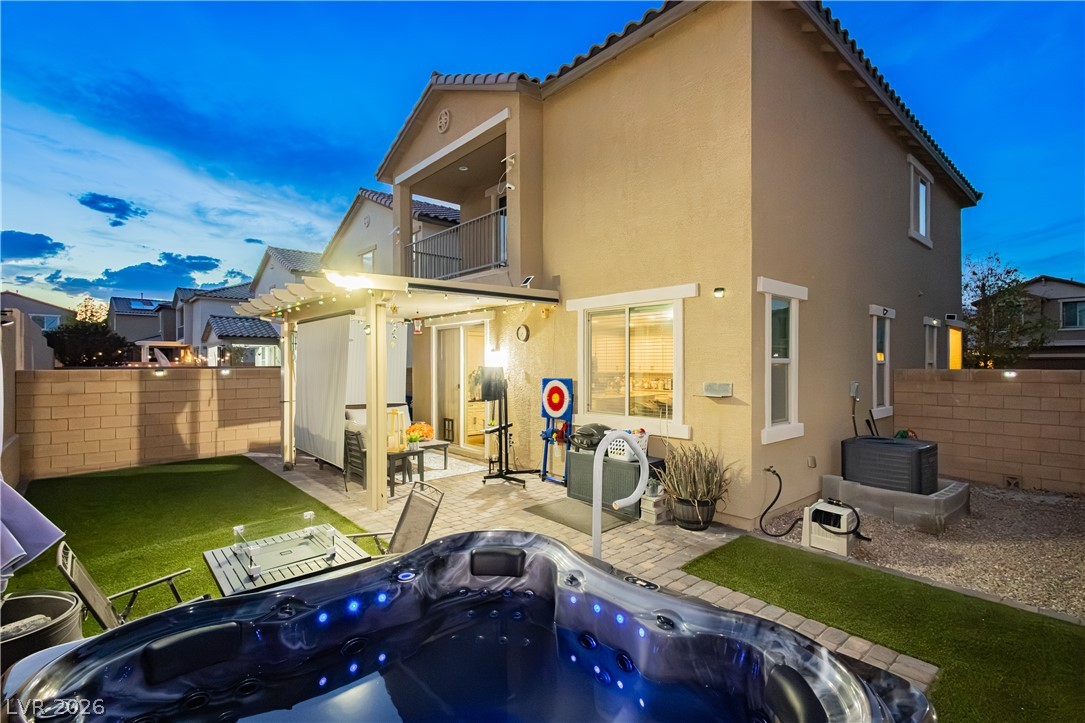
An inviting backyard features a patio under a pergola alongside a modern built-in spa.
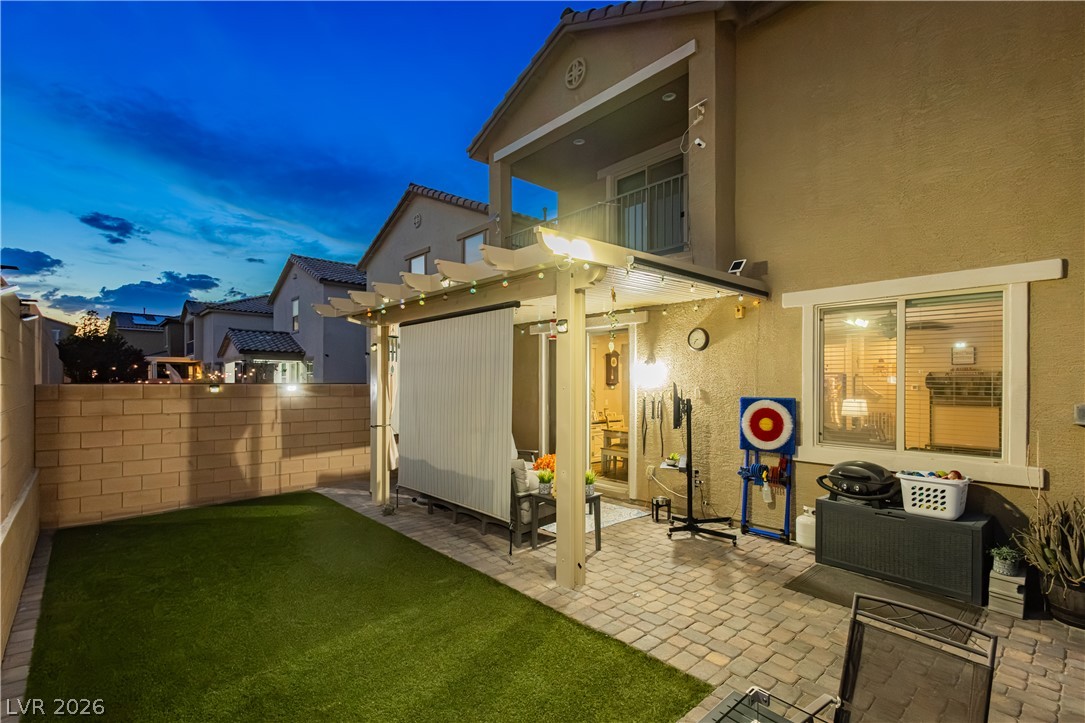
A paved patio with an overhead pergola extends toward a neat lawn bordered by block wall fencing.
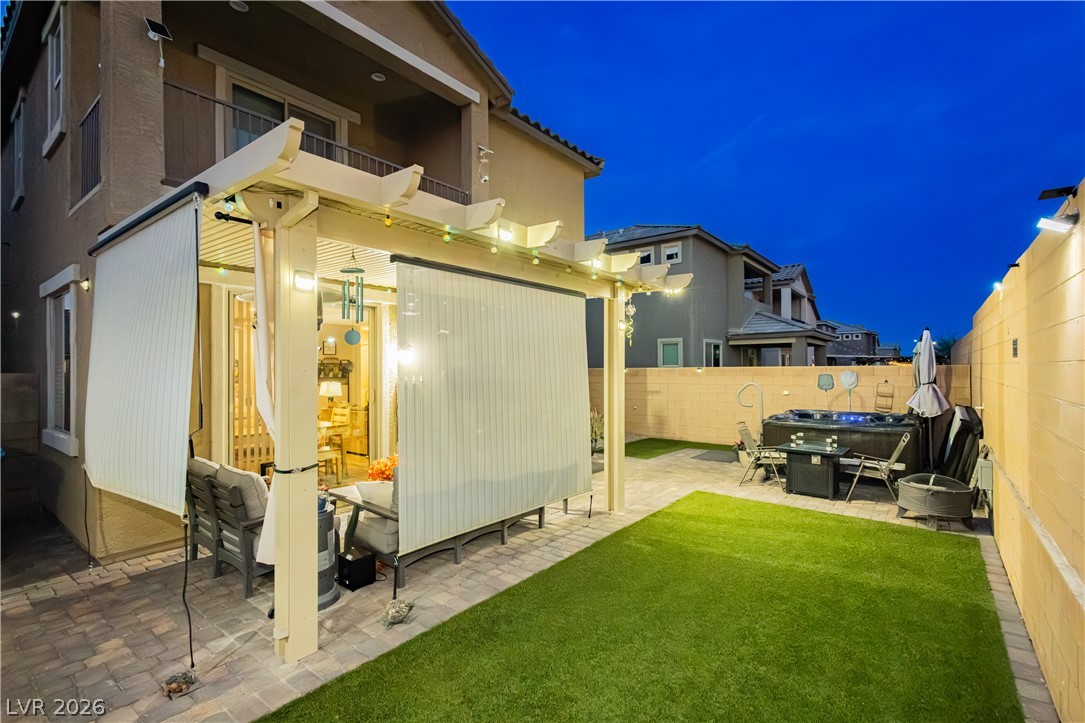
An inviting backyard features a covered patio structure alongside low-maintenance turf grass and a paved lounge area.
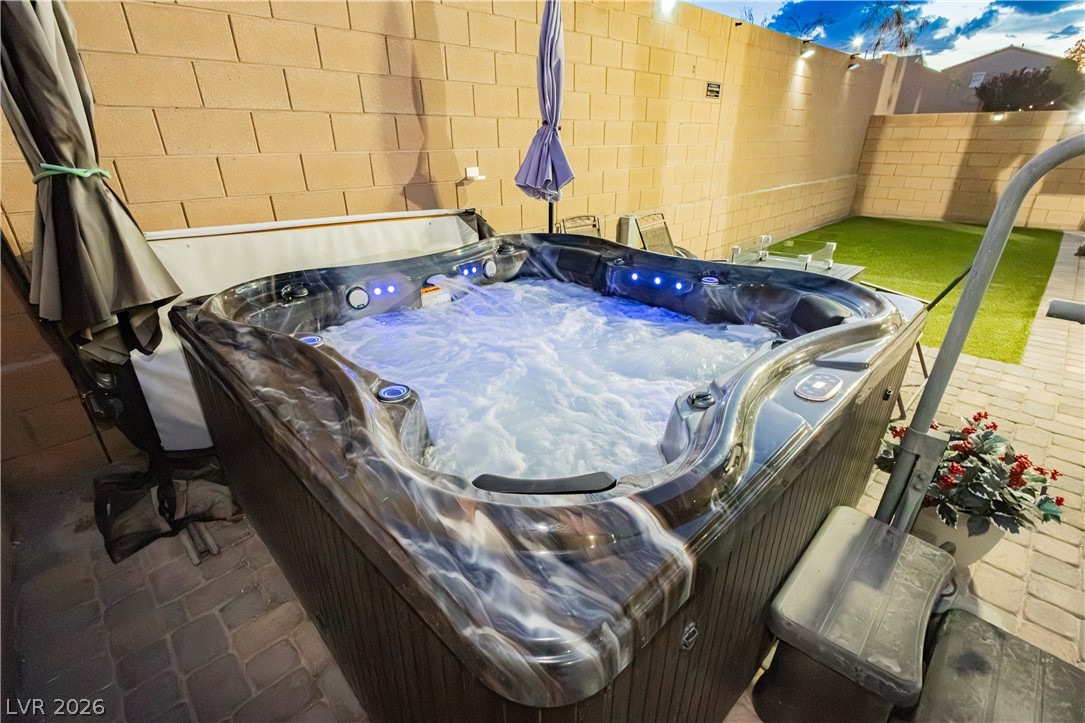
Private backyard patio area features a bubbling spa alongside a stone block wall.
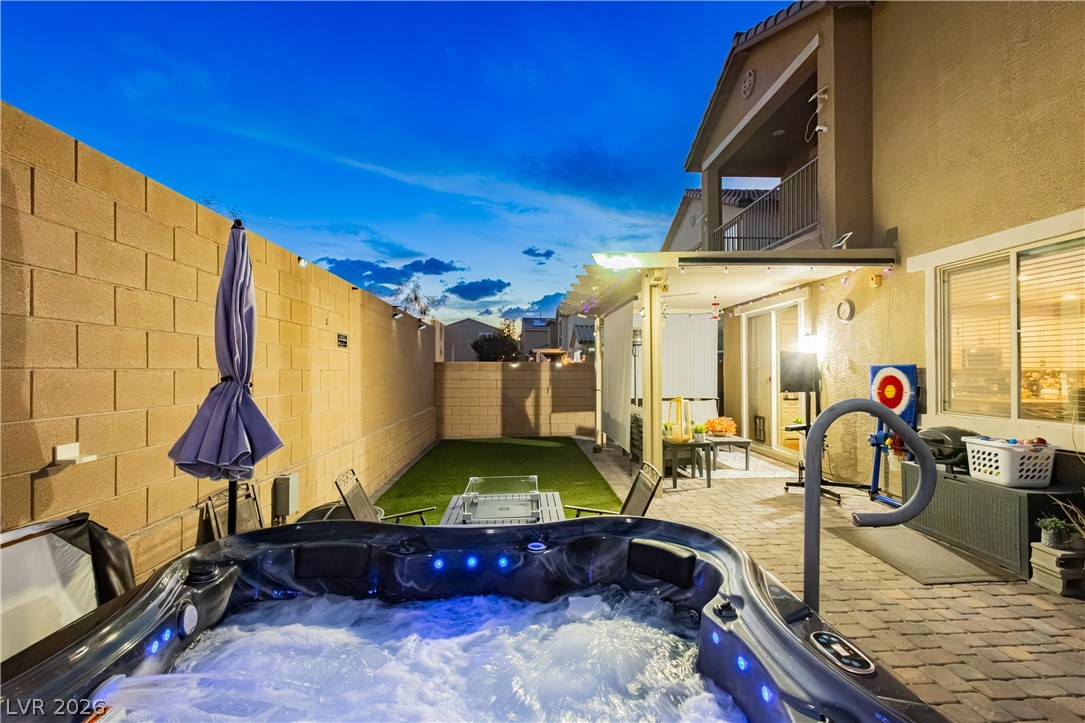
An inviting backyard patio features stone pavers, a covered seating area, and a private spa.

Description
Beautiful Richmond American home in gated Sierra Cliffs featuring 3 bedrooms, 2.5 baths, upstairs loft and 2-car garage. 9' ceilings on both levels and 8' interior doors create an open, spacious feel. The kitchen features upgraded Premier maple cabinetry, quartz countertops, island, tile backsplash, stainless appliances and pantry. All bedrooms are upstairs, including a spacious primary suite with walk-in closet, private balcony, dual sinks, separate shower and soaking tub. The beautifully improved backyard is ready to enjoy with landscaping, covered patio and a lighted hot tub-perfect for relaxing or entertaining. Conveniently located near shopping, dining and major roadways.
Details
| MLS # | 2812824 |
|---|---|
| Listing Type | For Sale |
| Style | House |
| HOA Dues | $89 |
| Sub-Type | Resale |
| Status | Active |
| Year | 2020 |
| Days On Site | 67 |
| Listing Provided By | Reiss Properties | Mark V. Dreibelbis |
Features
| Bed(s) | 3 |
|---|---|
| Bath(s) | 3 Total |
| SQ Feet | 1,783 |
| Garage | 2 |
| Story(s) | 2 |
| Zoning | Single Family |
| Acreage | 0.08 |
Interior
| Cooling | Central Air, Electric |
|---|---|
| Heating | Central, Gas |
| Heating Yes / No | Yes |
| Cooling Yes / No | Yes |
| Interior Features | Bathroomon Main Level, Ceiling Fans, Half Bathon Main Level, Window Treatments |
| Window Features | Blinds, Double Pane Windows, Insulated Windows, Low Emissivity Windows, Window Treatments |
| Furnished | Unfurnished |
| Appliances | Disposal, Gas Range, Microwave |
| Fireplaces Total | 0 |
| Fireplace Yes / No | No |
Exterior
| Exterior Features | Balcony, Patio, Private Yard, Sprinkler Irrigation |
|---|---|
| Roof | Tile |
| Security Features | Gated Community |
| Lot Features | Drip Irrigation Bubblers, Desert Landscaping, Landscaped, Less Than Quarter Acre |
| Fencing | Block, Back Yard |
Parking
| Attached Garage Yes / No | Yes |
|---|---|
| Parking Features | Attached, Finished Garage, Garage, Inside Entrance, Private |
| Garage Yes / No | Yes |
Utilities
| Utilities | Underground Utilities |
|---|---|
| Sewer | Public Sewer |
Location
| Senior Community Yes / No | No |
|---|
Other
| List Aor | Greater Las Vegas Association Of Realtors Inc |
|---|
Taxes
| Property | 4007 |
|---|
Area Information
| State | NV |
|---|---|
| County | Clark |
| City | North Las Vegas |
| Zip Code | 89031 |
| Community Name | Sedona Ranch Parcel 22A Phase 1 |
Request a showing
Request a showing
Contact
Learn More About This Property

| State | NV |
|---|---|
| County | Clark |
| City | North Las Vegas |
| Zip Code | 89031 |
| Community Name | Sedona Ranch Parcel 22A Phase 1 |
Nearby Listings (Within 1/10 mile)
Price: $336K - $561K
sqft: 1,000 - 2,000
Listing Updated: September 28, 2026 at 10:02:10 PM PDT