
$389,900 $2,338 est/mo Sourced by Back At You
3364 Royce Court,Las Vegas, NV 89121
Las Vegas, NV 89121
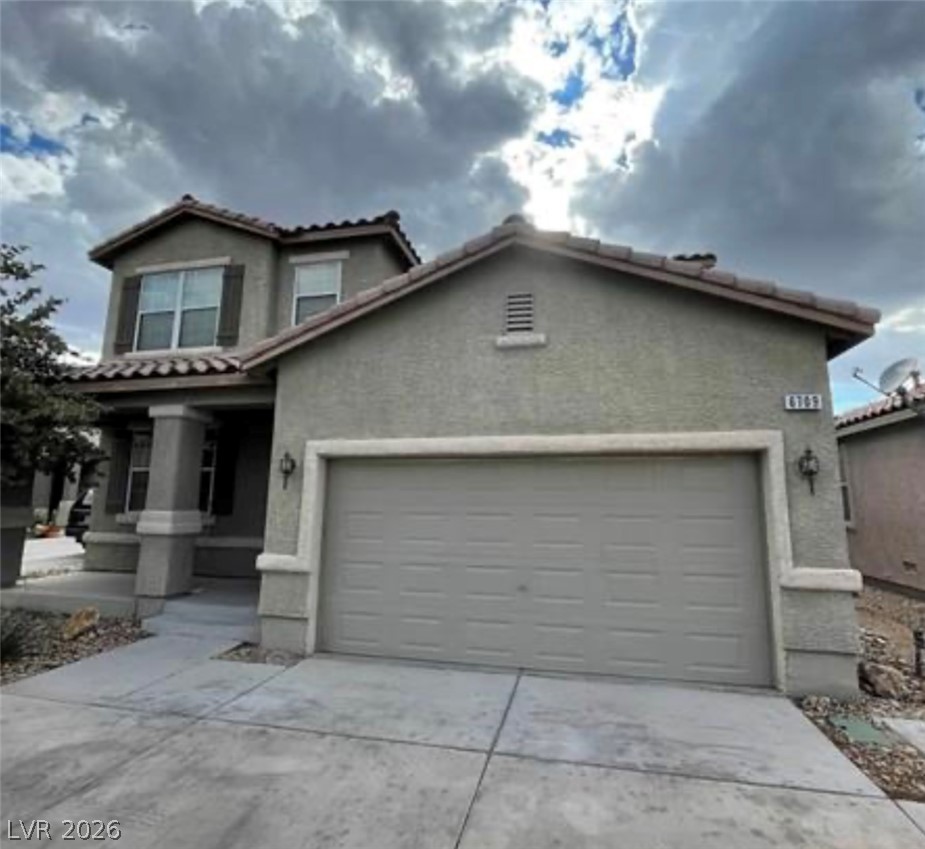
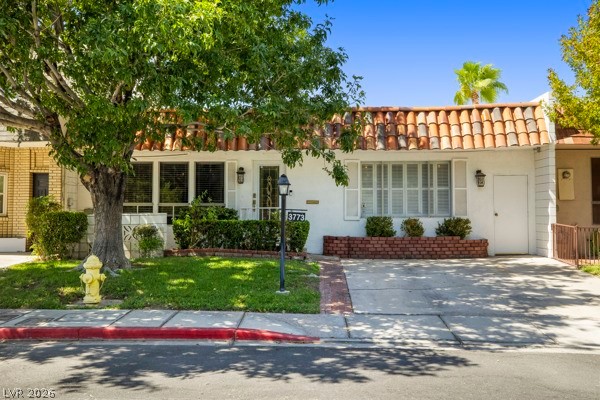
Stucco exterior and tile roofing showcase classic southwestern design with a concrete driveway leading to the garage.
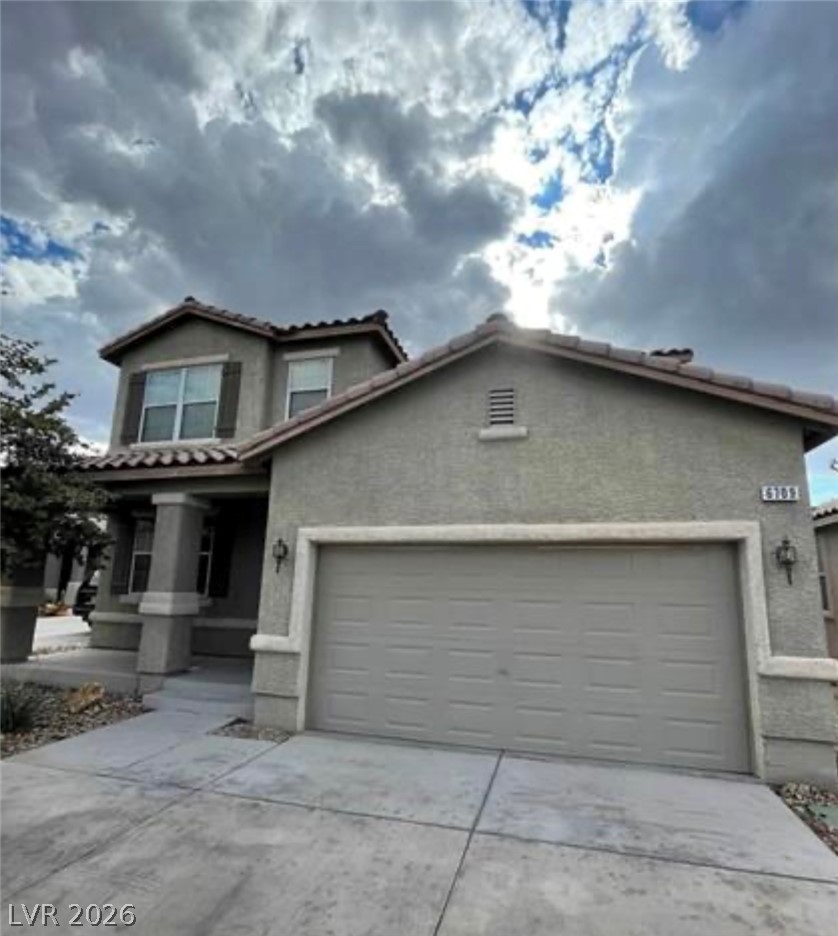
An inviting two-story facade with a spacious garage and textured stucco finish.
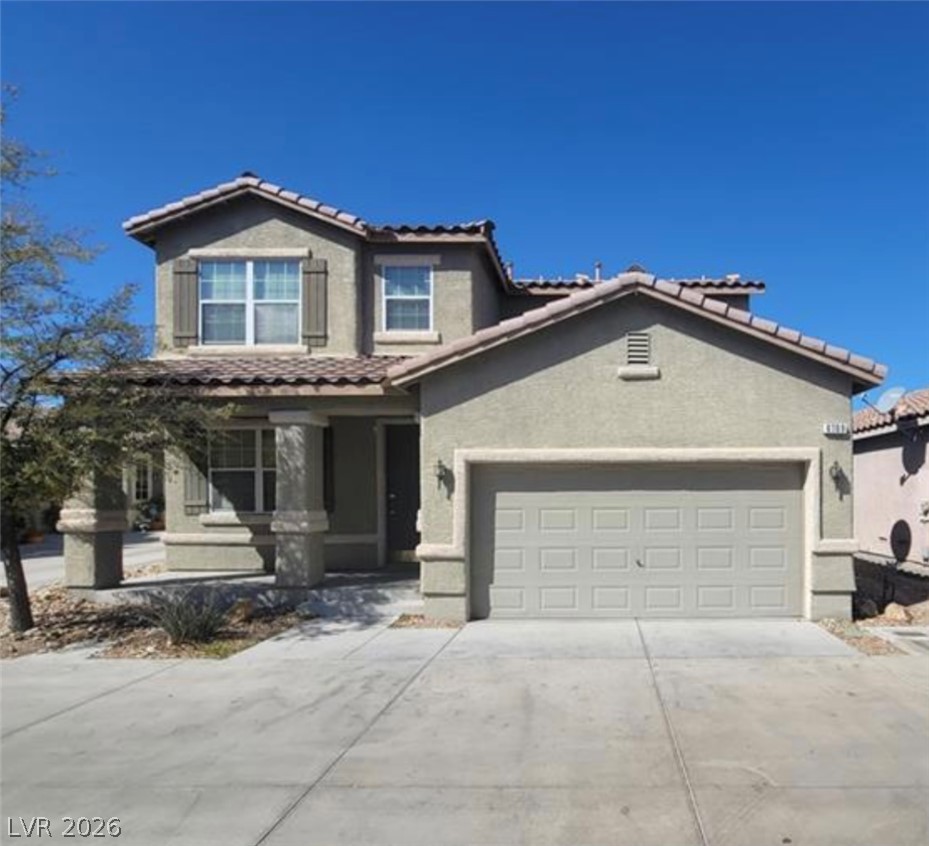
Spanish tile roofing and custom shutters highlight this multi-level exterior architecture.
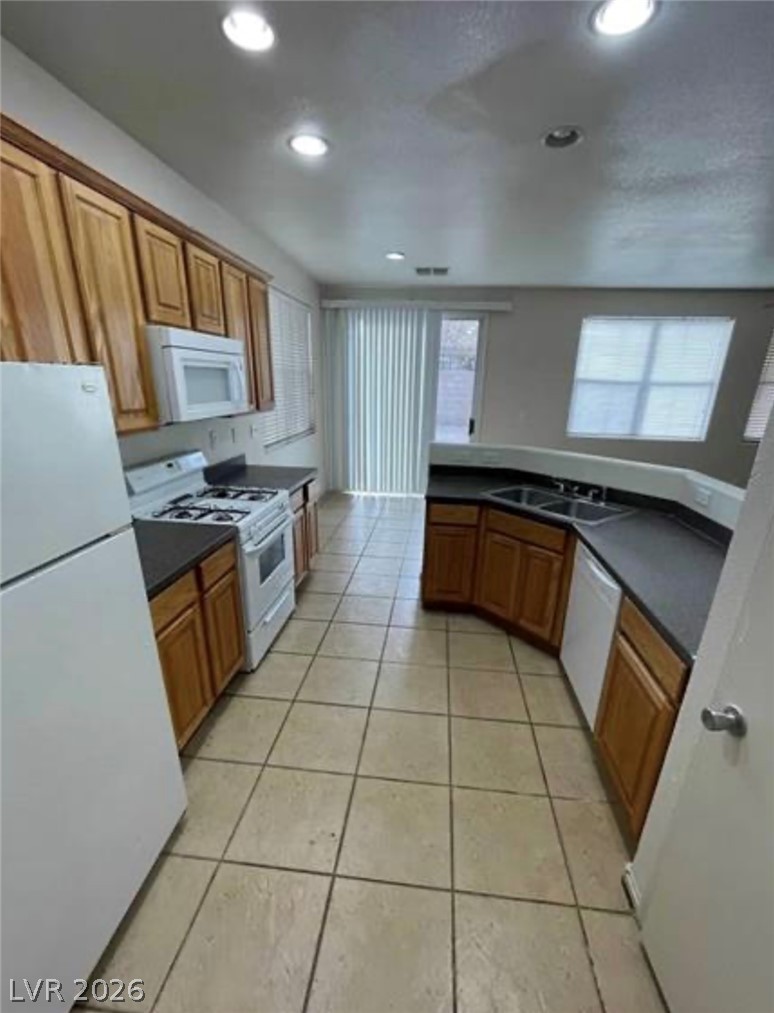
Tiled flooring and wood cabinetry define this functional kitchen space complete with sliding glass doors.
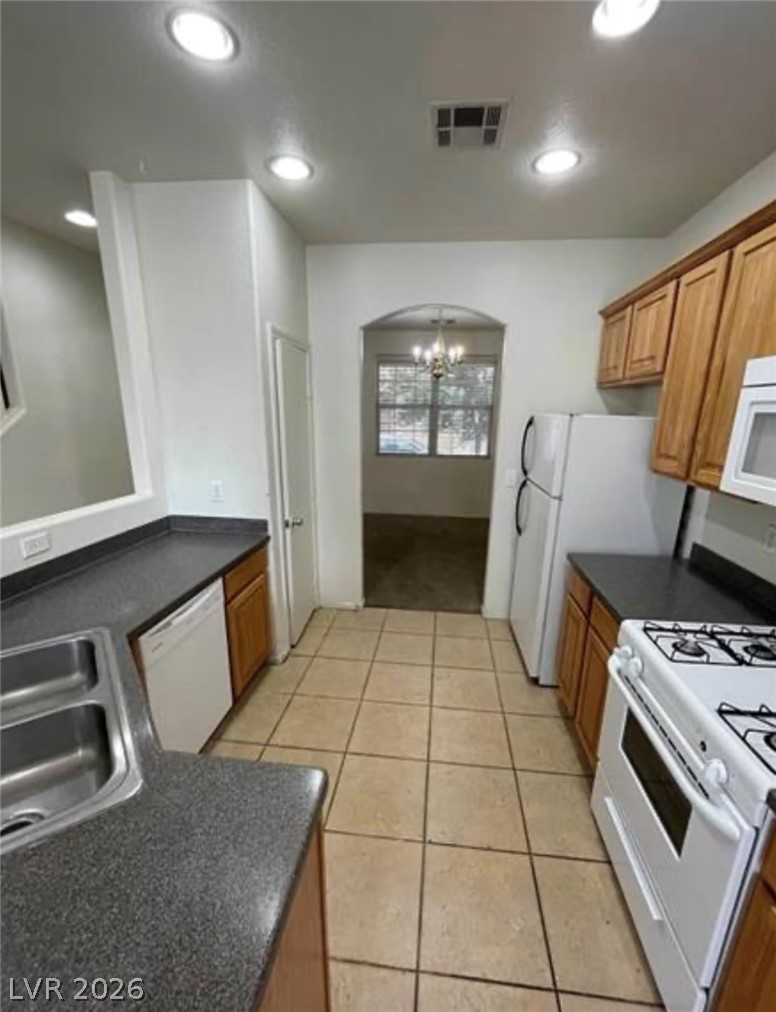
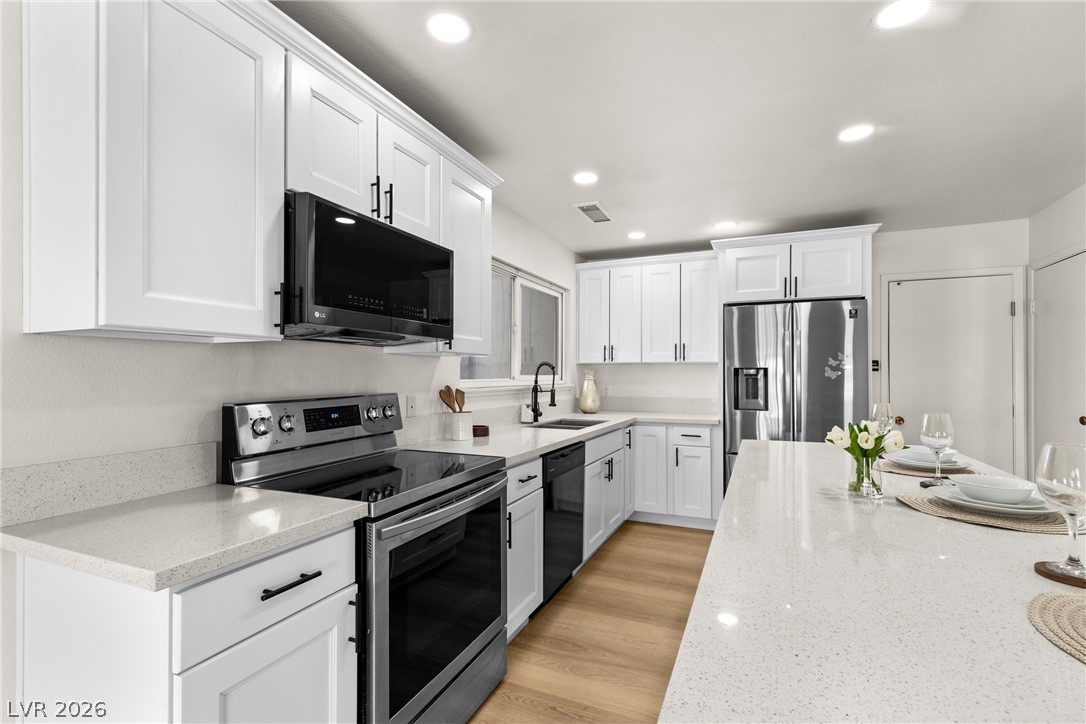
Functional layout highlights tiled flooring, recessed lighting, and wooden cabinetry in this home kitchen.
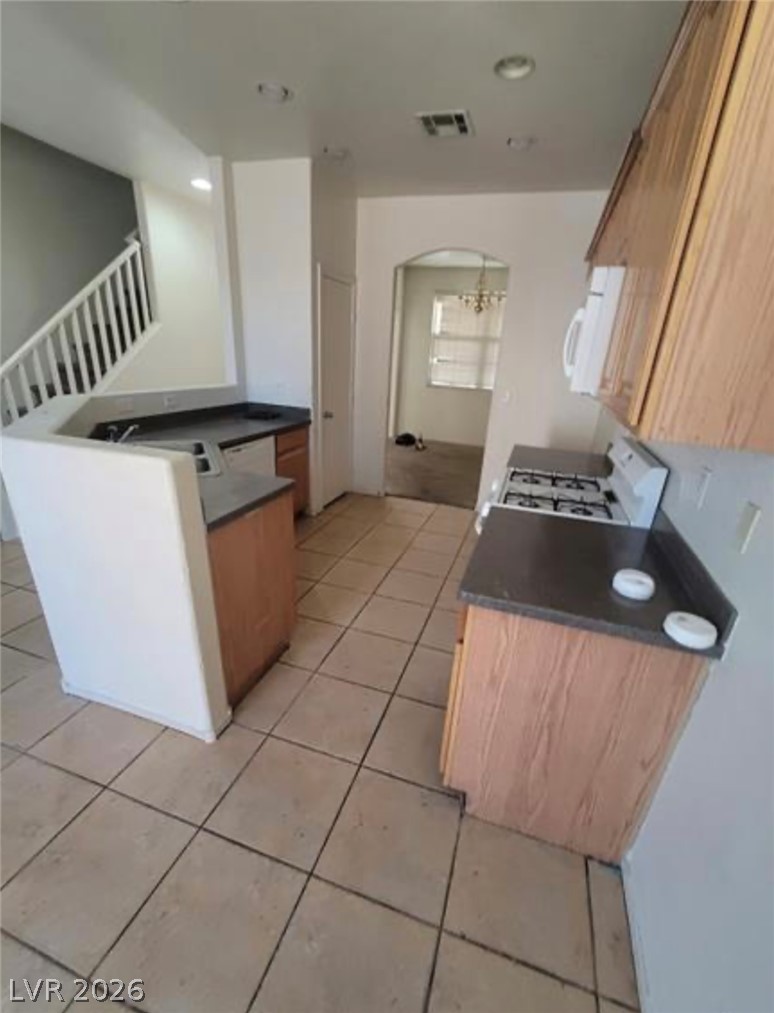
Functional tile flooring connects the cooking zone directly to adjoining living areas.
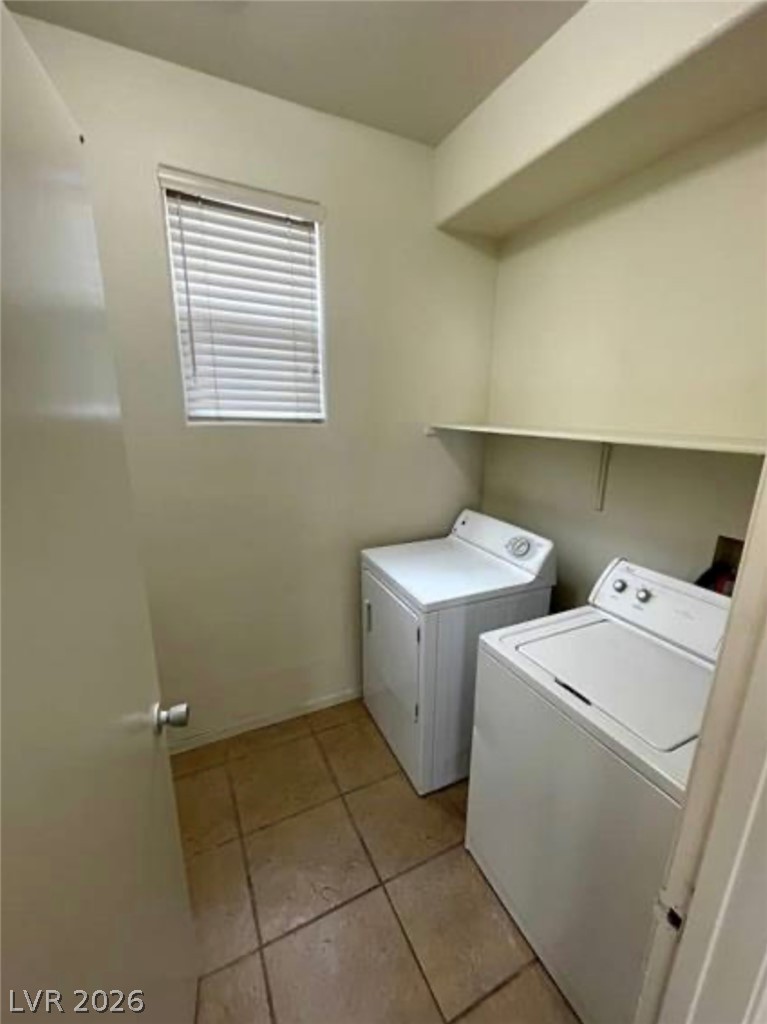
Functional tile floors and built-in shelving define this practical dedicated laundry room.
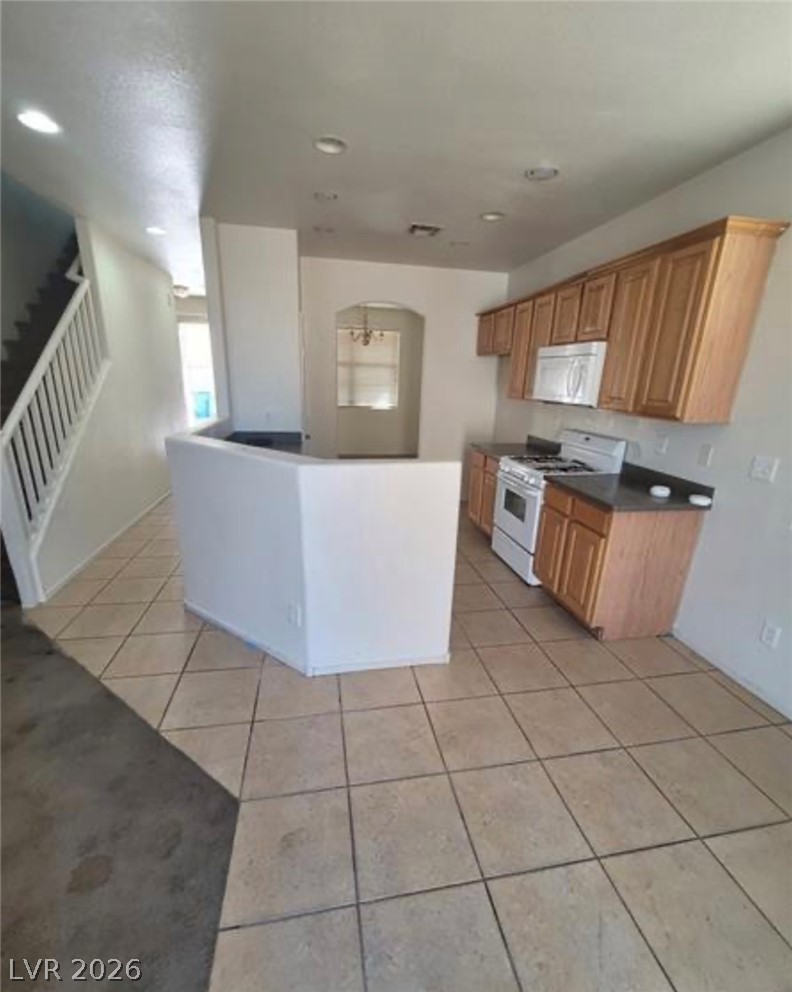
Ample wooden cabinetry and classic tile flooring define this functional kitchen space.
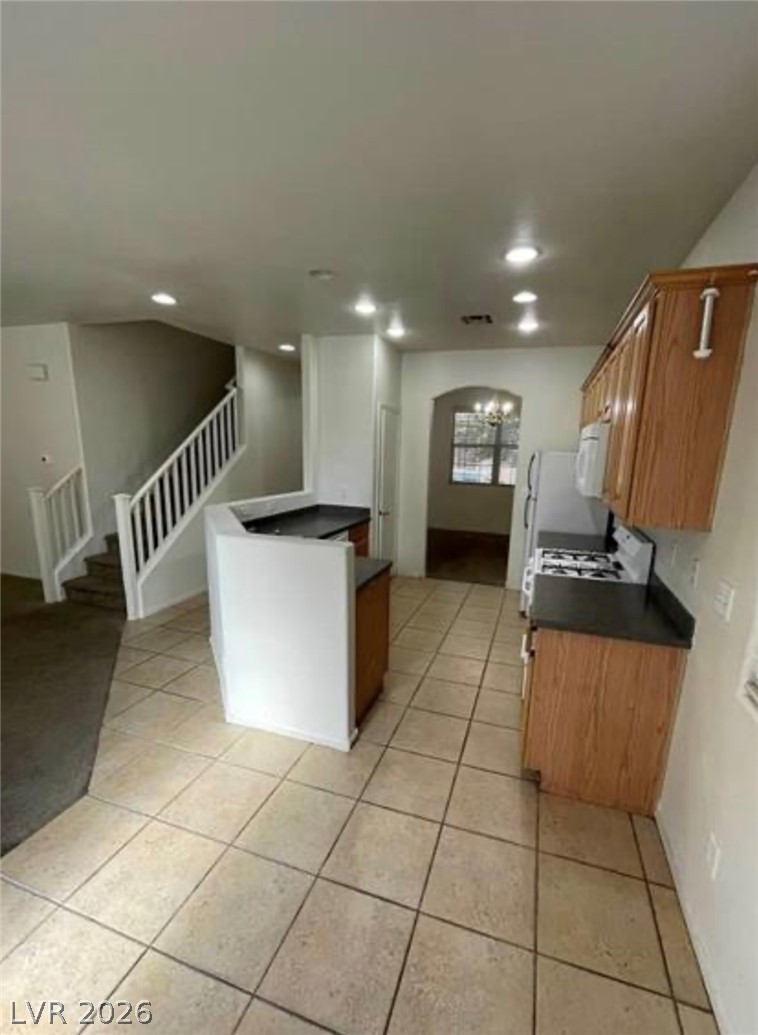
Tiled flooring flows through this kitchen design adjacent to carpeted stairs.
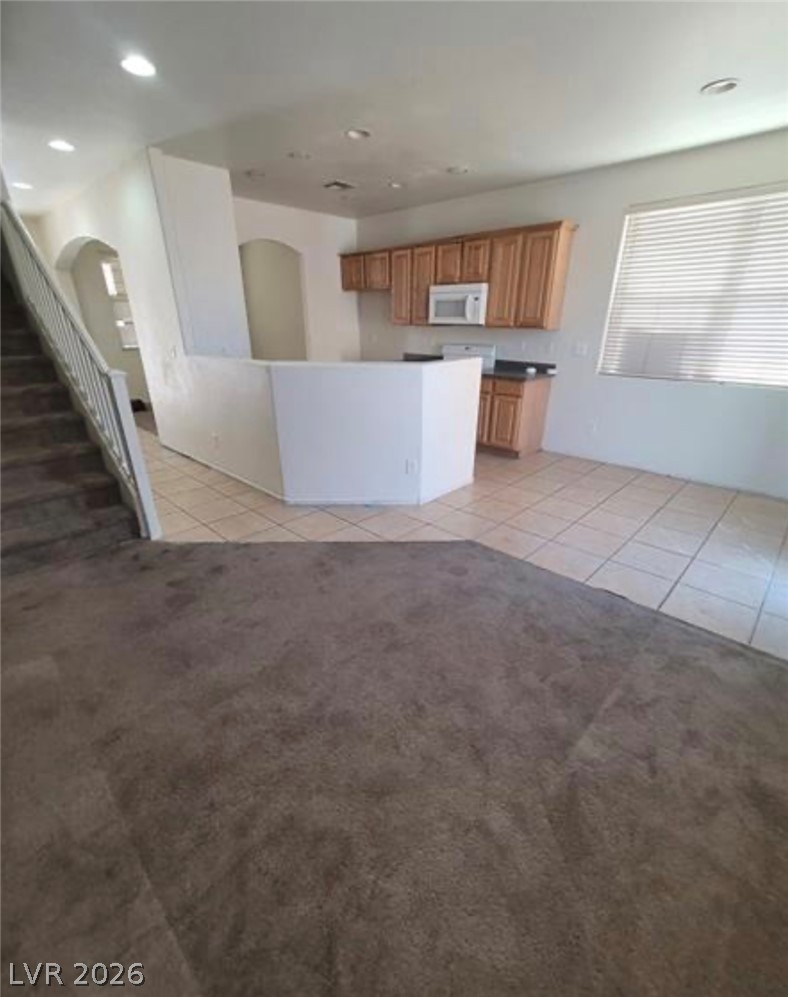
Tiled and carpeted floors define this functional, open-concept living space and kitchen layout.
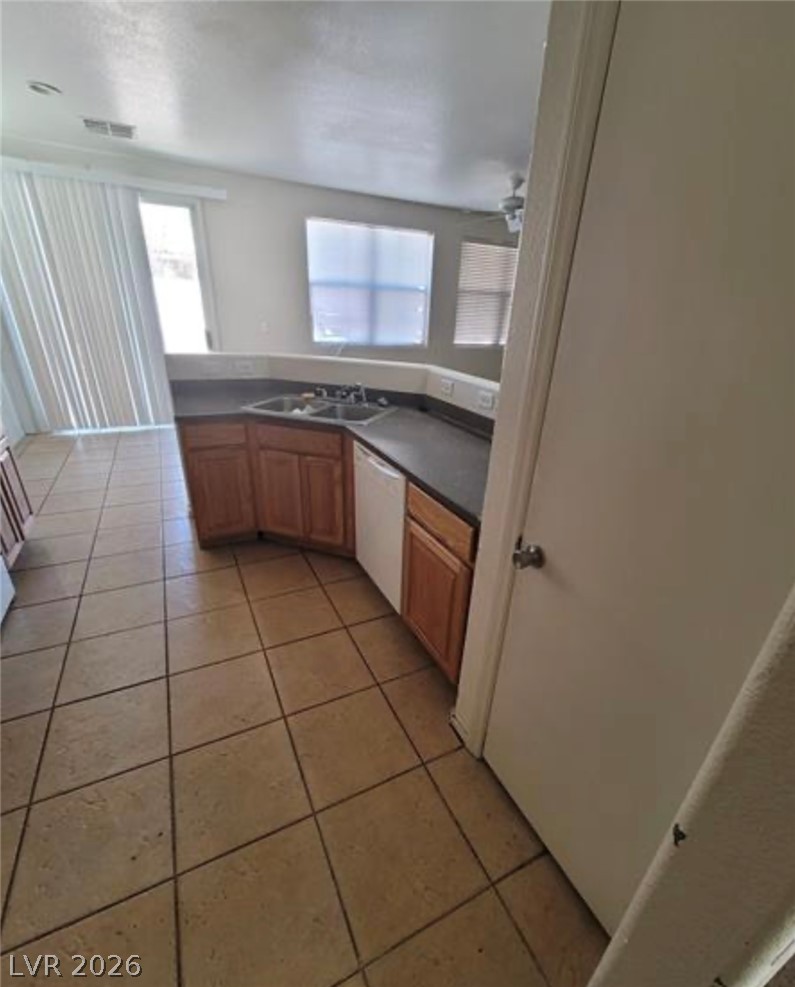
Tiled flooring and wood cabinetry define this functional culinary space with an adjoining dining area.
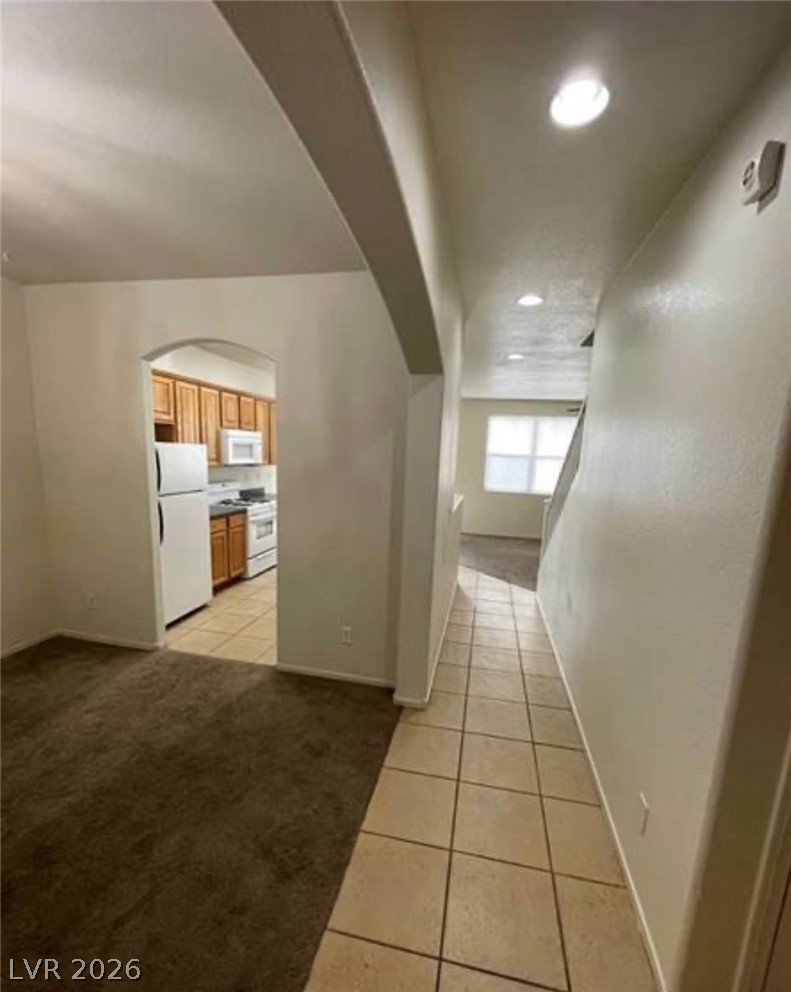
An inviting entryway leads past arched transitions to tiled pathways and carpeted living areas.
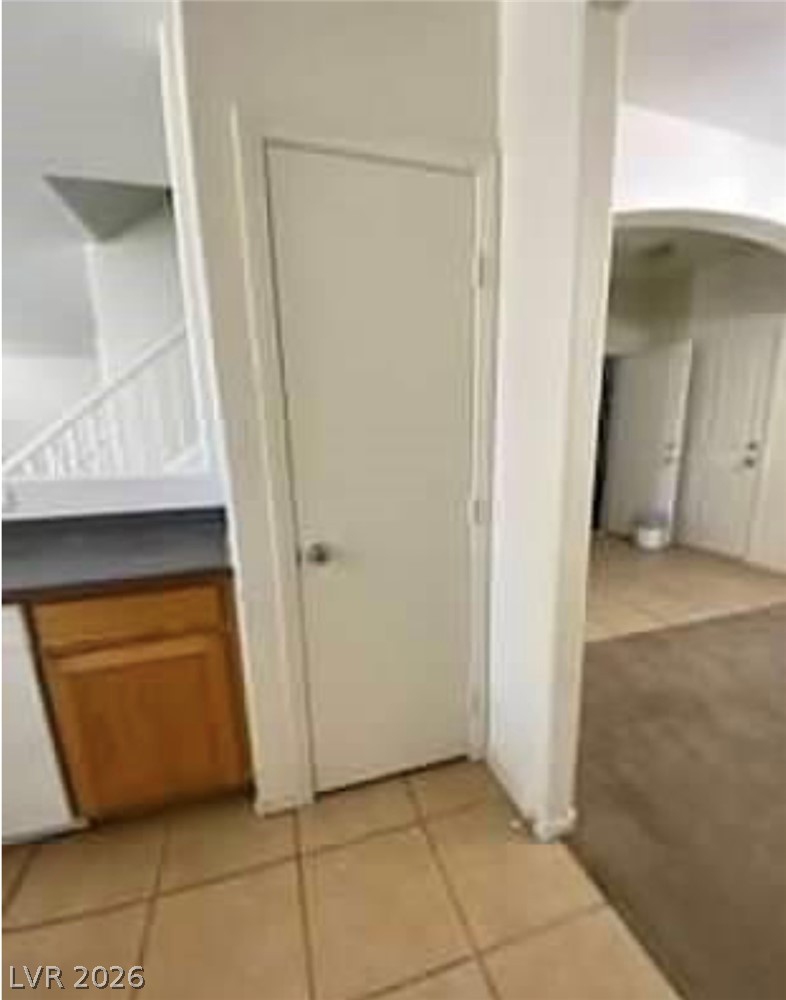
Tiled flooring transitions into adjacent living spaces near the kitchen and stairwell.
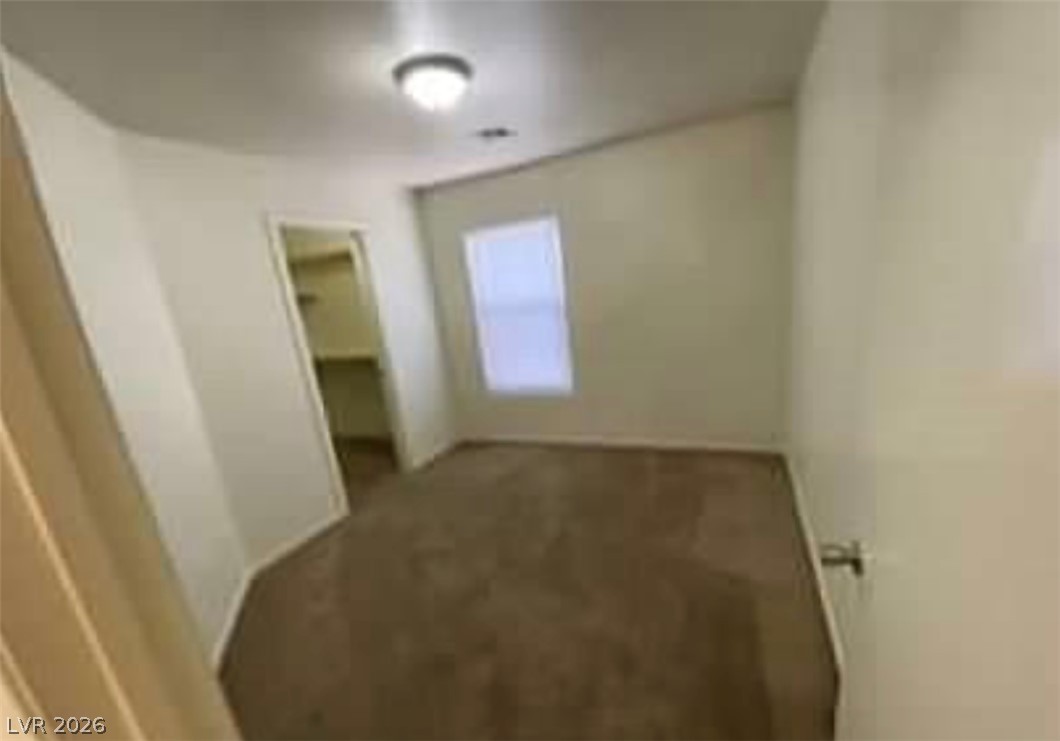
A windowed bedroom features soft carpet flooring and direct access to a closet.
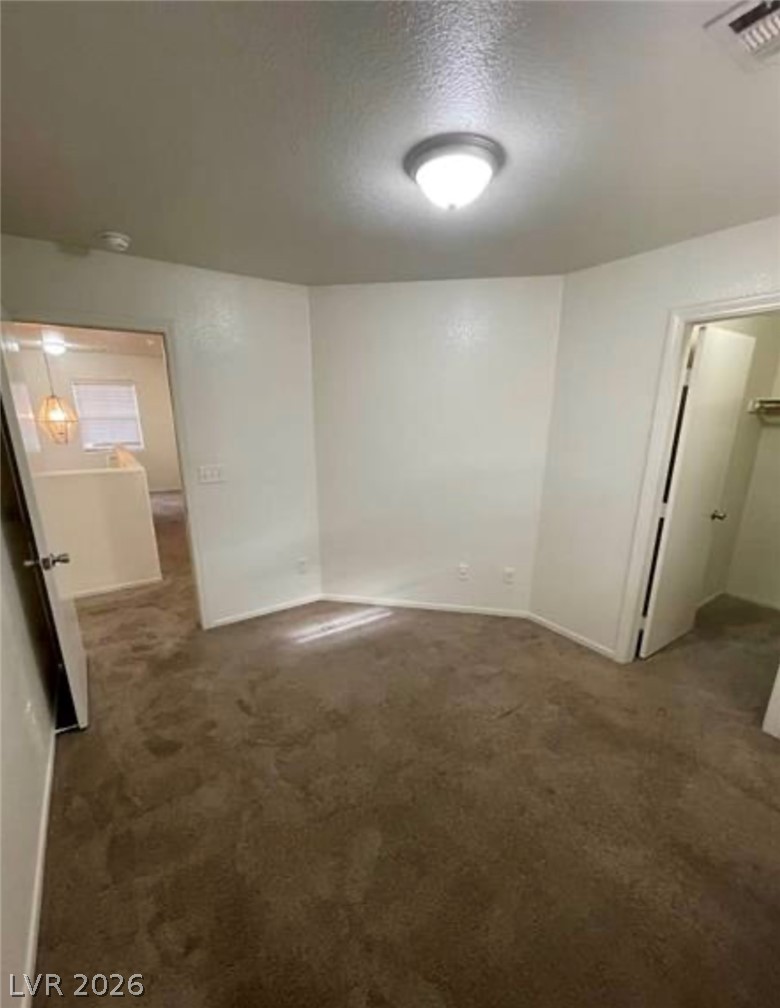
Soft plush carpeting covers the floor of this cozy bedroom with direct closet access.
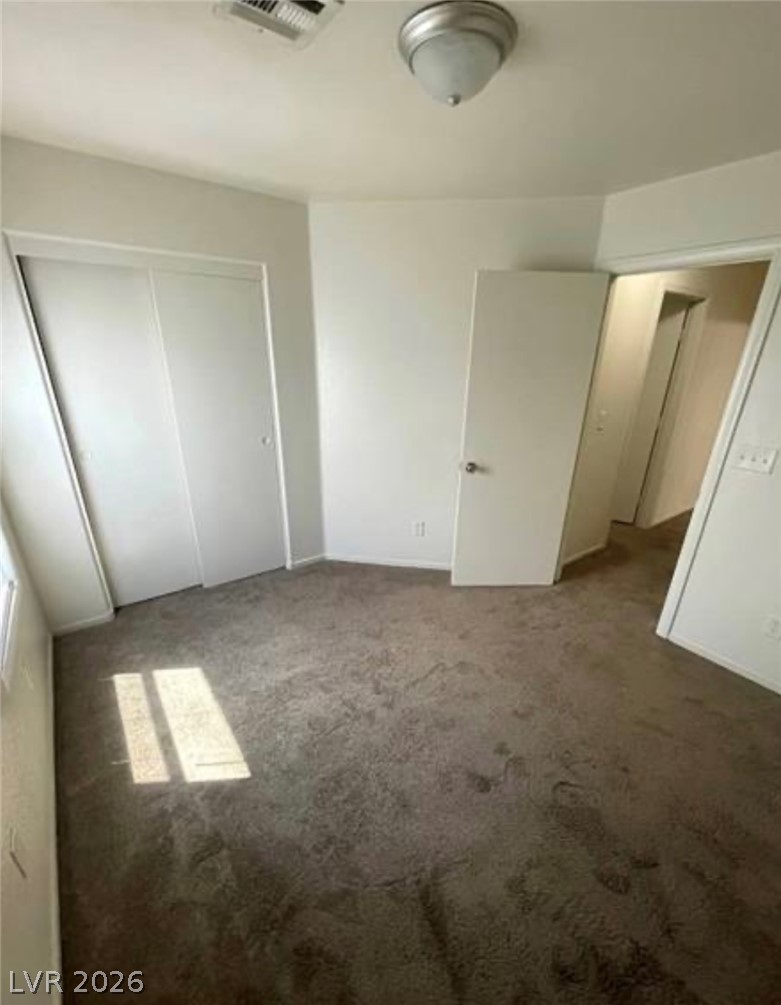
Soft wall-to-wall carpeting and clean neutral walls define this versatile secondary bedroom space.
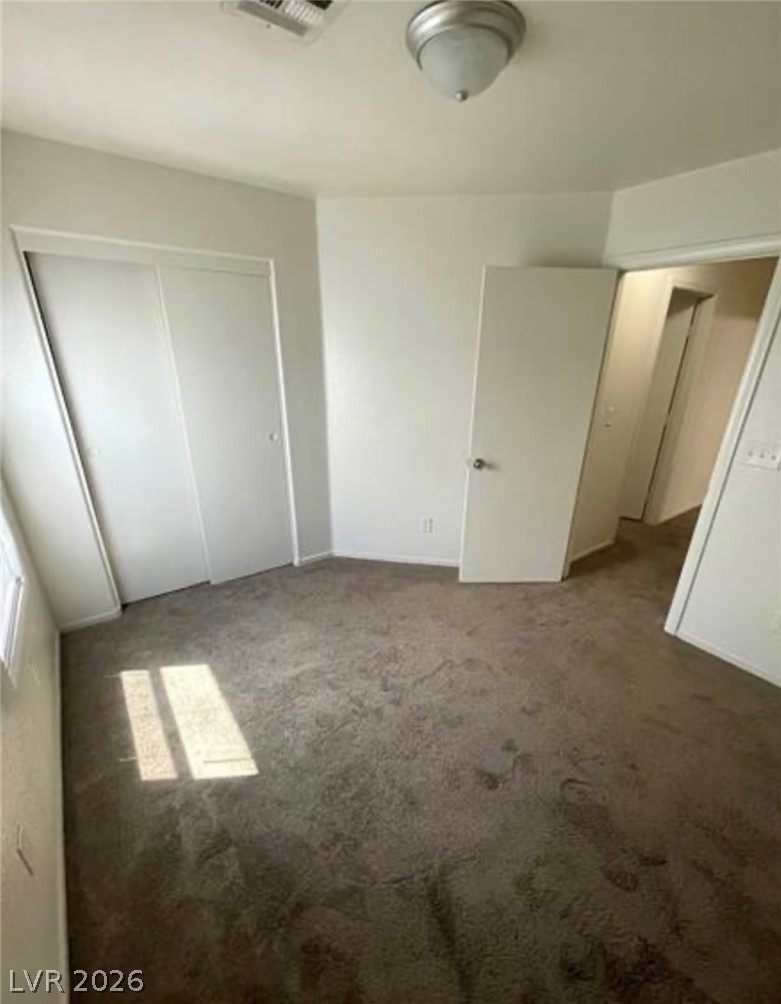
Plush carpeting and classic sliding closet doors define this comfortable bedroom space.
Natural light streams across carpeted flooring in this simple bedroom featuring a sliding door closet.
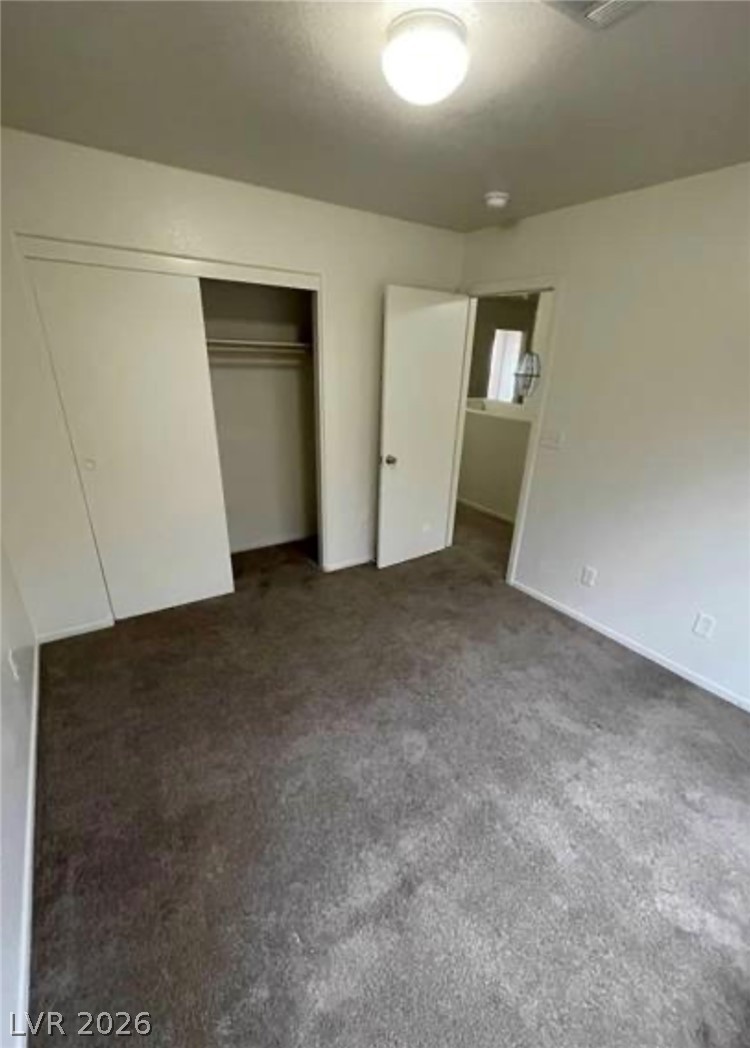
Soft wall-to-wall carpeting and a spacious closet define this comfortable bedroom space.
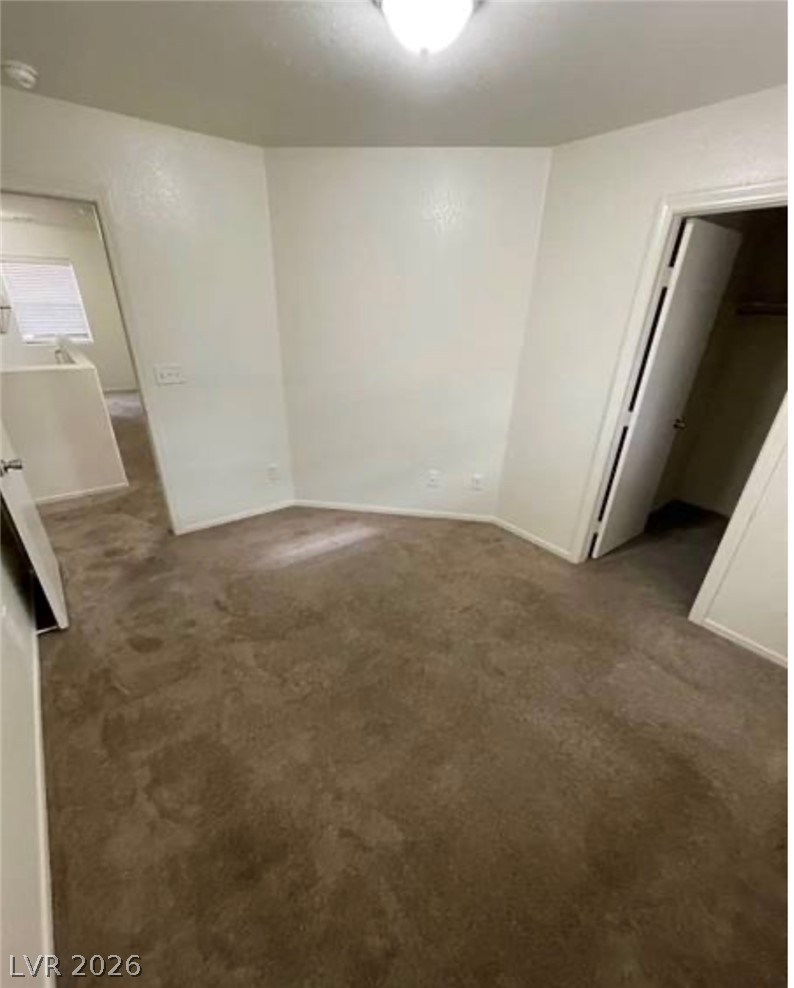
Soft plush carpeting anchors this versatile room offering convenient access to adjacent spaces.
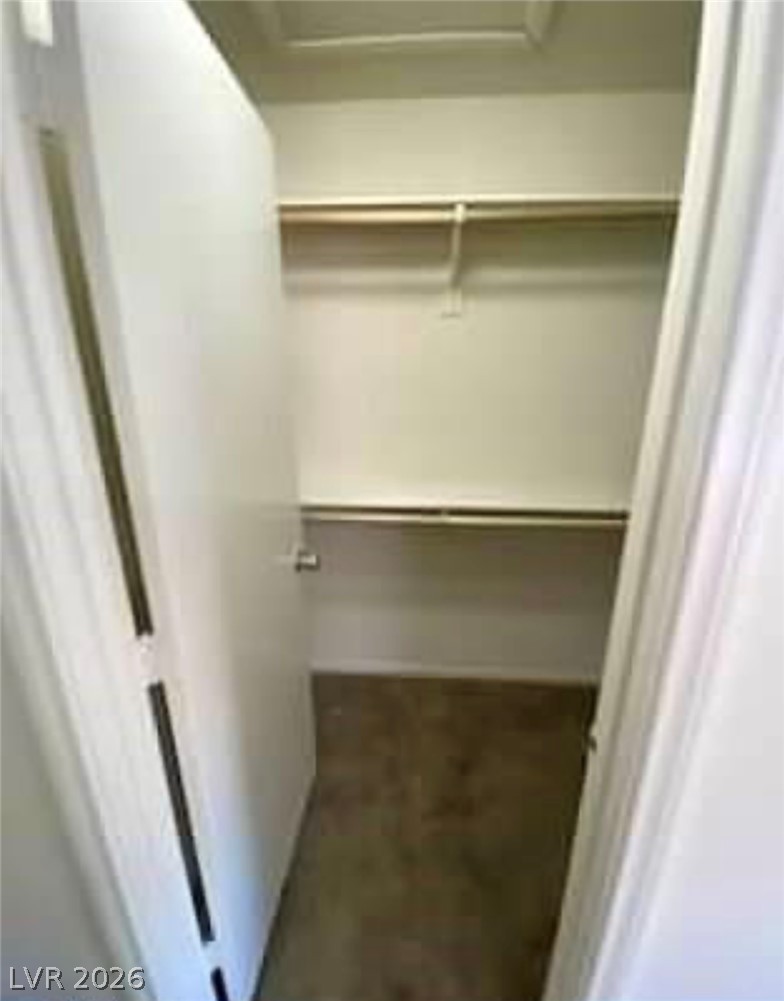
Functional closet storage is optimized with built-in wooden shelving.
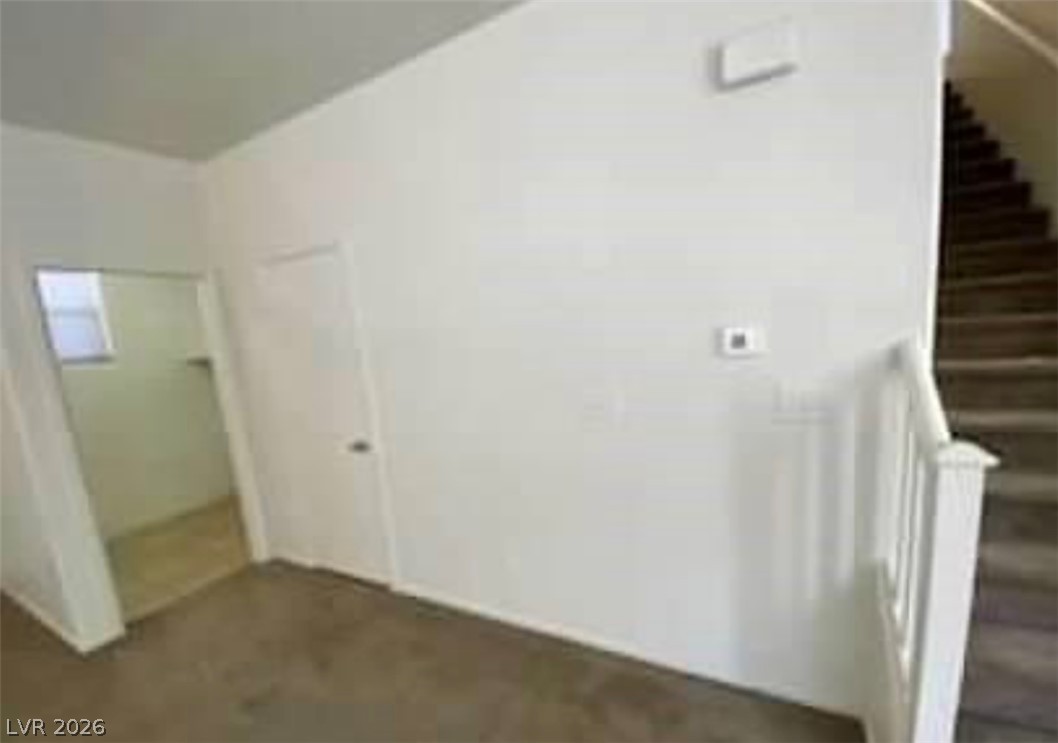
An open transition area leads to carpeted stairs and an adjacent room.
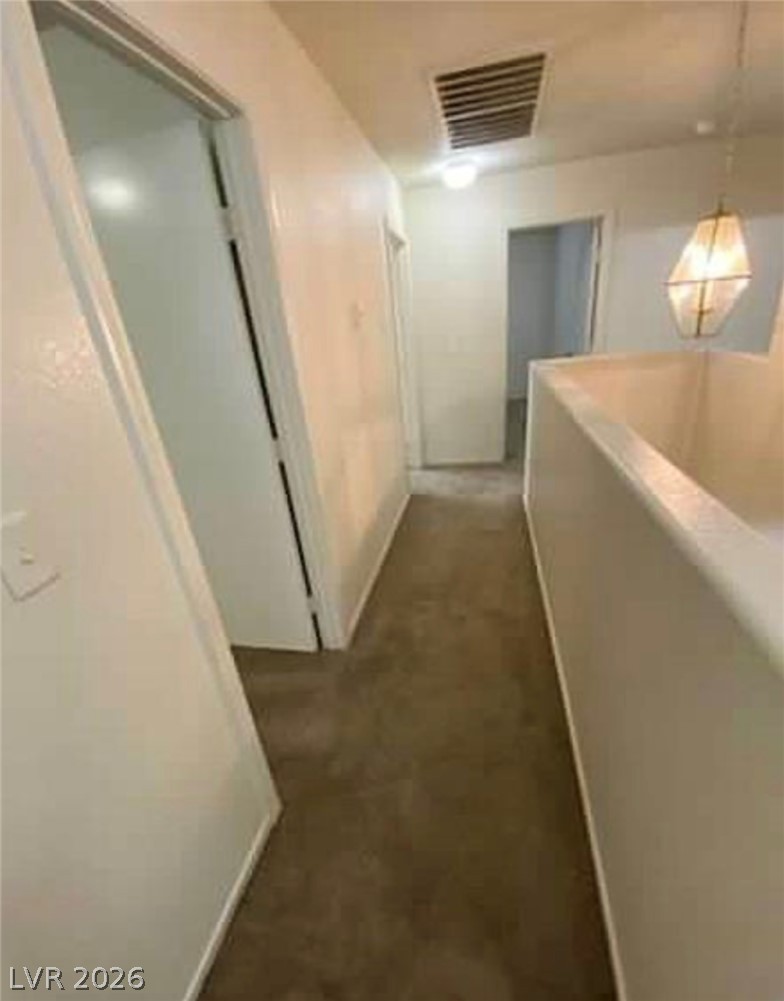
Carpeted upper hallway borders a stairwell opening illuminated by an elegant pendant light.
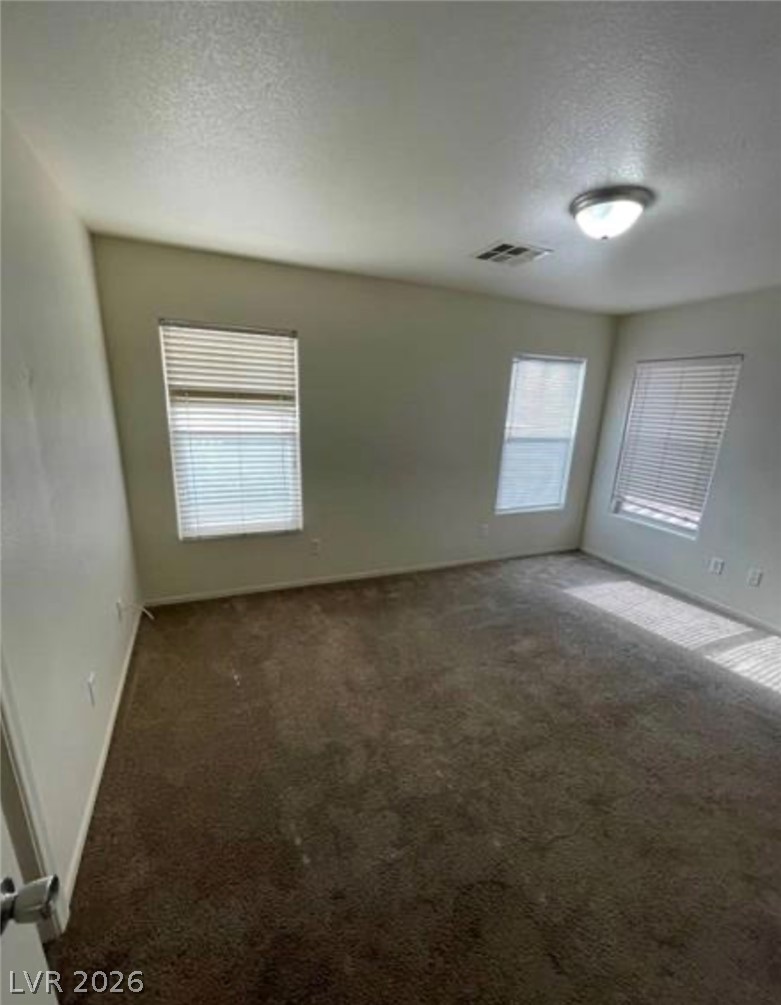
Natural light streams through multiple windows across this carpeted bedroom.
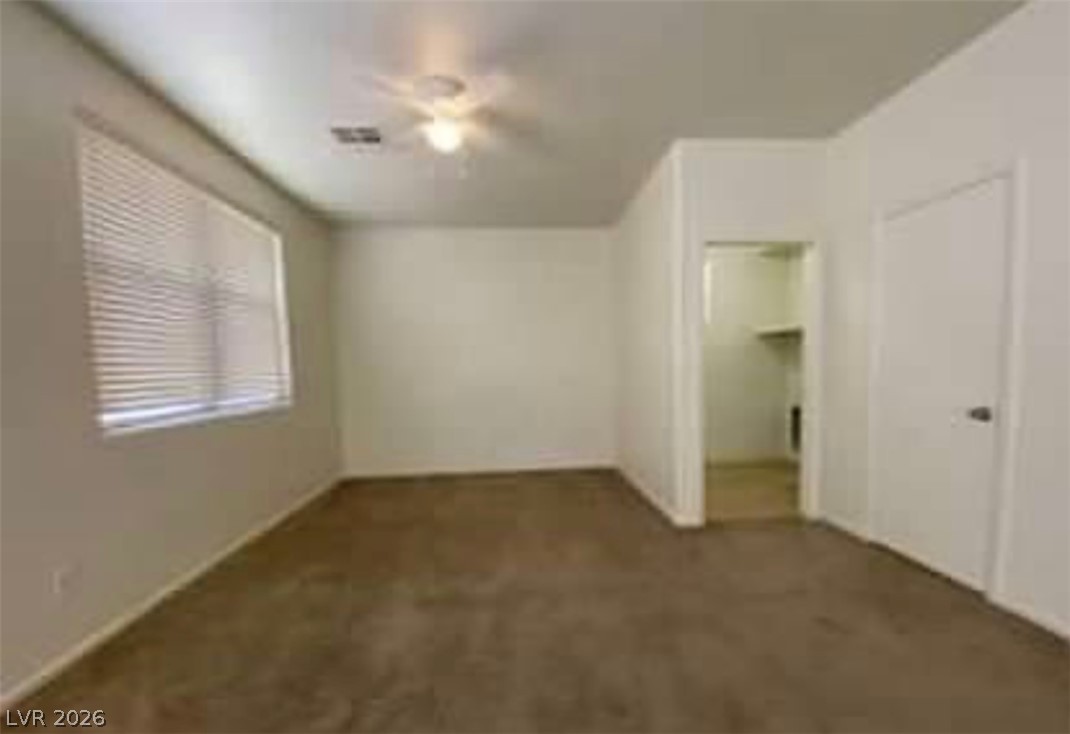
Plush carpeting and crisp white walls define this comfortable bedroom space.
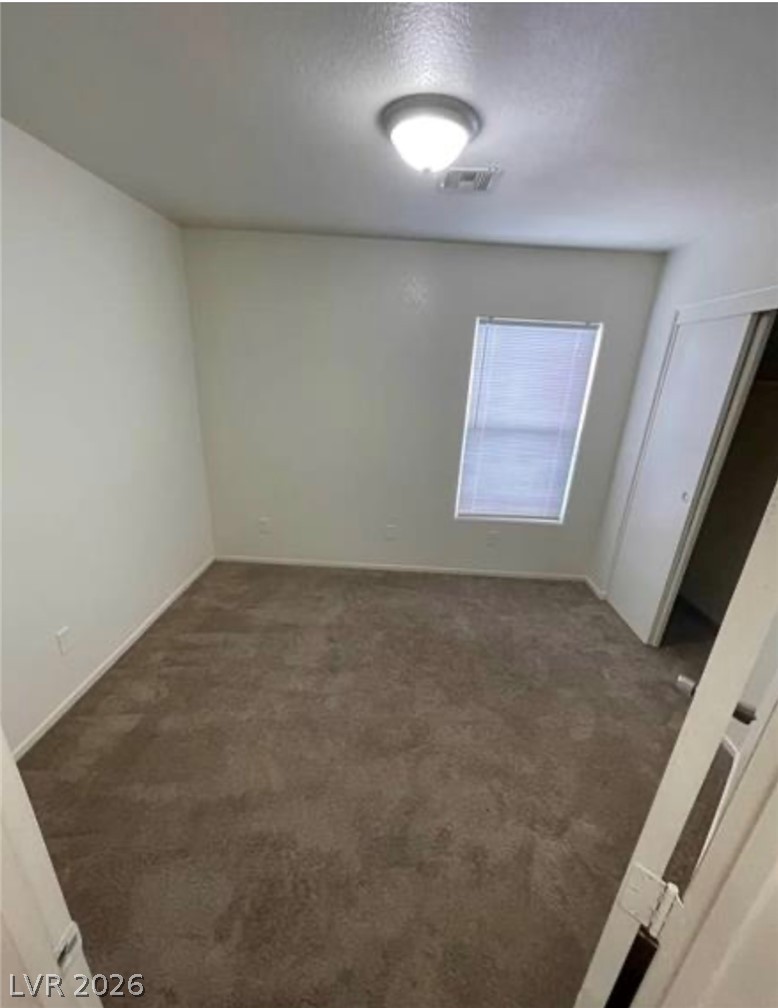
Soft carpeting underfoot defines this versatile bedroom with neutral walls and a window.
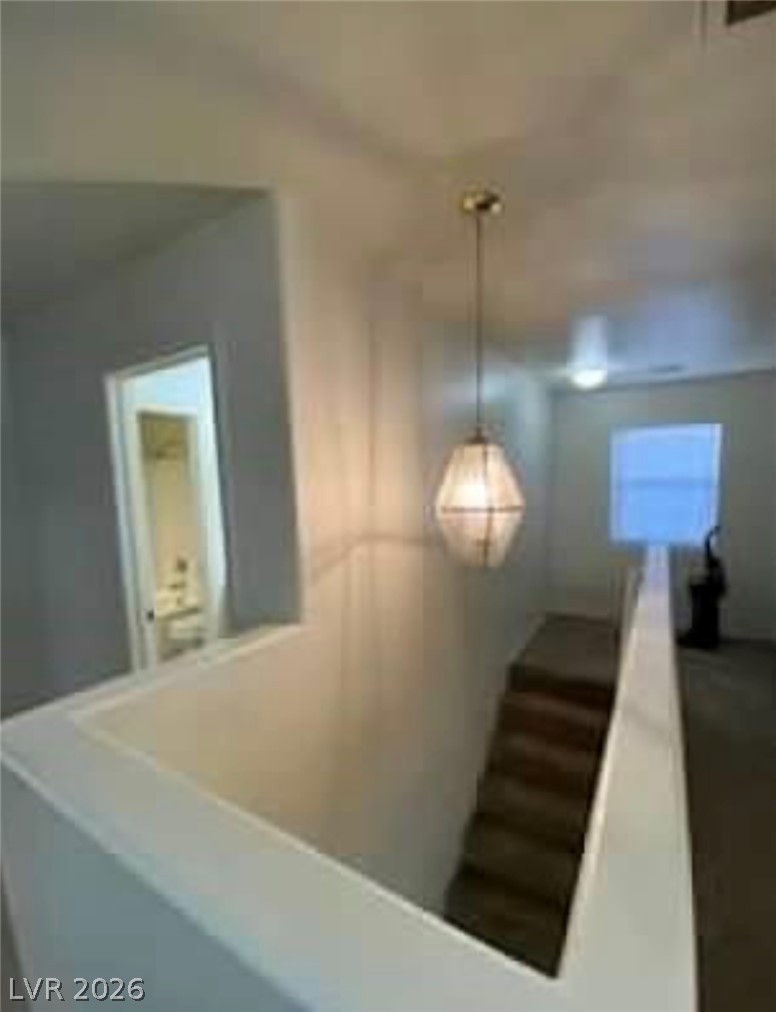
Carpeted stairs ascend to a hallway accented by a geometric light fixture.
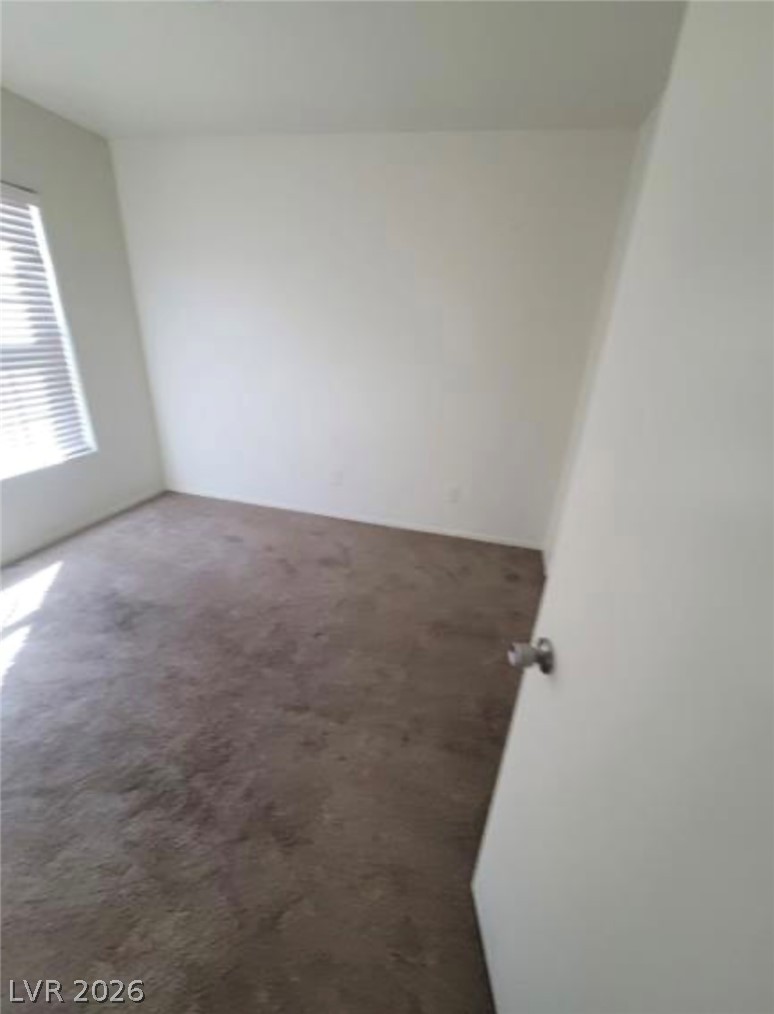
Natural light streams across carpeted flooring through a large window.
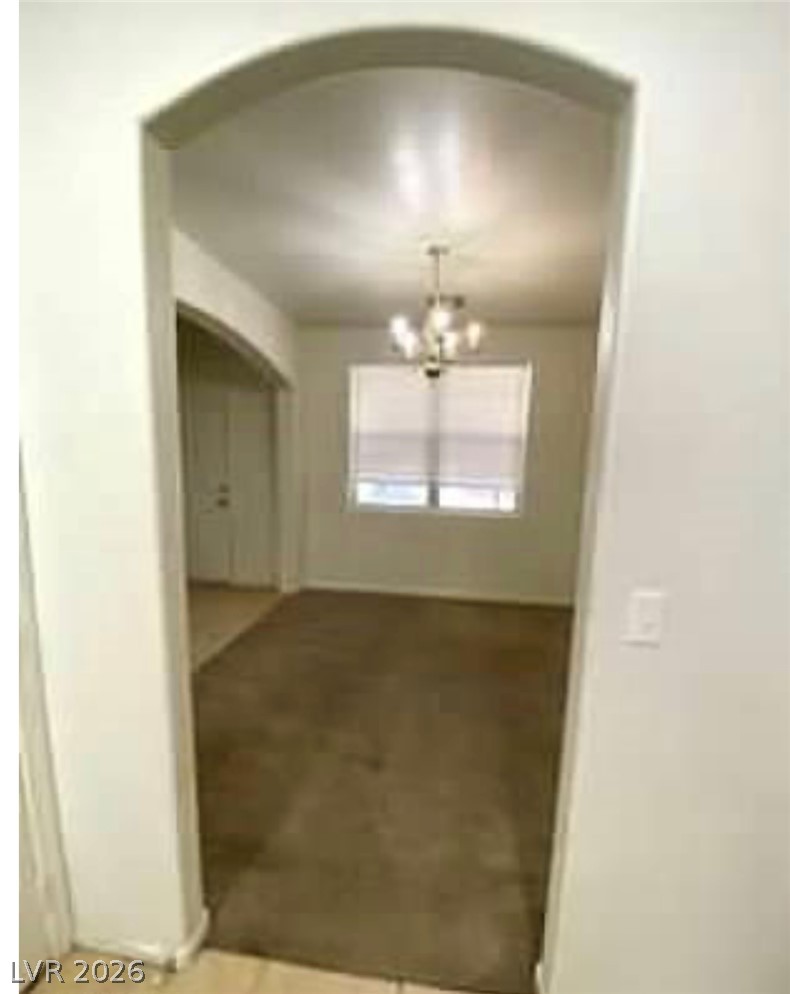
An arched doorway frames a quiet dining room finished with carpet flooring and classic windows.
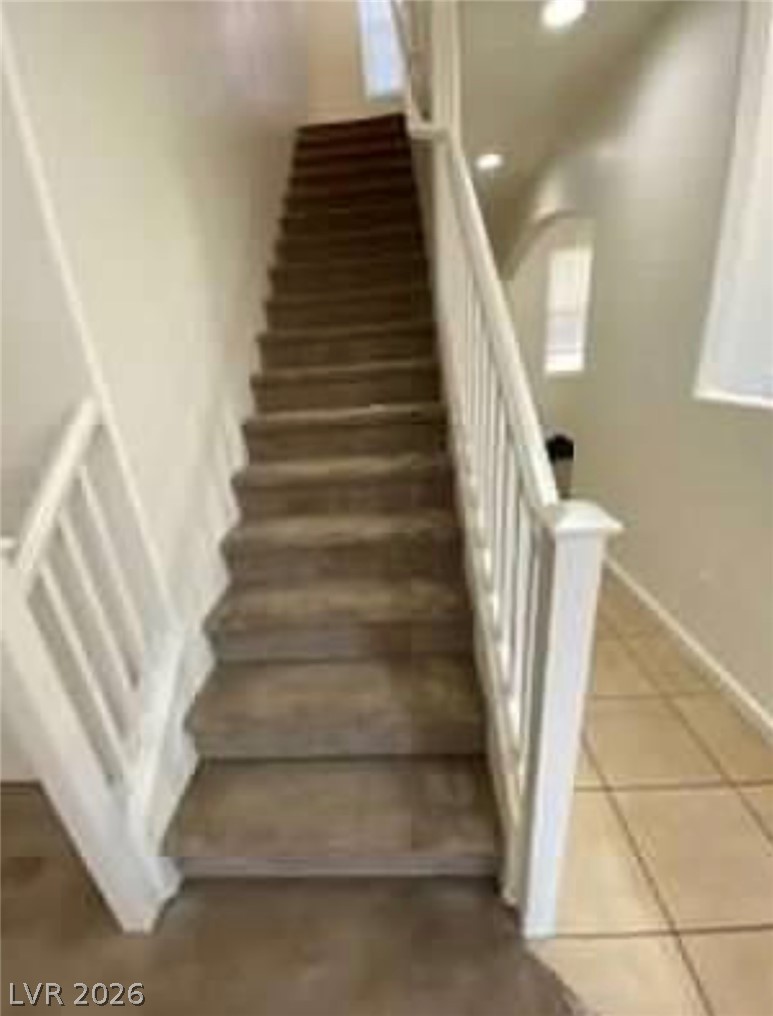
Carpeted stairs with white railings lead upward next to a tiled hallway corridor.
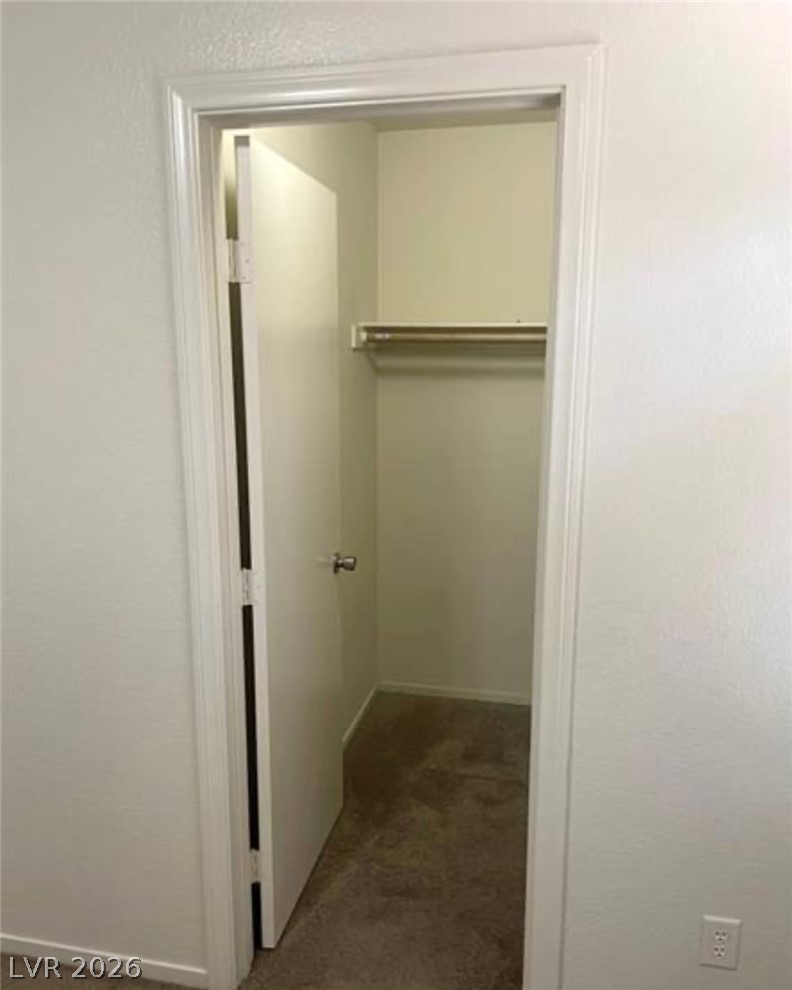
A functional walk-in closet features carpeted flooring and built-in shelving with a hanging rod.
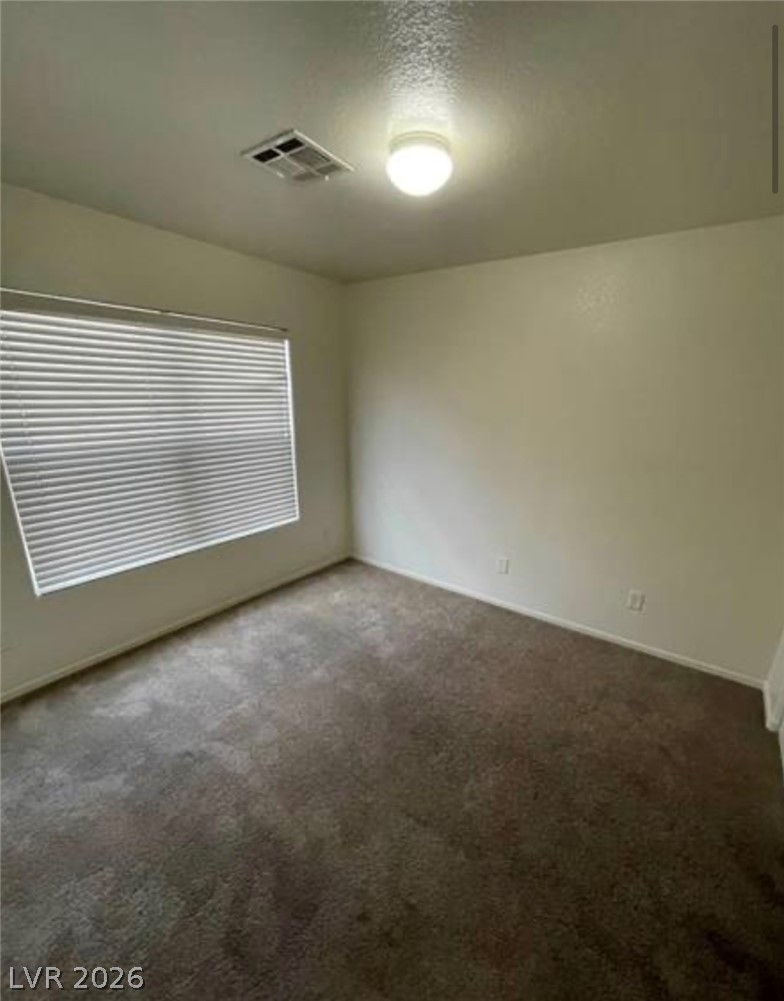
An inviting bedroom offers neutral walls, wall-to-wall carpeting, and a wide window for natural light.
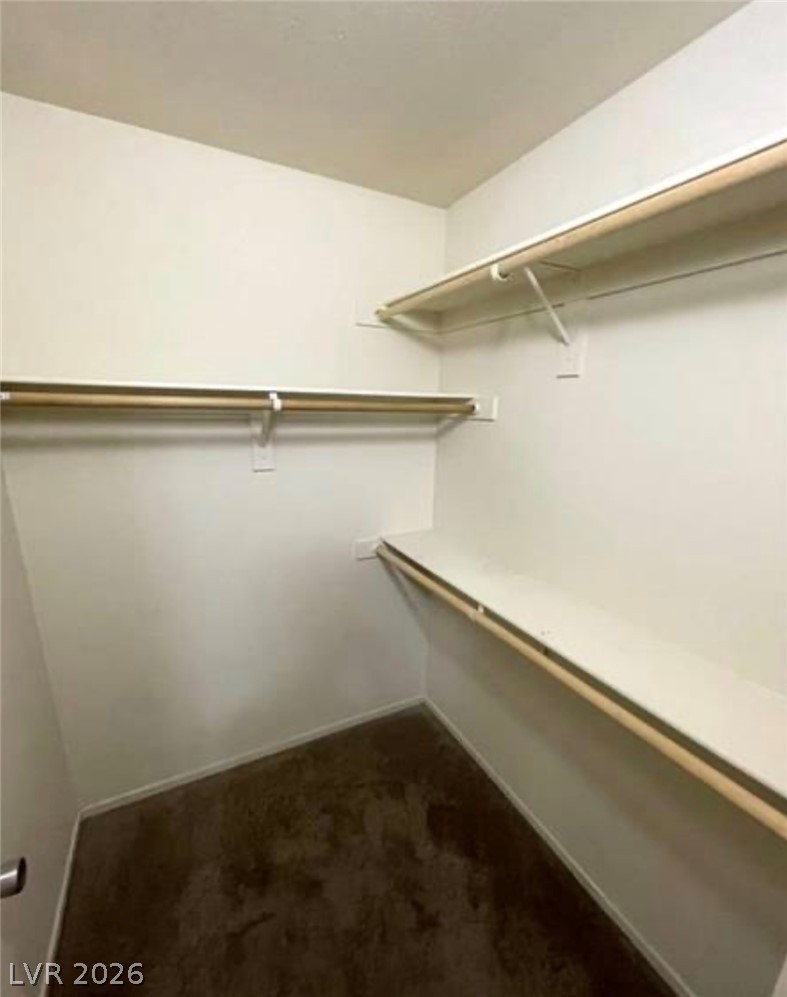
A functional walk-in closet includes built-in shelving, hanging rods, and soft carpeting underfoot.
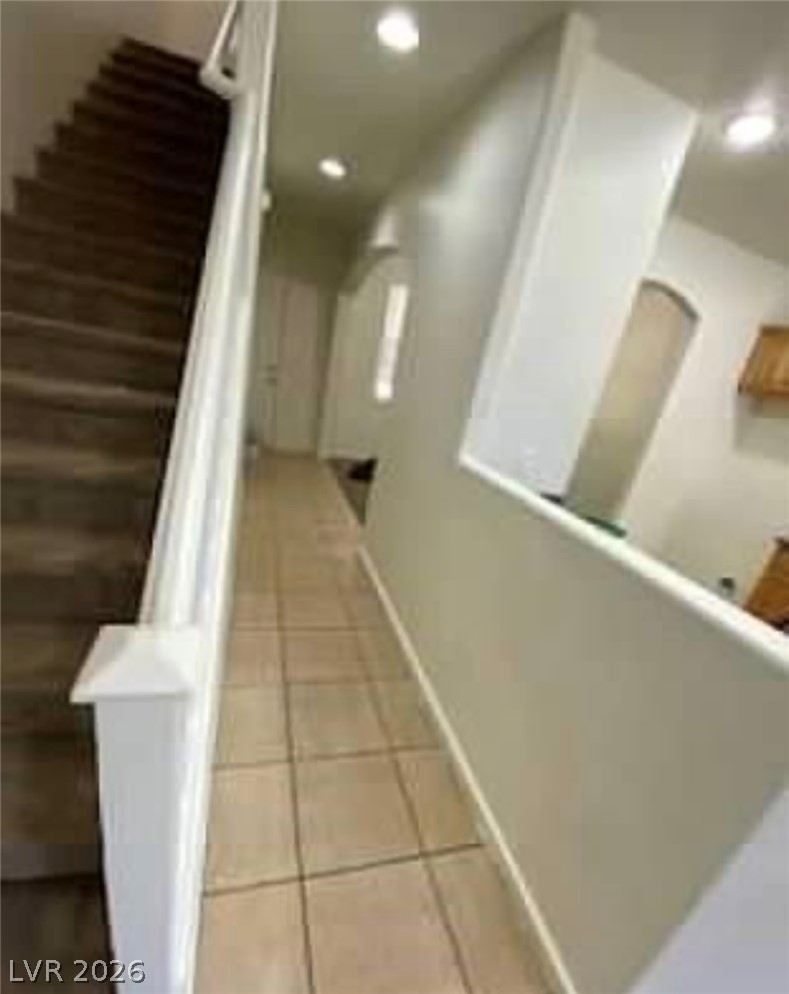
A long tile hallway runs alongside carpeted stairs under recessed lighting.
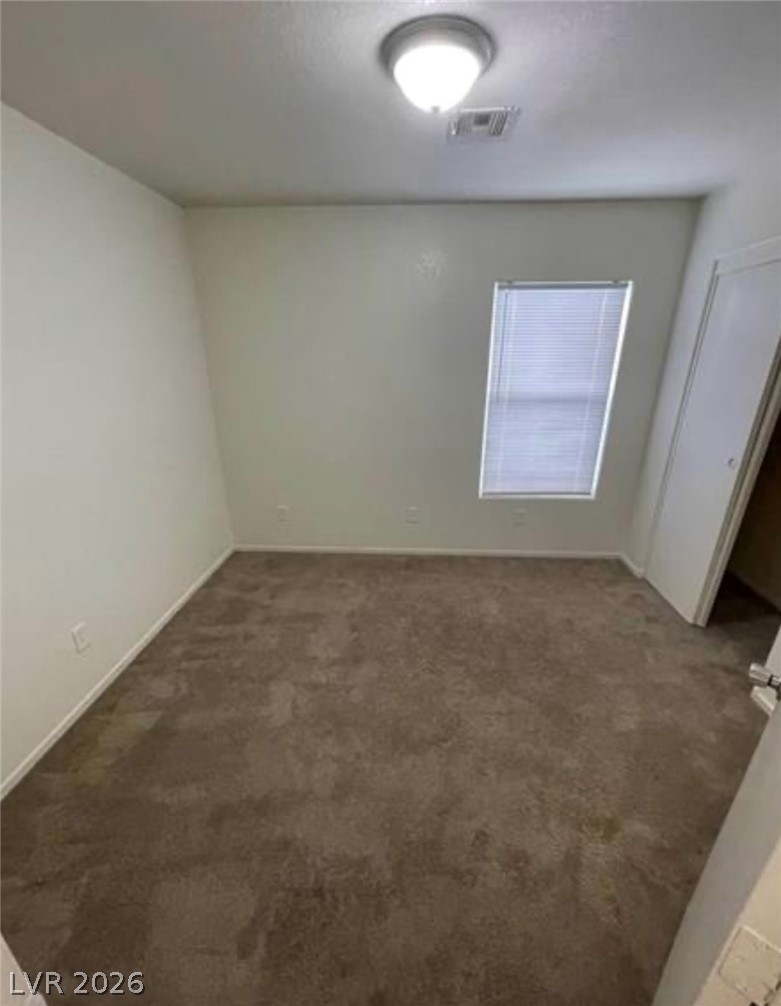
Soft plush carpeting pairs with simple neutral walls in this comfortable secondary bedroom space.
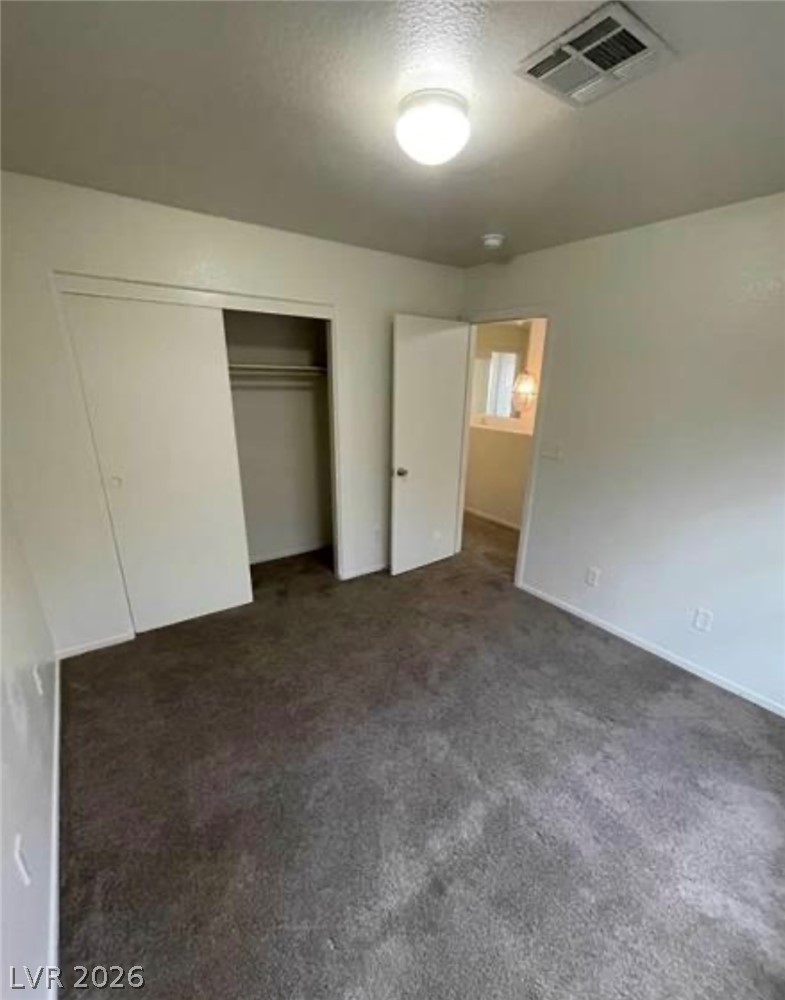
Soft carpeting underfoot defines this inviting bedroom space with built-in closet storage.
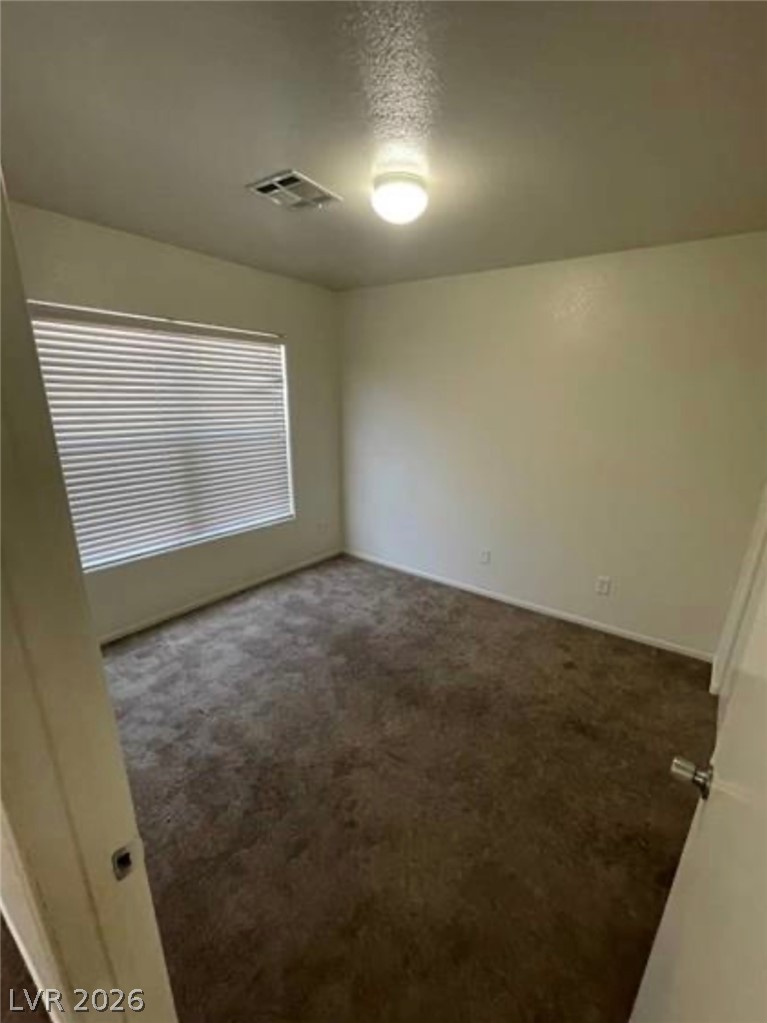
A spacious bedroom features neutral walls and plush wall-to-wall carpeting.
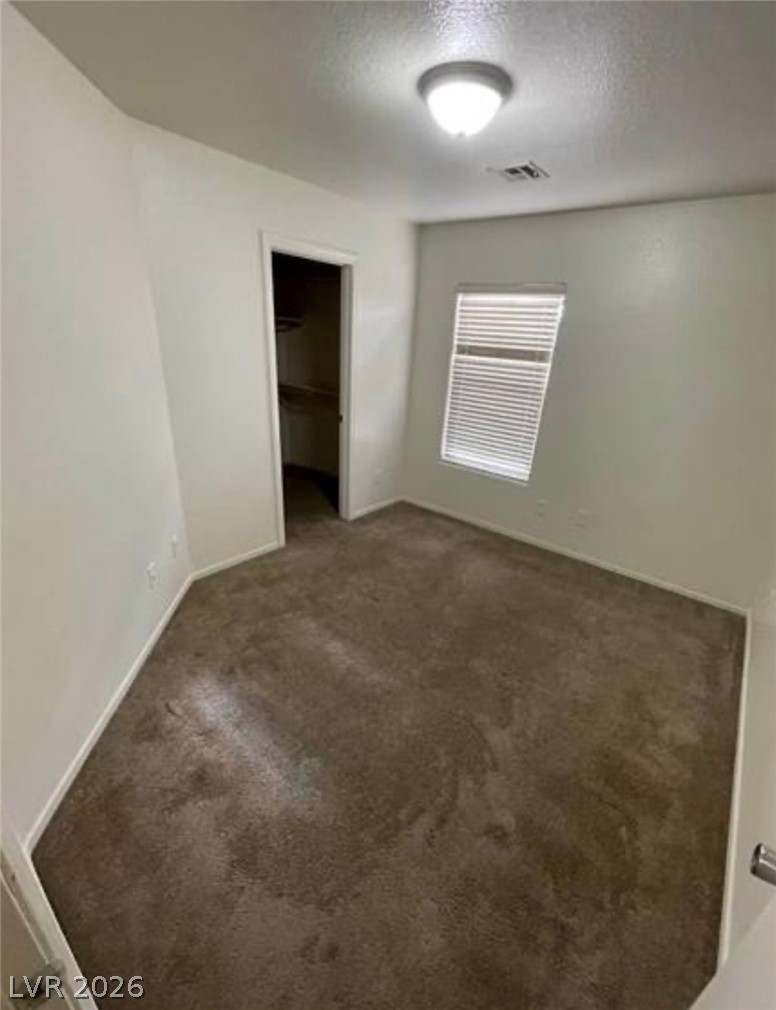
Plush wall-to-wall carpeting and a walk-in closet highlight this cozy, well-lit bedroom space.
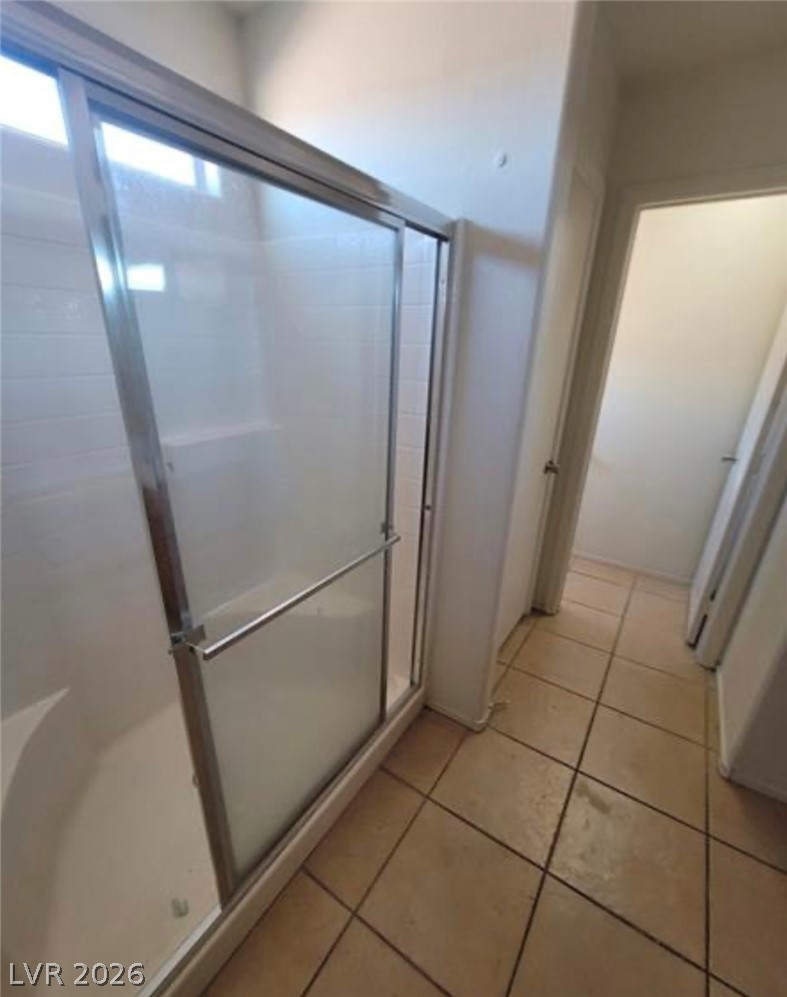
Tiled flooring runs throughout this practical bathroom layout featuring a glass-enclosed shower.
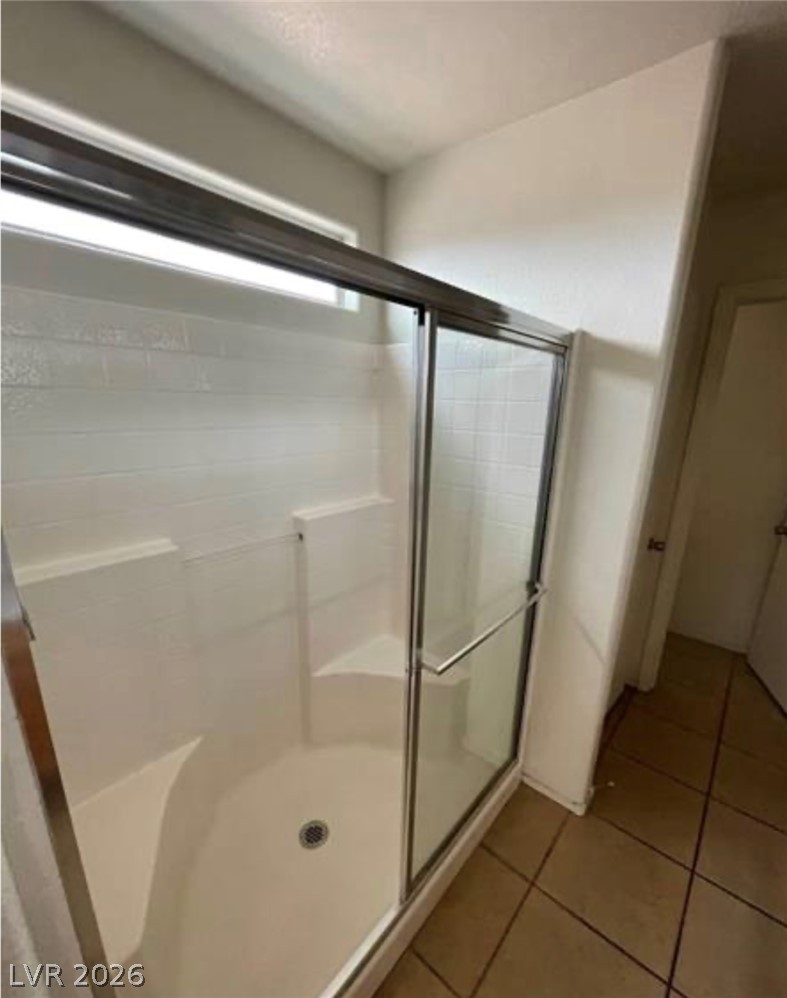
Tiled flooring leads to a walk-in shower featuring glass doors and integrated seating.
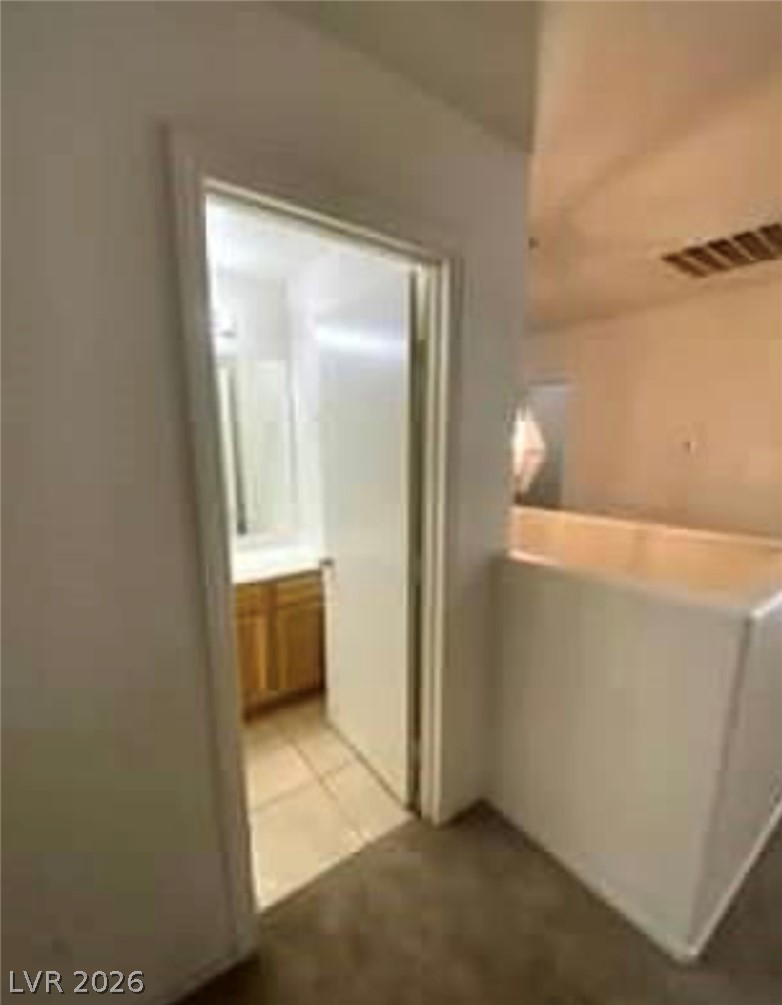
An open hallway leads past a half-wall partition toward a tile-floored bathroom.
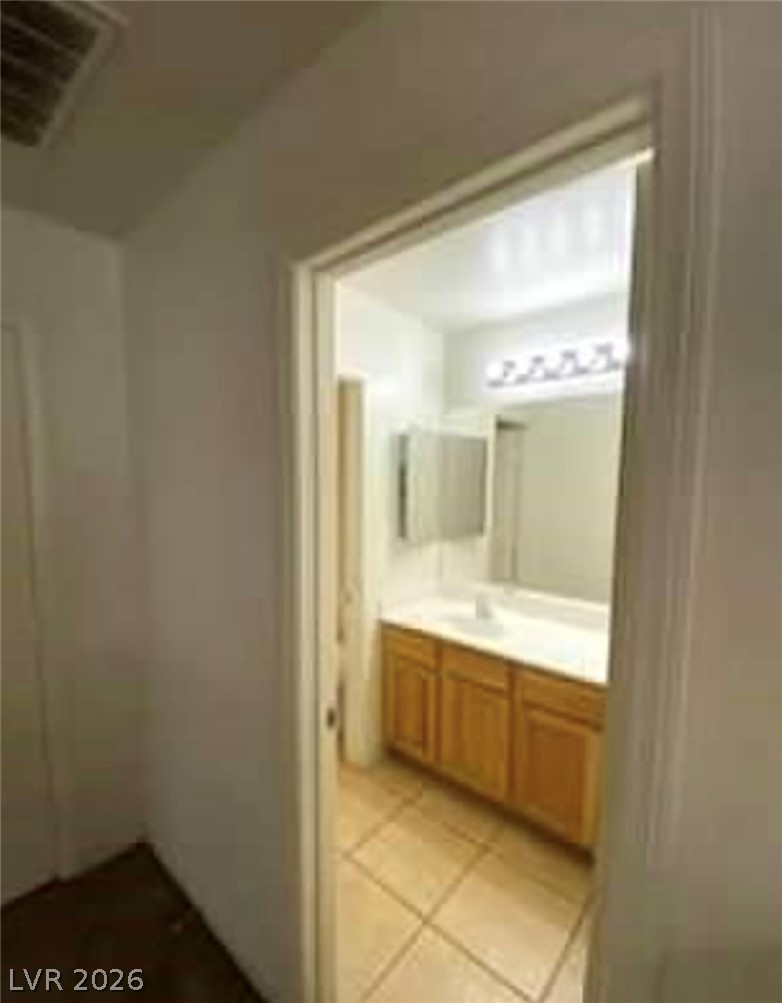
An inviting entryway opens directly to a functional bathroom vanity area featuring tiled flooring.
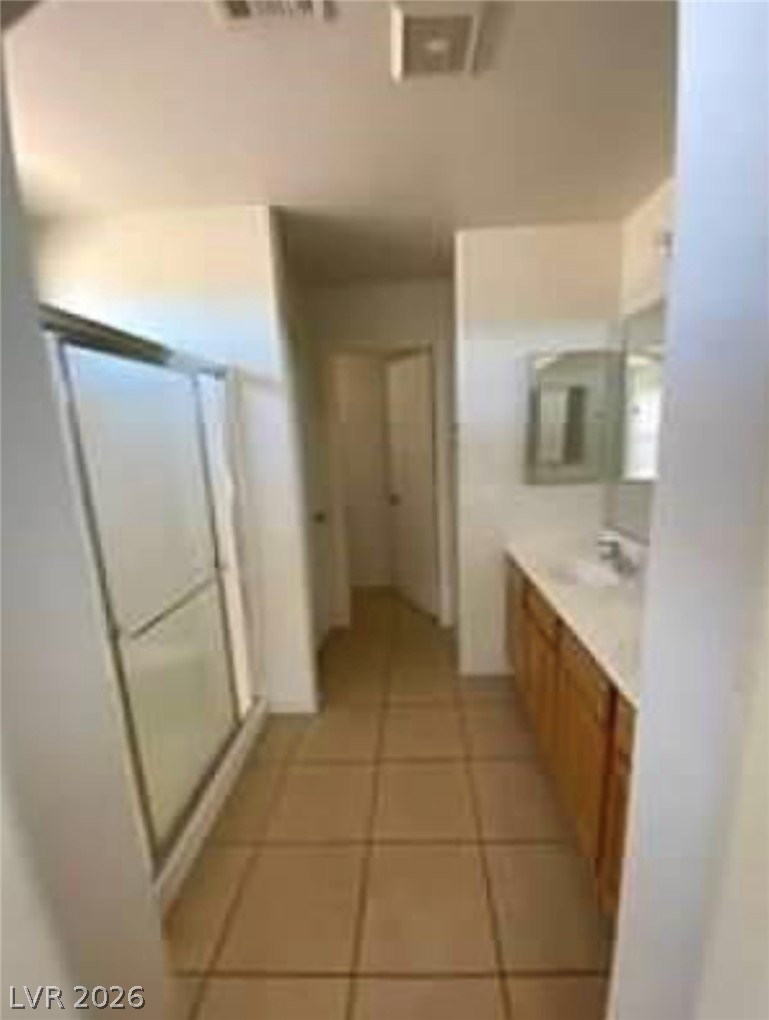
A long vanity with wooden cabinetry anchors this bathroom featuring large neutral floor tiles.
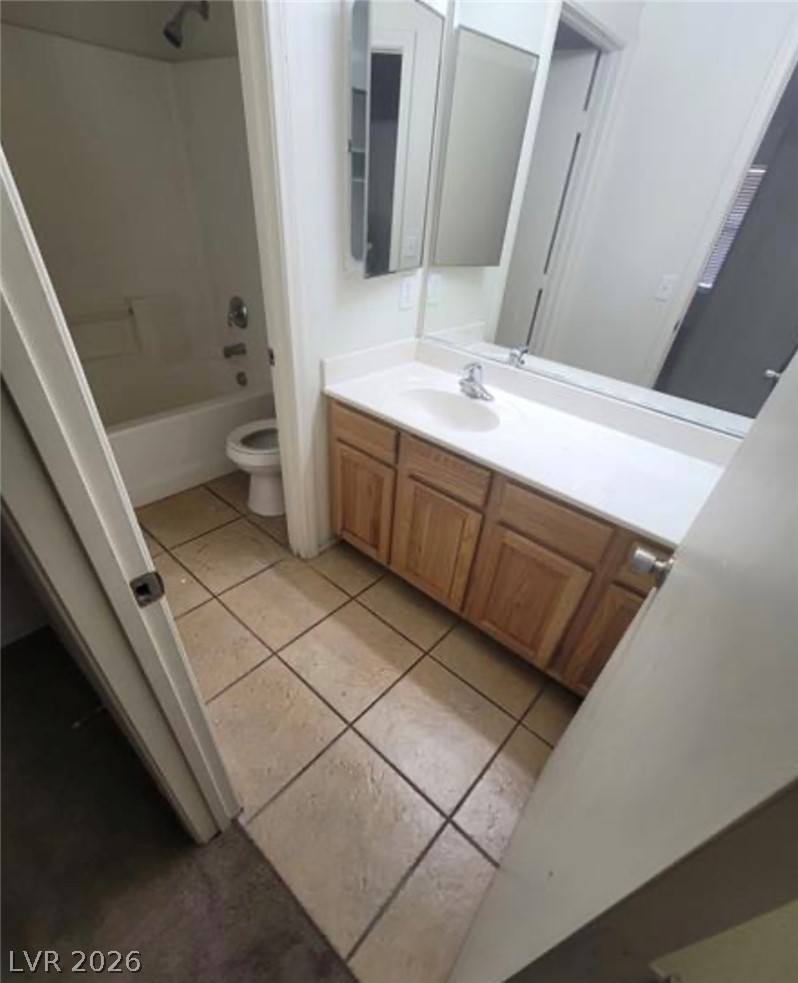
Tiled flooring and a wooden vanity define this functional bathroom layout.
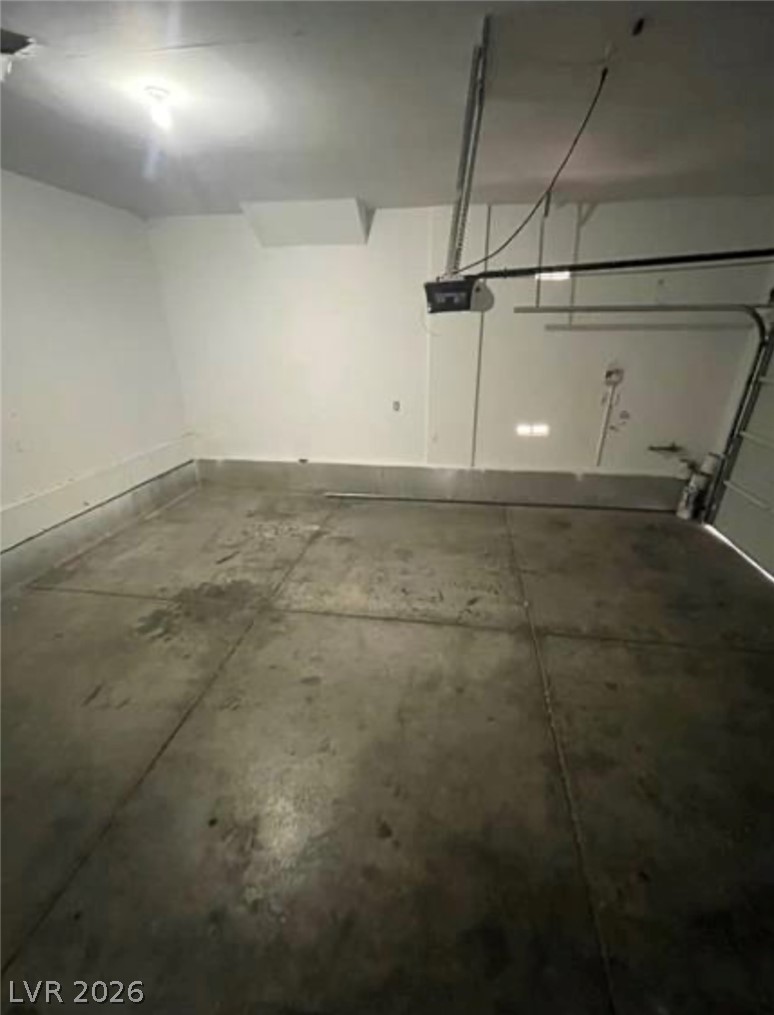
Clean and spacious garage space features concrete flooring and overhead mechanical systems.
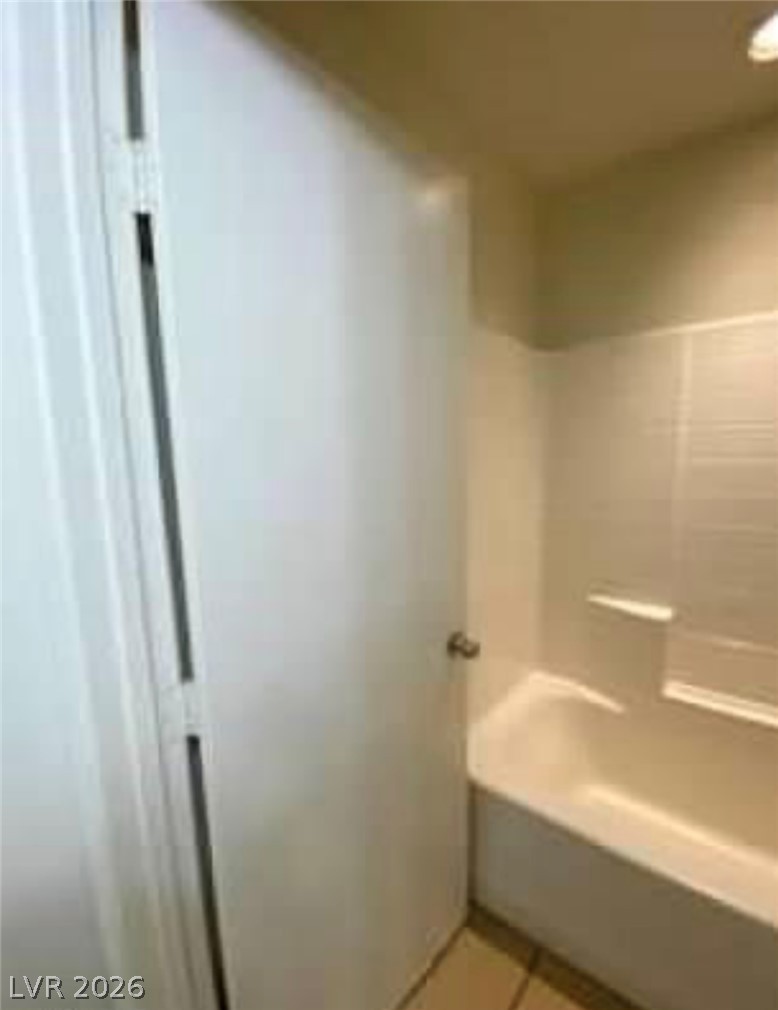
A classic bathtub and tiled wall surround stand ready in this cozy bathroom space.
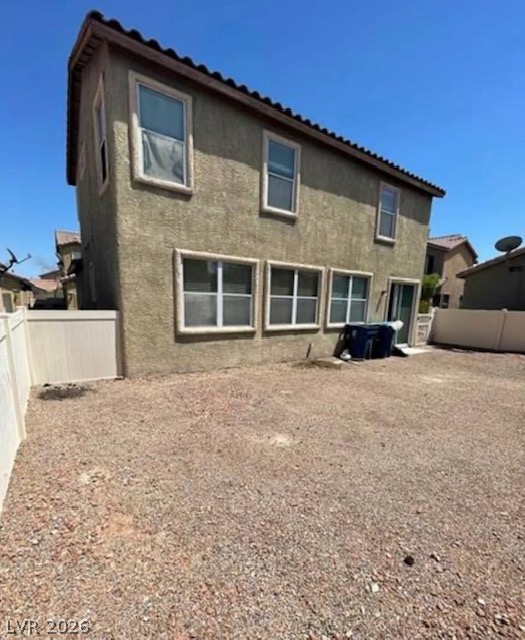
A spacious gravel yard sits behind a classic stucco two-story home.
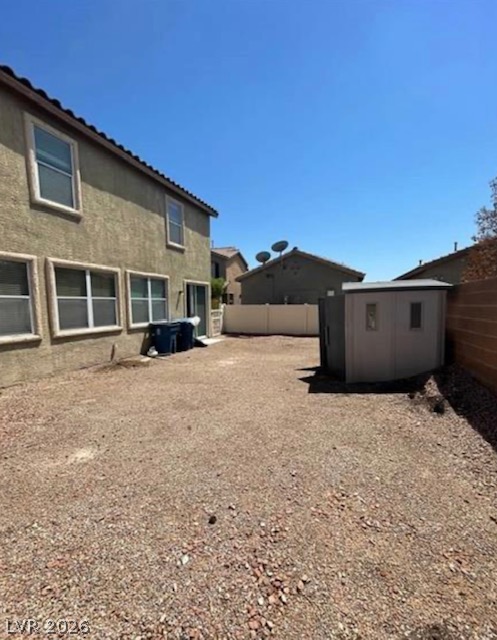
An expansive low-maintenance backyard space features a detached storage shed under clear blue skies.
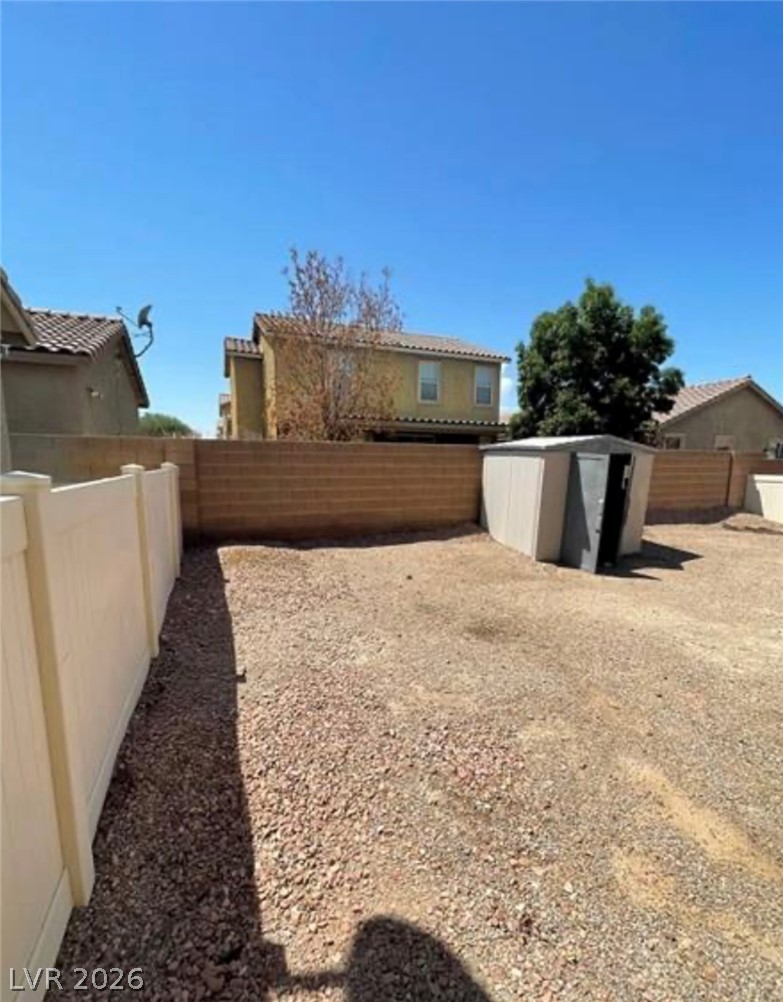
Enclosed by privacy fencing, the low-maintenance gravel yard includes a freestanding storage shed.
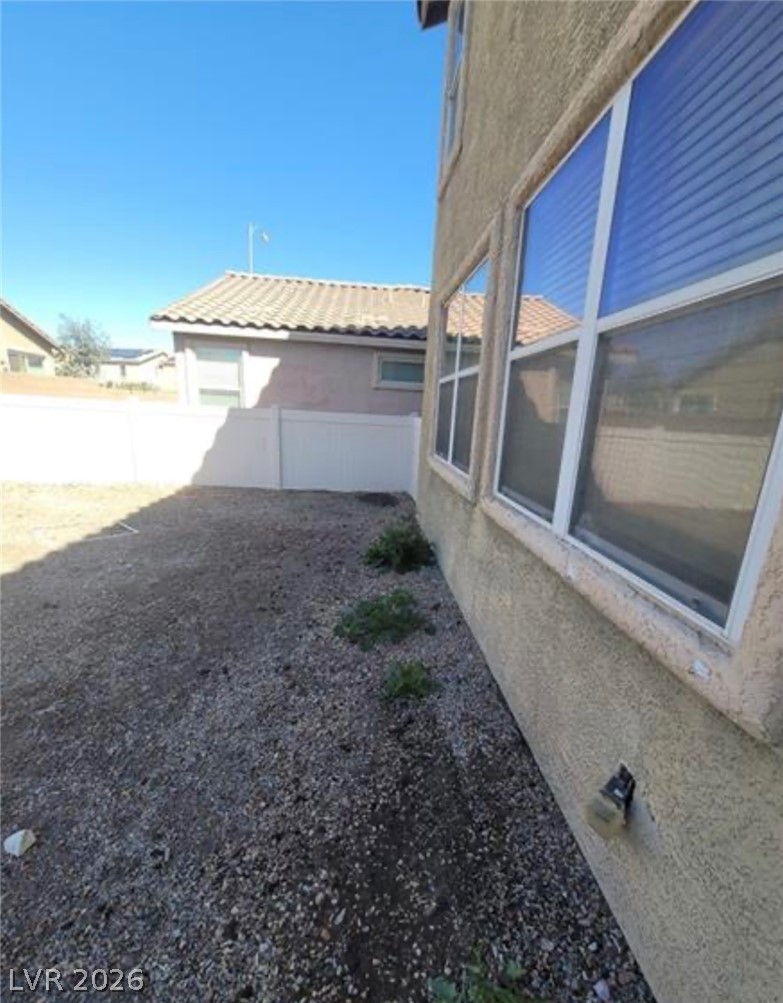
A stucco exterior and tall windows overlook the low-maintenance gravel side yard.

Description
This splendid 3 bed/2 bath, is a testament to both comfort and style. Imagine the joy of entering a space that seamlessly blends modern sophistication with warmth. This house boasts an expansive living area, new roof, a contemporary kitchen, and bedrooms that beckon you to unwind. This community is filled with convenience and easy access to shopping, dining, and entertainment. With a perfect balance of practicality and charm, this isn't just your new home-it's a sanctuary. Don't miss out on the opportunity to make this your new haven.
Details
| MLS # | 2830483 |
|---|---|
| Listing Type | For Sale |
| Style | Town House |
| HOA Dues | $199 |
| Sub-Type | Resale |
| Status | Active |
| Year | 1974 |
| Days On Site | 10 |
| Listing Provided By | Realty ONE Group, Inc | Jill Amsel |
Features
| Bed(s) | 3 |
|---|---|
| Bath(s) | 2 Total |
| SQ Feet | 1,646 |
| Garage | 2 |
| Story(s) | 2 |
| Zoning | Single Family |
| Acreage | 0.07 |
Interior
| Cooling | Central Air, Electric |
|---|---|
| Heating | Central, Gas |
| Heating Yes / No | Yes |
| Cooling Yes / No | Yes |
| Interior Features | Bathroomon Main Level, Bedroom On Main Level, Primary Downstairs, Window Treatments |
| Window Features | Blinds |
| Furnished | Unfurnished |
| Appliances | Gas Range |
| Fireplaces Total | 1 |
| Fireplace Yes / No | Yes |
Exterior
| Exterior Features | Private Yard |
|---|---|
| Roof | Flat |
| Security Features | Gated Community |
| Lot Features | Less Than Quarter Acre |
| Fencing | Block, Partial |
Parking
| Attached Garage Yes / No | Yes |
|---|---|
| Parking Features | Attached, Garage, Private |
| Garage Yes / No | Yes |
Utilities
| Utilities | Underground Utilities |
|---|---|
| Electric | Photovoltaics None |
| Sewer | Public Sewer |
Taxes
| Tax Annual Amount | 985 |
|---|
Location
| Community Features | Pool |
|---|---|
| Senior Community Yes / No | No |
Area Information
| State | NV |
|---|---|
| County | Clark |
| City | Las Vegas |
| Zip Code | 89121 |
| Community Name | Braewood Heritage #1 |
| School District | Chaparral |
| Elementary School | Harris |
| High School | Chaparral |
Request a showing
Request a showing
Contact
Learn More About This Property

| State | NV |
|---|---|
| County | Clark |
| City | Las Vegas |
| Zip Code | 89121 |
| Community Name | Braewood Heritage #1 |
| School District | Chaparral |
| Elementary School | Harris |
| High School | Chaparral |
Nearby Listings (Within 1/4 mile)
Price: $292K - $487K
sqft: 1,000 - 2,000
Listing Updated: November 4, 2026 at 4:02:59 PM PST