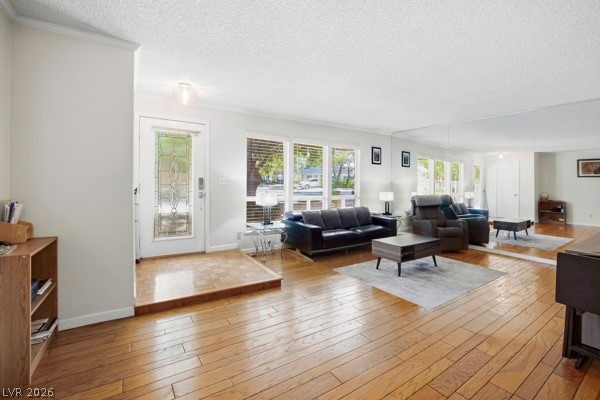
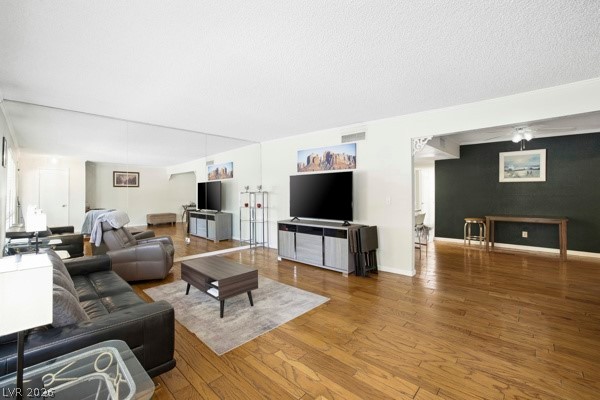
Gleaming hardwood floors and a mirrored wall anchor this welcoming open living space.
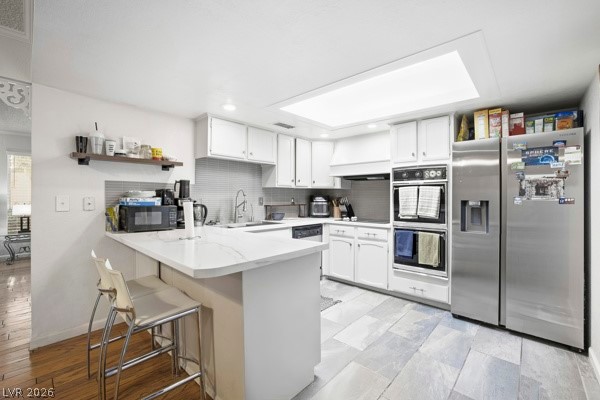
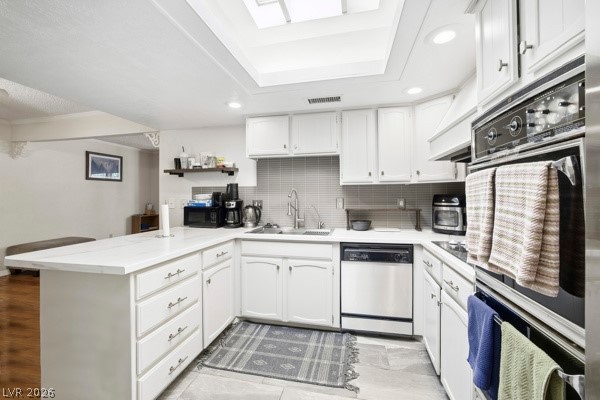
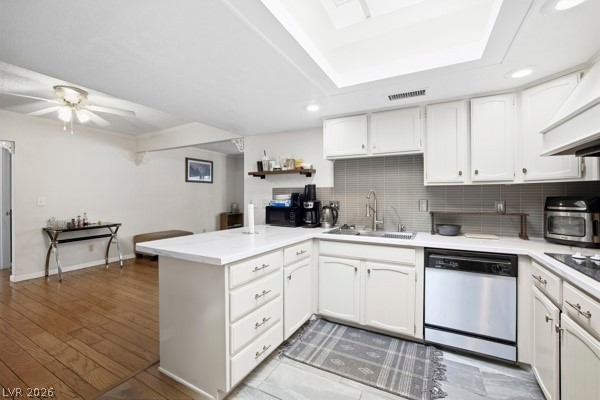
Streamlined cabinetry and generous counter space define this functional culinary workspace.
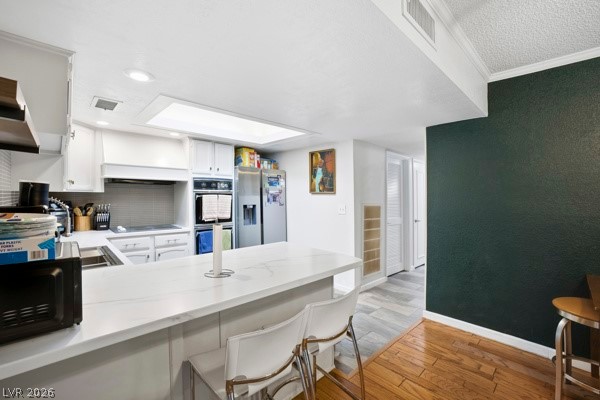
A spacious kitchen features a large skylight overhead and elegant stone countertops below.
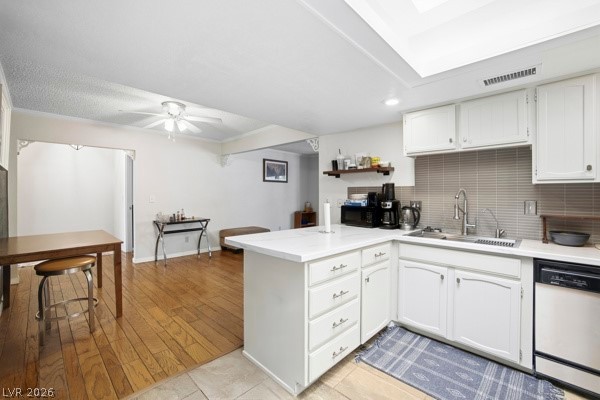
Rich hardwood flooring anchors the open design connecting the kitchen and dining areas.
An open kitchen layout flows seamlessly into the adjoining living spaces with warm wood flooring.
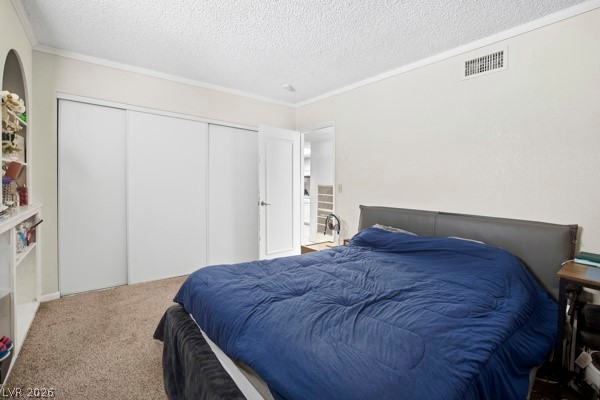
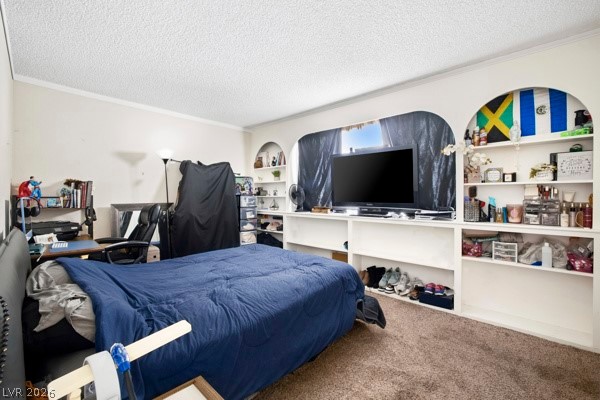
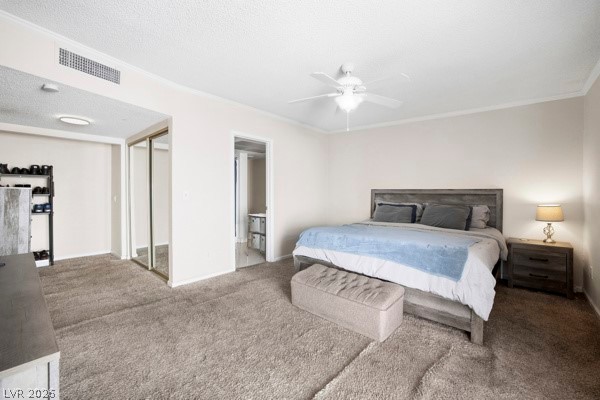
Plush carpeting and extensive built-in shelving define this comfortable bedroom space.
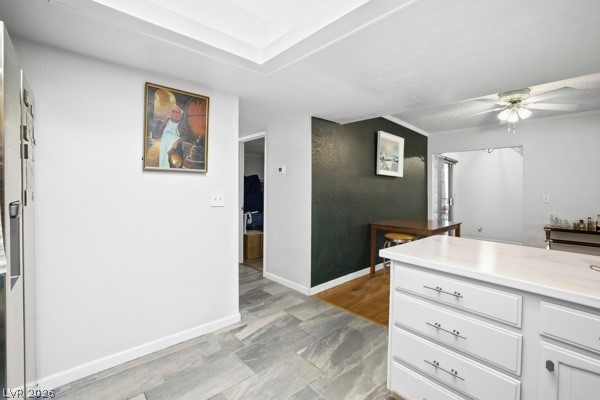
Clean lines and smooth stone tile floors define this functional kitchen entry space.
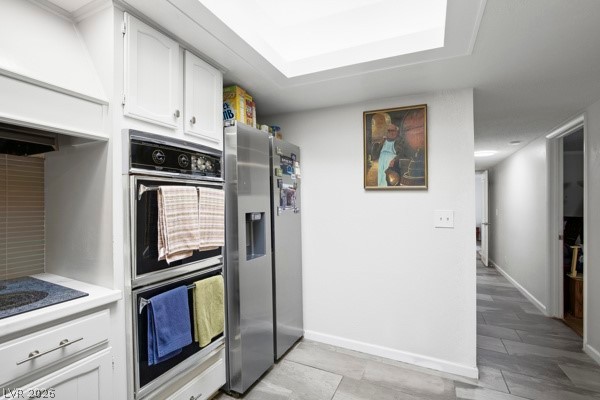
Natural light streams through a central skylight, highlighting durable tile flooring and functional built-ins.
Hardwood floors and sleek stone counters define this modern workspace and kitchen area.
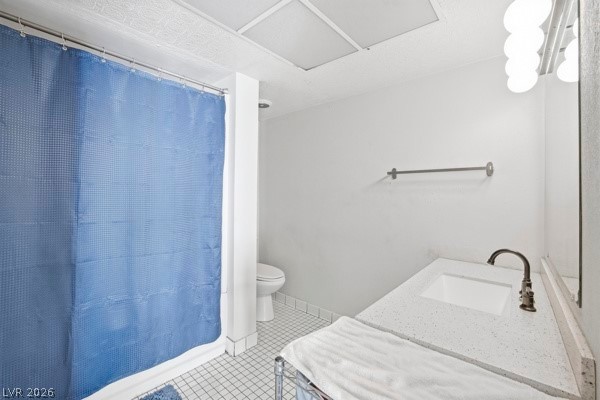
An updated vanity counter and neutral tile flooring define this functional bathroom space.
A spacious bedroom features extensive built-in shelving and soft wall-to-wall carpeting.
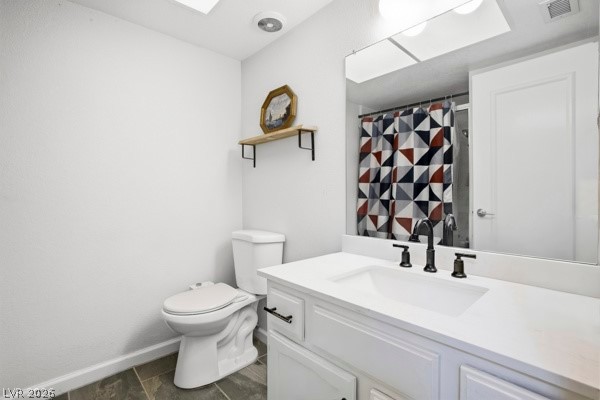
Stone-look tile flooring and a clean white vanity create a modern, minimalist bathroom design.
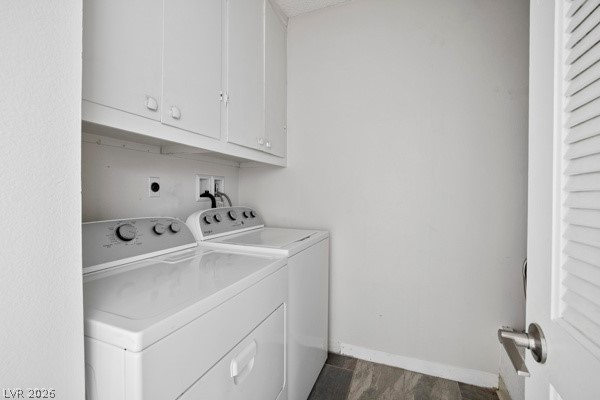
A dedicated laundry space features overhead cabinetry and tile flooring.
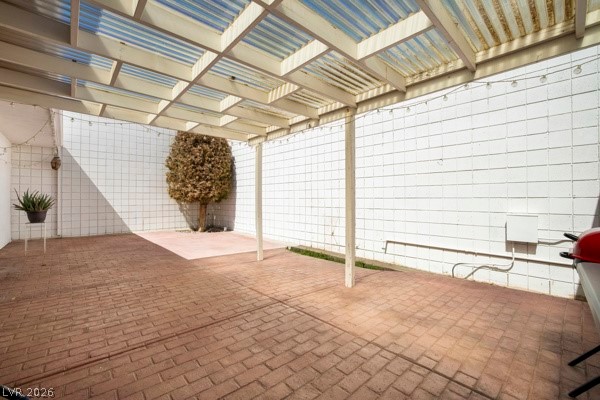
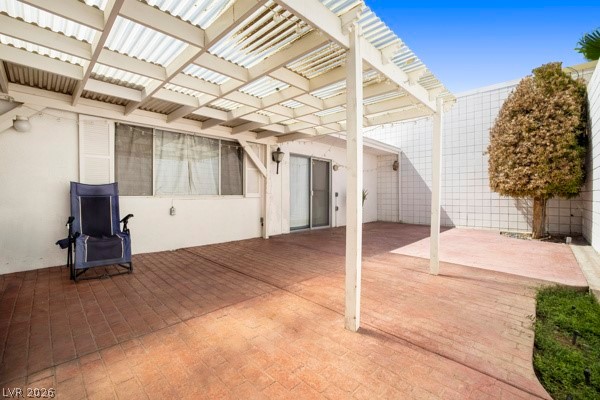
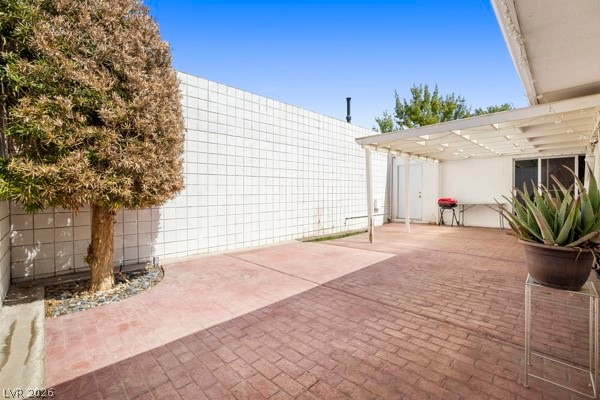
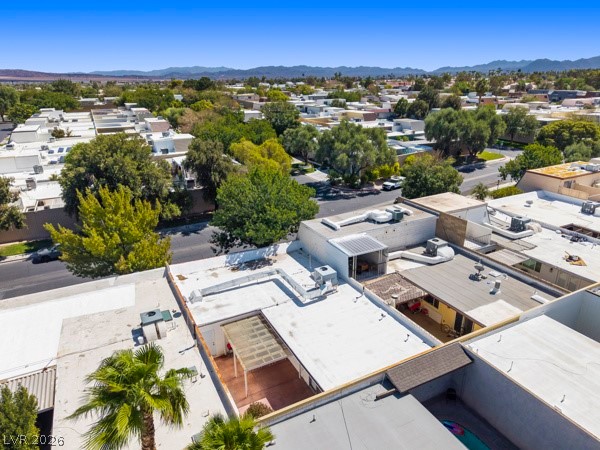
A spacious brick patio sits beneath a covered pergola structure surrounded by privacy walls.
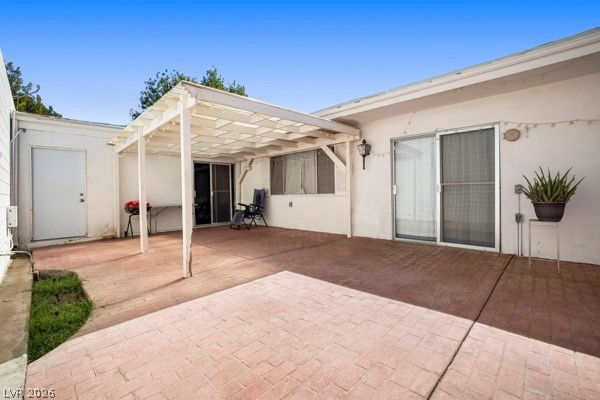
An open backyard patio features brick pavers and a wooden pergola covering.
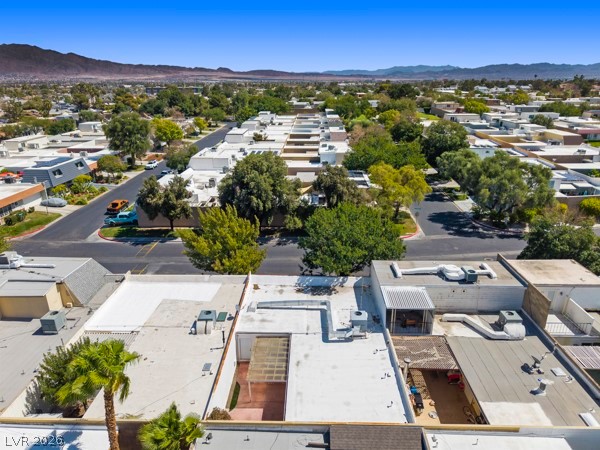
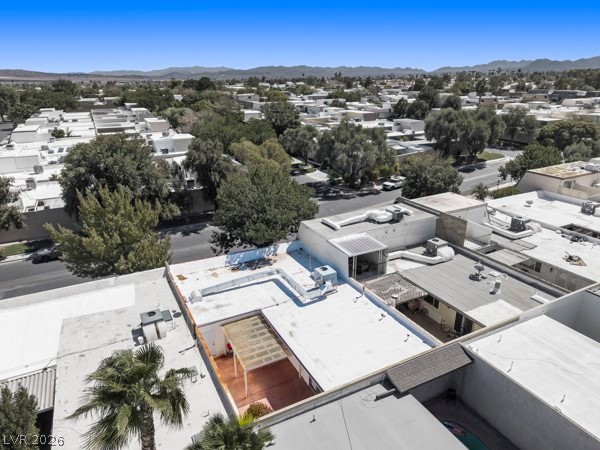
Distant mountains frame the horizon of this quiet suburban residential neighborhood.
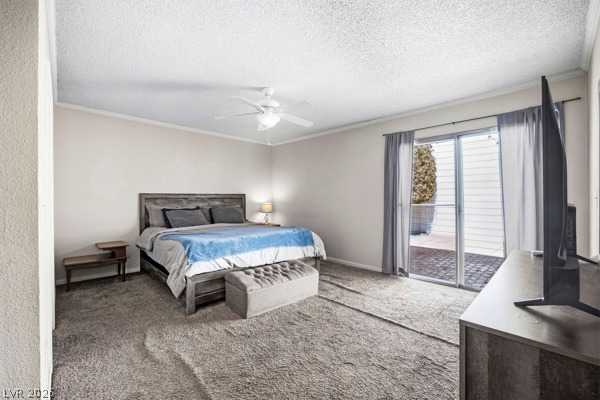
Soft carpeting underfoot defines this comfortable primary suite featuring a large sliding door closet.
An inviting backyard patio area features a protective overhead cover and durable paver flooring.
Sliding glass doors open directly to a private patio from this comfortable bedroom.
An expansive paved patio enjoys shade beneath a covered trellis next to a tall wall.
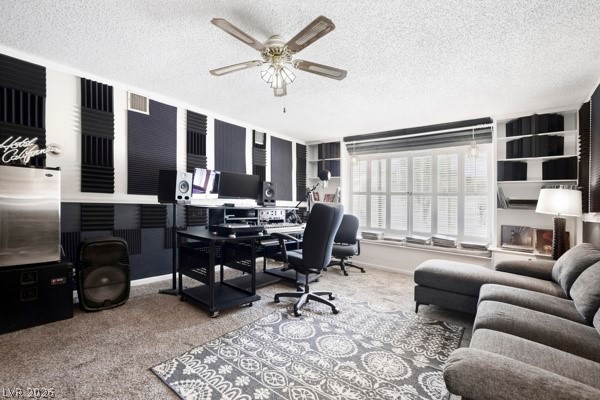
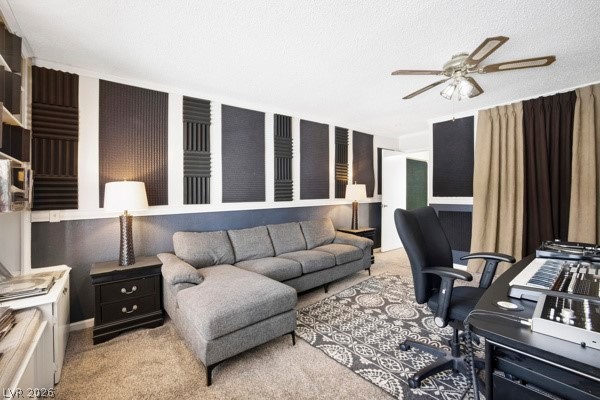
A spacious multi-functional room features plush carpet flooring and a wide bay window.
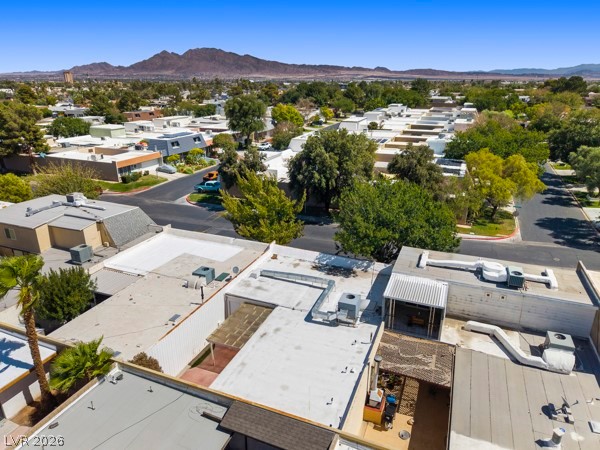
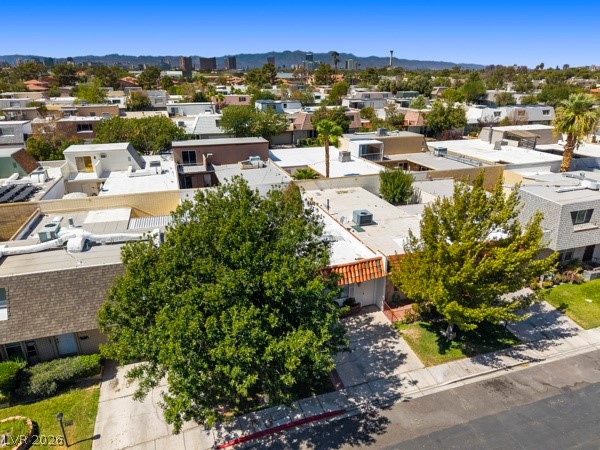
Distant mountains frame a sprawling neighborhood of classic low-profile midcentury homes under clear desert skies.
A versatile home studio space is enhanced by integrated soundproofing panels and soft carpeting.
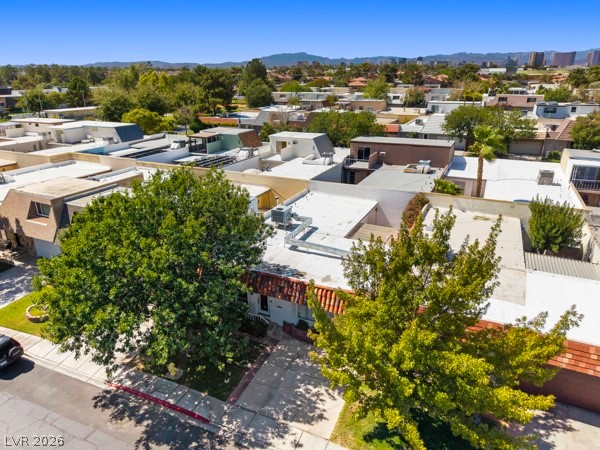
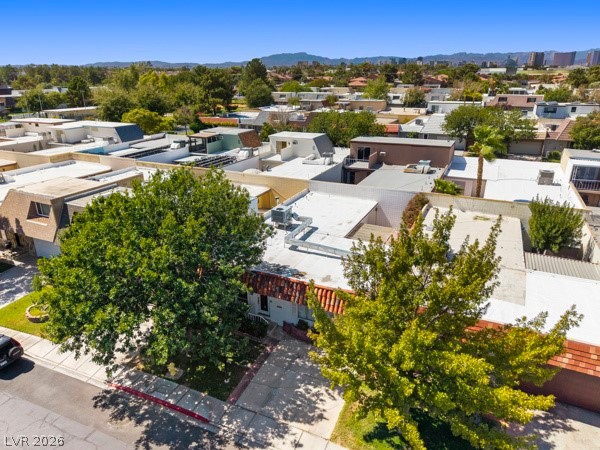
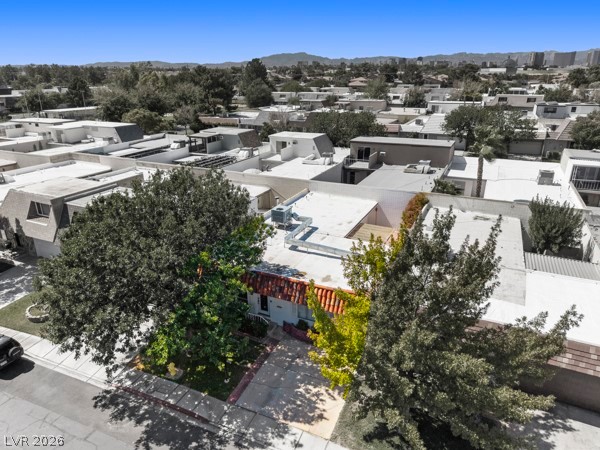
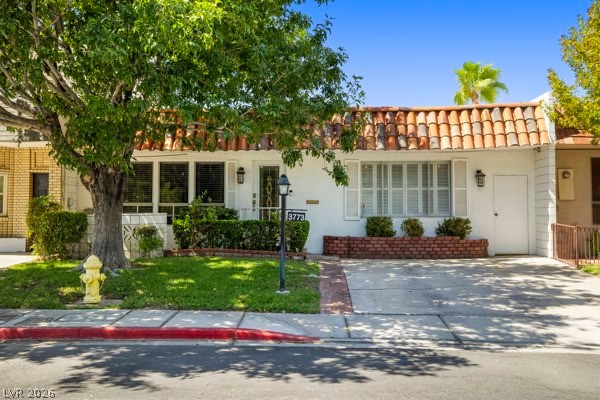
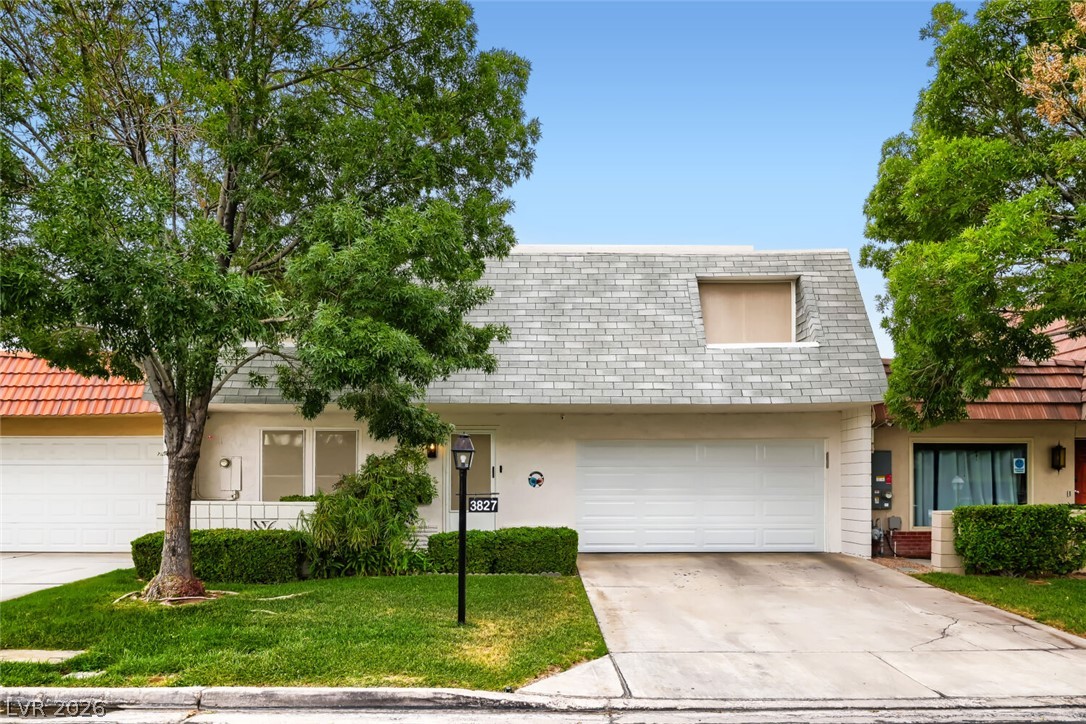
Mature trees shade the entrance of this suburban neighborhood home under clear blue skies.
Mature trees shade the entrance of this suburban neighborhood residence.
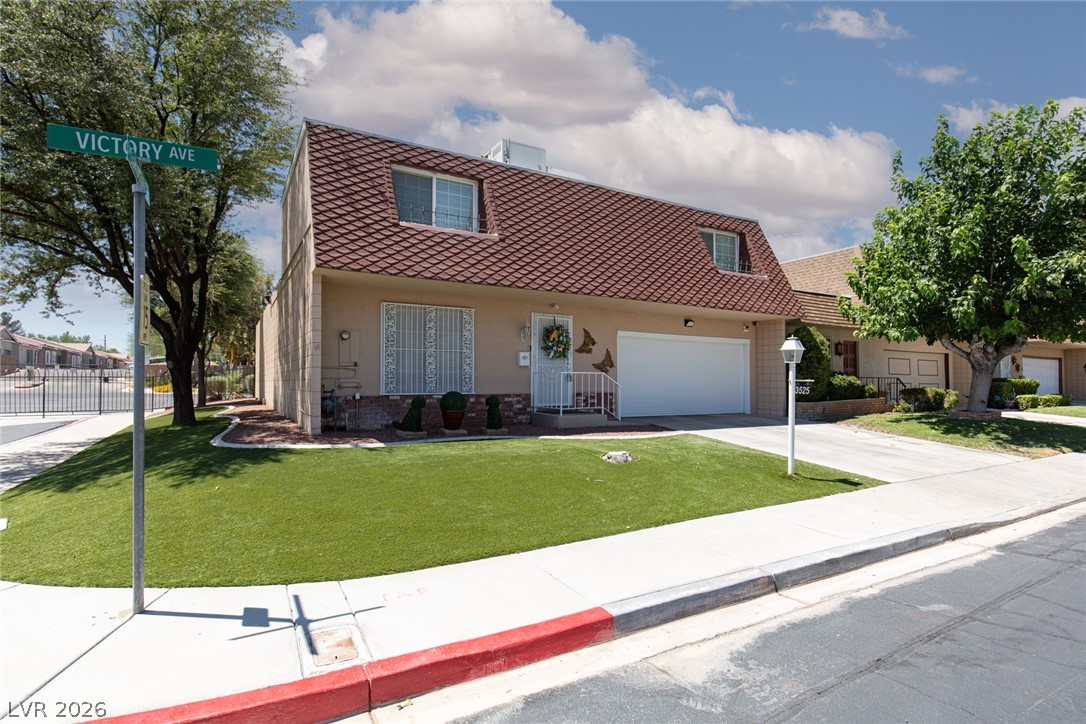
Mature trees shade the entrance of this multi-level residential complex framed by mountain backdrops.
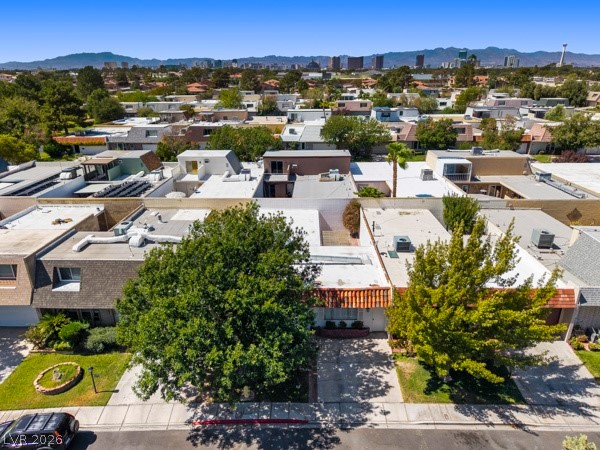
A high-angle view captures the neighborhood design set against a distant mountain silhouette.
Neighborhood views unfold from an elevated perspective above the surrounding rooftops and trees.
Distant mountains frame the surrounding neighborhood skyline in this high-angle perspective.
Mature trees frame this mid-century neighborhood with distant mountain vistas.
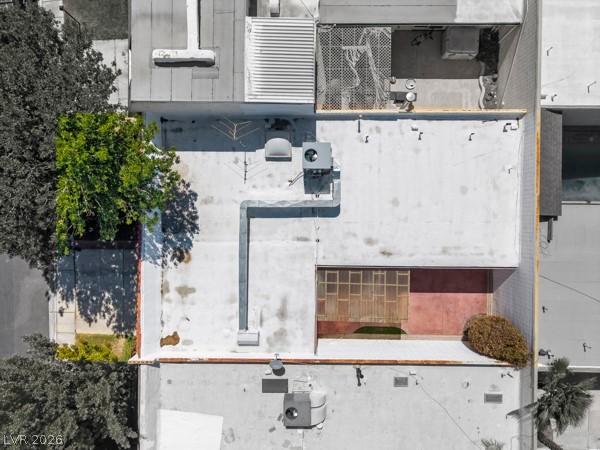
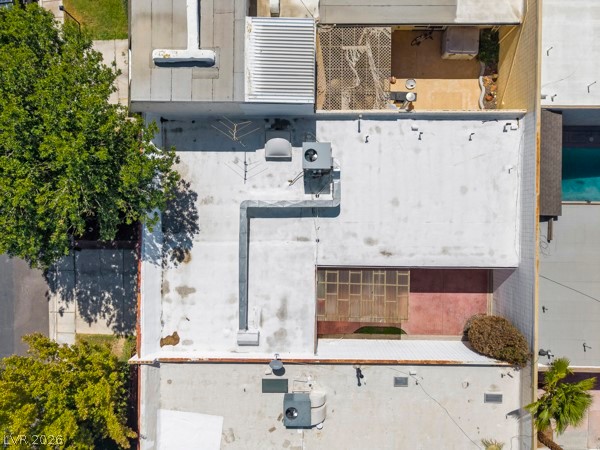
An aerial perspective captures the flat roofline of this multi-unit property.
Aerial perspective reveals the flat roof design and neighboring properties in this established community.
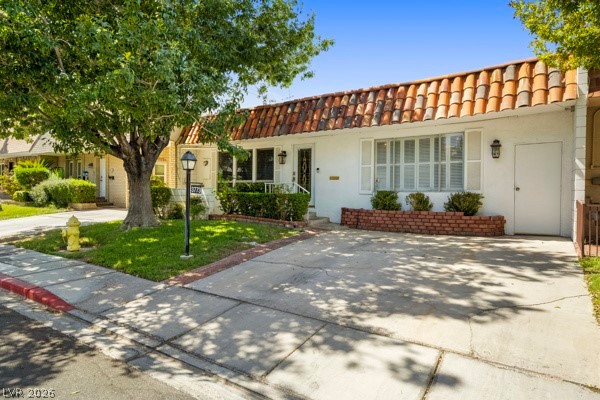
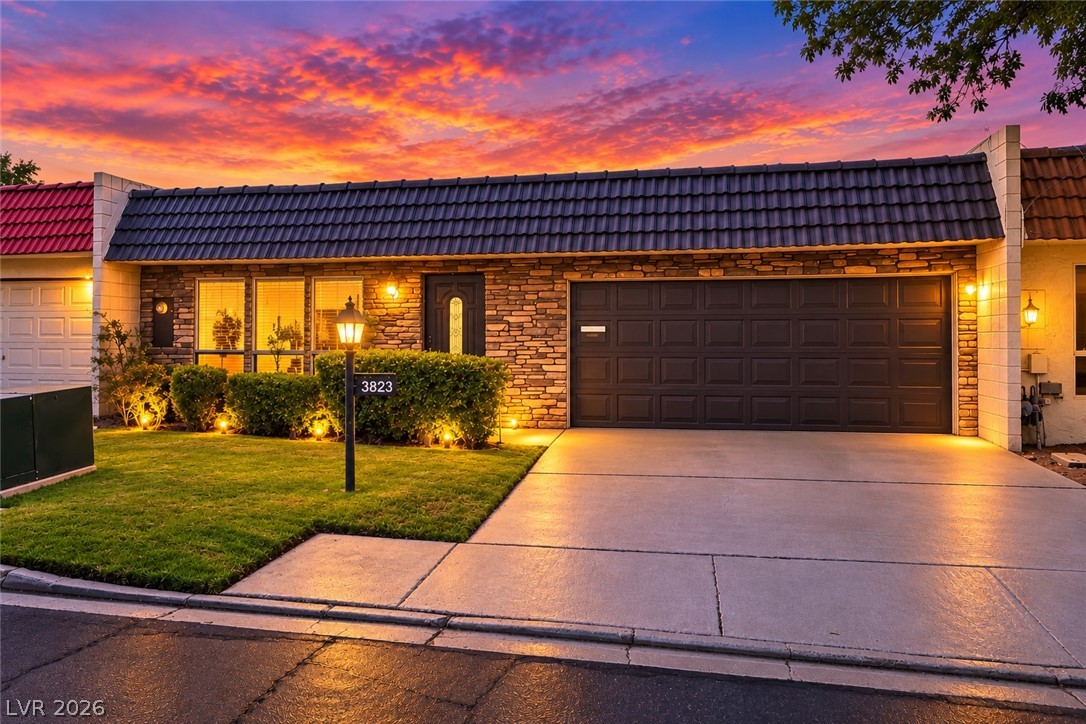
Spanish tile accents and a concrete driveway define this classic single-story exterior structure.
Classic barrel tile roofing and a neat paved driveway define this welcoming single-story exterior.
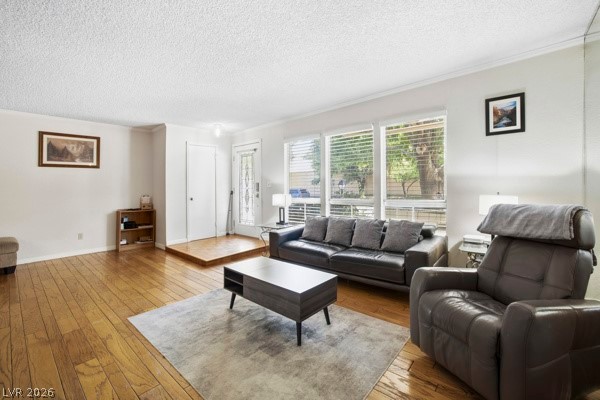
Rich hardwood flooring complements the wall of windows in this inviting main living area.
Warm wood flooring flows seamlessly through this open and airy living area.

 In-Person: 10/17 10:00 AM - 12:00 PM