
 New Listing
 In-Person: 10/18 1:00 PM - 4:00 PM
$475,000 $2,848 est/mo Sourced by Back At You
3288 Vasco Falls Avenue,Henderson, NV 89044
Henderson, NV 89044
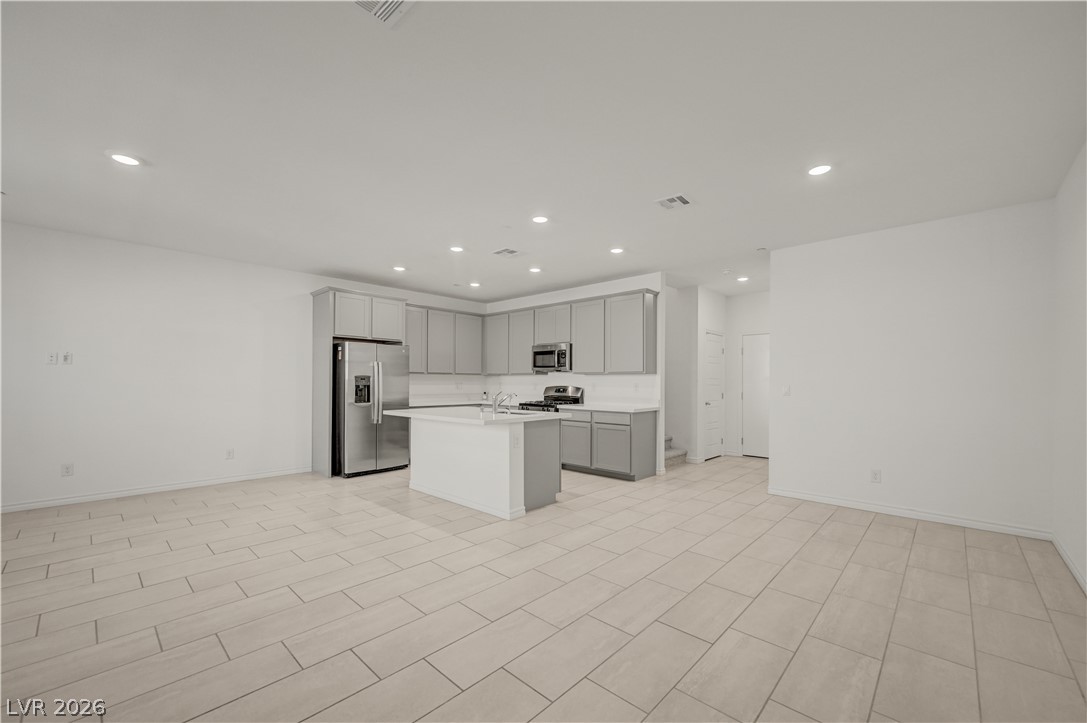
An open kitchen layout transitions smoothly into a spacious living area with light-toned tile floors.
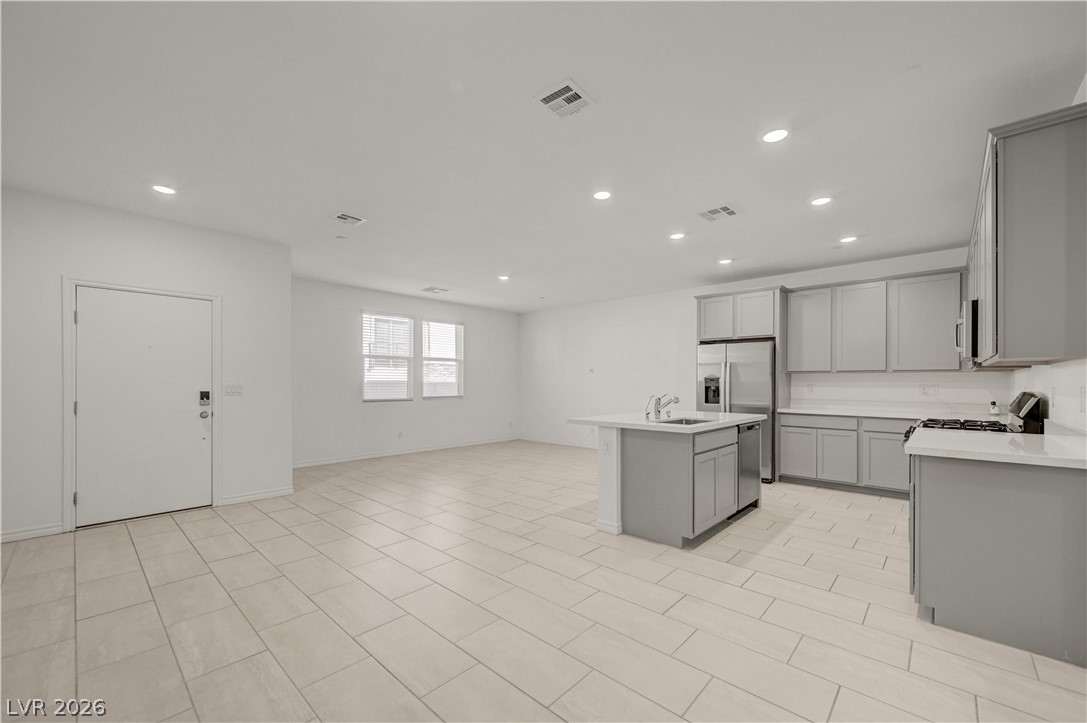
An open layout connects the tiled living space with a modern, well-appointed kitchen.
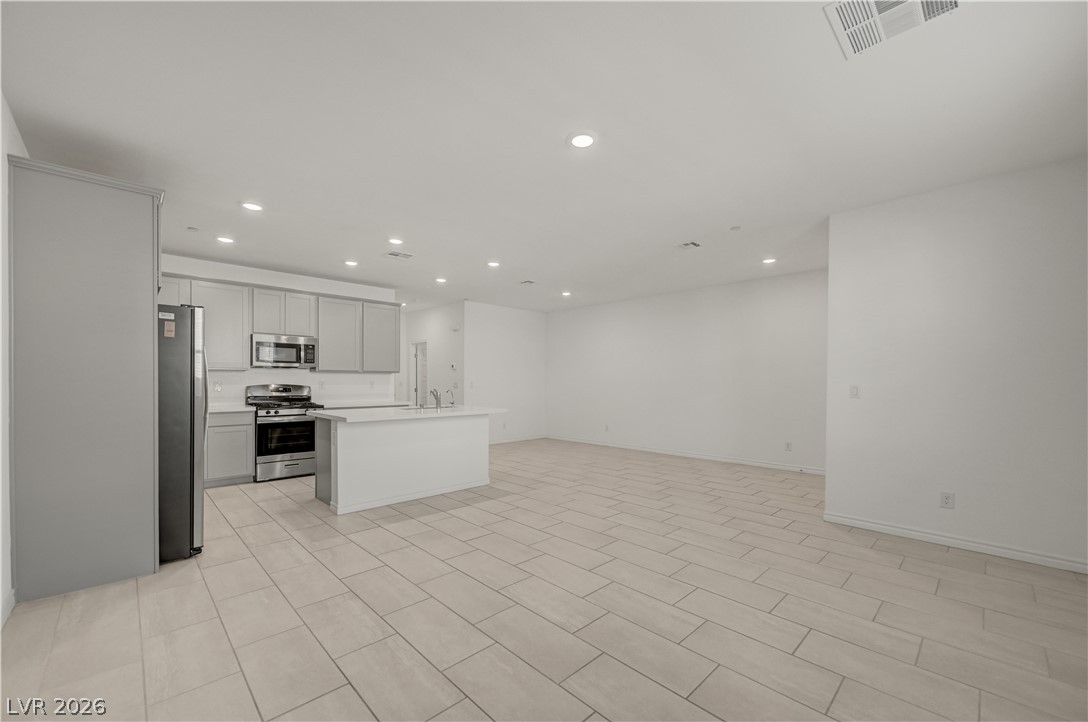
Clean tile flooring and modern lighting define this seamless open-concept living and cooking space.
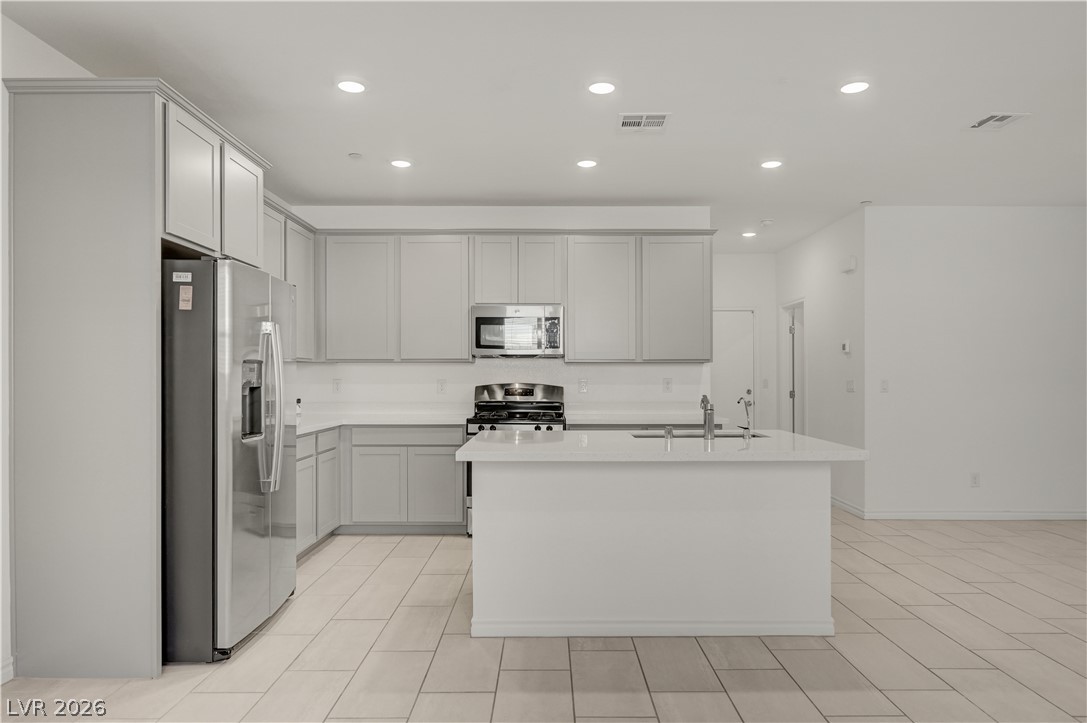
Crisp recessed lighting illuminates a modern kitchen featuring clean countertops and a central island.
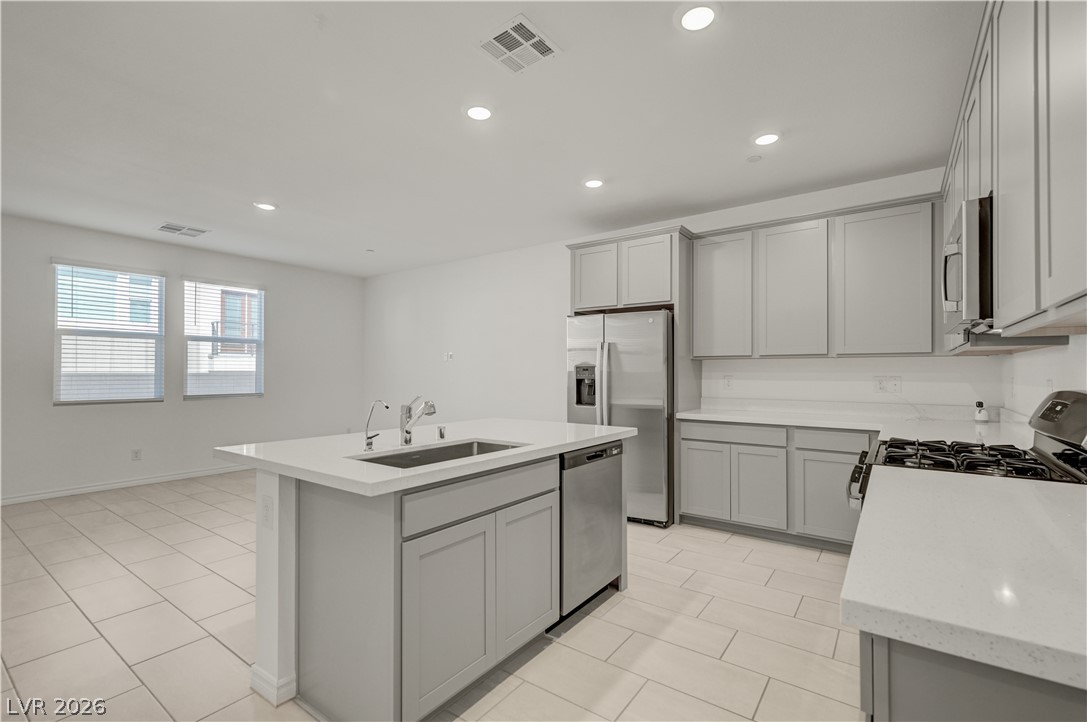
An open kitchen layout features clean solid surface countertops paired with neutral tile flooring.
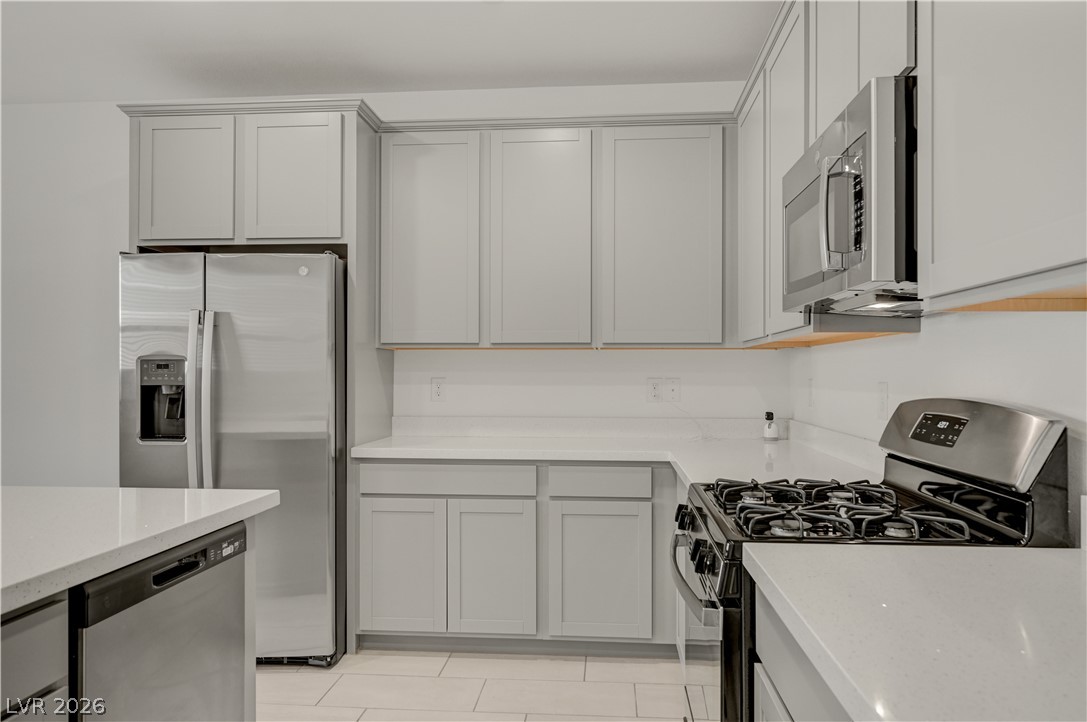
Modern cabinetry and solid countertops surround integrated appliances in this freshly updated kitchen.
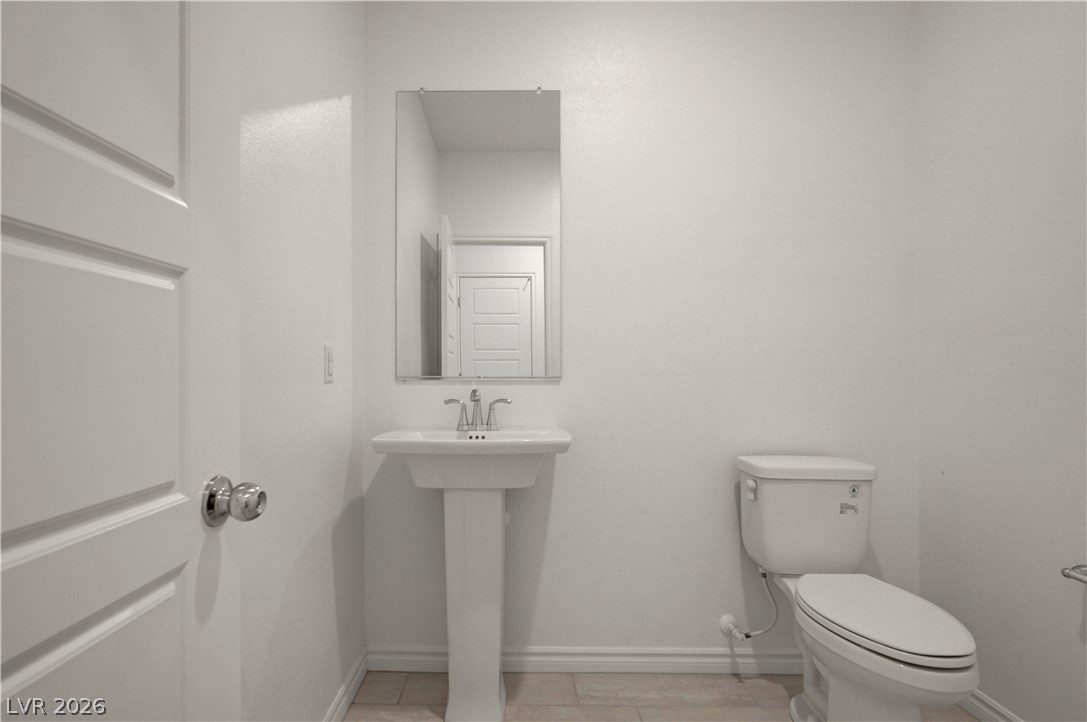
A classic pedestal sink and simple mirror anchor this clean, functional powder room.
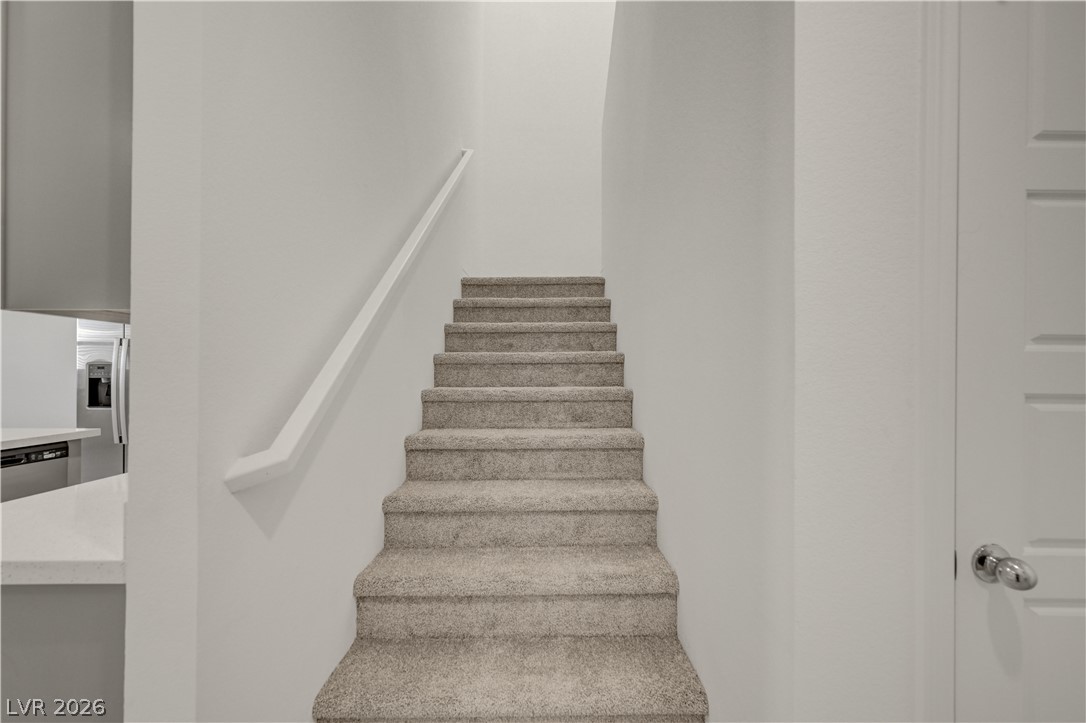
Plush carpeted stairs ascend between clean-lined walls, creating a seamless connection to the upper level.
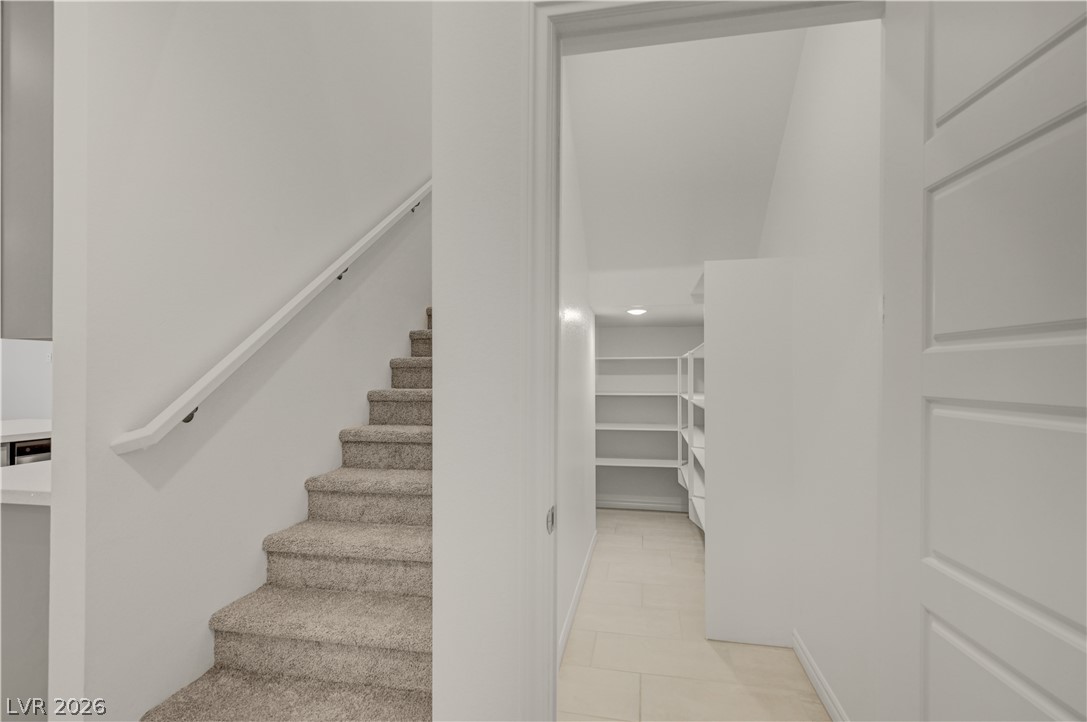
A carpeted staircase ascends next to a clean walk-in pantry with built-in shelving.
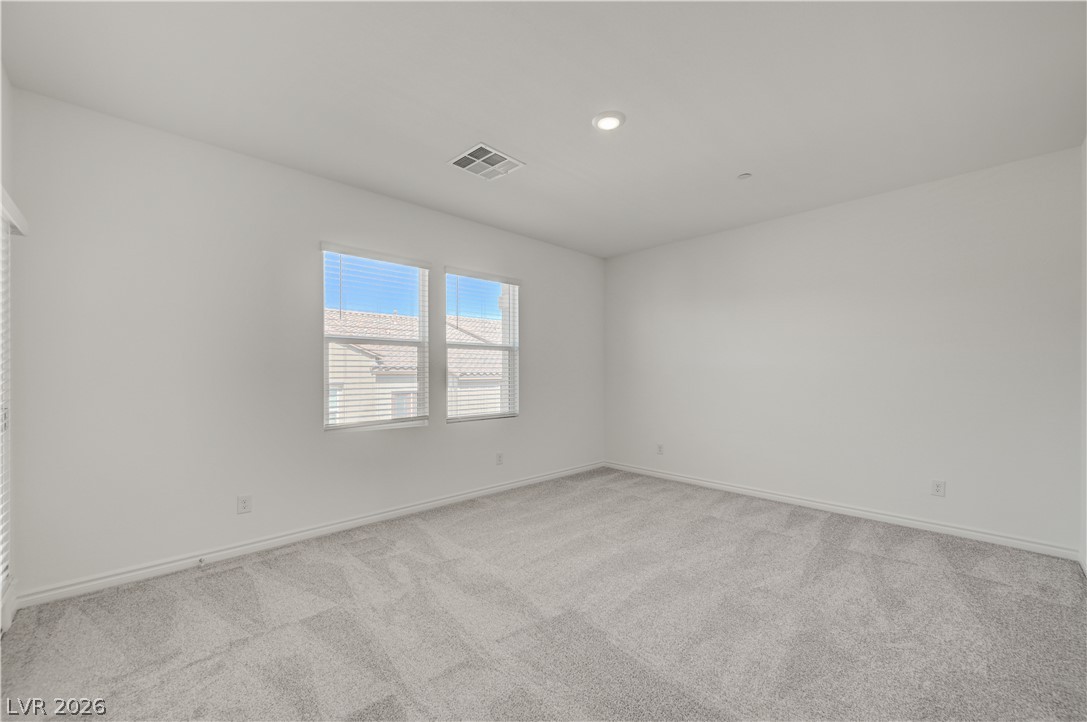
Plush carpeting and dual windows illuminate this versatile secondary bedroom or home office space.
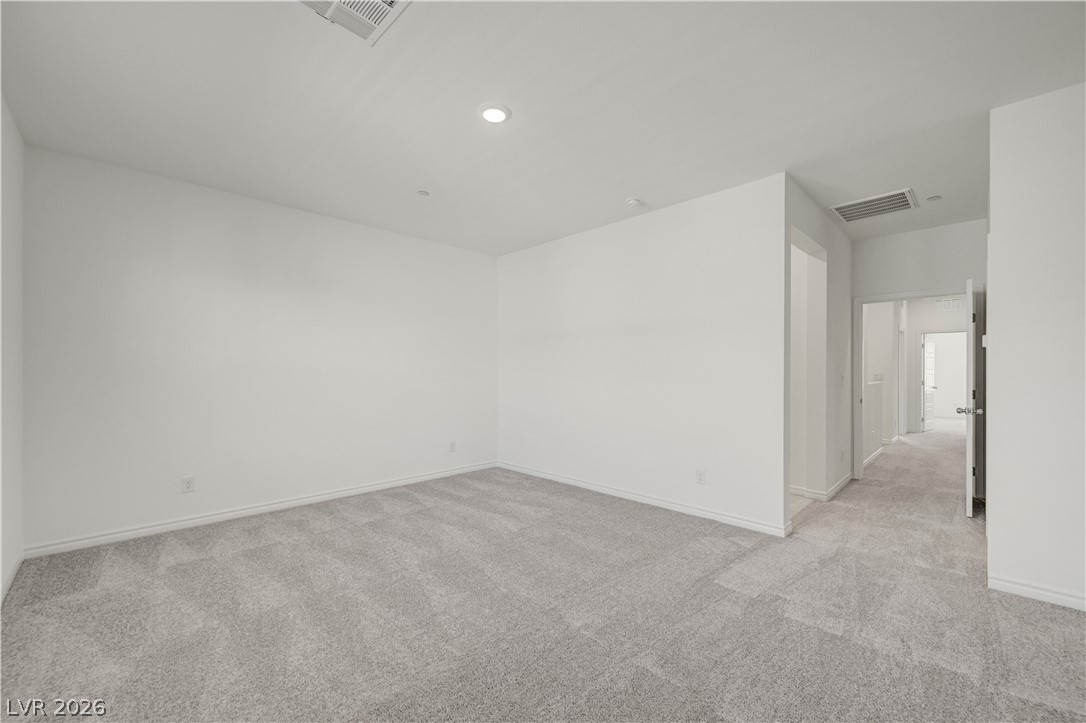
A minimalist room featuring clean lines, soft carpeting, and recessed lighting.
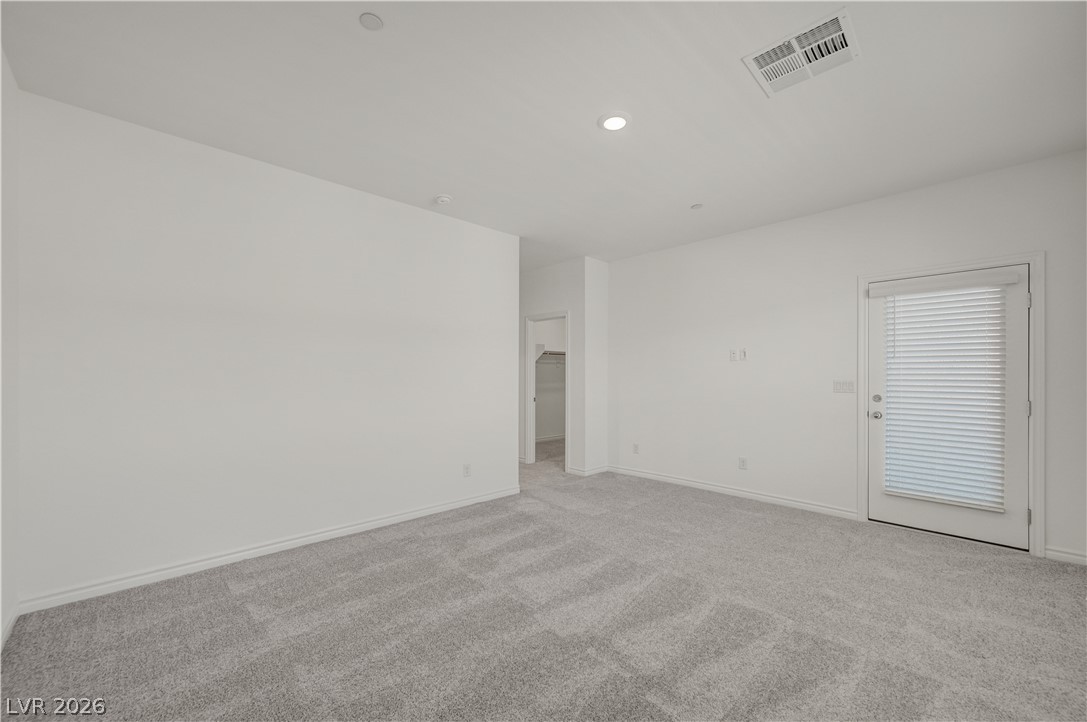
A glass door floods this neutral bedroom with natural light.
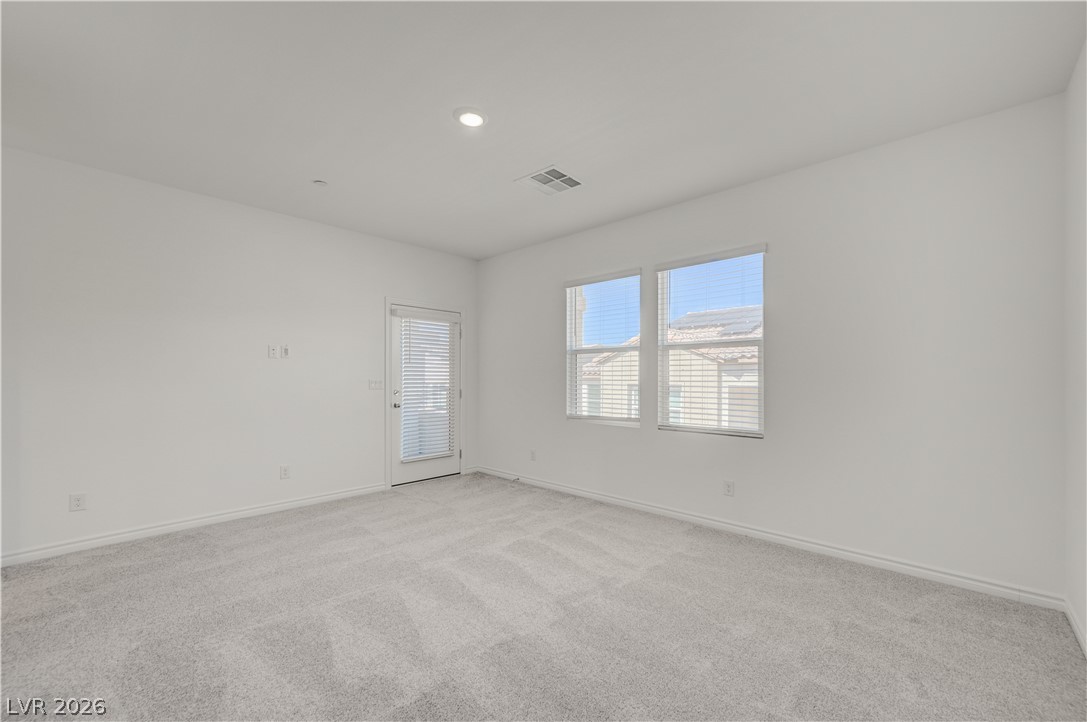
A spacious bedroom features plush carpeting, recessed lighting, and a private exterior door.
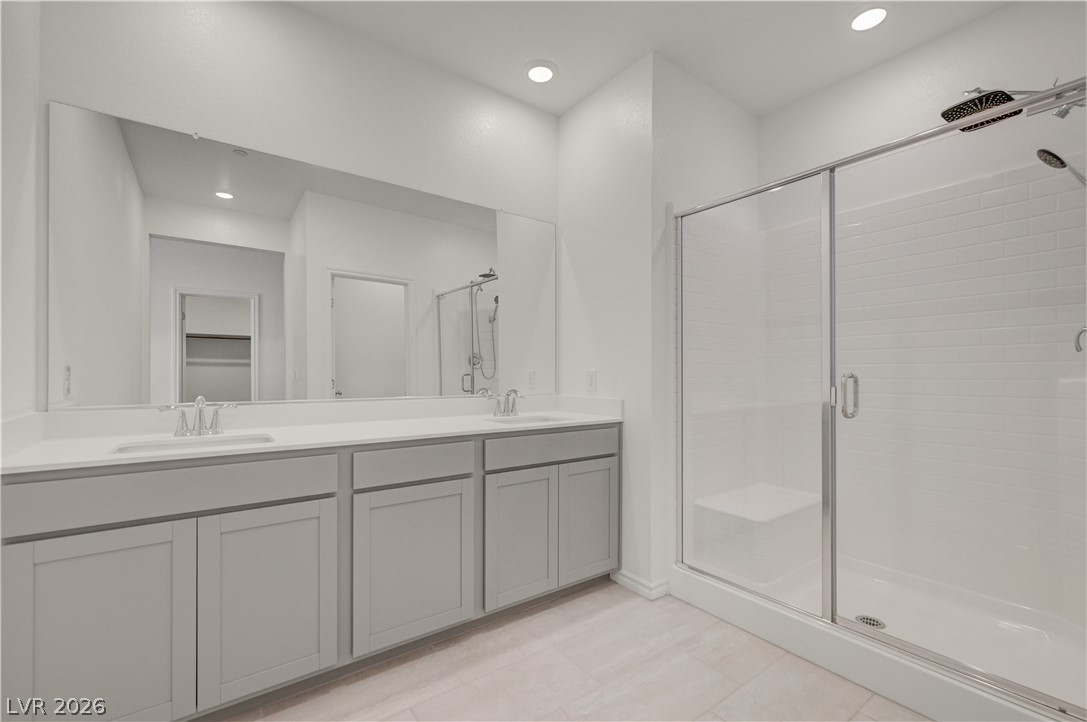
A contemporary vanity with dual sinks sits adjacent to a glass-enclosed walk-in shower.
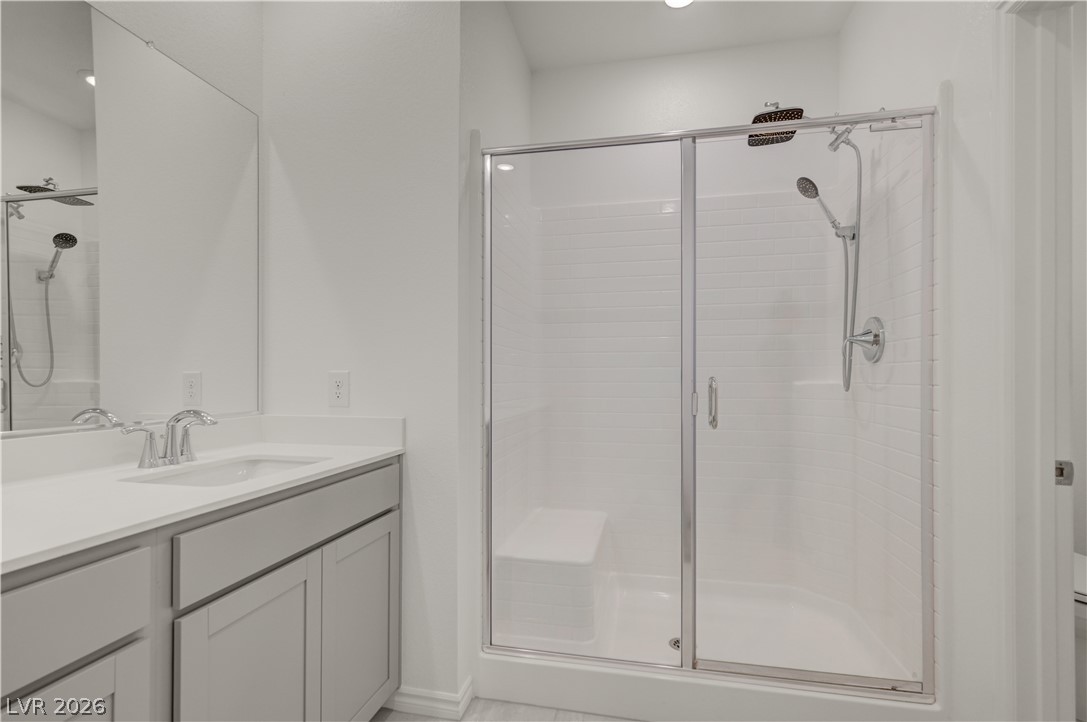
Sleek glass-enclosed walk-in shower stands adjacent to a modern vanity with a large mirror.
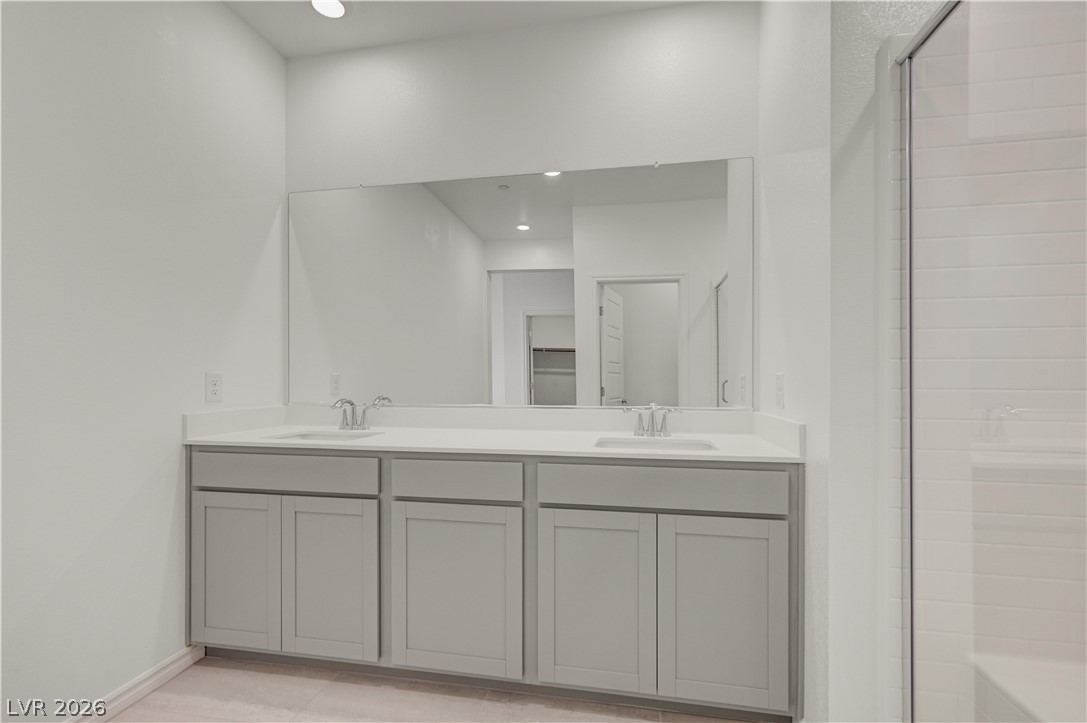
Clean lines and a spacious dual vanity define this modern bathroom.
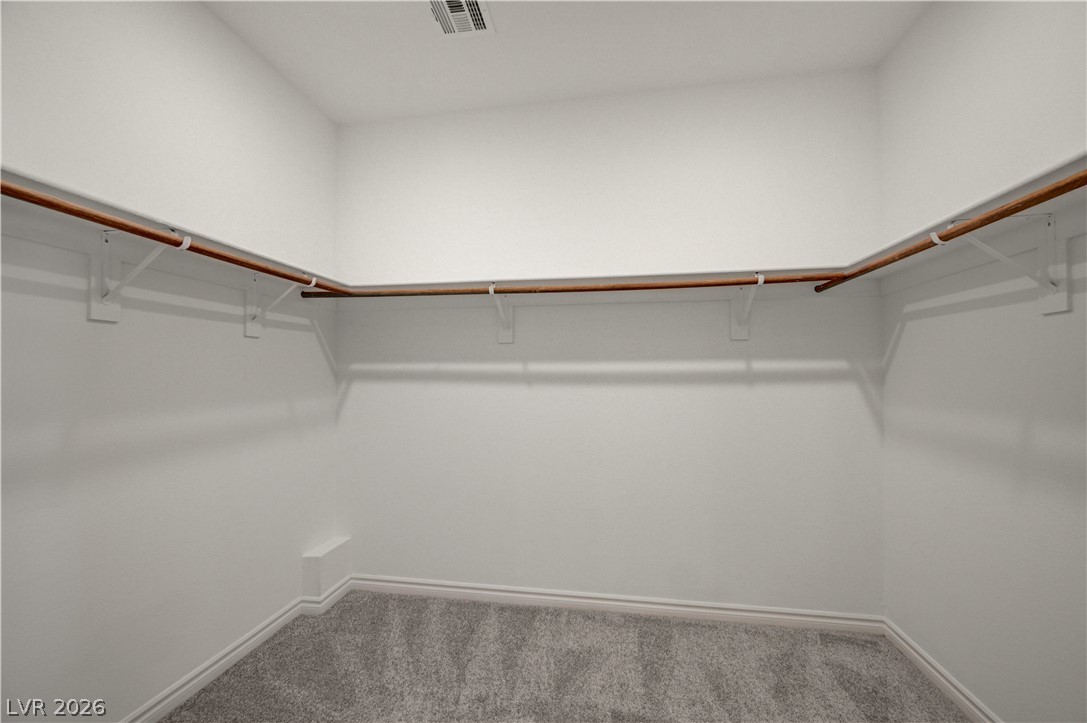
A spacious walk-in closet includes wrap-around hanging rods and soft carpeting.
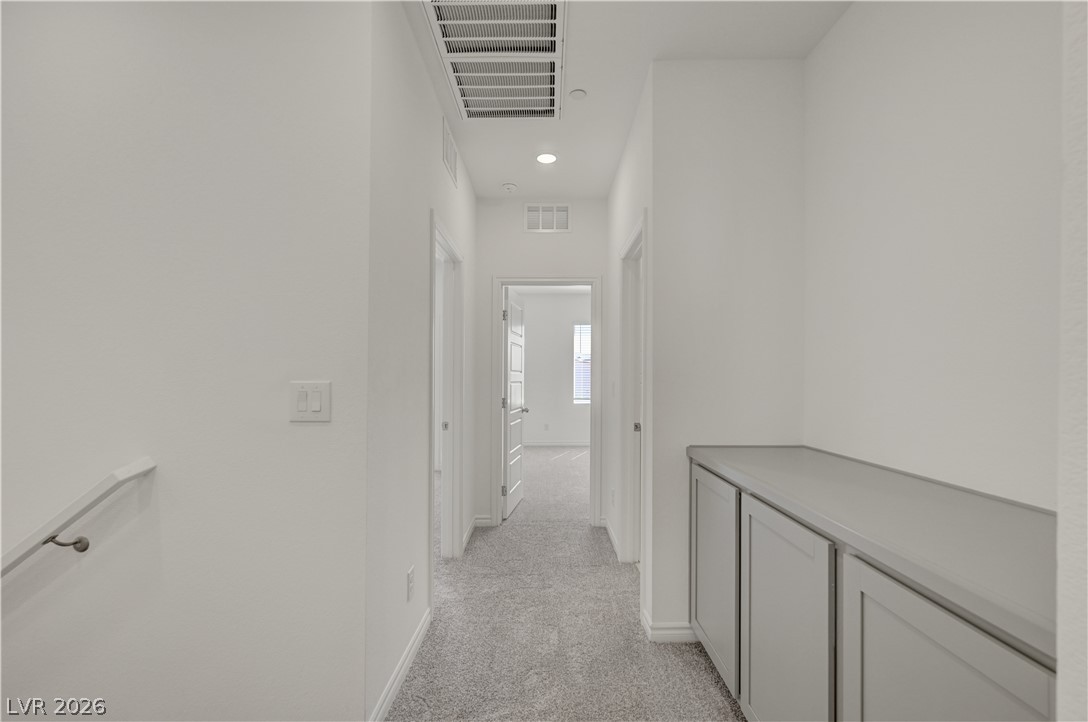
An upstairs hallway features built-in cabinetry, plush carpeting, and recessed lighting.
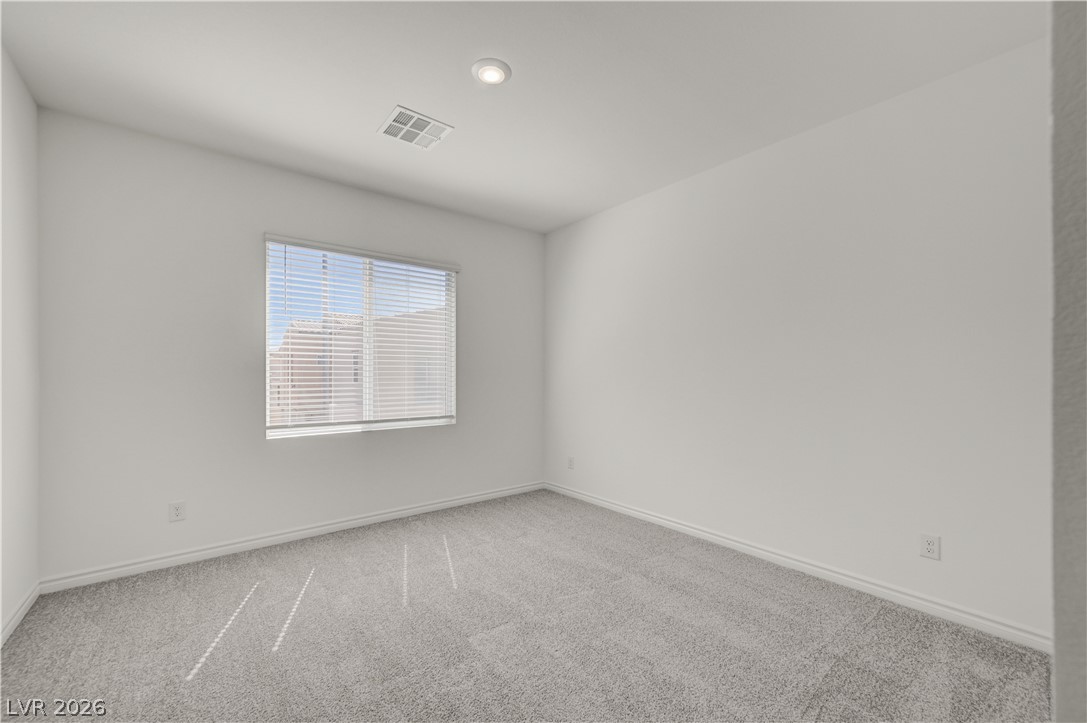
Soft carpeting pairs with a bright window in this versatile bedroom space.
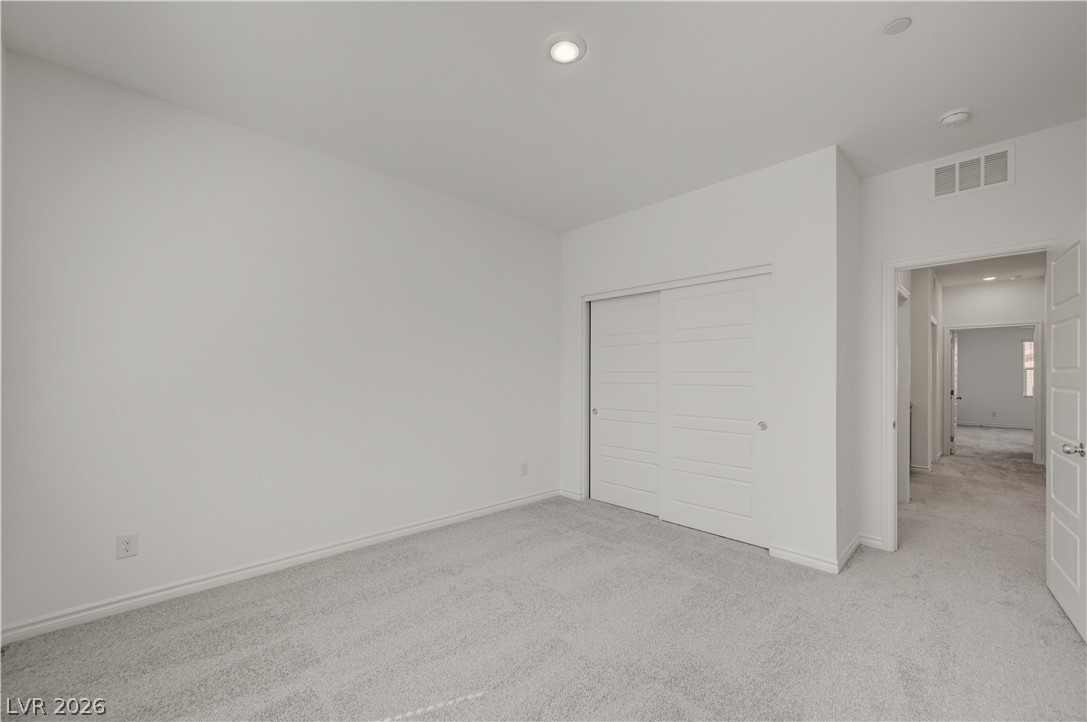
A neutral palette and soft carpeting define this versatile secondary bedroom space.
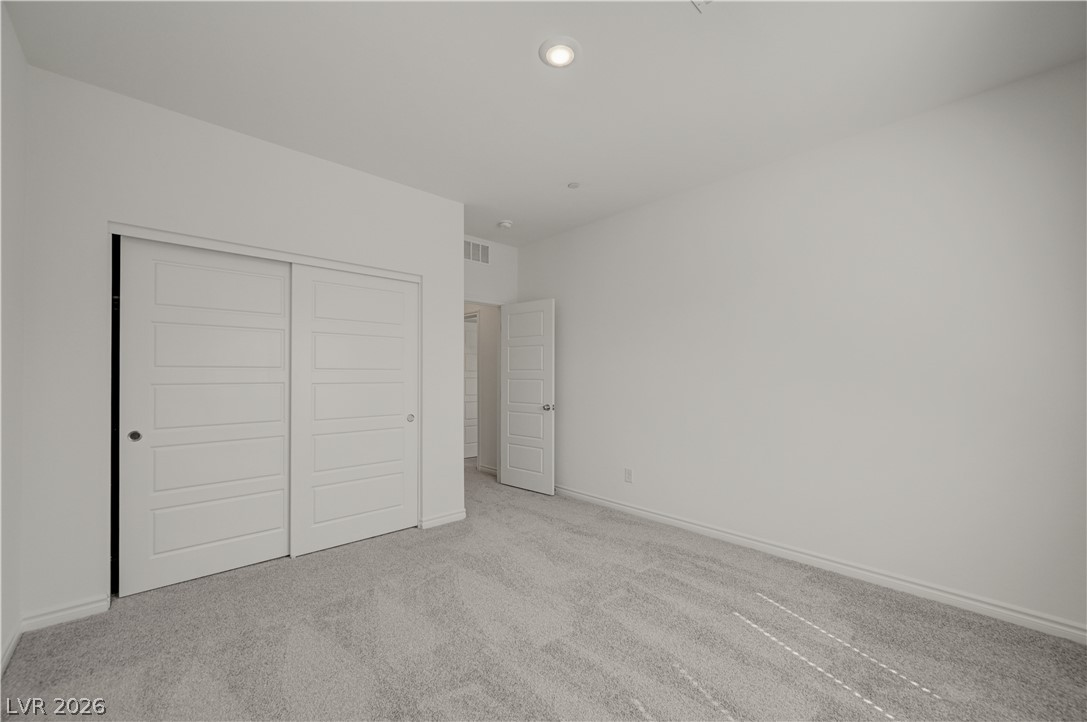
Plush carpeting and recessed lighting define this versatile, clean-lined bedroom space.
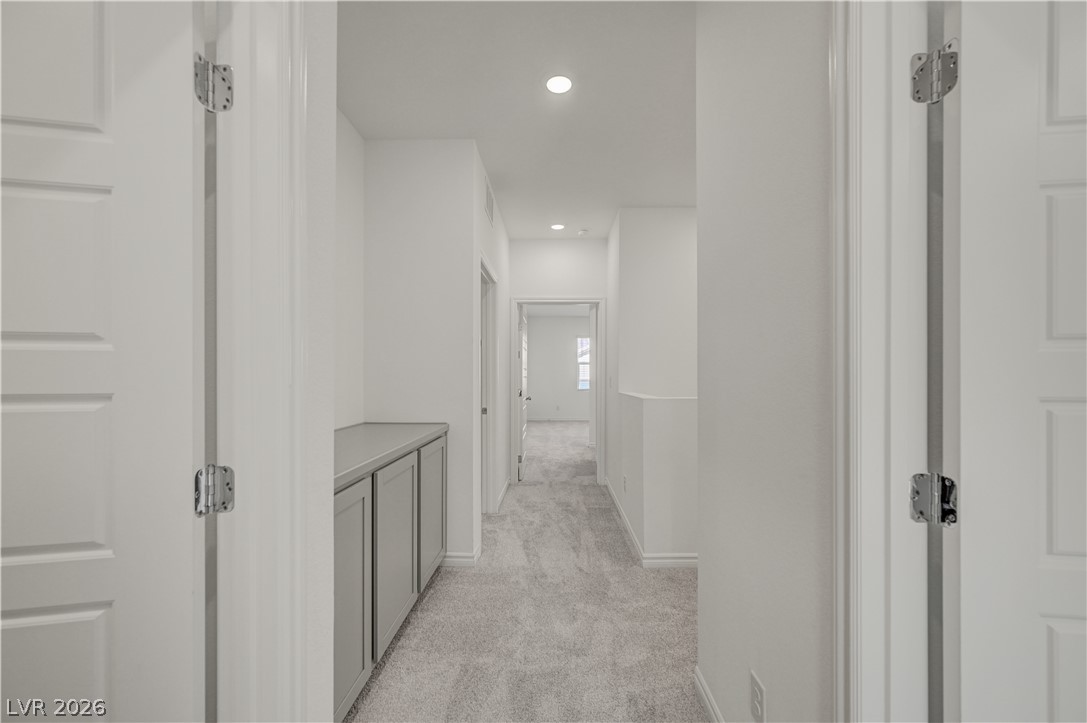
An upper level hallway features recessed lighting, built-in lower cabinetry, and plush carpeting.
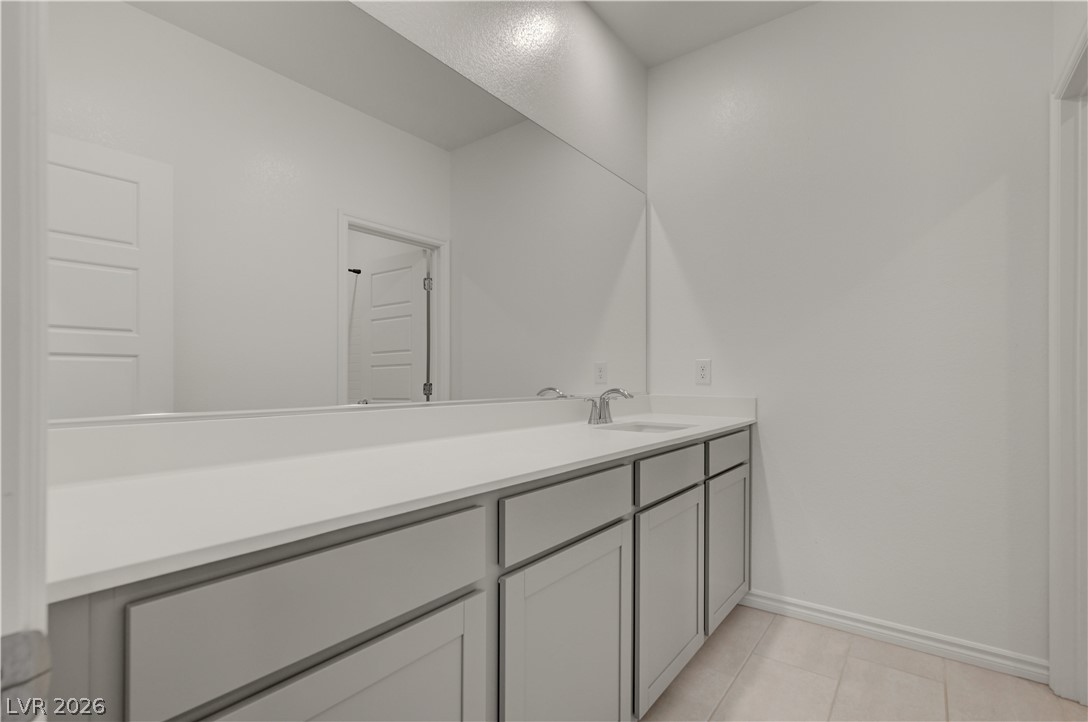
An expansive vanity mirror sits above a sleek white countertop in this modern bathroom.
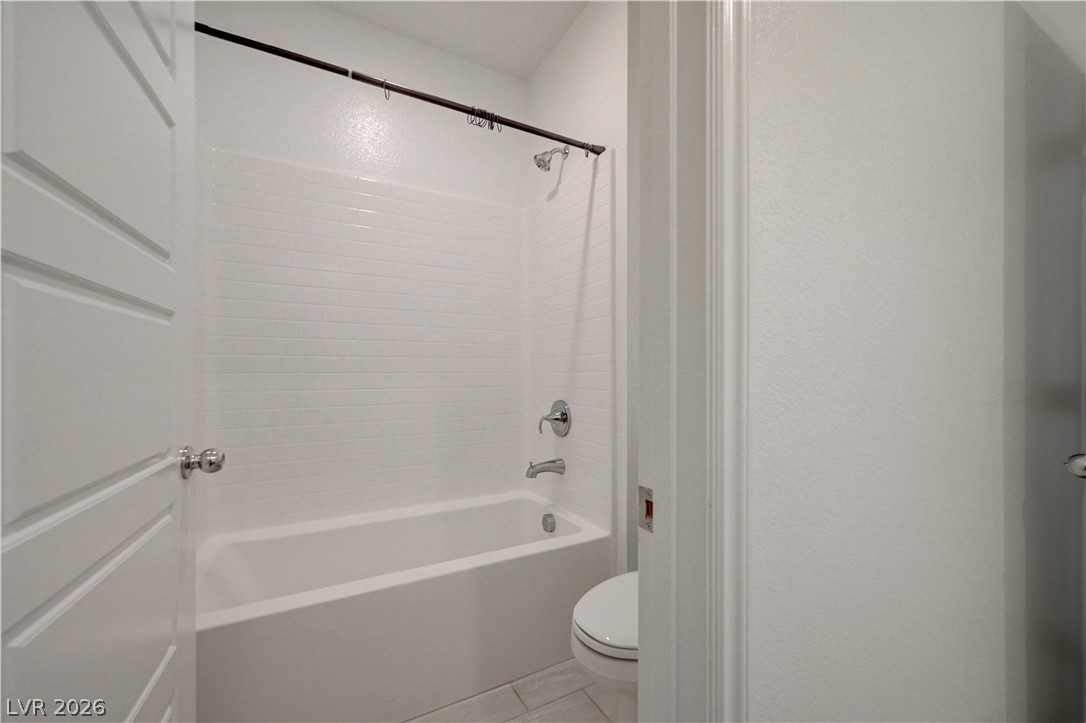
A clean tiled shower surround frames the soaking tub in this bathroom.
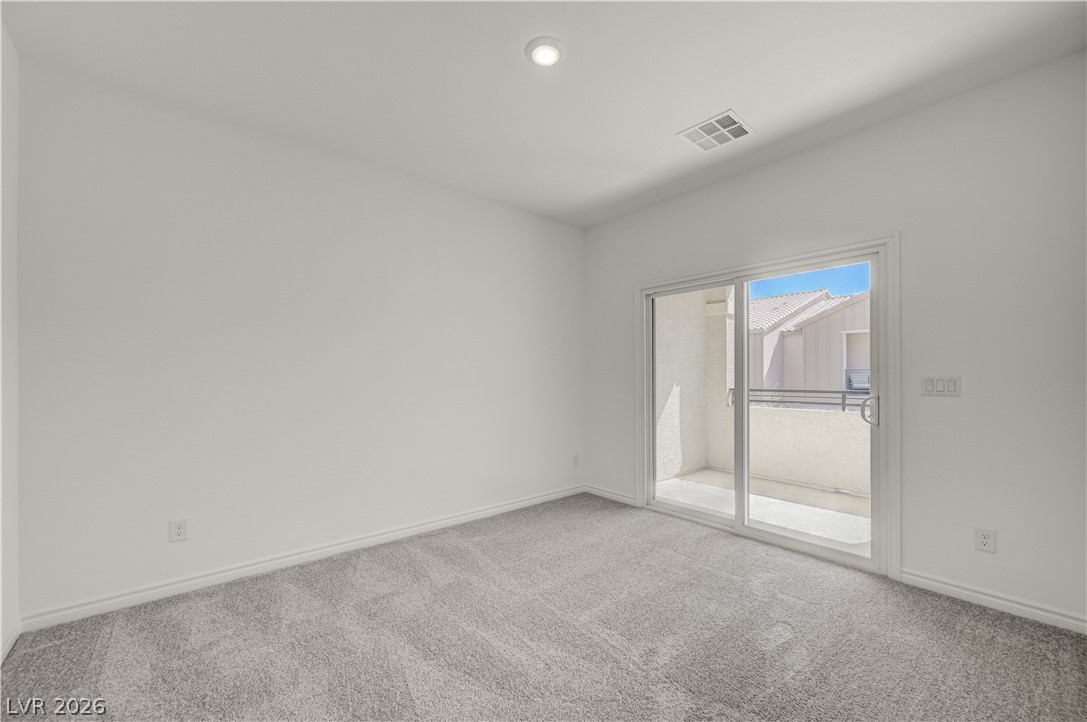
Plush carpeting and sliding glass doors defining a versatile and airy layout.
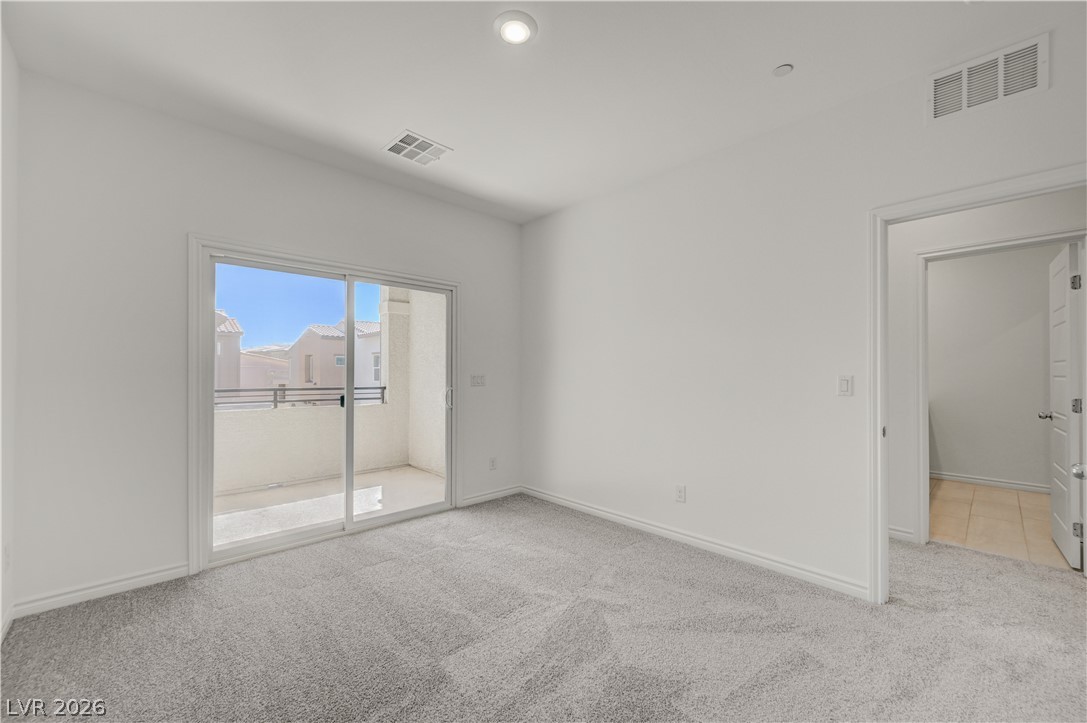
Plush carpeting and sliding glass doors leading to a private balcony define this comfortable bedroom.
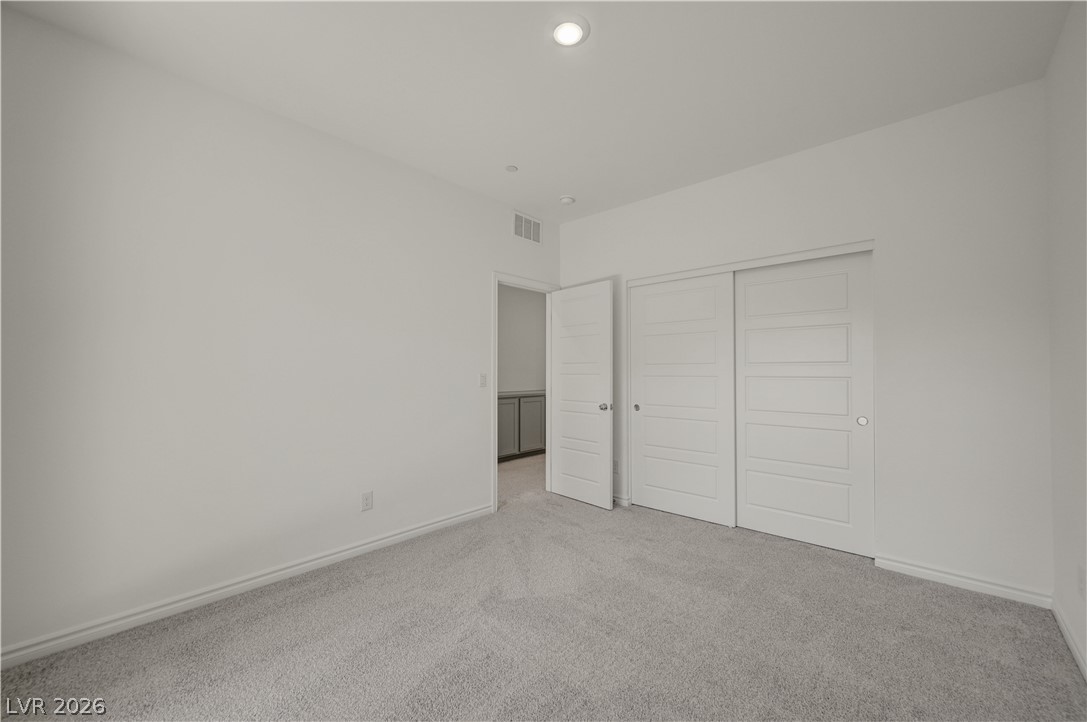
Plush carpeting anchors this clean-lined bedroom with a sliding closet door setup.
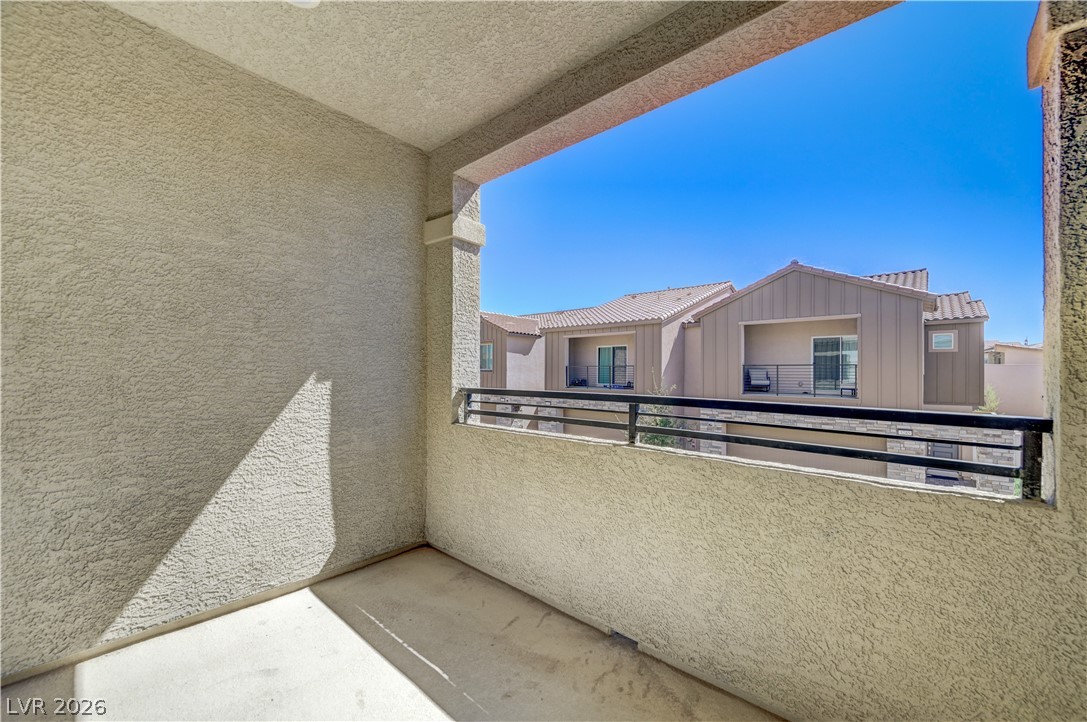
A private covered balcony features a concrete floor, stucco walls, and a metal railing.
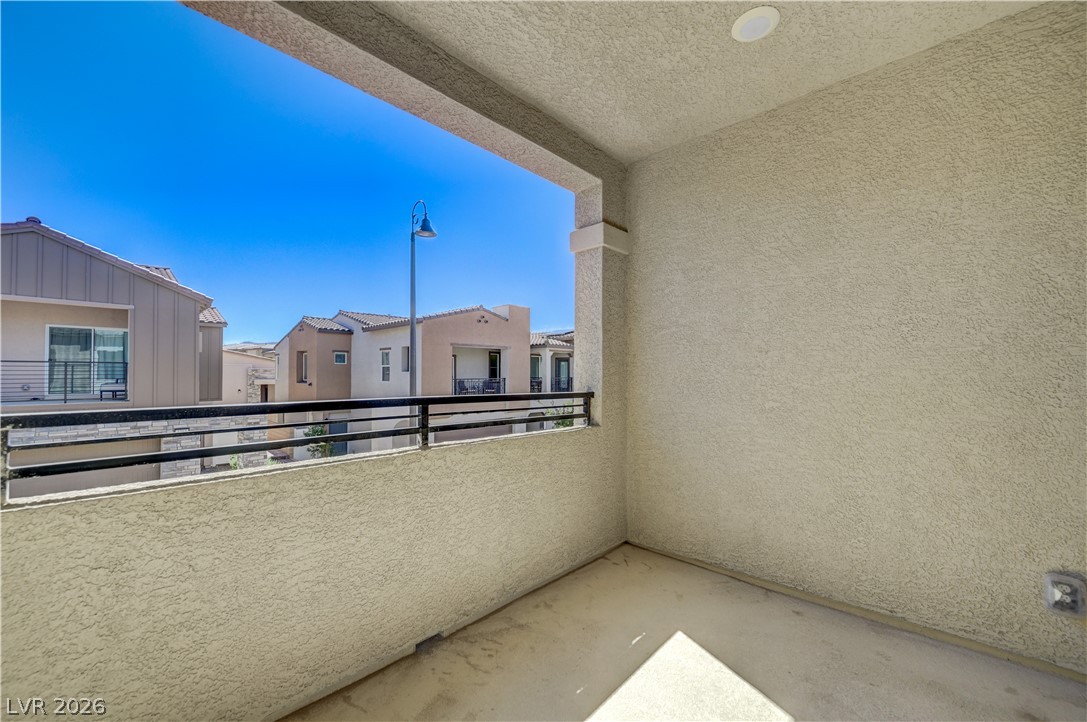
A covered private balcony features durable concrete flooring, textured stucco walls, and neighborhood views.
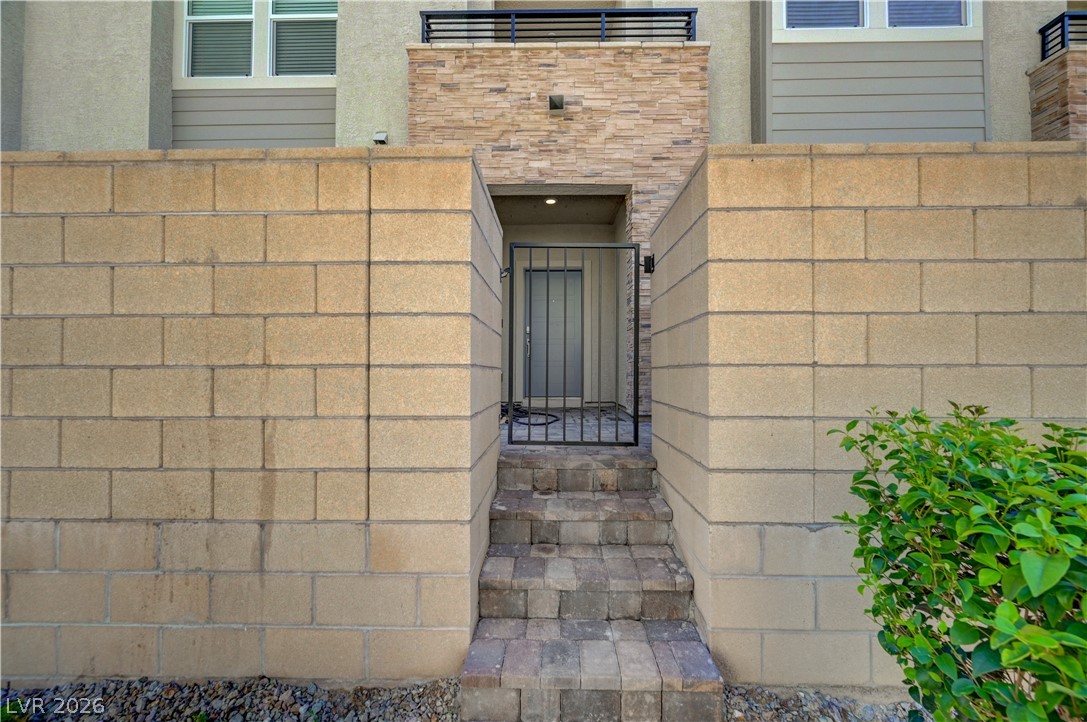
A private gated entryway leads past stone and block walls to the front door.
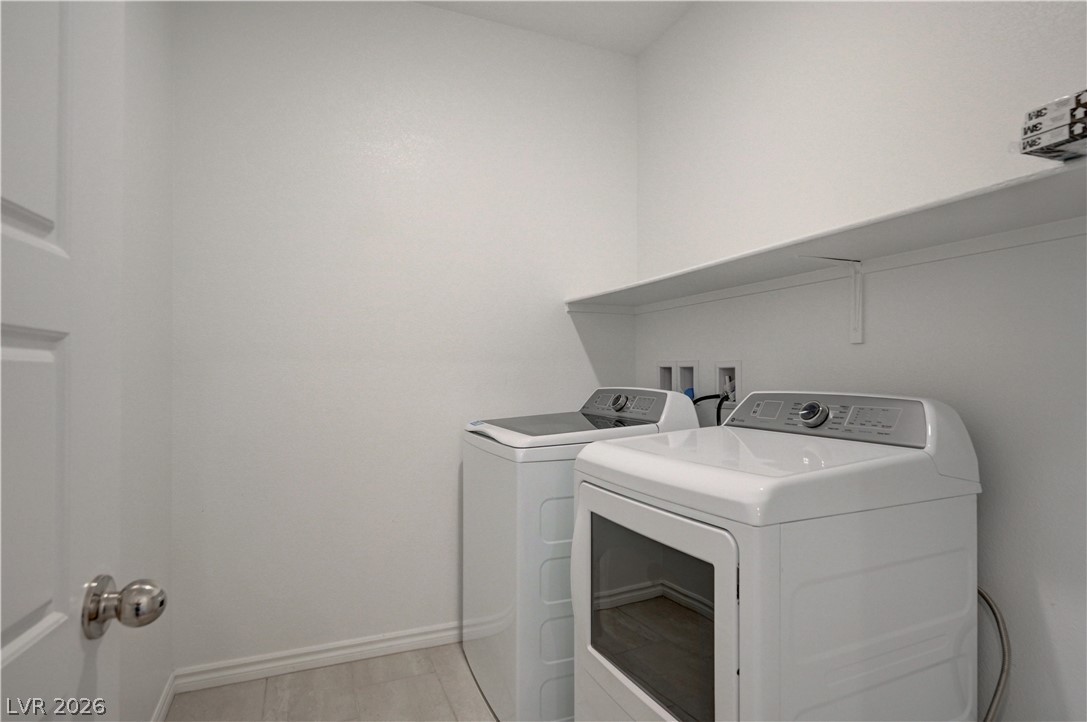
A dedicated utility space features convenient built-in shelving alongside tile flooring.
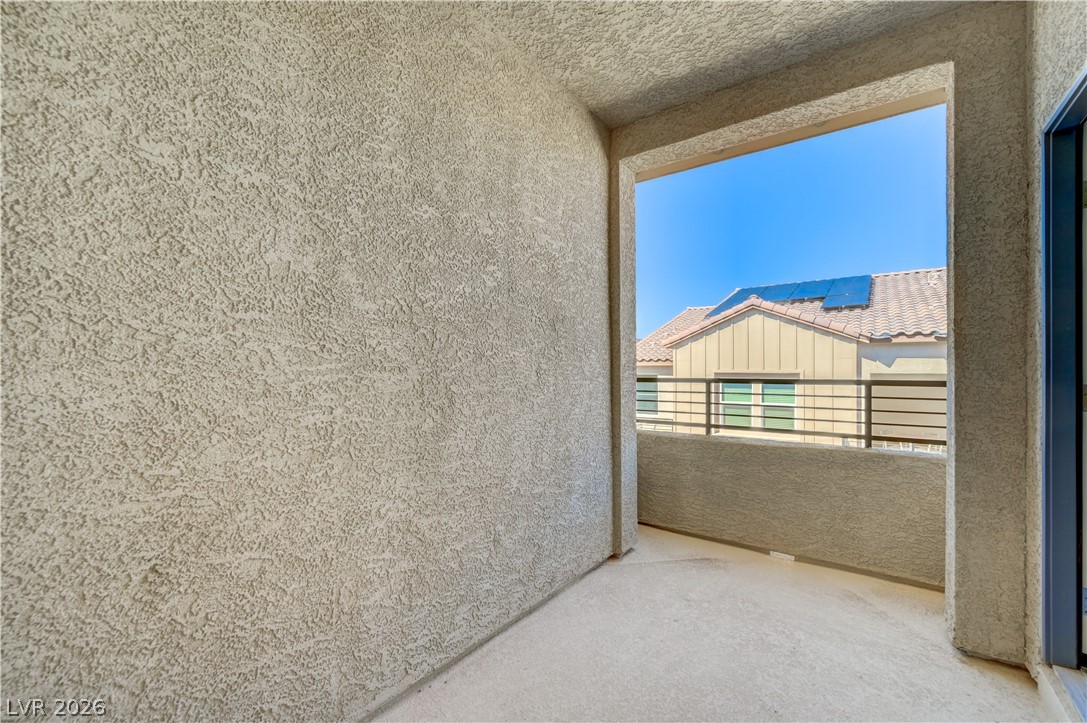
A private covered balcony showcases textured stucco walls and views of the surrounding neighborhood.
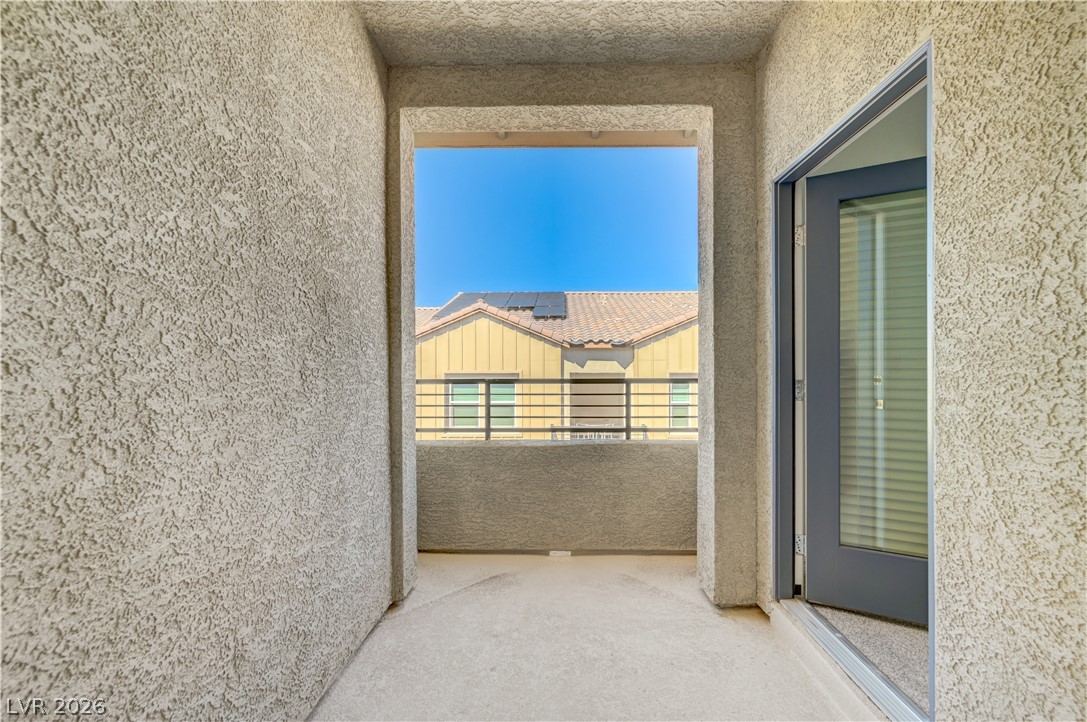
A private covered balcony features textured stucco walls and a glass-paneled door.
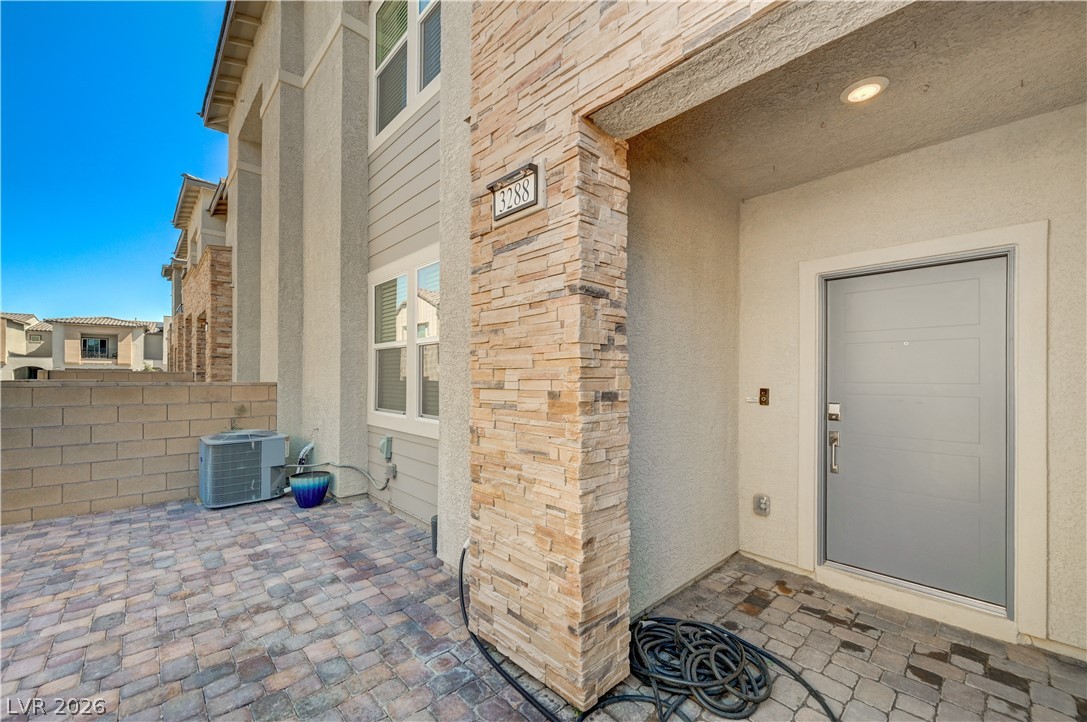
An inviting stone-accented entryway leads to a private paved patio courtyard.
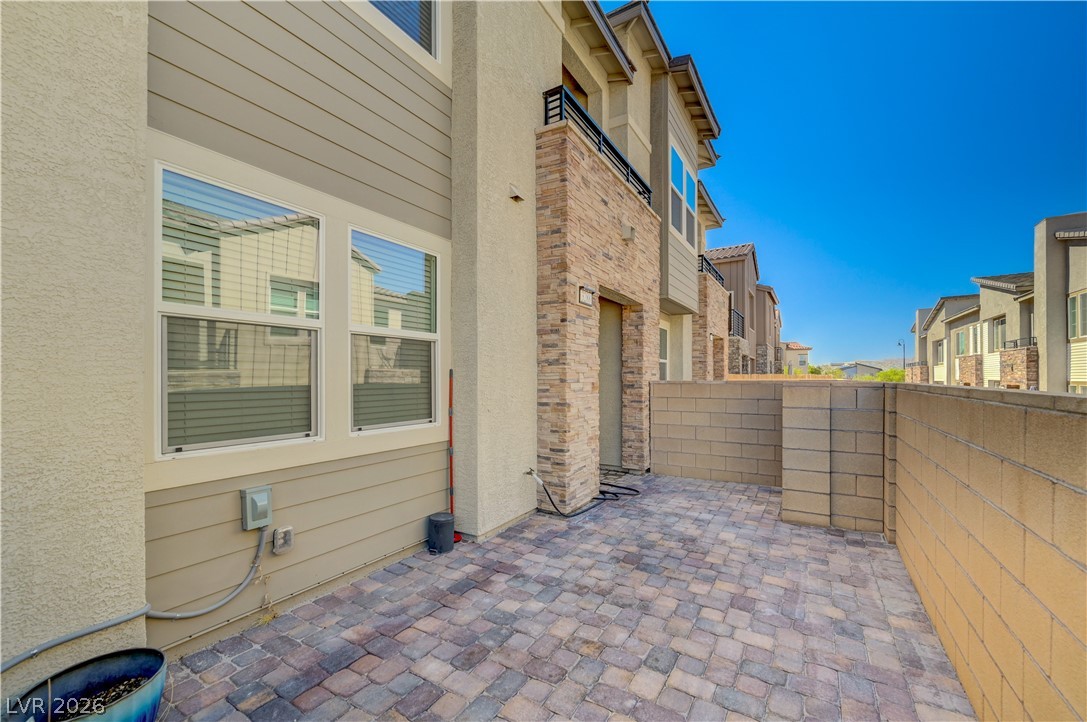
An enclosed block-walled patio paved with textured stone pavers offers a private outdoor retreat.
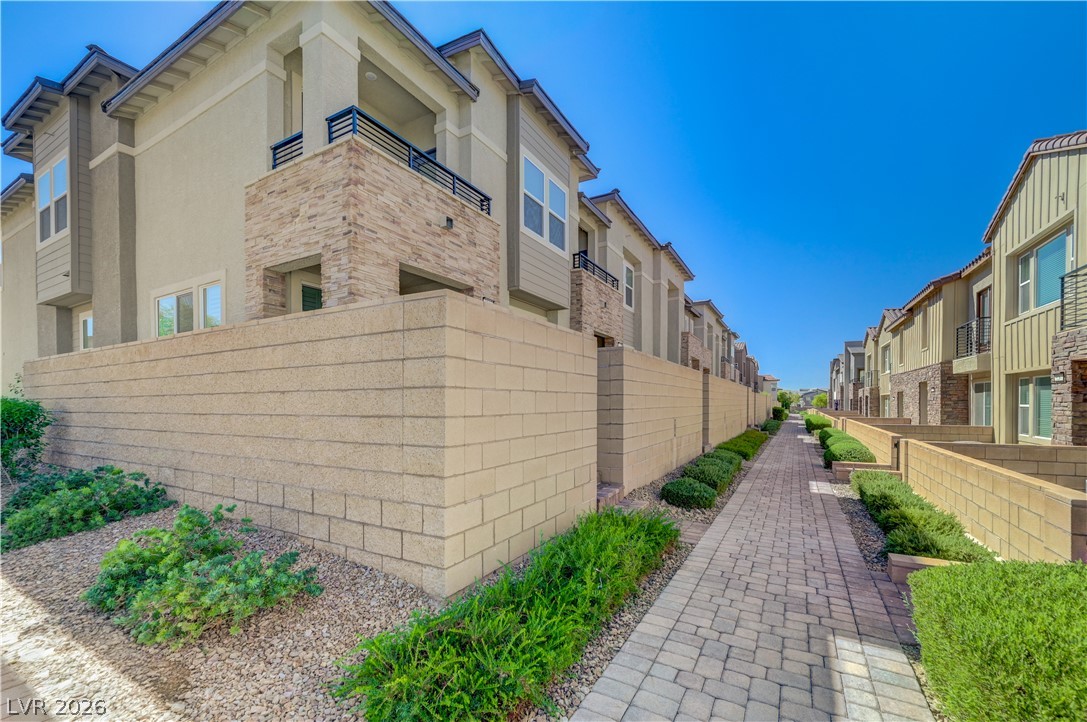
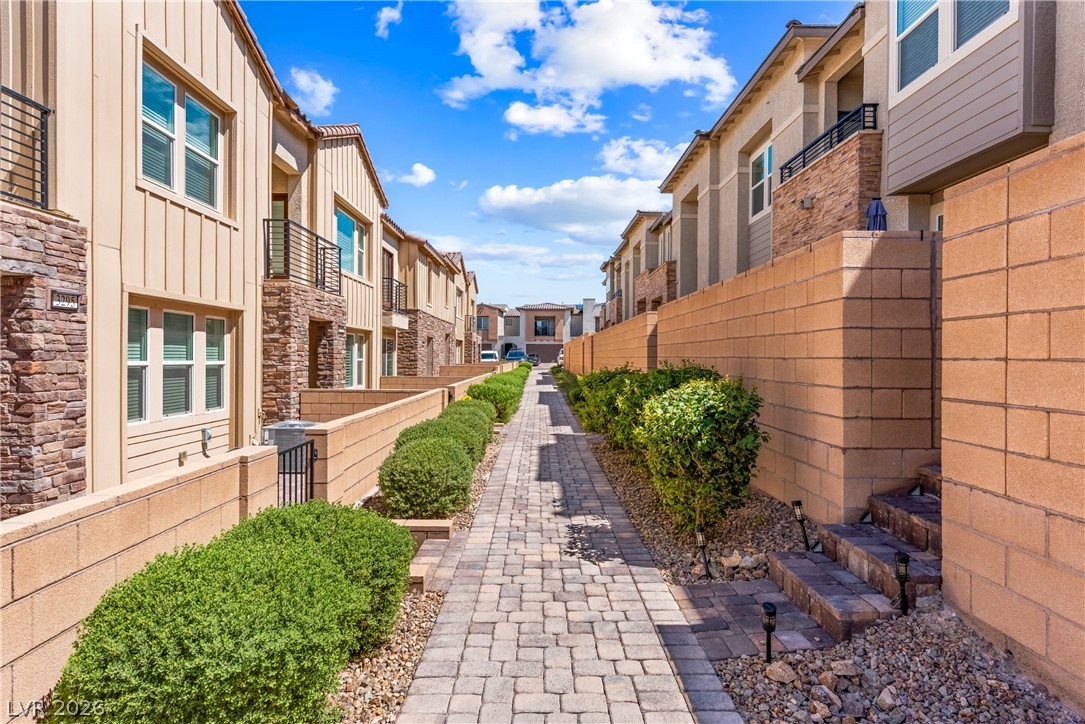
A paved stone pathway meanders past neat masonry retaining walls and multi-level stucco homes.
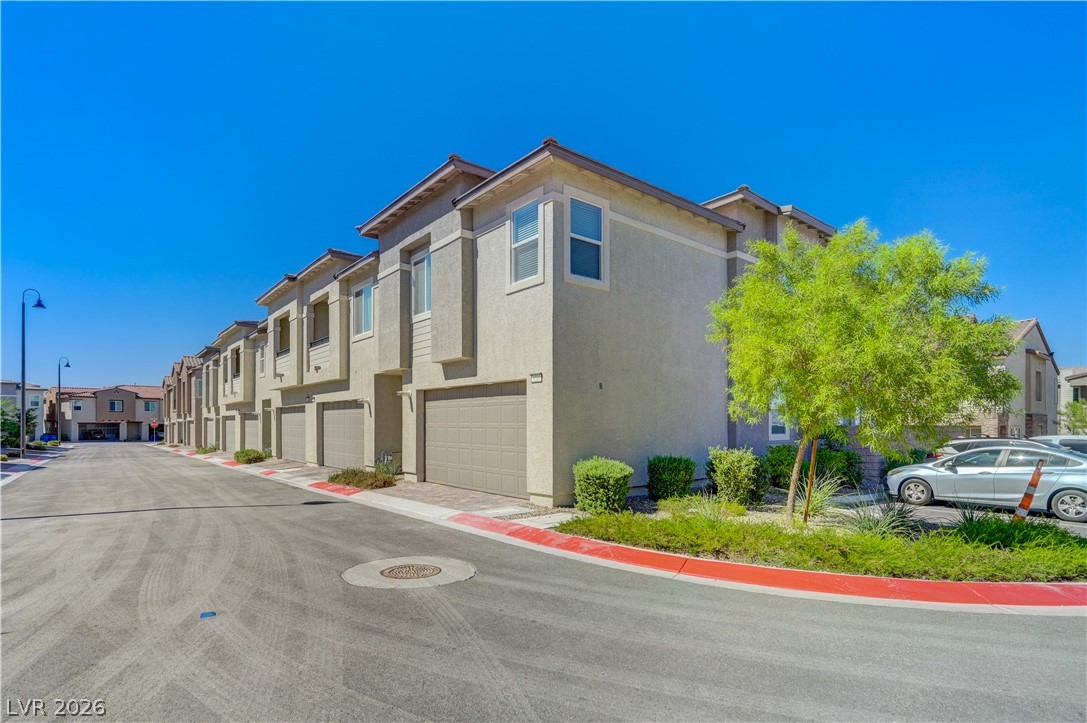
Multi-level modern townhomes feature attached garages and private entries under clear blue skies.
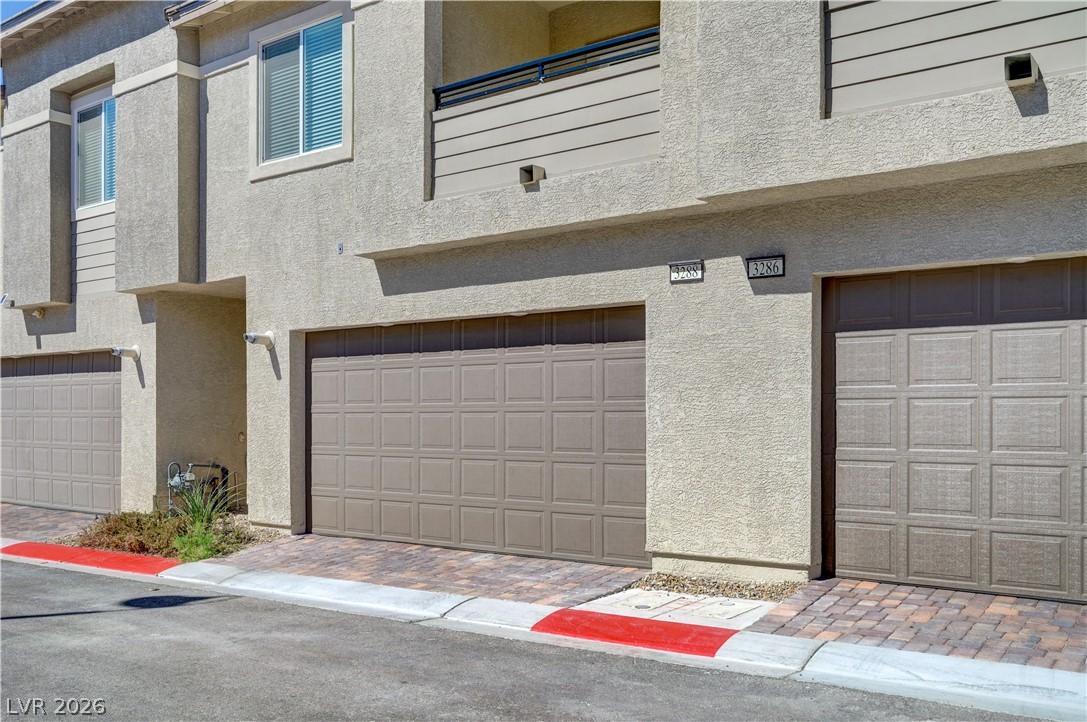
Multi-level townhomes feature textured stucco exteriors, integrated private balconies, and dedicated garage parking.
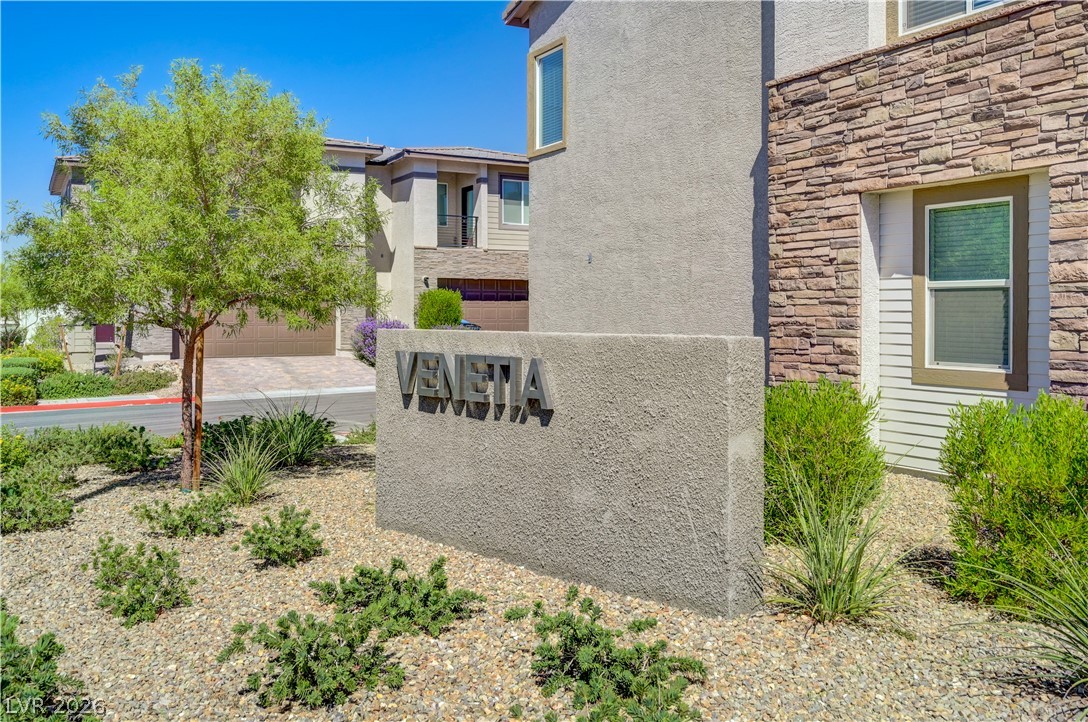
A stone-accented facade welcomes visitors past the permanent community monument signage.

Description
A two-story design defines this residence located at 3288 Vasco Falls Ave in Henderson. The serene home features three bedrooms, two full bathrooms, and one half bathroom, offering an inviting layout structured across 1,814 square feet of living area. Inside, the spaces are designed for daily life, providing distinct areas for relaxation and routine. The floorplan spans two levels to accommodate both shared moments and quiet retreats, and the home features brand new carpets. Situated on a 0.04-acre lot, this property delivers a low-maintenance lifestyle in a tranquil Nevada setting.
Details
| MLS # | 2826314 |
|---|---|
| Listing Type | For Sale |
| Style | Town House |
| HOA Dues | $175 |
| Sub-Type | Resale |
| Status | Active |
| Year | 2023 |
| Days On Site | 5 |
| Listing Provided By | HomeSmart Encore | Brandon C. Douglas |
Features
| Bed(s) | 3 |
|---|---|
| Bath(s) | 3 Total |
| SQ Feet | 1,814 |
| Garage | 2 |
| Story(s) | 2 |
| Zoning | Single Family |
| Acreage | 0.04 |
Interior
| Cooling | Electric, Energy Star Qualified Equipment |
|---|---|
| Heating | Gas, High Efficiency |
| Heating Yes / No | Yes |
| Cooling Yes / No | Yes |
| Interior Features | Bathroomon Main Level, Window Treatments, Programmable Thermostat |
| Window Features | Blinds, Tinted Windows |
| Furnished | Unfurnished |
| Appliances | Dryer, Dishwasher, Energy Star Qualified Appliances, Disposal, Gas Range, Microwave, Refrigerator, Washer |
| Fireplaces Total | 0 |
| Fireplace Yes / No | No |
Exterior
| Exterior Features | Balcony, Porch, Patio, Irrigation Sprinklers |
|---|---|
| Roof | Tile |
| Security Features | Fire Sprinkler System |
| Construction Materials | Drywall |
| Lot Features | Drip Irrigation Bubblers, Desert Landscaping, Sprinklers In Rear, Landscaped, Less Than Quarter Acre |
| Fencing | None |
Parking
| Attached Garage Yes / No | Yes |
|---|---|
| Parking Features | Attached, Garage, Guest, Open |
| Garage Yes / No | Yes |
Utilities
| Utilities | Fiber Optic Available |
|---|---|
| Electric | Photovoltaics None |
| Sewer | Public Sewer |
Taxes
| Tax Annual Amount | 4458 |
|---|
Location
| Community Features | Pool |
|---|---|
| Senior Community Yes / No | No |
Area Information
| State | NV |
|---|---|
| County | Clark |
| City | Henderson |
| Zip Code | 89044 |
| Community Name | Inspirada Town Center Parcel 5 |
| School District | Liberty |
| Elementary School | Ellis |
| High School | Liberty |
Request a showing
Request a showing
Contact
Learn More About This Property

| Open House |
|---|
| In-Person 10/18 1:00 PM - 4:00 PM |
| State | NV |
|---|---|
| County | Clark |
| City | Henderson |
| Zip Code | 89044 |
| Community Name | Inspirada Town Center Parcel 5 |
| School District | Liberty |
| Elementary School | Ellis |
| High School | Liberty |
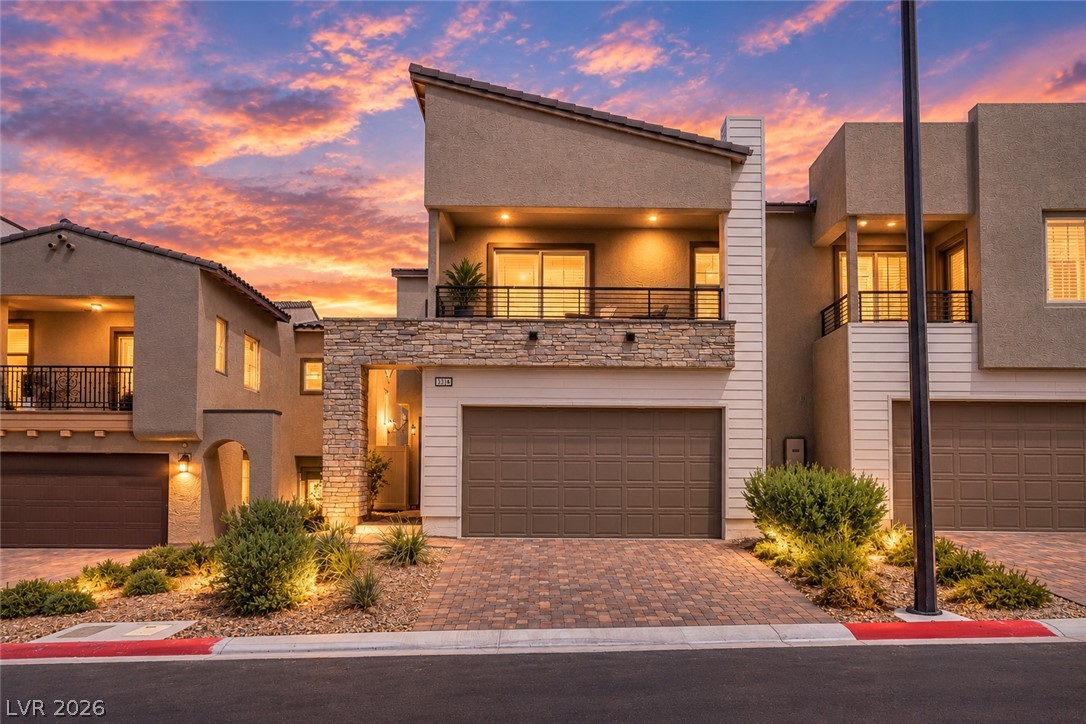
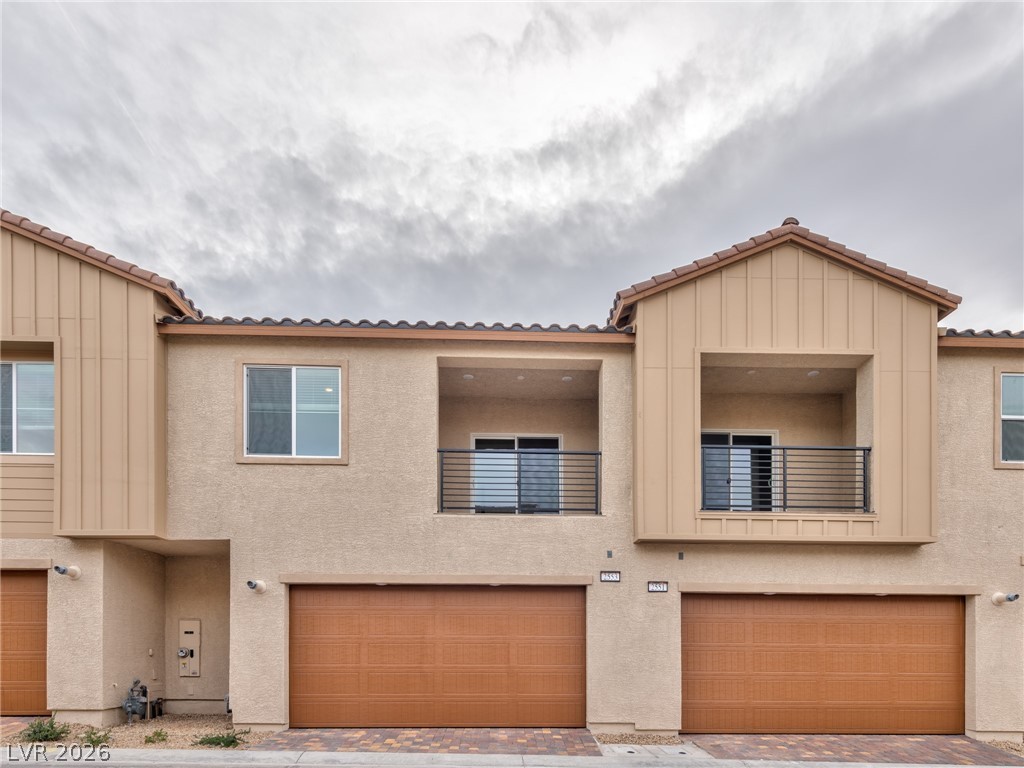
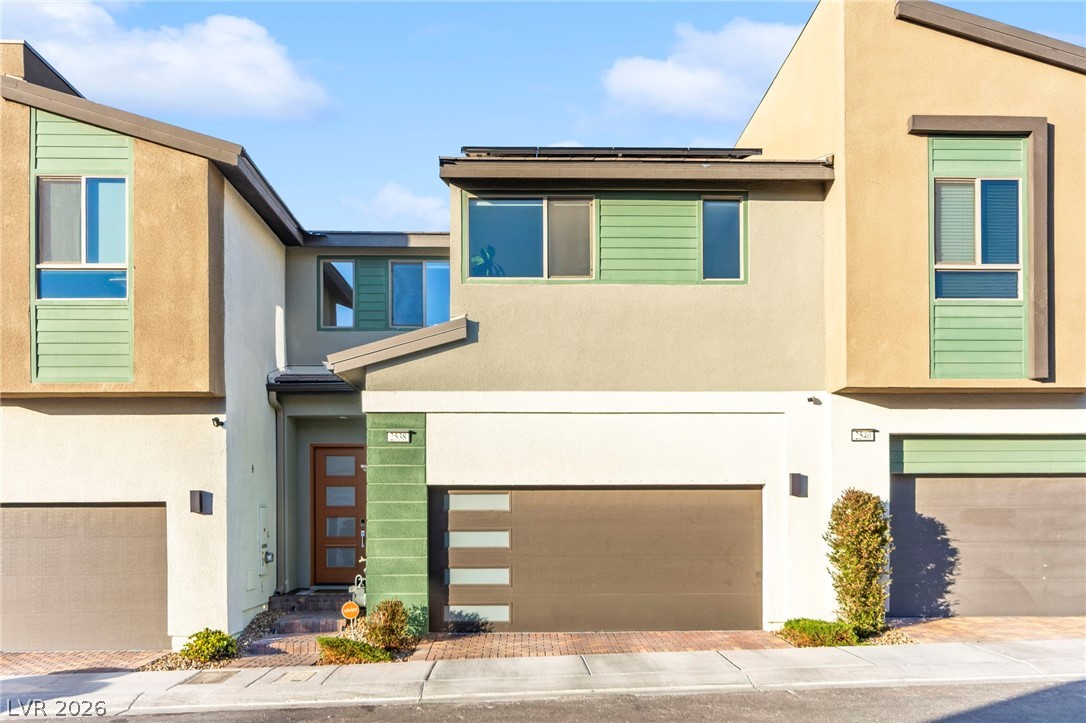
Nearby Listings (Within 1/10 mile)
Price: $356K - $593K
sqft: 1,000 - 2,000

Listing Updated: October 16, 2026 at 4:25:22 PM PDT