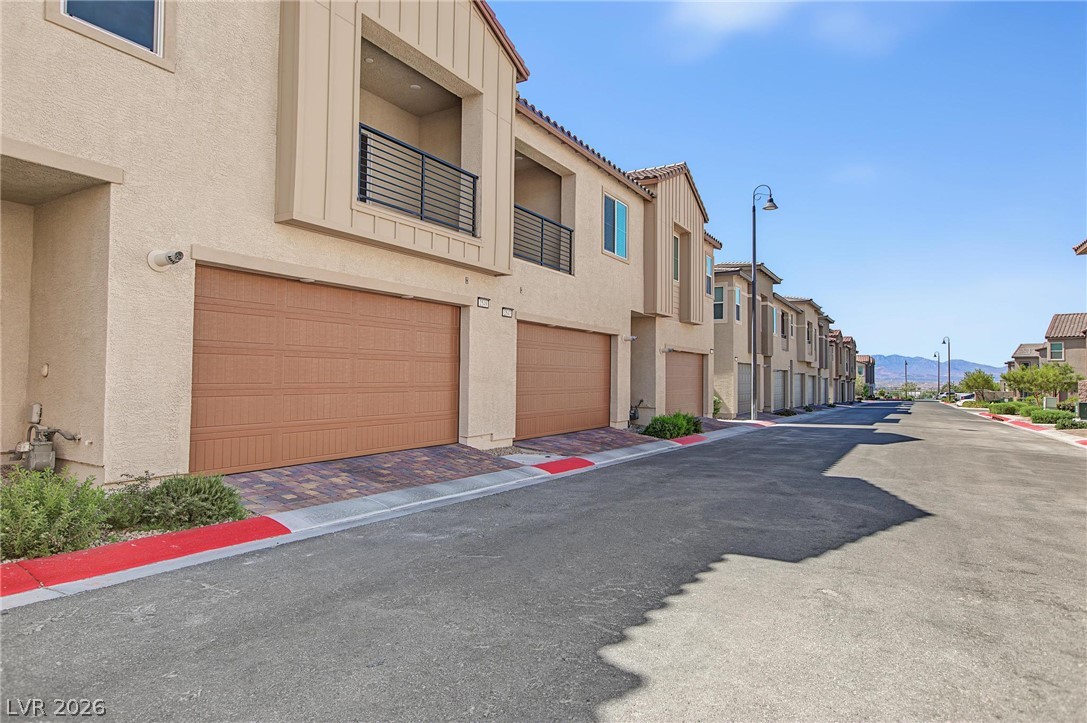
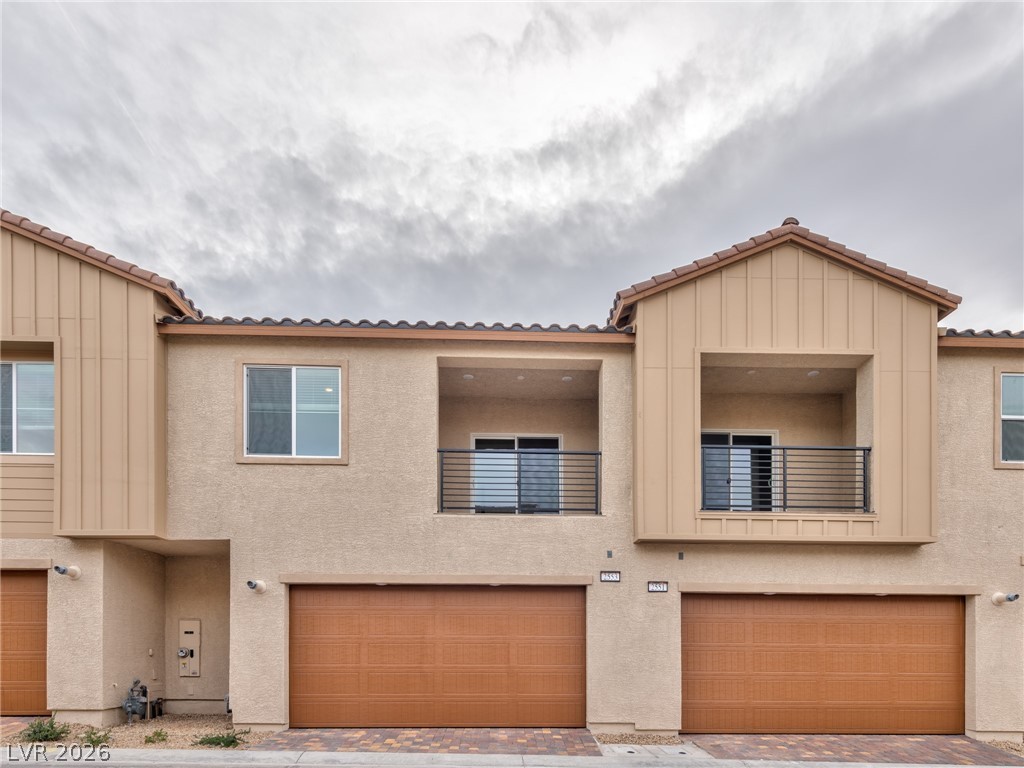
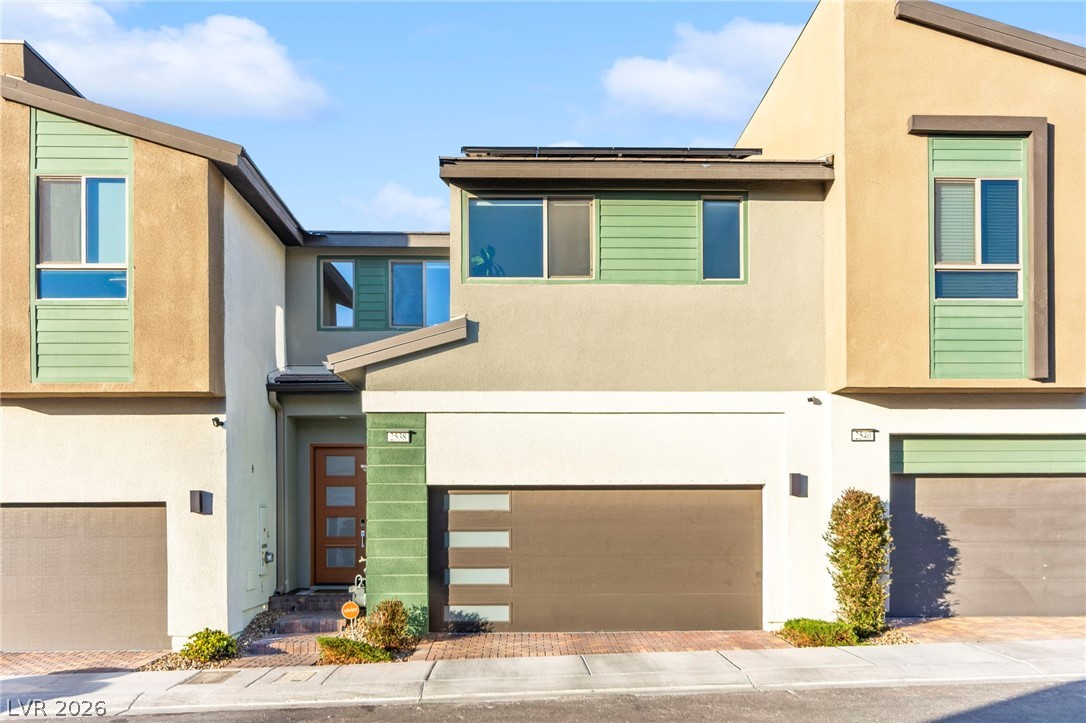
Multi-car garages sit beneath upper-level balconies on this modern stucco exterior.
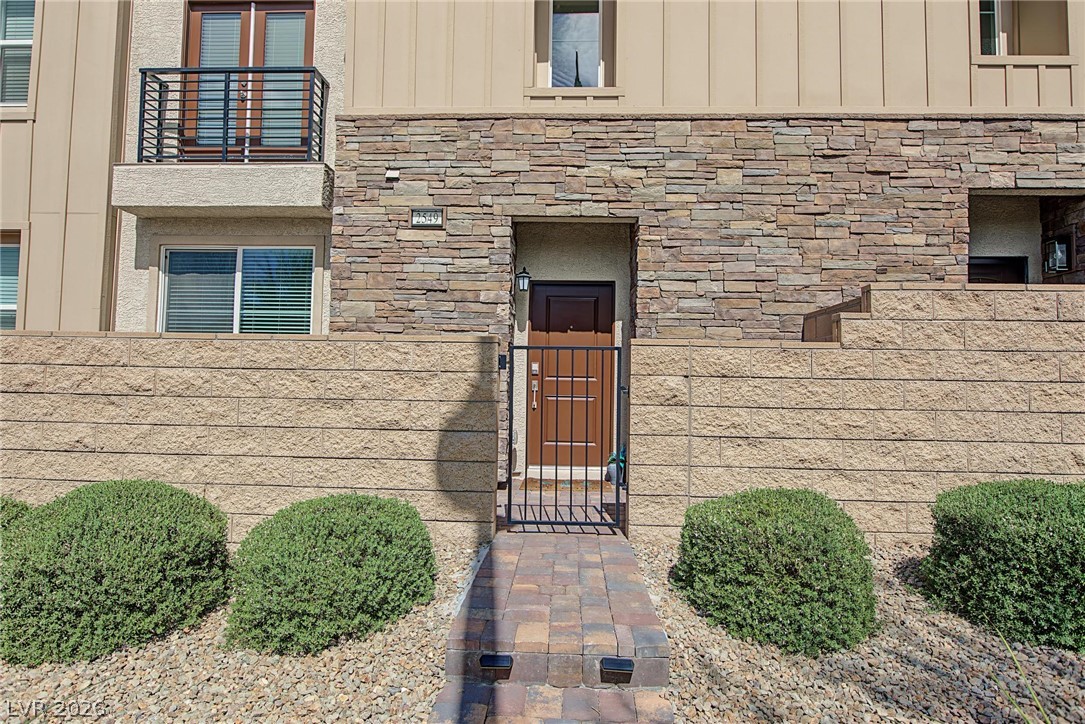
Stone and siding details accent the modern exterior facade alongside a landscaped walkway.
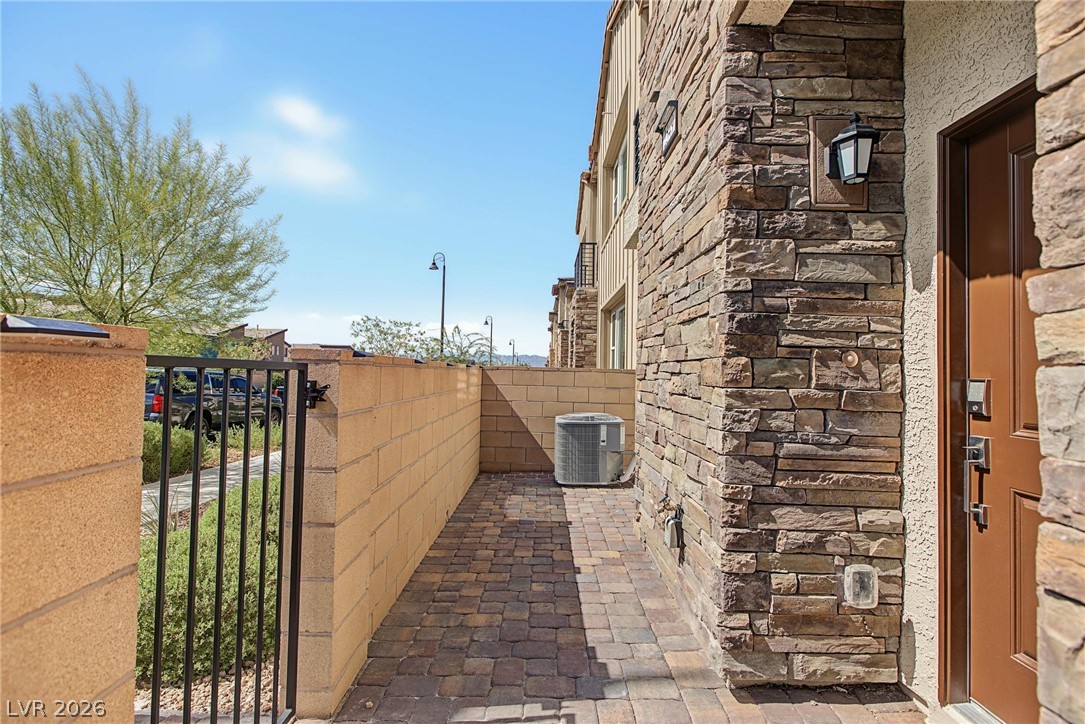
A paved path leads through a gated entryway accented by stone and siding detail.
Stone accents and a gated paver pathway create a private entrance to the home.
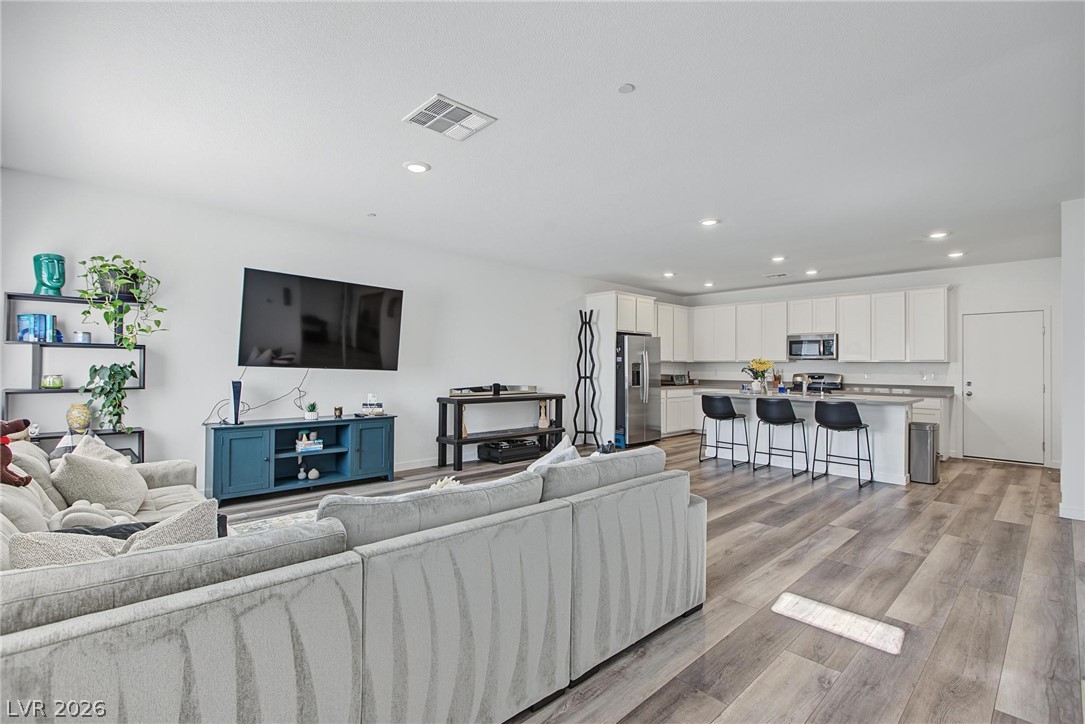
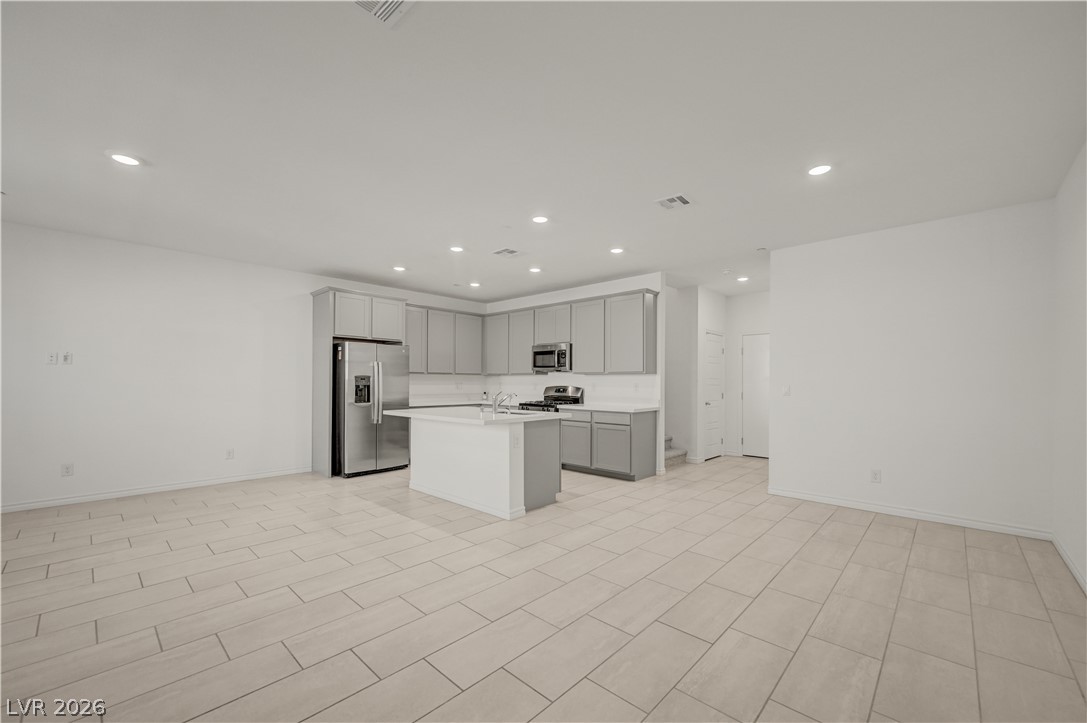
An open floor plan seamlessly connects the central living area with the modern kitchen.
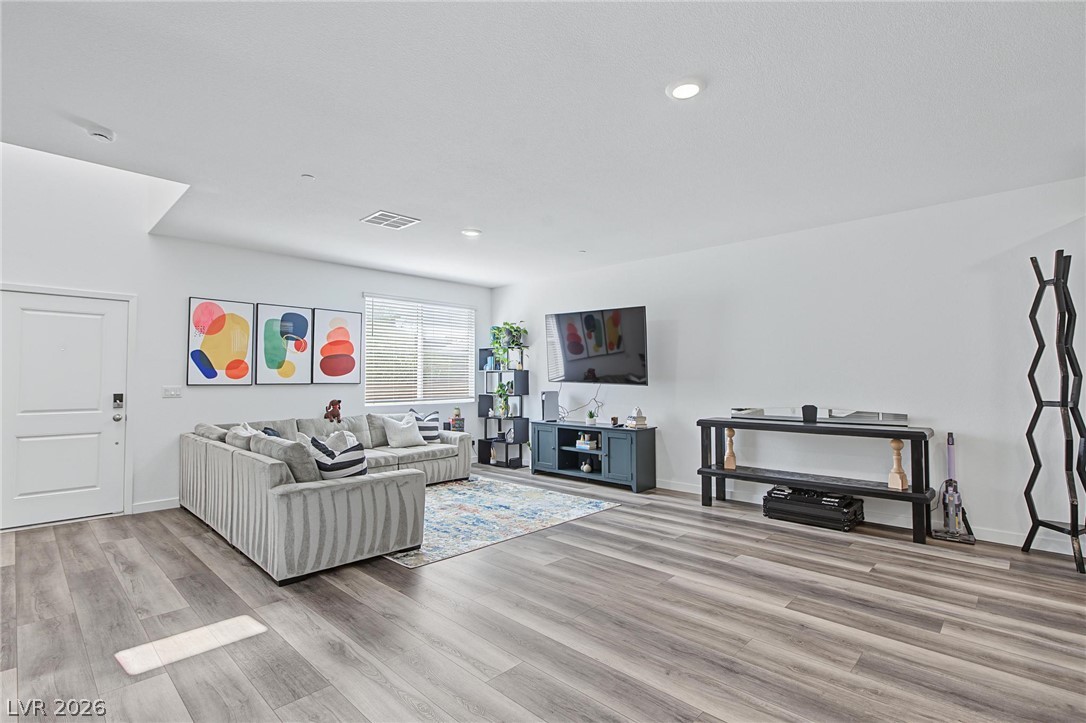
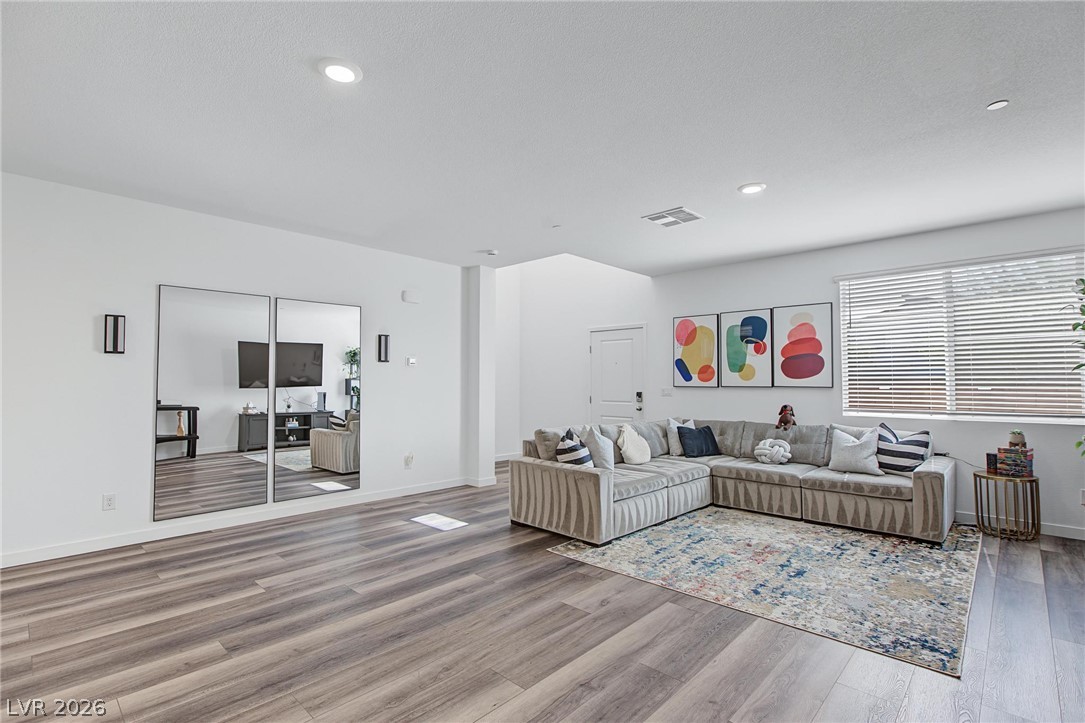
An open and airy living area anchors the home with clean architectural lines.
Smooth wood-style flooring and recessed lighting define this versatile open living space.
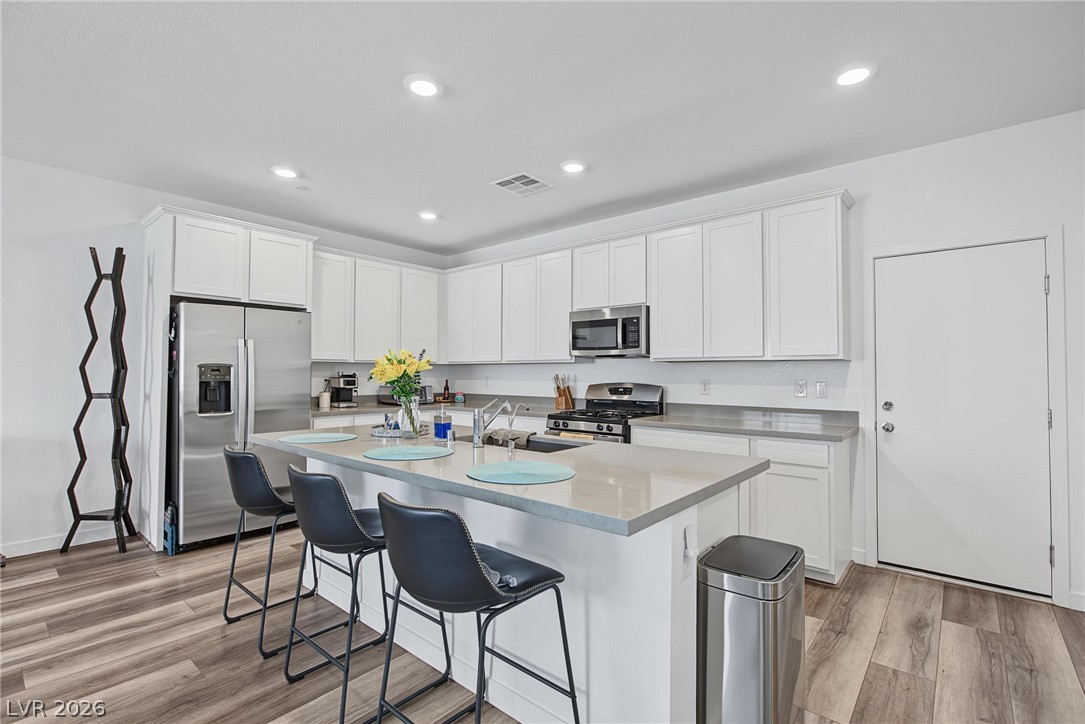
Gleaming stone countertops and a spacious central island anchor this contemporary culinary space.
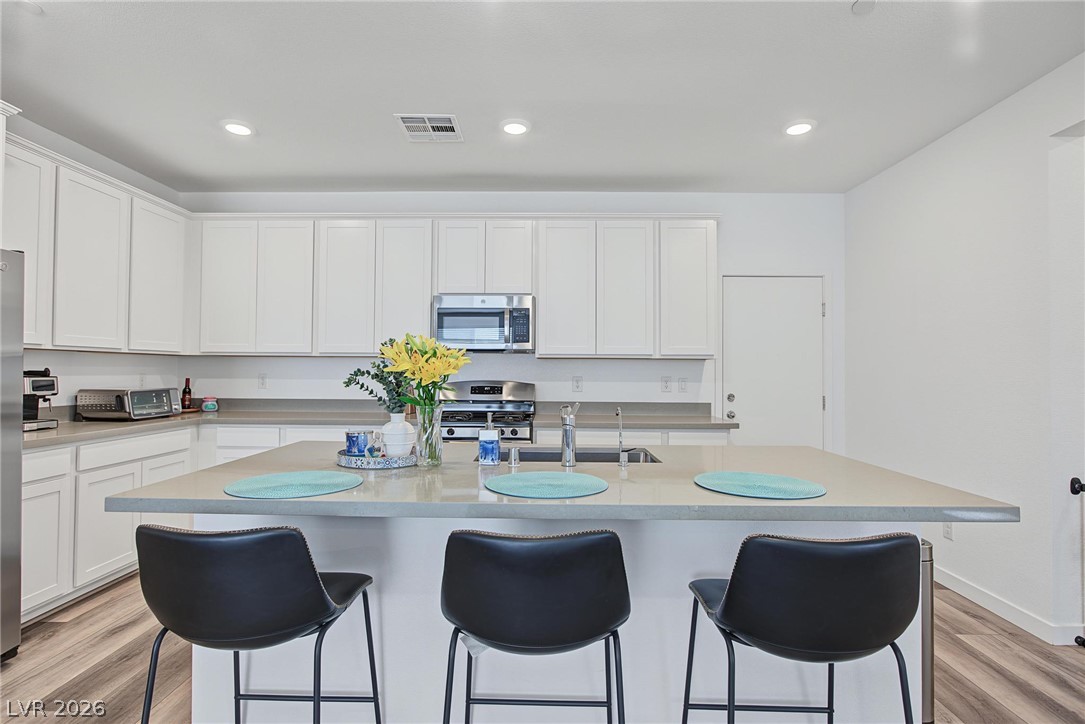
Sleek modern countertops and shaker cabinets define this open kitchen design.
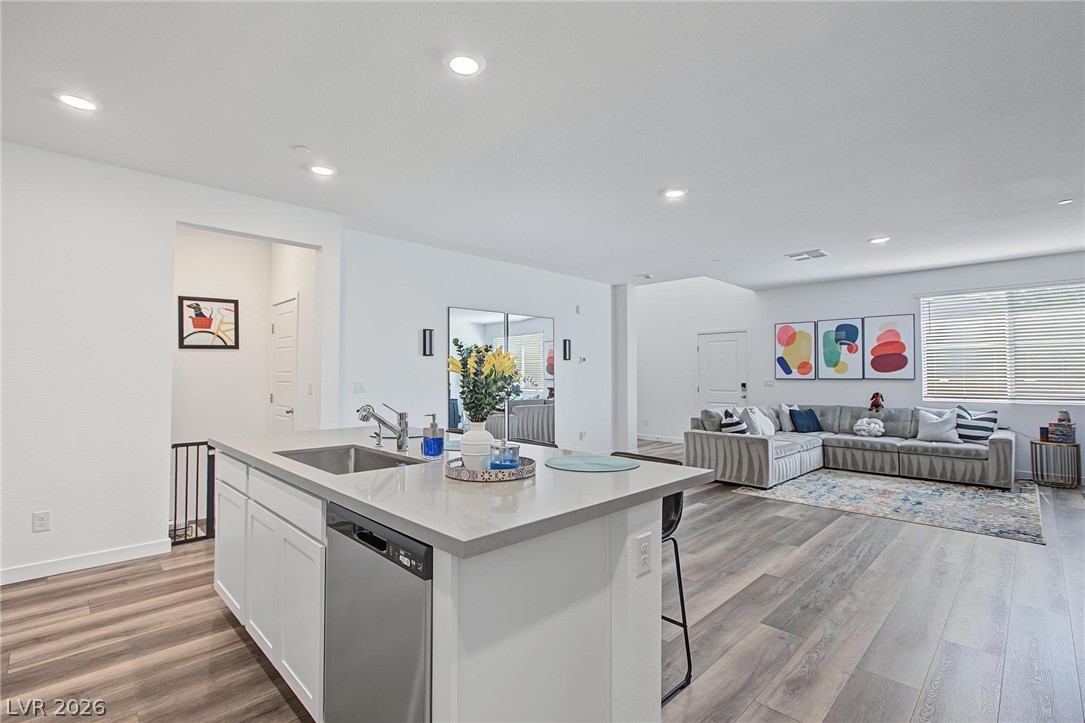
Smooth wood-look flooring and recessed lighting connect this modern kitchen island to the living area.
A spacious kitchen island anchors this modern cooking area lined with sleek cabinetry.
An open floorplan seamlessly connects the contemporary kitchen to the light-filled living area.
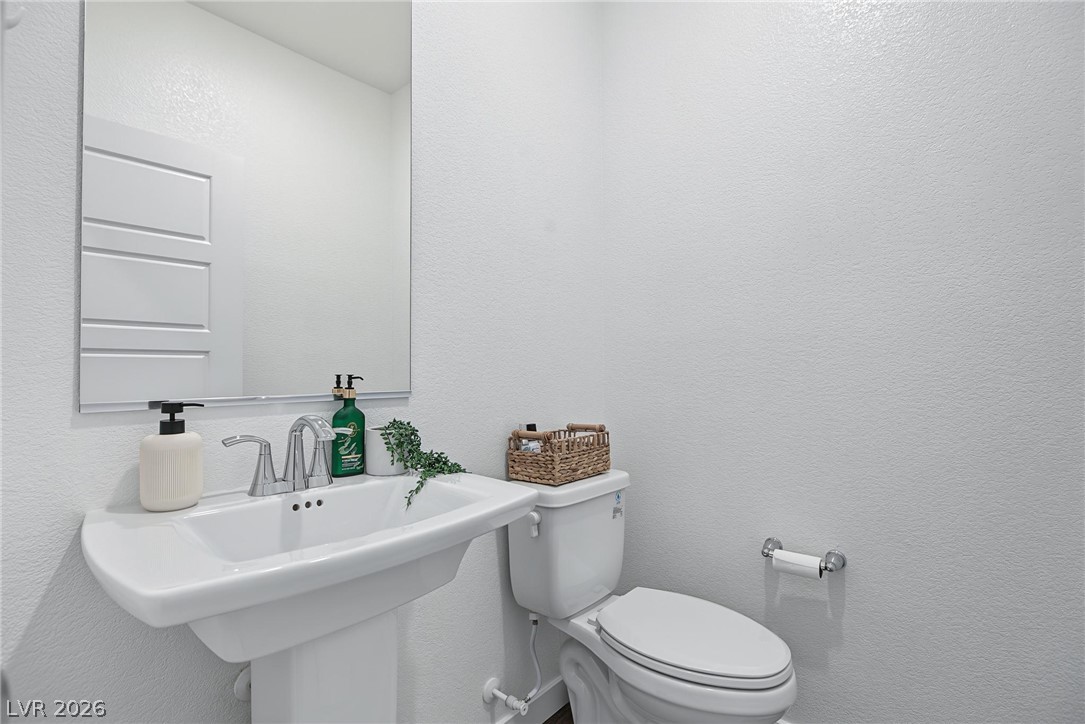
Clean lines and classic white fixtures define this functional half bathroom.
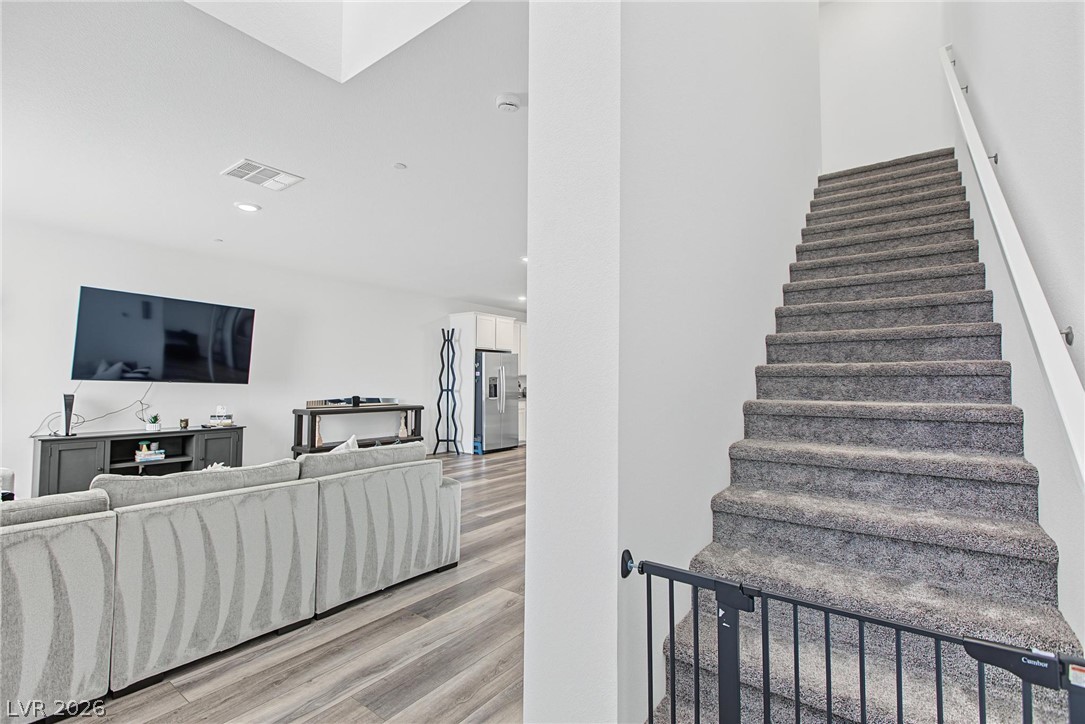
An open floorplan seamlessly connects the living space and kitchen next to a carpeted staircase.
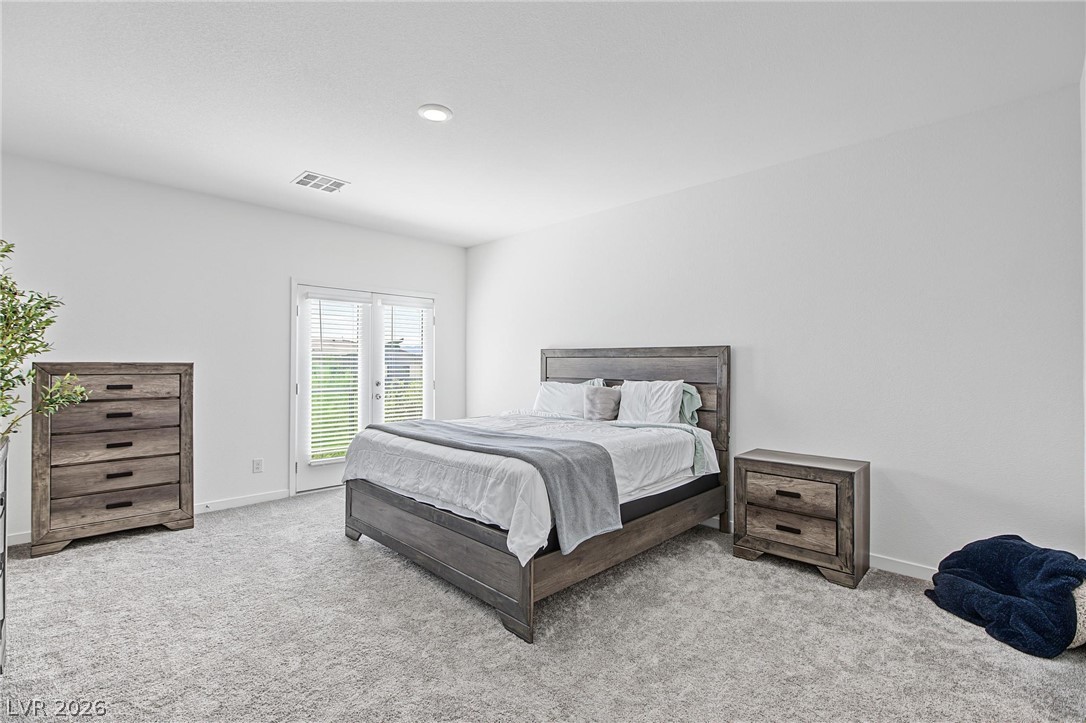
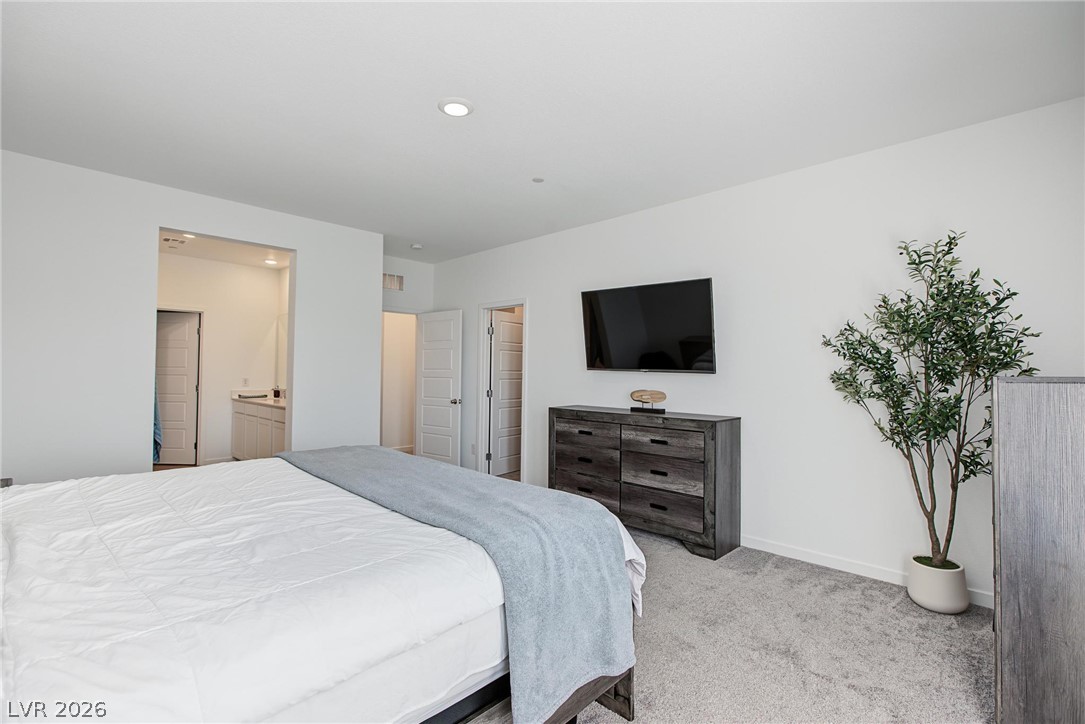
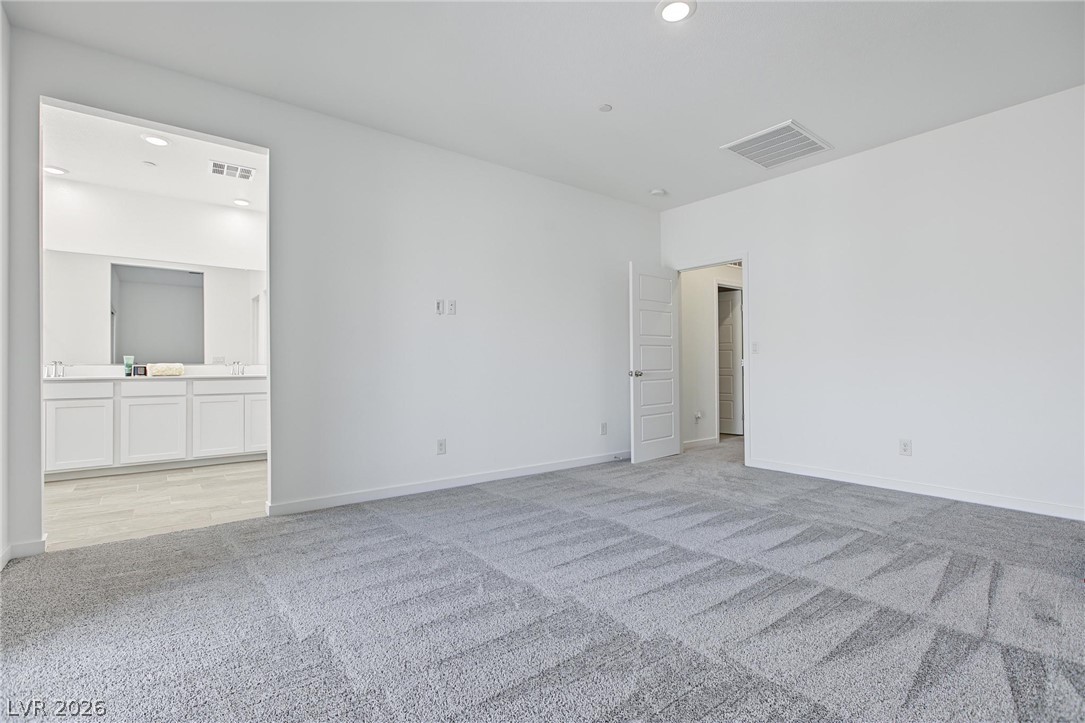
Plush carpeting anchors this serene bedroom featuring glass-paneled double doors.
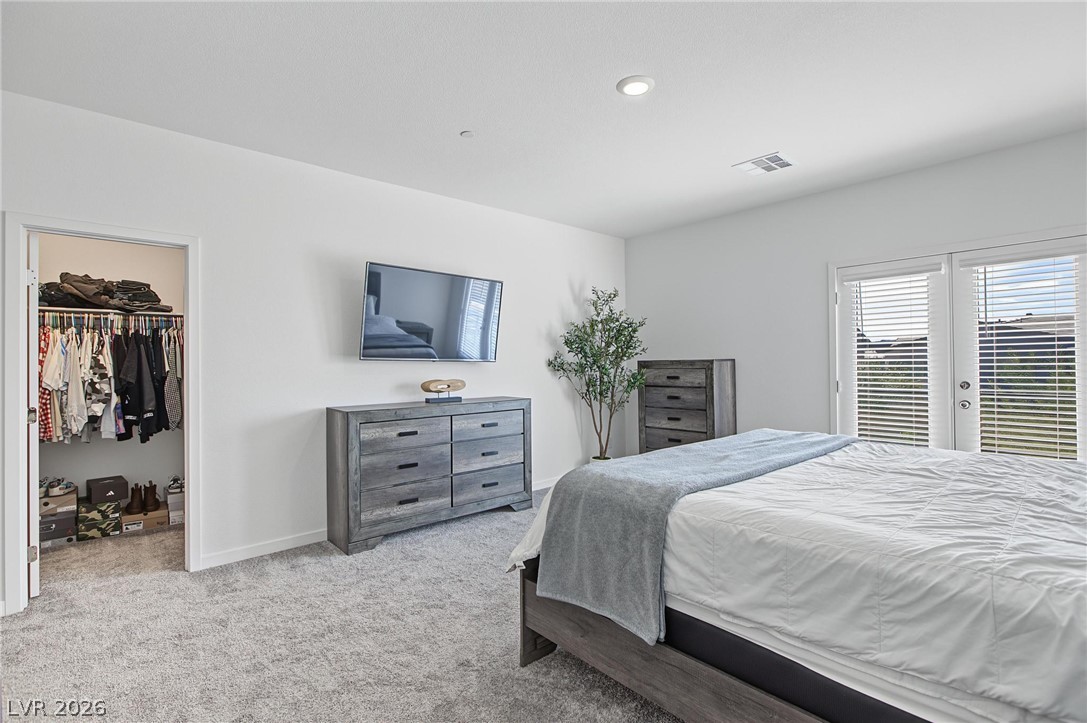
Glass doors illuminate this bedroom which includes a walk-in closet and plush carpeting.
Plush carpeting anchors this peaceful bedroom featuring clean lines and recessed lighting.
A spacious walk-in closet includes carpeted flooring and abundant hanging storage rods.
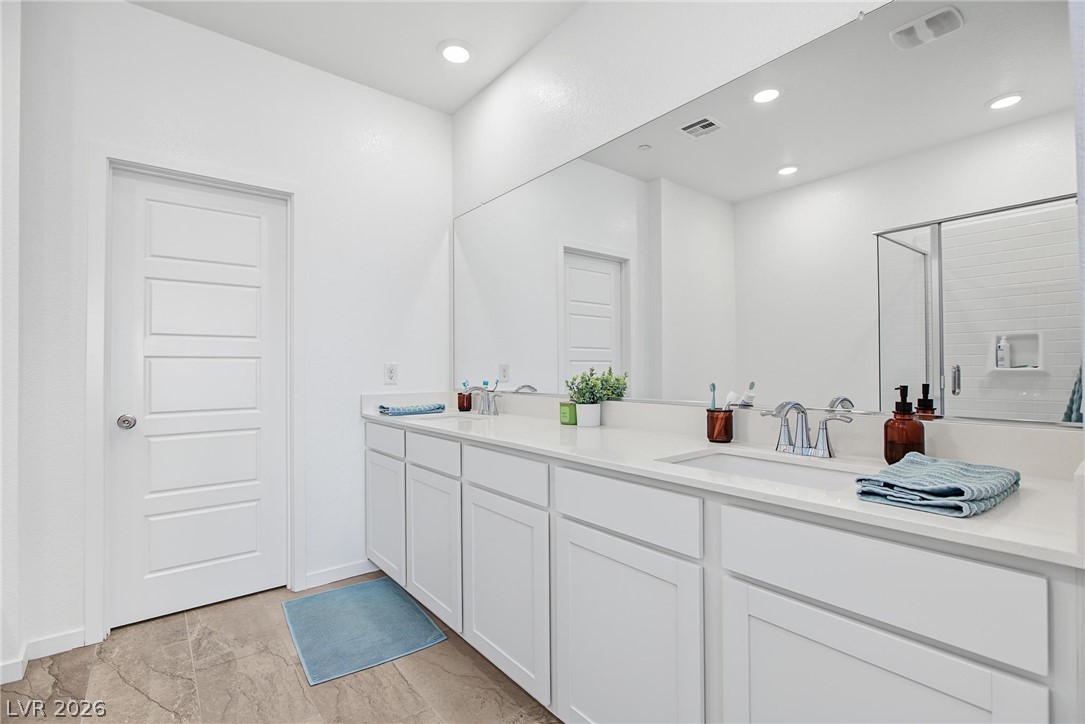
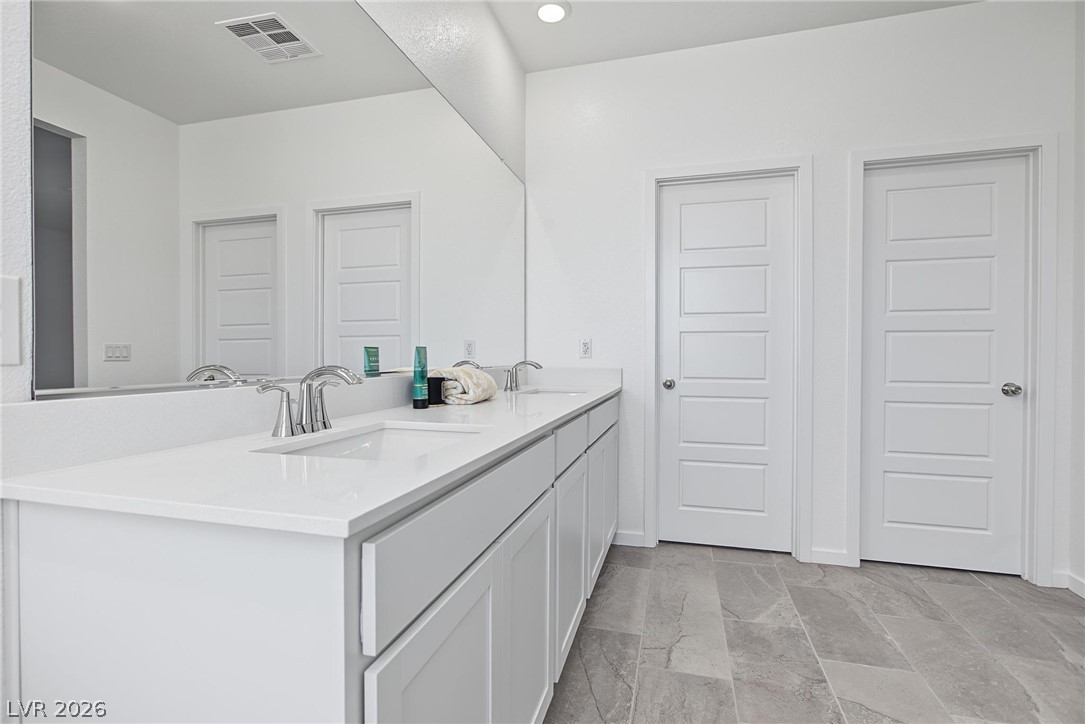
Clean lines and a spacious double vanity define this modern, stone-tiled bathroom space.
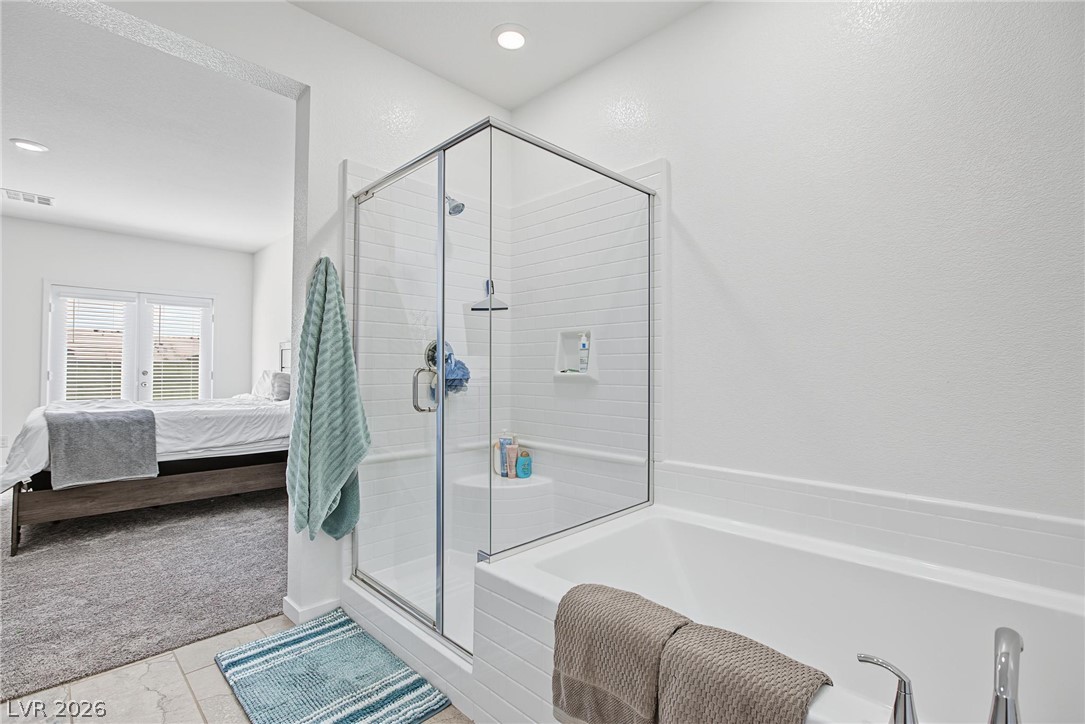
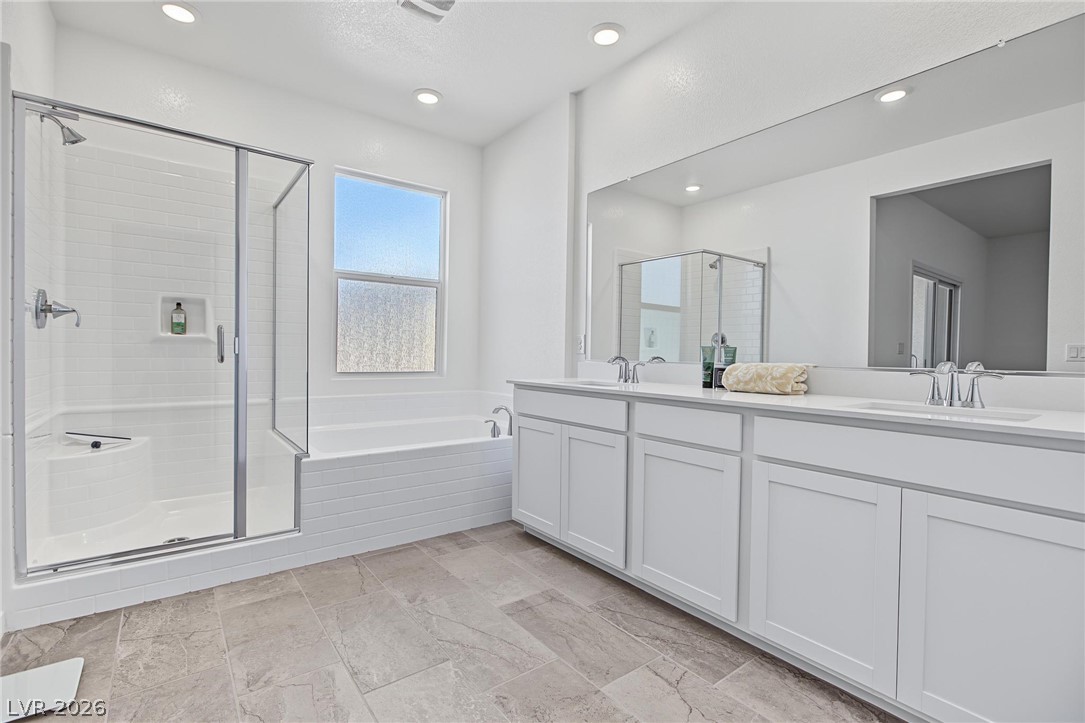
A glass-enclosed shower stands alongside a deep soaking tub in this primary bathroom retreat.
Clean lines and a spacious dual vanity define this primary bath with a glass shower.
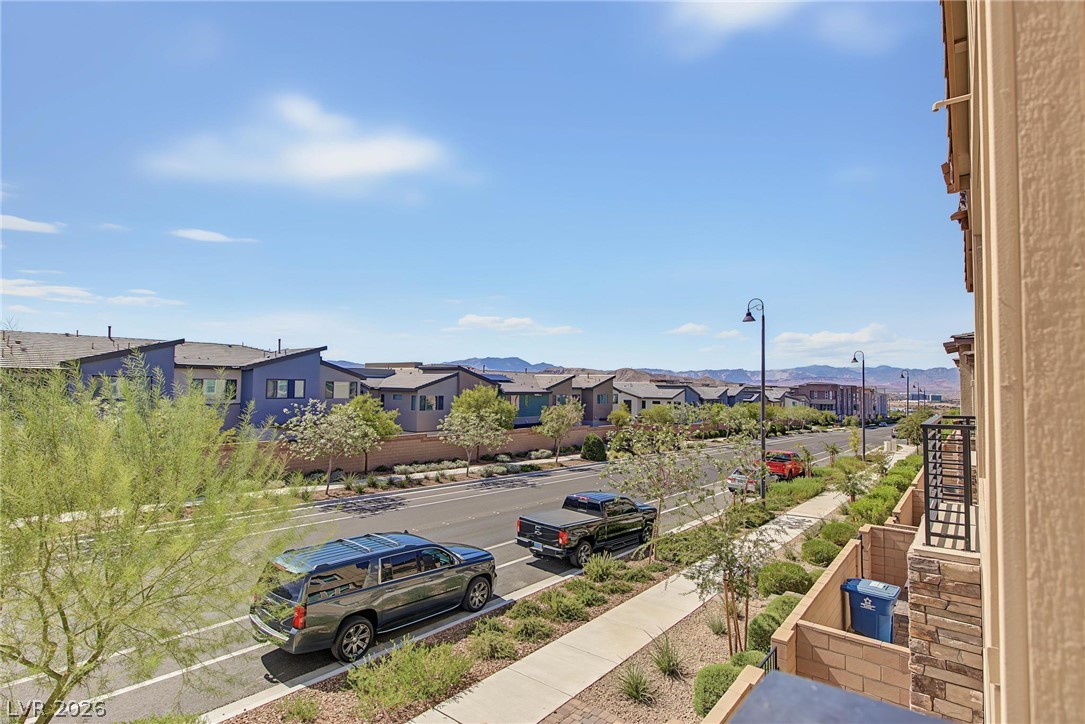
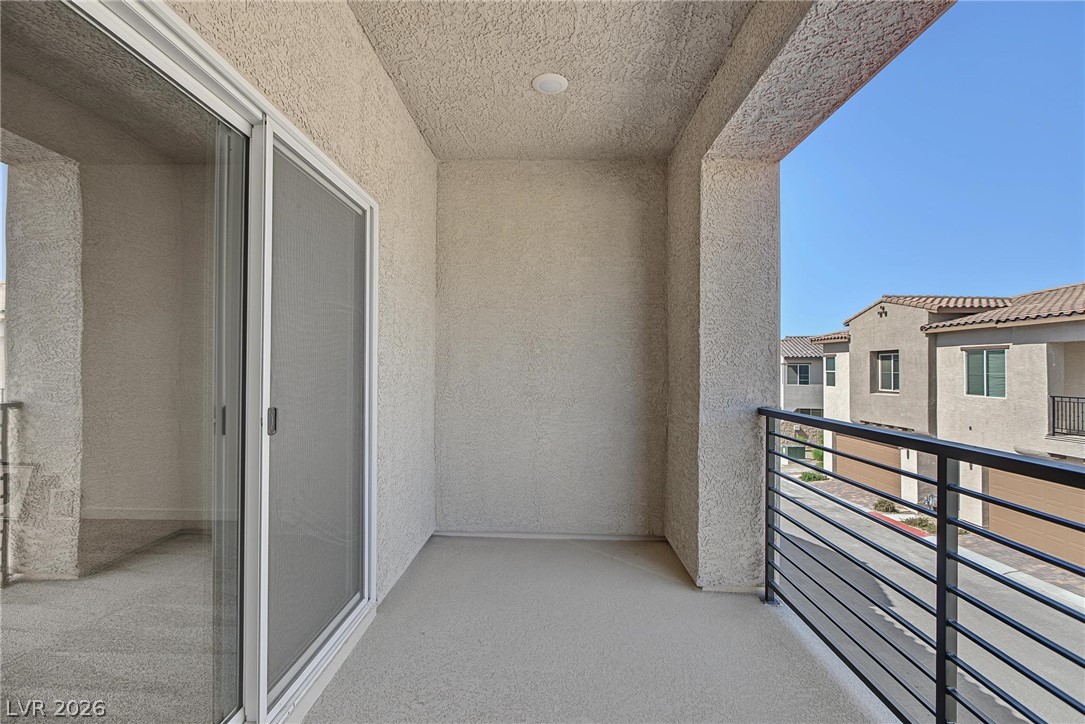
An elevated perspective overlooks the surrounding neighborhood from this private balcony.
Distant mountain ridges frame the neighborhood landscape under a bright, open sky.
Functional laundry setup highlights tiled flooring and a useful overhead shelf.
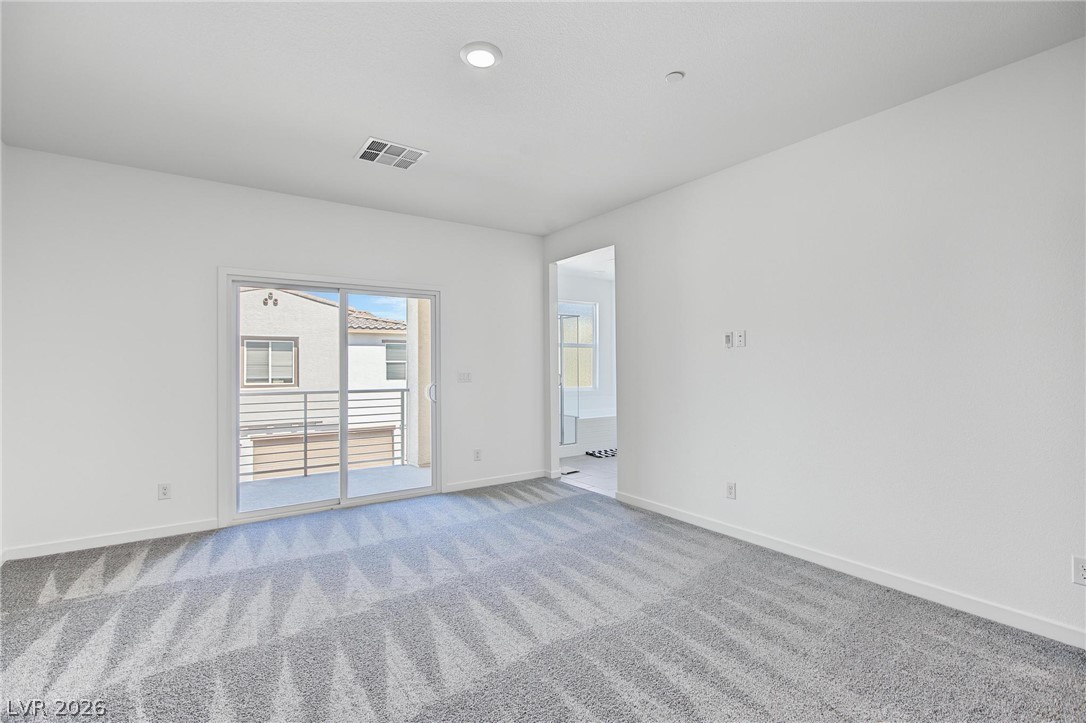
Plush carpet and sliding glass doors leading to a private balcony define this bedroom.
An open doorway connects the carpeted primary bedroom to an ensuite bathroom.
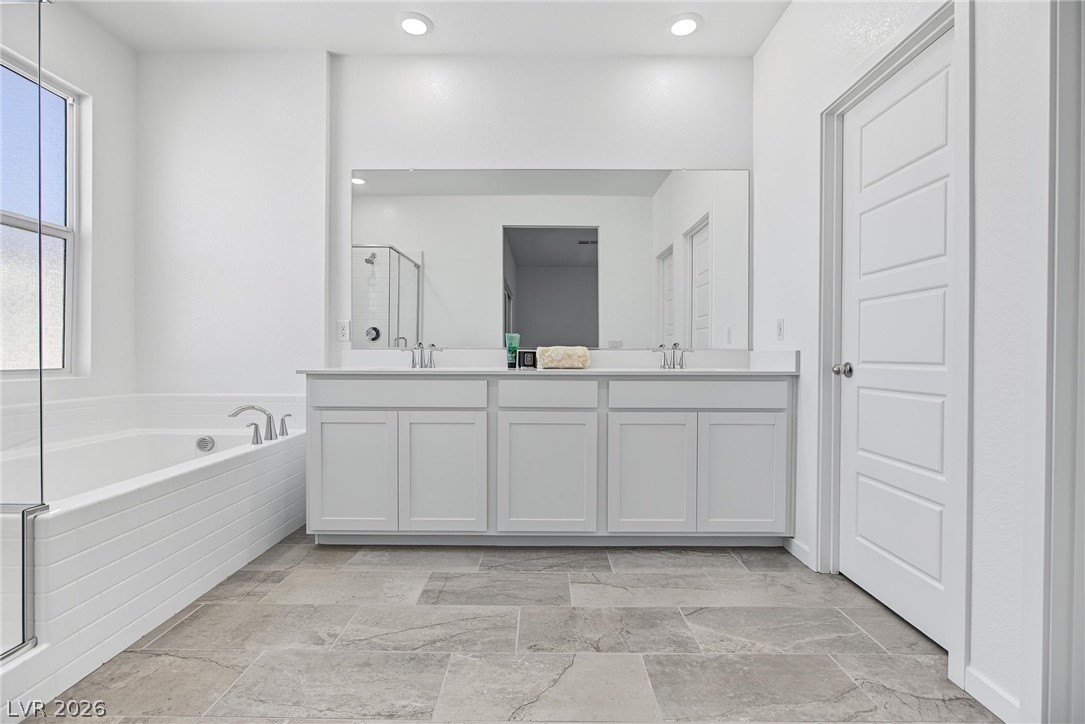
A spacious vanity and deep soaking tub define this modern bathroom.
A glass-enclosed shower, soaking tub, and double vanity accent this modern bathroom space.
Clean lines and a spacious dual vanity highlight this contemporary bathroom space.
Metal railings frame the concrete balcony overlooking the community.
A private covered balcony features a durable concrete floor and metal railing looking outward.
Stucco exteriors and multi-car garages line this modern residential street under clear blue skies.
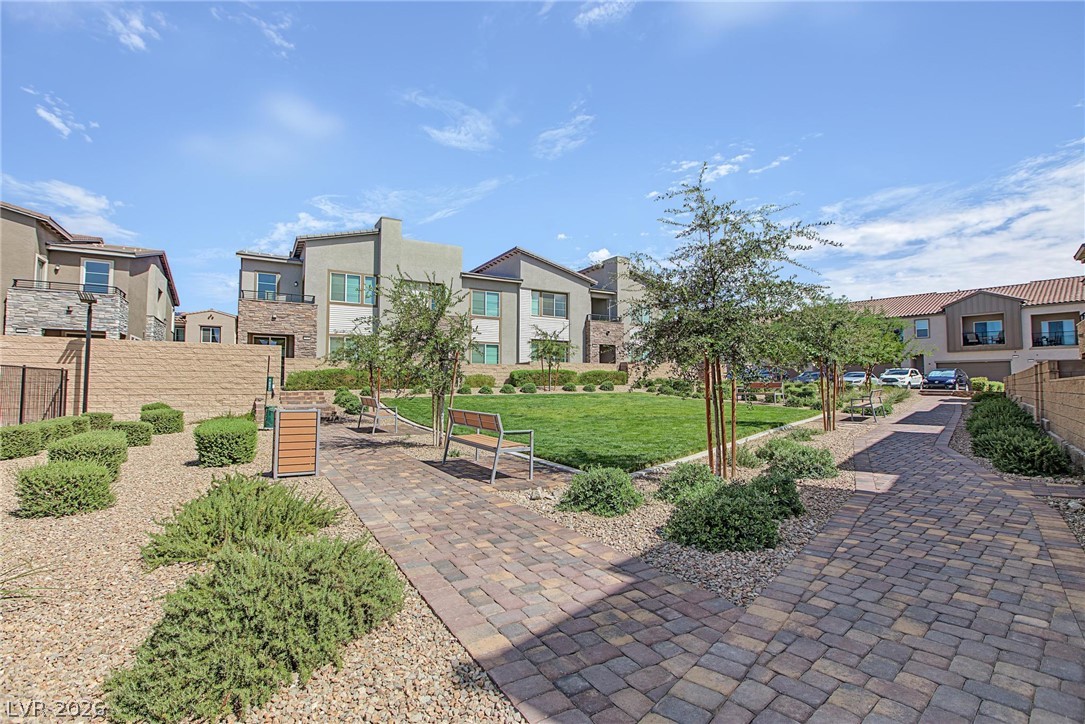
Paved walking paths wind through a central green park surrounded by residential architecture.
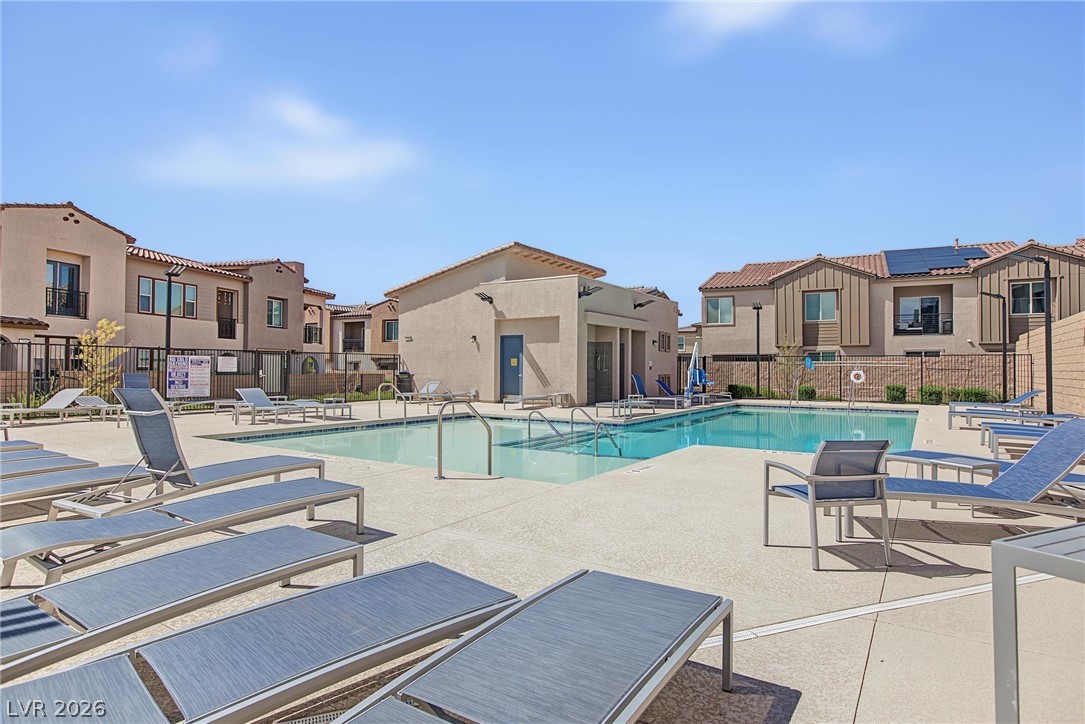
An inviting community swimming pool is surrounded by spacious concrete decking under clear skies.
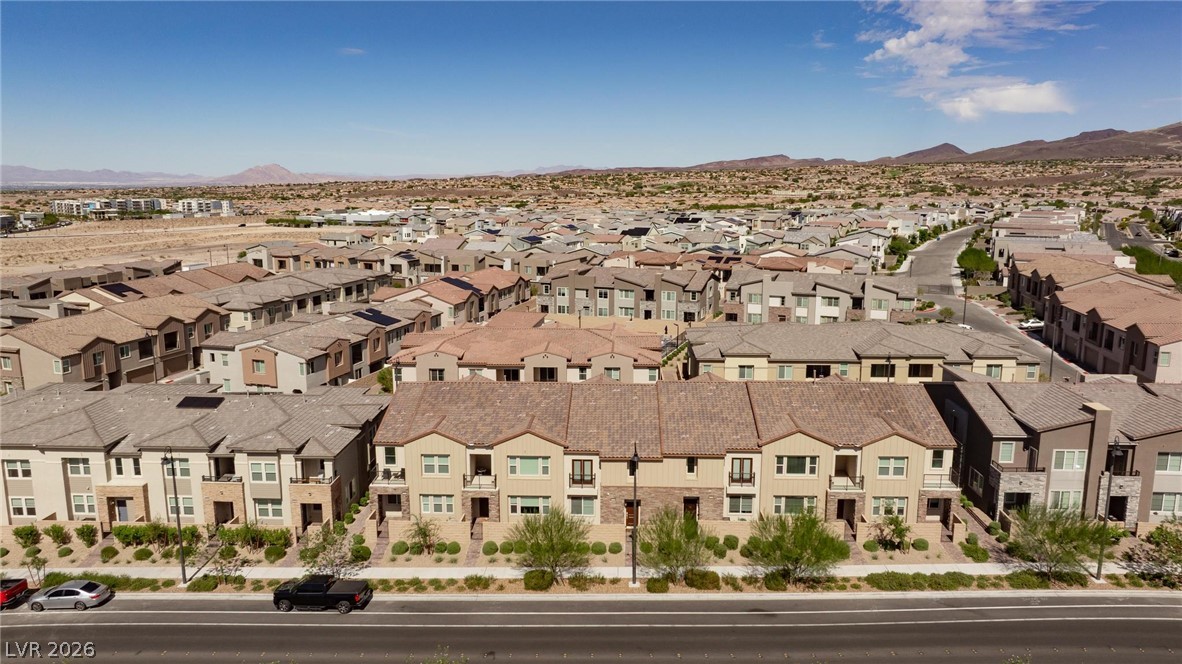
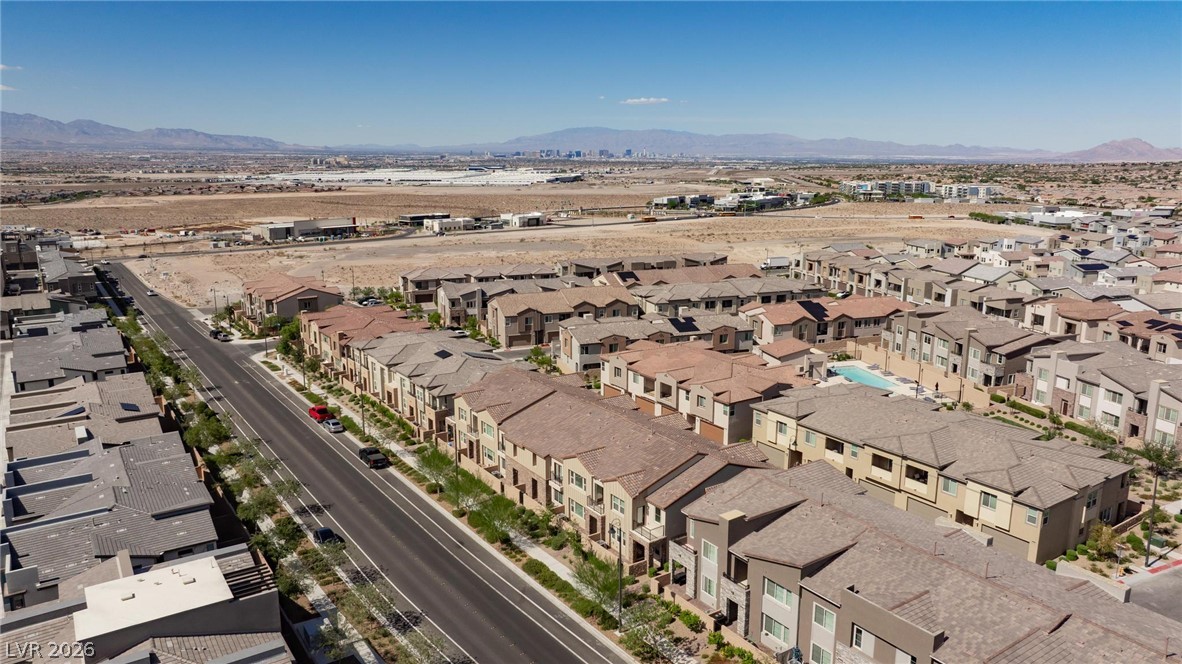
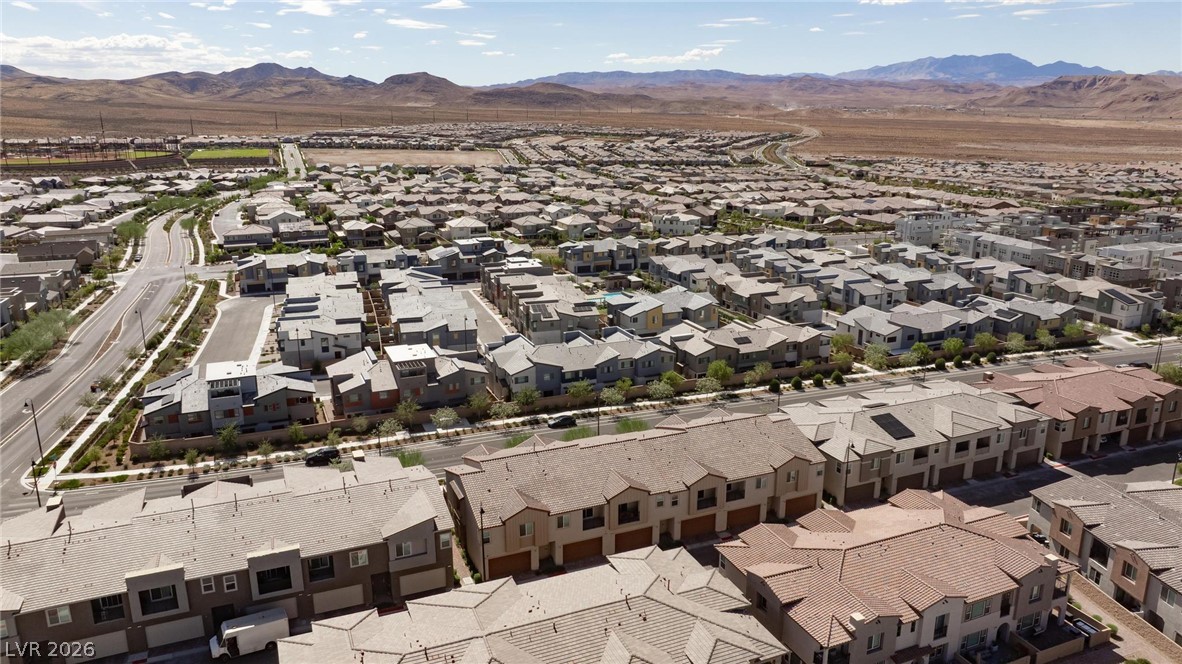
An aerial perspective showcases the master-planned neighborhood under vast desert skies.
An aerial perspective showcases the structured layout of this modern residential community.
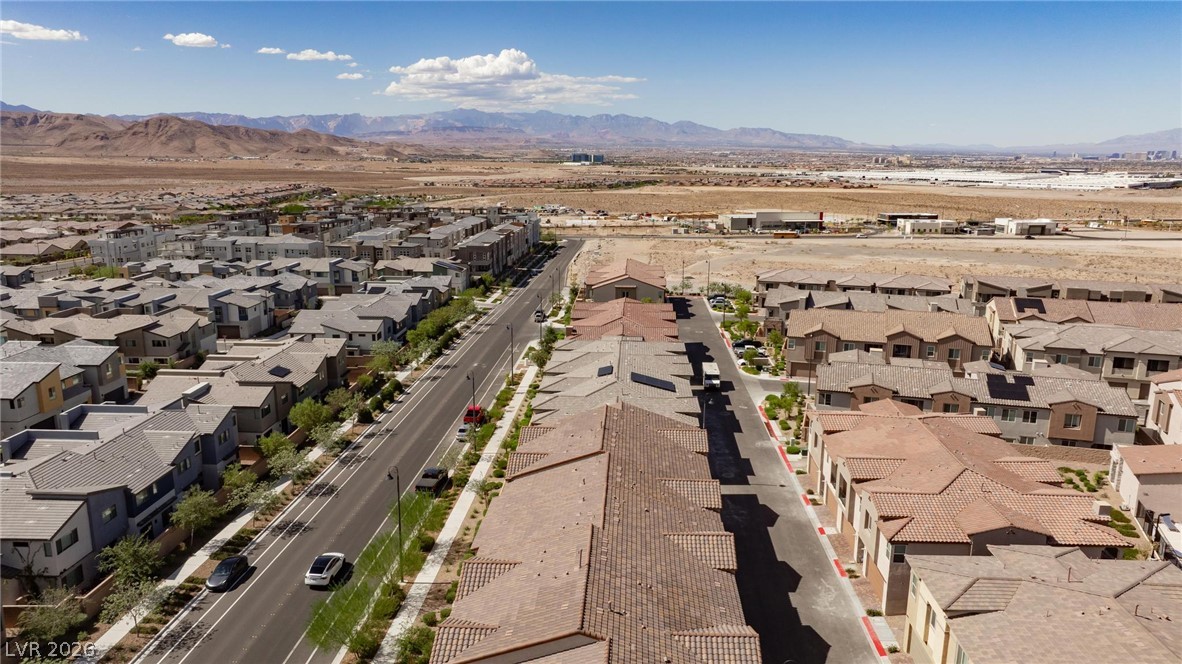
Distant mountains frame a neighborhood layout under clear skies.
Distant mountain ranges and city skylines frame this modern master-planned residential community.
An aerial perspective showcases a modern residential neighborhood set against a desert mountain backdrop.
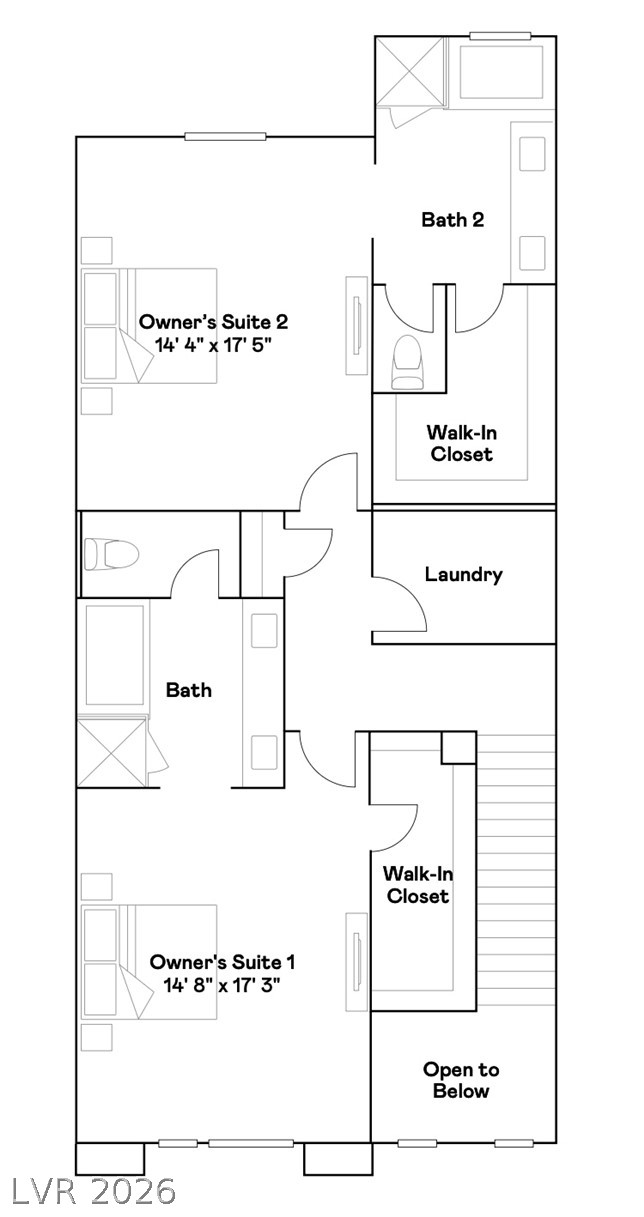
A detailed layout illustrates a dual suite floor plan complete with walk-in closets.
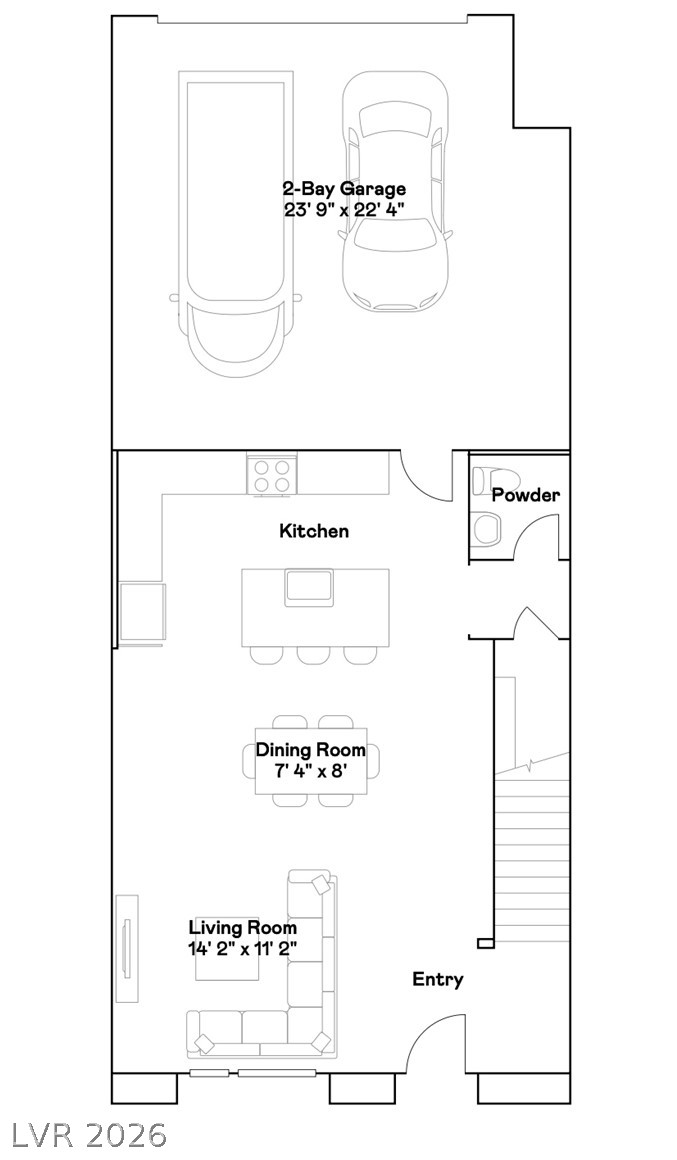
An intuitive layout maximizes space and flow across the main living areas.