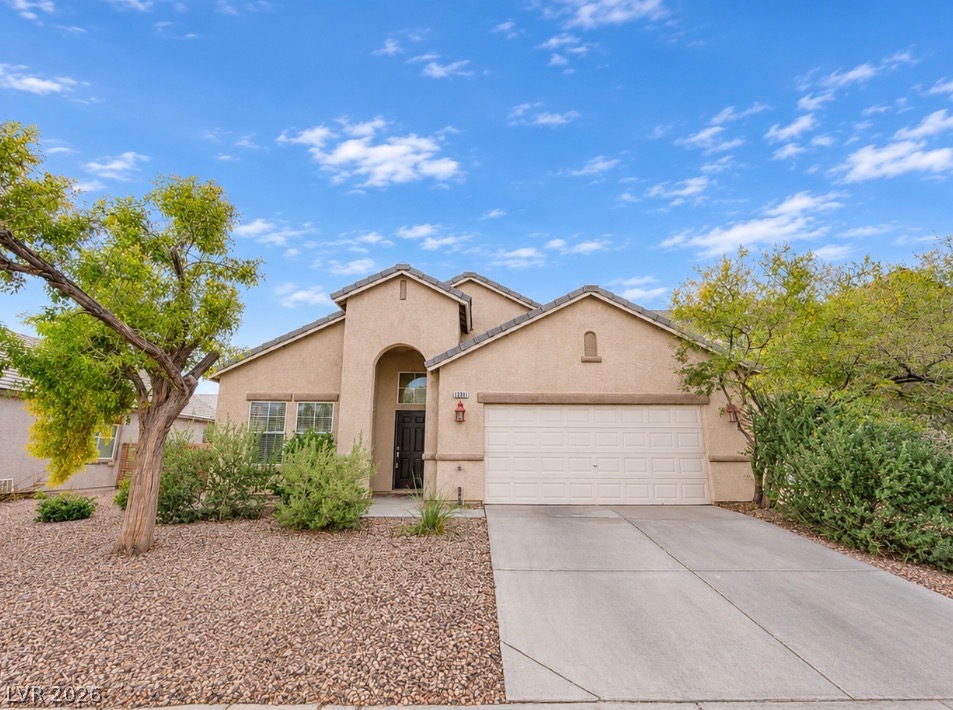
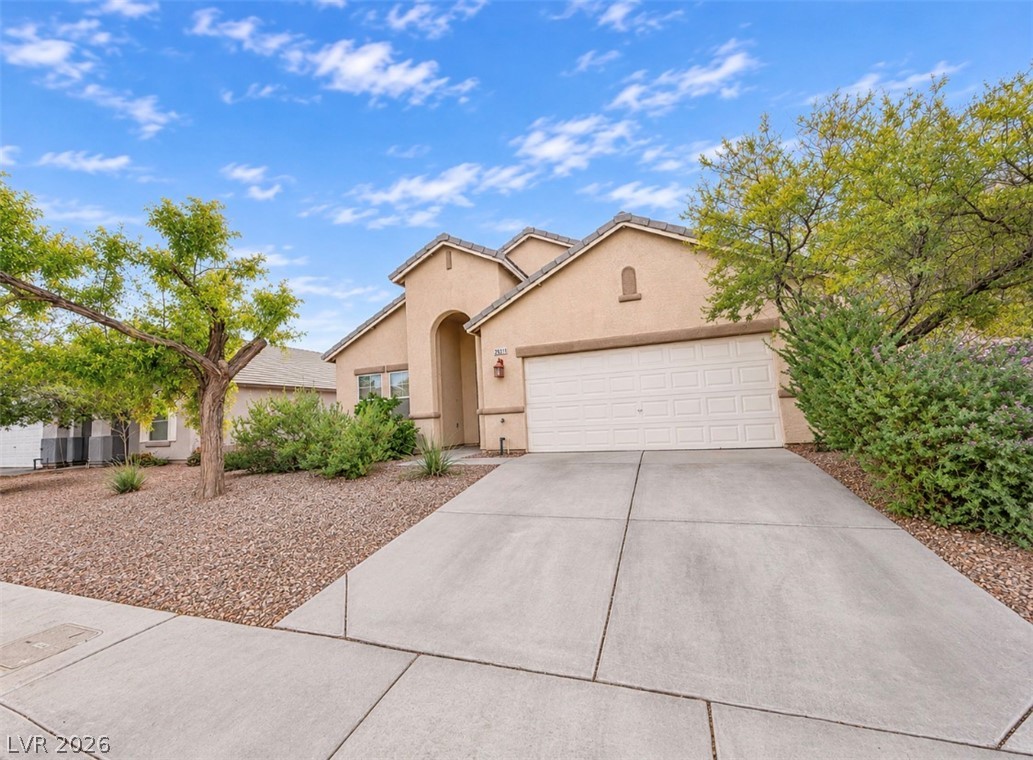
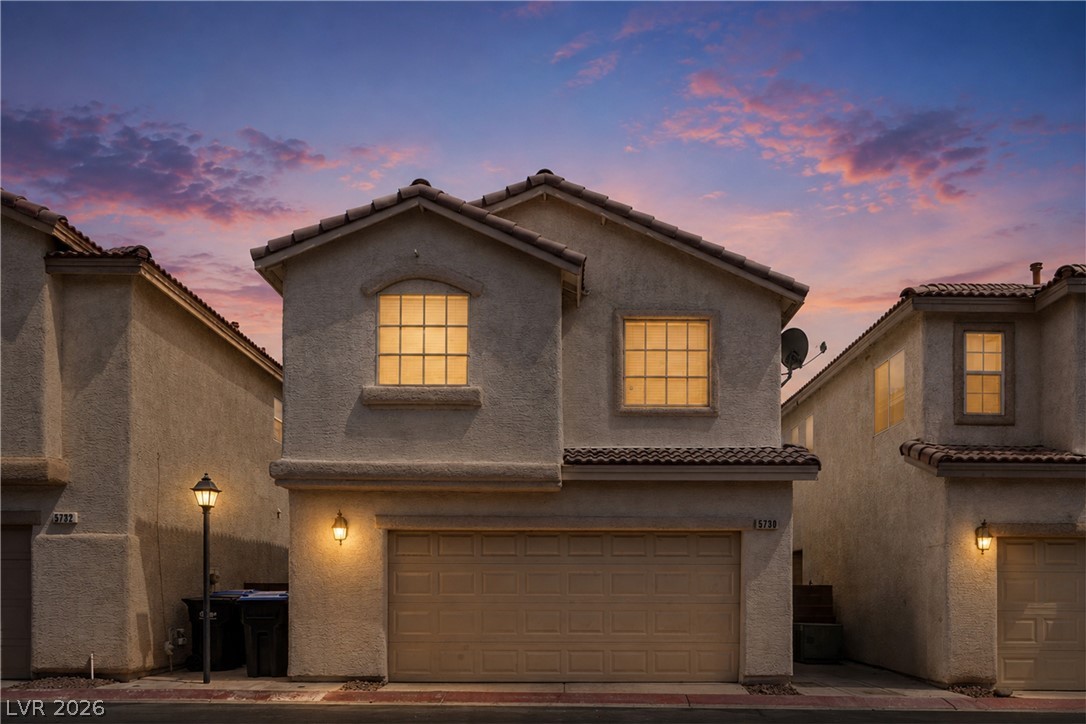
An arched entry and concrete driveway define this multi-level stucco home with low-maintenance desert landscaping.
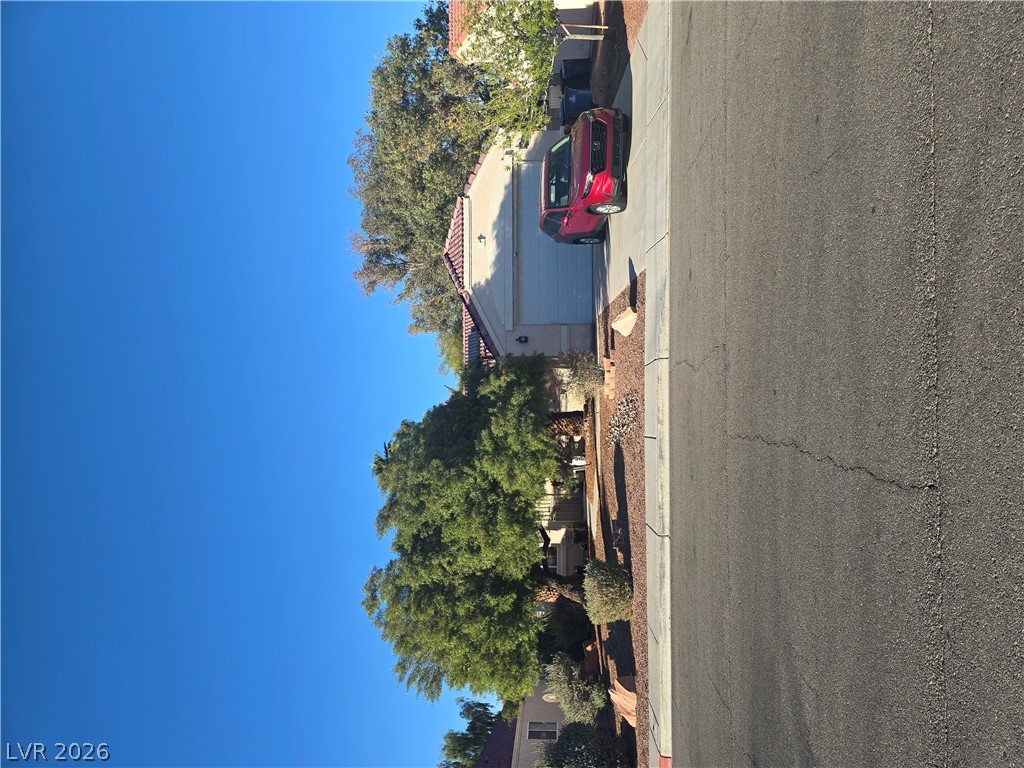
An arched entry and wide concrete driveway lead to this single-story stucco home.
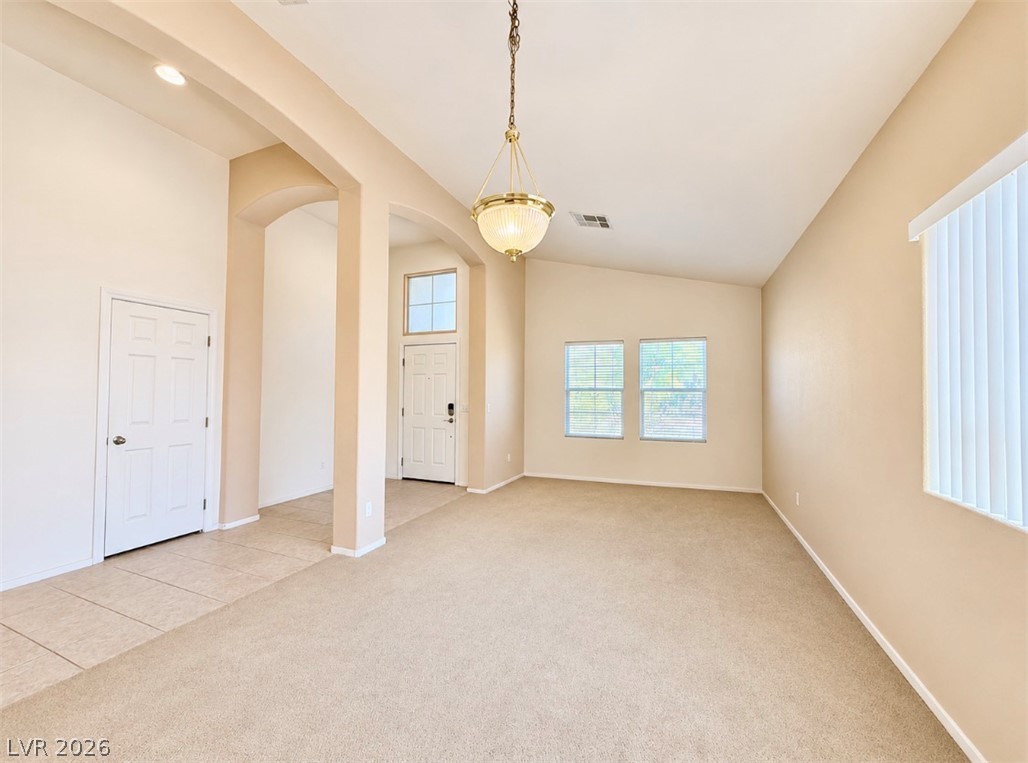
Arched entries and tile flooring define this welcoming entrance foyer.
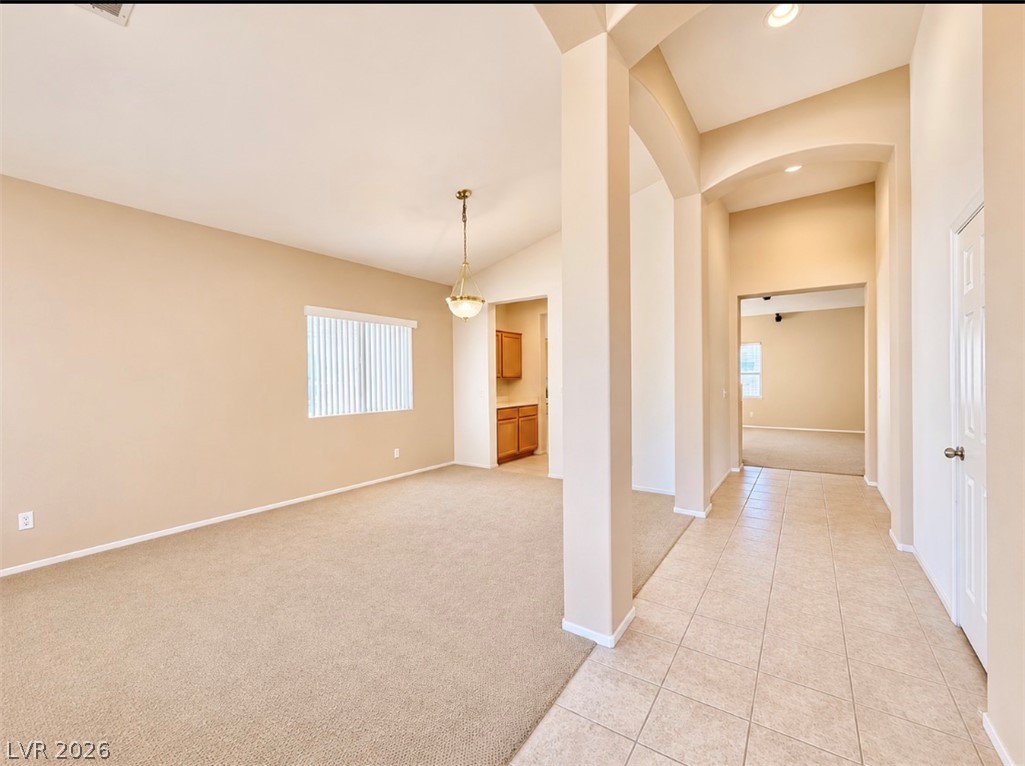
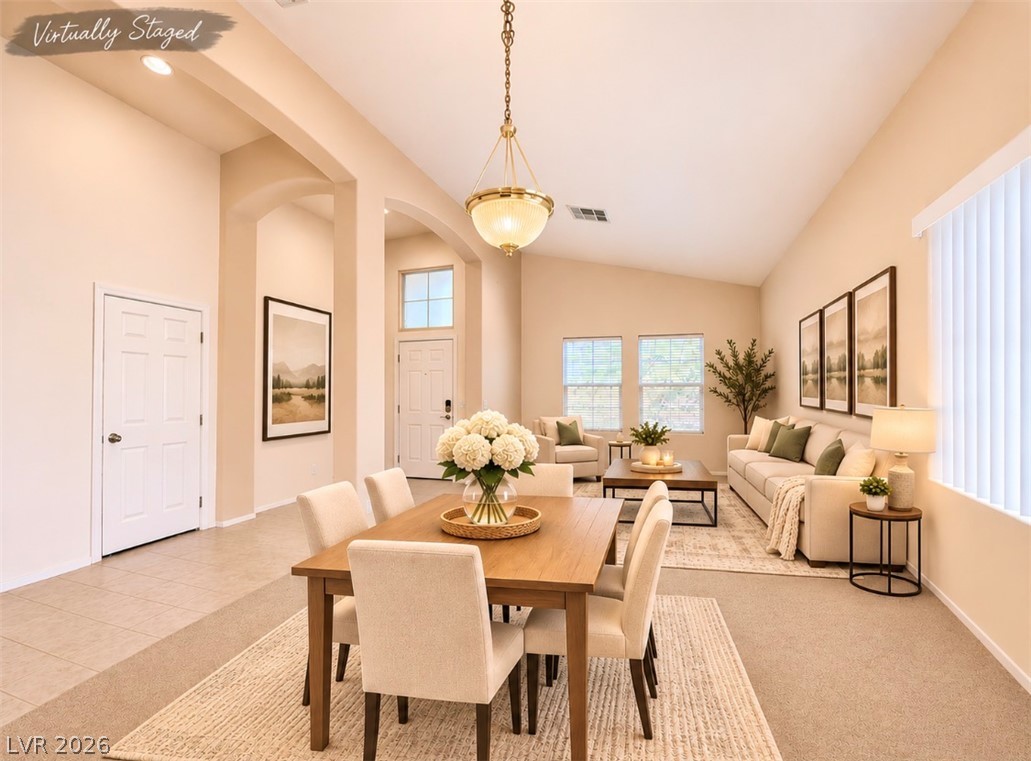
High vaulted ceilings and soft carpet floorings define this airy, open interior layout.
*Virtually staged*Soaring vaulted ceilings and arched architectural pathways frame this open-concept main living space.
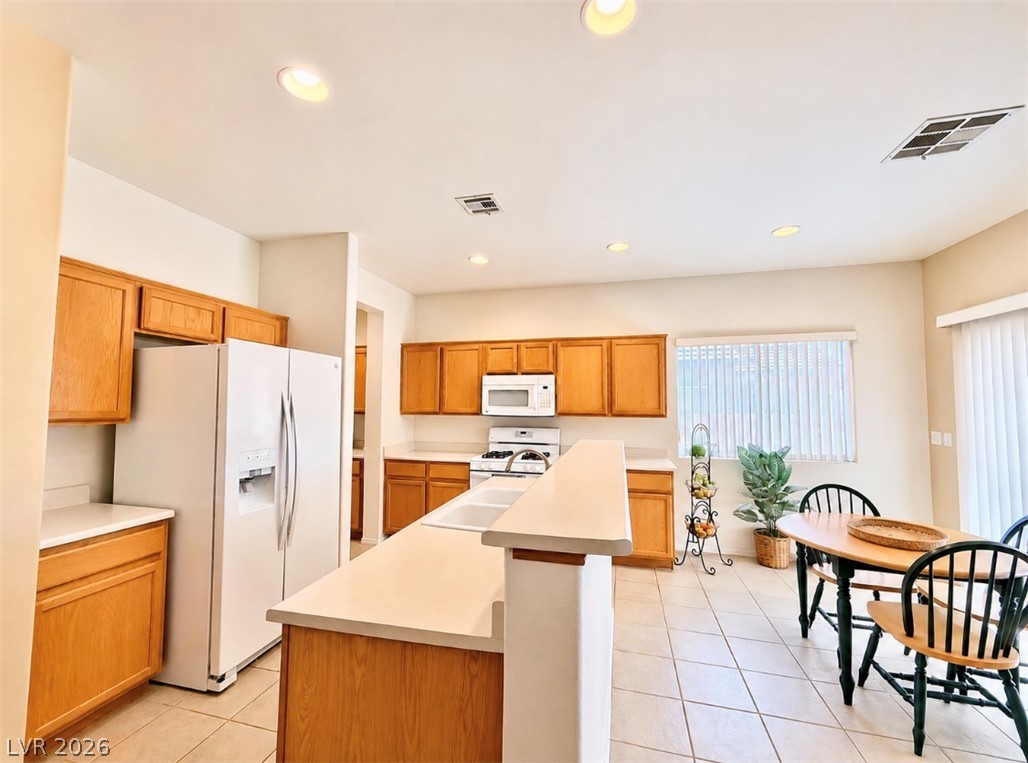
Ample wooden cabinetry and tiled flooring define this functional kitchen space.
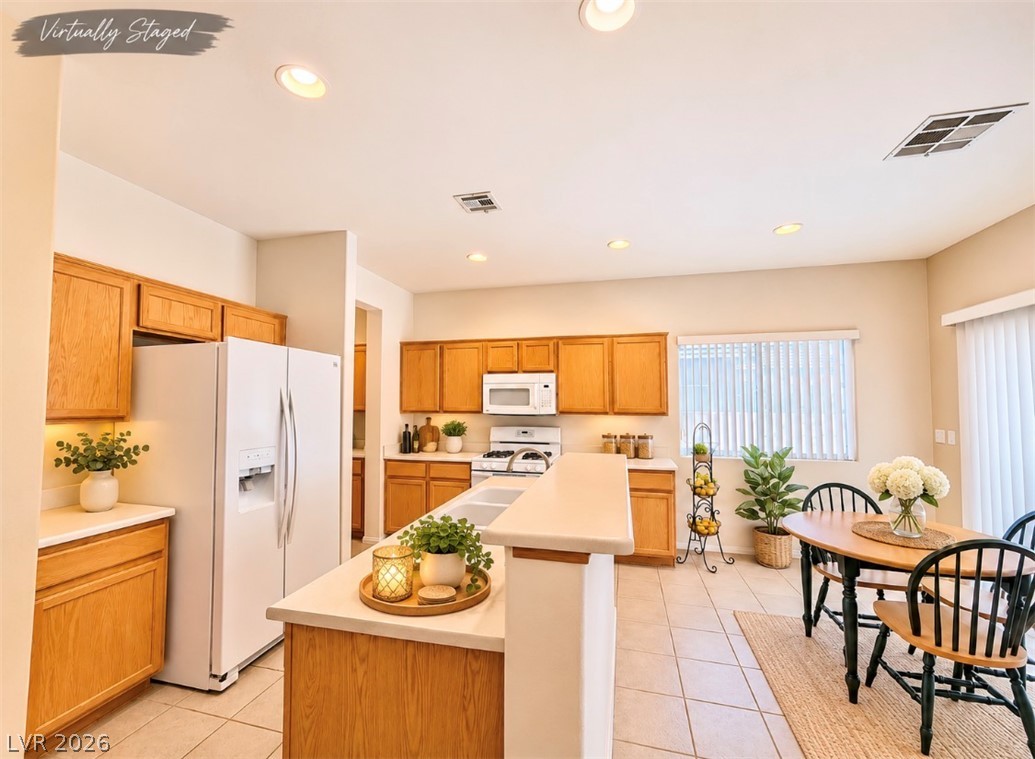
Tiled flooring and warm wood cabinetry define this open culinary space and casual dining area.
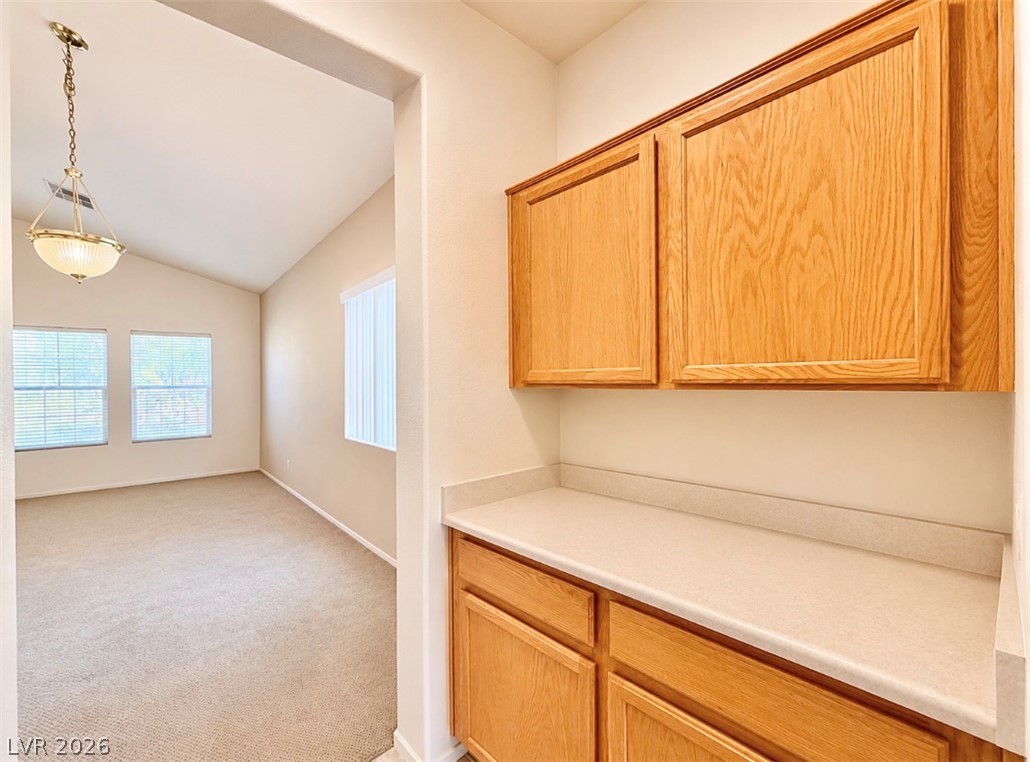
Rich oak cabinetry paired with solid counters overlooks the adjacent carpeted living area.
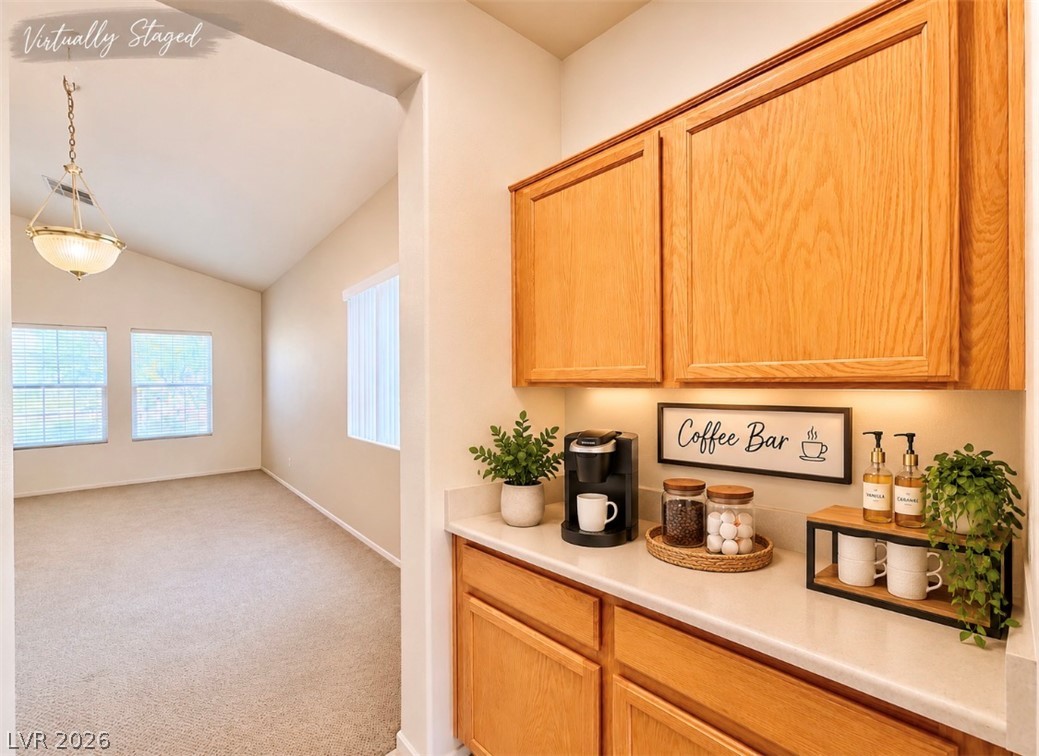
Functional cabinetry and ample counter space sit adjacent to an airy, carpeted living area.
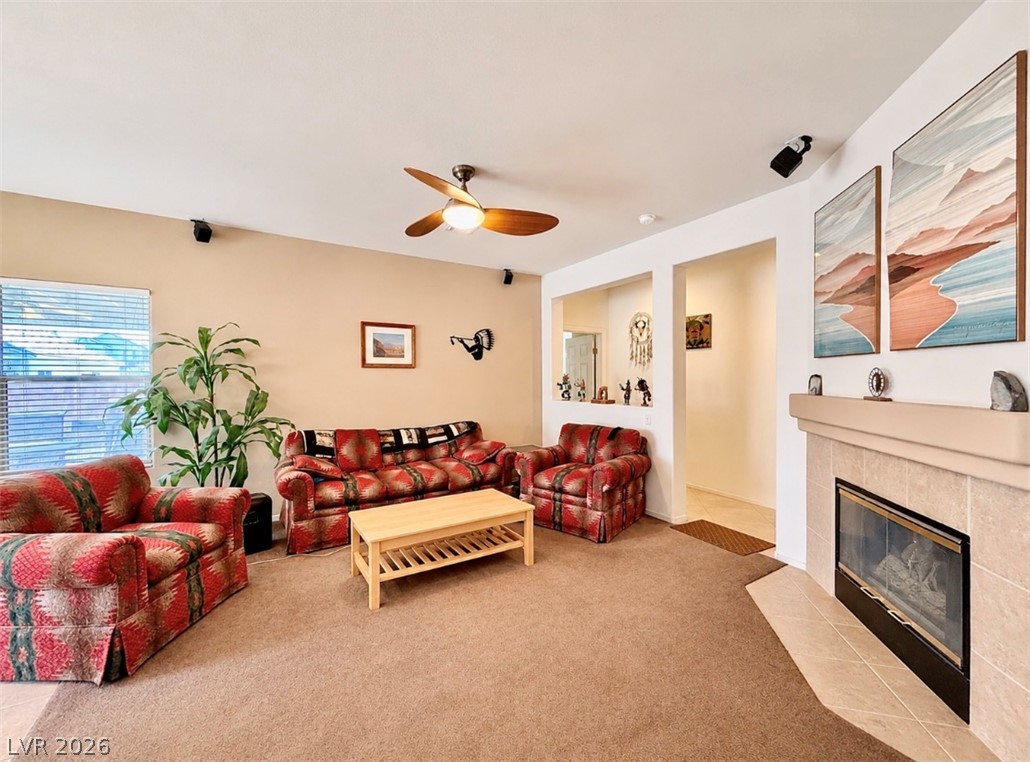
A tiled fireplace hearth anchors this comfortable living room under high ceilings.
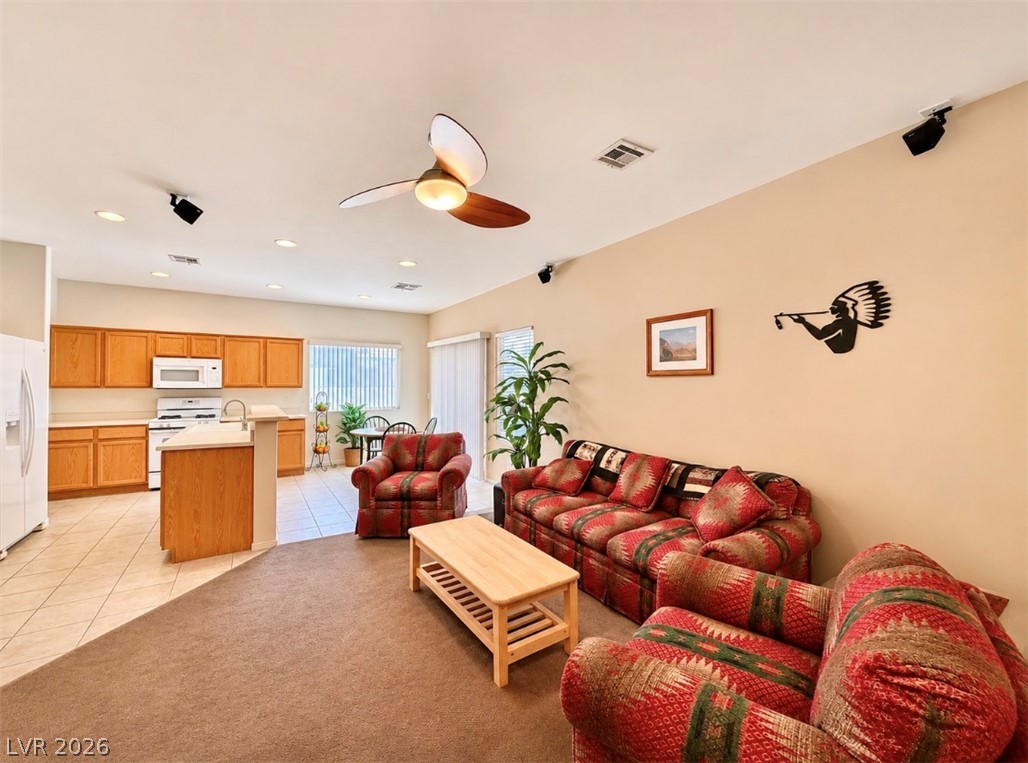
An open living area connects seamlessly to the kitchen under high ceilings.
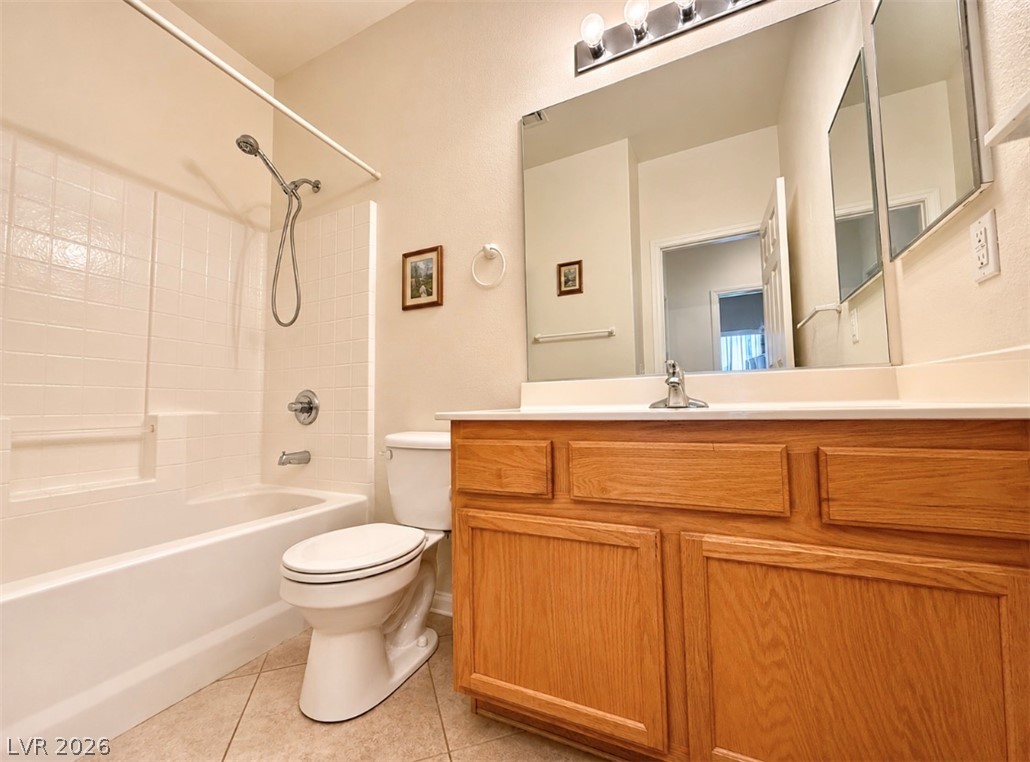
Functional layout highlights a tiled tub surround and warm wood cabinetry in the vanity.
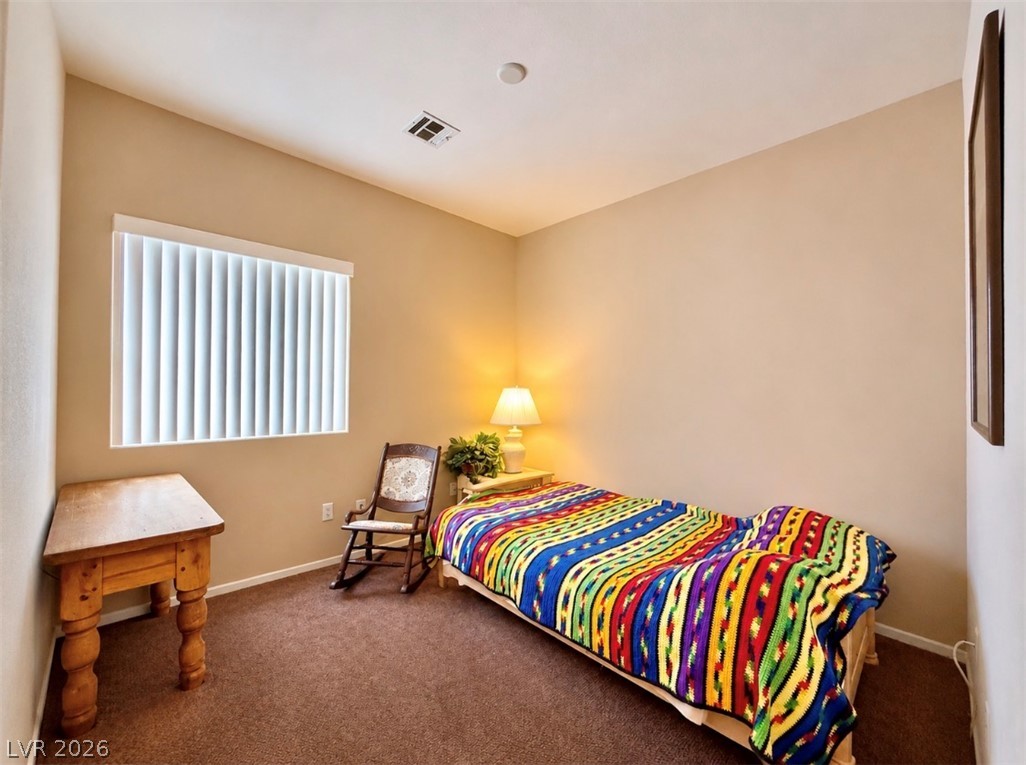
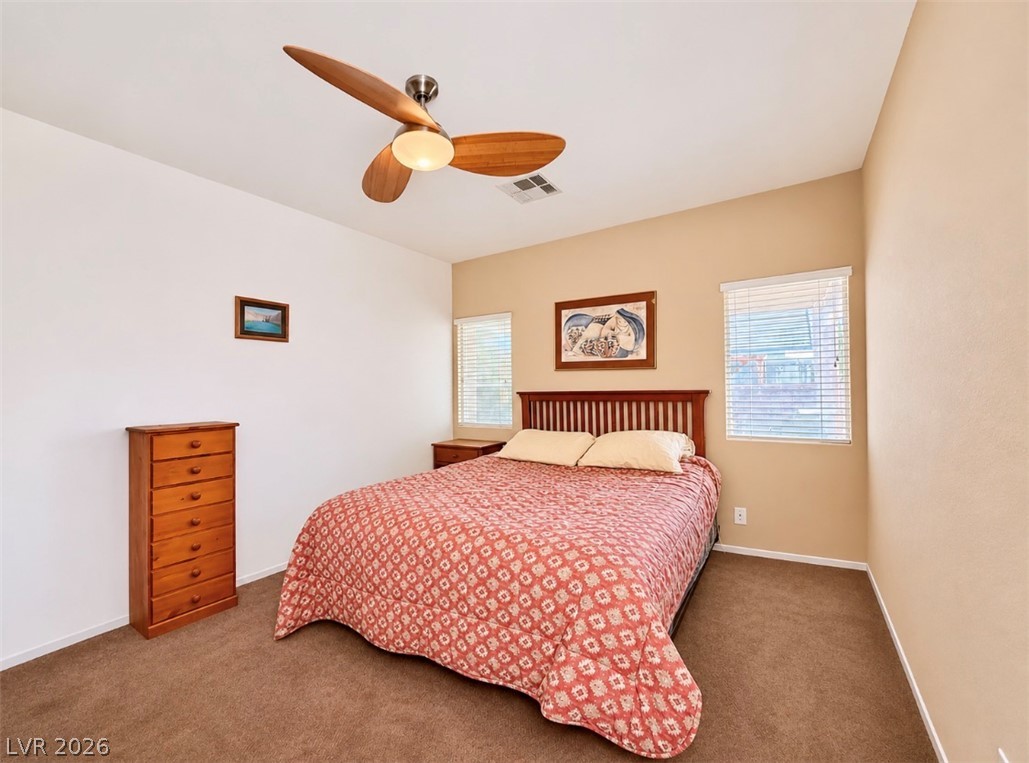
A quiet bedroom features plush carpeting and a large window welcoming natural light.
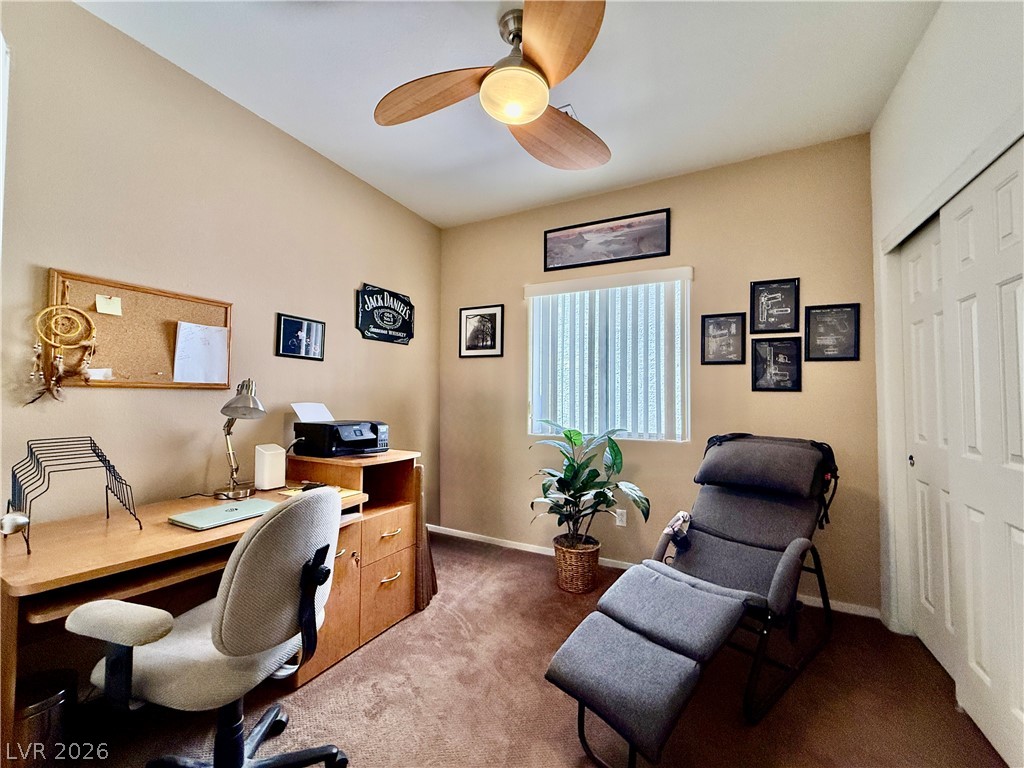
A versatile home office features plush carpeting and a central window providing natural light.
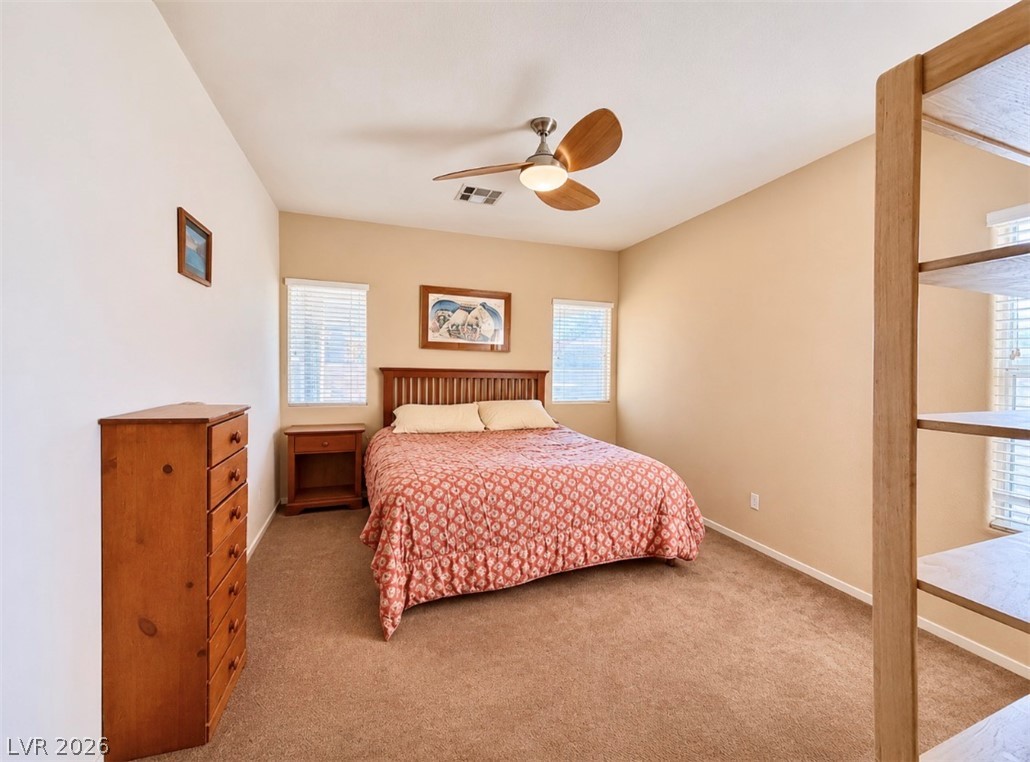
A restful bedroom retreats into soft carpeted flooring and multiple multi-pane windows.
Plentiful natural light streams through multiple windows highlighting the comfortable carpeted floors.
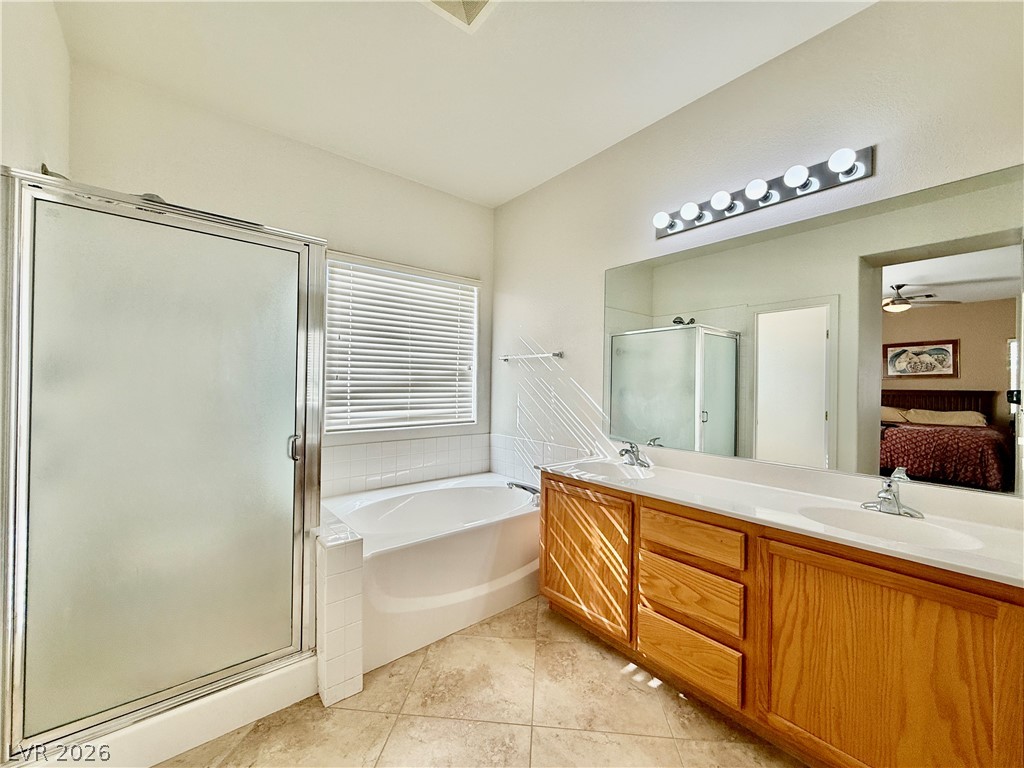
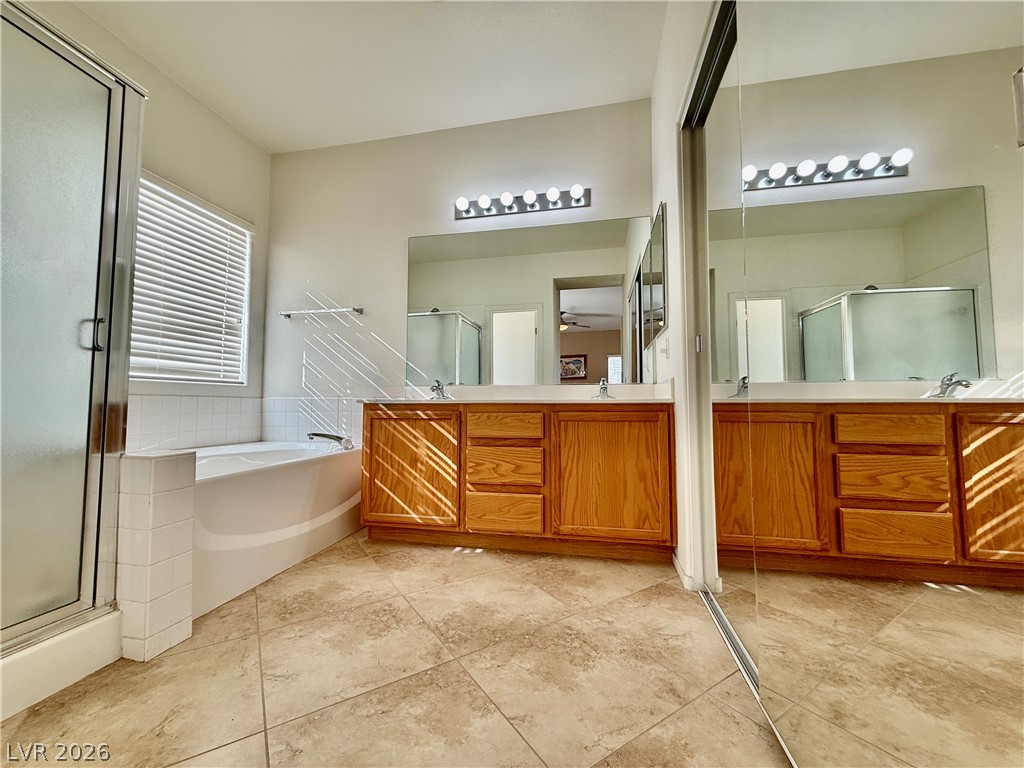
A spacious bathroom features a corner soaking tub and double vanity with ample storage.
Tiled flooring and a dual-sink vanity anchor this primary bathroom featuring a soaking tub.
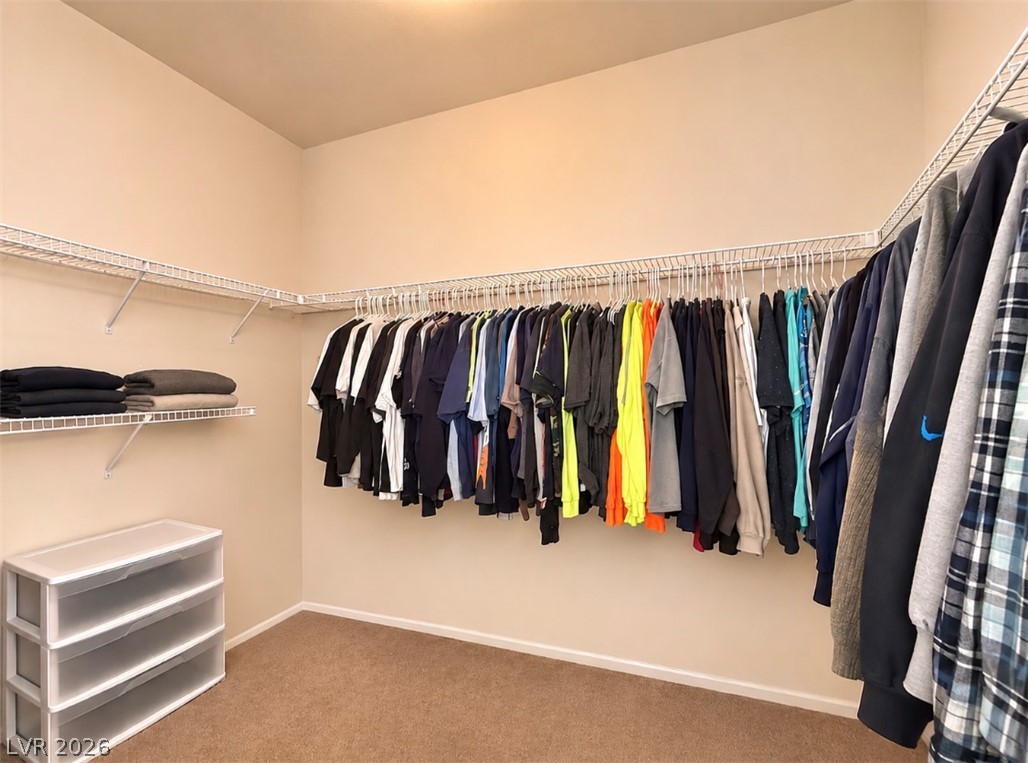
A spacious walk-in closet includes wall-mounted wire shelving and wall-to-wall carpeting.
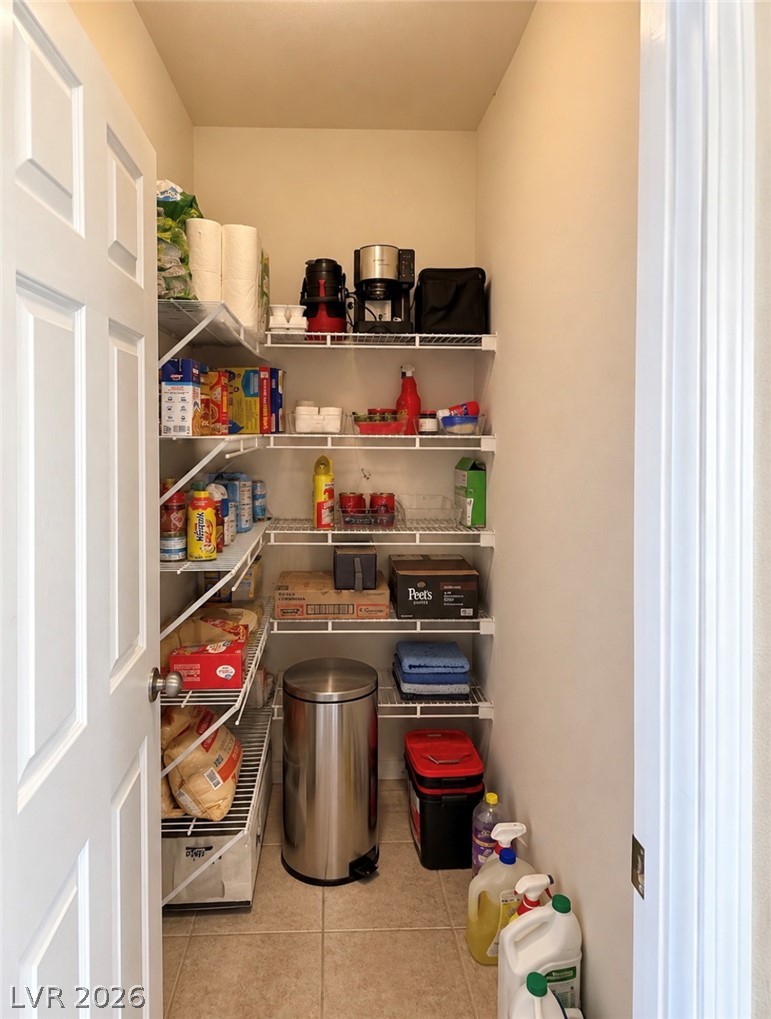
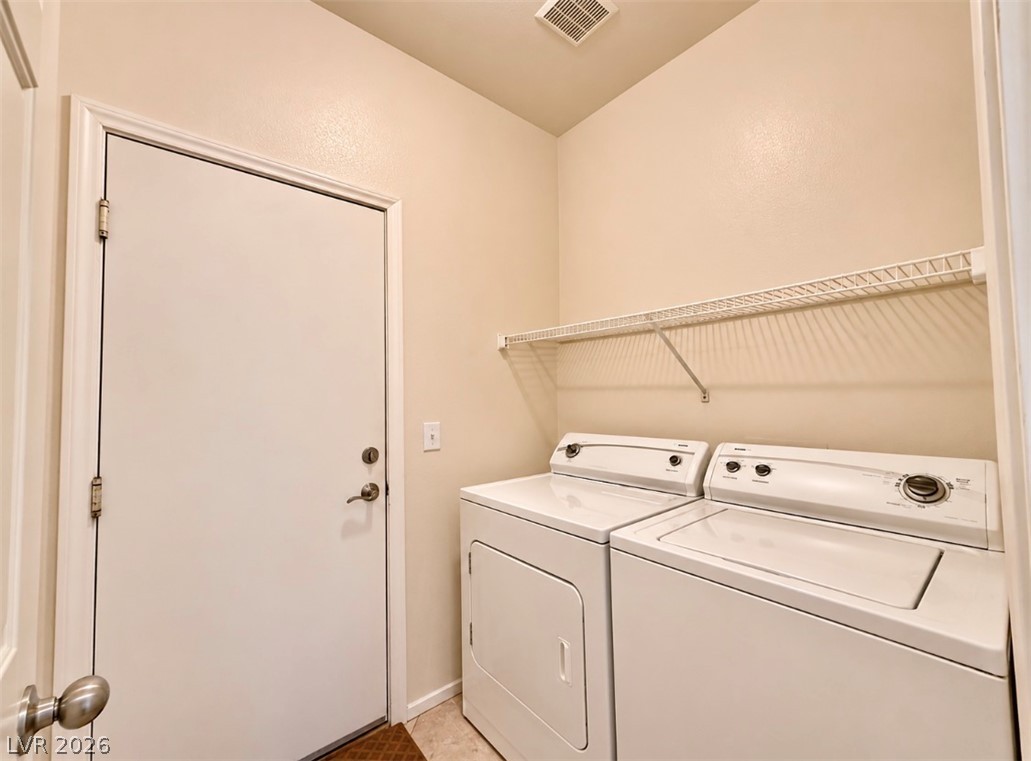
A dedicated laundry space is complete with built-in wire shelving and durable tile flooring.
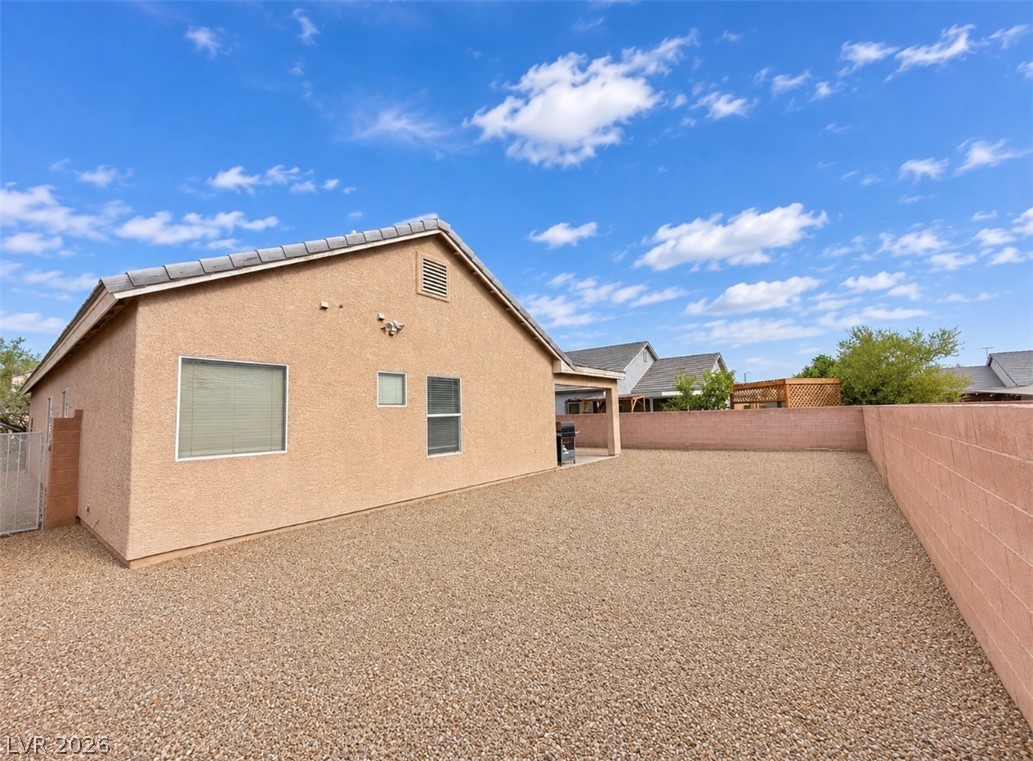
A spacious, low-maintenance gravel yard is completely enclosed by a secure privacy wall.
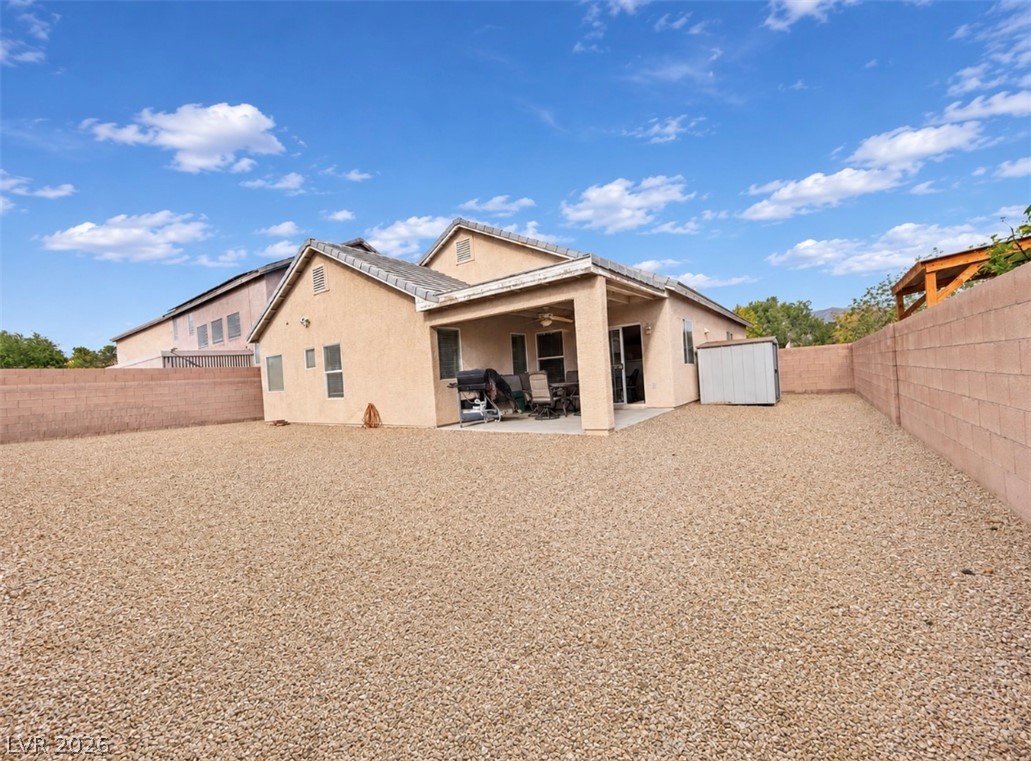
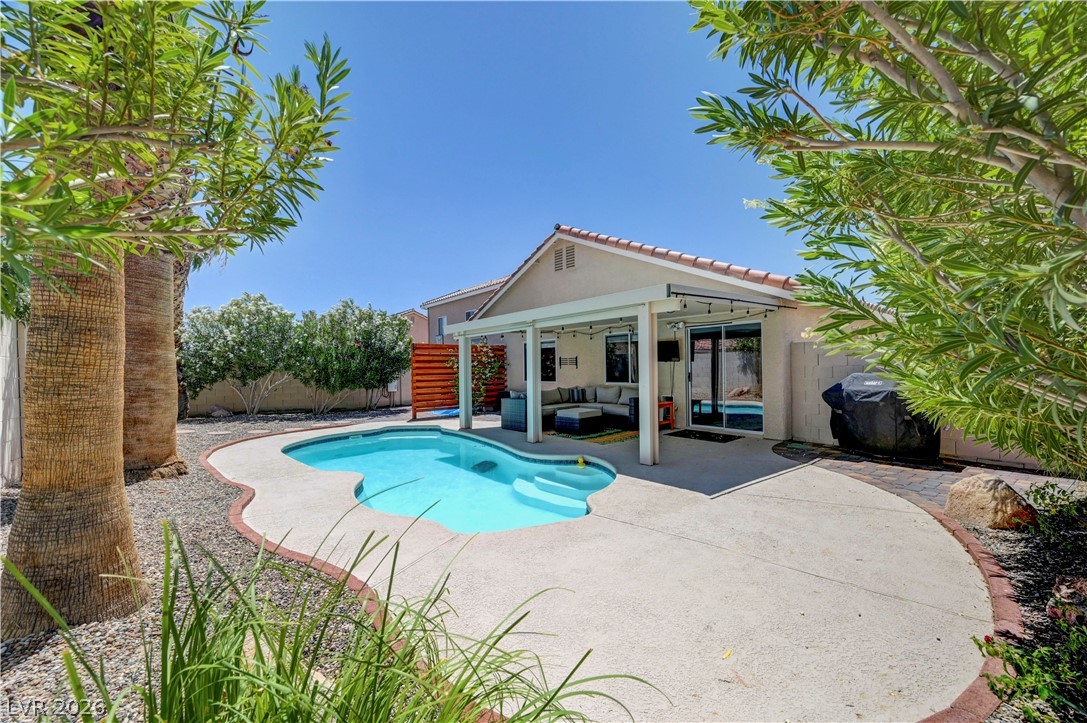
An expansive gravel yard features a covered patio and full perimeter privacy fencing.