
$324,900 $1,948 est/mo Sourced by Back At You
5730 Carmel Sand Street,North Las Vegas, NV 89031
North Las Vegas, NV 89031
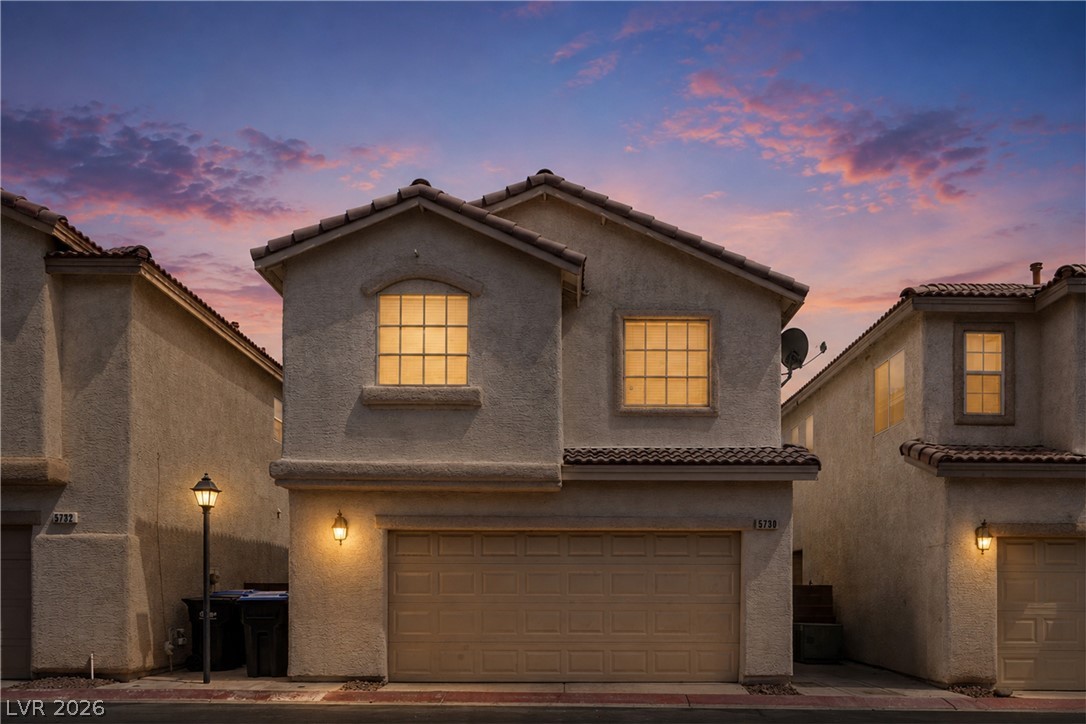
Classic stucco architecture features a tiled roof and integrated multi-car garage beneath a dramatic twilight sky.
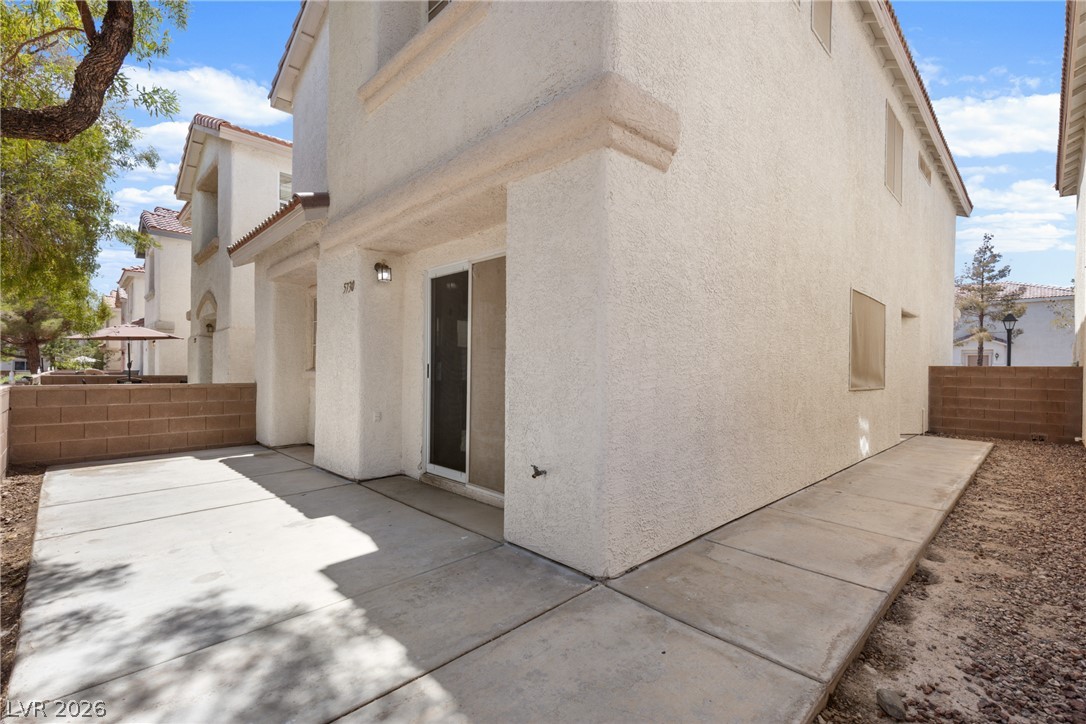
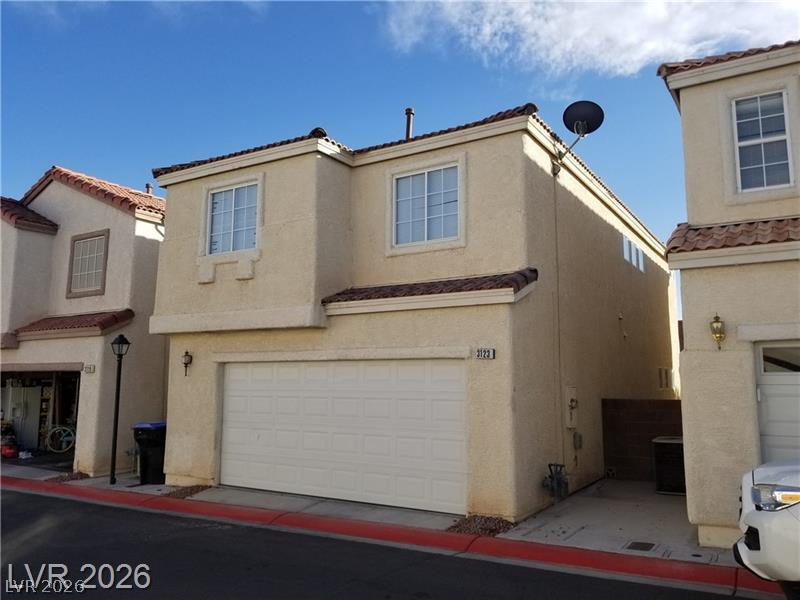
Concrete walkways wrap around this classic stucco home under clear blue skies.
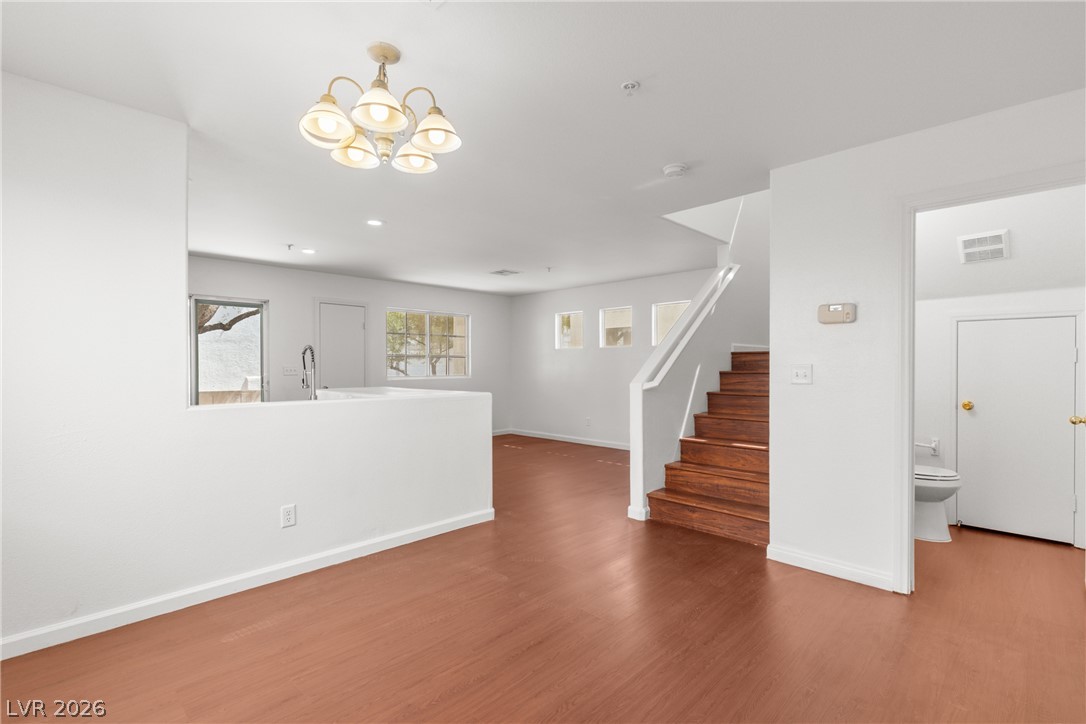
Warm wood-style flooring and clean lines define this inviting, open living space.
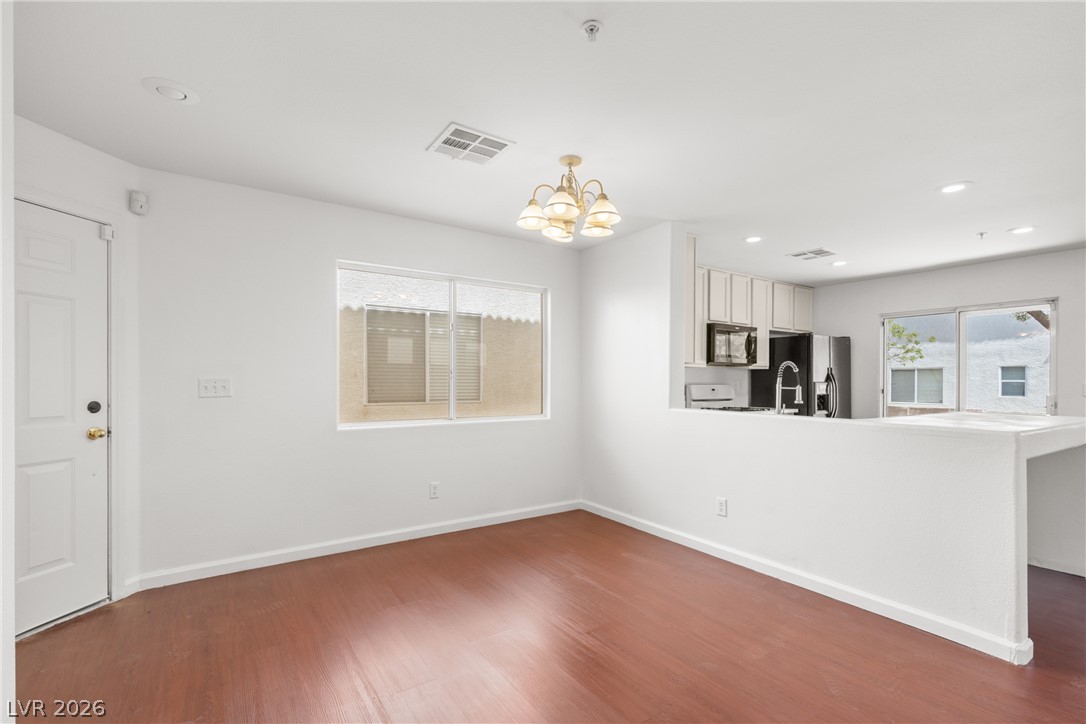
Rich wood-inspired flooring anchors this open dining space directly adjacent to the kitchen.
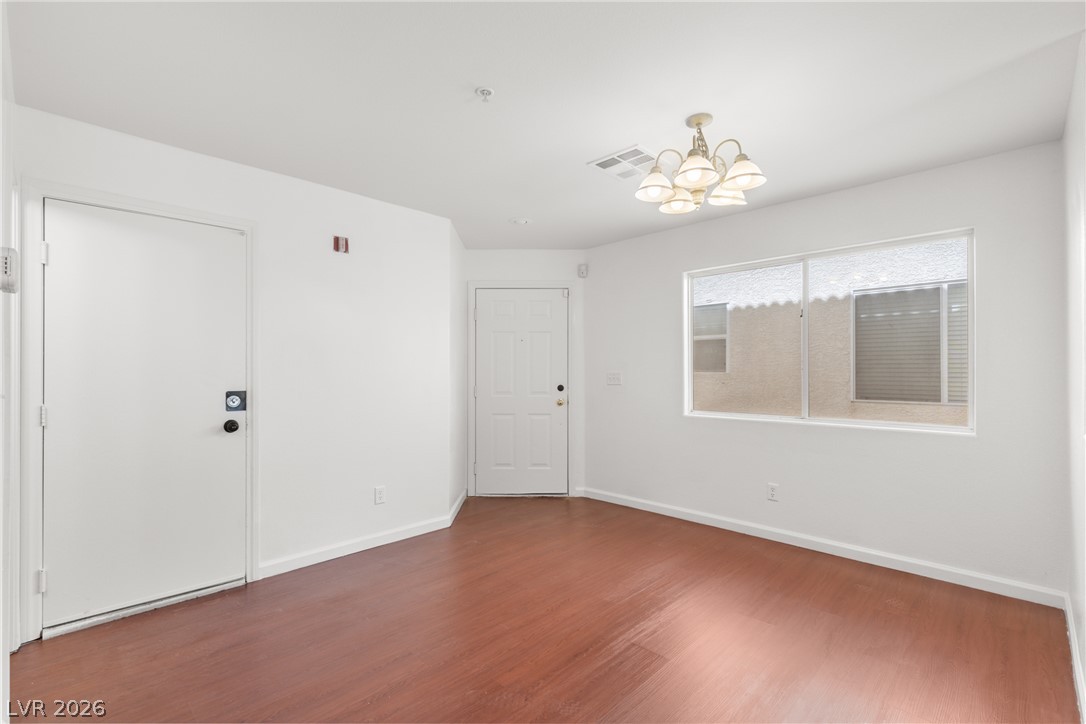
Rich wood floors contrast with crisp white walls under a classic multi-light fixture.
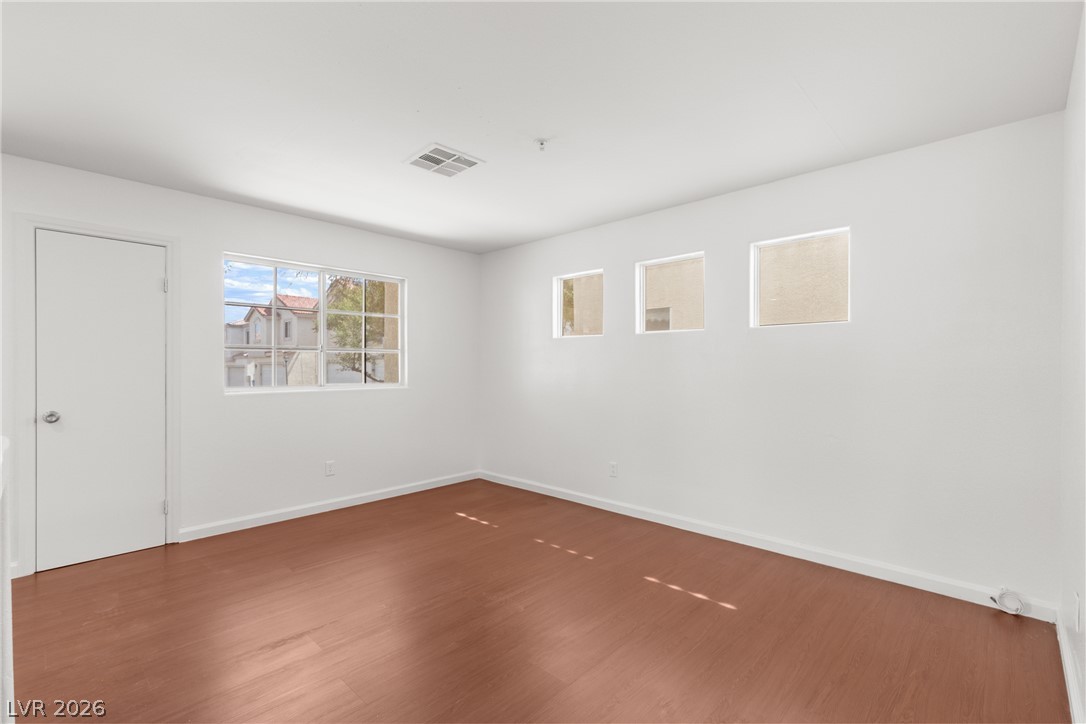
Rich wood-look flooring and multiple windows enhance this versatile, clean-lined space.
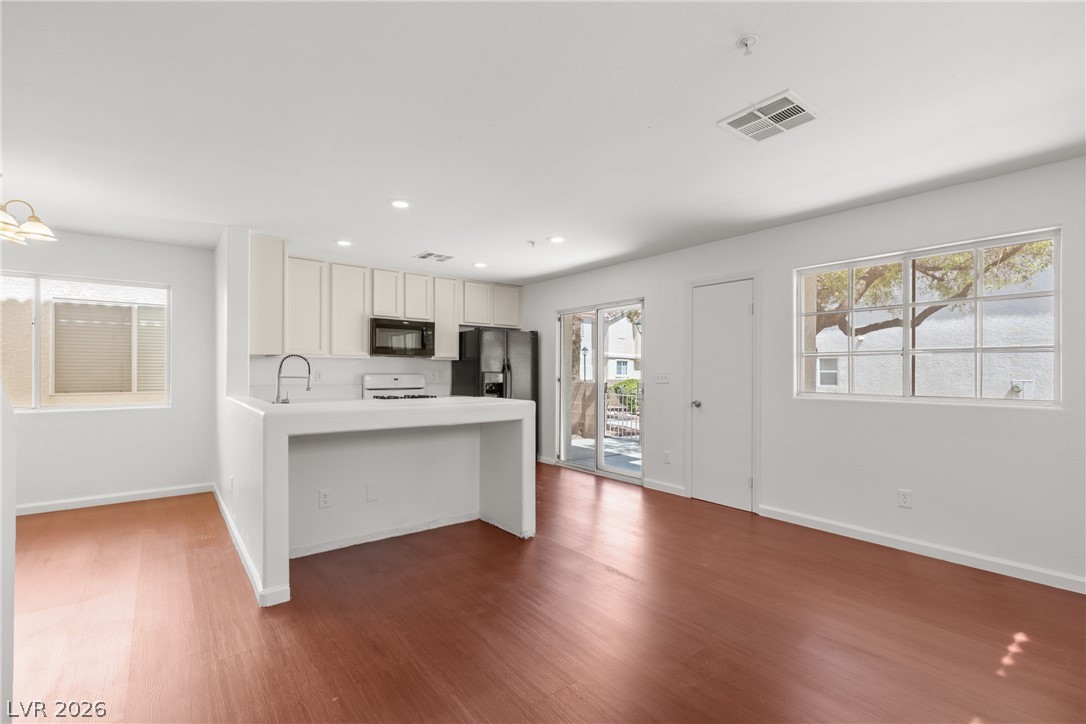
Rich wood-inspired flooring anchors this open-concept layout connecting the kitchen and living areas.
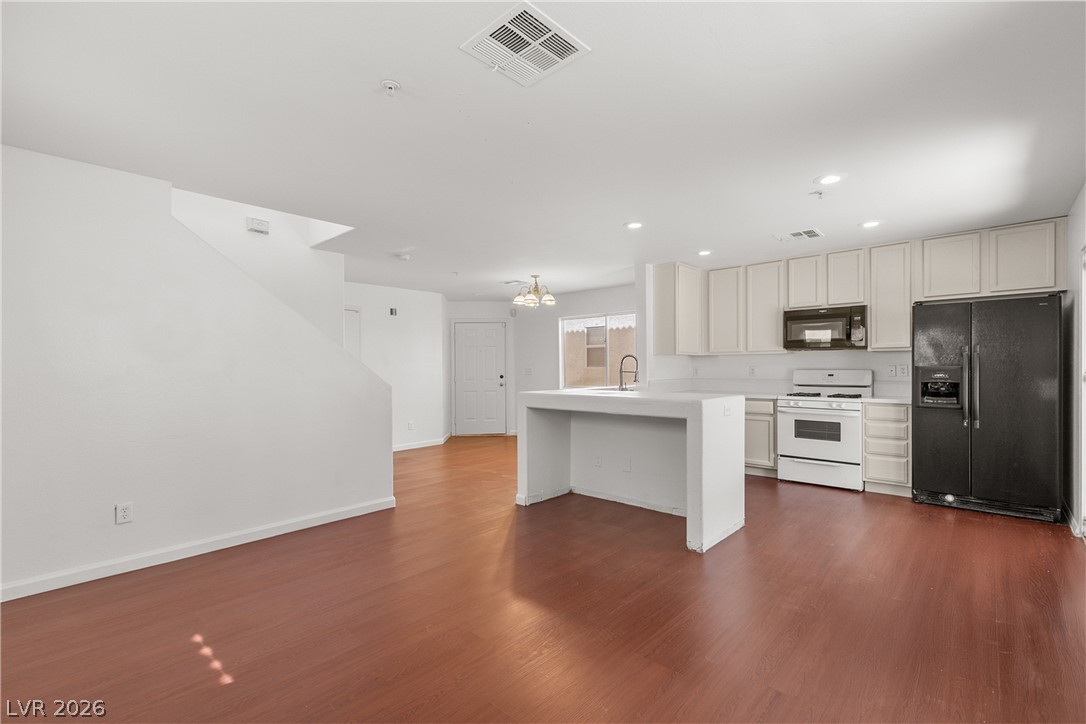
Warm wood flooring complements the open-concept layout leading into a modern kitchen area.
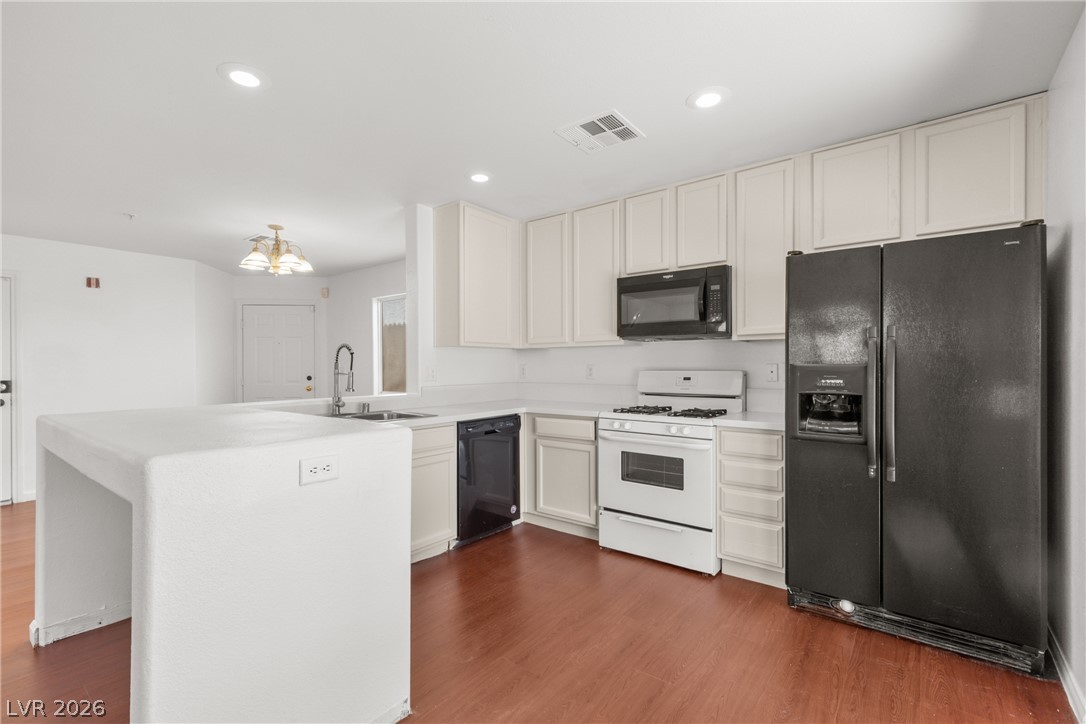
Warm wood flooring grounds this classic kitchen complete with abundant cabinetry and an island.
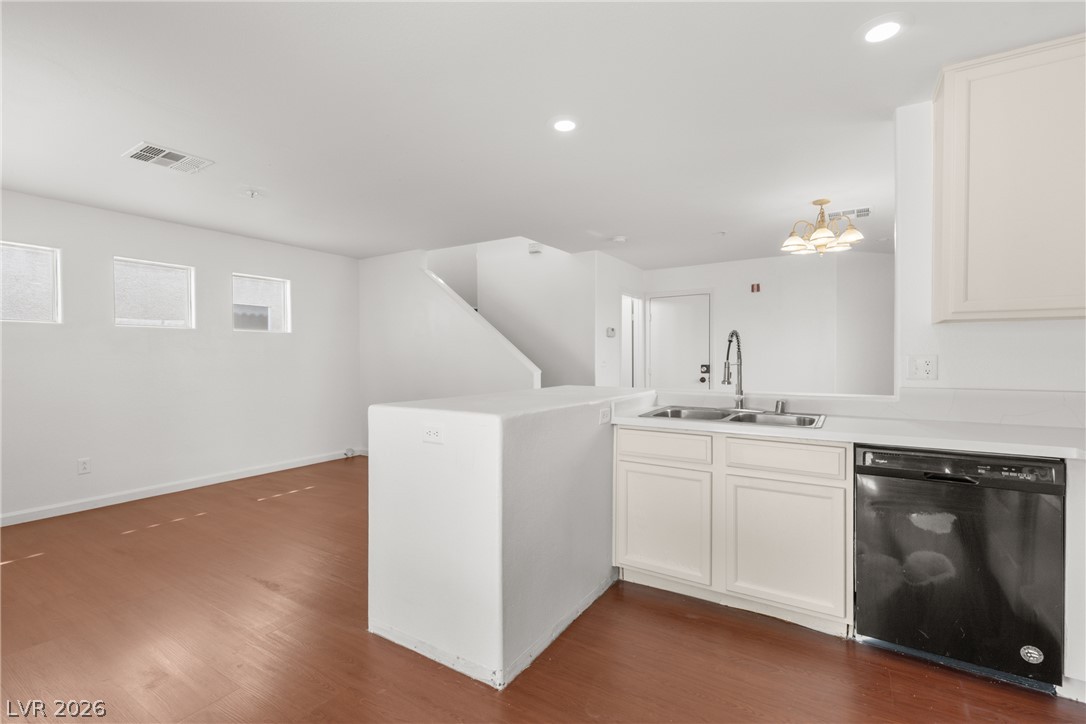
An open floor plan seamlessly connects the kitchen to the adjoining living space.
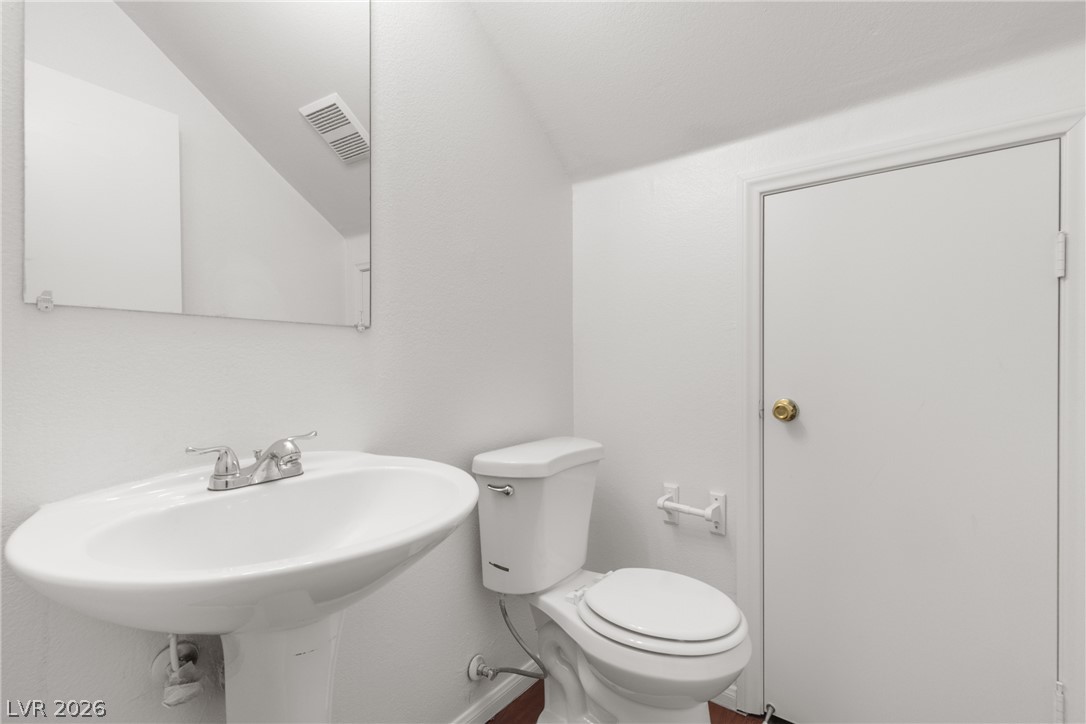
Angled ceilings and clean white finishes define this minimalist powder room.
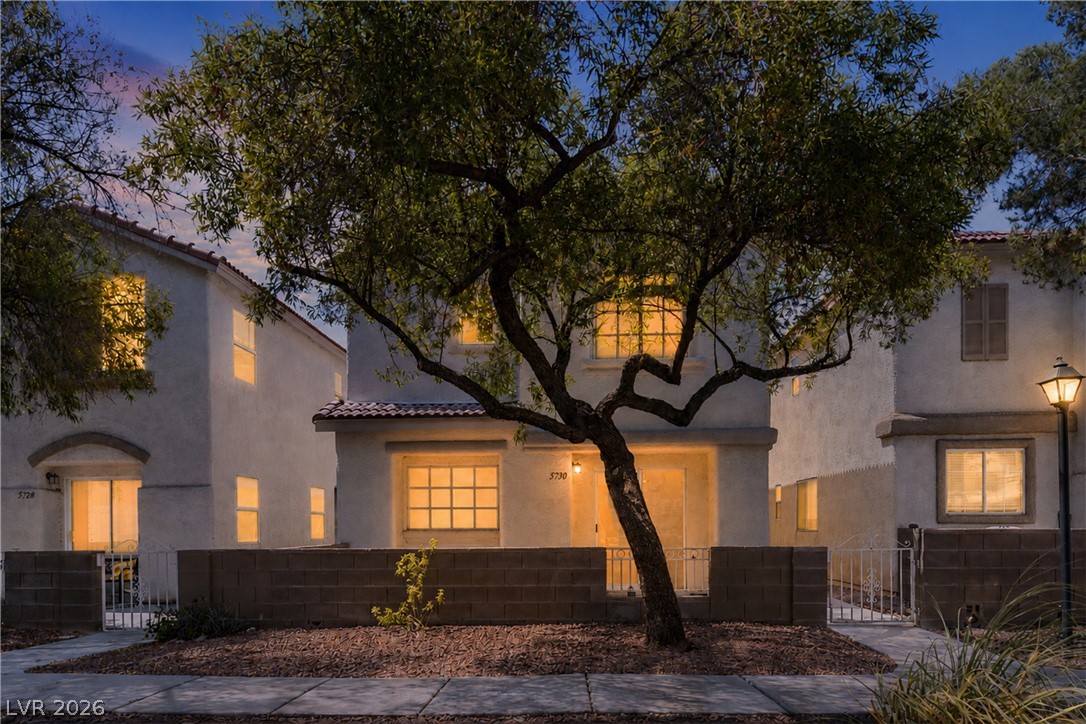
Stucco exteriors and tiled roofs define this two-story residential design.
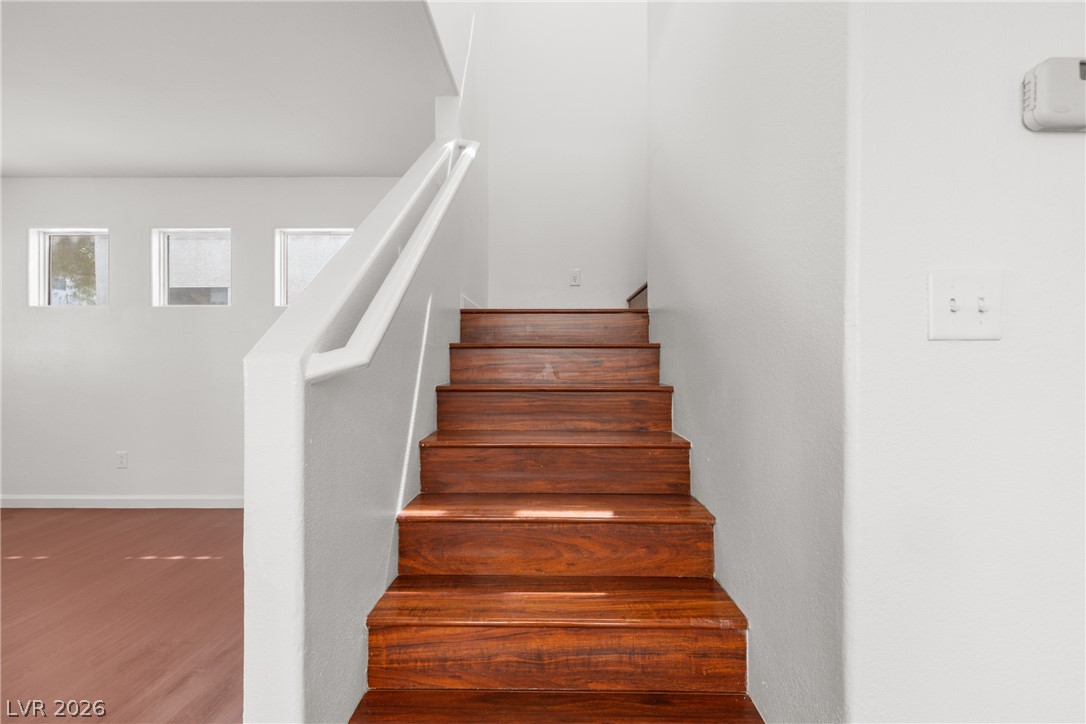
Rich wood steps rise beside clean white walls in this multi-level home design.
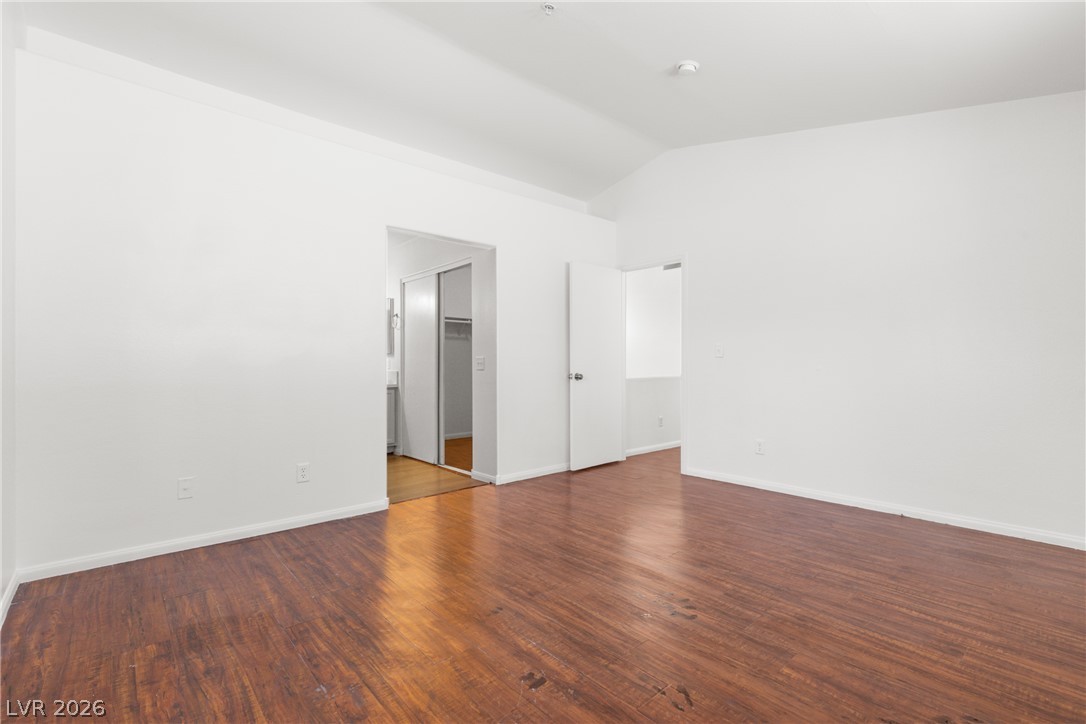
Gleaming wood floors and vaulted ceilings elevate this versatile secondary bedroom space.
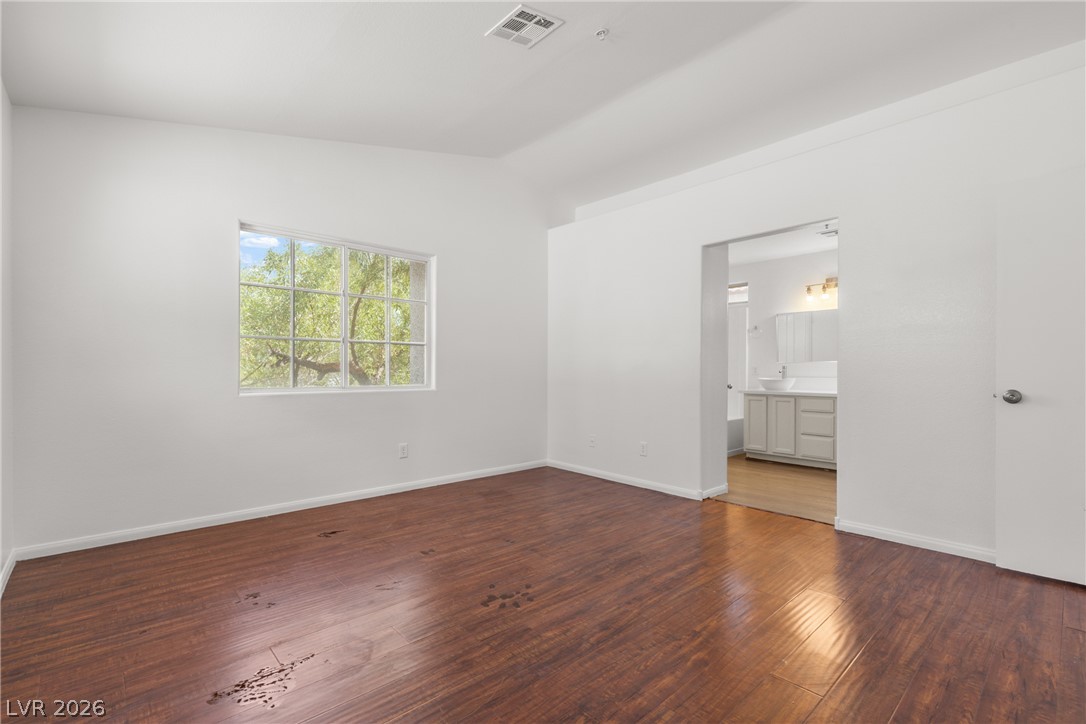
Gleaming hardwood floors and a vaulted ceiling elevate this tranquil bedroom suite.
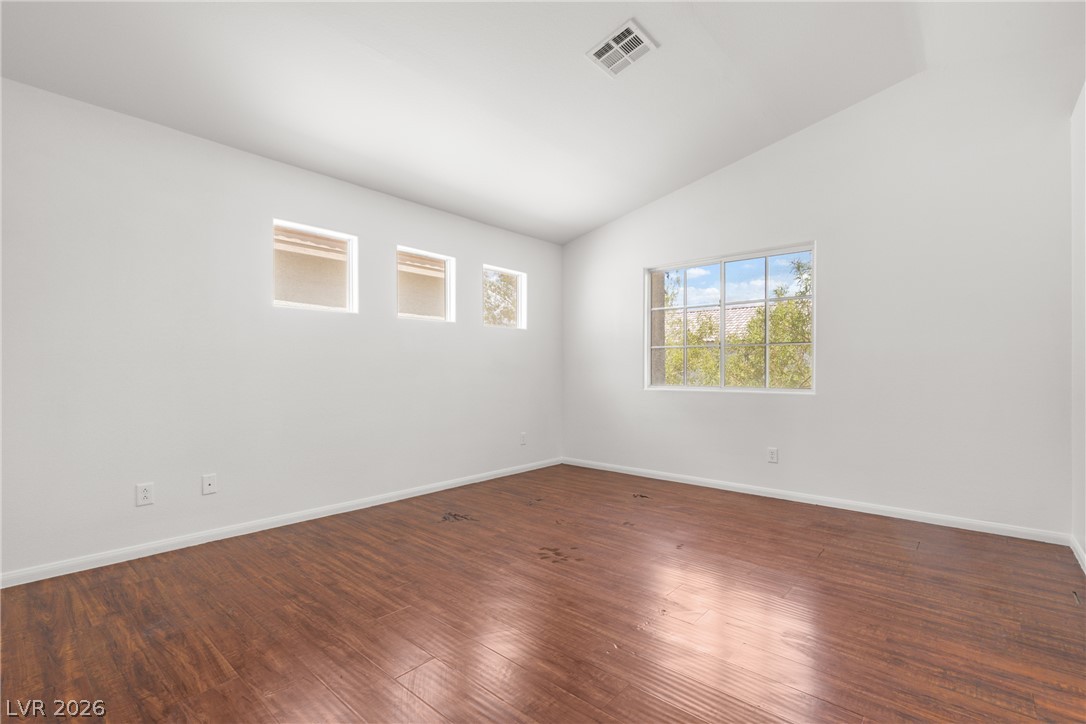
Rich wood floors and vaulted ceilings elevate this versatile, sun-washed space.
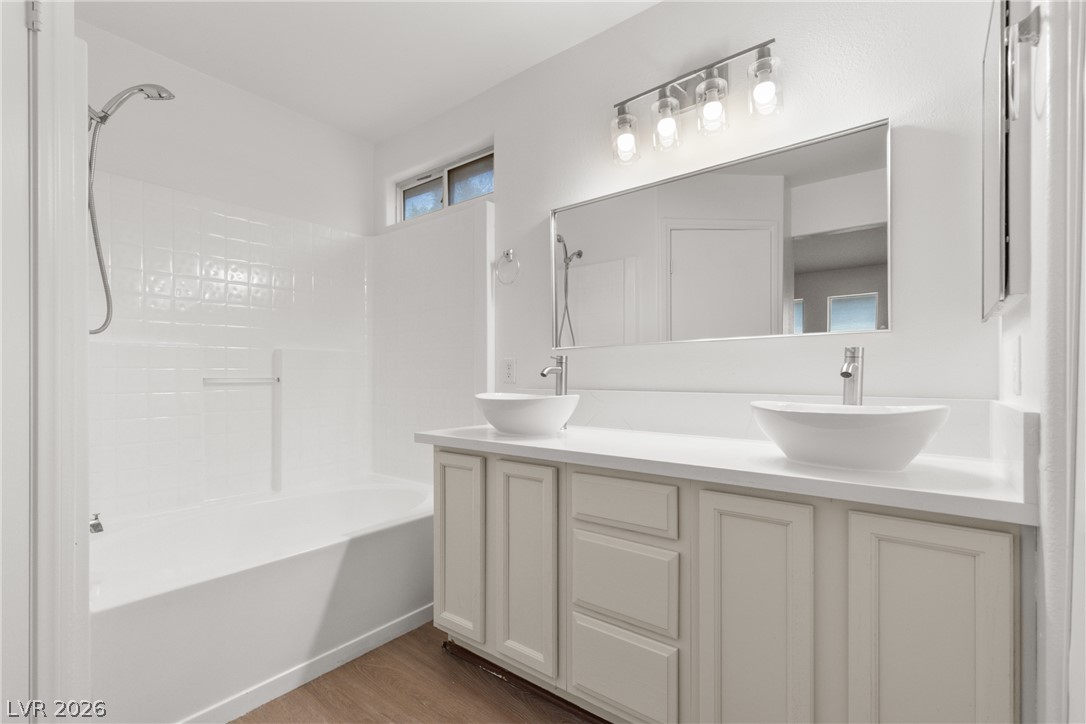
Clean lines and a spacious dual vanity define this updated primary bathroom.
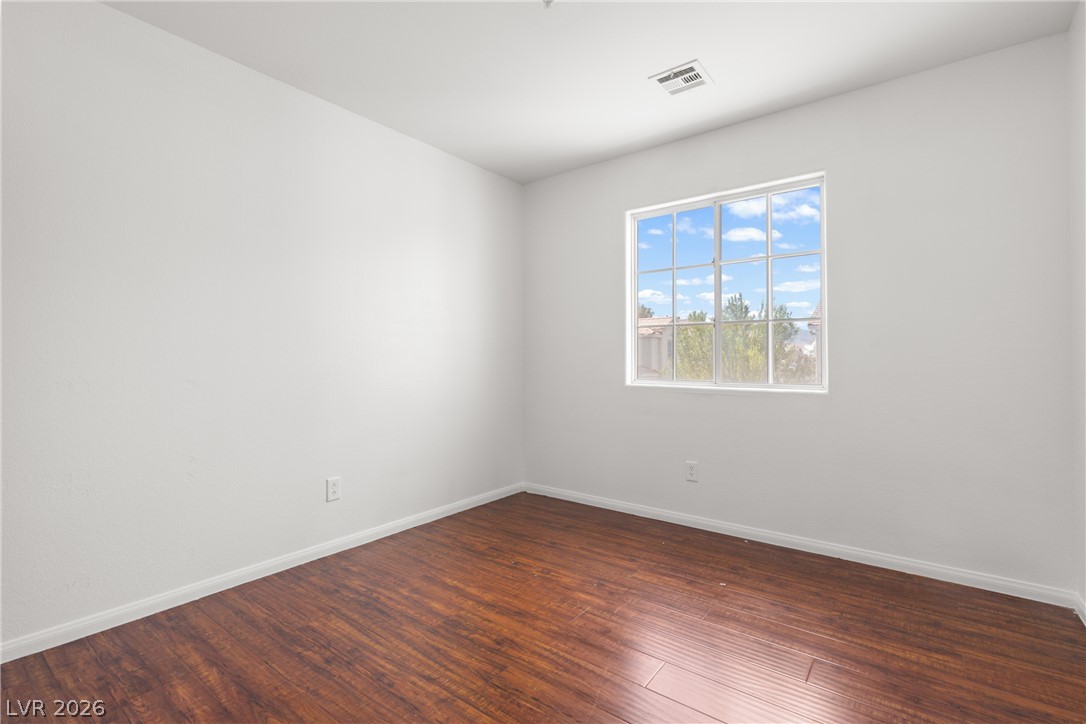
Gleaming hardwood floors run throughout this versatile secondary bedroom space.
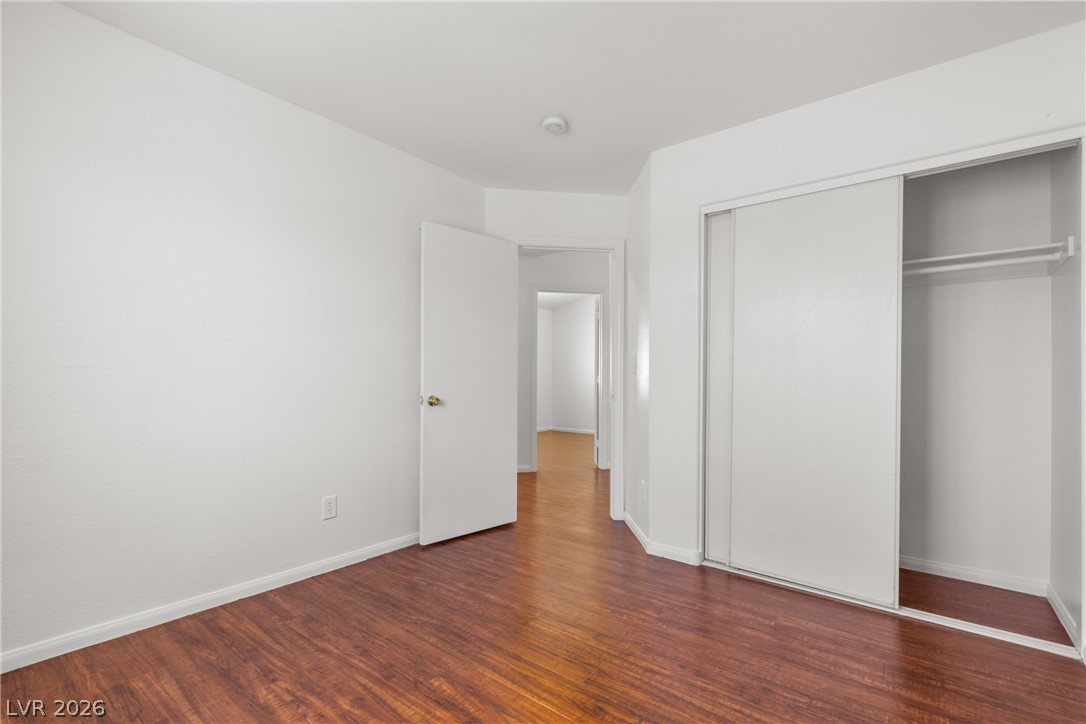
Gleaming hardwood floors and a built-in closet define this versatile bedroom.
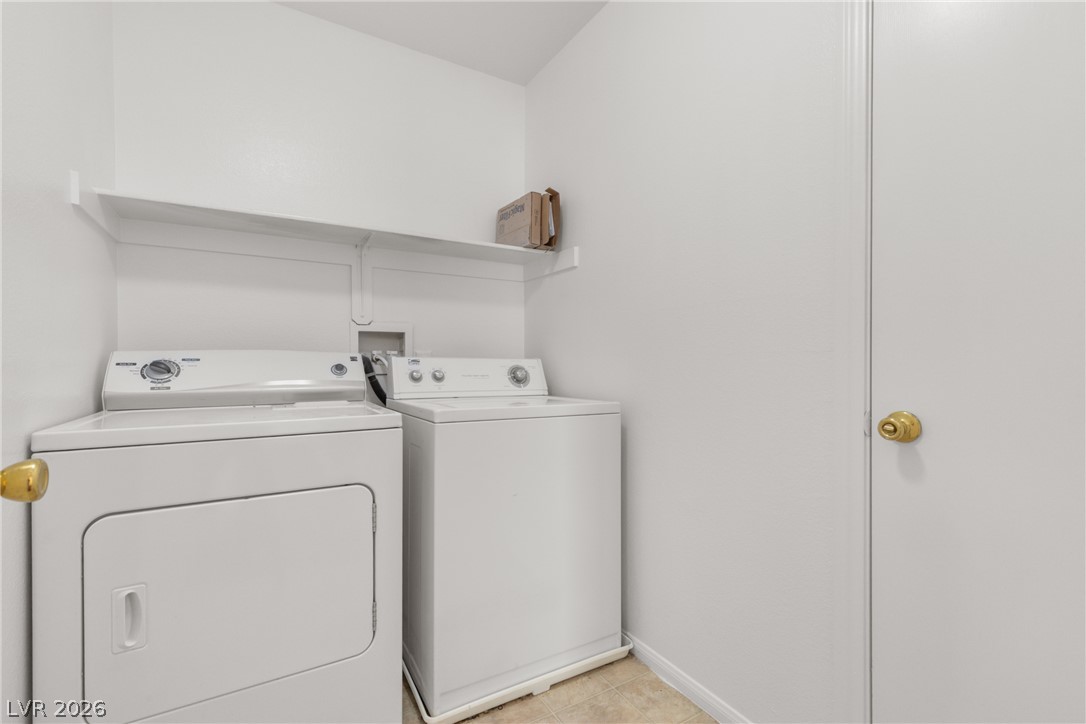
Functional laundry space includes convenient overhead shelving and resilient vinyl flooring.
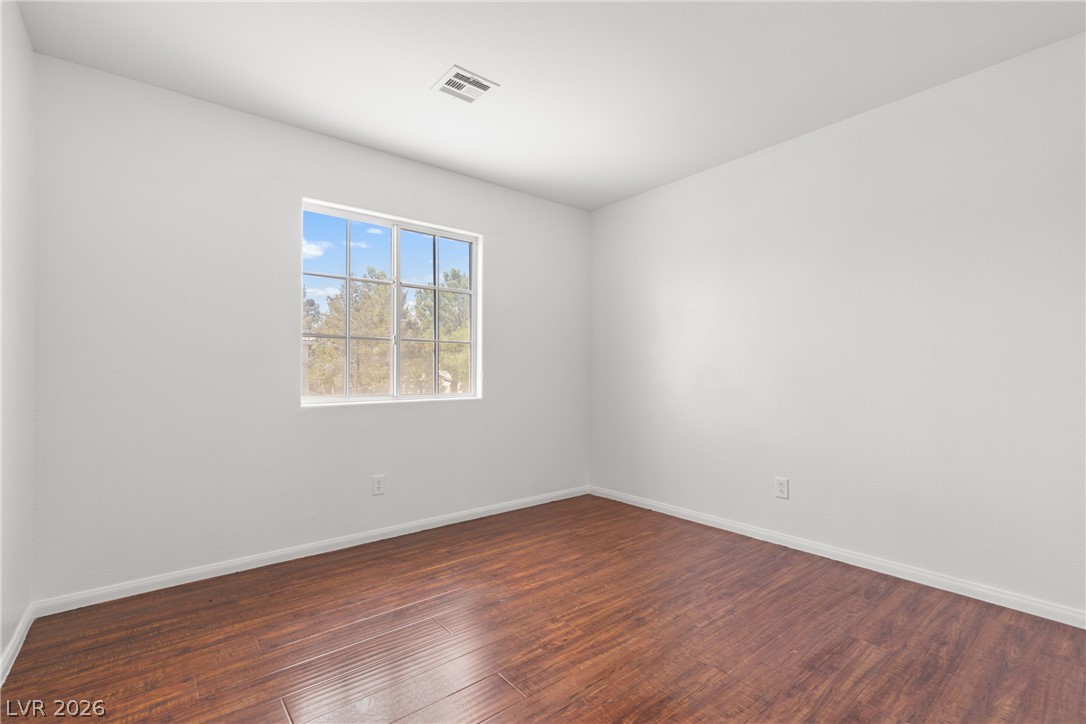
Rich wood-inspired flooring and a classic multi-lite window define this versatile secondary bedroom.
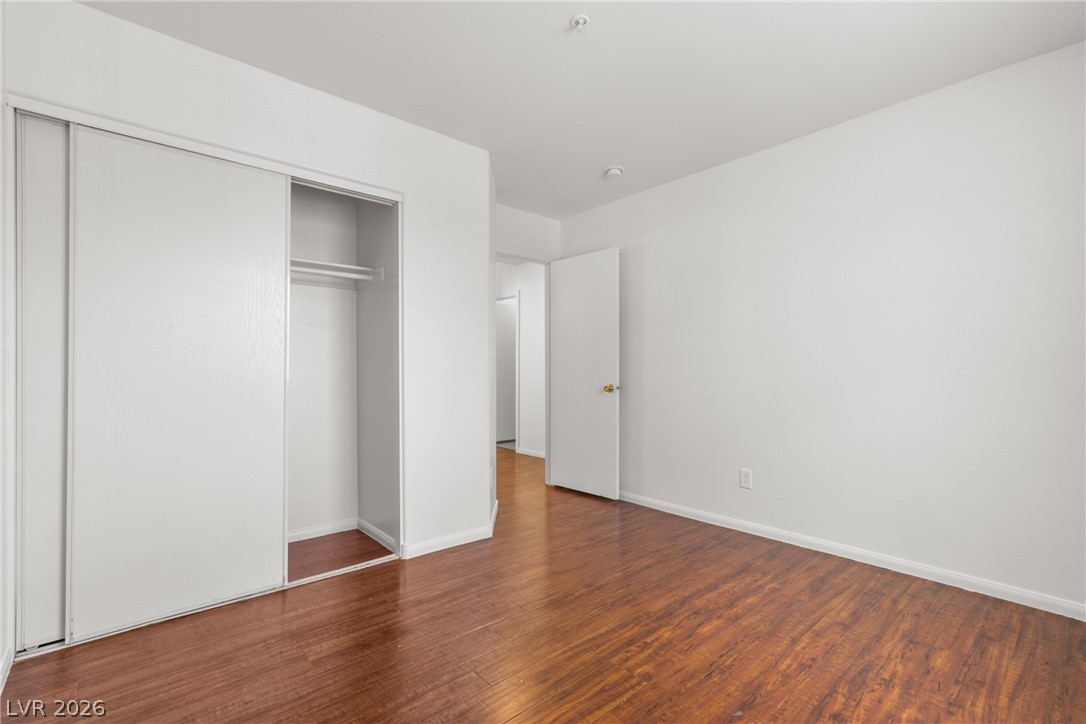
Warm wood flooring grounds this clean interior space featuring a built-in closet.
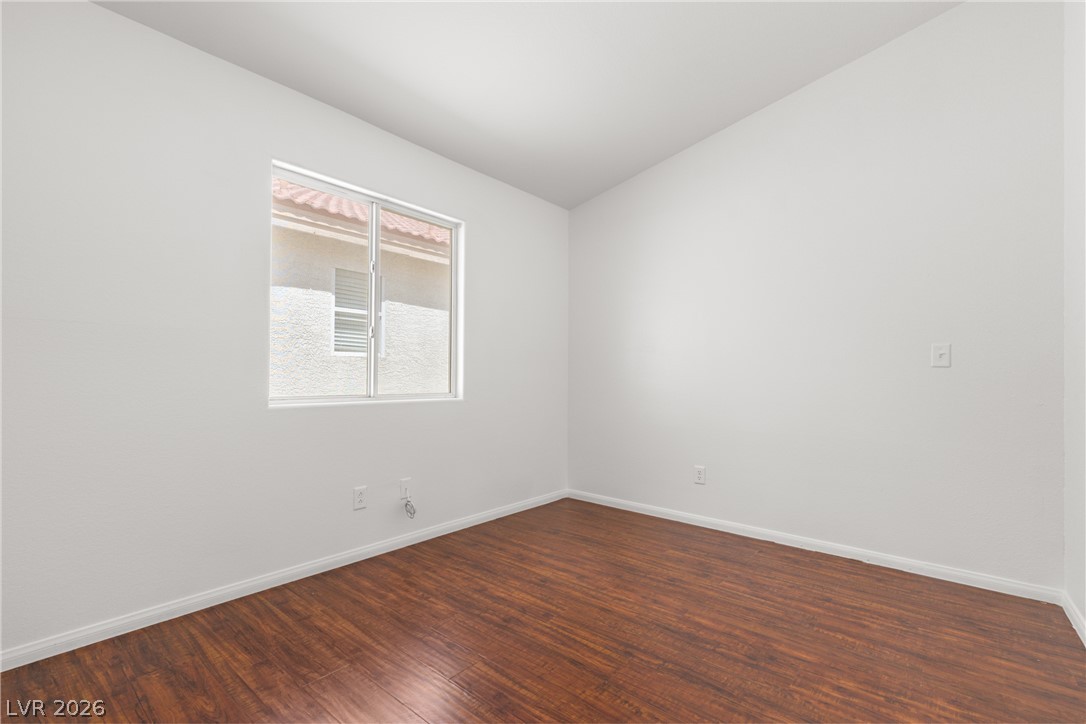
A window brings natural light into this versatile space featuring rich wood flooring.
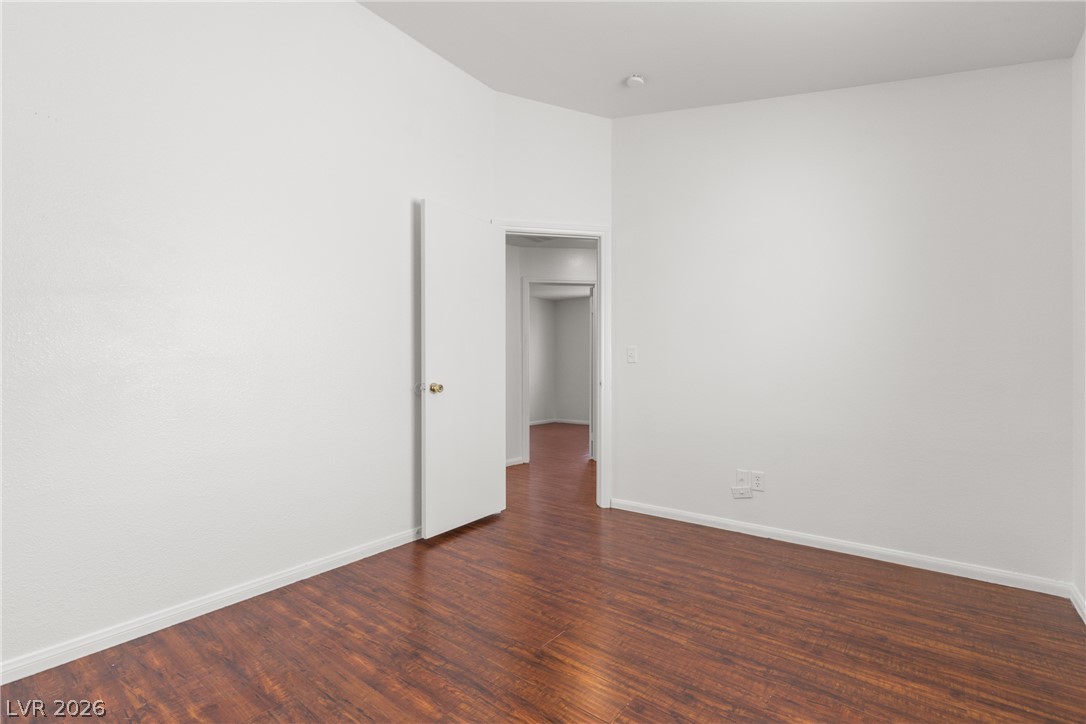
Gleaming wood-look floors pair beautifully with minimalist walls in this versatile room.
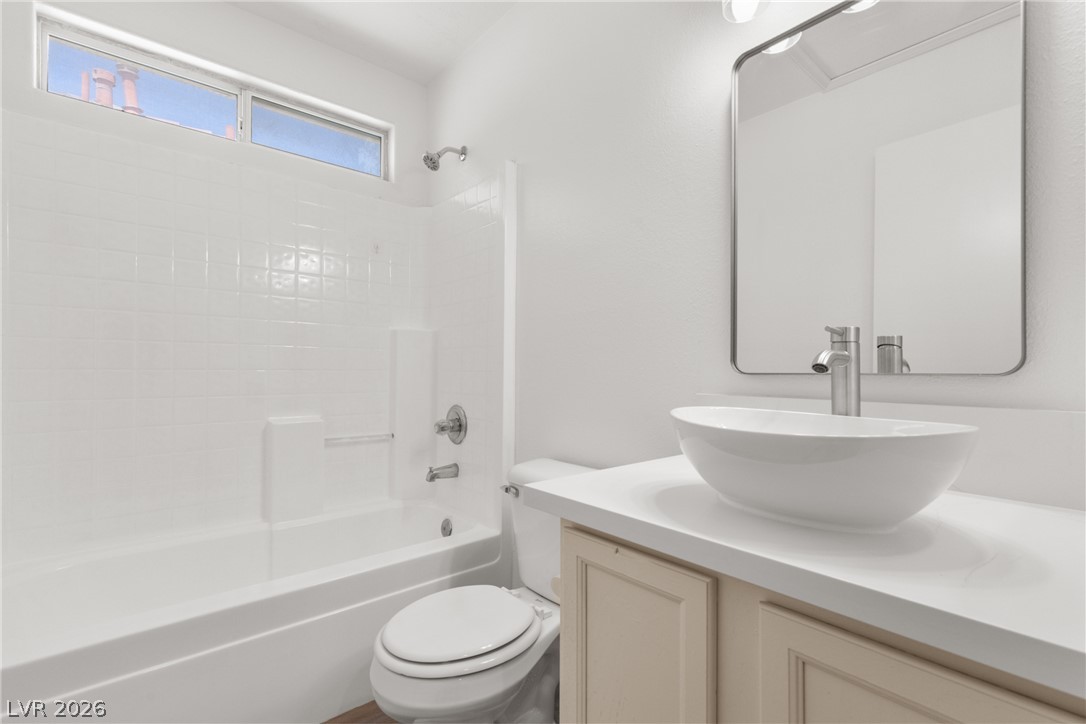
A modern vessel sink vanity complements the tiled tub and shower combination.
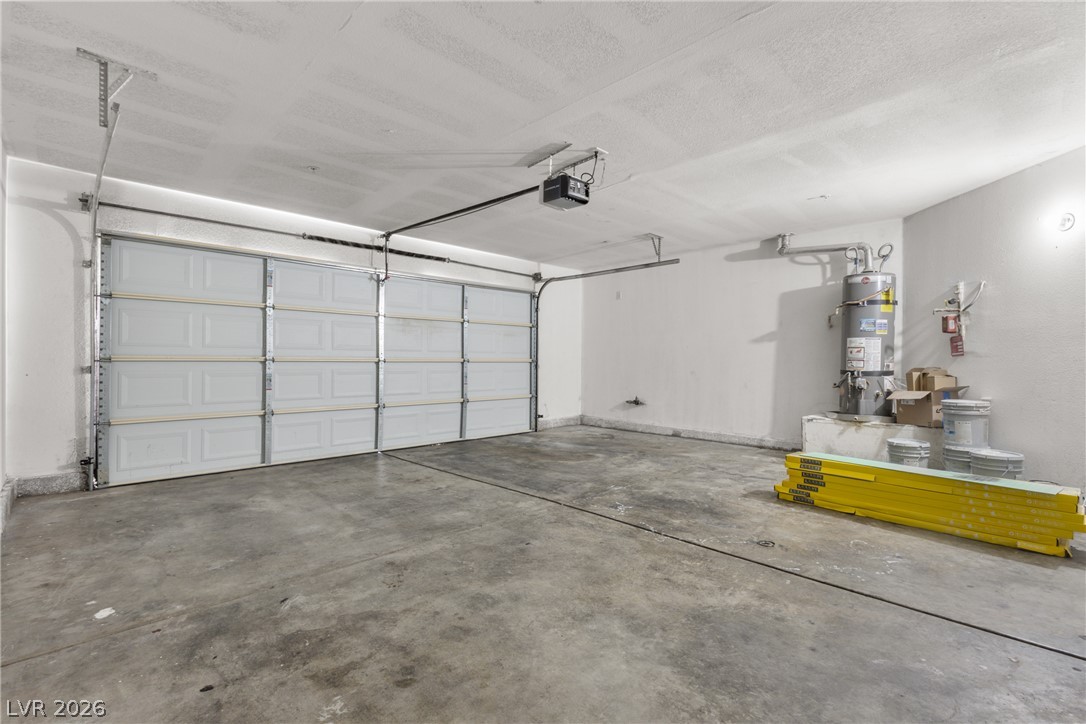
An attached multi-car garage features a durable concrete floor and a high ceiling.
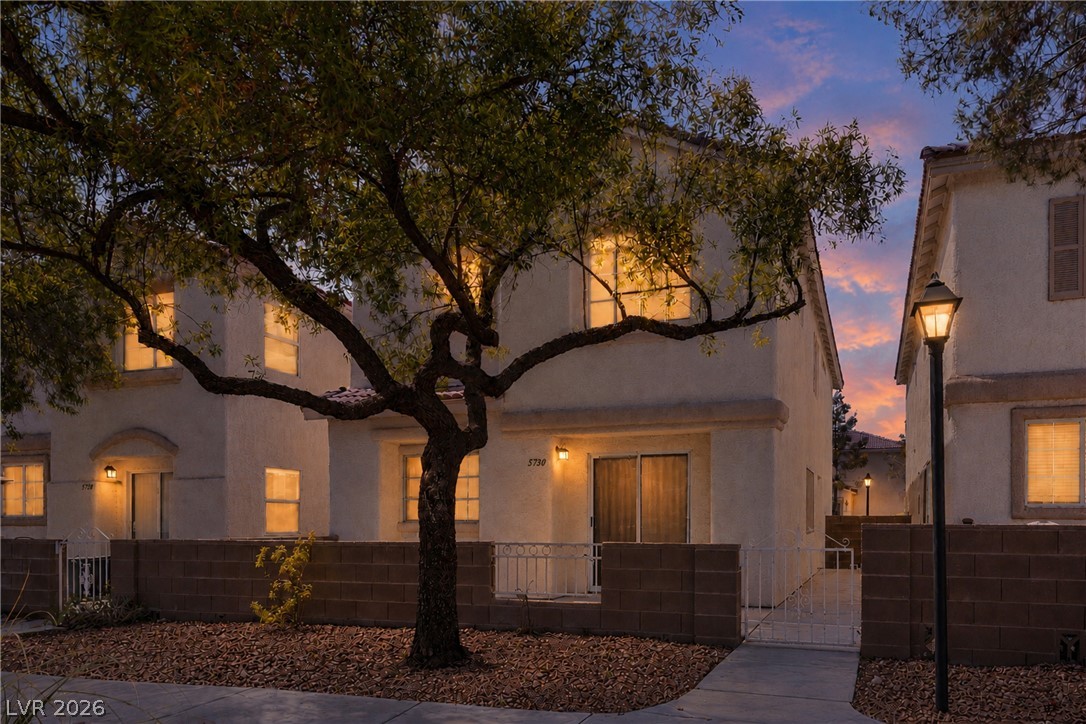
Warmly lit stucco exterior showcasing a private walled courtyard under sunset skies.
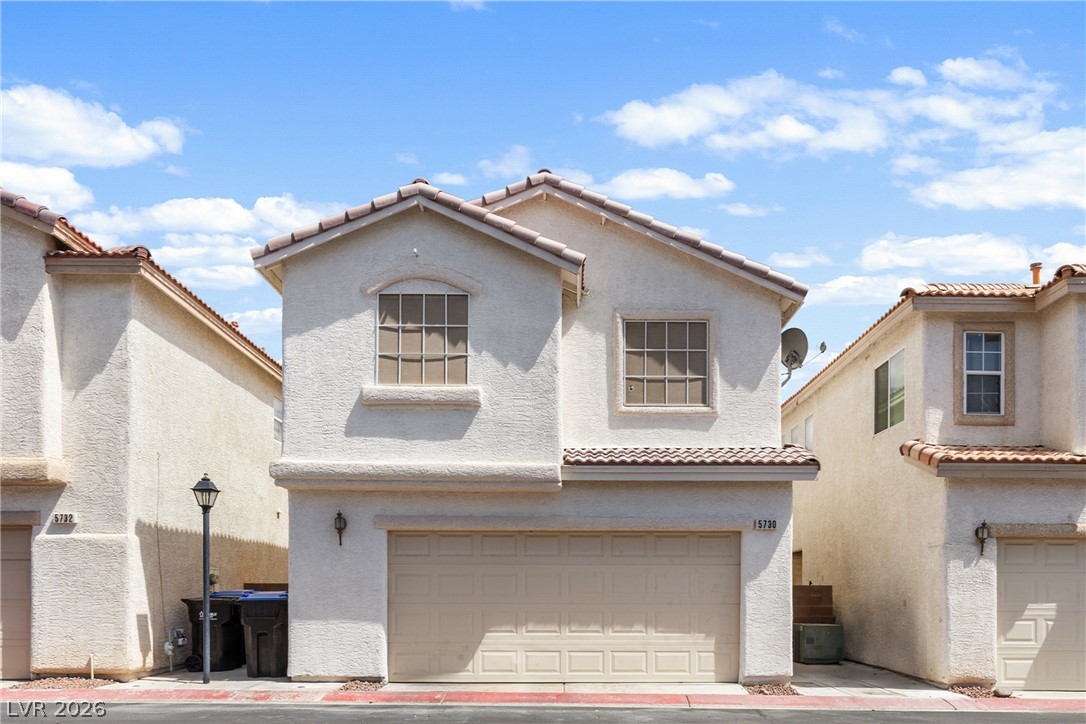
Classic stucco construction and a tiled roof define this two-story residential exterior.
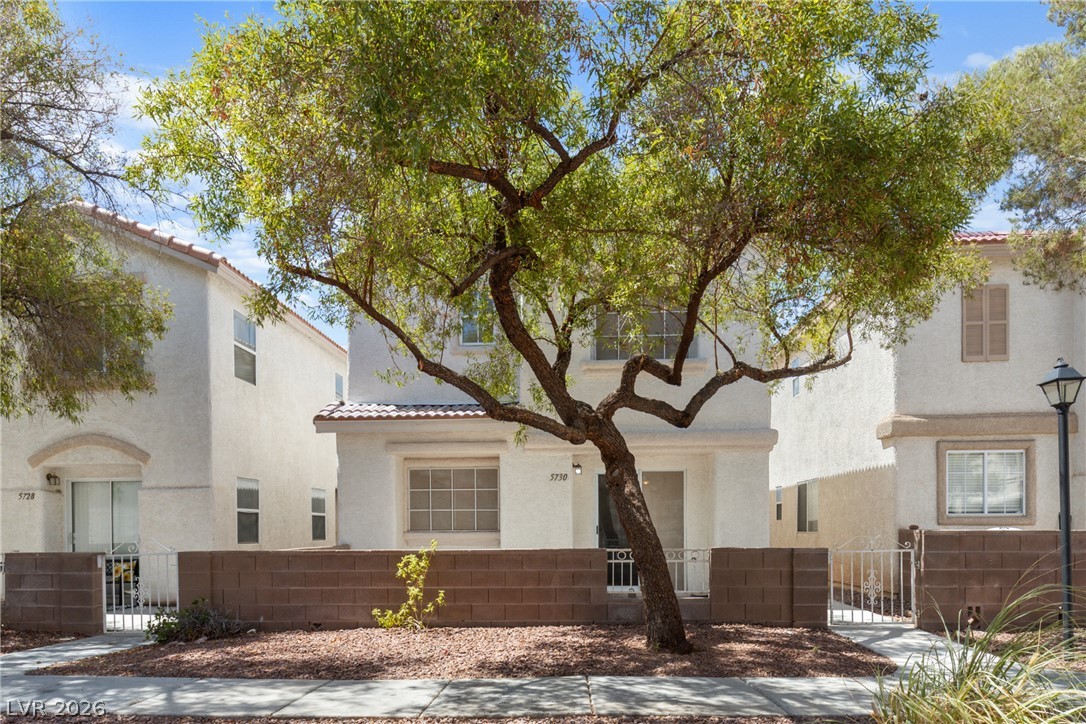
Mature trees and low block walls frame the welcoming facade of this classic stucco home.
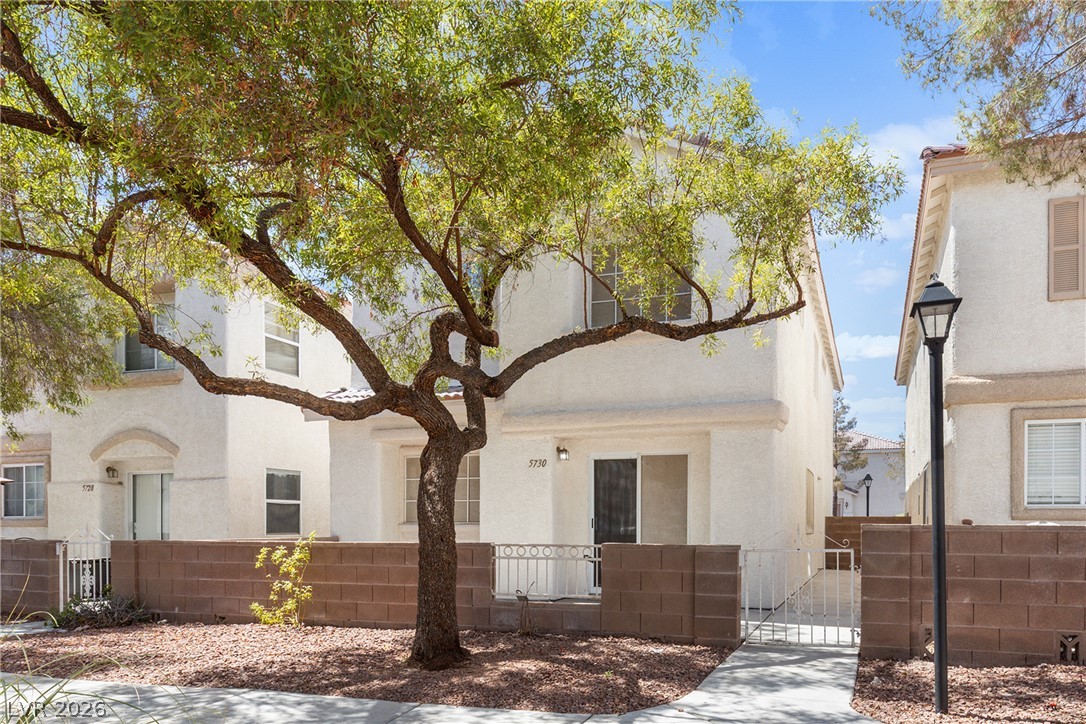
Stucco exteriors and concrete pathways define this multi-level residential facade.
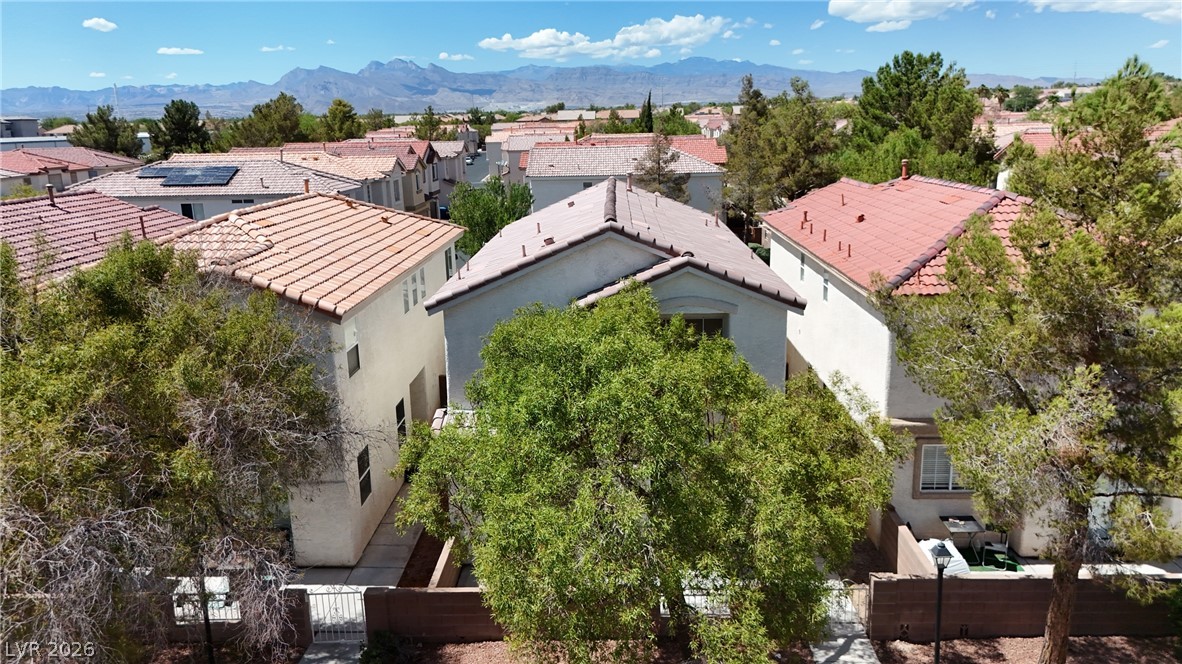
Tiled roofs and stucco exteriors define this quiet neighborhood nestled near majestic mountain backdrops.
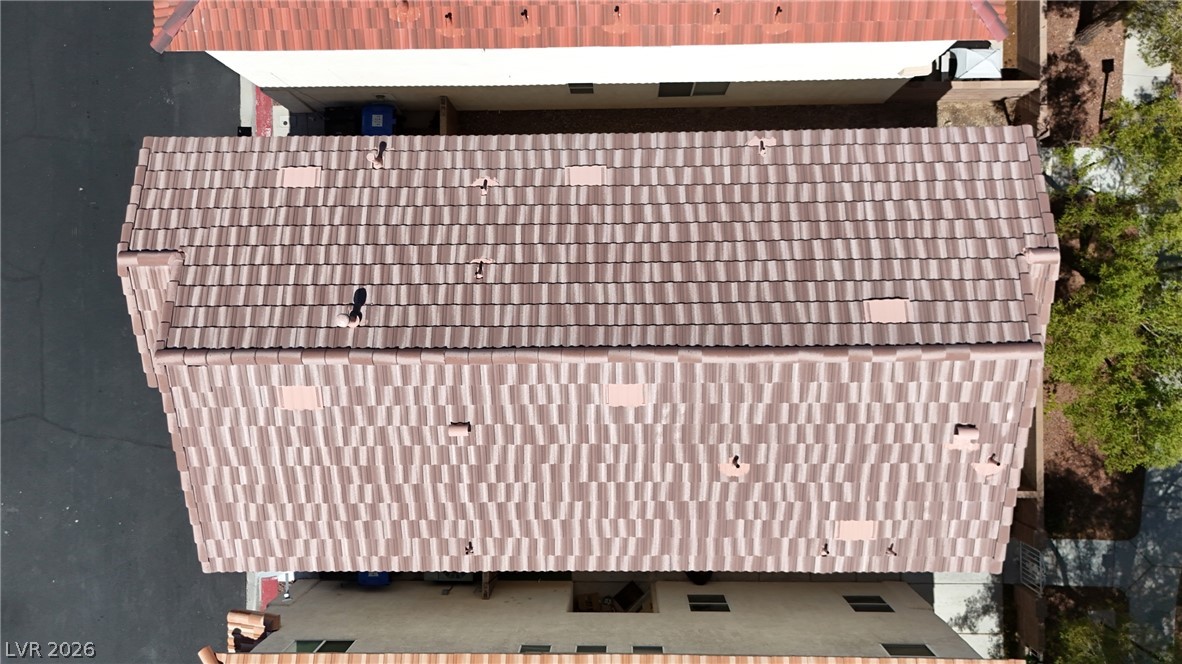
An aerial perspective showcases the durable tile roof and structural design of the residence.
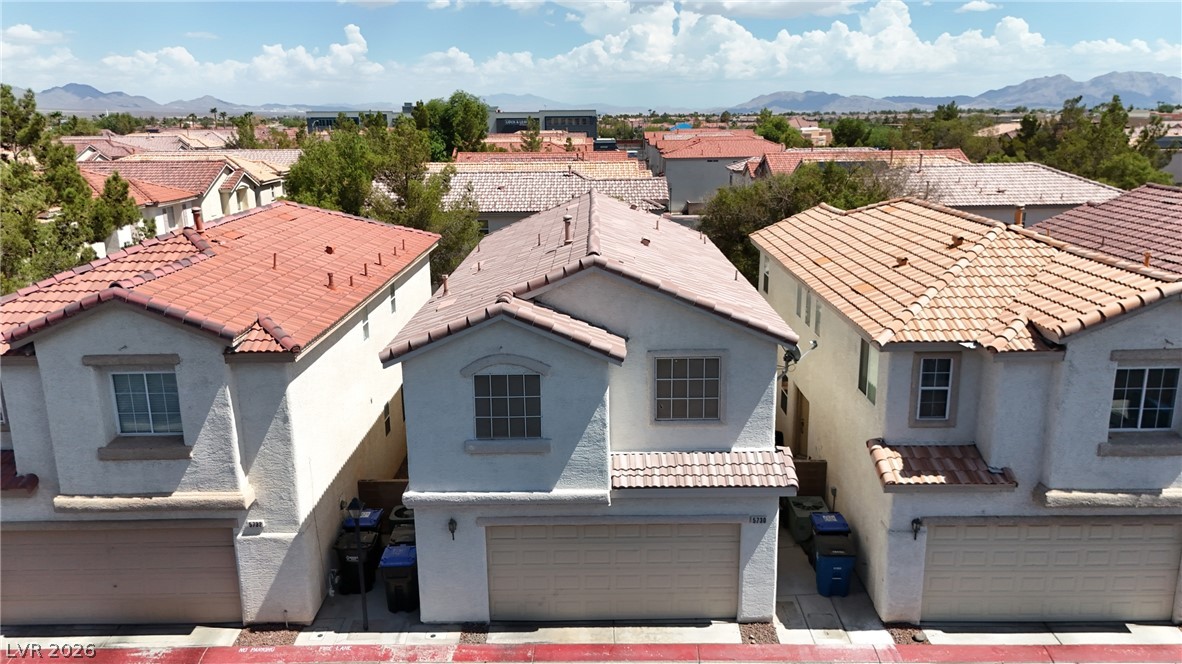
Distant mountains frame the tiled roofs and stucco exteriors of this quiet residential neighborhood.
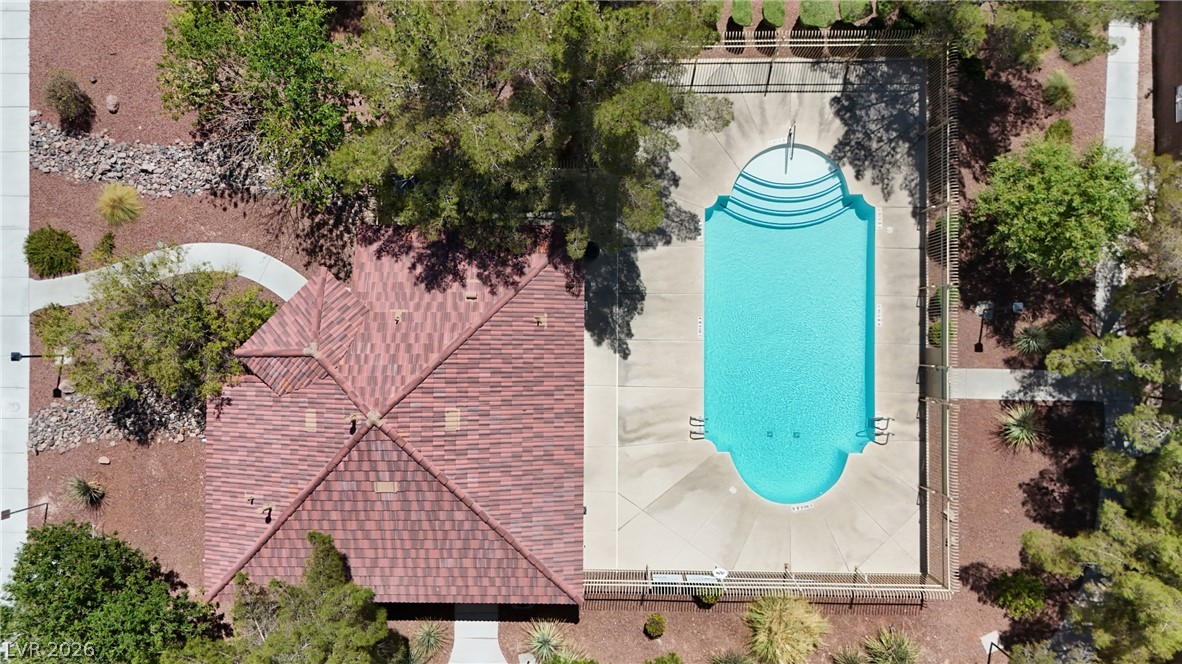
An aerial perspective showcases a sparkling community pool adjacent to a tiled clubhouse roof.
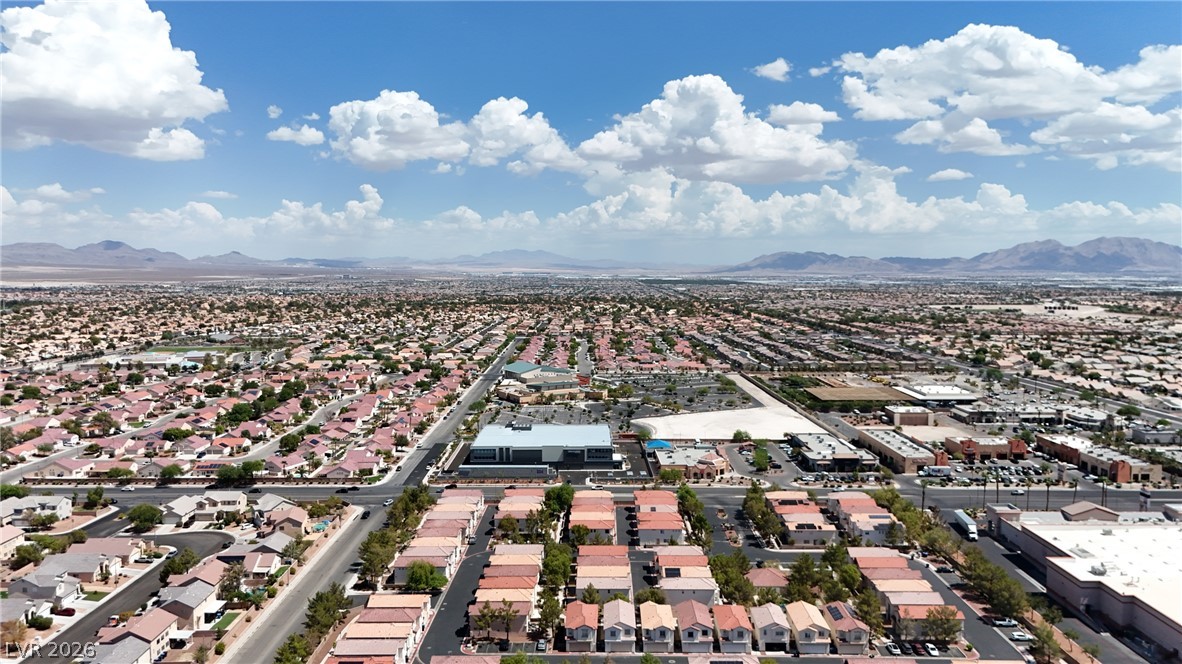
A sweeping panorama captures the surrounding neighborhood and distant mountains under a blue sky.
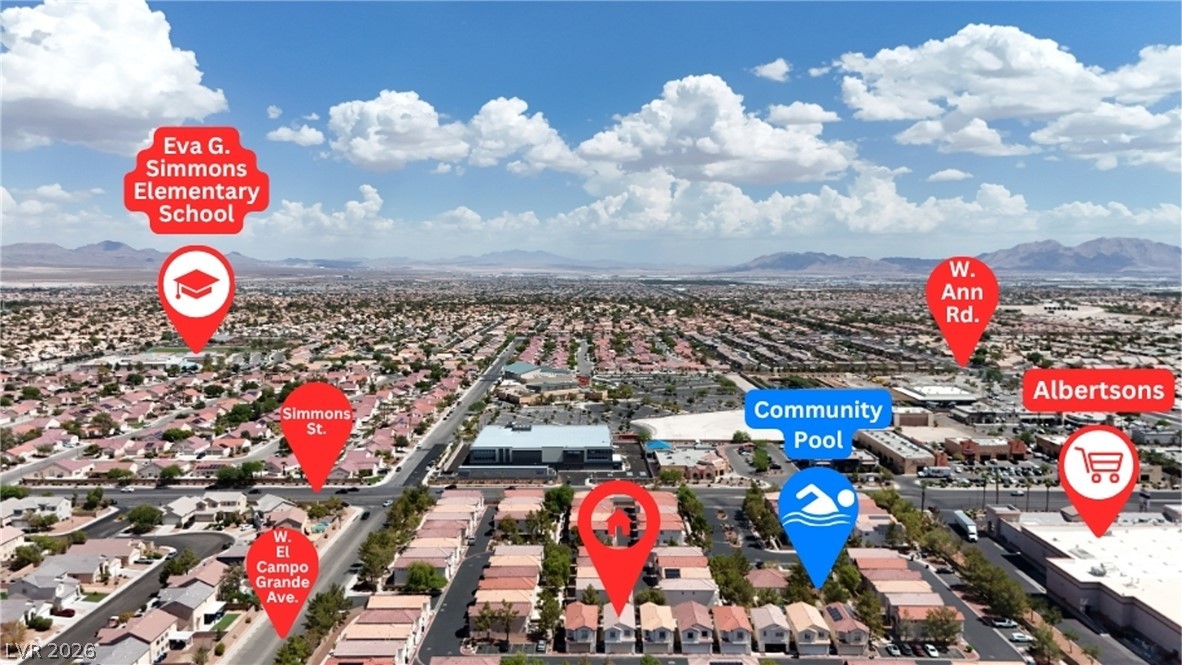
Aerial view highlights the home's proximity to local schools, parks, and essential shopping hubs.
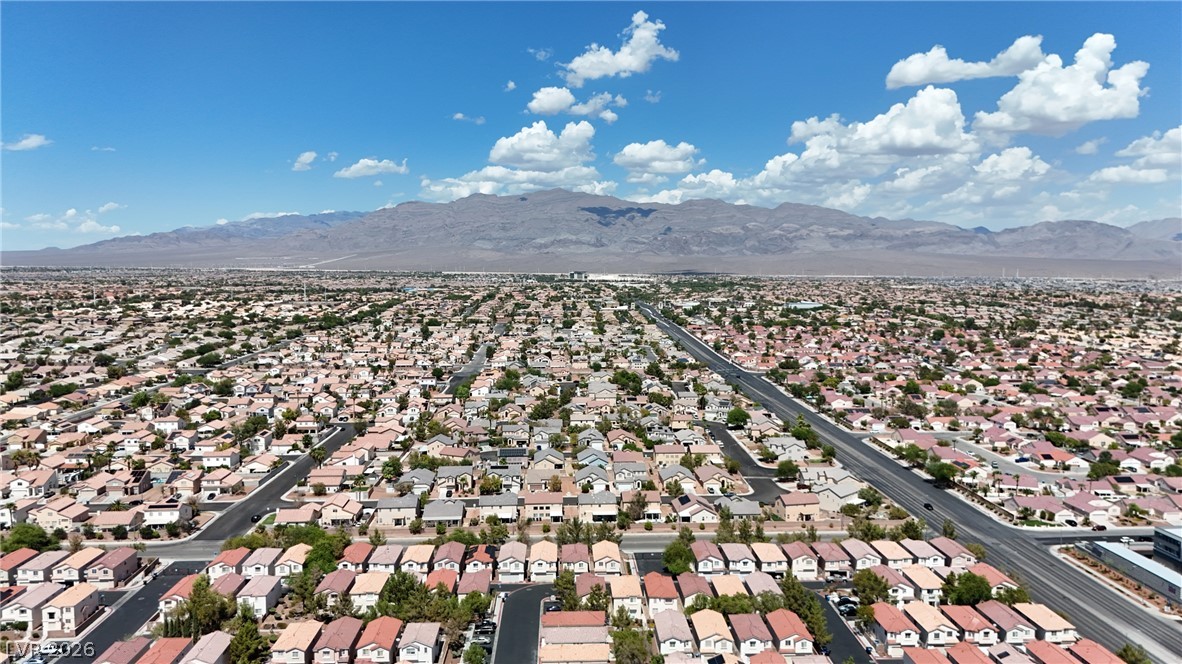
A wide neighborhood landscape sits against a majestic backdrop of distant mountains under blue skies.
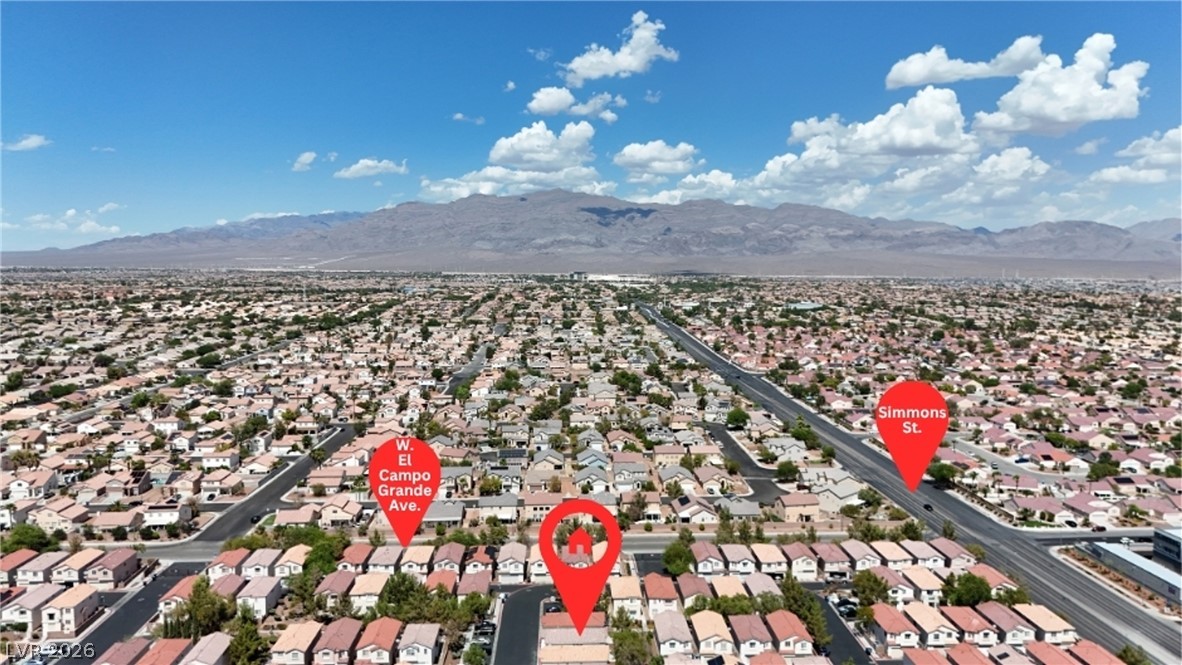
Panoramic mountain backdrops frame this peaceful residential neighborhood.
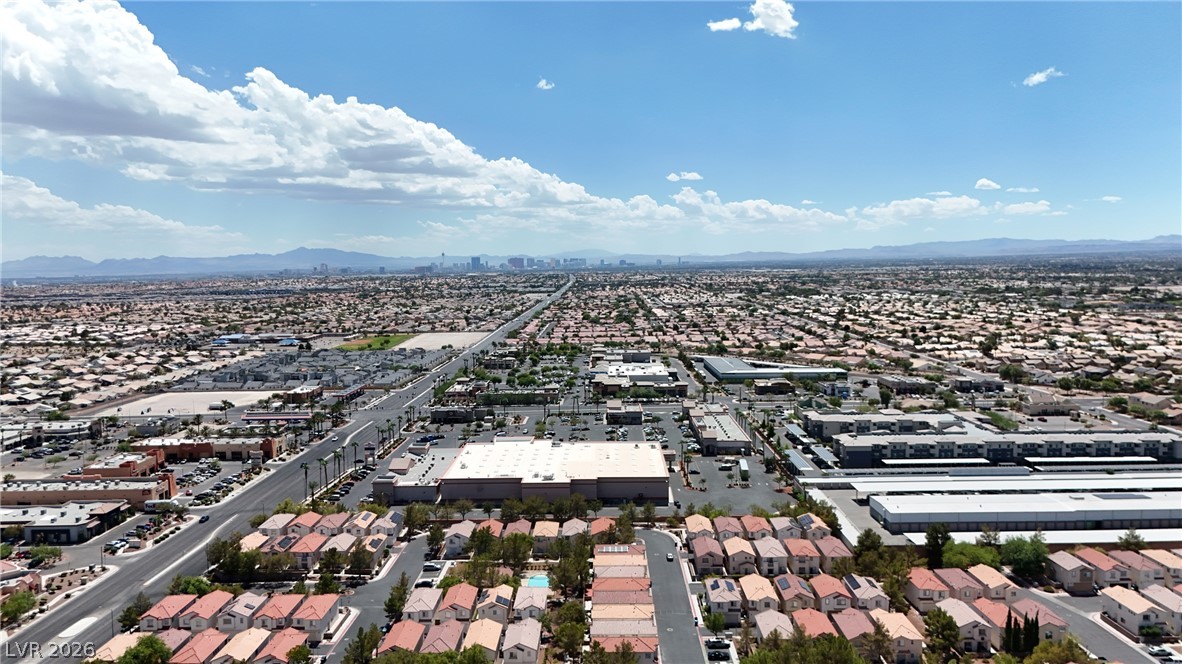
A distant metropolitan skyline stands set against rolling mountain ranges under vast sunny skies.
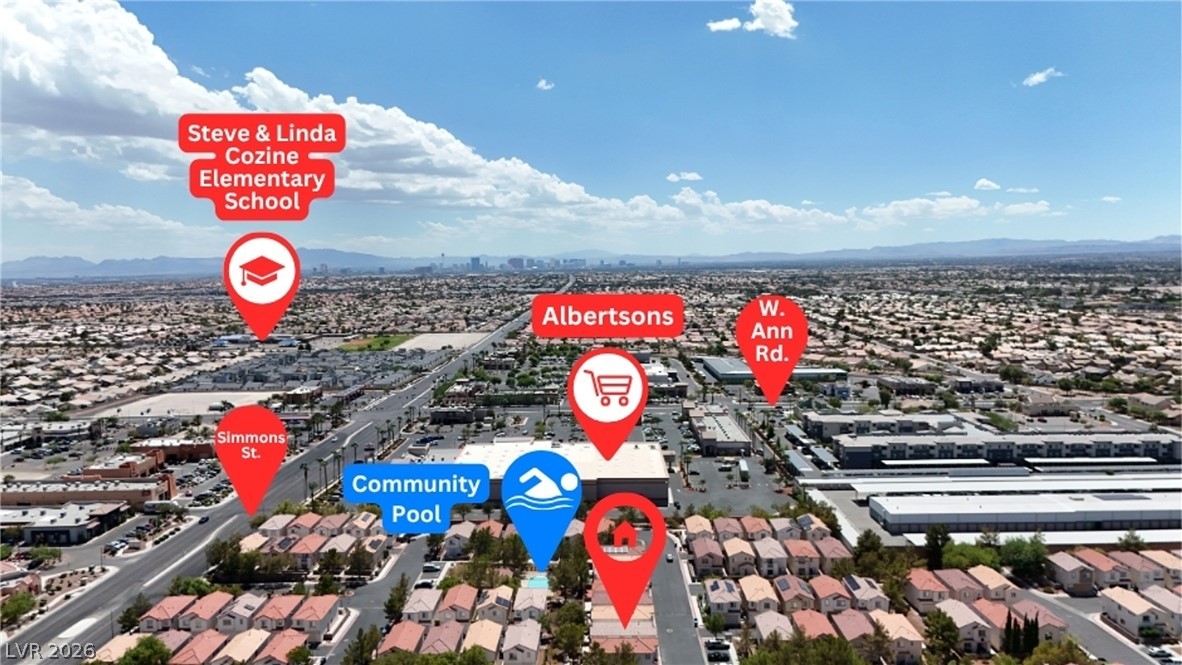
An aerial perspective highlights the convenient neighborhood location with nearby schools, shopping, and recreation options.
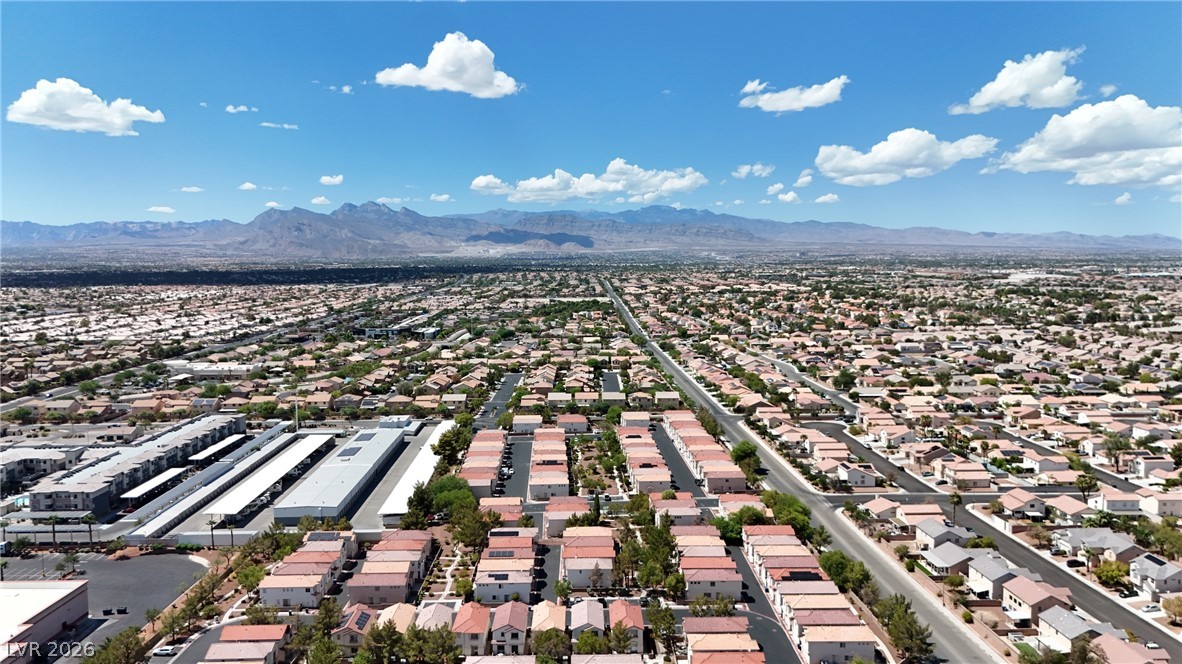
Dramatic mountain backdrops frame a sweeping aerial view of the peaceful suburban landscape.
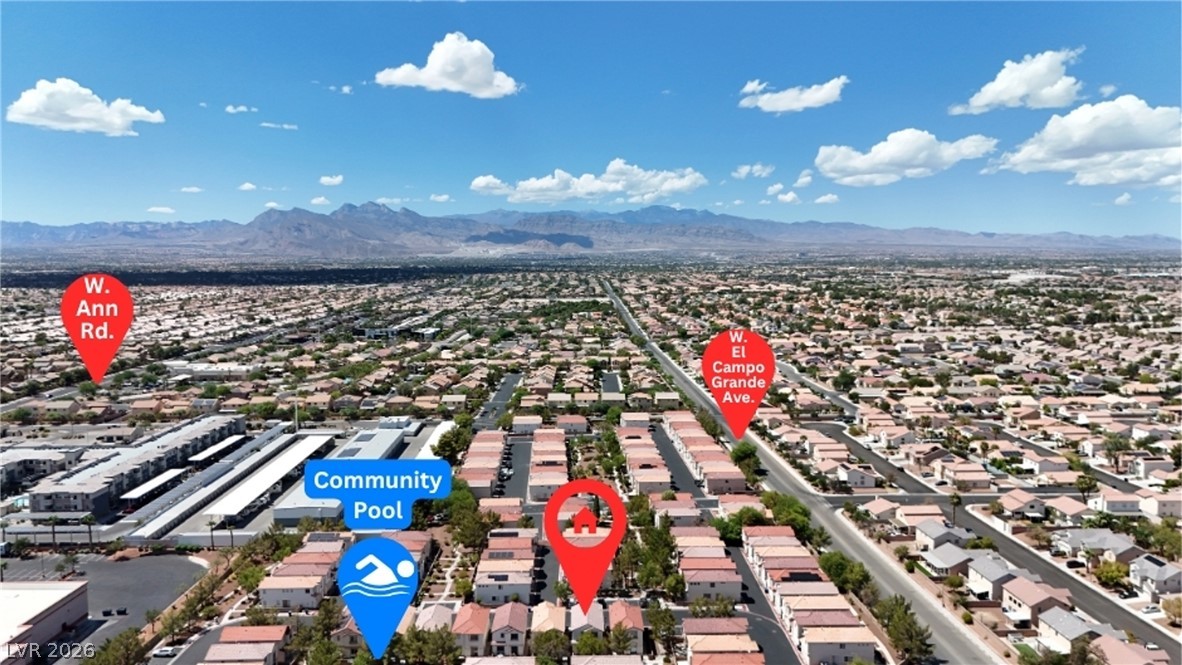
A sweeping aerial view highlights the neighborhood layout beneath majestic mountain backdrops.

Description
Welcome to this one-of-a-kind two-story townhome located in the highly desirable Nob Hill Townhome community. This exceptional property features a rare two-car garage, offering ample storage and convenience. Step inside to discover brand-new flooring throughout the lower level, complementing the open and inviting living spaces. The spacious kitchen boasts abundant counter space along with a cozy breakfast nook. Upstairs, you'll find a generously sized primary suite complete with an ensuite bathroom featuring dual sinks. A conveniently located upstairs laundry room adds to the home's thoughtful layout. Residents of Nob Hill enjoy access to fantastic community amenities, including a recreation center, pool, and spa.
Details
| MLS # | 2812620 |
|---|---|
| Listing Type | For Sale |
| Style | House |
| HOA Dues | $203 |
| Sub-Type | Resale |
| Status | Active |
| Year | 2001 |
| Days On Site | 70 |
| Listing Provided By | Desert Horizon Realty | Ron Nir |
Features
| Bed(s) | 3 |
|---|---|
| Bath(s) | 3 Total |
| SQ Feet | 1,406 |
| Garage | 2 |
| Story(s) | 2 |
| Zoning | Multi-Family |
| Acreage | 0.04 |
Interior
| Cooling | Central Air, Electric |
|---|---|
| Heating | Central, Gas |
| Heating Yes / No | Yes |
| Cooling Yes / No | Yes |
| Interior Features | Bathroomon Main Level, Half Bathon Main Level, None |
| Furnished | Unfurnished |
| Appliances | Disposal, Gas Range |
| Fireplaces Total | 0 |
| Fireplace Yes / No | No |
Exterior
| Exterior Features | None |
|---|---|
| Roof | Tile |
| Lot Features | Desert Landscaping, Landscaped, Less Than Quarter Acre |
| Fencing | Block, Back Yard |
Parking
| Attached Garage Yes / No | Yes |
|---|---|
| Parking Features | Attached, Garage, Guest, Private |
| Garage Yes / No | Yes |
Utilities
| Utilities | Underground Utilities |
|---|---|
| Electric | Photovoltaics None |
| Sewer | Public Sewer |
Taxes
| Tax Annual Amount | 1350 |
|---|
Location
| Community Features | Pool |
|---|---|
| Senior Community Yes / No | No |
Area Information
| State | NV |
|---|---|
| County | Clark |
| City | North Las Vegas |
| Zip Code | 89031 |
| Community Name | Nob Hill Twnhms |
| School District | Legacy |
| Elementary School | Simmons |
| High School | Legacy |
Request a showing
Request a showing
Contact
Learn More About This Property

| State | NV |
|---|---|
| County | Clark |
| City | North Las Vegas |
| Zip Code | 89031 |
| Community Name | Nob Hill Twnhms |
| School District | Legacy |
| Elementary School | Simmons |
| High School | Legacy |
Nearby Listings (Within 1/10 mile)
Price: $243K - $406K
sqft: 1,000 - 1,500
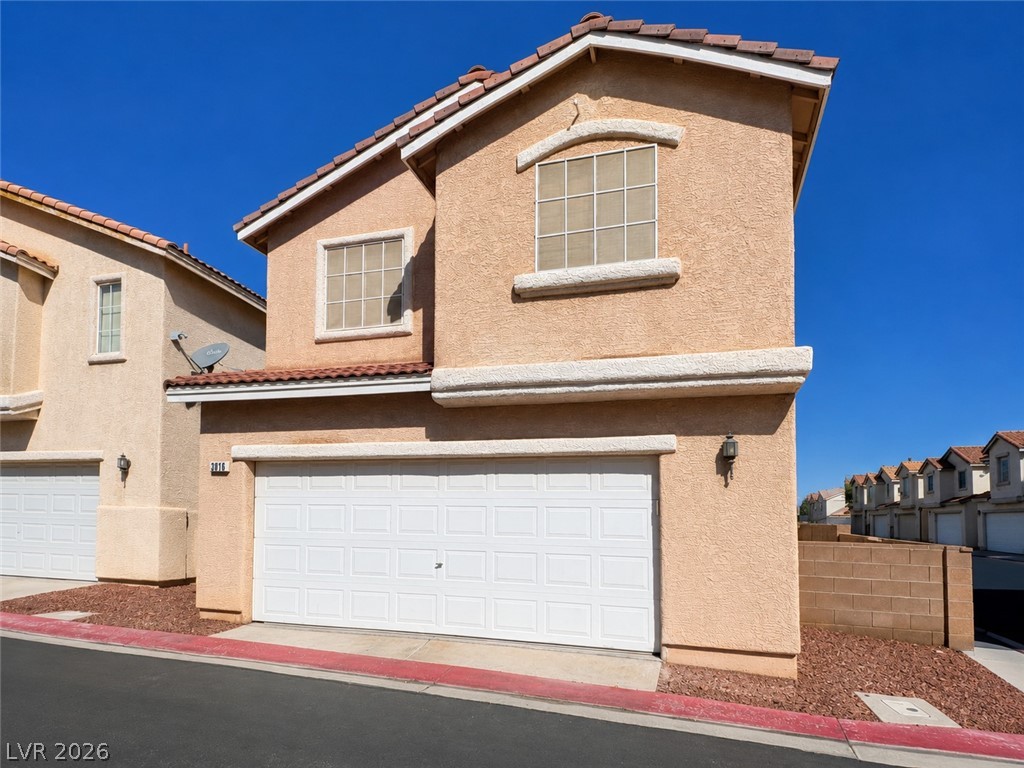
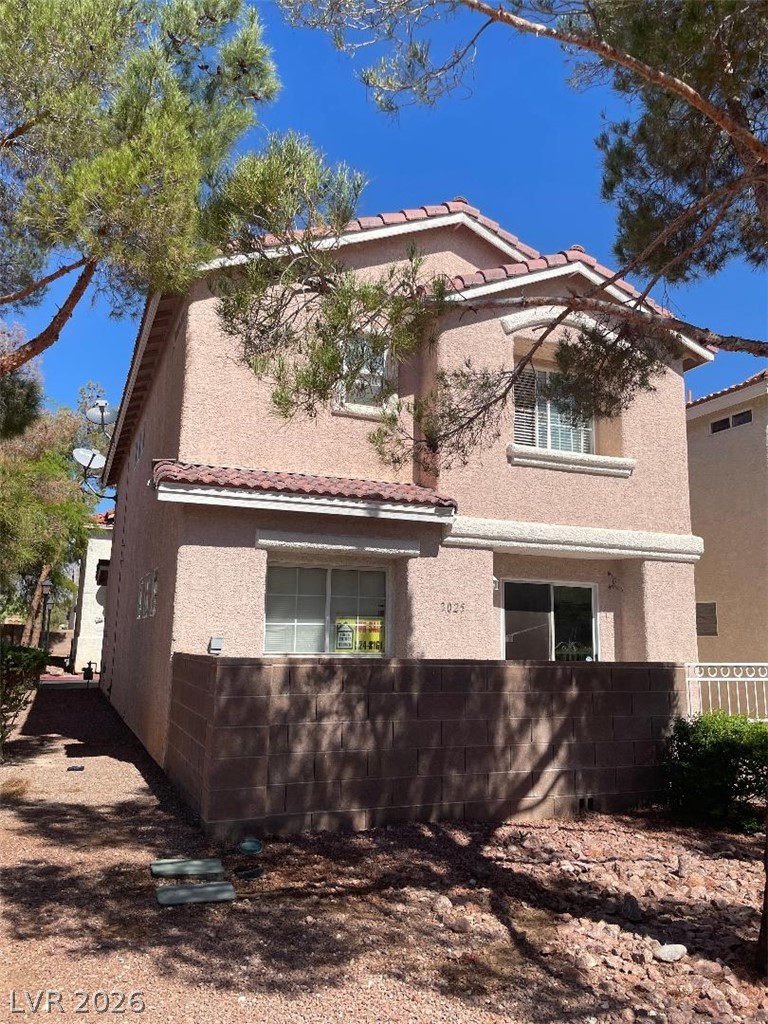
Listing Updated: October 19, 2026 at 6:19:07 AM PDT