
$449,500 $2,695 est/mo Sourced by Back At You
265 Morning Crest Avenue,Las Vegas, NV 89183
Las Vegas, NV 89183
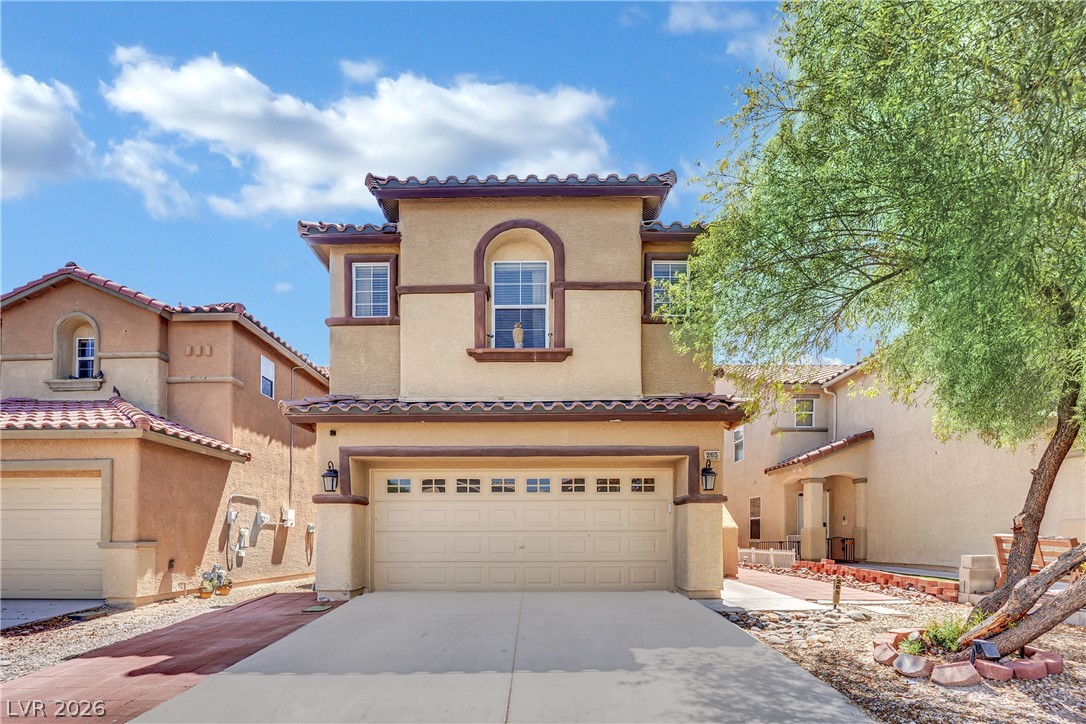
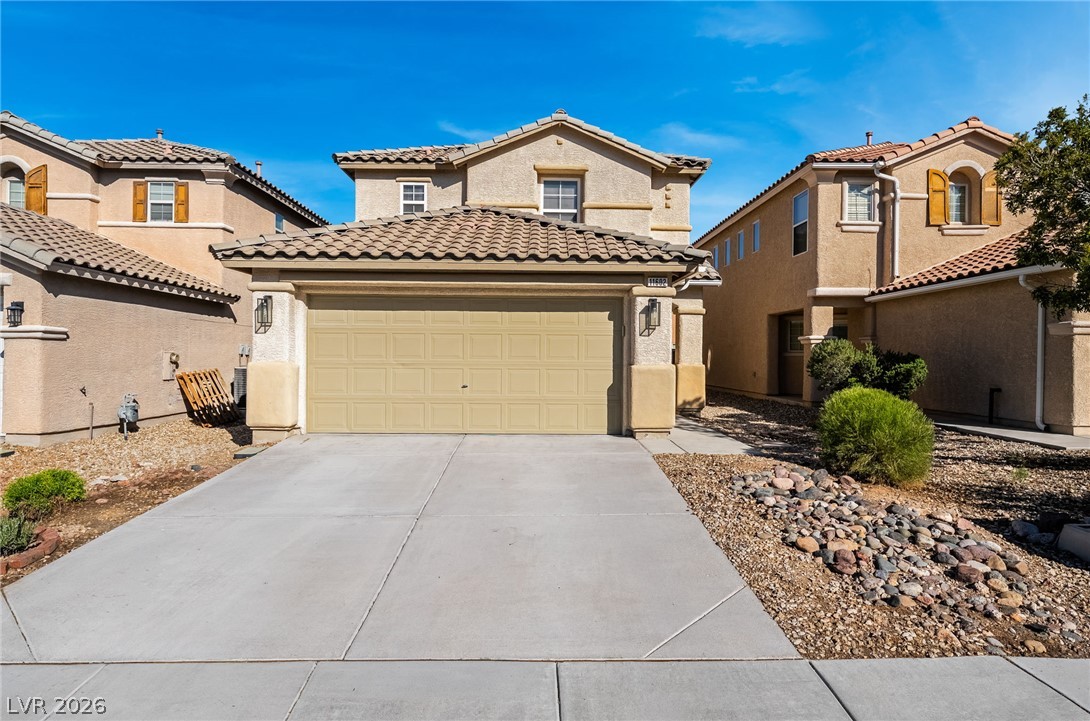
Spanish-style architecture highlights the exterior of this two-story stucco home.
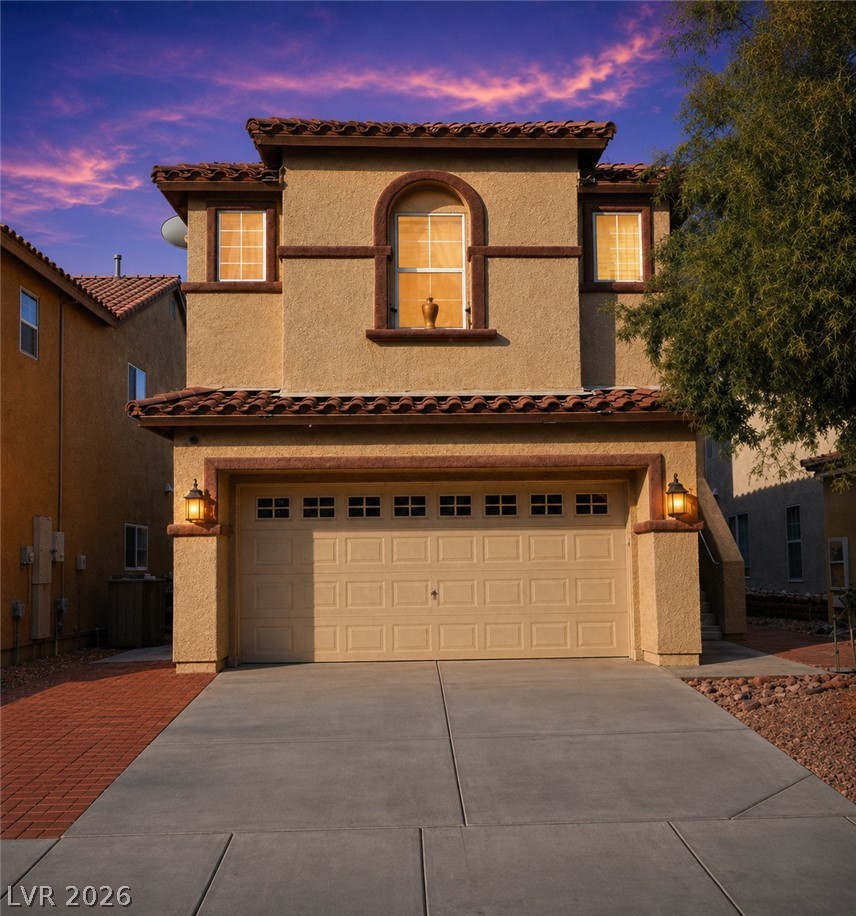
Clay tile rooflines and stucco finishes frame this multi-level exterior above a paved driveway.
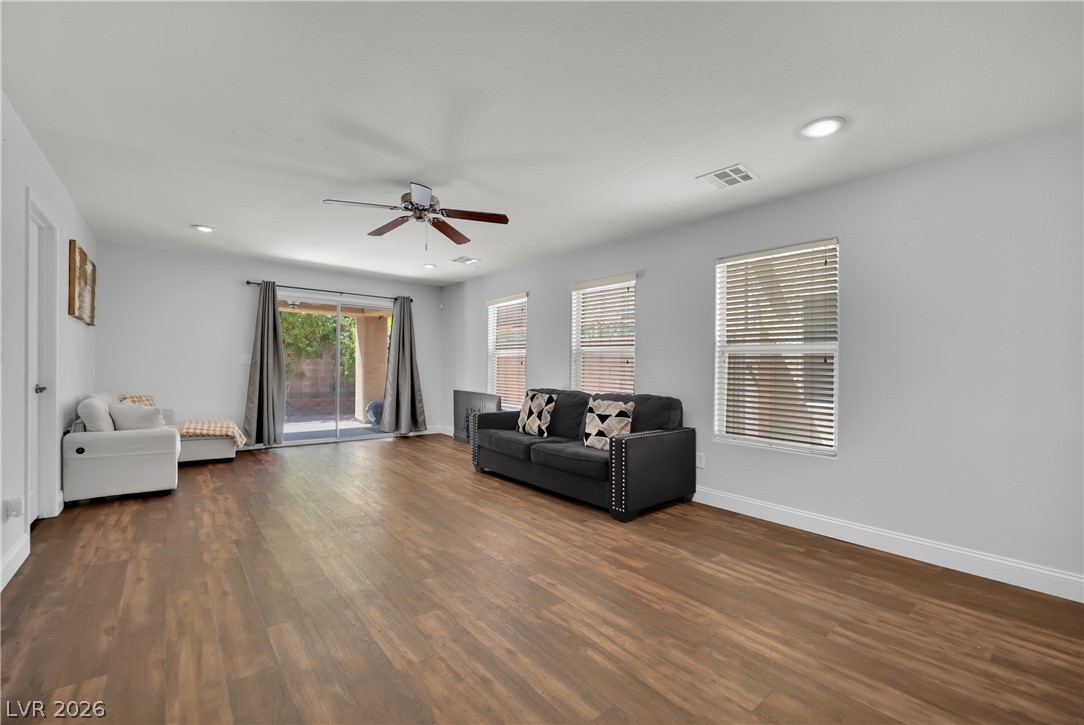
Rich wood-inspired floors and a sliding glass door accent this open living area.
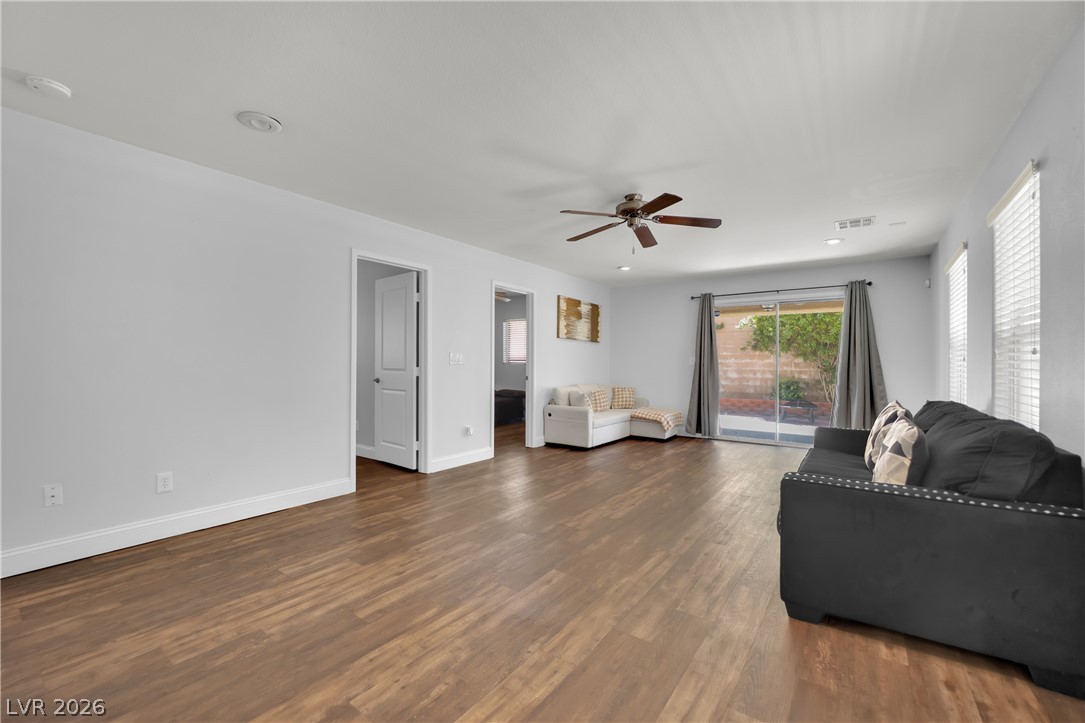
Rich wood-look flooring and a sliding glass door enhance this spacious living area.
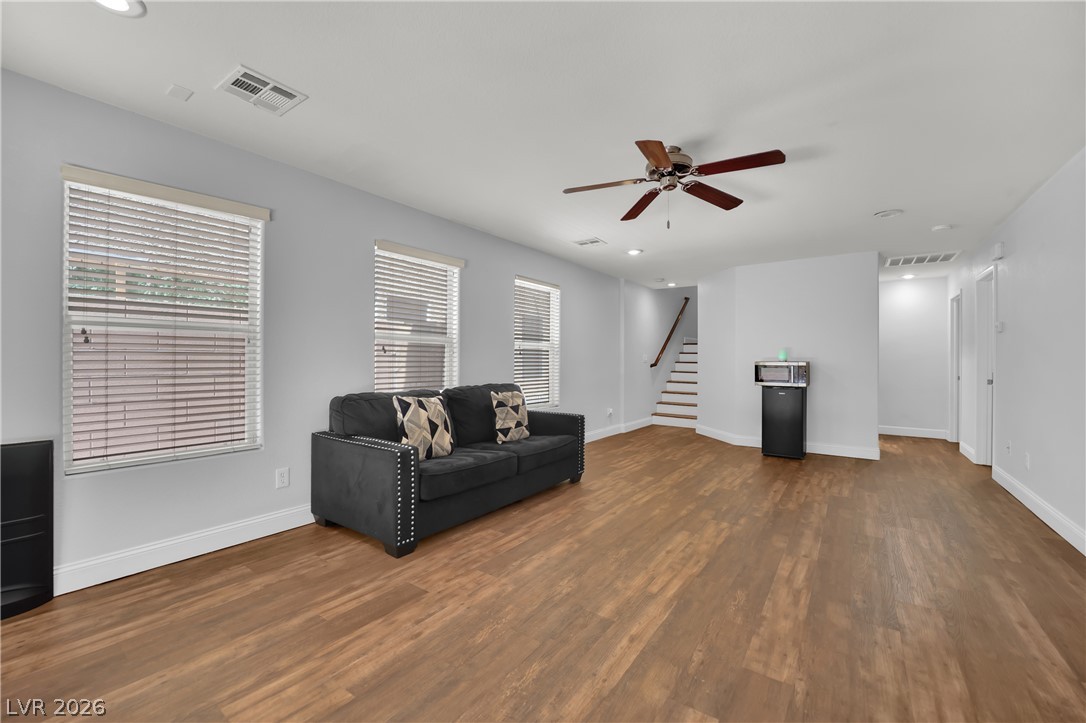
Rich wood-look flooring and crisp white trim accent this versatile living space.
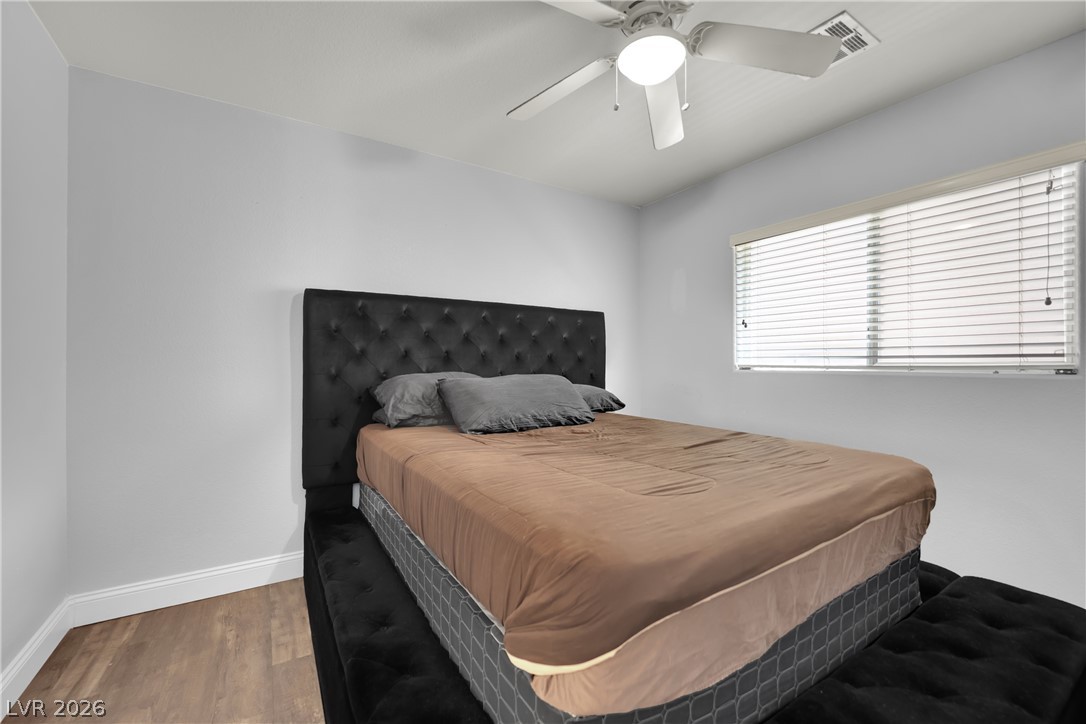
Smooth plaster walls and rich wood flooring anchor this serene sleeping space.
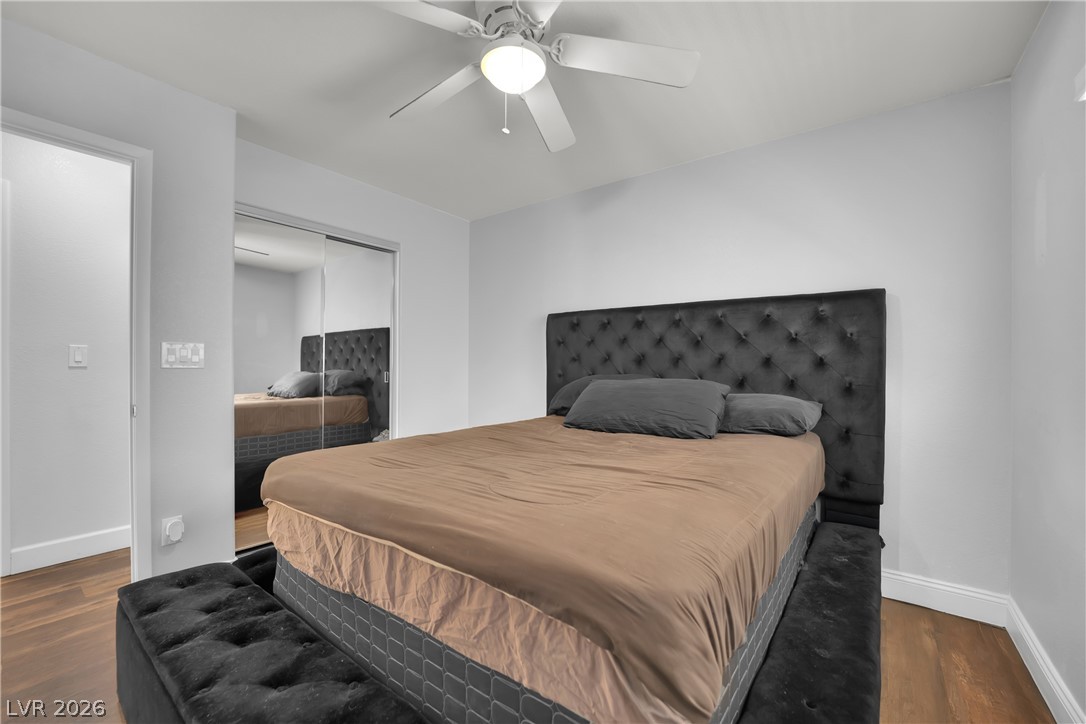
Rich wood flooring pairs perfectly with smooth plaster walls under a classic white ceiling.
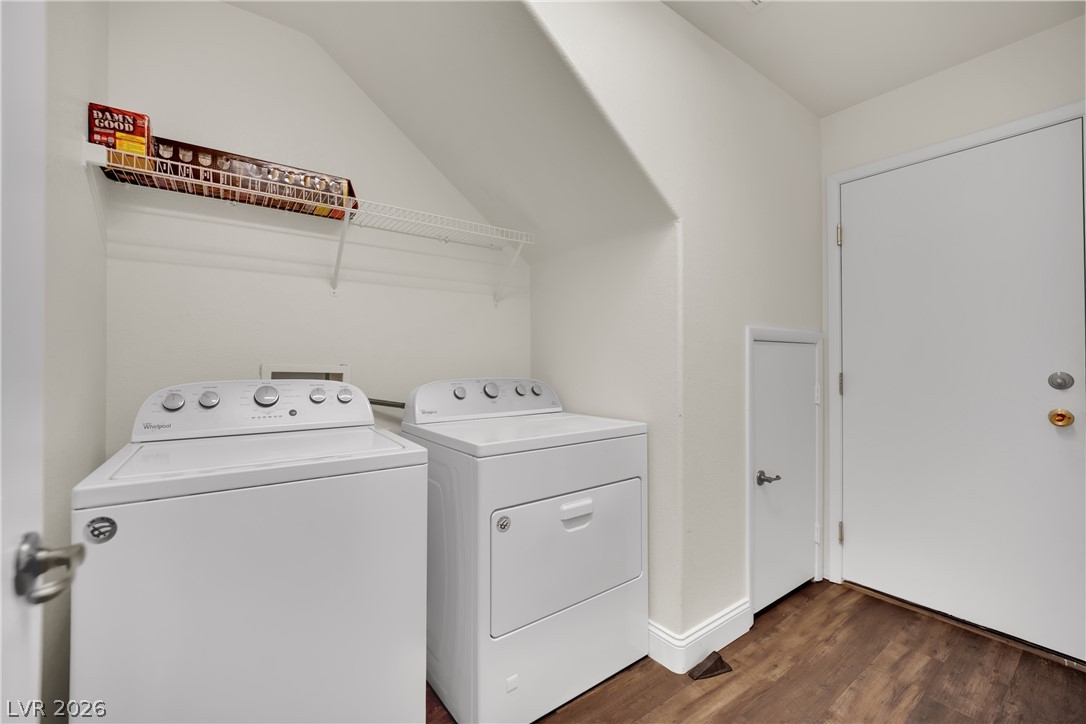
Functional design guides this laundry room with practical under-stair storage and wood-look flooring.
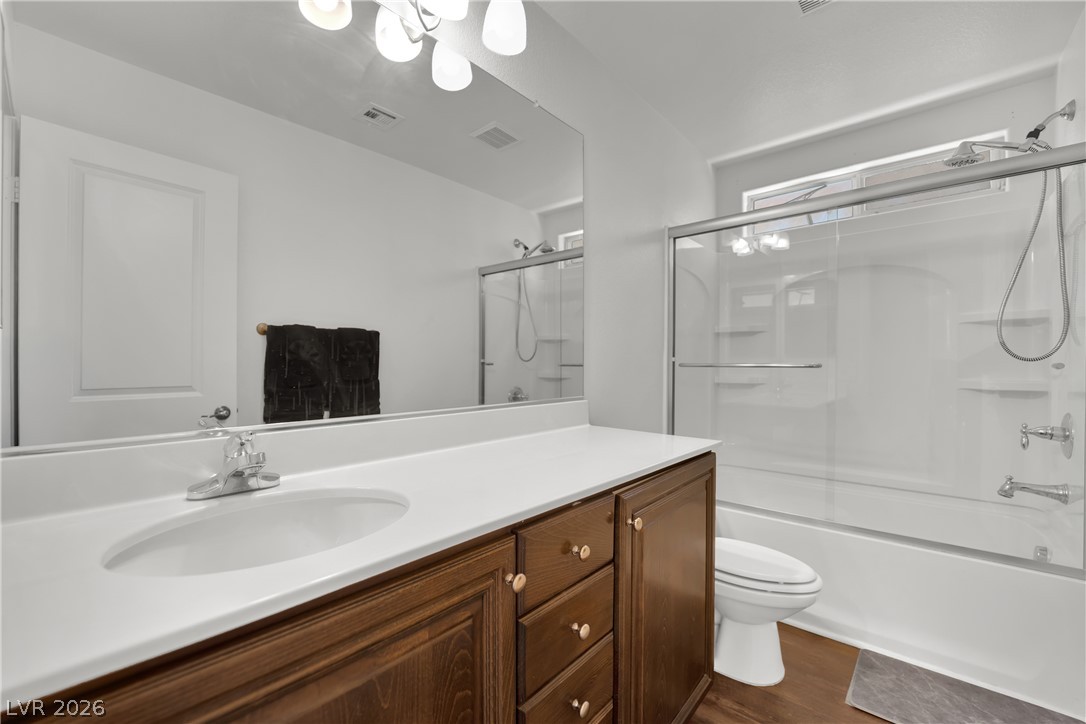
Rich wood cabinetry anchors this modern bathroom featuring a tub with glass enclosure.
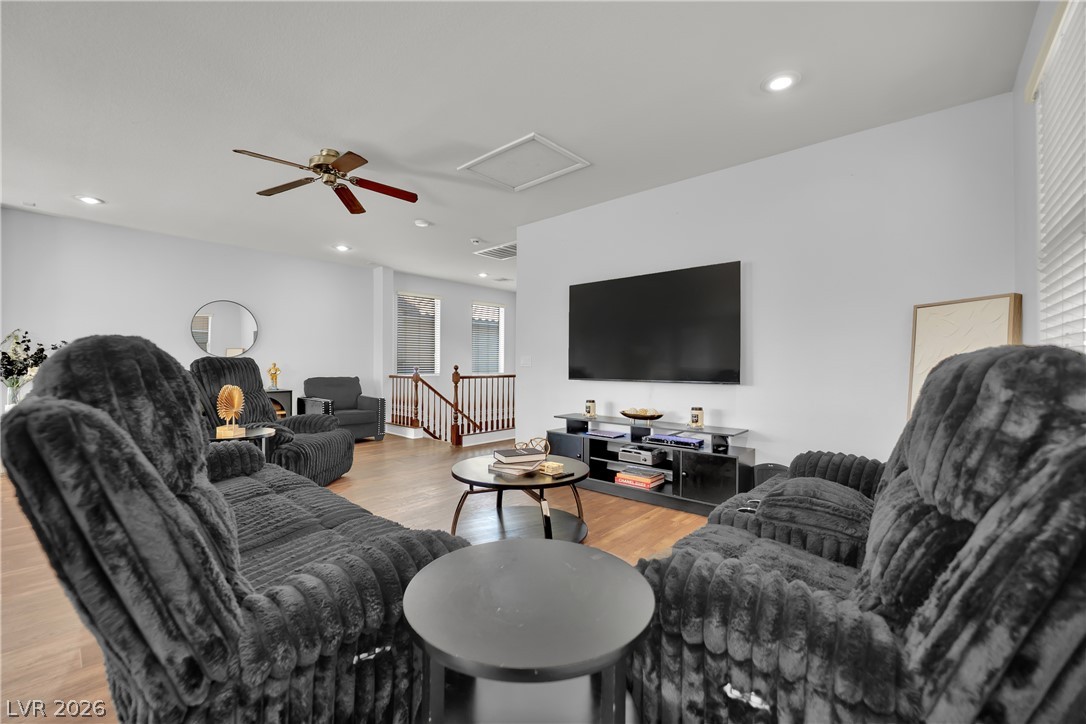
Rich hardwood flooring complements the smooth walls and recessed lighting in this open living space.
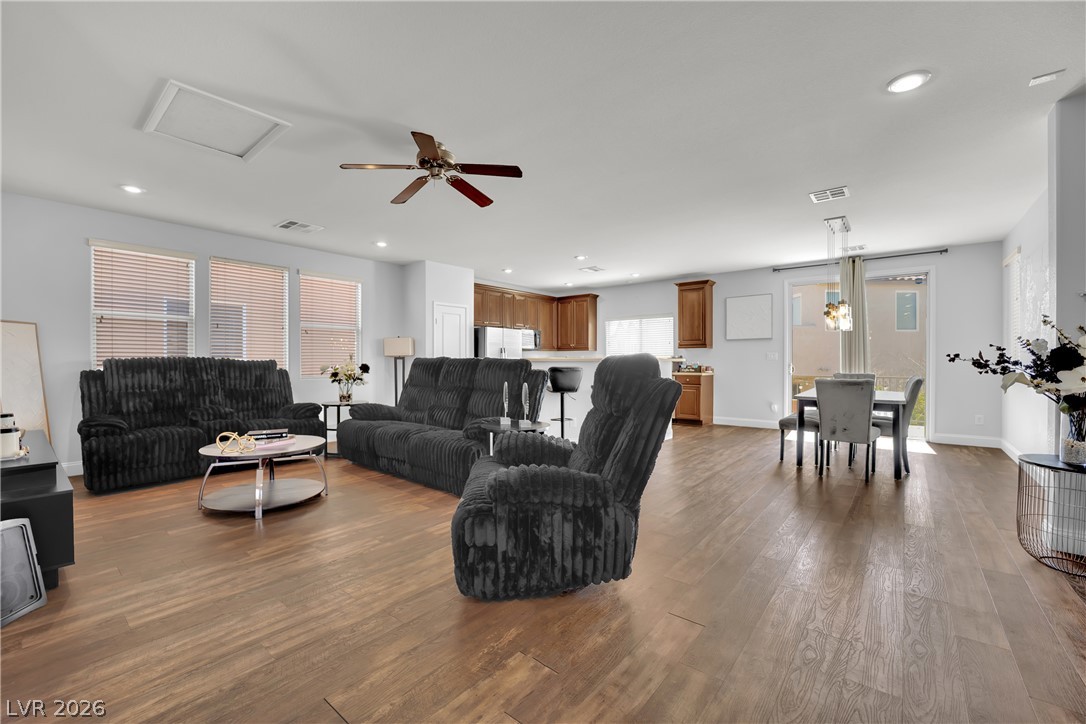
An open floor plan connects the living and dining spaces, featuring warm wood flooring throughout.
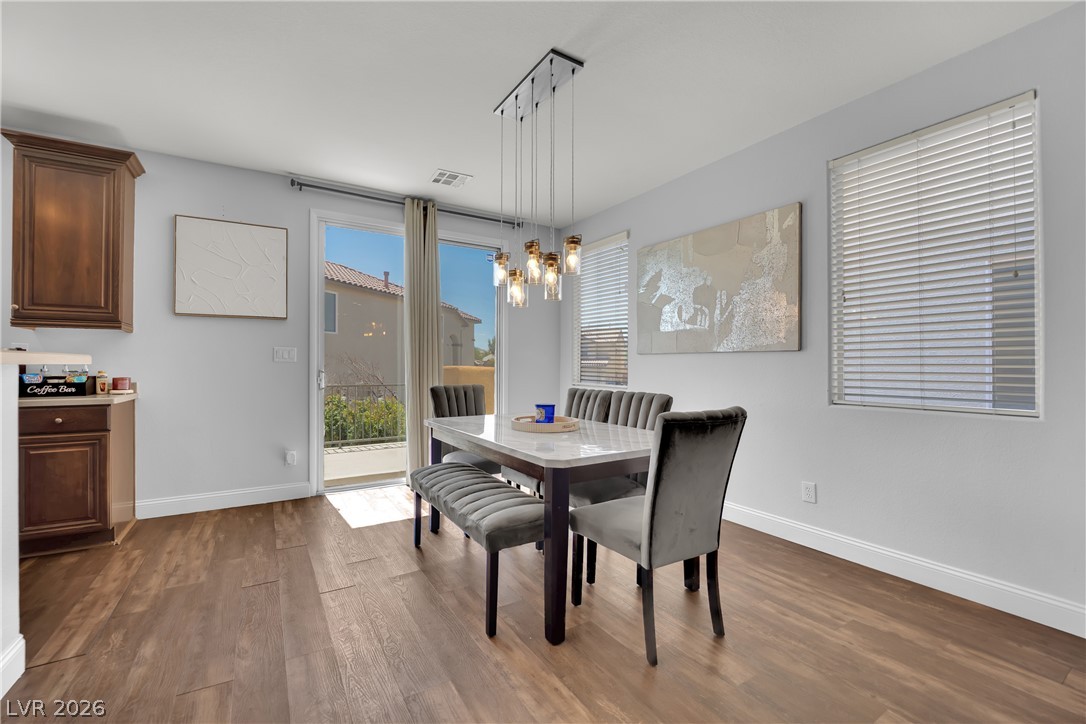
Rich wood-look flooring and a glass sliding door highlight this dining area.
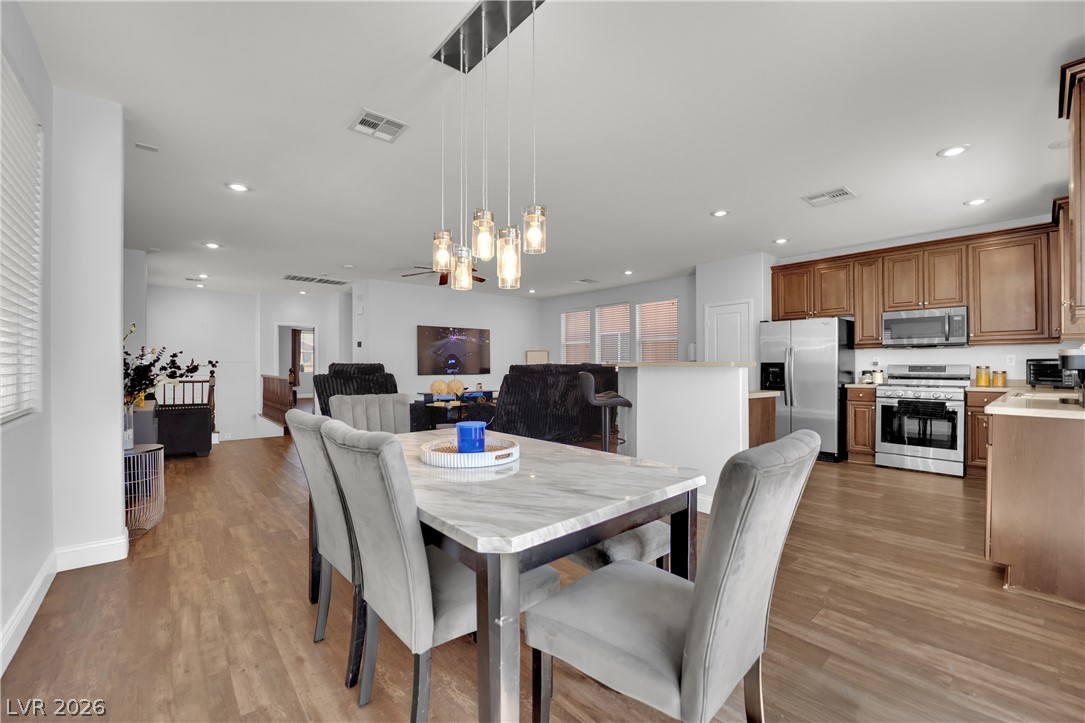
Gleaming wood-look floors anchor a sweeping interior layout connecting key living spaces.
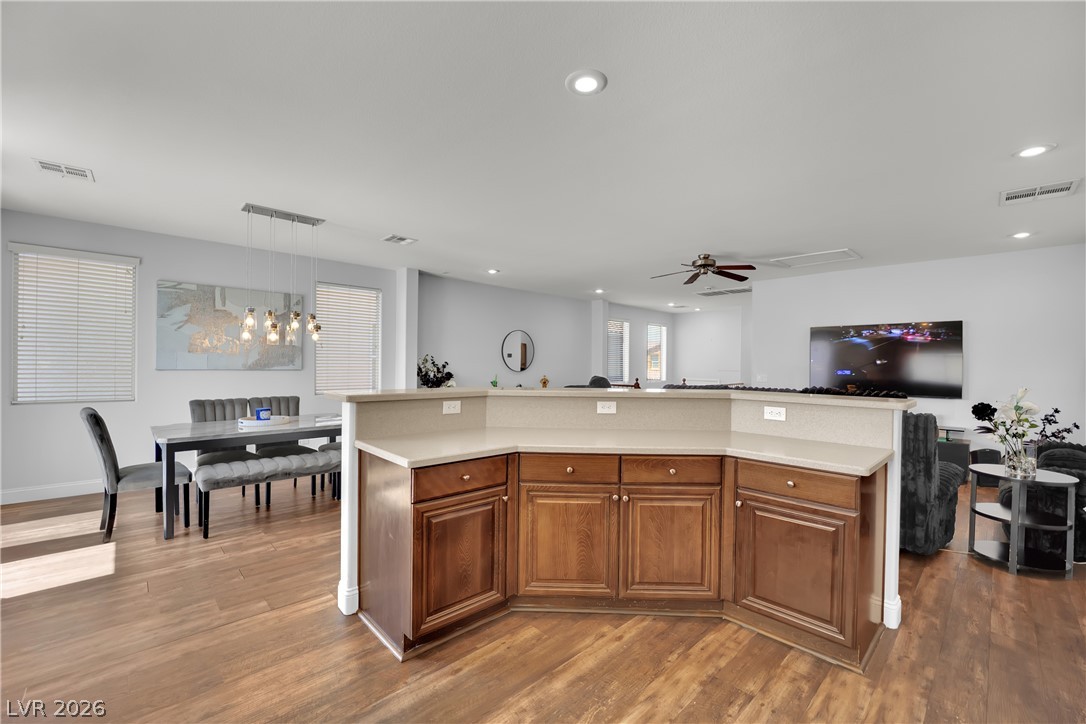
An open floor plan connects the kitchen, dining, and living spaces over warm wood floors.
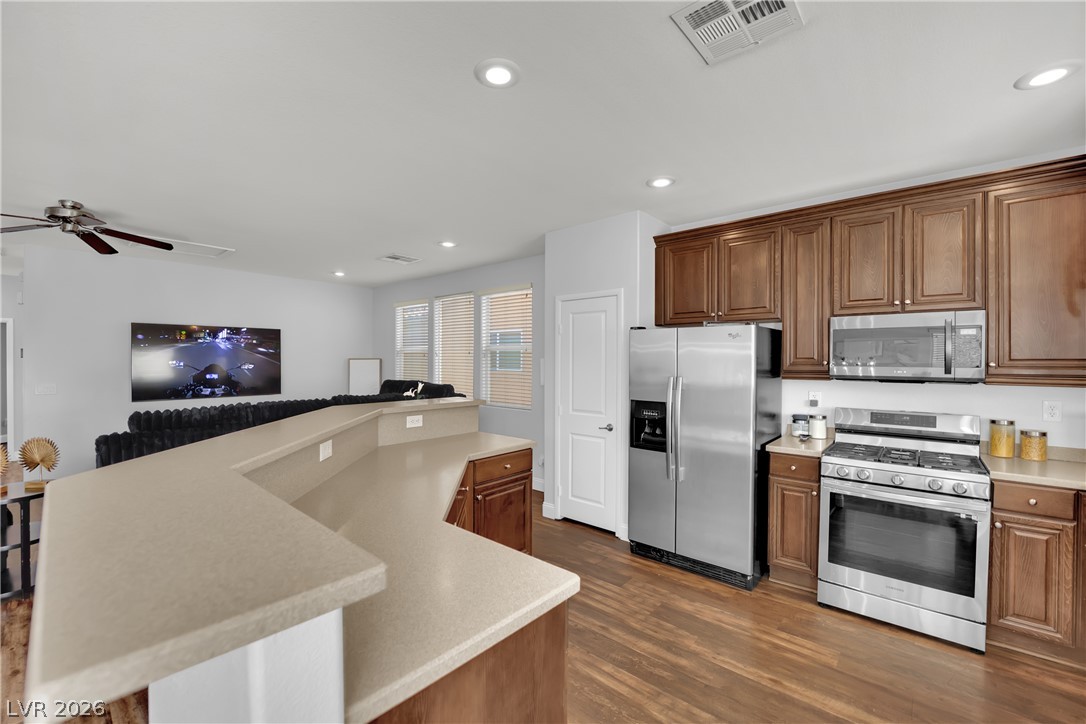
Warm wood cabinetry and stone counters anchor this inviting open-concept kitchen.
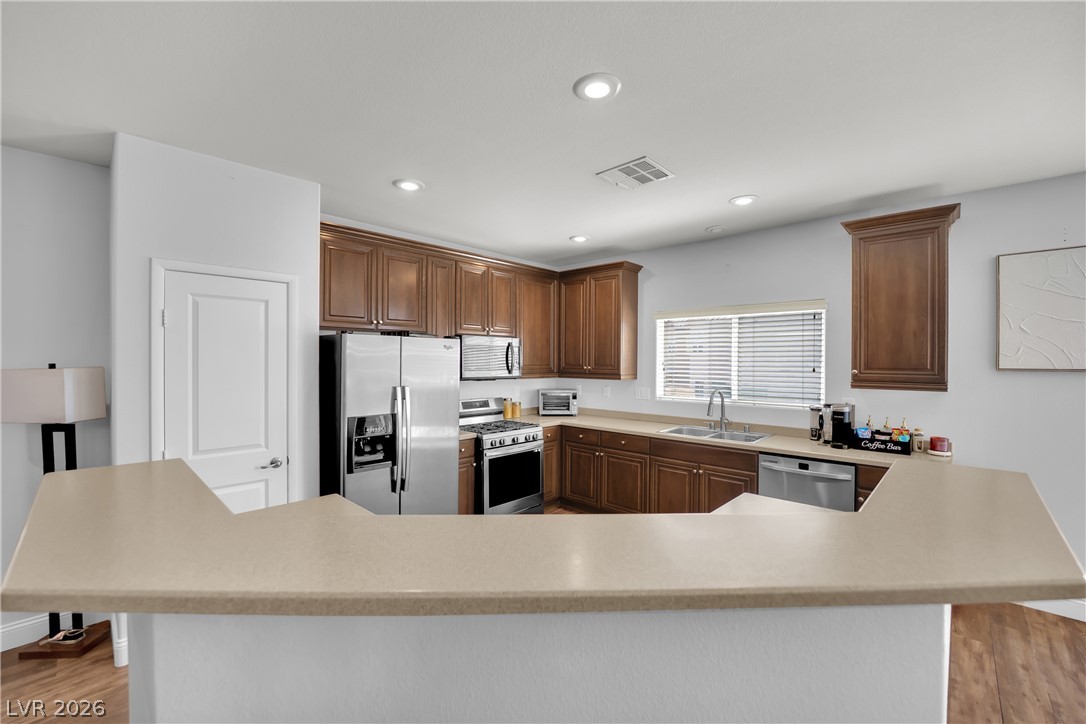
Rich wood cabinetry and clean stone countertops frame this functional culinary space.
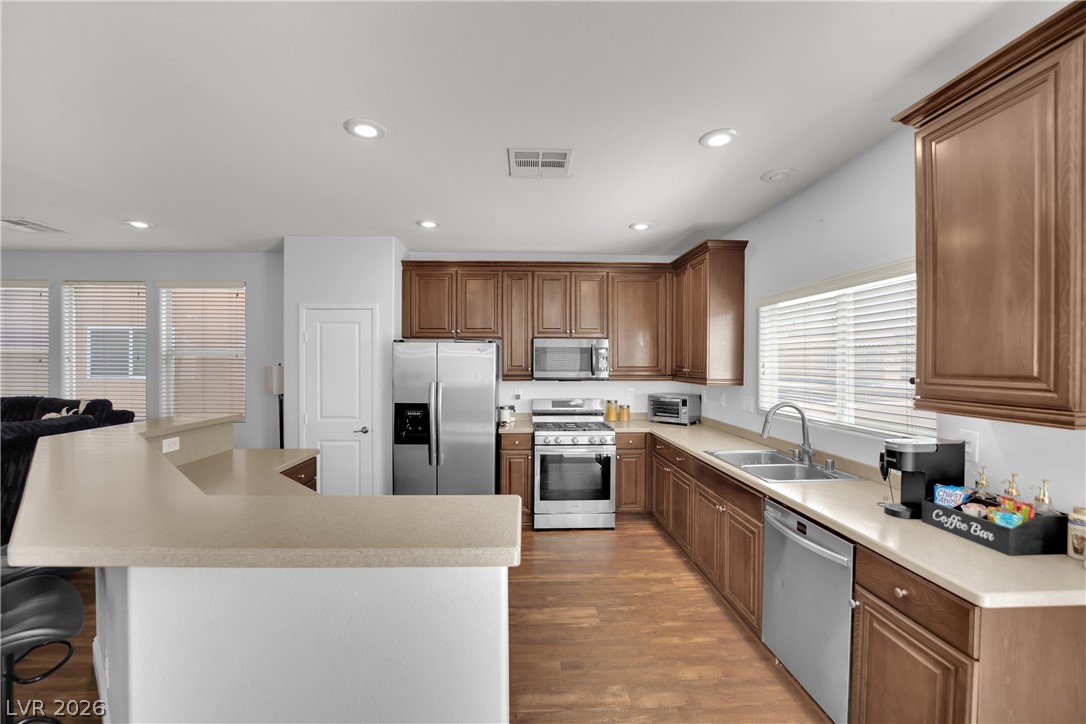
Rich wood cabinetry and clean stone countertops define this well-appointed kitchen layout.
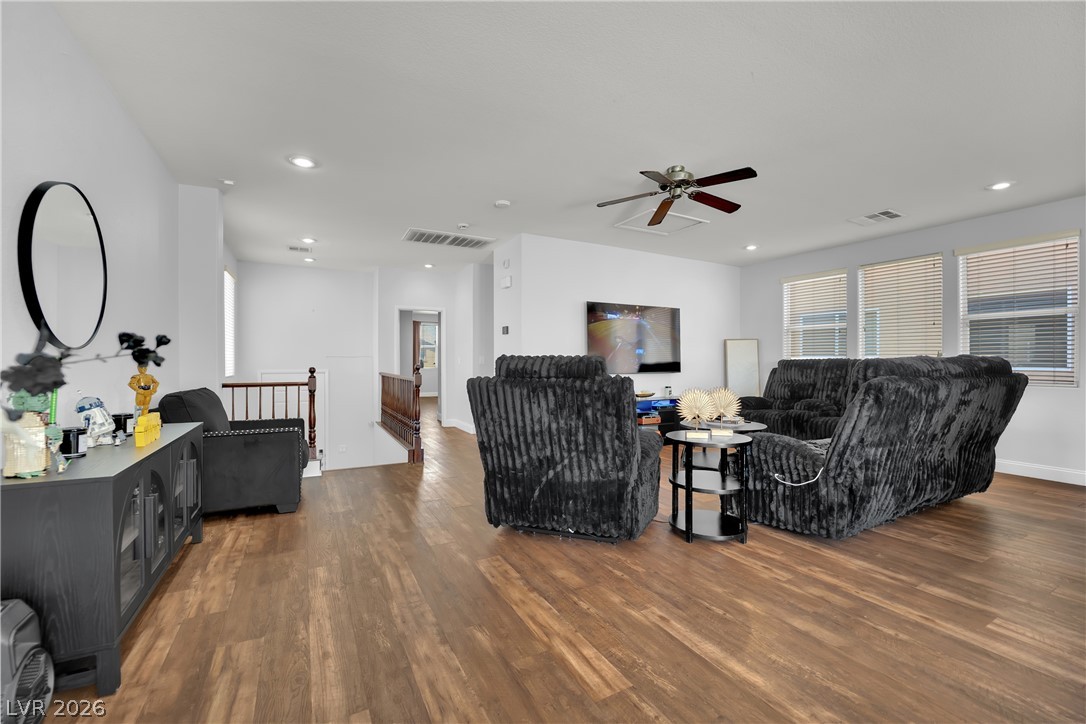
Rich wood-look flooring and recessed lighting define this versatile second-story common area.
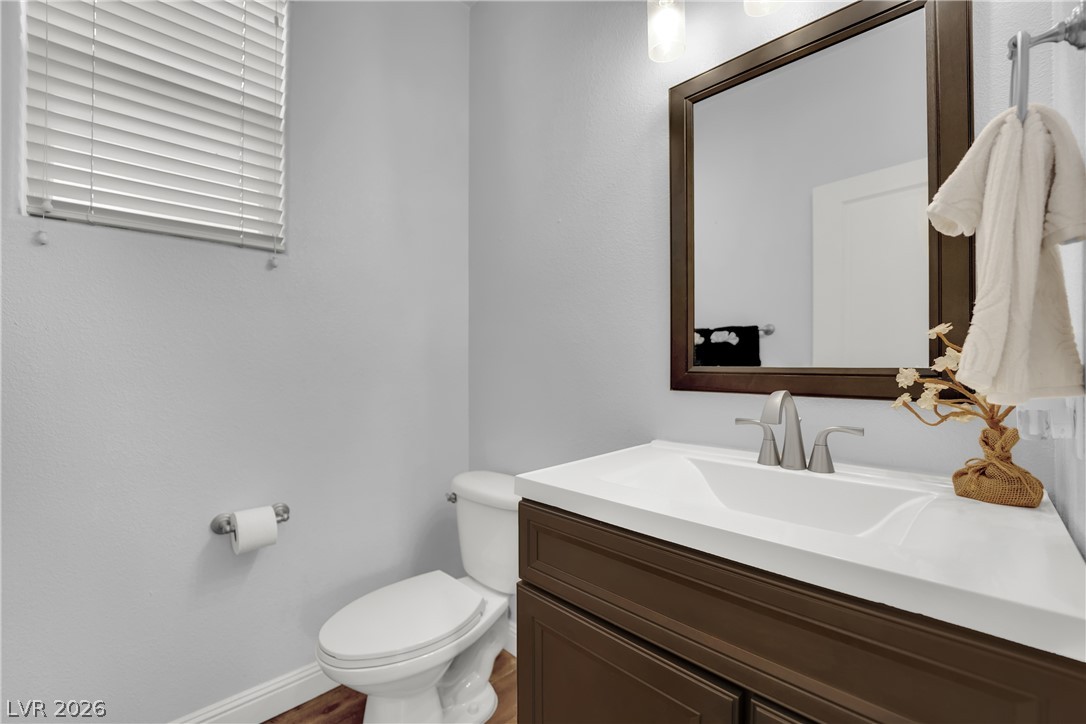
Smooth walls and a classic wood floor elevate this modern powder room.
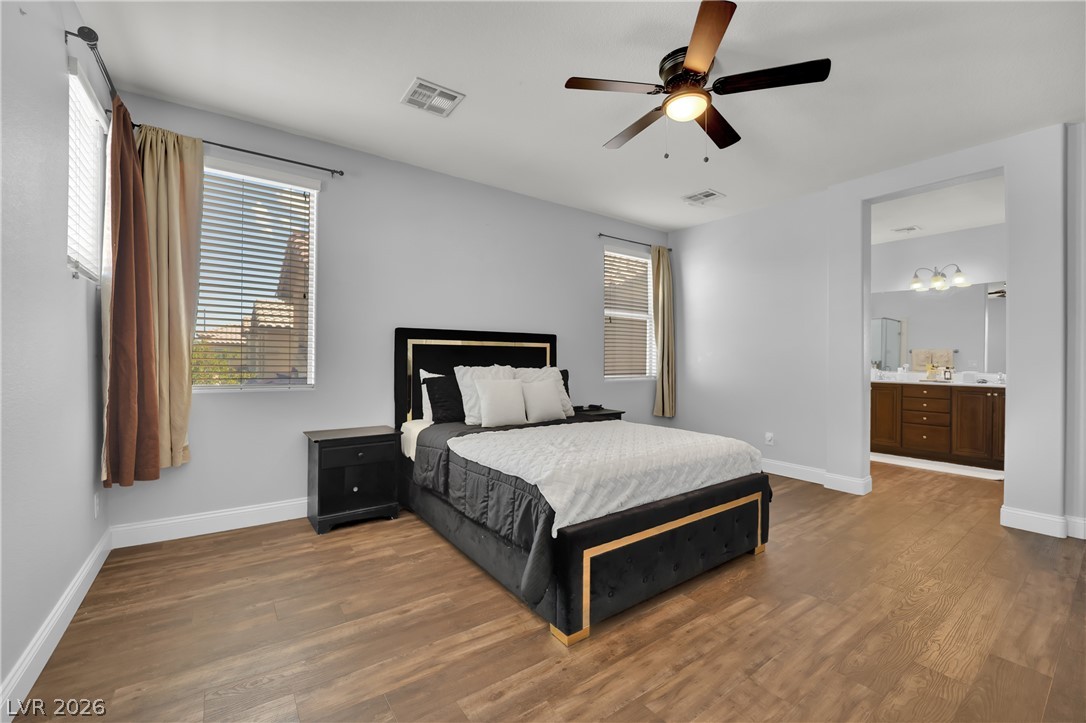
Rich wood-inspired floors and oversized windows define this airy main-level bedroom suite.
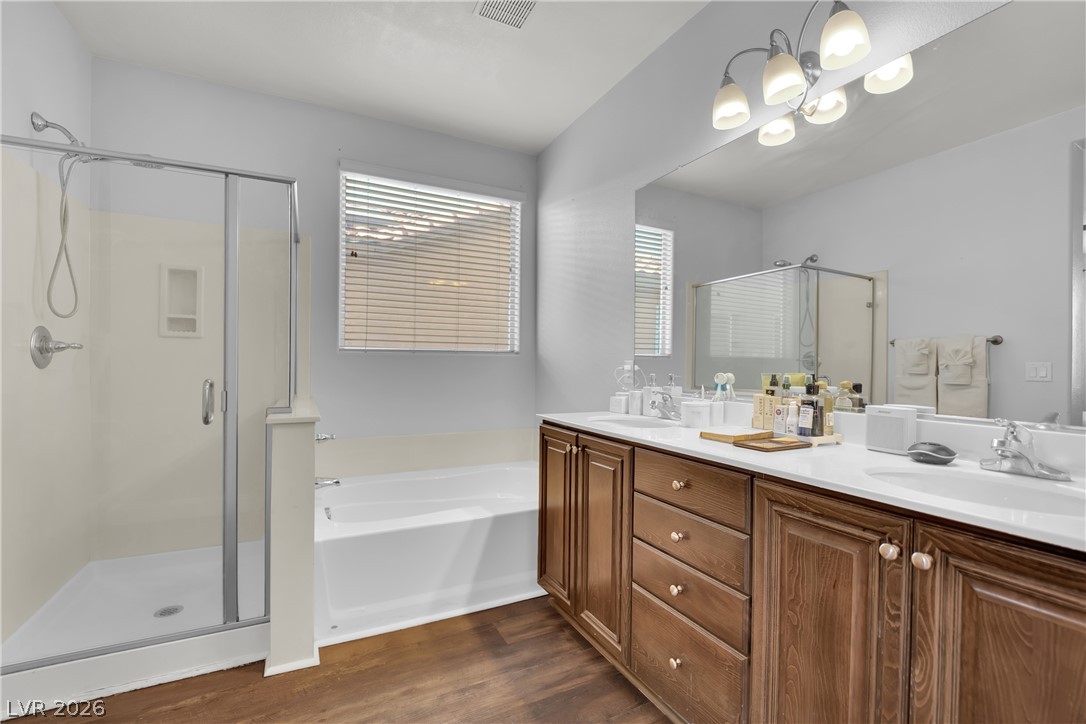
Warm wood cabinetry and a separate soaking tub ground this comfortable primary bath.
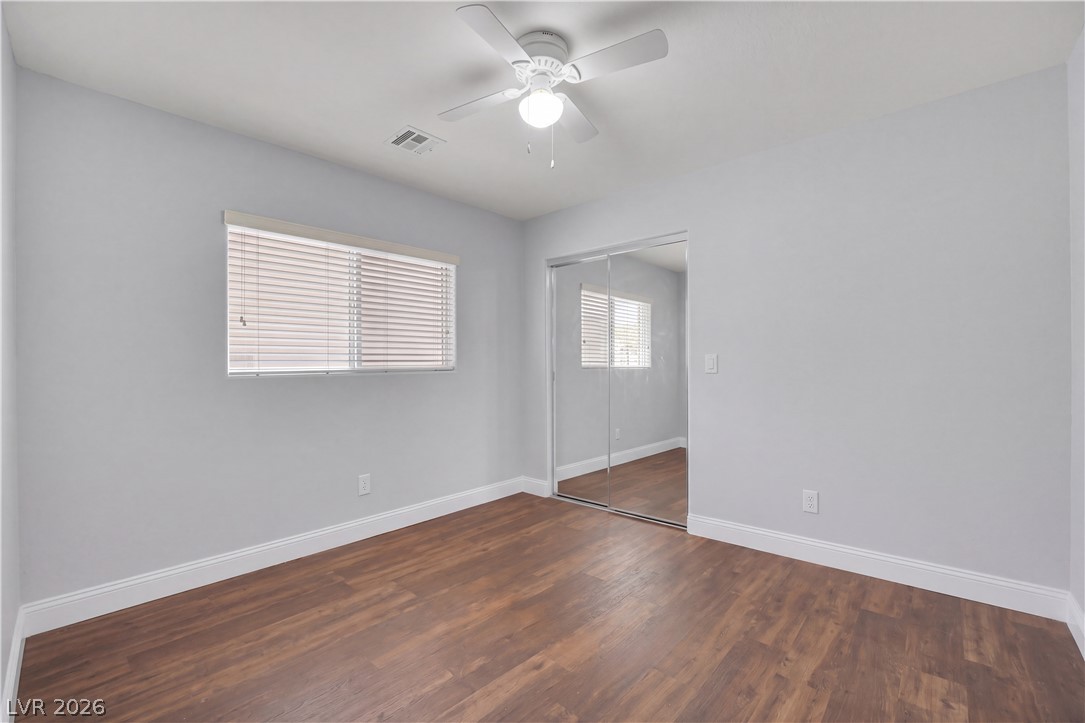
Warm wood flooring and mirrored closet doors anchor this inviting bedroom space.
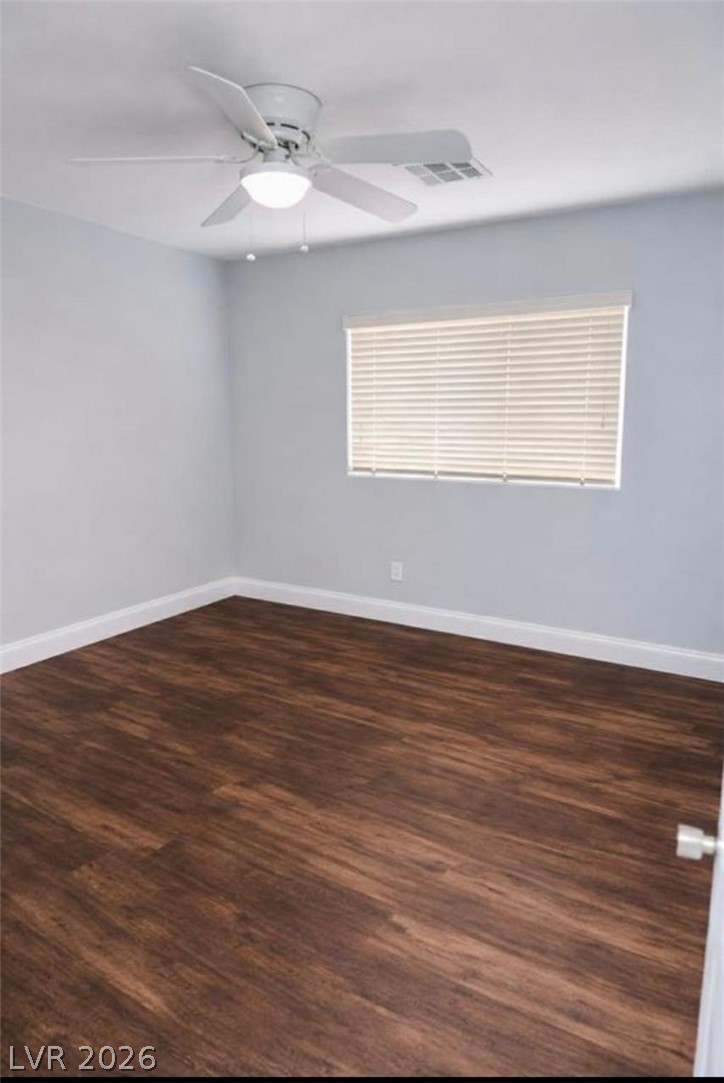
Rich wood-look flooring anchors this versatile bedroom space featuring crisp baseboards and clean lines.
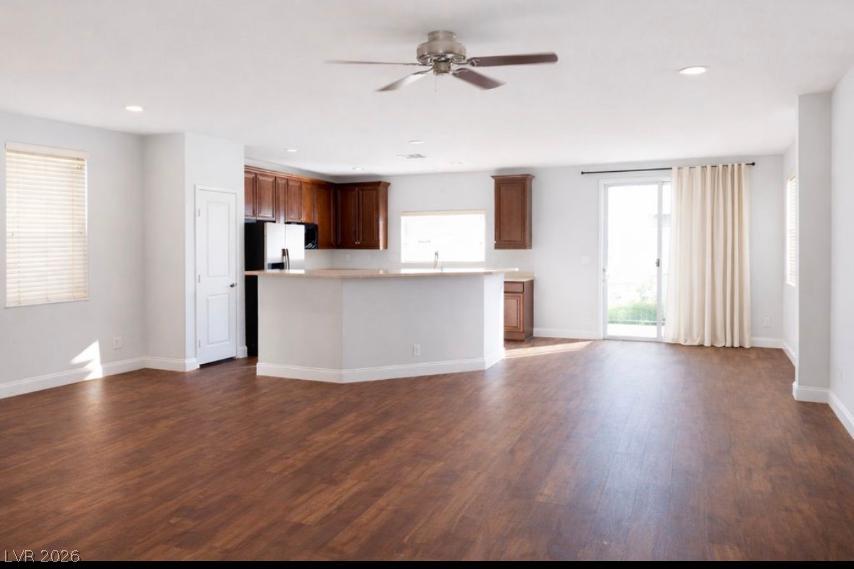
Rich wood floors sweep through the expansive living space and into the open kitchen.
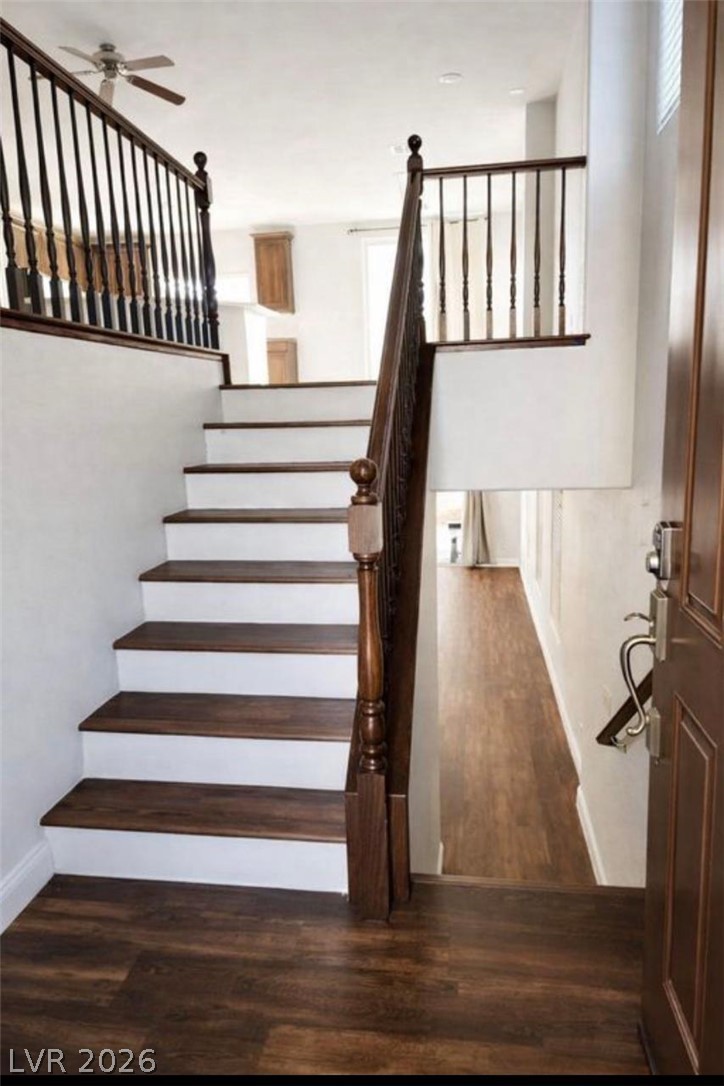
Rich wood steps and classic banisters anchor a welcoming multi-level entryway layout.
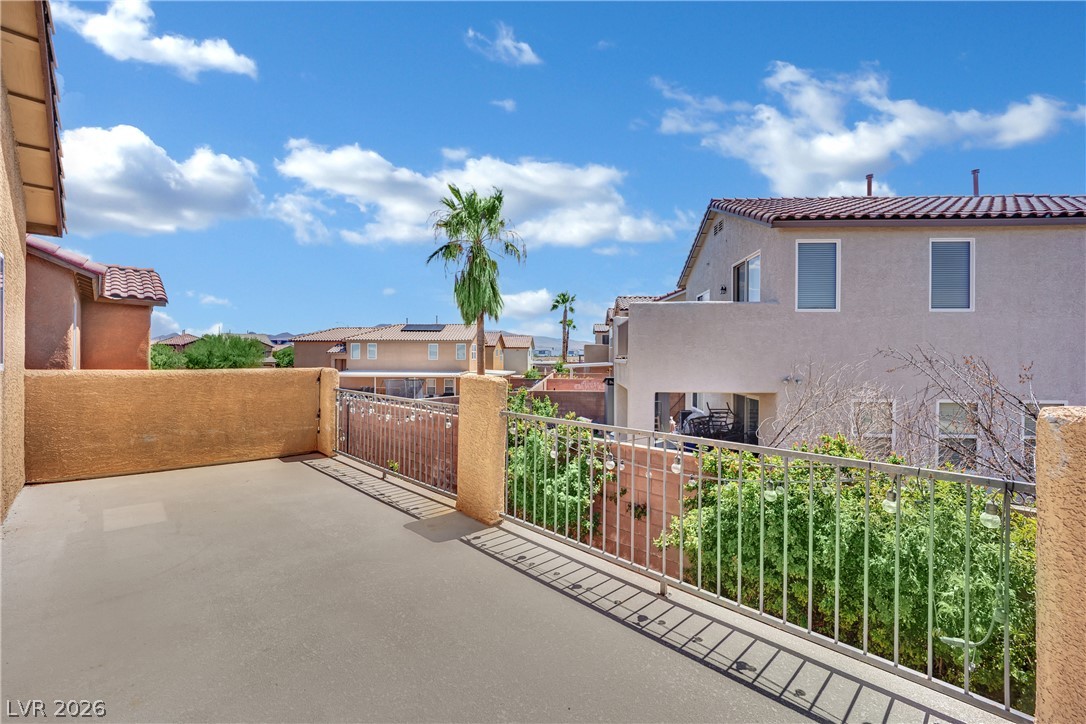
An open balcony with simple iron railings looks out over the neighborhood skyline.
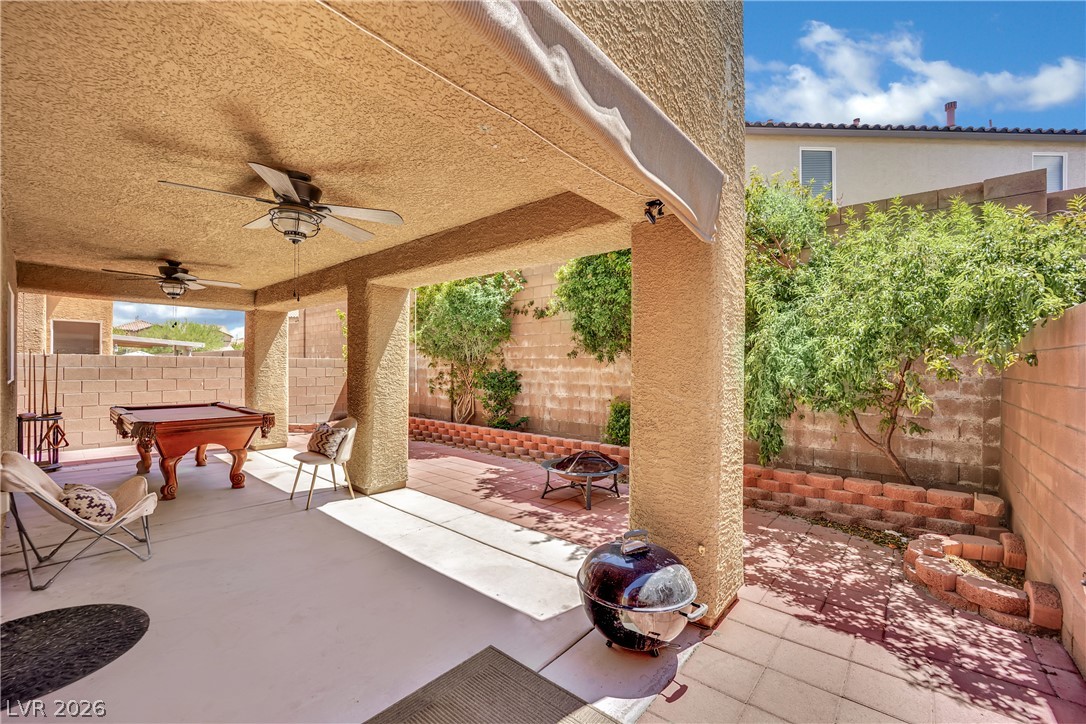
Shaded concrete patios lead out to a paved backyard enclosed by privacy walls and garden borders.
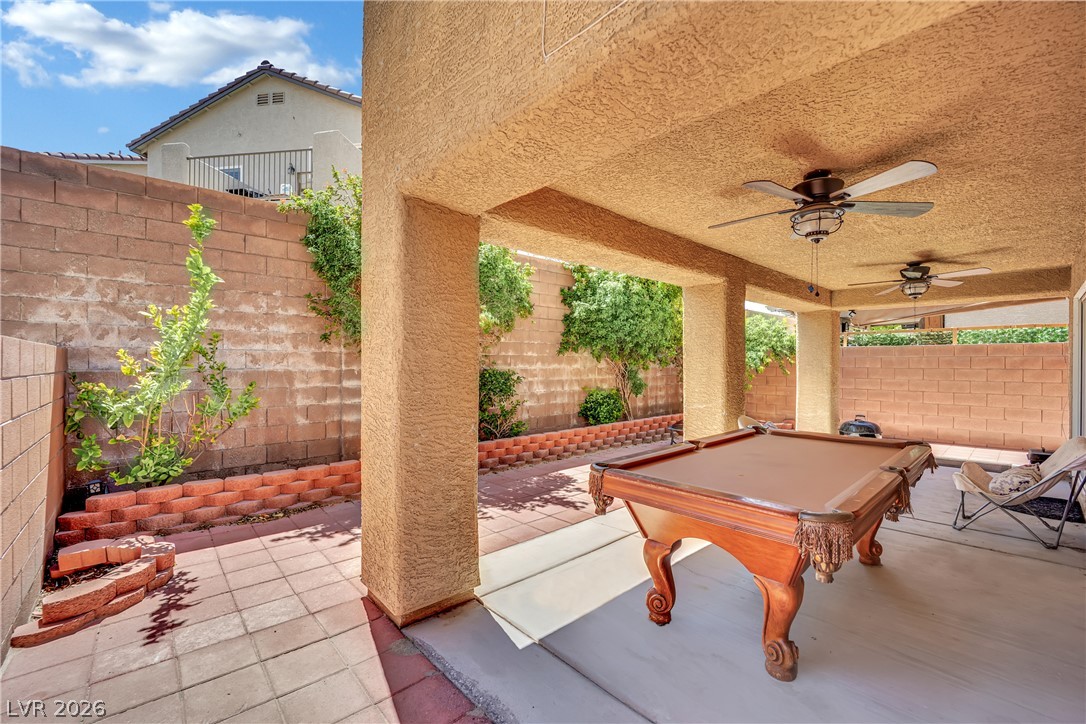
A sheltered concrete patio connects seamlessly to a paved backyard enclosed by masonry privacy walls.
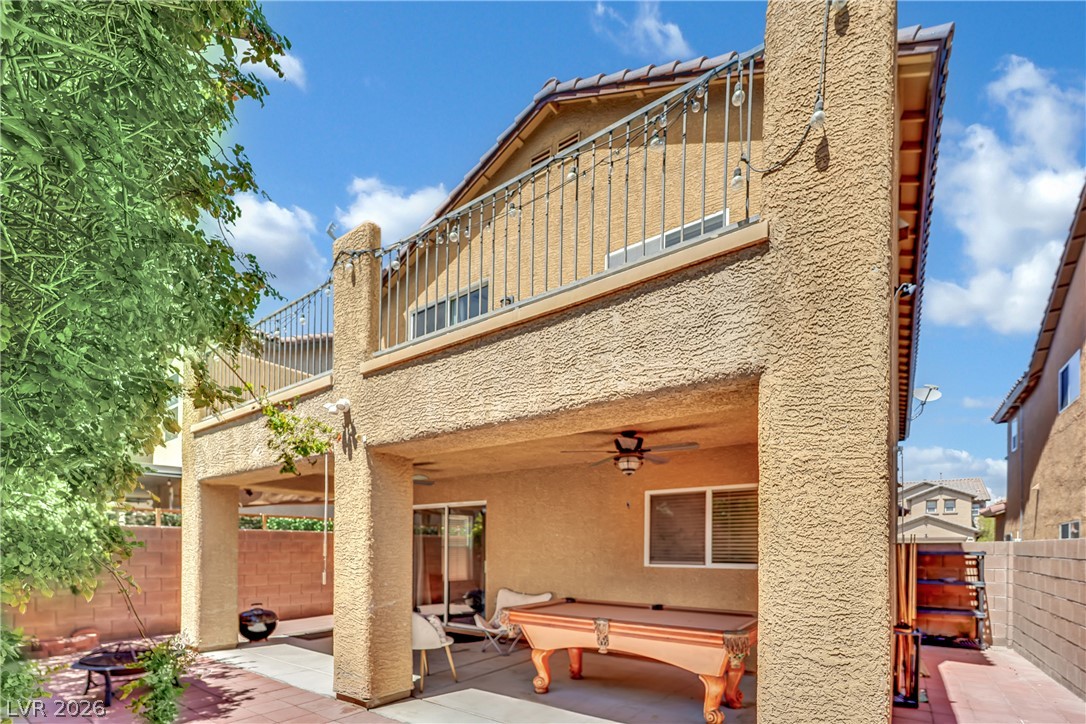
An expansive covered patio and upper balcony extend the outdoor living space of this stucco home.
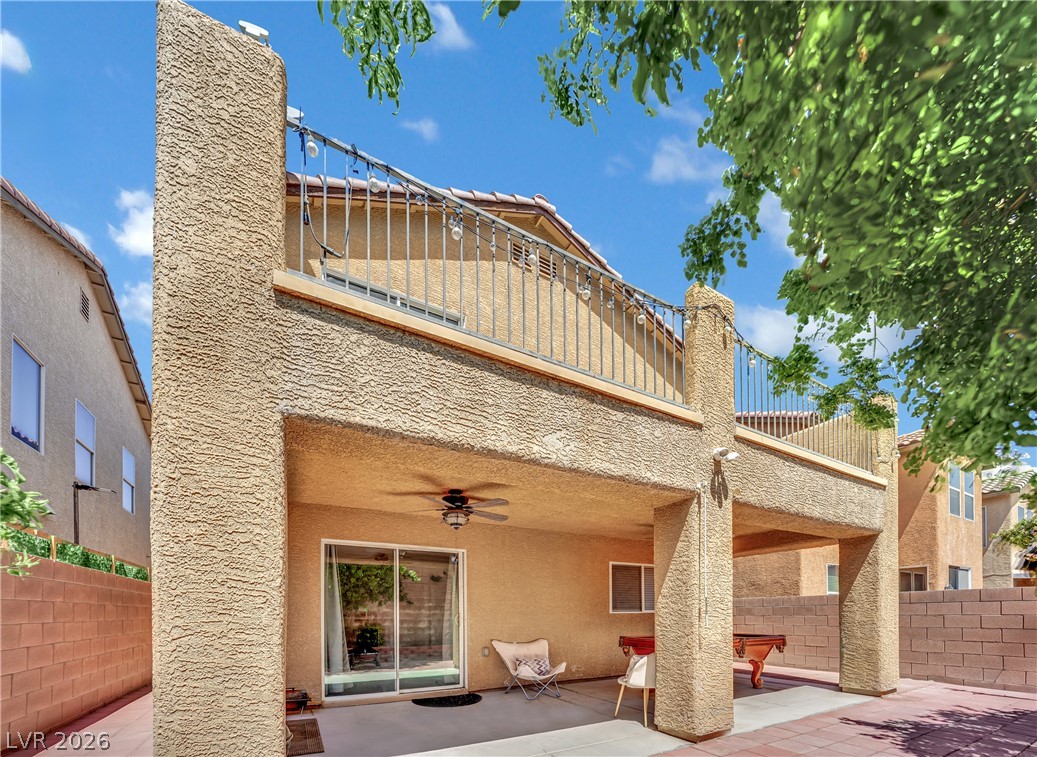
Stucco pillars support a covered concrete patio below a spacious upper-level balcony.
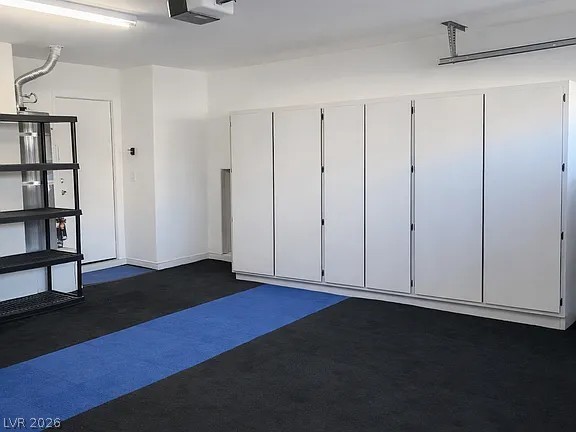
Floor-to-ceiling storage cabinets and durable protective flooring maximize this clean workspace.

Description
Welcome to 265 Morning Crest Ave, a beautifully appointed Las Vegas home offering comfortable living, functional spaces, and an inviting atmosphere. Ideally located in a desirable southwest Las Vegas community, this residence provides convenient access to shopping, dining, entertainment, parks, schools, and major roadways. The thoughtfully designed floor plan offers spacious living areas, a well-appointed kitchen, comfortable bedrooms, and a private outdoor space perfect for relaxing or entertaining. Whether you're looking for a place to call home or a smart investment opportunity, this property offers the ideal combination of location, lifestyle, and value. Don't miss the opportunity to make this property your own!
Details
| MLS # | 2811852 |
|---|---|
| Listing Type | For Sale |
| Style | House |
| HOA Dues | $28 |
| Sub-Type | Resale |
| Status | Active |
| Year | 2007 |
| Days On Site | 71 |
| Listing Provided By | SimpliHOM | Debbie Maas |
Features
| Bed(s) | 4 |
|---|---|
| Bath(s) | 3 Total |
| SQ Feet | 2,314 |
| Garage | 2 |
| Story(s) | 2 |
| Zoning | Single Family |
| Acreage | 0.08 |
Interior
| Cooling | Central Air, Electric |
|---|---|
| Heating | Central, Gas |
| Heating Yes / No | Yes |
| Cooling Yes / No | Yes |
| Interior Features | Bathroomon Main Level, Bedroom On Main Level, Ceiling Fans, Full Bath On Main Level, Window Treatments, Programmable Thermostat |
| Window Features | Blinds, Double Pane Windows |
| Furnished | Unfurnished |
| Appliances | Dryer, Dishwasher, Disposal, Gas Range, Refrigerator, Washer |
| Fireplaces Total | 0 |
| Fireplace Yes / No | No |
Exterior
| Exterior Features | Balcony, Patio, Private Yard |
|---|---|
| Roof | Tile |
| Construction Materials | Block, Stucco |
| Lot Features | Desert Landscaping, Landscaped, Less Than Quarter Acre |
| Fencing | Block, Back Yard |
Parking
| Attached Garage Yes / No | Yes |
|---|---|
| Parking Features | Attached, Garage, Garage Door Opener, Inside Entrance, Private, Shelves |
| Garage Yes / No | Yes |
Utilities
| Utilities | Cable Available, Underground Utilities |
|---|---|
| Electric | Photovoltaics None |
| Sewer | Public Sewer |
Taxes
| Tax Annual Amount | 2111 |
|---|
Location
| Senior Community Yes / No | No |
|---|
Area Information
| State | NV |
|---|---|
| County | Clark |
| City | Las Vegas |
| Zip Code | 89183 |
| Community Name | Terracina 2 |
| School District | Liberty |
| Elementary School | Schorr |
| High School | Liberty |
Request a showing
Request a showing
Contact
Learn More About This Property

| State | NV |
|---|---|
| County | Clark |
| City | Las Vegas |
| Zip Code | 89183 |
| Community Name | Terracina 2 |
| School District | Liberty |
| Elementary School | Schorr |
| High School | Liberty |
Nearby Listings (Within 1/4 mile)
Price: $337K - $561K
sqft: 1,500 - 2,500

Listing Updated: October 26, 2026 at 12:10:48 PM PDT