
 Price Reduced Listing
$409,900 $2,458 est/mo Sourced by Back At You
11633 Andorra Street,Las Vegas, NV 89183
Las Vegas, NV 89183

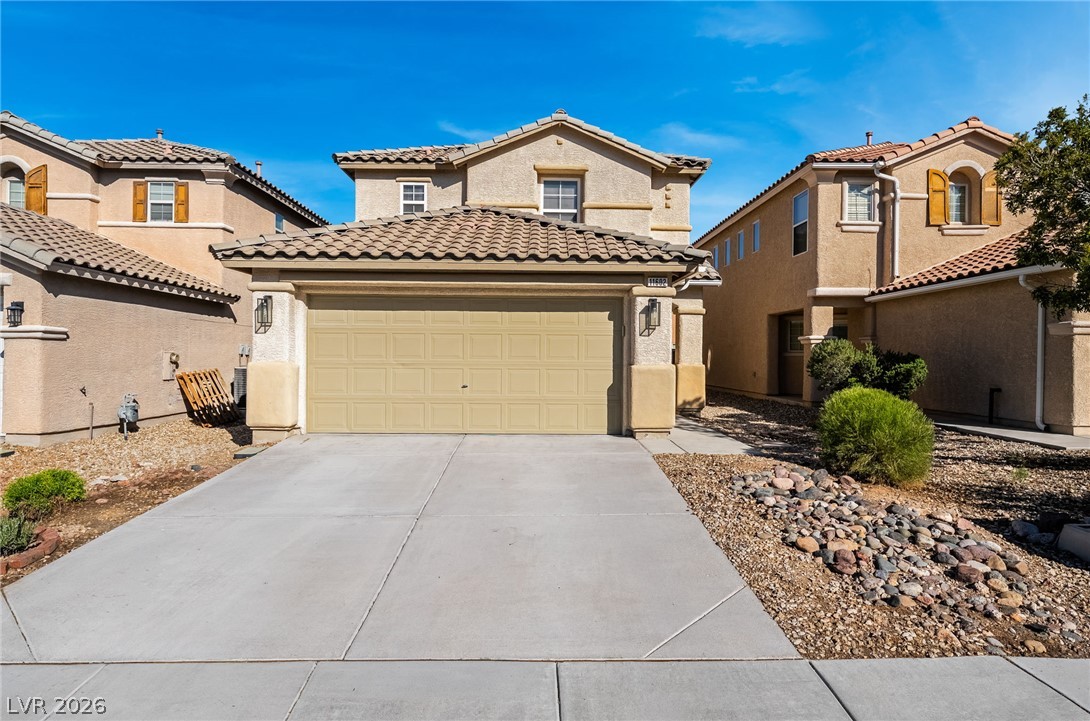
Spanish tile roofing and a wide concrete driveway frame this two-story stucco exterior.
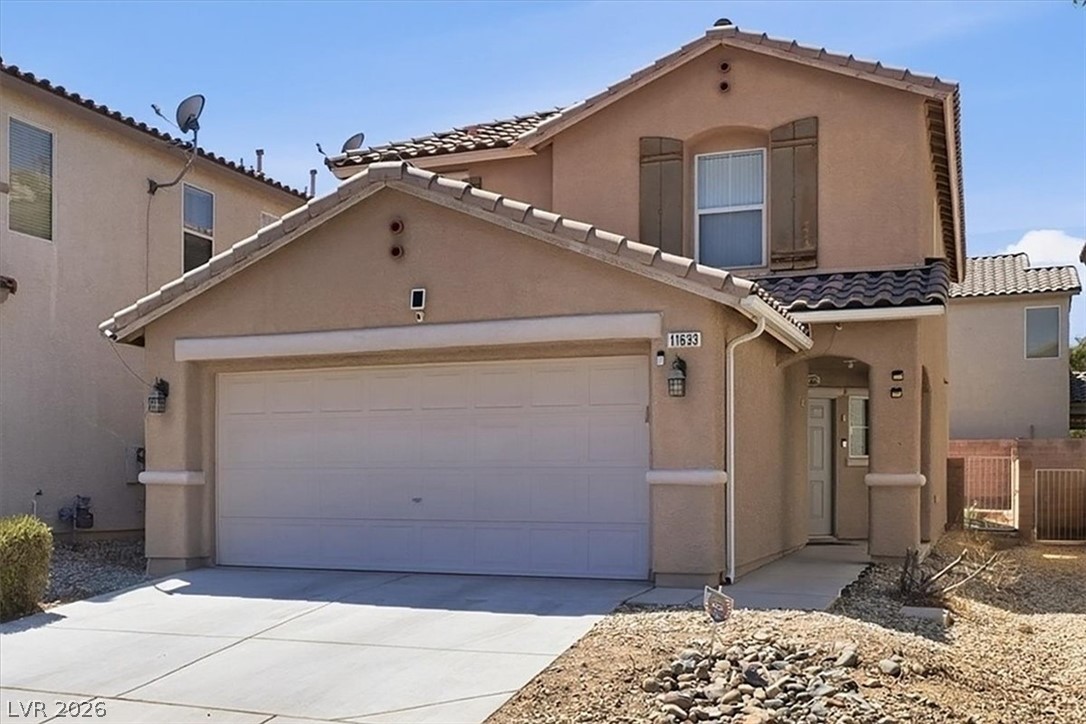
Spanish tile roofing and decorative shutters enhance the architectural appeal of this two-story exterior.
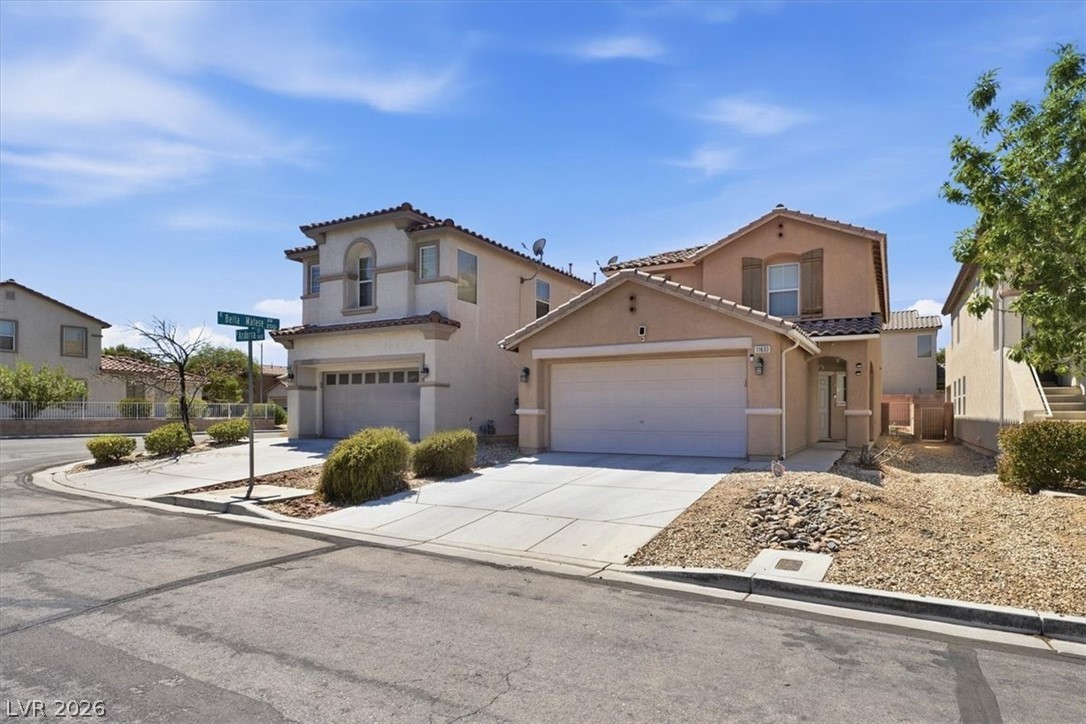
Spanish tile roofs and wide concrete driveways define these suburban multi-level residences.
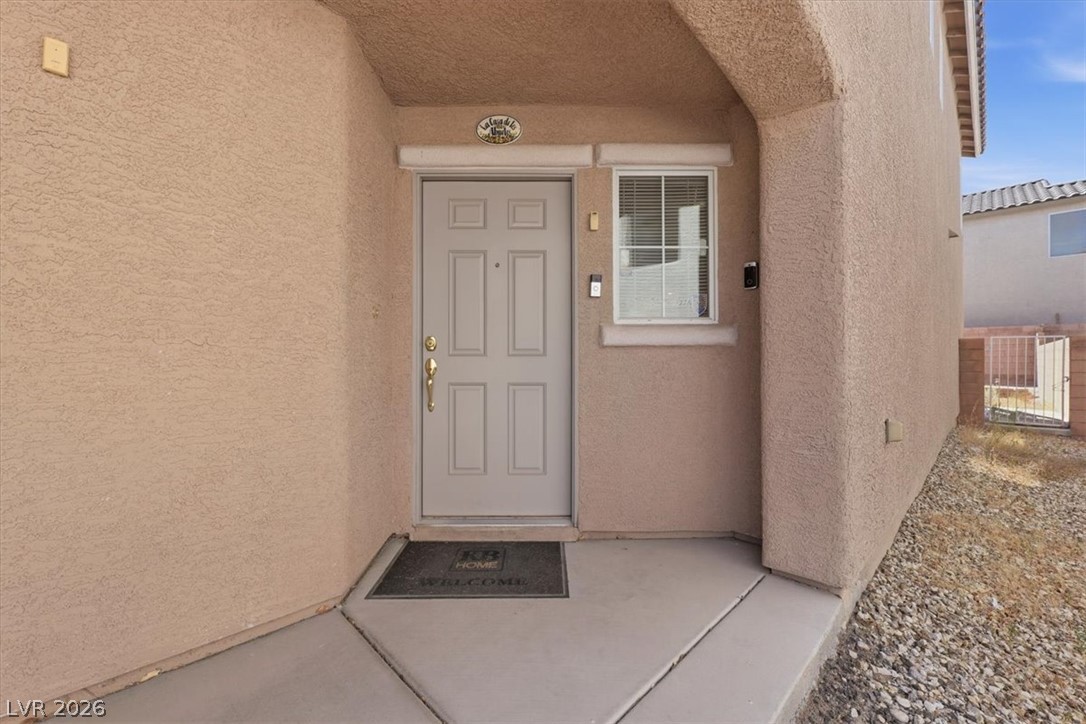
An inviting covered entryway welcomes visitors to this classic stucco residence.
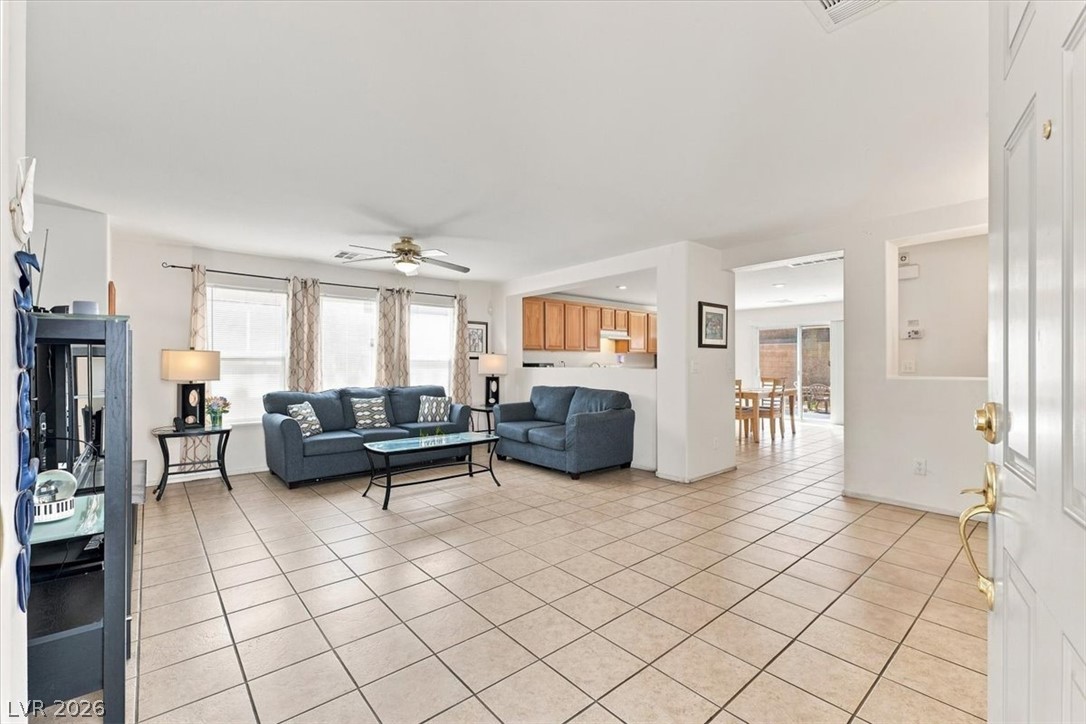
Tiled floors stretch across a light-filled, open-plan living room connecting to the kitchen.
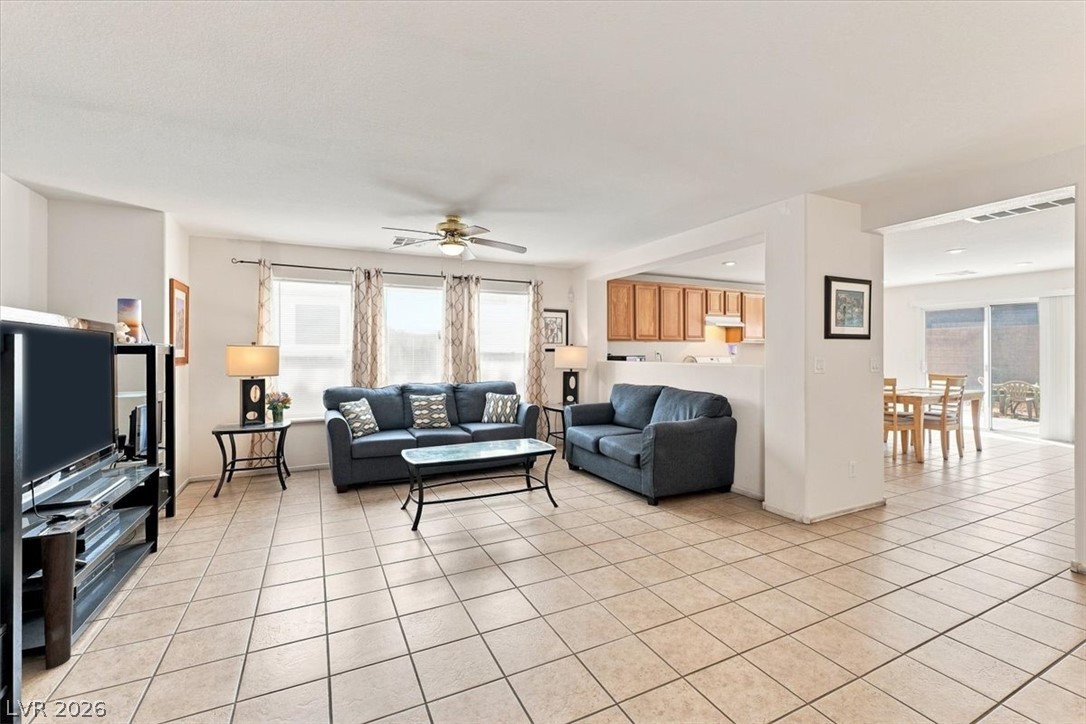
An open floorplan seamlessly connects the main living areas over continuous tile flooring.
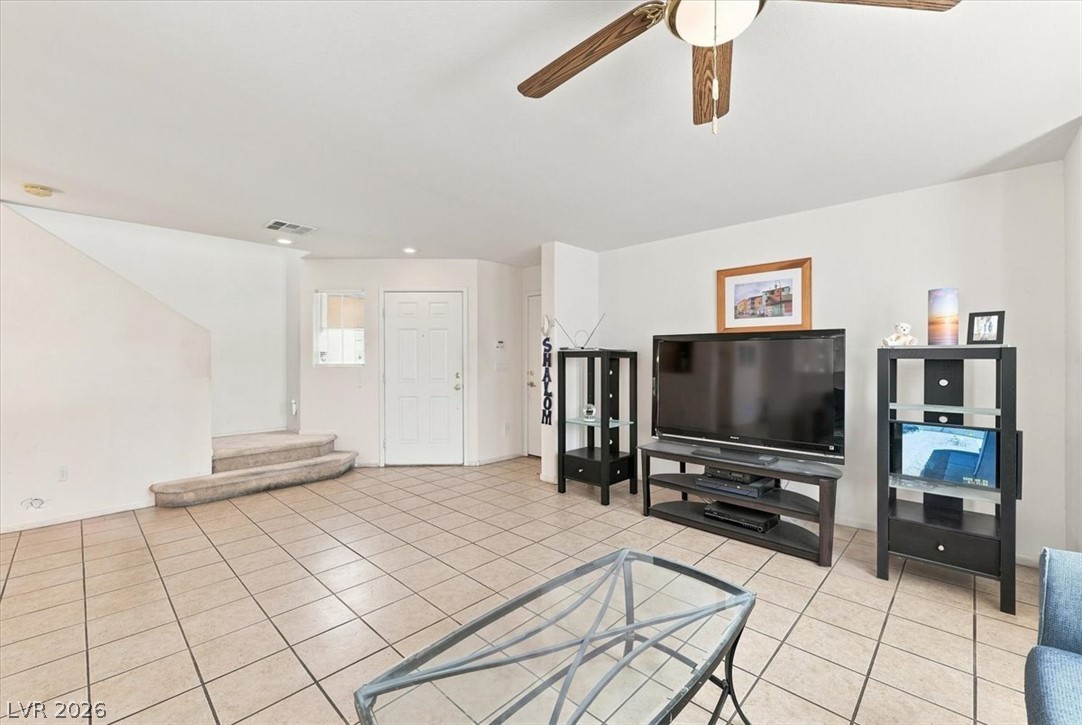
Durable tile flooring runs throughout this open main living space with adjacent carpeted stairs.
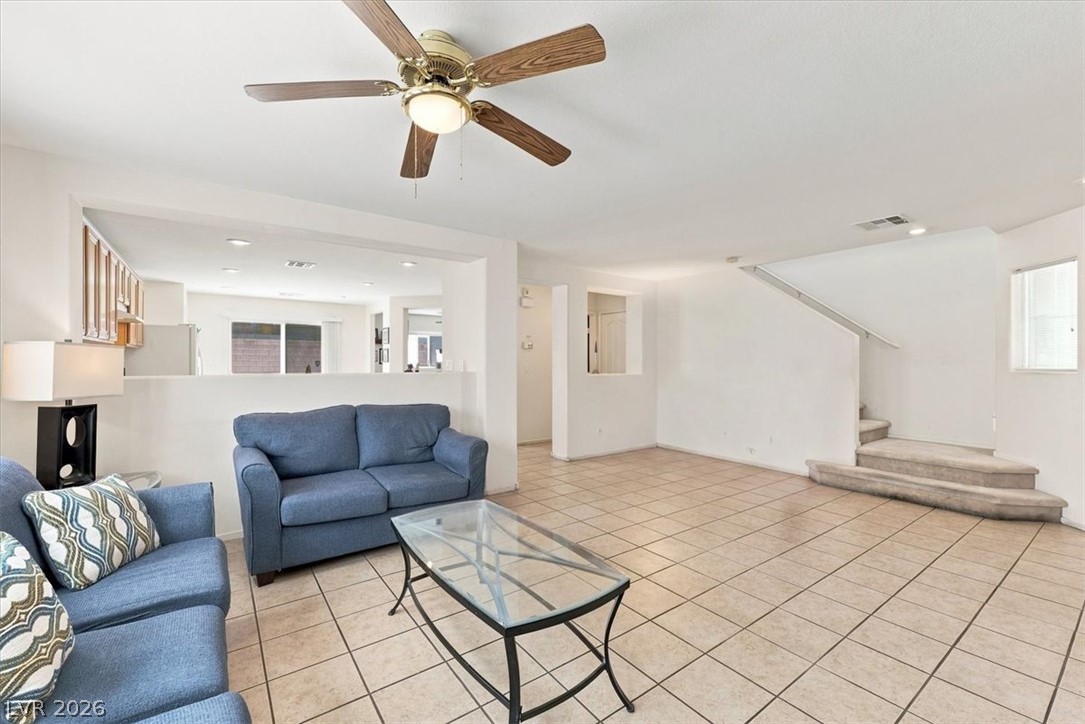
An open floorplan connects the living spaces over durable tile flooring.
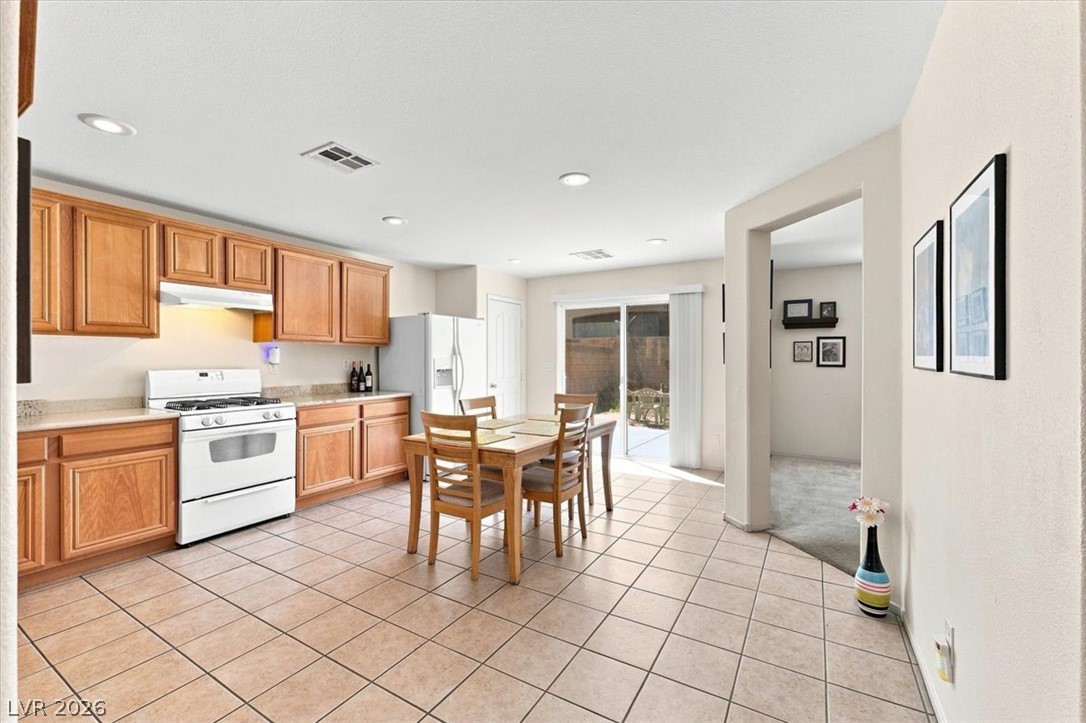
Tile flooring and classic wood cabinetry define this inviting kitchen and dining area.
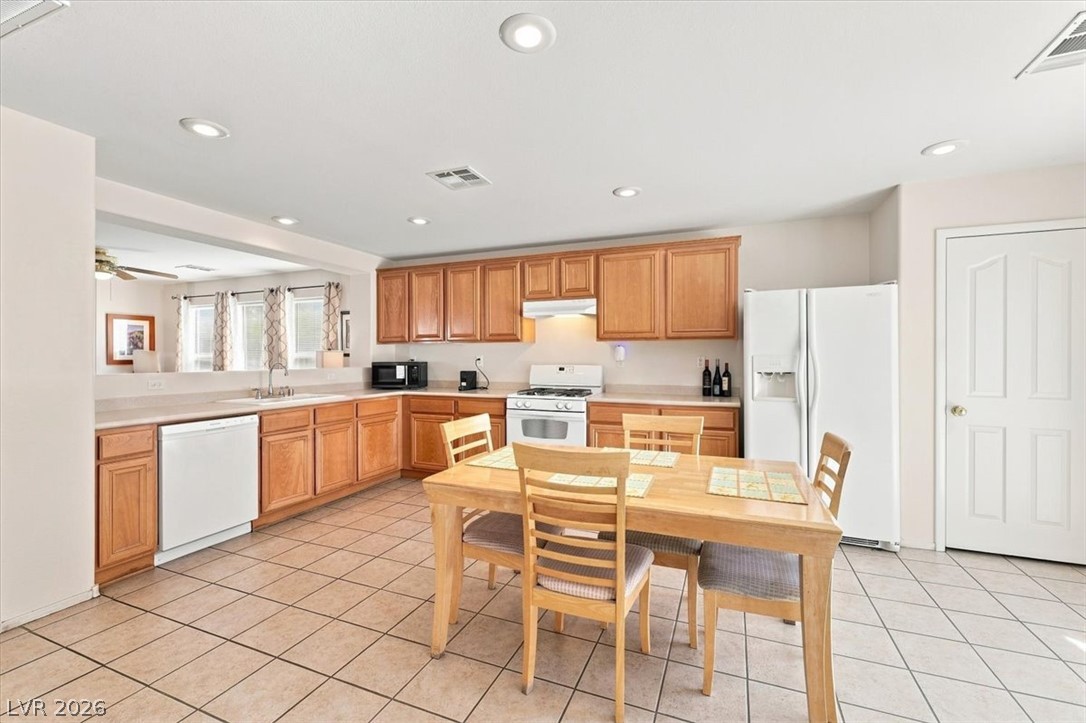
A spacious kitchen features abundant cabinetry and tile flooring under recessed lighting.
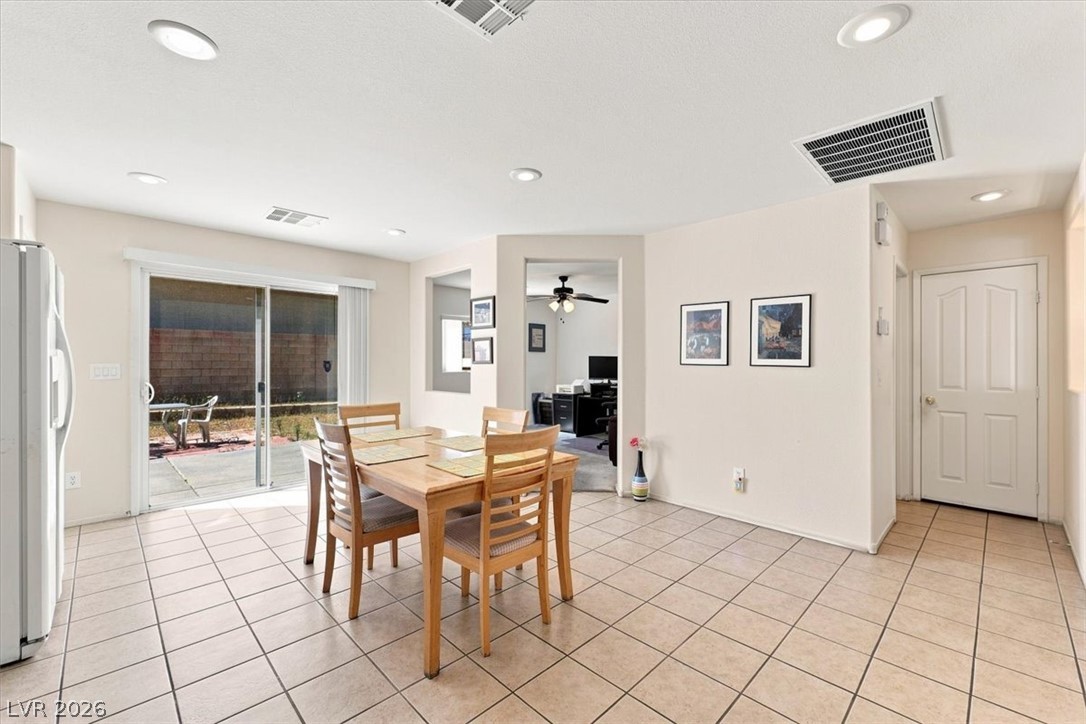
Tiled flooring and sliding glass doors create an inviting transition to the outdoors.
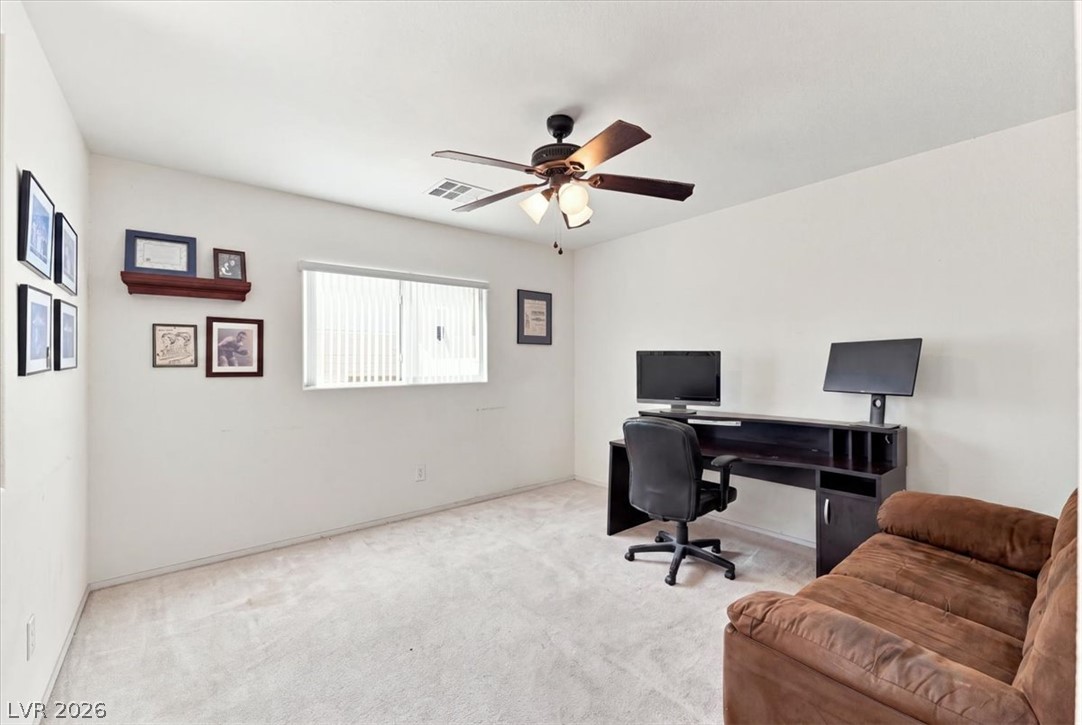
Plentiful natural light fills a versatile workspace finished with soft carpeting.
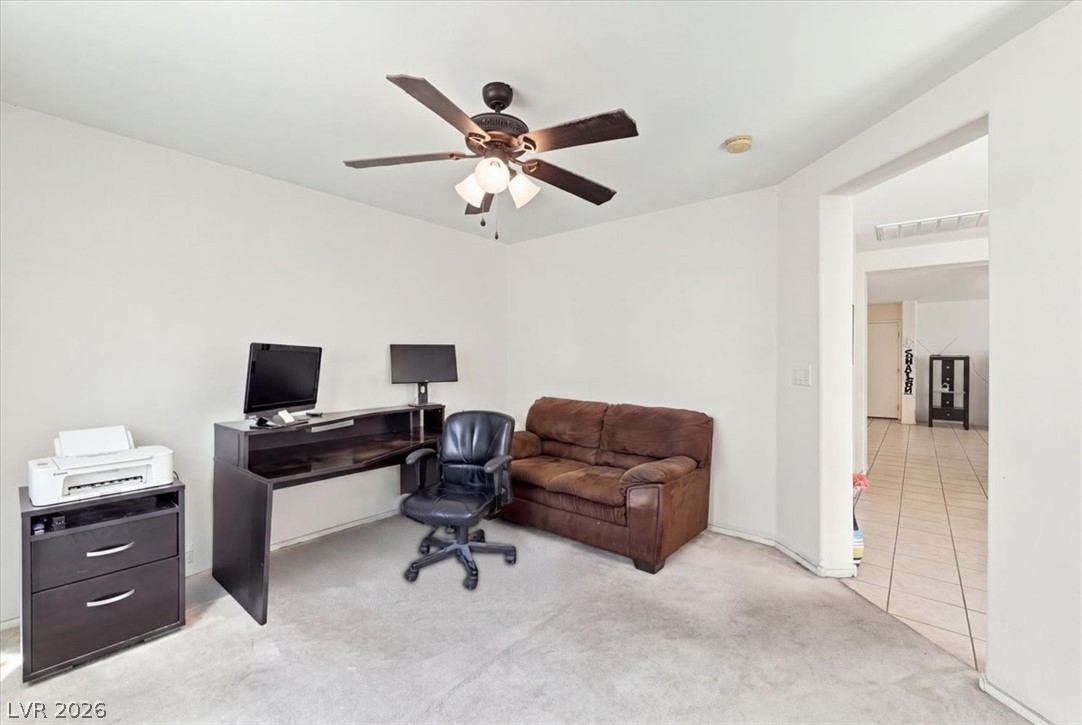
Carpeted flooring anchors this versatile space, perfect for a quiet home workspace.
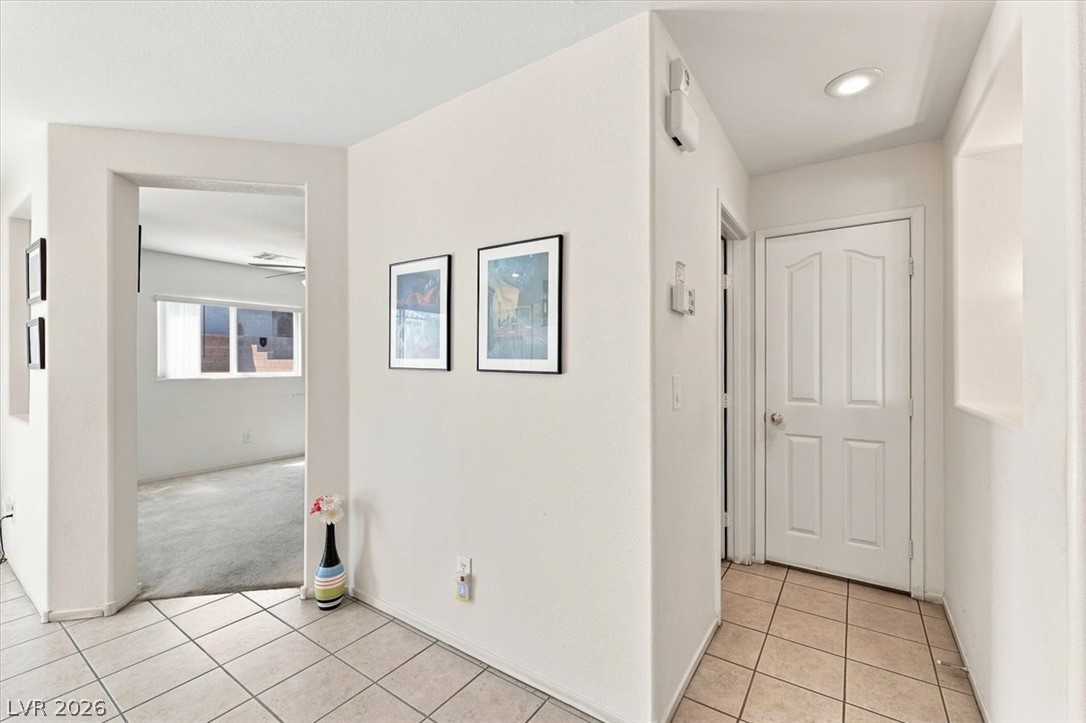
Tiled flooring and a neutral color palette welcome visitors into this functional entryway.
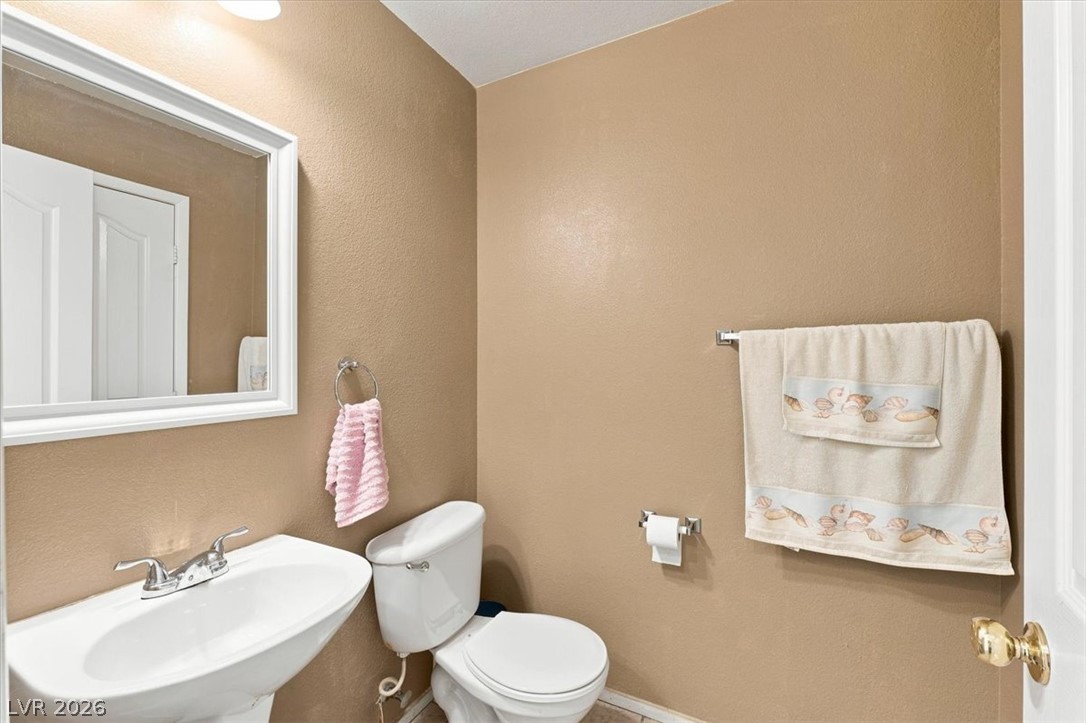
Clean lines and classic fixtures define this half bath.
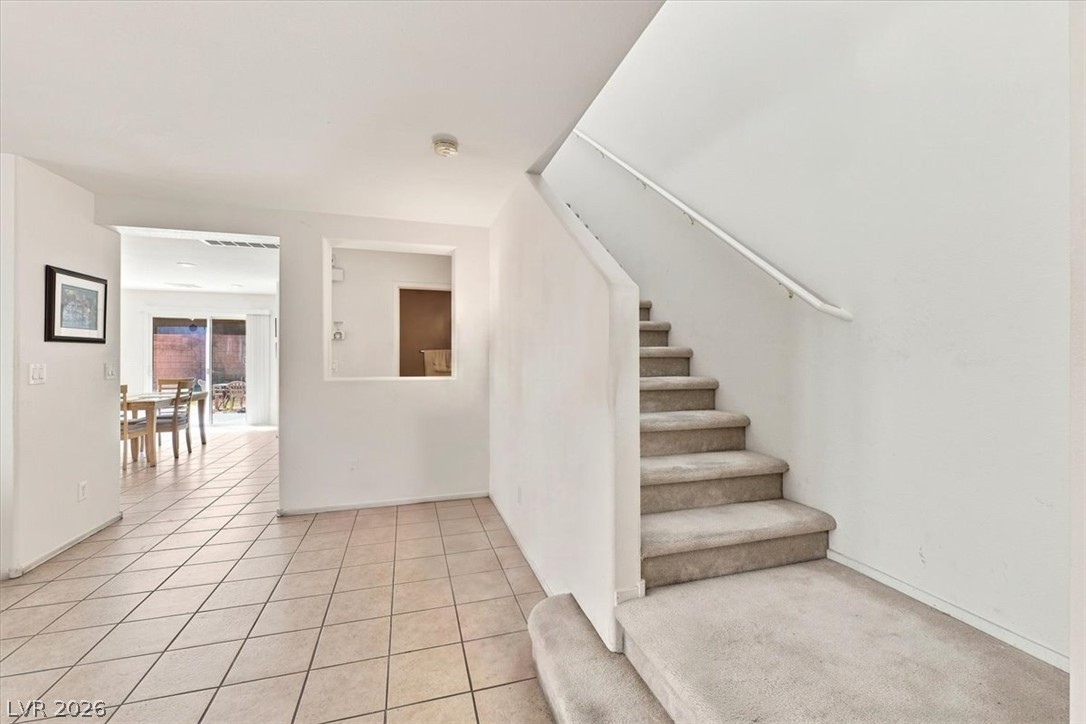
An open entryway leads to tiled living areas and carpeted stairs ascending upward.
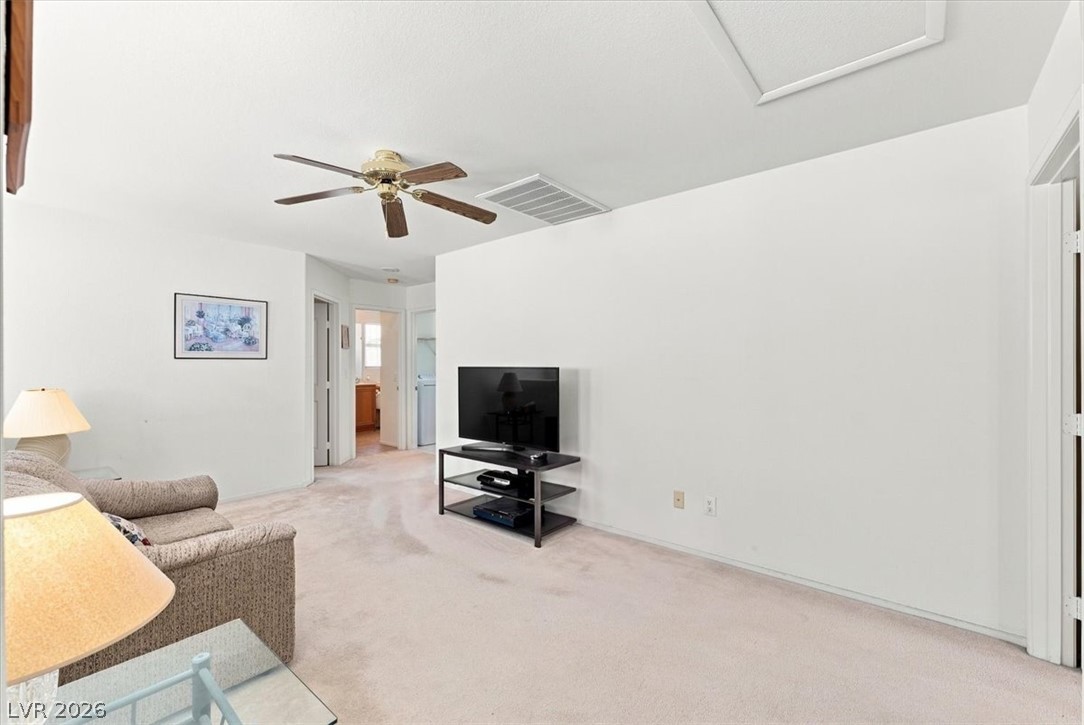
Soft carpeting underfoot defines this versatile living space opening to the adjoining hallway.
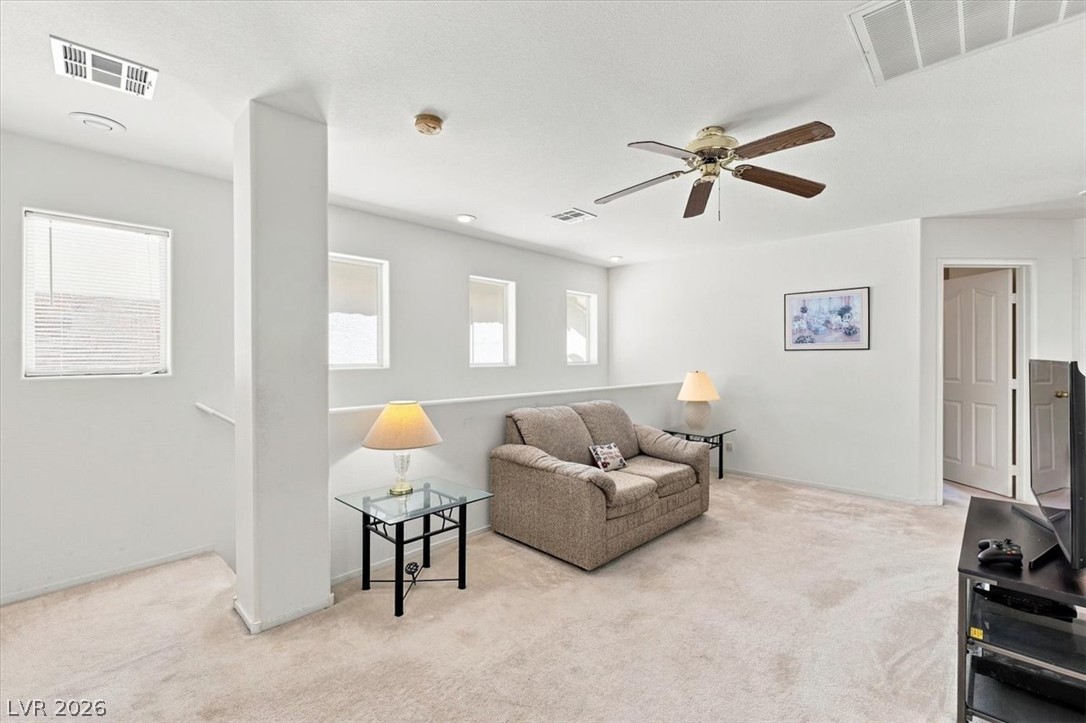
An open upstairs loft features neutral carpeting, recessed lighting, and half-wall architectural details.
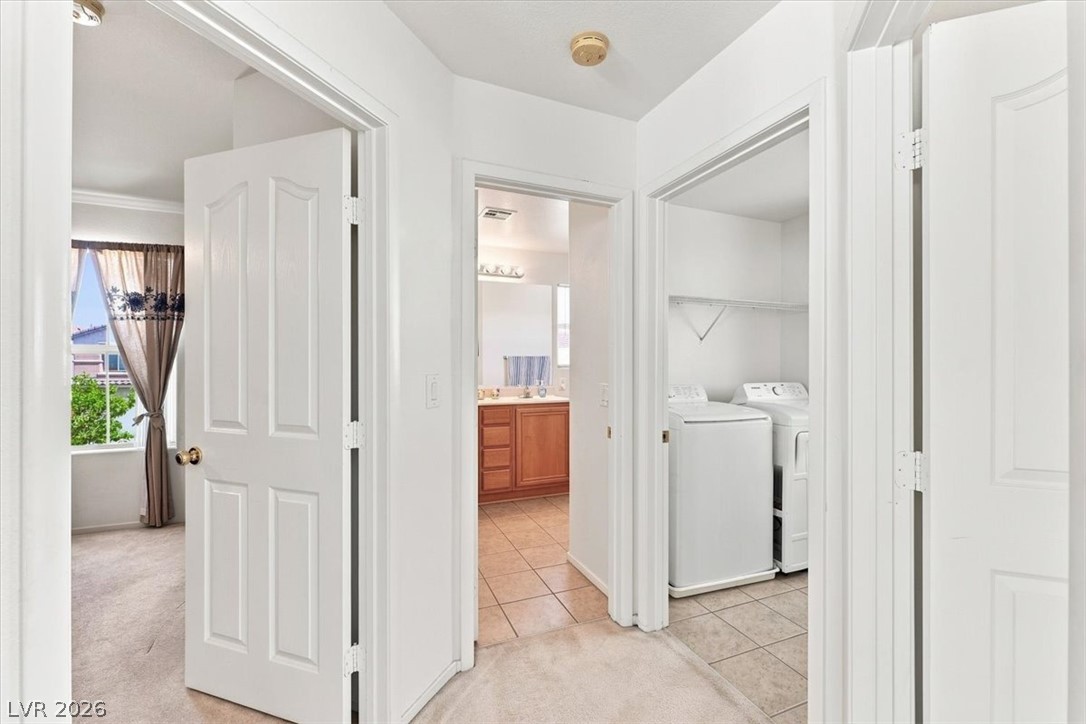
A central hallway connects carpeted living areas to tiled bathroom and laundry rooms.
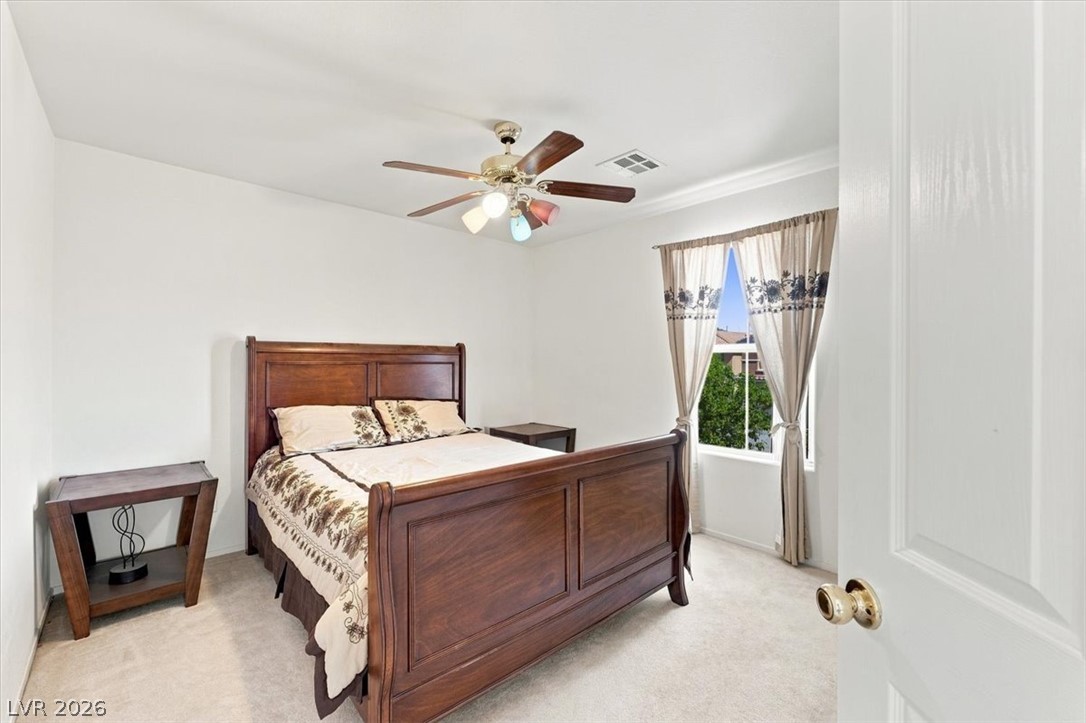
Plush carpeting and classic crown molding elevate this serene bedroom space.
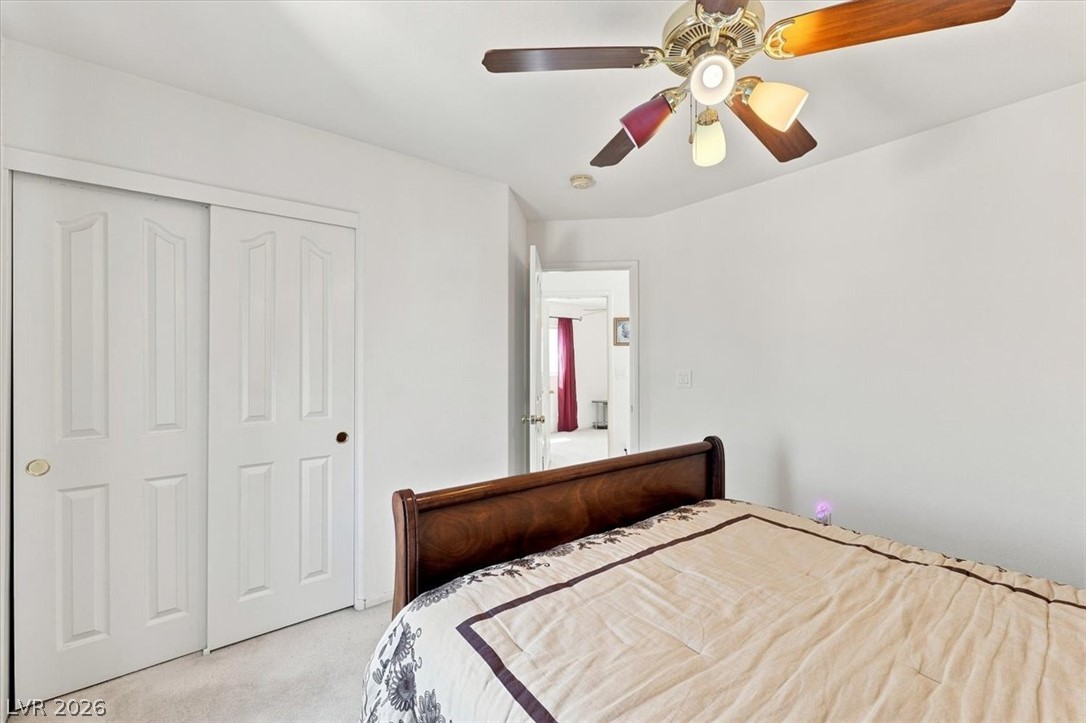
Soft wall tones and wall-to-wall carpeting define this comfortable sleeping space.
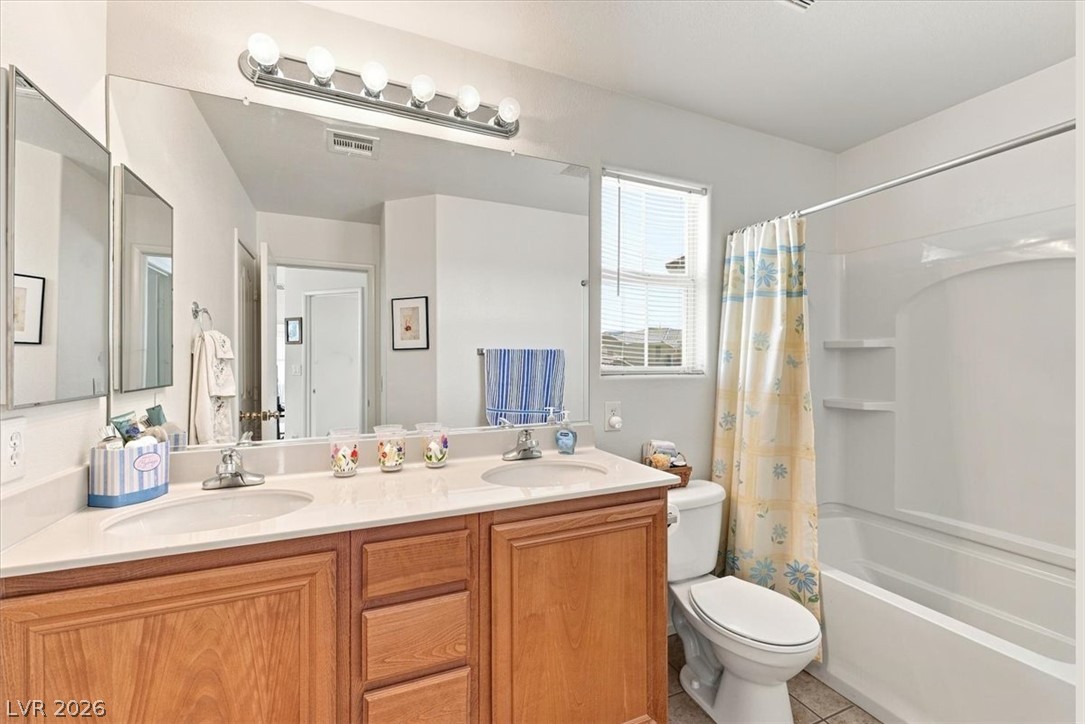
Double vanities and tile flooring define this classic bathroom layout with a tub-shower combination.
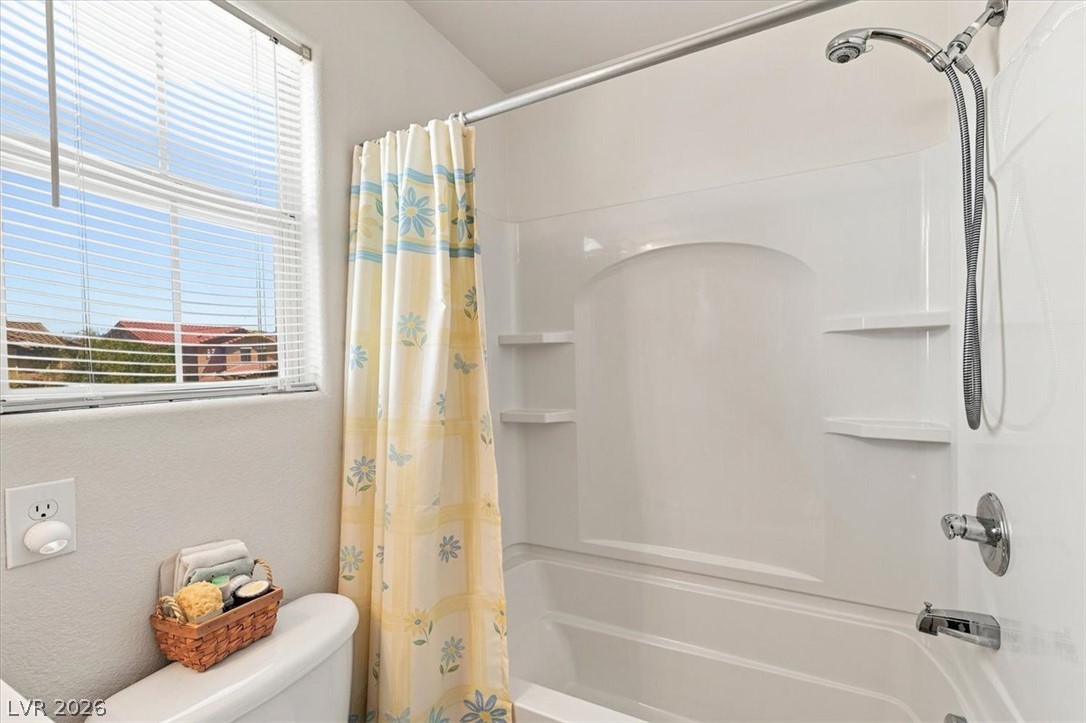
Natural light streams through a large window overlooking a shower and tub combination.
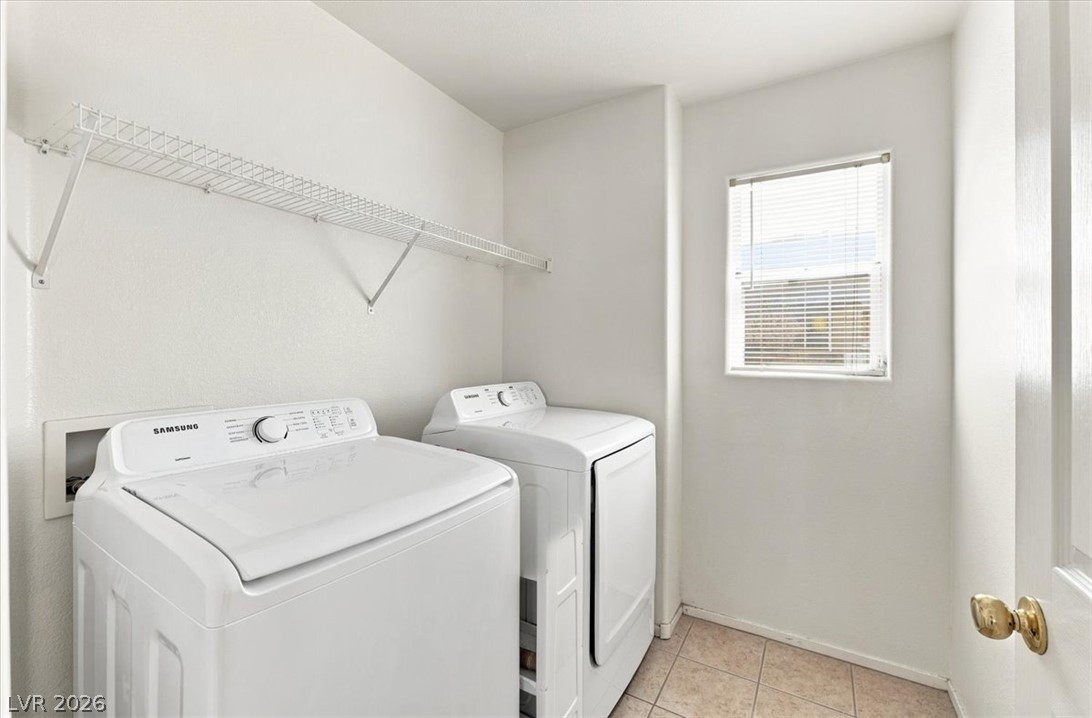
A functional laundry space featuring tile flooring and overhead wire storage shelving.
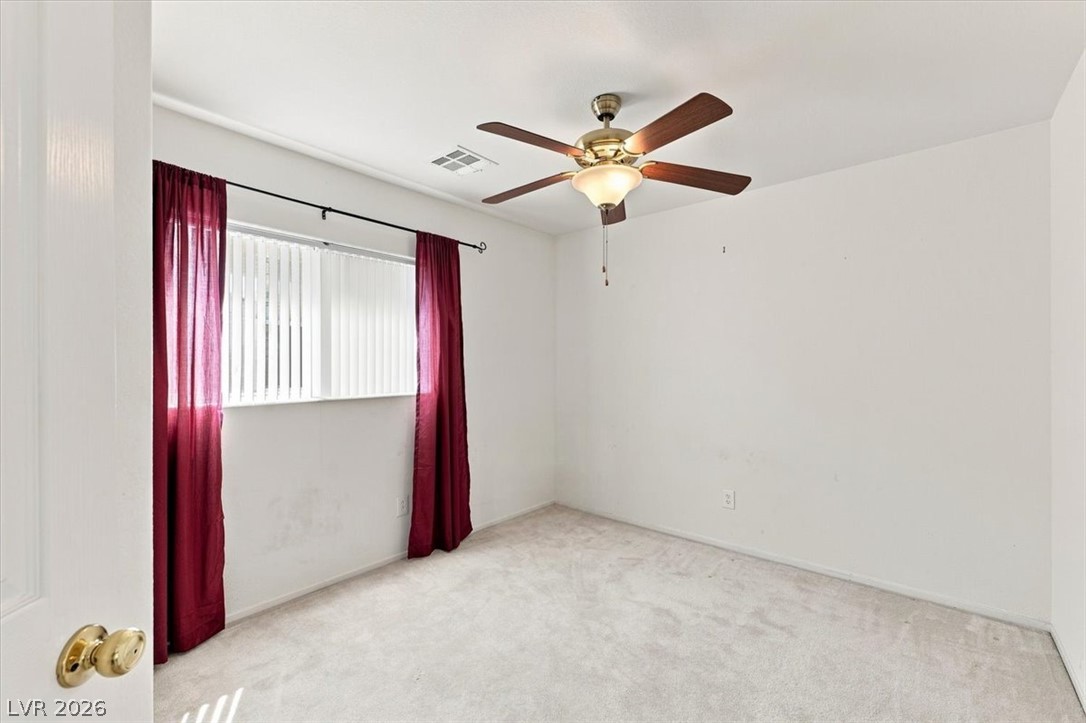
Soft carpeting underfoot creates a comfortable foundation for this versatile bedroom space.
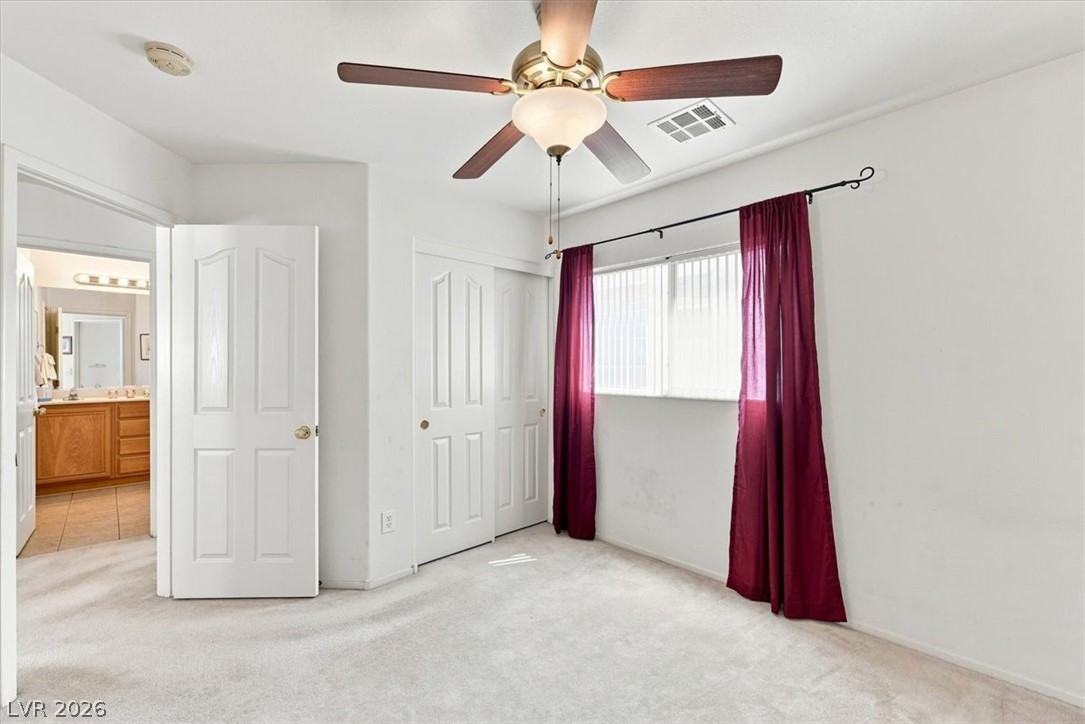
Plush carpeting and an en-suite layout define this comfortable bedroom space.
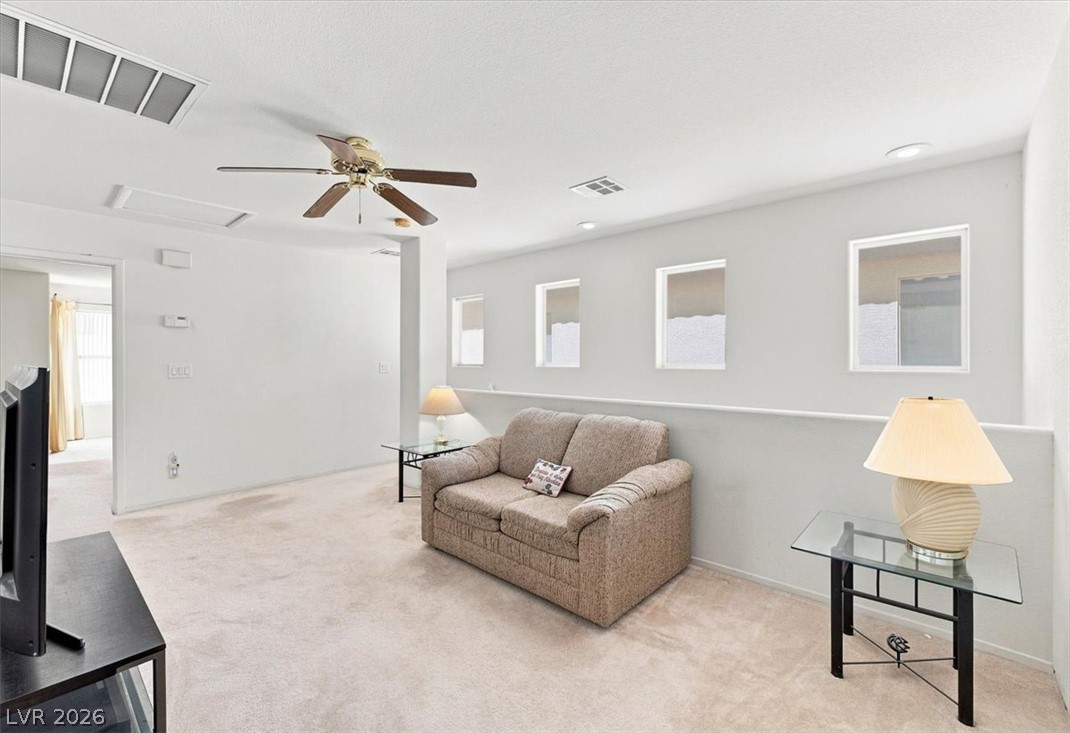
Plentiful high windows invite abundant natural light across a spacious loft with soft carpeting.
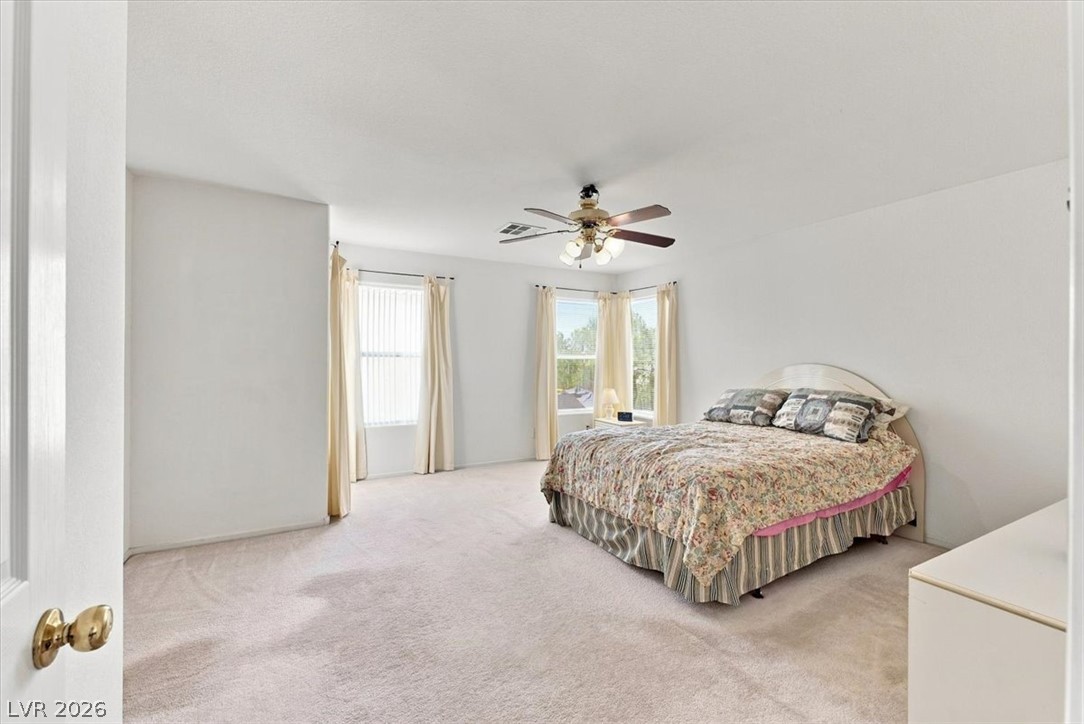
Plentiful natural light filters through multiple windows in this carpeted bedroom.
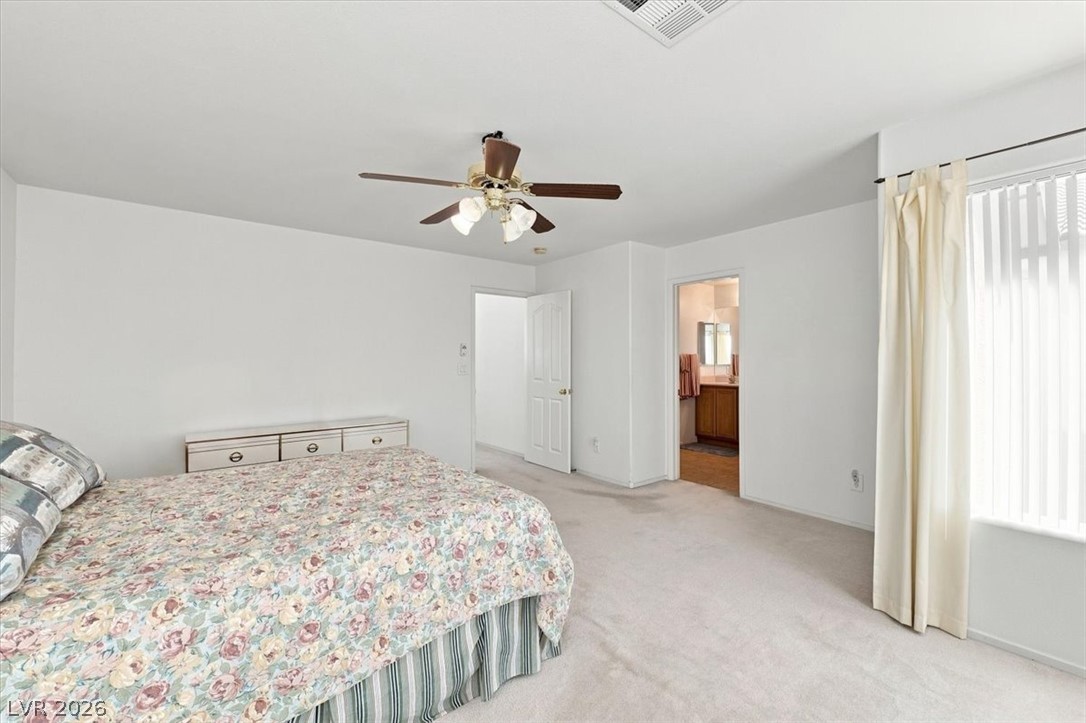
A spacious bedroom offers plush neutral carpeting and direct access to an en suite bathroom.
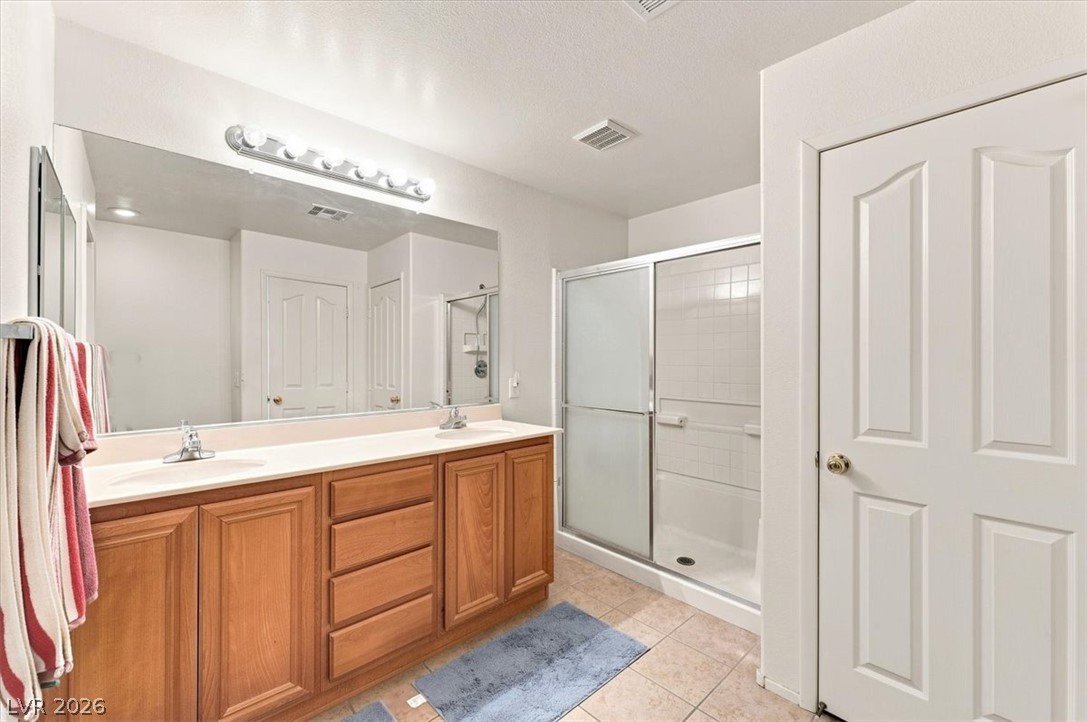
Double vanities and a walk-in shower provide a functional layout in this primary bathroom.
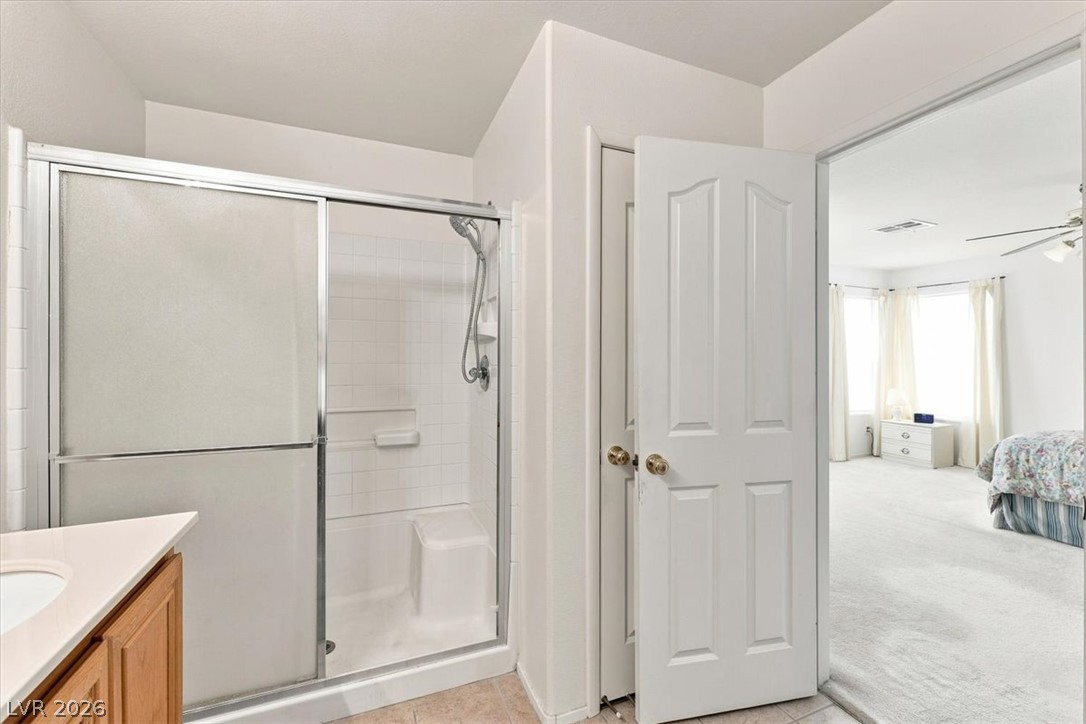
An en suite bathroom connects directly to the carpeted bedroom beyond.
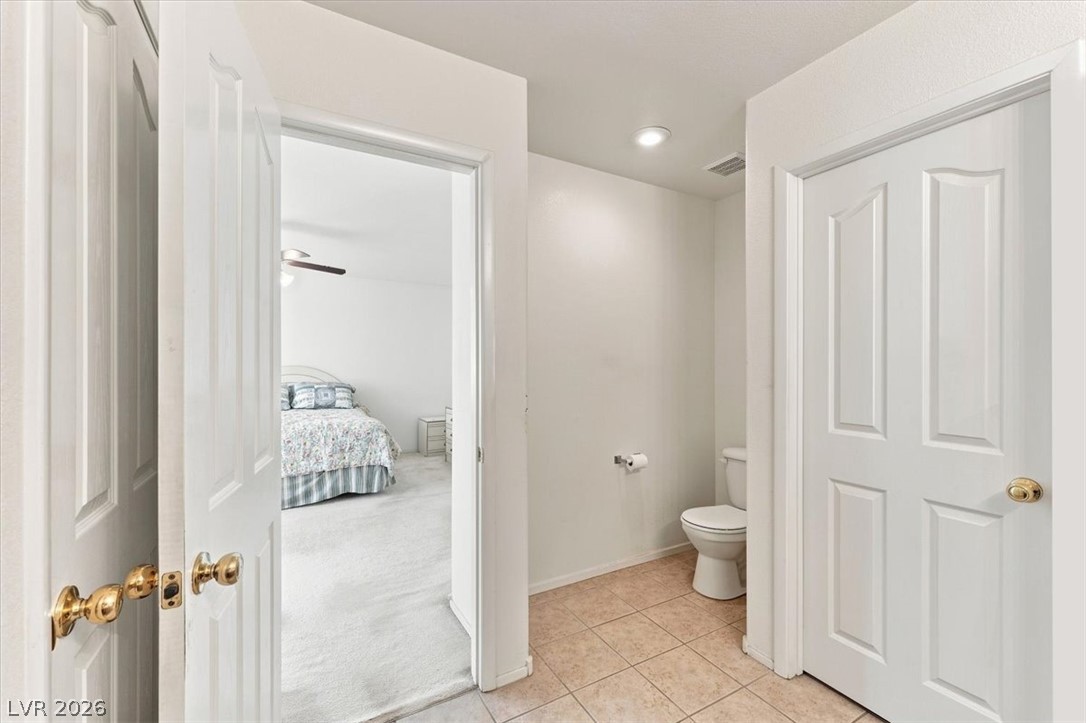
Tiled flooring and a separate water closet area connect seamlessly to the carpeted bedroom.
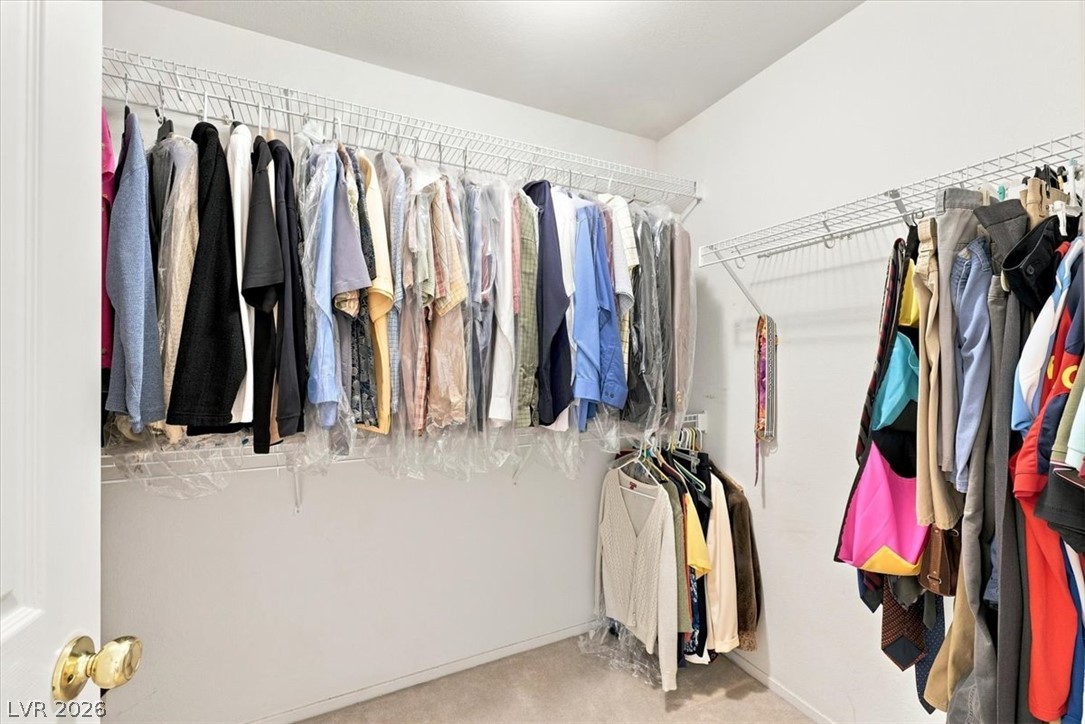
A spacious walk-in closet features wall-mounted wire storage racks over soft neutral carpeting.
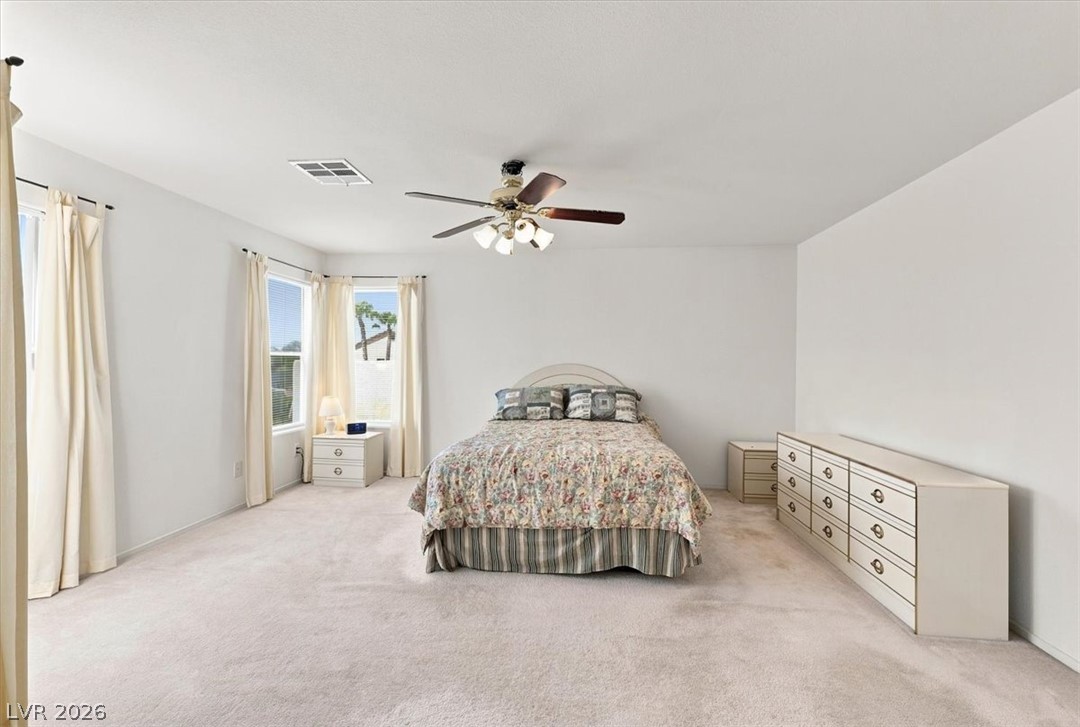
Plentiful natural light streams through multiple windows highlighting the spacious bedroom layout.
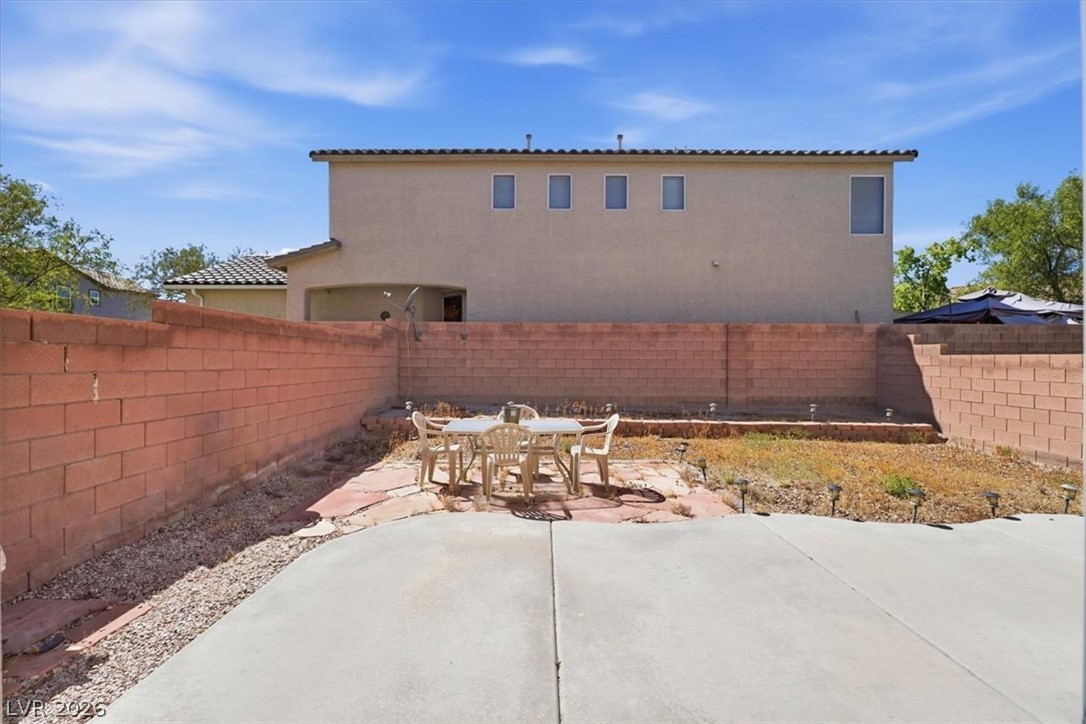
A spacious backyard enclosed by tall privacy walls features a concrete patio and stone paving.
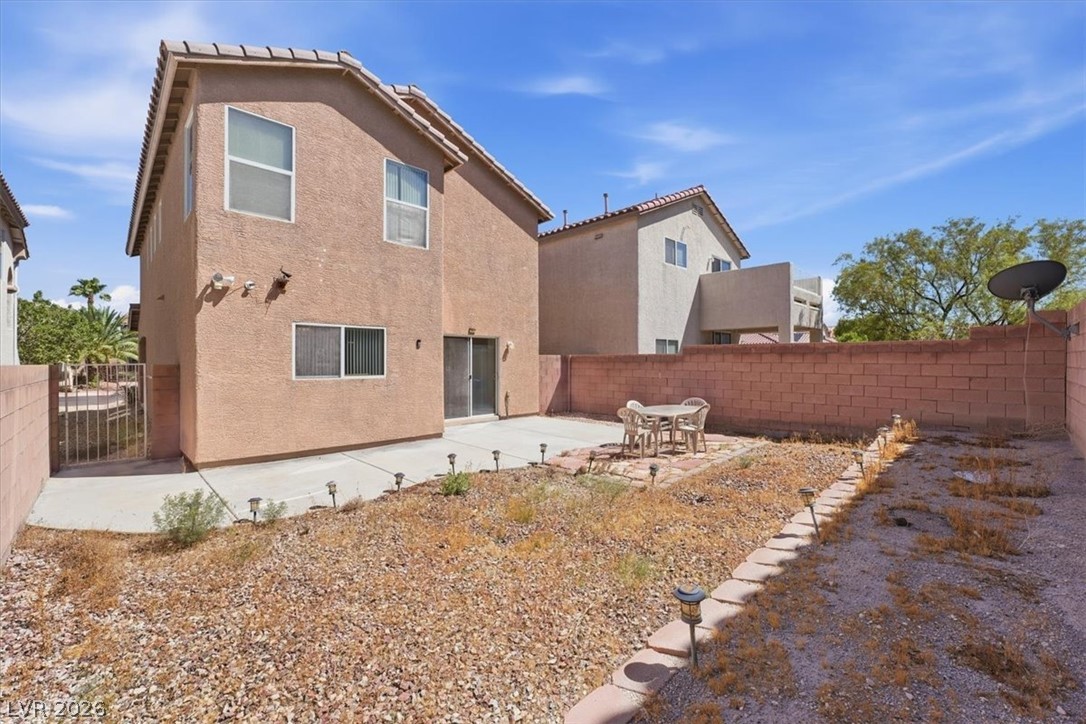
A spacious backyard features a paved concrete patio surrounded by low-maintenance desert landscaping.
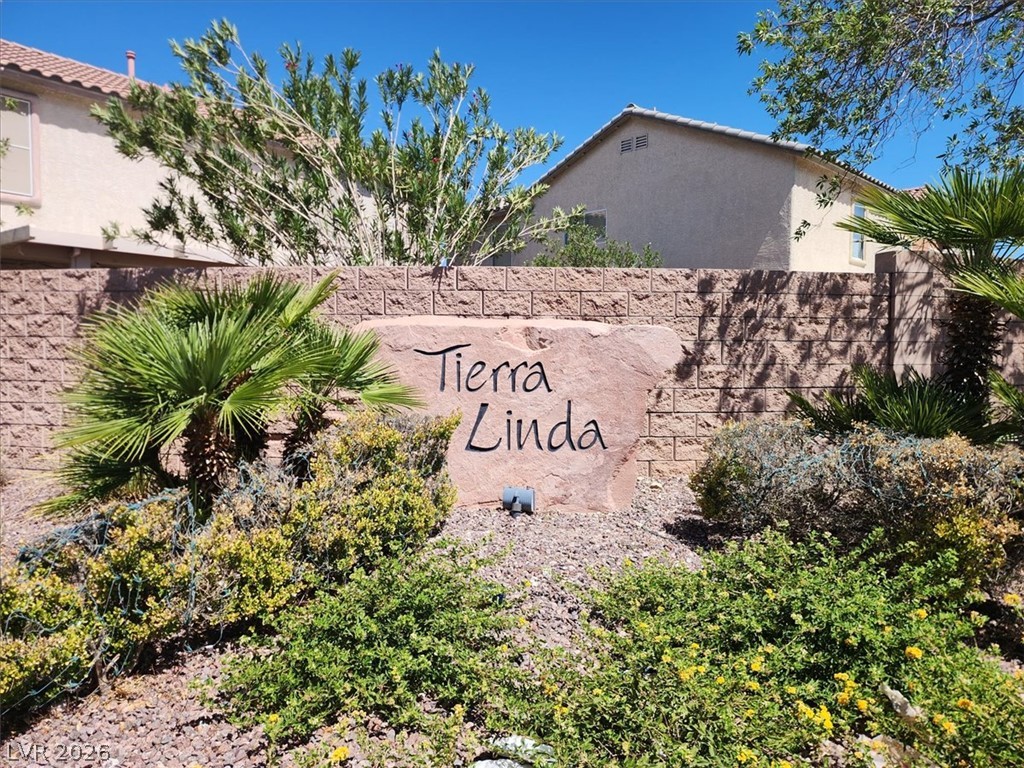
Lush desert landscaping welcomes residents to the established Tierra Linda neighborhood.

Description
ORIGINAL OWNER!! Beautiful 2 BR, 2.5 BA with open floor concept. Family Room/Dining Combo with Den downstairs. Oversized kitchen has room for breakfast nook table. HUGE loft upstairs separates primary bedroom from others. Easy-care for front and back yards and easy access to shopping, restaurants and freeway!
Details
| MLS # | 2816120 |
|---|---|
| Listing Type | For Sale |
| Style | House |
| HOA Dues | $20 |
| Sub-Type | Resale |
| Status | Active |
| Year | 2006 |
| Days On Site | 66 |
| Listing Provided By | General Realty Group Inc | Rita R. McCreery |
Features
| Bed(s) | 3 |
|---|---|
| Bath(s) | 3 Total |
| SQ Feet | 1,993 |
| Garage | 2 |
| Story(s) | 2 |
| Zoning | Single Family |
| Acreage | 0.09 |
| Property View | None |
Interior
| Cooling | Central Air, Electric |
|---|---|
| Heating | Central, Gas |
| Heating Yes / No | Yes |
| Cooling Yes / No | Yes |
| Interior Features | Bathroomon Main Level, Bedroom On Main Level, Ceiling Fans, Half Bathon Main Level, Window Treatments |
| Window Features | Blinds, Window Treatments |
| Furnished | Unfurnished |
| Appliances | Dryer, Dishwasher, Disposal, Gas Range, Gas Water Heater, Refrigerator, Washer |
| Fireplaces Total | 0 |
| Fireplace Yes / No | No |
Exterior
| Exterior Features | Private Yard, Irrigation Sprinklers |
|---|---|
| Roof | Tile |
| Construction Materials | Frame, Stucco |
| Lot Features | Drip Irrigation Bubblers, Desert Landscaping, Sprinklers In Rear, Sprinklers In Front, Landscaped, Rocks, Less Than Quarter Acre |
| Fencing | Block, Back Yard |
Parking
| Attached Garage Yes / No | Yes |
|---|---|
| Parking Features | Attached, Garage, Garage Door Opener, Inside Entrance, Private |
| Garage Yes / No | Yes |
Utilities
| Utilities | Underground Utilities |
|---|---|
| Electric | Photovoltaics None |
| Sewer | Public Sewer |
Taxes
| Tax Annual Amount | 2405 |
|---|
Location
| Senior Community Yes / No | No |
|---|
Area Information
| State | NV |
|---|---|
| County | Clark |
| City | Las Vegas |
| Zip Code | 89183 |
| Community Name | Terracina Phase 9 |
| School District | Liberty |
| Elementary School | Schorr |
| High School | Liberty |
Request a showing
Request a showing
Contact
Learn More About This Property

| State | NV |
|---|---|
| County | Clark |
| City | Las Vegas |
| Zip Code | 89183 |
| Community Name | Terracina Phase 9 |
| School District | Liberty |
| Elementary School | Schorr |
| High School | Liberty |
Nearby Listings (Within 1/10 mile)
Price: $307K - $512K
sqft: 1,000 - 2,000
Listing Updated: October 30, 2026 at 9:26:14 AM PDT