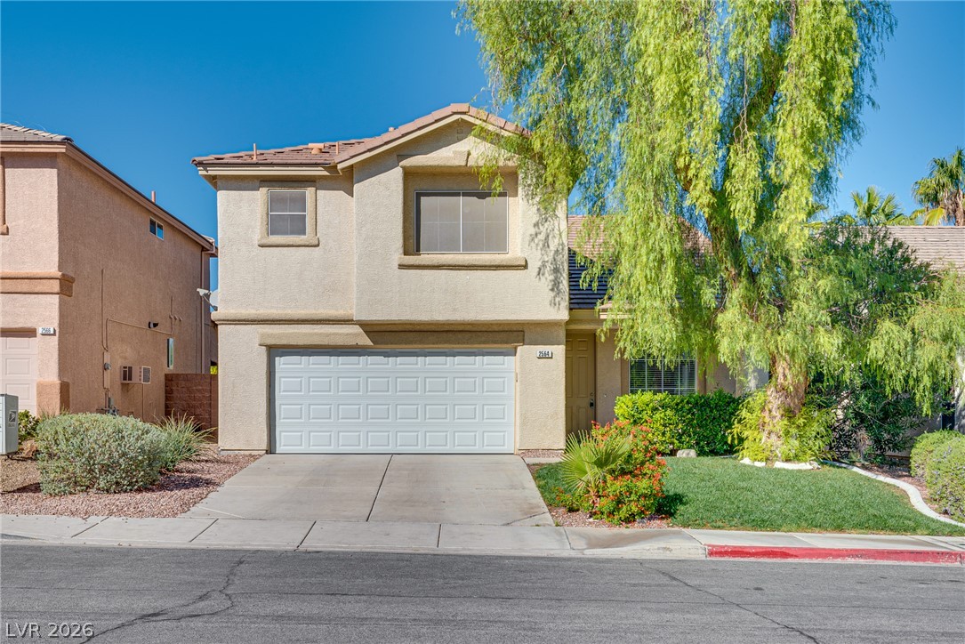
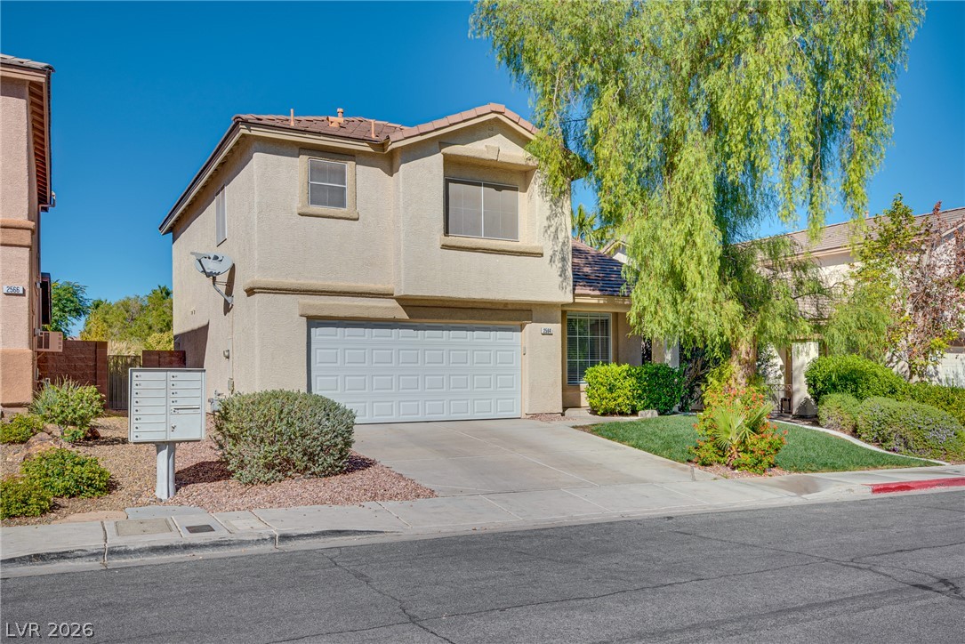
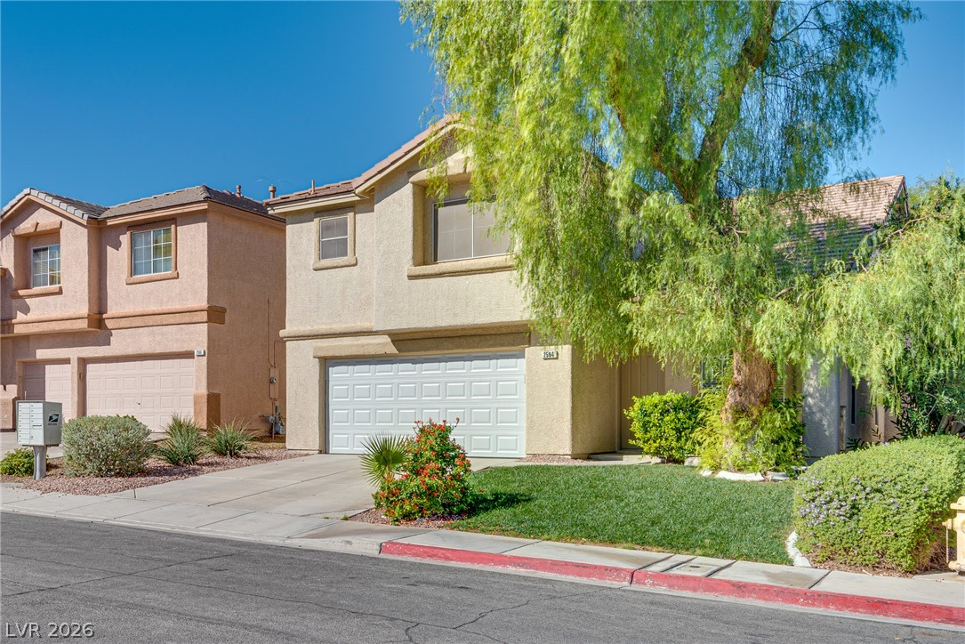
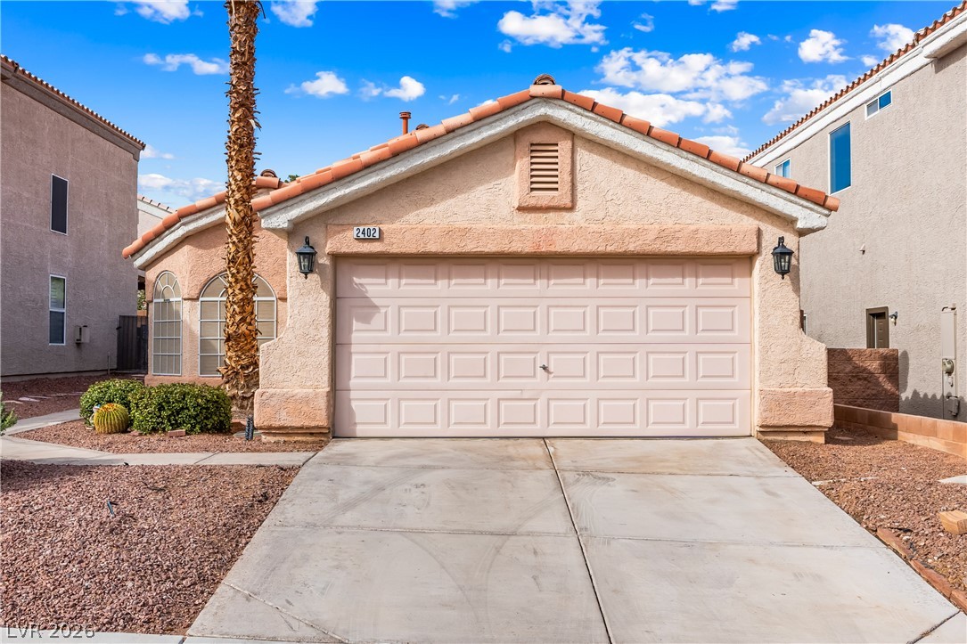
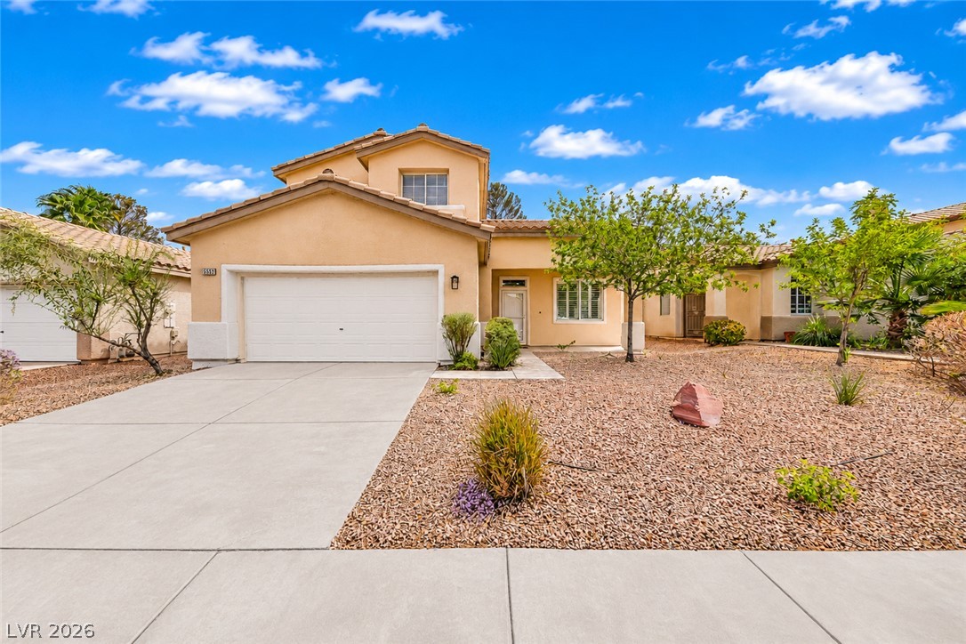
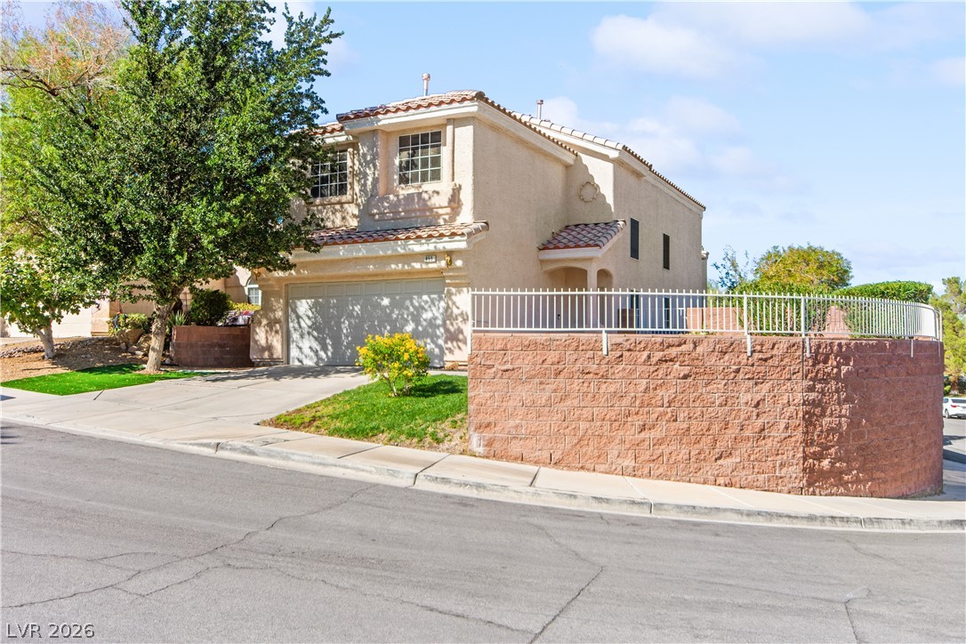
Stucco exterior and manicured green lawn welcome you to this two-story residential design.
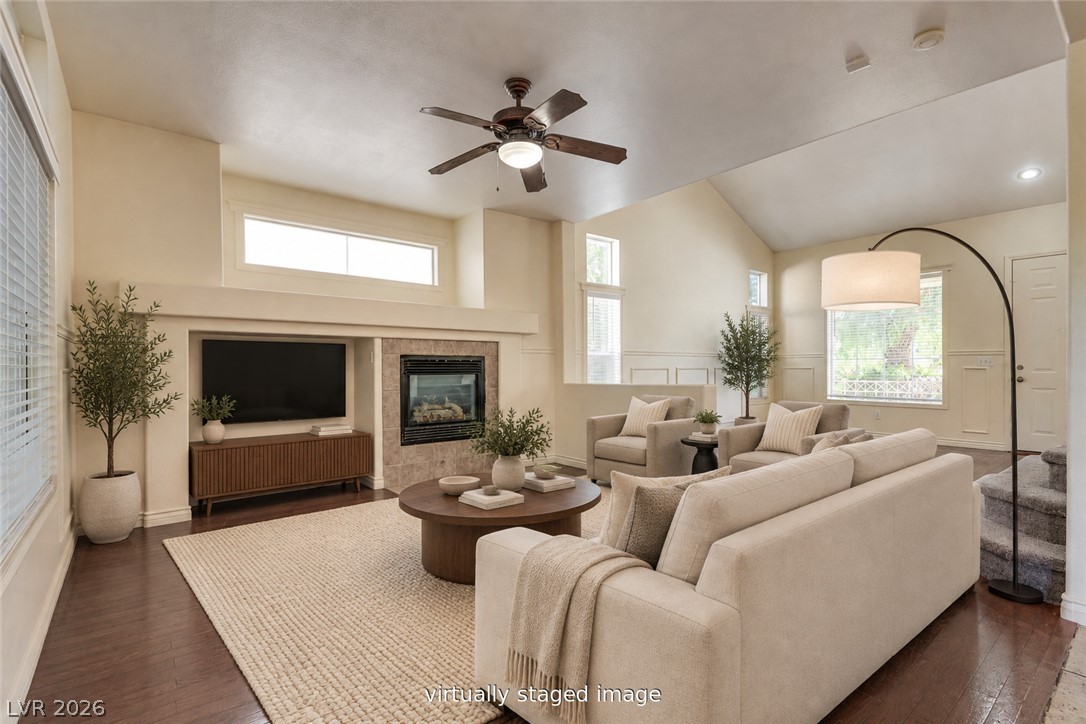
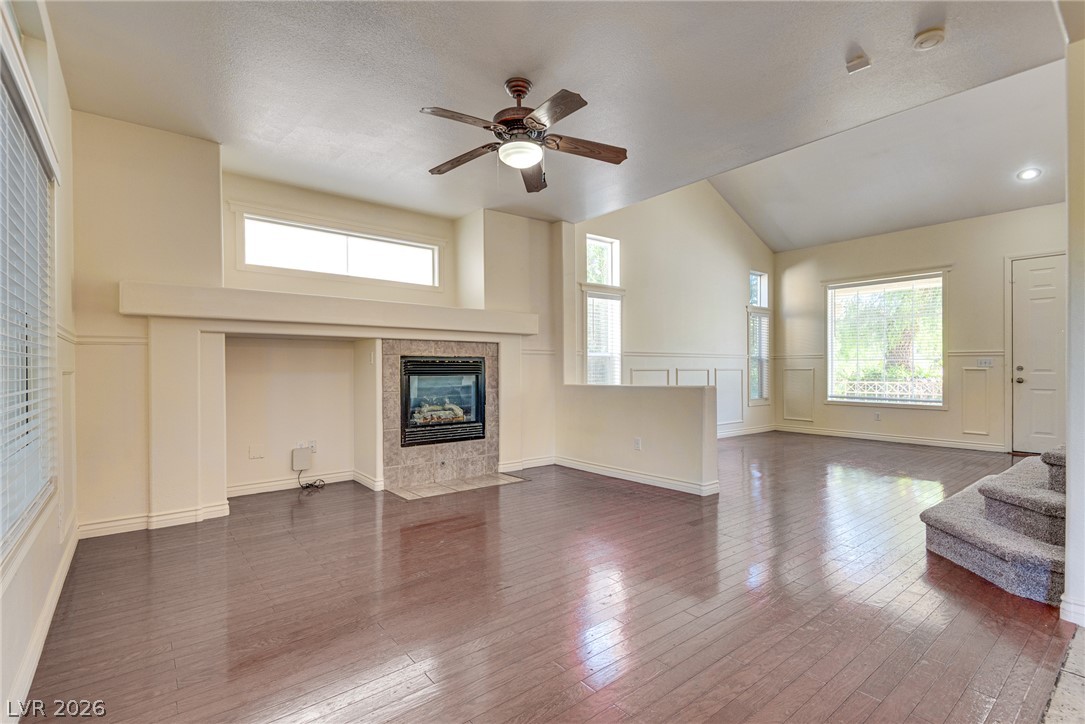
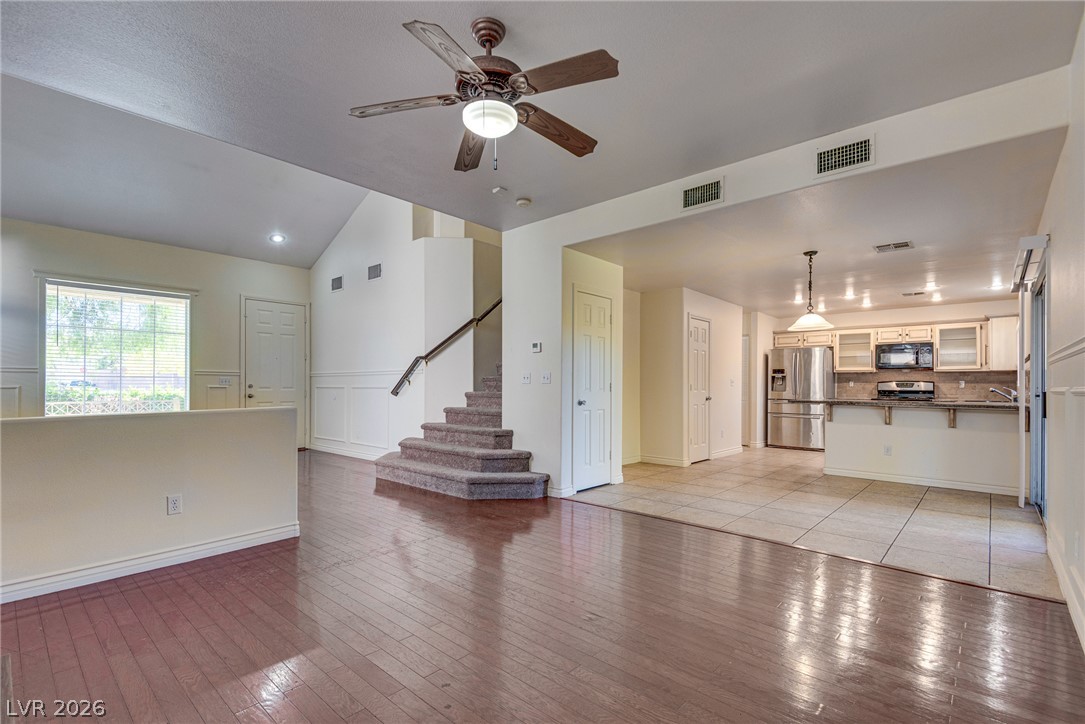
High vaulted ceilings and rich wood floors frame a grand hearth in this main living space.
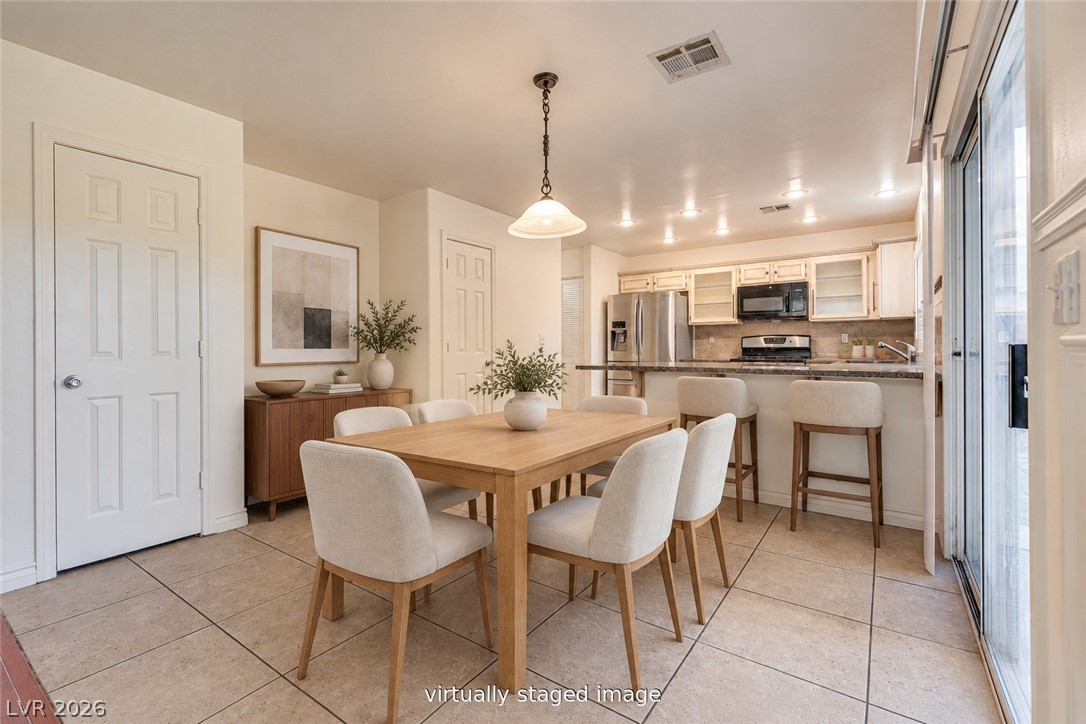
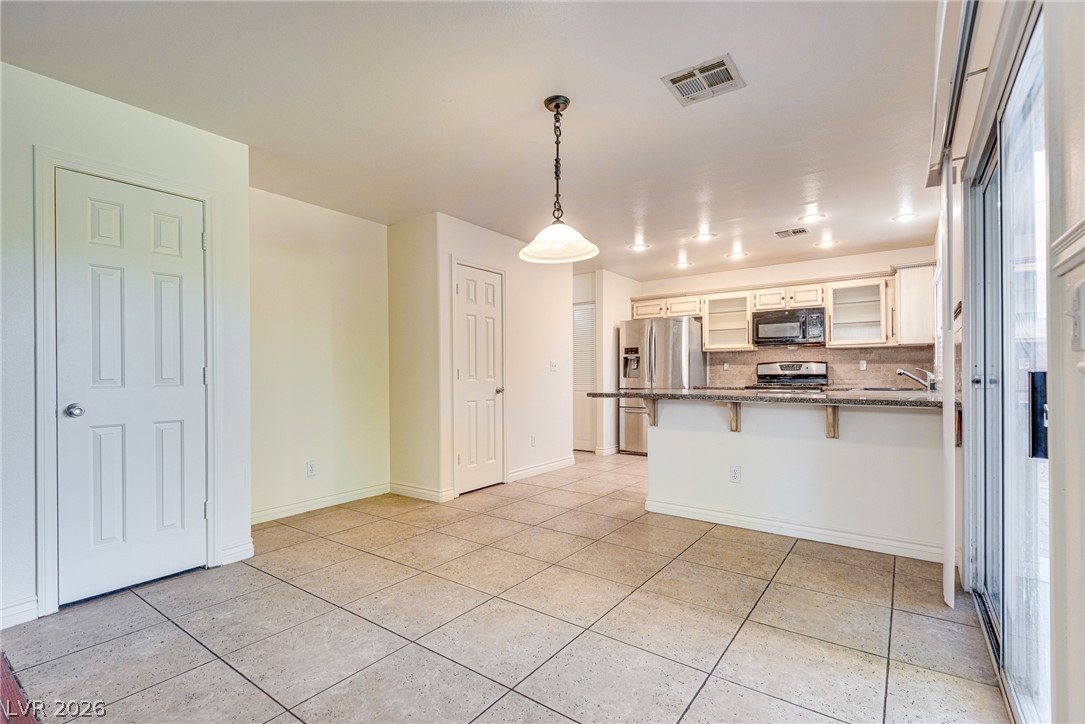
Tiled flooring and sliding glass doors define this open dining area off the kitchen.
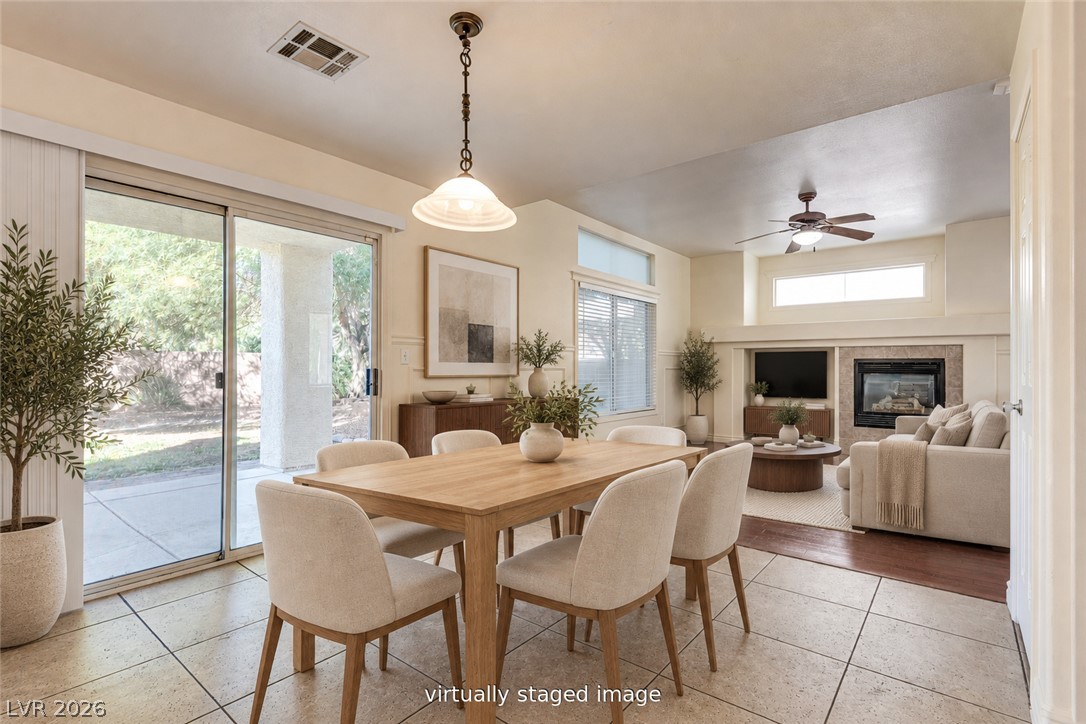
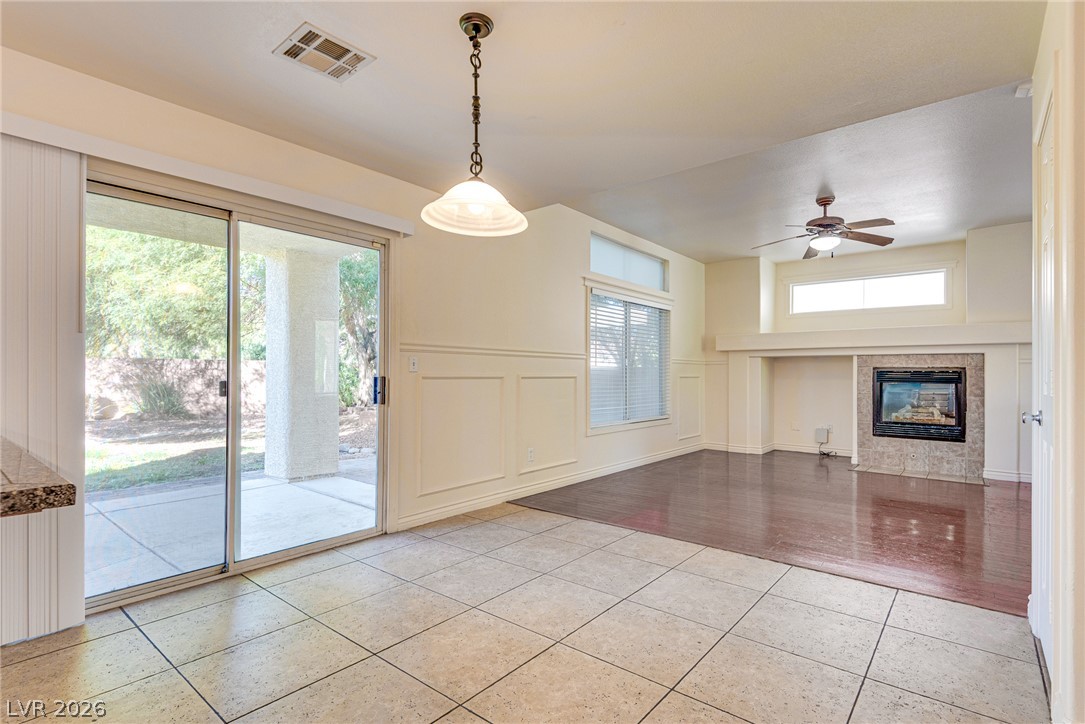
An open floor plan connects the dining area to the fireplace-warmed living space.
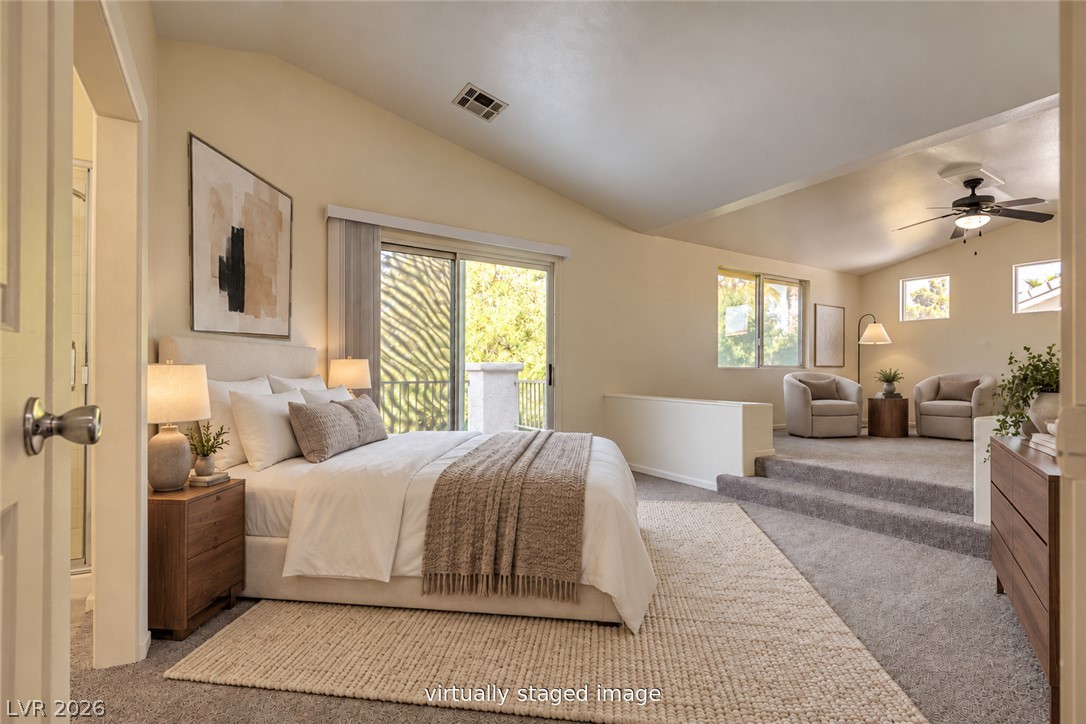
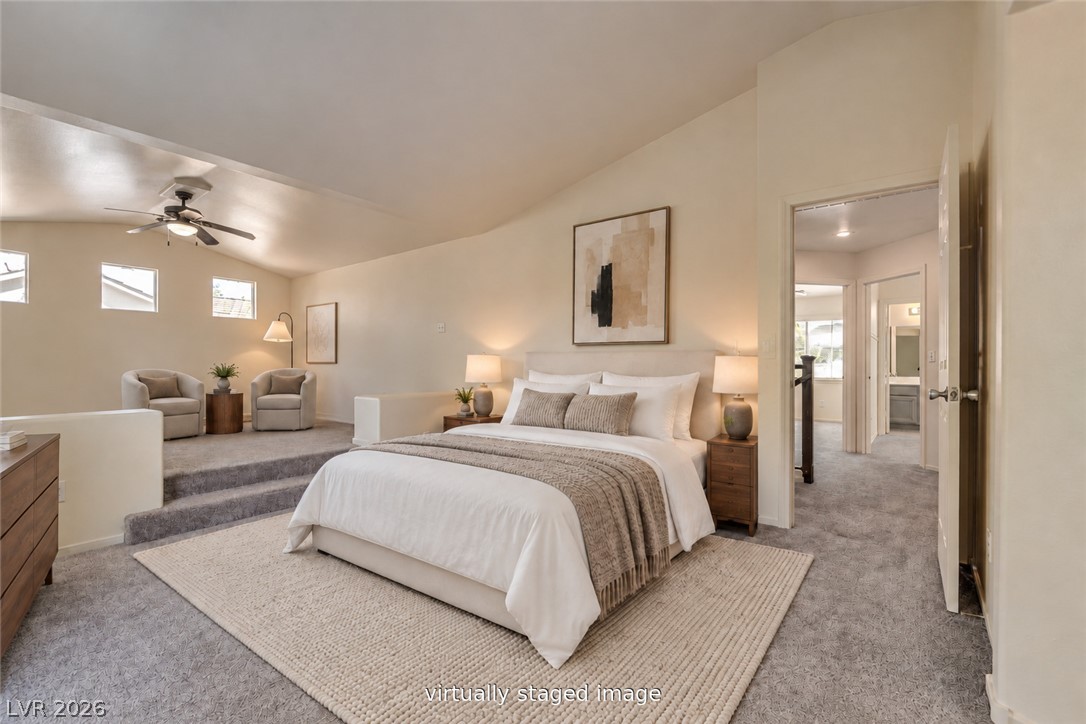
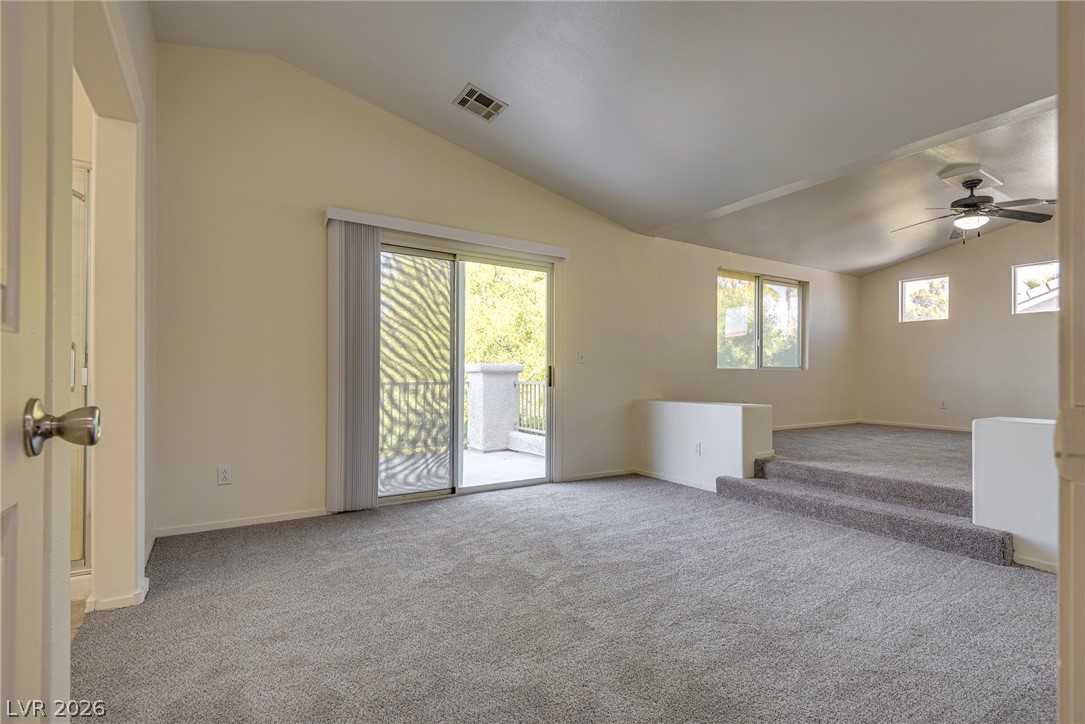
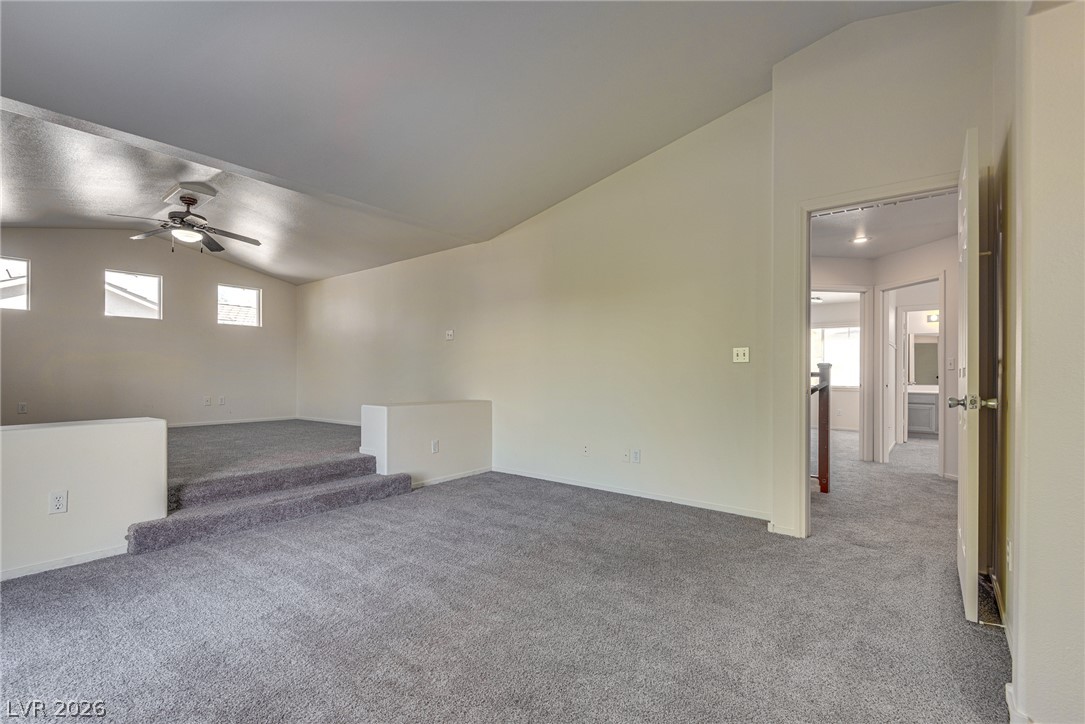
An elevated sitting area and vaulted ceilings create architectural interest in this multi-level suite.
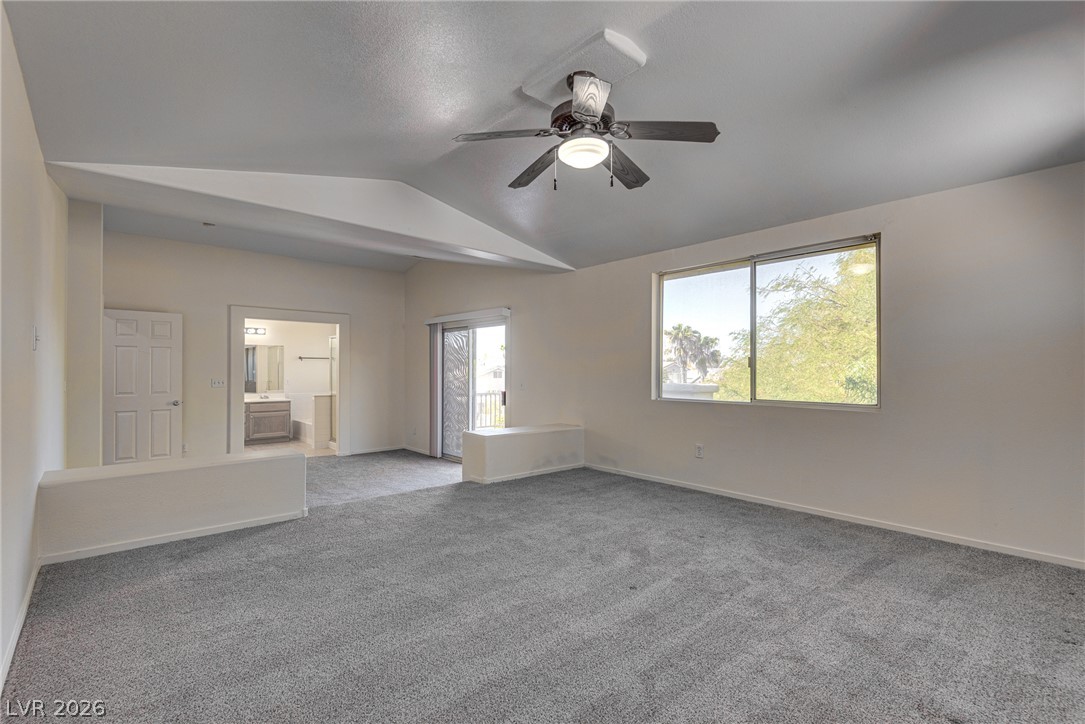
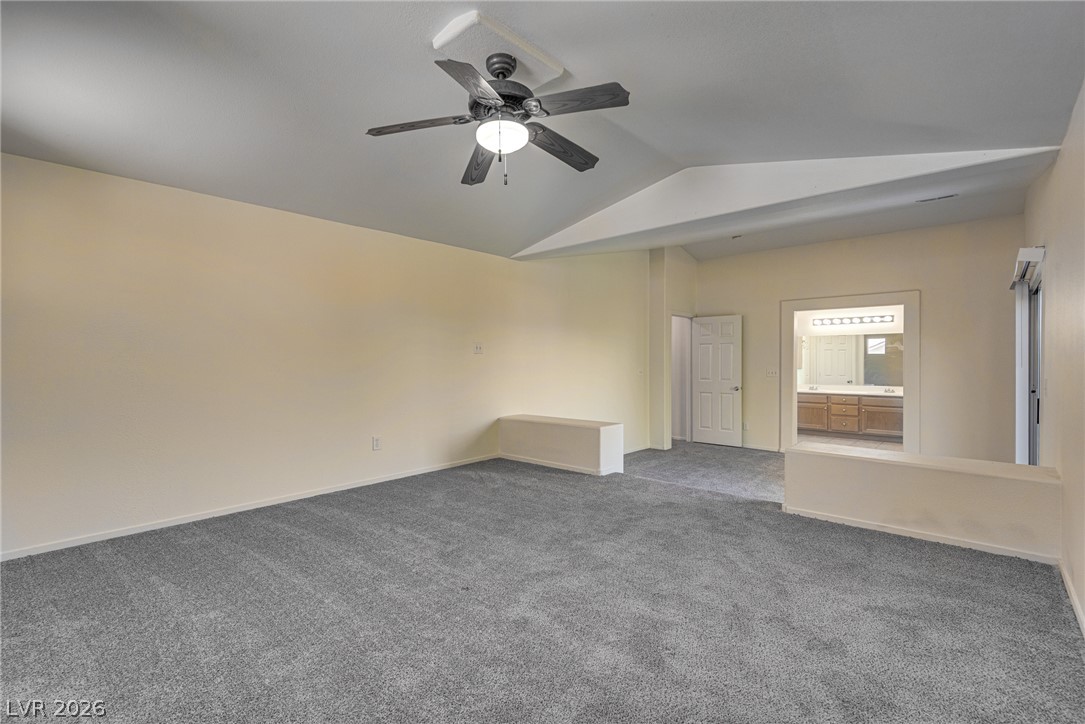
Plush carpeting and vaulted ceilings define this comfortable second-level main bedroom suite.
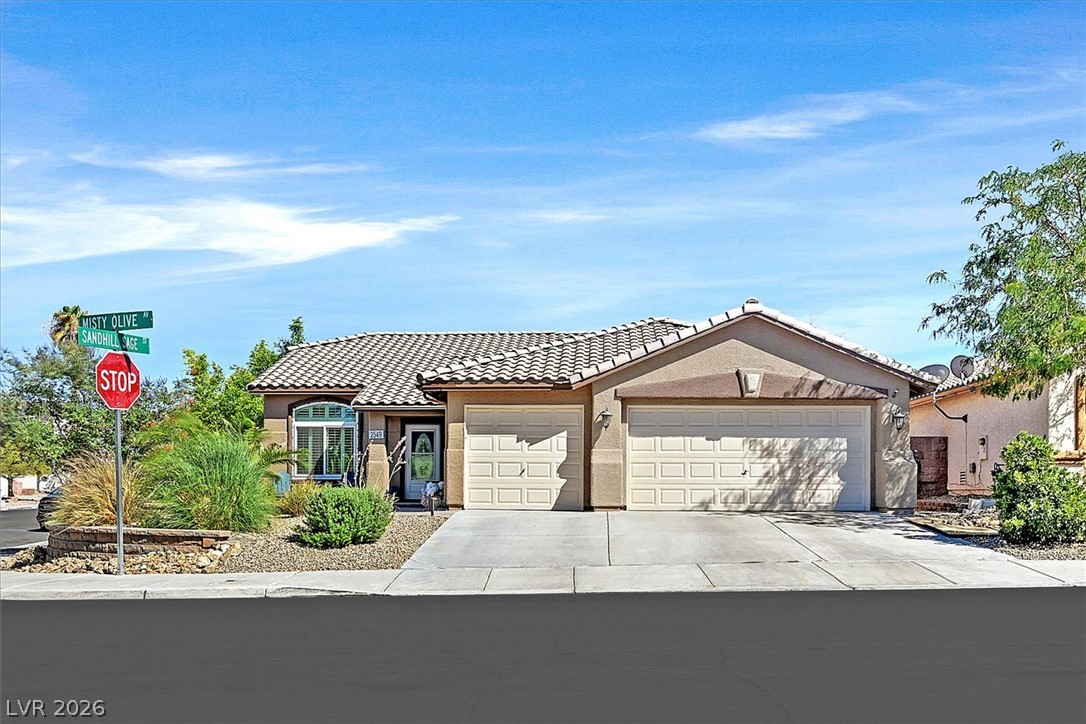
Stucco exterior and a tile roof define this two-story home with an attached garage.
A classic two-story stucco exterior displays a neat driveway and integrated double garage.
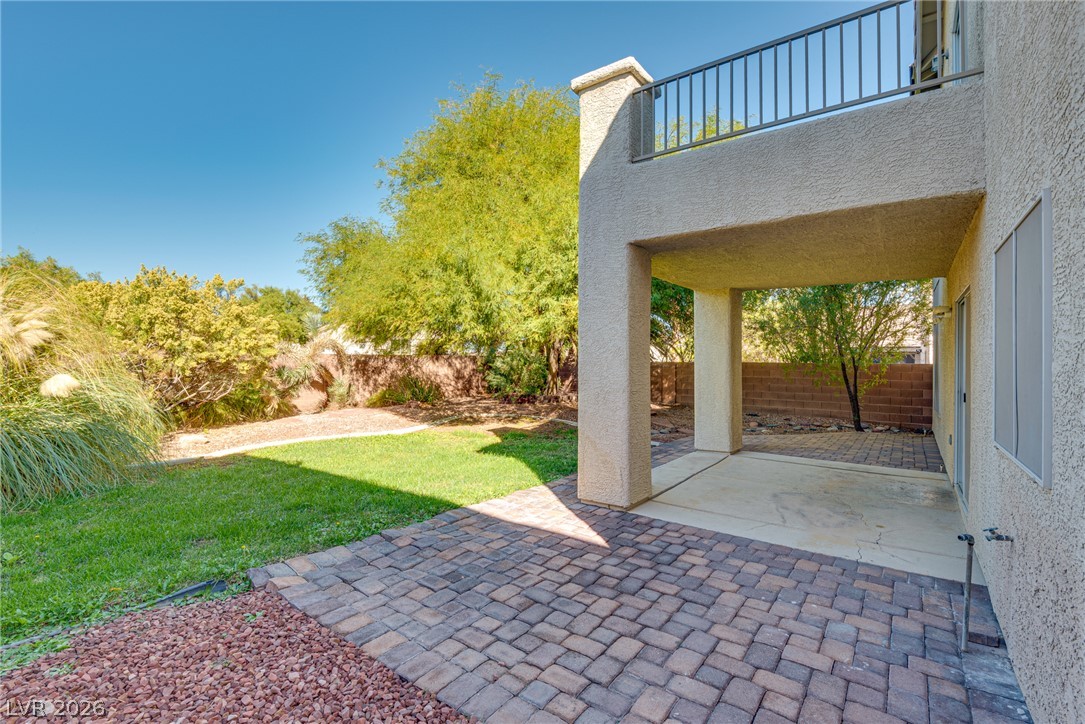
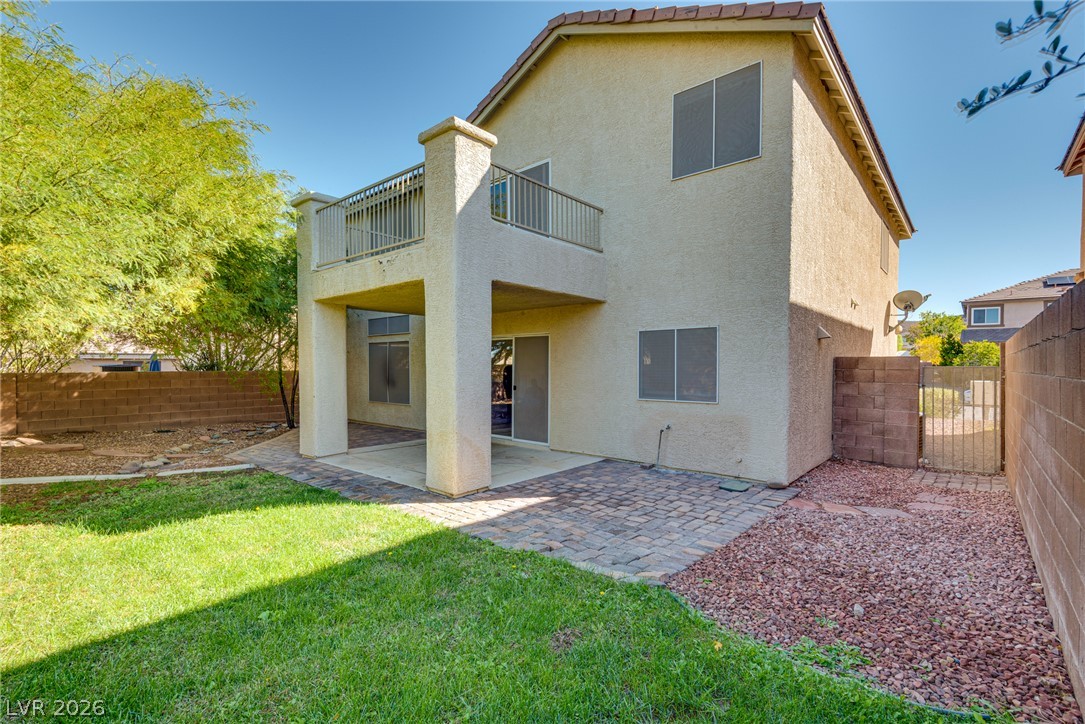
A covered patio and paved terrace open to a grassy yard enclosed by privacy fencing.
A spacious backyard patio and upper-level balcony extend the outdoor living space.
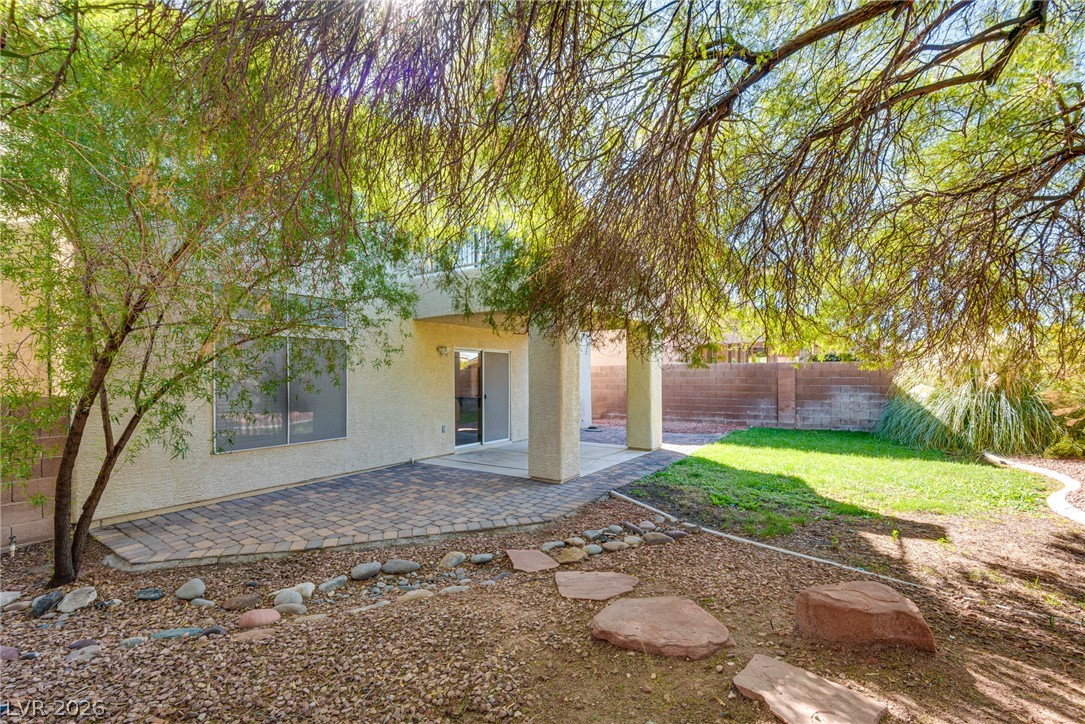
Mature trees shade a paved patio and grassy lawn bordered by privacy block wall fencing.
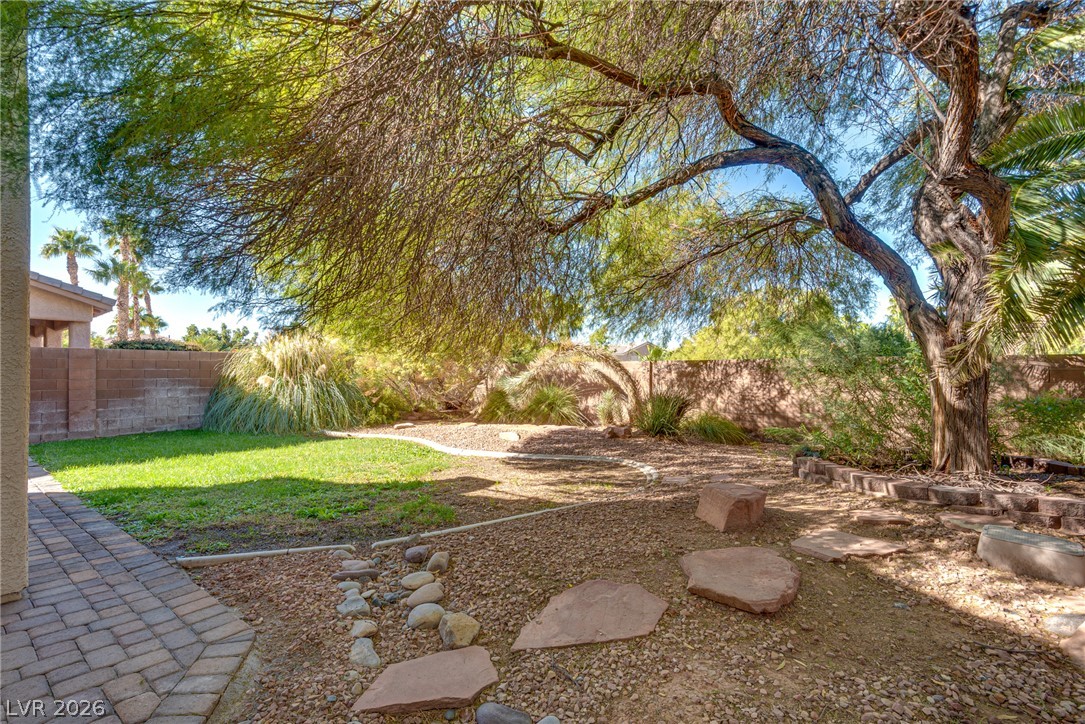
Mature shade trees and stone accents define this serene desert landscaped backyard.
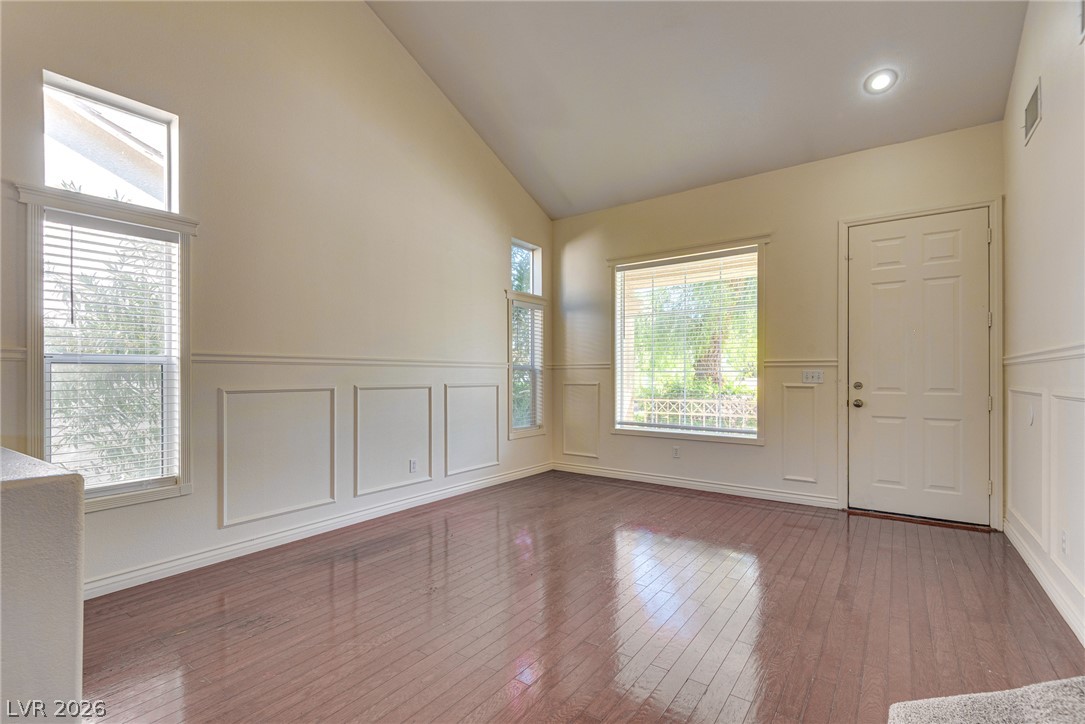
Gleaming wood floors pair with classic wainscoting and soaring vaulted ceilings in this entry space.
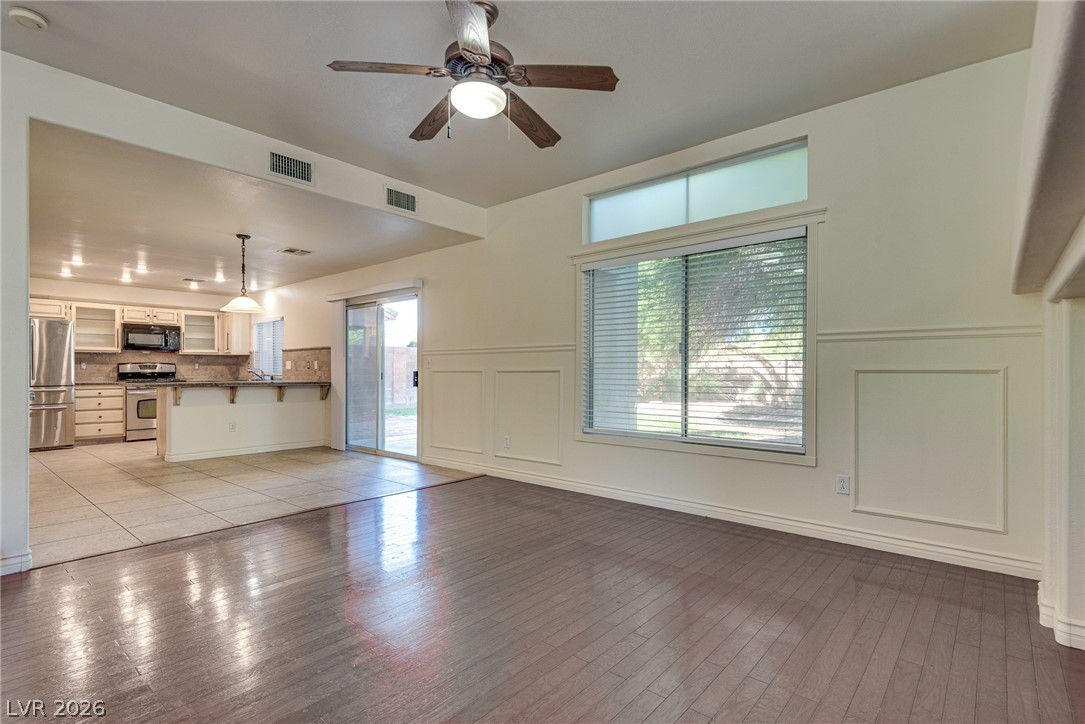
Gleaming wood floors pair with classic wainscoting under high vaulted ceilings.
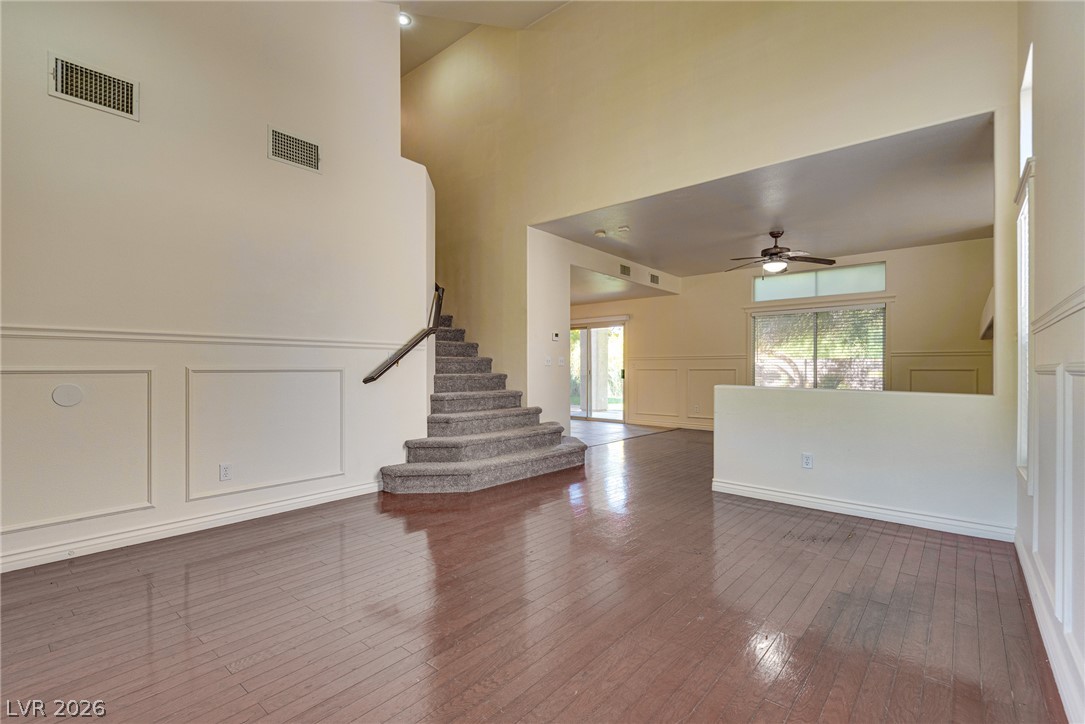
Polished wood floors and elegant wainscoting highlight this airy multi-level living area.
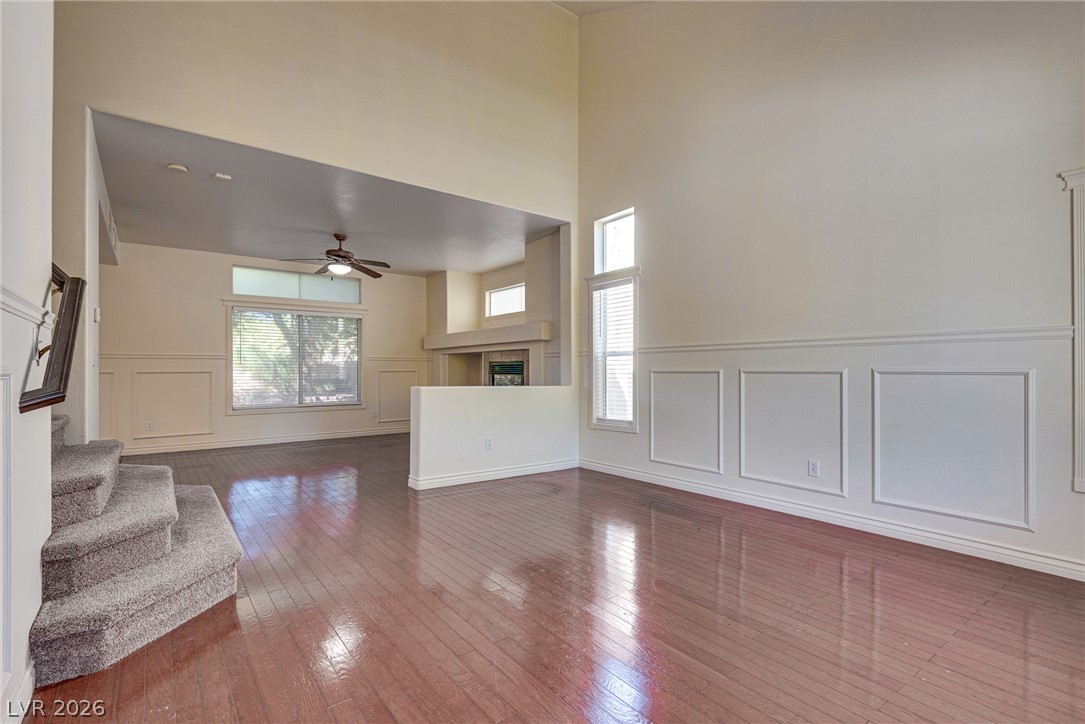
Polished wood floors and a classic tile fireplace anchor this airy, split-level living space.
Gleaming wood floors flow throughout a spacious, open living area with vaulted ceilings.
Polished hardwood floors and classic wainscoting highlight this airy, open-concept living space.
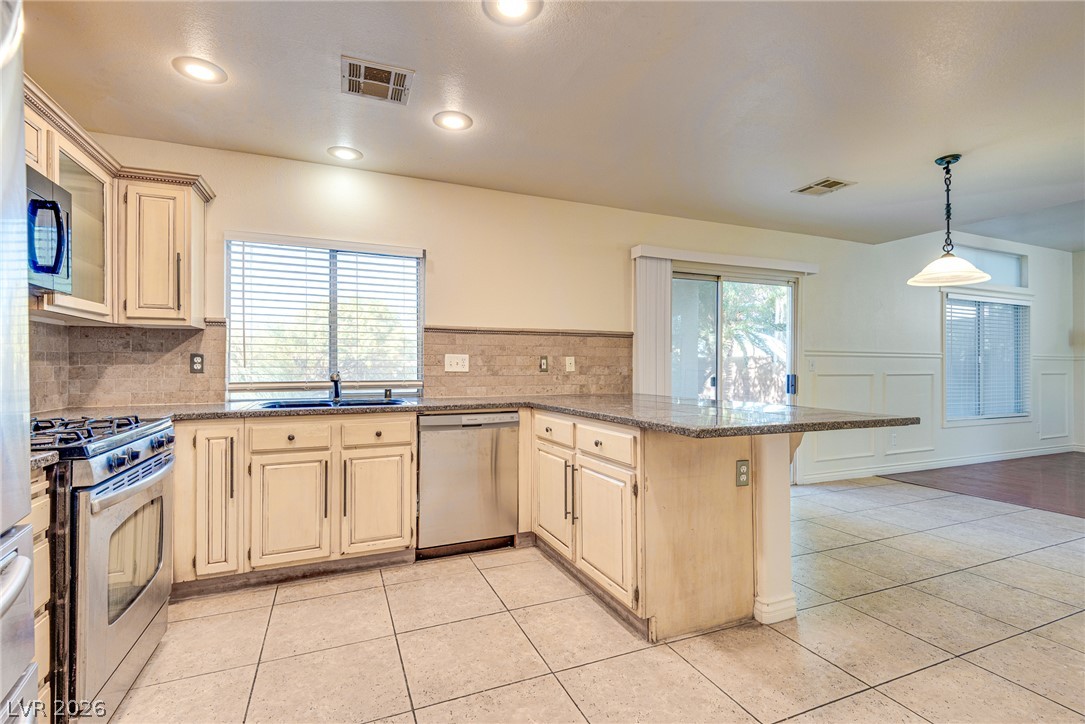
Tile flooring connects an open dining space directly to the kitchen with sliding glass doors.
Polished tile flooring transitions to rich wood tones under an open architectural layout.
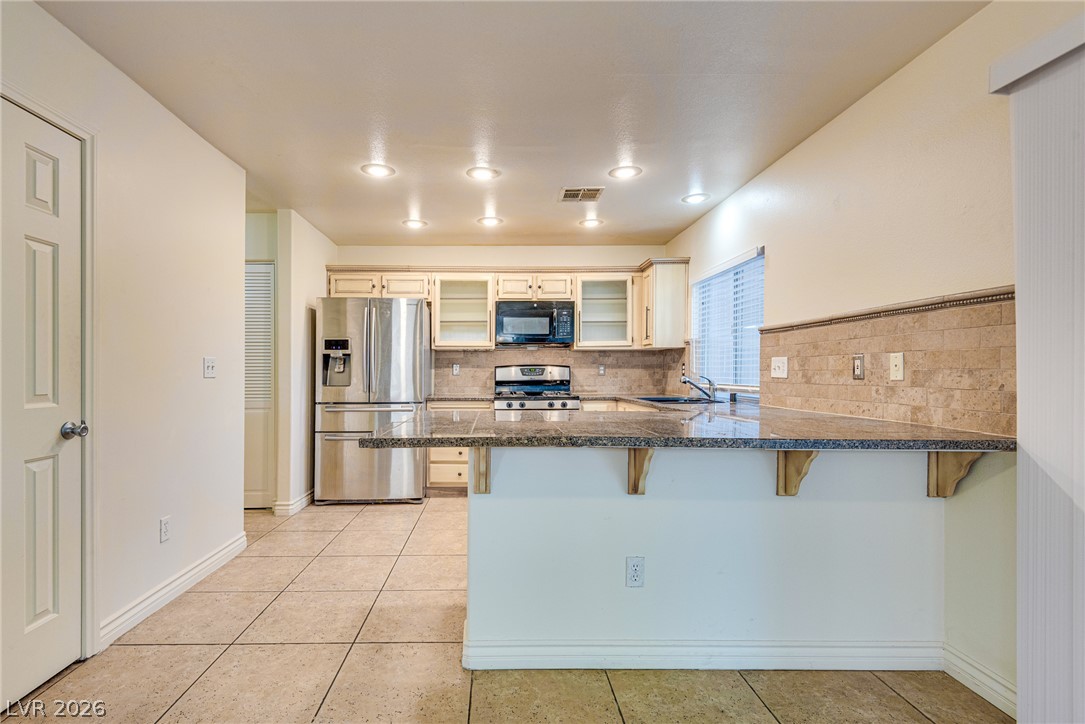
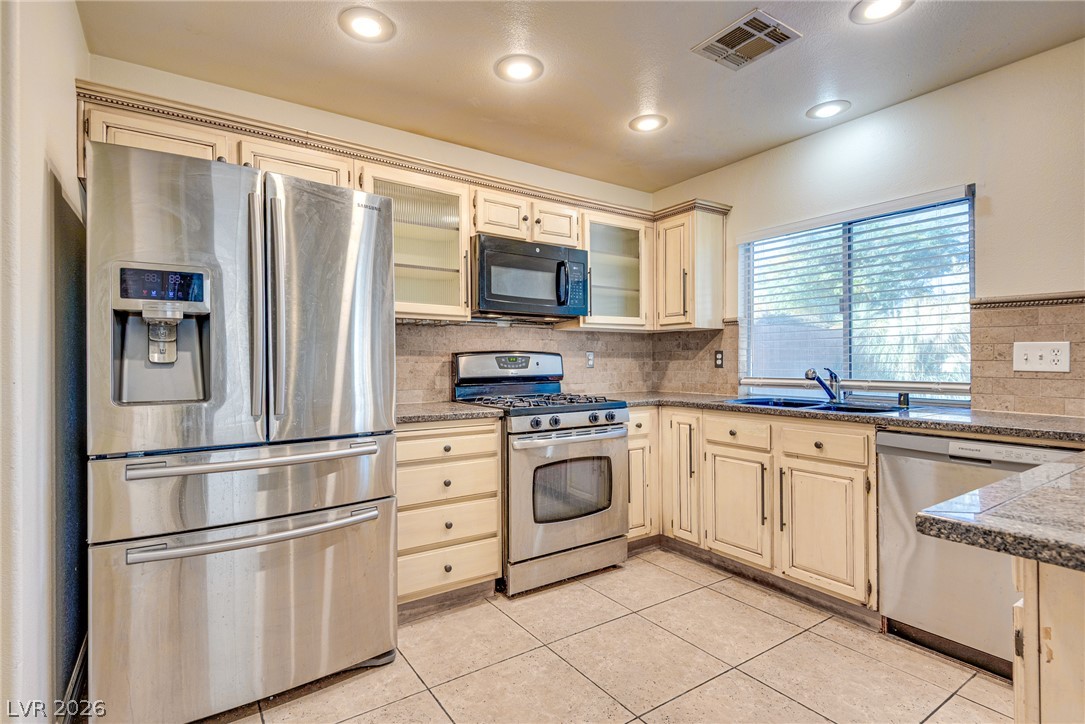
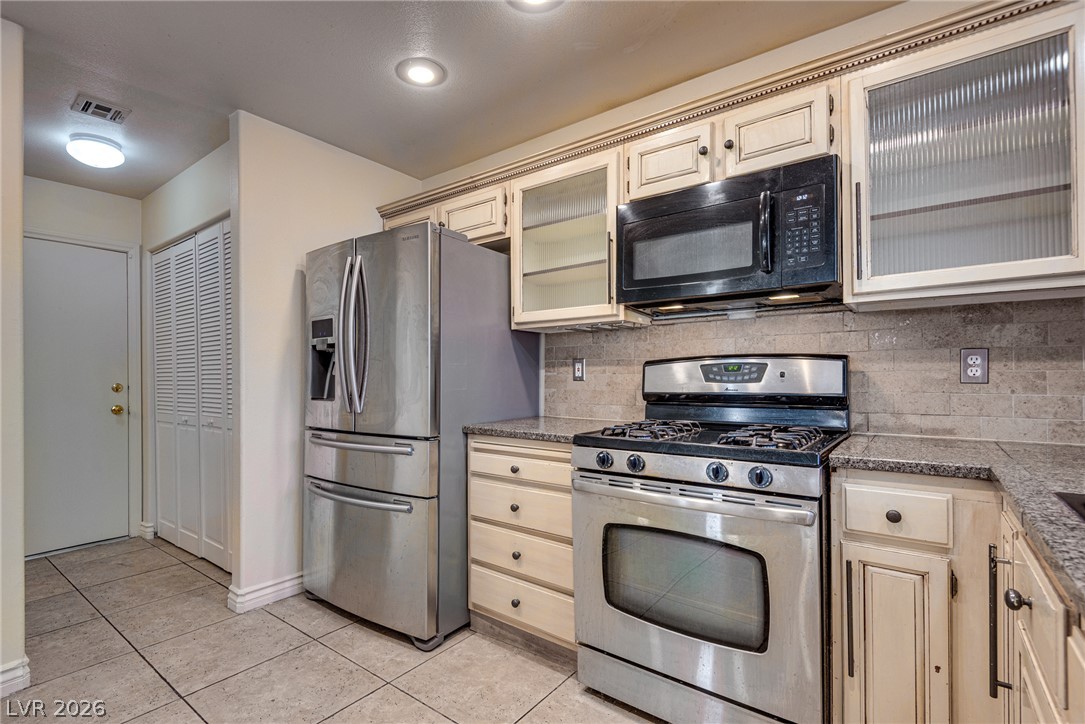
Polished stone countertops paired with modern stainless steel appliances define this functional culinary space.
Rich stone countertops and classic cabinetry anchor this well-appointed kitchen workspace.
An open kitchen featuring tile flooring, stone counters, and seamless flow into the dining area.
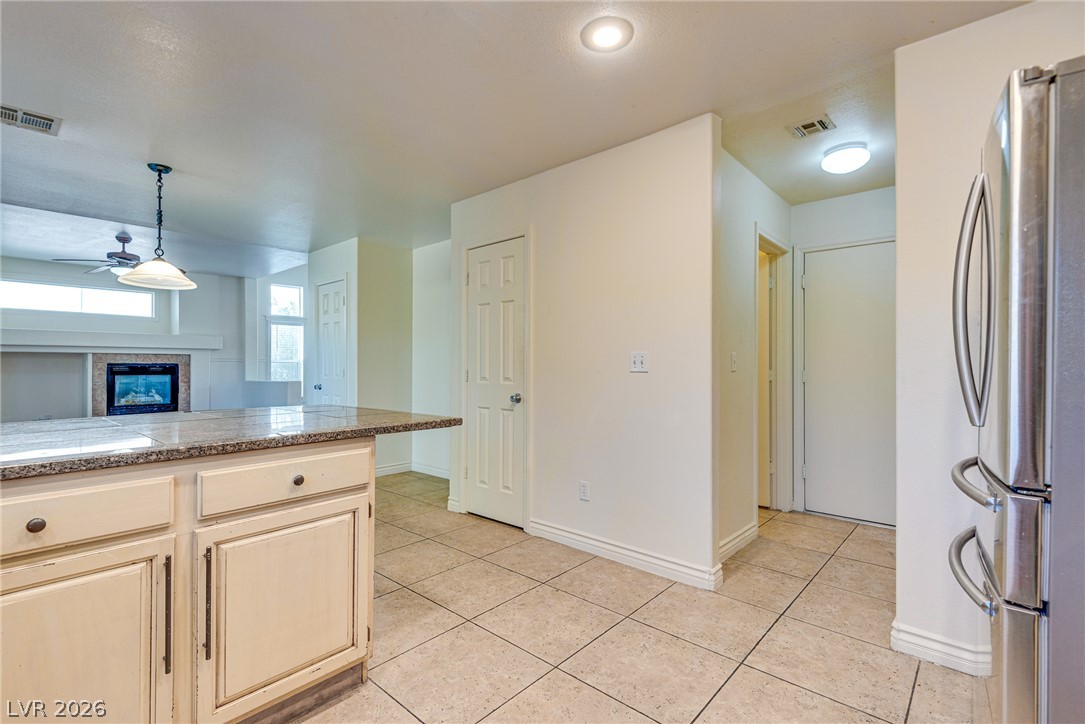
An open kitchen layout transitions smoothly into neighboring living areas over tile flooring.
Timeless cabinetry and granite countertops frame the stainless steel appliances in this functional workspace.
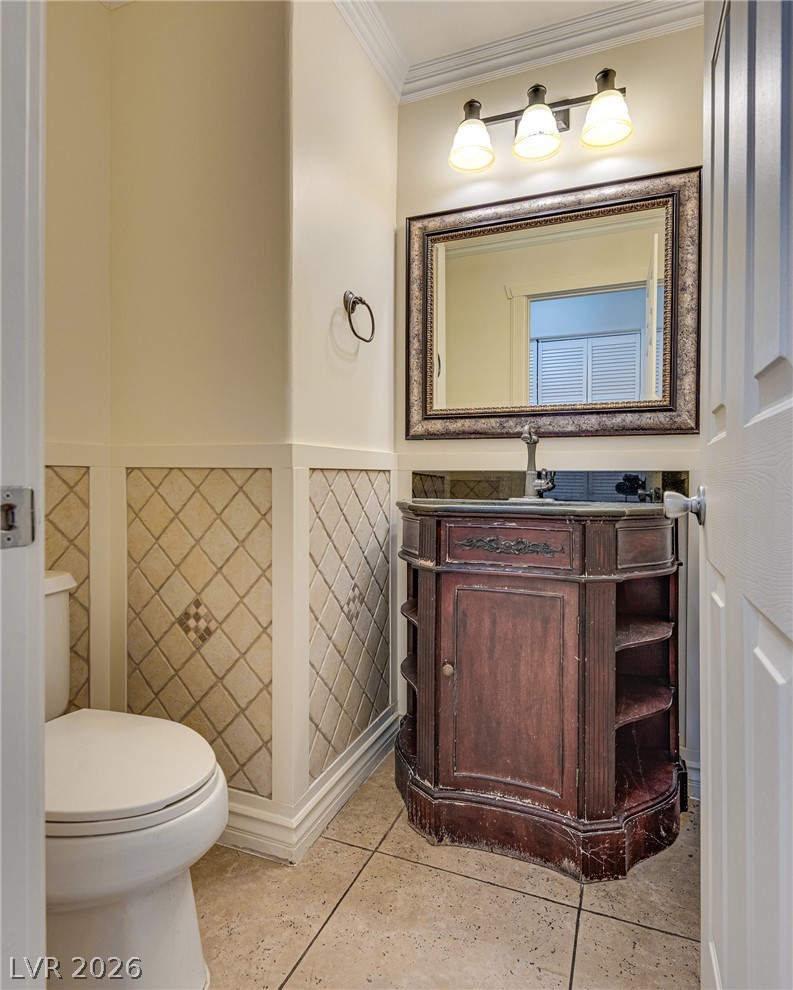
An elegant powder room highlights classic wainscoting and a detailed vanity cabinet.
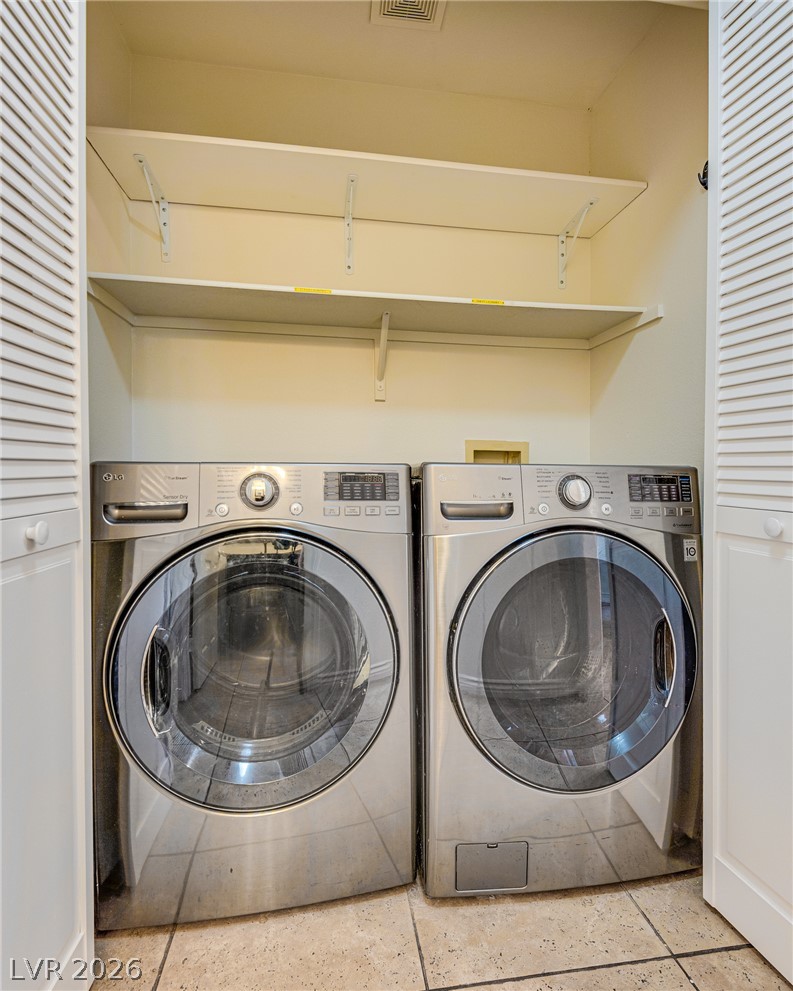
Louvered doors open to reveal a dedicated laundry closet equipped with built-in shelving.
Angled vaulted ceilings and multi-level plush carpeting define this airy architectural space.
A spacious carpeted living area features high vaulted ceilings and a multi-level floor plan design.
Plush carpeting anchors this spacious bedroom featuring angled ceilings and direct bathroom access.
Vaulted ceilings and plush carpeting define this comfortable master suite with an attached bathroom.
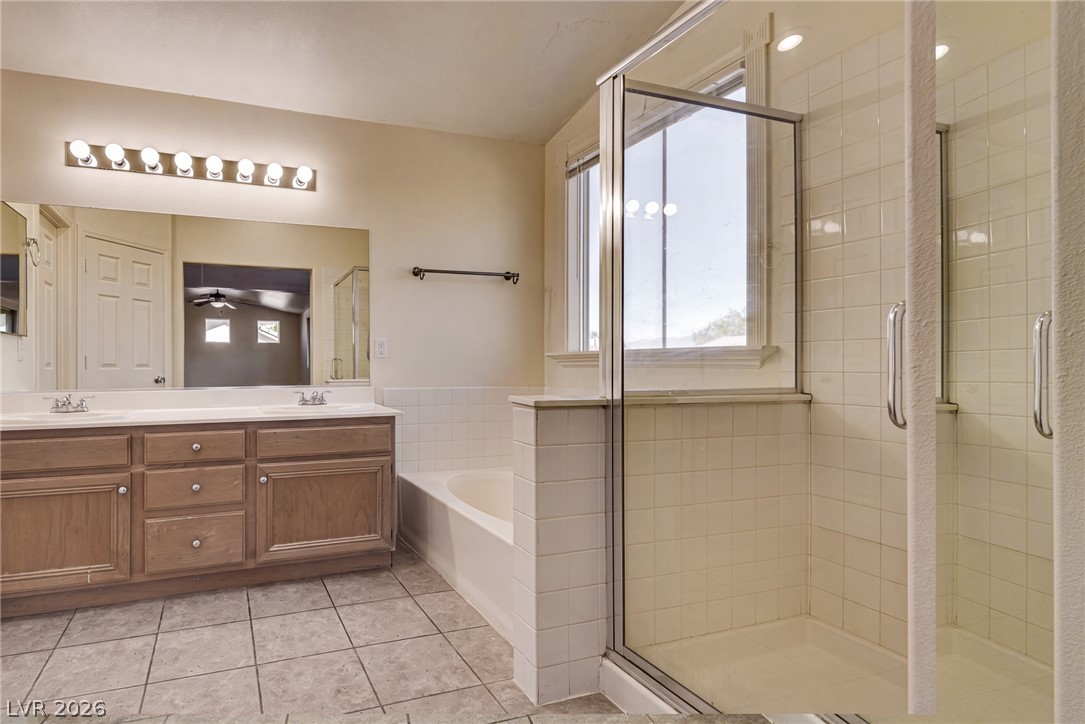
Tiled flooring and a separate soaking tub complement the glass-enclosed shower enclosure.
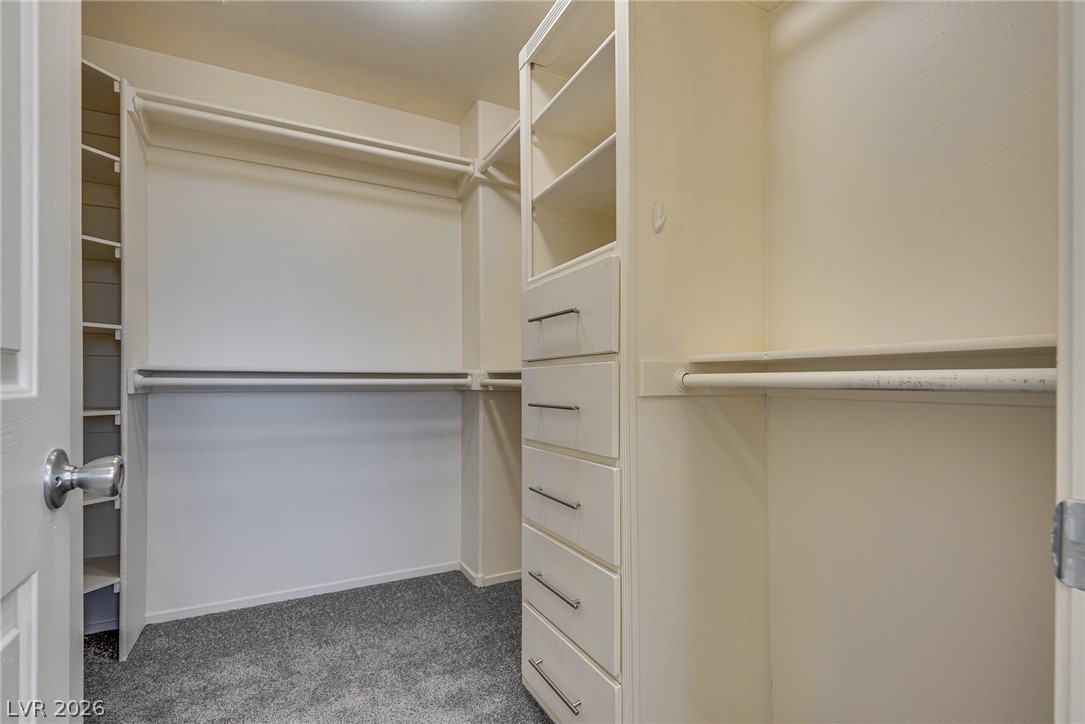
Ample built-in storage and plush carpeting define this functional walk-in closet space.
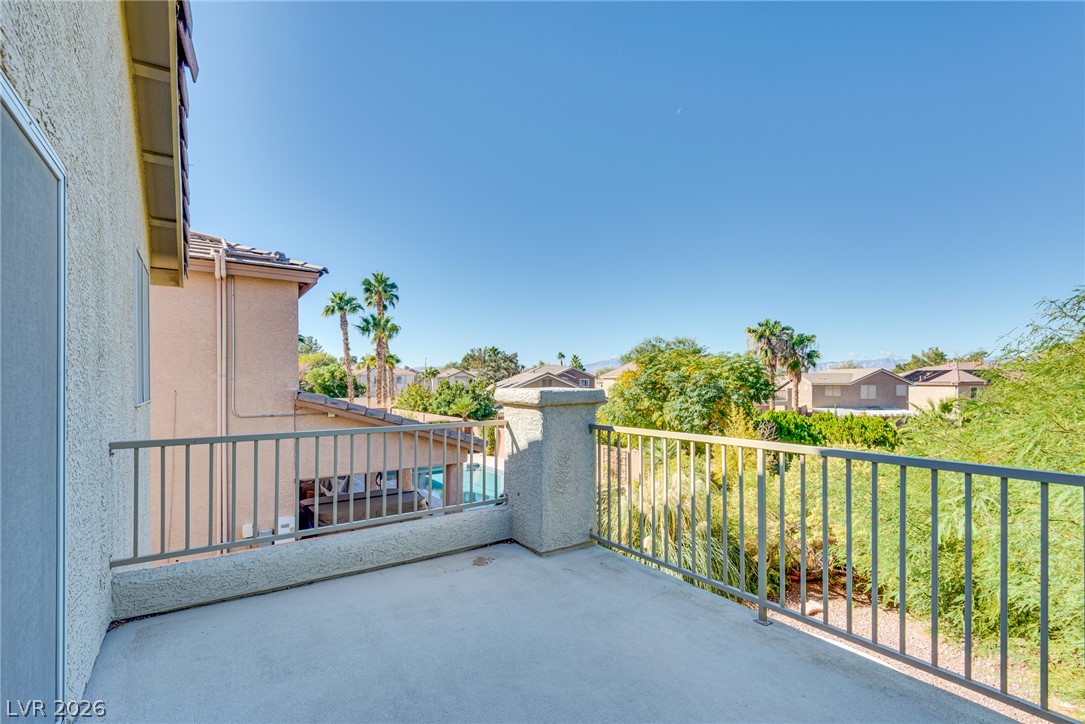
An open balcony overlooks lush neighborhood plantings under clear blue skies.
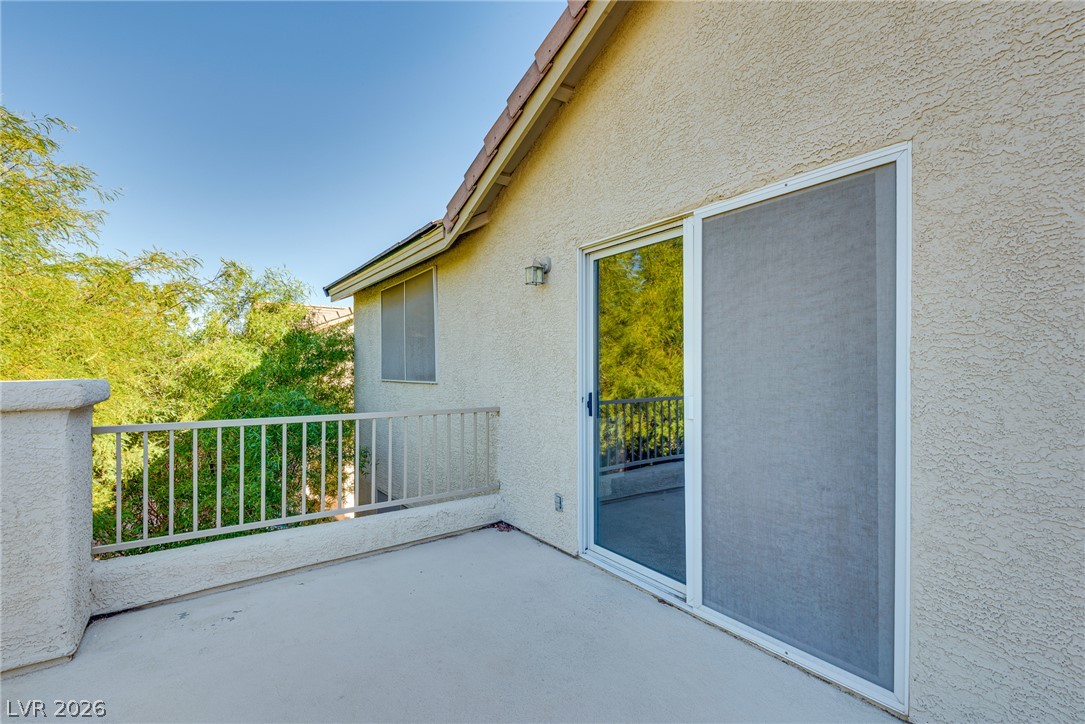
A private upper-level terrace offers stucco finishes and secure metal railings overlooking lush greenery.
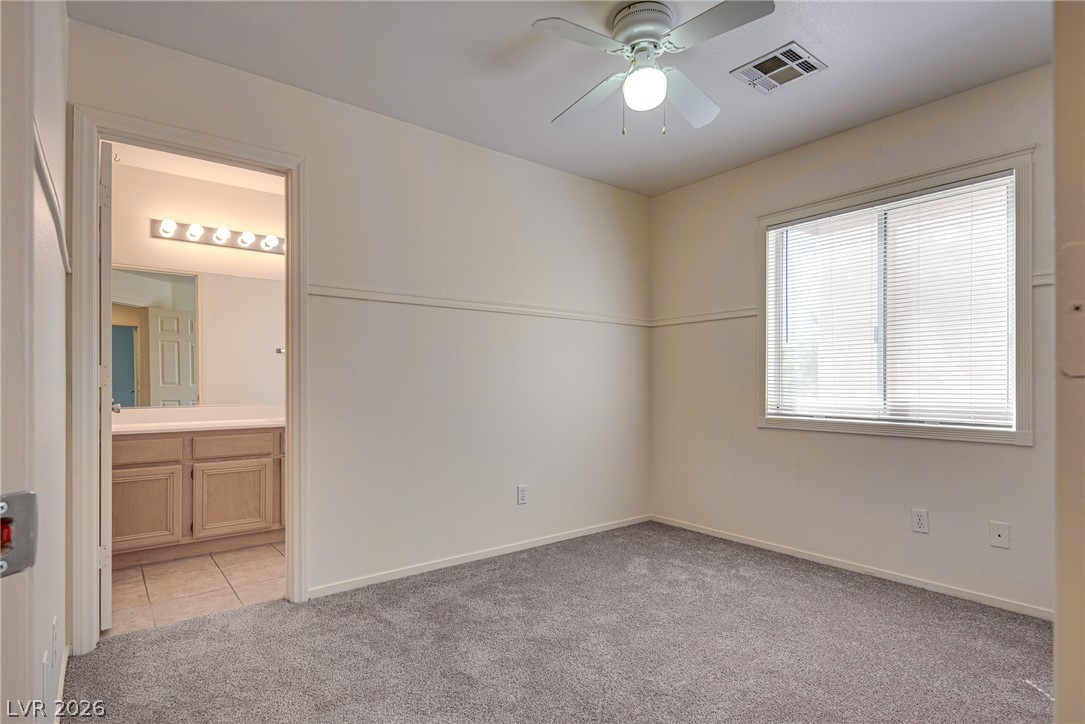
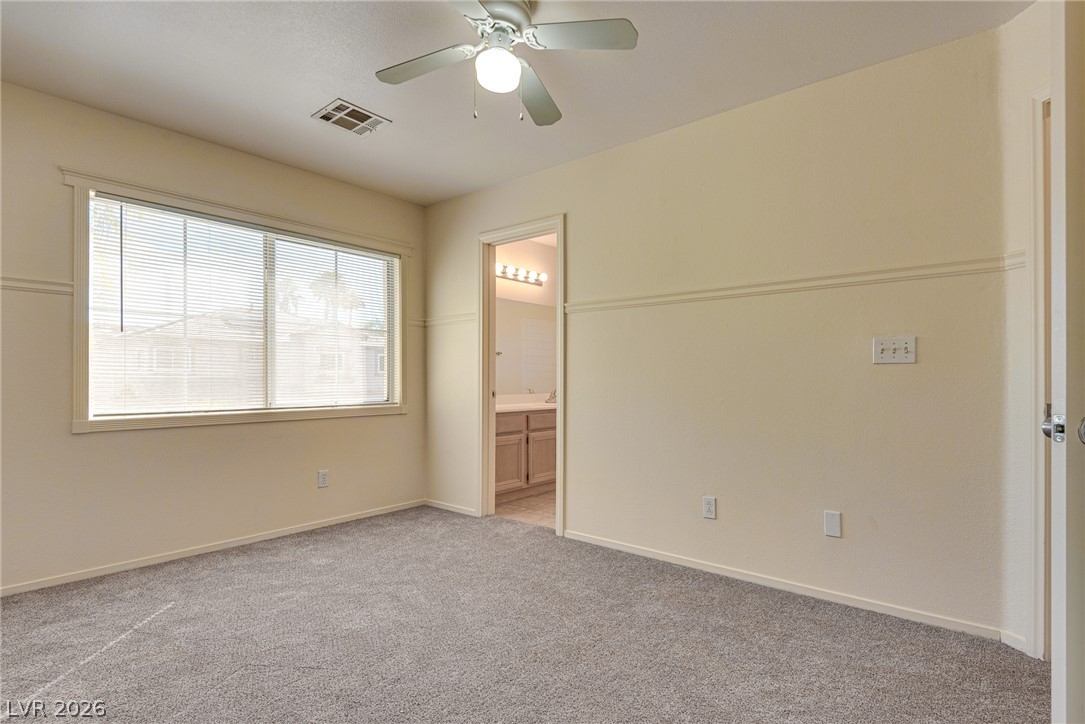
Plush carpeting anchors this comfortable bedroom featuring direct access to an adjacent bathroom.
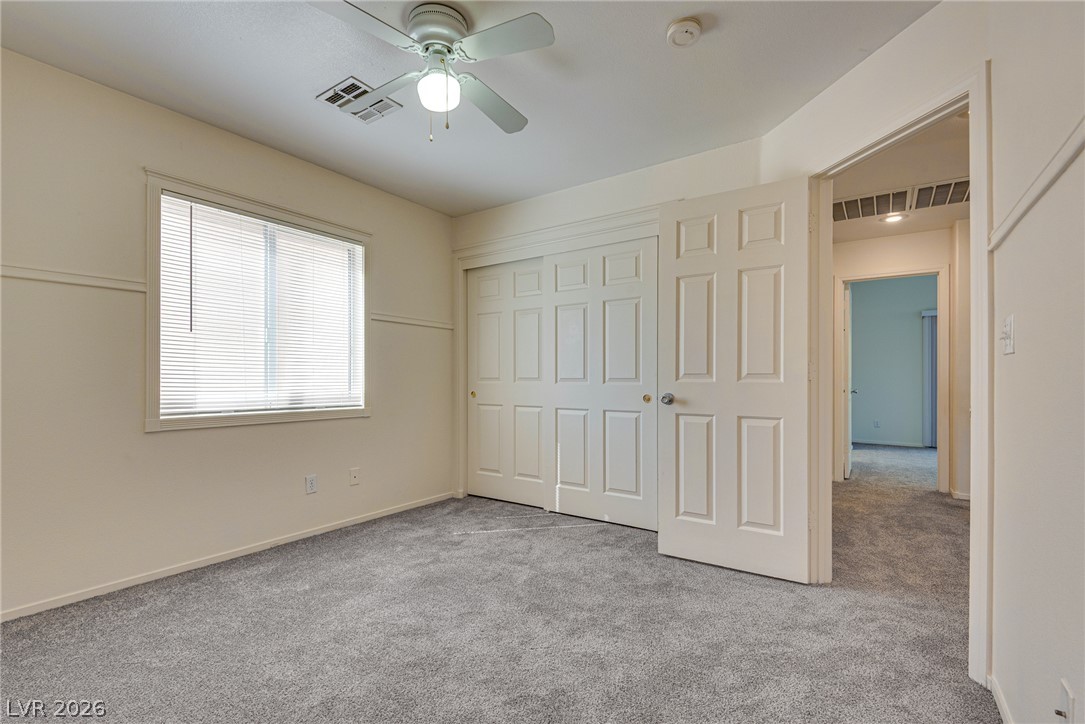
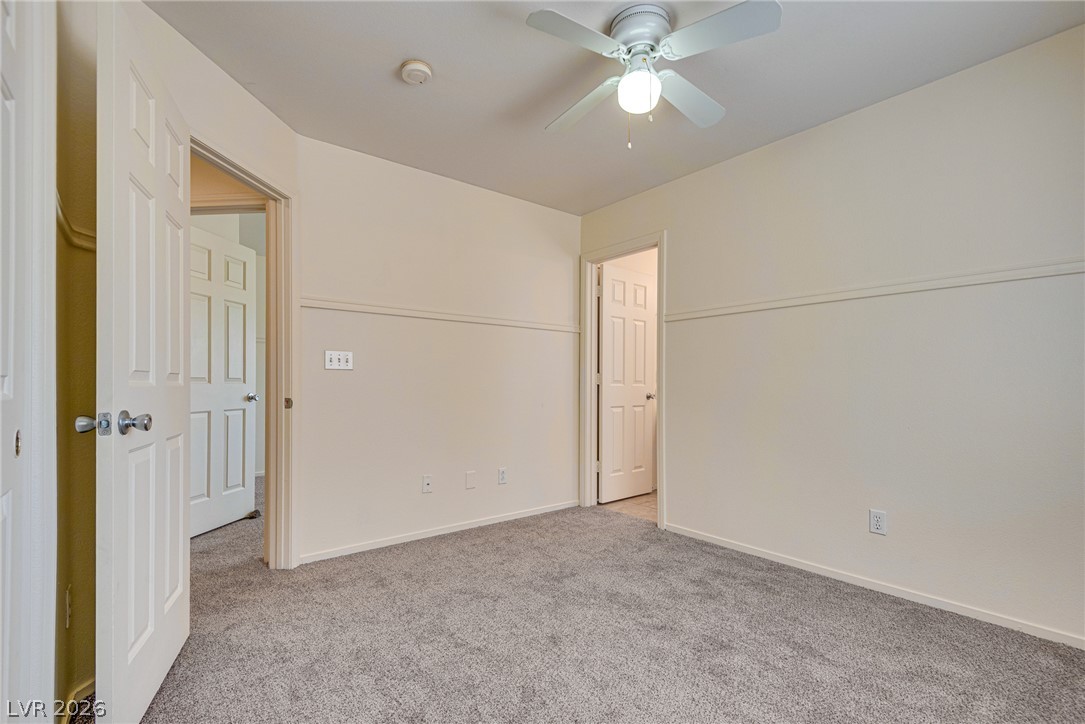
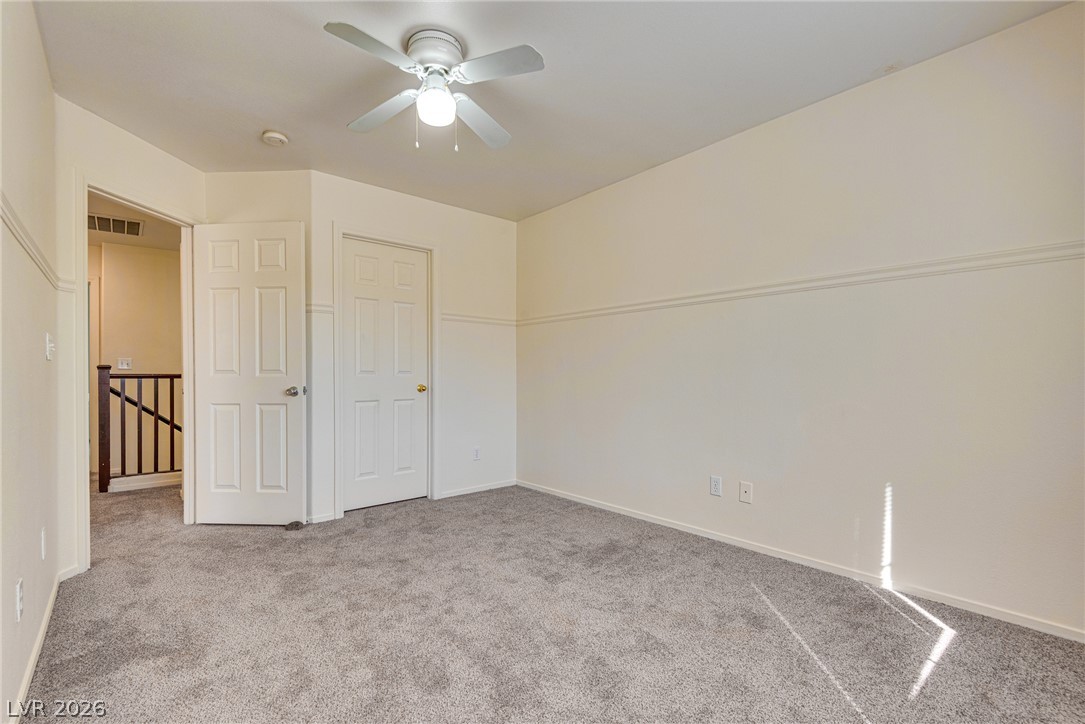
Plush carpeting and classic molding enhance this comfortable secondary bedroom.
Plush wall-to-wall carpeting and detailed panel molding define this versatile interior space.
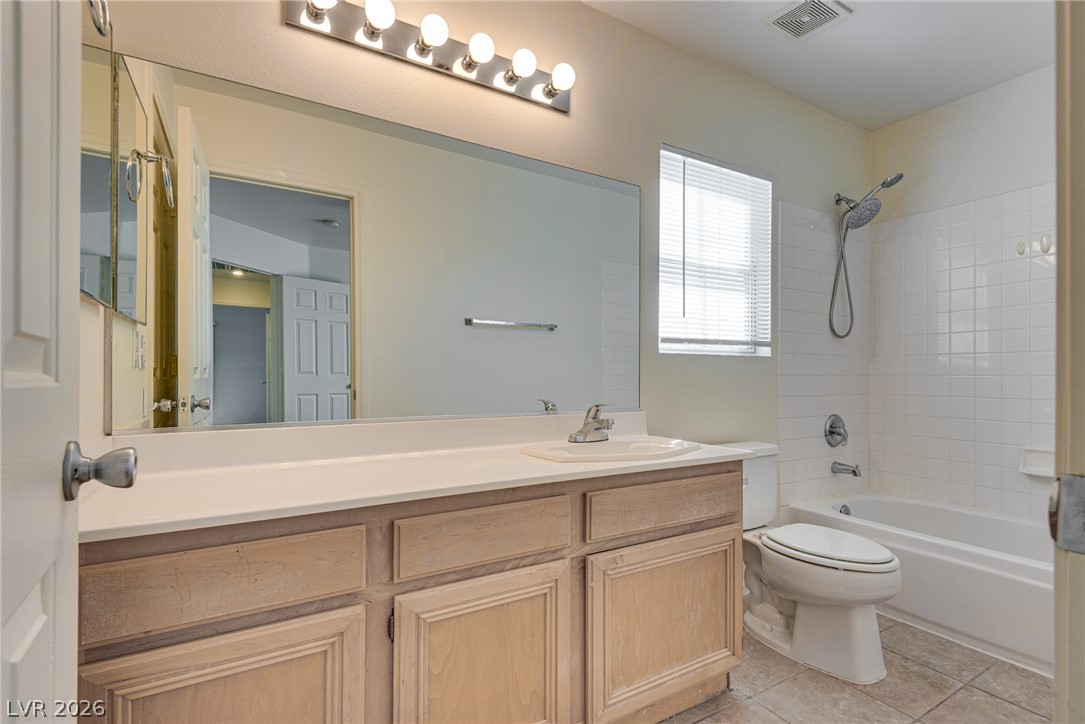
Functional layout features tile flooring, a wide vanity, and a classic tub shower combination.
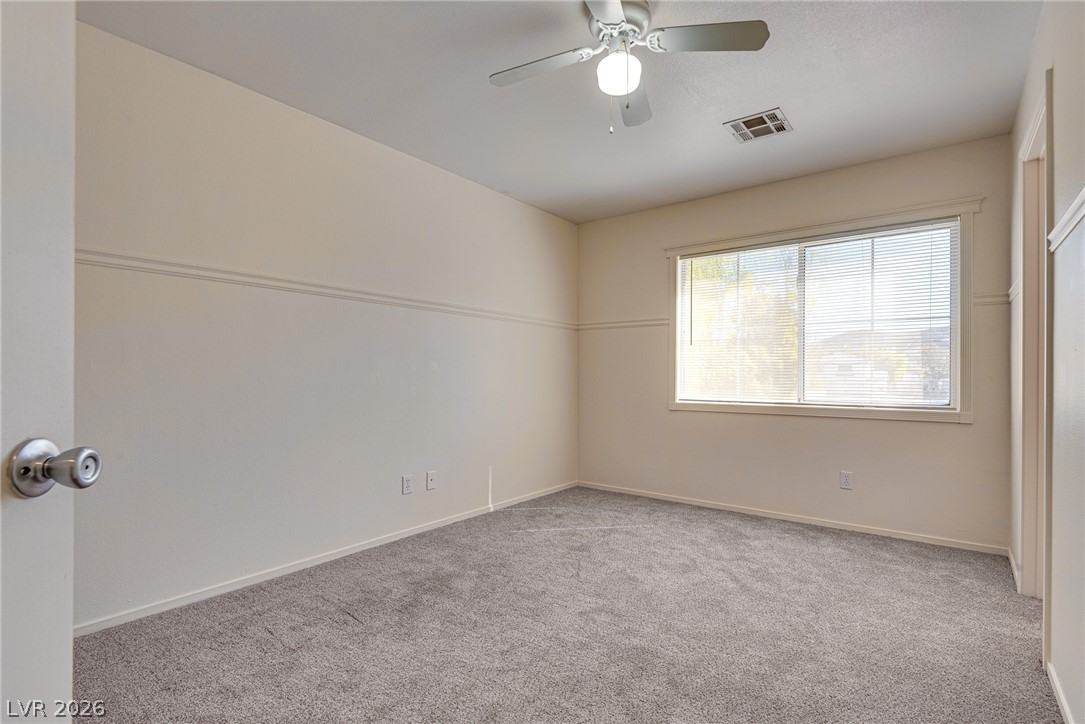
Plush carpeting and classic chair rail molding define this versatile secondary bedroom space.
A spacious bedroom featuring soft plush carpeting, clean neutral walls, and classic chair rail molding.
Plush carpeting anchors this spacious bedroom featuring a classic chair rail and an ensuite bath.
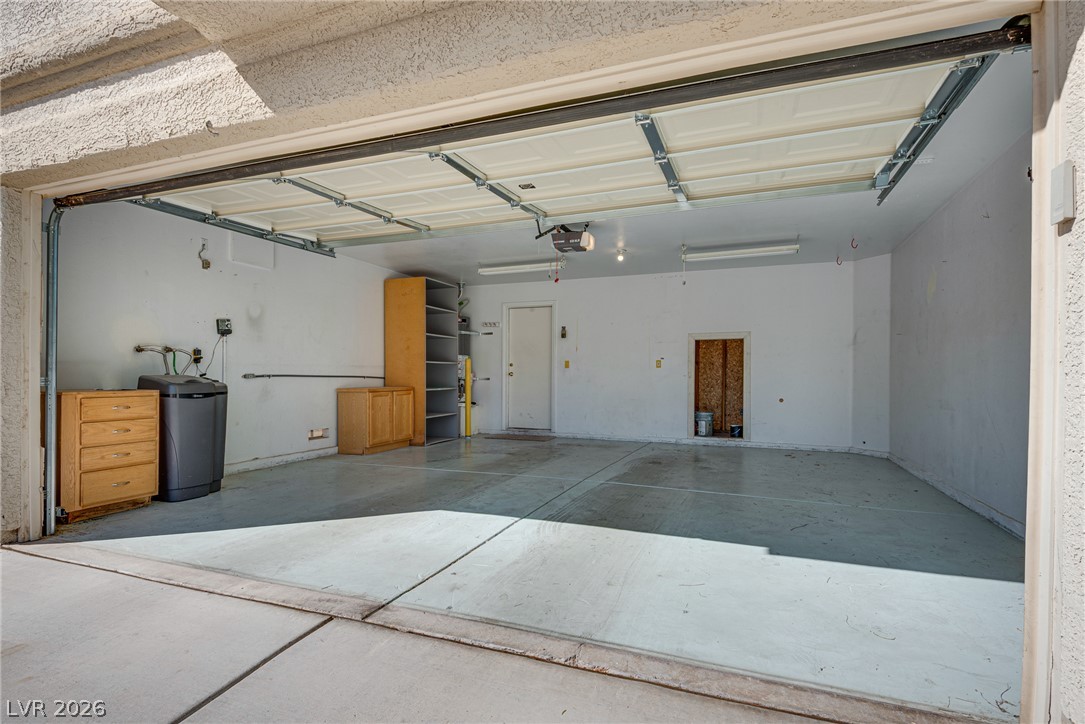
An attached multi-car garage features a smooth concrete floor and practical built-in storage shelving.

 New Listing