
$475,000 $2,848 est/mo Sourced by Back At You
855 Binbrook Drive,Henderson, NV 89052
Henderson, NV 89052
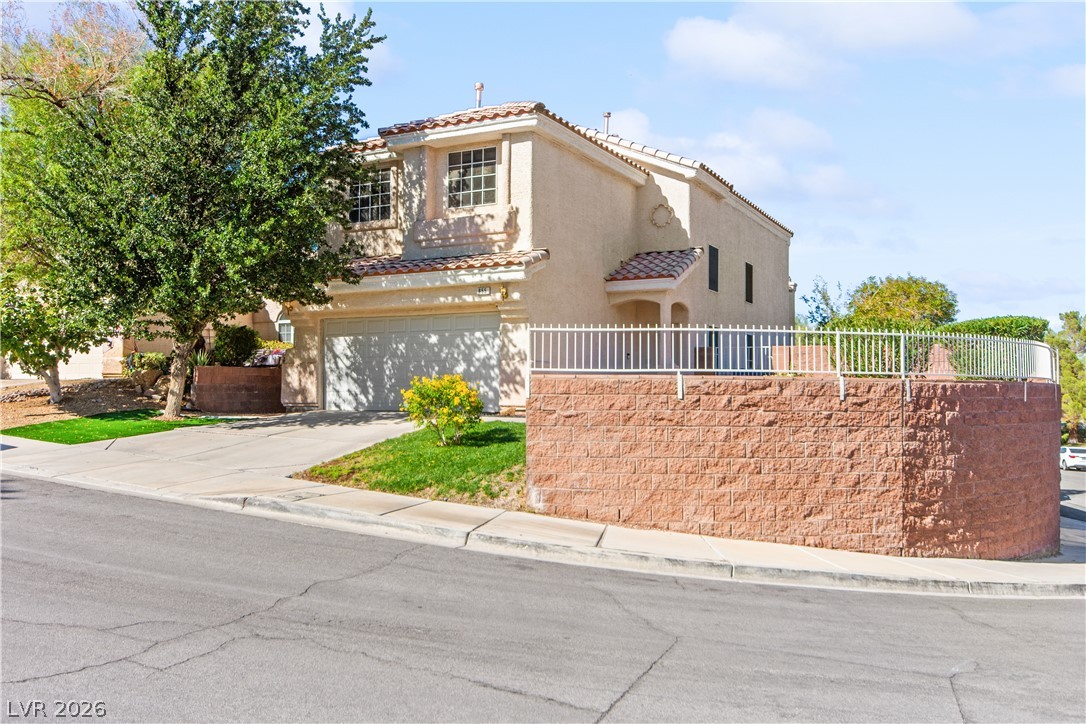
An inviting multi-level stucco home sits on an elevated corner lot with a tiled roof.
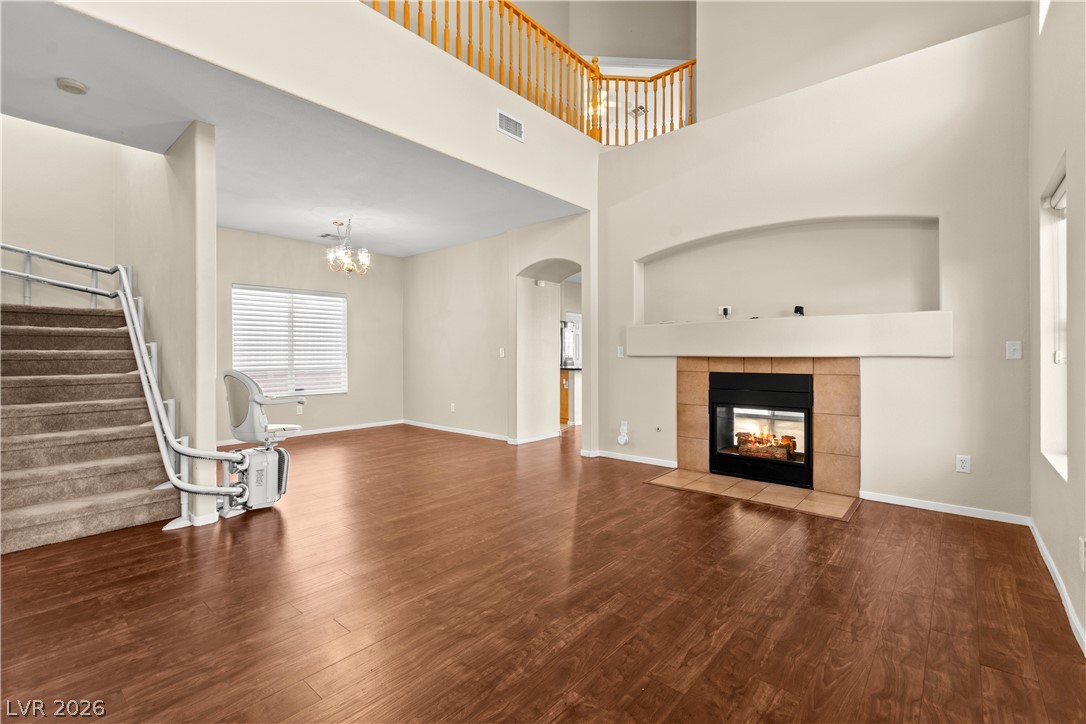
Soaring ceilings and rich wood floors frame a grand fireplace in this open living space.
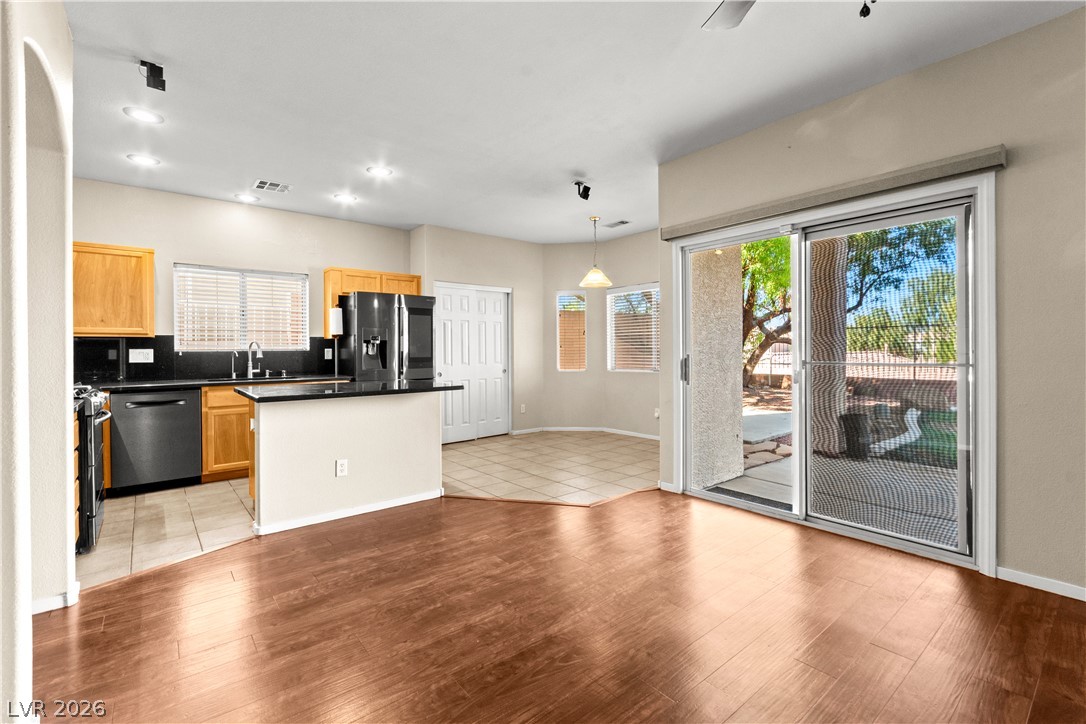
Sliding glass doors open from a spacious main living area onto the rear patio.
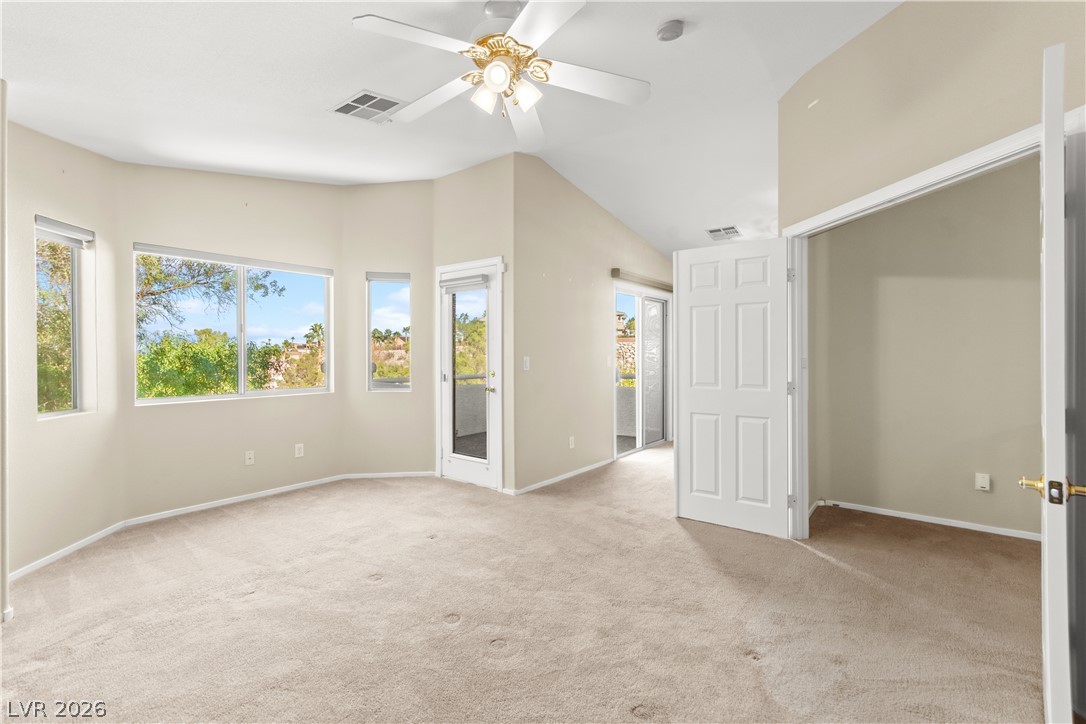
Angled walls and vaulted ceilings frame this bedroom opening to an adjacent bonus space.
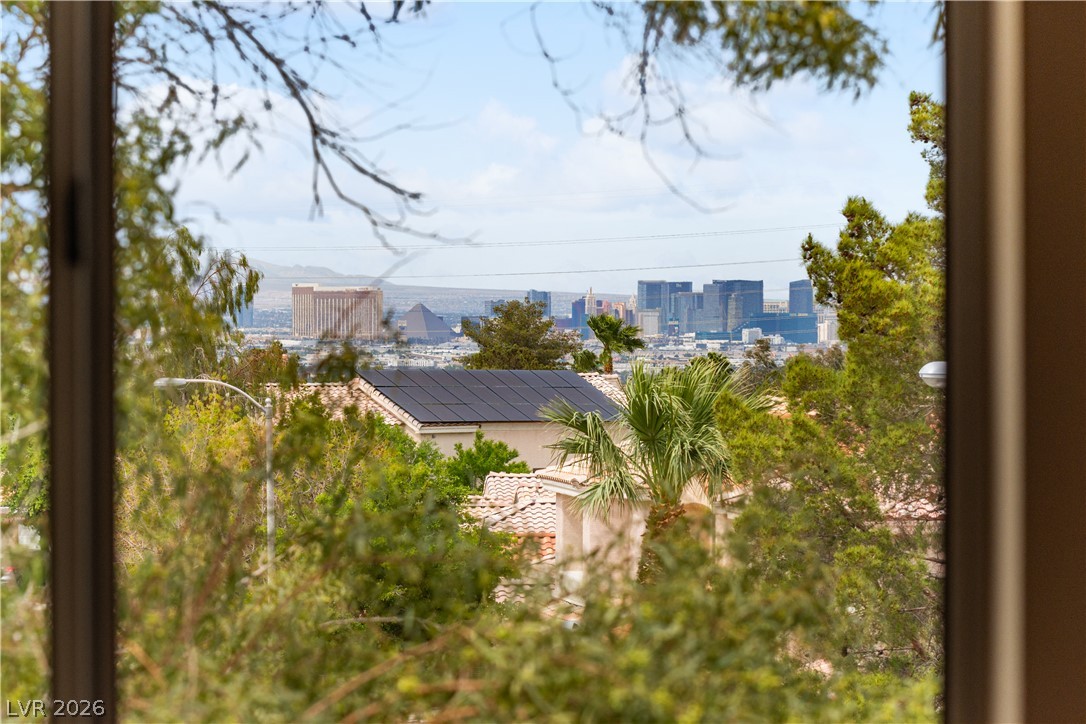
A framed vista overlooks lush tree canopies toward a distant cityscape skyline under soft clouds.
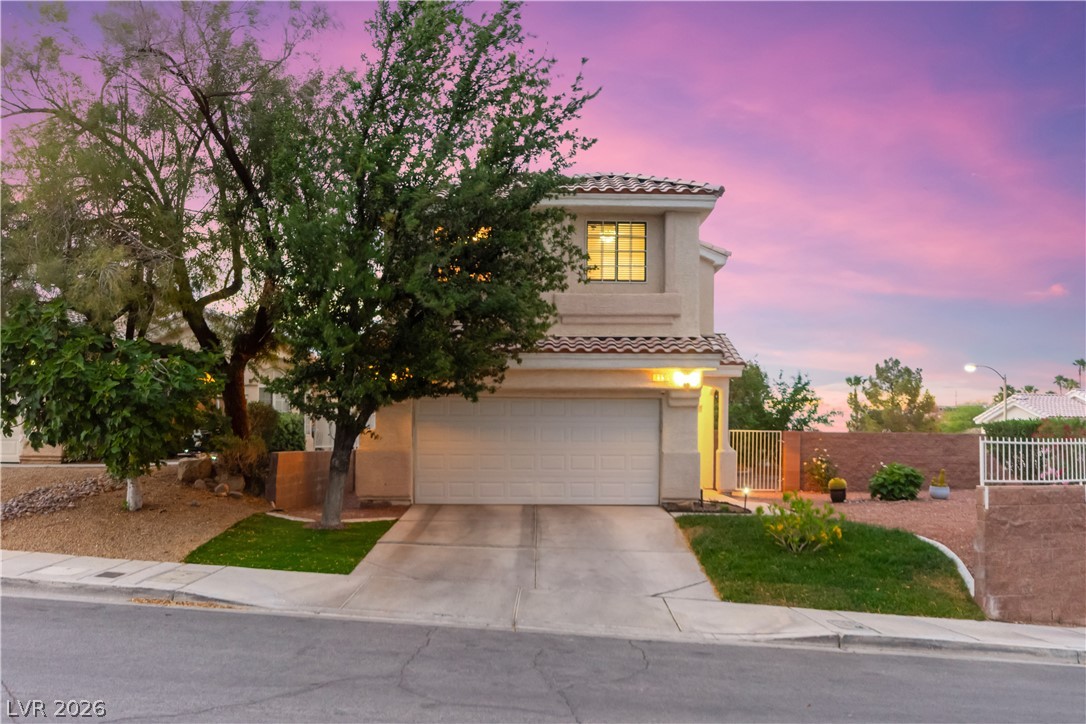
An inviting exterior features a paved driveway leading to a two-car garage under tile roofing.
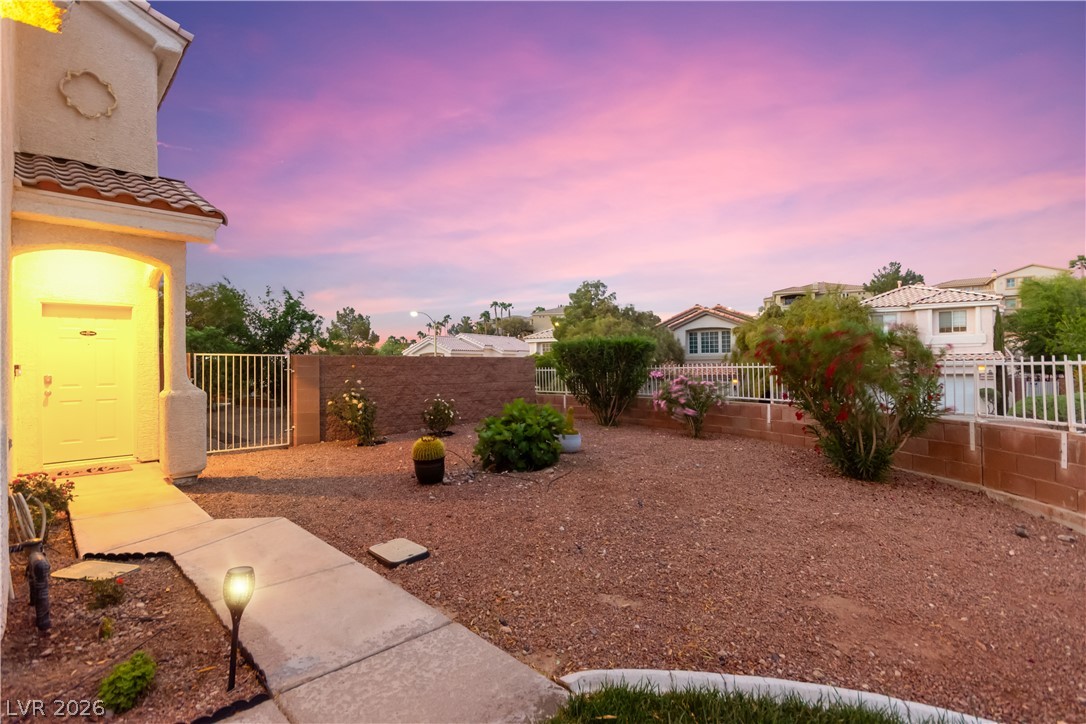
A gated desert courtyard framed by a concrete pathway leads to the home entry.
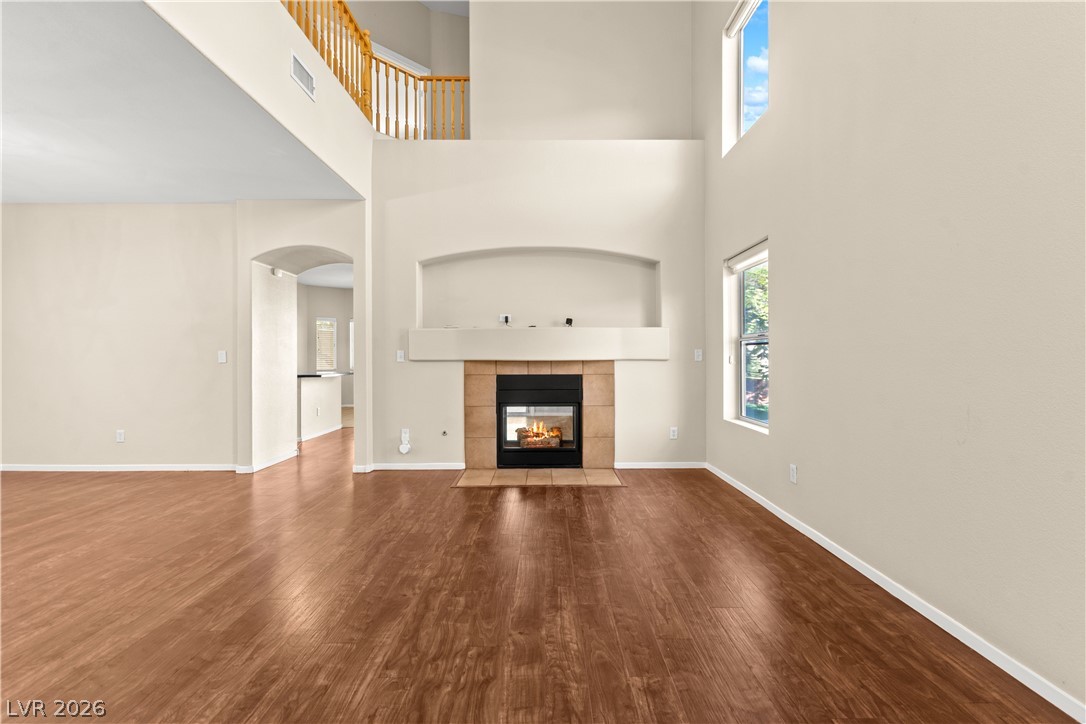
Towering ceilings and a classic fireplace create an inviting focal point in this airy living room.
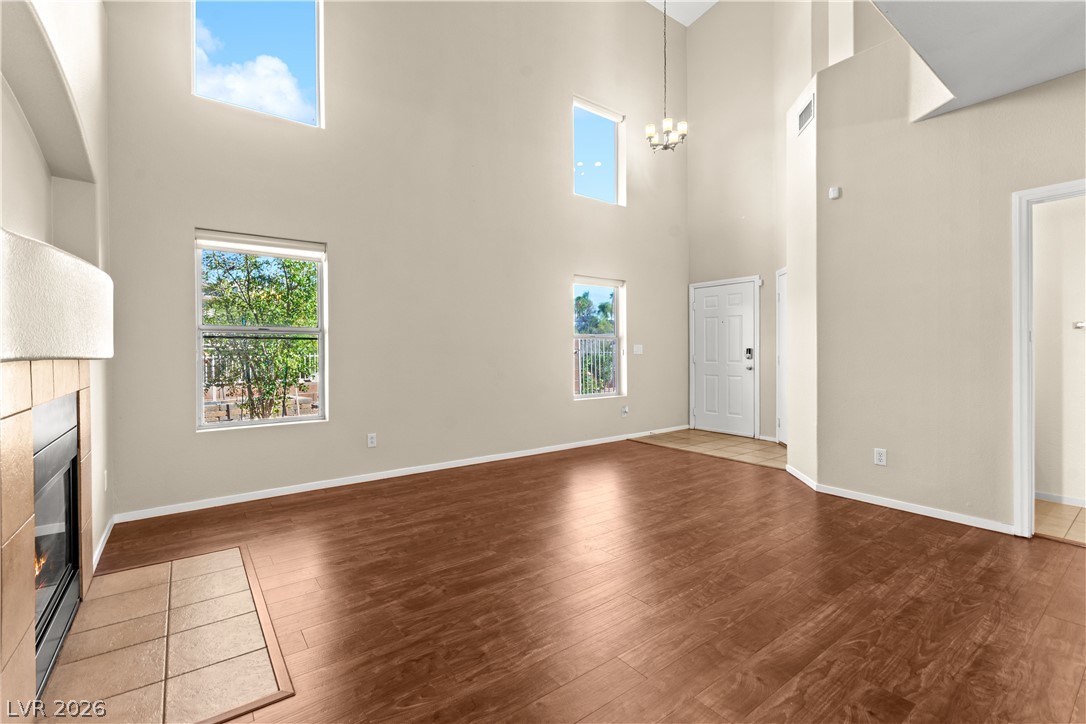
Towering ceilings and rich wood floors frame a welcoming hearth in this sunlit entryway.
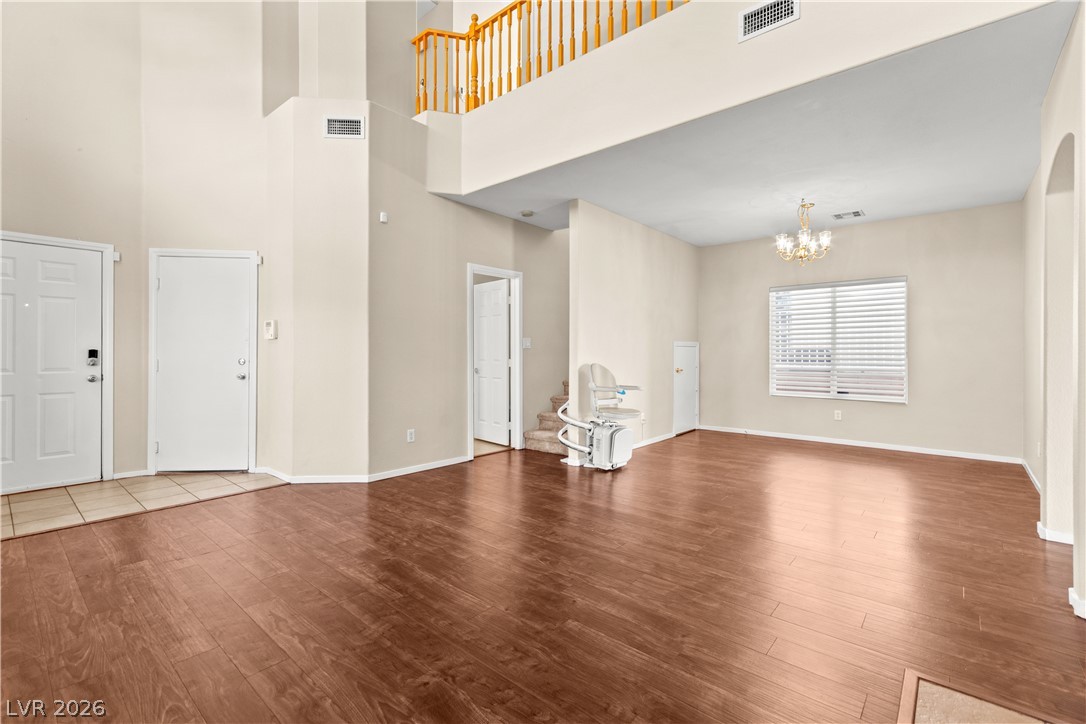
High ceilings and rich wood-style flooring welcome you into this airy, open entry hall.
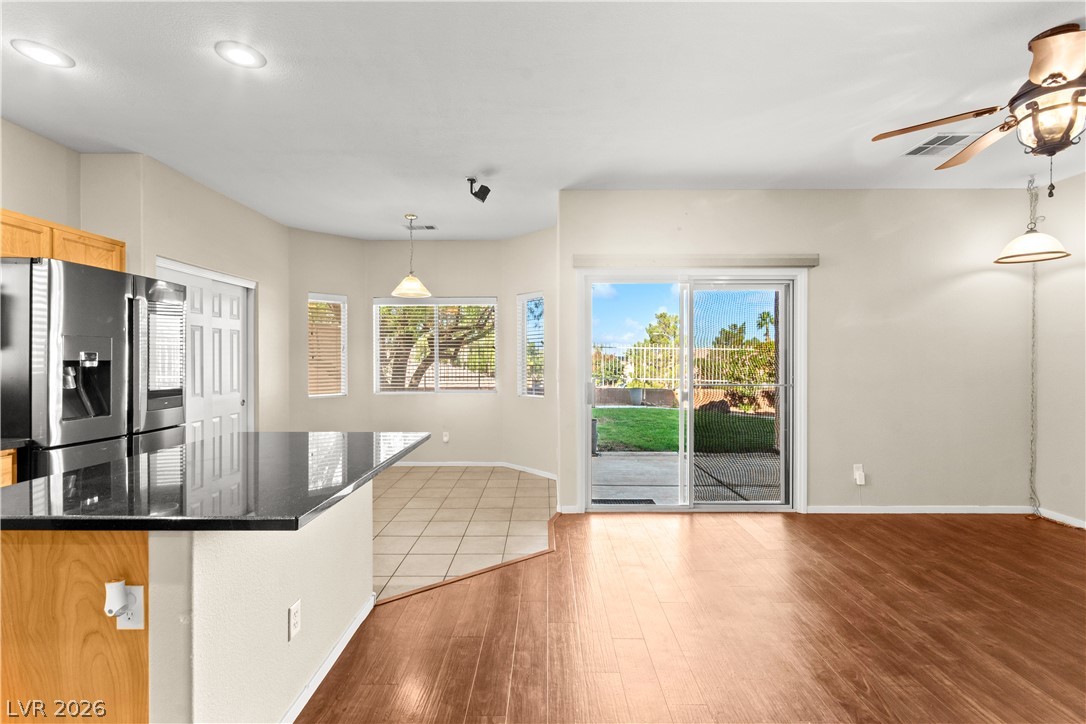
An open interior space connects the tiled kitchen to a wood-floored dining area.
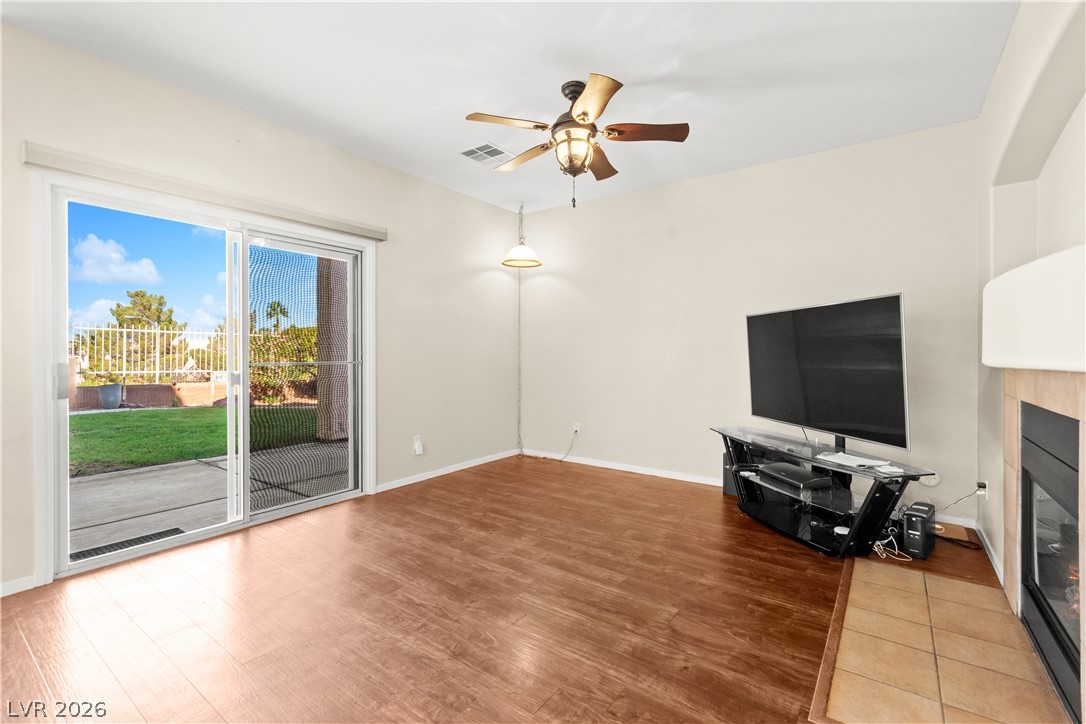
Sliding glass doors open directly to the backyard from this light-filled living area.
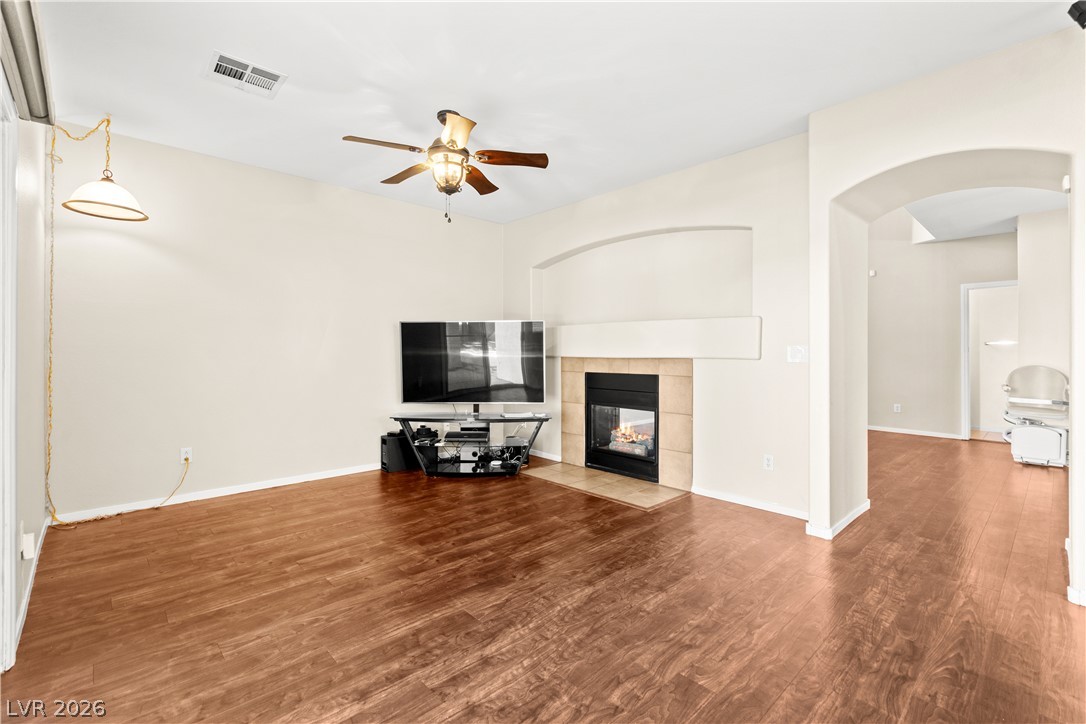
Rich wood flooring runs throughout an inviting living area complete with a tiled gas fireplace.
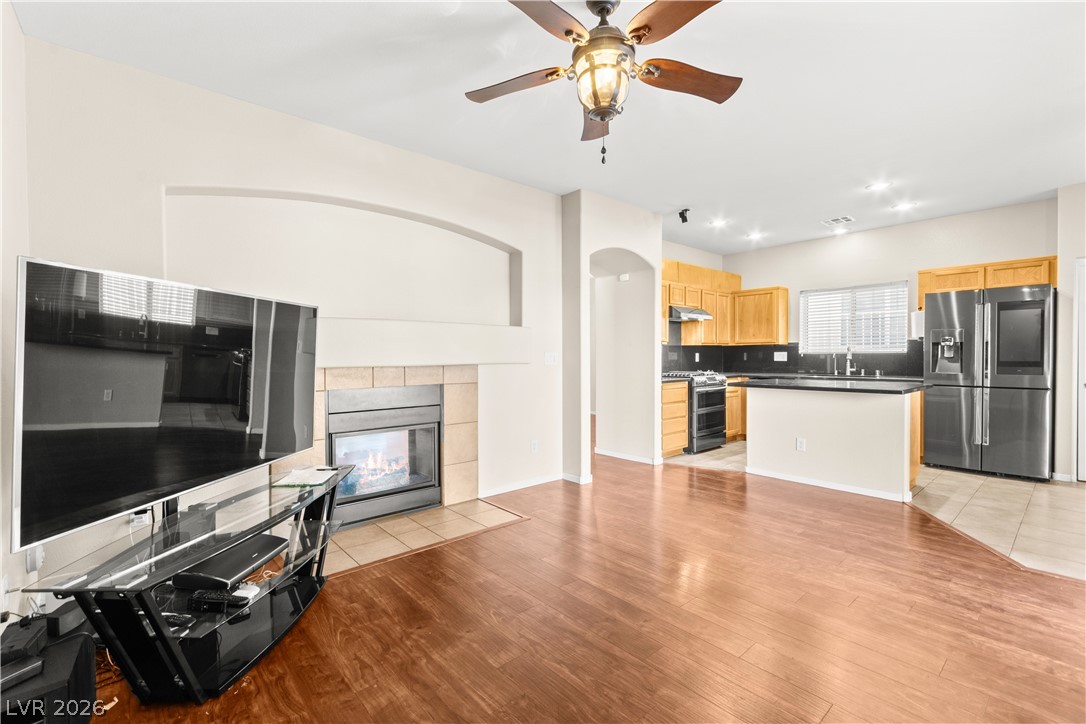
Polished wood floors lead from a cozy fireplace setting directly into the kitchen area.
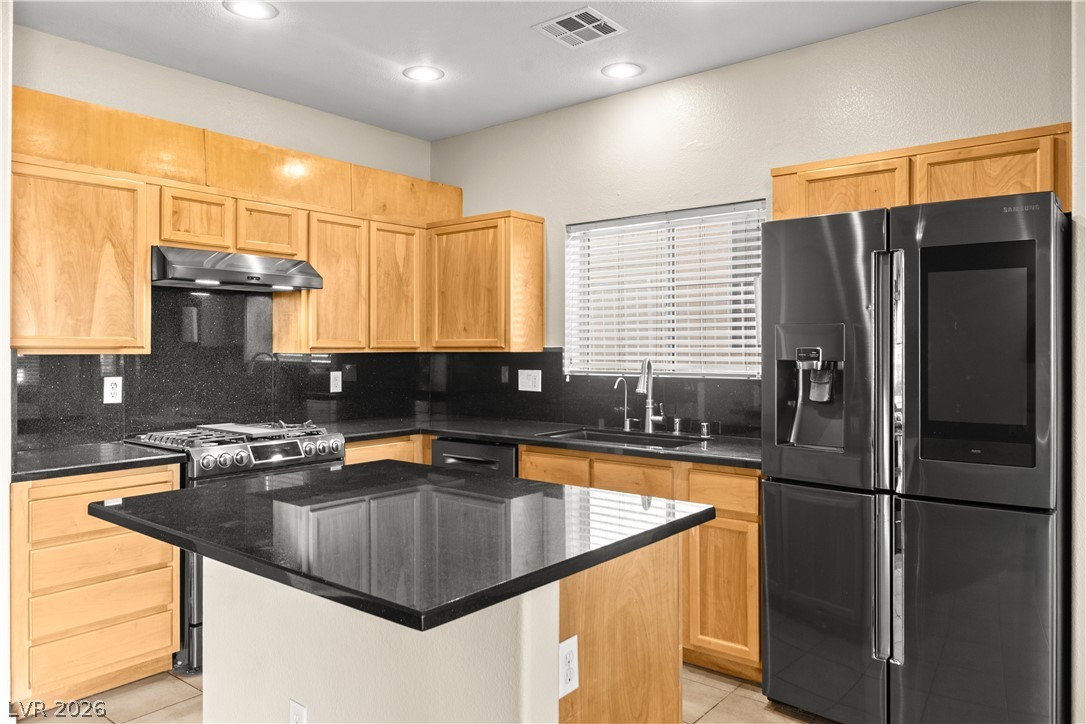
Polished dark stone countertops contrast elegantly with natural wood cabinetry in this culinary space.
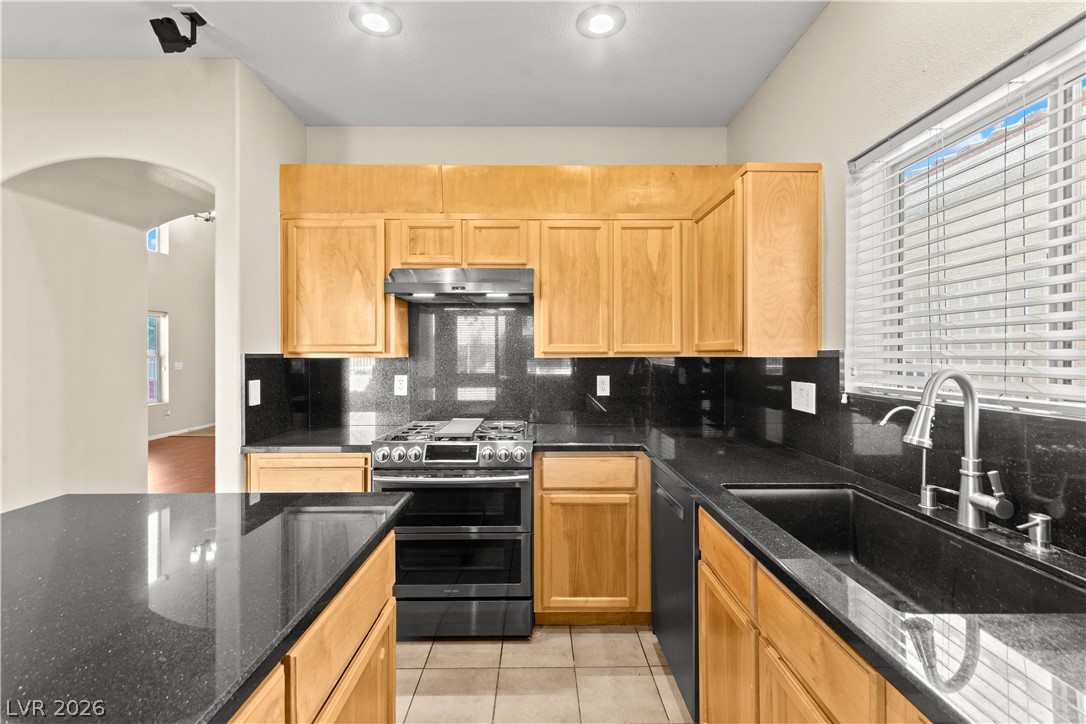
Polished stone counters and classic wood cabinetry define this functional, light-filled kitchen space.
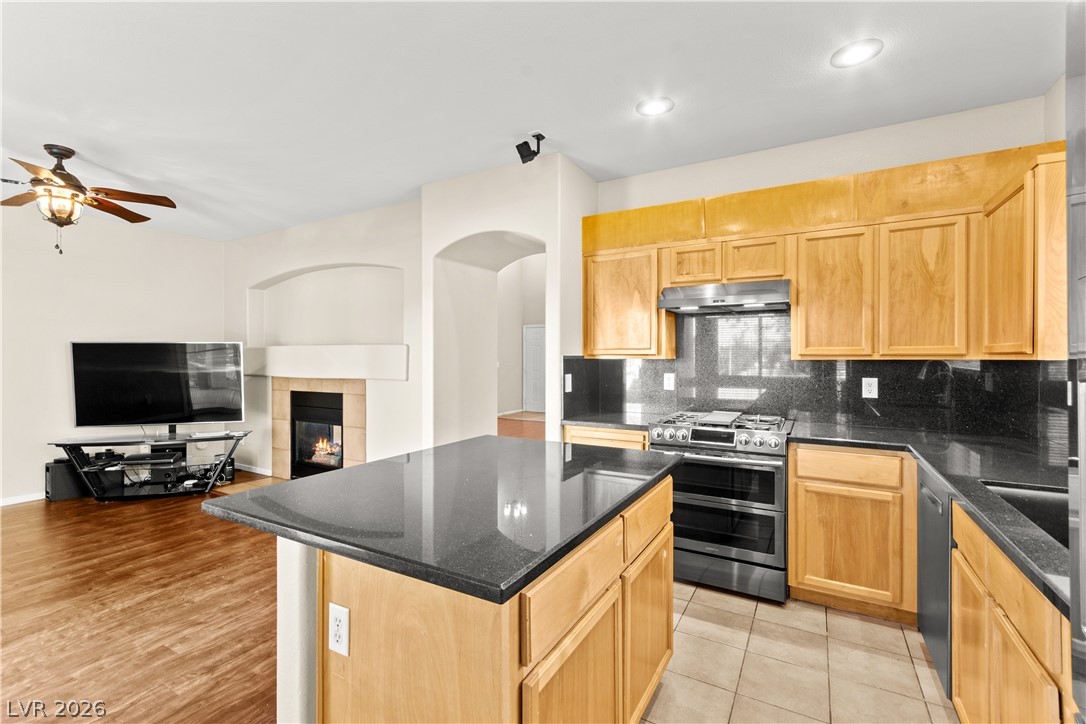
An open kitchen layout features rich wood cabinetry, dark stone countertops, and transition to living space.
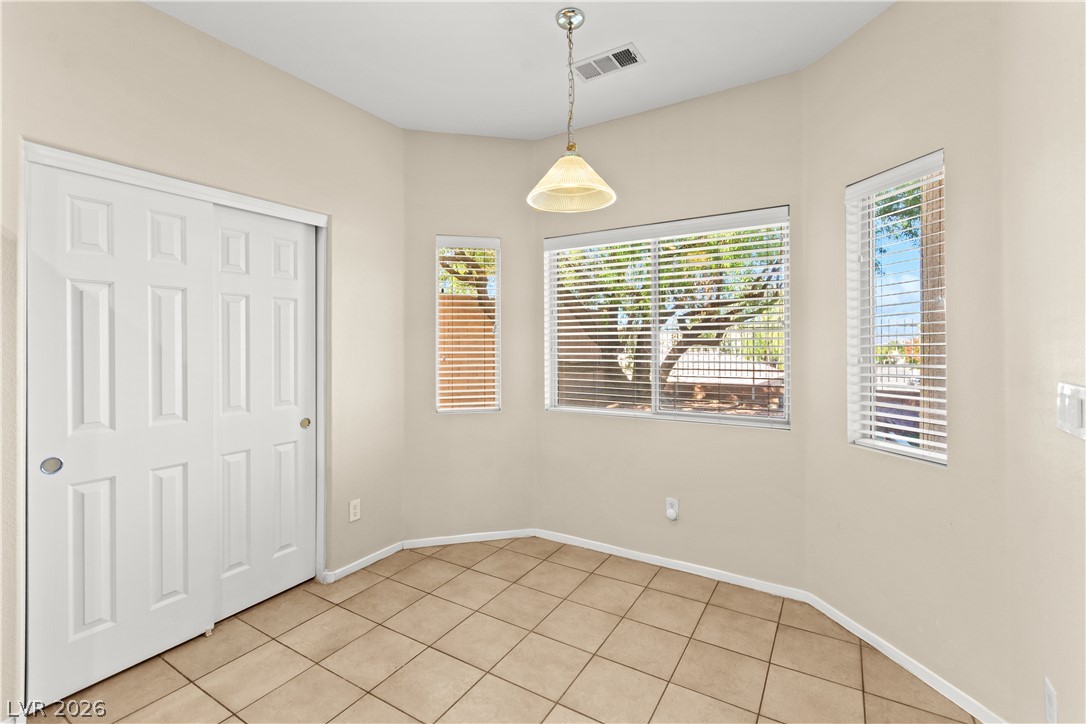
Tiled flooring and natural light from multiple windows define this versatile dining area.
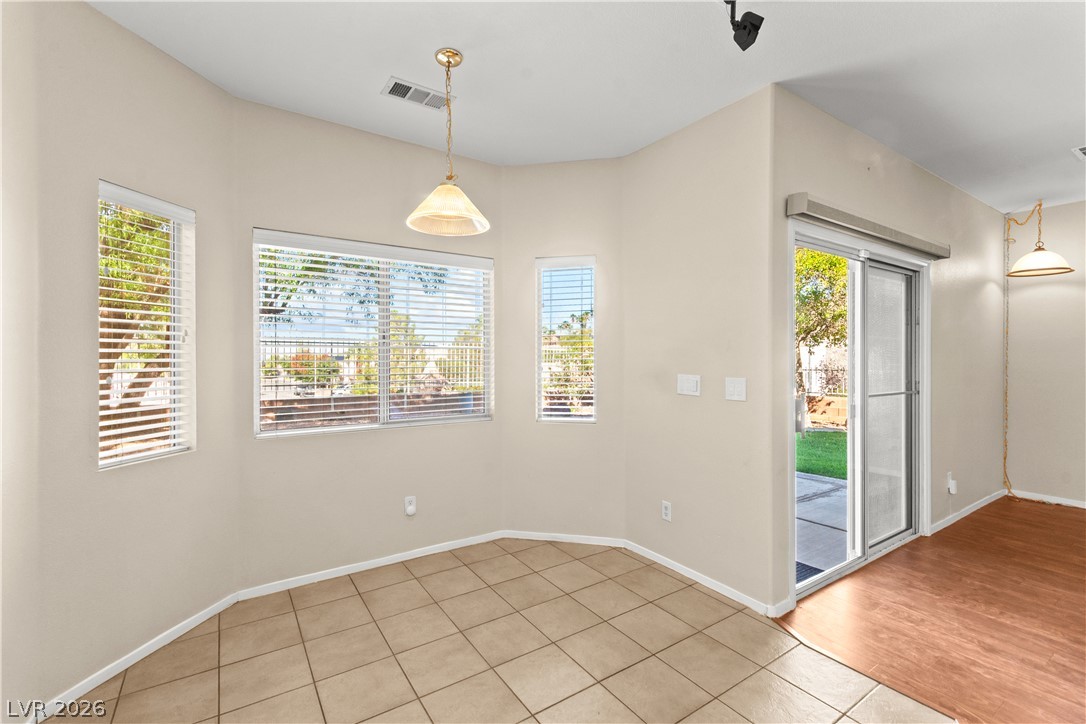
An inviting dining space boasts tile flooring and a sliding glass door leading outside.
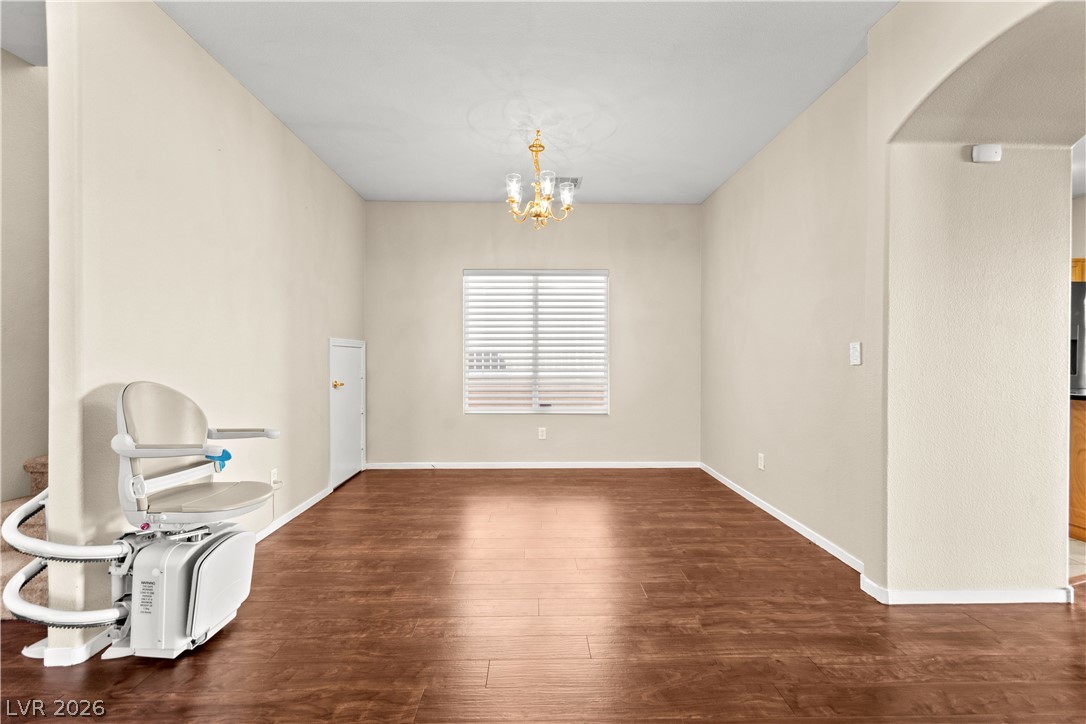
Warm wood flooring and an elegant light fixture define this versatile formal dining space.
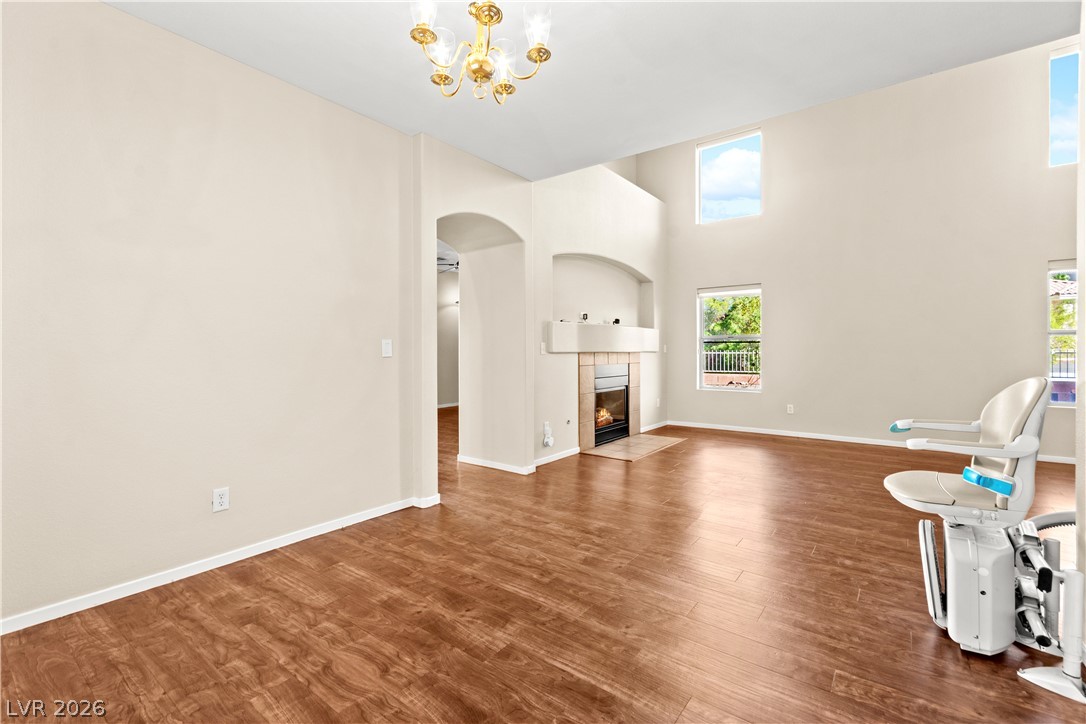
Rich wood flooring runs throughout this spacious living area anchored by a classic fireplace.
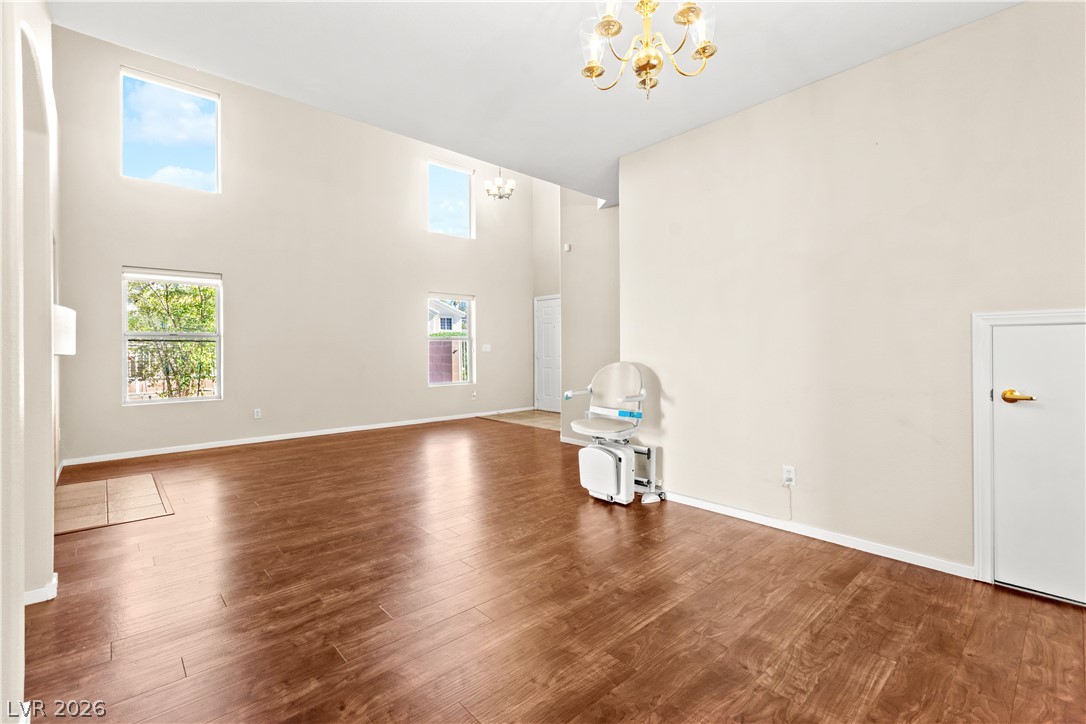
Soaring ceilings and rich wood-inspired flooring define this versatile multi-level living area.
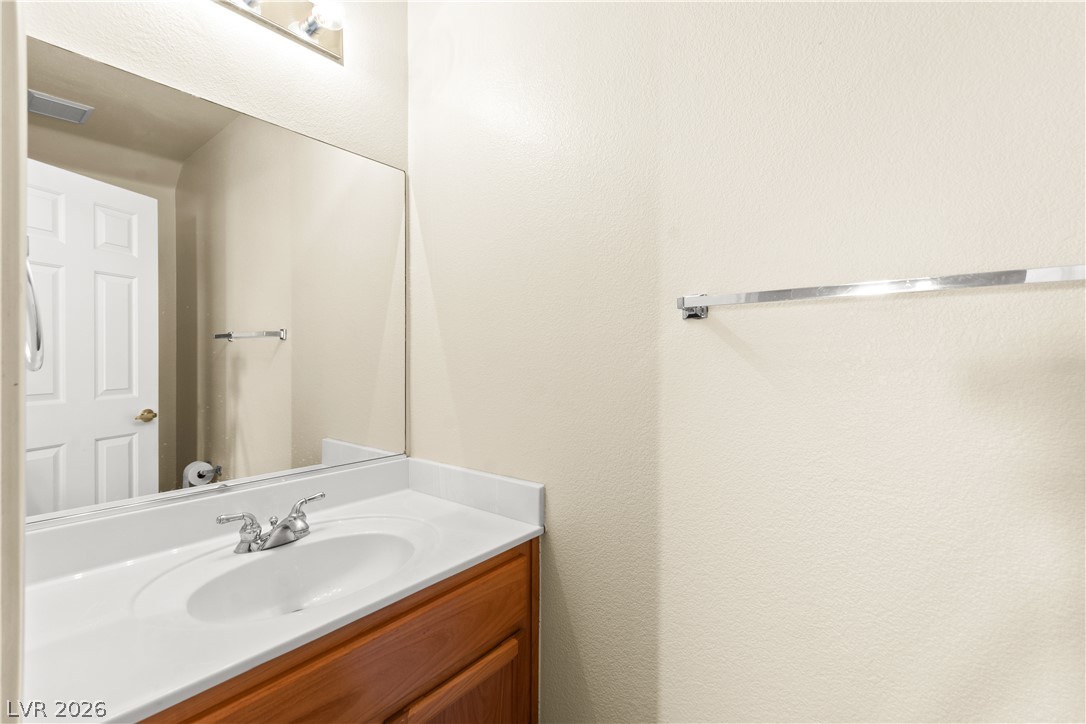
An elegant wood vanity with a integrated solid-surface basin anchors this classic powder room.
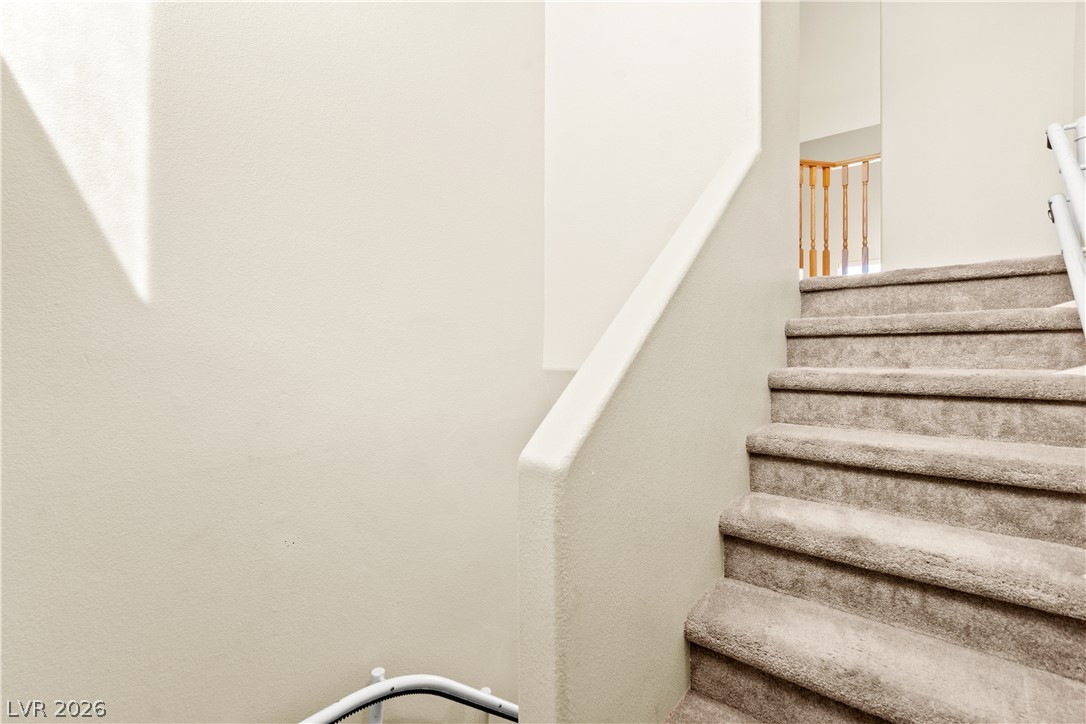
Carpeted stairs lead upward, flanked by neutral walls and a wooden balustrade above.
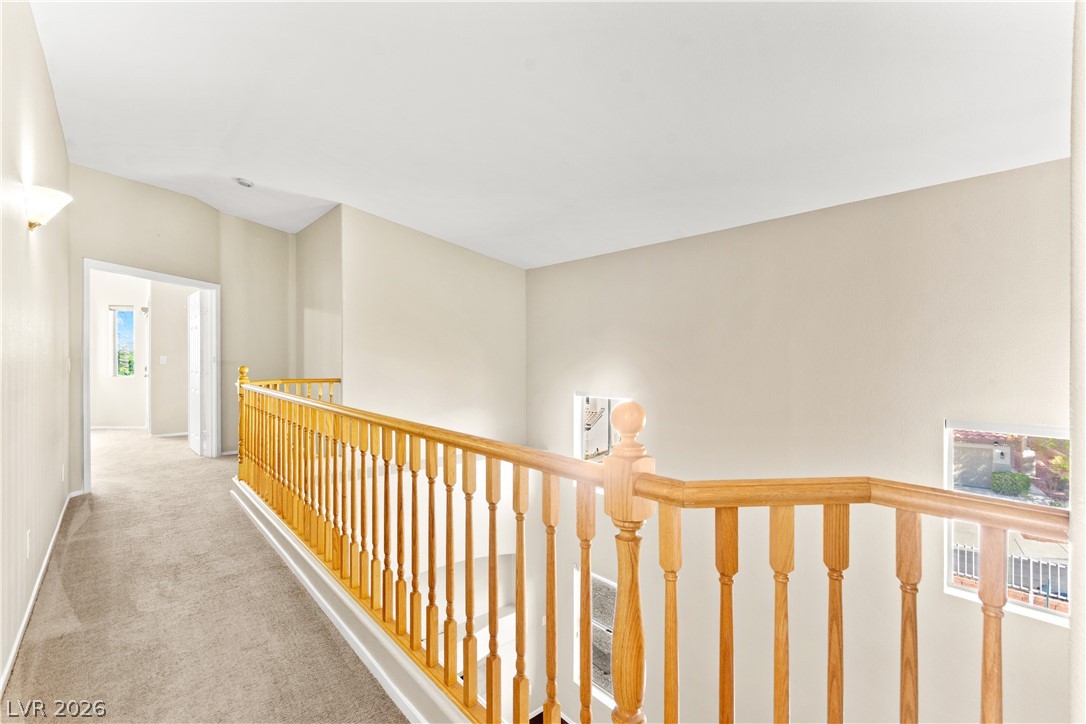
An upper-level hallway features plush carpeting and a classic wooden balustrade overlooking the foyer below.
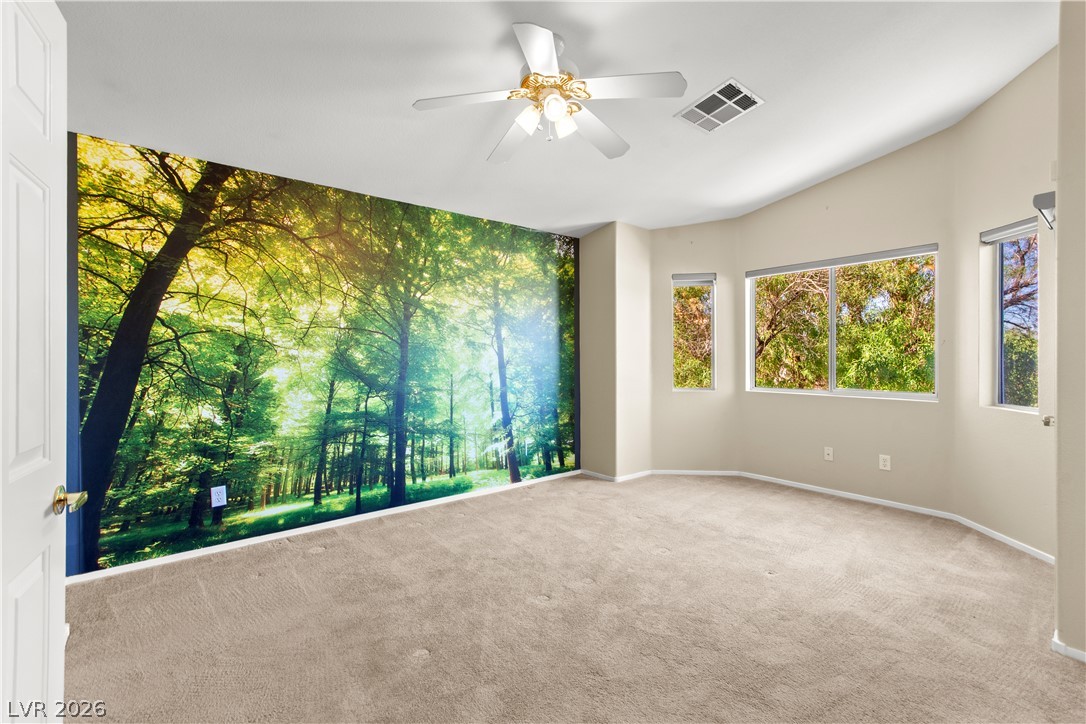
Vaulted ceilings and generous windows highlight this carpeted space overlooking lush greenery.
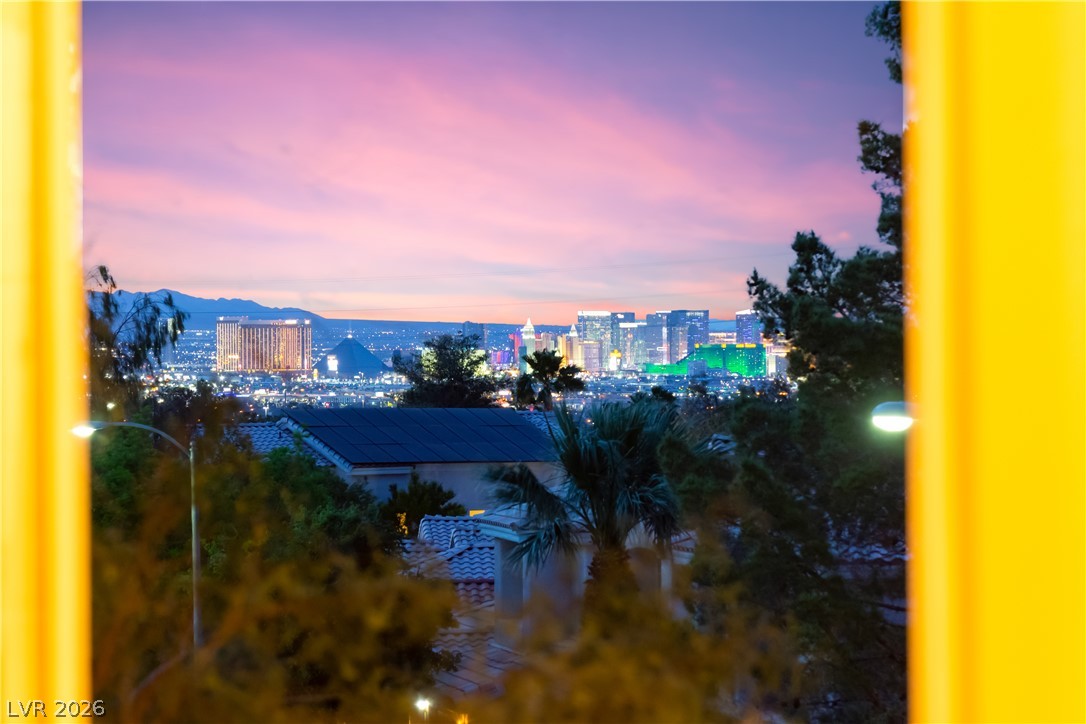
A sweeping panorama captures the city skyline against a dramatic twilight sky.
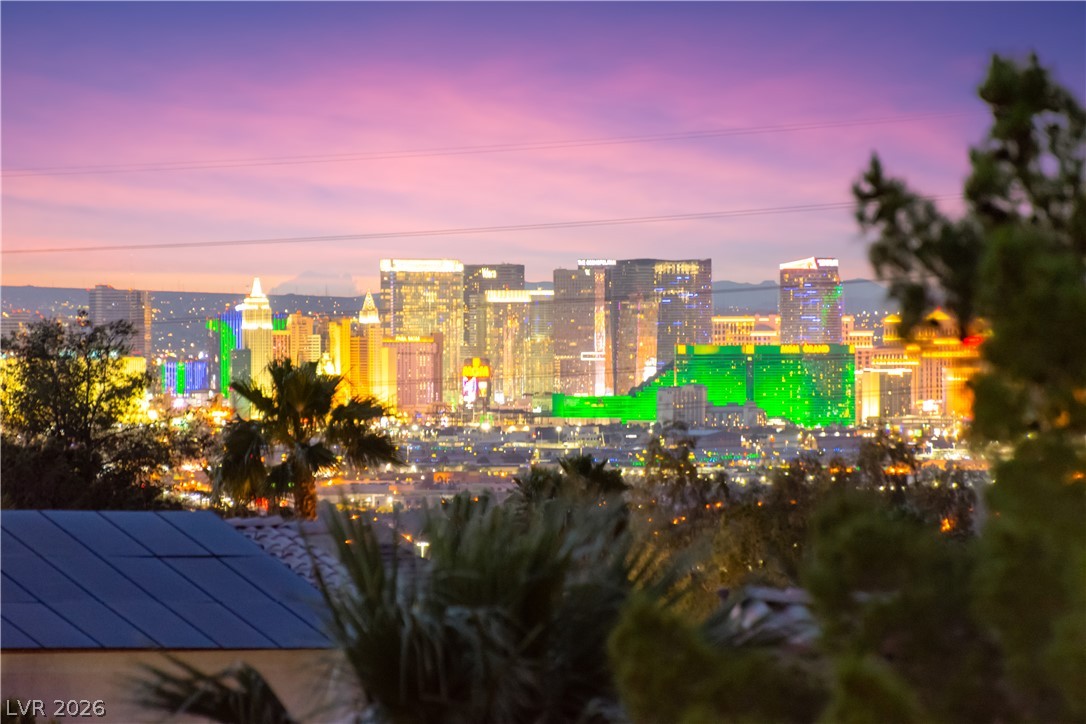
Breathtaking city lights gleam against a colorful twilight sky.
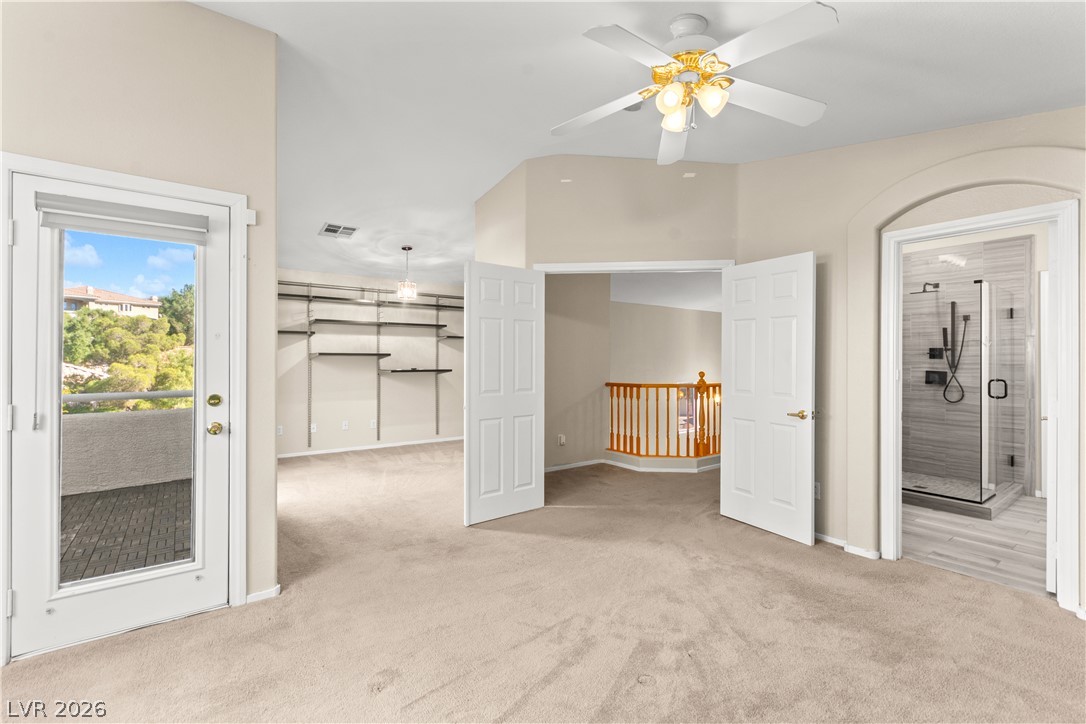
High ceilings and neutral carpet create a welcoming feel in this multi-room suite.
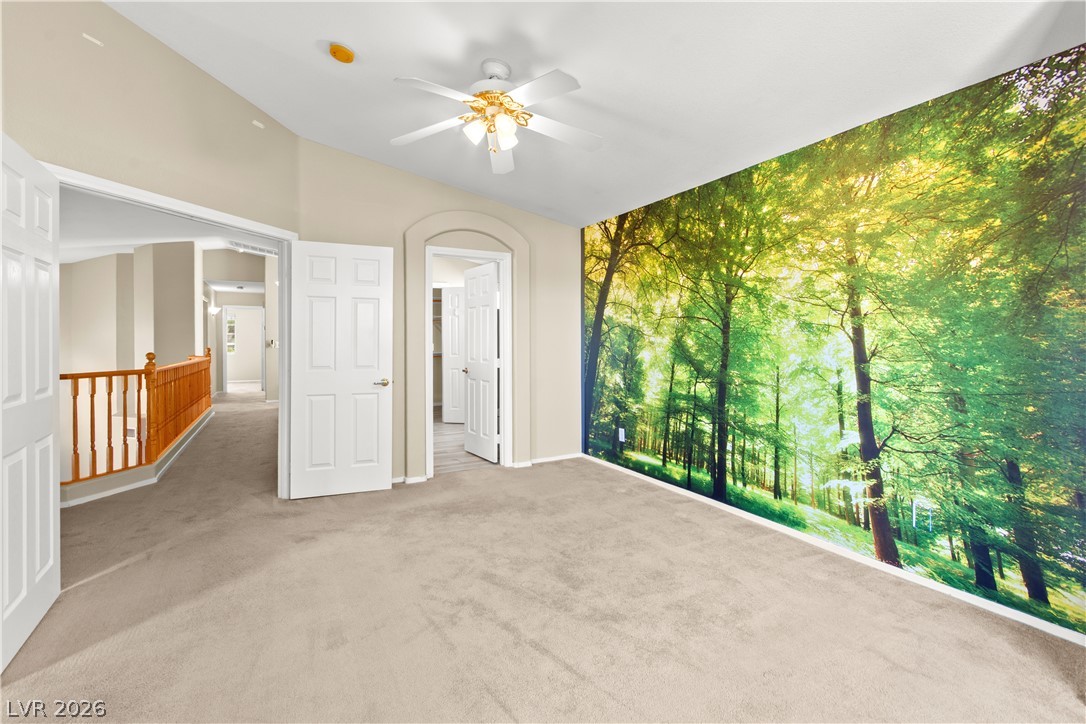
A spacious upper-level room features neutral carpeting, high ceilings, and an open layout.
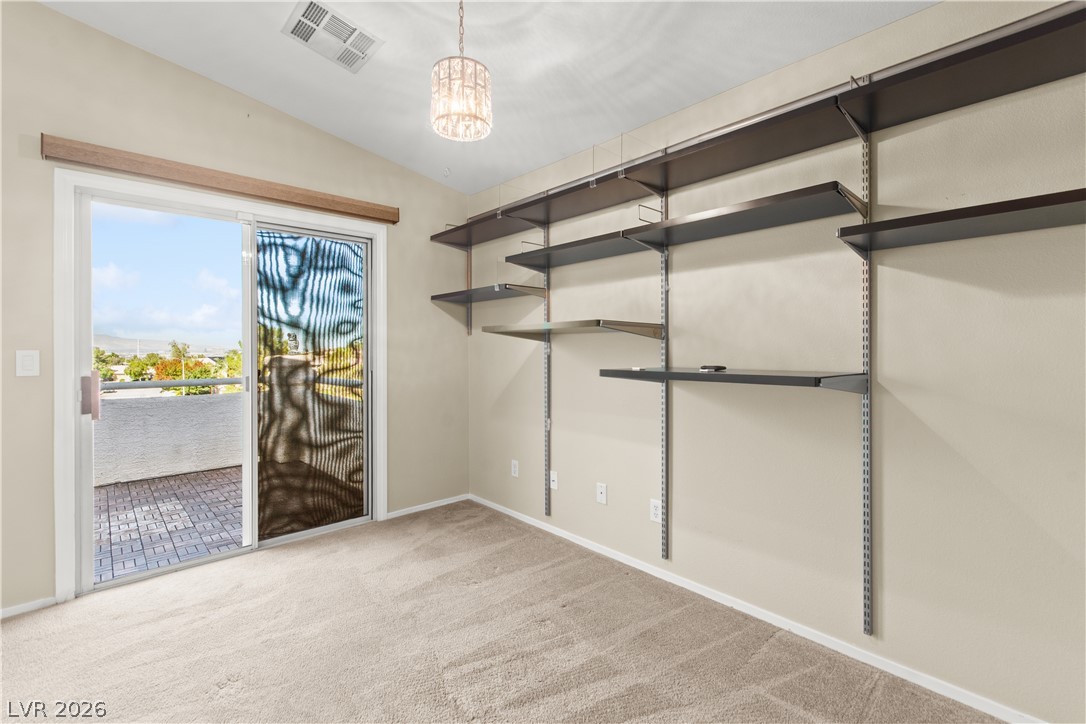
Sliding doors open to a private balcony, enhancing this versatile space with built-in shelving.
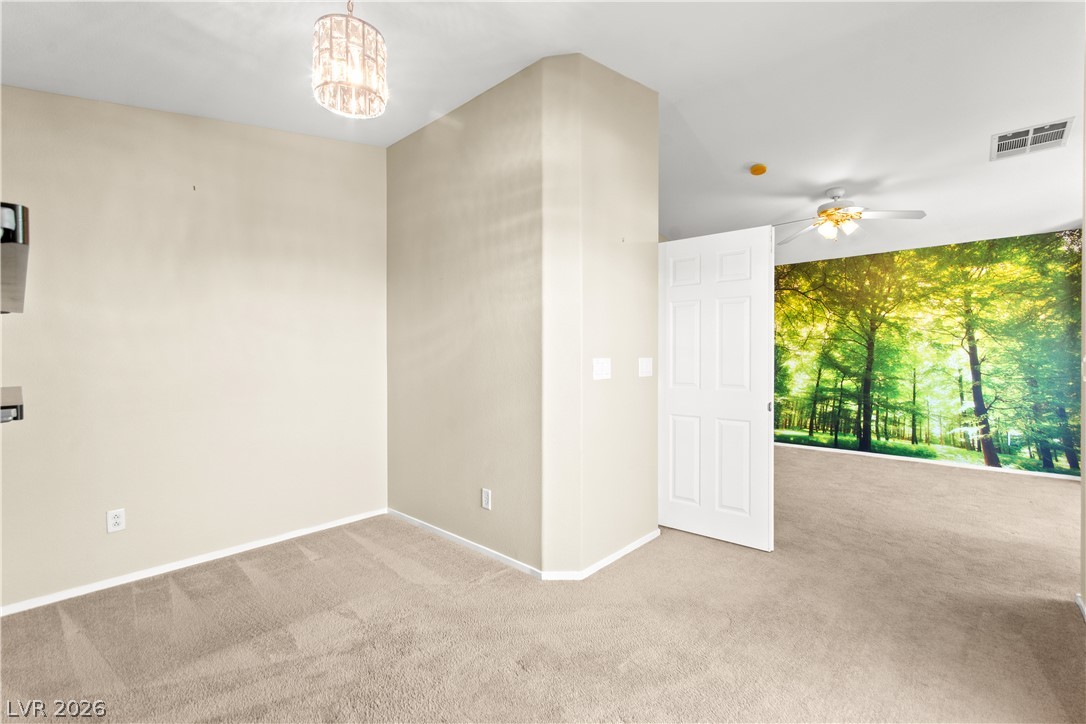
Soft carpeting spans the open living area, framed by simple neutral walls.
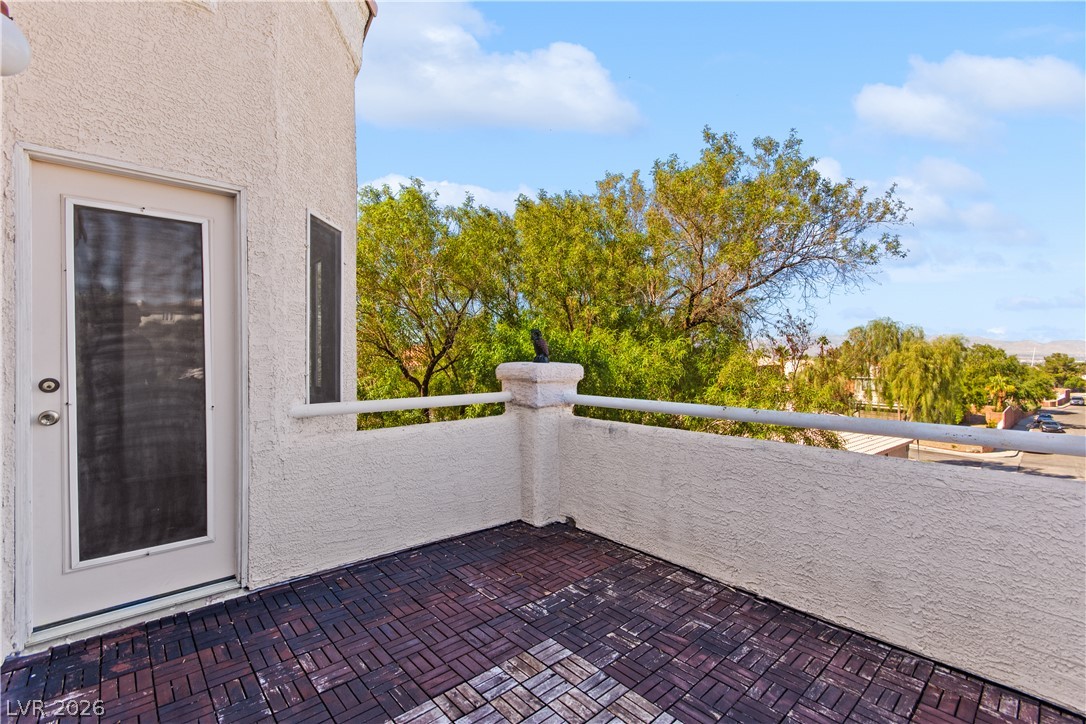
An elevated terrace features tiled flooring and overlooks neighborhood treetops under blue skies.
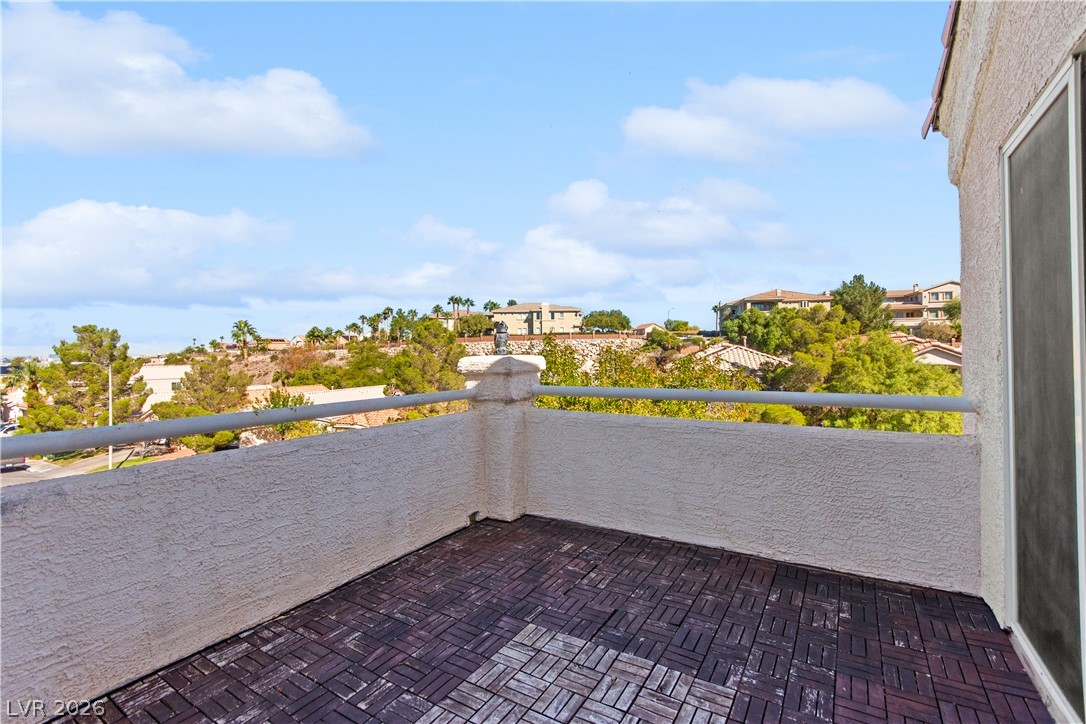
An elevated terrace with patterned wood flooring looks out over a rolling suburban landscape.
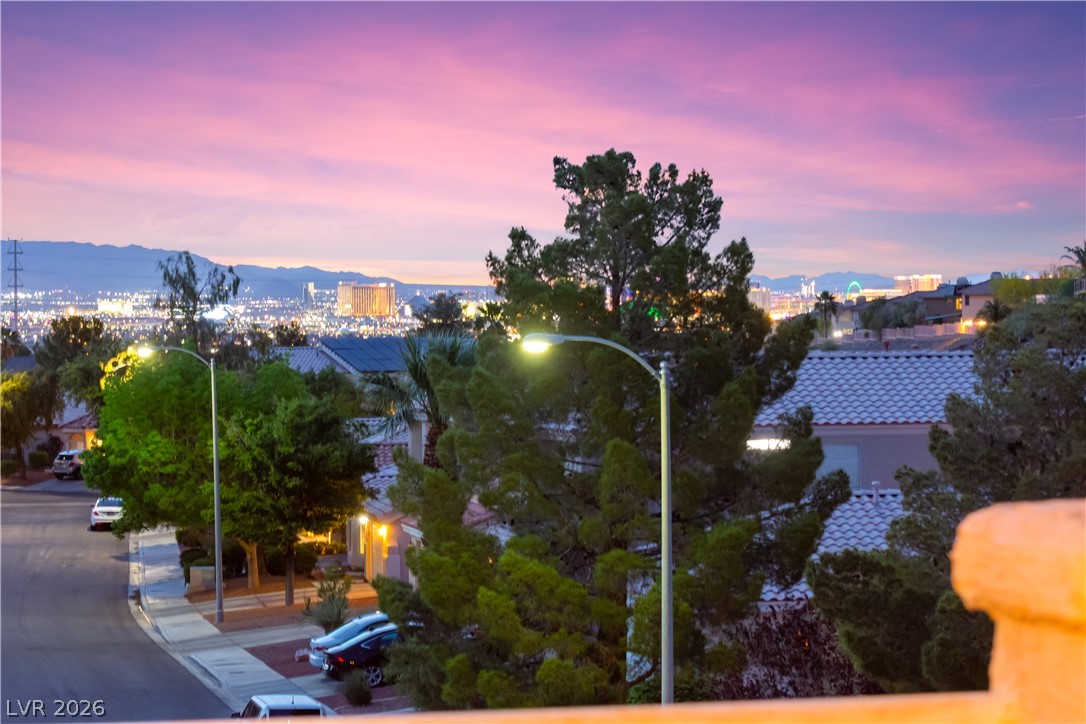
Distant city lights sparkle beneath a vibrant twilight sky, framed by mature neighborhood trees.
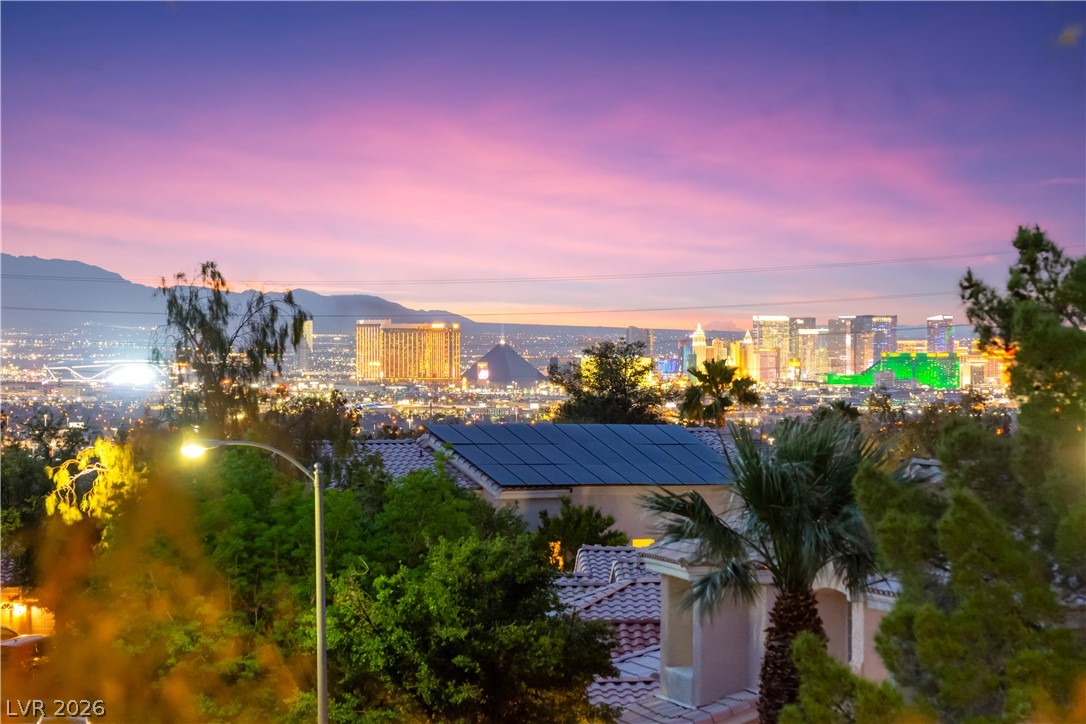
Vibrant city skyline views unfold beyond the surrounding hillsides.
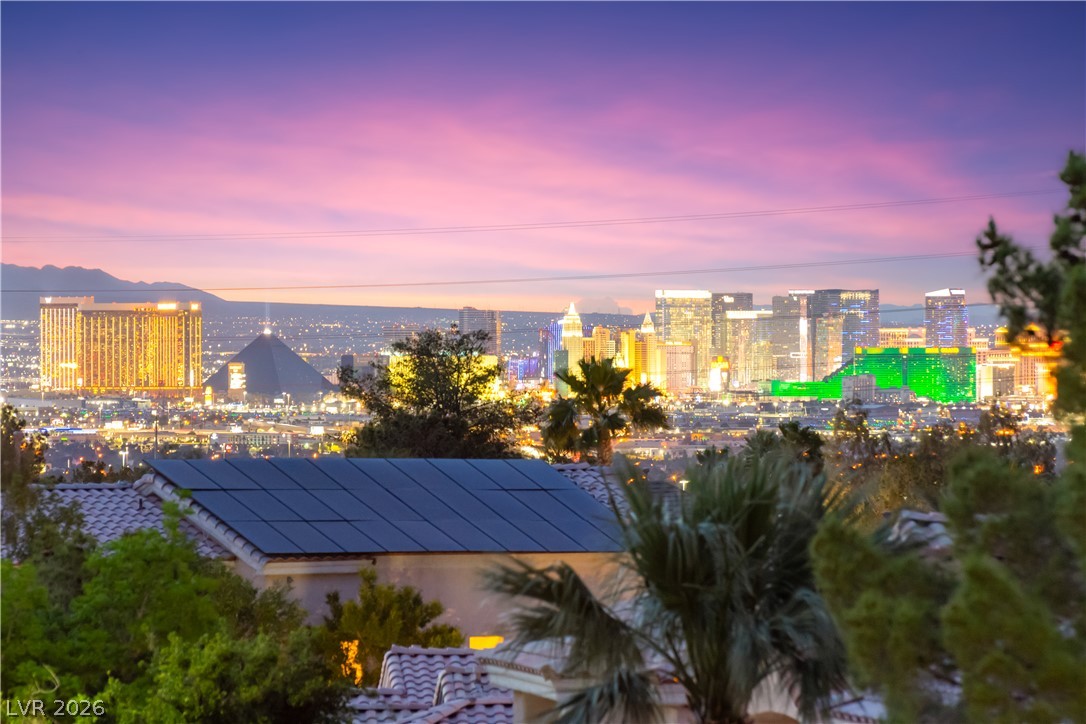
Vibrant sunset skies frame a breathtaking panorama of the iconic city lights.
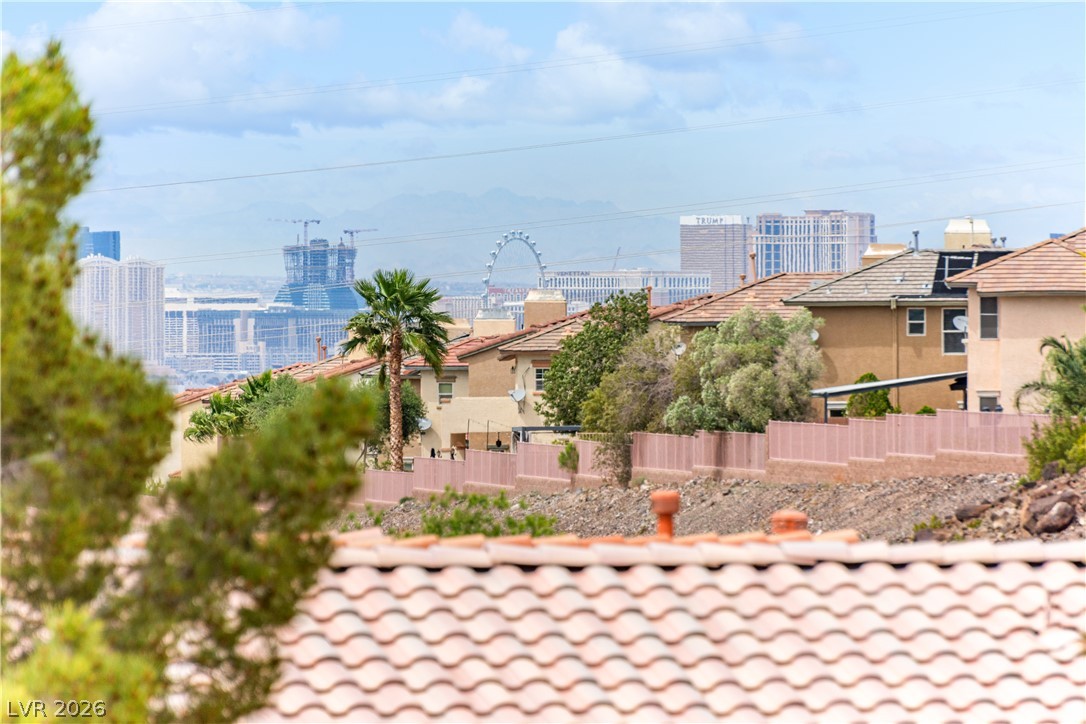
Distant skyline vistas frame this neighborhood setting on a bright afternoon.
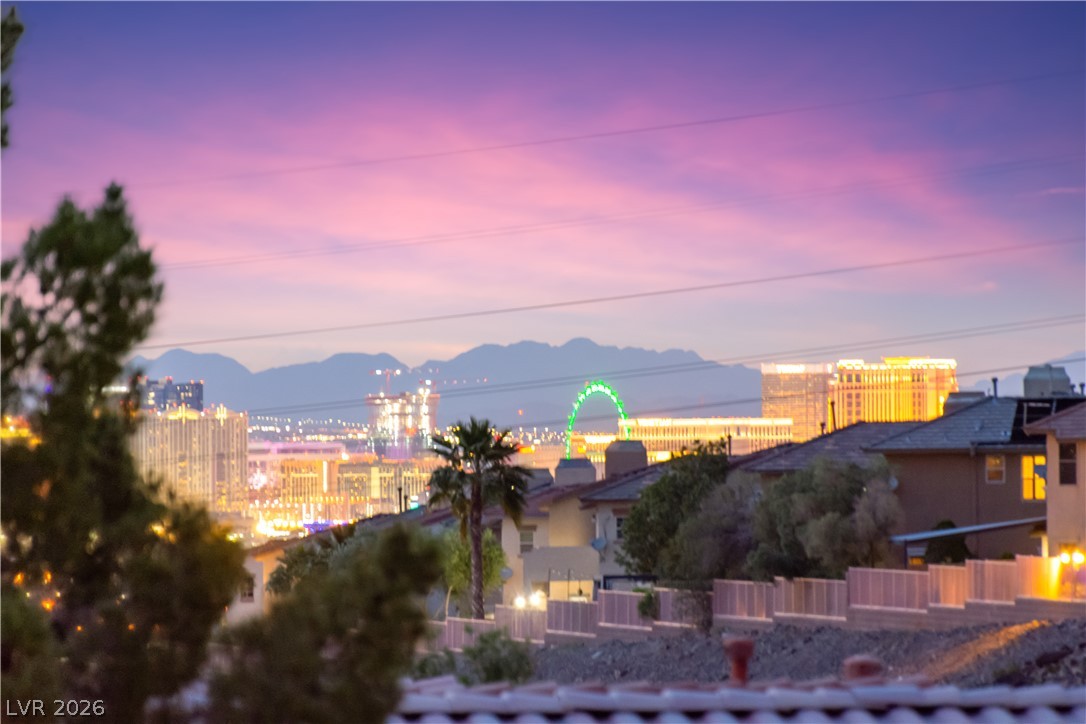
Vibrant sunset skies frame distant mountain silhouettes and glowing city lights.
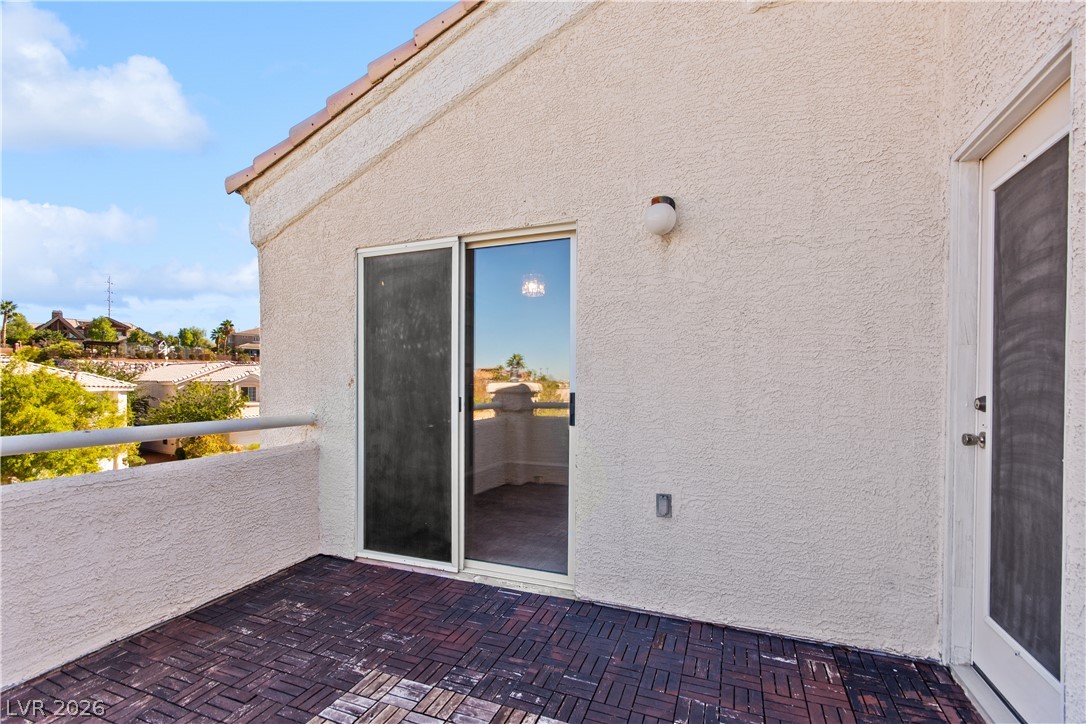
Tiled flooring and stucco walls define this elevated outdoor space under open skies.
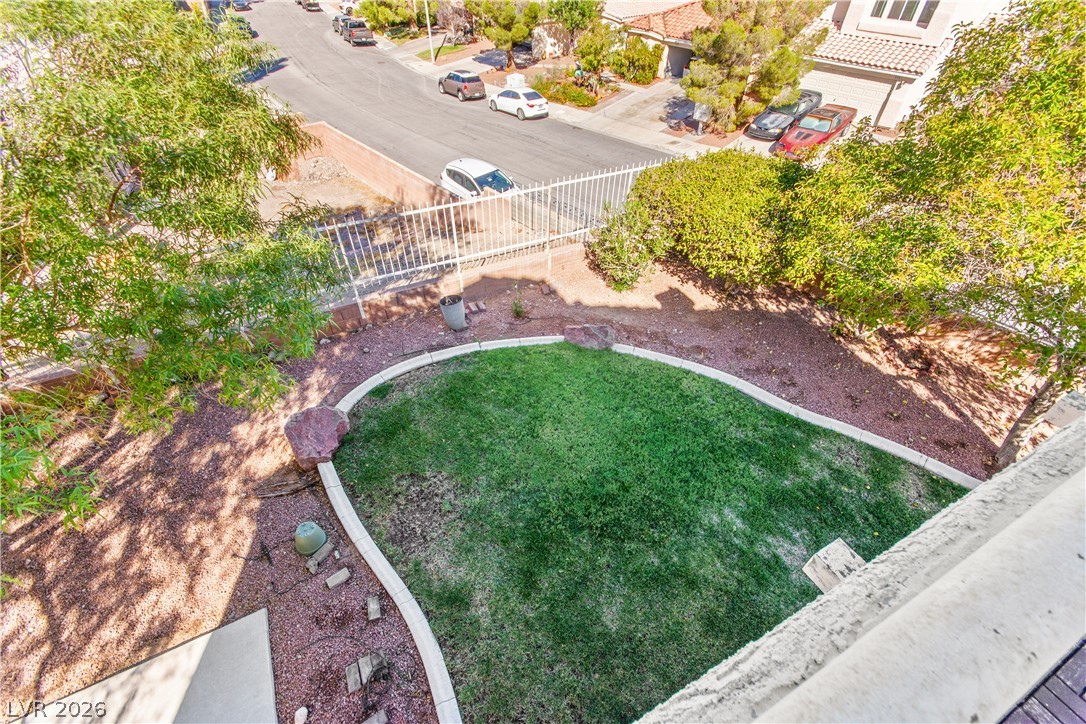
An elevated view reveals a manicured green lawn framed by clean stone border detailing.
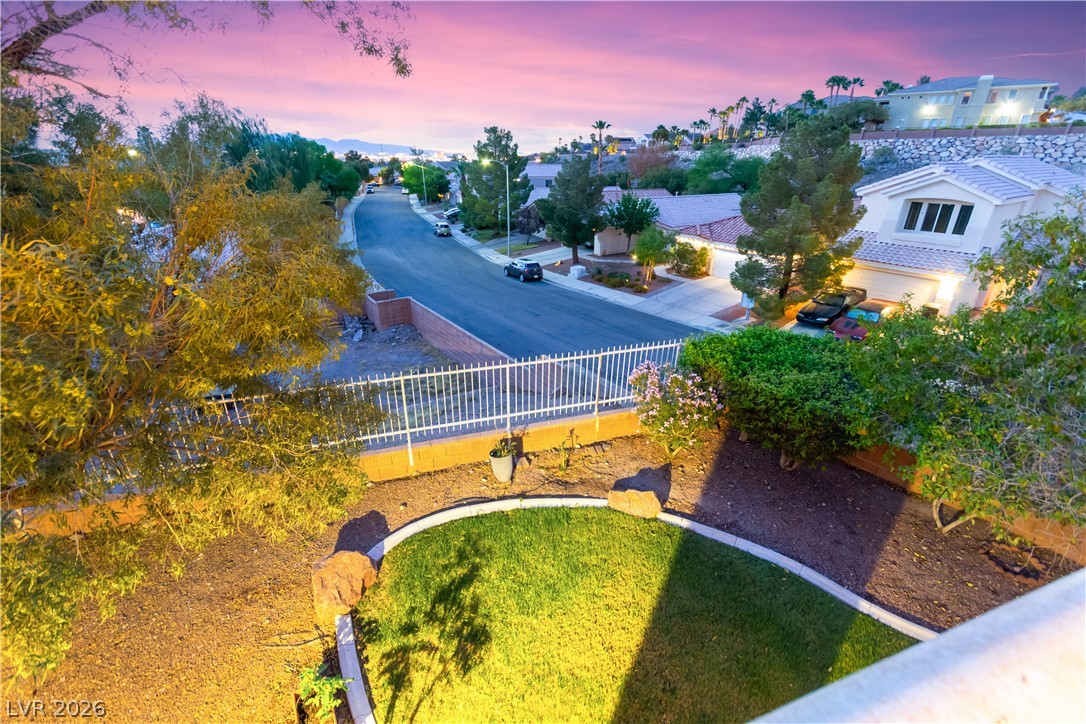
Panoramic neighborhood vistas unfold from an elevated vantage point above the manicured yard.
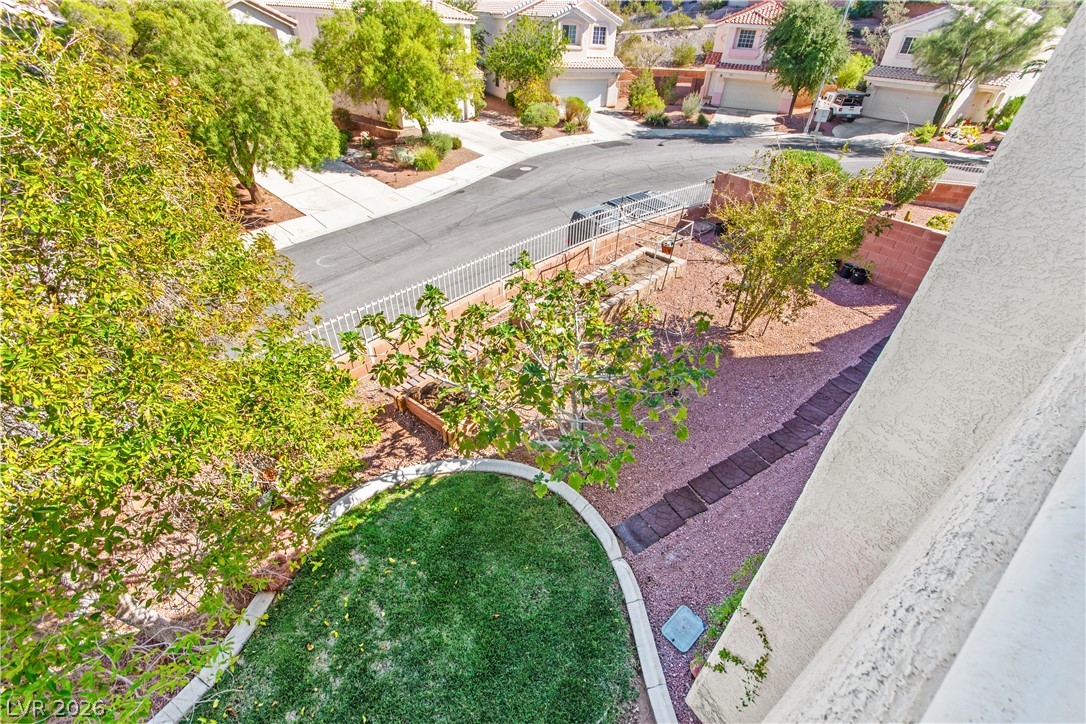
An elevated perspective showcases a neatly landscaped yard featuring stepping stones and mature plantings.
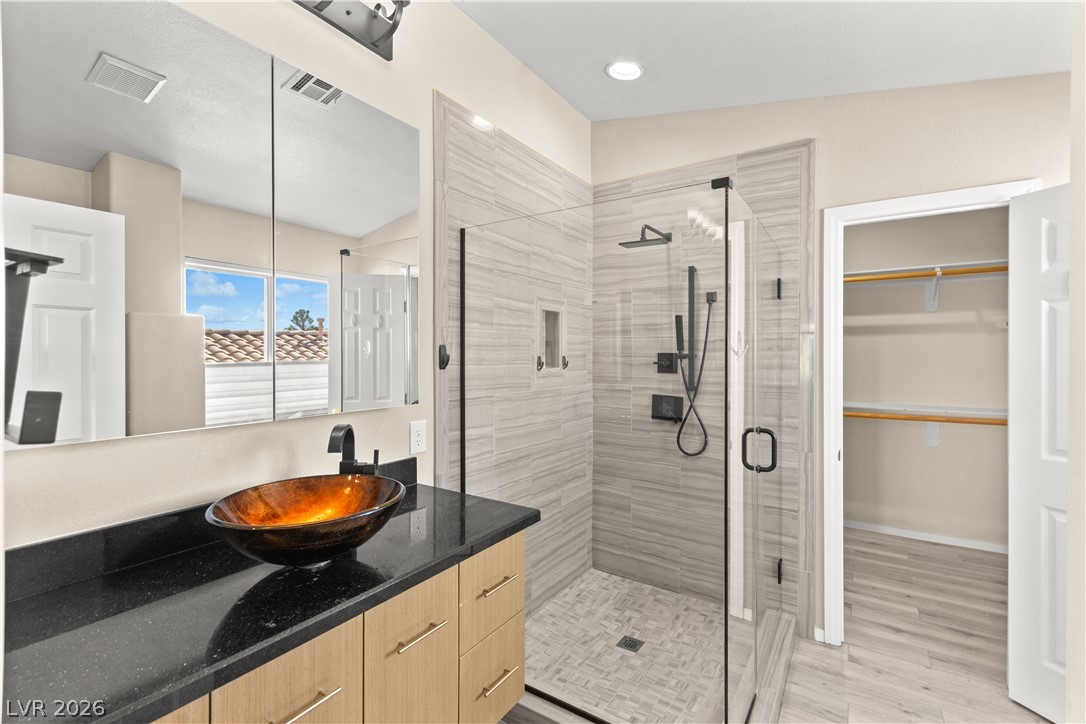
Glass walk-in shower with tiled walls stands adjacent to a sleek stone-countertop vanity.
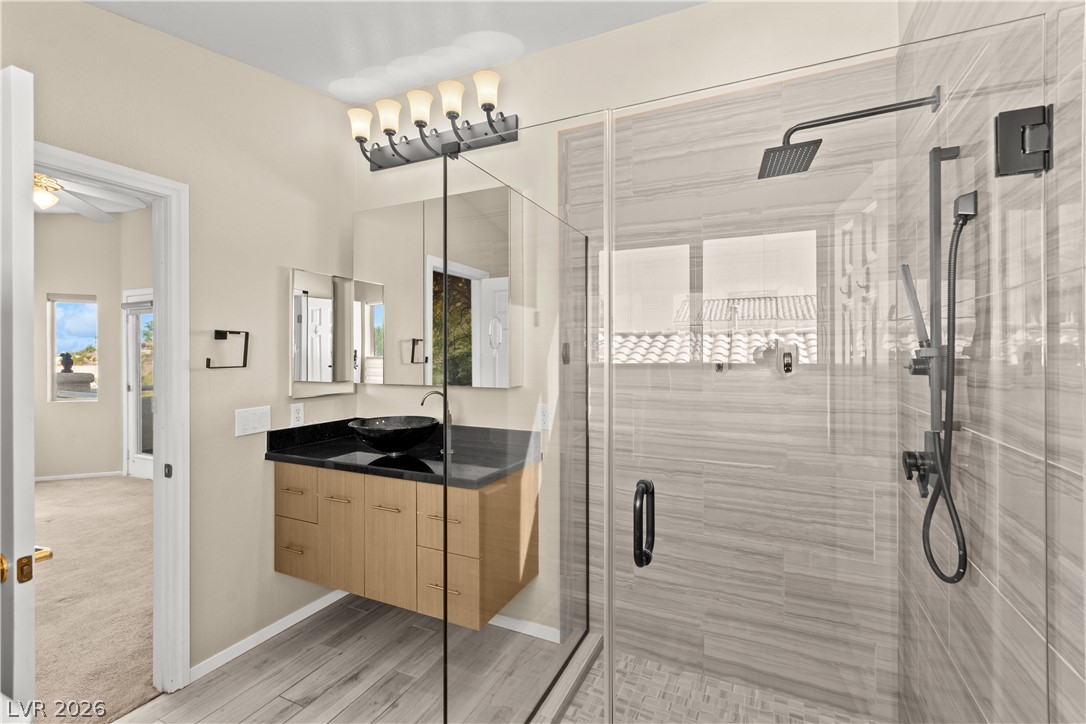
A glass-enclosed shower featuring elegant horizontal tile work stands adjacent to a modern floating vanity.
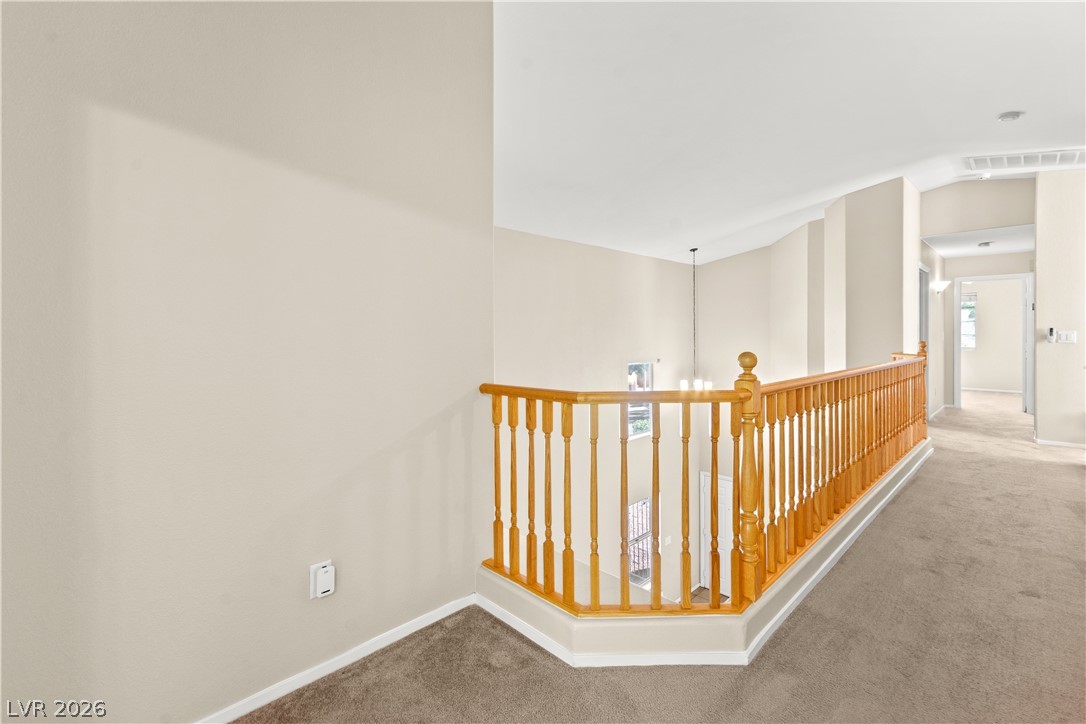
An upper-level hallway overlooks the living spaces below through an elegant wooden balustrade.
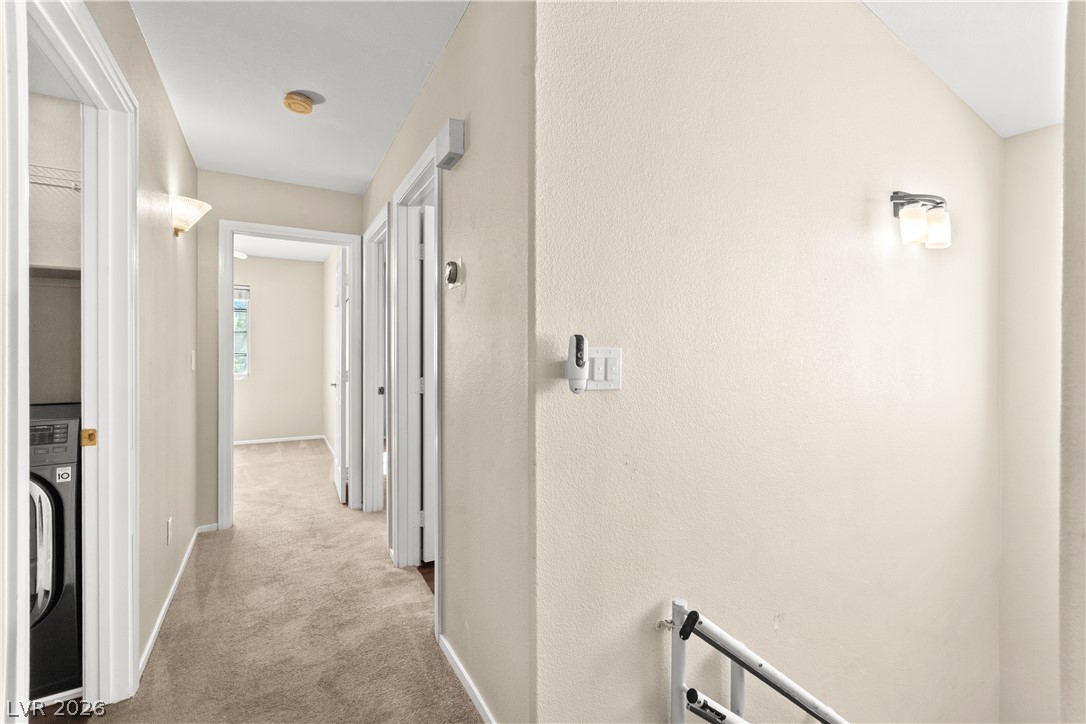
Plush carpeted floors guide transitions through this functional upper hallway layout.
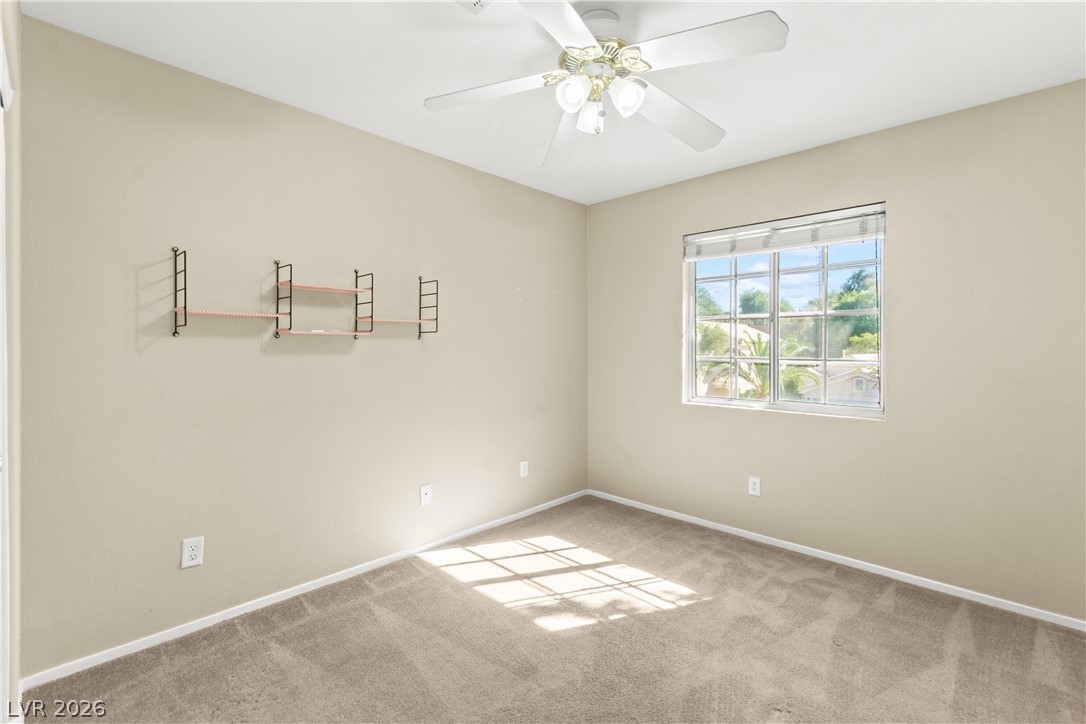
Natural light streams through a large window onto soft carpeting in this versatile space.
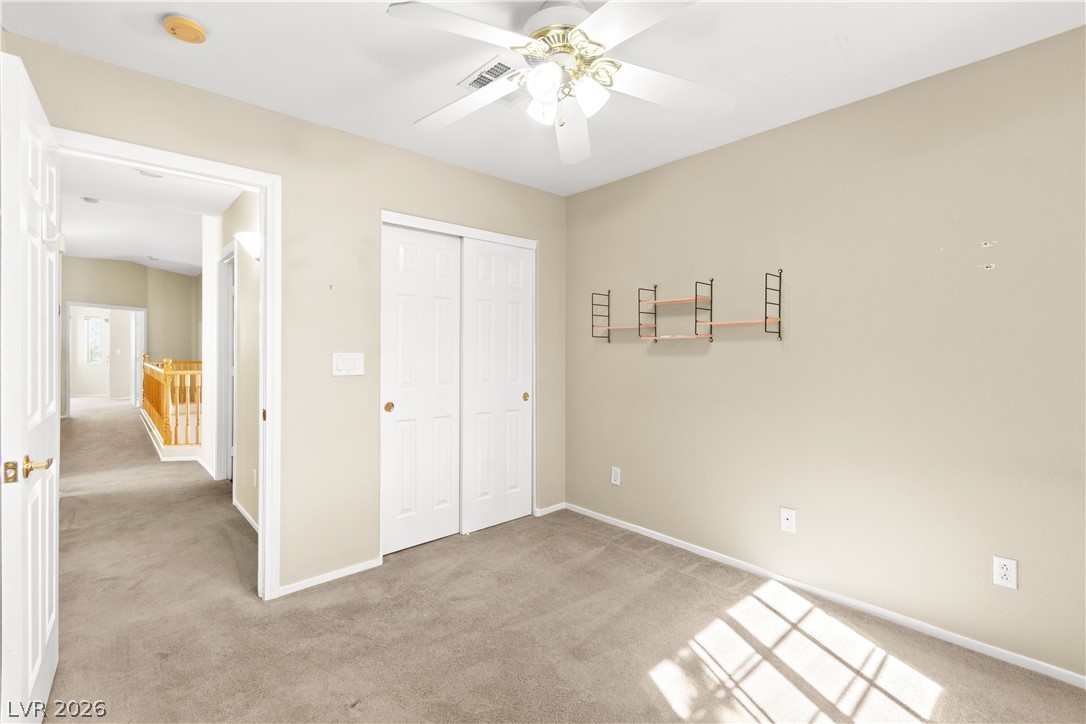
Sunlight streams across plush carpeting in this versatile upstairs bedroom.
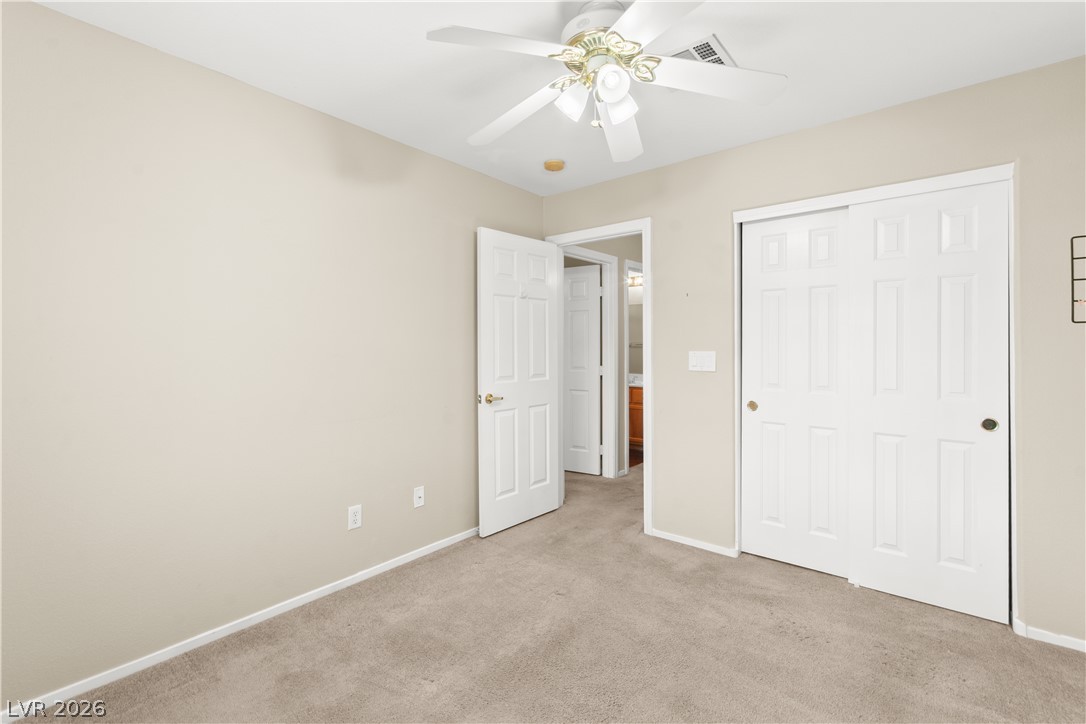
Soft carpeting pairs with neutral walls in this comfortable secondary bedroom setup.
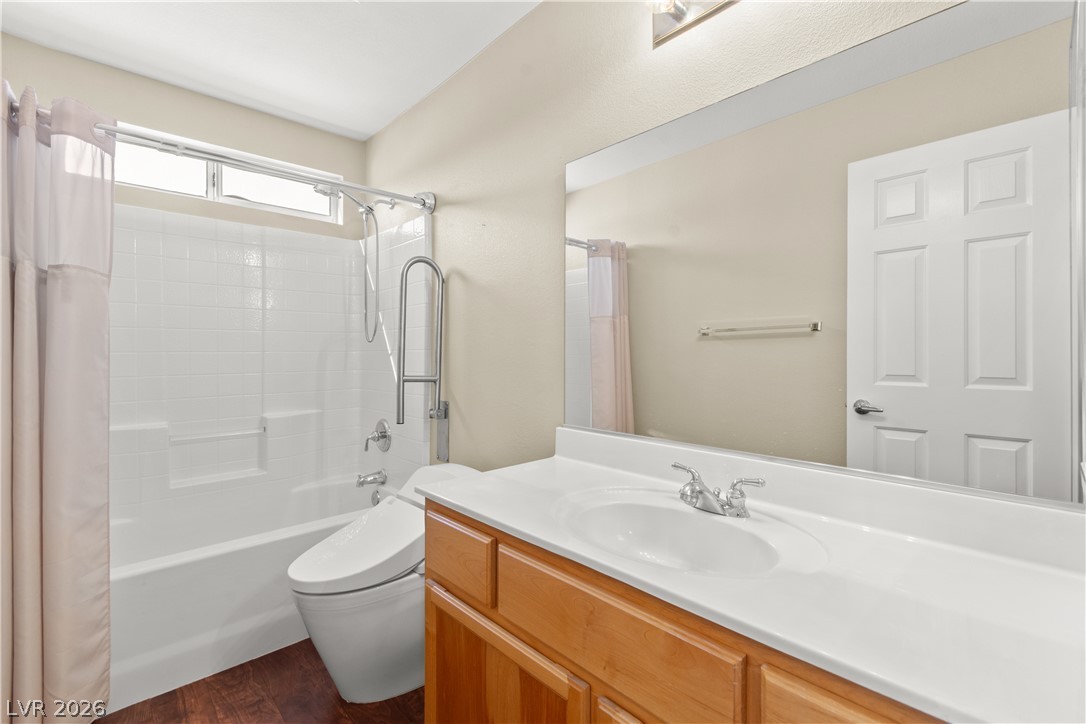
A classic vanity meets a tiled shower and tub setup over durable wood-look flooring.
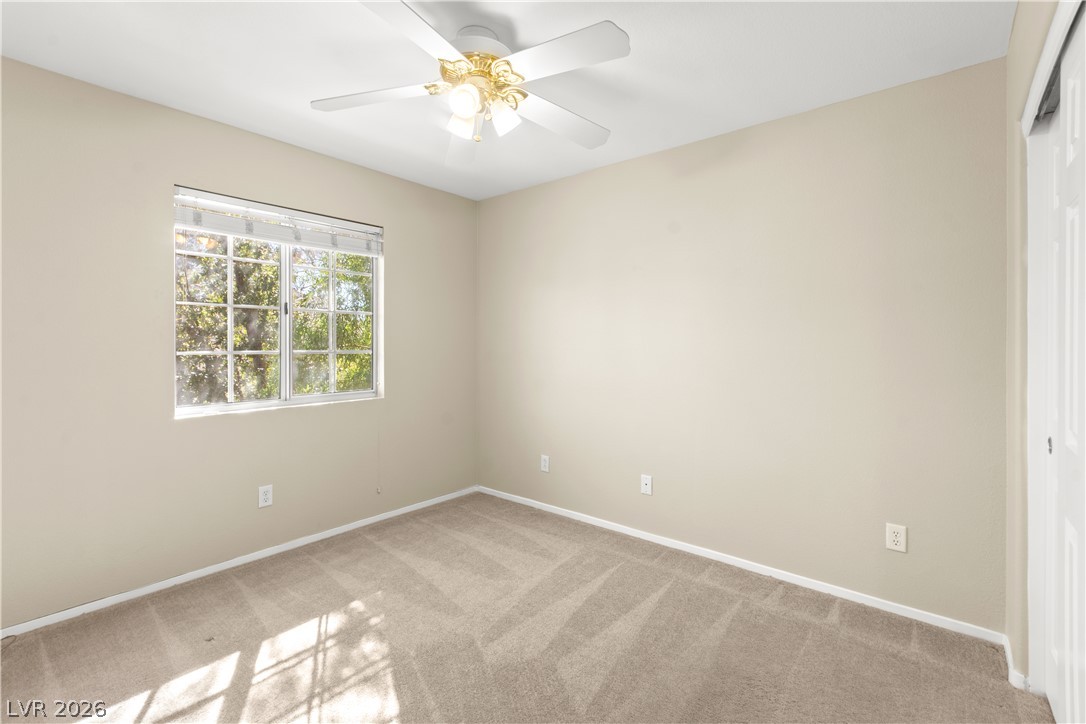
Natural light streams across carpeted flooring in this comfortable secondary bedroom.
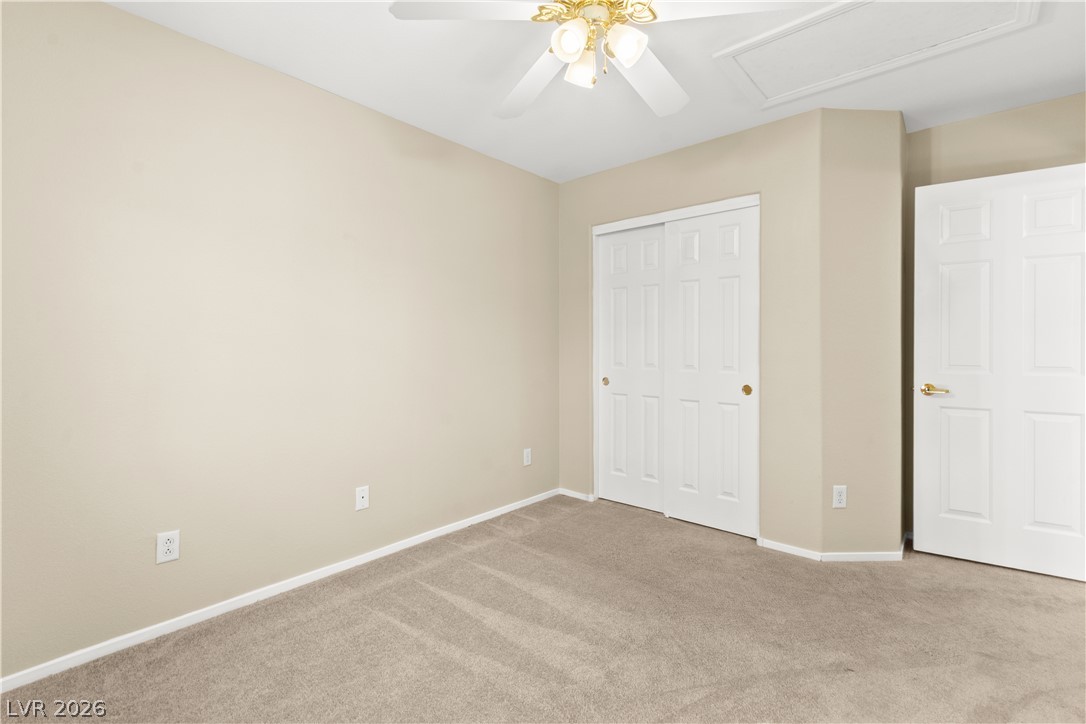
Soft carpeting pairs with neutral-toned walls under clean lines in this versatile secondary bedroom.
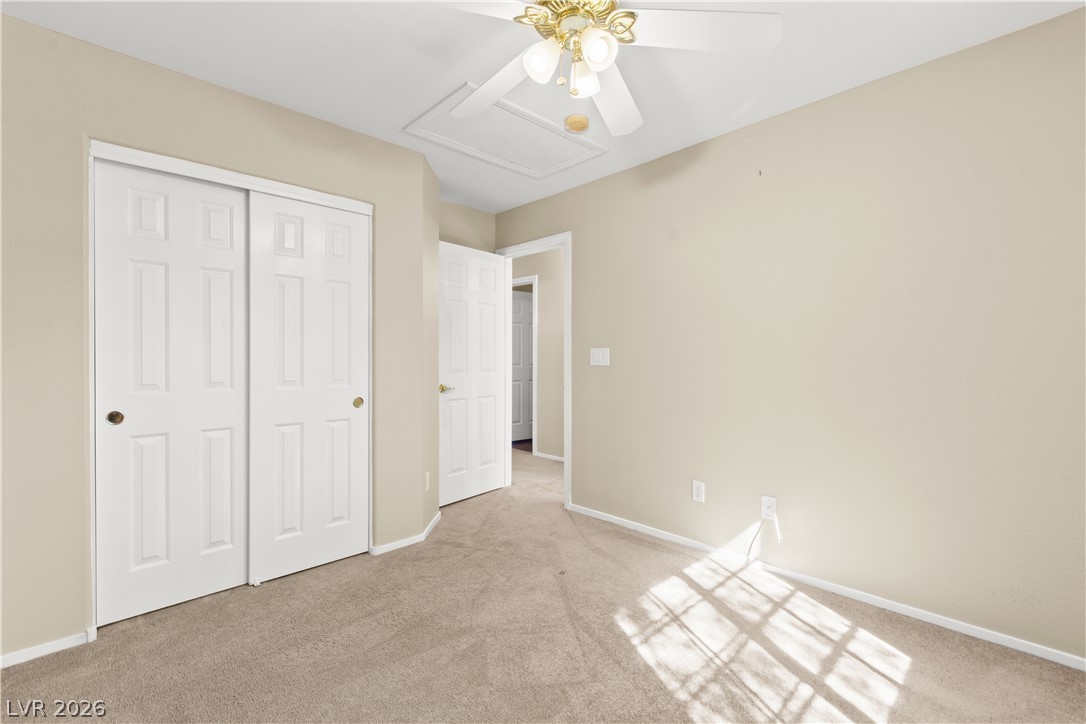
Soft carpeting pairs with neutral-toned walls to create a warm and inviting bedroom atmosphere.
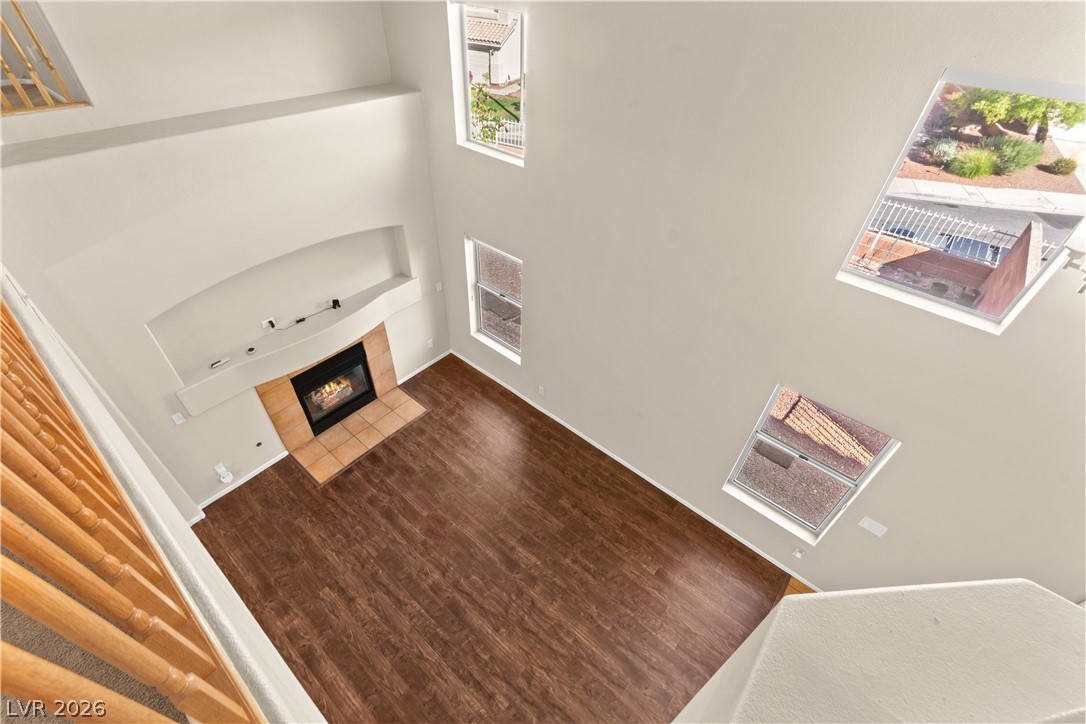
Dramatic high ceilings and a classic fireplace define this light-filled, open living area.
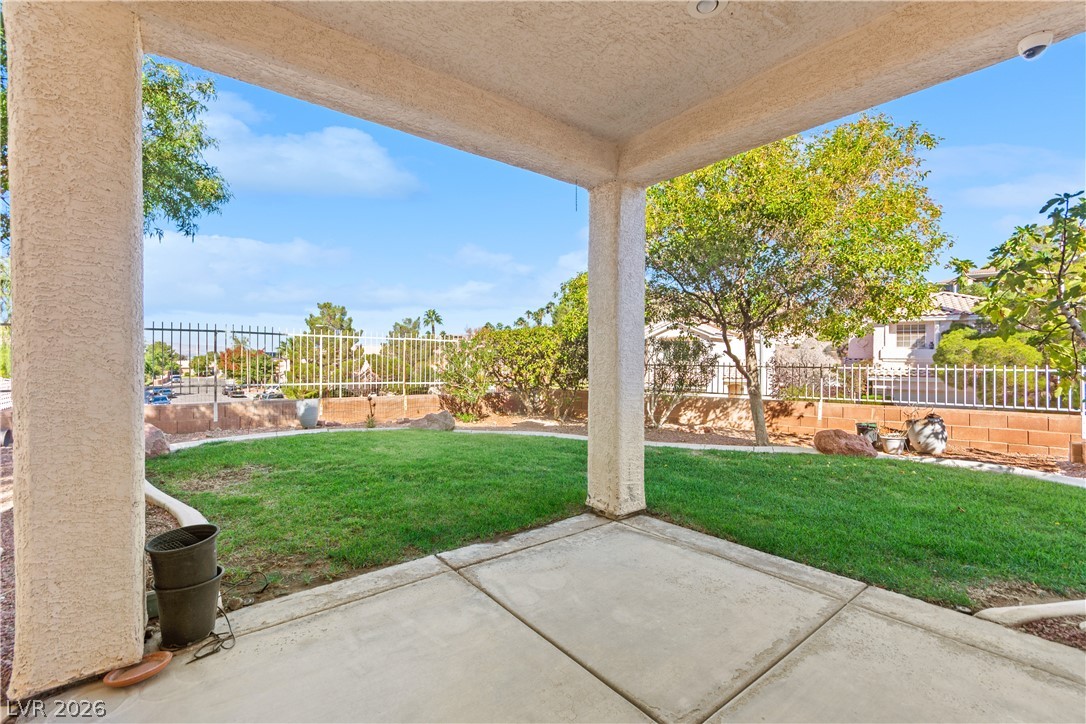
A covered concrete patio overlooks the private green yard enclosed by mature trees and fencing.
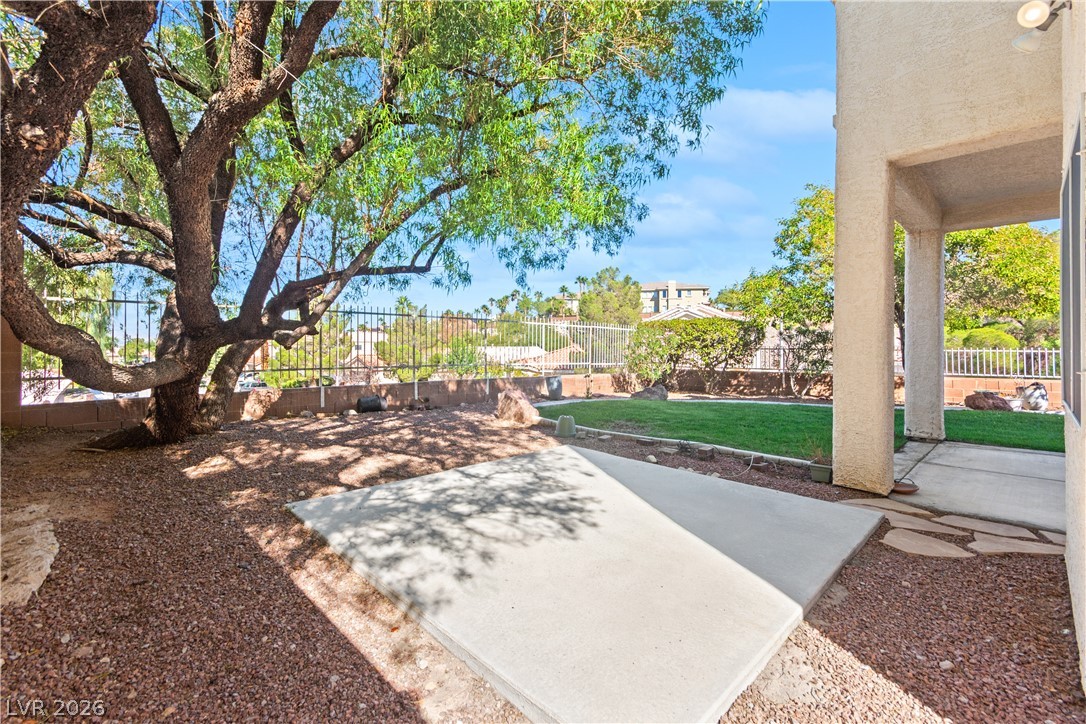
An inviting backyard features a concrete patio, grassy lawn, mature trees, and a protective perimeter fence.
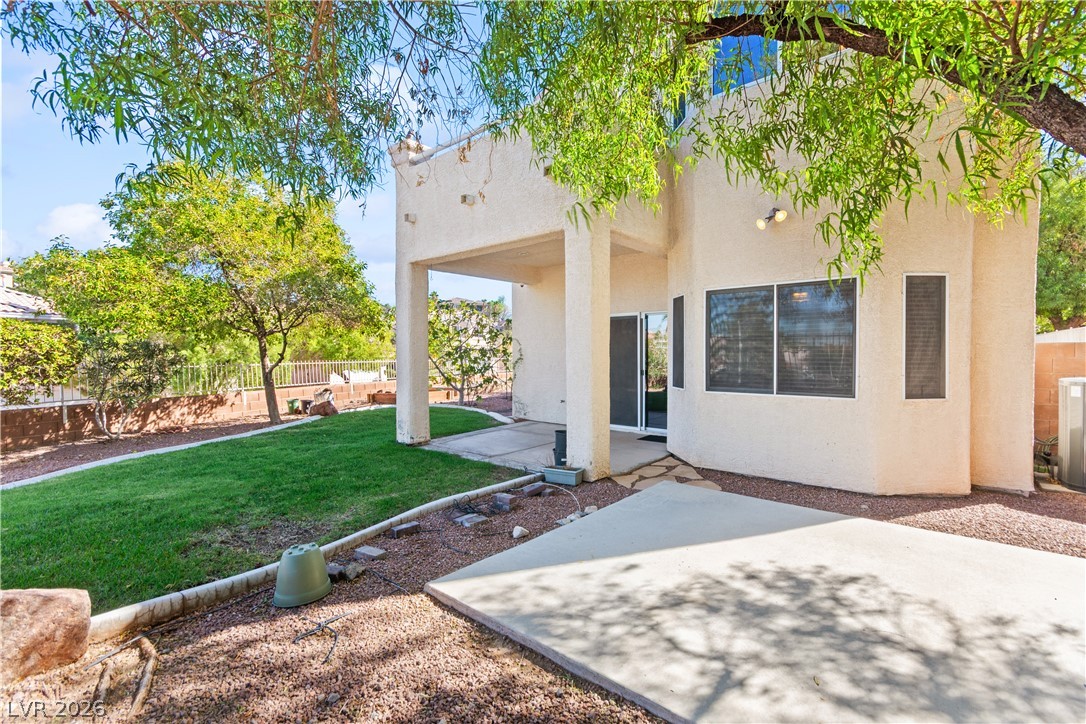
Mature shade trees frame a covered concrete patio overlooking the grassy backyard.
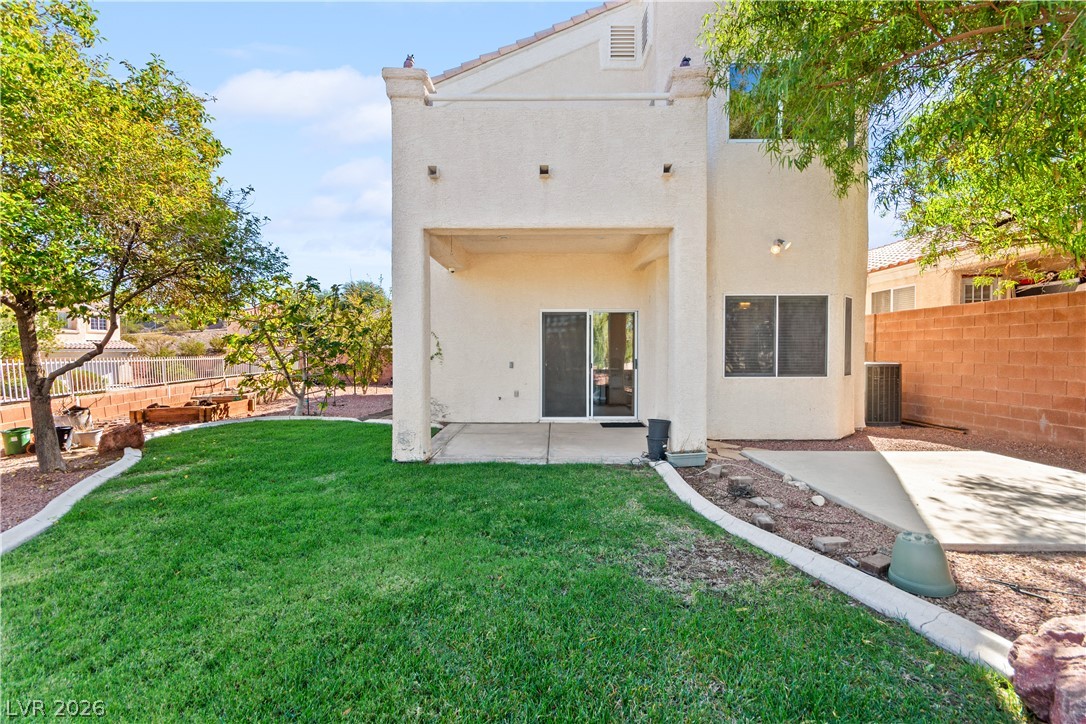
An inviting backyard features a manicured lawn, a covered patio, and stucco architecture.
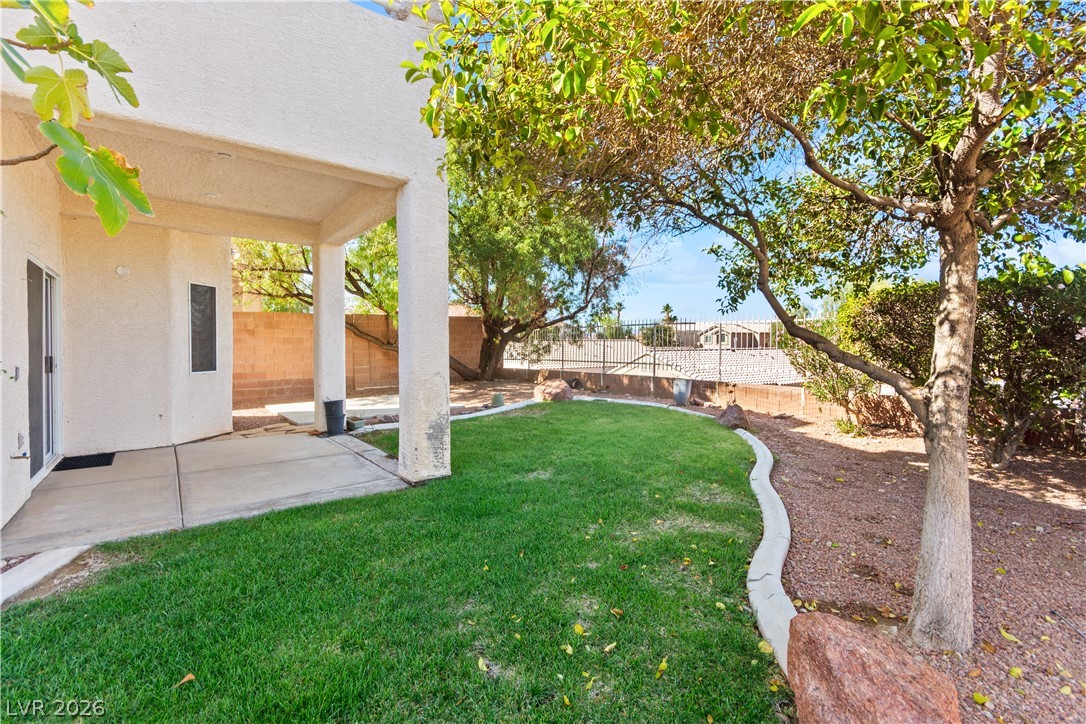
Mature trees shade a manicured lawn and covered patio in this private backyard oasis.
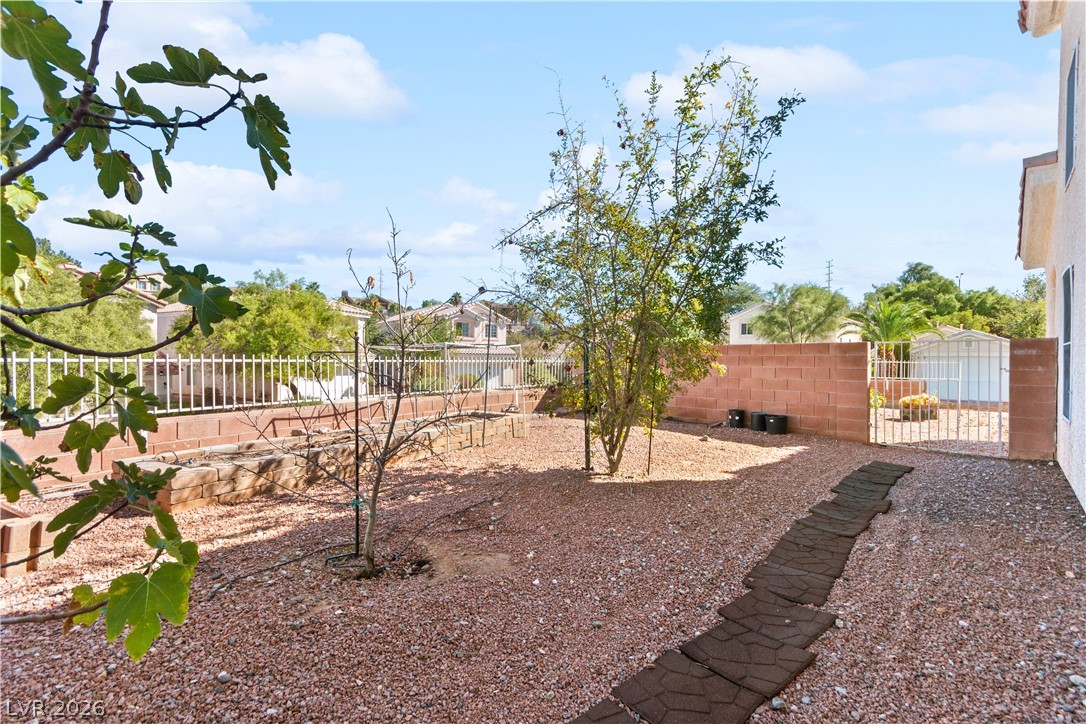
Stepping stones wind through a low-maintenance gravel yard enclosed by block wall and wrought iron fencing.
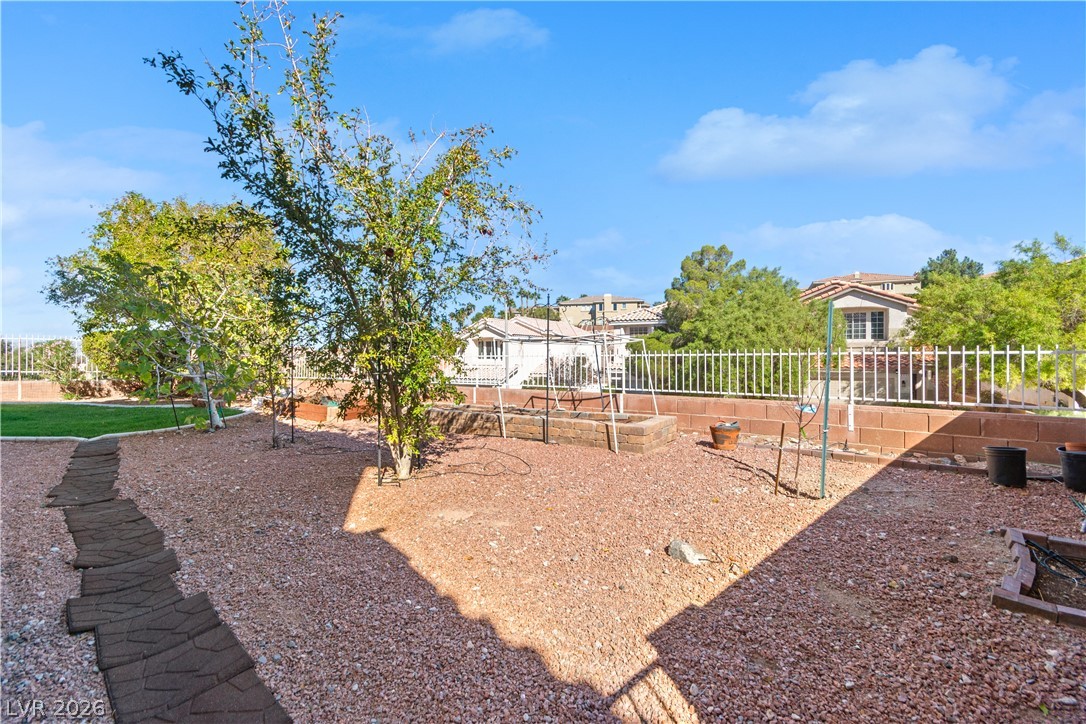
An inviting stone pathway winds through a low-maintenance backyard enclosed by secure fencing.
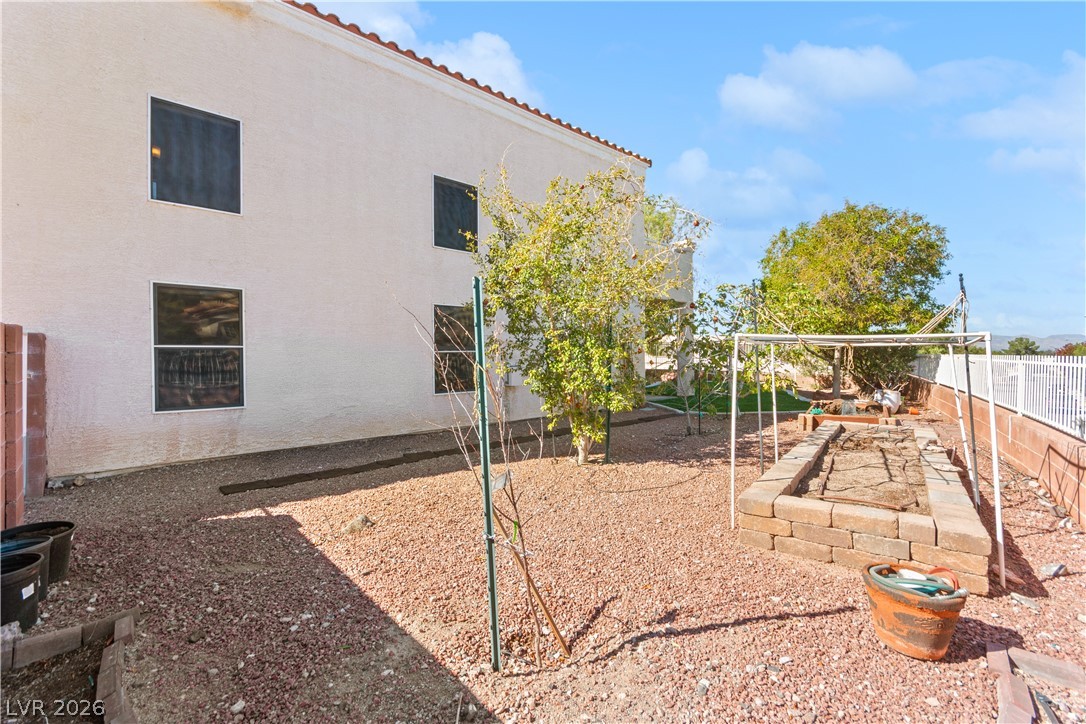
A spacious gravel yard features raised garden beds alongside the stucco exterior wall.
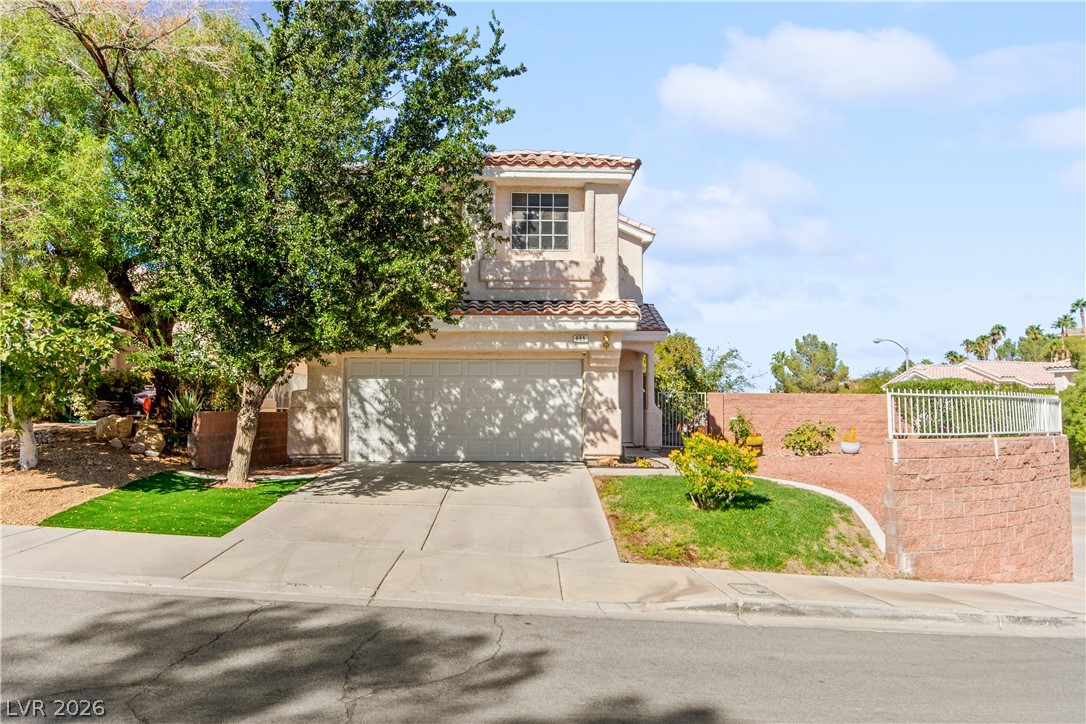
A classic two-story stucco exterior features a tile roof and a concrete driveway leading to the garage.
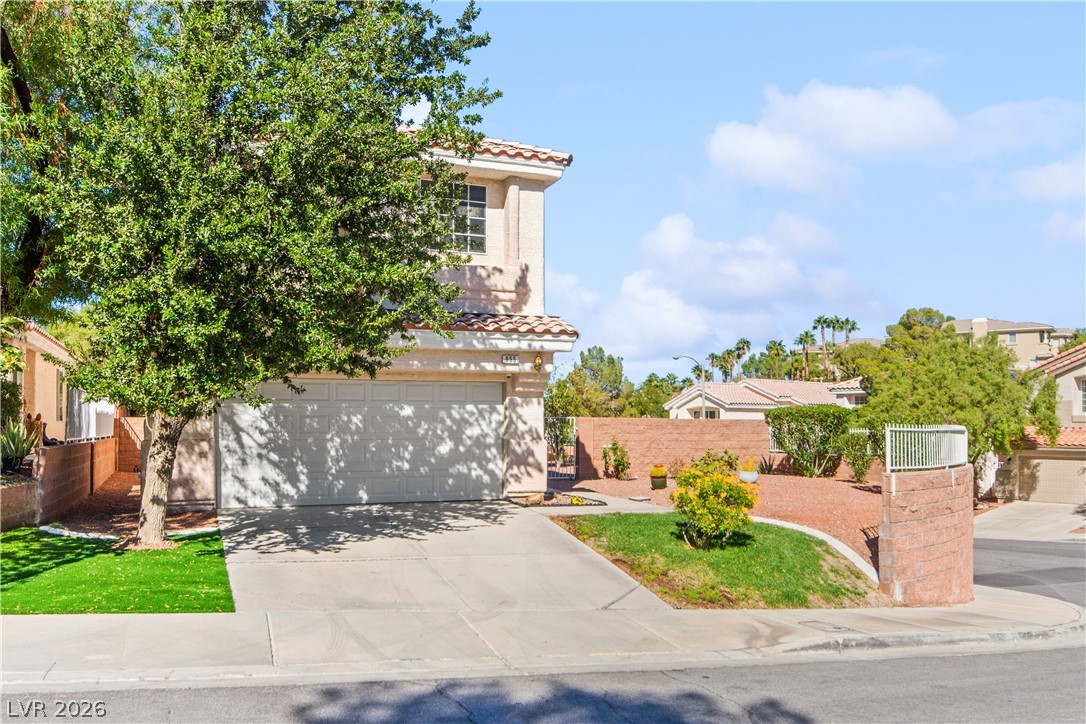
Spanish tile roofing and a wide driveway highlight this multi-level home on a corner lot.
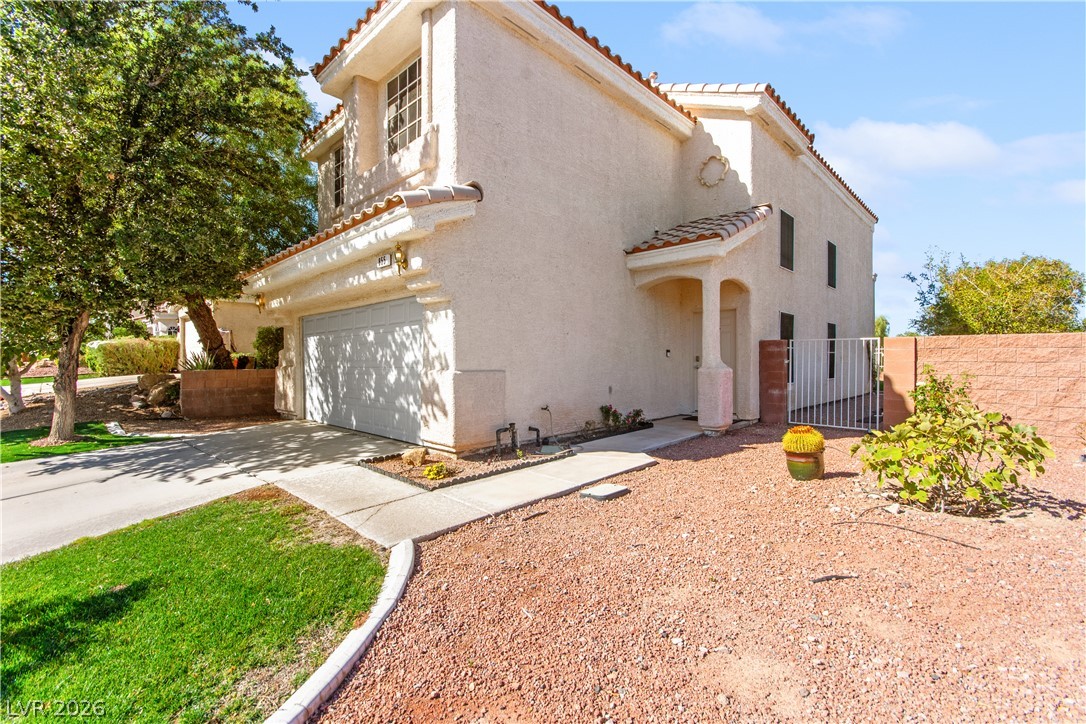
Mediterranean-inspired stucco exterior features tile roofing and a private front entrance.
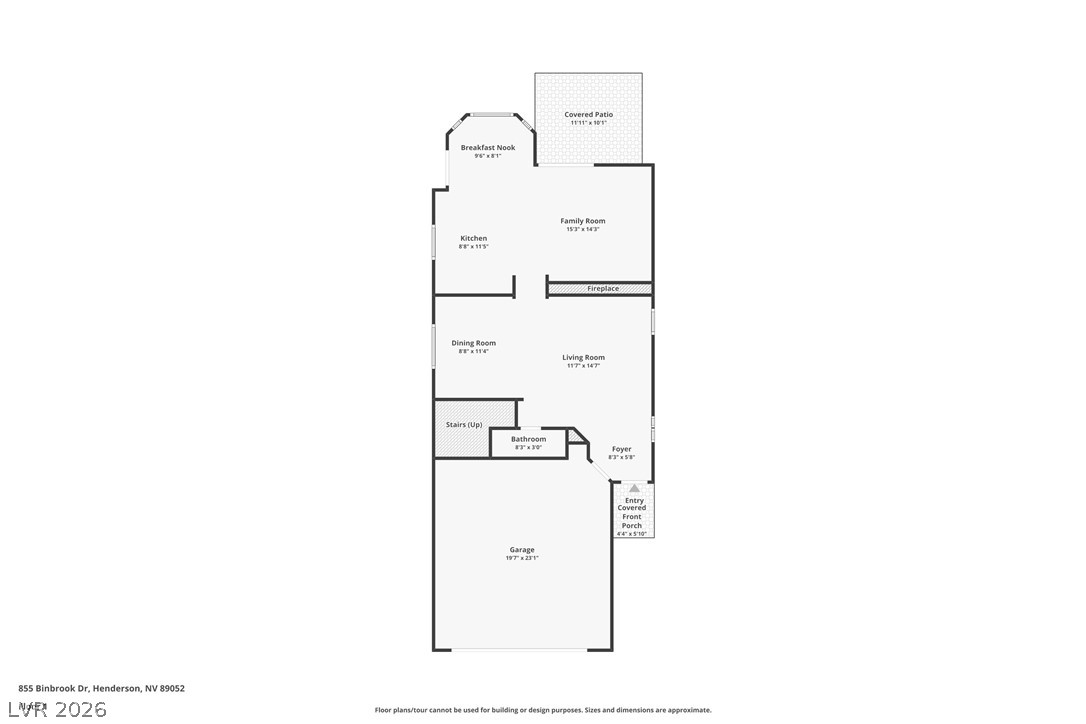
An intuitive layout highlights the seamless connection between principal living spaces and outdoor areas.
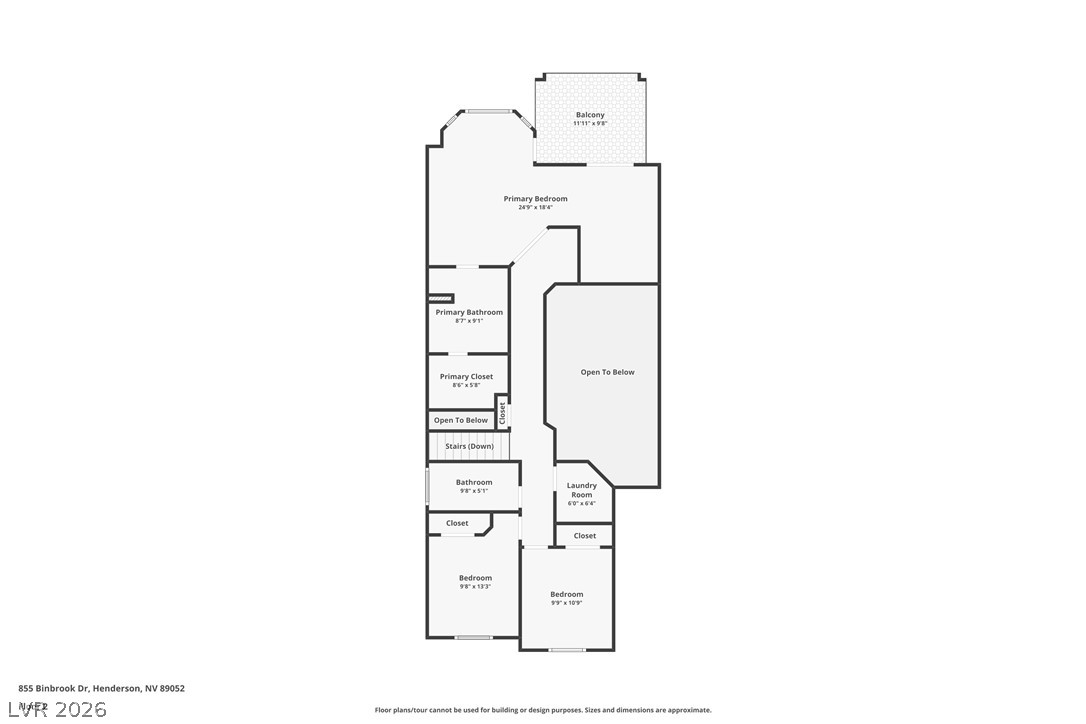
A detailed layout of the upper level showing the primary suite and additional bedrooms.
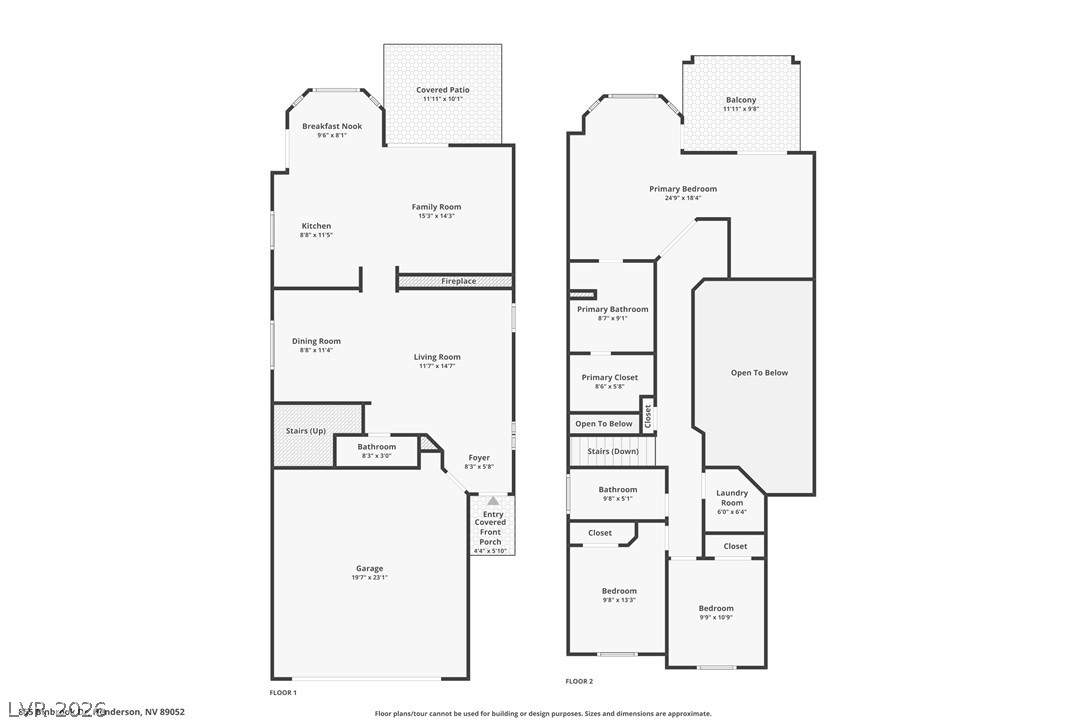
An intuitive two-story layout optimizes flow between shared living areas and private upper-level retreats.

Description
Strip views, elevated lot, and rare privacy with only one adjacent neighbor-this Henderson home offers a unique blend of space and scenery. Enjoy sweeping mountain and city views that turn every sunset into an experience. Inside, soaring ceilings create a bright, open feel, complemented by motorized window coverings for effortless light and ambiance control. Thoughtful updates include a new water heater (2024), smart water system, and upgraded fixtures. The layout flows into a spacious backyard-ideal for entertaining or creating your own private outdoor retreat. Conveniently located near shopping, dining, and parks, this home delivers comfort, privacy, and lifestyle in one.
Details
| MLS # | 2829058 |
|---|---|
| Listing Type | For Sale |
| Style | House |
| HOA Dues | $20 |
| Sub-Type | Resale |
| Status | Active Under Contract |
| Year | 2000 |
| Days On Site | 15 |
| Listing Provided By | Huntington & Ellis, A Real Est | Craig Tann |
Features
| Bed(s) | 3 |
|---|---|
| Bath(s) | 3 Total |
| SQ Feet | 1,902 |
| Garage | 2 |
| Story(s) | 2 |
| Zoning | Single Family |
| Acreage | 0.12 |
| Property View | Yes |
Interior
| Cooling | Central Air, Electric, Refrigerated |
|---|---|
| Heating | Central, Gas |
| Heating Yes / No | Yes |
| Cooling Yes / No | Yes |
| Interior Features | Bathroomon Main Level, Ceiling Fans, Half Bathon Main Level, Window Treatments |
| Window Features | Blinds, Double Pane Windows, Drapes |
| Furnished | Unfurnished |
| Appliances | Dryer, Gas Cooktop, Disposal, Washer |
| Fireplaces Total | 1 |
| Fireplace Yes / No | Yes |
Exterior
| Exterior Features | Deck |
|---|---|
| Roof | Asphalt |
| Lot Features | Back Yard, Corner Lot, Front Yard, Sprinklers In Rear, Landscaped, Less Than Quarter Acre |
| Fencing | Block, Back Yard |
Parking
| Attached Garage Yes / No | Yes |
|---|---|
| Parking Features | Attached, Garage, Inside Entrance, Private |
| Garage Yes / No | Yes |
Utilities
| Utilities | Cable Available |
|---|---|
| Electric | Photovoltaics None |
| Sewer | Public Sewer |
Taxes
| Tax Annual Amount | 2125 |
|---|
Location
| Senior Community Yes / No | No |
|---|
Area Information
| State | NV |
|---|---|
| County | Clark |
| City | Henderson |
| Zip Code | 89052 |
| Community Name | Sunridge At Macdonald Ranch |
| School District | Coronado High |
| Elementary School | Taylor |
| High School | Coronado High |
Request a showing
Request a showing
Contact
Learn More About This Property

| State | NV |
|---|---|
| County | Clark |
| City | Henderson |
| Zip Code | 89052 |
| Community Name | Sunridge At Macdonald Ranch |
| School District | Coronado High |
| Elementary School | Taylor |
| High School | Coronado High |
Nearby Listings (Within 1/10 mile)
Price: $356K - $593K
sqft: 1,000 - 2,000
Listing Updated: November 2, 2026 at 11:20:45 AM PST