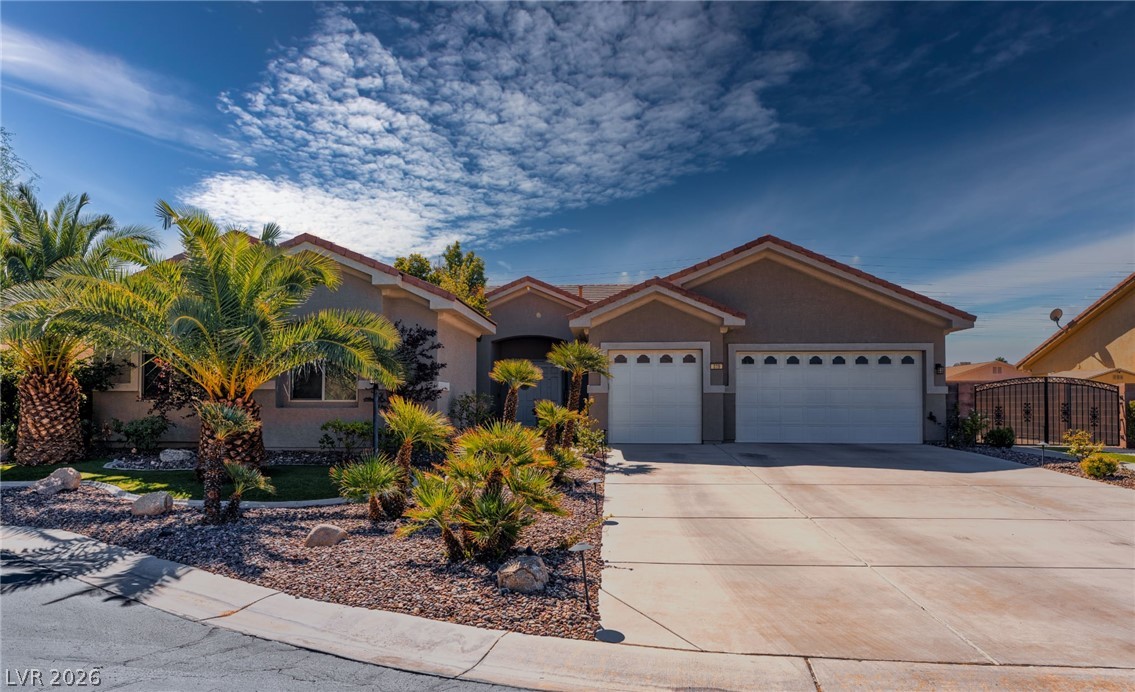
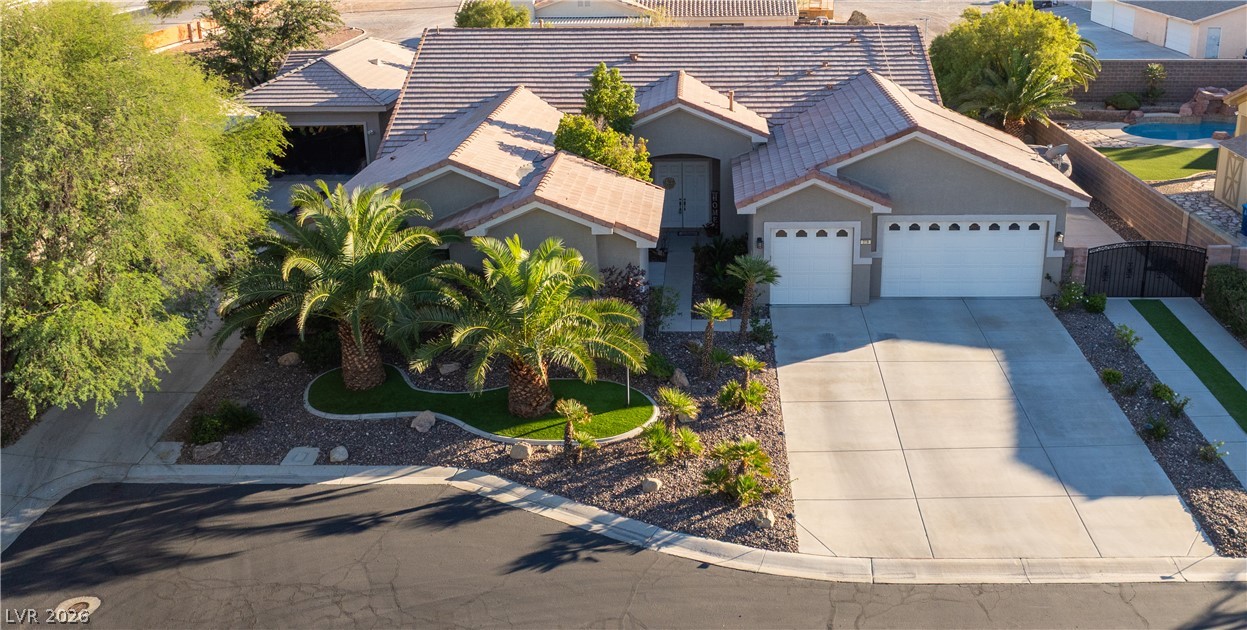
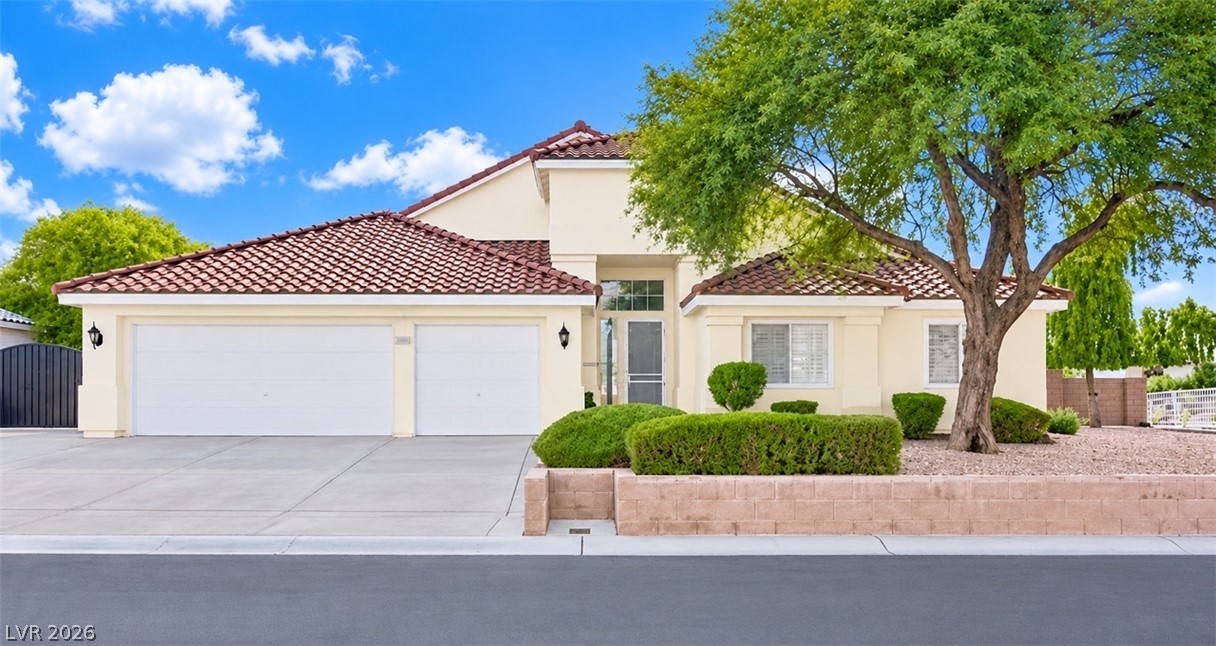
Lush desert plantings flank the wide concrete driveway leading to a classic three-car garage and RV/Boat parking.
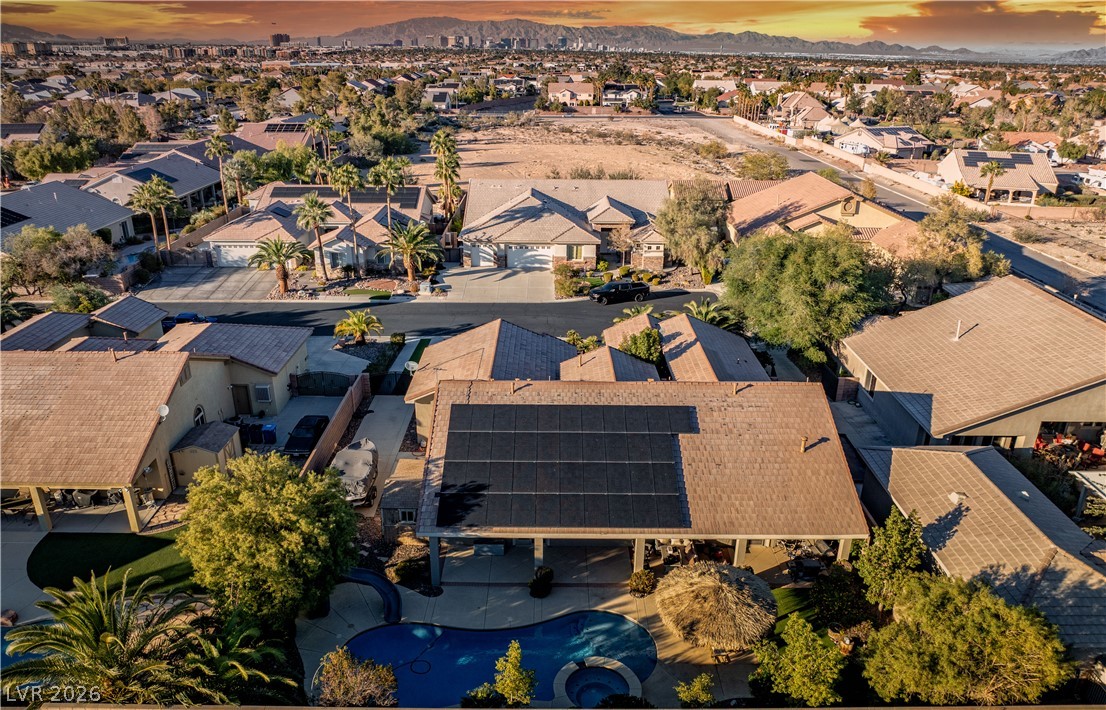
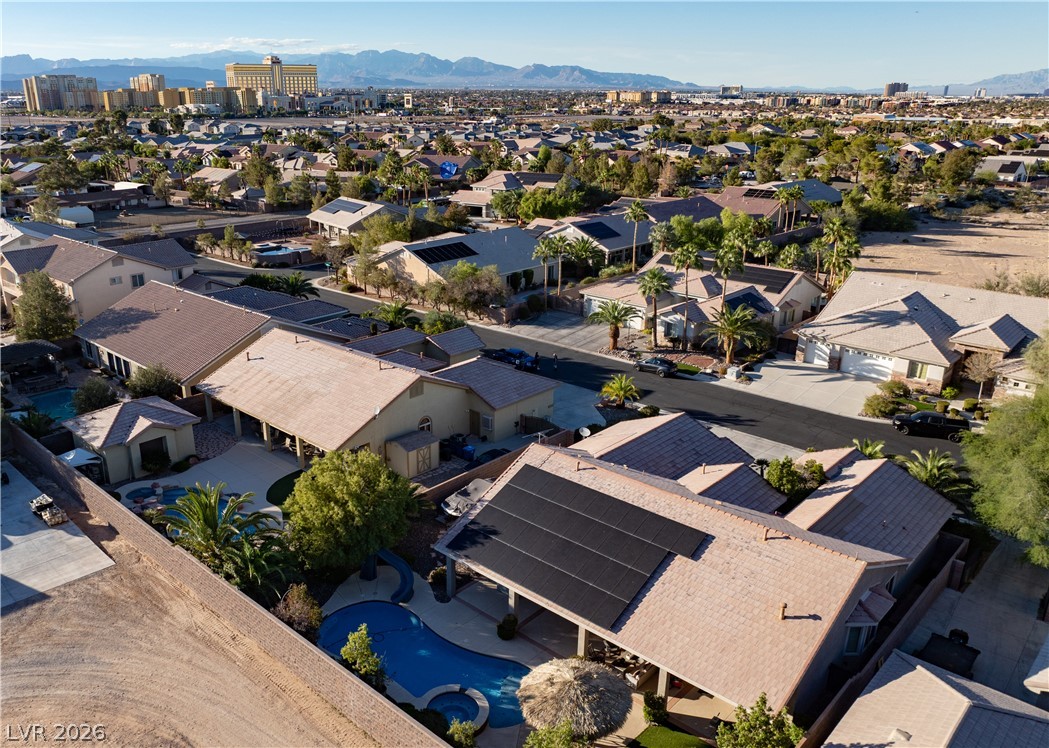
Aerial view showcasing a backyard swimming pool and solar panel installations against a mountain backdrop and the world famous Las Vegas Strip.
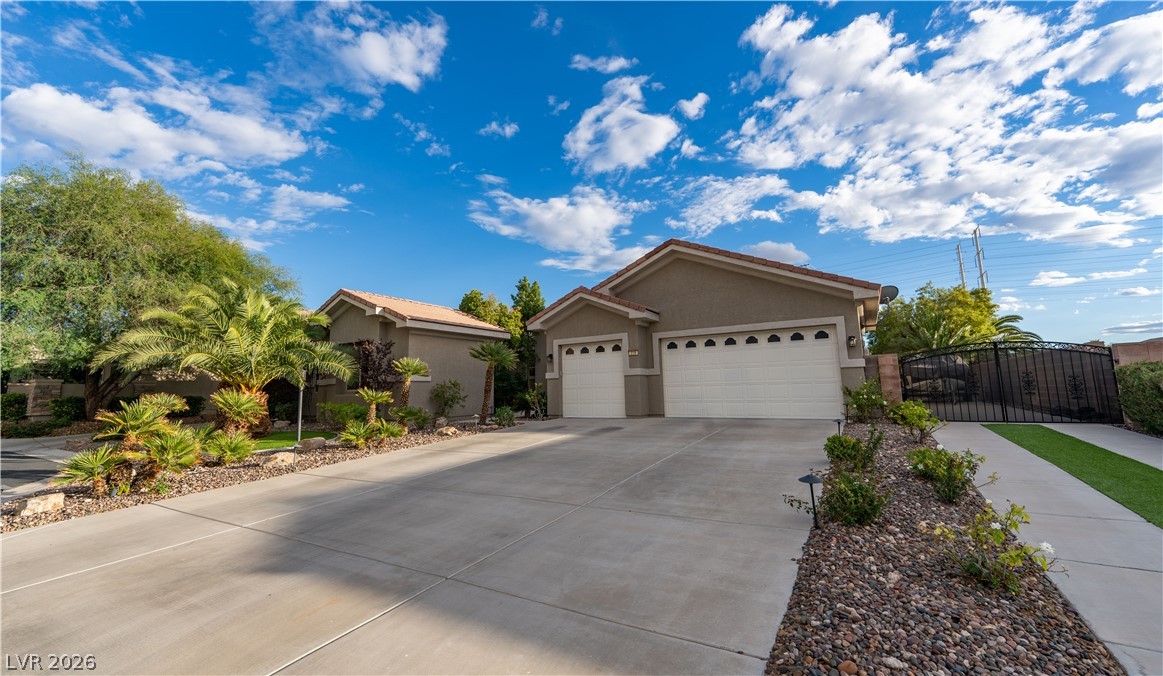
An expansive concrete driveway leads directly to a modern three-car garage and paved side entry.
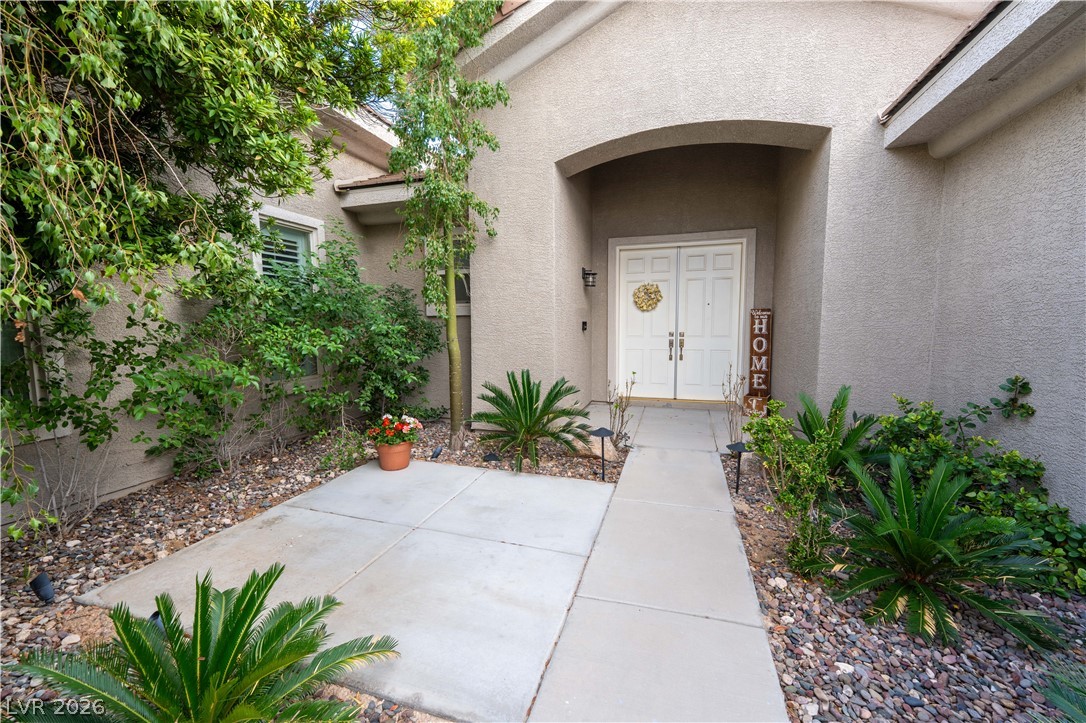
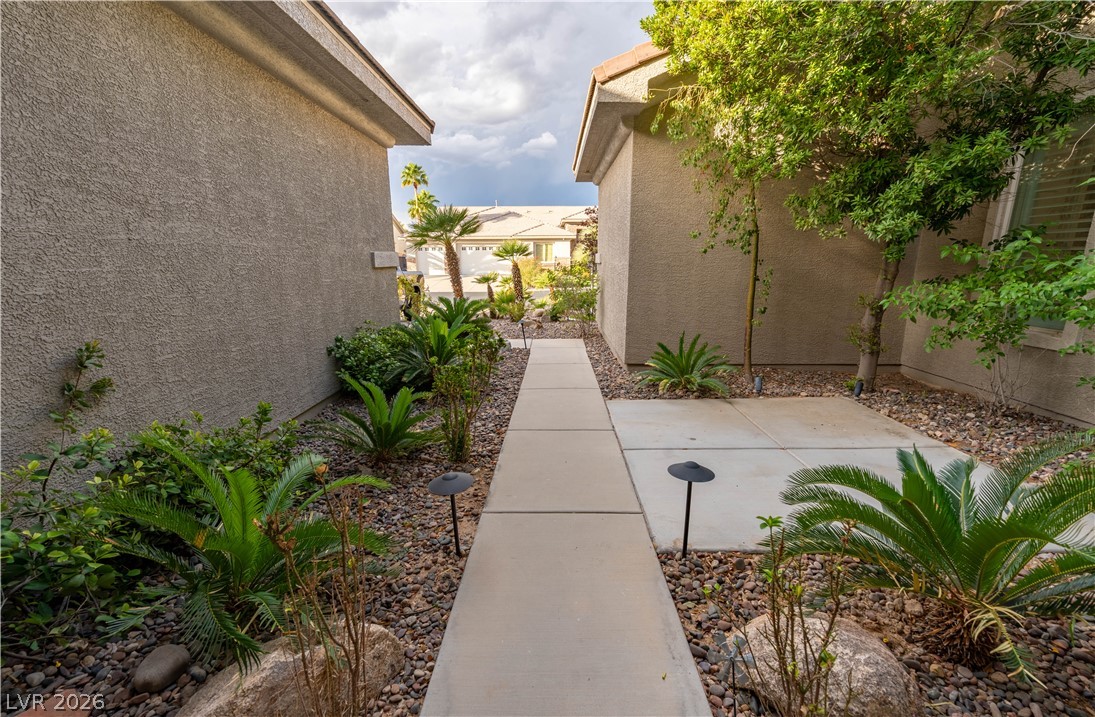
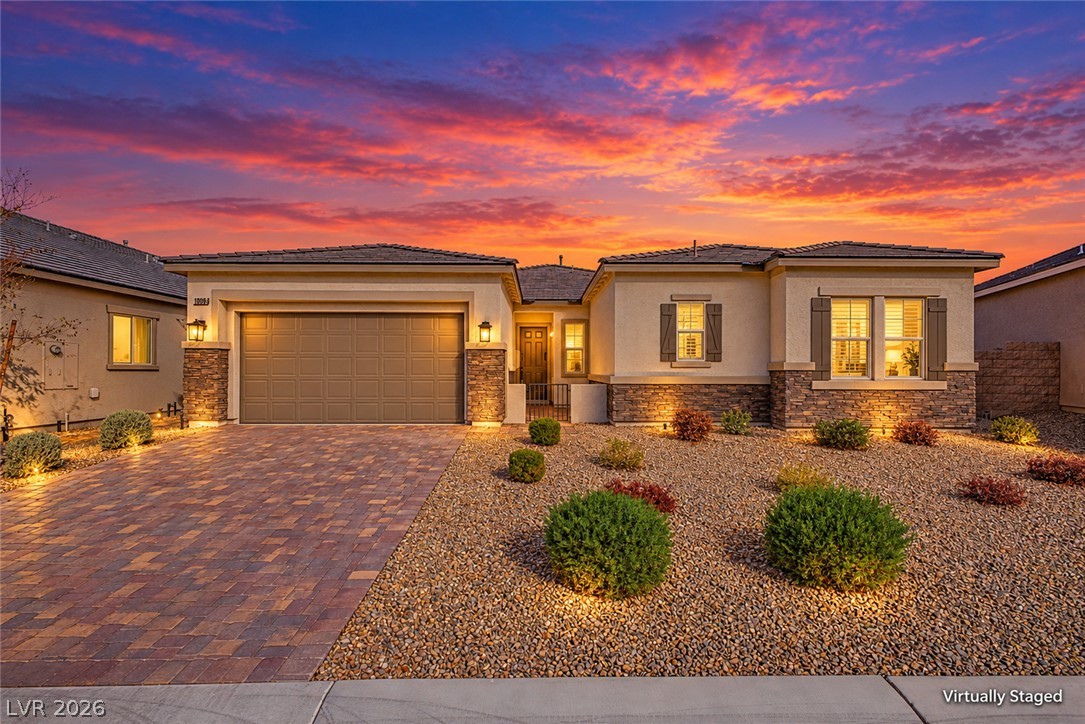
An inviting recessed entry features a concrete walkway bordered by manicured desert plantings.
A neat concrete walkway winds between stucco home exteriors edged by desert-inspired landscaping.
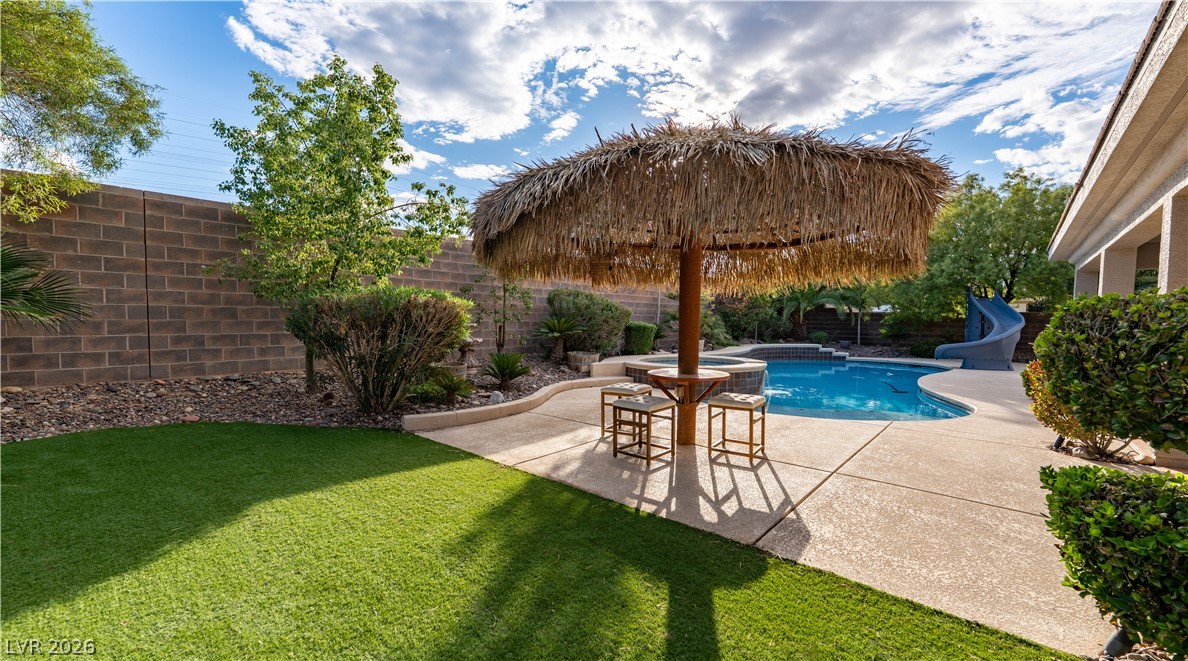
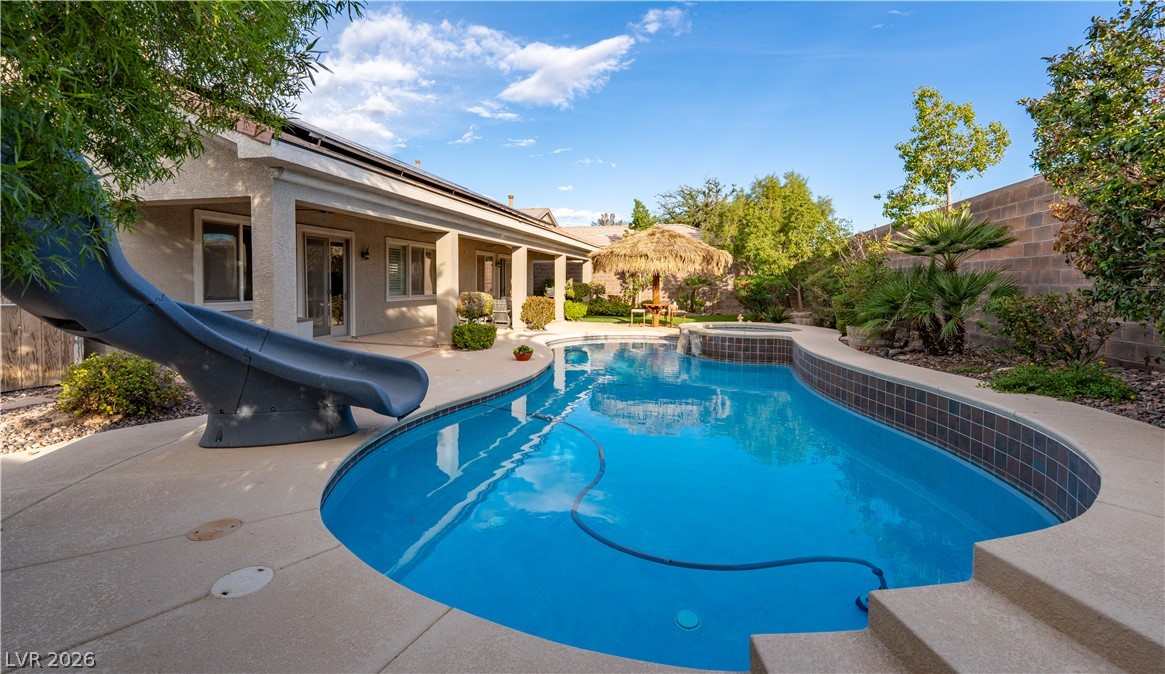
A backyard oasis features a sparkling swimming pool, built-in spa, and a newly re-thatched palapa shade structure.
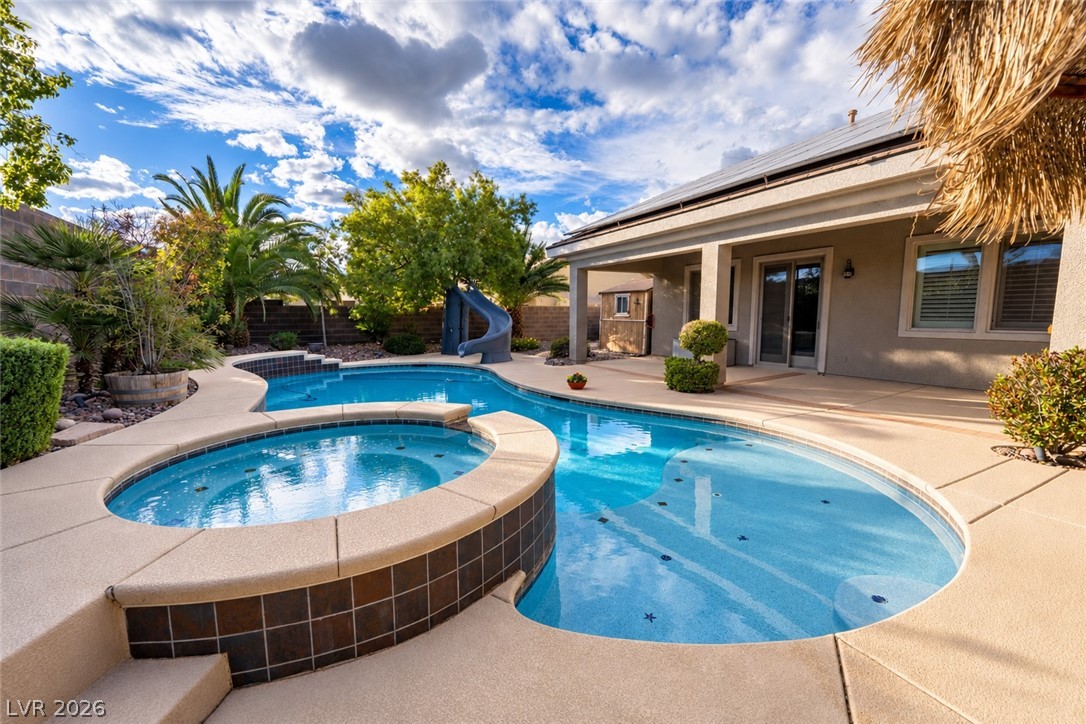
An inviting backyard retreat features a custom swimming pool paired with an integrated circular spa.
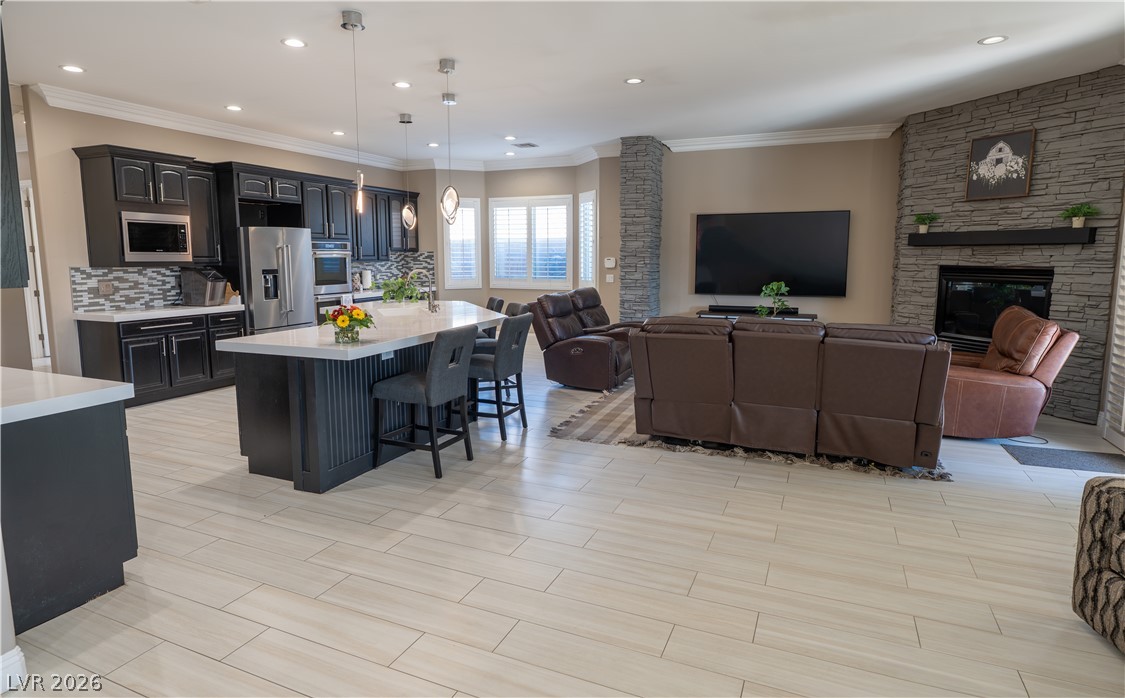
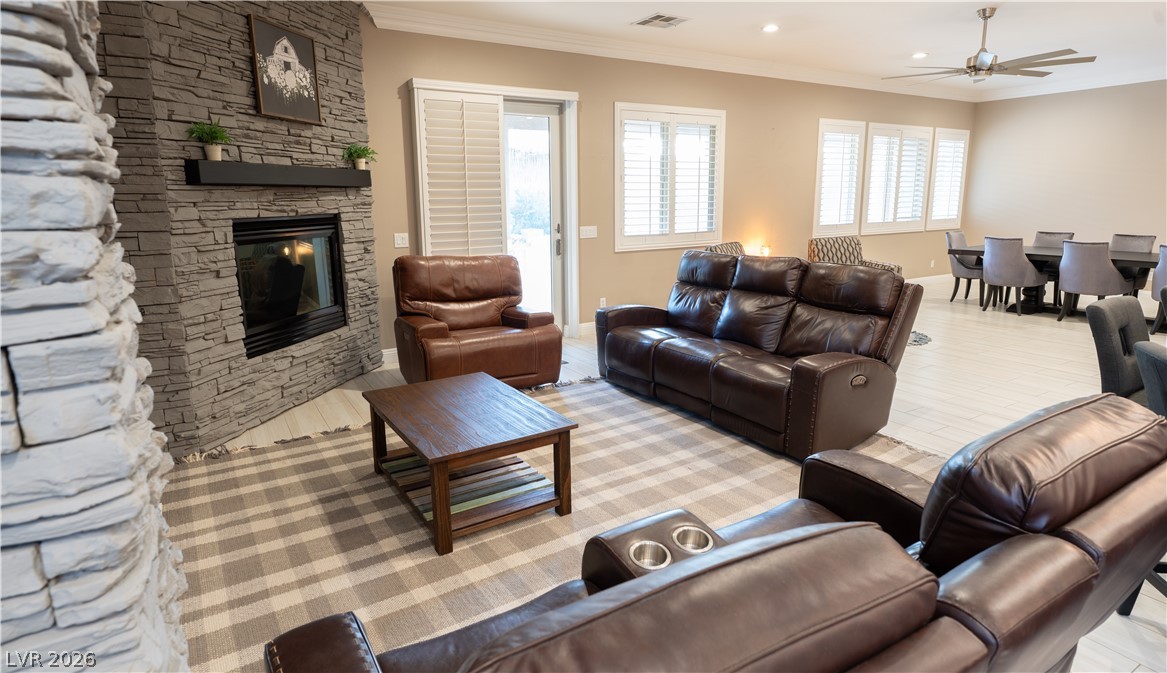
An open-concept living space features light tile floors, a stone fireplace, and a gourmet kitchen.
A stone fireplace anchors this spacious living area with light-toned floors and custom plantation shutters.
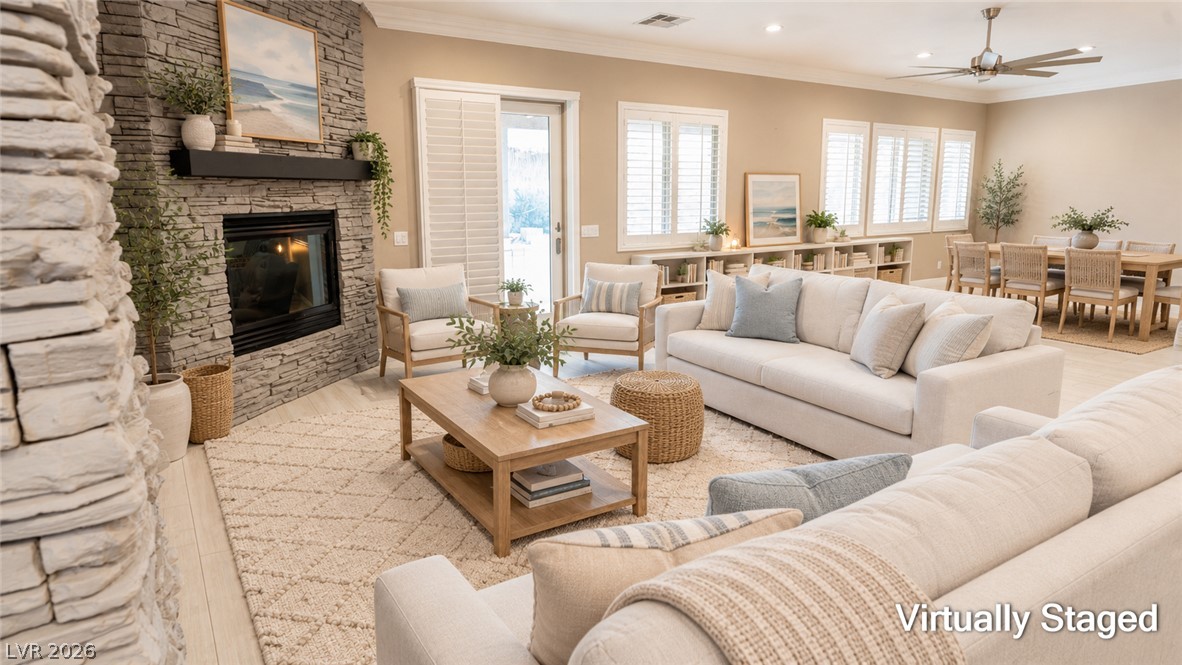
Virtually Staged - An impressive floor-to-ceiling stone fireplace serves as the centerpiece of this open concept living area.
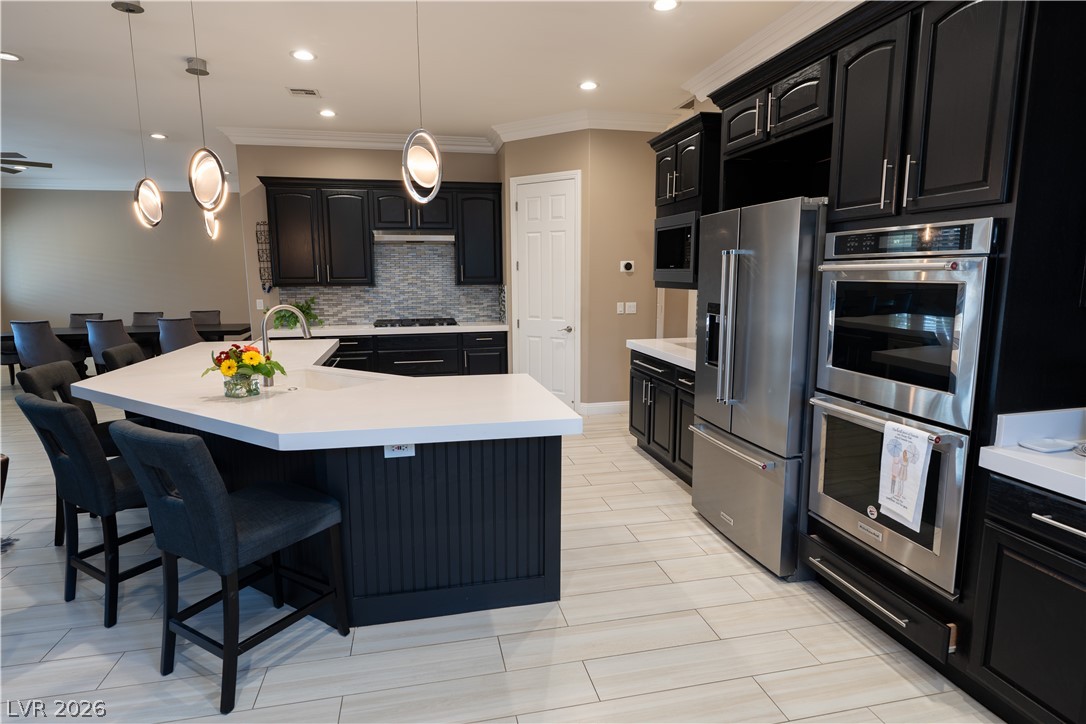
Rich dark cabinetry contrasts beautifully with clean countertops in this open concept culinary space.
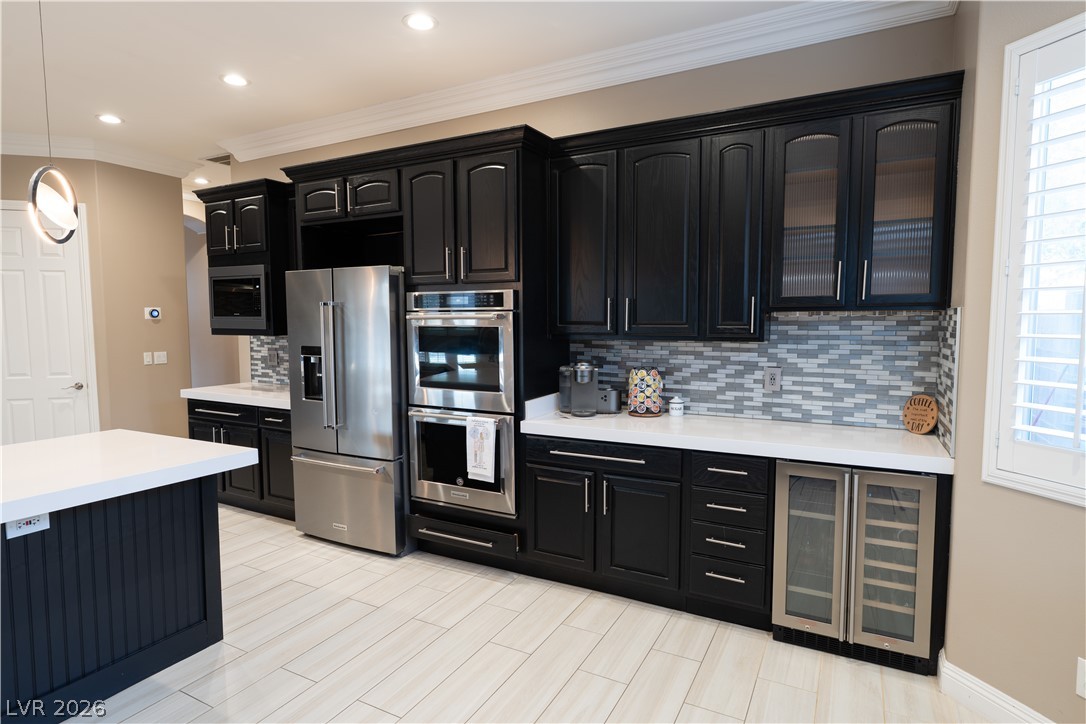
Elegant dark cabinetry contrasts beautifully with pristine white countertops and light-toned tile flooring.
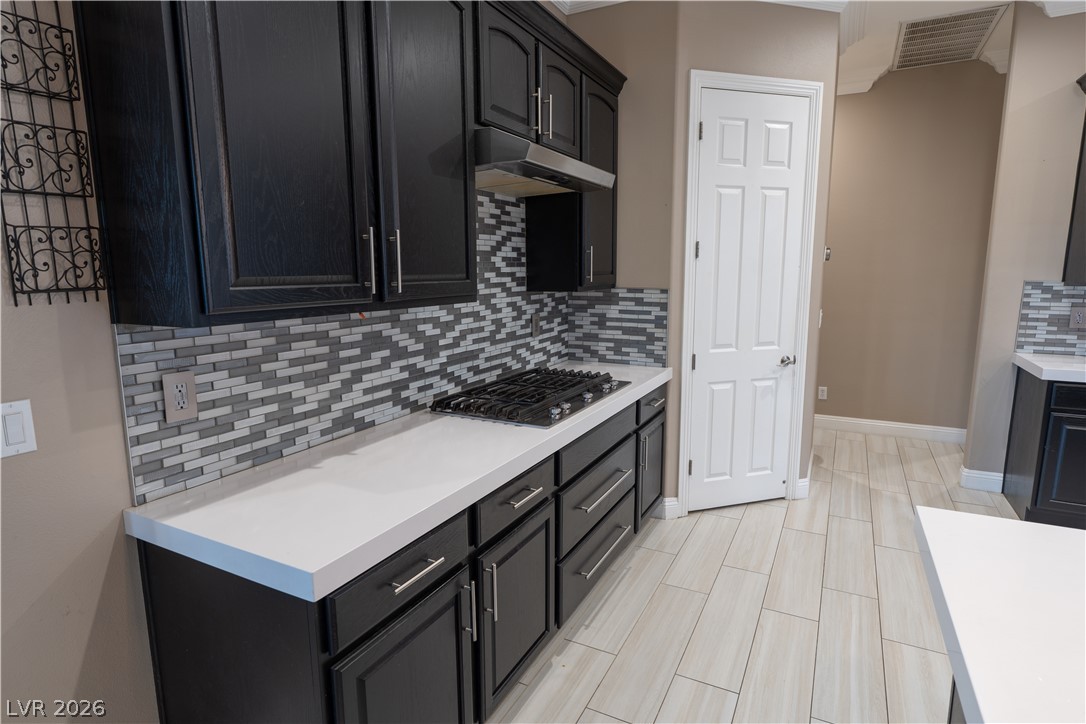
Dark cabinetry contrasts with clean white countertops and gas cooktop.
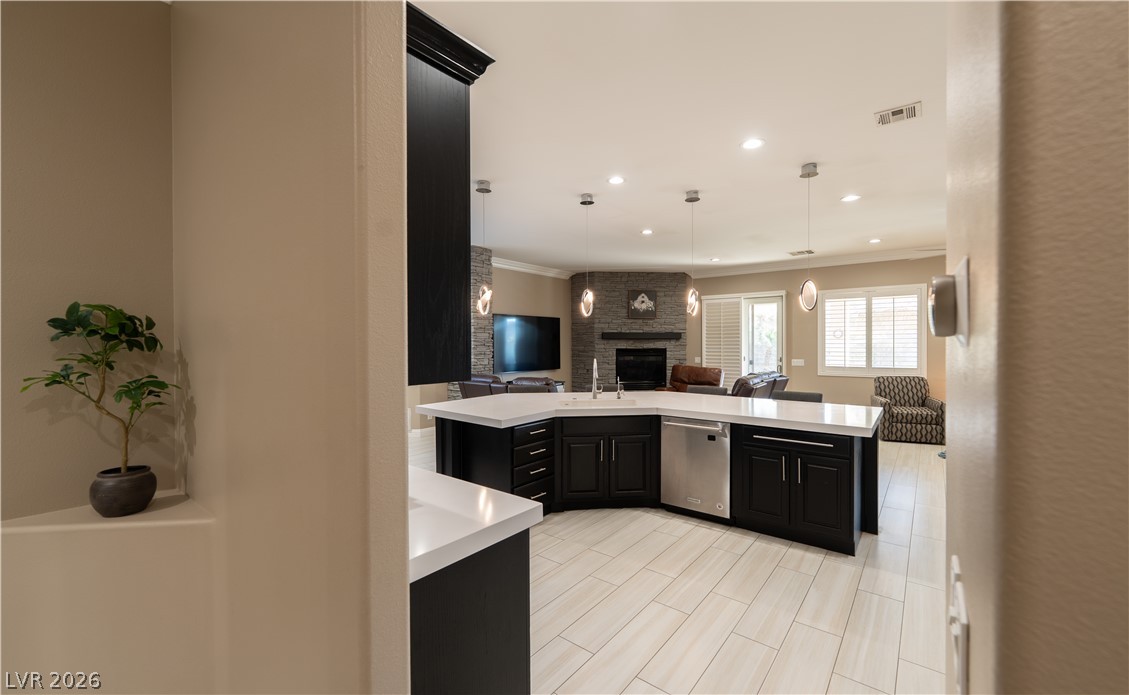
An open kitchen layout flows seamlessly into a spacious living area and a connecting hallway to the bedrooms.
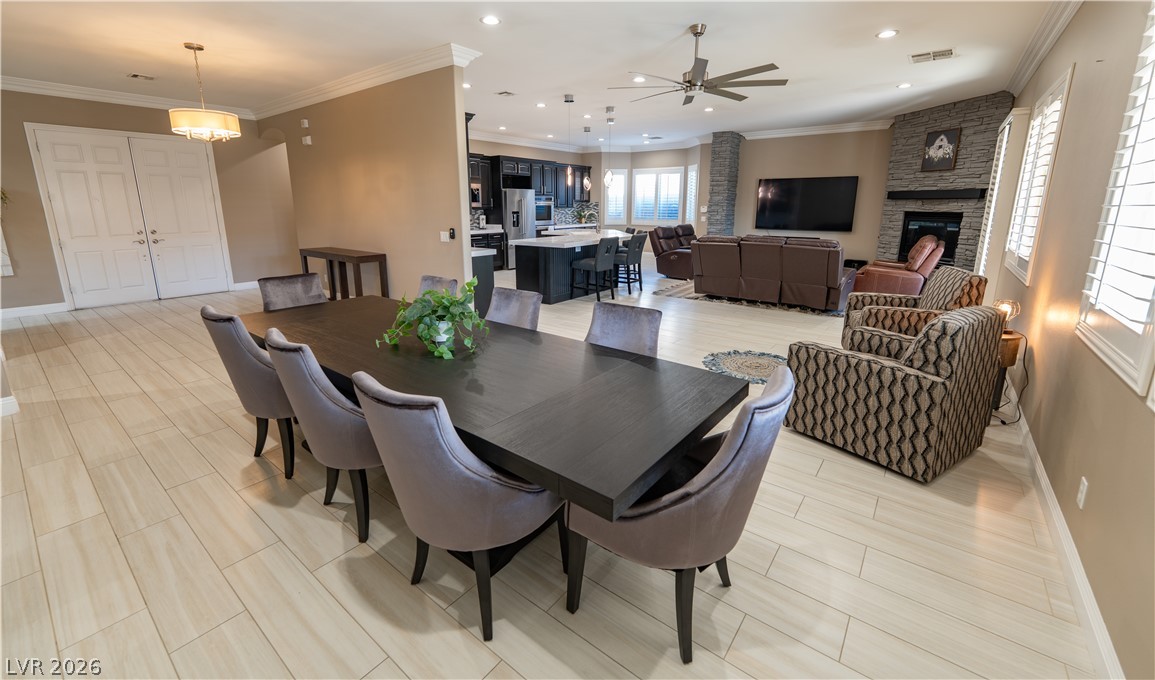
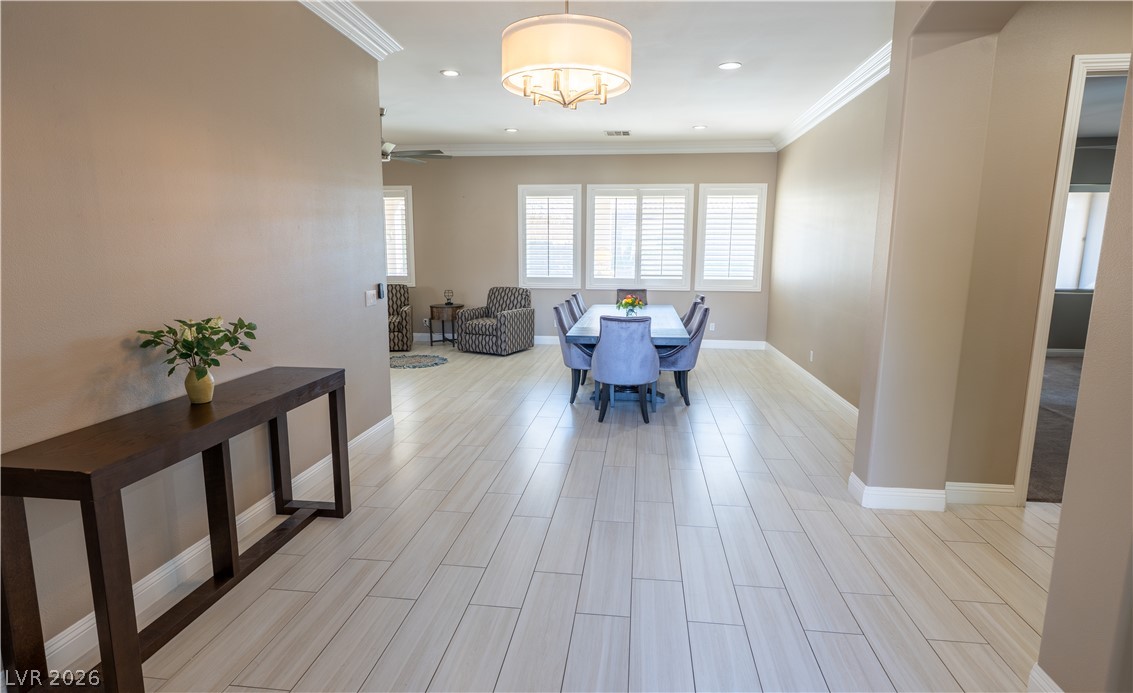
An open floorplan connects the spacious dining area to the kitchen and flex spaces.
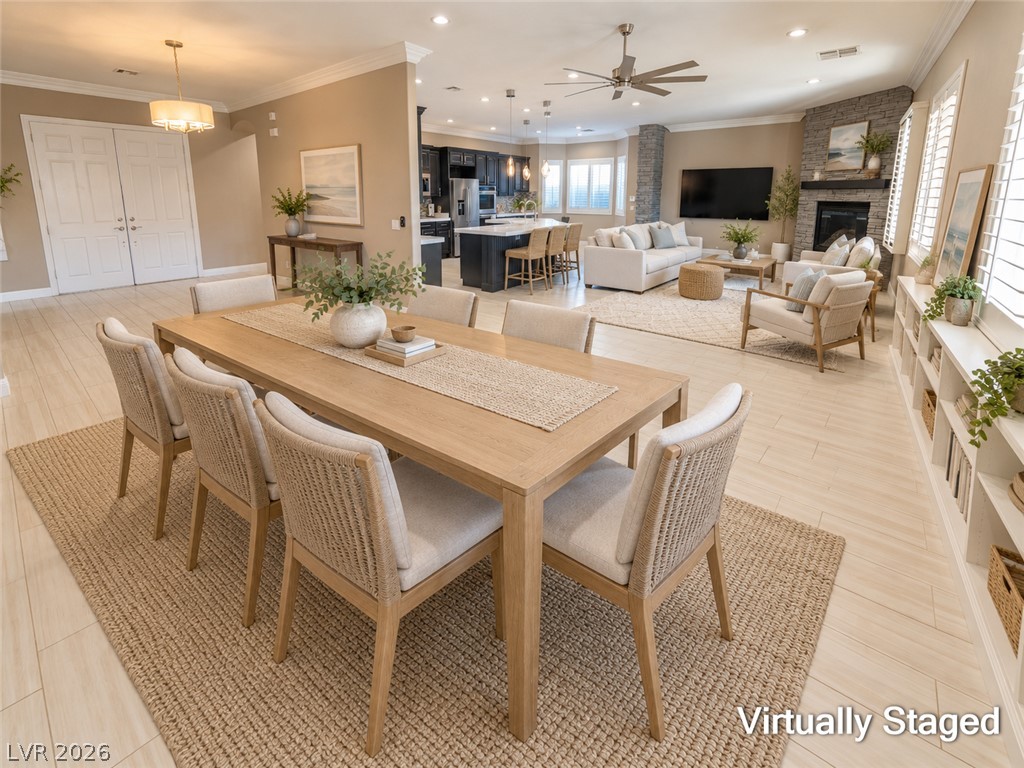
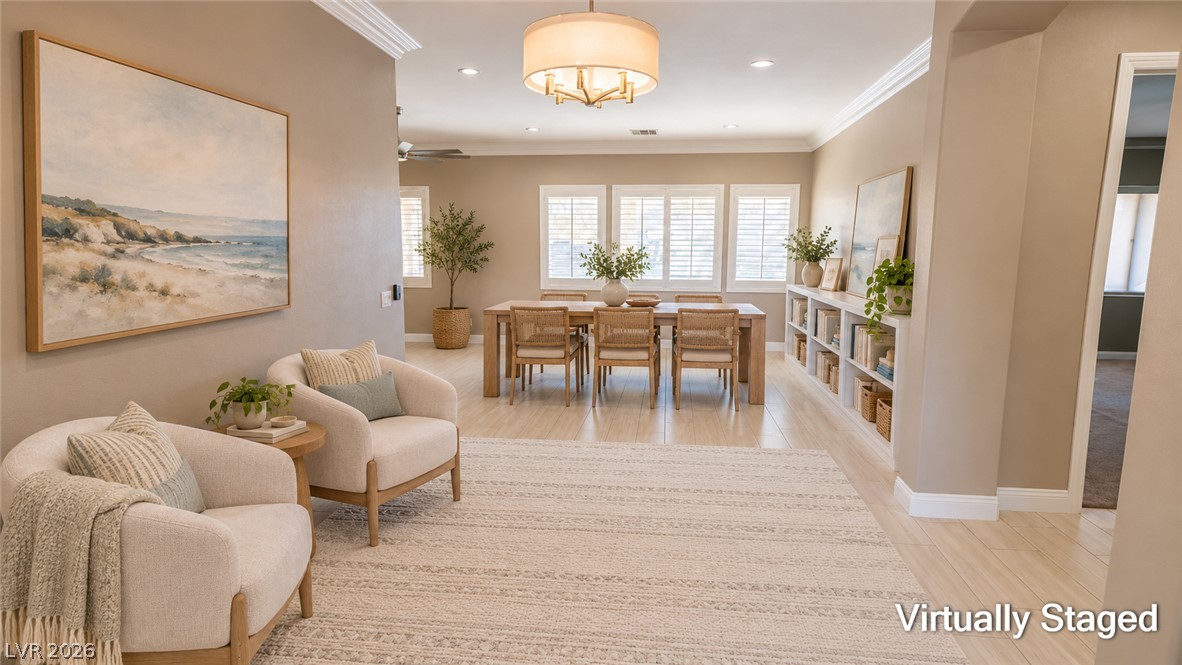
Virtually Staged - An open dining area flows effortlessly into the main living room and flex spaces.
Clean tile flooring and classic crown molding flow through the spacious dining and transition areas.
Virtually Staged - Crisp crown molding accents the open living space leading to a sunny dining area.
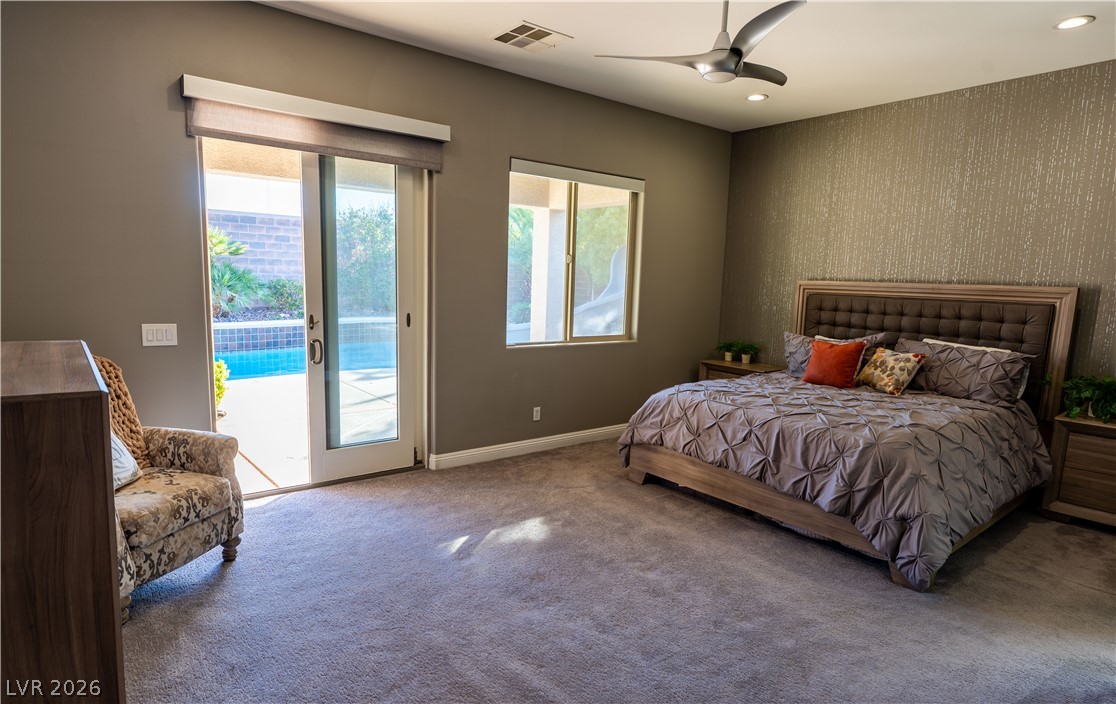
Sliding glass doors offer seamless access to the outdoor patio and pool area.
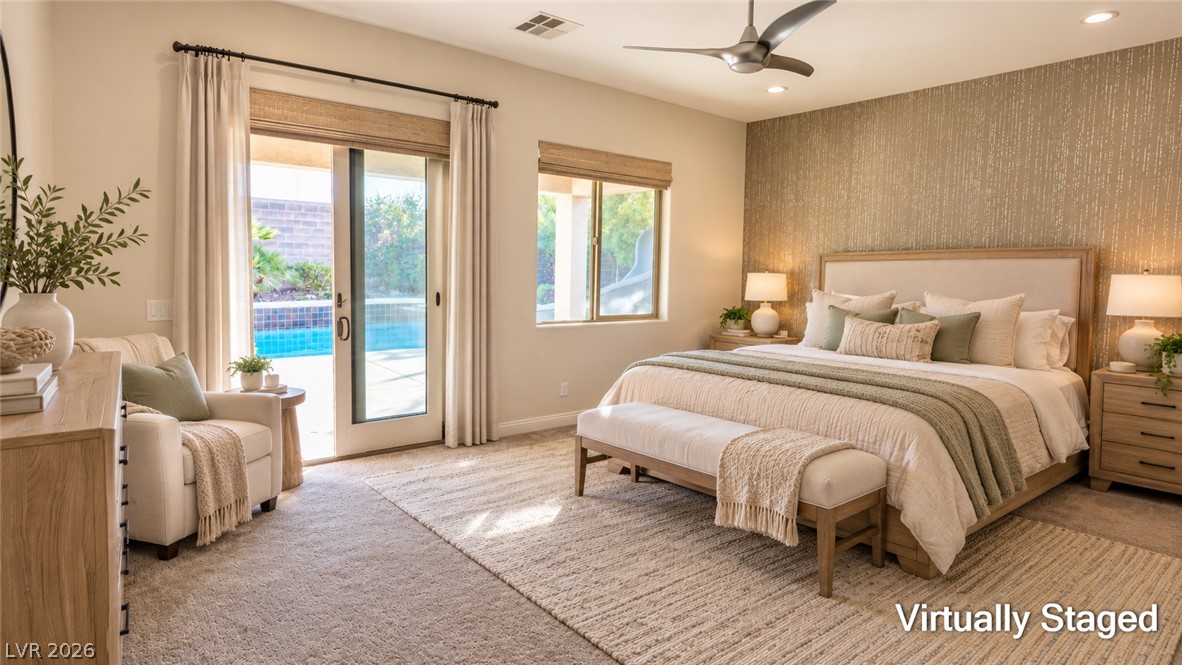
Virtually Staged - Sliding glass doors offer seamless access to the pool area directly from the primary bedroom.
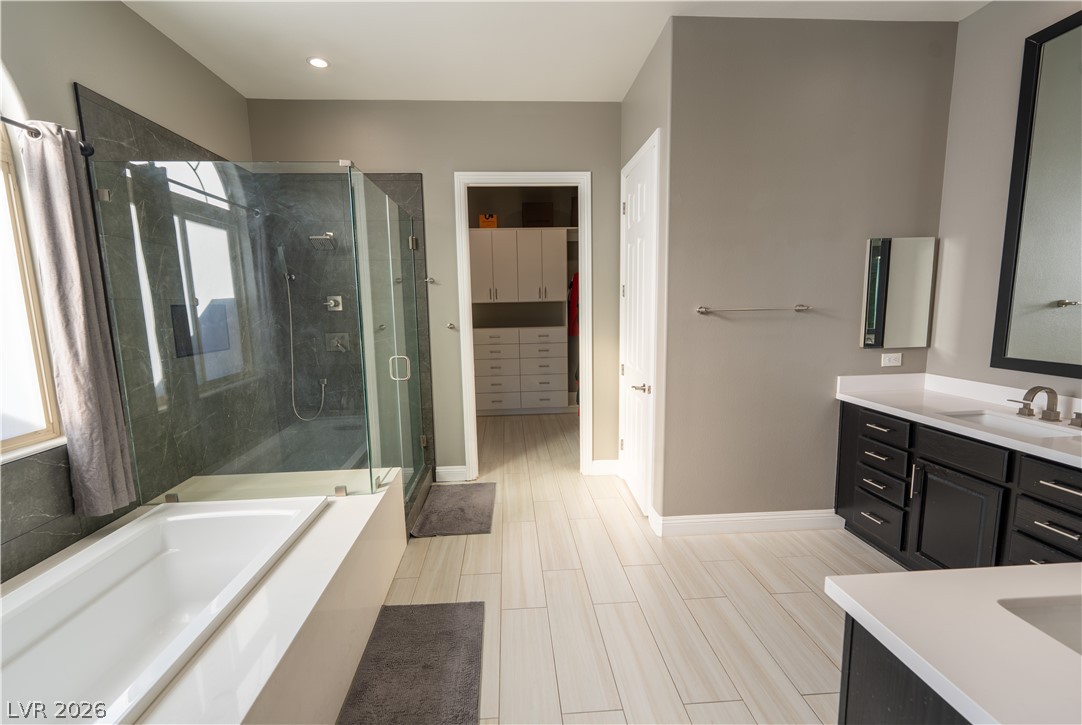
An elegant bathroom features a glass-enclosed shower, a large soaking tub, and a double-sink.
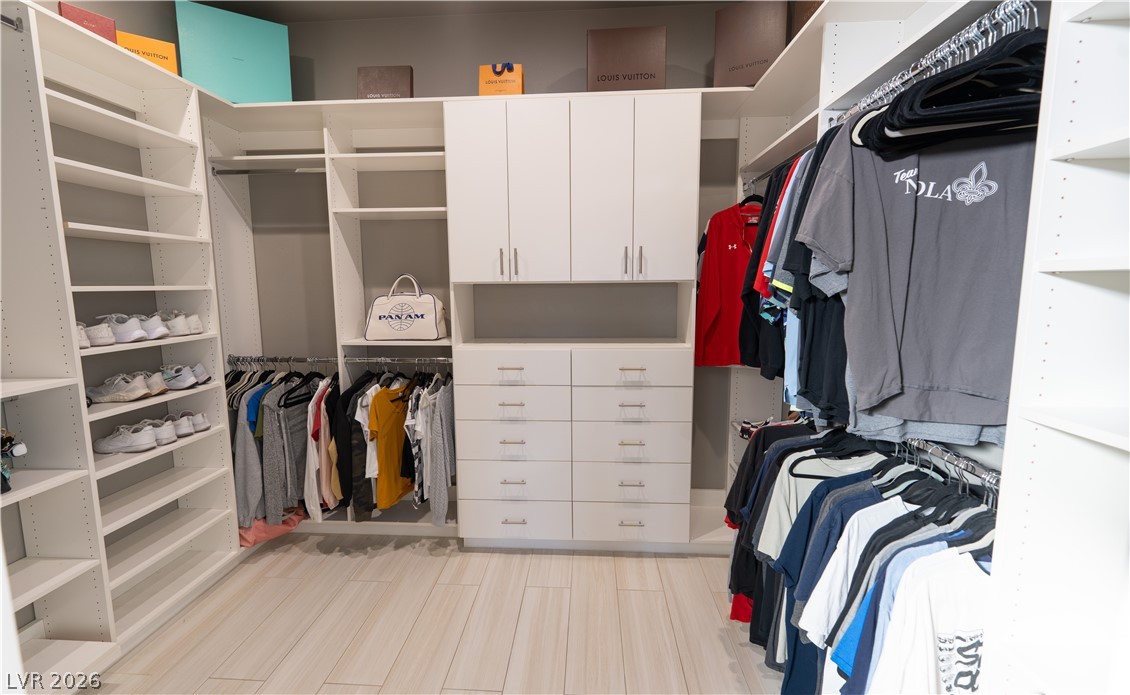
An organized walk-in closet boasts custom built-in shelving, drawers, and light-toned flooring.
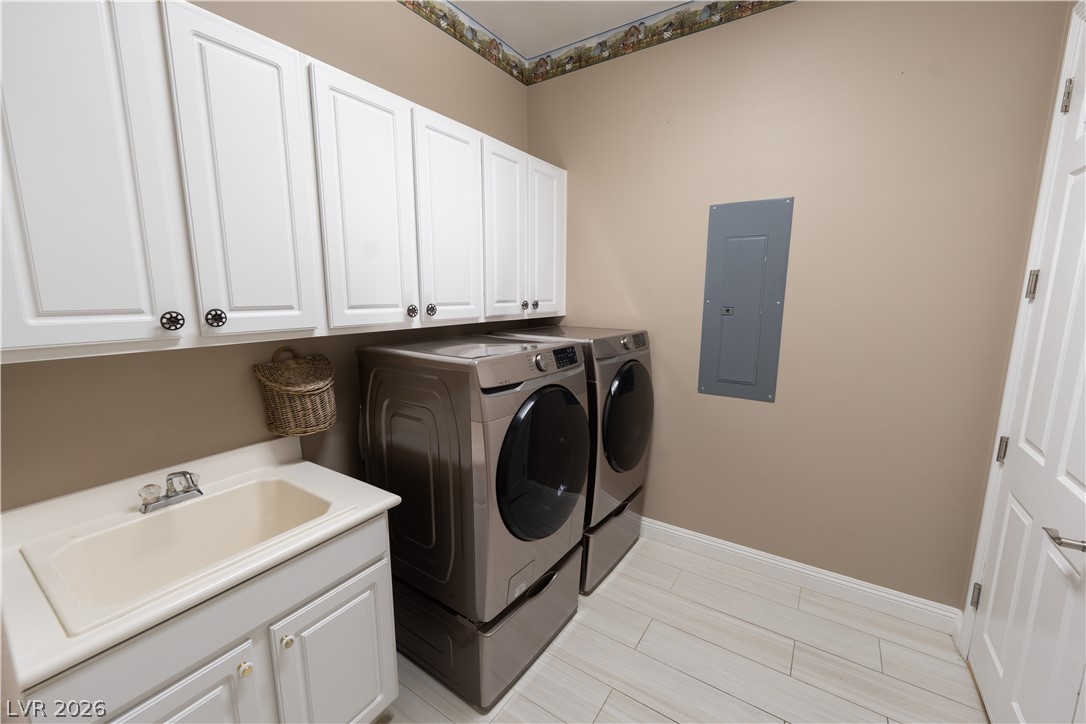
Ample white cabinetry and a handy laundry-sink setup.
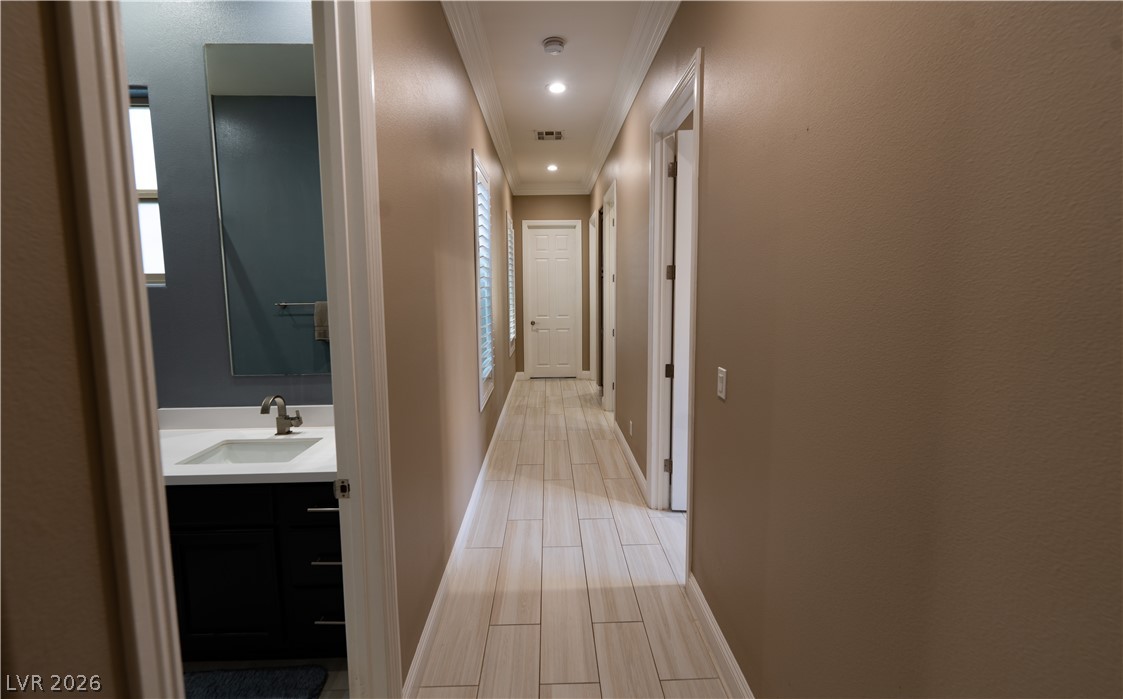
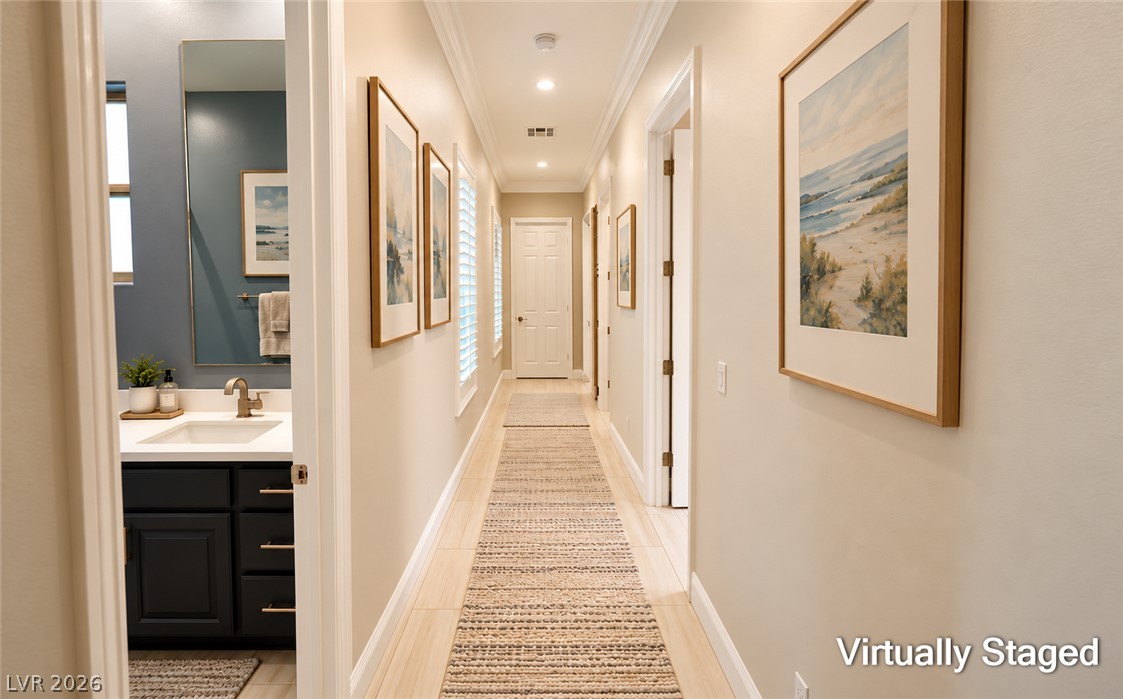
An elongated hallway invites you toward three lovely bedrooms.
Virtually Staged - An elongated hallway invites you toward three lovely bedrooms.
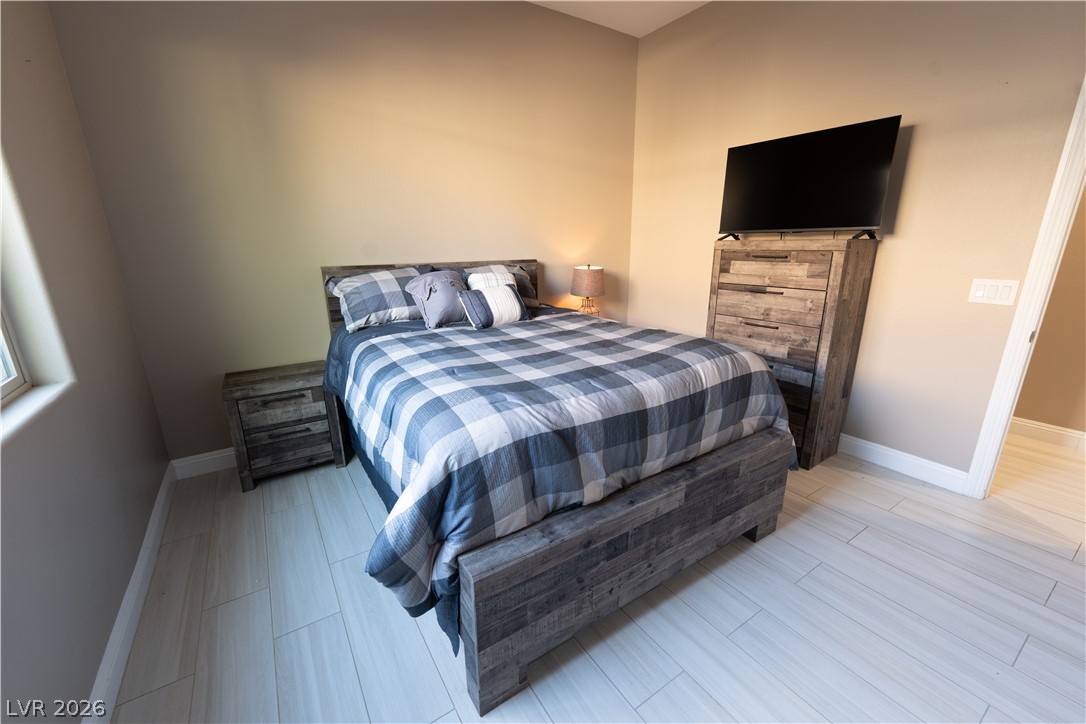
Smooth plaster walls and modern plank tile flooring define this quiet secondary bedroom.
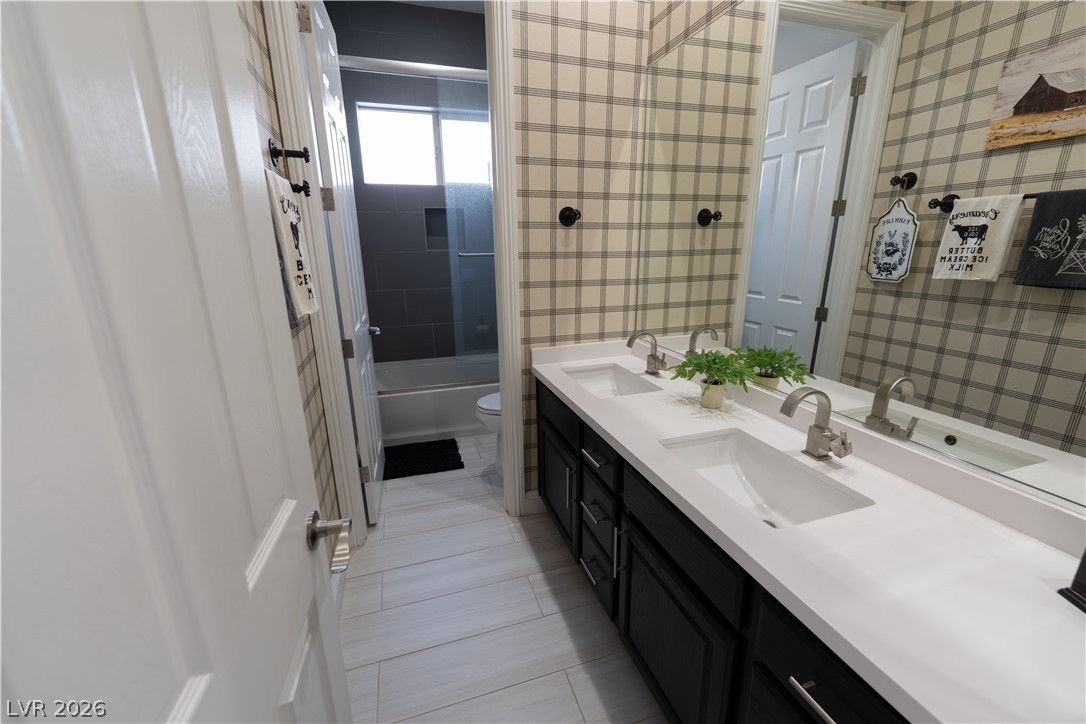
A classic dual vanity highlights this bathroom setup completed by custom tiled details.
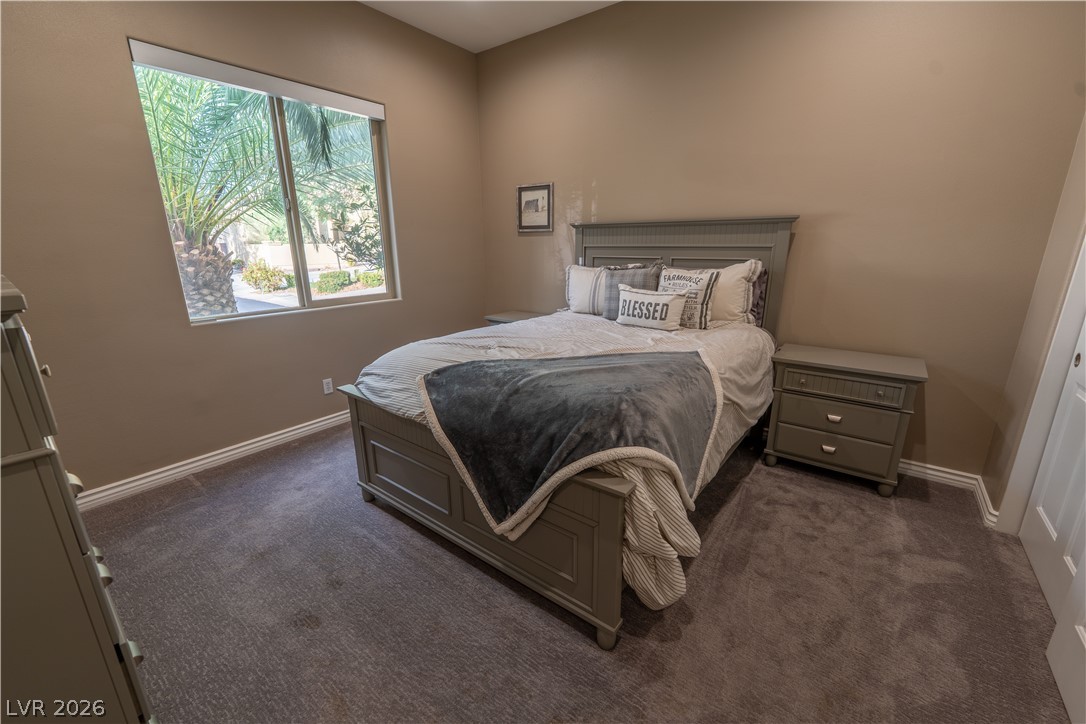
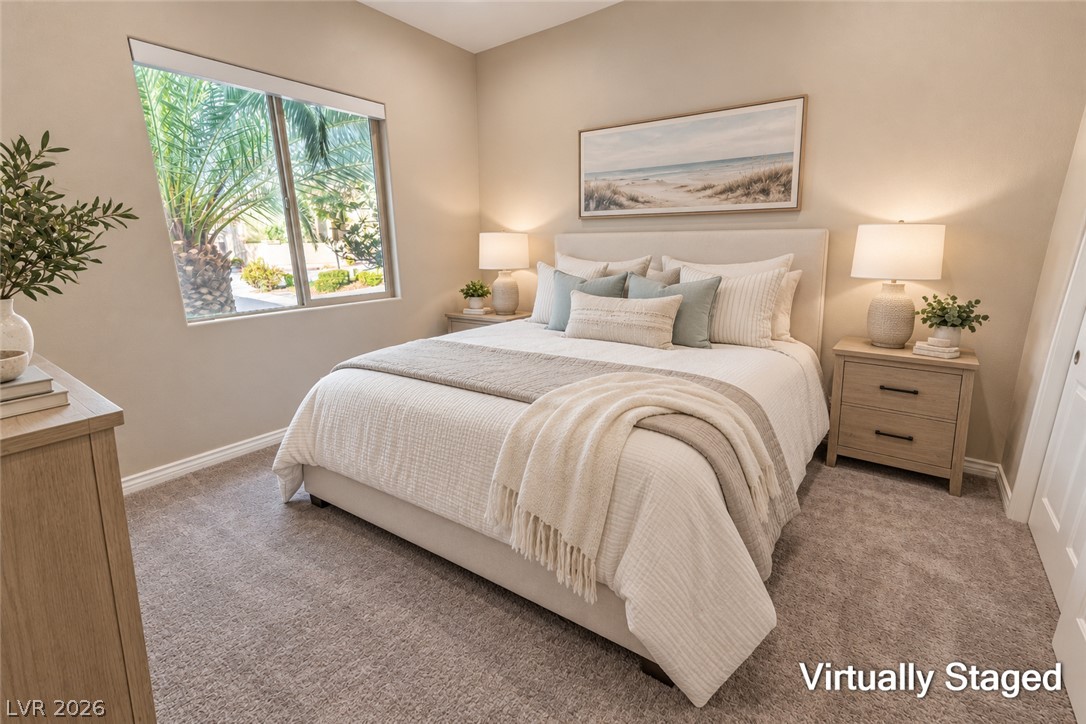
A spacious bedroom features plush carpeting and a large window framing lush green outdoor views.
Virtually Staged - A spacious bedroom features plush carpeting and a large window framing lush green outdoor views.
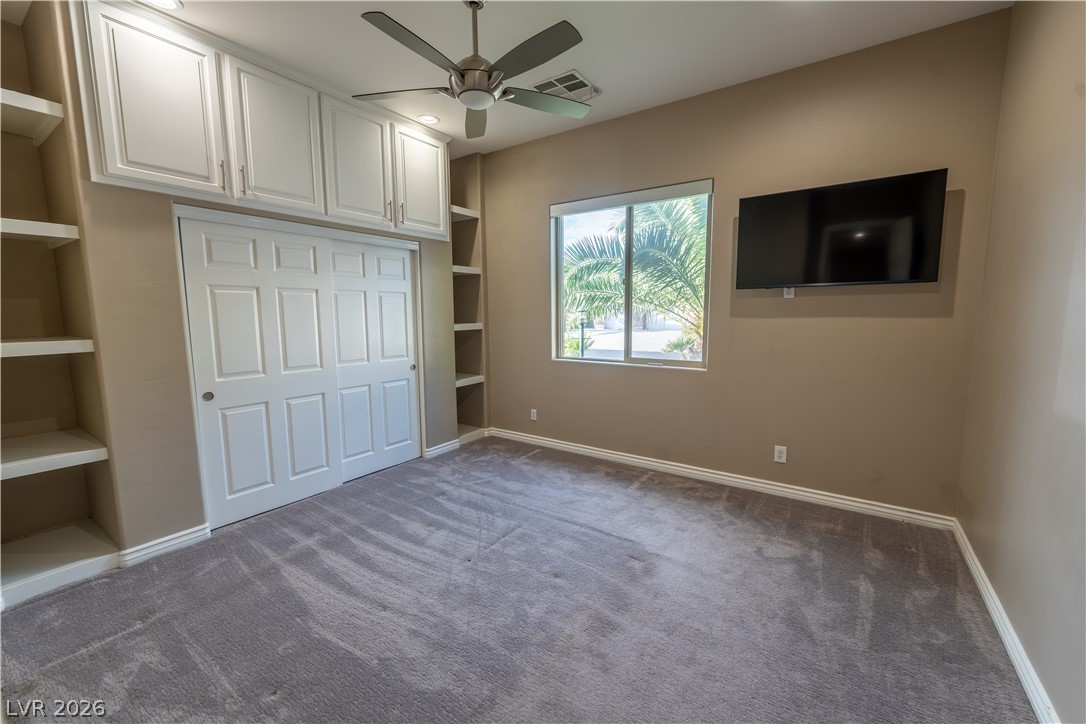
Custom built-in cabinetry and soft carpeting highlight this versatile secondary bedroom with green front yard views.
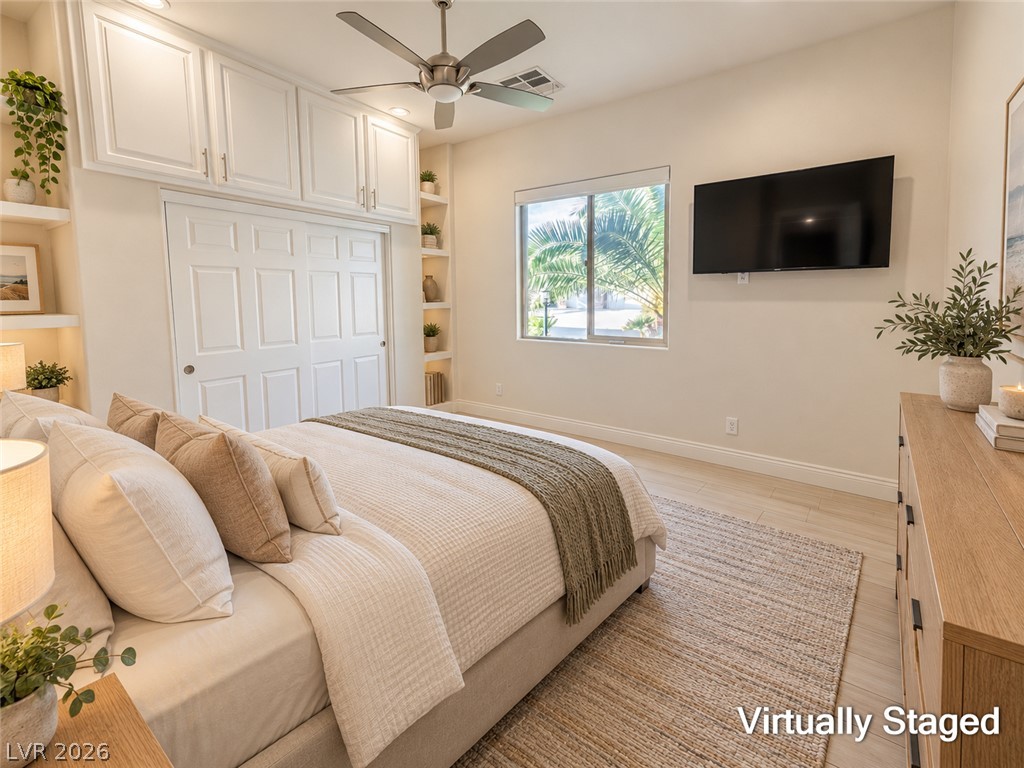
Virtually Staged - A tranquil sleeping space highlights built-in storage solutions and green front yard views.
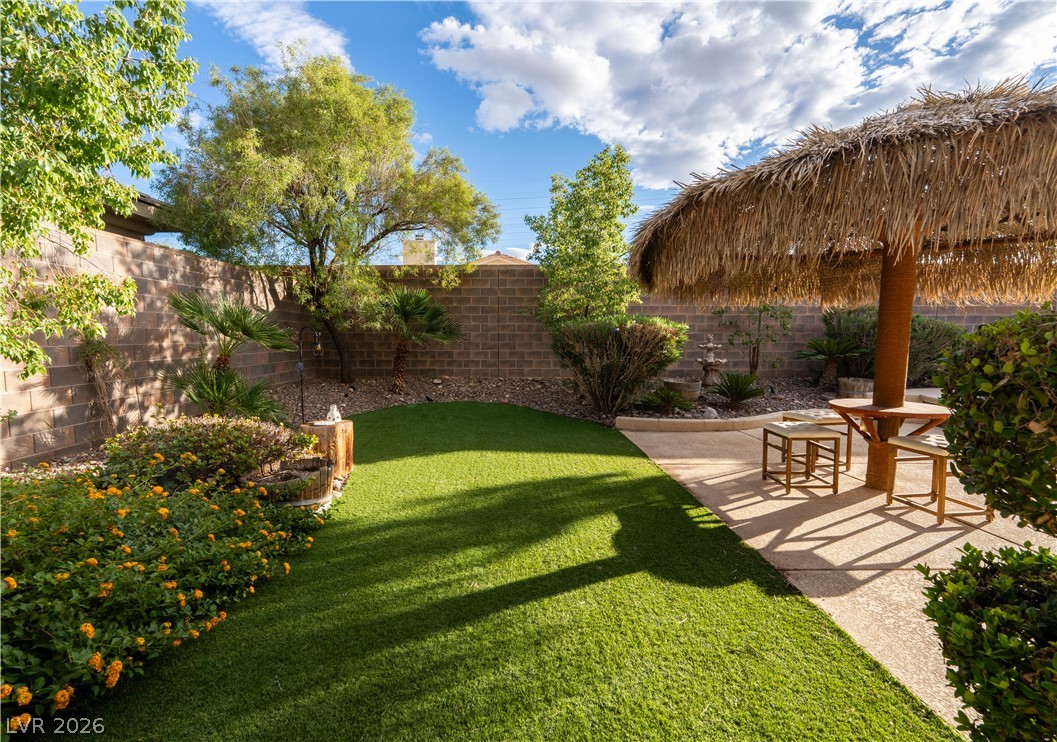
Lush landscaping and a paved seating area create a private backyard oasis.
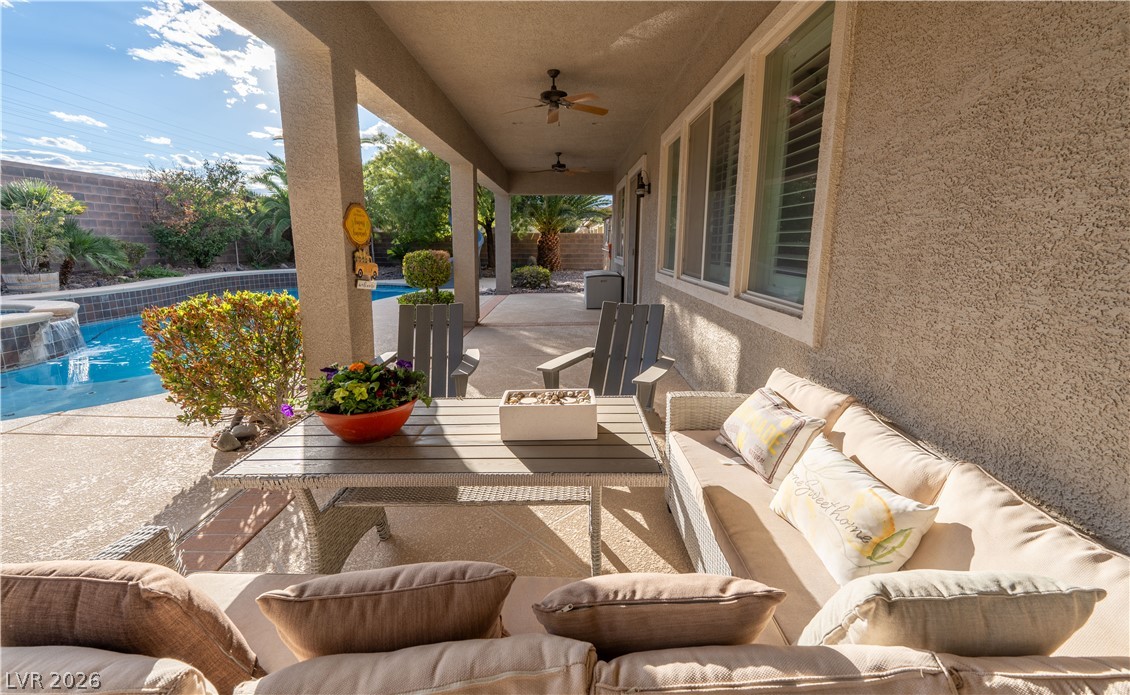
An inviting backyard retreat features a private pool, integrated spa, and spacious covered patio.
Shaded concrete patio looks out onto a sparkling private swimming pool.
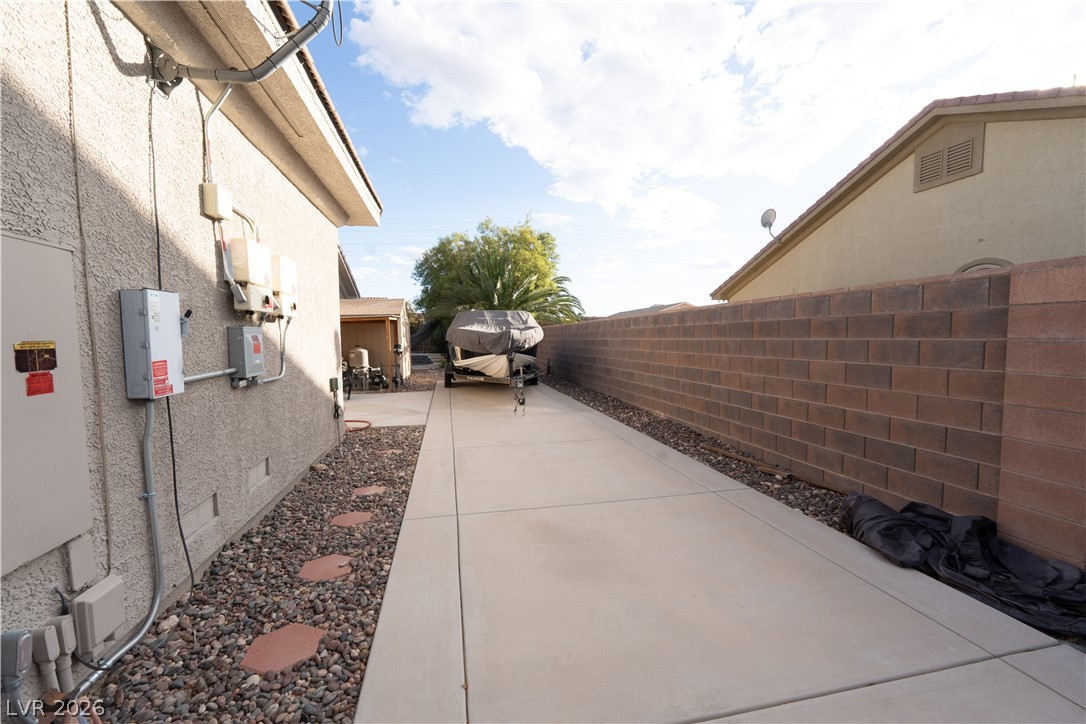
A long paved side driveway provides ample space for RV/boat parking.
An inviting exterior features a concrete driveway, tile roof, and desert landscaping with palm trees.
An aerial perspective showcases a vibrant neighborhood backed by majestic distant mountains.
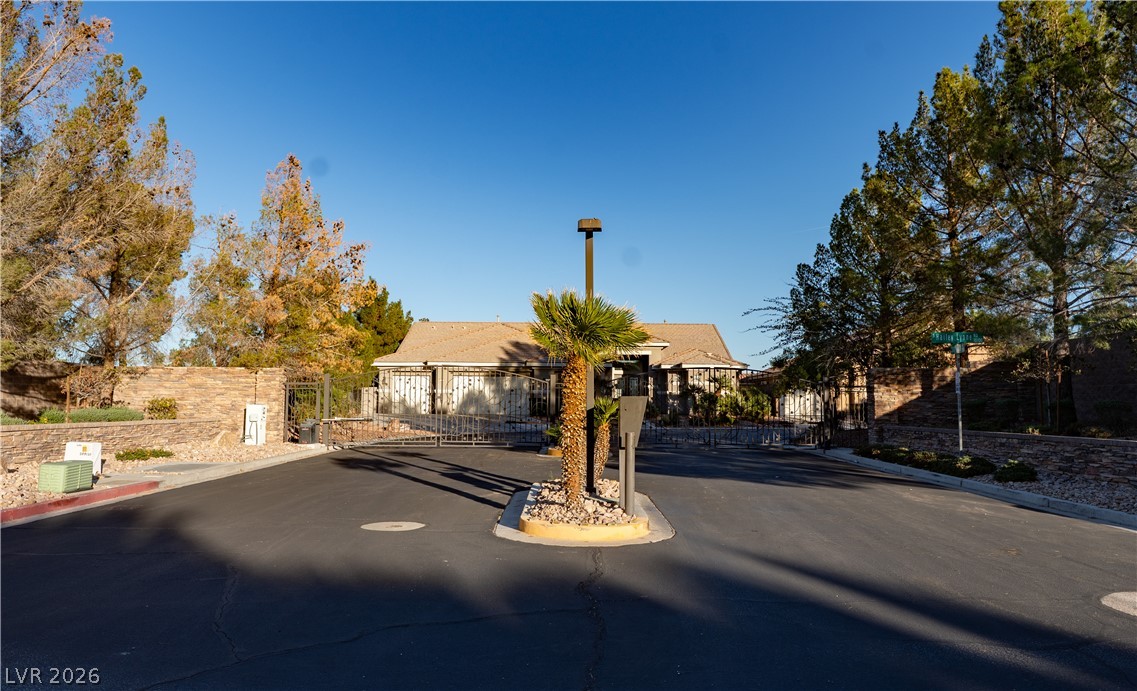
A secure gated entrance welcomes residents with paved roads and mature perimeter trees.
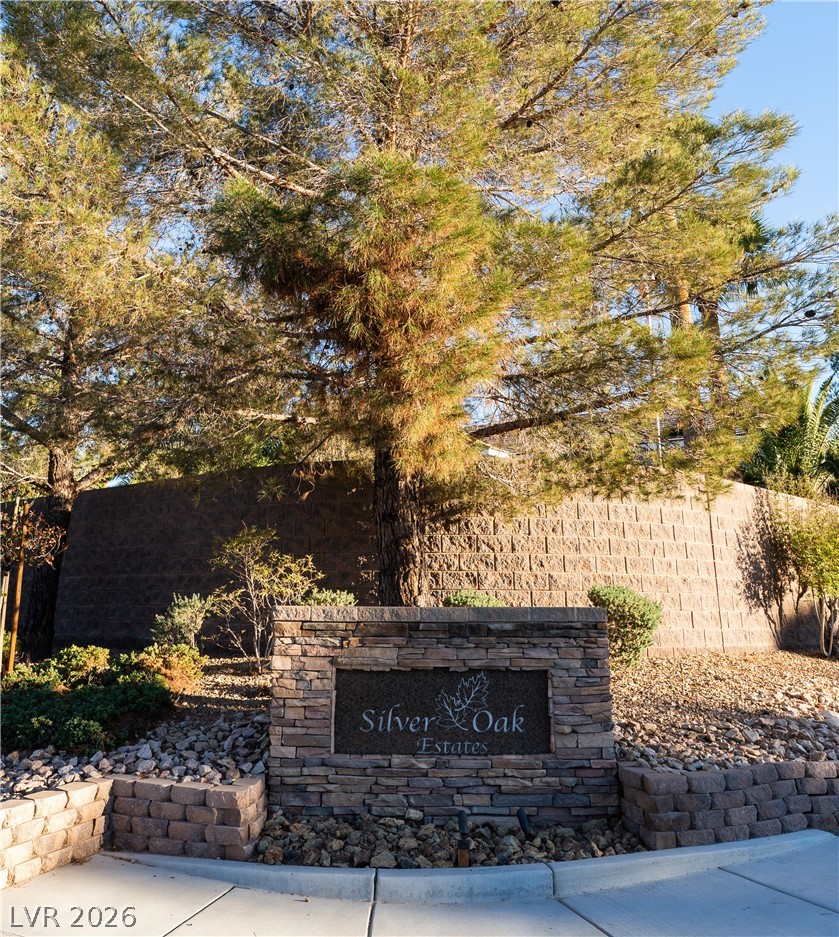
A stone monument sign welcomes residents under a canopy of mature pine trees.
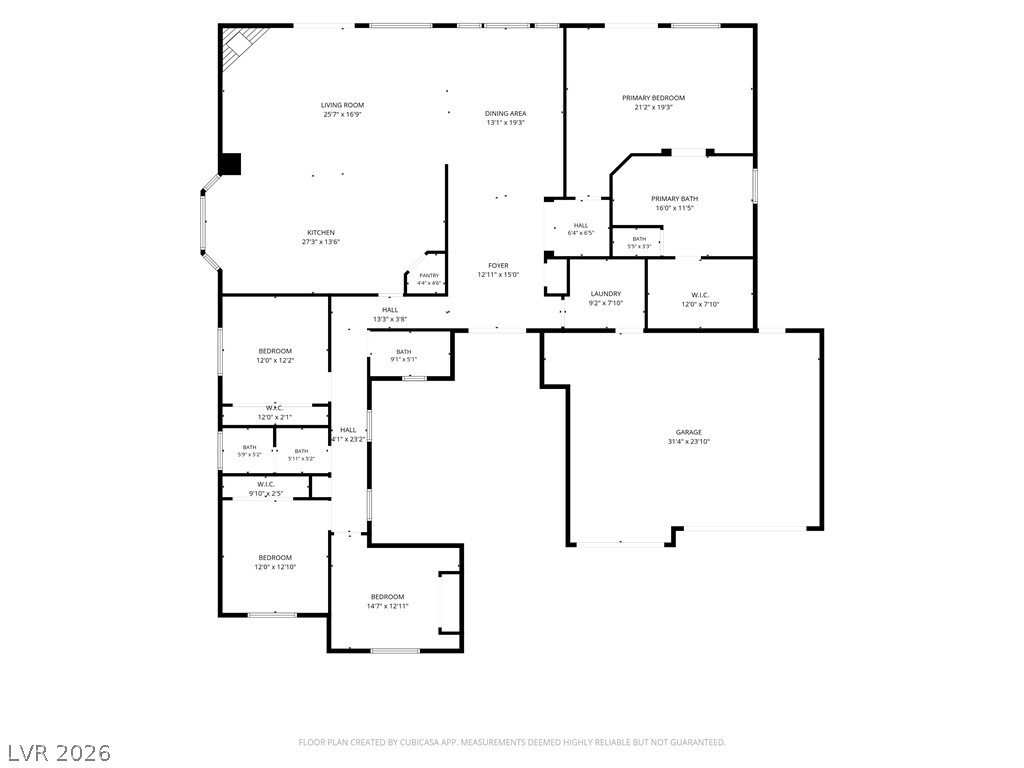
An intuitive layout highlights the flow of this contemporary residential architectural design - featuring the primary suite entirely separated from the three additional bedrooms located on the opposite side of the home.